

MLS®: X13822432
上市天数: 37天
产权: Freehold
类型: Residential House , Detached
社区:
卧室: 3+1
洗手间: 2
停车位: 22
建筑日期:
经纪公司: REMAX BOARDWALK REALTY
价格:$ 799,000
预约看房 42
MLS®: X13822432
上市天数: 37天
产权: Freehold
类型: Residential House , Detached
社区:
卧室: 3+1
洗手间: 2
停车位: 22
建筑日期:
价格:$ 799,000
预约看房 42


丁剑来自山东,始终如一用山东人特有的忠诚和热情服务每一位客户,努力做渥太华最忠诚的地产经纪。

613-986-8608
[email protected]
Dingjian817
丁剑来自山东,始终如一用山东人特有的忠诚和热情服务每一位客户,努力做渥太华最忠诚的地产经纪。
613-986-8608
[email protected]
Dingjian817
| General Description | |
|---|---|
| MLS® | X13822432 |
| Lot Size | 200 FT |
| Zoning Description | Residential |
| Interior Features | |
|---|---|
| Construction Style | Detached |
| Total Stories | 1 |
| Total Bedrooms | 4 |
| Total Bathrooms | 2 |
| Full Bathrooms | 2 |
| Half Bathrooms | |
| Basement Type | Full (Finished) |
| Basement Development | Finished |
| Included Appliances | Garage door opener remote(s), Water Heater, Blinds, Dishwasher, Dryer, Stove, Washer, Refrigerator |
| Rooms | ||
|---|---|---|
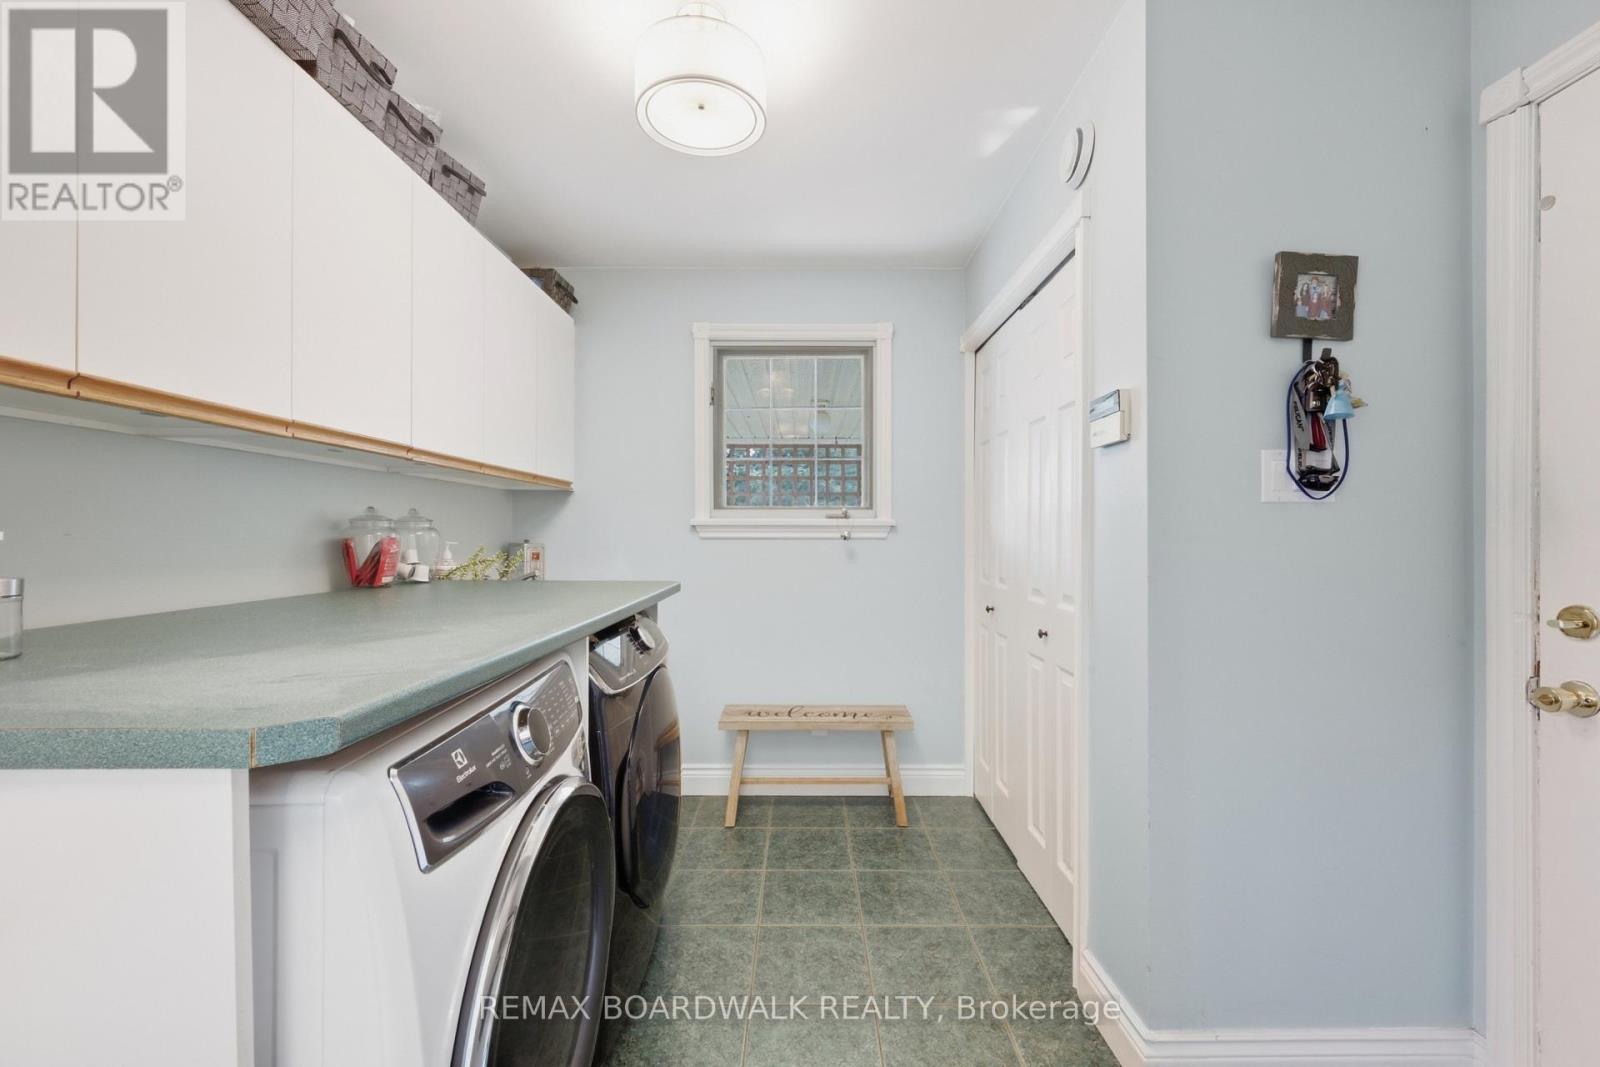
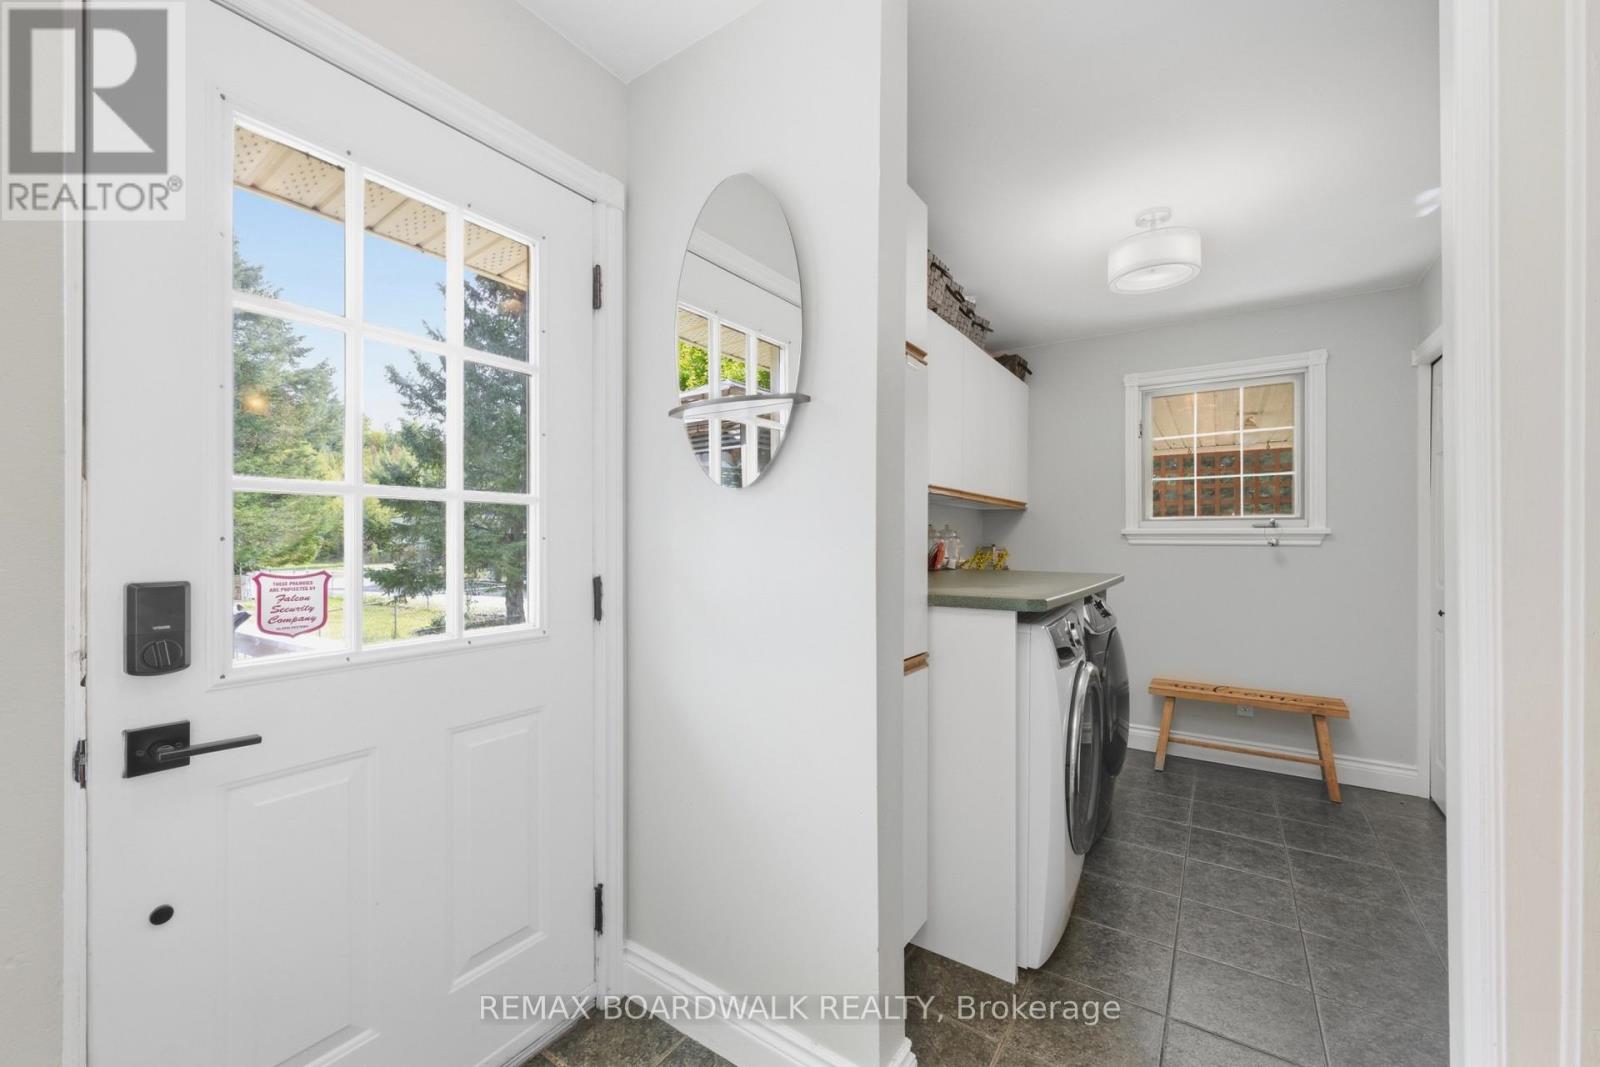
| Laundry room | Main level | 2.76 m x 2.71 m |
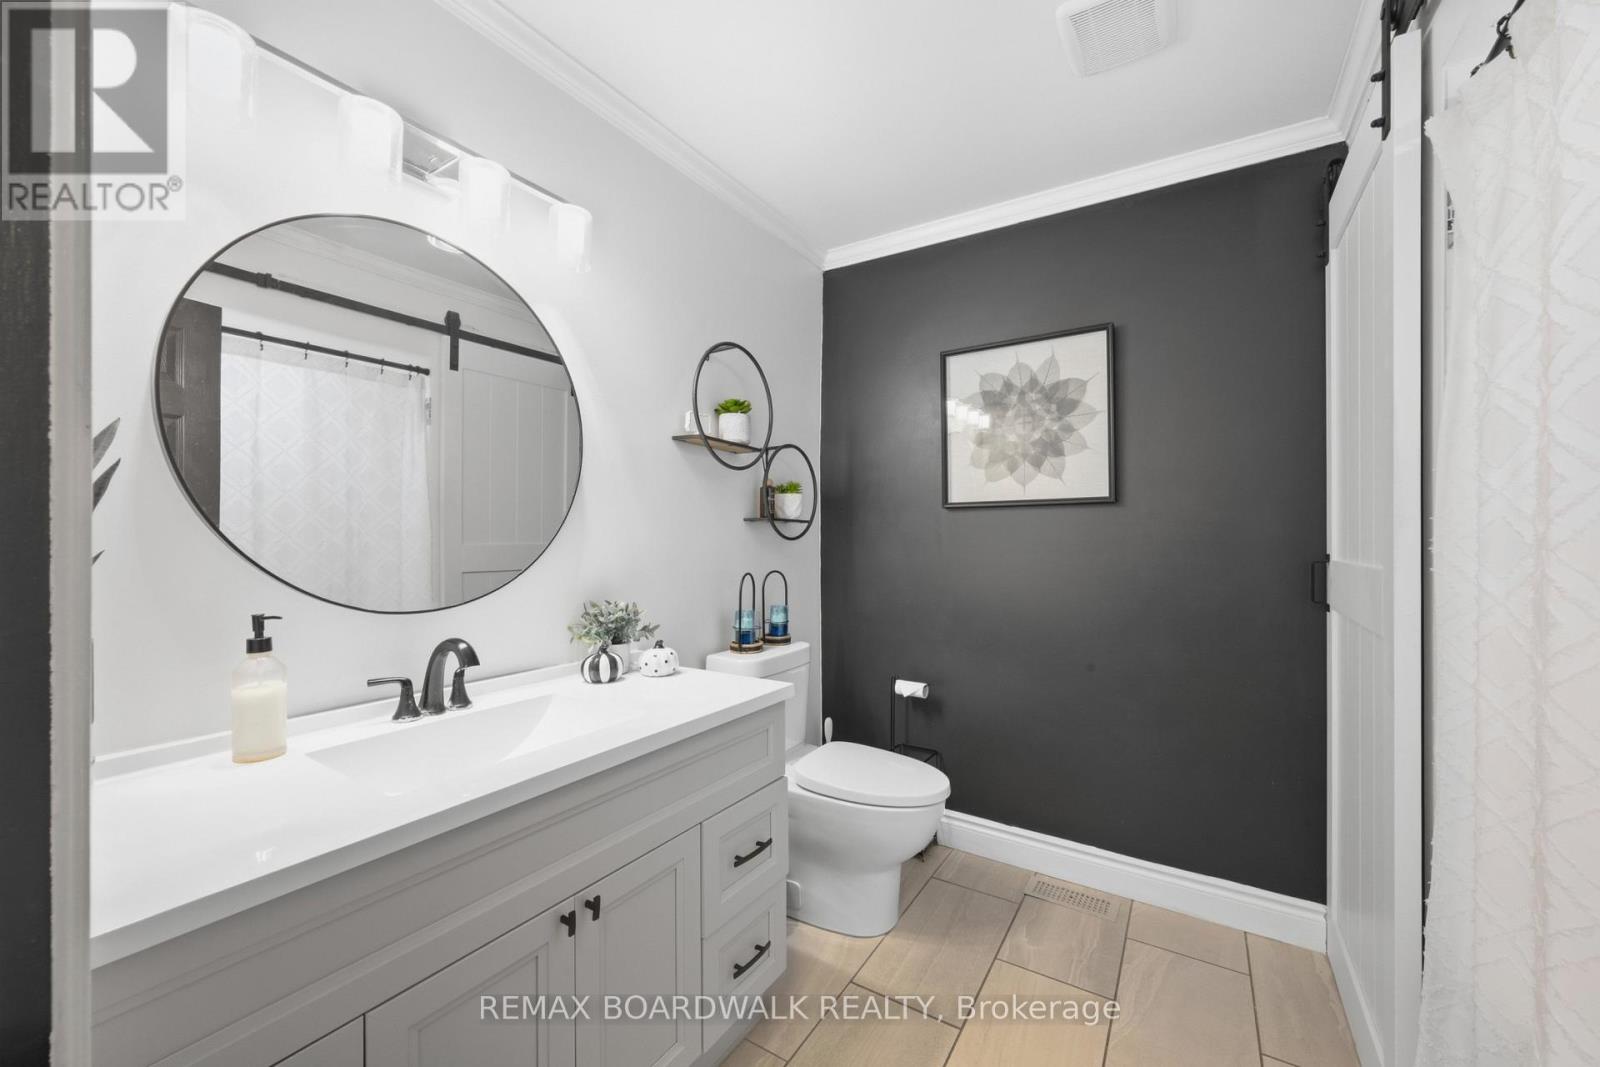
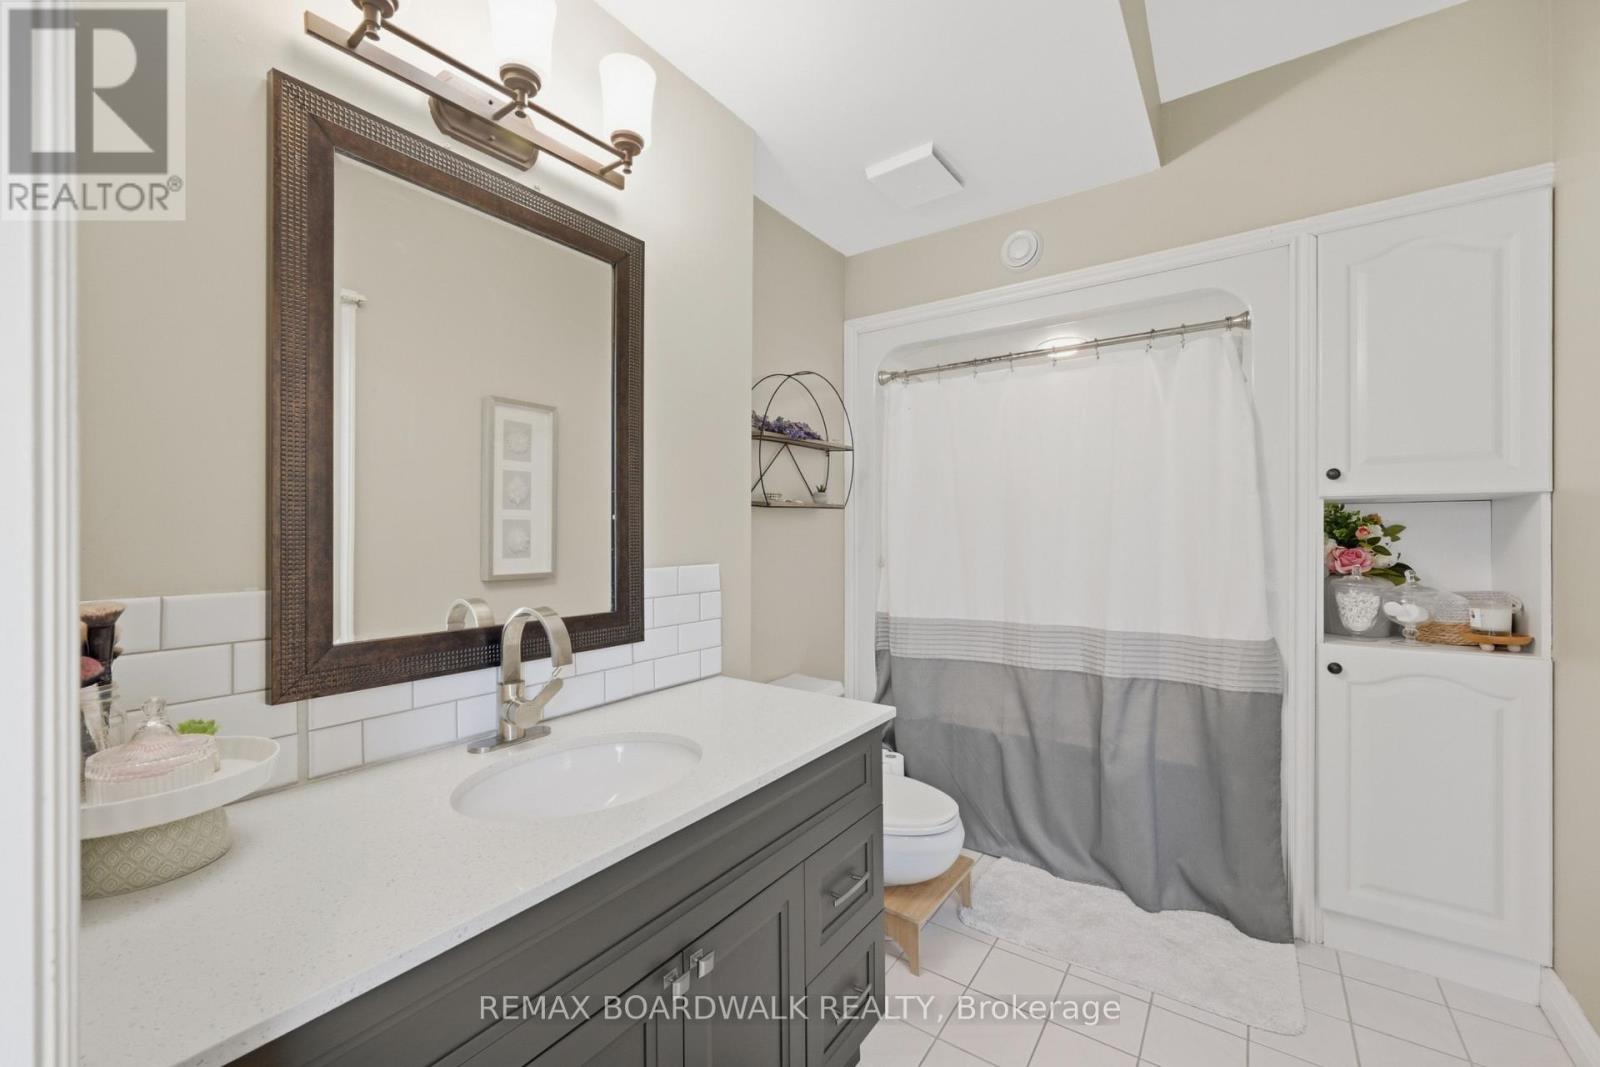
| Bathroom | Main level | 3.14 m x 1.95 m |
| Bathroom | Main level | 2.62 m x 2.33 m |
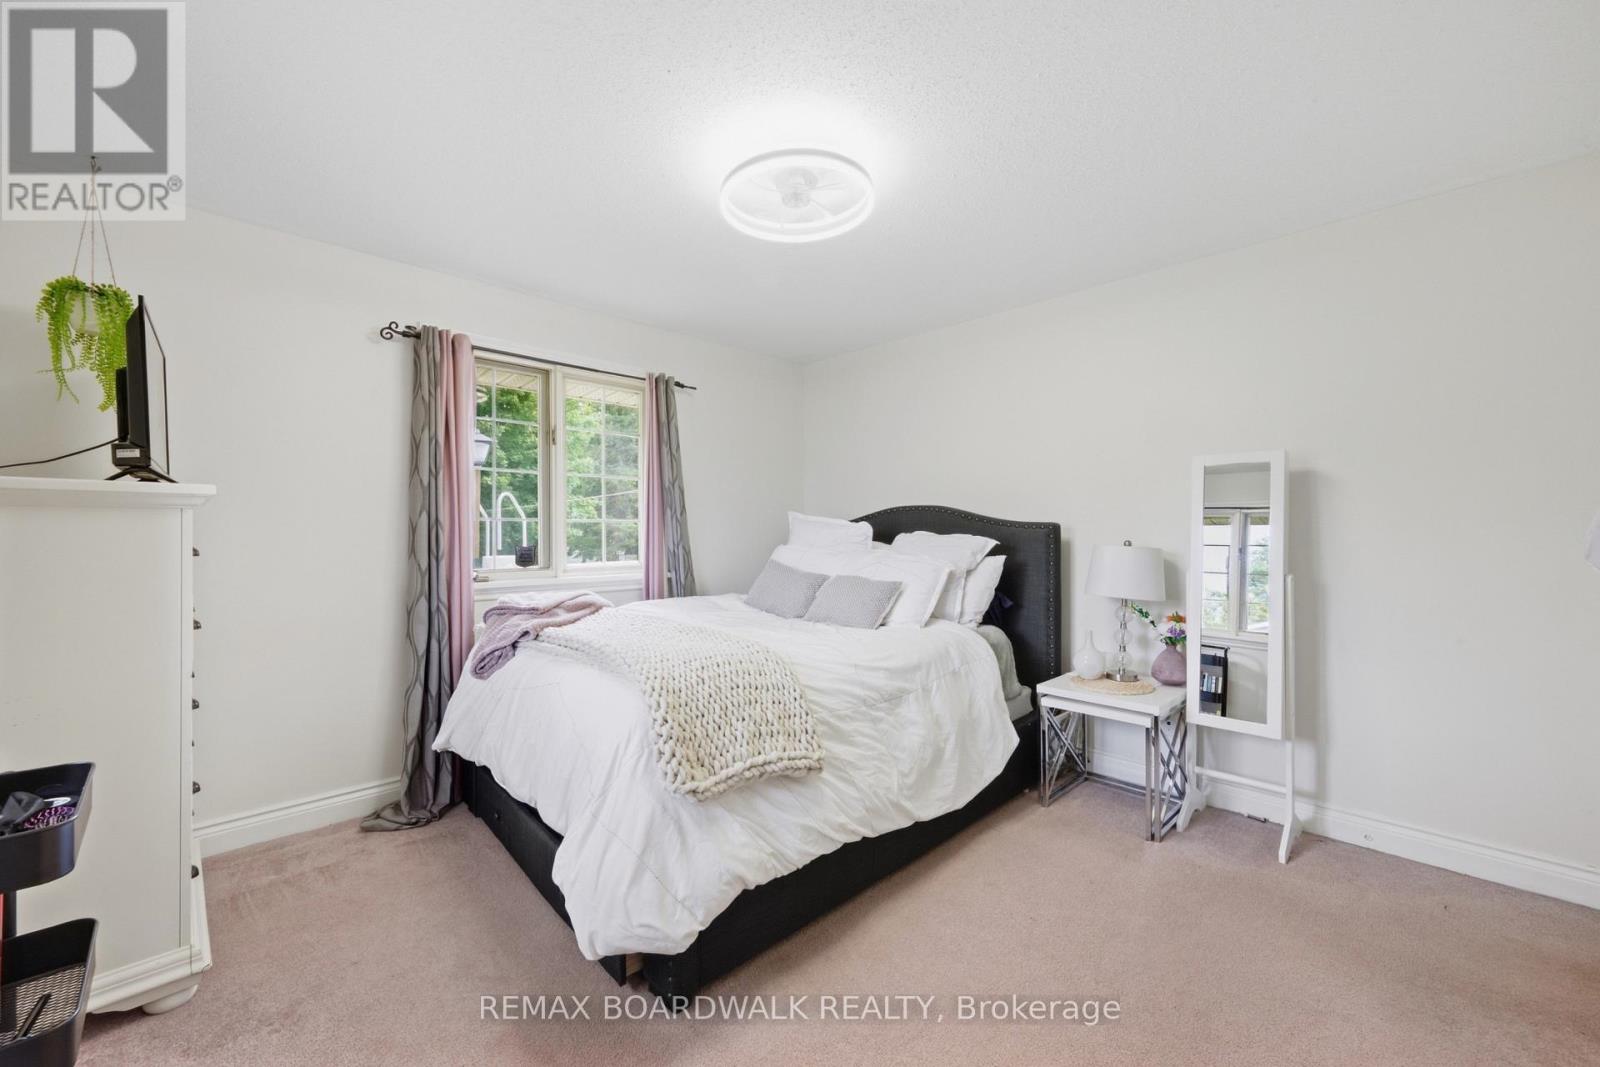
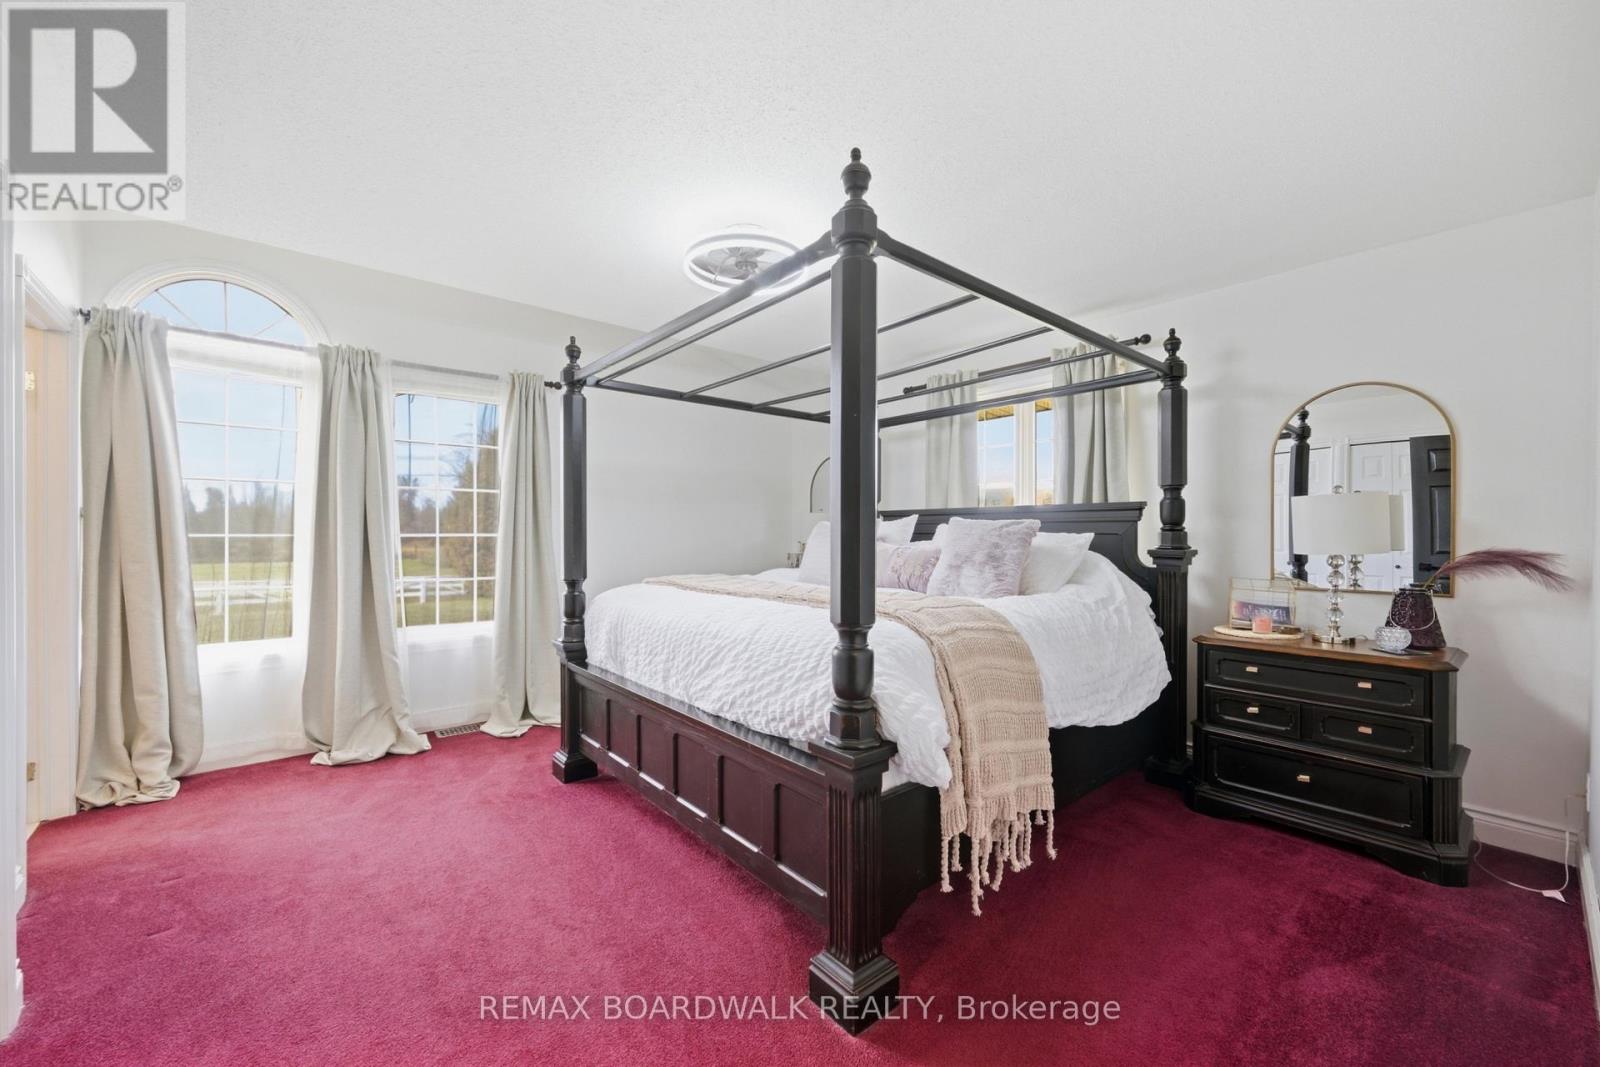
| Primary Bedroom | Main level | 4.24 m x 4.38 m |
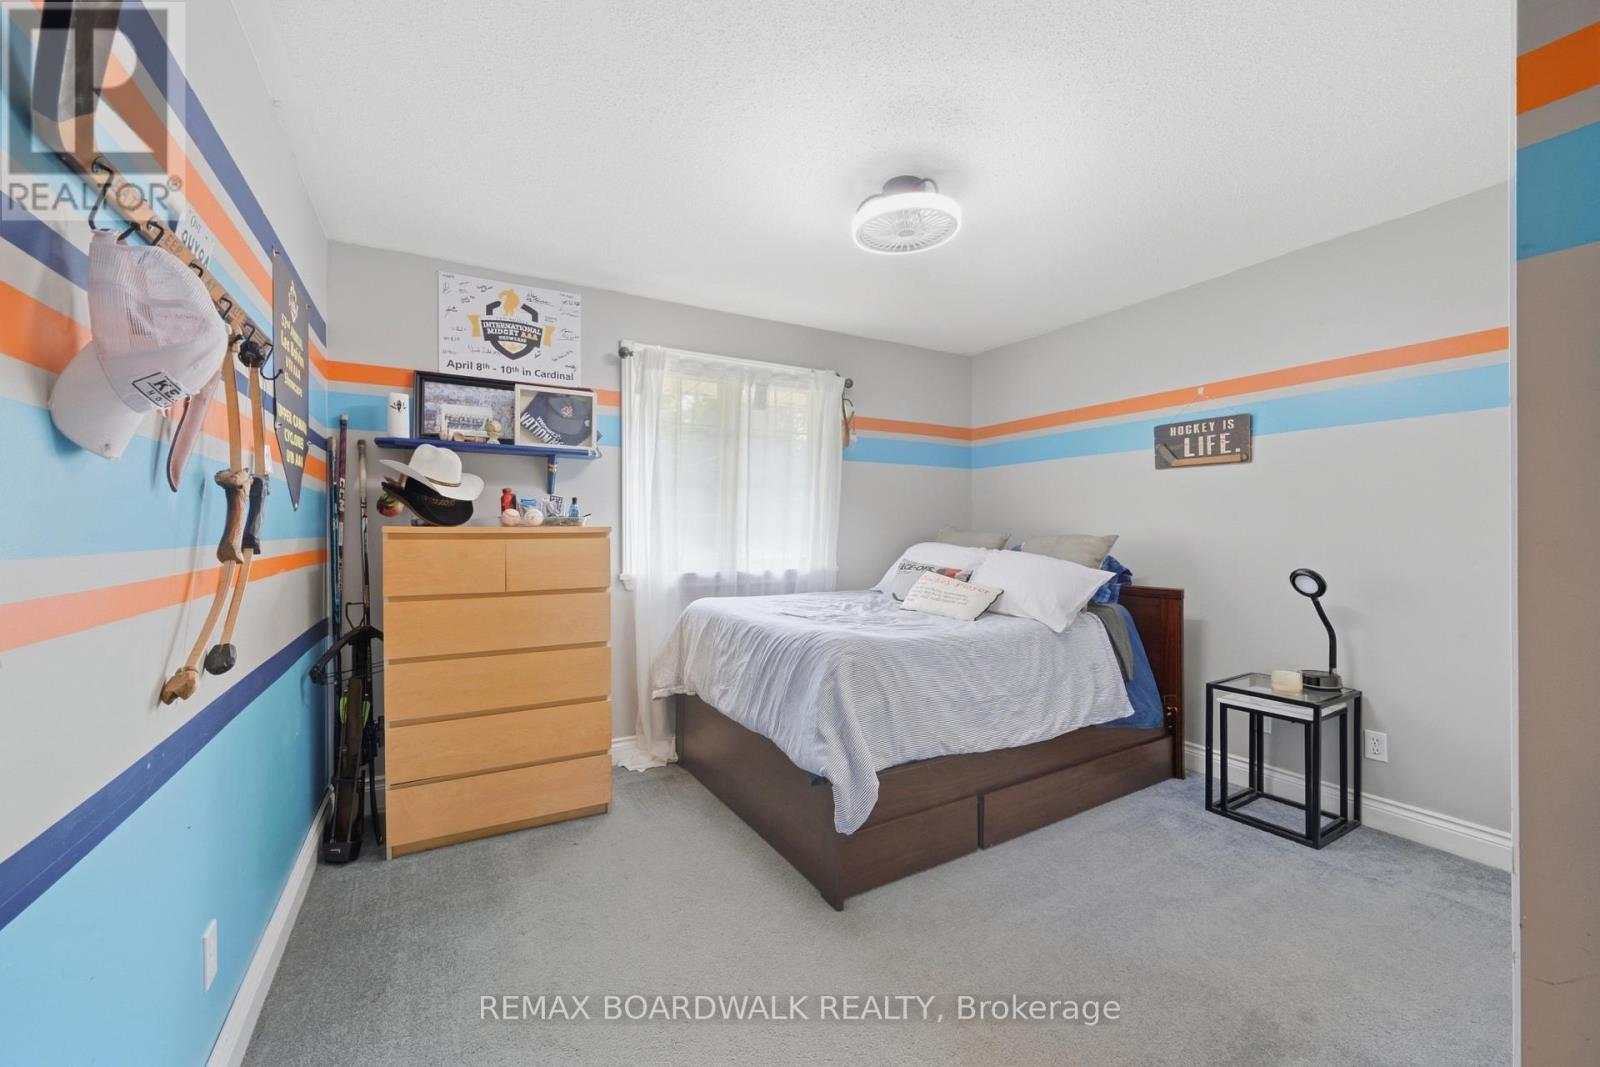
| Bedroom | Main level | 3.66 m x 3.72 m |
| Bedroom | Main level | 3.72 m x 3.72 m |
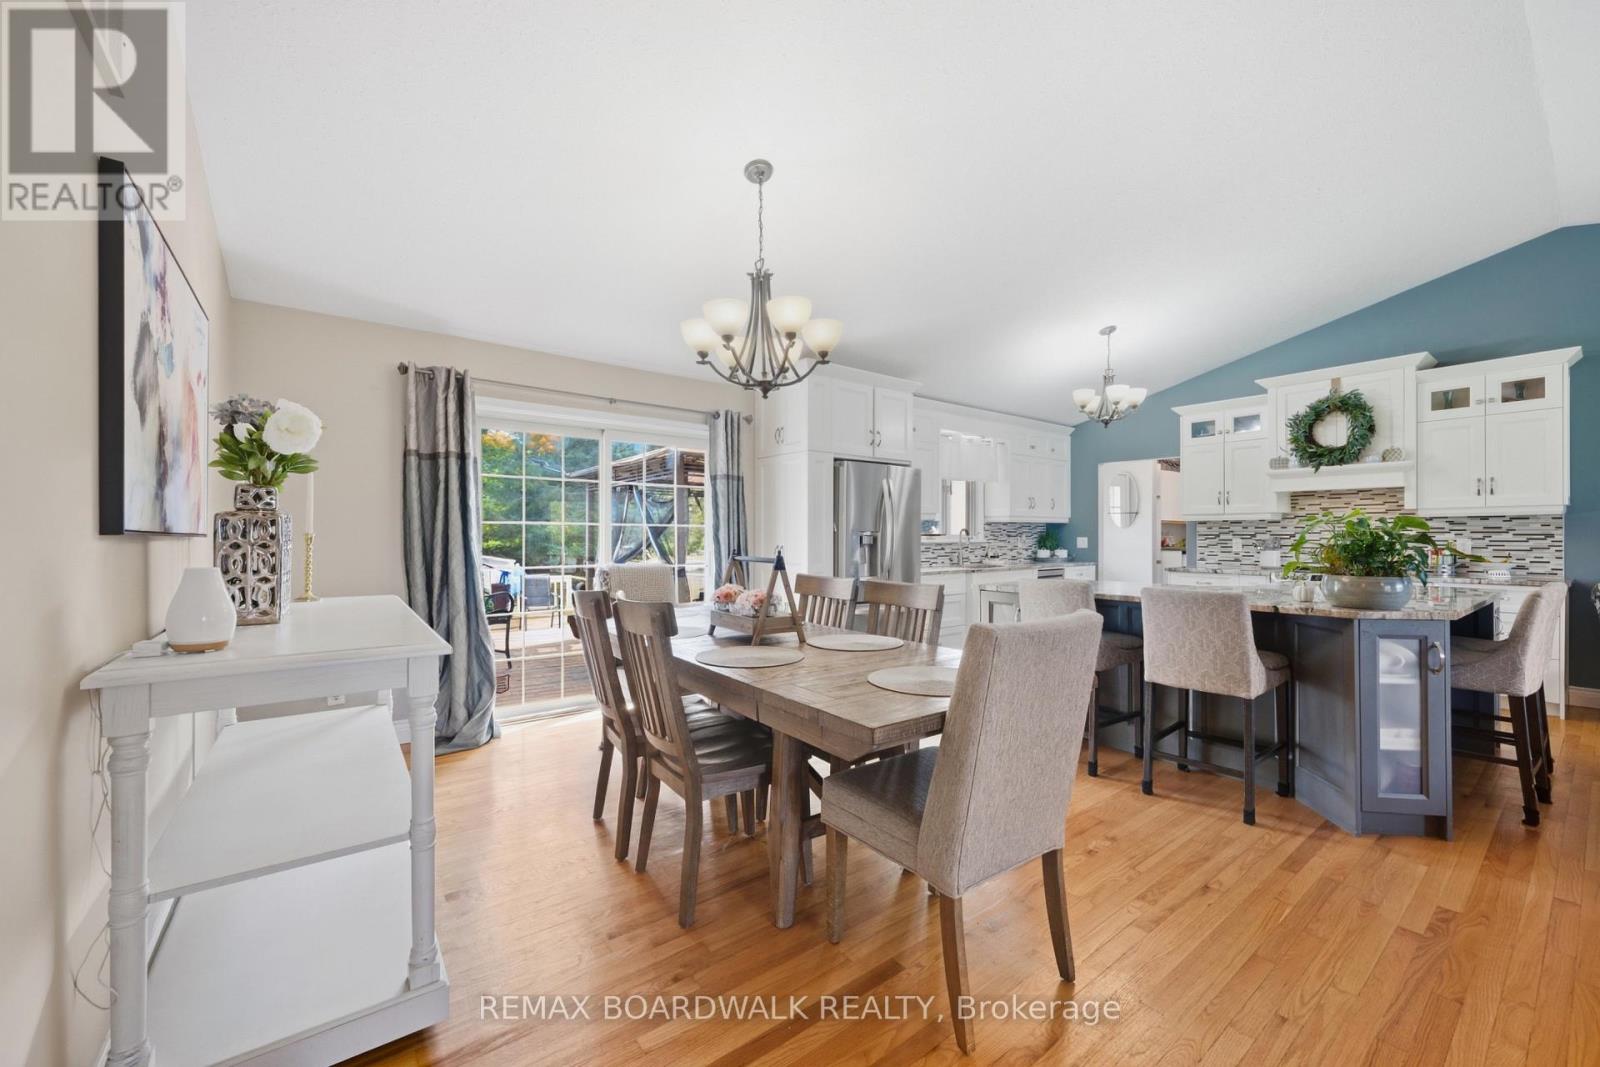
| Dining room | Main level | 3.01 m x 3.9 m |
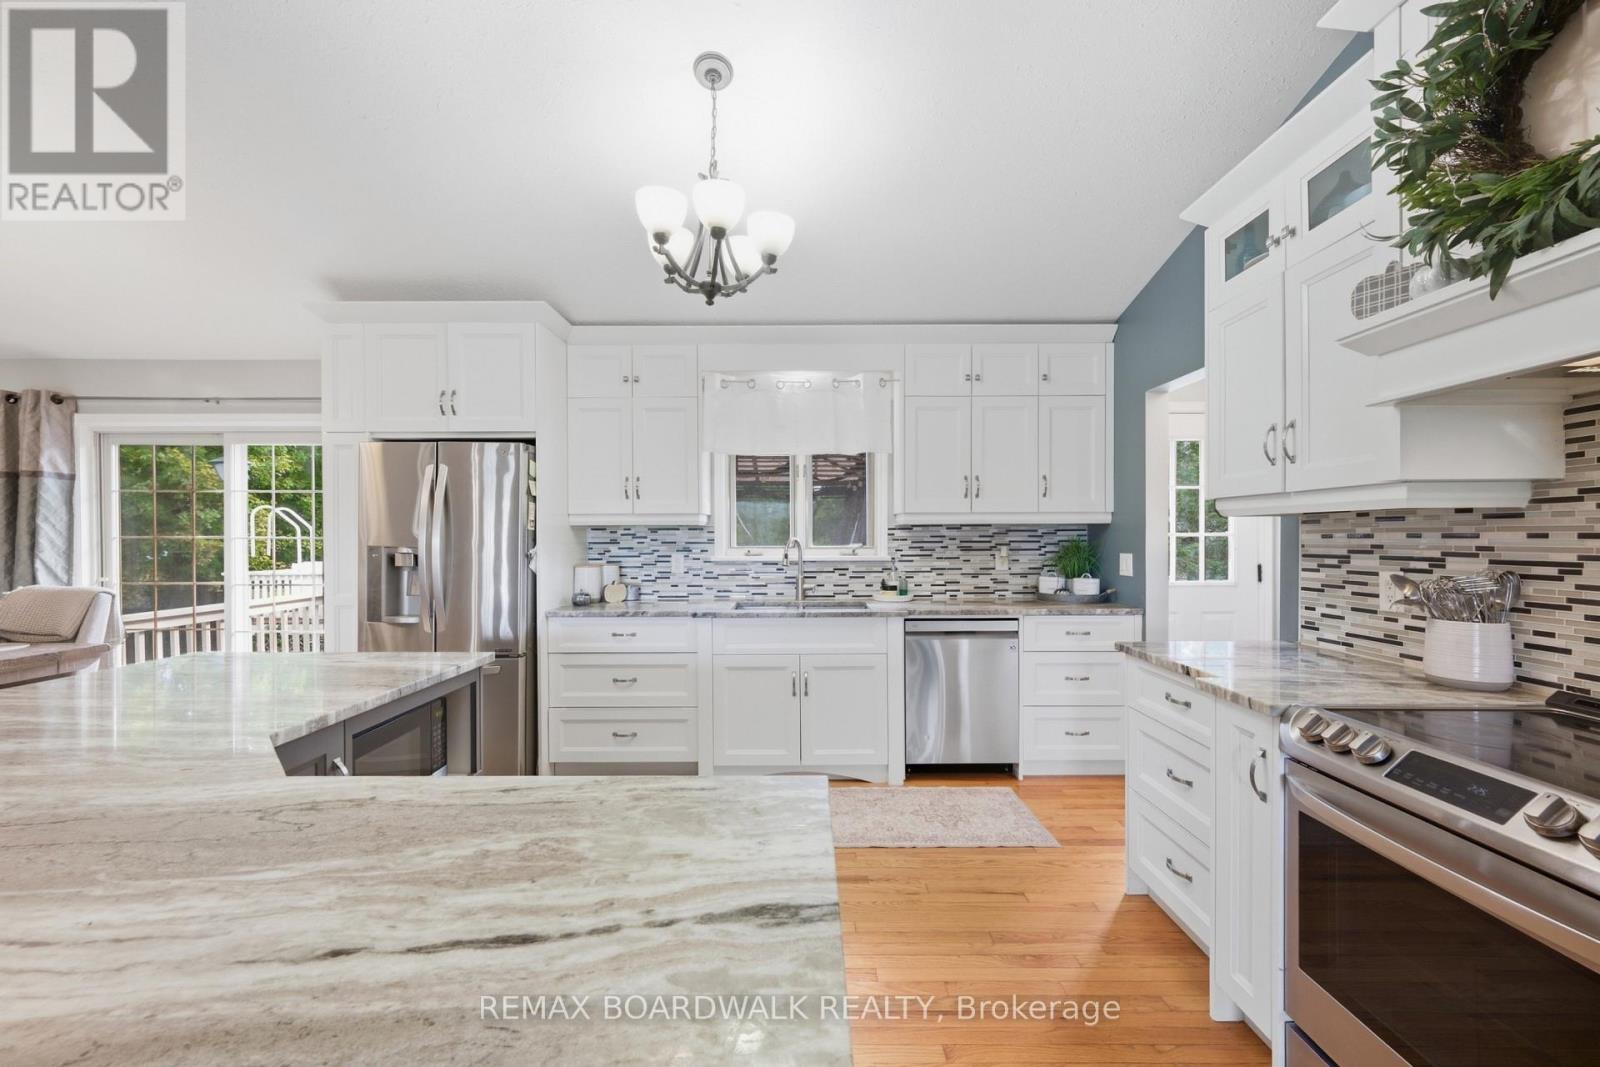
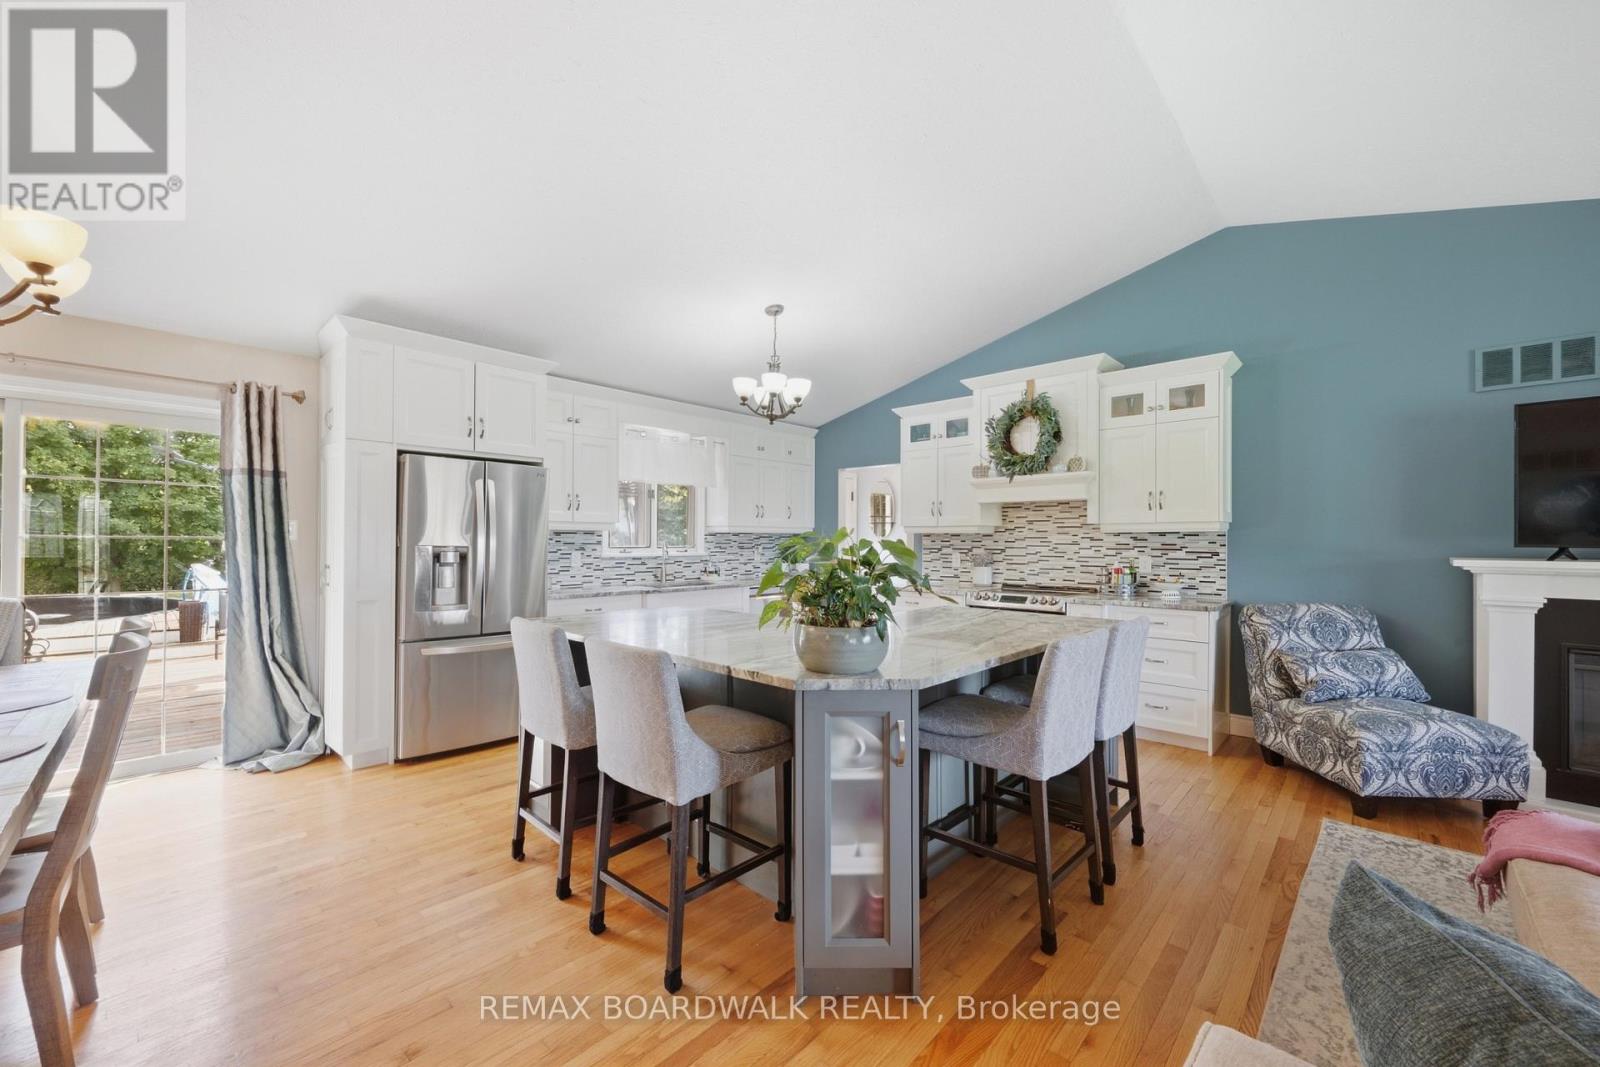
| Kitchen | Main level | 4.4 m x 3.9 m |
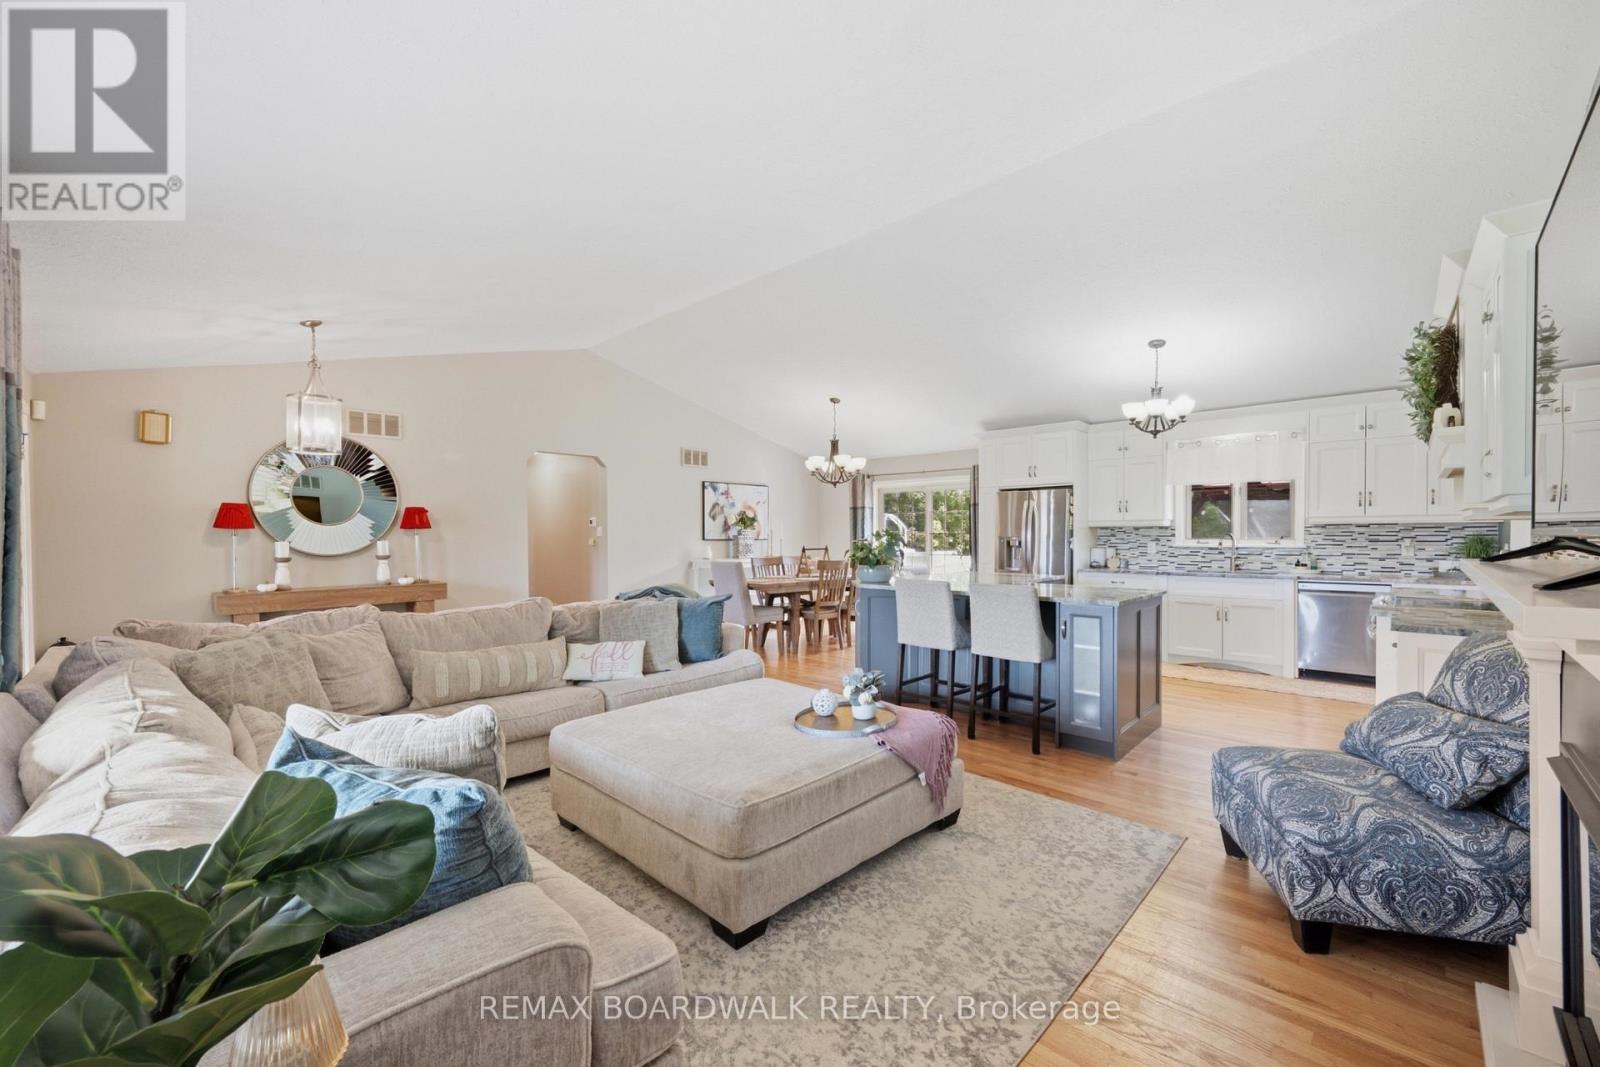
| Living room | Main level | 7.43 m x 4.25 m |
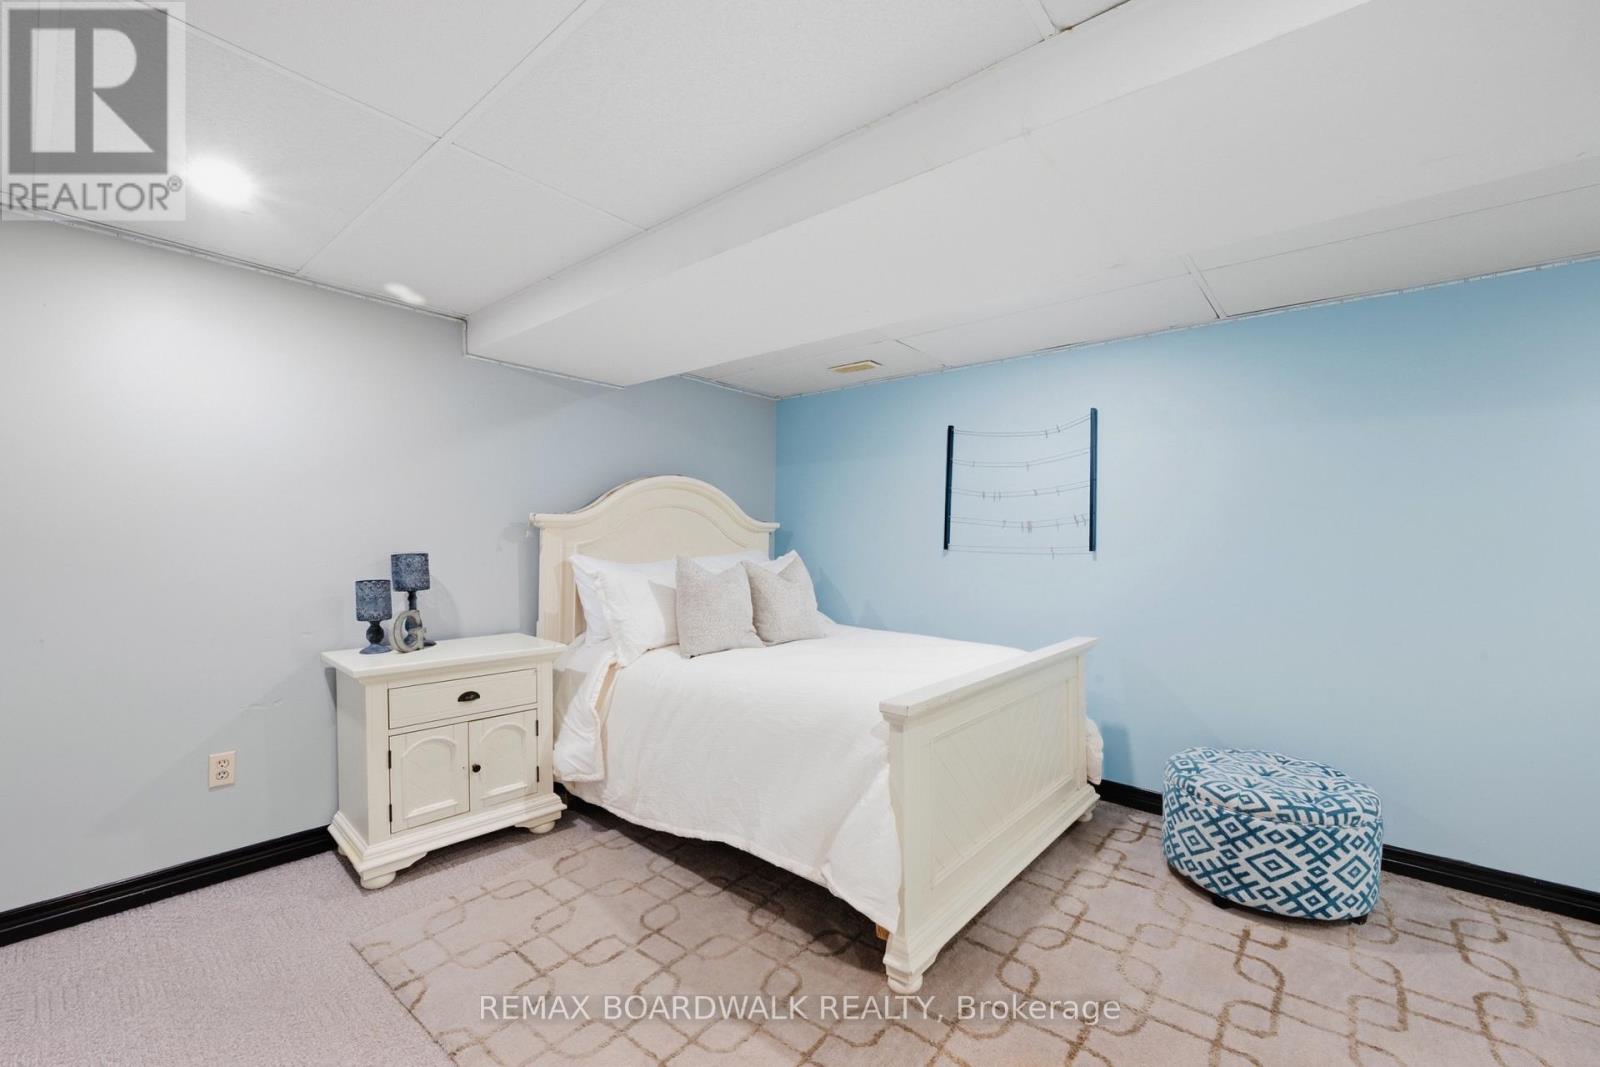
| Bedroom | Basement | 7.74 m x 4.02 m |
| Other | Basement | 2.15 m x 2.3 m |
| Other | Basement | 5.17 m x 2.89 m |
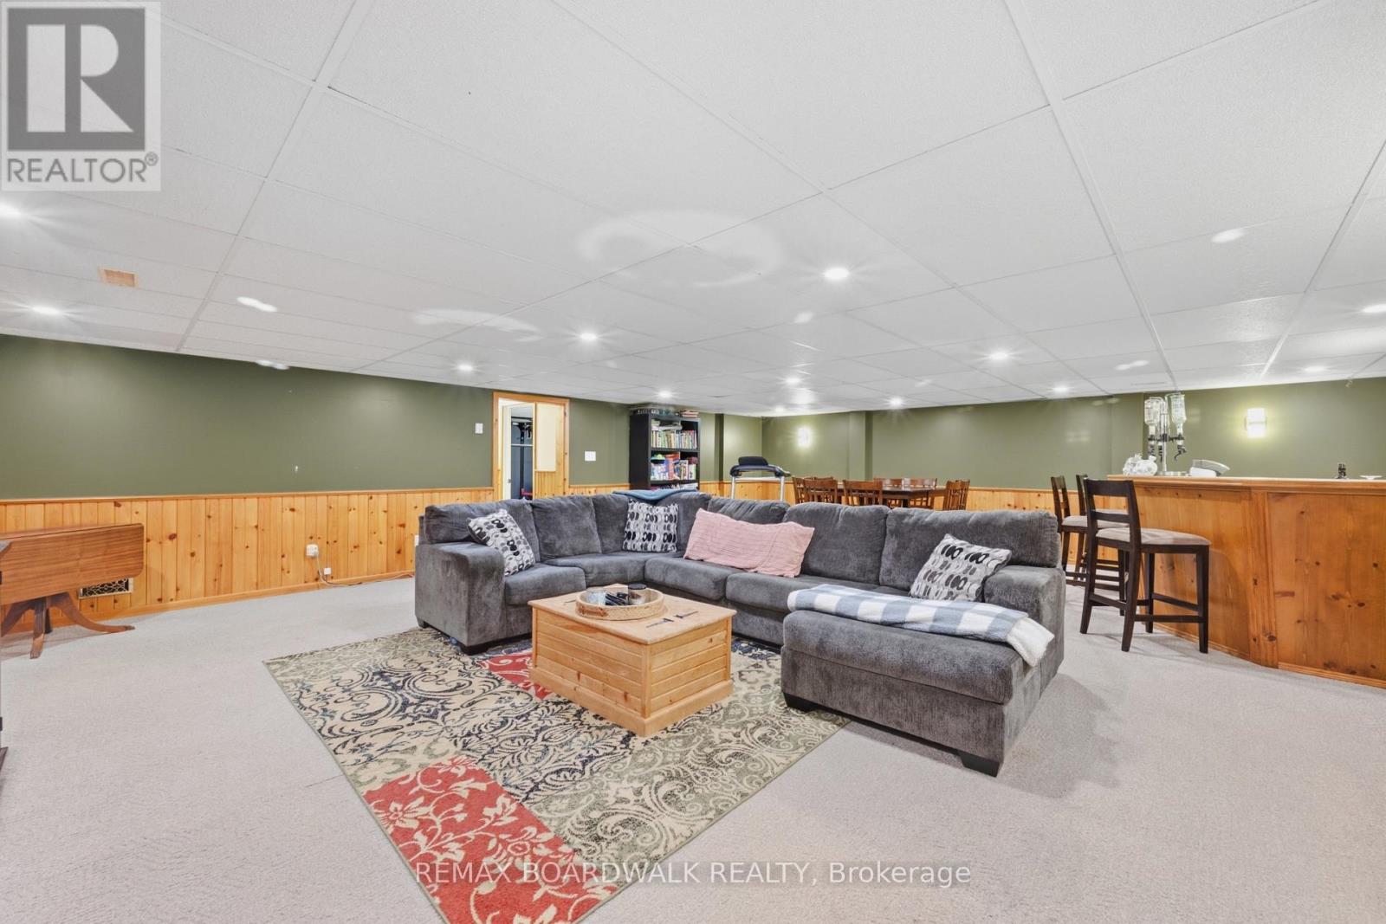
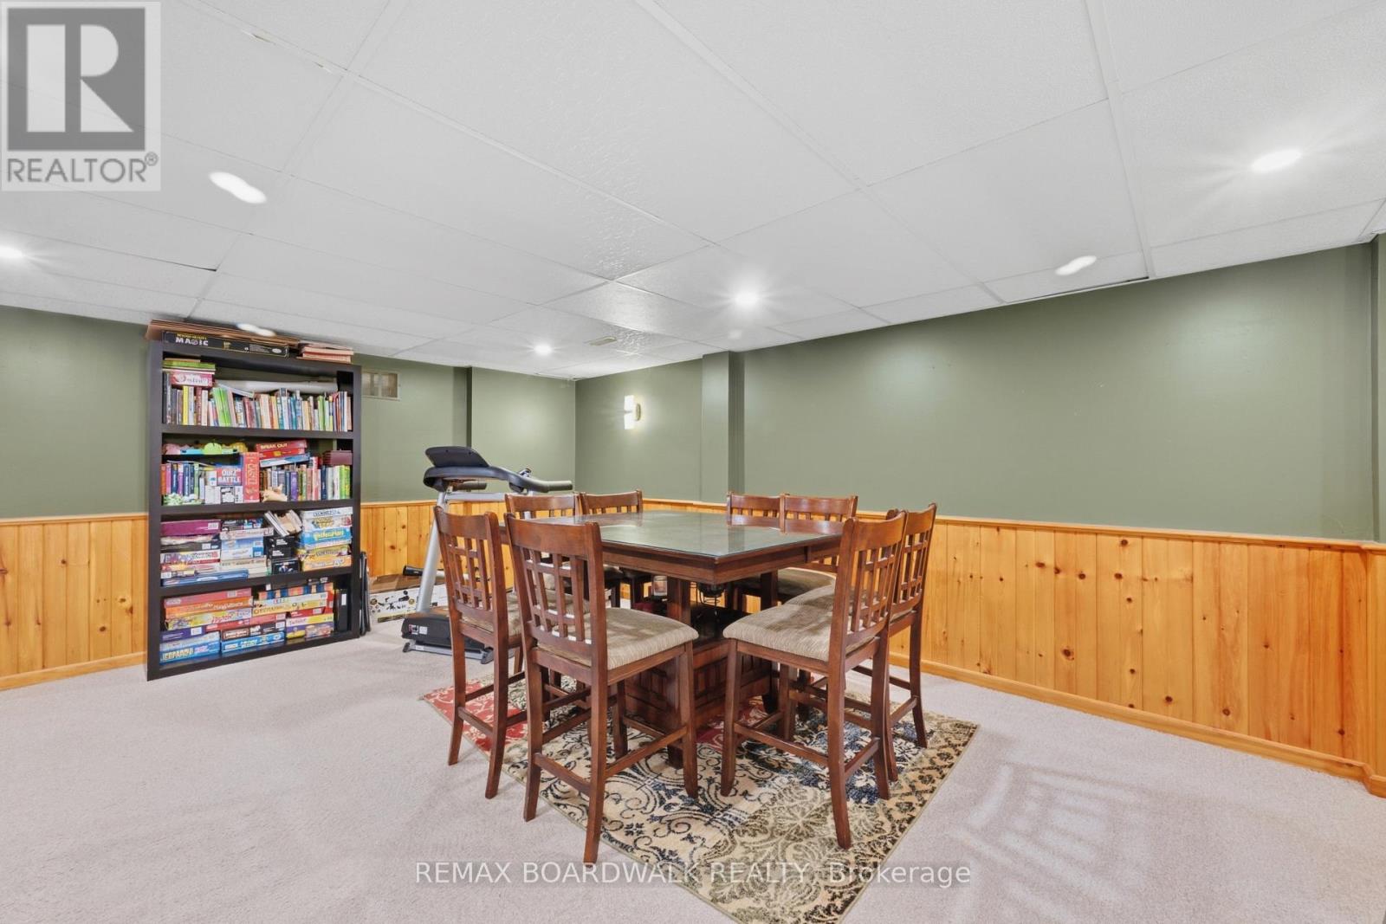
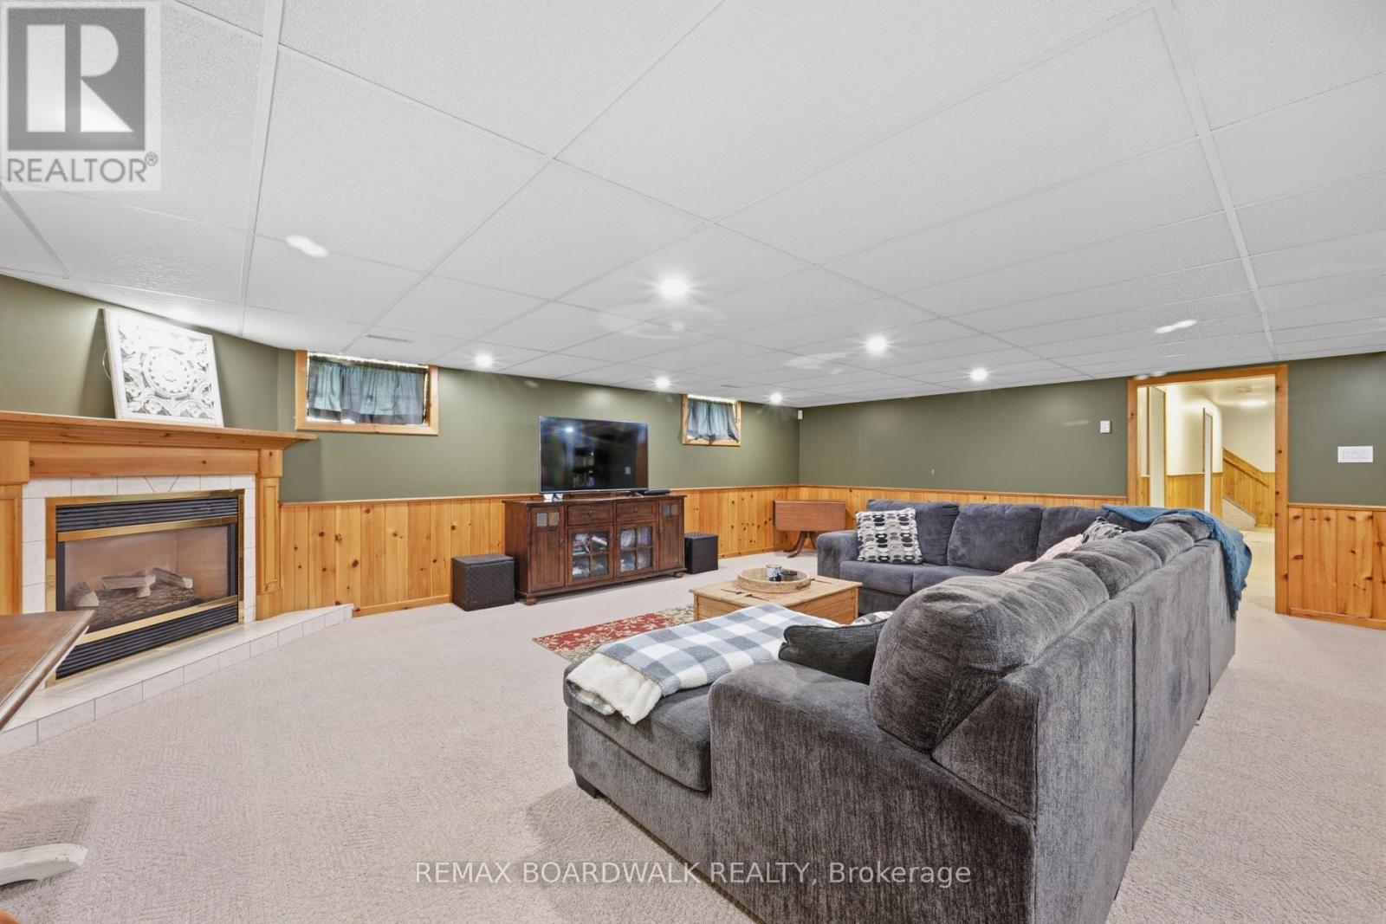
| Recreational, Games room | Basement | 7.47 m x 9.22 m |
| Utility room | Basement | 3.68 m x 4.03 m |
| Exterior/Construction | |
|---|---|
| Constuction Date | |
| Exterior Finish | Brick |
| Foundation Type | Poured Concrete |
| Utility Information | |
|---|---|
| Heating Type | Forced air |
| Heating Fuel | Natural gas |
| Cooling Type | Central air conditioning |
| Water Supply | Drilled Well |
| Sewer Type | Septic System |
| Total Fireplace | 2 |
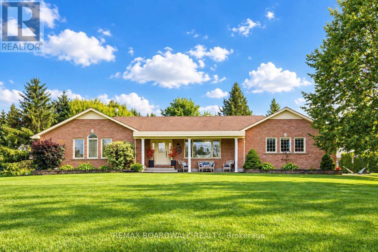
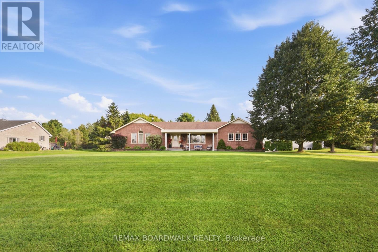
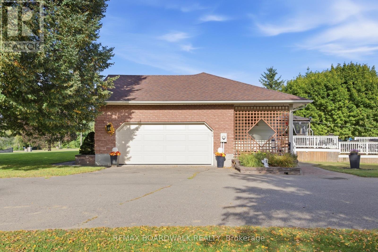
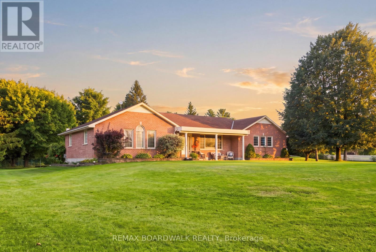
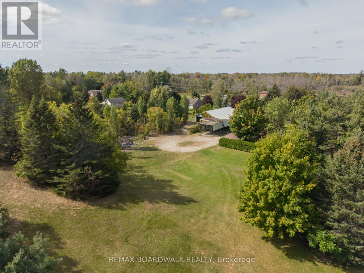
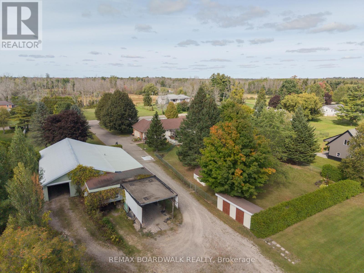
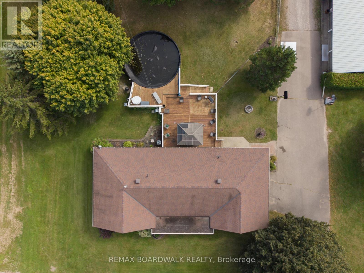
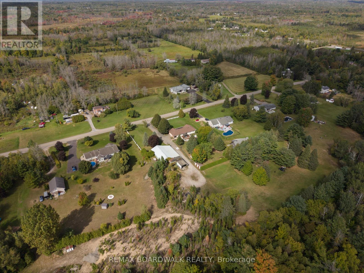
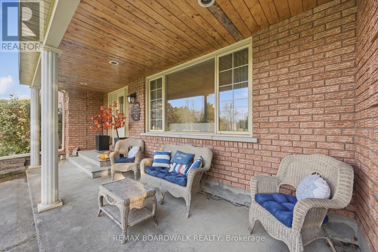
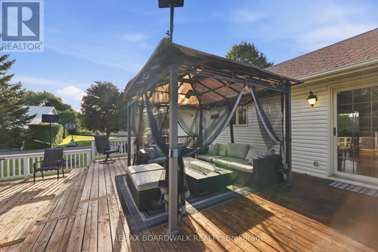
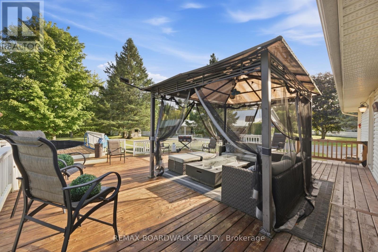
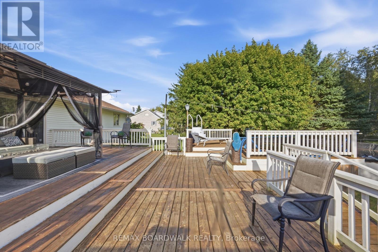
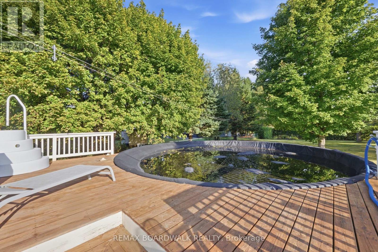
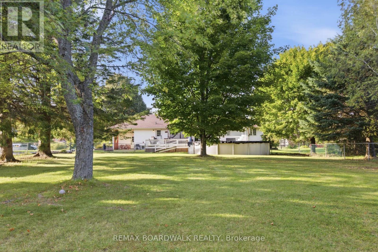
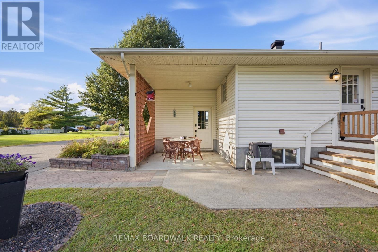
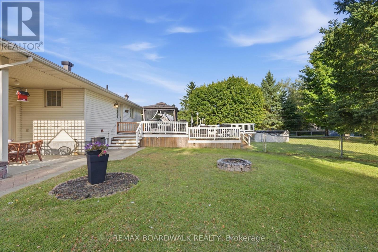
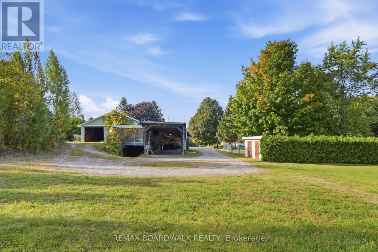
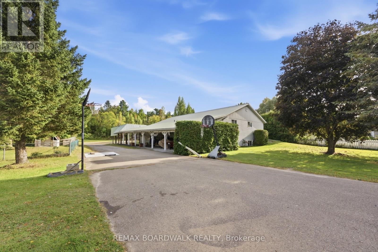
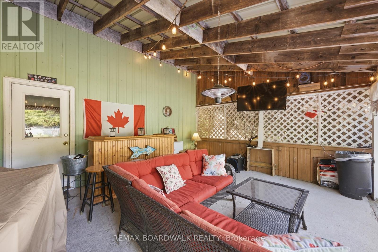
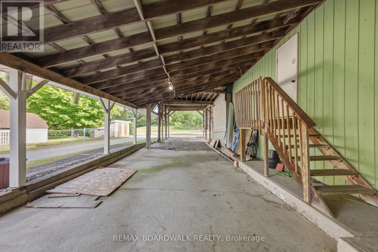
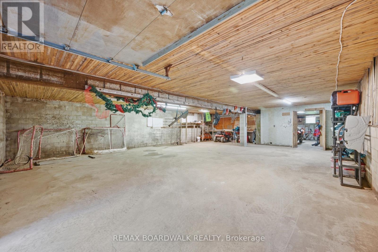
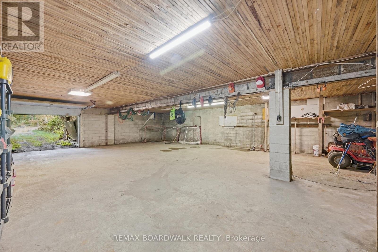
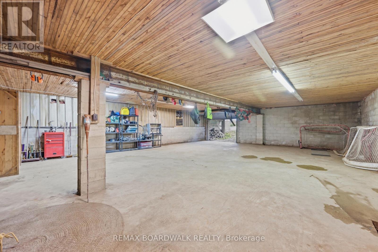
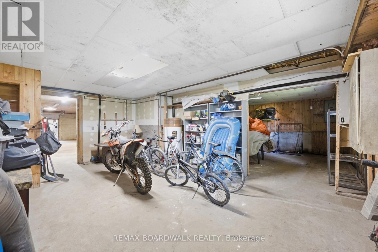
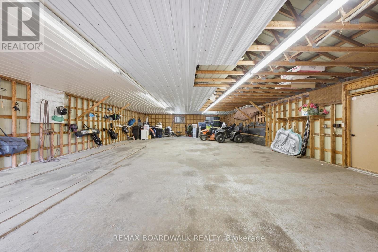
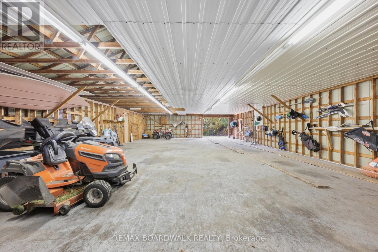
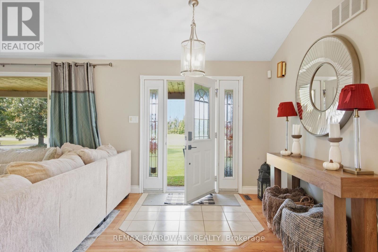
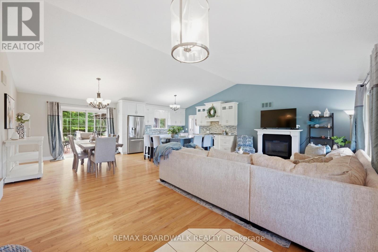
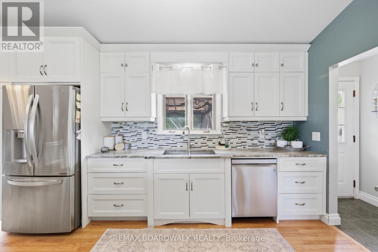
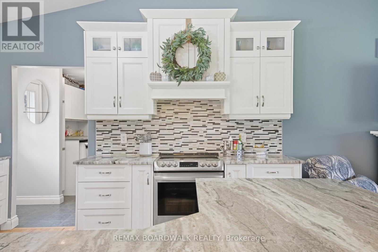
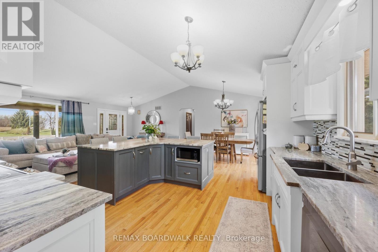
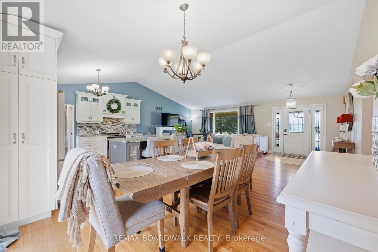
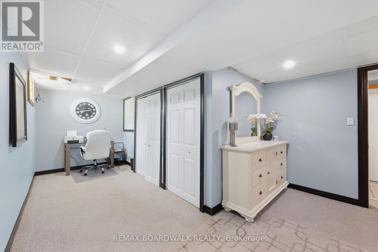
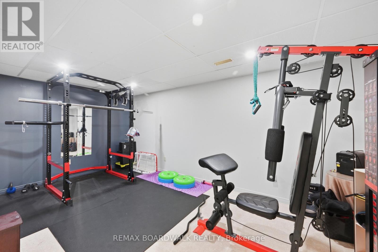
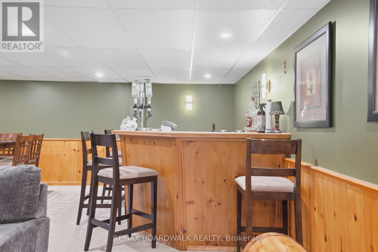
Official warning: Don't read this beside your spouse unless you're both prepared to fall in love with another house. Welcome to 2725 McIntosh Road-an all-brick bungalow just outside Prescott that gives you the space to spread out, entertain, store the toys, and finally stop pretending your "little collection" still fits in the garage. Set on 2.2 acres, this impressive home offers 3+1 bedrooms, 2 full bathrooms including a private 4-piece ensuite, vaulted ceilings, and main-floor laundry with convenient inside access to the attached two-car garage. Downstairs, the fully finished basement is ready for game nights, gatherings, and unwinding at the end of the day, complete with a bar, cozy gas fireplace, gym area, and plenty of storage. Outside, the massive deck, above-ground pool, and fully fenced yard set the stage for summer done properly. Then there's the outbuilding, prepare to be super impressed with the size of this space! With its own well and septic system and forced air natural gas furnace. It is more than just storage-it is the space you have been trying to convince yourself you do not need. Think workshop, hobby space, serious vehicle storage, or potential future multi-generational living, subject to all required approvals. Enjoy the privacy and breathing room of an incredible country setting while remaining close to Prescott's amenities and with convenient access to Highway 401 for commuting. If you're already mentally arranging your furniture-or filling that outbuilding-this might just be the one. Roof 2012, Natural Gas Furnace 2020 (house) Central Air 2020, Gas Hot Water Heater 2025. Water Softener 2024 (id:19004)

This REALTOR.ca listing content is owned and licensed by REALTOR® members of The Canadian Real Estate Association.
安居在渥京
长按二维码
关注安居在渥京
公众号ID:安居在渥京

安居在渥京
长按二维码
关注安居在渥京
公众号ID:安居在渥京
