

MLS®: X13821544
上市天数: 38天
产权: Freehold
类型: House , Detached
社区:
卧室: 4+
洗手间: 3
停车位: 4
建筑日期:
经纪公司: ROYAL LEPAGE PERFORMANCE REALTY
价格:$ 715,000
预约看房 92
MLS®: X13821544
上市天数: 38天
产权: Freehold
类型: House , Detached
社区:
卧室: 4+
洗手间: 3
停车位: 4
建筑日期:
价格:$ 715,000
预约看房 92


丁剑来自山东,始终如一用山东人特有的忠诚和热情服务每一位客户,努力做渥太华最忠诚的地产经纪。

613-986-8608
[email protected]
Dingjian817
丁剑来自山东,始终如一用山东人特有的忠诚和热情服务每一位客户,努力做渥太华最忠诚的地产经纪。
613-986-8608
[email protected]
Dingjian817
| General Description | |
|---|---|
| MLS® | X13821544 |
| Lot Size | 60 x 100 FT |
| Zoning Description | |
| Interior Features | |
|---|---|
| Construction Style | Detached |
| Total Stories | 2 |
| Total Bedrooms | 4 |
| Total Bathrooms | 3 |
| Full Bathrooms | 2 |
| Half Bathrooms | 1 |
| Basement Type | Full (Partially finished) |
| Basement Development | Partially finished |
| Included Appliances | Garage door opener remote(s), Central Vacuum, Blinds, Dishwasher, Dryer, Microwave, Oven, Hood Fan, Stove, Washer, Window Coverings, Refrigerator |
| Rooms | ||
|---|---|---|
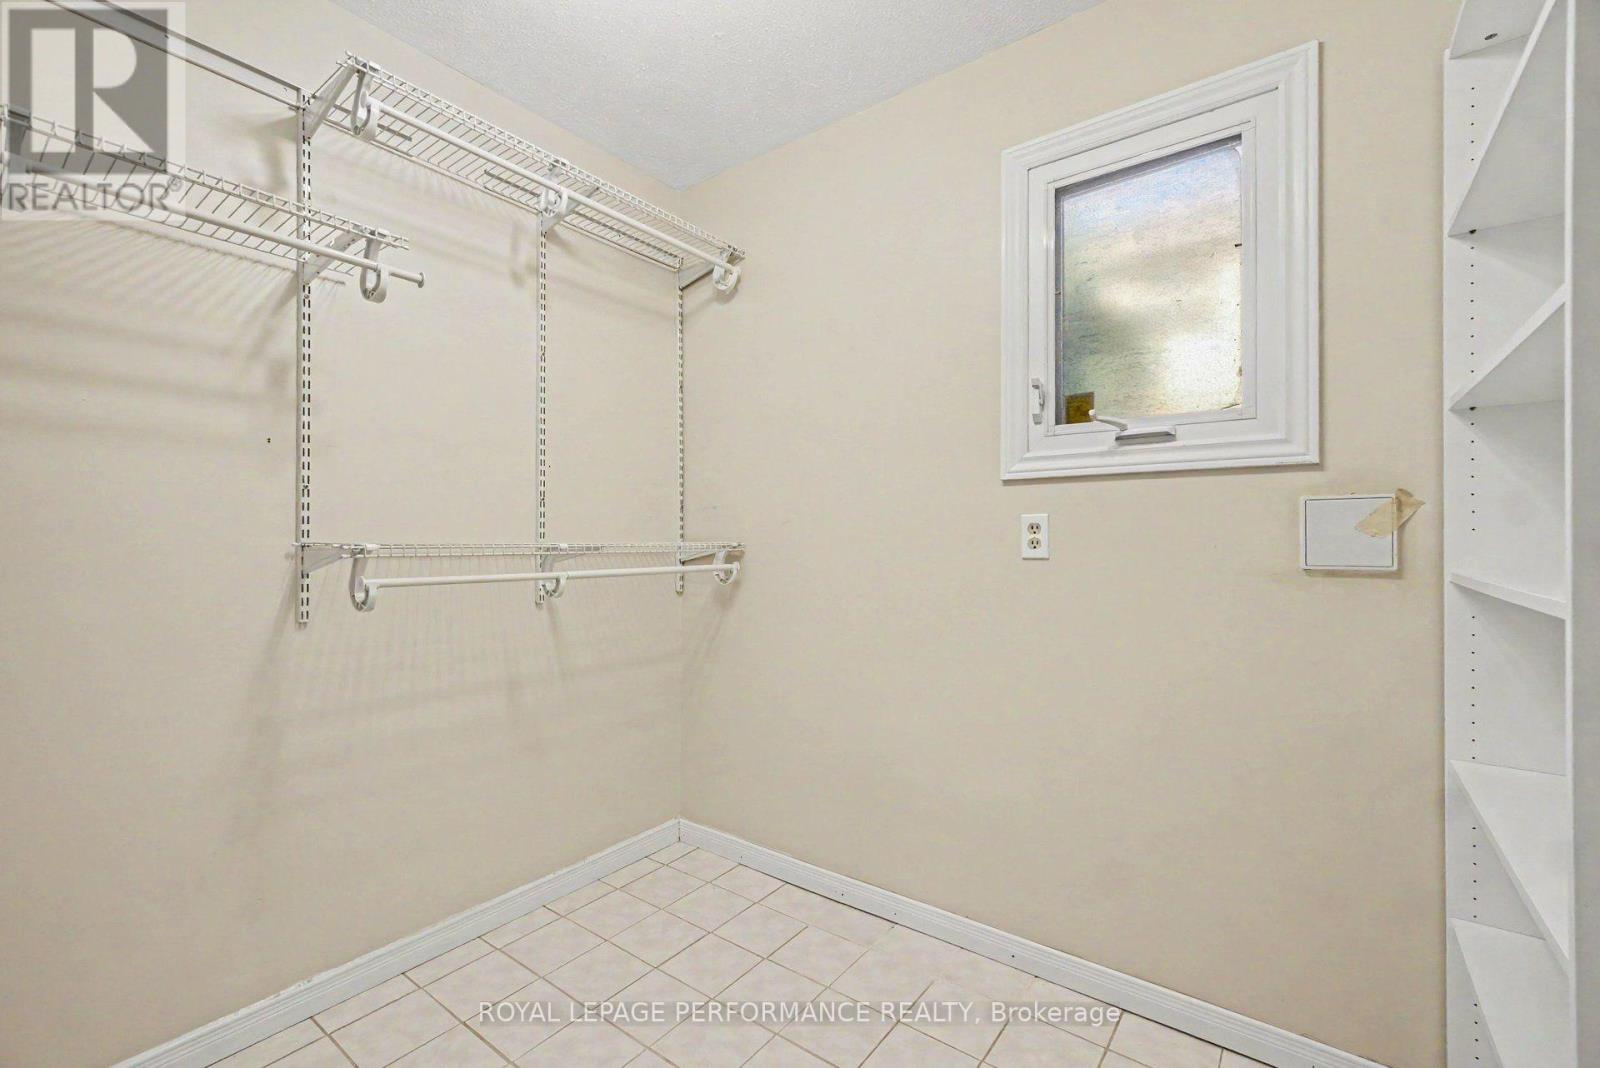
| Mud room | Main level | 2.41 m x 1.78 m |
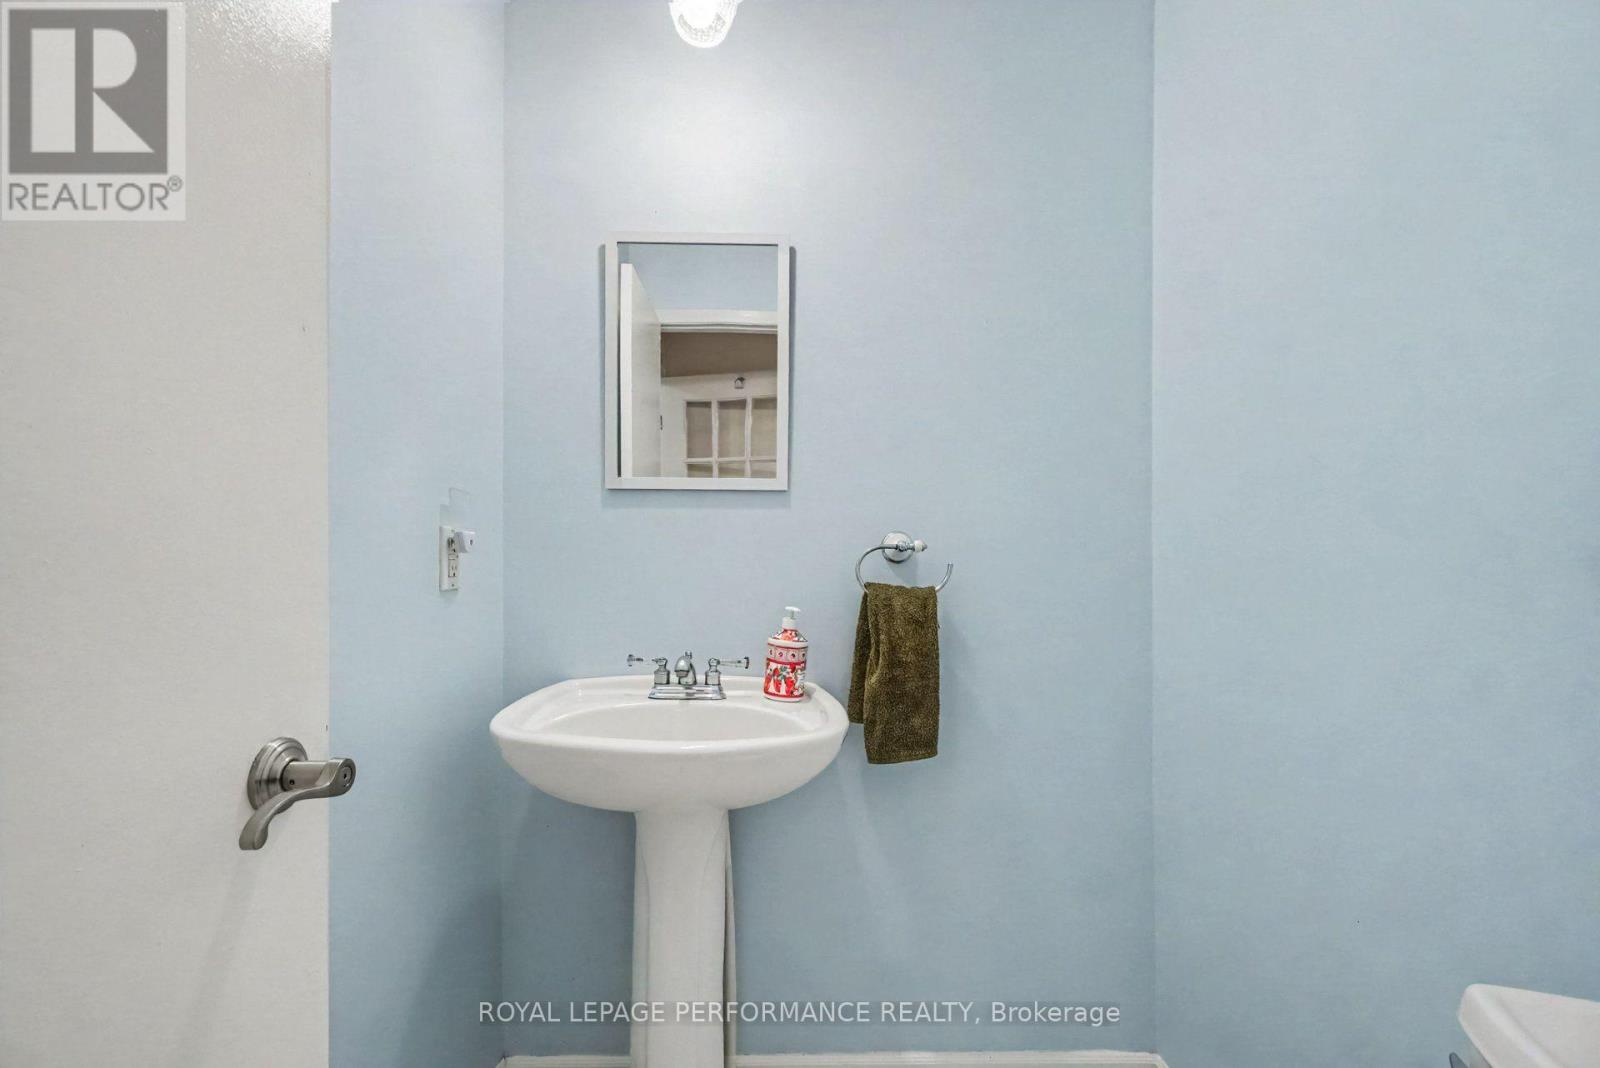
| Bathroom | Main level | 1.47 m x 1.45 m |
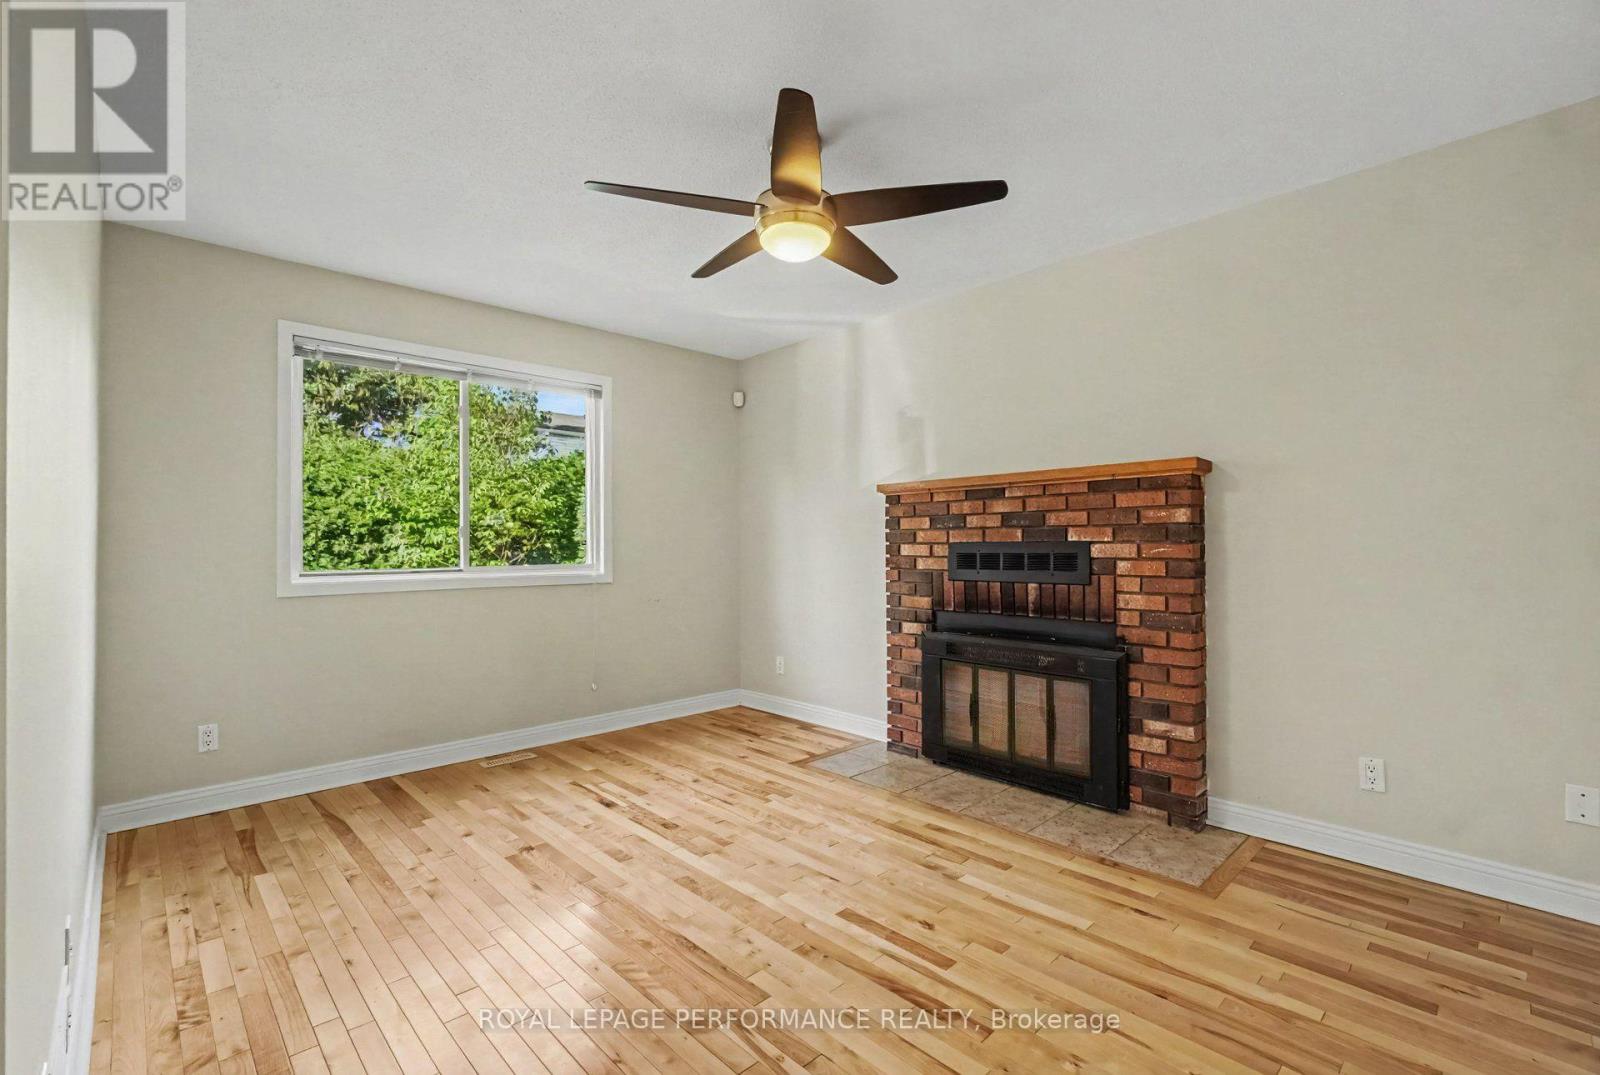
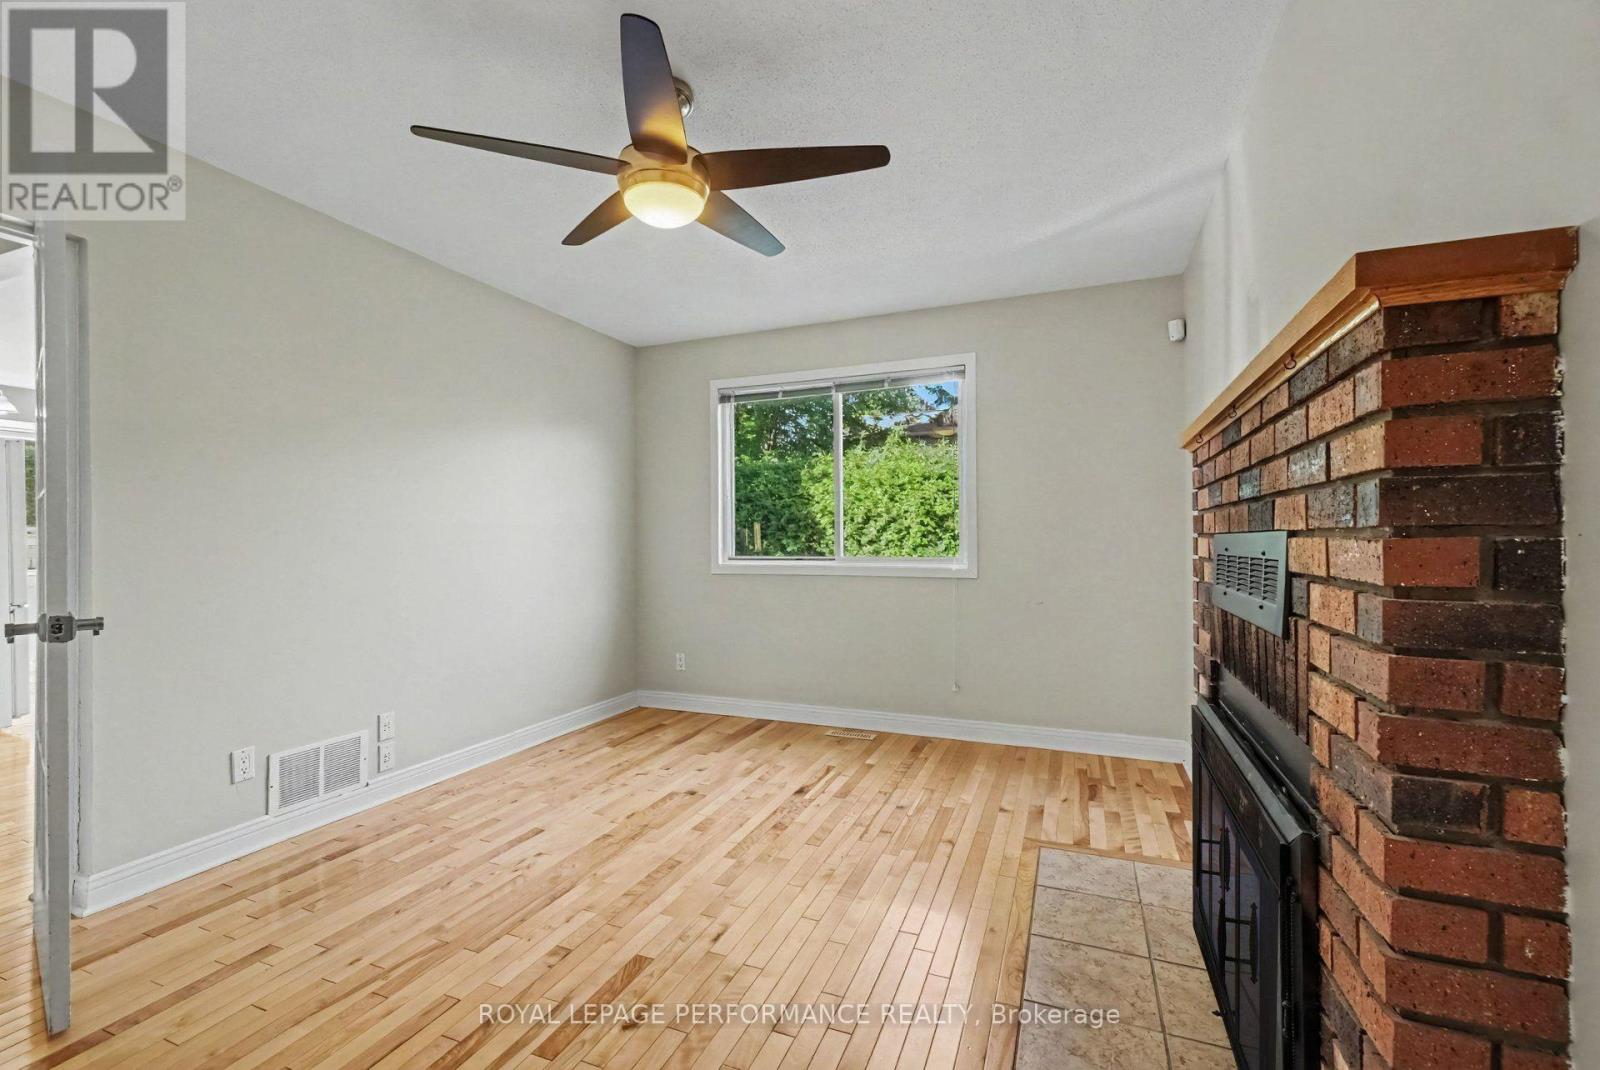
| Family room | Main level | 4.47 m x 3.25 m |
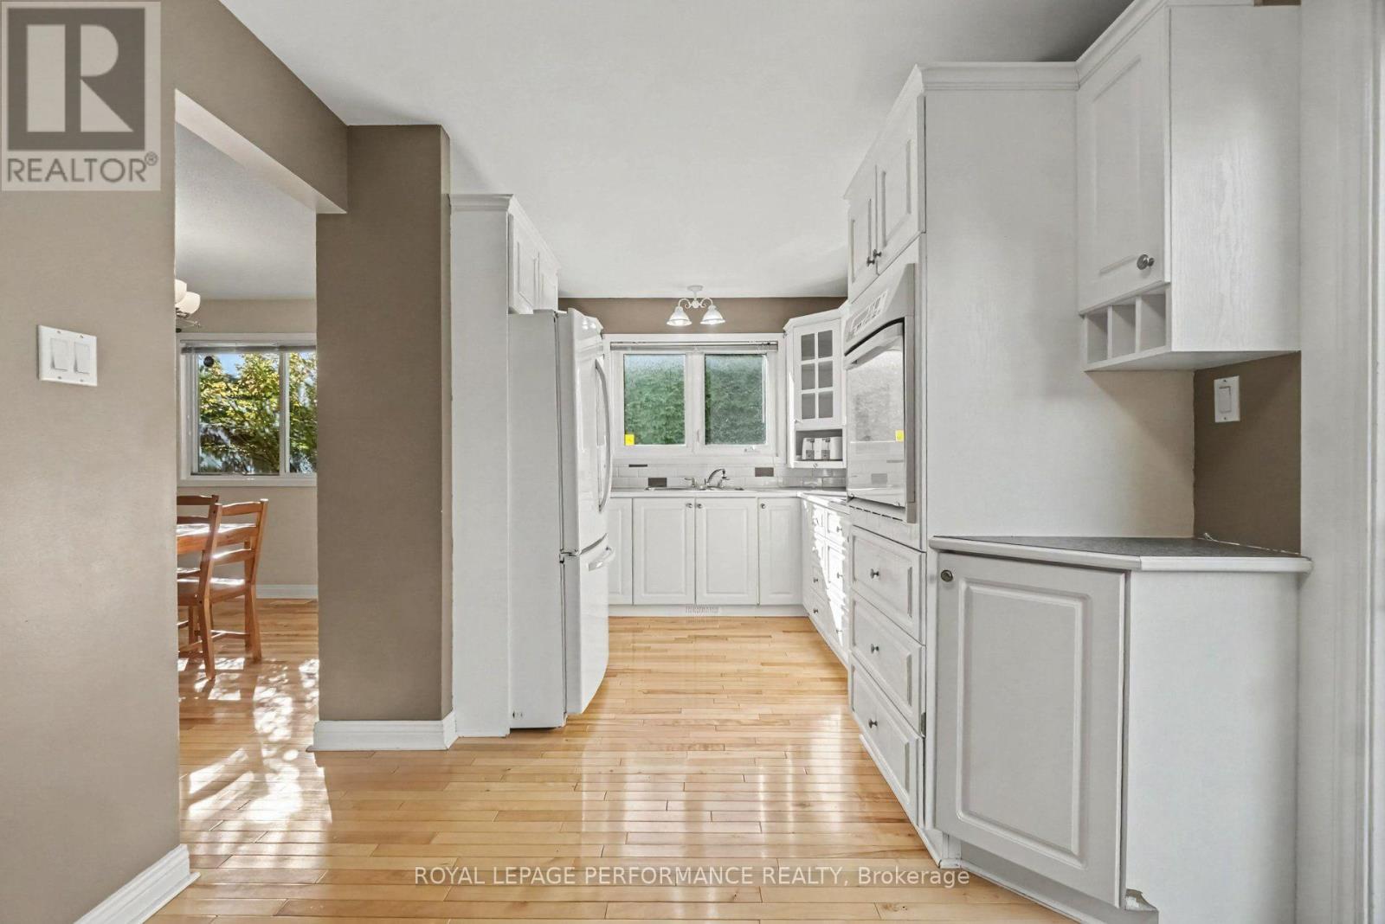
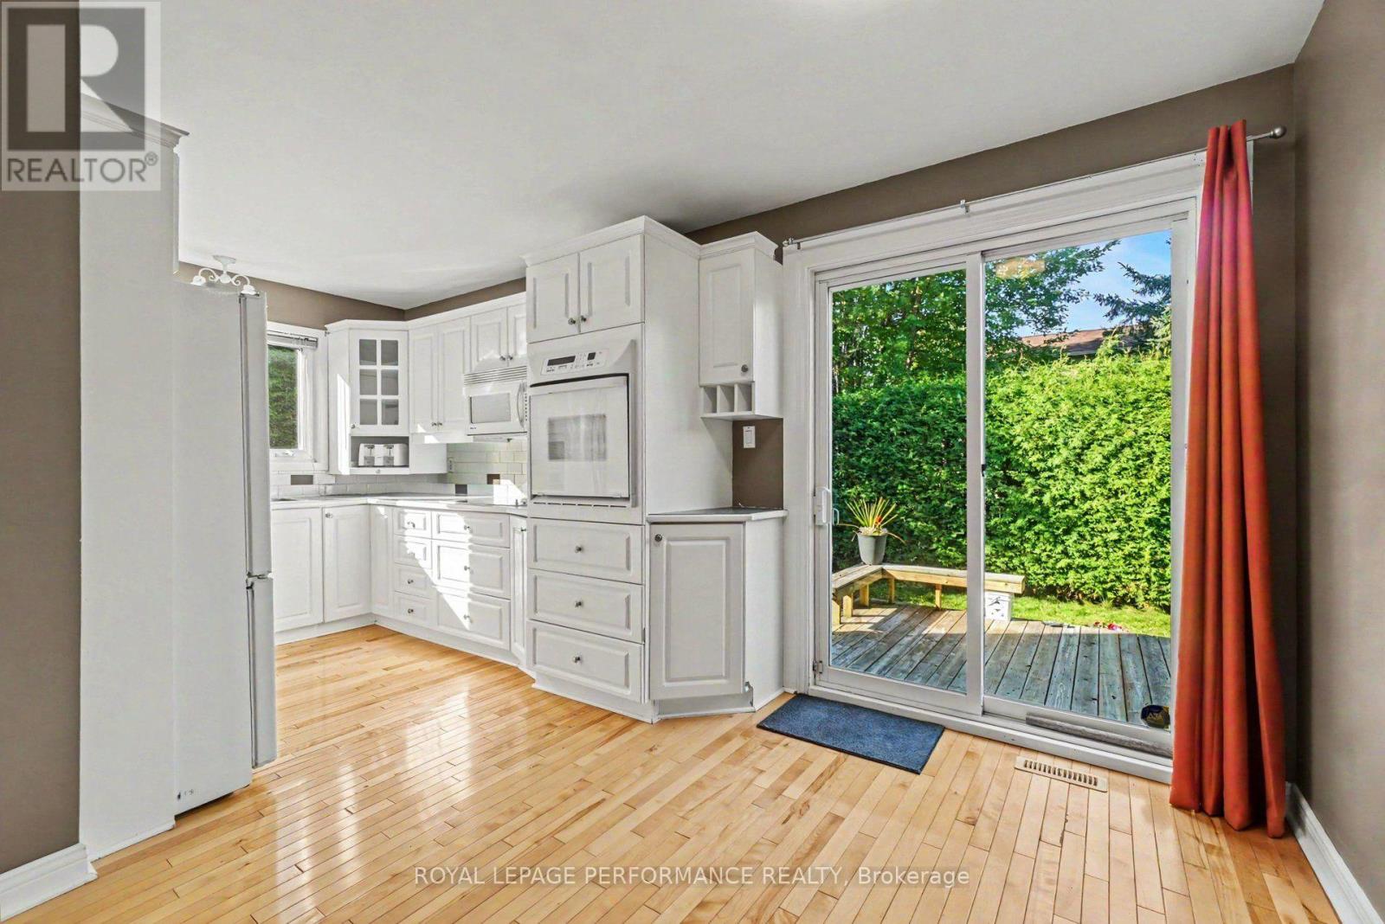
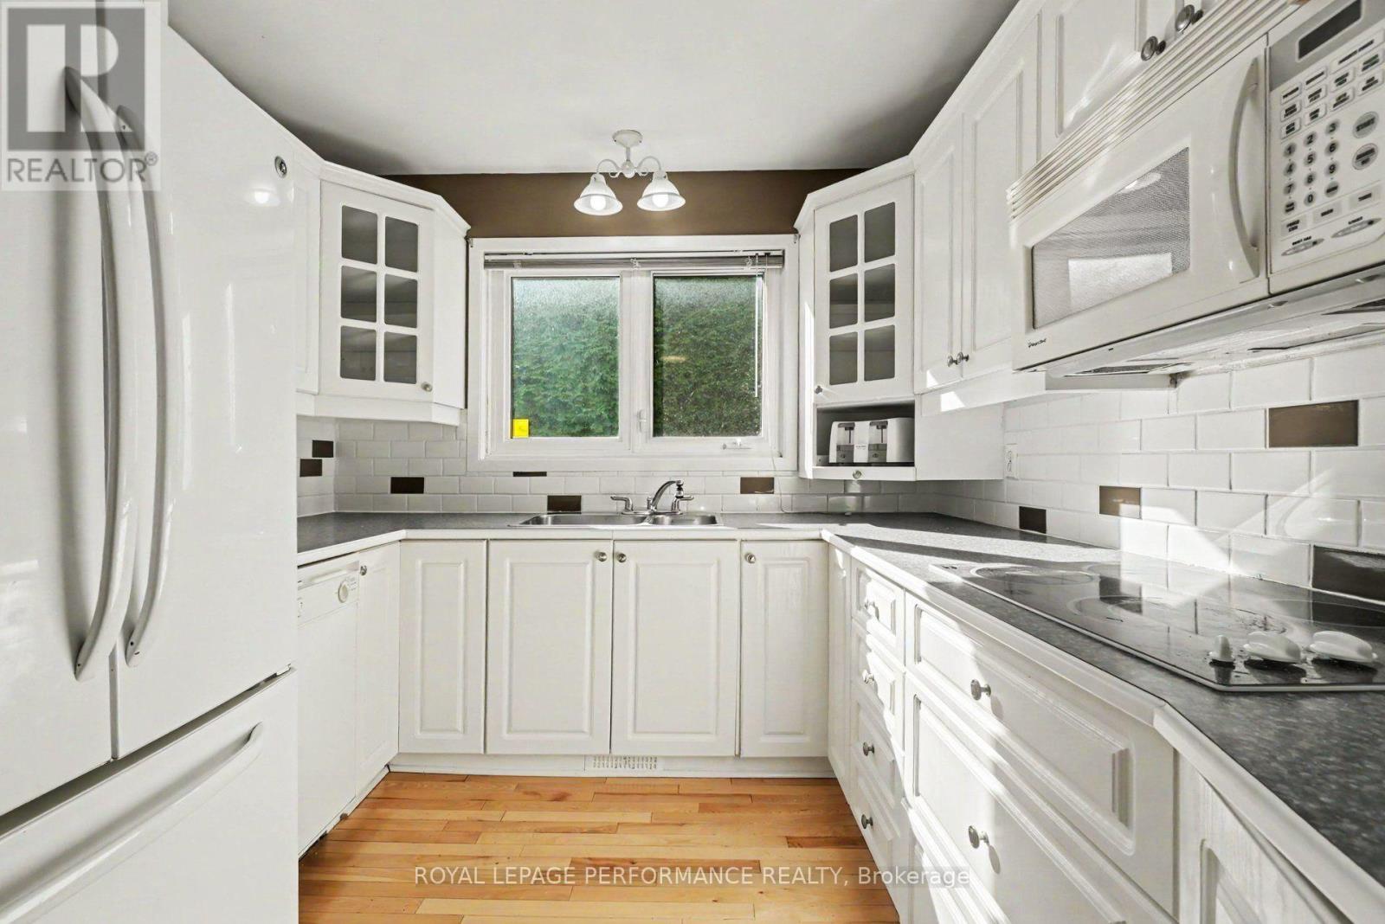
| Kitchen | Main level | 2.69 m x 5.33 m |
| Bedroom 3 | Second level | 3.05 m x 2.87 m |
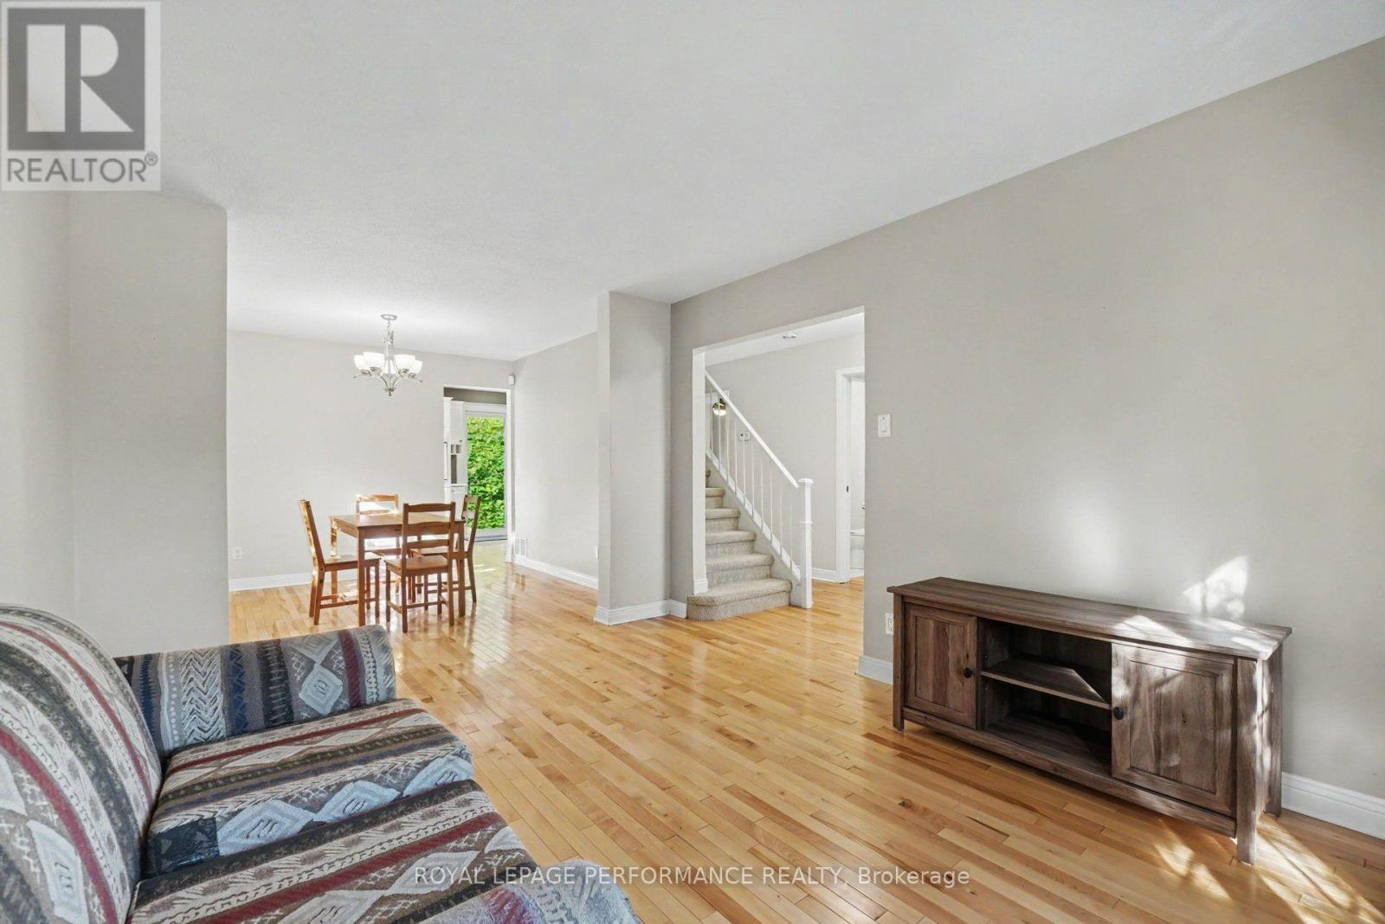
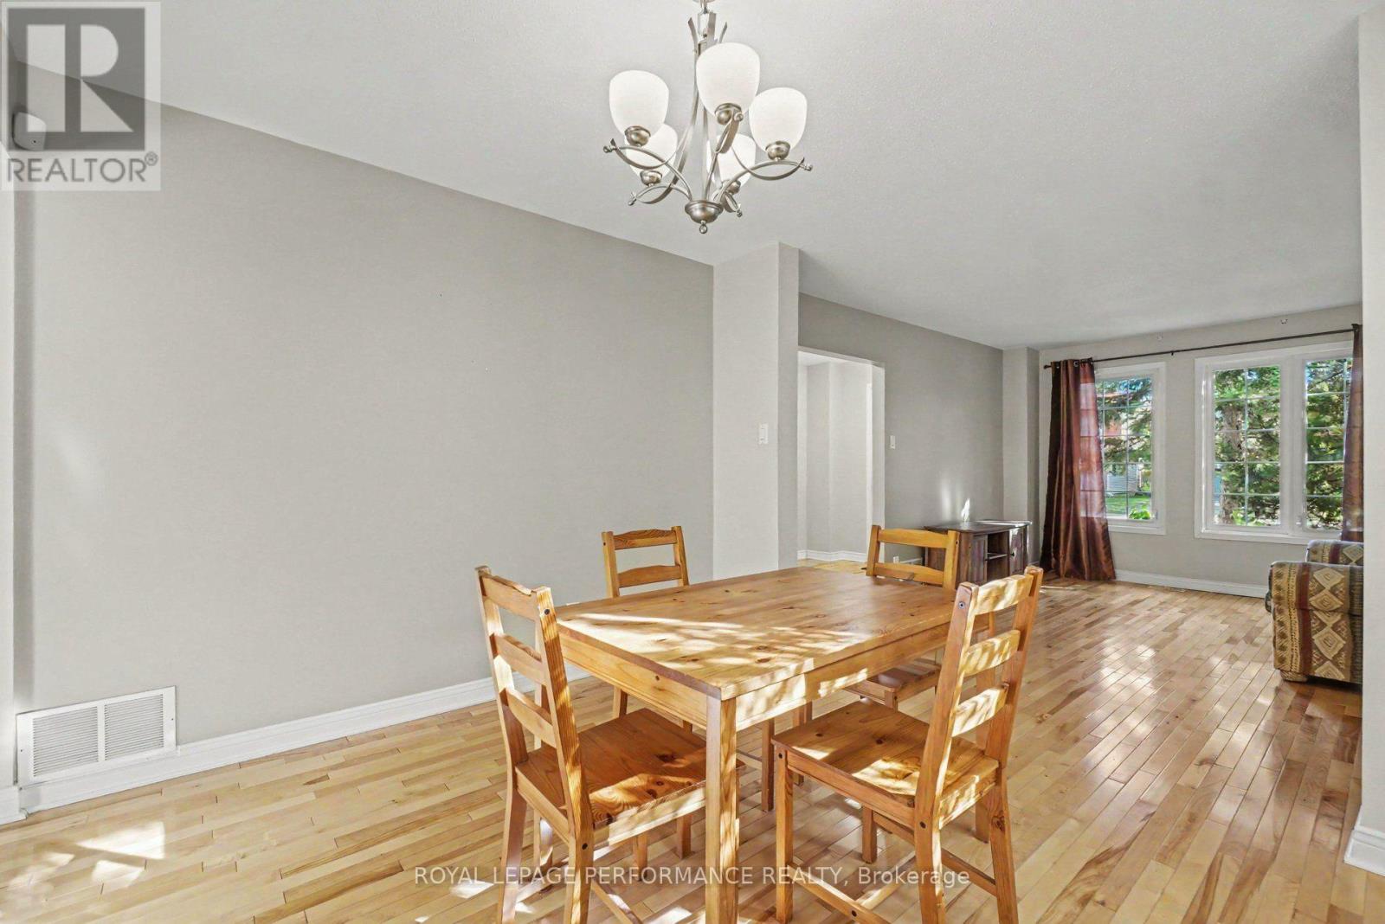
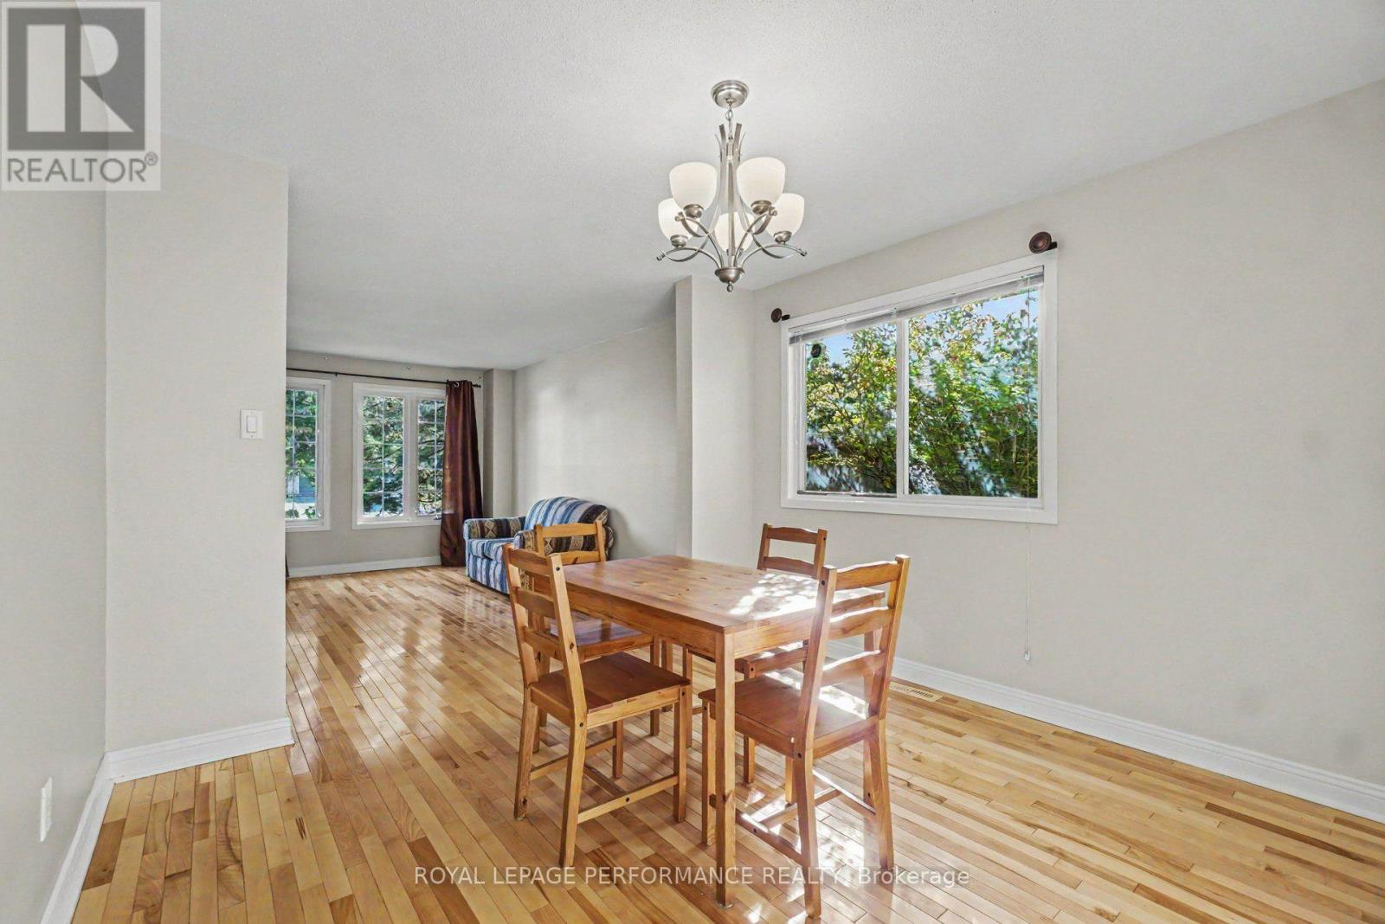
| Dining room | Main level | 3.02 m x 3.3 m |
| Living room | Main level | 4.47 m x 3.3 m |
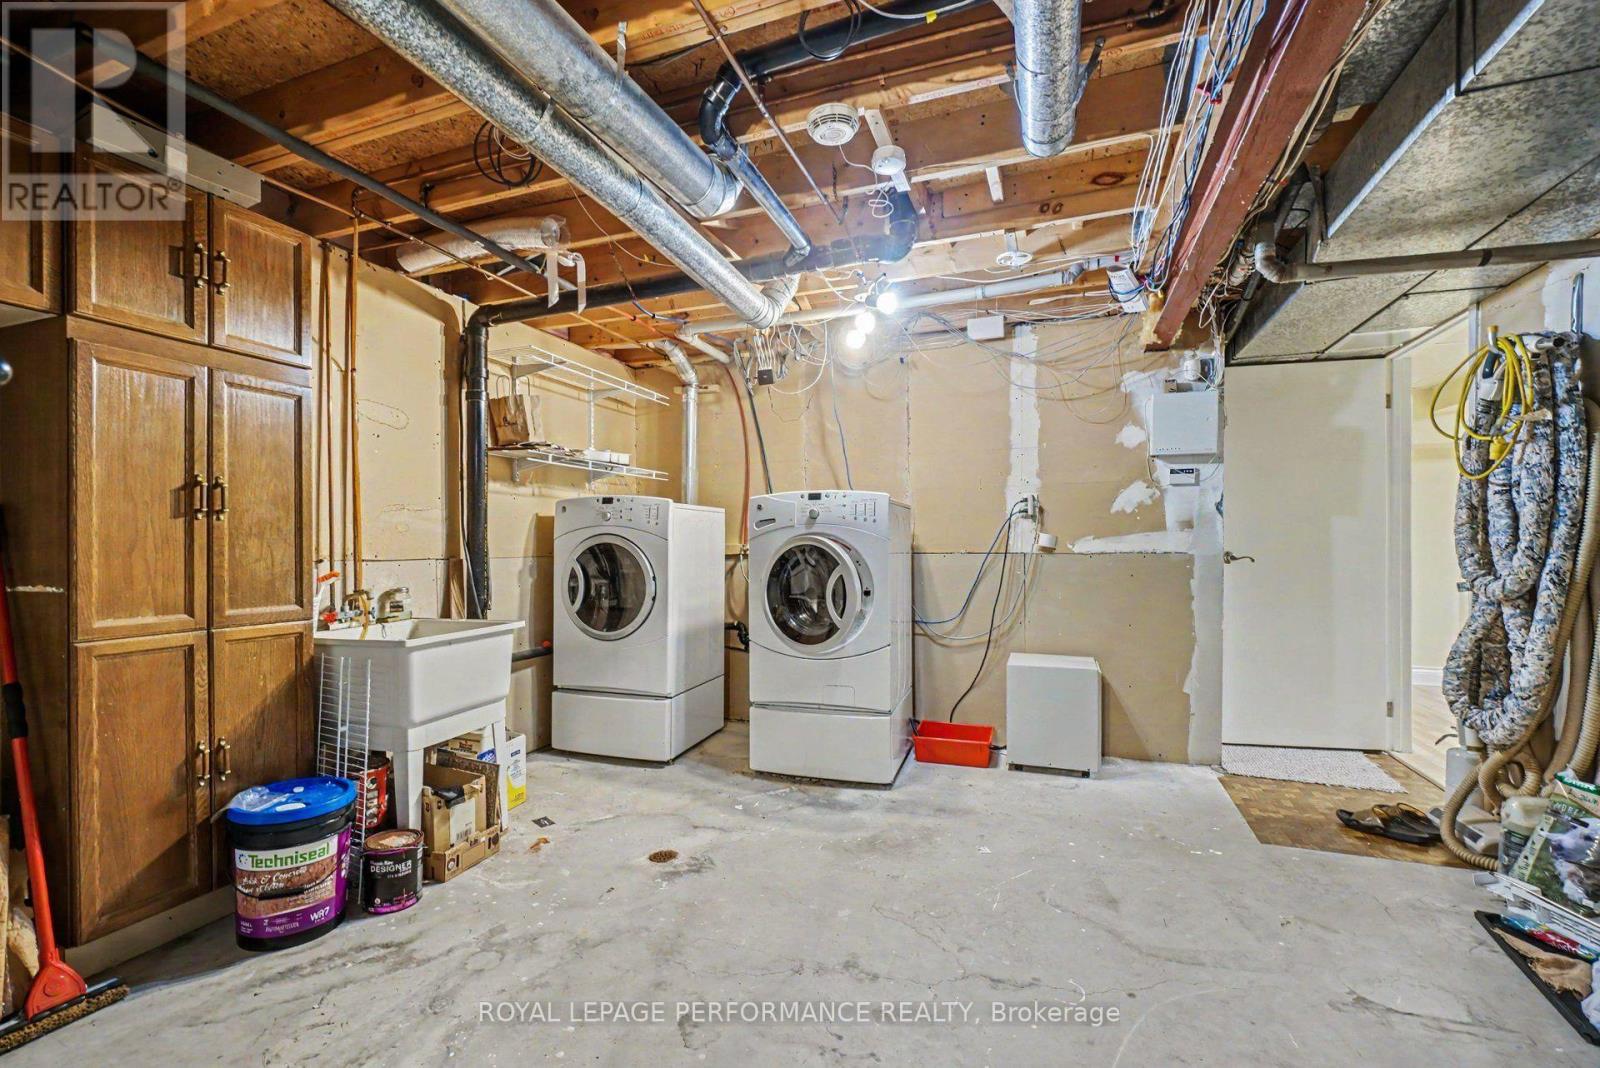
| Furnace | Lower level | 6.73 m x 4.19 m |
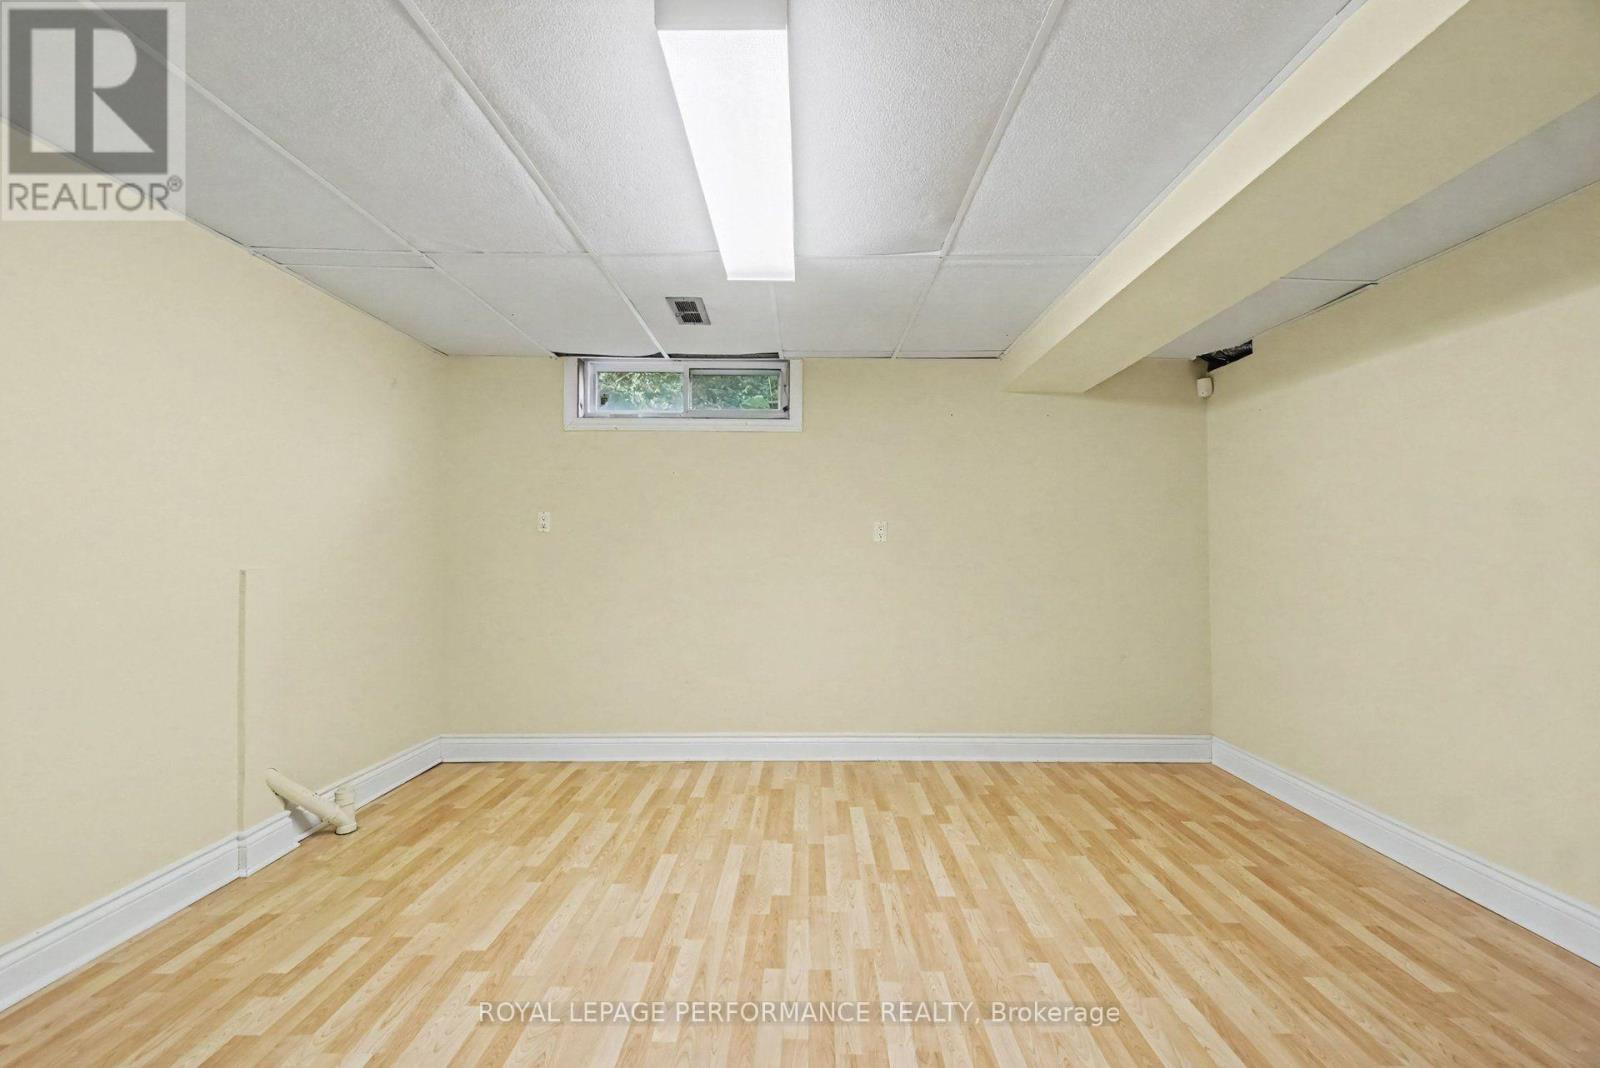
| Den | Lower level | 3.79 m x 4.19 m |
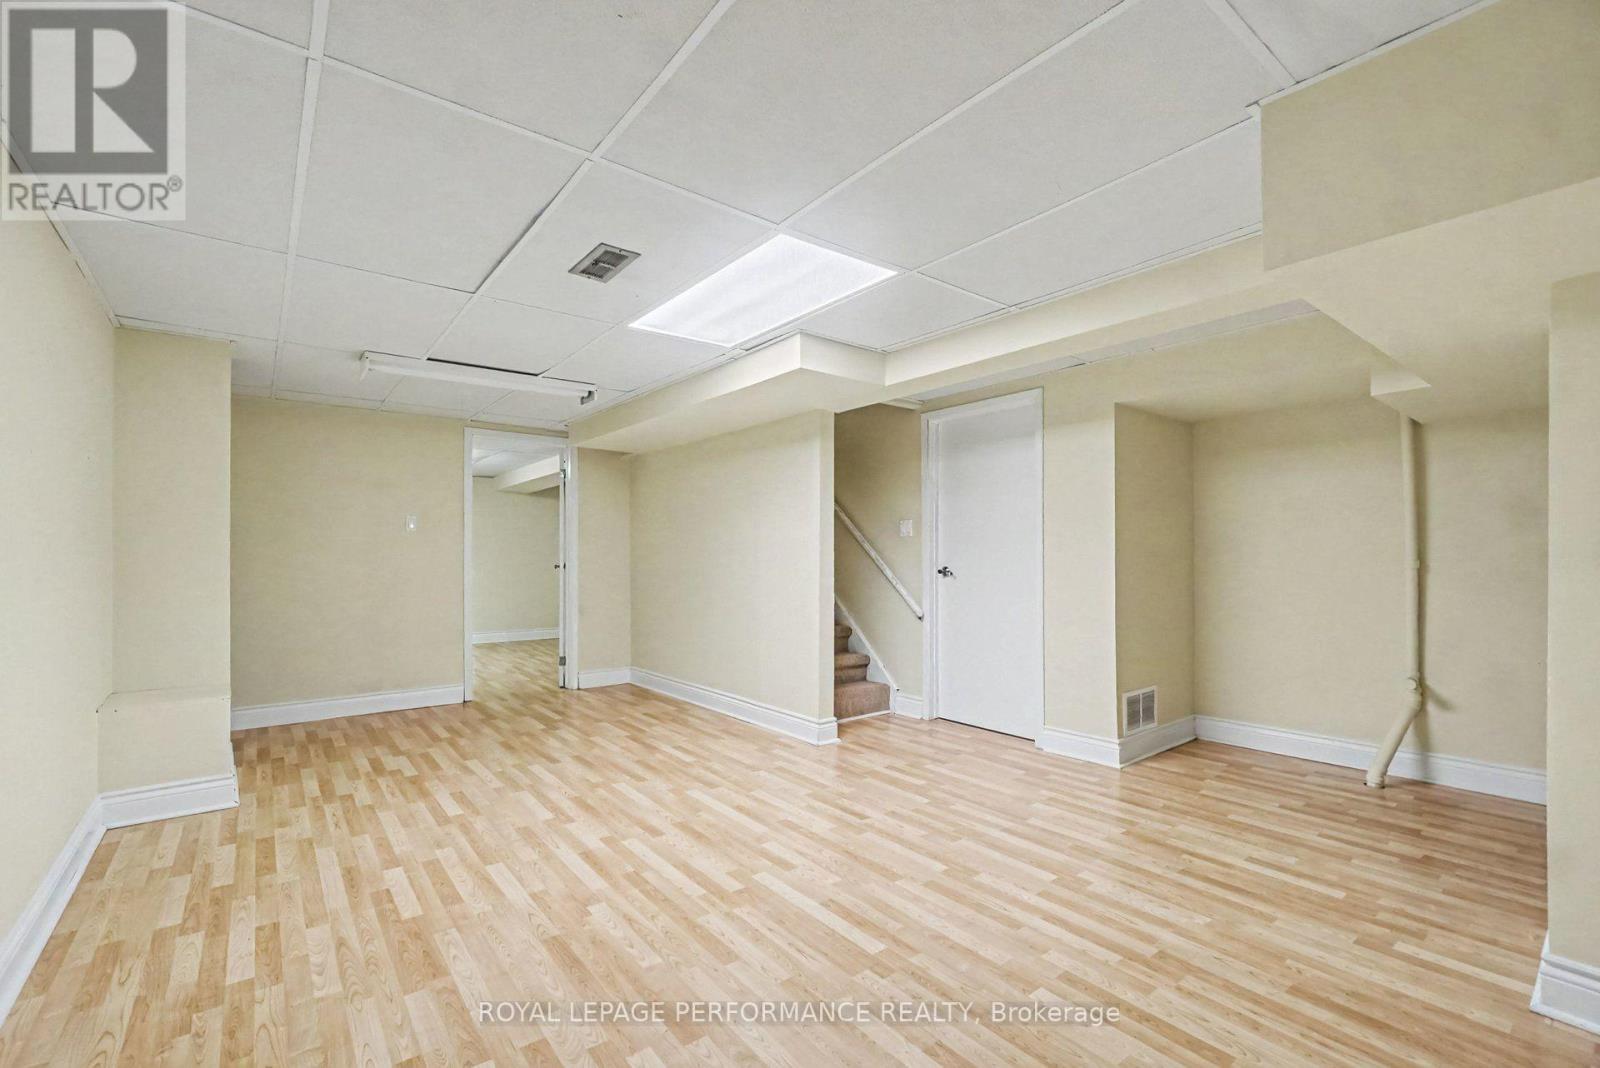
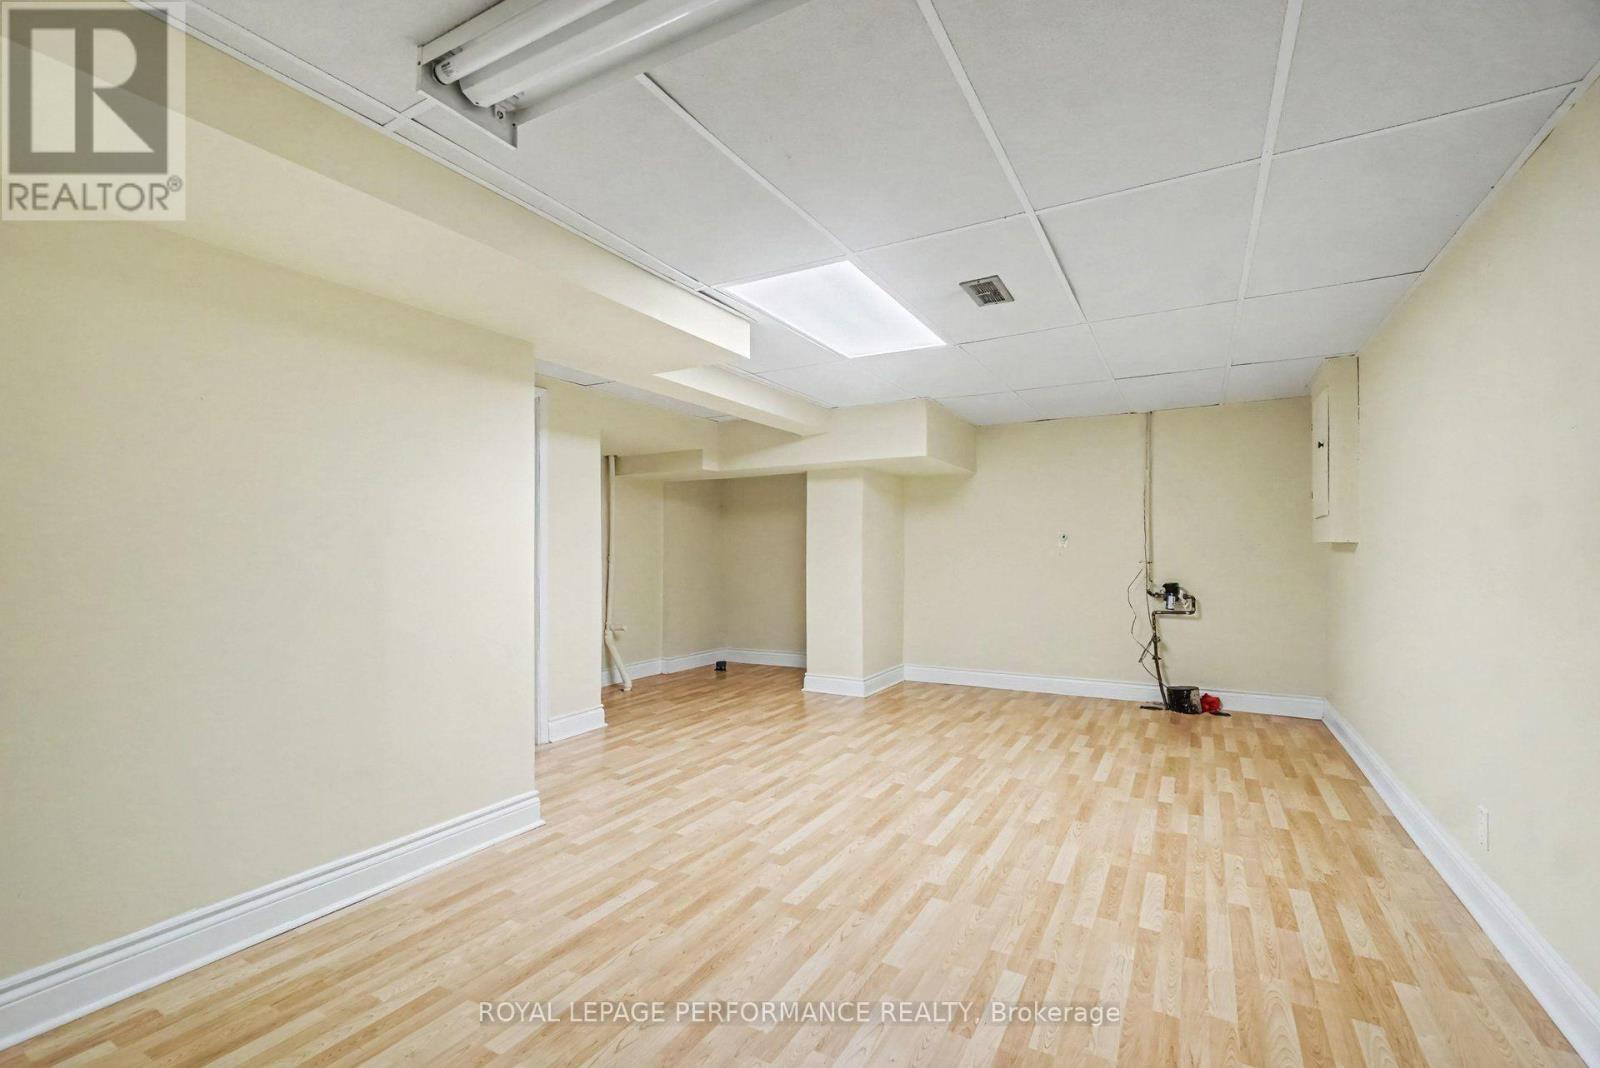
| Recreational, Games room | Lower level | 6.43 m x 5.11 m |
| Bedroom 2 | Second level | 3.12 m x 3.3 m |
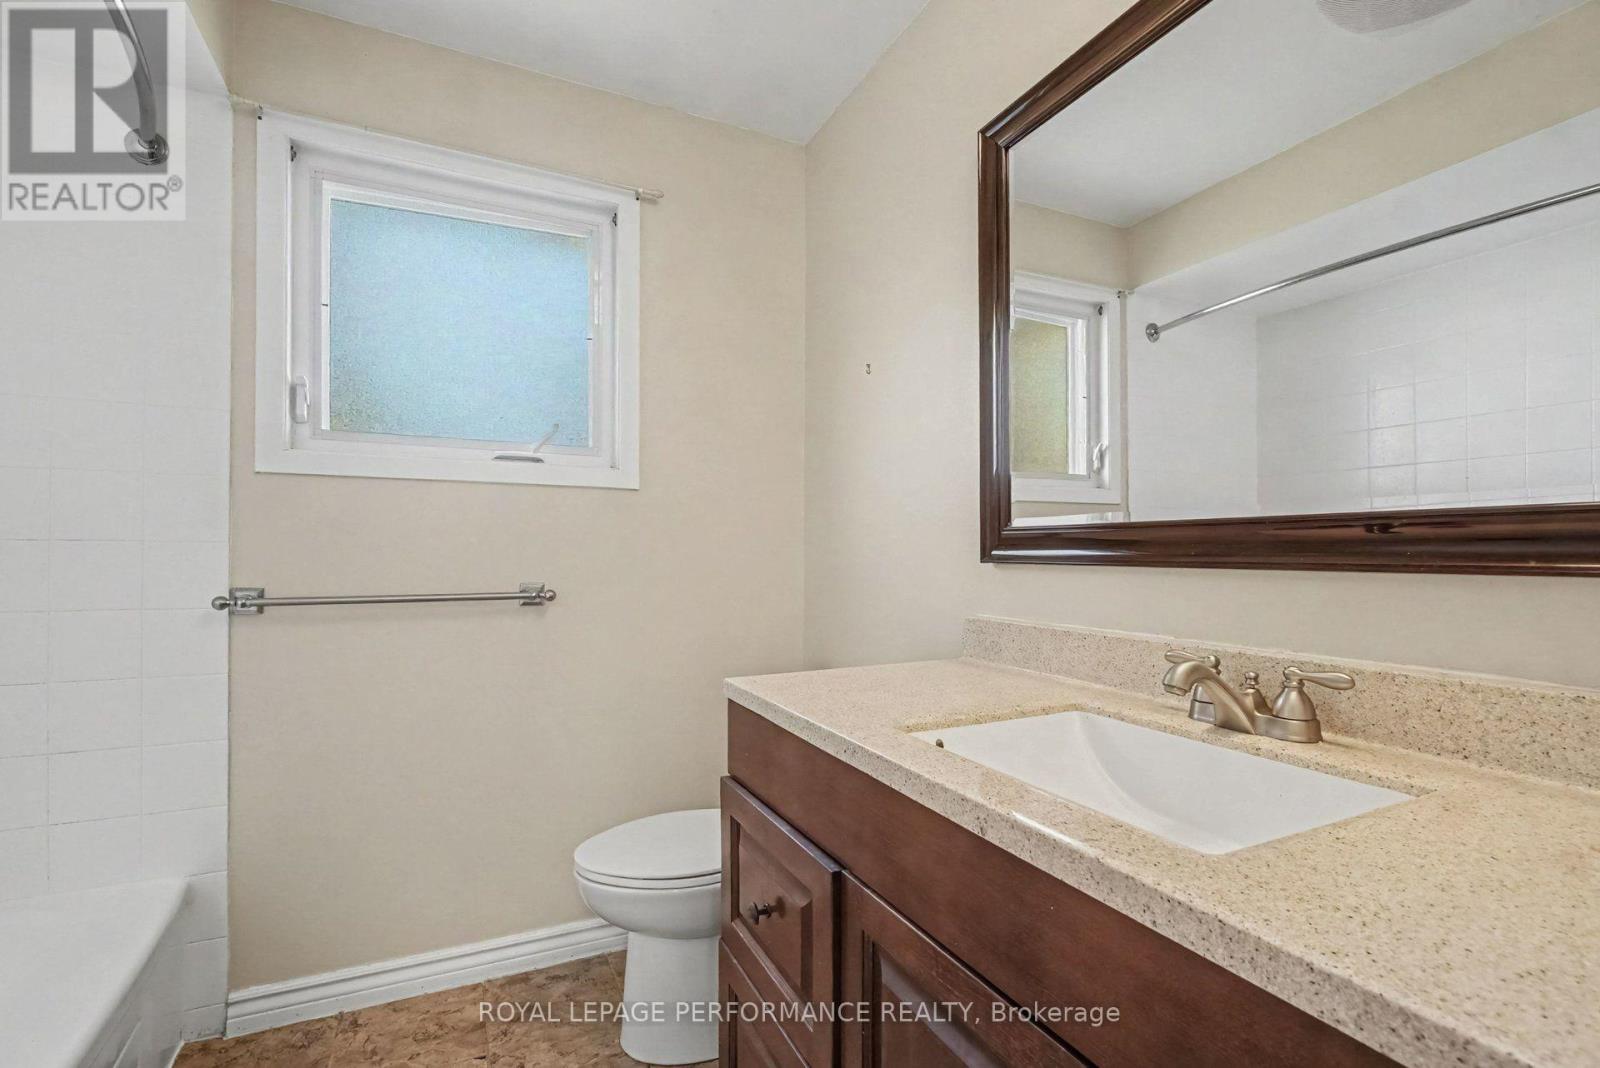
| Bathroom | Second level | 2.74 m x 1.5 m |
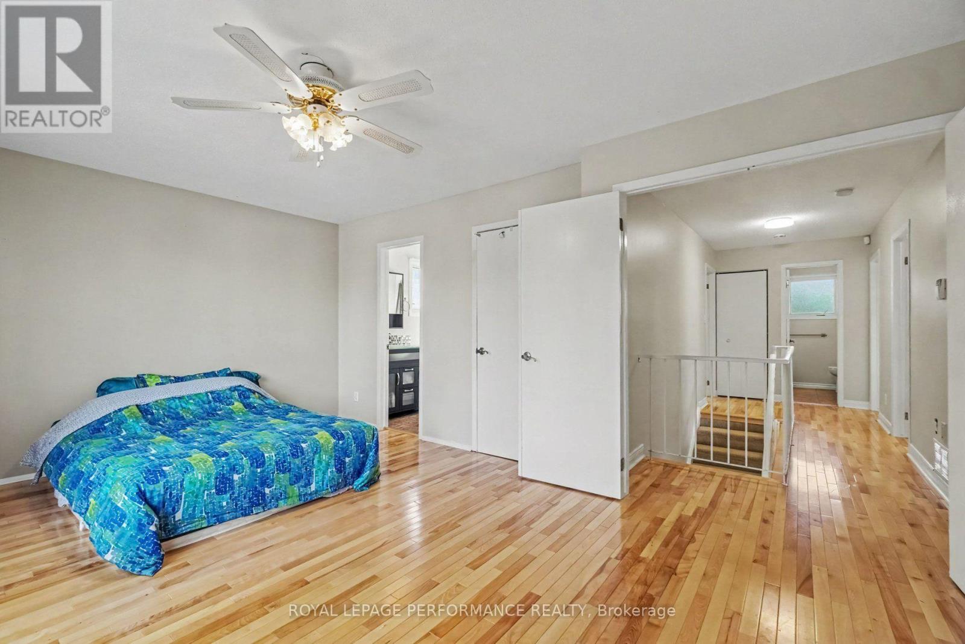
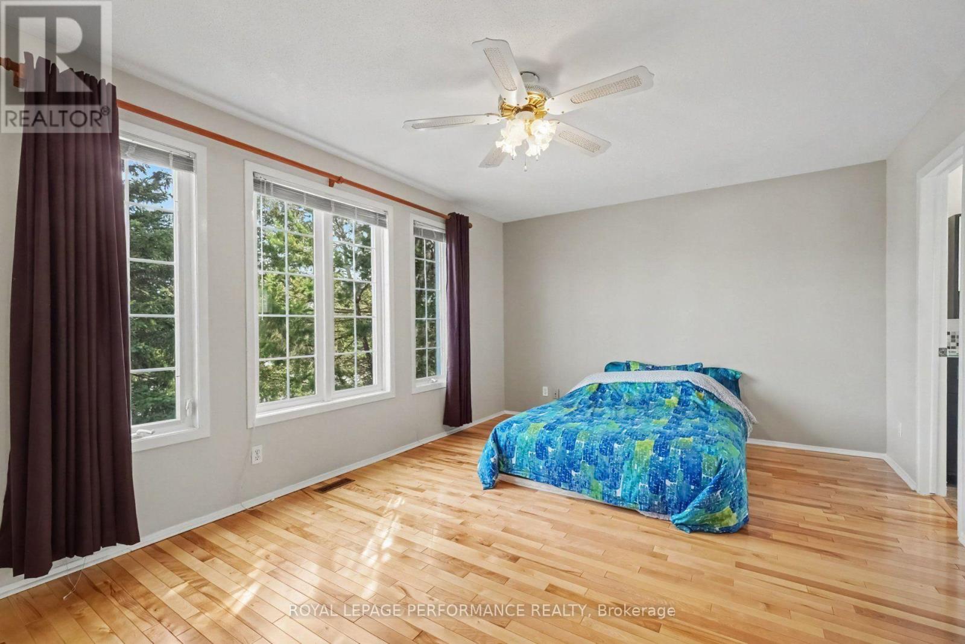
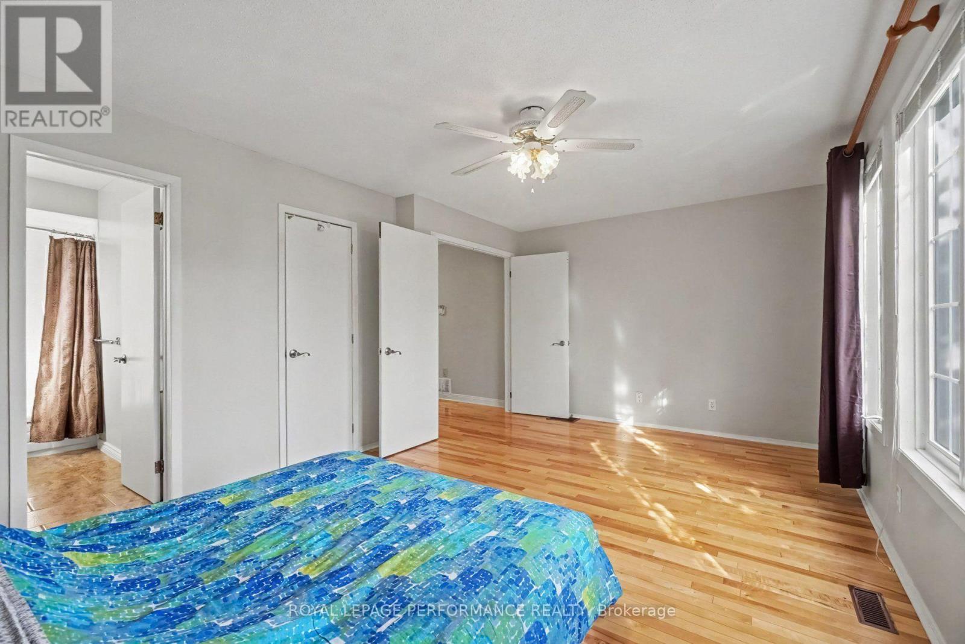
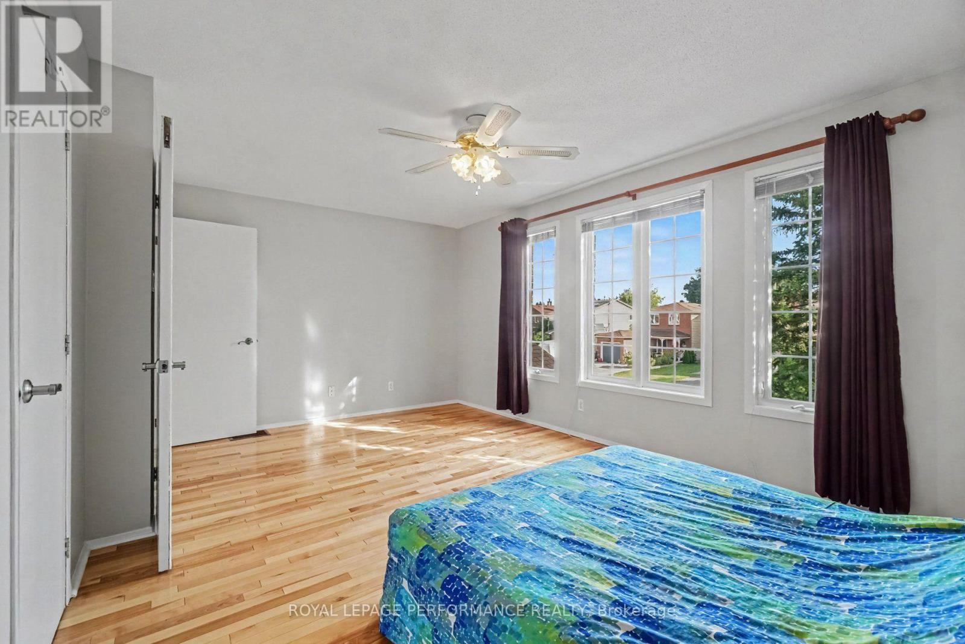
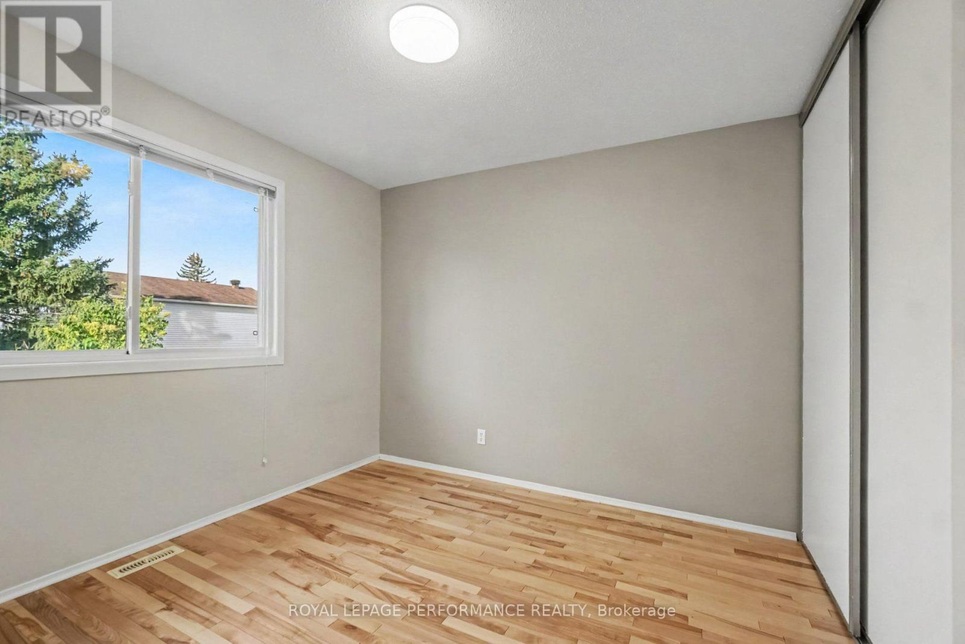
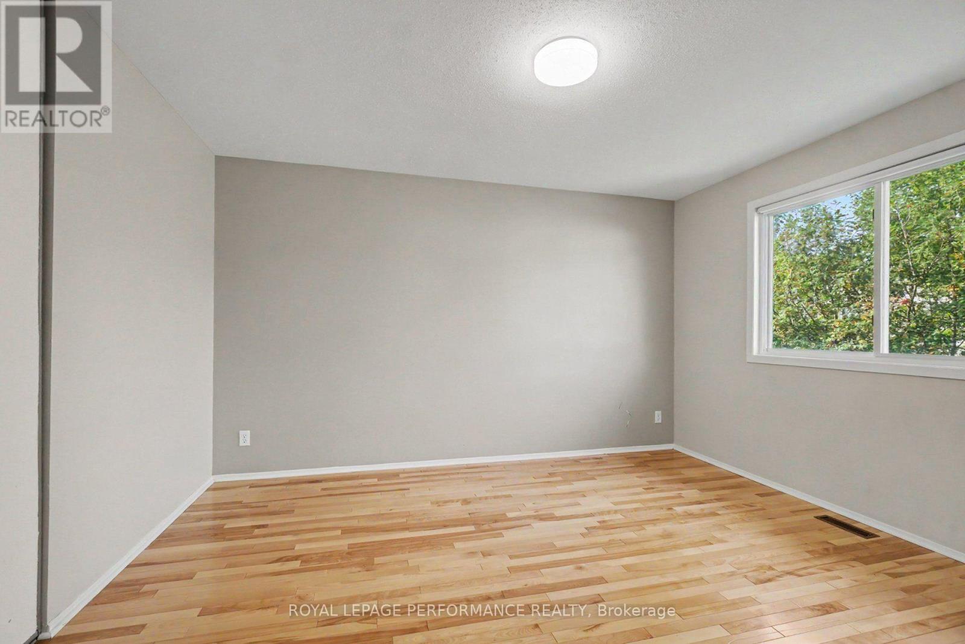
| Primary Bedroom | Second level | 3.56 m x 5.33 m |
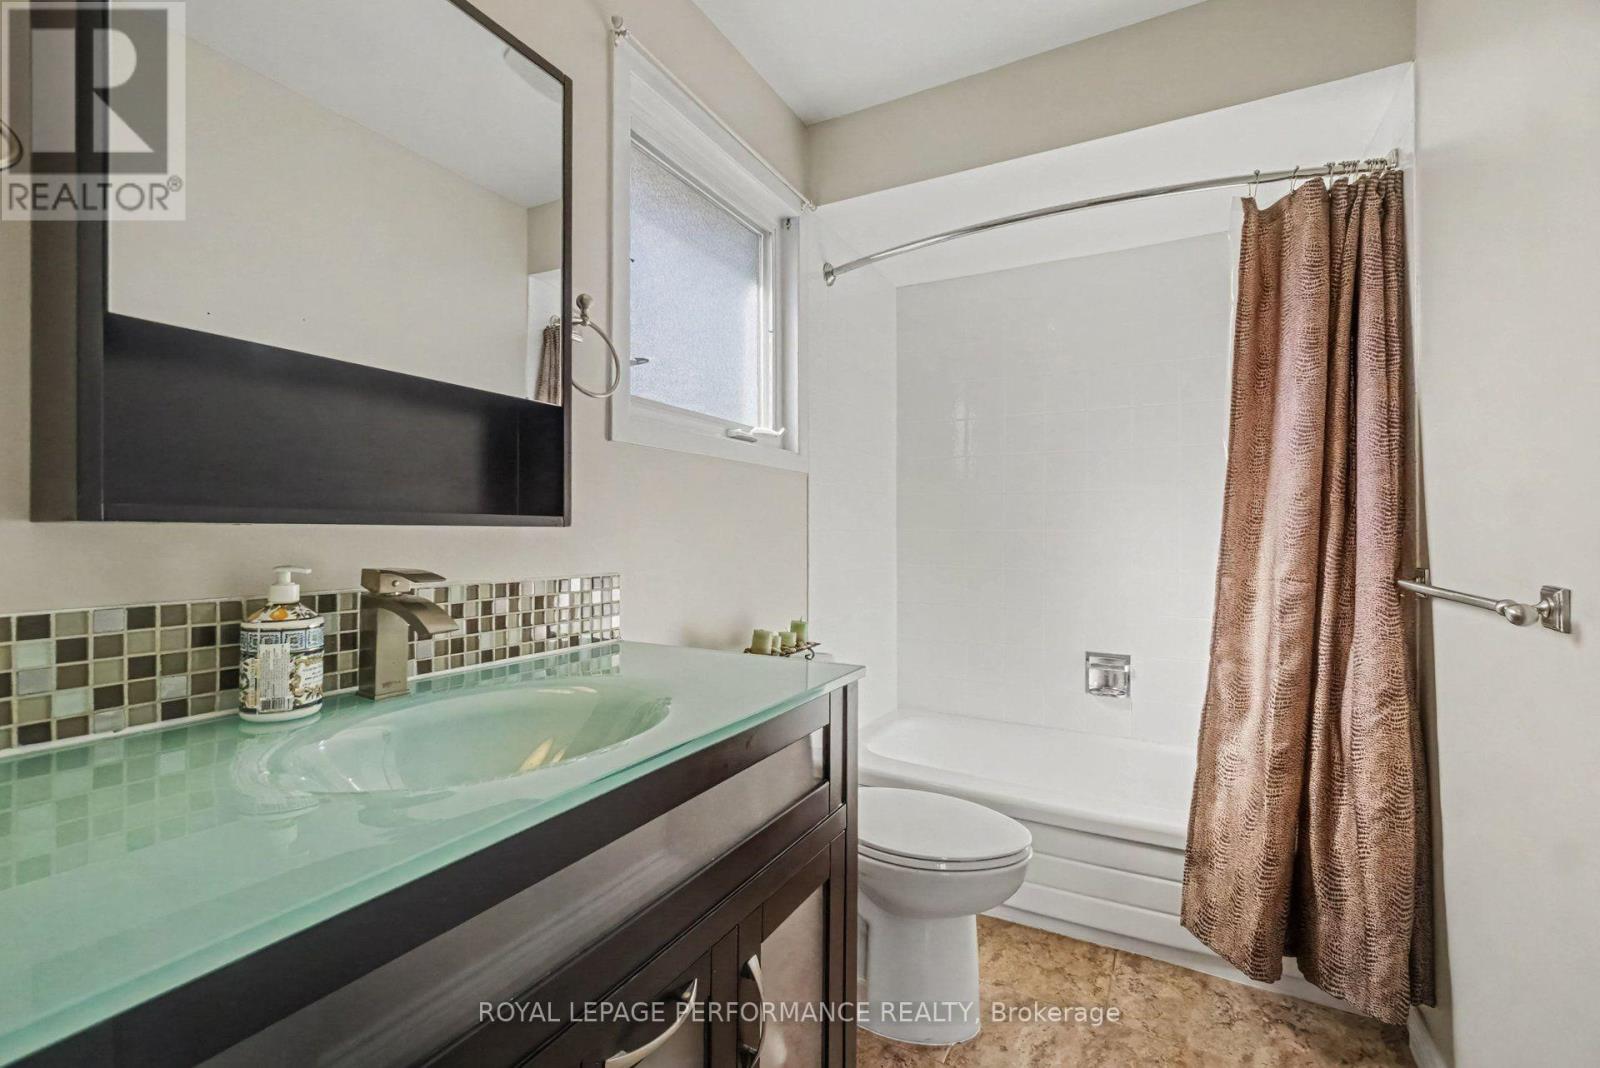
| Bathroom | Second level | 2.03 m x 2.26 m |
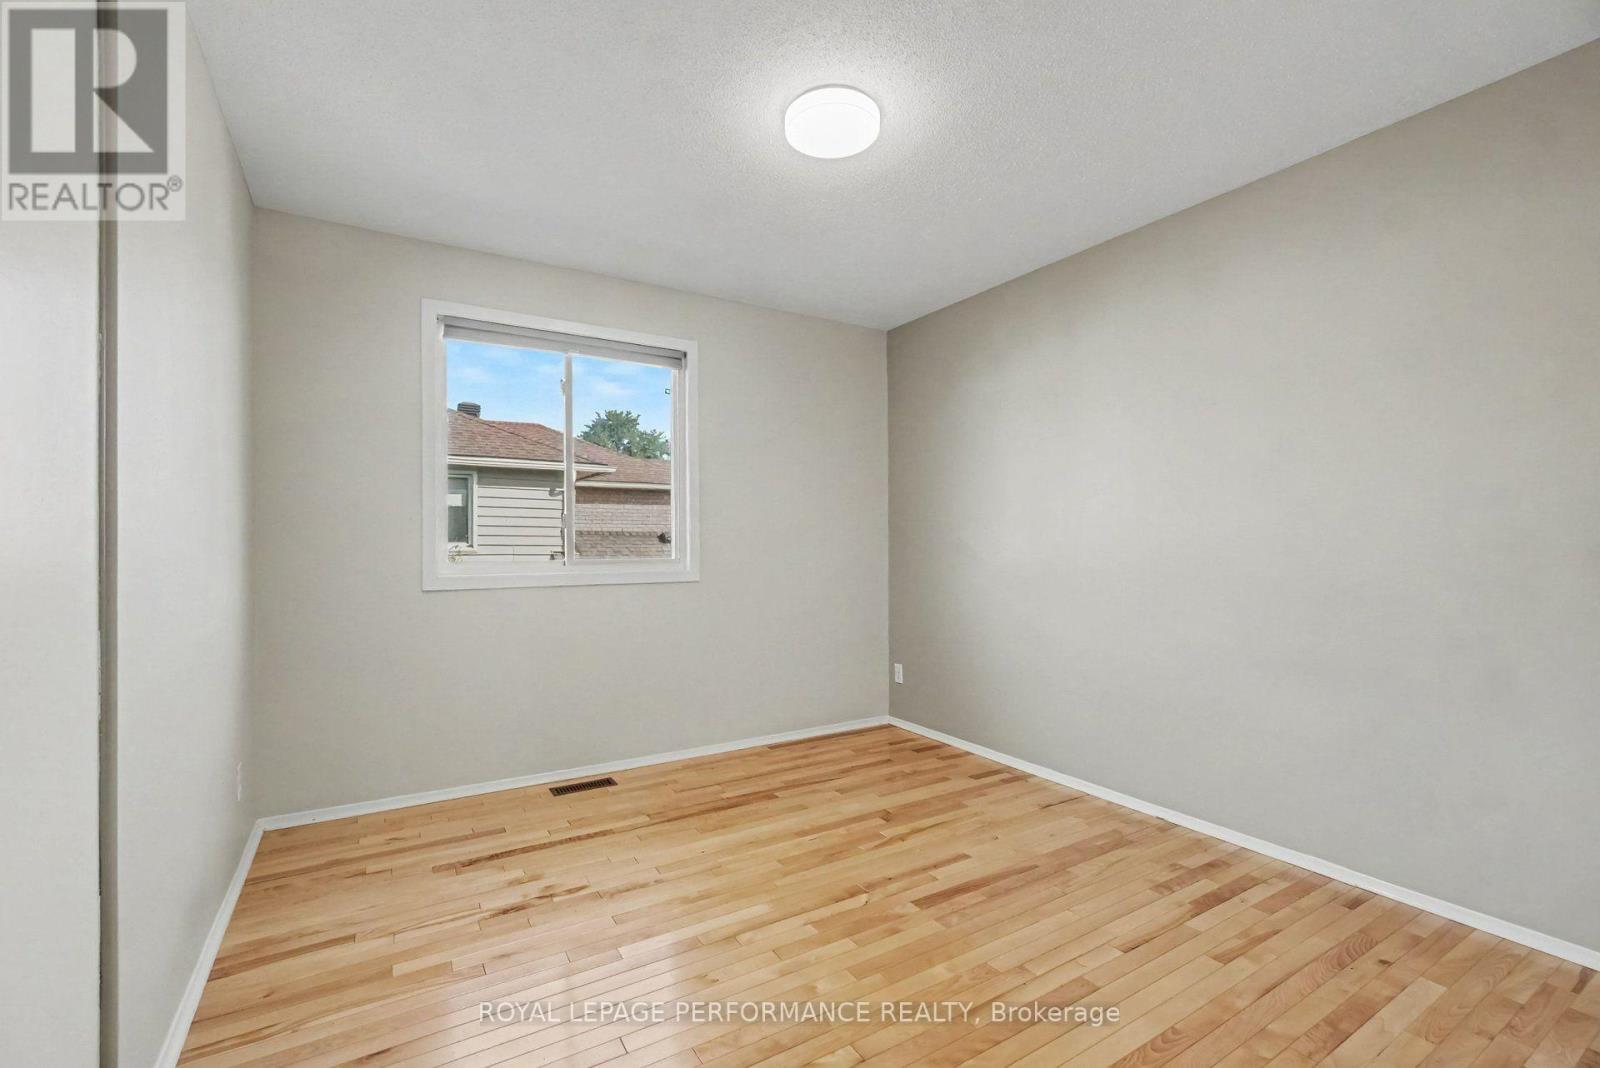
| Bedroom 4 | Second level | 3.96 m x 3.3 m |
| Exterior/Construction | |
|---|---|
| Constuction Date | |
| Exterior Finish | Brick, Aluminum siding |
| Foundation Type | Poured Concrete |
| Utility Information | |
|---|---|
| Heating Type | Forced air |
| Heating Fuel | Natural gas |
| Cooling Type | Central air conditioning |
| Water Supply | Municipal water |
| Sewer Type | Sanitary sewer |
| Total Fireplace | |
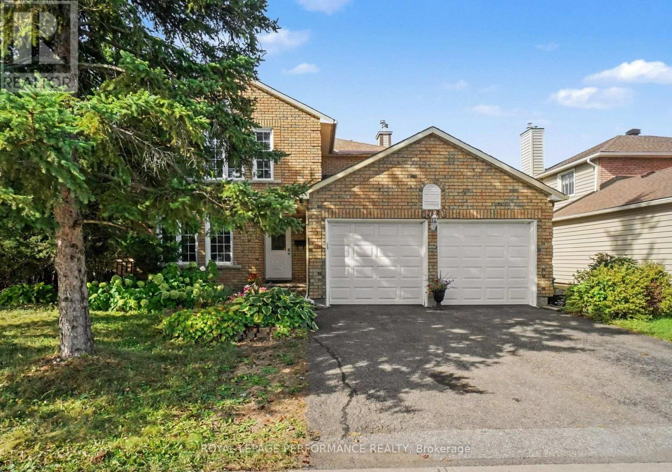
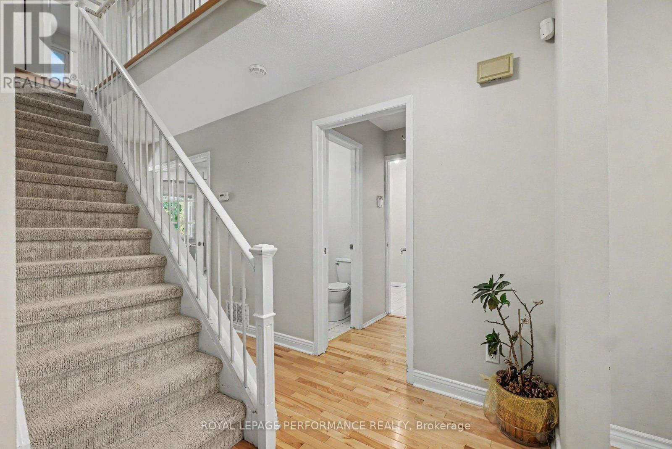
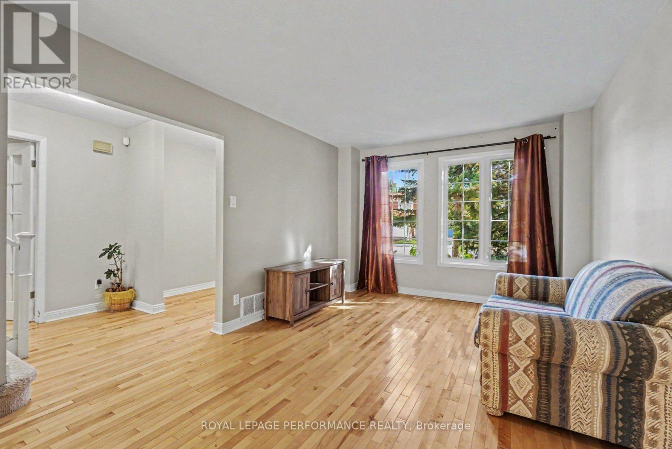
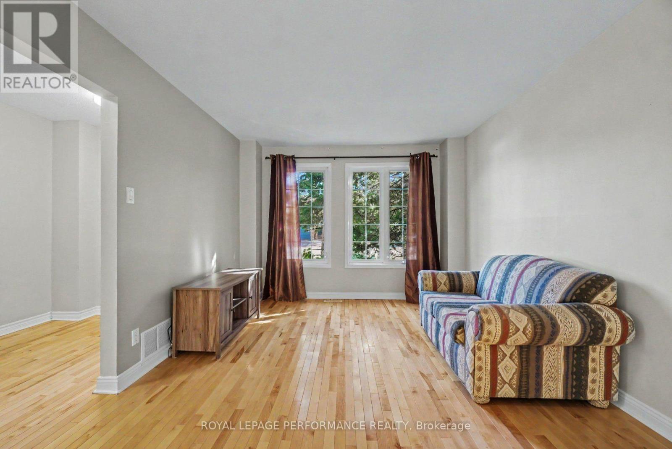
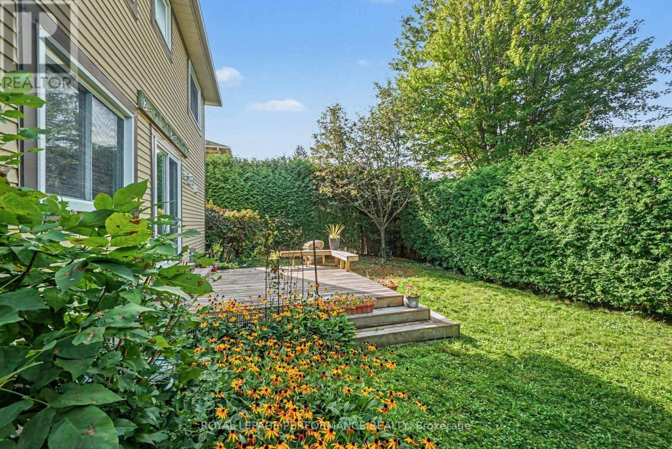
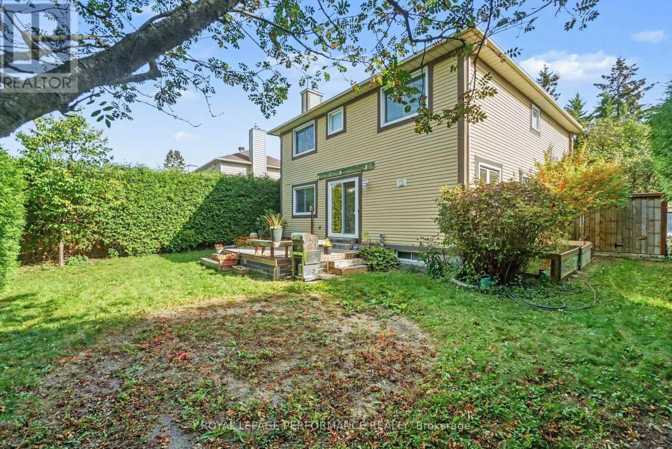
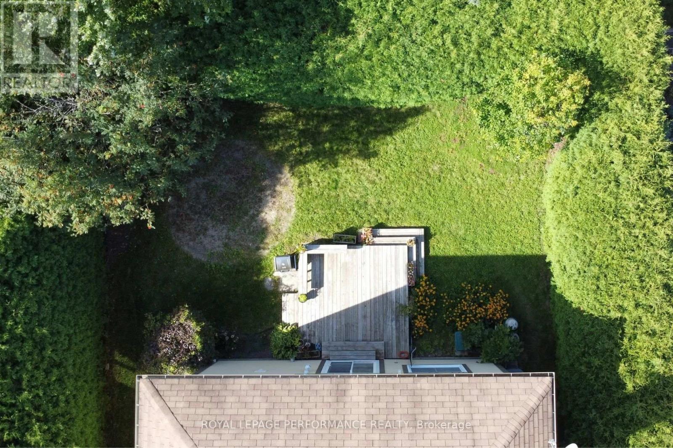
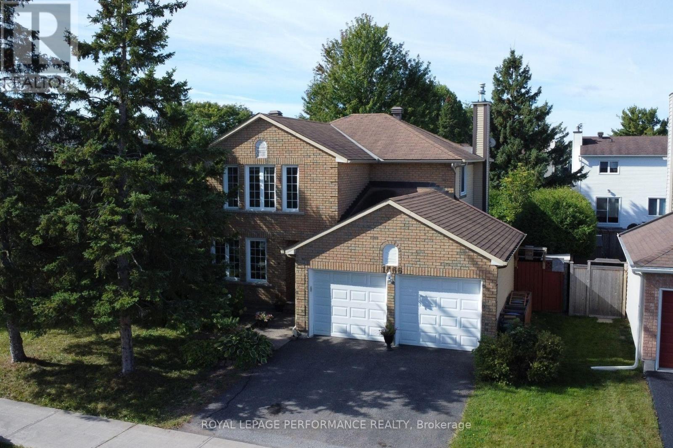
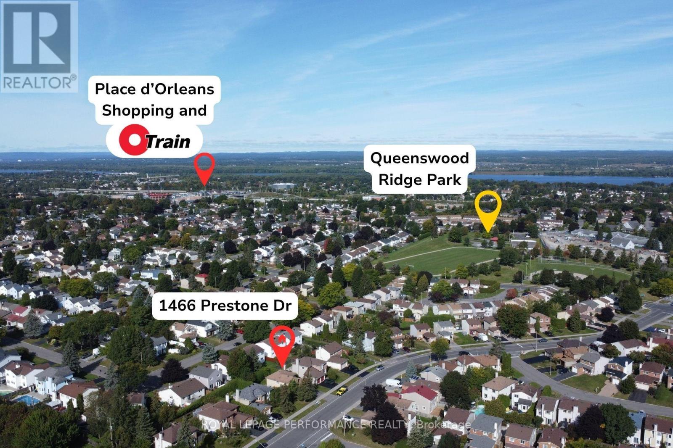
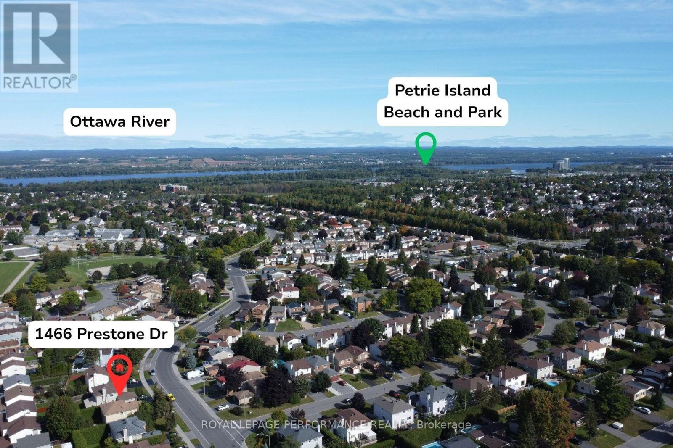
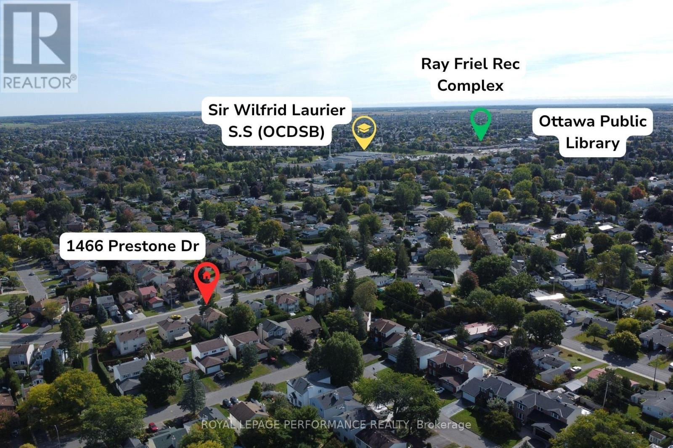
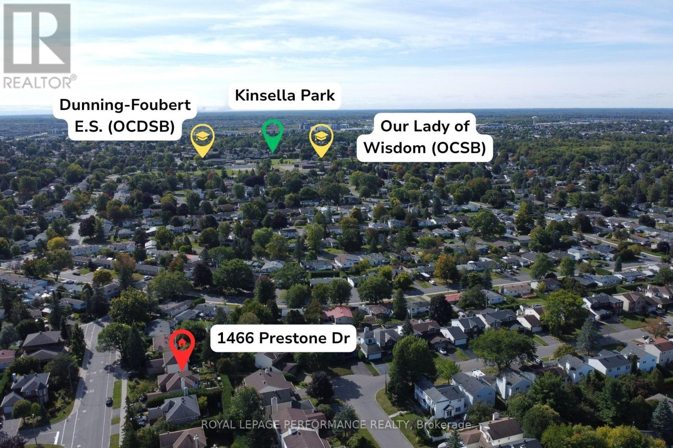
Welcome to 1466 Prestone Drive, in the heart of the family friendly neighbourhood of Queenswood Heights. Four bedrooms, 3 bathrooms, double garage, finished basement, and a private yard, and within a convenient 15 minute neighbourhood. You've got shopping galore (Place d'Orleans or the Fallingbrook Shopping Centre, both only 5 mins away), the Orleans Farmers Market from May through October with 35+ local vendors, right beside Ray Friel Recreation complex and the Cumberland branch of the Ottawa Public Library. Minutes from Queenswood Ridge Park, which has a baseball diamond, walking track, picnic shelter, splash pad, and playground. Centrally located for schools from multiple schools, regardless of the school board you desire. Convenient transit with bus routes near by and the LRT extending to Orleans very soon. If you're driving, you're close to the 174 and only a 20 minute drive to downtown. Great neighbourhood, and great house. Situated on a large 60 by 100 foot lot you will enjoy the privacy of a fully hedged and fenced yard, and the bonus of two storage sheds, fenced garden beds, and a deck, perfect for entertaining. Head inside, you have gleaming maple hardwood floors throughout the main and upper levels. A separate living room, dining room, family room, and a kitchen with space for another eating area, 1466 Prestone has all the space you need. Also on the main level are a 2pc bathroom and a large mudroom entry from the double car garage (which used to be the laundry room and could be converted back to one). Upstairs, you'll find the large Primary bedroom suite with an ensuite 4pc bathroom and walk-in closet, plus three other good sized bedrooms and another full 4pc bathroom. Downstairs, you've got a huge recreation room, a den, and plenty of storage throughout the furnace / laundry room. (id:19004)

This REALTOR.ca listing content is owned and licensed by REALTOR® members of The Canadian Real Estate Association.
安居在渥京
长按二维码
关注安居在渥京
公众号ID:安居在渥京

安居在渥京
长按二维码
关注安居在渥京
公众号ID:安居在渥京
