

MLS®: X13820978
上市天数: 1天
产权: Freehold
类型: House , Detached
社区:
卧室: 4+
洗手间: 4
停车位: 10
建筑日期:
经纪公司: INNOVATION REALTY LTD.
价格:$ 1,474,000
预约看房 13
MLS®: X13820978
上市天数: 1天
产权: Freehold
类型: House , Detached
社区:
卧室: 4+
洗手间: 4
停车位: 10
建筑日期:
价格:$ 1,474,000
预约看房 13


丁剑来自山东,始终如一用山东人特有的忠诚和热情服务每一位客户,努力做渥太华最忠诚的地产经纪。

613-986-8608
[email protected]
Dingjian817
丁剑来自山东,始终如一用山东人特有的忠诚和热情服务每一位客户,努力做渥太华最忠诚的地产经纪。
613-986-8608
[email protected]
Dingjian817
| General Description | |
|---|---|
| MLS® | X13820978 |
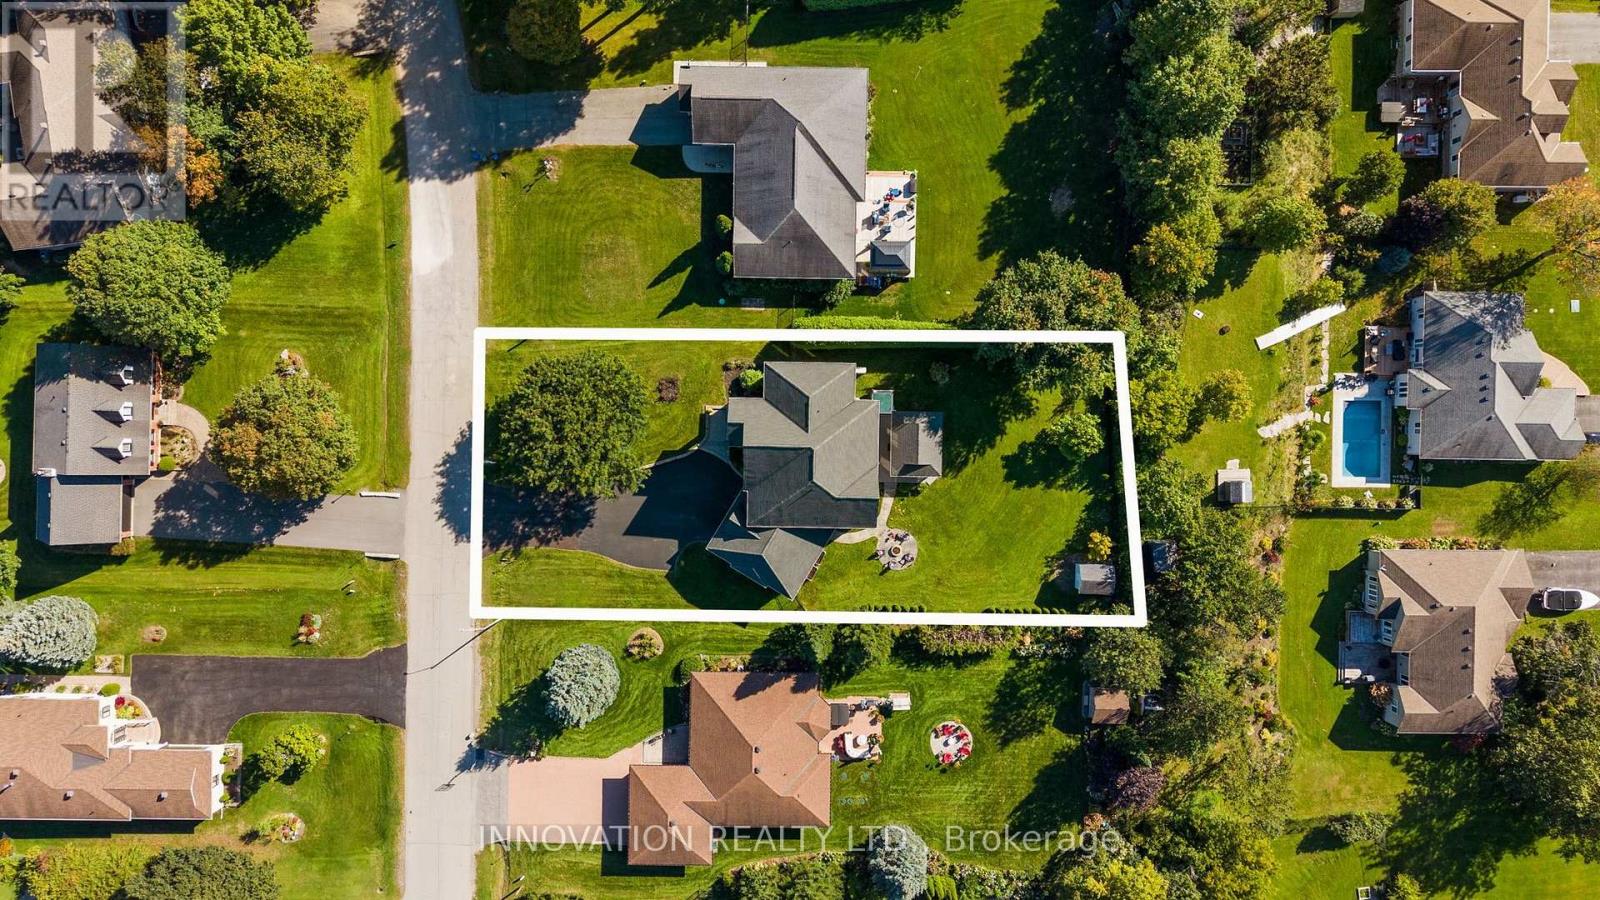
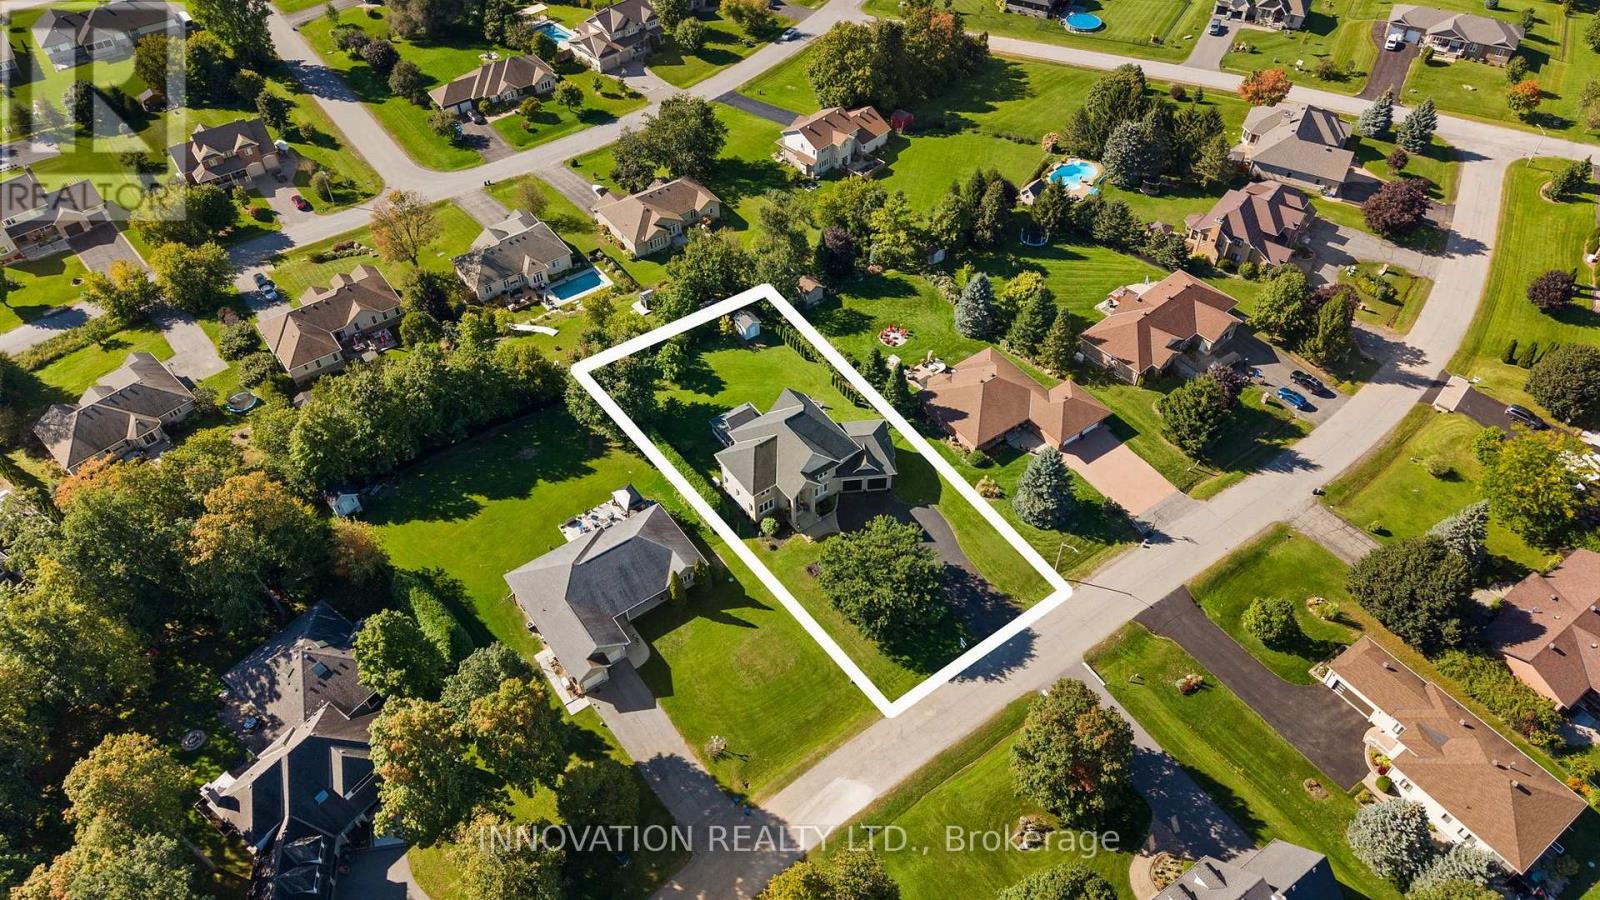
| Lot Size | 98.4 x 213.1 FT |
| Zoning Description | |
| Interior Features | |
|---|---|
| Construction Style | Detached |
| Total Stories | 2 |
| Total Bedrooms | 4 |
| Total Bathrooms | 4 |
| Full Bathrooms | 3 |
| Half Bathrooms | 1 |
| Basement Type | Full (Finished) |
| Basement Development | Finished |
| Included Appliances | Hot Tub, Garage door opener remote(s), Central Vacuum, Water Heater, Water softener, Alarm System, Blinds, Cooktop, Dryer, Garage door opener, Oven, Washer, Refrigerator |
| Rooms | ||
|---|---|---|
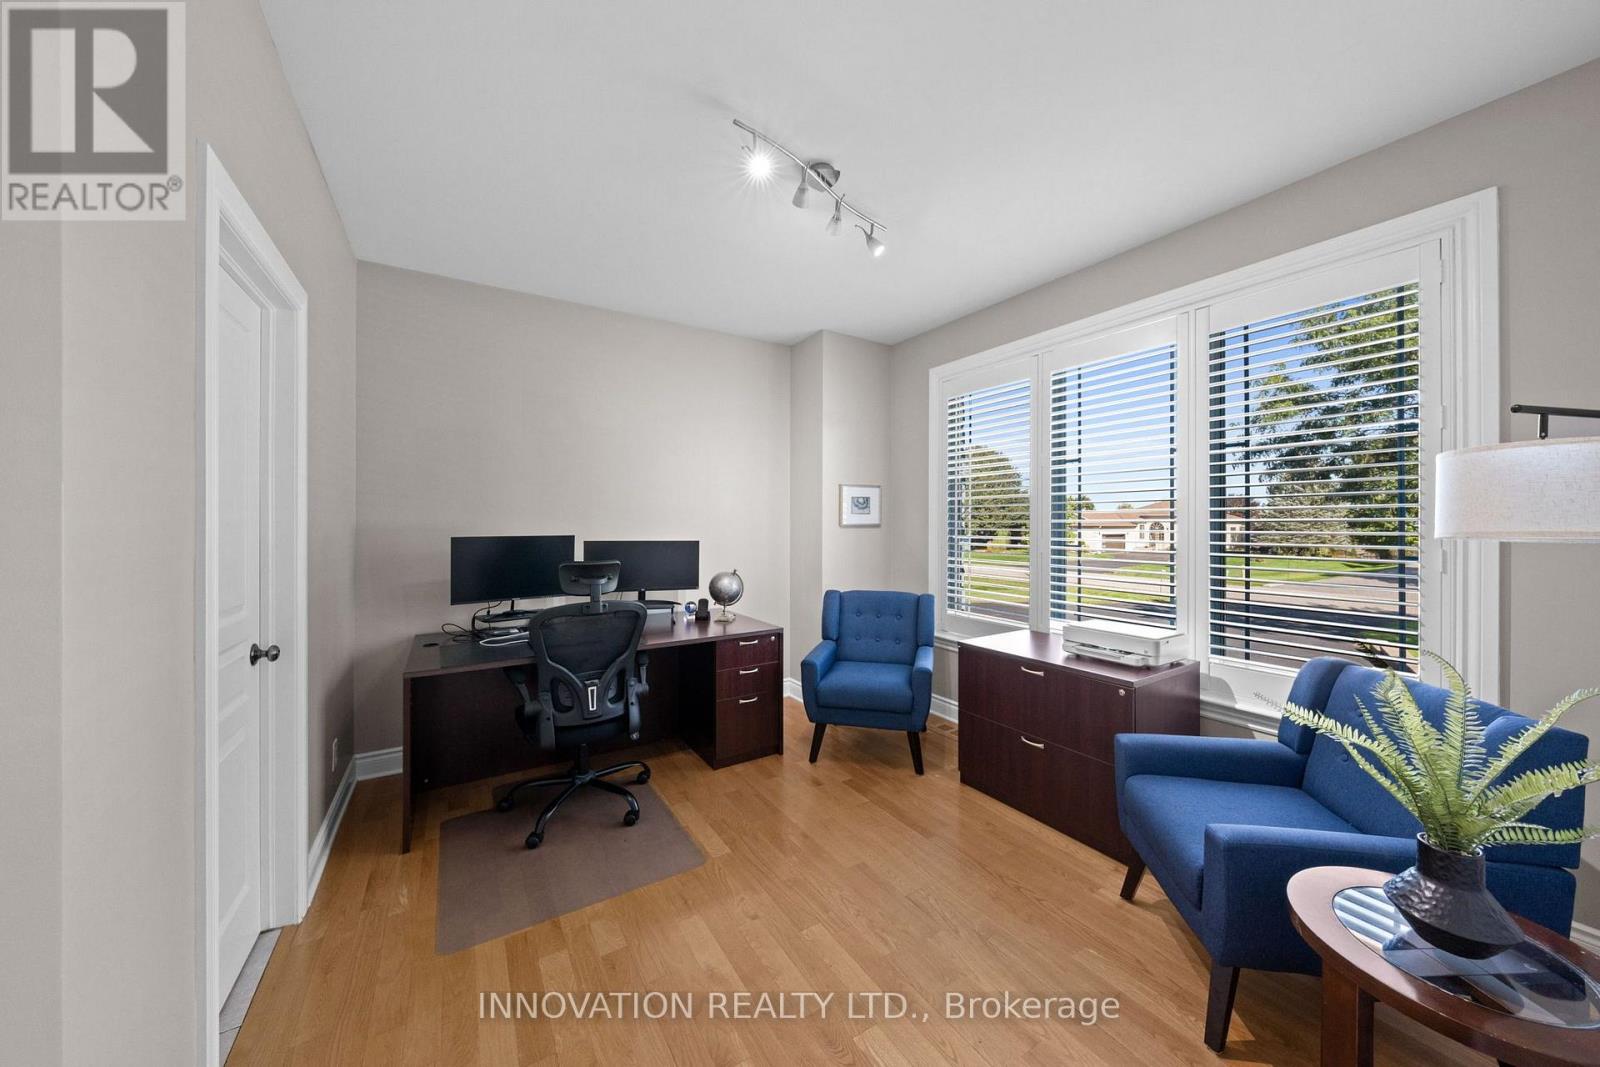
| Office | Main level | 4.47 m x 4.1 m |
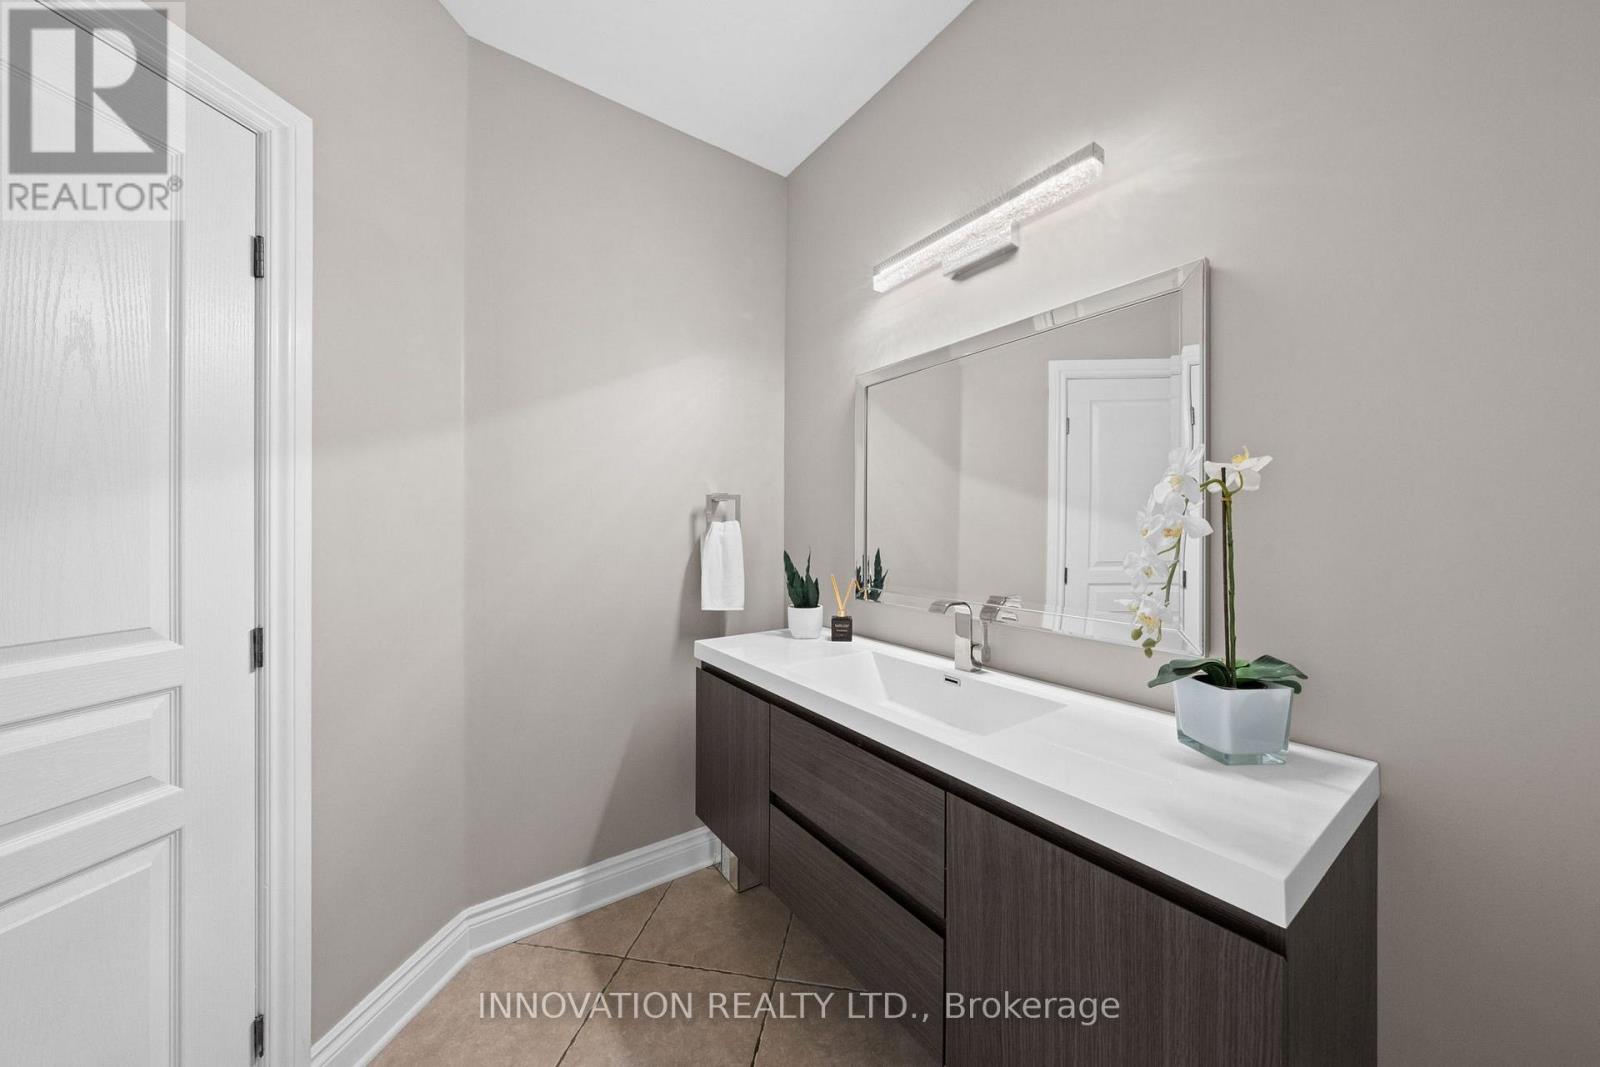
| Bathroom | Main level | 2.68 m x 2.15 m |
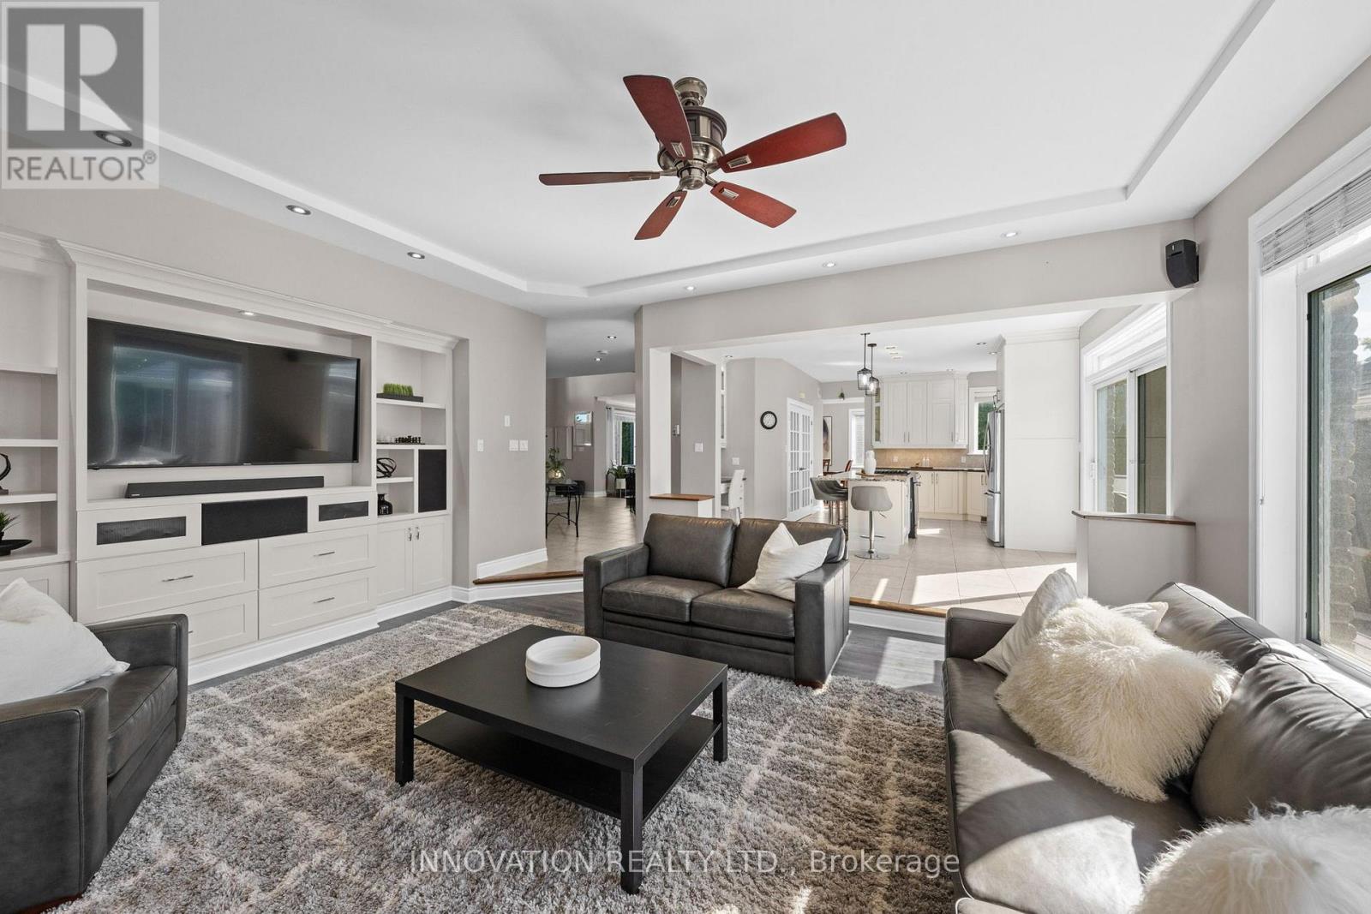
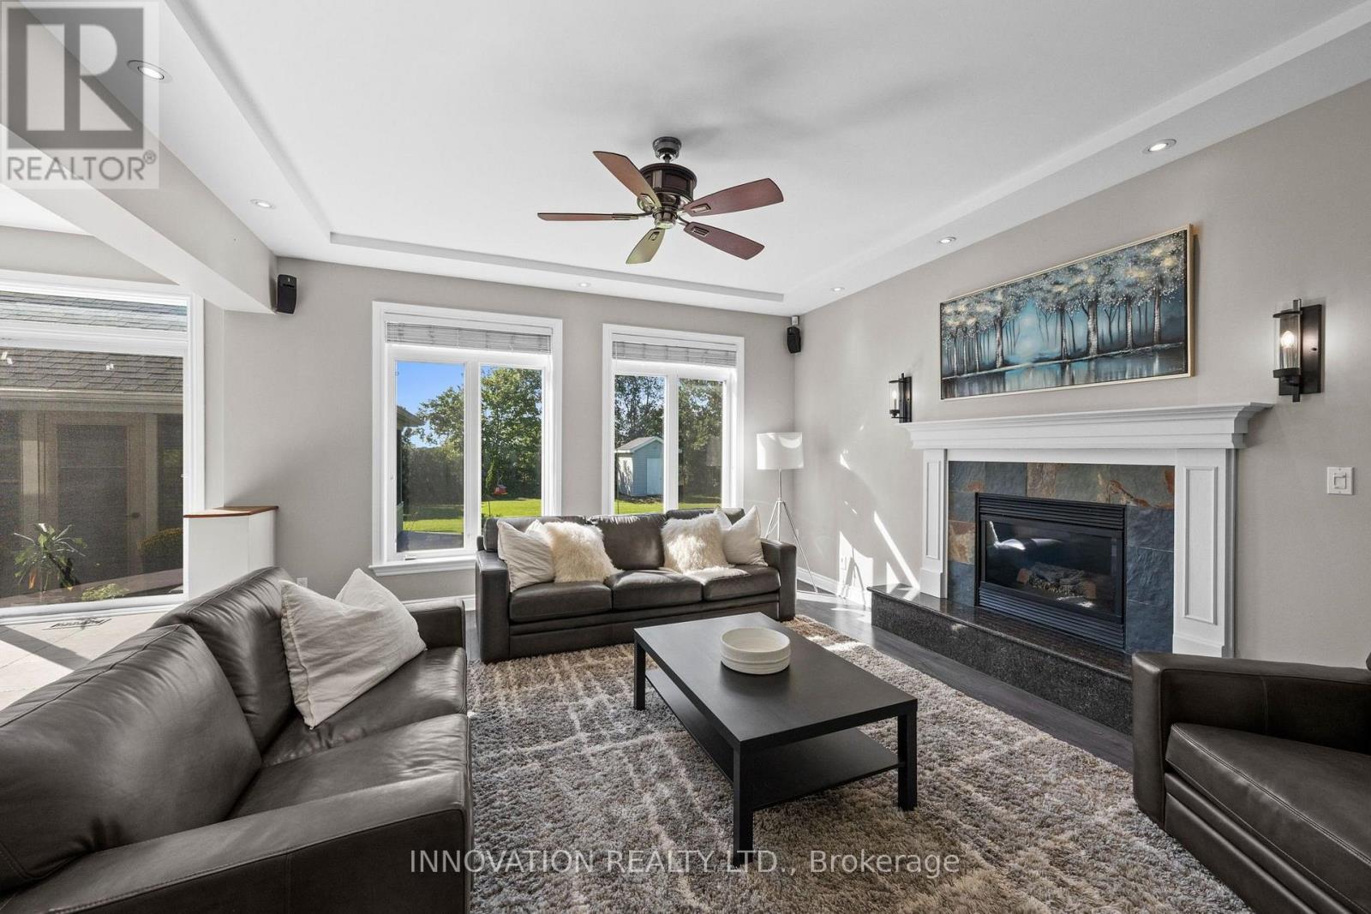
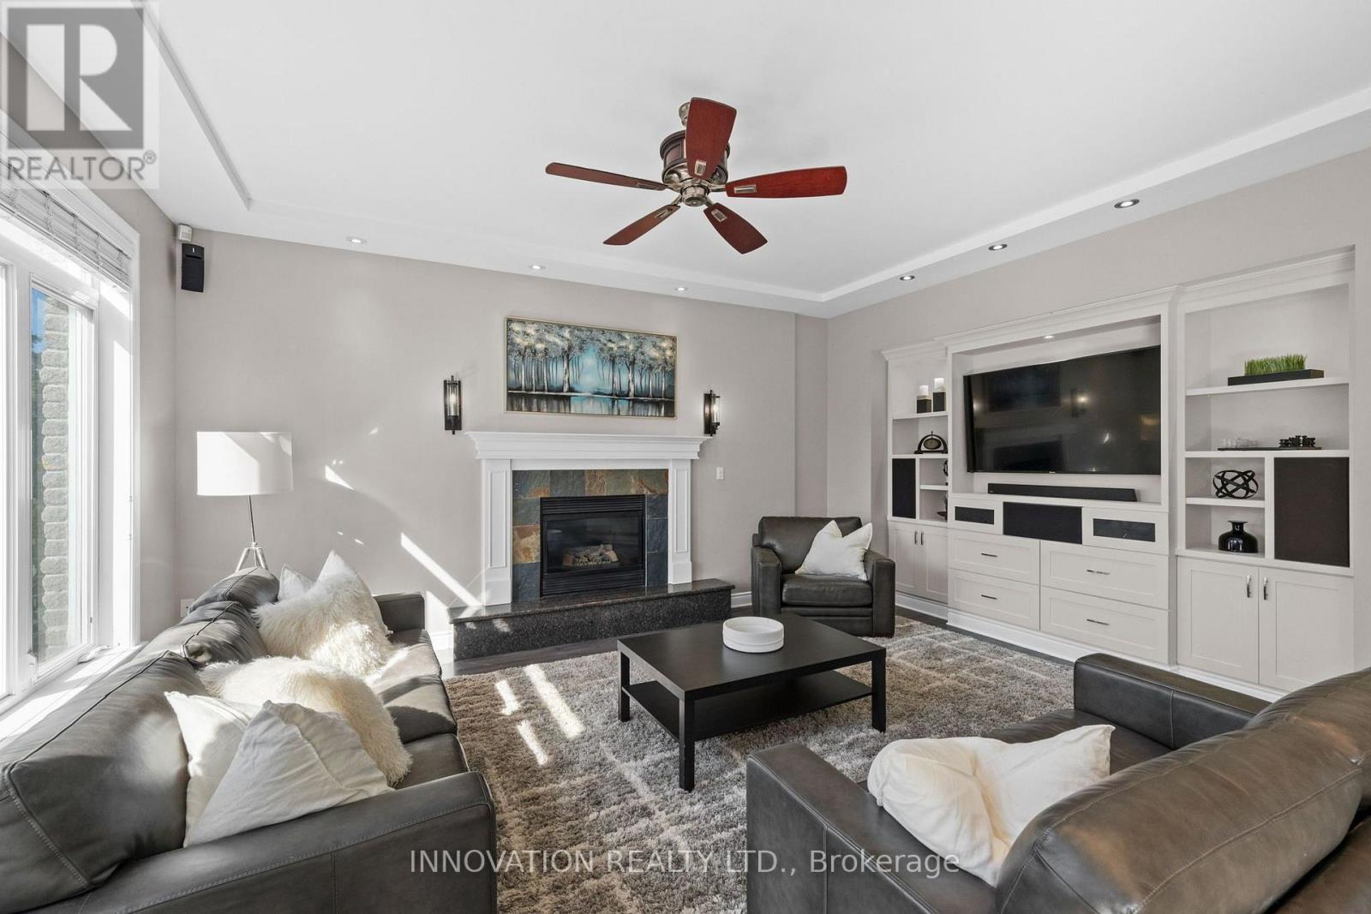
| Family room | Main level | 4.84 m x 6.05 m |
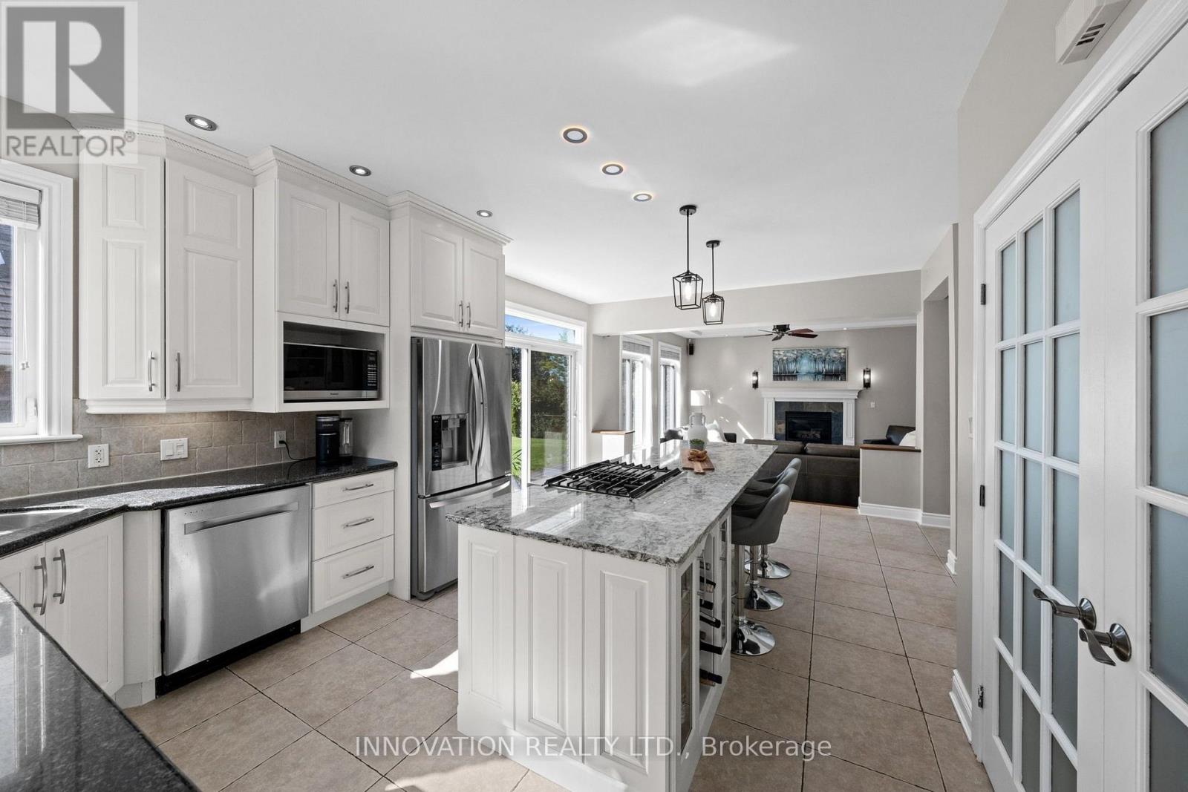
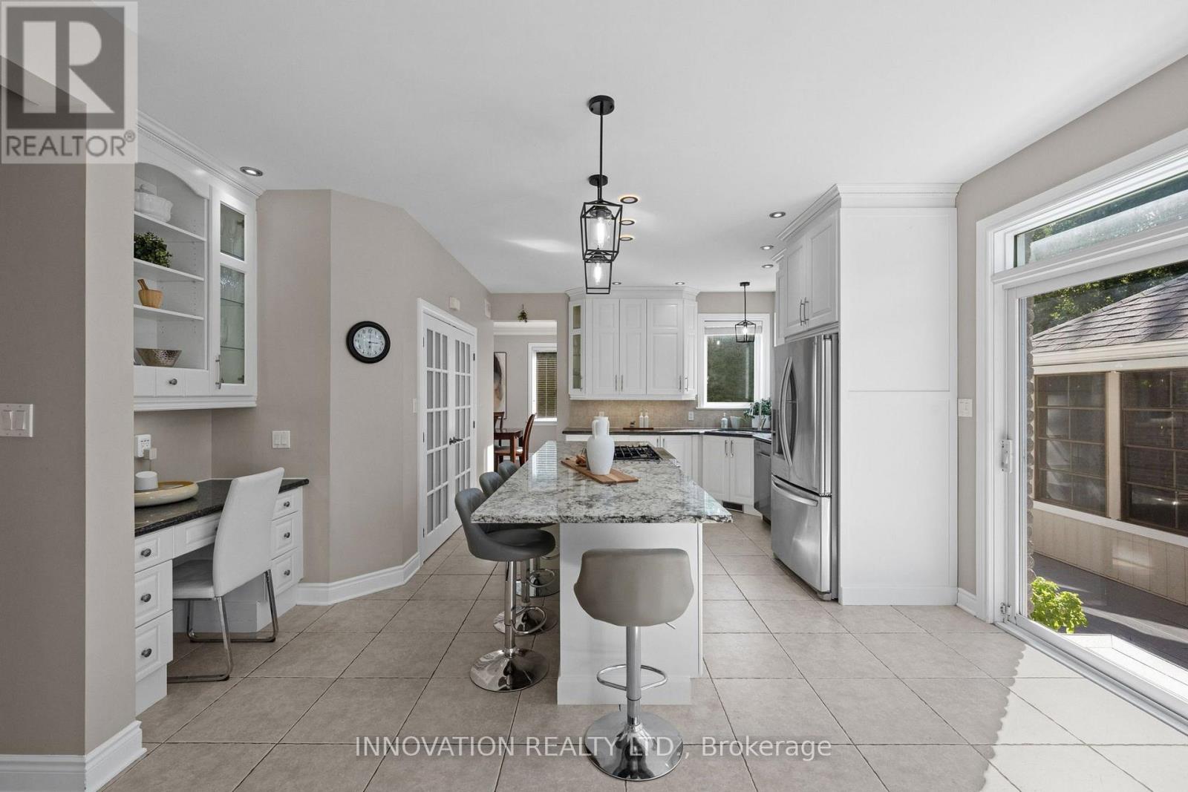
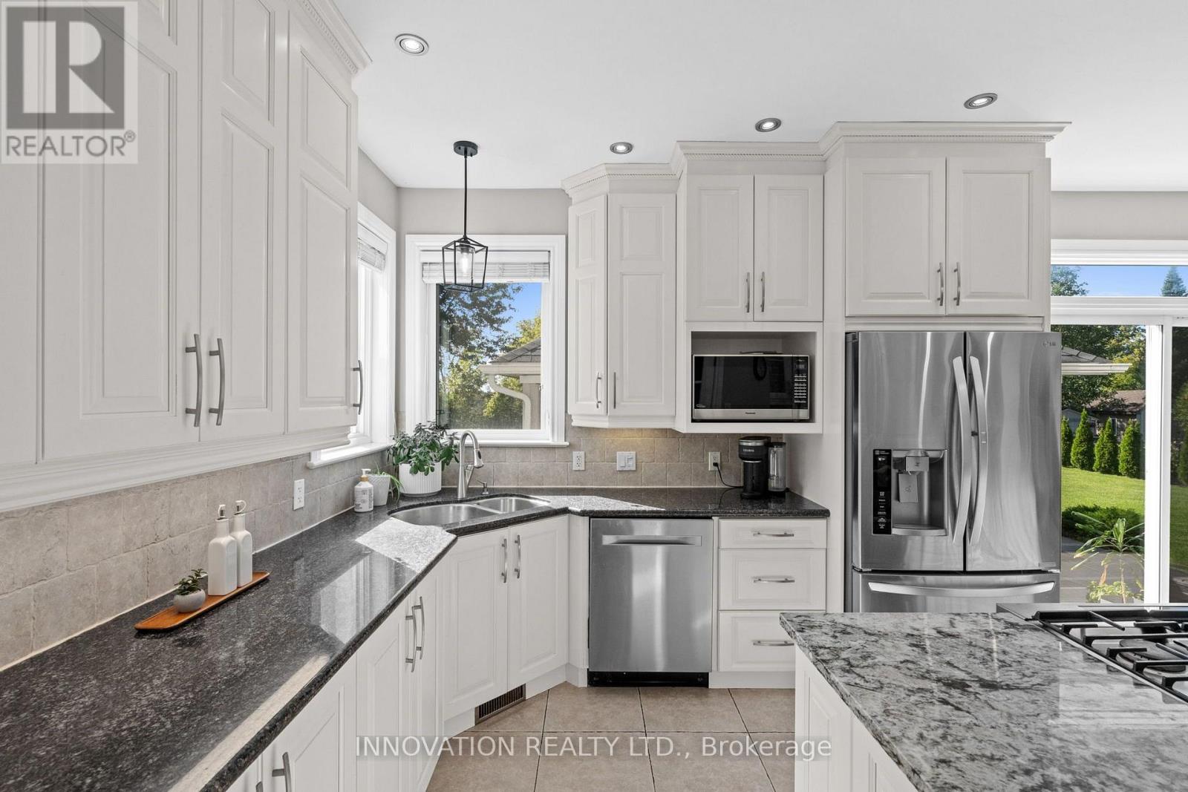
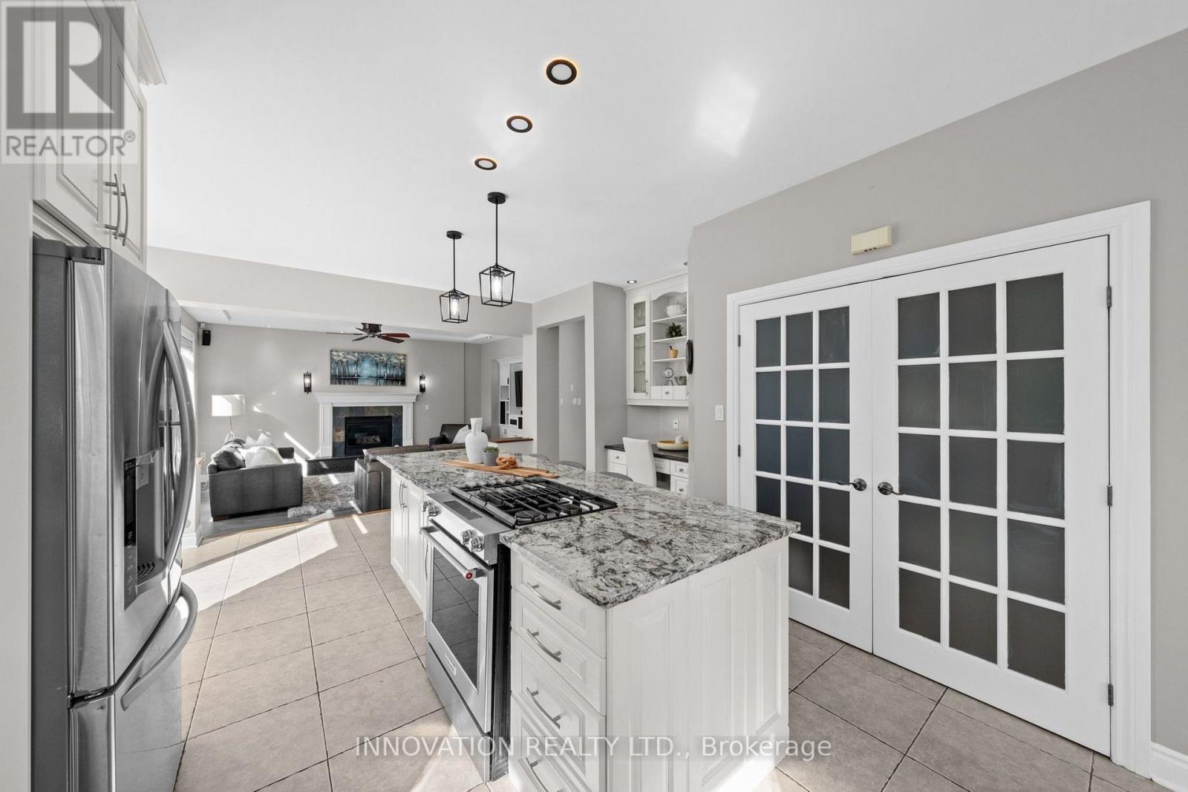
| Kitchen | Main level | 6.79 m x 4.93 m |
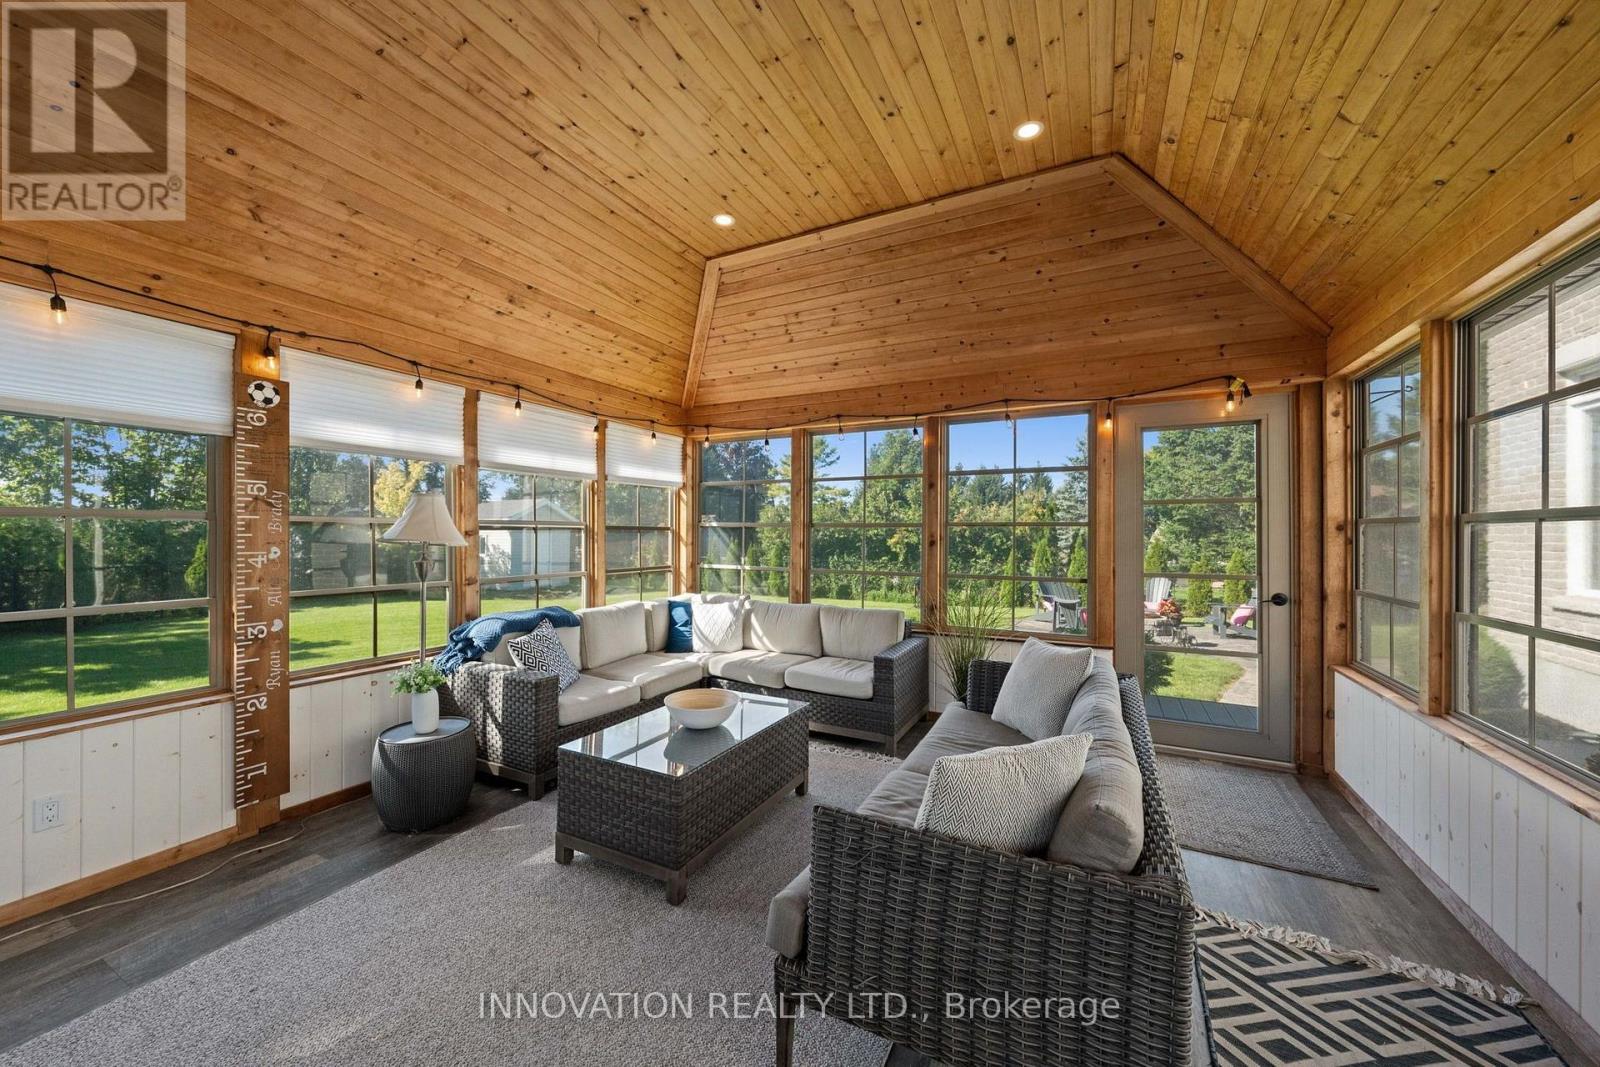
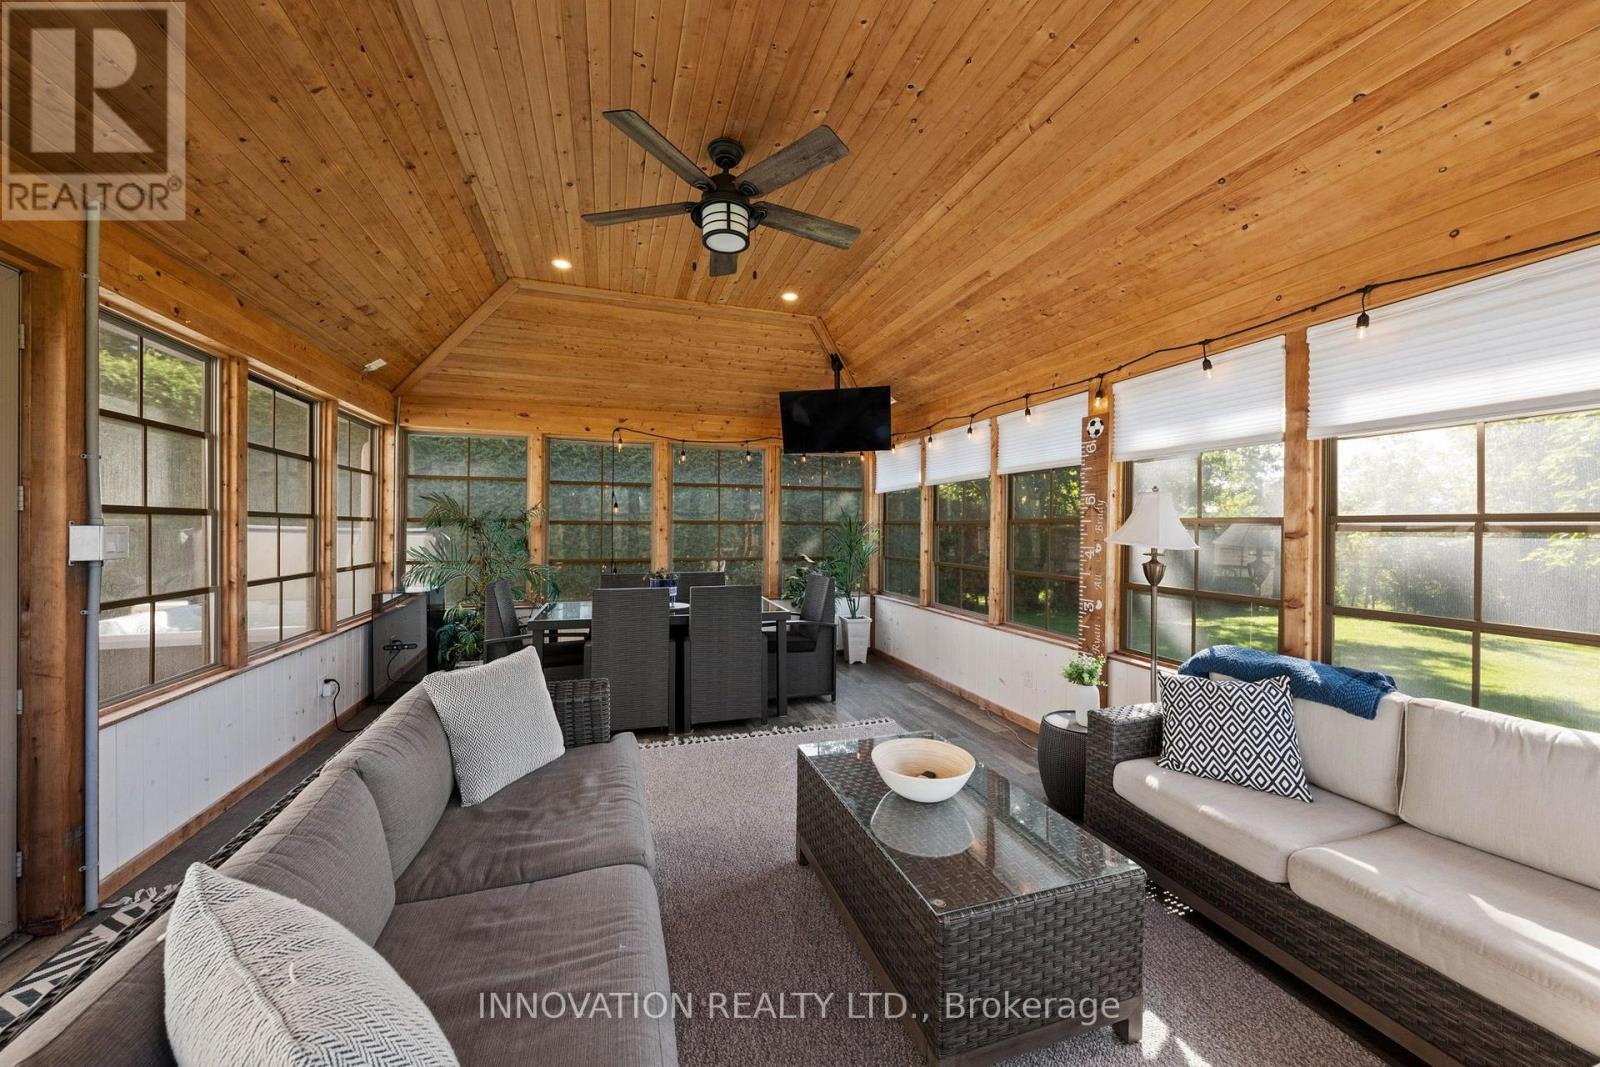
| Sunroom | Main level | 6.18 m x 4.51 m |
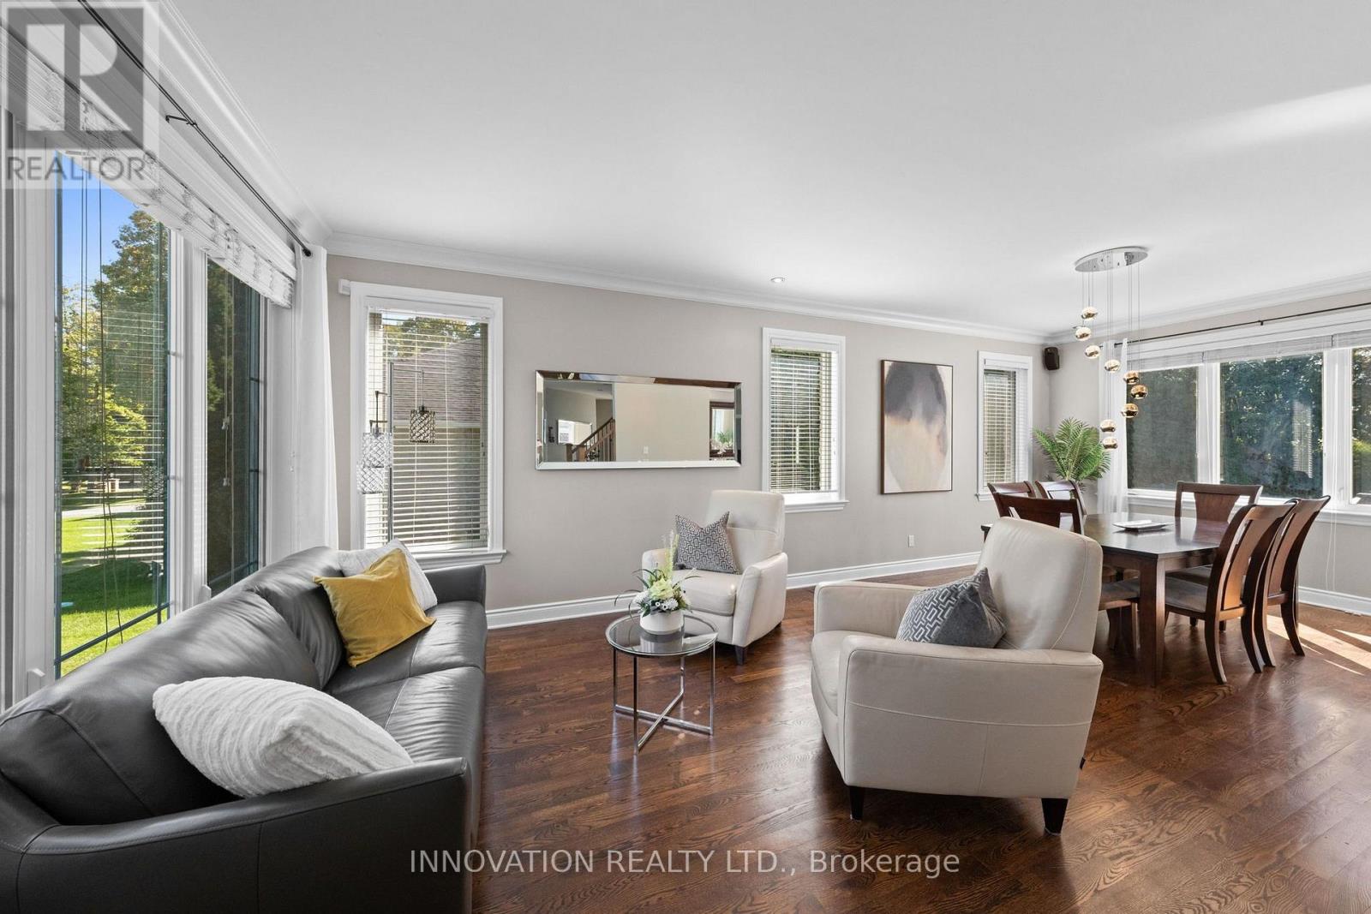
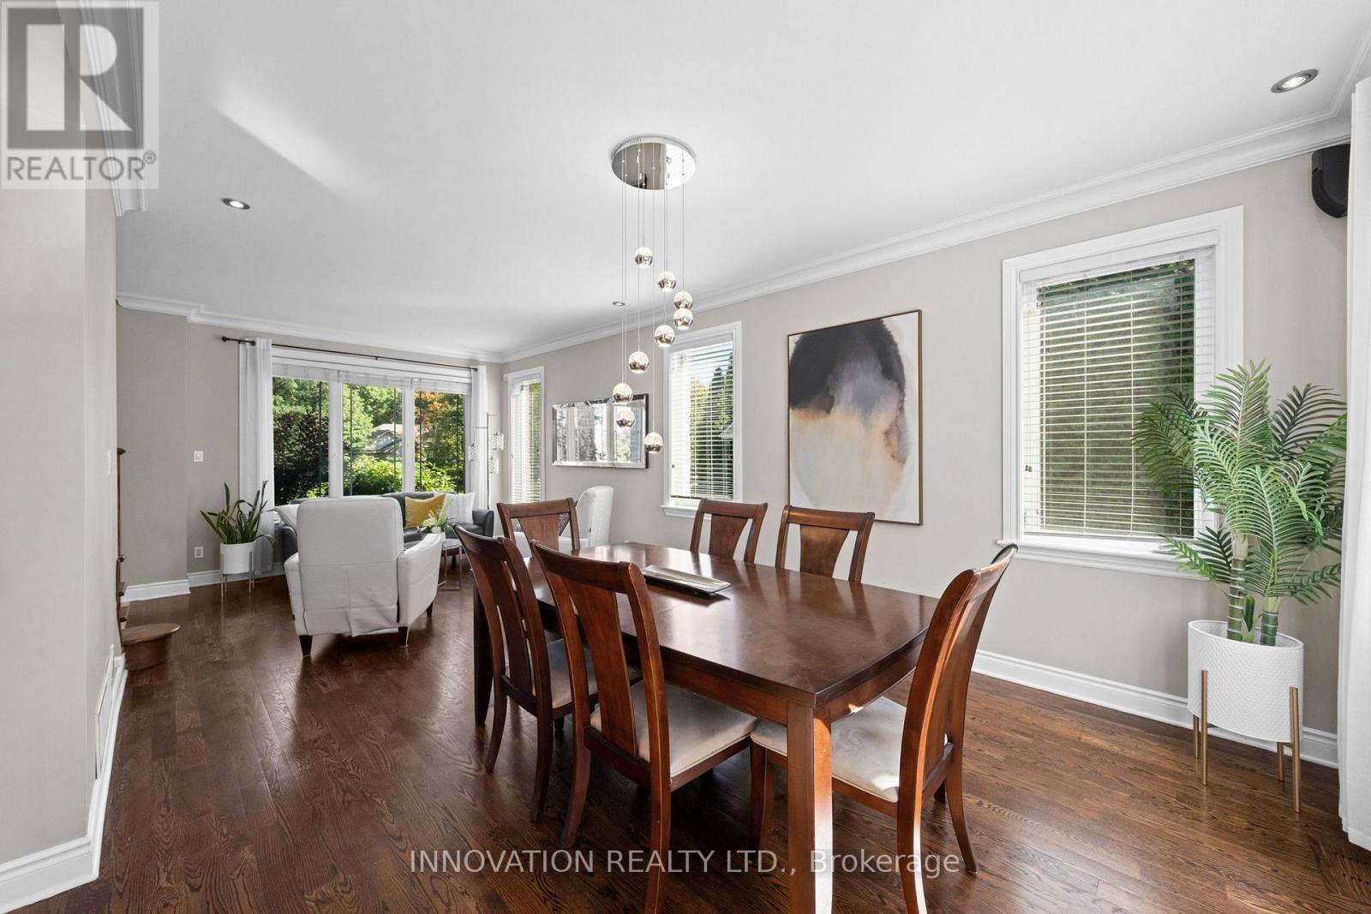
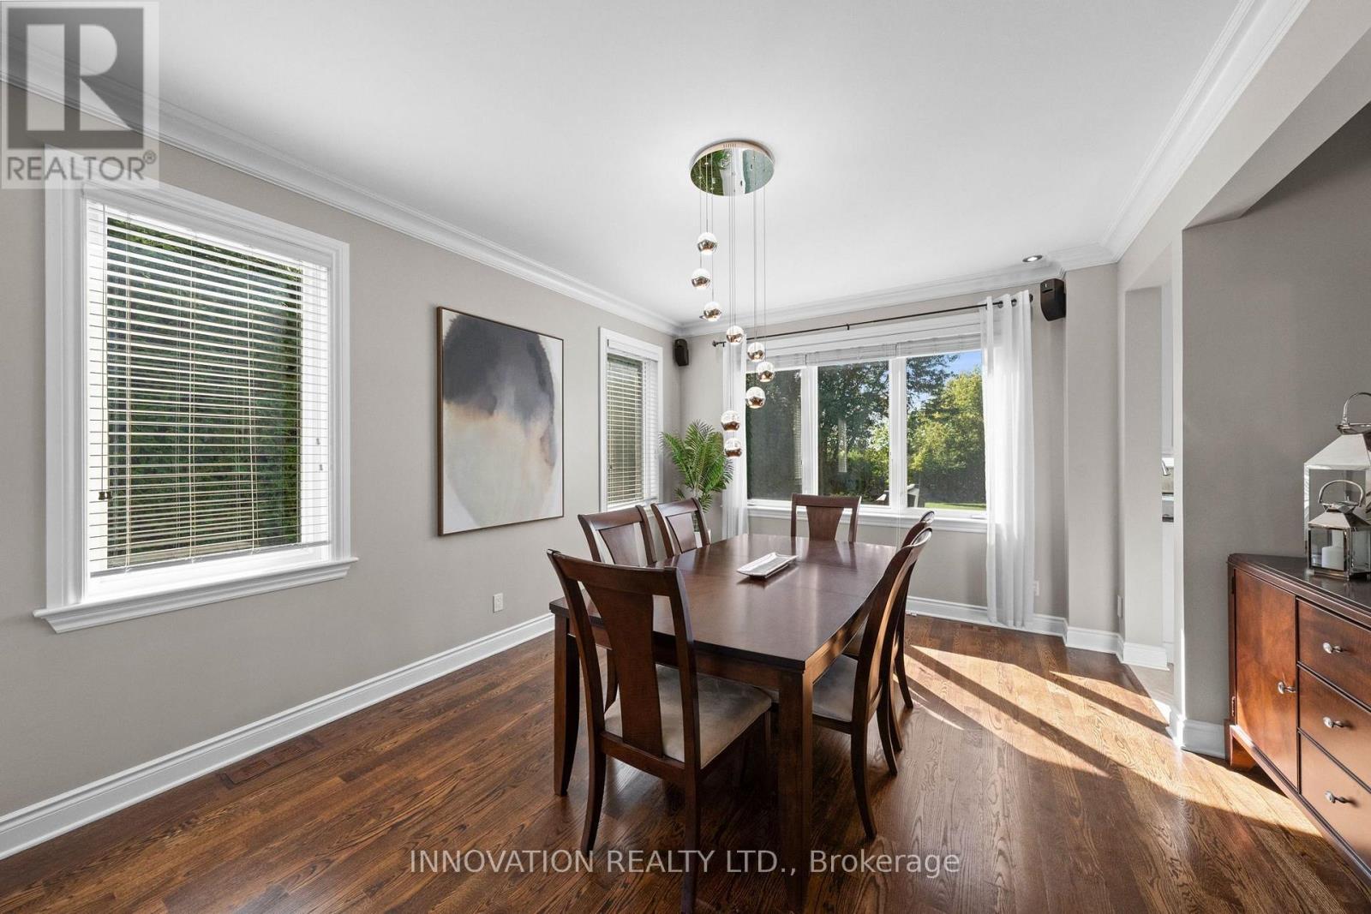
| Dining room | Main level | 4.16 m x 3.85 m |
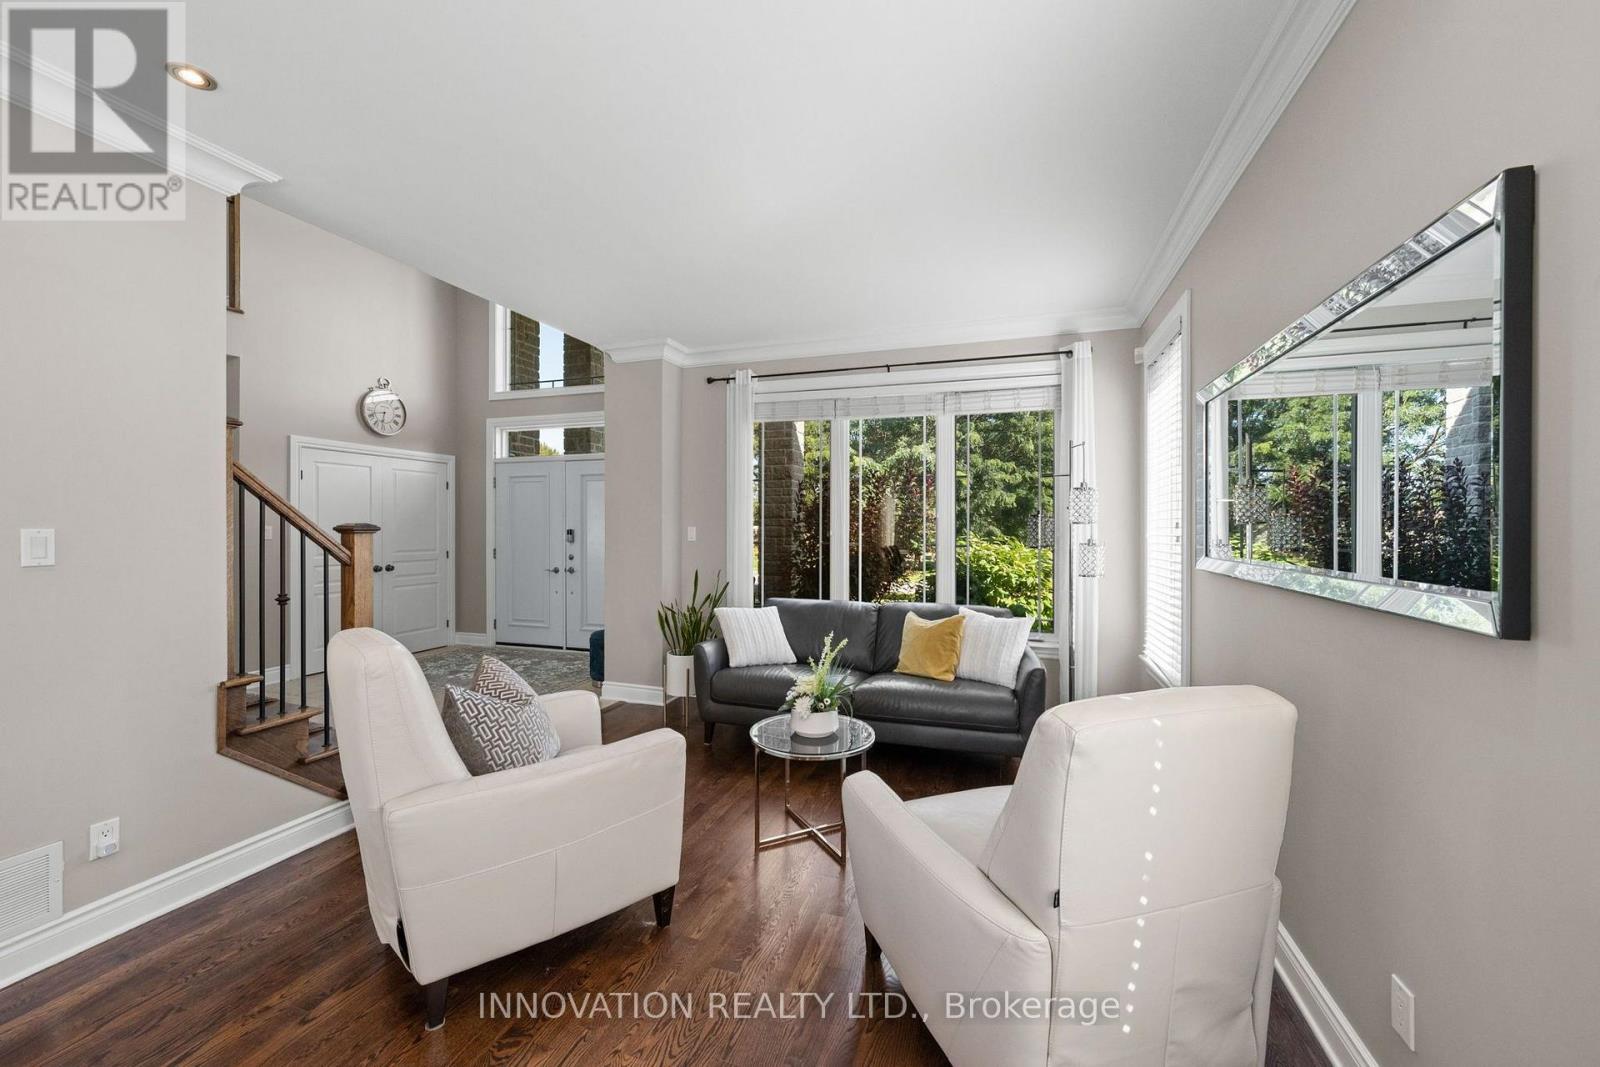
| Living room | Main level | 3.57 m x 3.57 m |
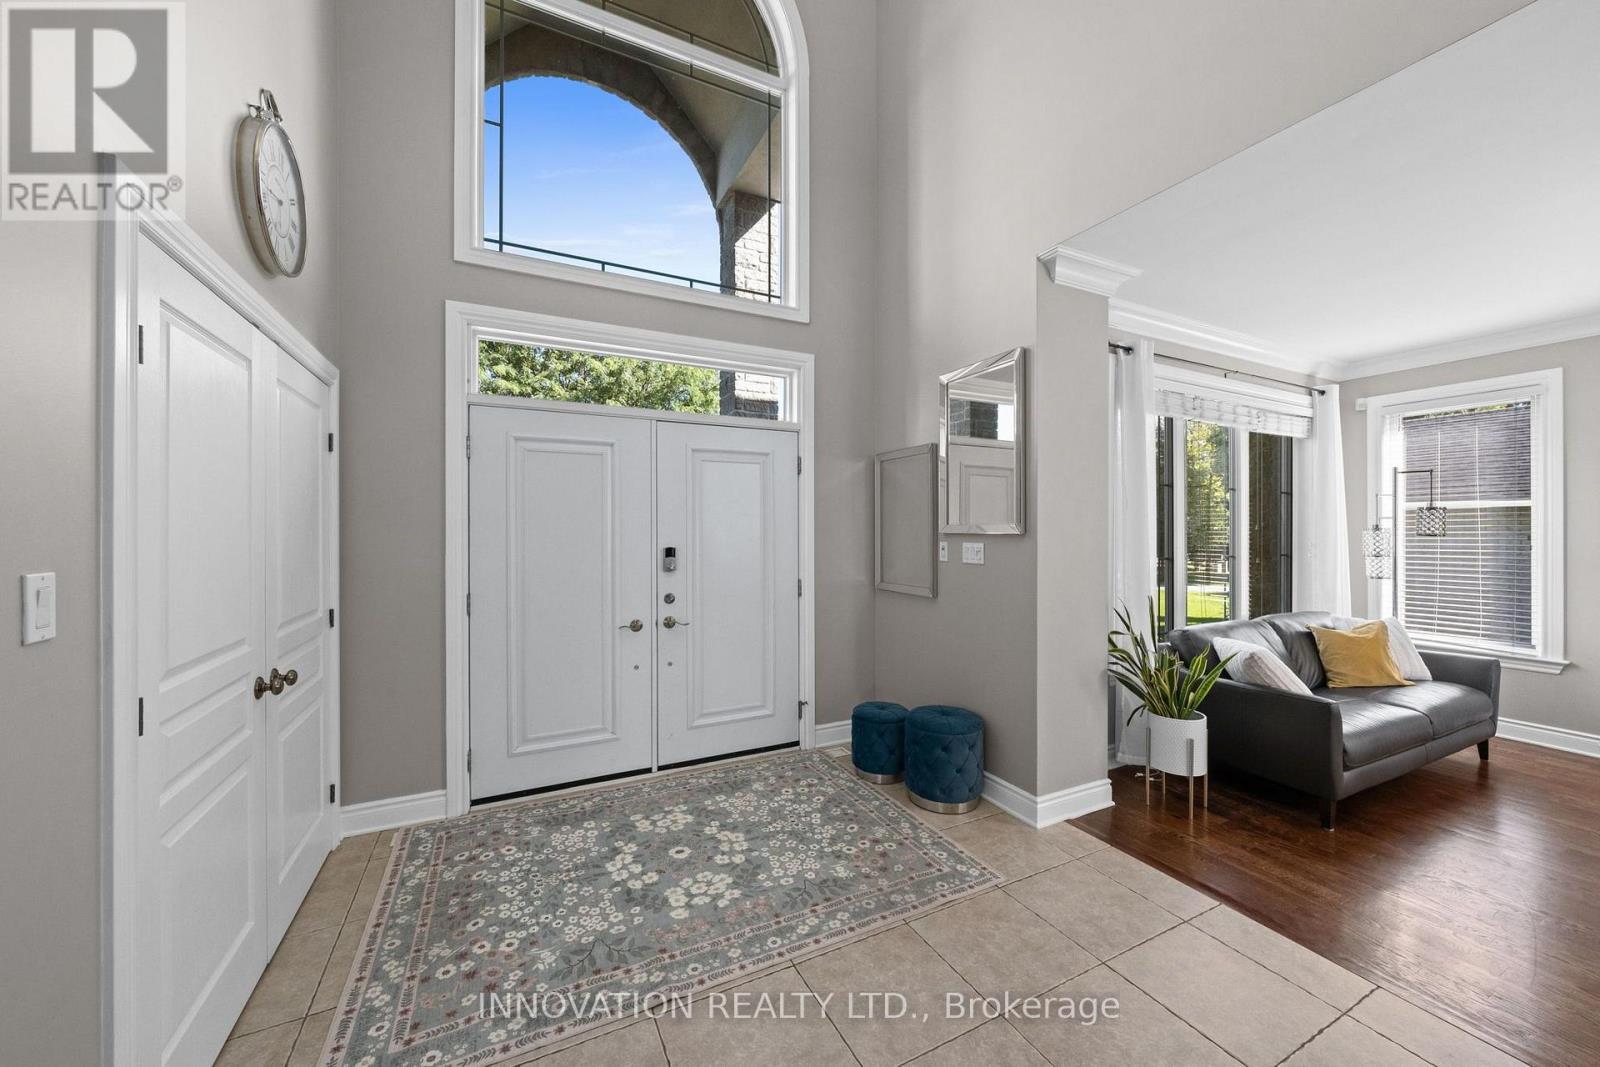
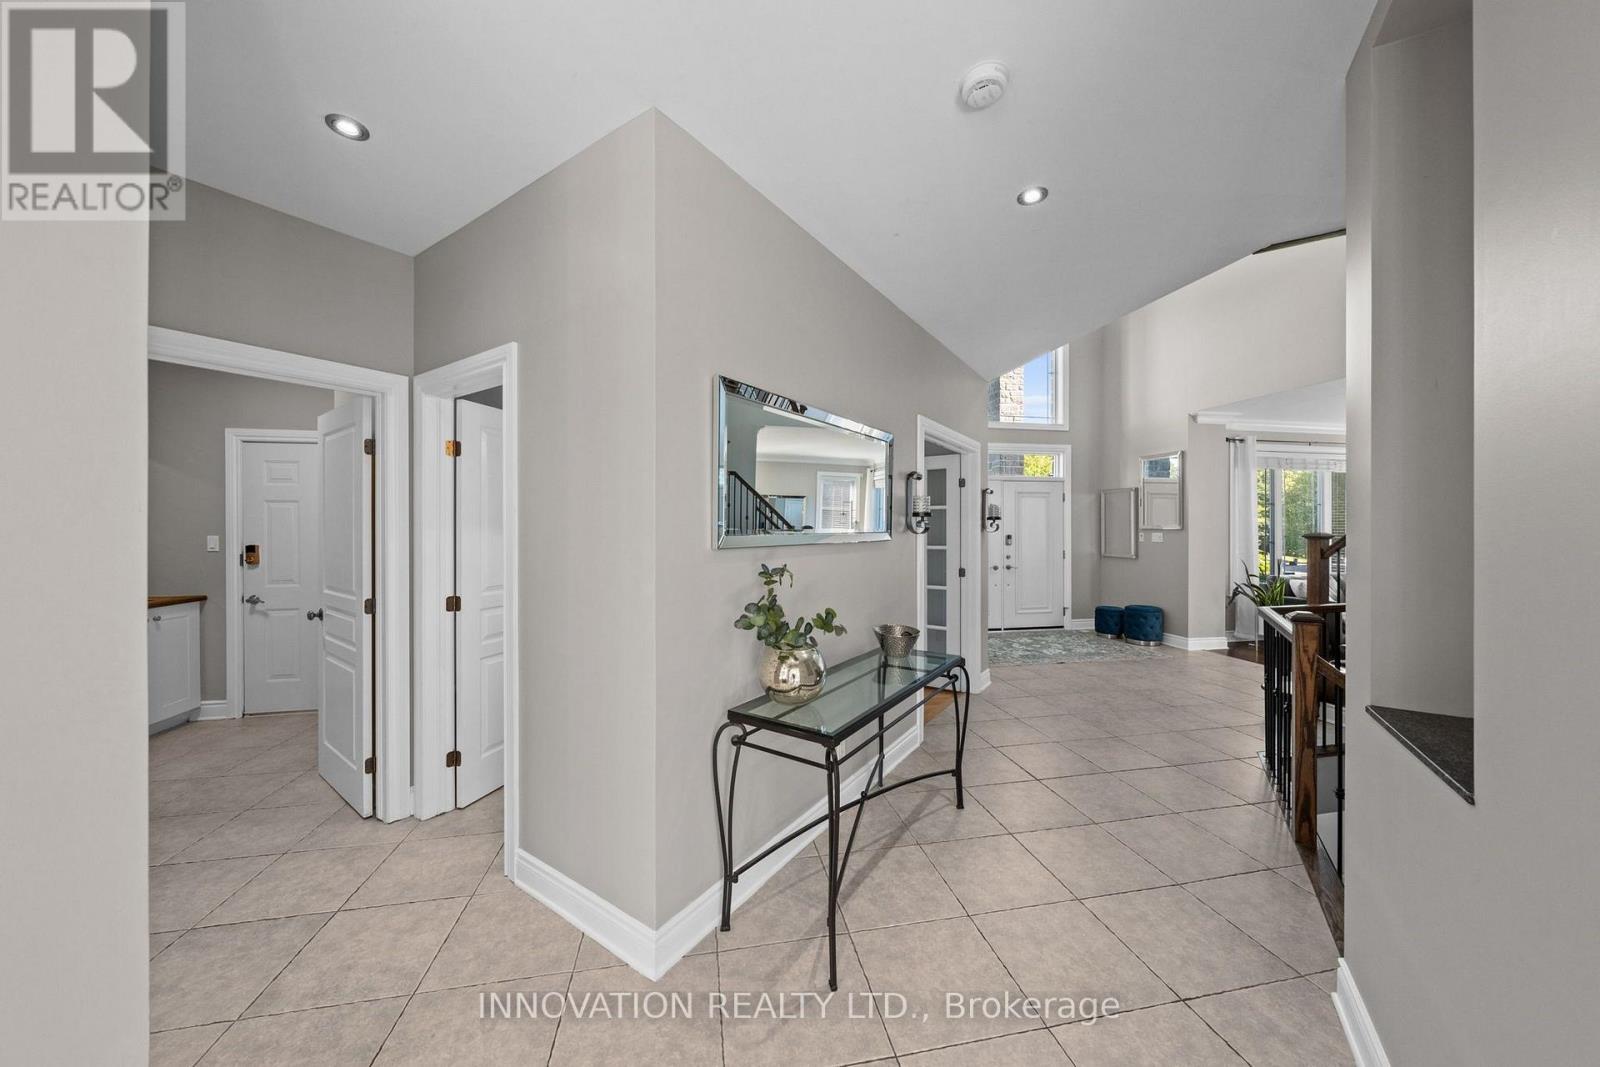
| Foyer | Main level | 3.18 m x 2.06 m |
| Other | Lower level | 3.12 m x 3.45 m |
| Other | Lower level | 1.92 m x 2.58 m |
| Other | Lower level | 4.01 m x 1.32 m |
| Utility room | Lower level | 4.89 m x 7.16 m |
| Bathroom | Lower level | 2.57 m x 3.28 m |
| Recreational, Games room | Lower level | 4.47 m x 7.44 m |
| Other | Lower level | 3 m x 3.92 m |
| Other | Lower level | 3.17 m x 4.02 m |
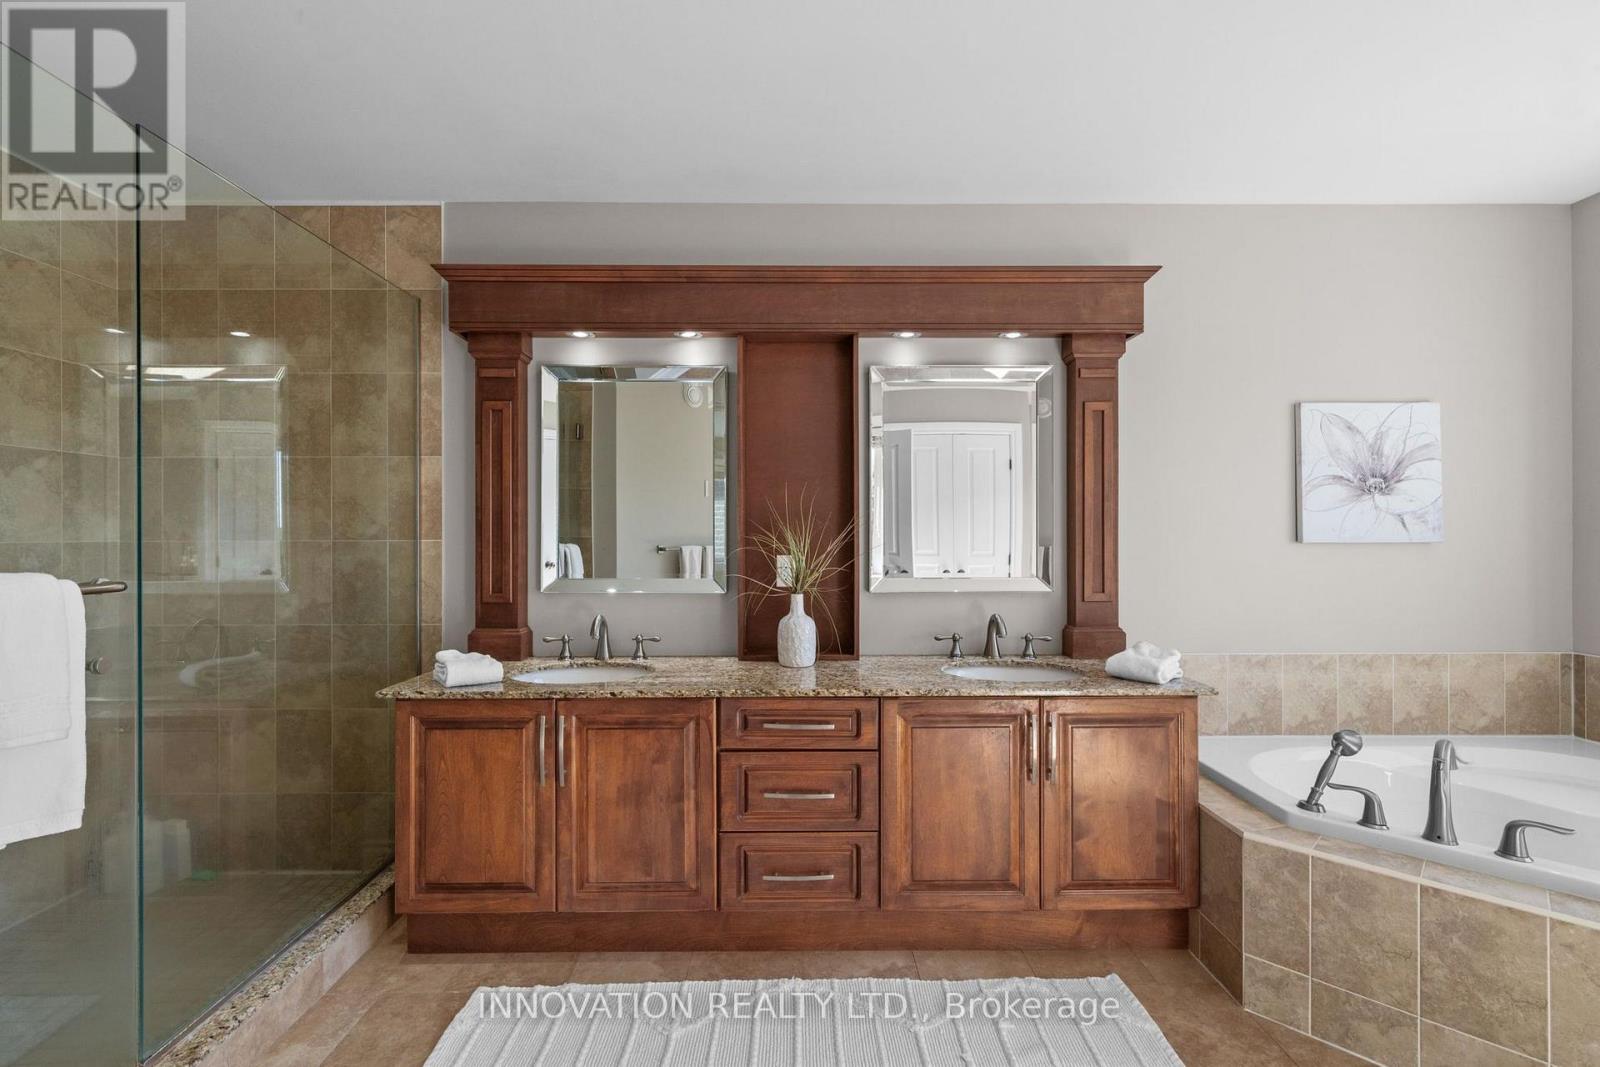
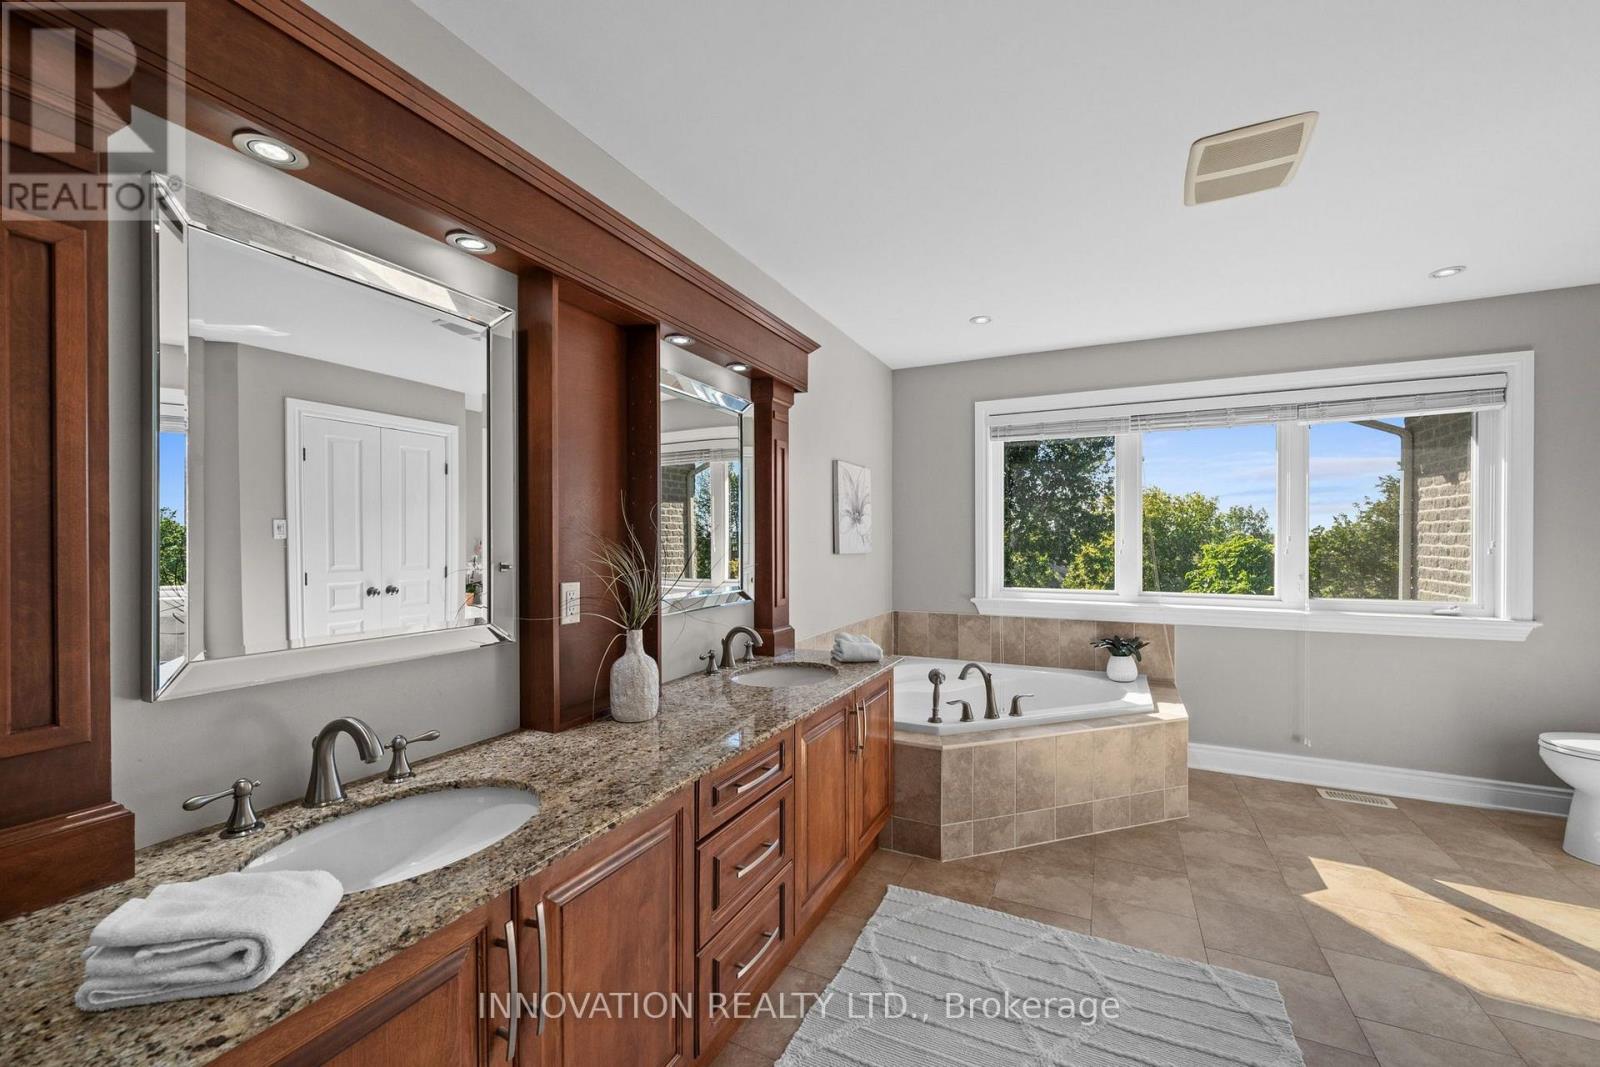
| Bathroom | Second level | 3.48 m x 5.18 m |
| Laundry room | Second level | 2.92 m x 1.86 m |
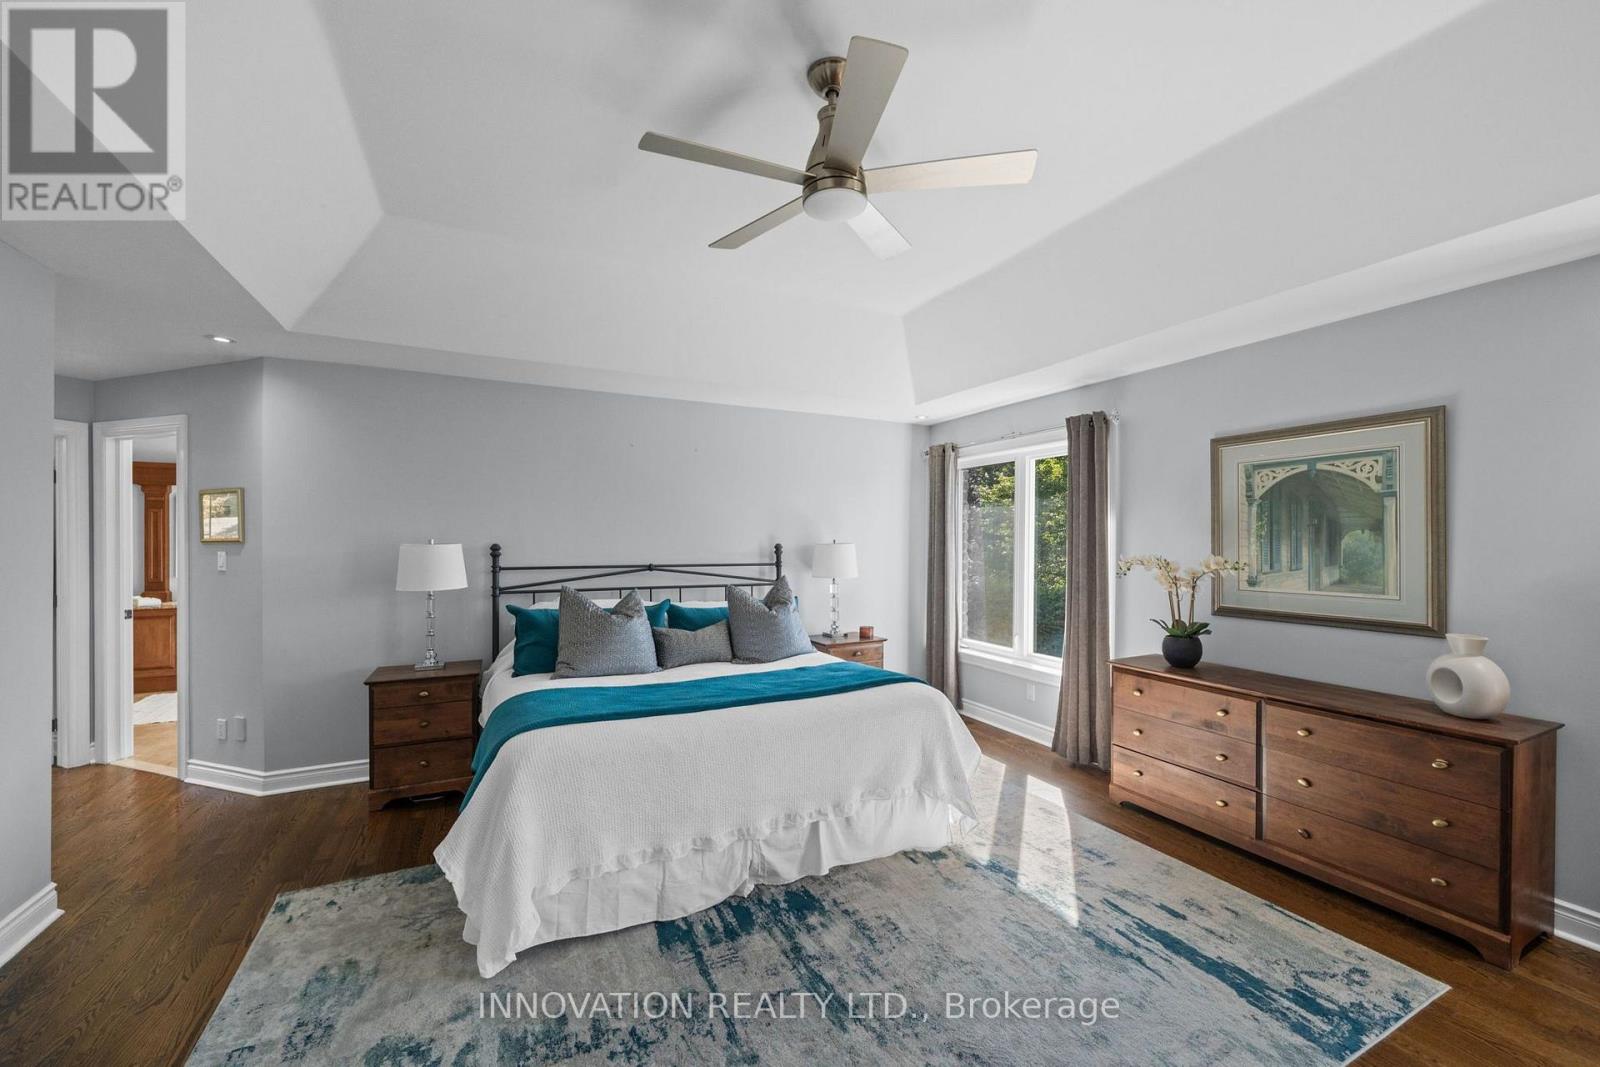
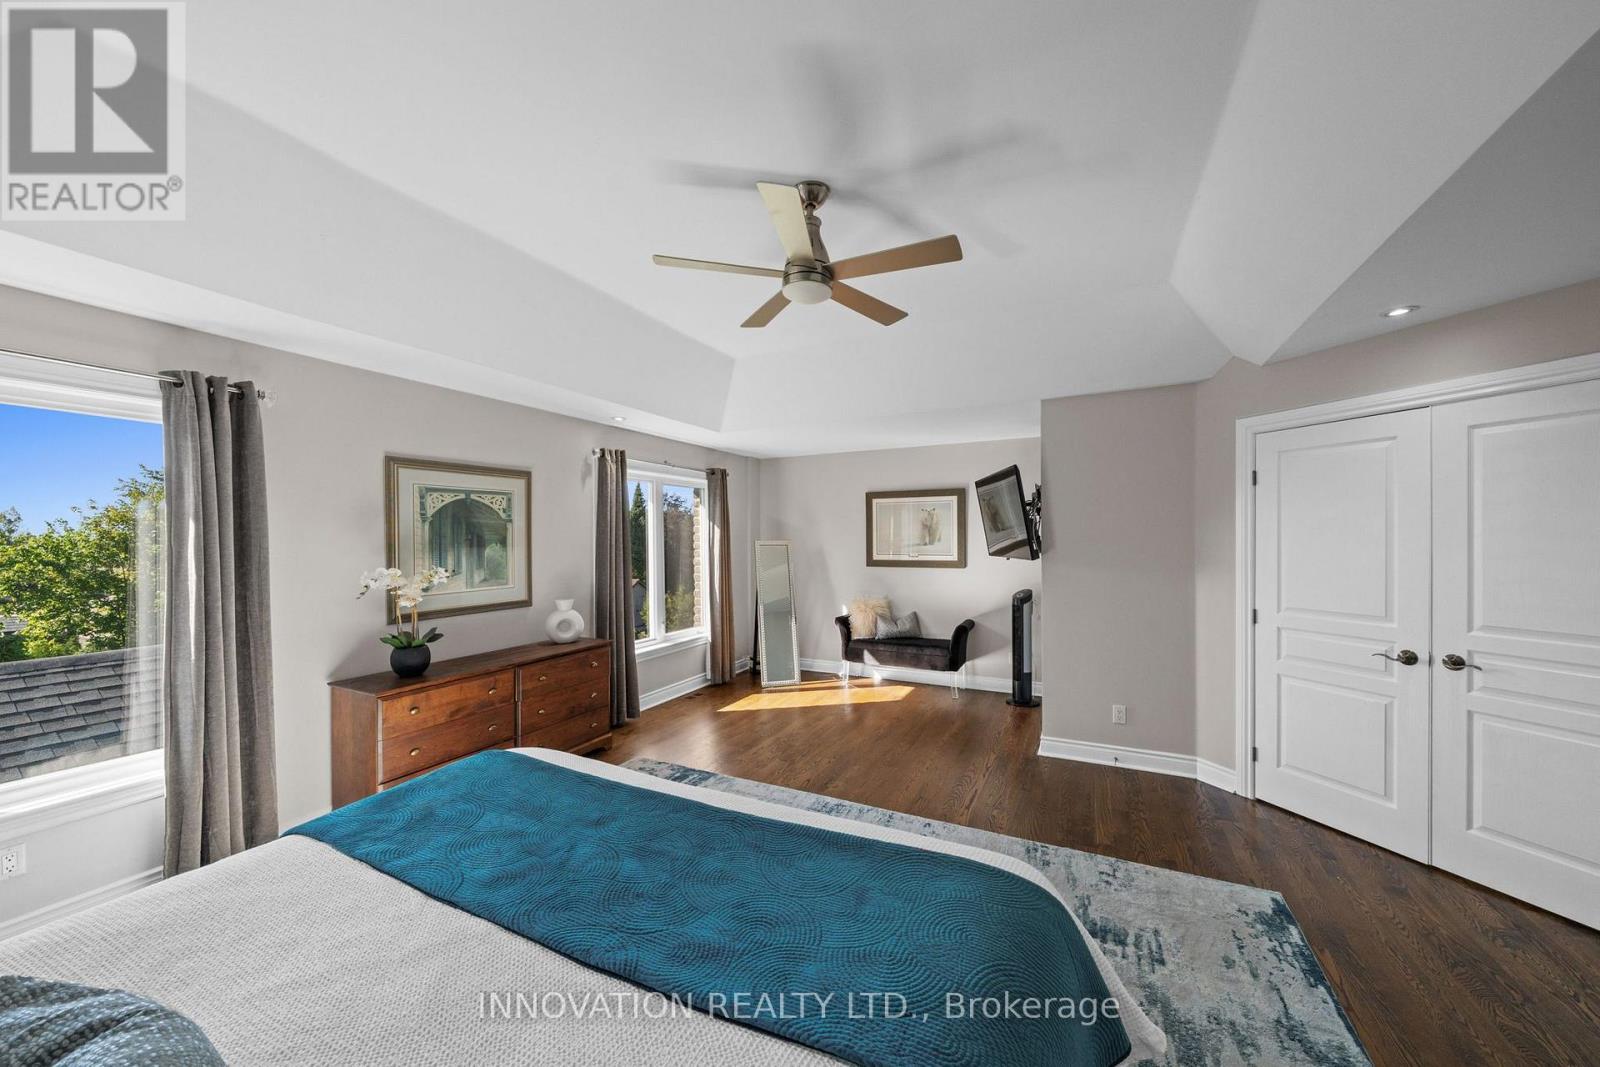
| Primary Bedroom | Second level | 6.57 m x 6.32 m |
| Bathroom | Second level | 4.09 m x 2.42 m |
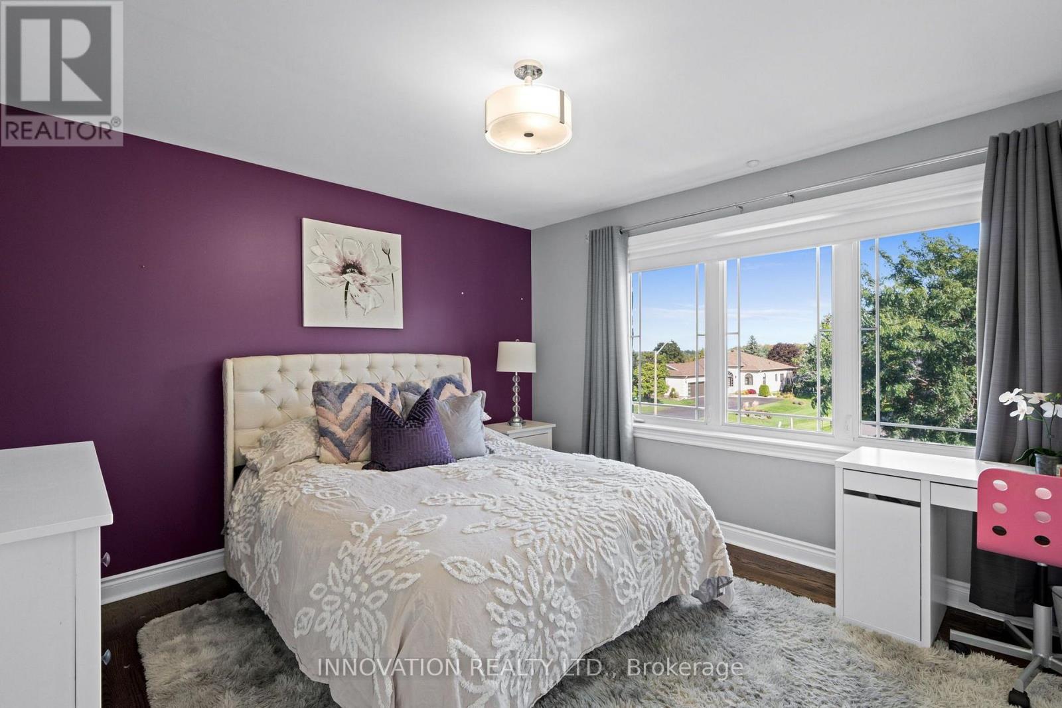
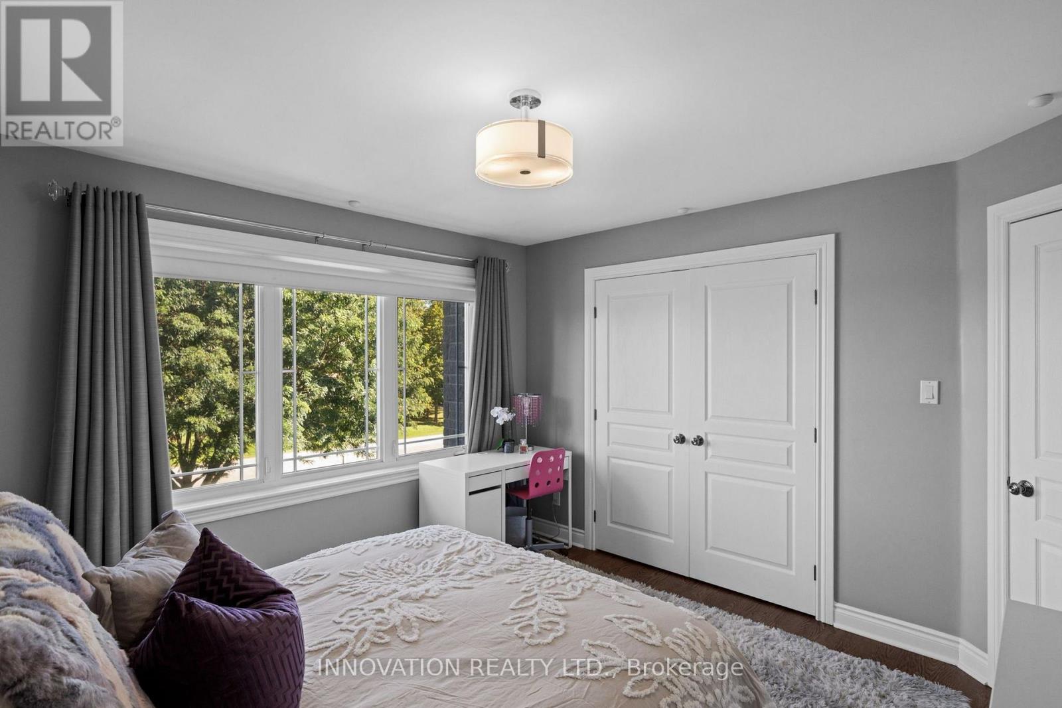
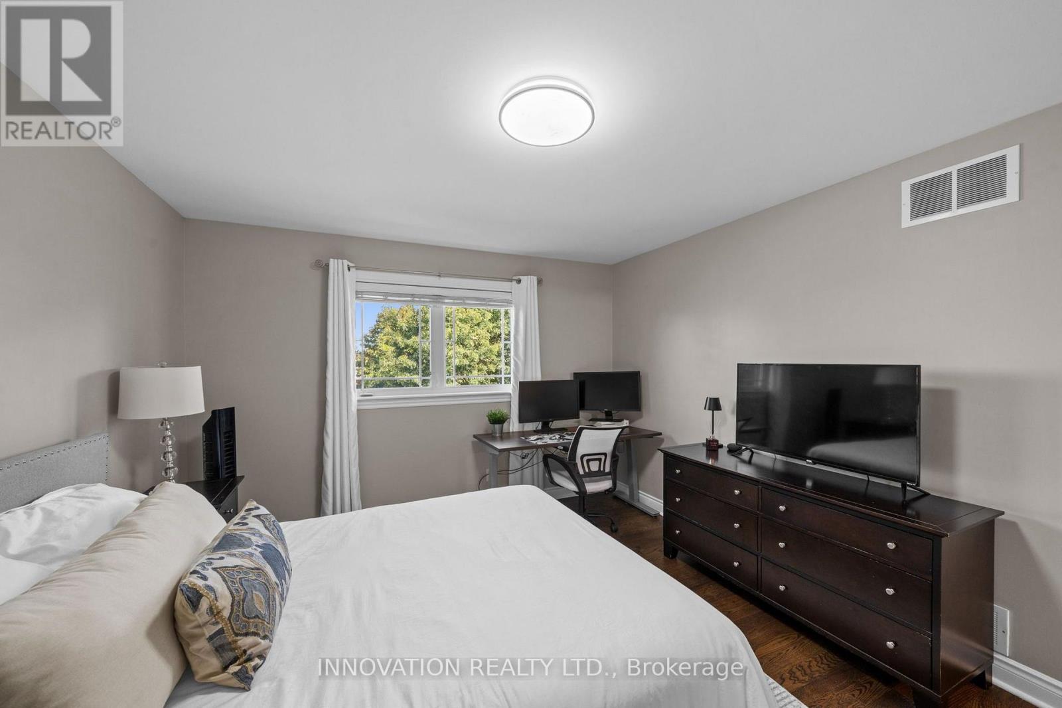
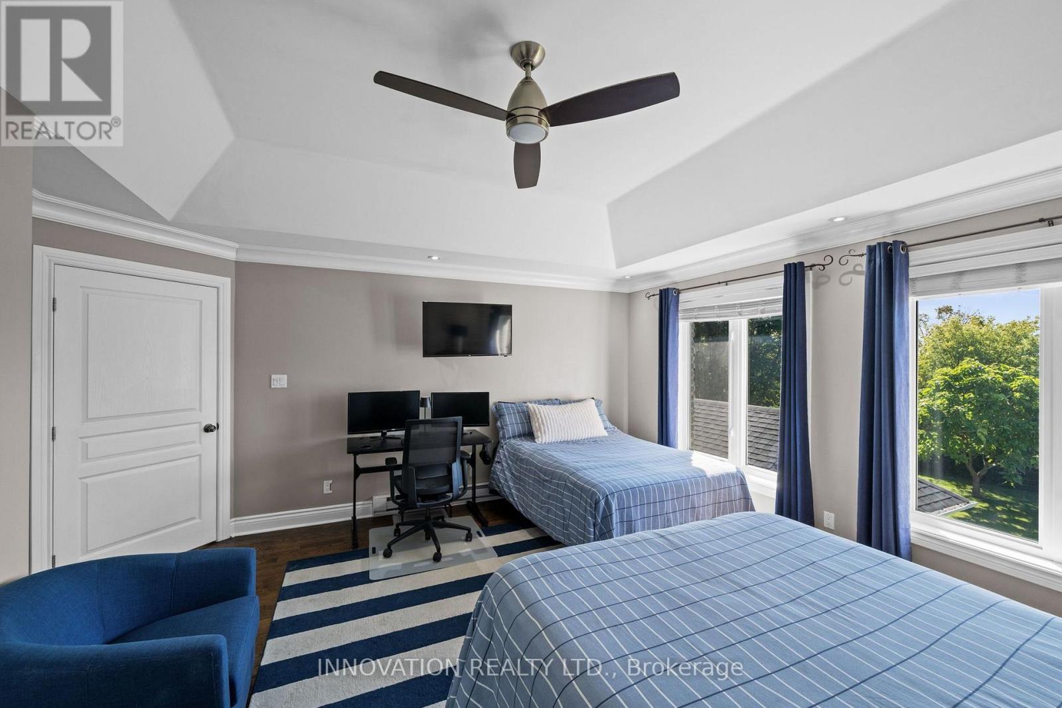
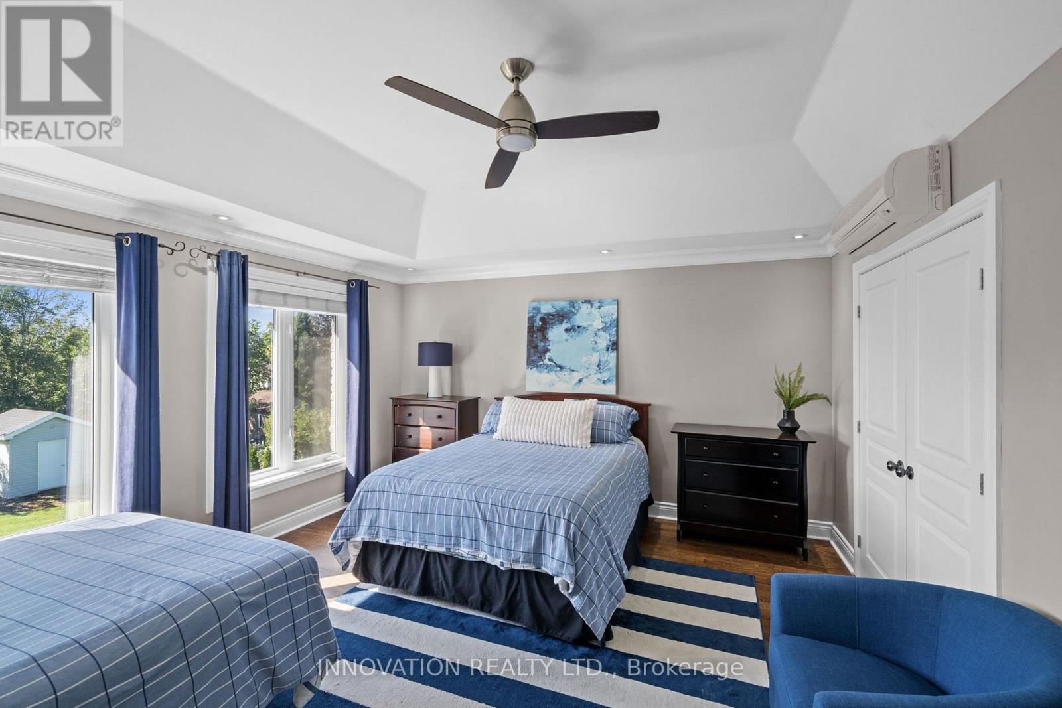
| Bedroom | Second level | 4.88 m x 4.83 m |
| Bedroom | Second level | 3.9 m x 4.33 m |
| Bedroom | Second level | 3.7 m x 3.8 m |
| Other | Second level | 3.48 m x 4.28 m |
| Exterior/Construction | |
|---|---|
| Constuction Date | |
| Exterior Finish | Stone, Stucco |
| Foundation Type | Poured Concrete |
| Utility Information | |
|---|---|
| Heating Type | Forced air |
| Heating Fuel | Natural gas |
| Cooling Type | Central air conditioning |
| Water Supply | |
| Sewer Type | Septic System |
| Total Fireplace | 1 |
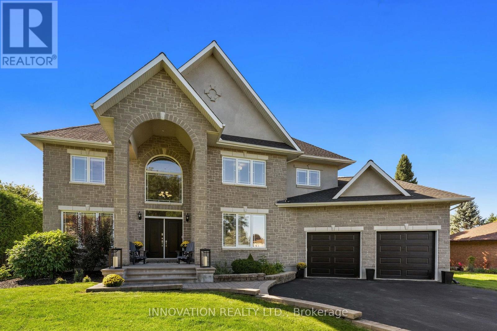
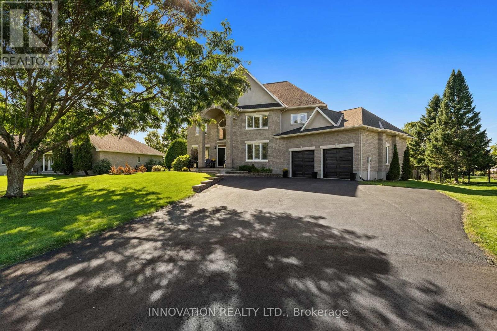
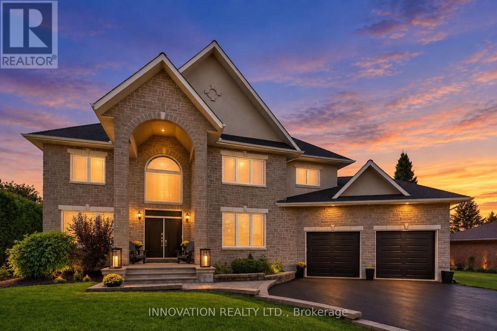
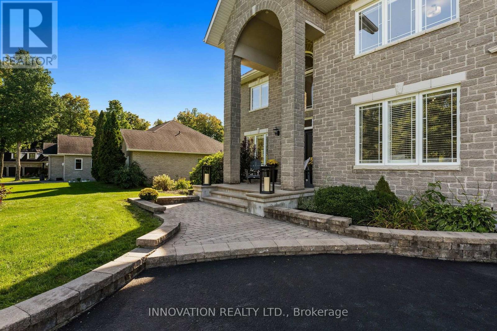
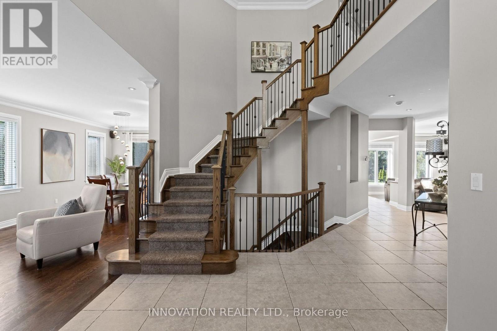
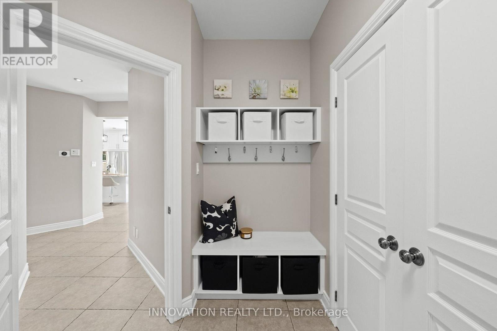
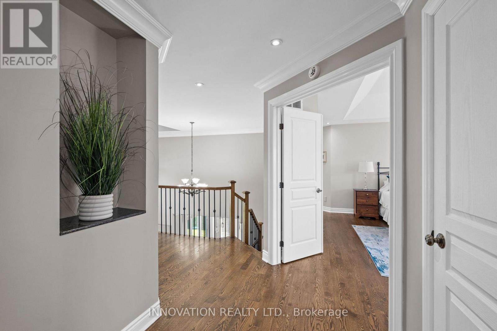
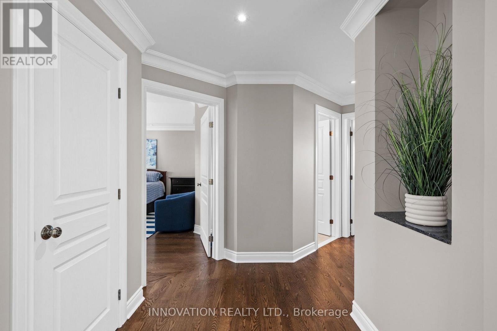
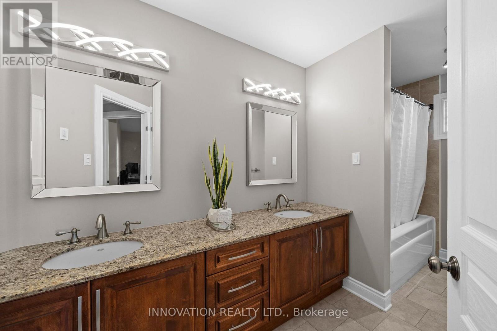
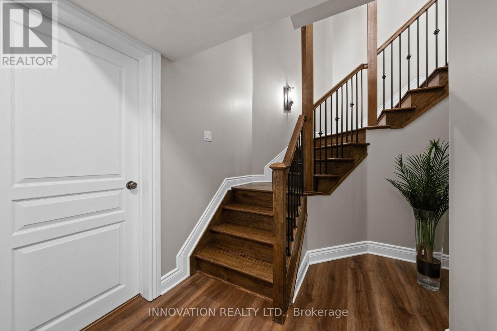
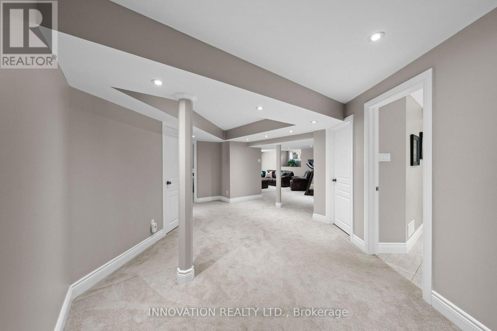
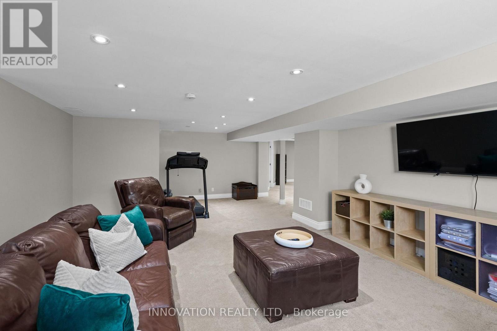
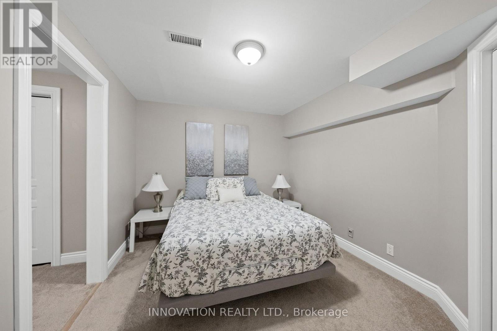
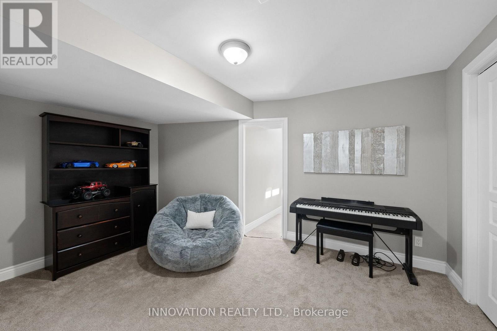
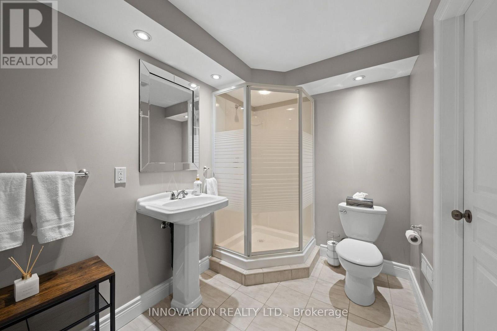
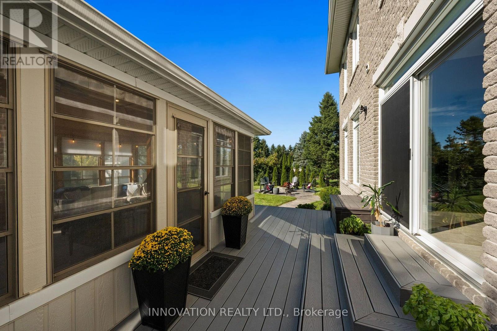
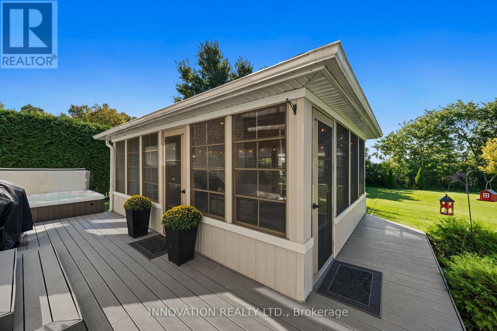
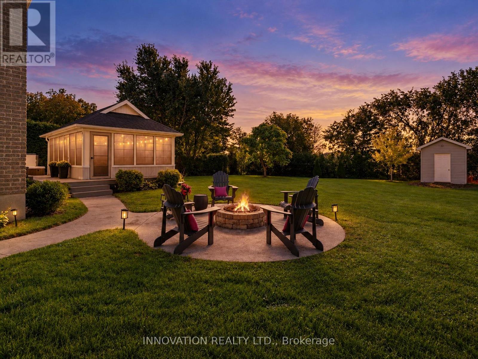
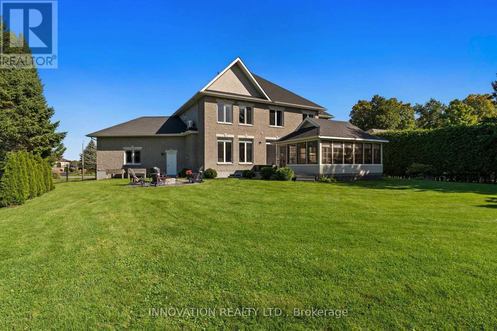
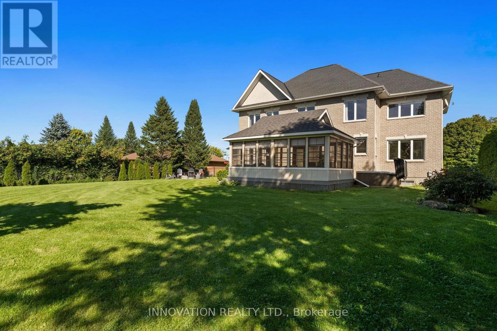
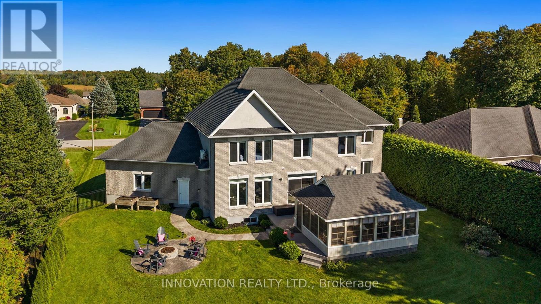
Welcome to 6646 Old Forest Drive, a warm and inviting home in the sought-after community of North Gower. Attractive curb appeal and thoughtfully updated; this home offers comfortable living spaces throughout and combines everyday functionality with plenty of room to relax and enjoy. Hardwood flooring flows throughout the home, creating a warm and cohesive feel with an main level office, expansive front foyer and a traditional floorplan with a living/dining room, large family room and stunning renovated kitchen. The lower level is fully finished providing additional space for family time, hobbies or movie nights. The large windows add to the brightness of this home along with new lighting and fresh paint throughout. The outdoor space is perfect for entertaining with a 300sqft screened in gazebo and hot tub creating a comfortable setting for relaxing, entertaining or enjoying the seasons. Numerous updates provide added peace of mind, including the roof (2019) with a 10-year warranty, furnace (2020) and hot water tank (2020), the water softener and UV System are approx. 2021. Live rural with constant power as there is a Generac generator installed for the whole home. Set in North Gower, this home offers the best of a quieter community setting while keeping everyday amenities and city access within easy reach just 10 minutes from the beautiful village of Manotick and 30 minutes to the city with immediate access to the highway. Enjoy evening hikes in the beautiful Maple Forest. It's a great location for those looking to enjoy a little more space without giving up convenient access to the city. A rare opportunity to own an exceptionally spacious and beautifully maintained residence that combines refined interiors, remarkable entertaining spaces and a truly private outdoor setting. (id:19004)

This REALTOR.ca listing content is owned and licensed by REALTOR® members of The Canadian Real Estate Association.
安居在渥京
长按二维码
关注安居在渥京
公众号ID:安居在渥京

安居在渥京
长按二维码
关注安居在渥京
公众号ID:安居在渥京
