

MLS®: X13820466
上市天数: 38天
产权: Freehold
类型: House , Detached
社区:
卧室: 3+
洗手间: 3
停车位: 12
建筑日期:
经纪公司: ENGEL & VOLKERS OTTAWA
价格:$ 1,980,000
预约看房 39
MLS®: X13820466
上市天数: 38天
产权: Freehold
类型: House , Detached
社区:
卧室: 3+
洗手间: 3
停车位: 12
建筑日期:
价格:$ 1,980,000
预约看房 39


丁剑来自山东,始终如一用山东人特有的忠诚和热情服务每一位客户,努力做渥太华最忠诚的地产经纪。

613-986-8608
[email protected]
Dingjian817
丁剑来自山东,始终如一用山东人特有的忠诚和热情服务每一位客户,努力做渥太华最忠诚的地产经纪。
613-986-8608
[email protected]
Dingjian817
| General Description | |
|---|---|
| MLS® | X13820466 |
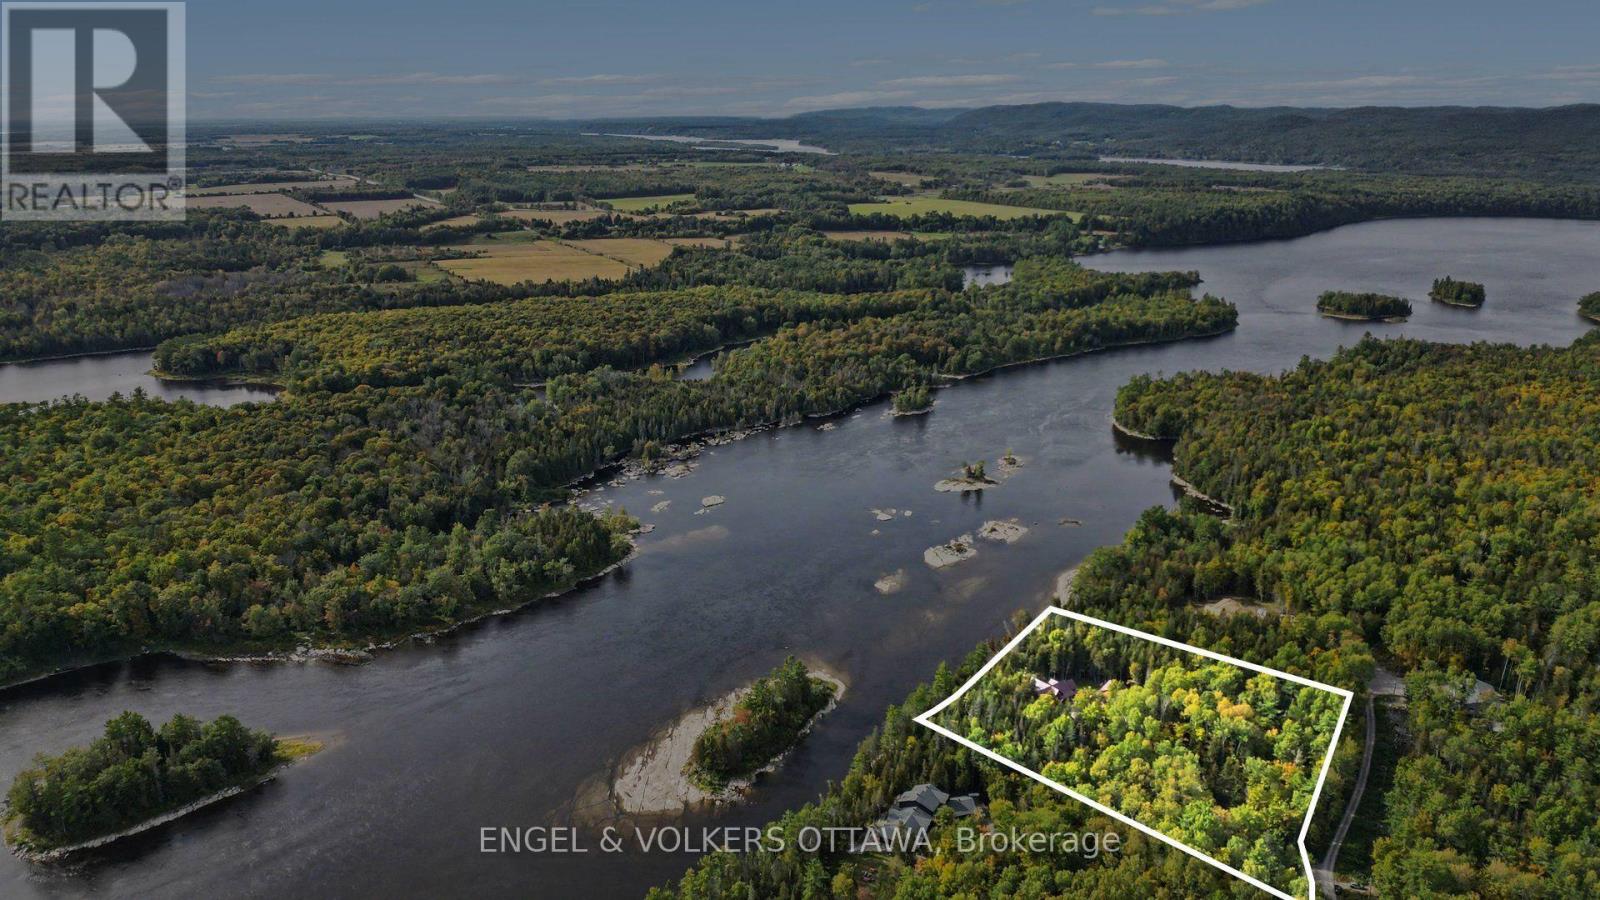
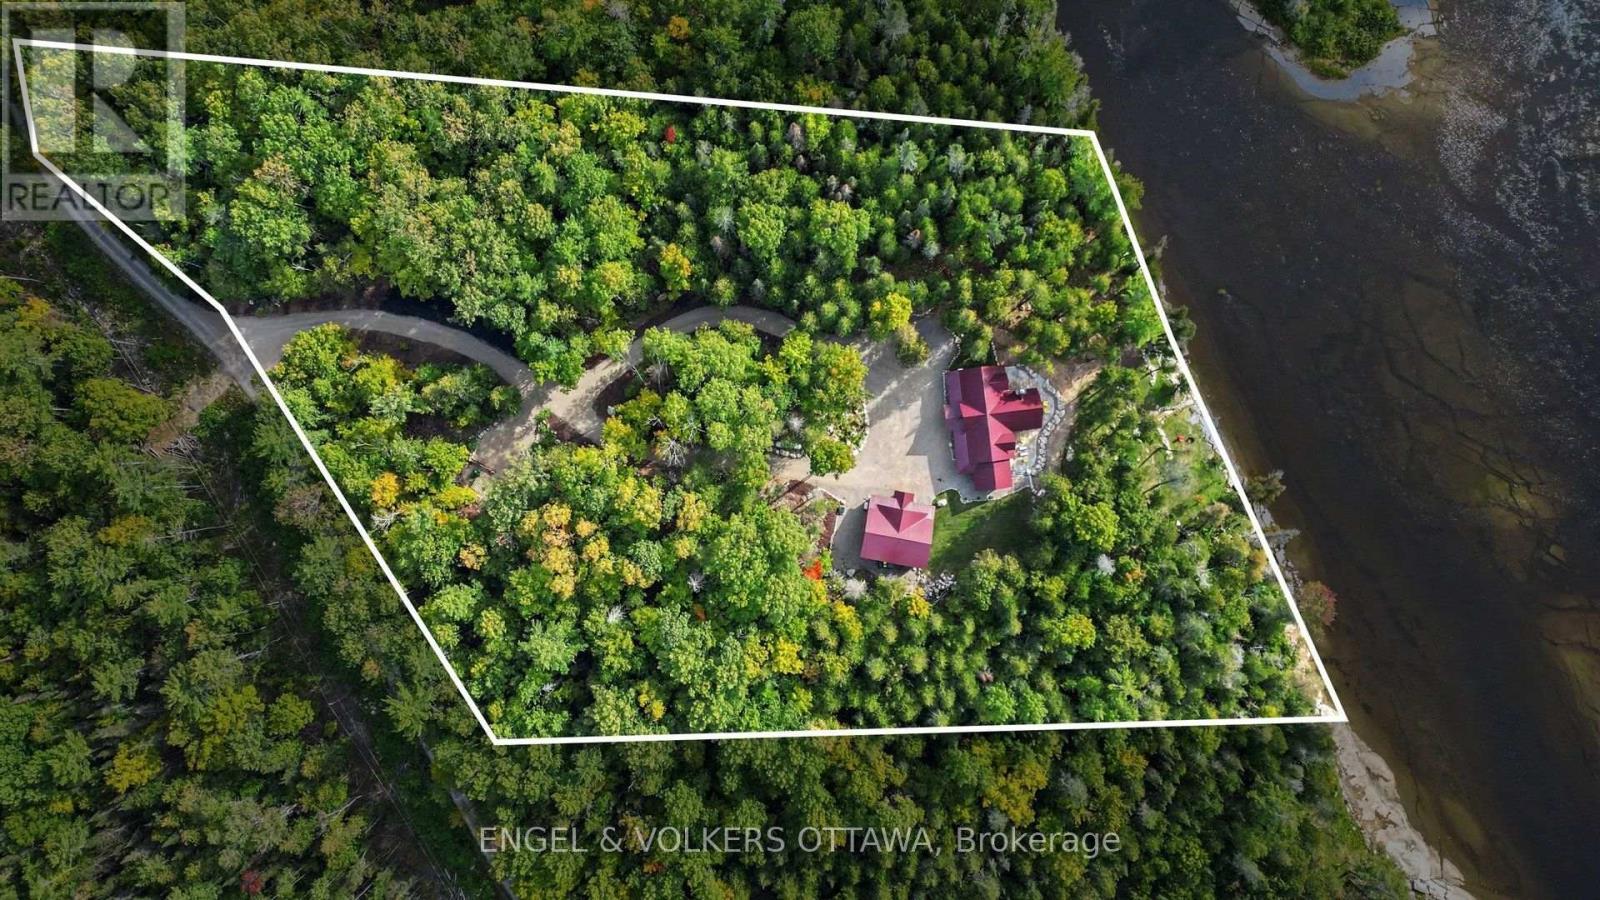
| Lot Size | 452 x 532.2 FT|5 - 9.99 acres |
| Zoning Description | |
| Interior Features | |
|---|---|
| Construction Style | Detached |
| Total Stories | 2 |
| Total Bedrooms | 3 |
| Total Bathrooms | 3 |
| Full Bathrooms | 2 |
| Half Bathrooms | 1 |
| Basement Type | None |
| Basement Development | |
| Included Appliances | Water Treatment |
| Rooms | ||
|---|---|---|
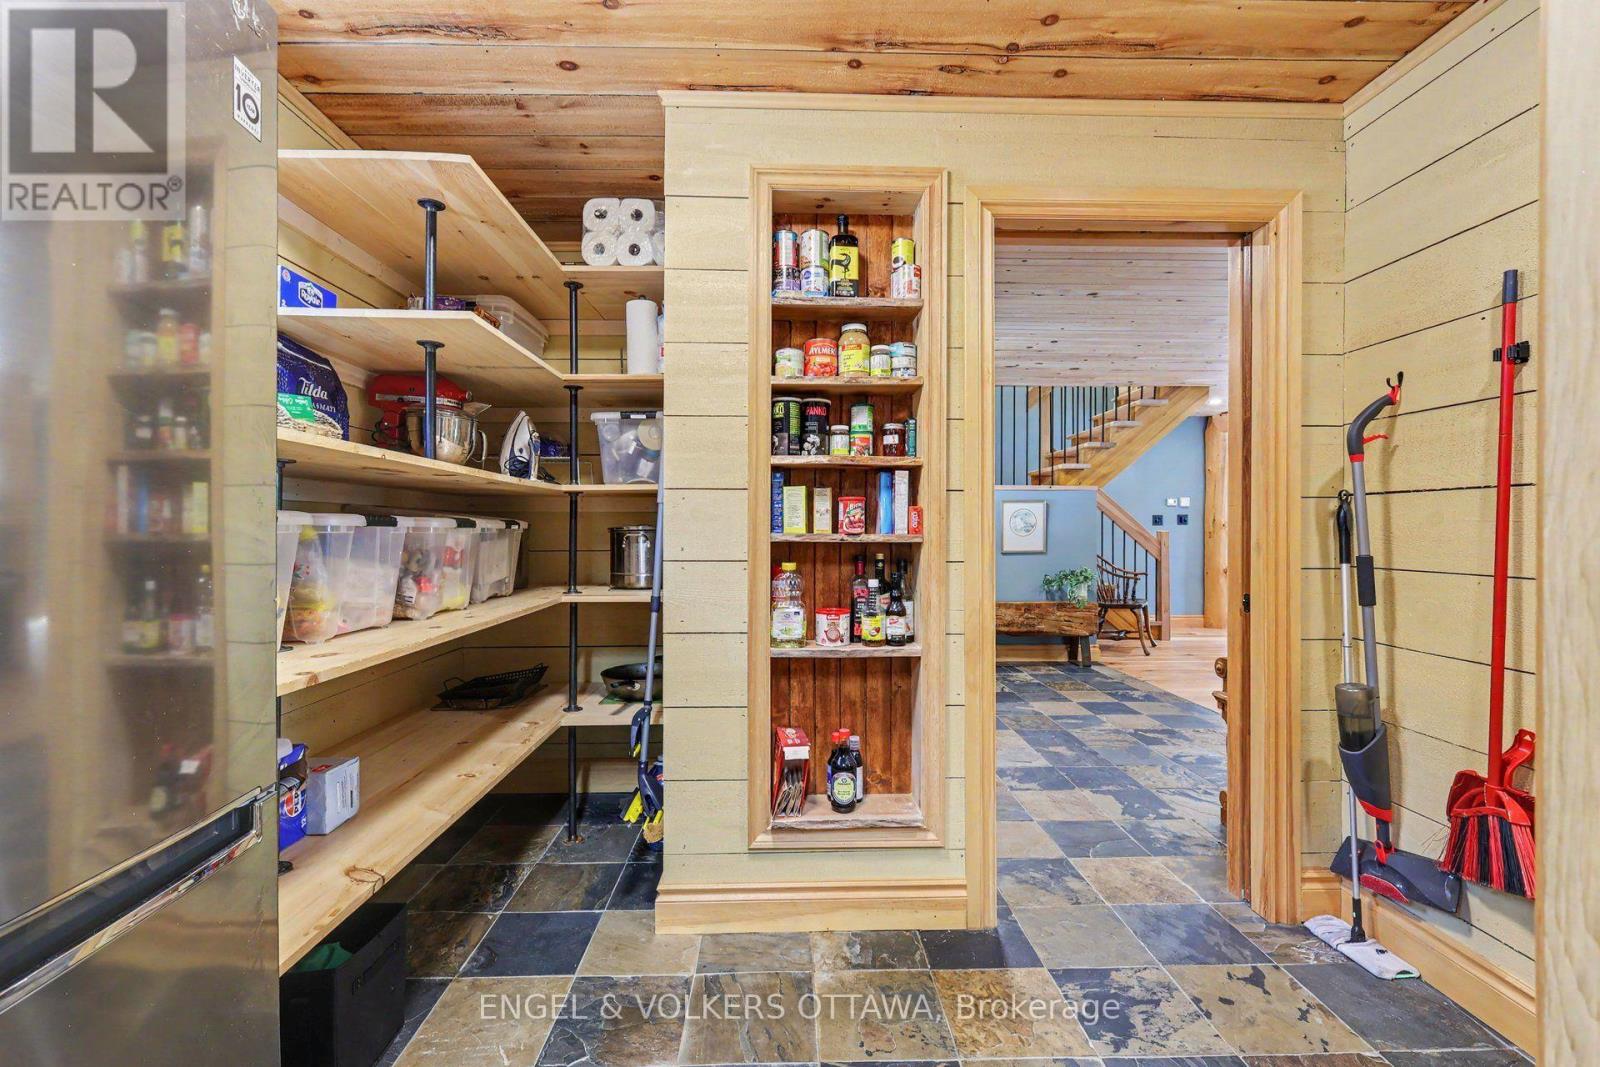
| Pantry | Main level | 2.96 m x 3.06 m |
| Laundry room | Main level | 2.48 m x 3.06 m |
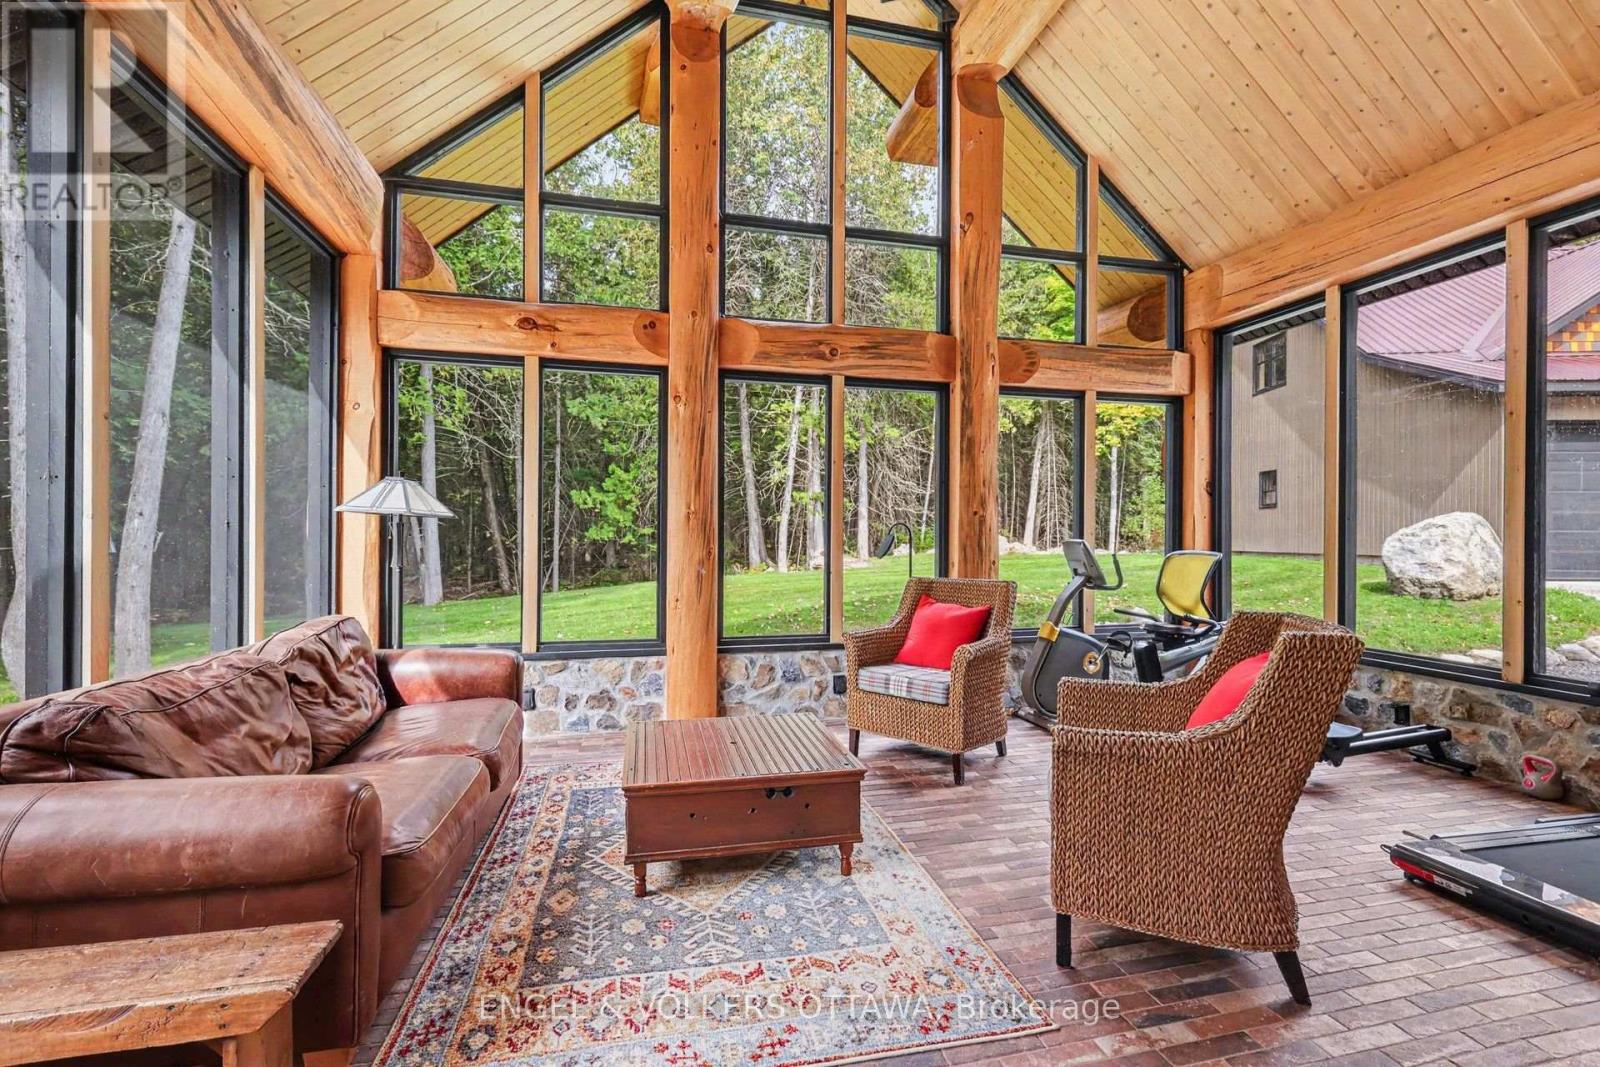
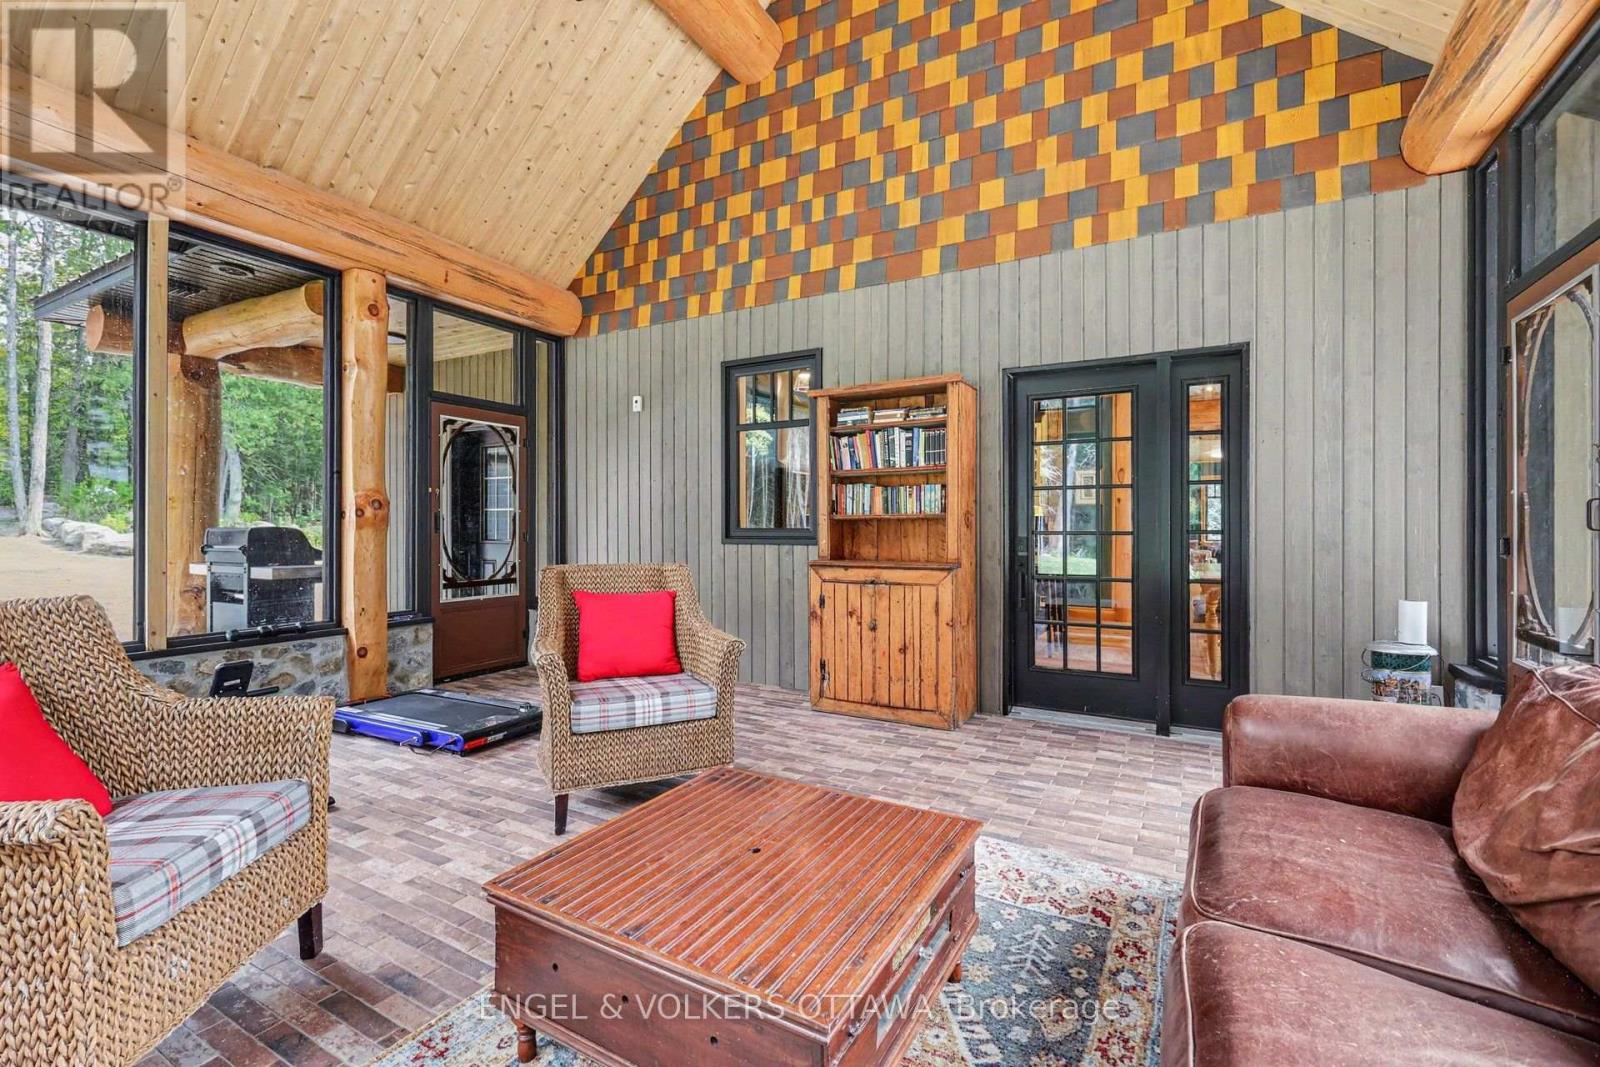
| Sunroom | Main level | 3.62 m x 4.67 m |
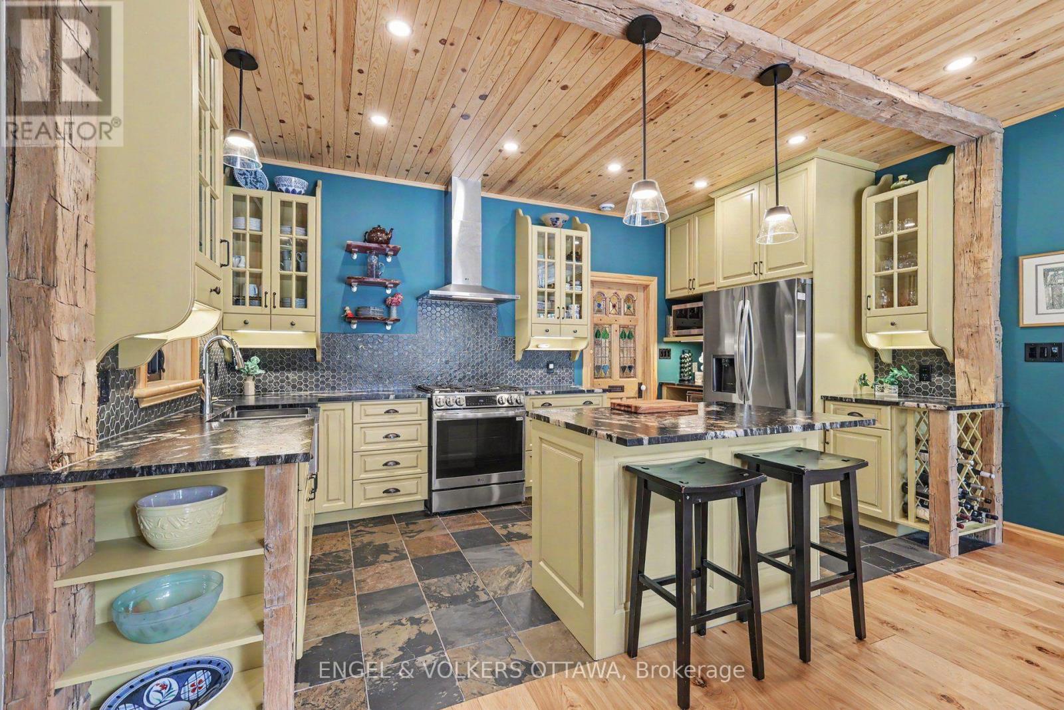
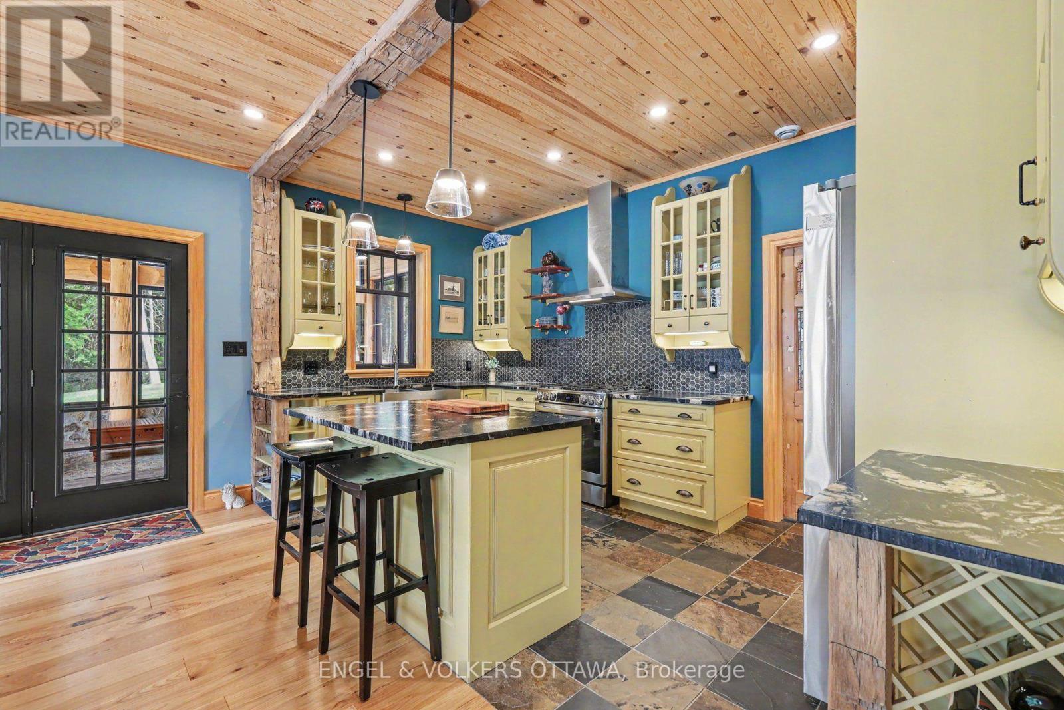
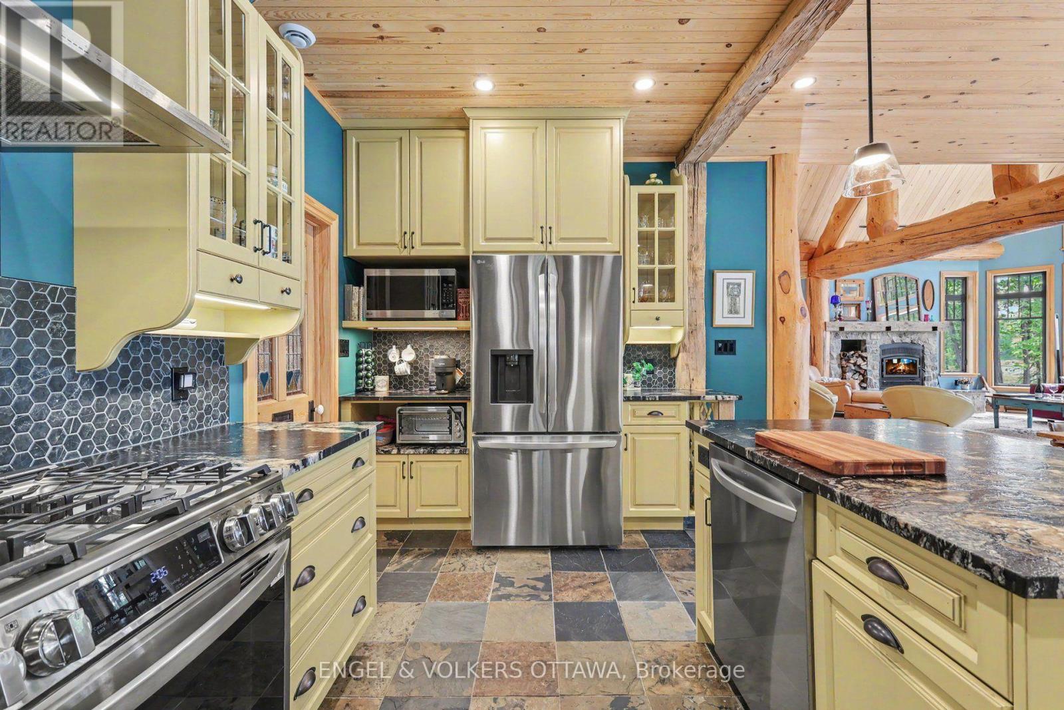
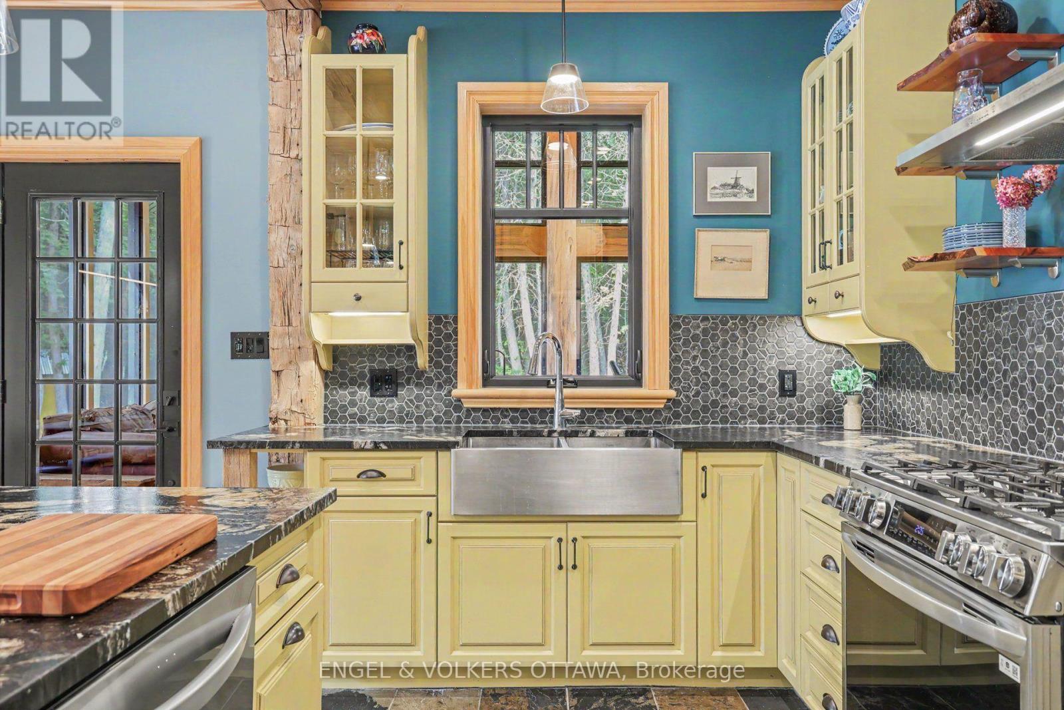
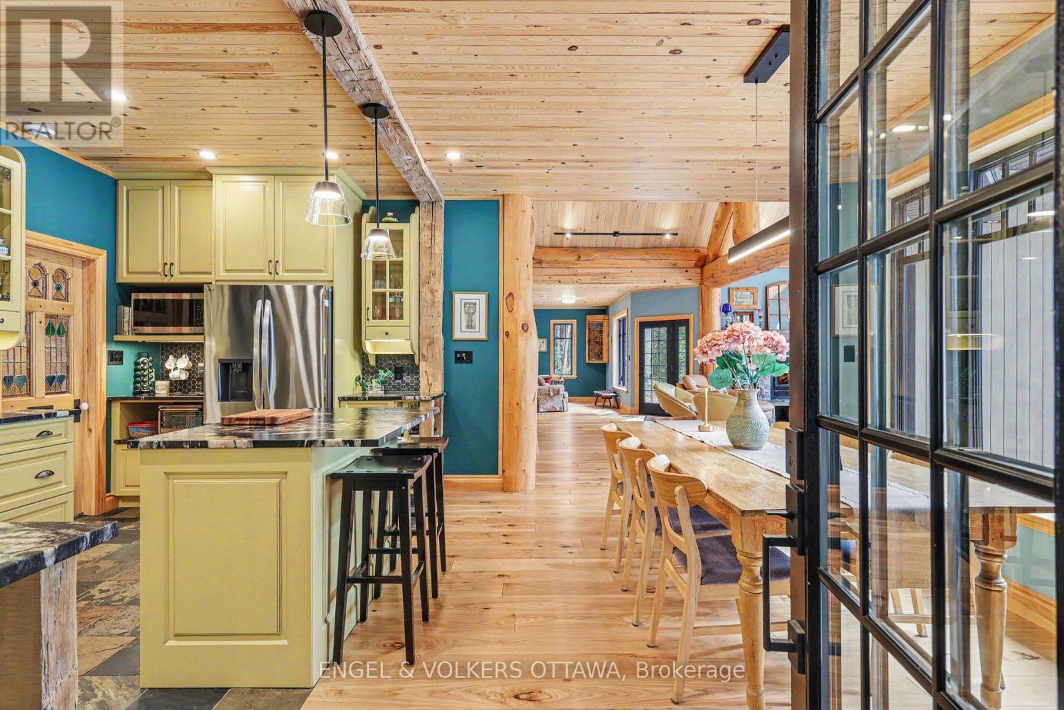
| Kitchen | Main level | 4.34 m x 5 m |
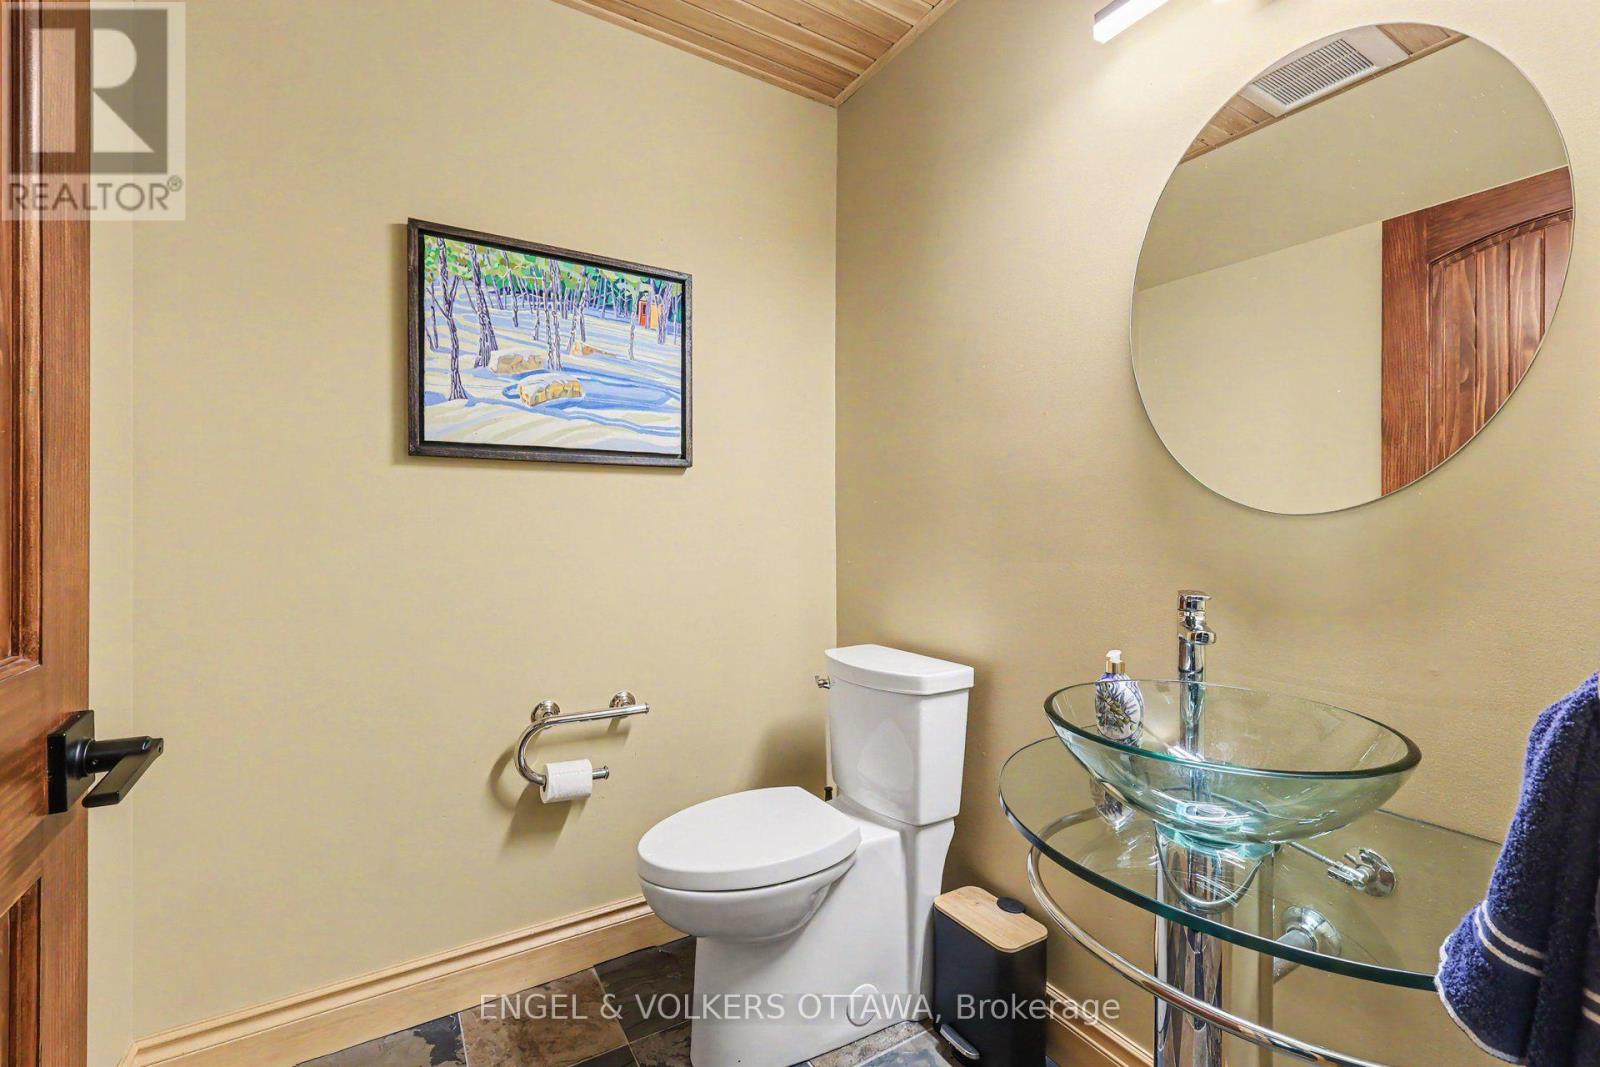
| Partial bathroom | Main level | 5.5 m x 5.4 m |
| Bathroom | Main level | 3.18 m x 1.88 m |
| Primary Bedroom | Main level | 4.27 m x 3.48 m |
| Office | Main level | 4.37 m x 2.36 m |
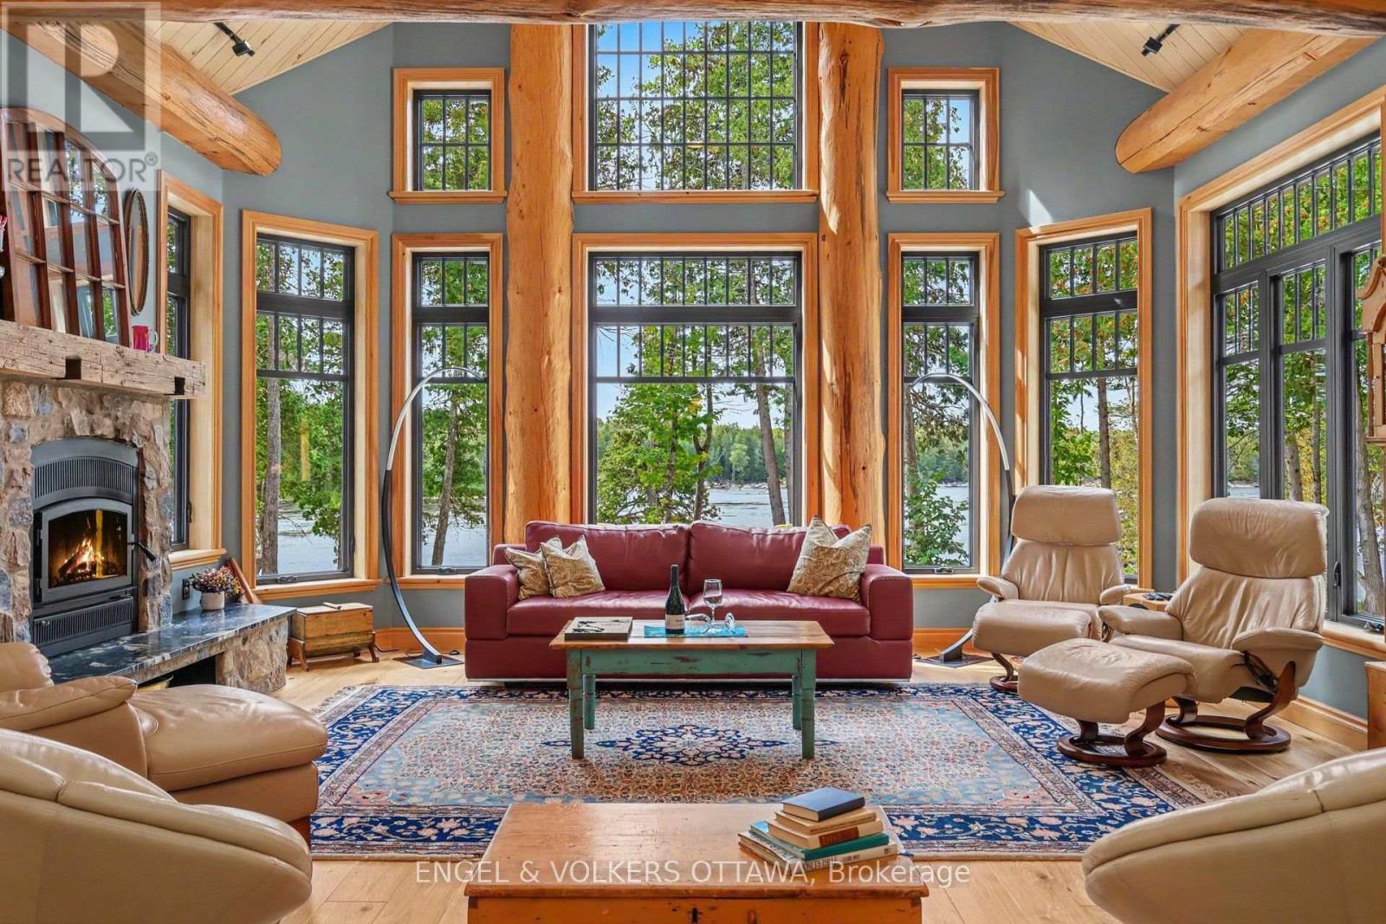
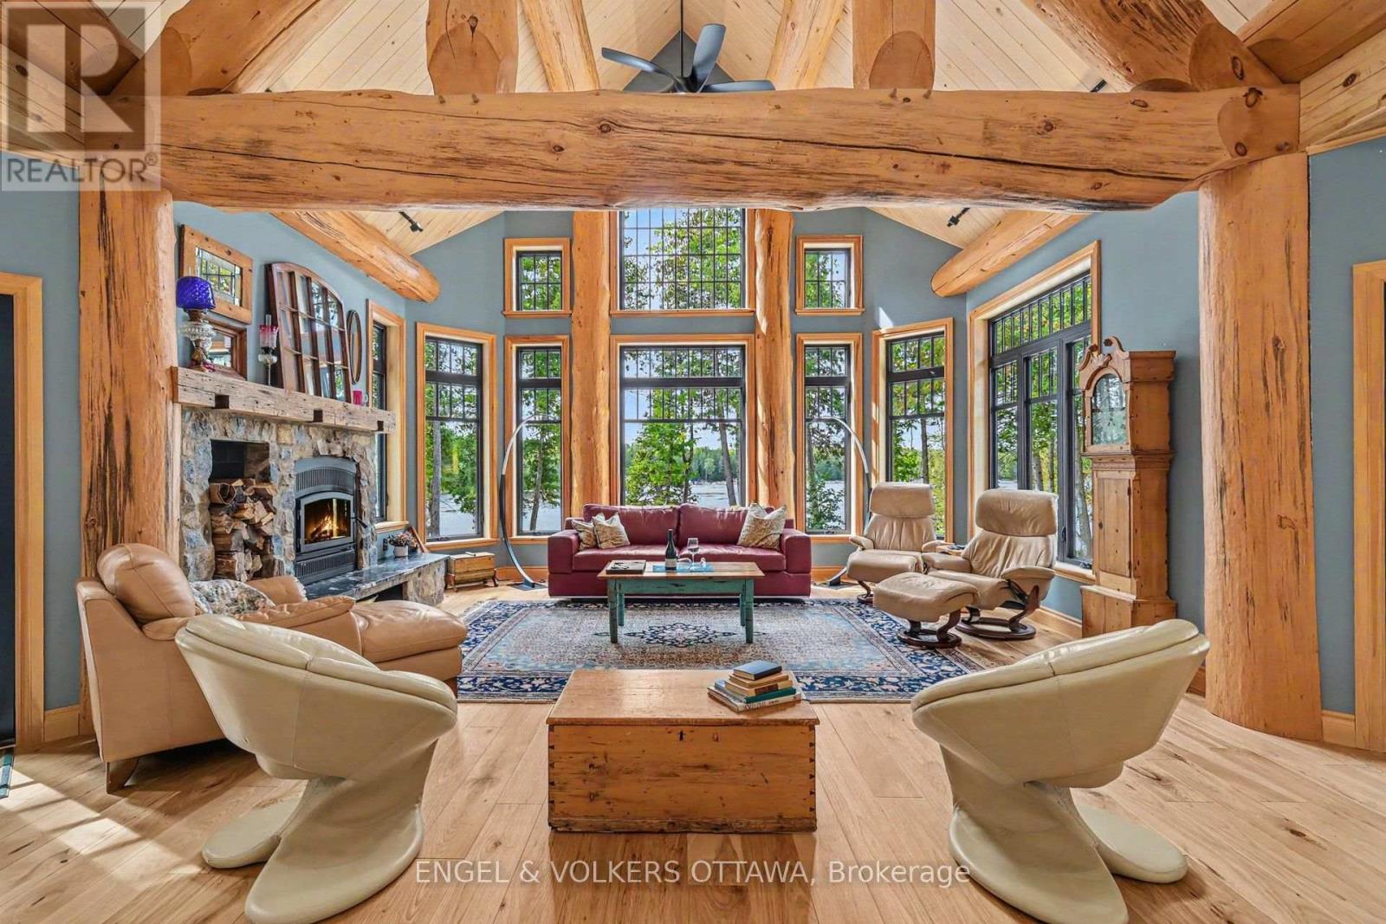
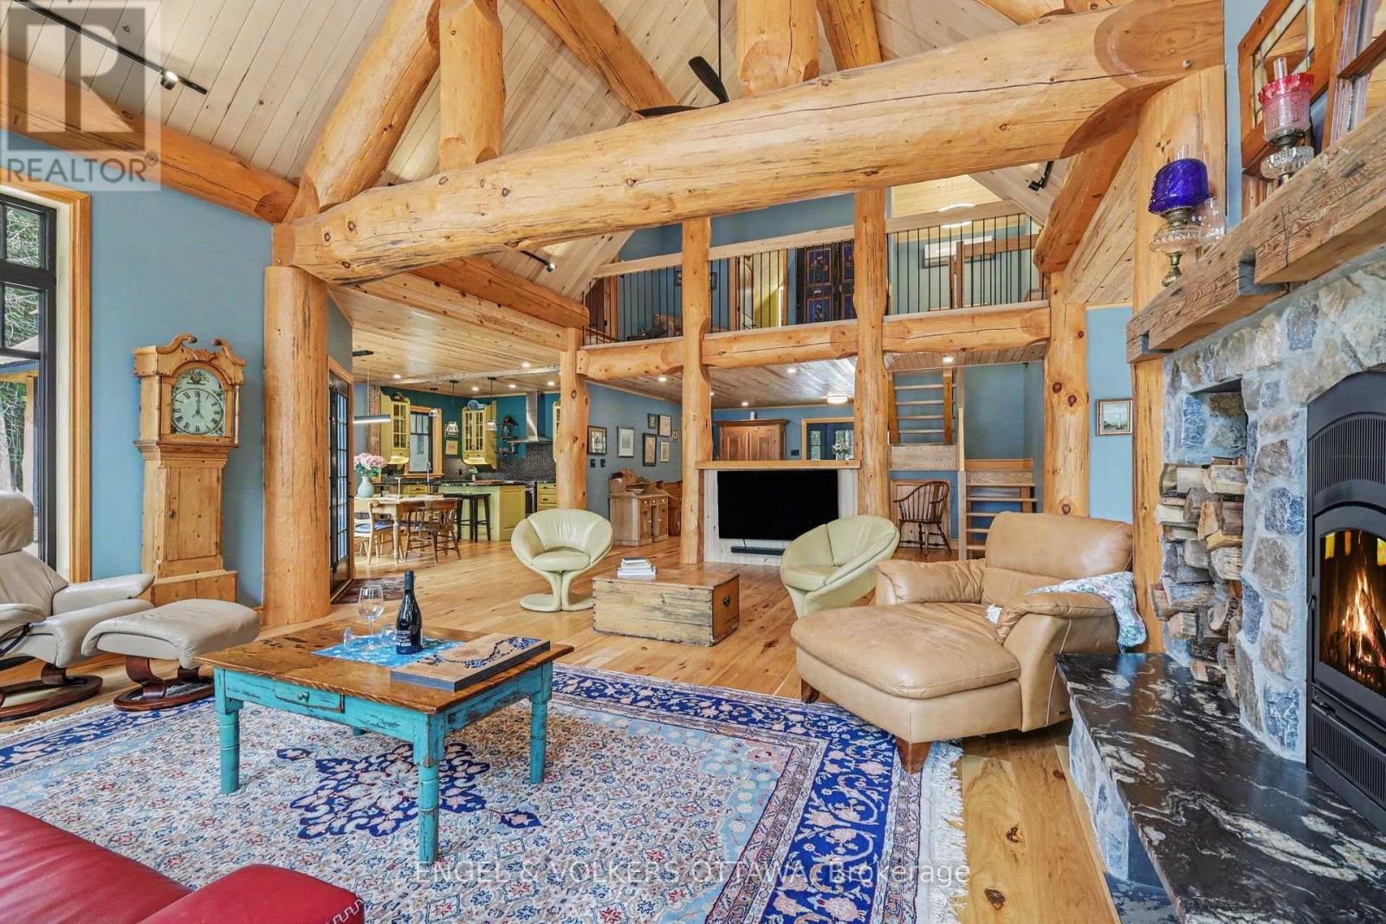
| Living room | Main level | 5.22 m x 6.99 m |
| Foyer | Main level | 3.47 m x 4.53 m |
| Bedroom 3 | Second level | 4.17 m x 5.11 m |
| Bedroom 2 | Second level | 5.17 m x 2.17 m |
| Bedroom | Second level | 4.18 m x 5 m |
| Exterior/Construction | |
|---|---|
| Constuction Date | |
| Exterior Finish | Wood, Log |
| Foundation Type | Slab |
| Utility Information | |
|---|---|
| Heating Type | Radiant heat |
| Heating Fuel | Propane, Wood |
| Cooling Type | Wall unit |
| Water Supply | Drilled Well |
| Sewer Type | Septic System |
| Total Fireplace | 1 |
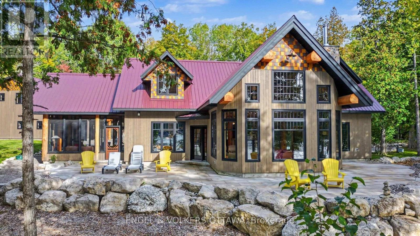
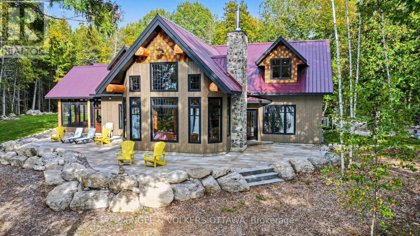
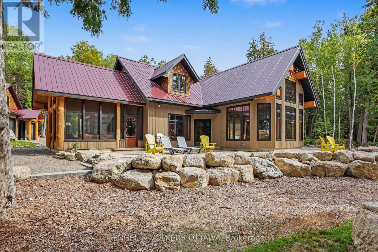
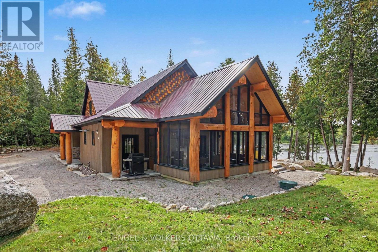
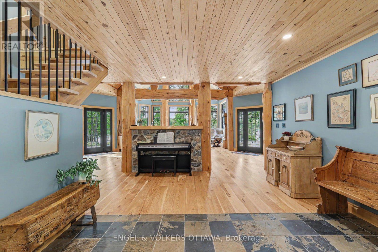
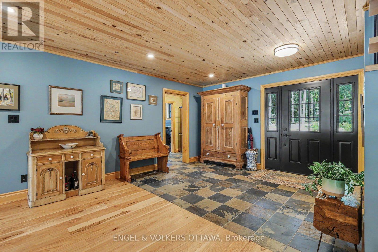
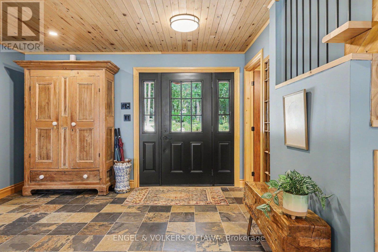
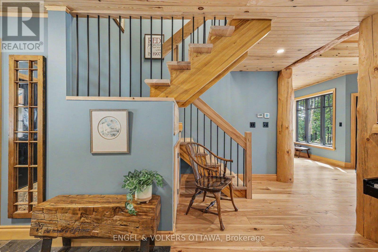
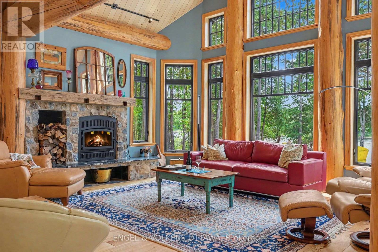
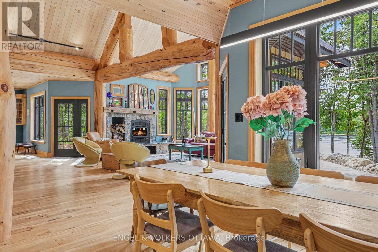
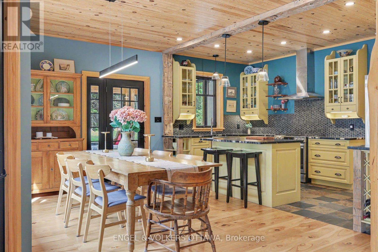
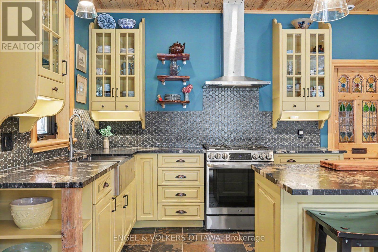
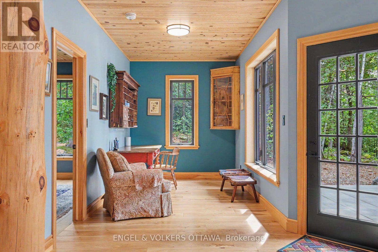
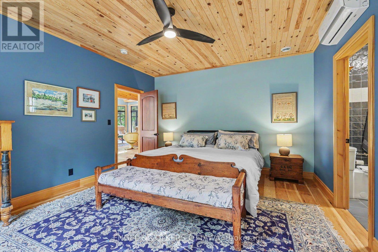
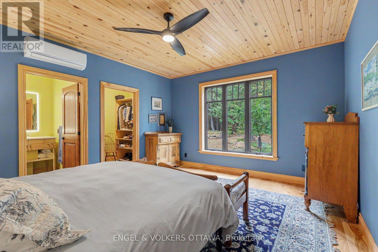
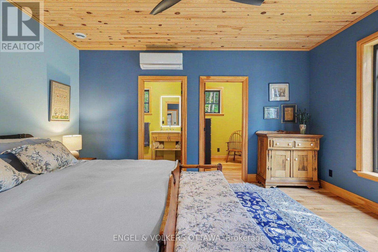
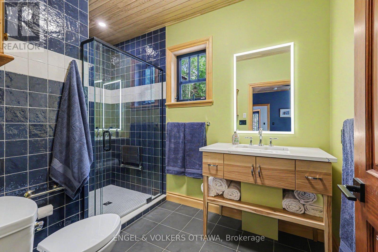
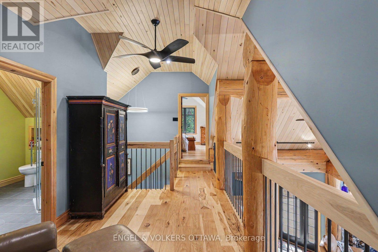
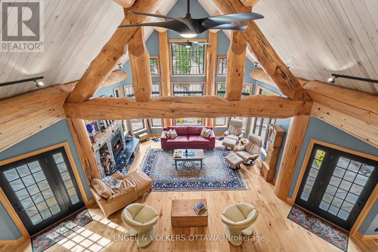
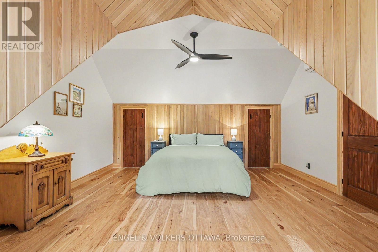
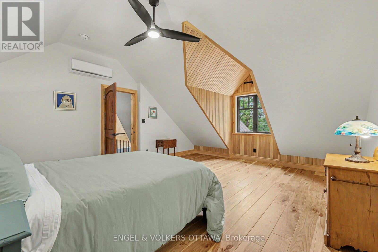
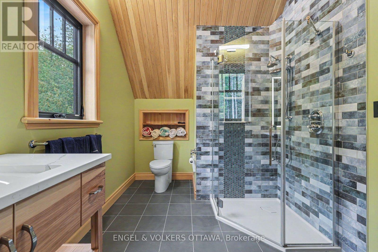
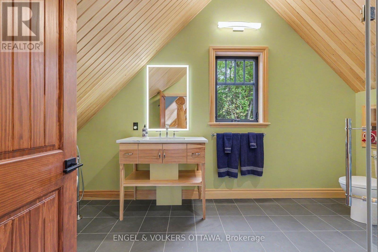
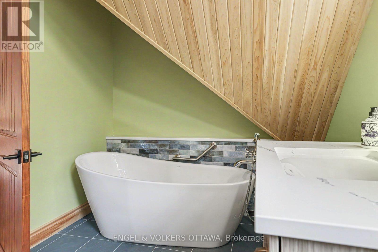
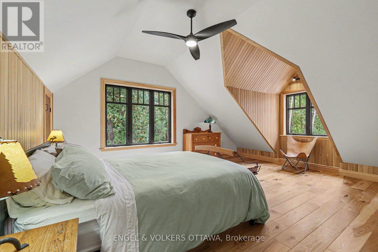
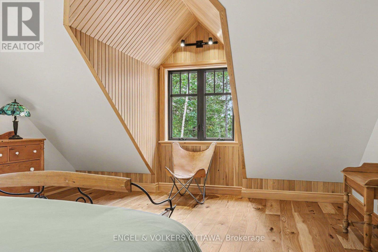
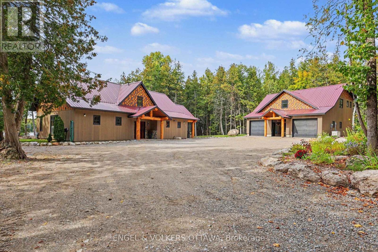
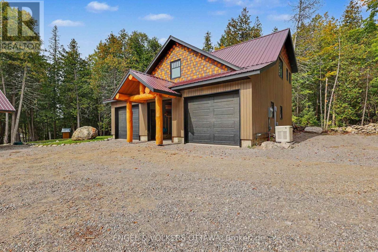
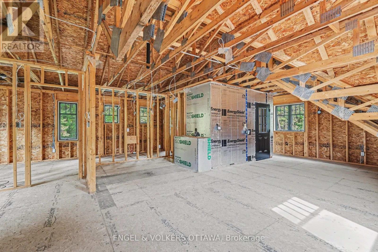
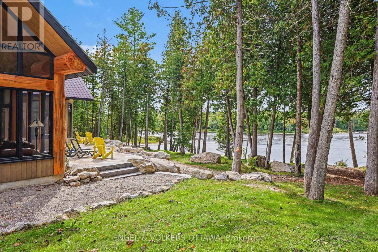
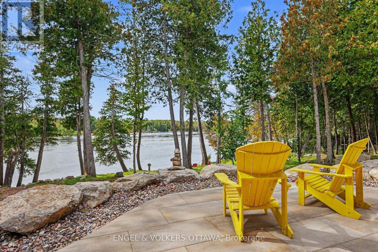
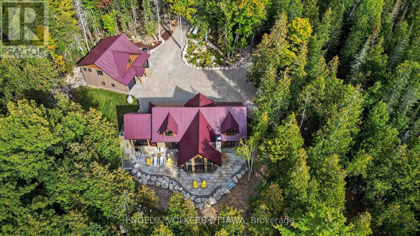
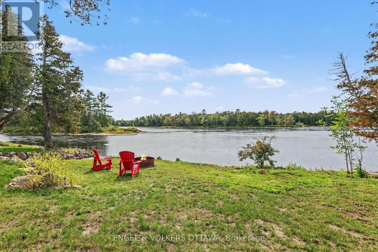
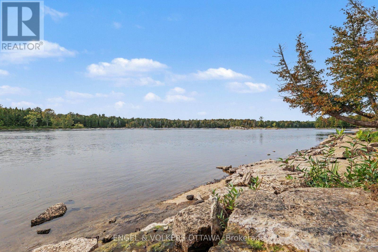
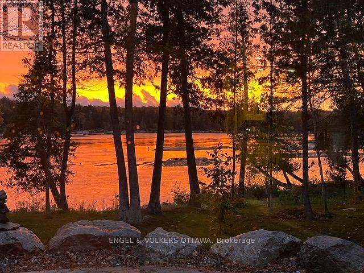
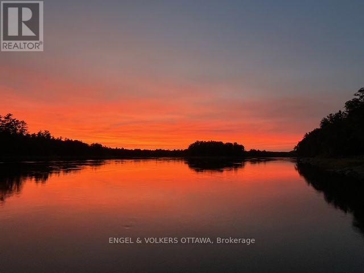
Welcome to this unique, timber frame home featuring endless sunsets and panoramic views of the Ottawa River. Nestled on a beautifully landscaped, mature treed lot, this stunning property offers the perfect natural retreat. Whether you are curling up by the indoor fireplace or relaxing around the outdoor firepit, you will find yourself completely immersed in peaceful serenity and in absolute awe of the beauty Mother Nature has to offer. This custom-designed 3-bedroom, 2.5-bathroom home boasts immaculate views and exceptional craftsmanship throughout. The stunning cabinetry, natural stone and expansive use of wood is locally sourced and custom-made to fit perfectly into the home's unique layout and aesthetic. No expense was spared on the beautiful, oversized windows, which flood the home with natural light and perfectly frame the breathtaking waterfront scenery. The property spans approximately 5 acres and has been thoughtfully cleared to maintain the country feel while allowing for fantastic views, easy access, and complete privacy. With over 450' of waterfront, there is plenty of room to swim and add a dock, with the shoreline easily accessed by gentle paths. Each of the bedrooms is generously sized with plenty of space to unwind. Upstairs, a beautiful mezzanine overlooks the open-concept living and dining rooms, adding an airy, dramatic feel to the home's design. Adding incredible value to the property, the oversized, detached double garage, with a heated storage/work room, features a spacious unfinished apartment on the second floor that is brimming with potential. With the electrical roughed-in and plumbing to the building already completed, this versatile space is a blank canvas just waiting for your personal design ideas-perfect for a guest suite, home office, or studio. (id:19004)

This REALTOR.ca listing content is owned and licensed by REALTOR® members of The Canadian Real Estate Association.
安居在渥京
长按二维码
关注安居在渥京
公众号ID:安居在渥京

安居在渥京
长按二维码
关注安居在渥京
公众号ID:安居在渥京
