

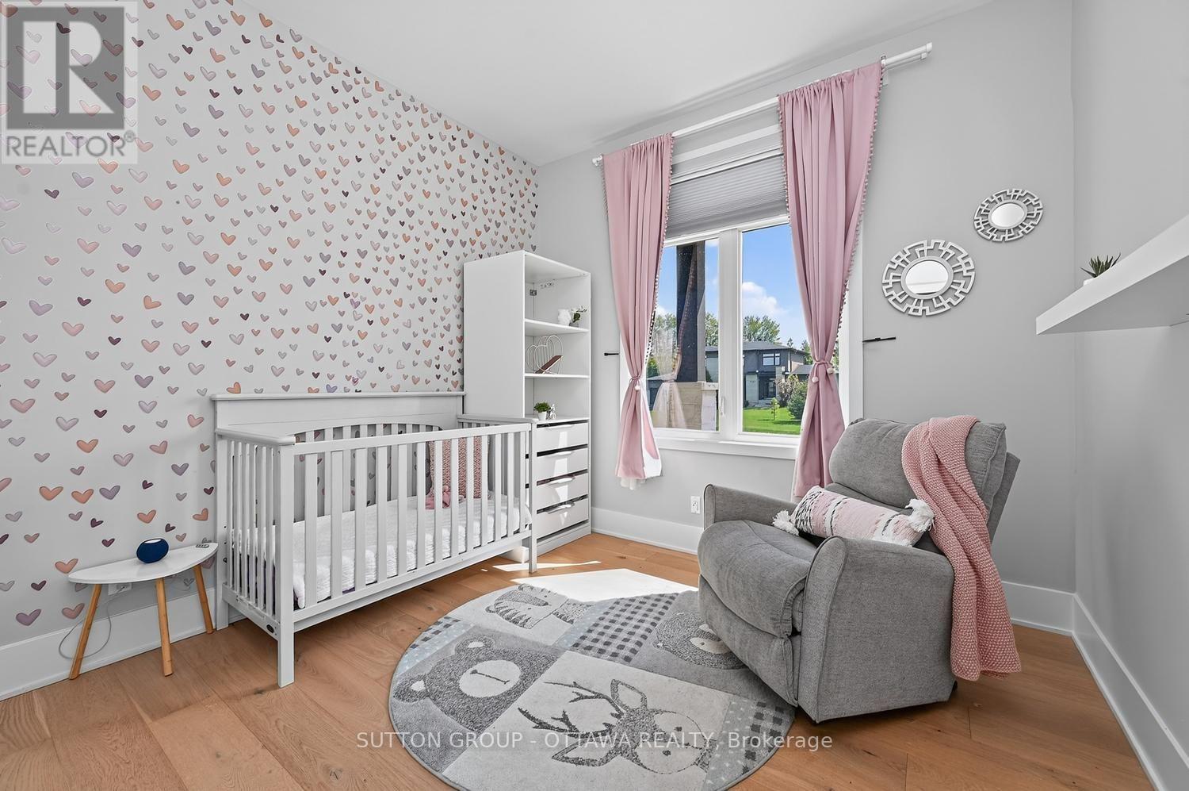
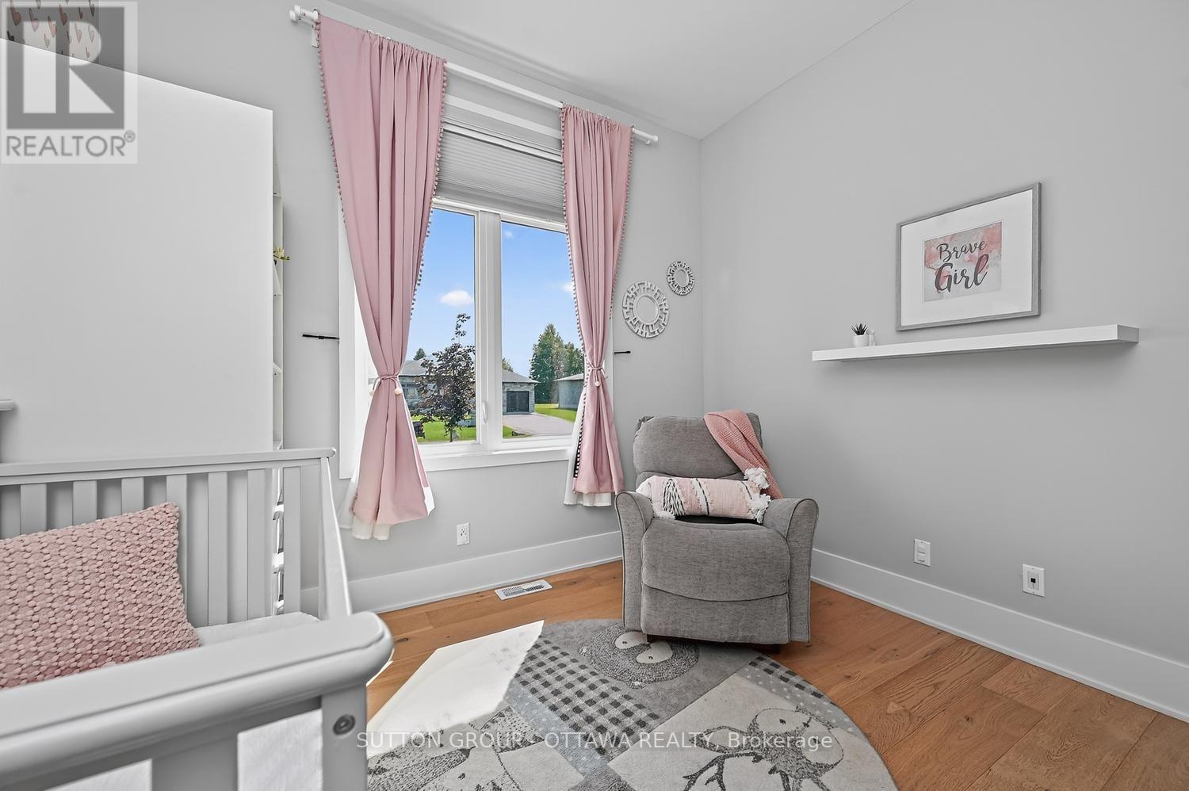
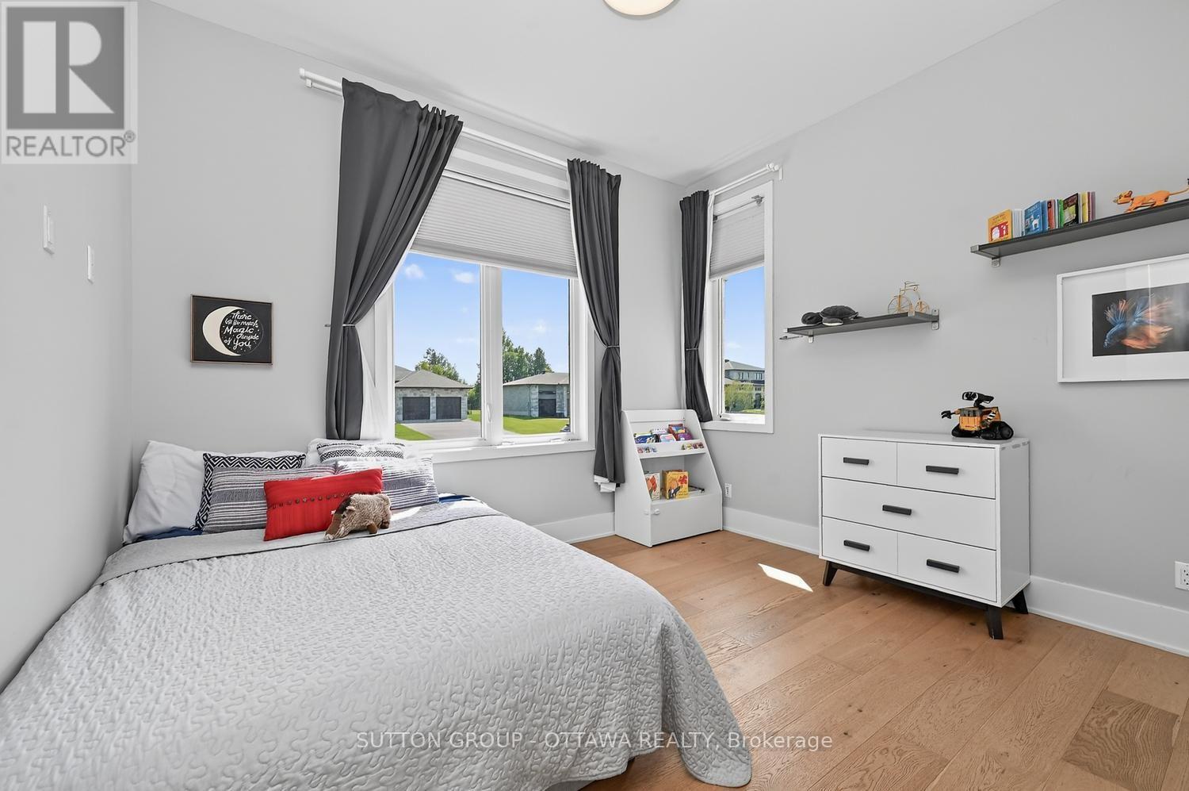
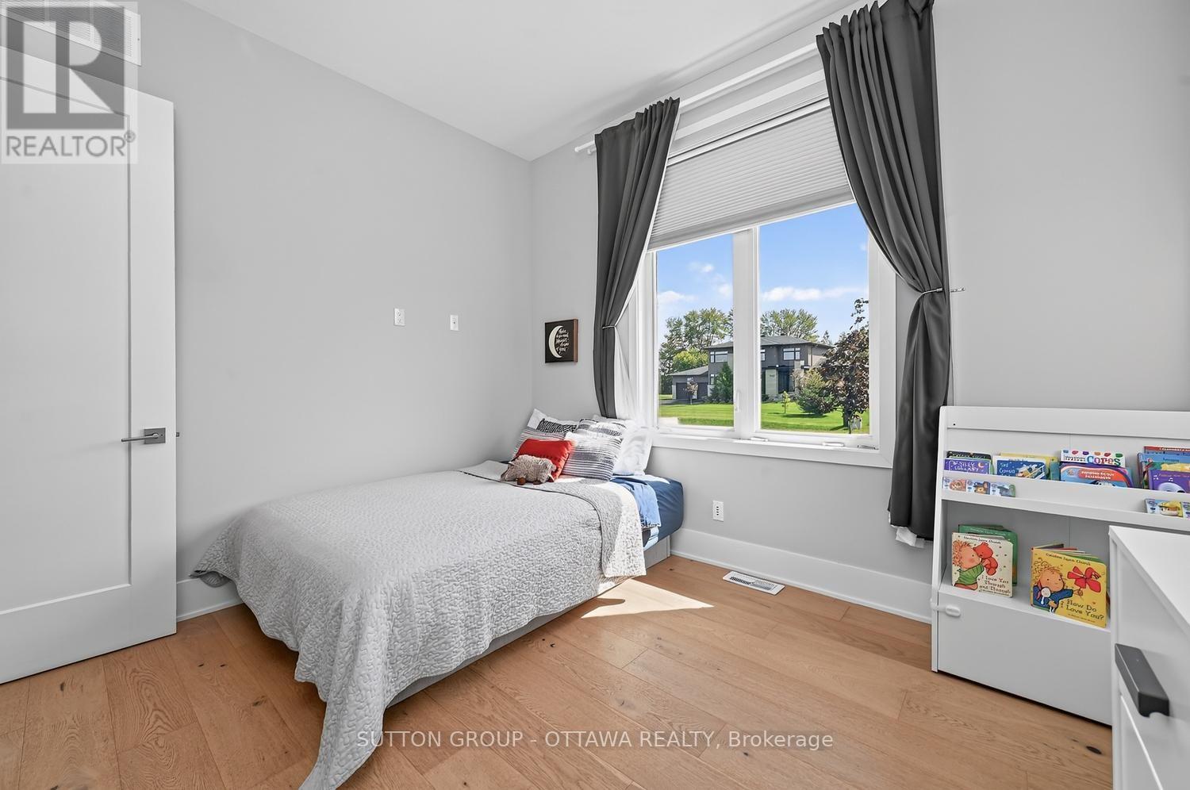
MLS®: X13819534
上市天数: 1天
产权: Freehold
类型: House , Detached
社区:
卧室: 3+1
洗手间: 4
停车位: 9
建筑日期:
经纪公司: SUTTON GROUP - OTTAWA REALTY
价格:$ 1,590,000
预约看房 15
MLS®: X13819534
上市天数: 1天
产权: Freehold
类型: House , Detached
社区:
卧室: 3+1
洗手间: 4
停车位: 9
建筑日期:
价格:$ 1,590,000
预约看房 15


丁剑来自山东,始终如一用山东人特有的忠诚和热情服务每一位客户,努力做渥太华最忠诚的地产经纪。

613-986-8608
[email protected]
Dingjian817
丁剑来自山东,始终如一用山东人特有的忠诚和热情服务每一位客户,努力做渥太华最忠诚的地产经纪。
613-986-8608
[email protected]
Dingjian817
| General Description | |
|---|---|
| MLS® | X13819534 |
| Lot Size | 33.5 x 60.5 M |
| Zoning Description | |
| Interior Features | |
|---|---|
| Construction Style | Detached |
| Total Stories | 1 |
| Total Bedrooms | 4 |
| Total Bathrooms | 4 |
| Full Bathrooms | 3 |
| Half Bathrooms | 1 |
| Basement Type | Full (Finished) |
| Basement Development | Finished |
| Included Appliances | Garage door opener remote(s), Water Heater, Water Treatment, Blinds, Dishwasher, Garage door opener, Microwave, Stove, Refrigerator |
| Rooms | ||
|---|---|---|
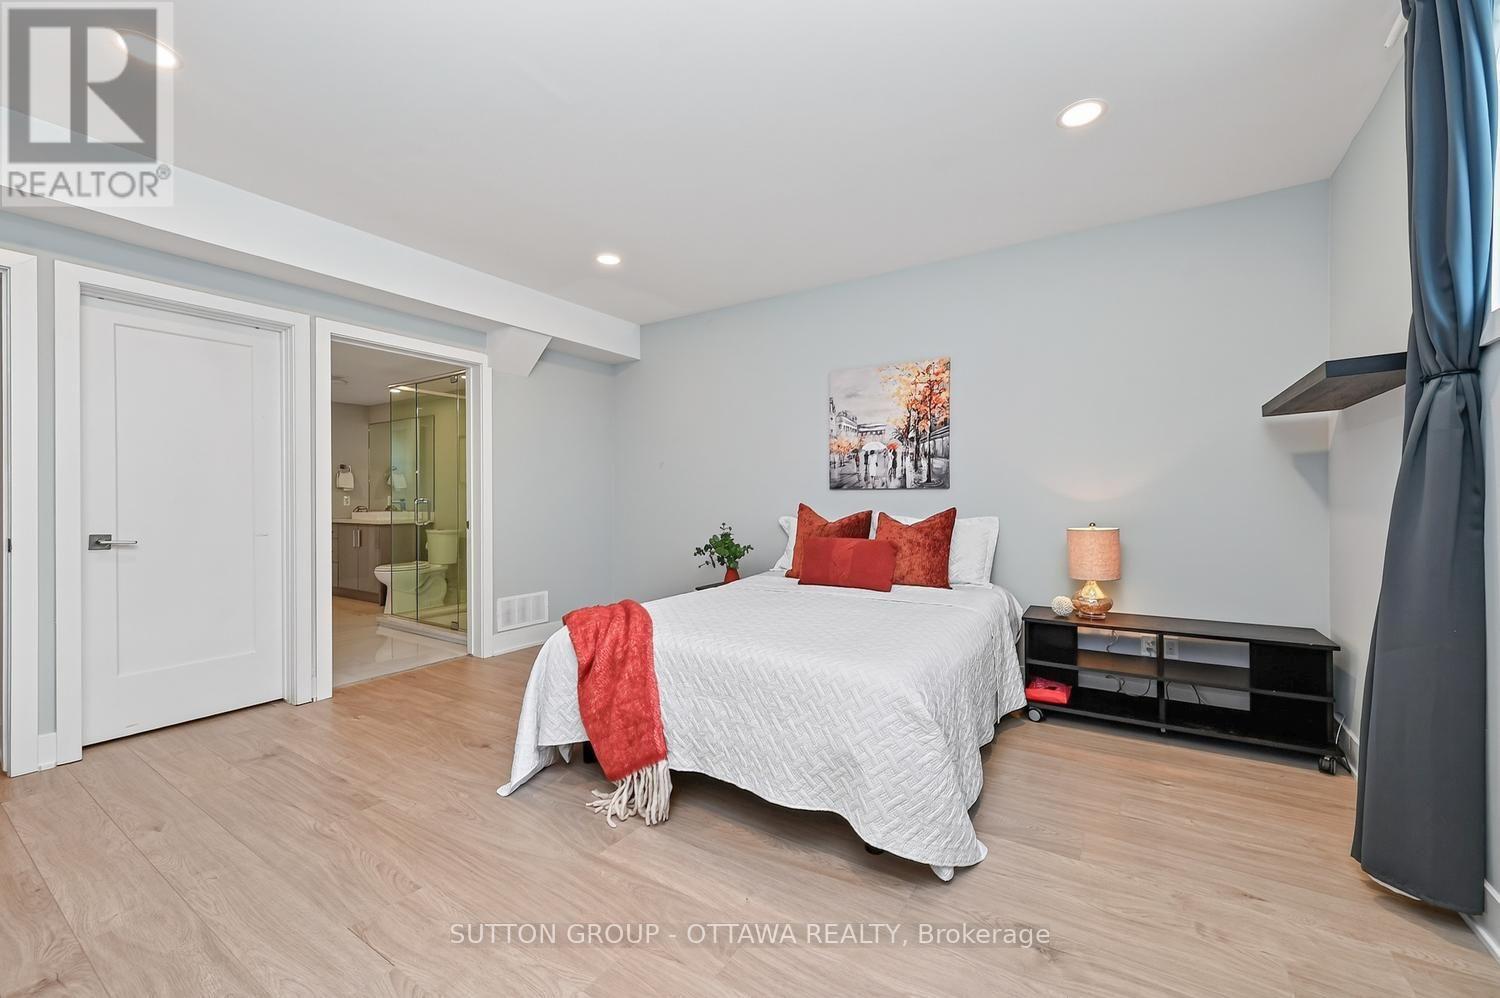
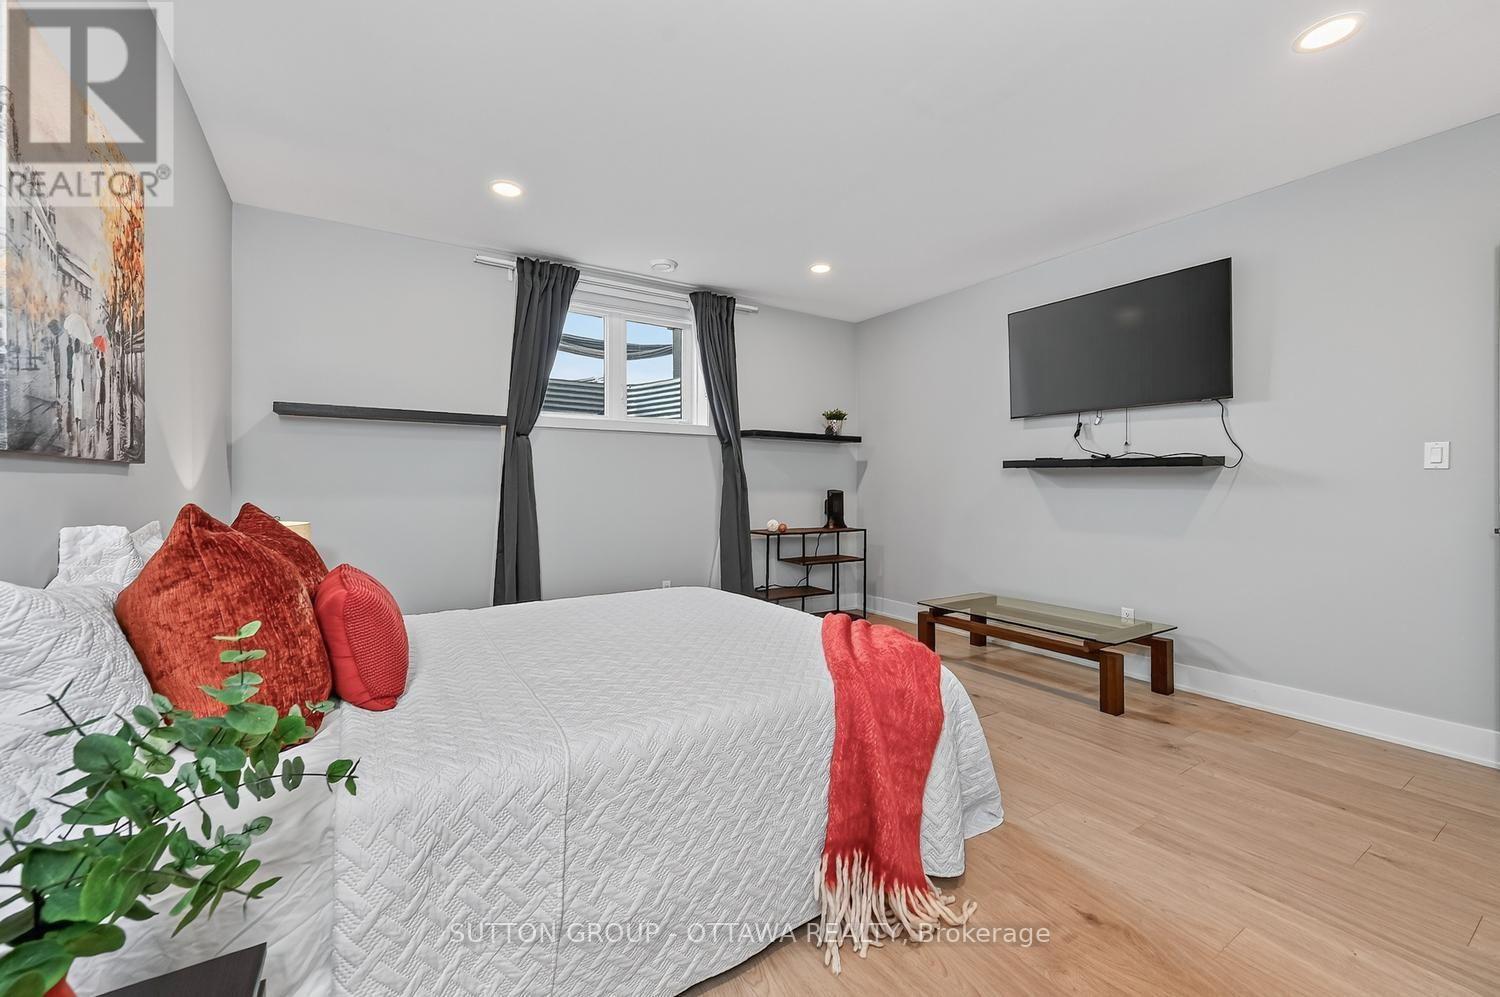
| Bedroom 4 | Lower level | 4.31 m x 4.59 m |
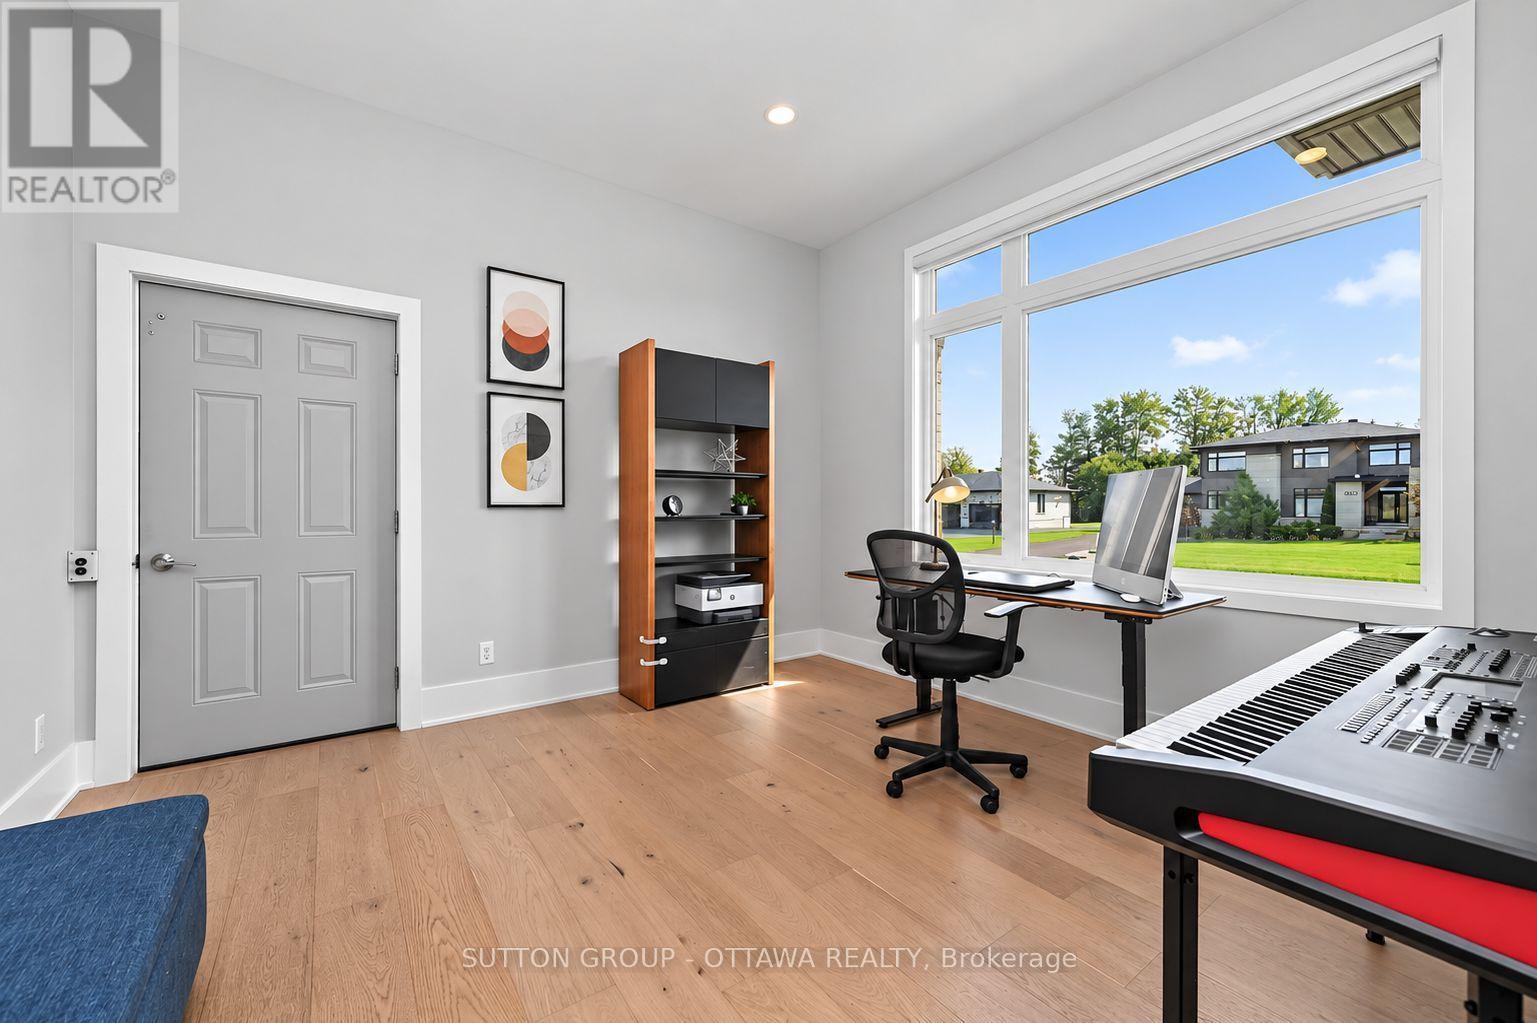
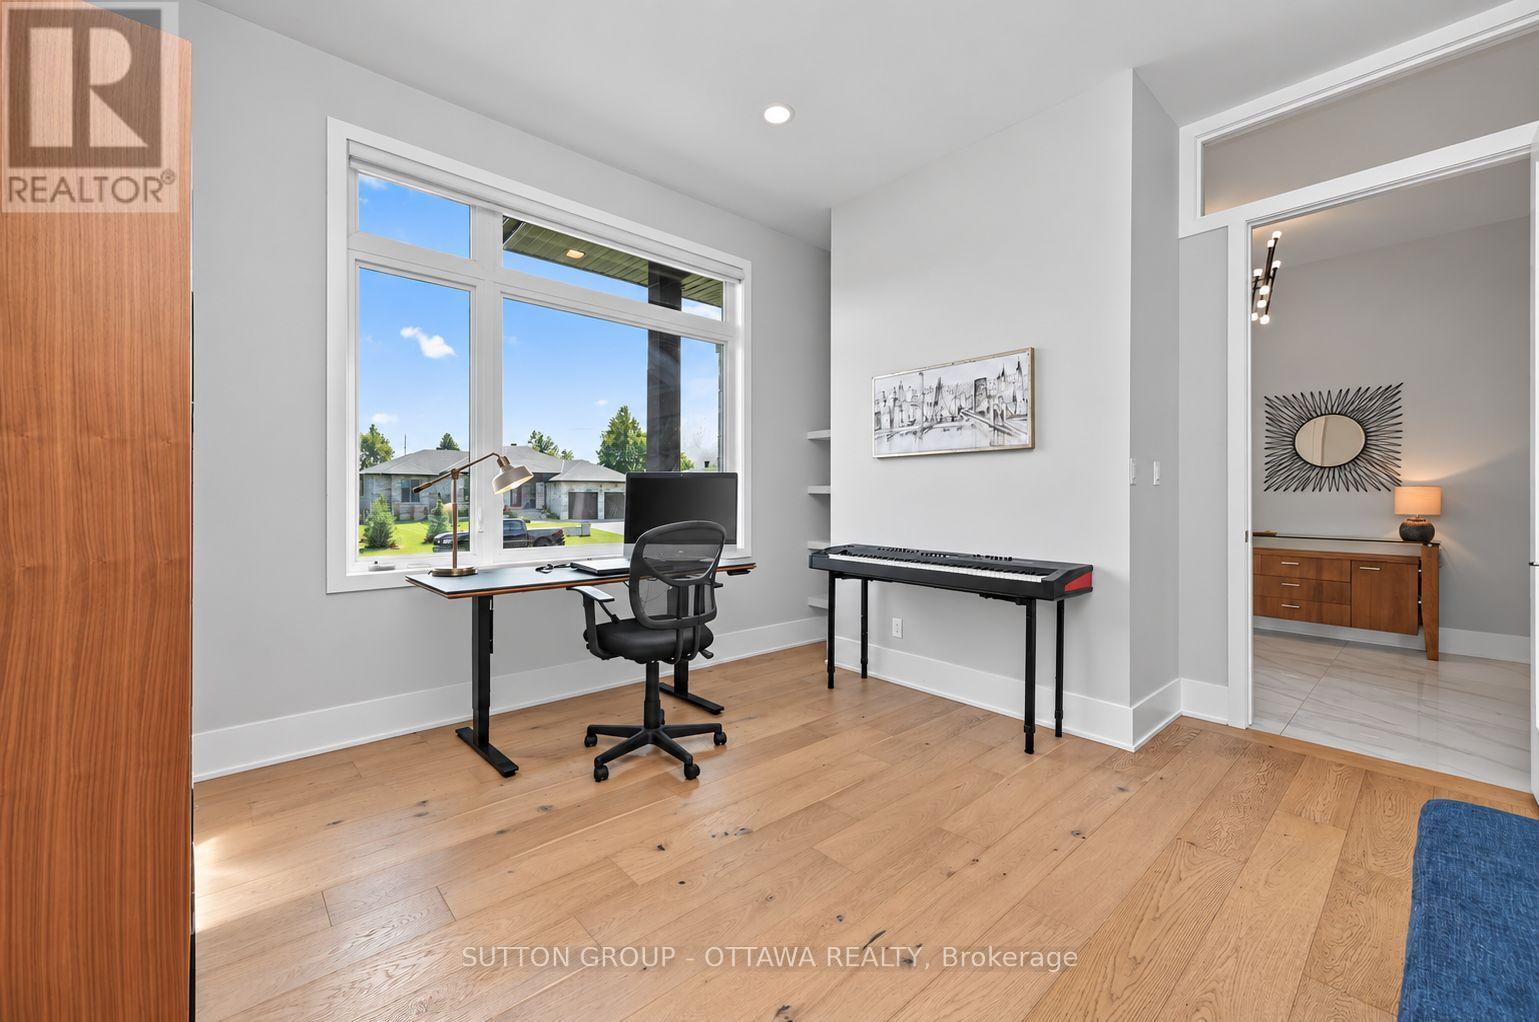
| Office | Main level | 3.81 m x 3.53 m |
| Bedroom 3 | Main level | 3.68 m x 3.15 m |
| Bedroom 2 | Main level | 3.27 m x 3.09 m |
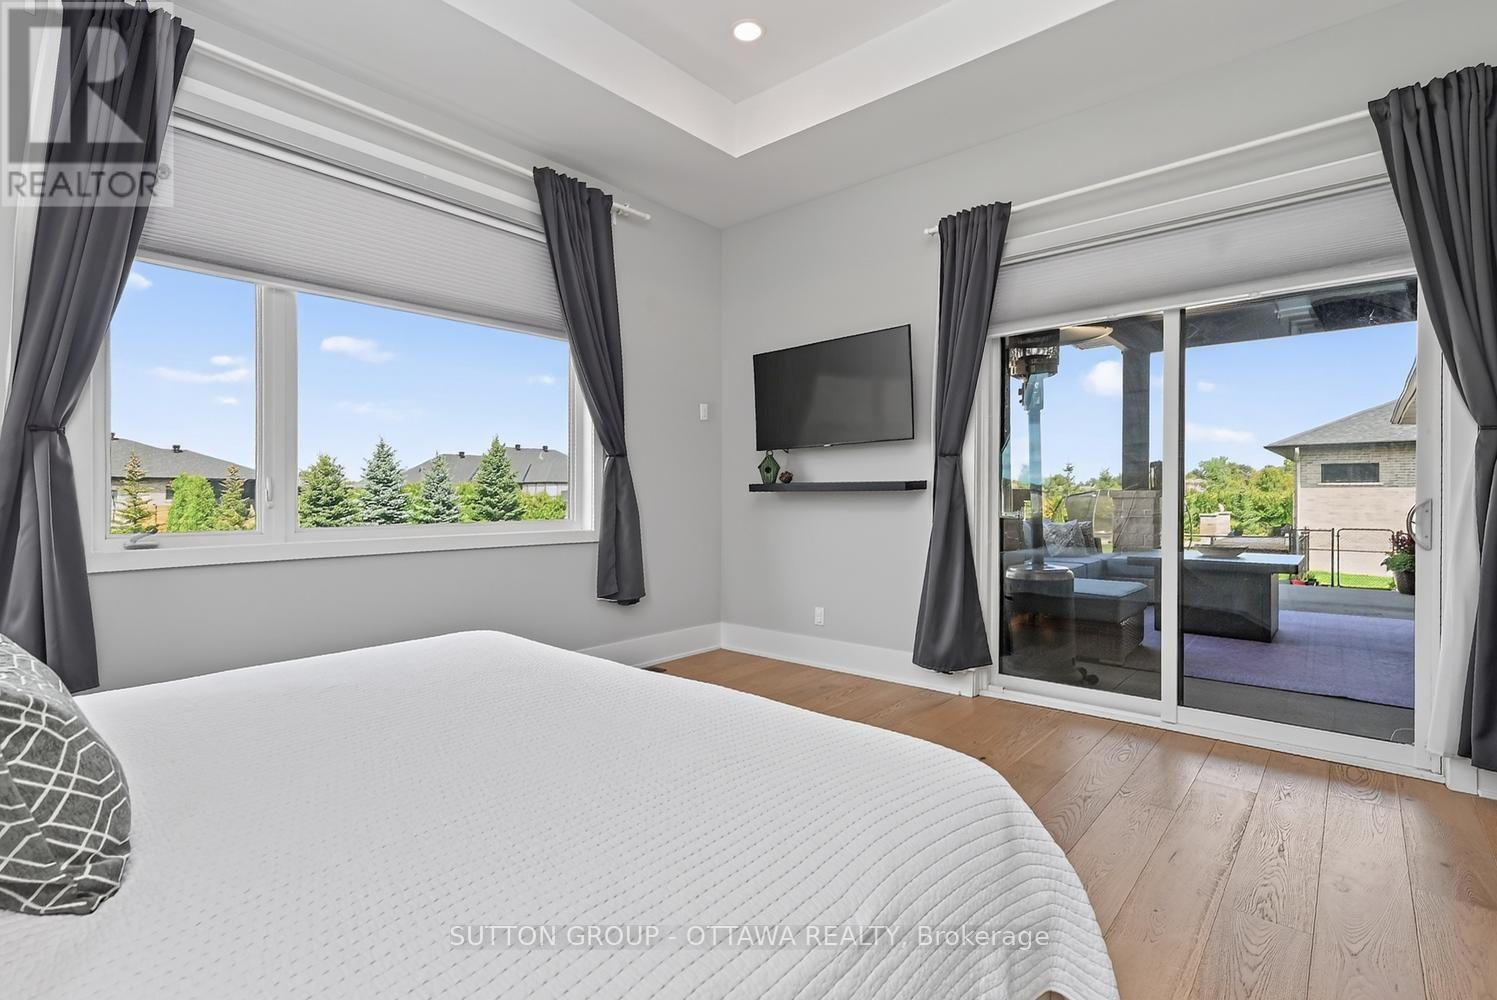
| Primary Bedroom | Main level | 4.59 m x 3.81 m |
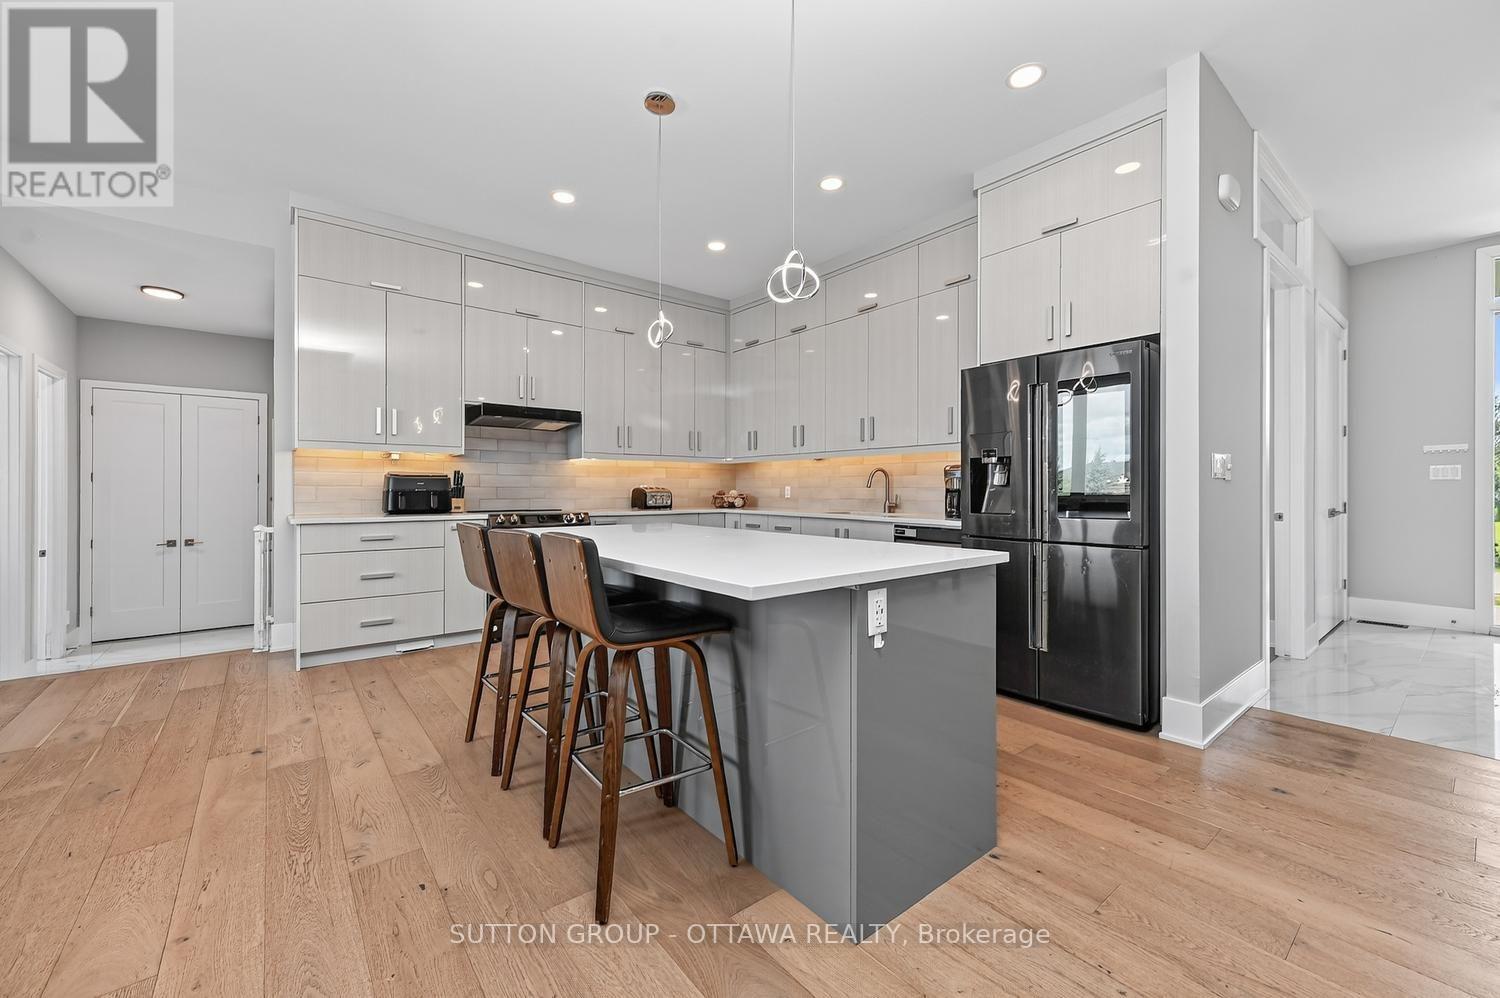
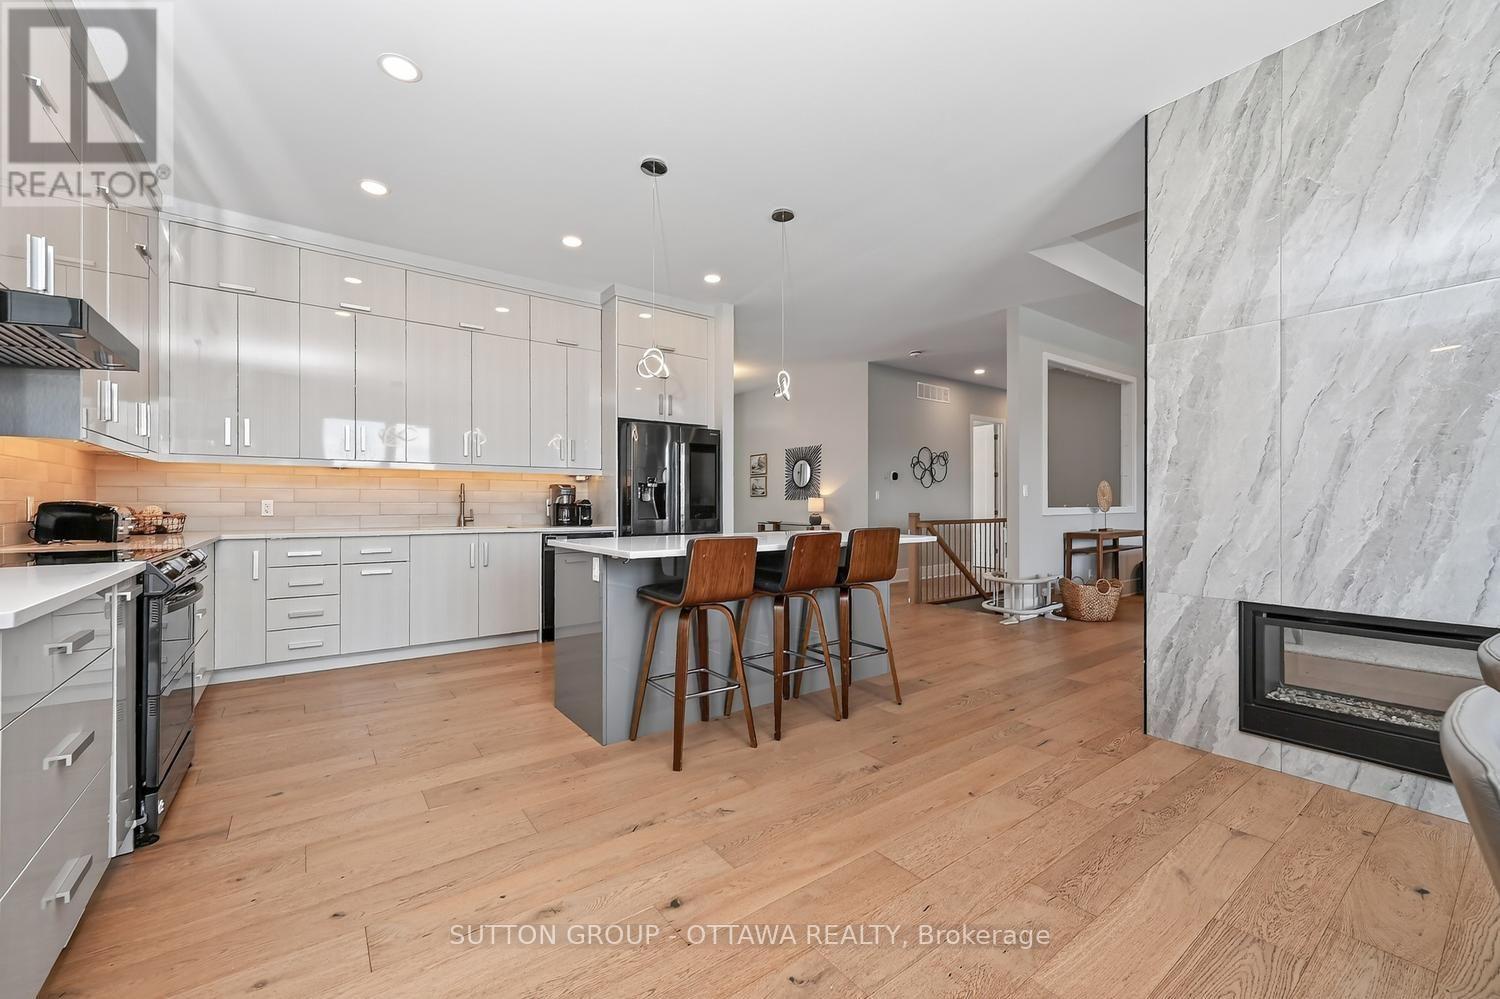
| Kitchen | Main level | 4.24 m x 3.88 m |
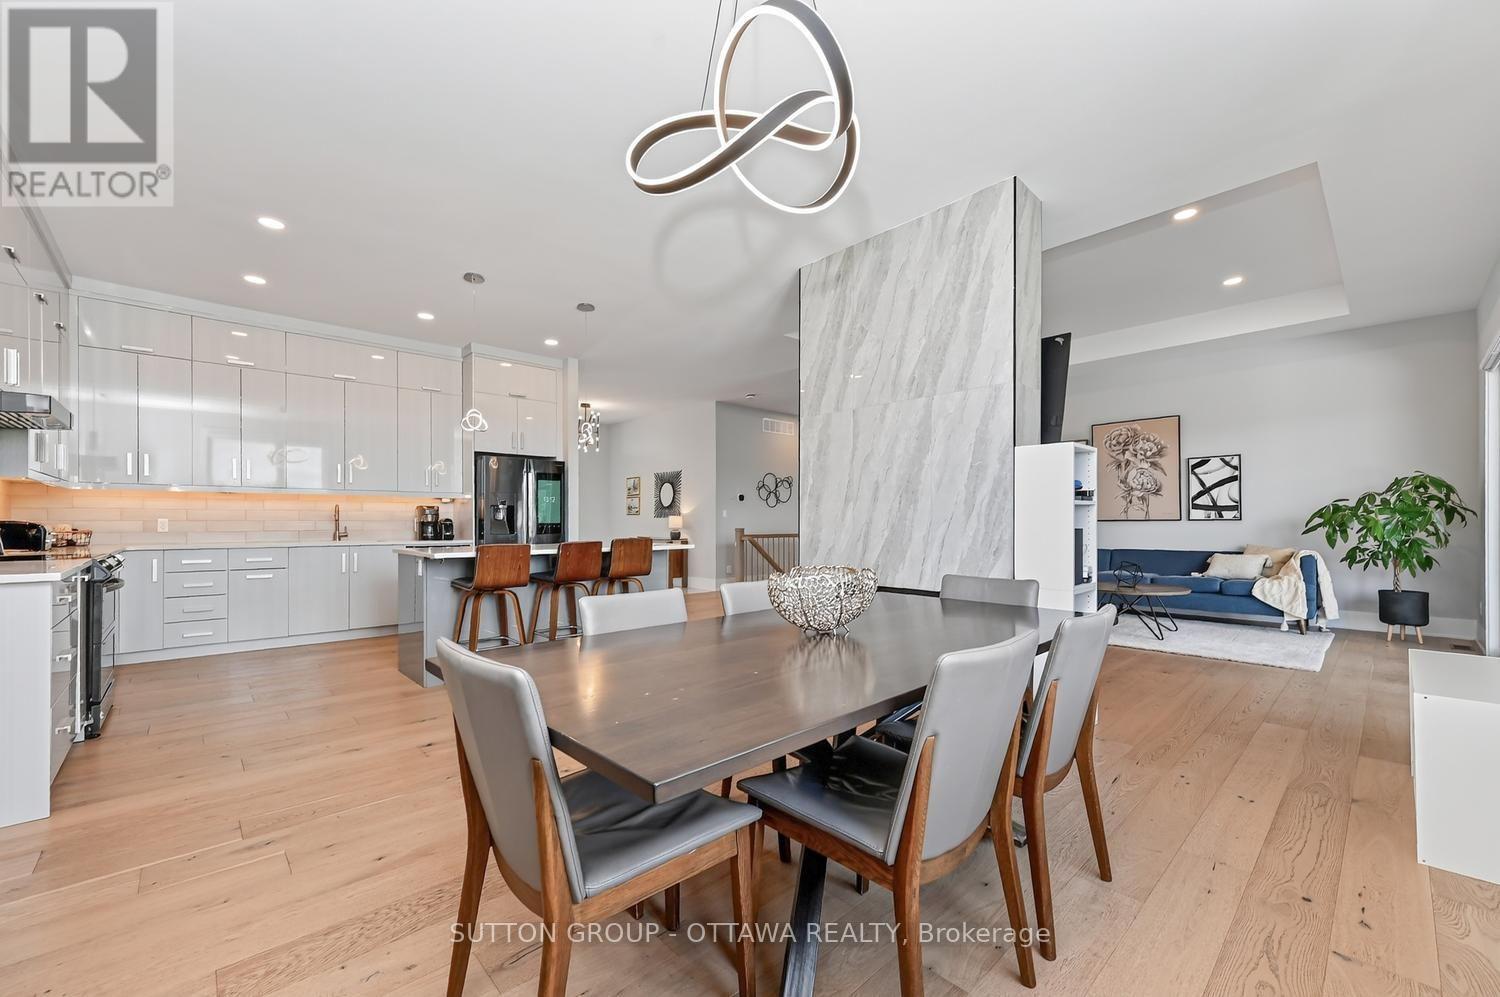
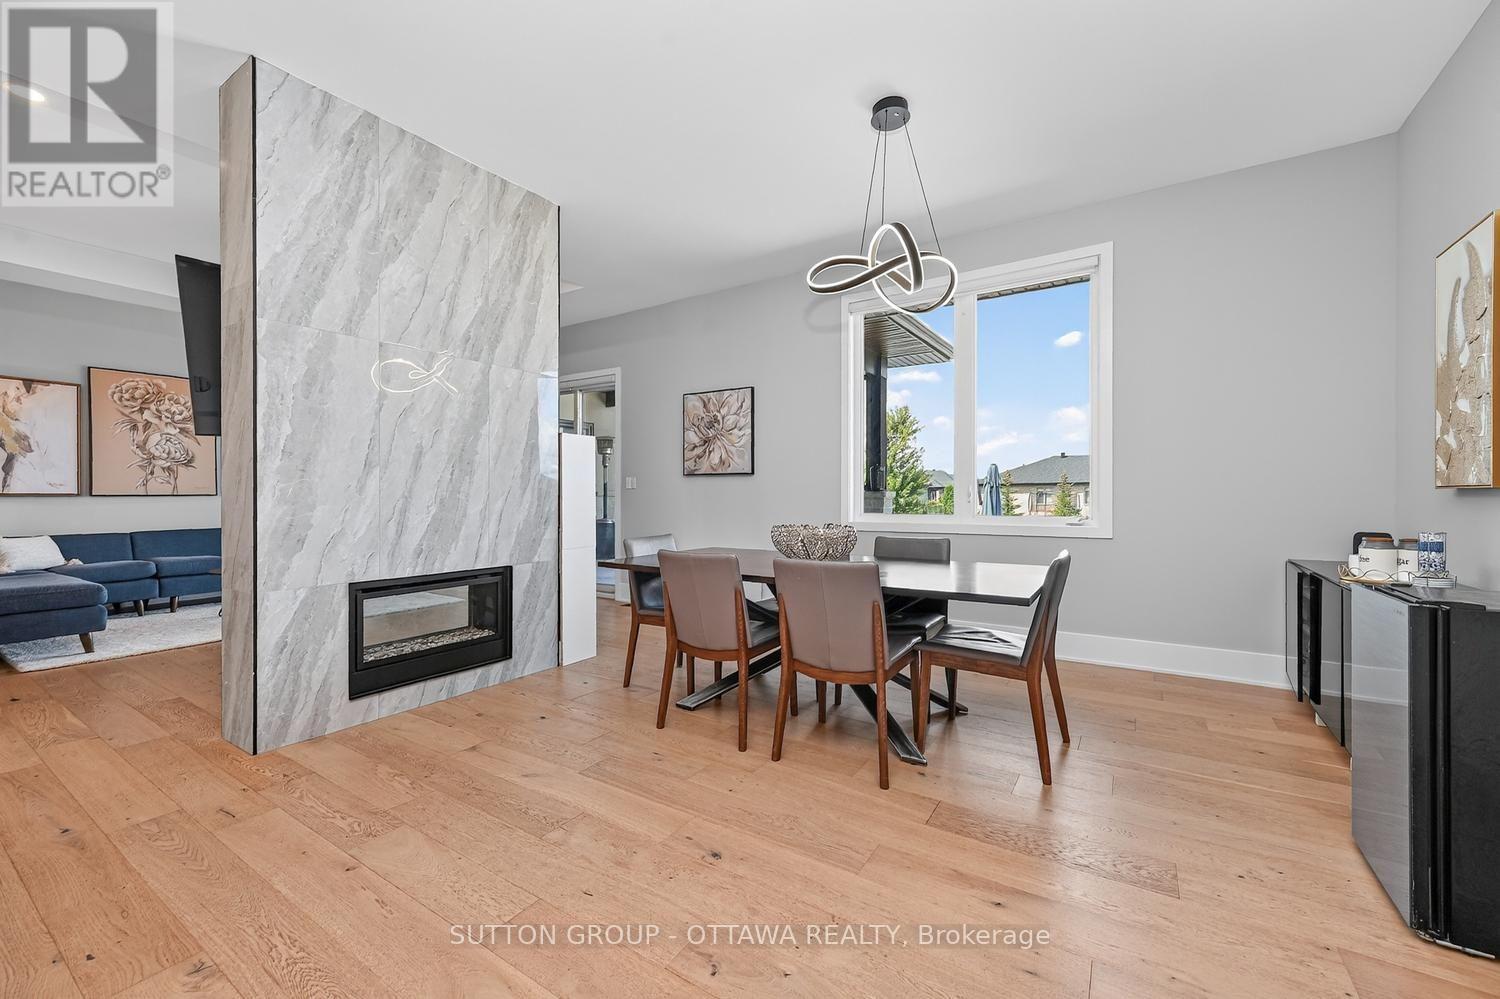
| Dining room | Main level | 4.16 m x 2.16 m |
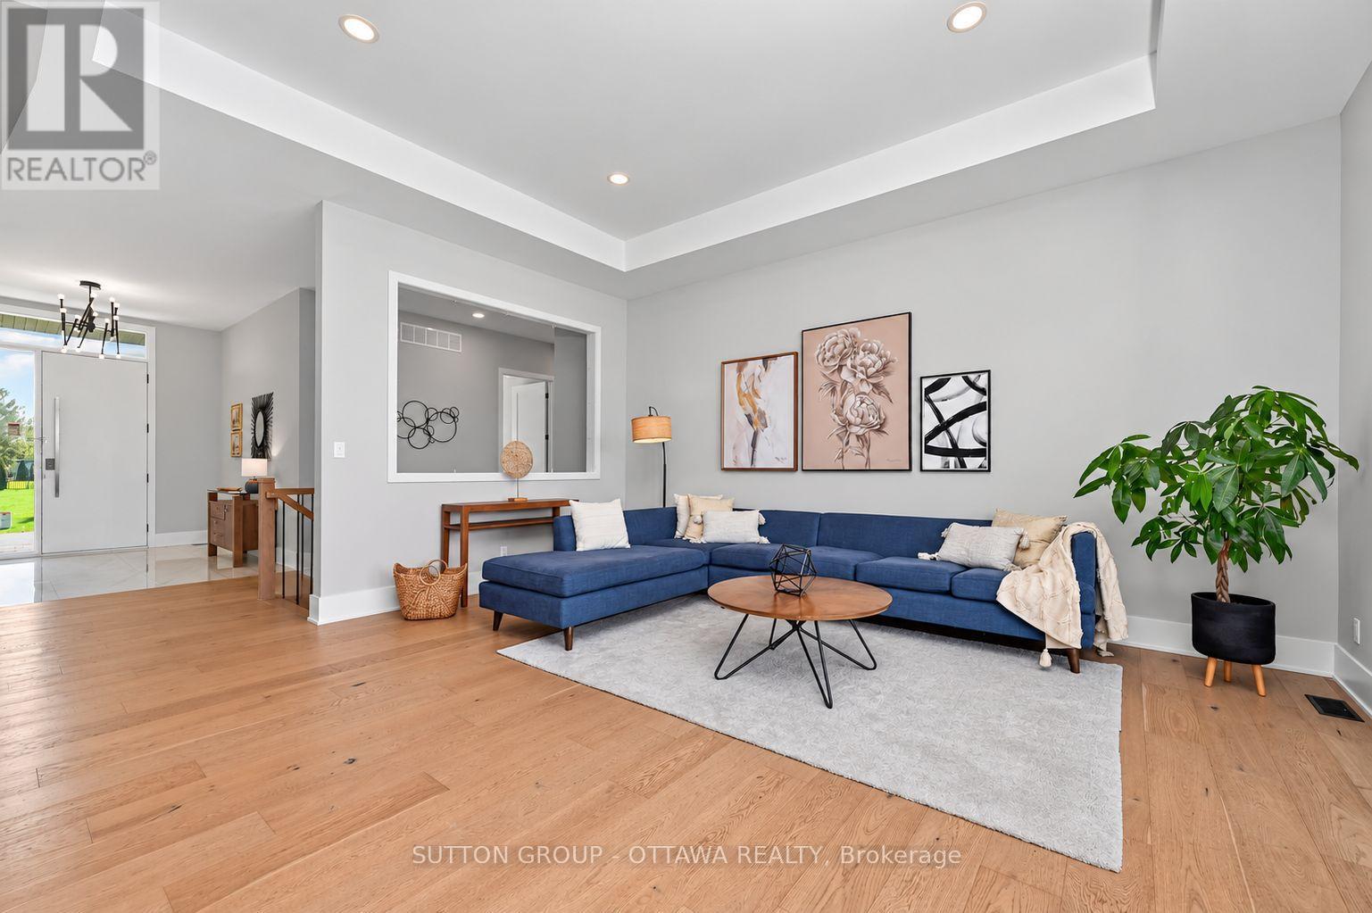
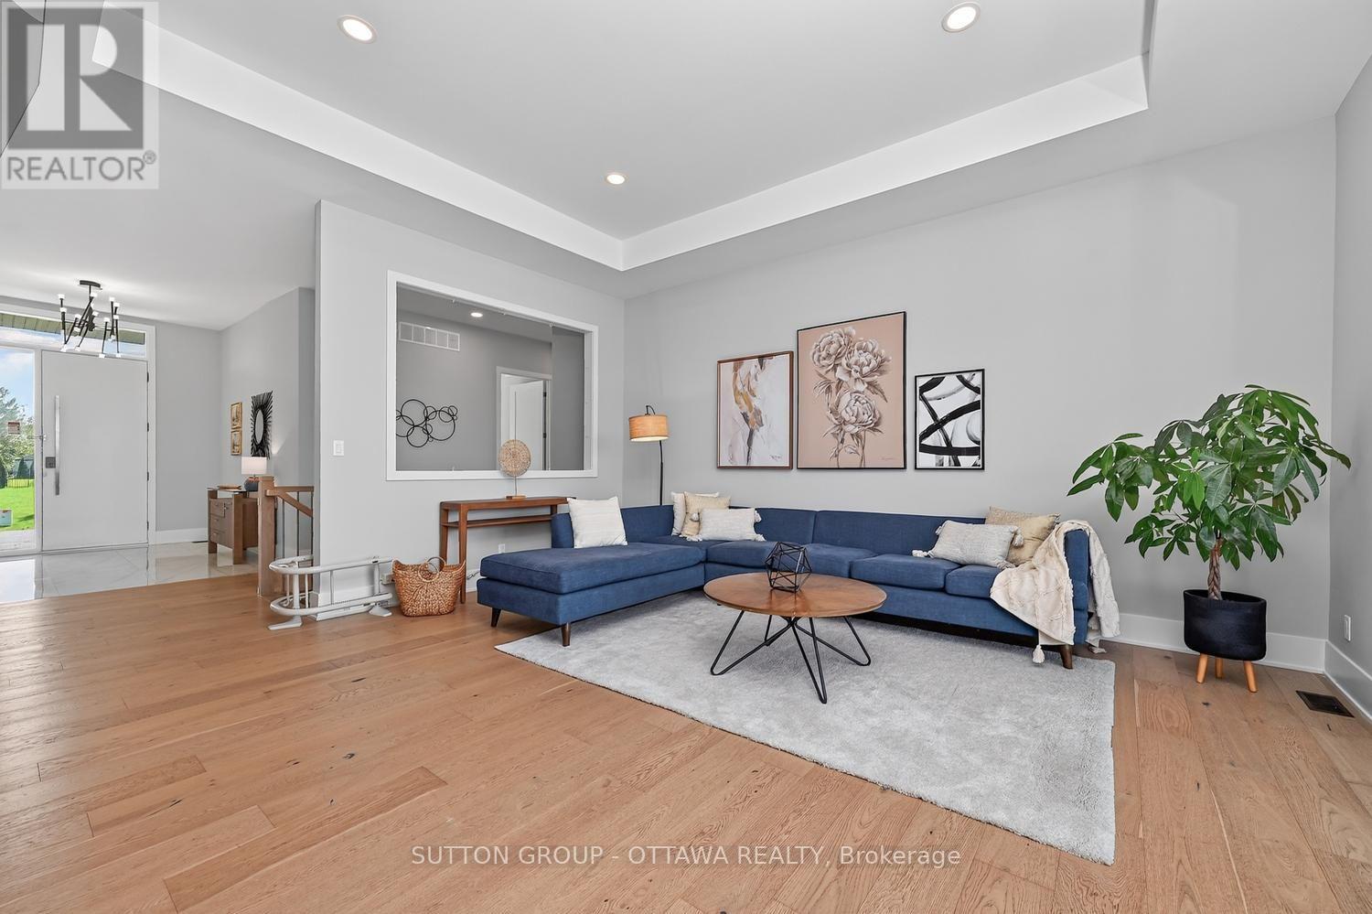
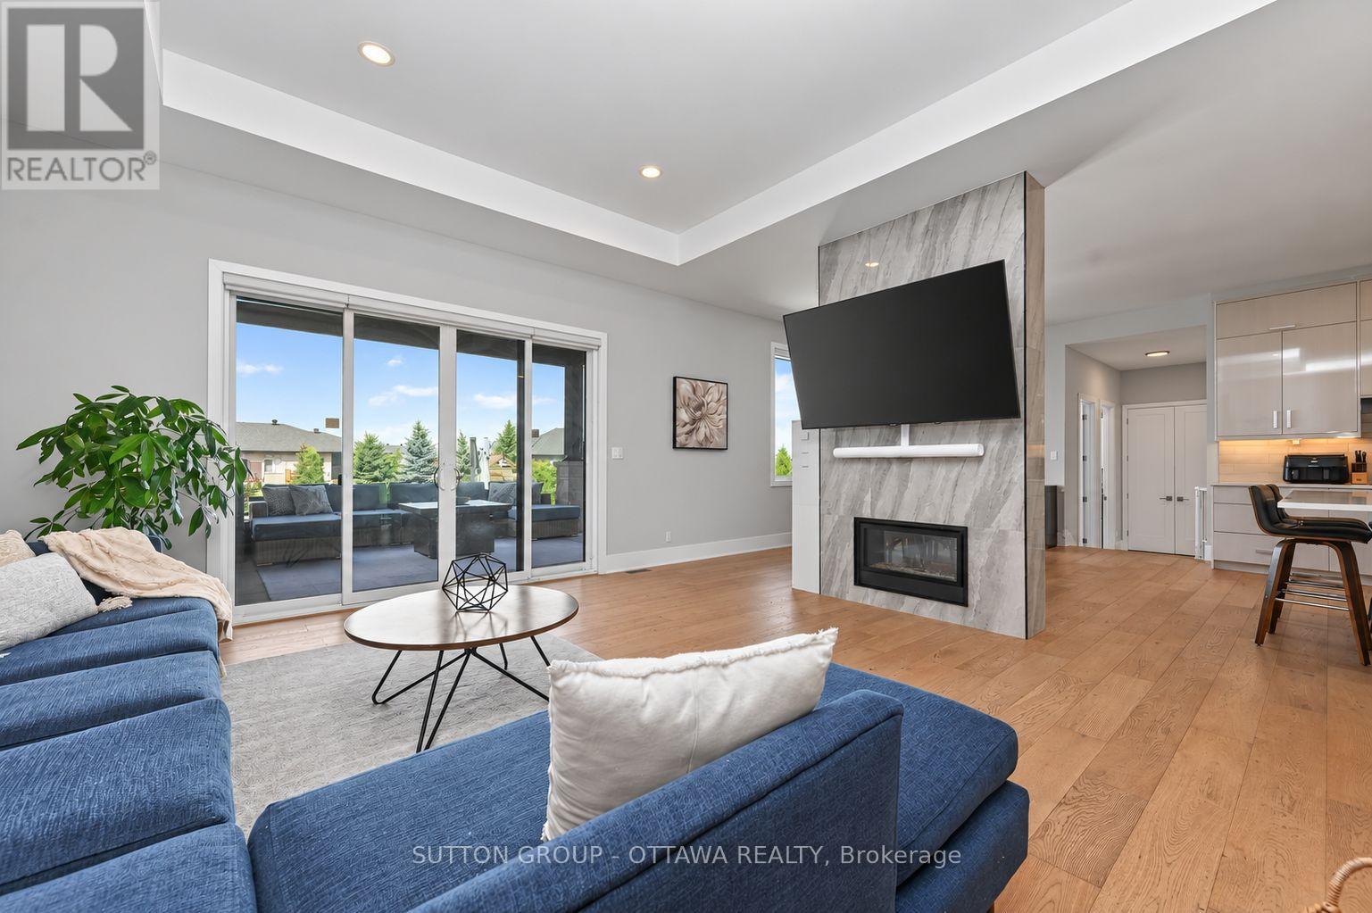
| Living room | Main level | 5.58 m x 4.97 m |
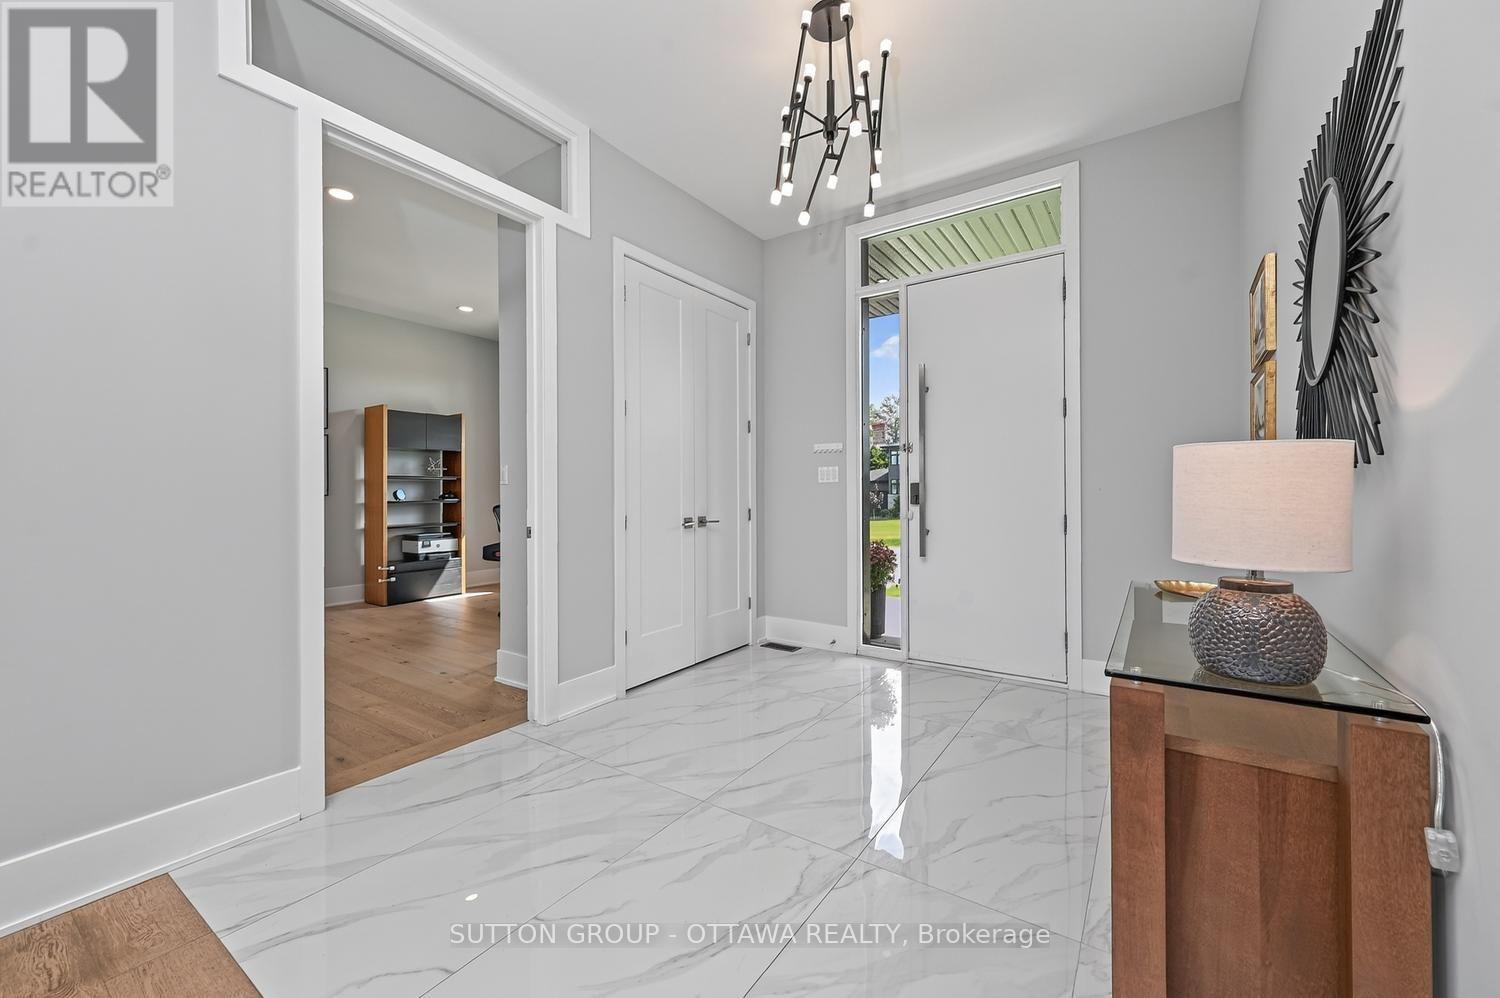
| Foyer | Main level | 2.76 m x 3.3 m |
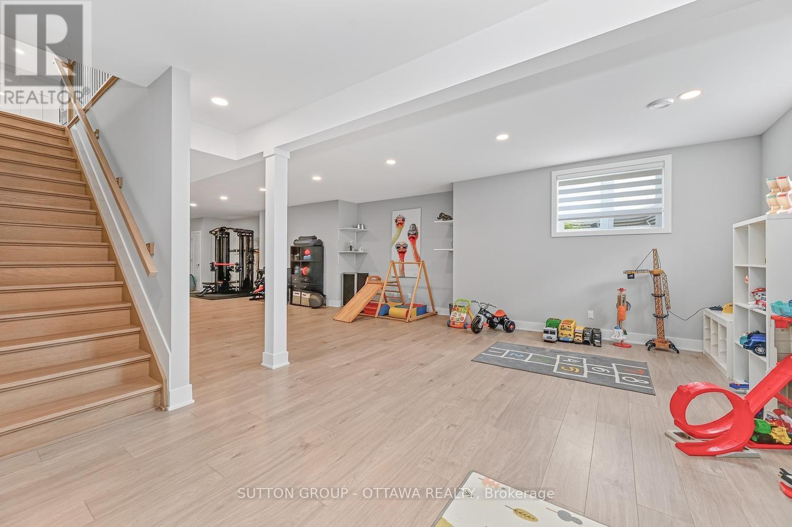
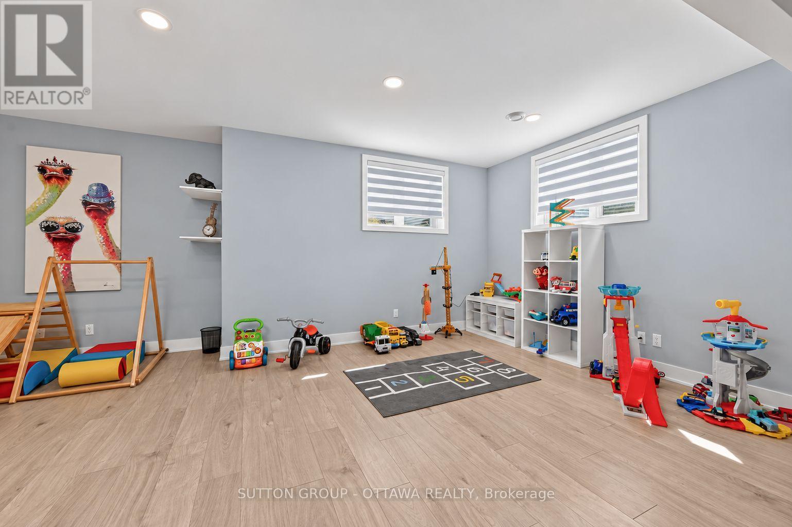
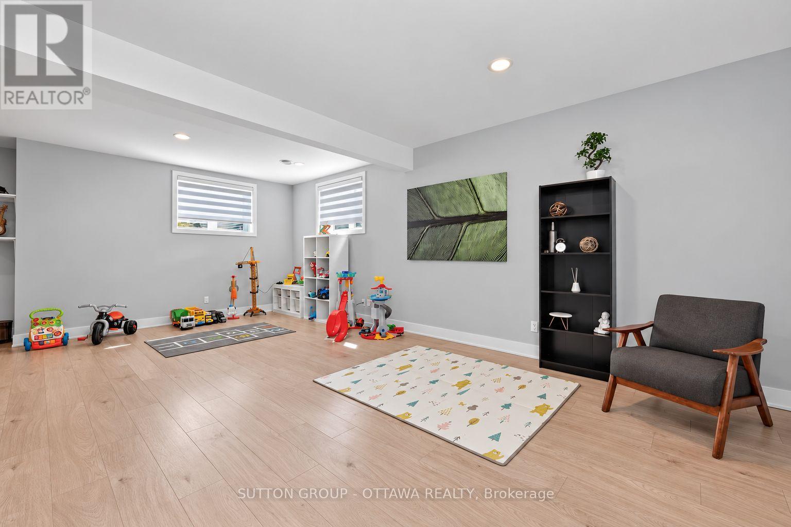
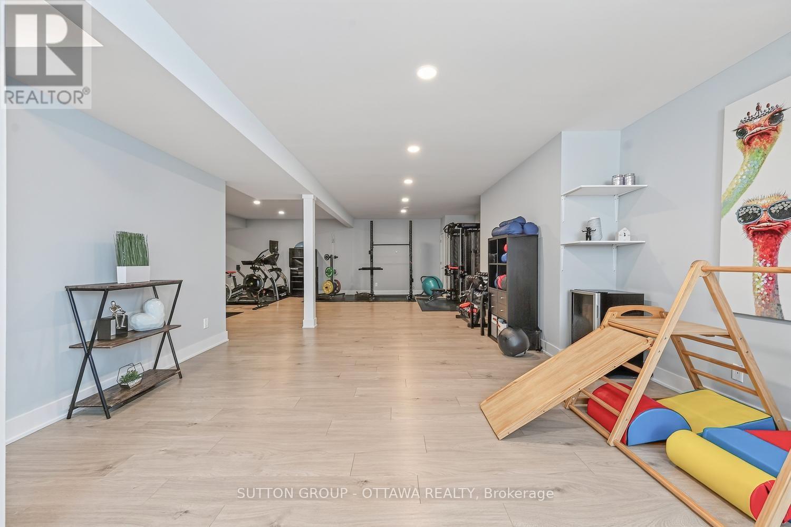
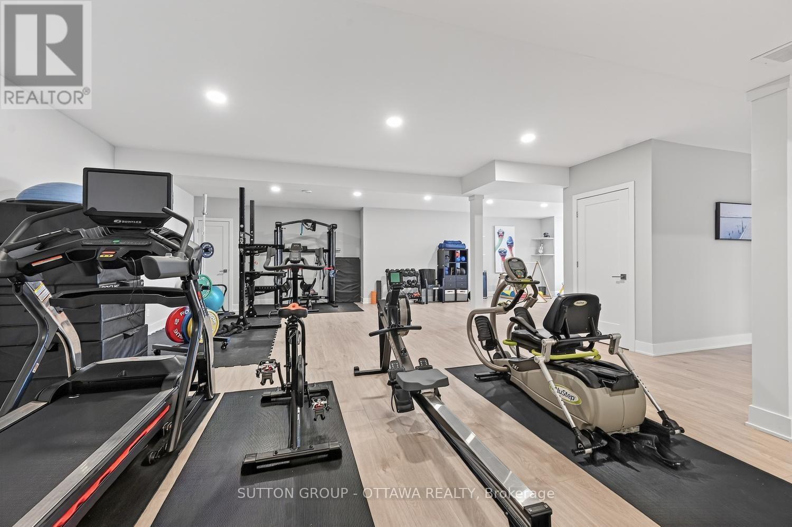
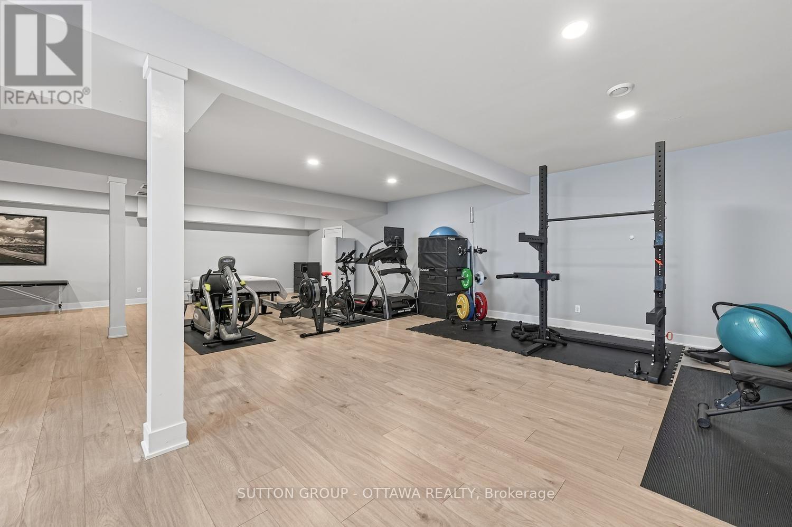
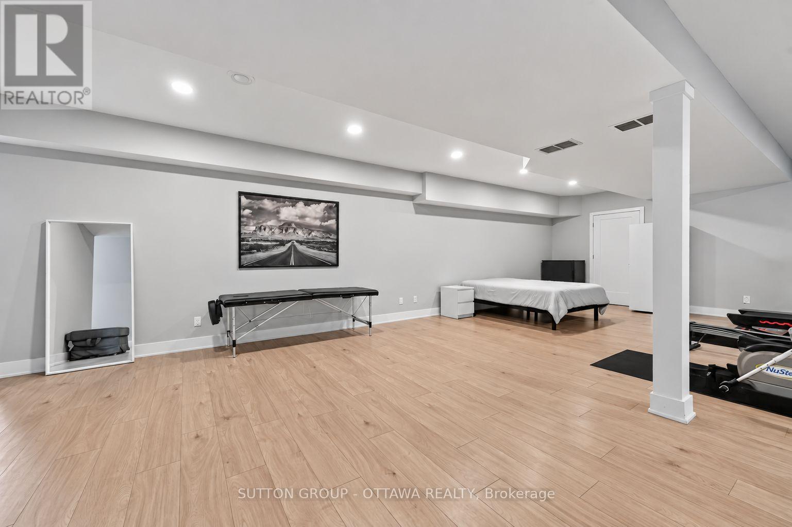
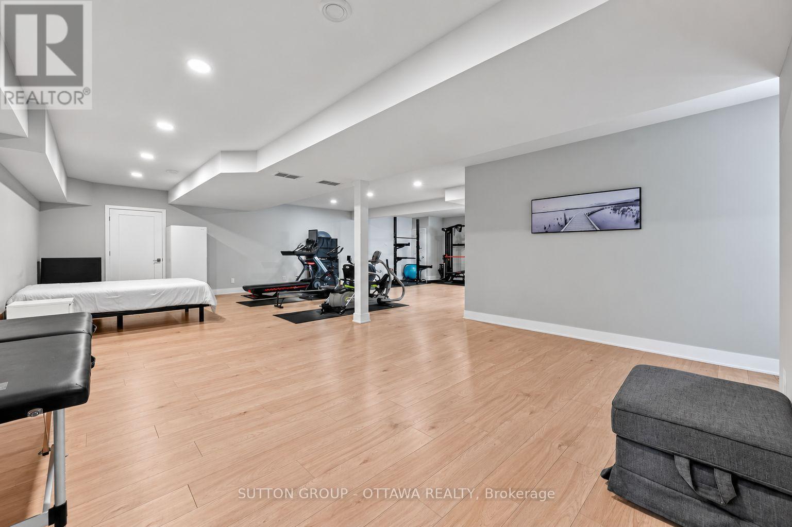
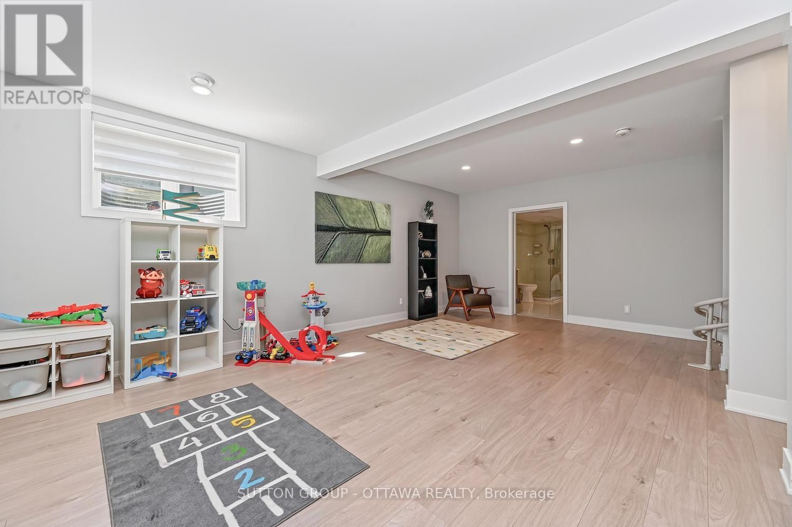
| Recreational, Games room | Lower level | 6.9 m x 4.06 m |
| Recreational, Games room | Lower level | 9.5 m x 5.25 m |
| Recreational, Games room | Lower level | 9.9 m x 4.87 m |
| Exterior/Construction | |
|---|---|
| Constuction Date | |
| Exterior Finish | Stone, Stucco |
| Foundation Type | Poured Concrete |
| Utility Information | |
|---|---|
| Heating Type | Forced air |
| Heating Fuel | Natural gas |
| Cooling Type | Central air conditioning |
| Water Supply | |
| Sewer Type | Septic System |
| Total Fireplace | 1 |
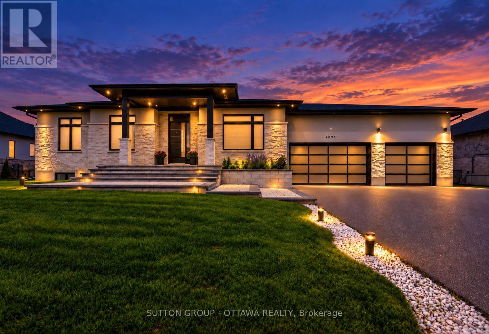
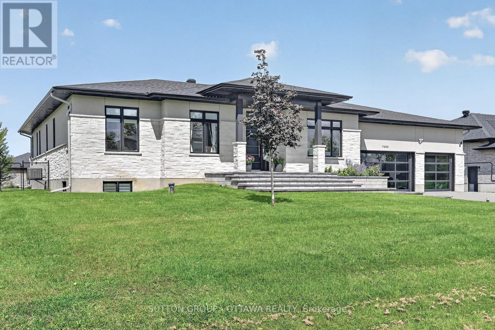
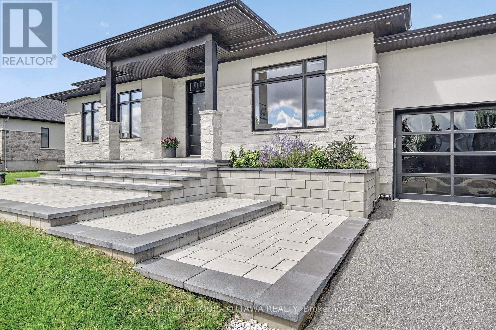
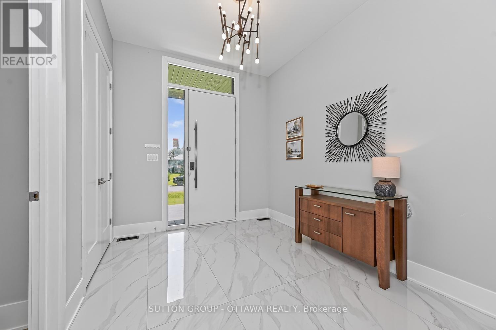
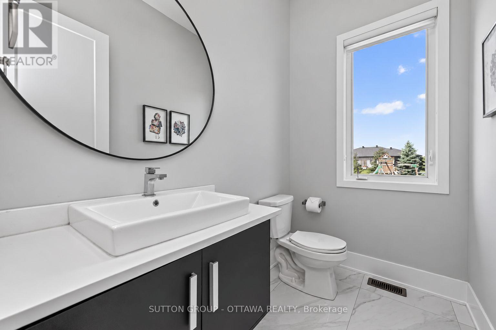
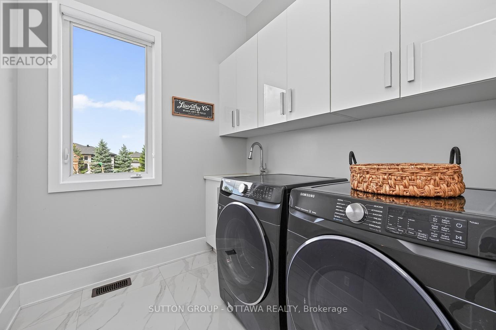
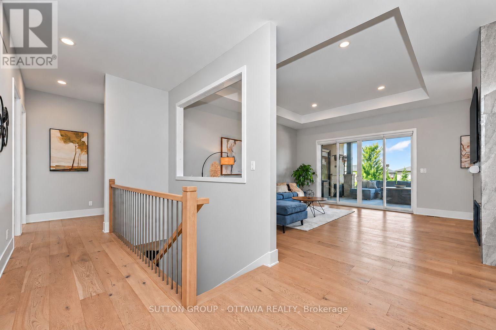
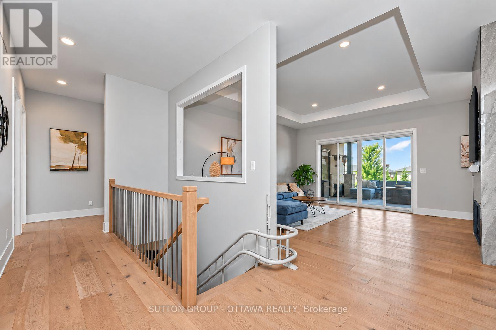
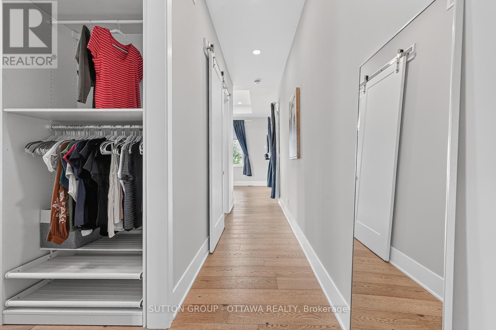
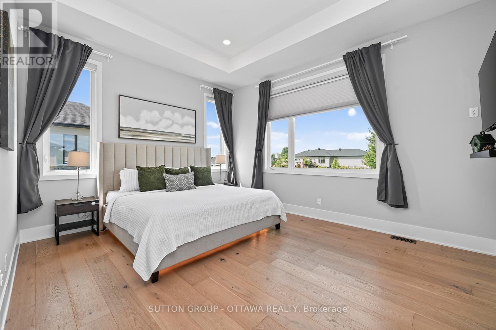
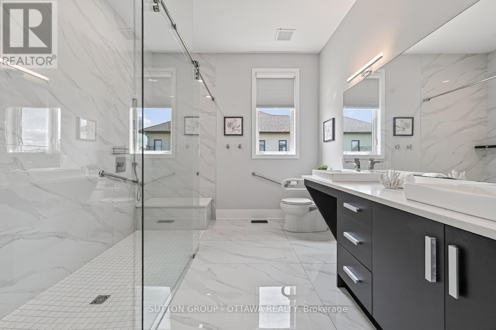
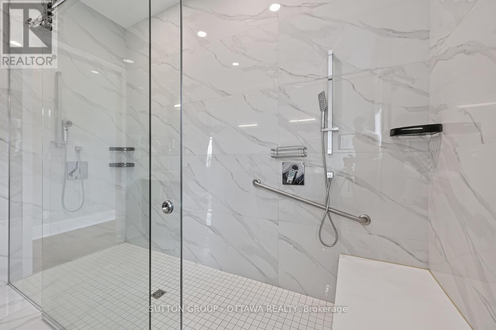
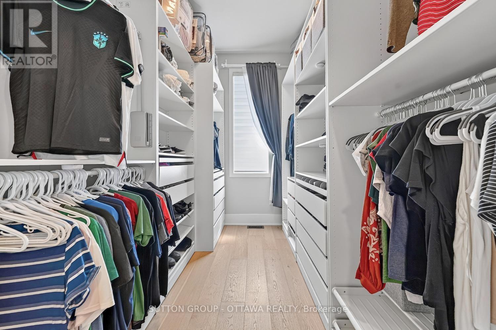
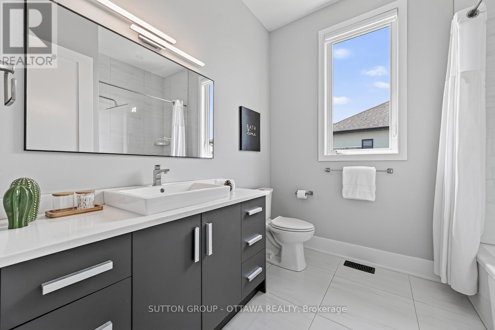
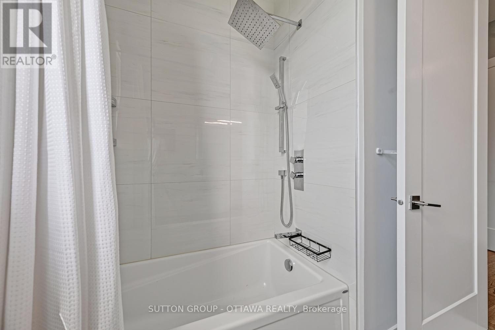
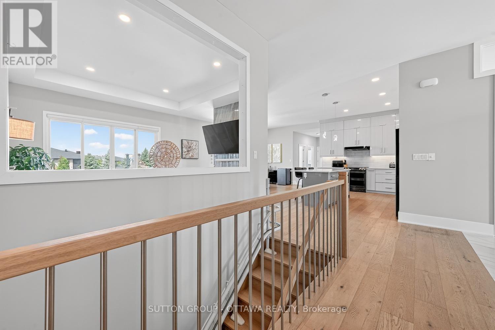
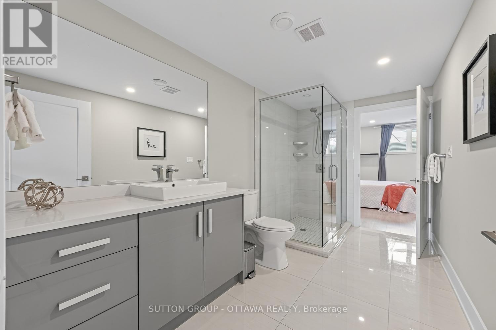
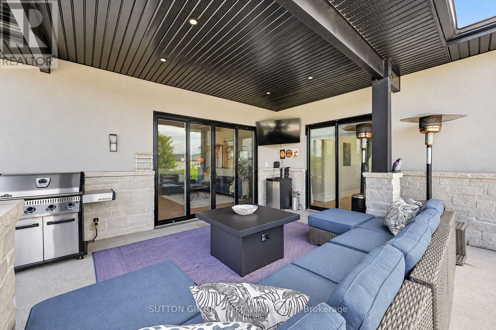
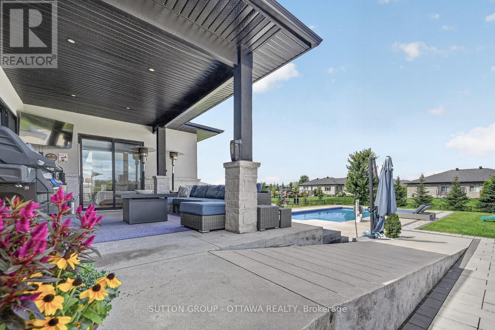
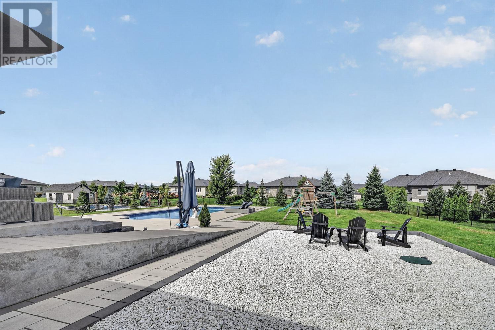
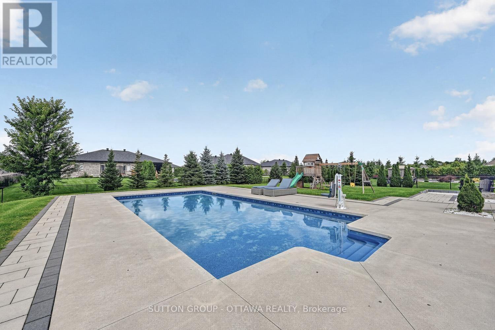
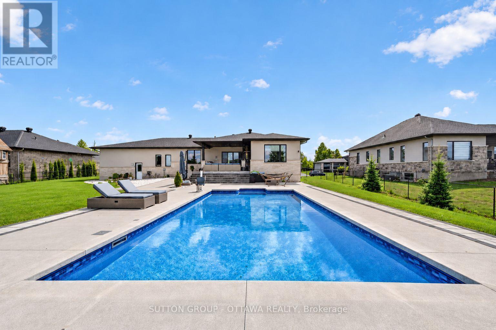
A striking modern bungalow with elevated design, single-level living and resort-style outdoor space, set on a private half-acre lot in sought-after Quinn Farm, Greely. This exceptional home works beautifully today while incorporating thoughtful features for the years ahead. Inside, 10-ft ceilings, 7.5-in wide-plank engineered hardwood, porcelain tile and 7-in baseboards create a bright, contemporary feel. Freshly painted throughout, the sleek kitchen features floor-to-ceiling white cabinetry, quartz counters, soft-close doors and drawers and black stainless appliances. A striking double-sided fireplace connects the living and dining spaces while maintaining an open, flexible layout.The private primary suite includes a spacious walk-in closet with custom built-ins and an extraordinary 10-ft-wide curbless glass shower with built-in bench and fixtures at both ends. The finished lower level offers luxury vinyl flooring, a 4th bedroom with full bath and expansive living/recreation space. Outside is your own backyard retreat: an 18' x 36' heated saltwater pool, extensive interlock, covered entertaining area, fire-pit space, irrigation and evergreens providing year-round privacy.Thoughtfully designed for accessibility and aging in place, features include a chair lift between levels, garage lift with direct office access, ramp and pool lift, roll-in shower, grab bars, adapted closet storage and smart lighting.Additional upgrades include a whole-home generator, EV charger, smart locks/keypad entry, pool automation, 200-amp service, water treatment systems and permanent front exterior lighting. BONUS: snow removal for the driveway and front walkway paid through the 2026/27 winter season. Tarion warranty coverage to August 2028. Half-acre bungalow. Heated saltwater pool. Exceptional accessibility. A home designed to make everyday living easier-and more enjoyable. Book your showing today! (id:19004)

This REALTOR.ca listing content is owned and licensed by REALTOR® members of The Canadian Real Estate Association.
安居在渥京
长按二维码
关注安居在渥京
公众号ID:安居在渥京

安居在渥京
长按二维码
关注安居在渥京
公众号ID:安居在渥京
