

MLS®: X13818386
上市天数: 36天
产权: Freehold
类型: Residential R2F House , Semi-detached
社区:
卧室: 2+2
洗手间: 2
停车位: 2
建筑日期:
经纪公司: EXIT REALTY MATRIX
价格:$ 538,800
预约看房 38
MLS®: X13818386
上市天数: 36天
产权: Freehold
类型: Residential R2F House , Semi-detached
社区:
卧室: 2+2
洗手间: 2
停车位: 2
建筑日期:
价格:$ 538,800
预约看房 38


丁剑来自山东,始终如一用山东人特有的忠诚和热情服务每一位客户,努力做渥太华最忠诚的地产经纪。

613-986-8608
[email protected]
Dingjian817
丁剑来自山东,始终如一用山东人特有的忠诚和热情服务每一位客户,努力做渥太华最忠诚的地产经纪。
613-986-8608
[email protected]
Dingjian817
| General Description | |
|---|---|
| MLS® | X13818386 |
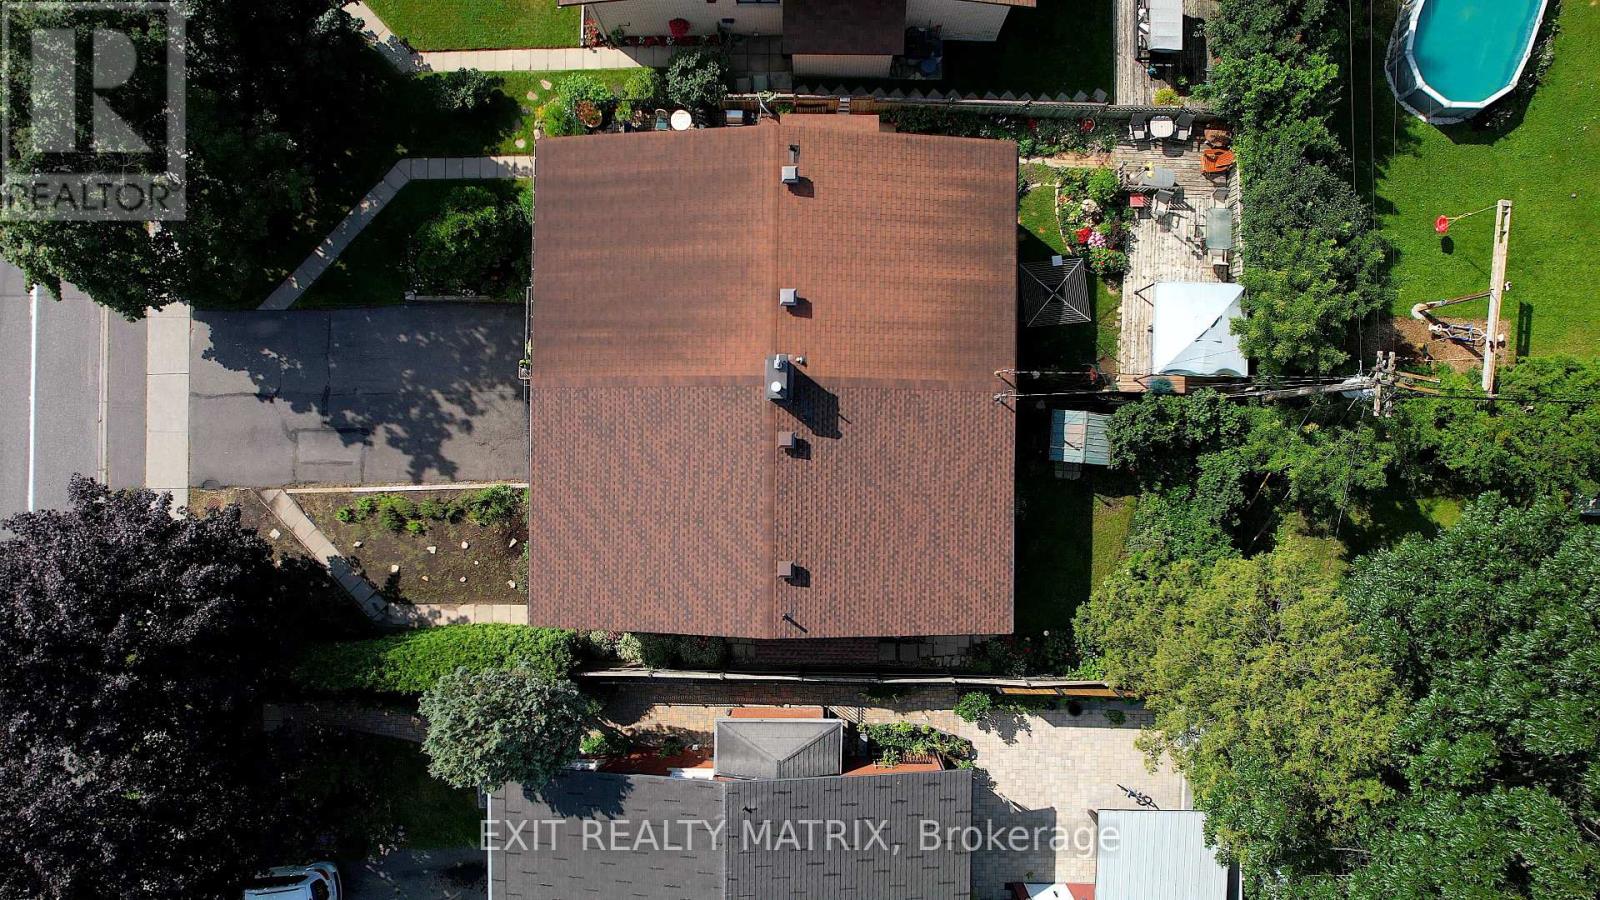
| Lot Size | 31.1 x 100 FT |
| Zoning Description | Residential R2F |
| Interior Features | |
|---|---|
| Construction Style | Semi-detached |
| Total Stories | 2 |
| Total Bedrooms | 4 |
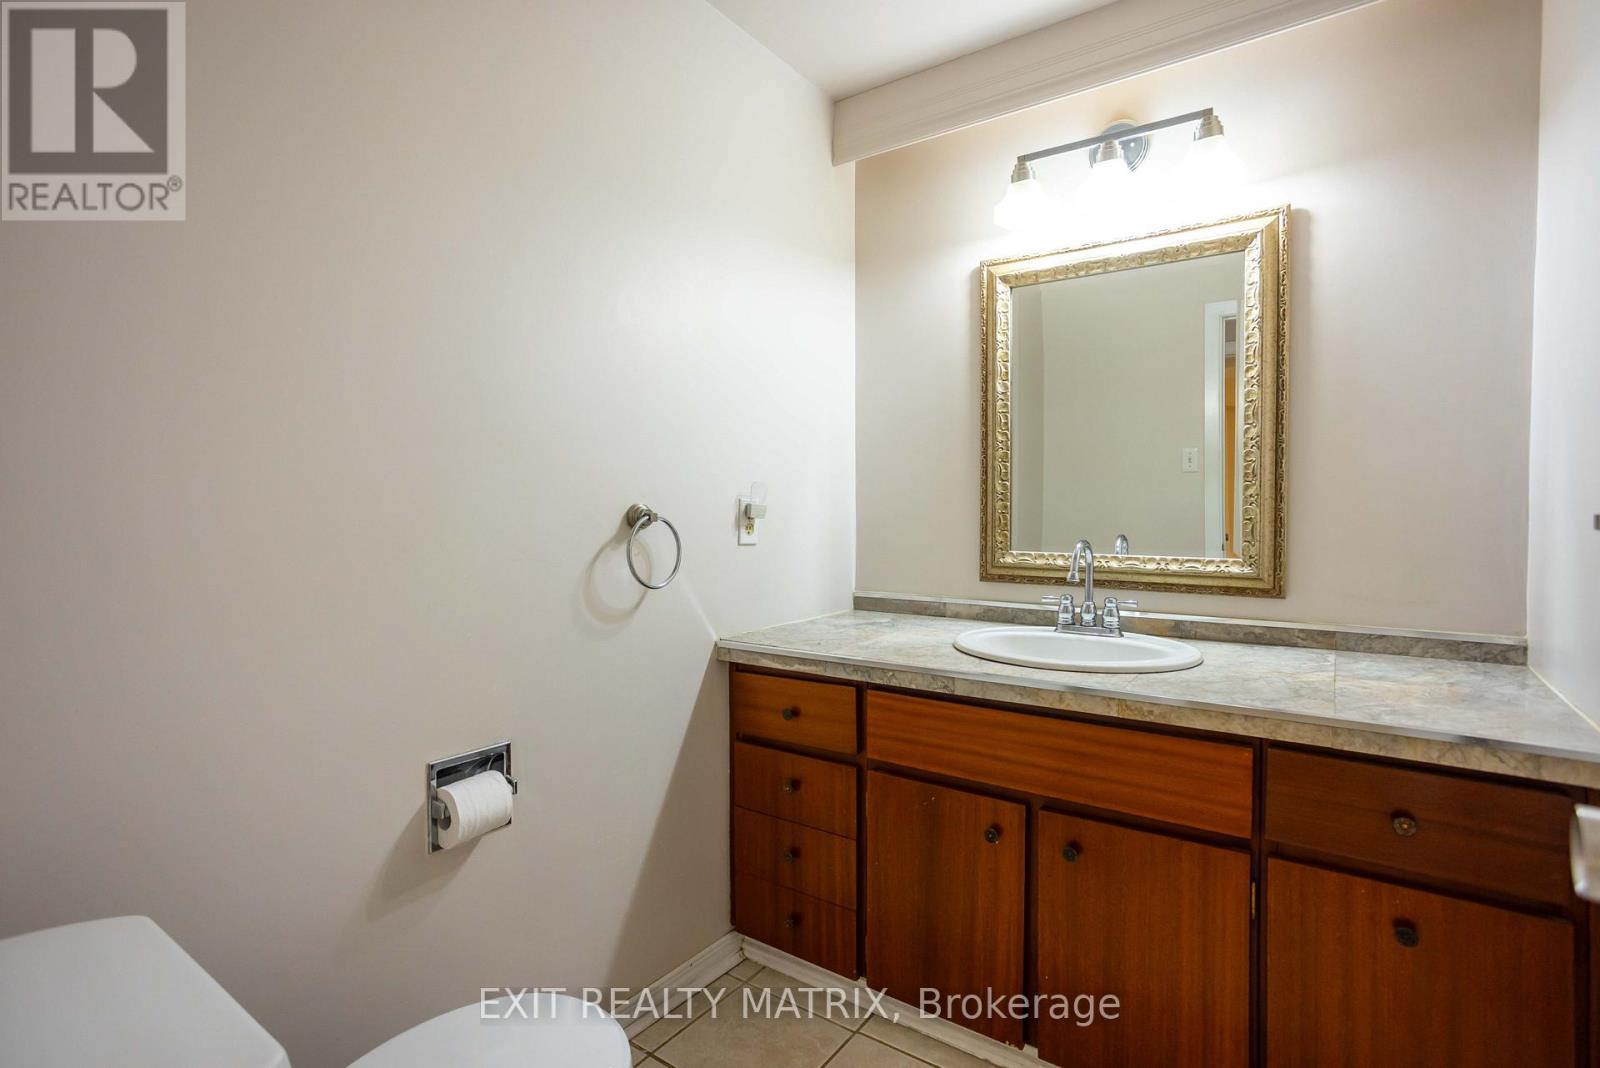
| Total Bathrooms | 2 |
| Full Bathrooms | 1 |
| Half Bathrooms | 1 |
| Basement Type | Full (Finished) |
| Basement Development | Finished |
| Included Appliances | Dishwasher, Dryer, Microwave, Gas stove(s), Washer, Window Coverings, Refrigerator |
| Rooms | ||
|---|---|---|
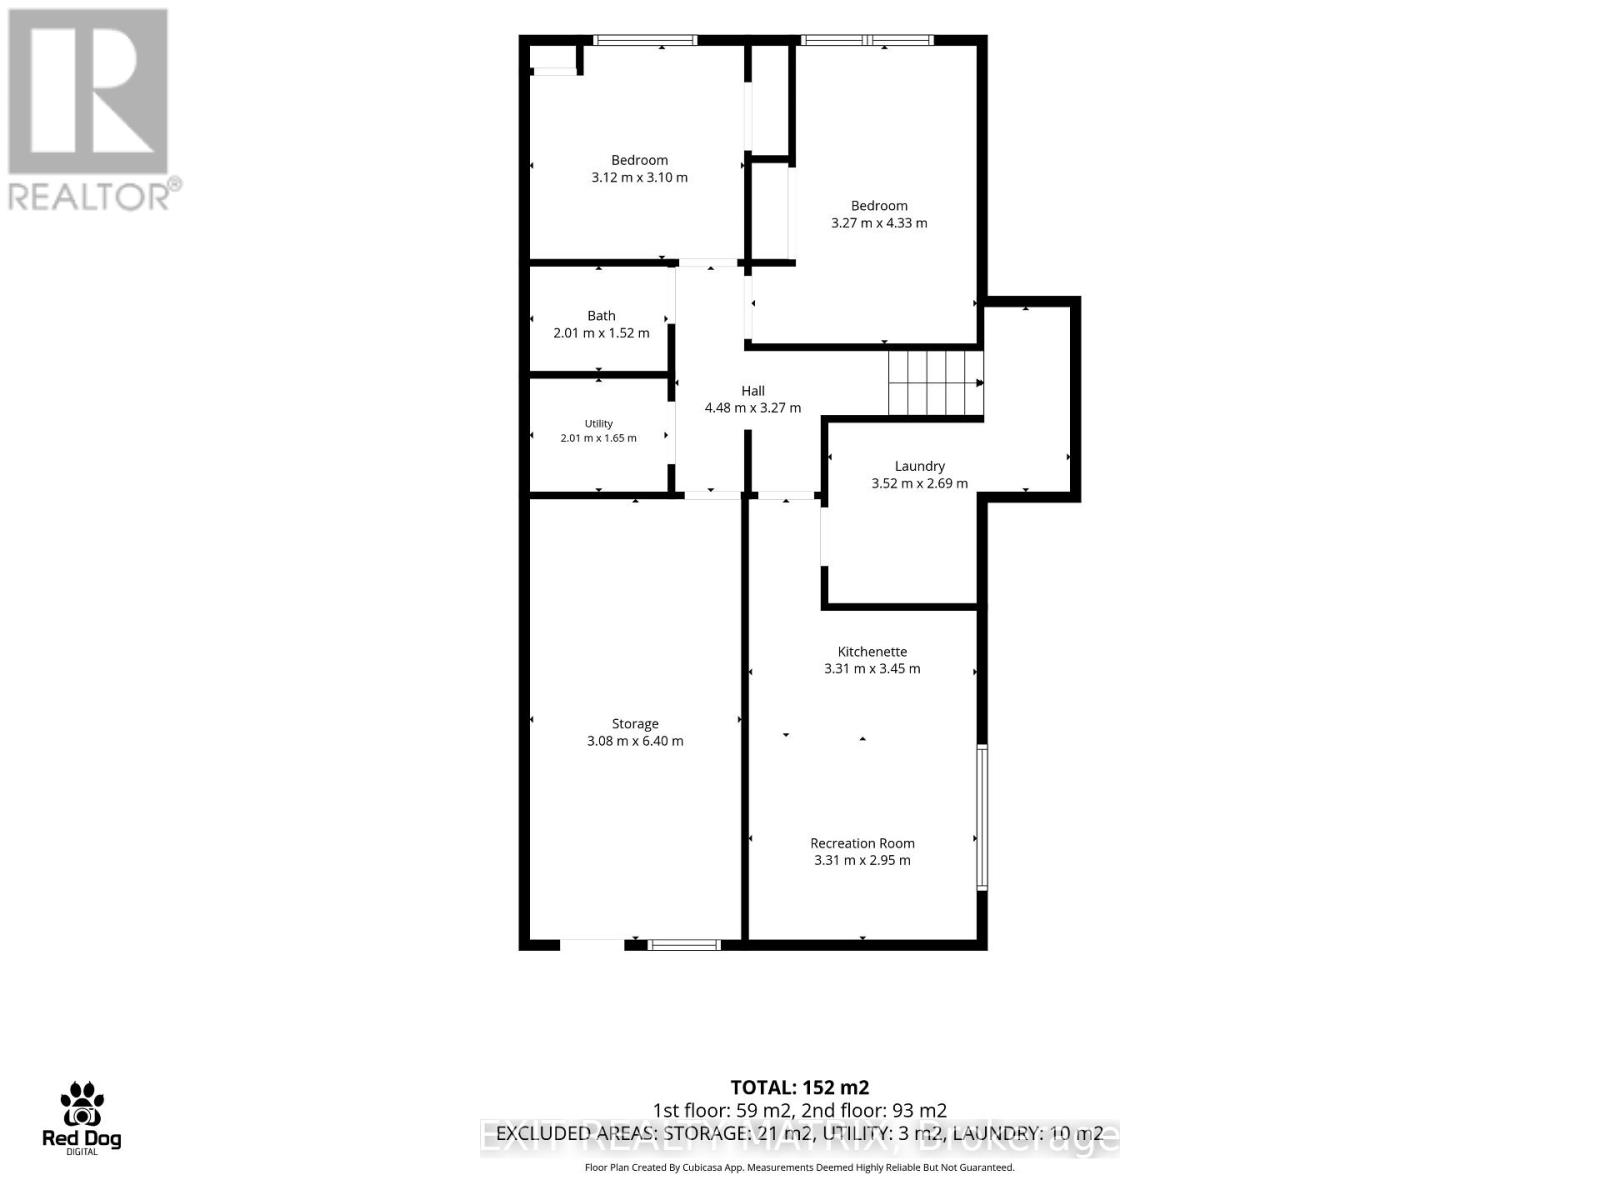
| Laundry room | Basement | 3.52 m x 2.69 m |
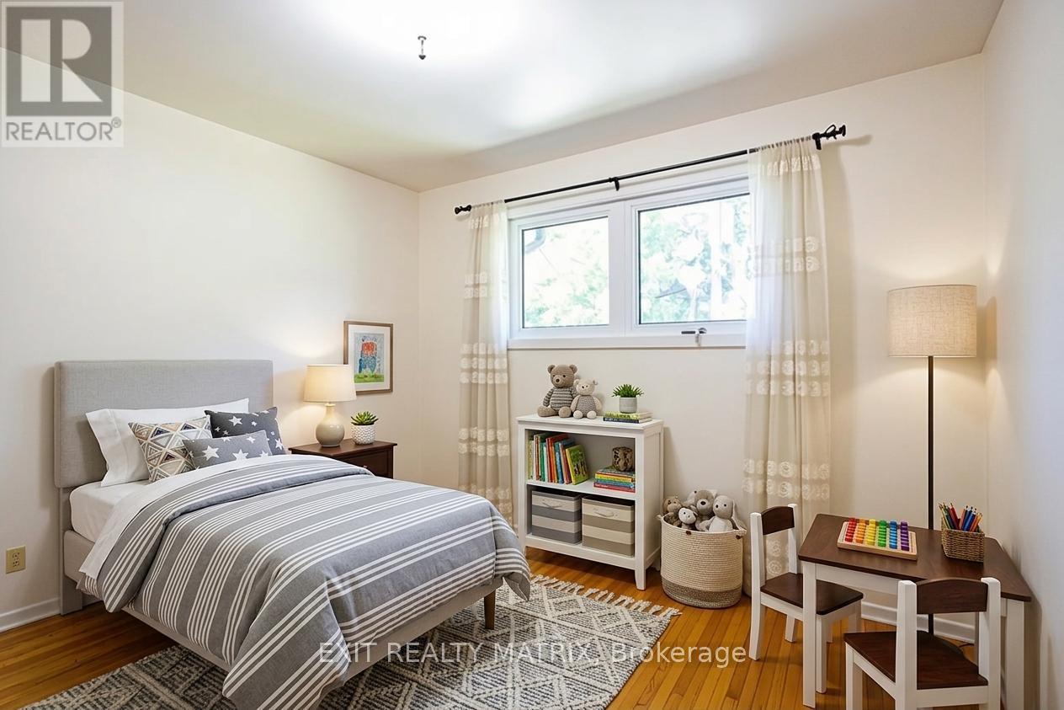
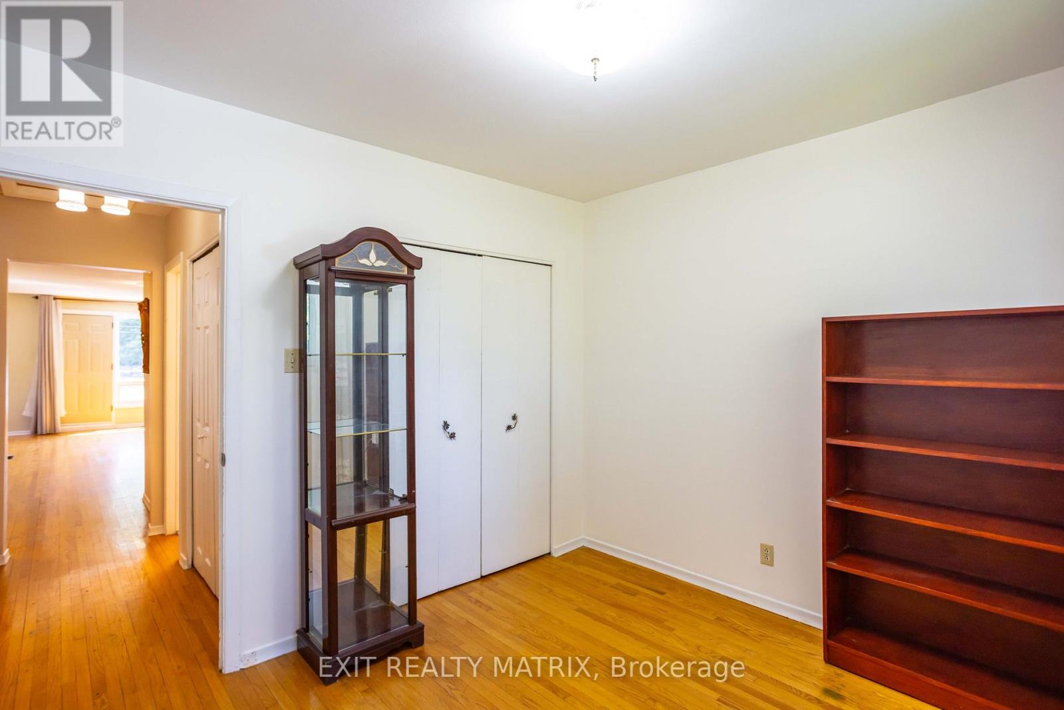
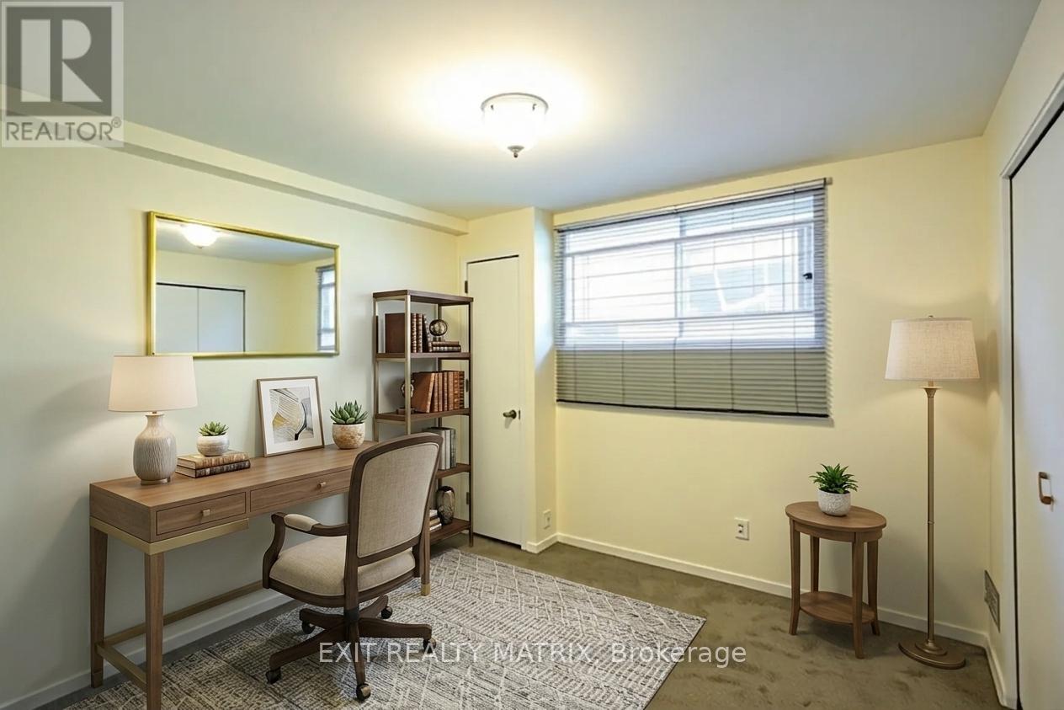
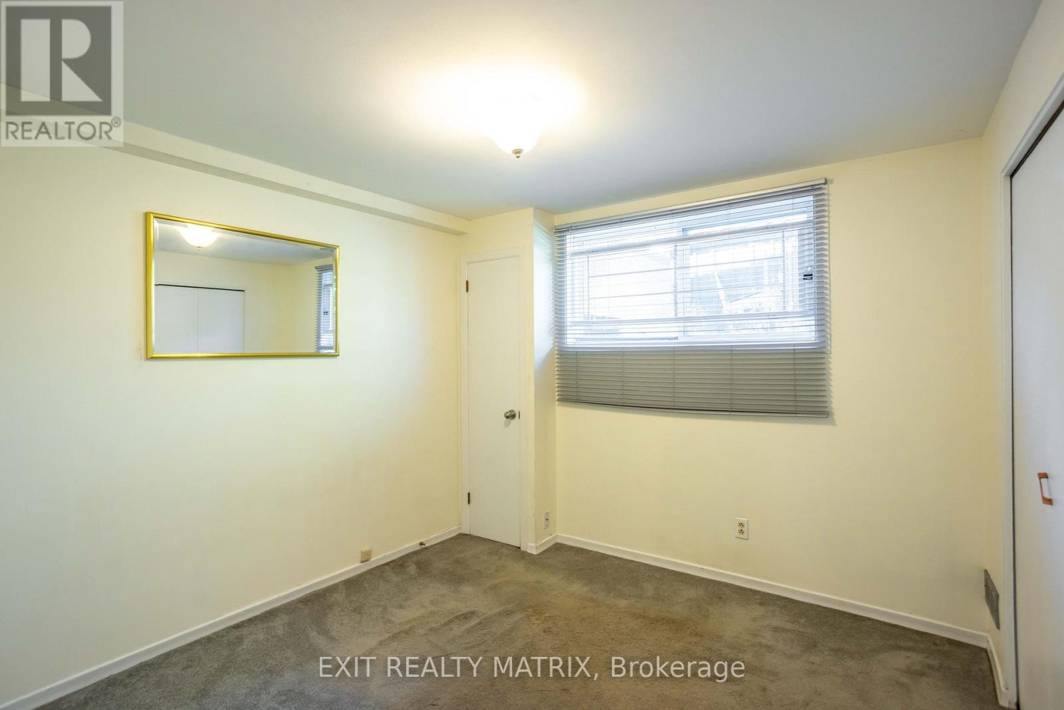
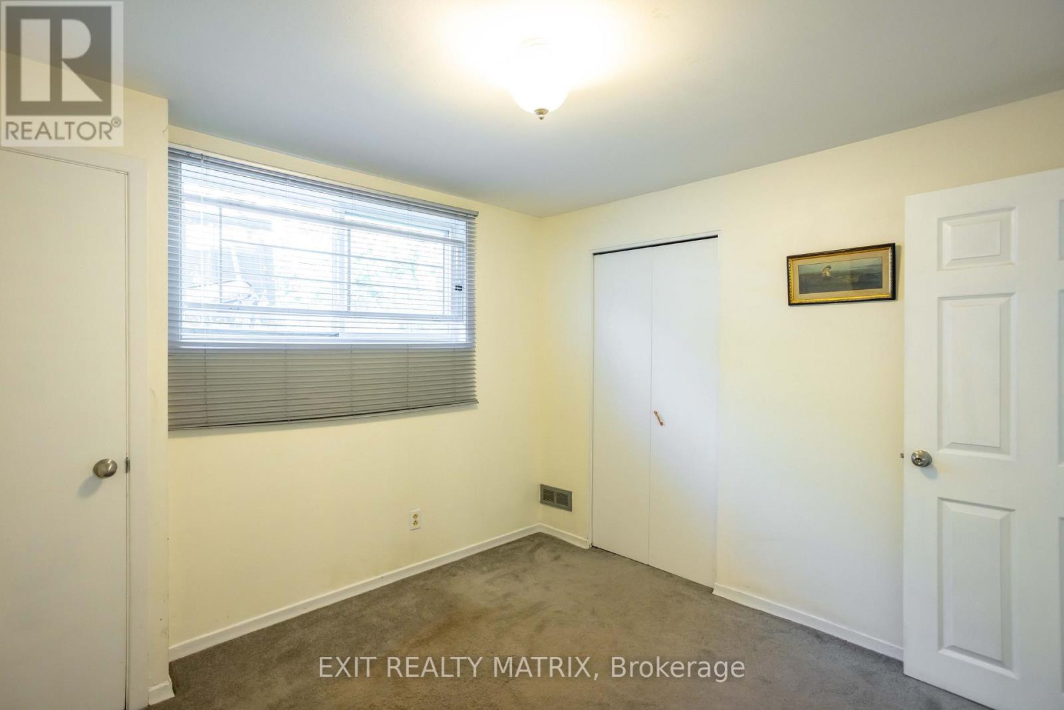
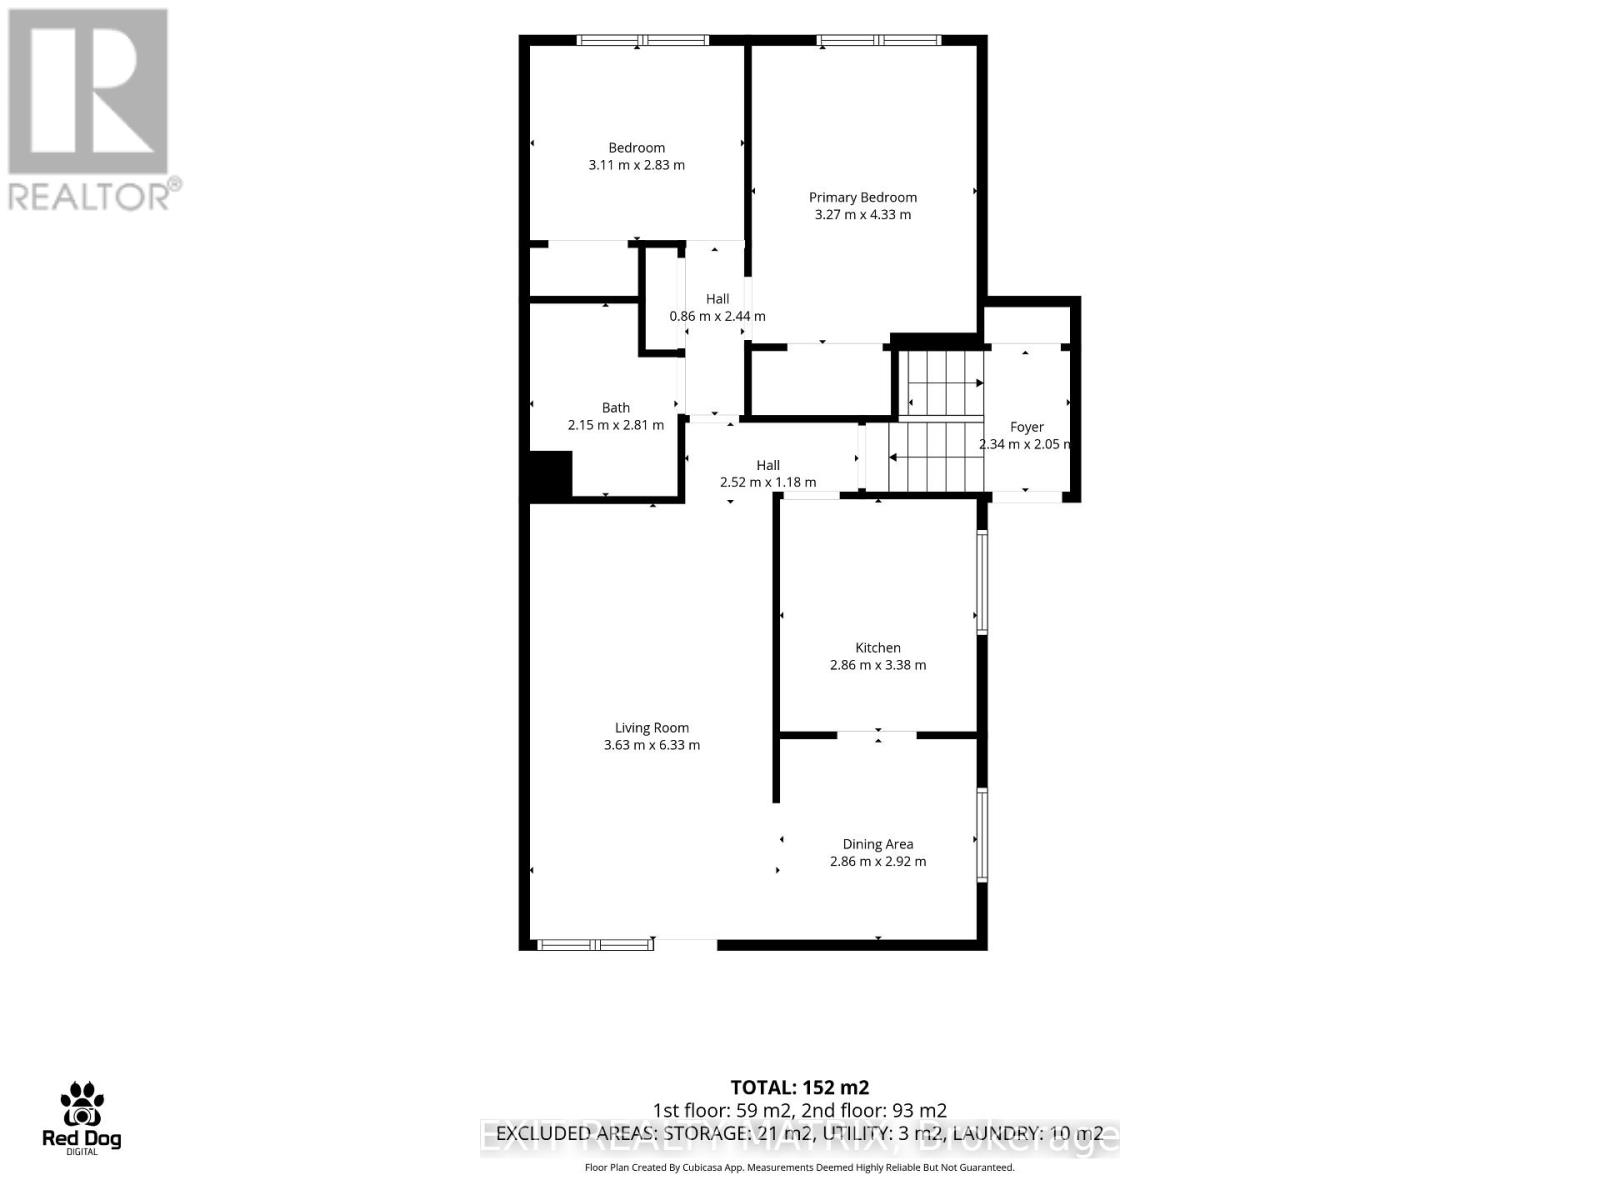
| Bedroom 2 | Main level | 3.11 m x 2.83 m |
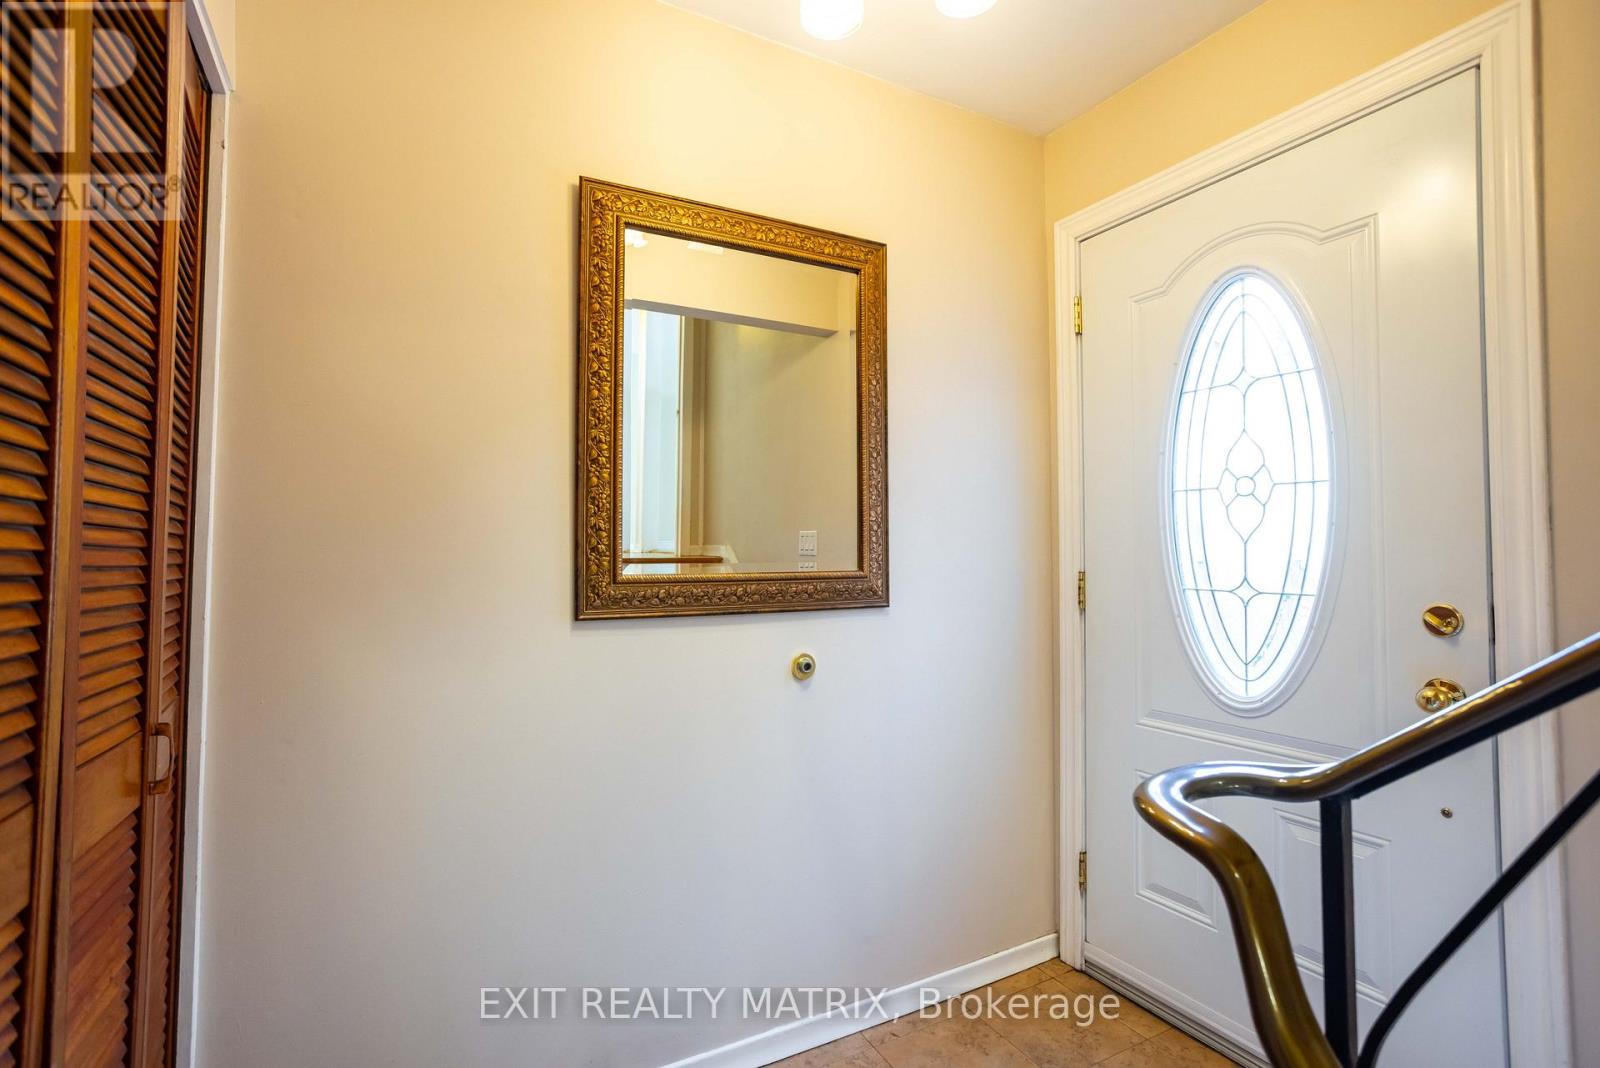
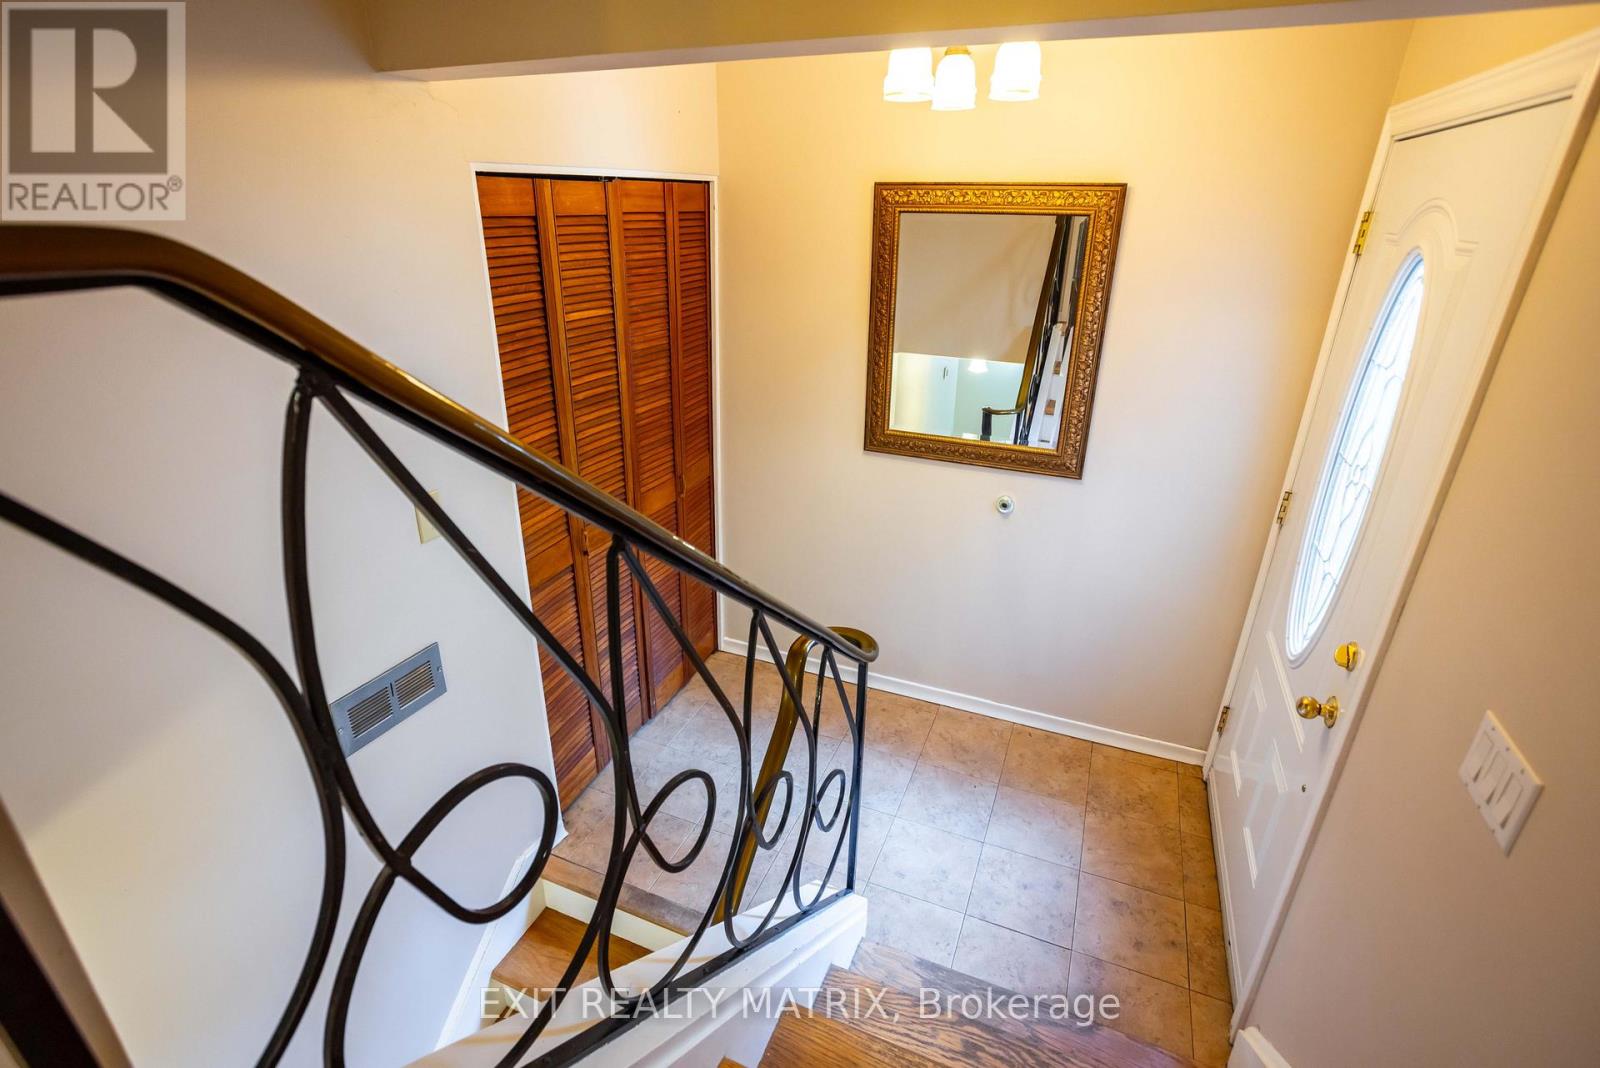
| Foyer | Main level | 2.34 m x 2.05 m |
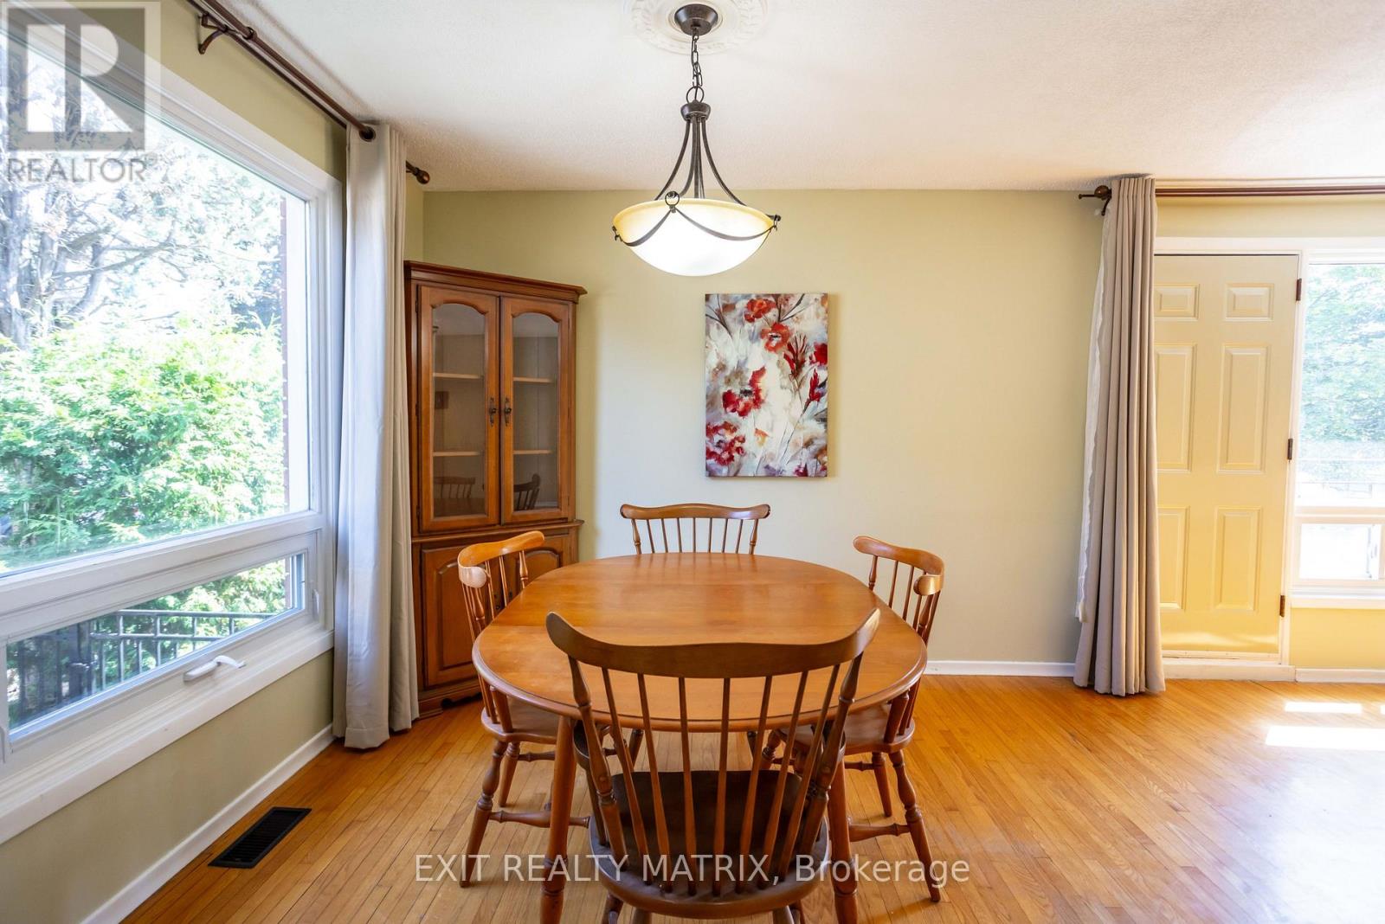
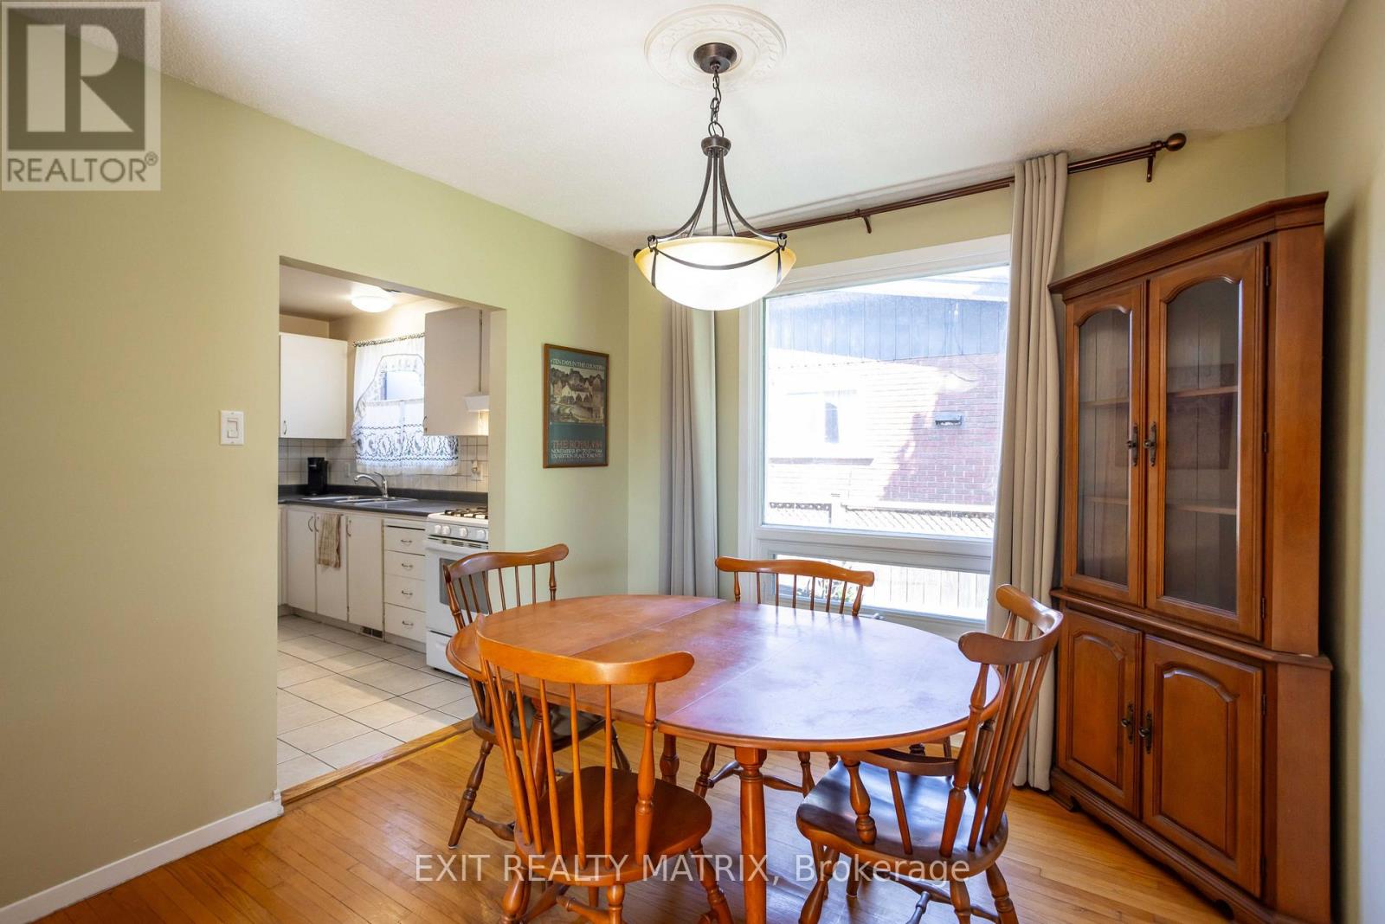
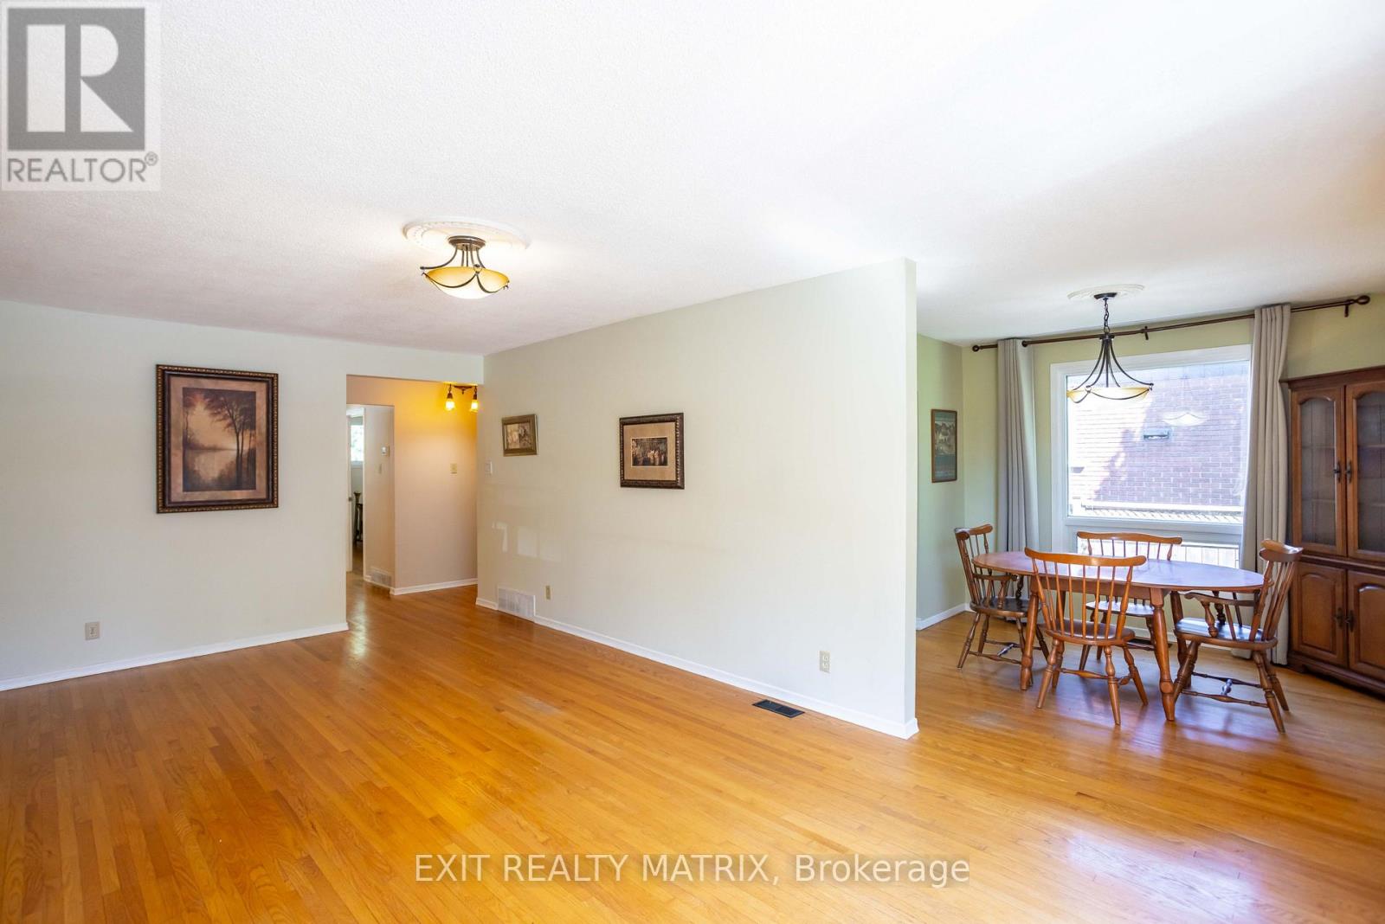
| Dining room | Main level | 2.86 m x 2.92 m |
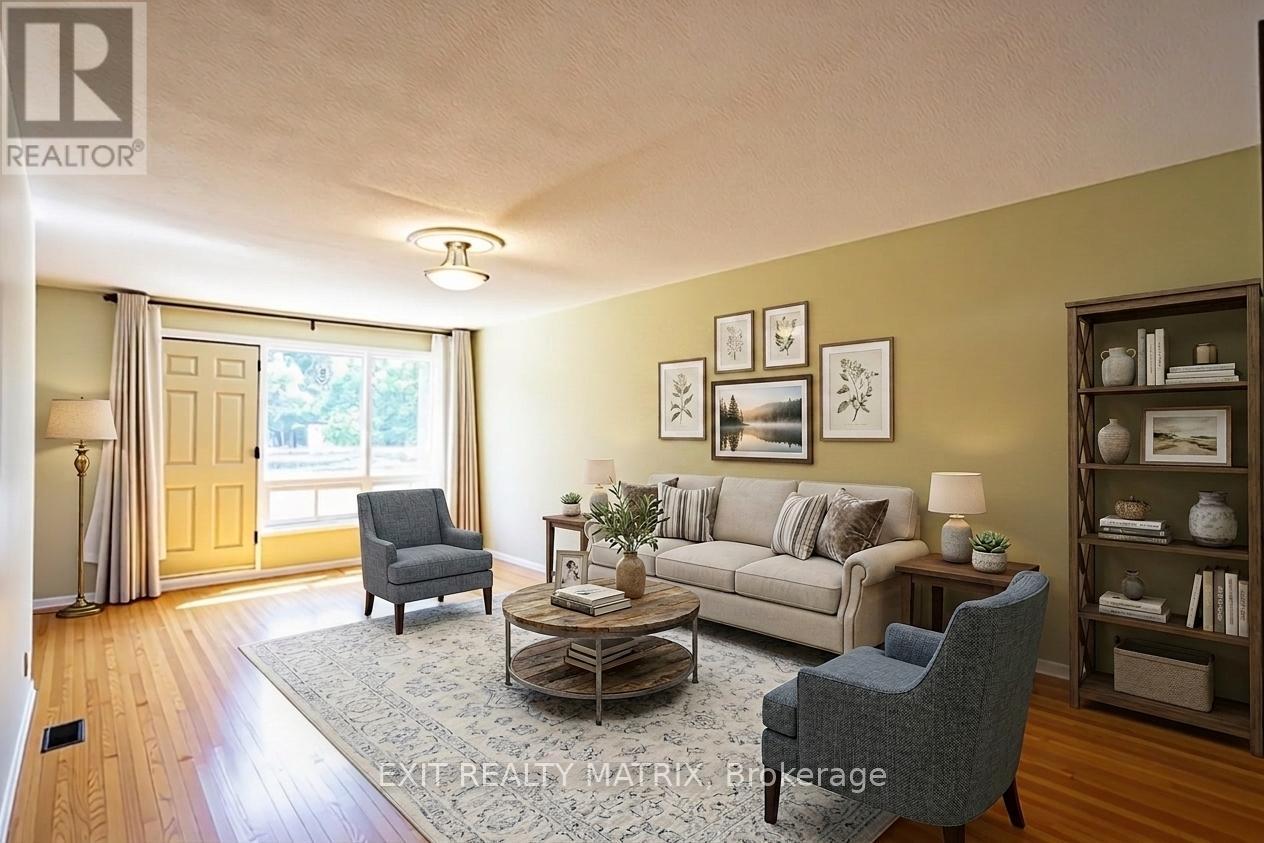
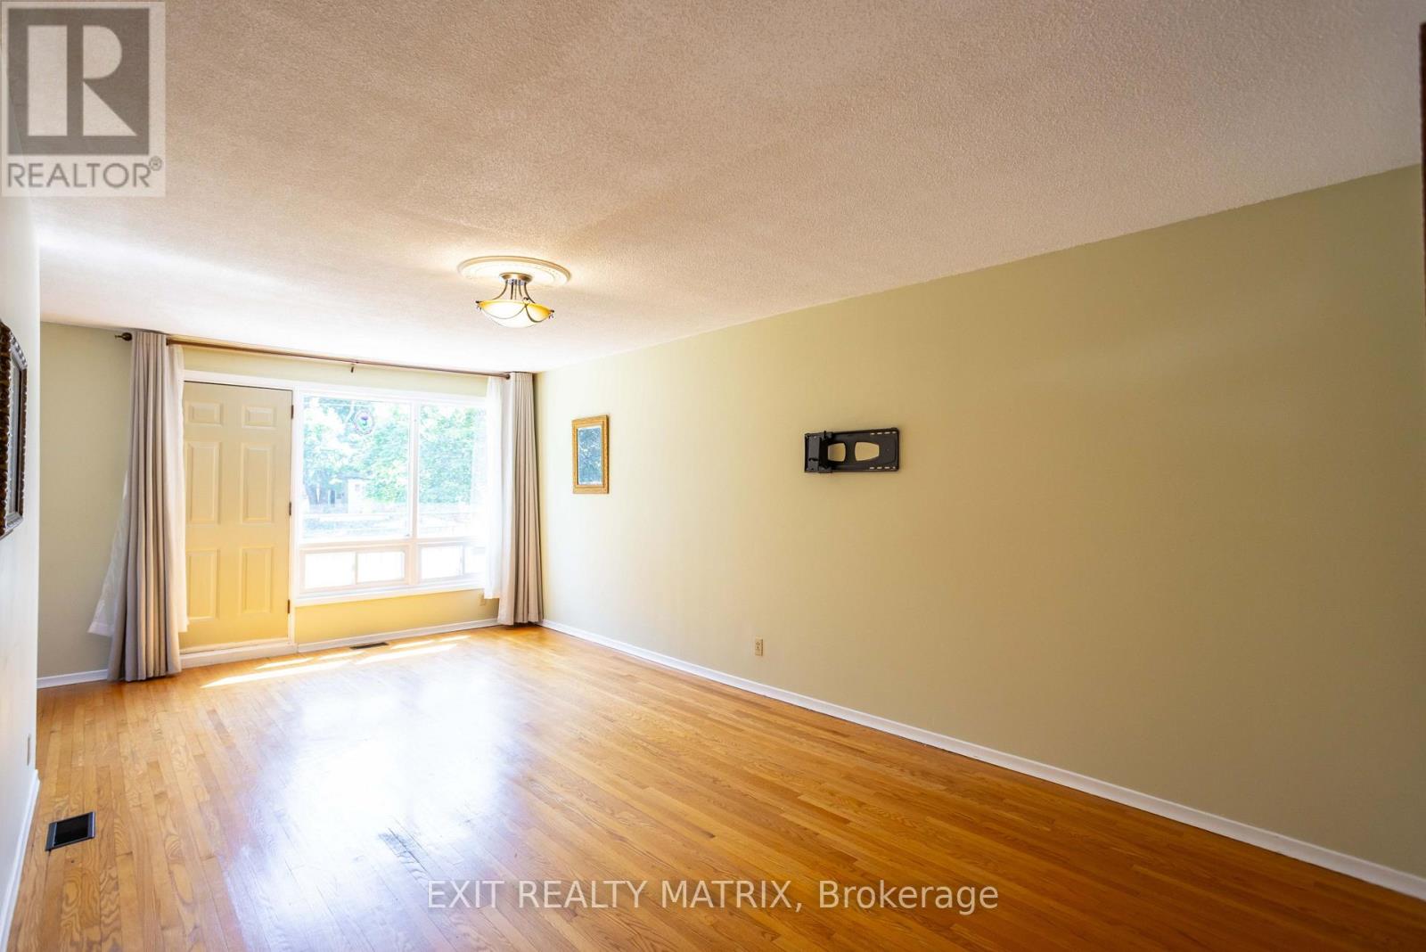
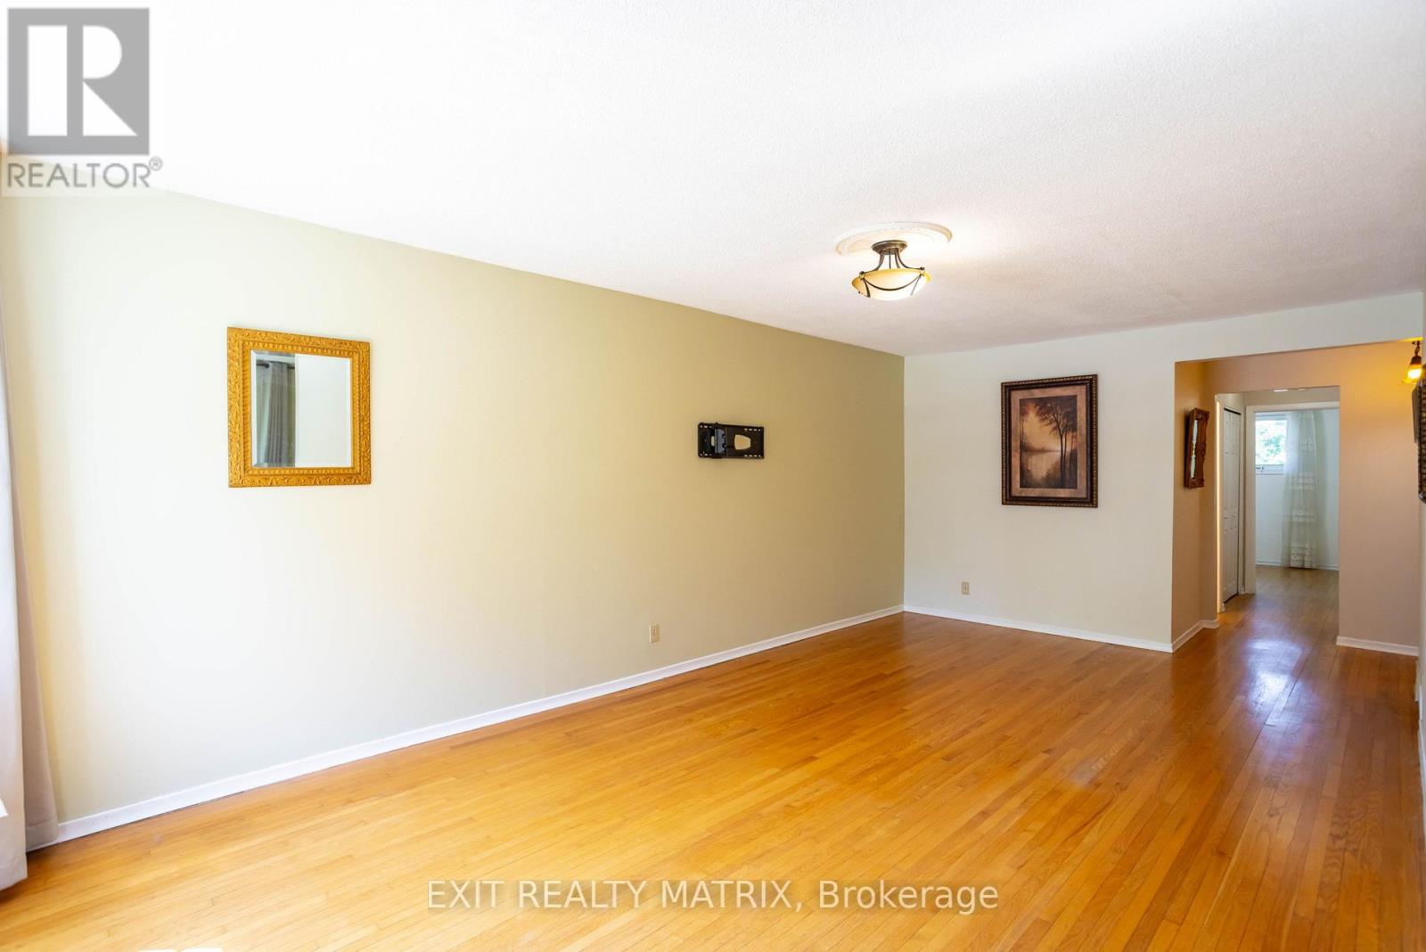
| Living room | Main level | 3.63 m x 6.33 m |
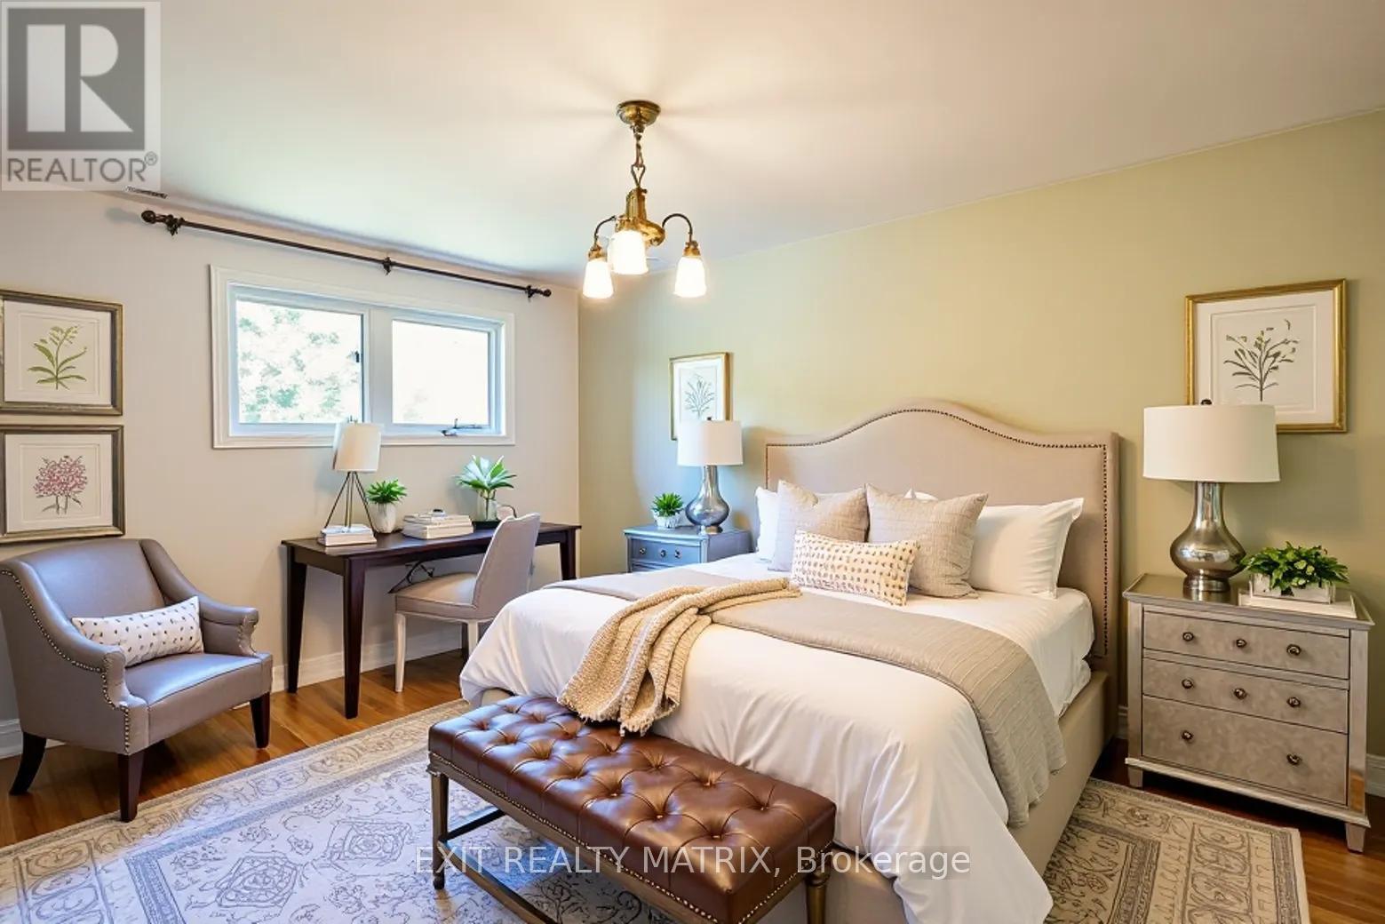
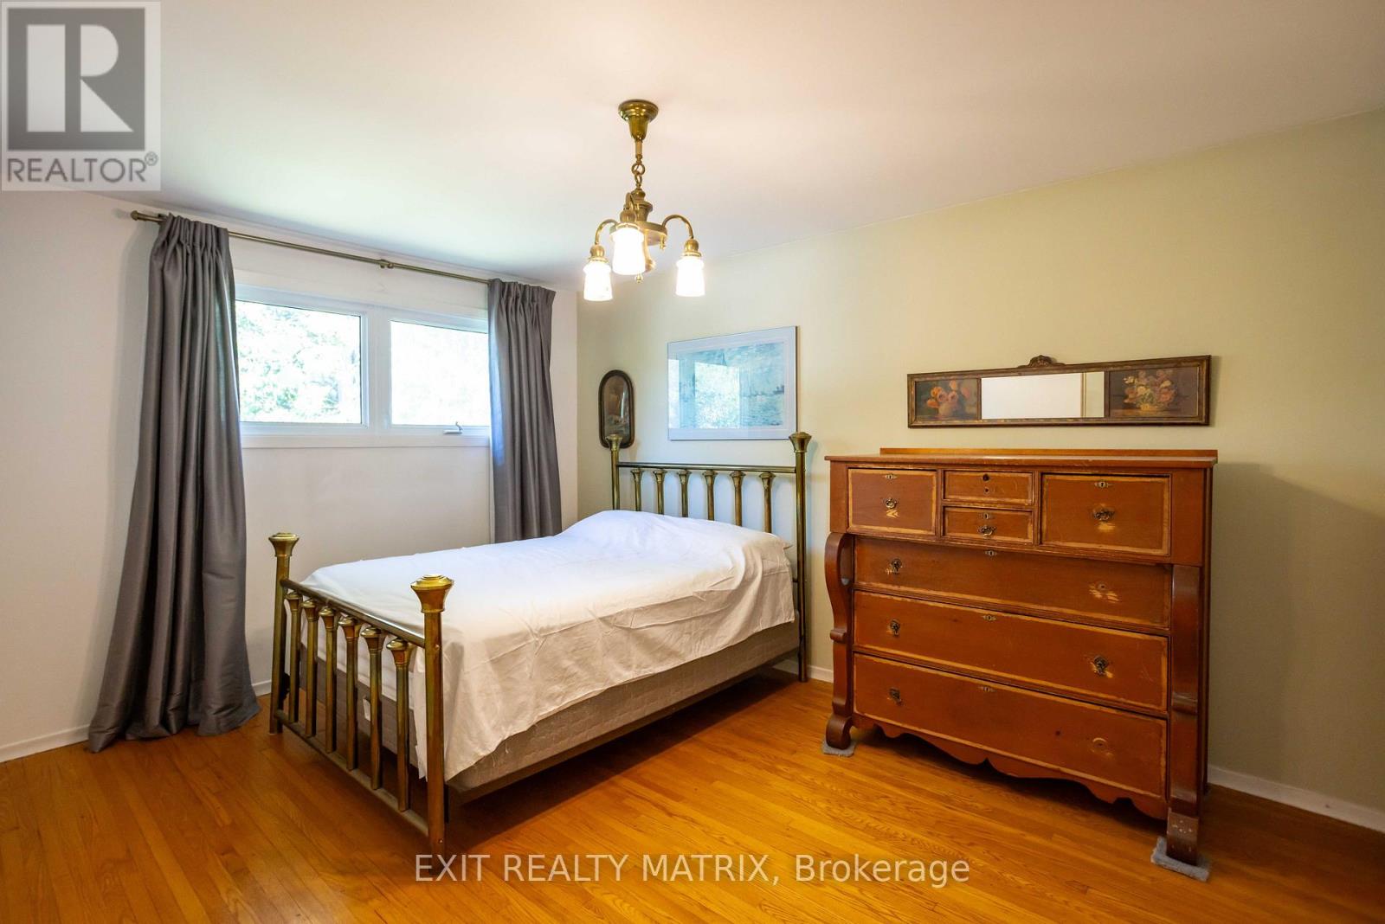
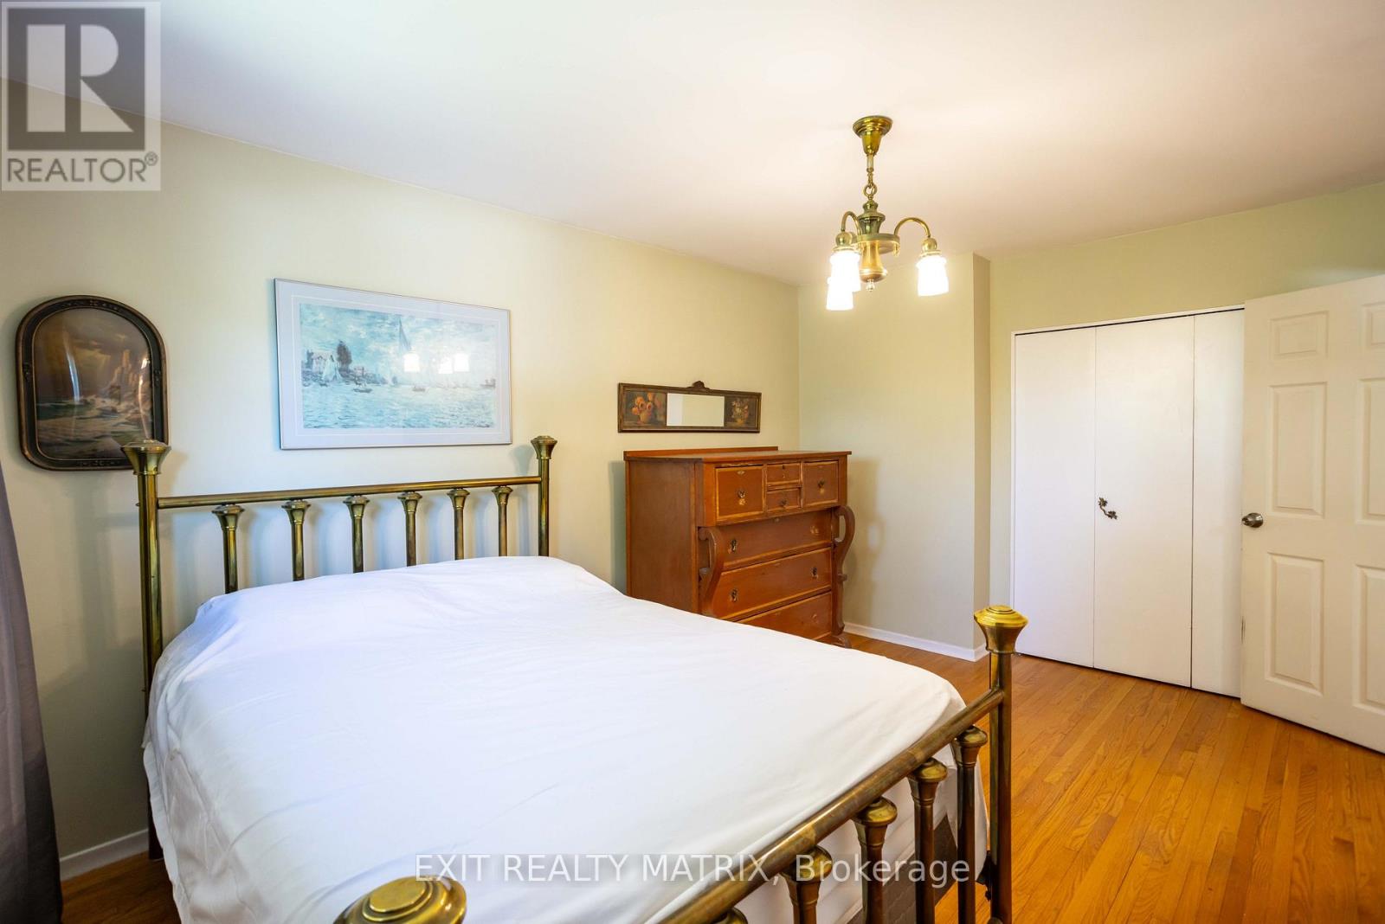
| Primary Bedroom | Main level | 3.27 m x 4.33 m |
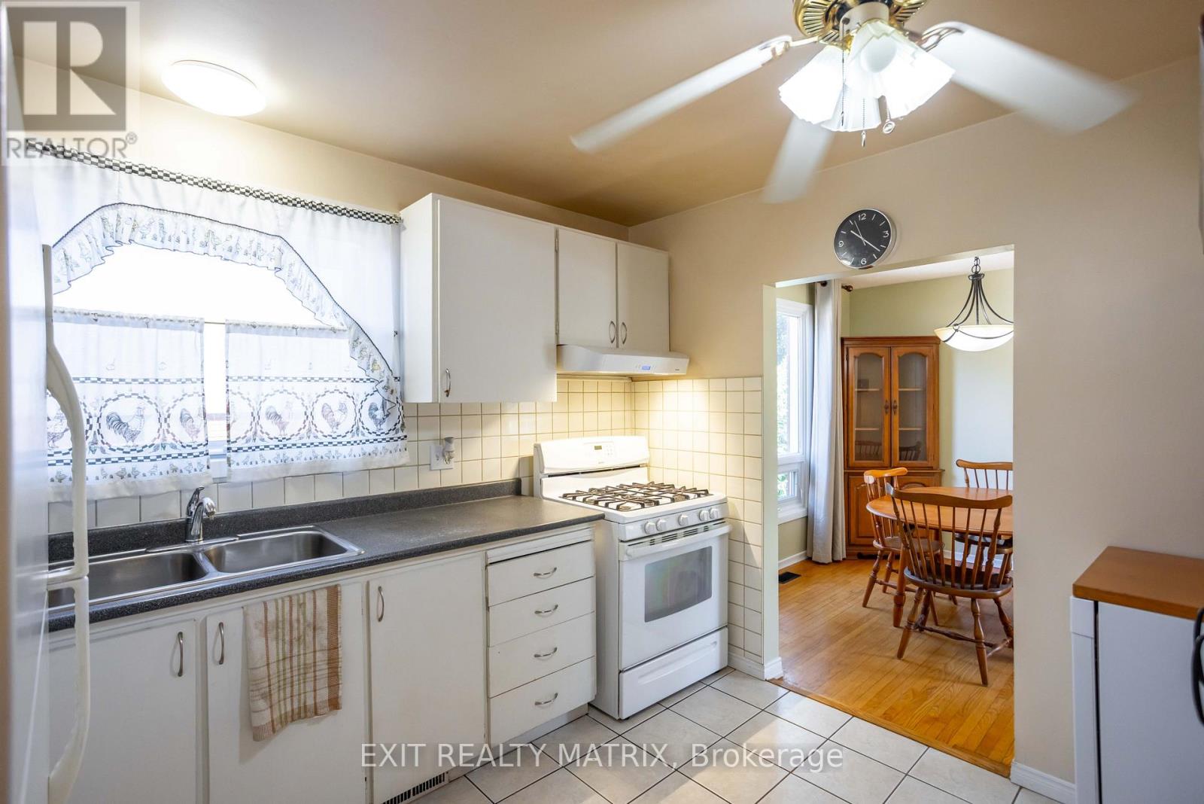
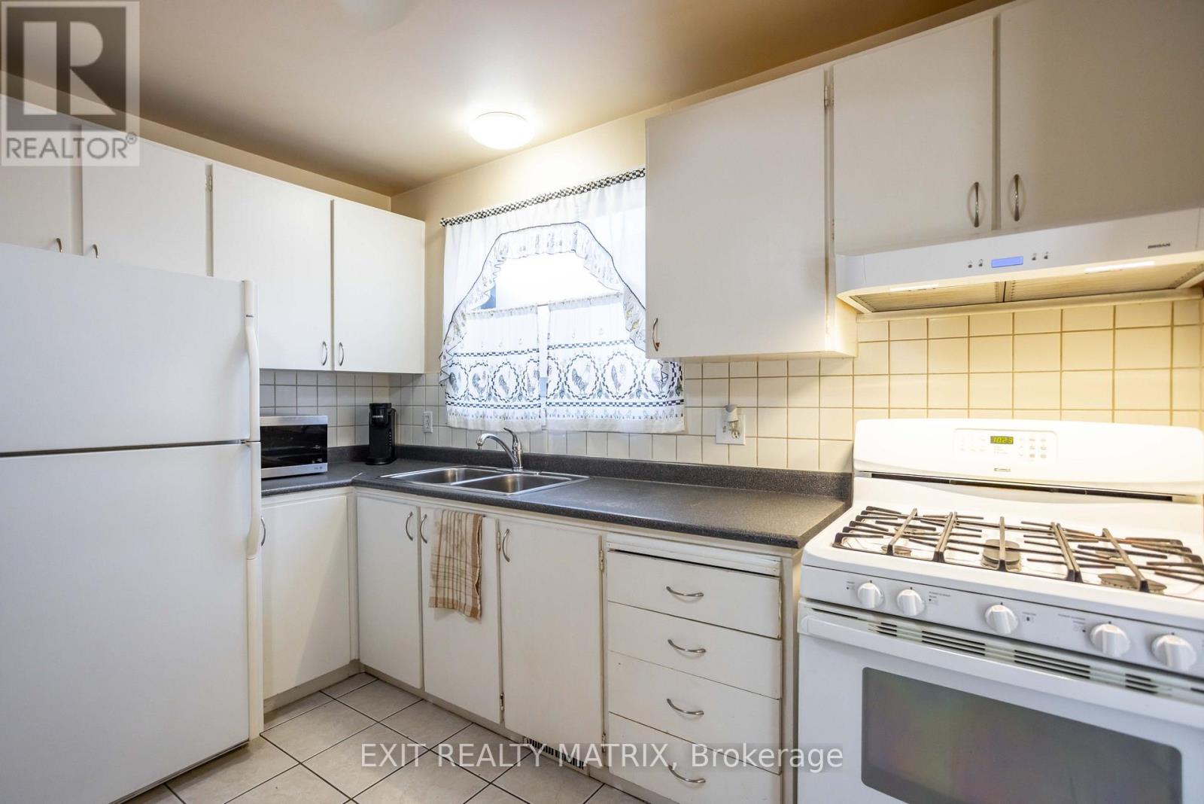
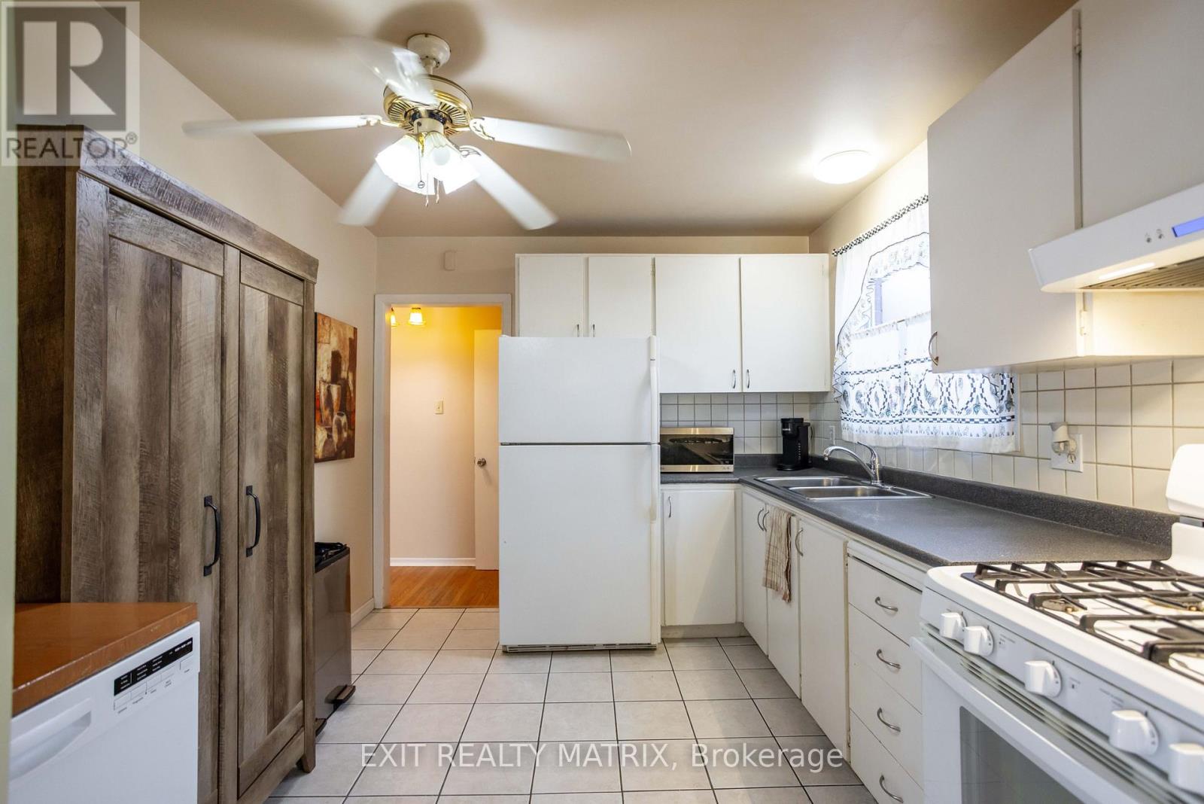
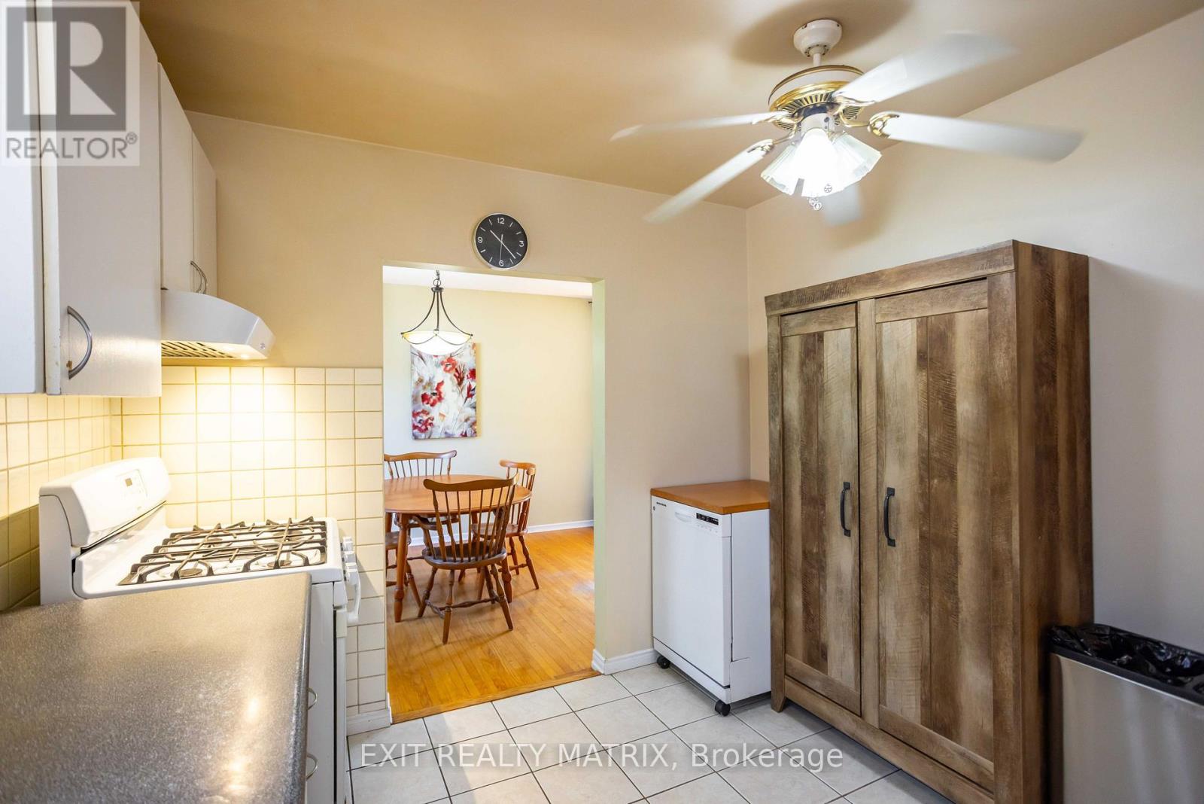
| Kitchen | Main level | 2.86 m x 3.38 m |
| Recreational, Games room | Basement | 3.31 m x 2.95 m |
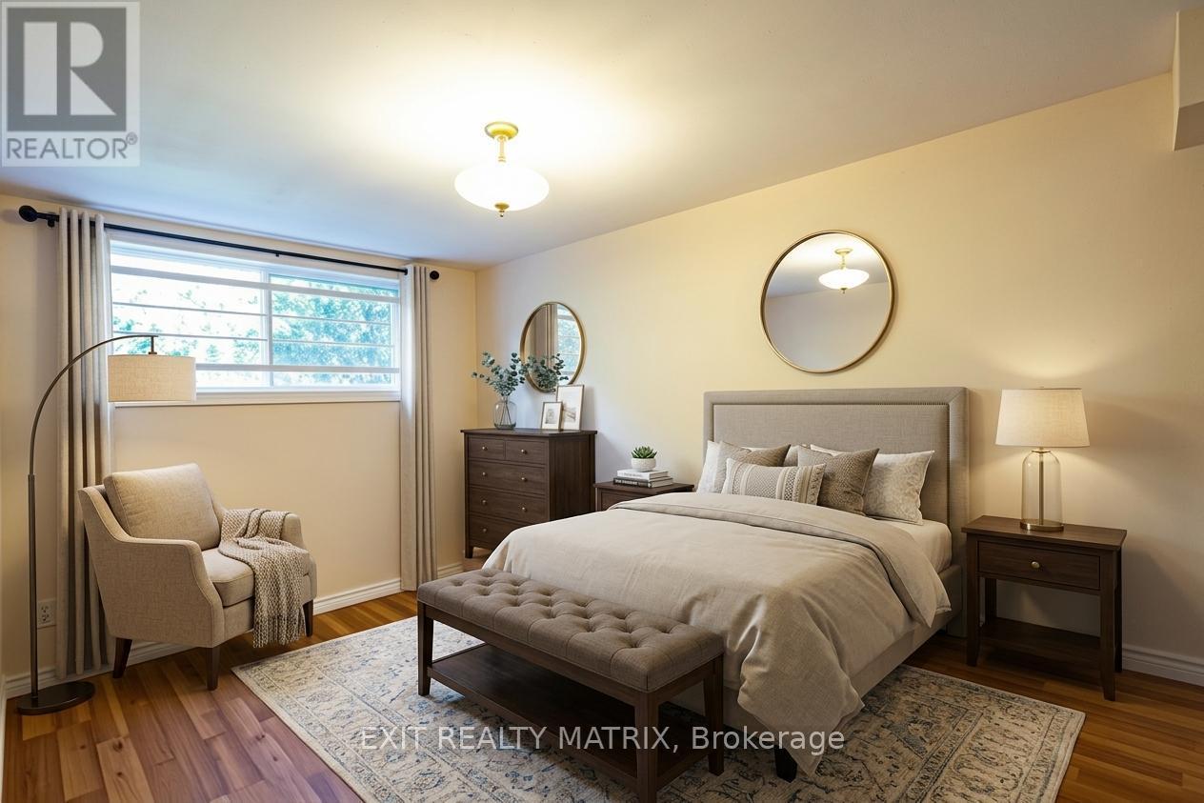
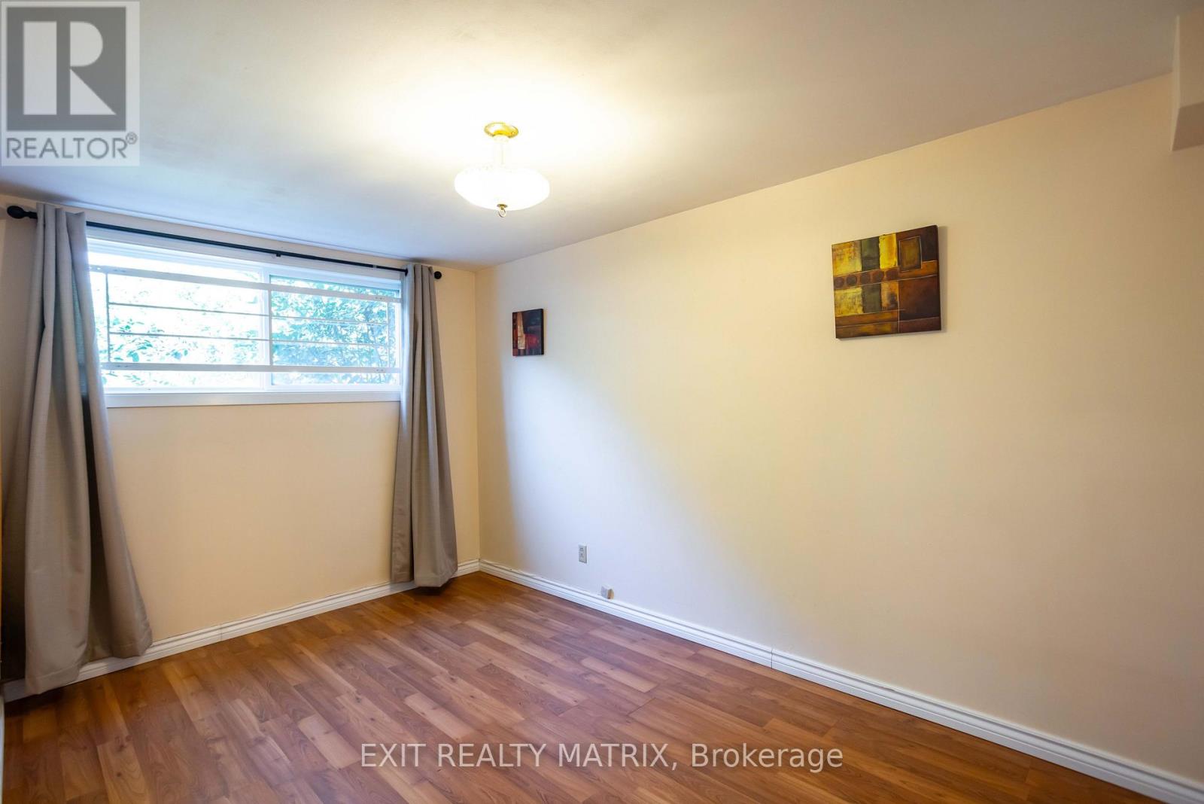
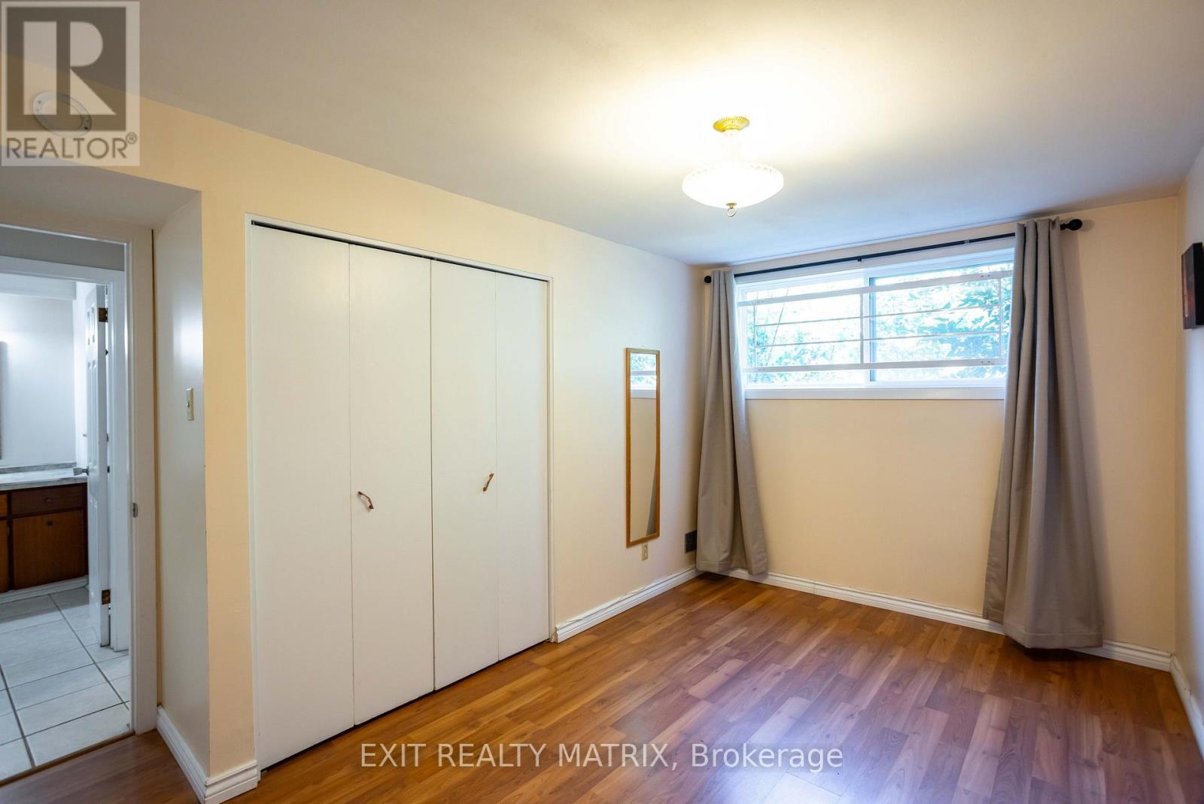
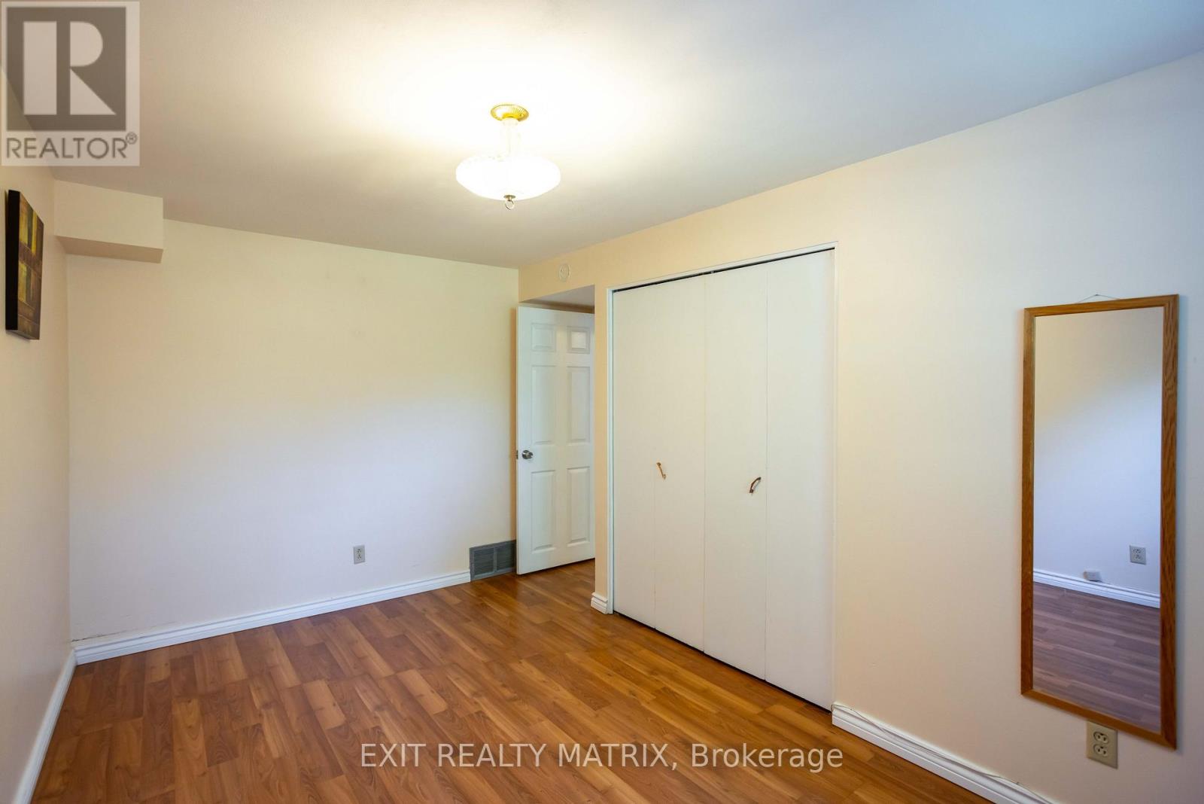
| Bedroom 3 | Basement | 3.27 m x 4.33 m |
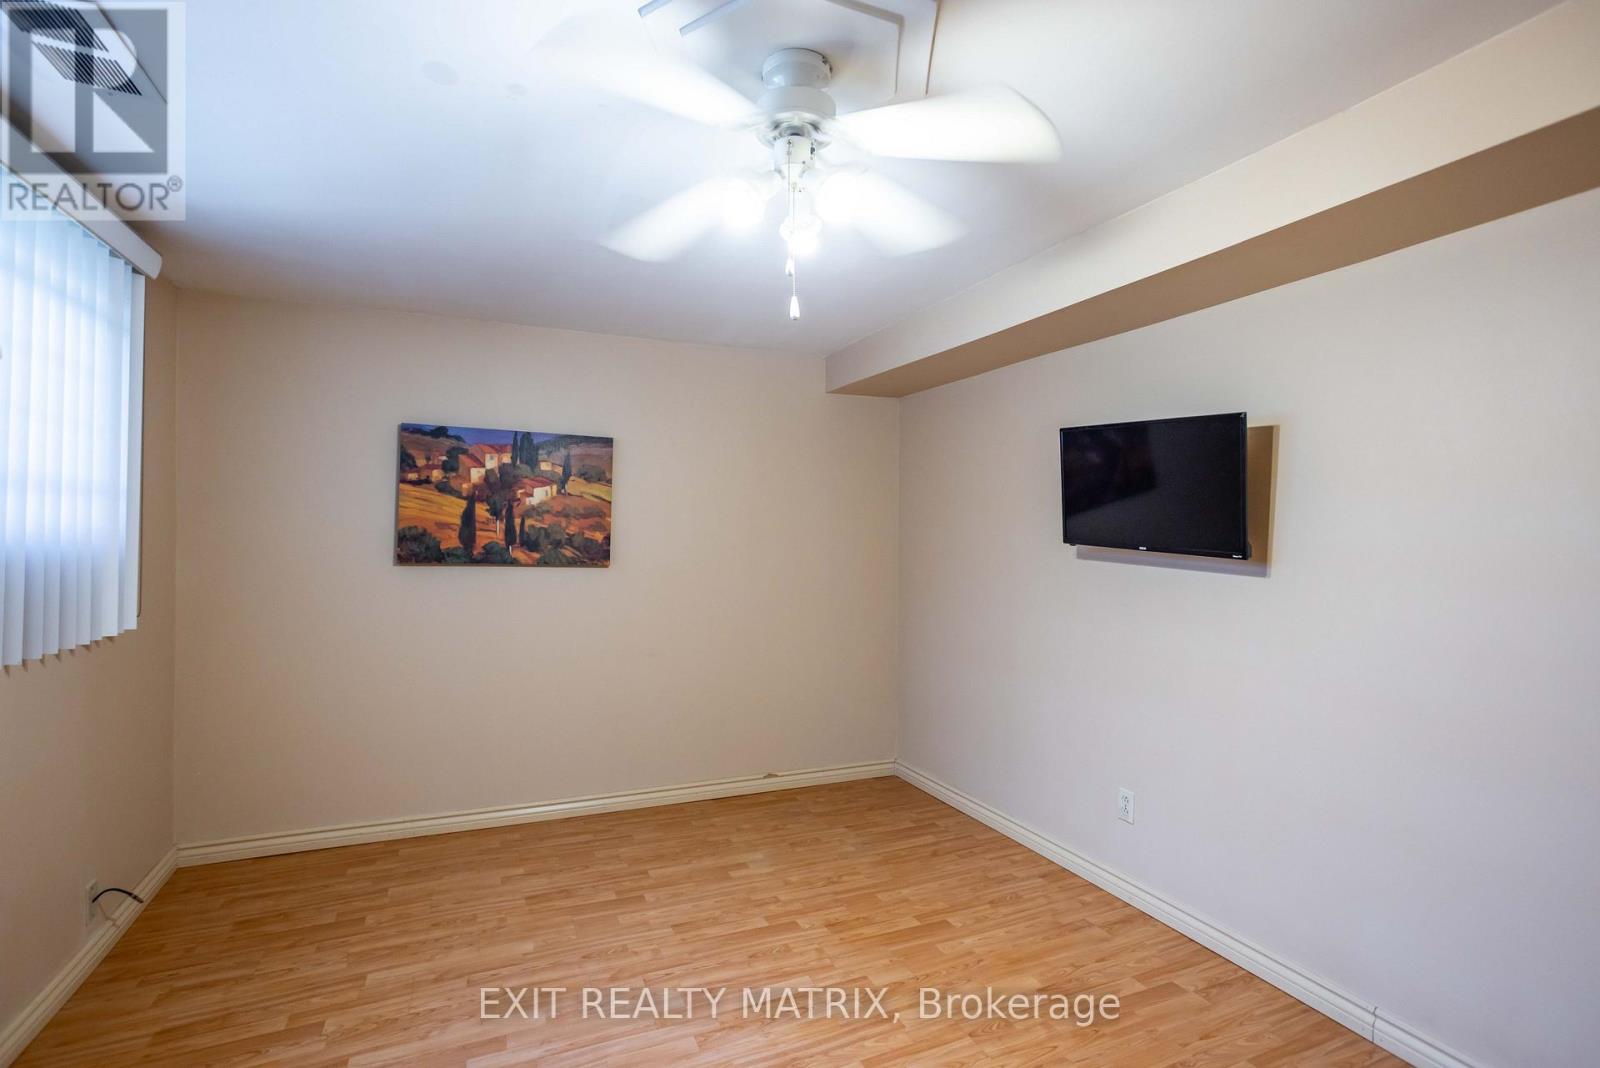
| Bedroom 4 | Basement | 3.12 m x 3.1 m |
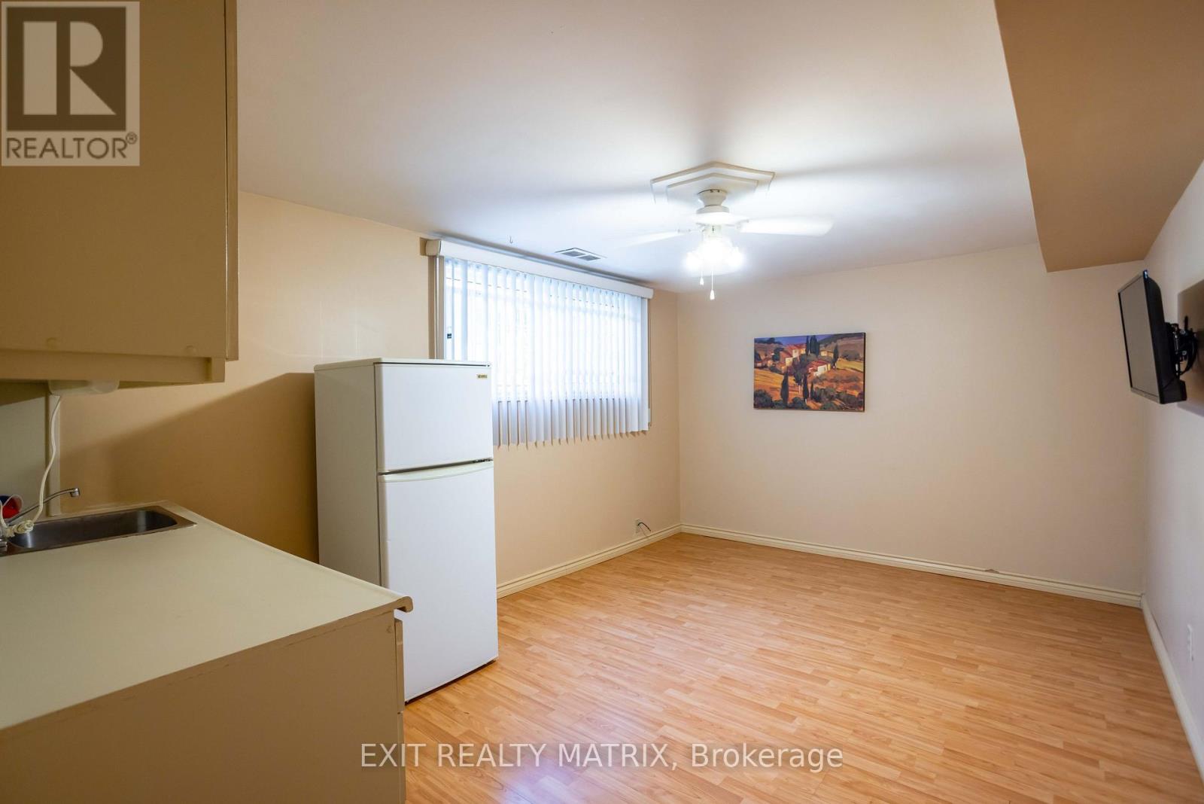
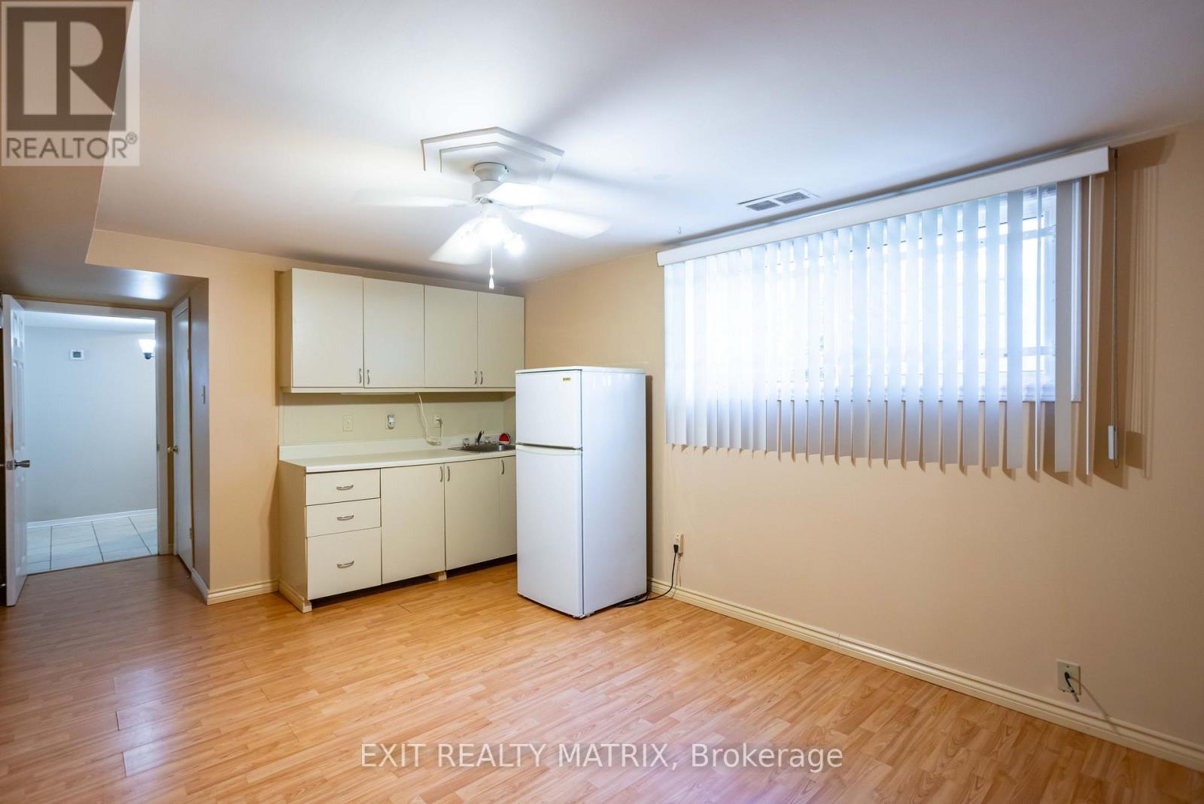
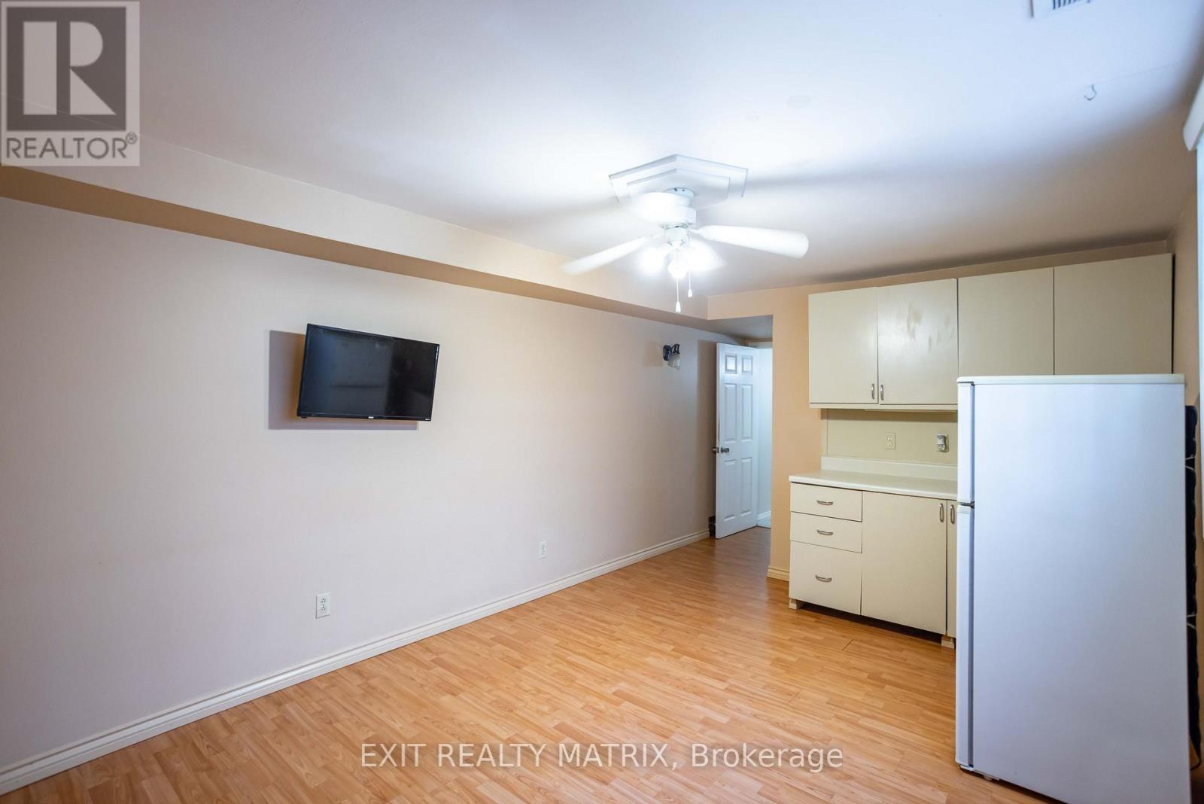
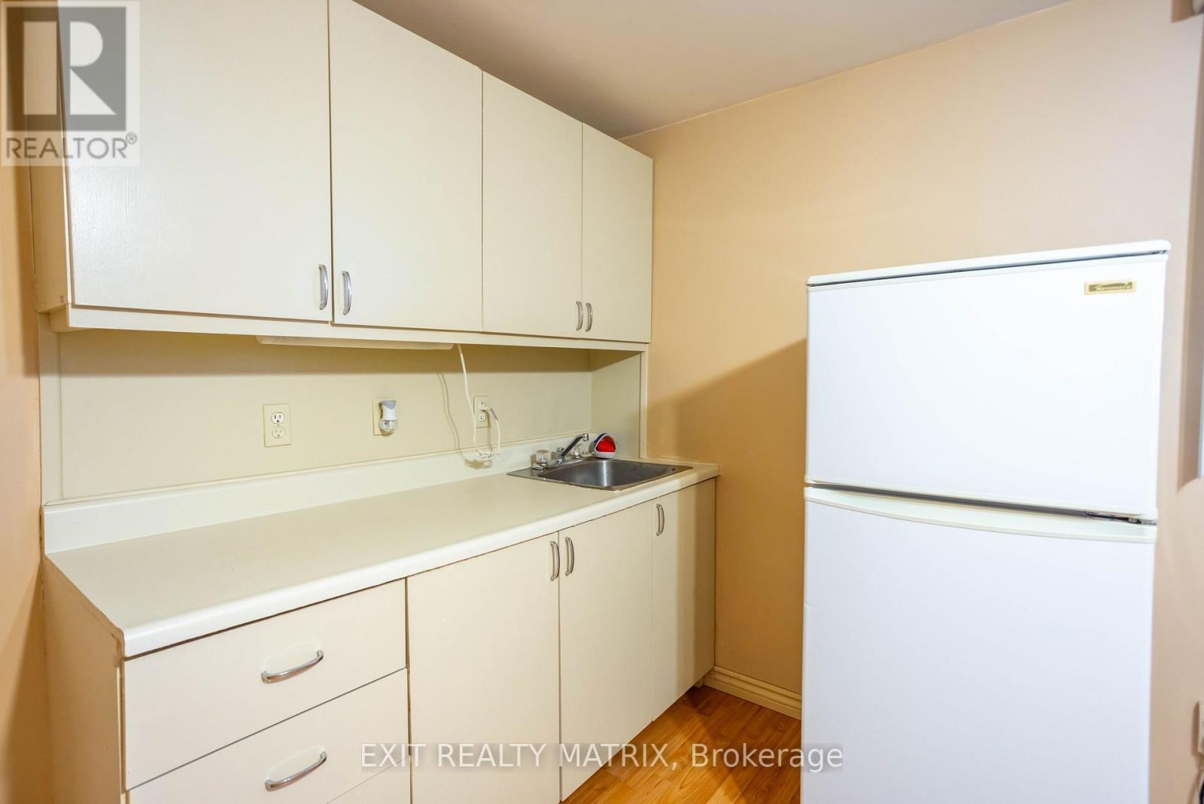
| Kitchen | Basement | 3.31 m x 2.95 m |
| Exterior/Construction | |
|---|---|
| Constuction Date | |
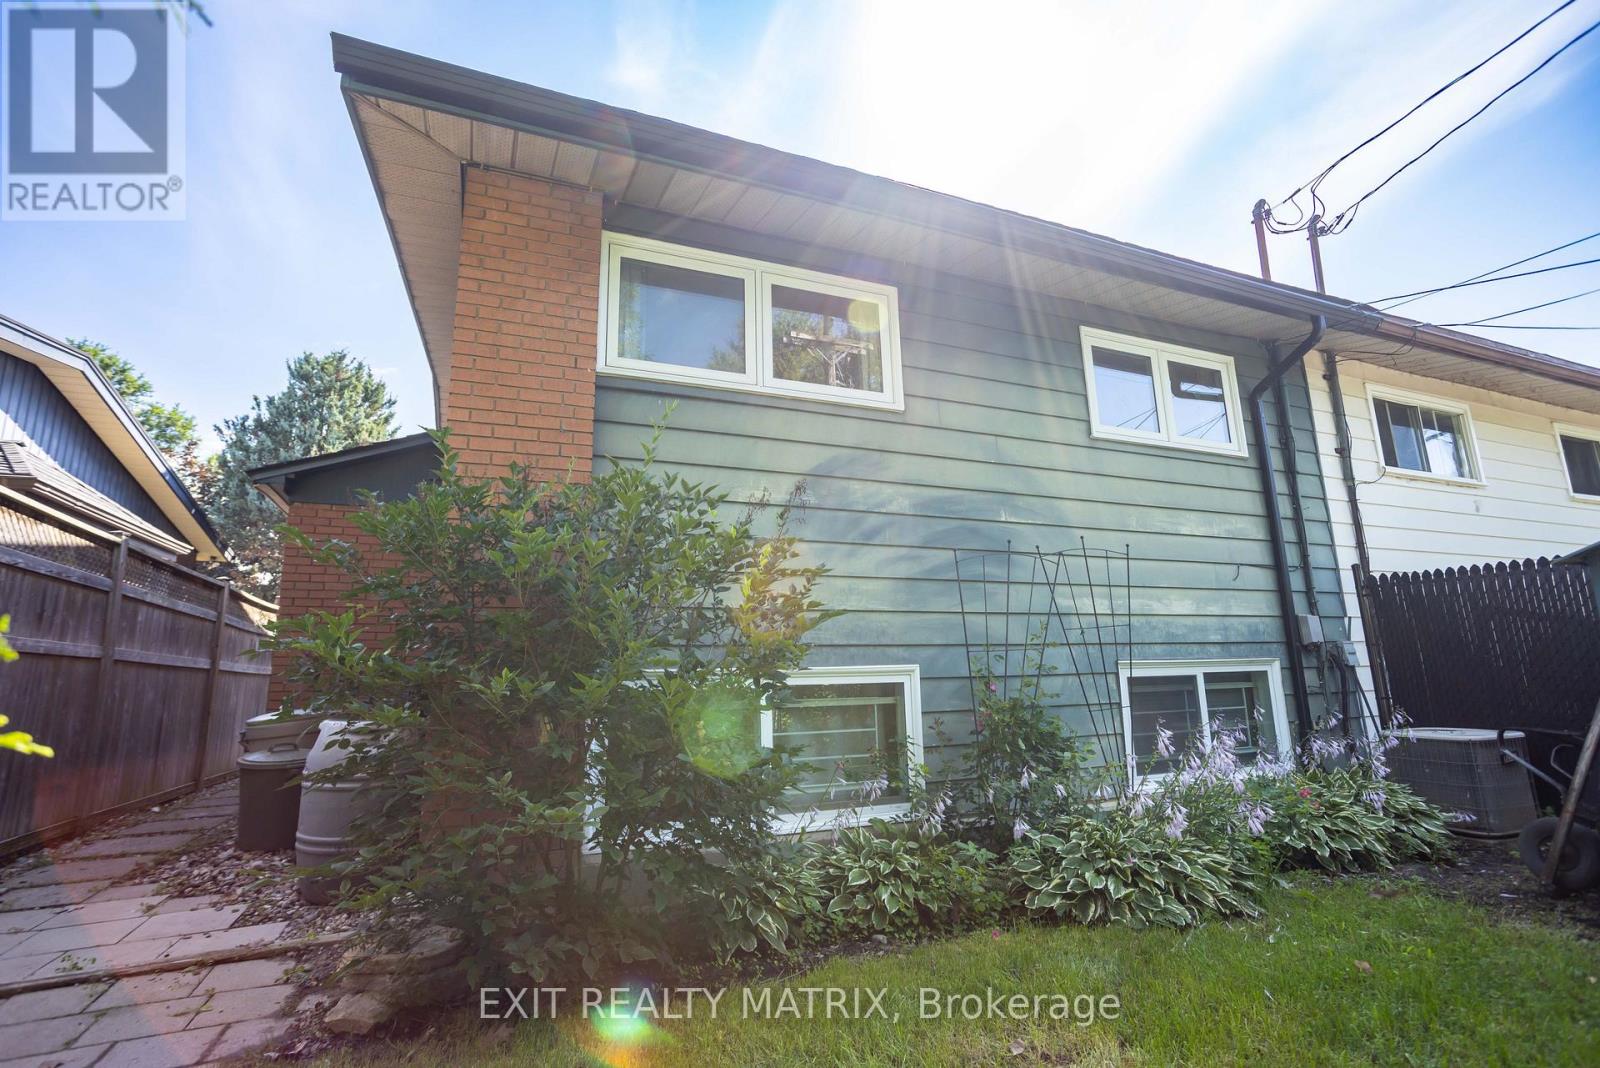
| Exterior Finish | Brick, Vinyl siding |
| Foundation Type | Poured Concrete |
| Utility Information | |
|---|---|
| Heating Type | Forced air |
| Heating Fuel | Natural gas |
| Cooling Type | Central air conditioning |
| Water Supply | Municipal water |
| Sewer Type | Sanitary sewer |
| Total Fireplace | |
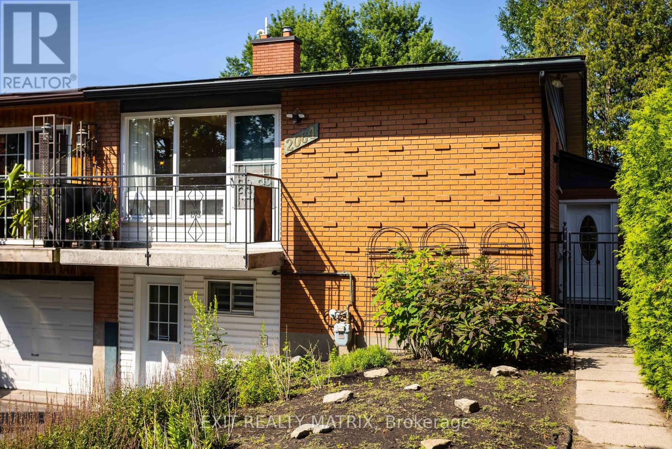
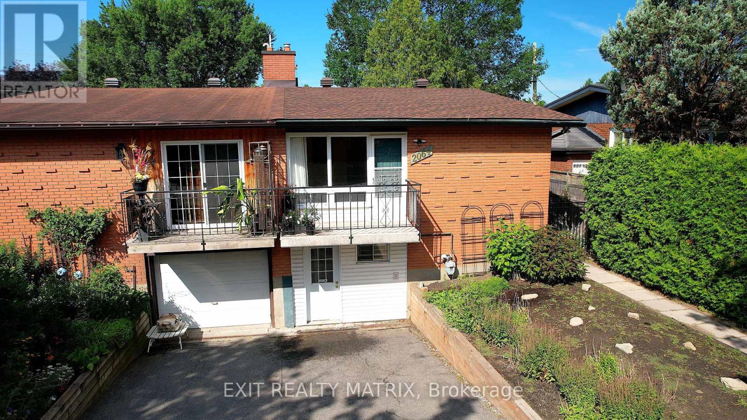
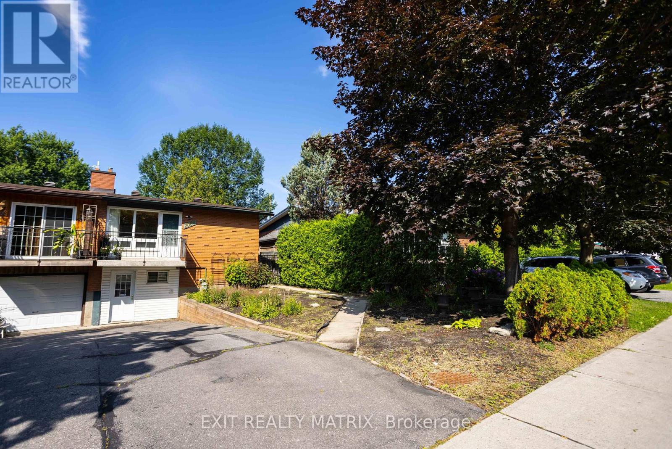
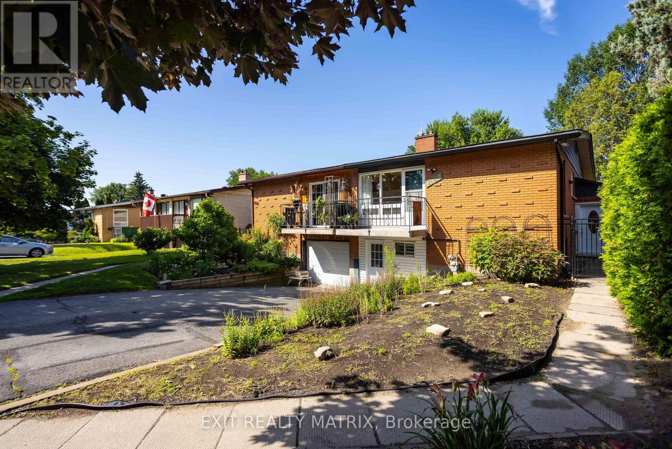
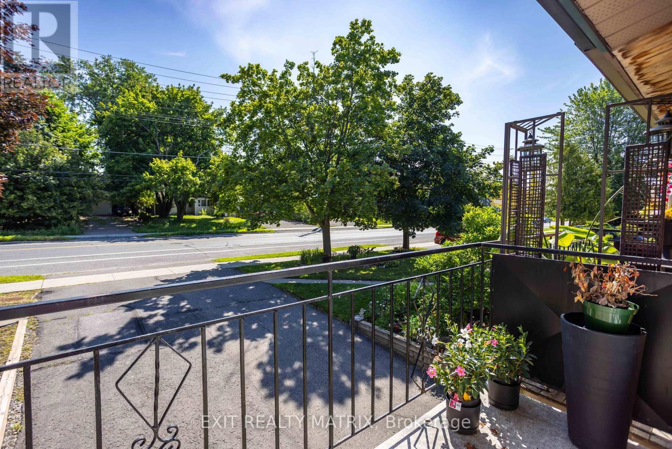
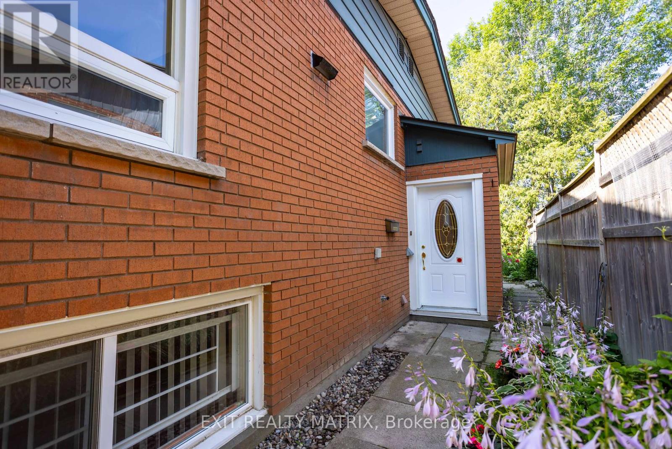
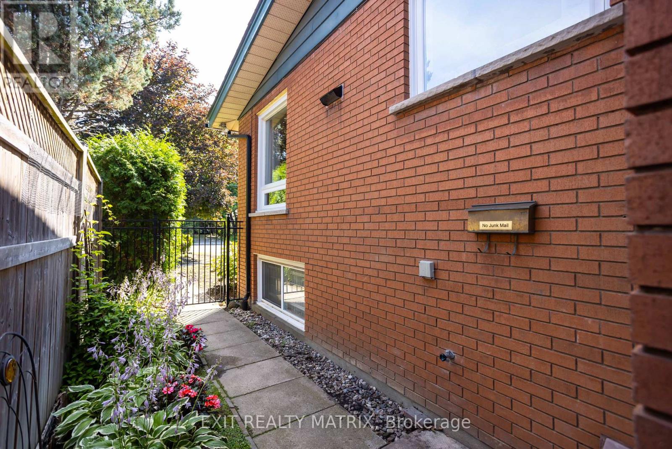
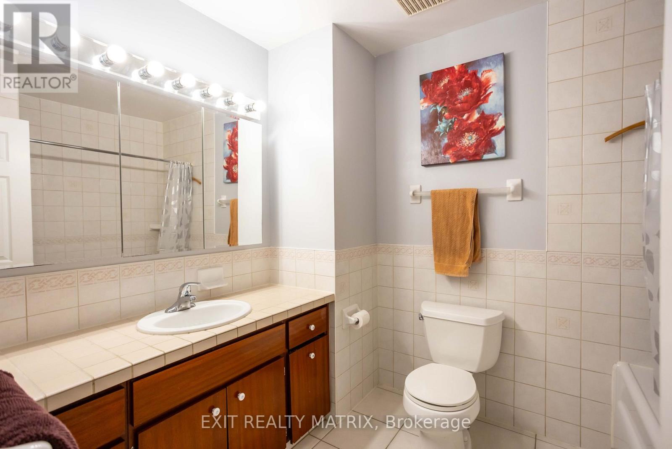
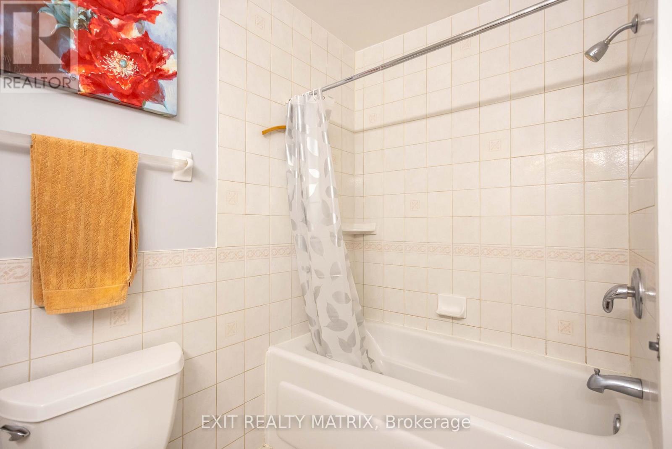
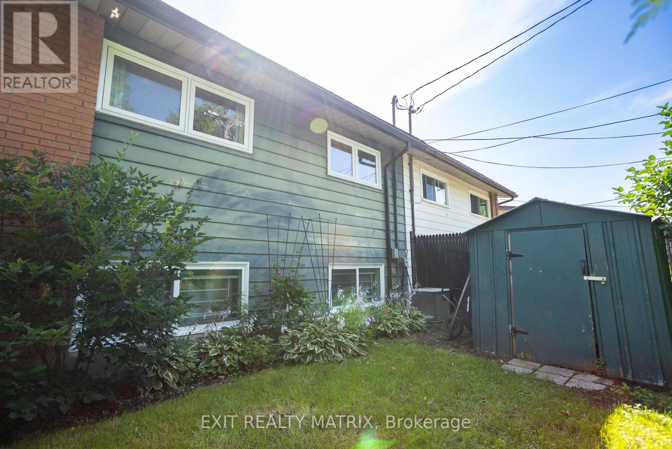
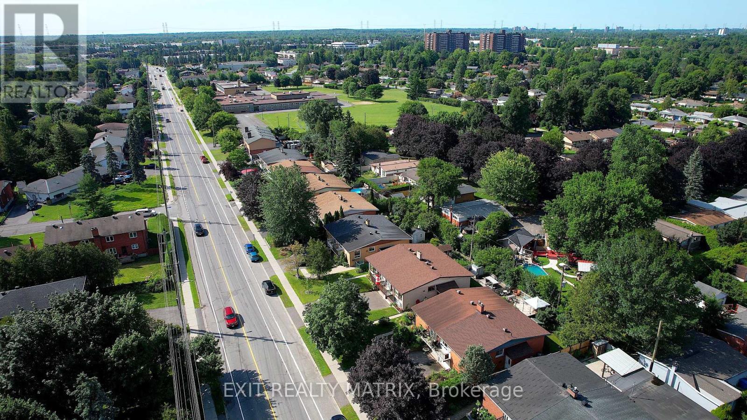
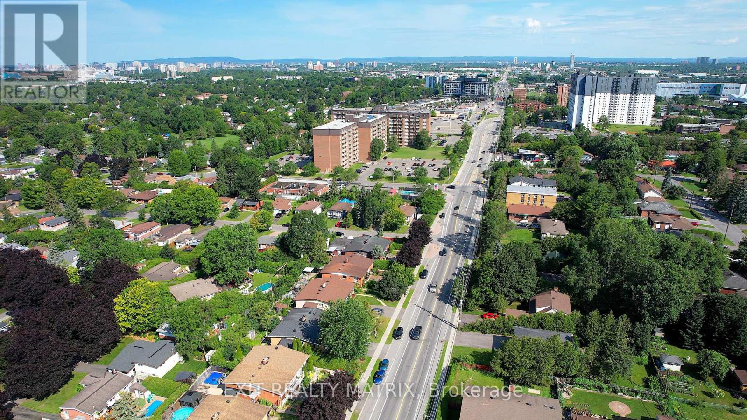
A smart opportunity for a young family, first-time buyer or anyone looking to offset the cost of homeownership, 2064 St. Laurent Boulevard combines freehold living, a flexible four-bedroom layout and exciting income potential in an established, amenity-rich neighbourhood. The upper level offers two comfortable bedrooms, a bathroom, a spacious living room and a dedicated dining area, creating an easy everyday layout for family life, entertaining or working from home. The practical kitchen includes a gas stove, while the converted garage provides generous storage and an additional entrance to the home. The lower level is where this home's possibilities truly stand out. Already arranged with two bedrooms, a second bathroom, kitchenette, recreation area and laundry, the space could, with a few modifications and the required municipal approvals, be transformed into a private two-bedroom apartment with its own entrance. Whether used to generate rental income, accommodate extended family, give older children greater independence or welcome overnight guests, this added flexibility can evolve alongside your needs and help make homeownership more attainable. Everyday convenience is close at hand. Elmvale Acres Shopping Centre offers groceries, a pharmacy, banking, dining and other essential services, along with the neighbourhood branch of the Ottawa Public Library, CHEO and the General Hospital. Families can also enjoy nearby parks, schools and the Canterbury Recreation Complex, featuring a swimming pool, arena and community facilities. Transit connections make getting around Ottawa convenient, whether commuting to work, school or downtown. With room to live, space to grow and the potential to create an additional income stream, 2064 St. Laurent is a home that can support both your lifestyle today and your plans for tomorrow. (id:19004)

This REALTOR.ca listing content is owned and licensed by REALTOR® members of The Canadian Real Estate Association.
安居在渥京
长按二维码
关注安居在渥京
公众号ID:安居在渥京

安居在渥京
长按二维码
关注安居在渥京
公众号ID:安居在渥京
