

MLS®: X13818008
上市天数: 38天
产权: Freehold
类型: House , Detached
社区:
卧室: 7+
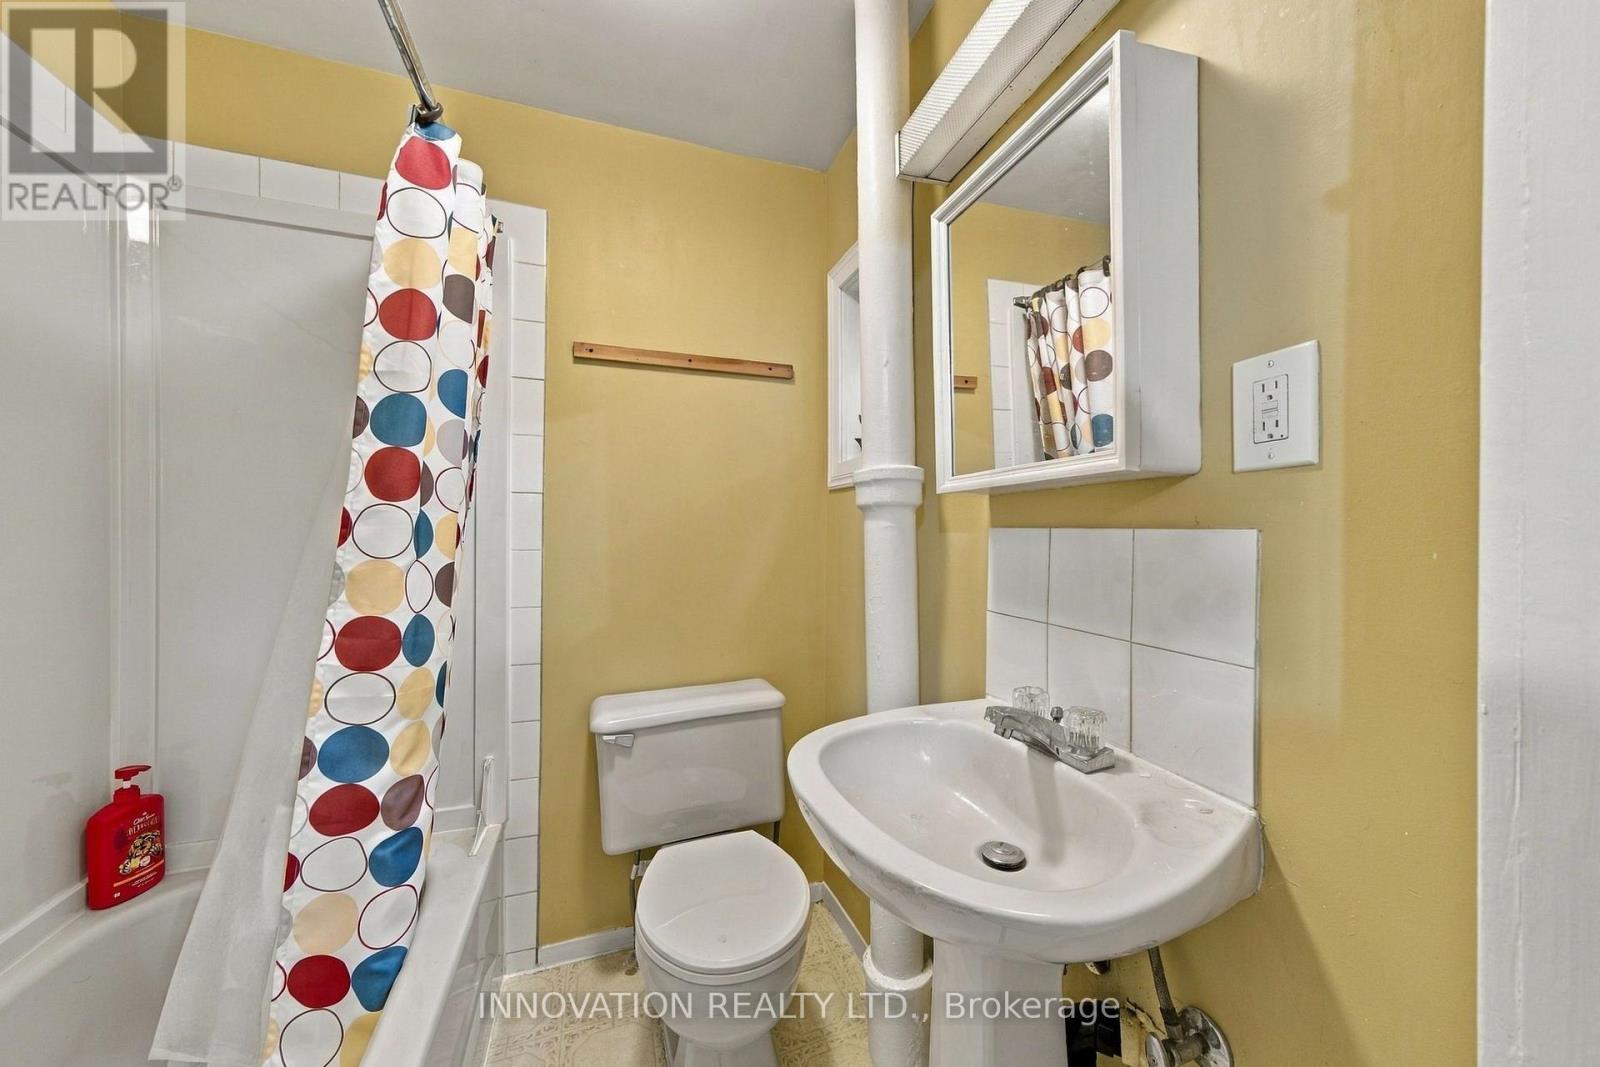
洗手间: 3
停车位: 4
建筑日期:
经纪公司: INNOVATION REALTY LTD.|INNOVATION REALTY LTD.|
价格:$ 1,049,999
预约看房 37
MLS®: X13818008
上市天数: 38天
产权: Freehold
类型: House , Detached
社区:
卧室: 7+
洗手间: 3
停车位: 4
建筑日期:
价格:$ 1,049,999
预约看房 37


丁剑来自山东,始终如一用山东人特有的忠诚和热情服务每一位客户,努力做渥太华最忠诚的地产经纪。

613-986-8608
[email protected]
Dingjian817
丁剑来自山东,始终如一用山东人特有的忠诚和热情服务每一位客户,努力做渥太华最忠诚的地产经纪。
613-986-8608
[email protected]
Dingjian817
| General Description | |
|---|---|
| MLS® | X13818008 |
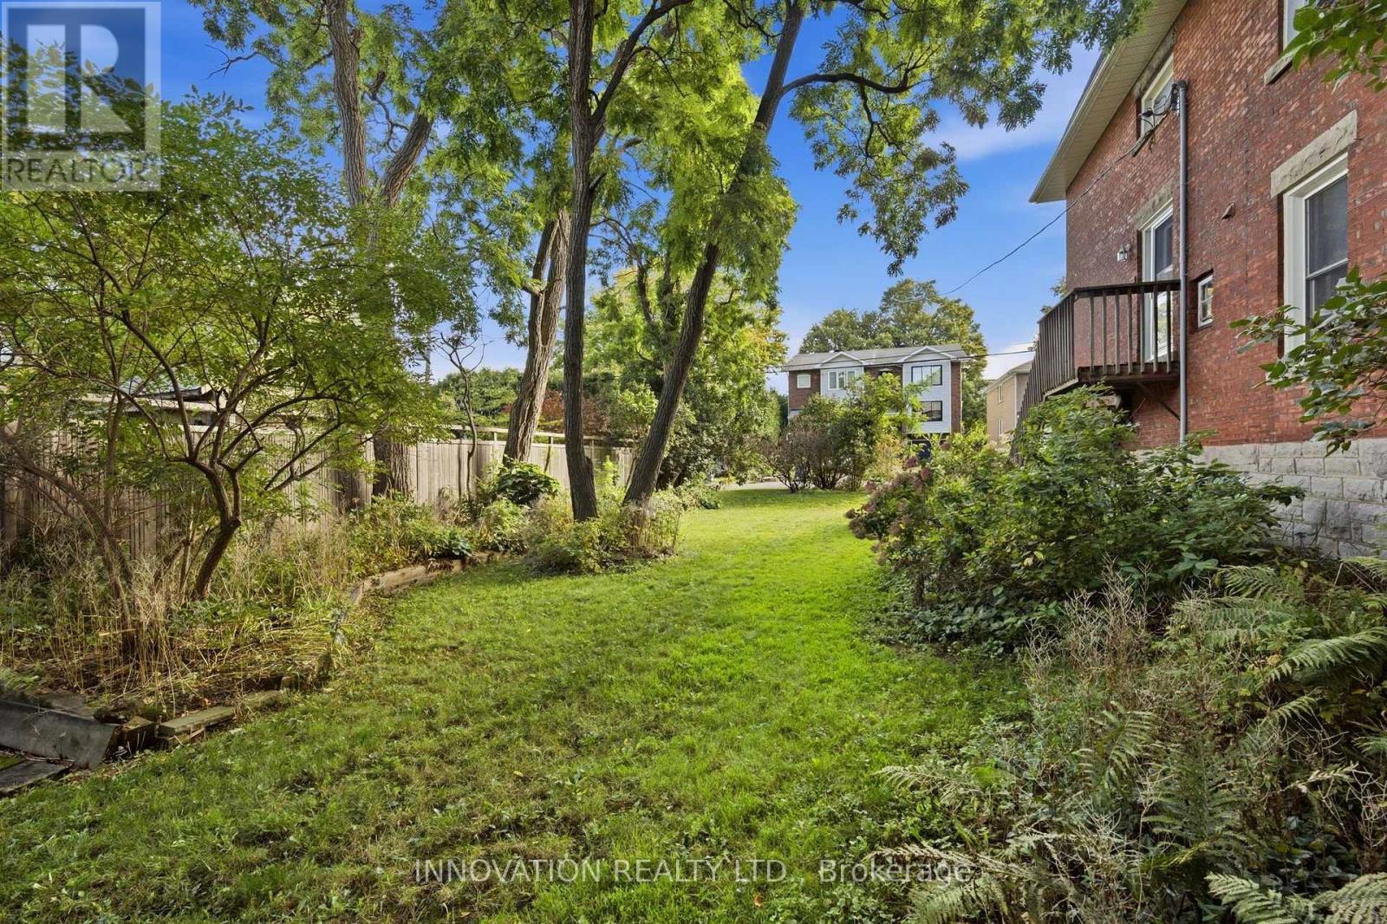
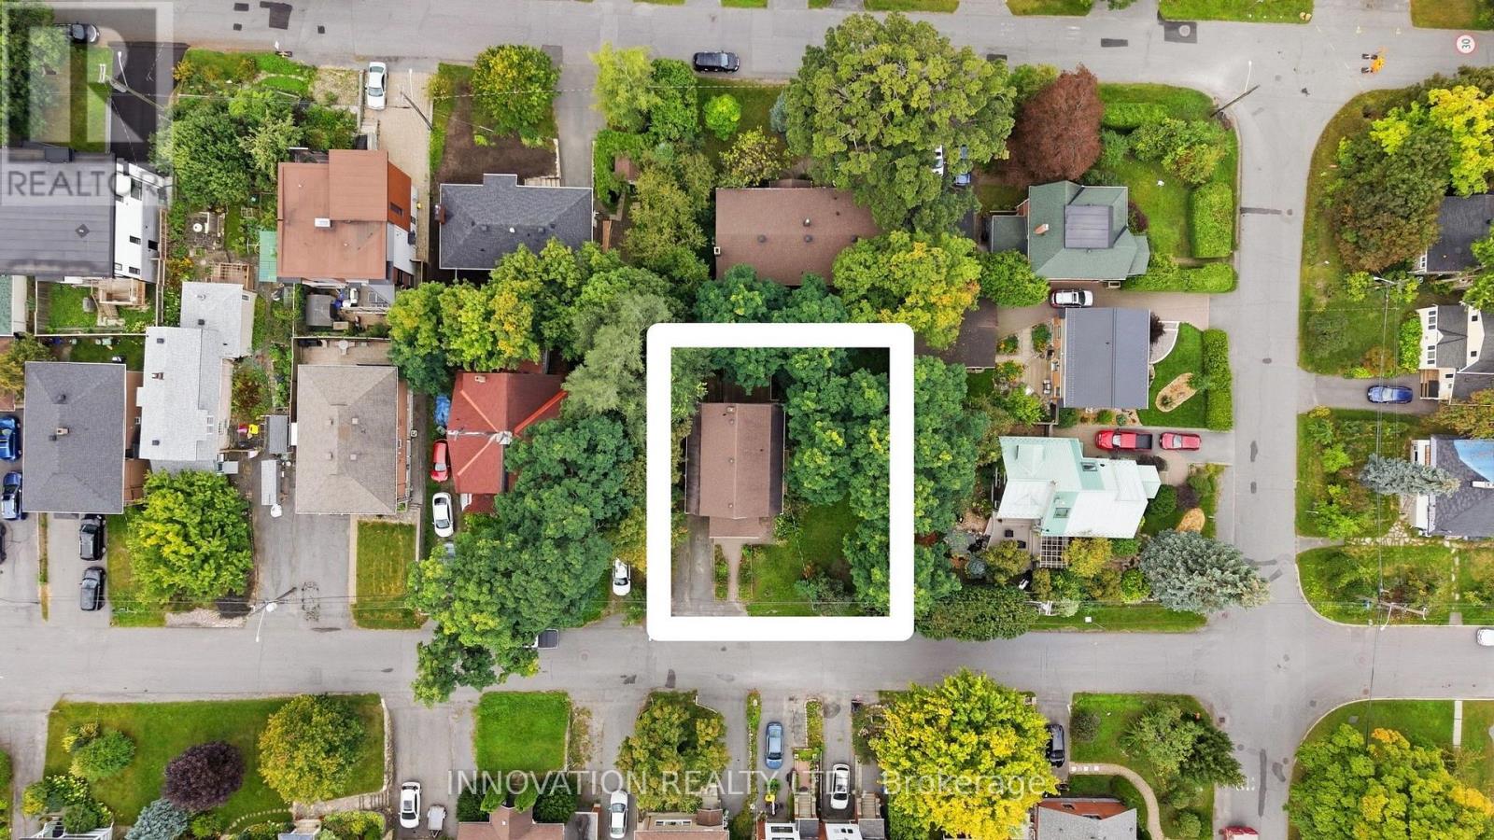
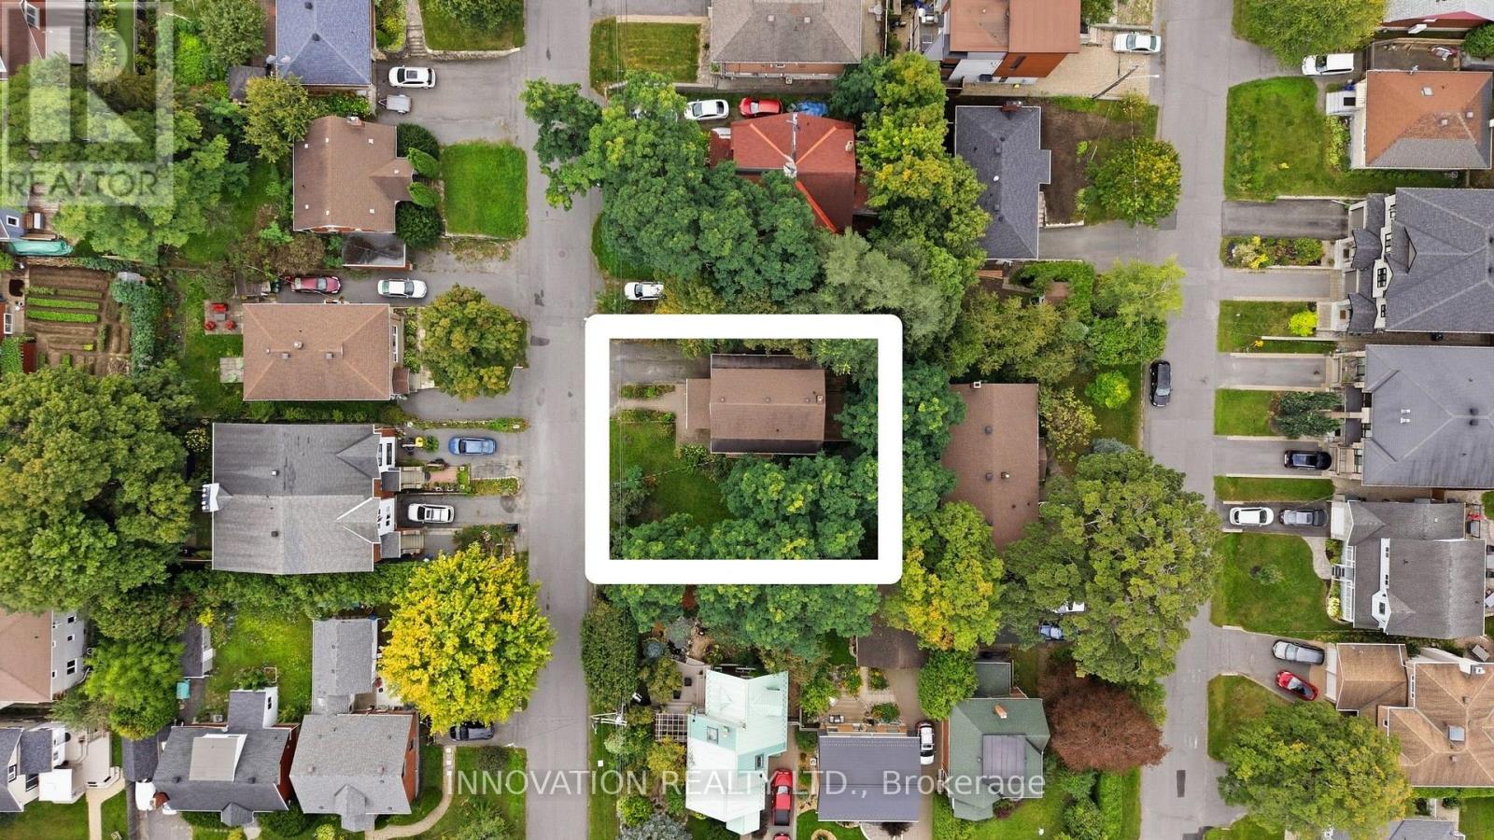
| Lot Size | 80 x 78.5 FT |
| Zoning Description | |
| Interior Features | |
|---|---|
| Construction Style | Detached |
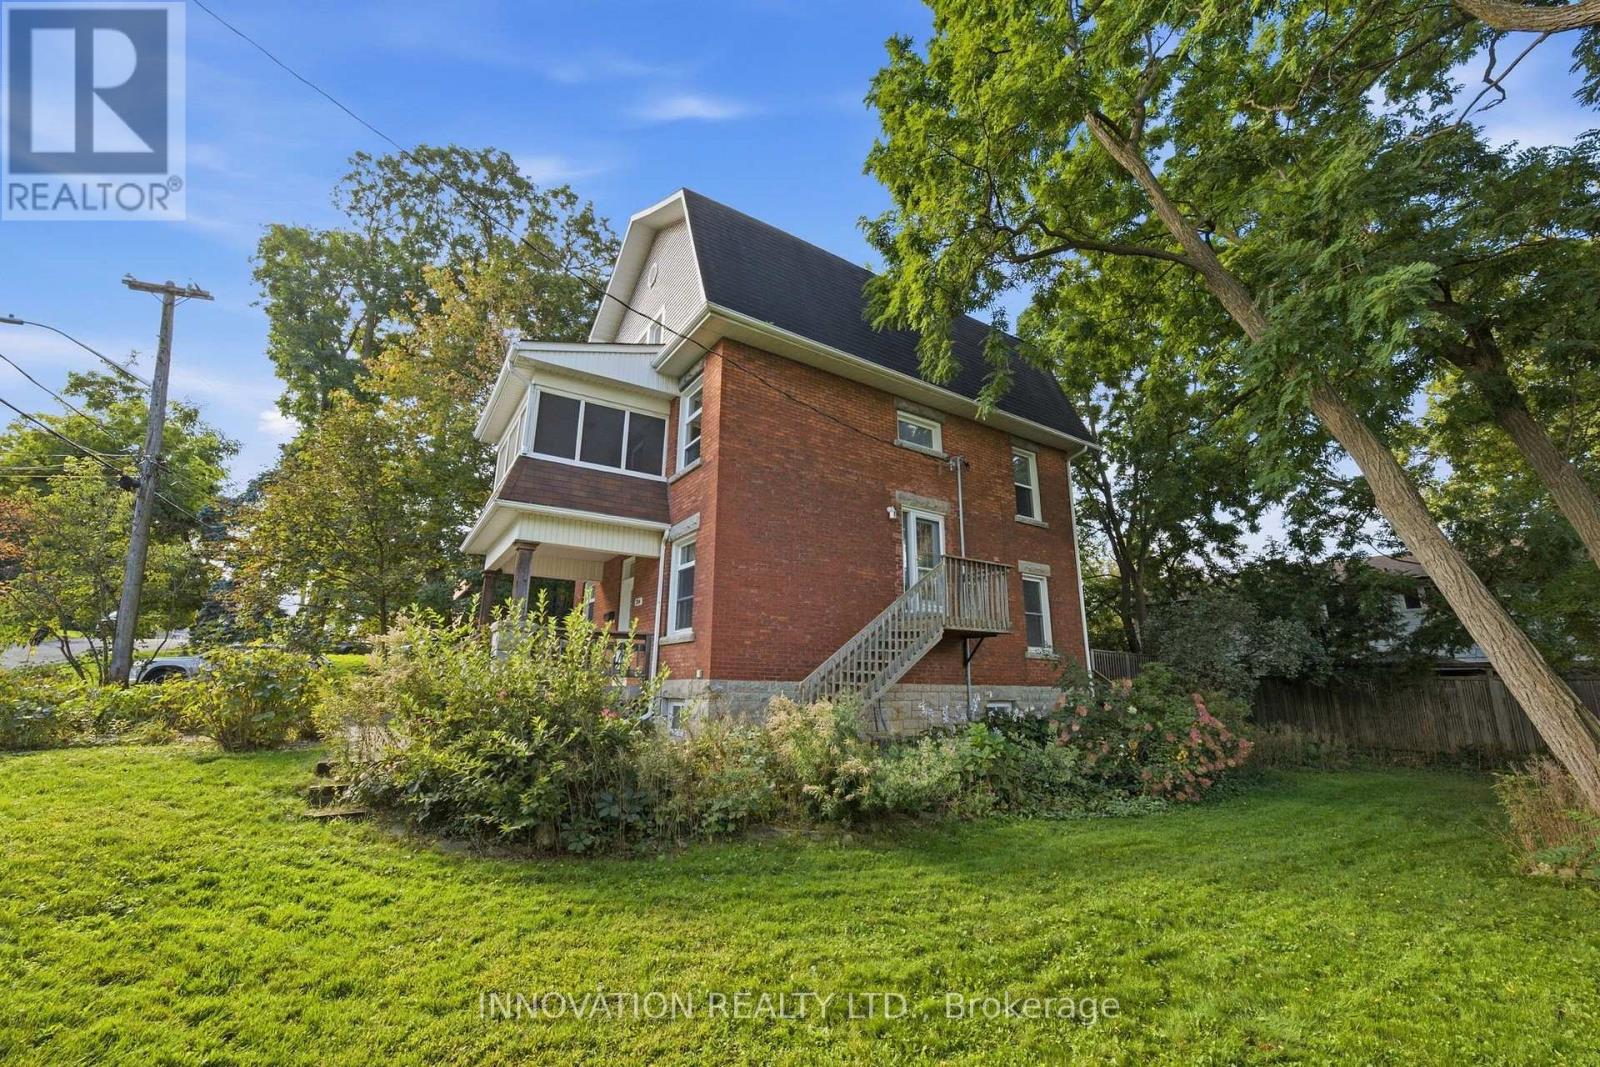
| Total Stories | 3 |
| Total Bedrooms | 7 |
| Total Bathrooms | 3 |
| Full Bathrooms | 3 |
| Half Bathrooms | |
| Basement Type | N/A (Unfinished) |
| Basement Development | Unfinished |
| Included Appliances | Water Heater, Dryer, Hood Fan, Stove, Washer, Refrigerator |
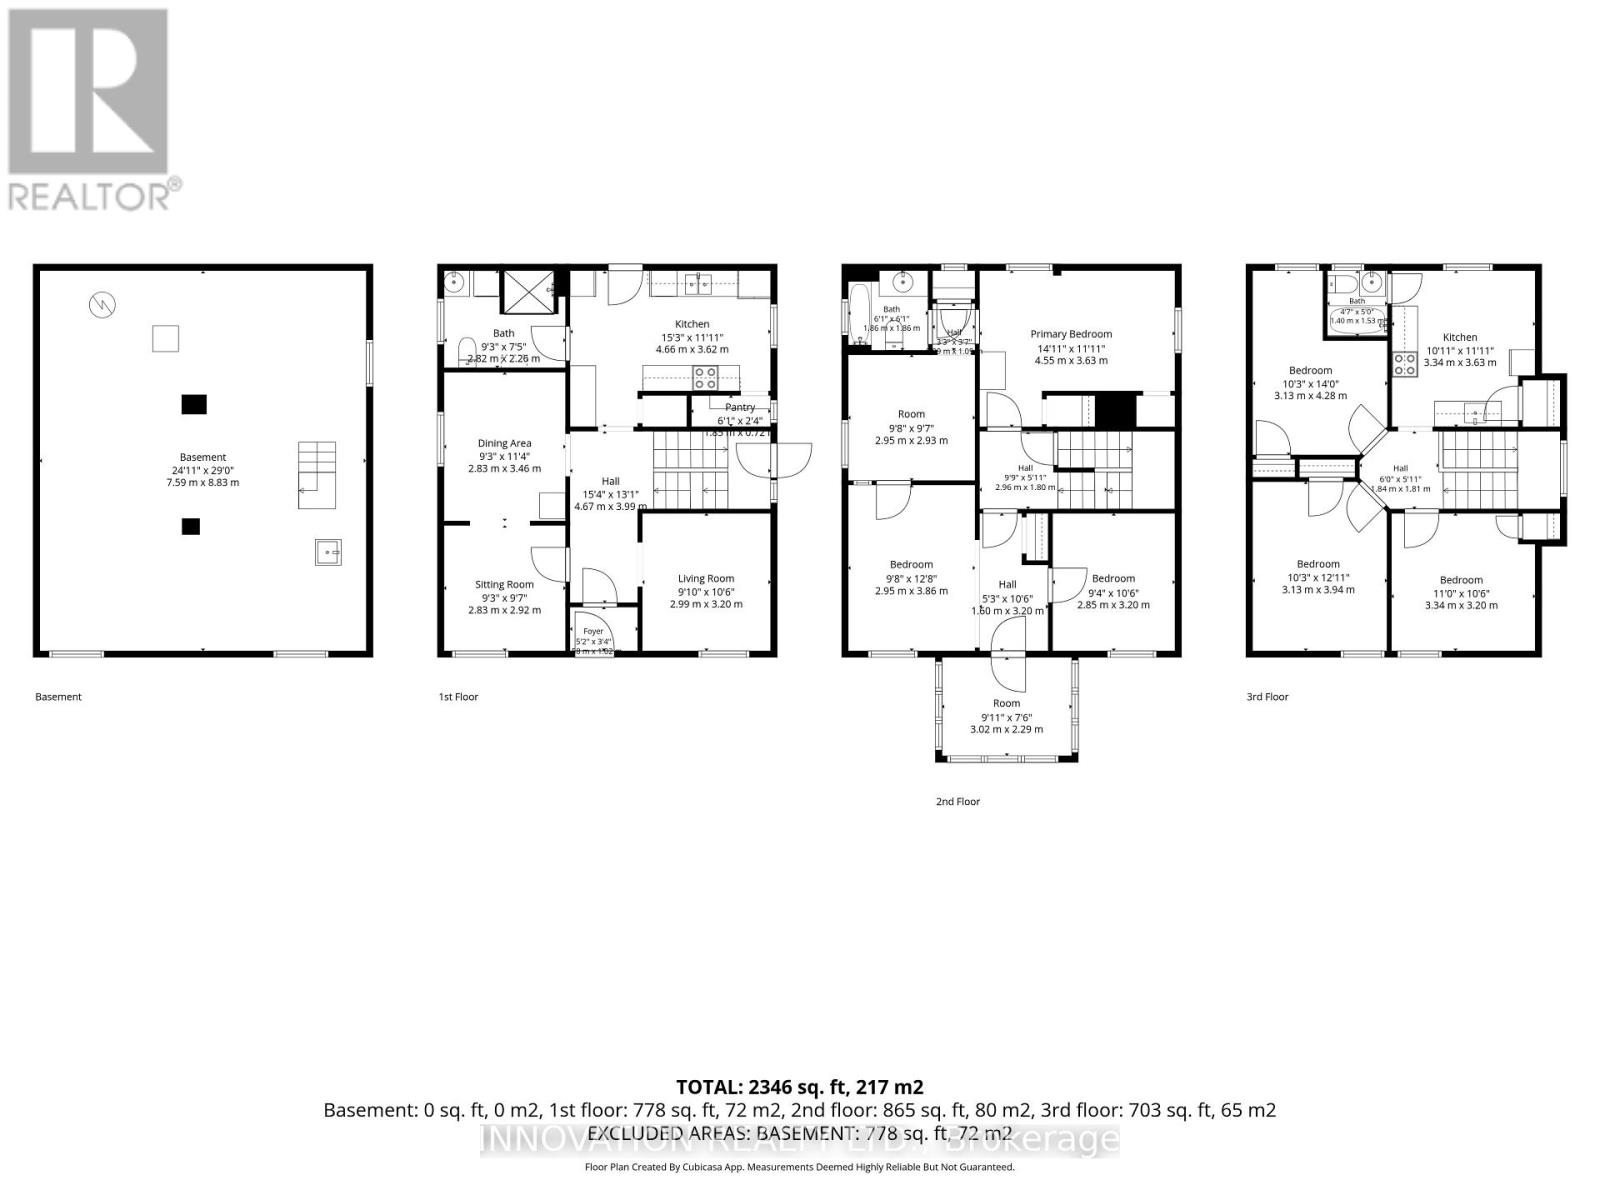
| Rooms | ||
|---|---|---|
| Pantry | Main level | 1.86 m x 0.73 m |
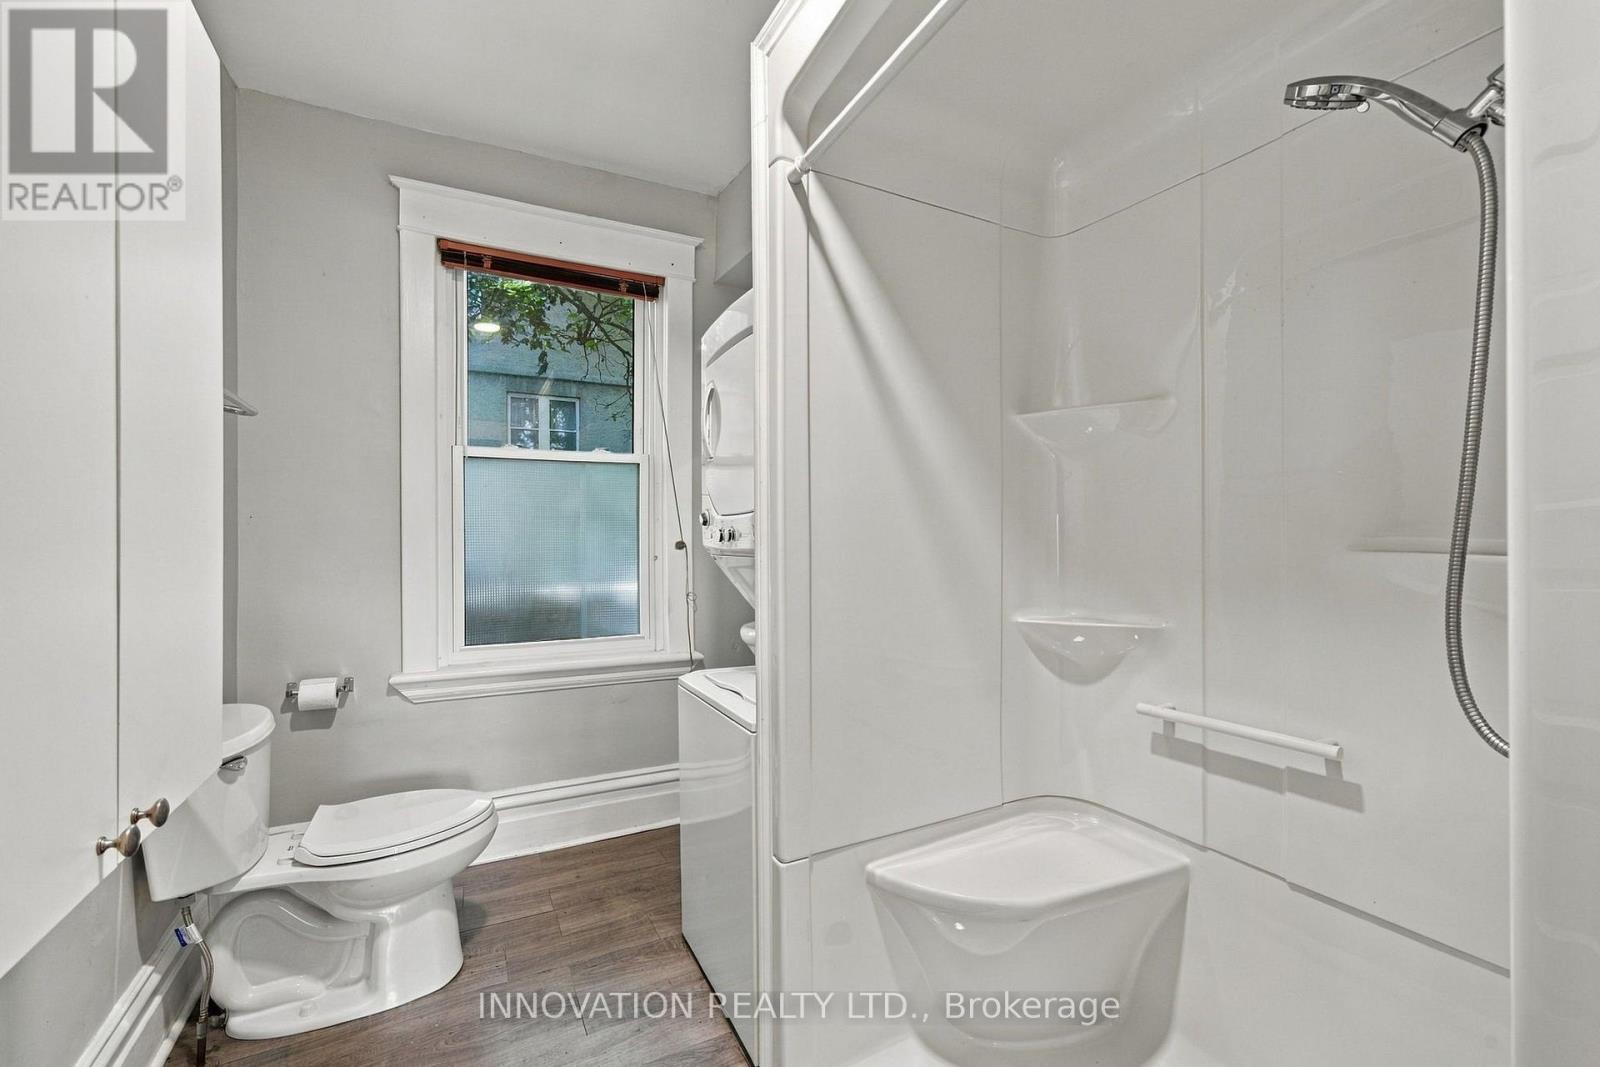
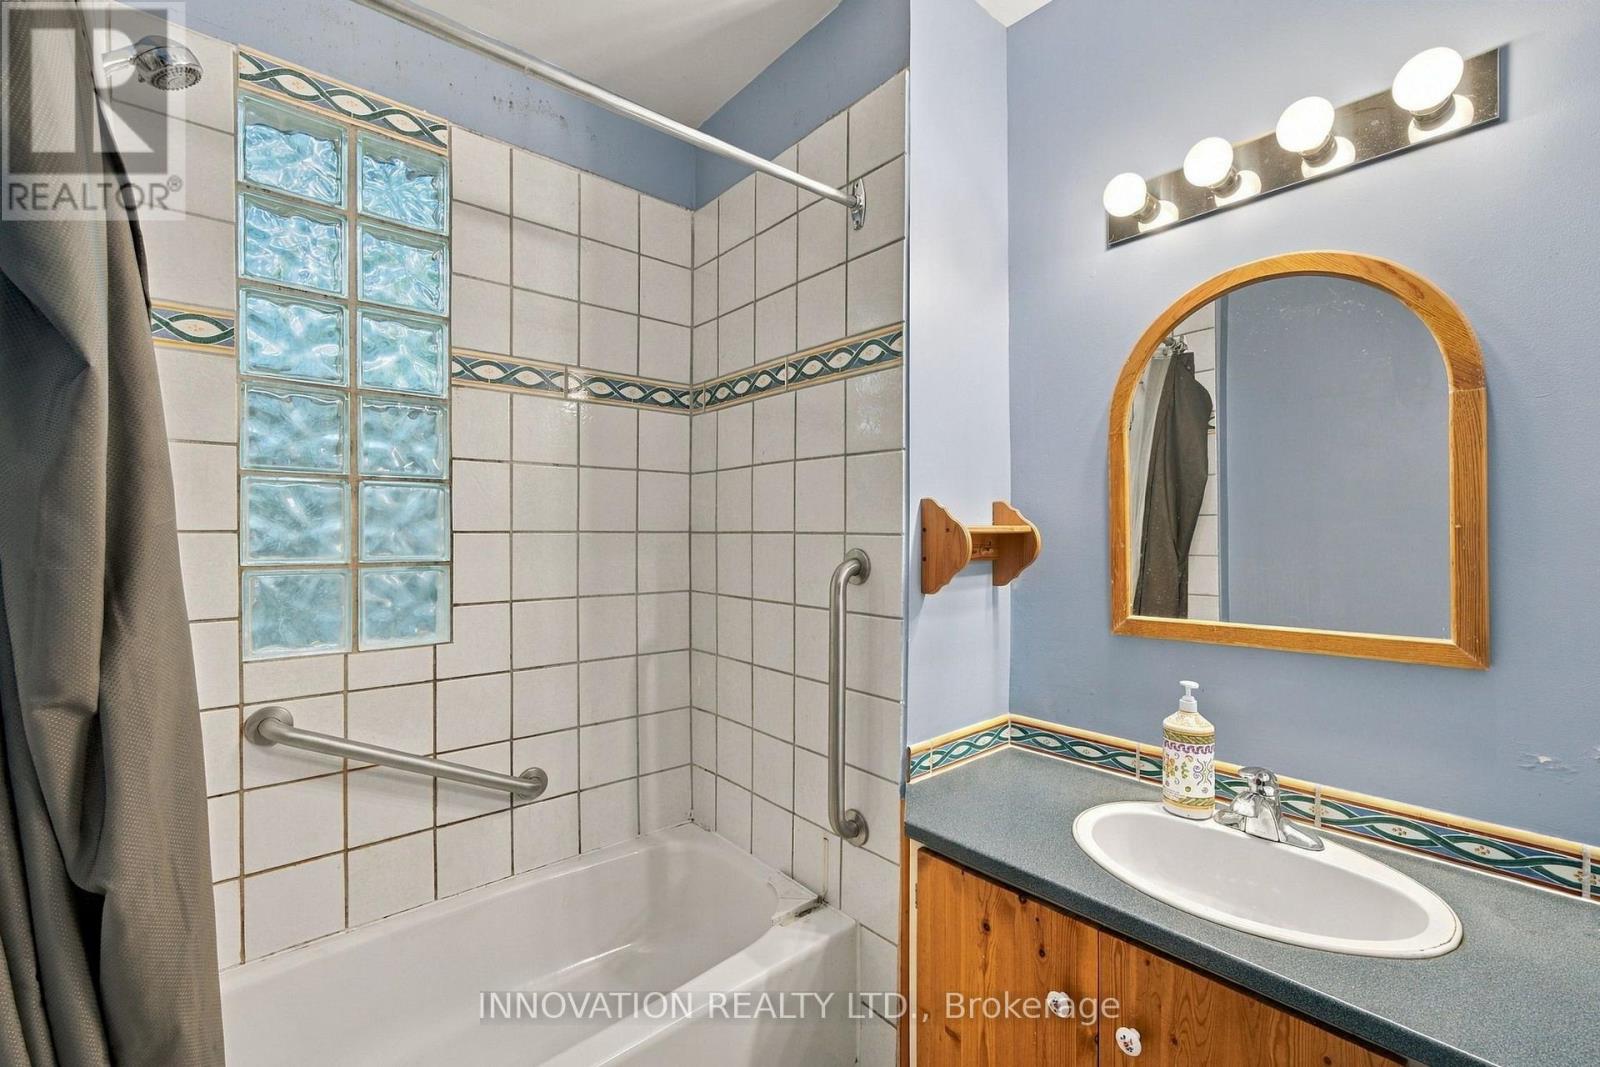
| Bathroom | Main level | 2.82 m x 2.26 m |
| Bathroom | Third level | 1.4 m x 1.53 m |
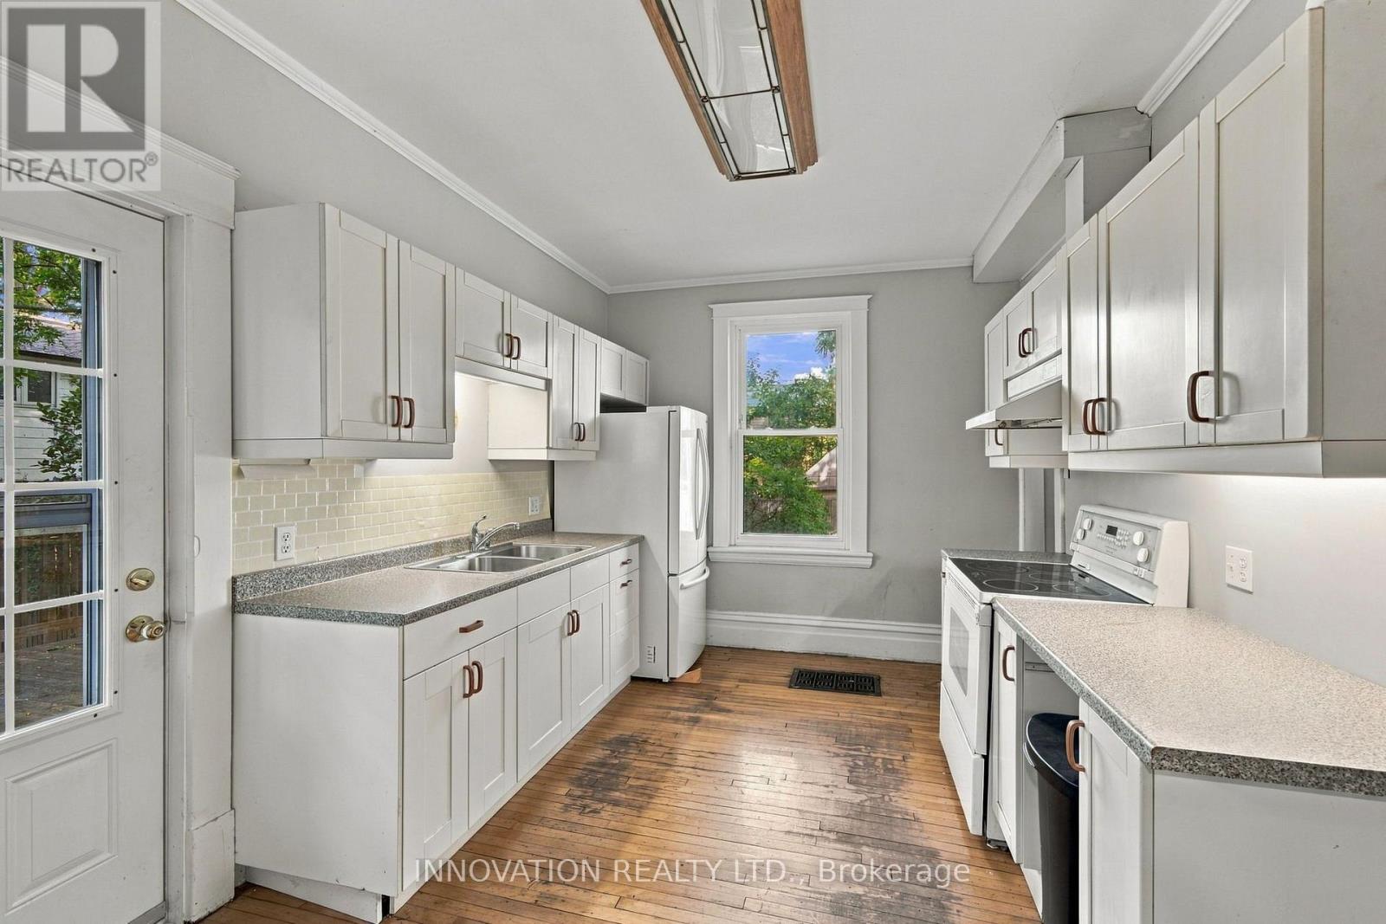
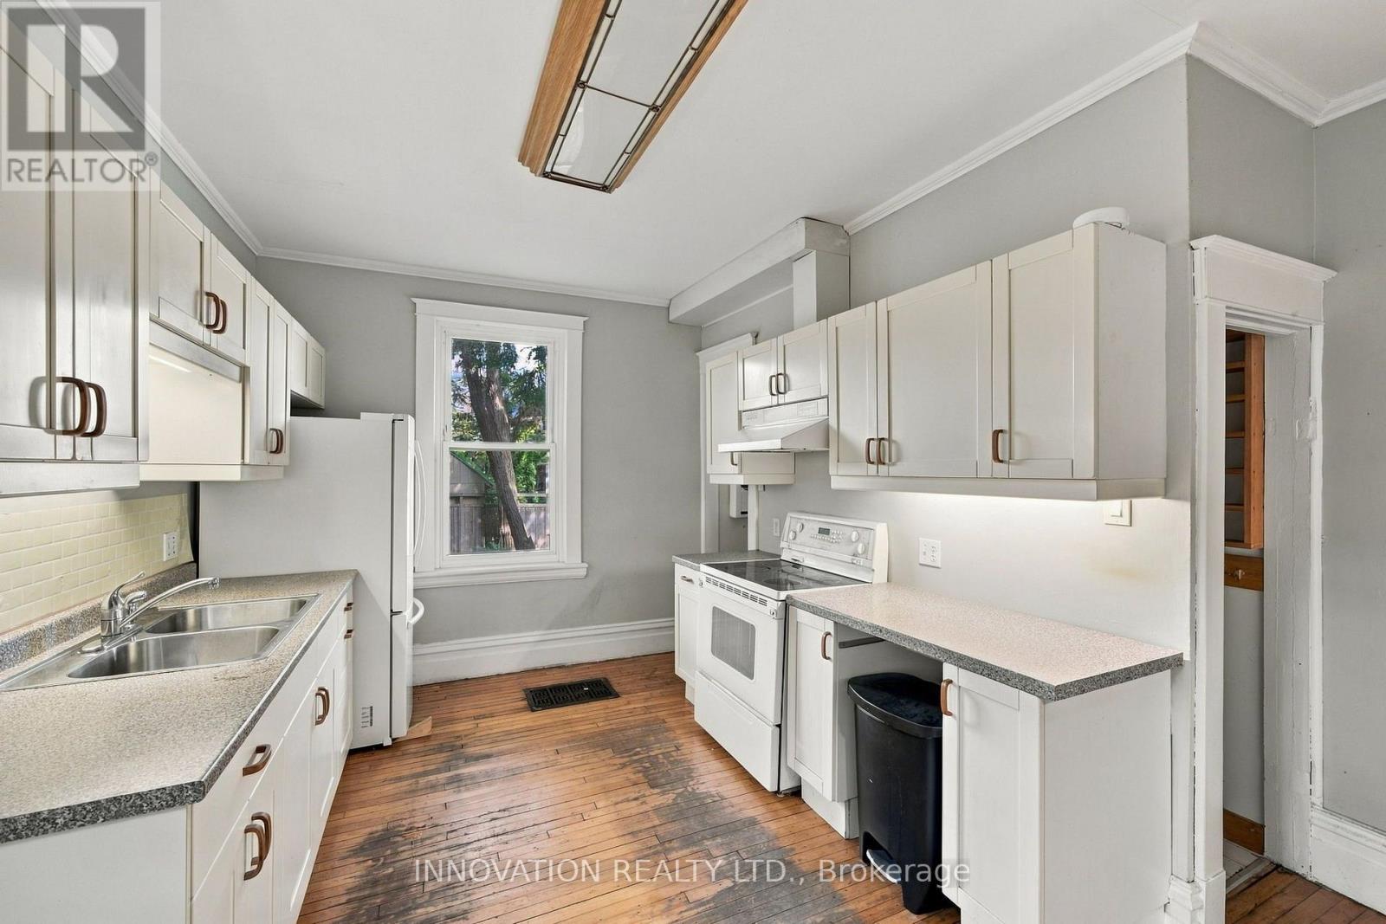
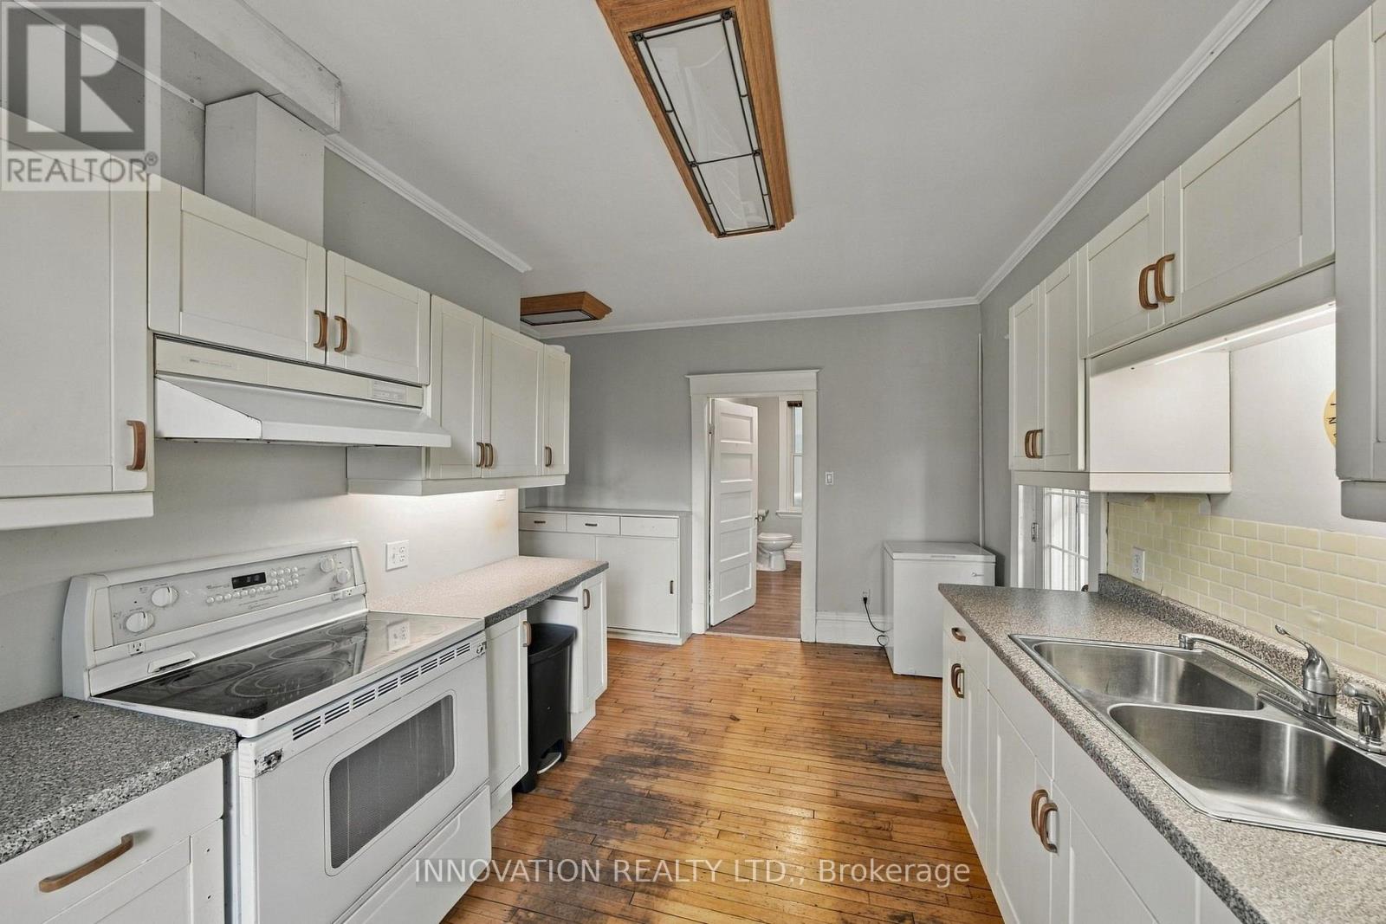
| Kitchen | Main level | 4.66 m x 3.62 m |
| Living room | Main level | 2.99 m x 3.2 m |
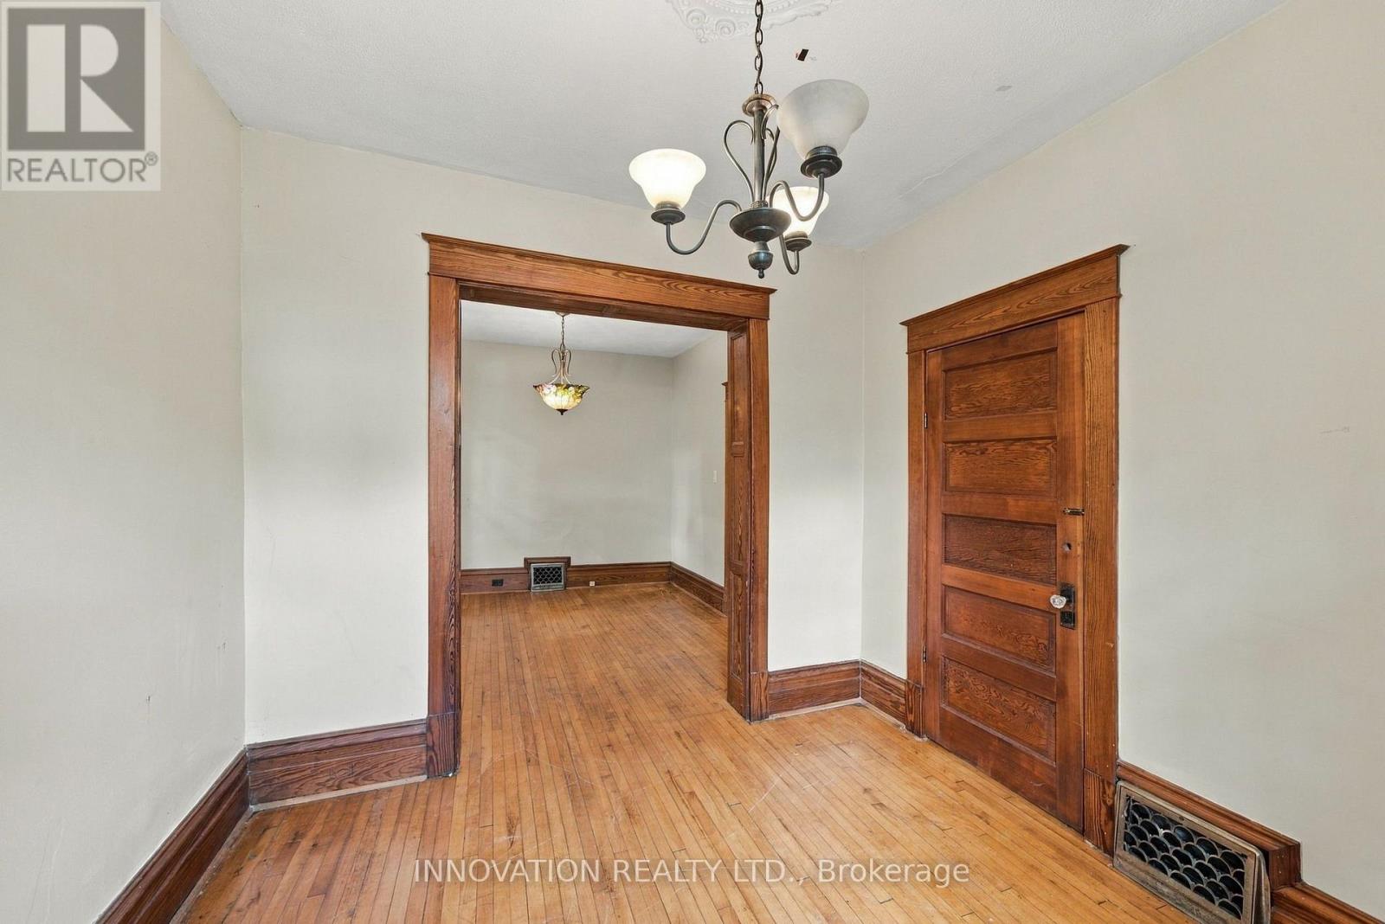
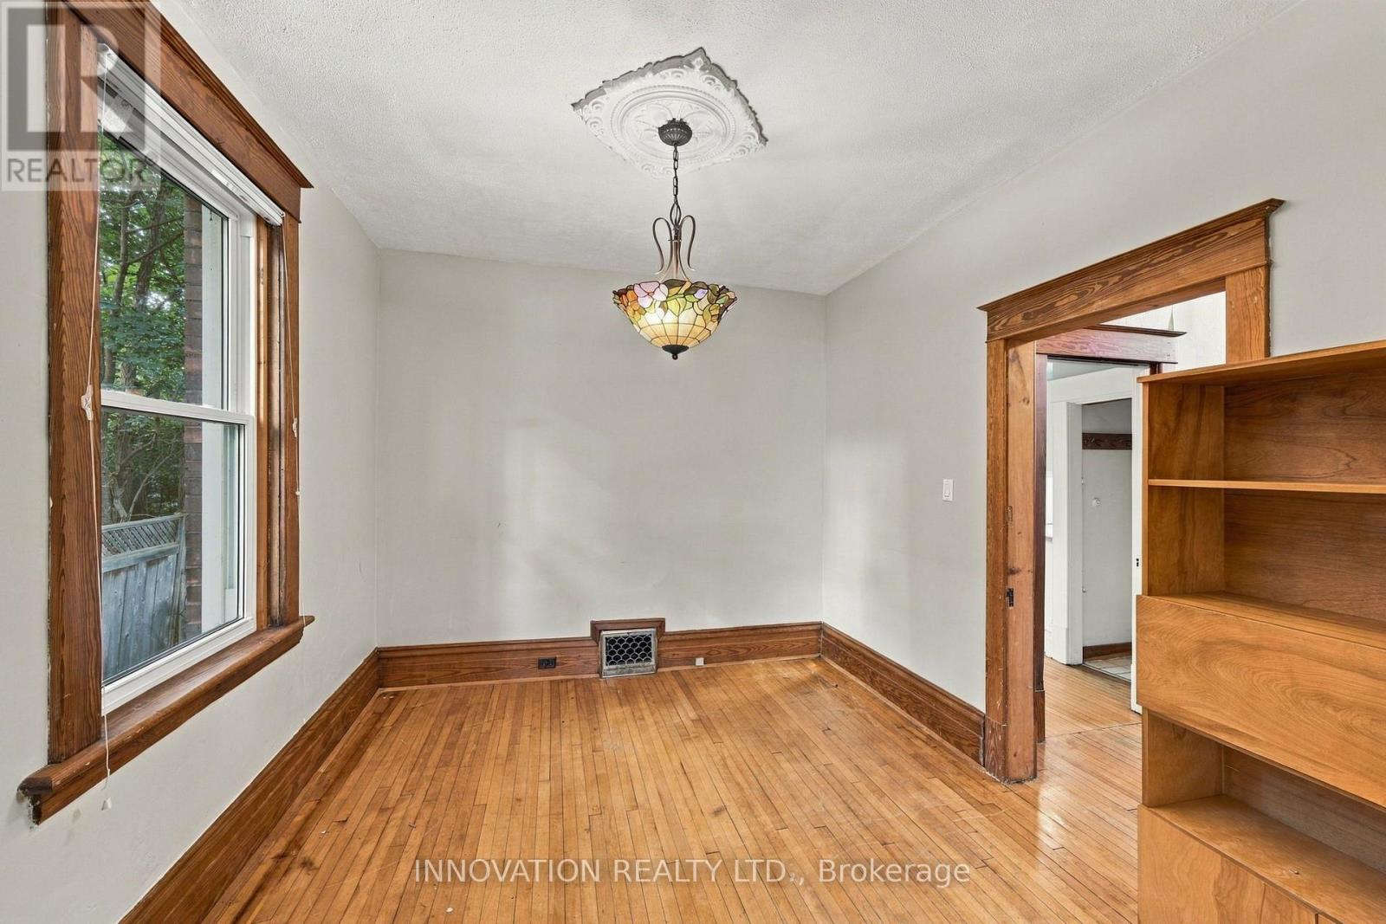
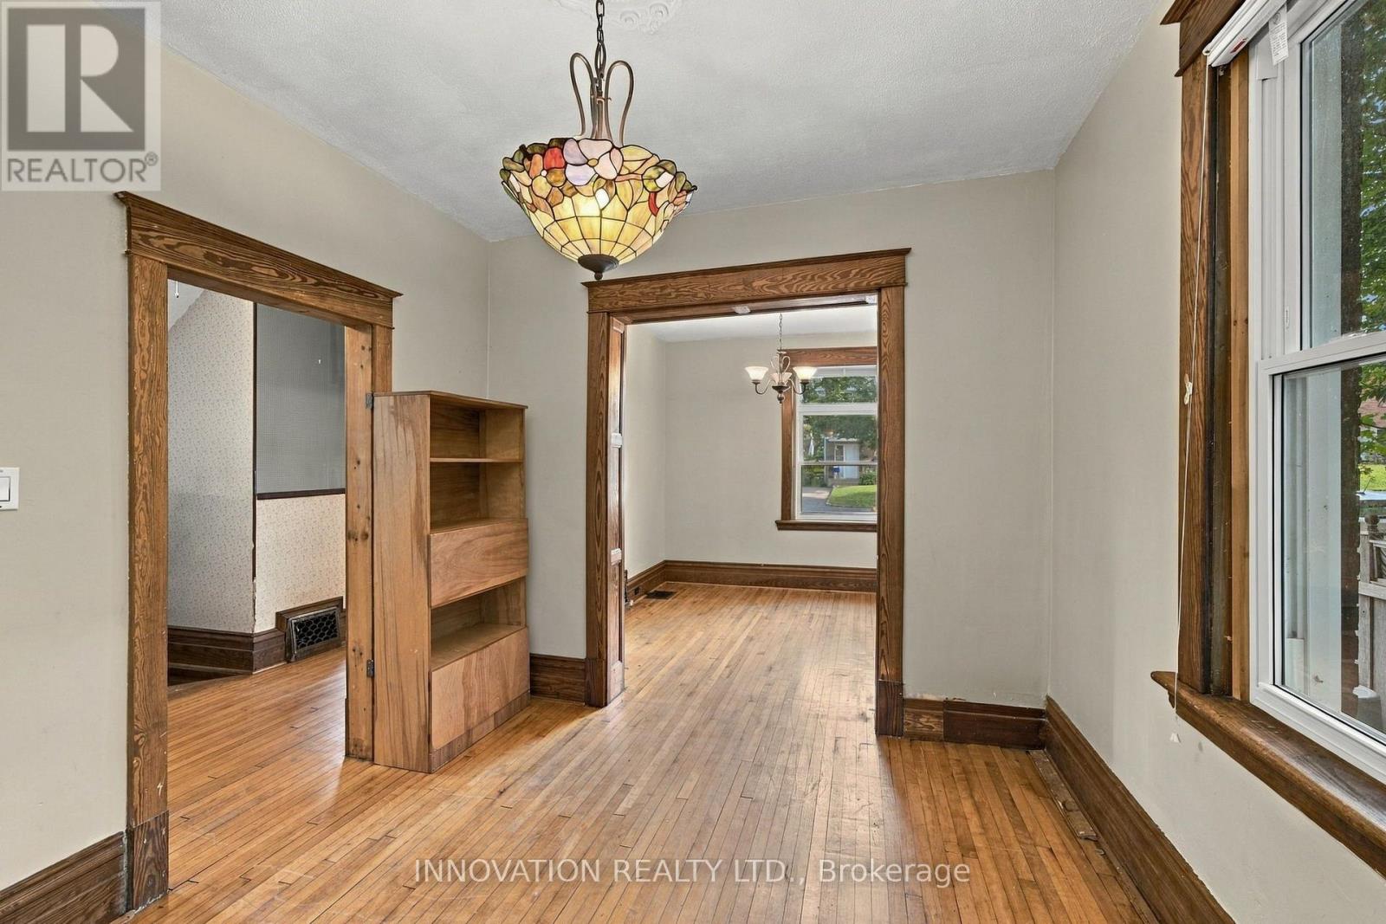
| Dining room | Main level | 2.83 m x 3.46 m |
| Foyer | Main level | 1.59 m x 1.04 m |
| Other | Basement | 7.59 m x 8.83 m |
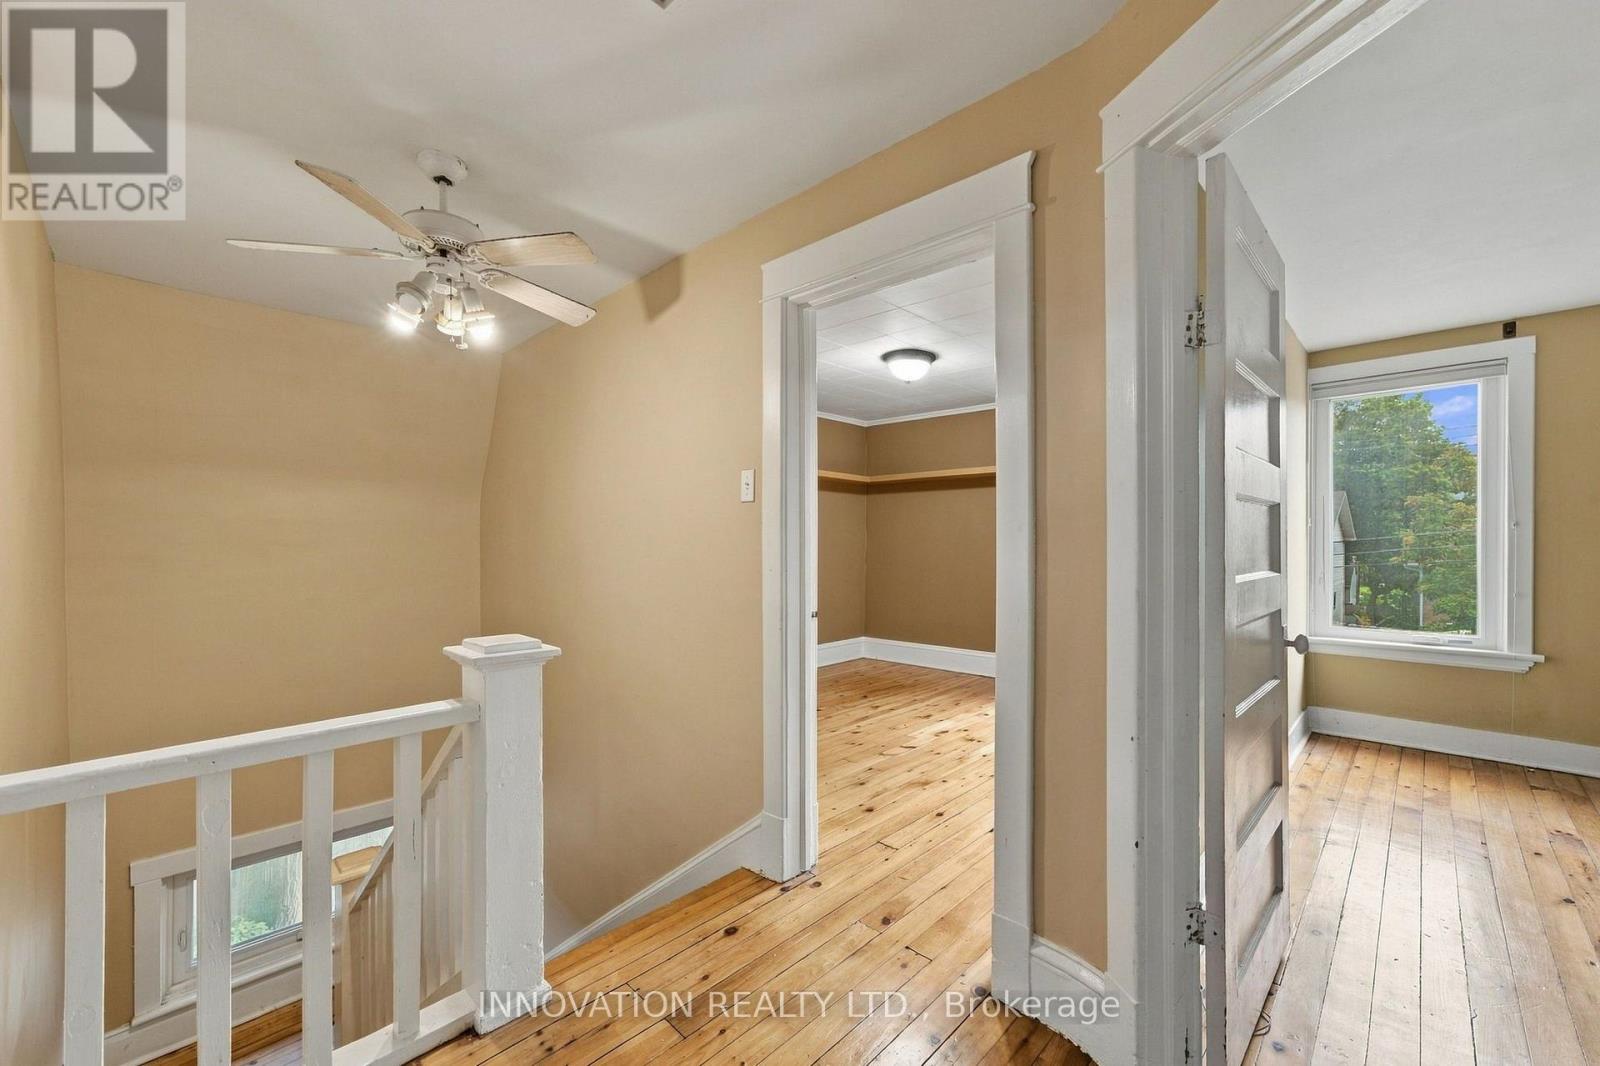
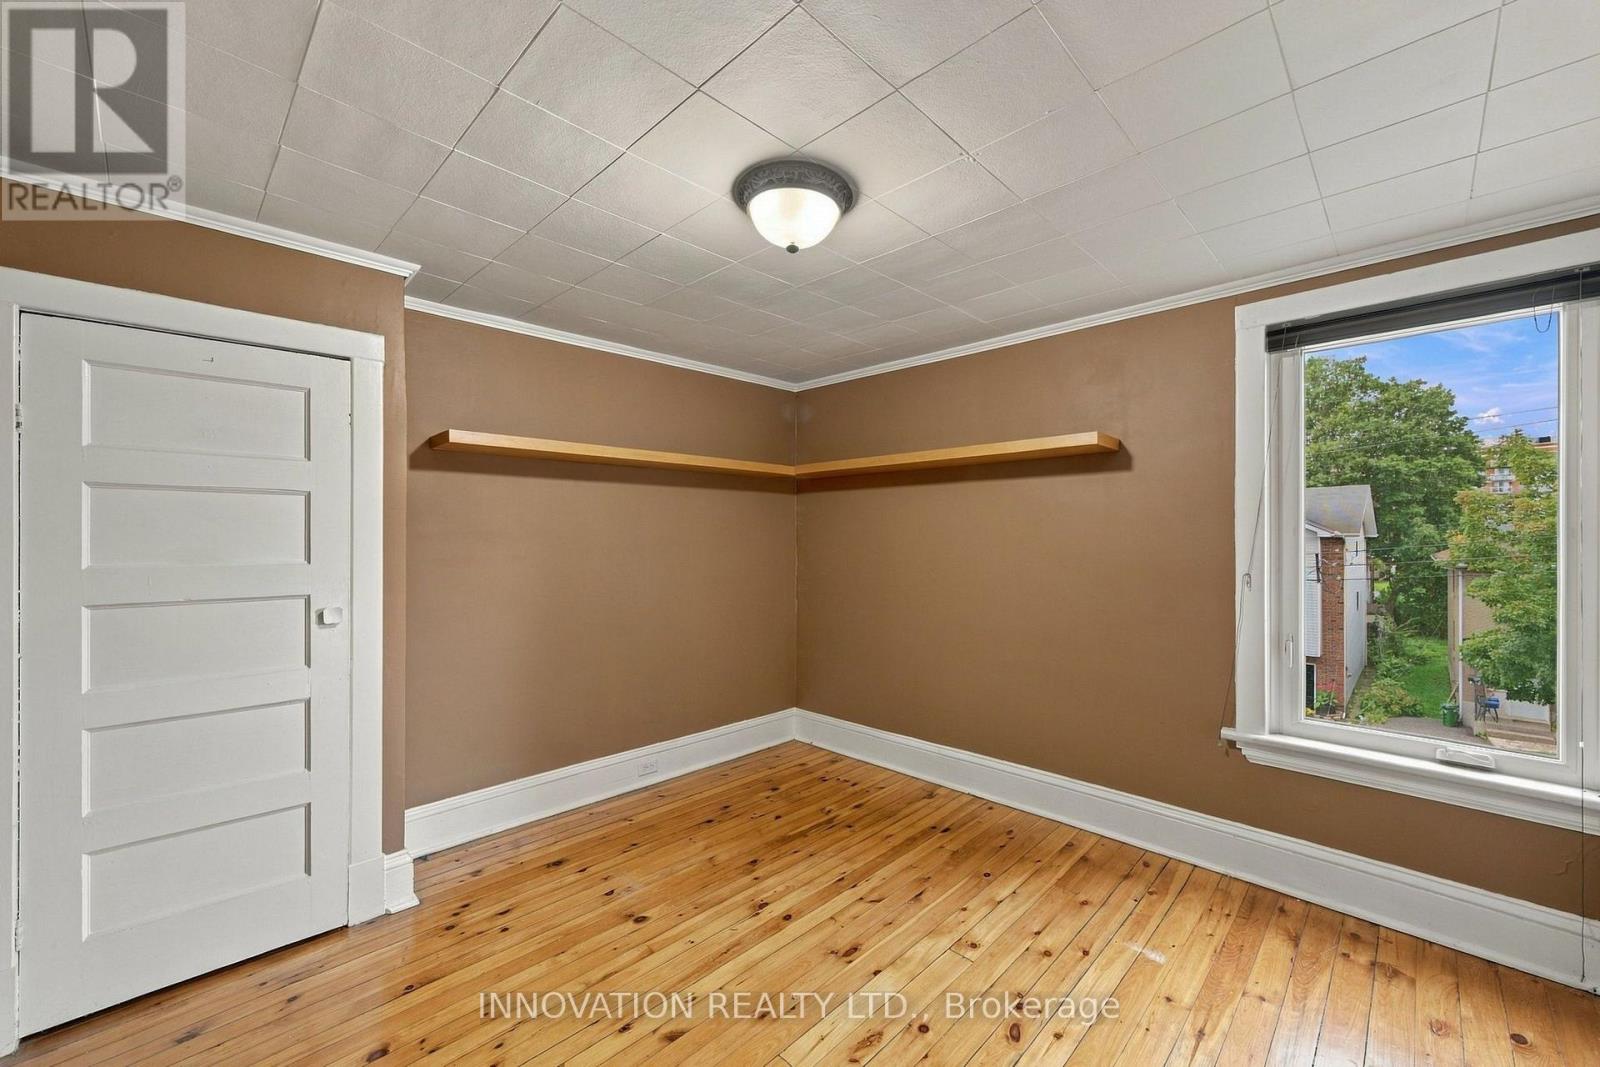
| Bedroom 3 | Second level | 2.95 m x 3.86 m |
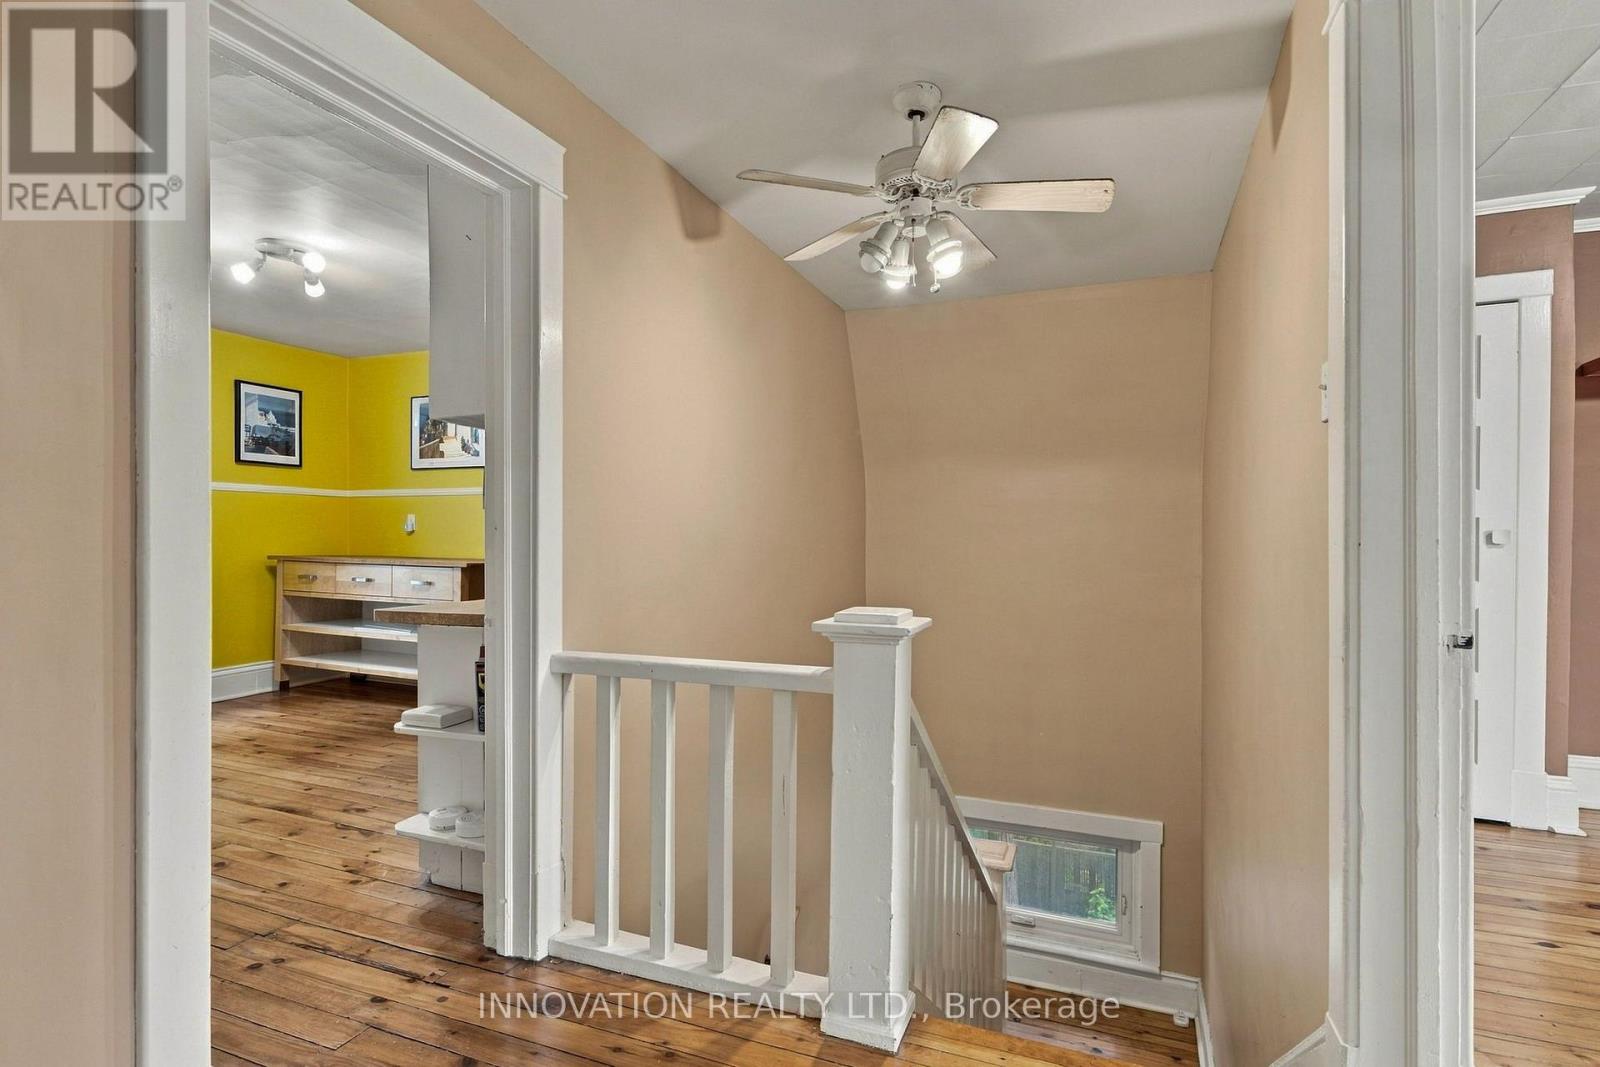
| Kitchen | Third level | 3.34 m x 3.63 m |
| Bedroom | Third level | 3.34 m x 3.2 m |
| Bedroom 5 | Third level | 3.13 m x 3.94 m |
| Bedroom 4 | Third level | 3.13 m x 4.28 m |
| Bedroom 2 | Second level | 2.85 m x 3.2 m |
| Primary Bedroom | Second level | 4.55 m x 3.63 m |
| Bathroom | Second level | 1.01 m x 1.13 m |
| Other | Second level | 2.95 m x 2.93 m |
| Other | Second level | 3.02 m x 2.29 m |
| Exterior/Construction | |
|---|---|
| Constuction Date | |
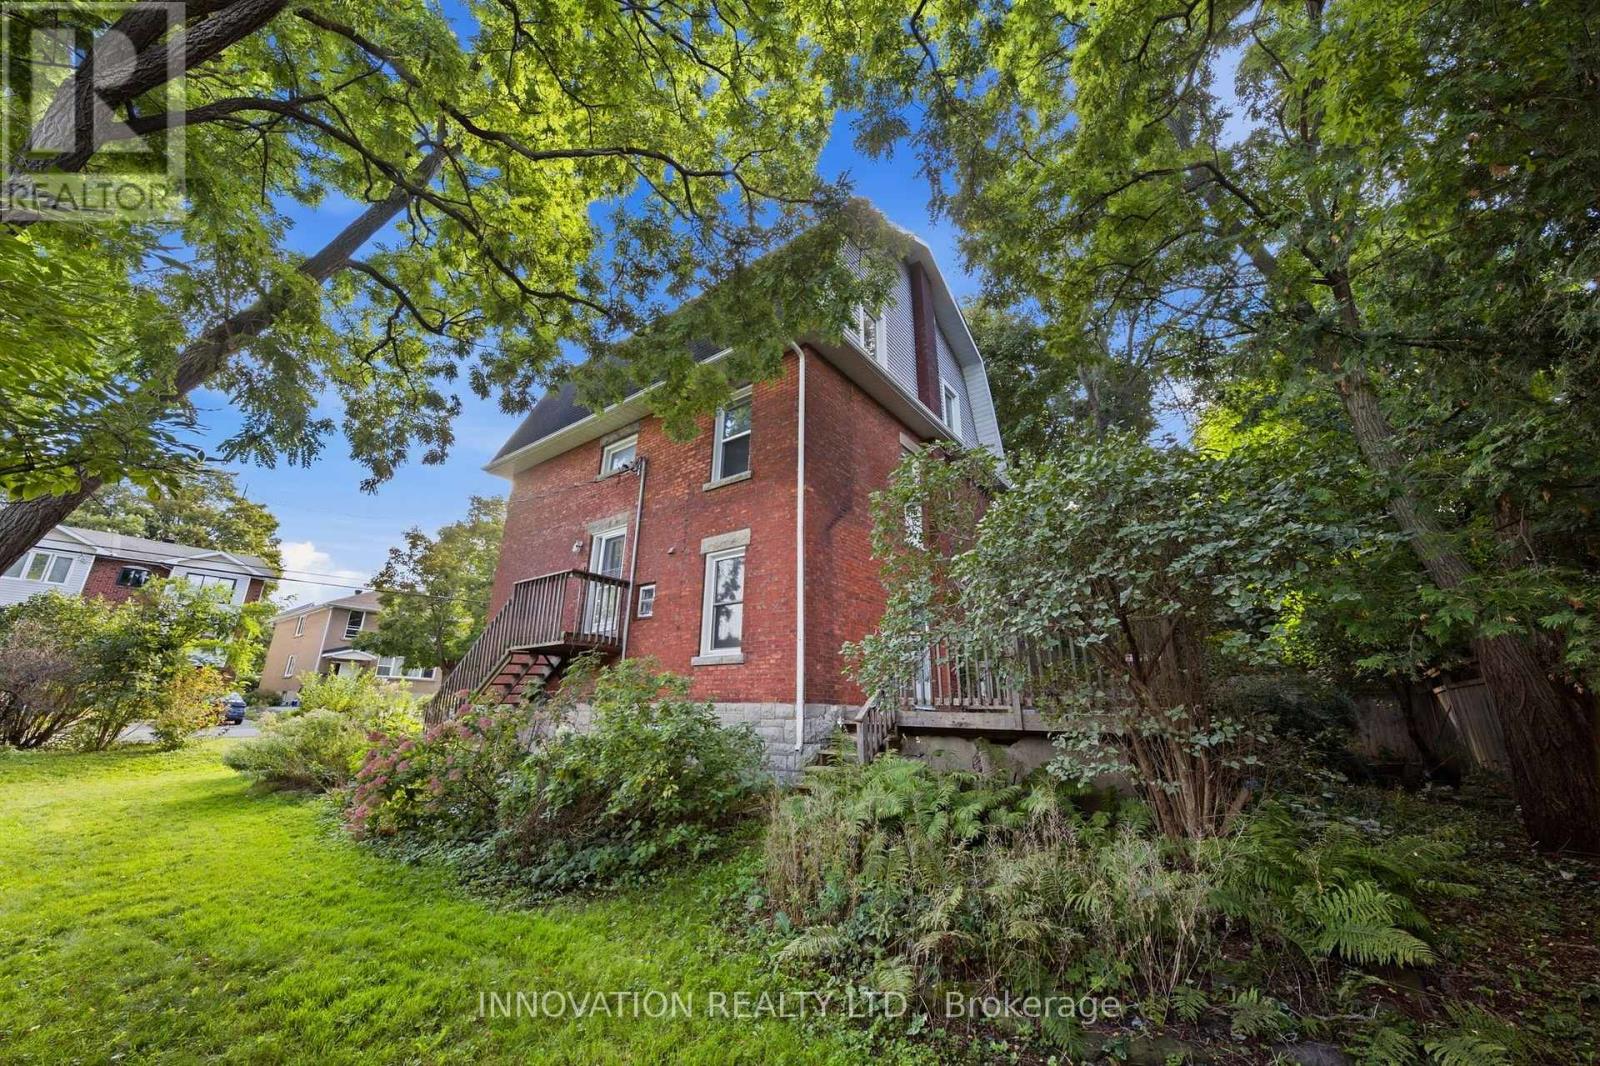
| Exterior Finish | Brick |
| Foundation Type | Poured Concrete |
| Utility Information | |
|---|---|
| Heating Type | Forced air |
| Heating Fuel | Natural gas |
| Cooling Type | None |
| Water Supply | Municipal water |
| Sewer Type | Sanitary sewer |
| Total Fireplace | |
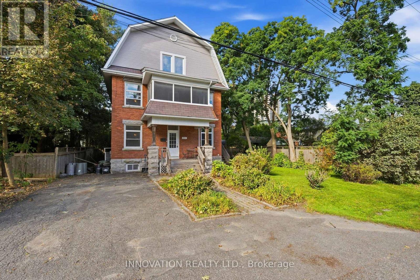
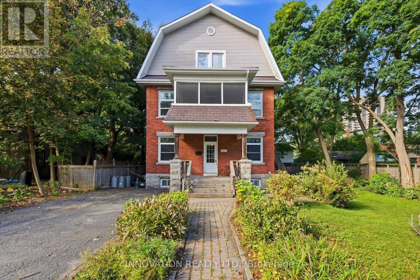
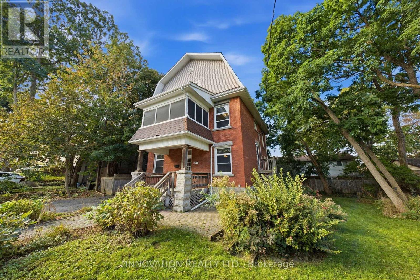
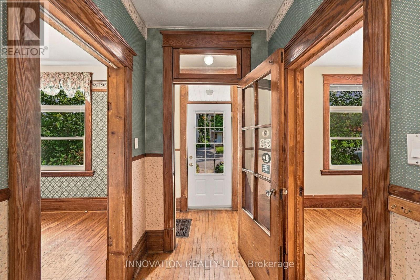
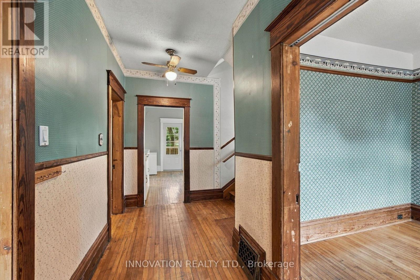
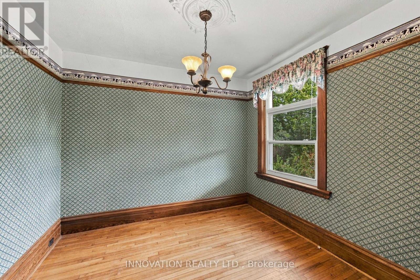
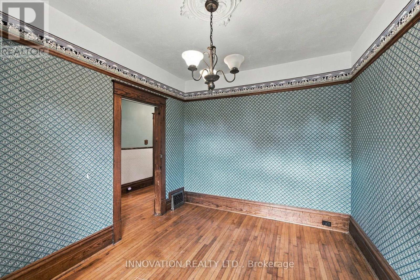
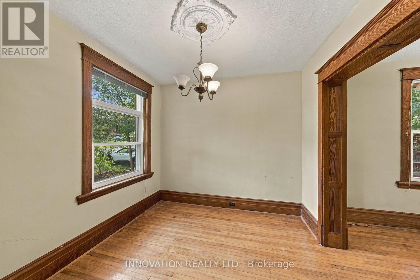
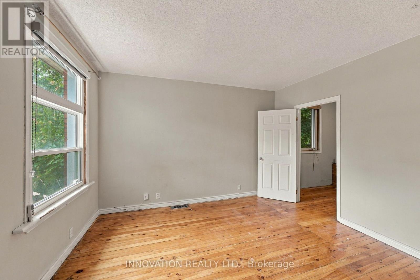
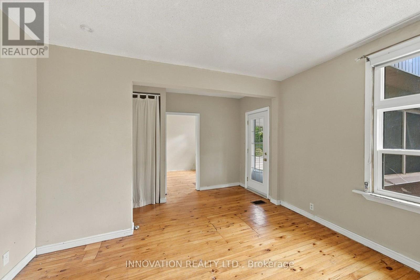
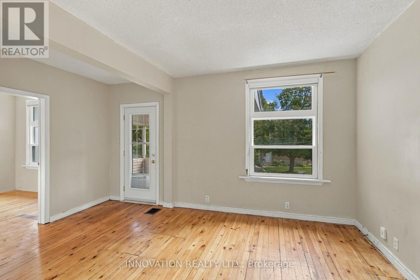
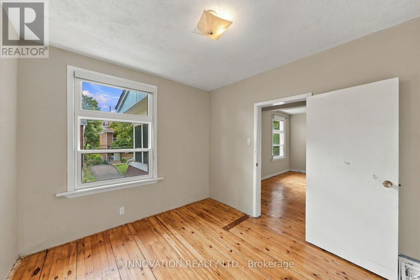
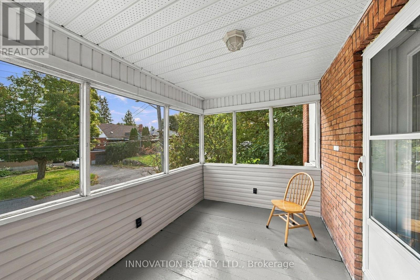
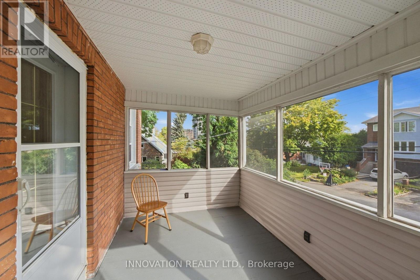
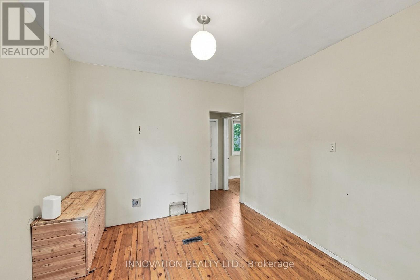
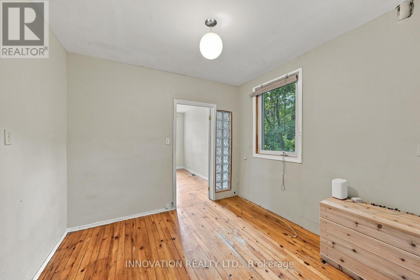
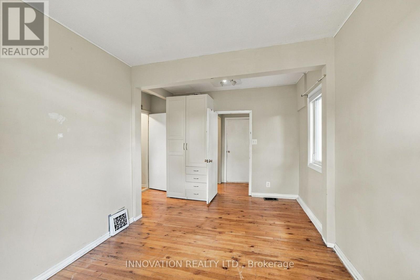
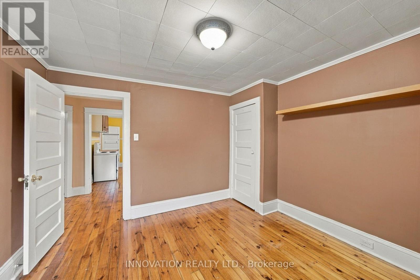
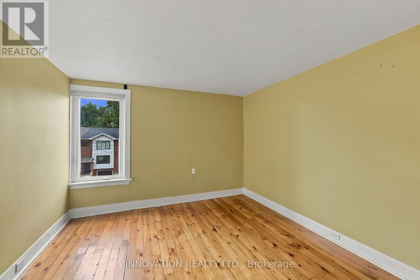
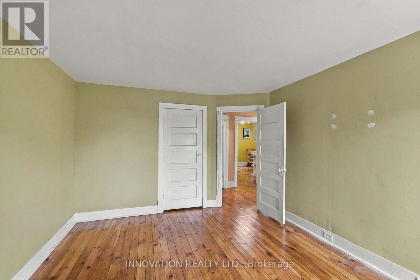
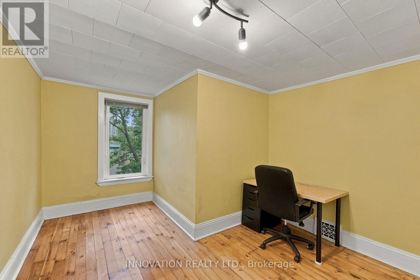
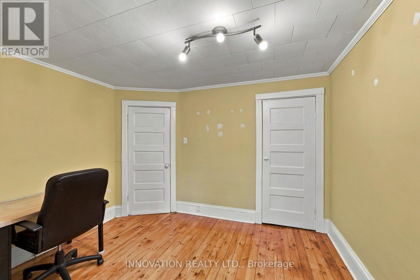
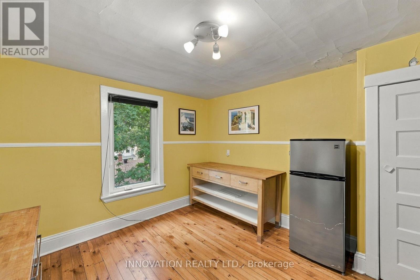
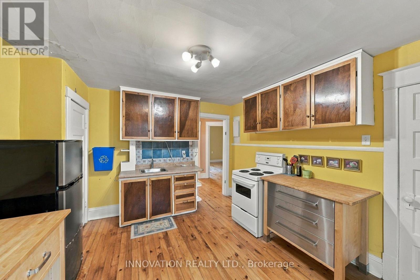
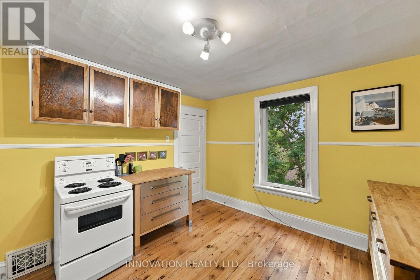
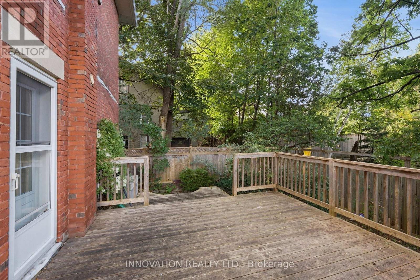
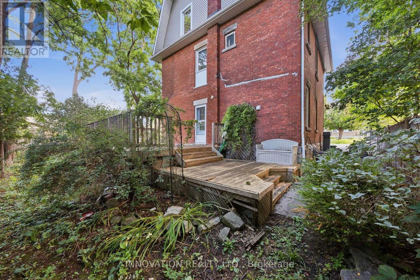
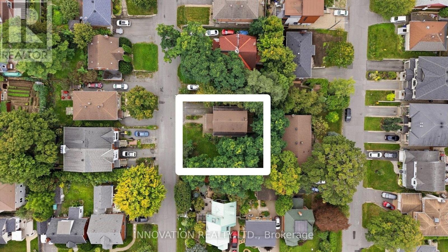
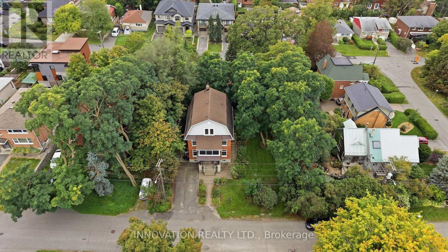
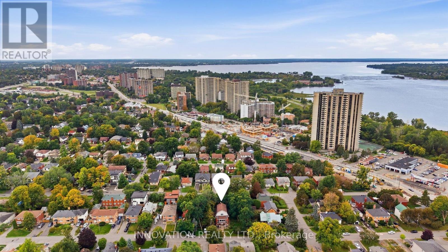
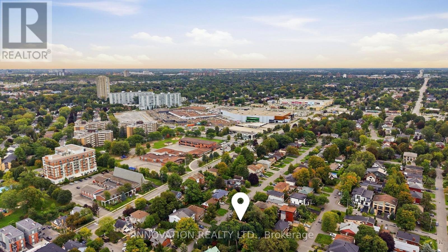
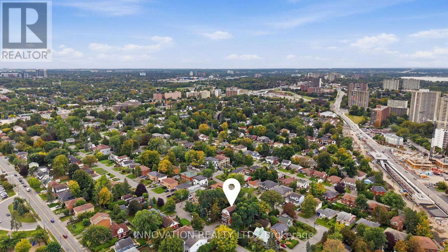
DEVELOPERS, INVESTORS & MULTI-GENERATIONAL FAMILIES - a rare opportunity in the heart of Woodpark. Situated on an oversized 80' x 80' lot with N3B zoning, 204 Compton Avenue offers exceptional flexibility, immediate usability and significant long-term potential. For developers, the substantial lot size creates an exciting opportunity to explore a variety of low-rise residential development options, including the potential for a 4-12 unit project, subject to applicable zoning provisions, setbacks, servicing requirements and City approvals. For investors, the existing three-storey home features 7 bedrooms and 2 kitchens, creating the potential to generate rental income while planning for future redevelopment or holding for long-term appreciation. For multi-generational families, the home's size and layout provide the space, separation and versatility needed to comfortably accommodate extended family under one roof. The location is equally impressive - on a quiet, family-friendly street in the hub of Woodpark, just 6 doors from the LRT, one street from Woodroffe Public School, and close to Carlingwood Shopping Centre, the Ottawa Public Library and the Ottawa River pathways. Whether your plan is to develop, invest, hold for the future or create a multi-generational home, the oversized lot, prime location and flexible existing residence make 204 Compton a truly unique opportunity. Buyers to complete their own due diligence regarding zoning, development potential, servicing and future use. (id:19004)

This REALTOR.ca listing content is owned and licensed by REALTOR® members of The Canadian Real Estate Association.
安居在渥京
长按二维码
关注安居在渥京
公众号ID:安居在渥京

安居在渥京
长按二维码
关注安居在渥京
公众号ID:安居在渥京
