

MLS®: X13817874
上市天数: 38天
产权: Freehold
类型: House , Detached
社区:
卧室: 3+1
洗手间: 4
停车位: 8
建筑日期:
经纪公司: ROYAL LEPAGE TEAM REALTY
价格:$ 765,000
预约看房 44
MLS®: X13817874
上市天数: 38天
产权: Freehold
类型: House , Detached
社区:
卧室: 3+1
洗手间: 4
停车位: 8
建筑日期:
价格:$ 765,000
预约看房 44


丁剑来自山东,始终如一用山东人特有的忠诚和热情服务每一位客户,努力做渥太华最忠诚的地产经纪。

613-986-8608
[email protected]
Dingjian817
丁剑来自山东,始终如一用山东人特有的忠诚和热情服务每一位客户,努力做渥太华最忠诚的地产经纪。
613-986-8608
[email protected]
Dingjian817
| General Description | |
|---|---|
| MLS® | X13817874 |
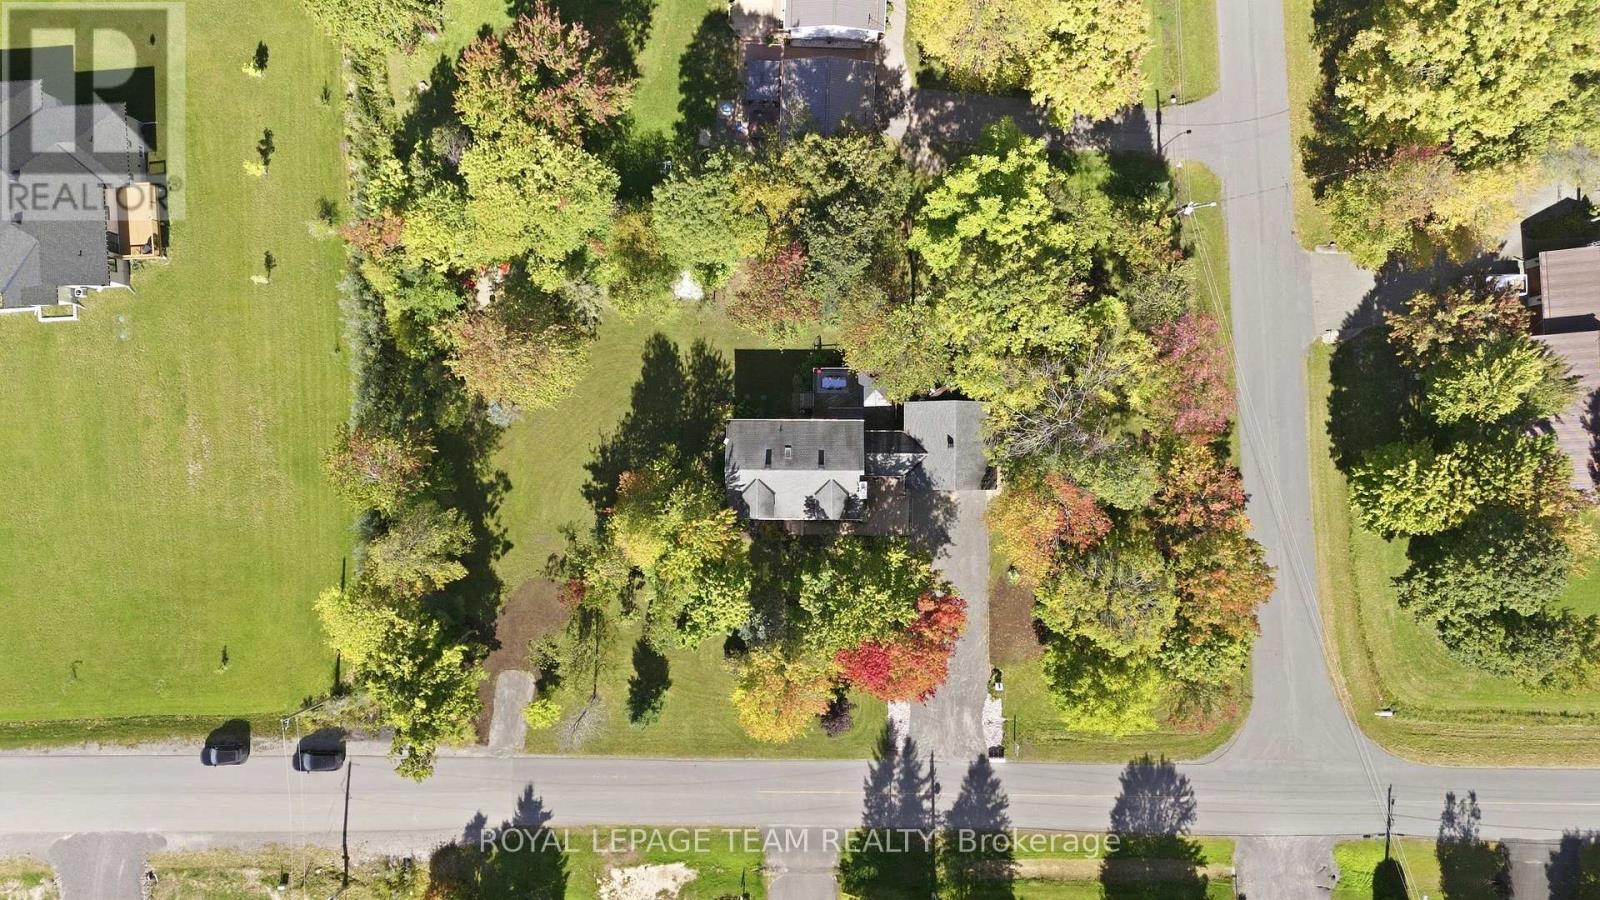
| Lot Size | 120 x 207.4 FT |
| Zoning Description | |
| Interior Features | |
|---|---|
| Construction Style | Detached |
| Total Stories | 2 |
| Total Bedrooms | 4 |
| Total Bathrooms | 4 |
| Full Bathrooms | 3 |
| Half Bathrooms | 1 |
| Basement Type | Partial (Partially finished) |
| Basement Development | Partially finished |
| Included Appliances | Dishwasher, Dryer, Washer |
| Rooms | ||
|---|---|---|
| Great room | Main level | 4.3 m x 4.3 m |
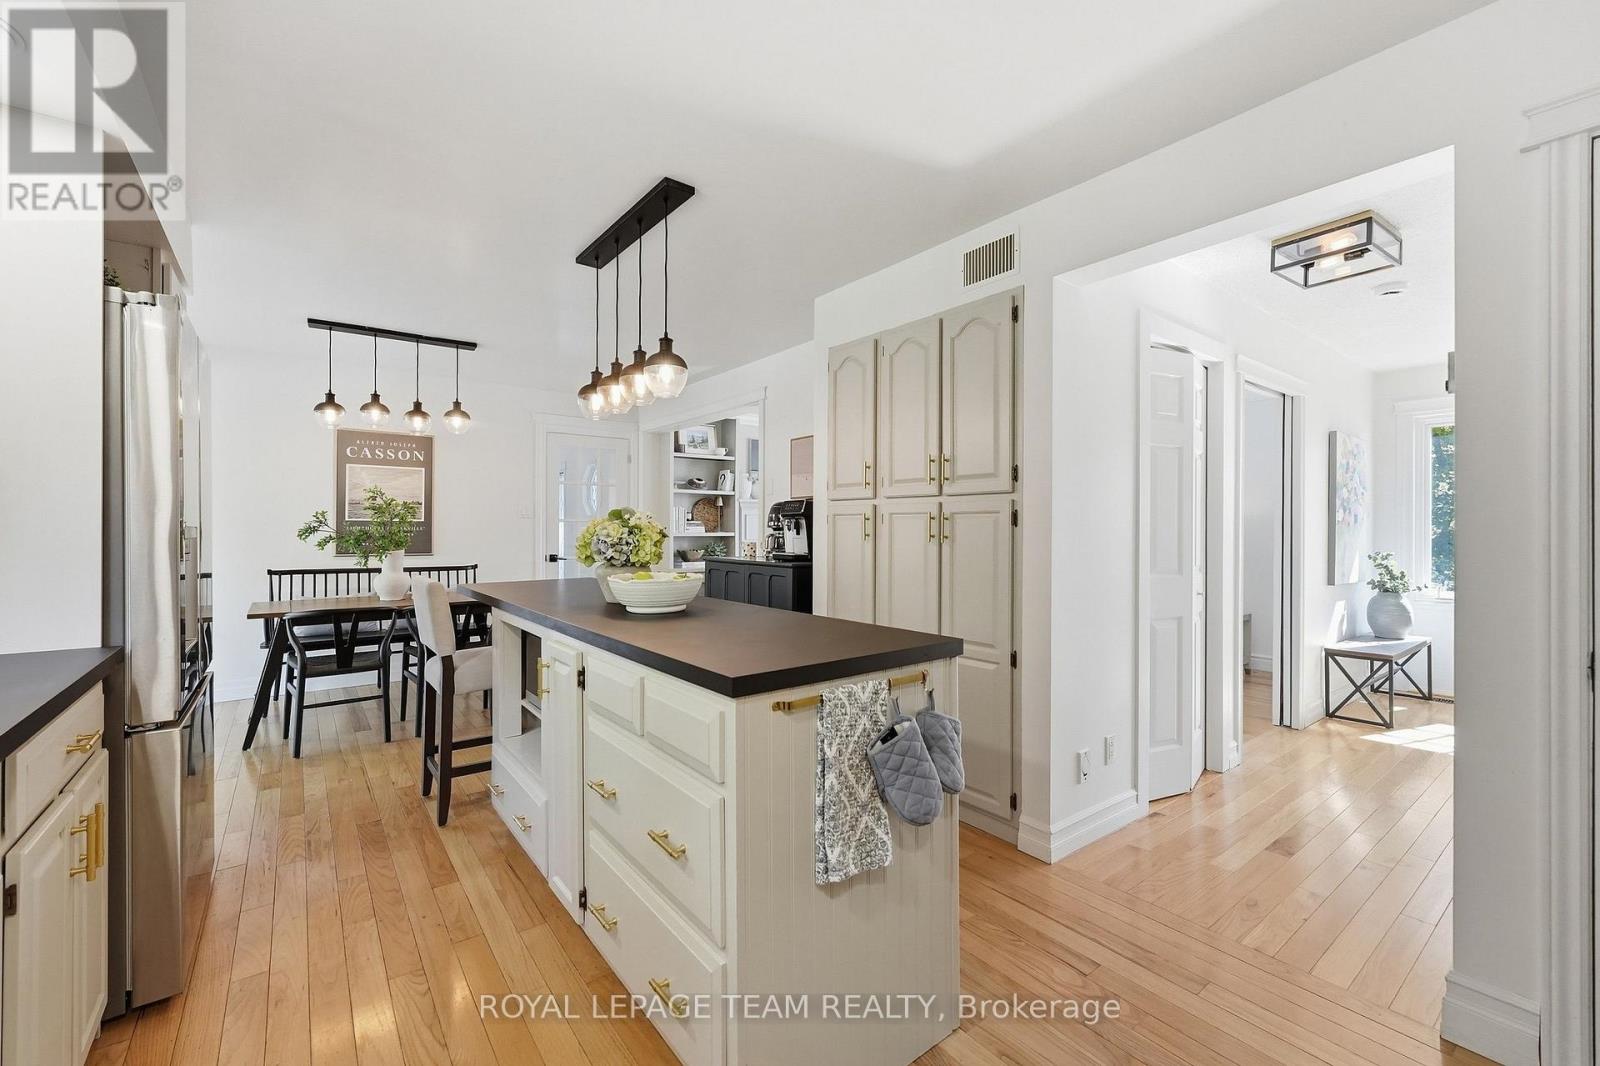
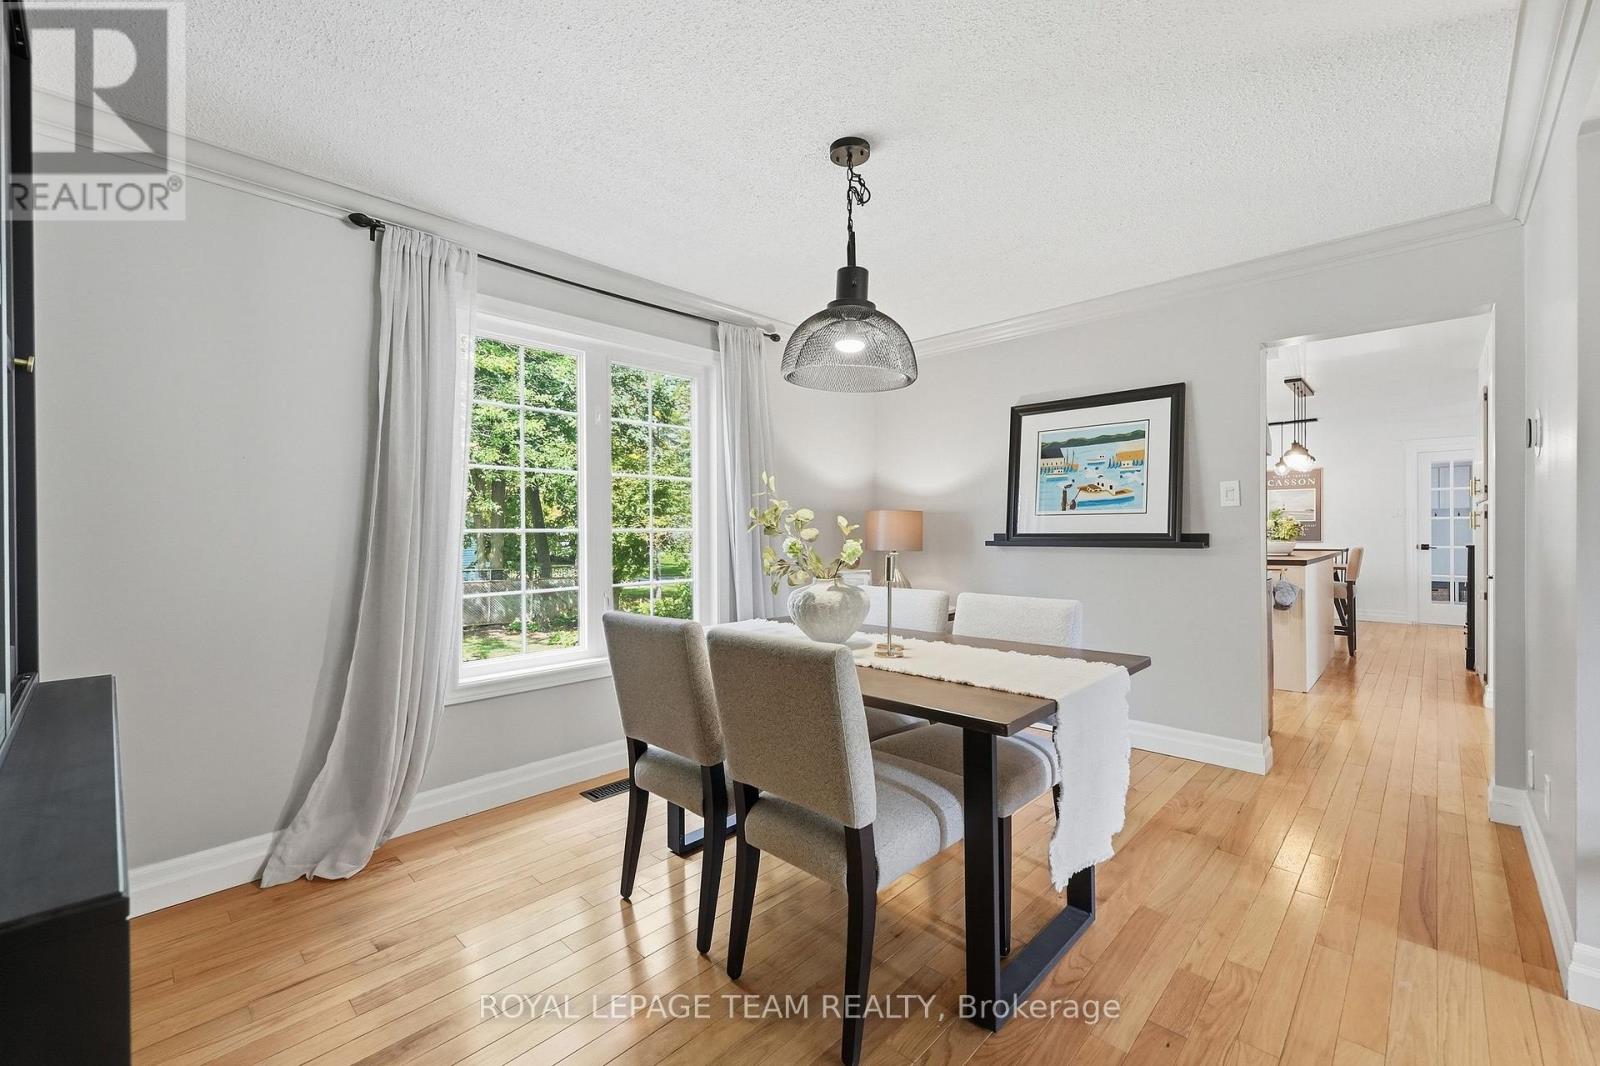
| Dining room | Main level | 4.24 m x 3.2 m |
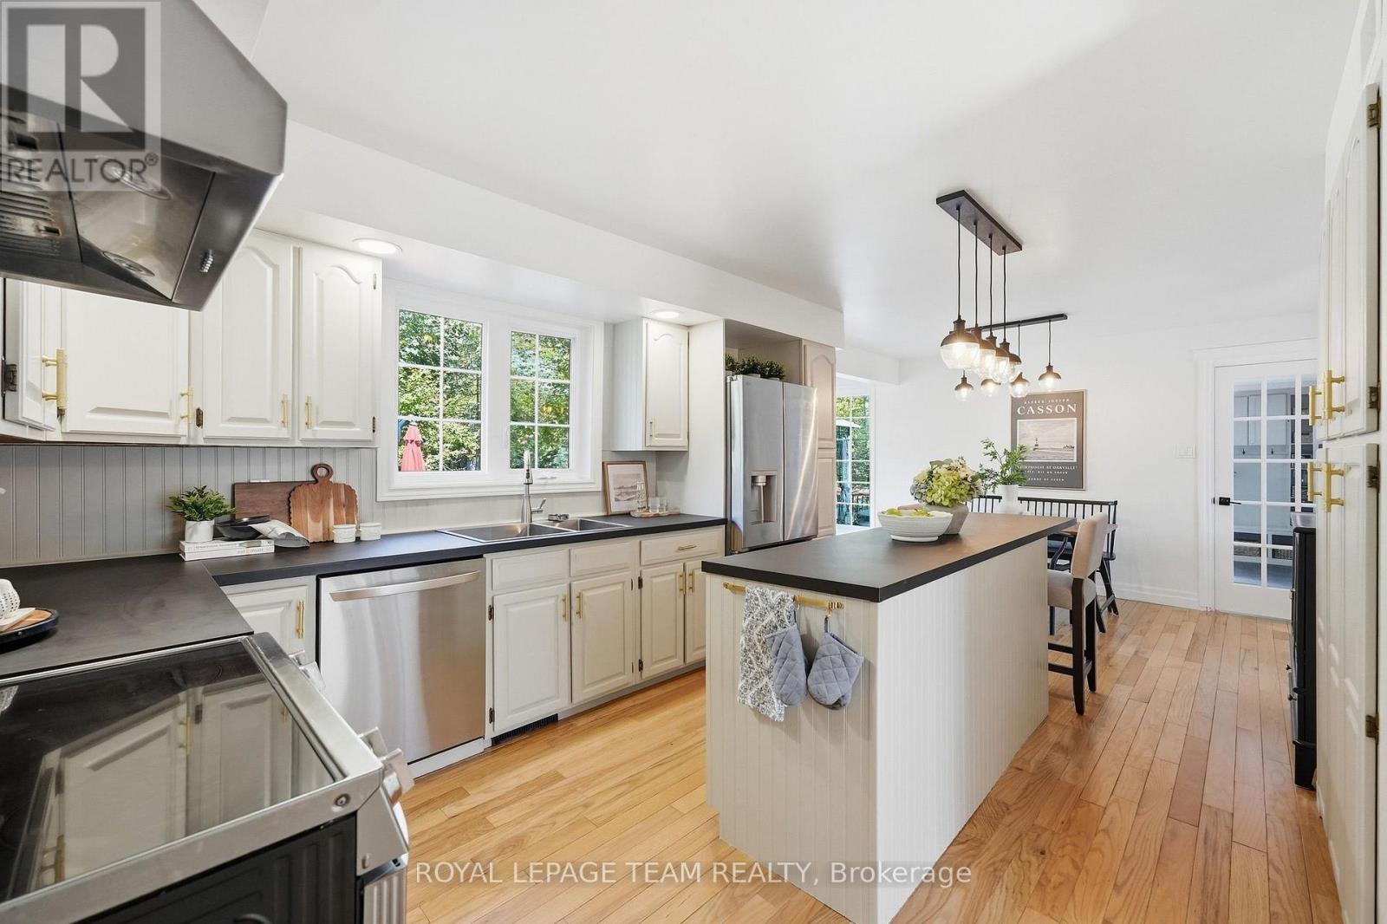
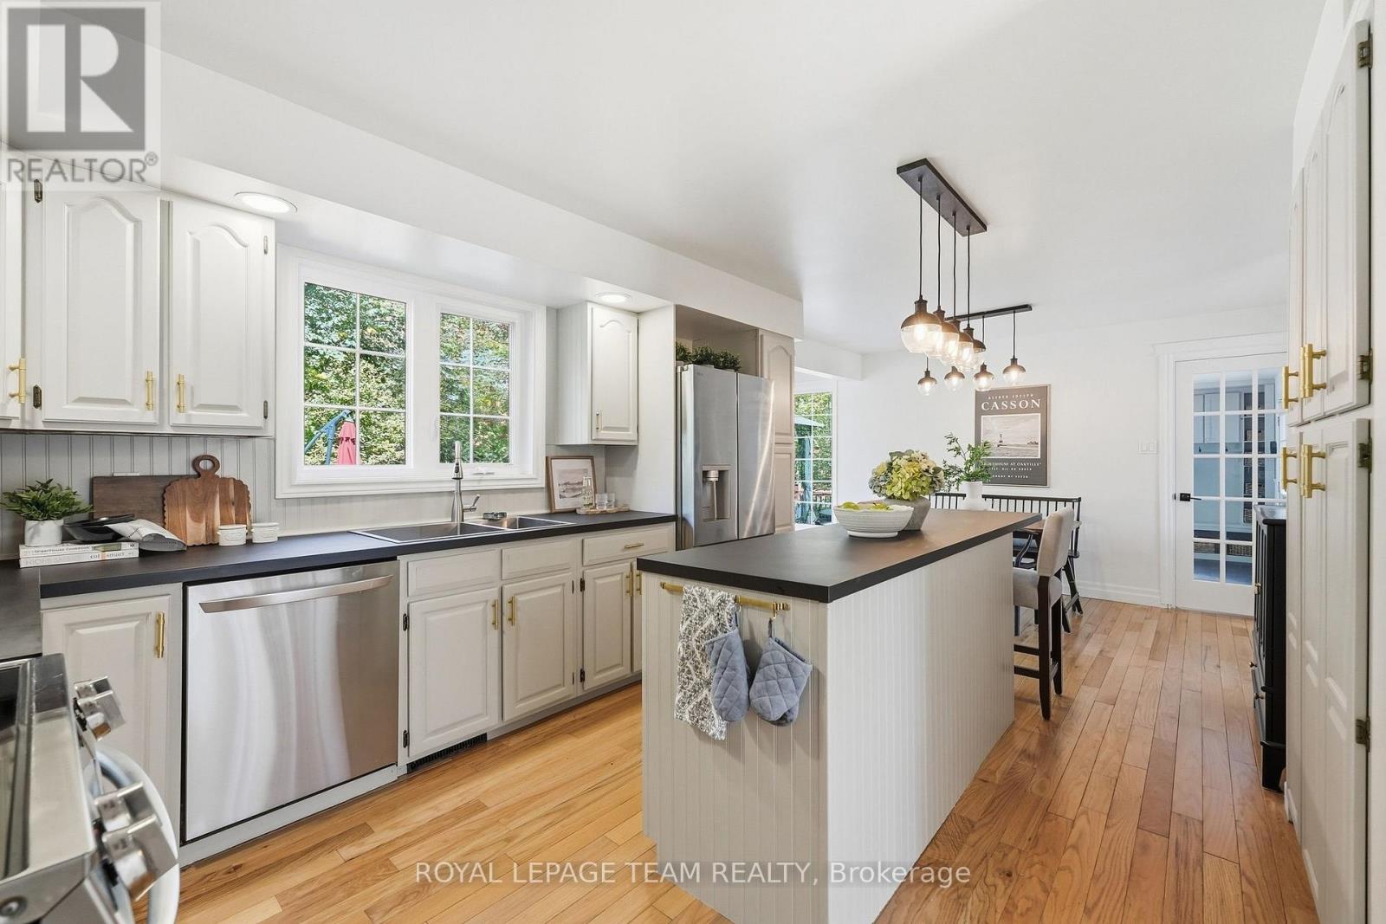
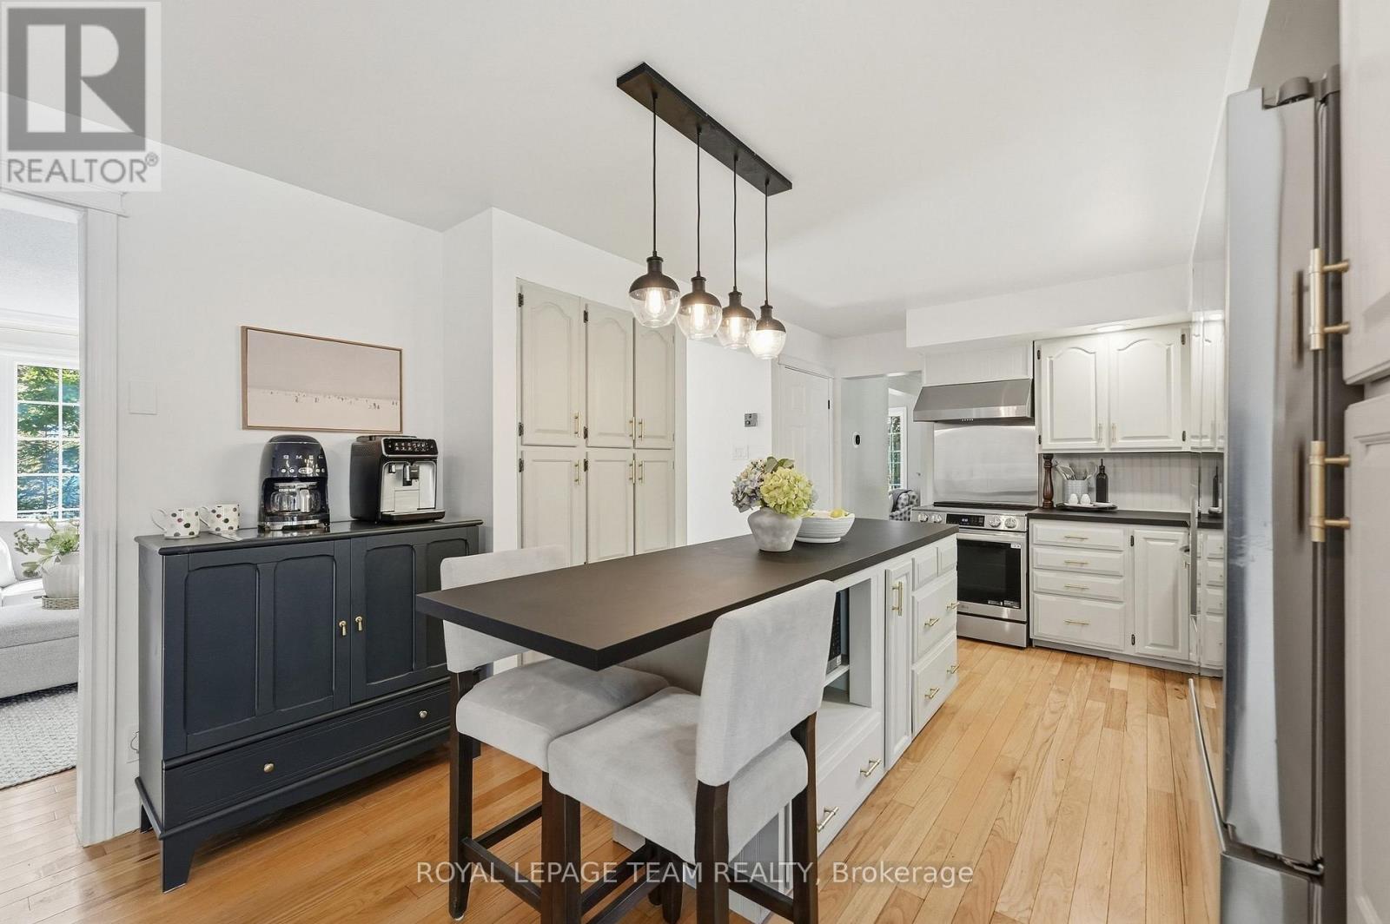
| Kitchen | Main level | 6.83 m x 3.6 m |
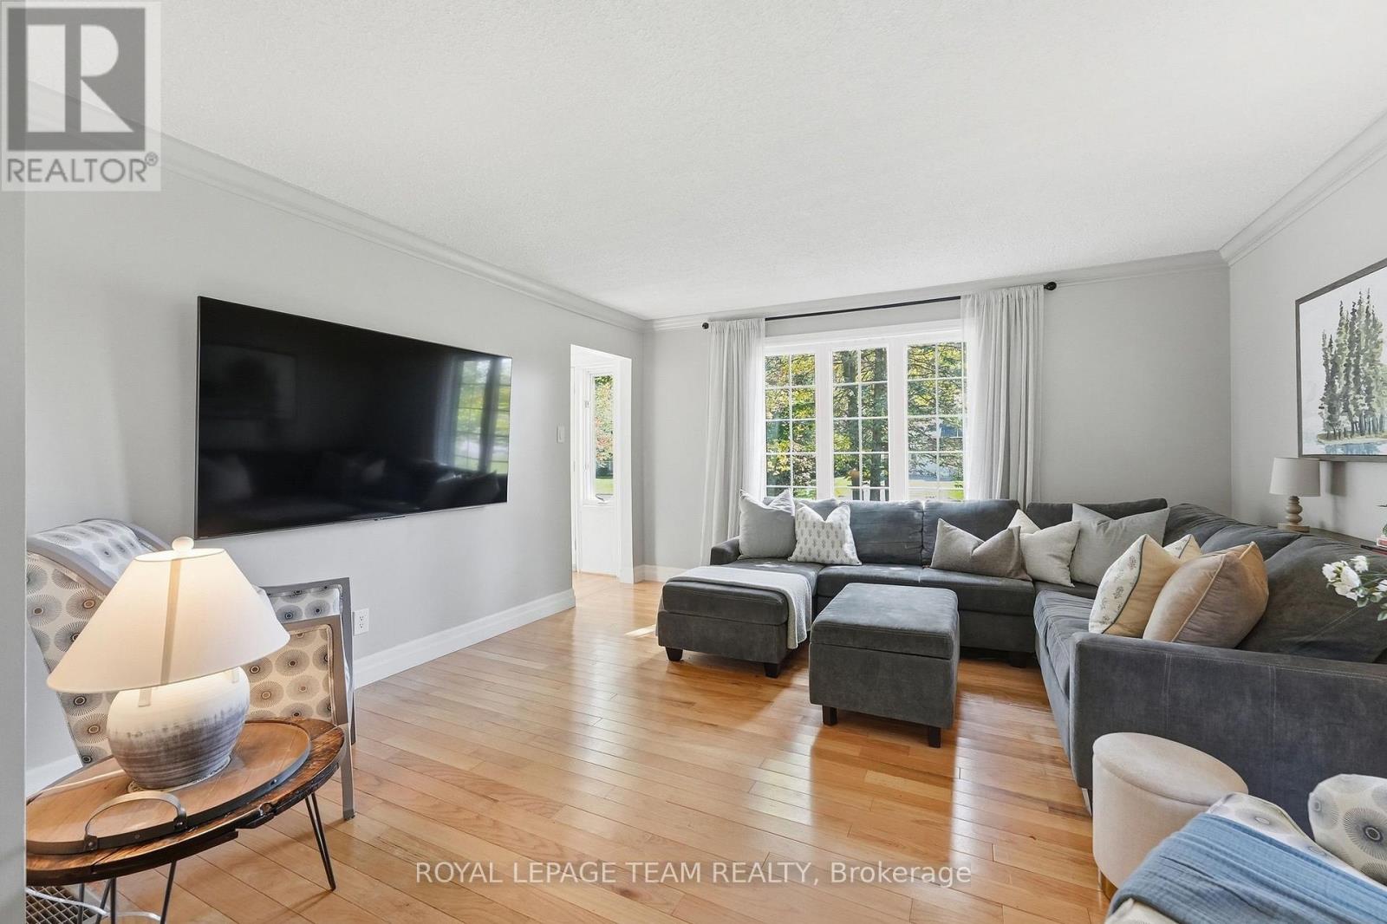
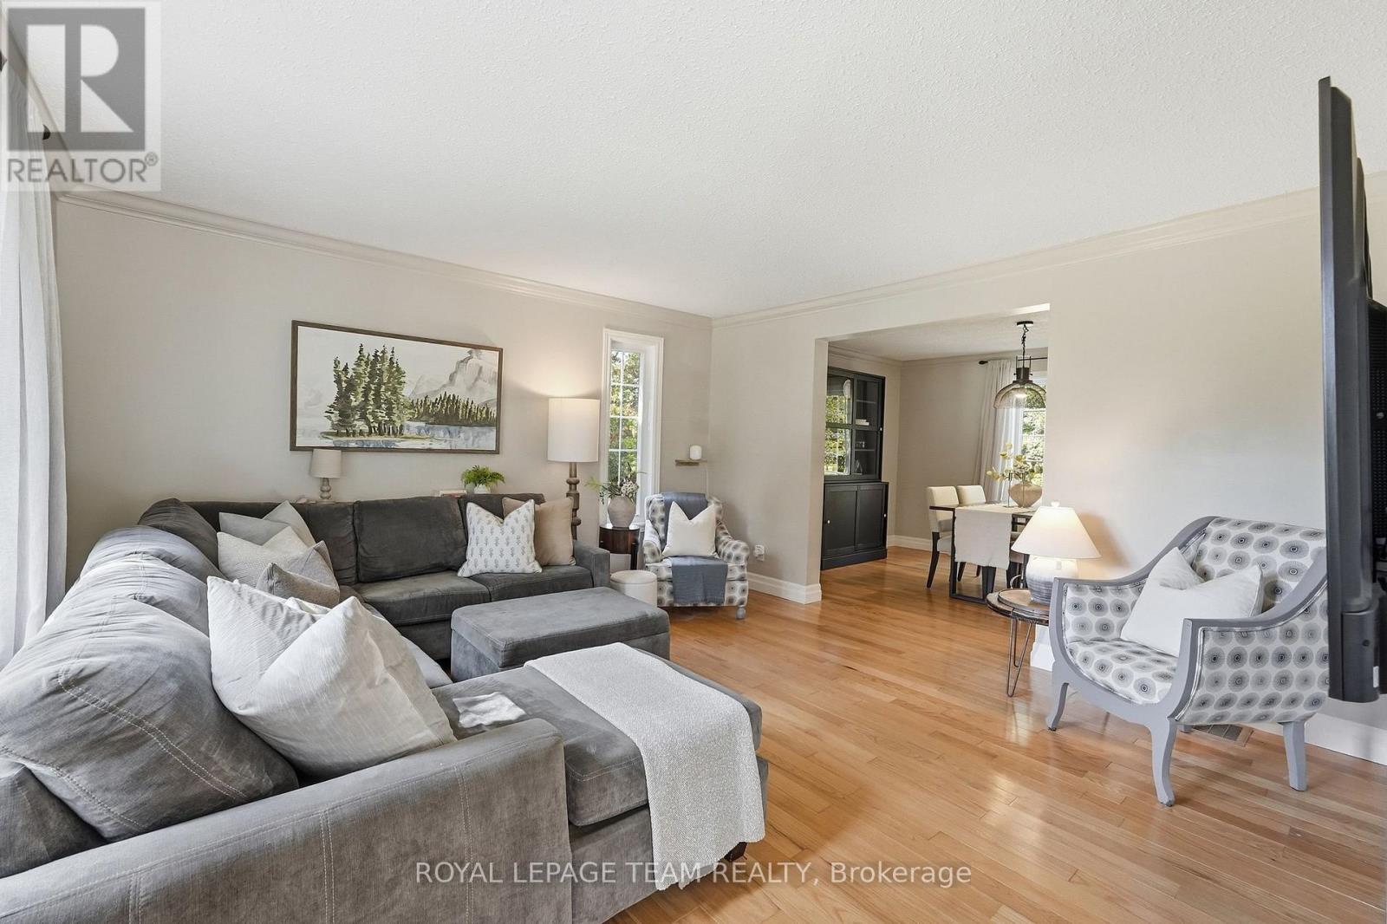
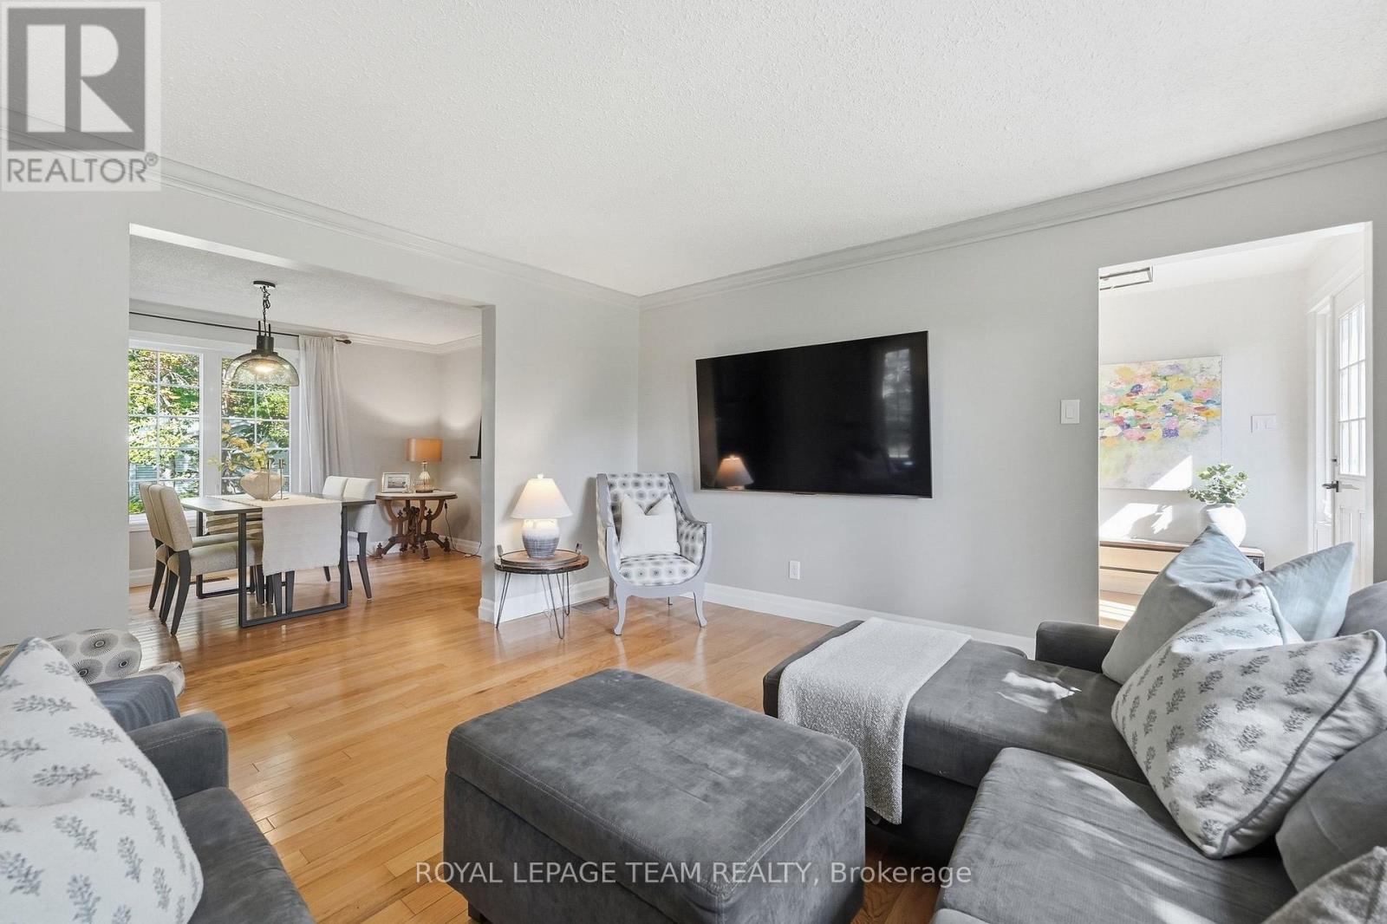
| Living room | Main level | 4.56 m x 3.75 m |
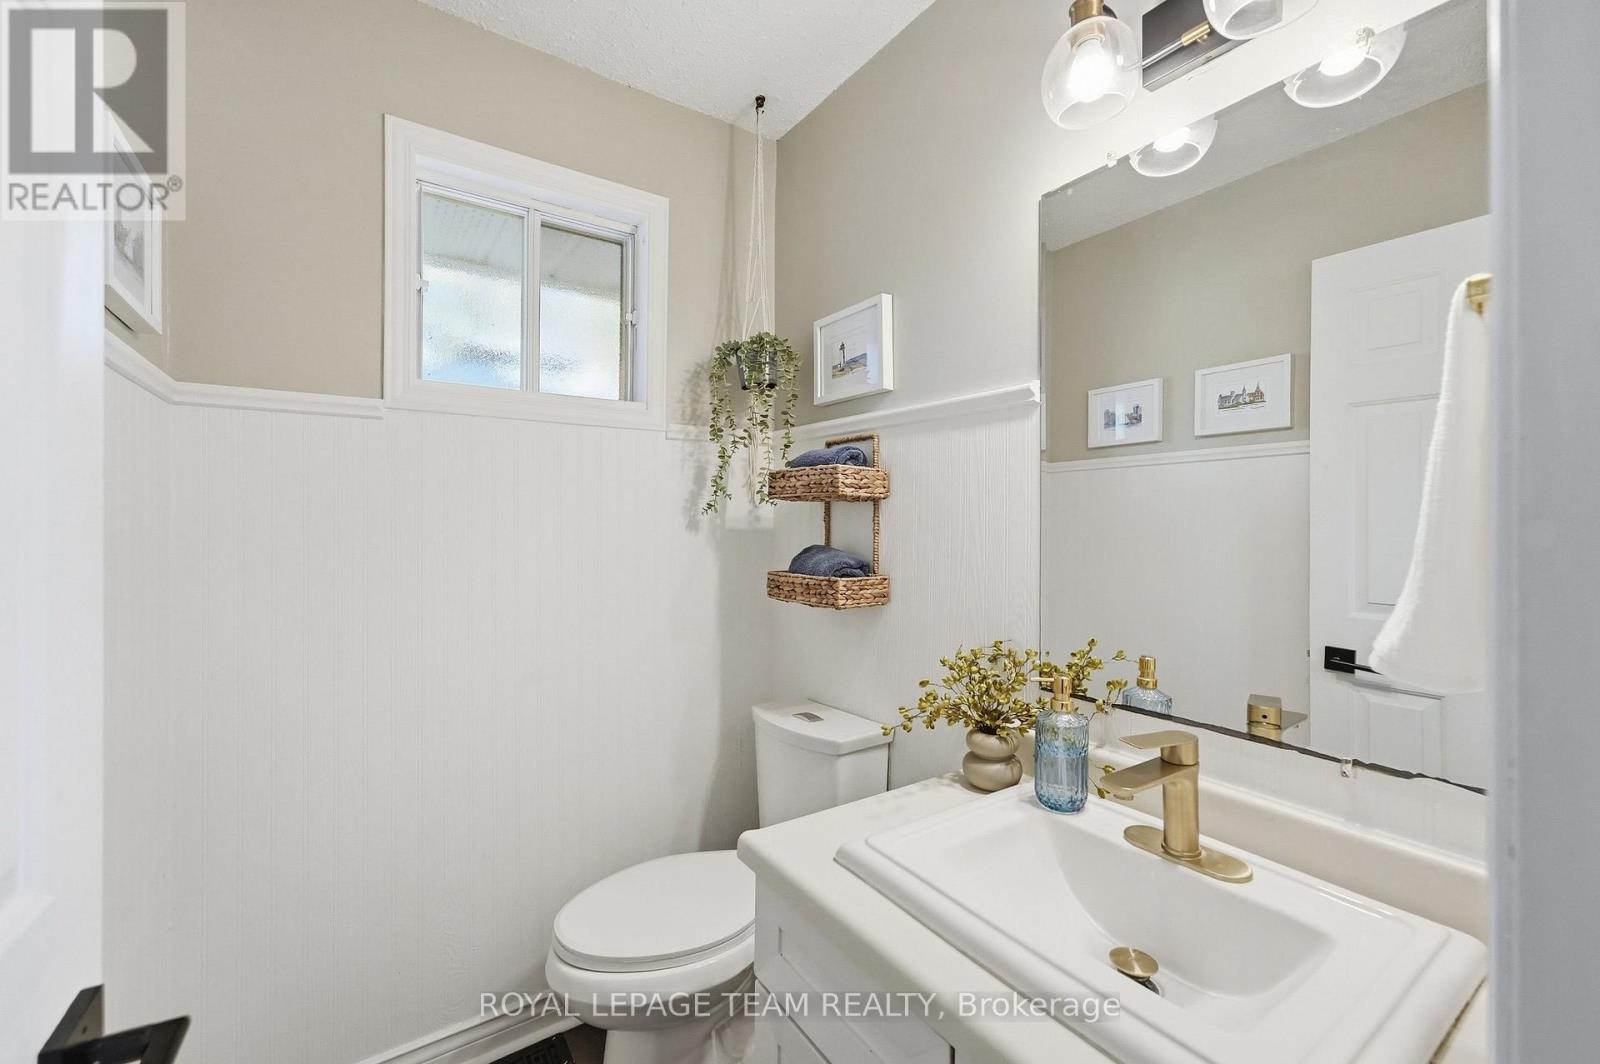
| Bathroom | Main level | 1.62 m x 1.34 m |
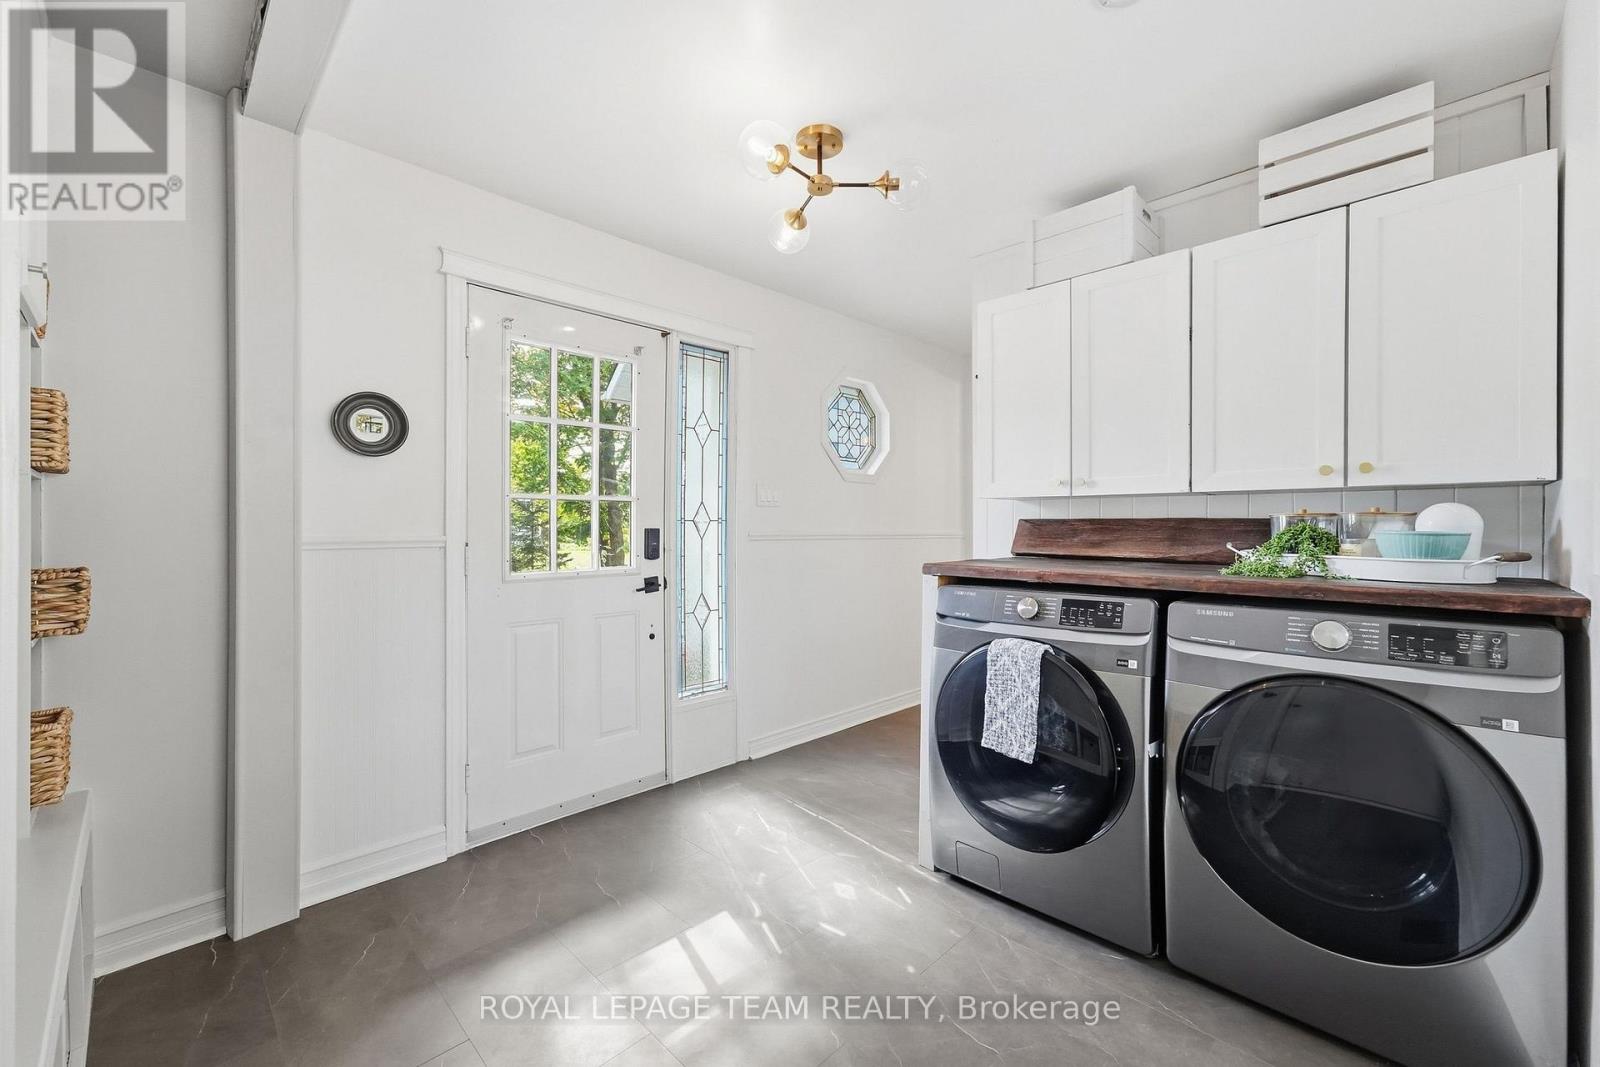
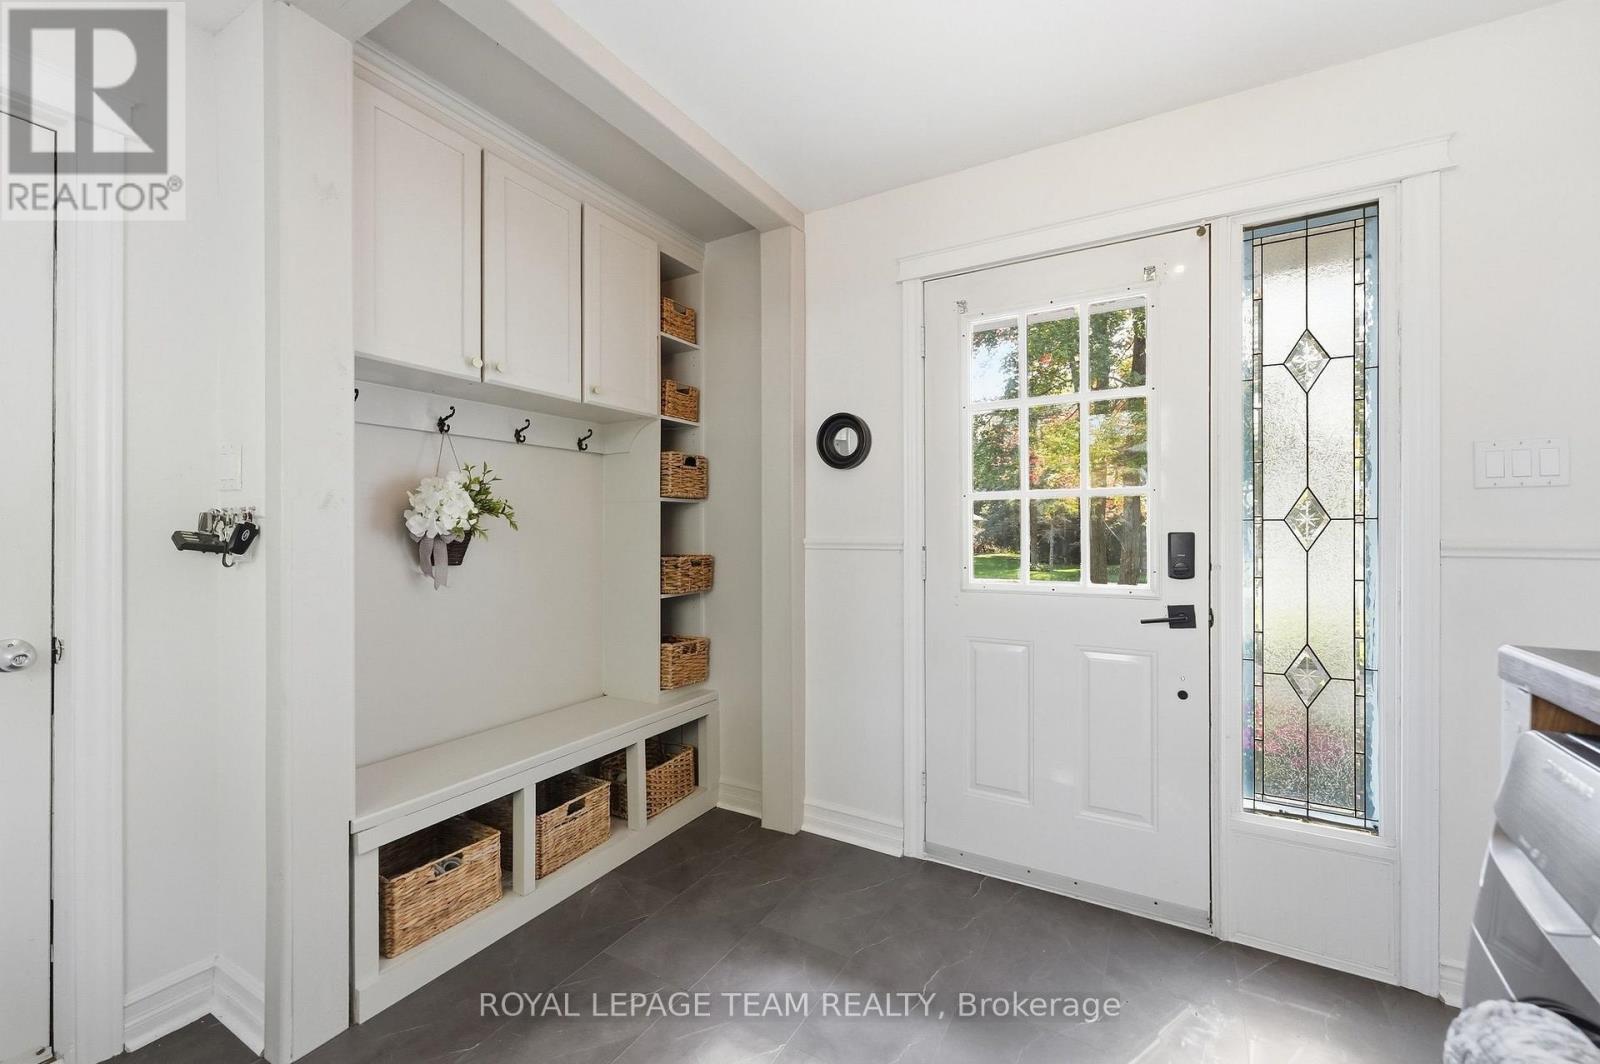
| Mud room | Main level | 4.67 m x 2.74 m |
| Utility room | Basement | 4.6 m x 11.6 m |
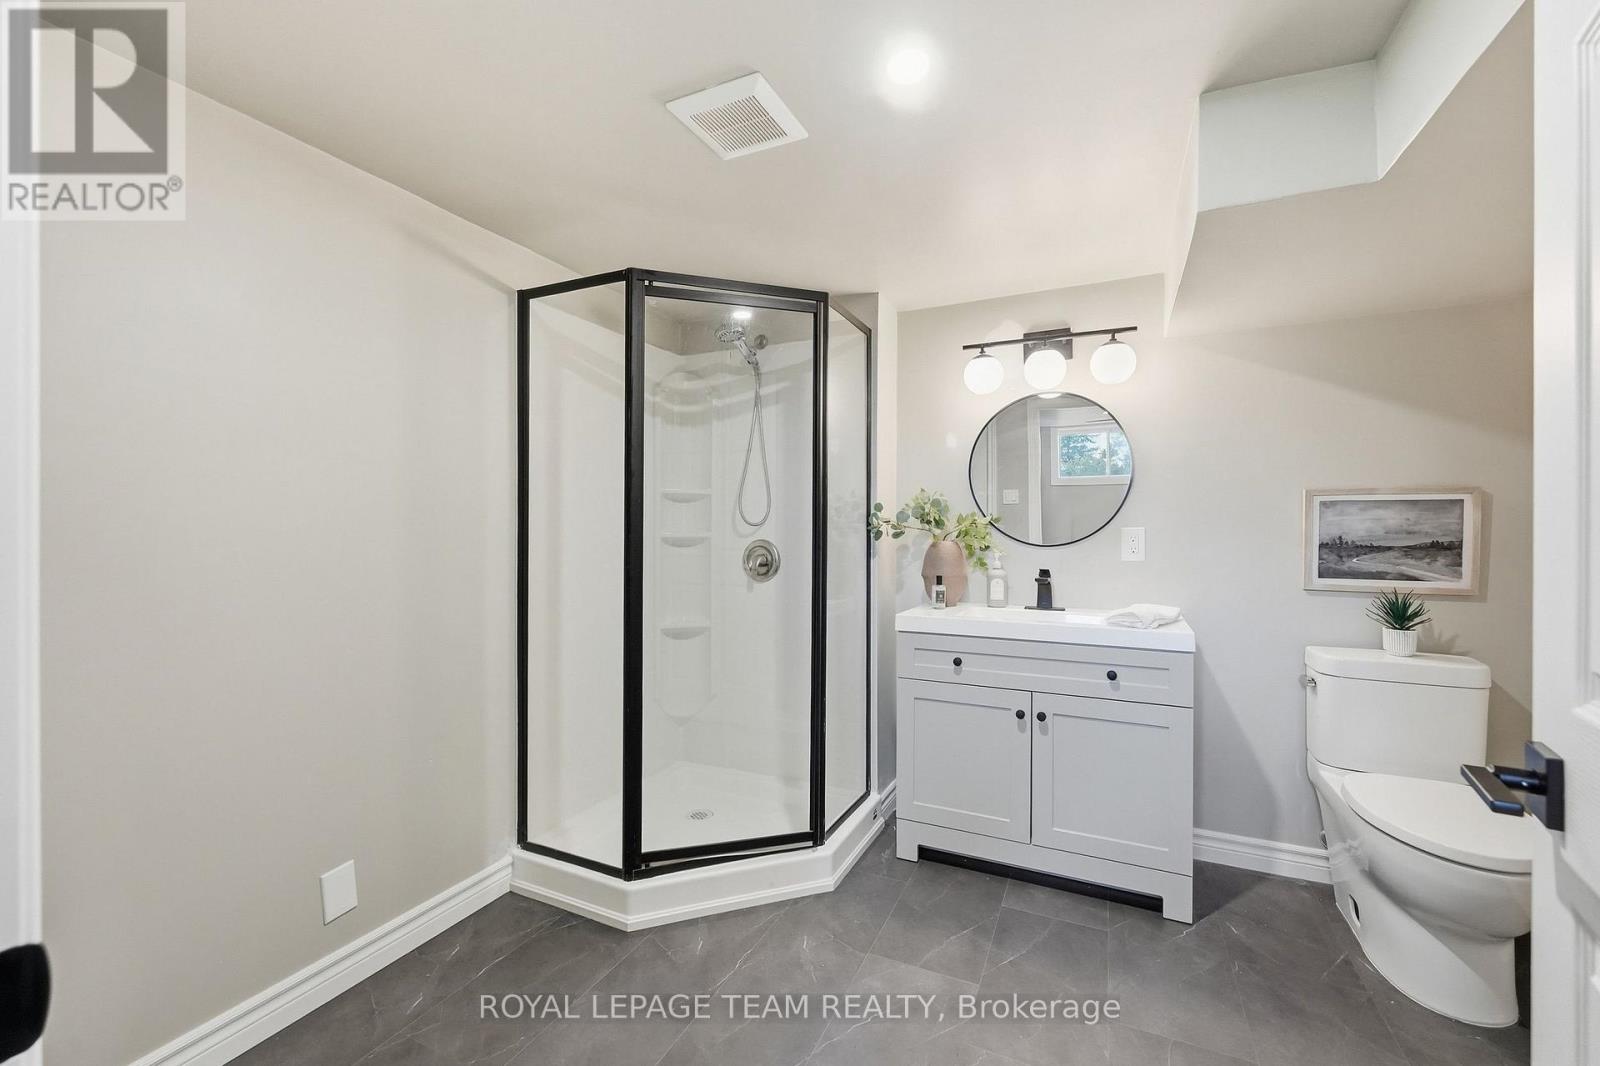
| Bathroom | Basement | 2.99 m x 2.61 m |
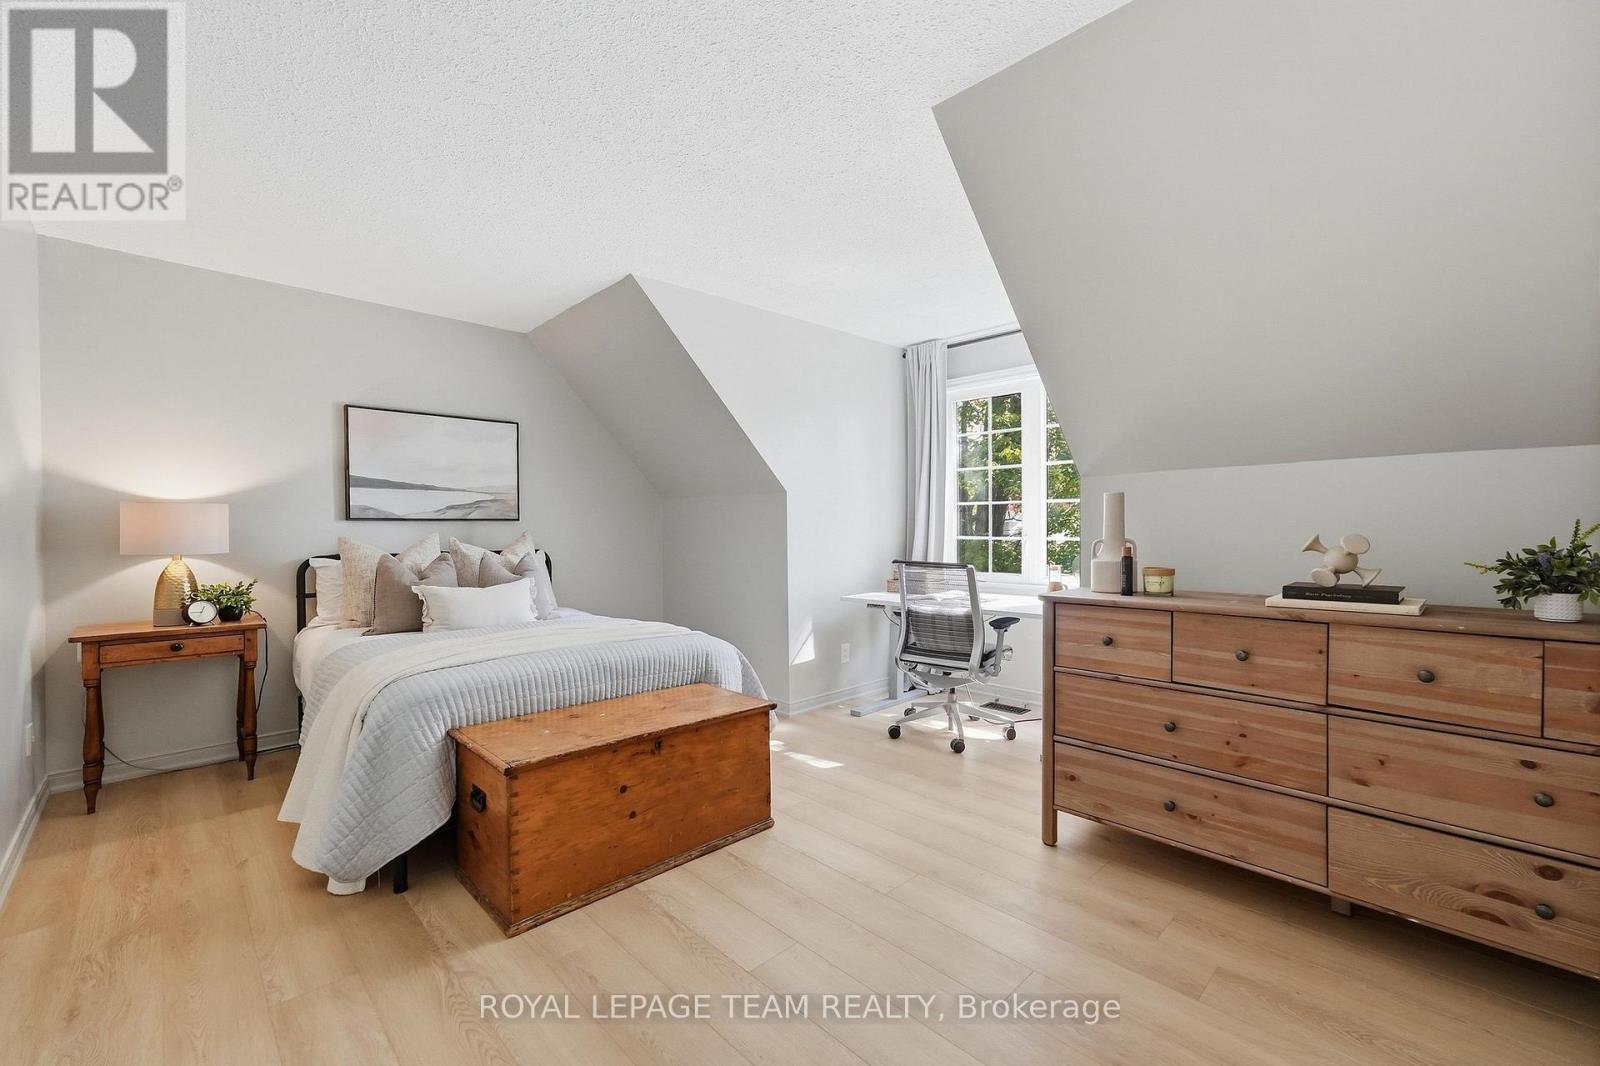
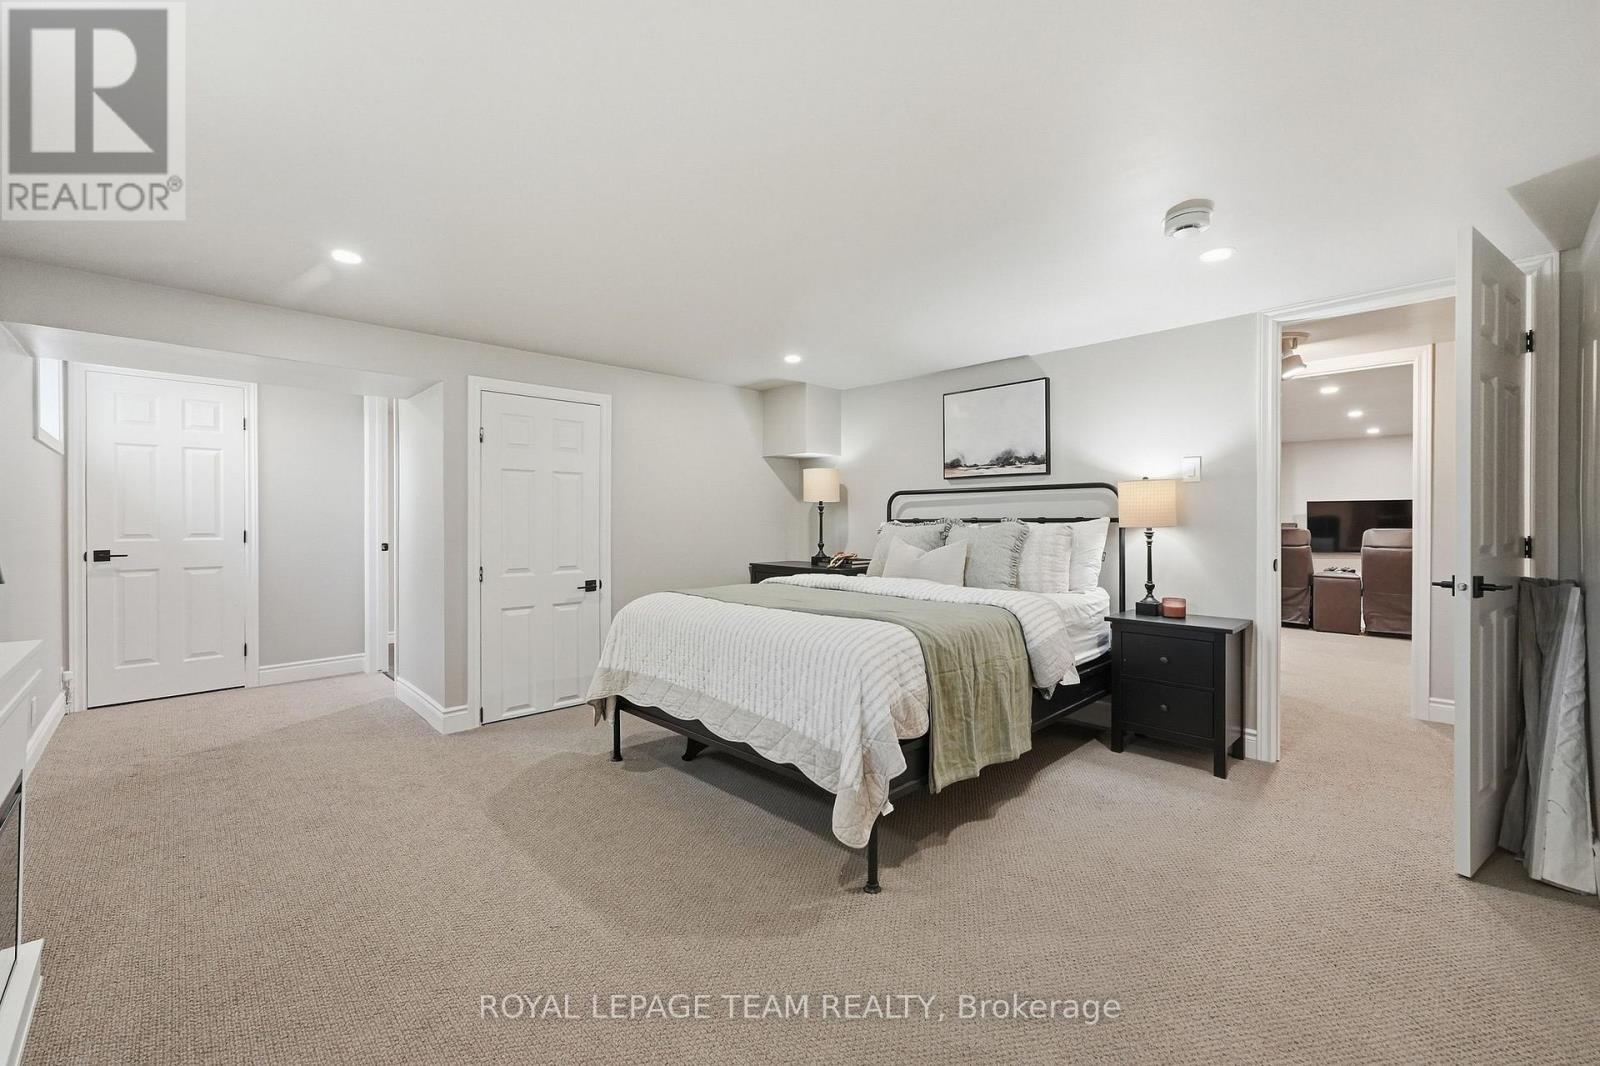
| Bedroom | Basement | 6.1 m x 4.1 m |
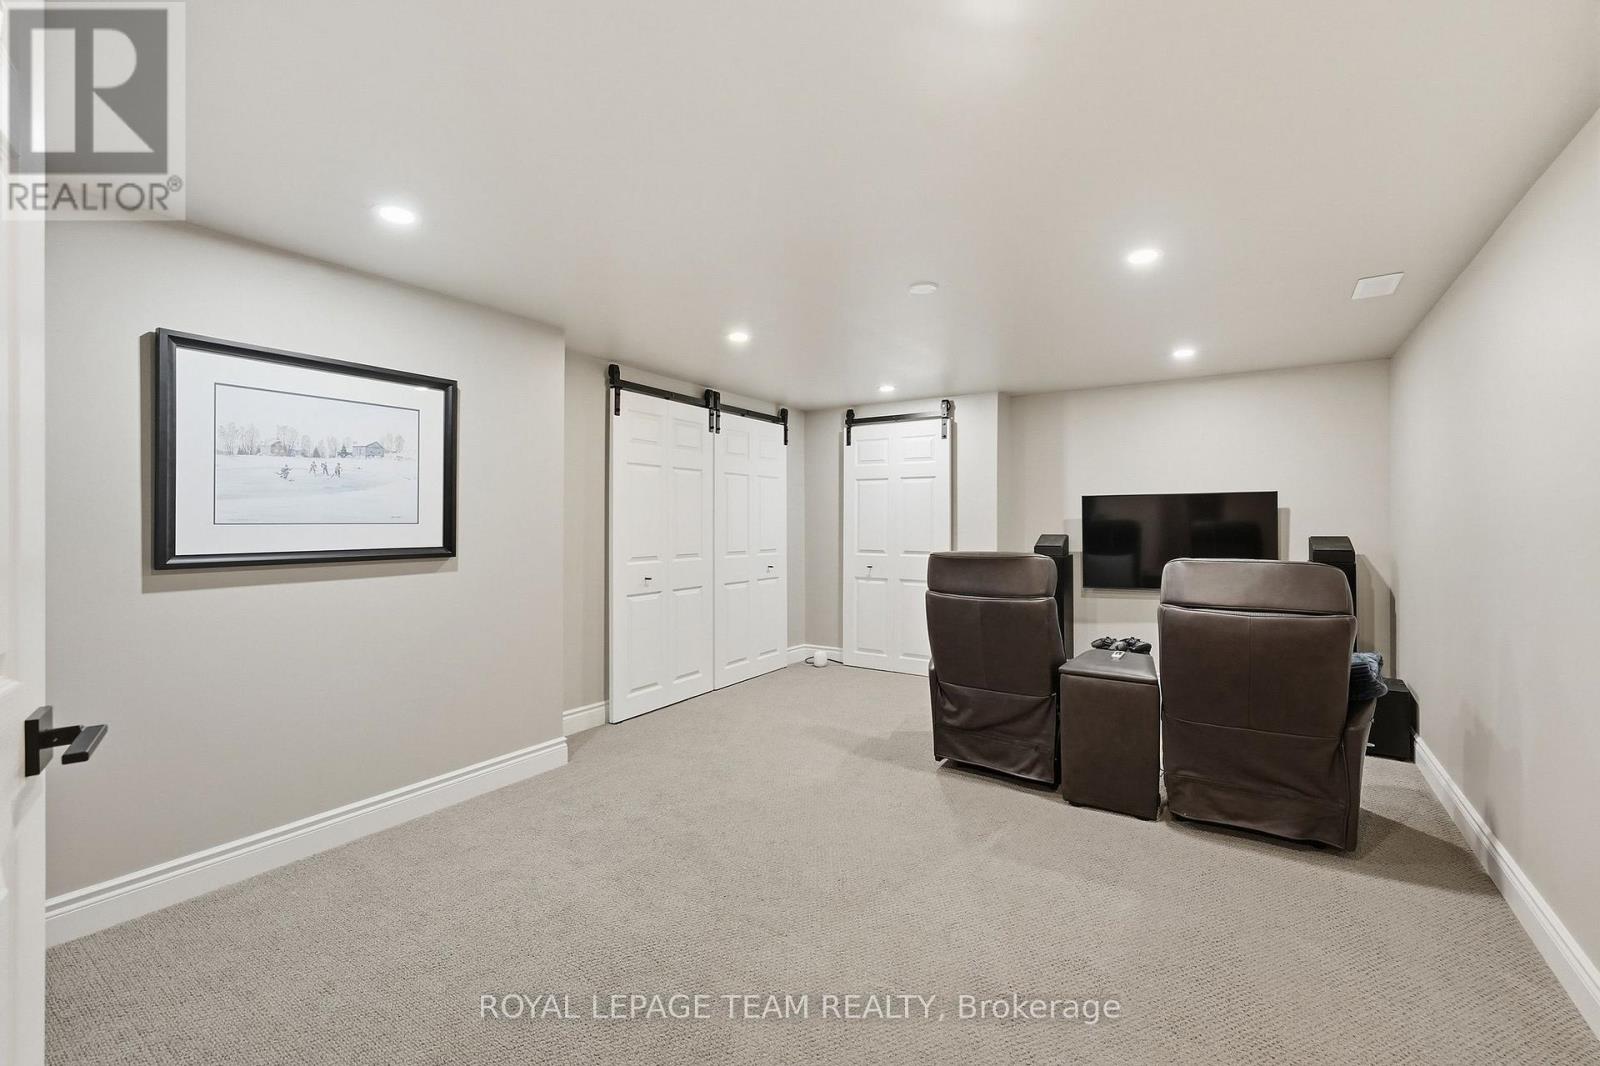
| Recreational, Games room | Basement | 5.28 m x 3.8 m |
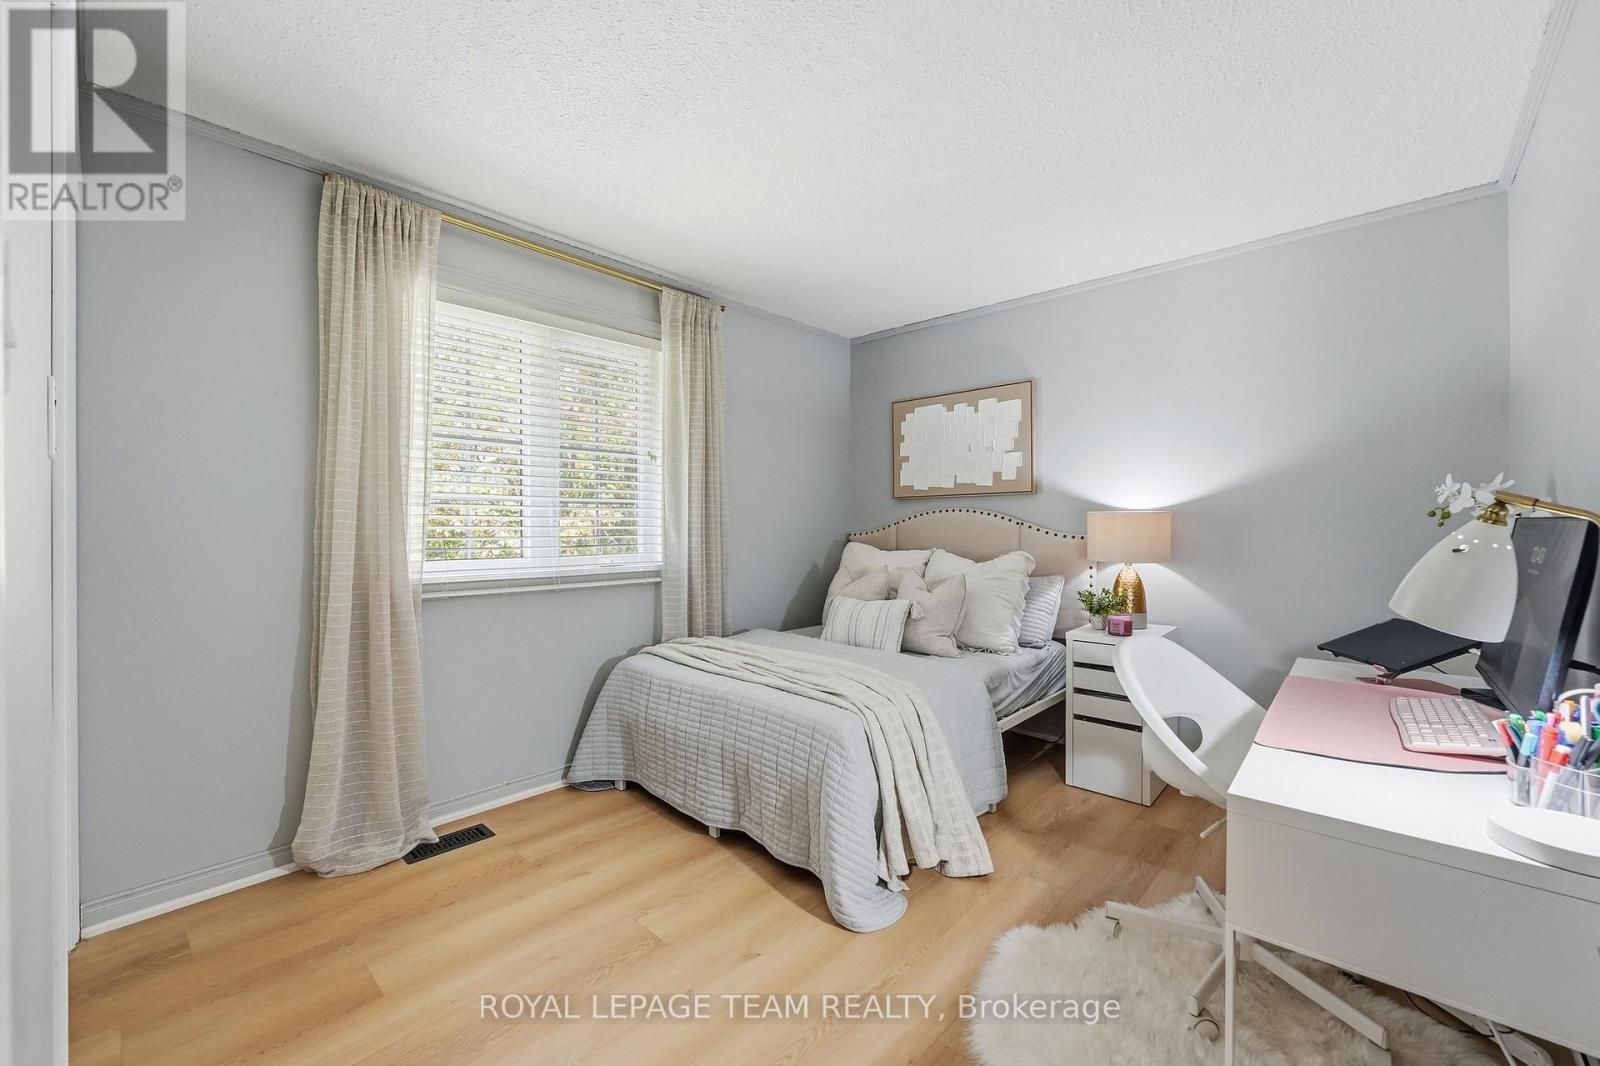
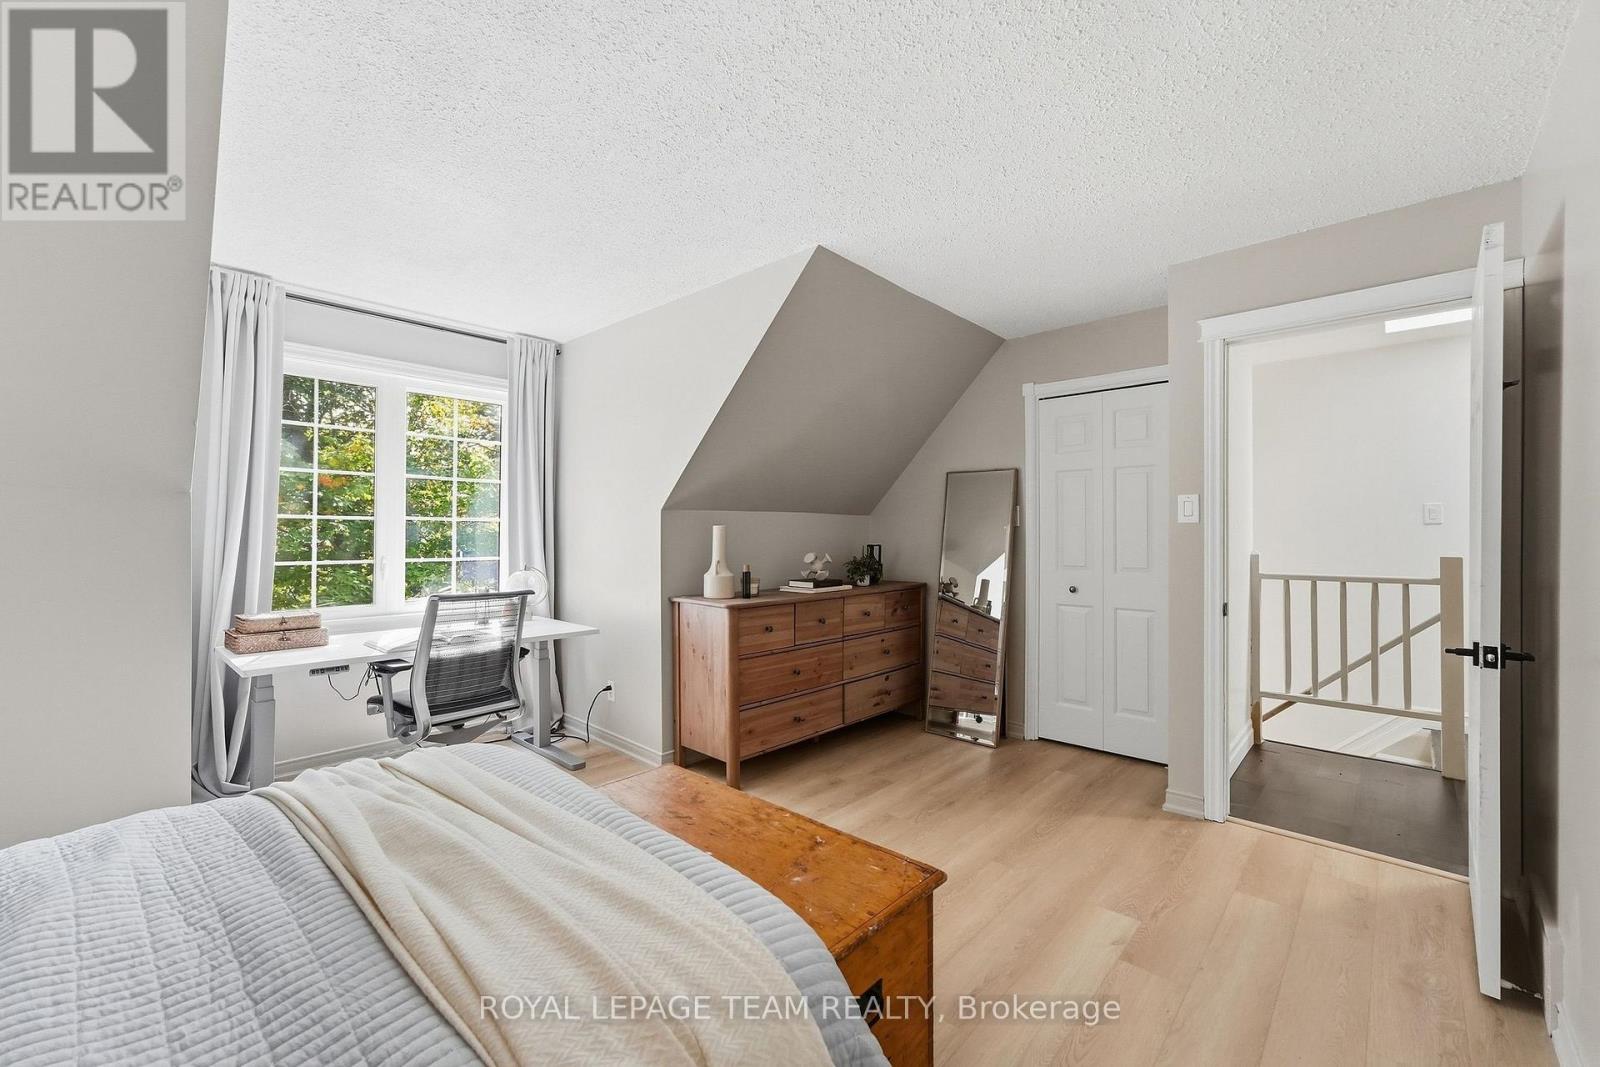
| Bedroom | Second level | 4.9 m x 4.5 m |
| Bathroom | Second level | 2.3 m x 1.69 m |
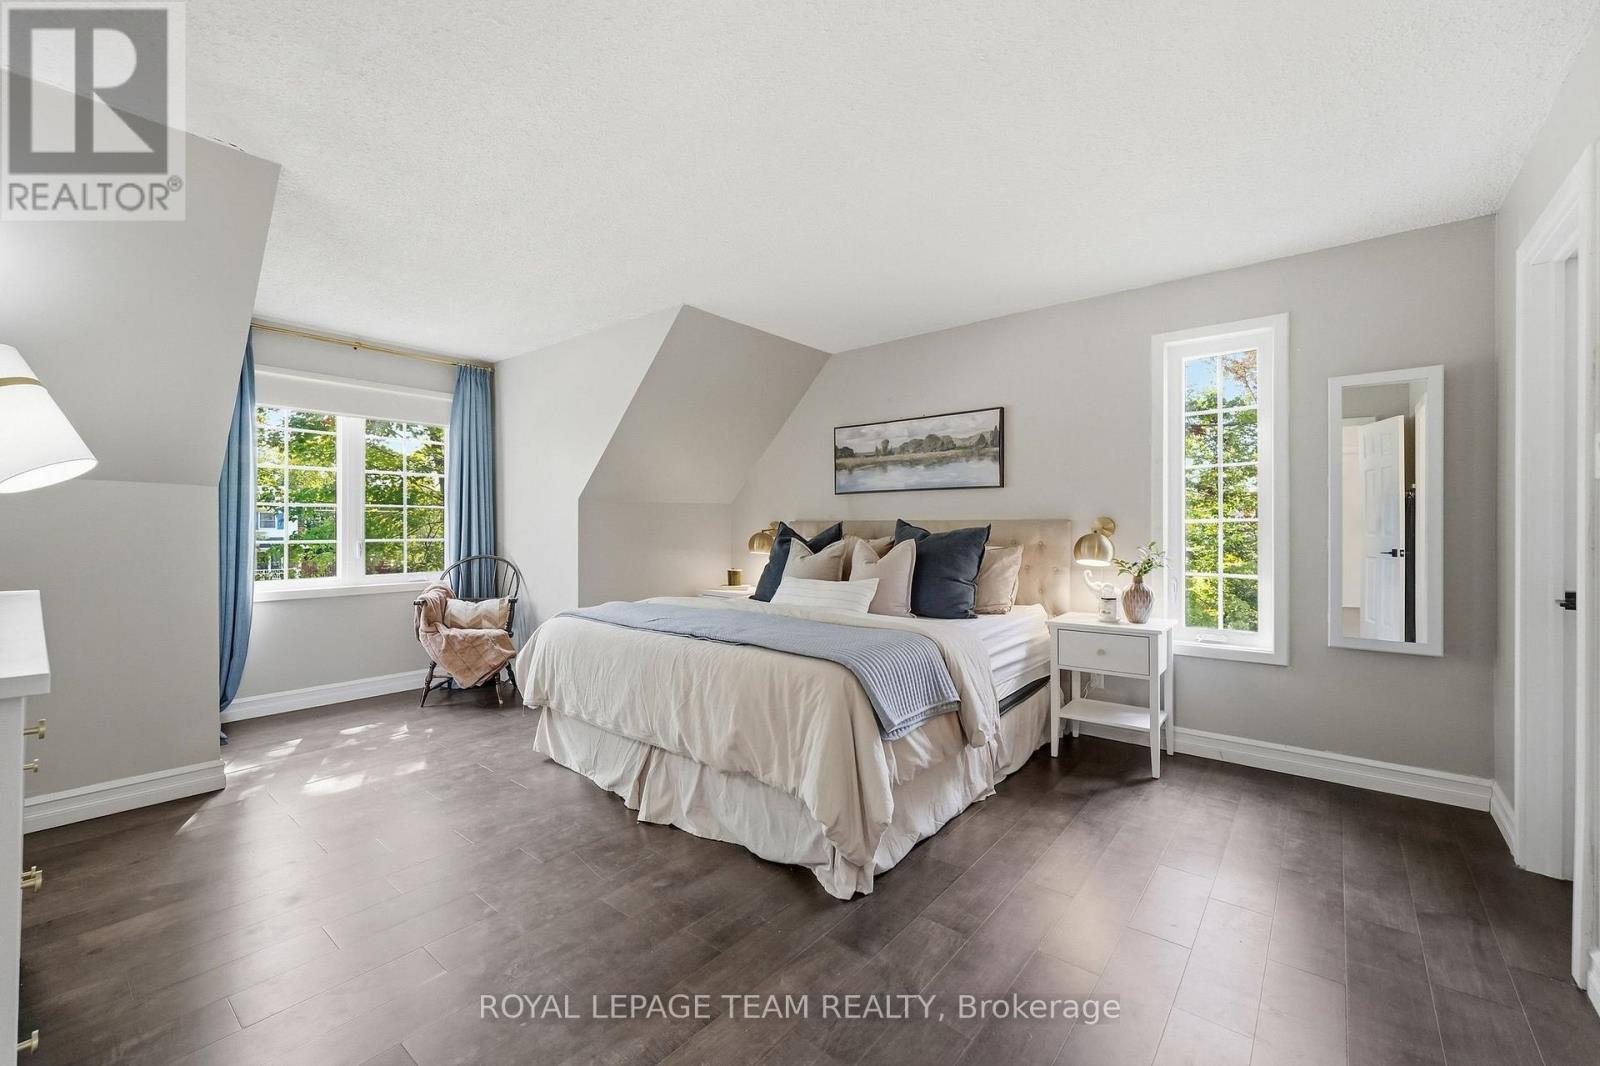
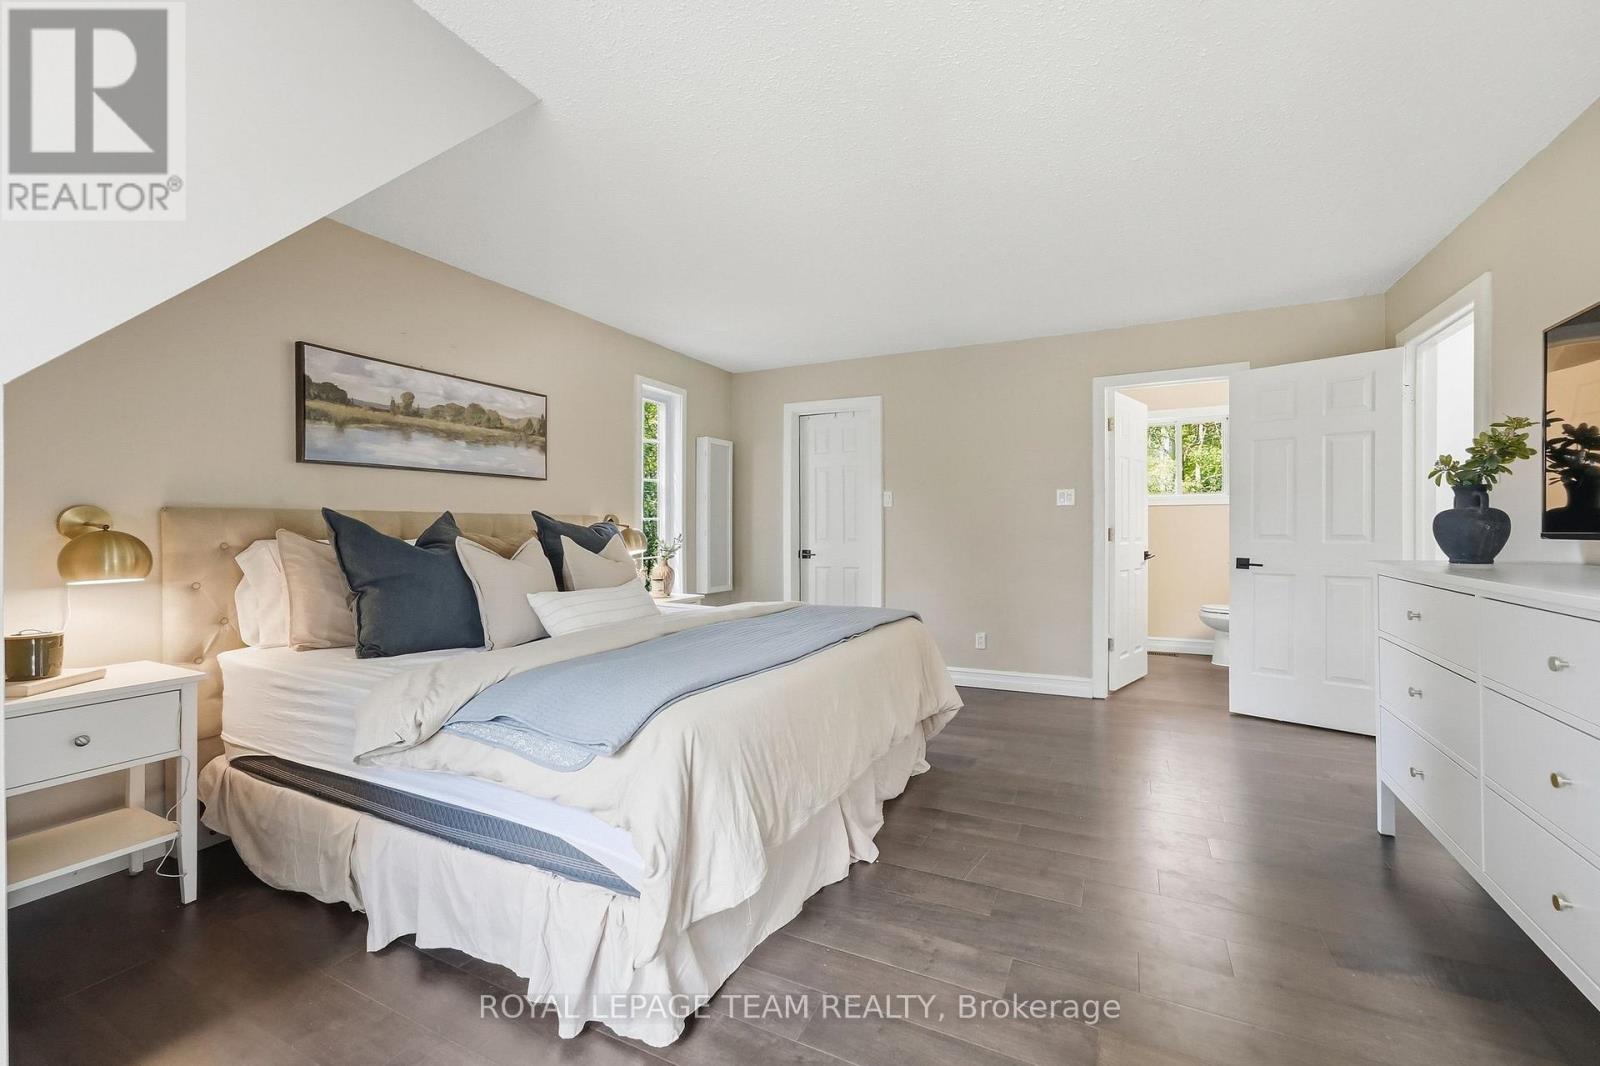
| Primary Bedroom | Second level | 5.6 m x 4.3 m |
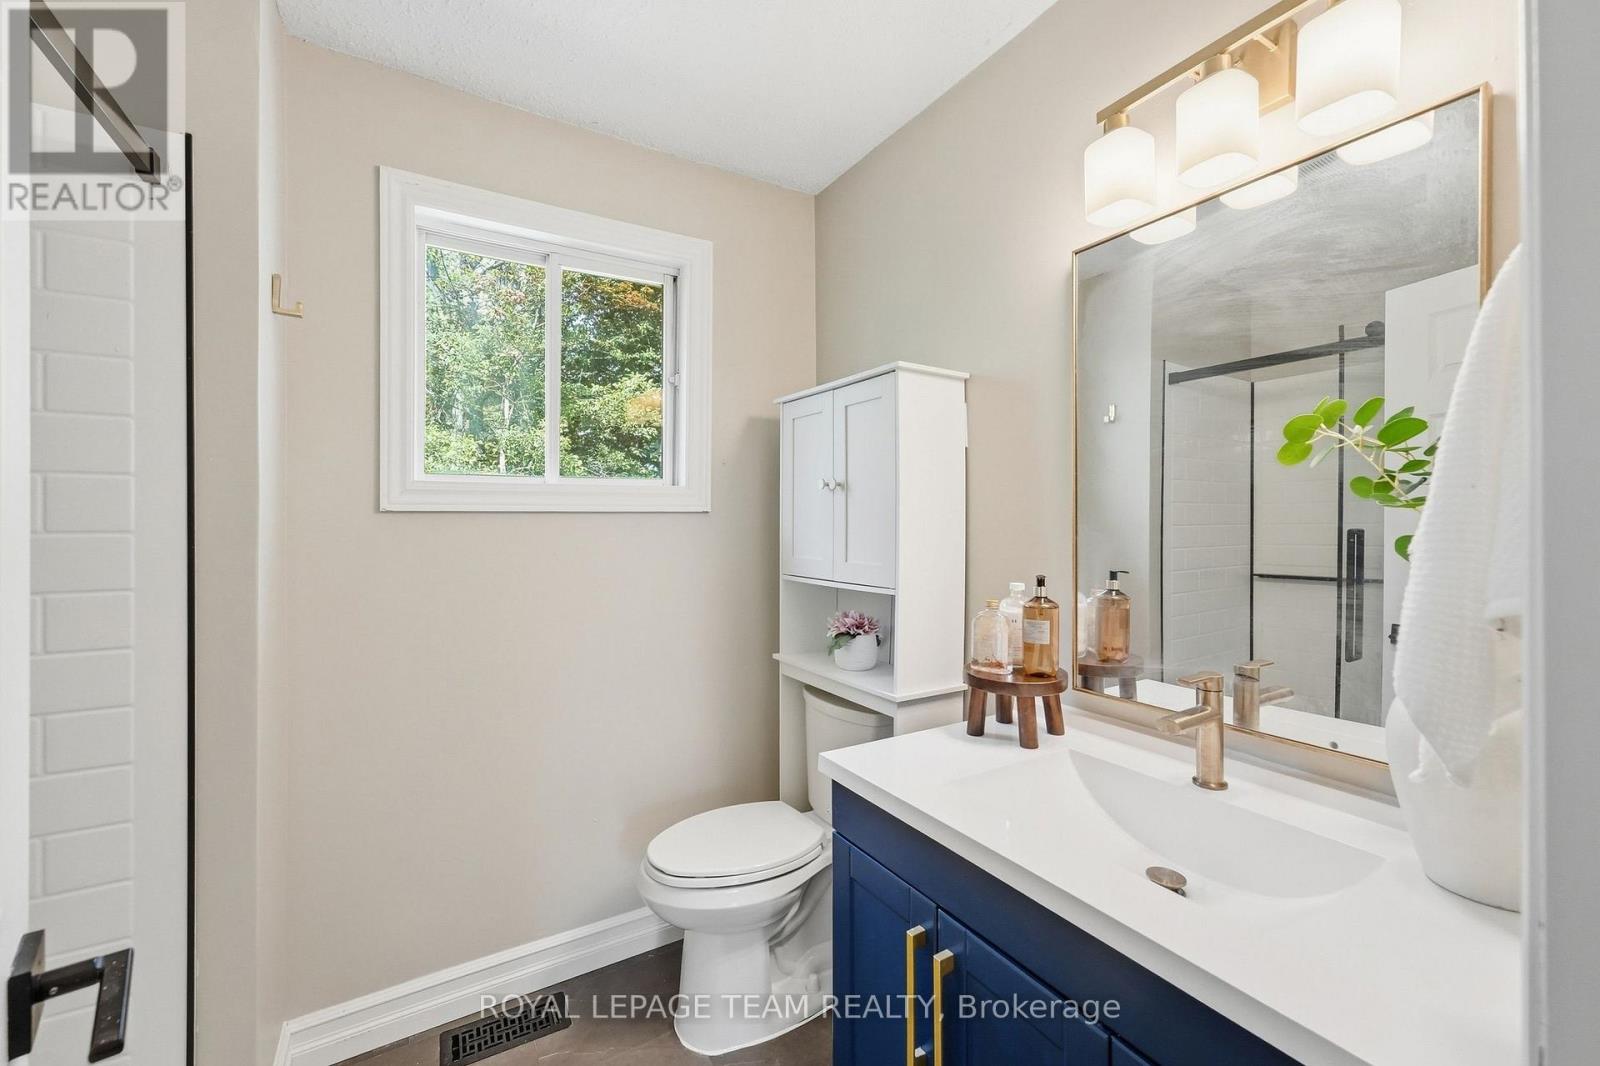
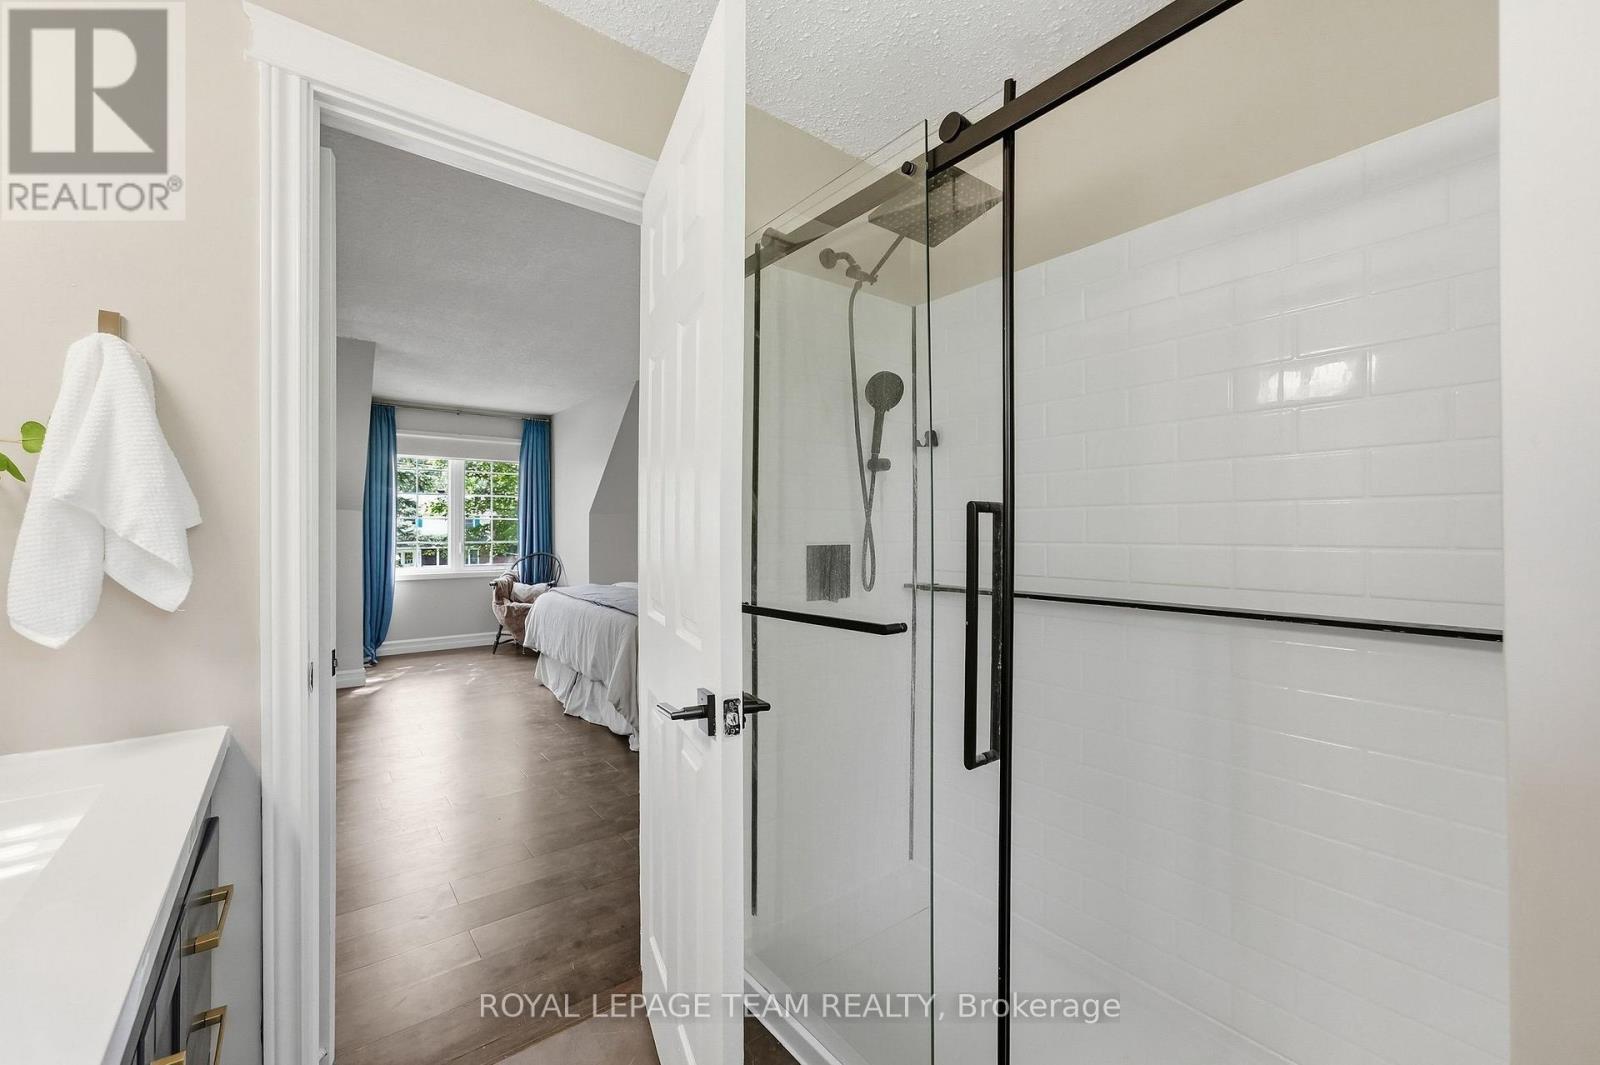
| Bathroom | Second level | 1.83 m x 2.36 m |
| Exterior/Construction | |
|---|---|
| Constuction Date | |
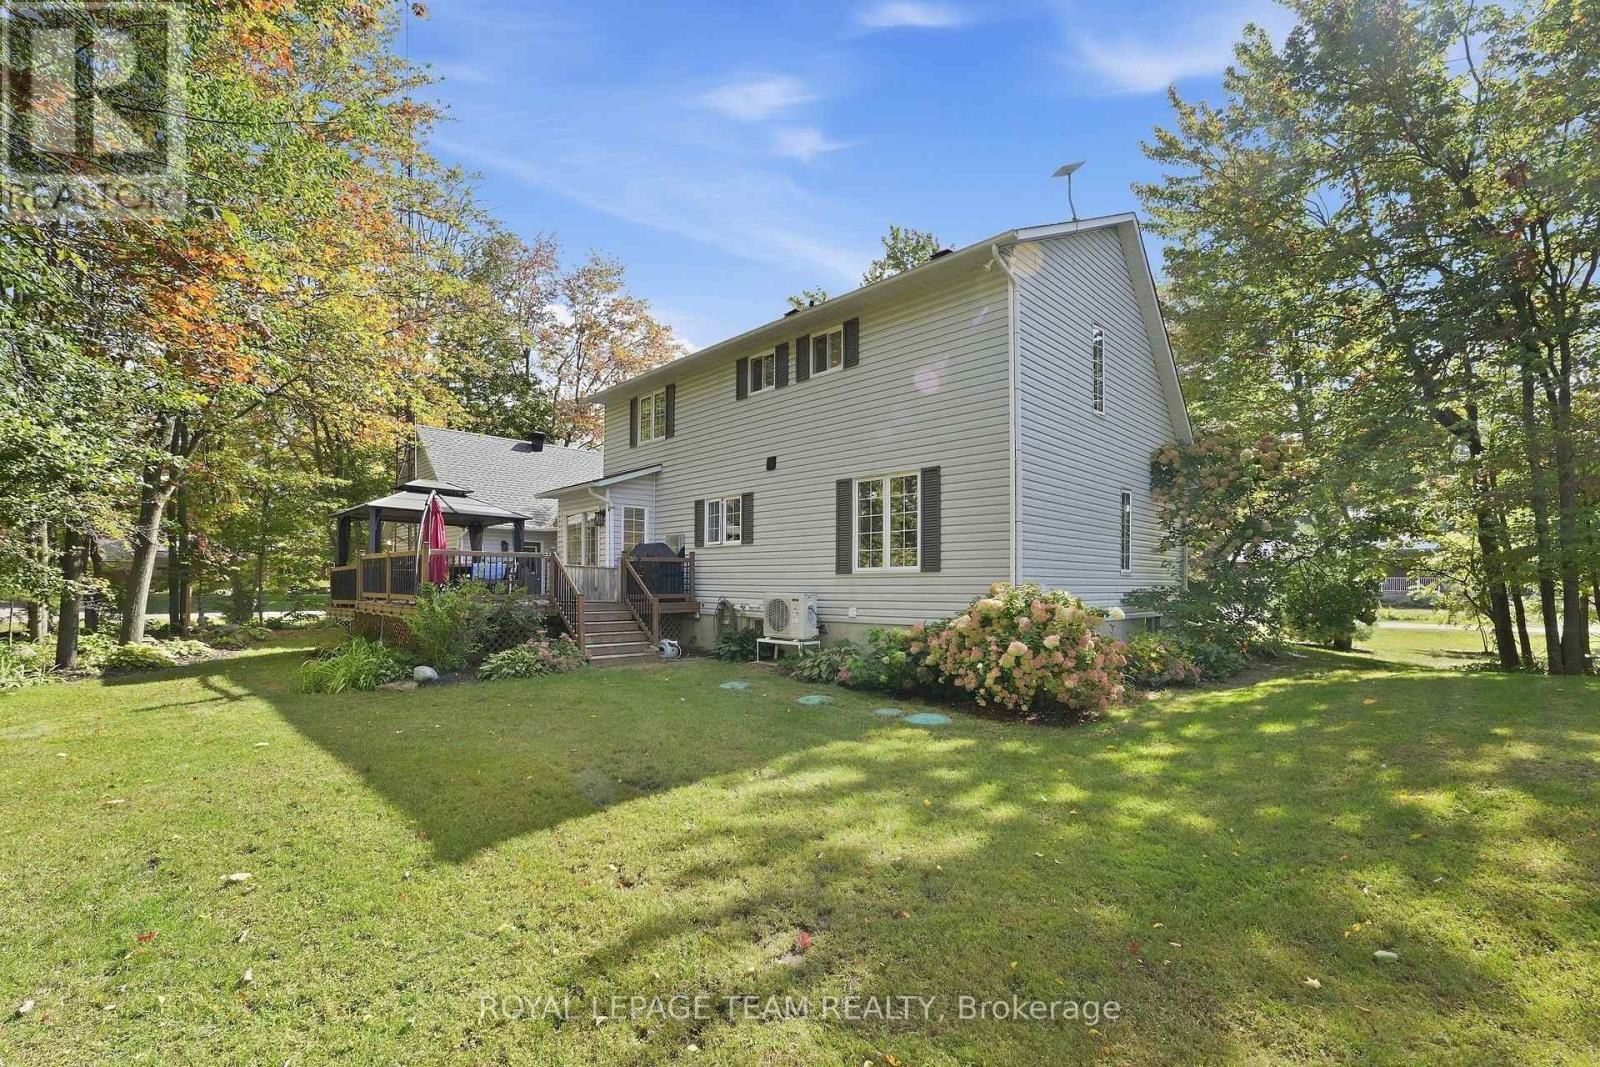
| Exterior Finish | Vinyl siding |
| Foundation Type | Block |
| Utility Information | |
|---|---|
| Heating Type | Heat Pump |
| Heating Fuel | Propane |
| Cooling Type | |
| Water Supply | |
| Sewer Type | Septic System |
| Total Fireplace | |
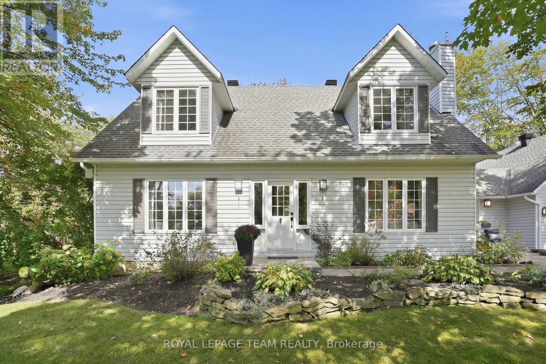
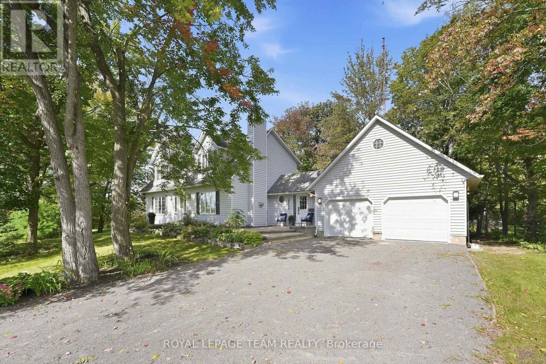
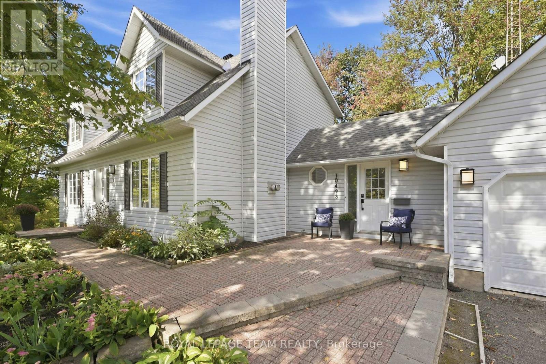
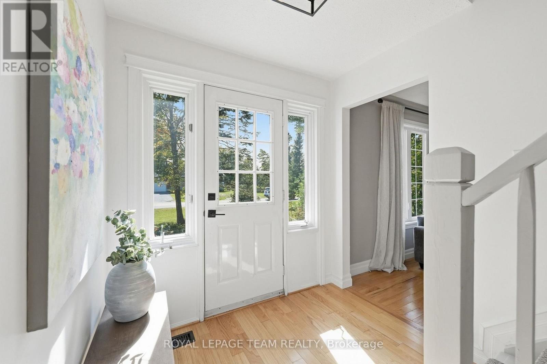
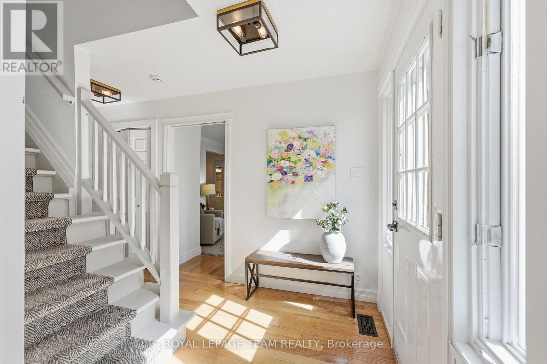
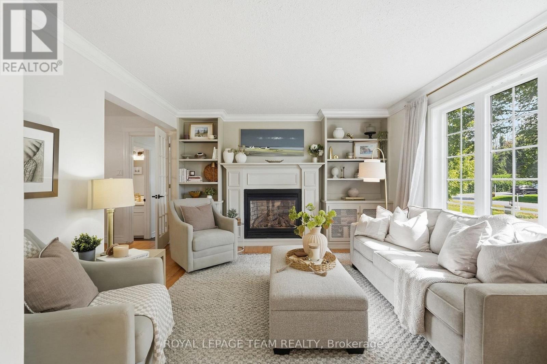
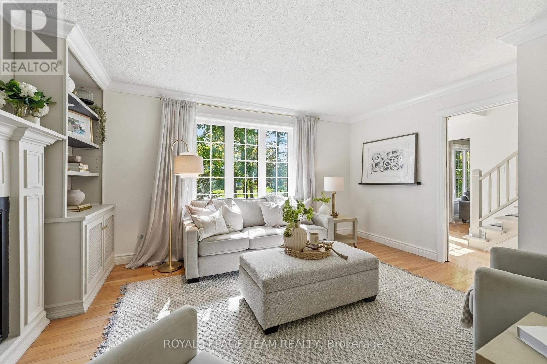
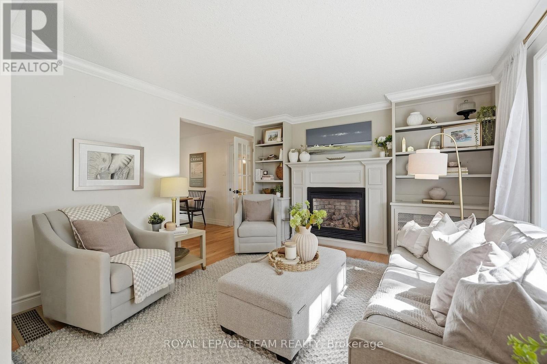
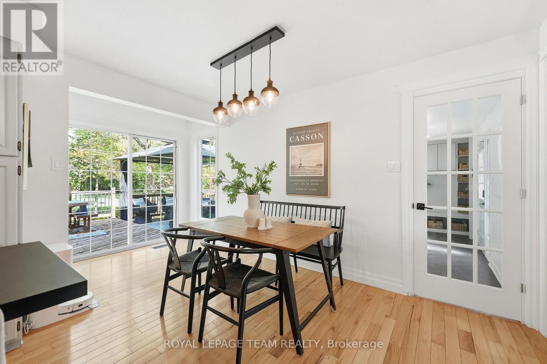
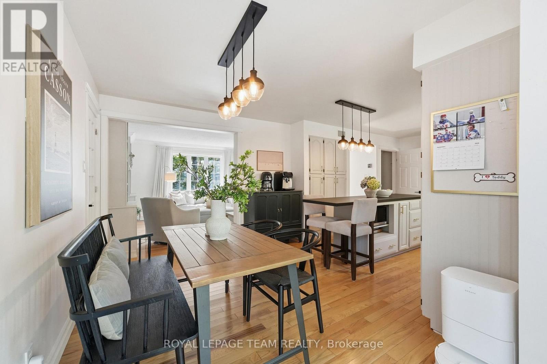
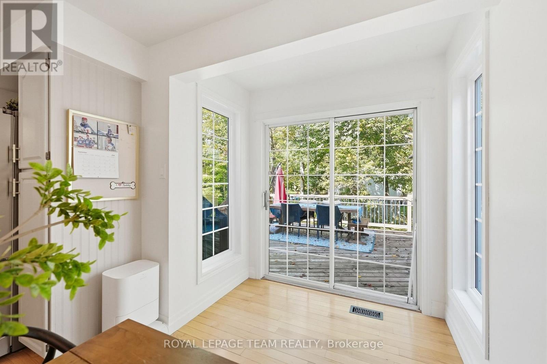
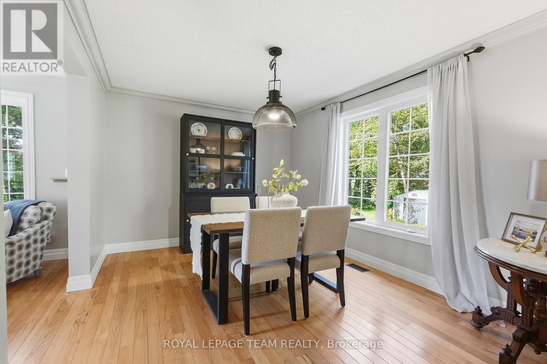
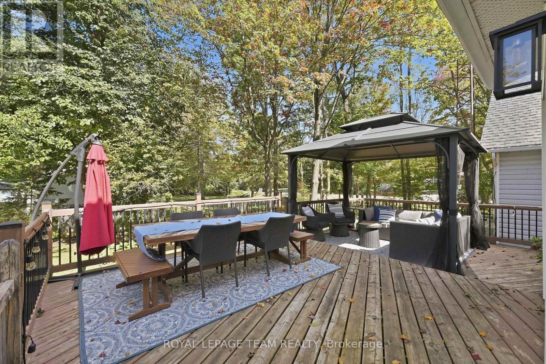
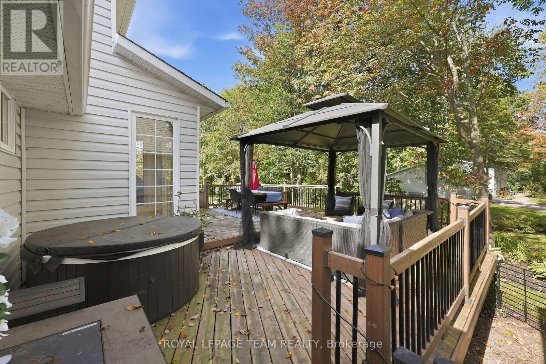
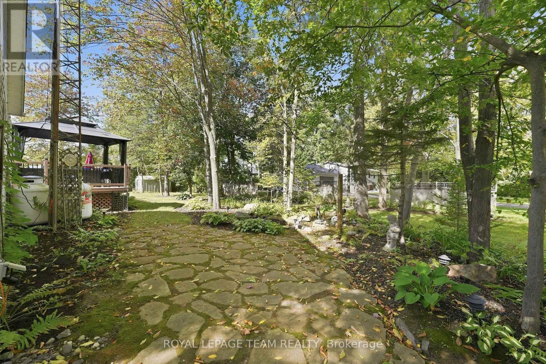
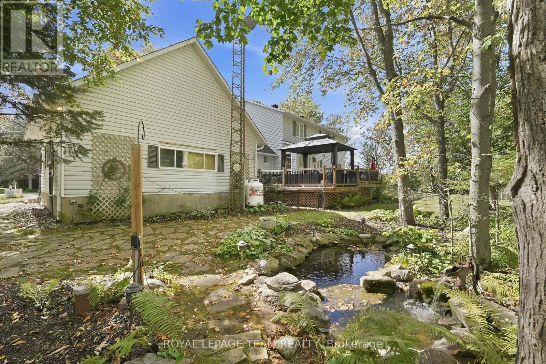
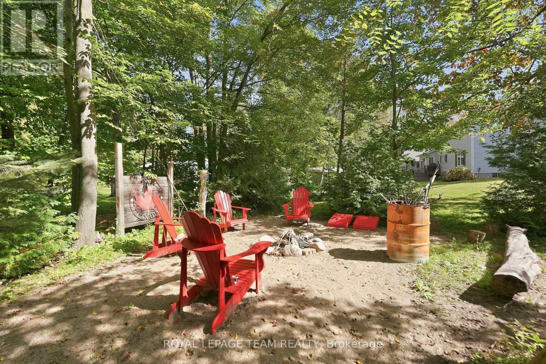
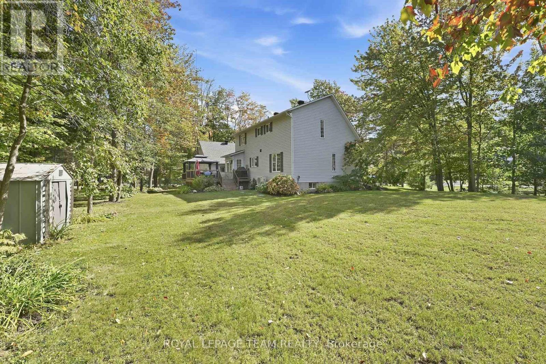
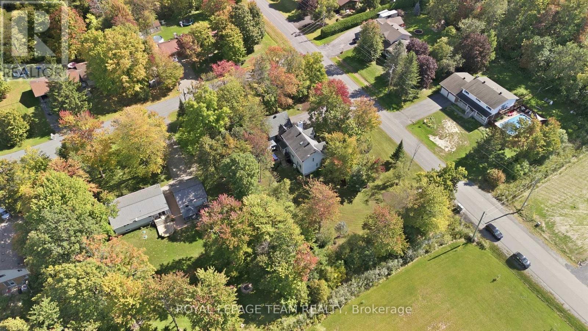
Set back from the street and surrounded by mature trees, perennials and colourful blooms, this classic Cape Cod feels right at home in Hallville. Those who know the area love it for its quiet roads, friendly neighbours and slower pace, all while being just minutes from Kemptville and about 45 minutes from the city. The large lot gives you room to spread out and enjoy being outside. There is a covered seating area, a deck and a pond with plenty of space to garden, entertain or simply sit outside and enjoy. Inside, the traditional layout works beautifully for family life. The sunny family room connects to the formal dining room just off the kitchen. The kitchen is stylish but relaxed, with a handy island, great storage and a sink overlooking the backyard. The bright eating area has patio doors leading outside. A separate living room with a gas fireplace gives you another cozy place to unwind. An updated powder room and main floor laundry connect to the mudroom and double car garage. Upstairs, the spacious primary has a walk-in closet and a pretty, updated ensuite. Two more good-sized bedrooms and a stylishly updated main bathroom complete the level. The recently finished basement adds even more useful space, with a three-piece bathroom with modern finishes, a flexible guest area and separate rec room with enough space for movie nights, games and a ping pong table. Barn doors lead to a large storage and utility area.If you have been craving a little more quiet, a little more space and a place where life can slow down, this one might be exactly what you have been looking for. (id:19004)

This REALTOR.ca listing content is owned and licensed by REALTOR® members of The Canadian Real Estate Association.
安居在渥京
长按二维码
关注安居在渥京
公众号ID:安居在渥京

安居在渥京
长按二维码
关注安居在渥京
公众号ID:安居在渥京
