

MLS®: X13817254
上市天数: 39天
产权: Freehold
类型: House , Detached
社区:
卧室: 3+
洗手间: 3
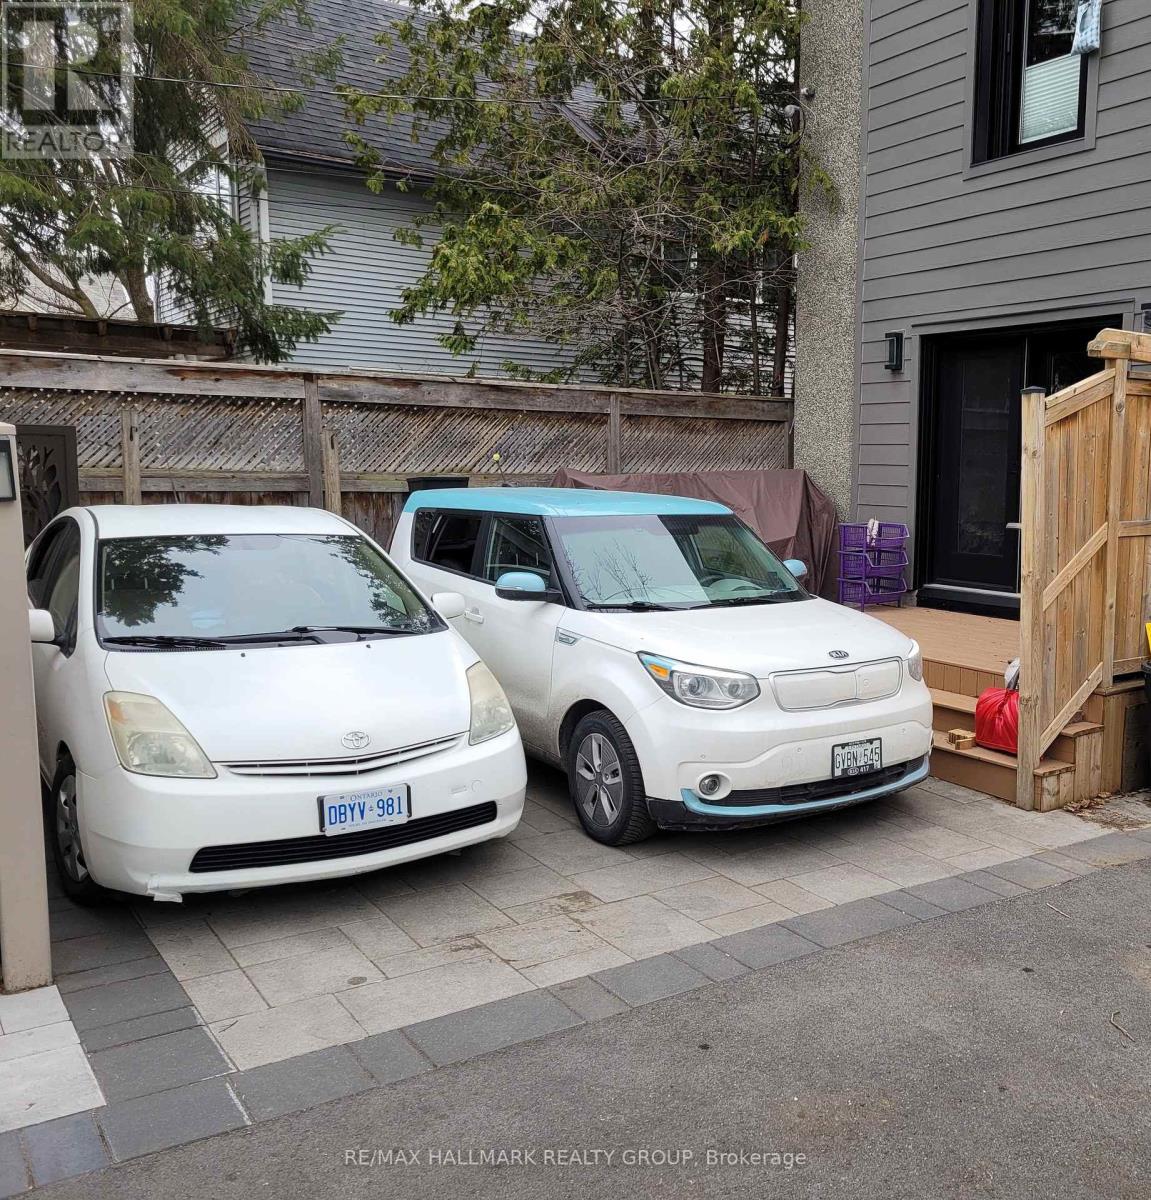
停车位: 2
建筑日期:
经纪公司: RE/MAX HALLMARK REALTY GROUP|RE/MAX HALLMARK REALTY GROUP|
价格:$ 1,199,000
预约看房 27
MLS®: X13817254
上市天数: 39天
产权: Freehold
类型: House , Detached
社区:
卧室: 3+
洗手间: 3
停车位: 2
建筑日期:
价格:$ 1,199,000
预约看房 27


丁剑来自山东,始终如一用山东人特有的忠诚和热情服务每一位客户,努力做渥太华最忠诚的地产经纪。

613-986-8608
[email protected]
Dingjian817
丁剑来自山东,始终如一用山东人特有的忠诚和热情服务每一位客户,努力做渥太华最忠诚的地产经纪。
613-986-8608
[email protected]
Dingjian817
| General Description | |
|---|---|
| MLS® | X13817254 |
| Lot Size | 20.3 x 85.5 FT |
| Zoning Description | |
| Interior Features | |
|---|---|
| Construction Style | Detached |
| Total Stories | 2 |
| Total Bedrooms | 3 |
| Total Bathrooms | 3 |
| Full Bathrooms | 2 |
| Half Bathrooms | 1 |
| Basement Type | Full (Finished) |
| Basement Development | Finished |
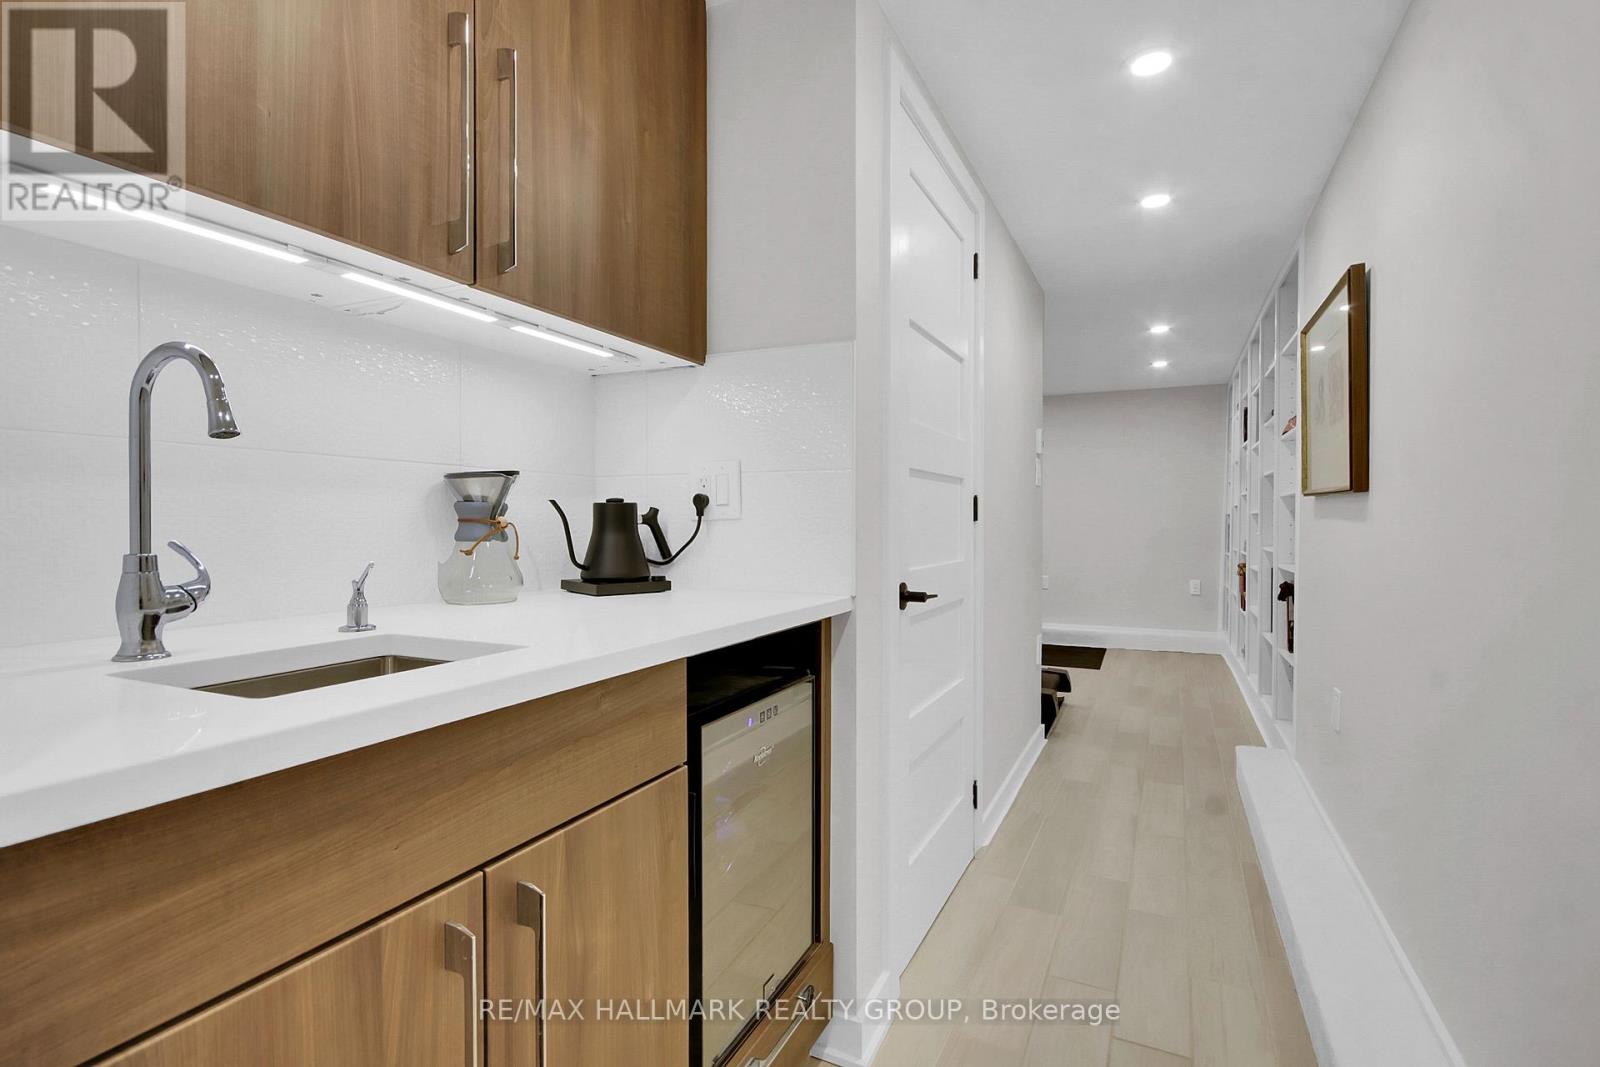
| Included Appliances | Water Heater, Blinds, Central Vacuum, Dishwasher, Dryer, Freezer, Stove, Washer, Wine Fridge, Refrigerator |
| Rooms | ||
|---|---|---|
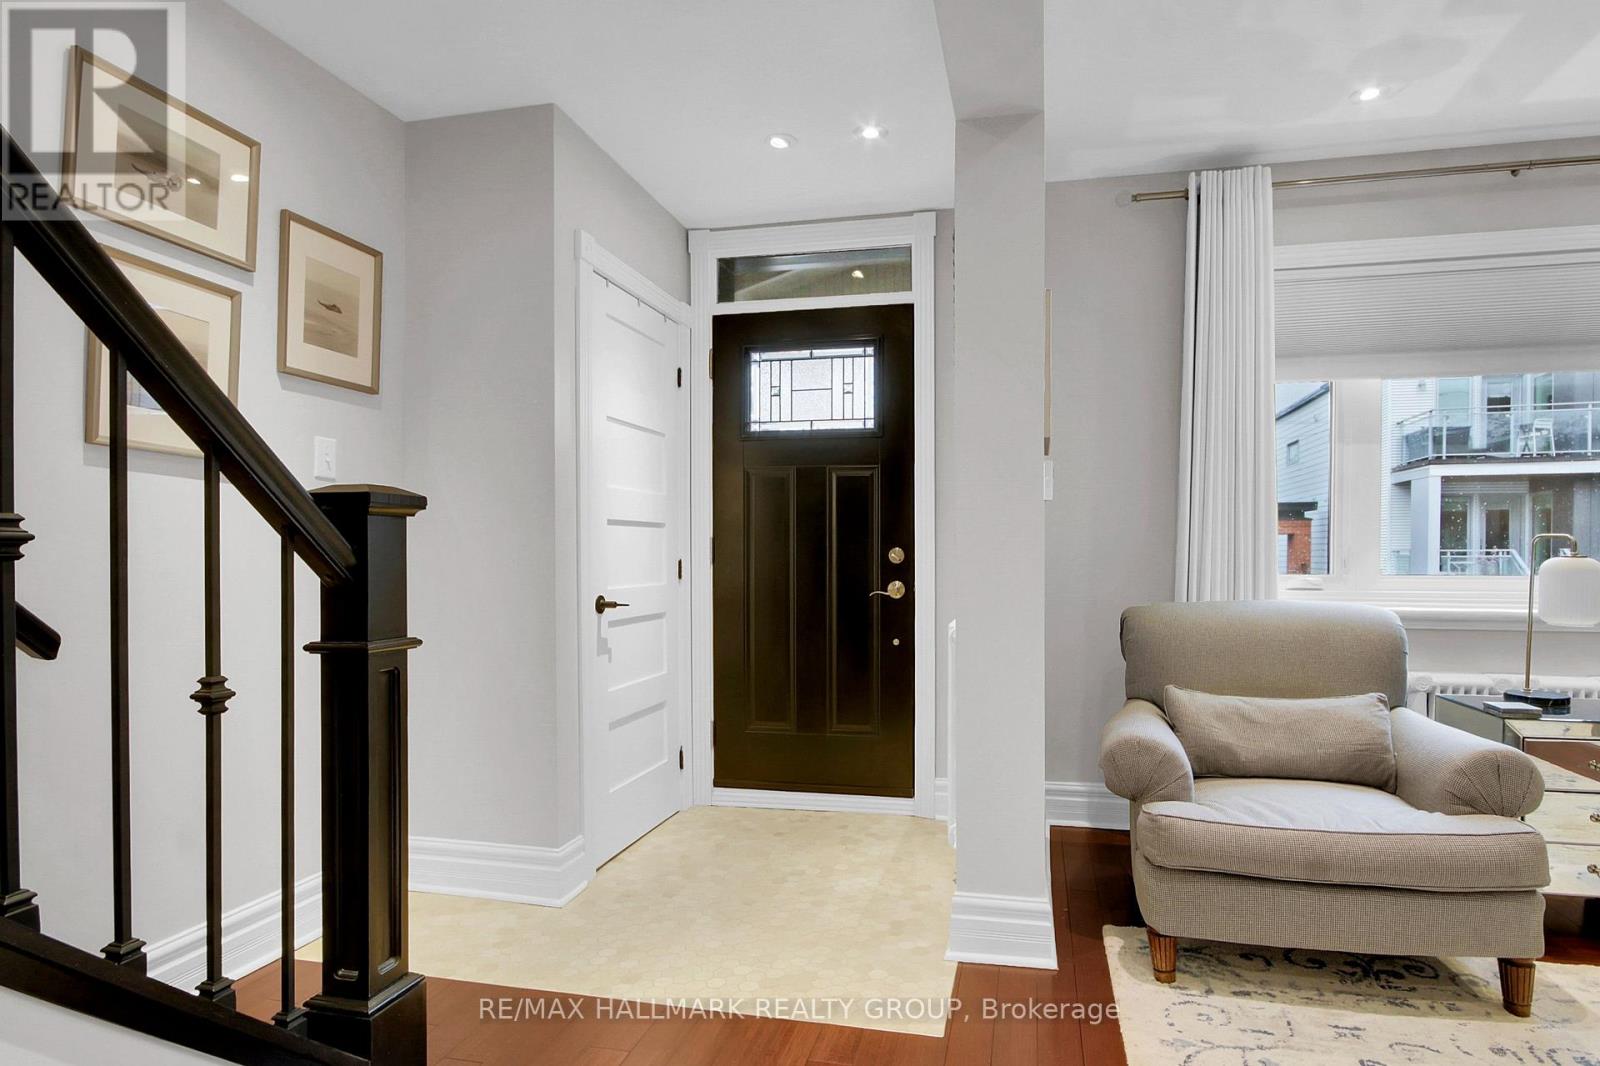
| Foyer | Main level | 1.6 m x 1.5 m |
| Family room | Main level | 4.6 m x 4.1 m |
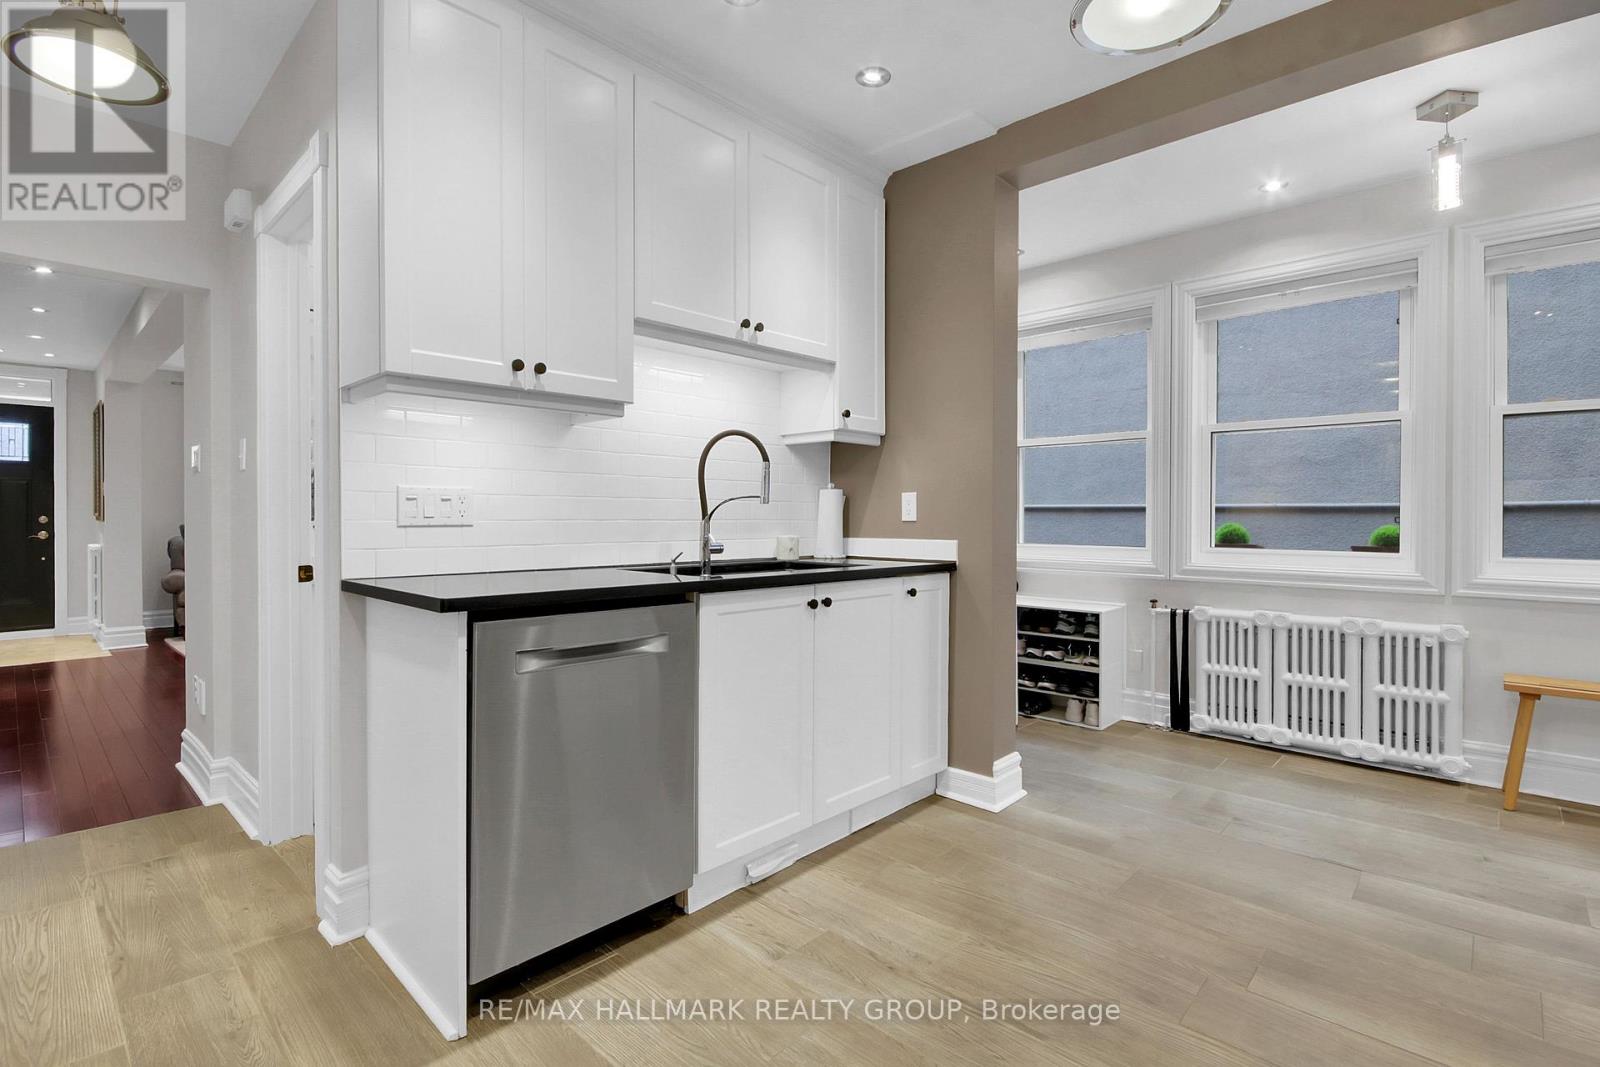
| Eating area | Main level | 3.4 m x 1.5 m |
| Bathroom | Main level | Measurements not available |
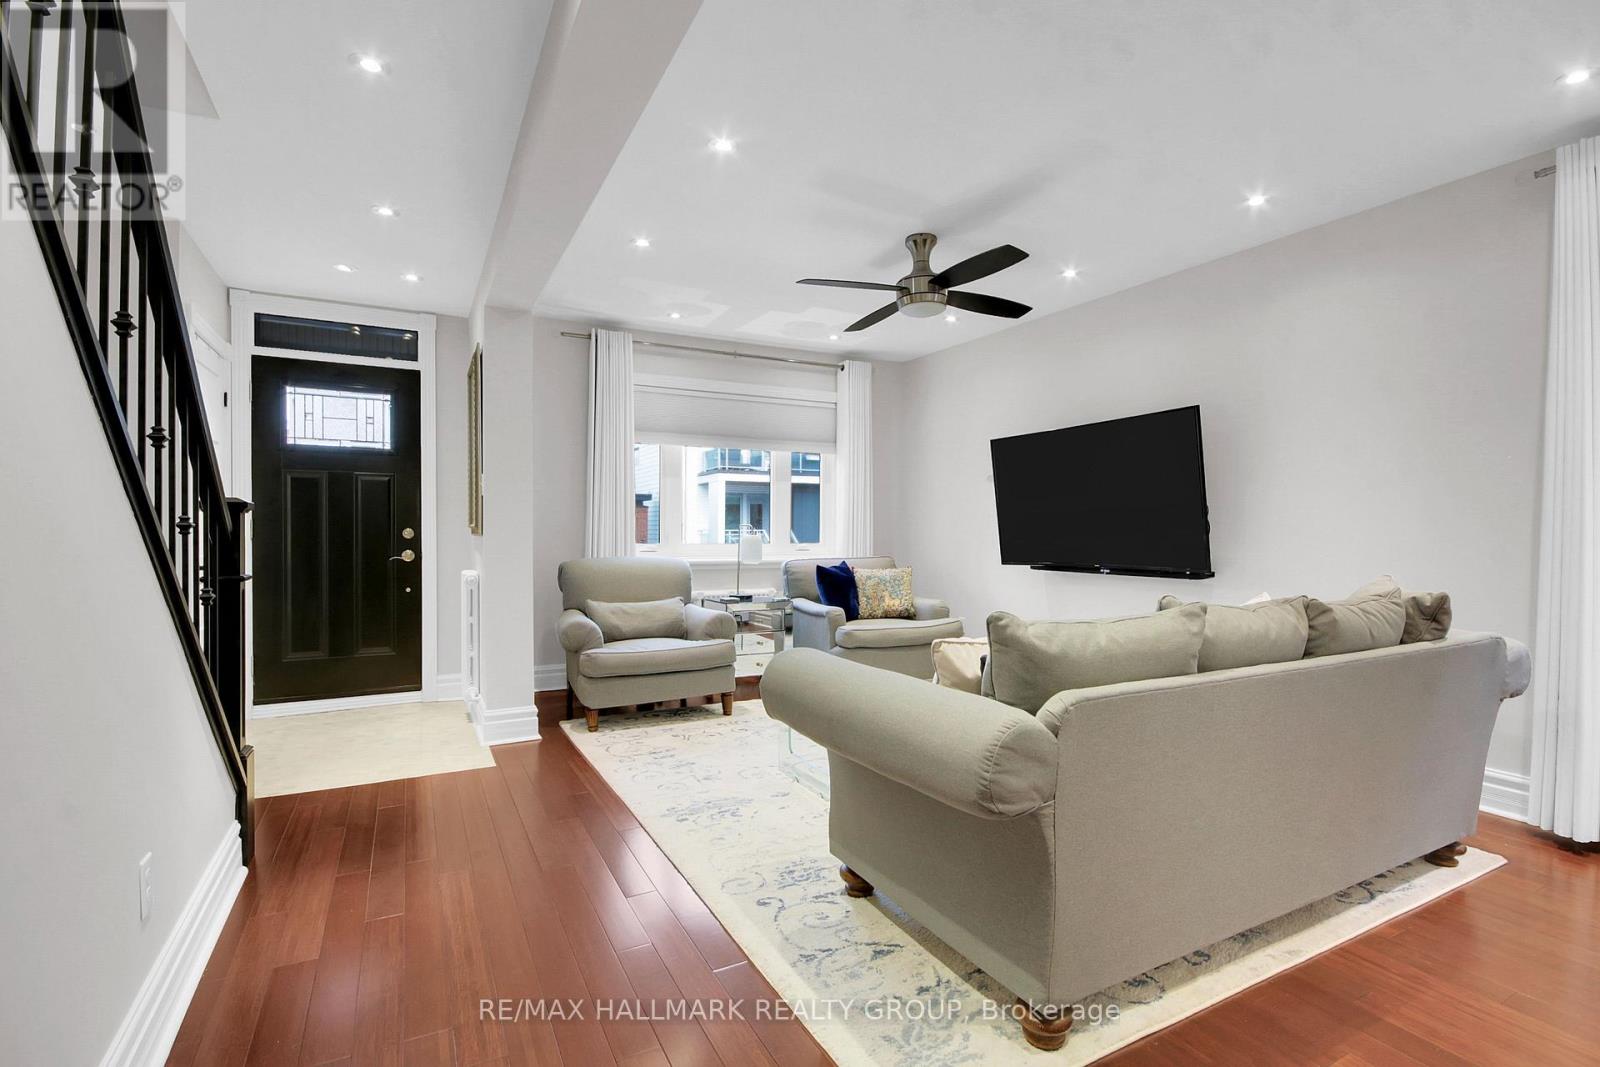
| Living room | Main level | 5.6 m x 3.1 m |
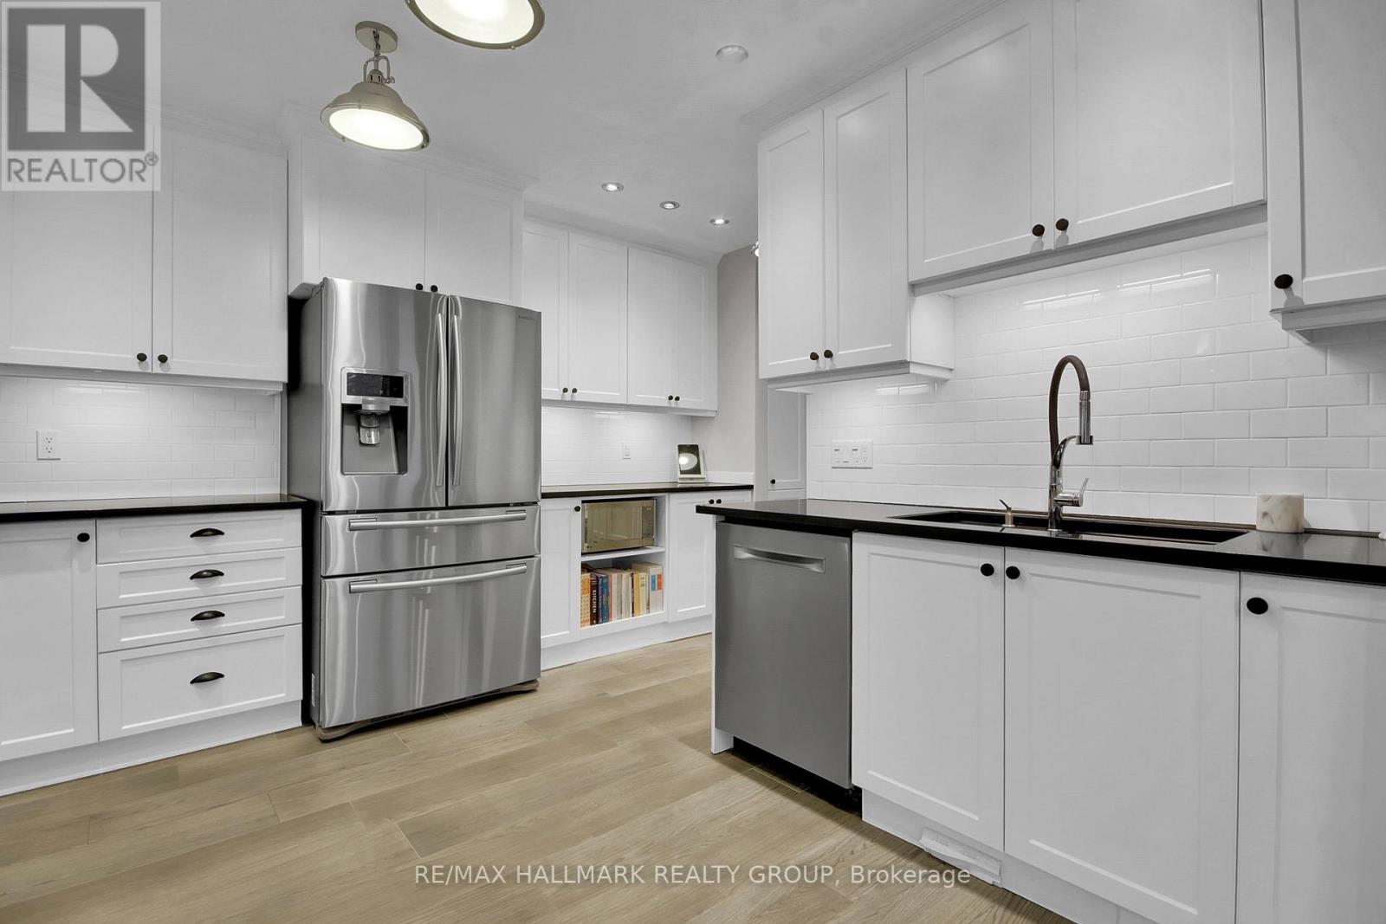
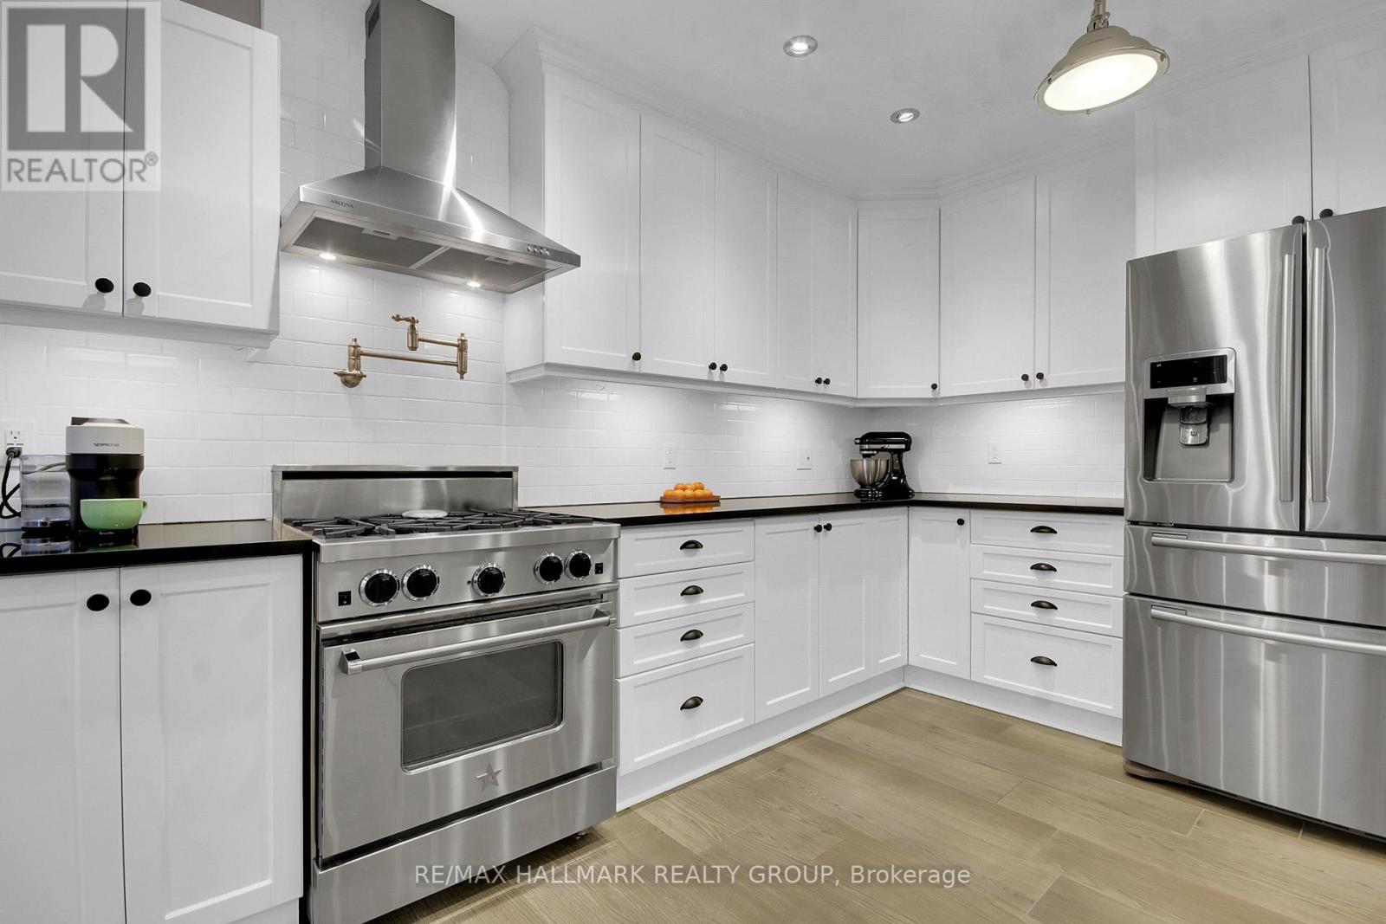
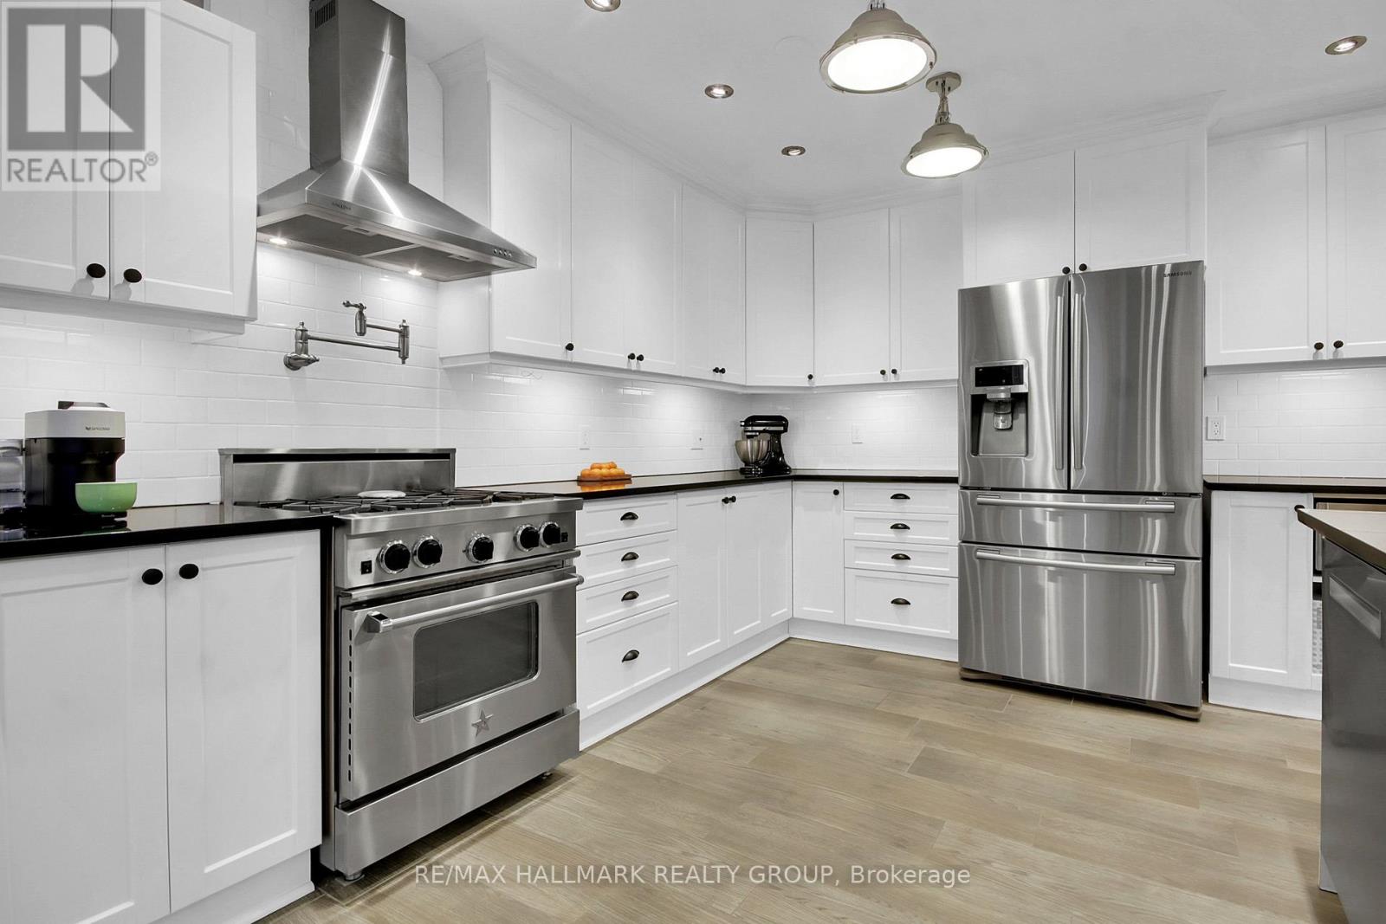
| Kitchen | Main level | 4.7 m x 3.7 m |
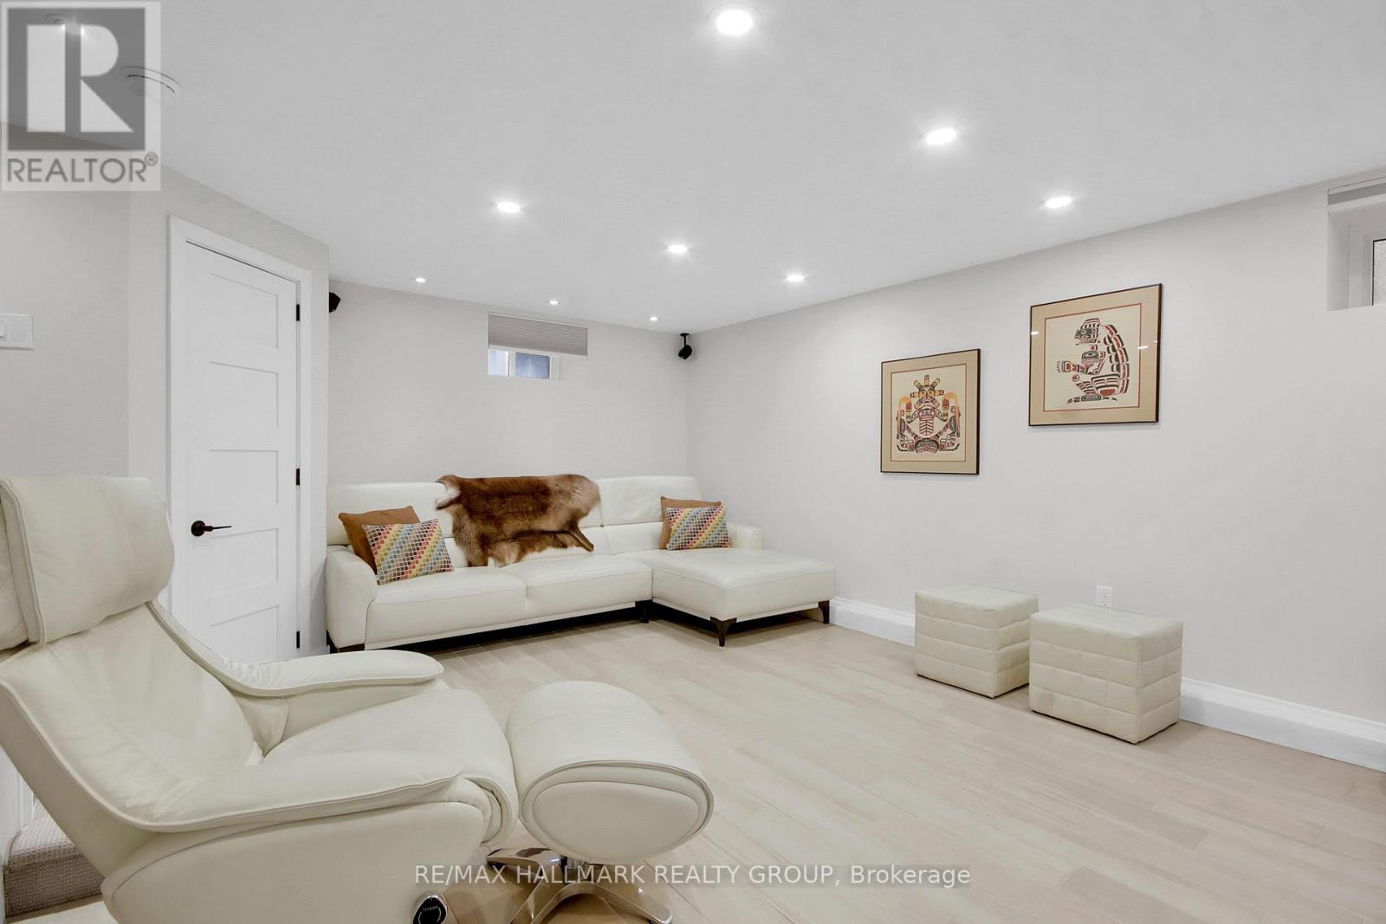
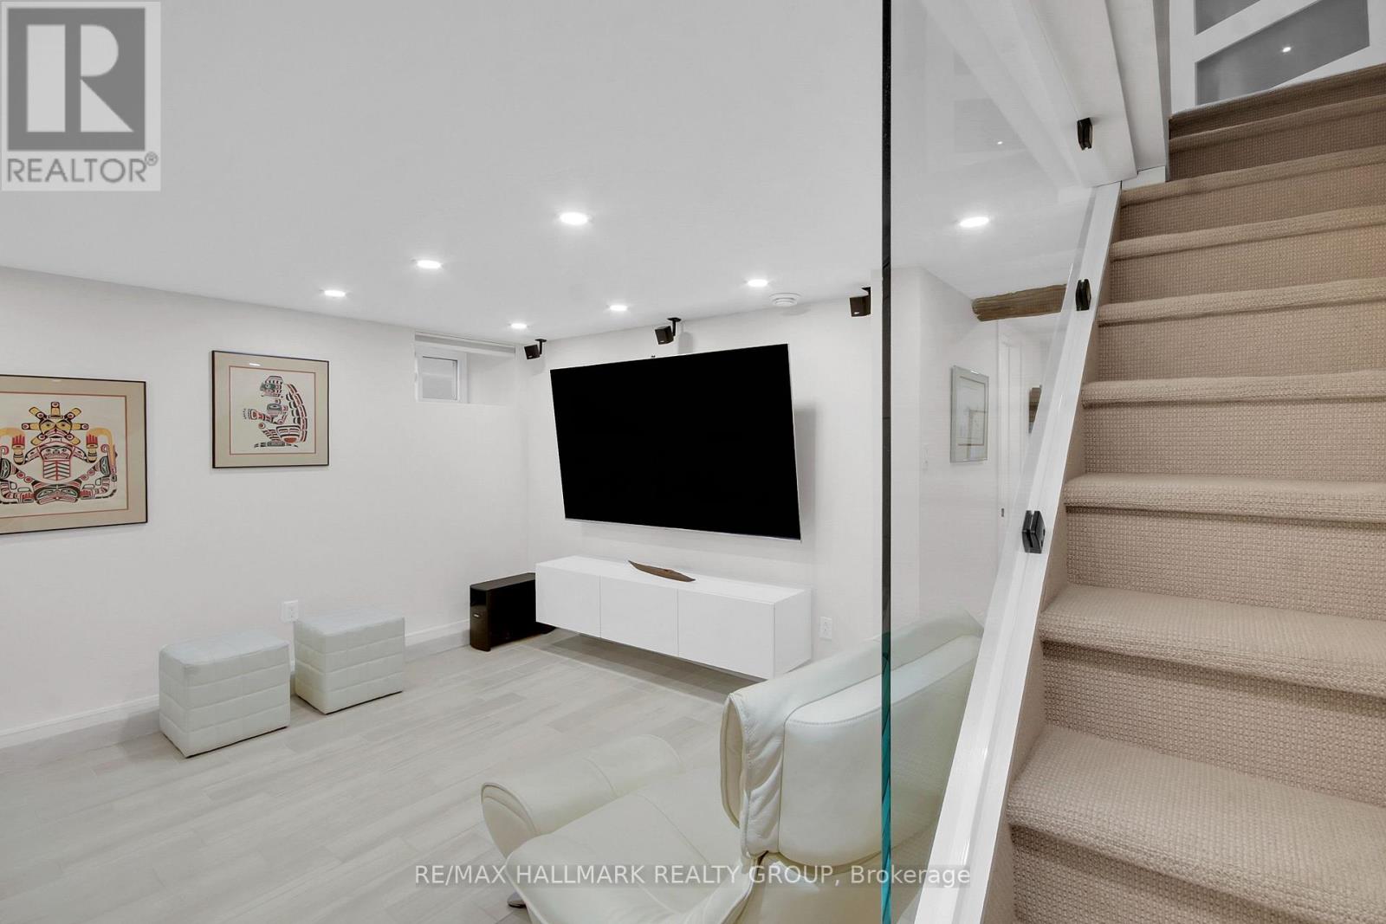
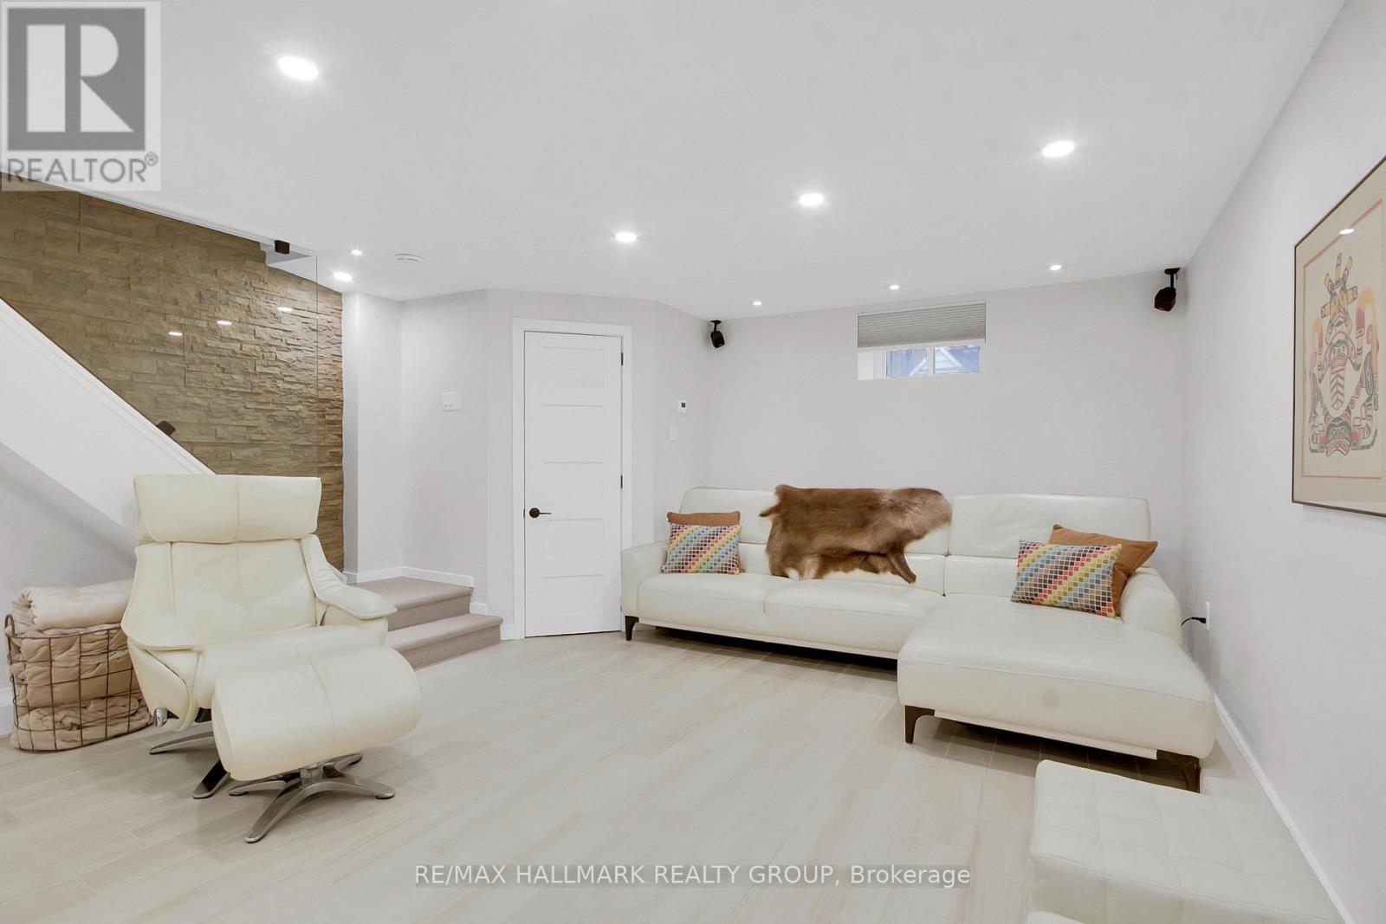
| Recreational, Games room | Basement | 5 m x 2.9 m |
| Other | Basement | 2.4 m x 1.7 m |
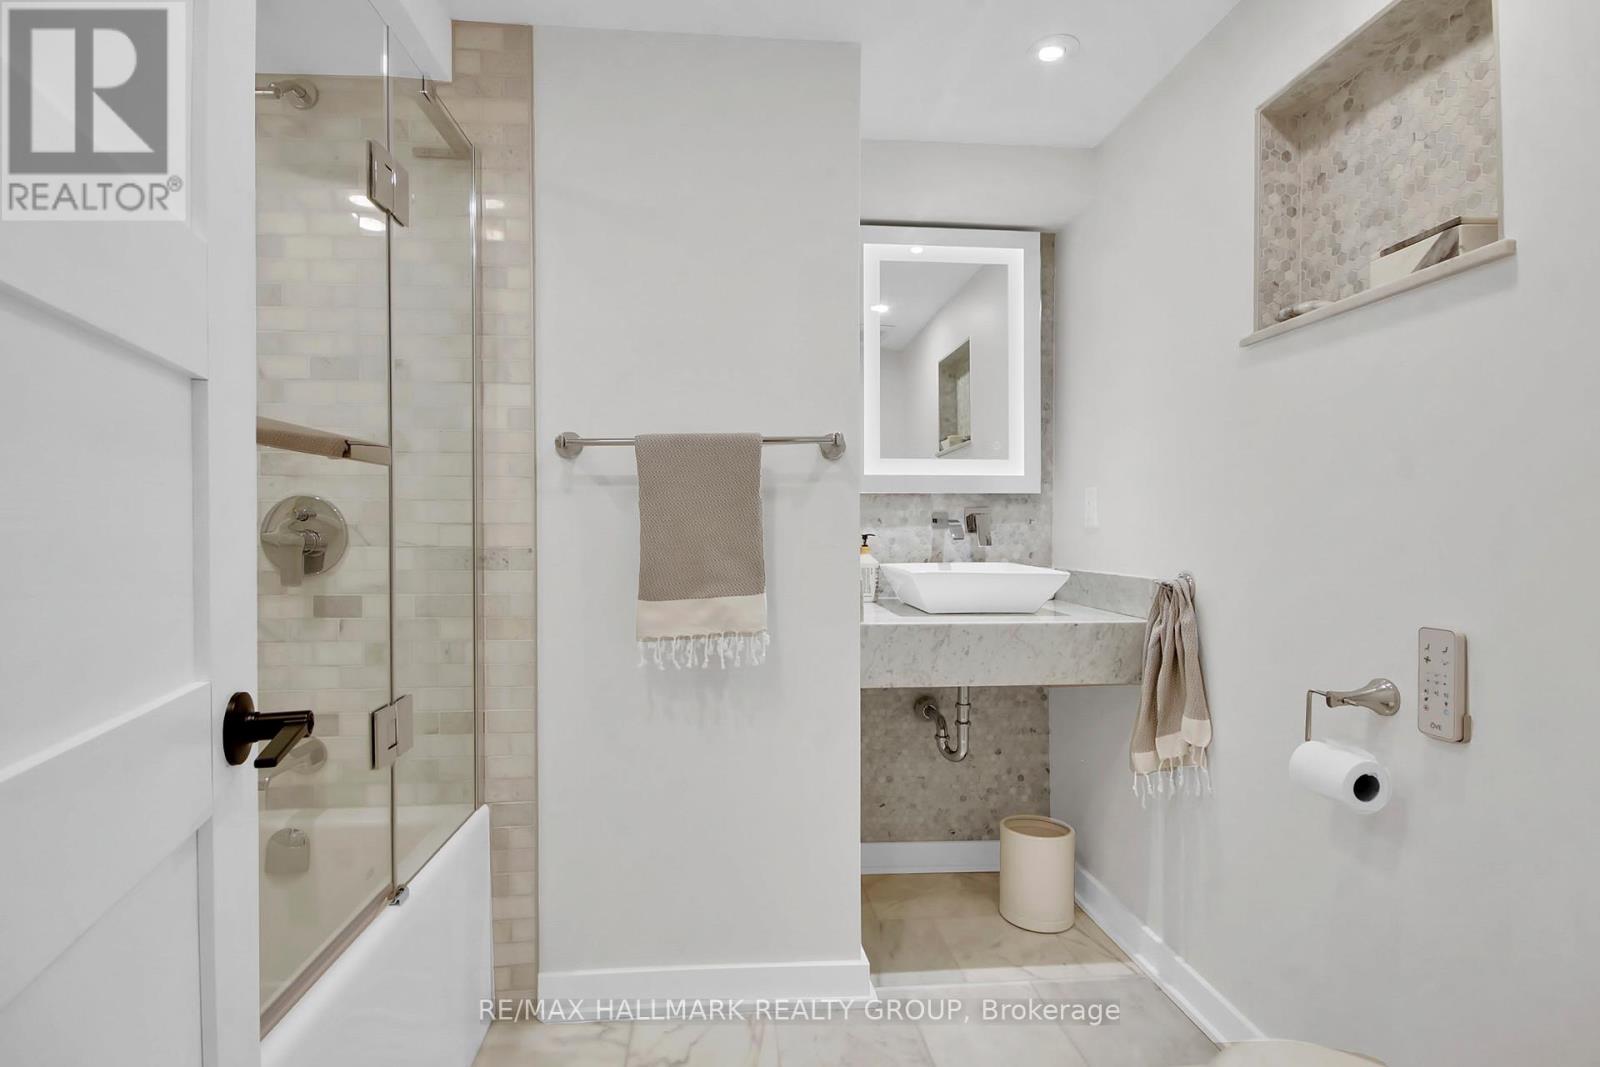
| Bathroom | Basement | Measurements not available |
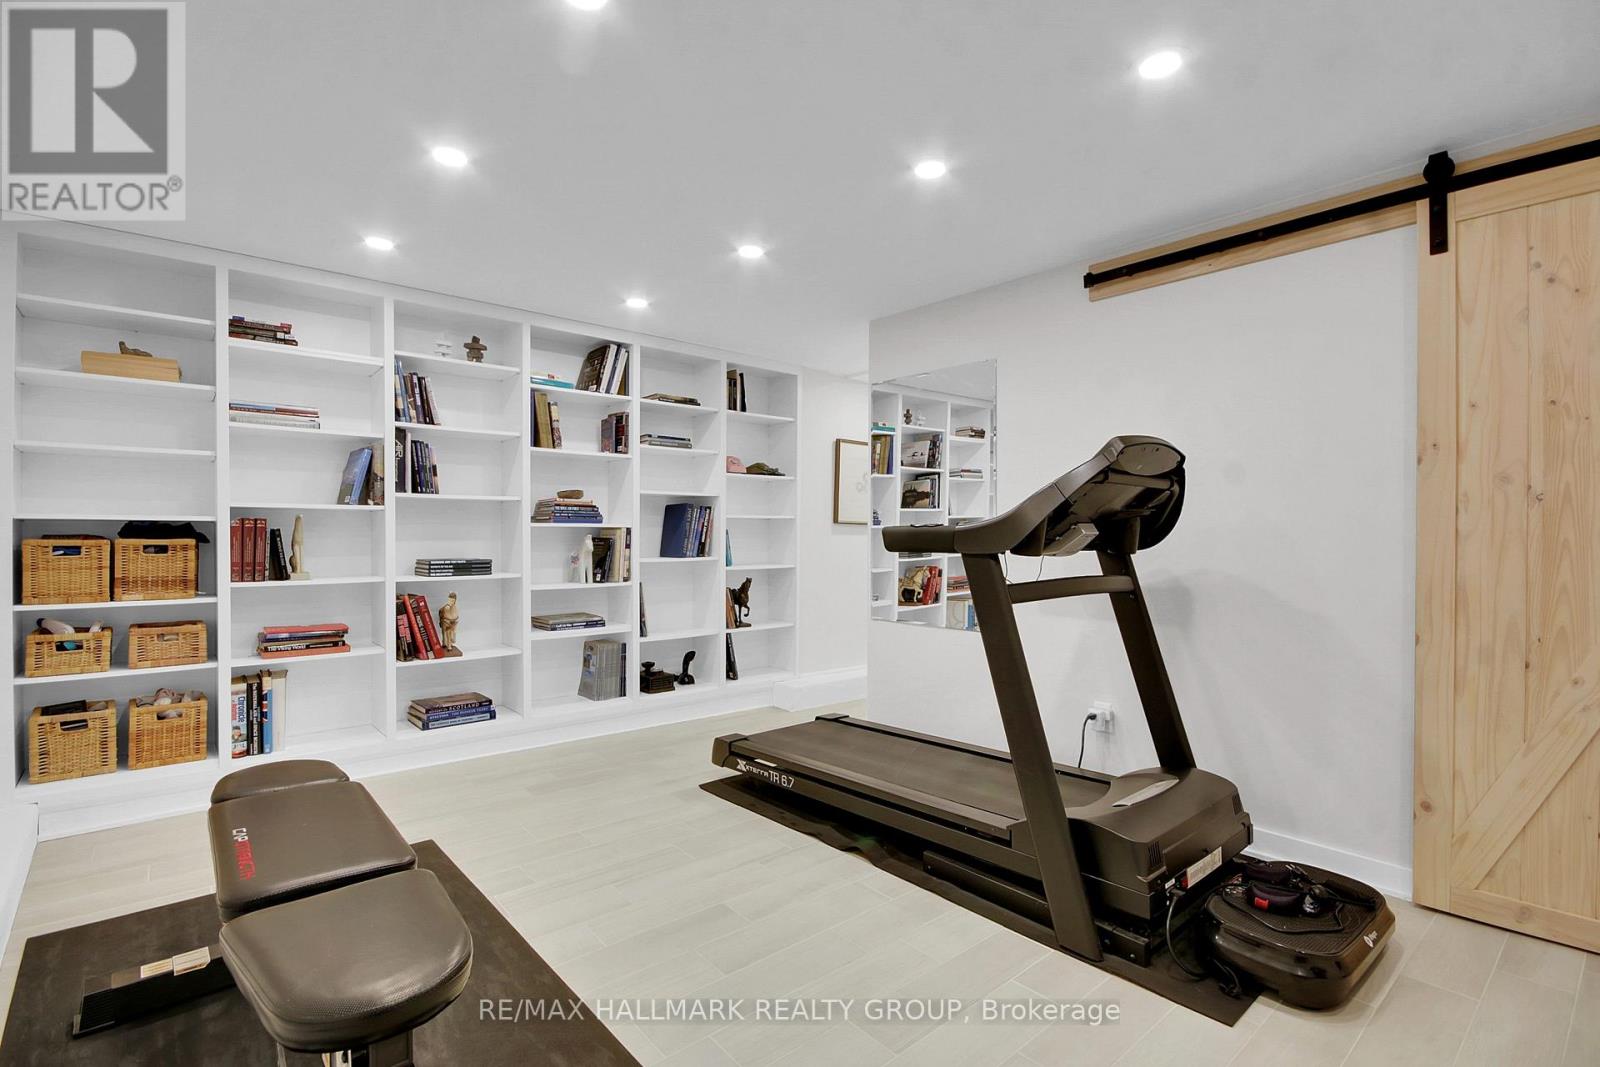
| Exercise room | Basement | 5 m x 3.2 m |
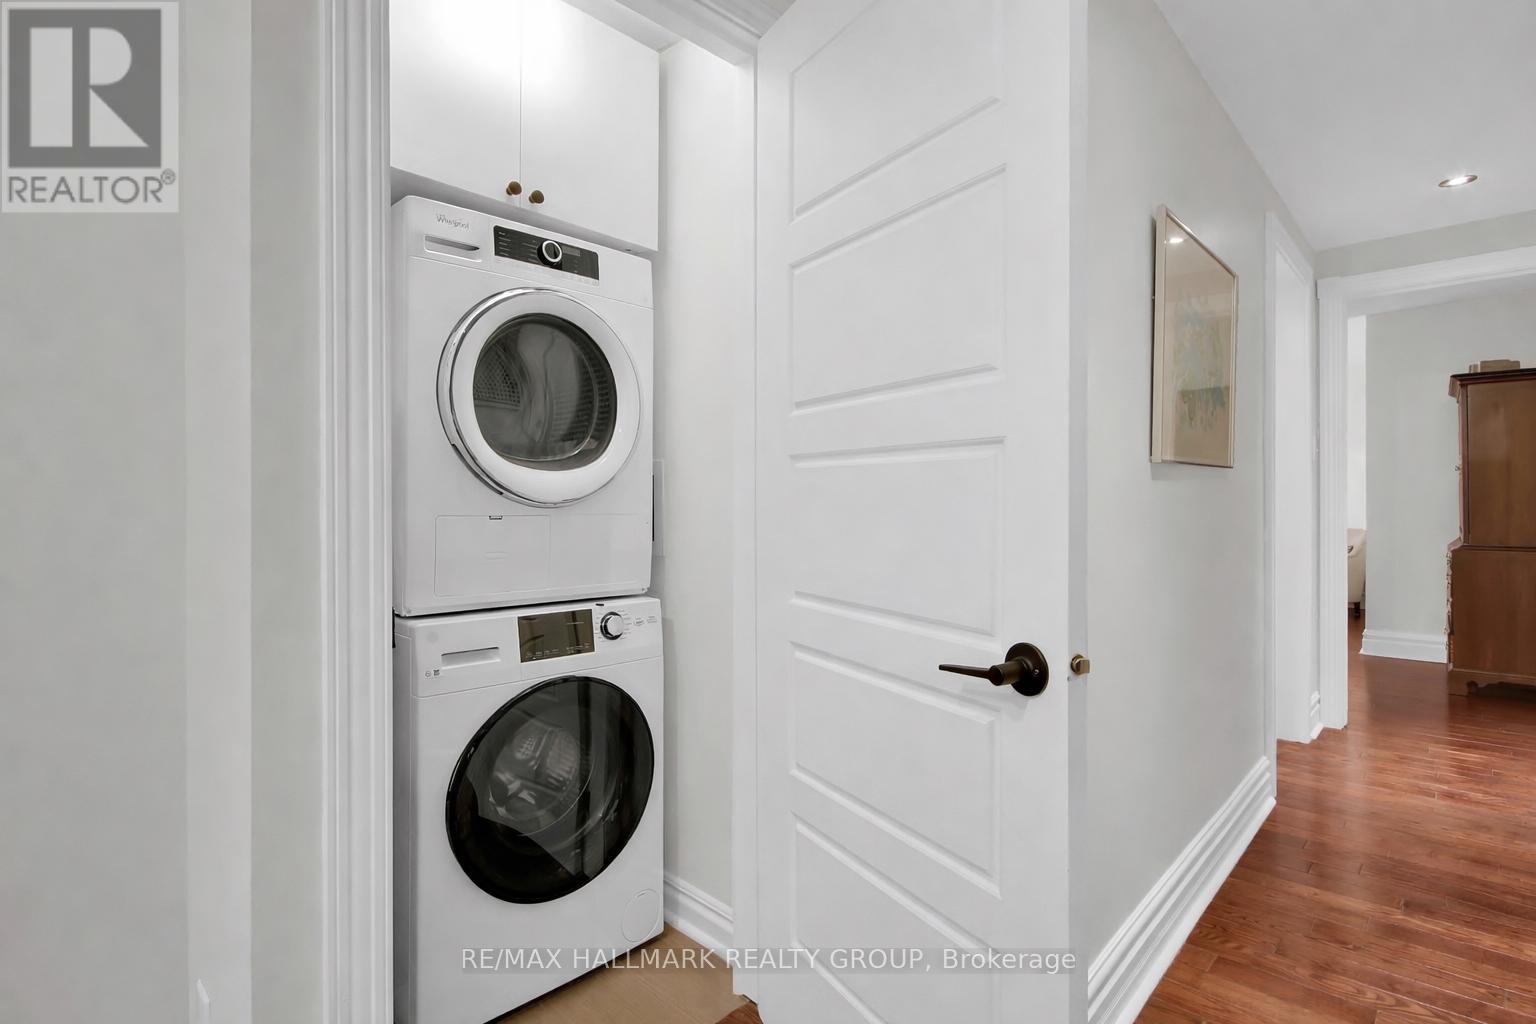
| Laundry room | Second level | Measurements not available |
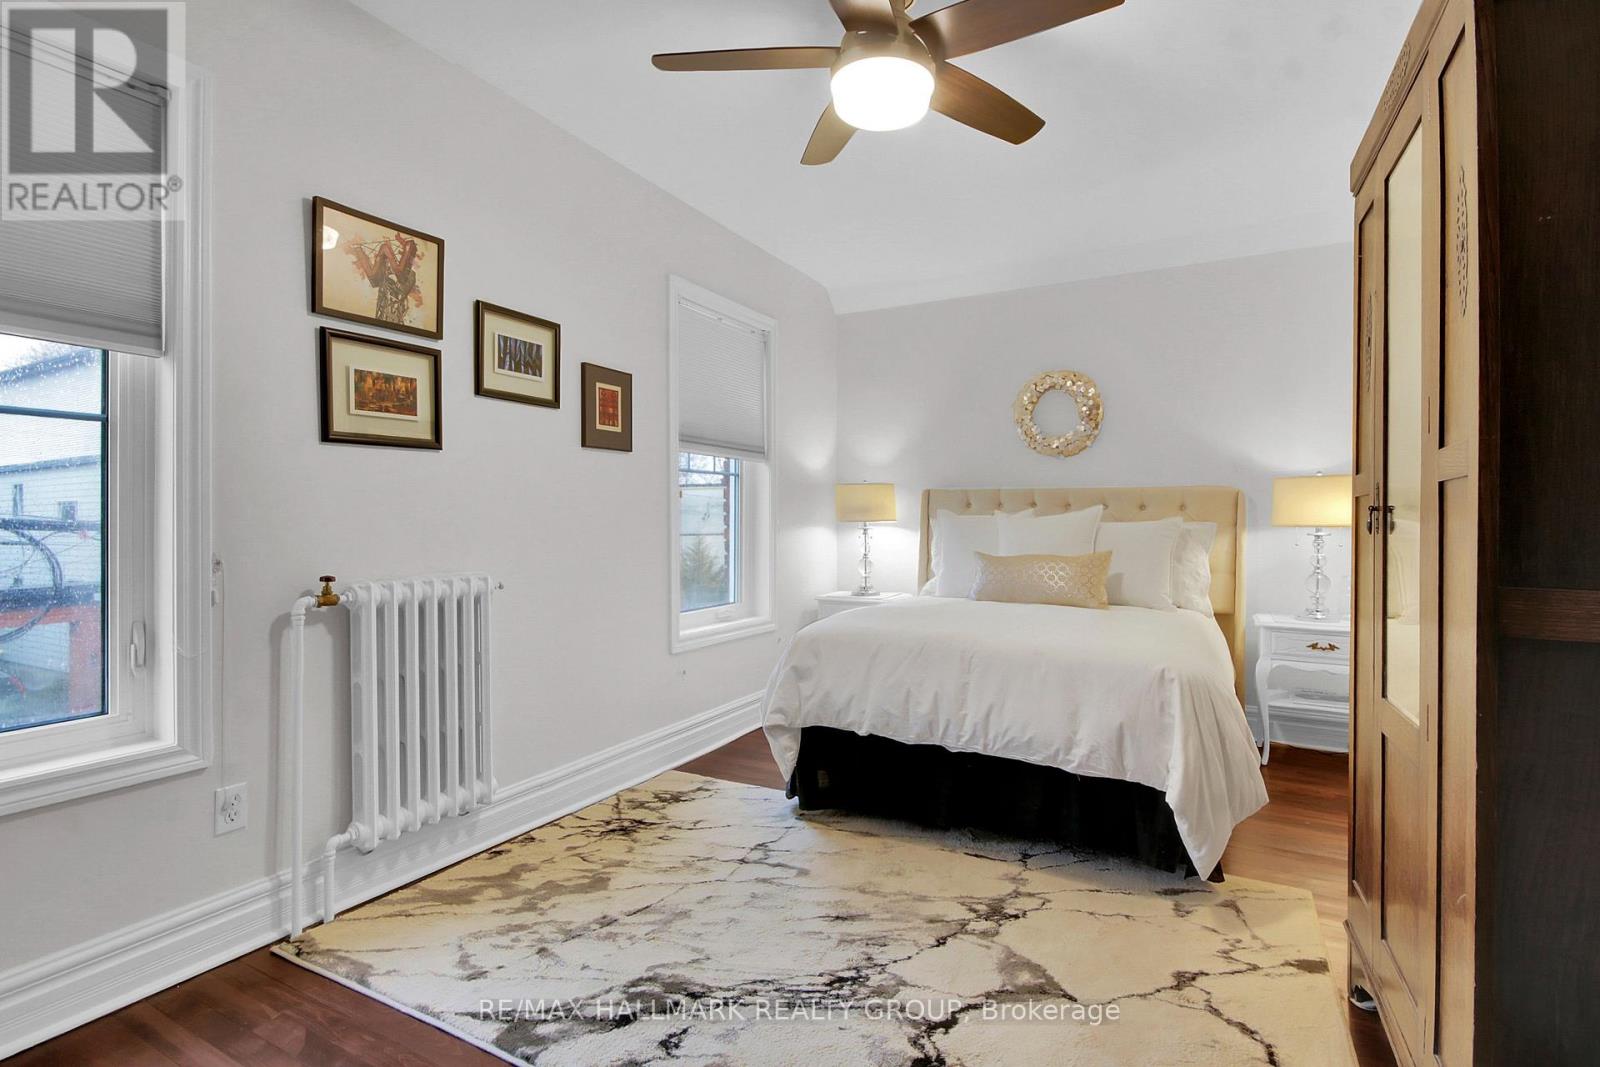
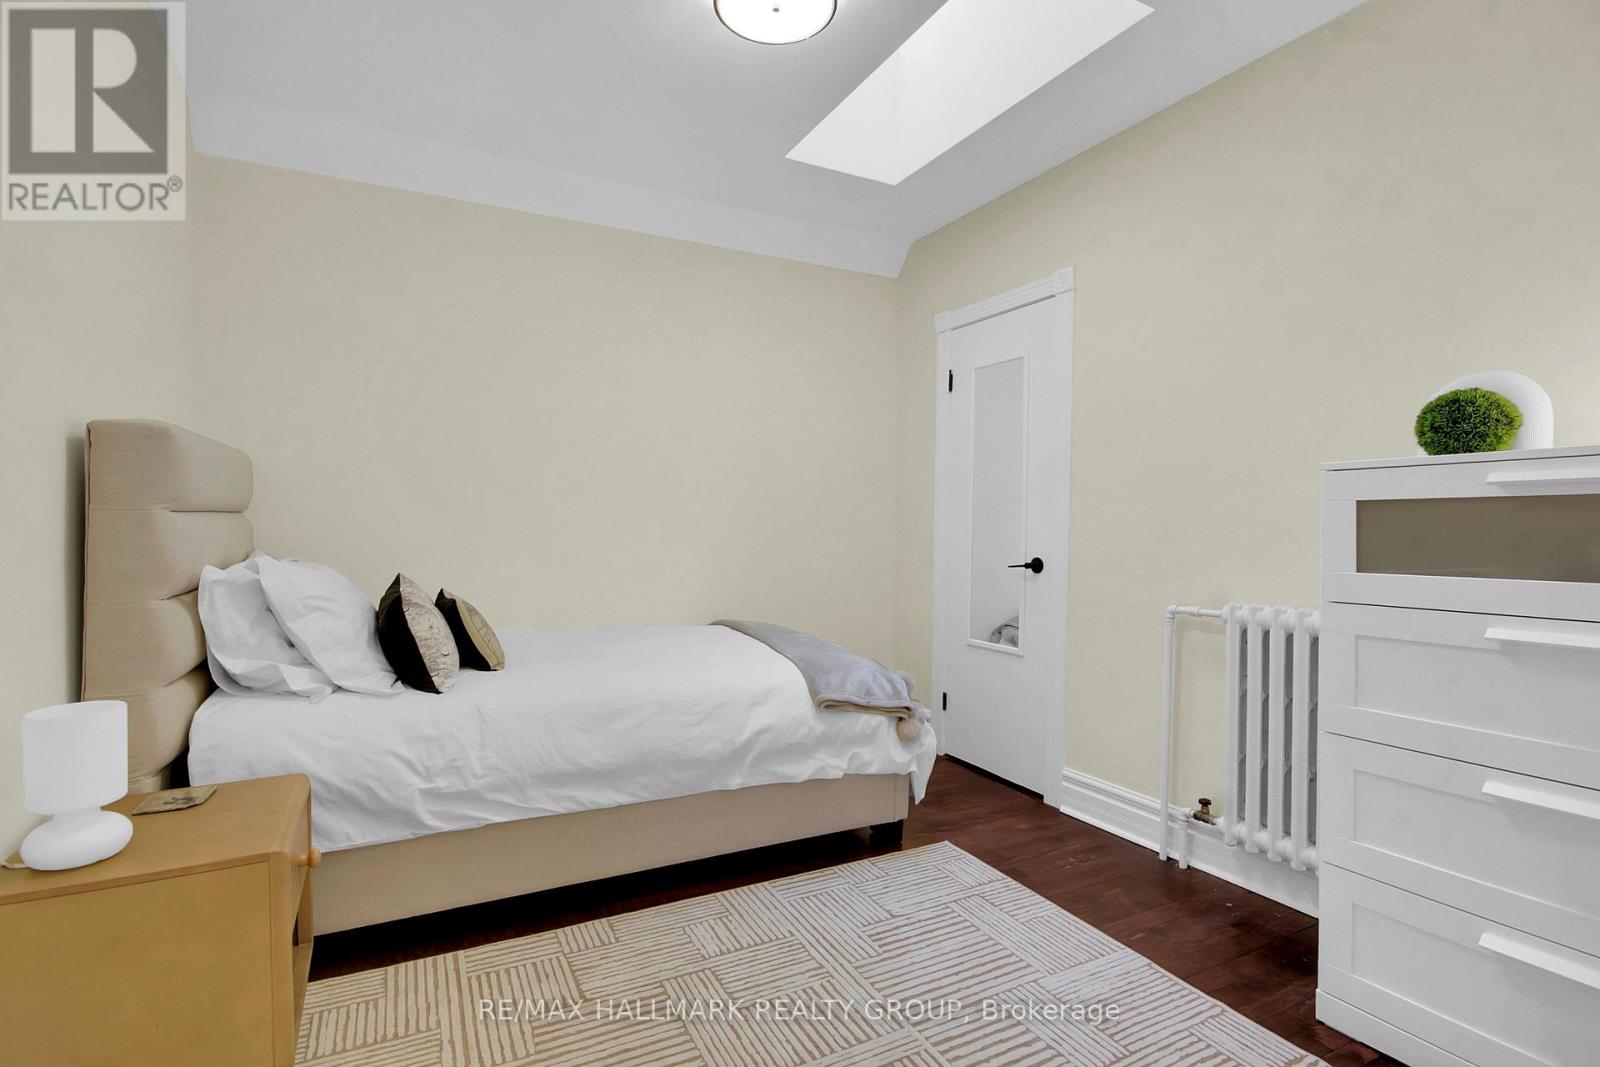
| Bedroom 2 | Second level | 4.3 m x 2.8 m |
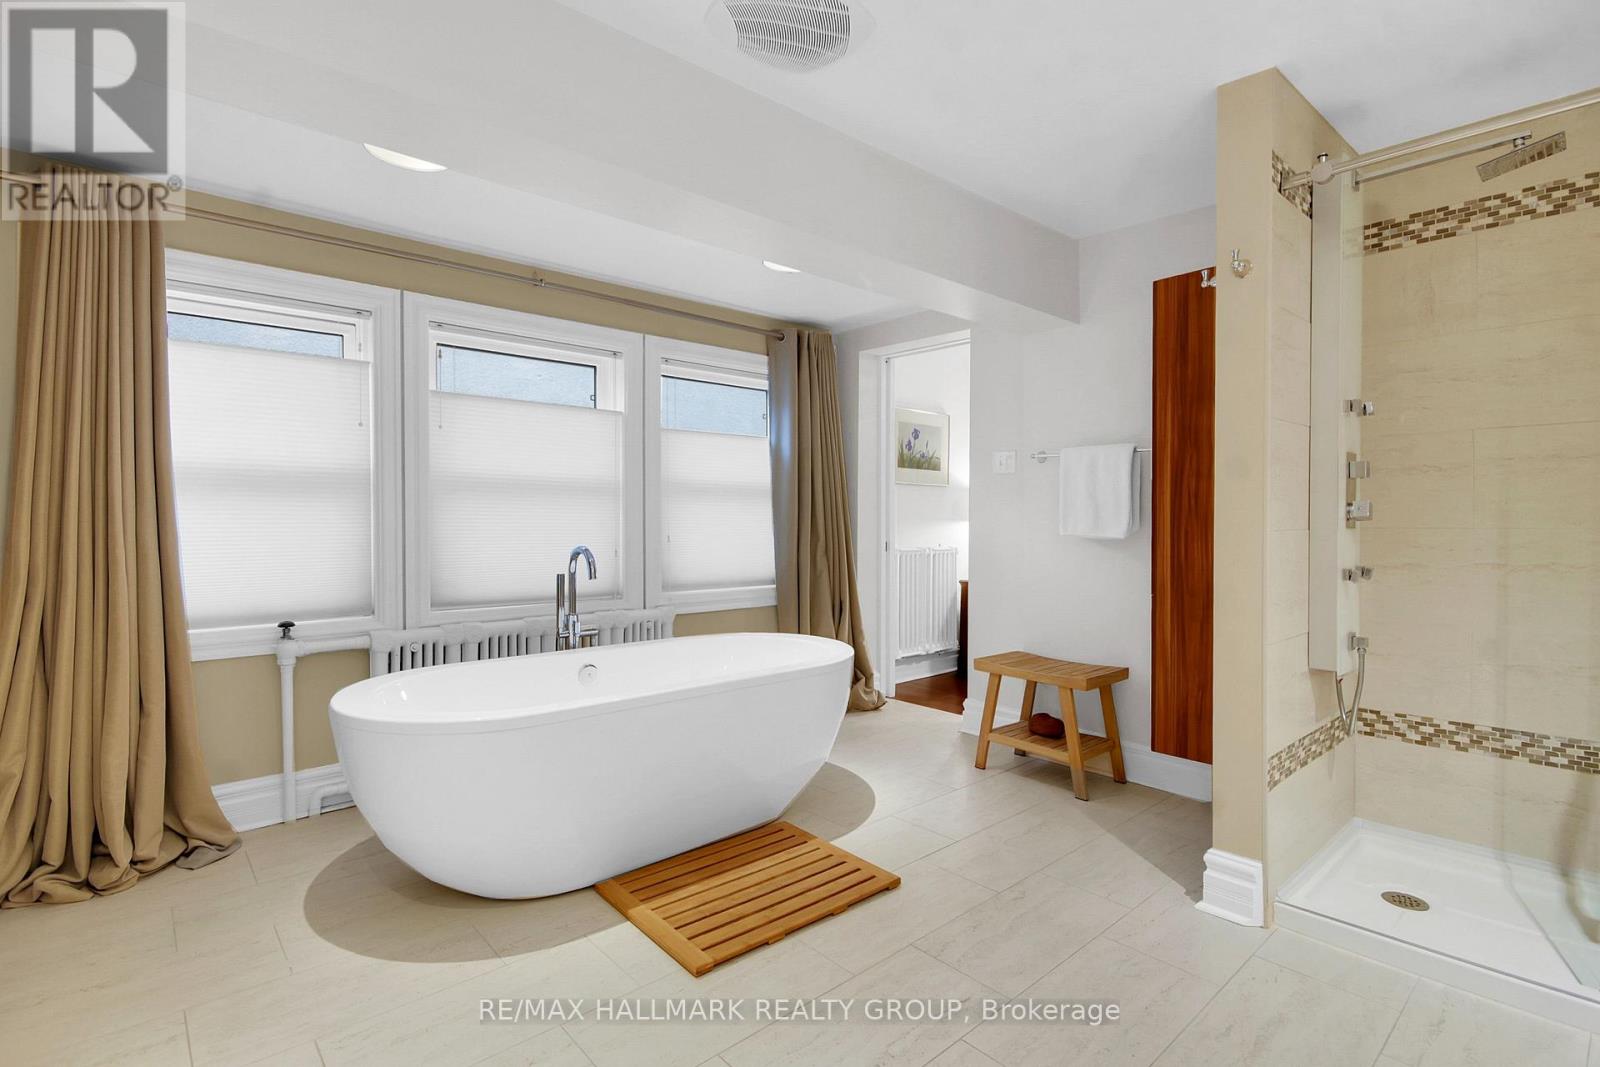
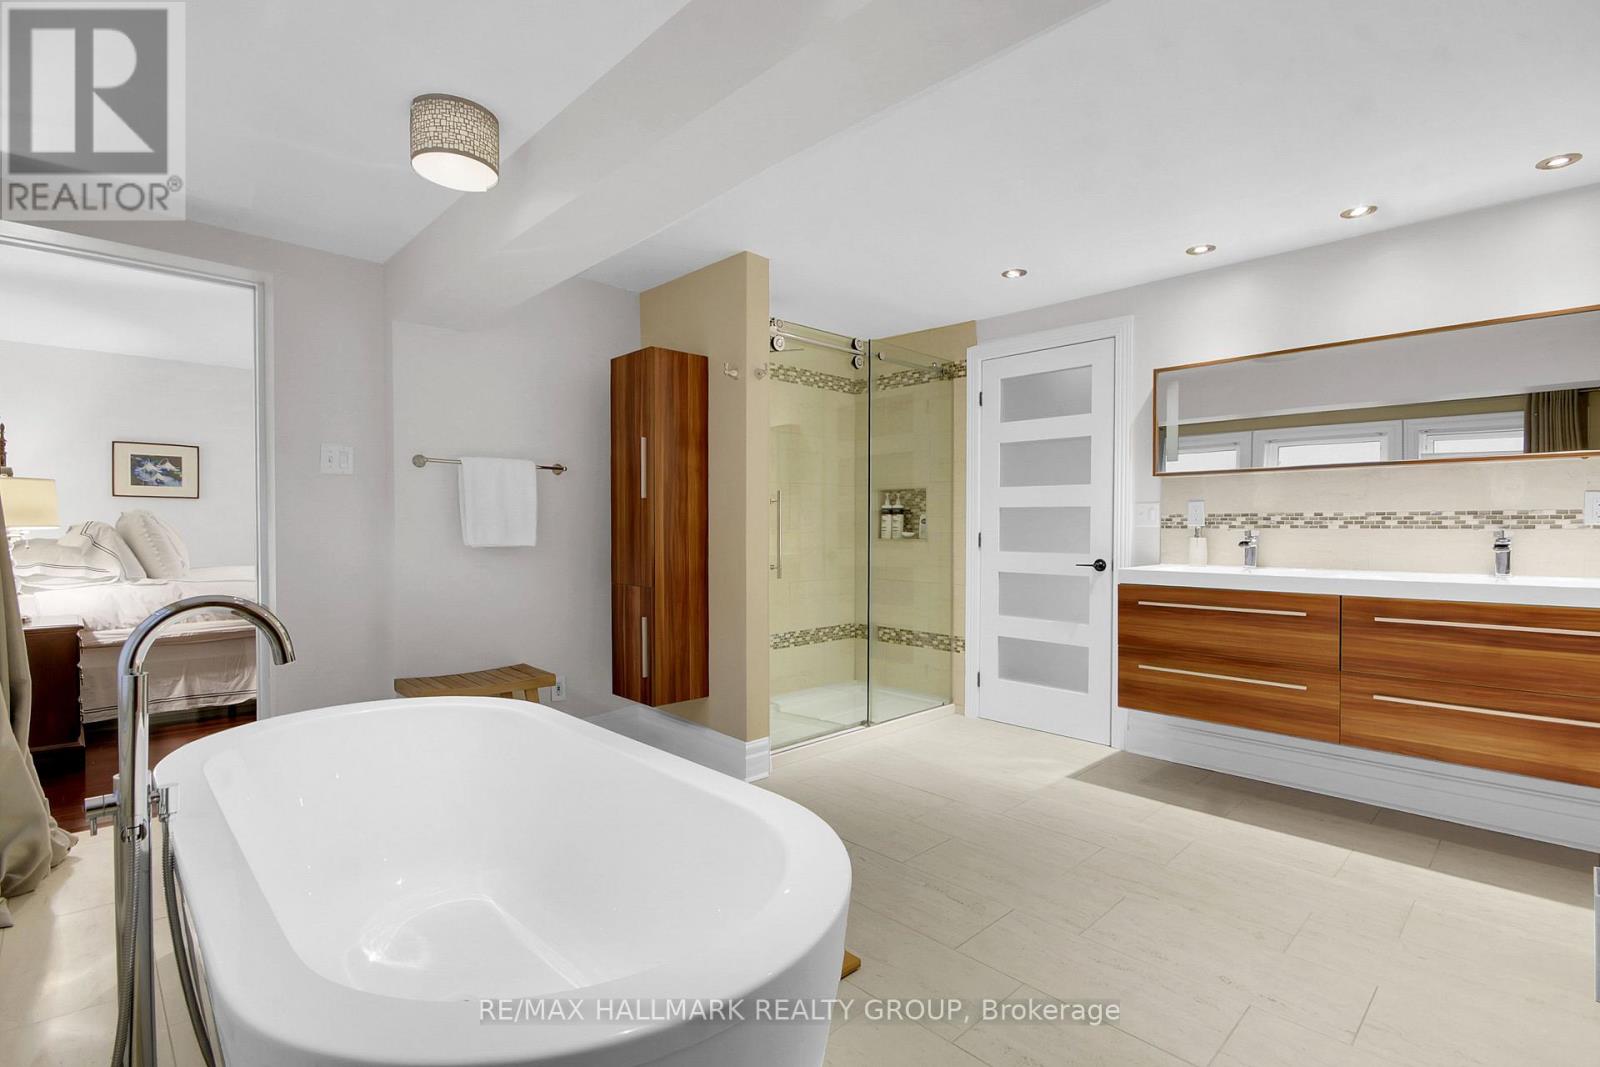
| Bathroom | Second level | 4.1 m x 3.8 m |
| Bedroom 3 | Second level | 3.1 m x 2.8 m |
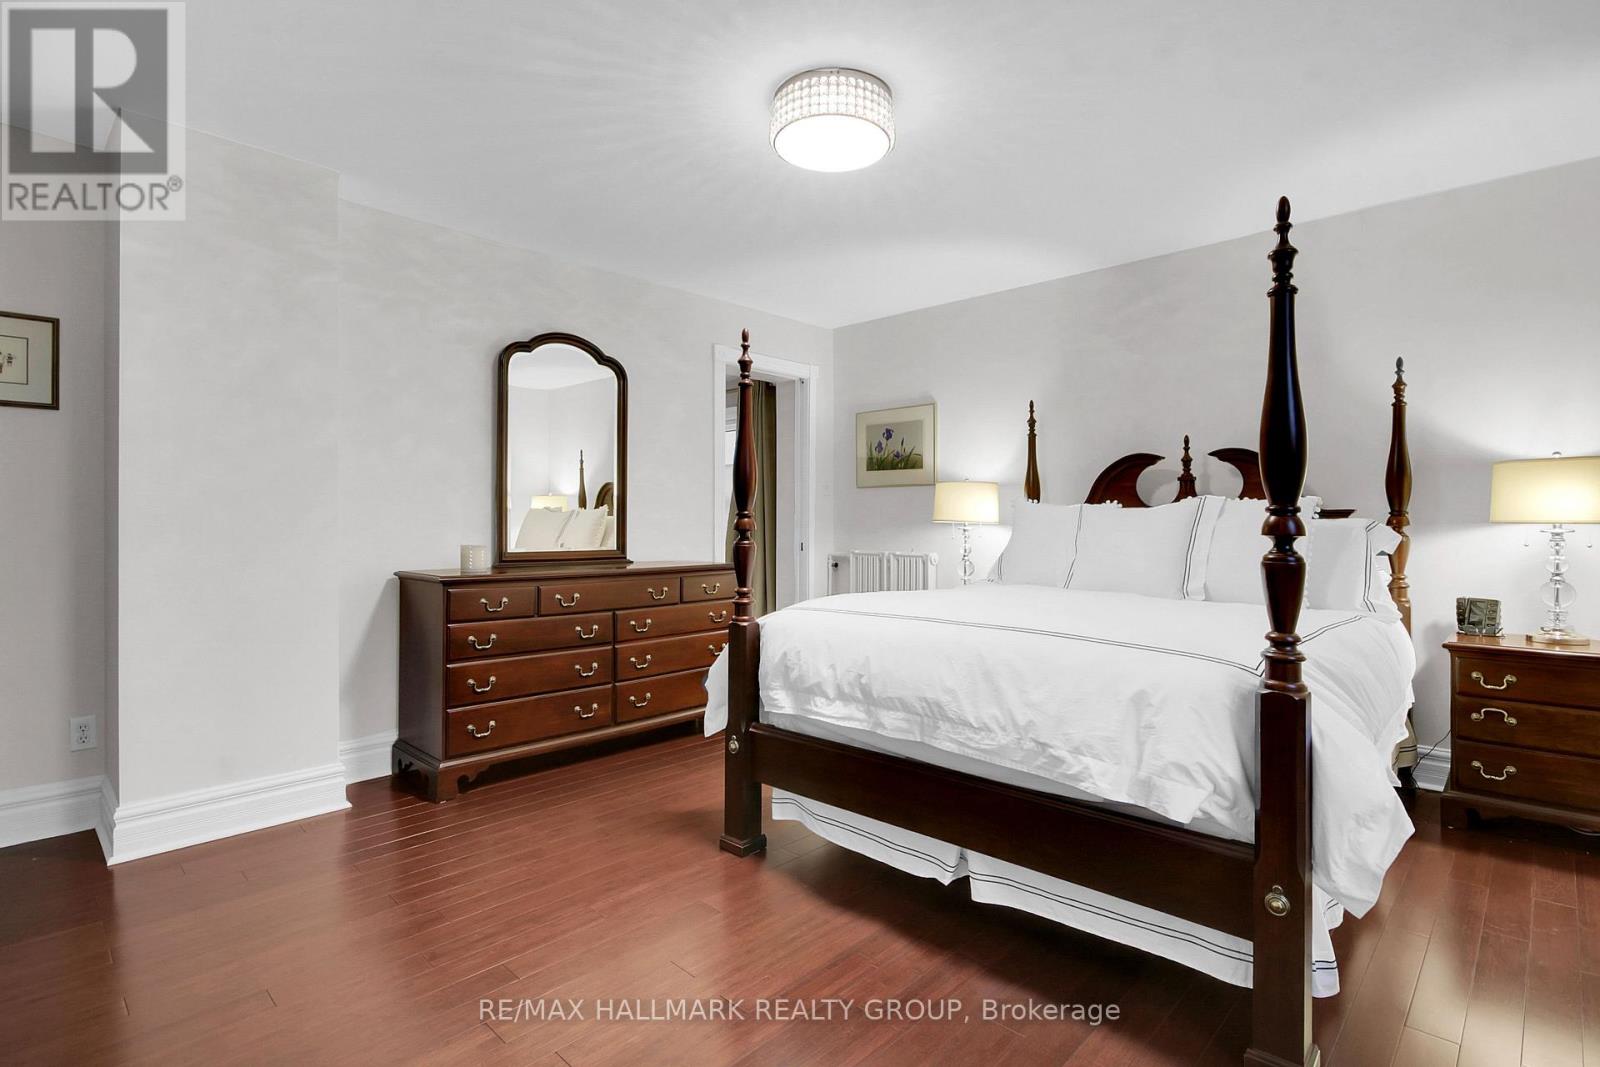
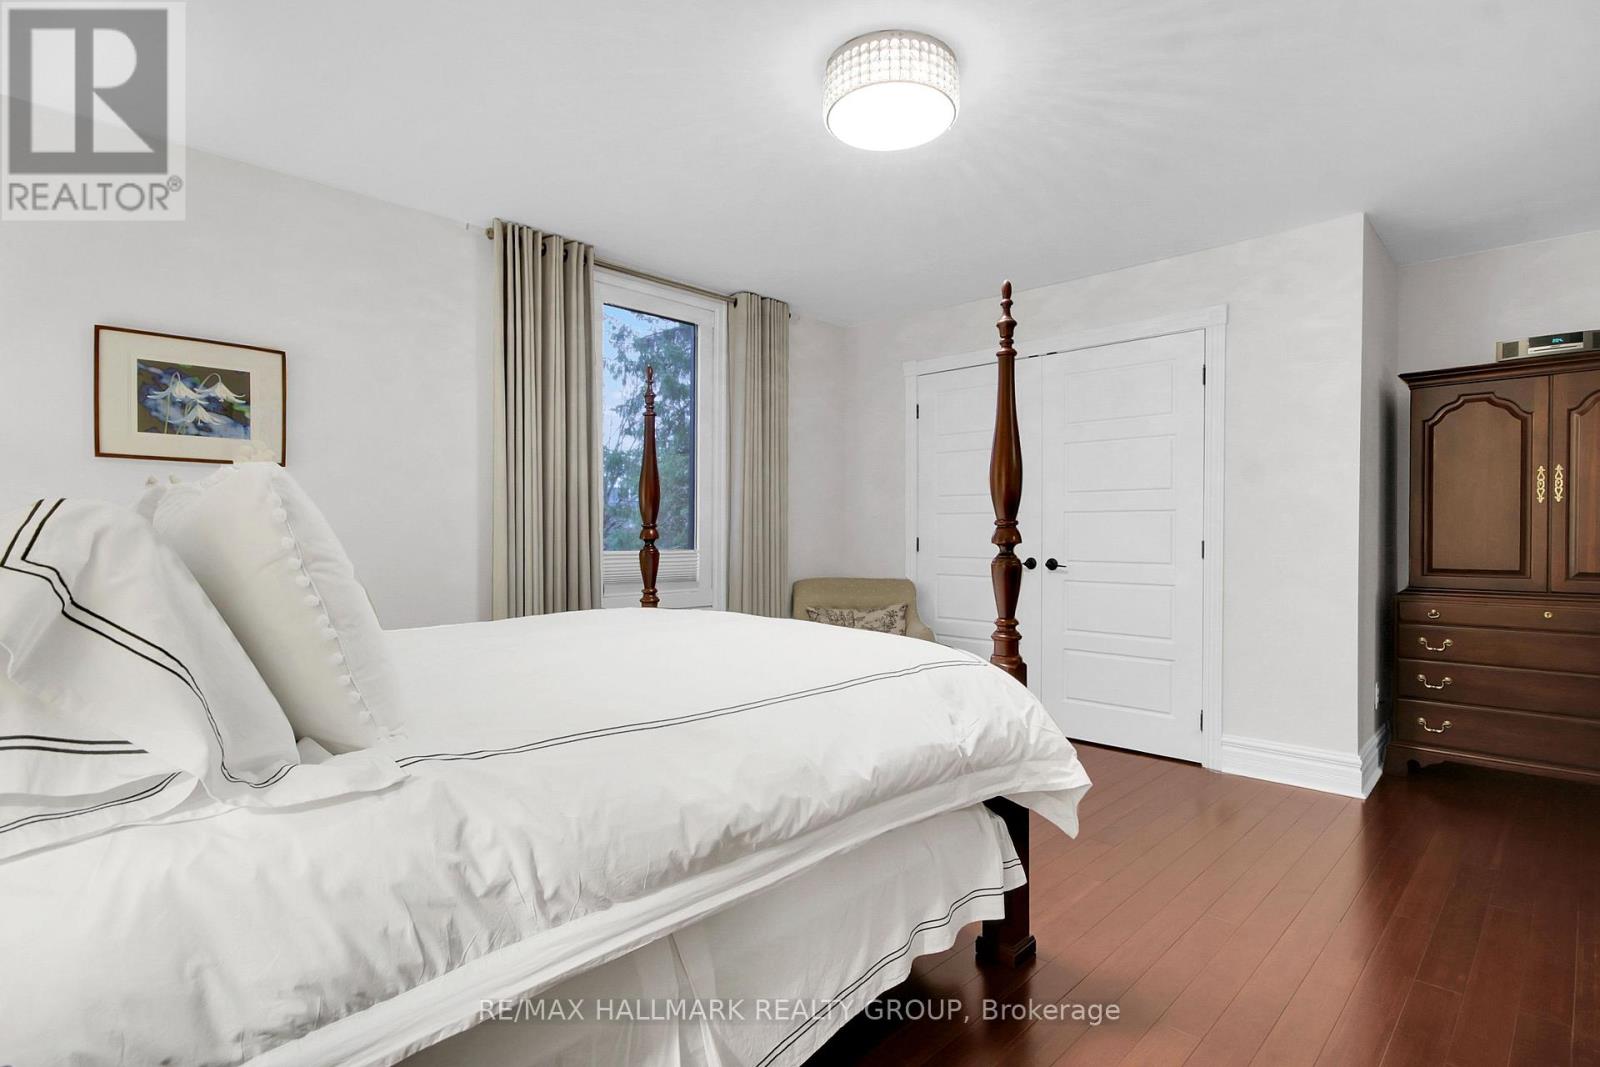
| Primary Bedroom | Second level | 4.3 m x 4 m |
| Exterior/Construction | |
|---|---|
| Constuction Date | |
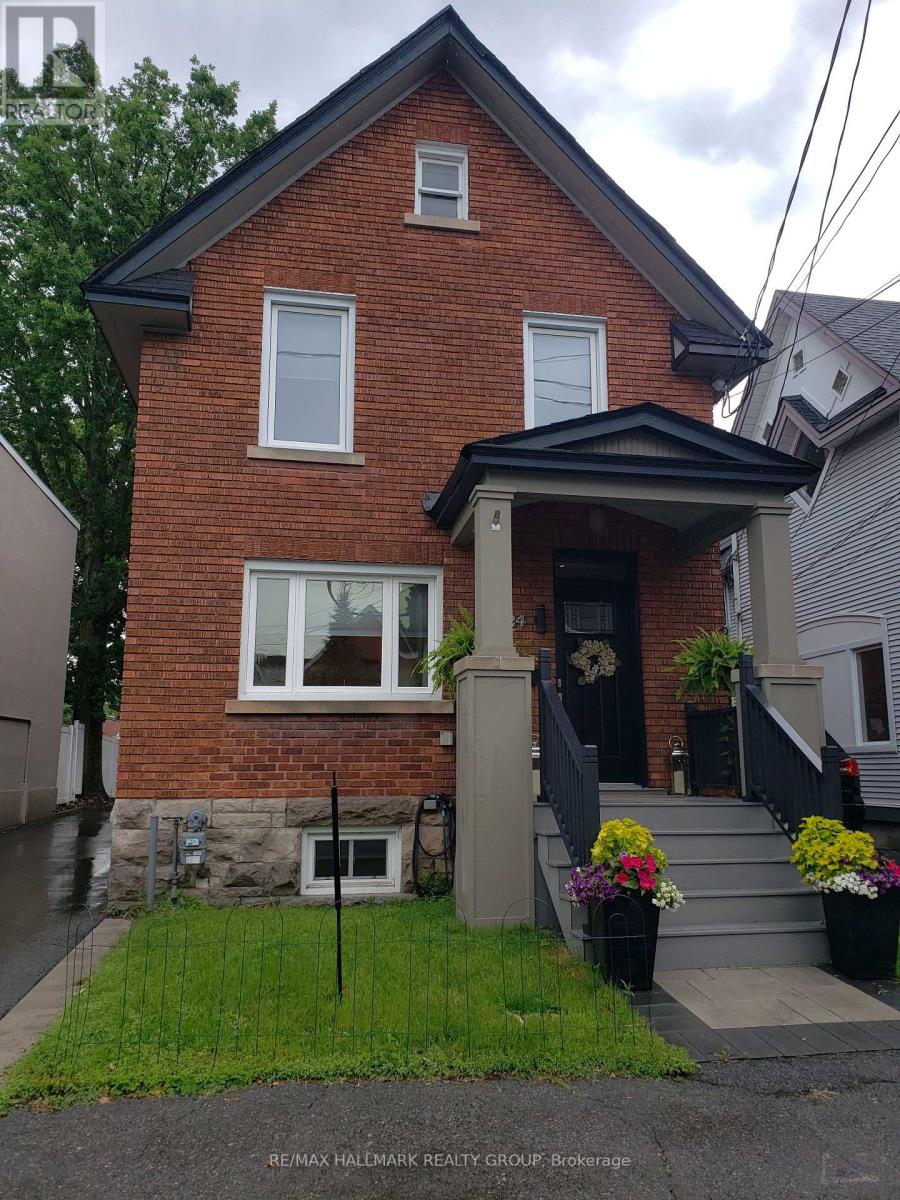
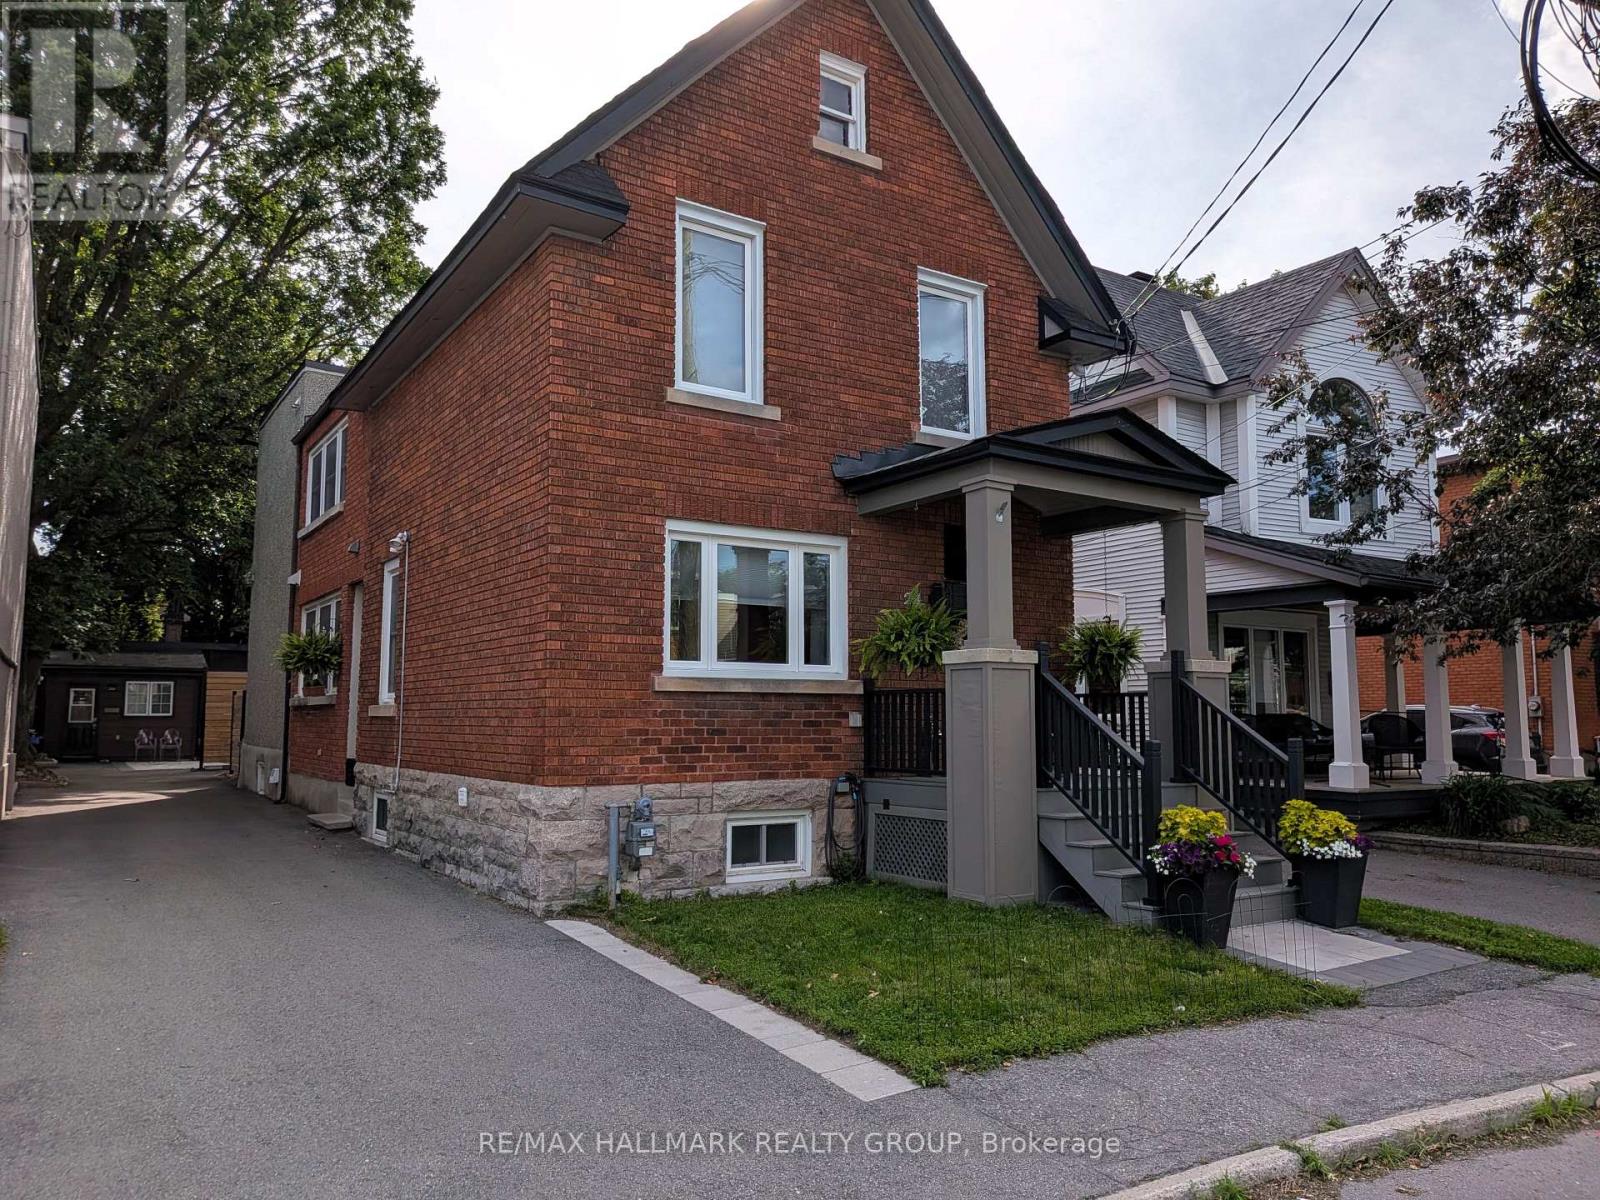
| Exterior Finish | Brick |
| Foundation Type | Stone, Poured Concrete |
| Utility Information | |
|---|---|
| Heating Type | Heat Pump, Radiant heat |
| Heating Fuel | Electric, Natural gas |
| Cooling Type | |
| Water Supply | Municipal water |
| Sewer Type | Sanitary sewer |
| Total Fireplace | 1 |
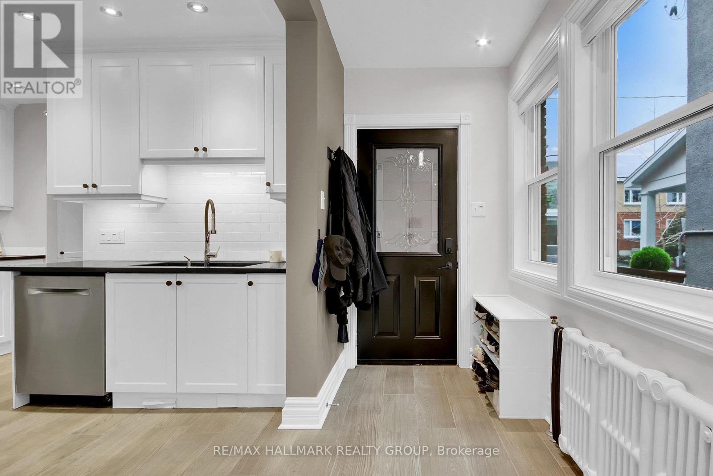
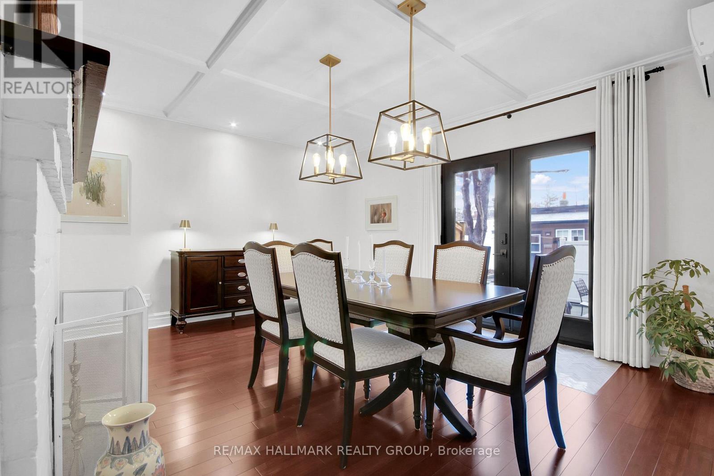
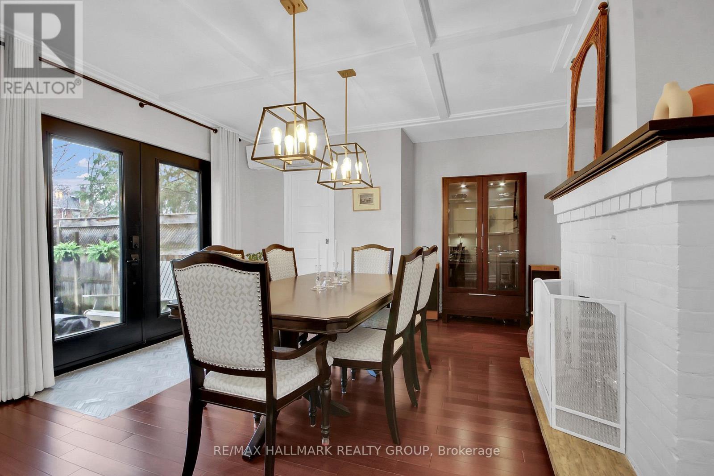
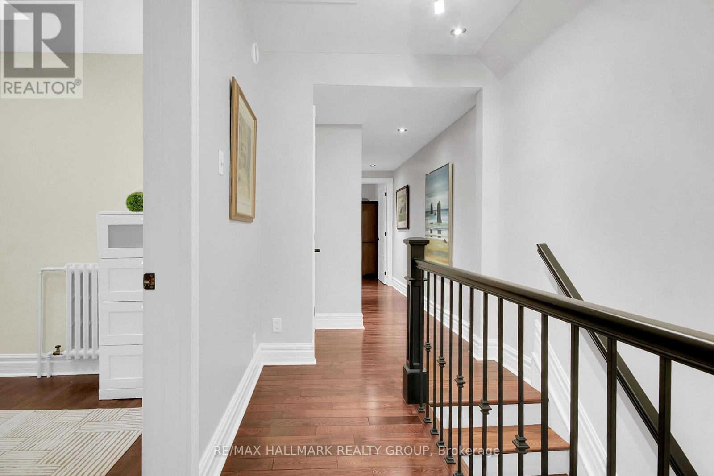
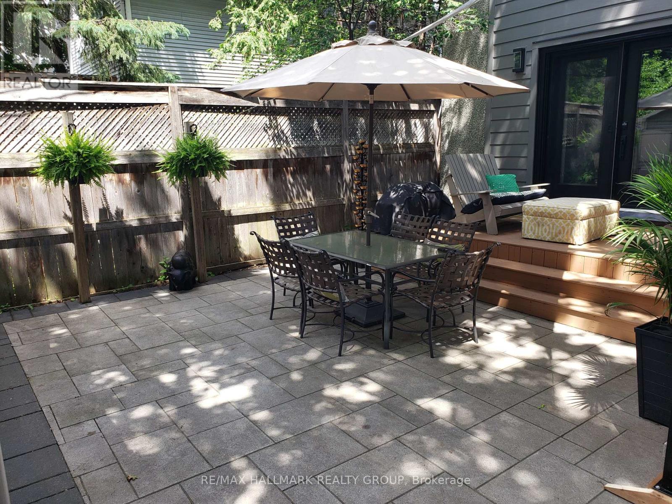
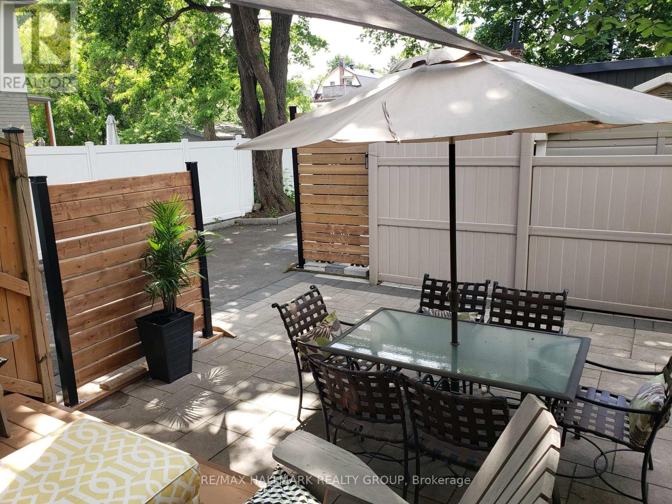
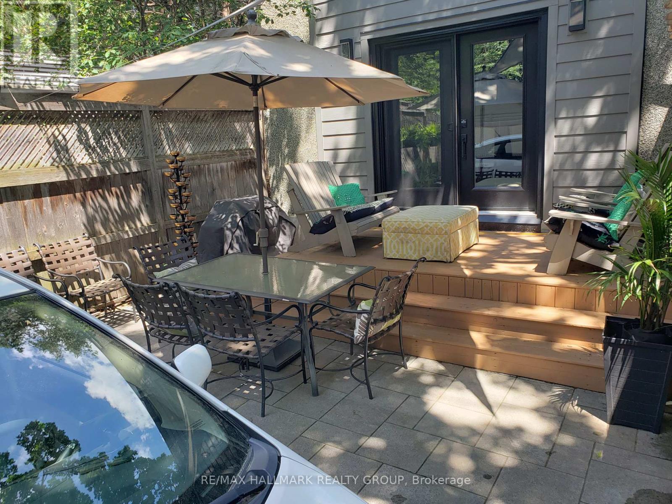
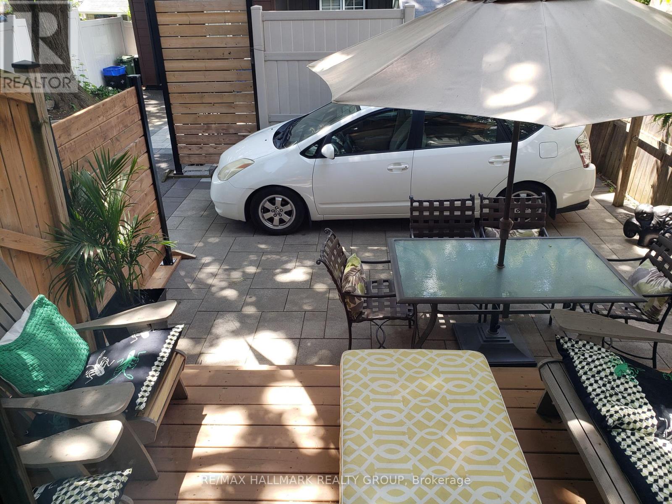
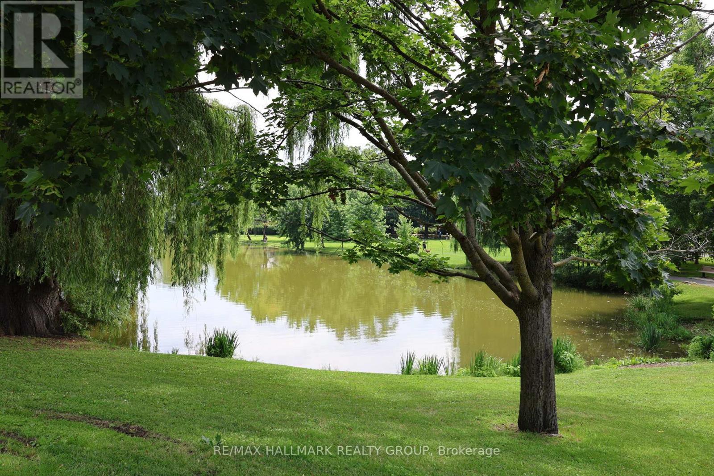
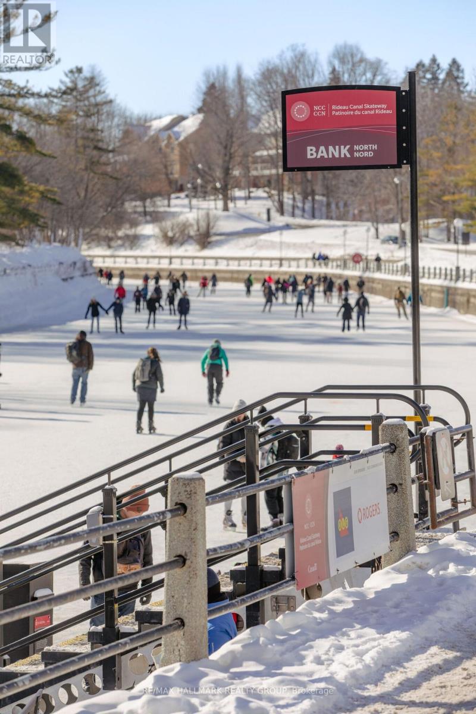
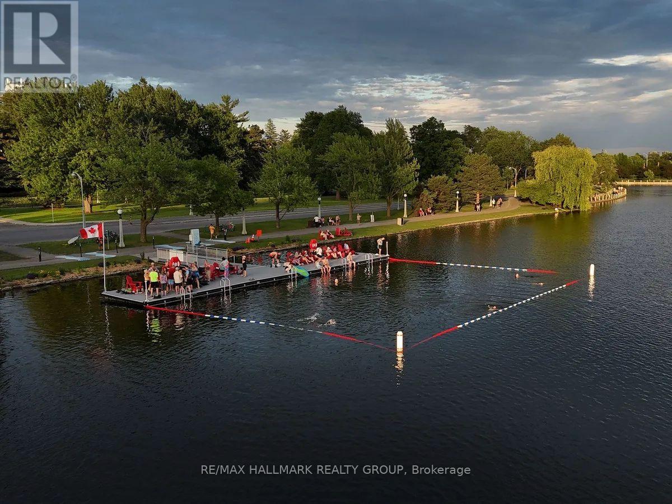
Enjoy the Glebe lifestyle and all it has to offer! With Browns Inlet Pond and off leash dog park just 125 meters from the front door, family friendly swimming at Dow's Lake just 600 meters away, and your "commute" to work can be on skates, this incredibly well located home has it all! Here is a thoroughly renovated and meticulously maintained and updated family home in the heart of the Glebe. Offering 3 bedrooms, 3 bathrooms, a fully finished basement this one ticks all of the boxes! The main level features an entertainment sized living room, fully renovated kitchen with granite counters, high end stainless steel appliances and a cozy adjacent breakfast area. At the back of the home is a large family room with direct access to the sundeck and outdoor space. A 2 piece powder room completes the main level. Upstairs, we have 3 spacious bedrooms with ample closet space and a huge luxury 5 piece bath. The laundry area is also on the upper level. The basement is fully finished with a recreation room featuring in floor radiant heat, 4 piece bathroom and a multi use (currently fitness area) room. Many technical aspects of the home are state of the art. There is a cold climate heat pump which works down to -15C, in addition to the natural gas radiant heat with multiple zones. Domestic hot water is pre-heated by solar panels before it gets to the conventional electric hot water tank. The home is wired for an EV car charger as well! The Glebe is a wonderful community with access to the canal, Lansdown, the shops of Bank Street and excellent schools. 24 hours irrevocable on offers. (id:19004)

This REALTOR.ca listing content is owned and licensed by REALTOR® members of The Canadian Real Estate Association.
安居在渥京
长按二维码
关注安居在渥京
公众号ID:安居在渥京

安居在渥京
长按二维码
关注安居在渥京
公众号ID:安居在渥京
