

MLS®: X13816454
上市天数: 1天
产权: Freehold
类型: Row / Townhouse , Attached
社区:
卧室: 3+
洗手间: 2
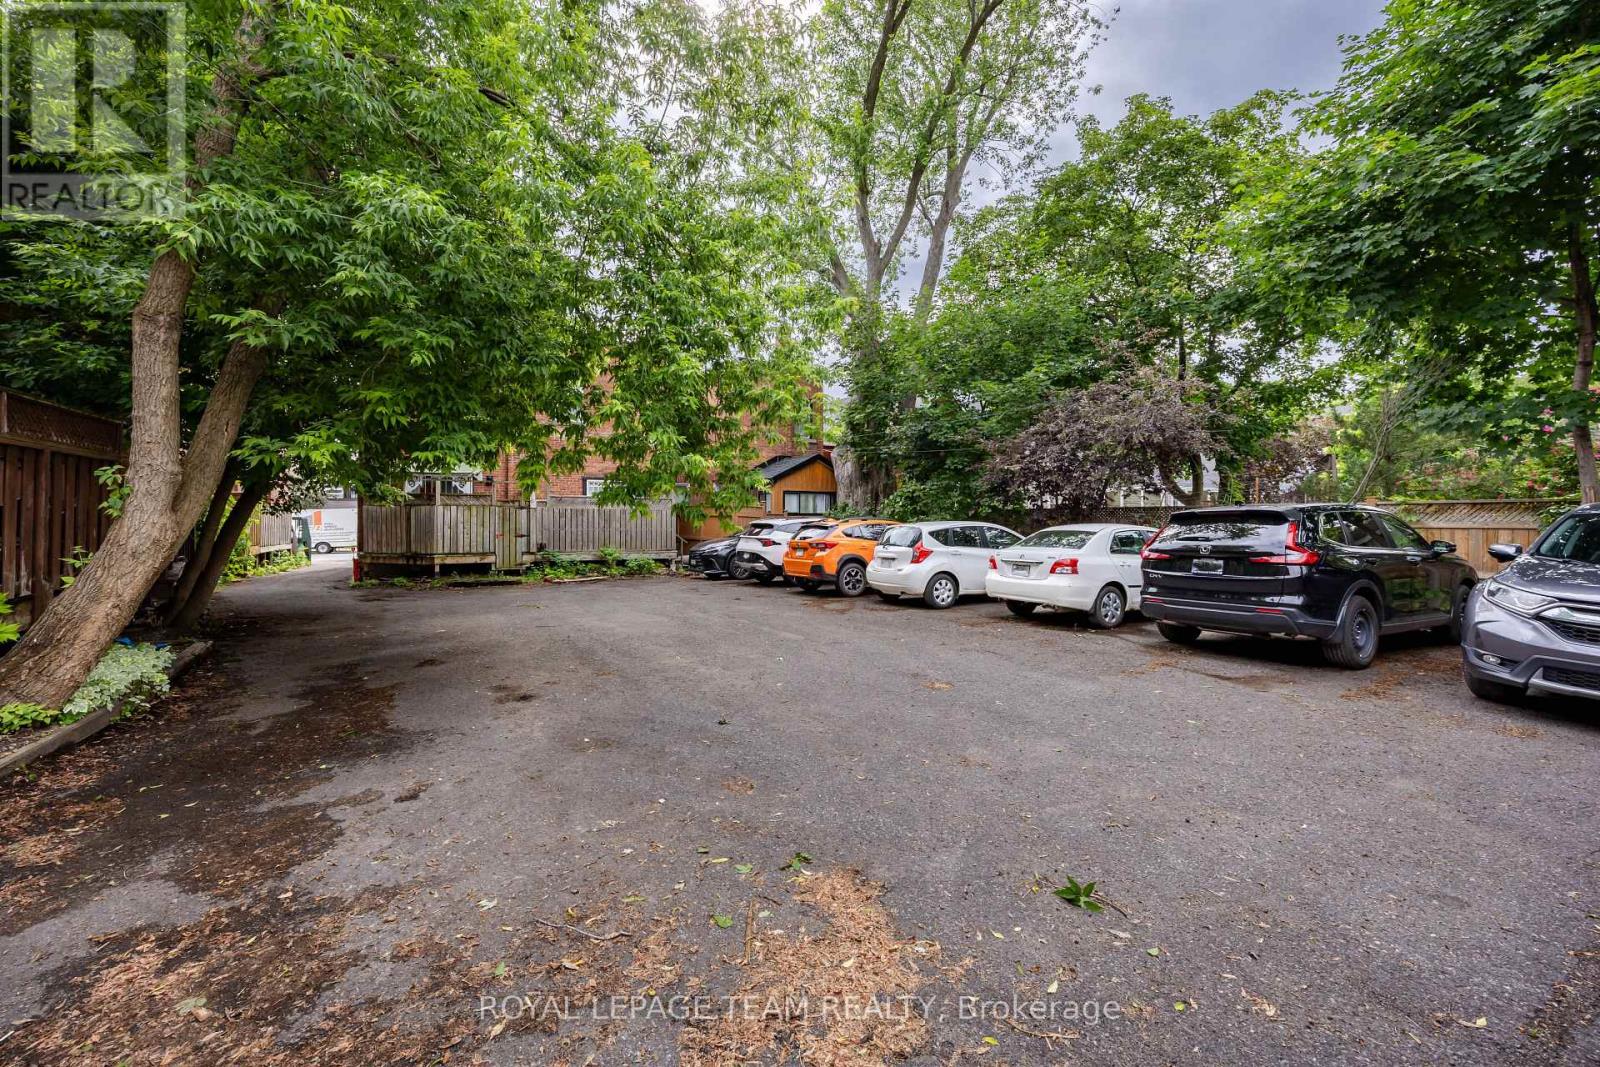
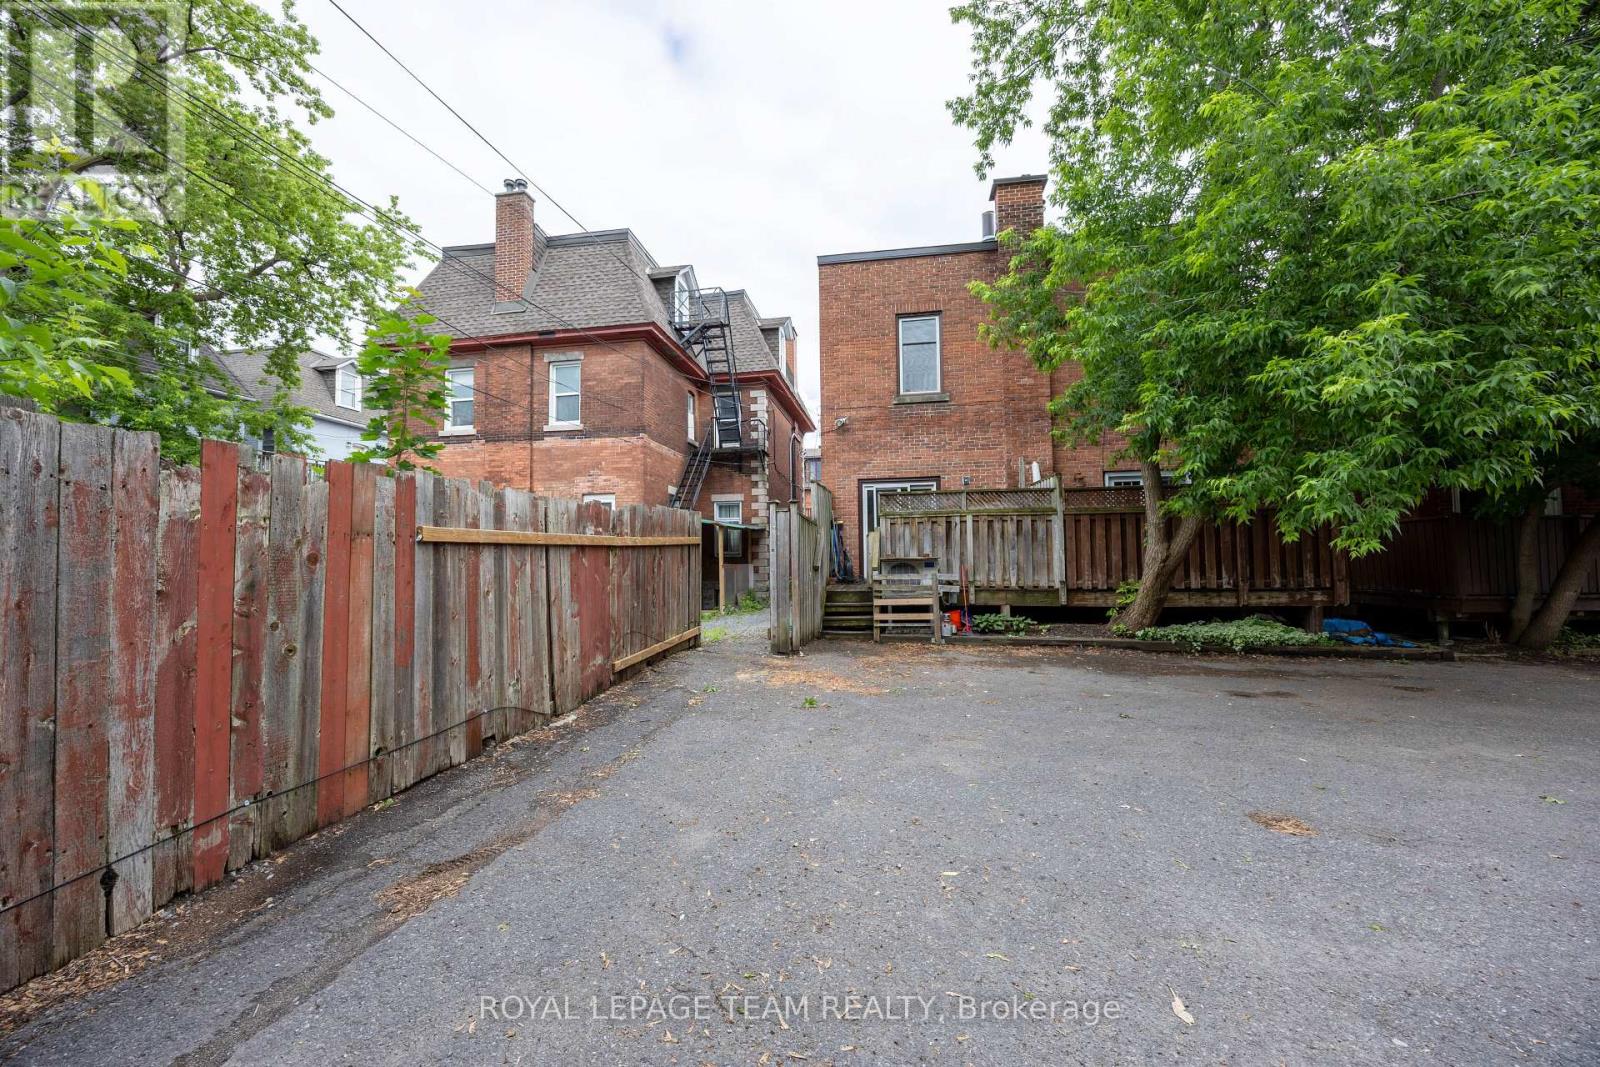
停车位: 1
建筑日期:
经纪公司: ROYAL LEPAGE TEAM REALTY
价格:$ 638,000
预约看房 13
MLS®: X13816454
上市天数: 1天
产权: Freehold
类型: Row / Townhouse , Attached
社区:
卧室: 3+
洗手间: 2
停车位: 1
建筑日期:
价格:$ 638,000
预约看房 13


丁剑来自山东,始终如一用山东人特有的忠诚和热情服务每一位客户,努力做渥太华最忠诚的地产经纪。

613-986-8608
[email protected]
Dingjian817
丁剑来自山东,始终如一用山东人特有的忠诚和热情服务每一位客户,努力做渥太华最忠诚的地产经纪。
613-986-8608
[email protected]
Dingjian817
| General Description | |
|---|---|
| MLS® | X13816454 |
| Lot Size | 20 x 60.3 FT |
| Zoning Description | |
| Interior Features | |
|---|---|
| Construction Style | Attached |
| Total Stories | 2 |
| Total Bedrooms | 3 |
| Total Bathrooms | 2 |
| Full Bathrooms | 1 |
| Half Bathrooms | 1 |
| Basement Type | Full (Partially finished) |
| Basement Development | Partially finished |
| Included Appliances | Water Heater, Dishwasher, Dryer, Hood Fan, Stove, Washer, Refrigerator |
| Rooms | ||
|---|---|---|
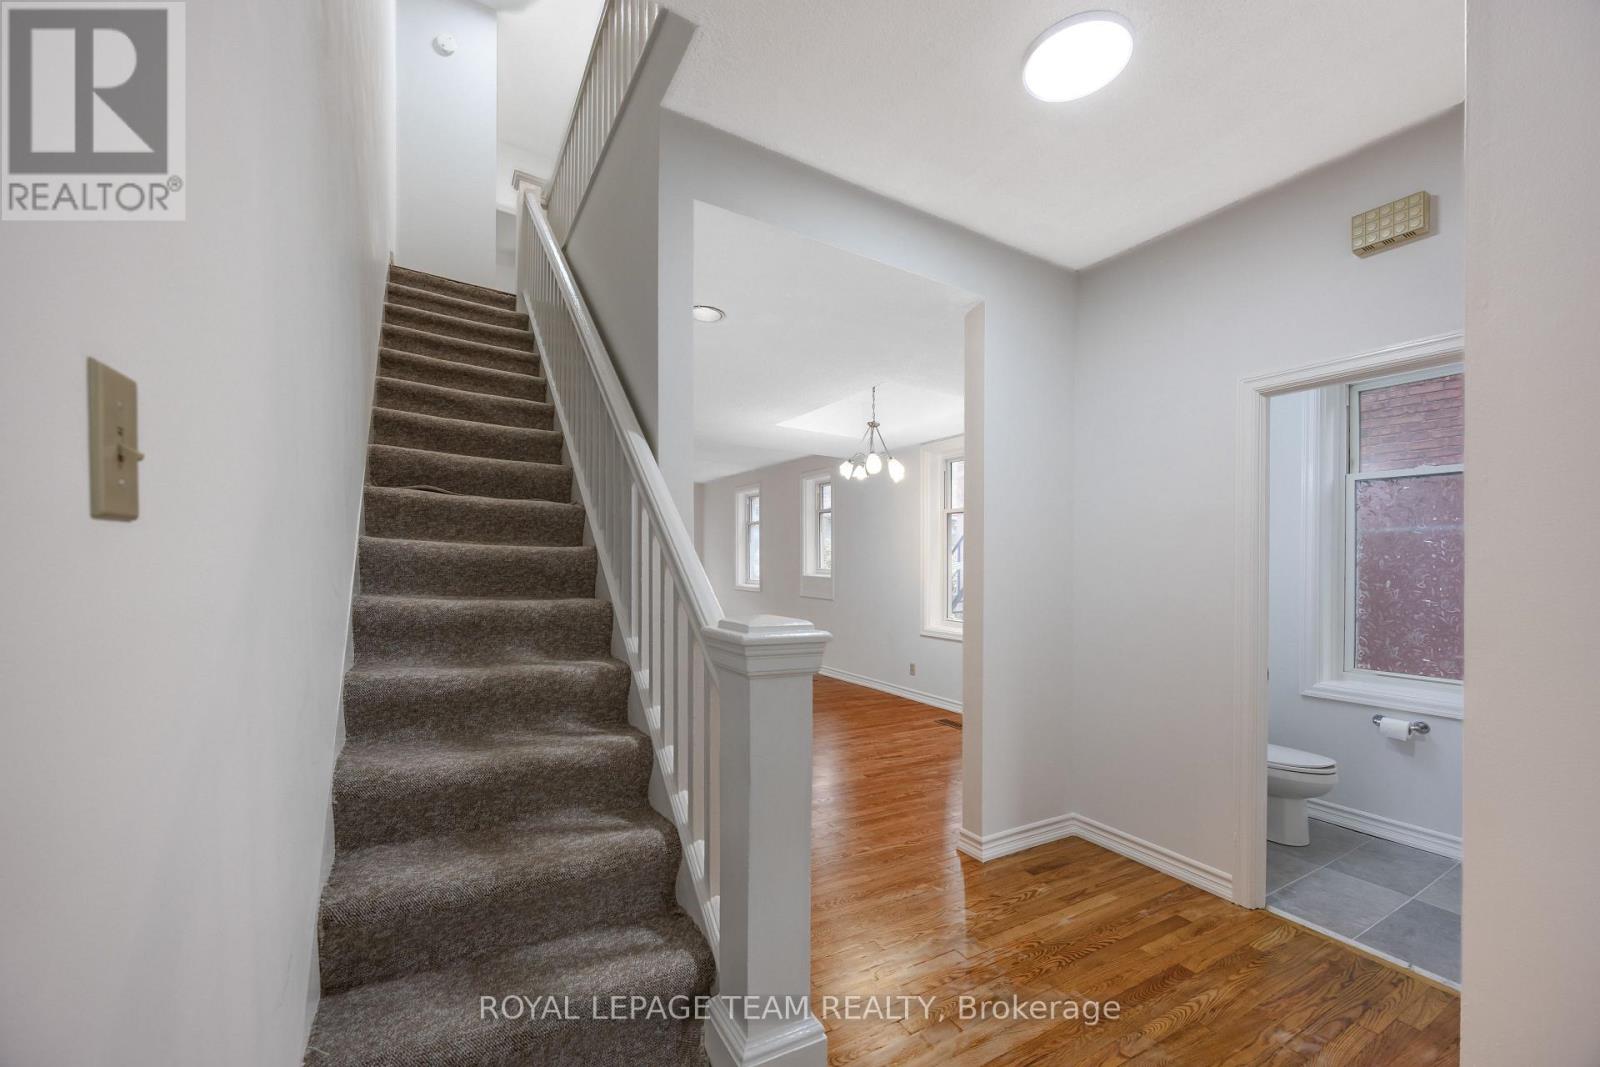
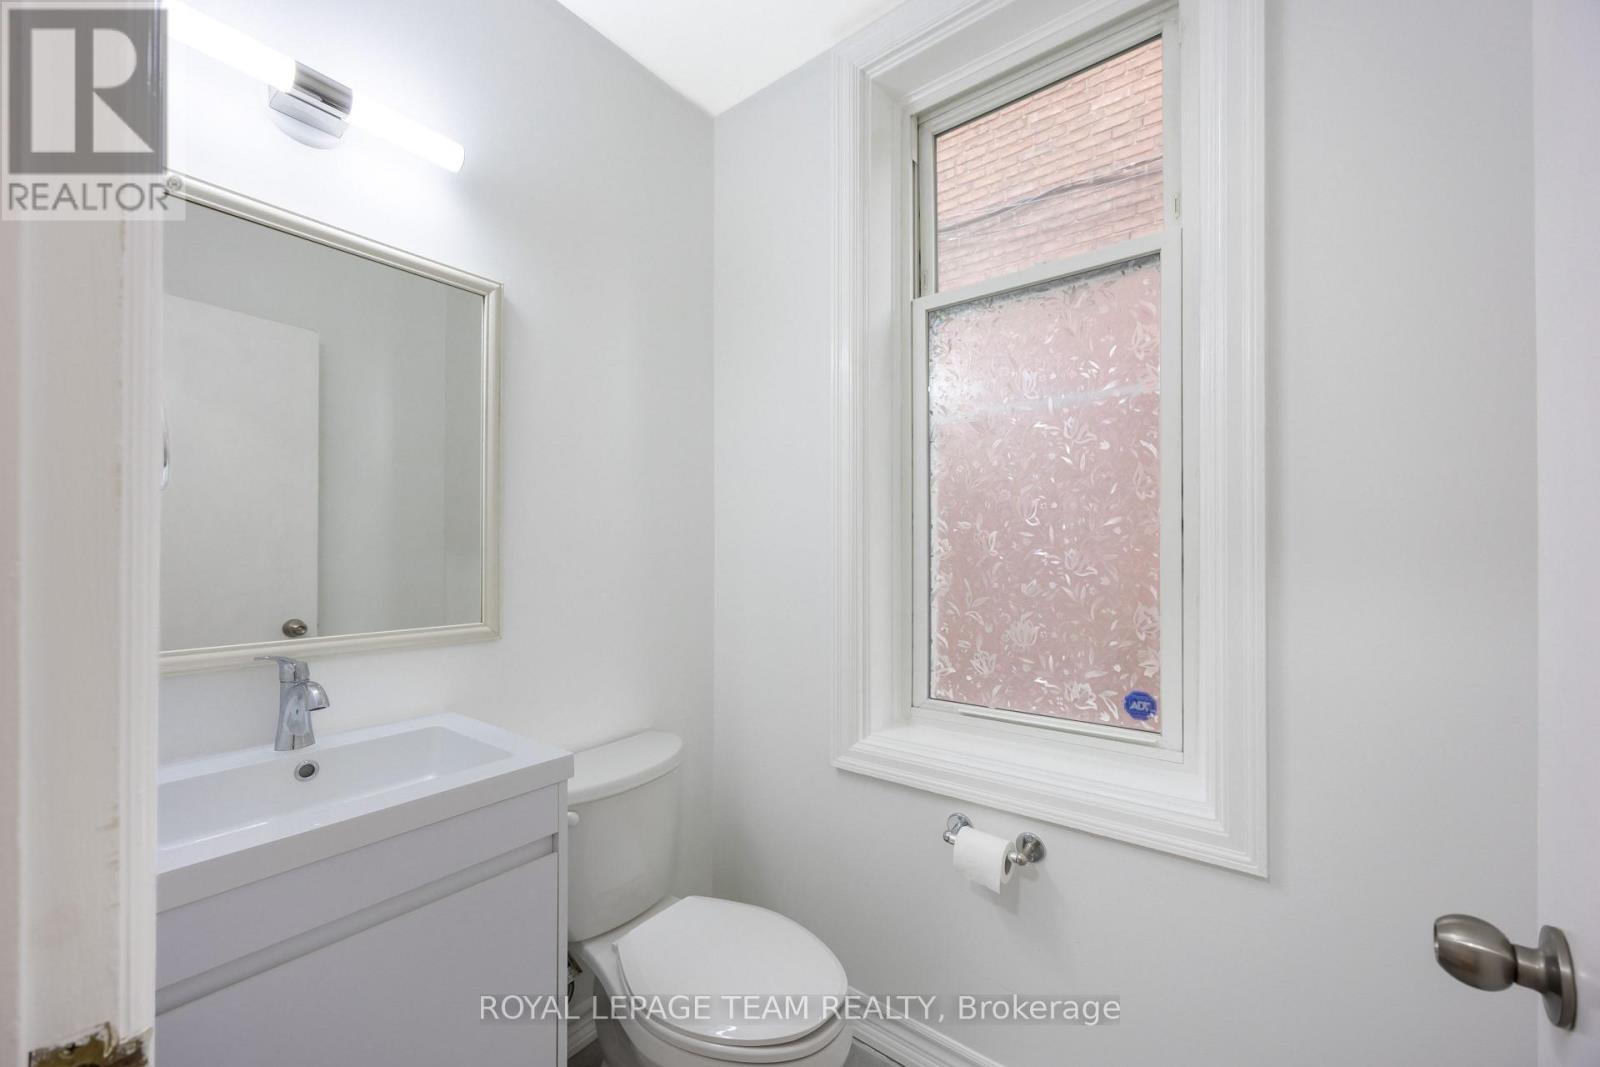
| Partial bathroom | Main level | Measurements not available |
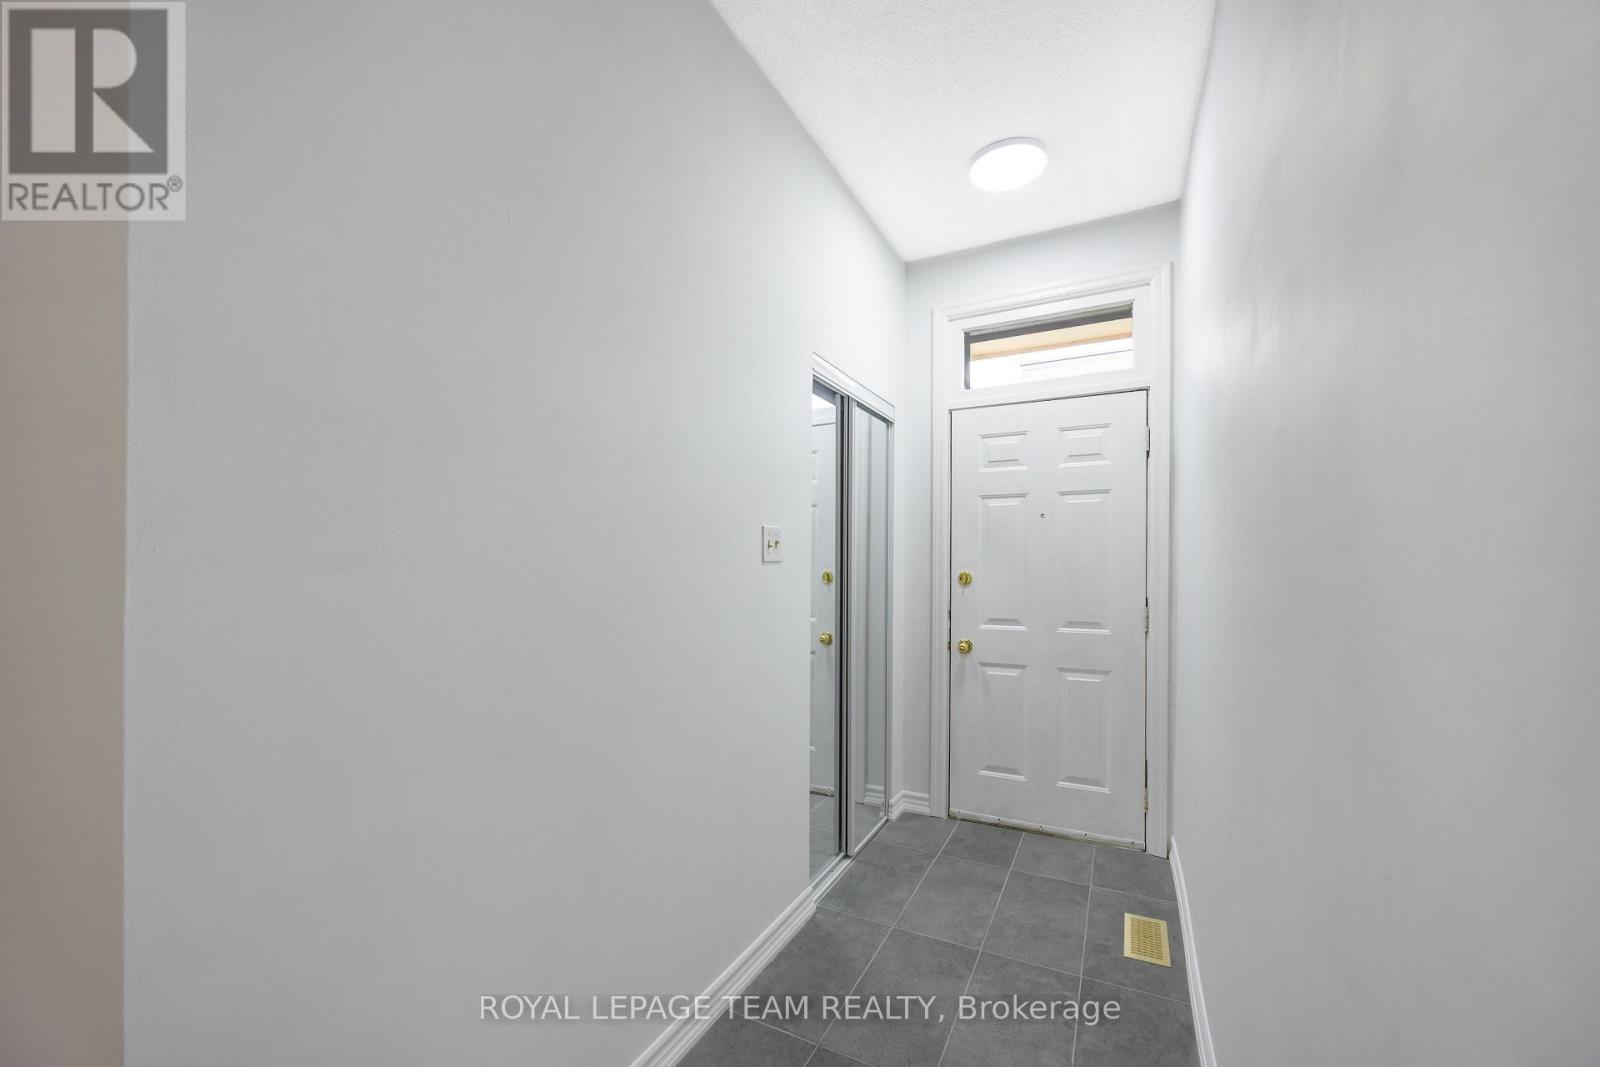
| Foyer | Main level | 4.08 m x 1.21 m |
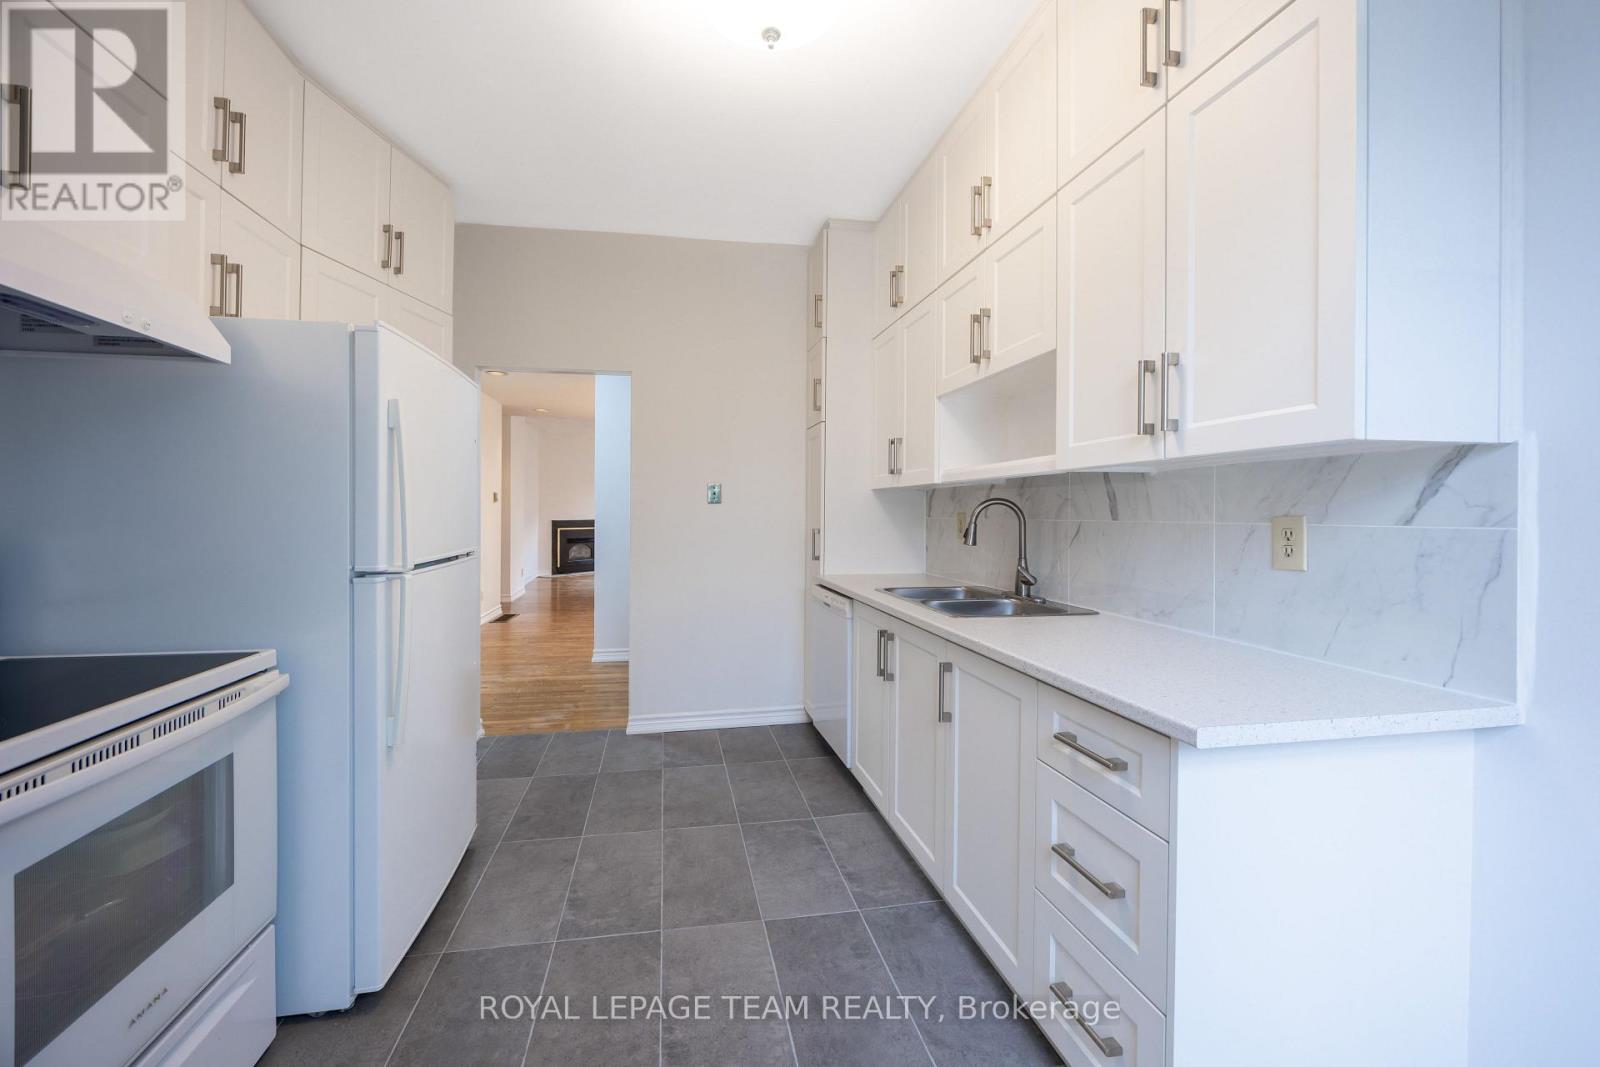
| Kitchen | Main level | 3.96 m x 3.04 m |
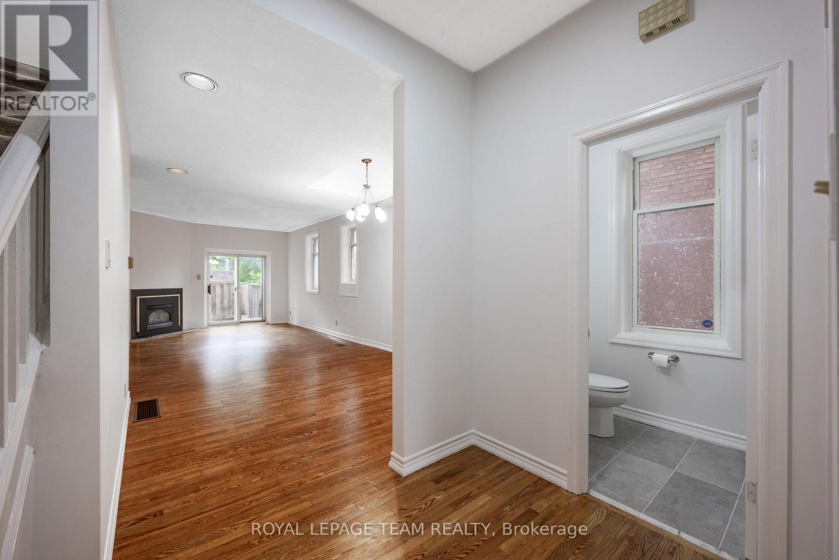
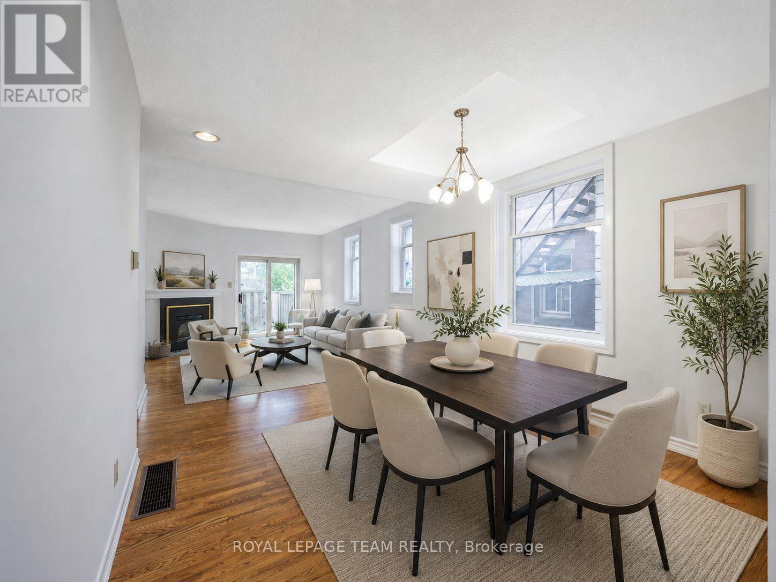
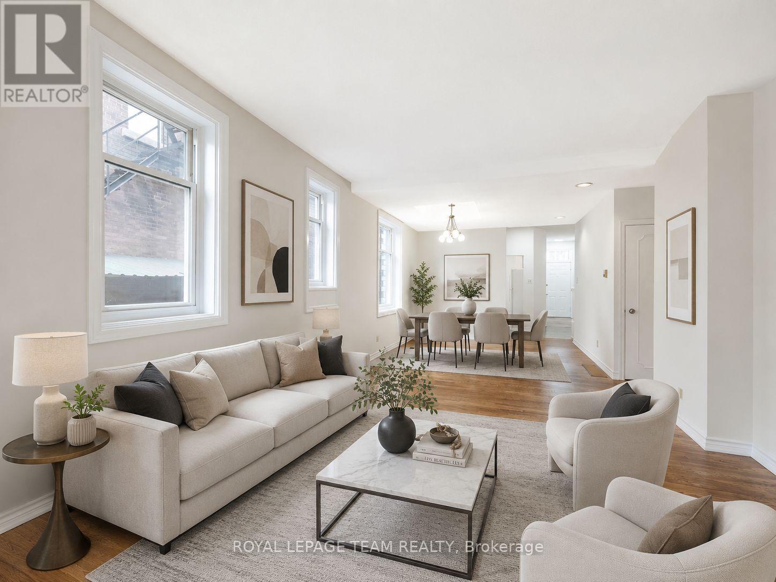
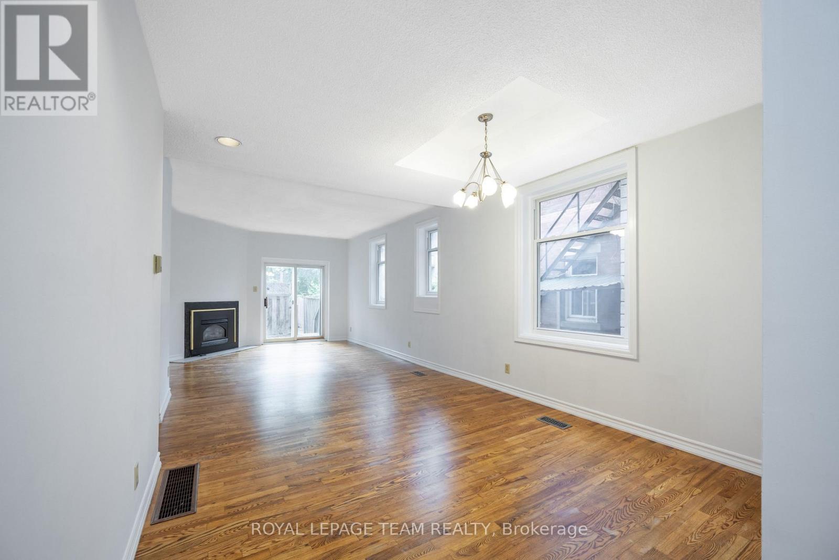
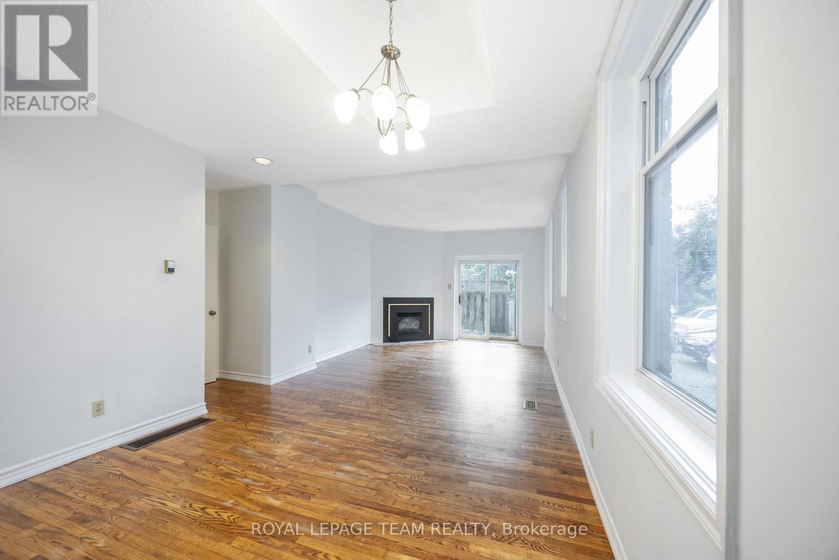
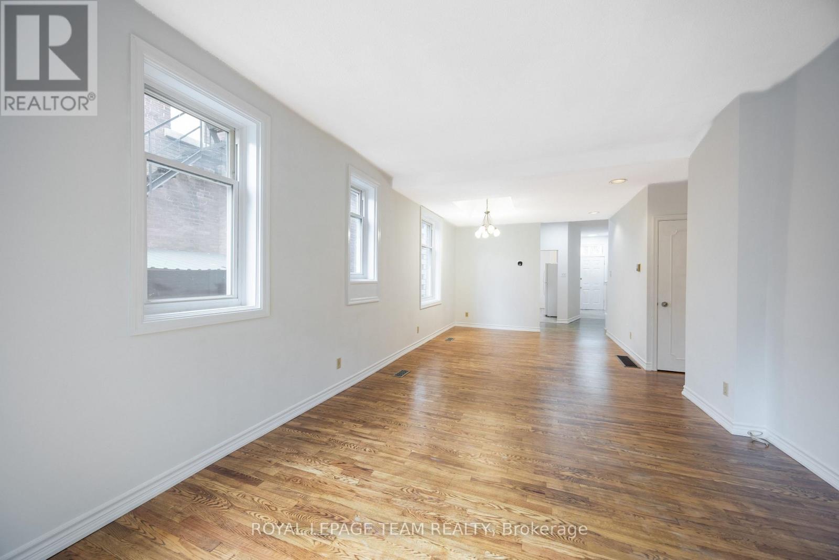
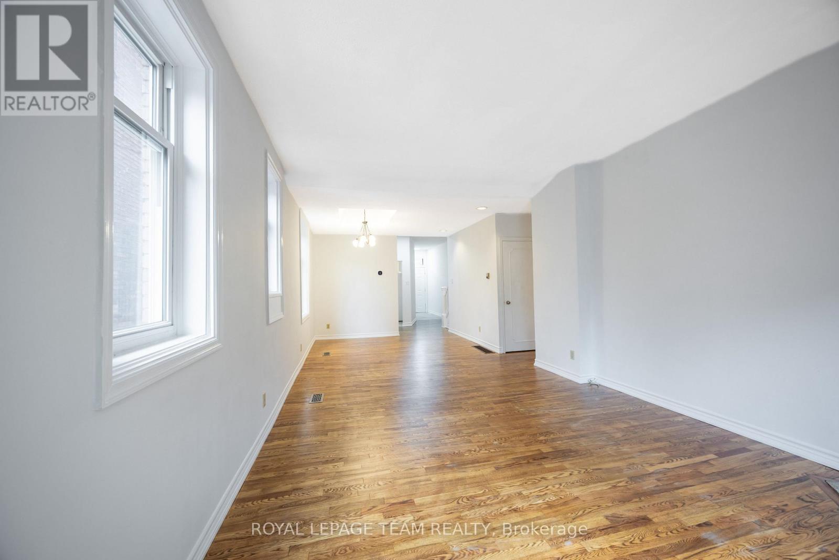
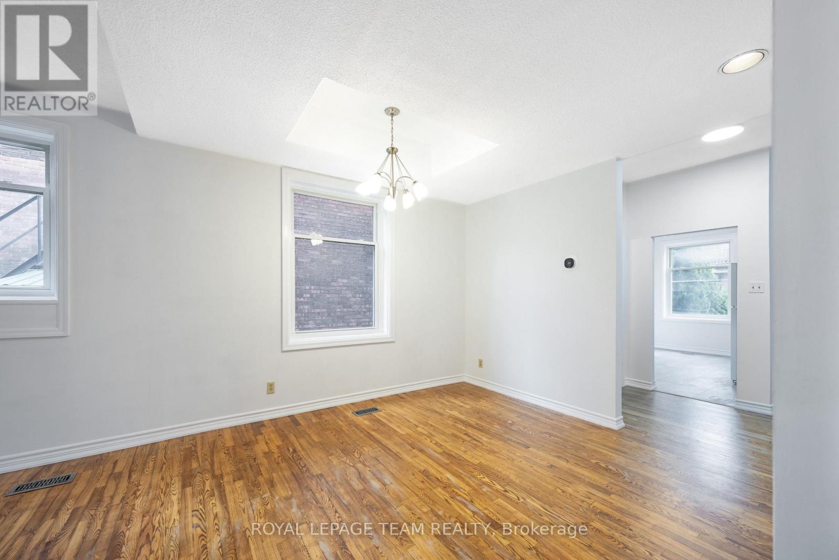
| Dining room | Main level | 4.14 m x 3.68 m |
| Living room | Main level | 4.26 m x 3.68 m |
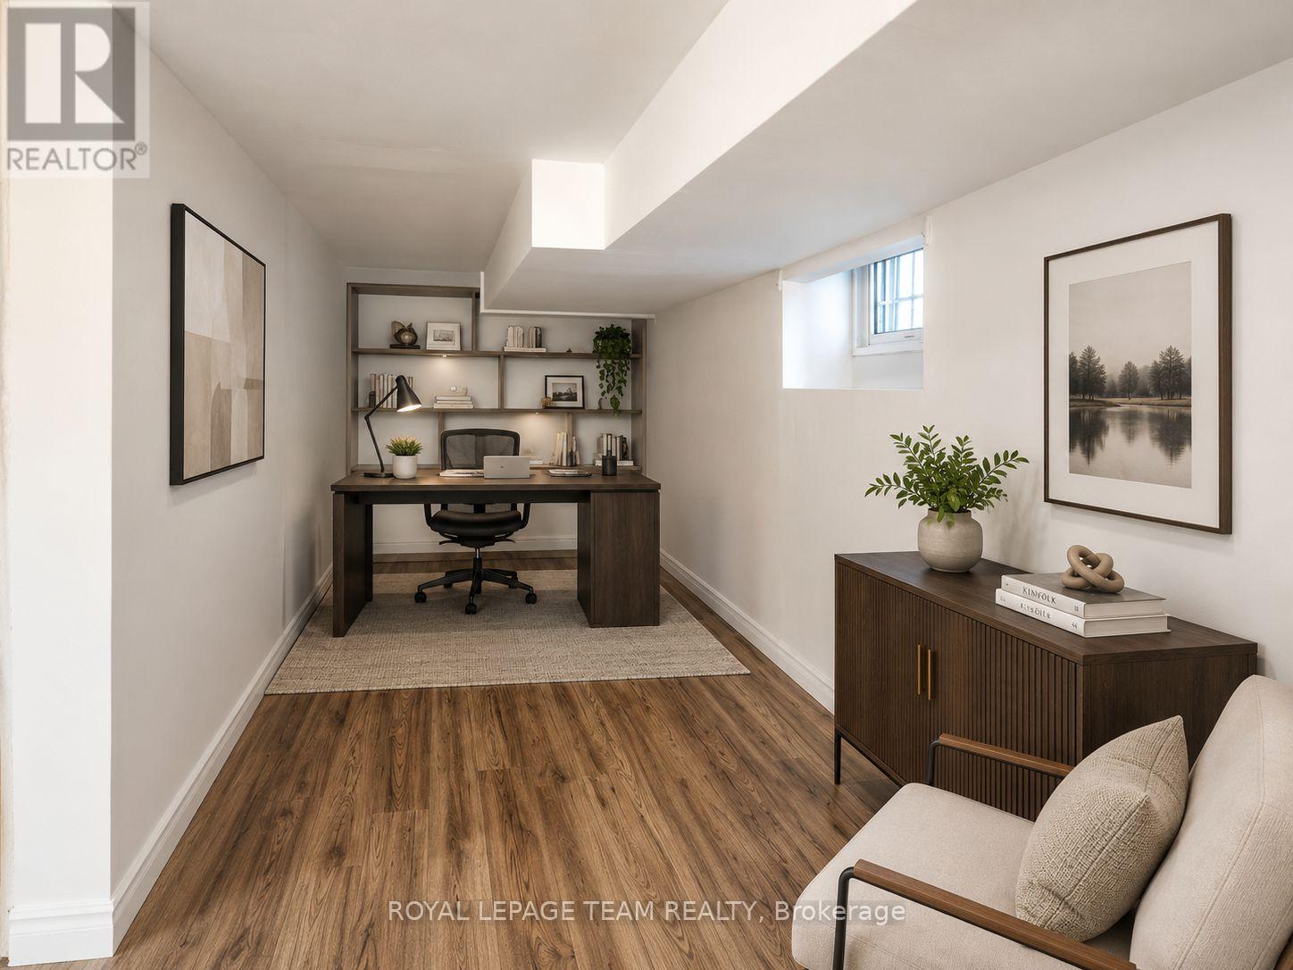
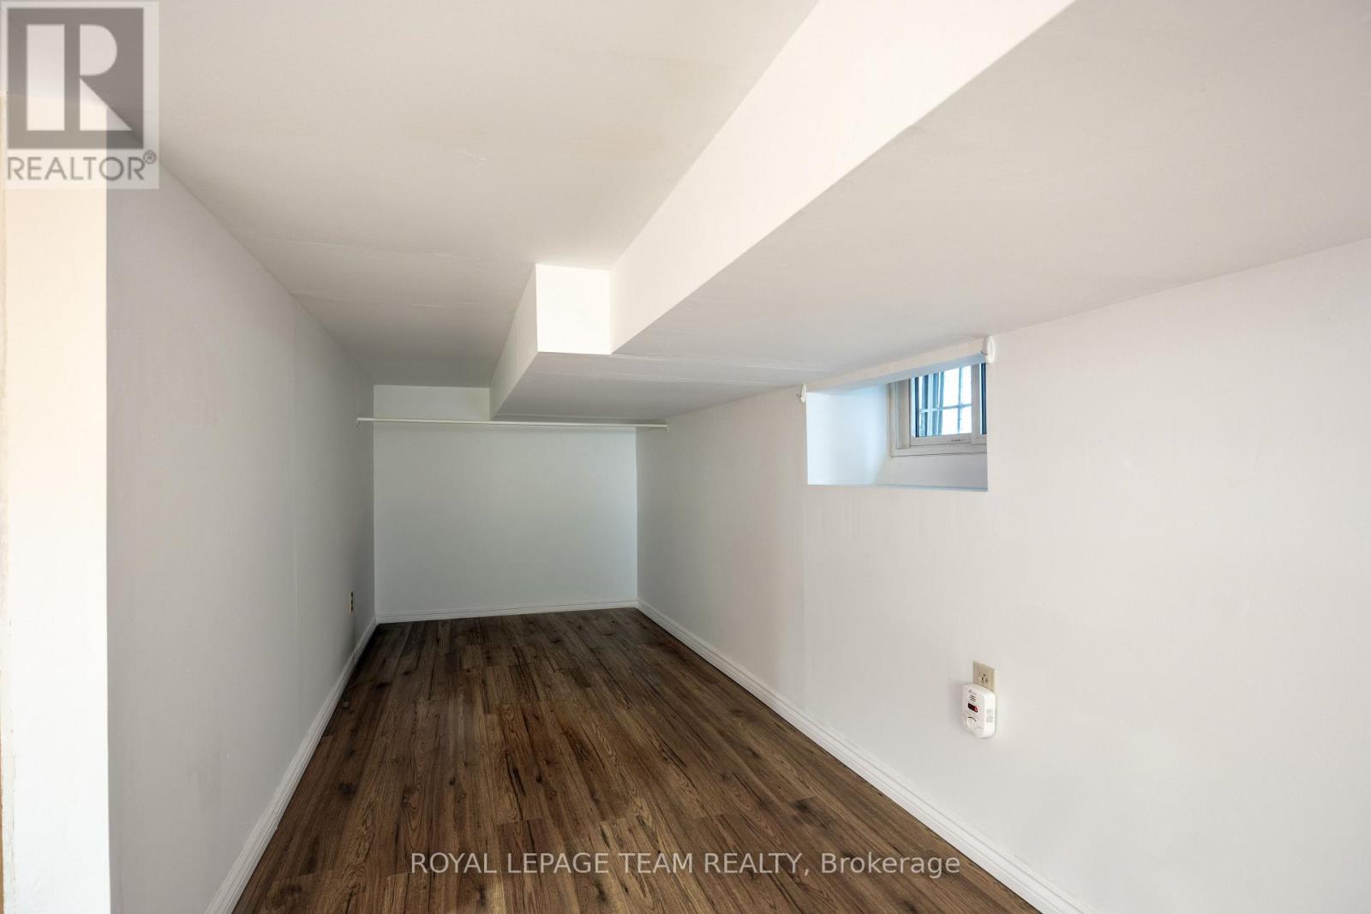
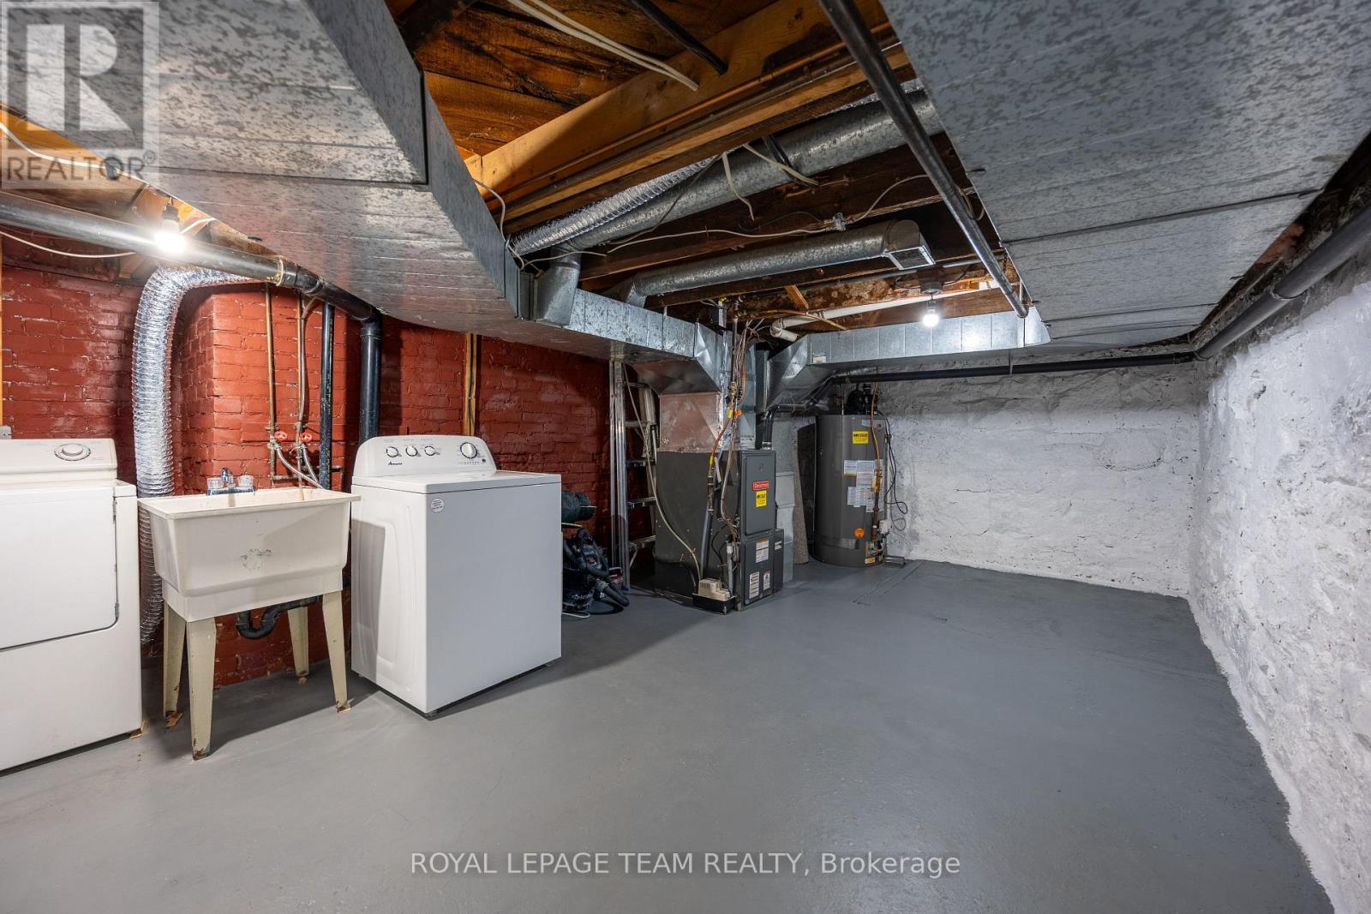
| Family room | Basement | 6.29 m x 4.03 m |
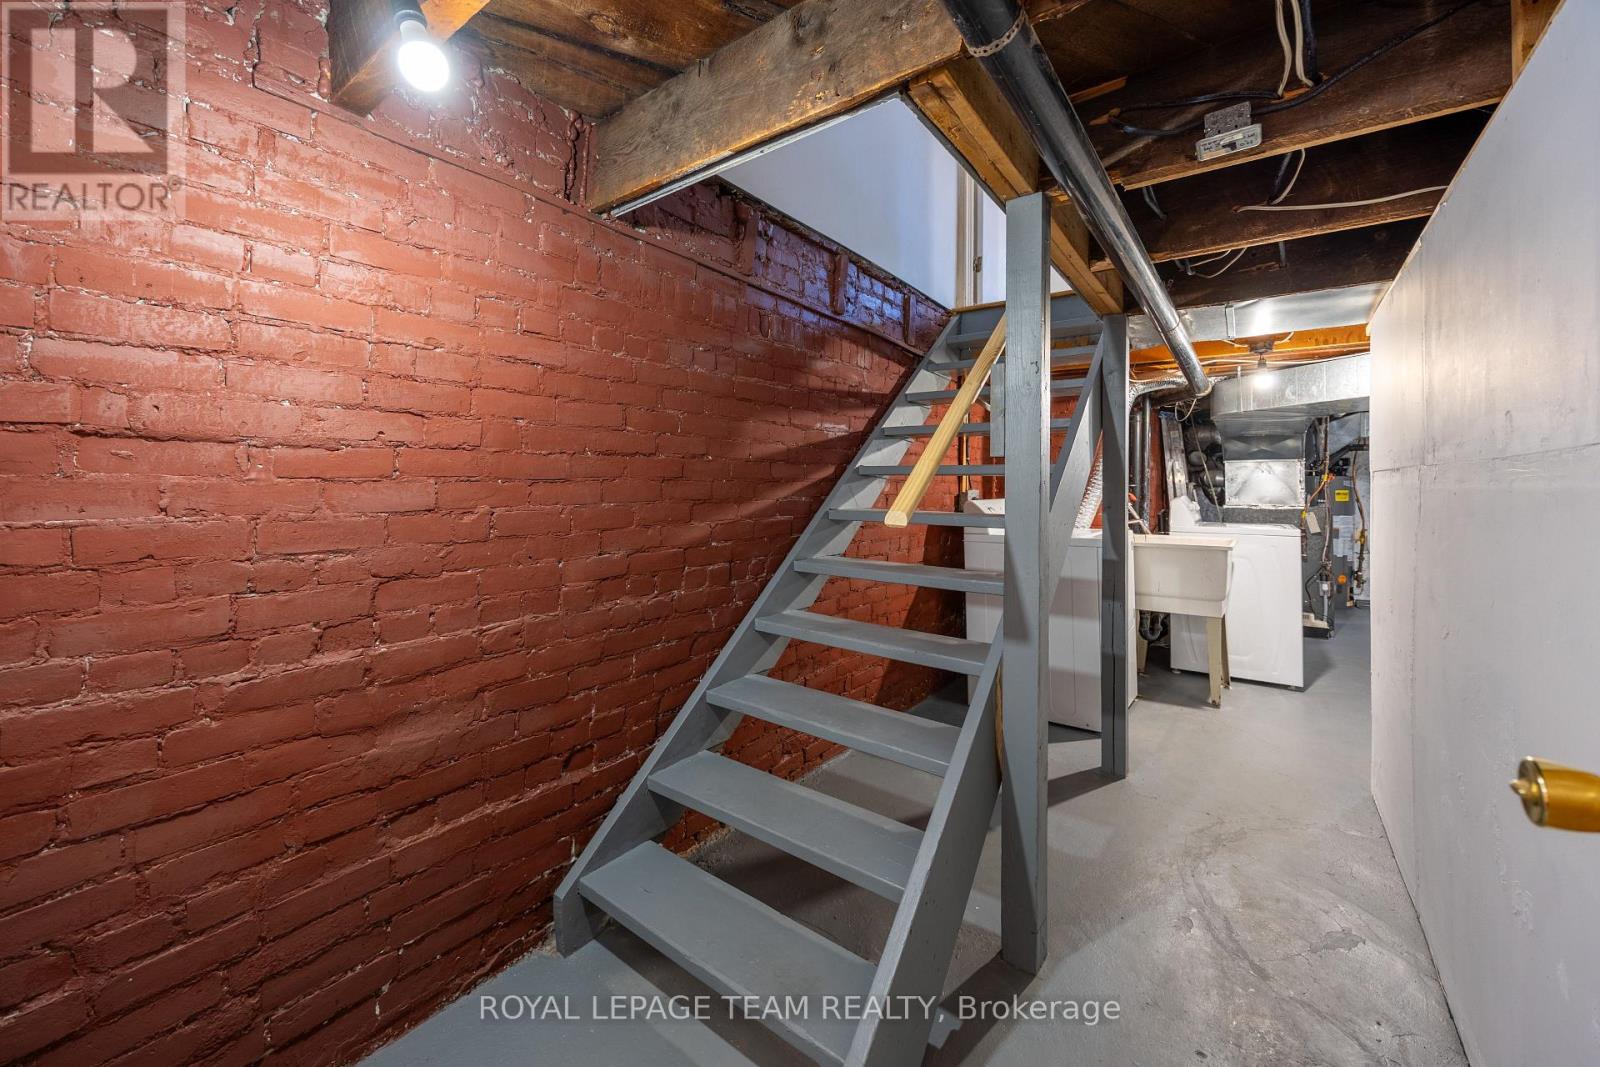
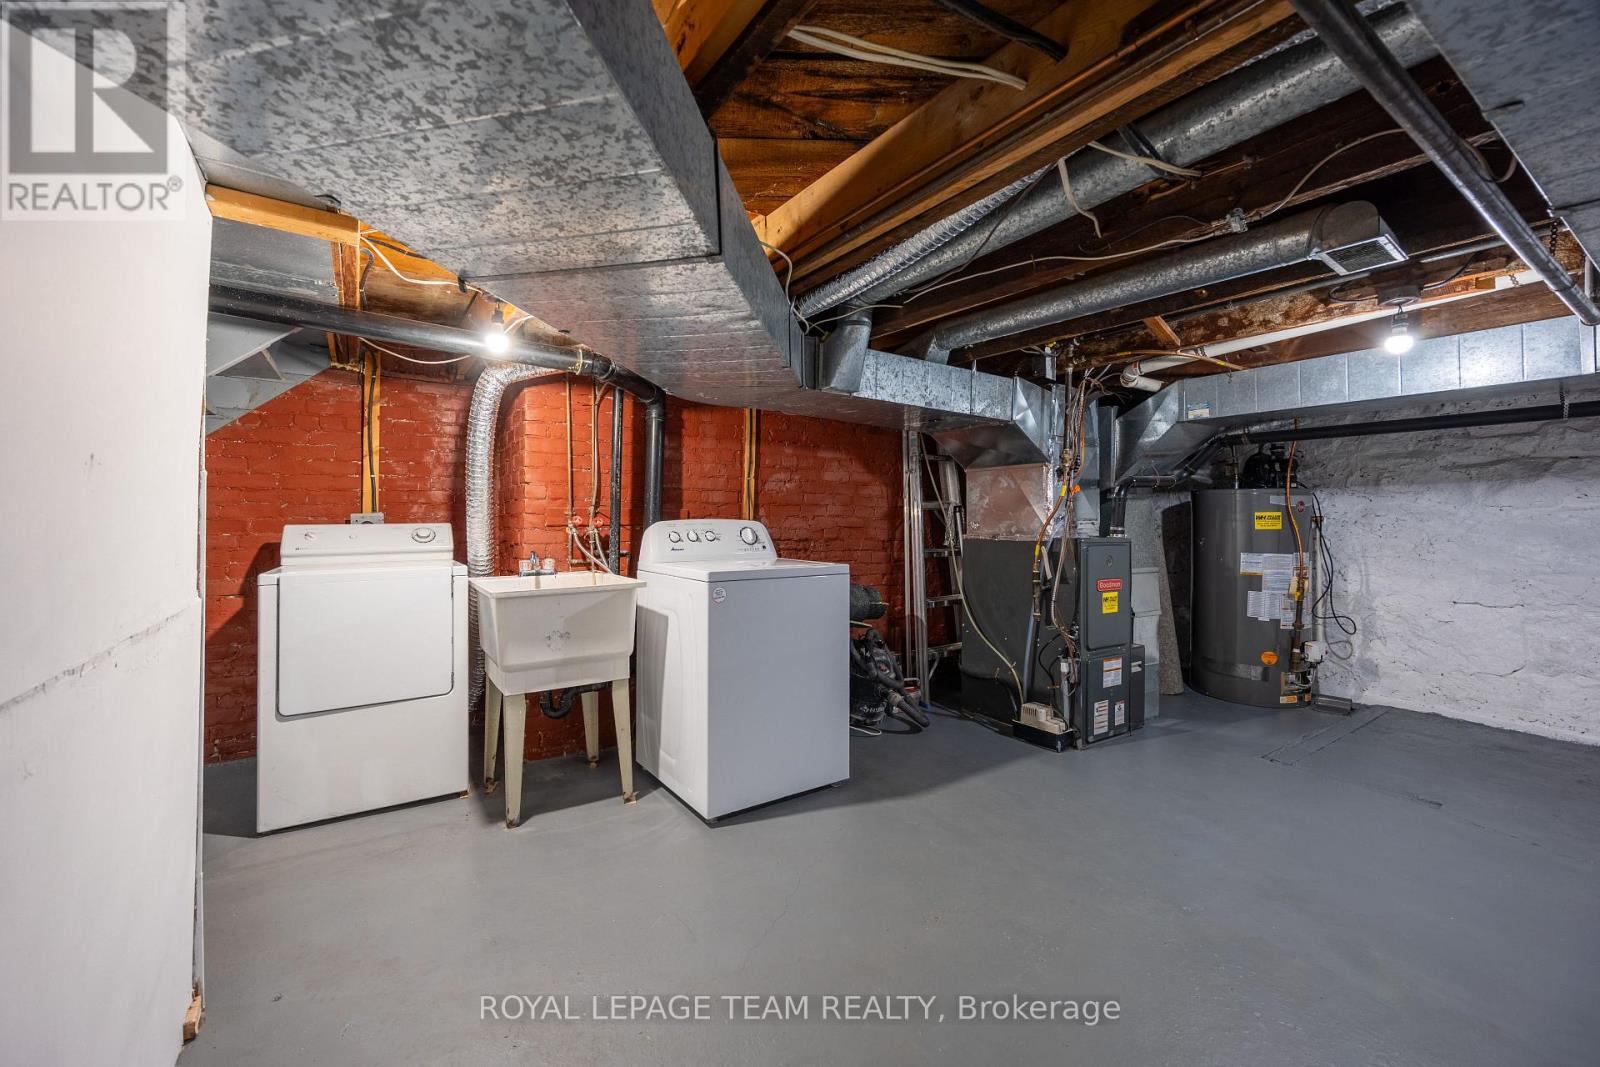
| Utility room | Basement | Measurements not available |
| Laundry room | Basement | Measurements not available |
| Bathroom | Second level | Measurements not available |
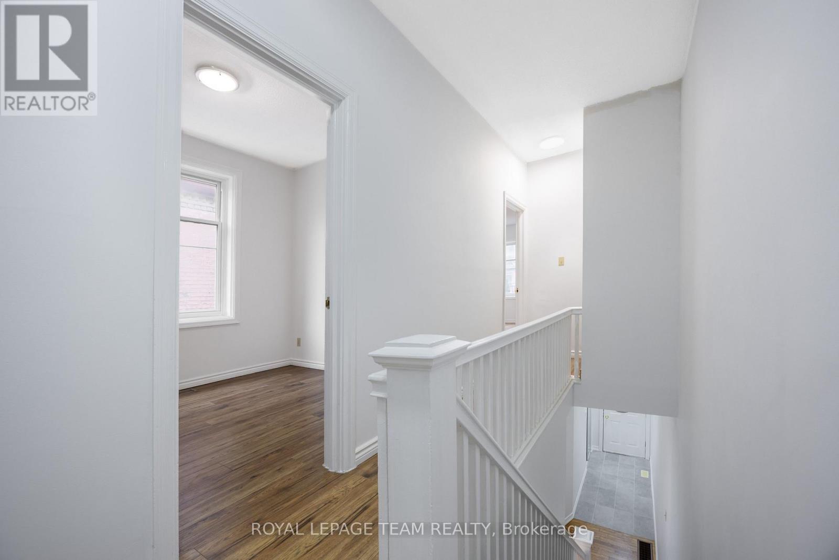
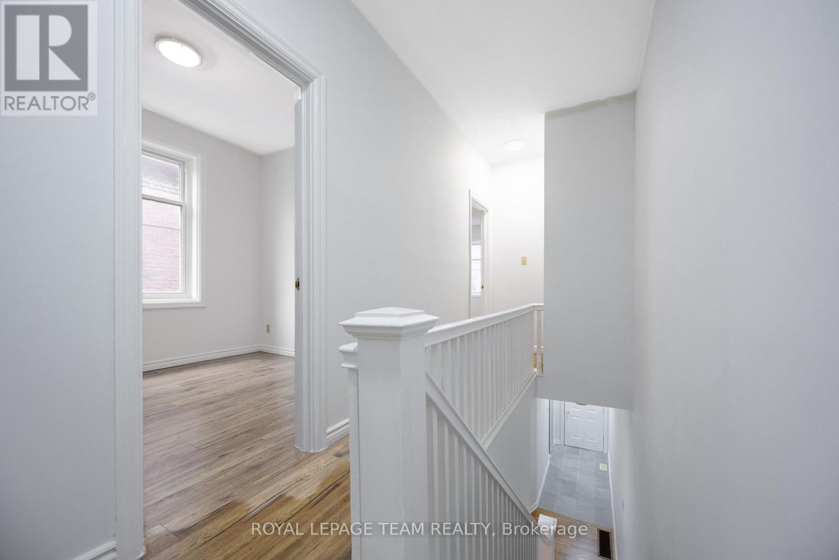
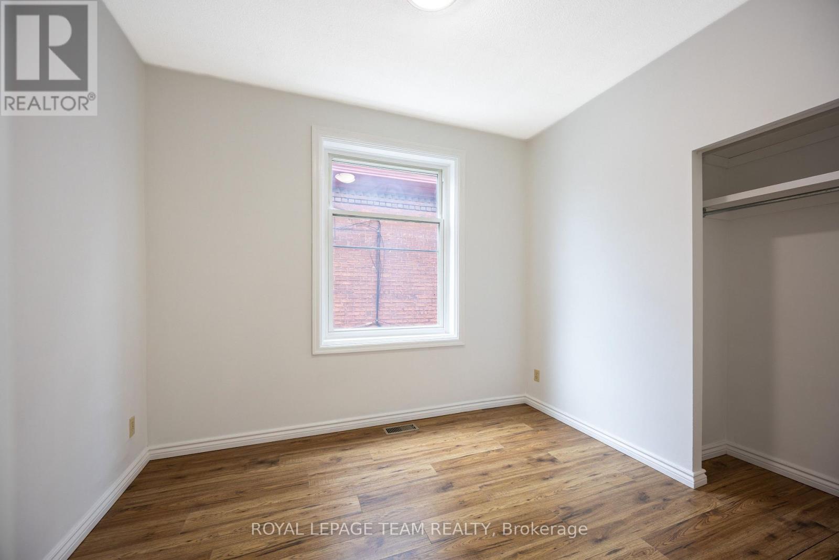
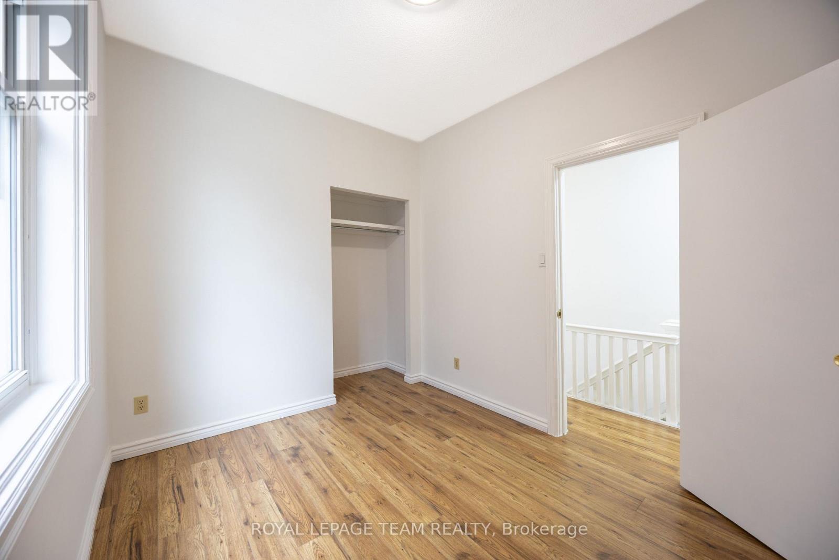
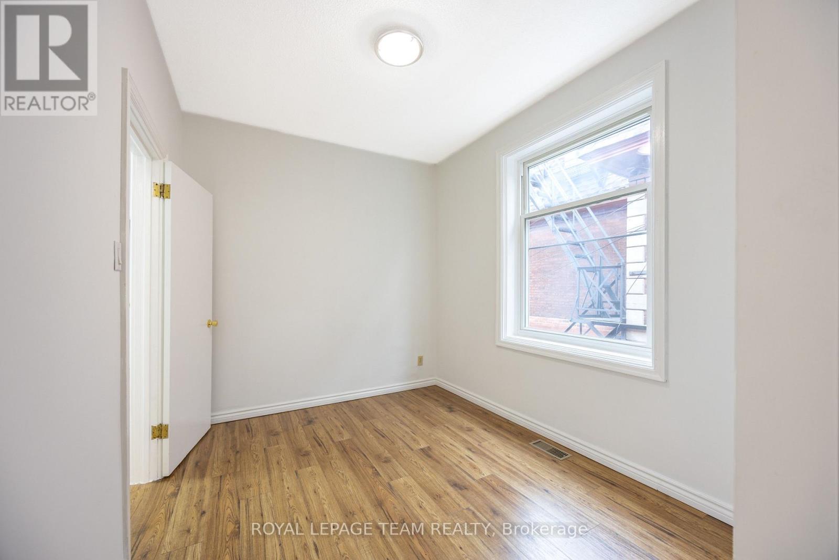
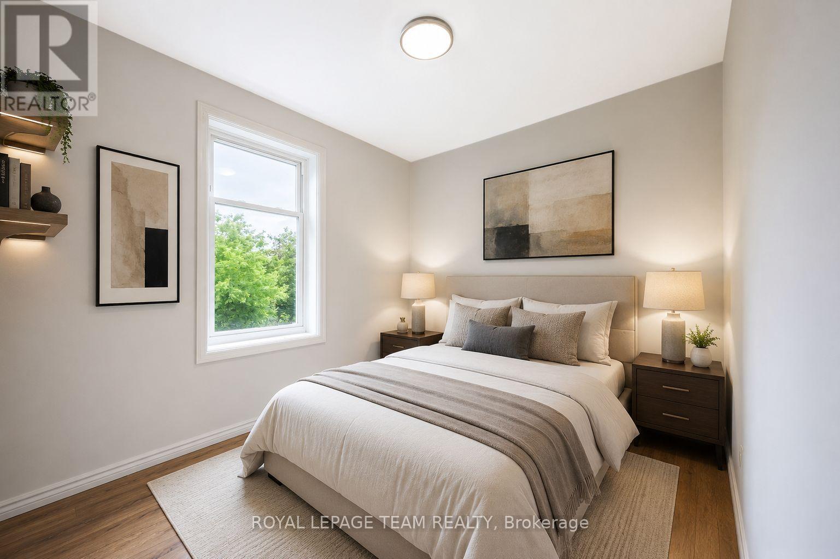
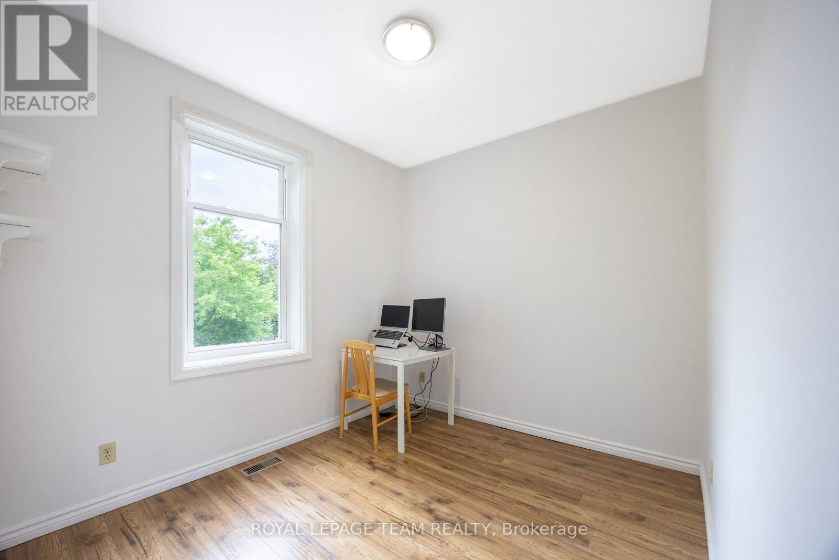
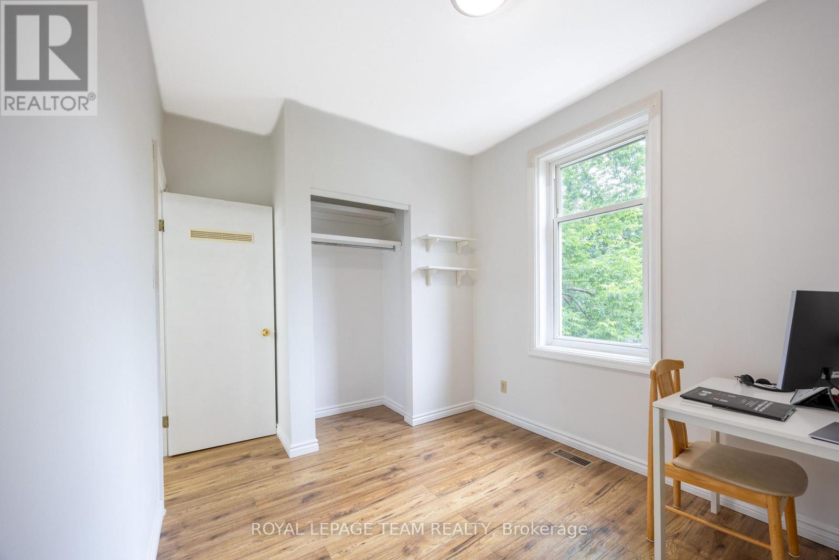
| Bedroom 3 | Second level | 3.2 m x 2.59 m |
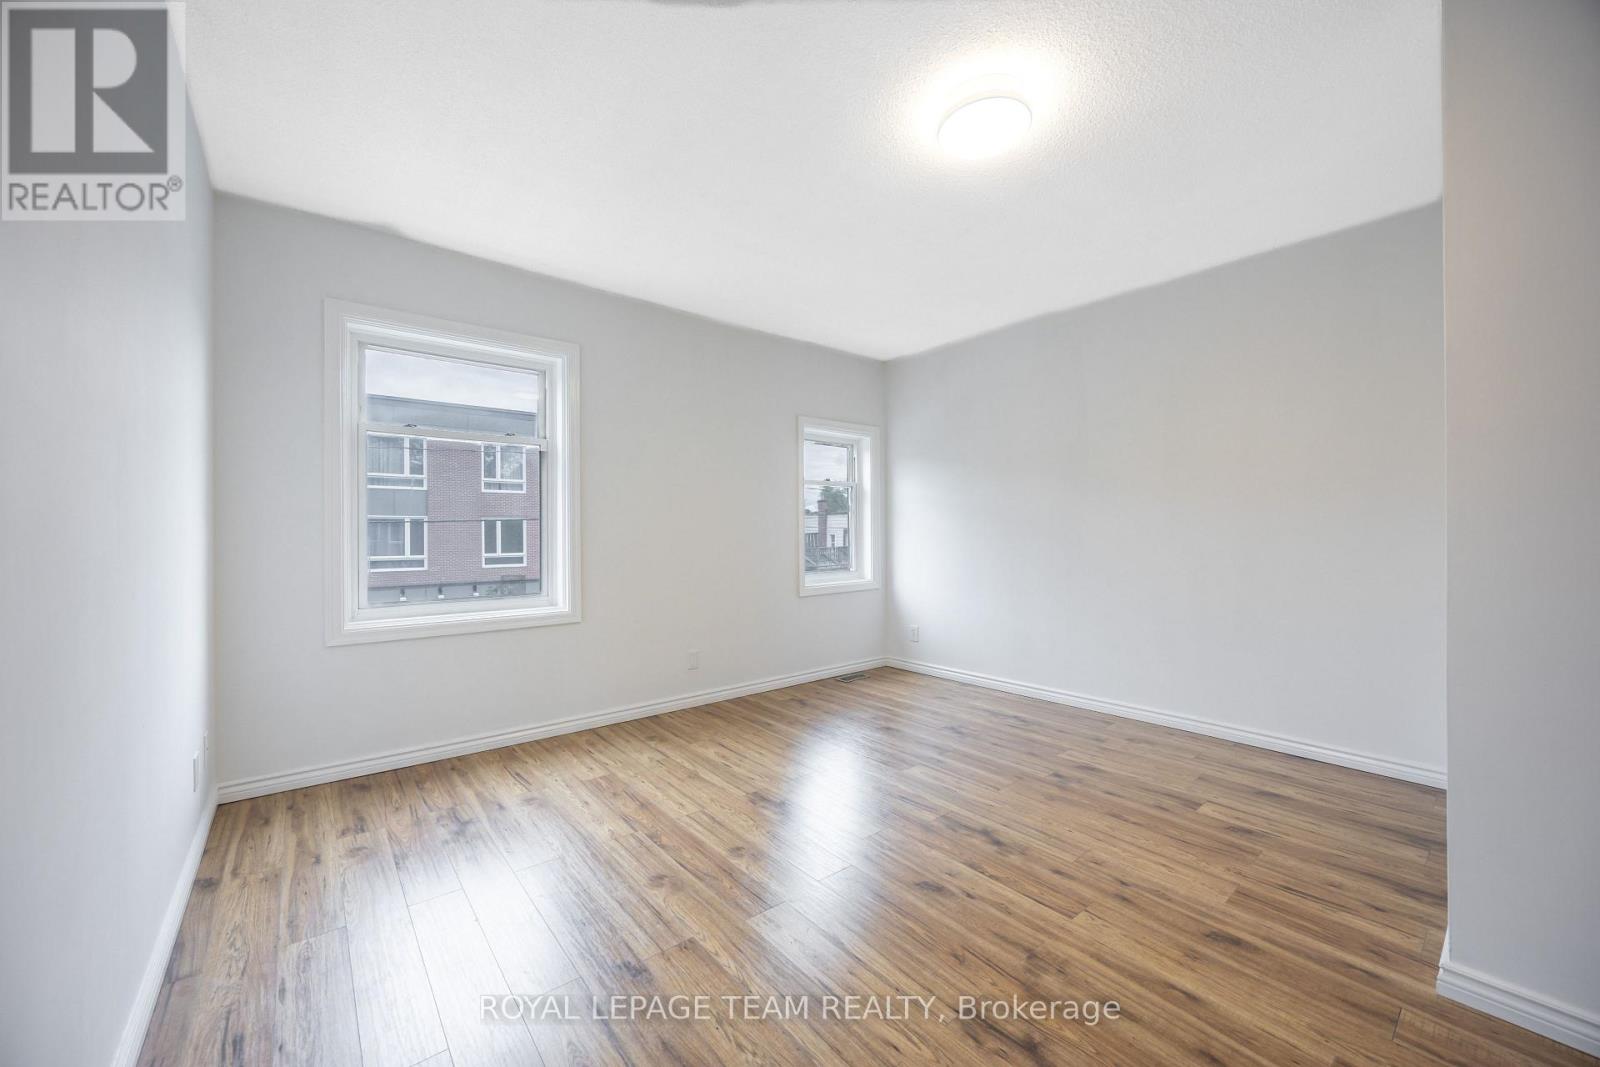
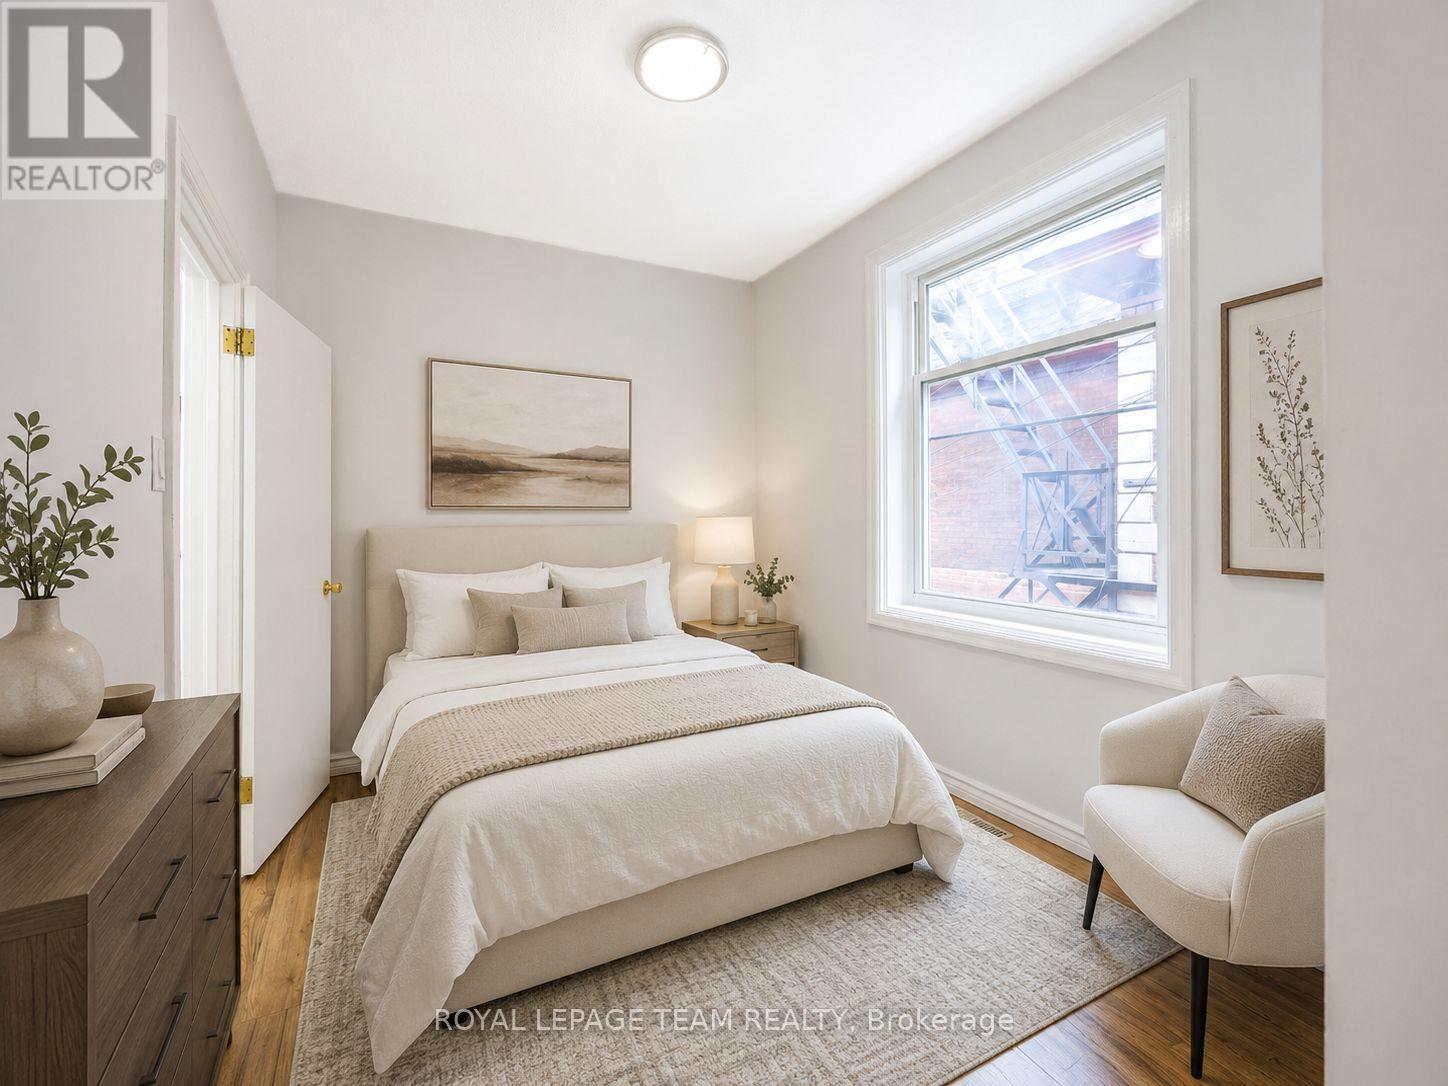
| Bedroom 2 | Second level | 3.68 m x 2.64 m |
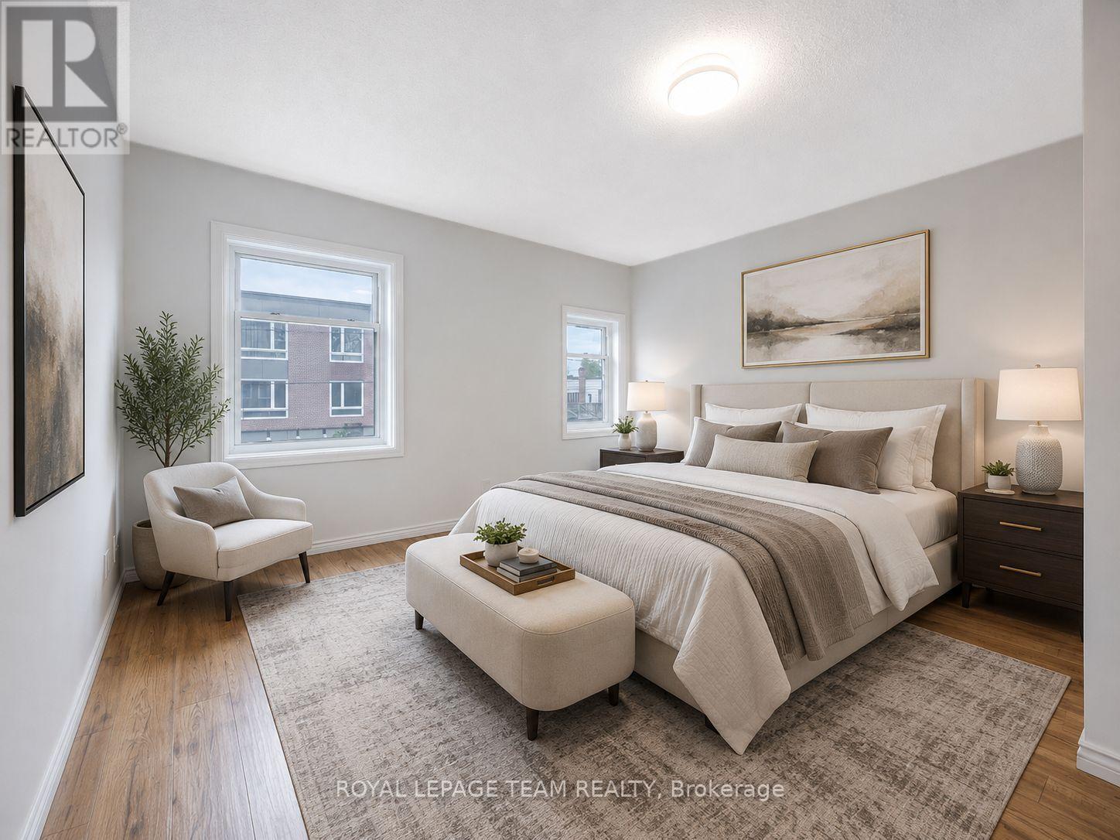
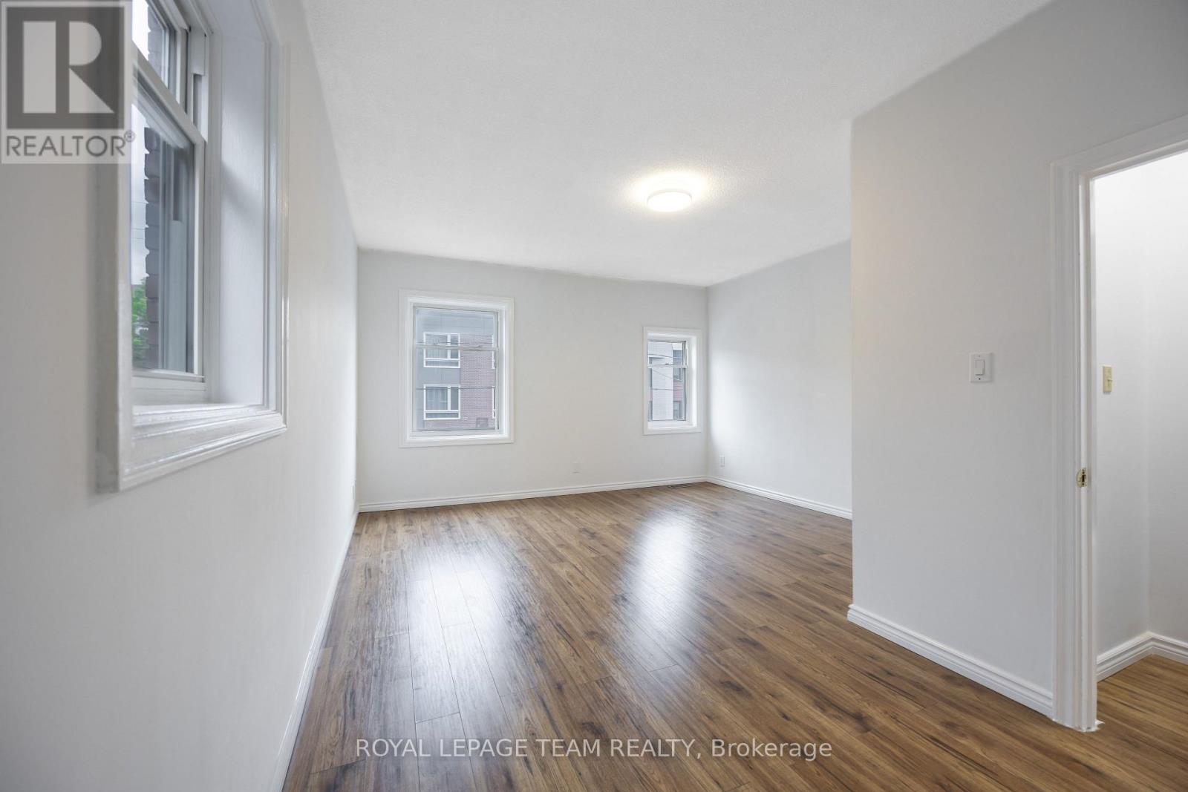
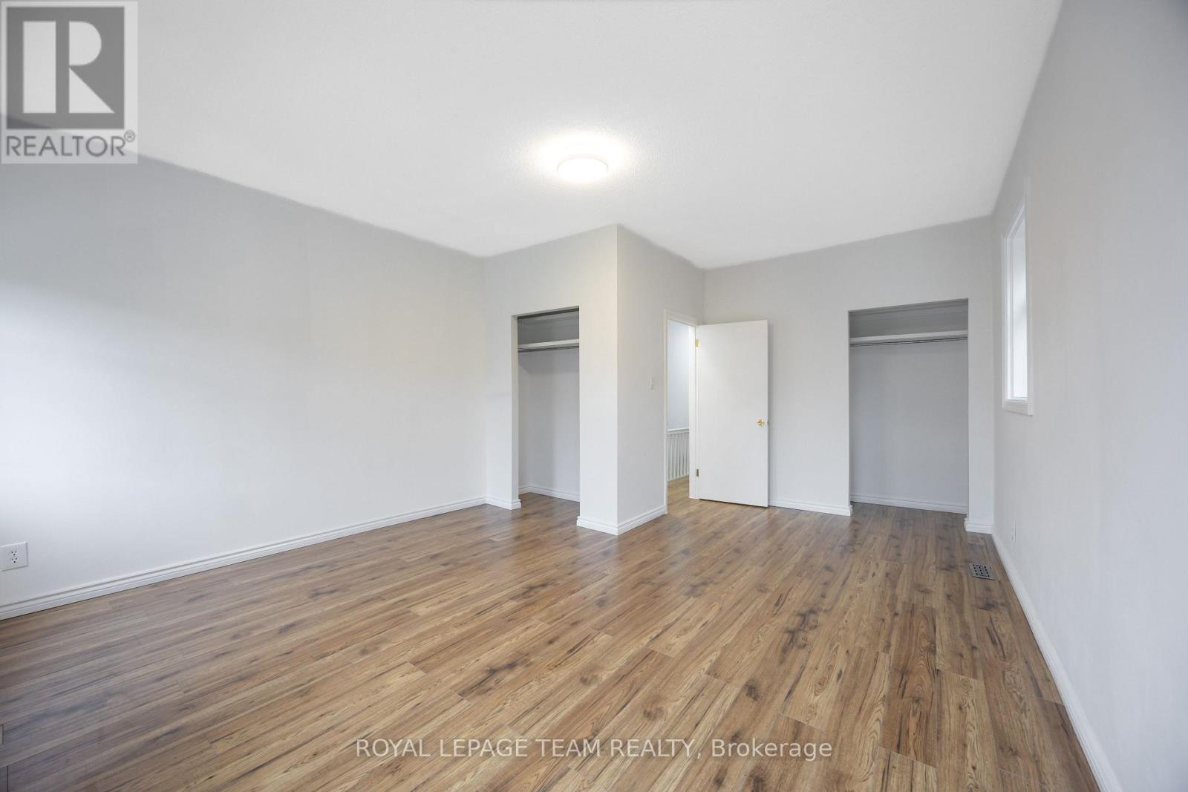
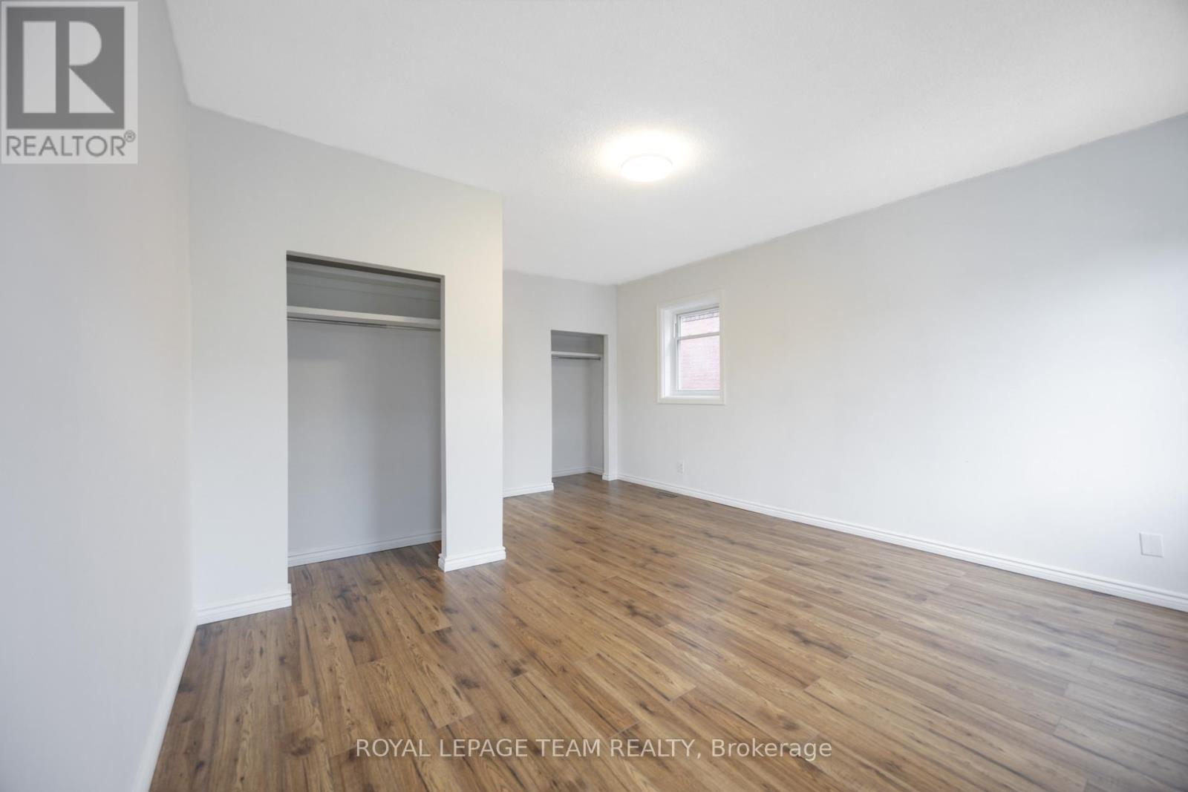
| Primary Bedroom | Second level | 5.18 m x 4.44 m |
| Exterior/Construction | |
|---|---|
| Constuction Date | |
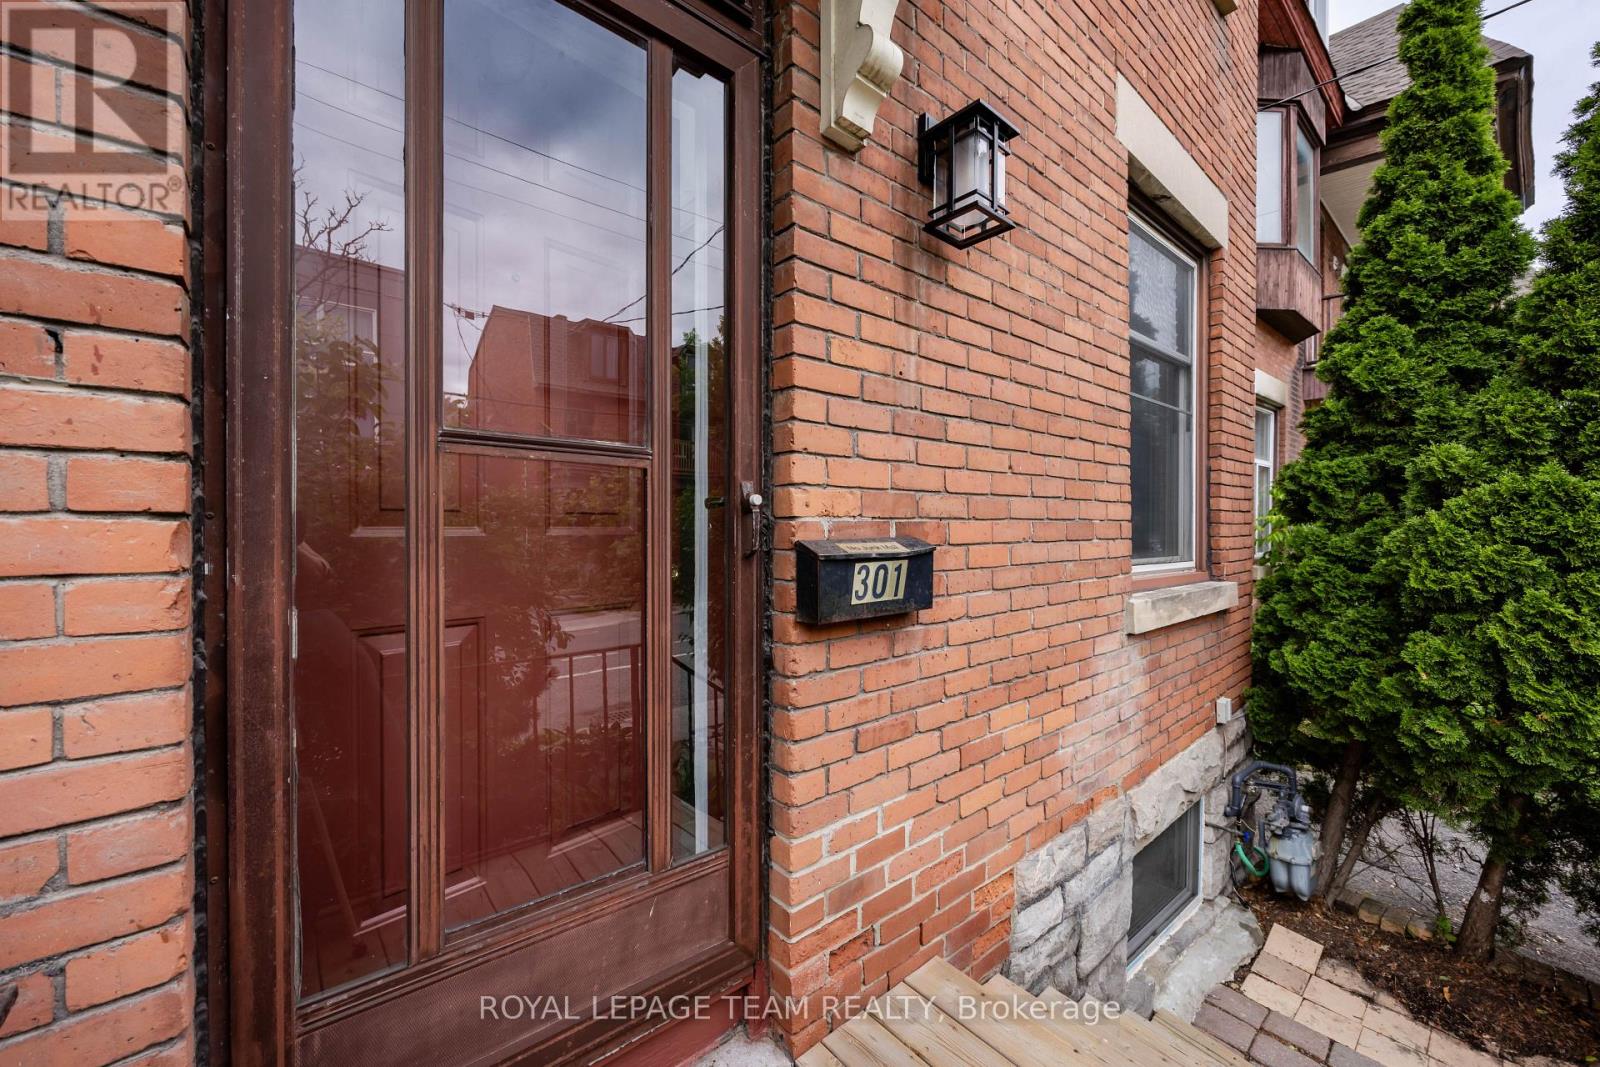
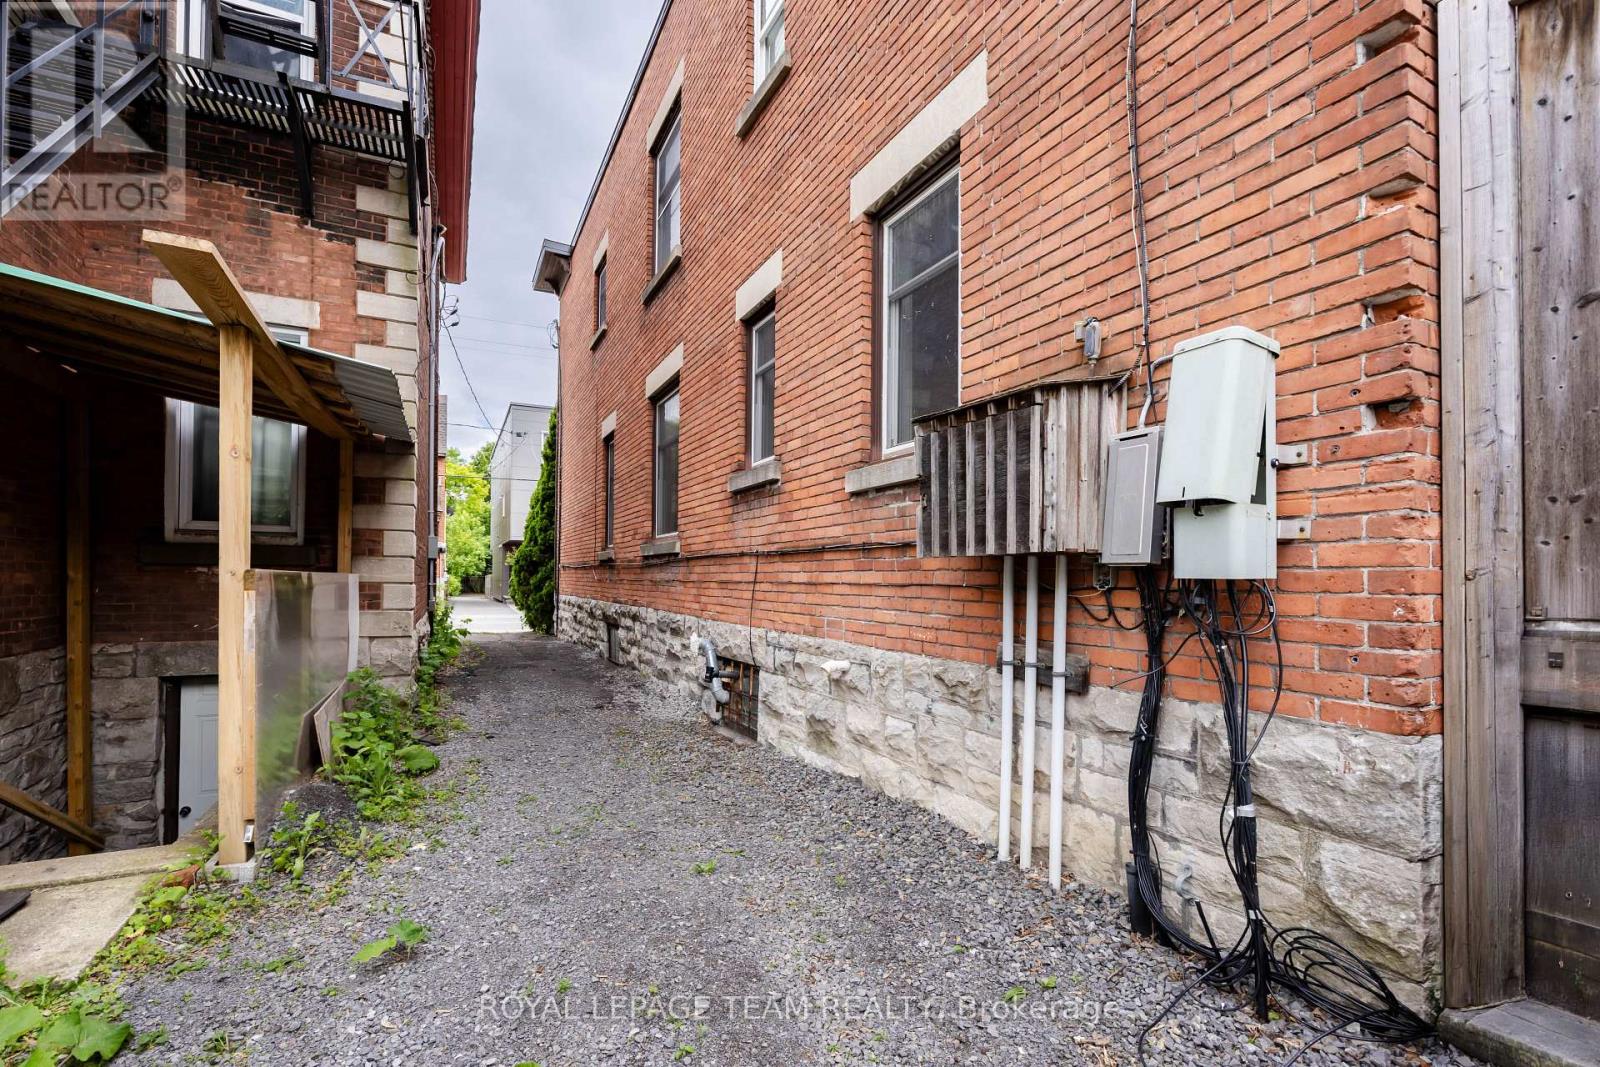
| Exterior Finish | Brick |
| Foundation Type | Stone |
| Utility Information | |
|---|---|
| Heating Type | Forced air, Heat Pump |
| Heating Fuel | Natural gas |
| Cooling Type | Central air conditioning |
| Water Supply | Municipal water |
| Sewer Type | Sanitary sewer |
| Total Fireplace | 1 |
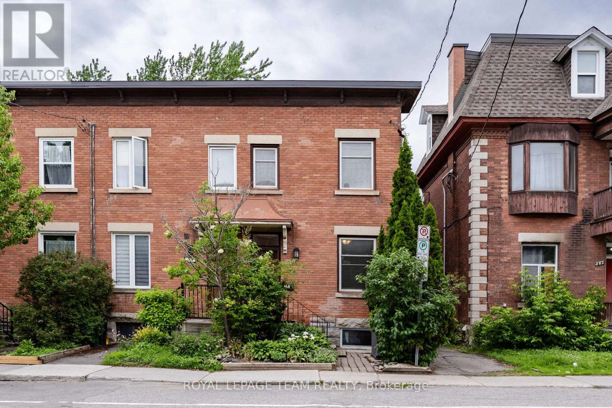
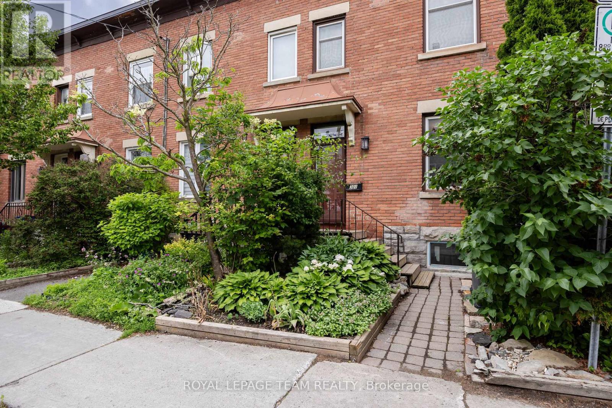
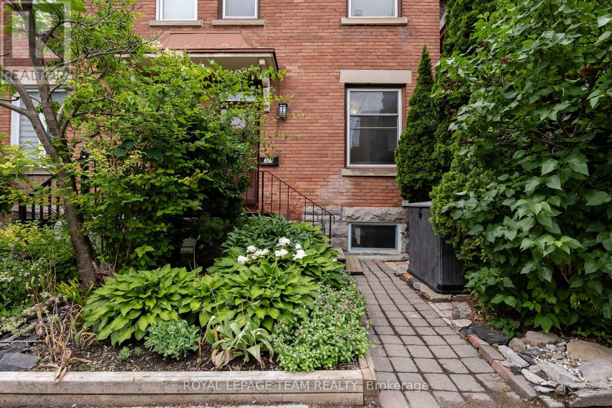
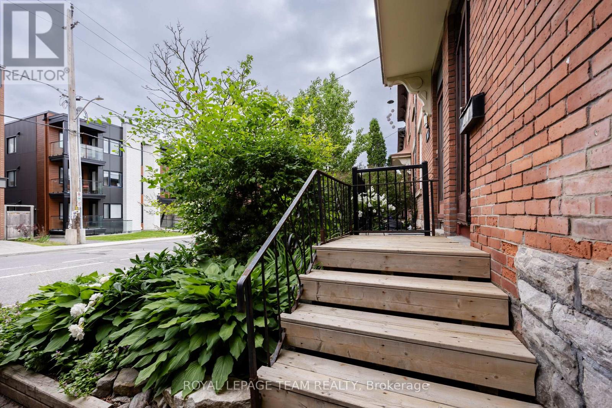
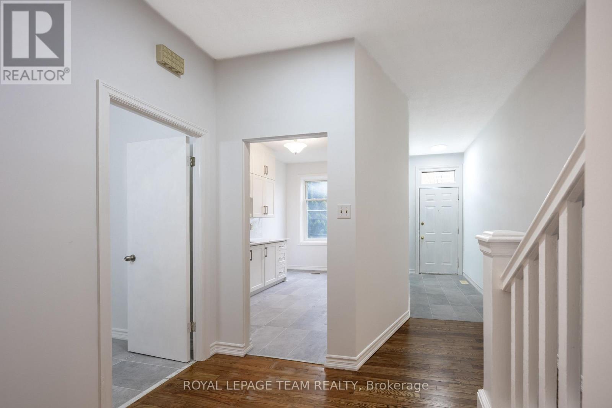
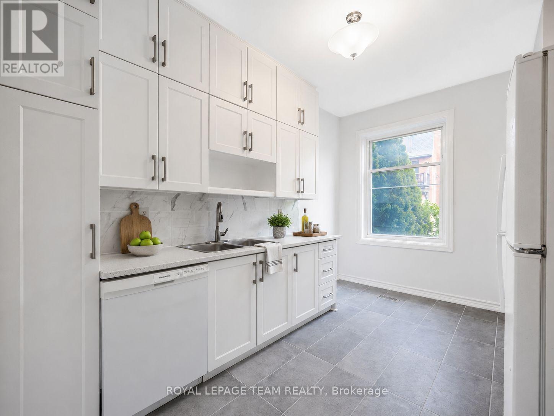
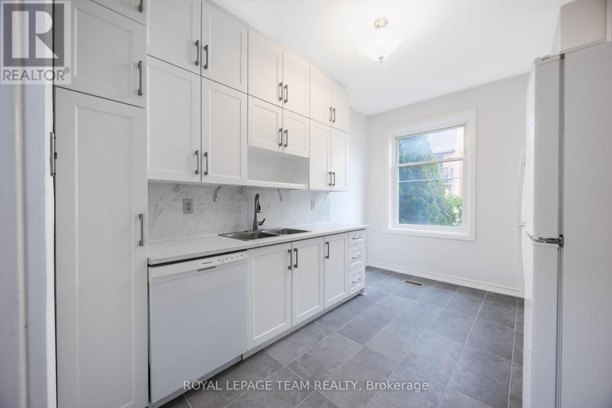
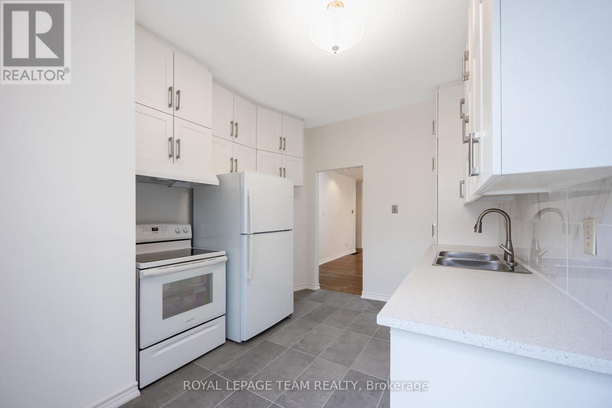
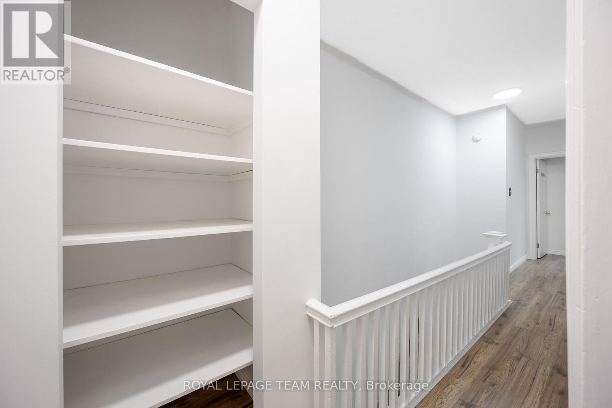
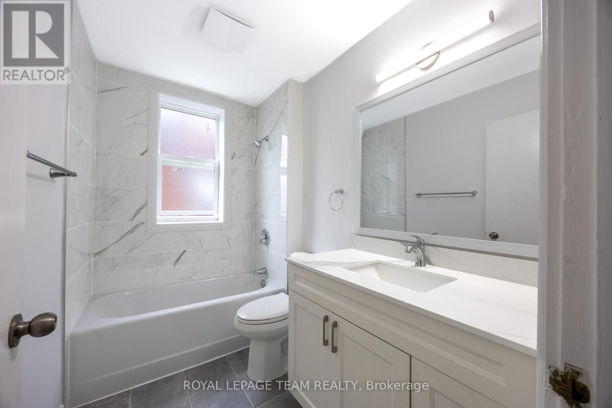
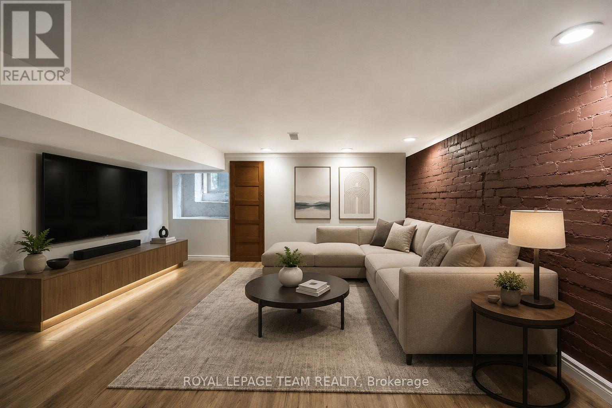
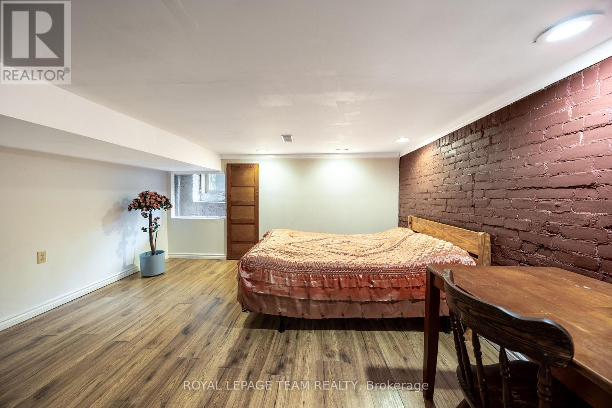
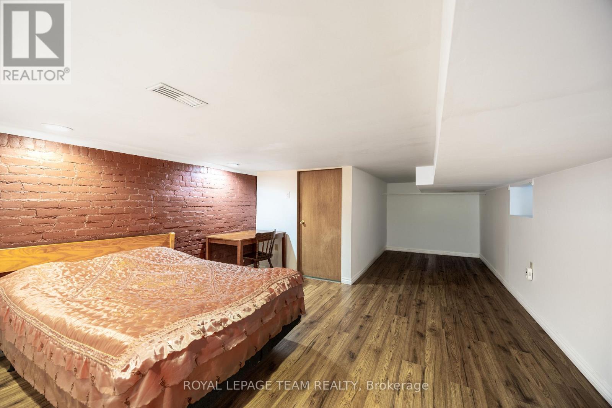
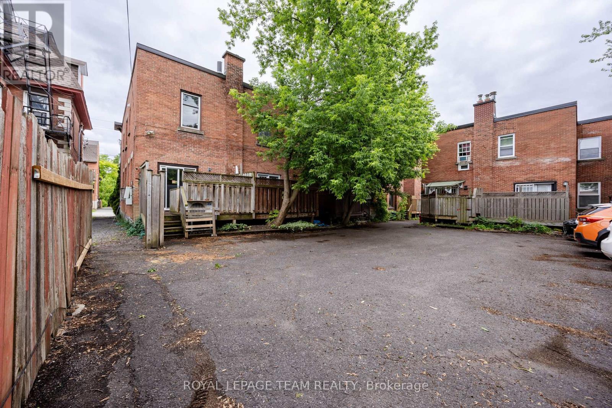
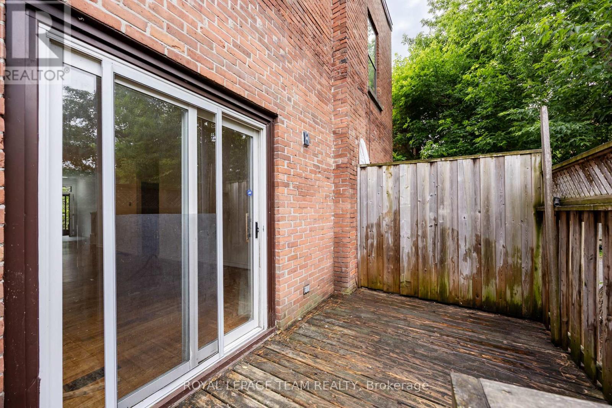
Located in the heart of SANDY HILL, this FREEHOLD END-UNIT TOWNHOME stands out with approximately 9-FT CEILINGS throughout most of the main and second levels and an exceptional WALKABLE LOCATION just minutes from UOTTAWA, downtown, and the Rideau River. Offering 3 BEDROOMS, 1.5 BATHROOMS, a finished flexible basement area, and outdoor parking, the home is a great fit for professionals, families, students, or investors. Extra END-UNIT WINDOWS bring in abundant natural light, while the SOUTH-FACING FRONT YARD and beautiful garden create welcoming curb appeal. Inside, the main level features REFINISHED HARDWOOD FLOORING, a GAS FIREPLACE, and a RENOVATED KITCHEN with white cabinetry, tall storage, backsplash, and generous cabinet space. Upstairs are three bedrooms and a FULLY RENOVATED MAIN BATHROOM. The finished basement adds valuable flexible space for a study, recreation, hobbies, or storage, along with laundry and an EGRESS WINDOW. Outside, enjoy a RARE LARGE REAR DECK and parking in the shared rear lot. Walk to UOTTAWA, STRATHCONA PARK, RIDEAU CANAL, BYWARD MARKET, LRT, embassies, cafés, restaurants, and everyday conveniences. UPDATES include SECOND-FLOOR LAMINATE (2017), ROOF (2018), HEAT PUMP (2024), RENOVATED KITCHEN, RENOVATED MAIN BATHROOM & POWDER ROOM, FRESH PAINT, NEW STAIR CARPET, REFINISHED MAIN-LEVEL HARDWOOD, and NEWER FRIDGE, STOVE & WASHER. (id:19004)

This REALTOR.ca listing content is owned and licensed by REALTOR® members of The Canadian Real Estate Association.
安居在渥京
长按二维码
关注安居在渥京
公众号ID:安居在渥京

安居在渥京
长按二维码
关注安居在渥京
公众号ID:安居在渥京
