

MLS®: X13814980
上市天数: 40天
产权: Freehold
类型: Row / Townhouse , Attached
社区:
卧室: 3+
洗手间: 3
停车位: 4
建筑日期:
经纪公司: TERESA BARBARA STEENBAKKERS
价格:$ 699,000
预约看房 39
MLS®: X13814980
上市天数: 40天
产权: Freehold
类型: Row / Townhouse , Attached
社区:
卧室: 3+
洗手间: 3
停车位: 4
建筑日期:
价格:$ 699,000
预约看房 39


丁剑来自山东,始终如一用山东人特有的忠诚和热情服务每一位客户,努力做渥太华最忠诚的地产经纪。

613-986-8608
[email protected]
Dingjian817
丁剑来自山东,始终如一用山东人特有的忠诚和热情服务每一位客户,努力做渥太华最忠诚的地产经纪。
613-986-8608
[email protected]
Dingjian817
| General Description | |
|---|---|
| MLS® | X13814980 |
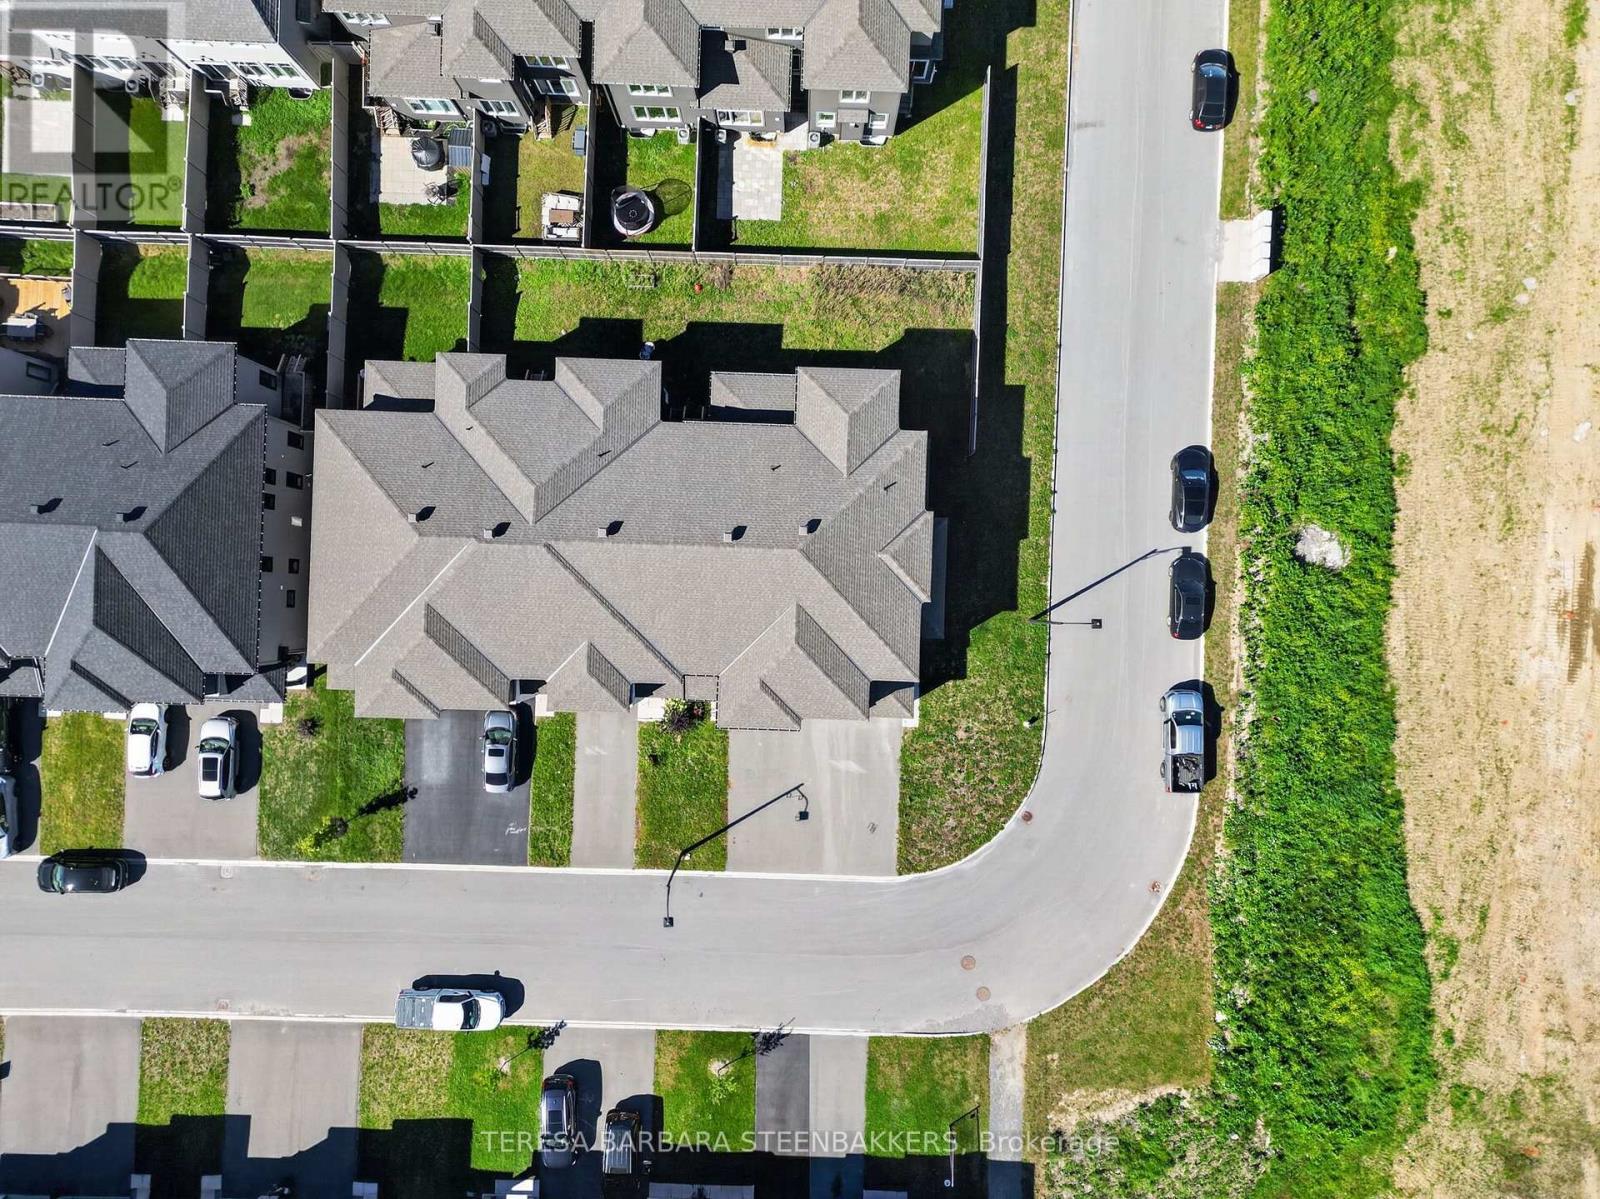
| Lot Size | 9.7 x 27 M |
| Zoning Description | |
| Interior Features | |
|---|---|
| Construction Style | Attached |
| Total Stories | 2 |
| Total Bedrooms | 3 |
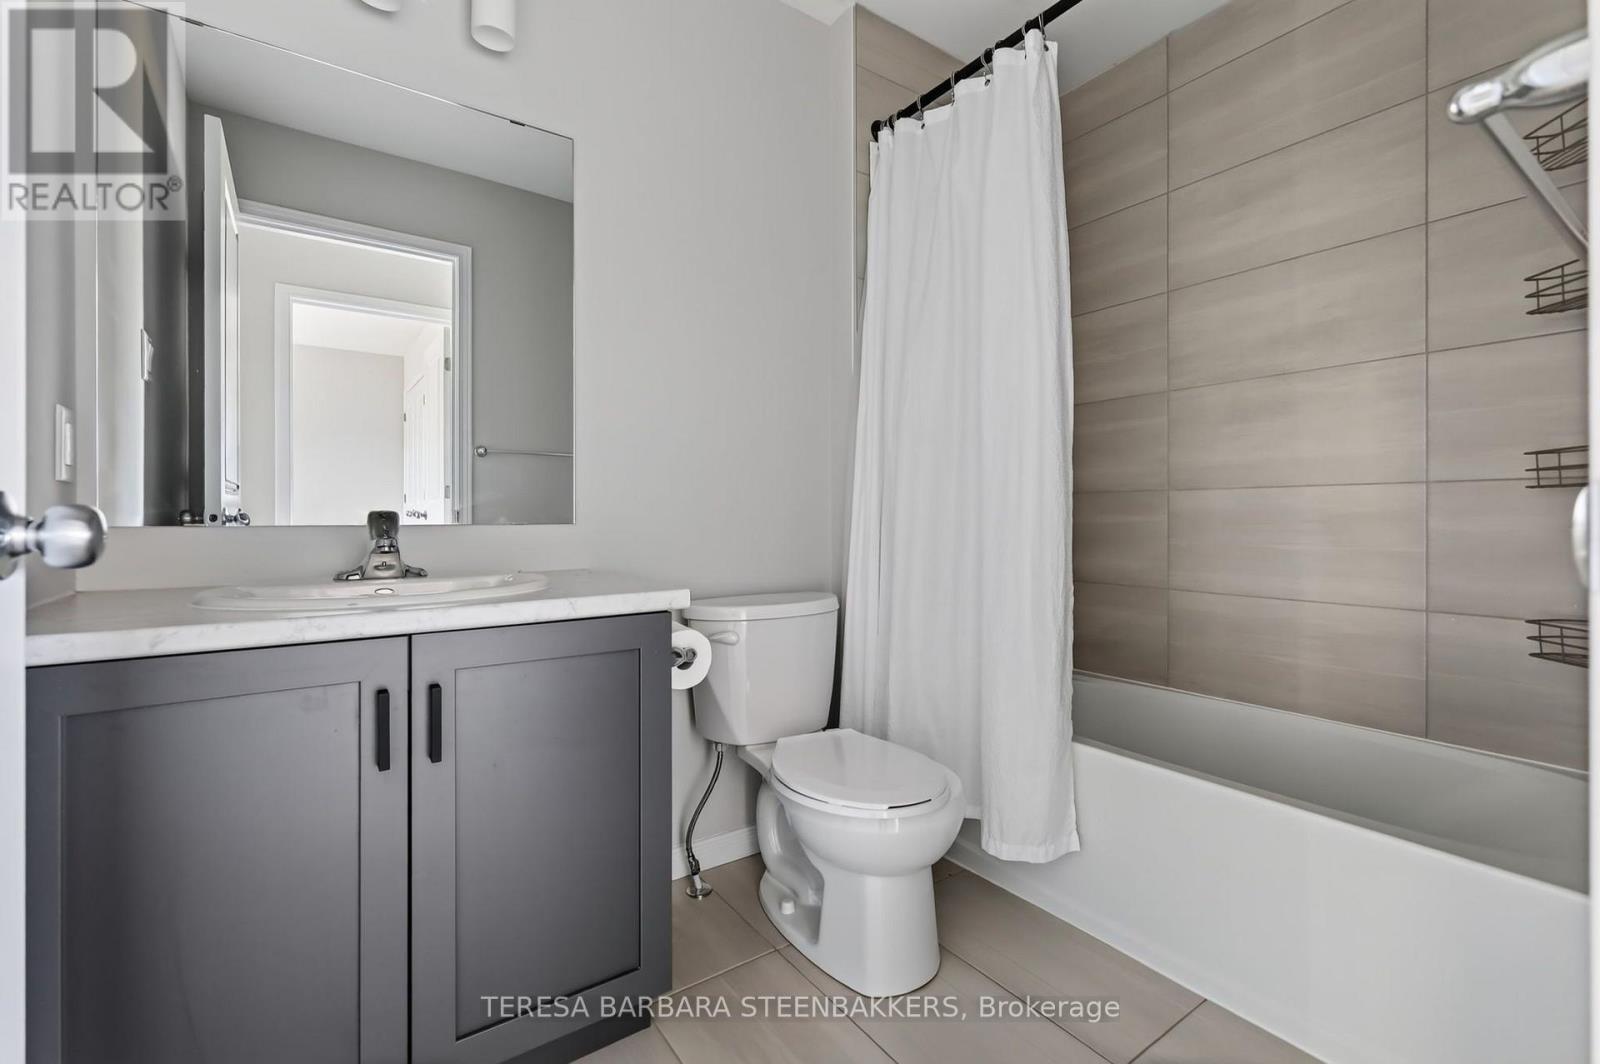
| Total Bathrooms | 3 |
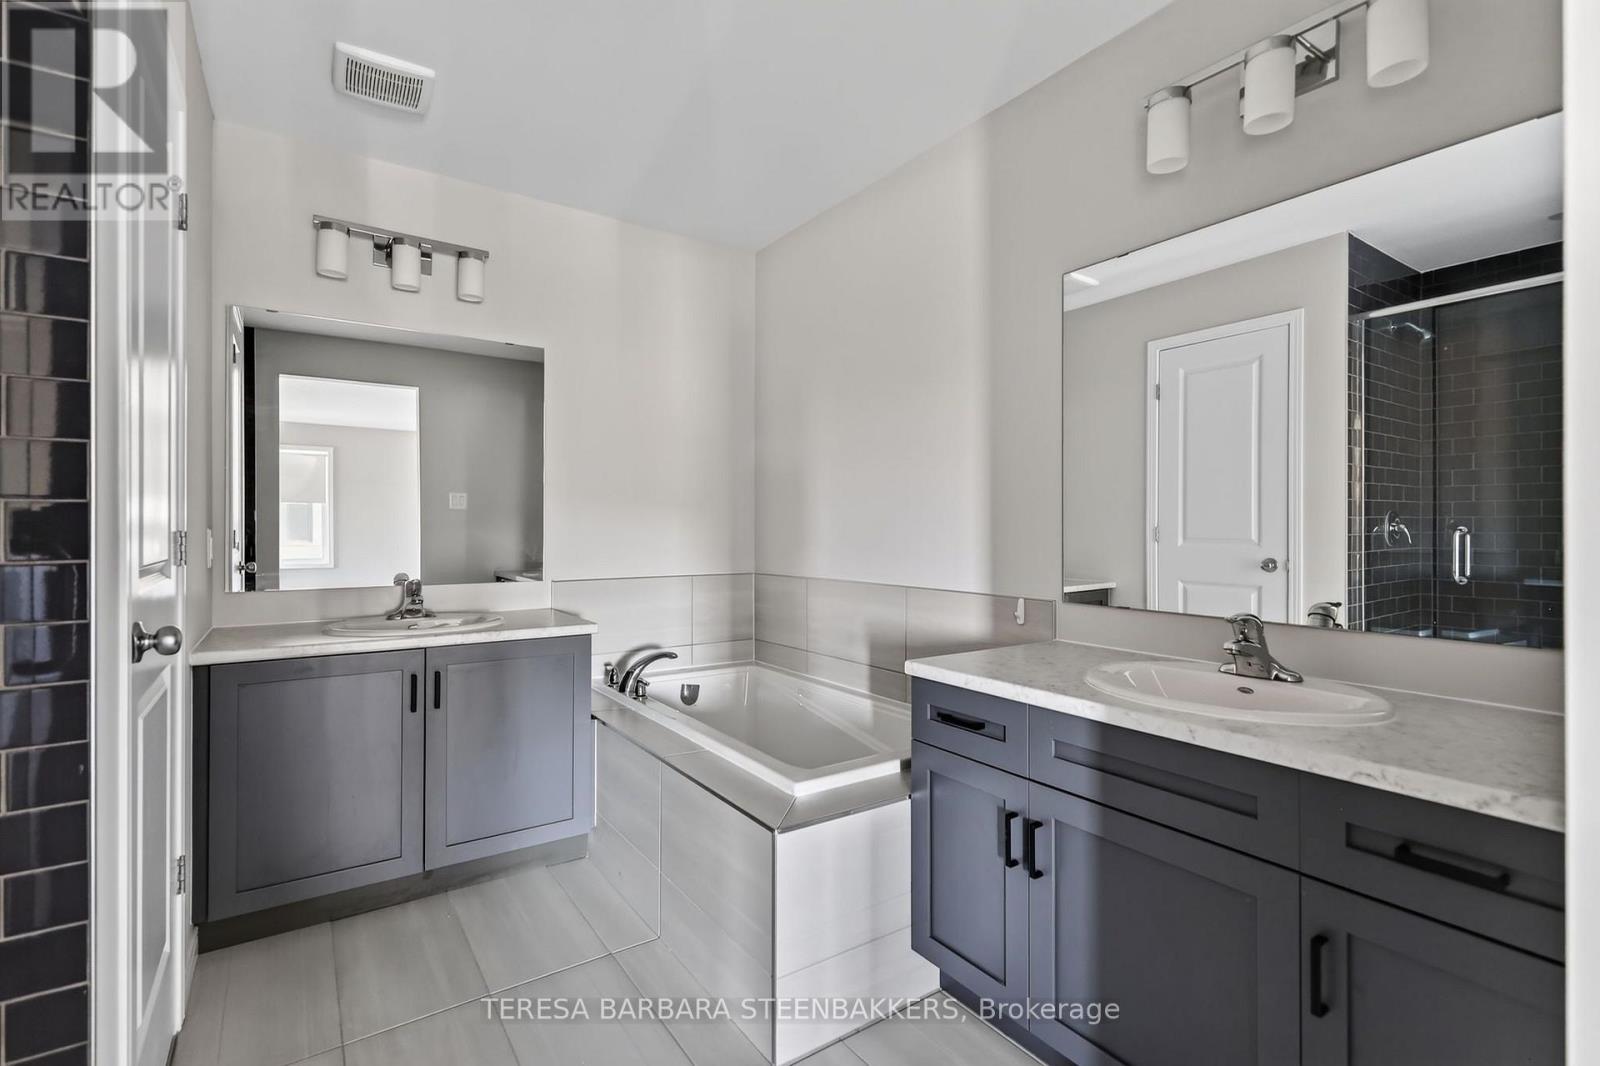
| Full Bathrooms | 2 |
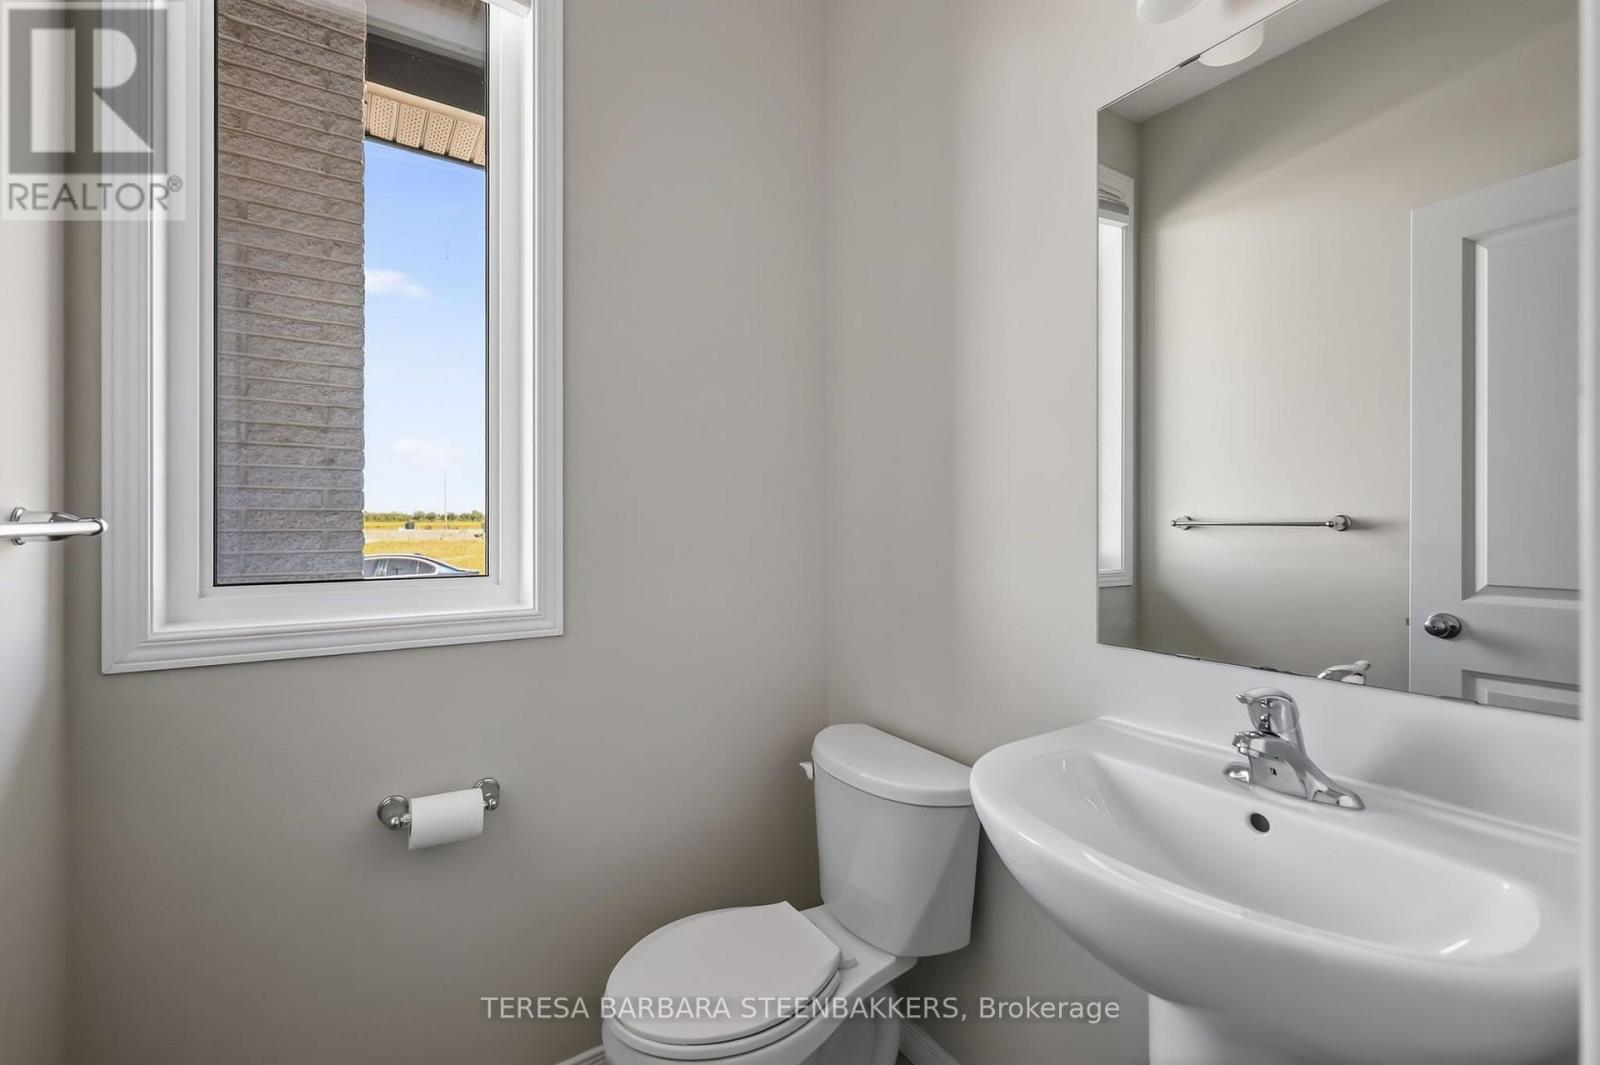
| Half Bathrooms | 1 |
| Basement Type | N/A (Finished) |
| Basement Development | Finished |
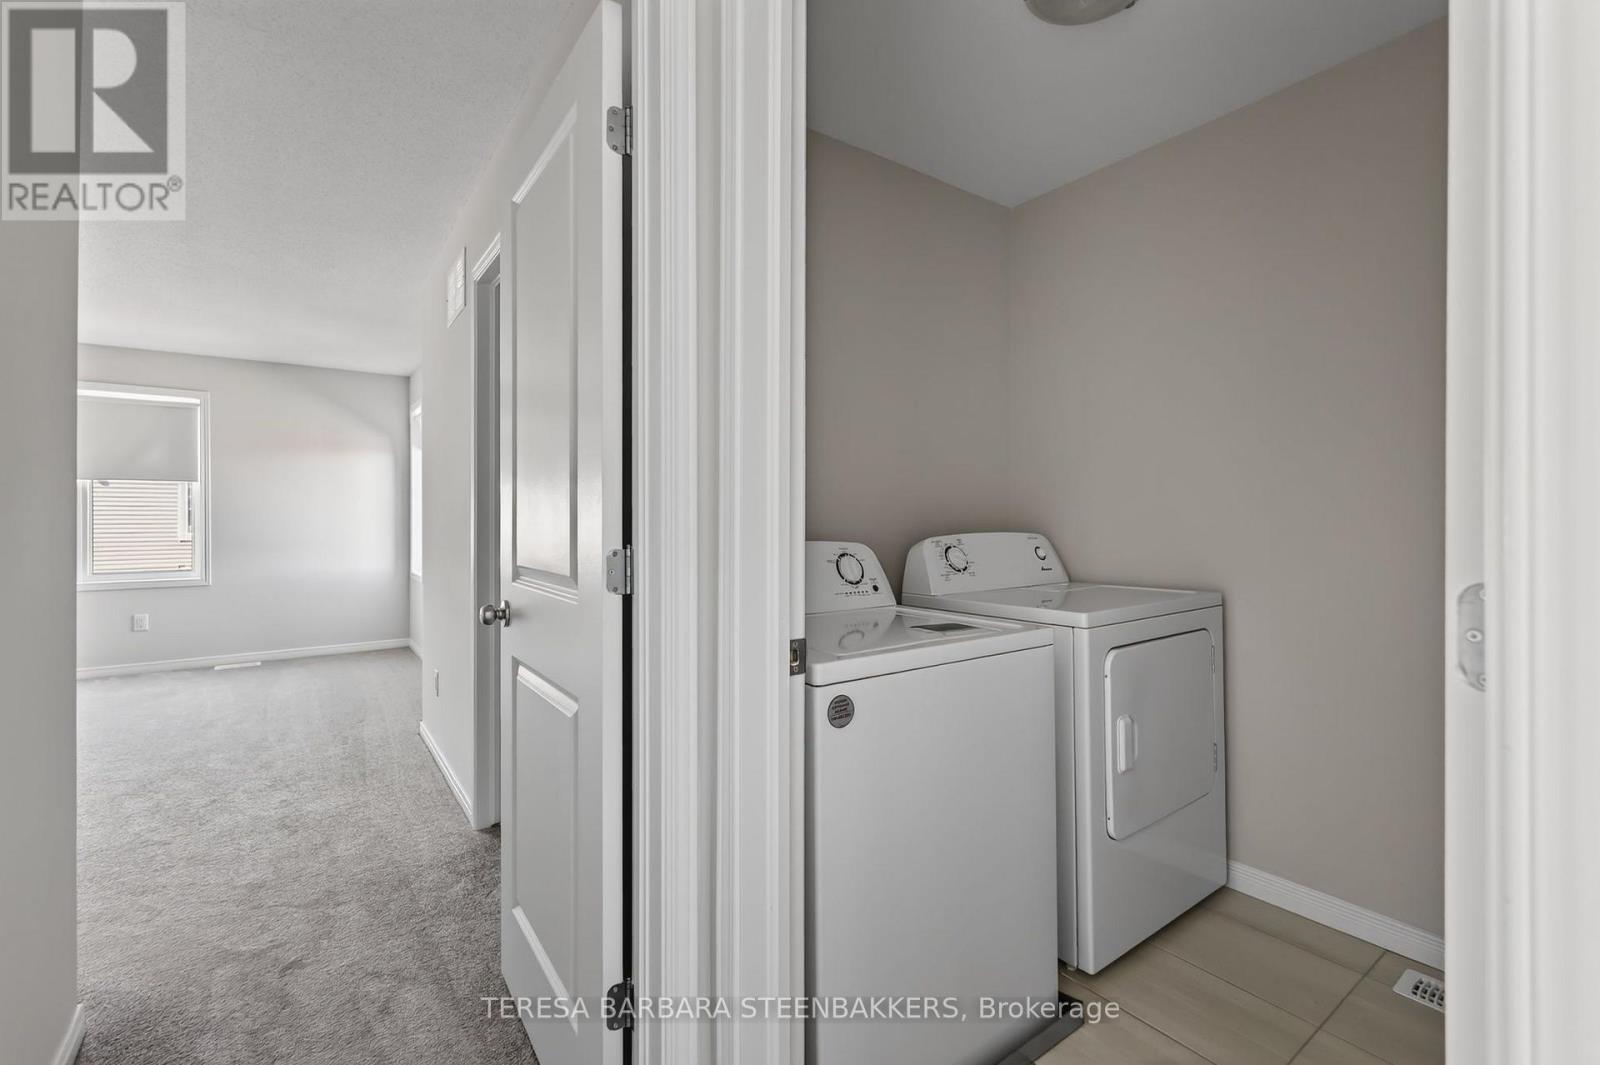
| Included Appliances | Blinds, Dishwasher, Dryer, Stove, Washer, Refrigerator |
| Rooms | ||
|---|---|---|
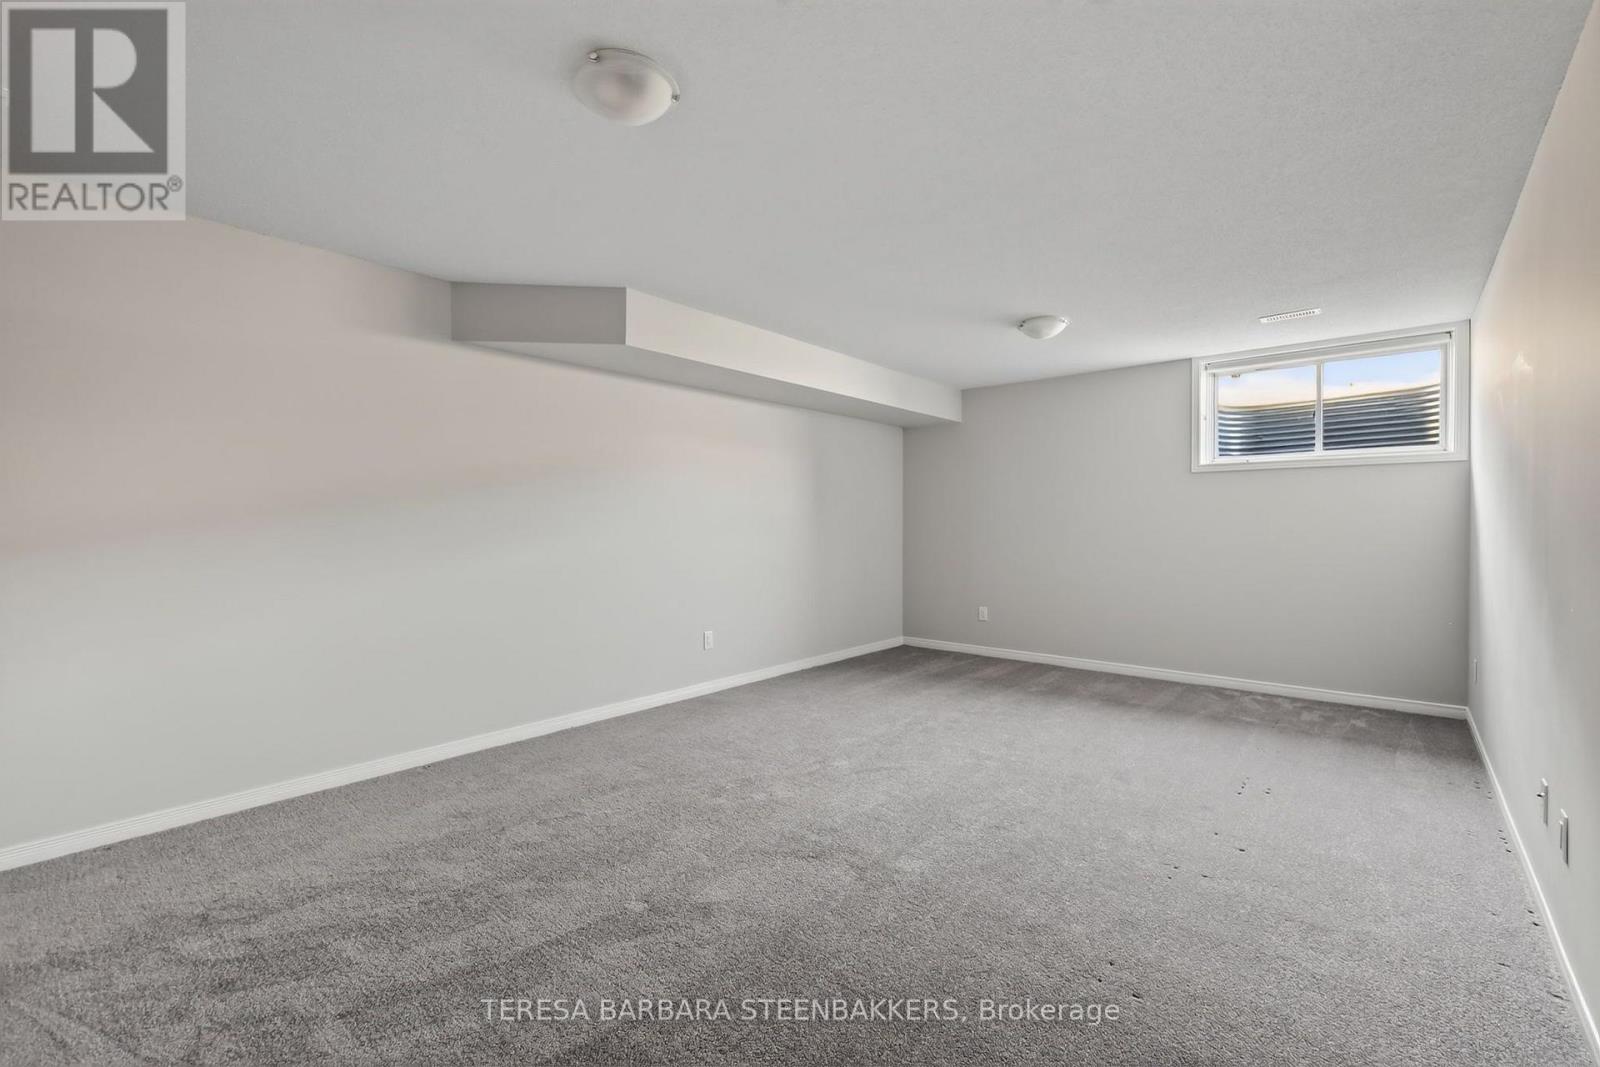
| Recreational, Games room | Basement | 6.25 m x 3.99 m |
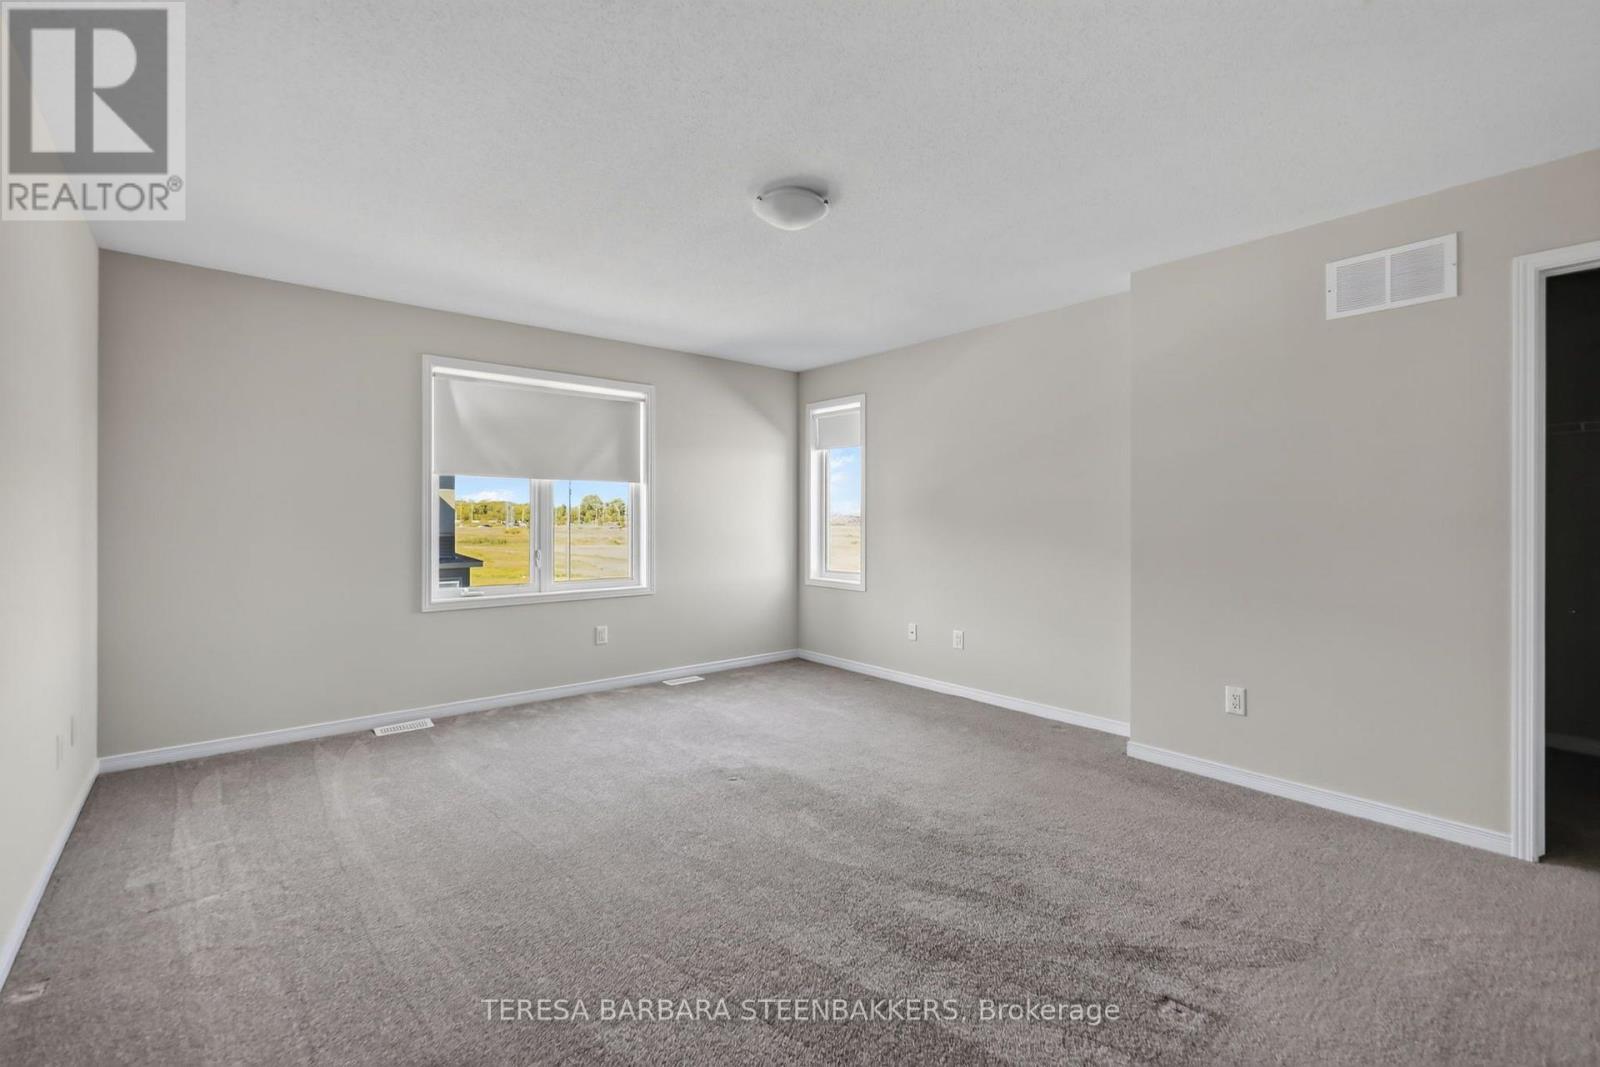
| Primary Bedroom | Upper Level | 5.03 m x 4.32 m |
| Bedroom 3 | Upper Level | 3.48 m x 3.3 m |
| Loft | Upper Level | 3.48 m x 3.45 m |
| Bedroom 2 | Upper Level | 3.35 m x 2.97 m |
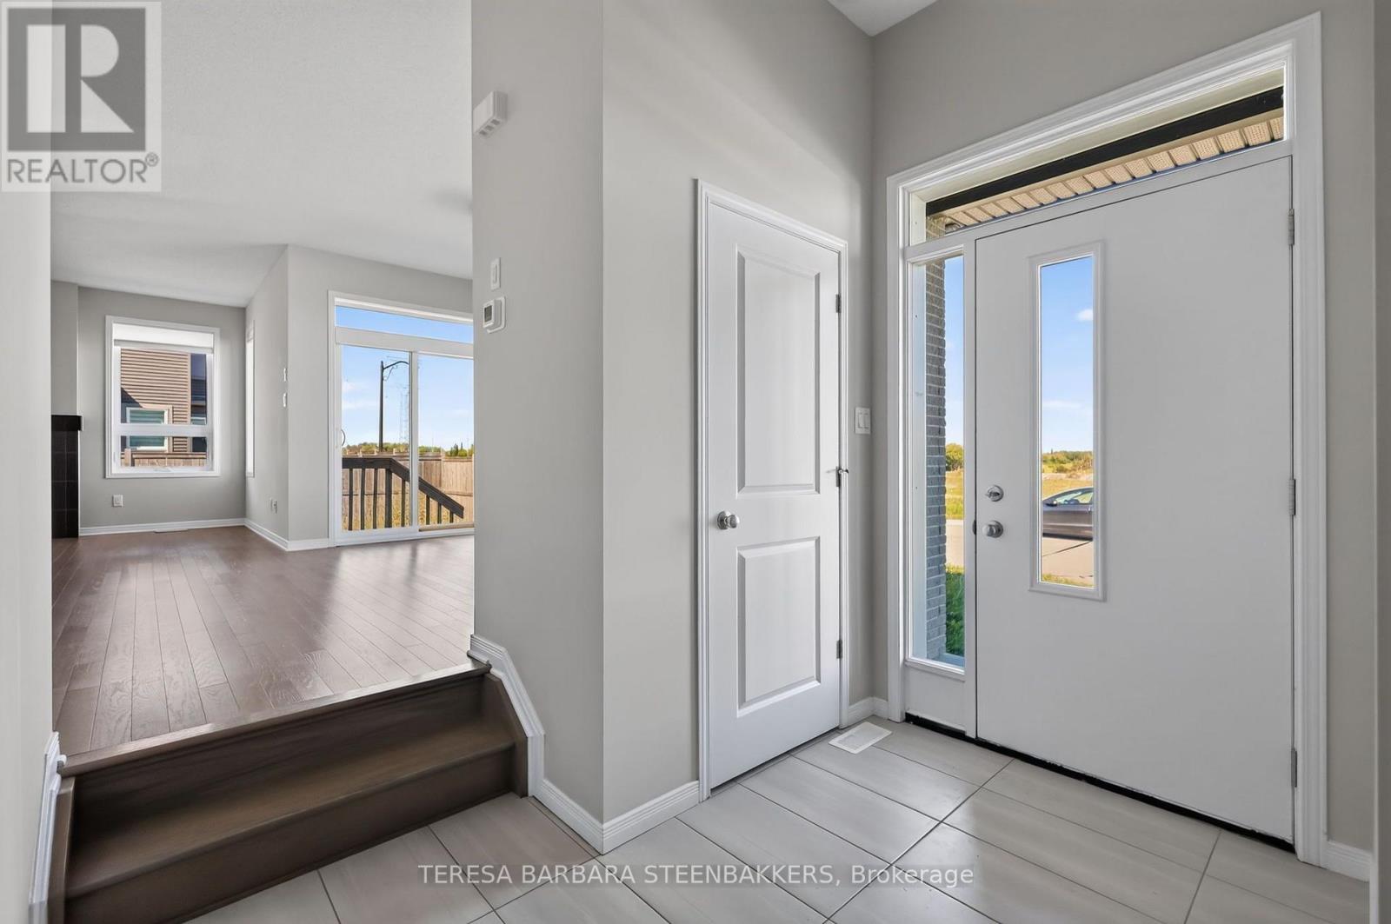
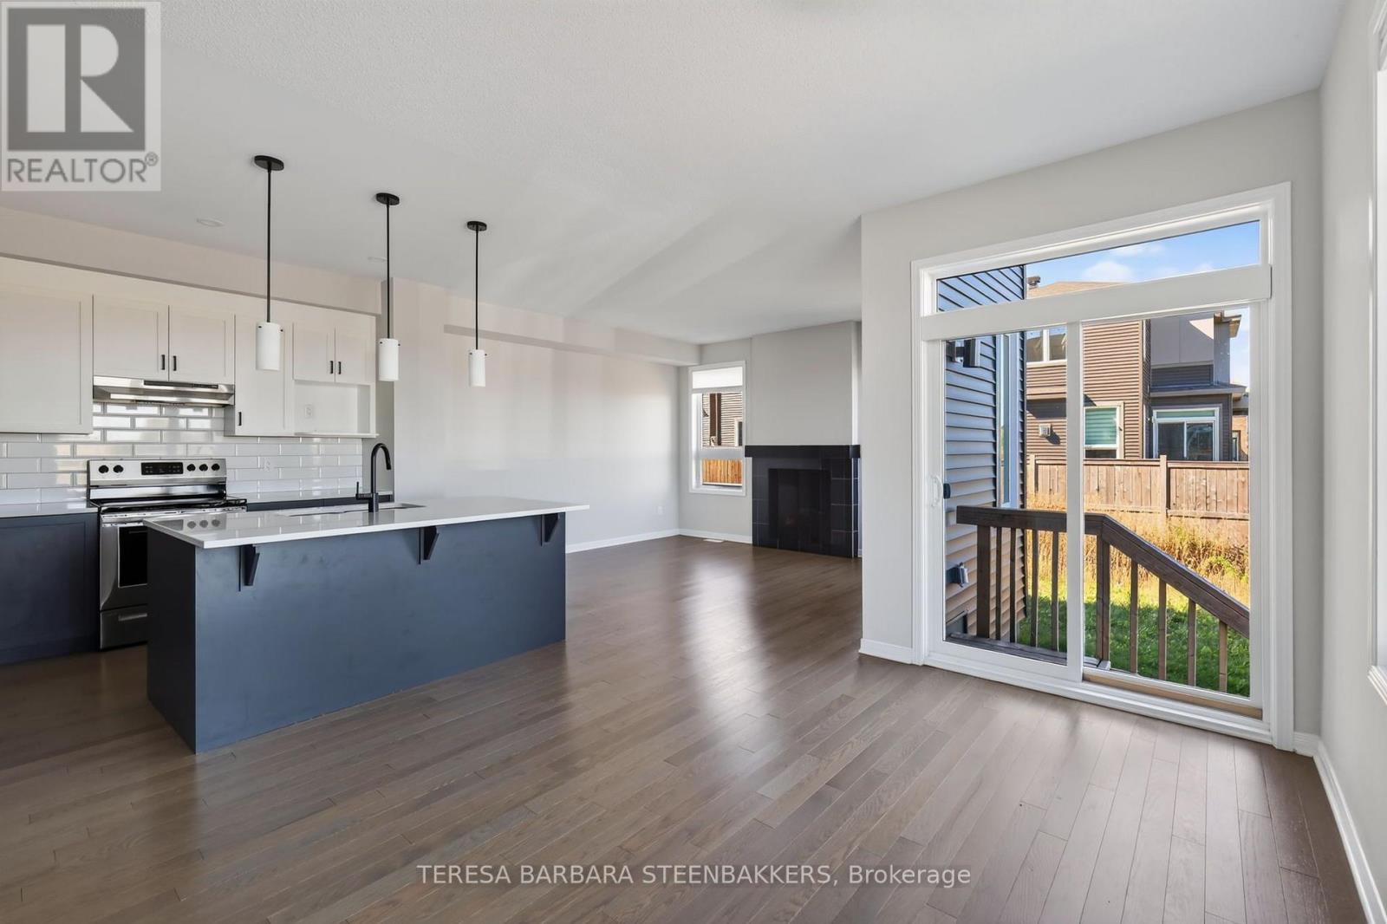
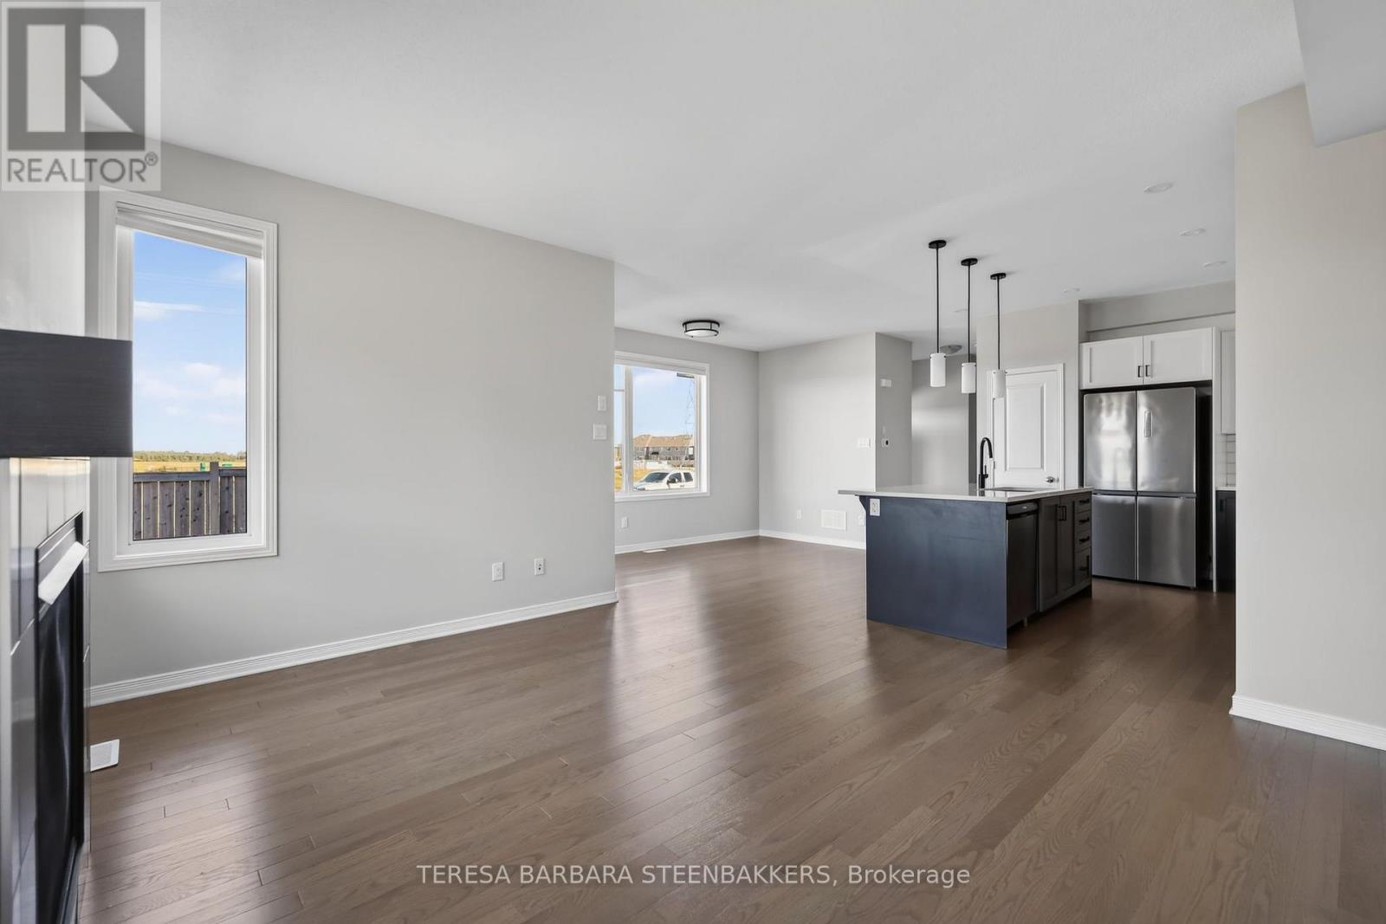
| Dining room | Main level | 3.96 m x 3.12 m |
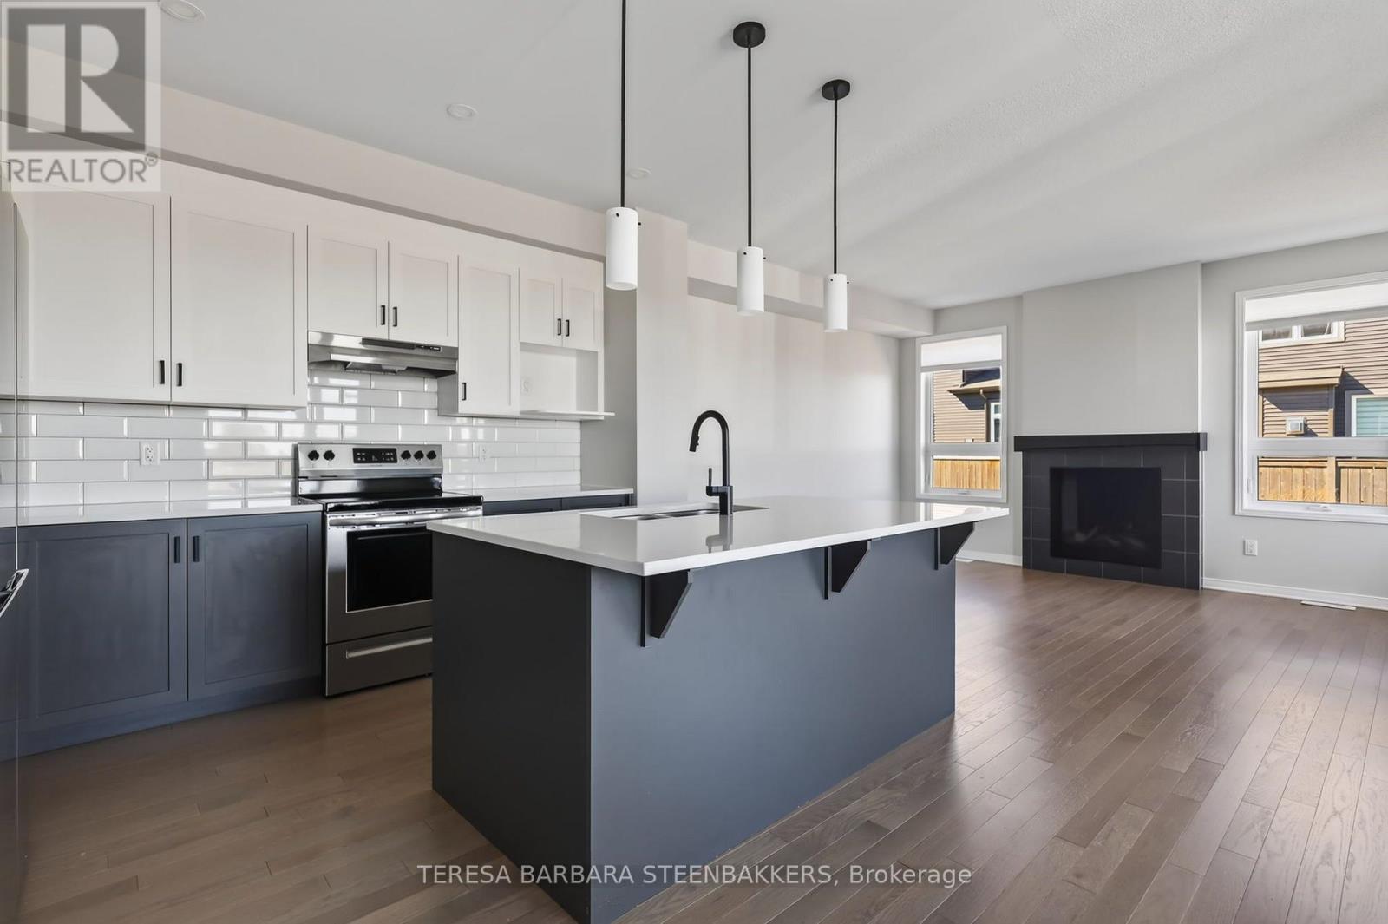
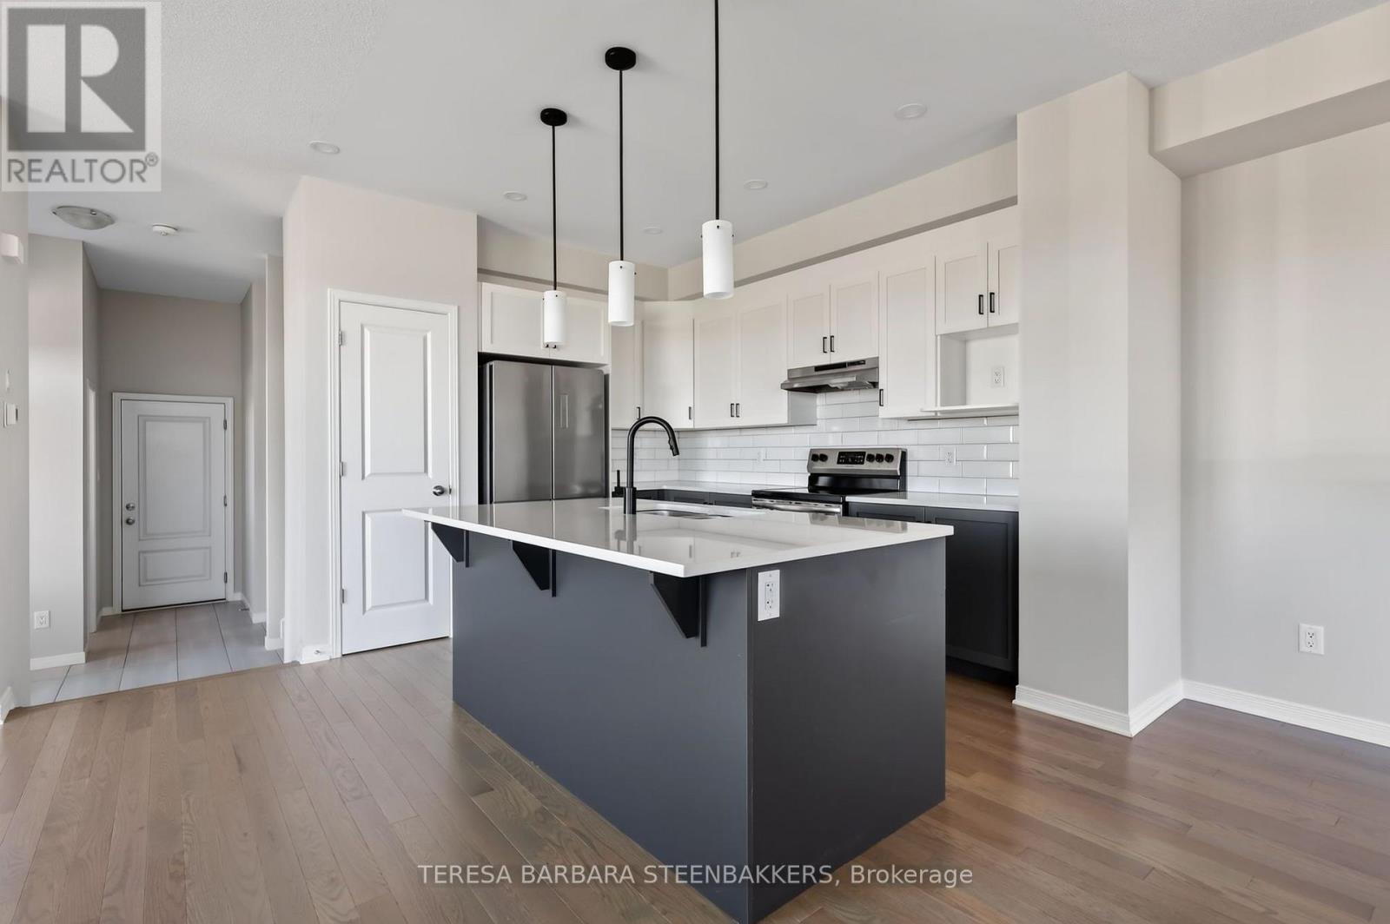
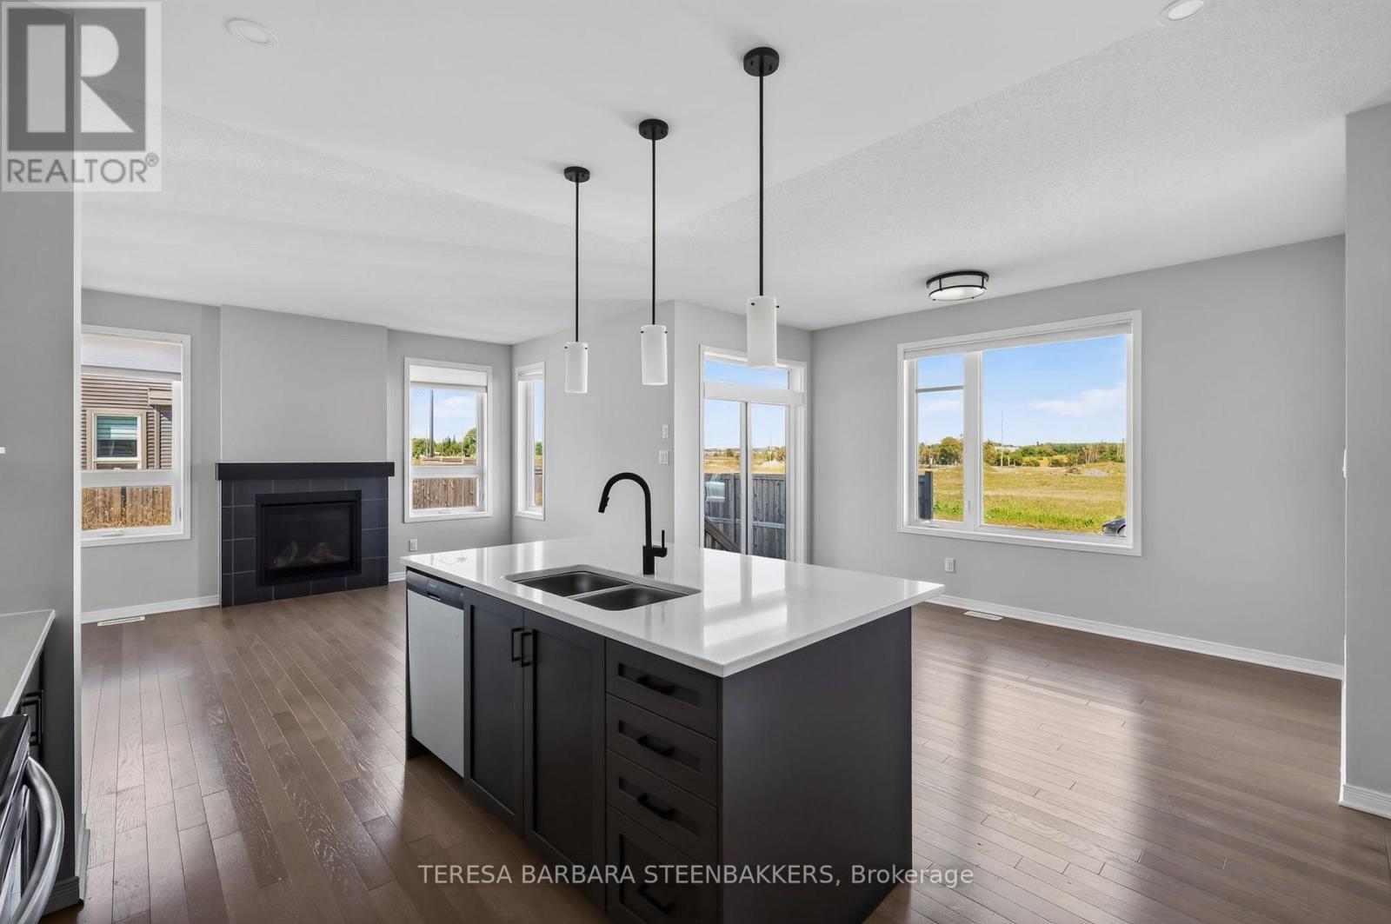
| Kitchen | Main level | 3.15 m x 3.15 m |
| Living room | Main level | 4.32 m x 3.91 m |
| Exterior/Construction | |
|---|---|
| Constuction Date | |
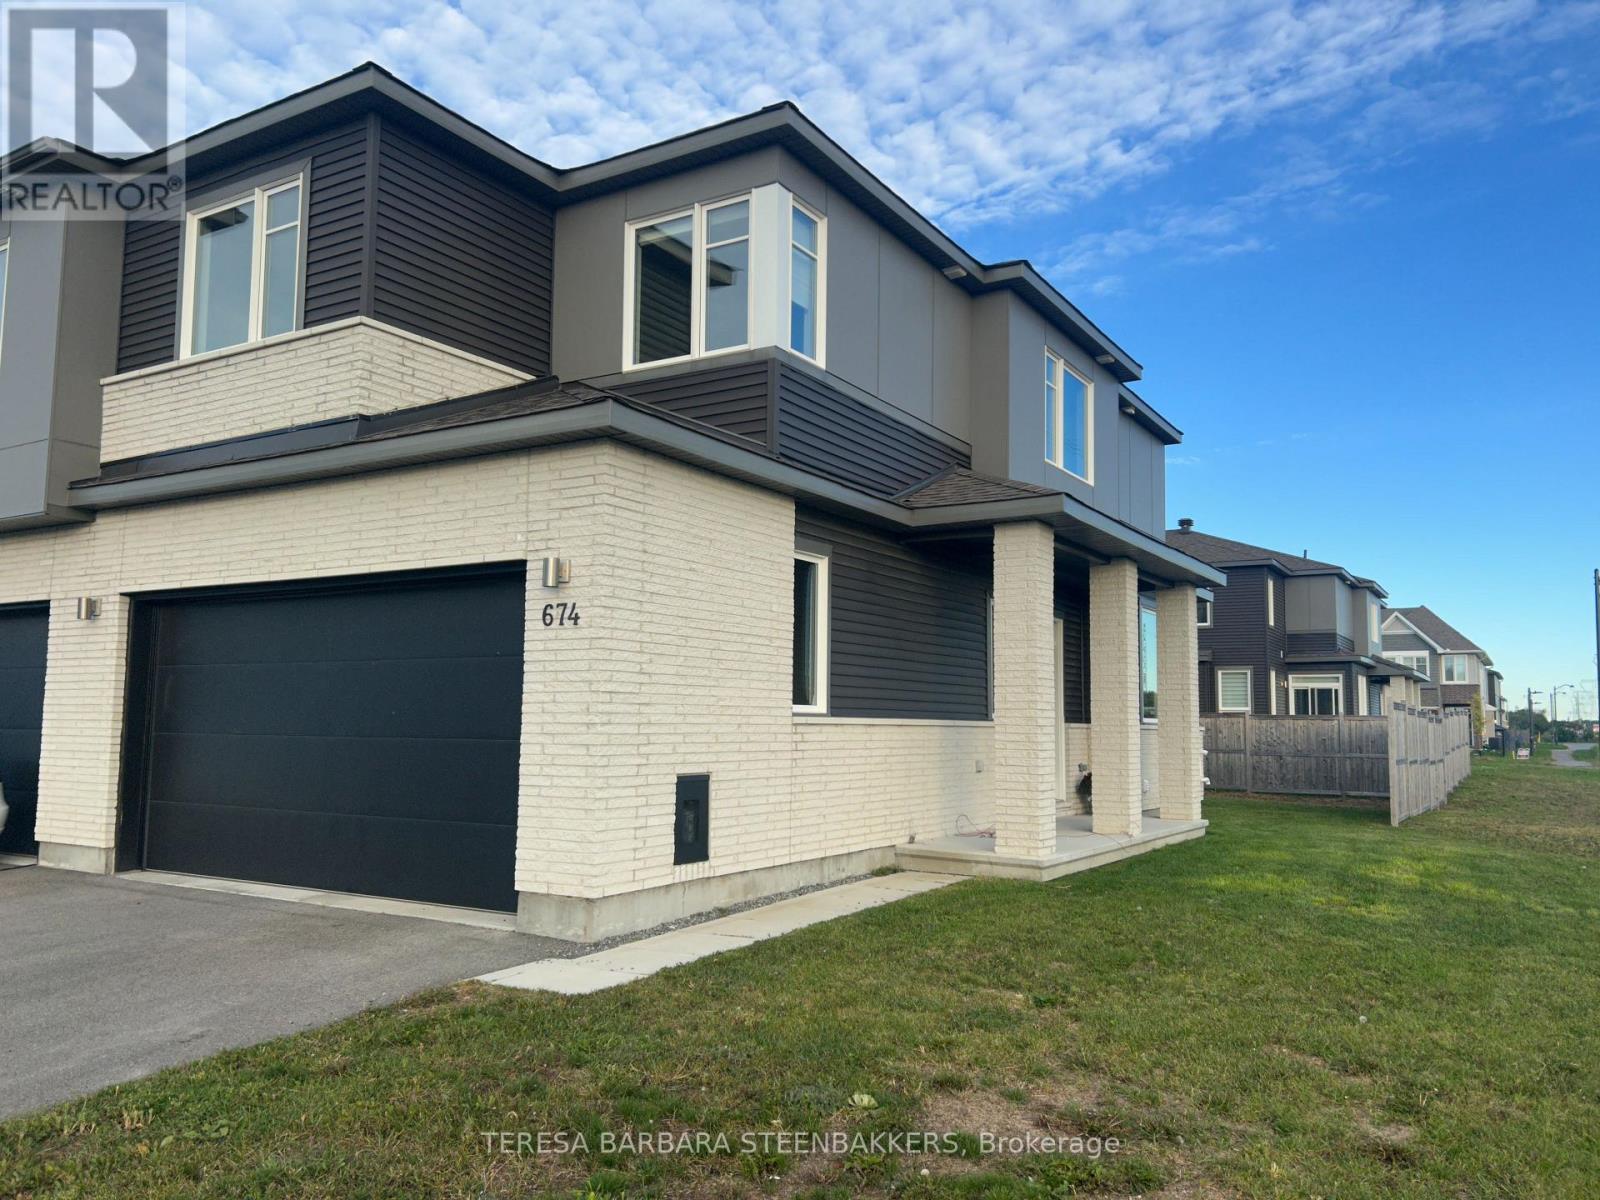
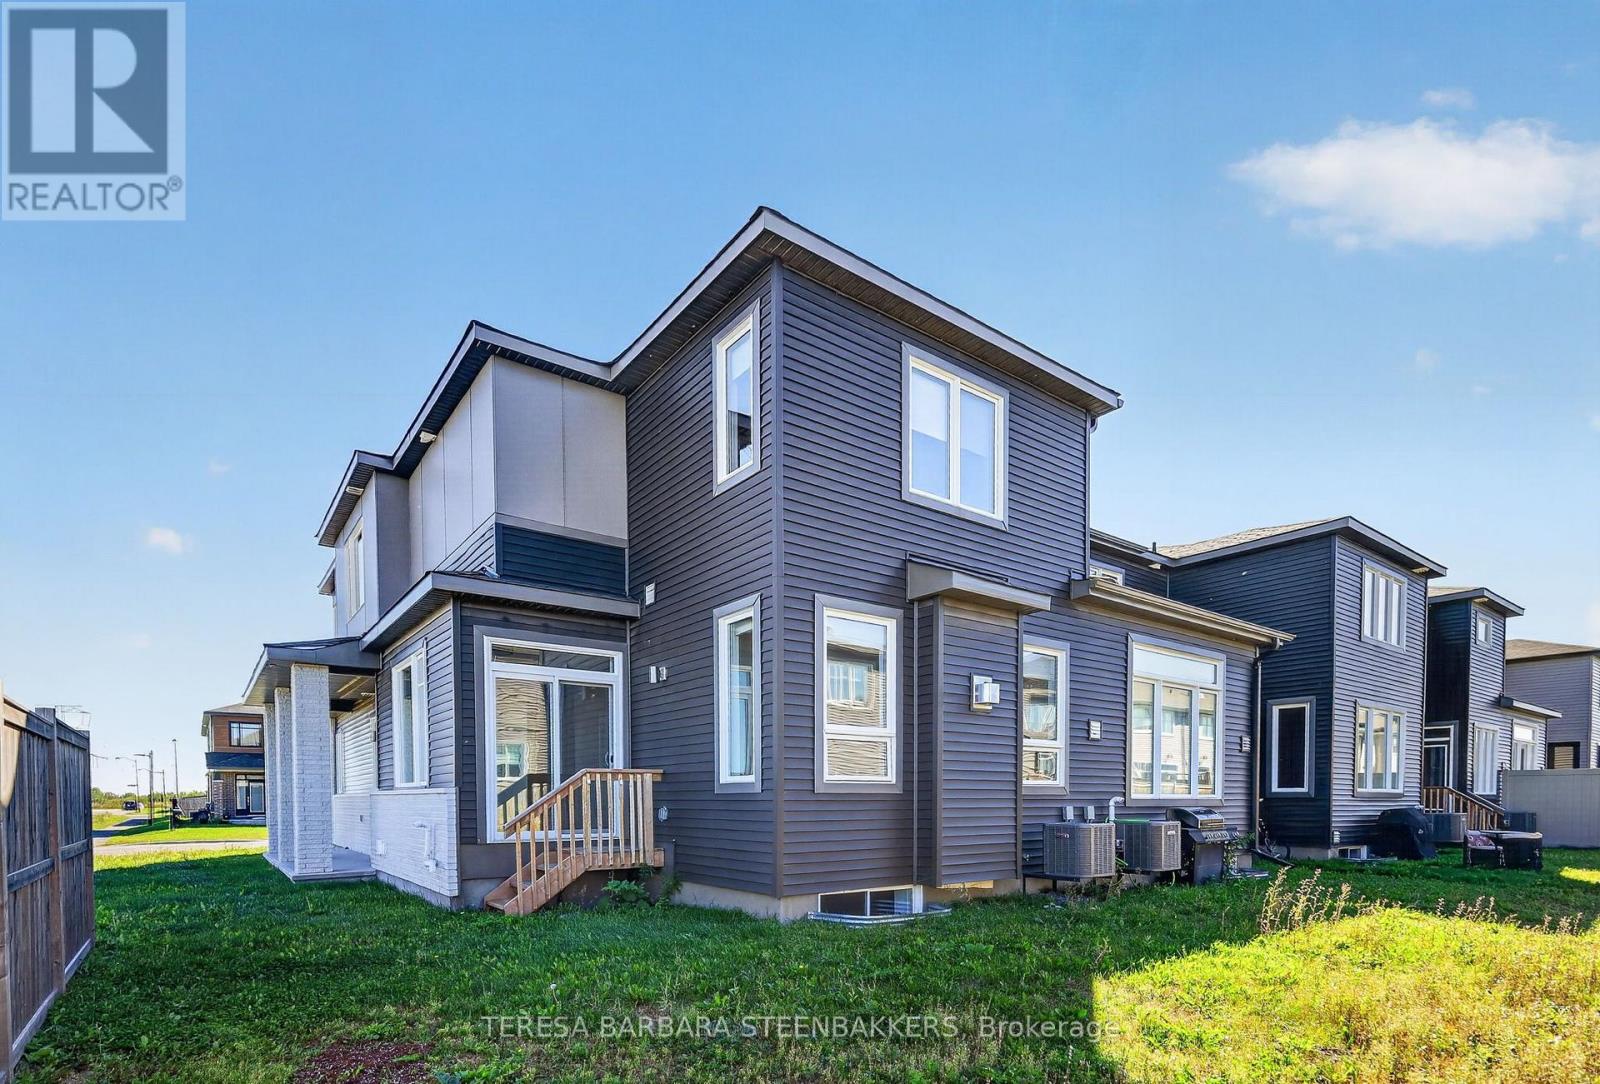
| Exterior Finish | Brick, Vinyl siding |
| Foundation Type | Poured Concrete |
| Utility Information | |
|---|---|
| Heating Type | Forced air |
| Heating Fuel | Propane |
| Cooling Type | Central air conditioning |
| Water Supply | Municipal water |
| Sewer Type | Septic System |
| Total Fireplace | 1 |
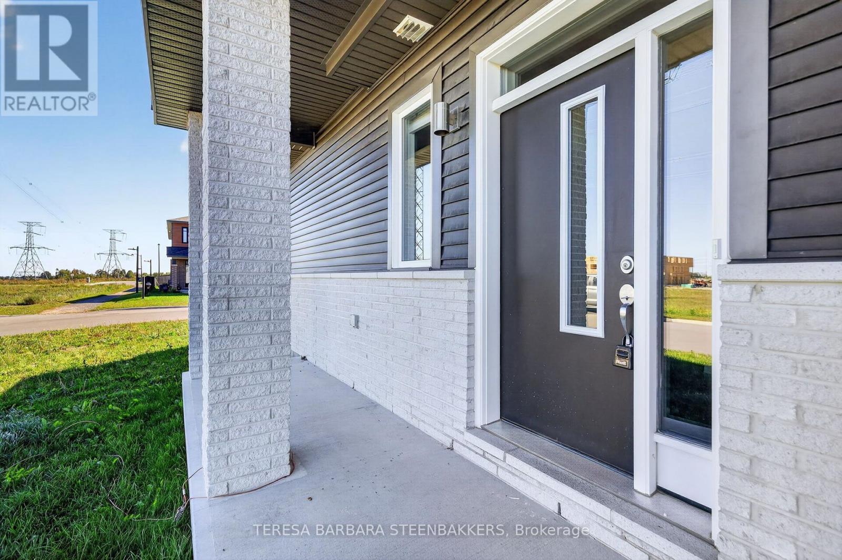
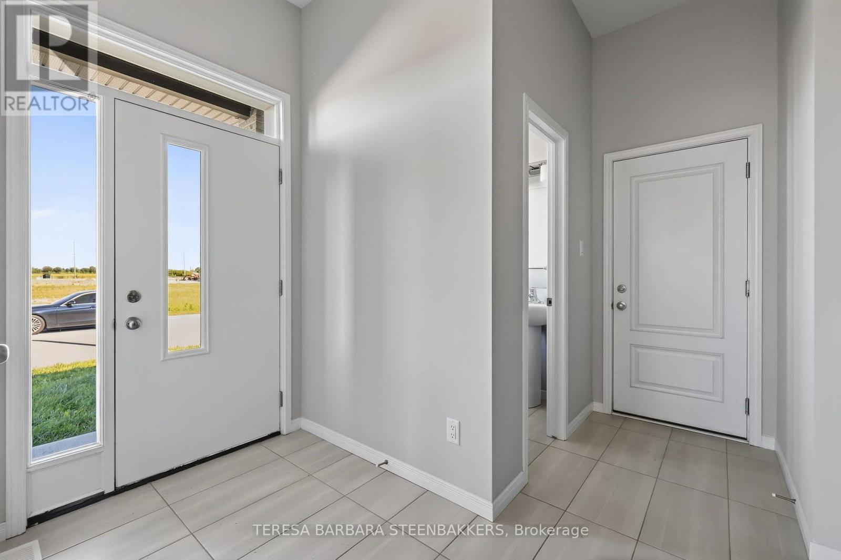
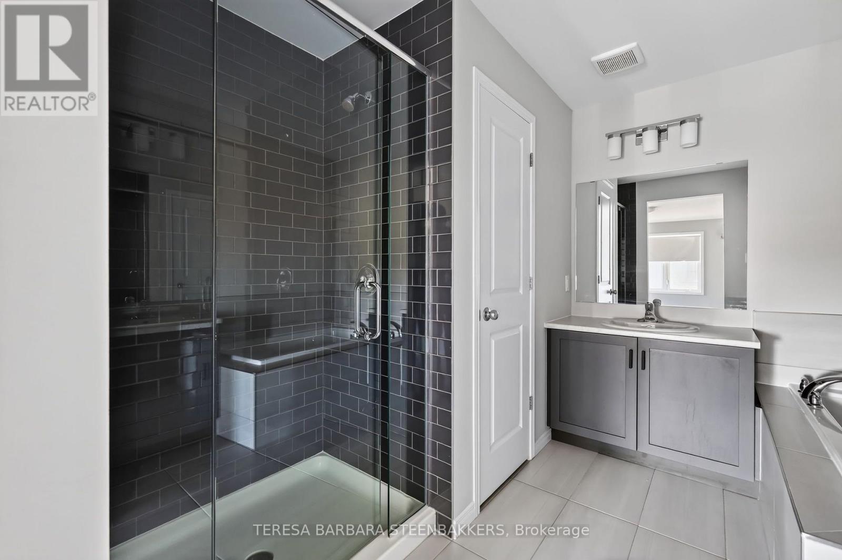
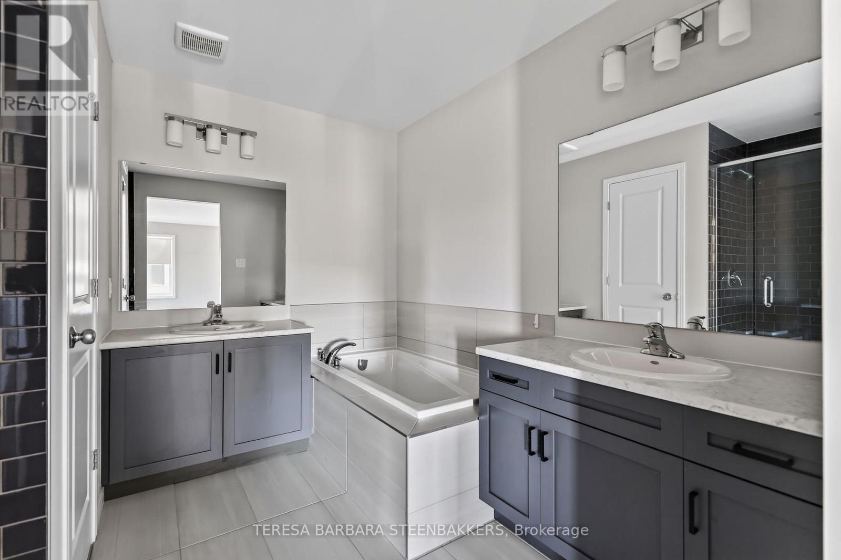
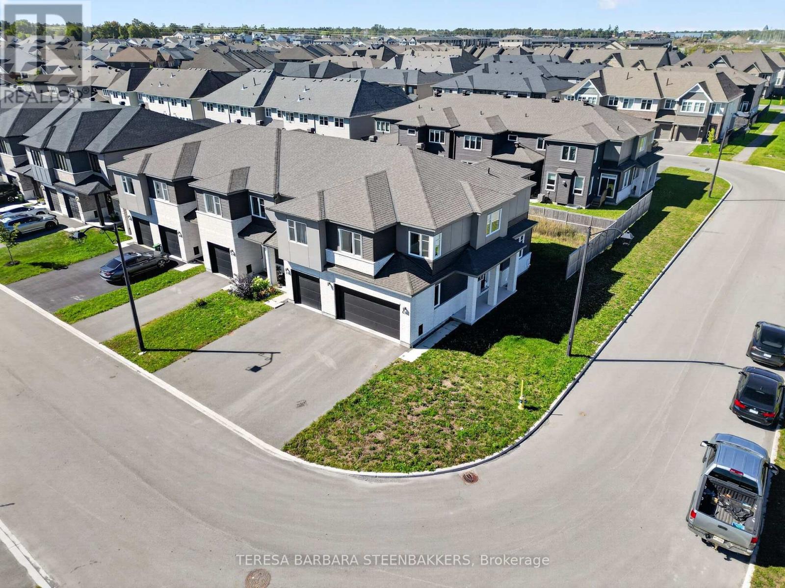
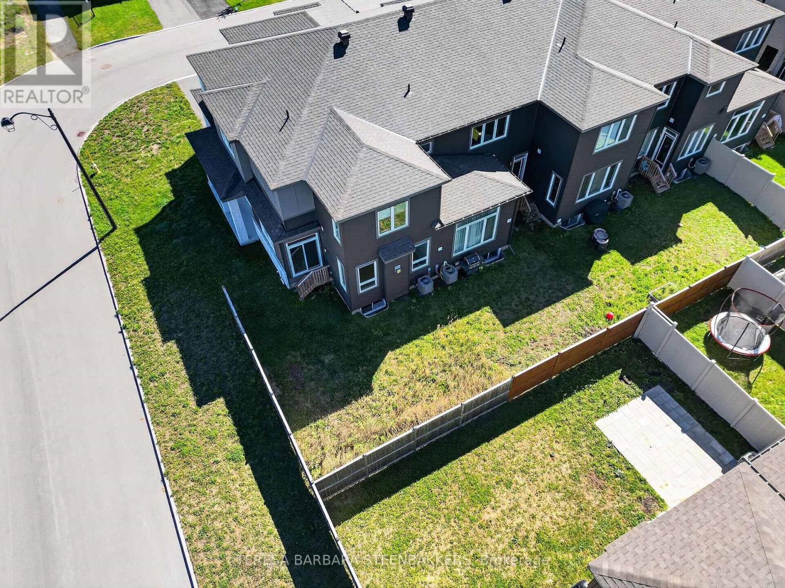
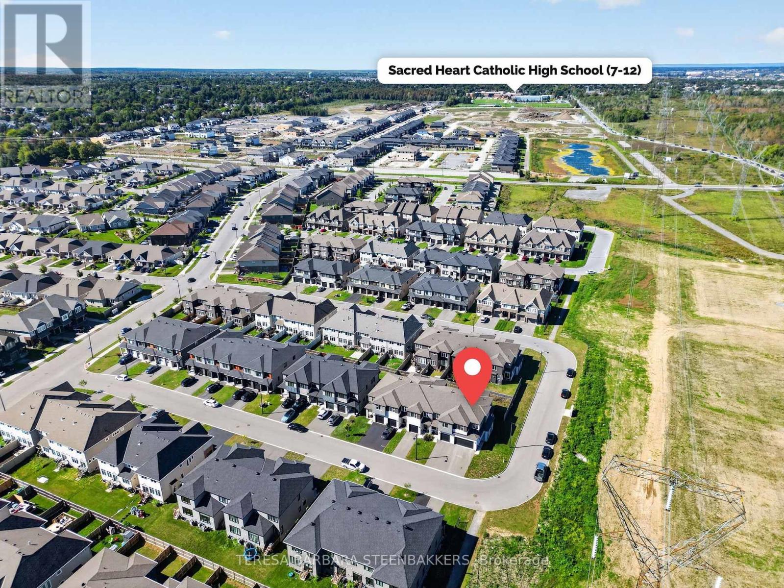
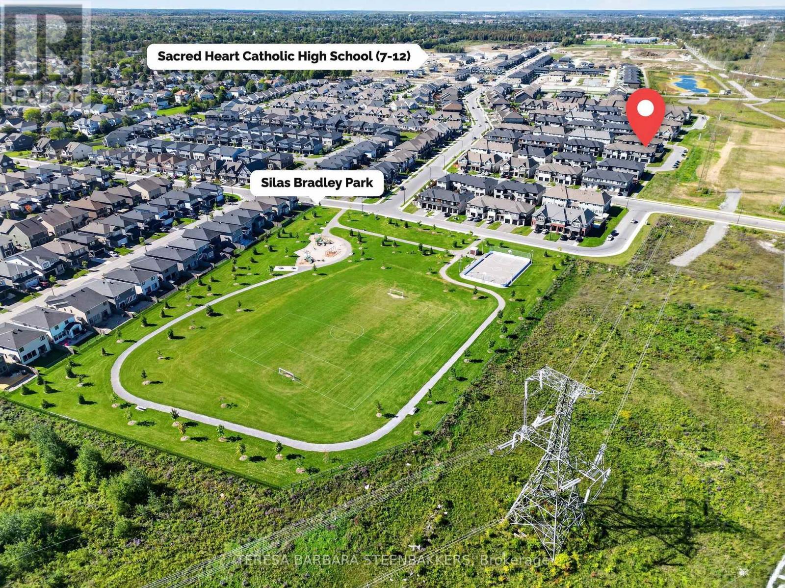
Truly rare opportunity at this price! An end unit Townhome with a full double car garage., located in a great family community of single family and low density homes, perfect for downsizing without giving up nearness to local village shopping as well as access to box stores and Queensway to 416 , 417 and Highway 7. An open concept floor plan with a main floor gas fireplace, 3 bedrooms plus a loft on the upper level and a professinally finshed builder basement, offering a 3 pce rough in for a future bath, if needed. Some upgrades incl kitchen quartz c/tops, pot lights, upgraded hardwood flooring main floor, 5 appliances incl waher/dryer, garage door opener and alternate ensuite layout with separate soaker tub and glass shower stall. Great property and available for a quick possession (id:19004)

This REALTOR.ca listing content is owned and licensed by REALTOR® members of The Canadian Real Estate Association.
安居在渥京
长按二维码
关注安居在渥京
公众号ID:安居在渥京

安居在渥京
长按二维码
关注安居在渥京
公众号ID:安居在渥京
