

MLS®: X13814066
上市天数: 2天
产权: Freehold
类型: N3D House , Detached
社区:
卧室: 3+
洗手间: 2
停车位: 3
建筑日期:
经纪公司: ROYAL LEPAGE PERFORMANCE REALTY
价格:$ 799,900
预约看房 13
MLS®: X13814066
上市天数: 2天
产权: Freehold
类型: N3D House , Detached
社区:
卧室: 3+
洗手间: 2
停车位: 3
建筑日期:
价格:$ 799,900
预约看房 13


丁剑来自山东,始终如一用山东人特有的忠诚和热情服务每一位客户,努力做渥太华最忠诚的地产经纪。

613-986-8608
[email protected]
Dingjian817
丁剑来自山东,始终如一用山东人特有的忠诚和热情服务每一位客户,努力做渥太华最忠诚的地产经纪。
613-986-8608
[email protected]
Dingjian817
| General Description | |
|---|---|
| MLS® | X13814066 |
| Lot Size | 66 x 129.8 FT |
| Zoning Description | N3D |
| Interior Features | |
|---|---|
| Construction Style | Detached |
| Total Stories | 2 |
| Total Bedrooms | 3 |
| Total Bathrooms | 2 |
| Full Bathrooms | 1 |
| Half Bathrooms | 1 |
| Basement Type | Full |
| Basement Development | |
| Included Appliances | Water softener, Dryer, Microwave, Stove, Washer, Refrigerator |
| Rooms |
|---|
| Exterior/Construction | |
|---|---|
| Constuction Date | |
| Exterior Finish | Stucco |
| Foundation Type | Block, Concrete |
| Utility Information | |
|---|---|
| Heating Type | Forced air |
| Heating Fuel | Natural gas |
| Cooling Type | Central air conditioning |
| Water Supply | Municipal water |
| Sewer Type | Sanitary sewer |
| Total Fireplace | 1 |
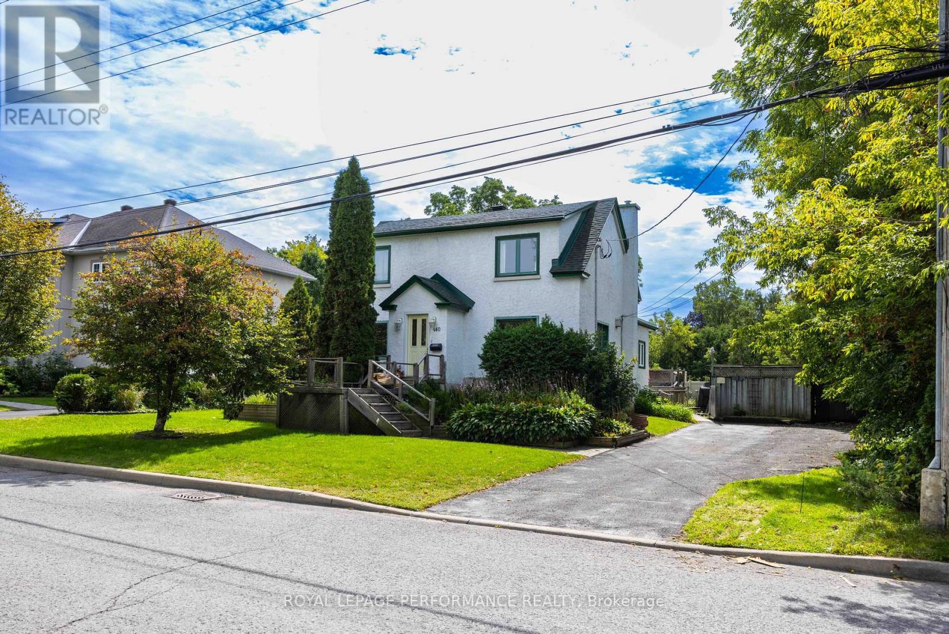
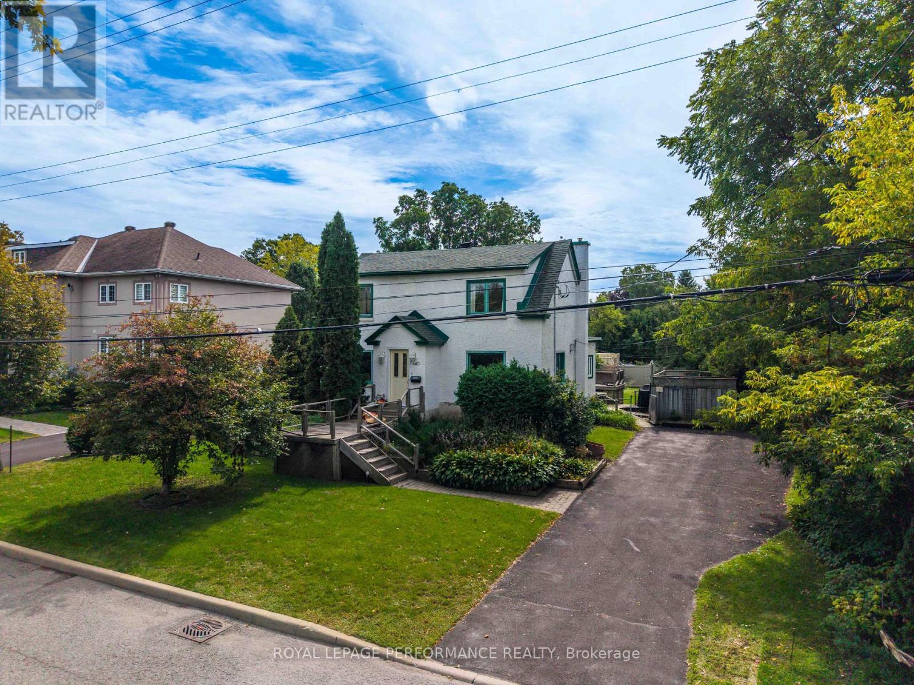
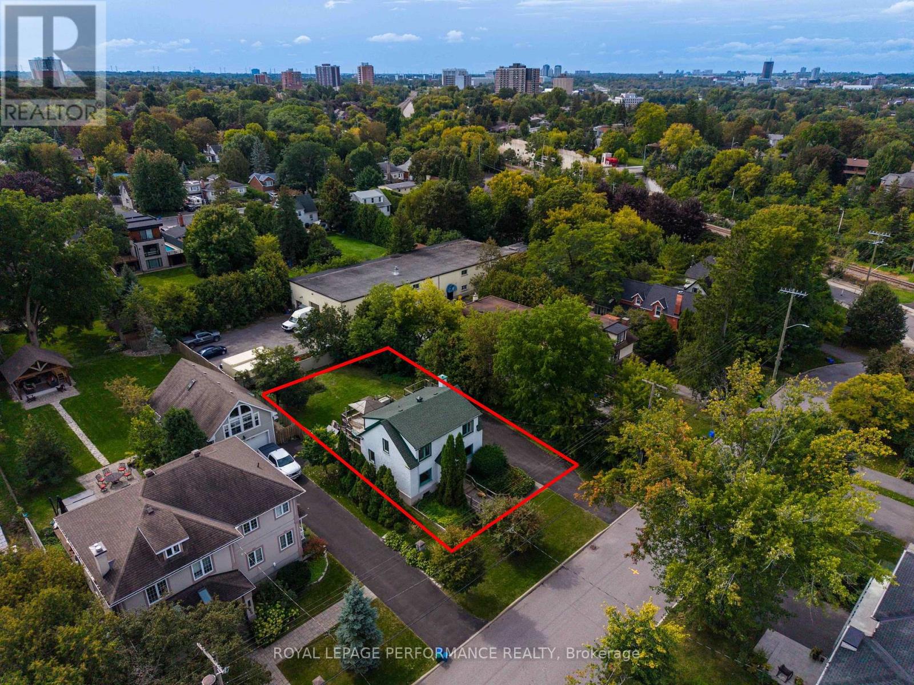
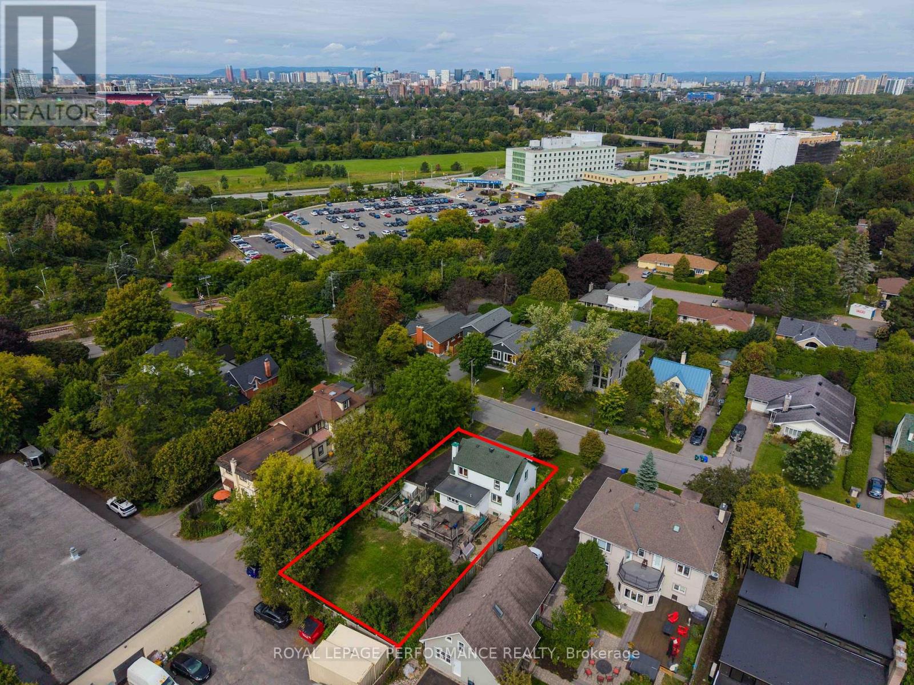
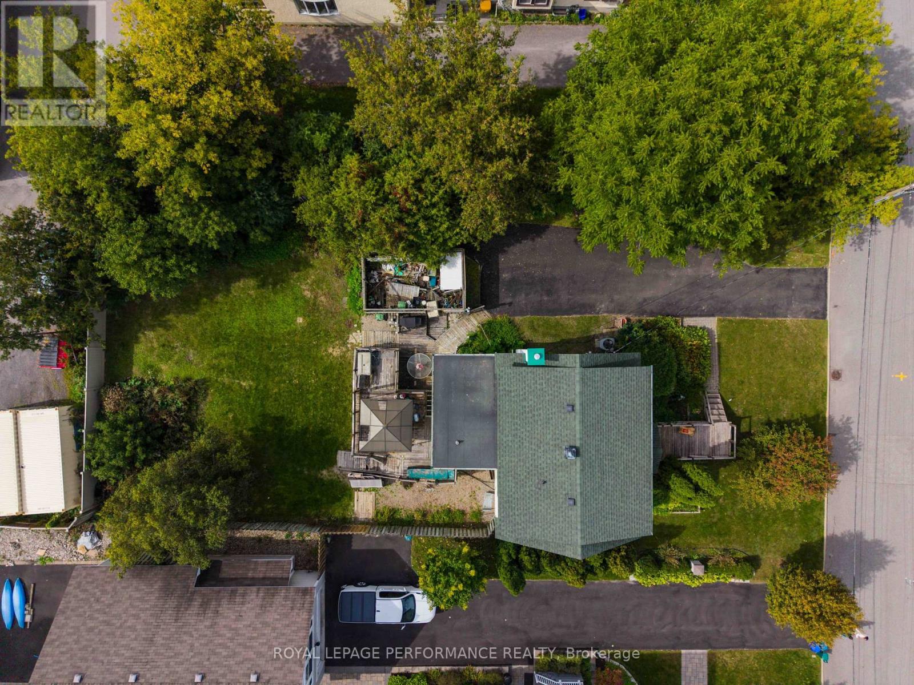
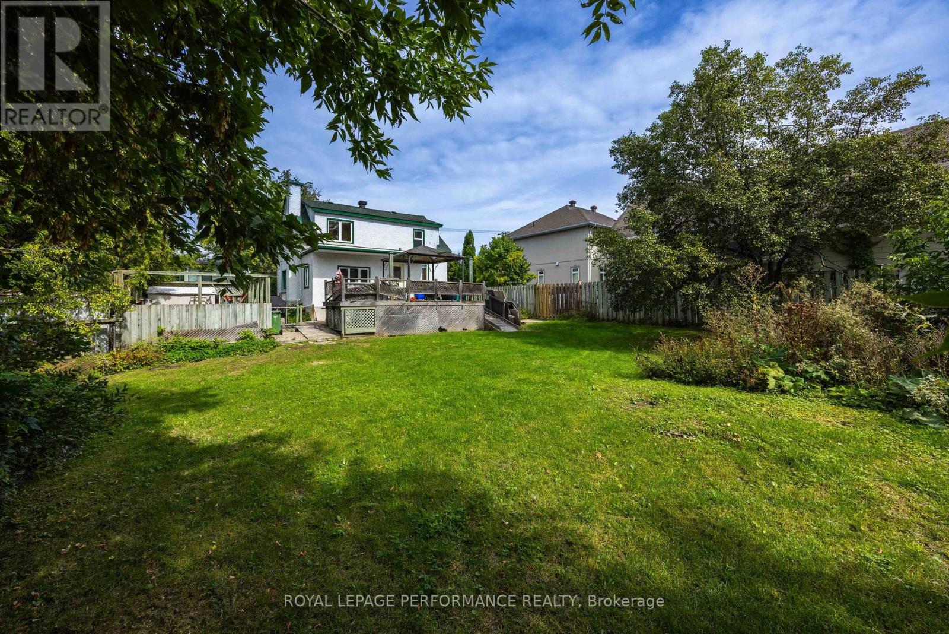
Attention builders, developers, and investors! An exceptional opportunity awaits at 140 Billings Avenue, ideally situated in the highly sought-after Faircrest Heights neighbourhood of Alta Vista. Set on an impressive 66' x 130' lot, this property offers a rare opportunity in an extraordinarily desirable central Ottawa location, within walking distance of the Ottawa Hospital General Campus, CHEO, and close to schools, parks, transit and everyday amenities. The property is zoned N3D under the City of Ottawa's new Zoning By-law 2026-50. Property is being sold "as is, where is" and the seller makes no warranty on permissible future uses of the property. The listing agent has a preliminary site study prepared by "RJH Architecture and Planning" on file. Lot lines shown on aerial photographs are approximate. (id:19004)

This REALTOR.ca listing content is owned and licensed by REALTOR® members of The Canadian Real Estate Association.
安居在渥京
长按二维码
关注安居在渥京
公众号ID:安居在渥京

安居在渥京
长按二维码
关注安居在渥京
公众号ID:安居在渥京
