

MLS®: X13813228
上市天数: 2天
产权: Freehold
类型: residential House , Detached
社区:
卧室: 4+
洗手间: 2
停车位: 2
建筑日期:
经纪公司: SOLID ROCK REALTY|SOLID ROCK REALTY|
价格:$ 625,000
预约看房 10
MLS®: X13813228
上市天数: 2天
产权: Freehold
类型: residential House , Detached
社区:
卧室: 4+
洗手间: 2
停车位: 2
建筑日期:
价格:$ 625,000
预约看房 10


丁剑来自山东,始终如一用山东人特有的忠诚和热情服务每一位客户,努力做渥太华最忠诚的地产经纪。

613-986-8608
[email protected]
Dingjian817
丁剑来自山东,始终如一用山东人特有的忠诚和热情服务每一位客户,努力做渥太华最忠诚的地产经纪。
613-986-8608
[email protected]
Dingjian817
| General Description | |
|---|---|
| MLS® | X13813228 |
| Lot Size | 40 x 100.1 FT |
| Zoning Description | residential |
| Interior Features | |
|---|---|
| Construction Style | Detached |
| Total Stories | 2 |
| Total Bedrooms | 4 |
| Total Bathrooms | 2 |
| Full Bathrooms | 1 |
| Half Bathrooms | 1 |
| Basement Type | N/A (Partially finished) |
| Basement Development | Partially finished |
| Included Appliances | Water Heater, Dishwasher, Dryer, Hood Fan, Stove, Washer, Window Coverings, Refrigerator |
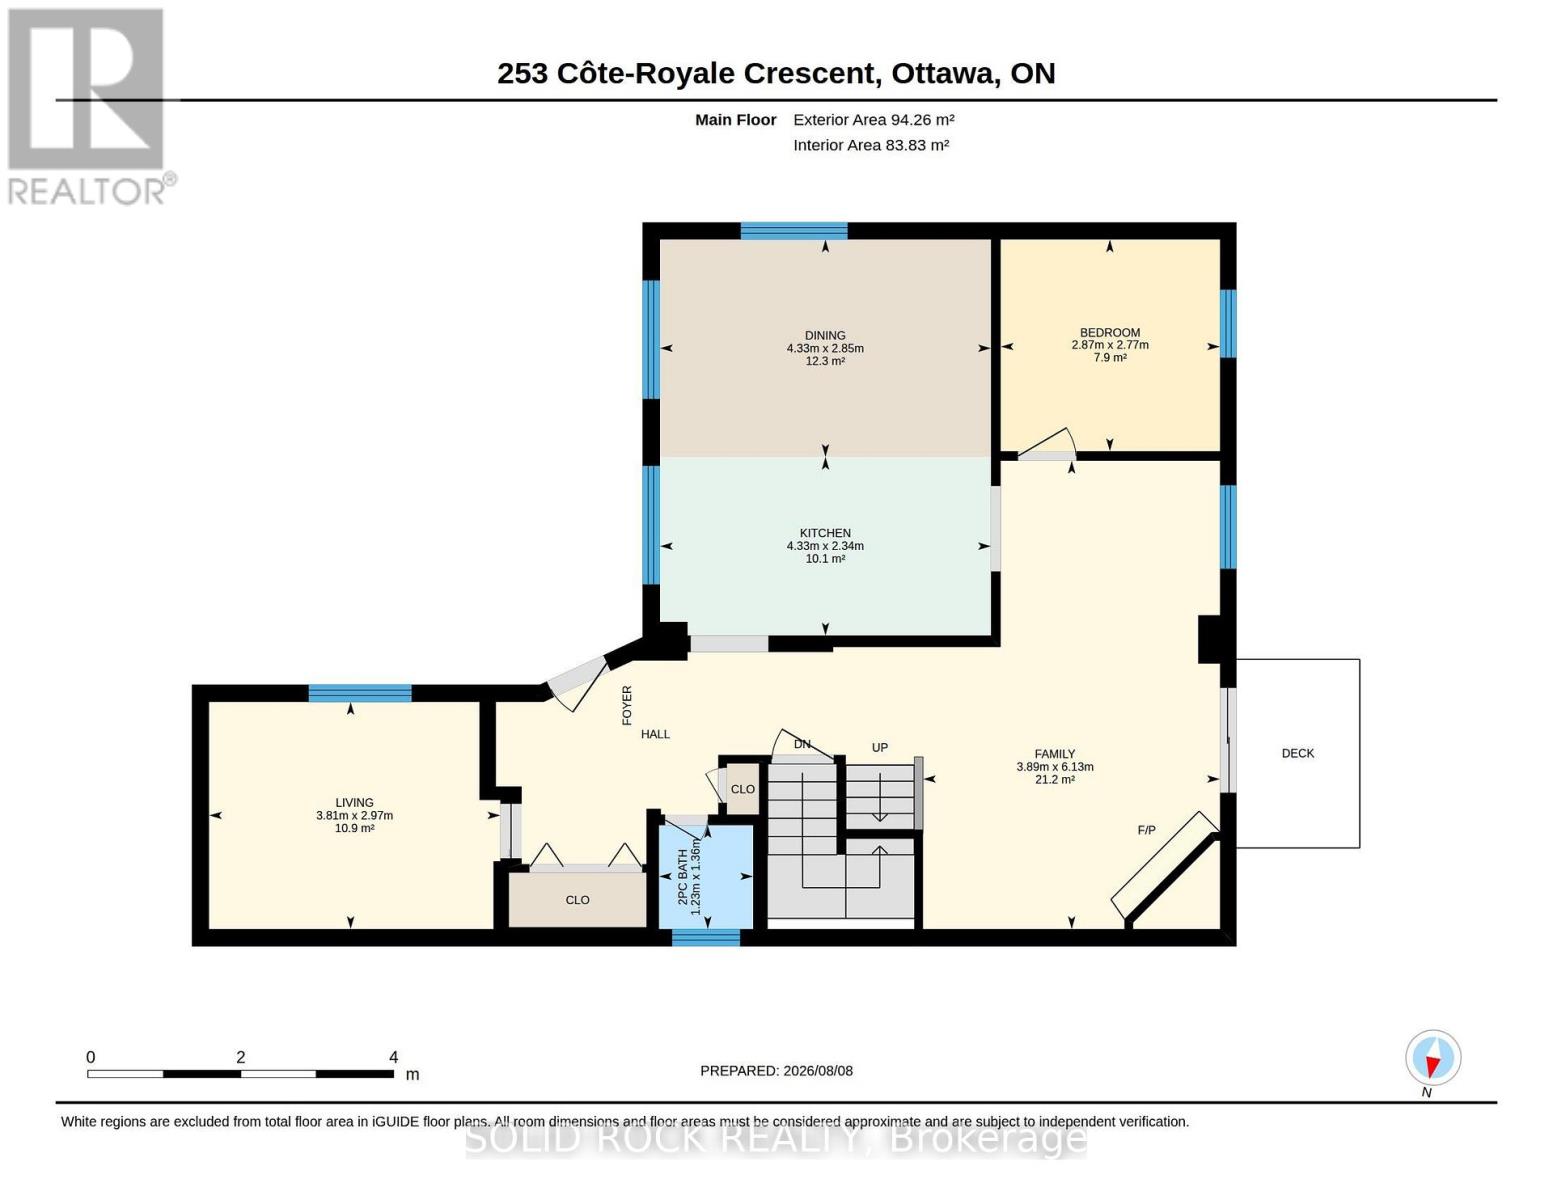
| Rooms | ||
|---|---|---|
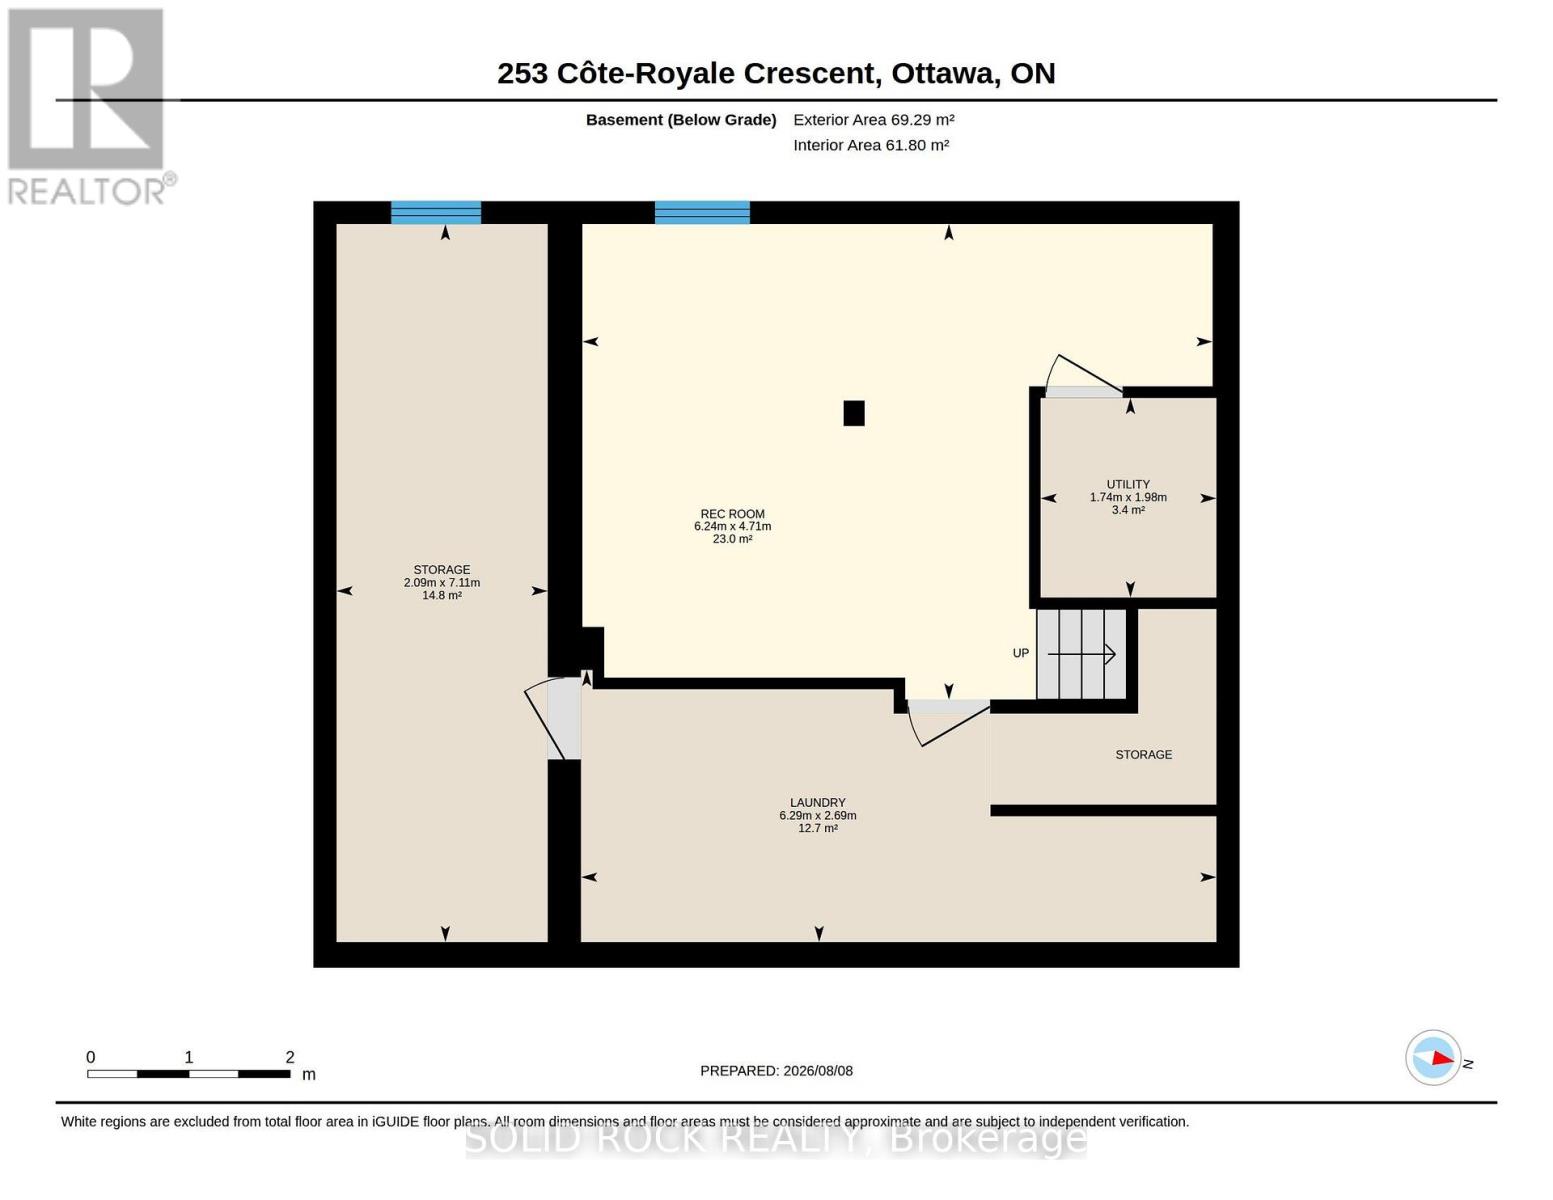
| Laundry room | Basement | 6.29 m x 2.69 m |
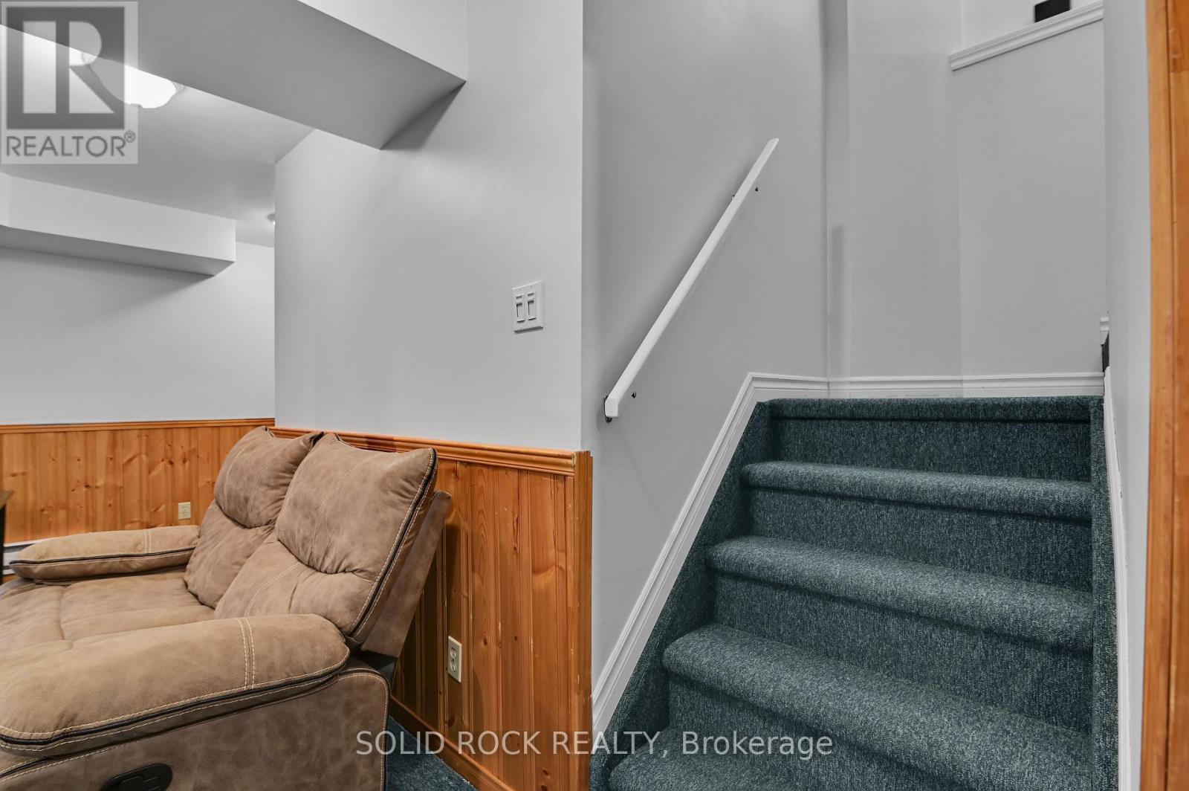
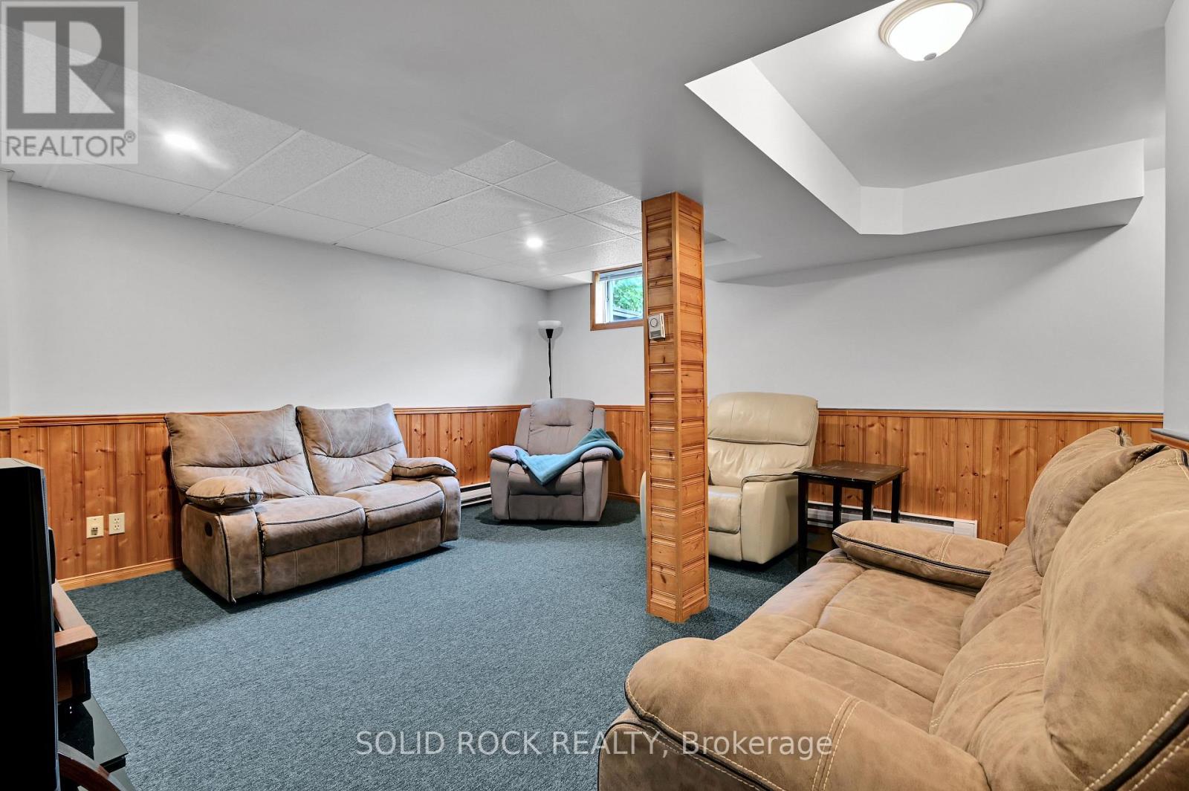
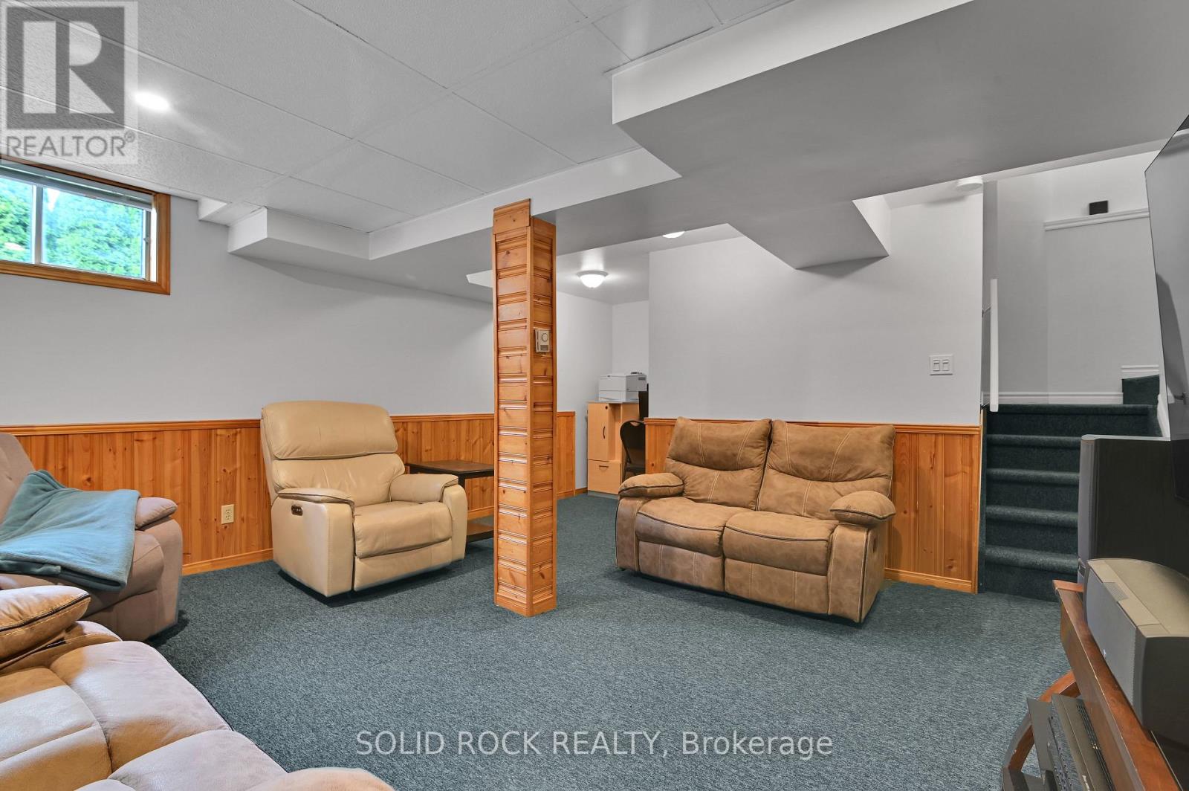
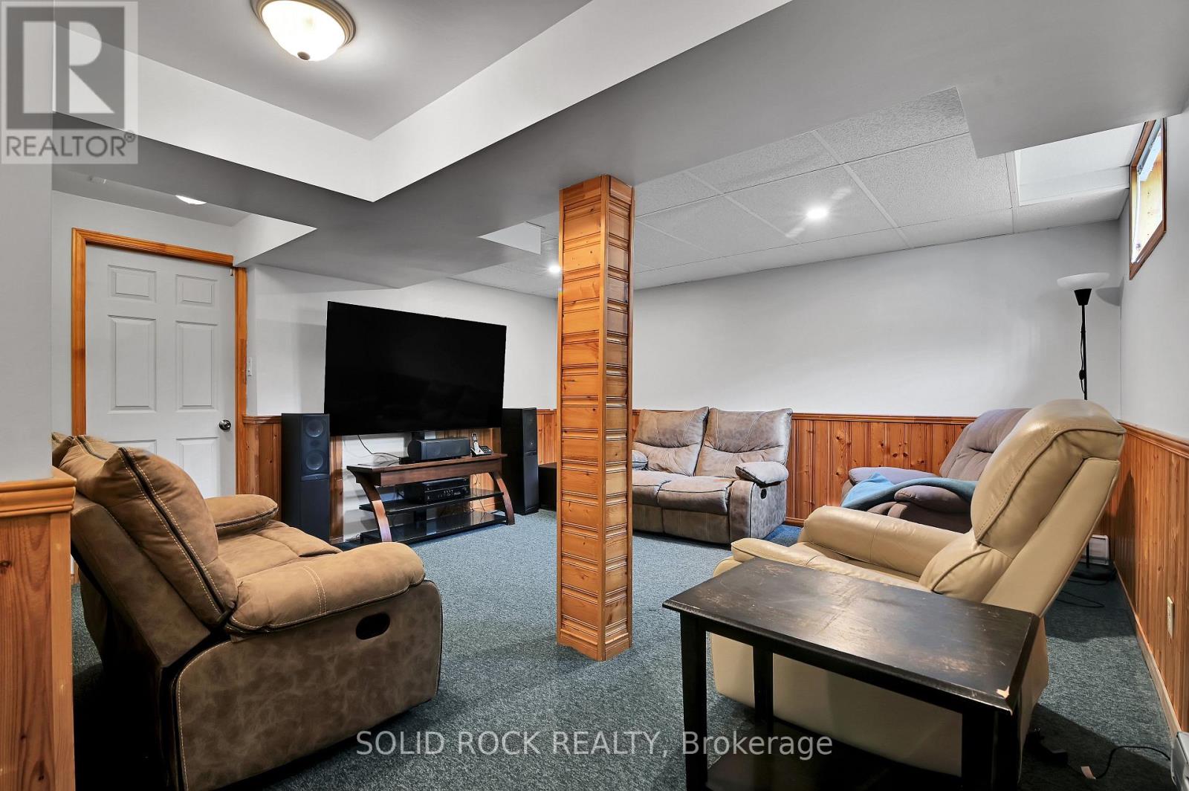
| Recreational, Games room | Basement | 6.24 m x 4.71 m |
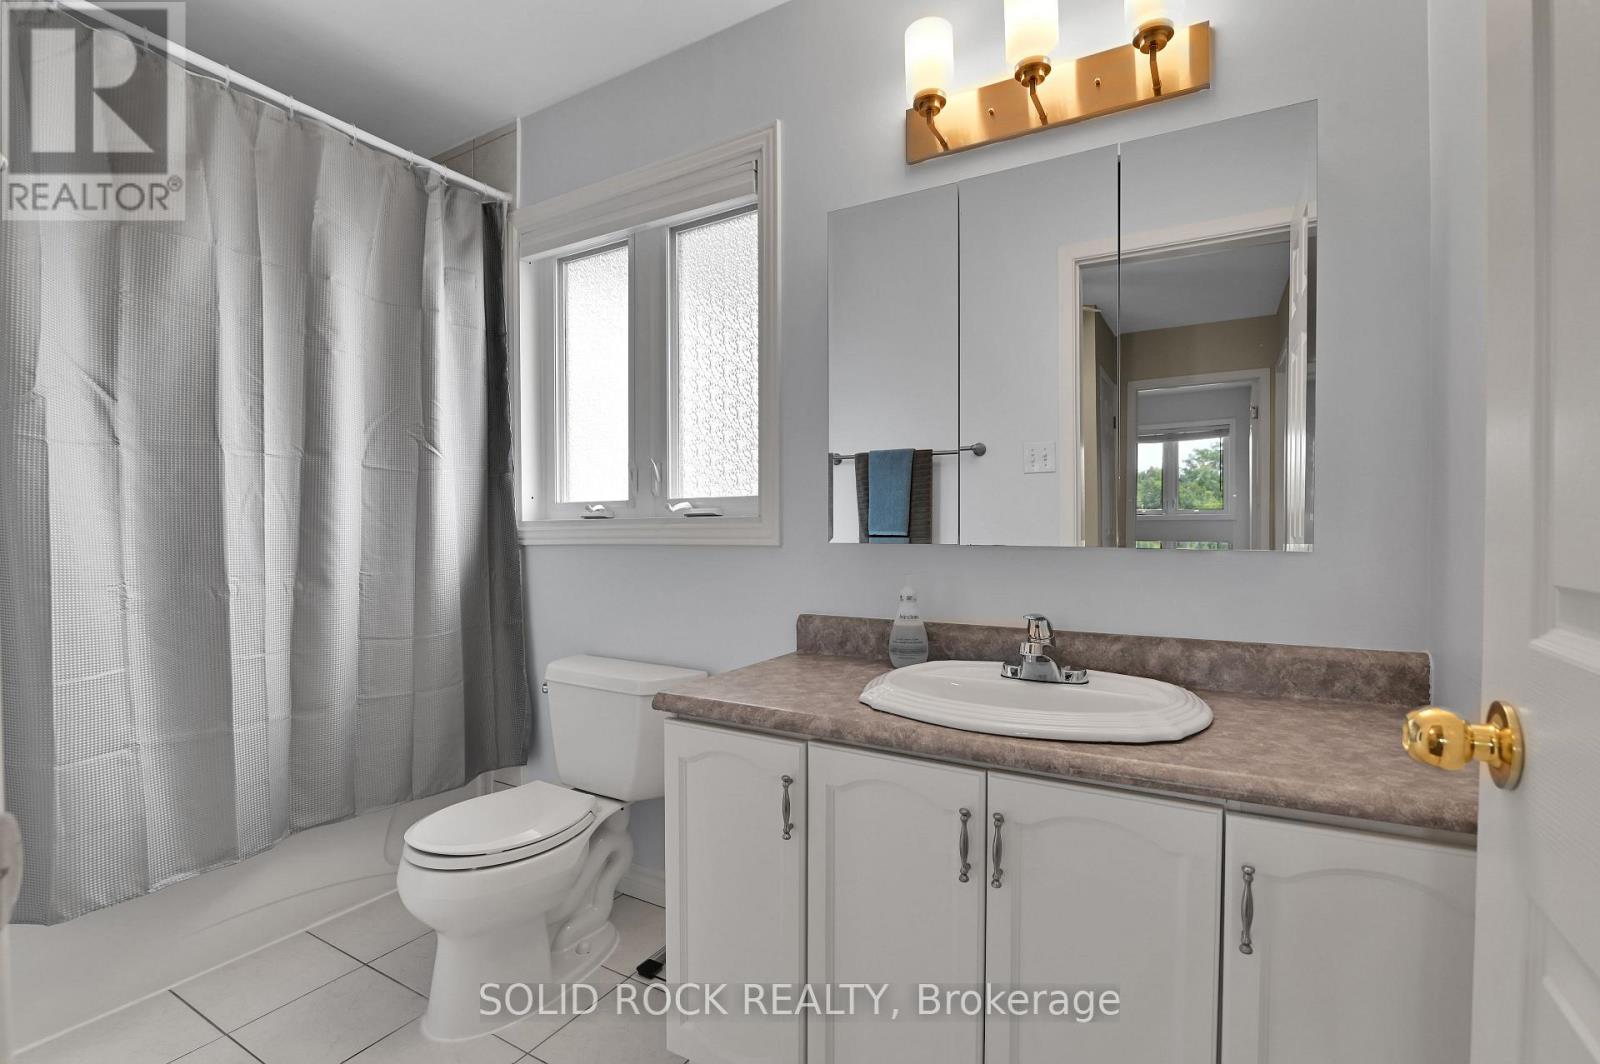
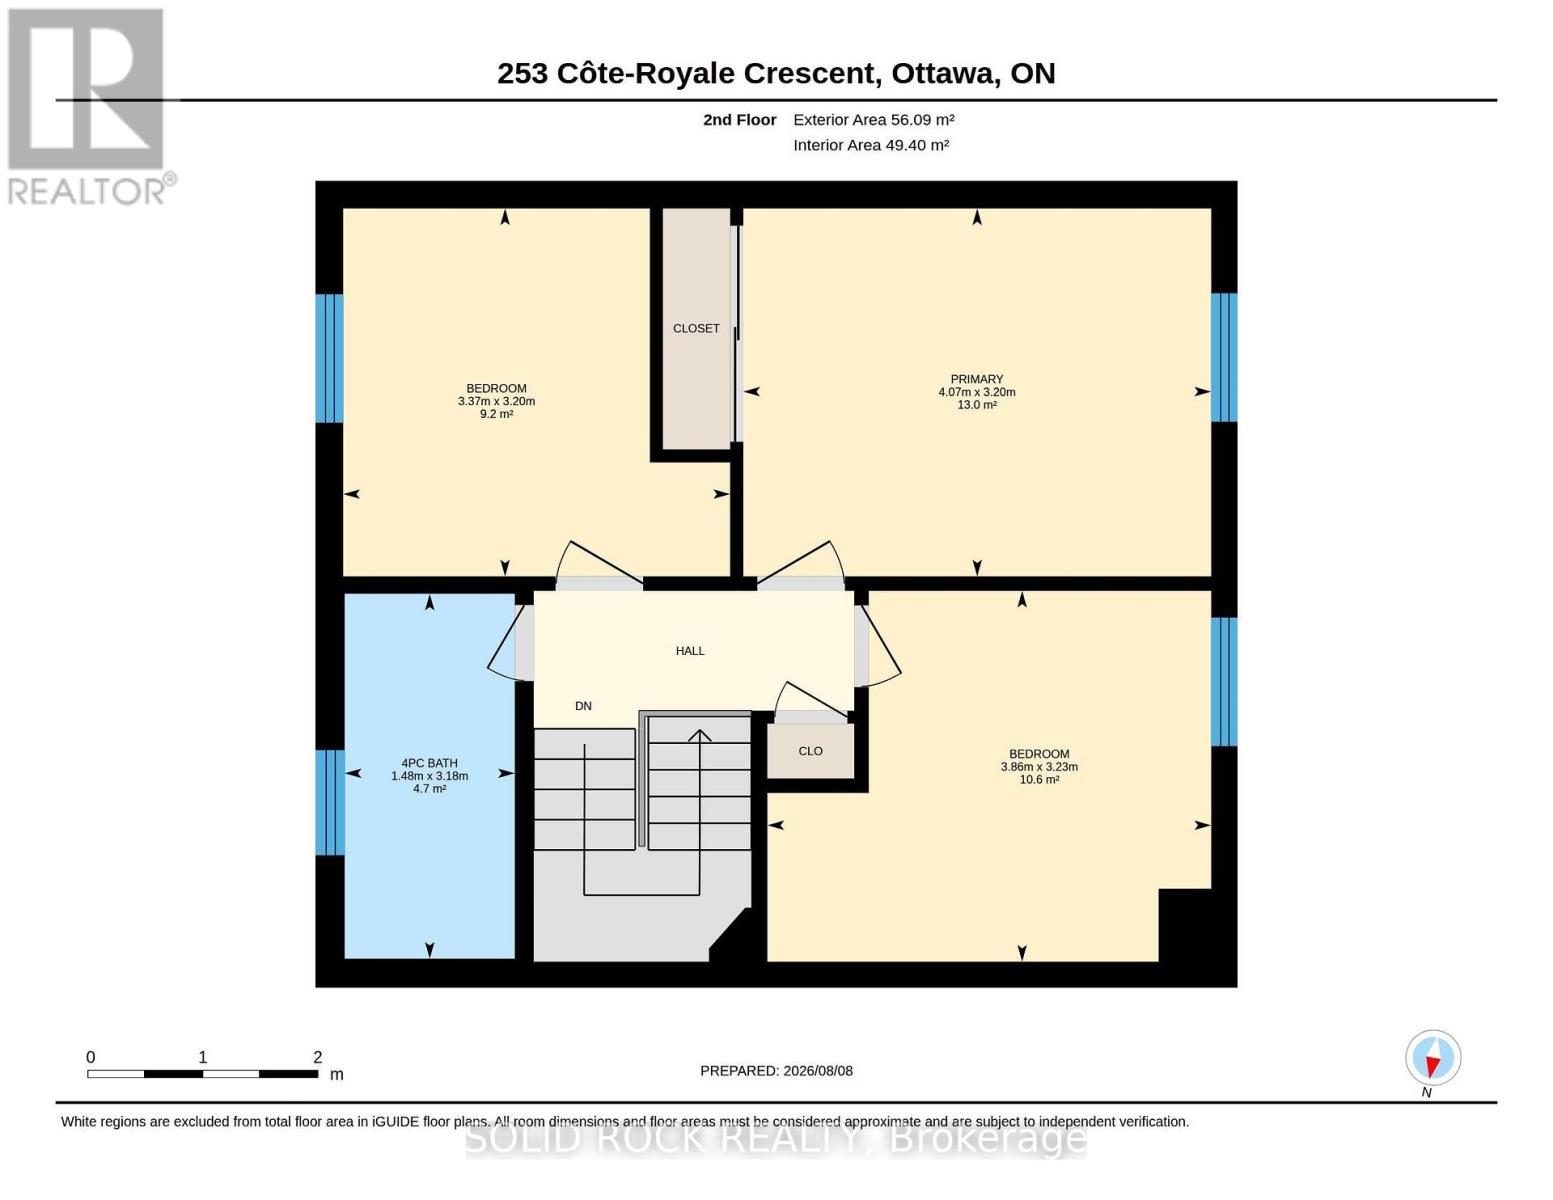
| Bathroom | Second level | 3.18 m x 1.48 m |
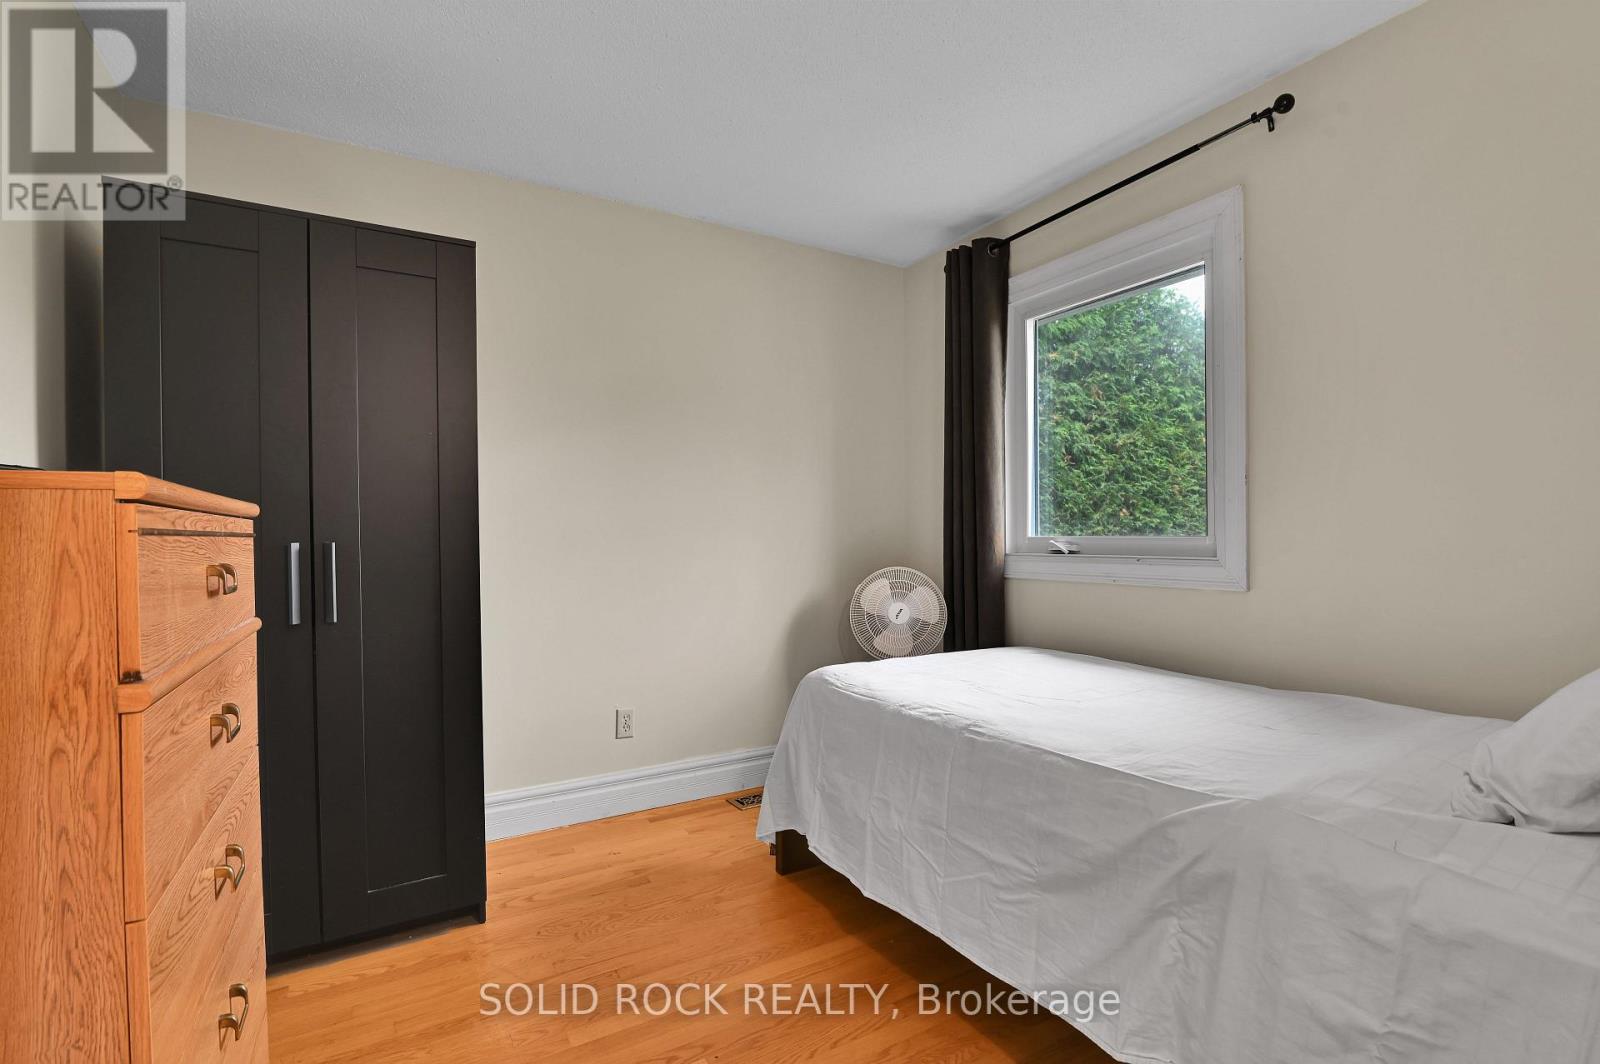
| Bedroom 3 | Second level | 3.37 m x 3.2 m |
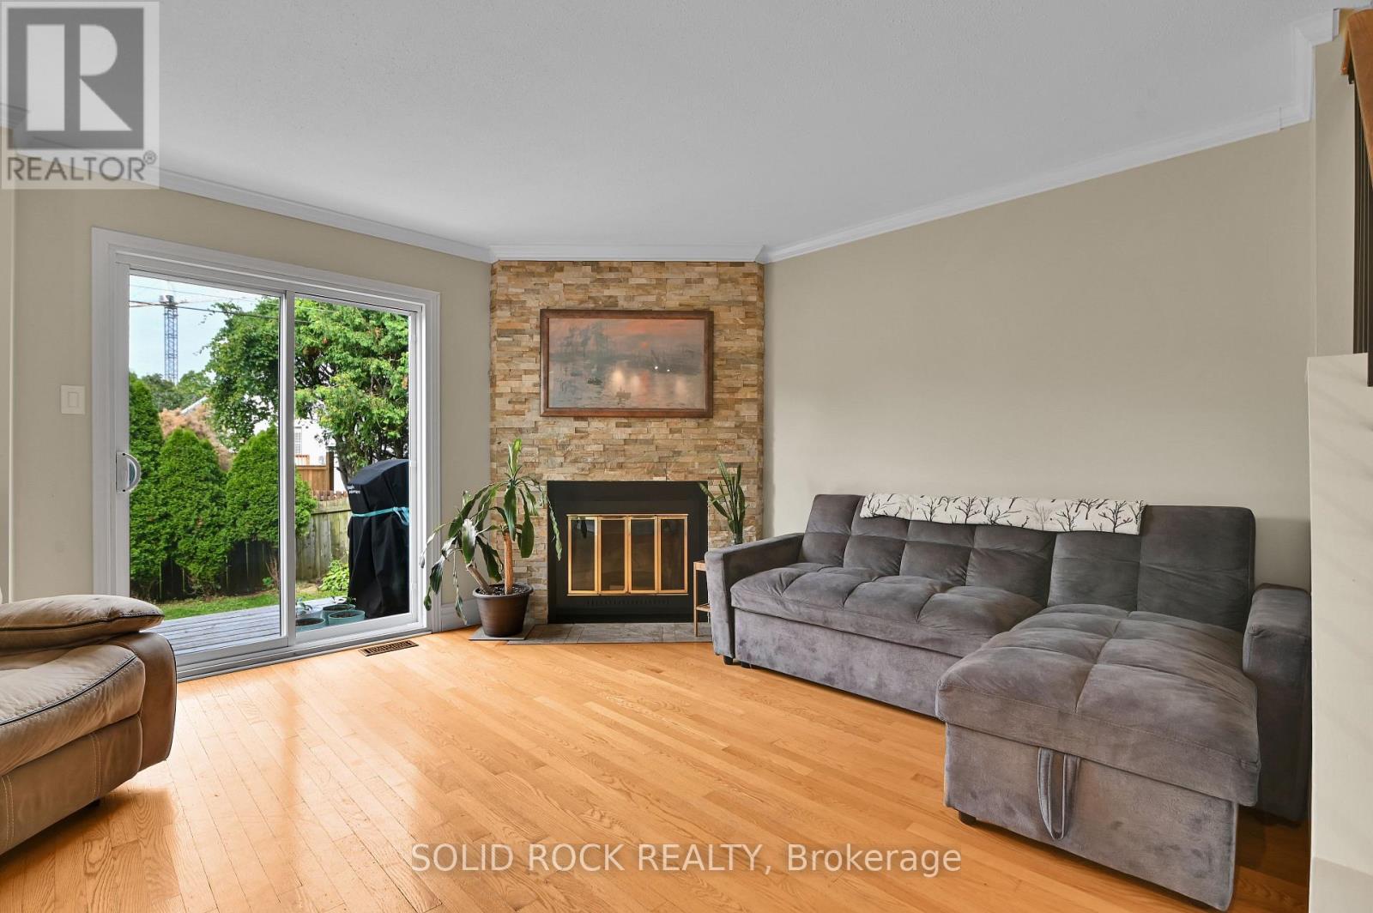
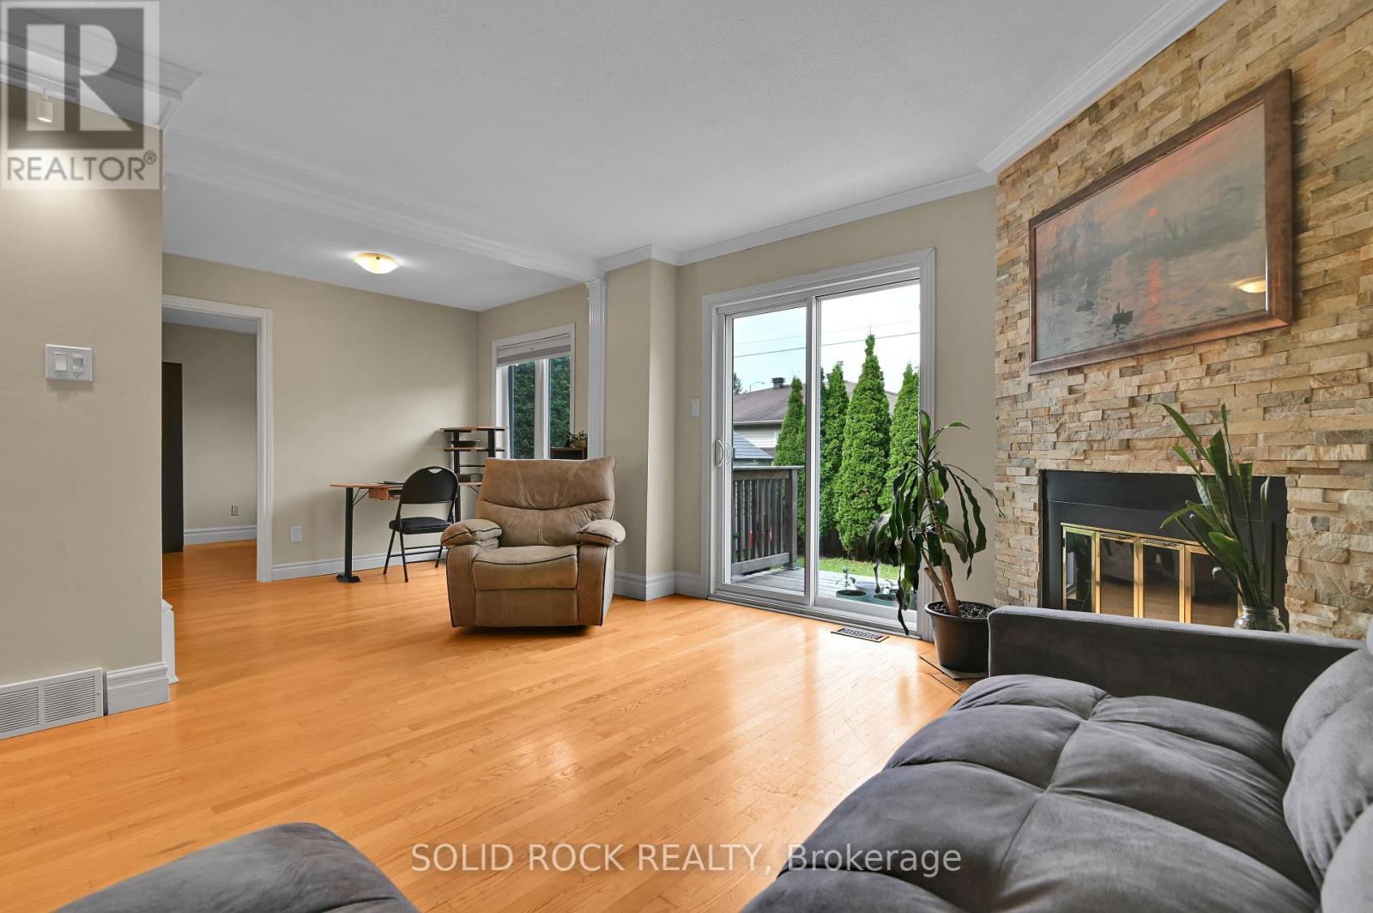
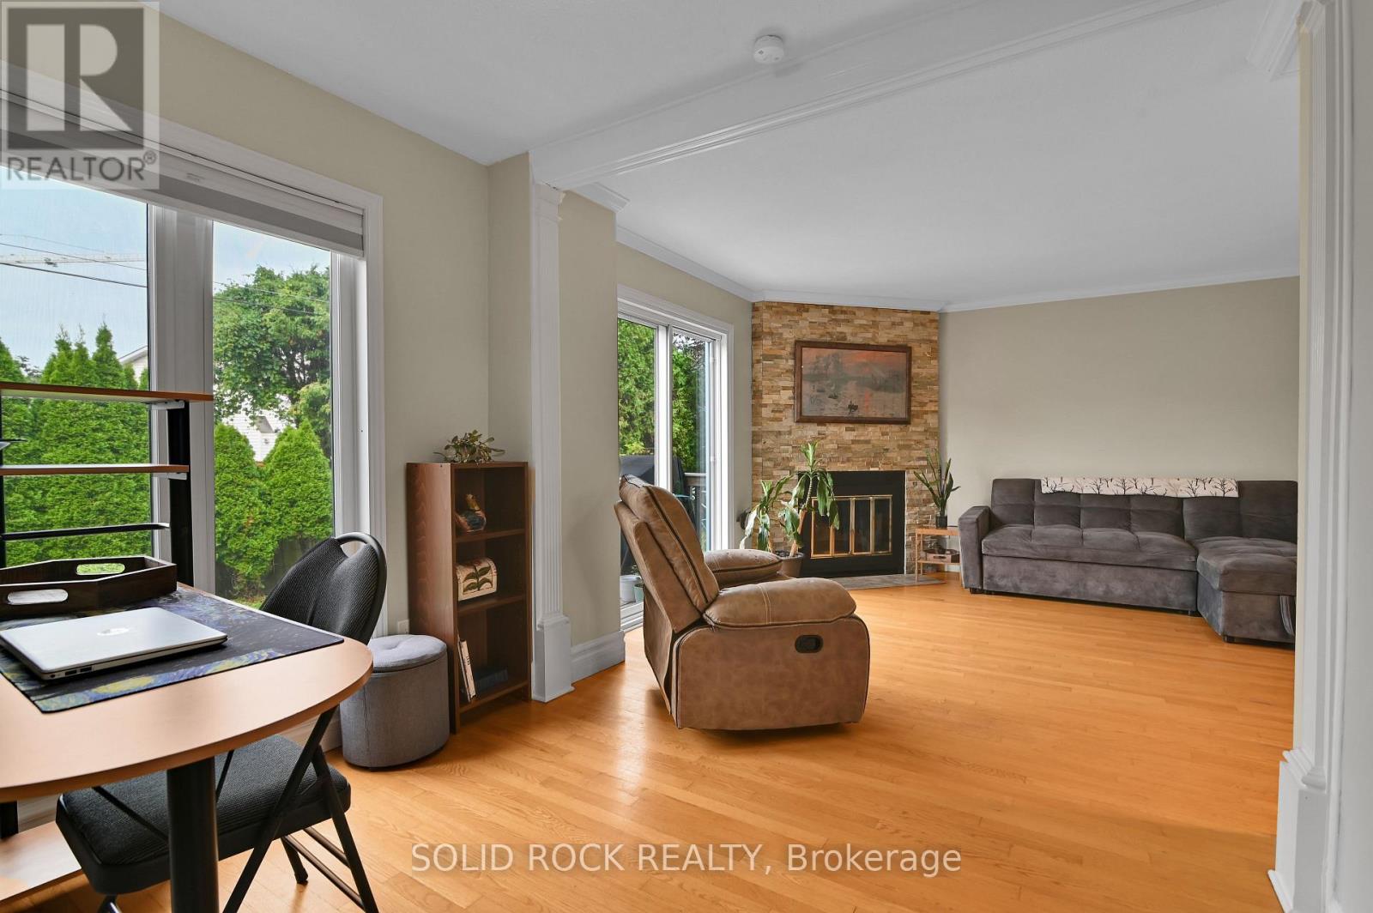
| Family room | Main level | 6.13 m x 3.89 m |
| Dining room | Main level | 4.33 m x 2.85 m |
| Bedroom 2 | Second level | 3.86 m x 3.23 m |
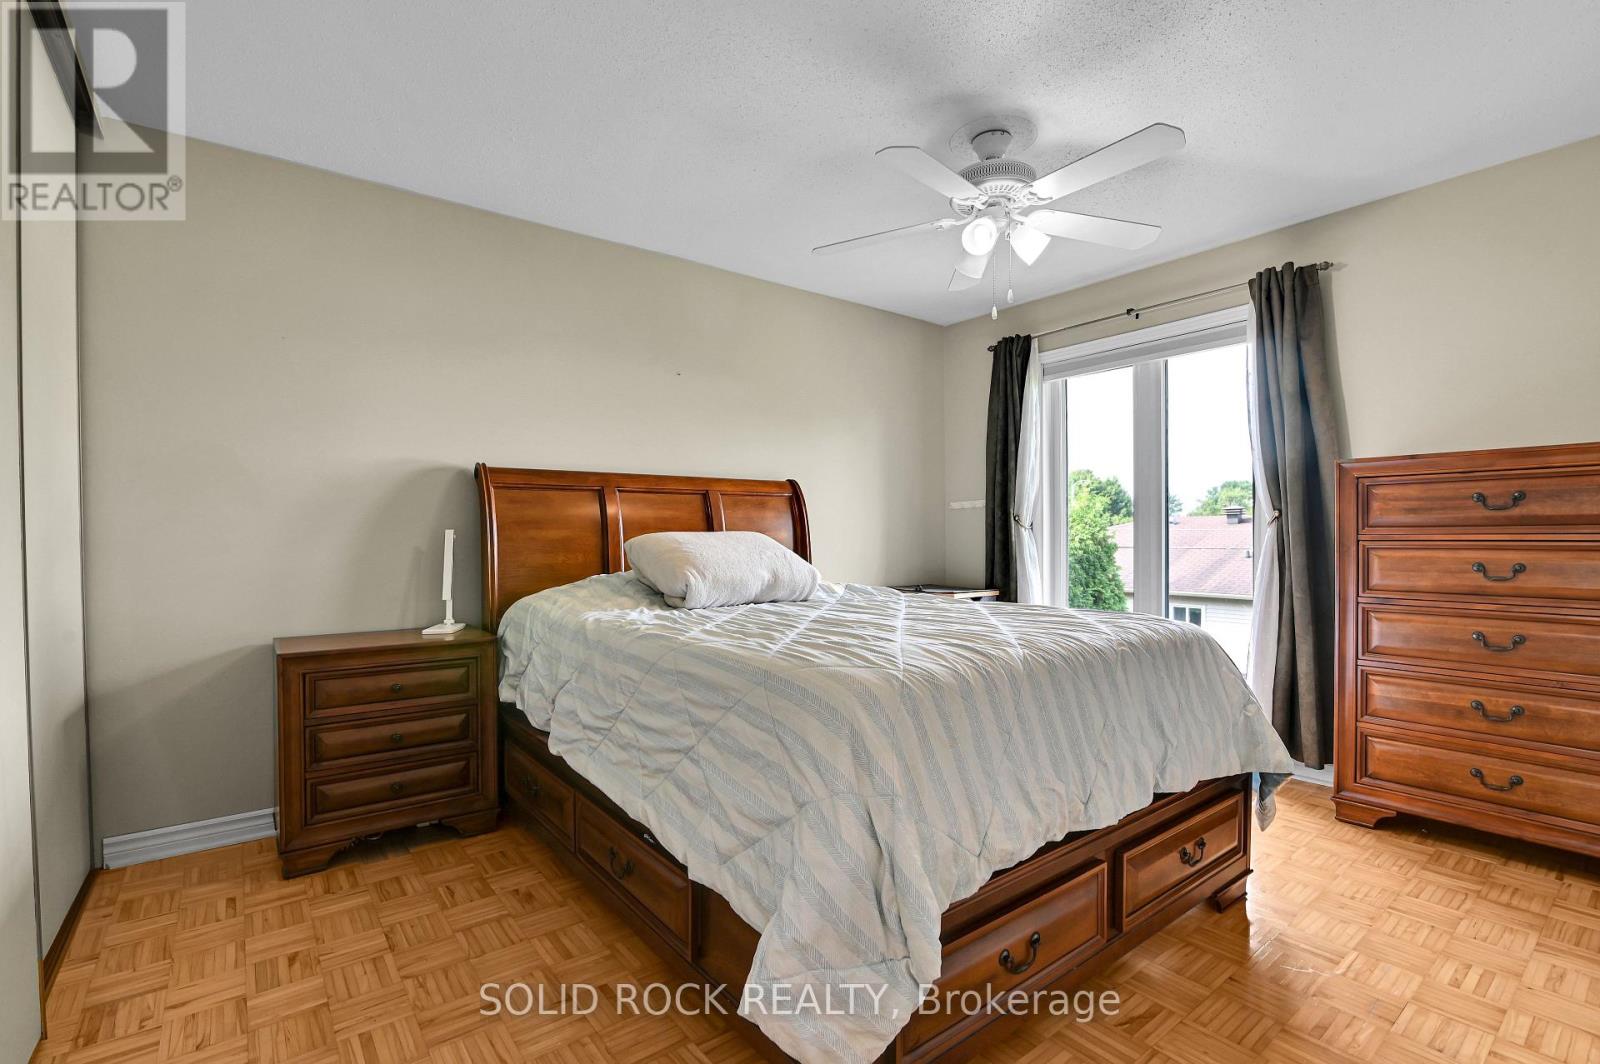
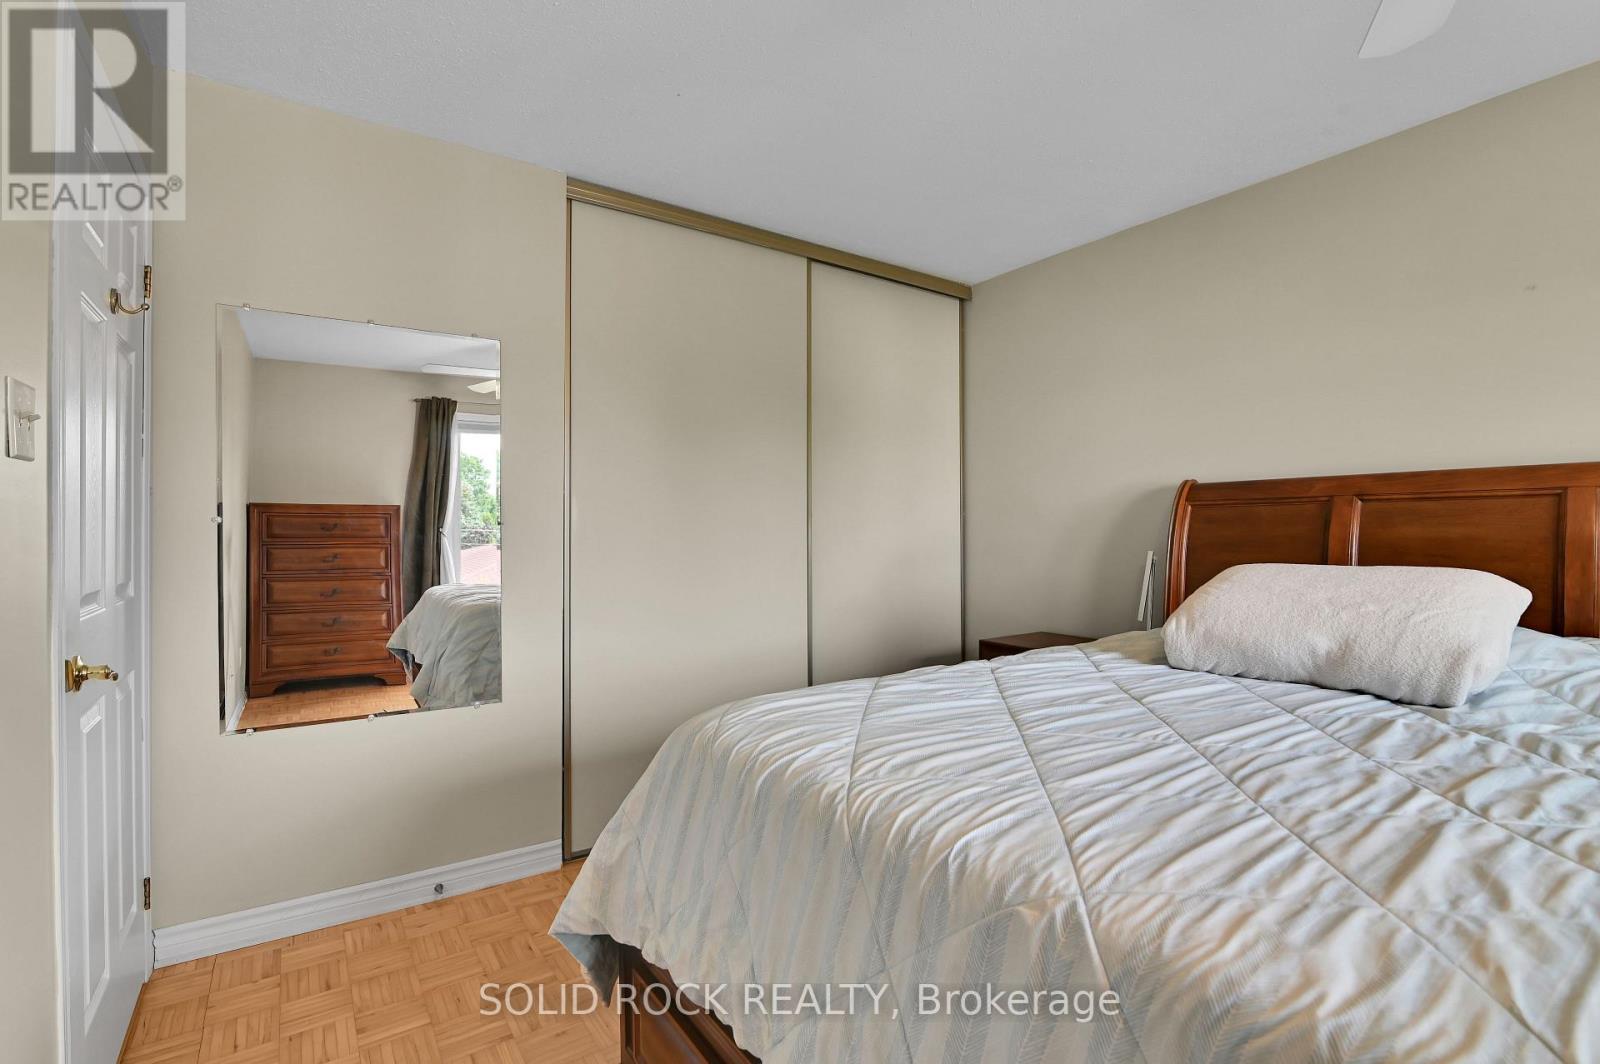
| Primary Bedroom | Second level | 4.07 m x 3.2 m |
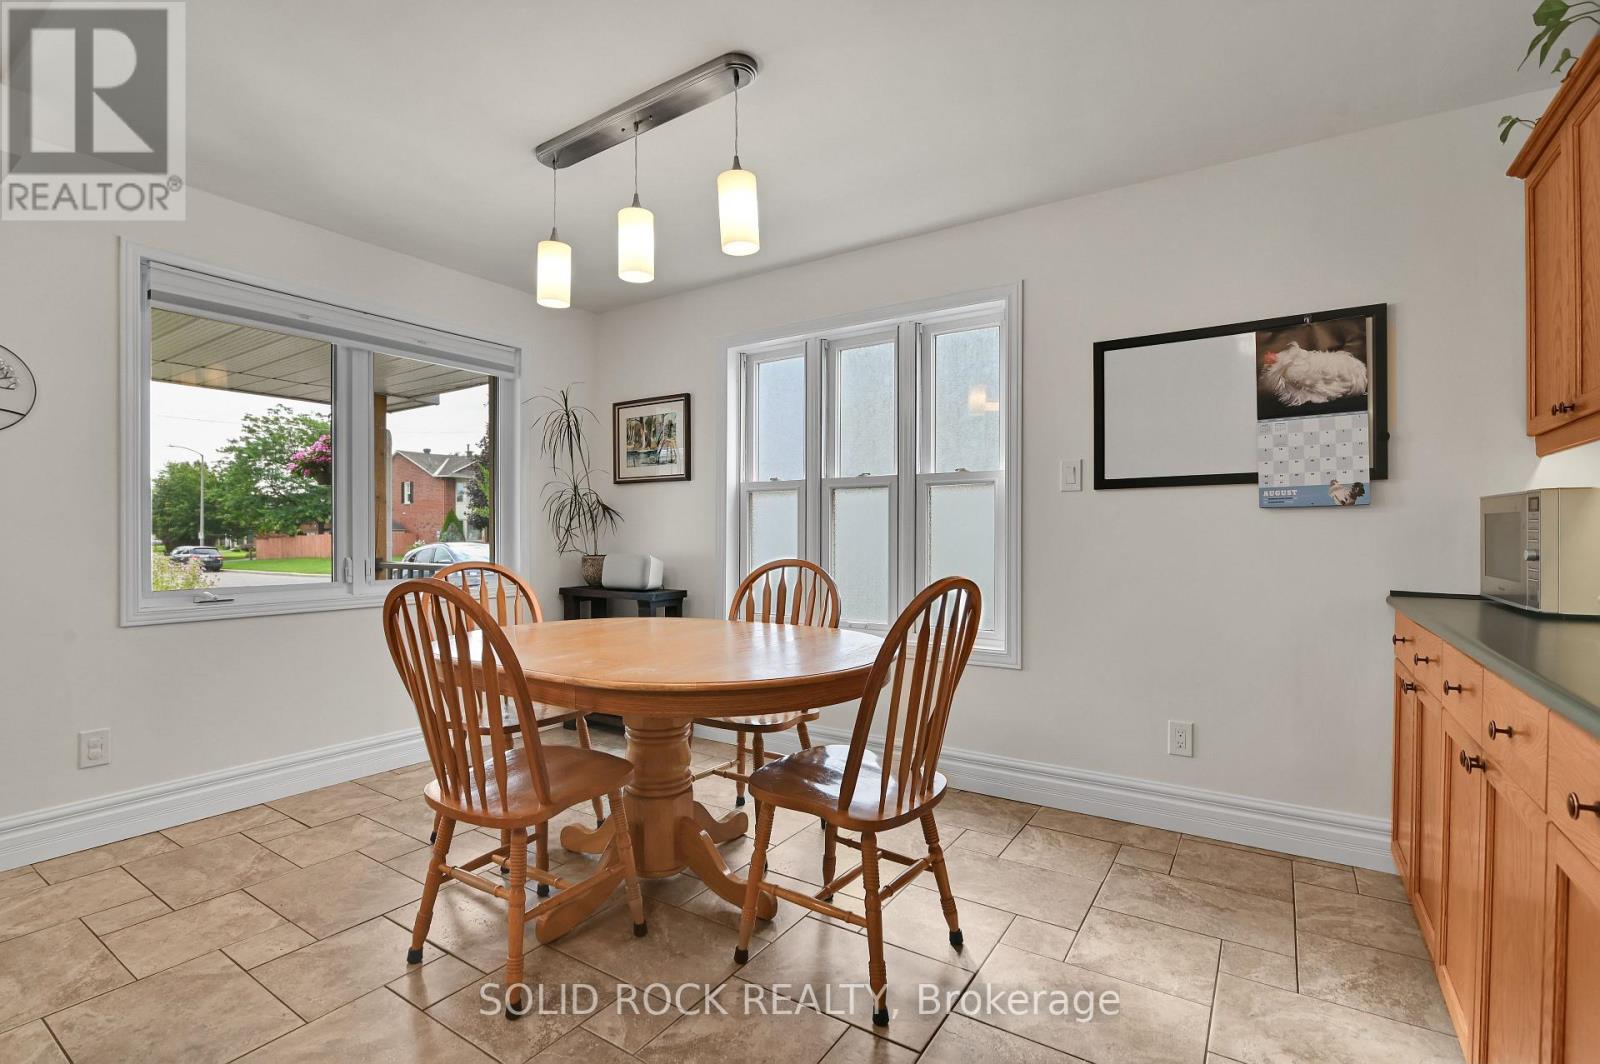
| Kitchen | Main level | 4.33 m x 2.34 m |
| Other | Basement | 7.11 m x 2.09 m |
| Utility room | Basement | 1.98 m x 1.74 m |
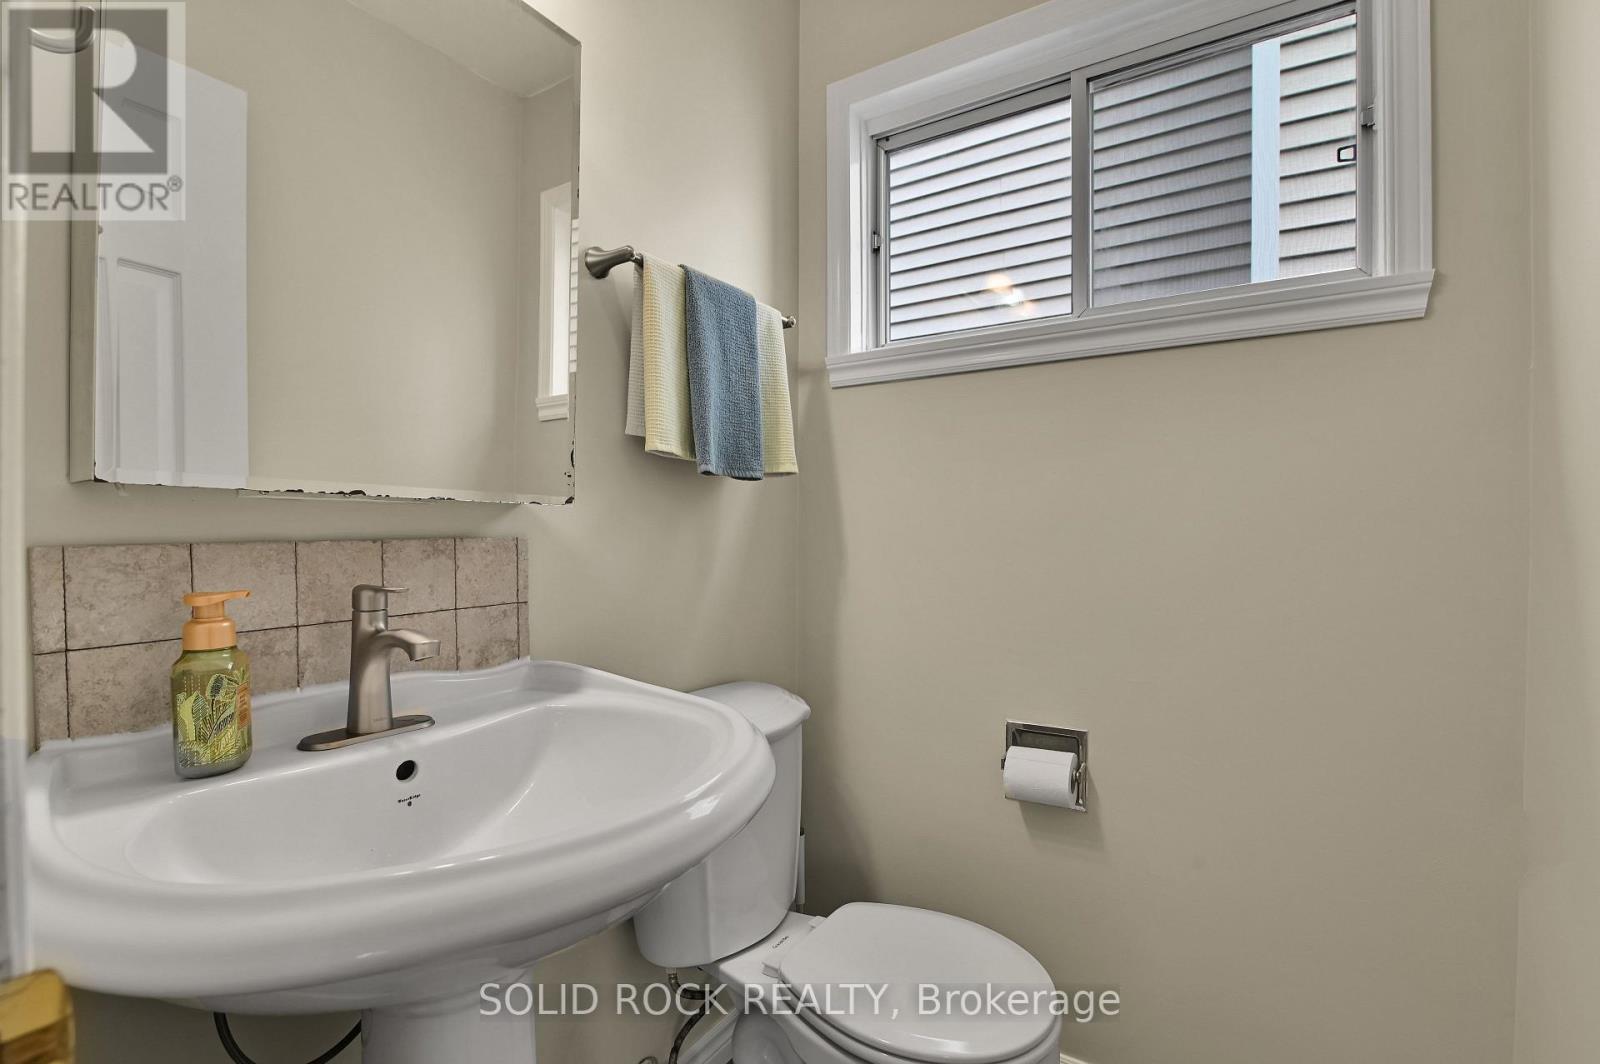
| Bathroom | Main level | 1.36 m x 1.7 m |
| Bedroom | Main level | 2.87 m x 2.77 m |
| Living room | Main level | 3.81 m x 2.97 m |
| Exterior/Construction | |
|---|---|
| Constuction Date | |
| Exterior Finish | Stucco, Vinyl siding |
| Foundation Type | Poured Concrete |
| Utility Information | |
|---|---|
| Heating Type | Forced air |
| Heating Fuel | Wood |
| Cooling Type | Central air conditioning |
| Water Supply | Municipal water |
| Sewer Type | Sanitary sewer |
| Total Fireplace | 1 |
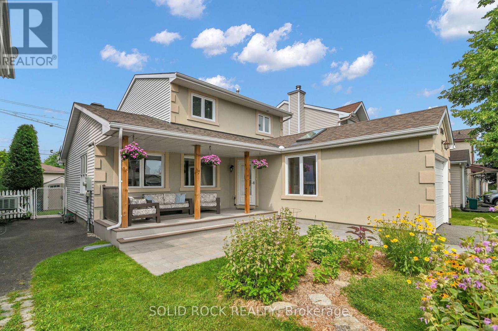
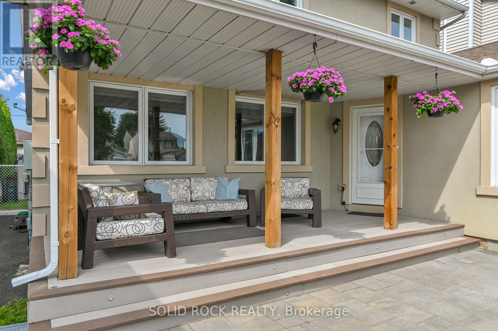
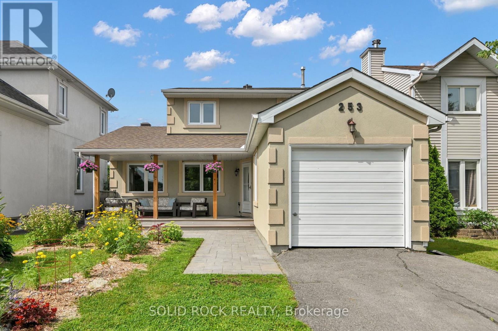
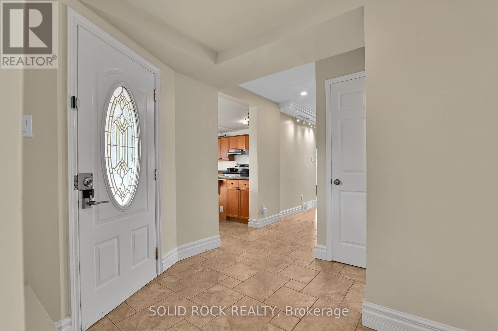
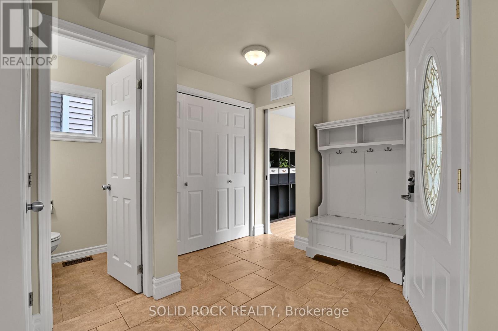
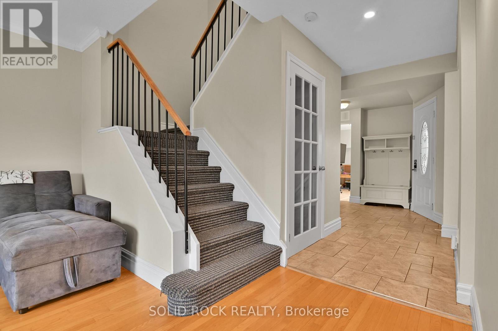
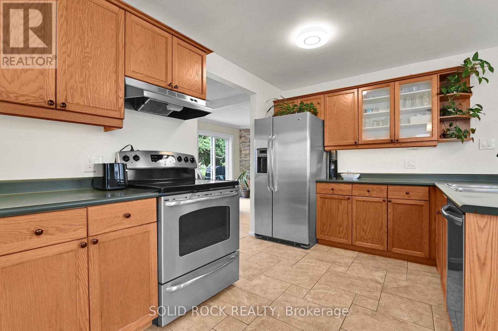
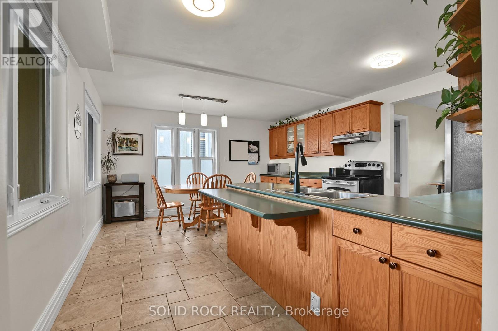
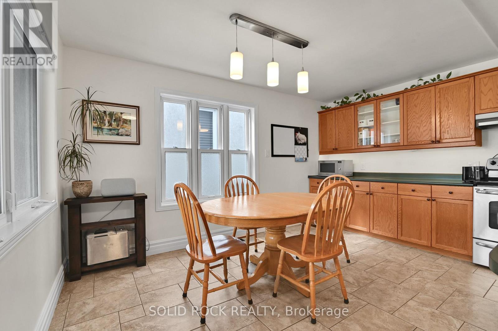
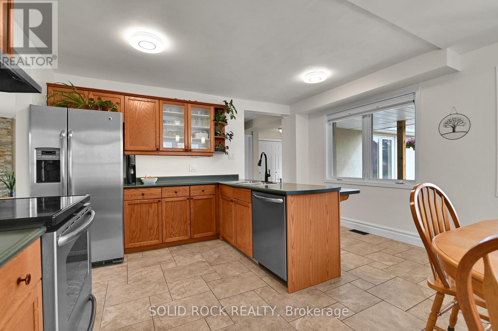
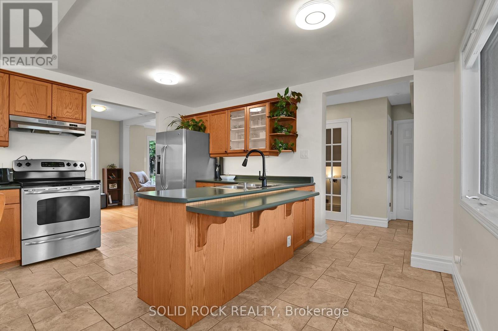
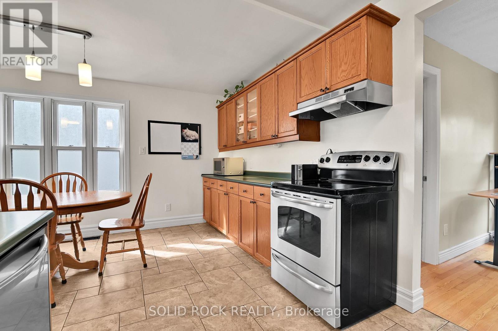
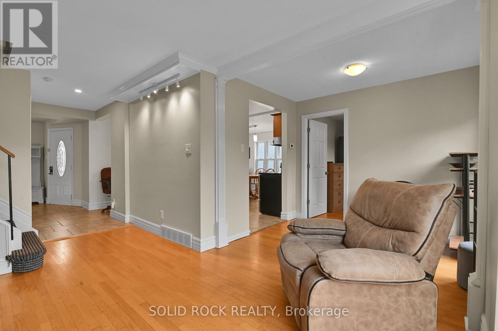
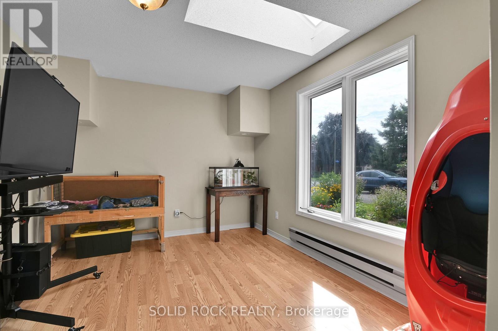
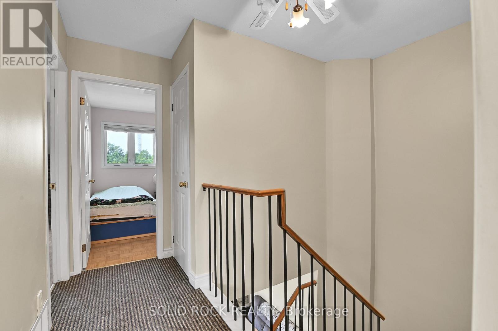
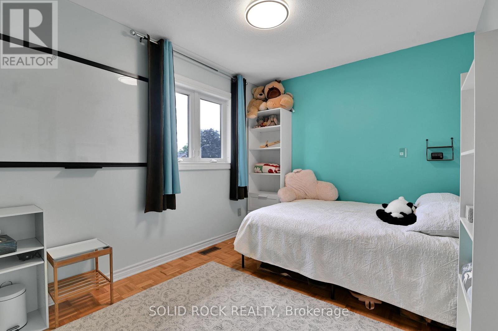
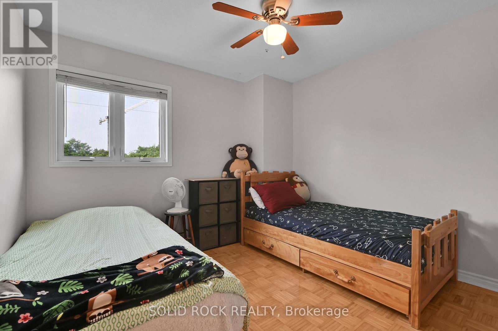
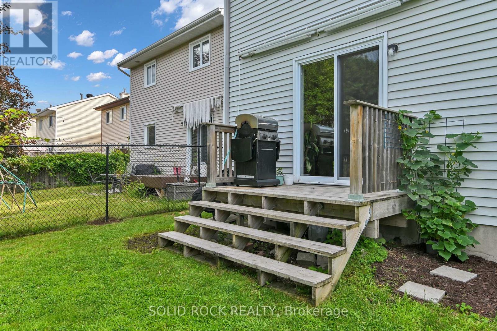
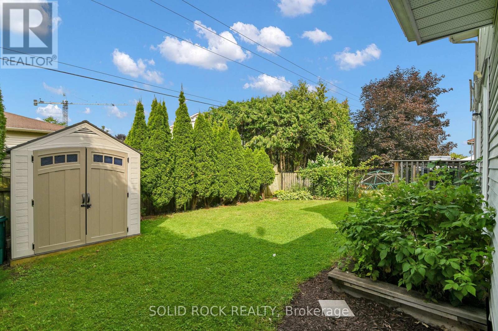
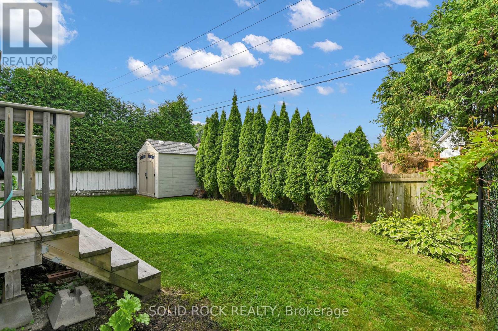
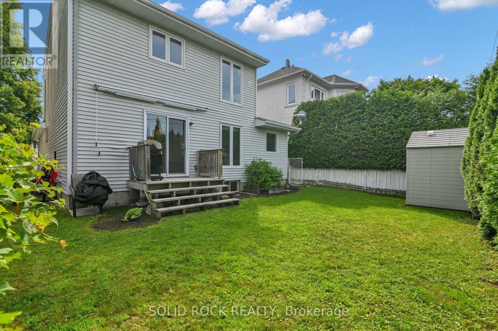
Some days everyone wants to be together. Other days everyone needs somewhere of their own. This home gives you room for both. The enlarged kitchen is made for real family life, with extra cabinetry, generous workspace and a family-sized eating area where breakfast, homework, dinner and conversation can all happen without feeling squeezed. It is the kind of space that lets several parts of family life happen at once without everyone competing for the same corner. The side addition also created a separate main-floor Bedroom that can change with your life: quiet office, study, guest room or hobby space. Out front, the extended COVERED PORCH gives you room for morning coffee, an evening unwind or a chat with a neighbour. The original single-car garage was partially converted into the LIVING ROOM, creating another flexible finished space with a south-facing window and skylight. It could also adapt as a FIFTH BEDROOM, second office or creative space. The garage door remains, with approximately 6' of storage at the front for bikes, recycling and the everyday things you want close at hand. The Family room, with fireplace and backyard access, becomes the natural gathering place, while three Bedrooms stay together upstairs. Downstairs, the finished Rec Room adds room for movies, games or exercise, while the substantial STORAGE/WORKSHOP gives projects, tools and seasonal gear a place of their own. Then summer shifts outside. Fencing helps keep children and pets safely contained, the deck is ready for your BBQs, and the shed adds useful storage. Everyday errands do not always require the car. Groceries, shopping, services and the future Place d'Orléans O-Train station are roughly a 10-minute walk away, with quick access to Hwy 174 when you are heading farther. At $625,000, the value is not simply the amount of space. It is how many different needs that space can answer: work, family, guests, hobbies, storage and downtime. (id:19004)

This REALTOR.ca listing content is owned and licensed by REALTOR® members of The Canadian Real Estate Association.
安居在渥京
长按二维码
关注安居在渥京
公众号ID:安居在渥京

安居在渥京
长按二维码
关注安居在渥京
公众号ID:安居在渥京
