

MLS®: X13813166
上市天数: 40天
产权:
类型: Residential House
社区:
卧室: 5+2
洗手间: 4
停车位: 22
建筑日期:
经纪公司: COLDWELL BANKER FIRST OTTAWA REALTY
价格:$ 1,998,900
预约看房 45
MLS®: X13813166
上市天数: 40天
产权:
类型: Residential House
社区:
卧室: 5+2
洗手间: 4
停车位: 22
建筑日期:
价格:$ 1,998,900
预约看房 45


丁剑来自山东,始终如一用山东人特有的忠诚和热情服务每一位客户,努力做渥太华最忠诚的地产经纪。

613-986-8608
[email protected]
Dingjian817
丁剑来自山东,始终如一用山东人特有的忠诚和热情服务每一位客户,努力做渥太华最忠诚的地产经纪。
613-986-8608
[email protected]
Dingjian817
| General Description | |
|---|---|
| MLS® | X13813166 |
| Lot Size | 1055.7 x 569.5 FT|5 - 9.99 acres |
| Zoning Description | Residential |
| Interior Features | |
|---|---|
| Construction Style | |
| Total Stories | 3 |
| Total Bedrooms | 7 |
| Total Bathrooms | 4 |
| Full Bathrooms | 4 |
| Half Bathrooms | |
| Basement Type | Full (Finished) |
| Basement Development | Finished |
| Included Appliances | Hot Tub, Garage door opener remote(s), Oven - Built-In, Central Vacuum, Water Heater, Water softener, Water Treatment, Dishwasher, Dryer, Garage door opener, Hood Fan, Oven, Storage Shed, Stove, Washer, Window Coverings, Refrigerator |
| Rooms | ||
|---|---|---|
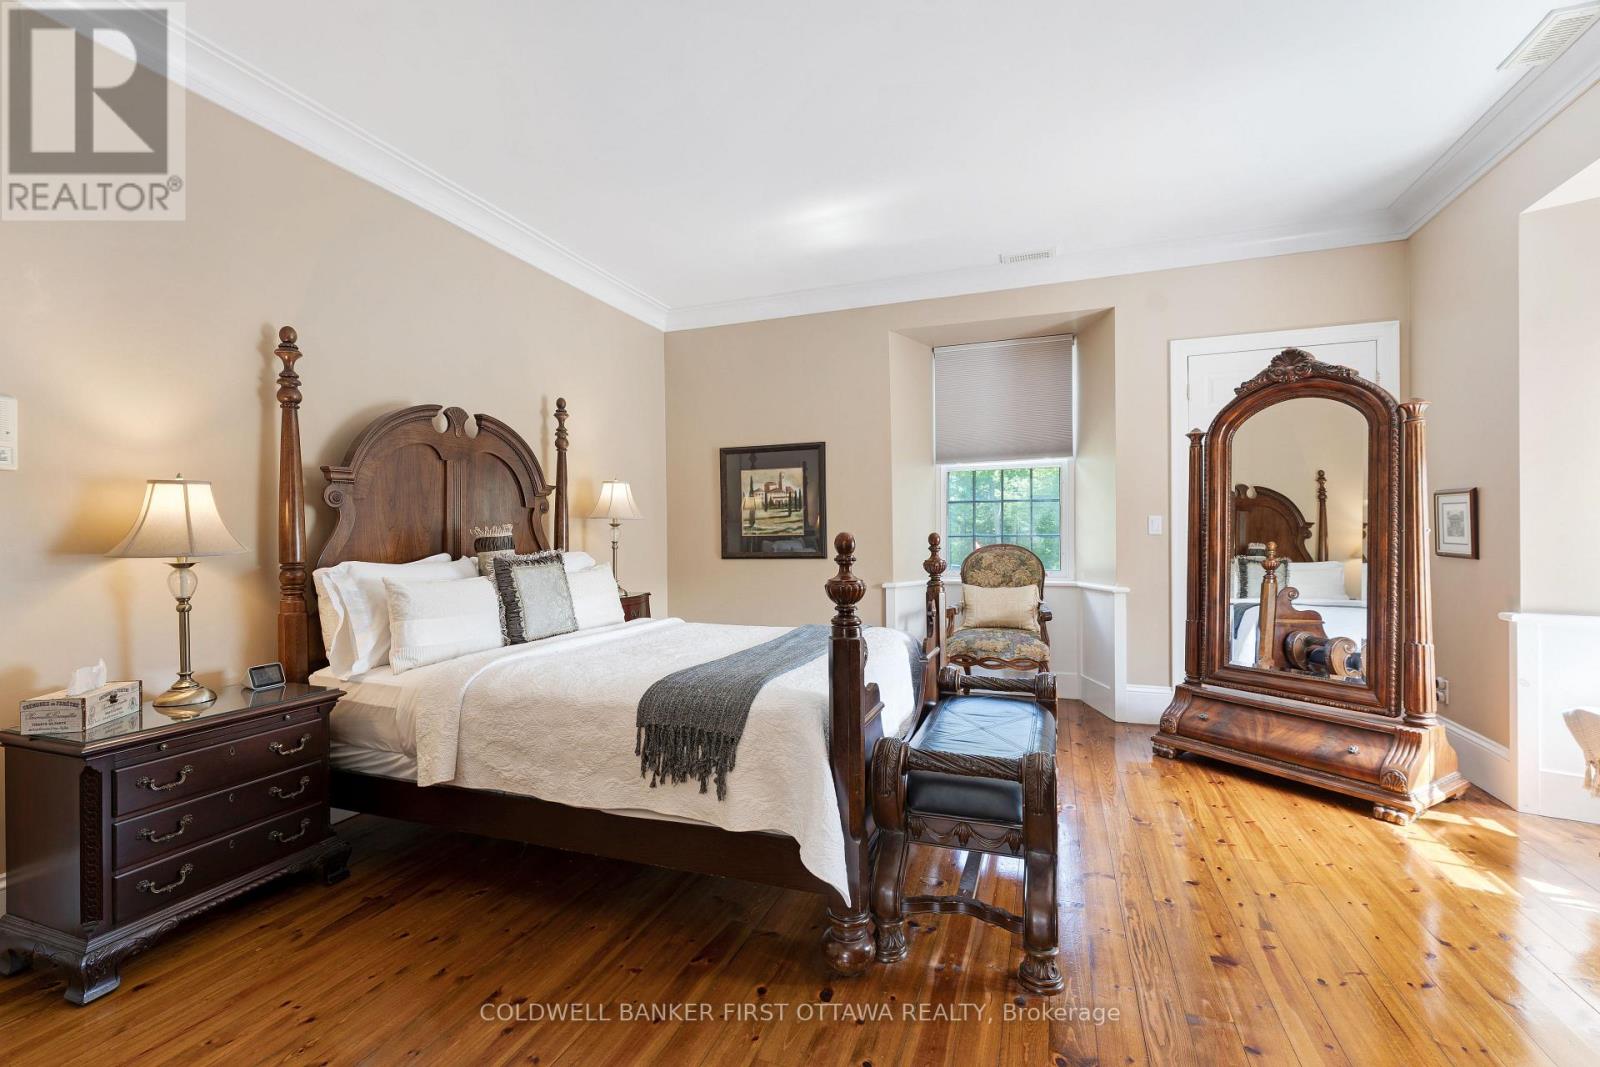
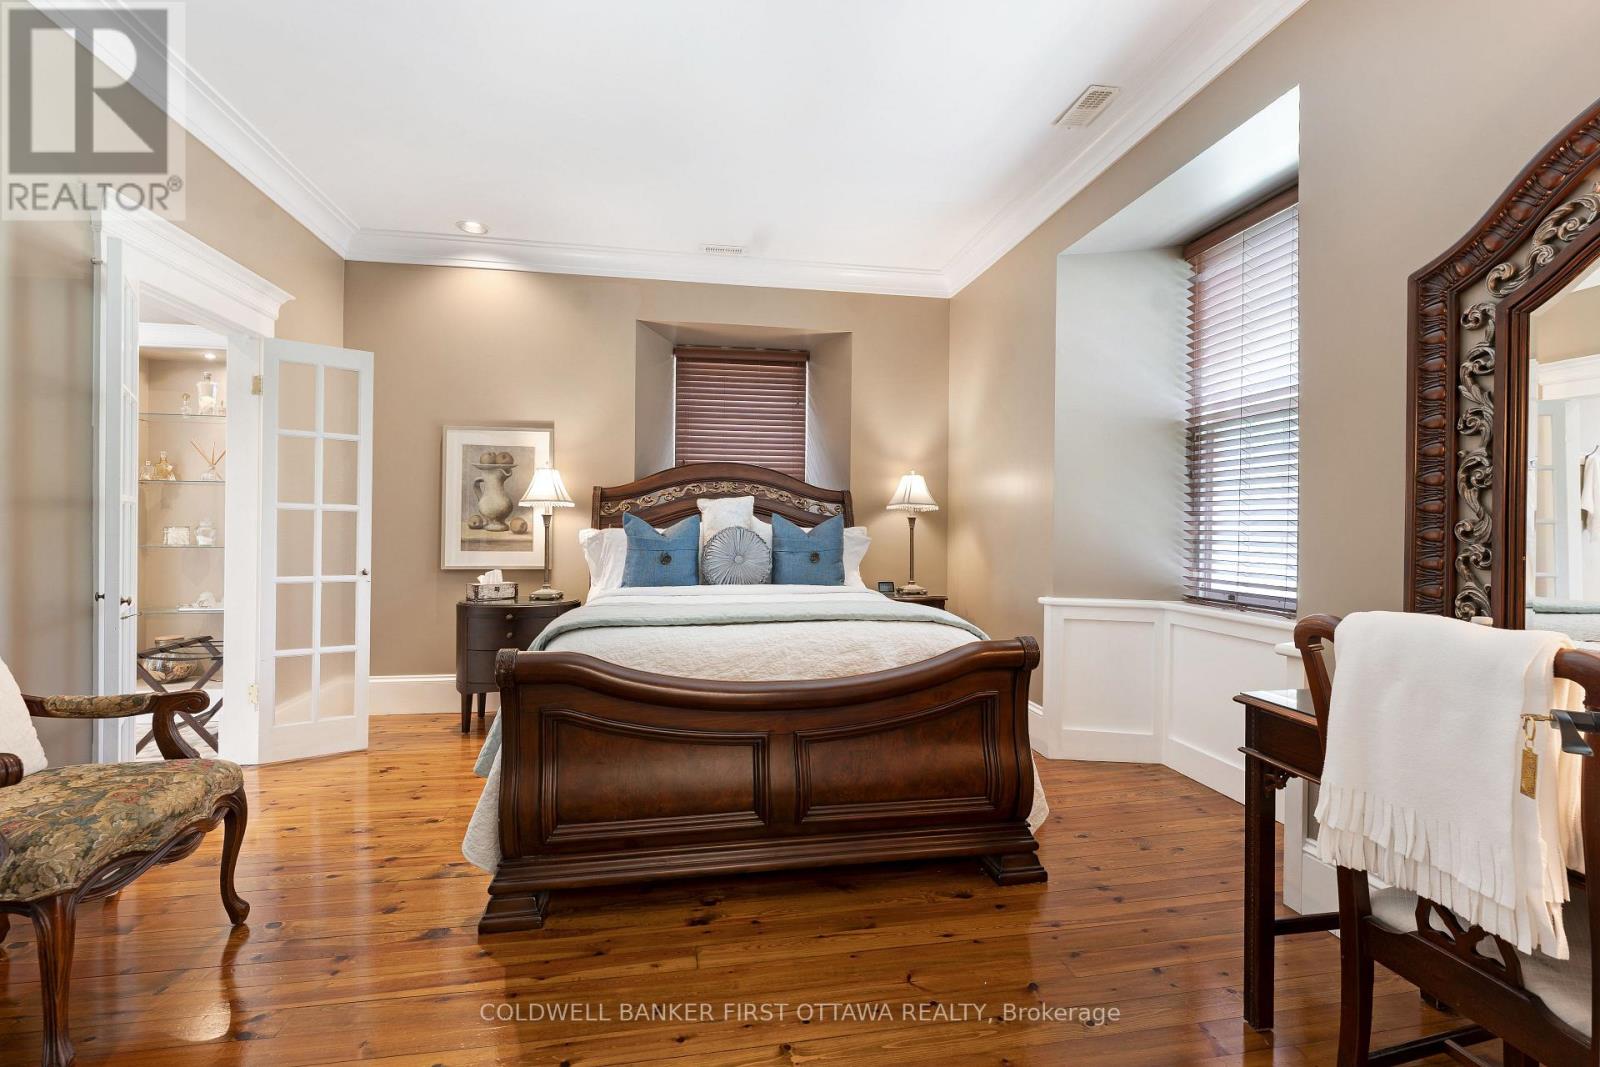
| Primary Bedroom | Second level | 3.825 m x 4.61 m |
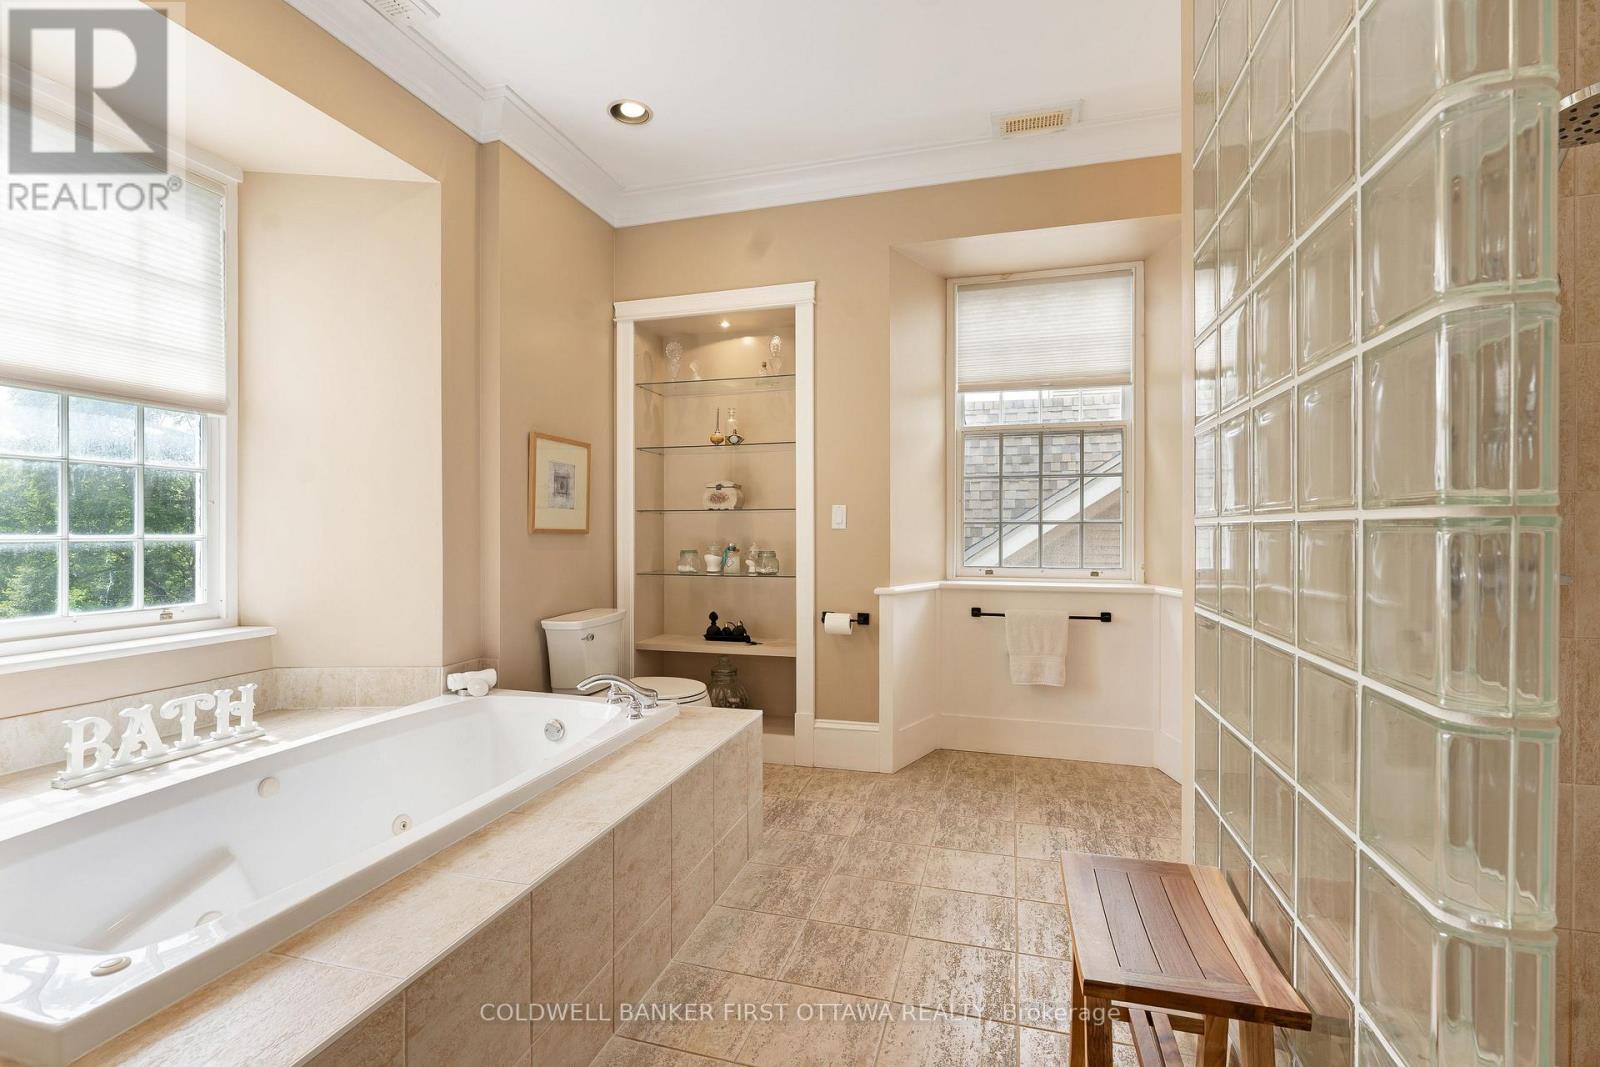
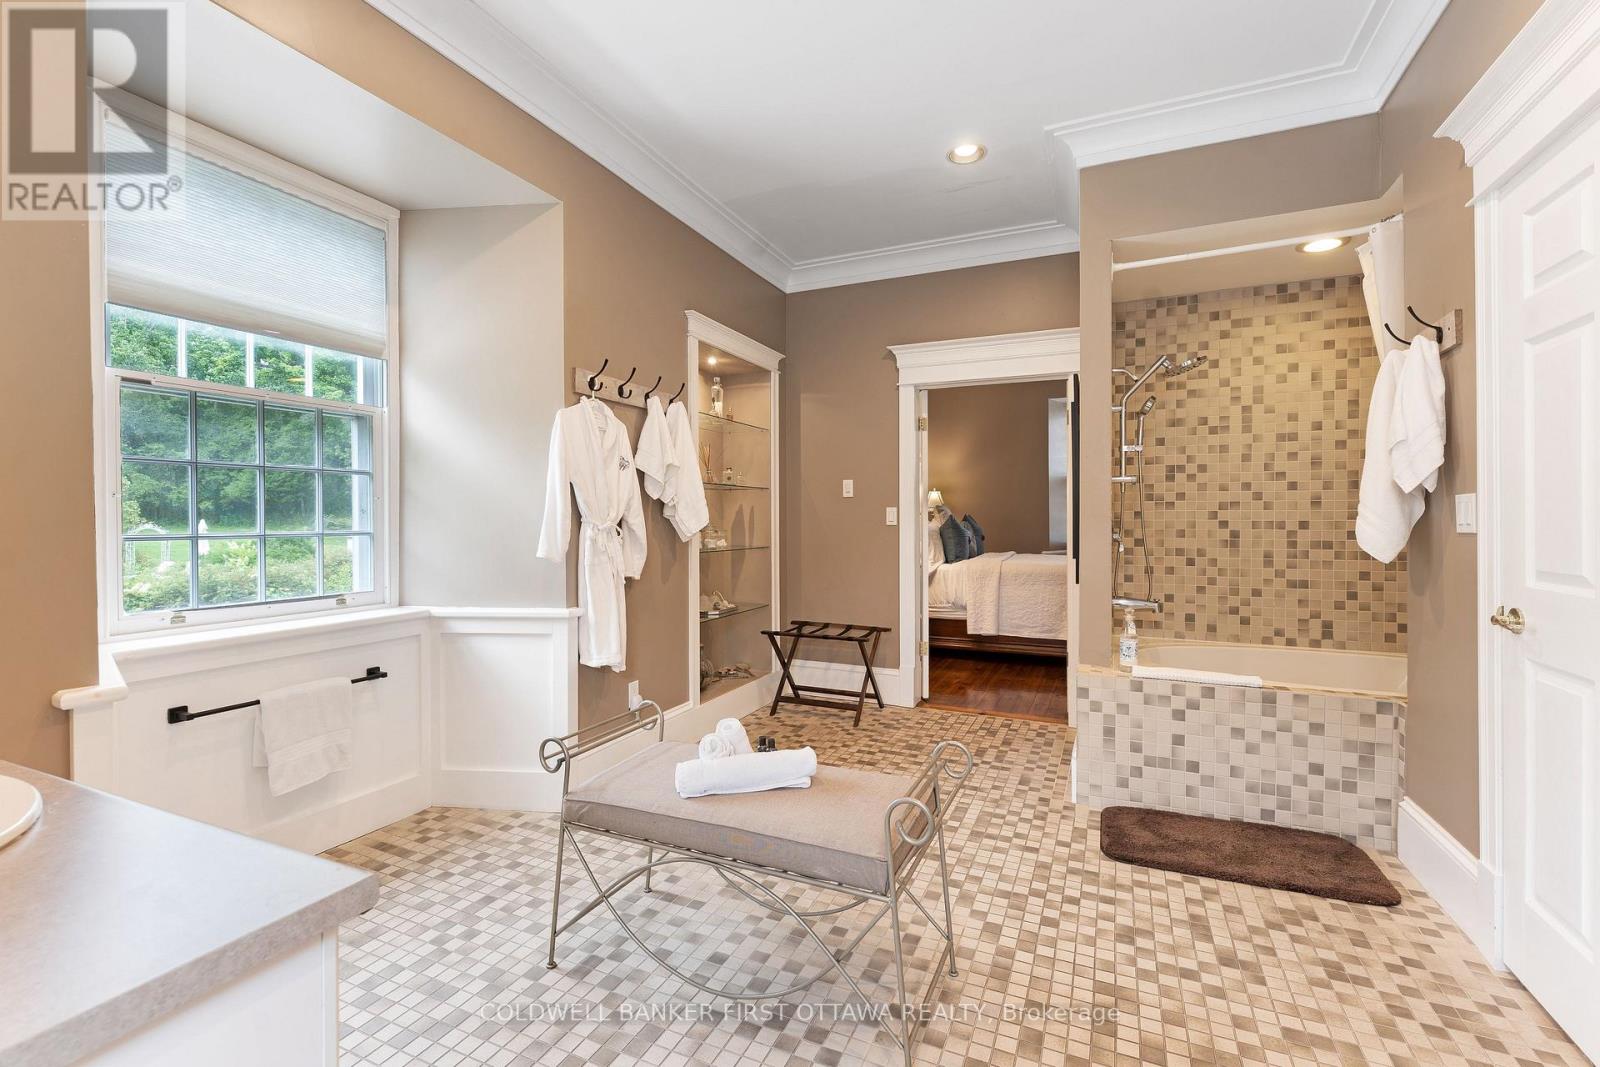
| Bathroom | Second level | 3.111 m x 3.505 m |
| Primary Bedroom | Second level | 5.105 m x 4.626 m |
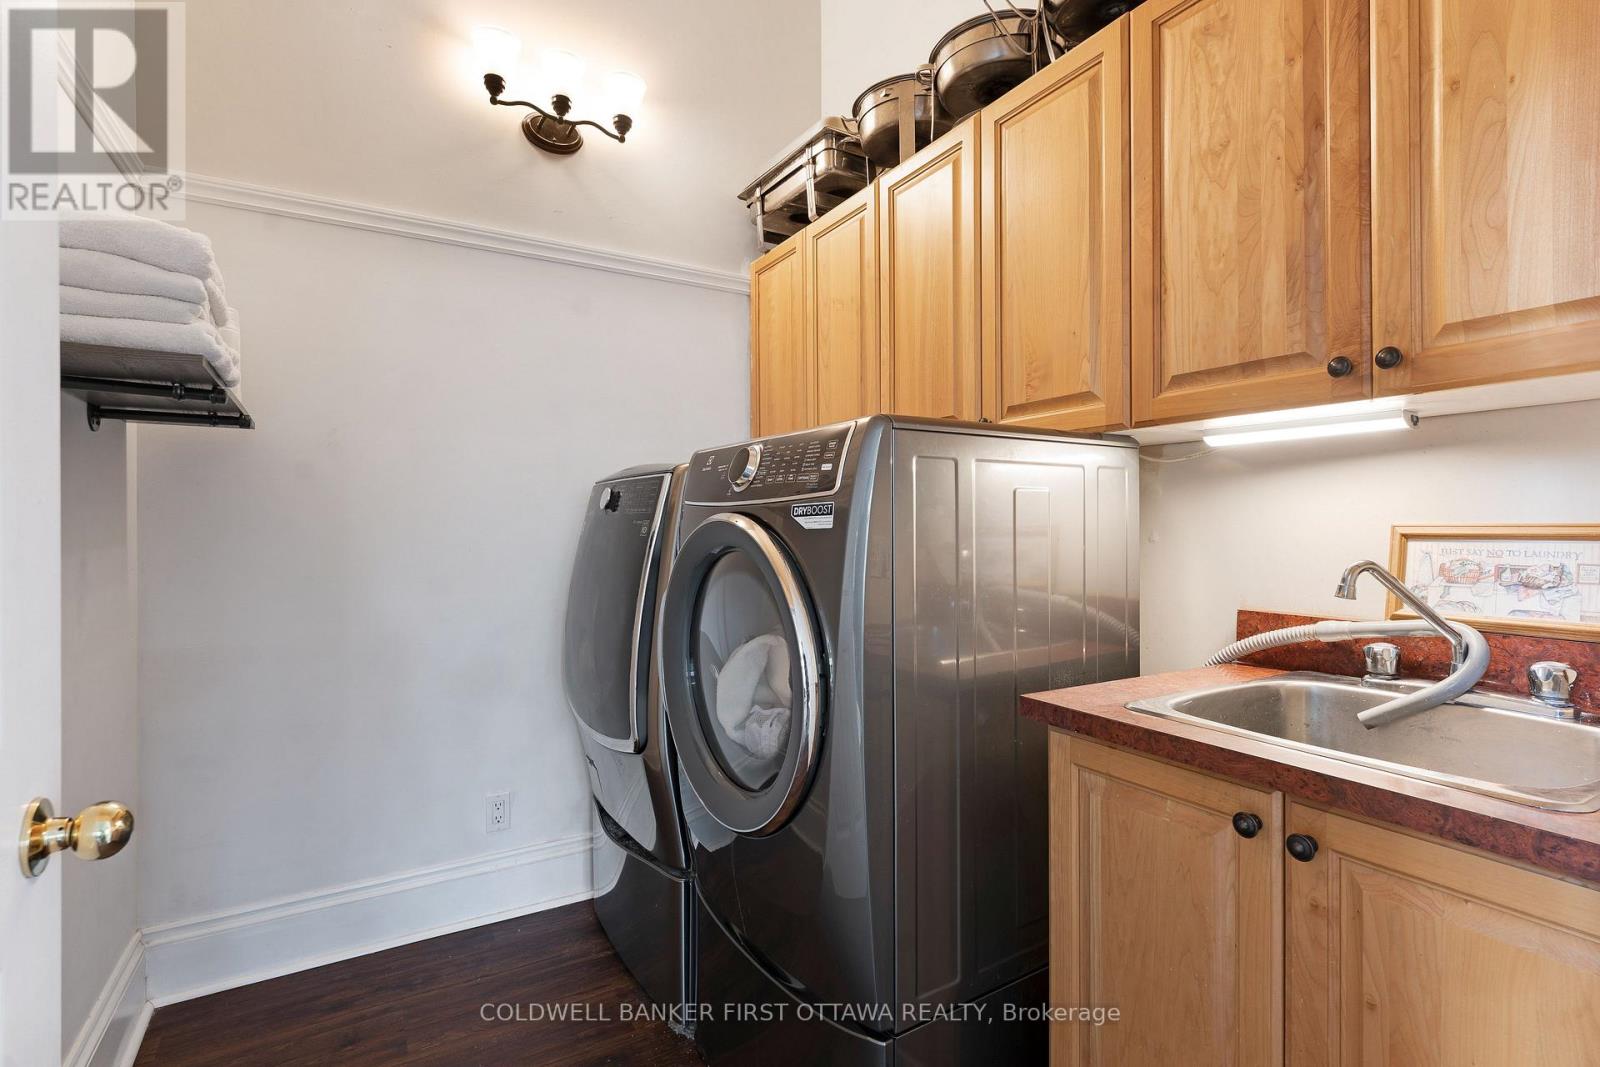
| Laundry room | Main level | 2.343 m x 2.003 m |
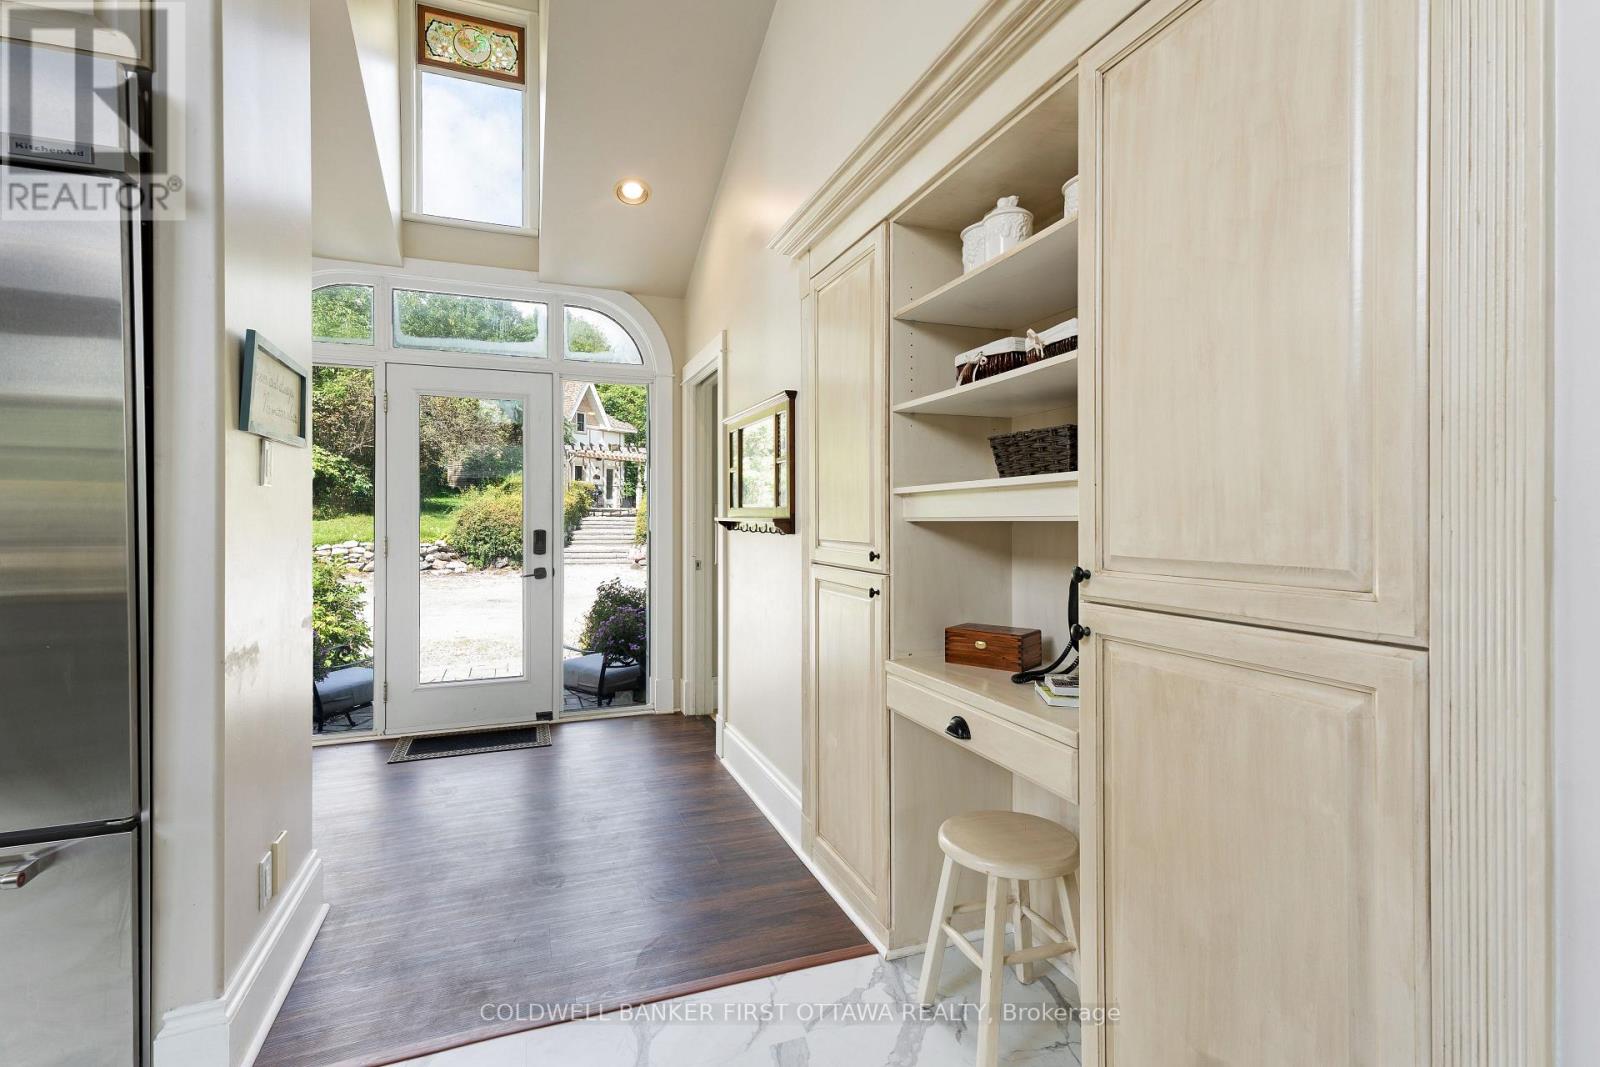
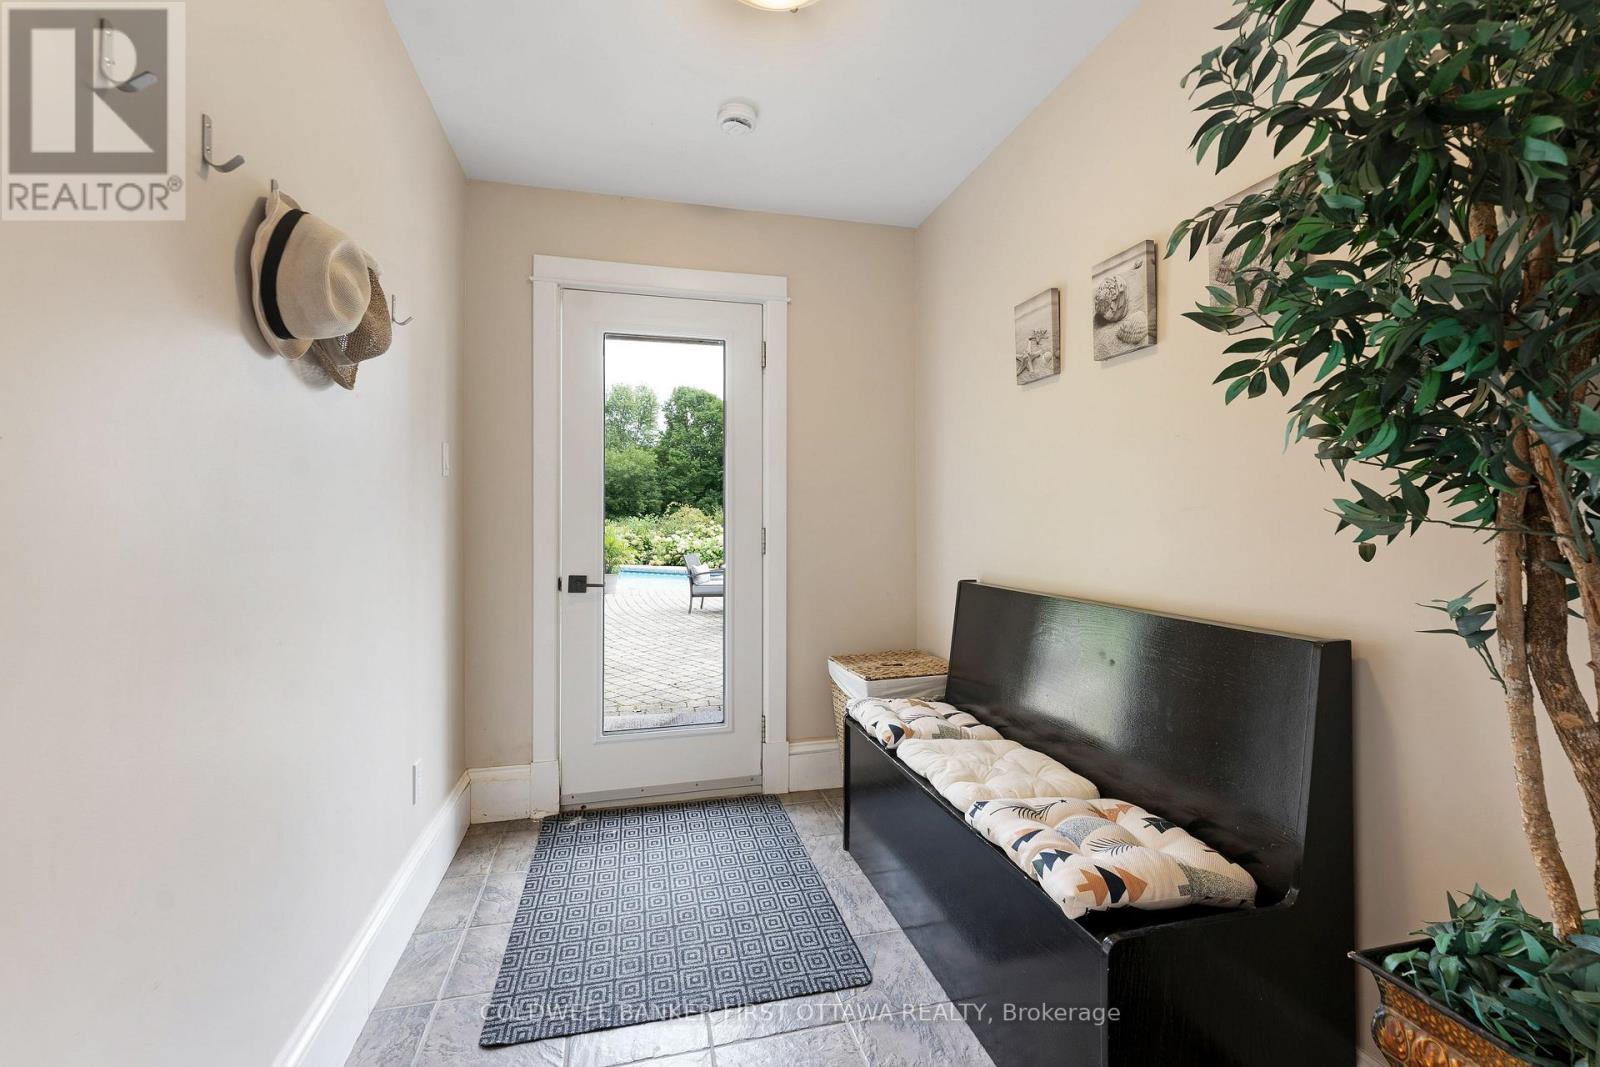
| Mud room | Main level | 7.886 m x 1.962 m |
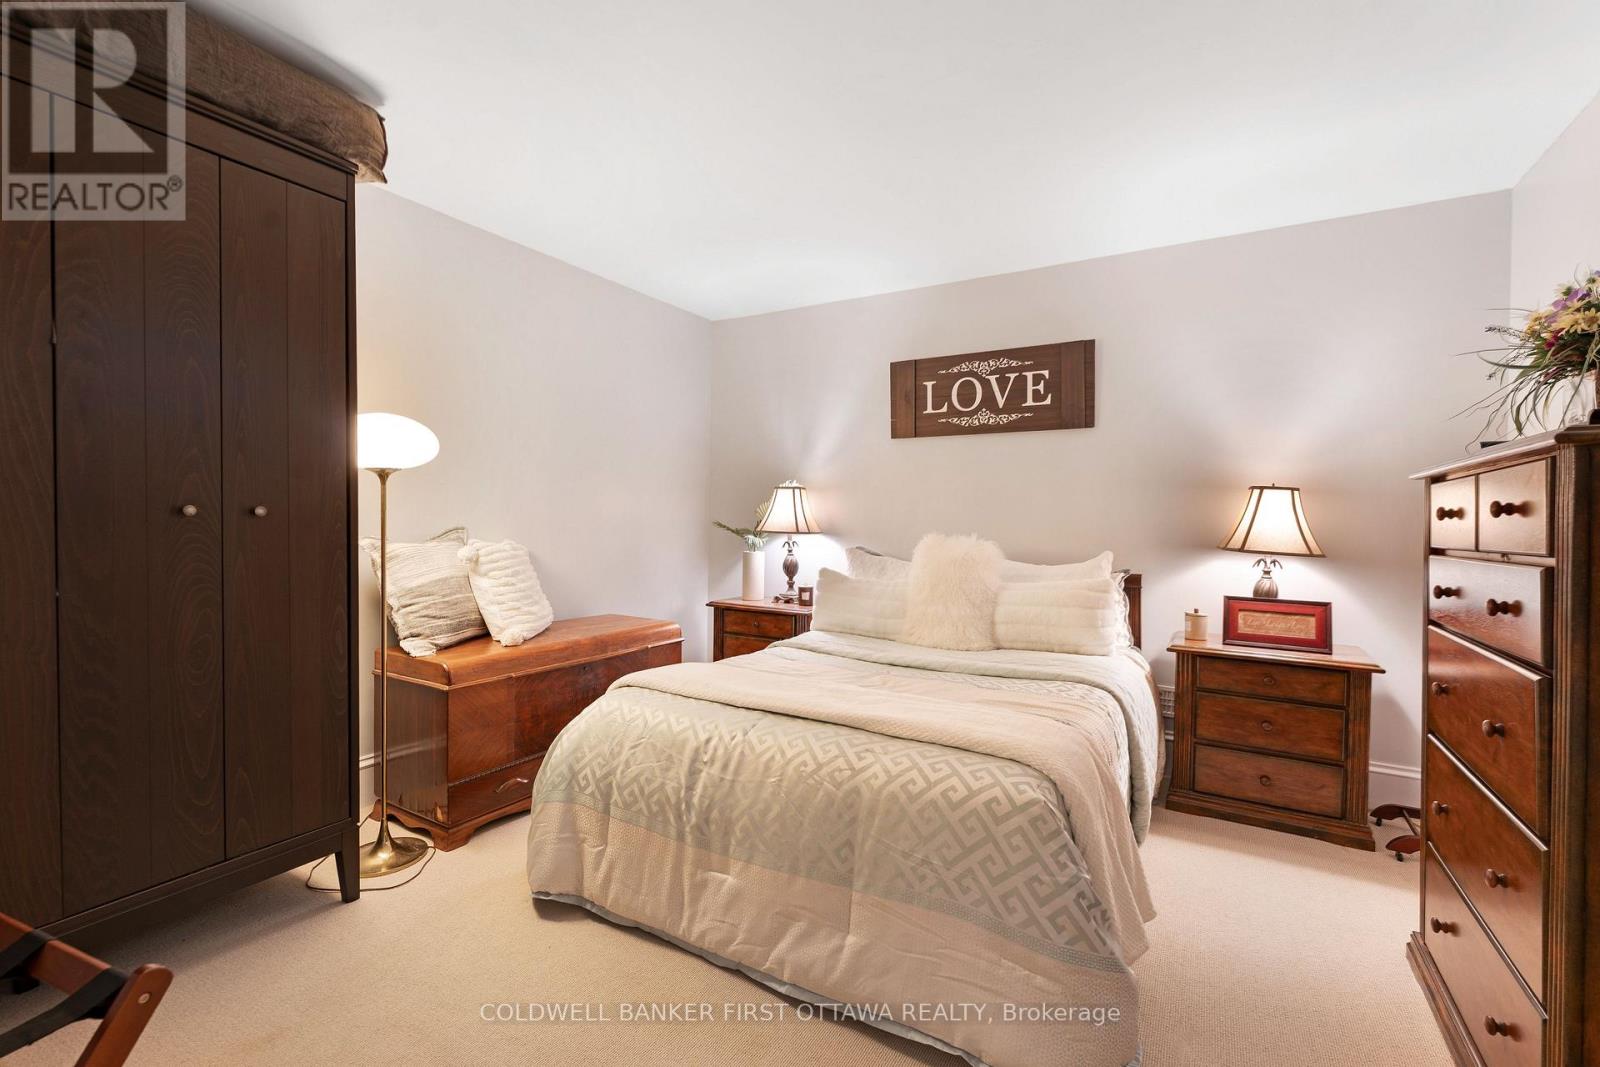
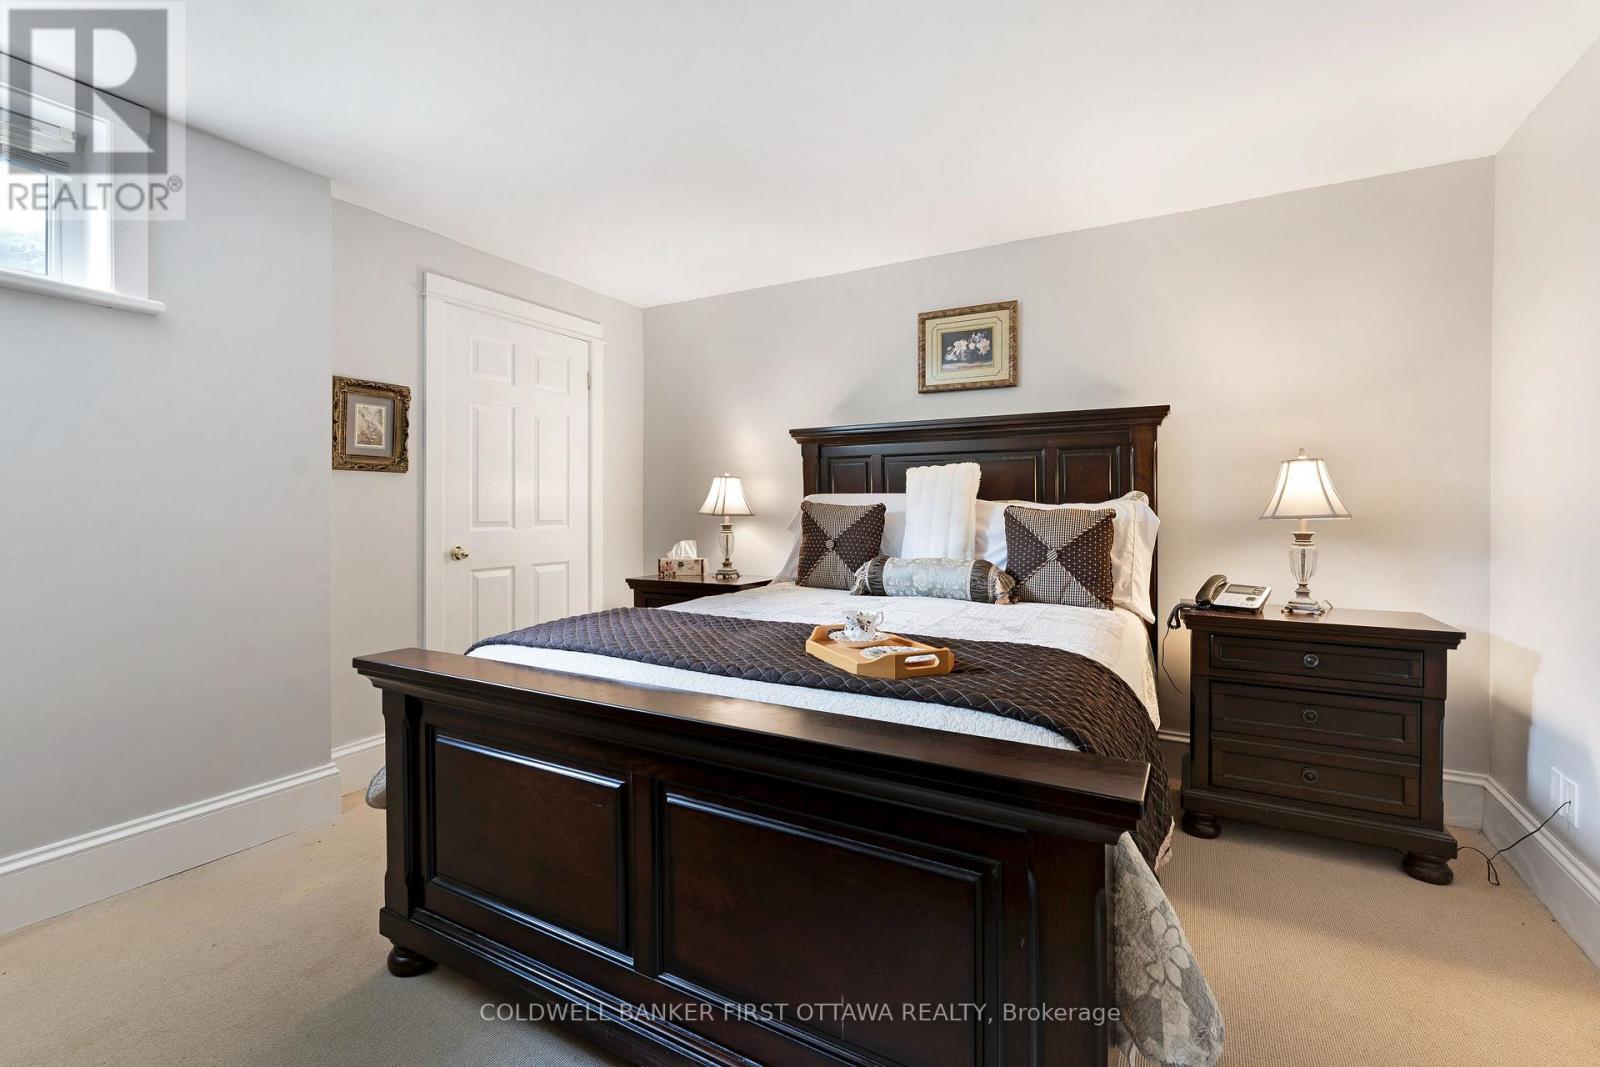
| Bedroom | Lower level | 3.68 m x 3.702 m |
| Bedroom | Lower level | 3.631 m x 3.548 m |
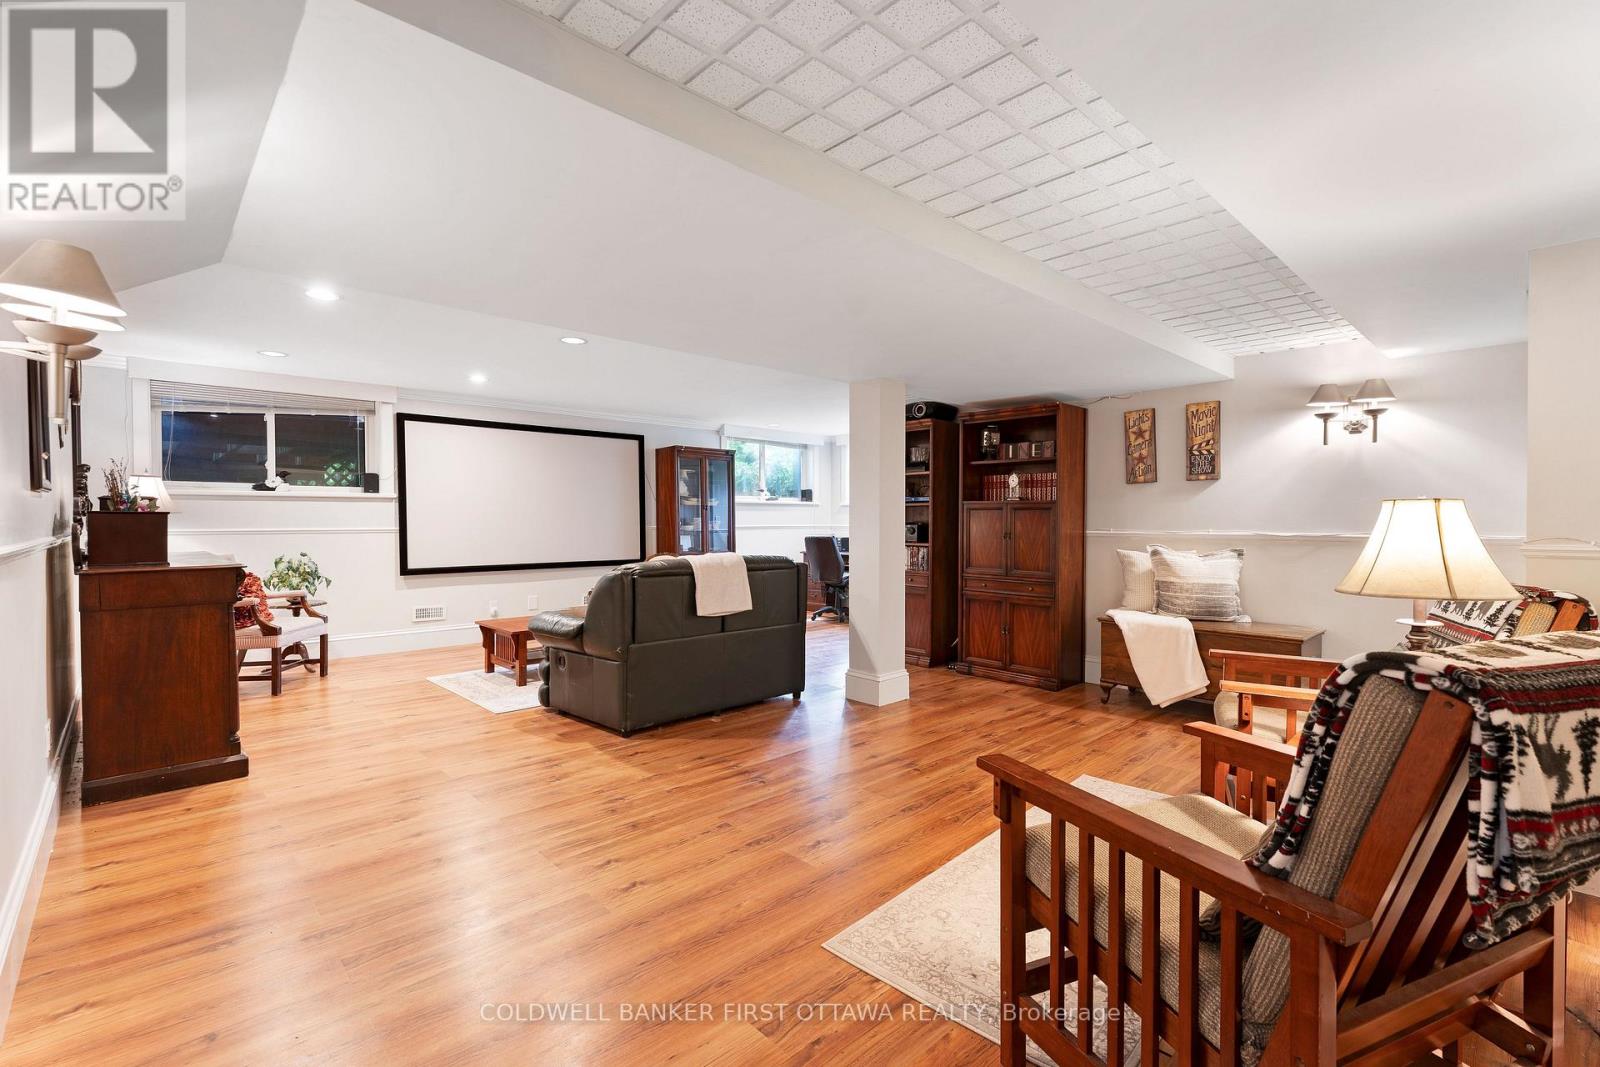
| Family room | Lower level | 7.45 m x 7.381 m |
| Bathroom | Third level | 3.19 m x 4.567 m |
| Bedroom 5 | Third level | 4.55 m x 3.5 m |
| Bedroom 4 | Third level | 4.61 m x 3.174 m |
| Bedroom 3 | Third level | 4.633 m x 3.499 m |
| Bathroom | Second level | 2.974 m x 4.41 m |
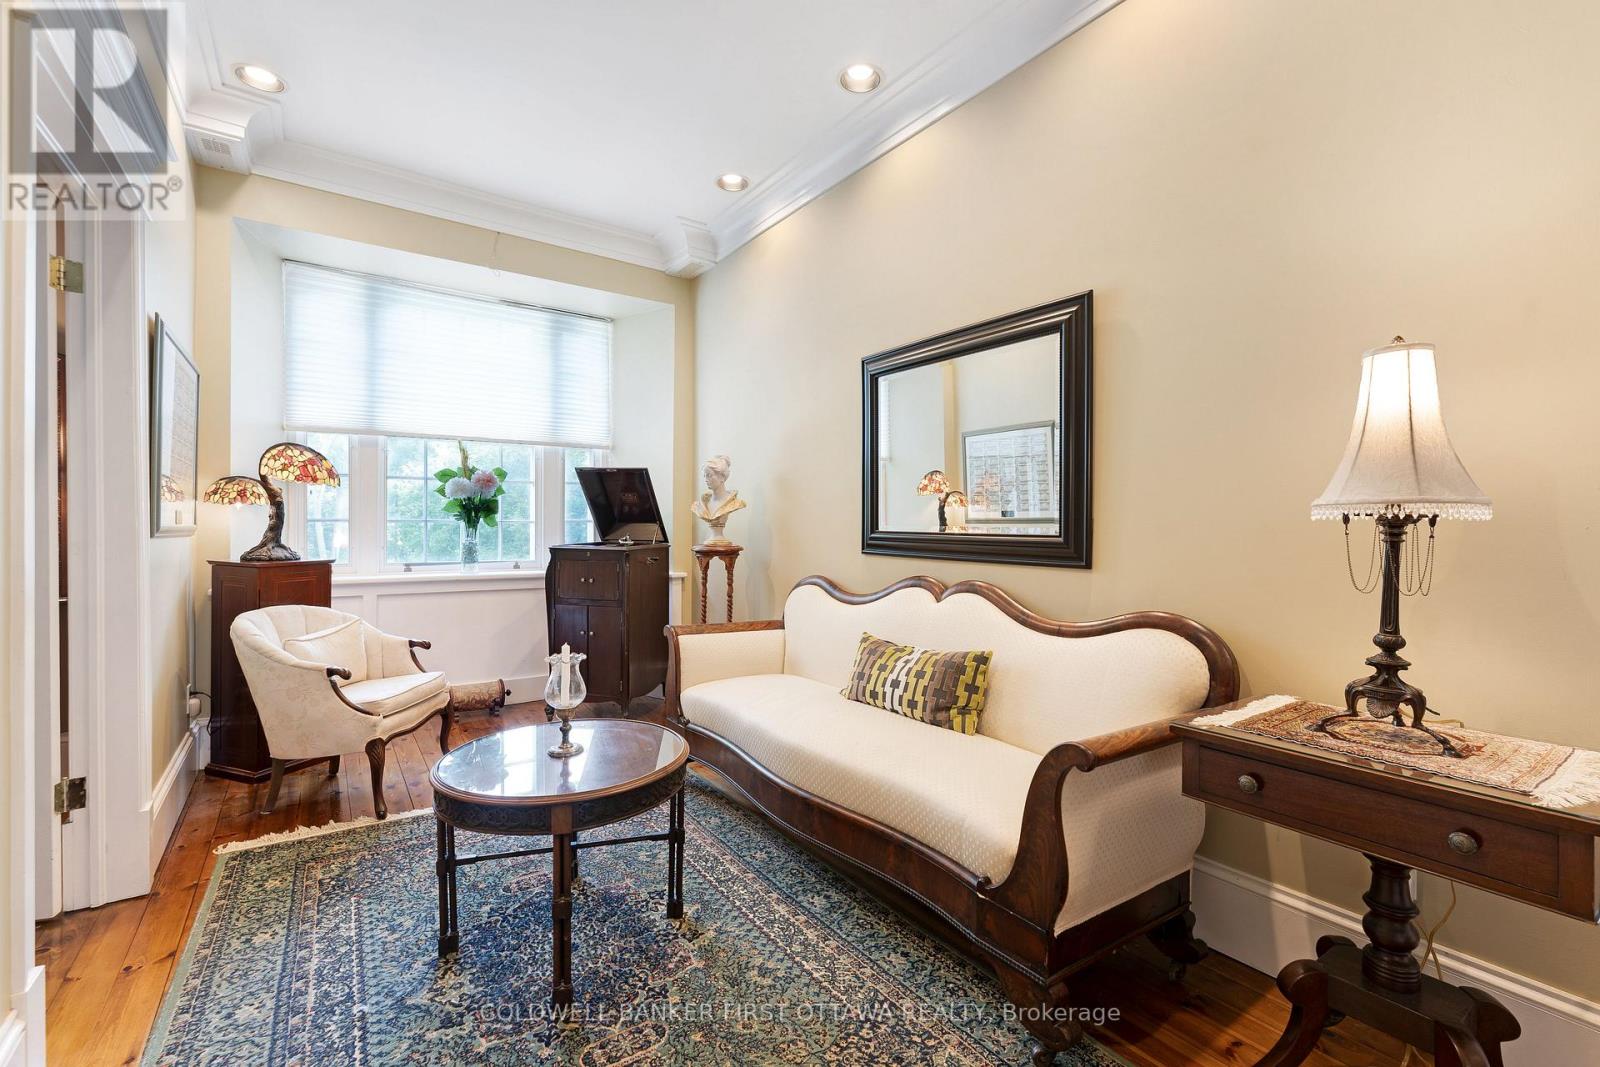
| Living room | Main level | 8.319 m x 4.608 m |
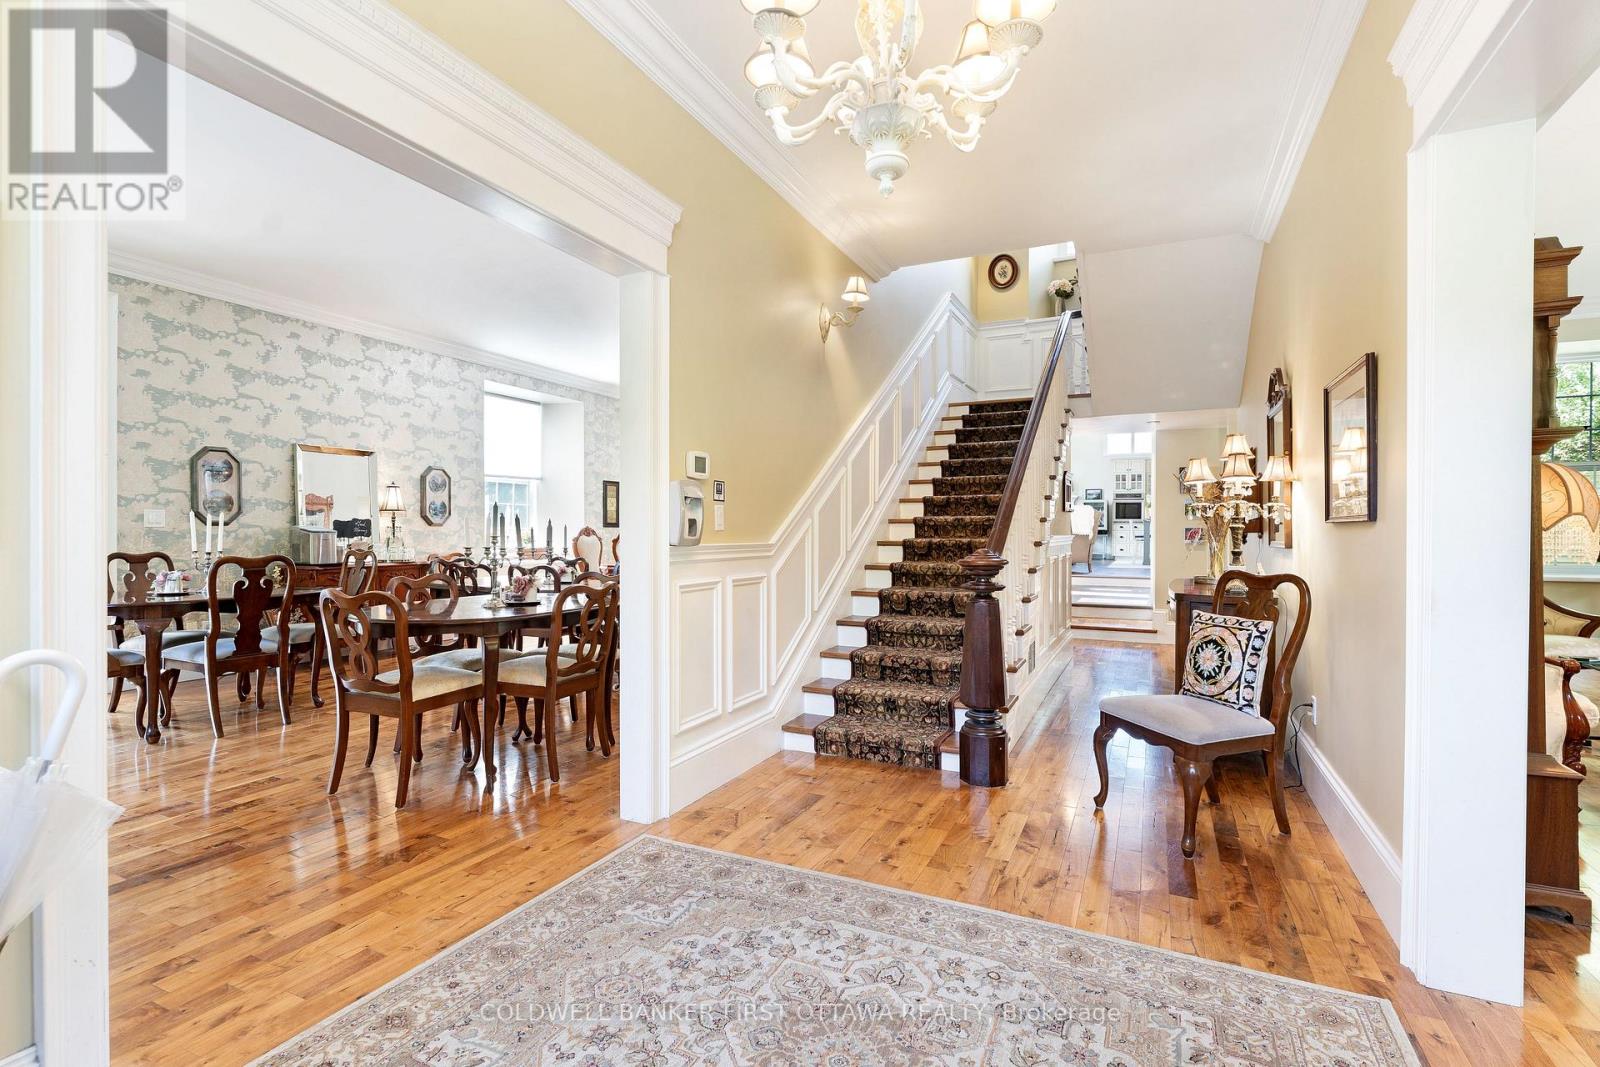
| Dining room | Main level | 8.357 m x 4.625 m |
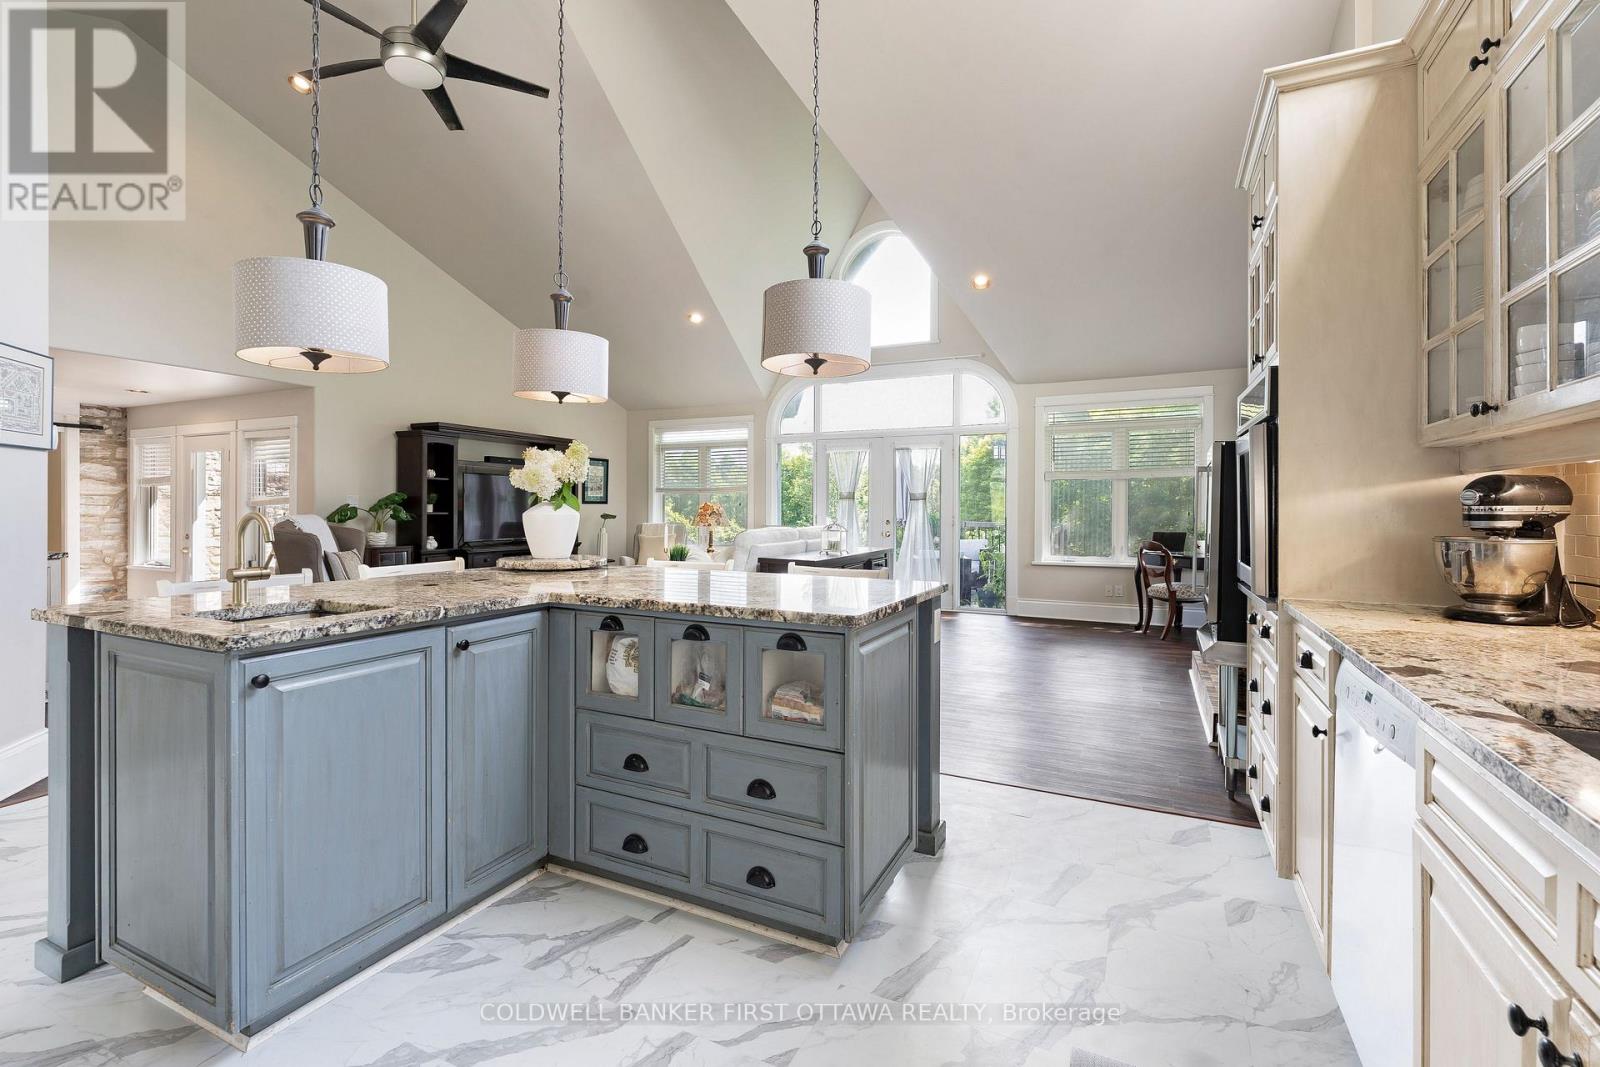
| Kitchen | Main level | 5.366 m x 3.757 m |
| Eating area | Main level | 3.732 m x 3.166 m |
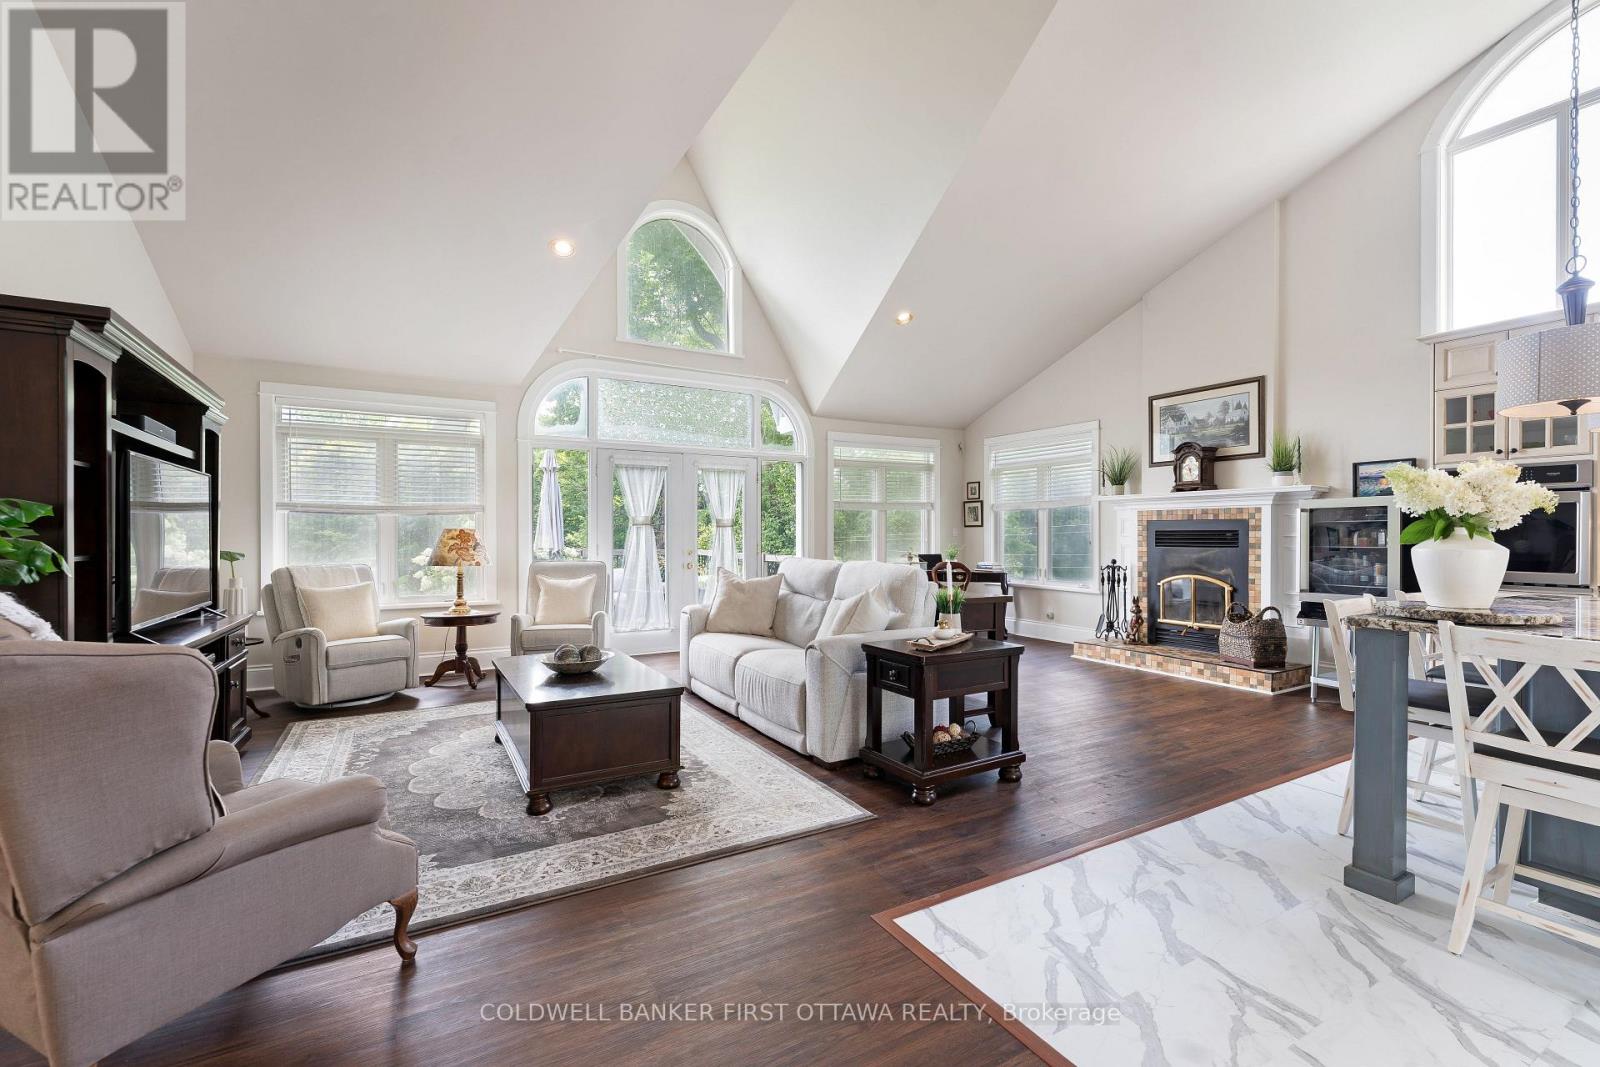
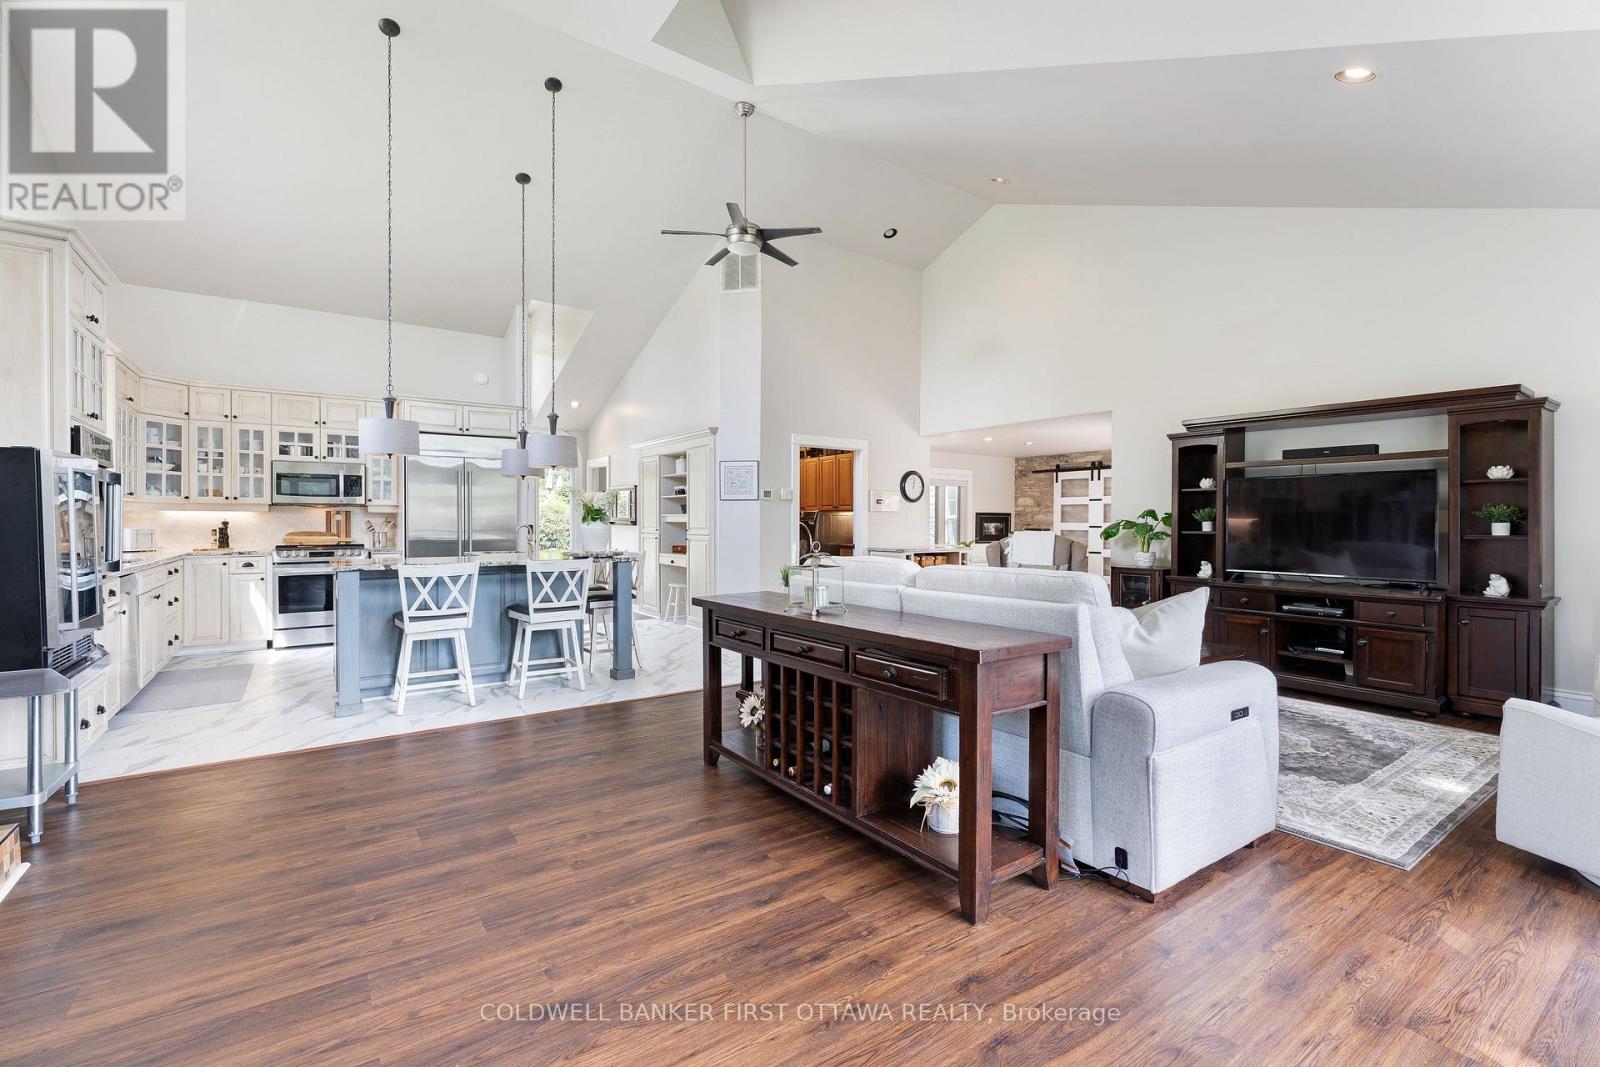
| Great room | Main level | 7.764 m x 4.986 m |
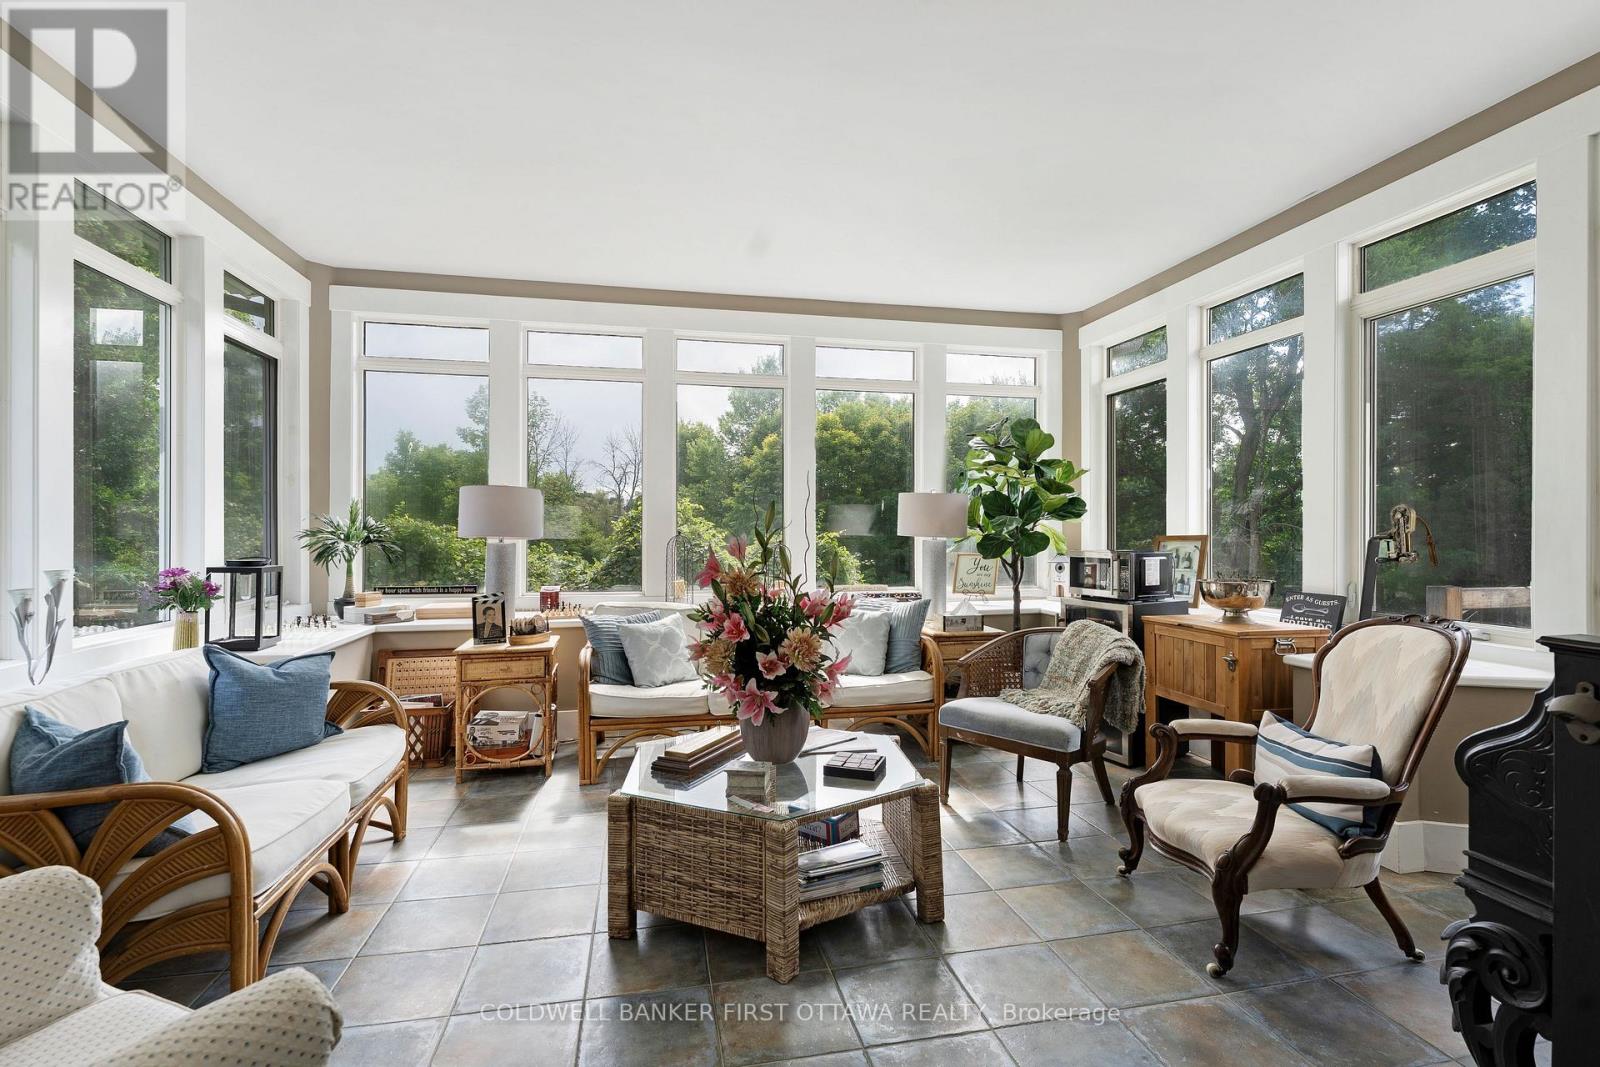
| Solarium | Main level | 4.673 m x 5.042 m |
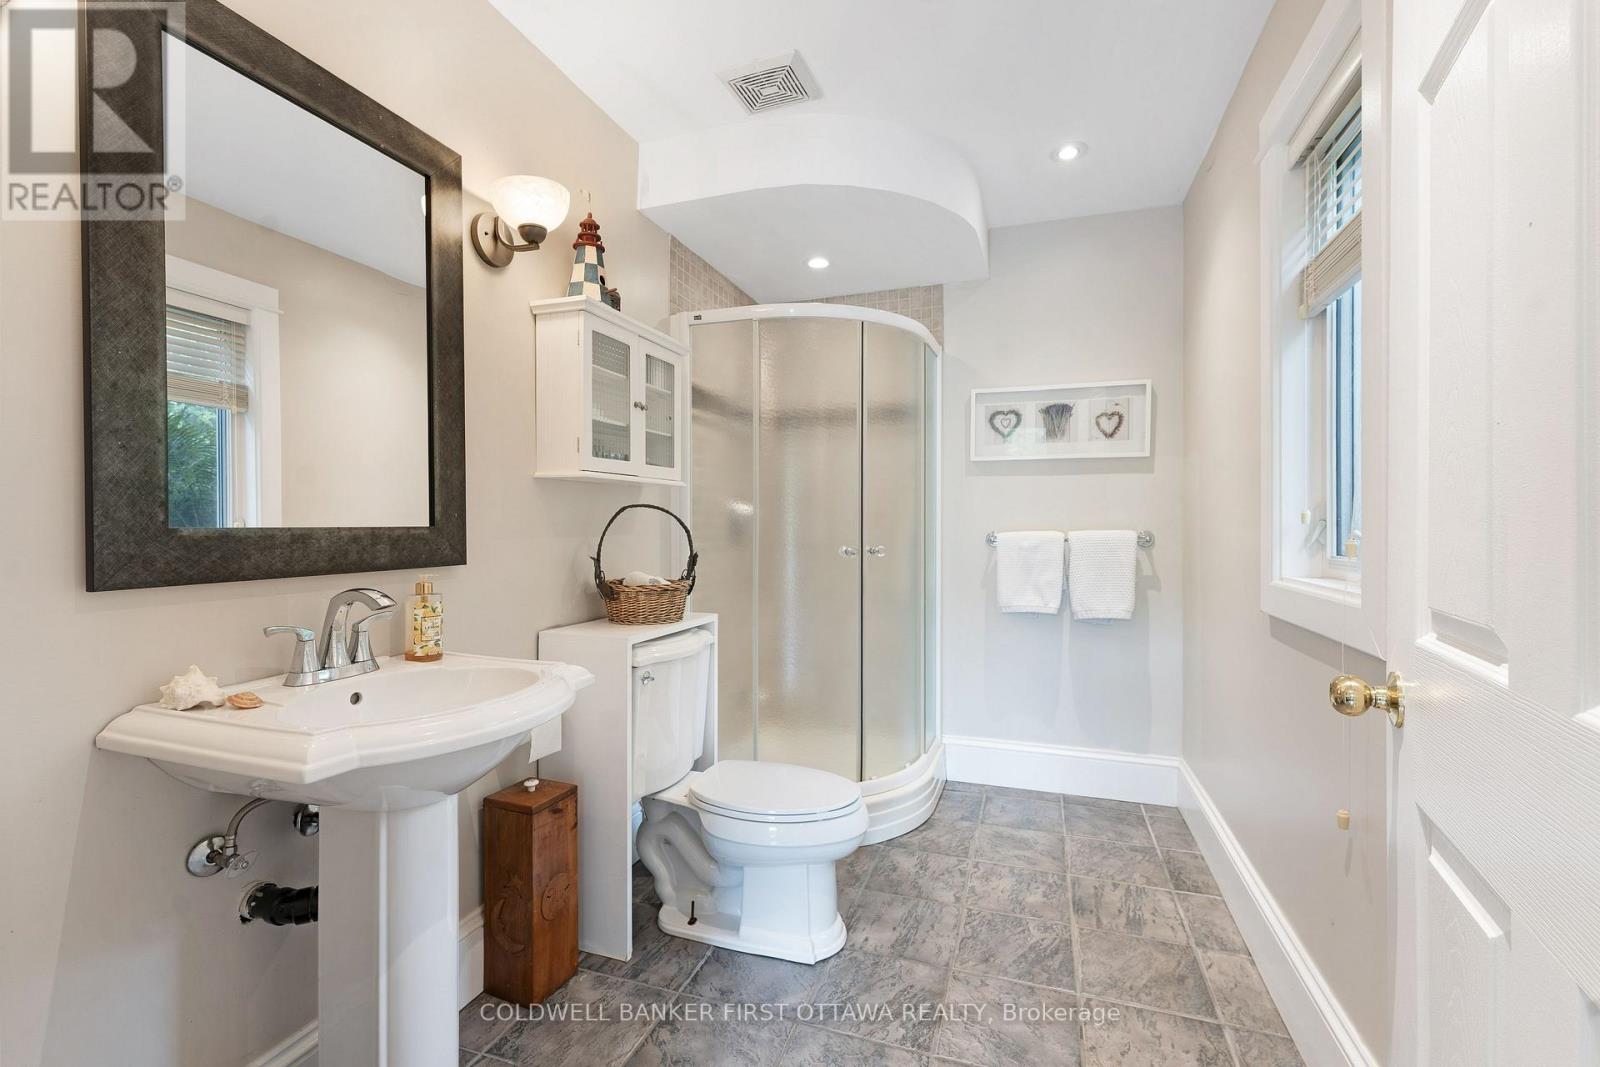
| Bathroom | Main level | 1.954 m x 2.515 m |
| Foyer | Main level | 2.422 m x 8.933 m |
| Other | Lower level | 5.932 m x 3.728 m |
| Furnace | Lower level | 6.084 m x 3.769 m |
| Workshop | Lower level | 5.721 m x 3.783 m |
| Utility room | Lower level | 5.081 m x 1.981 m |
| Exterior/Construction | |
|---|---|
| Constuction Date | |
| Exterior Finish | Stone |
| Foundation Type | Block, Stone |
| Utility Information | |
|---|---|
| Heating Type | Forced air |
| Heating Fuel | Geo Thermal |
| Cooling Type | Central air conditioning |
| Water Supply | Drilled Well |
| Sewer Type | Septic System |
| Total Fireplace | 2 |
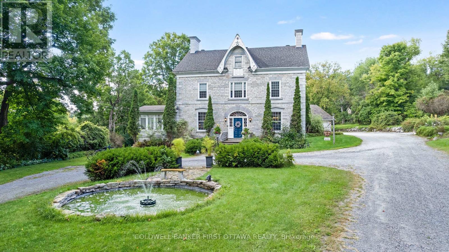
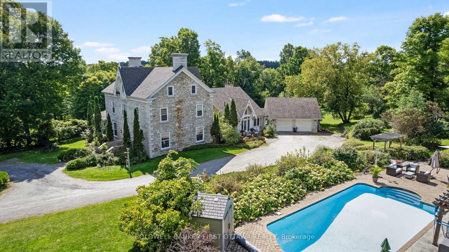
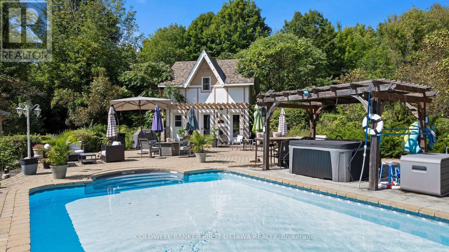
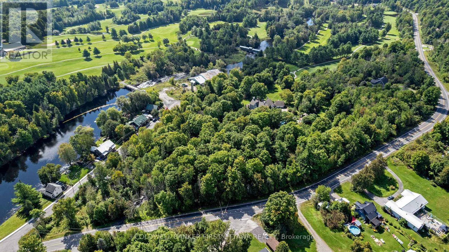
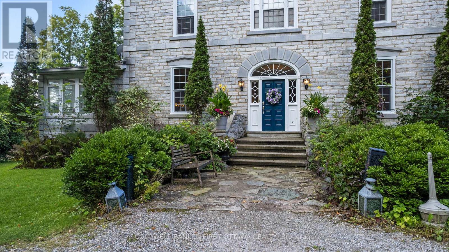
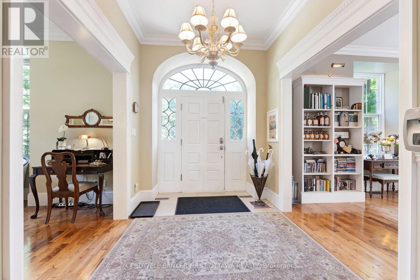
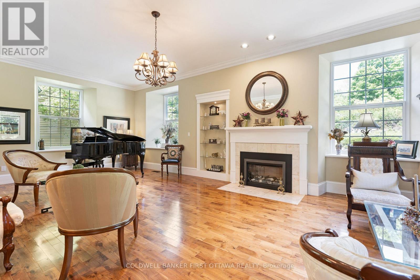
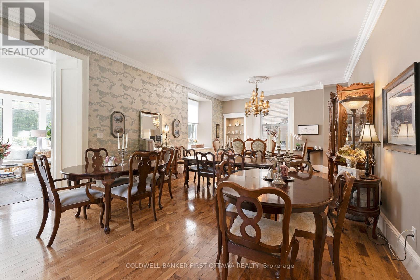
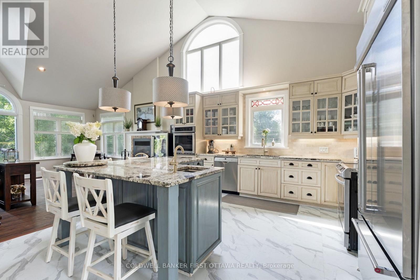
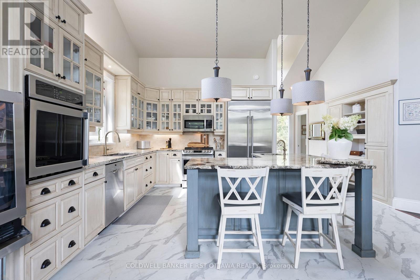
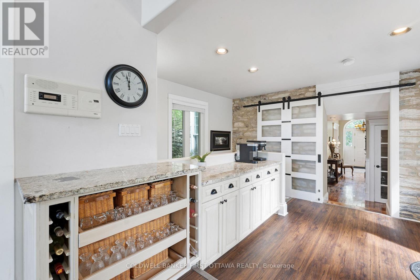
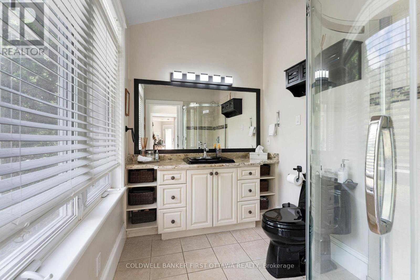
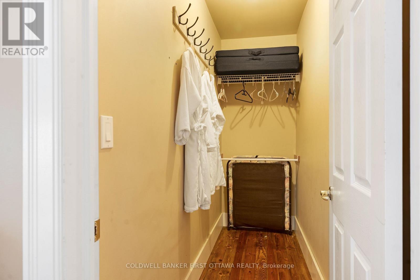
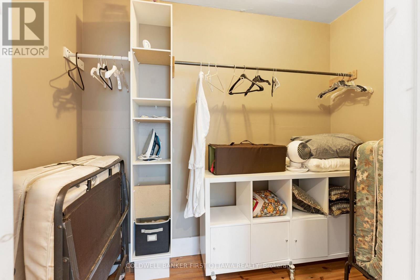
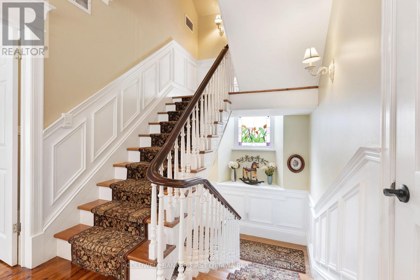
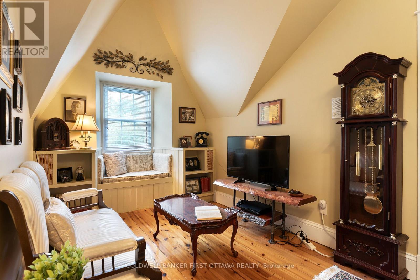
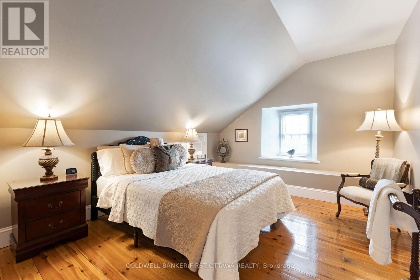
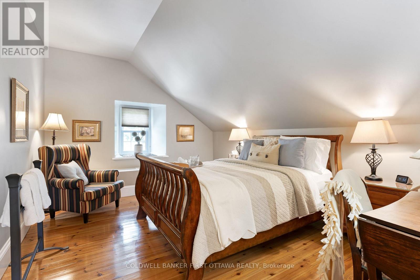
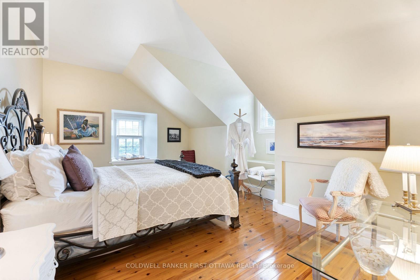
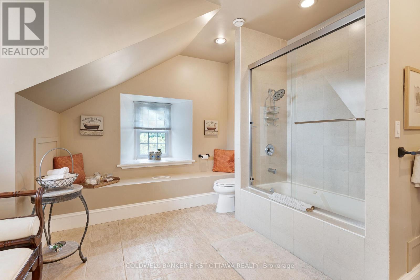
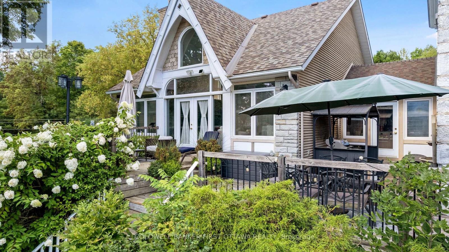
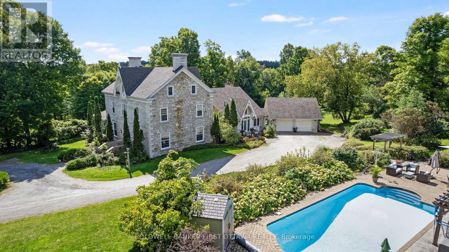
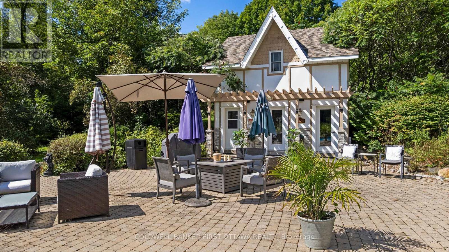
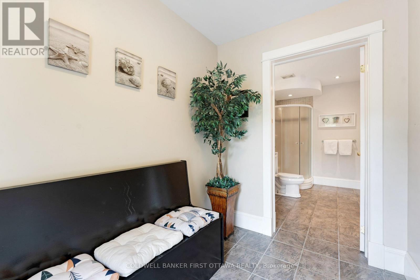
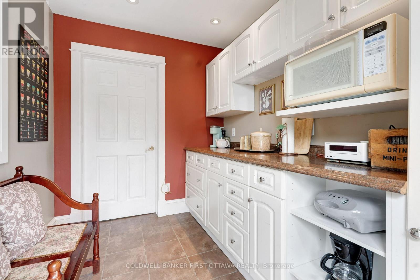
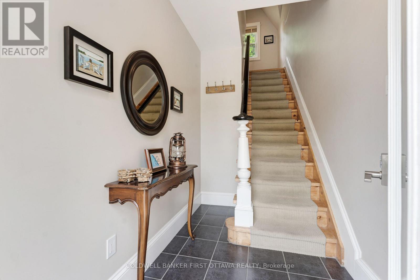
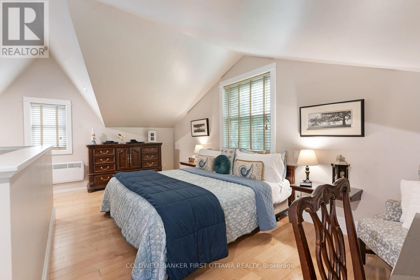
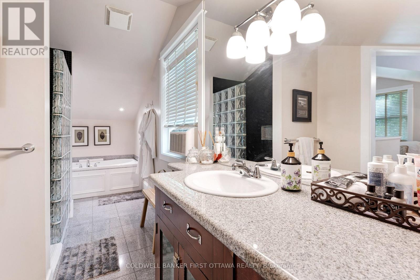
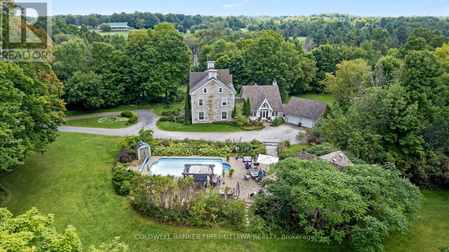
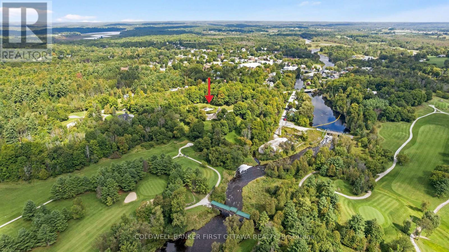
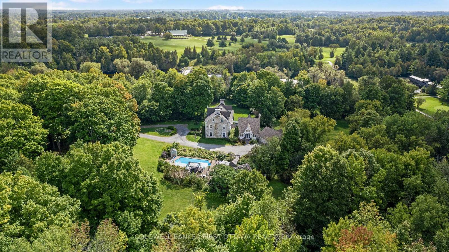
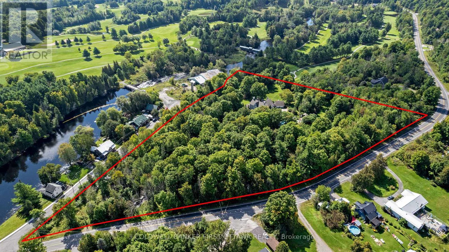
Regal century stone home on private 8.9 acre haven, in Ottawa Valley's picturesque Village of Lanark. This multi-generational 5+2 bedroom, 4 bathroom home offers refined elegance and luxurious comforts. Providing even more living space is the separate coach house/in-law suite. With all the generous spaces inside and out, this home also makes ideal B&B resort. Tree-lined laneway leads to gorgeous landscaped grounds with graceful fountain and sculptured shrubbery. Stately front entrance opens to expansive living spaces steeped in traditional character. Gracious living room, where a grand piano would feel right at home. Well-appointed dining room for large family gatherings or room to fit individual tables for B&B guests. Sun-soaked solarium has garden doors to lounging deck. Great Room architectural masterpiece with cathedral vaulted ceiling and dramatic two-storey wall of windows. Adding warmth is wood-burning fireplace with heat circulating ducts. Open to Great Room is designer gourmet kitchen with arched window crowning the soaring ceiling. Kitchen's contemporary style continues with custom glass-front cabinetry and granite island-breakfast bar. Butler's pantry has upscale glass-panel barn doors. Main floor 3-pc bathroom & laundry room. Second floor has sitting nook and two bedrooms each with walk-in closet plus ensuite. Third floor, three bedrooms and bathroom. Lower level rec room with home theatre, two bedrooms and workshop. Home heated by two closed-loop geothermal systems. Attached double garage with inside entry. Outside, inground heated salt-water pool surrounded by patio with hot tub. Beside pool is the coach house/in-law suite with heated floors in pool changeroom, 3-pc bathroom and kitchenette. Upstairs has guest bedroom and 4-pc bathroom. Large two-storey shed for storage or projects. Hardwood forest has sugar maples for tapping. Clyde River nearby for kayaking. Or, golf course next door. Located on paved municipal road. 10 mins Perth and 40 mins Ottawa. (id:19004)

This REALTOR.ca listing content is owned and licensed by REALTOR® members of The Canadian Real Estate Association.
安居在渥京
长按二维码
关注安居在渥京
公众号ID:安居在渥京

安居在渥京
长按二维码
关注安居在渥京
公众号ID:安居在渥京
