

MLS®: X13812964
上市天数: 40天
产权: Freehold
类型: Row / Townhouse , Attached
社区:
卧室: 3+
洗手间: 4
停车位: 3
建筑日期:
经纪公司: TRU REALTY
价格:$ 598,800
预约看房 30
MLS®: X13812964
上市天数: 40天
产权: Freehold
类型: Row / Townhouse , Attached
社区:
卧室: 3+
洗手间: 4
停车位: 3
建筑日期:
价格:$ 598,800
预约看房 30


丁剑来自山东,始终如一用山东人特有的忠诚和热情服务每一位客户,努力做渥太华最忠诚的地产经纪。

613-986-8608
[email protected]
Dingjian817
丁剑来自山东,始终如一用山东人特有的忠诚和热情服务每一位客户,努力做渥太华最忠诚的地产经纪。
613-986-8608
[email protected]
Dingjian817
| General Description | |
|---|---|
| MLS® | X13812964 |
| Lot Size | 26.4 x 44.3 FT |
| Zoning Description | |
| Interior Features | |
|---|---|
| Construction Style | Attached |
| Total Stories | 3 |
| Total Bedrooms | 3 |
| Total Bathrooms | 4 |
| Full Bathrooms | 3 |
| Half Bathrooms | 1 |
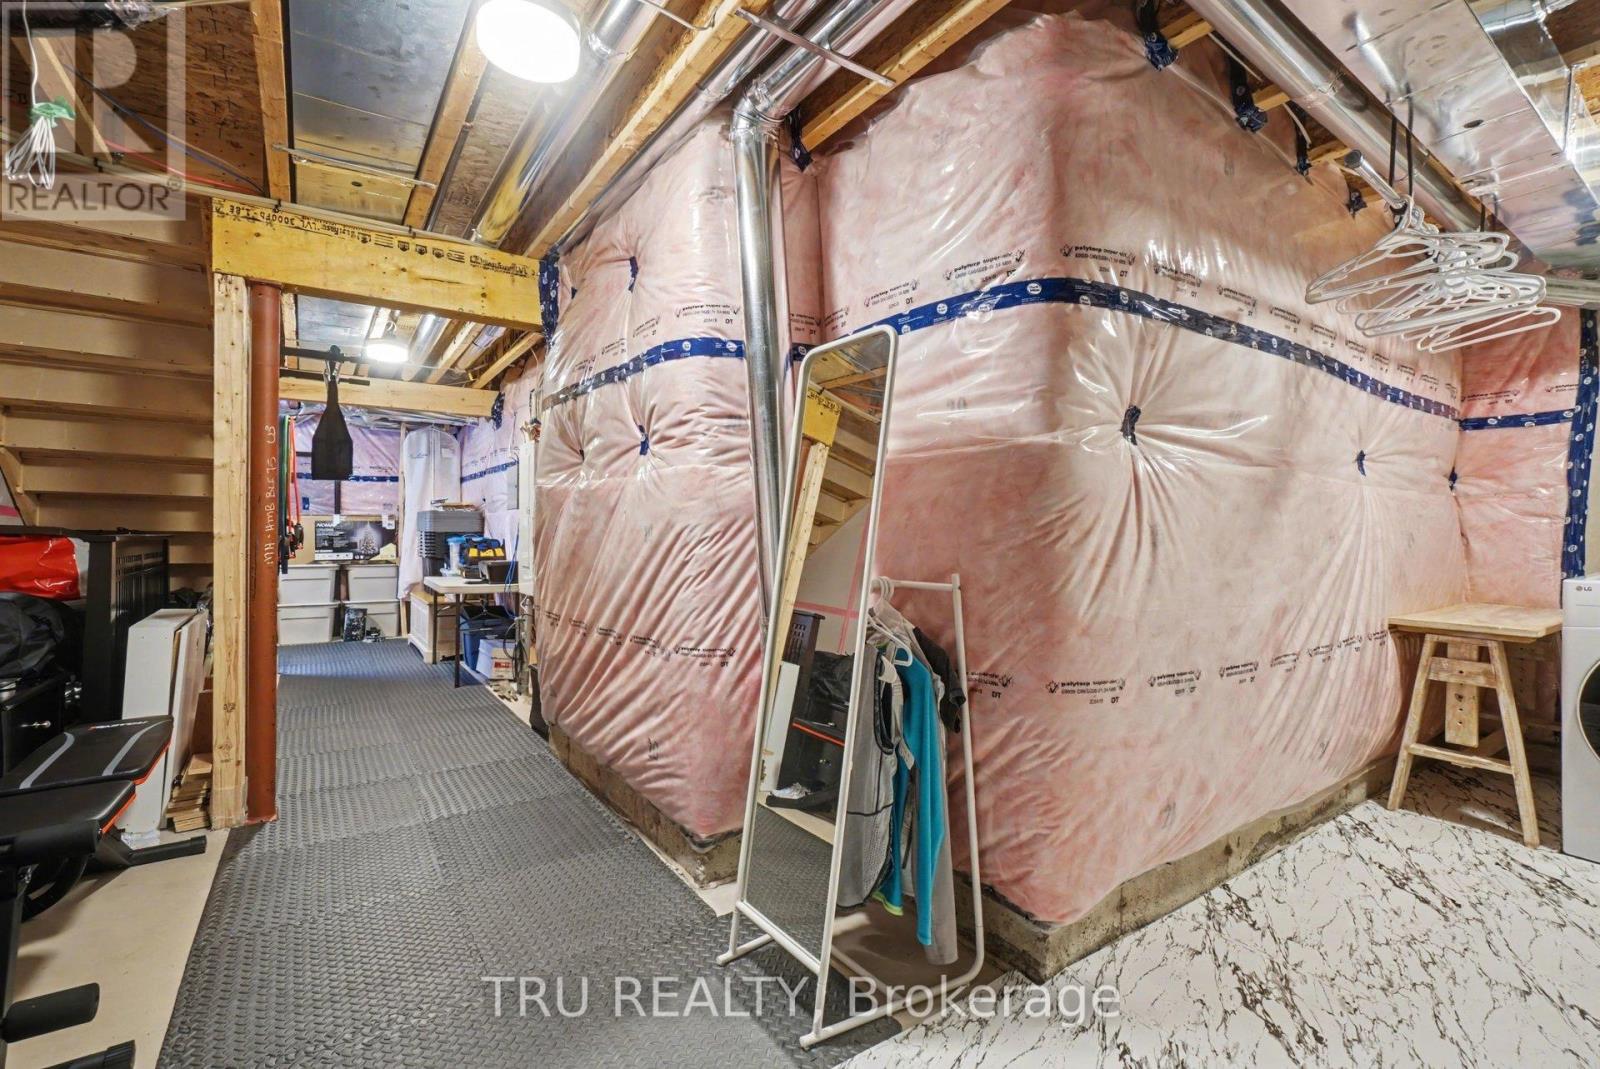
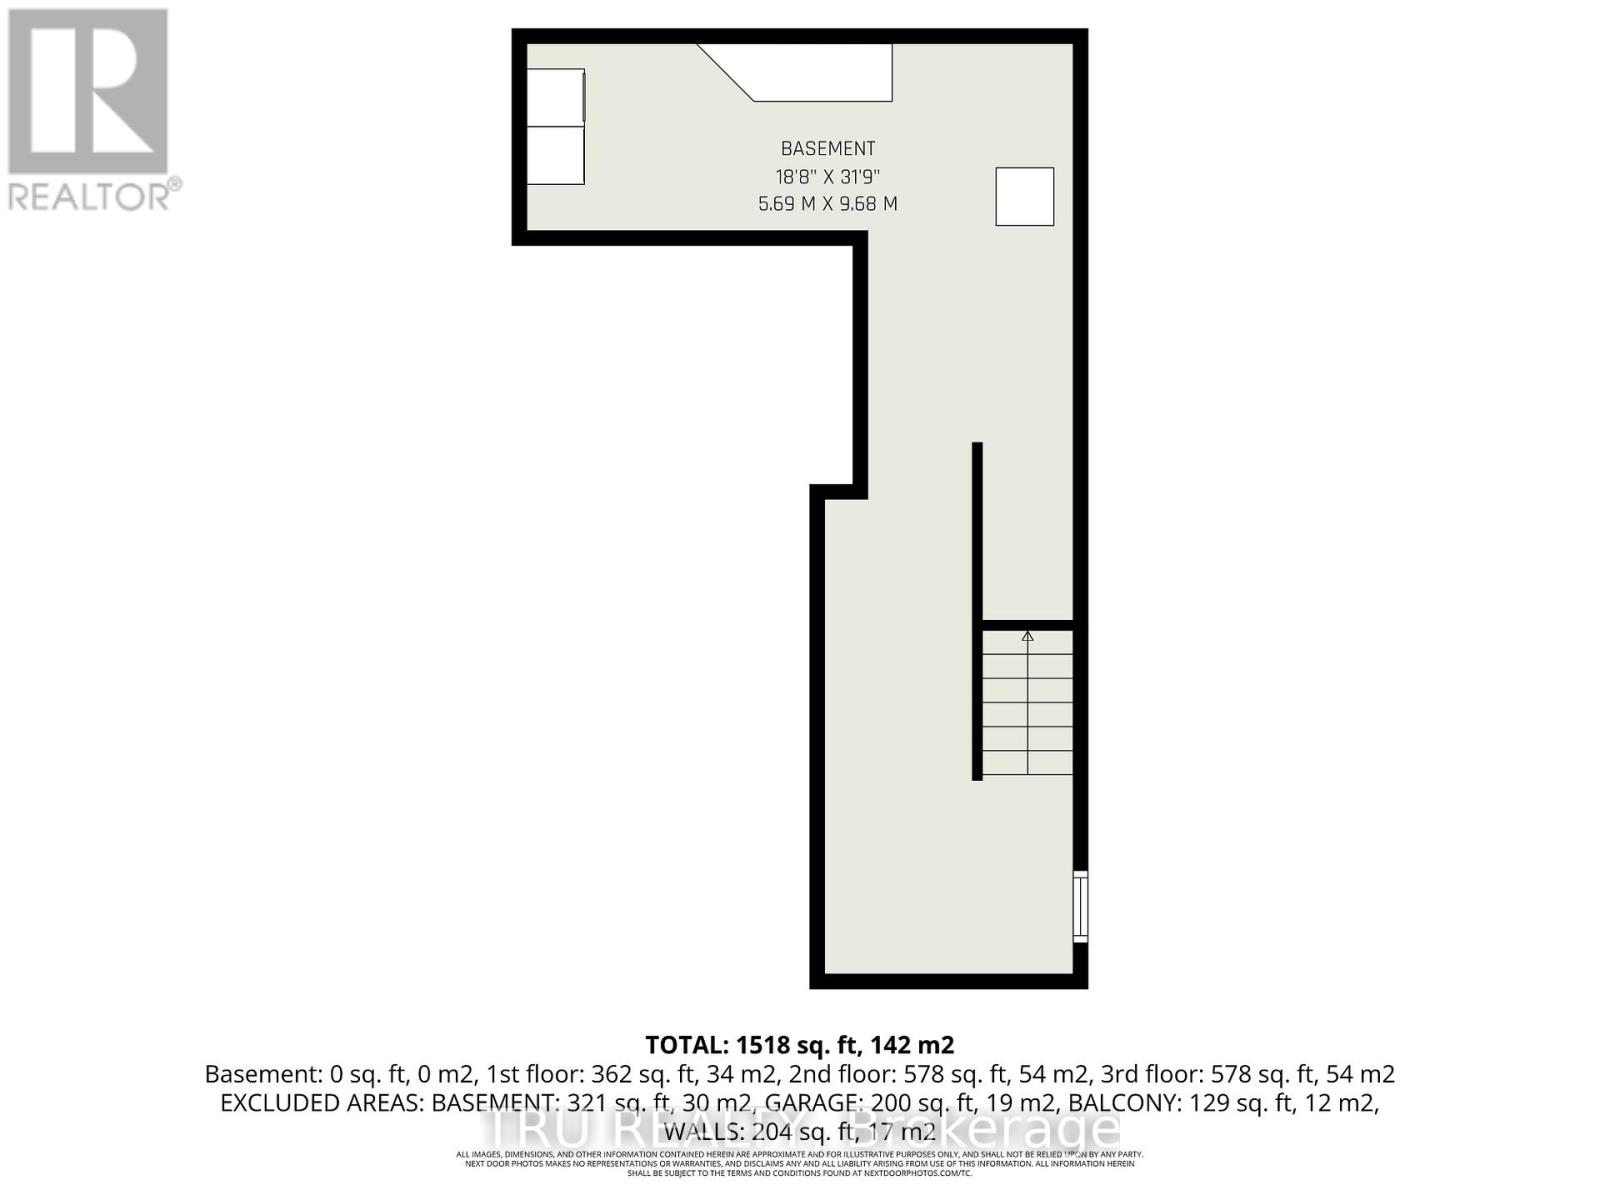
| Basement Type | N/A (Unfinished) |
| Basement Development | Unfinished |
| Included Appliances | Water Heater - Tankless, Central Vacuum, Dishwasher, Dryer, Hood Fan, Stove, Washer, Refrigerator |
| Rooms | ||
|---|---|---|
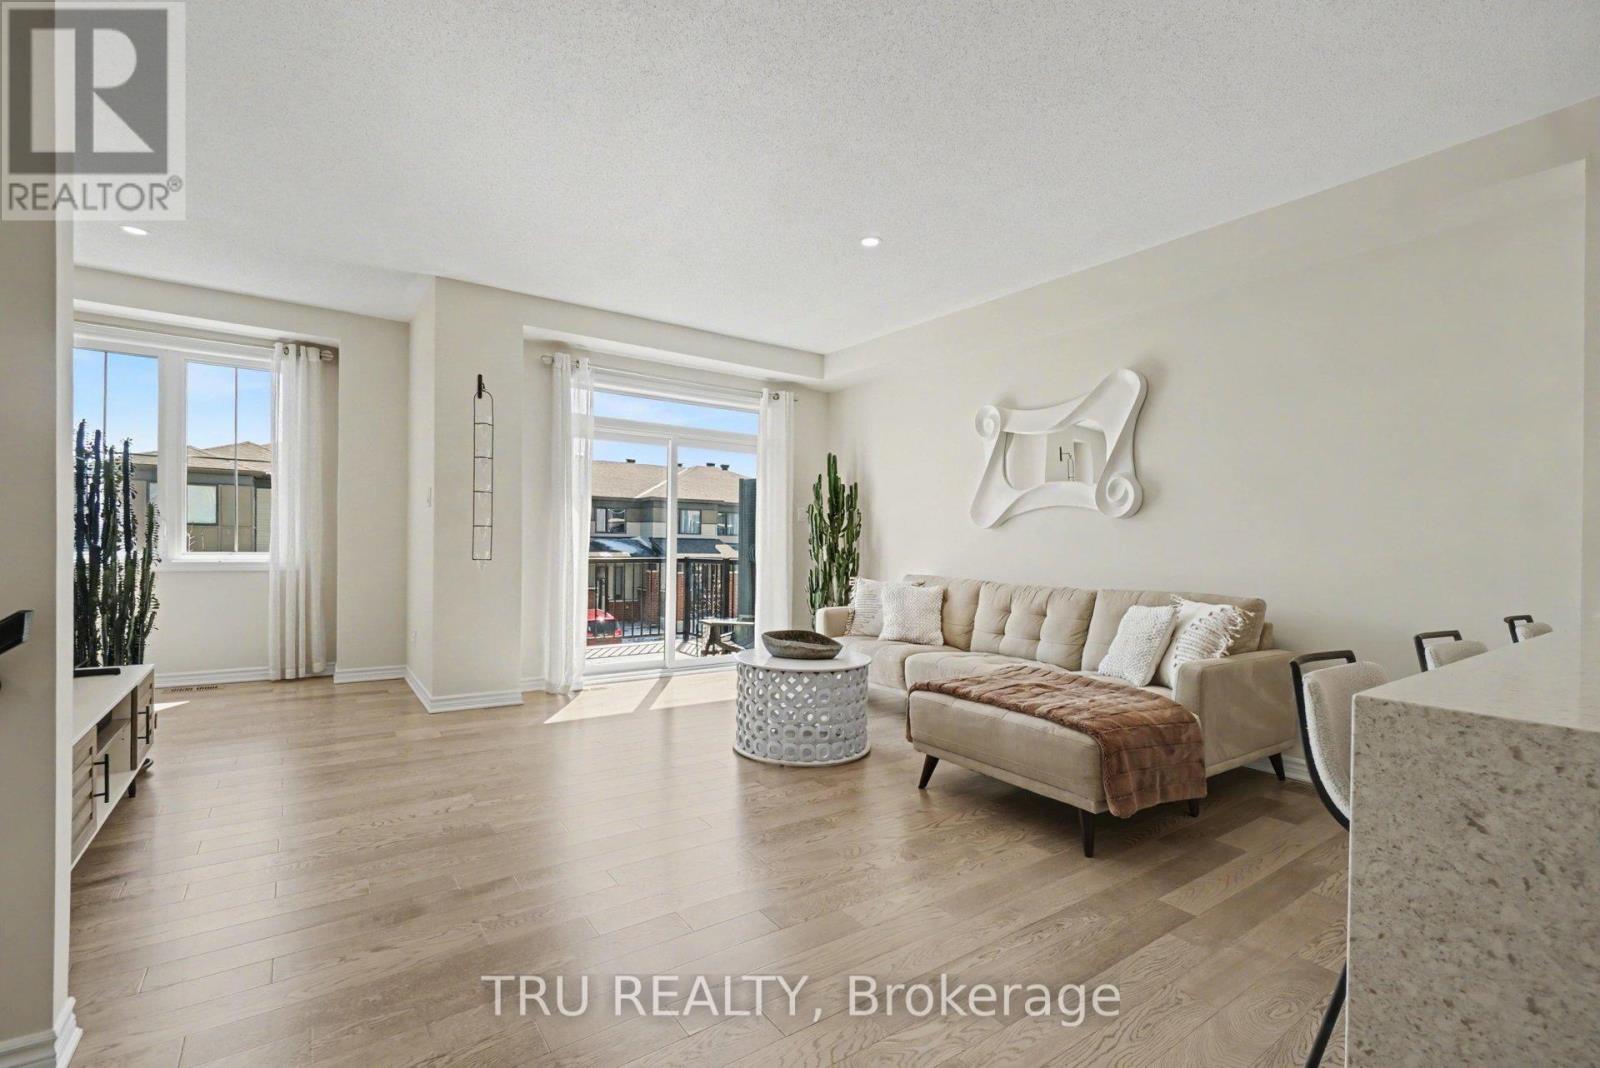
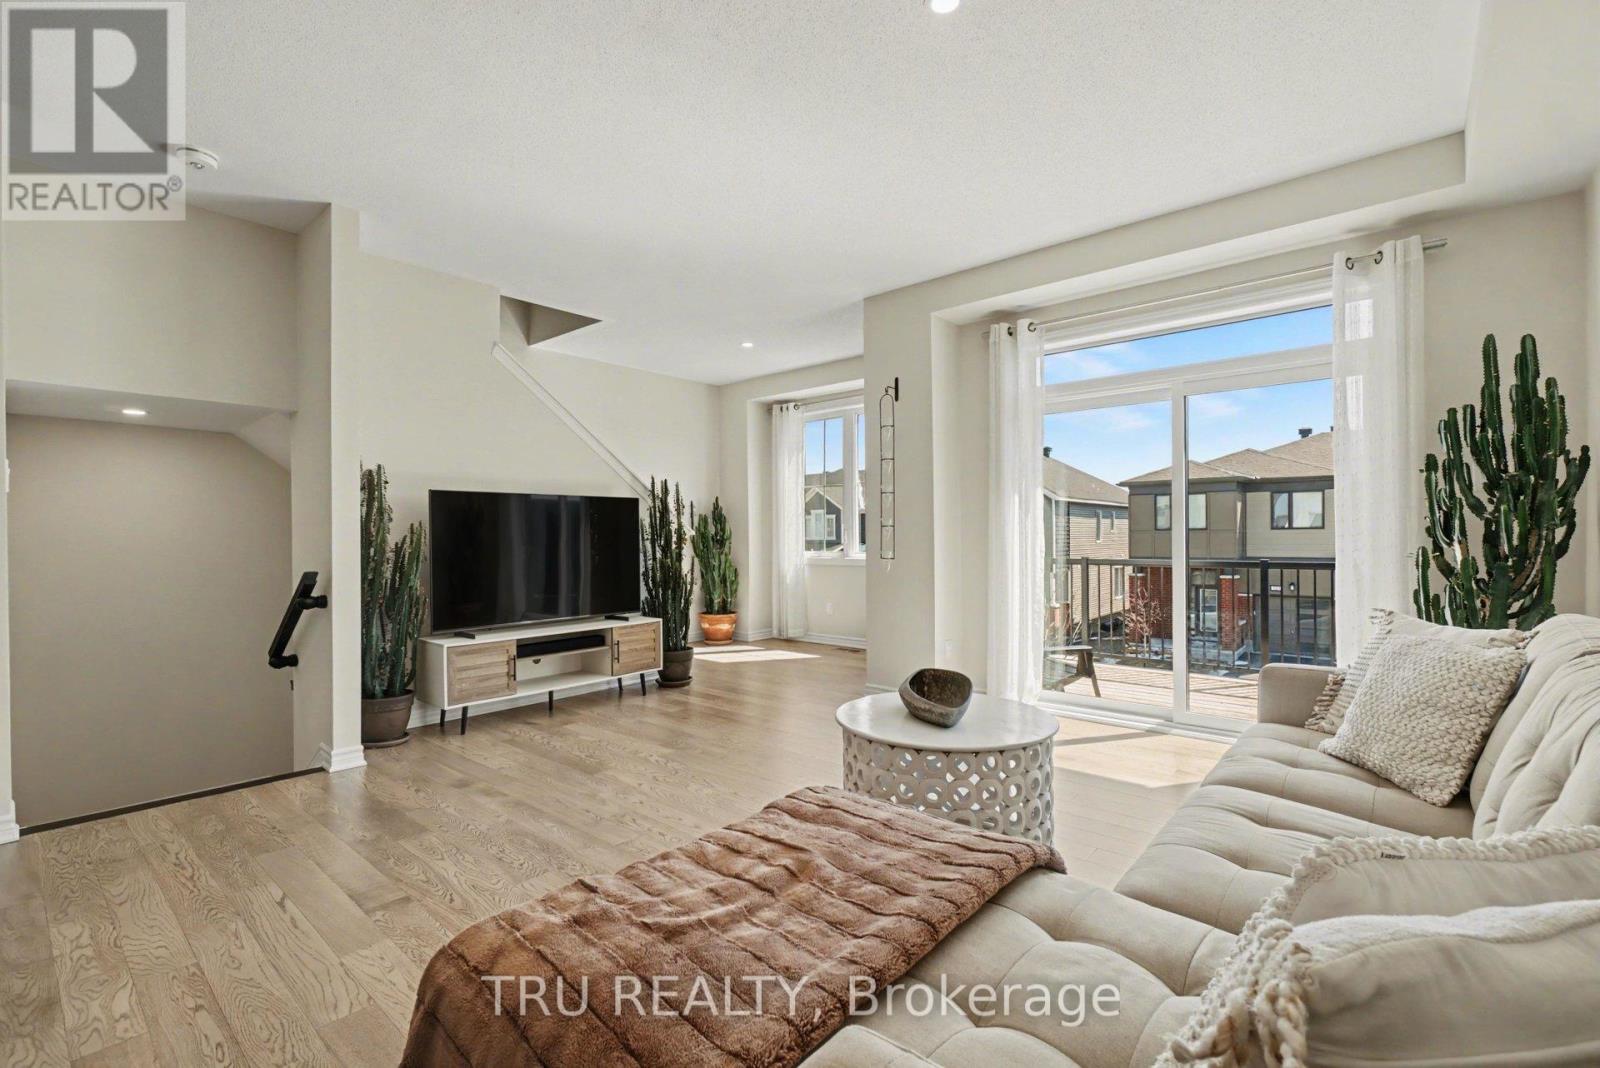
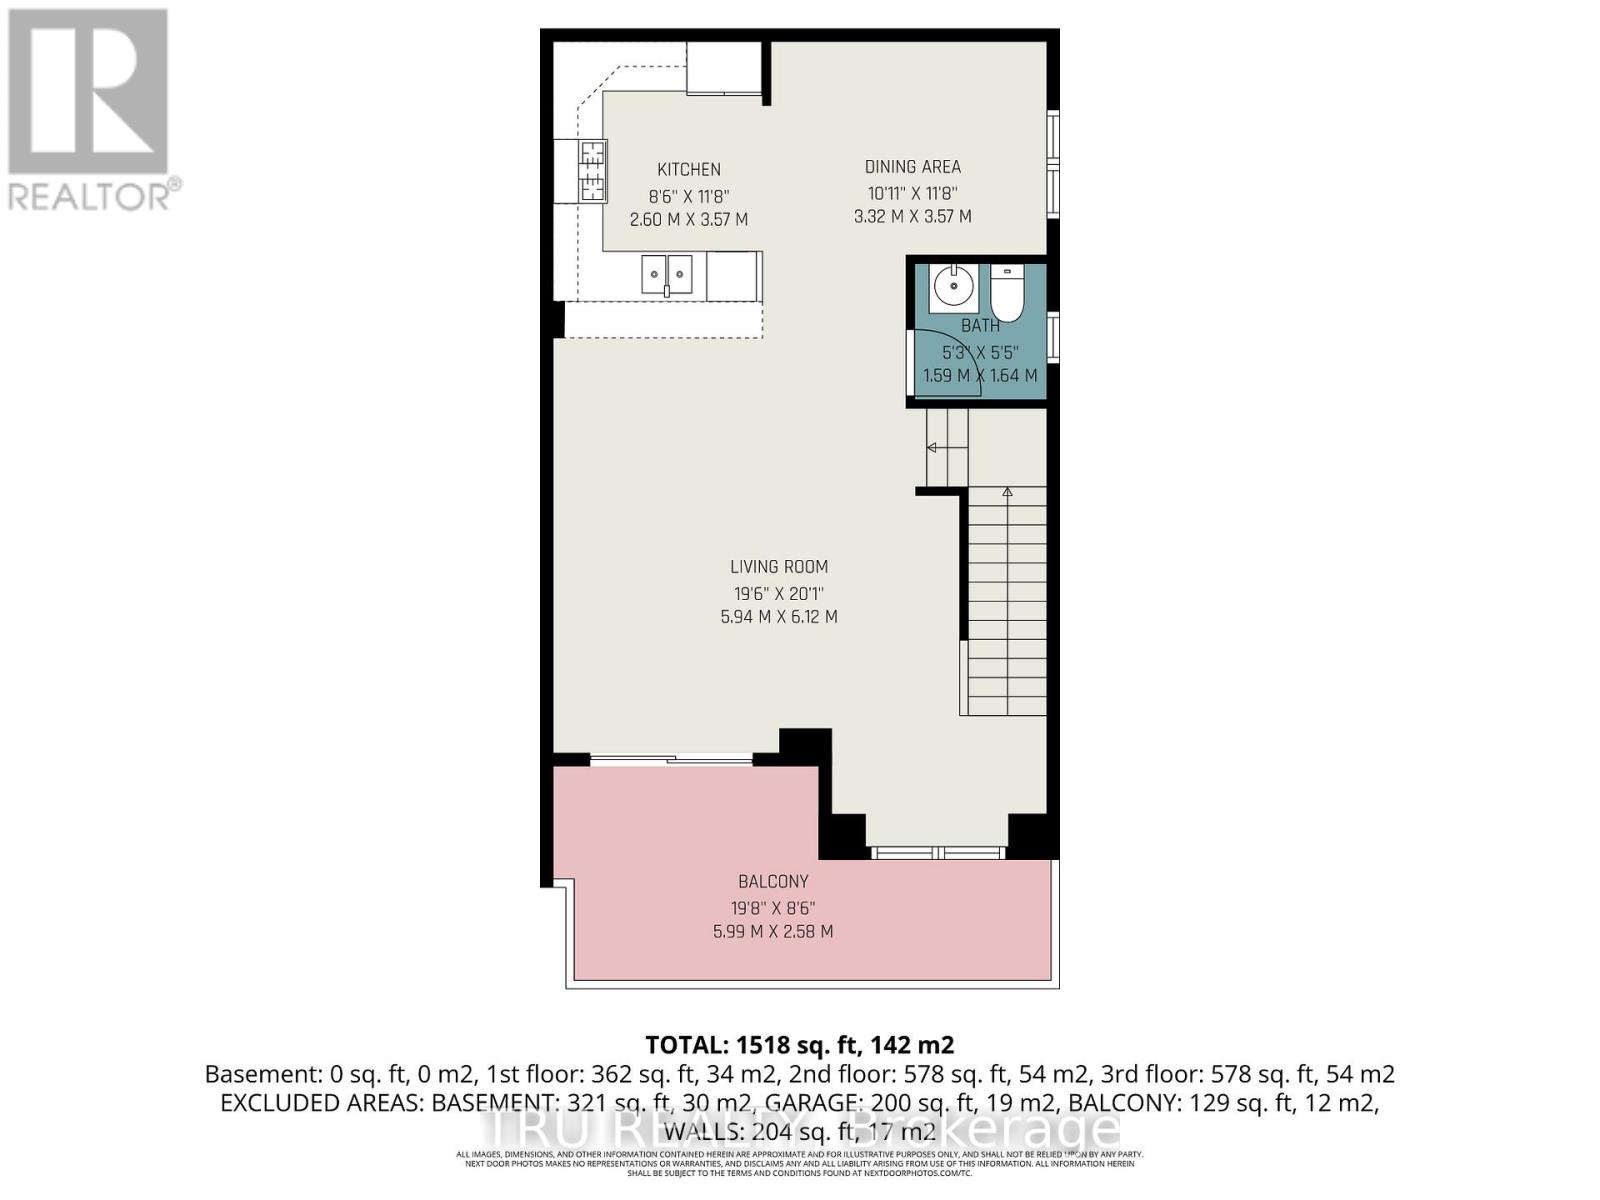
| Living room | Second level | 5.01 m x 5.507 m |
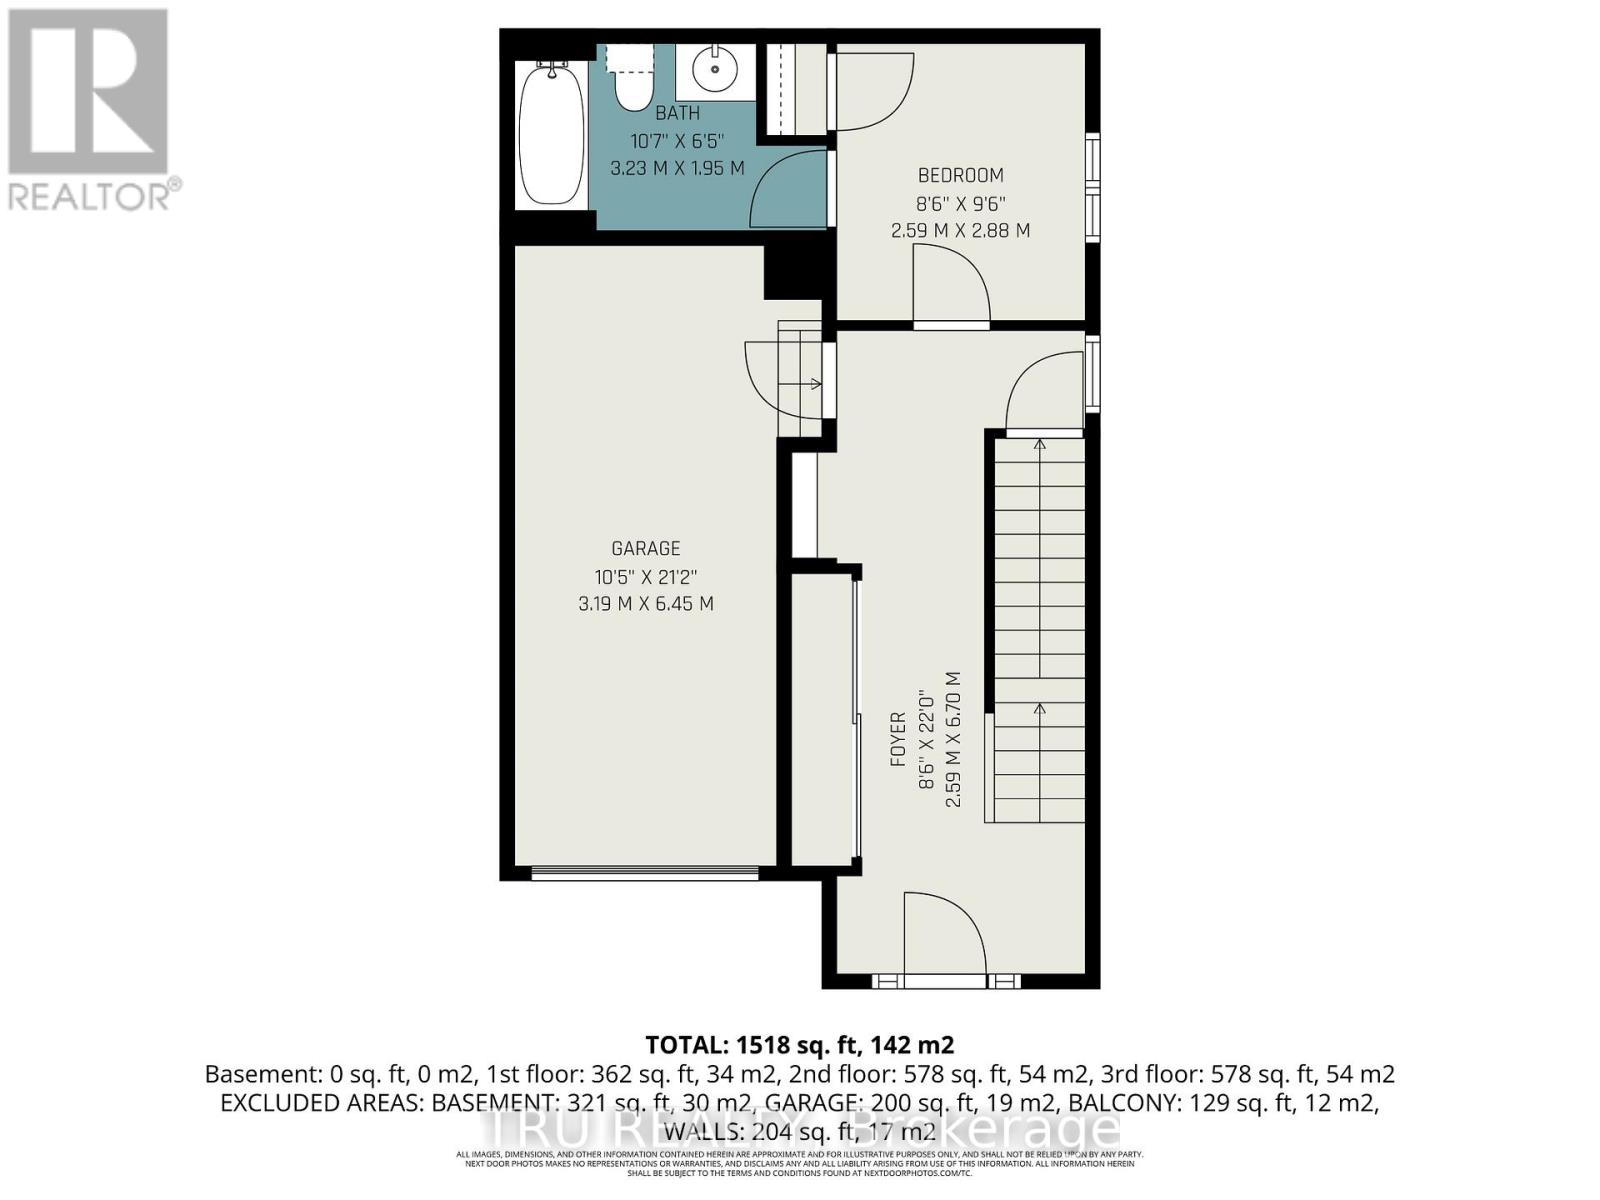
| Foyer | Ground level | 2.71 m x 2.141 m |
| Bathroom | Ground level | 3.169 m x 1.97 m |
| Bedroom 3 | Ground level | 2.86 m x 2.87 m |
| Furnace | Basement | 2.639 m x 9.9958 m |
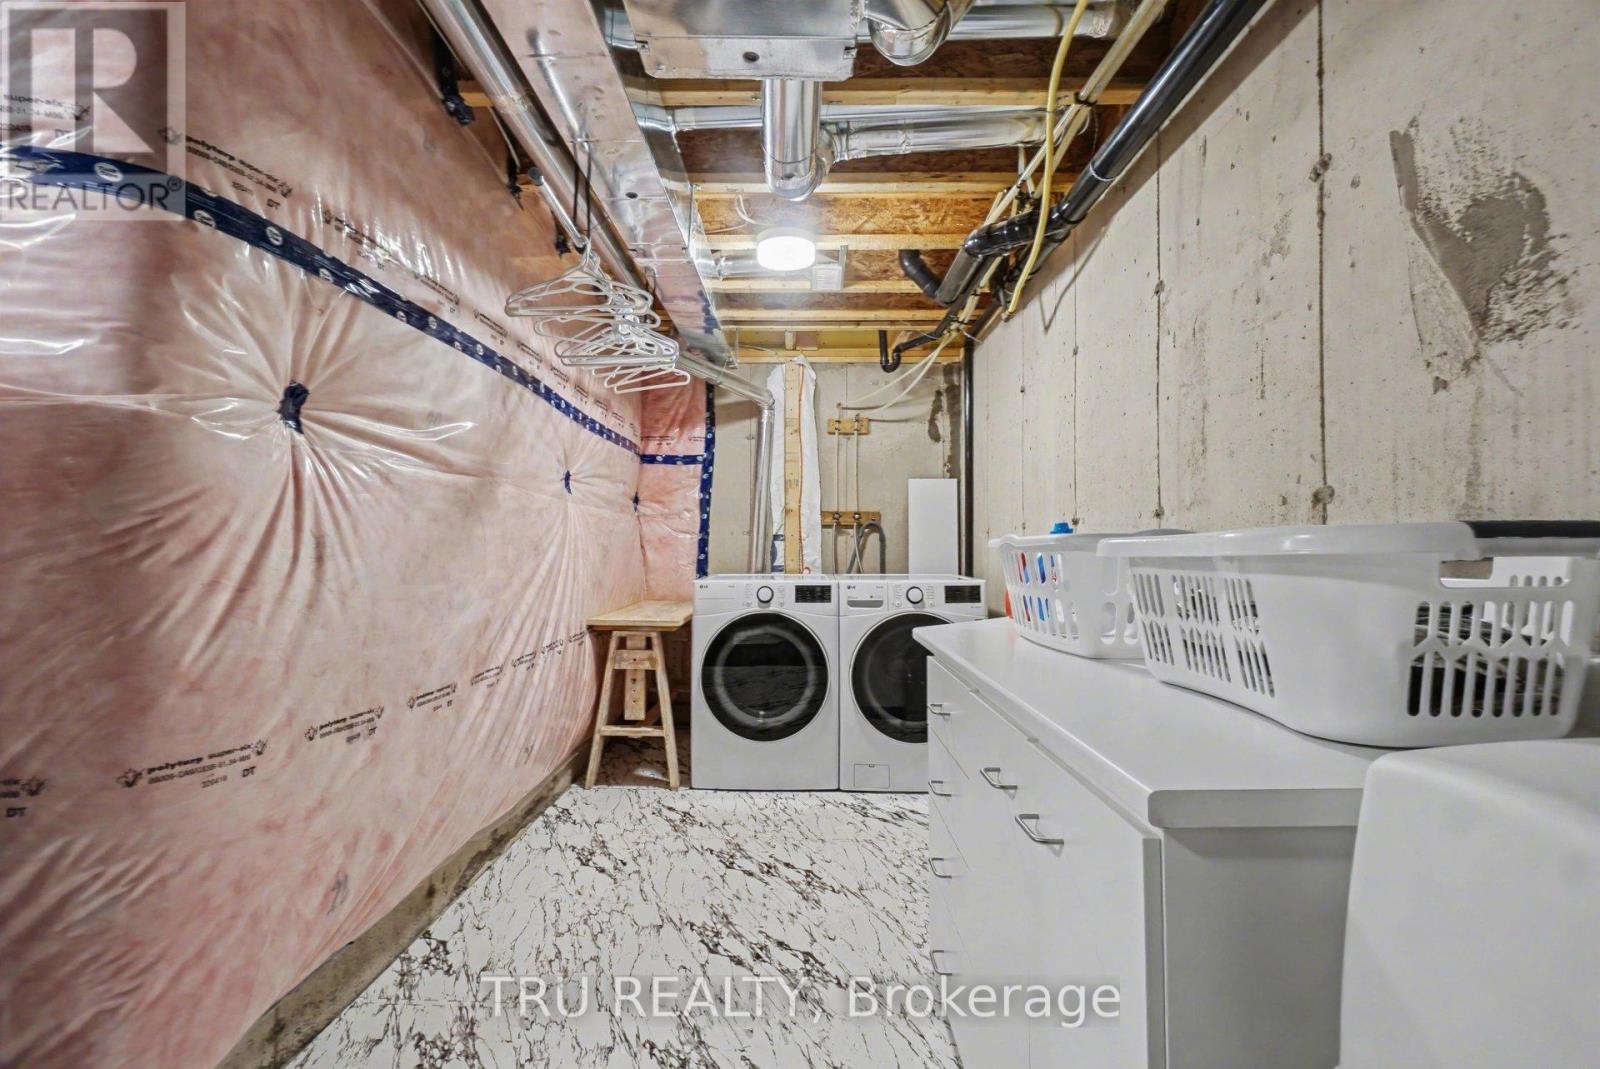
| Laundry room | Basement | 6.041 m x 1.963 m |
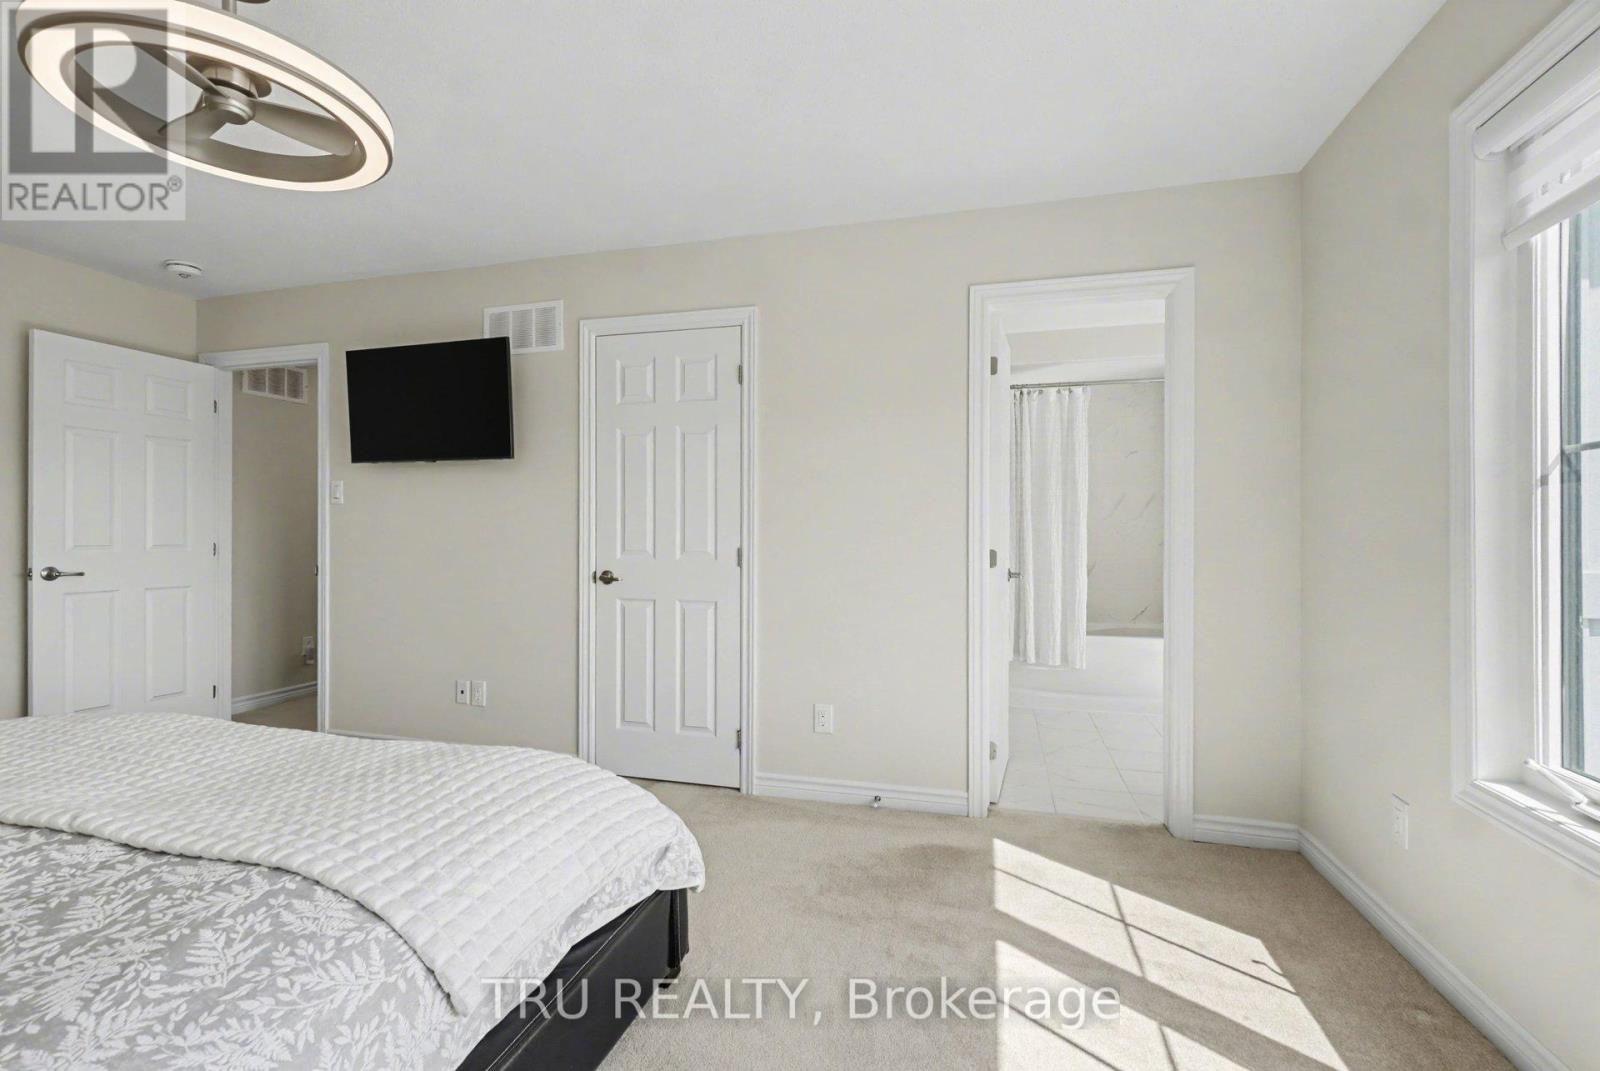
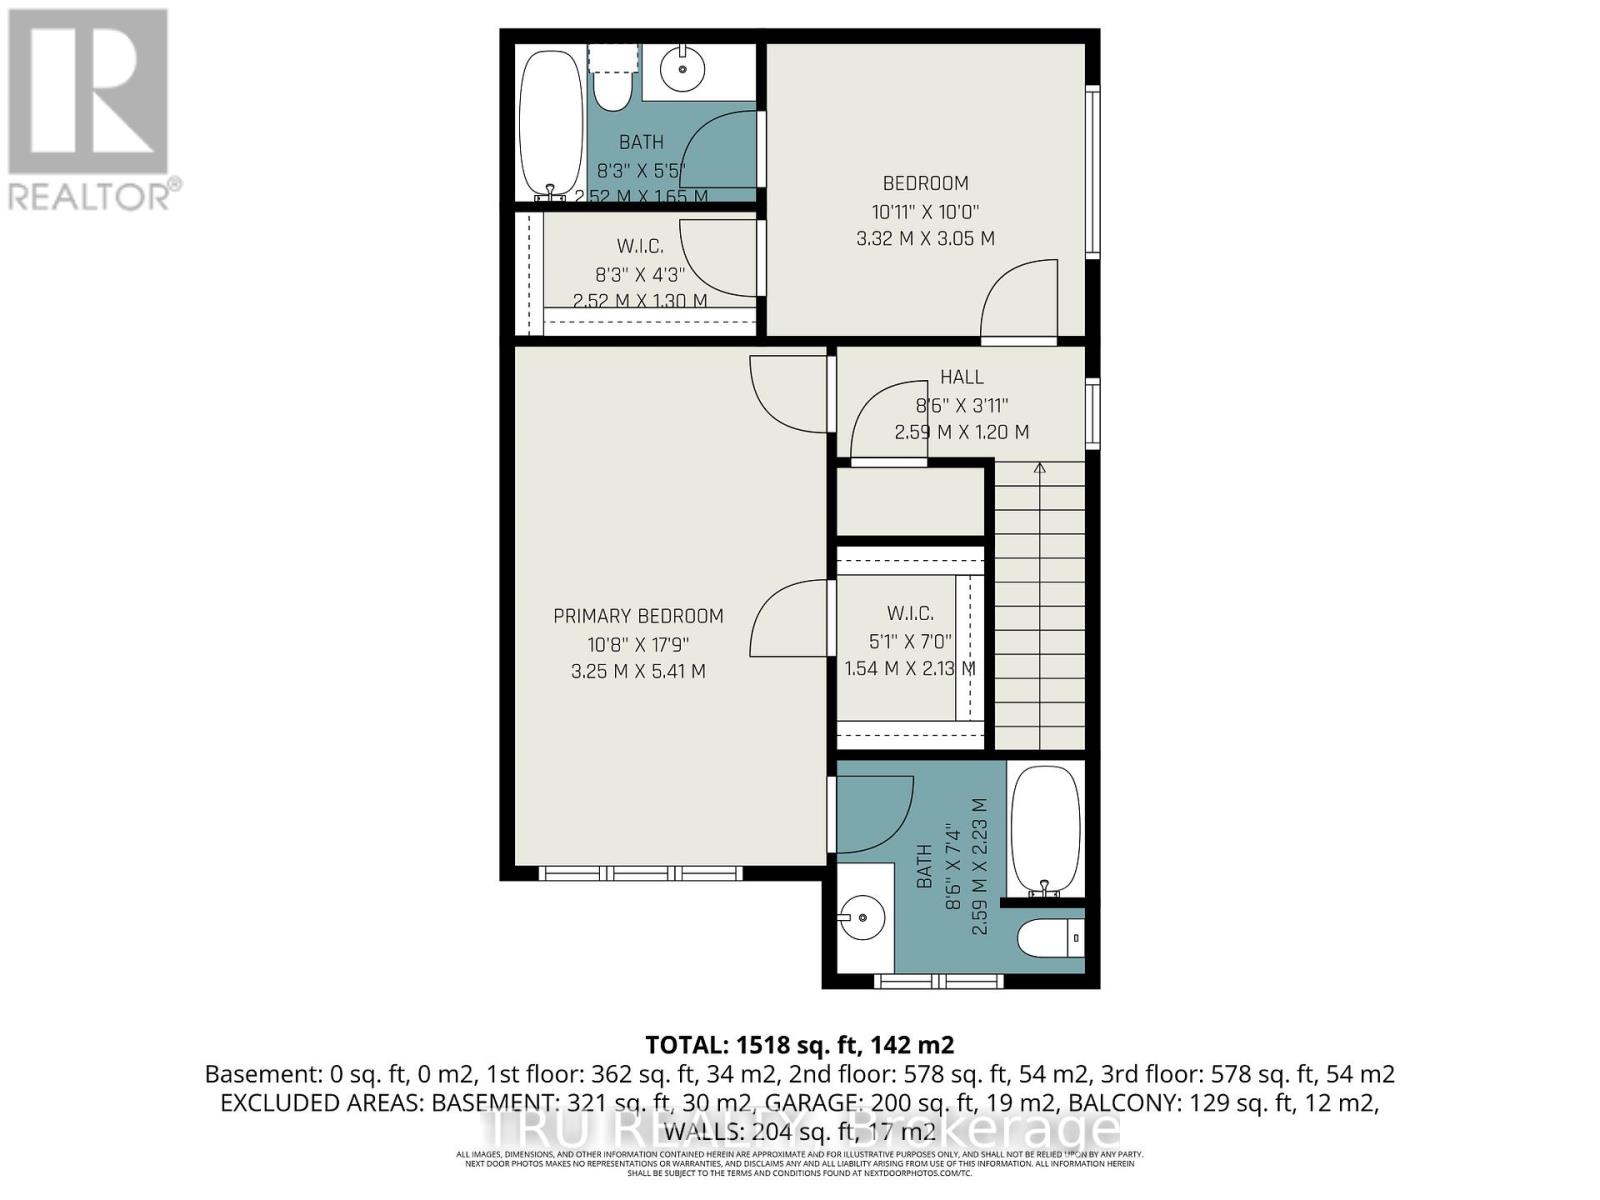
| Bathroom | Third level | 2.54 m x 2.42 m |
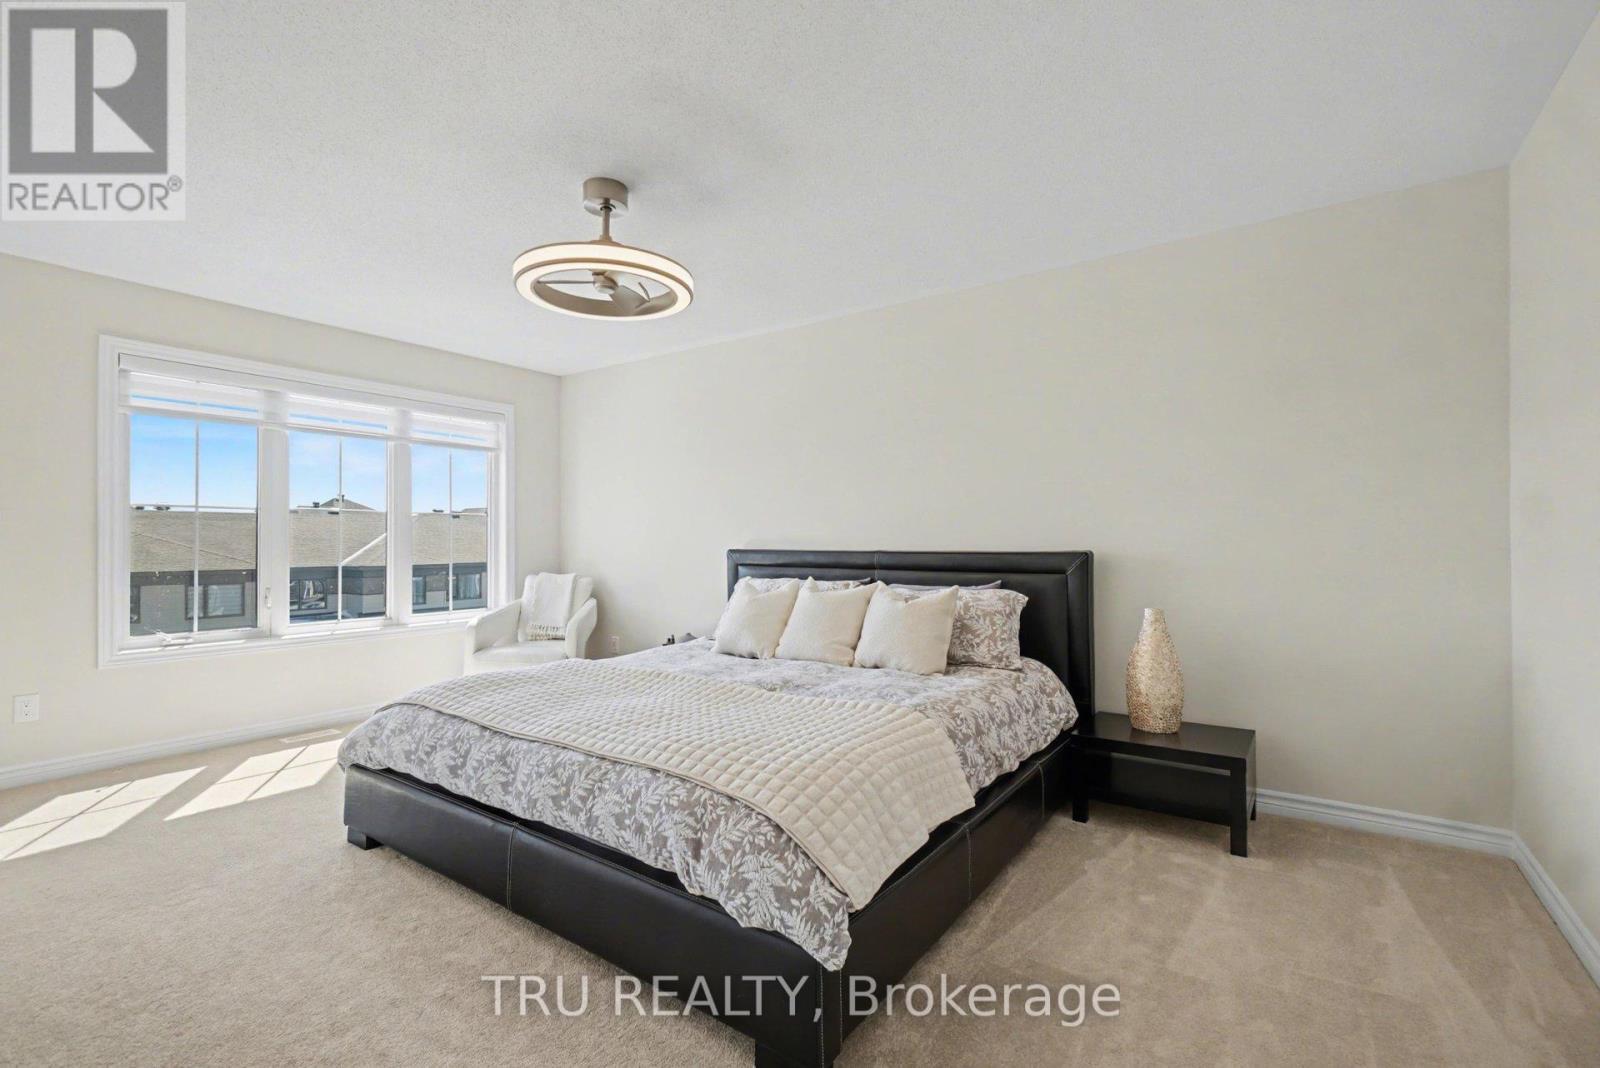
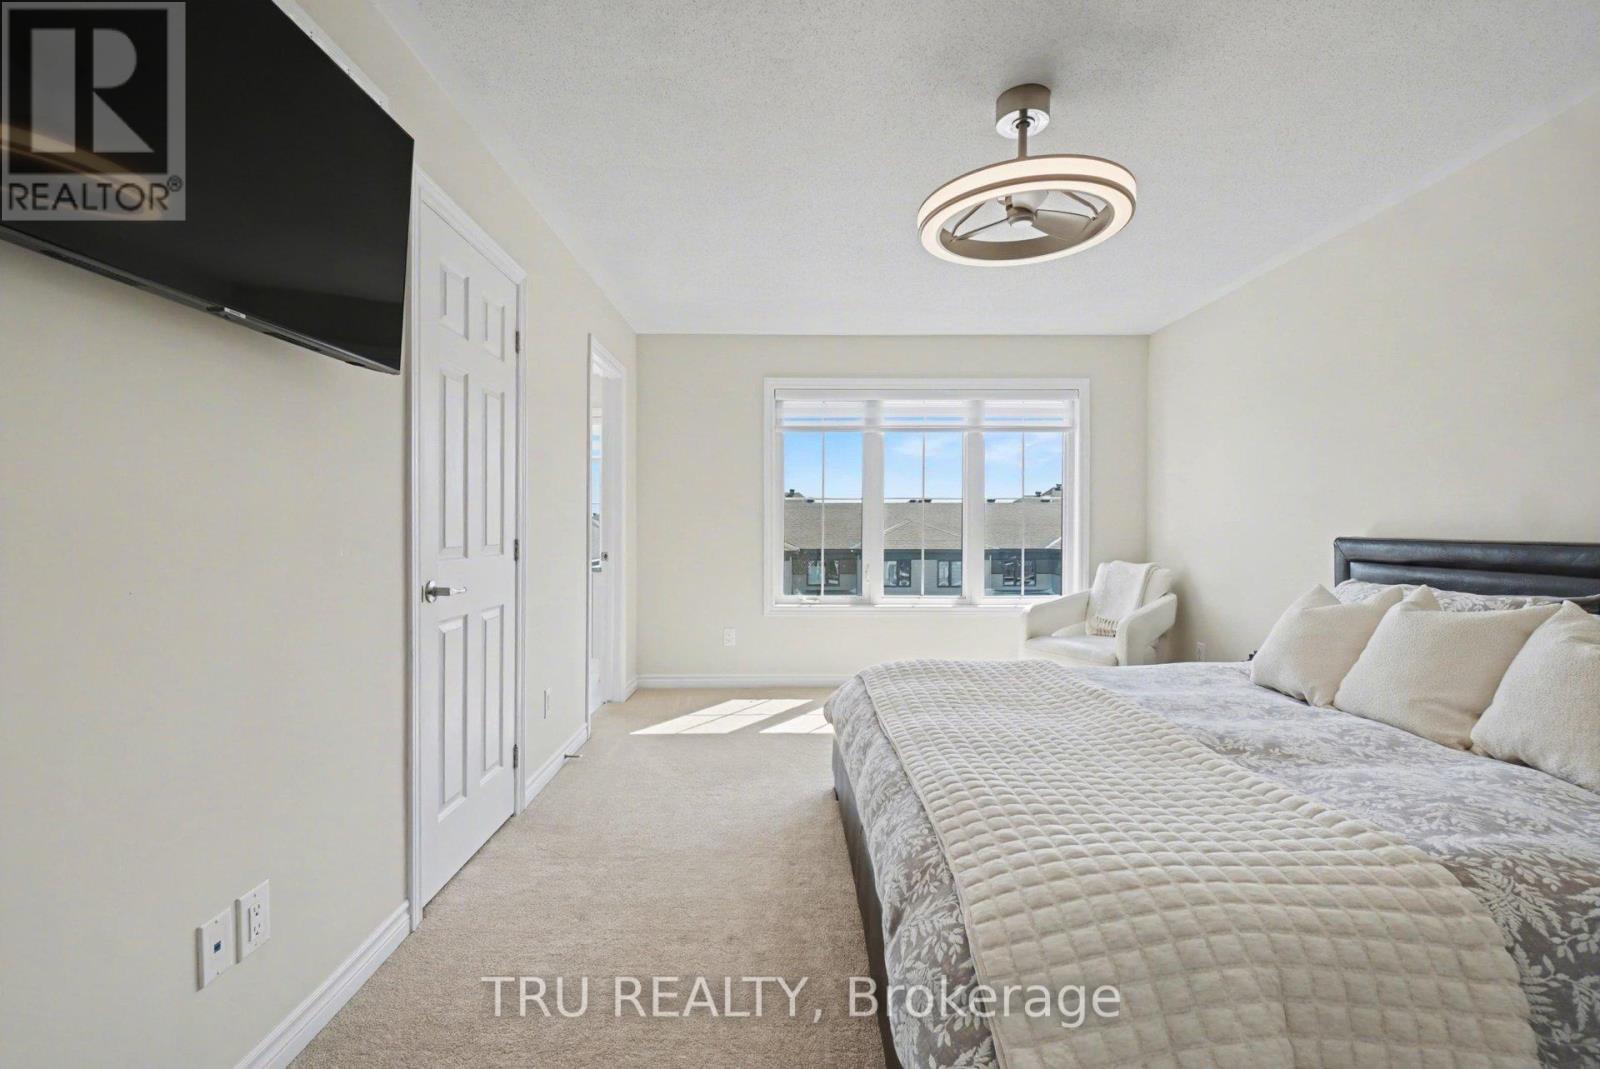
| Primary Bedroom | Third level | 3.54 m x 5.39 m |
| Bedroom 2 | Third level | 3.01 m x 3.4 m |
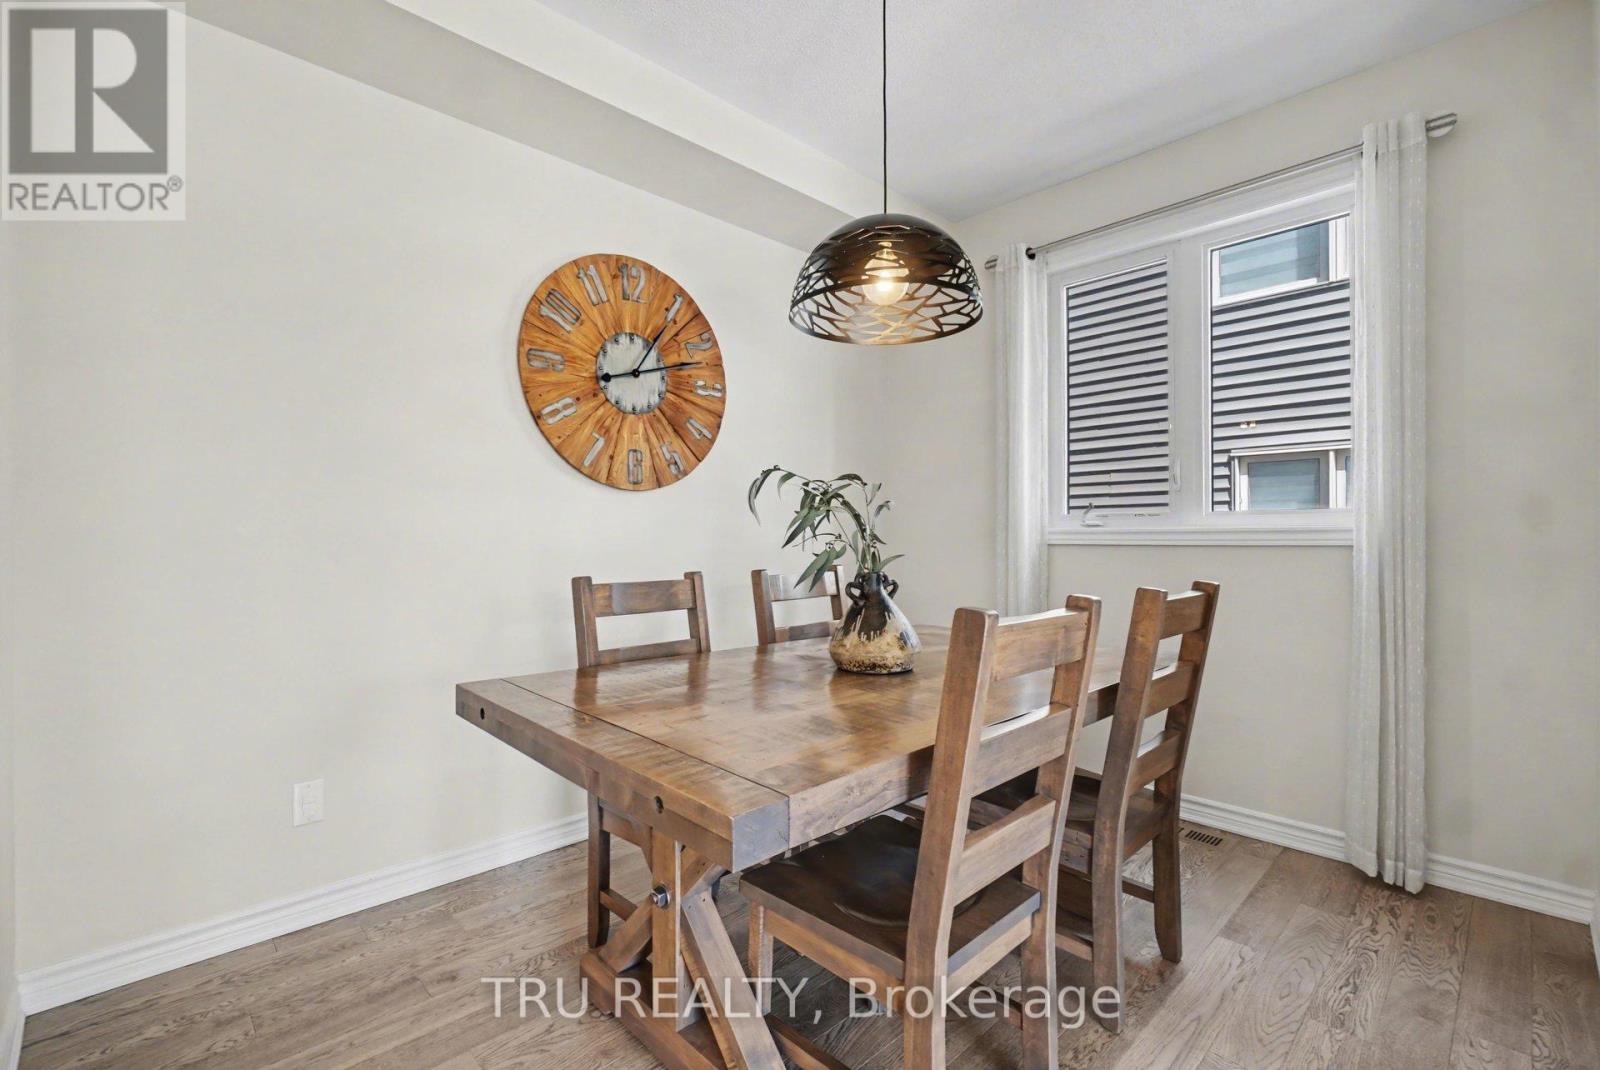
| Dining room | Second level | 3.28 m x 2.6 m |
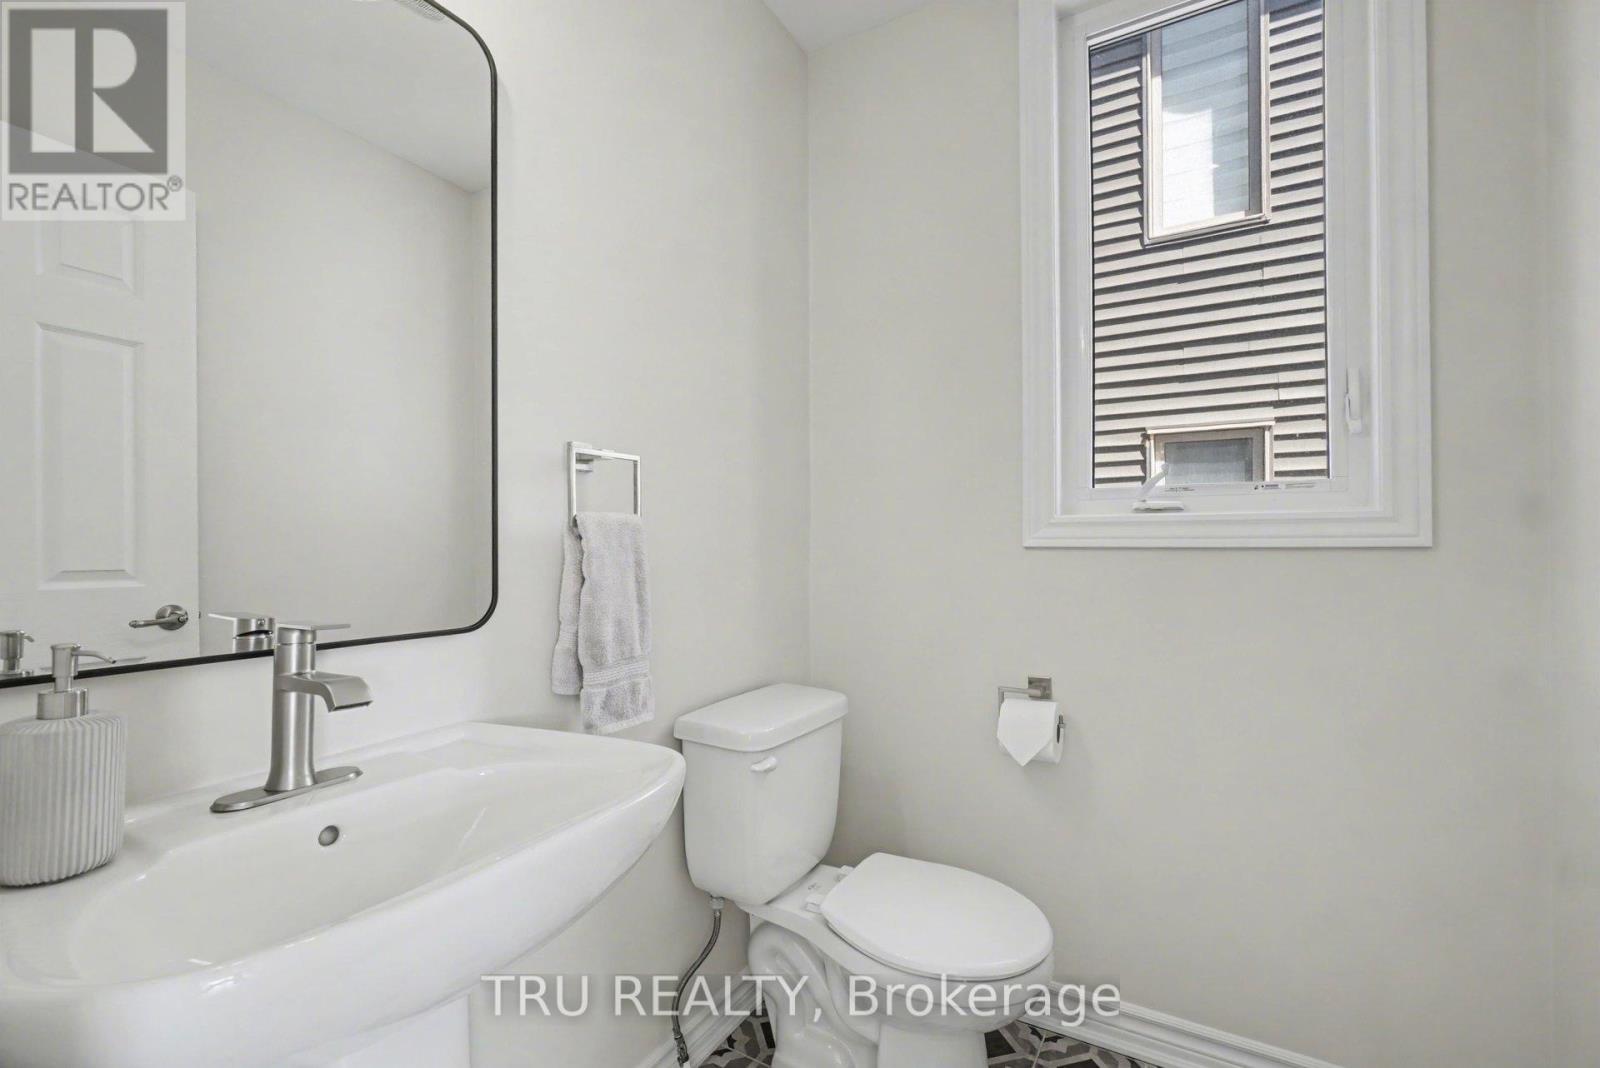
| Partial bathroom | Second level | 1.65 m x 1.453 m |
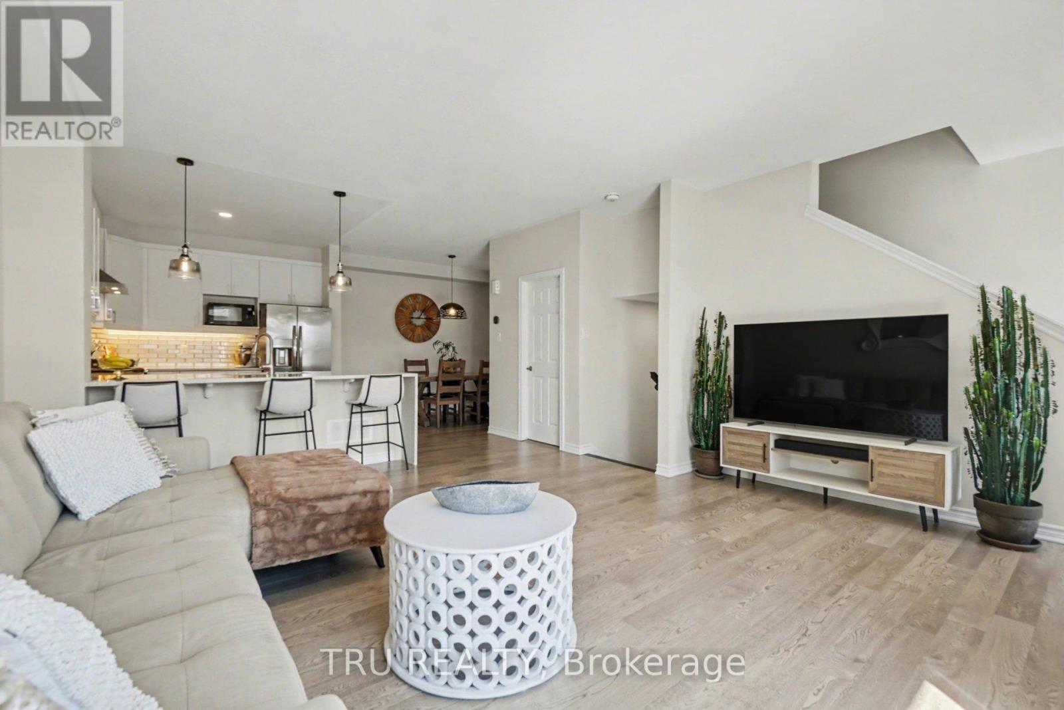
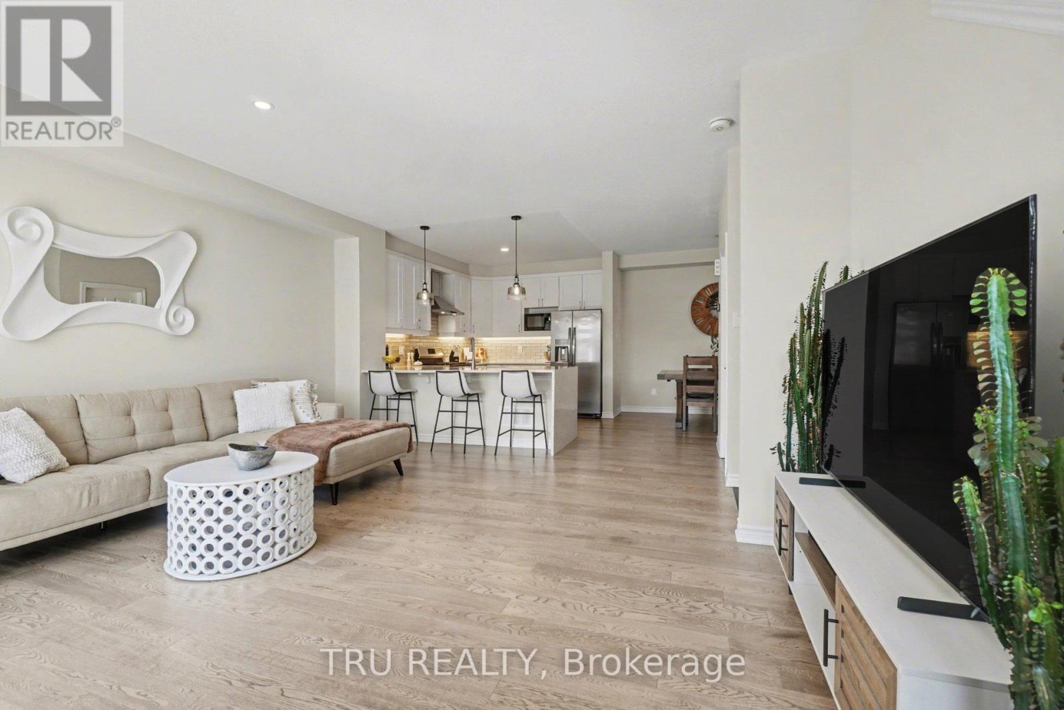
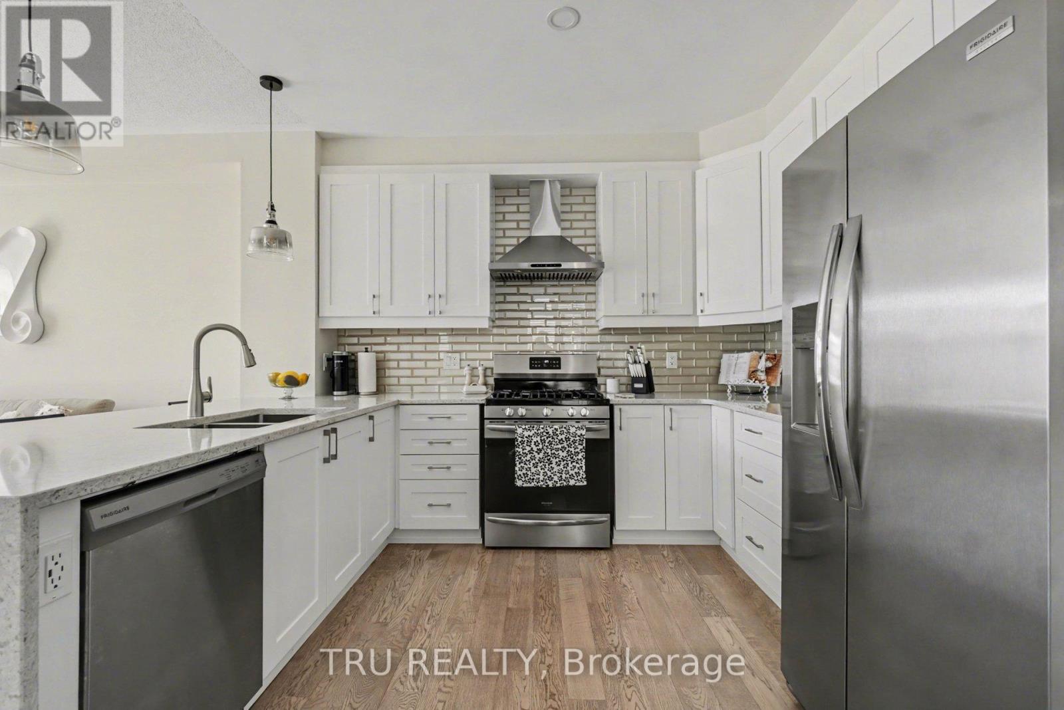
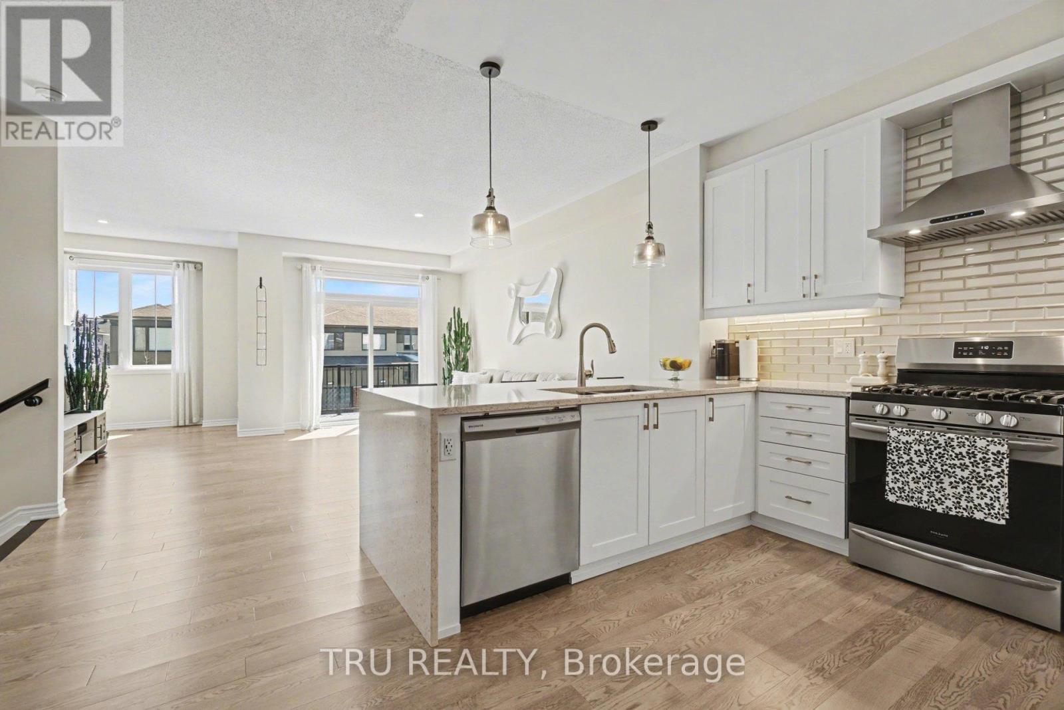
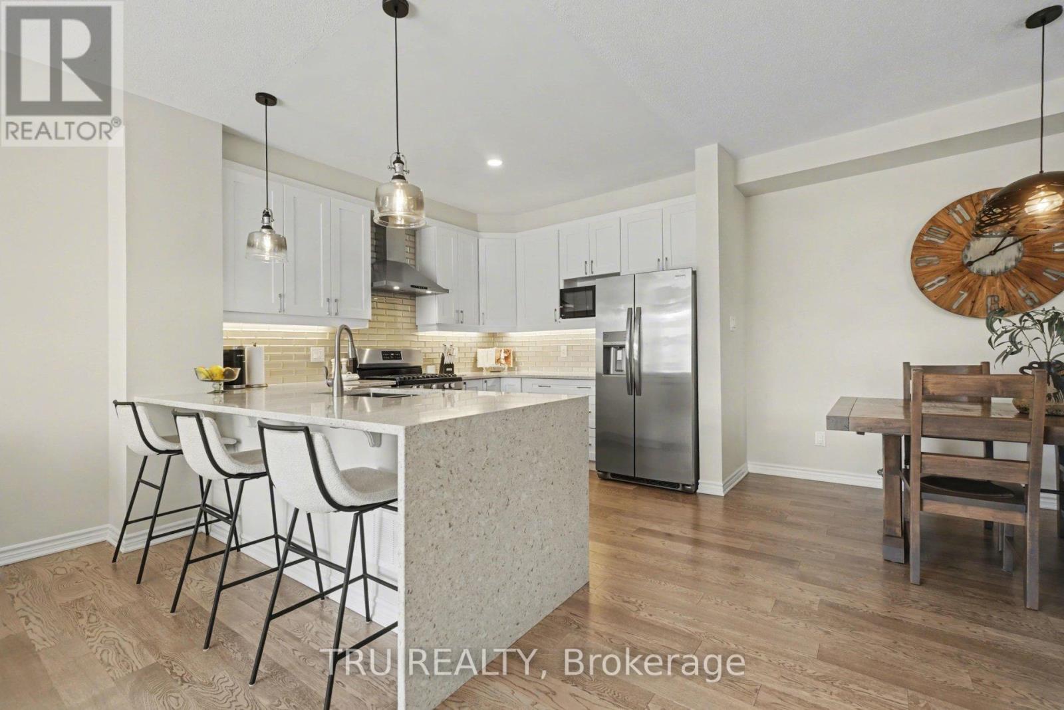
| Kitchen | Second level | 4.315 m x 2.916 m |
| Exterior/Construction | |
|---|---|
| Constuction Date | |
| Exterior Finish | Vinyl siding, Brick Veneer |
| Foundation Type | Poured Concrete |
| Utility Information | |
|---|---|
| Heating Type | Forced air |
| Heating Fuel | Natural gas |
| Cooling Type | Central air conditioning, Air exchanger |
| Water Supply | Municipal water |
| Sewer Type | Sanitary sewer |
| Total Fireplace | |
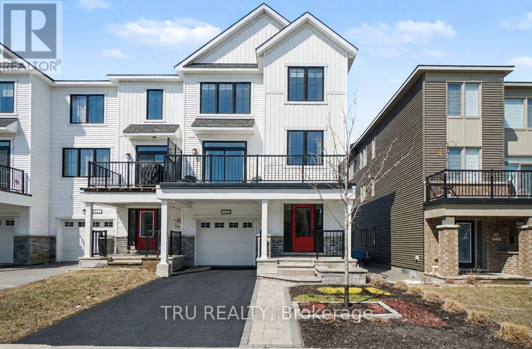
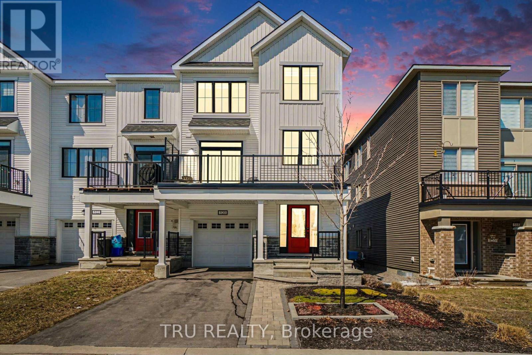
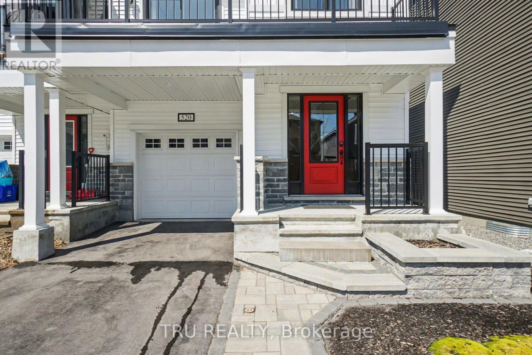
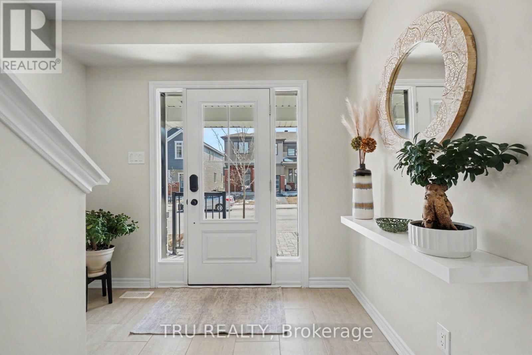
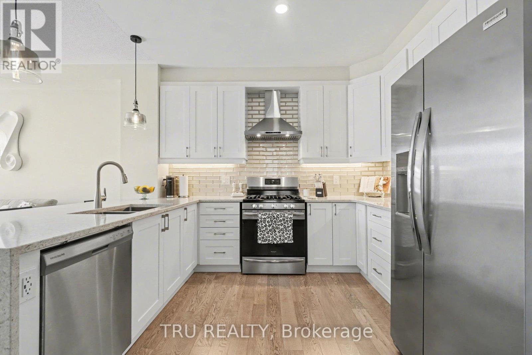
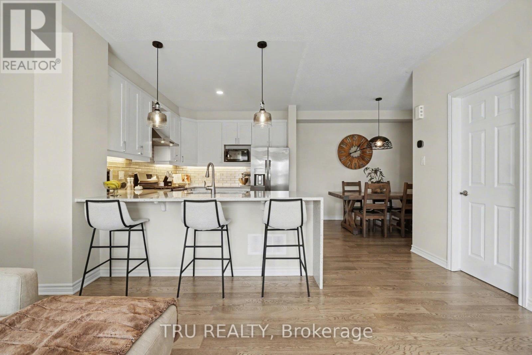
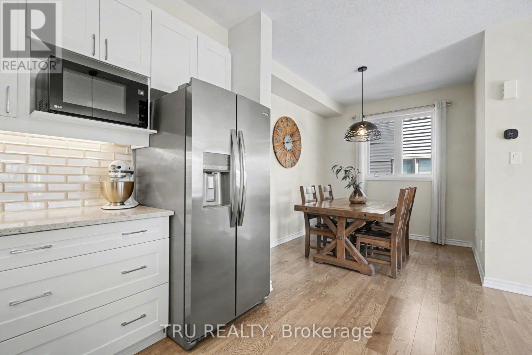
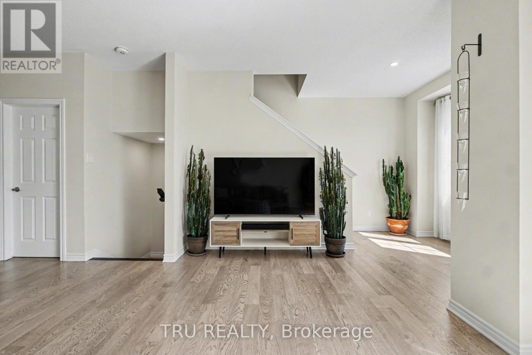
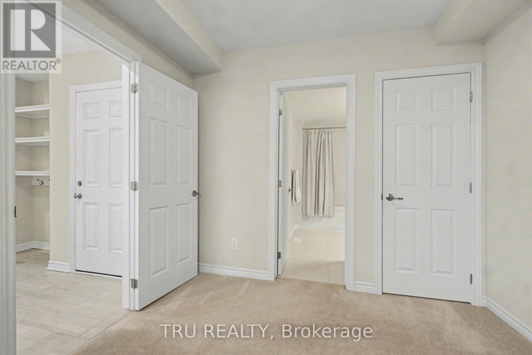
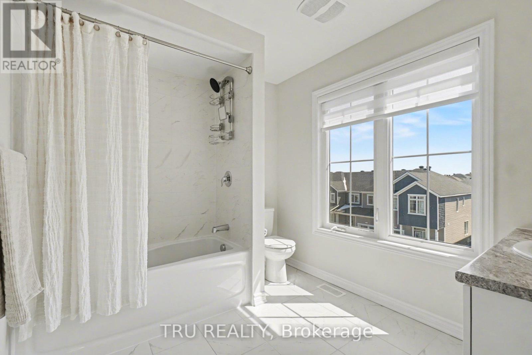
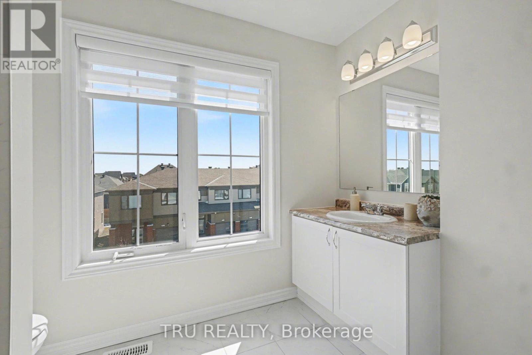
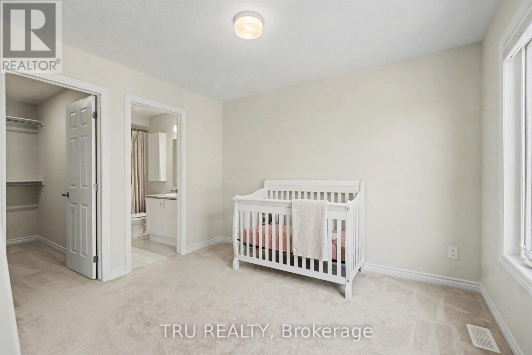
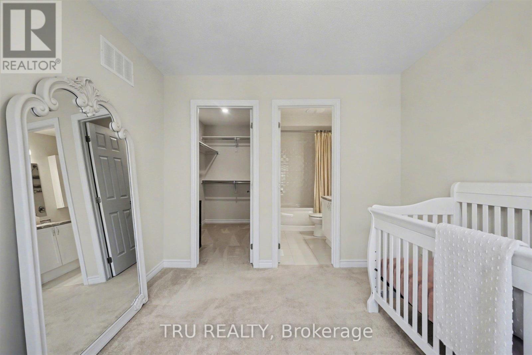
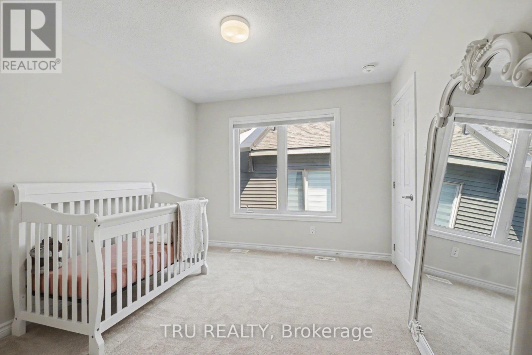
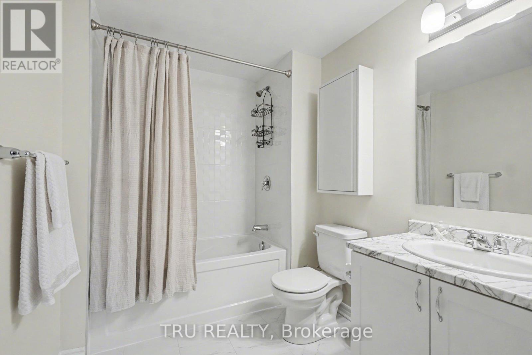
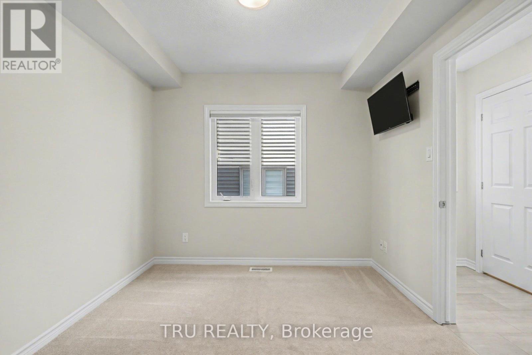
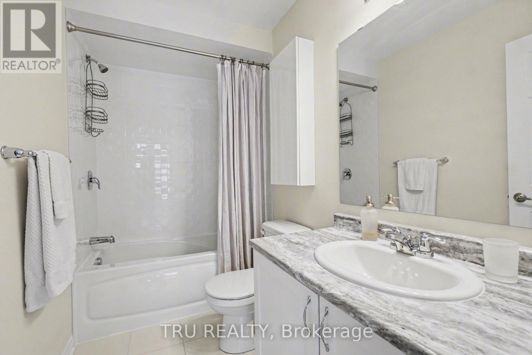
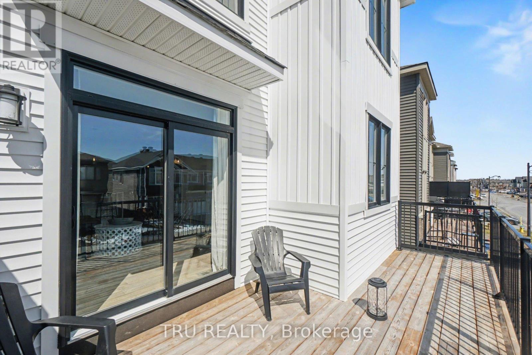
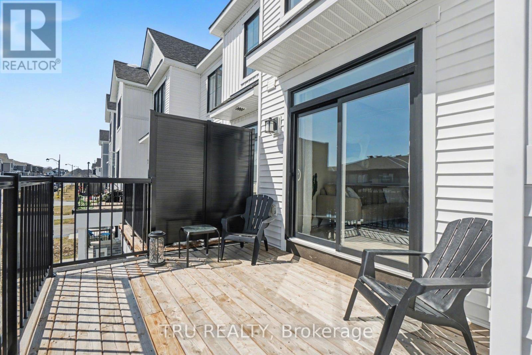
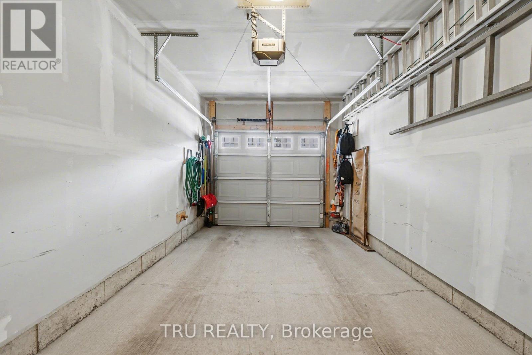
BETTER AND LESS EXPENSIVE THAN BRAND NEW! Discover modern living in this stunning end-unit townhouse located in the vibrant community of Half Moon Bay. 3 bedrooms and 4! bathrooms, with the standout feature of EVERY BEDROOM ENJOYING ITS OWN PRIVATE 3 PIECES ENSUITE BATHROOM AND WALK-IN CLOSET - a rare combination that delivers exceptional comfort and privacy.The ground floor offers a versatile bedroom suite that can easily function as a GUEST RETREAT, HOME OFFICE/BUSINESS SPACE. The main living level is filled with natural light thanks to the home's desirable END UNIT location and large surrounding windows. The open-concept layout creates a welcoming atmosphere for both everyday living and entertaining .At the heart of the home is a sleek contemporary kitchen featuring quartz countertops, glass tile backsplash, gas range, soft-close cabinetry, and S/S appliances. The spacious island with breakfast seating overlooks the dining and living areas, making it the perfect gathering space. You can relax, entertain, or enjoy sunny mornings outdoors on large southeast-facing balcony. Stylish powder room conveniently completes this level.The upper floor hosts two generously sized primary-style bedroom suites. Additional features include an attached garage, widened driveway, rough-in for cental vac, cell phone control for garage door, and attractive low-maintenance landscaping. 35K in UPGRADES. PLEASE NOTE -THERE IS NO BACKYARD. If you love to enjoy the outdoors sitting on a large balcony without mowing the grass in your backyard - this is the house for you. Ideally positioned close to parks, schools, MINTO RECREATION CENTRE, shopping, and public transit, including direct access to Route 75 for easy commuting throughout Barrhaven and into the city.This is a rare opportunity to own a beautifully upgraded and intelligently designed home in one of Barrhaven's fastest-growing and most desirable communities. (id:19004)

This REALTOR.ca listing content is owned and licensed by REALTOR® members of The Canadian Real Estate Association.
安居在渥京
长按二维码
关注安居在渥京
公众号ID:安居在渥京

安居在渥京
长按二维码
关注安居在渥京
公众号ID:安居在渥京
