

MLS®: X13810214
上市天数: 40天
产权: Freehold
类型: Rural House , Detached
社区:
卧室: 3+1
洗手间: 3
停车位: 9
建筑日期:
经纪公司: RE/MAX AFFILIATES MARQUIS
价格:$ 969,000
预约看房 43
MLS®: X13810214
上市天数: 40天
产权: Freehold
类型: Rural House , Detached
社区:
卧室: 3+1
洗手间: 3
停车位: 9
建筑日期:
价格:$ 969,000
预约看房 43


丁剑来自山东,始终如一用山东人特有的忠诚和热情服务每一位客户,努力做渥太华最忠诚的地产经纪。

613-986-8608
[email protected]
Dingjian817
丁剑来自山东,始终如一用山东人特有的忠诚和热情服务每一位客户,努力做渥太华最忠诚的地产经纪。
613-986-8608
[email protected]
Dingjian817
| General Description | |
|---|---|
| MLS® | X13810214 |
| Lot Size | Yes|1/2 - 1.99 acres |
| Zoning Description | Rural |
| Interior Features | |
|---|---|
| Construction Style | Detached |
| Total Stories | 1 |
| Total Bedrooms | 4 |
| Total Bathrooms | 3 |
| Full Bathrooms | 3 |
| Half Bathrooms | |
| Basement Type | N/A (Partially finished), N/A |
| Basement Development | Partially finished |
| Included Appliances | Garage door opener remote(s), Water softener, Dishwasher, Dryer, Garage door opener, Oven, Gas stove(s), Washer, Refrigerator |
| Rooms | ||
|---|---|---|
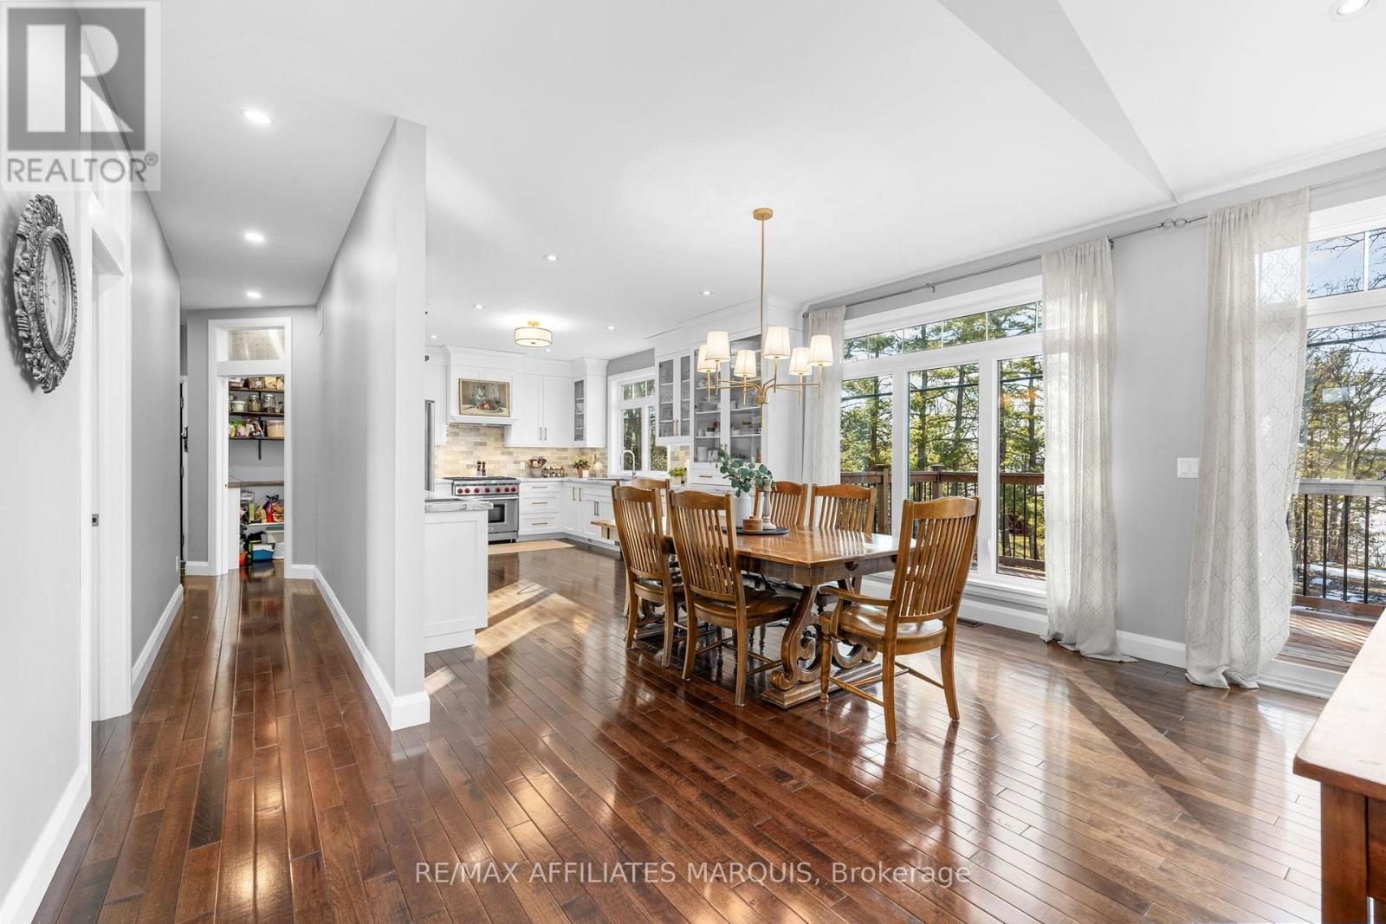
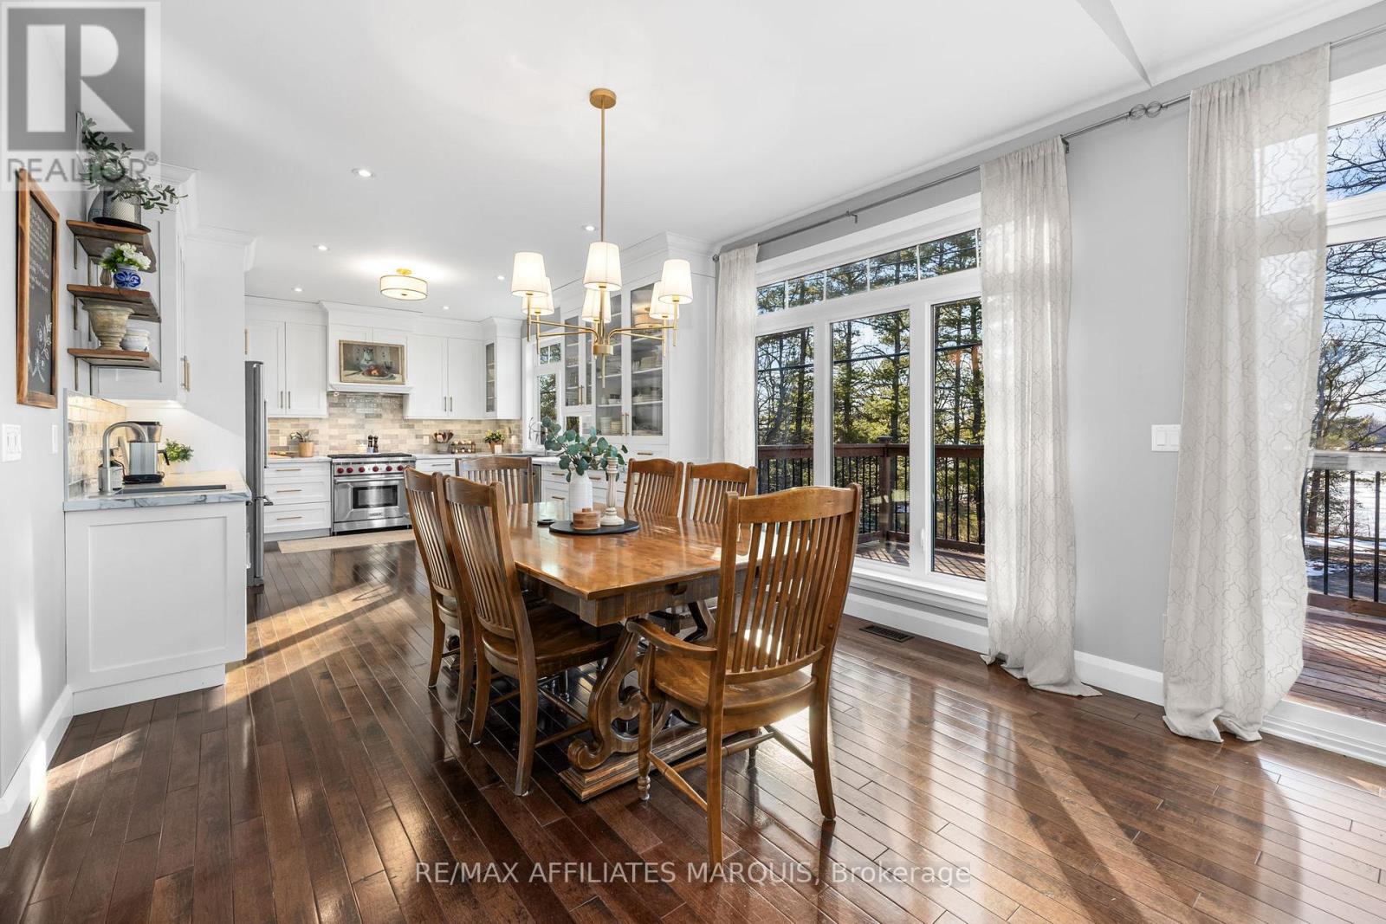
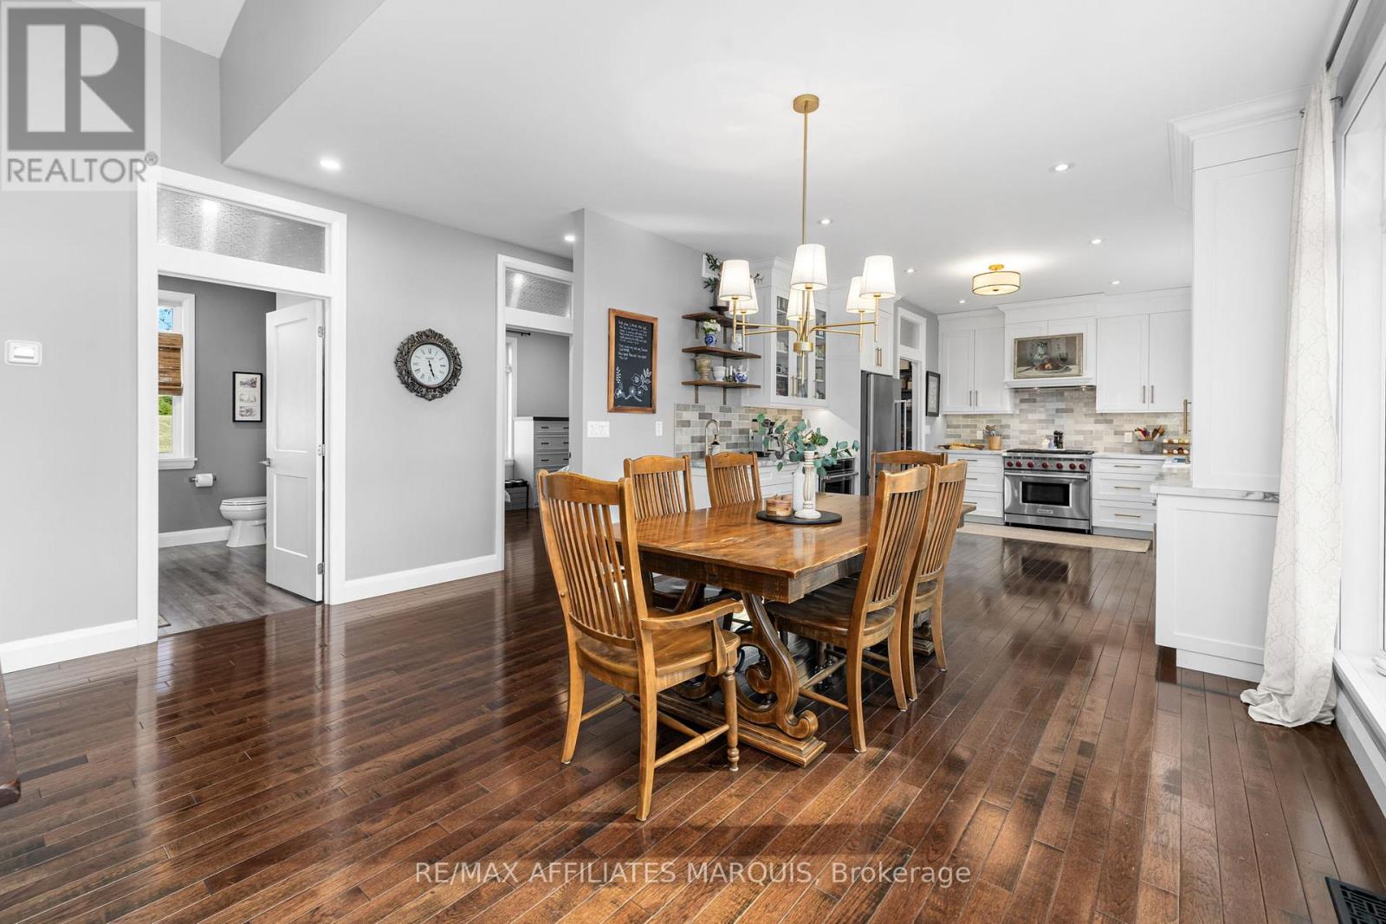
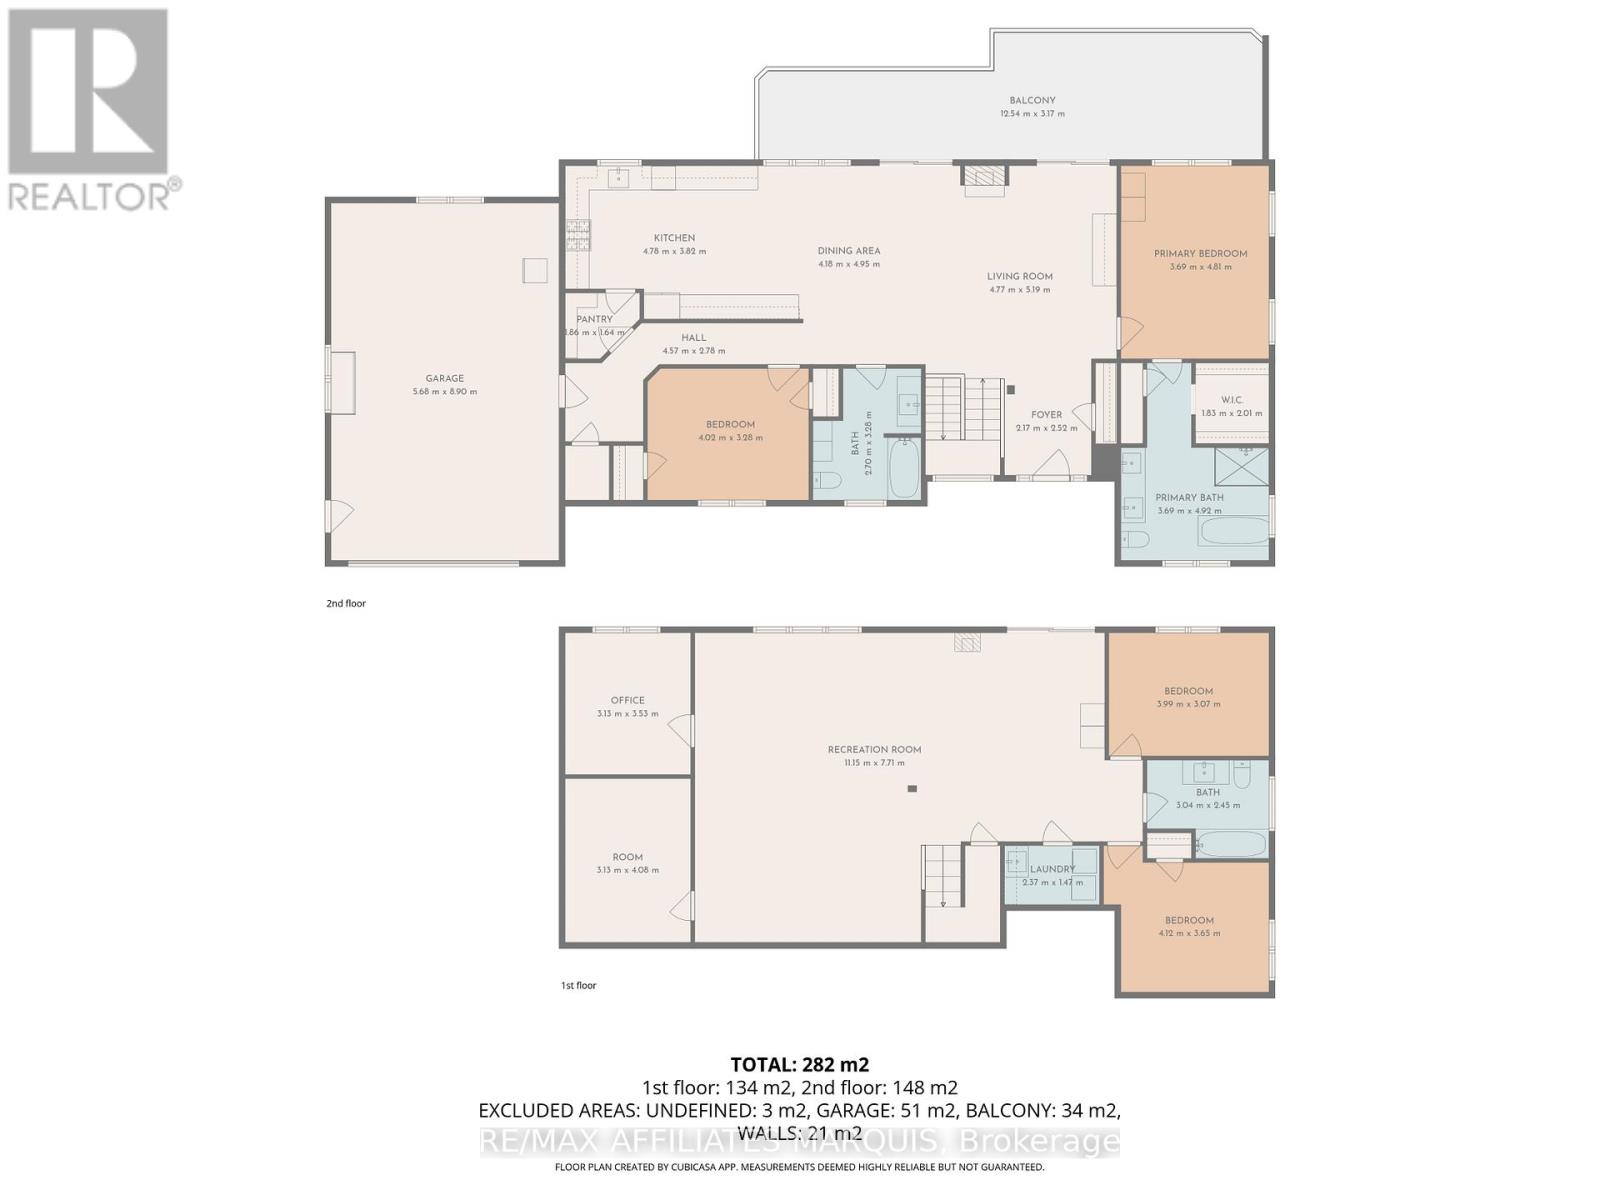
| Dining room | Main level | 4.18 m x 4.95 m |
| Bathroom | Main level | 2.7 m x 3.28 m |
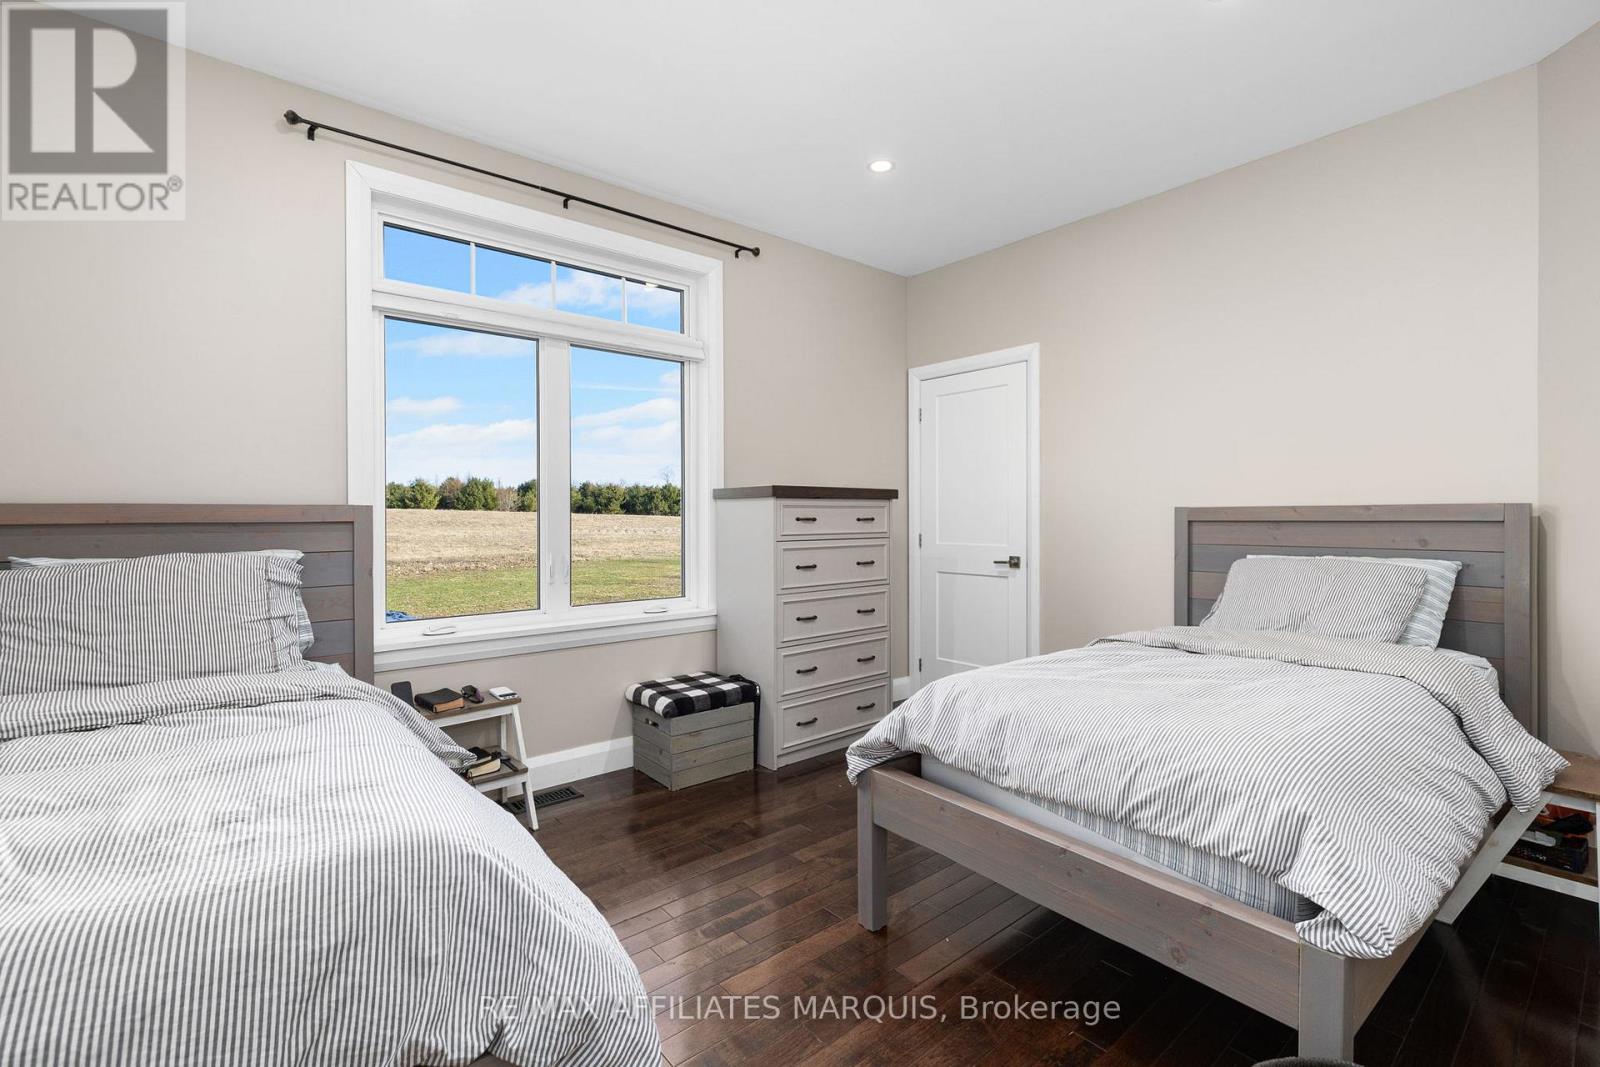
| Bedroom | Main level | 4.02 m x 3.28 m |
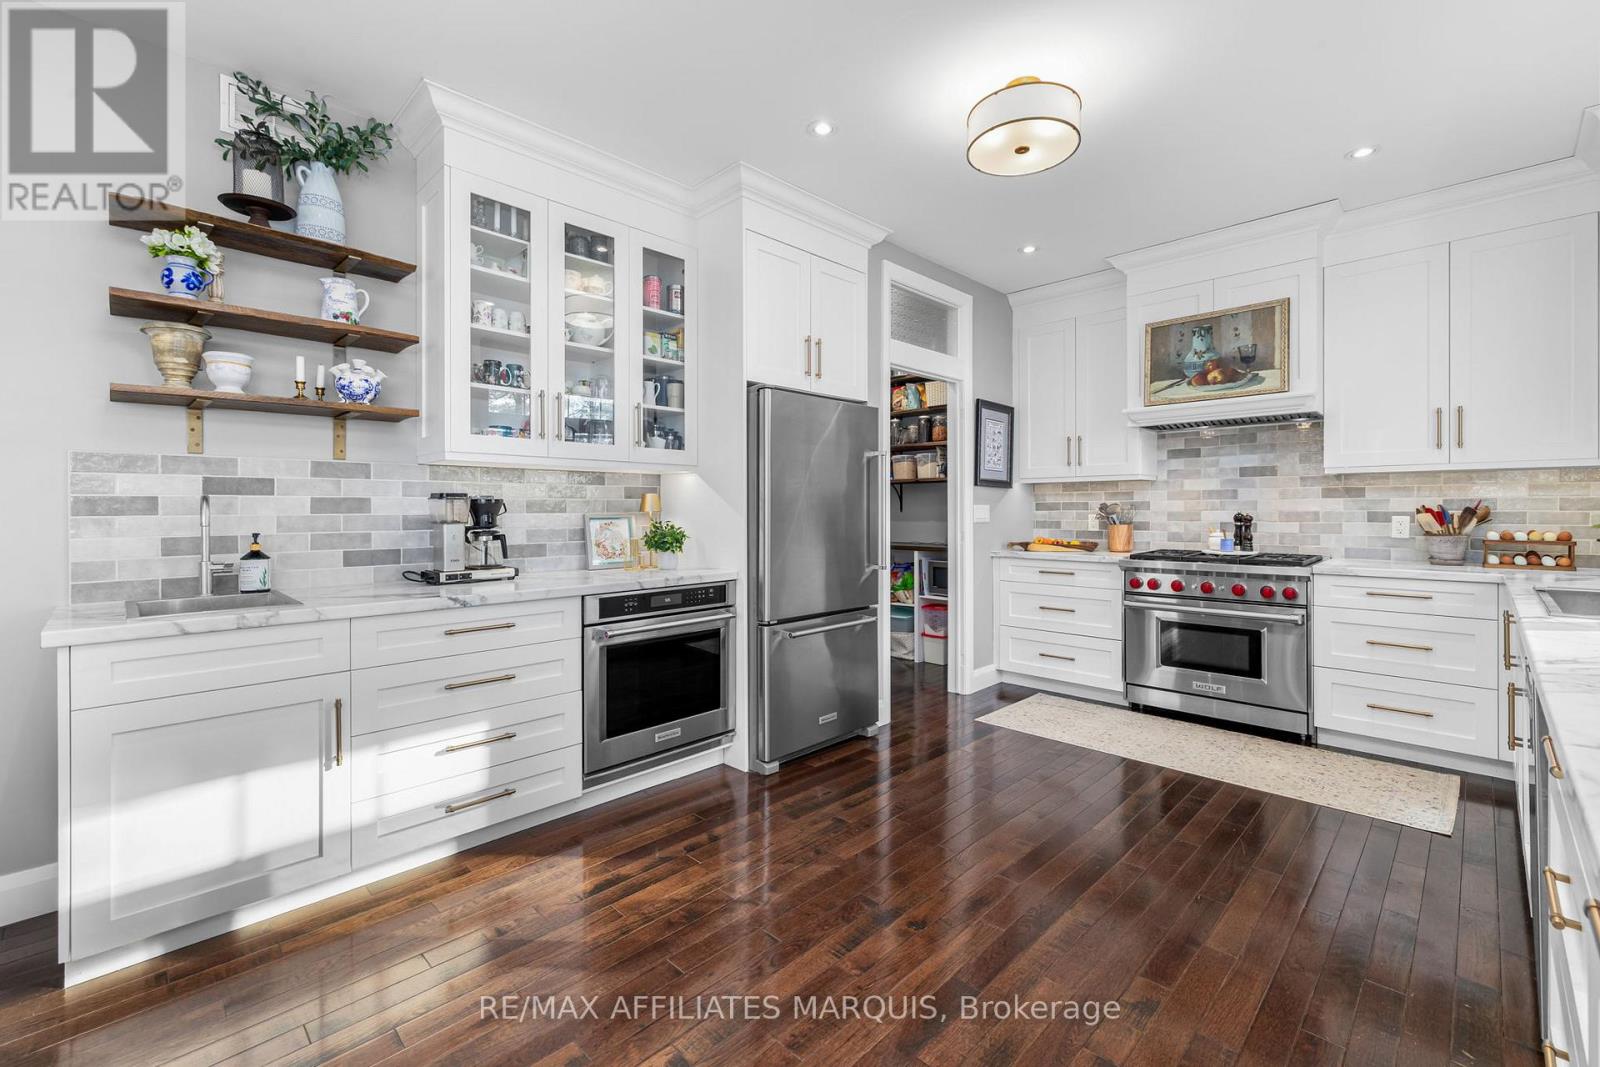
| Kitchen | Main level | 4.78 m x 3.82 m |
| Bathroom | Main level | 3.69 m x 4.92 m |
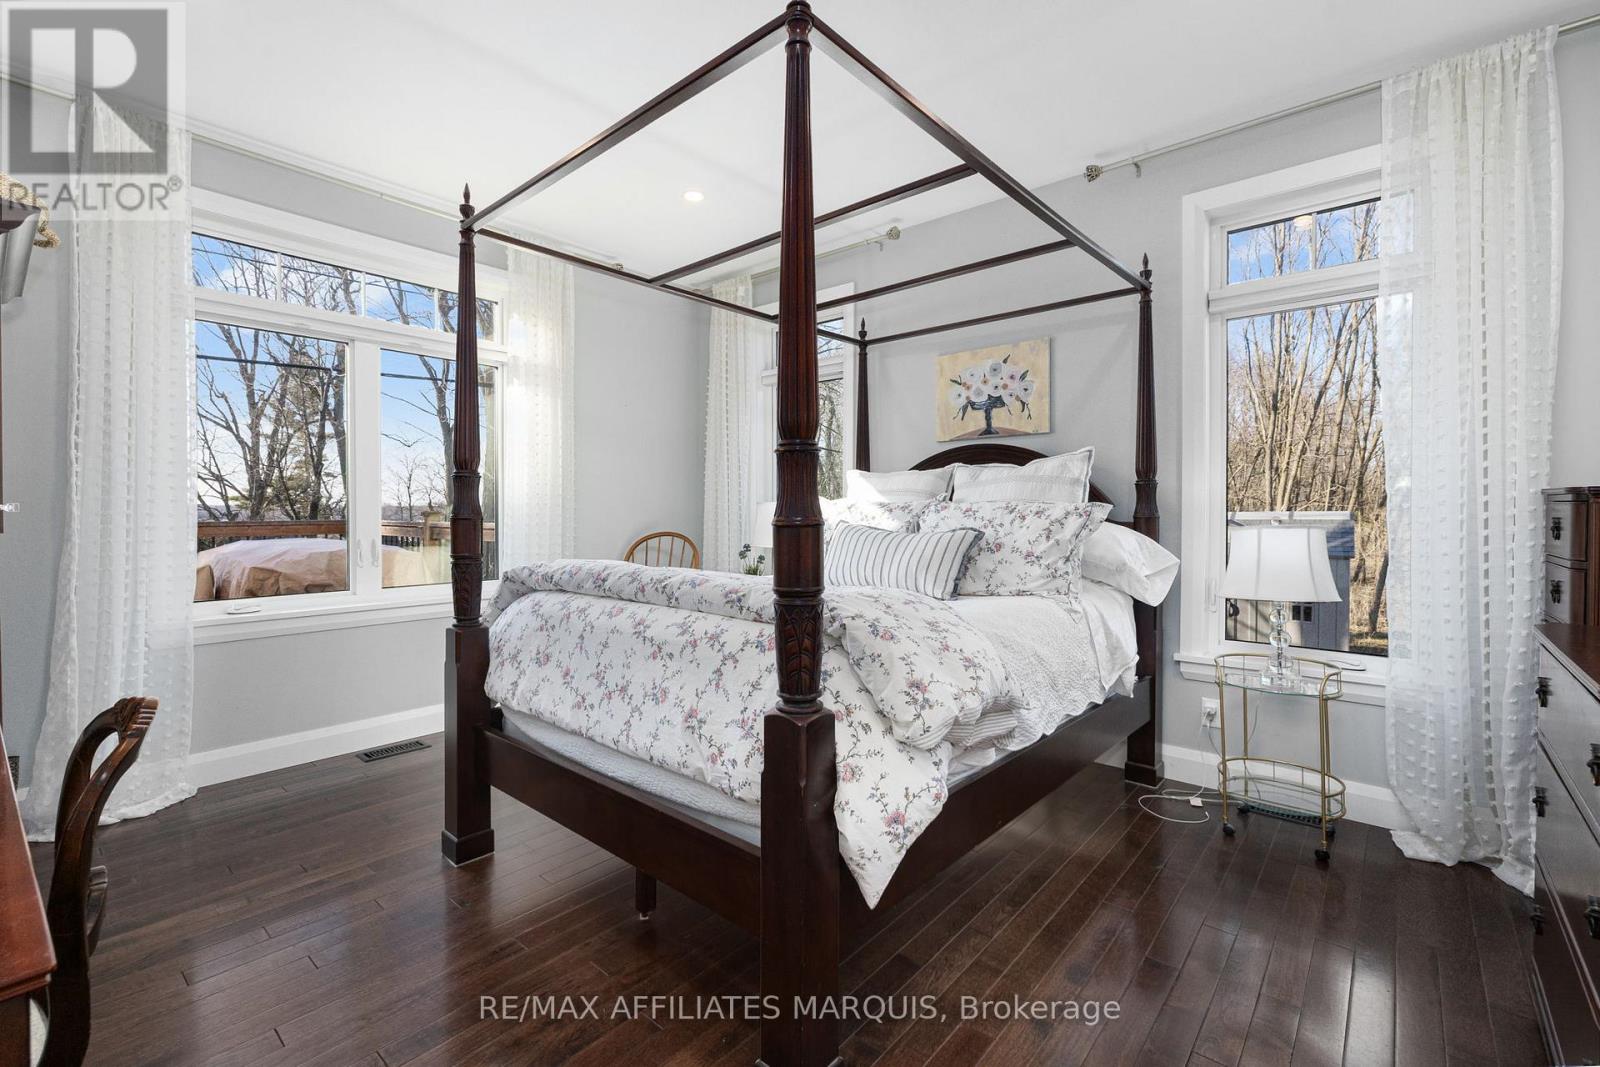
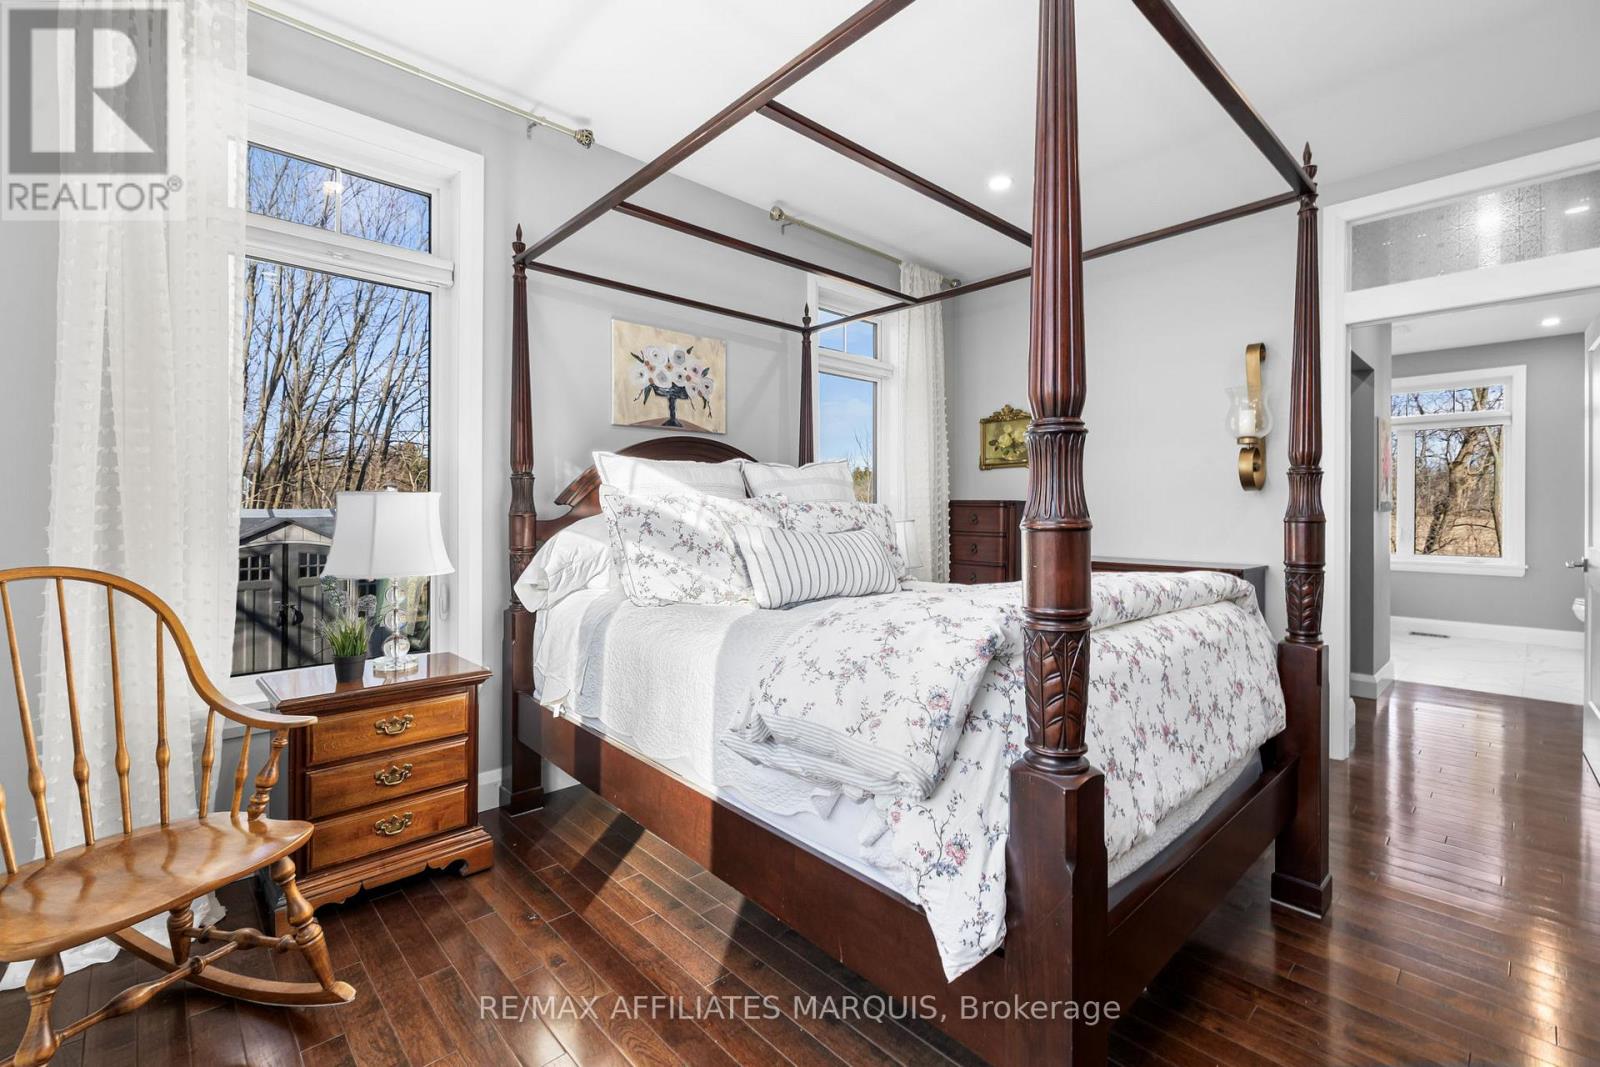
| Primary Bedroom | Main level | 3.69 m x 4.81 m |
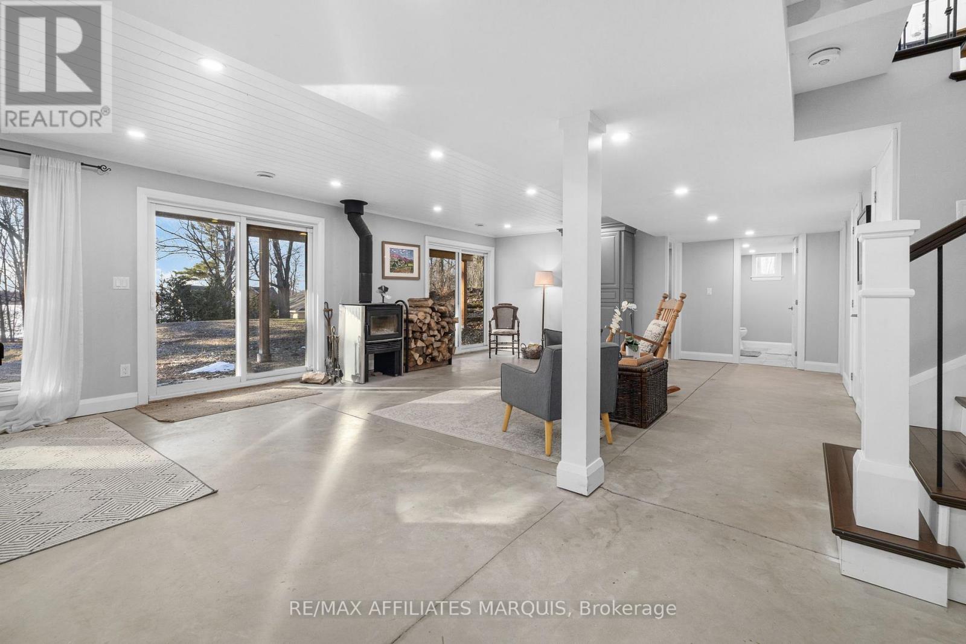
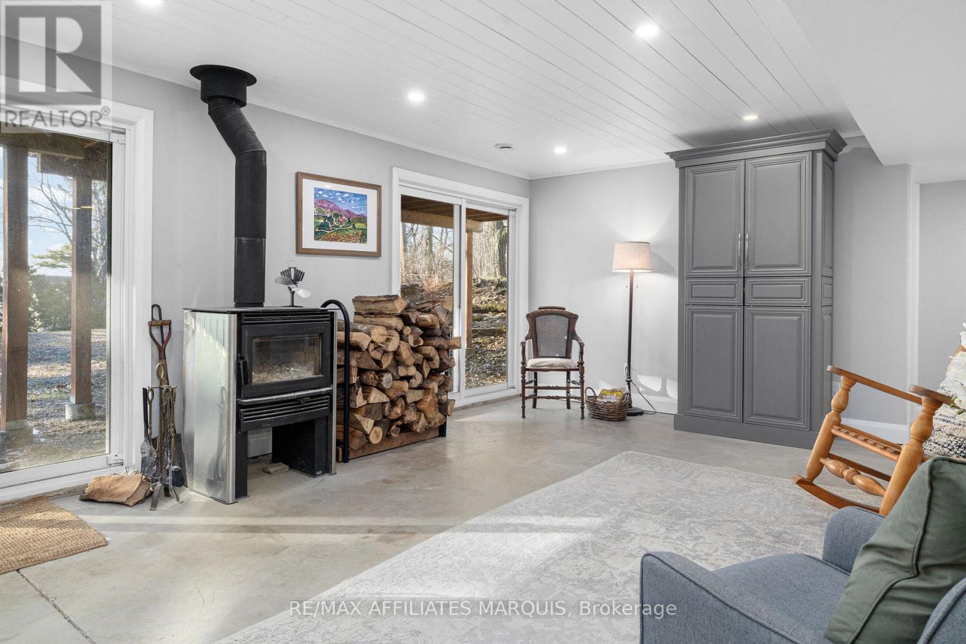
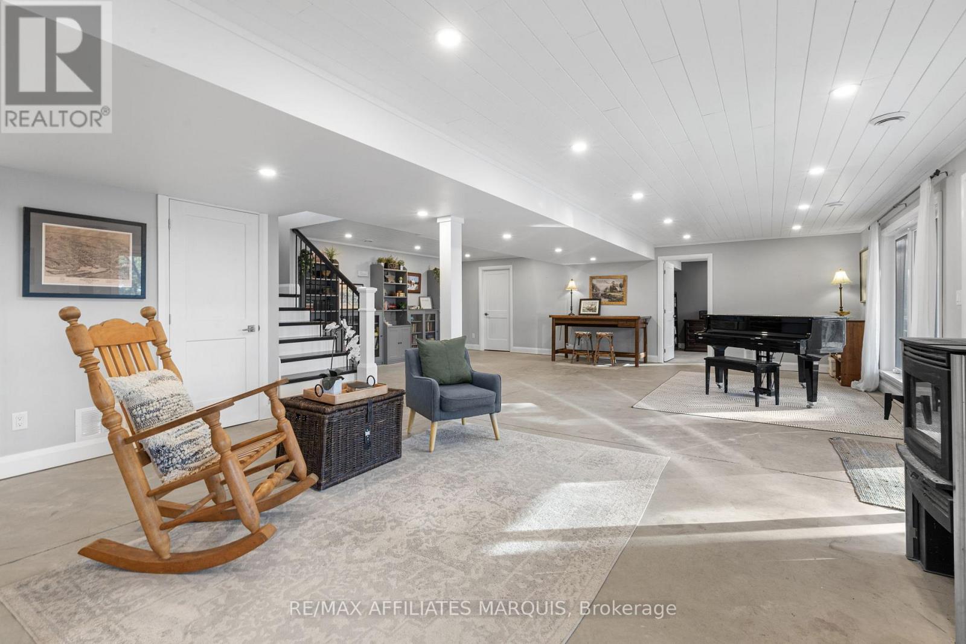
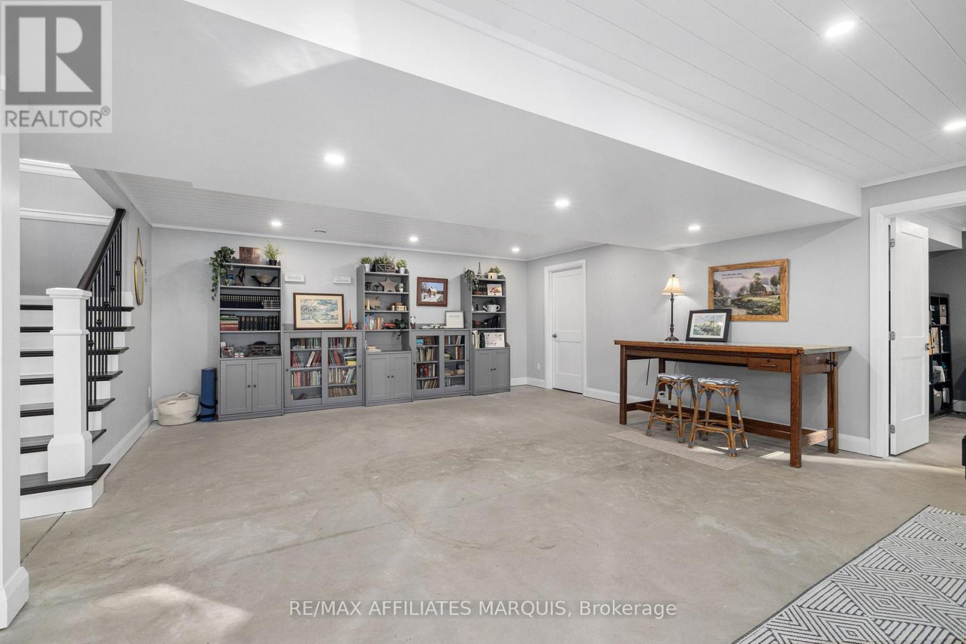
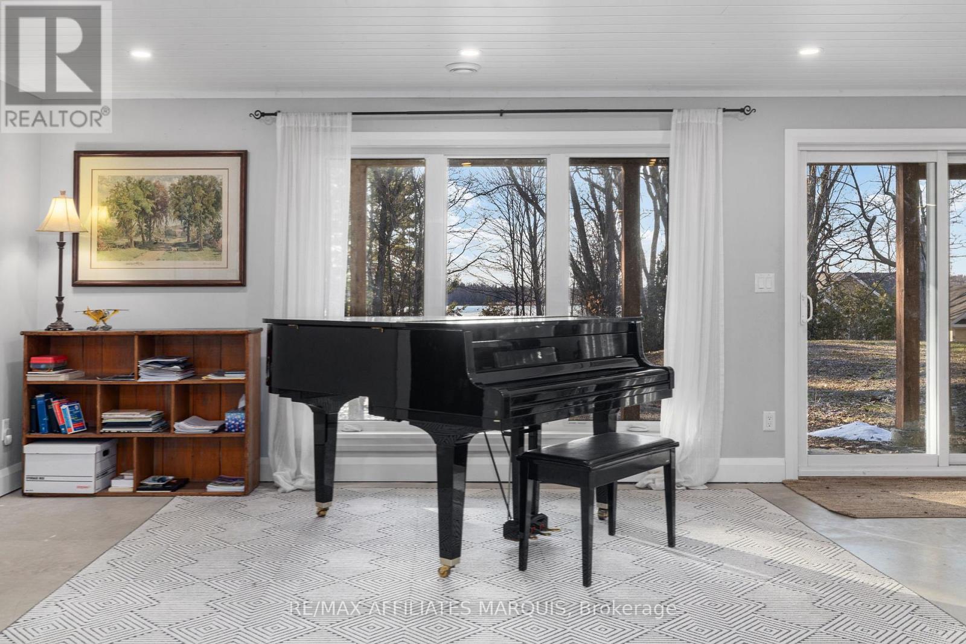
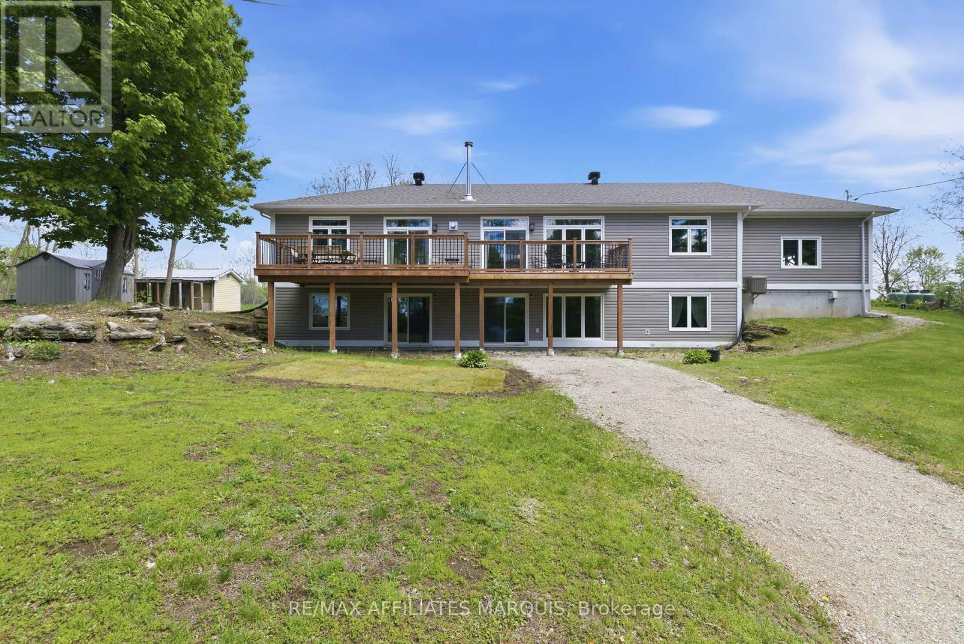
| Recreational, Games room | Lower level | 11.15 m x 7.71 m |
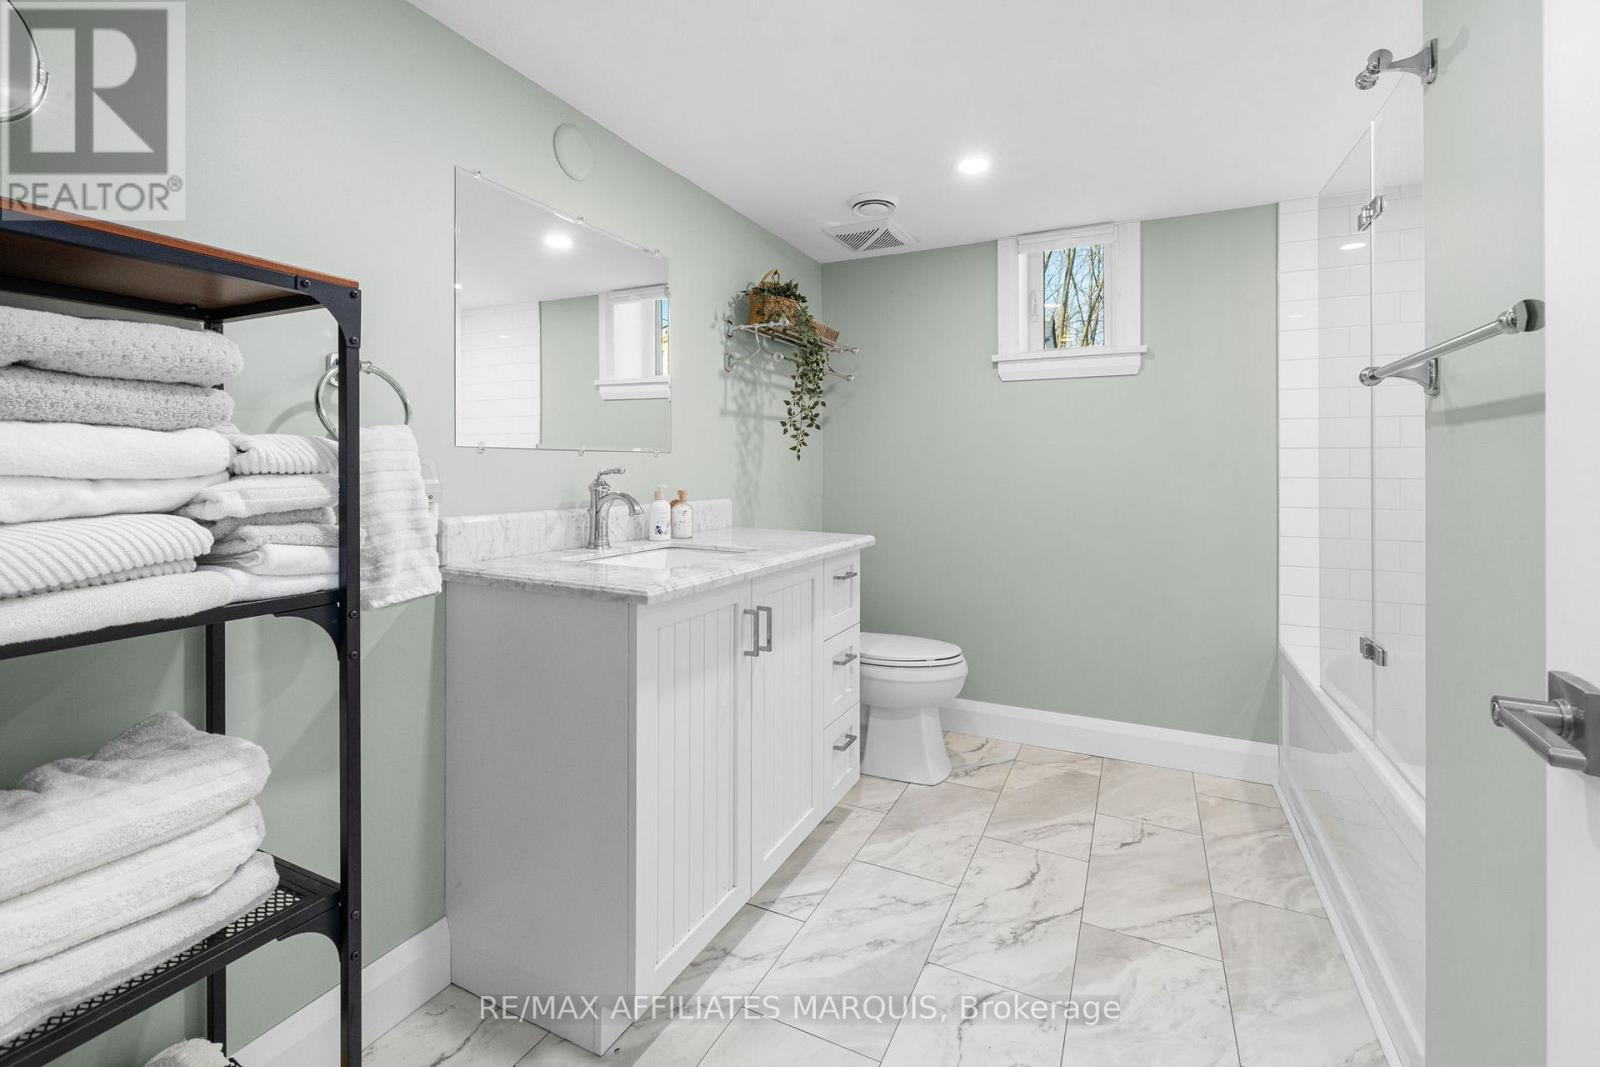
| Bathroom | Lower level | 3.04 m x 2.45 m |
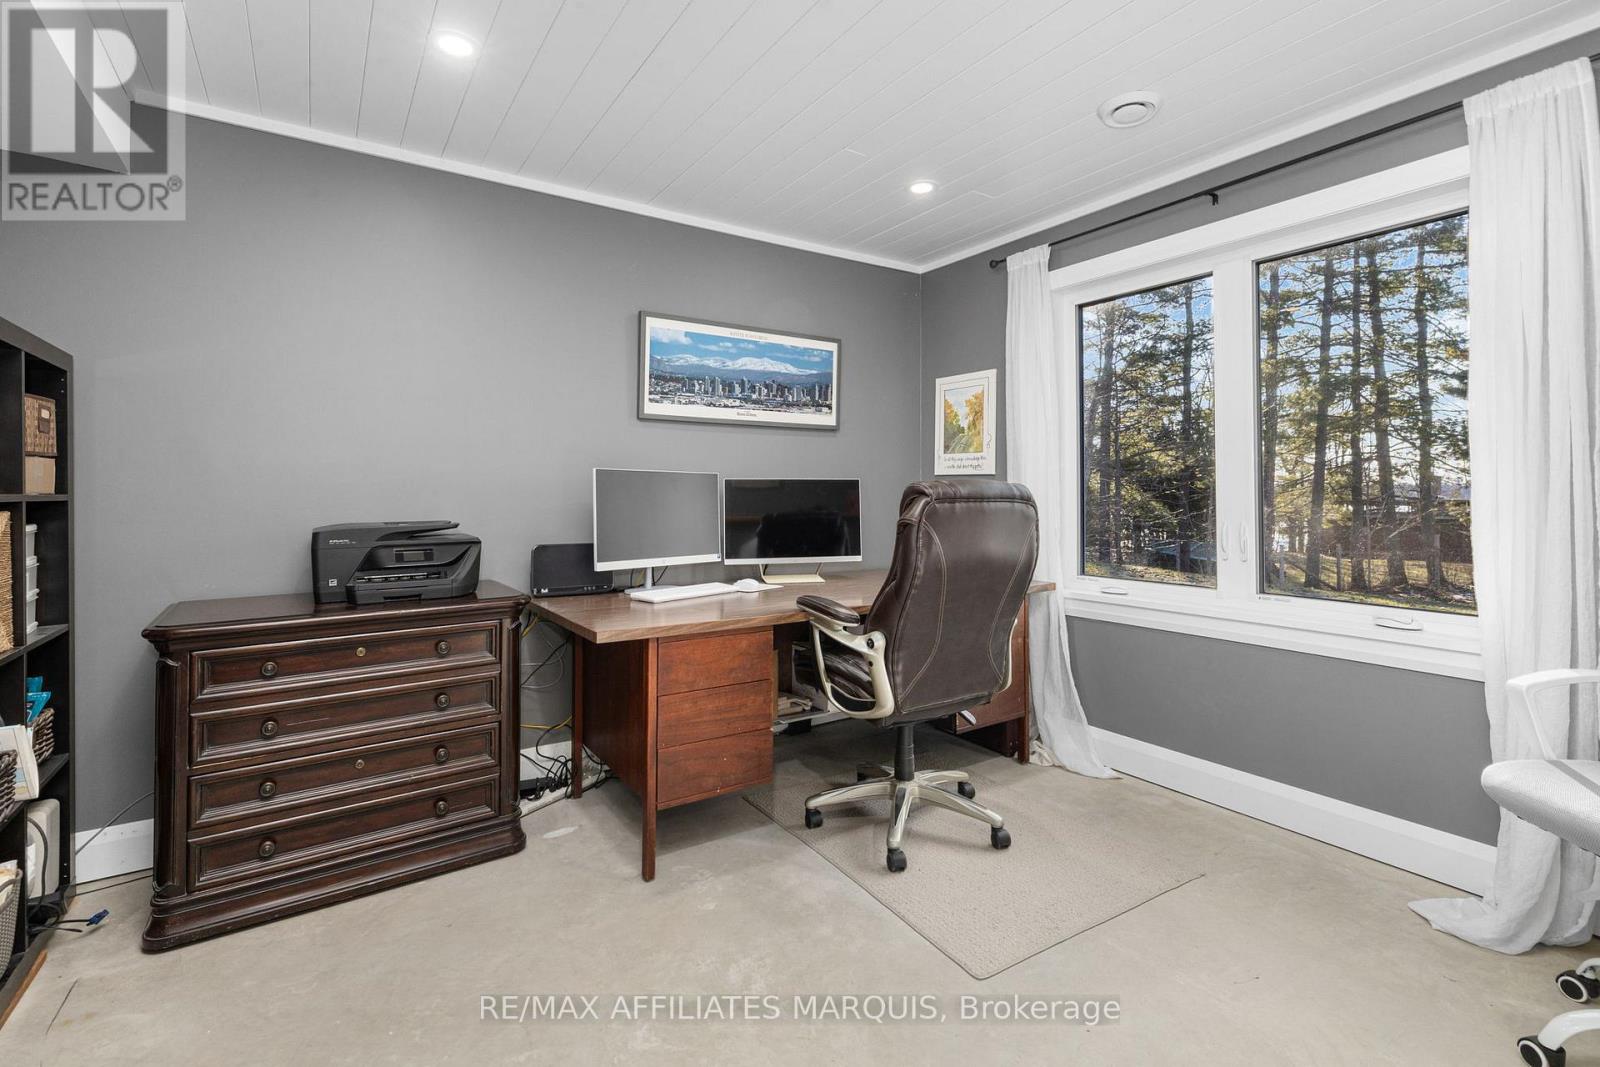
| Office | Lower level | 3.13 m x 3.53 m |
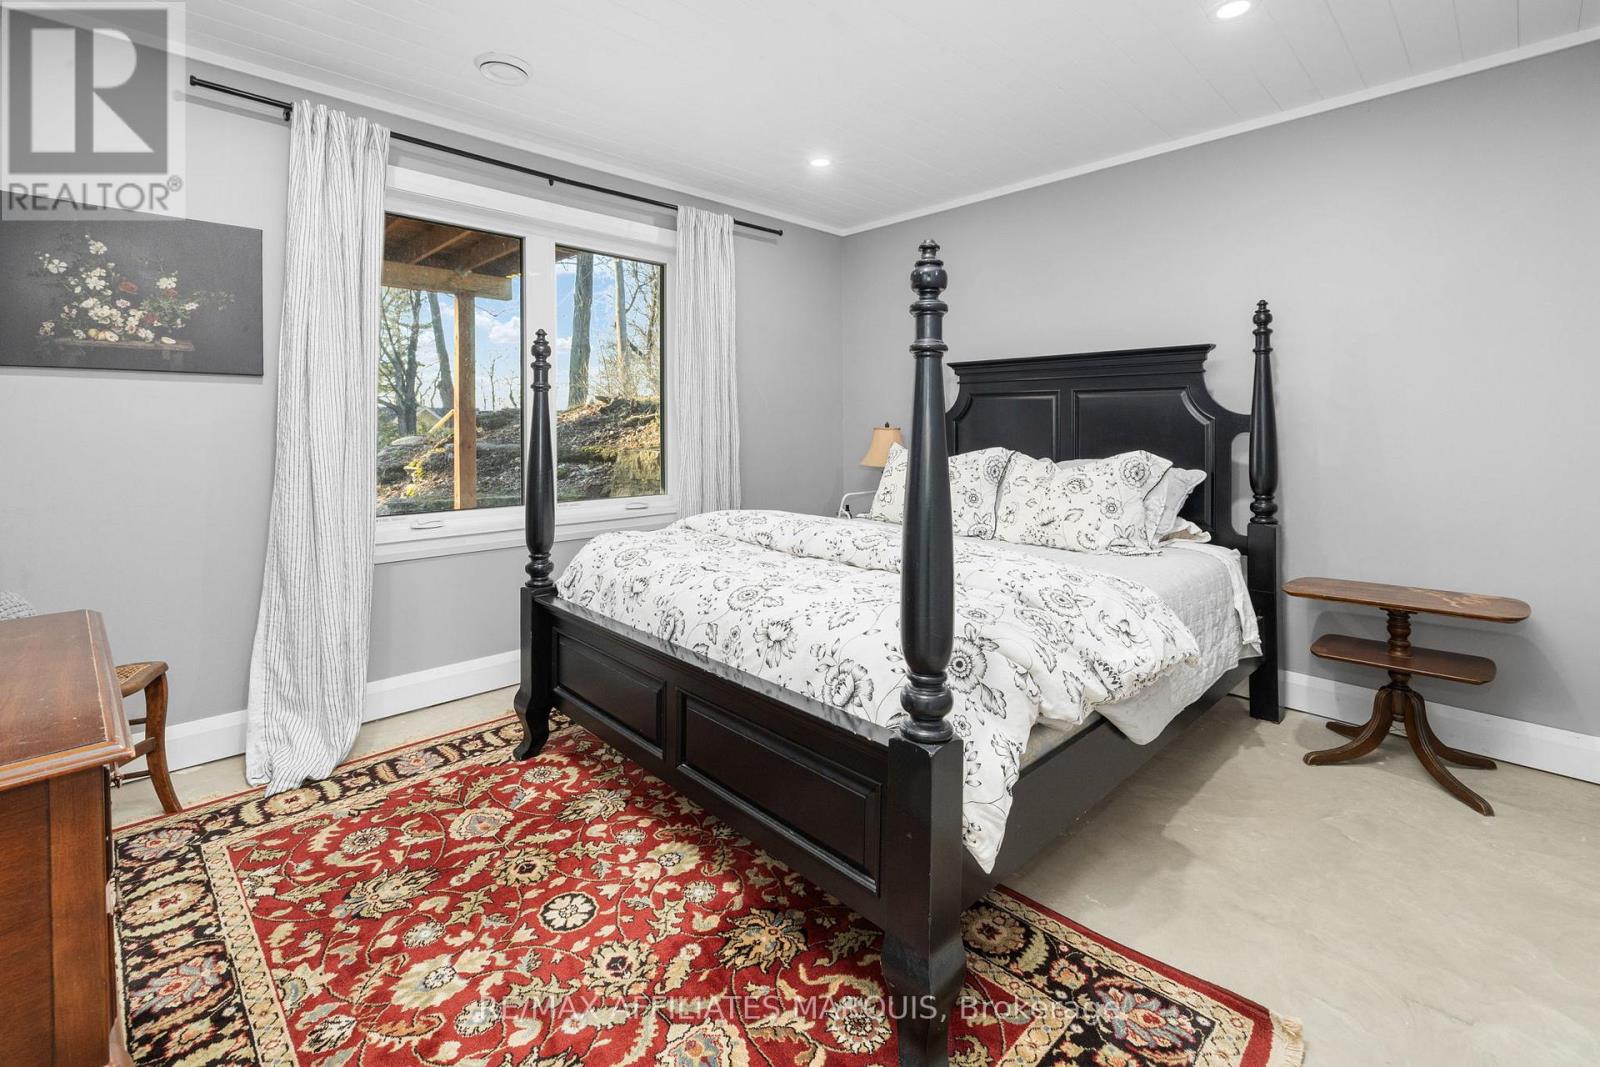
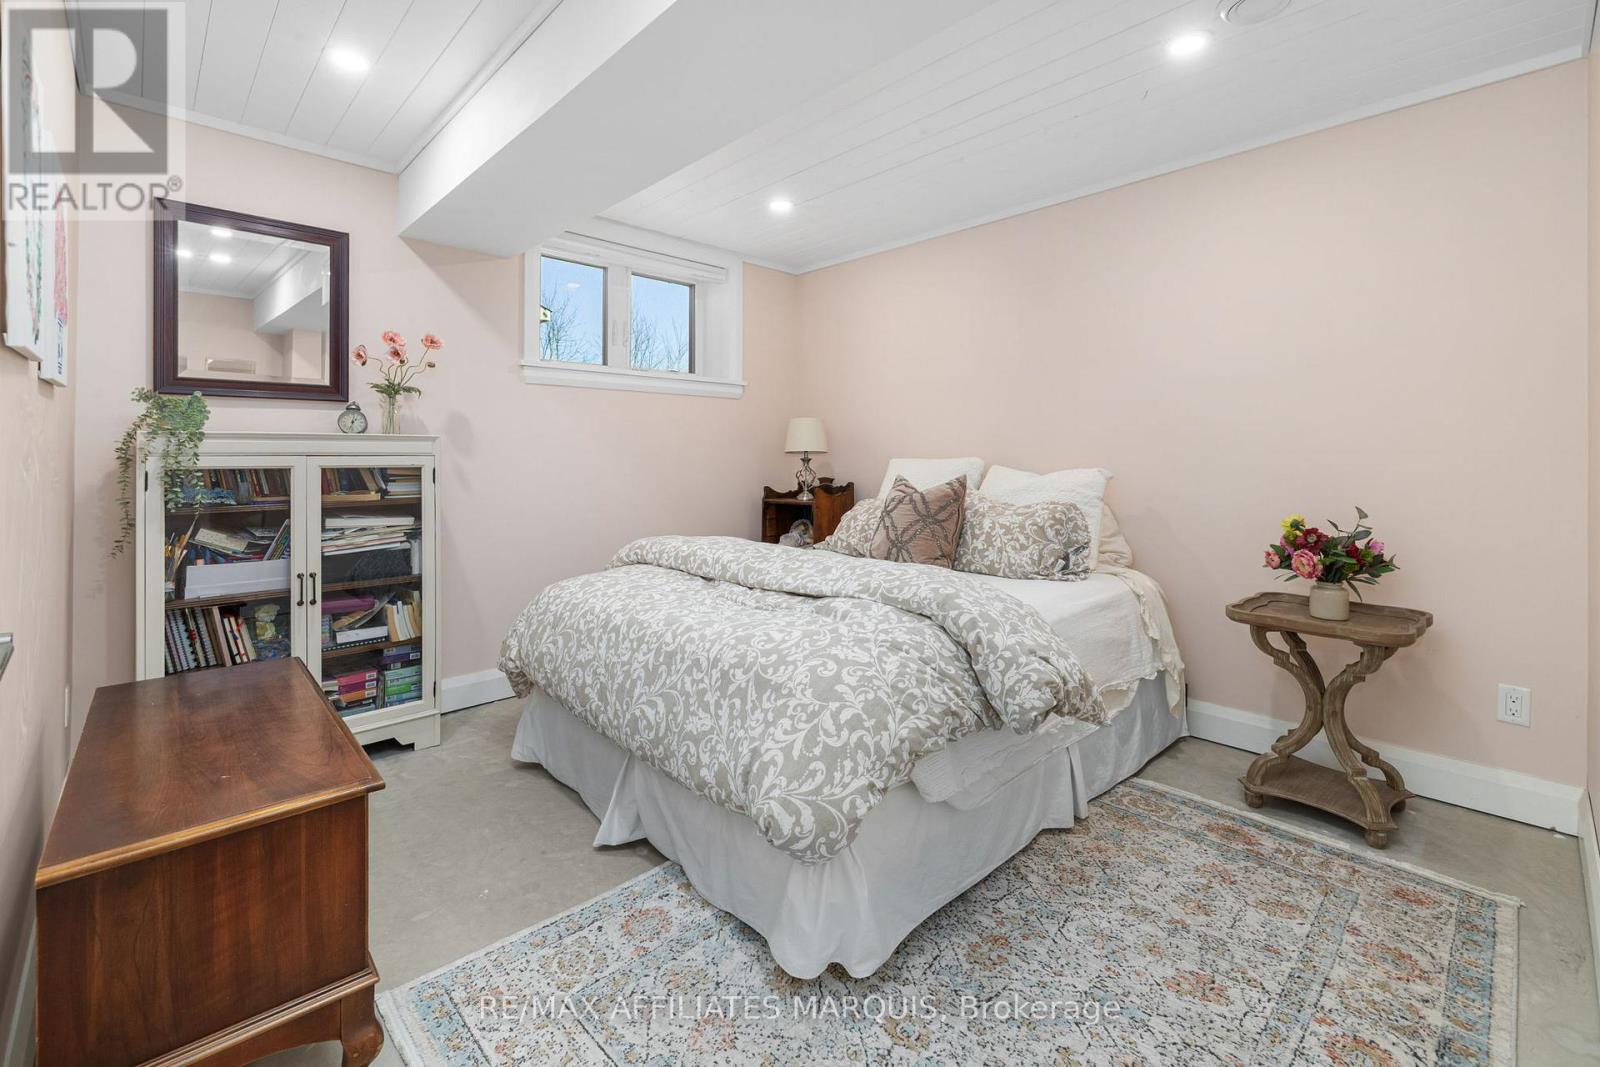
| Bedroom | Lower level | 3.99 m x 3.07 m |
| Bedroom | Lower level | 4.12 m x 3.65 m |
| Exterior/Construction | |
|---|---|
| Constuction Date | |
| Exterior Finish | Vinyl siding |
| Foundation Type | Insulated Concrete Forms |
| Utility Information | |
|---|---|
| Heating Type | Forced air |
| Heating Fuel | Propane, Wood |
| Cooling Type | Central air conditioning |
| Water Supply | |
| Sewer Type | Septic System |
| Total Fireplace | 2 |
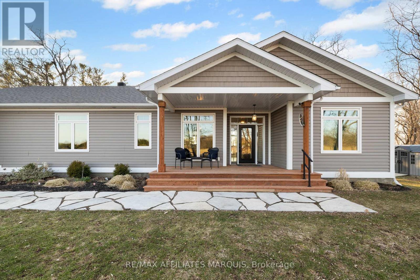
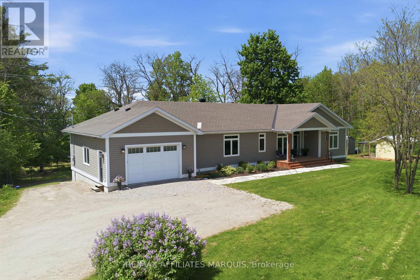
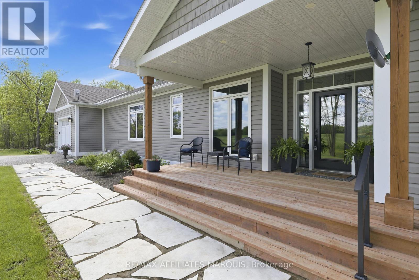
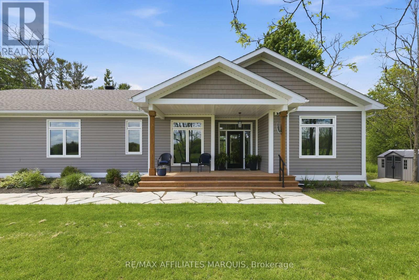
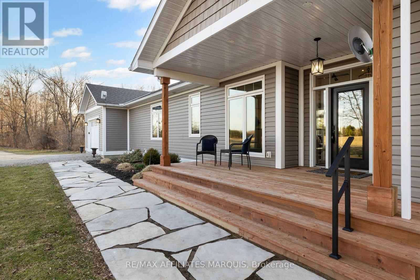
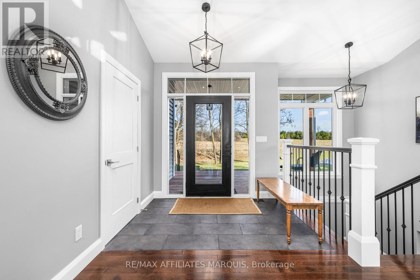
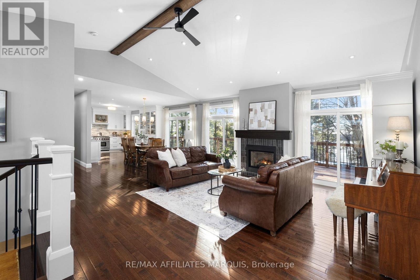
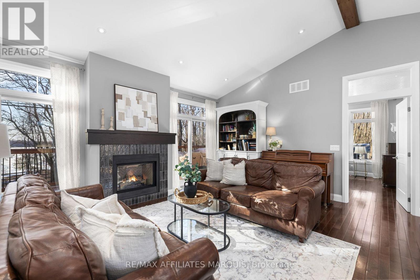
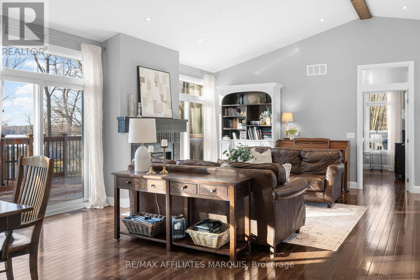
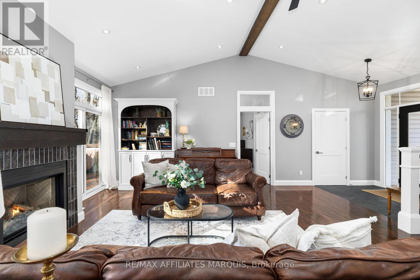
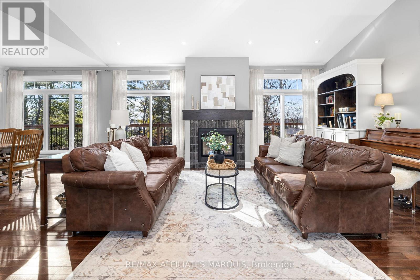
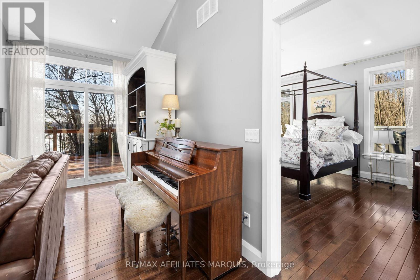
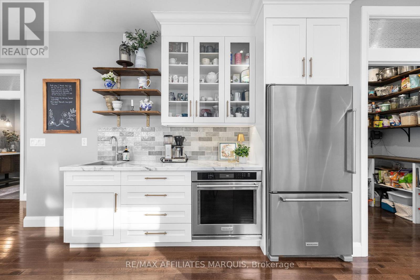
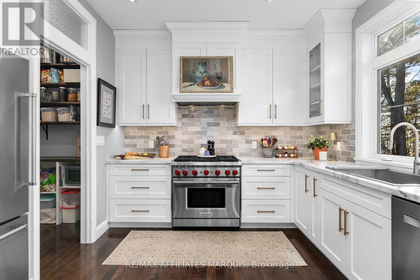
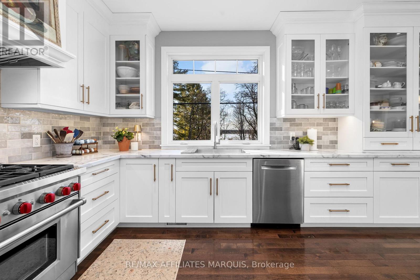
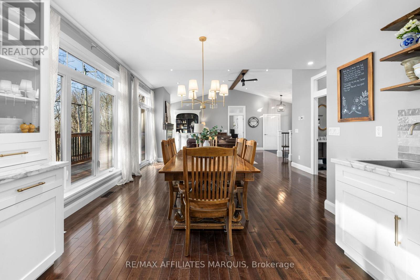
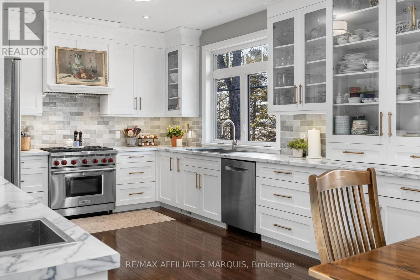
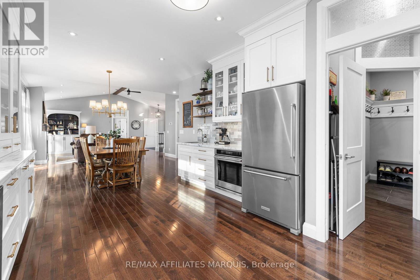
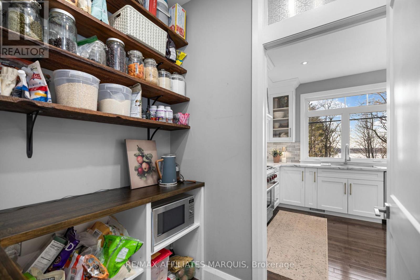
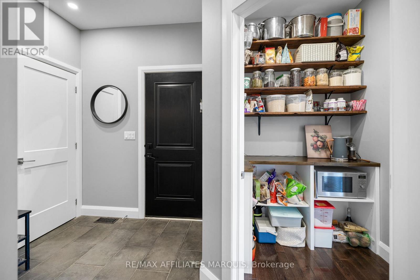
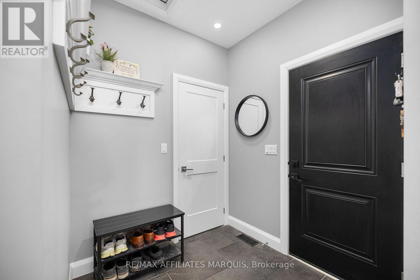
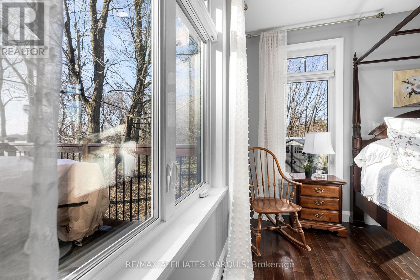
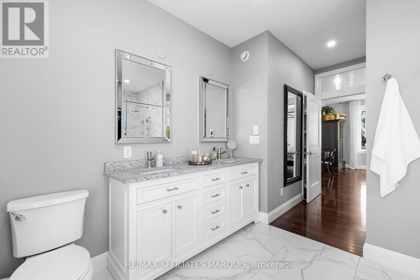
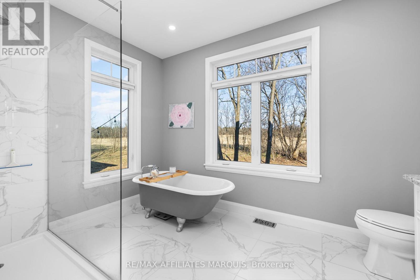
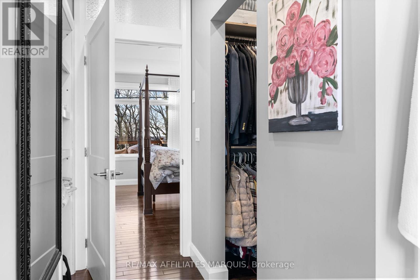
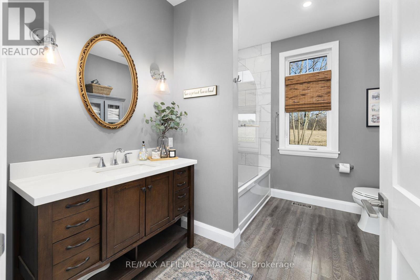
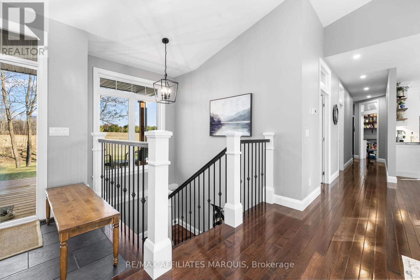
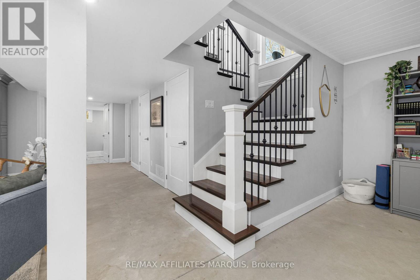
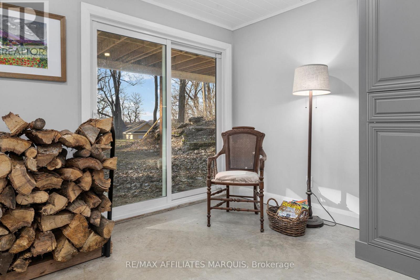
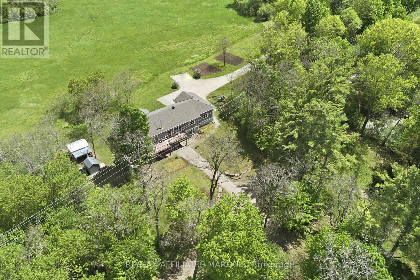
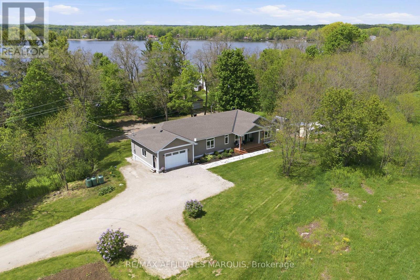
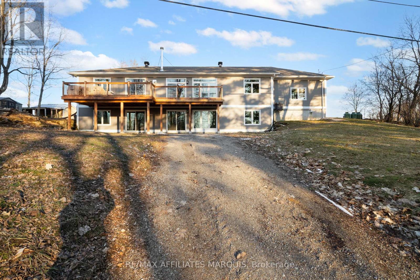
Set on an elevated lot in Rideau Lakes, this 2019-built home was designed to make the most of its beautiful surroundings. Rideau Lake sits just across the road to the west, while open countryside stretches out to the east, creating a different view from each side of the home. Expansive windows draw in natural light throughout the day and frame the scenery beyond, including memorable evening sunsets.Built with a focus on quality and efficiency, the home features an ICF foundation and triple pane windows, offering exceptional comfort, durability and year-round performance. Inside, the main living areas feel bright and open, with the surrounding landscape providing a beautiful backdrop throughout the day.The kitchen is both refined and functional, anchored by a Wolf gas stove in addition to the KitchenAid wall oven, elegant cabinetry, two sinks and a walk-in pantry. The main floor offers two bedrooms and two bathrooms, including a spacious primary suite with a spa-like 5-piece ensuite. A propane fireplace adds warmth to the living space, while the covered porch provides a beautiful place to enjoy your morning coffee.The walkout lower level continues to make the most of the setting, with large windows, a generous family room with woodstove, two additional bedrooms, a full bathroom, dedicated office and well-designed laundry space. Located within walking distance of Rideau Ferry, the home is close to local dining, the village and the shores of Rideau Lake, while still offering a peaceful setting to come home to. Beautifully built, thoughtfully finished and positioned to make the most of its surroundings, this is a home where the setting is every bit as memorable as the interior. Road maintenance approximately $200 per year plus plowing. (id:19004)

This REALTOR.ca listing content is owned and licensed by REALTOR® members of The Canadian Real Estate Association.
安居在渥京
长按二维码
关注安居在渥京
公众号ID:安居在渥京

安居在渥京
长按二维码
关注安居在渥京
公众号ID:安居在渥京
