

MLS®: X13808388
上市天数: 41天
产权:
类型: Rural House
社区:
卧室: 4+
洗手间: 4
停车位: 6
建筑日期:
经纪公司: COLDWELL BANKER FIRST OTTAWA REALTY
价格:$ 1,299,000
预约看房 31
MLS®: X13808388
上市天数: 41天
产权:
类型: Rural House
社区:
卧室: 4+
洗手间: 4
停车位: 6
建筑日期:
价格:$ 1,299,000
预约看房 31


丁剑来自山东,始终如一用山东人特有的忠诚和热情服务每一位客户,努力做渥太华最忠诚的地产经纪。

613-986-8608
[email protected]
Dingjian817
丁剑来自山东,始终如一用山东人特有的忠诚和热情服务每一位客户,努力做渥太华最忠诚的地产经纪。
613-986-8608
[email protected]
Dingjian817
| General Description | |
|---|---|
| MLS® | X13808388 |
| Lot Size | 467 x 2374.7 FT|50 - 100 acres |
| Zoning Description | Rural |
| Interior Features | |
|---|---|
| Construction Style | |
| Total Stories | 2 |
| Total Bedrooms | 4 |
| Total Bathrooms | 4 |
| Full Bathrooms | 3 |
| Half Bathrooms | 1 |
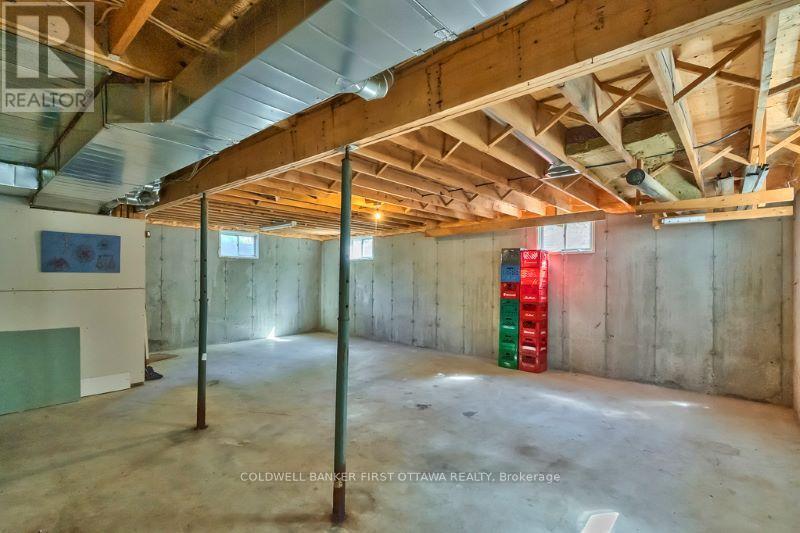
| Basement Type | Full (Unfinished) |
| Basement Development | Unfinished |
| Included Appliances | Water Heater, Central Vacuum, Dishwasher, Dryer, Microwave, Stove, Washer, Refrigerator |
| Rooms | ||
|---|---|---|
| Kitchen | Main level | 4.44 m x 4.11 m |
| Dining room | Main level | 4.52 m x 2.77 m |
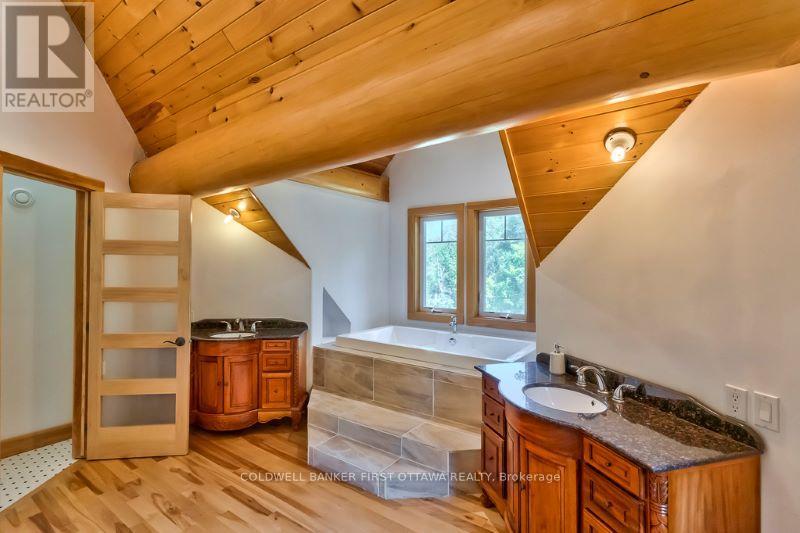
| Bathroom | Second level | 4.65 m x 3.66 m |
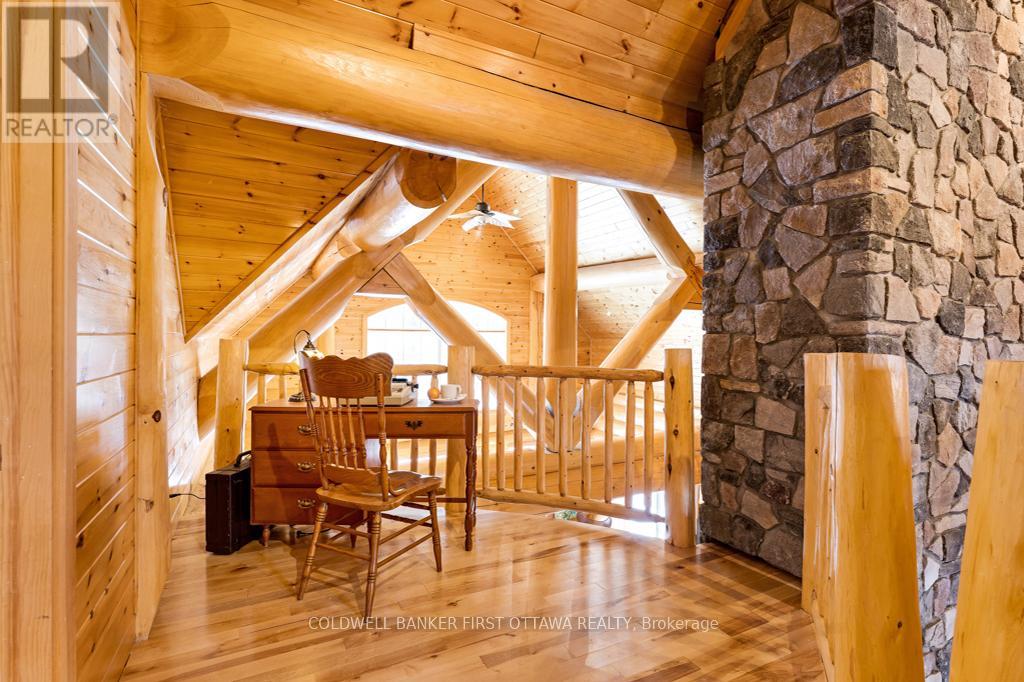
| Office | Second level | 3.45 m x 2.49 m |
| Sitting room | Second level | 2.26 m x 1.7 m |
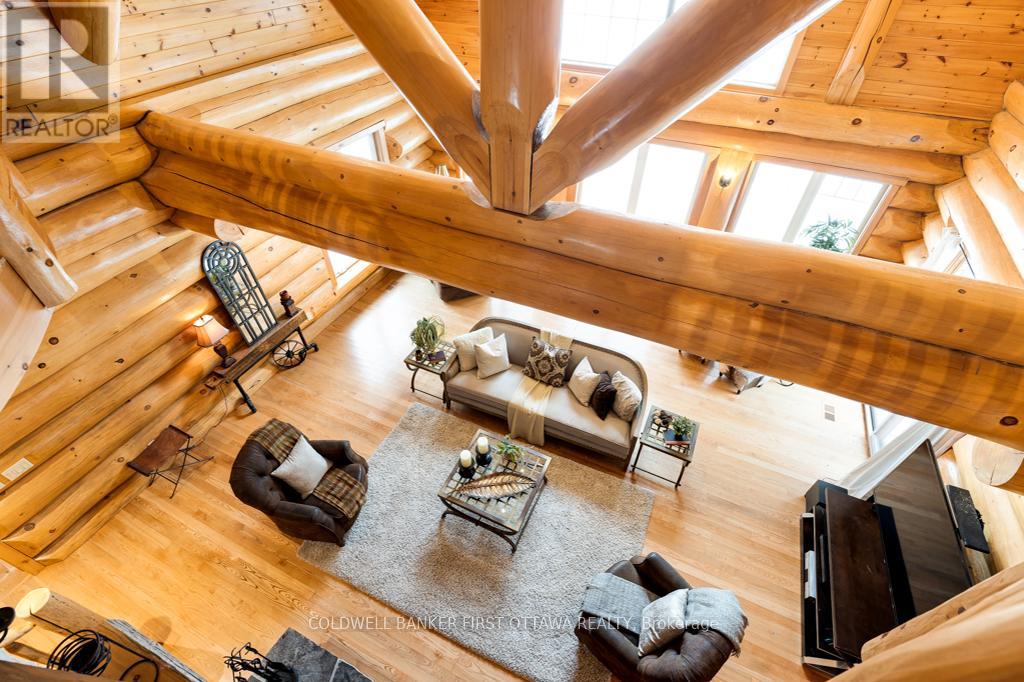
| Great room | Main level | 10.64 m x 6.93 m |
| Utility room | Basement | 17.37 m x 14.33 m |
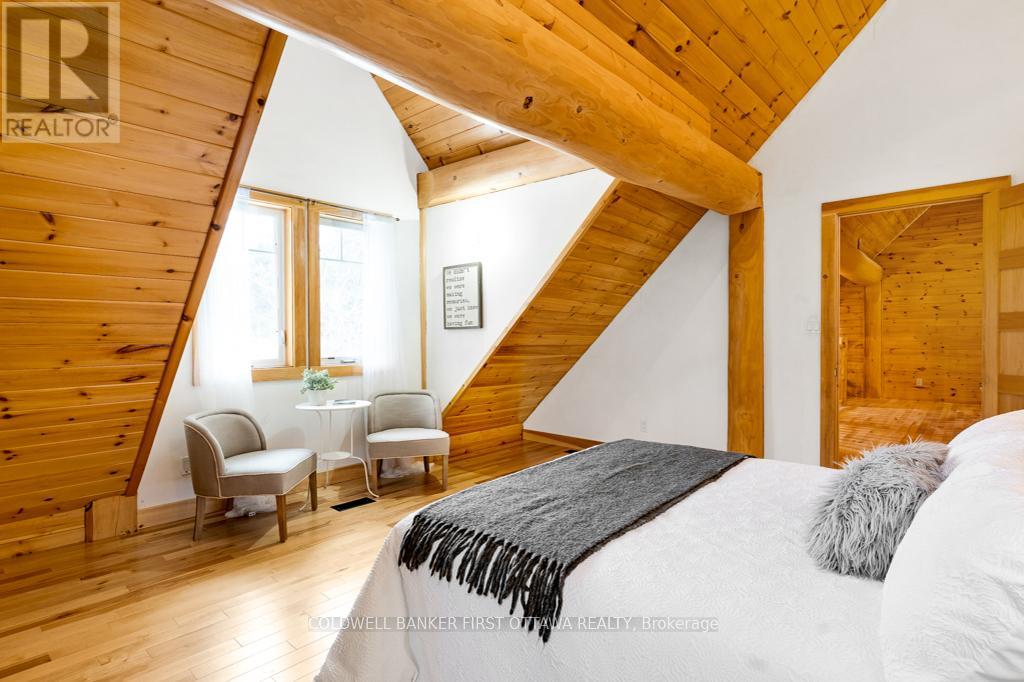
| Bedroom | Second level | 4.85 m x 4.37 m |
| Bathroom | Second level | 3.86 m x 2.49 m |
| Bedroom | Second level | 4.85 m x 4.78 m |
| Bedroom | Second level | 4.78 m x 4.37 m |
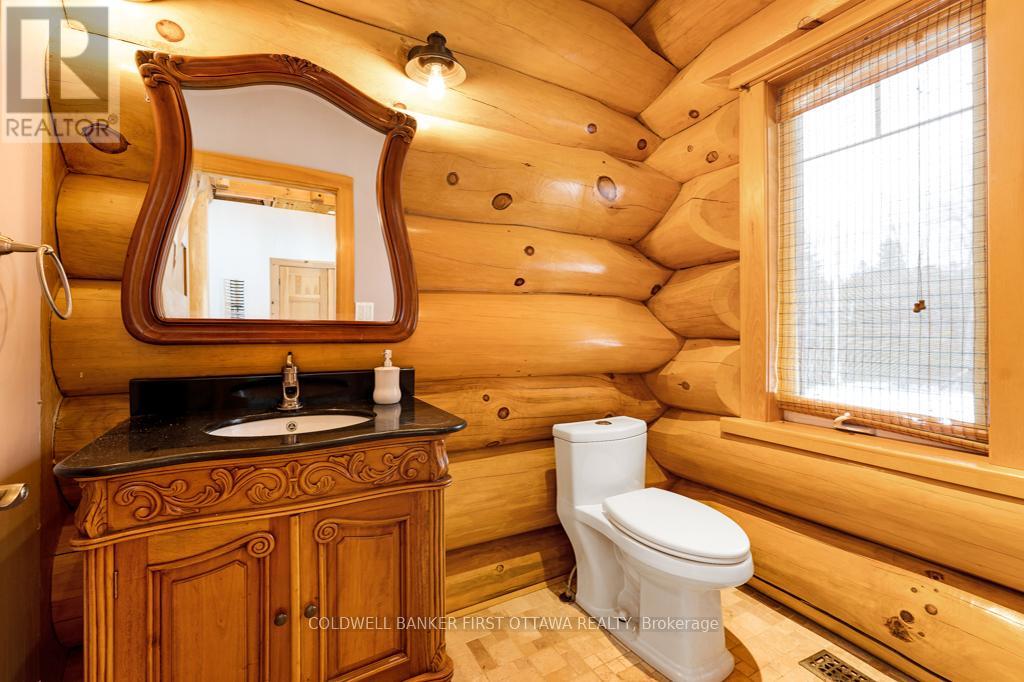
| Bathroom | Main level | 2.31 m x 1.85 m |
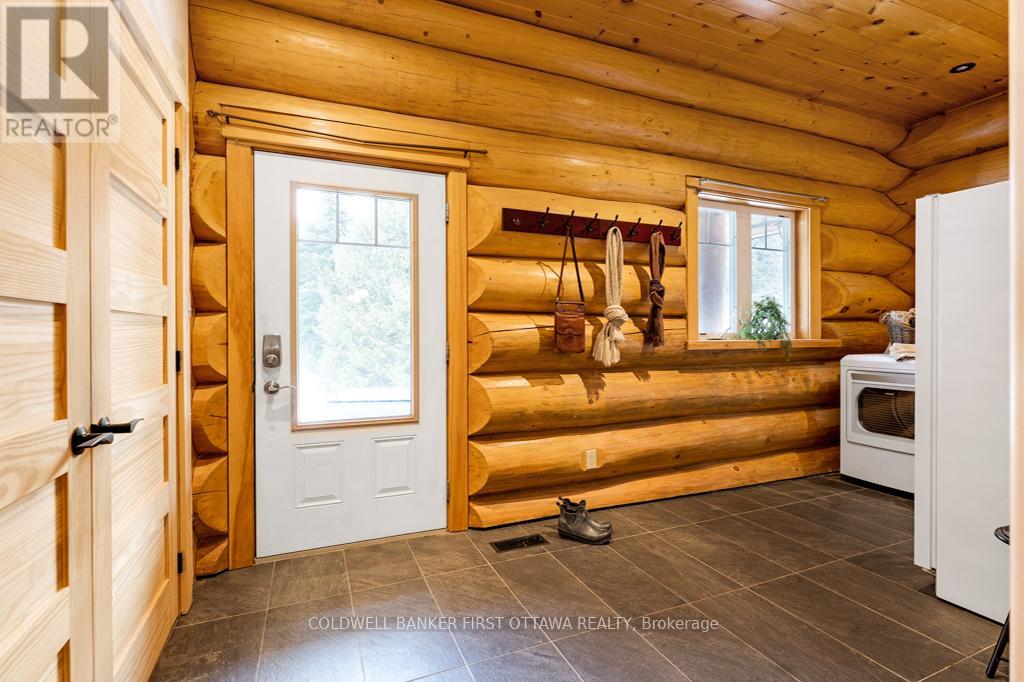
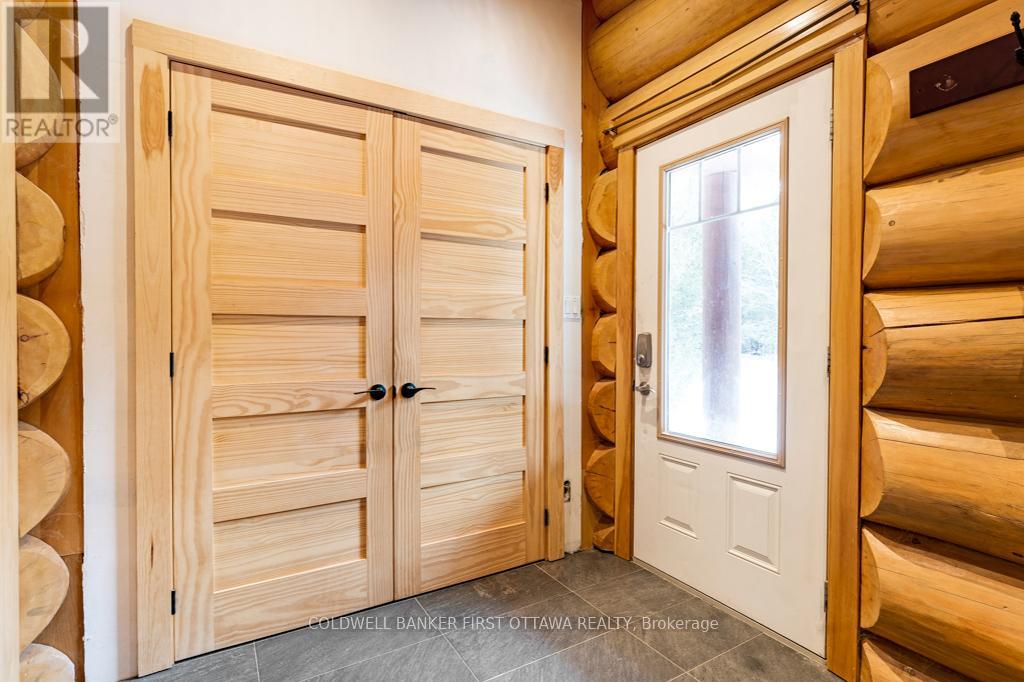
| Mud room | Main level | 5.49 m x 2.26 m |
| Primary Bedroom | Main level | 4.57 m x 4.37 m |
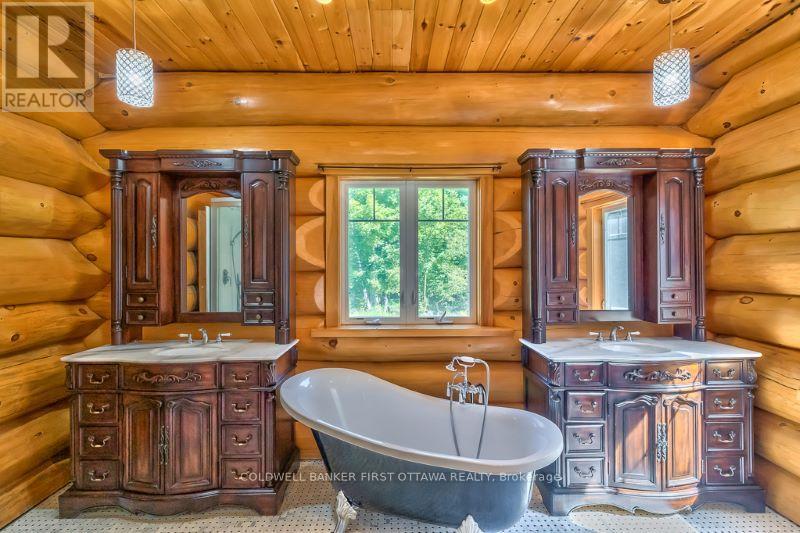
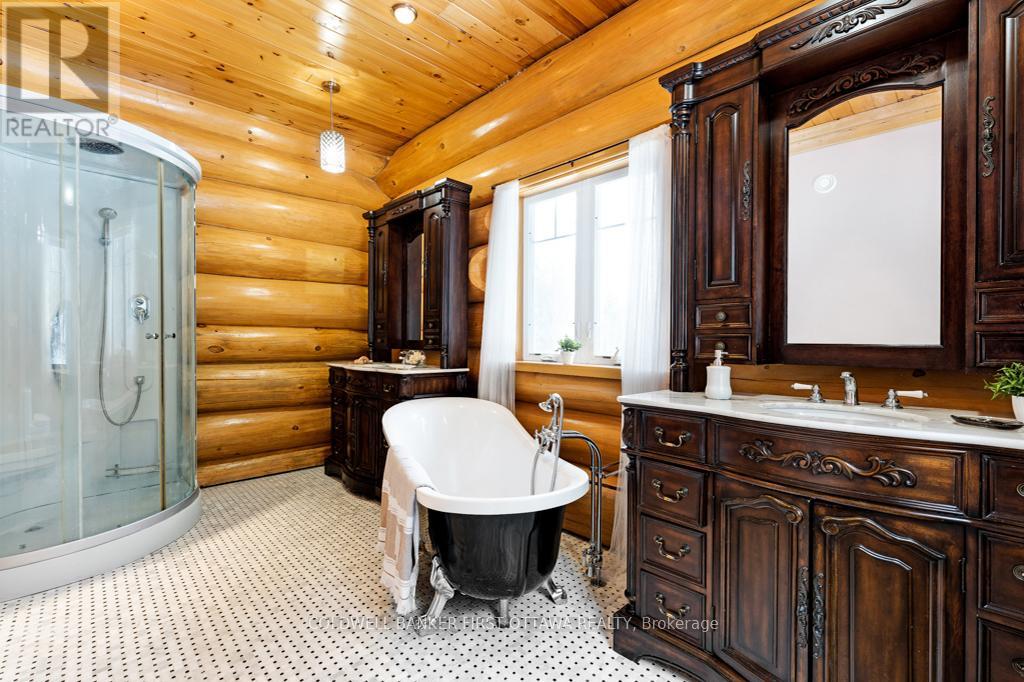
| Bathroom | Main level | 4.65 m x 2.59 m |
| Exterior/Construction | |
|---|---|
| Constuction Date | |
| Exterior Finish | Log |
| Foundation Type | Poured Concrete |
| Utility Information | |
|---|---|
| Heating Type | Forced air |
| Heating Fuel | Propane |
| Cooling Type | Central air conditioning, Air exchanger |
| Water Supply | Drilled Well |
| Sewer Type | Septic System |
| Total Fireplace | 1 |
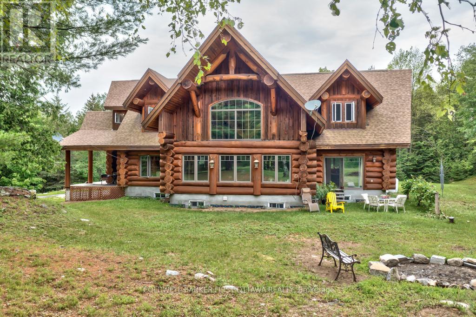
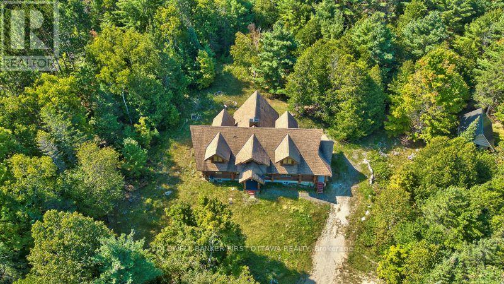
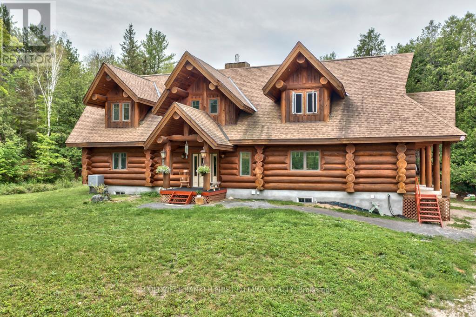
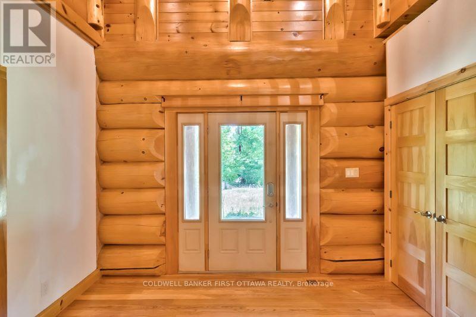
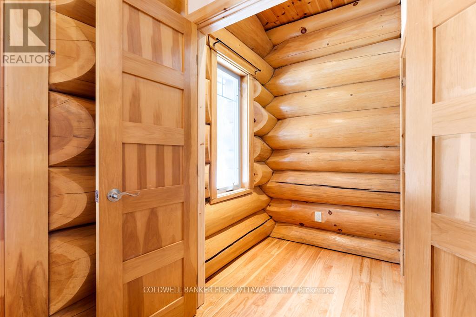
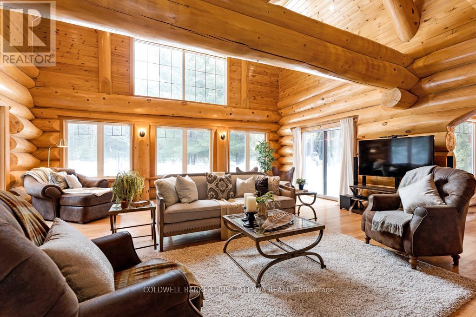
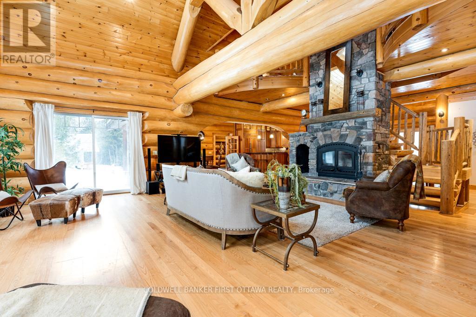
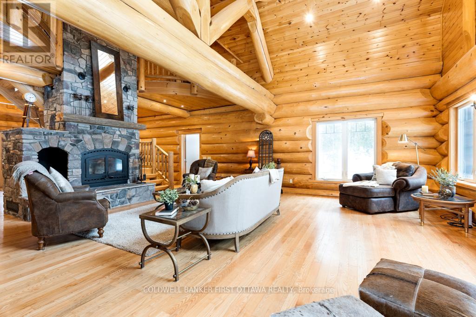
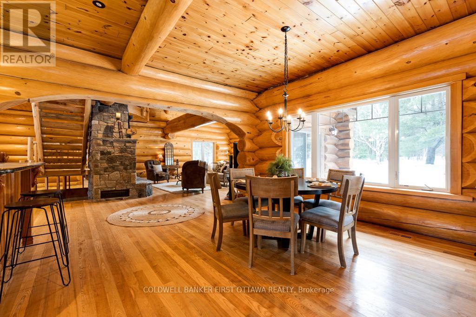
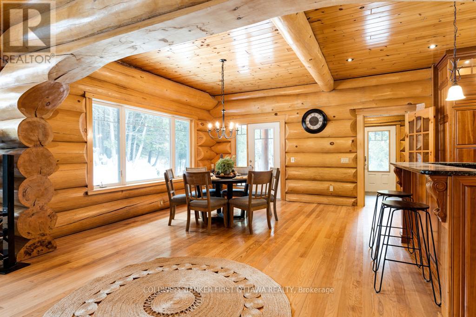
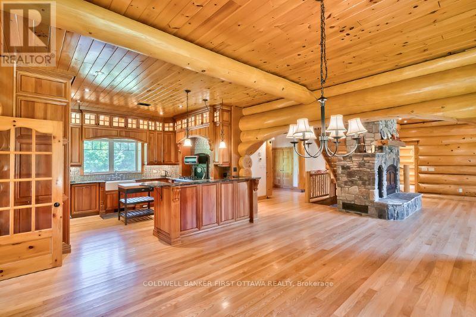
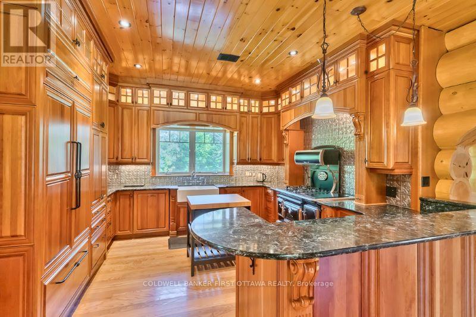
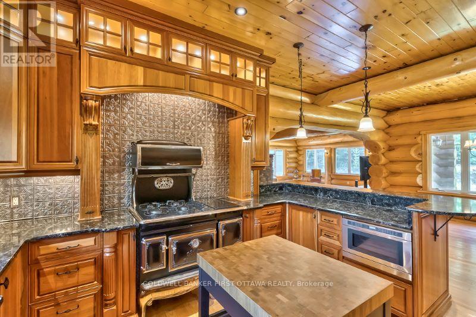
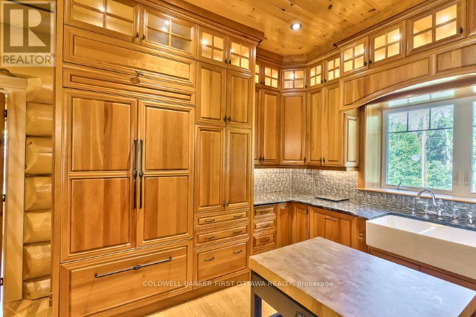
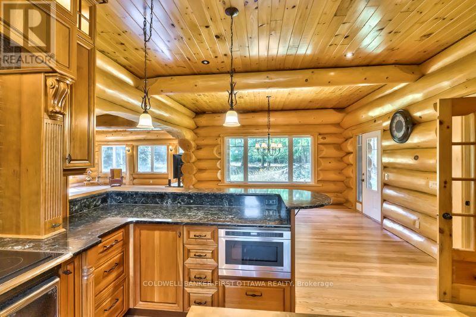
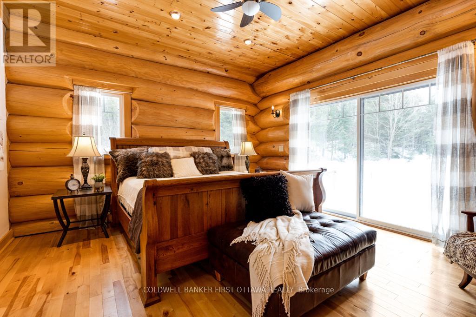
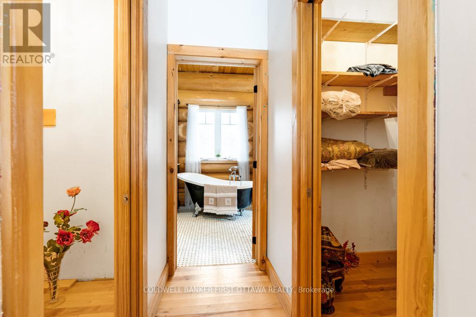
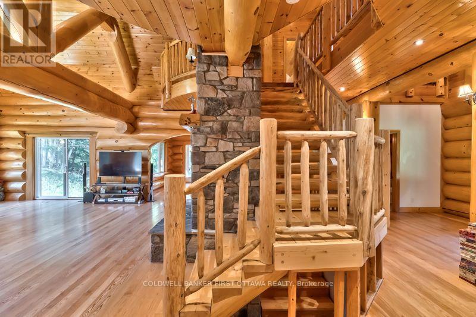
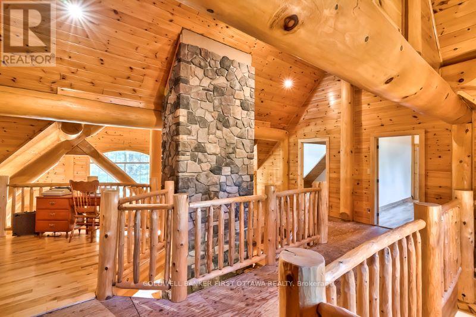
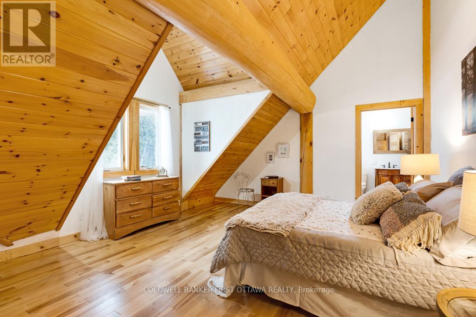
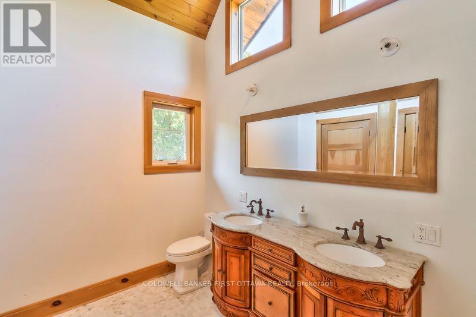
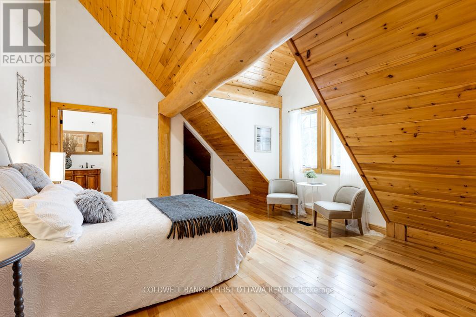
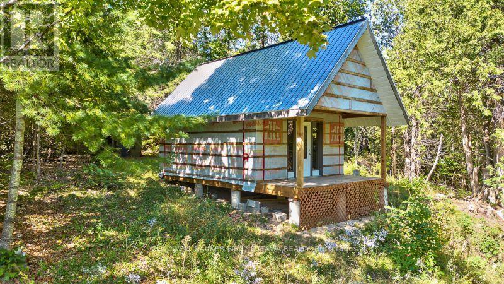
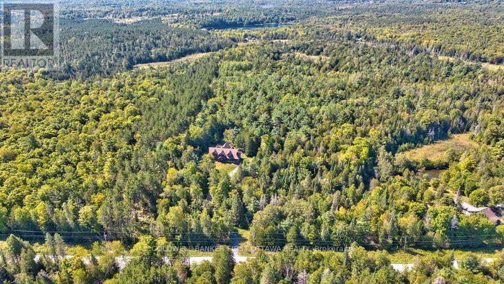
Big beautiful log home on 60 private acres of woodlands. Quality-built 2011 home offers expansive 3,058 sf of living spaces. The 4 bedroom, 4 bathroom home has easy flow layout, soaring ceilings, walls of windows with deep sills and floors of select-ash hardwood plus ceramic and marble tile. The huge 1ft diameter logs are an architectural marvel, adding strong character. Front foyer welcomes you with dramatic 22' high ceiling and wonderful walk-in closet. Great Room showcases majestic two-storey cultured stone fireplace and impressive cathedral ceiling with honey-hued, light-reflecting, beams. Expansive dining room connects Great Room to kitchen and has door to covered verandah. Exquisite kitchen a culinary delight with phenomenal select-cherry cabinetry, Cambria quartz counters, breakfast bar and deep window sills. Added design feature is refrigerator integrated into the cabinetry. Modern Elmira cookstove makes food prep easier with its four propane burners, three electric burners and electric oven. Main floor generous primary suite features two walk-in closets and patio doors to the great outdoors; spa 5-piece ensuite has marble floor, marble counters on the two teak vanities, large deep soaker tub and glass shower. On other side of the home is the family-sized mudroom with easy-clean ceramic tile floor, oversized closet and laundry station. Main floor also has powder room. Showcase log staircase leads to second floor landing with flex space. Two extra-large bedrooms share 5-piece Jack & Jill bathroom. Fourth bedroom includes luxury 5-piece ensuite. Outside, the yard provides lots of space for gardening & play. The bunkie need some finishing for guests or, possible studio. Tranquil setting, surrounded by peace and quiet where you can hear chirping of crickets and songs of birds. The forest backs onto Indian River where, depending on the season, you can canoe to Robbs Lake. Hi-speed & cell service. On township maintained road, 25 mins to Almonte. 45 mins Kanata. (id:19004)

This REALTOR.ca listing content is owned and licensed by REALTOR® members of The Canadian Real Estate Association.
安居在渥京
长按二维码
关注安居在渥京
公众号ID:安居在渥京

安居在渥京
长按二维码
关注安居在渥京
公众号ID:安居在渥京
