

MLS®: X13806094
上市天数: 44天
产权: Freehold
类型: House , Detached
社区:
卧室: 3+
洗手间: 4
停车位: 2
建筑日期:
经纪公司: FIRST CHOICE REALTY ONTARIO LTD.
价格:$ 774,888
预约看房 37
MLS®: X13806094
上市天数: 44天
产权: Freehold
类型: House , Detached
社区:
卧室: 3+
洗手间: 4
停车位: 2
建筑日期:
价格:$ 774,888
预约看房 37


丁剑来自山东,始终如一用山东人特有的忠诚和热情服务每一位客户,努力做渥太华最忠诚的地产经纪。

613-986-8608
[email protected]
Dingjian817
丁剑来自山东,始终如一用山东人特有的忠诚和热情服务每一位客户,努力做渥太华最忠诚的地产经纪。
613-986-8608
[email protected]
Dingjian817
| General Description | |
|---|---|
| MLS® | X13806094 |
| Lot Size | 34 x 82 FT |
| Zoning Description | |
| Interior Features | |
|---|---|
| Construction Style | Detached |
| Total Stories | 2 |
| Total Bedrooms | 3 |
| Total Bathrooms | 4 |
| Full Bathrooms | 2 |
| Half Bathrooms | 2 |
| Basement Type | Full (Finished) |
| Basement Development | Finished |
| Included Appliances | Water Heater, Water Heater - Tankless, Blinds, Dishwasher, Dryer, Stove, Washer, Refrigerator |
| Rooms | ||
|---|---|---|
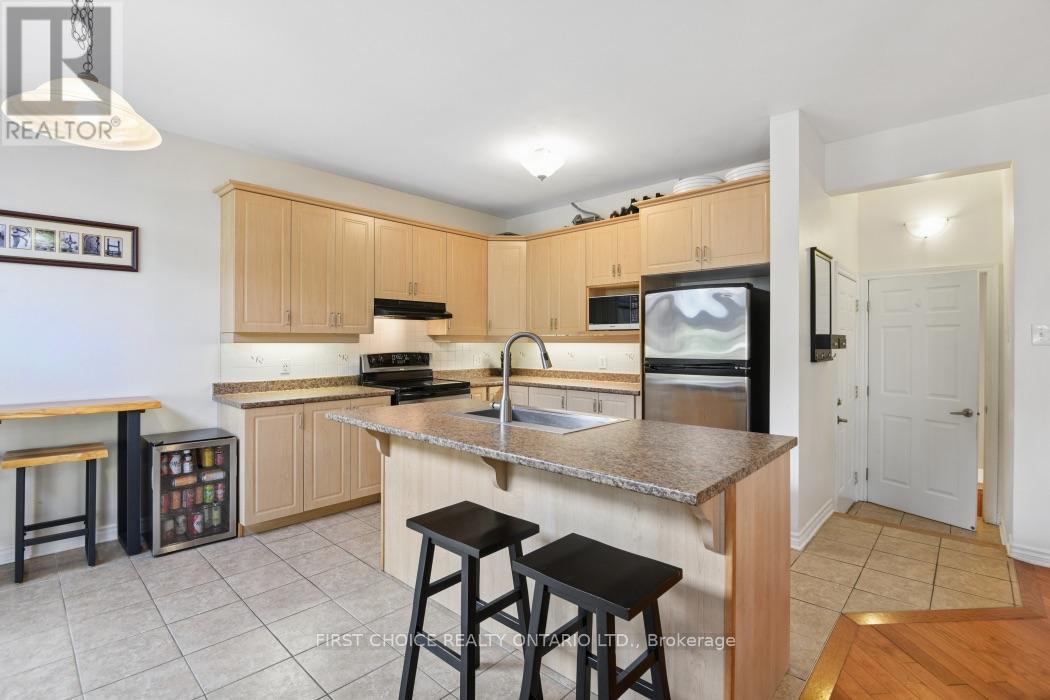
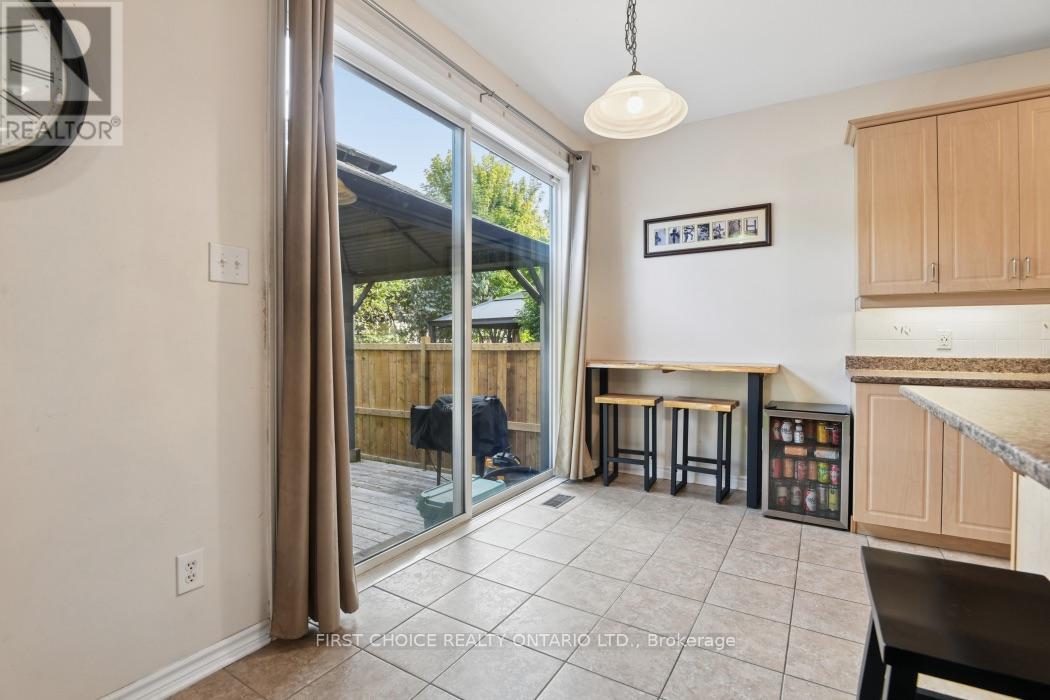
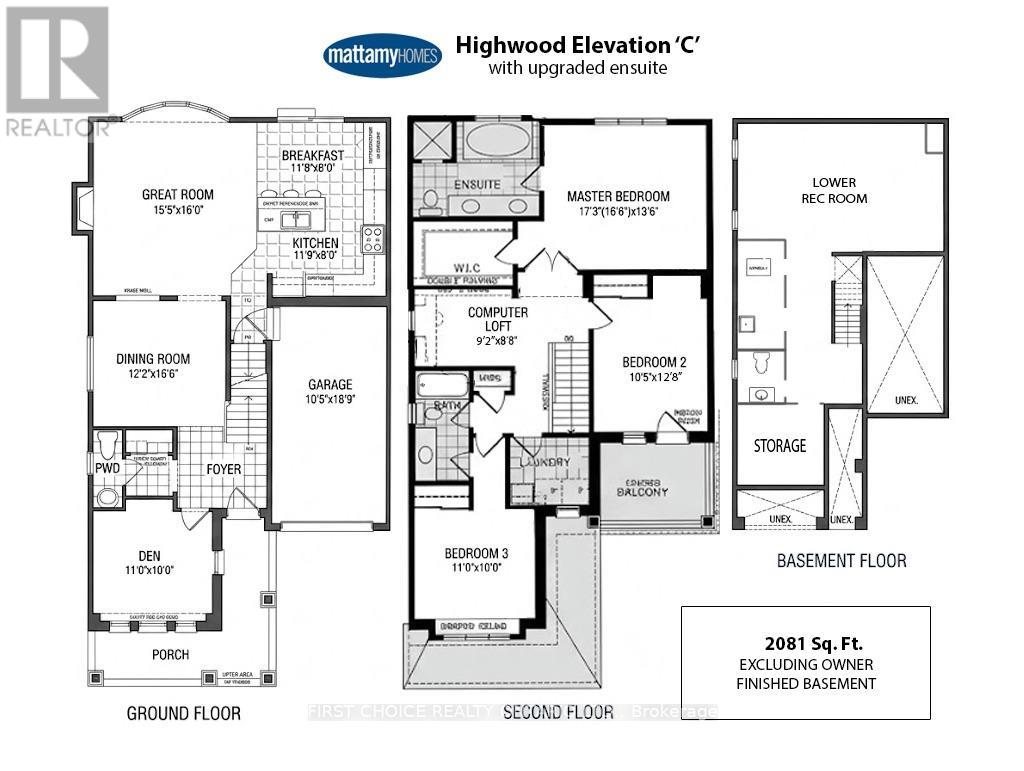
| Eating area | Main level | 3.6 m x 2.44 m |
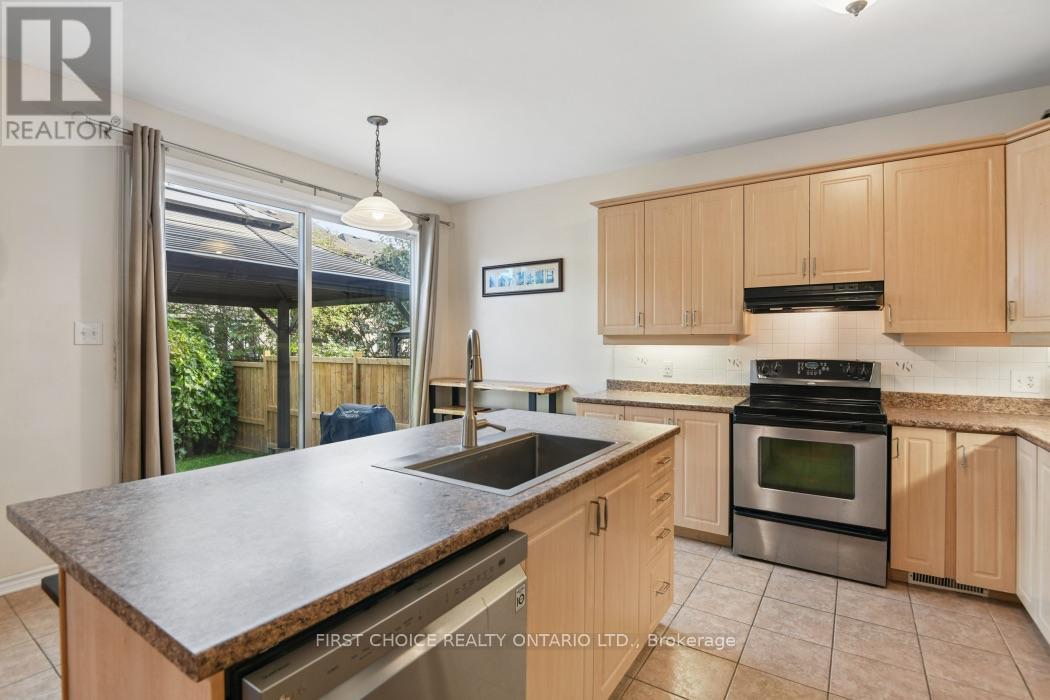
| Kitchen | Main level | 3.63 m x 2.44 m |
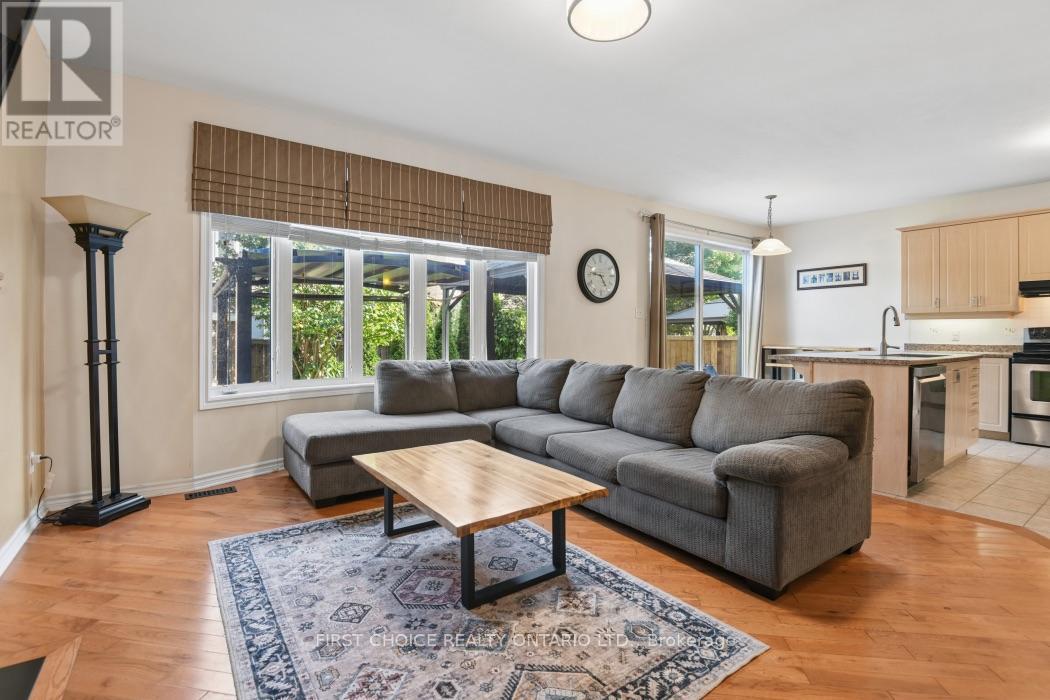
| Great room | Main level | 4.7 m x 4.88 m |
| Dining room | Main level | 3.71 m x 1.98 m |
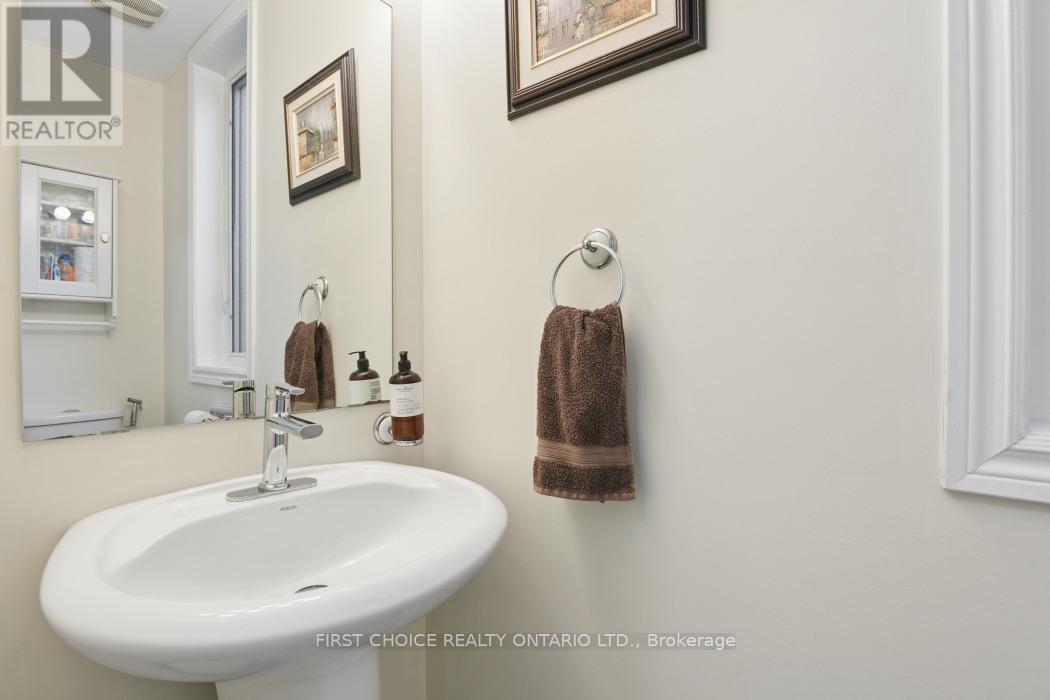
| Bathroom | Main level | 1.83 m x 0.91 m |
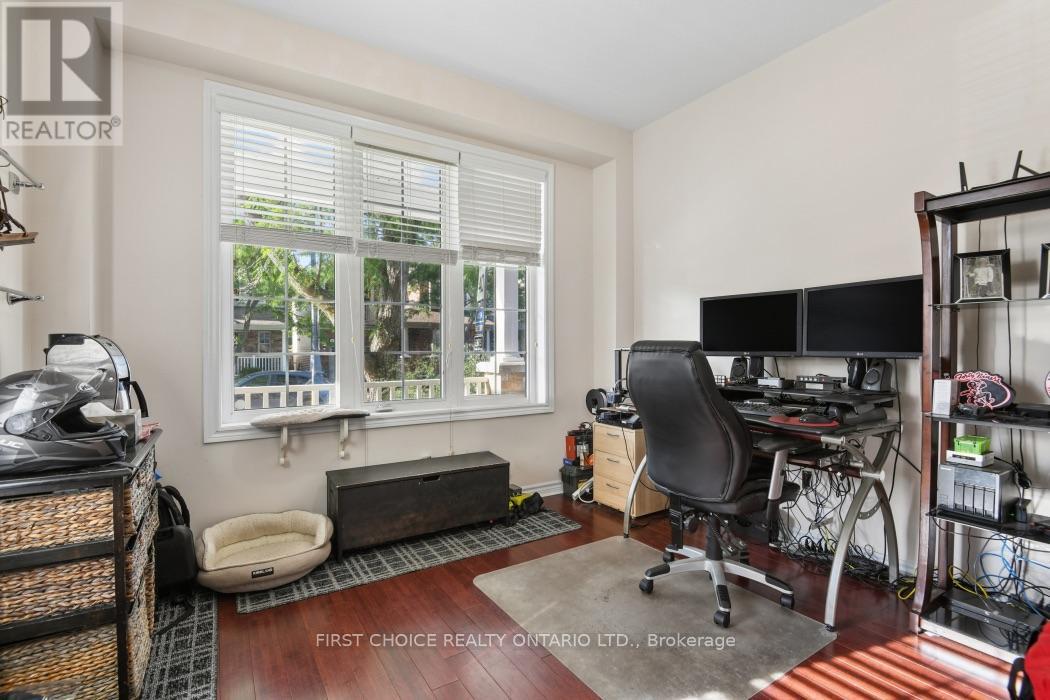
| Den | Main level | 3.35 m x 3.05 m |
| Foyer | Main level | 2.44 m x 1.83 m |
| Workshop | Lower level | 3.05 m x 3.05 m |
| Utility room | Lower level | 3.66 m x 1.4 m |
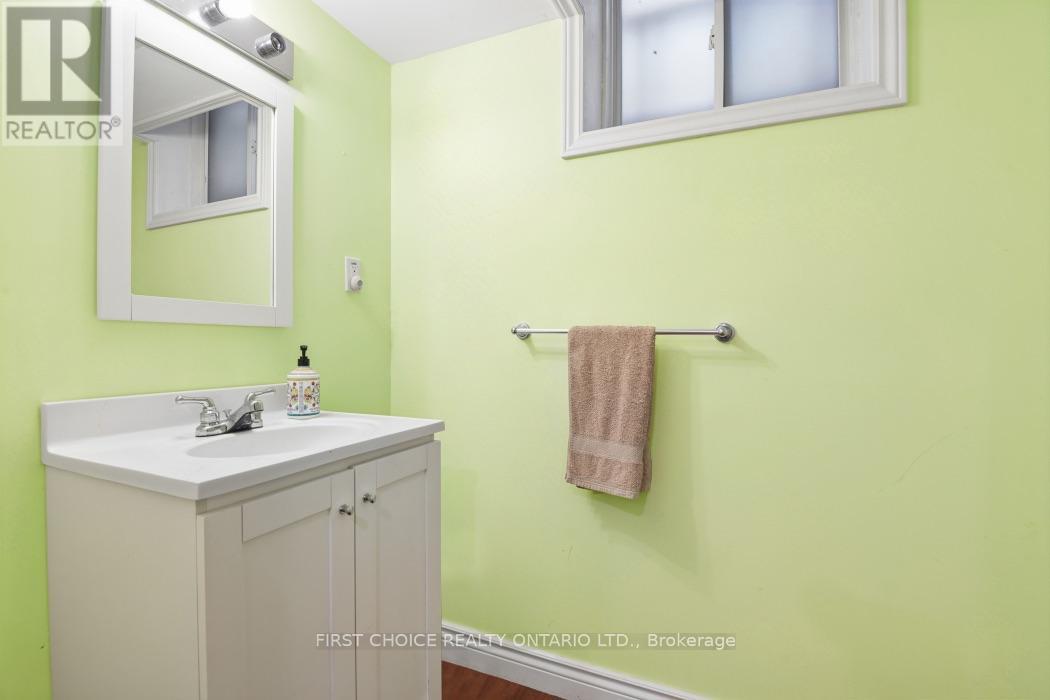
| Bathroom | Lower level | 2.24 m x 1.93 m |
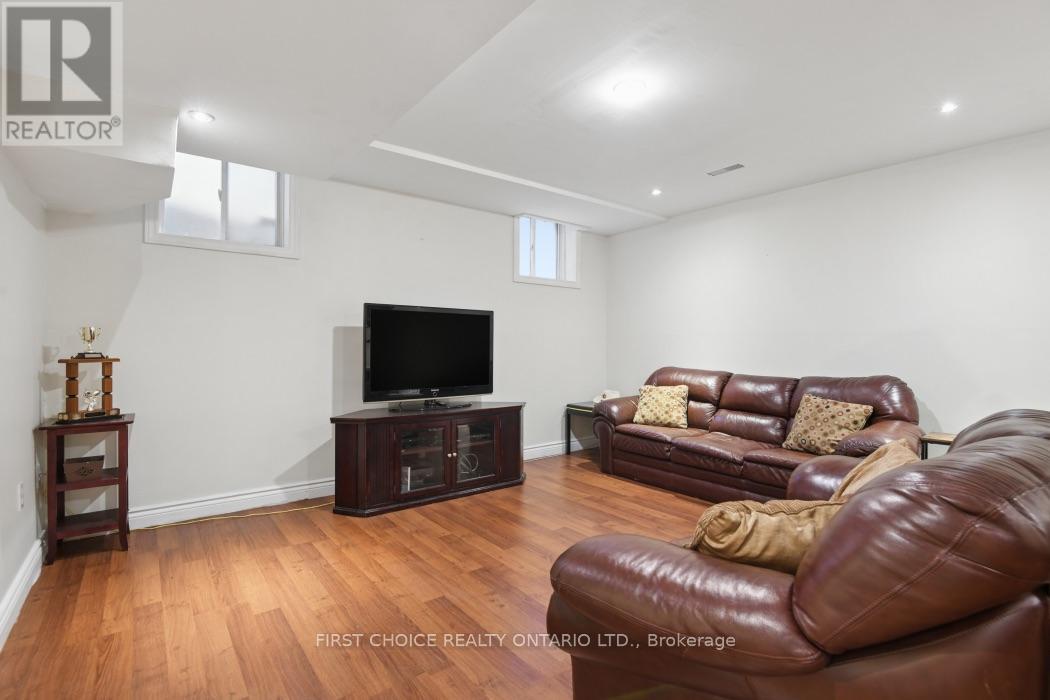
| Family room | Lower level | 7.7 m x 4.67 m |
| Bedroom 2 | Second level | 3.86 m x 3.18 m |
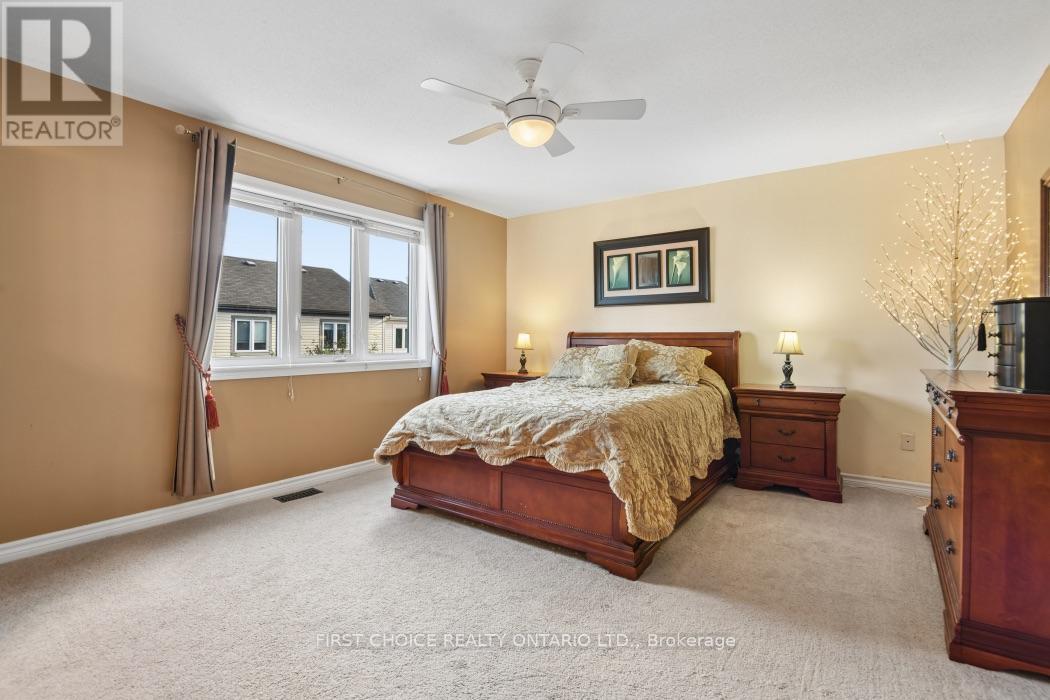
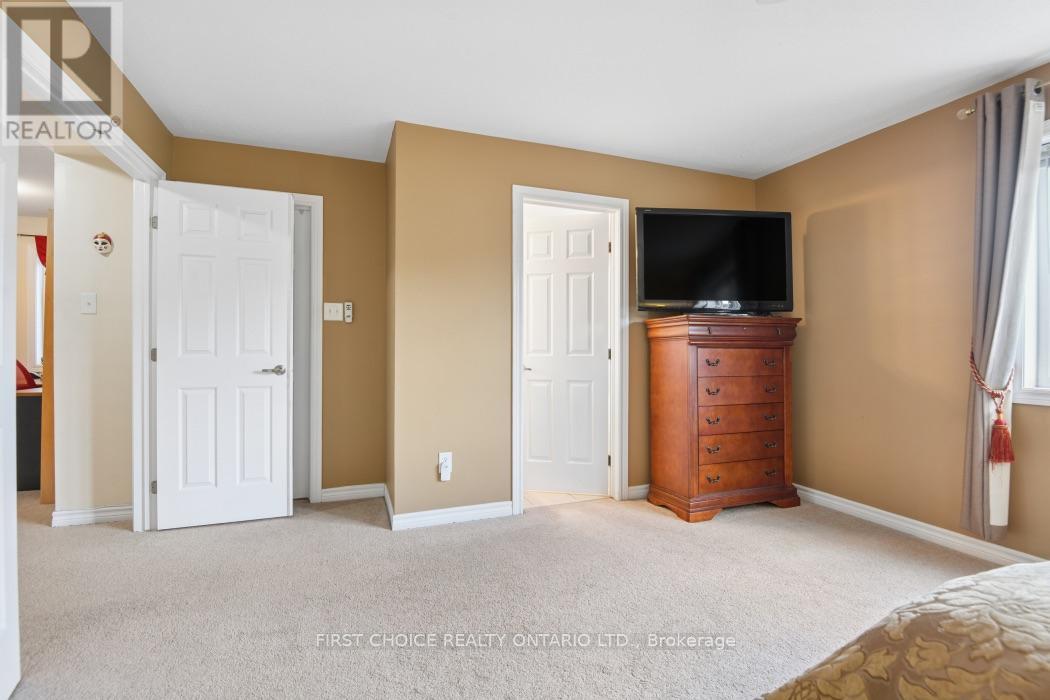
| Primary Bedroom | Second level | 5.26 m x 4.12 m |
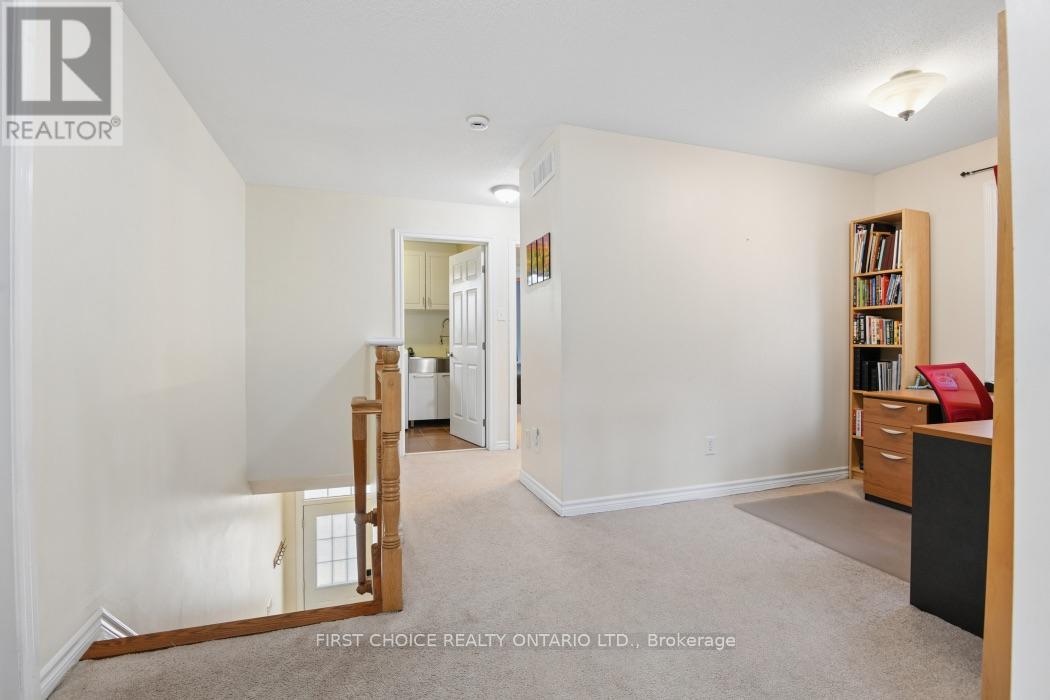
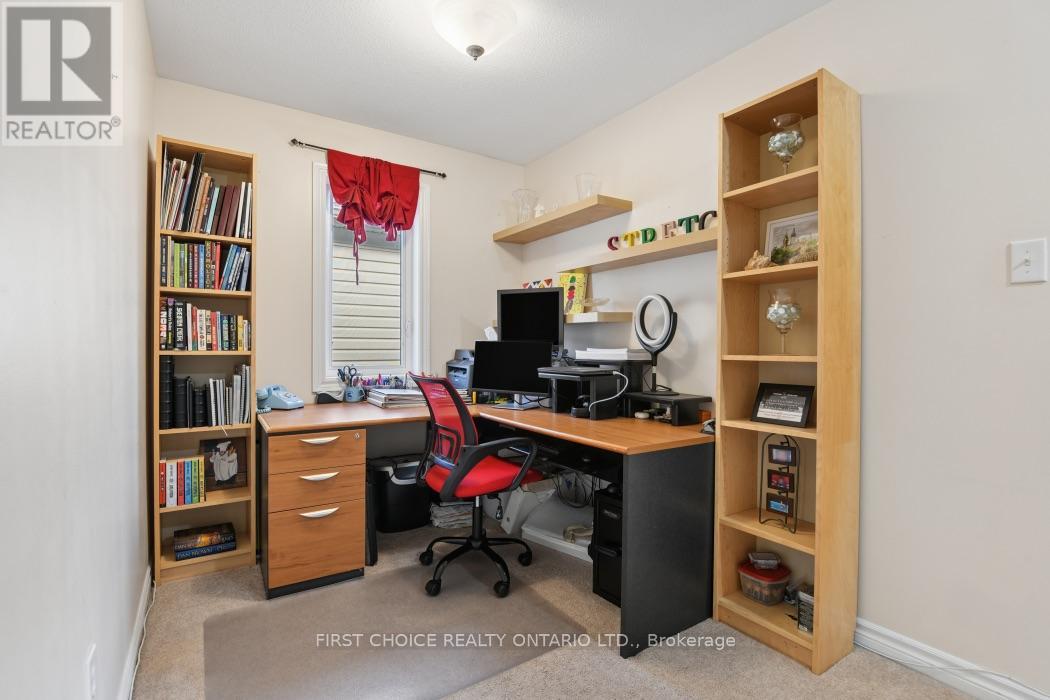
| Loft | Second level | 2.79 m x 2.64 m |
| Other | Second level | 3.11 m x 1.92 m |
| Bathroom | Second level | 2.74 m x 1.52 m |
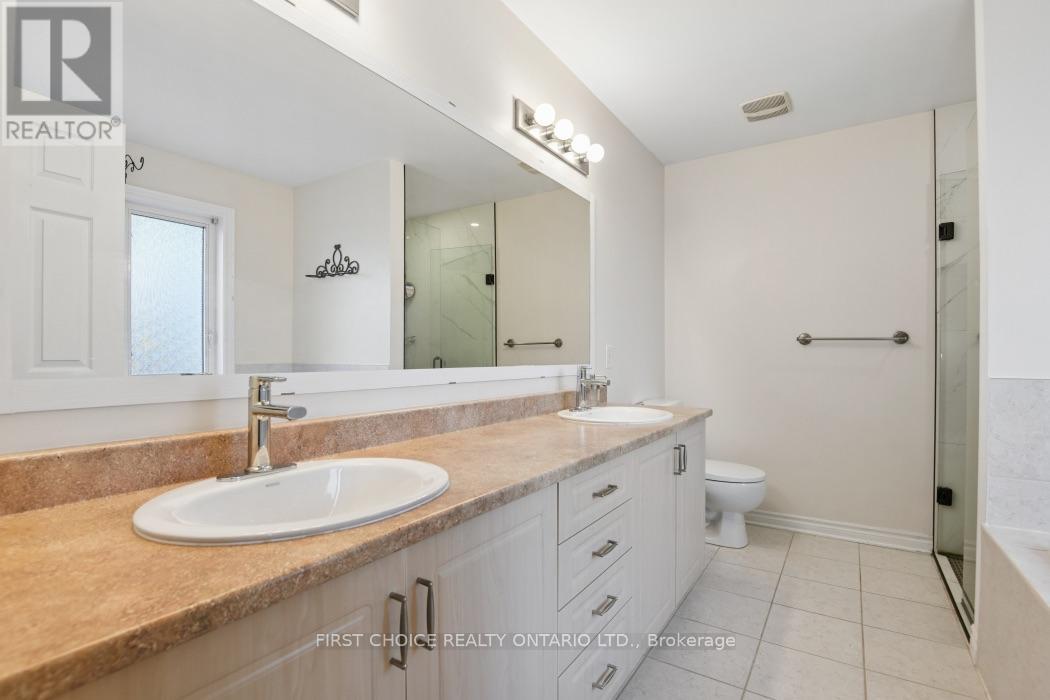
| Bathroom | Second level | 3.81 m x 2.5 m |
| Bedroom 3 | Second level | 3.35 m x 3.05 m |
| Exterior/Construction | |
|---|---|
| Constuction Date | |
| Exterior Finish | Brick, Vinyl siding |
| Foundation Type | Concrete |
| Utility Information | |
|---|---|
| Heating Type | Forced air |
| Heating Fuel | Natural gas |
| Cooling Type | Central air conditioning |
| Water Supply | Municipal water |
| Sewer Type | Sanitary sewer |
| Total Fireplace | 1 |
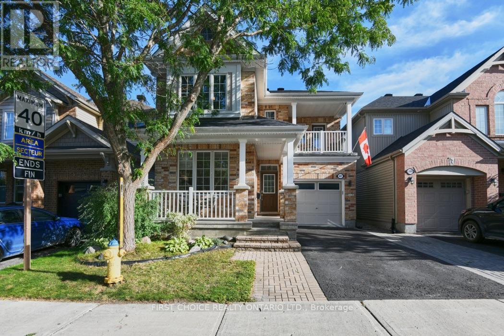
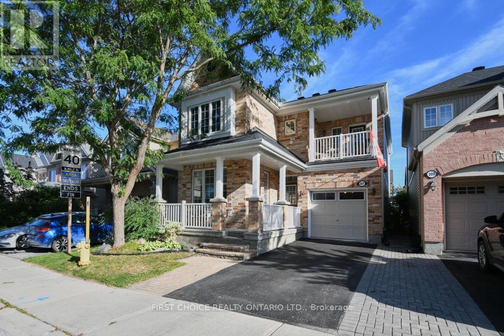
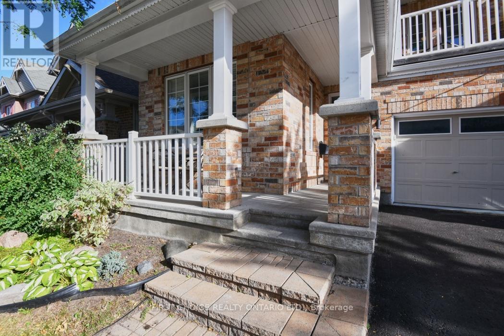
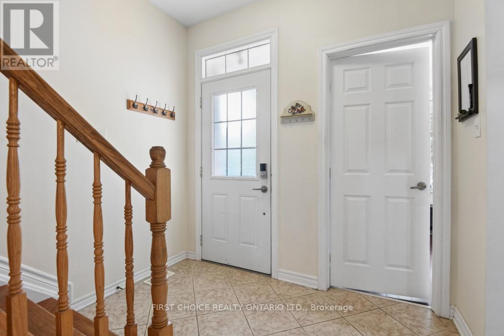
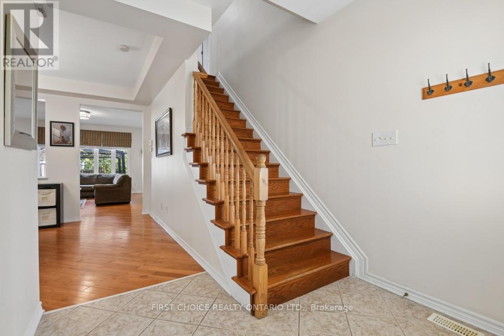
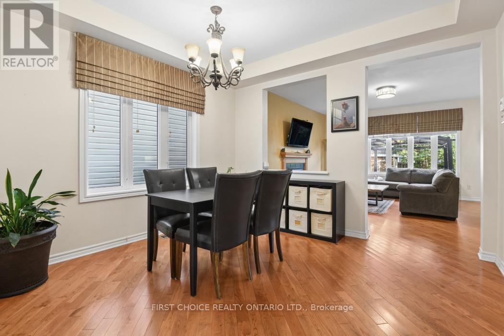
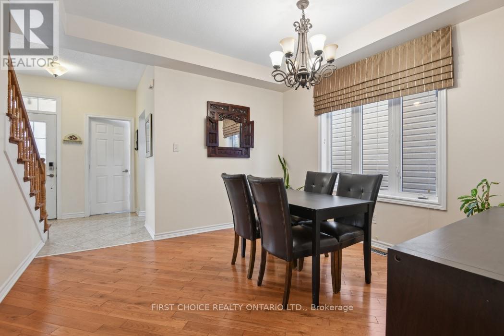
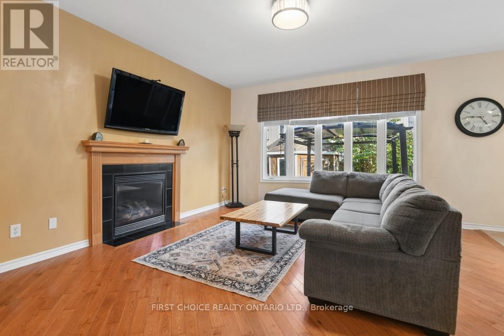
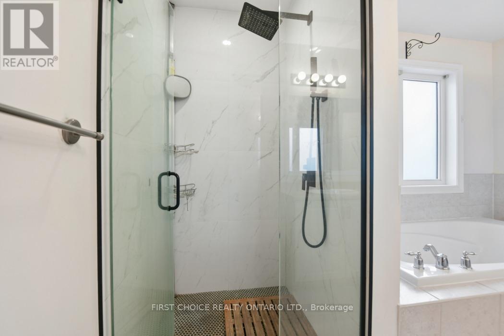
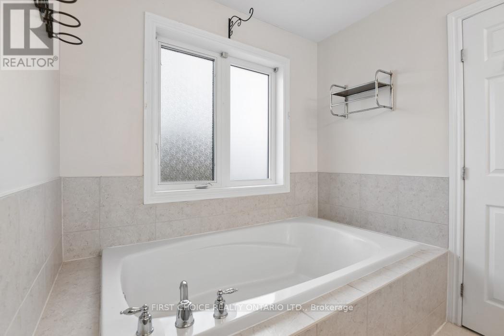
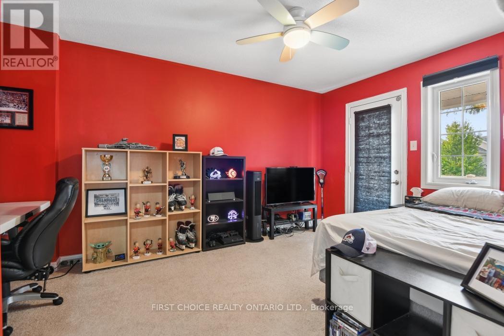
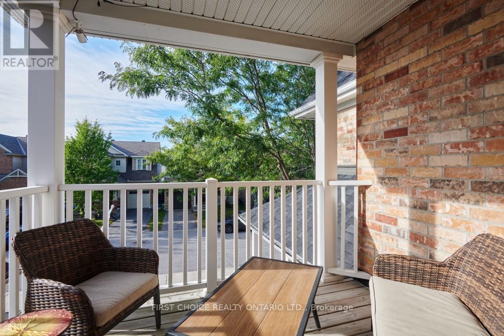
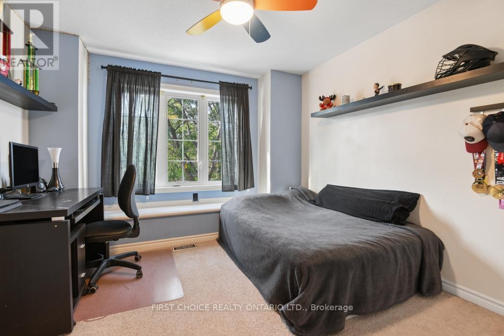
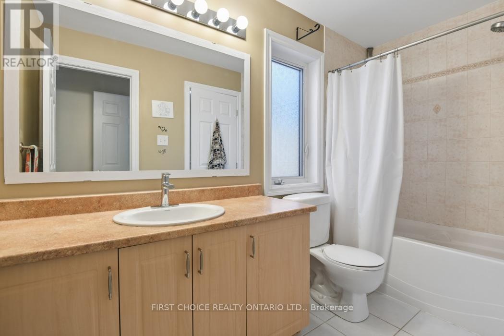
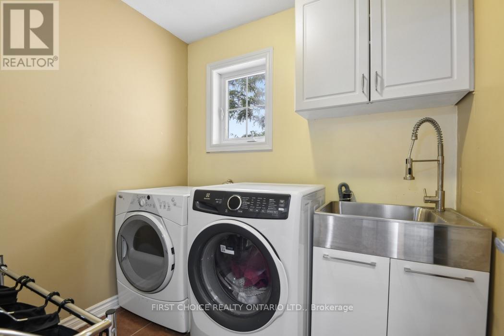
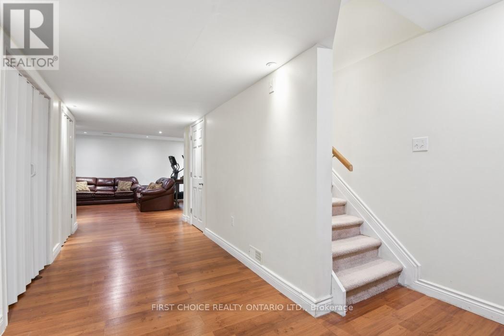
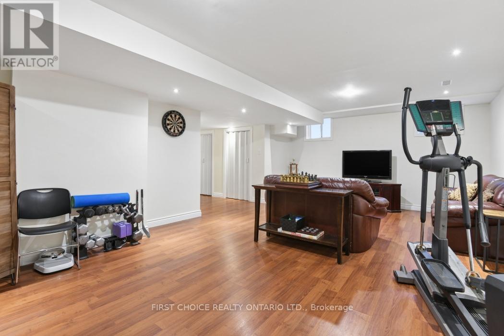
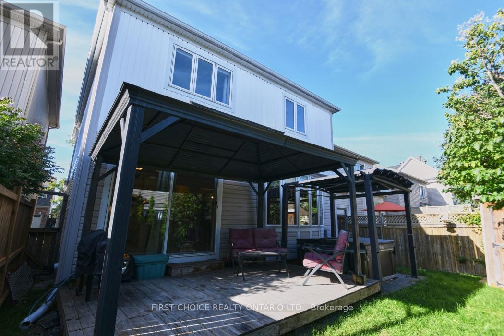
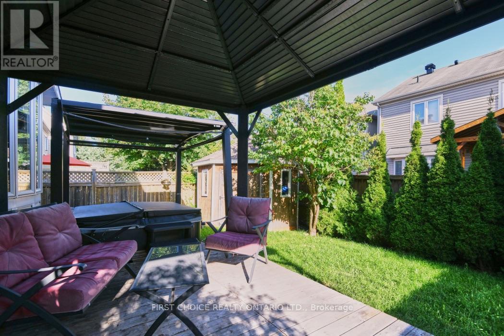
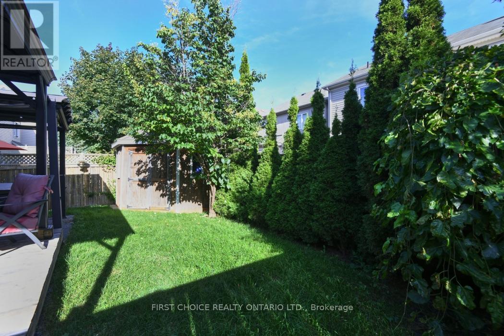
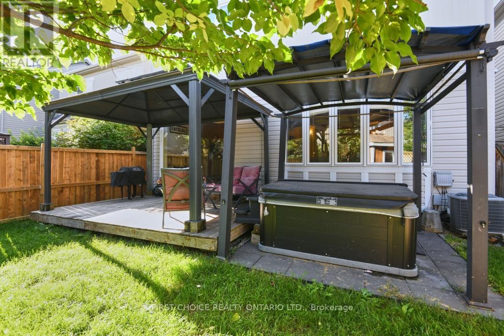
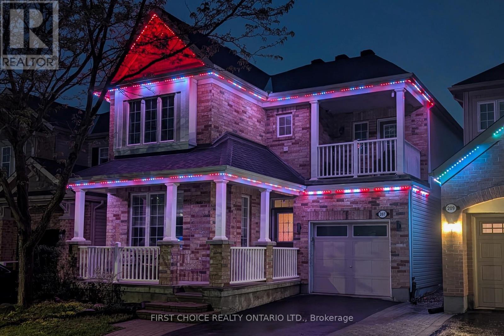
Beautiful Mattamy home! This detached "Highwood" Model home boasts over 3000 total sq. ft of finished living space with an exceptional combination of style and functionality across every level. The curb appeal with its inviting front porch welcomes you to pause and decompress before you enter into the large foyer with closets and powder room, a dedicated den-ideal for a private home office, study/playroom or quiet retreat.The layout flows effortlessly into the bright open-concept w/ separate dinning area, kitchen with breakfast area and large island w/ built-in double dink and dishwasher, spacious family room w/ a cozy fireplace creates an inviting focal point for everyday living and entertaining. Upstairs the generous primary bedroom provides a relaxing retreat complete with an upgraded ensuite and large walk-in closet.The second bedroom offers a unique feature with its own private balcony, creating a charming outdoor space to enjoy your morning coffee or fresh air. A well-sized third bedroom is conveniently located near the family bathroom, while the spacious upper-level loft adds tremendous versatility and is perfect as a second home office, reading area, playroom or family lounge. The fully finished lower level provides even more valuable living space with a generous recreation room ideal for movie nights, games, fitness or guests, along with the convenience of a fourth 2 pc bath. Step outside to a private, low-maintenance backyard designed for both relaxation and entertaining, featuring a hot tub and large gazebo that create your own outdoor retreat.Permanent smart exterior lighting across both levels adds impressive curb appeal and allows customizable colours for holidays, celebrations or year-round ambiance.Offering flexible living spaces, a finished basement with loads of storage, private outdoor amenities and thoughtful upgrades throughout large family home in Stittsville, this location offers quick & easy 417 access! (id:19004)

This REALTOR.ca listing content is owned and licensed by REALTOR® members of The Canadian Real Estate Association.
安居在渥京
长按二维码
关注安居在渥京
公众号ID:安居在渥京

安居在渥京
长按二维码
关注安居在渥京
公众号ID:安居在渥京
