

MLS®: X13805608
上市天数: 1天
产权: Freehold
类型: House , Detached
社区:
卧室: 4+
洗手间: 4
停车位: 22
建筑日期:
经纪公司: EXP REALTY|EXP REALTY|
价格:$ 998,000
预约看房 13
MLS®: X13805608
上市天数: 1天
产权: Freehold
类型: House , Detached
社区:
卧室: 4+
洗手间: 4
停车位: 22
建筑日期:
价格:$ 998,000
预约看房 13


丁剑来自山东,始终如一用山东人特有的忠诚和热情服务每一位客户,努力做渥太华最忠诚的地产经纪。

613-986-8608
[email protected]
Dingjian817
丁剑来自山东,始终如一用山东人特有的忠诚和热情服务每一位客户,努力做渥太华最忠诚的地产经纪。
613-986-8608
[email protected]
Dingjian817
| General Description | |
|---|---|
| MLS® | X13805608 |
| Lot Size | 284.4 x 296.6 FT|1/2 - 1.99 acres |
| Zoning Description | |
| Interior Features | |
|---|---|
| Construction Style | Detached |
| Total Stories | 2 |
| Total Bedrooms | 4 |
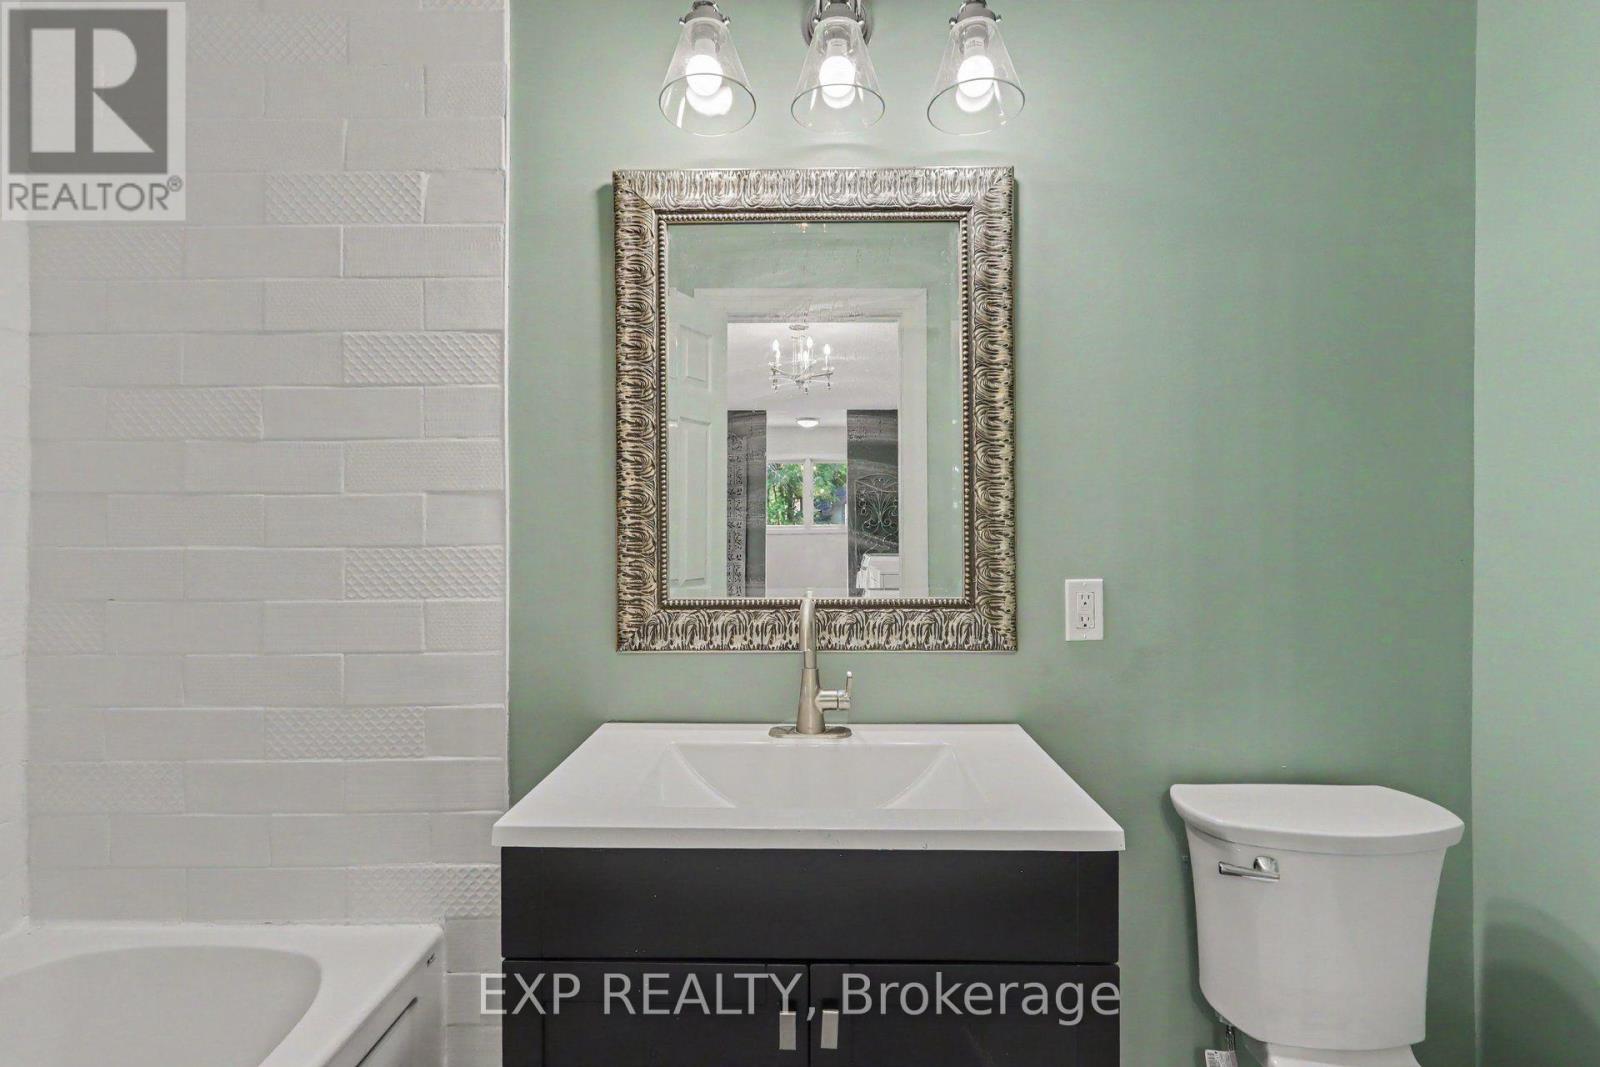
| Total Bathrooms | 4 |
| Full Bathrooms | 3 |
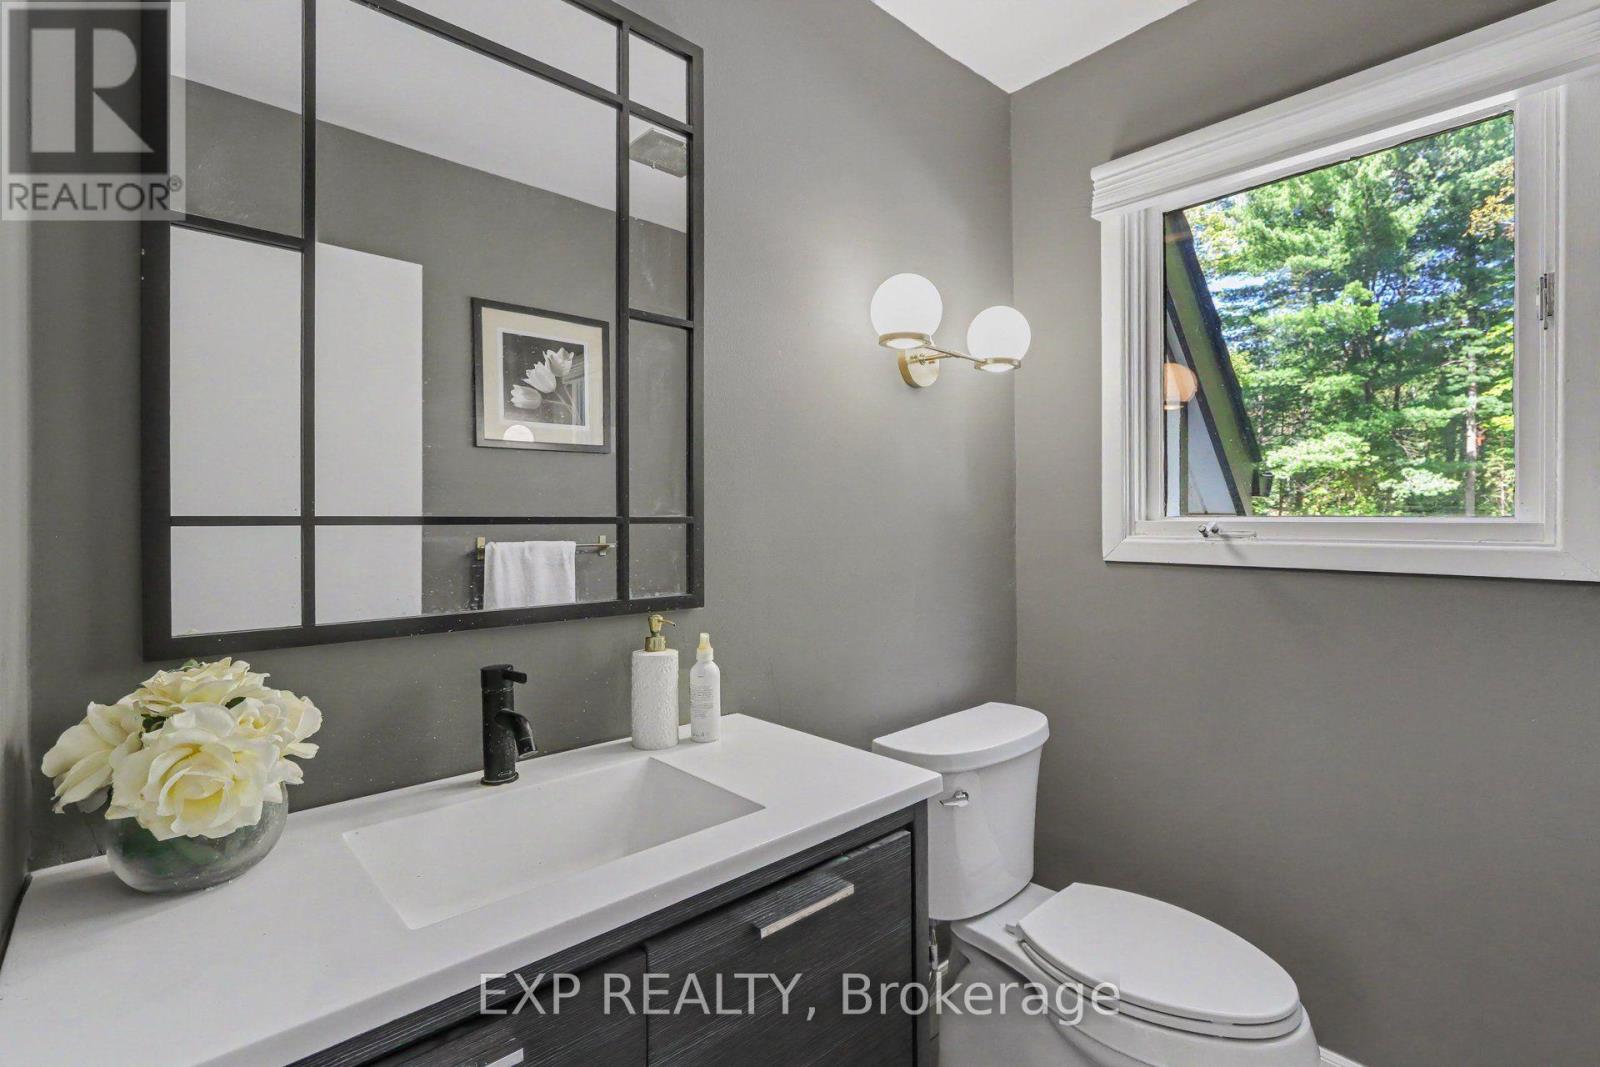
| Half Bathrooms | 1 |
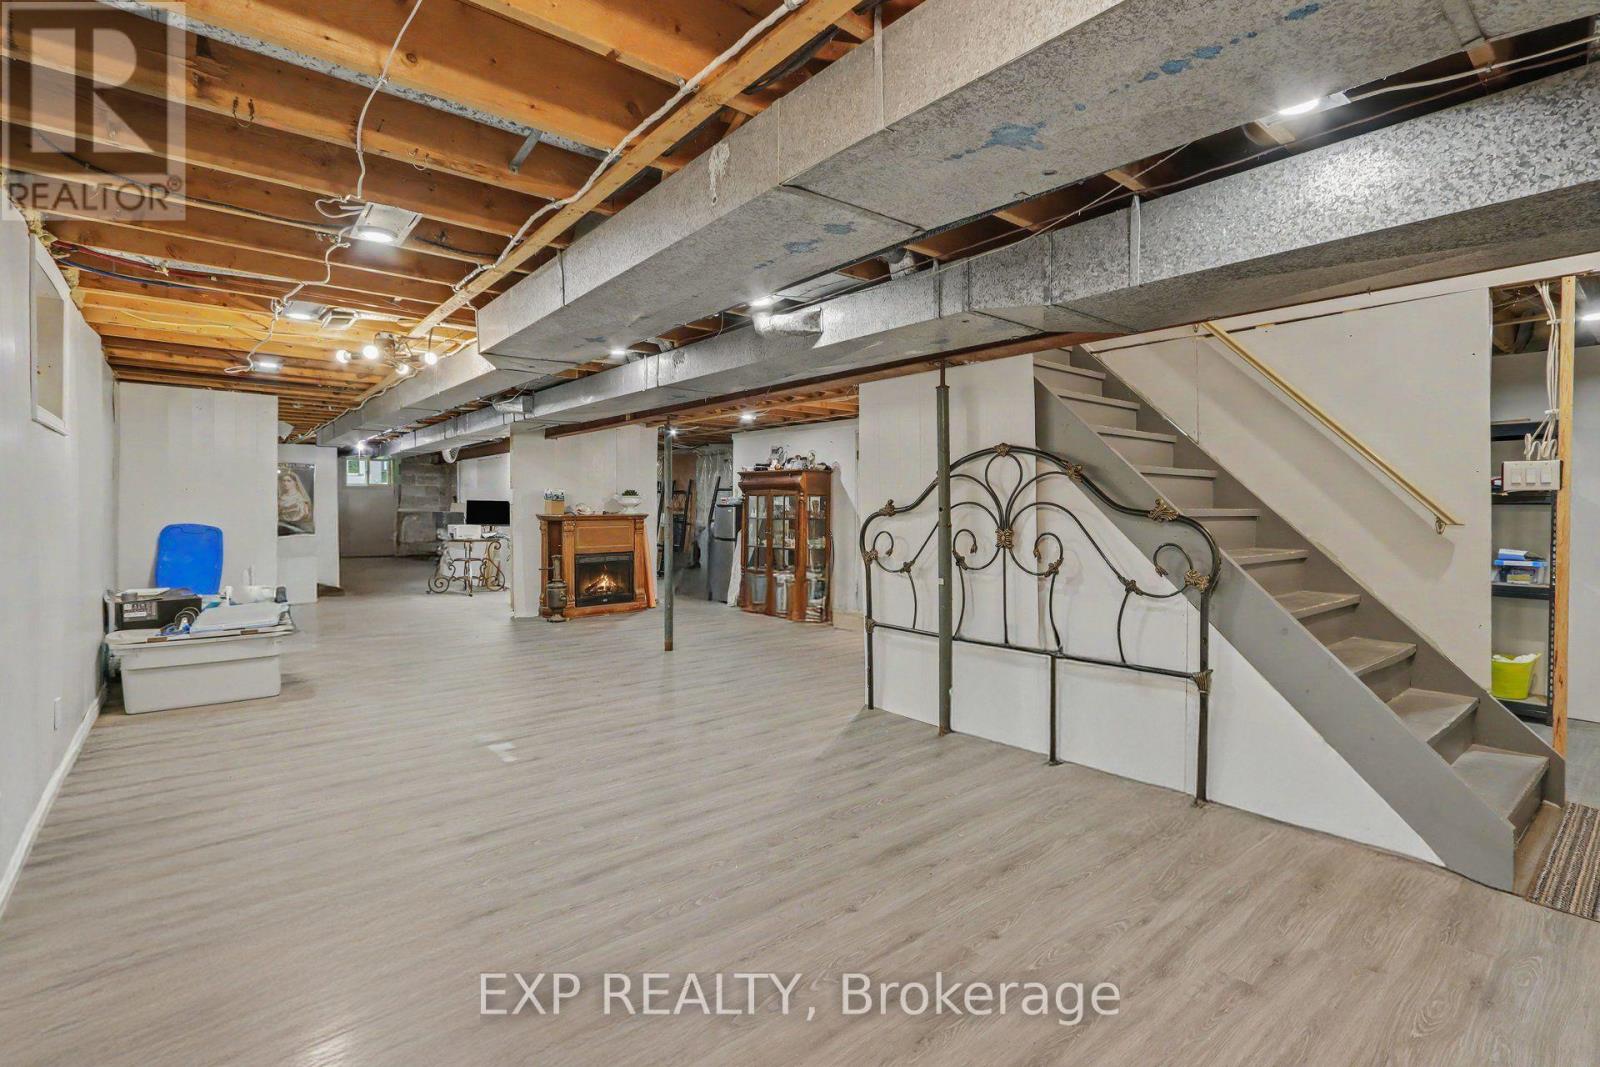
| Basement Type | N/A (Partially finished) |
| Basement Development | Partially finished |
| Included Appliances | Garage door opener remote(s), Water softener, Water purifier, Water Treatment, Cooktop, Dishwasher, Dryer, Hood Fan, Microwave, Oven, Washer, Window Coverings, Refrigerator |
| Rooms | ||
|---|---|---|
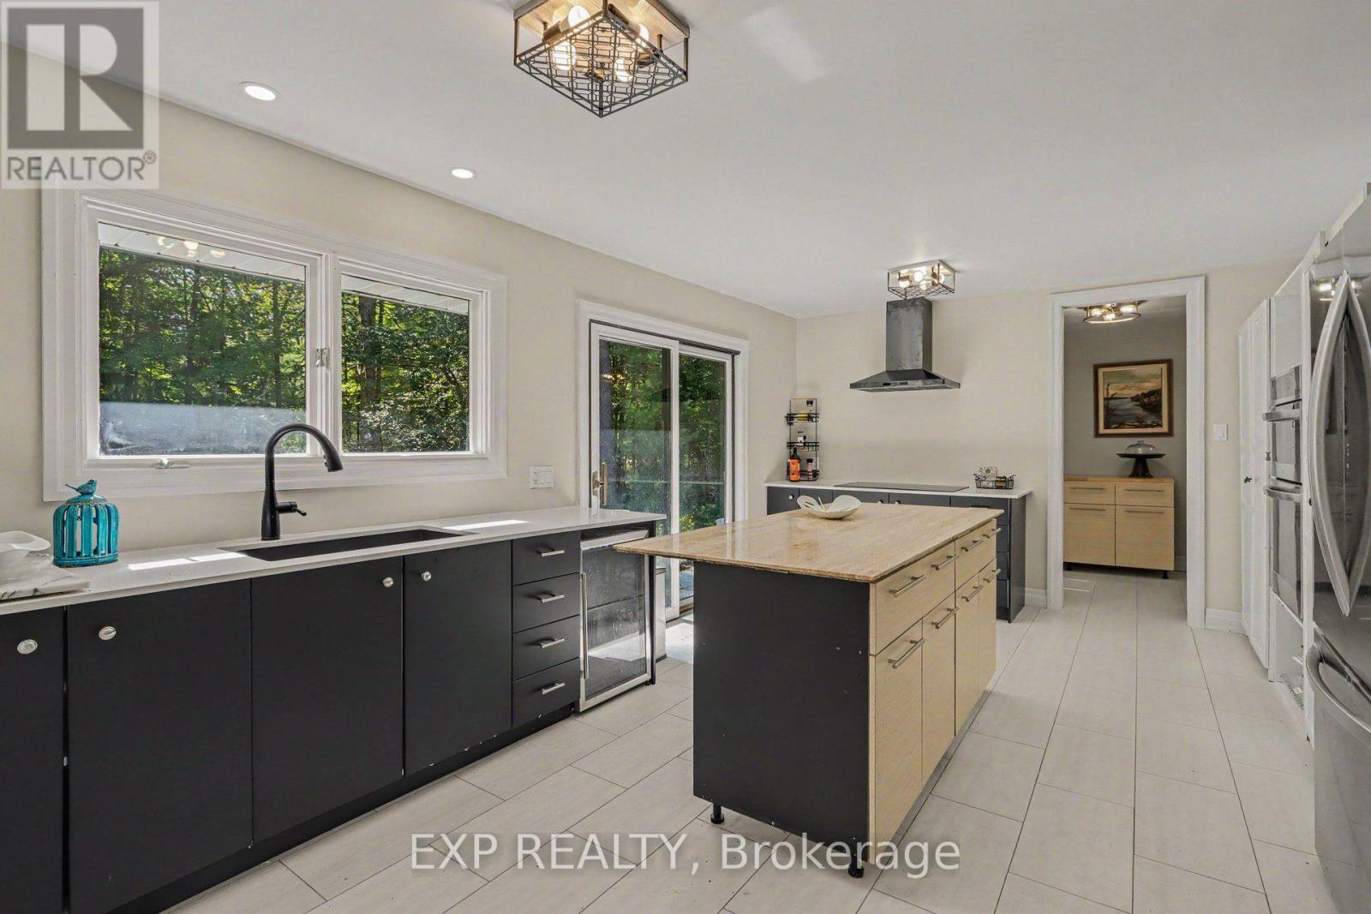
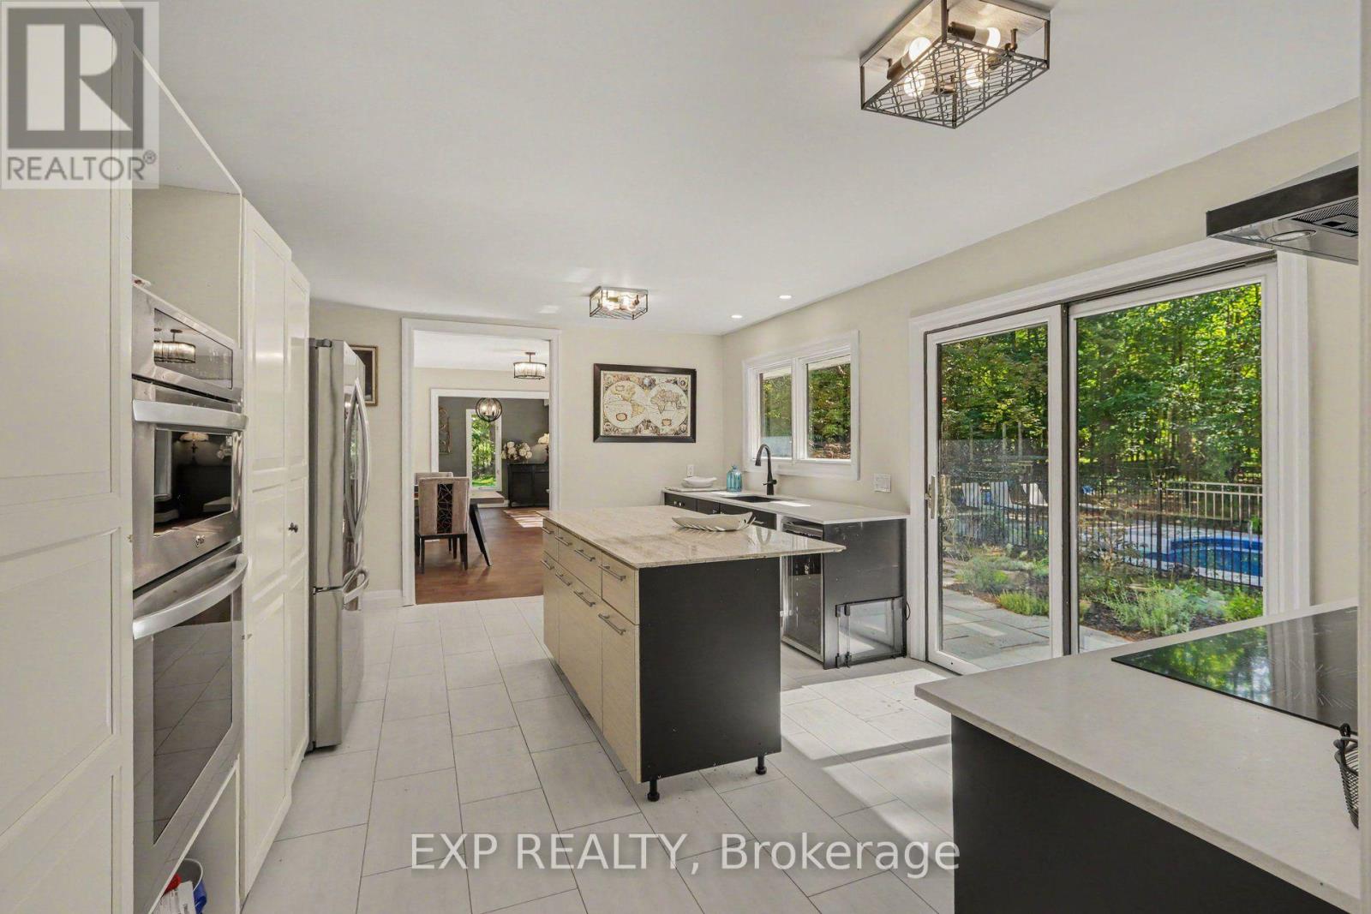
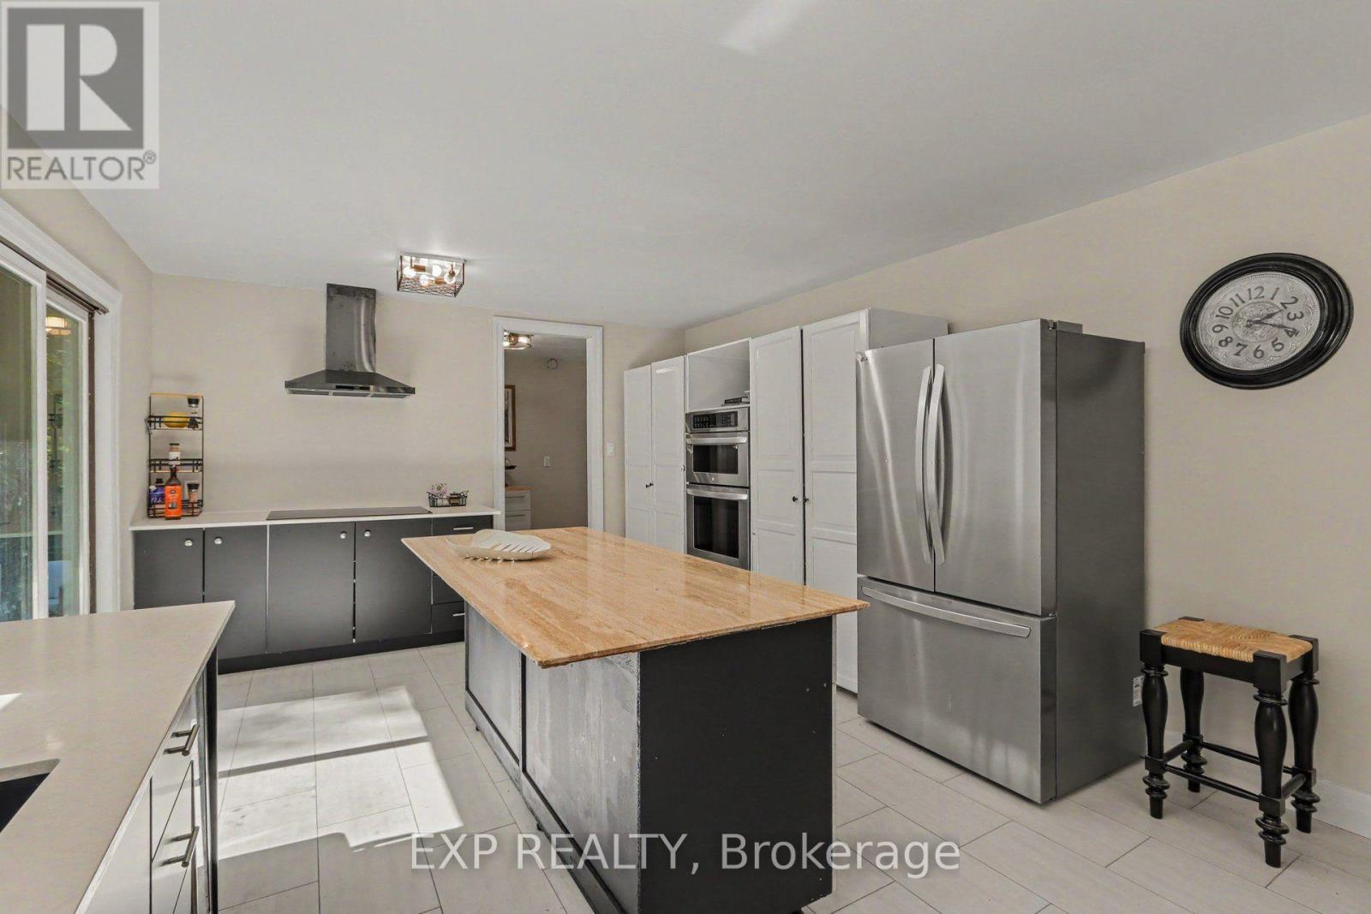
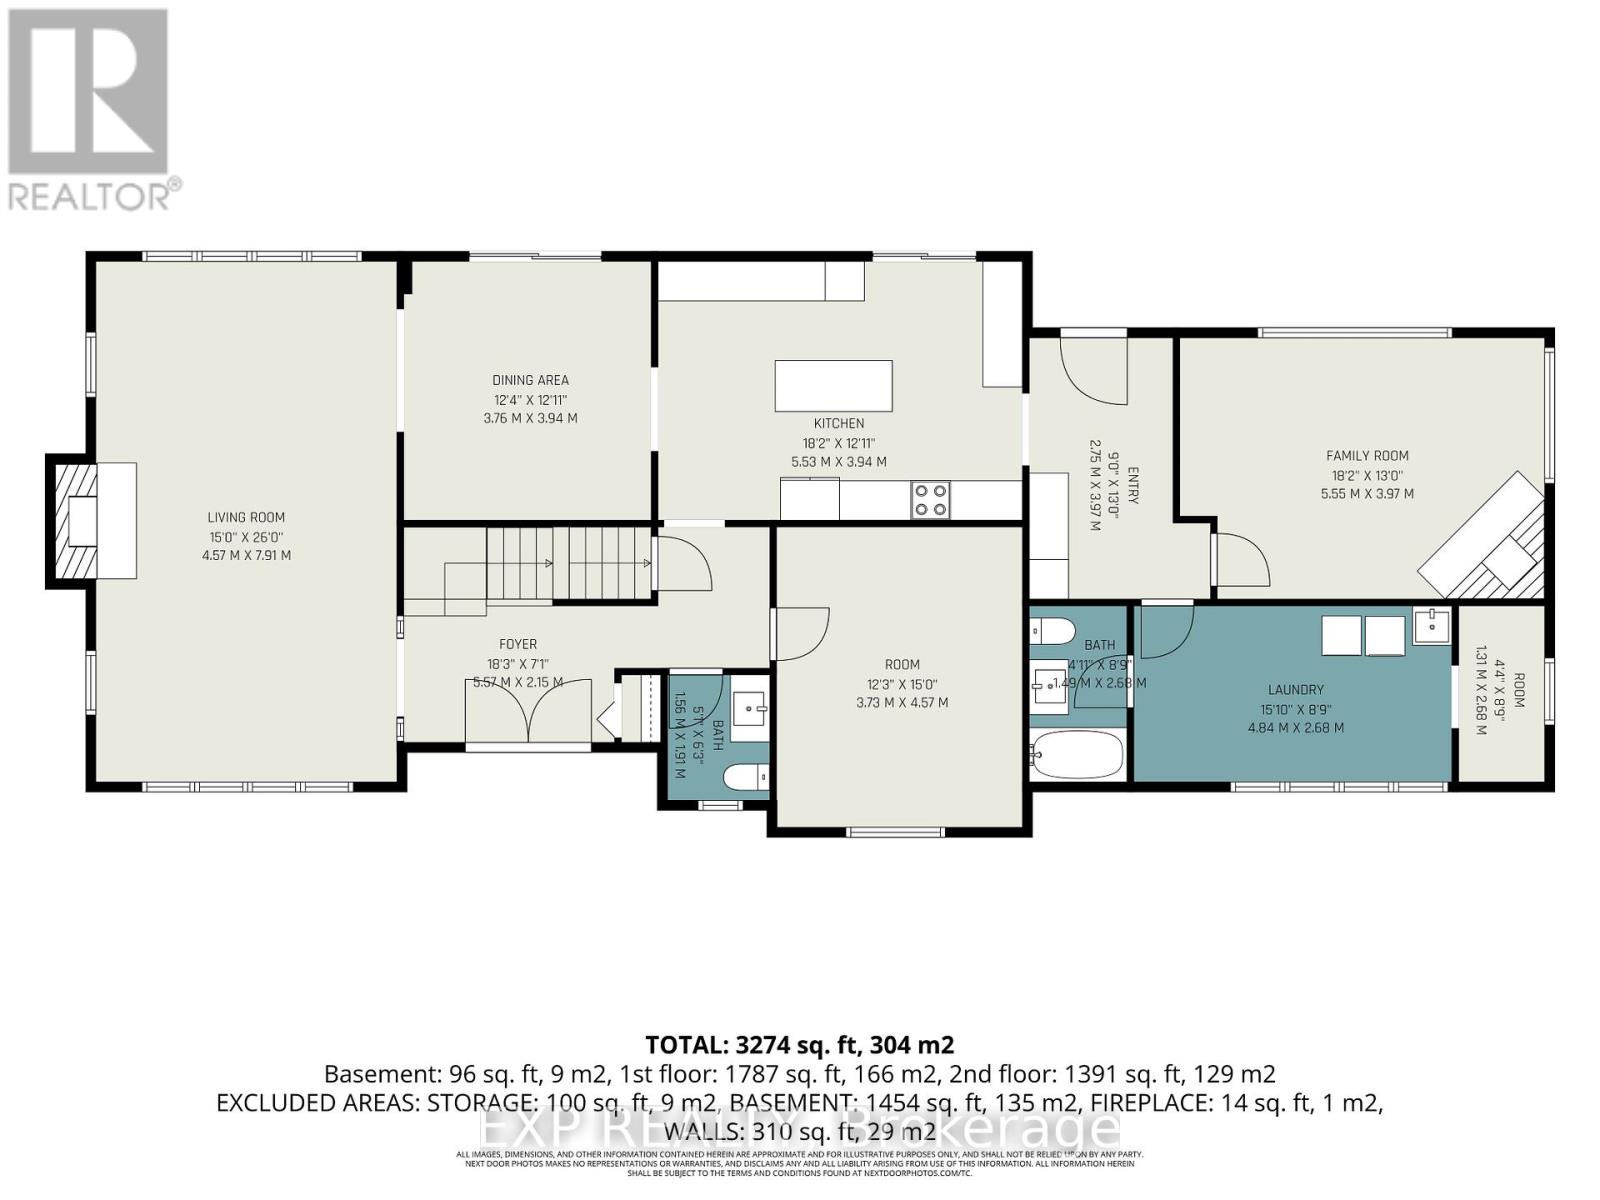
| Kitchen | Main level | 5.53 m x 3.94 m |
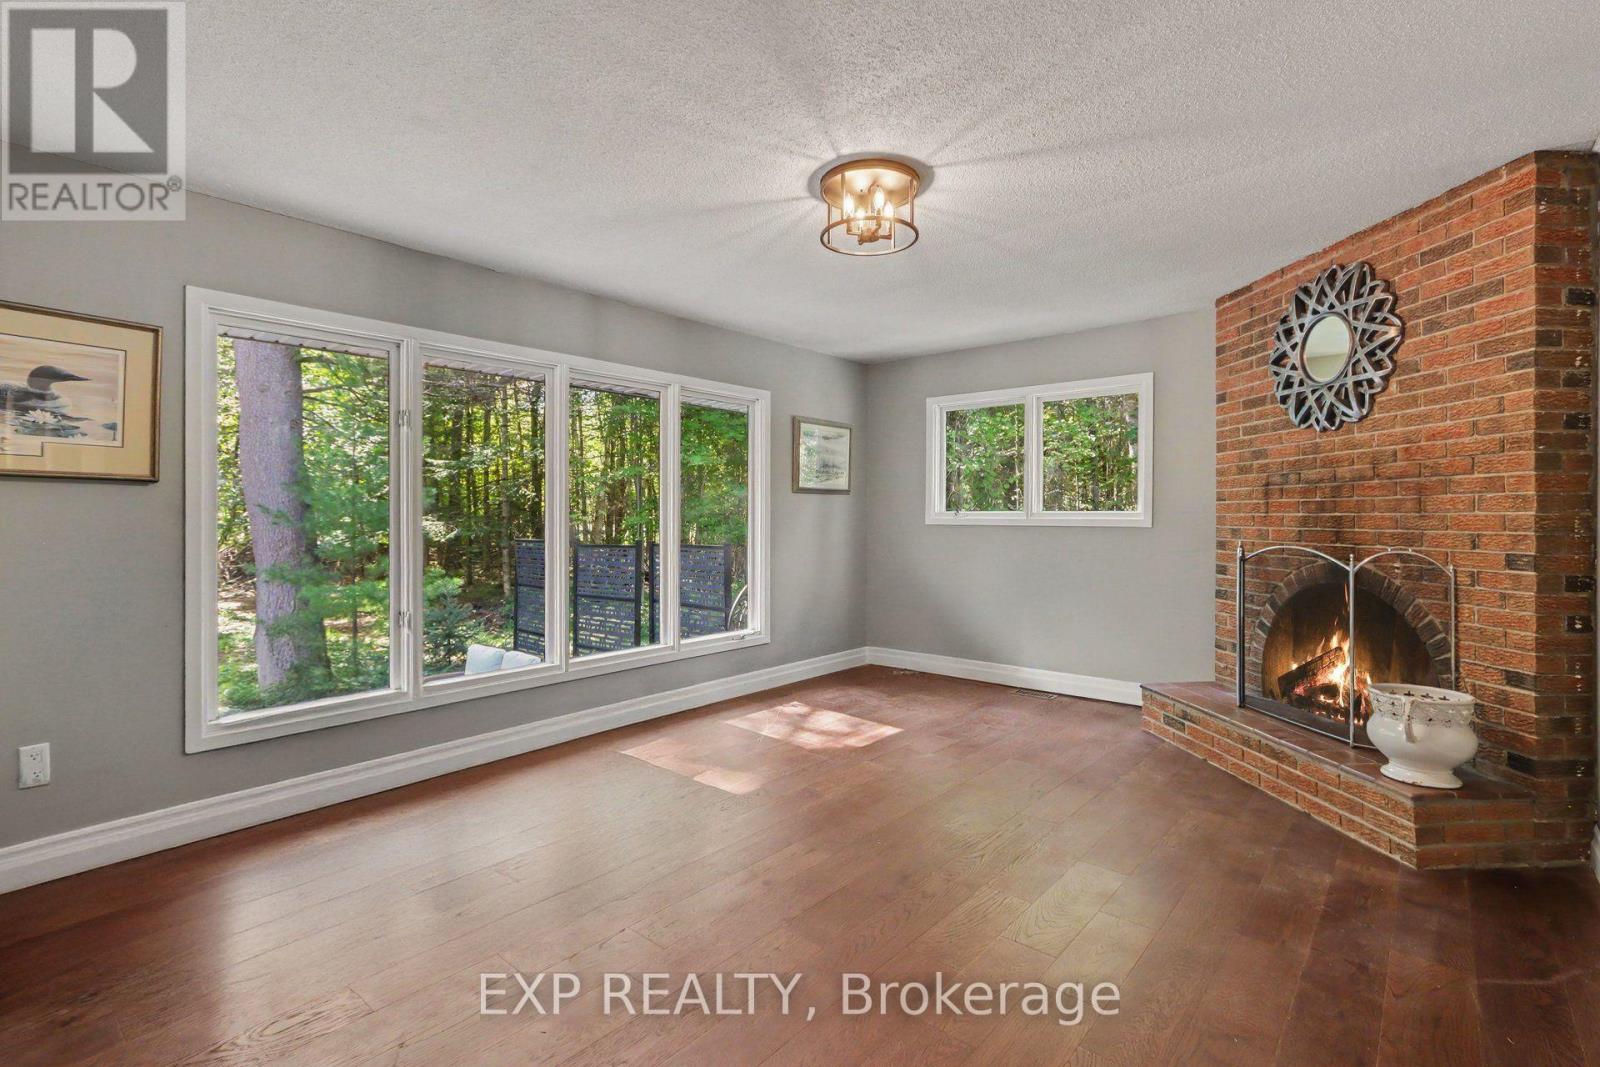
| Family room | Main level | 5.55 m x 3.97 m |
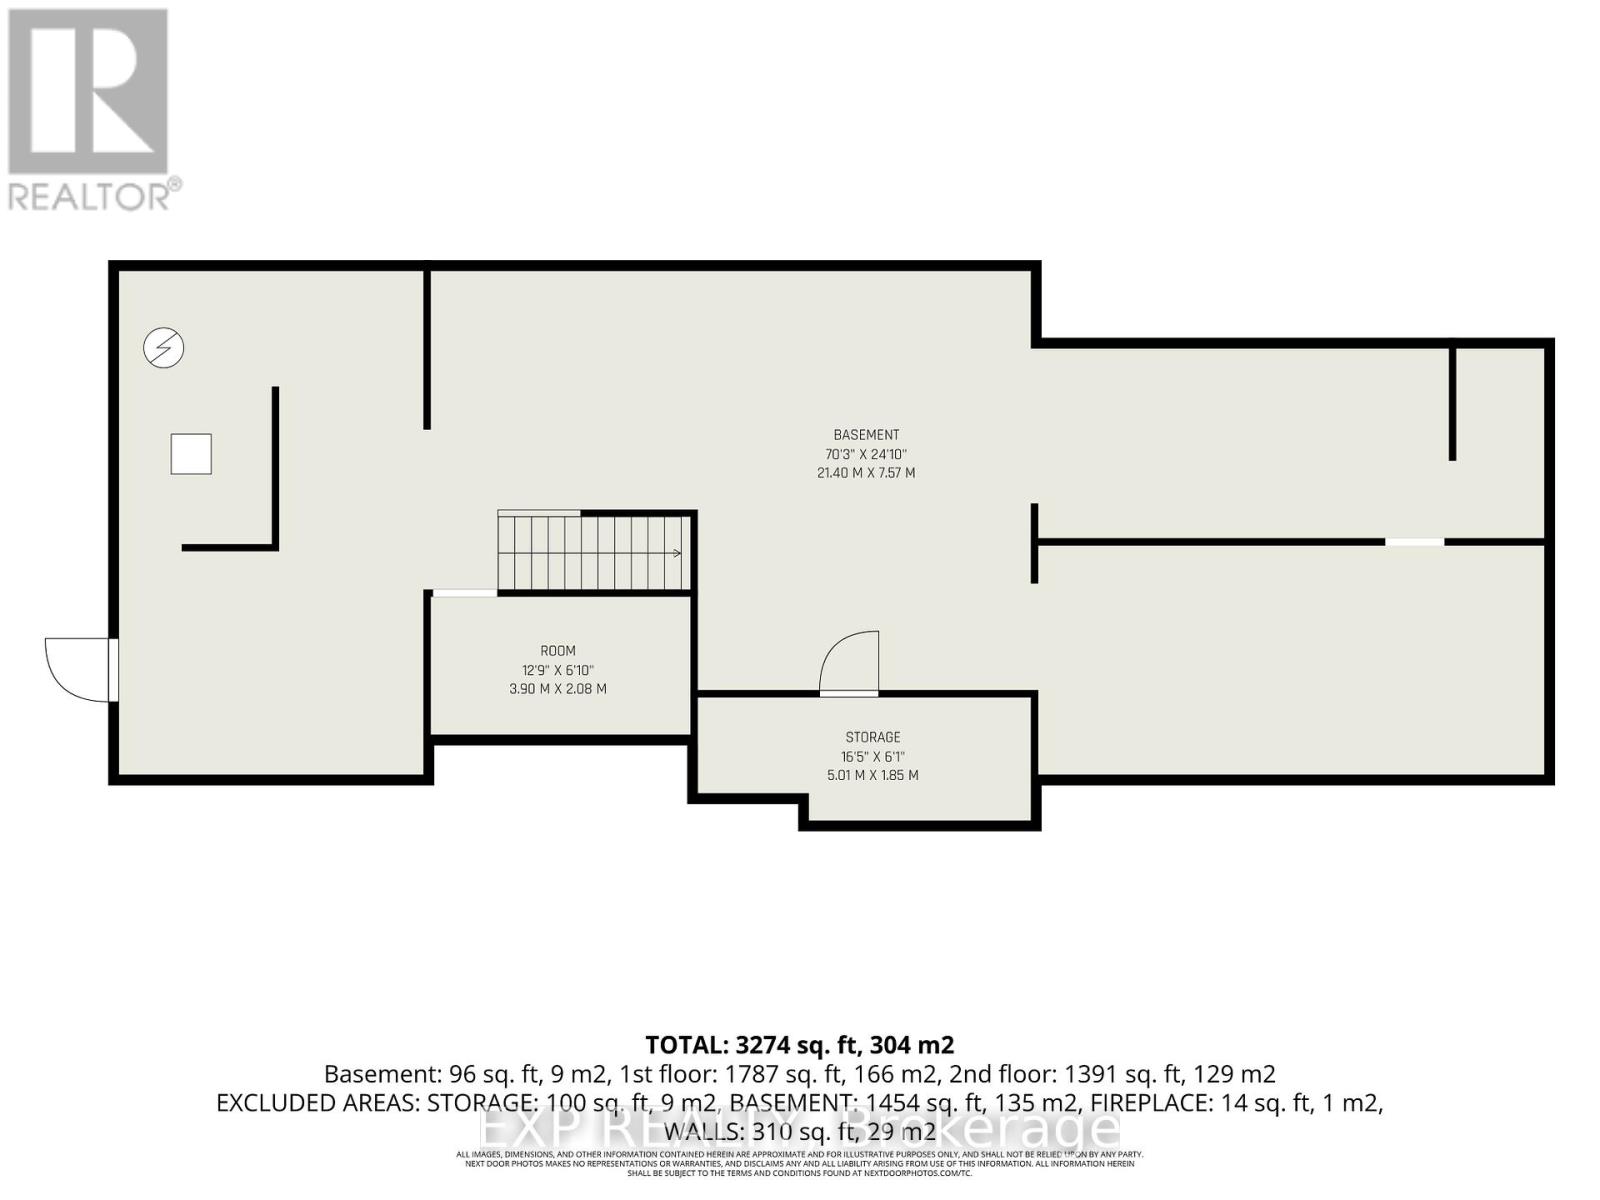
| Other | Basement | 3.9 m x 2.08 m |
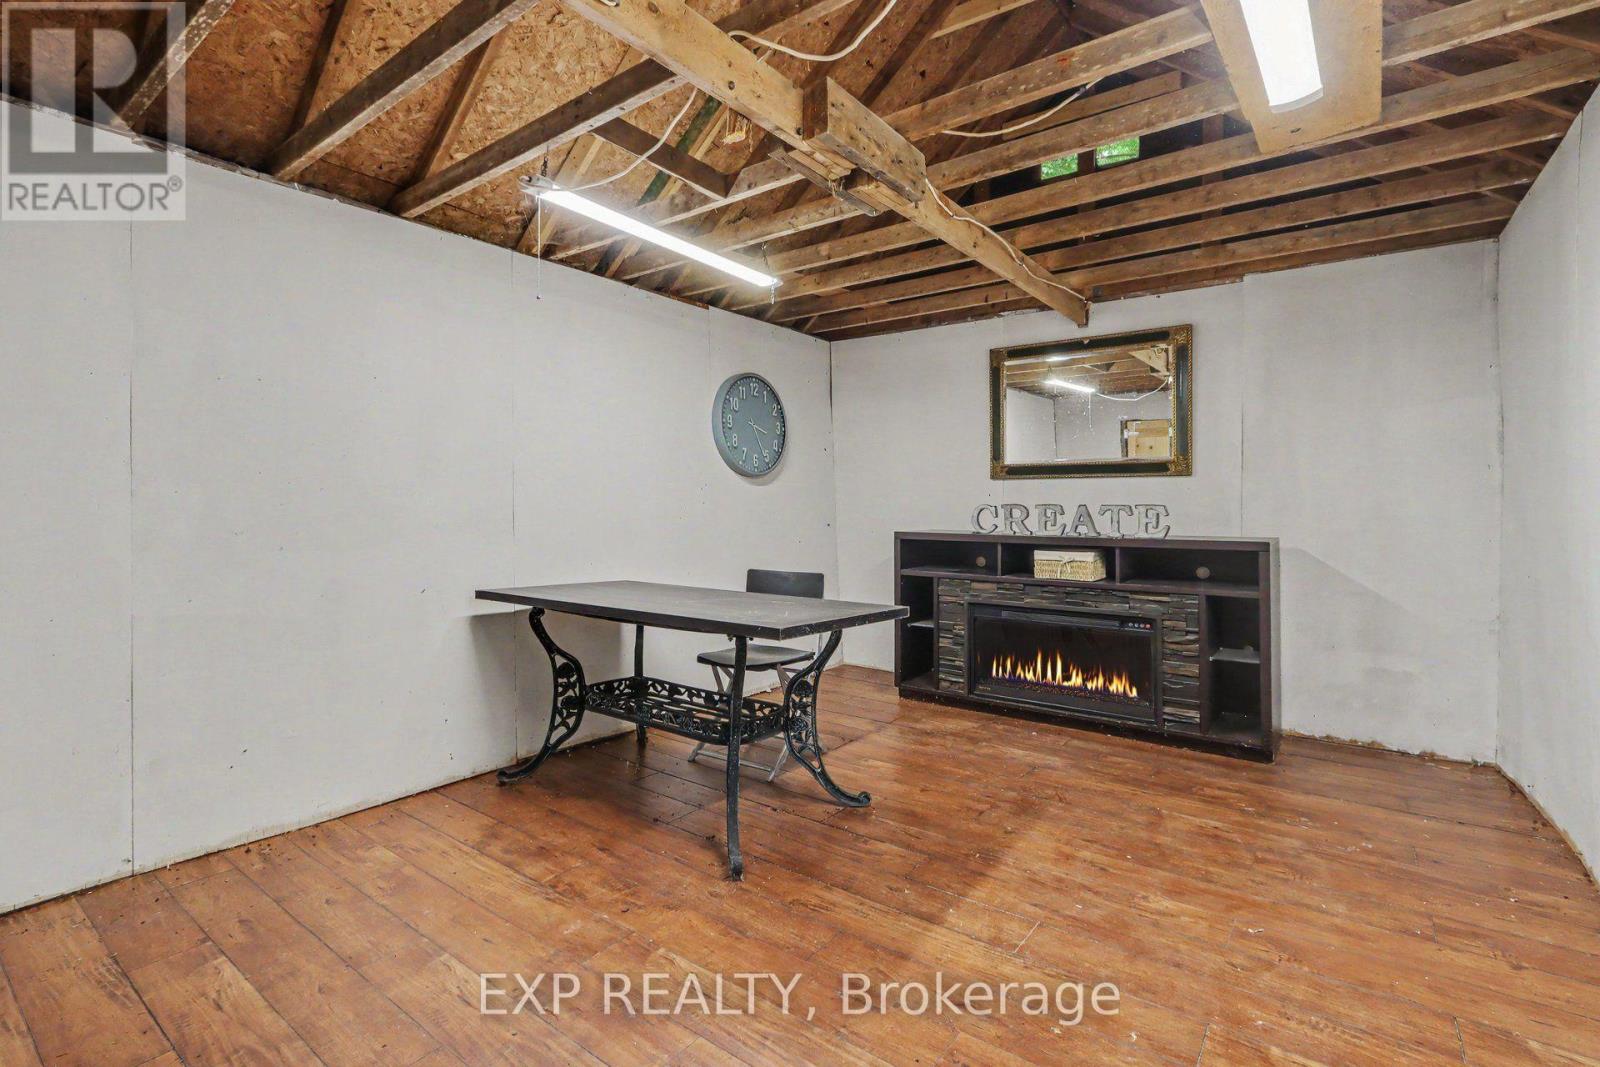
| Recreational, Games room | Basement | 21.4 m x 7.57 m |
| Other | Basement | 5.01 m x 1.85 m |
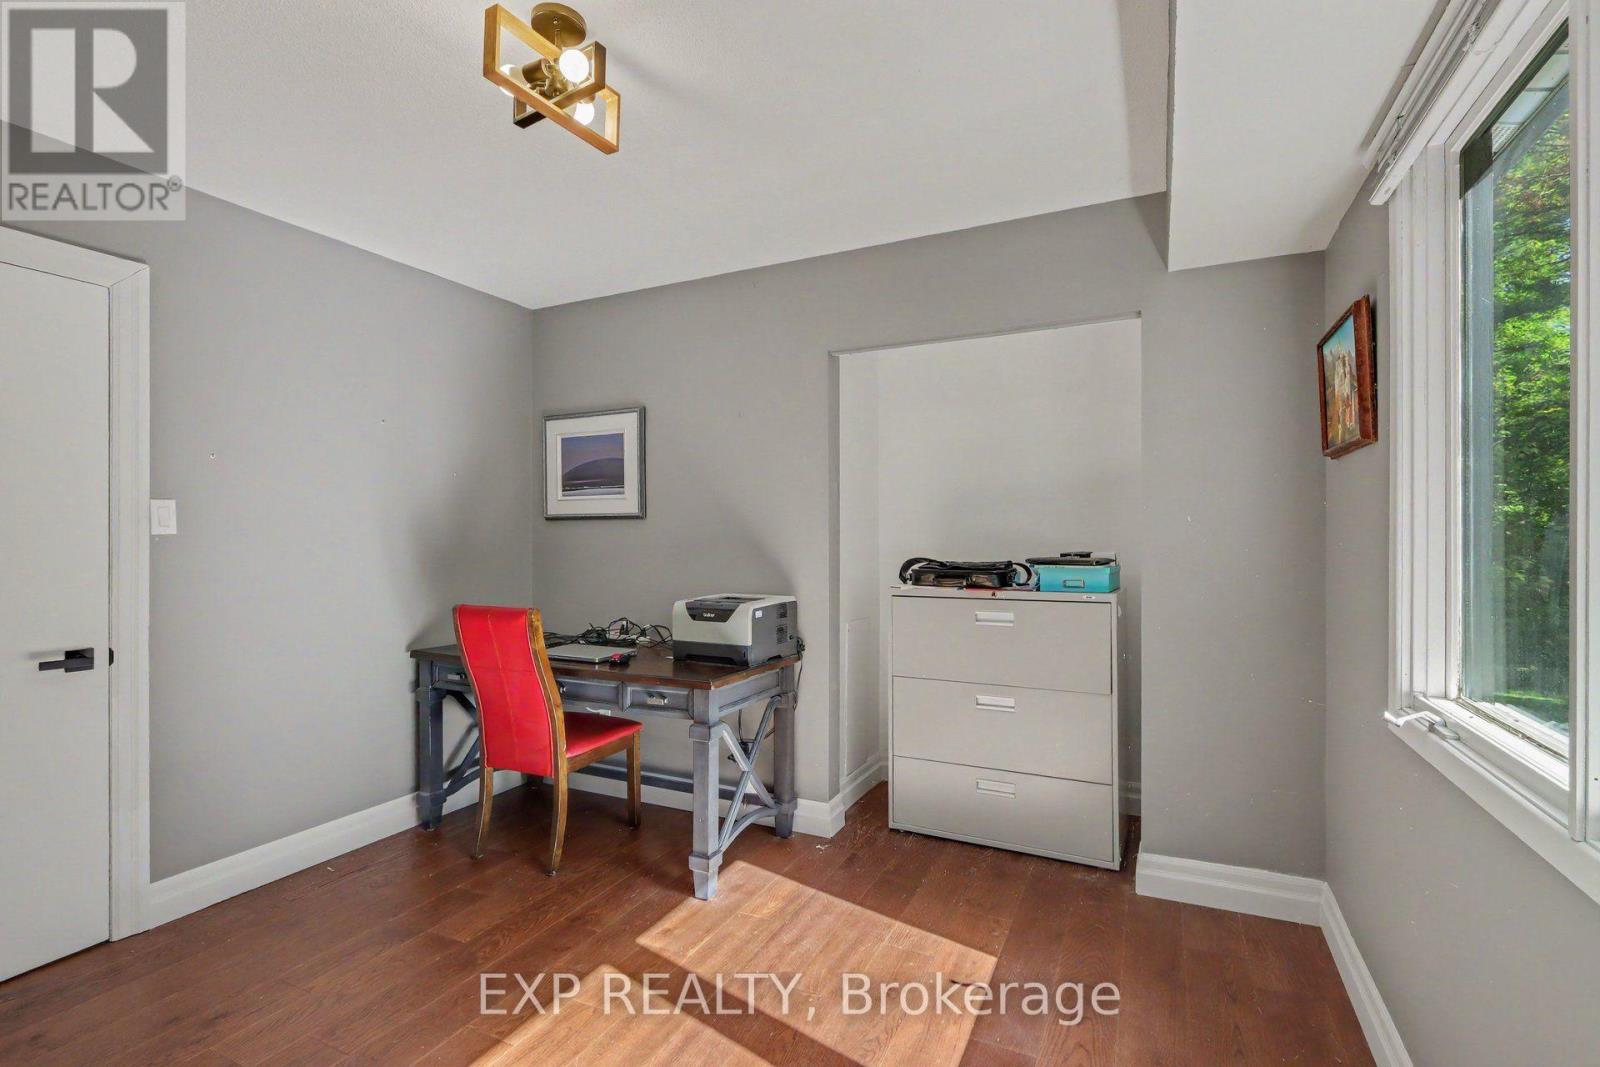
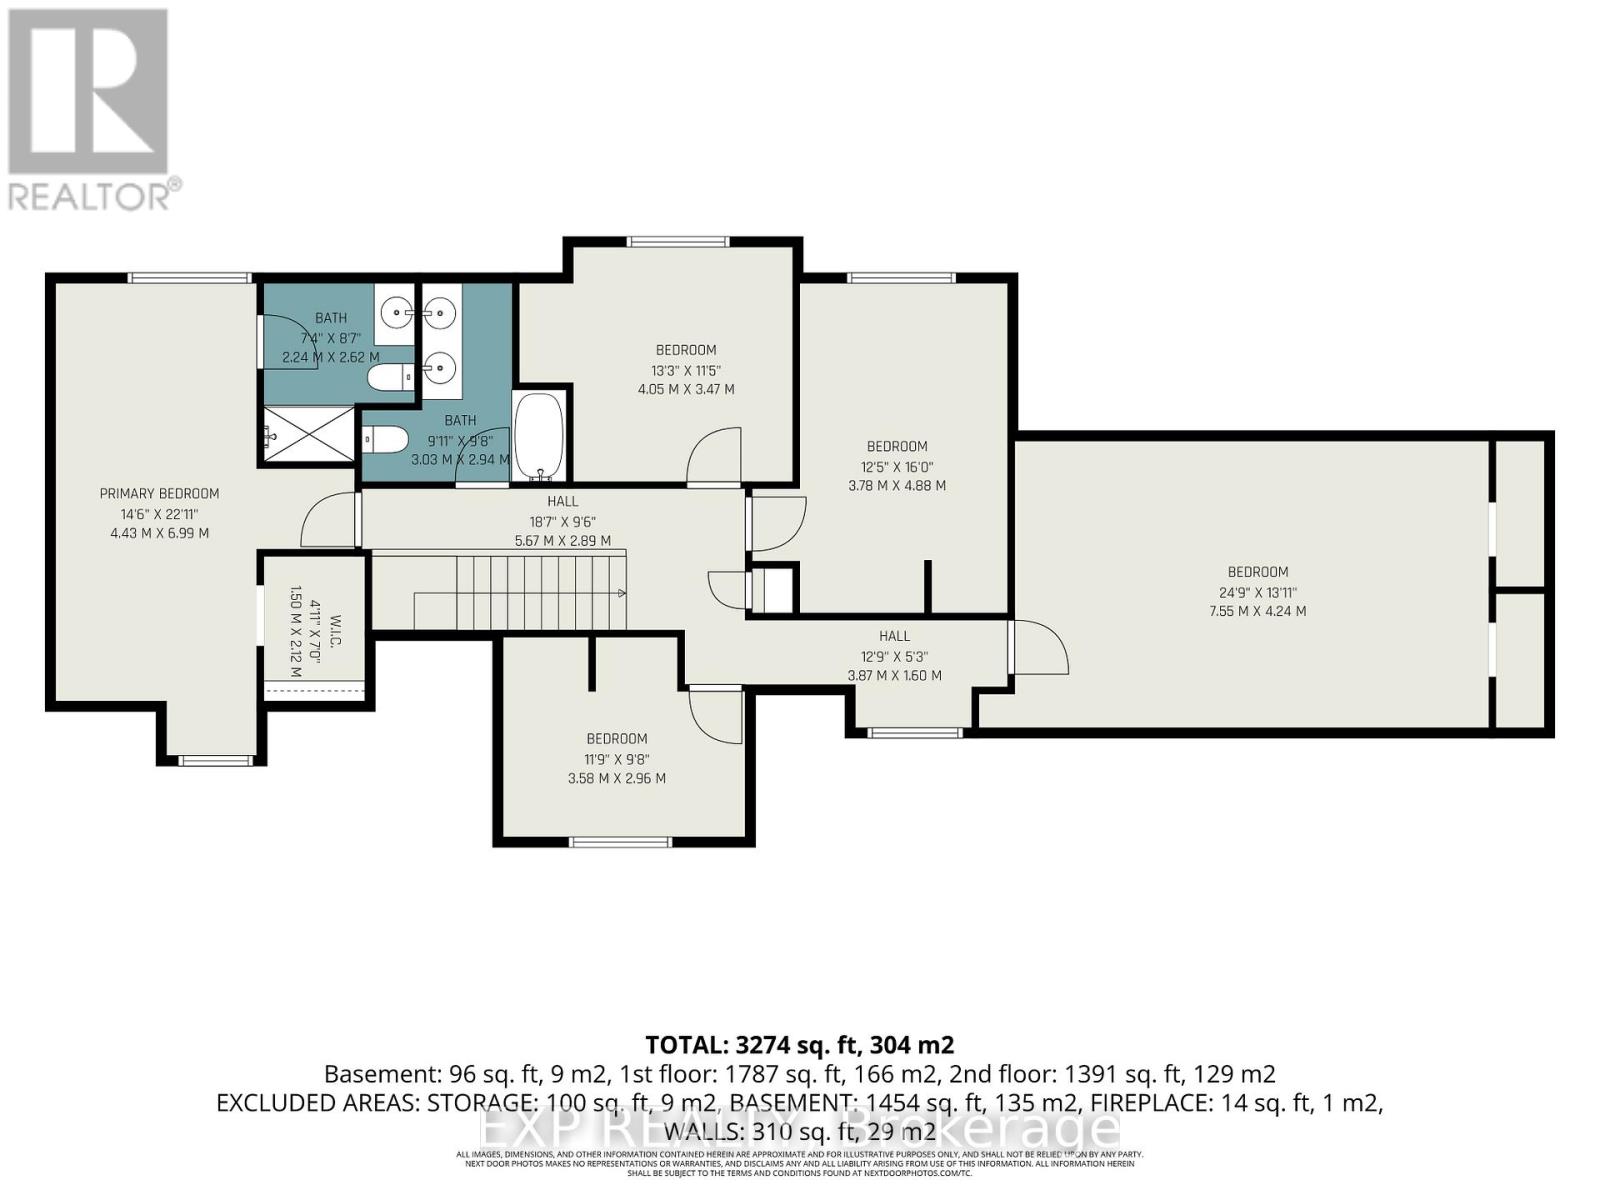
| Office | Second level | 3.53 m x 2.96 m |
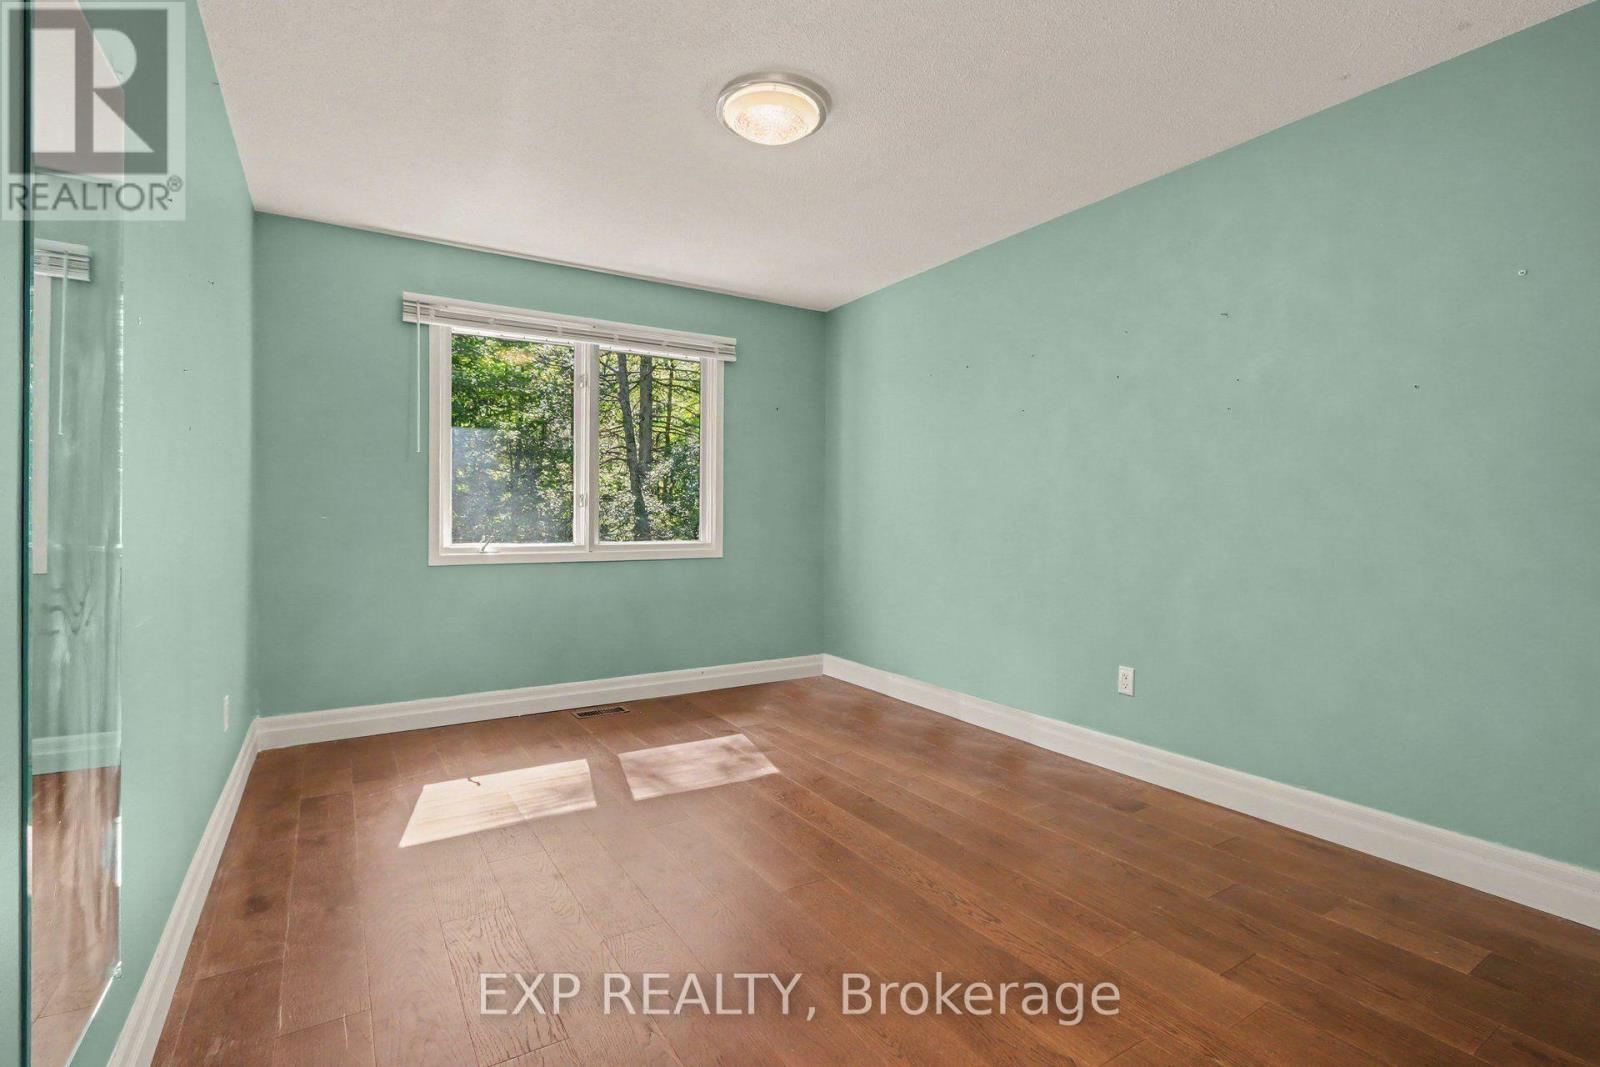
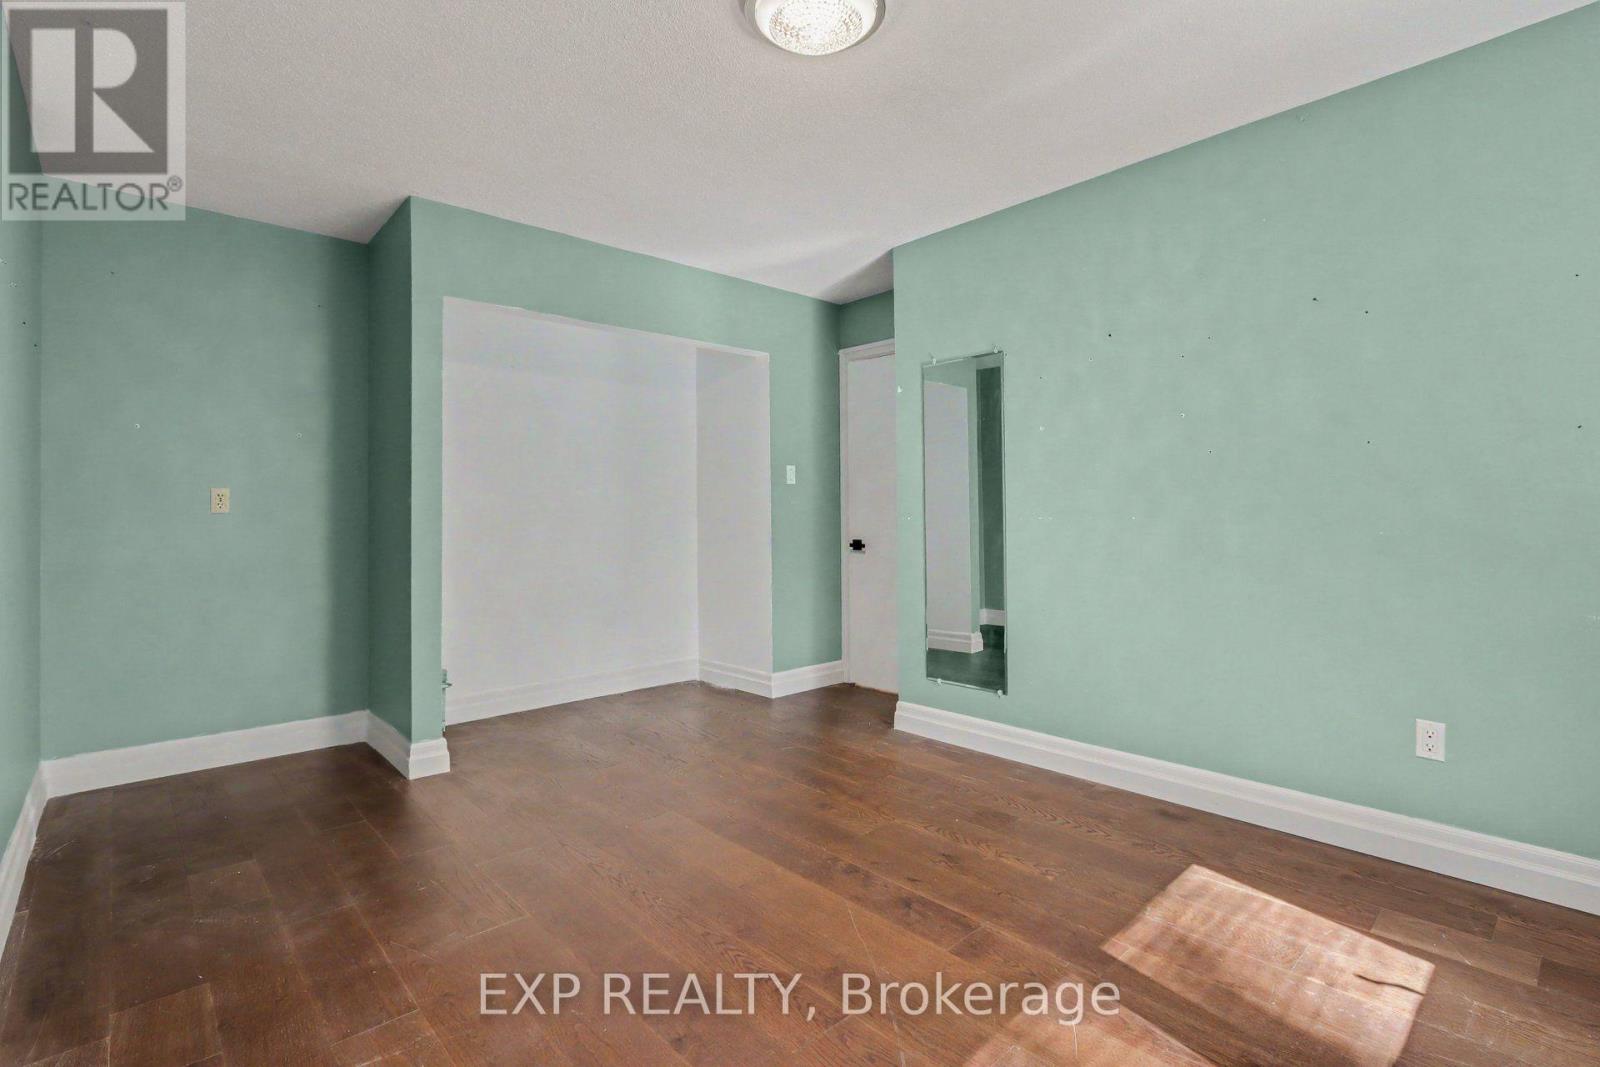
| Bedroom | Second level | 7.55 m x 4.24 m |
| Bedroom | Second level | 3.78 m x 4.88 m |
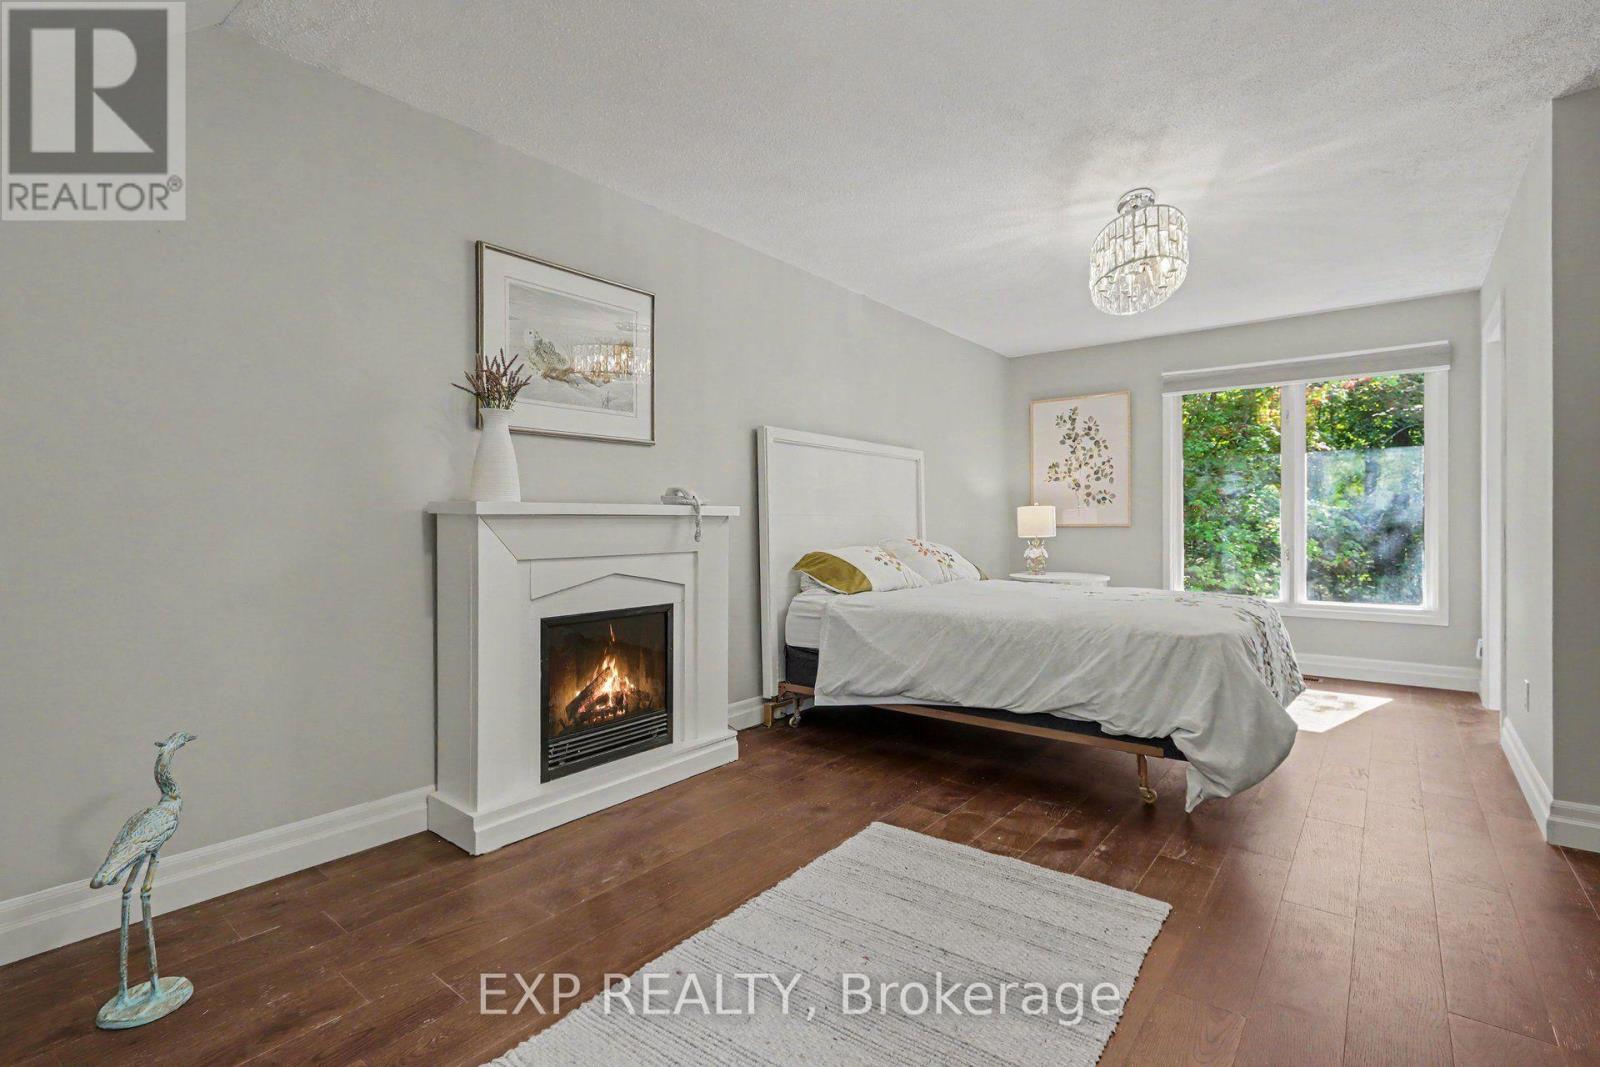
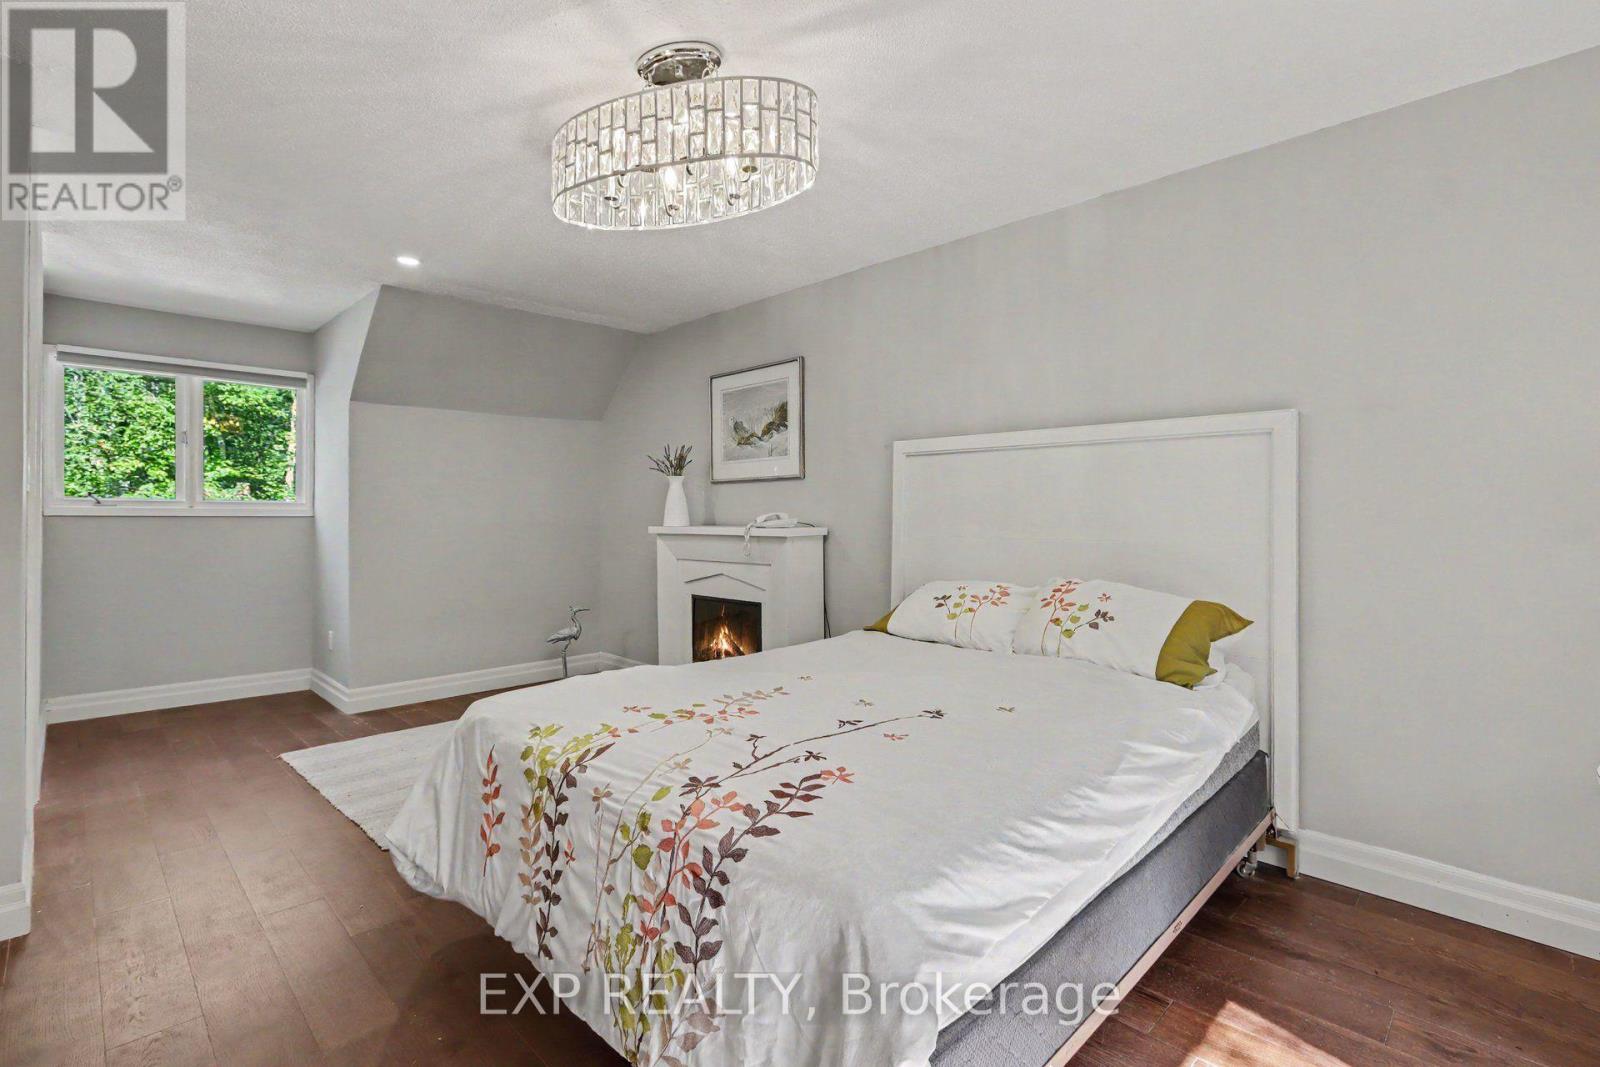
| Primary Bedroom | Second level | 4.43 m x 6.99 m |
| Bedroom | Second level | 4.05 m x 3.47 m |
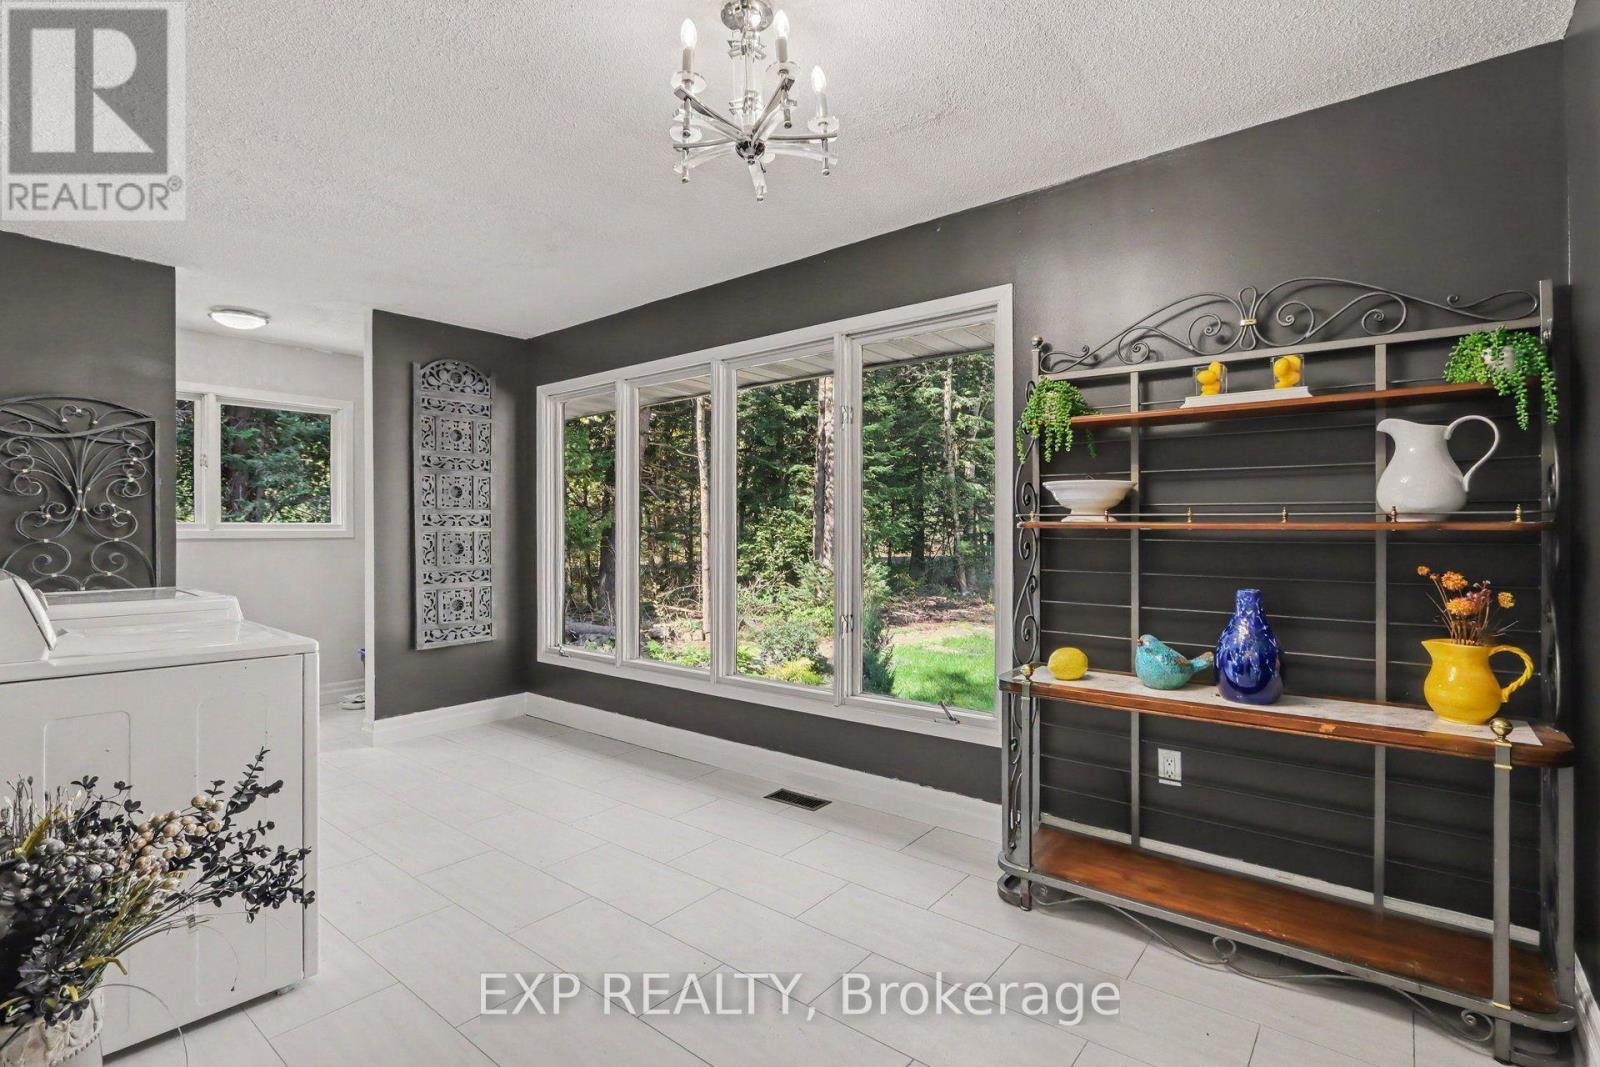
| Laundry room | Main level | 4.84 m x 2.68 m |
| Kitchen | Main level | 2.79 m x 3.97 m |
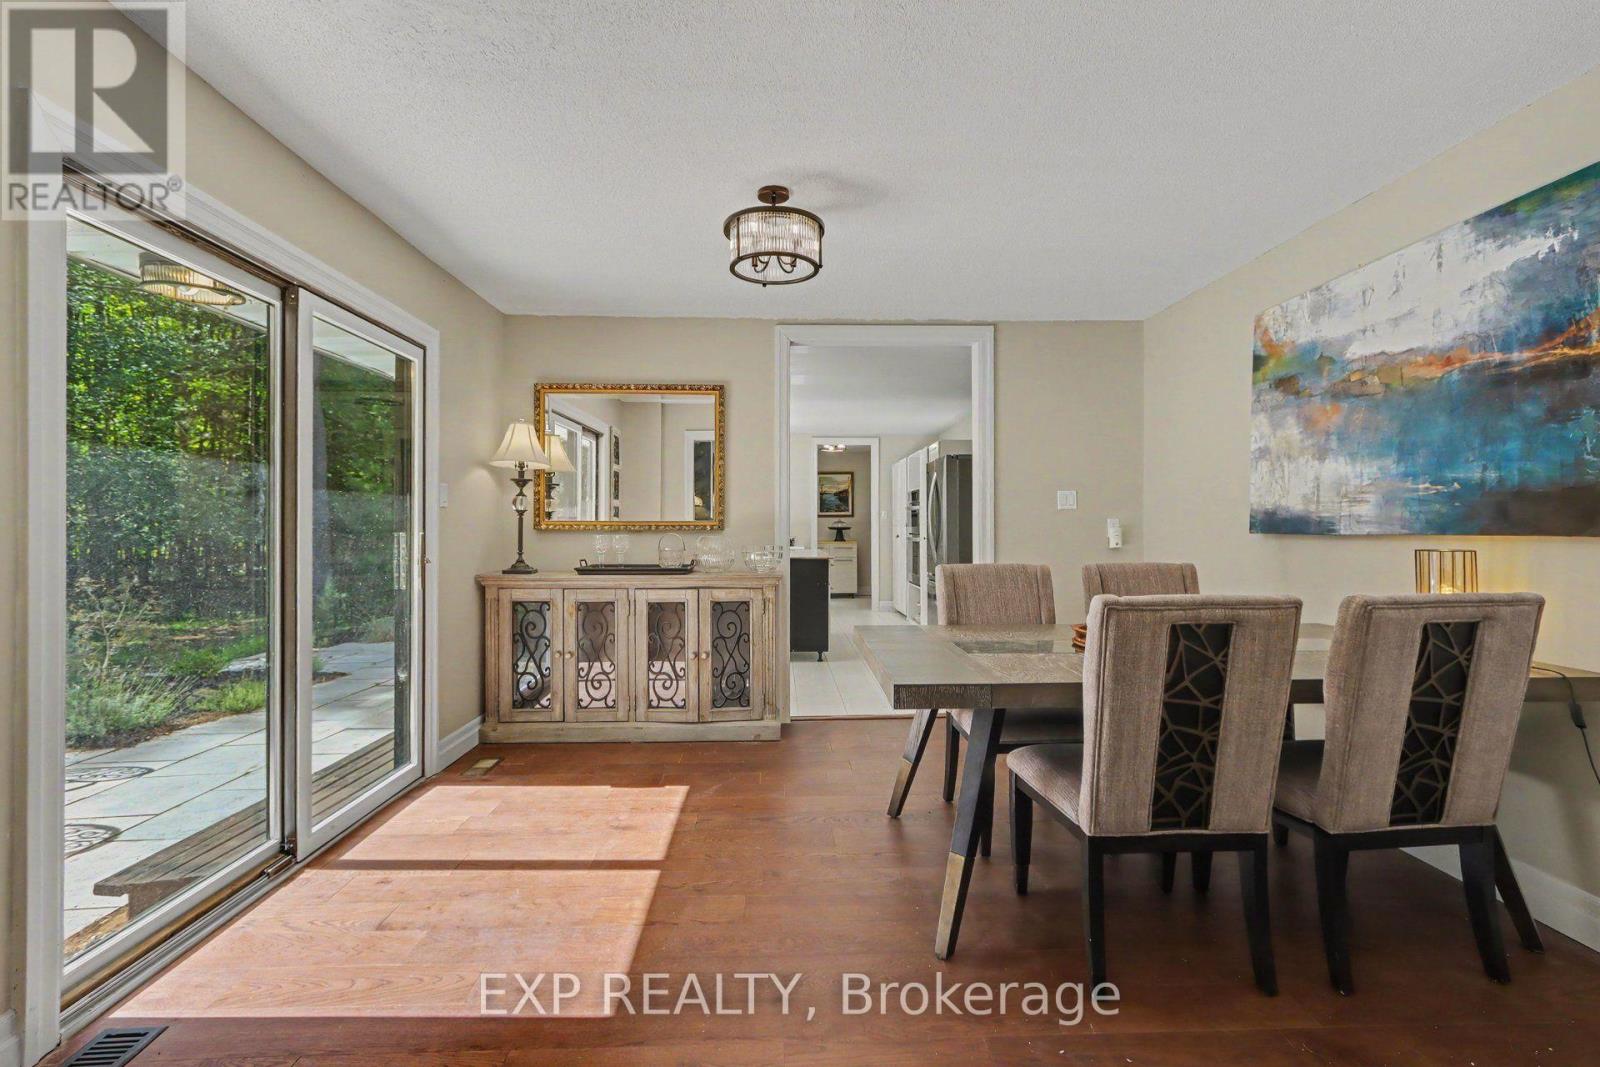
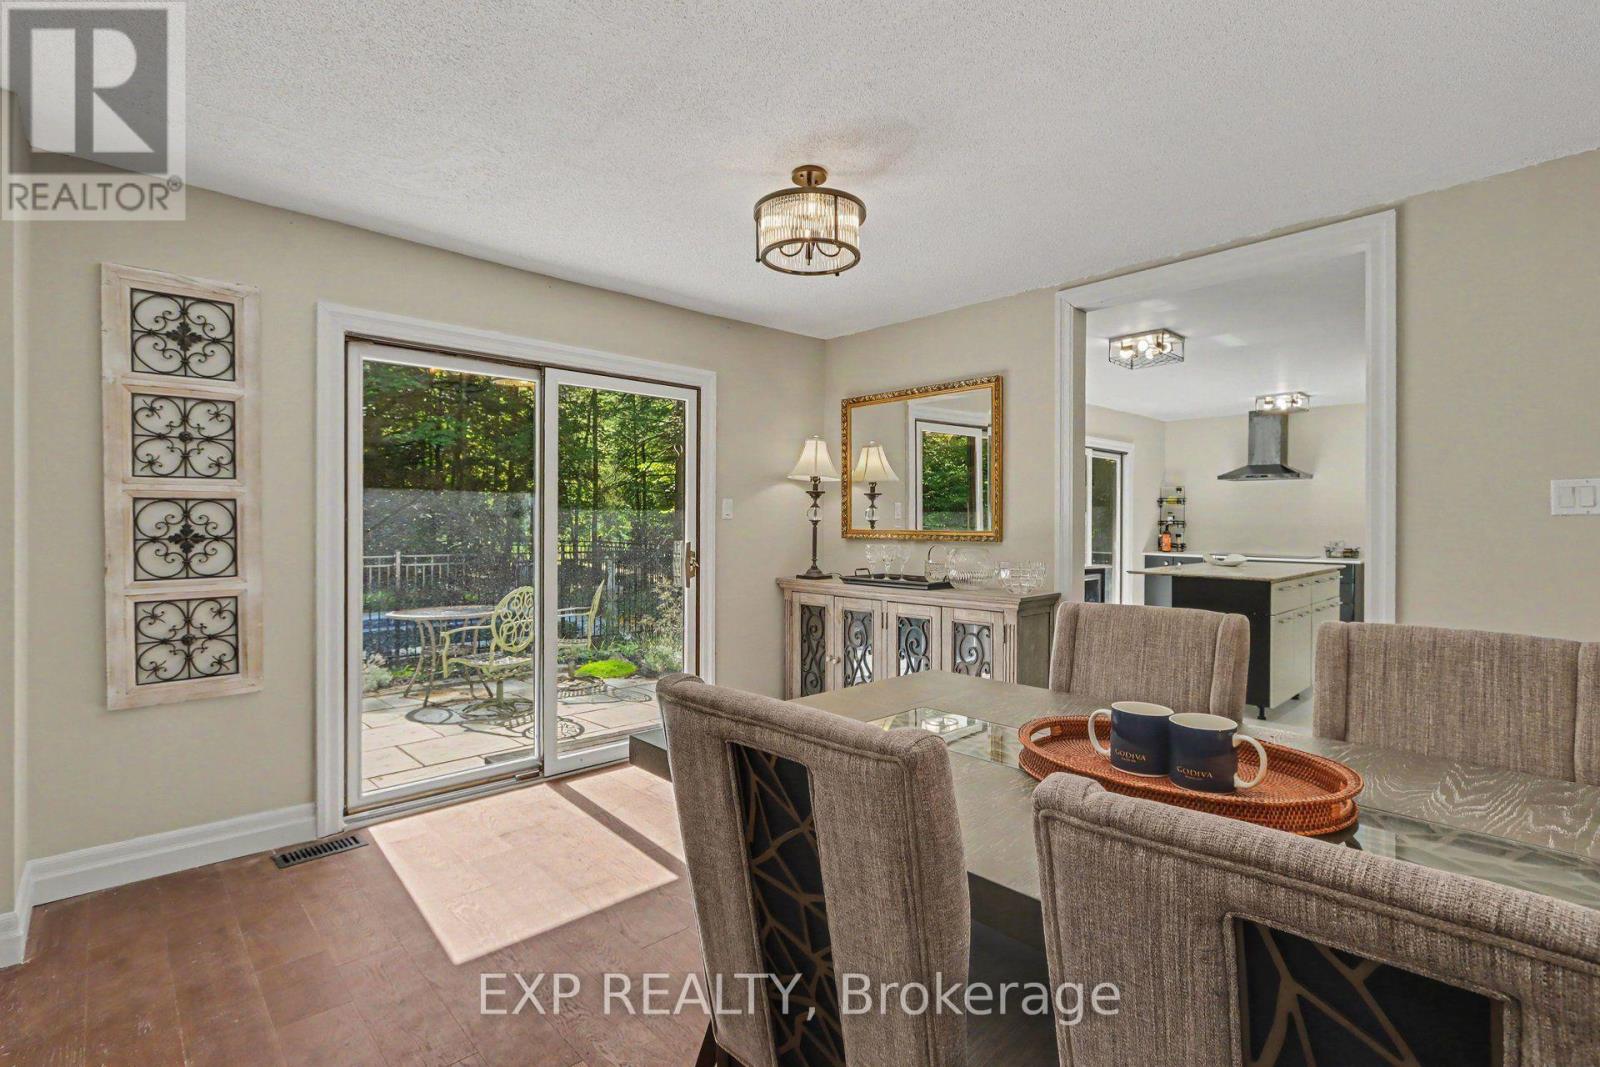
| Dining room | Main level | 3.76 m x 3.94 m |
| Den | Main level | 3.73 m x 4.57 m |
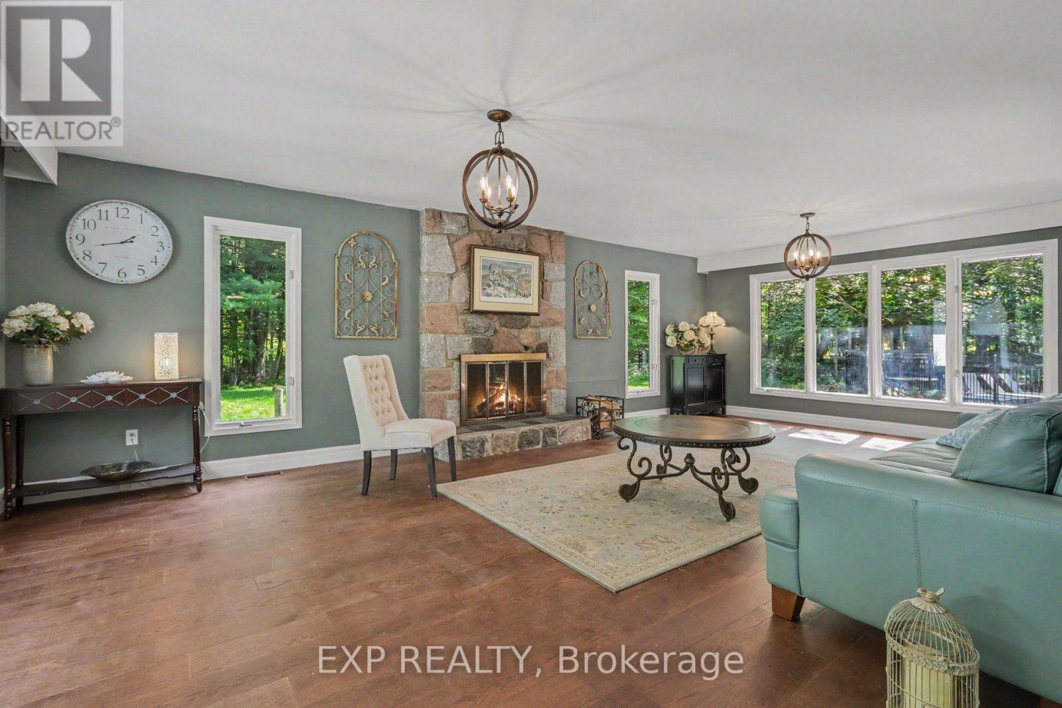
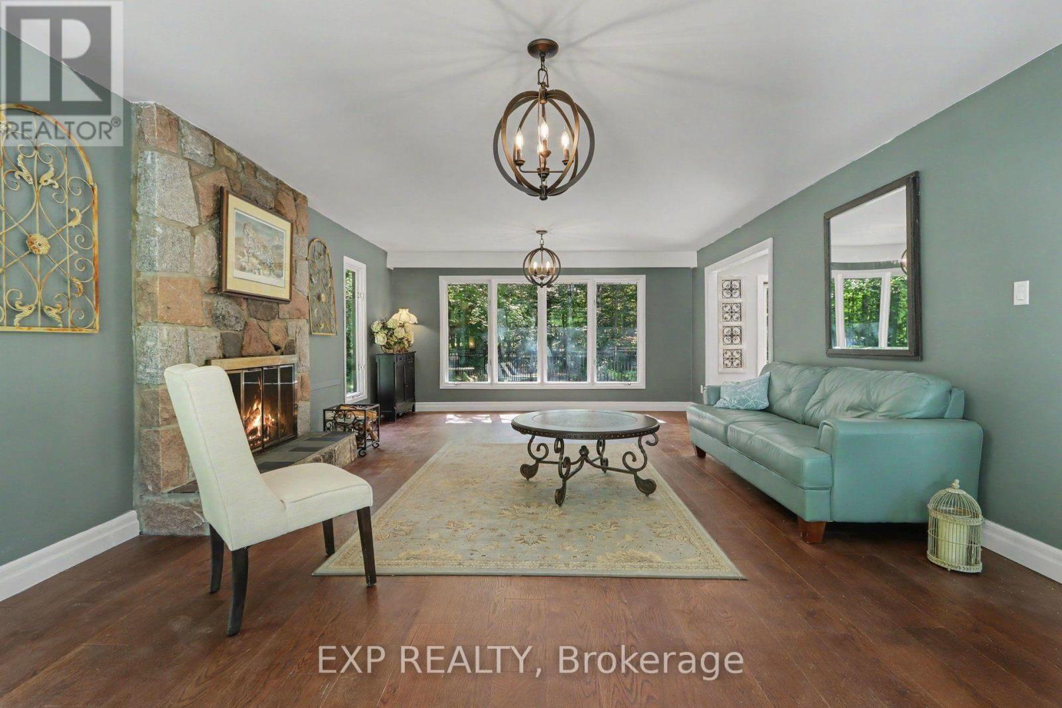
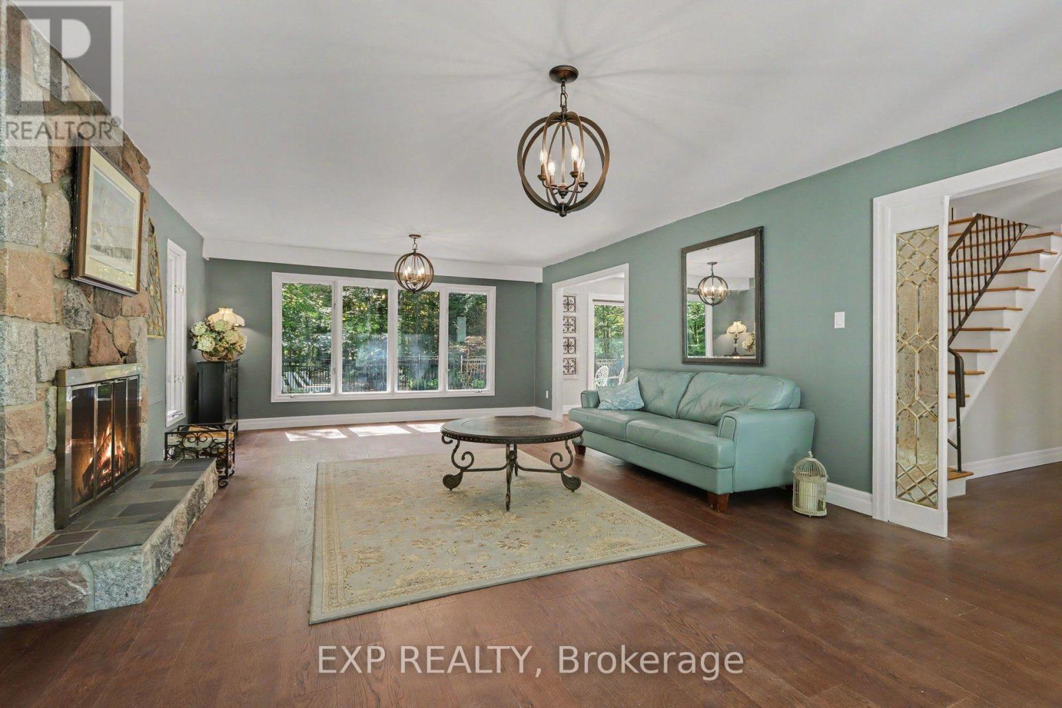
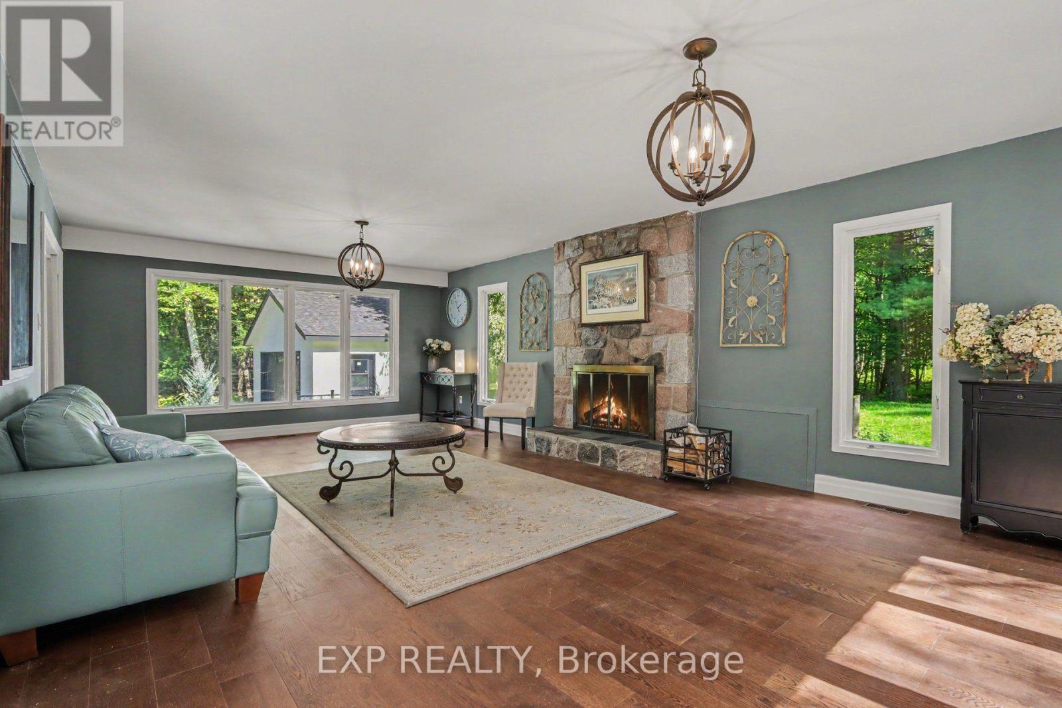
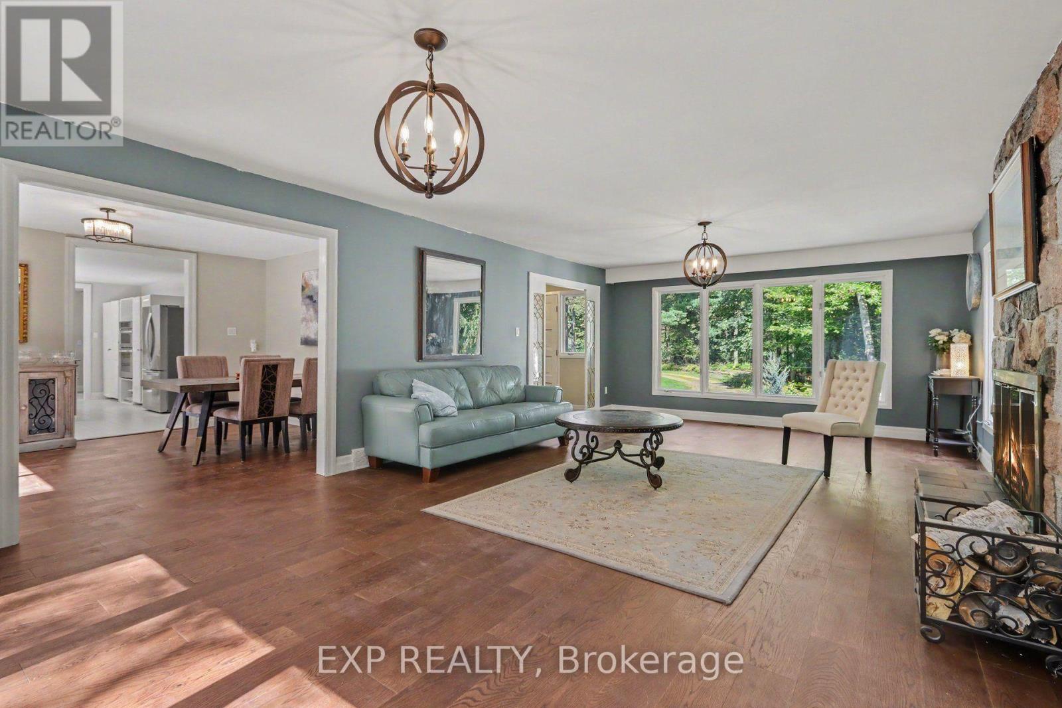
| Living room | Main level | 4.57 m x 7.91 m |
| Exterior/Construction | |
|---|---|
| Constuction Date | |
| Exterior Finish | Hardboard |
| Foundation Type | Poured Concrete |
| Utility Information | |
|---|---|
| Heating Type | Forced air |
| Heating Fuel | Propane |
| Cooling Type | Central air conditioning |
| Water Supply | |
| Sewer Type | Septic System |
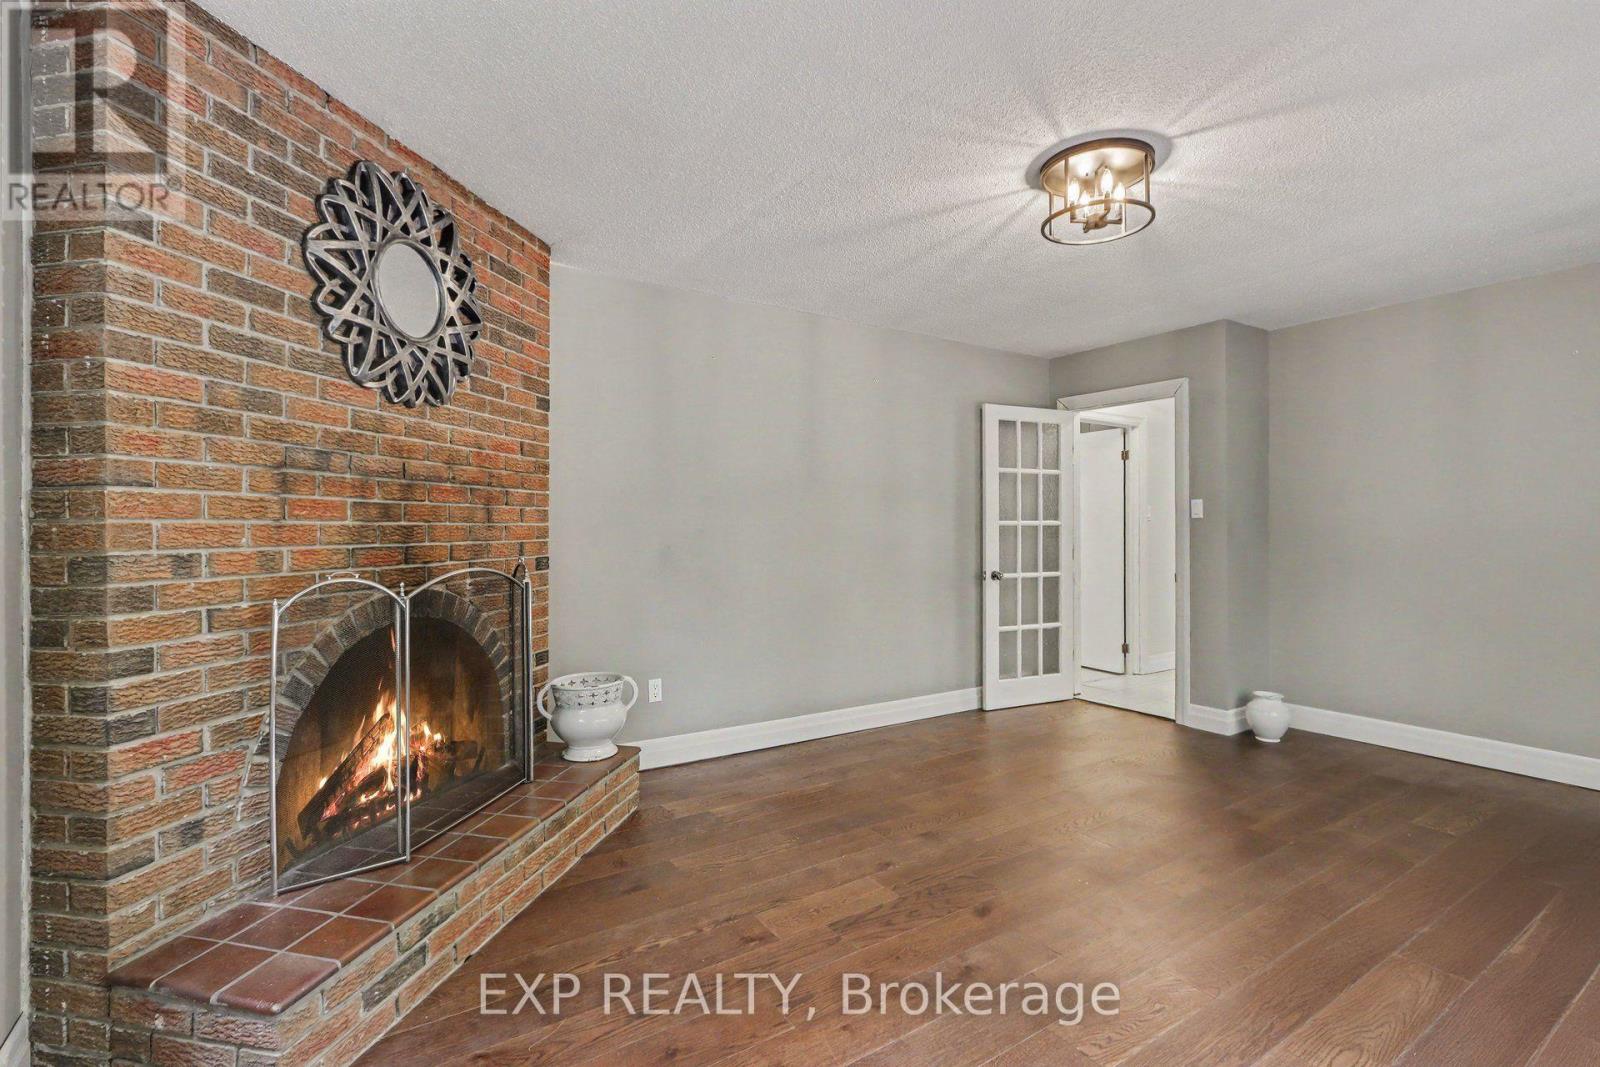
| Total Fireplace | 2 |
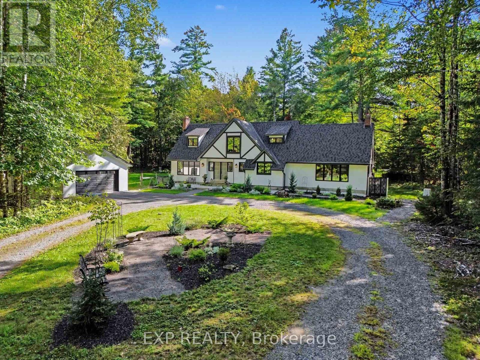
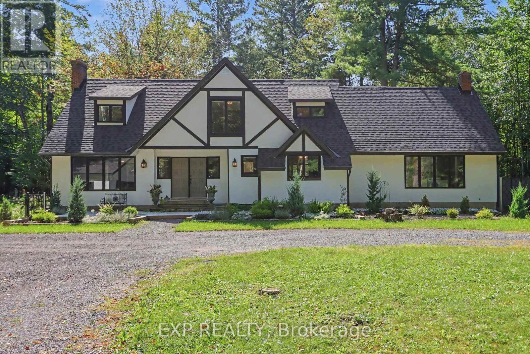
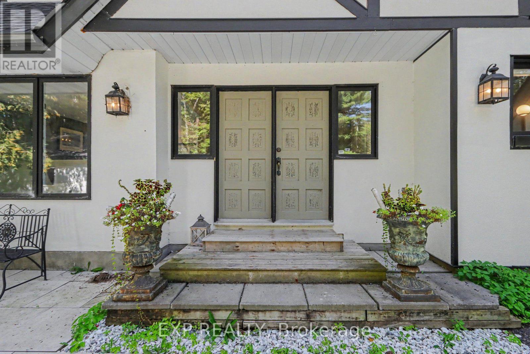
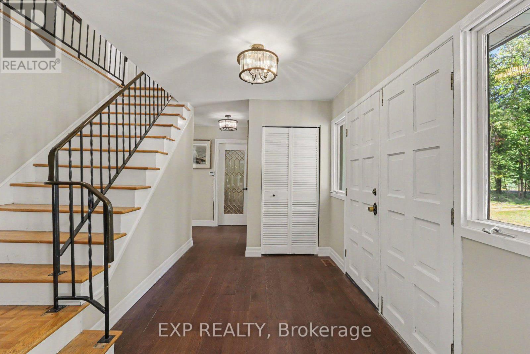
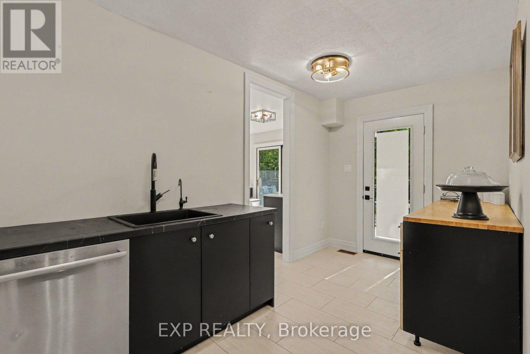
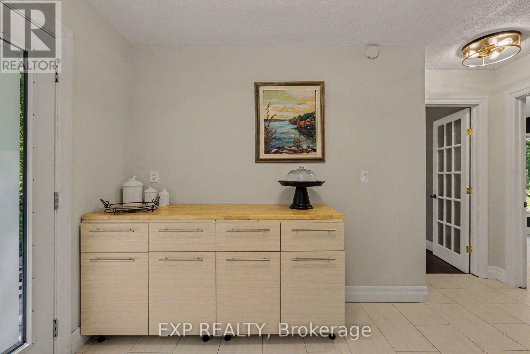
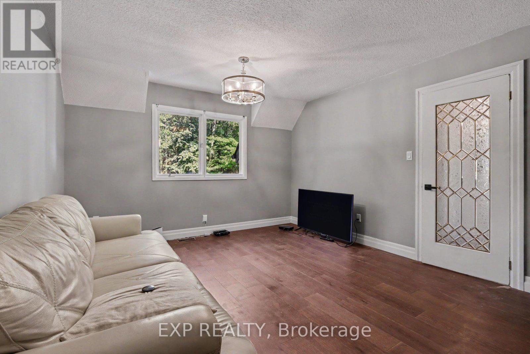
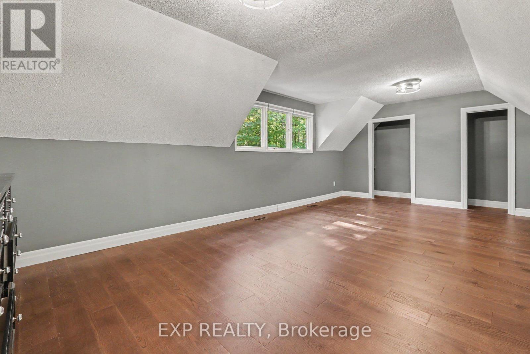
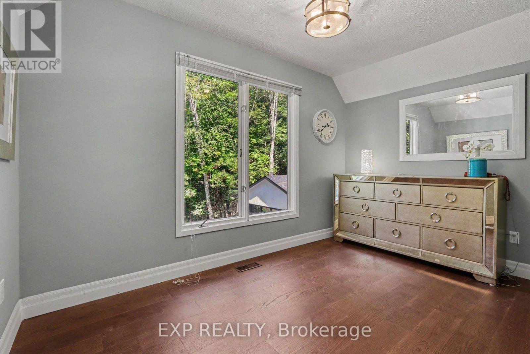
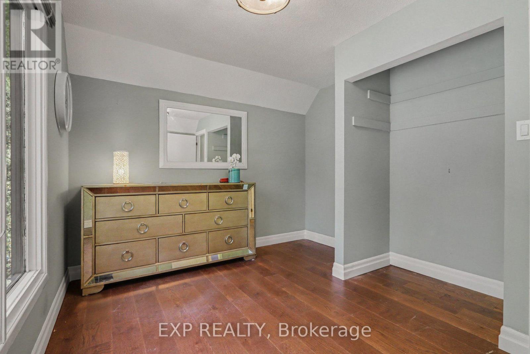
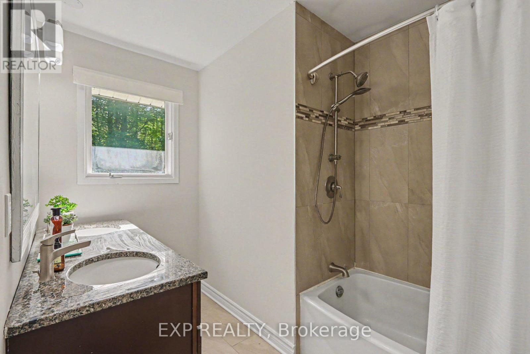
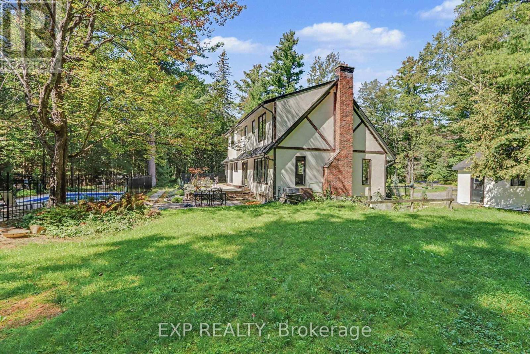
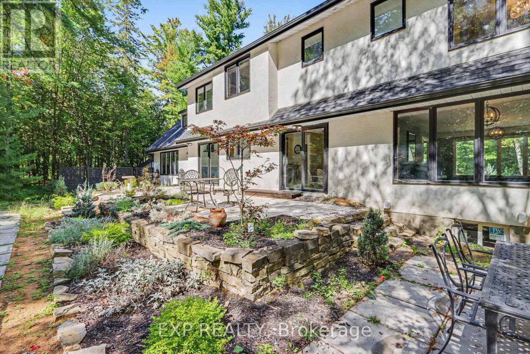
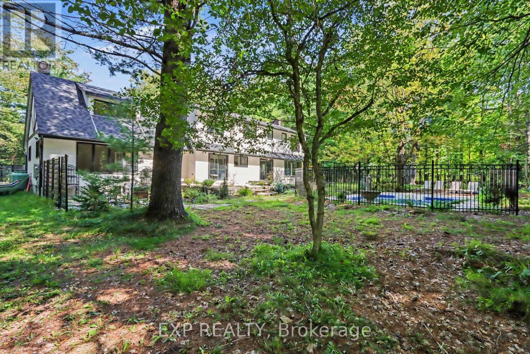
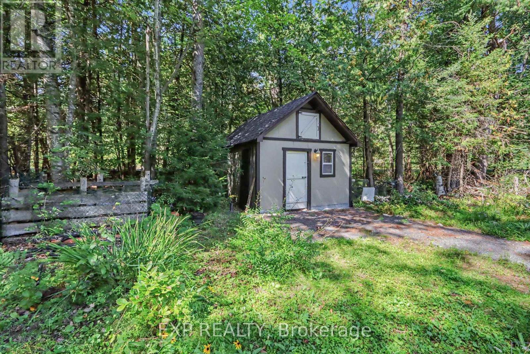
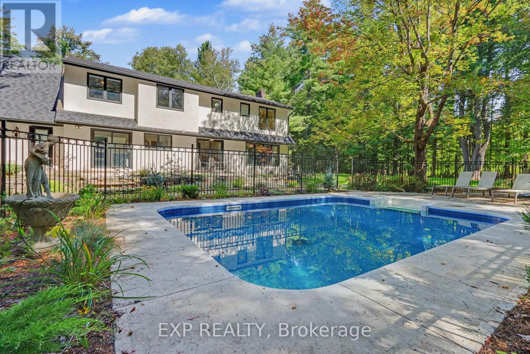
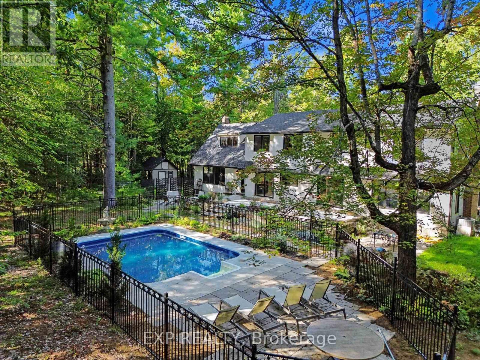
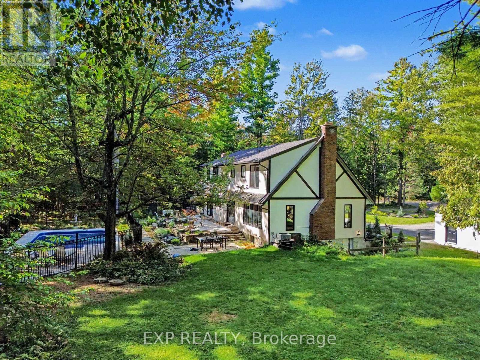
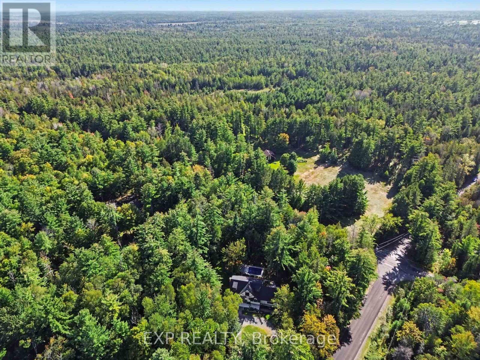
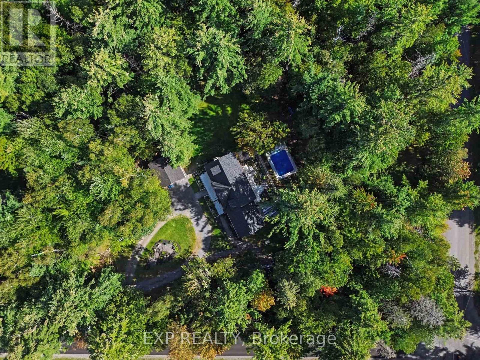
Welcome to 2844 Old Almonte Rd! A large (3000+sqft) single family home on 2 private acres just minutes from the highway, Carp, Kanata, and Stittsville. With easy access to the Canadian Tire Centre, schools, grocery stores, and everyday amenities, this property delivers the best of both worlds: peaceful country living with city convenience close at hand. The home features Bell Fibe, tasteful upgrades throughout and a flexible layout that lends itself perfectly to an in-law suite or a dedicated guest space. Kitchen offers a Butler's pantry, 36" induction cooktop, and wall oven/microwave combo. Brand new R-60 attic insulation and new roof (2025). This home also comes with 200 amp service and a Generac whole-home 18kW generator which powers the entire house automatically (25K Value). Step outside to your own private retreat. Enjoy the new heated, saltwater, inground pool, with surrounding all- aluminum ornamental fence. Have your morning coffee on the raised patio. Mature trees provide exceptional privacy and a serene backdrop for entertaining or unwinding. A new 24' x 24' detached double-car garage and a generous workshop/shed round out the outdoor offerings, providing ample space for hobbyists, storage, or a home-based business. If you are looking for space, privacy, upgrades, and location all in one place, book your showing today and come see the possibilities for yourself. (id:19004)

This REALTOR.ca listing content is owned and licensed by REALTOR® members of The Canadian Real Estate Association.
安居在渥京
长按二维码
关注安居在渥京
公众号ID:安居在渥京

安居在渥京
长按二维码
关注安居在渥京
公众号ID:安居在渥京
