

MLS®: X13804618
上市天数: 1天
产权: Freehold
类型: House , Detached
社区:
卧室: 5+
洗手间: 4
停车位: 9
建筑日期:
经纪公司: RE/MAX ABSOLUTE REALTY INC.
价格:$ 825,000
预约看房 12
MLS®: X13804618
上市天数: 1天
产权: Freehold
类型: House , Detached
社区:
卧室: 5+
洗手间: 4
停车位: 9
建筑日期:
价格:$ 825,000
预约看房 12


丁剑来自山东,始终如一用山东人特有的忠诚和热情服务每一位客户,努力做渥太华最忠诚的地产经纪。

613-986-8608
[email protected]
Dingjian817
丁剑来自山东,始终如一用山东人特有的忠诚和热情服务每一位客户,努力做渥太华最忠诚的地产经纪。
613-986-8608
[email protected]
Dingjian817
| General Description | |
|---|---|
| MLS® | X13804618 |
| Lot Size | 75 x 107 FT |
| Zoning Description | |
| Interior Features | |
|---|---|
| Construction Style | Detached |
| Total Stories | 2 |
| Total Bedrooms | 5 |
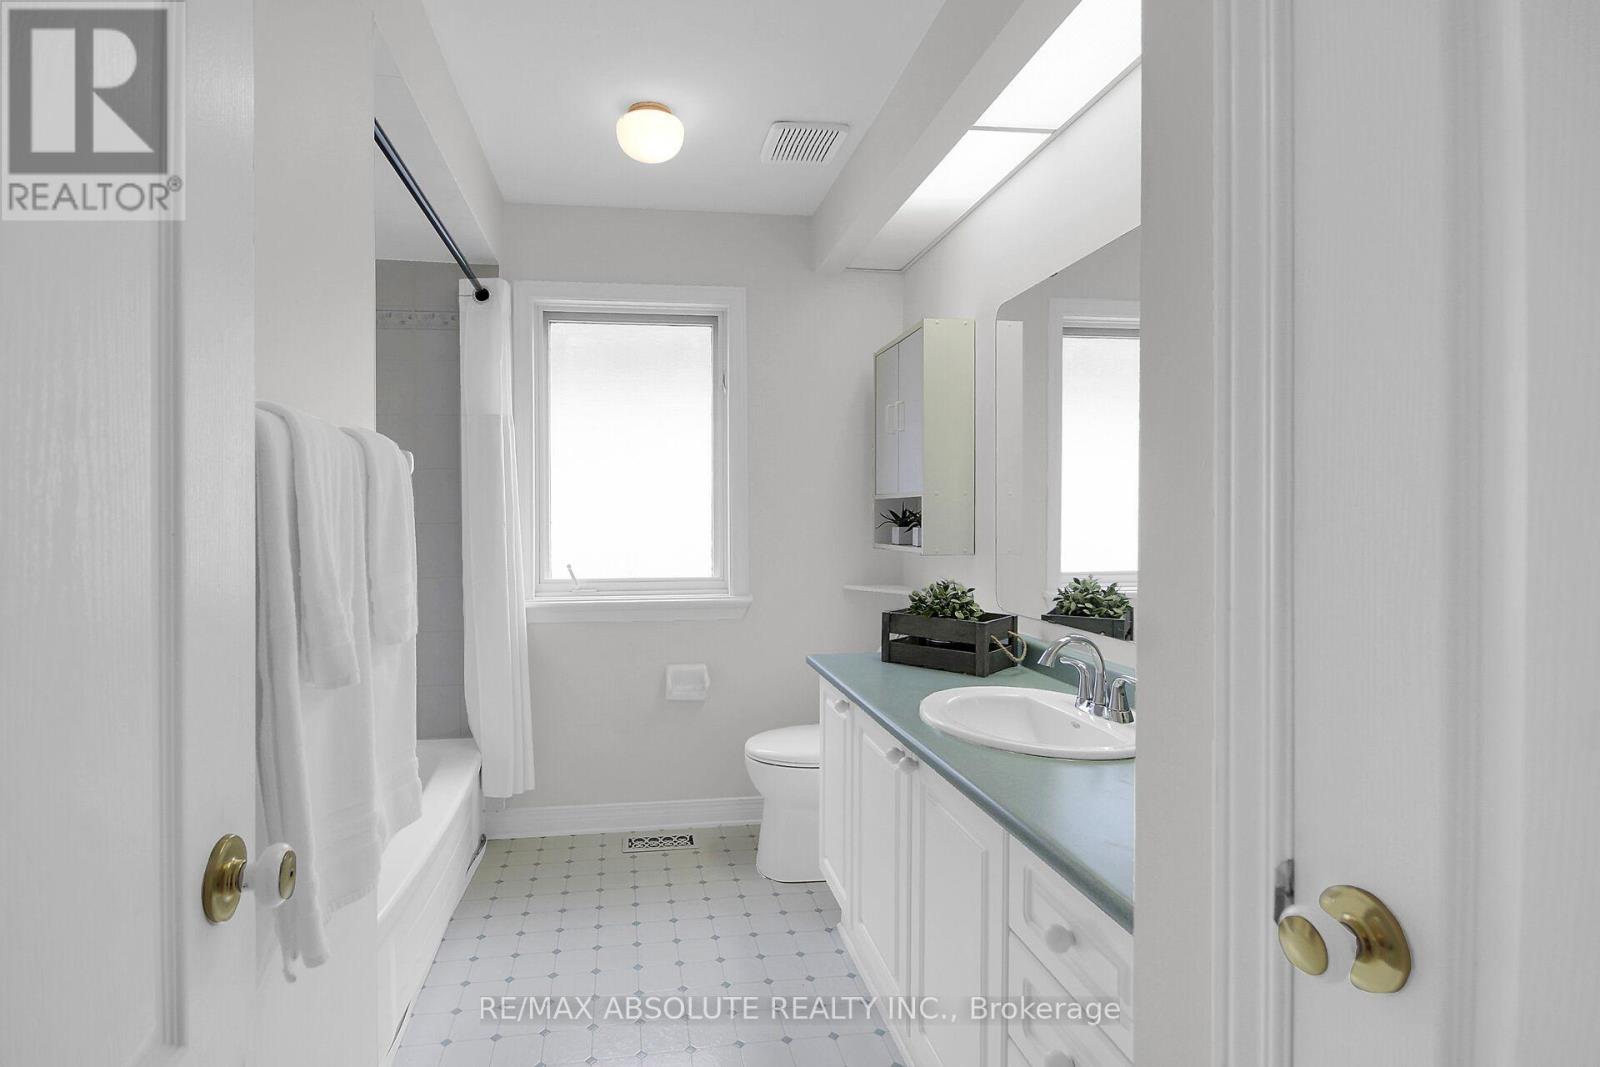
| Total Bathrooms | 4 |
| Full Bathrooms | 3 |
| Half Bathrooms | 1 |
| Basement Type | Full (Unfinished) |
| Basement Development | Unfinished |
| Included Appliances | Garage door opener remote(s), Central Vacuum, Blinds, Dishwasher, Garage door opener, Hood Fan, Humidifier, Gas stove(s), Refrigerator |
| Rooms | ||
|---|---|---|
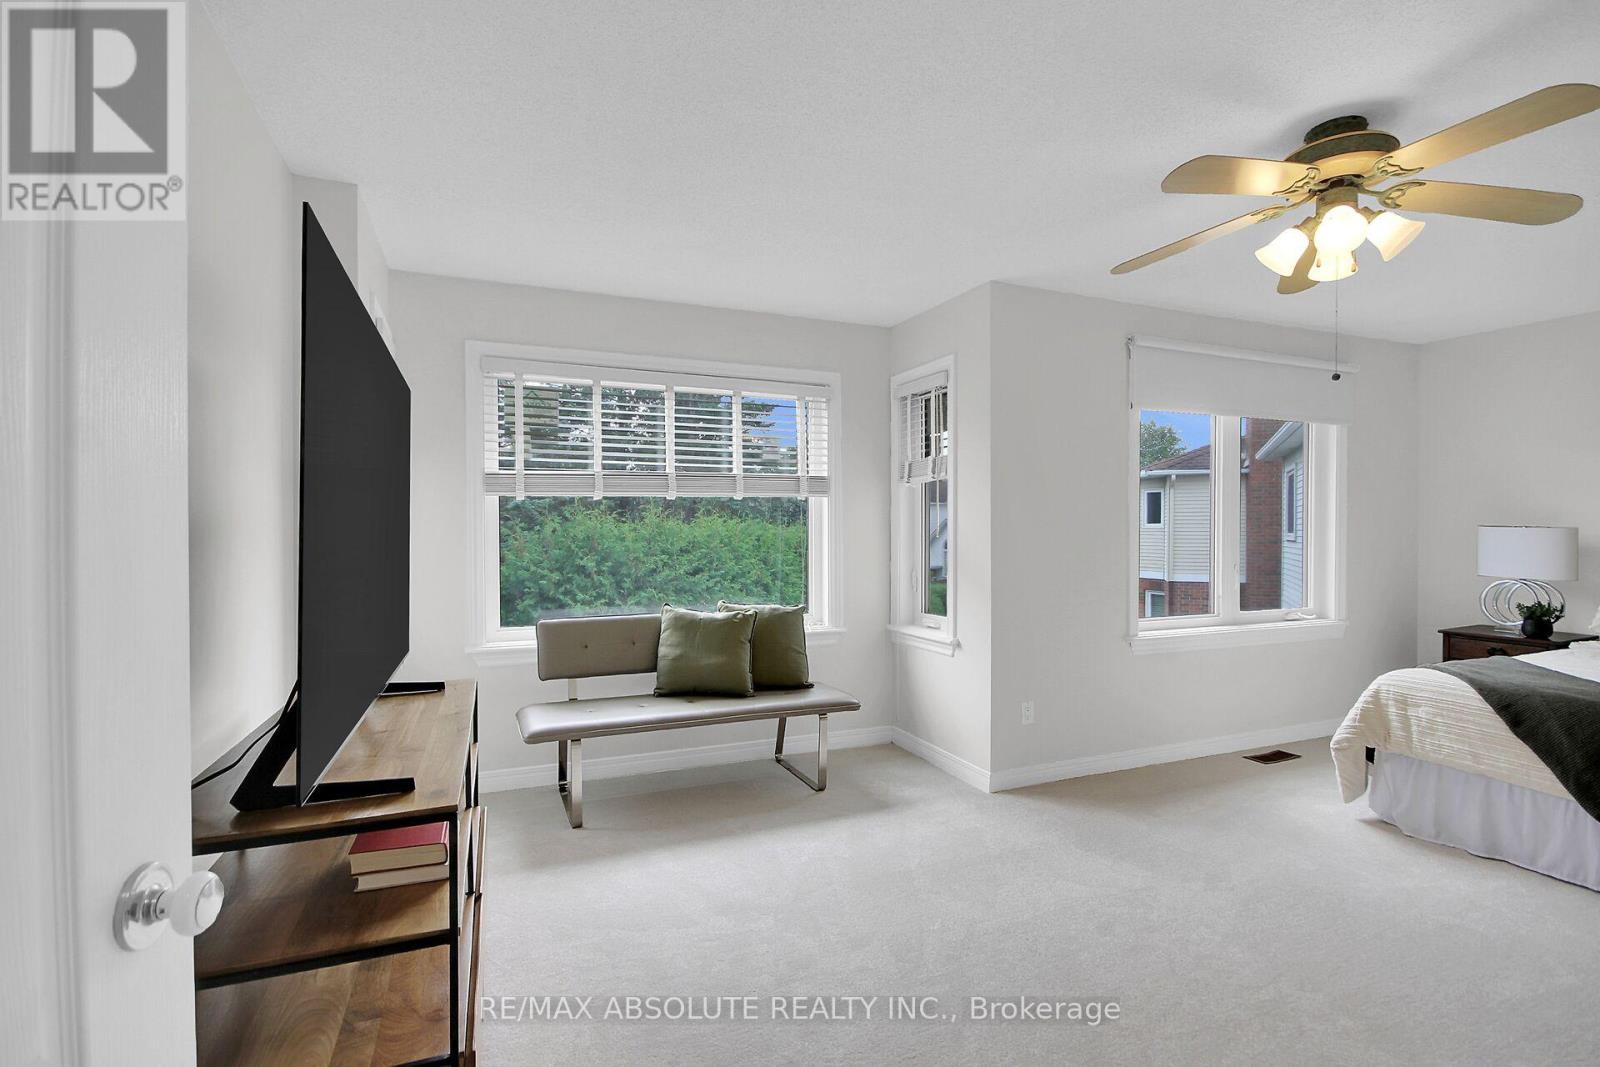
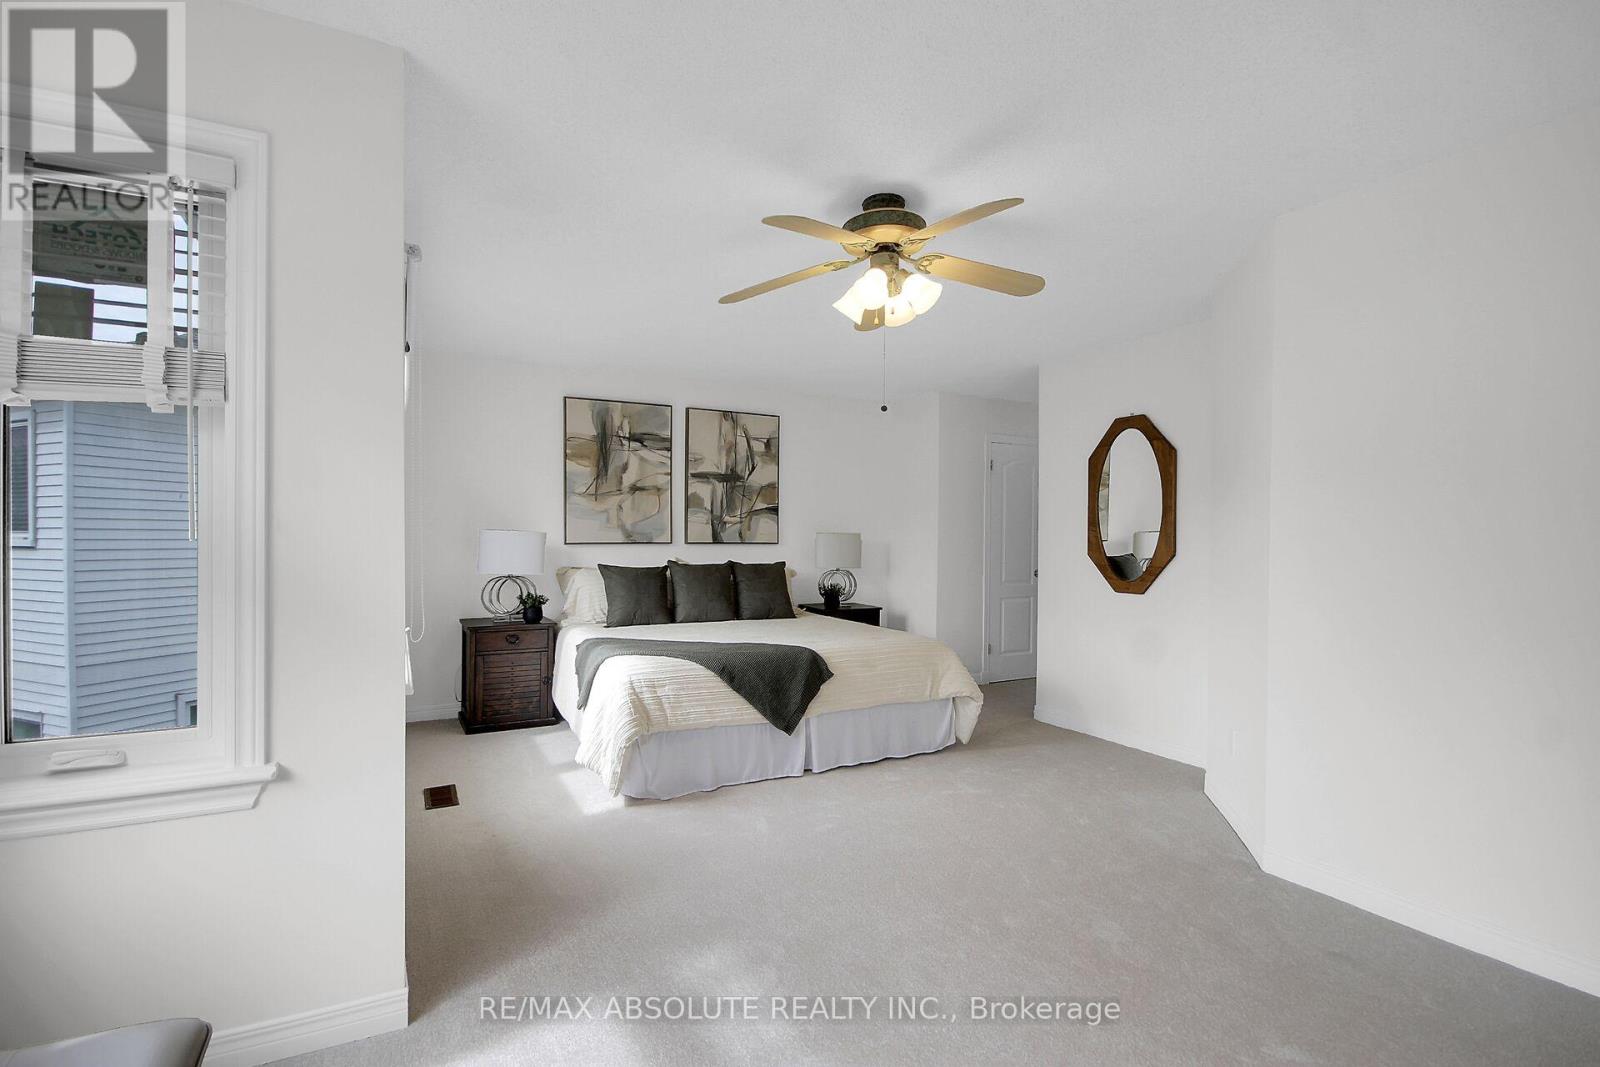
| Primary Bedroom | Second level | 6.1 m x 4.85 m |
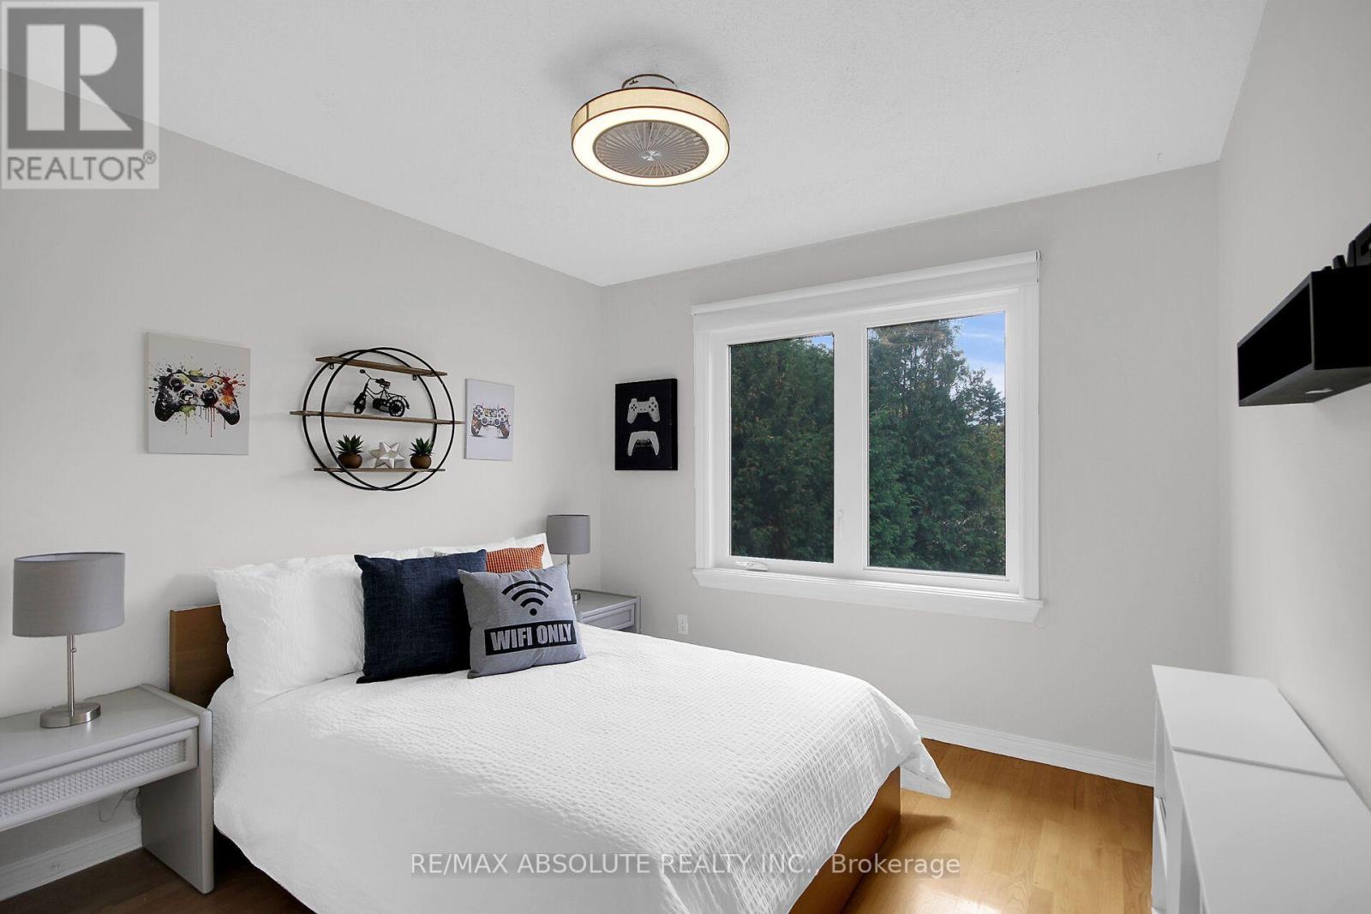
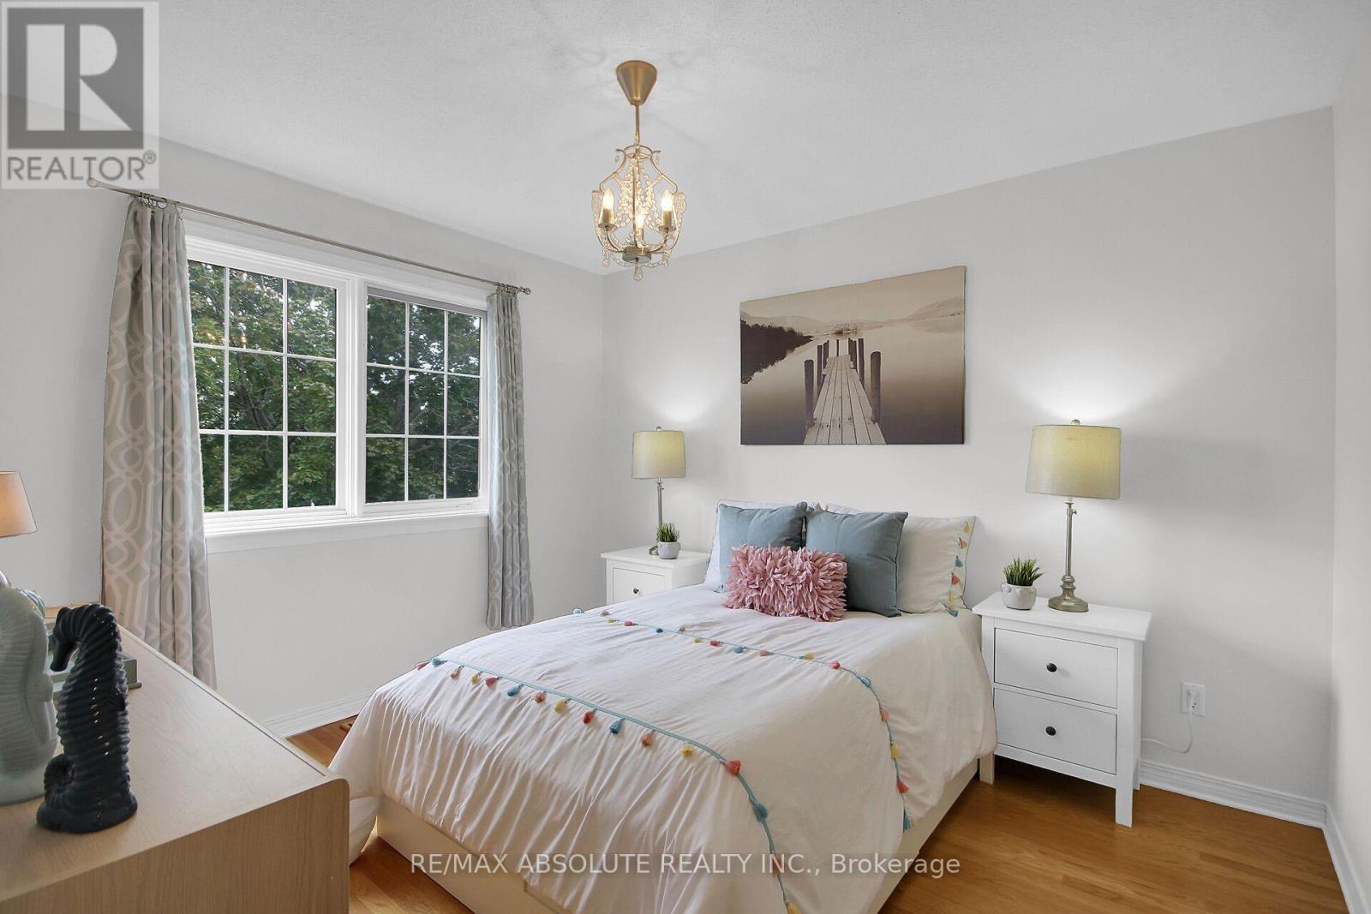
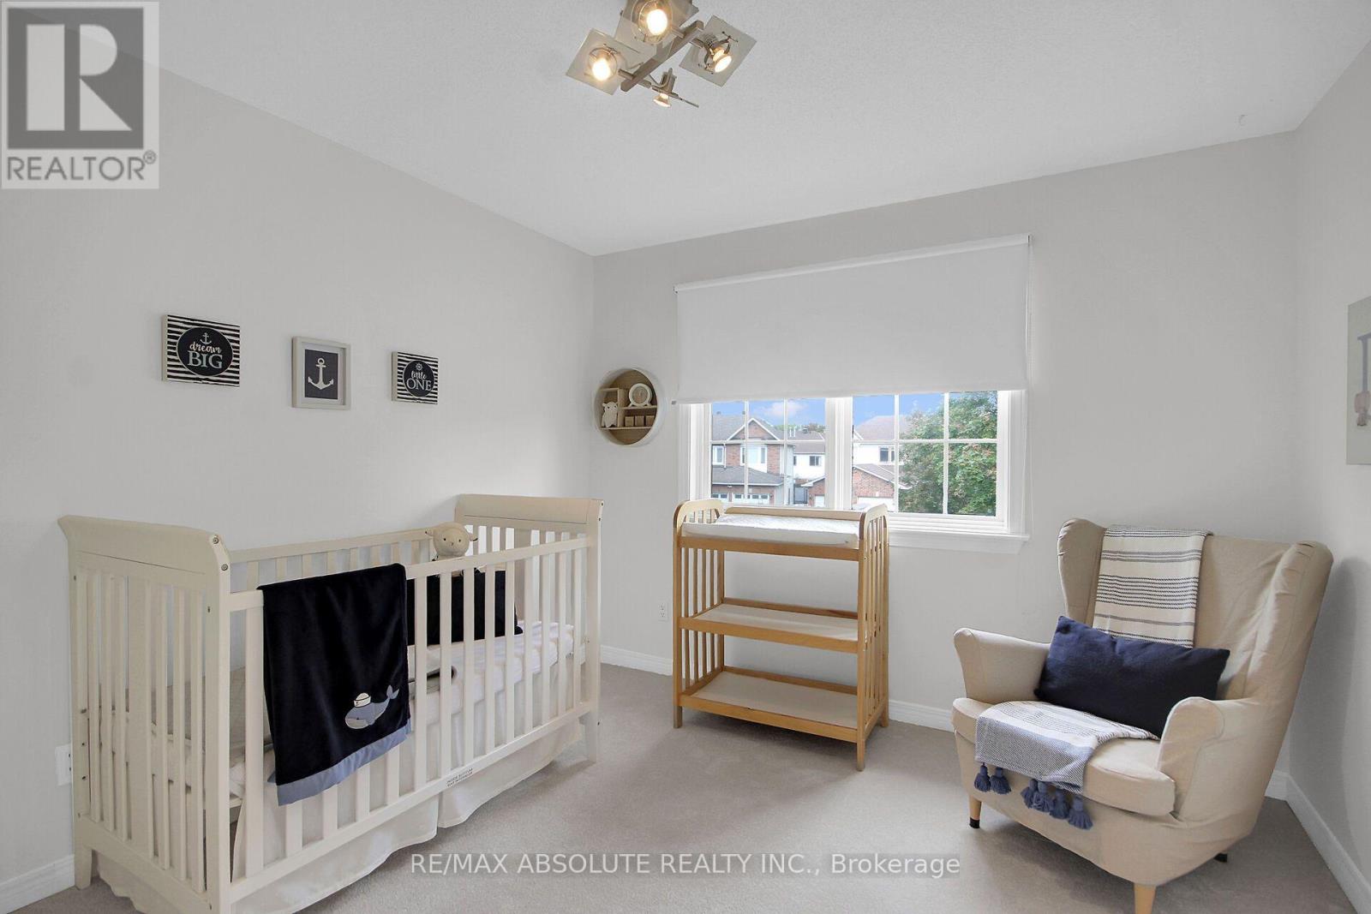
| Bedroom 2 | Second level | 3.05 m x 3.86 m |
| Bedroom 3 | Second level | 3.02 m x 3.53 m |
| Bedroom 4 | Second level | 3.3 m x 3.2 m |
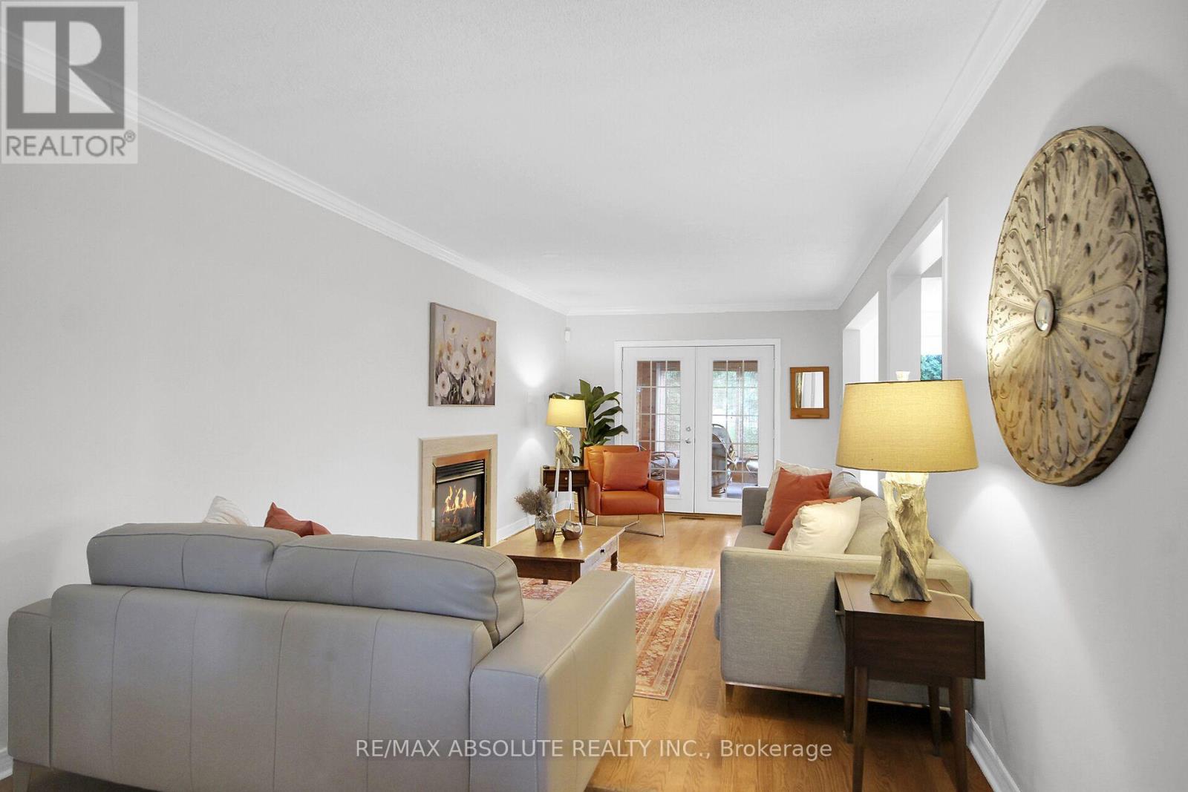
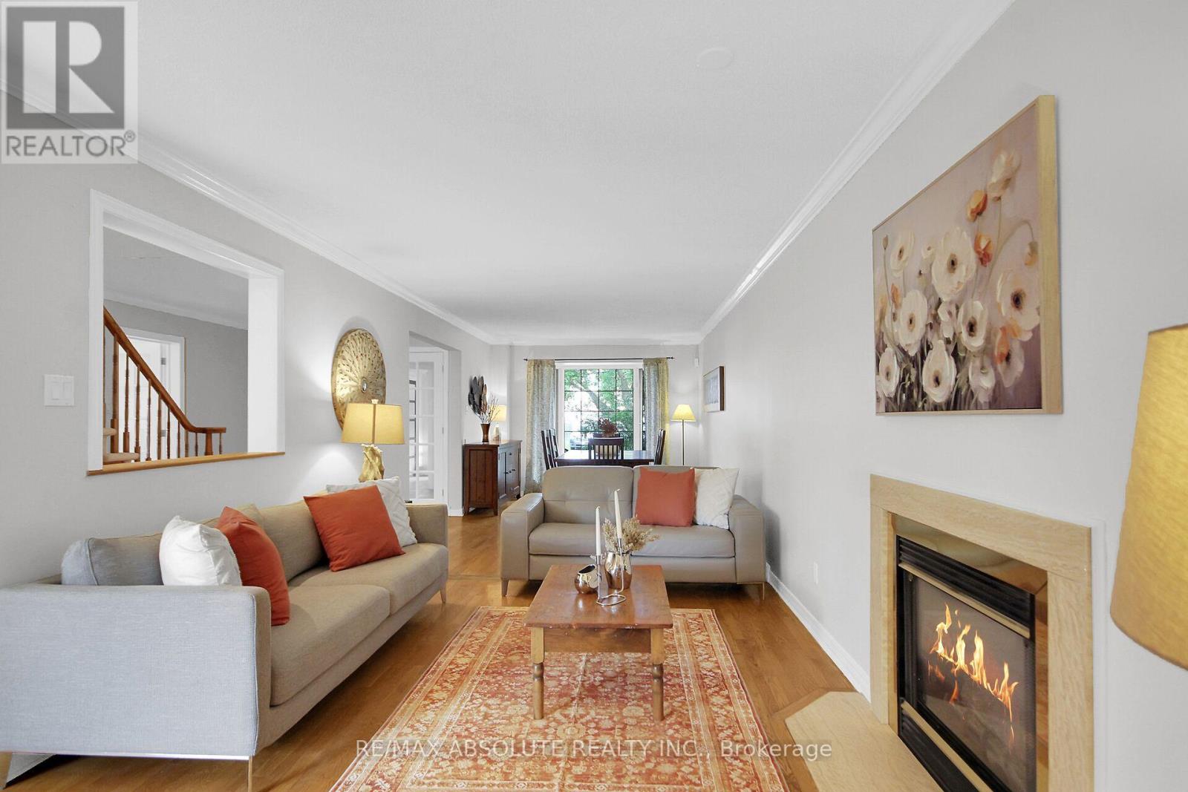
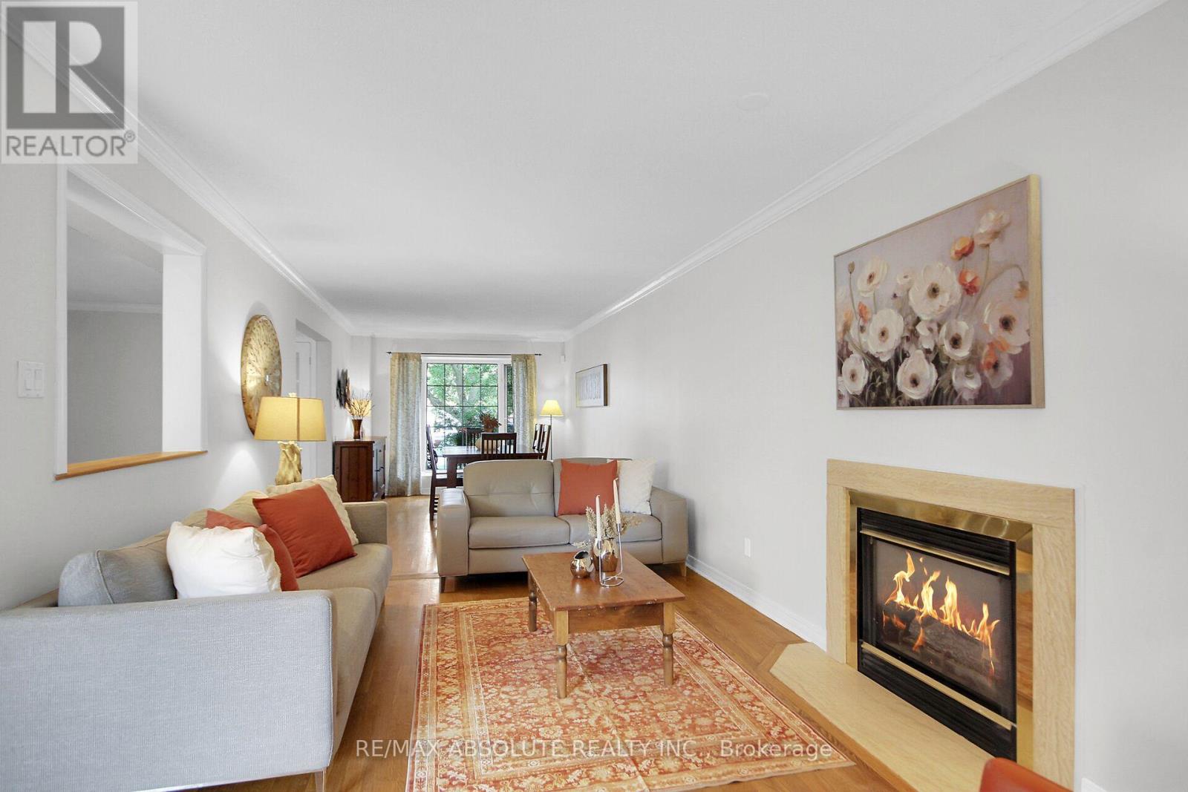
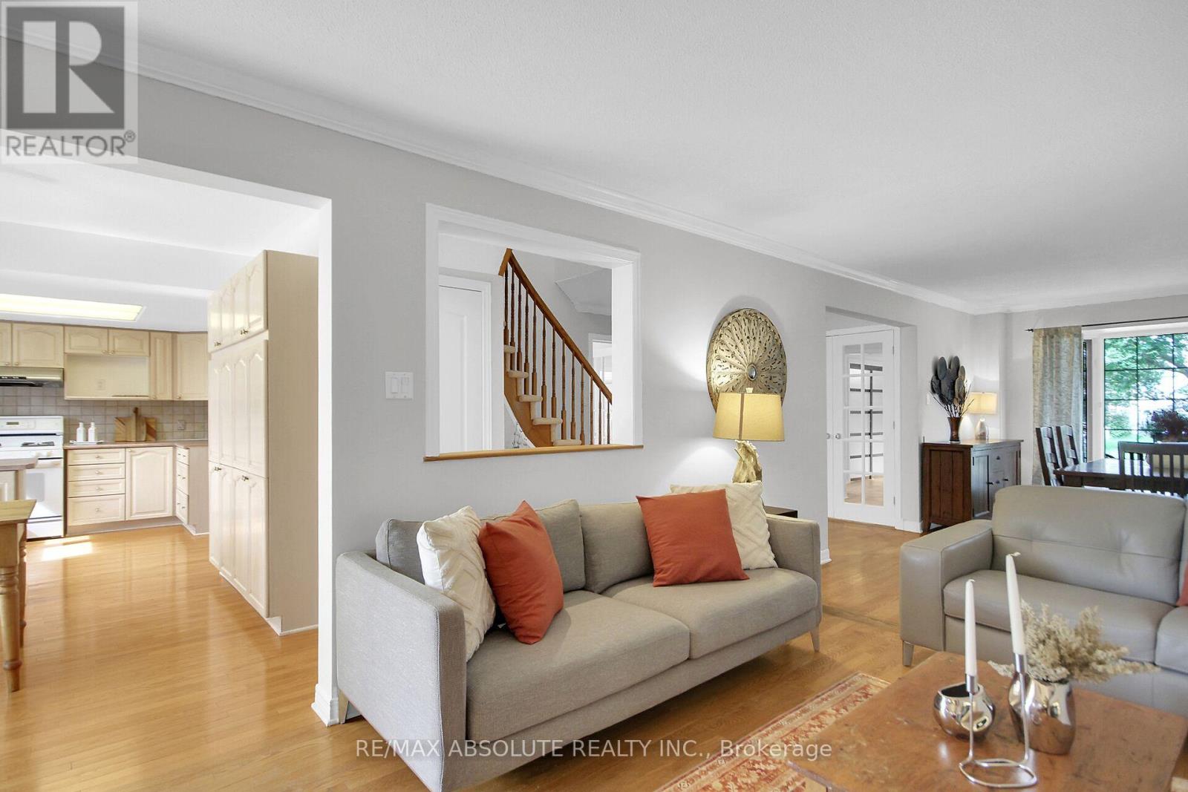
| Living room | Main level | 9.98 m x 106 m |
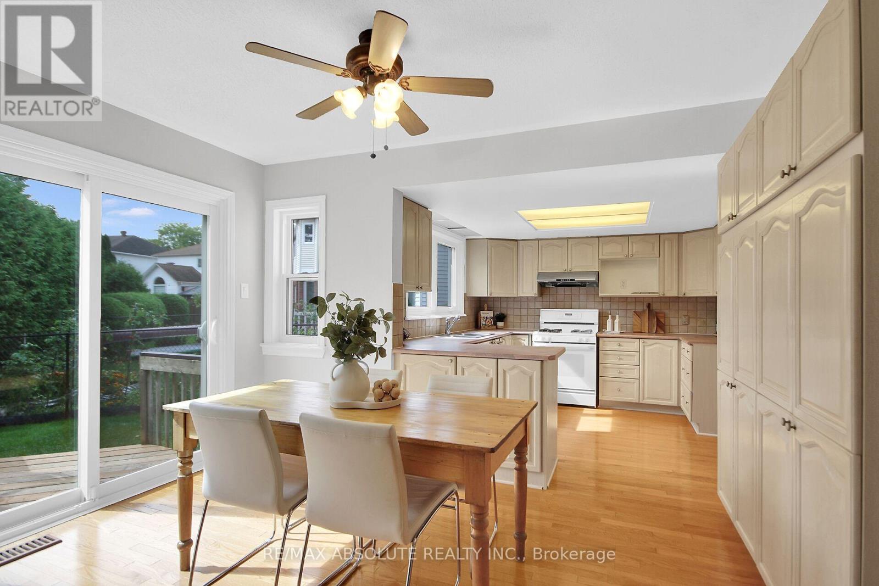
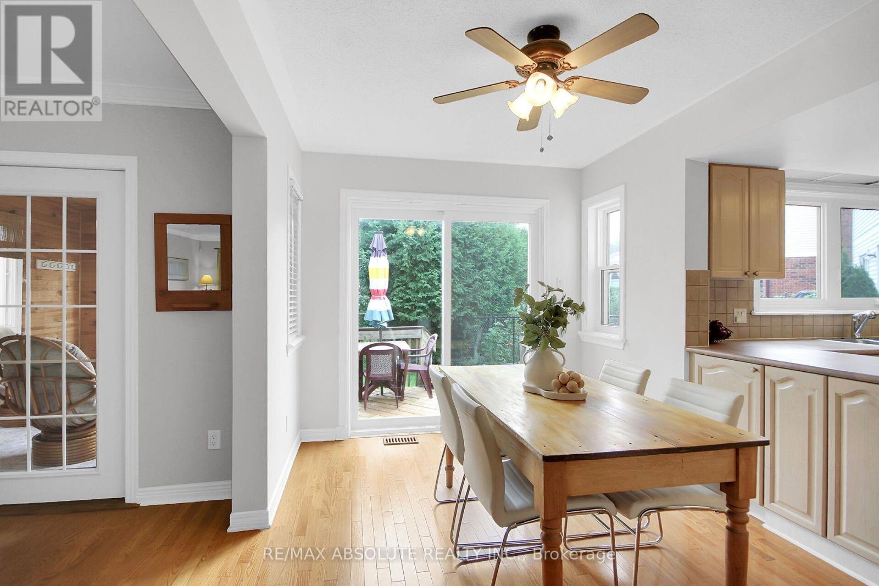
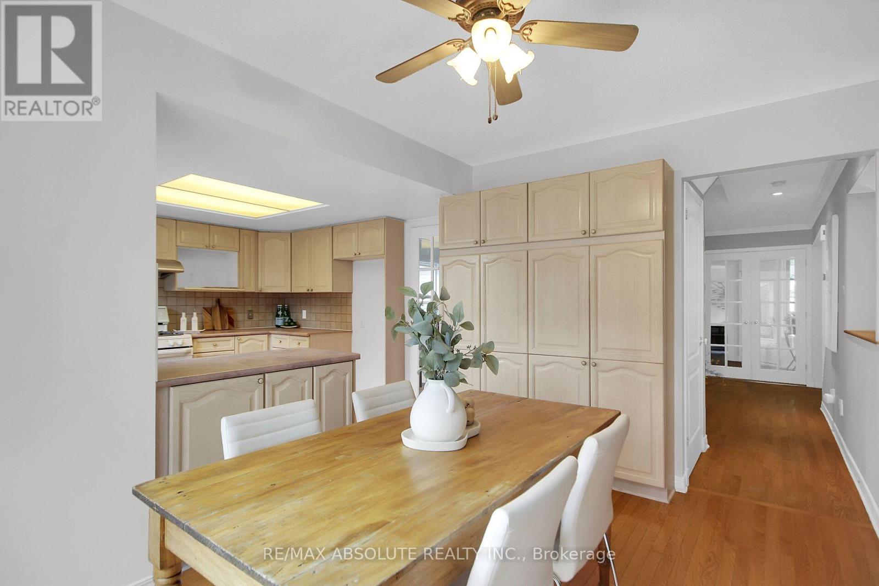
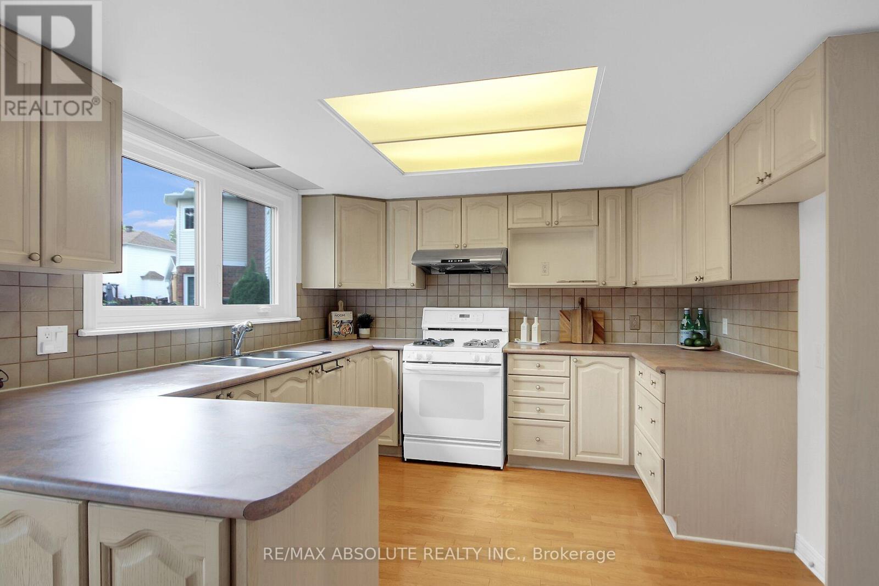
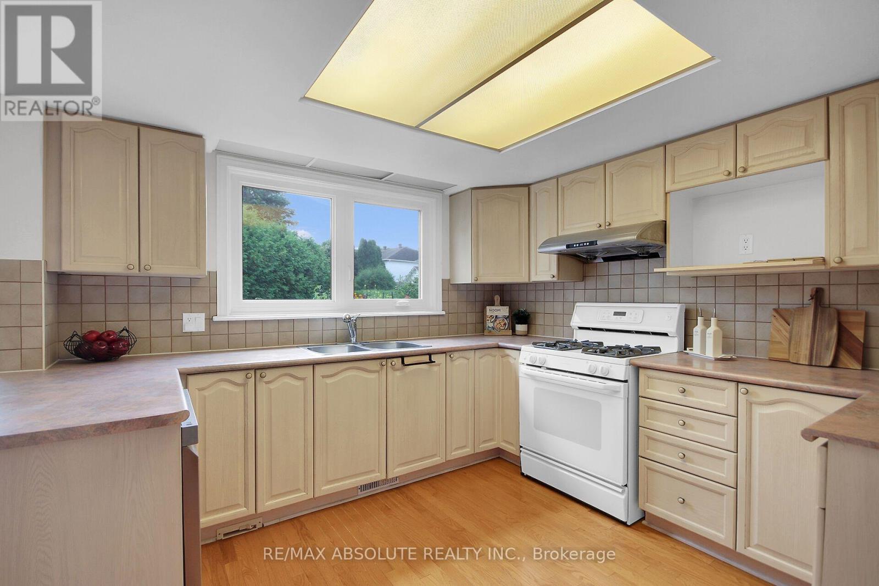
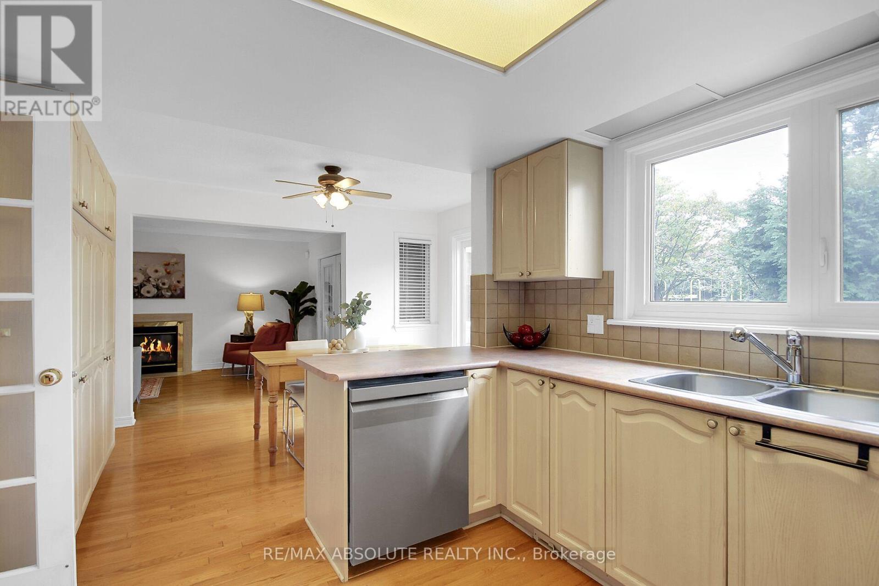
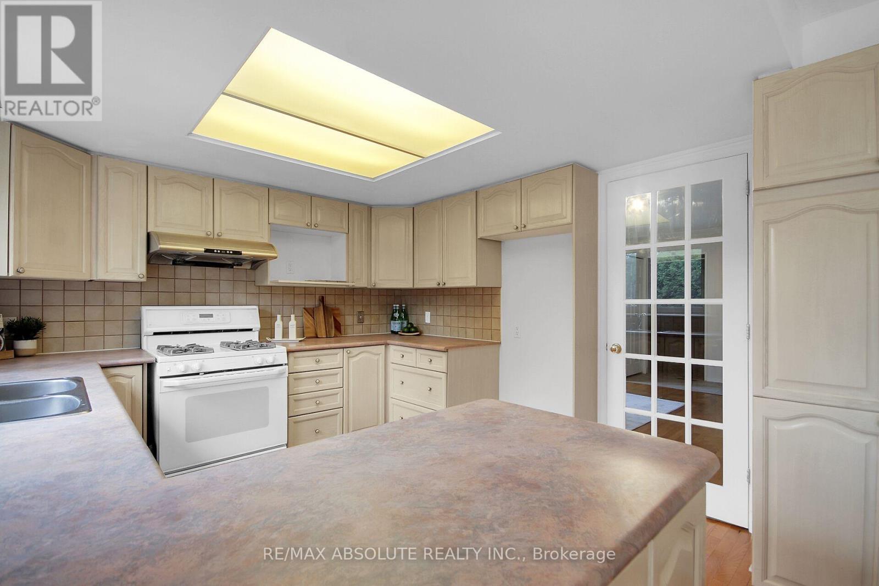
| Kitchen | Main level | 3.33 m x 3.23 m |
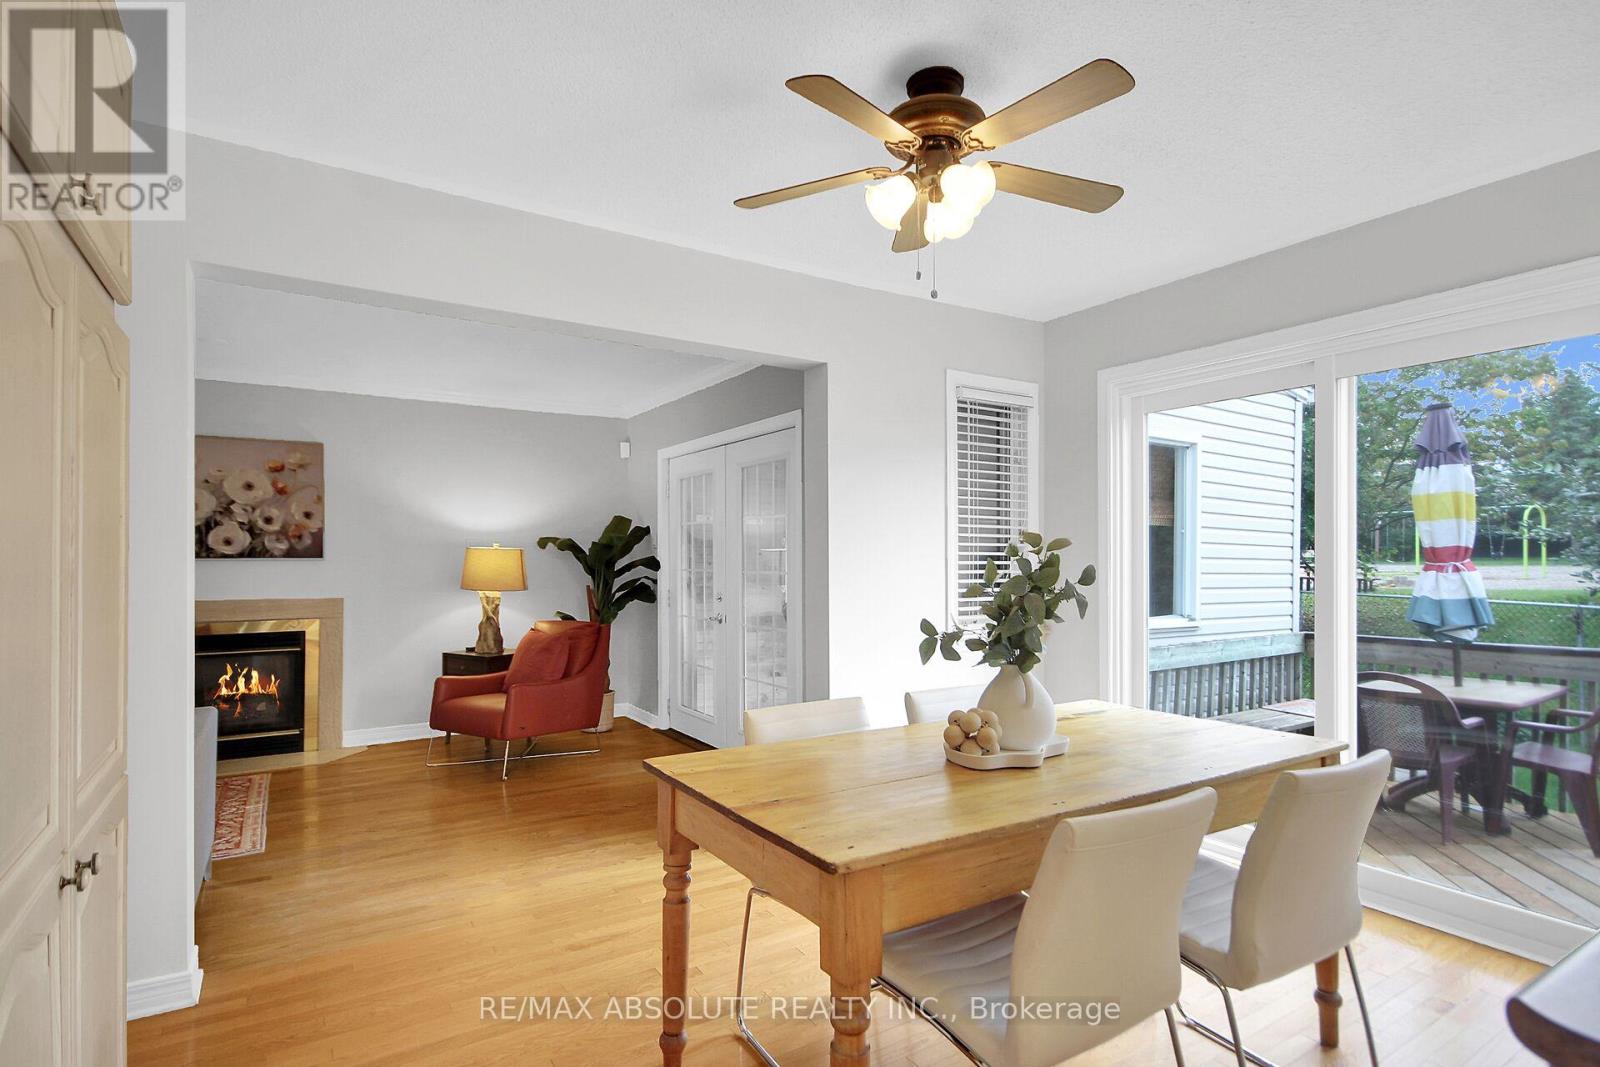
| Eating area | Main level | 2.57 m x 3.45 m |
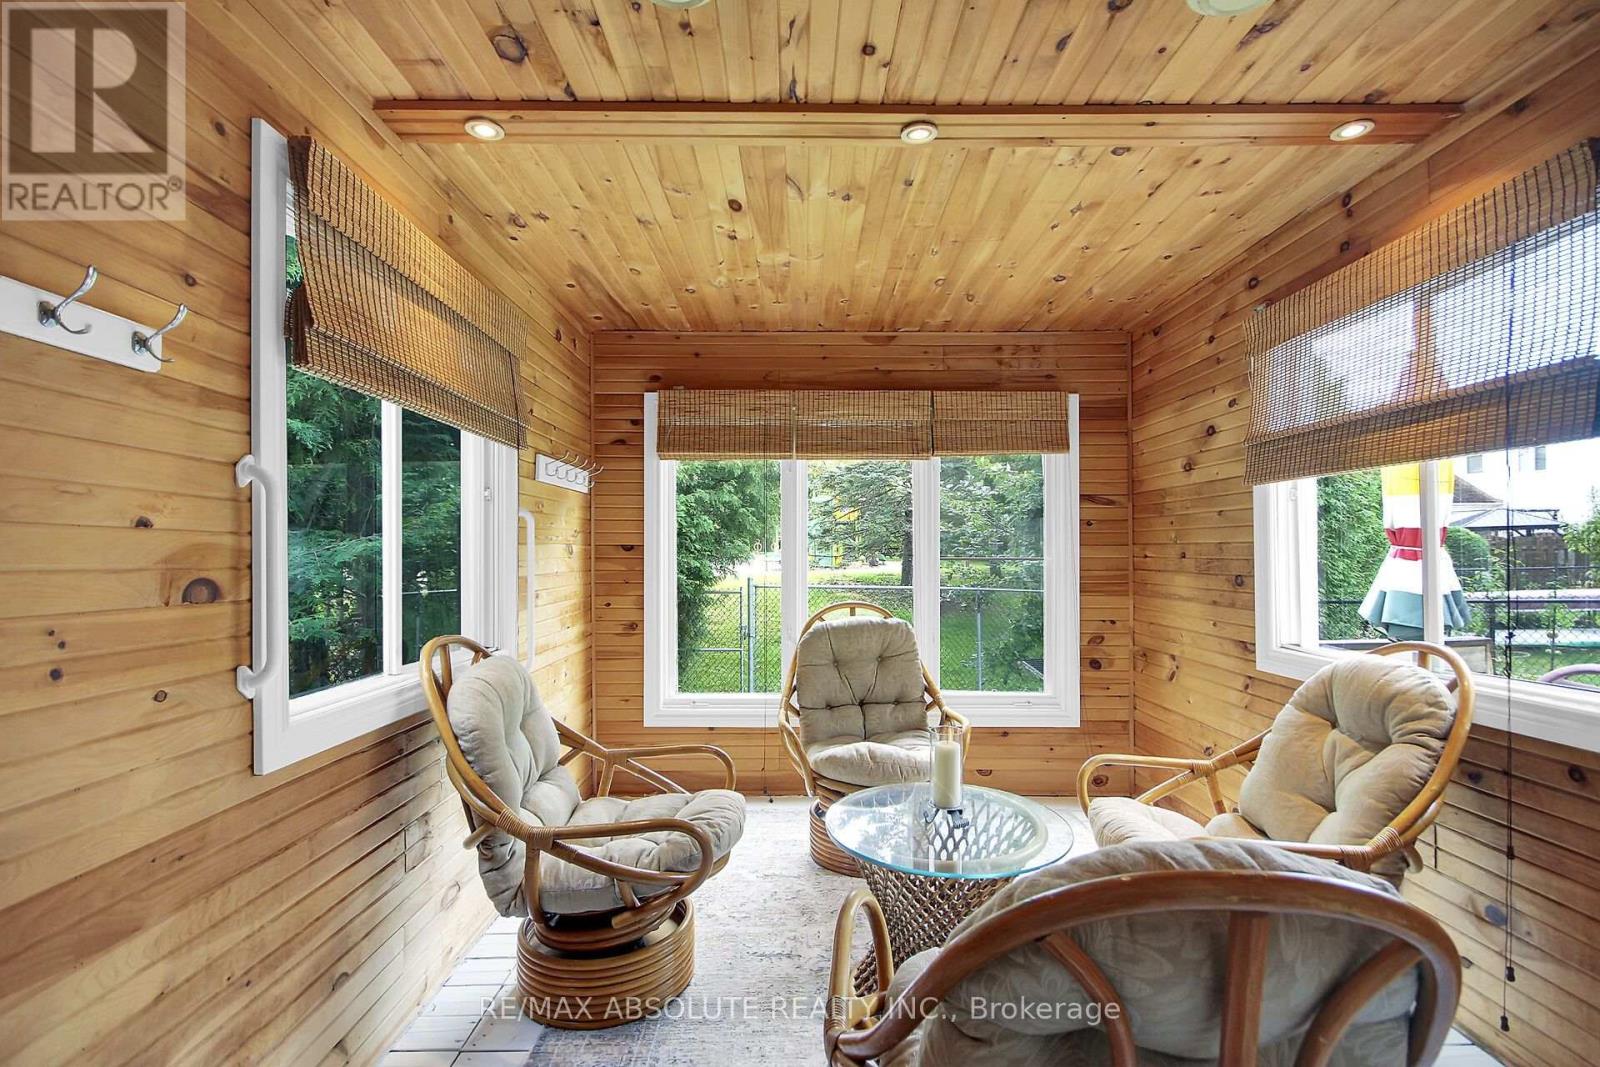
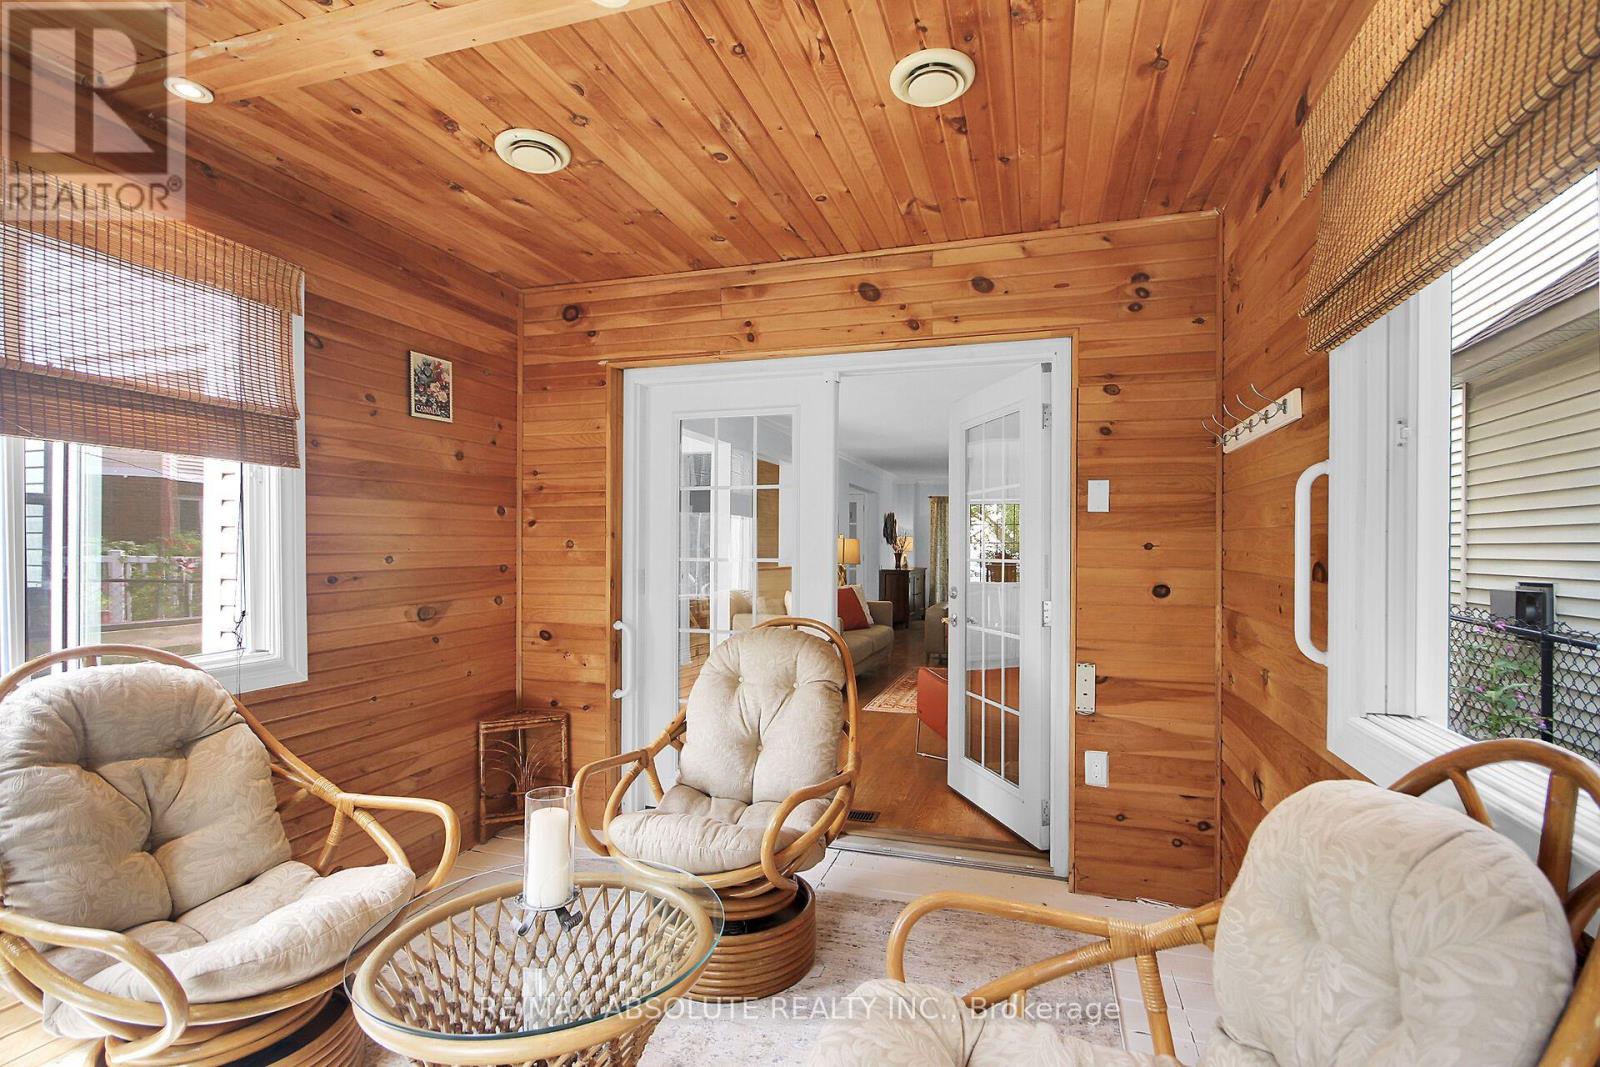
| Sunroom | Main level | 3.43 m x 2.82 m |
| Mud room | Main level | 2.57 m x 1.83 m |
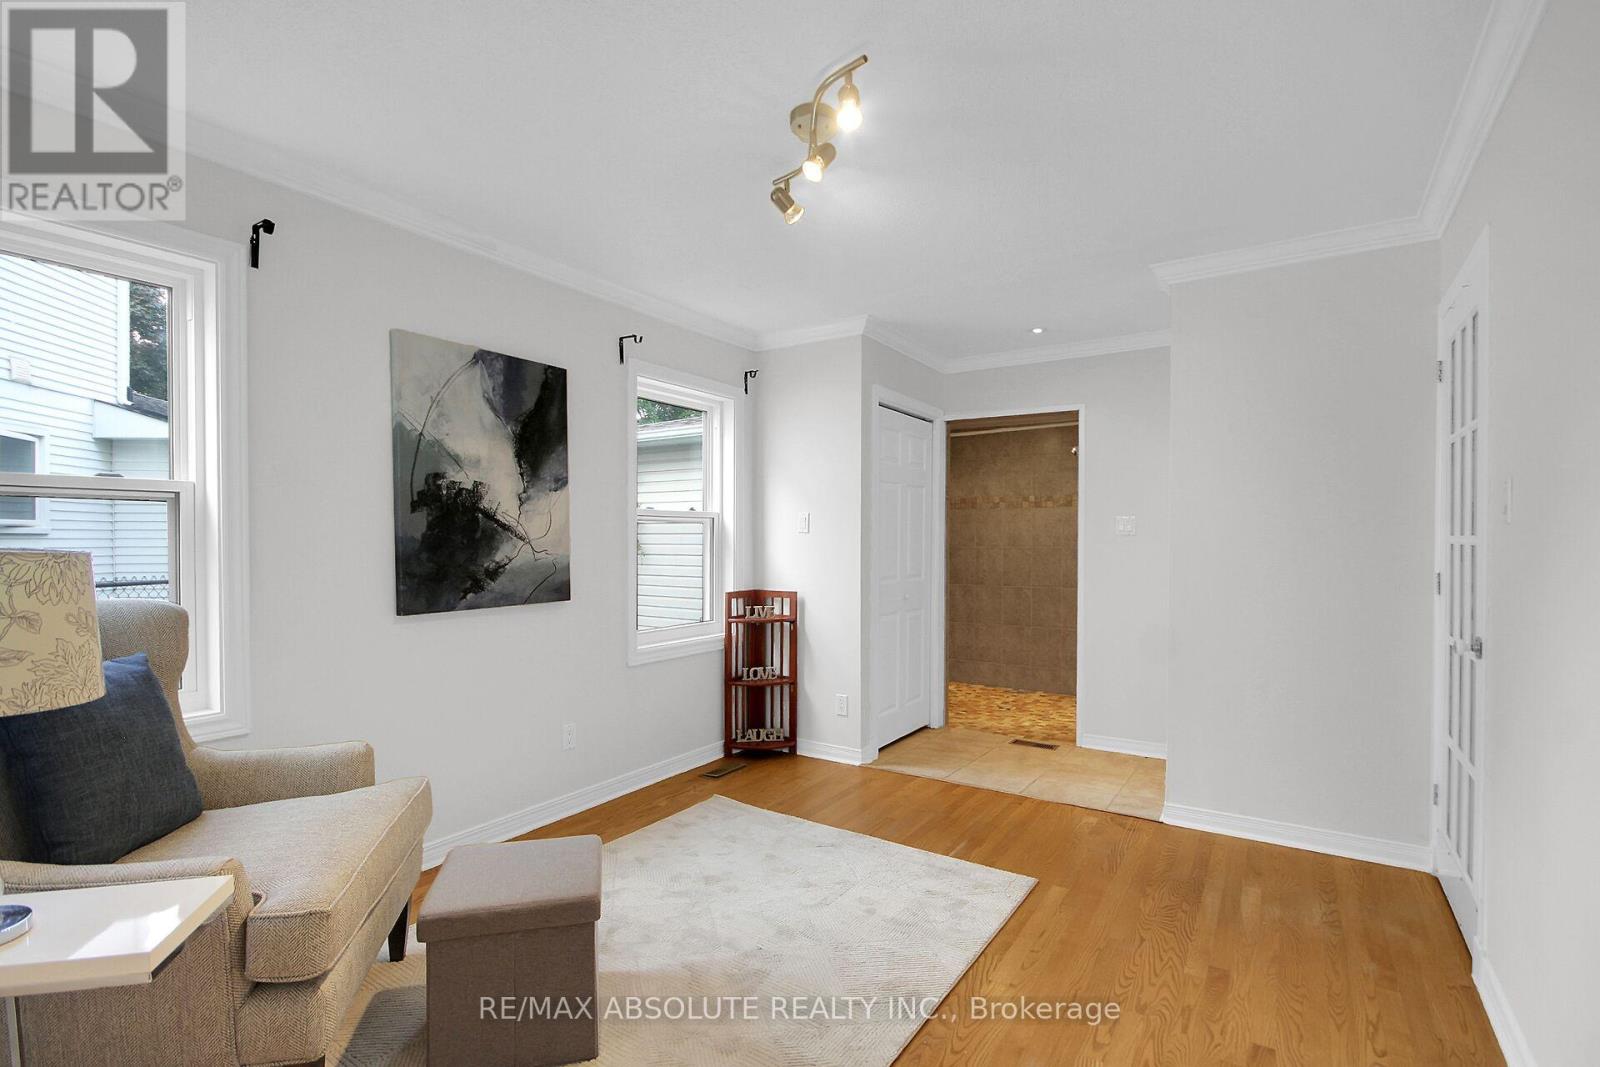
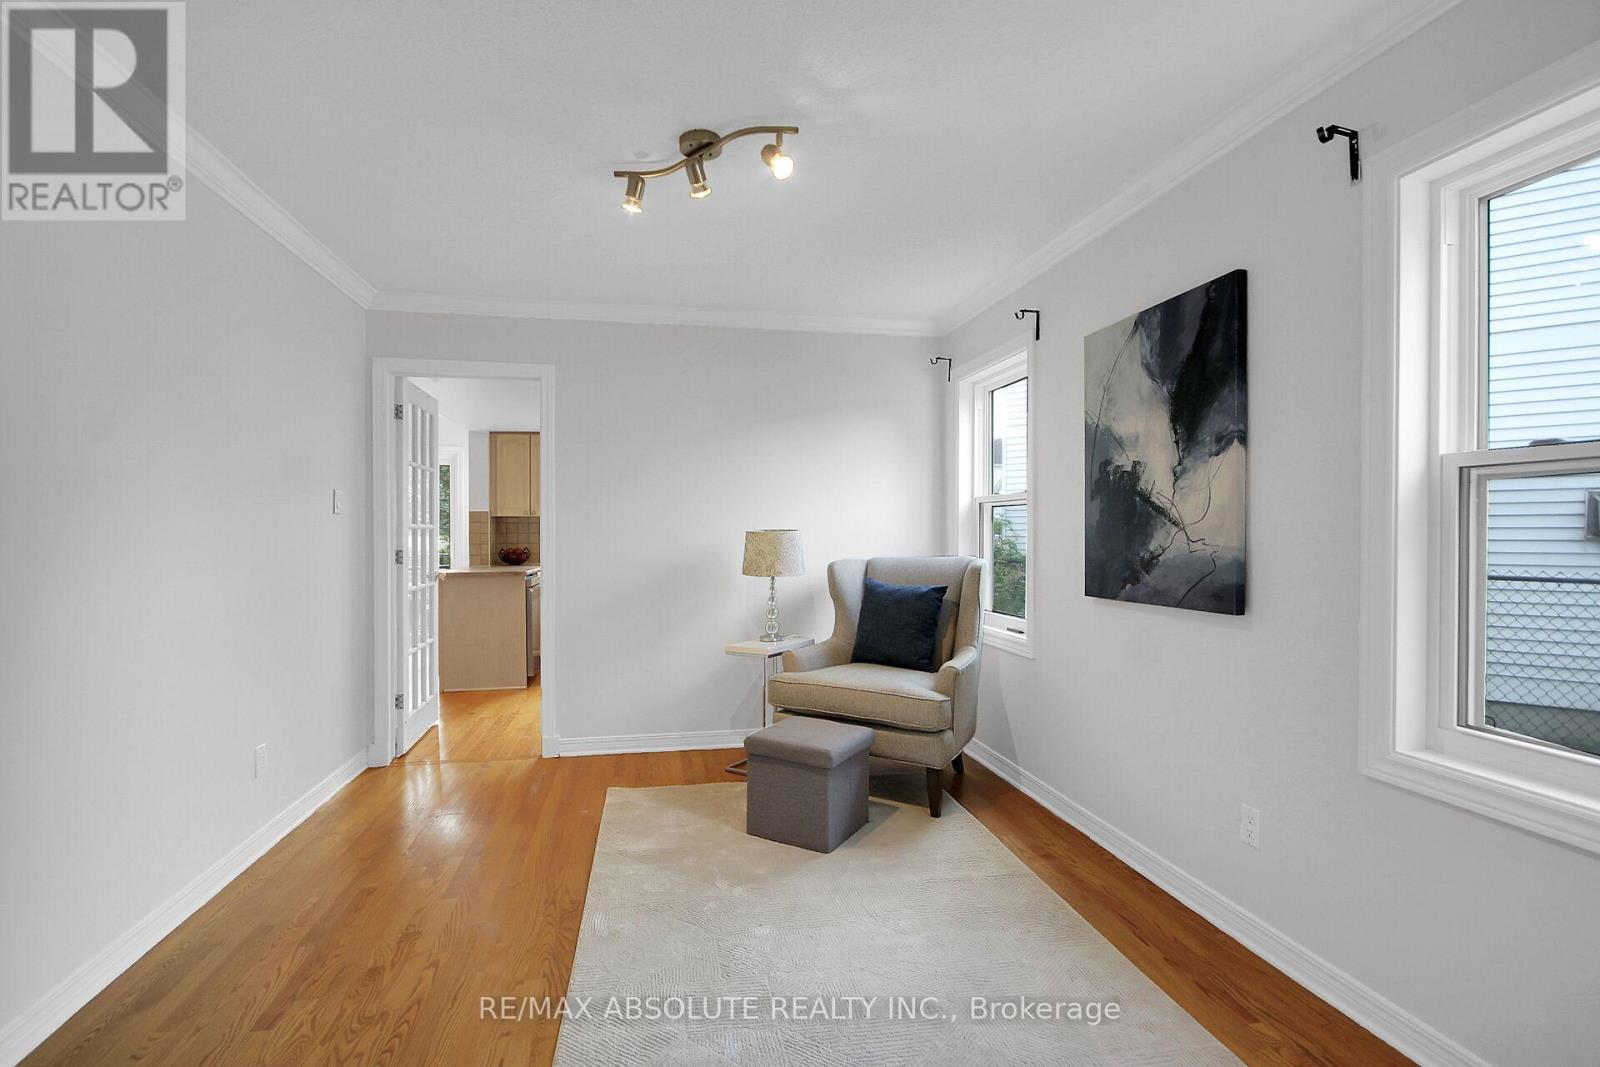
| Bedroom | Main level | 3.66 m x 3.2 m |
| Exterior/Construction | |
|---|---|
| Constuction Date | |
| Exterior Finish | Brick, Vinyl siding |
| Foundation Type | Poured Concrete |
| Utility Information | |
|---|---|
| Heating Type | Forced air |
| Heating Fuel | Natural gas |
| Cooling Type | Central air conditioning |
| Water Supply | Municipal water |
| Sewer Type | Sanitary sewer |
| Total Fireplace | 1 |
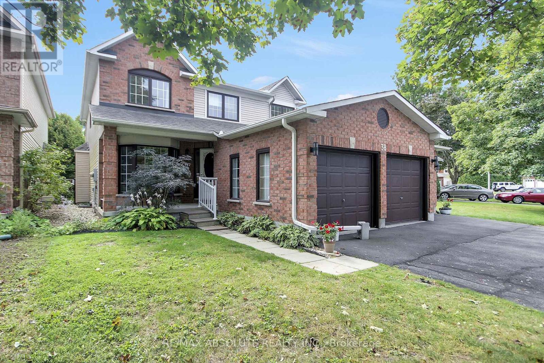
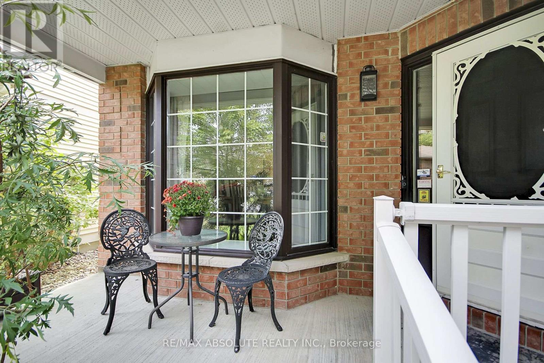
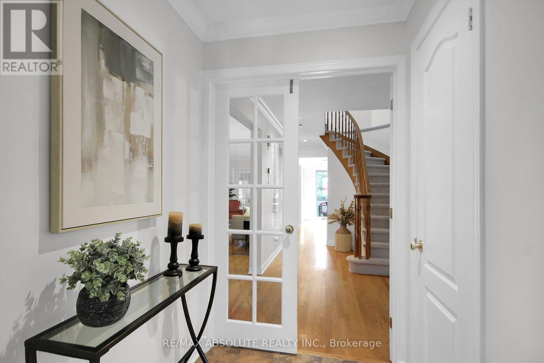
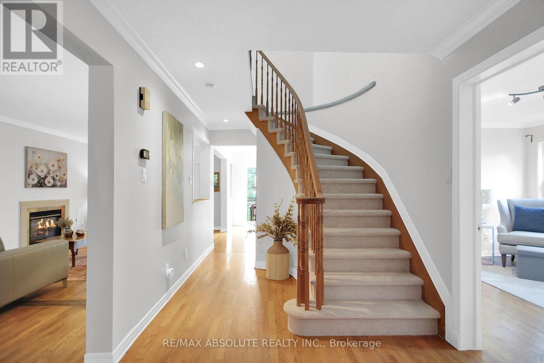
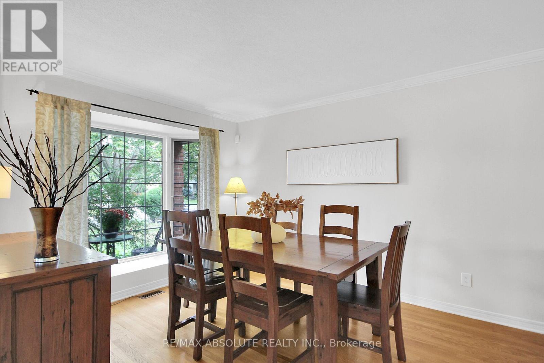
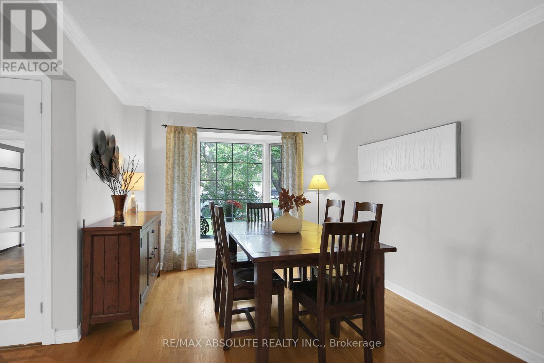
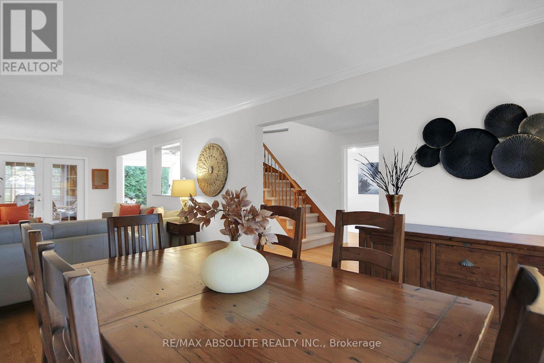
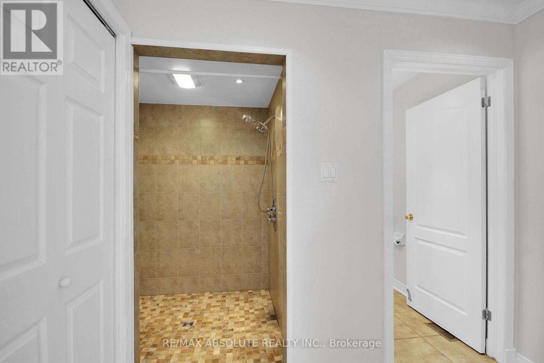
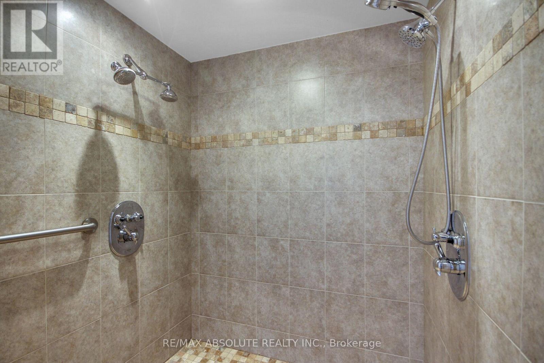
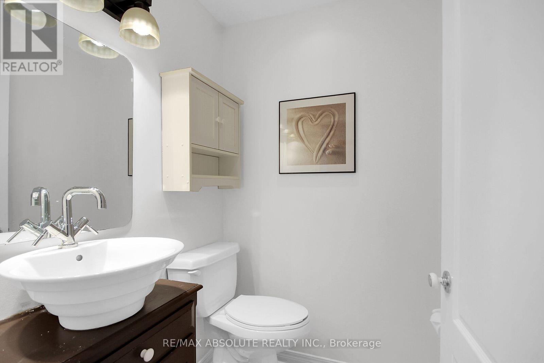
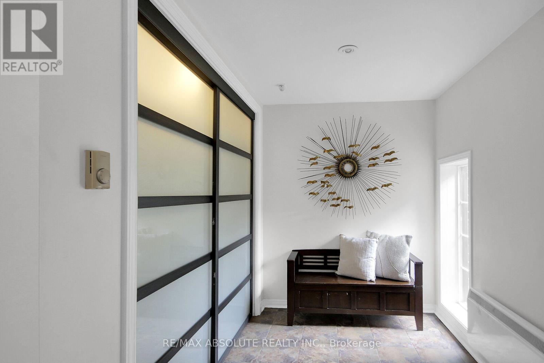
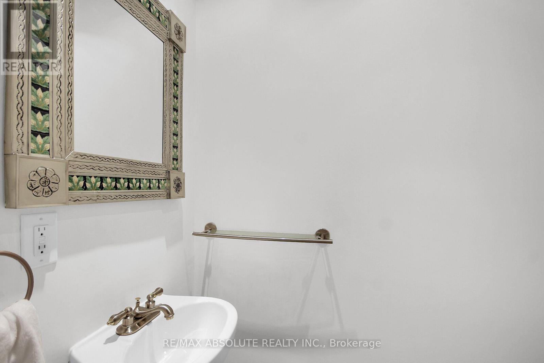
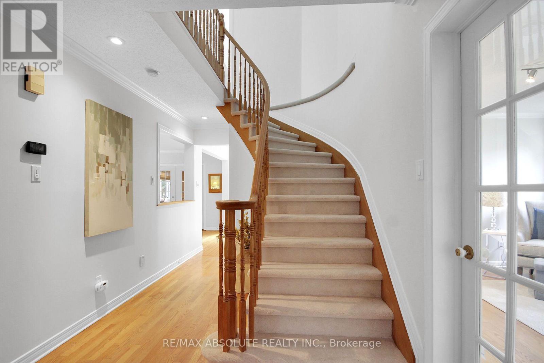
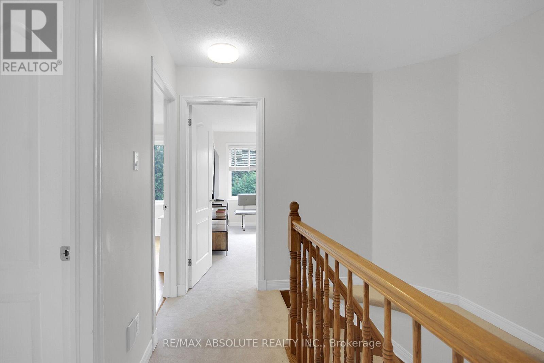
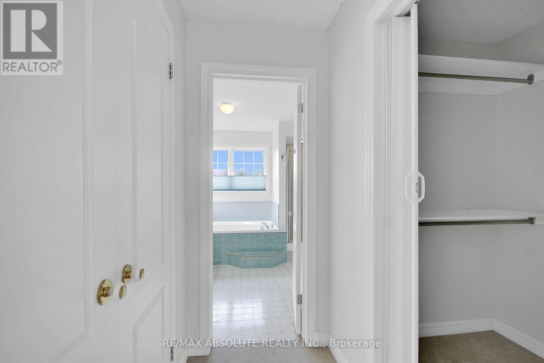
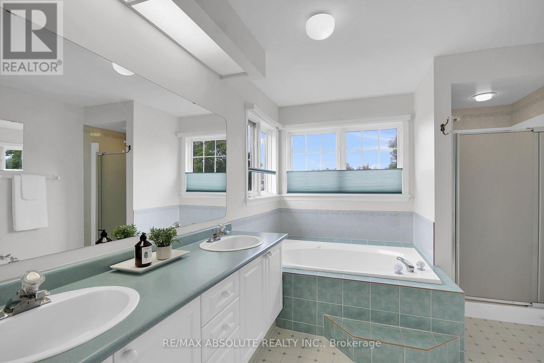
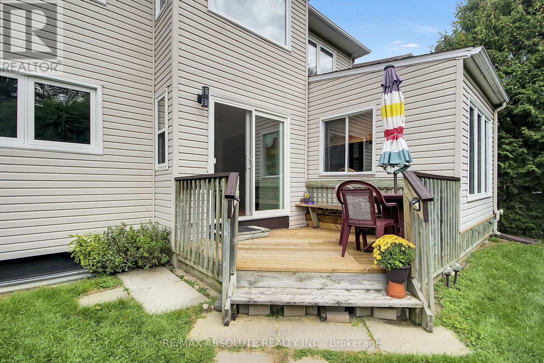
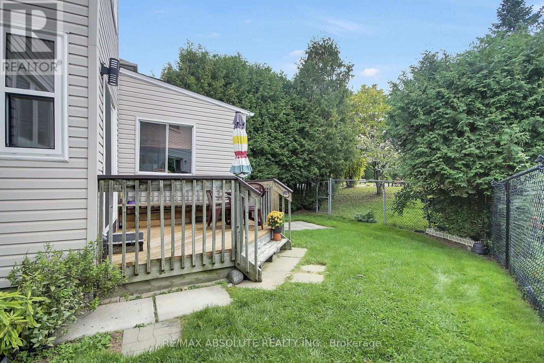
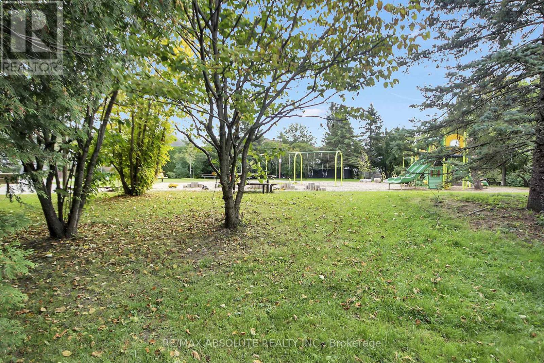
**Unique & Versatile in the Heart of Hunt Club Park!** Welcome to this distinctive 4+1 bedroom, 3.5-bath home offering a thoughtfully designed layout with exceptional flexibility for today's families. Backing onto Forestglade Park, this spacious home combines generous living areas w/unique renovations ideal for multigenerational living. A standout feature is the specially renovated main-floor bedroom & accessible bathroom, offering a comfortable private space for an aging parent, extended family member or guest. This room can also serve beautifully as a home office, den or flex space. A converted mudroom adds further versatility & can function as an additional office, homework area or practical family space. The expansive main floor features a Huge & Versatile Living & Dining area opening to a fabulous sunroom, creating a bright and inviting space for everyday living and entertaining. The large eat-in kitchen offers plentiful cabinetry and extra pantry for excellent storage and a spacious eating area. Hardwood & Ceramic flooring enhance the main living areas and two bedrooms, while plush new carpet was installed in September 2026. Fresh, modern paint, also completed September 2026, gives the home a crisp, move-in-ready feel. The huge primary bedroom features a cozy sitting area , a walk-in closet plus an additional closet and a luxurious ensuite with double sinks, separate shower and whirlpool tub. Three additional good-sized bedrooms provide plenty of room for family, guests and hobbies. Originally a 3-car garage, it is now configured for 2 cars, with plenty of additional parking. Ideally located close to Greenboro Community Centre, Ottawa Public Library , South Keys Shopping Centre, shops, restaurants and transit, including Greenboro O-Train Station. Nearby schools include St. Thomas More Elementary, Robert Bateman Public School and Canterbury High School. A truly unique home offering space, accessibility, flexibility and an exceptional Hunt Club Park location. (id:19004)

This REALTOR.ca listing content is owned and licensed by REALTOR® members of The Canadian Real Estate Association.
安居在渥京
长按二维码
关注安居在渥京
公众号ID:安居在渥京

安居在渥京
长按二维码
关注安居在渥京
公众号ID:安居在渥京
