

MLS®: X13804590
上市天数: 43天
产权: Freehold
类型: House , Detached
社区:
卧室: 4+
洗手间: 4
停车位: 15
建筑日期:
经纪公司: REAL BROKER ONTARIO LTD.
价格:$ 1,050,000
预约看房 38
MLS®: X13804590
上市天数: 43天
产权: Freehold
类型: House , Detached
社区:
卧室: 4+
洗手间: 4
停车位: 15
建筑日期:
价格:$ 1,050,000
预约看房 38


丁剑来自山东,始终如一用山东人特有的忠诚和热情服务每一位客户,努力做渥太华最忠诚的地产经纪。

613-986-8608
[email protected]
Dingjian817
丁剑来自山东,始终如一用山东人特有的忠诚和热情服务每一位客户,努力做渥太华最忠诚的地产经纪。
613-986-8608
[email protected]
Dingjian817
| General Description | |
|---|---|
| MLS® | X13804590 |
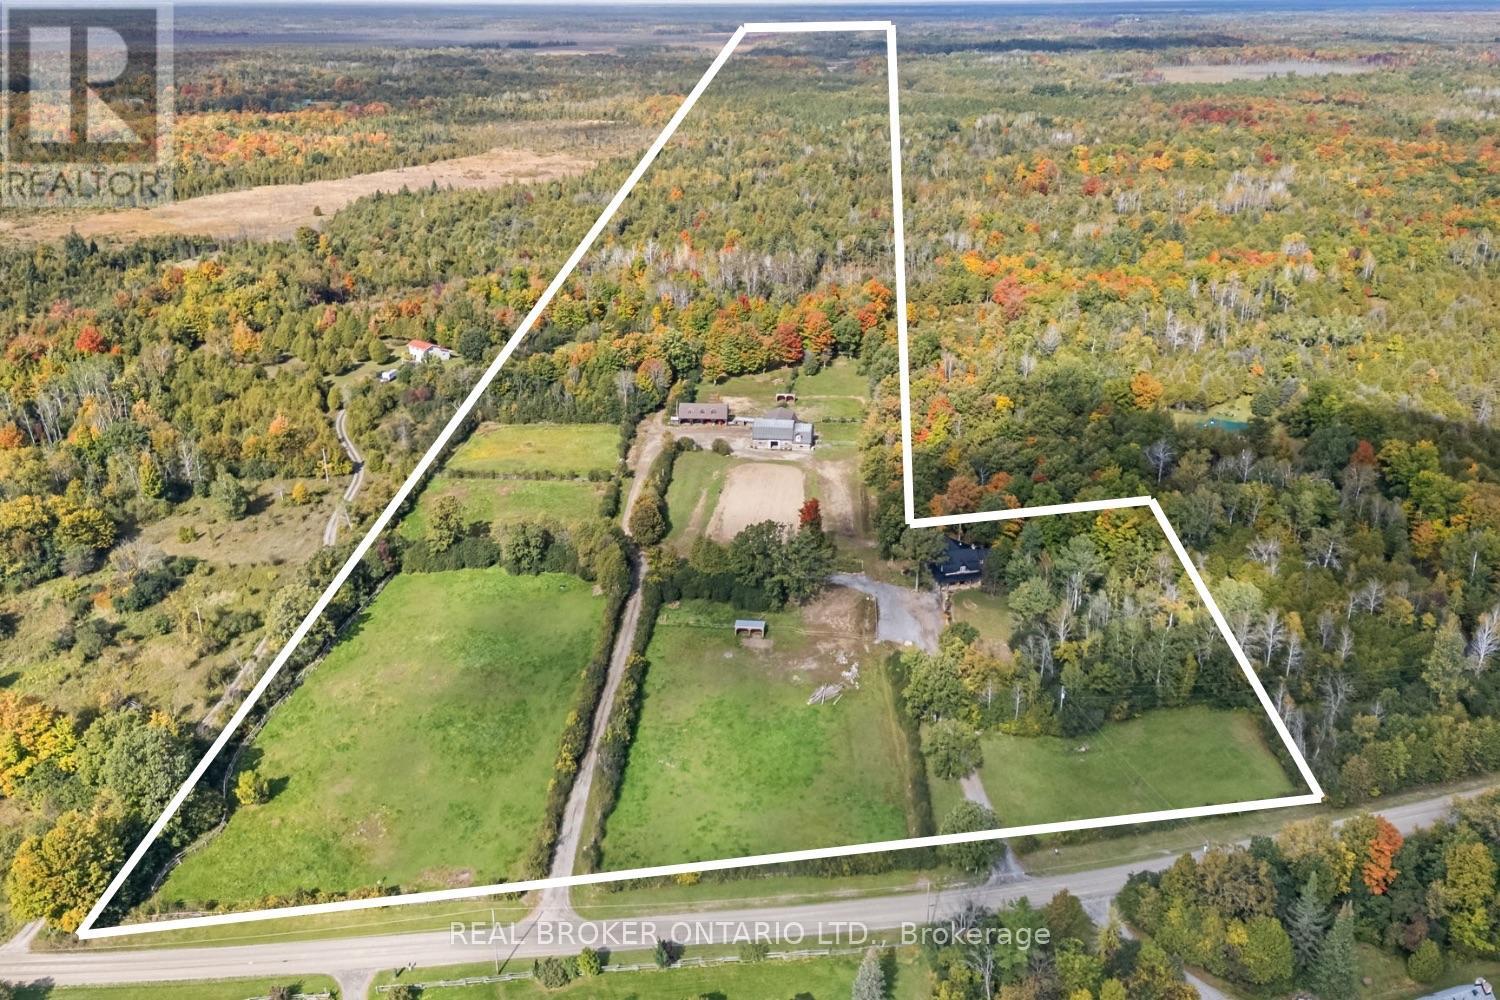
| Lot Size | 249.9 x 2540.7 FT|25 - 50 acres |
| Zoning Description | |
| Interior Features | |
|---|---|
| Construction Style | Detached |
| Total Stories | 2 |
| Total Bedrooms | 4 |
| Total Bathrooms | 4 |
| Full Bathrooms | 4 |
| Half Bathrooms | |
| Basement Type | N/A (Unfinished) |
| Basement Development | Unfinished |
| Included Appliances | Dishwasher, Dryer, Water Heater, Storage Shed, Stove, Washer, Refrigerator |
| Rooms | ||
|---|---|---|
| Bathroom | Main level | 0.85 m x 1.22 m |
| Family room | Main level | 5.35 m x 5.58 m |
| Kitchen | Main level | 3.5 m x 4.03 m |
| Dining room | Main level | 3.5 m x 2.13 m |
| Bedroom | Main level | 1.52 m x 3.05 m |
| Bedroom | Main level | 4.57 m x 3.66 m |
| Laundry room | Main level | 1.52 m x 2.44 m |
| Dining room | Main level | 4.27 m x 5.18 m |
| Living room | Main level | 4.27 m x 5.18 m |
| Living room | Main level | 6.17 m x 4.49 m |
| Bathroom | Second level | 1.83 m x 4.27 m |
| Bedroom 3 | Second level | 3.04 m x 3.45 m |
| Bedroom 2 | Second level | 3.22 m x 2.81 m |
| Den | Second level | 3.22 m x 4.29 m |
| Primary Bedroom | Second level | 4.62 m x 4.54 m |
| Exterior/Construction | |
|---|---|
| Constuction Date | |
| Exterior Finish | Log, Vinyl siding |
| Foundation Type | Poured Concrete |
| Utility Information | |
|---|---|
| Heating Type | Baseboard heaters, Heat Pump |
| Heating Fuel | Electric |
| Cooling Type | Wall unit |
| Water Supply | |
| Sewer Type | Septic System |
| Total Fireplace | |
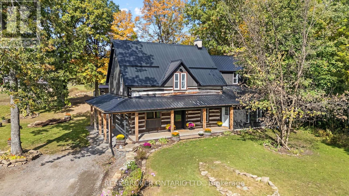
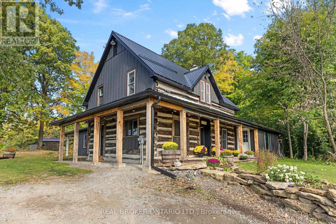
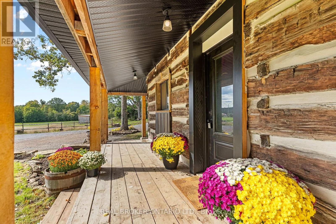
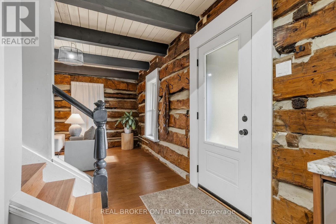
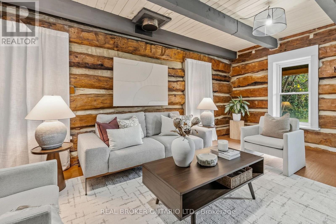
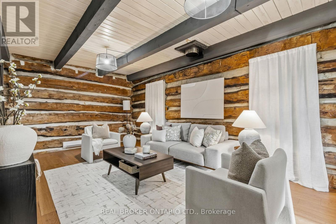
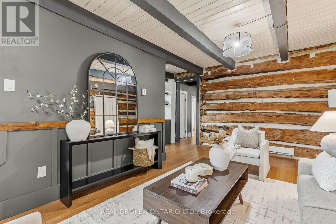
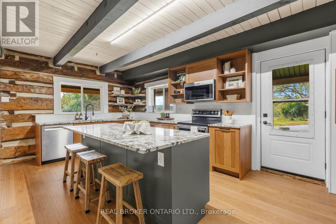
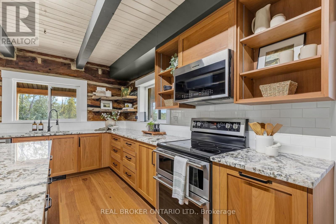
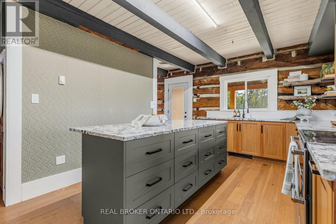
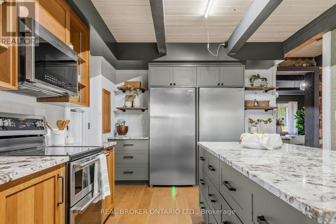
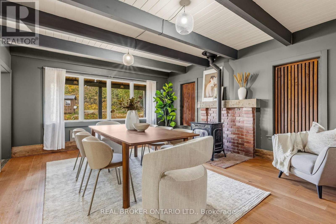
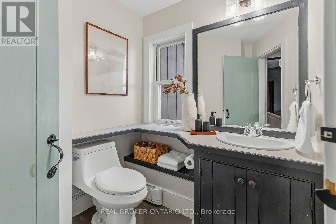
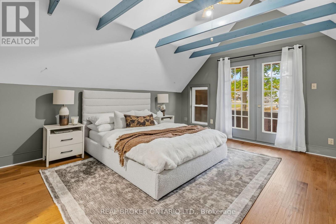
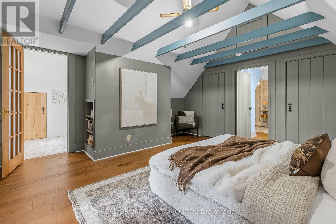
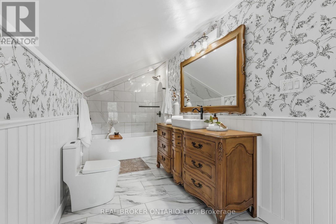
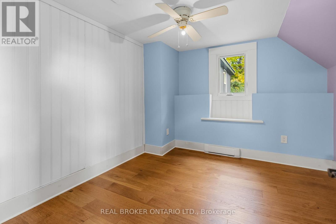
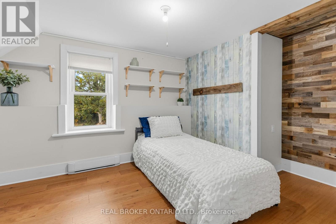
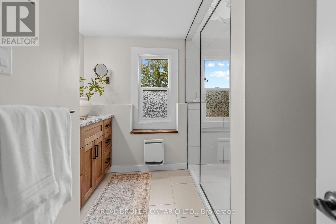
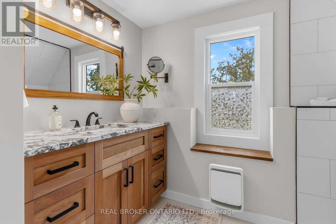
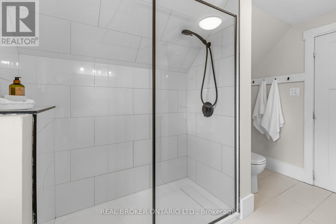
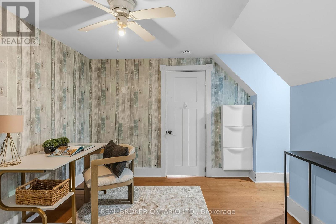
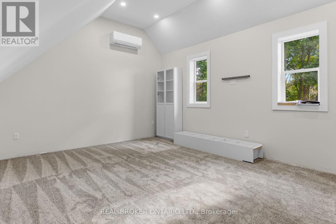
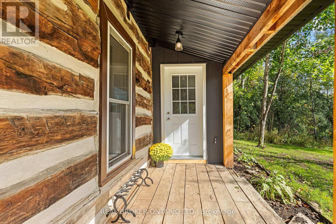
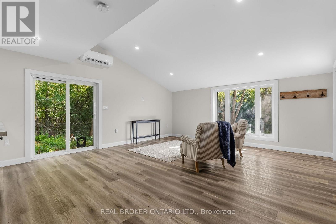
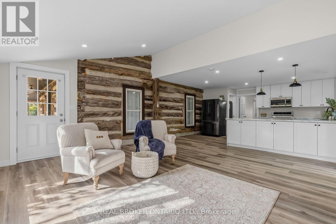
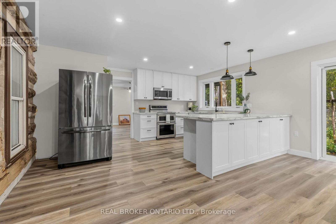
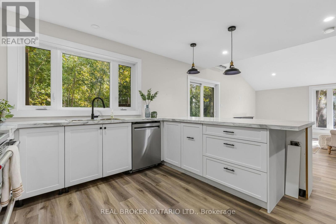
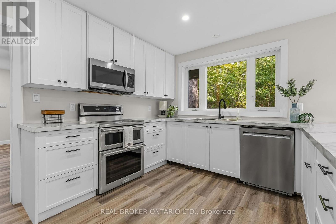
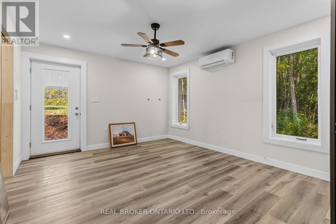
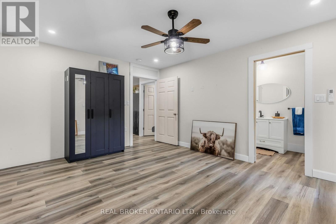
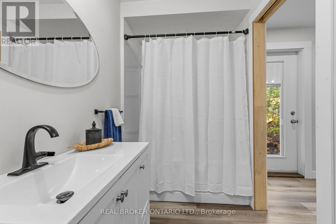
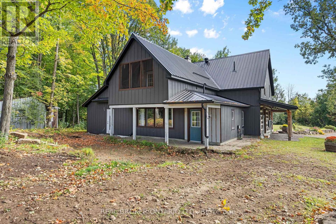
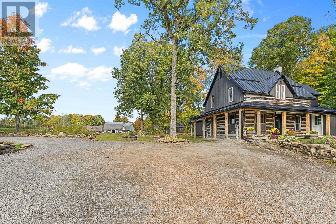
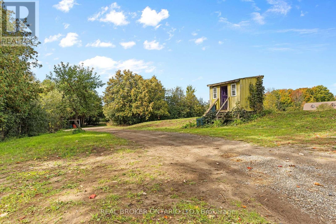
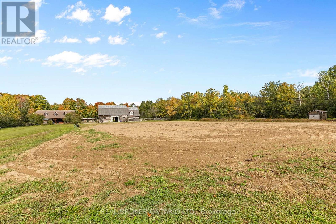
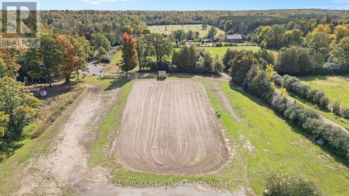
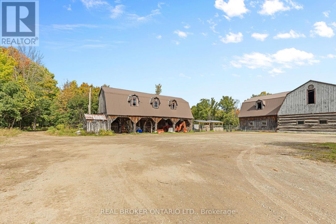
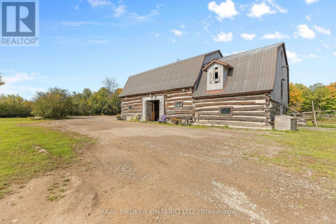
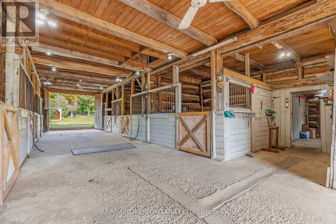
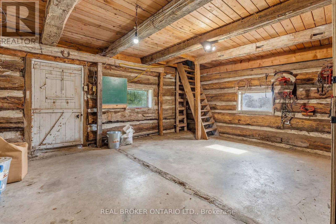
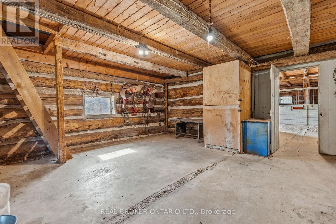
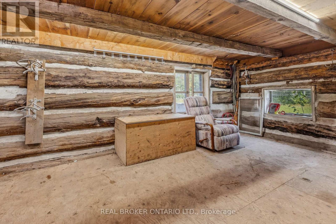
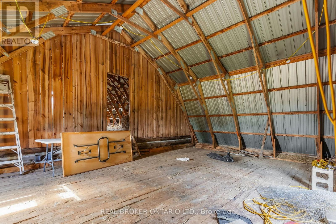
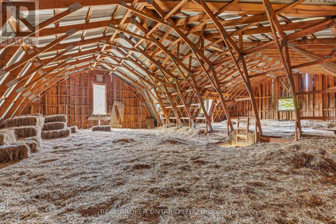
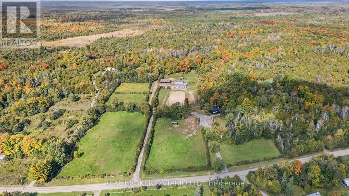
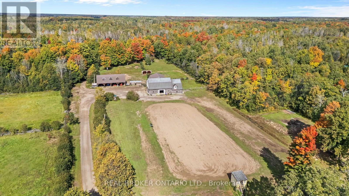
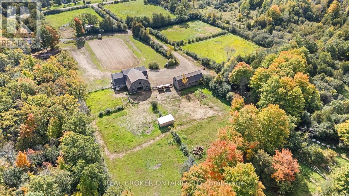
This farm truly has it all. Set on over 28 acres 5 mins from Merrickville, this exceptional equestrian property combines a beautifully renovated log home with a gorgeous 8-stall log barn, 7 fenced paddocks, a large sand riding ring, wooded trails and incredible hay and equipment storage. The charming log home was relocated and rebuilt in the 1980s and offers 3 bedrooms, an office, loft/movie room, 2.5 baths including a primary ensuite, and a brand-new cherry kitchen with granite countertops. Extensive updates include new flooring throughout, new siding, updated windows and a new steel roof over the wraparound porch. An attached 1-bedroom in-law suite offers its own full kitchen, bathroom, laundry, heating and A/C. The barn features 8 spacious stalls, a heated tack room, feed room, water and 60-amp service. A four-bay drive shed provides excellent machinery and hay storage, with approximately 4,000 square bales able to be stored between the barn and second level of the drive shed. Separate barn access and connected driveways make moving trailers and equipment easy. Surrounded by mature maple and oak trees, pastures and beautiful forest and trails, this is a rare opportunity to have a beautifully finished home and a horse property that's ready to enjoy. (id:19004)

This REALTOR.ca listing content is owned and licensed by REALTOR® members of The Canadian Real Estate Association.
安居在渥京
长按二维码
关注安居在渥京
公众号ID:安居在渥京

安居在渥京
长按二维码
关注安居在渥京
公众号ID:安居在渥京
