

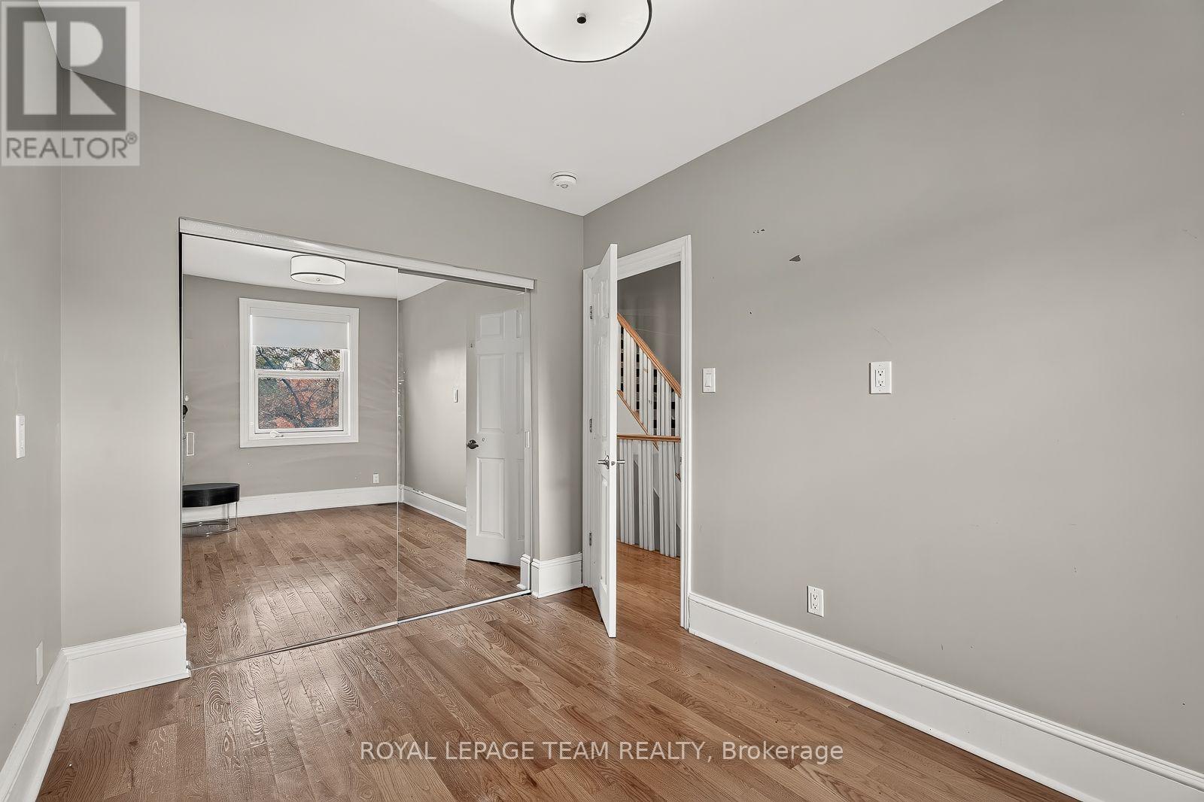
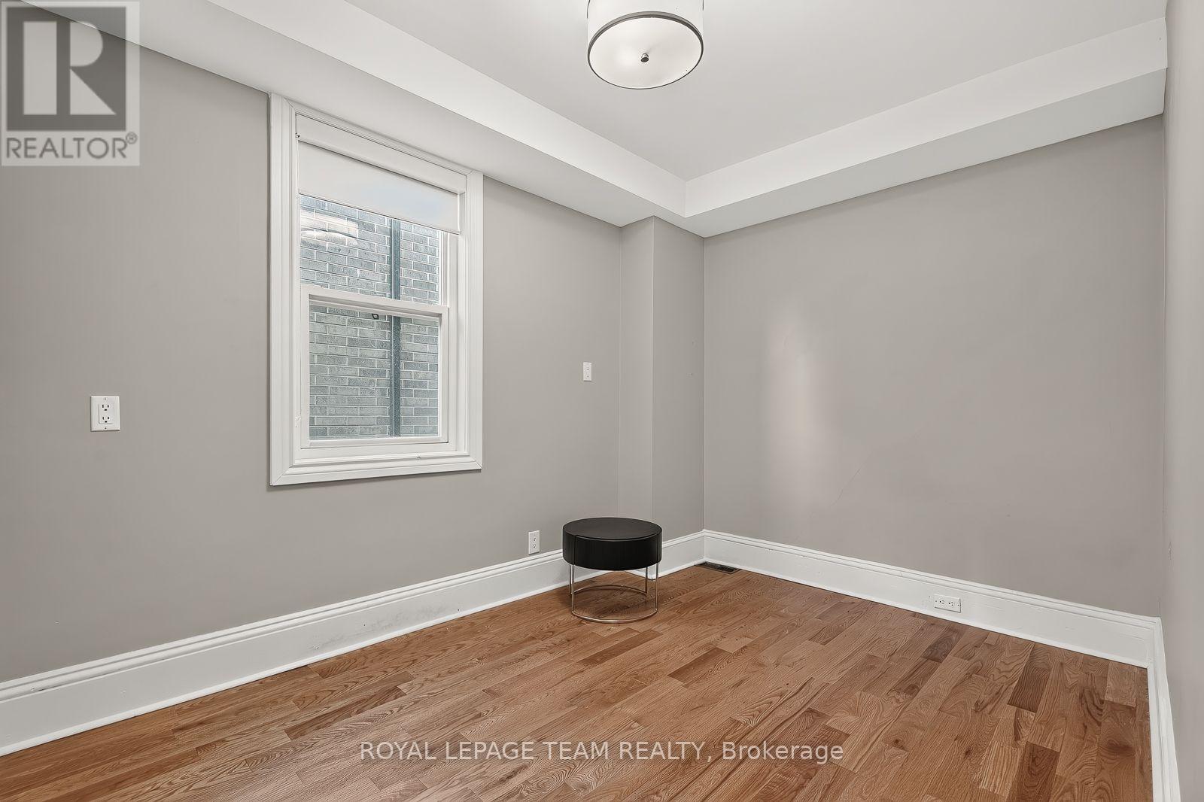
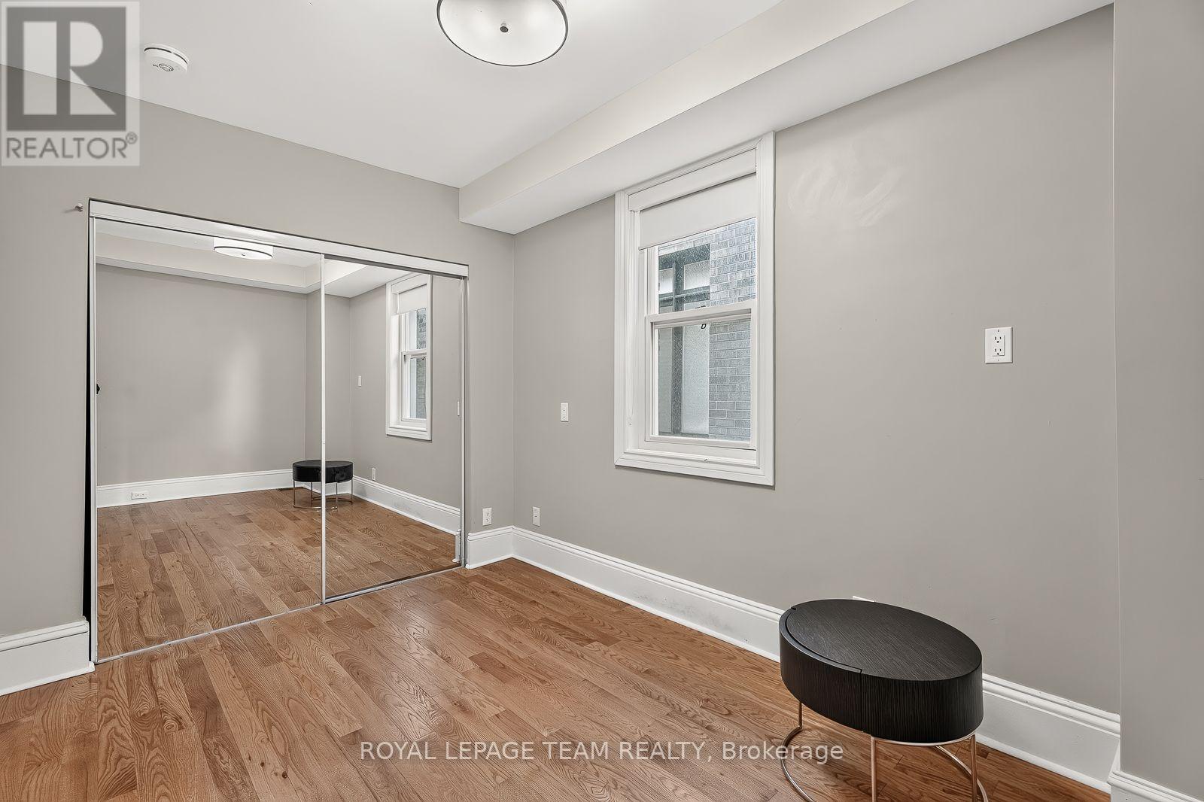
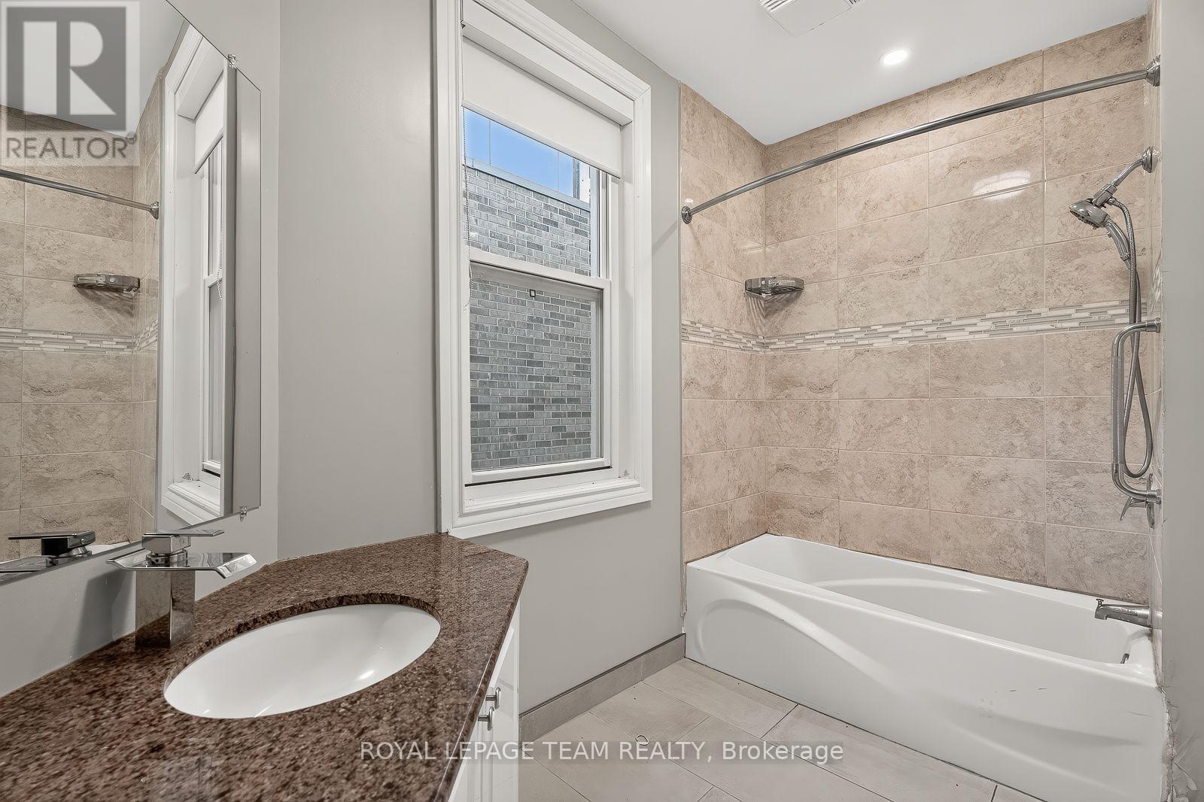
MLS®: X13804568
上市天数: 42天
产权:
类型: Duplex
社区:
卧室: 8+2
洗手间: 8
停车位: 1
建筑日期:
经纪公司: ROYAL LEPAGE TEAM REALTY|ROYAL LEPAGE TEAM REALTY|
价格:$ 1,595,000
预约看房 45
MLS®: X13804568
上市天数: 42天
产权:
类型: Duplex
社区:
卧室: 8+2
洗手间: 8
停车位: 1
建筑日期:
价格:$ 1,595,000
预约看房 45


丁剑来自山东,始终如一用山东人特有的忠诚和热情服务每一位客户,努力做渥太华最忠诚的地产经纪。

613-986-8608
[email protected]
Dingjian817
丁剑来自山东,始终如一用山东人特有的忠诚和热情服务每一位客户,努力做渥太华最忠诚的地产经纪。
613-986-8608
[email protected]
Dingjian817
| General Description | |
|---|---|
| MLS® | X13804568 |
| Lot Size | 40 x 90 FT |
| Zoning Description | |
| Interior Features | |
|---|---|
| Construction Style | |
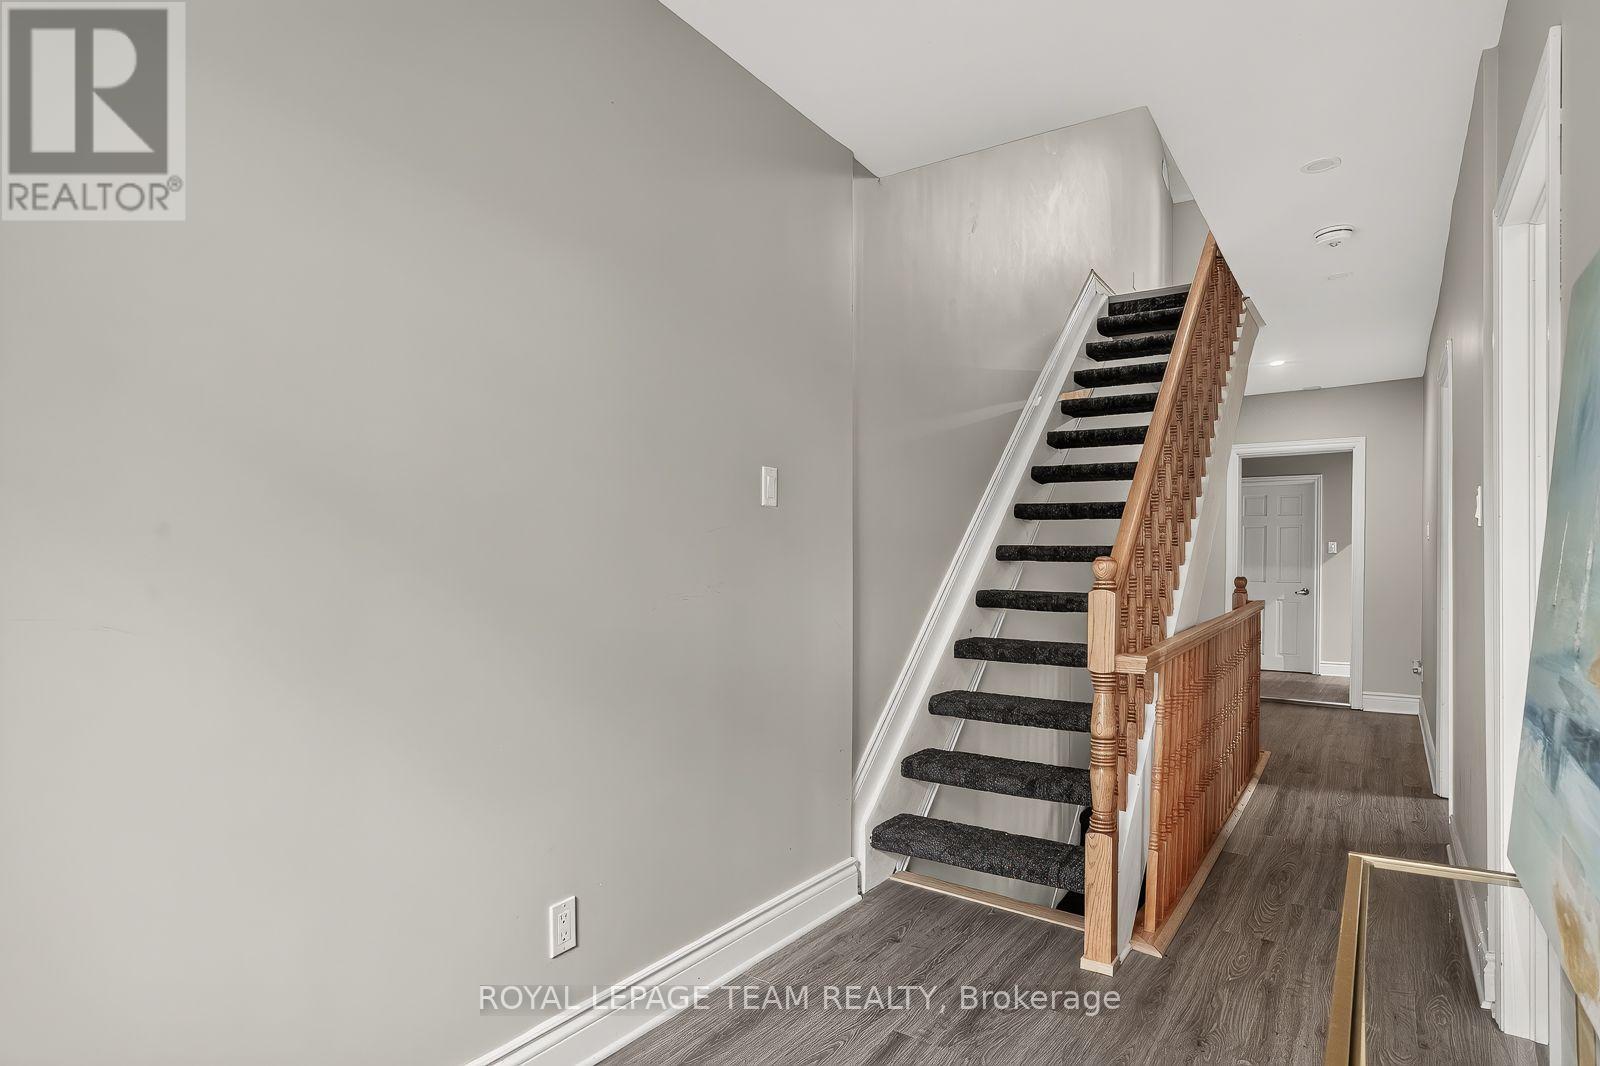
| Total Stories | 3 |
| Total Bedrooms | 10 |
| Total Bathrooms | 8 |
| Full Bathrooms | 6 |
| Half Bathrooms | 2 |
| Basement Type | Full (Finished) |
| Basement Development | Finished |
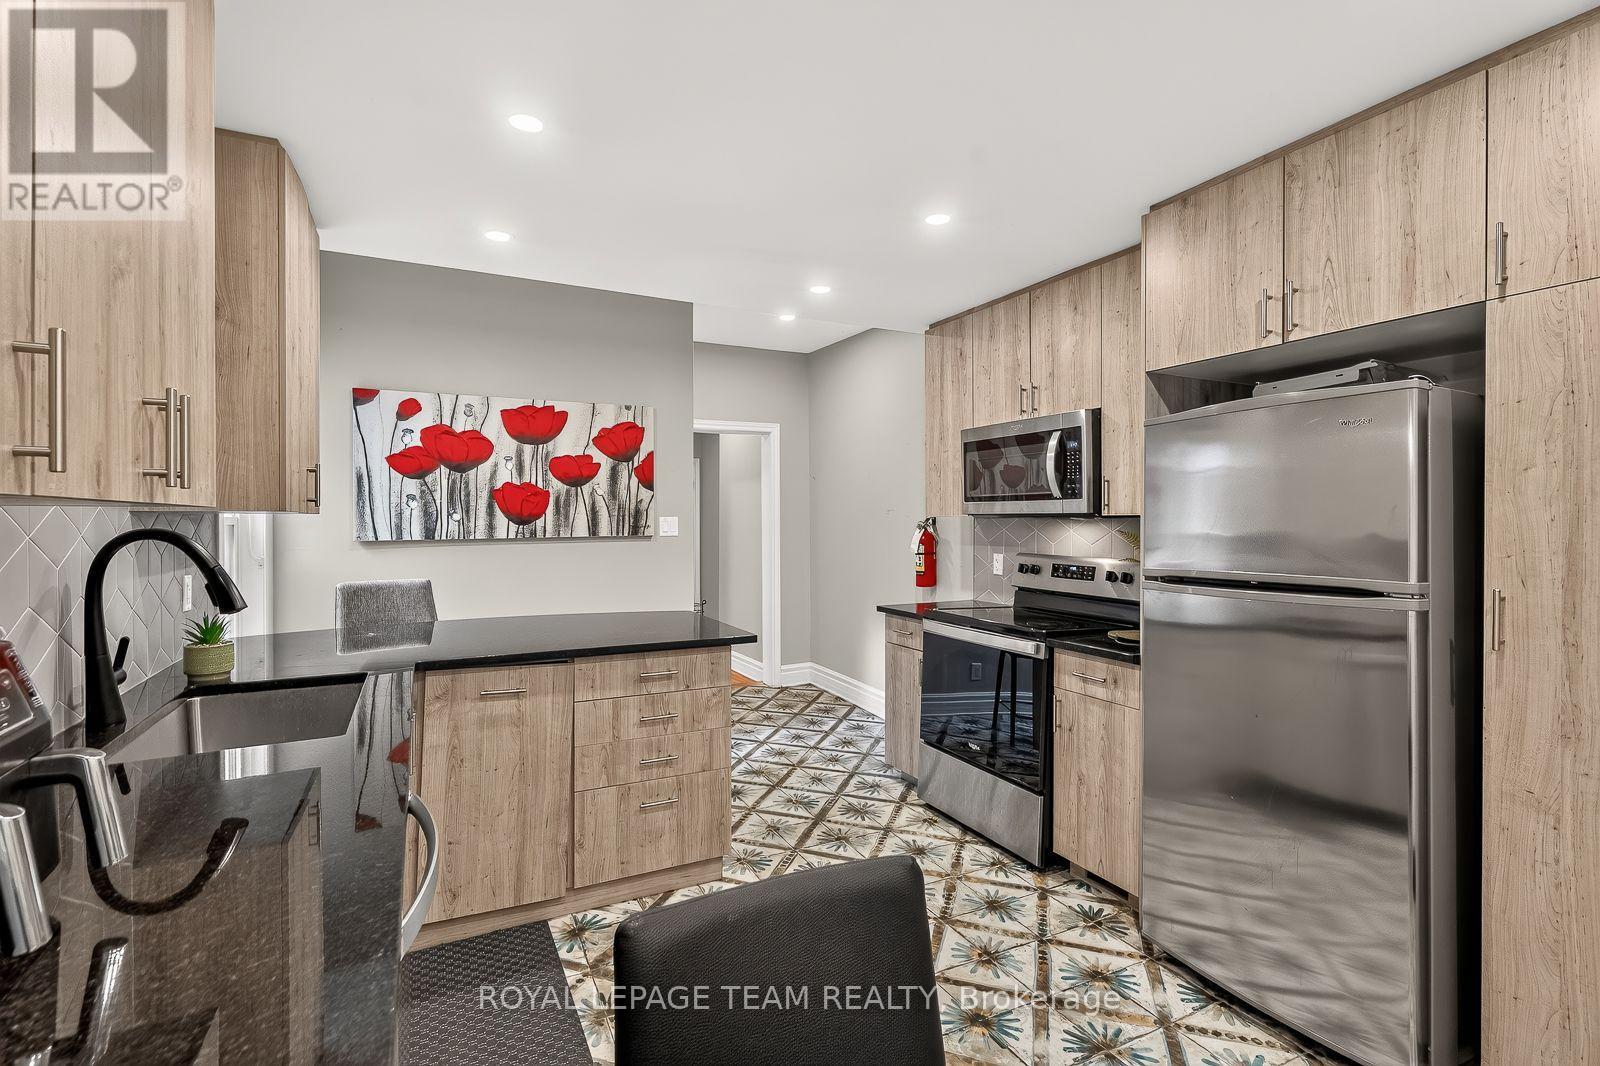
| Included Appliances | Dishwasher, Dryer, Microwave, Two stoves, Two Washers, Two Refrigerators |
| Rooms | ||
|---|---|---|
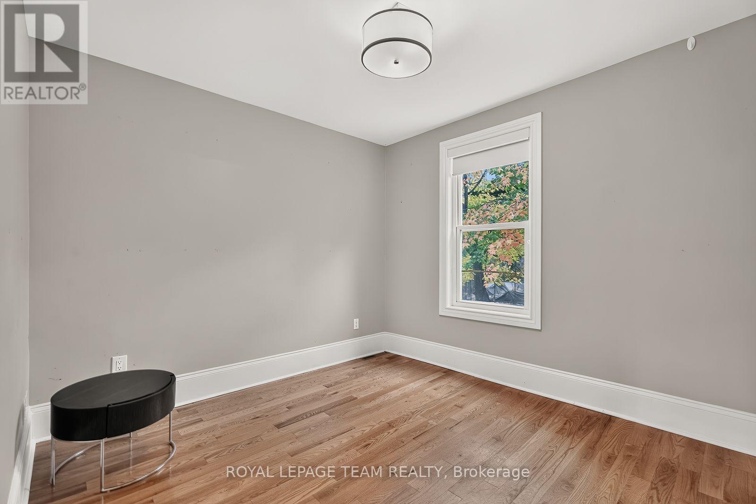
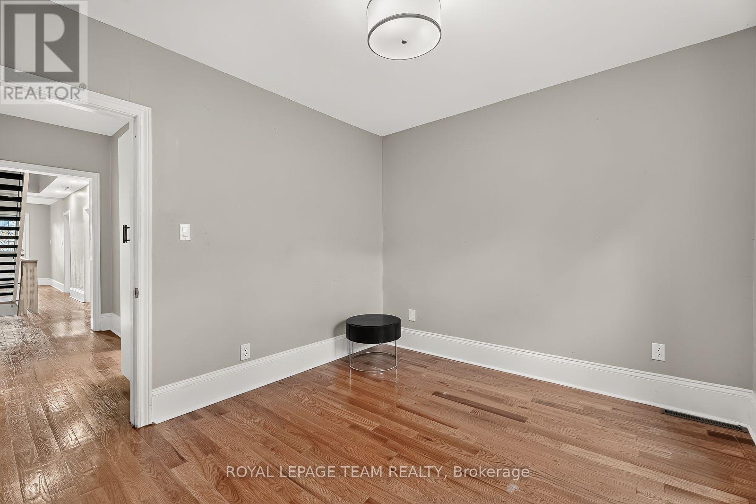
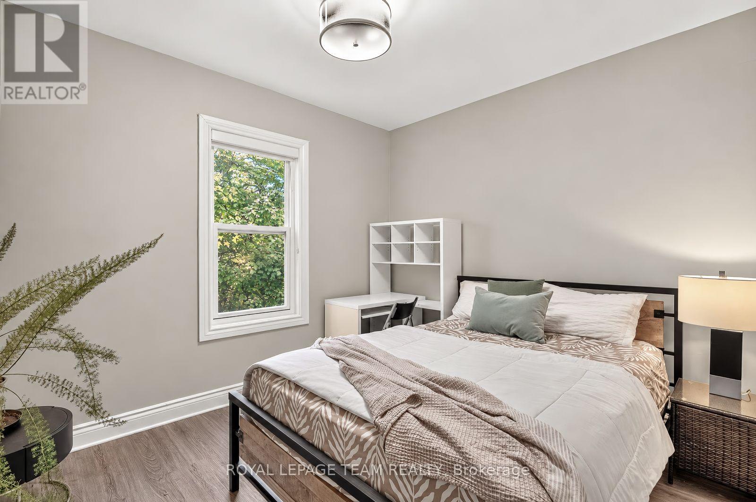
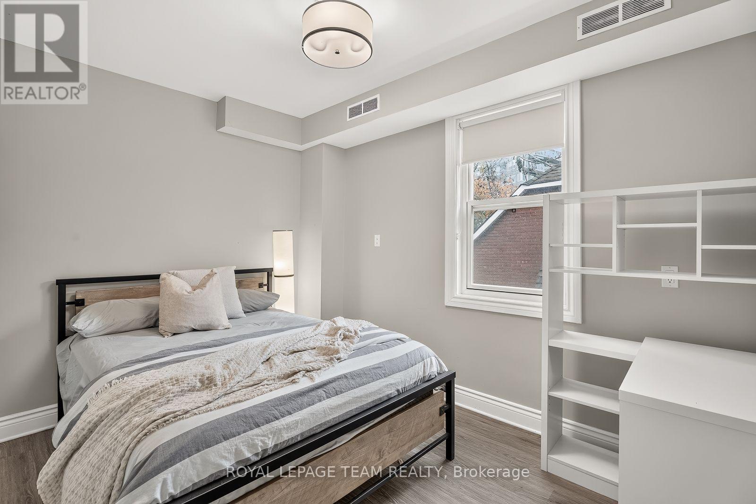
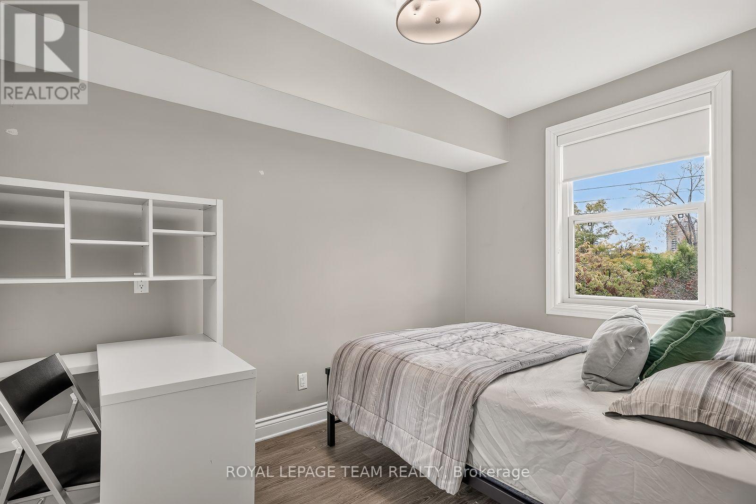
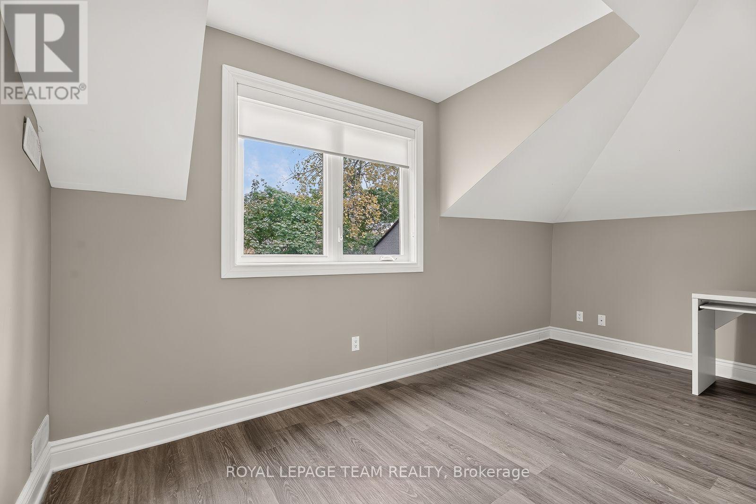
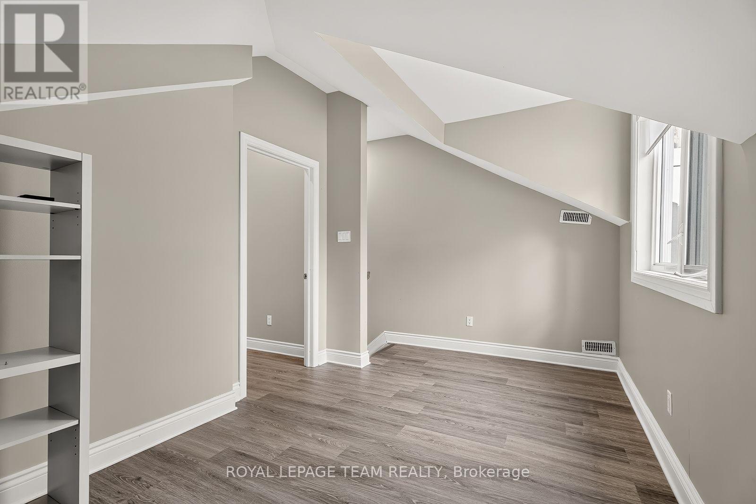
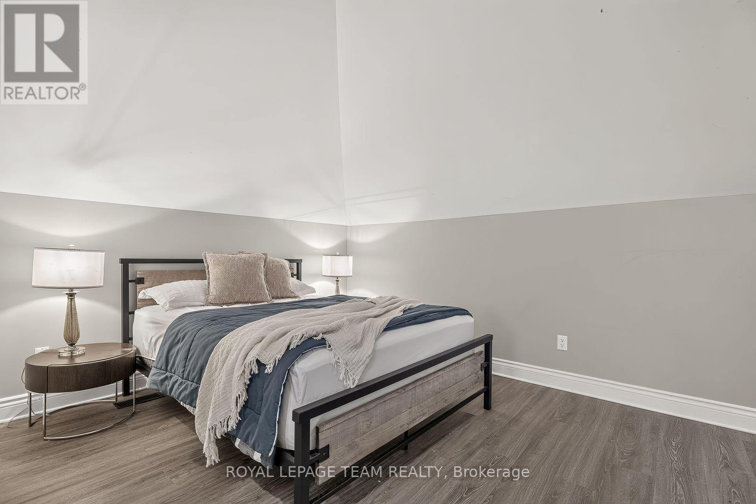
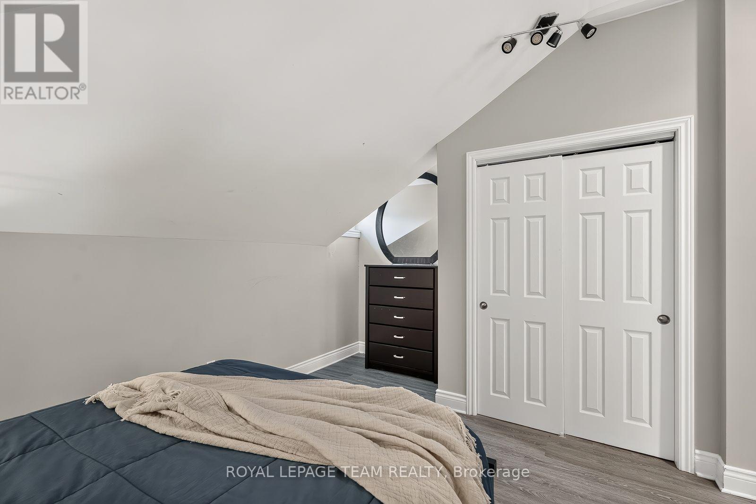
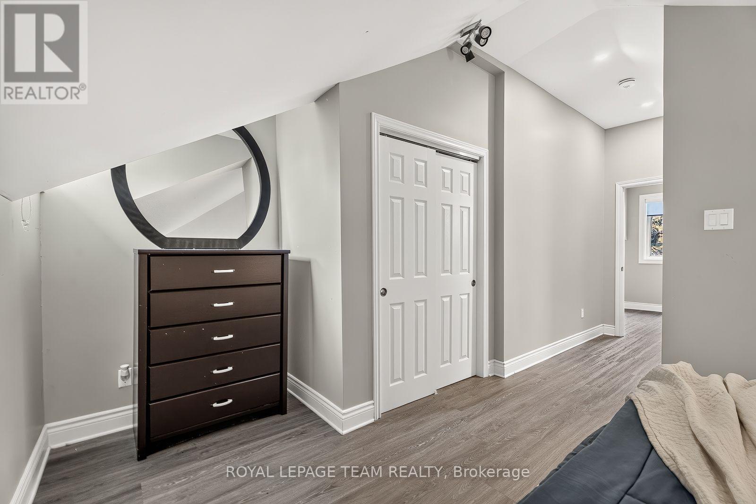
| Bedroom | Second level | 3.38 m x 2.92 m |
| Bedroom | Second level | 3.68 m x 2.49 m |
| Bedroom | Second level | 3.48 m x 2.49 m |
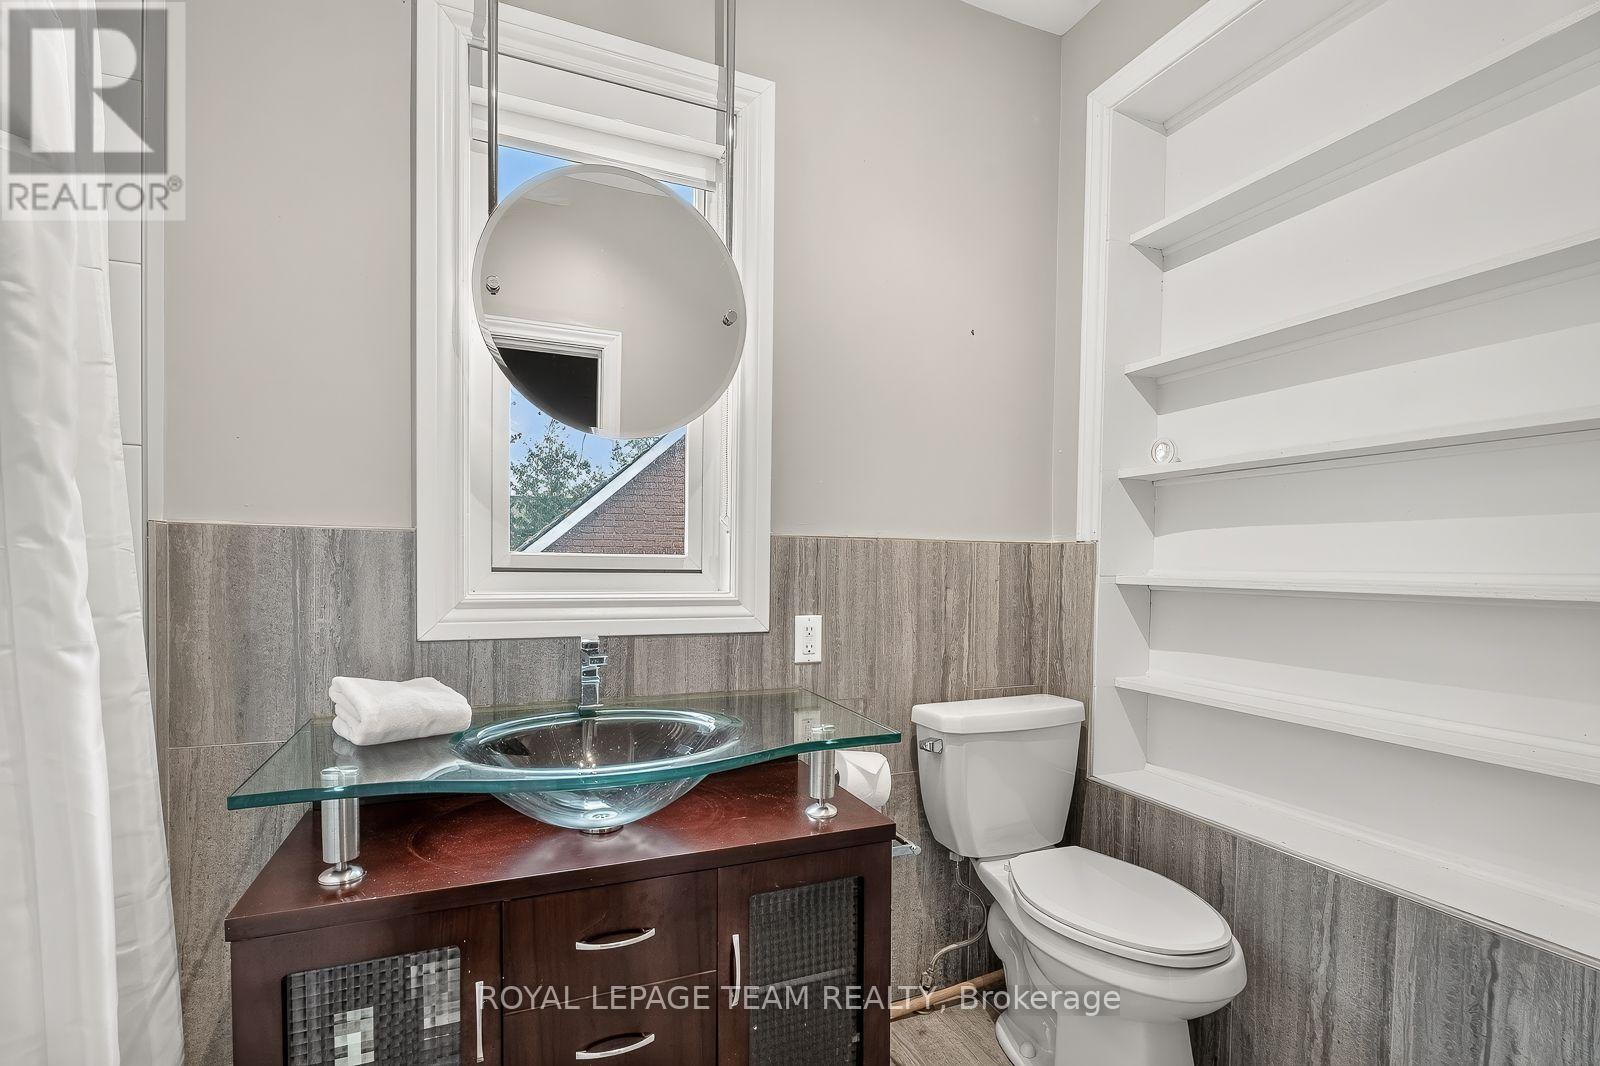
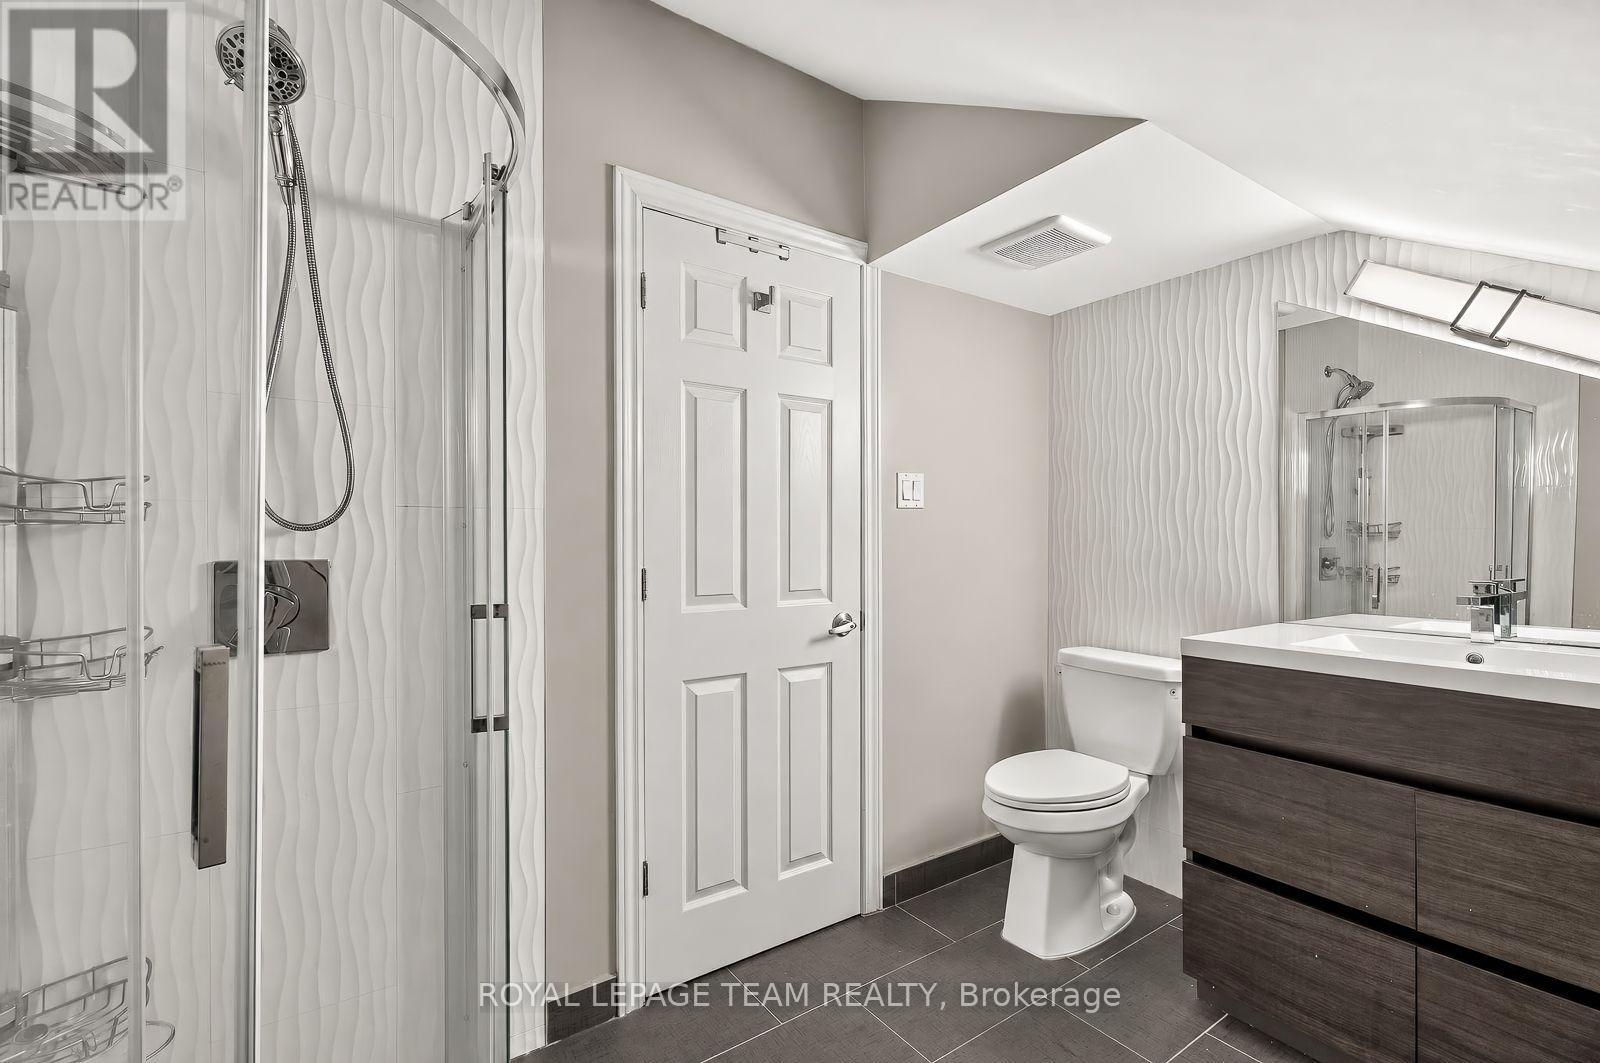
| Bathroom | Second level | 3 m x 1.73 m |
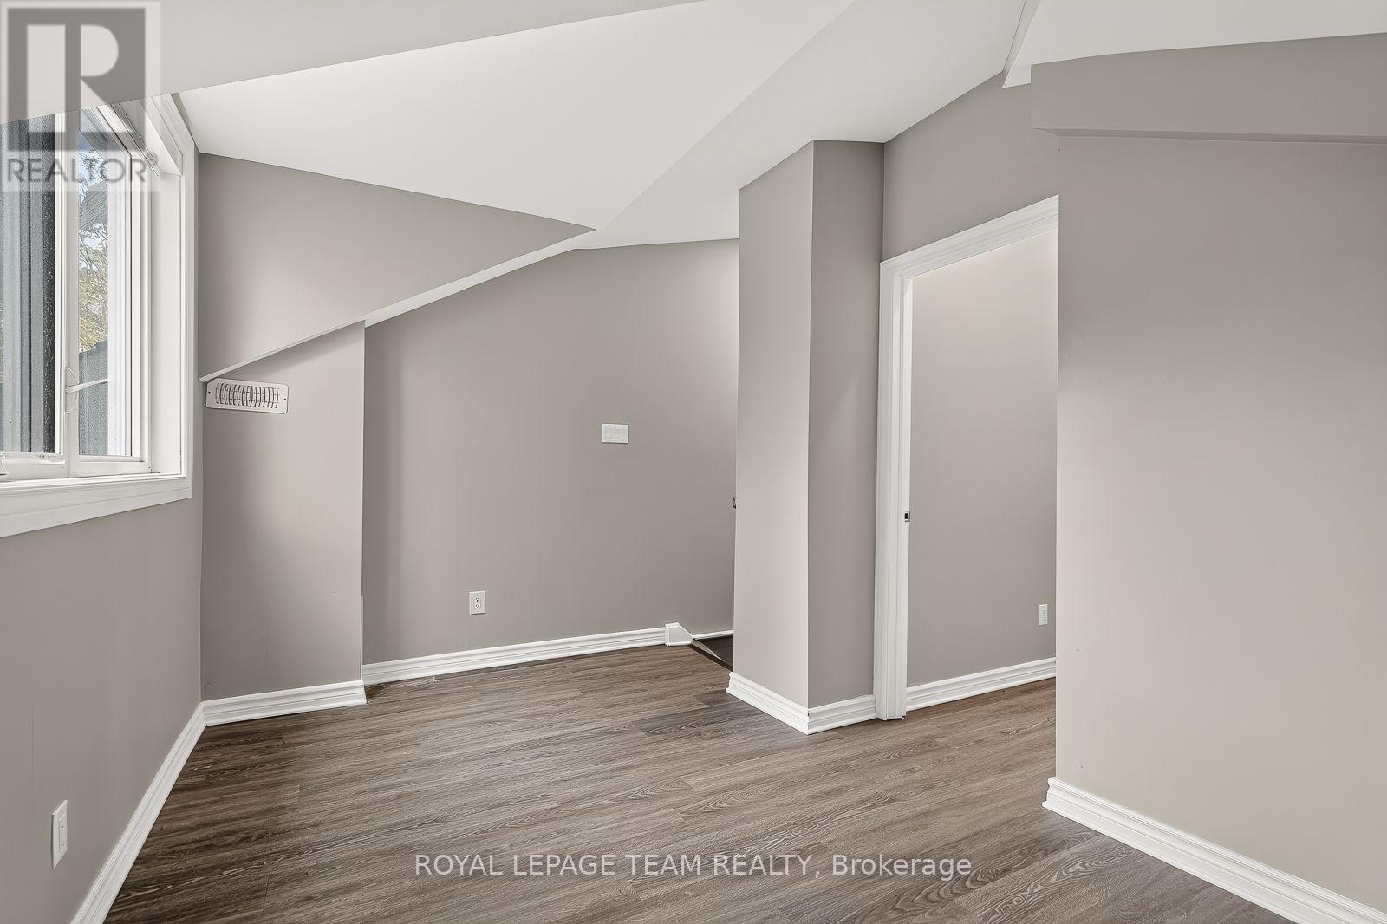
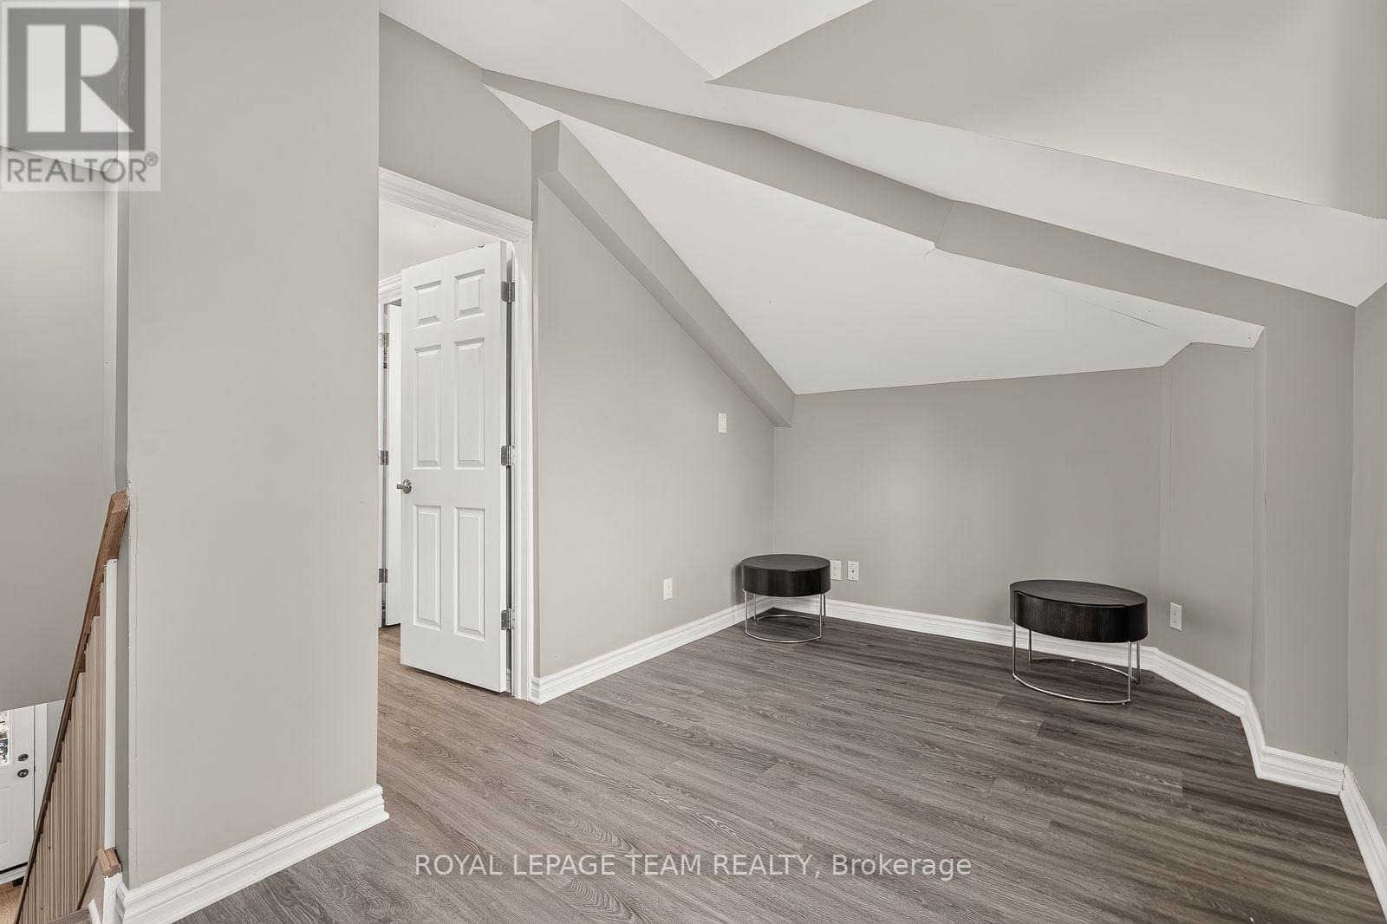
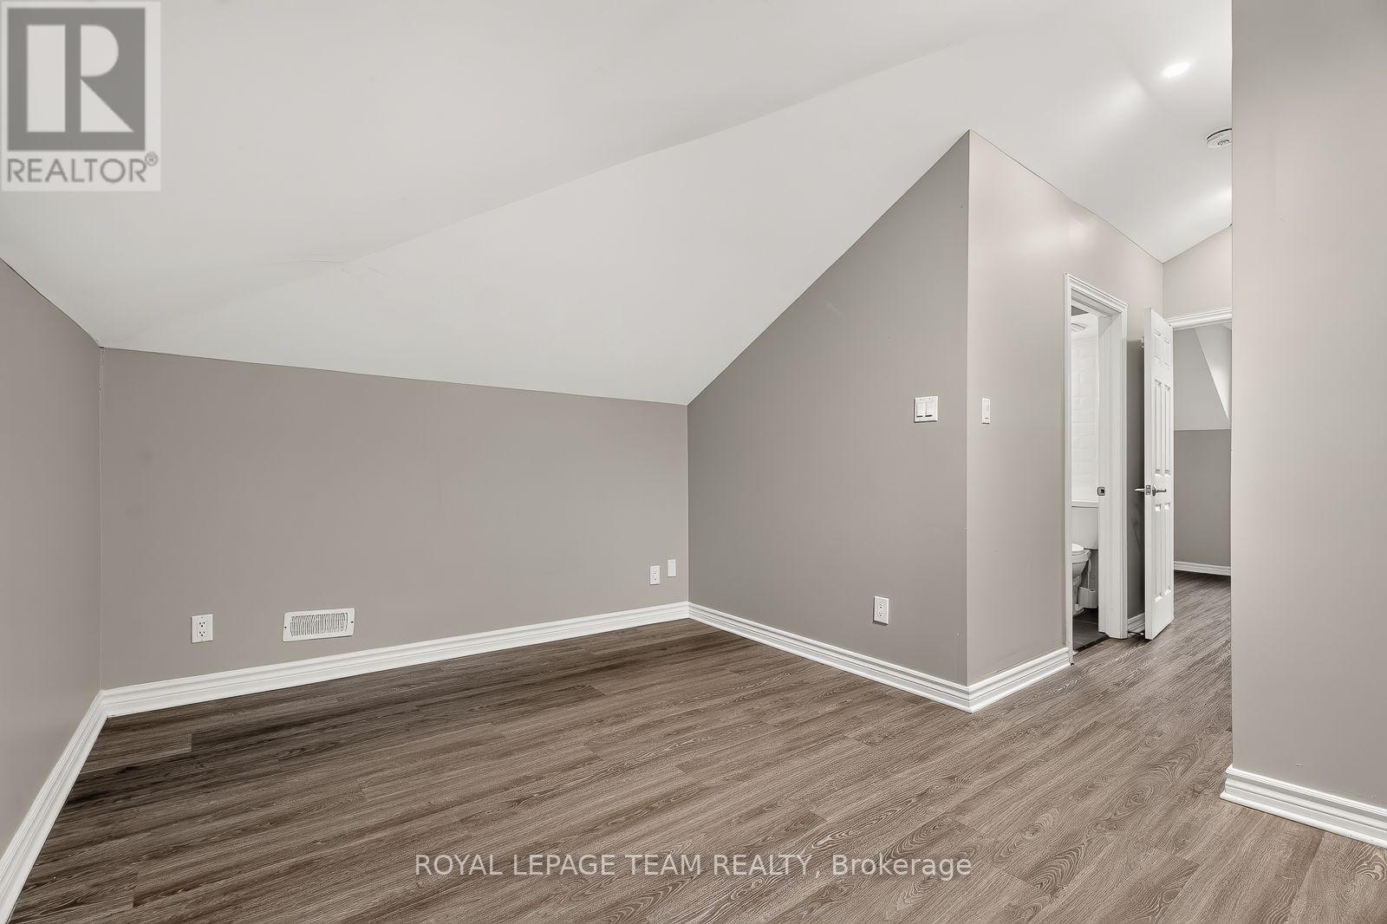
| Bedroom | Third level | 3.35 m x 2.97 m |
| Bathroom | Third level | 2.59 m x 1.85 m |
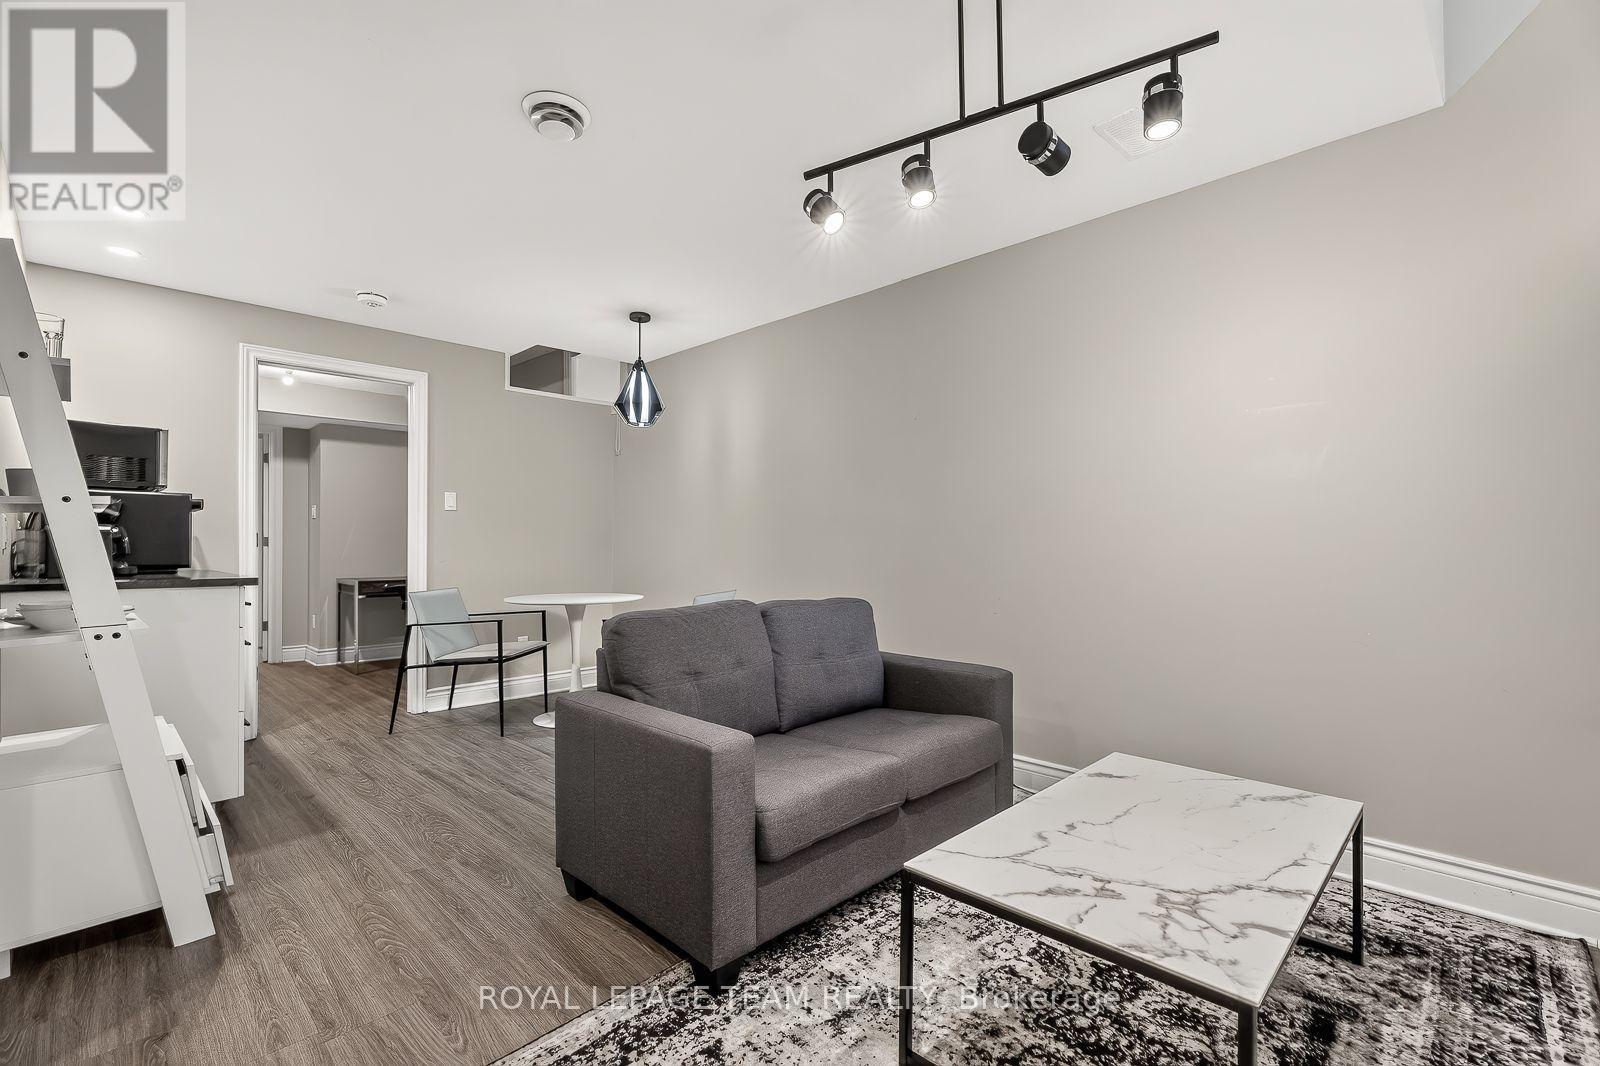
| Bedroom | Lower level | 2.82 m x 2.79 m |
| Den | Lower level | 2.74 m x 2.79 m |
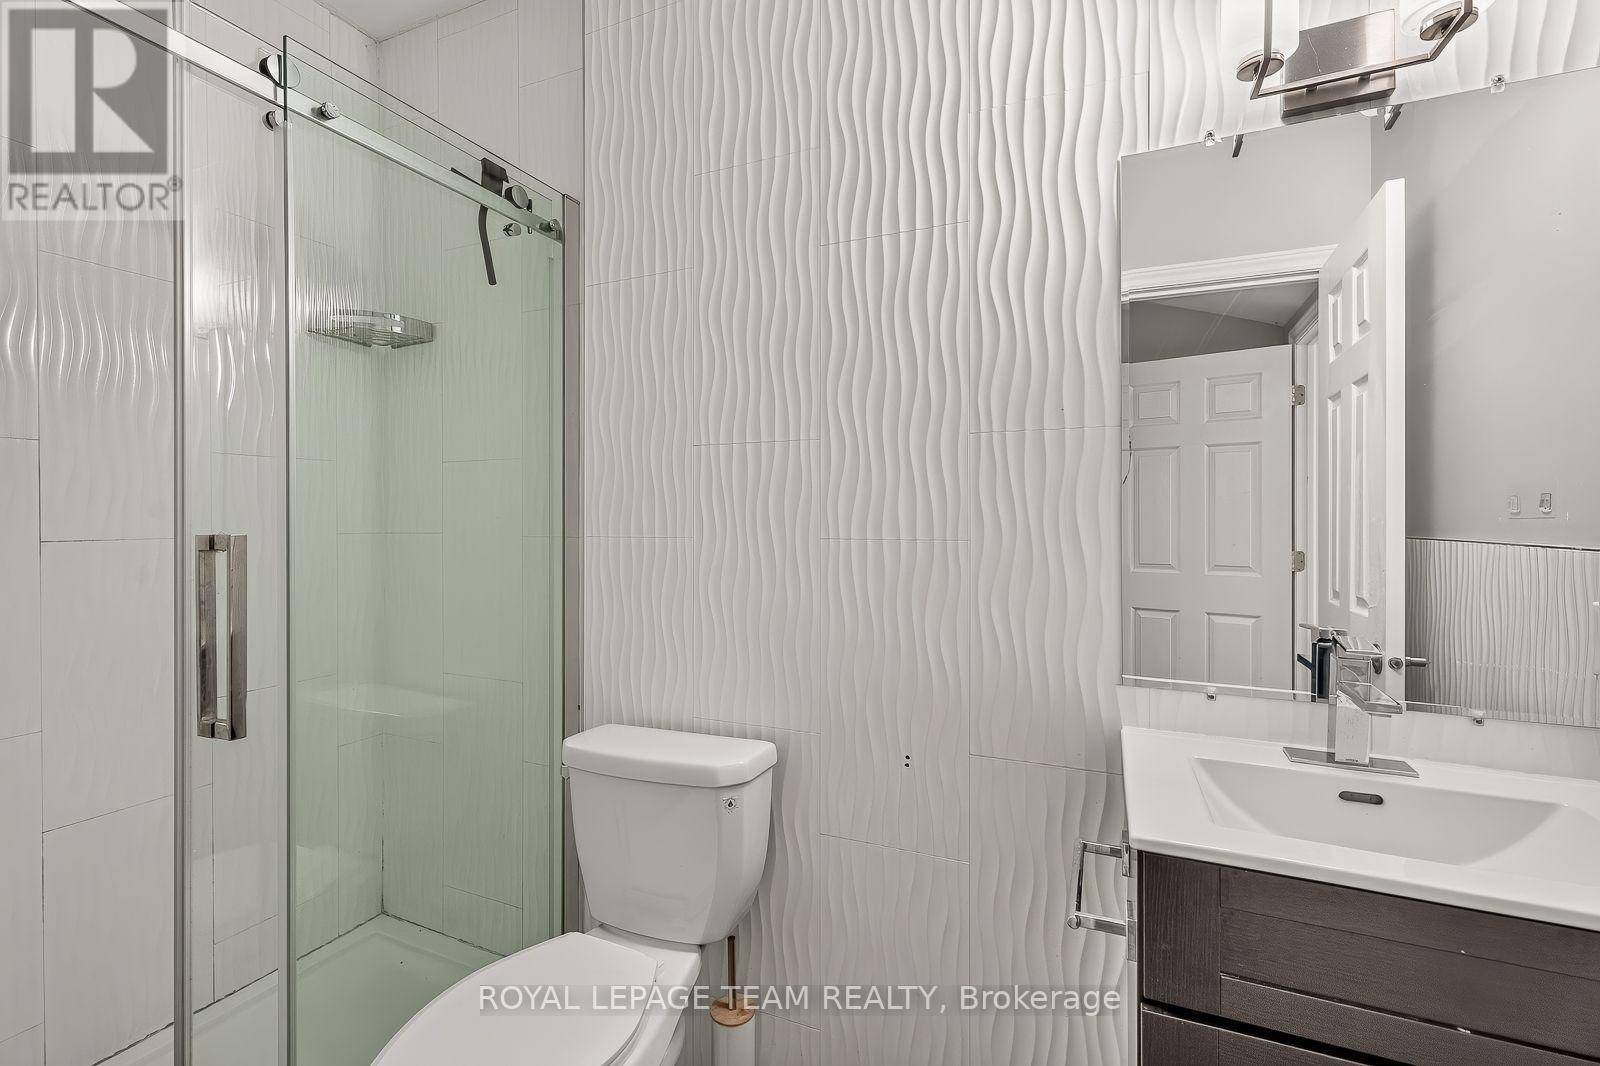
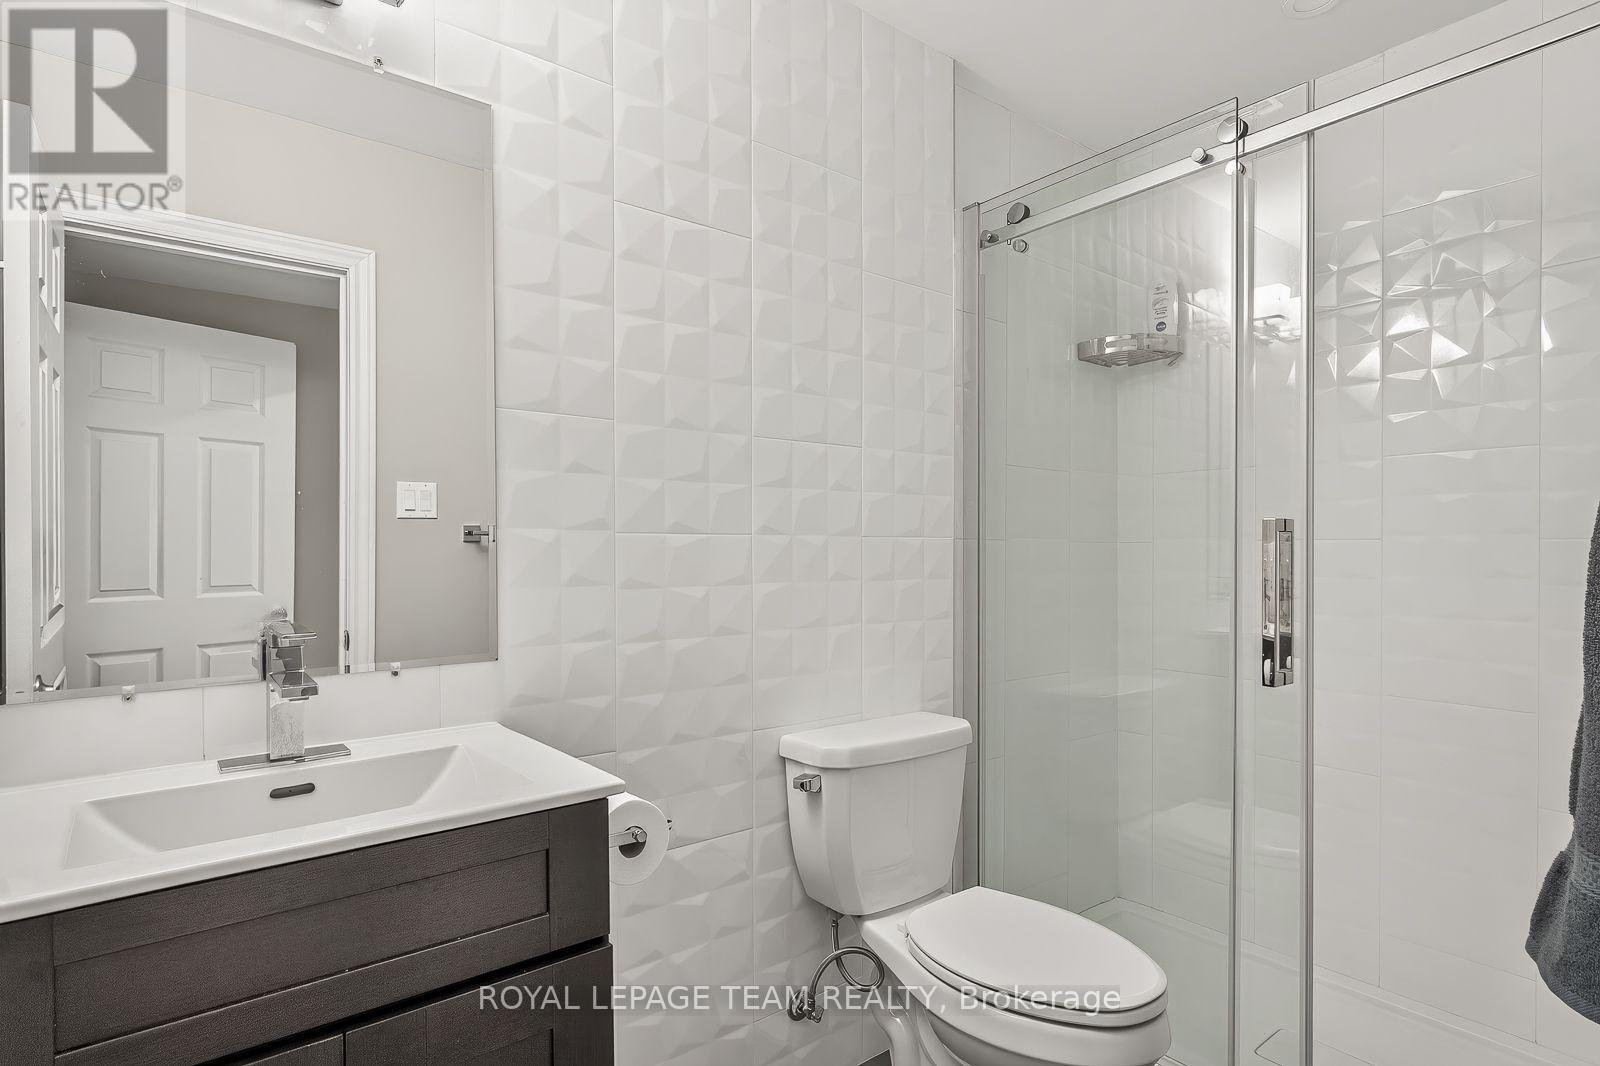
| Bathroom | Lower level | 2.72 m x 1.37 m |
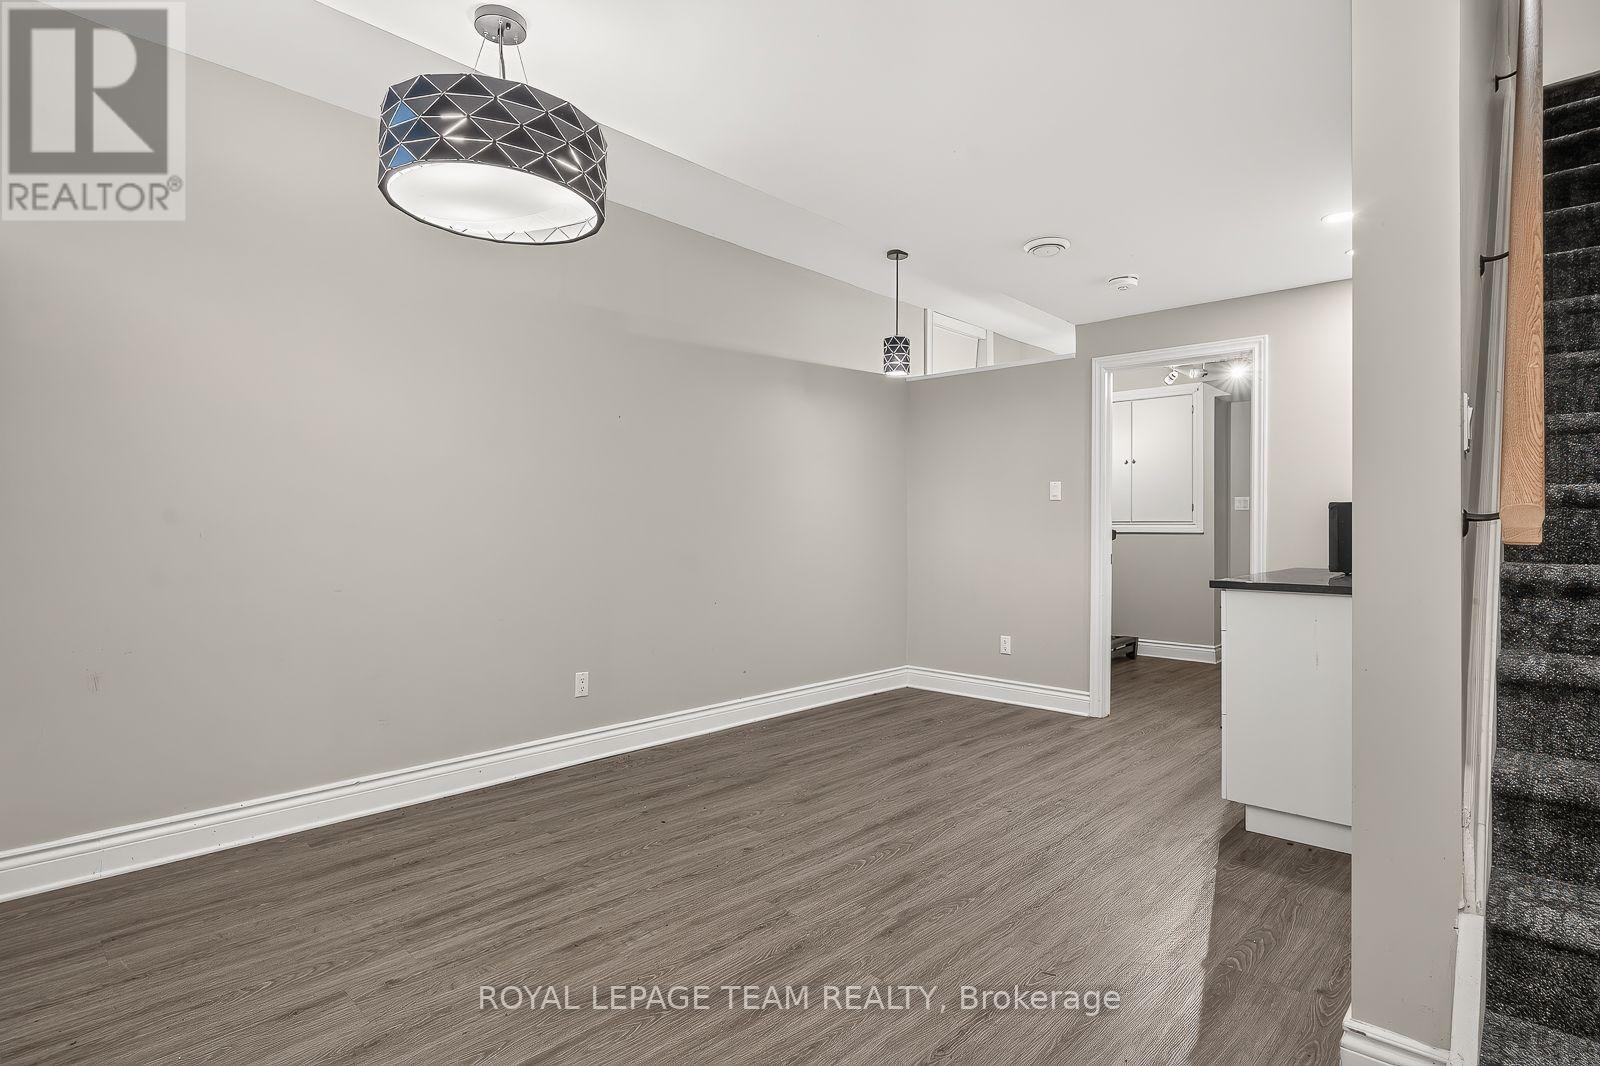
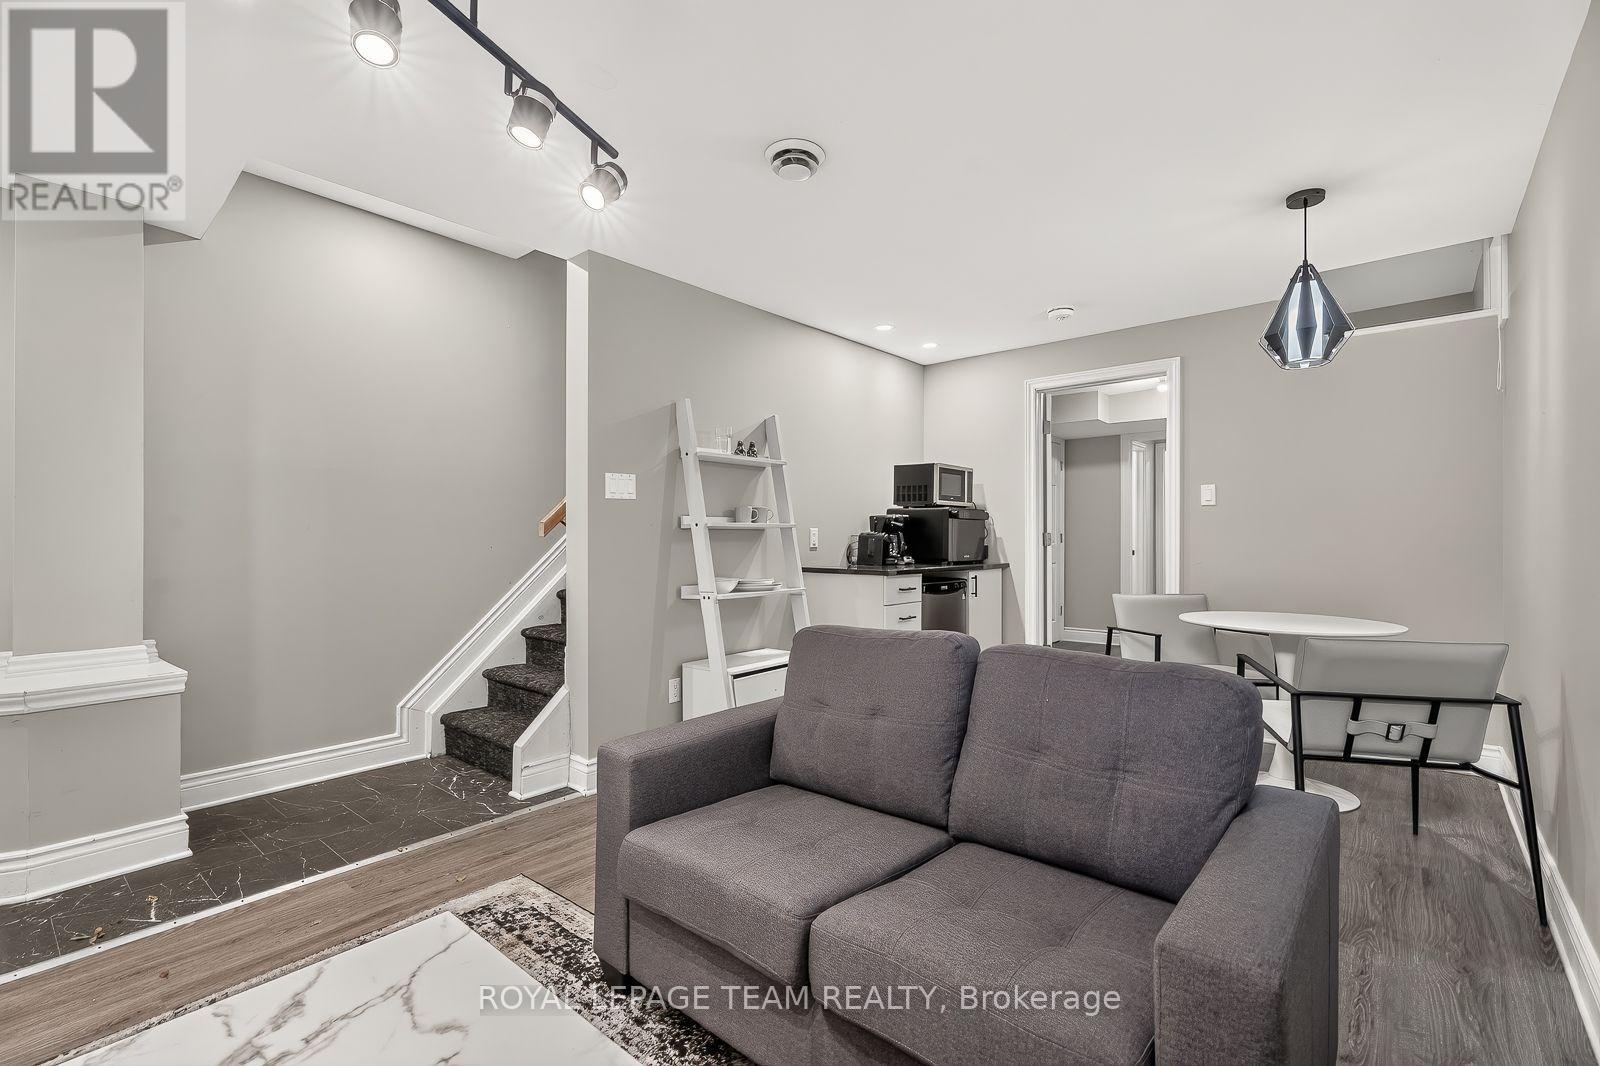
| Recreational, Games room | Lower level | 5.21 m x 3.02 m |
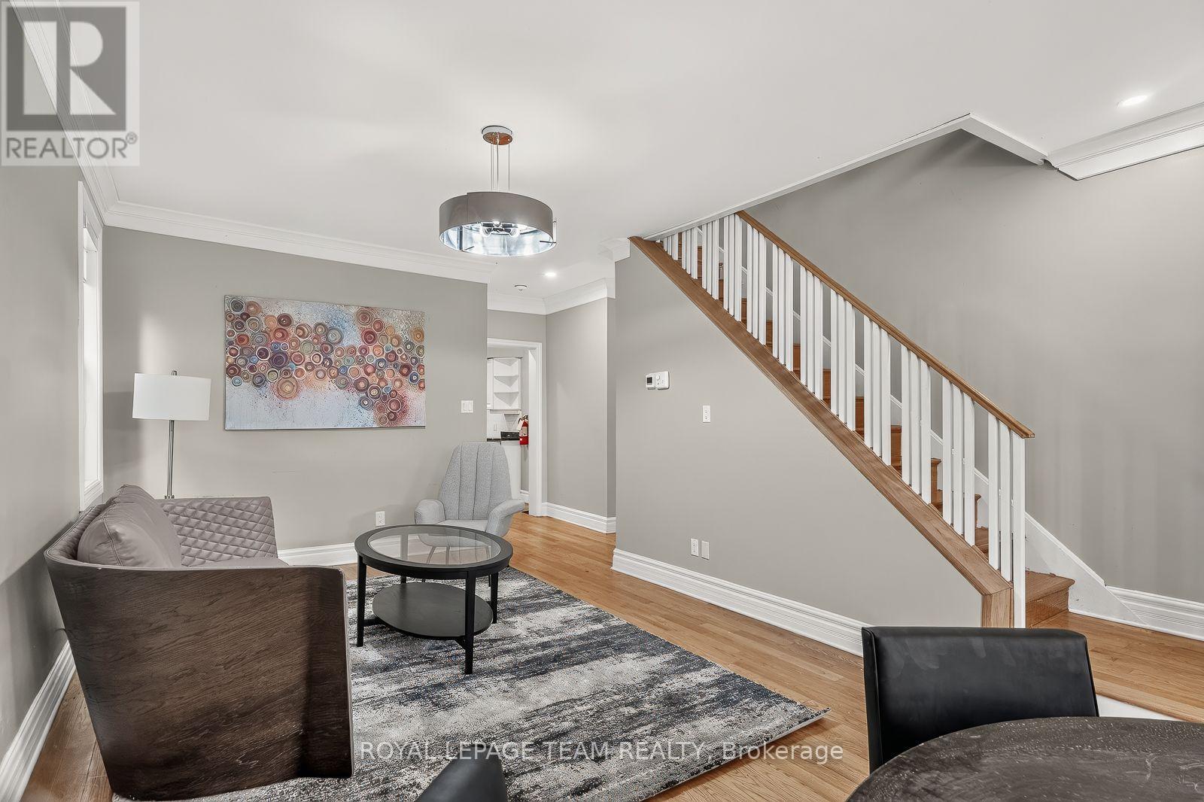
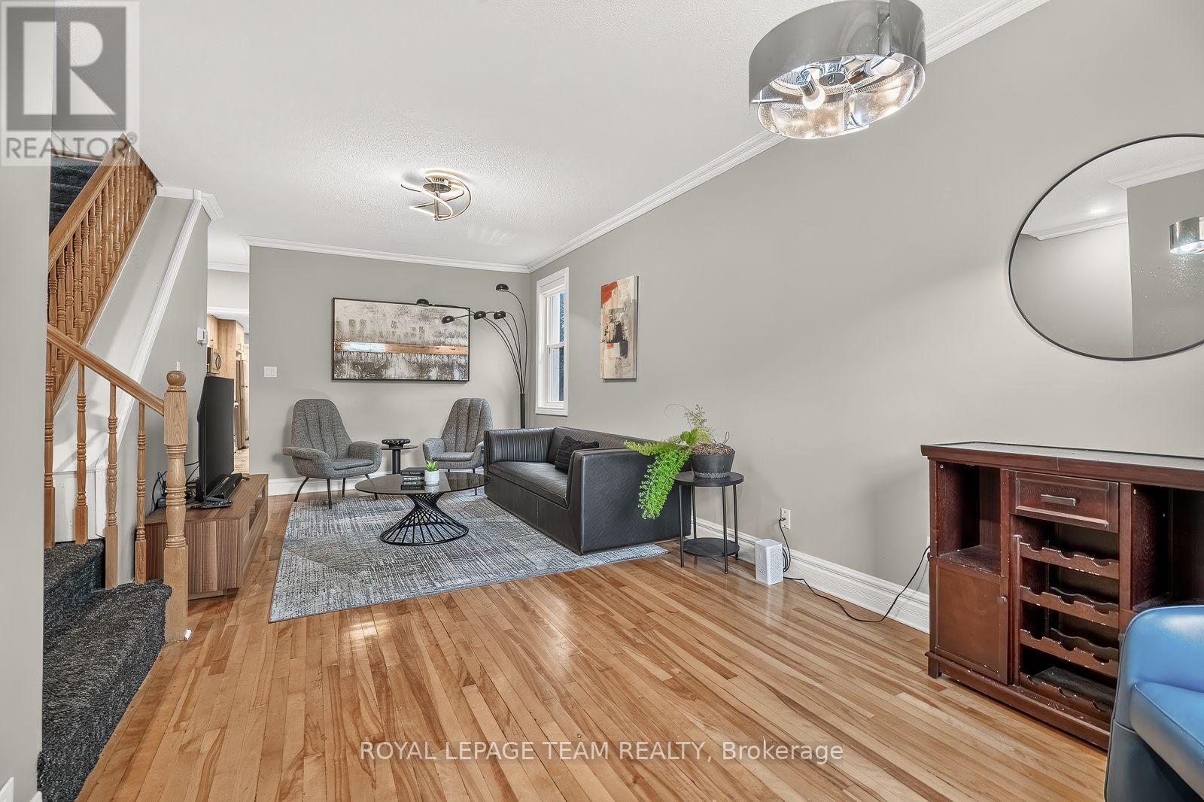
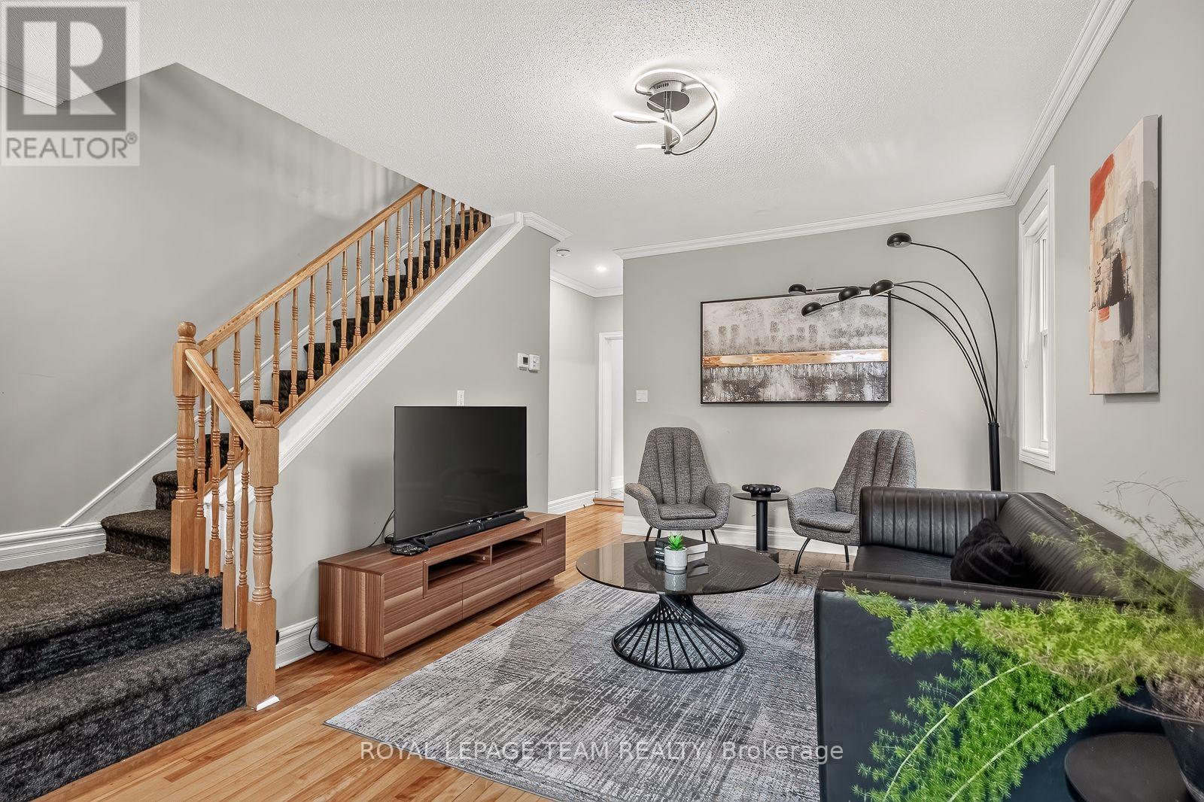
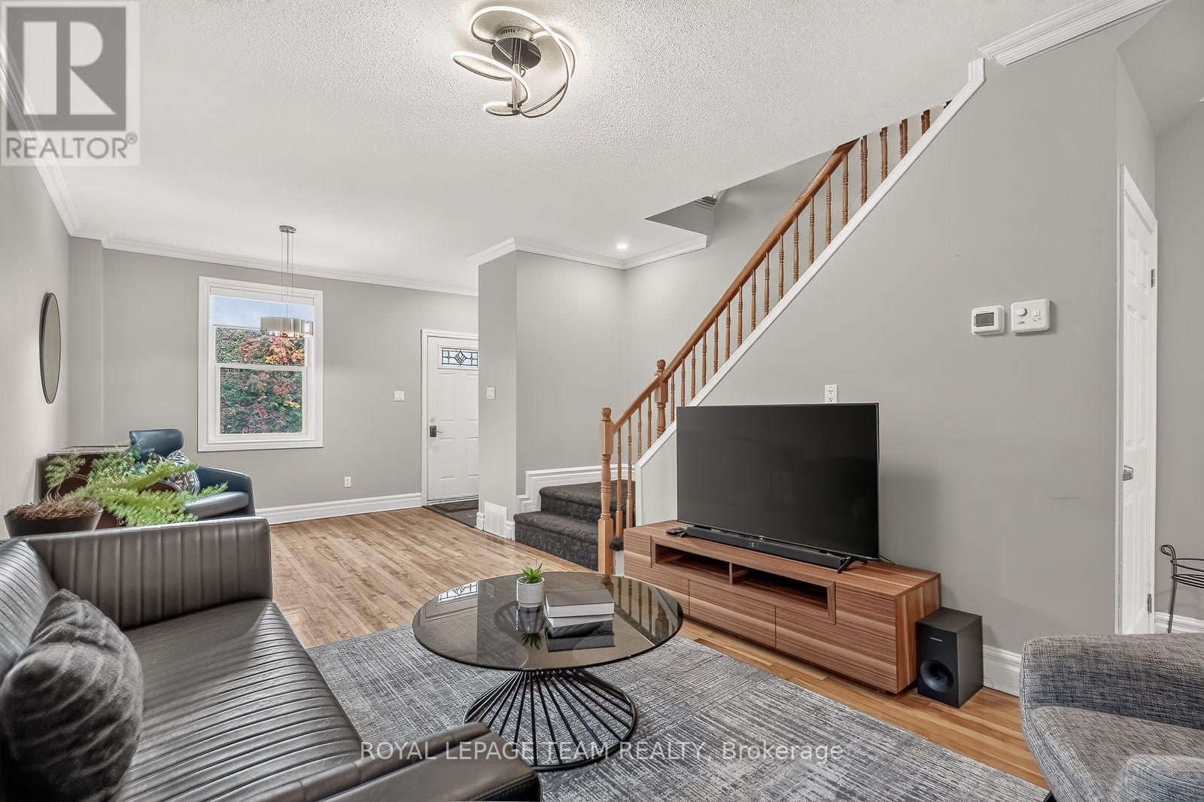
| Great room | Main level | 7.39 m x 3.38 m |
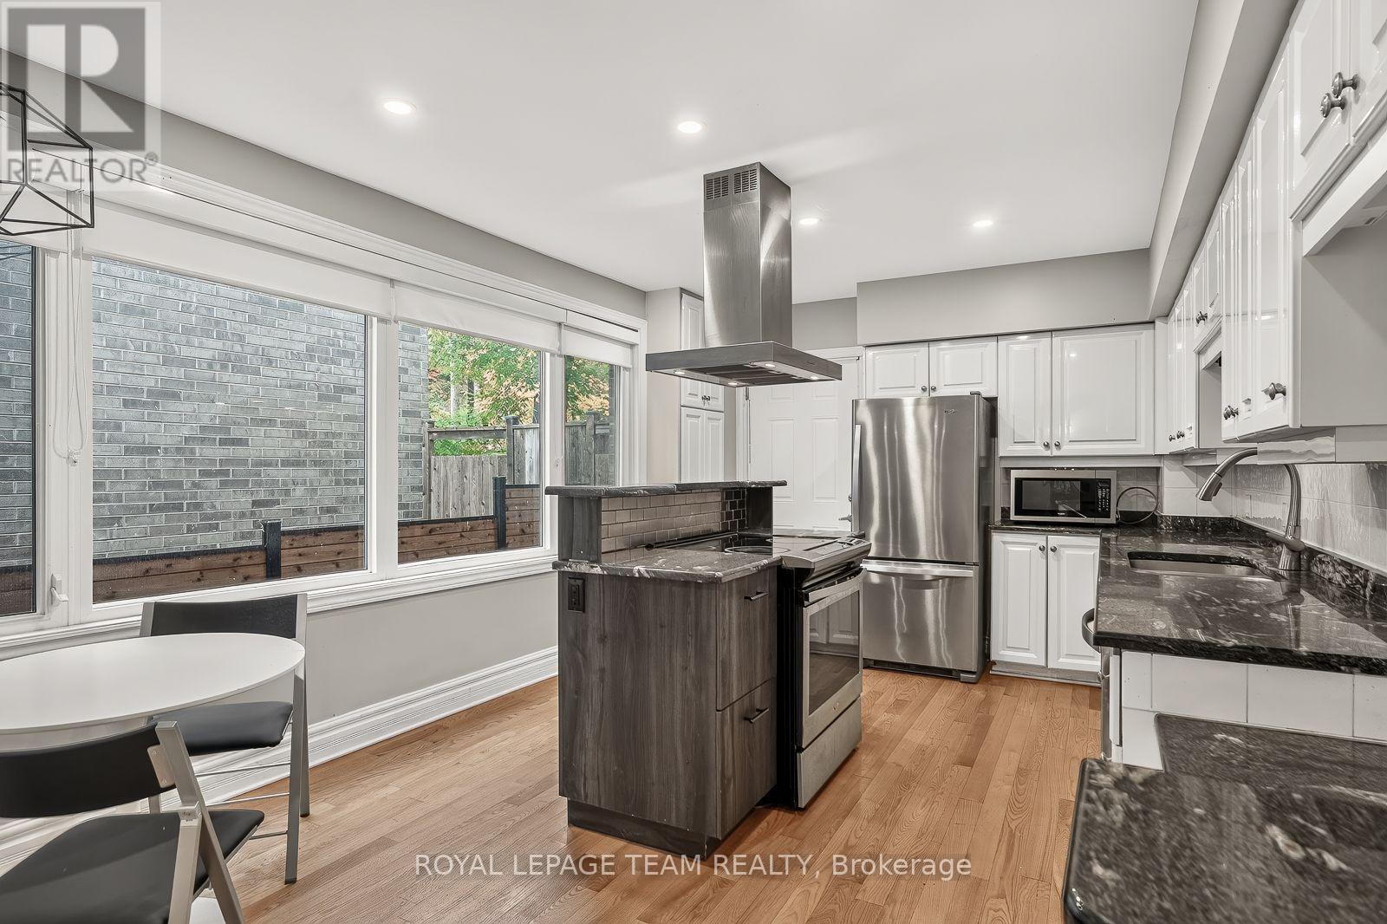
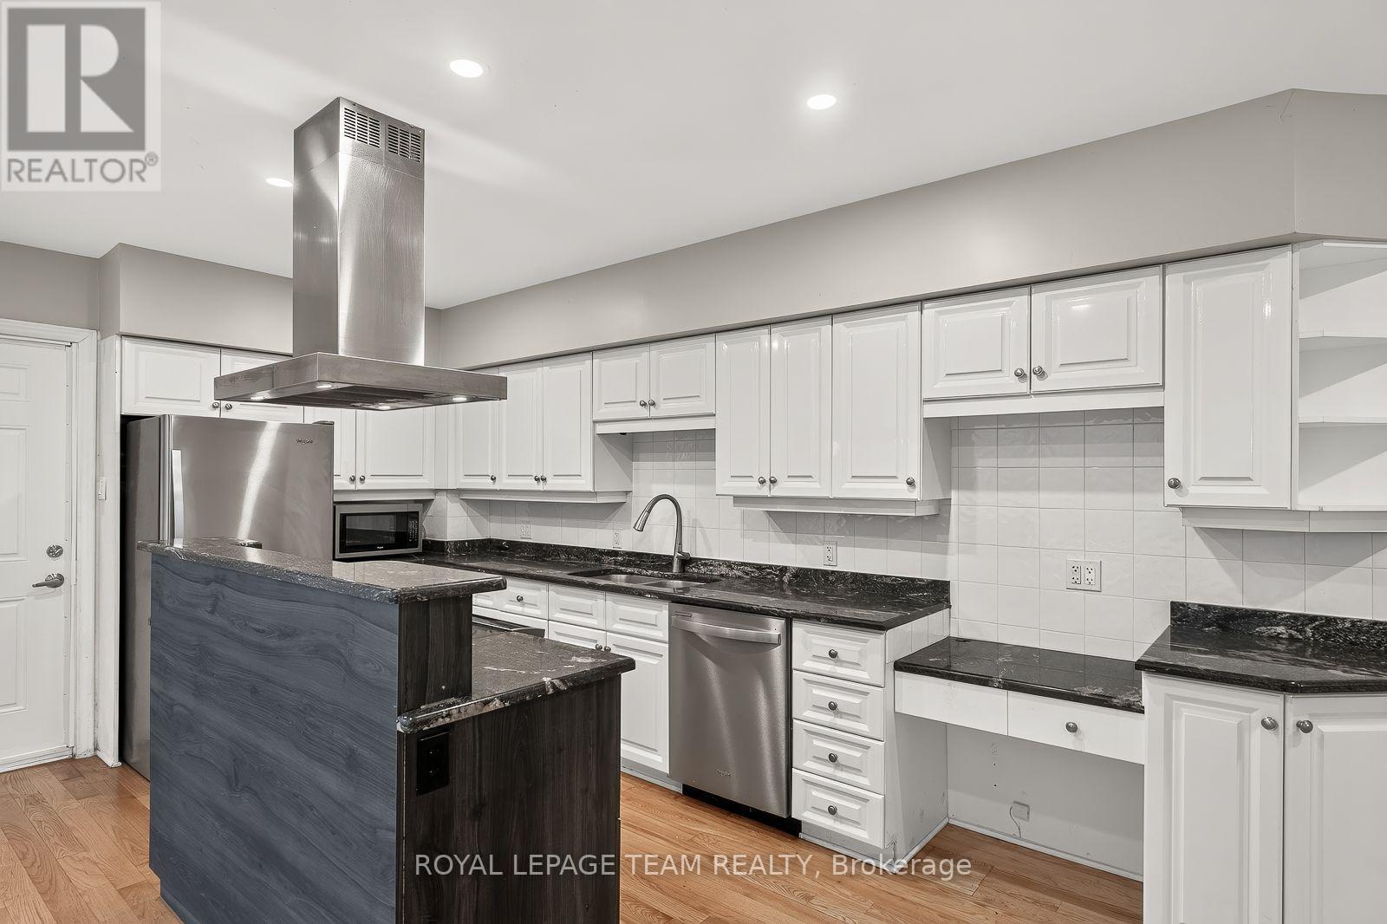
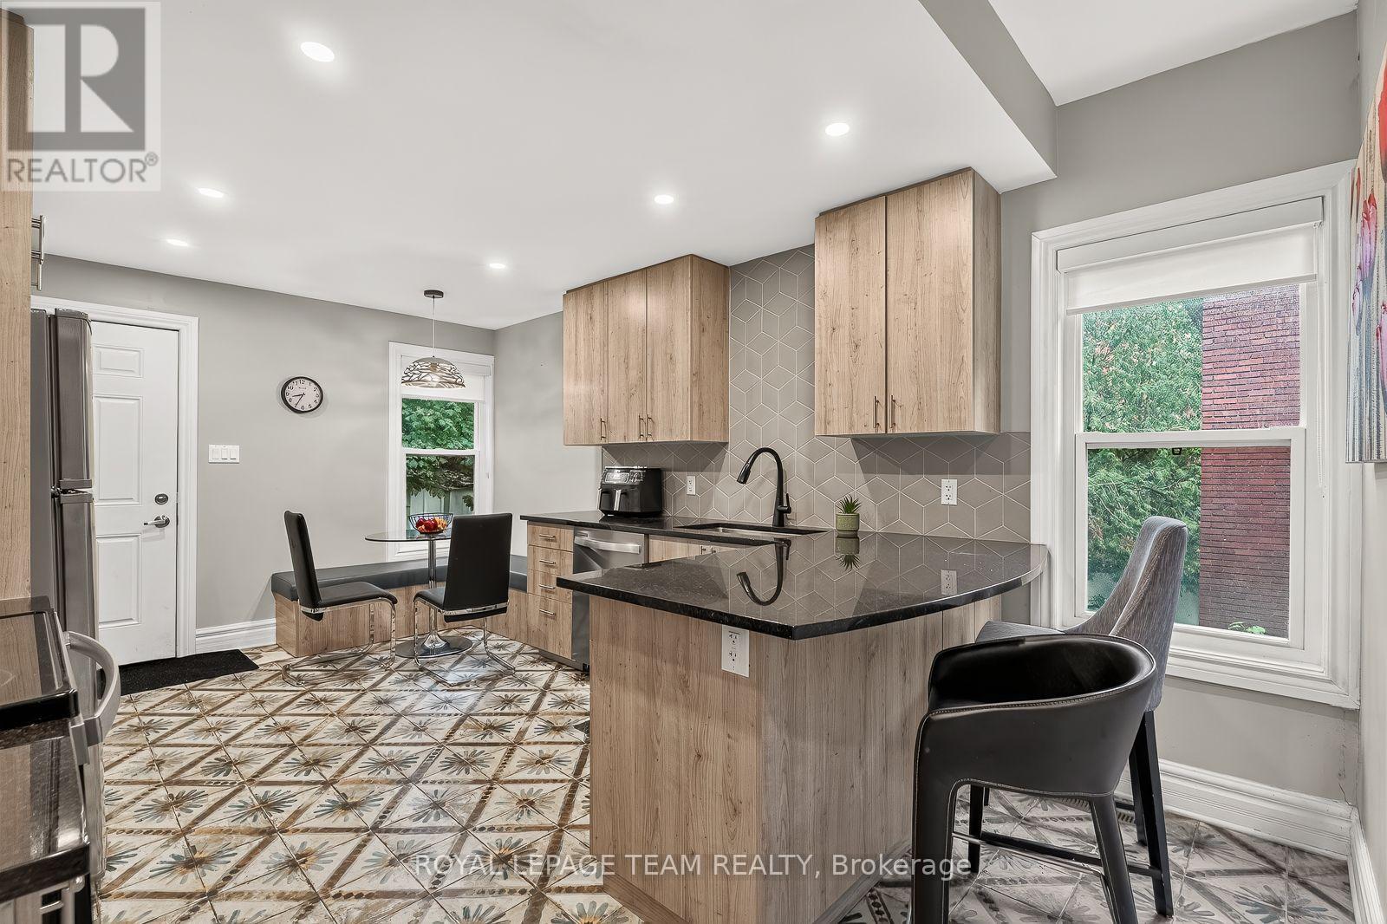
| Kitchen | Main level | 4.95 m x 3.58 m |
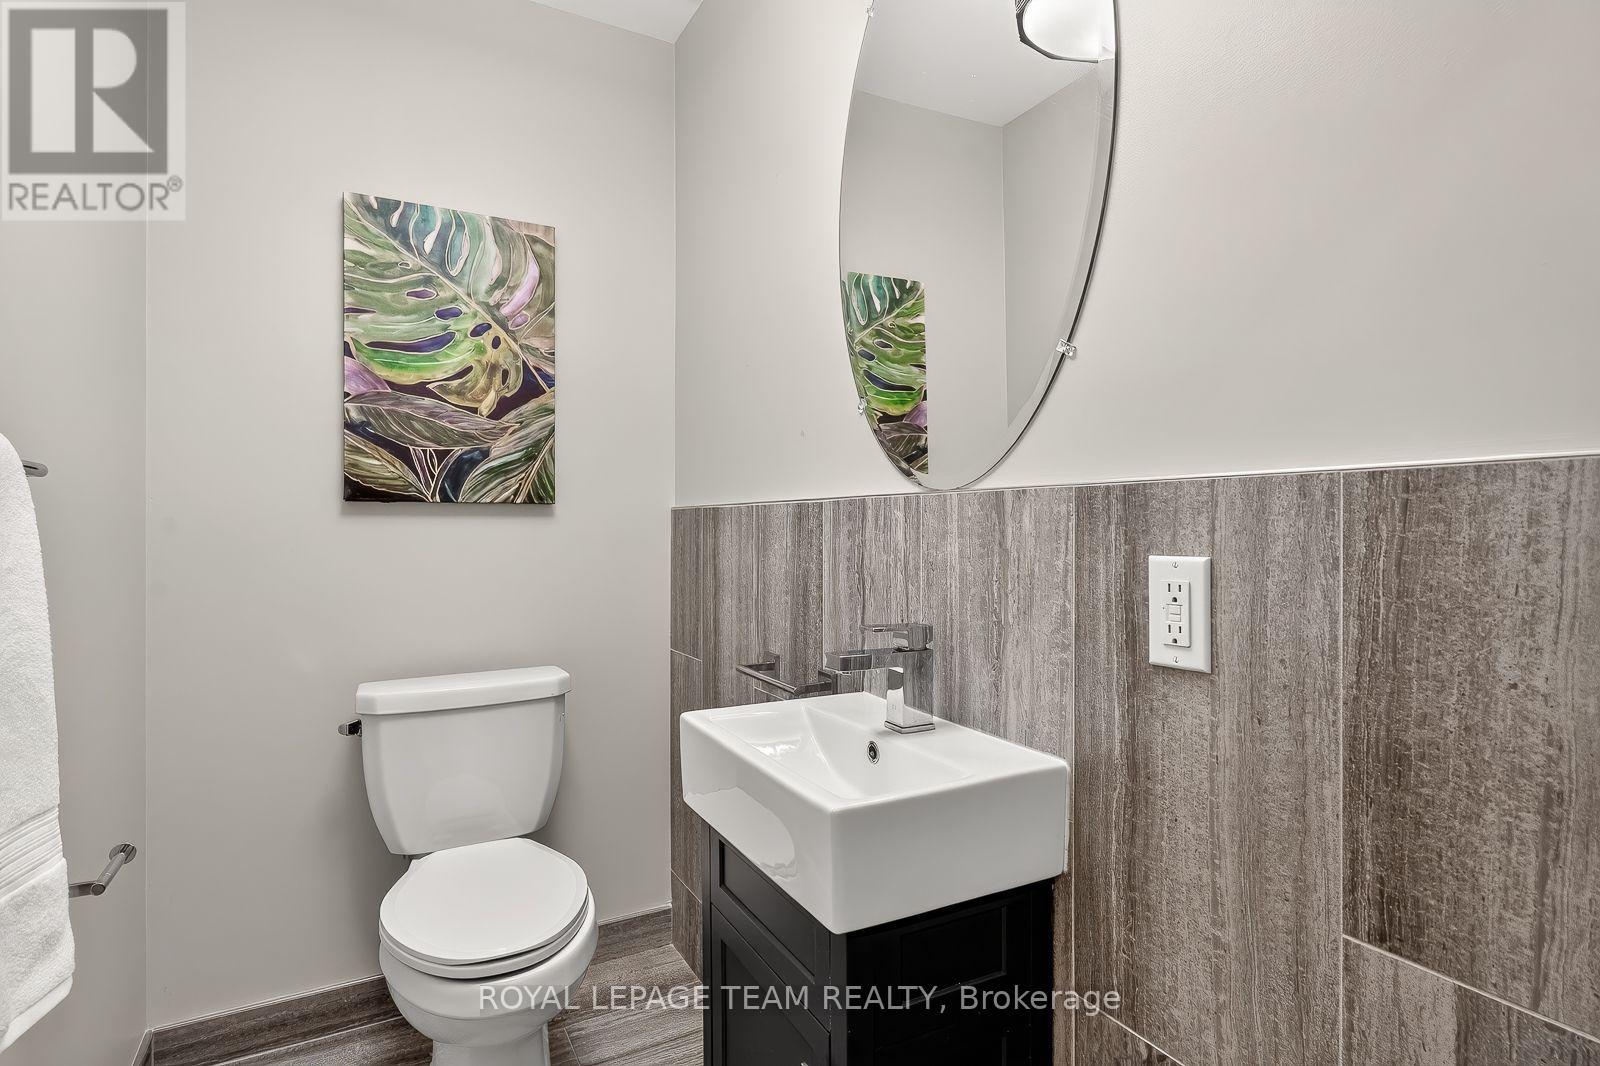
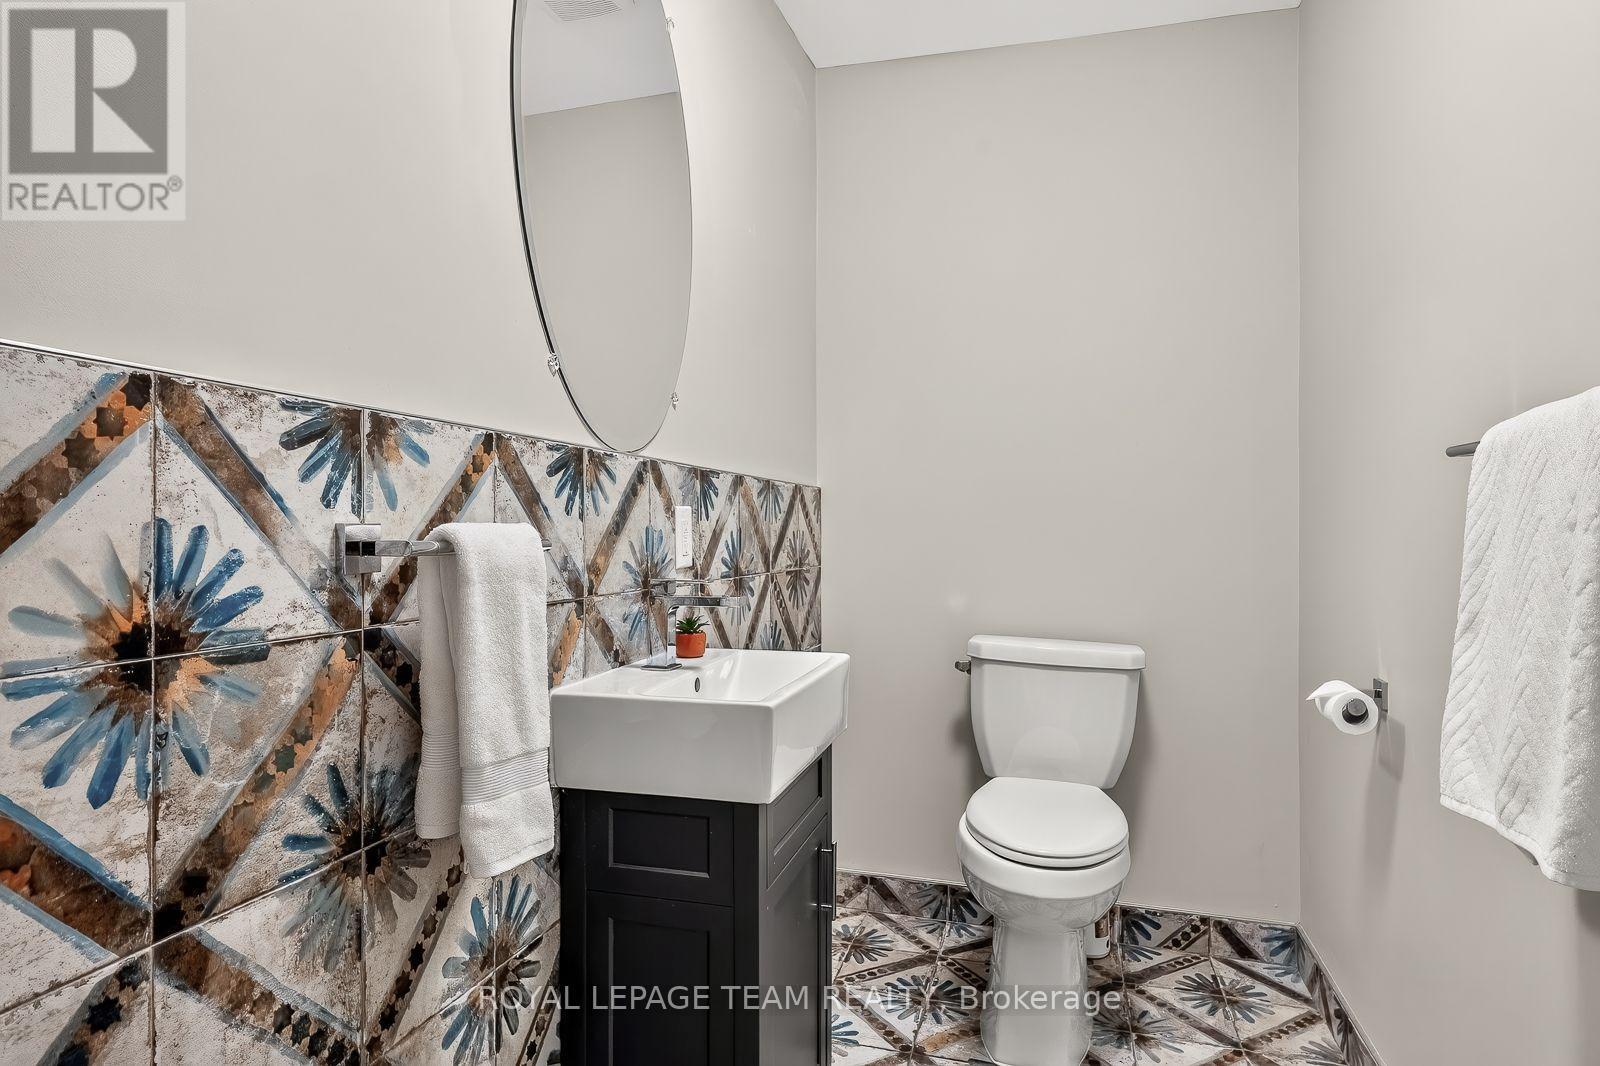
| Bathroom | Main level | 2.29 m x 1.12 m |
| Exterior/Construction | |
|---|---|
| Constuction Date | |
| Exterior Finish | Brick |
| Foundation Type | Unknown |
| Utility Information | |
|---|---|
| Heating Type | Forced air |
| Heating Fuel | Natural gas |
| Cooling Type | Central air conditioning |
| Water Supply | Municipal water |
| Sewer Type | Sanitary sewer |
| Total Fireplace | |
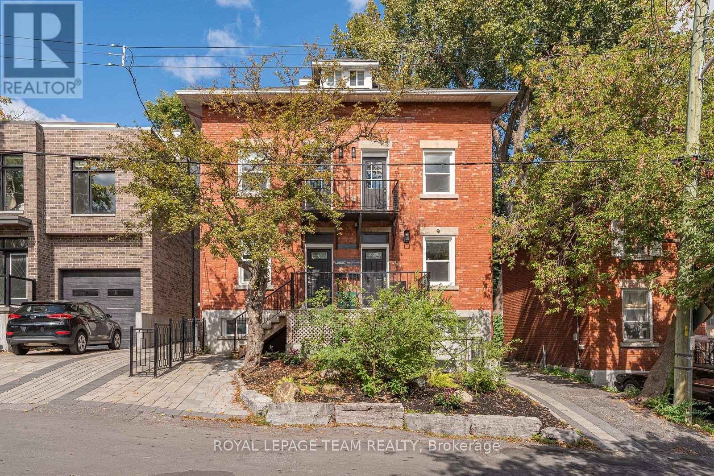
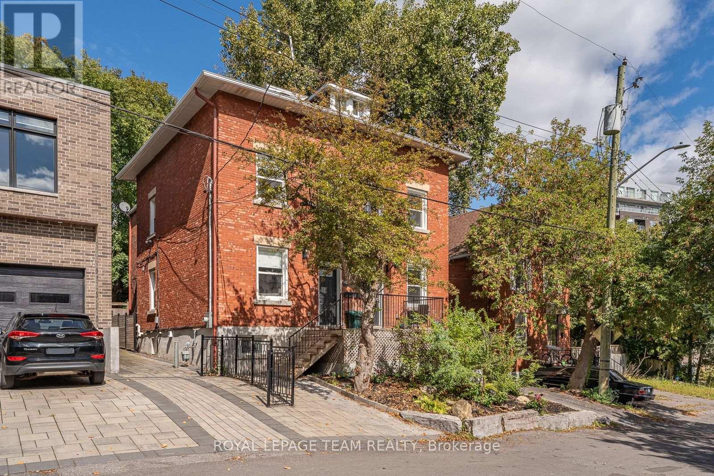
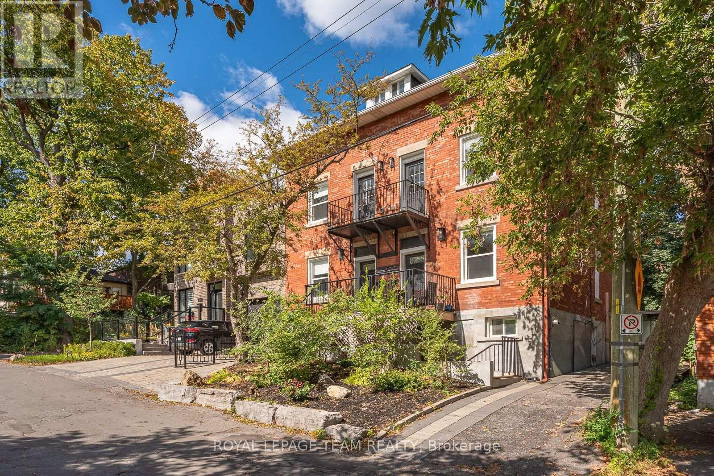
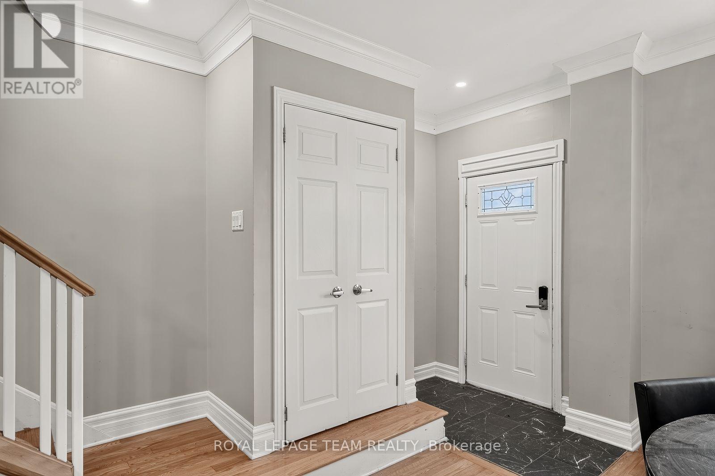
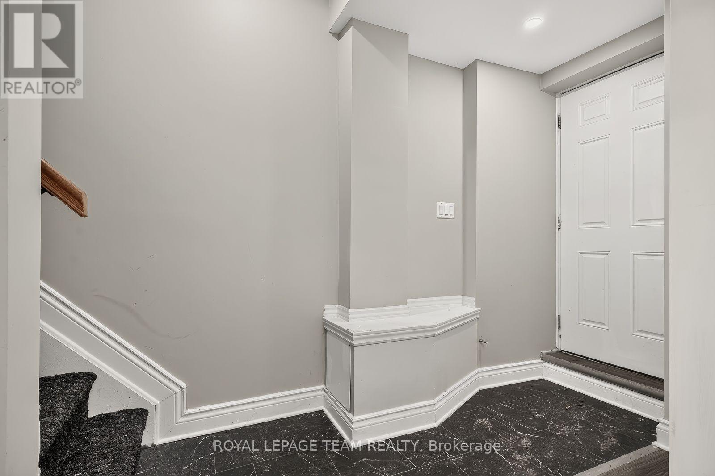
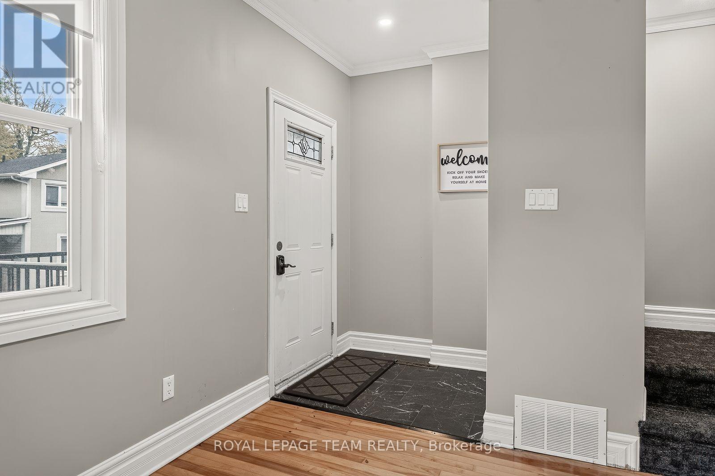
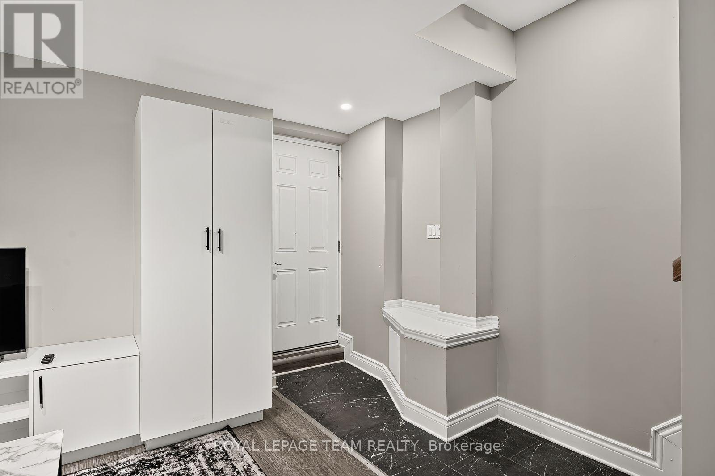
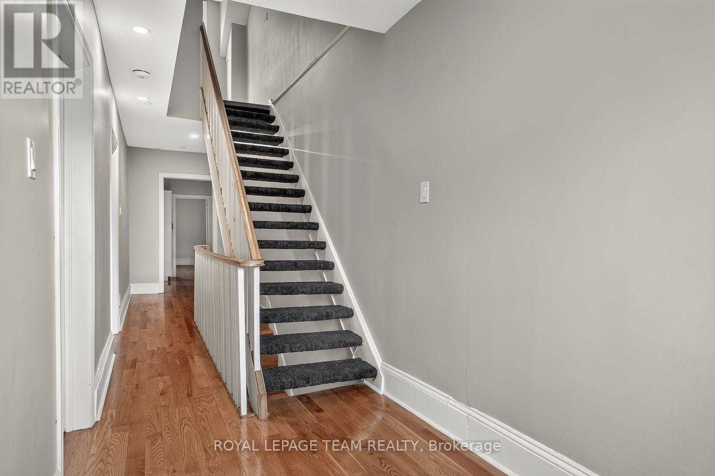
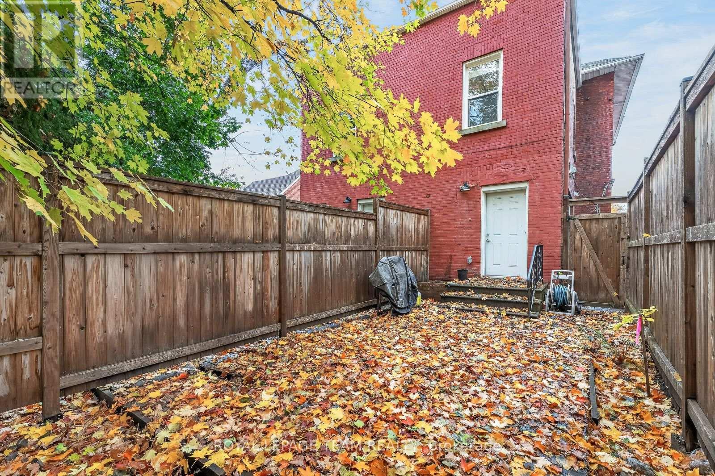
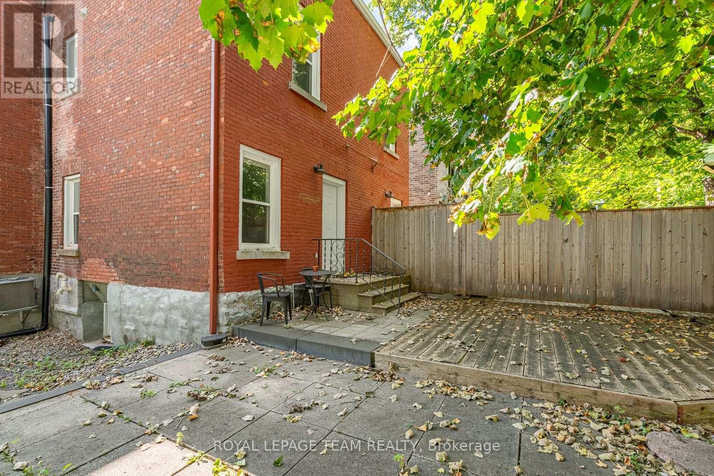
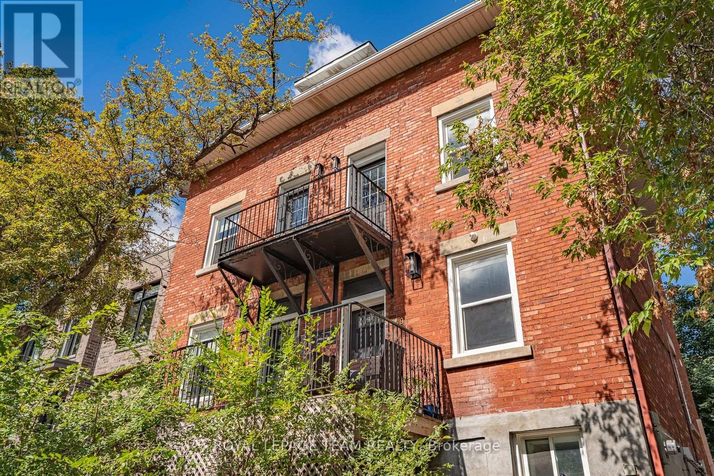
Located in highly sought-after Lindenlea, this substantial side-by-side duplex presents an exceptional opportunity for investors or owner-occupiers seeking a versatile income-producing property in one of Ottawa's most established residential areas. Offering two well-appointed units with bright interiors, functional modern floor plans, hardwood and laminate flooring, granite finishes, and two private rear gardens, the property provides excellent flexibility. Live comfortably in one side while generating income from the other, accommodate multi-generational living, or operate the property as a traditional long-term rental investment. Both units also feature walk-out lower levels, providing valuable additional living space ideal for a family room, home office, teenage retreat, or other flexible uses. The lower levels may also offer potential for additional rental income.The location is equally compelling. Just minutes from the restaurants, cafés, and shops of Beechwood Village, excellent schools in Rockcliffe Park, Rideau Hall, Global Affairs Canada, Parliament Hill, and Ottawa's downtown business centre, the property offers convenient access to major employment, institutional, and cultural destinations. Nearby parks, pathways, and cycling routes further enhance the area's residential appeal.With two independent residences, private outdoor spaces, flexible living arrangements, and the ability to combine home ownership with rental income, this property offers a rare combination of lifestyle, flexibility, and investment potential. See it today! (id:19004)

This REALTOR.ca listing content is owned and licensed by REALTOR® members of The Canadian Real Estate Association.
安居在渥京
长按二维码
关注安居在渥京
公众号ID:安居在渥京

安居在渥京
长按二维码
关注安居在渥京
公众号ID:安居在渥京
