

MLS®: X13804356
上市天数: 43天
产权: Freehold
类型: Residential R1 House , Detached
社区:
卧室: 4+
洗手间: 2
停车位: 6
建筑日期:
经纪公司: COLDWELL BANKER FIRST OTTAWA REALTY|COLDWELL BANKER FIRST OTTAWA REALTY|COLDWELL BANKER FIRST OTTAWA REALTY|
价格:$ 1,075,000
预约看房 40
MLS®: X13804356
上市天数: 43天
产权: Freehold
类型: Residential R1 House , Detached
社区:
卧室: 4+
洗手间: 2
停车位: 6
建筑日期:
价格:$ 1,075,000
预约看房 40


丁剑来自山东,始终如一用山东人特有的忠诚和热情服务每一位客户,努力做渥太华最忠诚的地产经纪。

613-986-8608
[email protected]
Dingjian817
丁剑来自山东,始终如一用山东人特有的忠诚和热情服务每一位客户,努力做渥太华最忠诚的地产经纪。
613-986-8608
[email protected]
Dingjian817
| General Description | |
|---|---|
| MLS® | X13804356 |
| Lot Size | 166 x 66 FT |
| Zoning Description | Residential R1 |
| Interior Features | |
|---|---|
| Construction Style | Detached |
| Total Stories | 2 |
| Total Bedrooms | 4 |
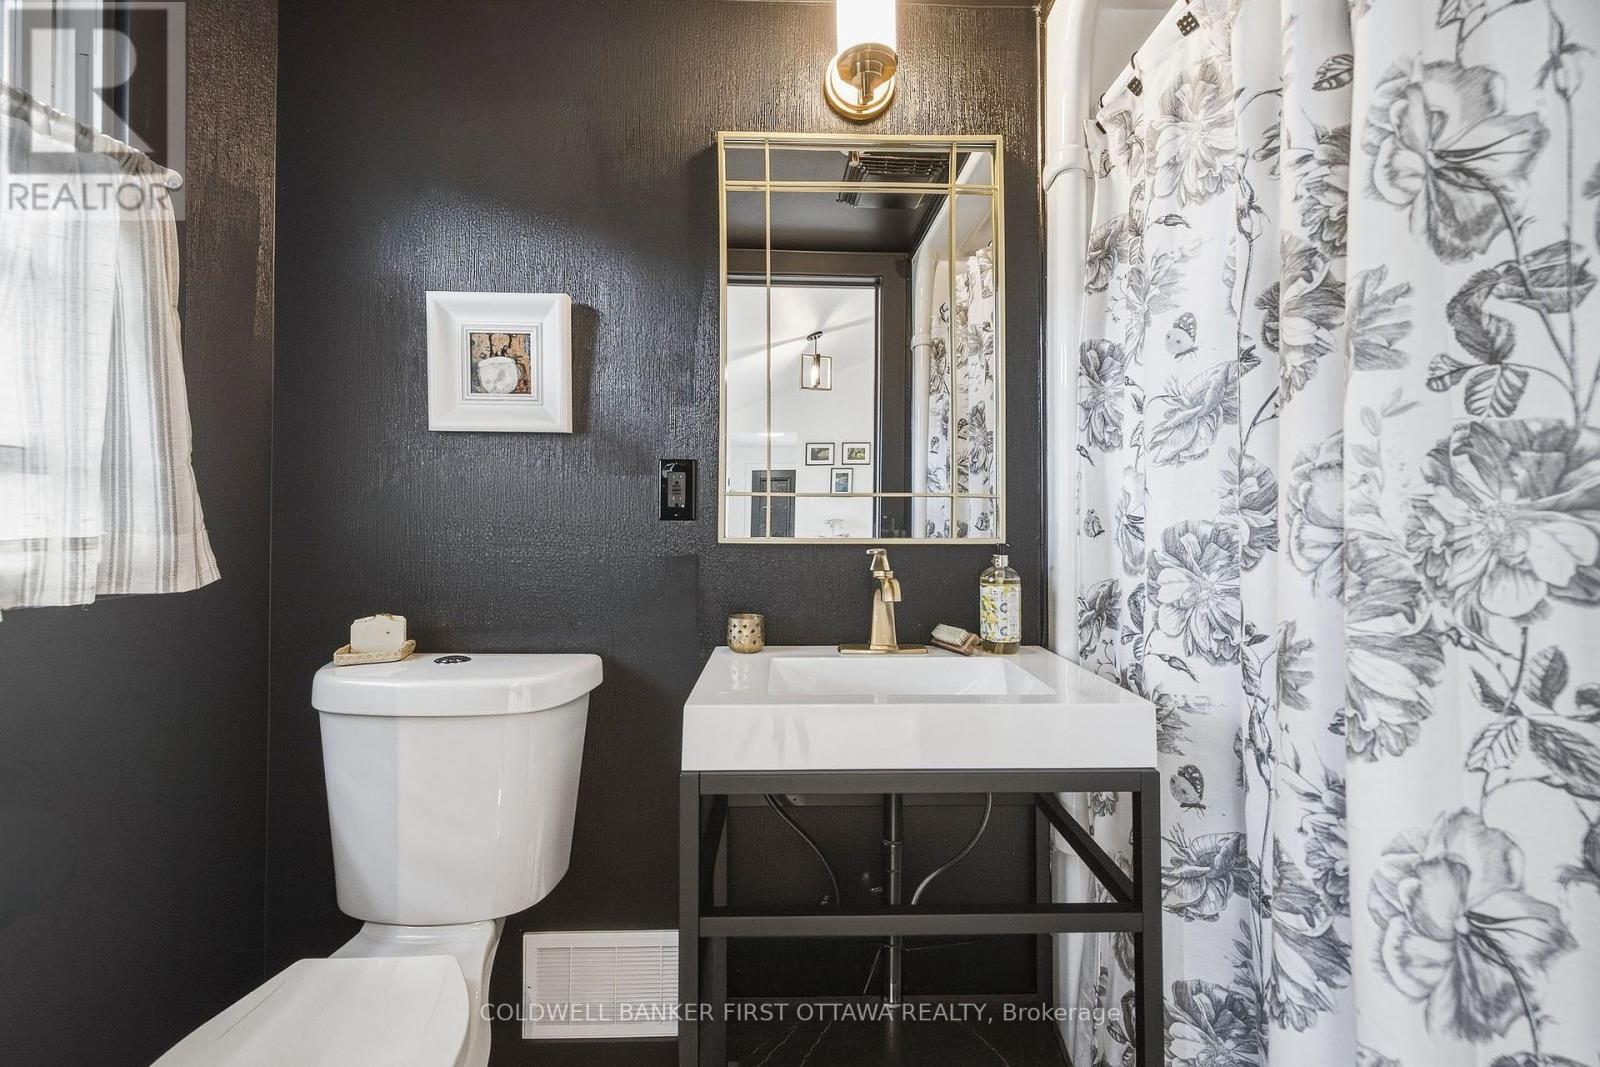
| Total Bathrooms | 2 |
| Full Bathrooms | 2 |
| Half Bathrooms | |
| Basement Type | N/A (Unfinished) |
| Basement Development | Unfinished |
| Included Appliances | Water softener, Blinds, Dishwasher, Dryer, Stove, Washer, Refrigerator |
| Rooms | ||
|---|---|---|
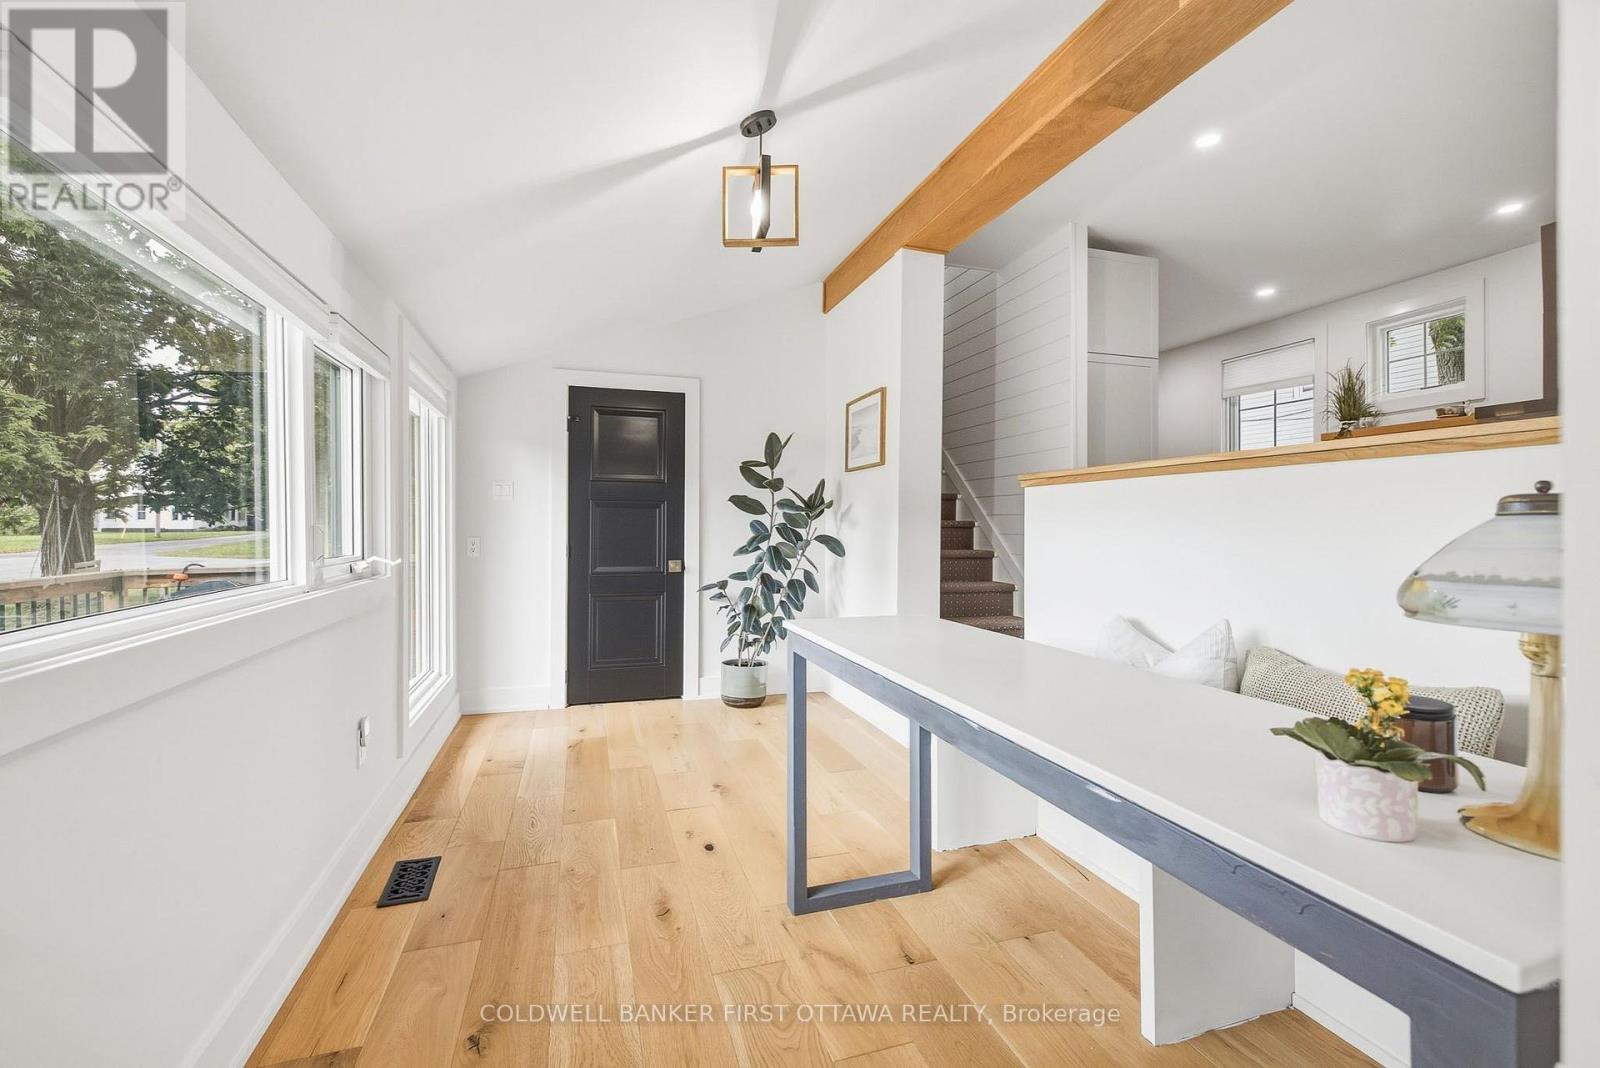
| Sunroom | Main level | 5.23 m x 3.47 m |
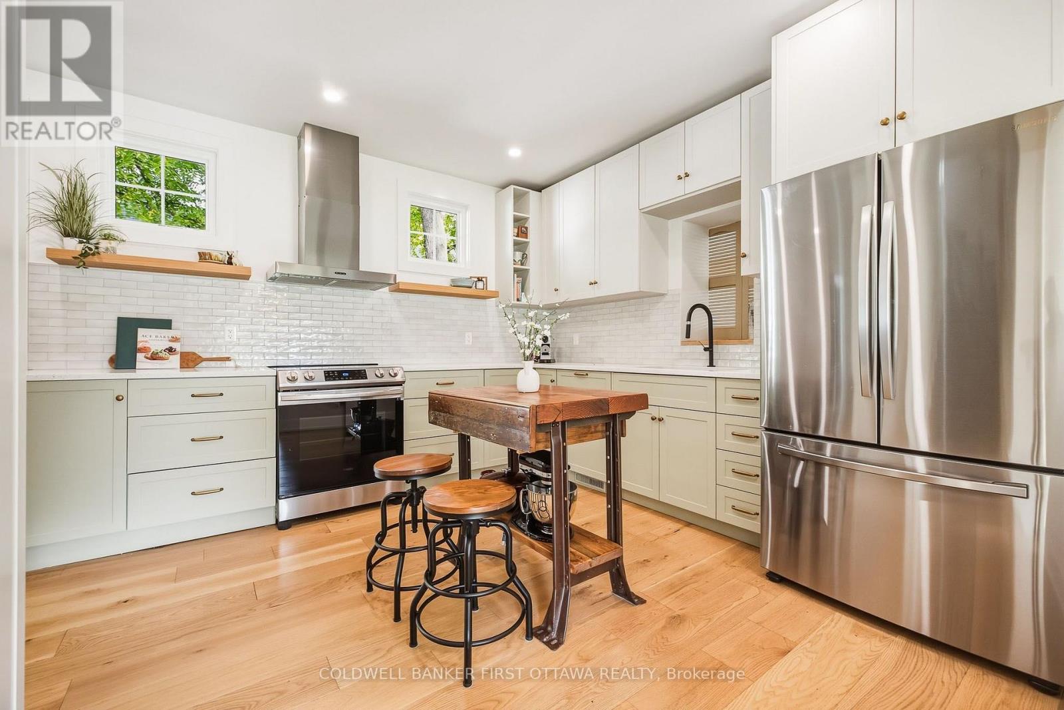
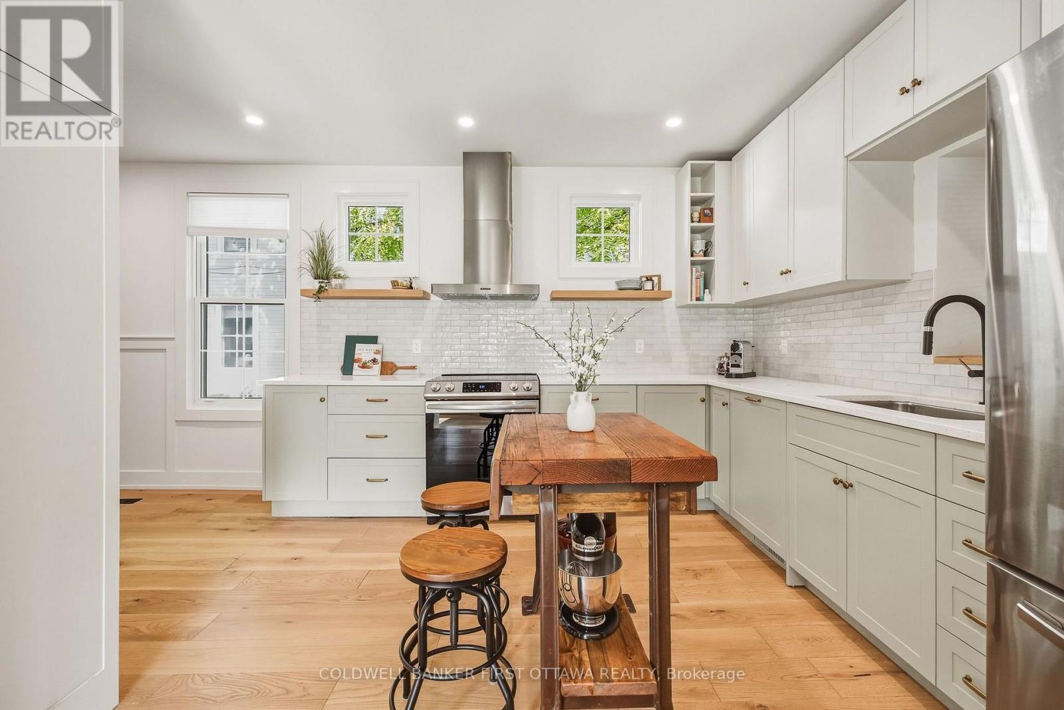
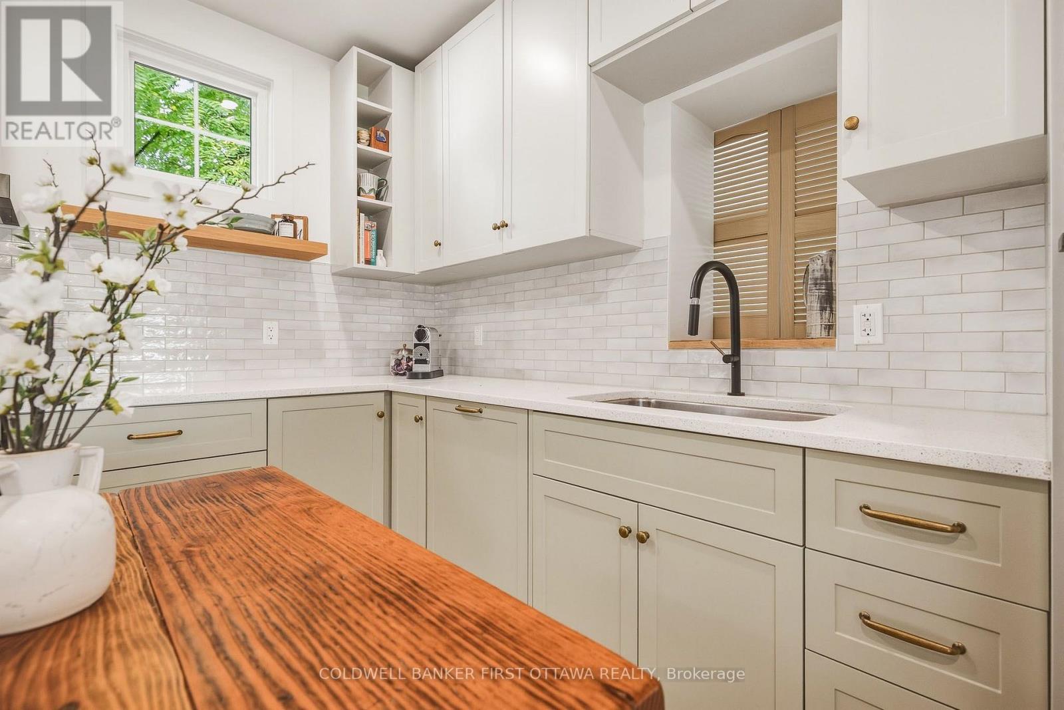
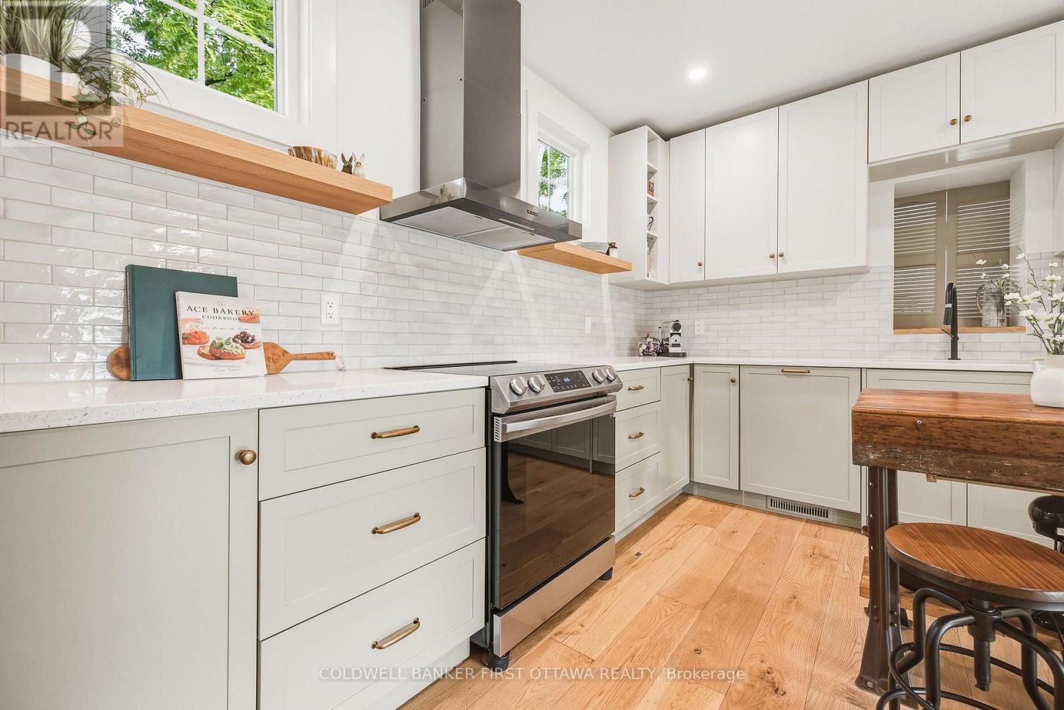
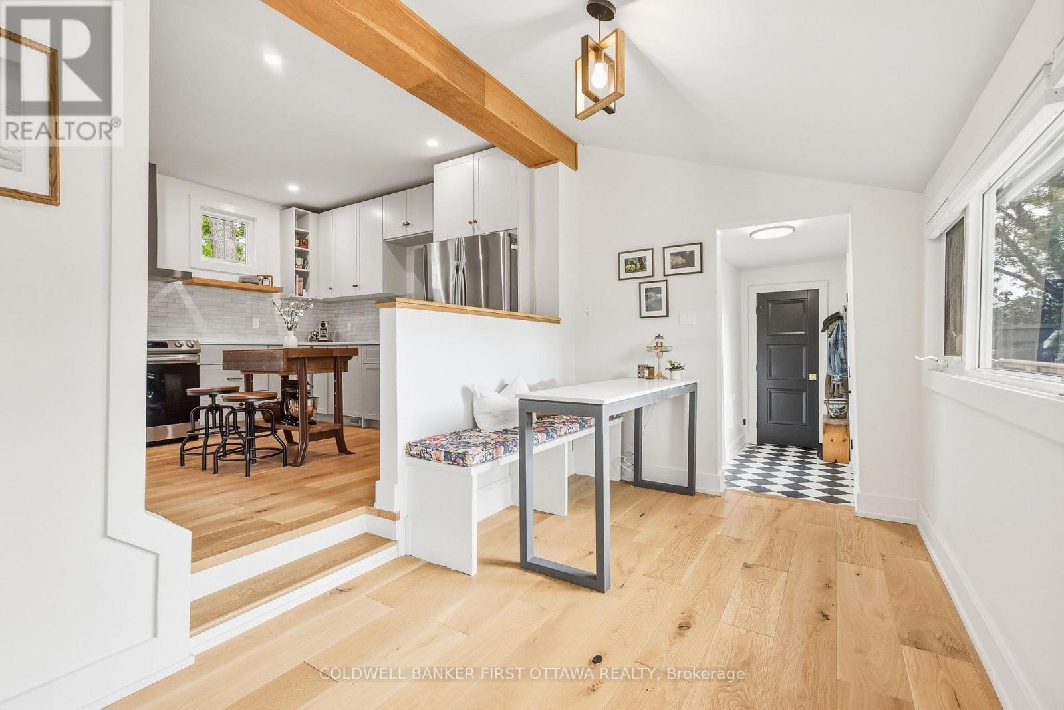
| Kitchen | Main level | 5.84 m x 3.78 m |
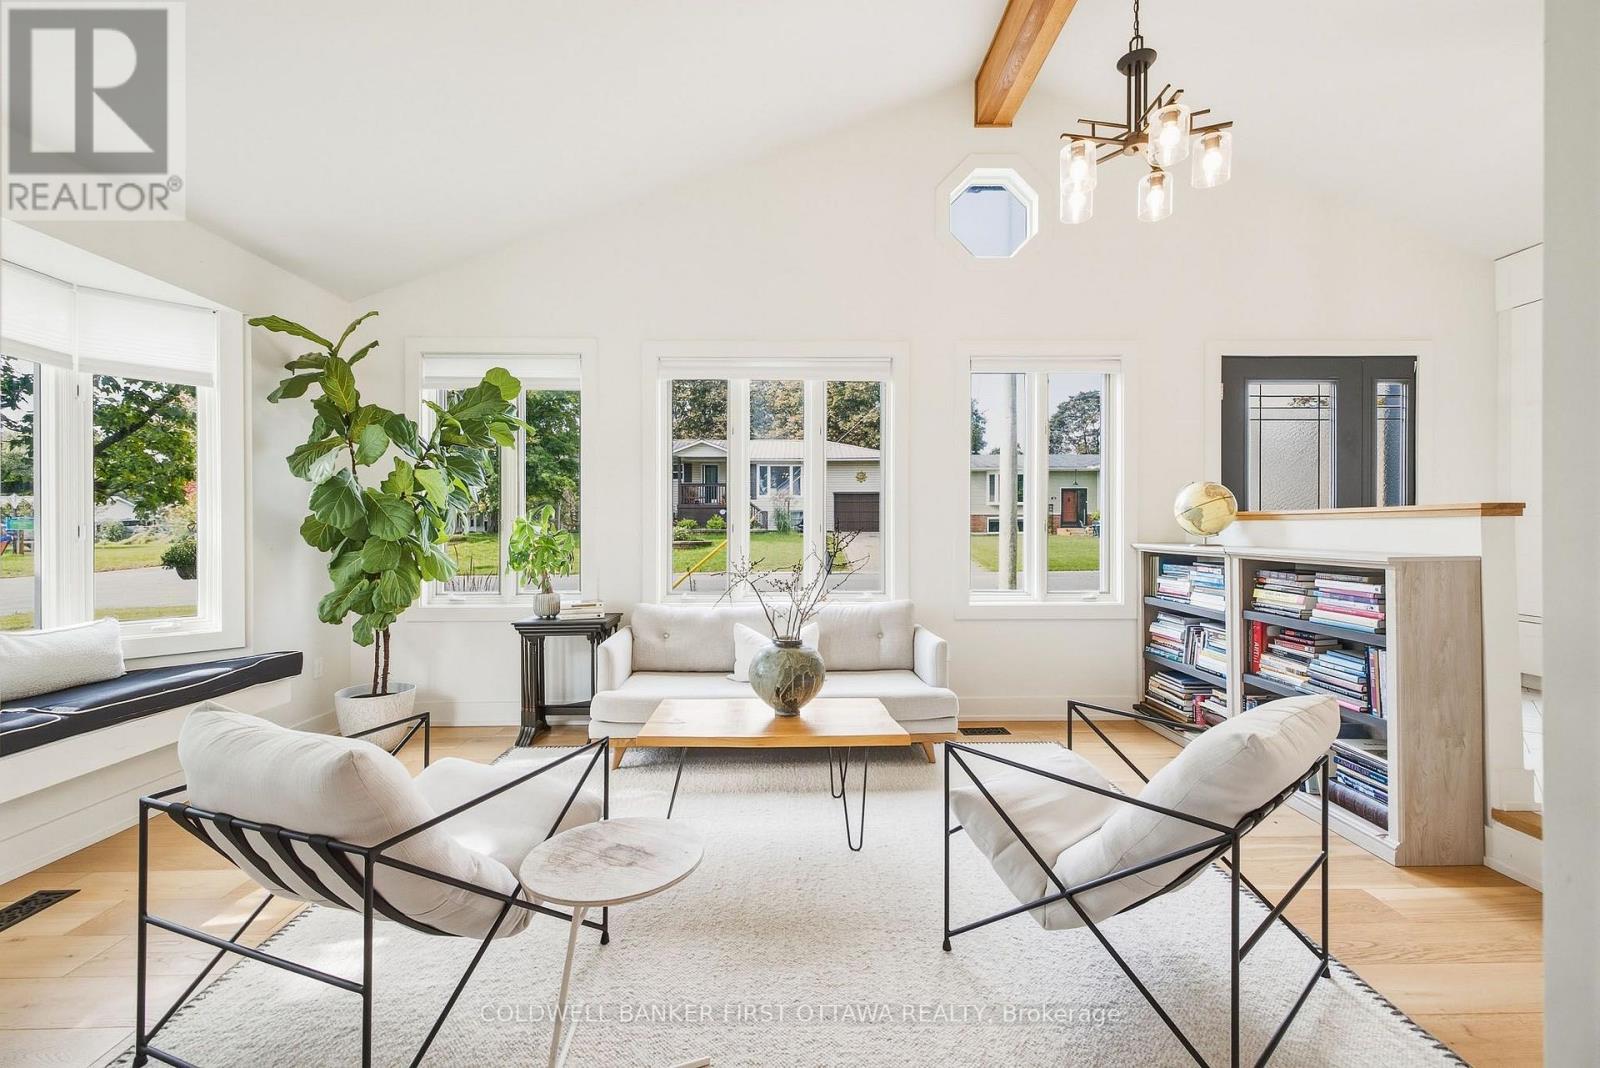
| Living room | Main level | 5.79 m x 3.47 m |
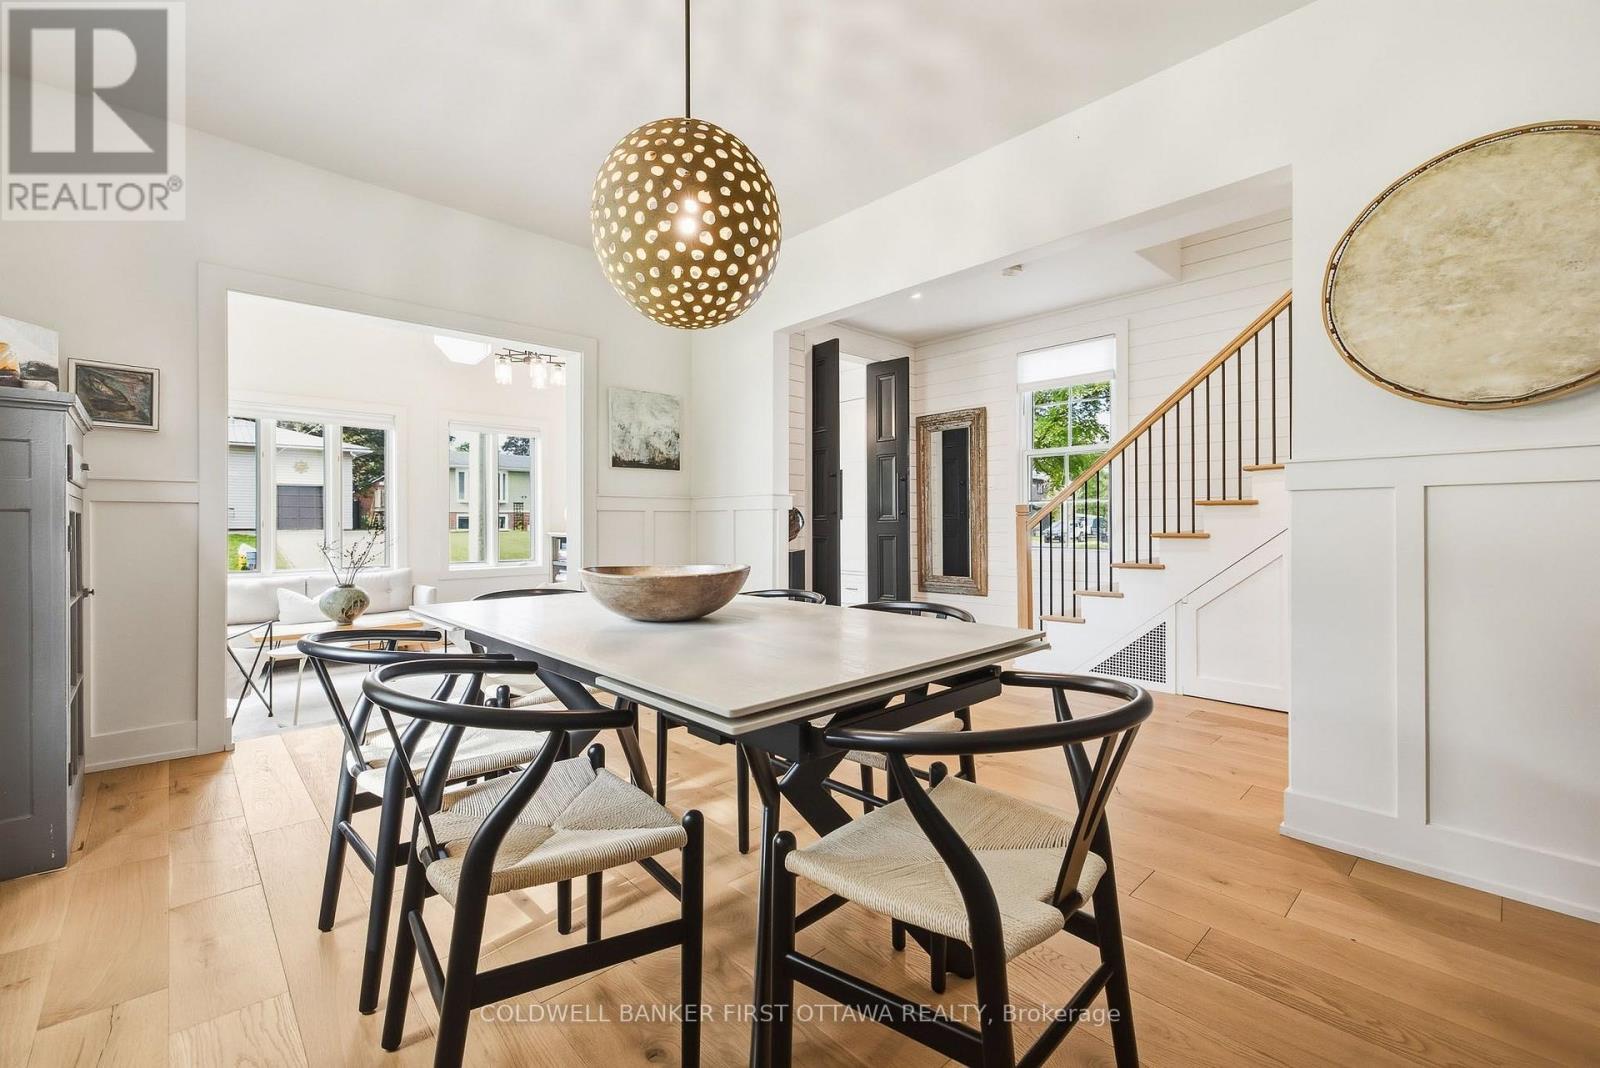
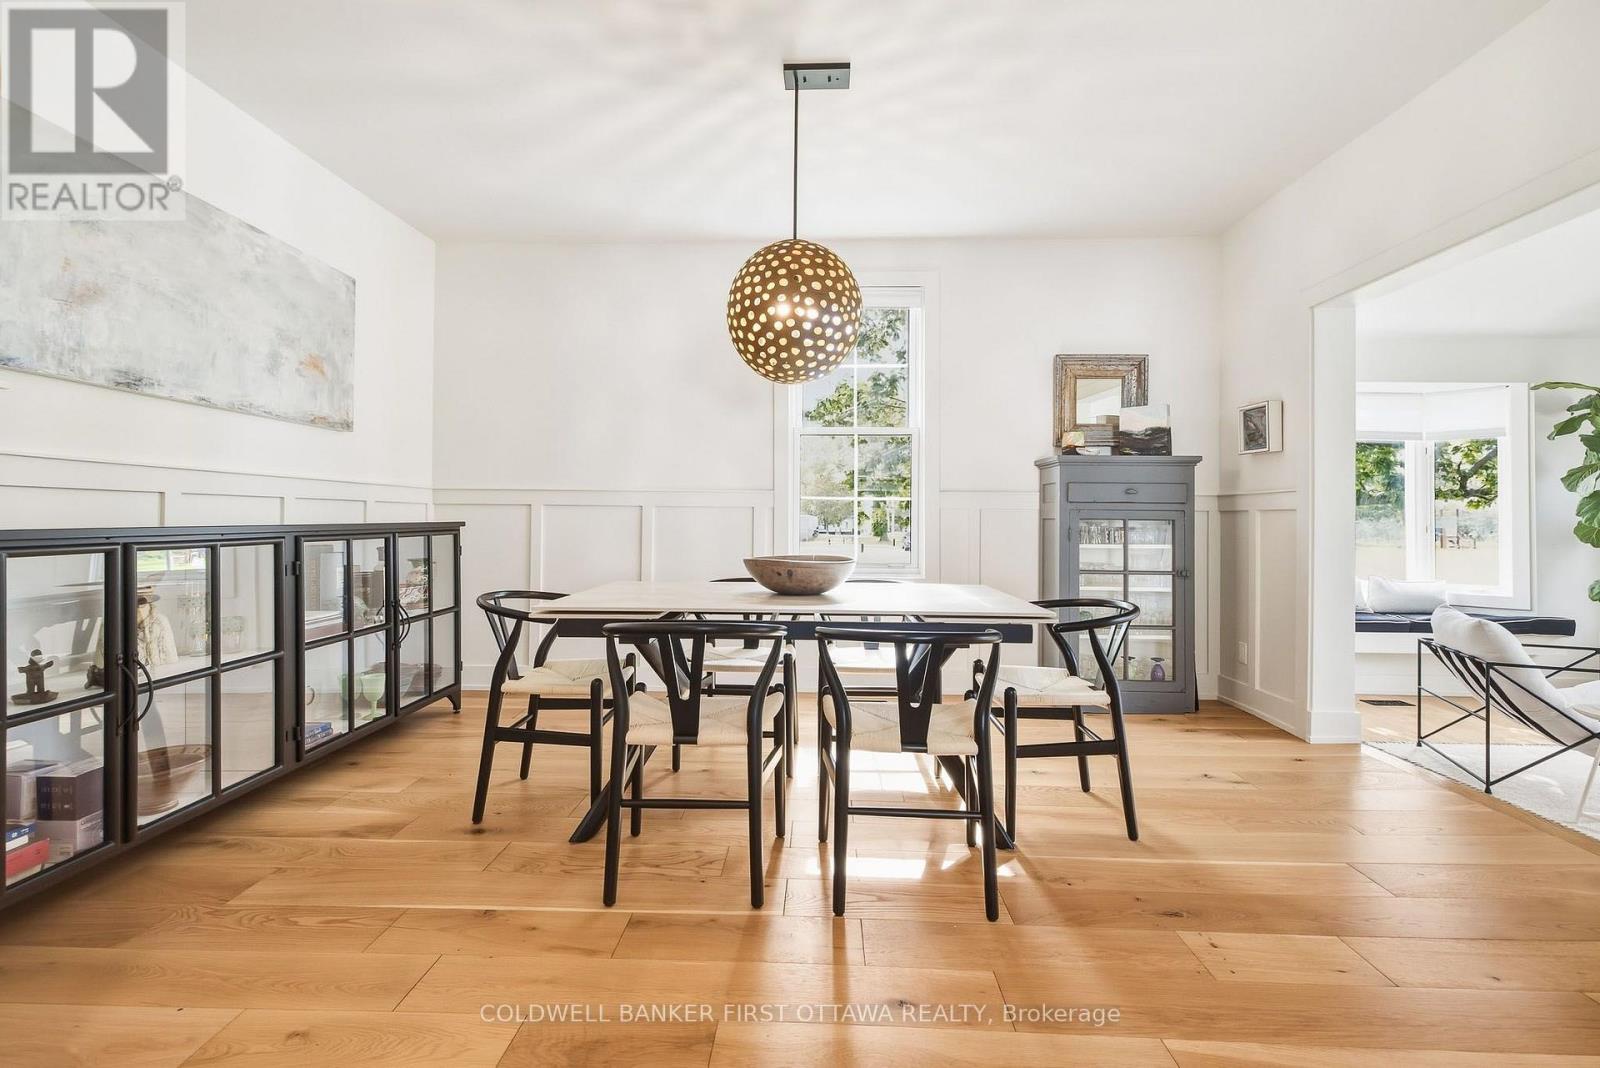
| Dining room | Main level | 4.69 m x 3.04 m |
| Family room | Main level | 4.41 m x 4.19 m |
| Eating area | Main level | 4.14 m x 2.23 m |
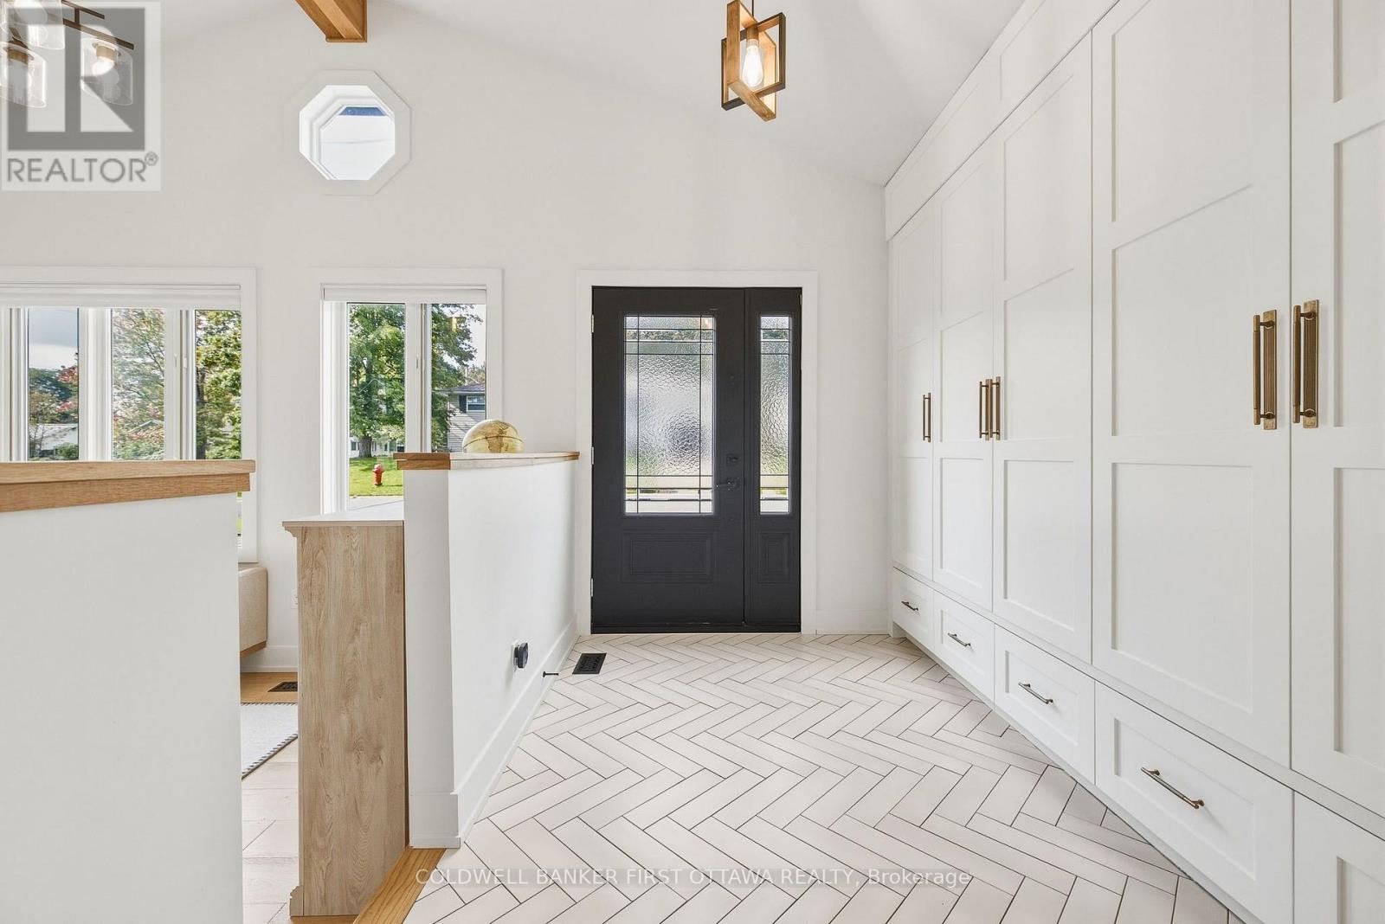
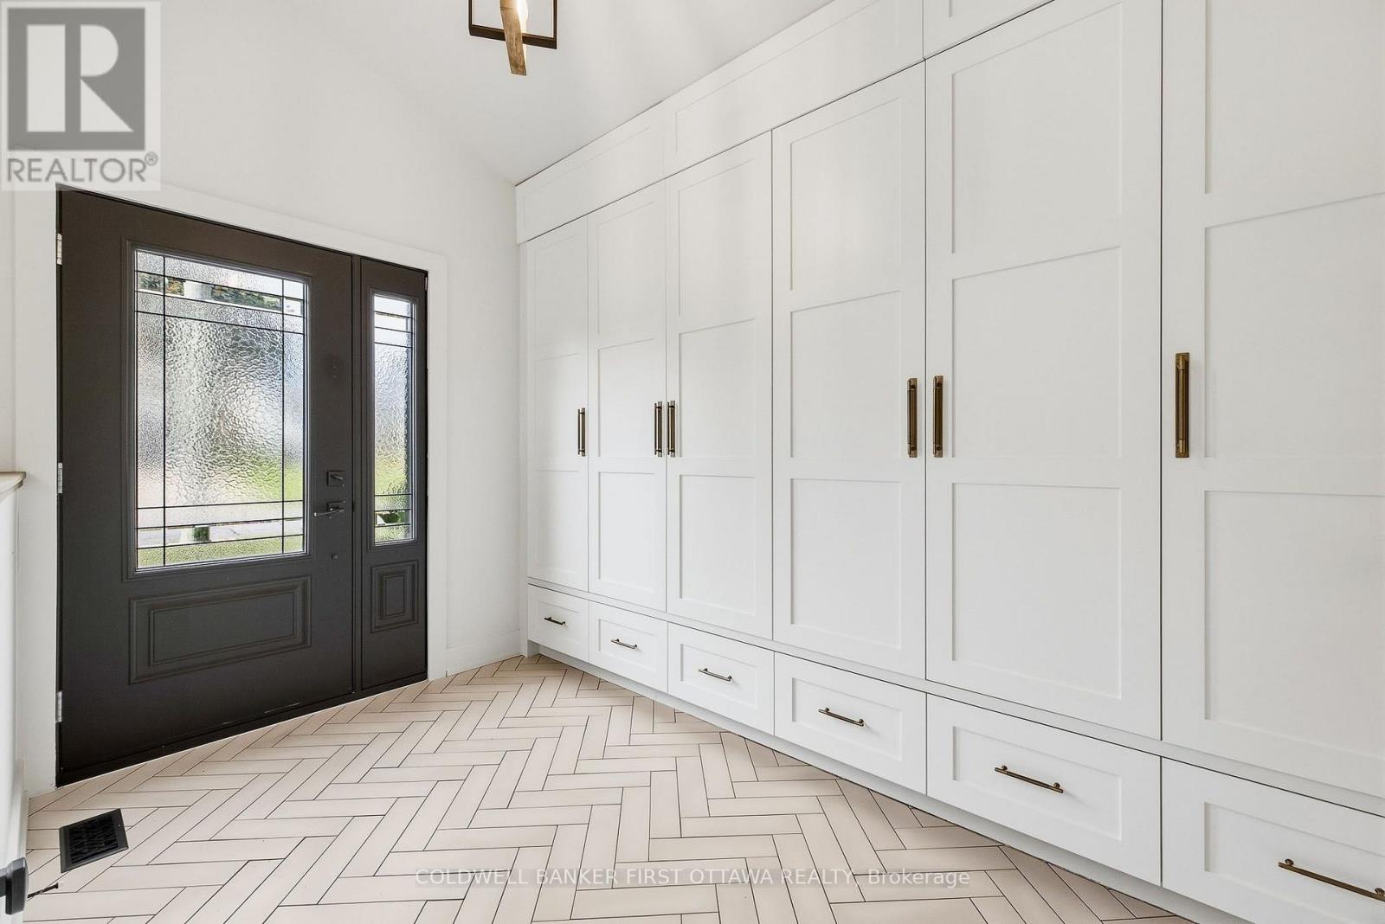
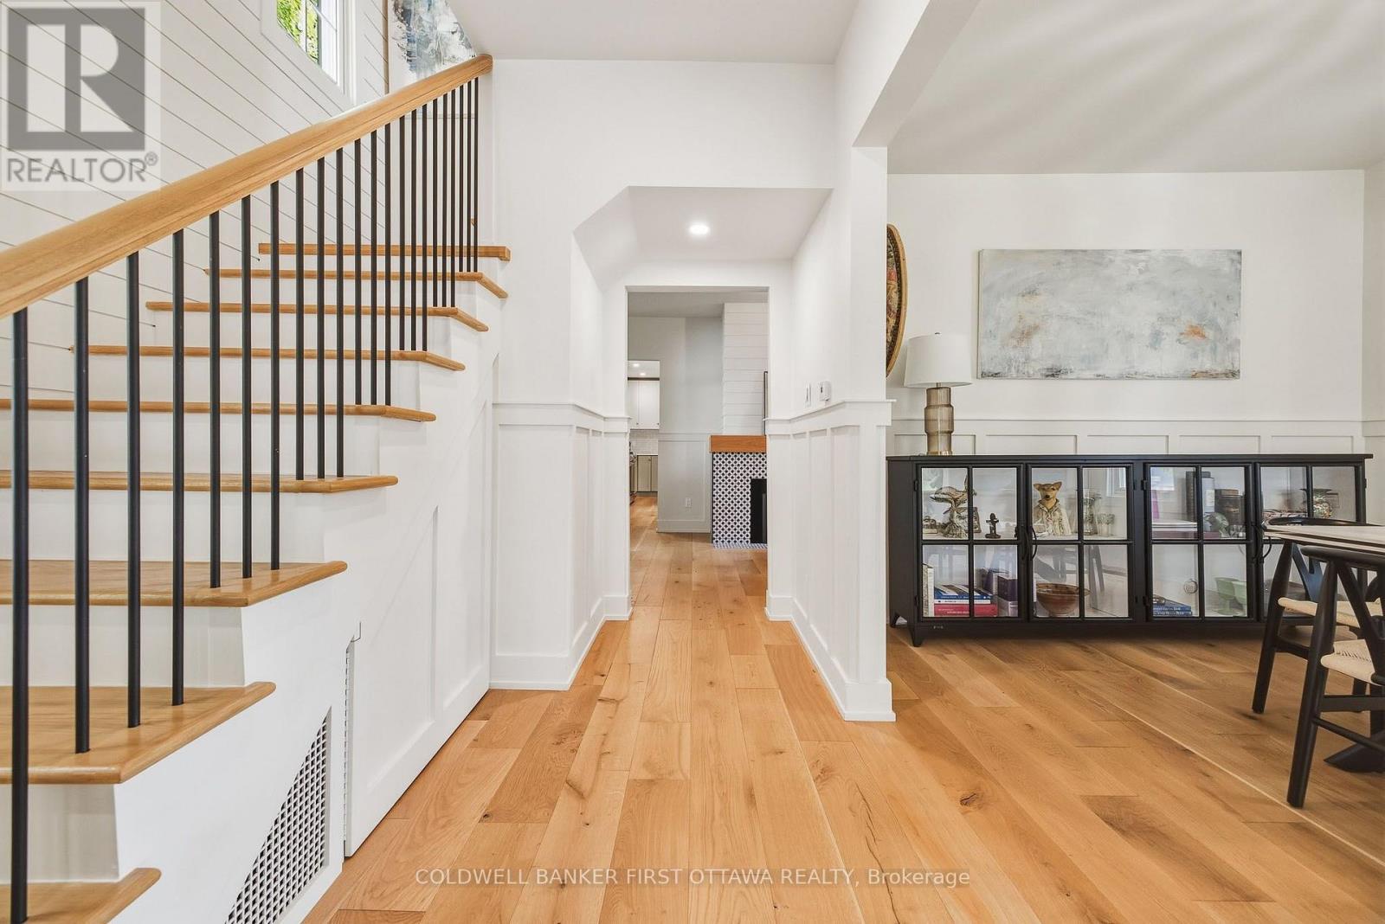
| Foyer | Main level | 3.5 m x 2.43 m |
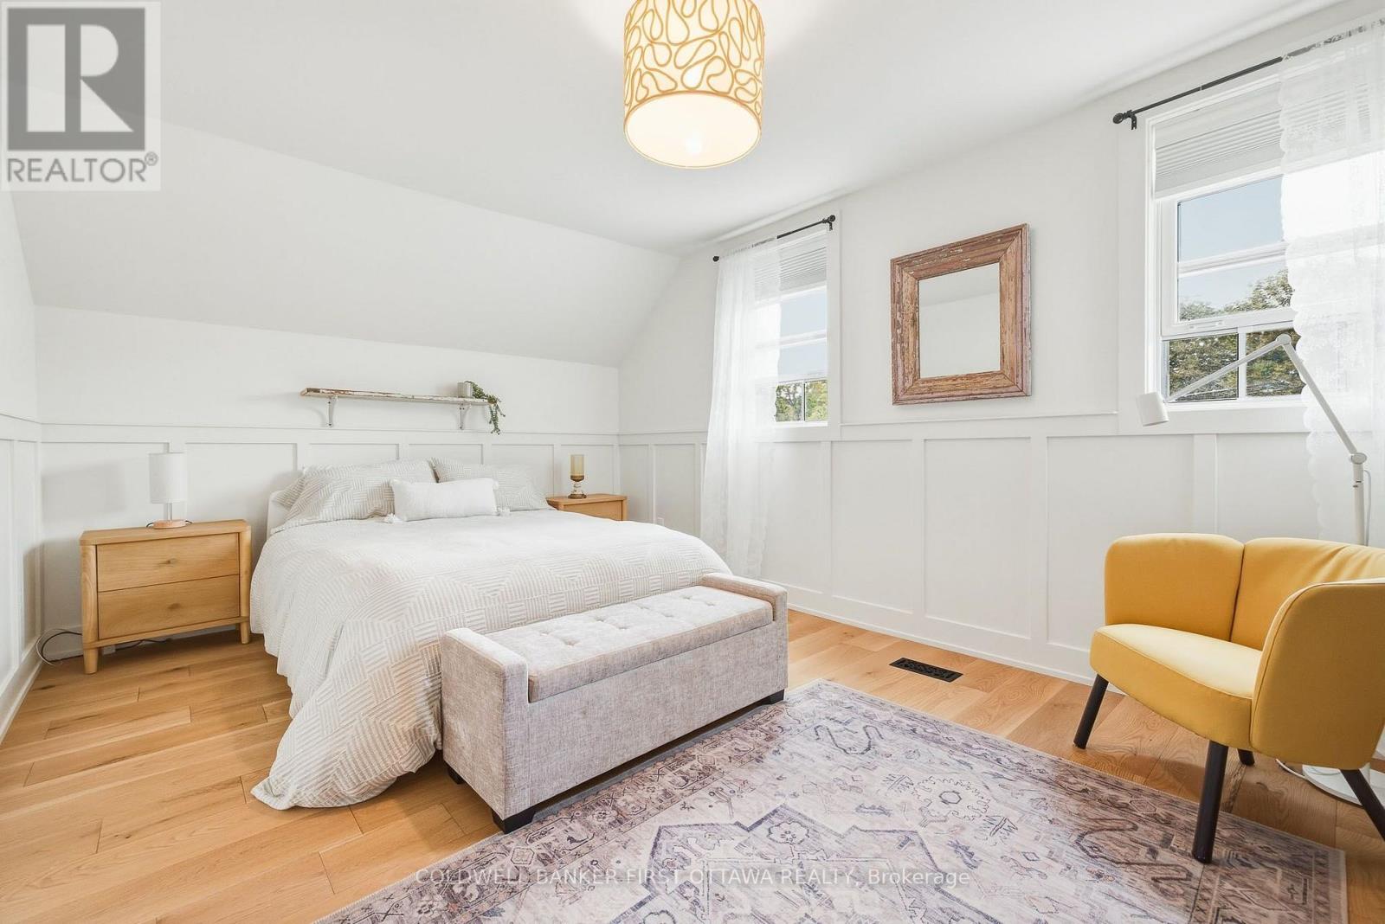
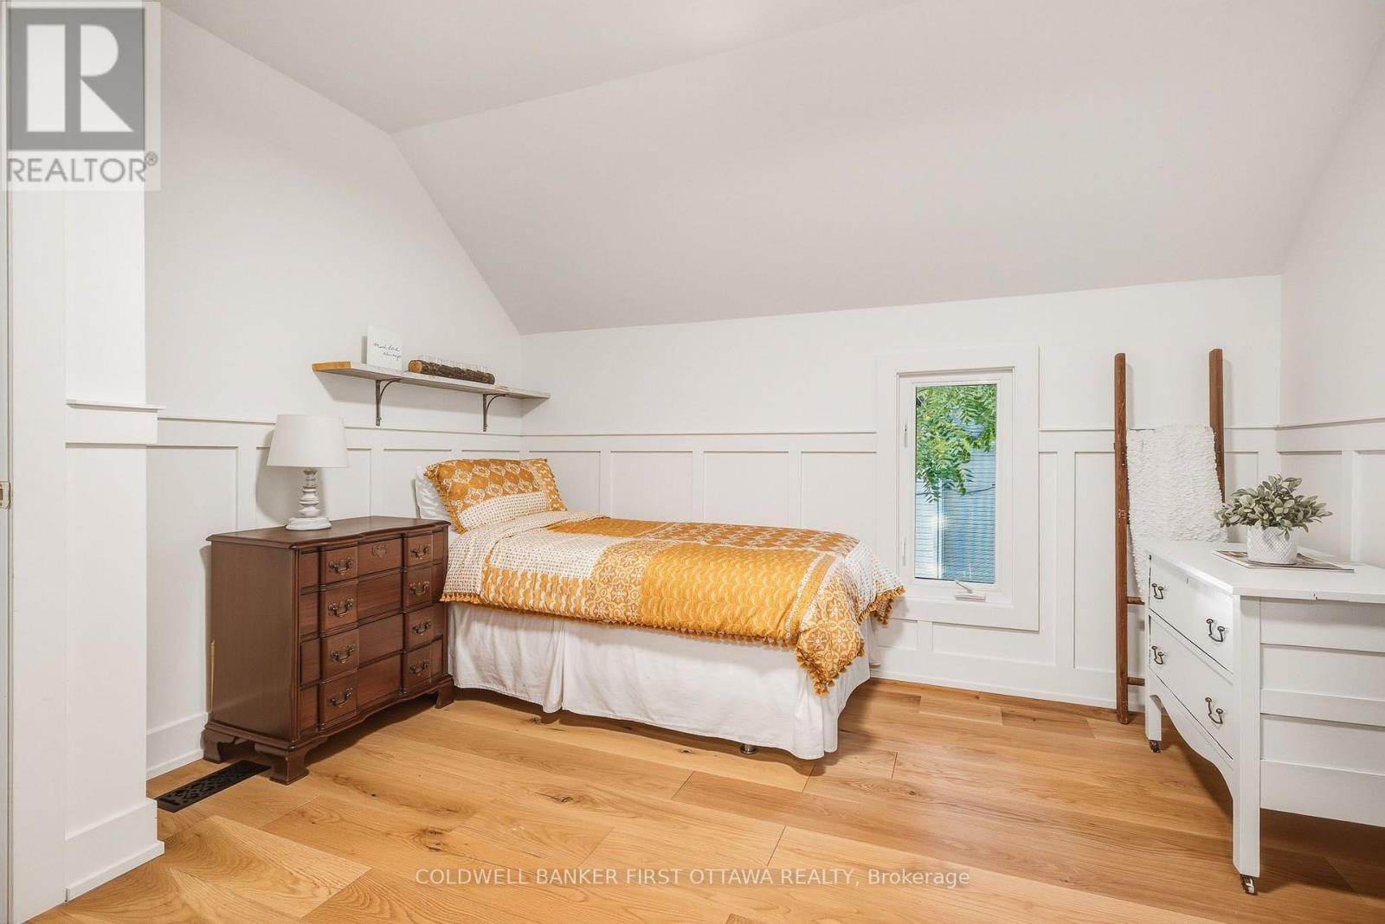
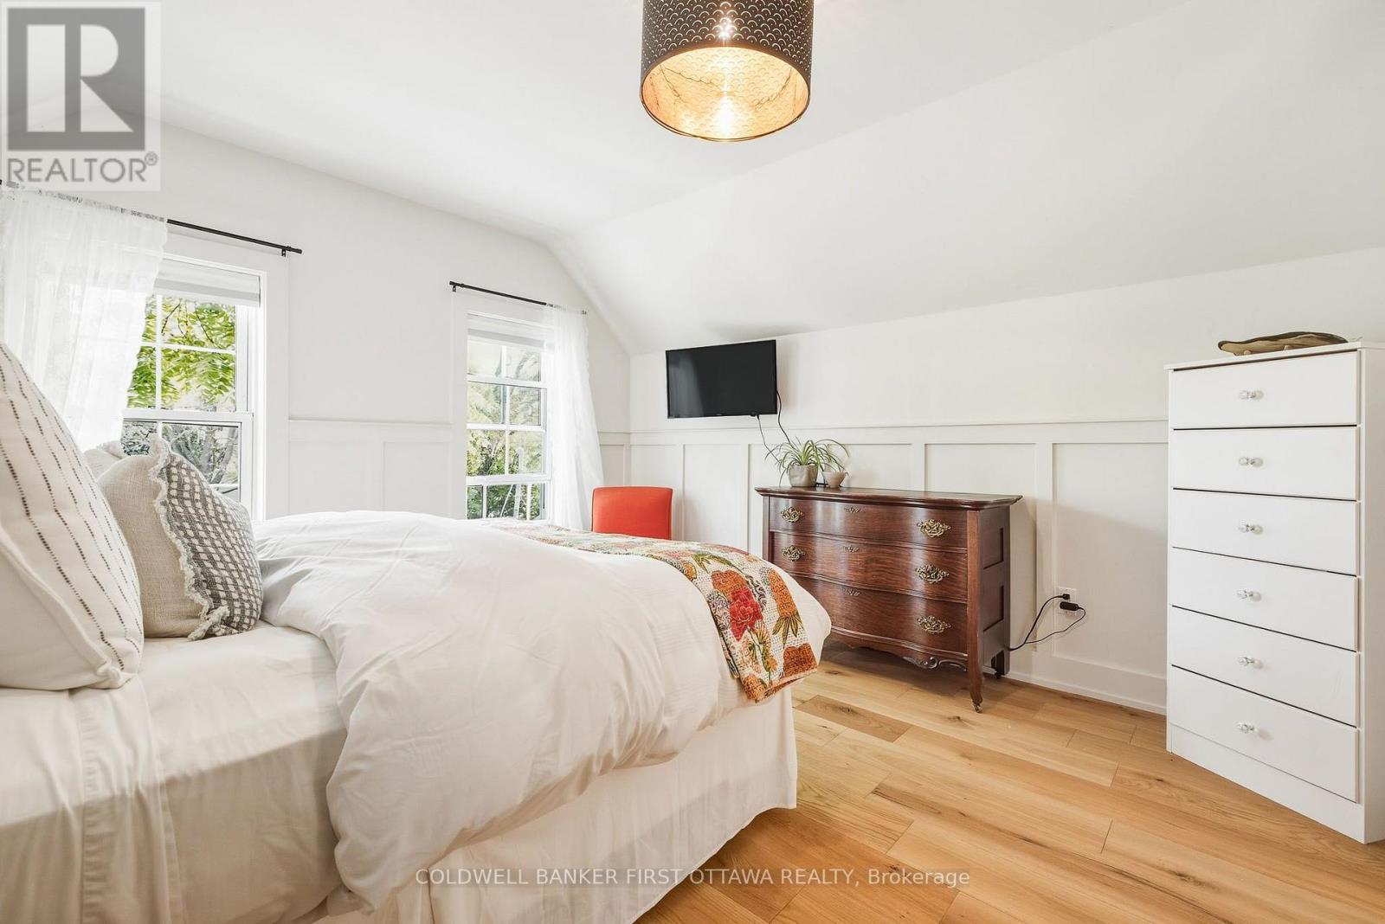
| Bedroom 3 | Second level | 5.89 m x 3.25 m |
| Bedroom 2 | Second level | 3.65 m x 3.55 m |
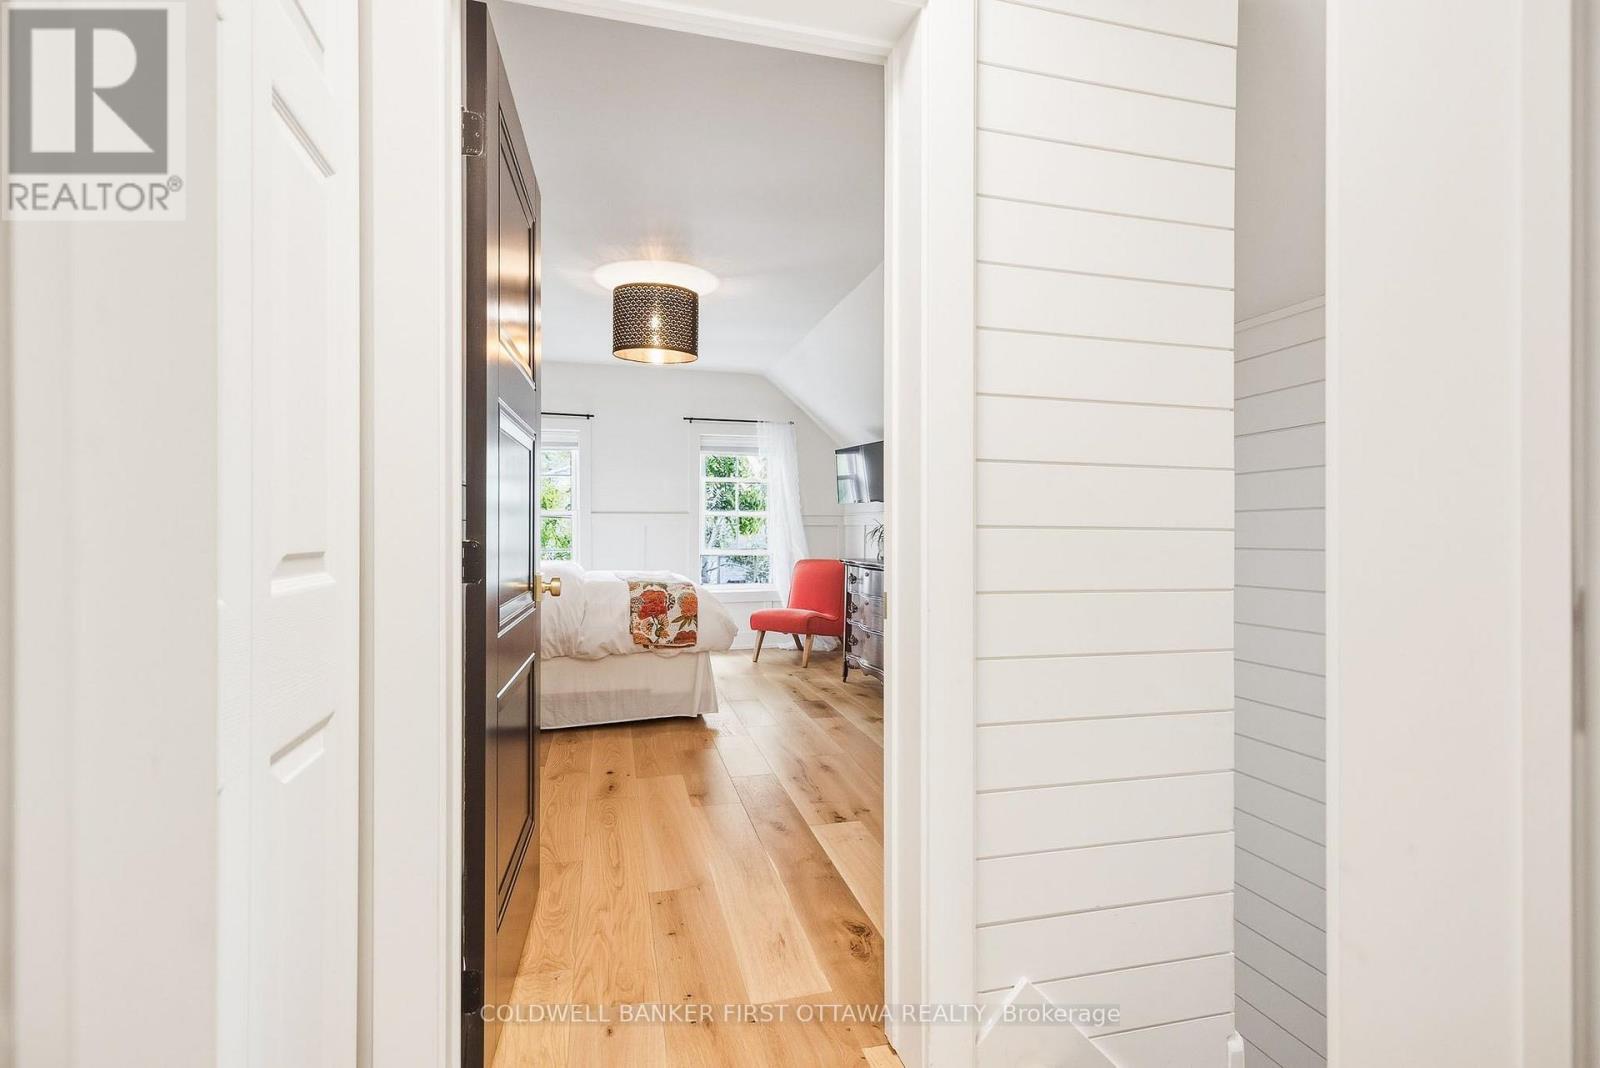
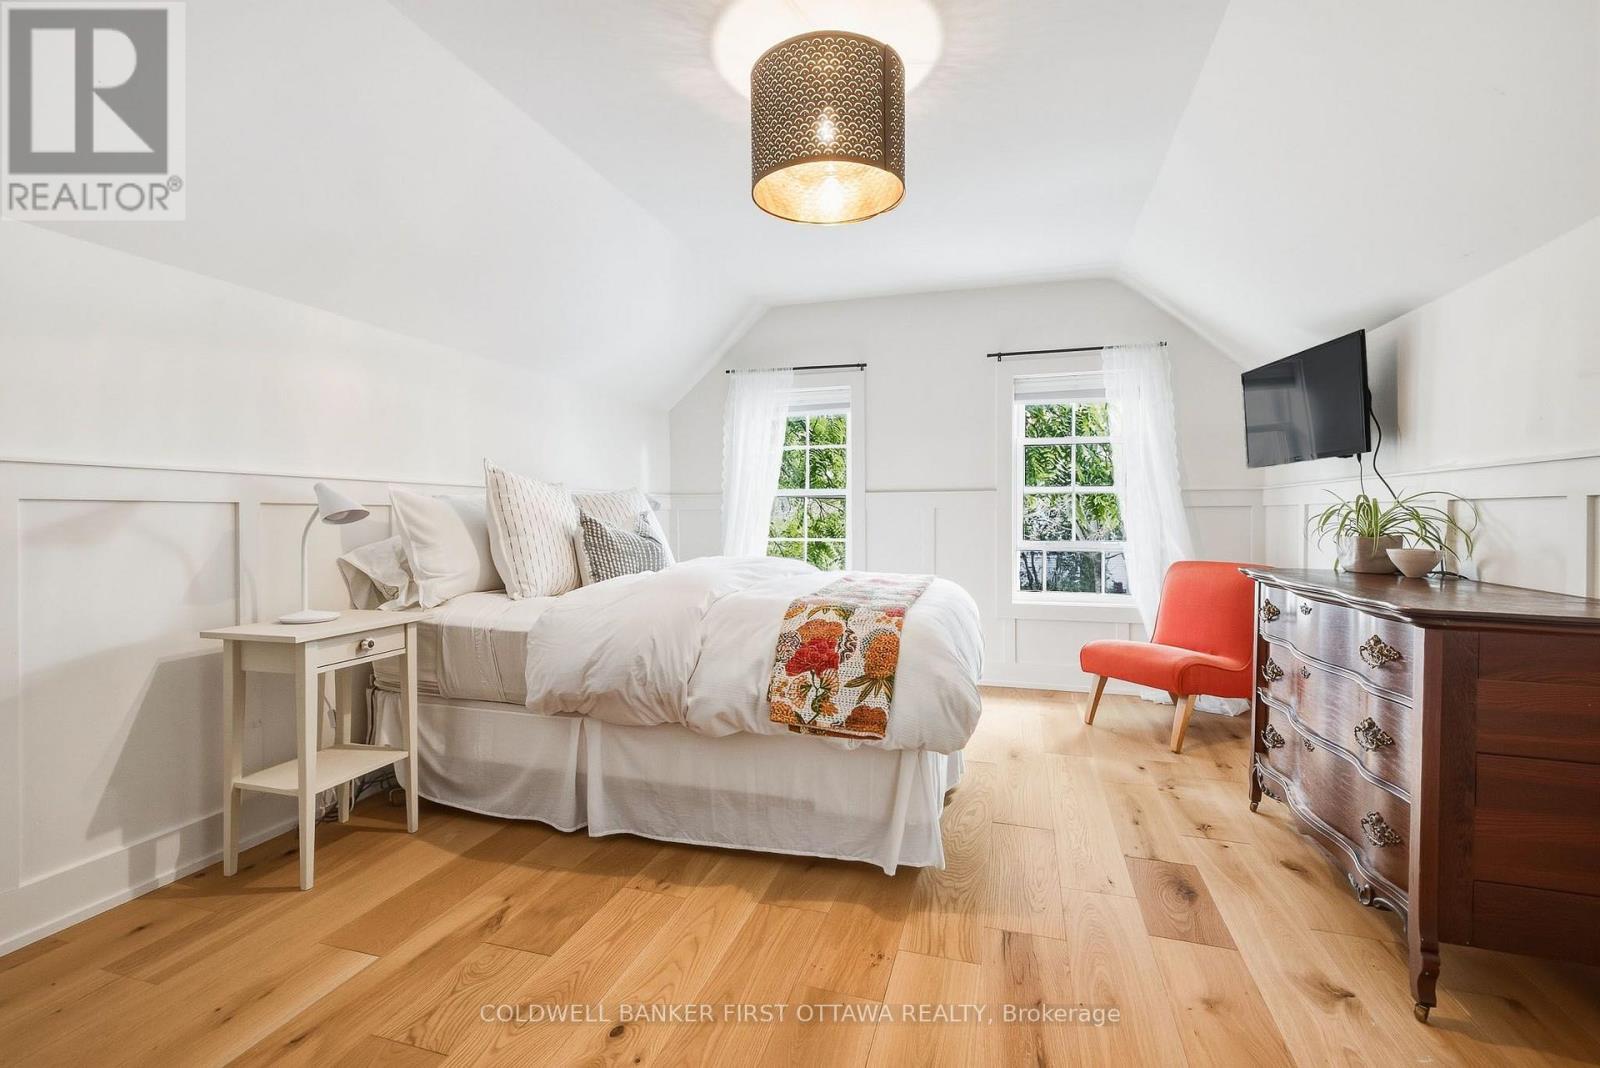
| Primary Bedroom | Second level | 4.8 m x 3.32 m |
| Exterior/Construction | |
|---|---|
| Constuction Date | |
| Exterior Finish | Vinyl siding |
| Foundation Type | Stone |
| Utility Information | |
|---|---|
| Heating Type | Forced air |
| Heating Fuel | Natural gas |
| Cooling Type | Central air conditioning |
| Water Supply | Municipal water |
| Sewer Type | Sanitary sewer |
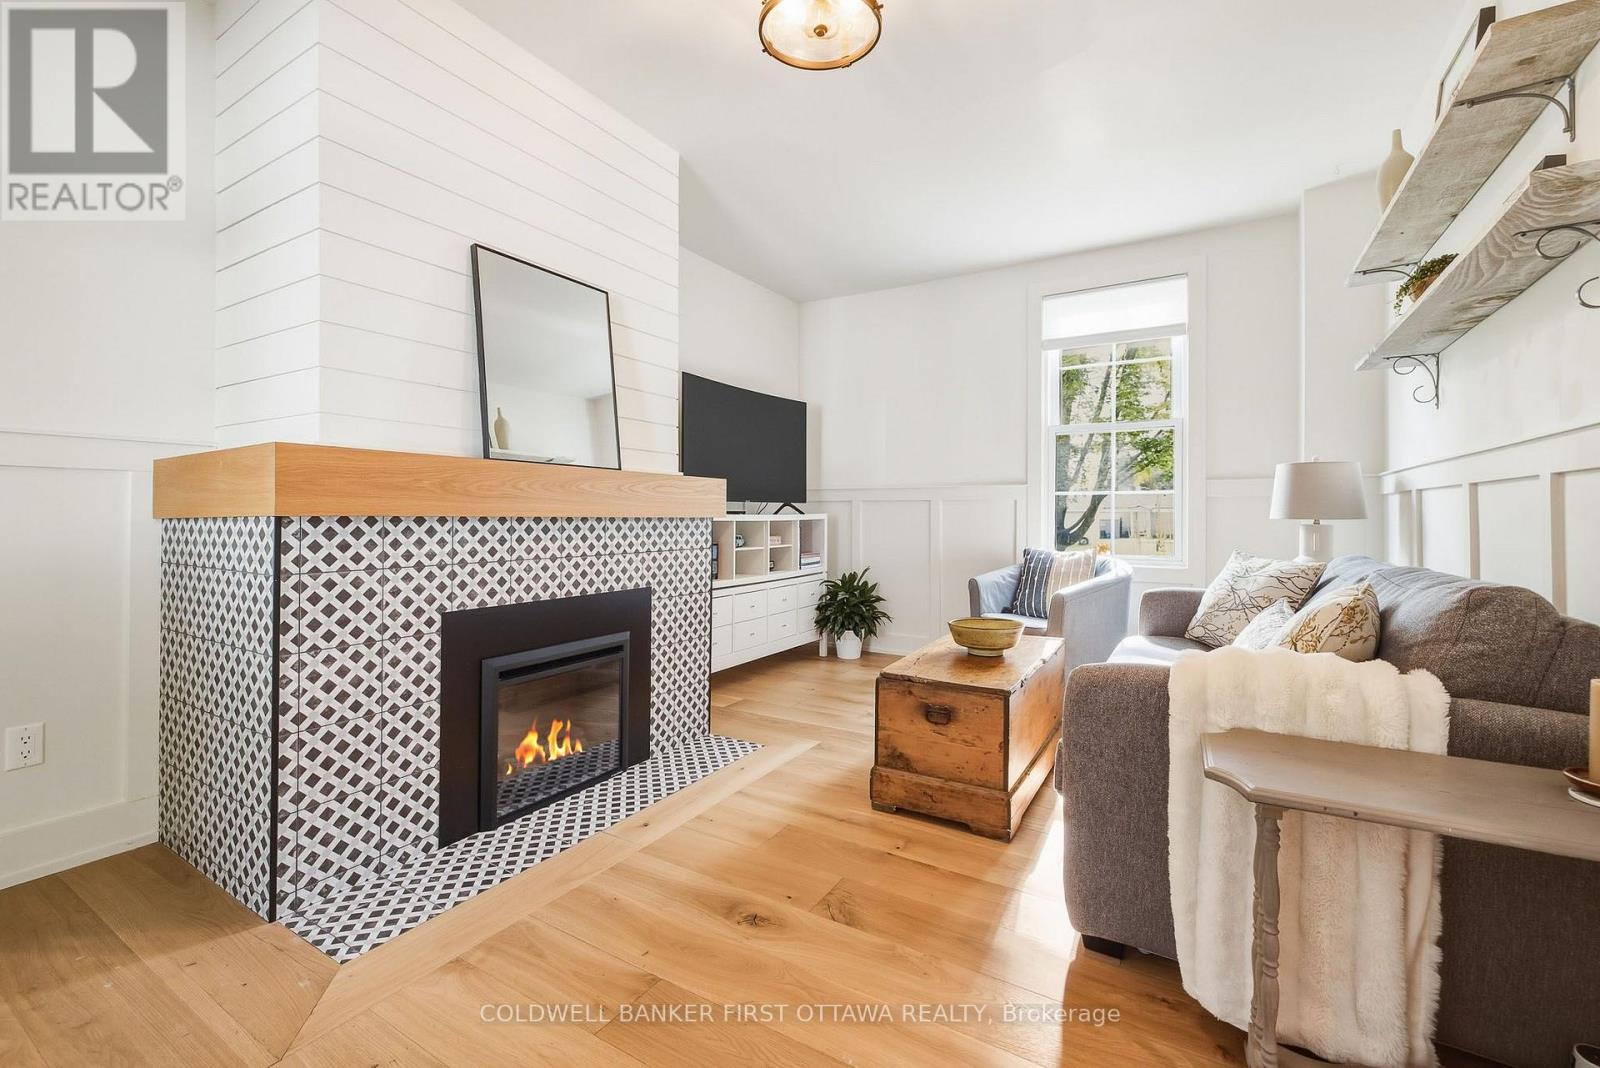
| Total Fireplace | 1 |
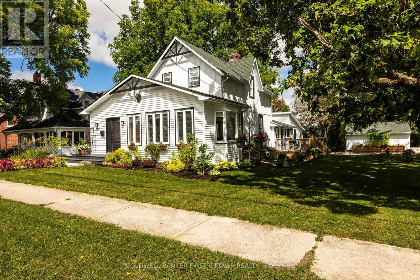
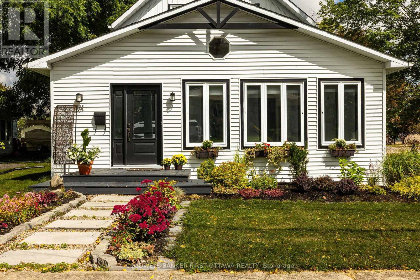
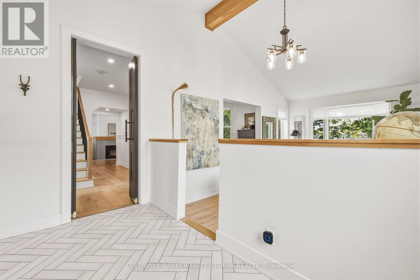
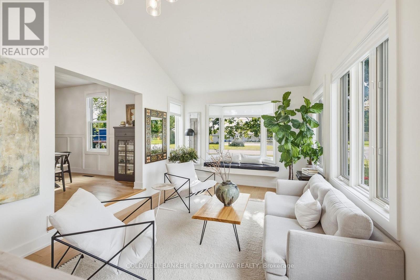
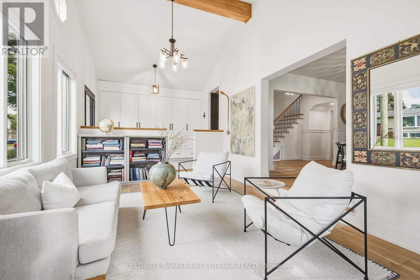
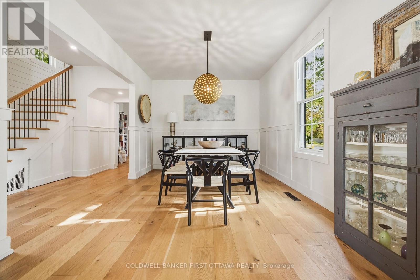
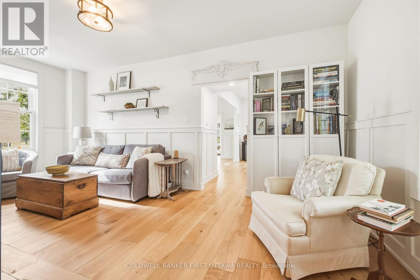
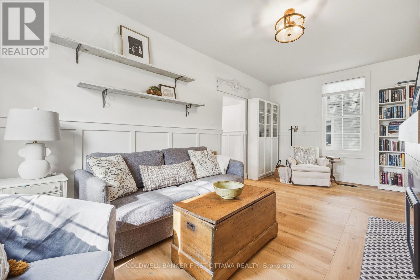
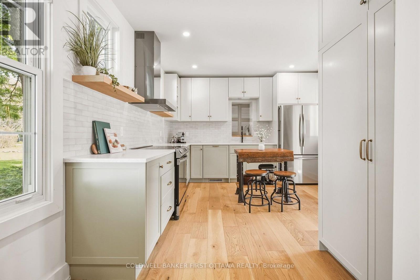
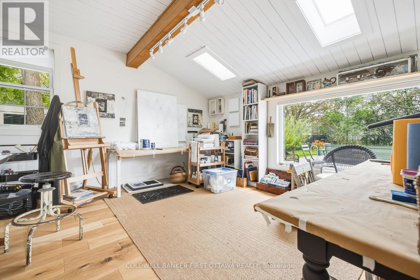
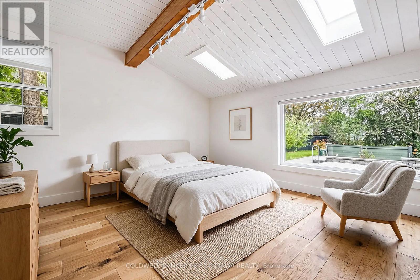
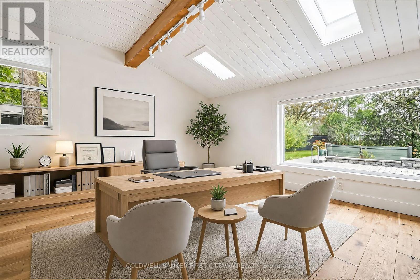
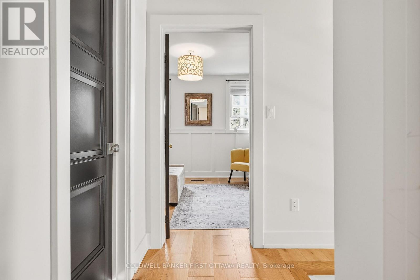
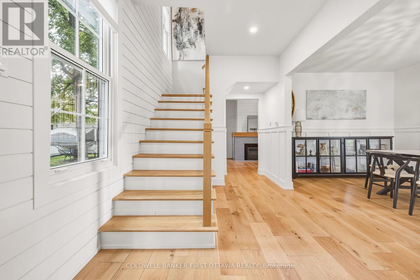
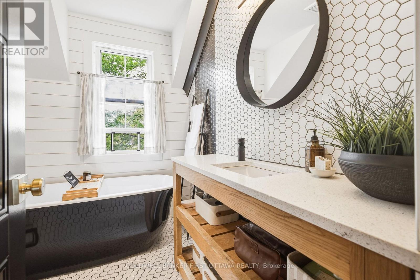
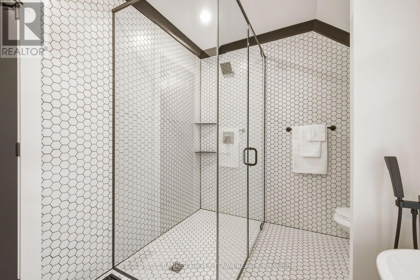
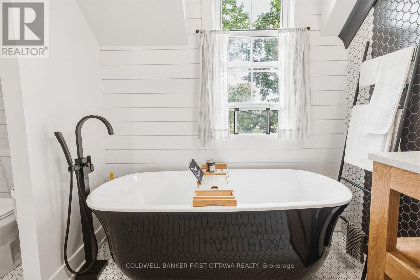
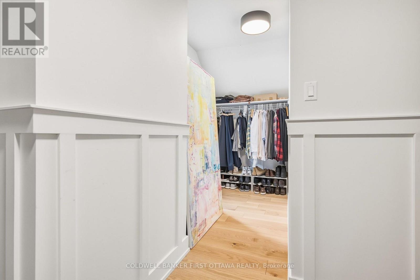
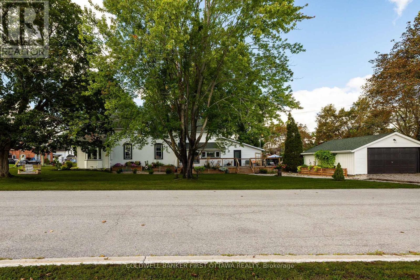
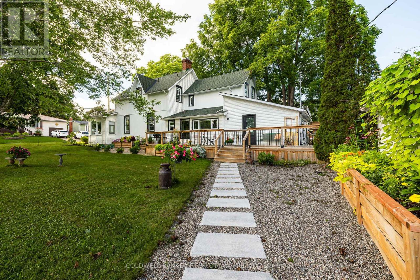
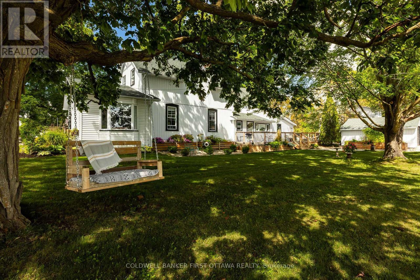
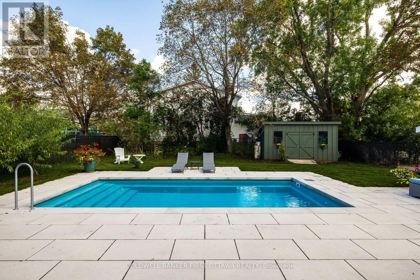
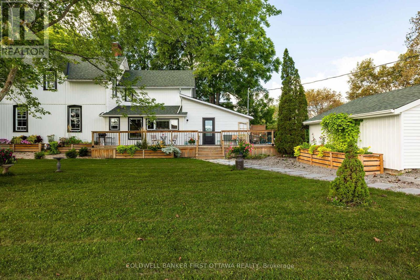
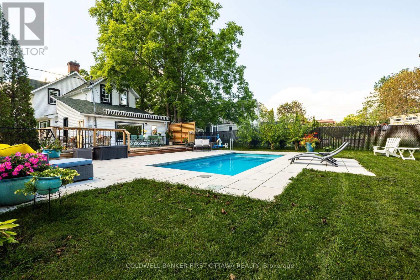
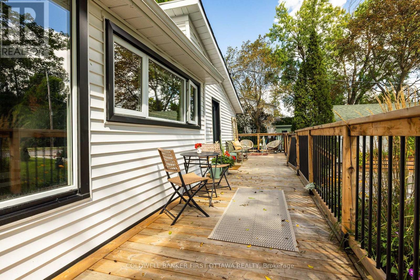
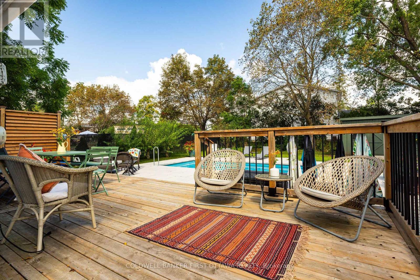
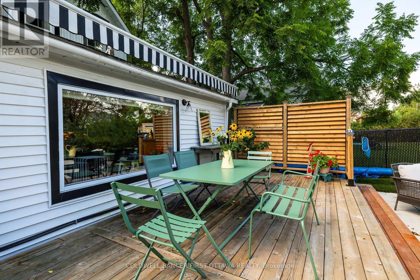
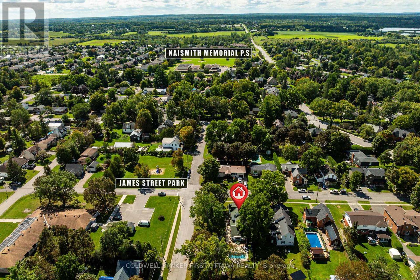
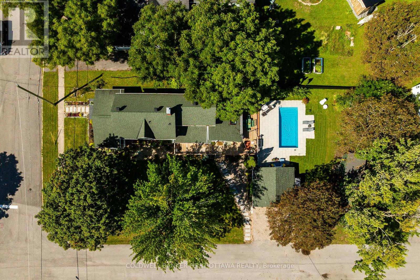
Perched on a coveted corner double lot at William & James, directly across from James Street Park, this beautifully renovated 2-storey pairs classic Almonte character with thoughtful modern updates. Out back, a 2024 inground fibreglass pool and spa-style deck create an incredible private retreat, fully fenced and surrounded by mature landscaping. Inside, generous principal rooms are framed by 9' ceilings throughout and a soaring 12' ceiling in the living room. The renovated kitchen features quartz countertops, while hardwood and ceramic flooring carry through the main living spaces.One of the home's most versatile features is the 4th bedroom studio, complete with skylights and conveniently located near a side entrance and full bath. It's an ideal setup for extended family, a private home office or business, guest space, or studio.Gas forced-air heating, a brand-new air conditioner and EV charging in the double detached garage add to the extensive updates. And the location is quintessential Almonte: walk to the library, Gemmill Park, the arena, Mississippi River trails, and the shops, restaurants and cafés of downtown. A rare combination of space, character, outdoor living and walkability in the heart of Almonte. (id:19004)

This REALTOR.ca listing content is owned and licensed by REALTOR® members of The Canadian Real Estate Association.
安居在渥京
长按二维码
关注安居在渥京
公众号ID:安居在渥京

安居在渥京
长按二维码
关注安居在渥京
公众号ID:安居在渥京
