

MLS®: X13803588
上市天数: 41天
产权: Condominium/Strata
类型: R4N Row / Townhouse
社区:
卧室: 2+
洗手间: 2
停车位: 1
建筑日期:
经纪公司: EASY LIST REALTY LTD.
价格:$ 425,000
预约看房 46
MLS®: X13803588
上市天数: 41天
产权: Condominium/Strata
类型: R4N Row / Townhouse
社区:
卧室: 2+
洗手间: 2
停车位: 1
建筑日期:
价格:$ 425,000
预约看房 46


丁剑来自山东,始终如一用山东人特有的忠诚和热情服务每一位客户,努力做渥太华最忠诚的地产经纪。

613-986-8608
[email protected]
Dingjian817
丁剑来自山东,始终如一用山东人特有的忠诚和热情服务每一位客户,努力做渥太华最忠诚的地产经纪。
613-986-8608
[email protected]
Dingjian817
| General Description | |
|---|---|
| MLS® | X13803588 |
| Lot Size | |
| Zoning Description | R4N |
| Interior Features | |
|---|---|
| Construction Style | |
| Total Stories | 3 |
| Total Bedrooms | 2 |
| Total Bathrooms | 2 |
| Full Bathrooms | 1 |
| Half Bathrooms | 1 |
| Basement Type | N/A (Finished), N/A |
| Basement Development | Finished |
| Included Appliances | Garage door opener remote(s), Water Heater, Water meter, All, Window Coverings |
| Rooms | ||
|---|---|---|
| Primary Bedroom | Second level | 4.57 m x 3.2 m |
| Bedroom | Second level | 3.76 m x 2.87 m |
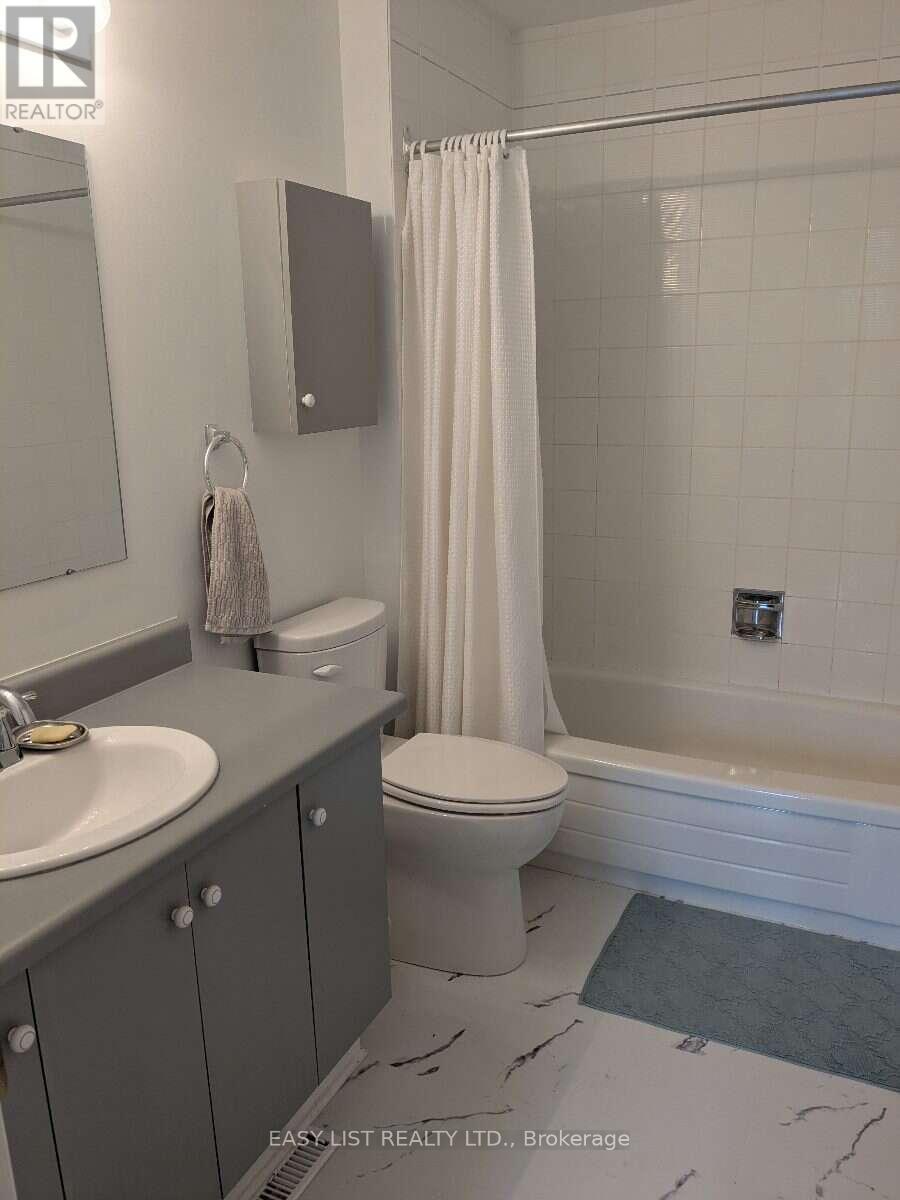
| Bathroom | Second level | 2.69 m x 1.63 m |
| Foyer | Second level | 2.51 m x 2.11 m |
| Furnace | Basement | 1.52 m x 1.52 m |
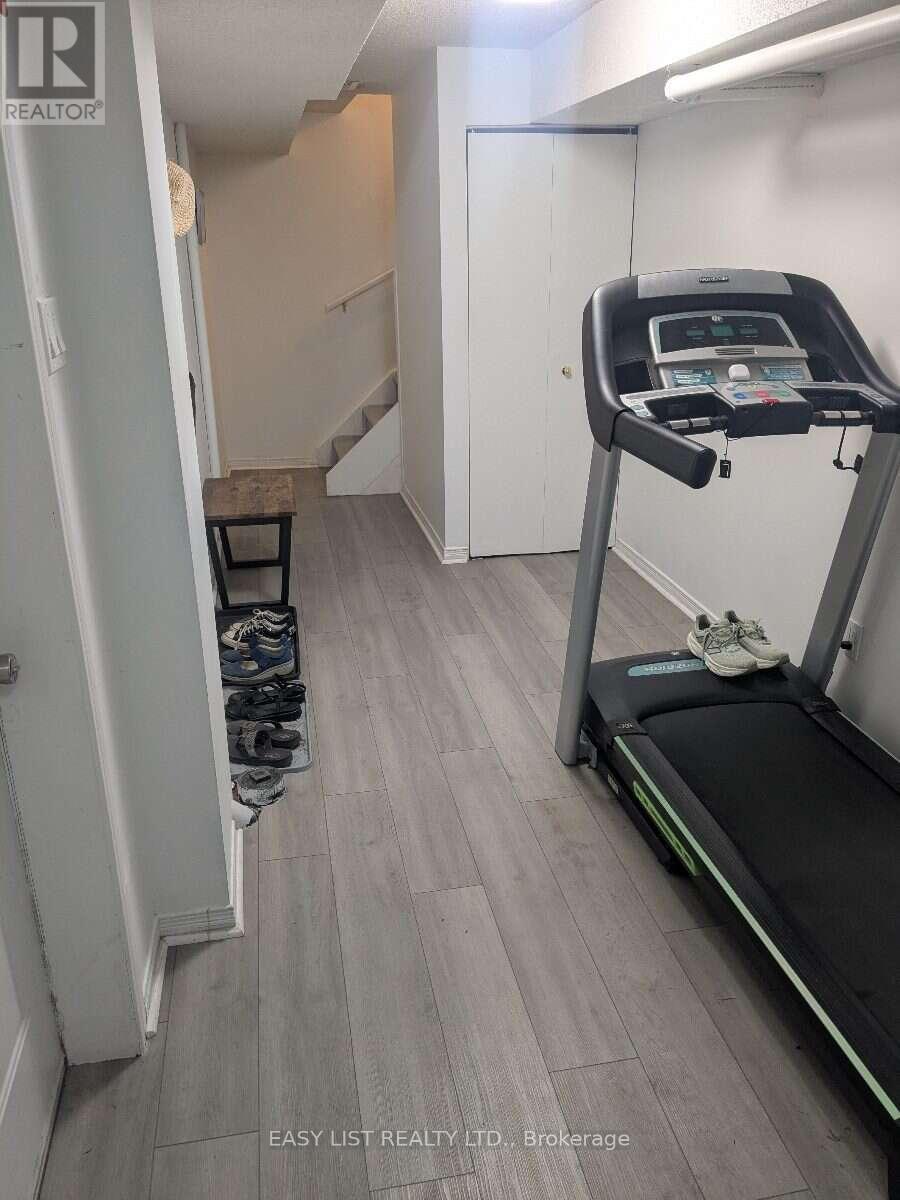
| Other | Basement | 3.91 m x 2.01 m |
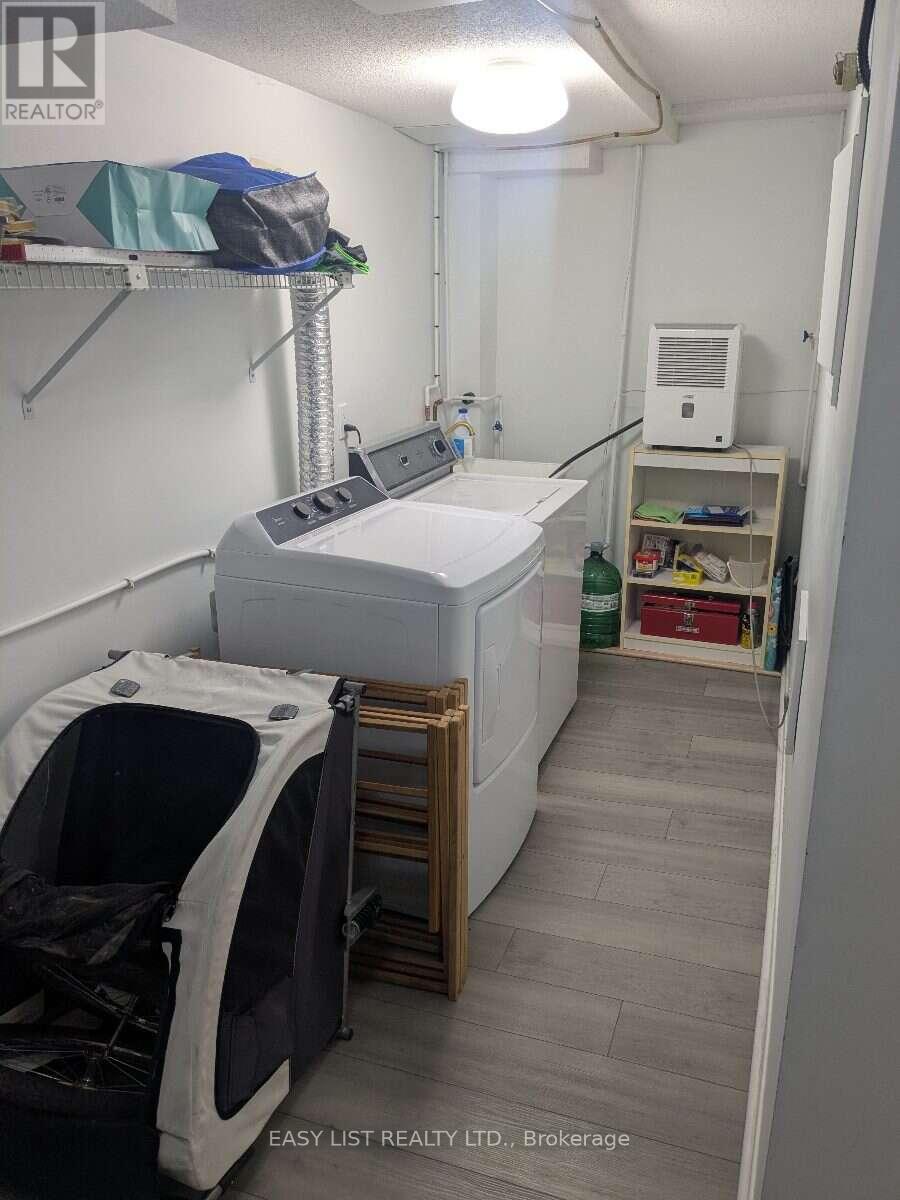
| Laundry room | Basement | 3.18 m x 1.52 m |
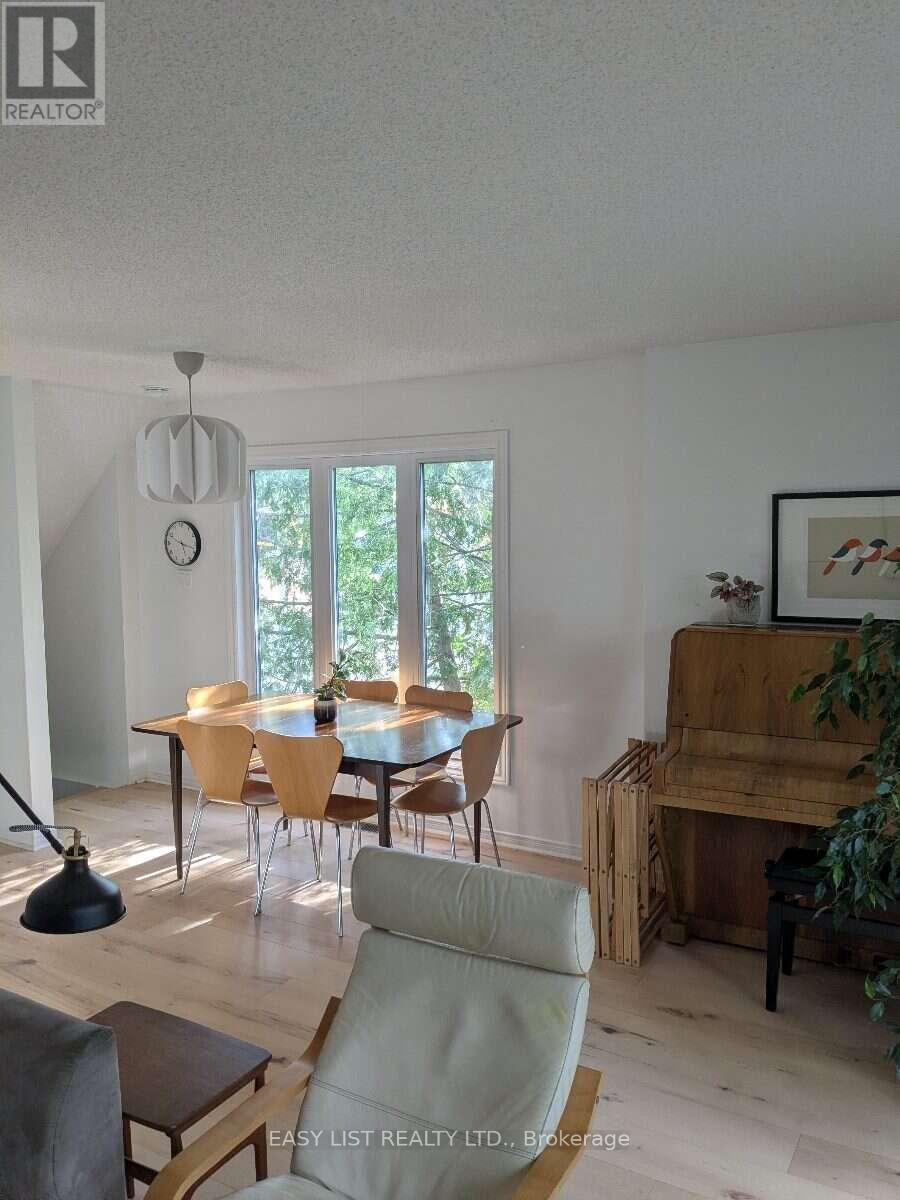
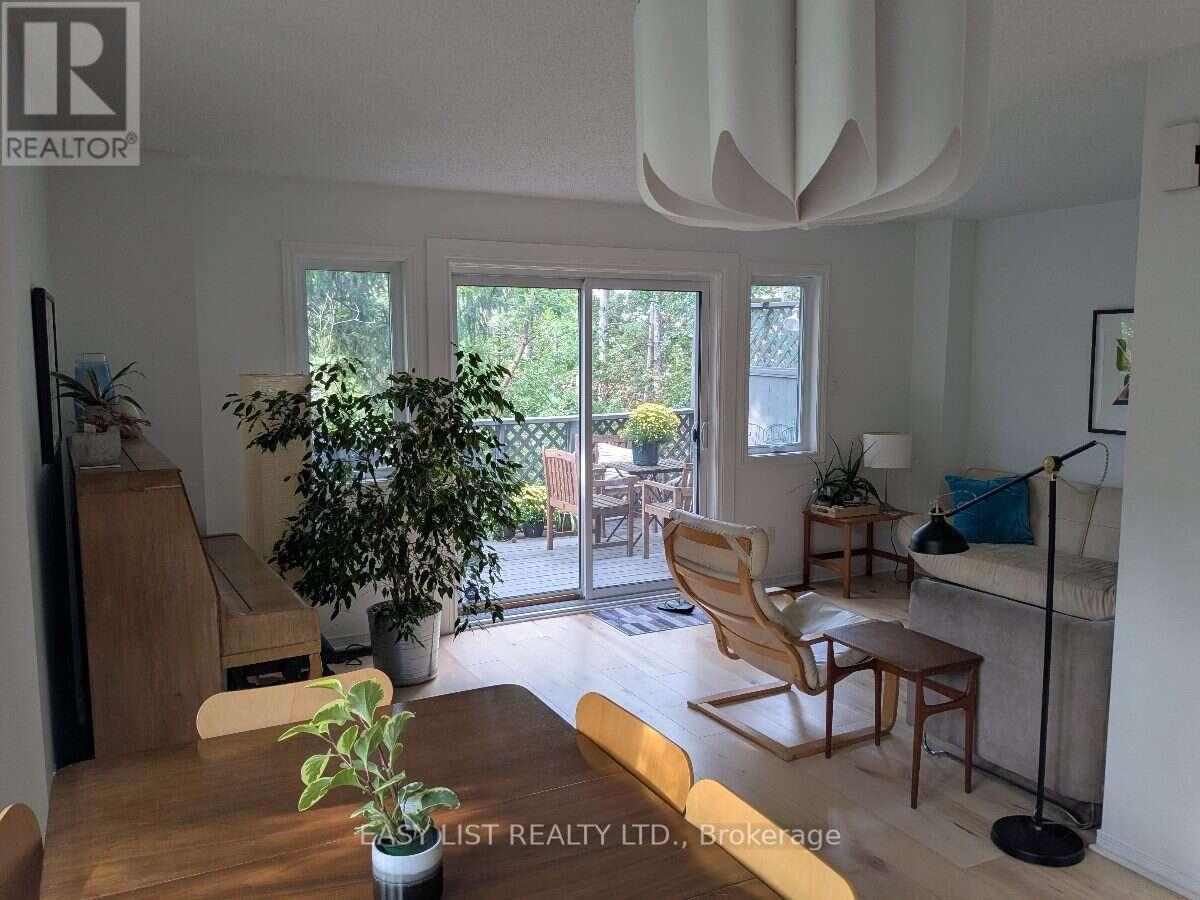
| Living room | Main level | 5.77 m x 3.18 m |
| Dining room | Main level | 3.1 m x 2.49 m |
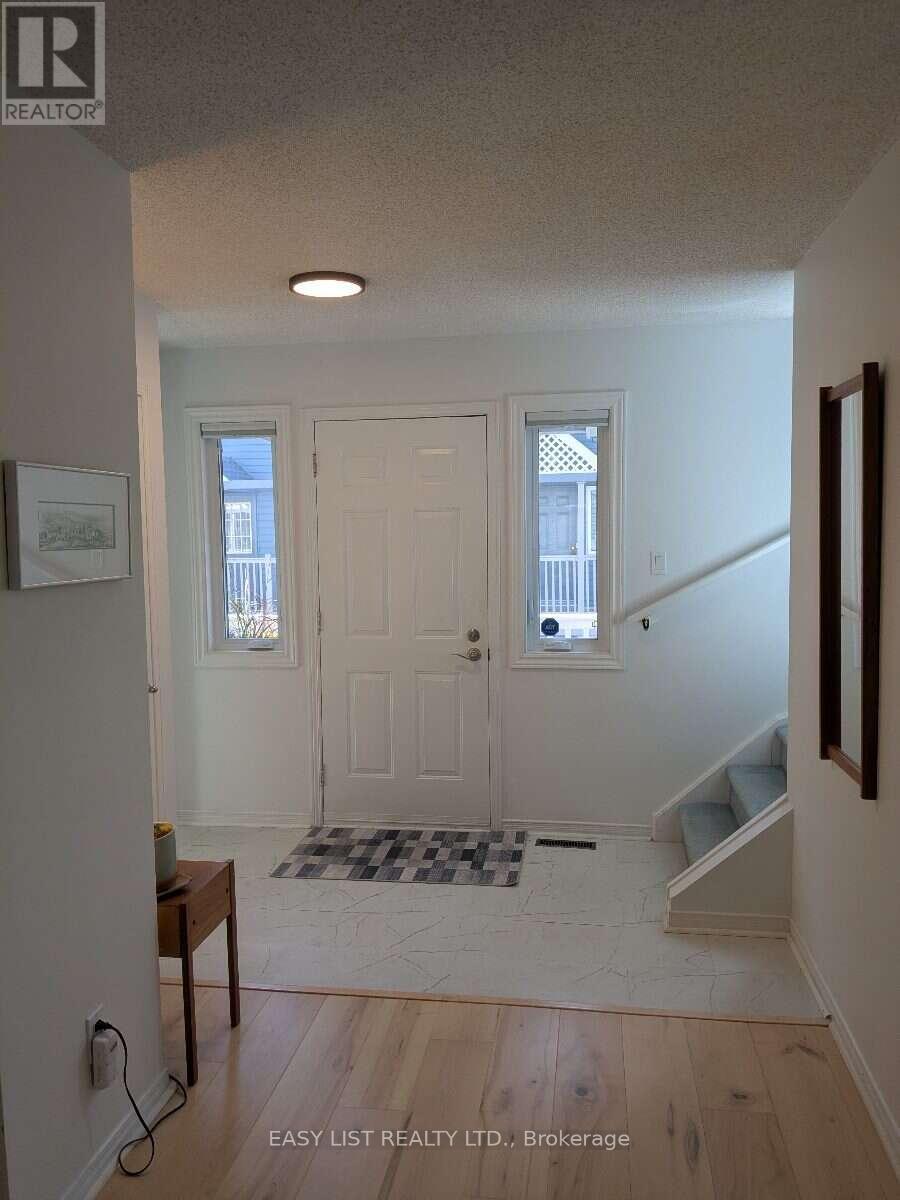
| Foyer | Main level | 2.72 m x 2.26 m |
| Kitchen | Main level | 2.87 m x 2.51 m |
| Bathroom | Main level | 1.65 m x 1.32 m |
| Exterior/Construction | |
|---|---|
| Constuction Date | |
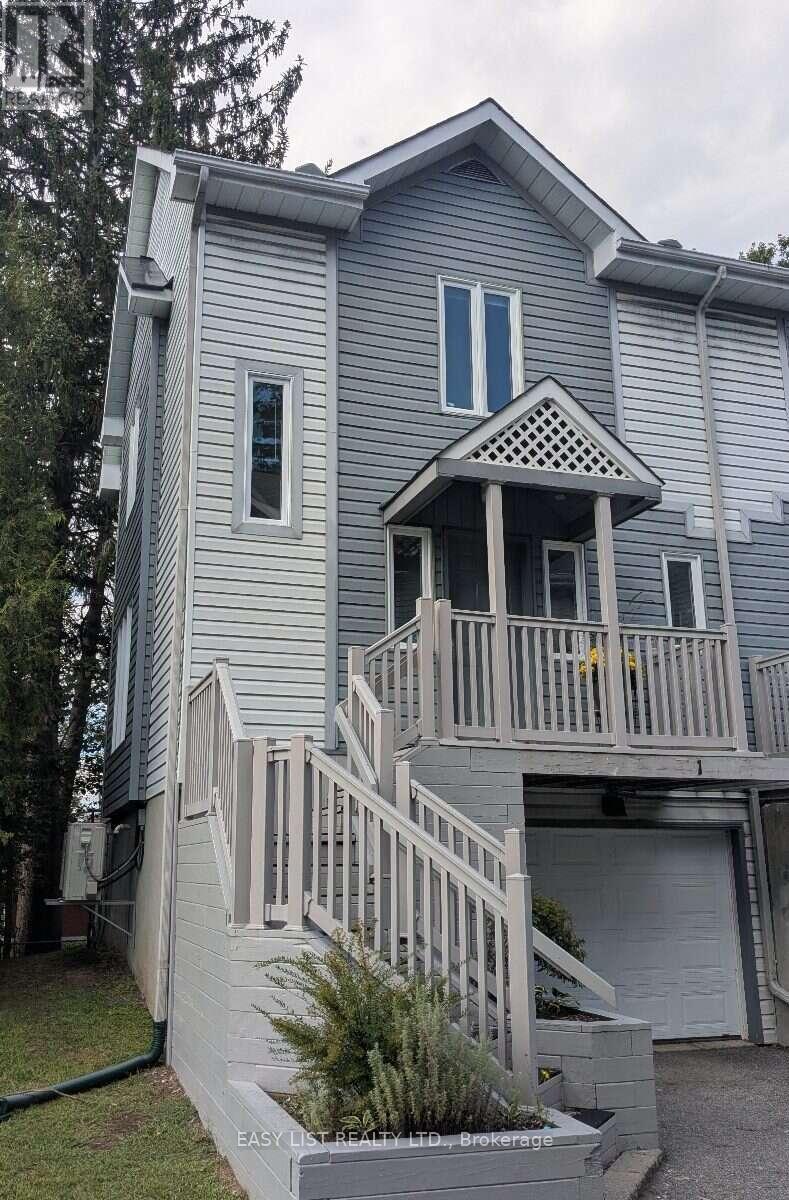
| Exterior Finish | Vinyl siding, Wood |
| Foundation Type | Concrete |
| Utility Information | |
|---|---|
| Heating Type | Forced air |
| Heating Fuel | Other |
| Cooling Type | Central air conditioning, Air exchanger, Ventilation system |
| Water Supply | |
| Sewer Type | |
| Total Fireplace | |
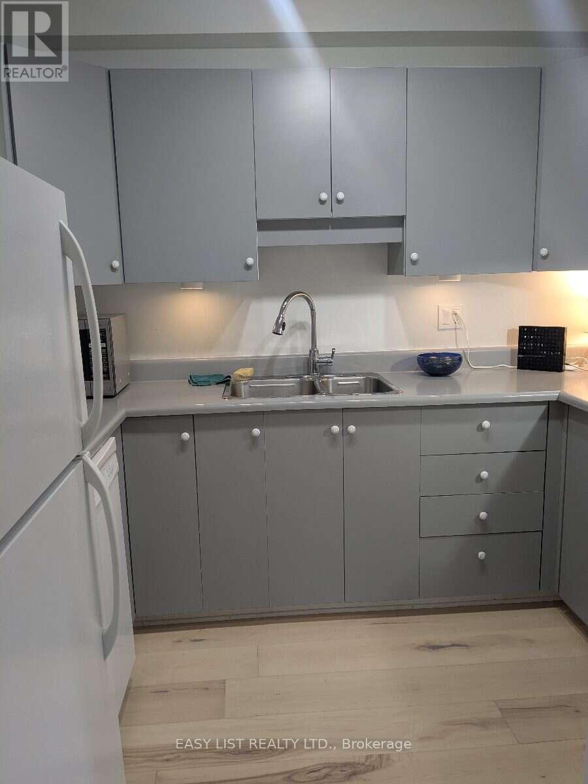
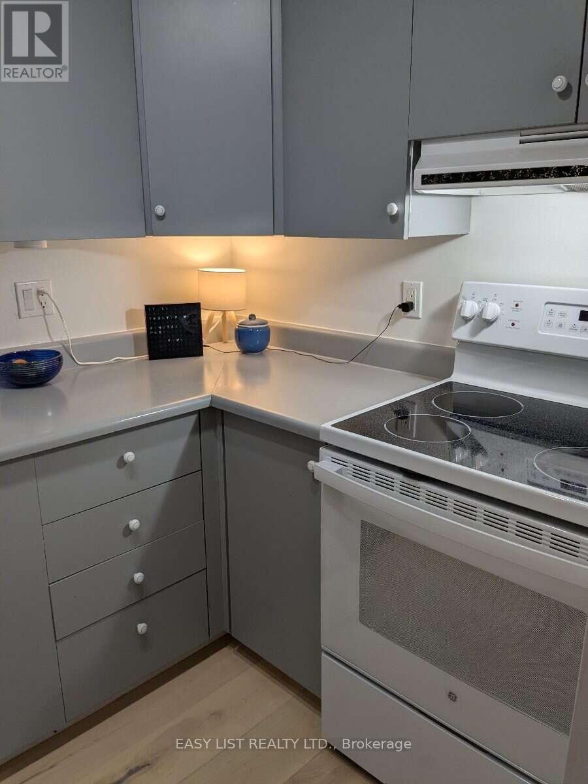
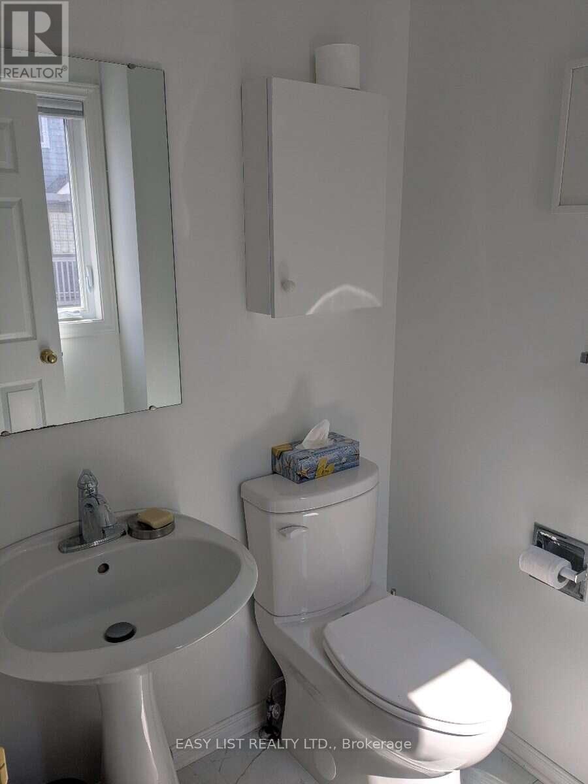
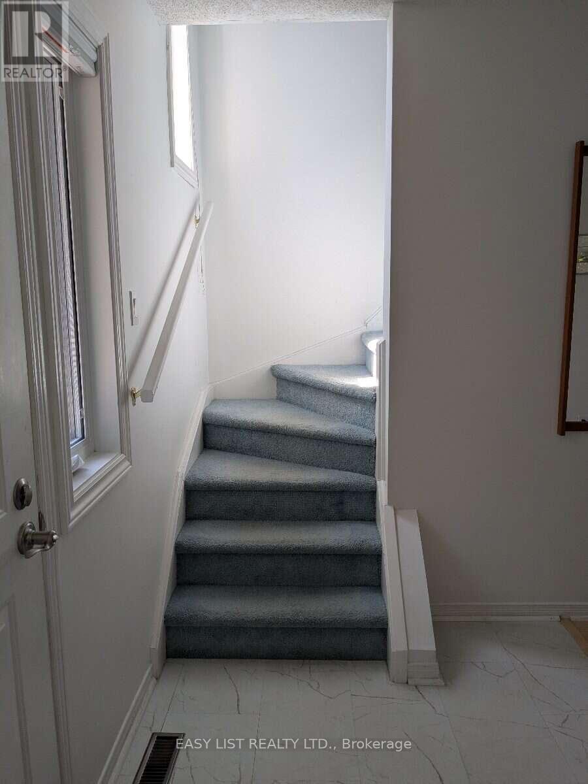
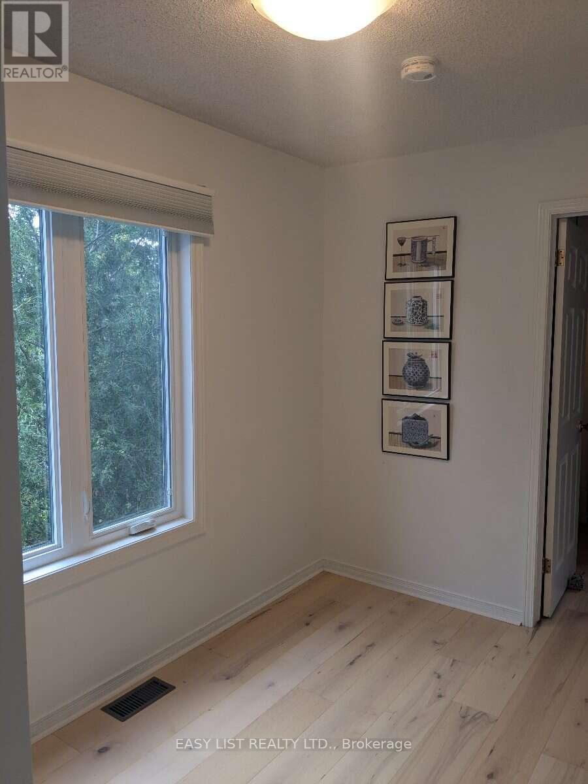
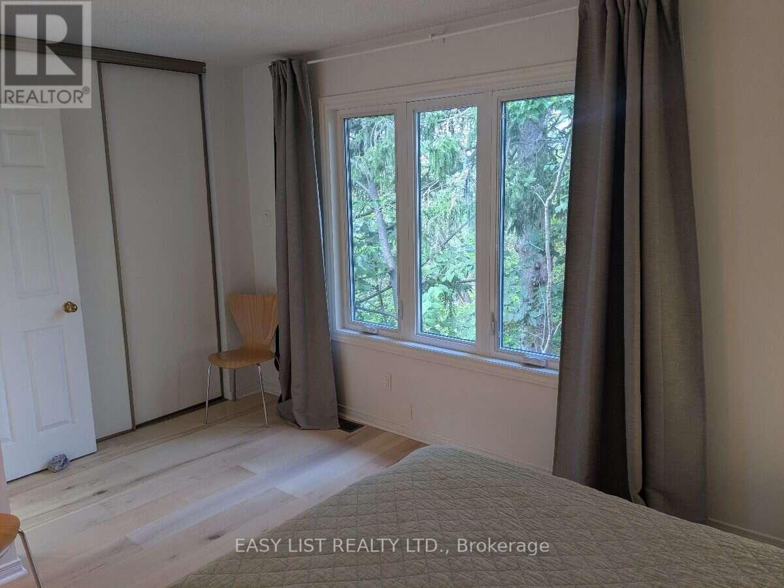
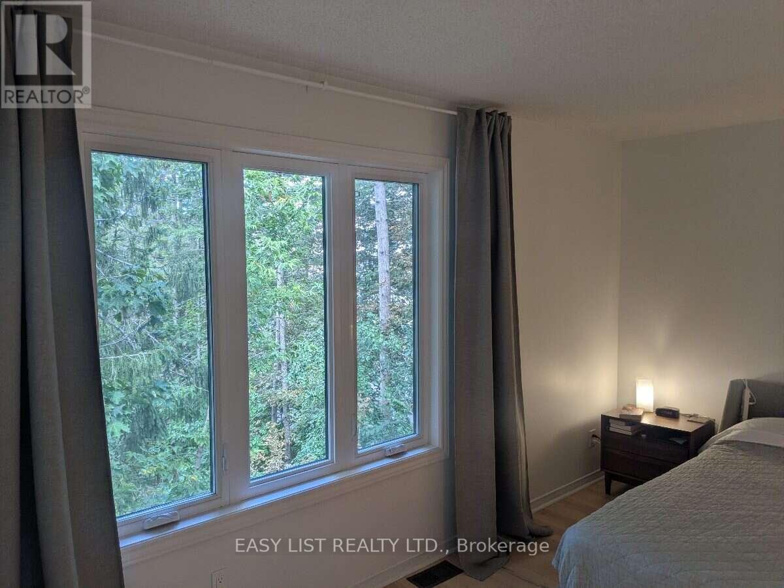
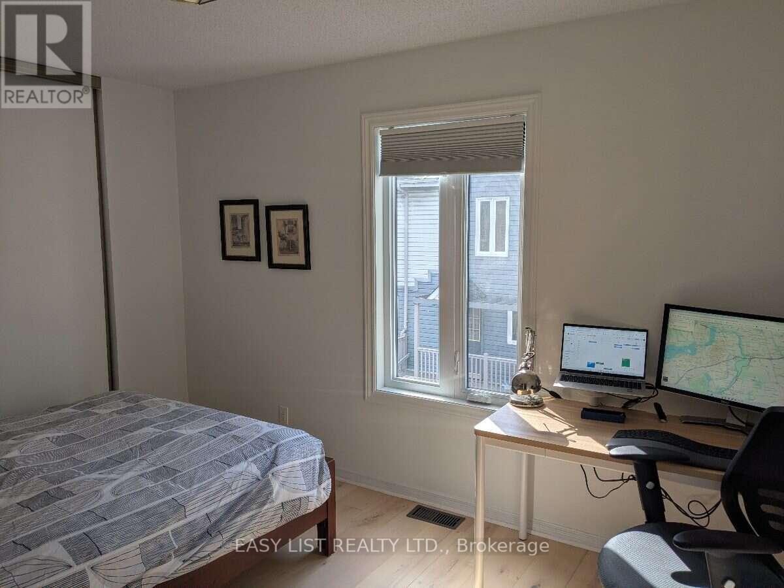
Visit the REALTOR website for further information about this Listing. Sun-filled end unit in an exclusive enclave of homes situated close to the beaches and shops of Britannia Village, Carling Campus (DND), shopping, transit, and Highways 417/416. This lovely three-level, 2-bedroom unit offers a single car garage with inside access to the unit. Welcoming foyer with main-level powder room. Enjoy the spacious, bright living & dining area with large windows and patio door to fabulous private deck with treehouse vibes. The kitchen has a pantry plus plenty of cabinets & counterspace, includes all appliances. Upstairs the primary bedroom is well-proportioned with amazing green views and a deep double closet with organizer. The south-facing second bedroom has all-day sun and a wall to wall closet. The main bathroom separates the two bedrooms and the sunny landing offers a bright and airy place for a reading nook or home office. The lower level offers flex space, utility room and laundry area and storage. Recent upgrades include new hardwood flooring on main and upper levels (2023), low-flow toilets (2024), natural gas furnace and high-efficiency heat pump (2024), stove (2026). This beautiful, tranquil home offers great value in an excellent location. Frequent bus service and a 15-minute walk to the future Pinecrest LRT station. 24 hours irrevocable on all offers. (id:19004)

This REALTOR.ca listing content is owned and licensed by REALTOR® members of The Canadian Real Estate Association.
安居在渥京
长按二维码
关注安居在渥京
公众号ID:安居在渥京

安居在渥京
长按二维码
关注安居在渥京
公众号ID:安居在渥京
