

MLS®: X13803500
上市天数: 43天
产权: Freehold
类型: House , Detached
社区:
卧室: 3+
洗手间: 2
停车位: 8
建筑日期:
经纪公司: PAUL RUSHFORTH REAL ESTATE INC.|PAUL RUSHFORTH REAL ESTATE INC.|
价格:$ 724,900
预约看房 42
MLS®: X13803500
上市天数: 43天
产权: Freehold
类型: House , Detached
社区:
卧室: 3+
洗手间: 2
停车位: 8
建筑日期:
价格:$ 724,900
预约看房 42


丁剑来自山东,始终如一用山东人特有的忠诚和热情服务每一位客户,努力做渥太华最忠诚的地产经纪。

613-986-8608
[email protected]
Dingjian817
丁剑来自山东,始终如一用山东人特有的忠诚和热情服务每一位客户,努力做渥太华最忠诚的地产经纪。
613-986-8608
[email protected]
Dingjian817
| General Description | |
|---|---|
| MLS® | X13803500 |
| Lot Size | 143.5 x 372.4 FT |
| Zoning Description | |
| Interior Features | |
|---|---|
| Construction Style | Detached |
| Total Stories | 1 |
| Total Bedrooms | 3 |
| Total Bathrooms | 2 |
| Full Bathrooms | 2 |
| Half Bathrooms | |
| Basement Type | Full (Finished) |
| Basement Development | Finished |
| Included Appliances | Water Heater, Dishwasher, Dryer, Stove, Washer, Refrigerator |
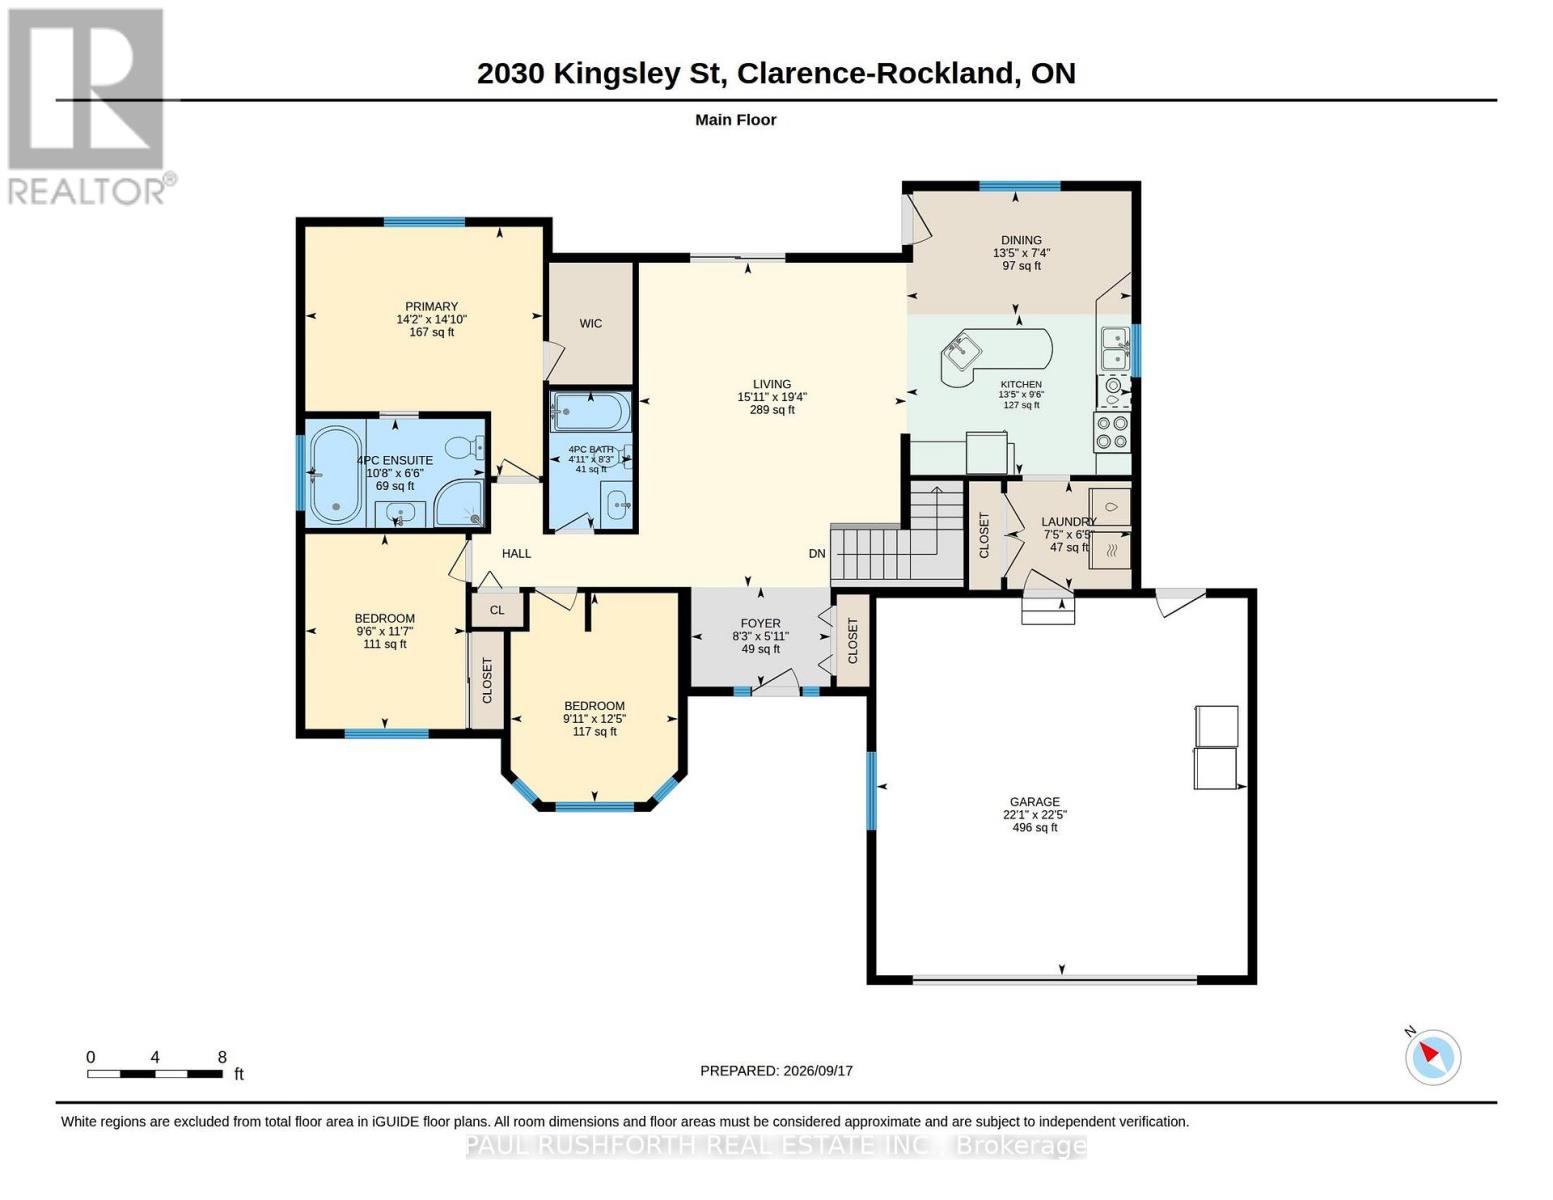
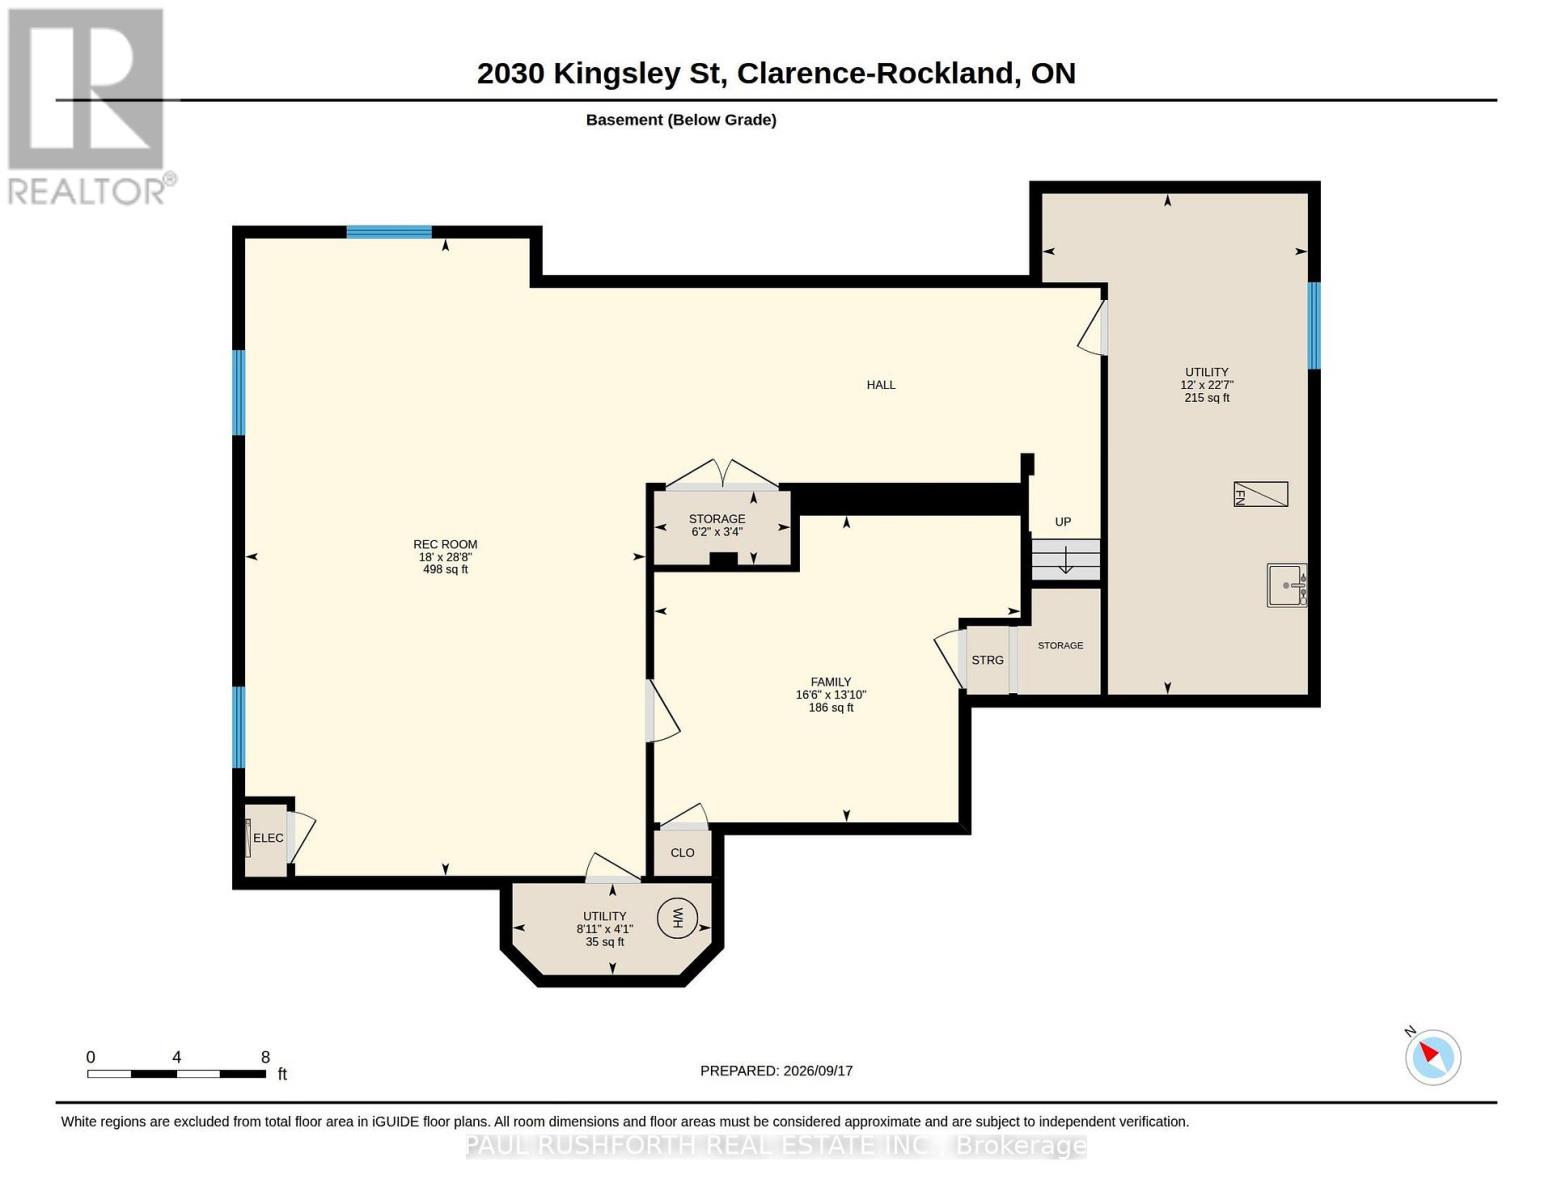
| Rooms | ||
|---|---|---|
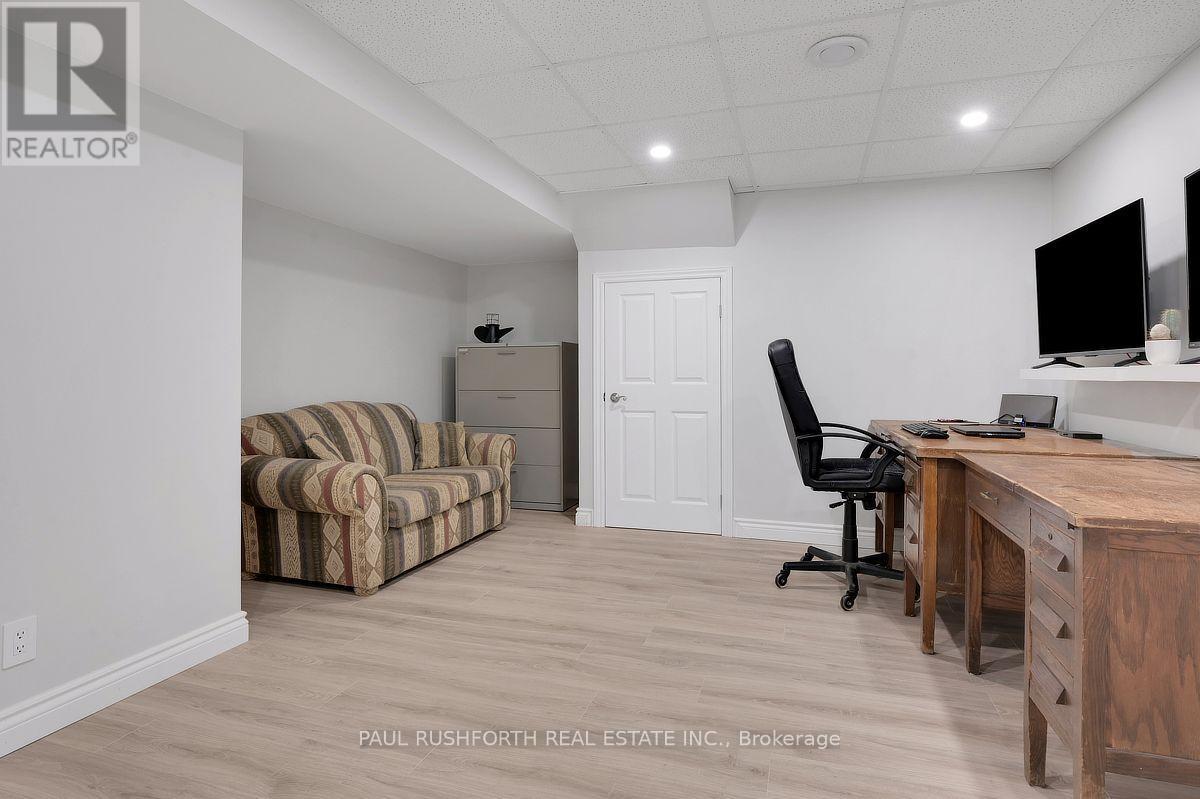
| Den | Basement | 4.21 m x 5.03 m |
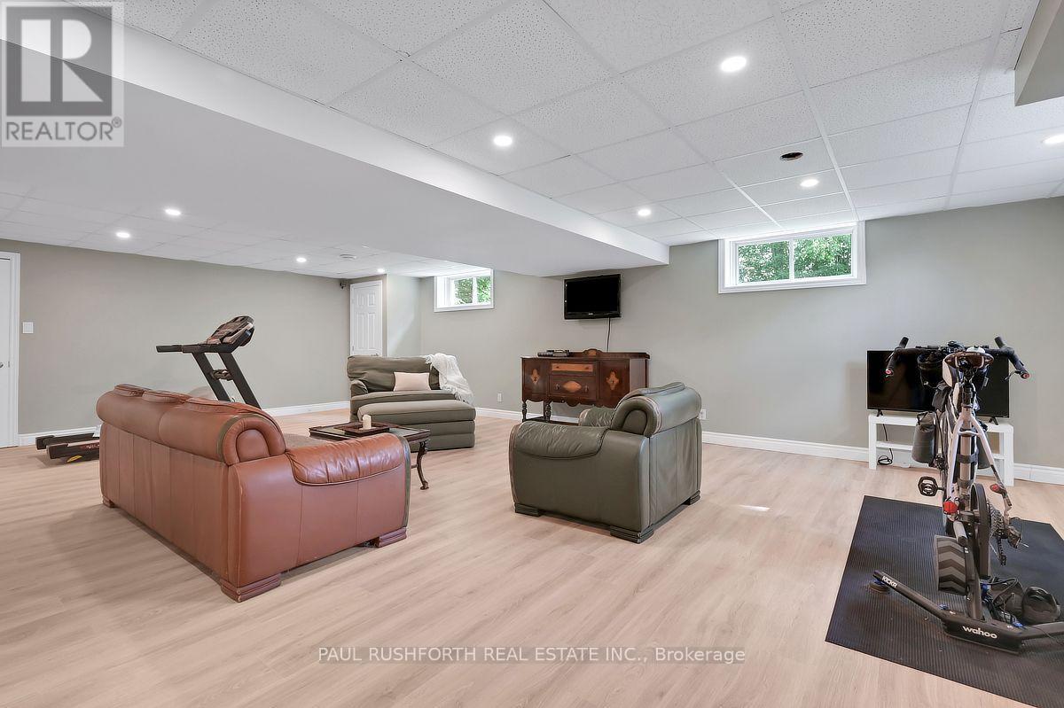
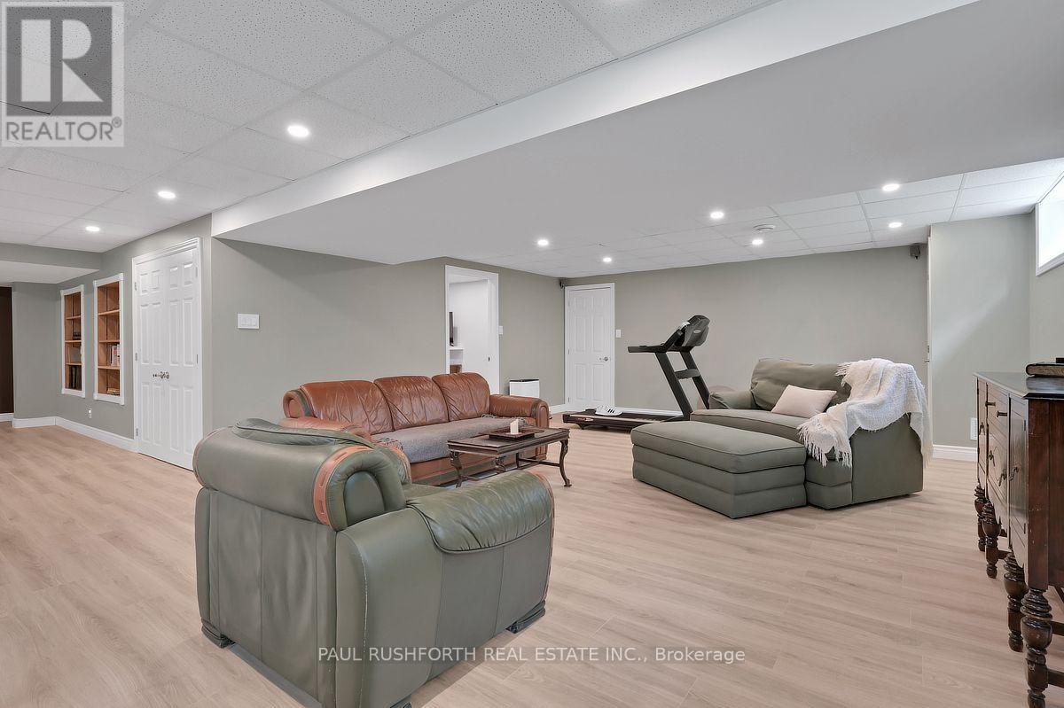
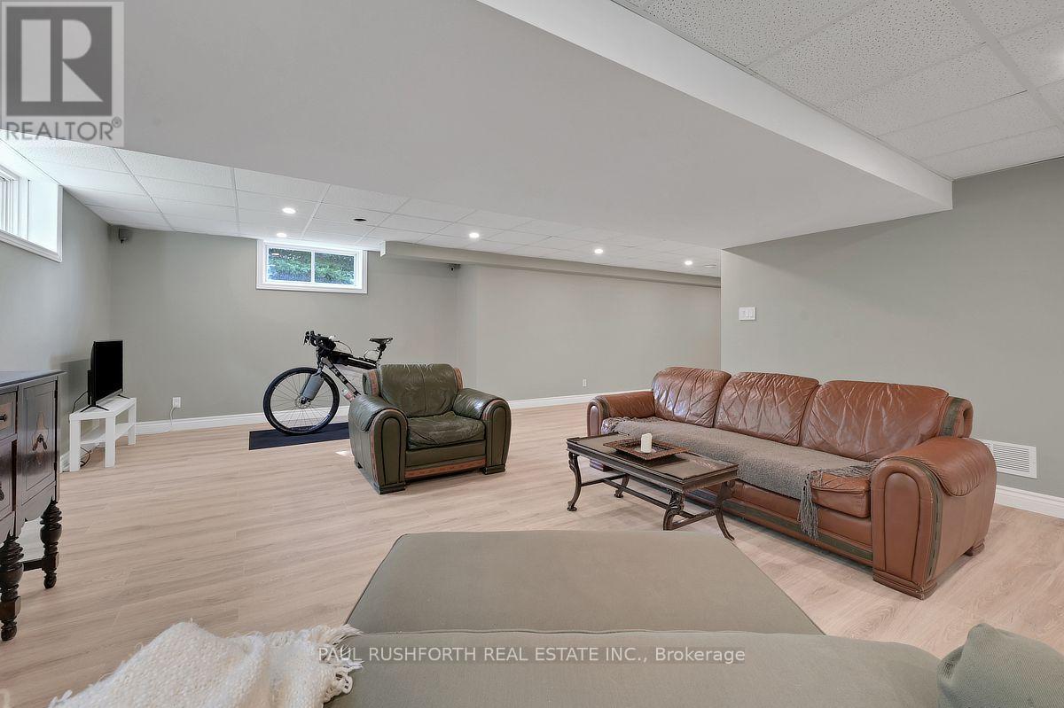
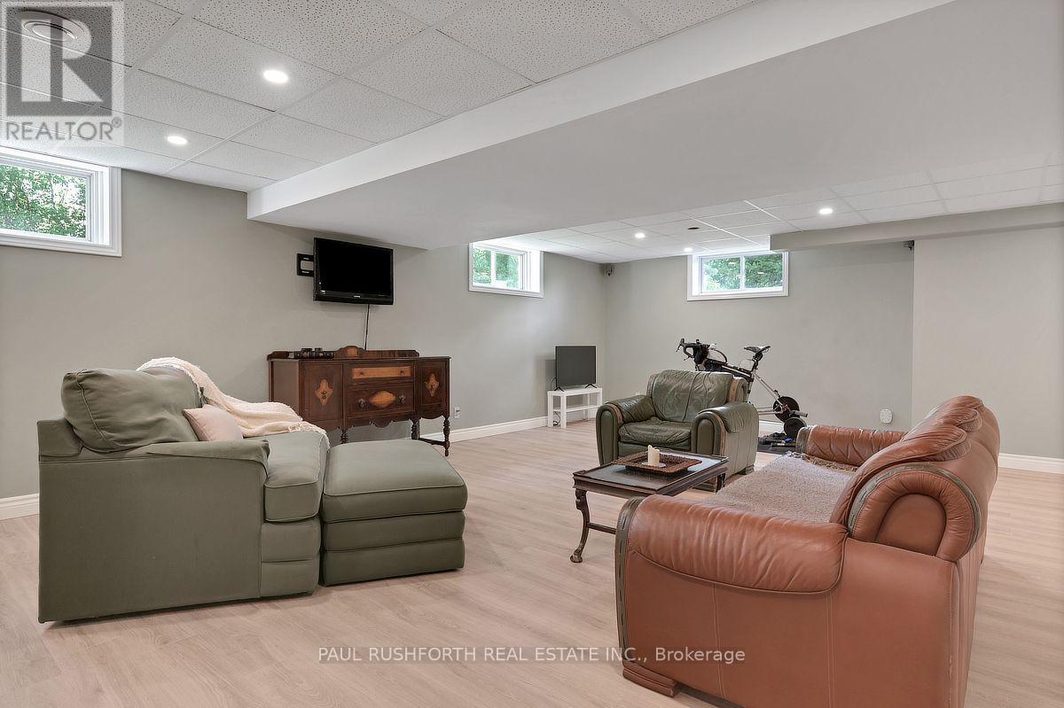
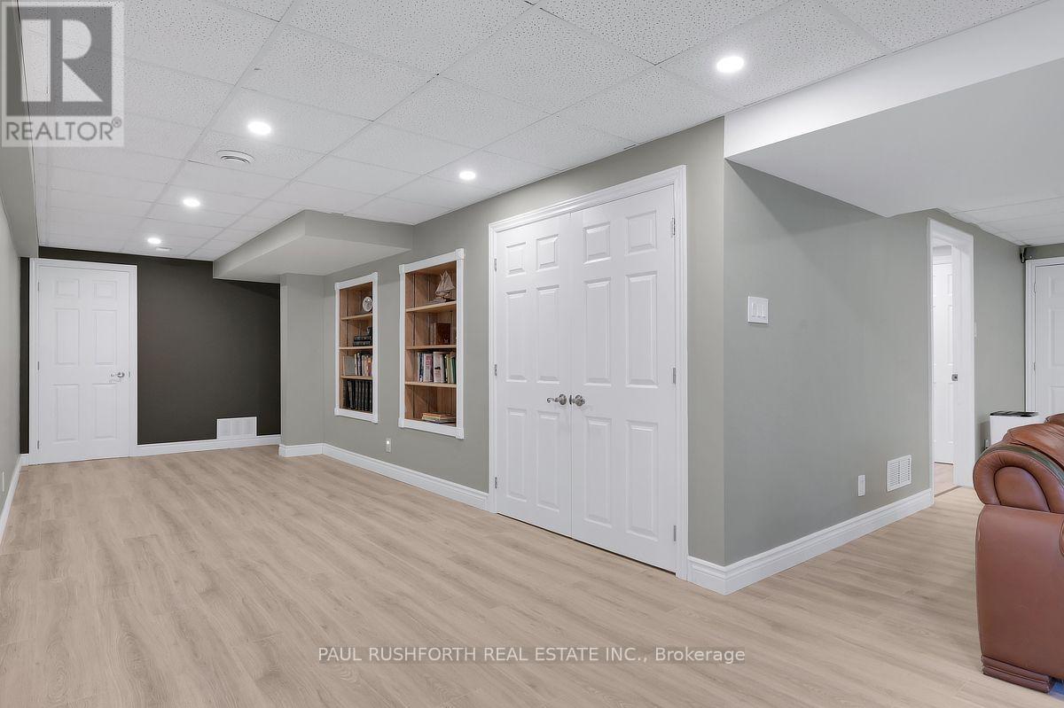
| Recreational, Games room | Basement | 8.75 m x 5.5 m |
| Bathroom | Main level | 2.51 m x 1.51 m |
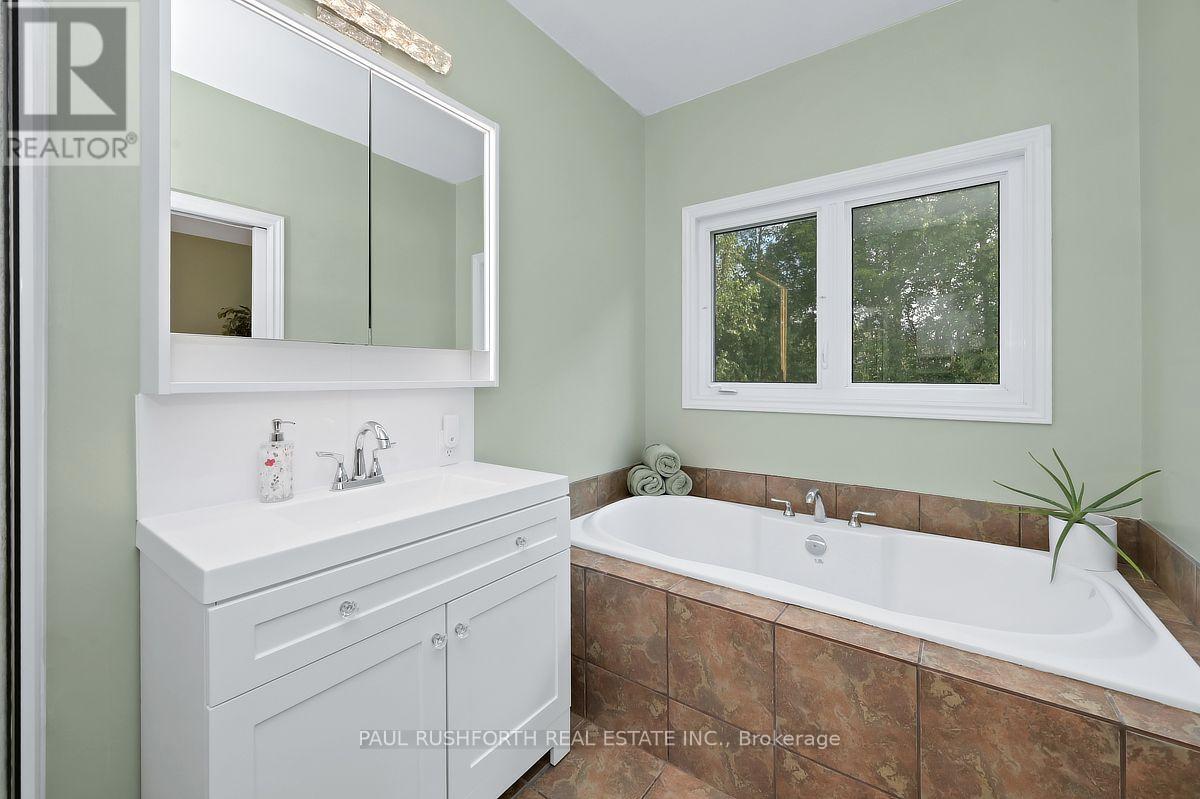
| Bathroom | Main level | 1.98 m x 3.26 m |
| Bedroom 2 | Main level | 3.79 m x 3.04 m |
| Bedroom 3 | Main level | 3.54 m x 2.91 m |
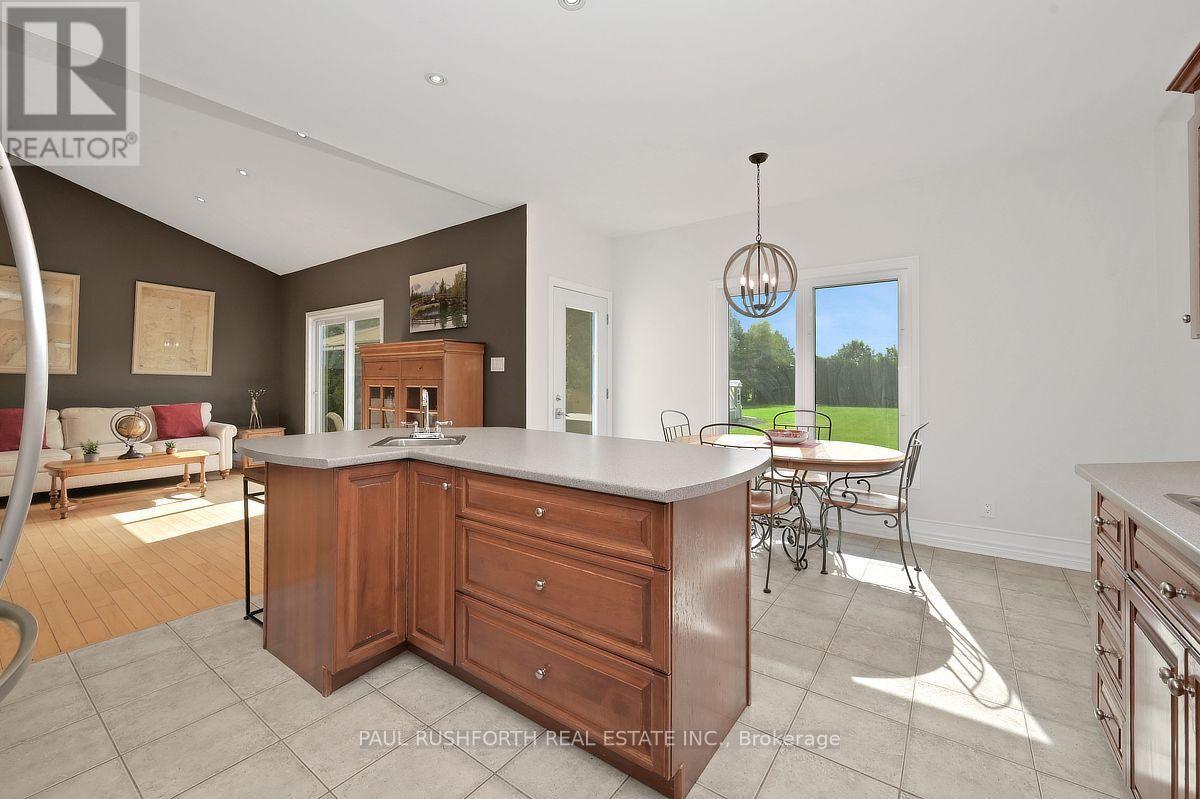
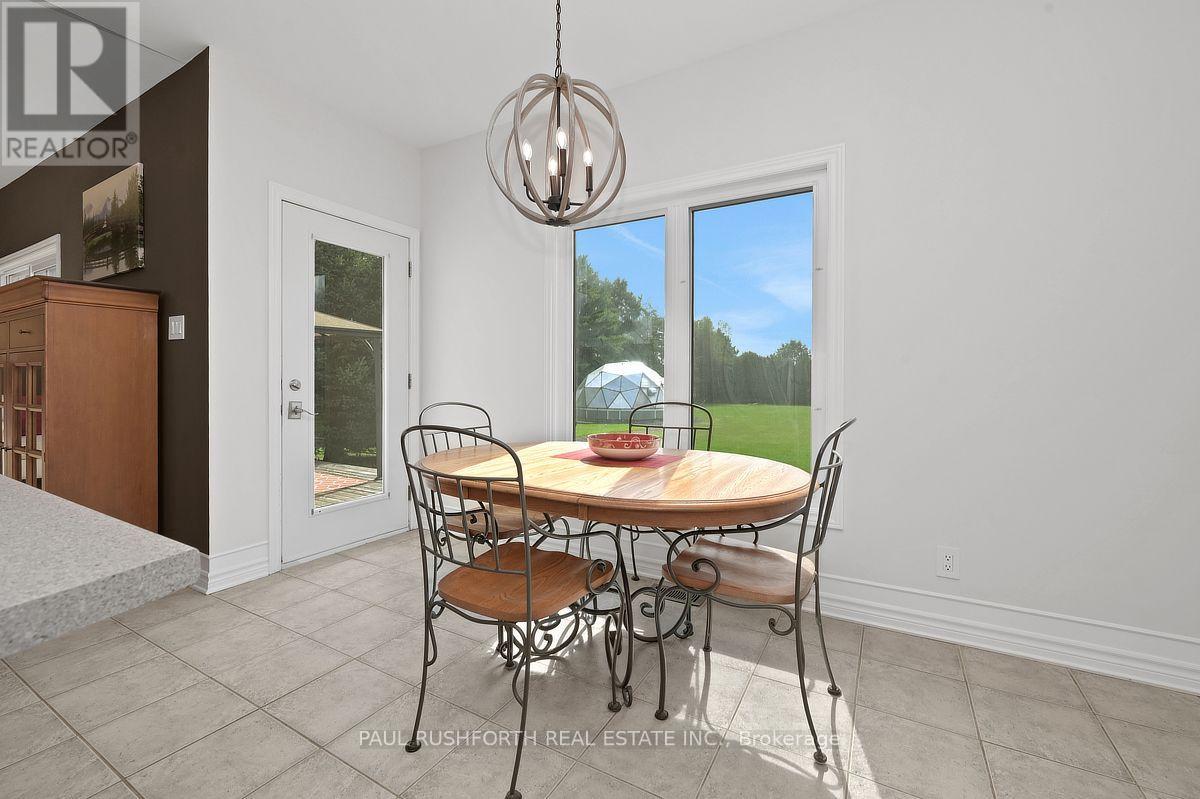
| Dining room | Main level | 2.24 m x 4.08 m |
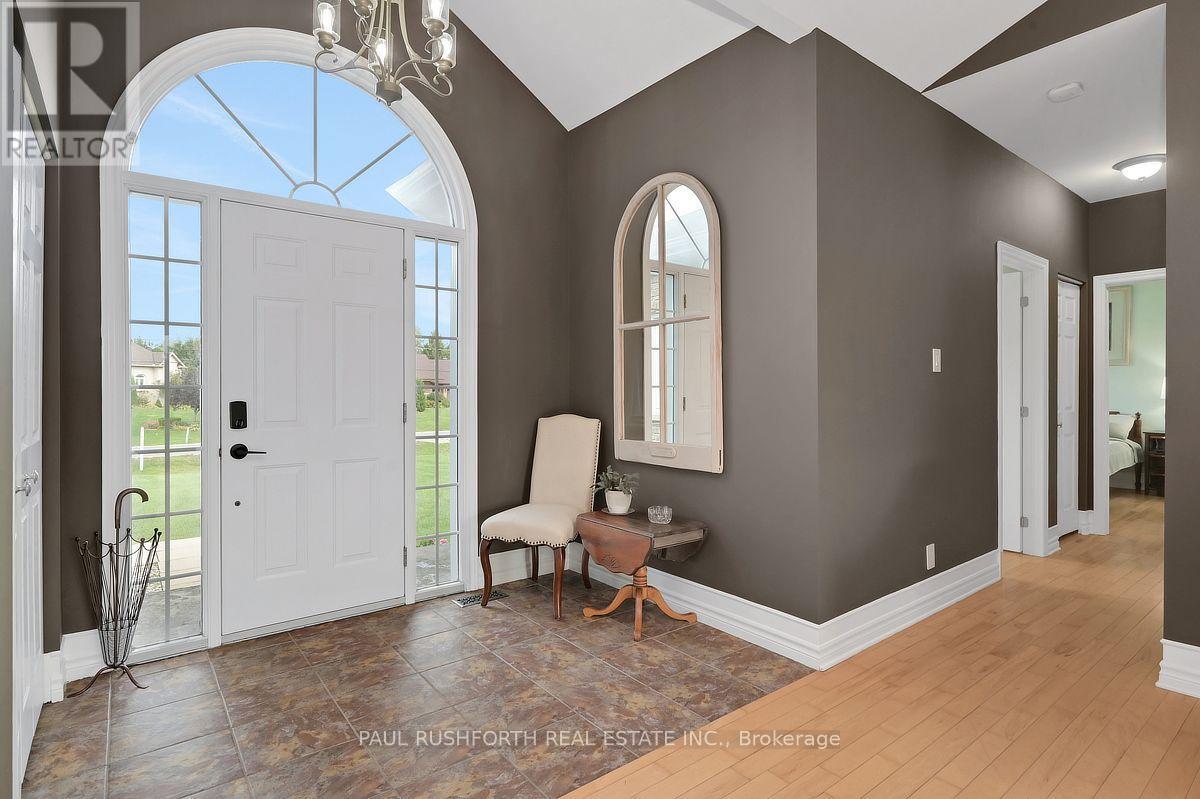
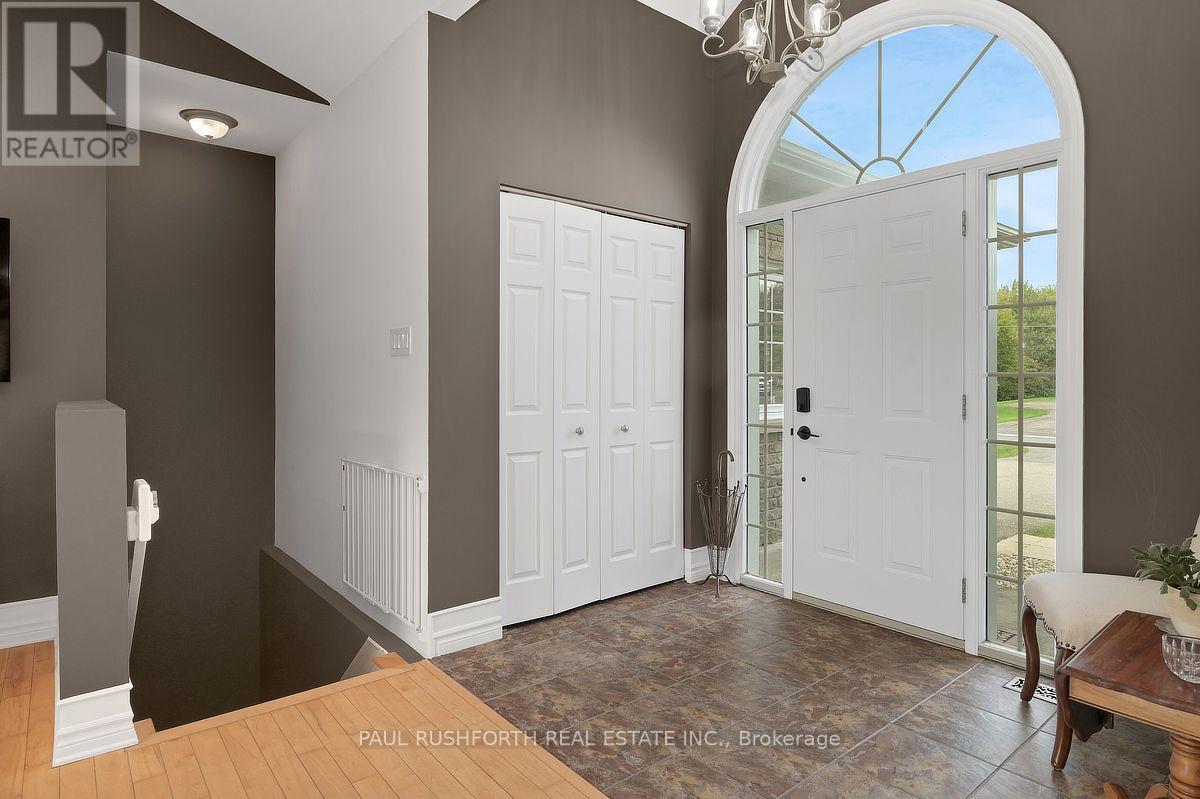
| Foyer | Main level | 1.81 m x 2.53 m |
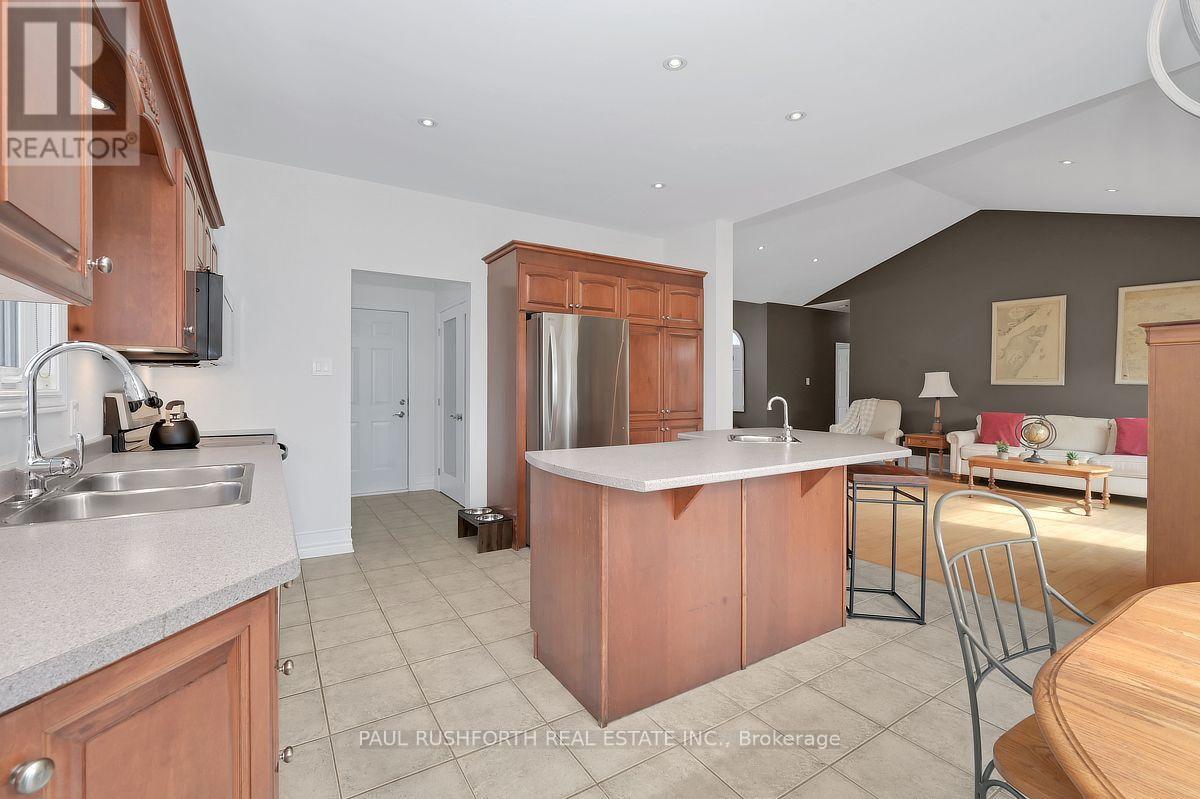
| Kitchen | Main level | 2.91 m x 4.09 m |
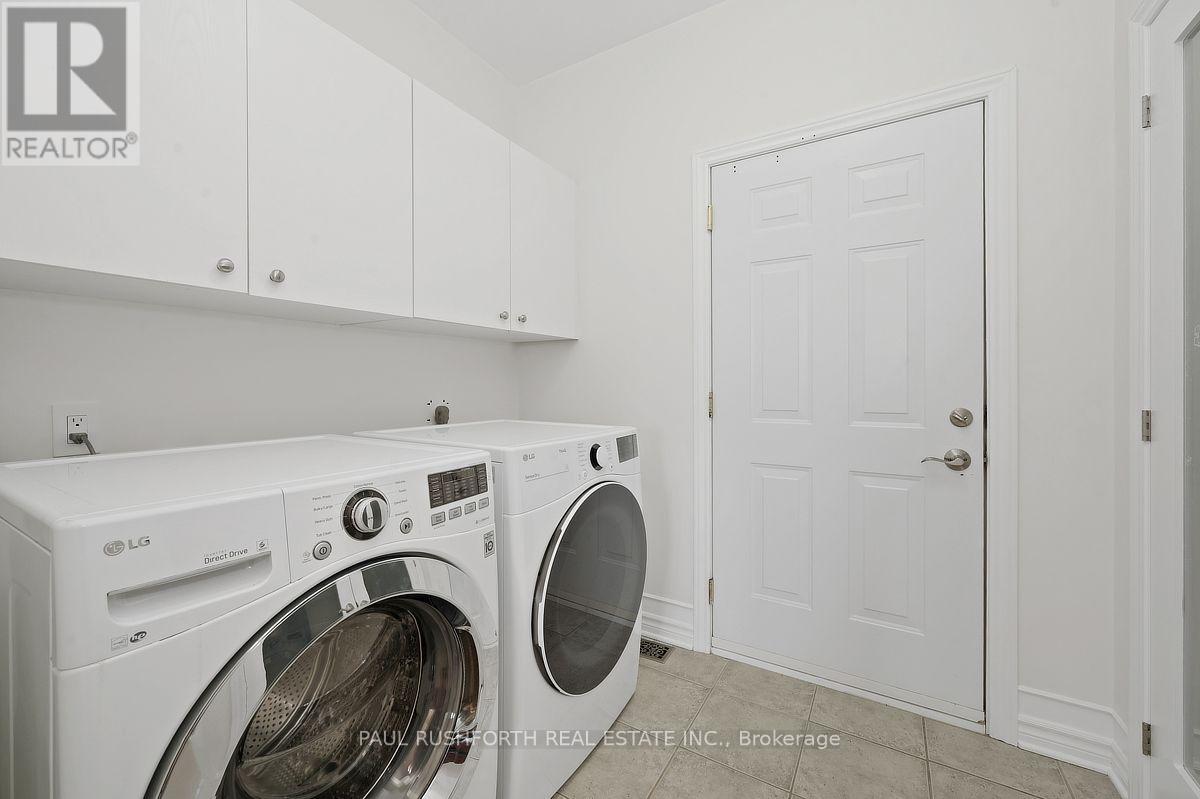
| Laundry room | Main level | 1.96 m x 2.25 m |
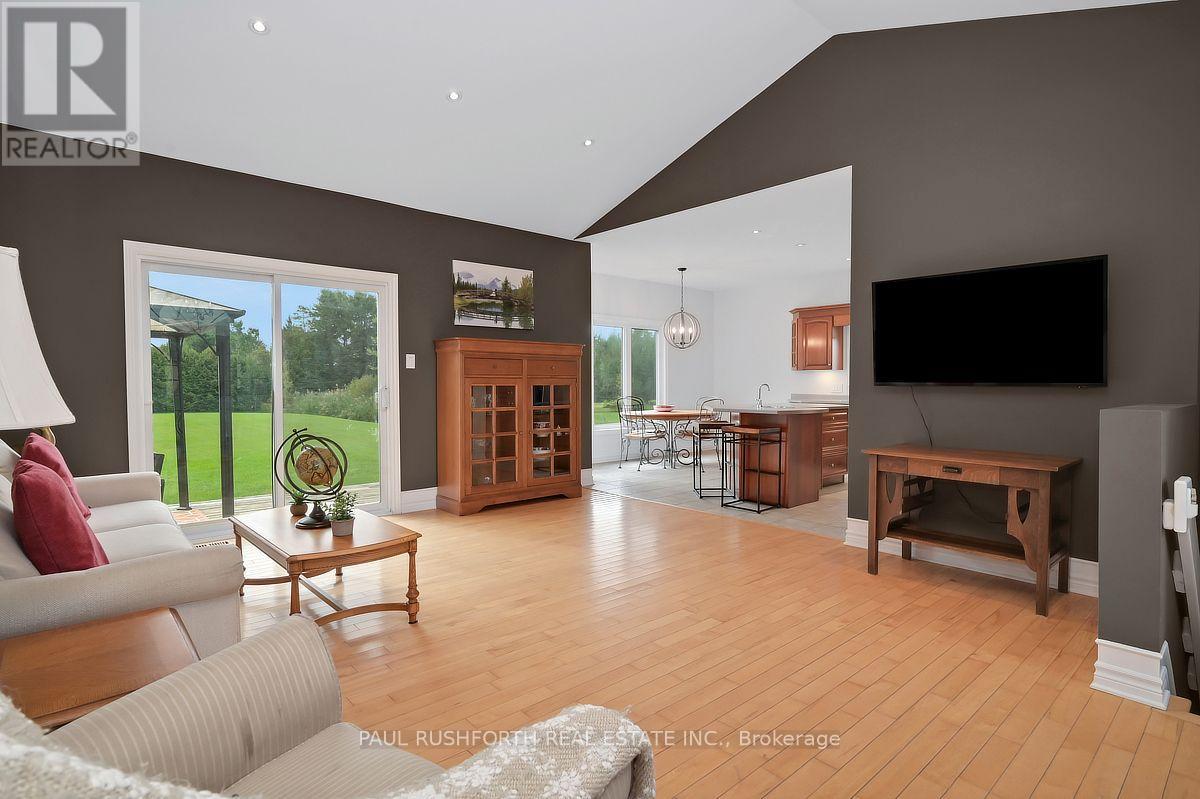
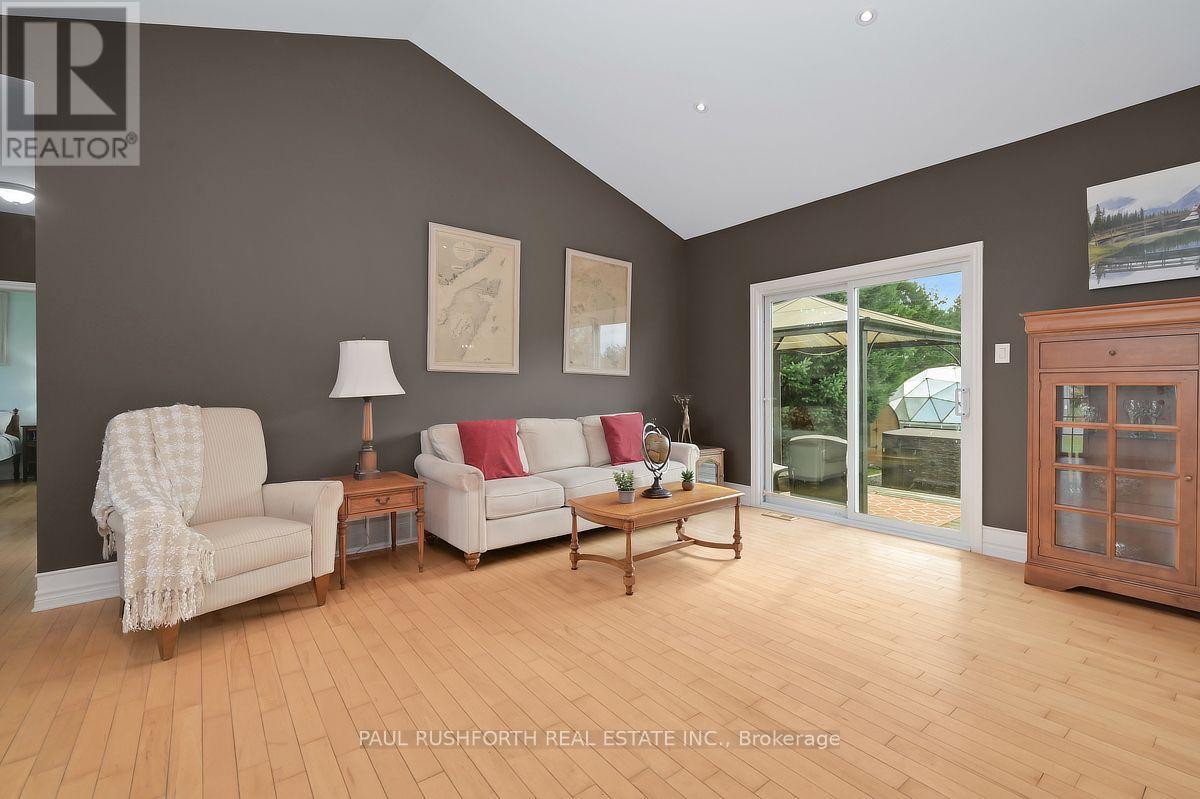
| Living room | Main level | 5.89 m x 4.86 m |
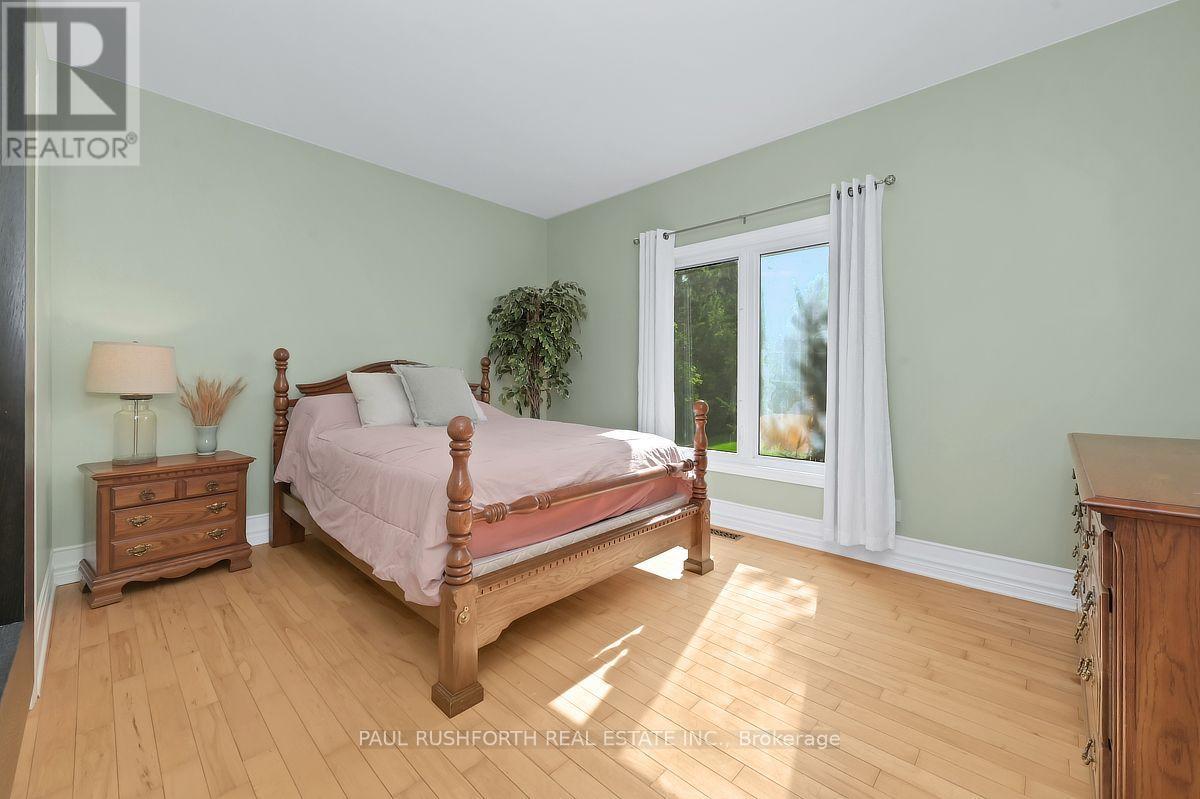
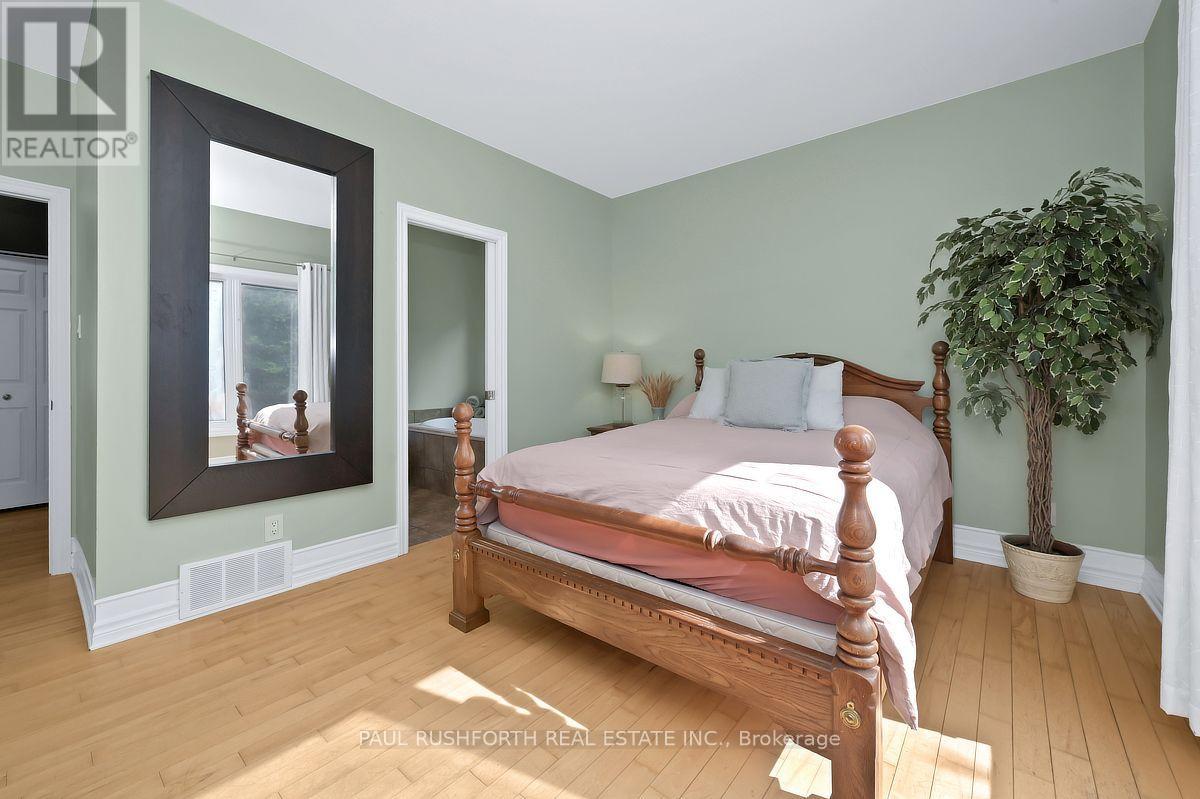
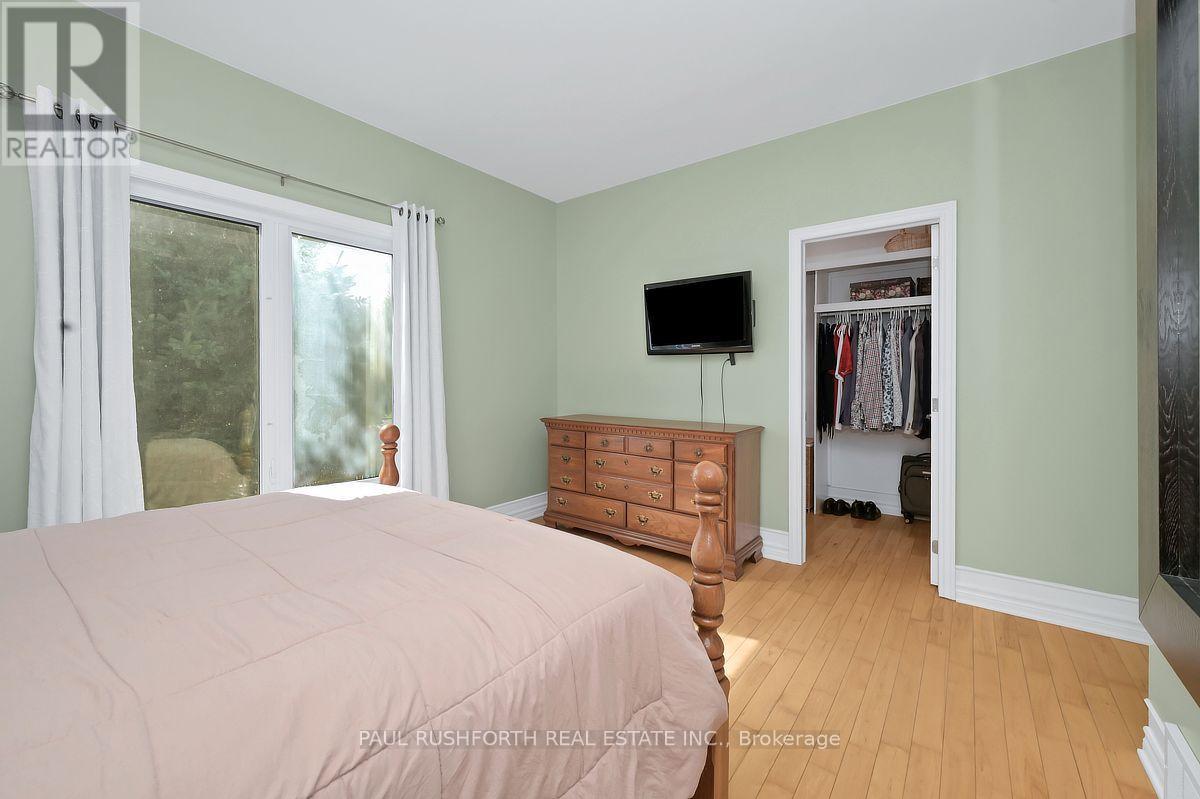
| Primary Bedroom | Main level | 4.52 m x 4.31 m |
| Exterior/Construction | |
|---|---|
| Constuction Date | |
| Exterior Finish | Brick |
| Foundation Type | Poured Concrete |
| Utility Information | |
|---|---|
| Heating Type | Forced air |
| Heating Fuel | Natural gas |
| Cooling Type | Central air conditioning |
| Water Supply | Municipal water |
| Sewer Type | Septic System |
| Total Fireplace | |
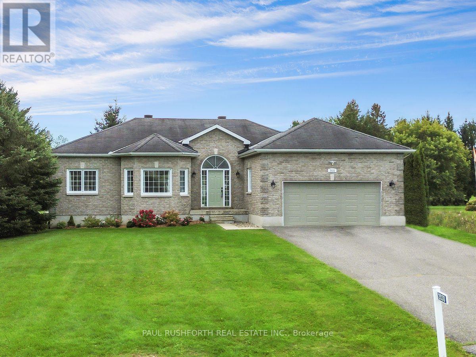
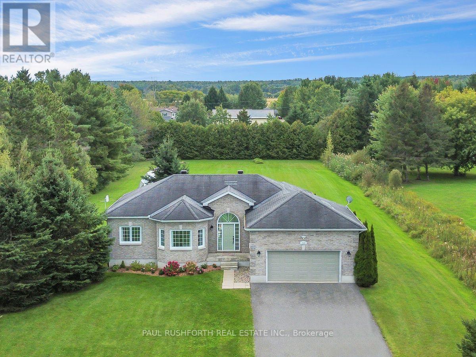
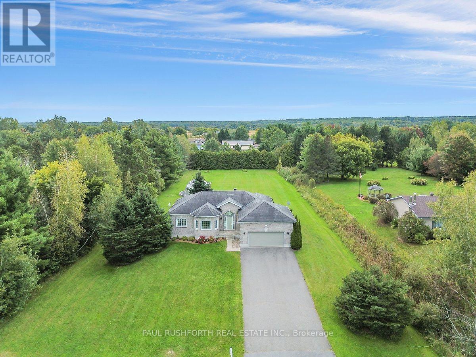
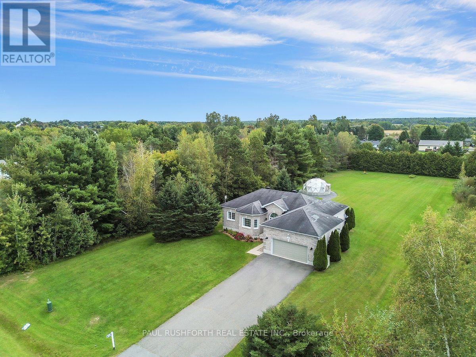
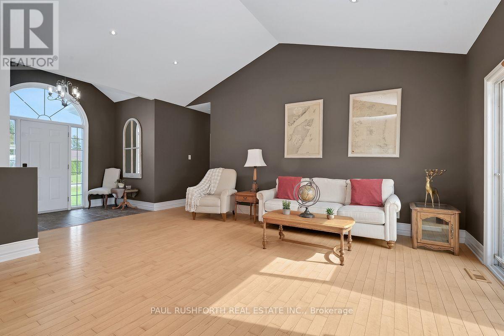
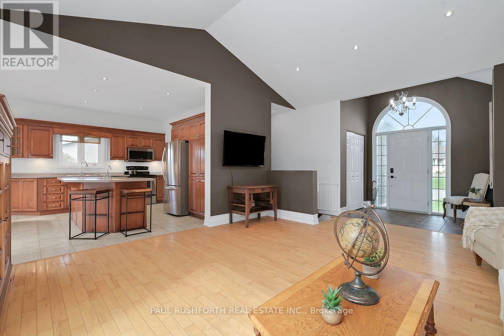
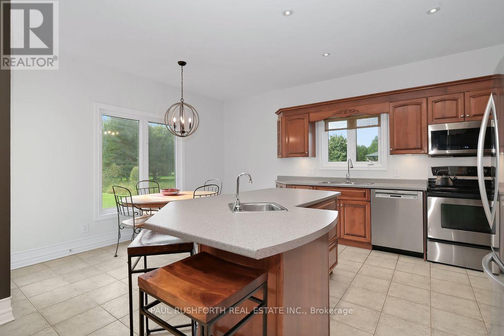
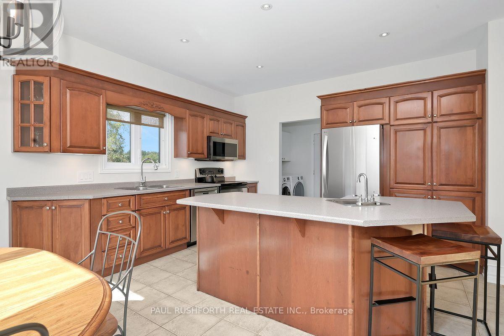
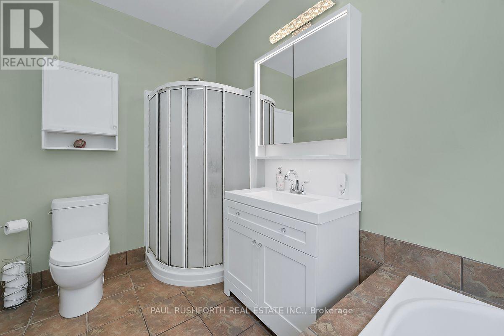
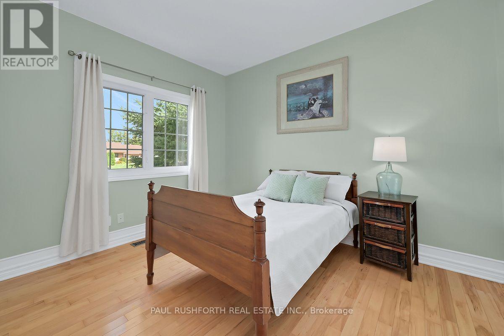
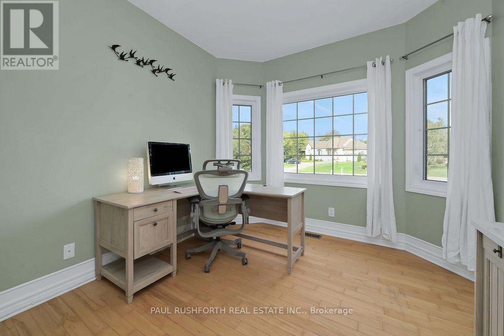
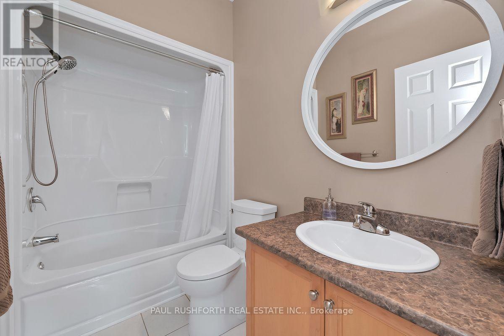
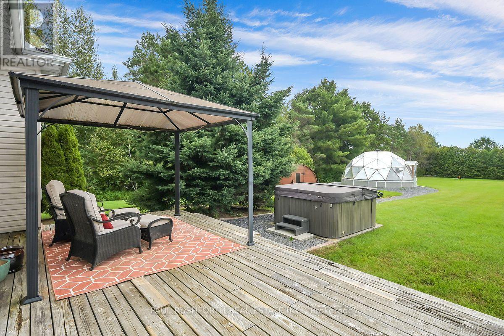
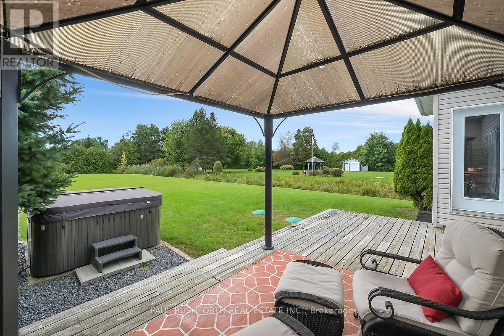
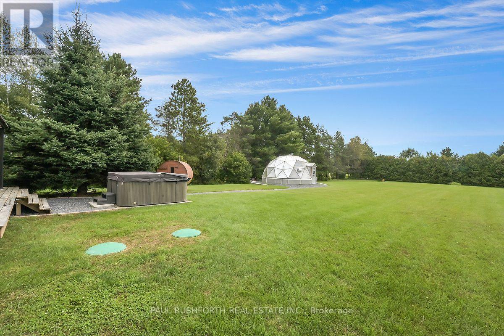
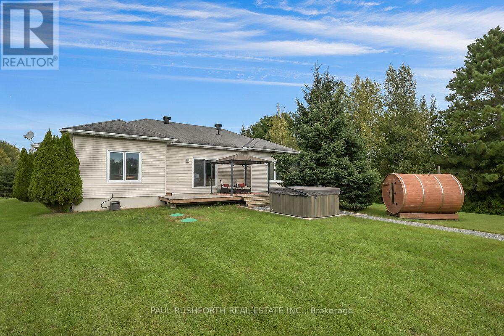
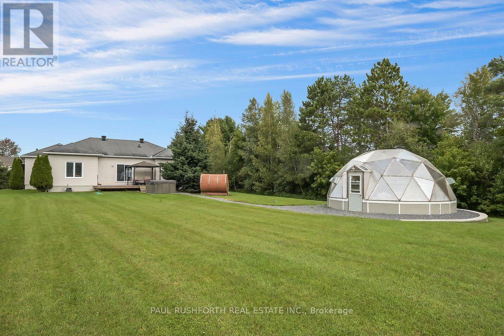
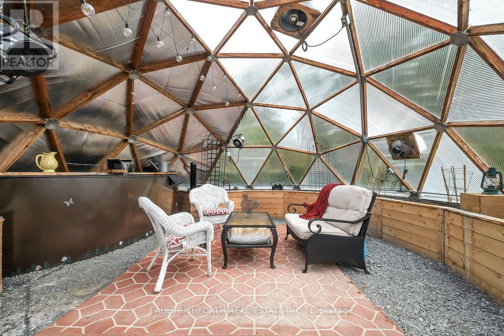
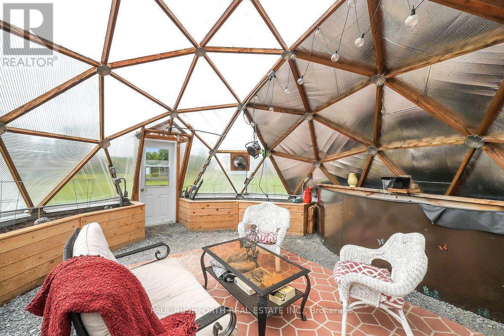
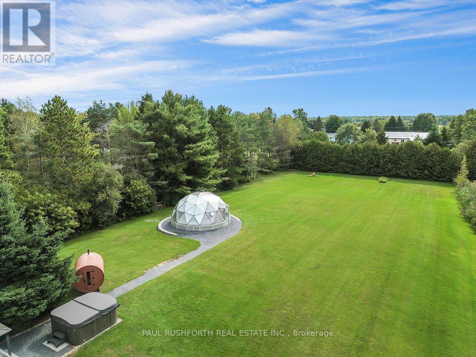
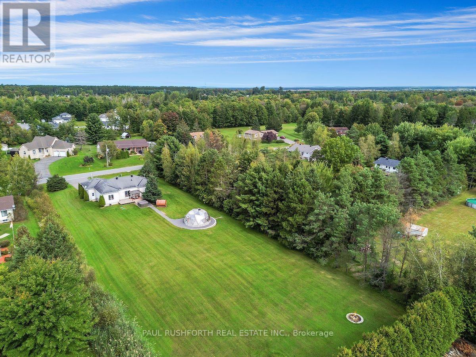
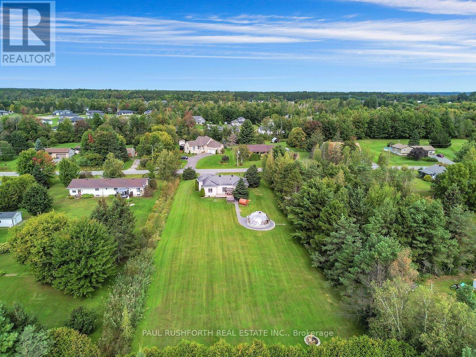
Tucked away on a private 1.25-acre lot in Bourget, this three bedroom plus den, two bath bungalow delivers the best of both worlds, room to raise a family and genuine country breathing space. Step inside to an open-concept layout warmed by hardwood flooring, with vaulted ceilings lending the living room an airy, light-filled feel. The kitchen was built for gathering, with sightlines stretching out over the sprawling backyard. A mudroom and laundry area sit just off the kitchen, and garage access makes hauling in groceries a non-issue.The primary bedroom is a true retreat, complete with a walk-in closet and a private four piece ensuite featuring a soaker tub. Two further bedrooms round out the main floor, ready for kids, guests, or whatever the household needs. Downstairs, the fully finished basement multiplies the living space, a giant rec room, a reading nook with built-in bookshelves, no shortage of storage, and a spacious den that could just as easily become a home office, playroom, or workout space The outdoor setup is where this property really sets itself apart. A heated double-car garage anchors a driveway with plenty of room for extra vehicles, trailers, or toys. The oversized lot also holds a wood fired barrel sauna, a hot tub sized for the whole family, and a large fire pit for evenings outdoors. And then there's the standout feature, a fully powered 22-foot geodesic dome, ready to become a four-season garden, a yoga studio, or mancave.With the baseball diamond, splash pad, and local amenities all within walking distance, this home suits families, outdoor lovers, or anyone craving space and a bit of the unexpected.. (id:19004)

This REALTOR.ca listing content is owned and licensed by REALTOR® members of The Canadian Real Estate Association.
安居在渥京
长按二维码
关注安居在渥京
公众号ID:安居在渥京

安居在渥京
长按二维码
关注安居在渥京
公众号ID:安居在渥京
