

MLS®: X13803330
上市天数: 43天
产权: Freehold
类型: House , Detached
社区:
卧室: 3+
洗手间: 3
停车位: 7
建筑日期:
经纪公司: ROYAL LEPAGE TEAM REALTY|ROYAL LEPAGE TEAM REALTY|
价格:$ 1,799,999
预约看房 44
MLS®: X13803330
上市天数: 43天
产权: Freehold
类型: House , Detached
社区:
卧室: 3+
洗手间: 3
停车位: 7
建筑日期:
价格:$ 1,799,999
预约看房 44


丁剑来自山东,始终如一用山东人特有的忠诚和热情服务每一位客户,努力做渥太华最忠诚的地产经纪。

613-986-8608
[email protected]
Dingjian817
丁剑来自山东,始终如一用山东人特有的忠诚和热情服务每一位客户,努力做渥太华最忠诚的地产经纪。
613-986-8608
[email protected]
Dingjian817
| General Description | |
|---|---|
| MLS® | X13803330 |
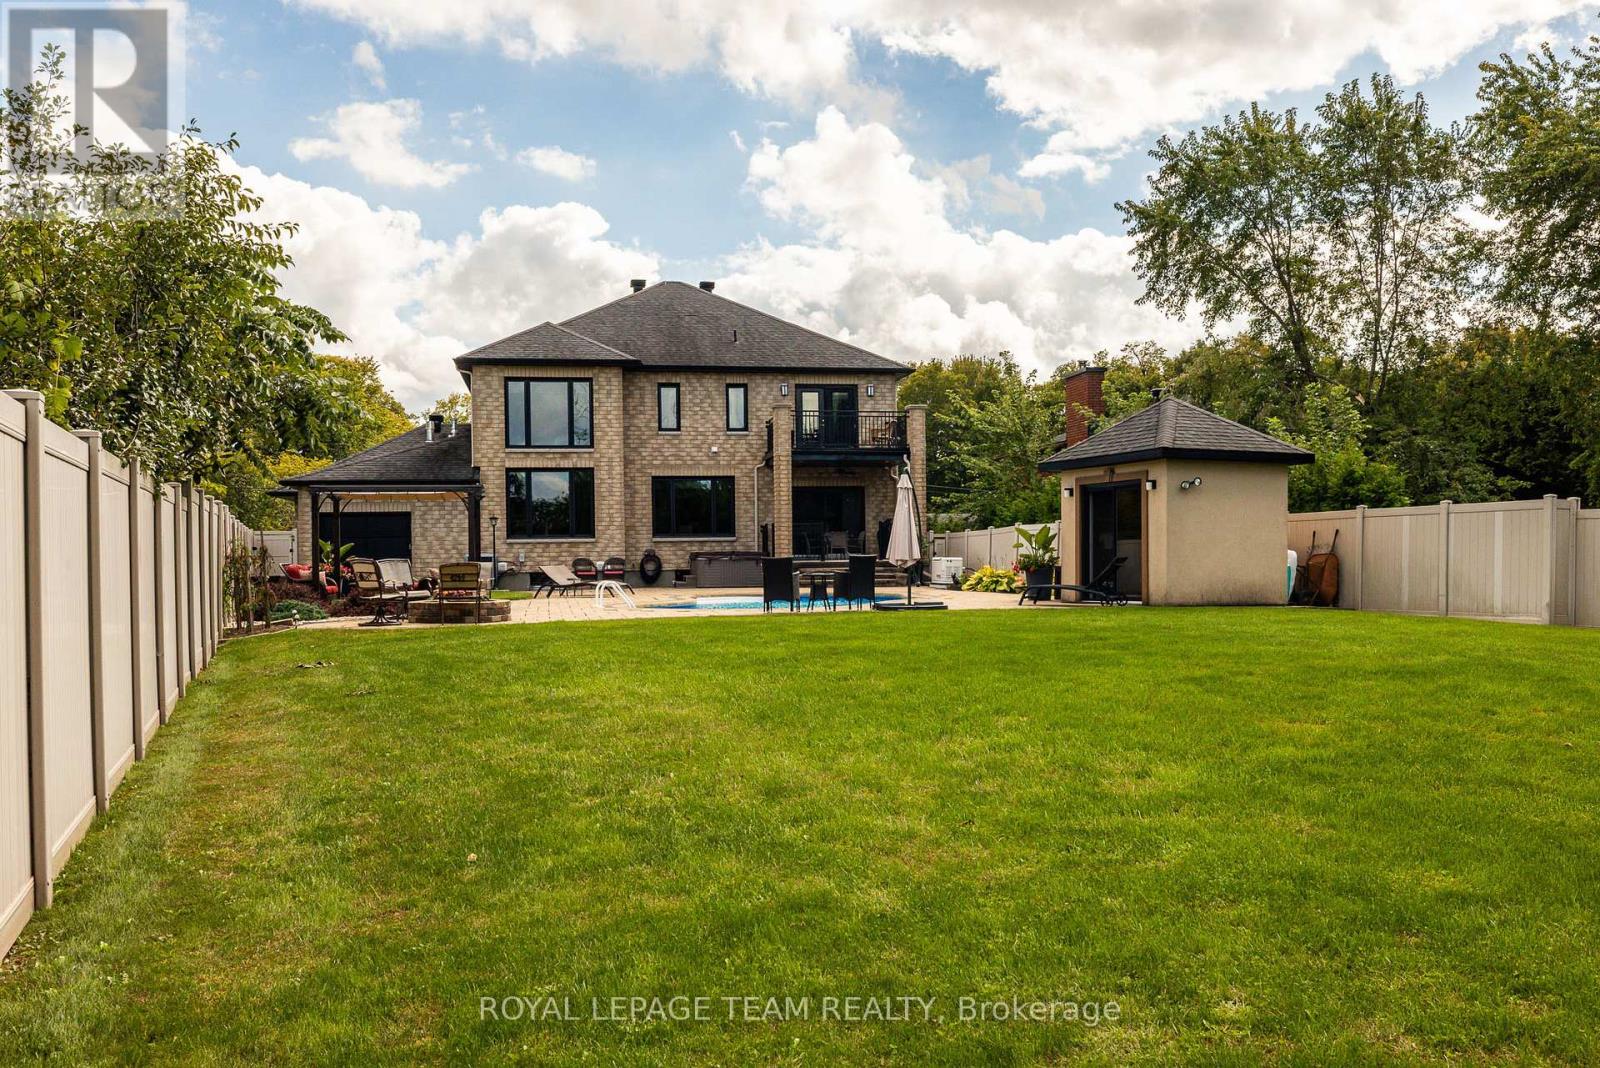
| Lot Size | 78.5 x 220.6 FT |
| Zoning Description | |
| Interior Features | |
|---|---|
| Construction Style | Detached |
| Total Stories | 2 |
| Total Bedrooms | 3 |
| Total Bathrooms | 3 |
| Full Bathrooms | 2 |
| Half Bathrooms | 1 |
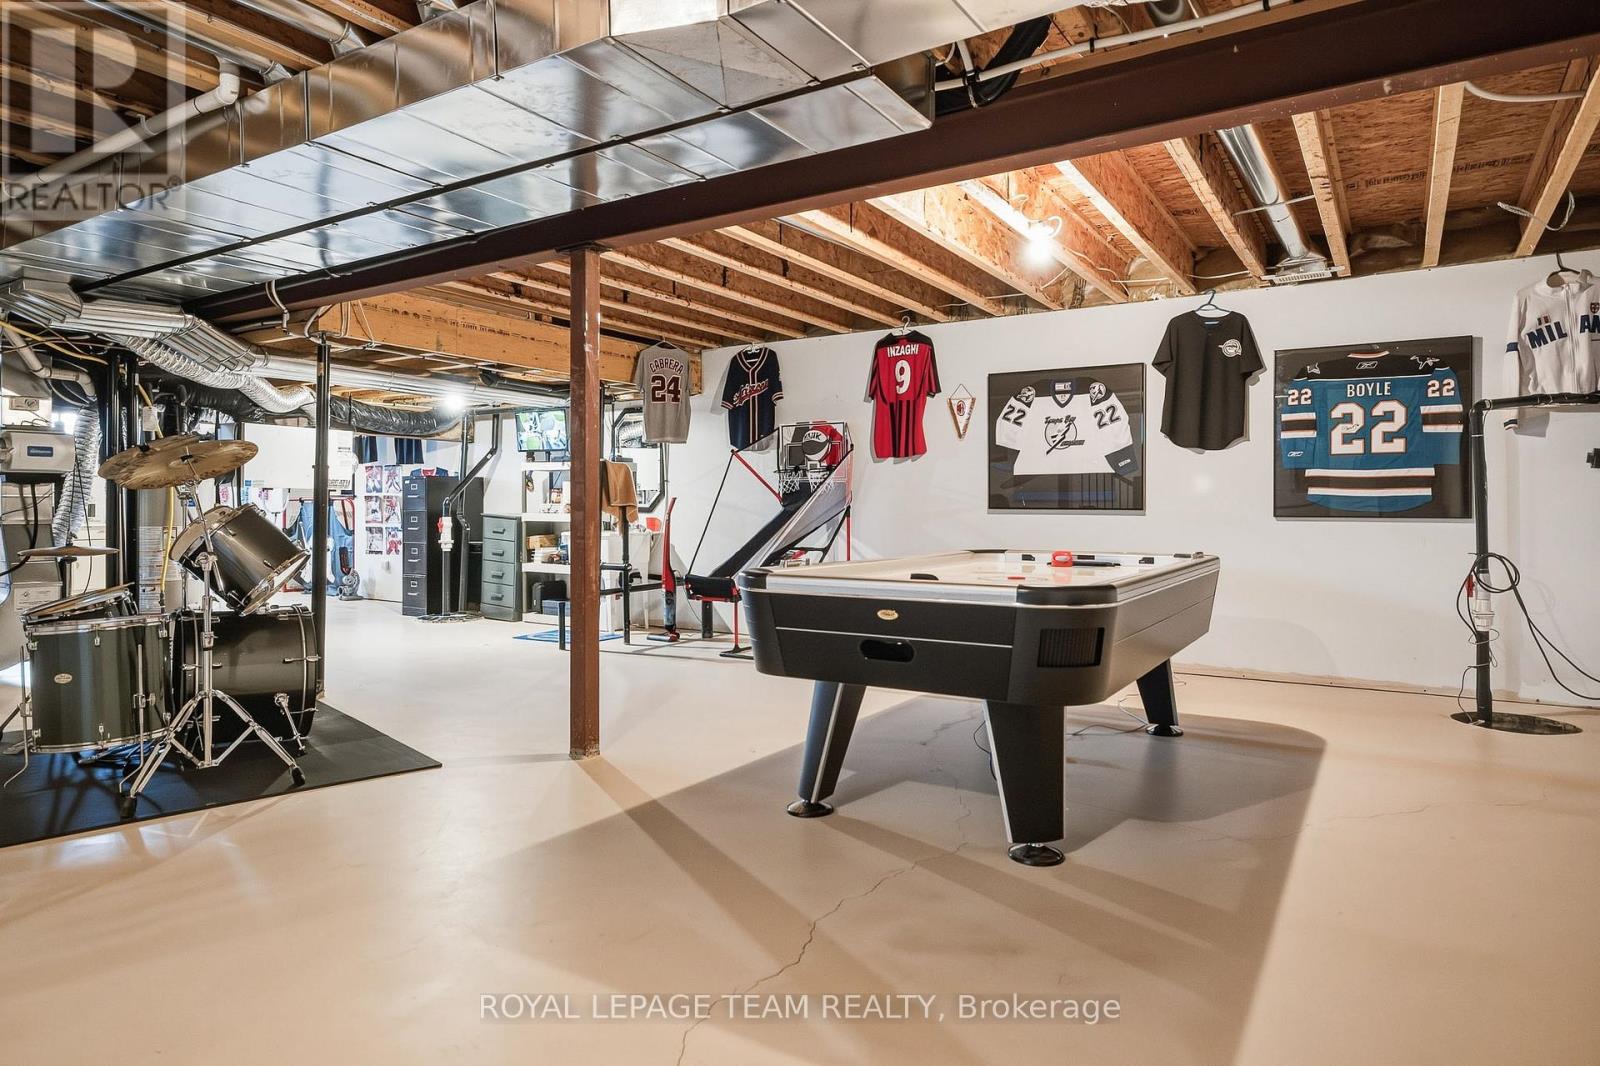
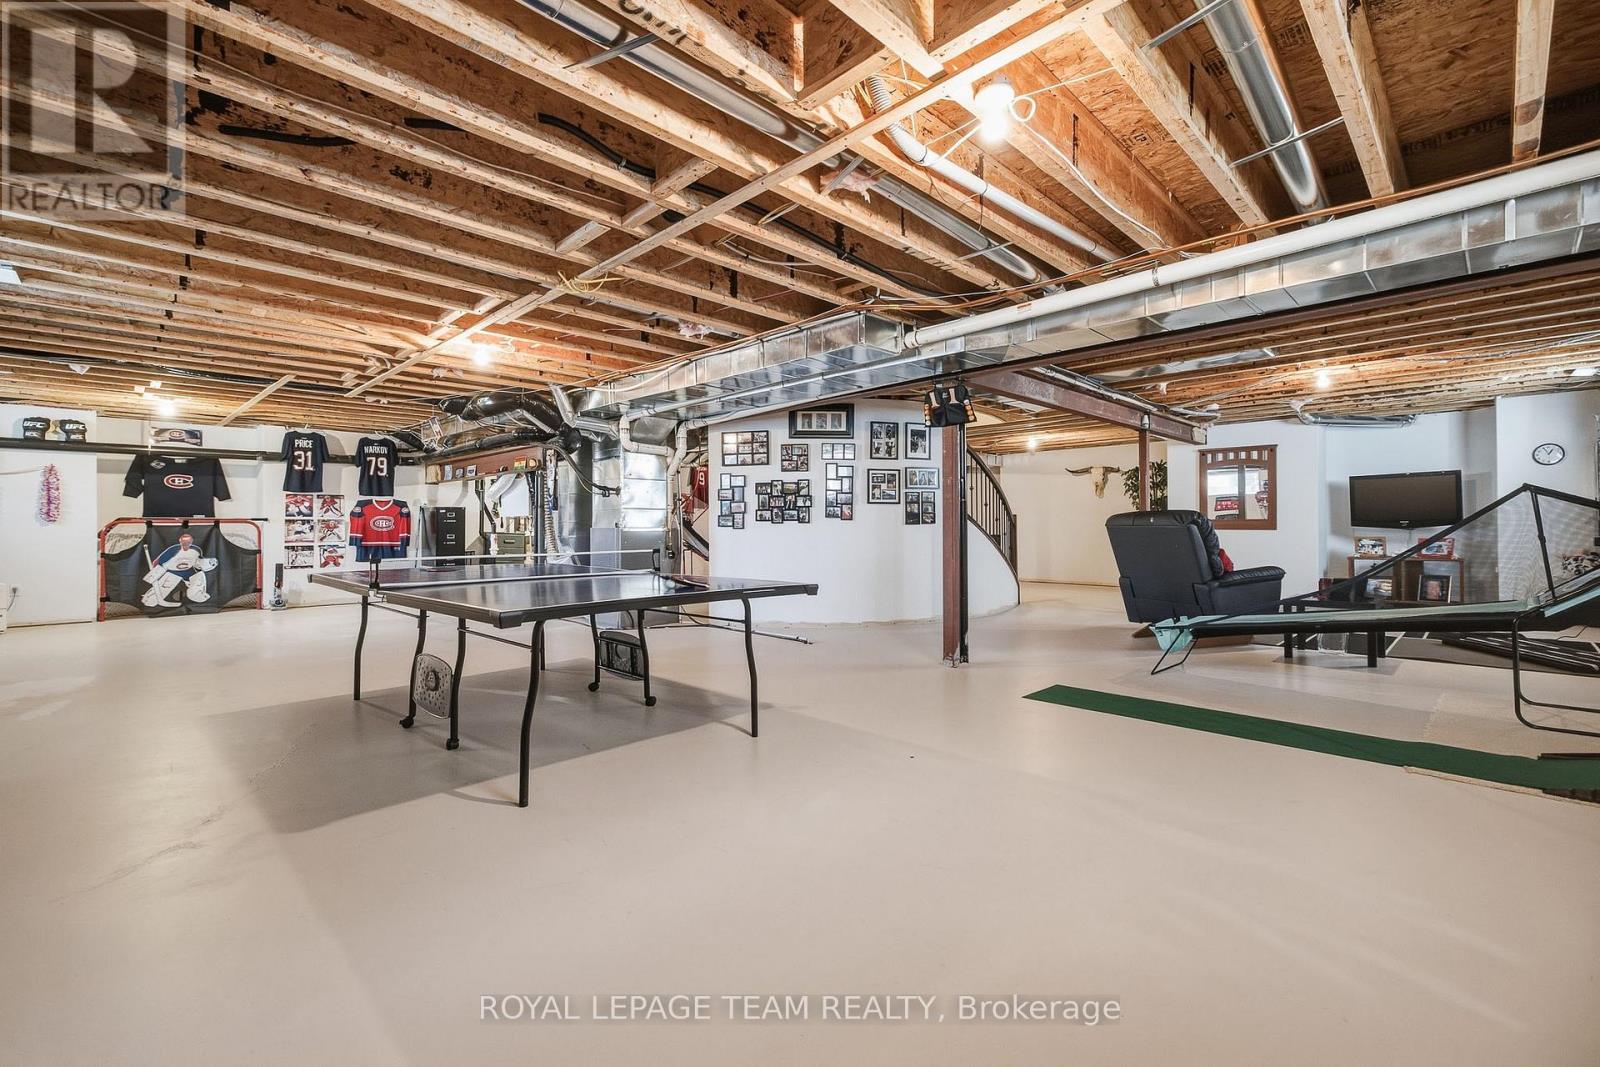
| Basement Type | N/A (Unfinished) |
| Basement Development | Unfinished |
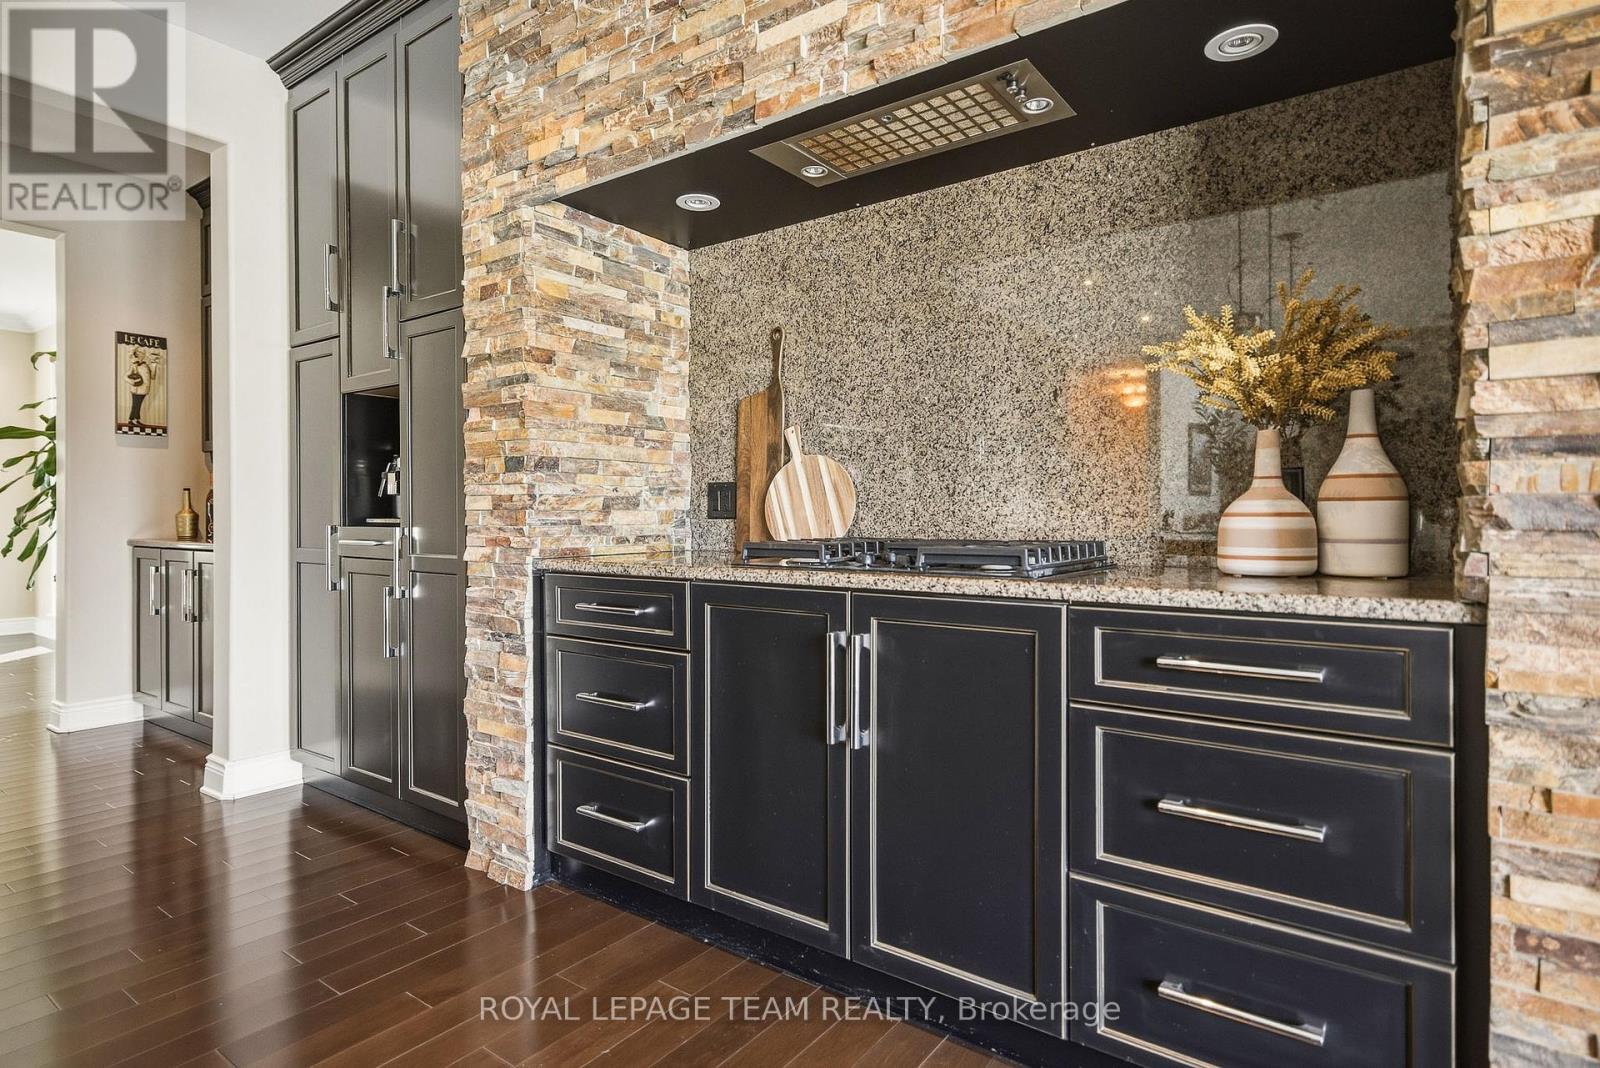
| Included Appliances | Hot Tub, Water Heater, Water softener, Garage door opener remote(s), Water Treatment, Blinds, Cooktop, Dishwasher, Garage door opener, Cooktop - Gas, Hood Fan, Microwave, Oven, Refrigerator |
| Rooms | ||
|---|---|---|
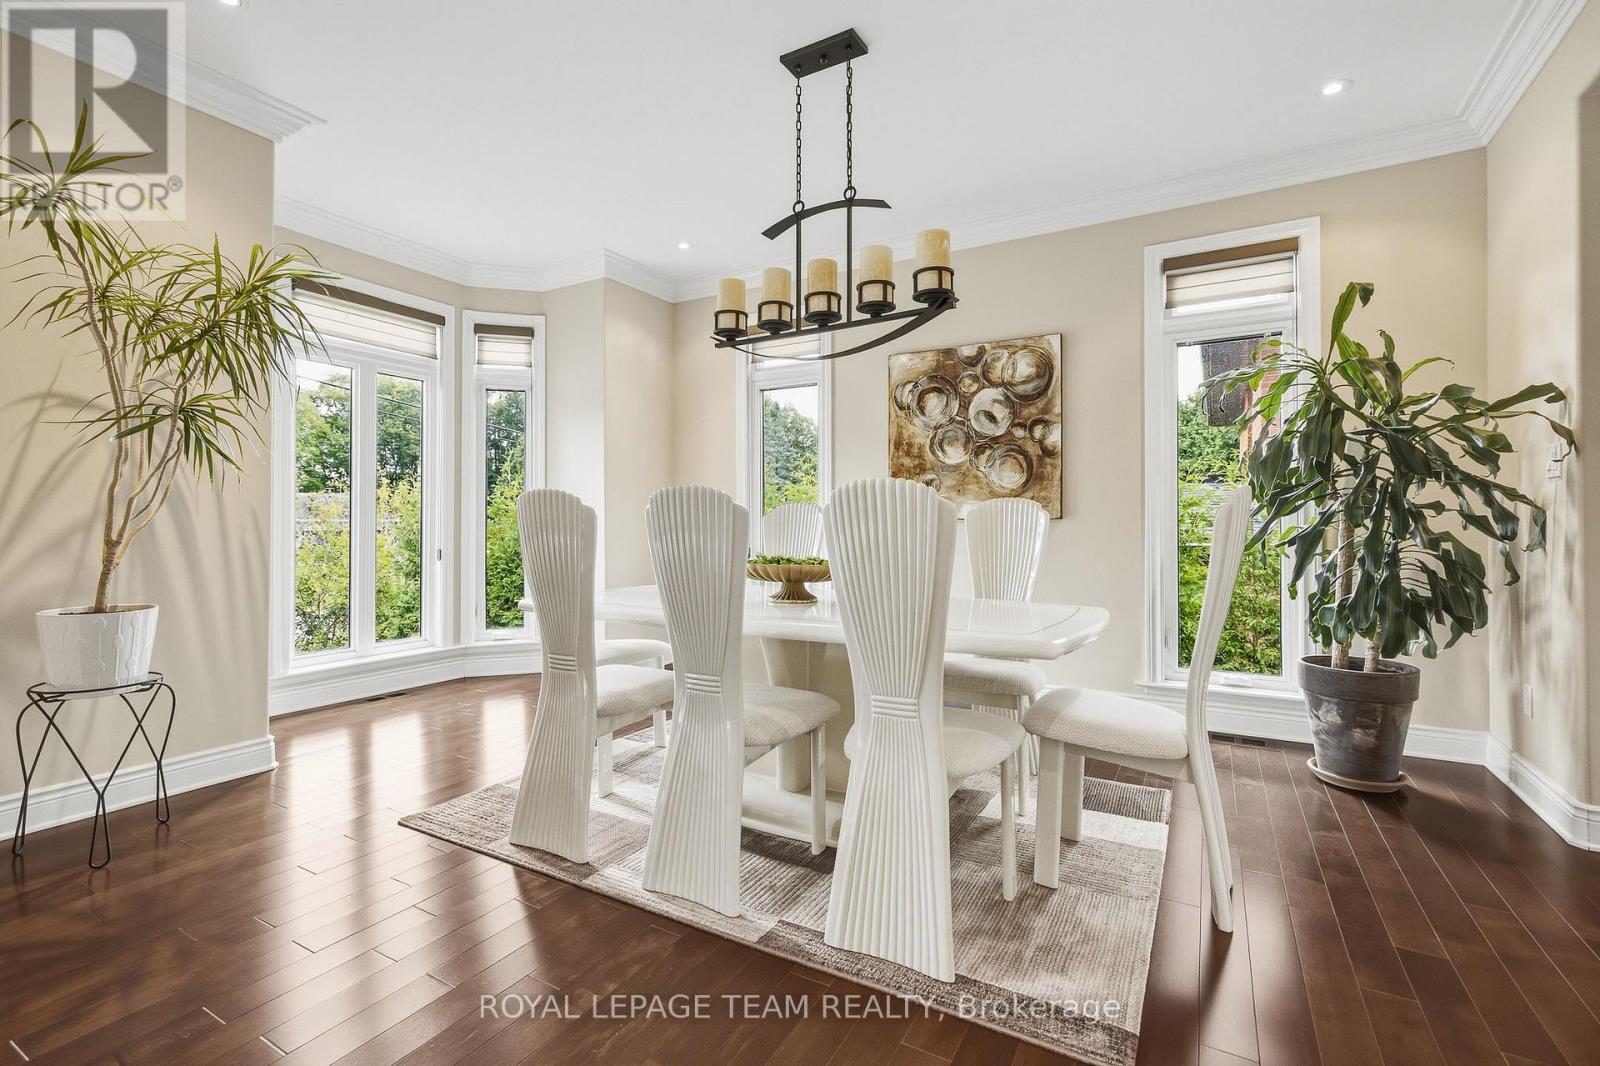
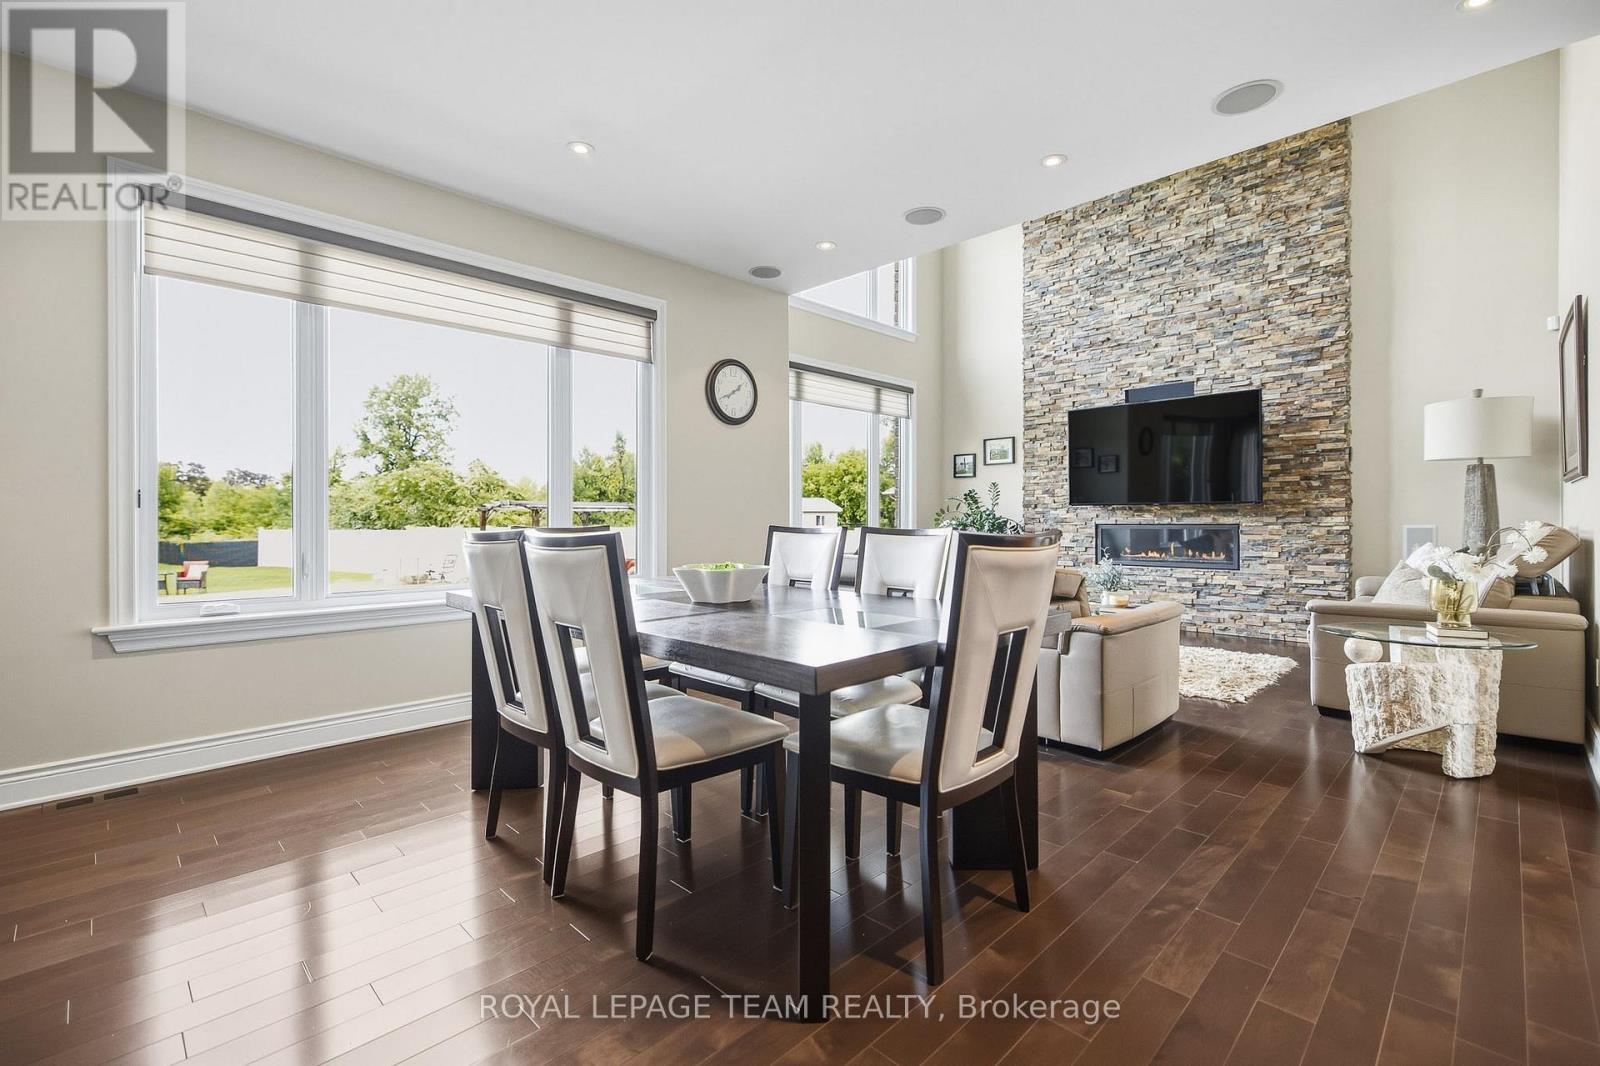
| Dining room | Main level | 4.29 m x 3.38 m |
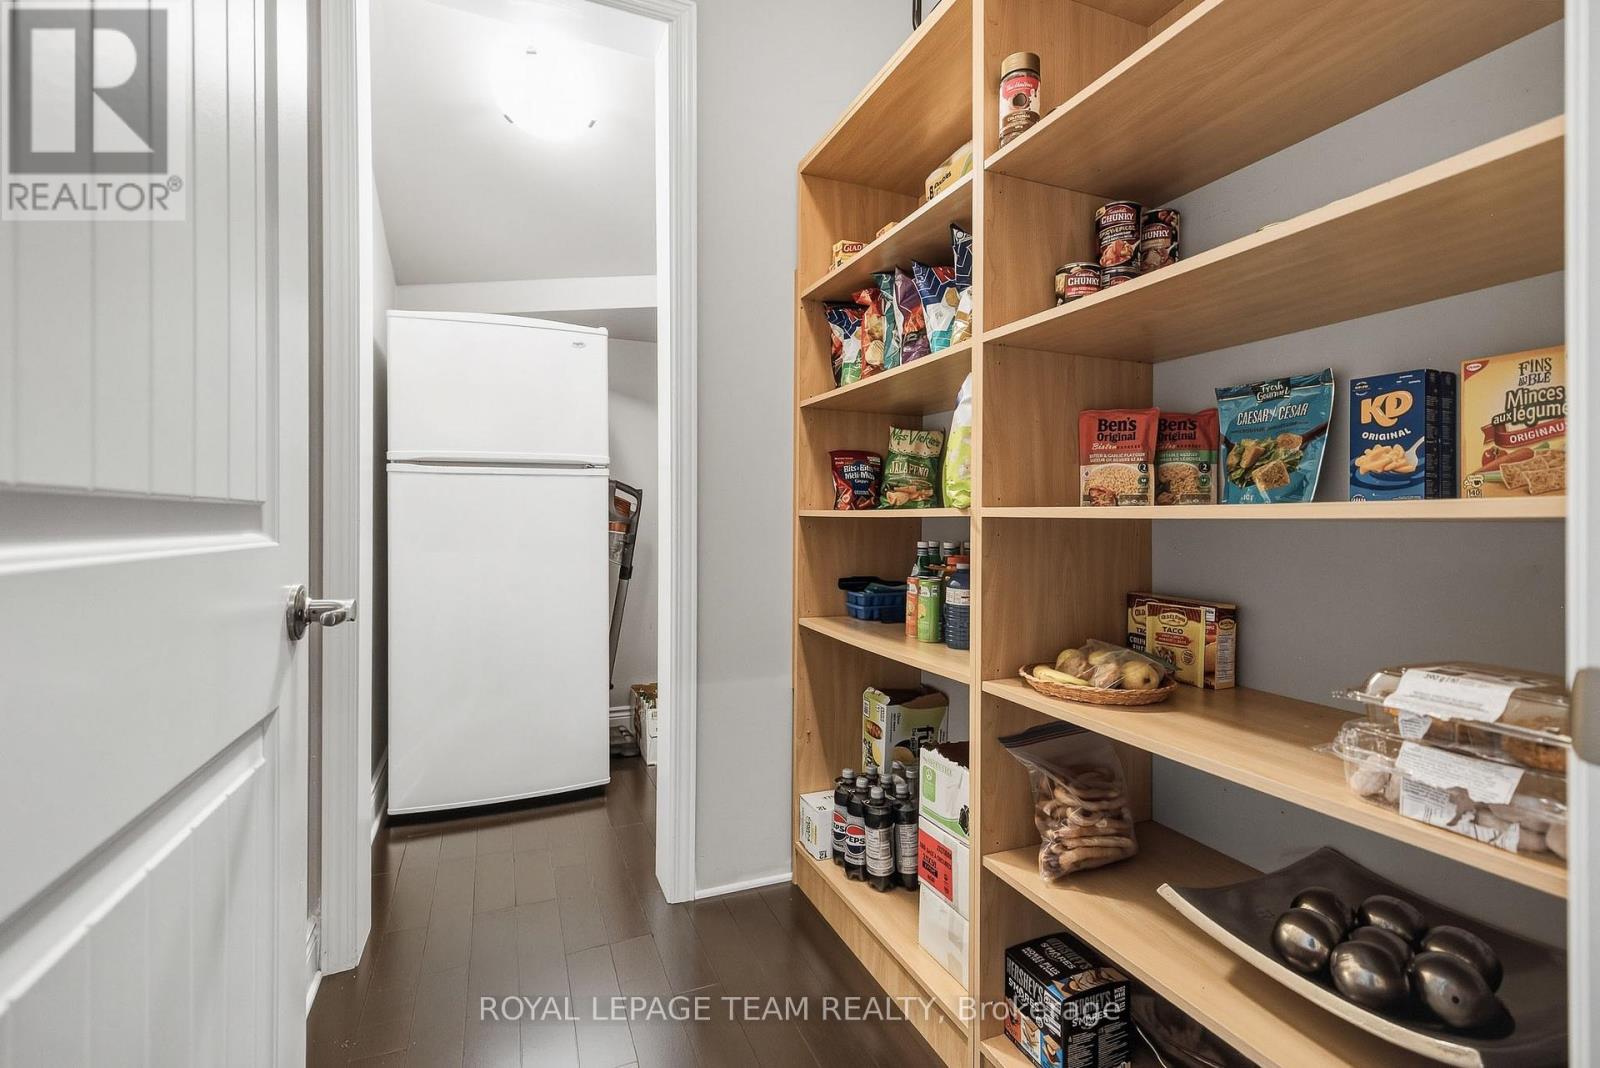
| Pantry | Main level | 1.52 m x 1.52 m |
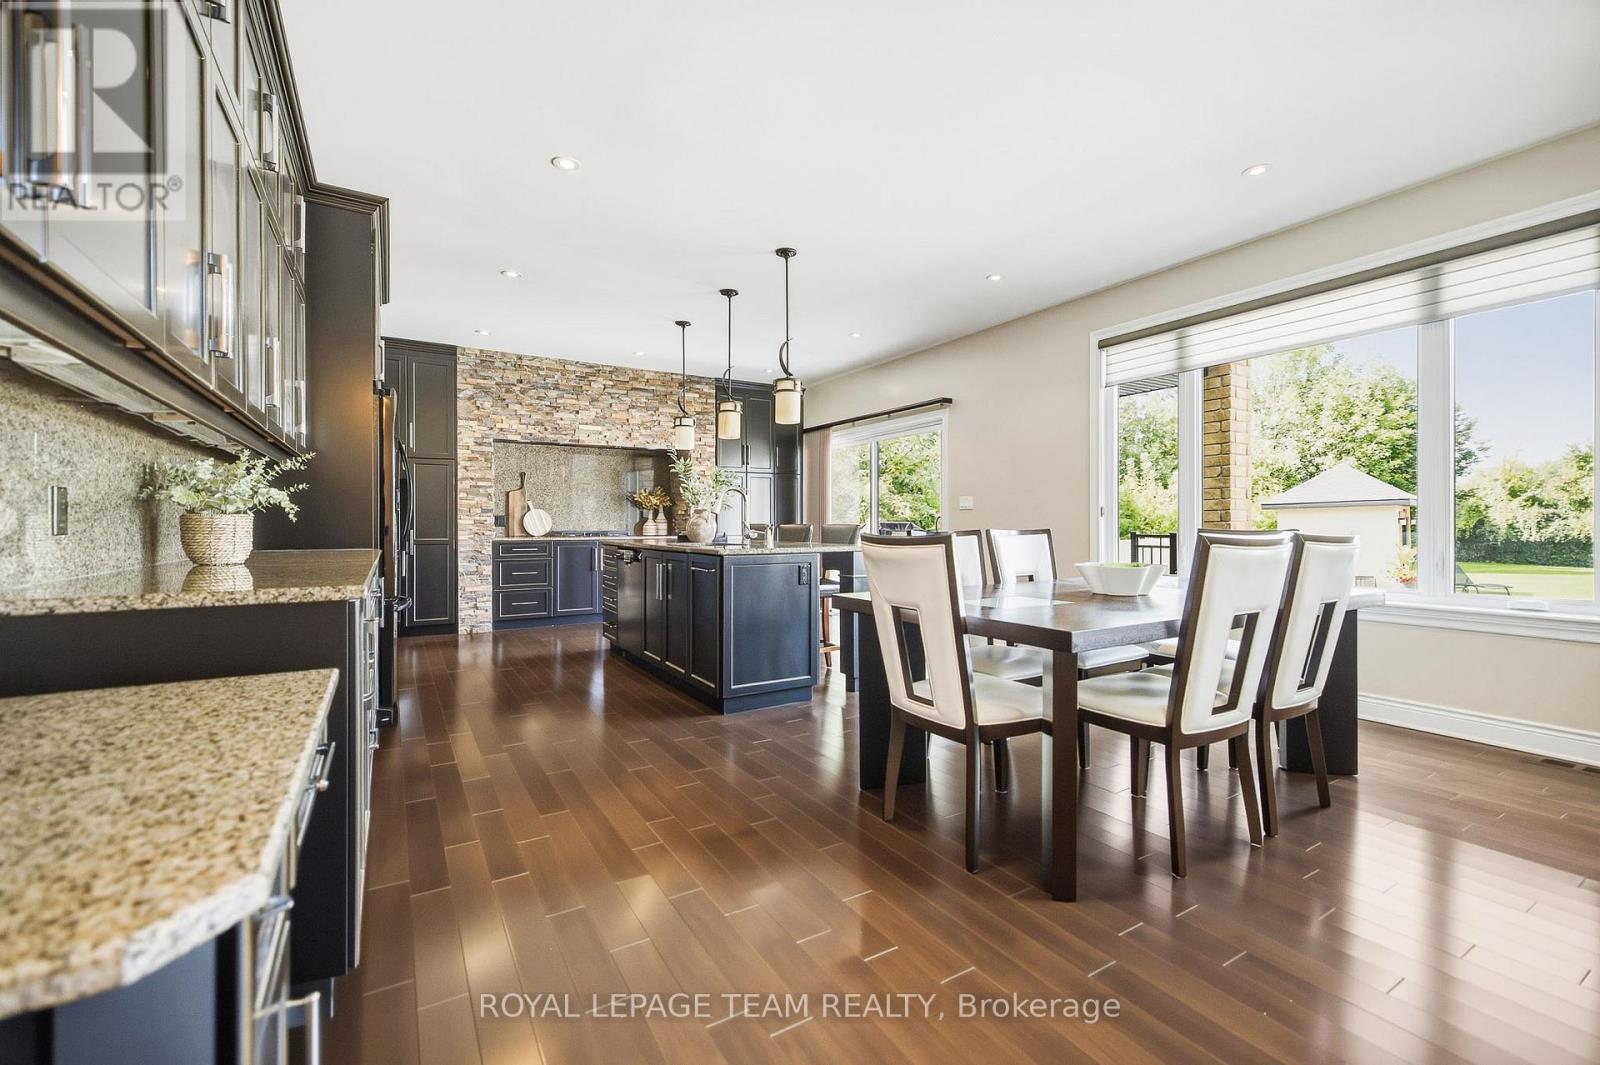
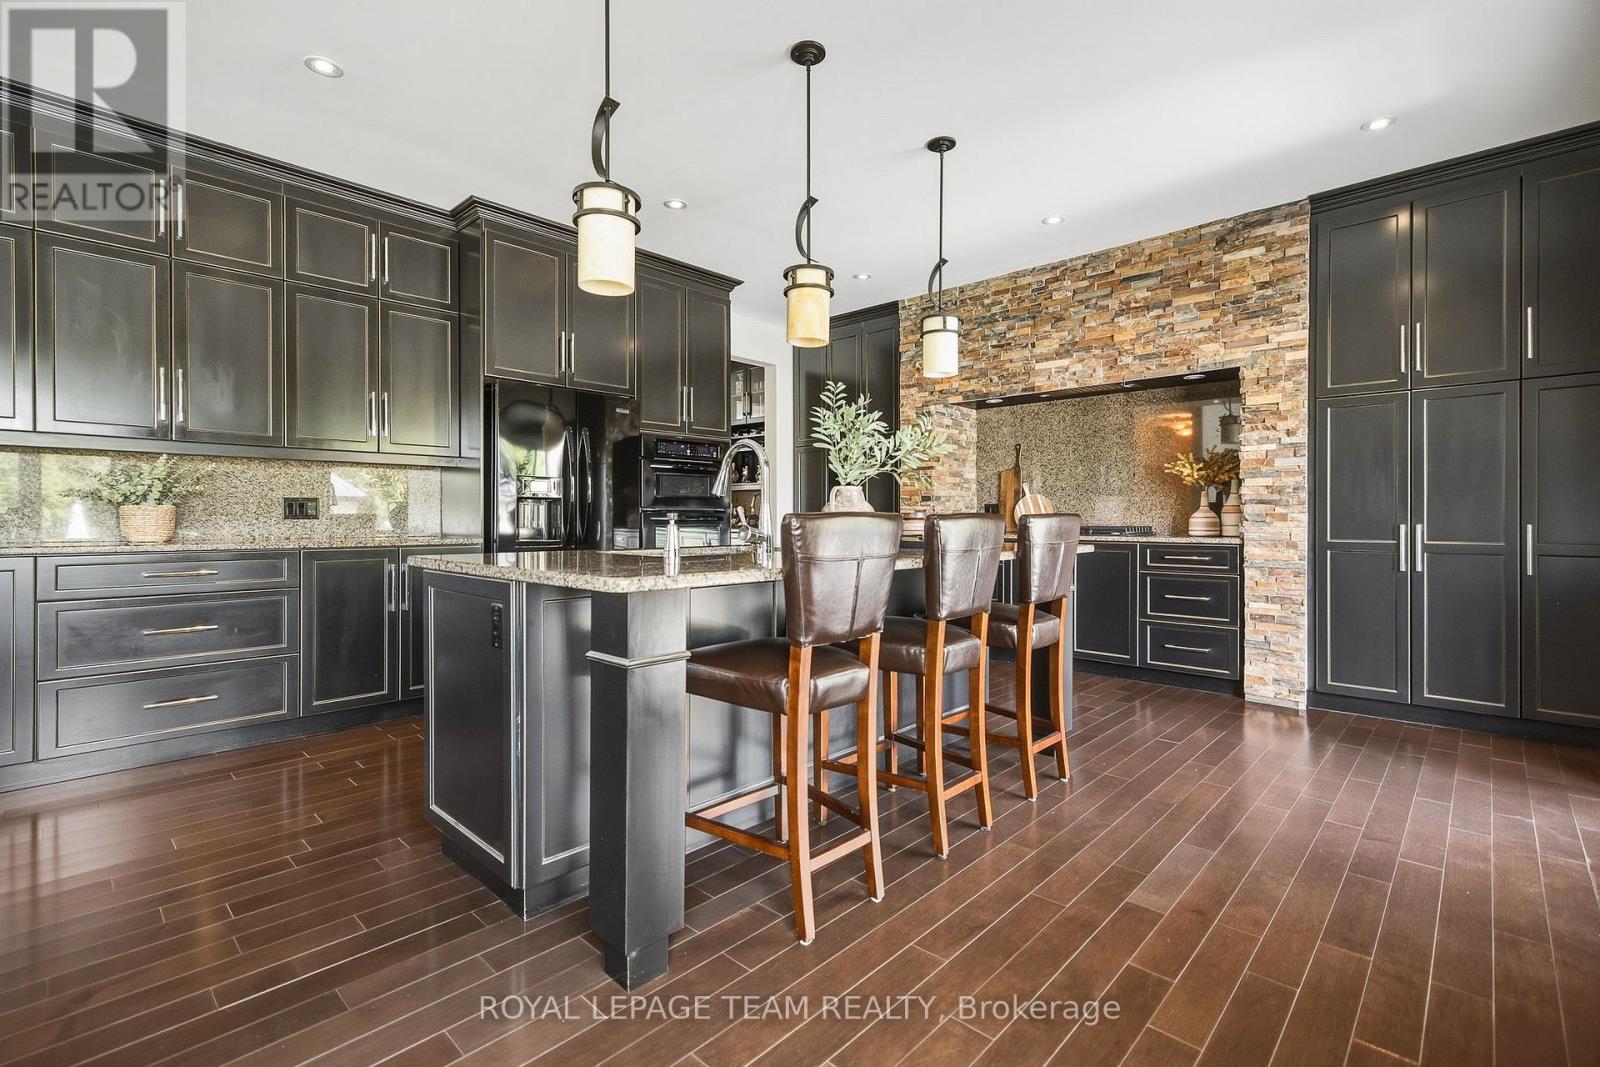
| Kitchen | Main level | 6.71 m x 4.91 m |
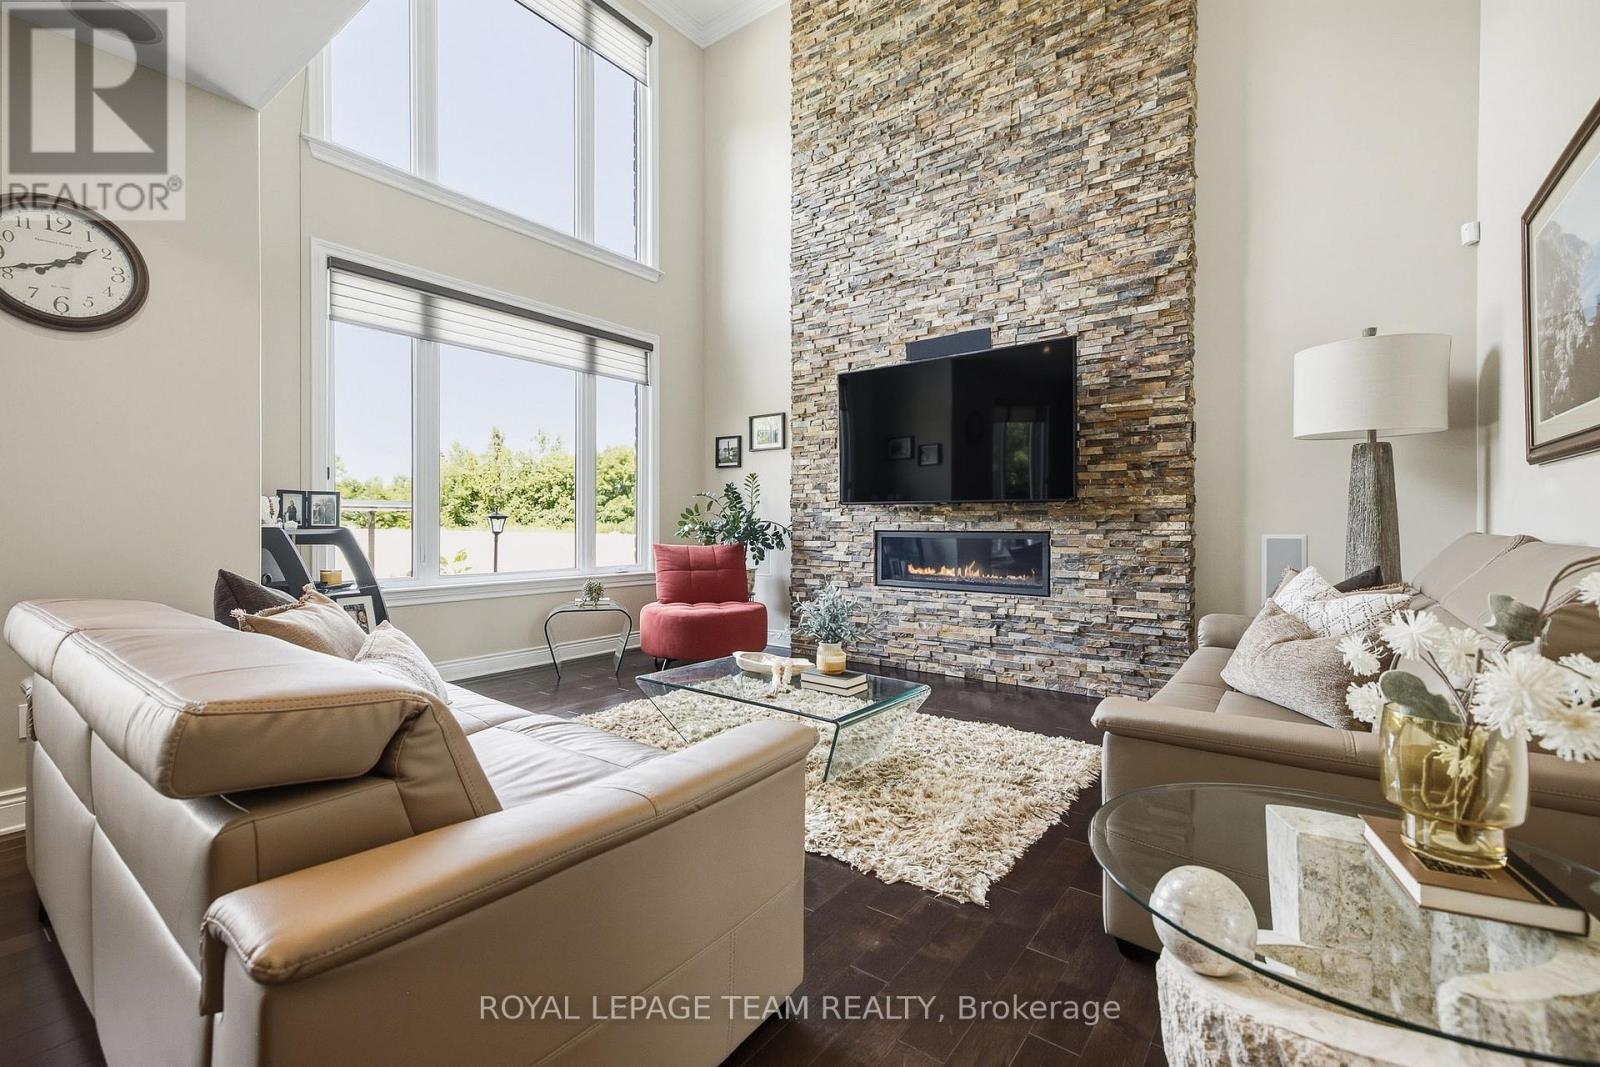
| Living room | Main level | 4.91 m x 3.38 m |
| Mud room | Main level | 3.35 m x 0.95 m |
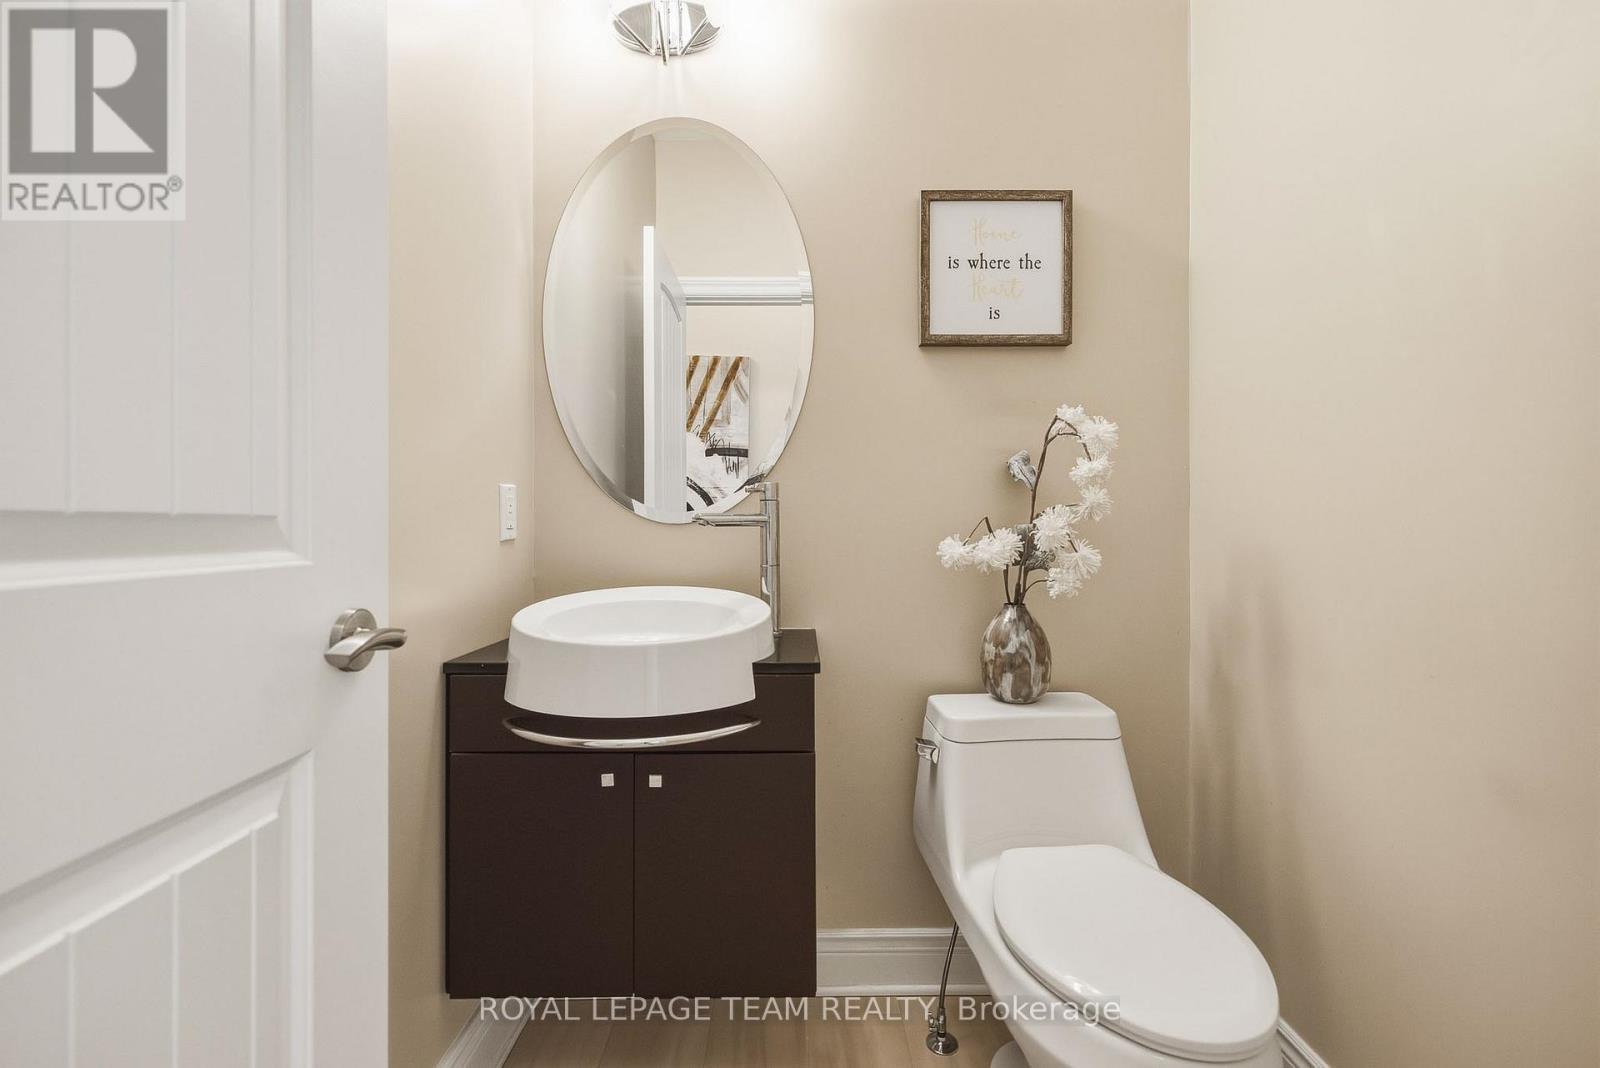
| Bathroom | Main level | 1.25 m x 1.25 m |
| Office | Main level | 6.42 m x 3.37 m |
| Foyer | Main level | 3.37 m x 1.84 m |
| Other | Basement | 14.03 m x 11.6 m |
| Bathroom | Second level | 3.37 m x 1.54 m |
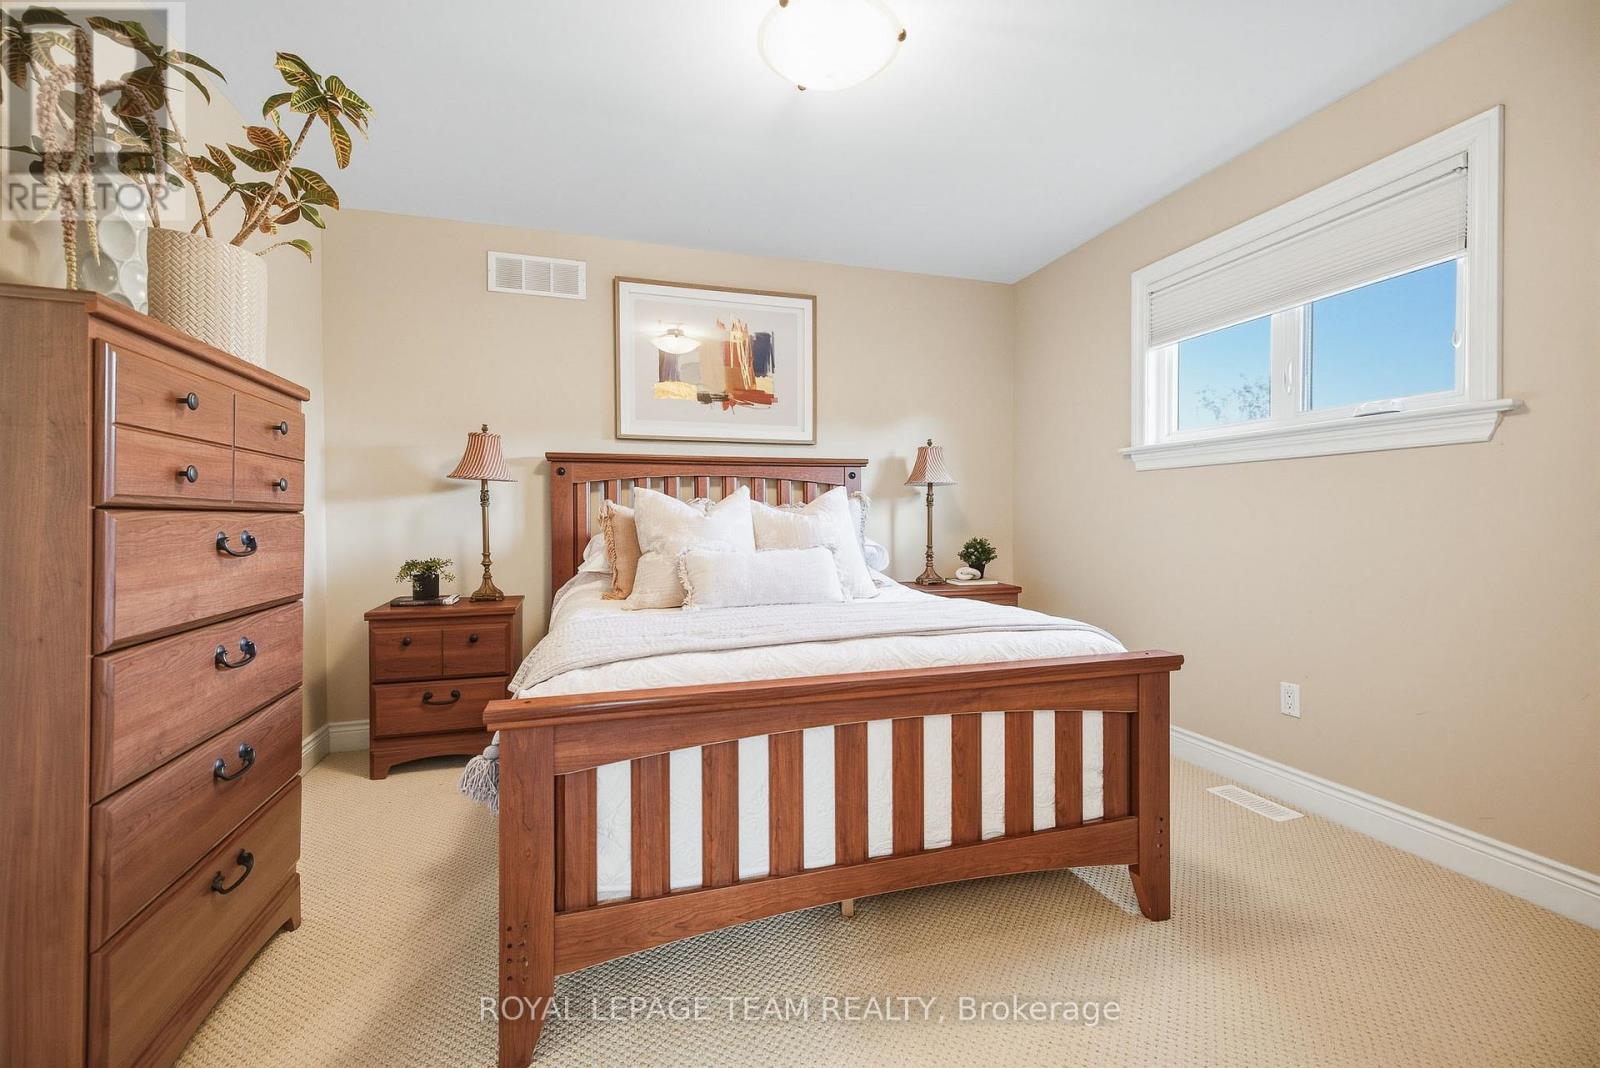
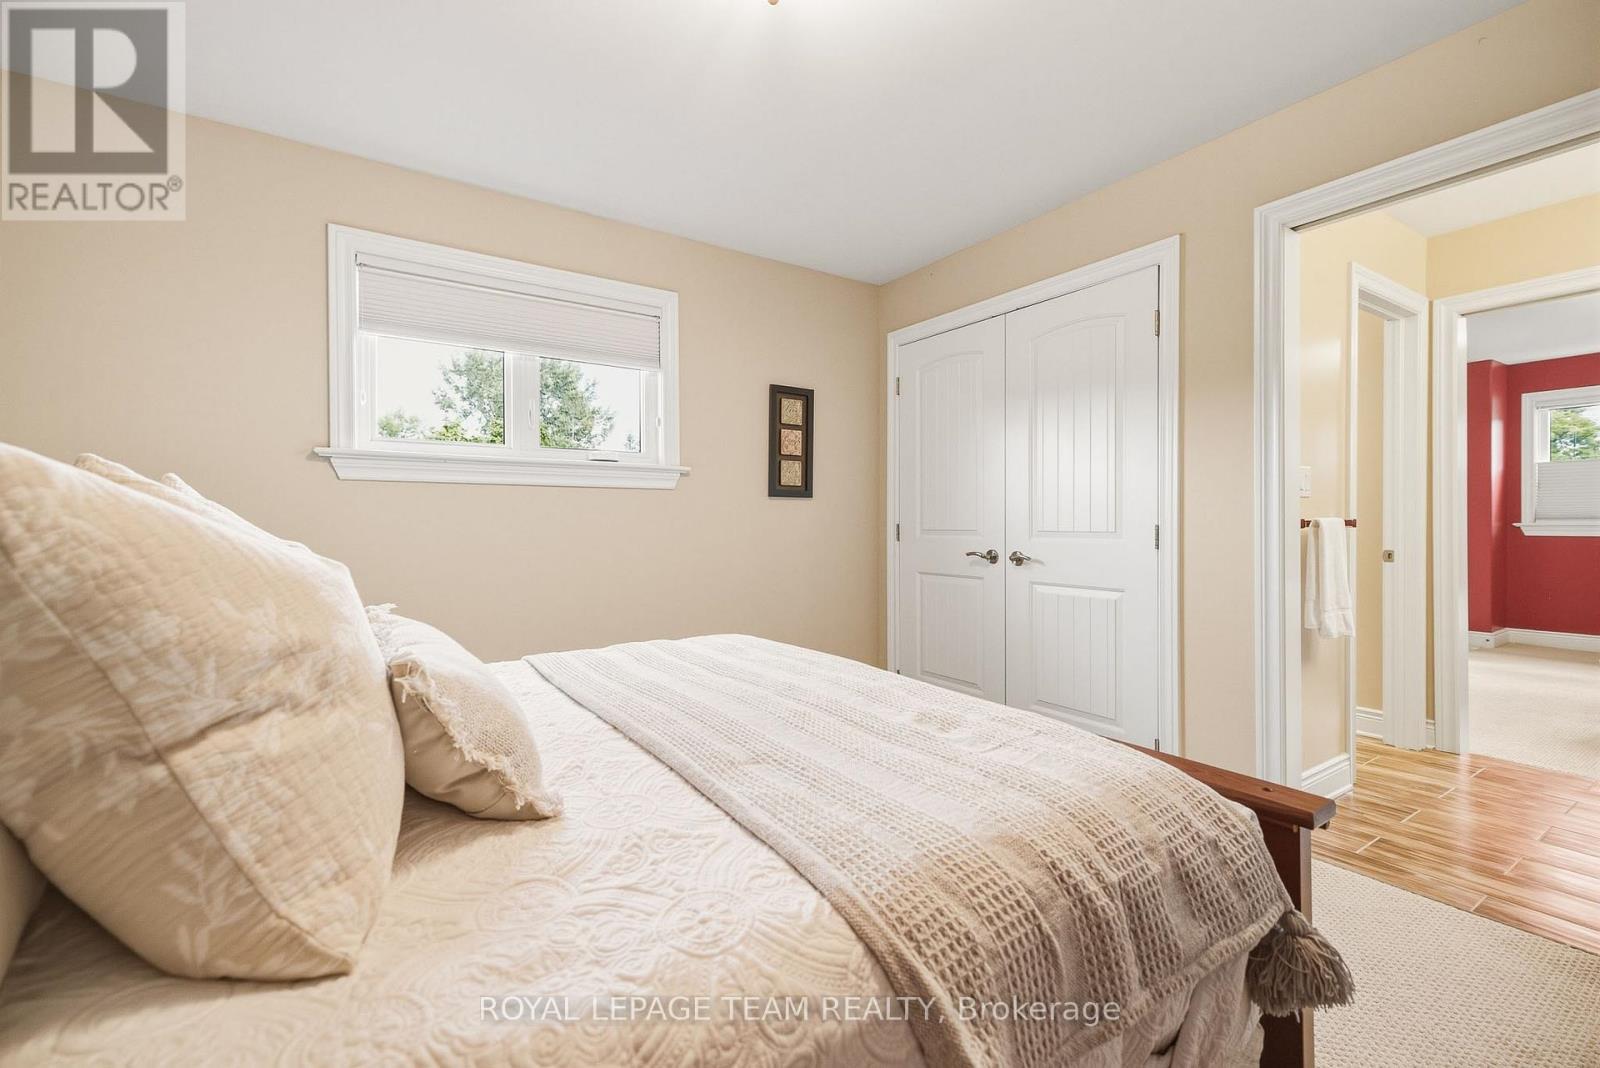
| Bedroom | Second level | 3.69 m x 3.38 m |
| Bedroom 2 | Second level | 3.37 m x 3.37 m |
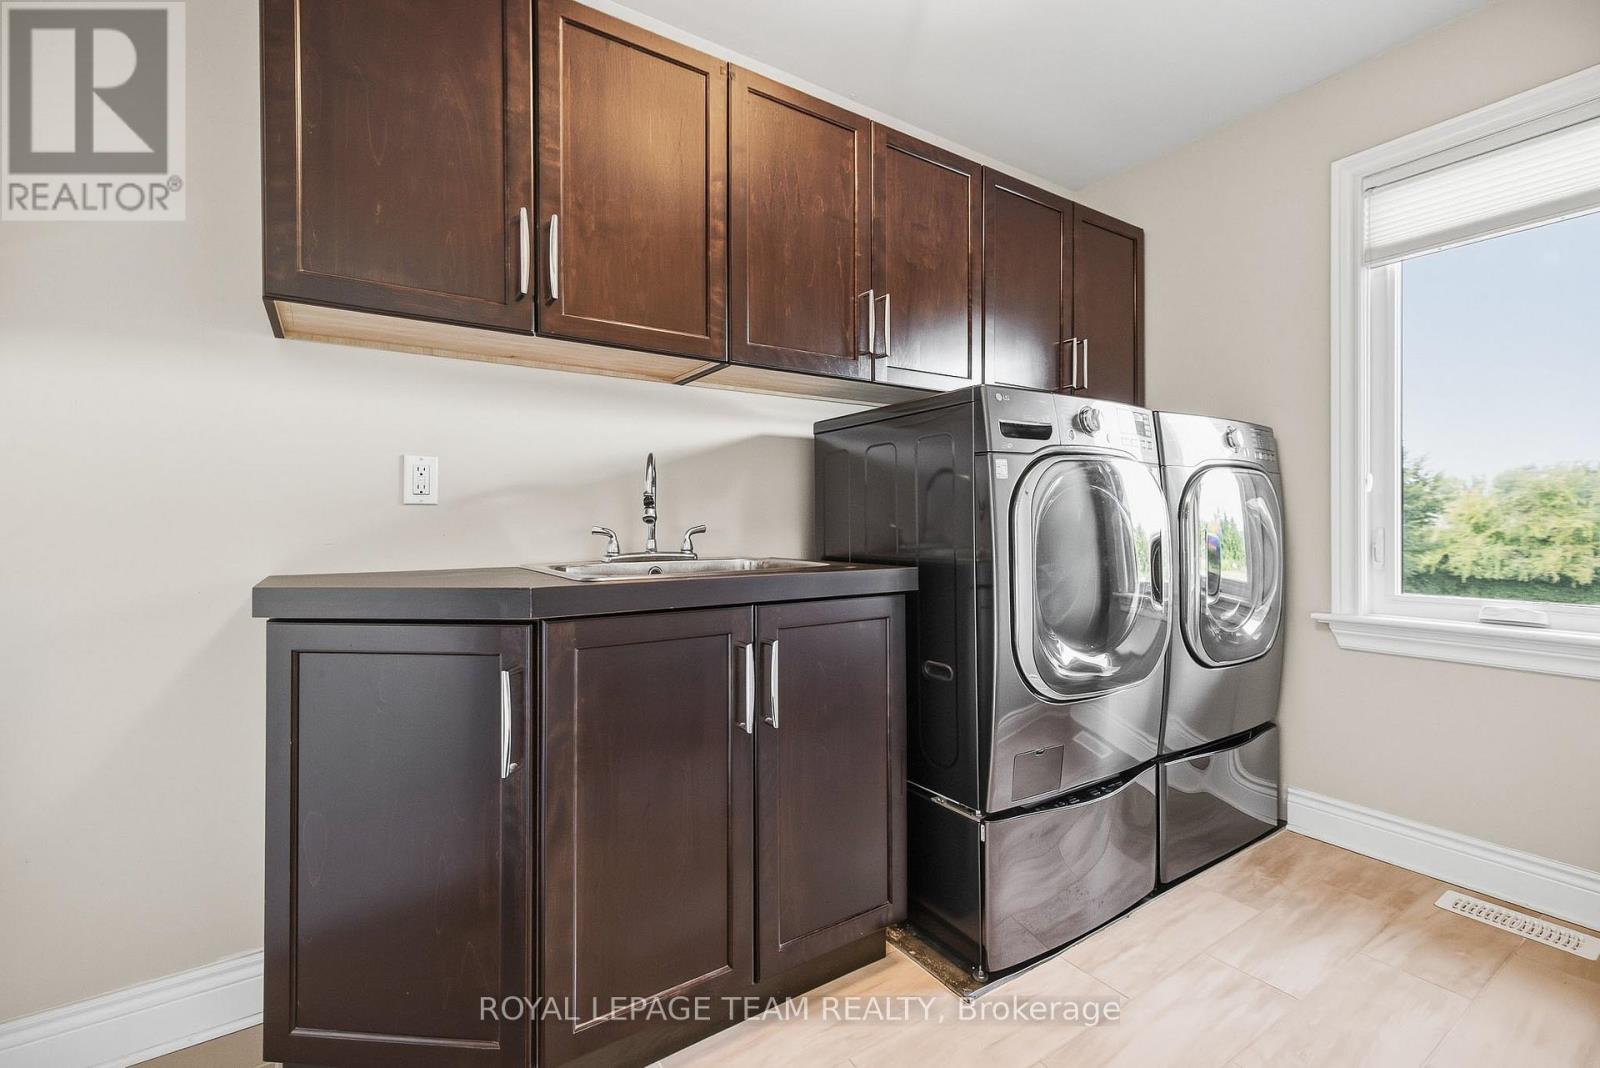
| Laundry room | Second level | 3.08 m x 1.55 m |
| Primary Bedroom | Second level | 5.18 m x 3.69 m |
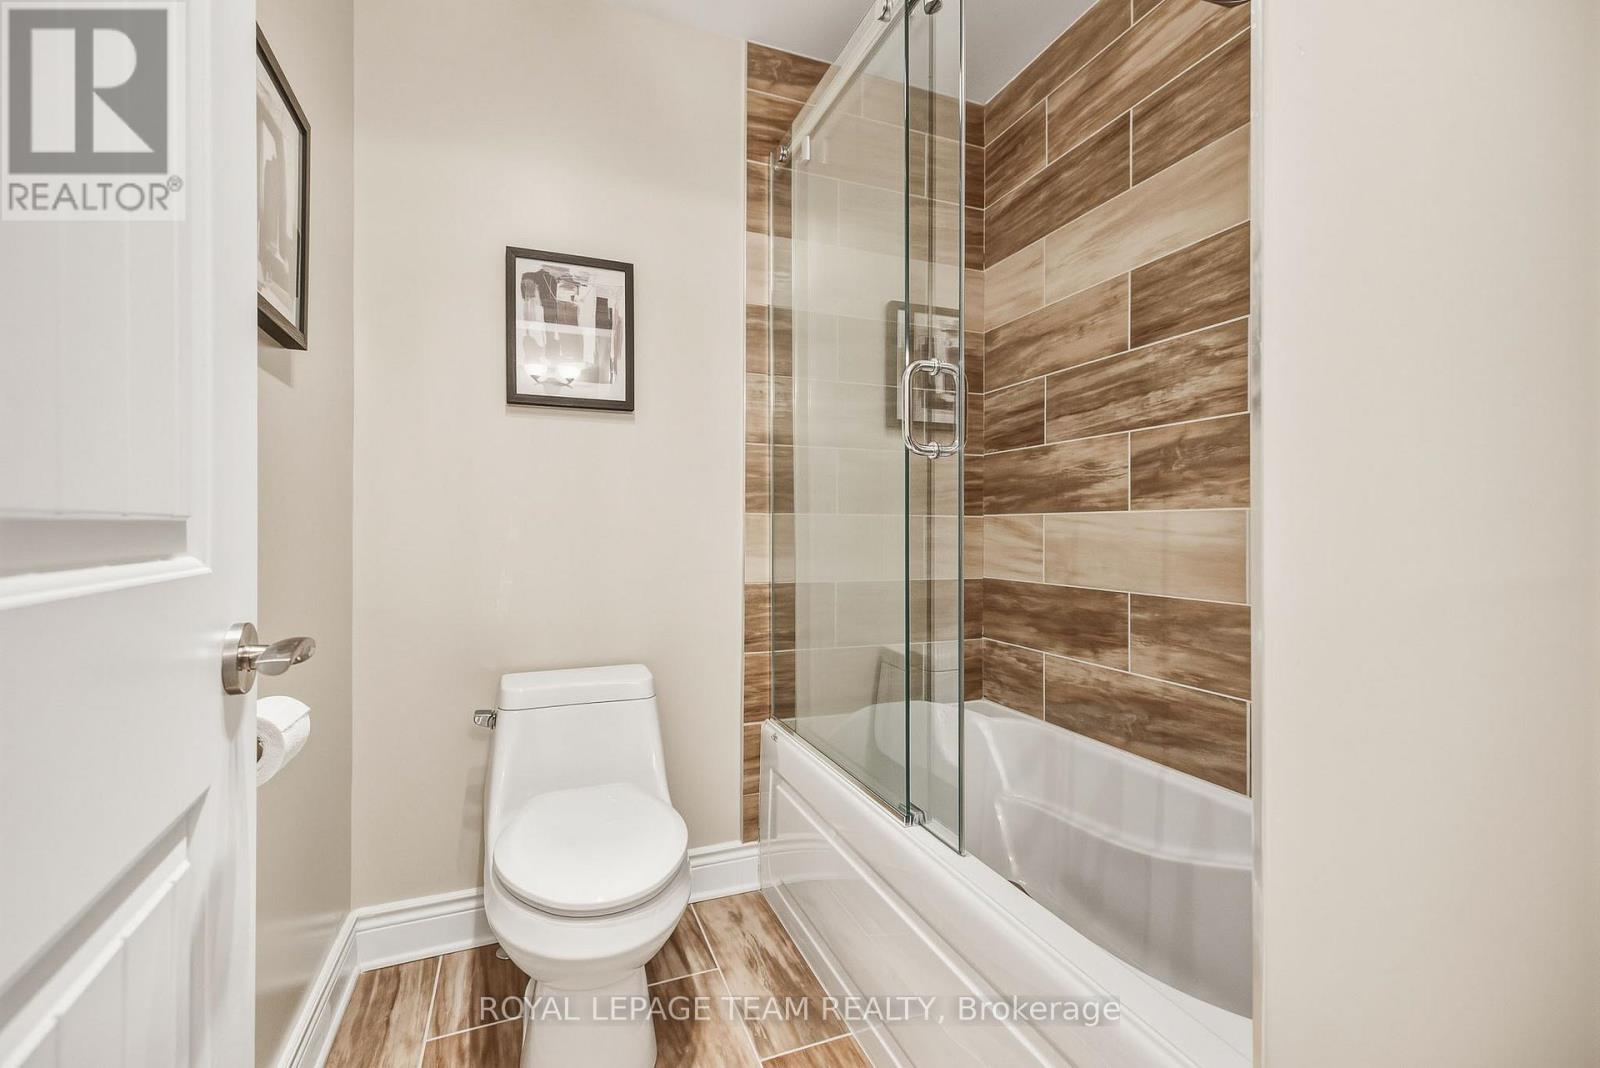
| Bathroom | Second level | 3.38 m x 2.78 m |
| Exterior/Construction | |
|---|---|
| Constuction Date | |
| Exterior Finish | Stone, Stucco |
| Foundation Type | Poured Concrete |
| Utility Information | |
|---|---|
| Heating Type | Forced air |
| Heating Fuel | Natural gas |
| Cooling Type | Central air conditioning |
| Water Supply | |
| Sewer Type | Septic System |
| Total Fireplace | 2 |
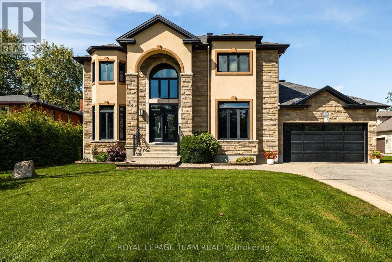
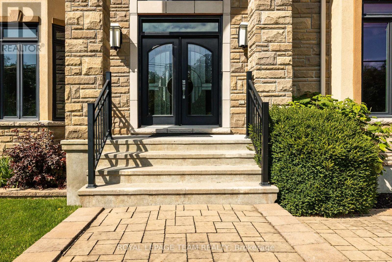
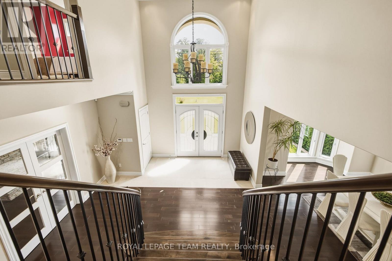
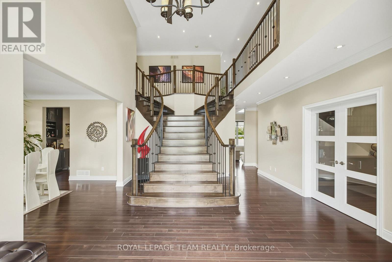
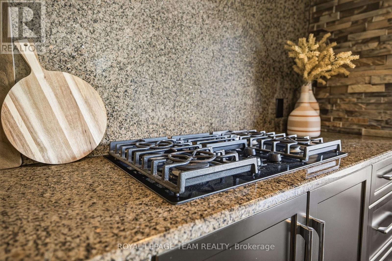
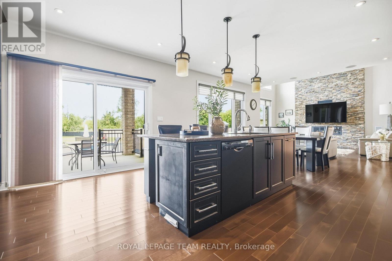
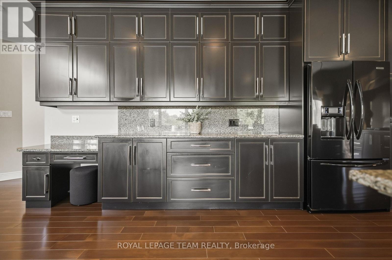
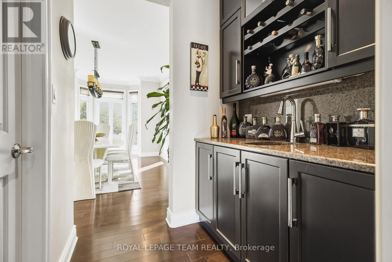
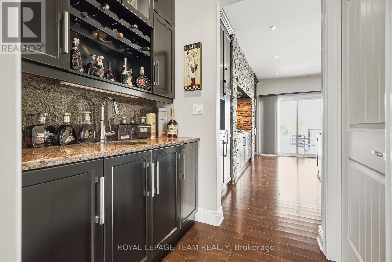
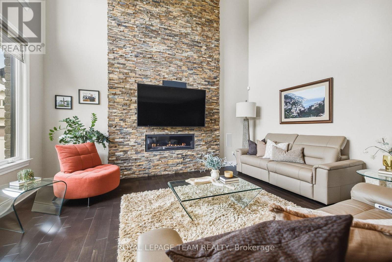
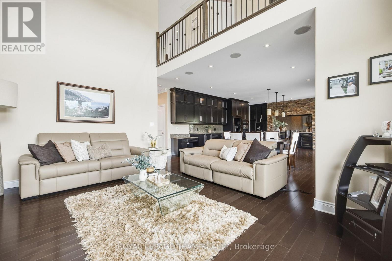
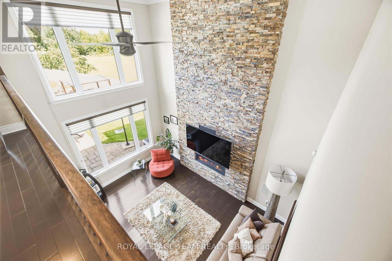
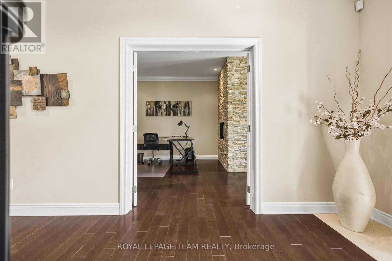
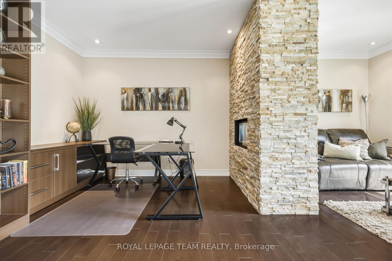
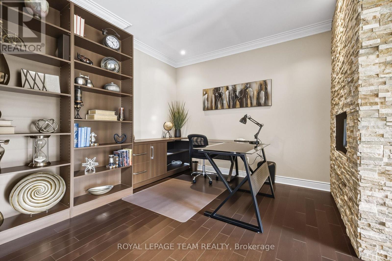
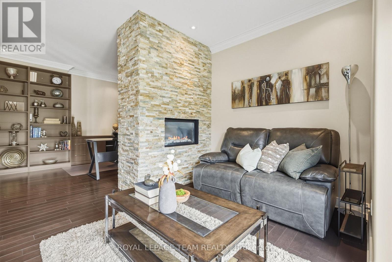
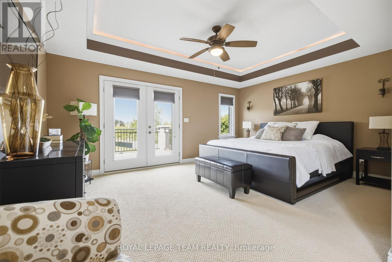
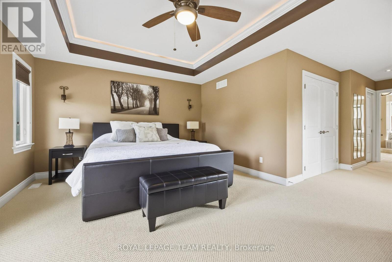
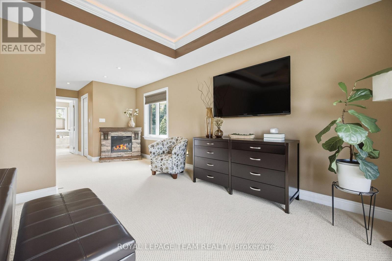
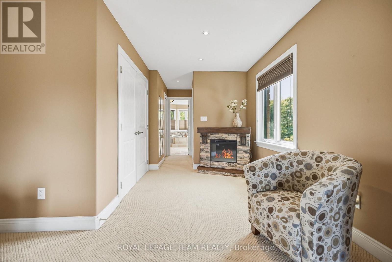
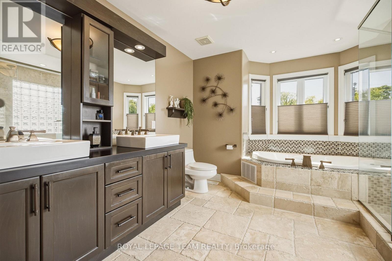
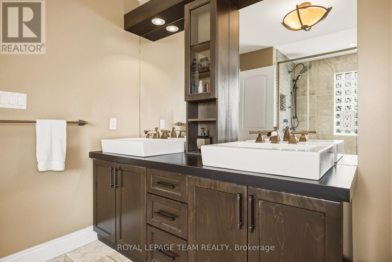
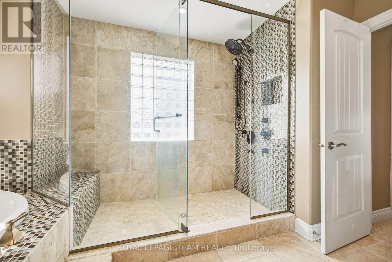
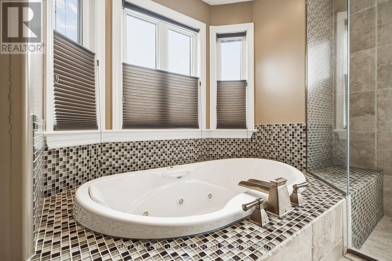
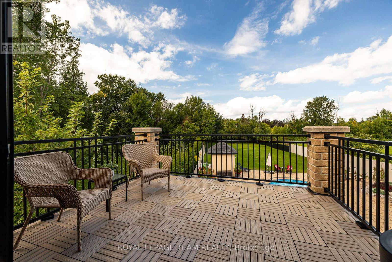
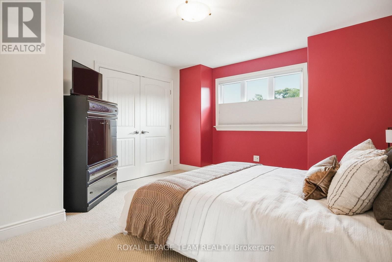
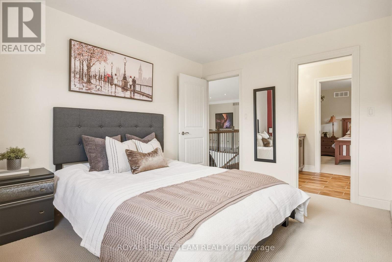
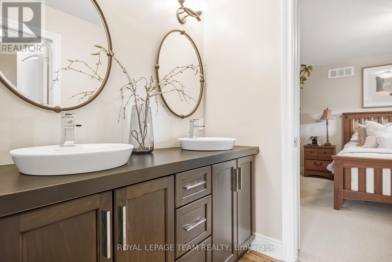
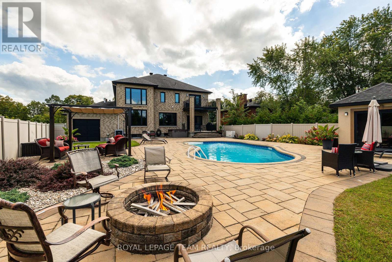
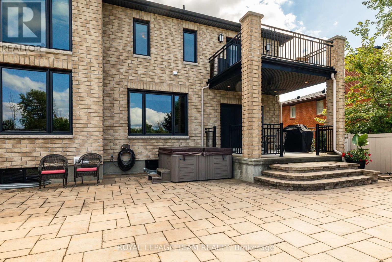
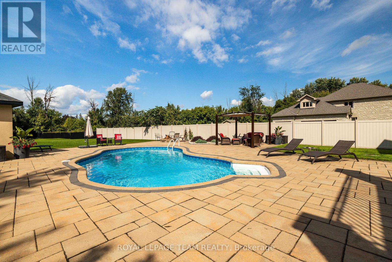
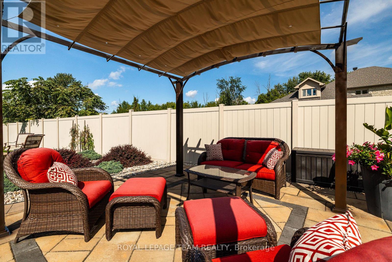
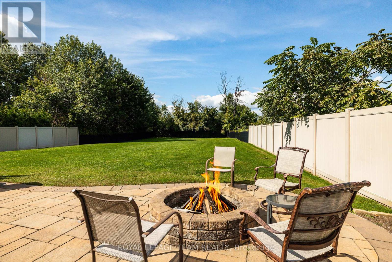
A rare sense of privacy and grandeur awaits on this extraordinary 319-ft-deep lot, where mature trees frame the property, no rear neighbours interrupt the view, and protected NCC land stretches across the street. Custom built and impeccably maintained, this exceptional estate offers 3,702 sq. ft. of beautifully appointed above-grade living space with 3 bedrooms, 3 bathrooms, and a seamless connection between refined interiors and resort-inspired outdoor living. Oversized triple-pane windows fill the home with natural light, while the sophisticated open-concept main level features 9-ft ceilings, elegant crown moulding, and thoughtfully designed spaces for everyday living and entertaining. The chef-inspired kitchen showcases extensive custom cabinetry, granite countertops, a generous centre island, gas cooktop, walk-in pantry, and separate butler's pantry with sink. The kitchen flows into a dramatic family room with a striking stone feature wall and gas fireplace. A versatile main-floor room with double-sided fireplace offers flexibility as a living room, office, or 4th bedroom. Upstairs, the expansive primary suite is a true retreat, featuring a private balcony overlooking the backyard, third fireplace, separate closets, and spa-inspired ensuite with deep soaker tub and glass-enclosed shower. Two additional bedrooms share a spacious 5-piece bathroom, complemented by second-floor laundry and dedicated linen storage. The partially finished lower level has bathroom rough-in and abundant storage, with excellent potential to be easily completed and customized to suit the new owners' vision and lifestyle. Outdoors, the fully fenced backyard creates a secluded private resort with a heated saltwater pool, fire pit, gazebo, and multiple gathering spaces. An insulated 3-car garage, irrigation system, and 2023 22 kW generac complete this exceptional offering, combining elevated comfort, impressive amenities, and rare privacy in an enviable Ottawa setting. (id:19004)

This REALTOR.ca listing content is owned and licensed by REALTOR® members of The Canadian Real Estate Association.
安居在渥京
长按二维码
关注安居在渥京
公众号ID:安居在渥京

安居在渥京
长按二维码
关注安居在渥京
公众号ID:安居在渥京
