

MLS®: X13801030
上市天数: 44天
产权: Freehold
类型: House , Detached
社区:
卧室: 4+
洗手间: 2
停车位: 2
建筑日期:
经纪公司: ENGEL & VOLKERS OTTAWA|ENGEL & VOLKERS OTTAWA|
价格:$ 799,000
预约看房 53
MLS®: X13801030
上市天数: 44天
产权: Freehold
类型: House , Detached
社区:
卧室: 4+
洗手间: 2
停车位: 2
建筑日期:
价格:$ 799,000
预约看房 53


丁剑来自山东,始终如一用山东人特有的忠诚和热情服务每一位客户,努力做渥太华最忠诚的地产经纪。

613-986-8608
[email protected]
Dingjian817
丁剑来自山东,始终如一用山东人特有的忠诚和热情服务每一位客户,努力做渥太华最忠诚的地产经纪。
613-986-8608
[email protected]
Dingjian817
| General Description | |
|---|---|
| MLS® | X13801030 |
| Lot Size | 50 x 124 FT |
| Zoning Description | |
| Interior Features | |
|---|---|
| Construction Style | Detached |
| Total Stories | 1 |
| Total Bedrooms | 4 |
| Total Bathrooms | 2 |
| Full Bathrooms | 1 |
| Half Bathrooms | 1 |
| Basement Type | Full |
| Basement Development | |
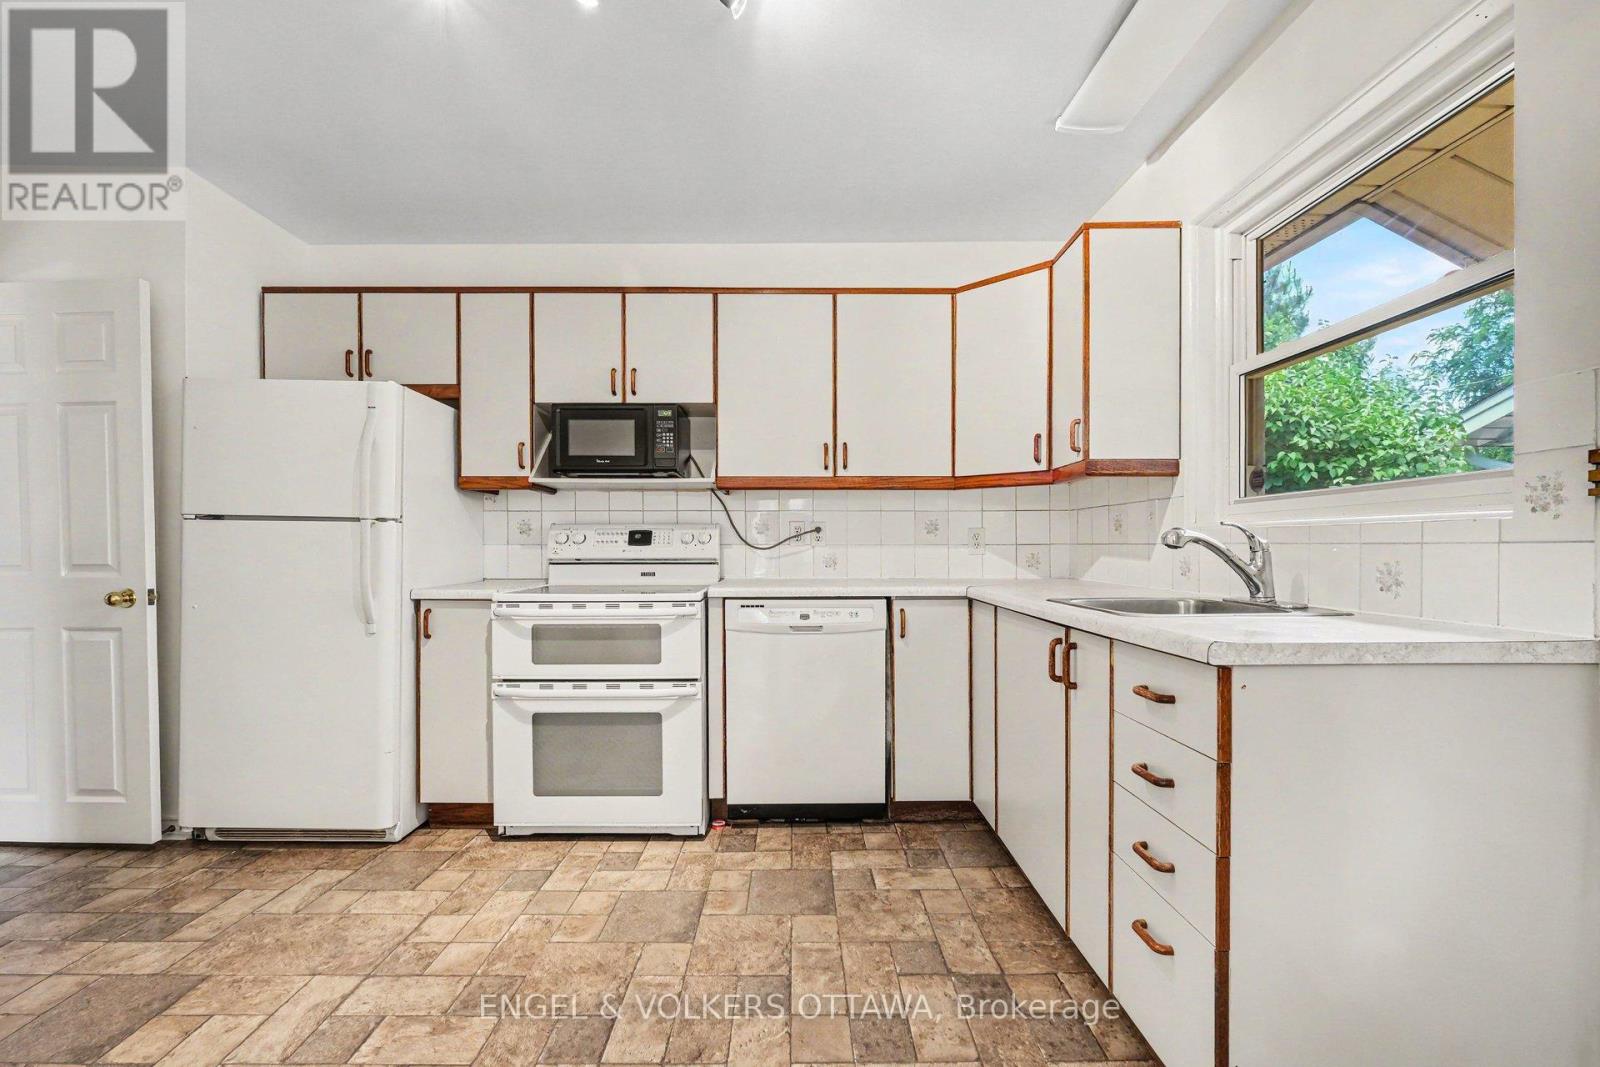
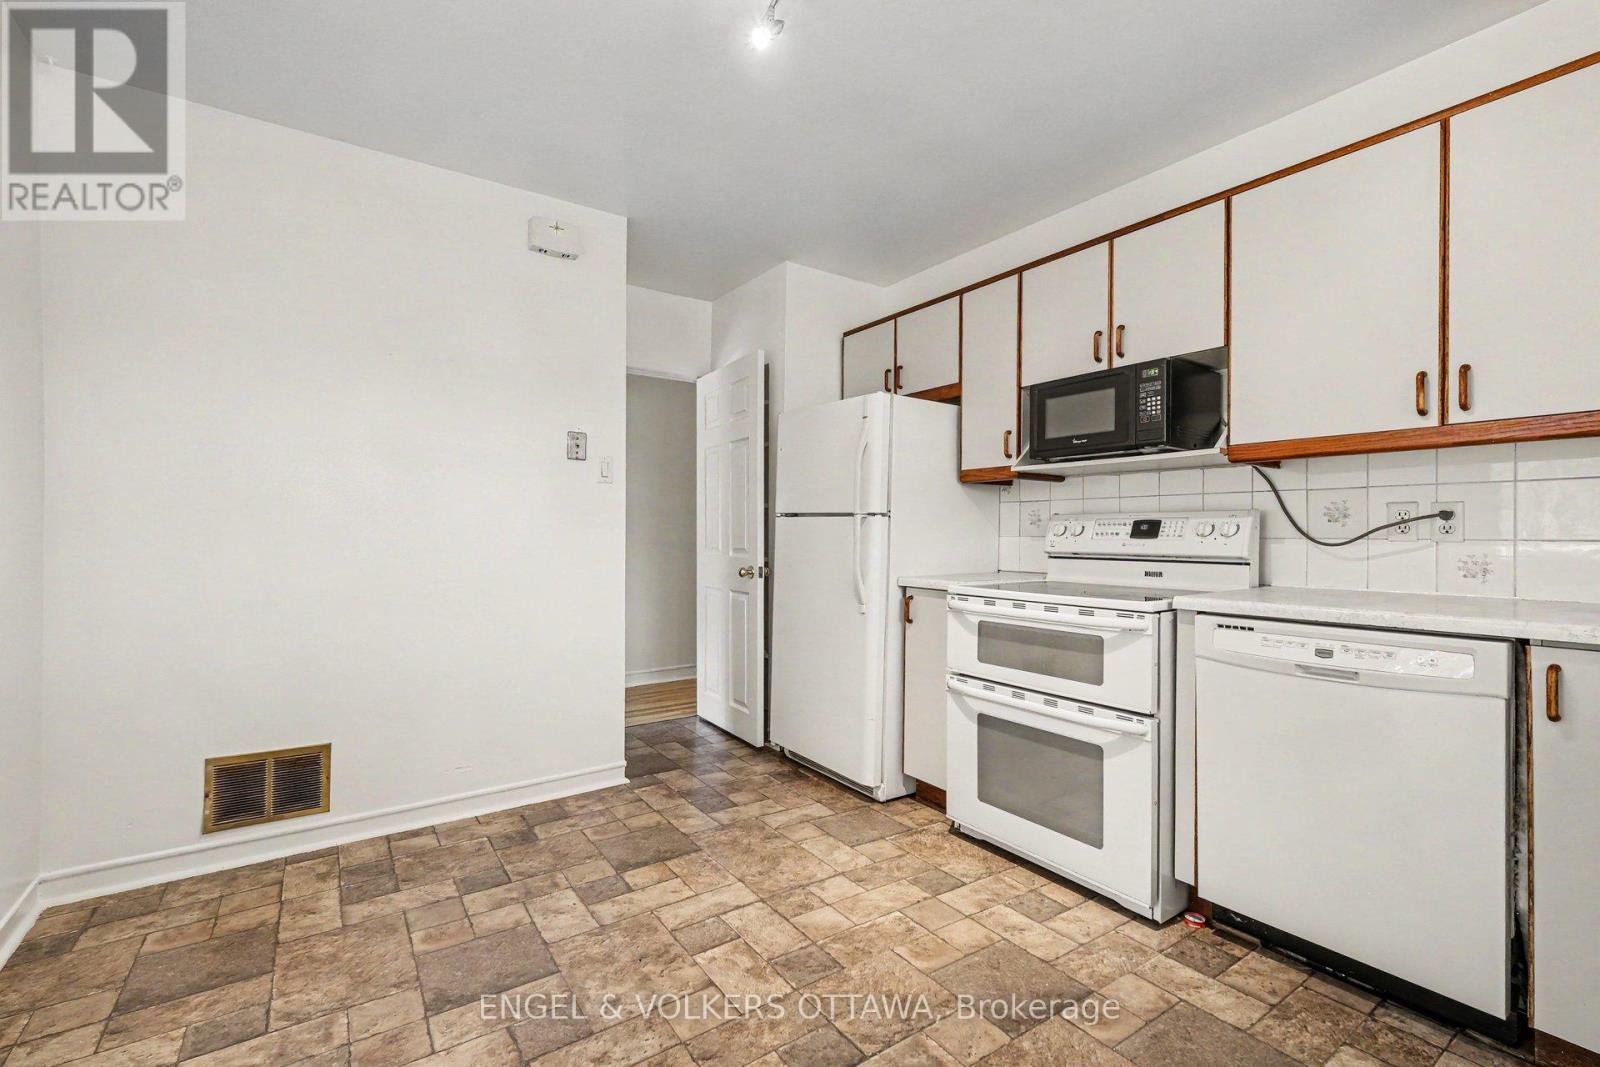
| Included Appliances | Dishwasher, Dryer, Hood Fan, Stove, Washer, Refrigerator |
| Rooms | ||
|---|---|---|
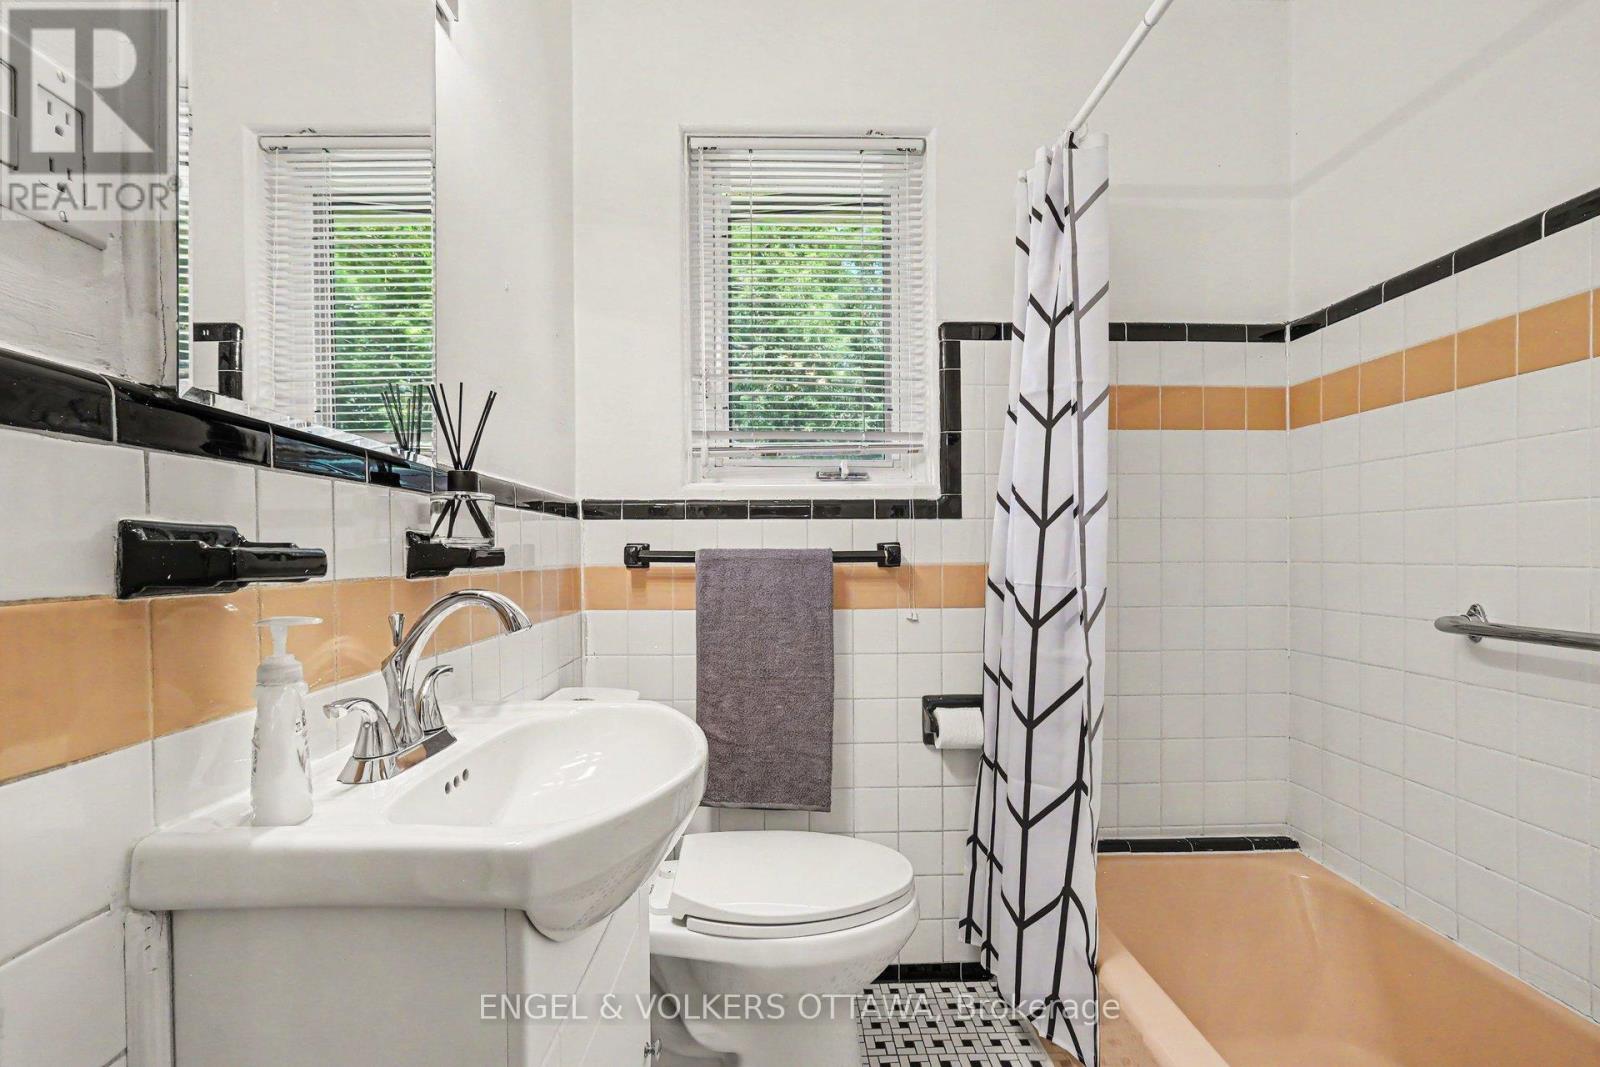
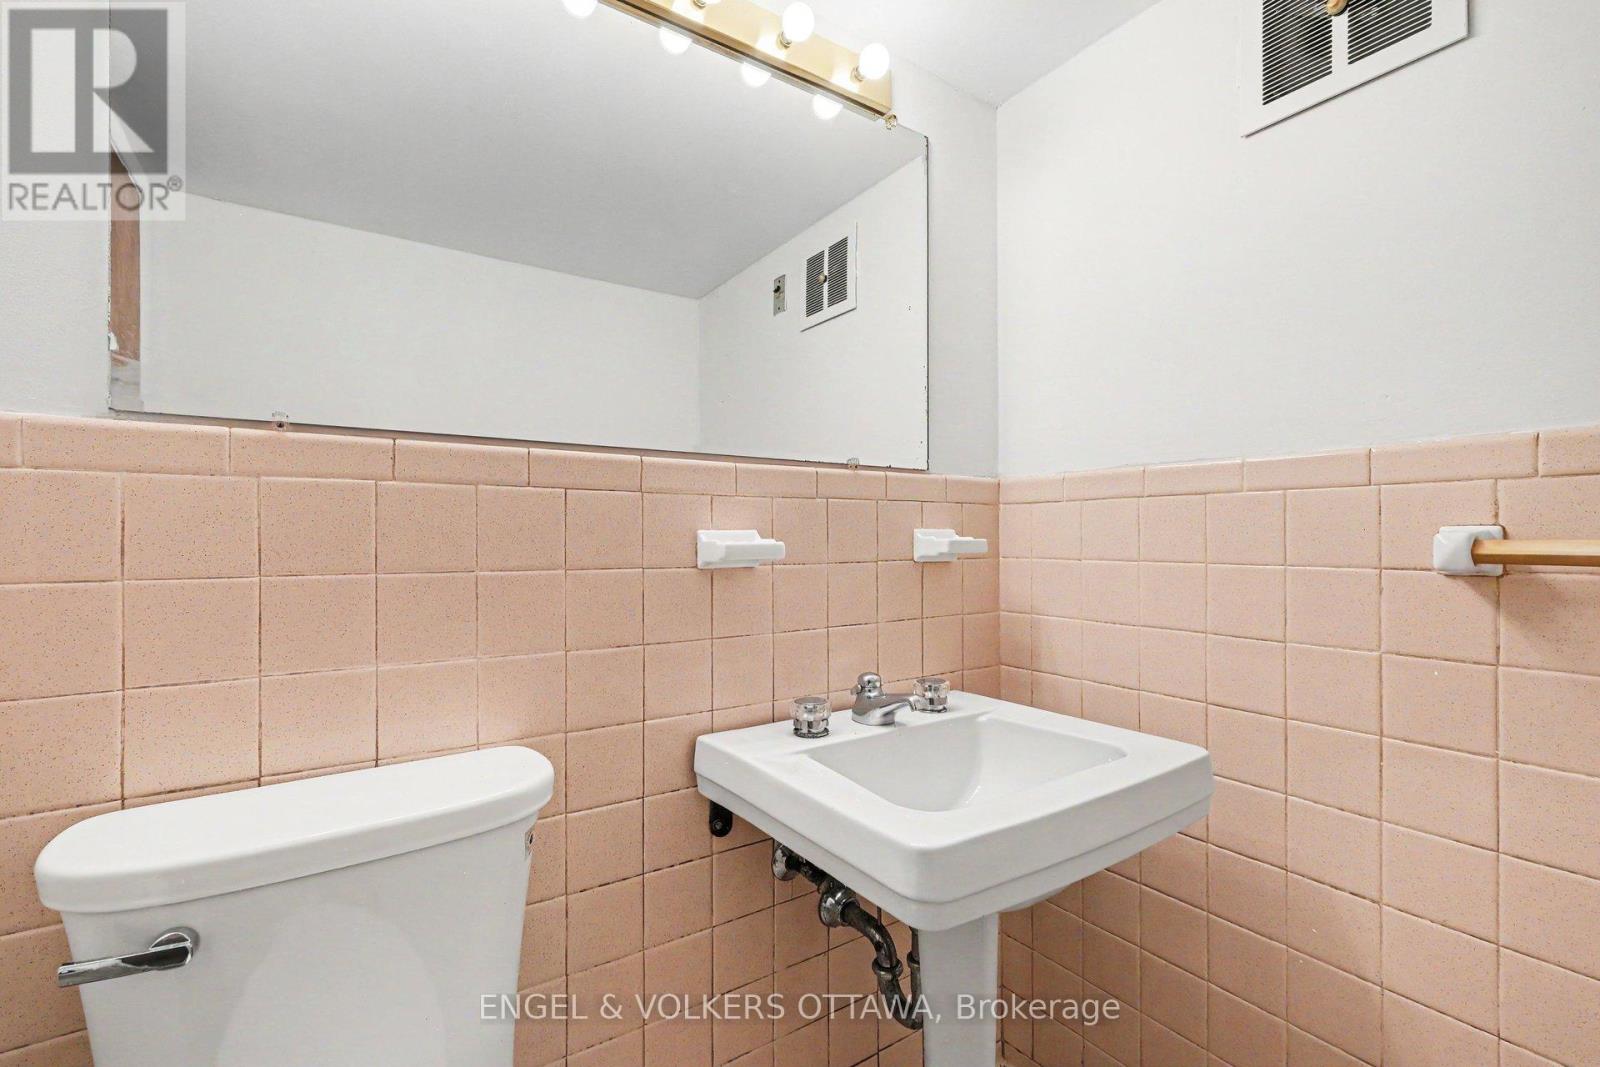
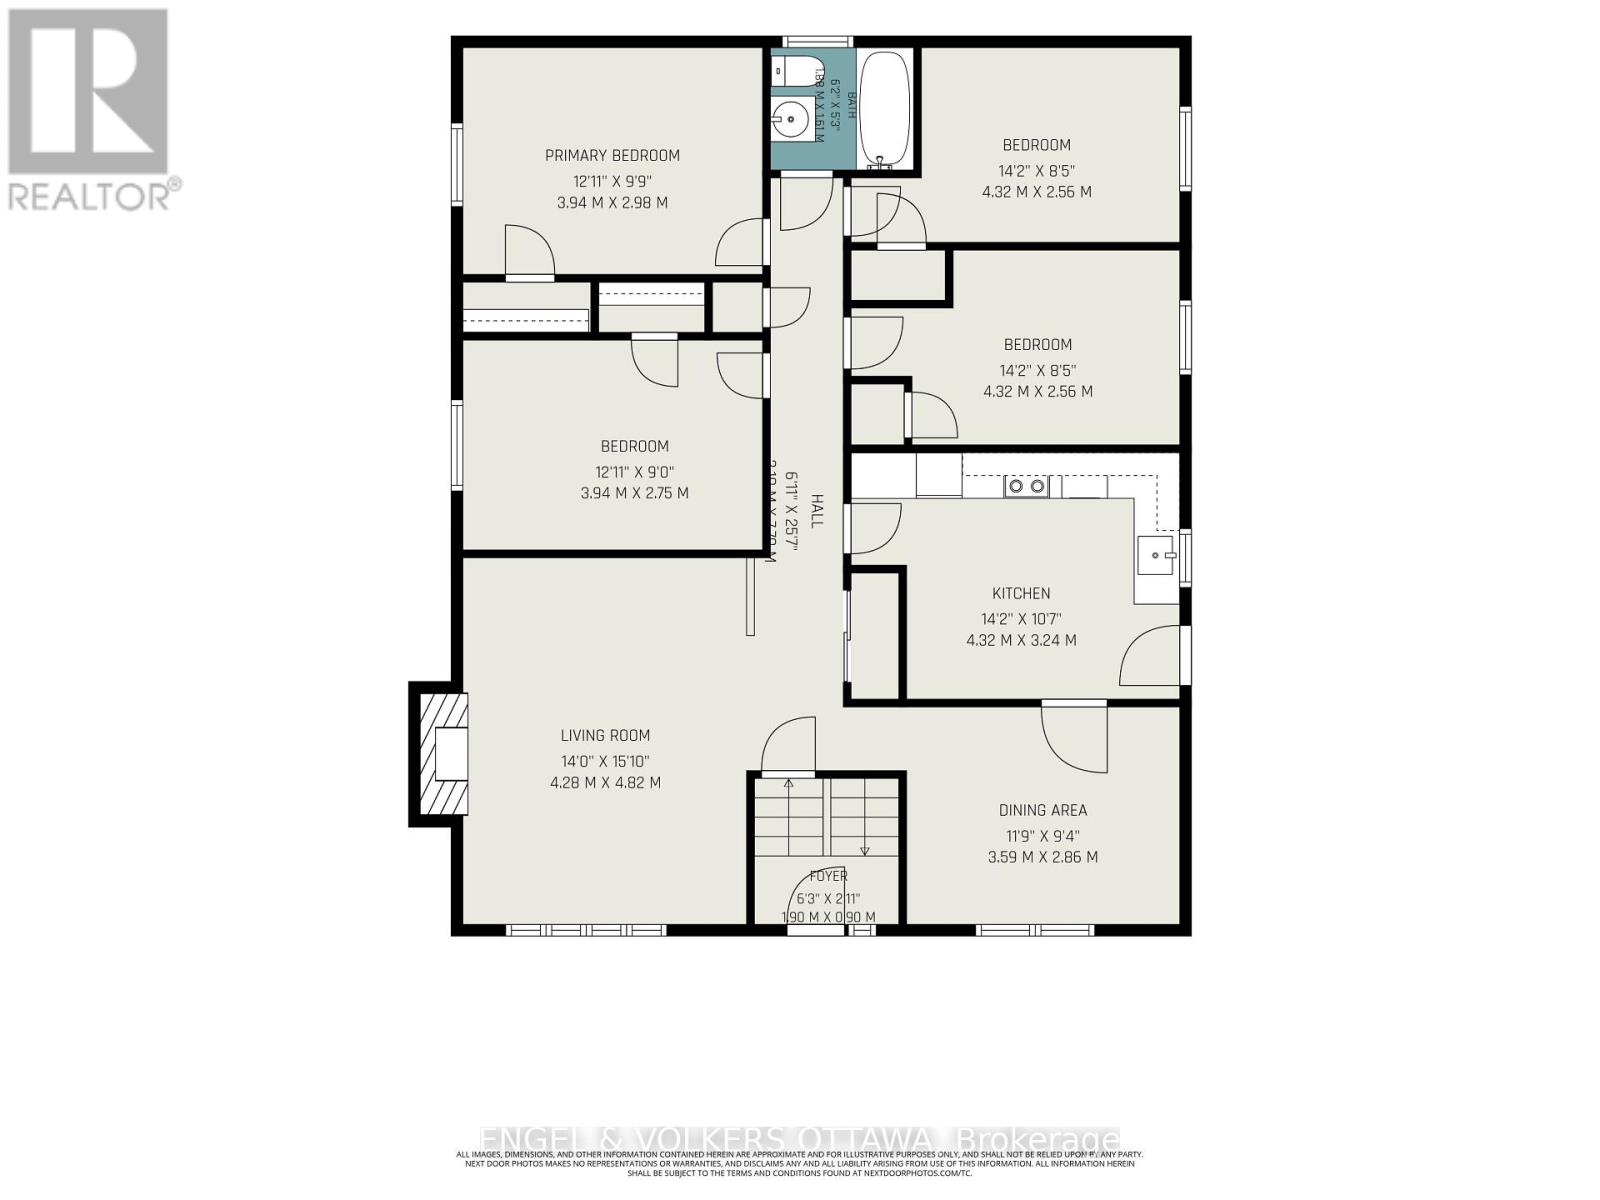
| Bathroom | Main level | 1.88 m x 1.61 m |
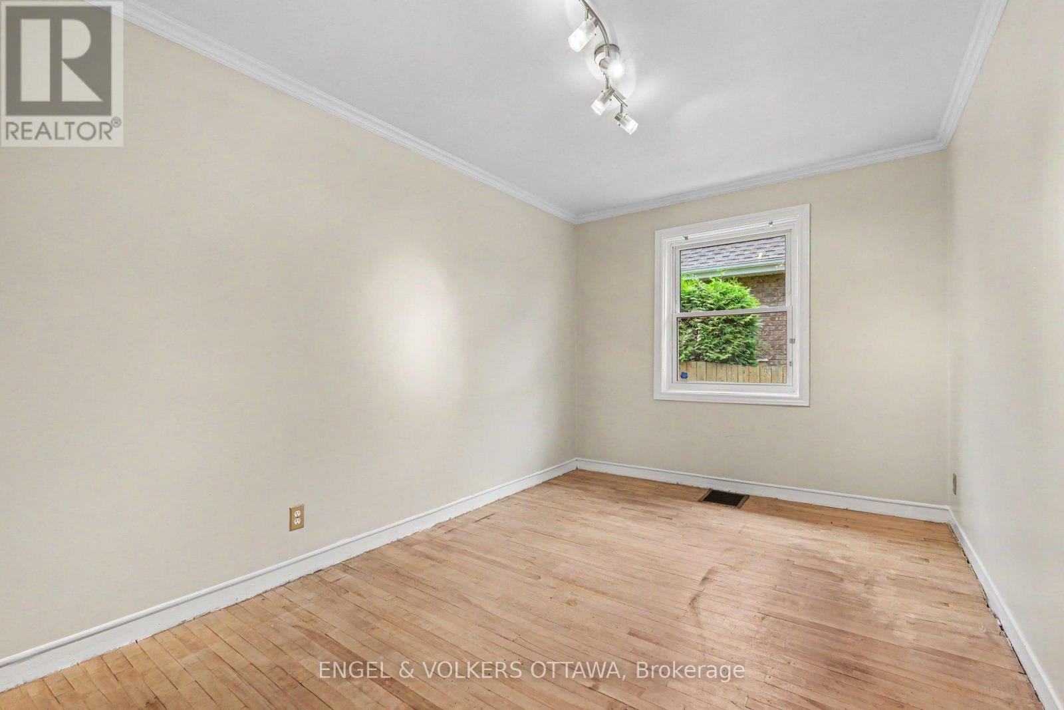
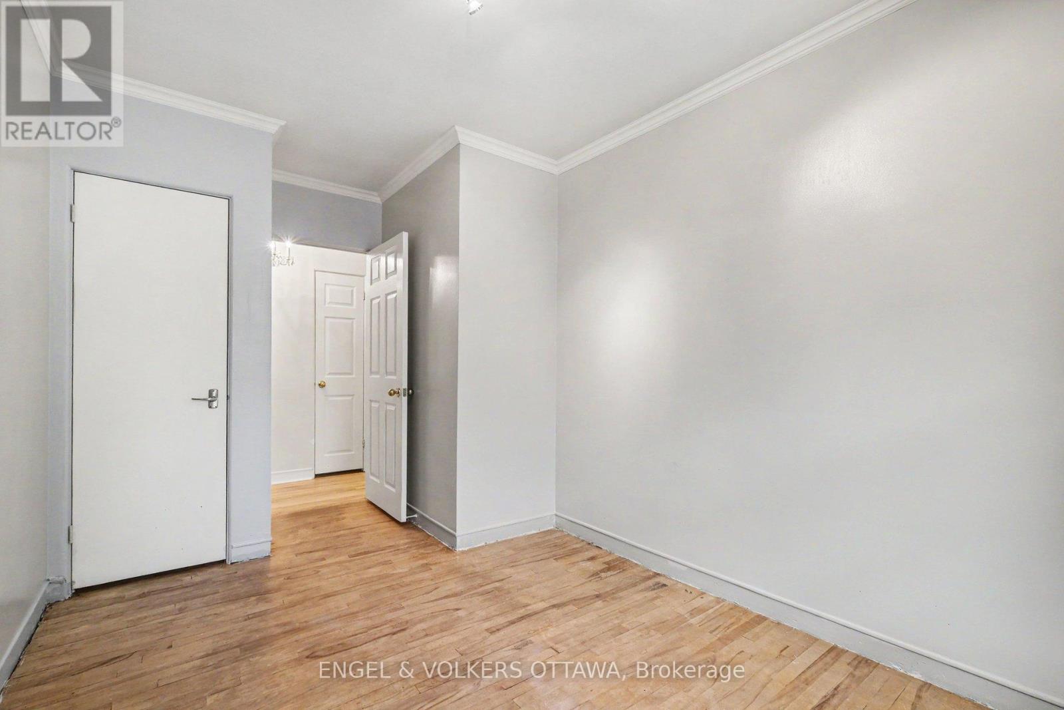
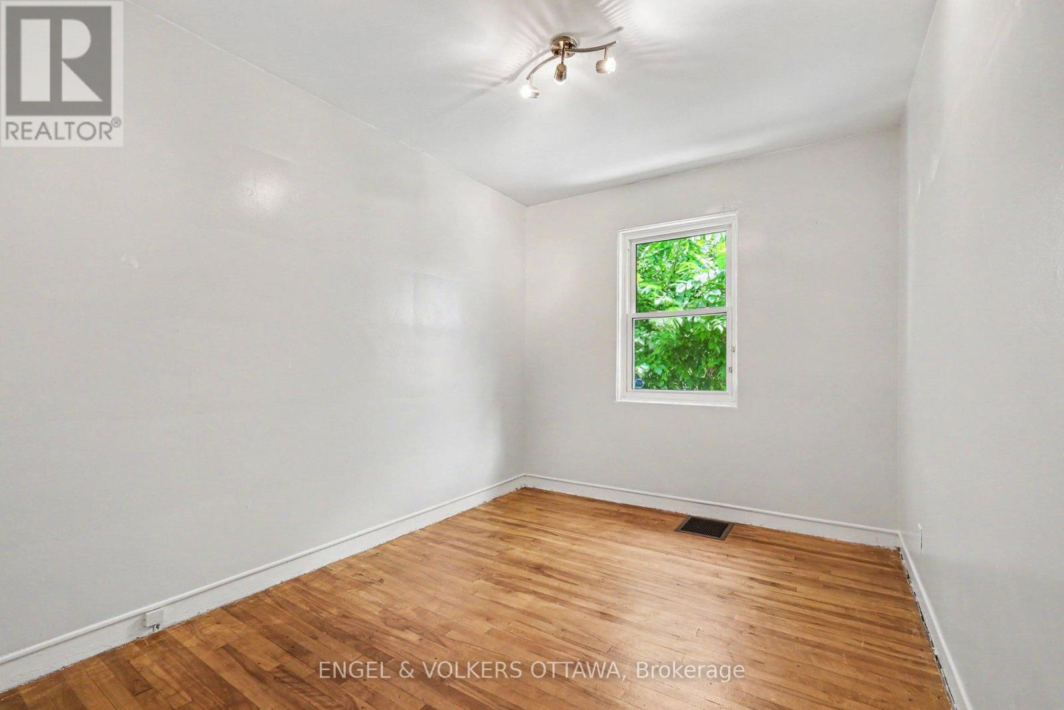
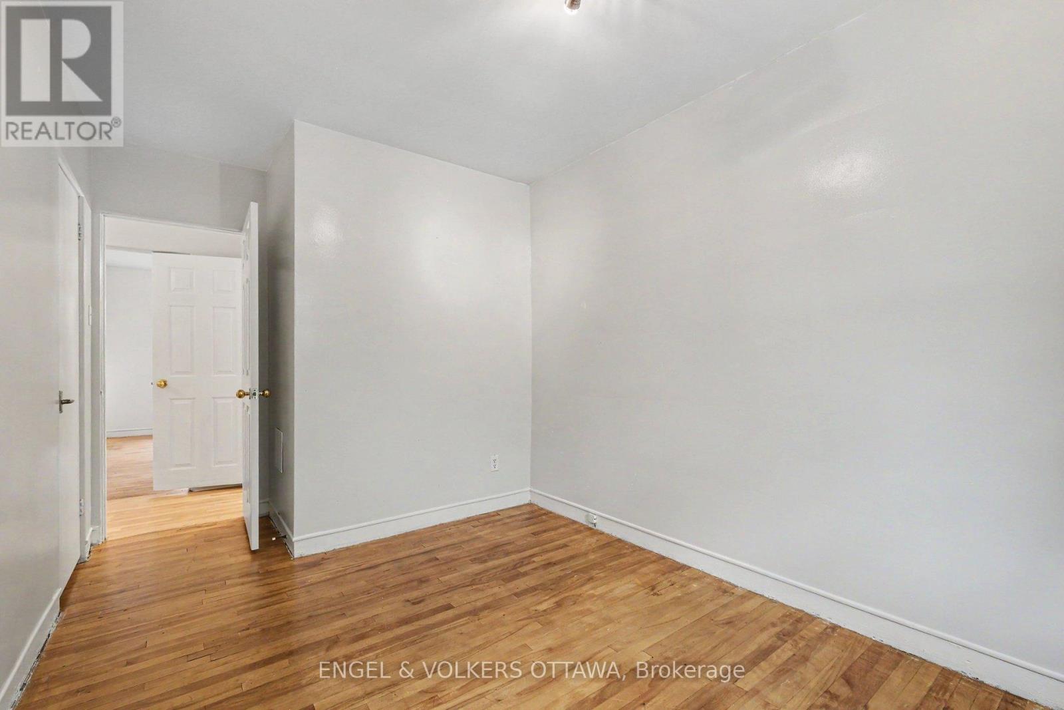
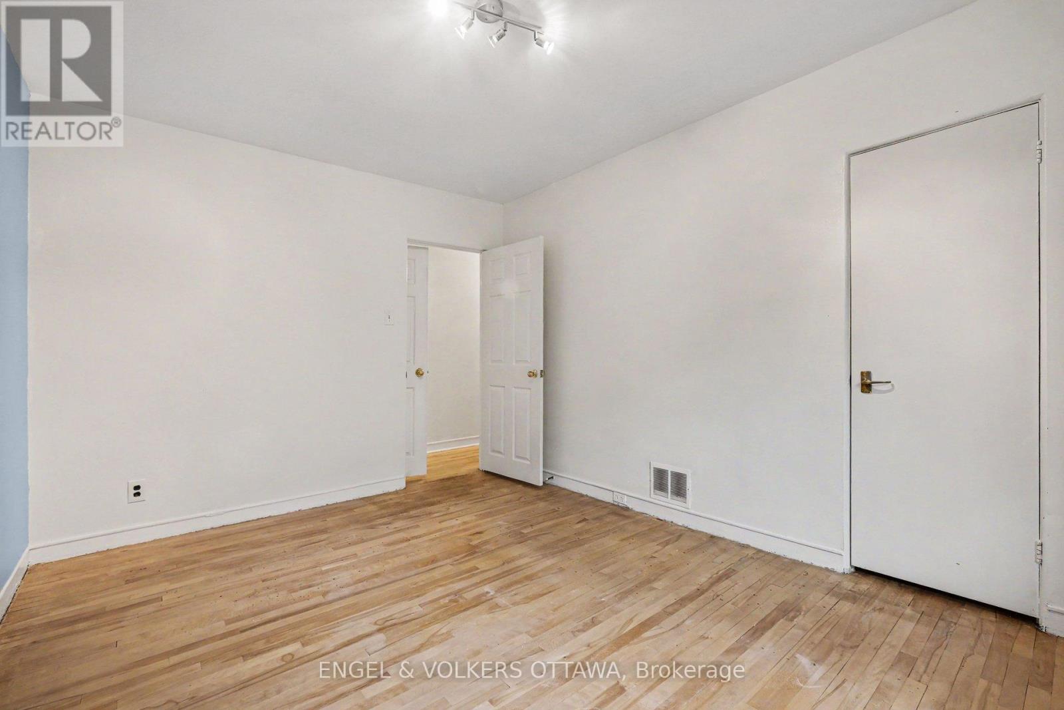
| Bedroom 4 | Main level | 4.32 m x 2.56 m |
| Bedroom 3 | Main level | 4.32 m x 2.56 m |
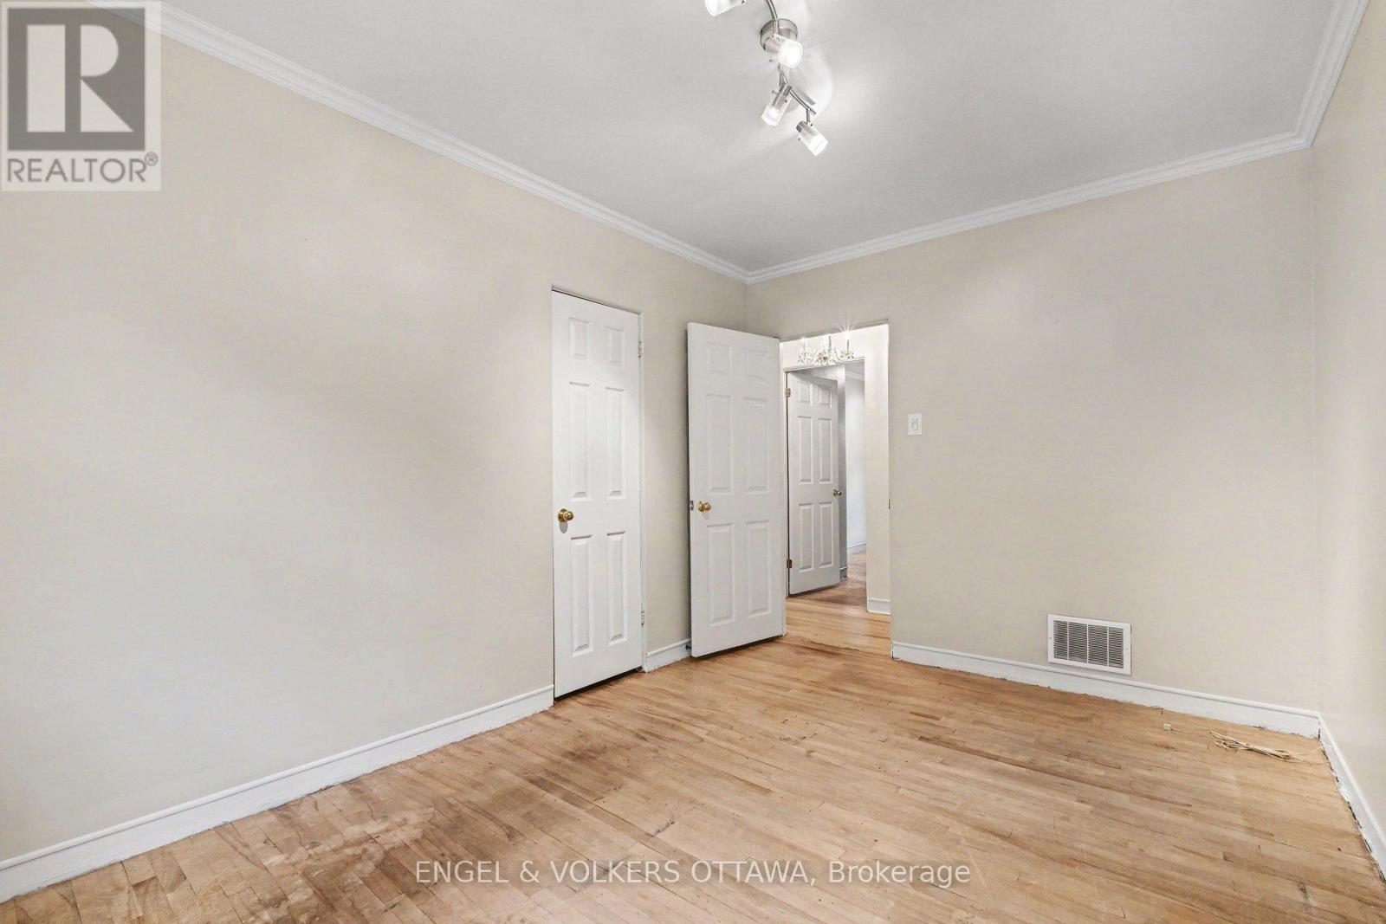
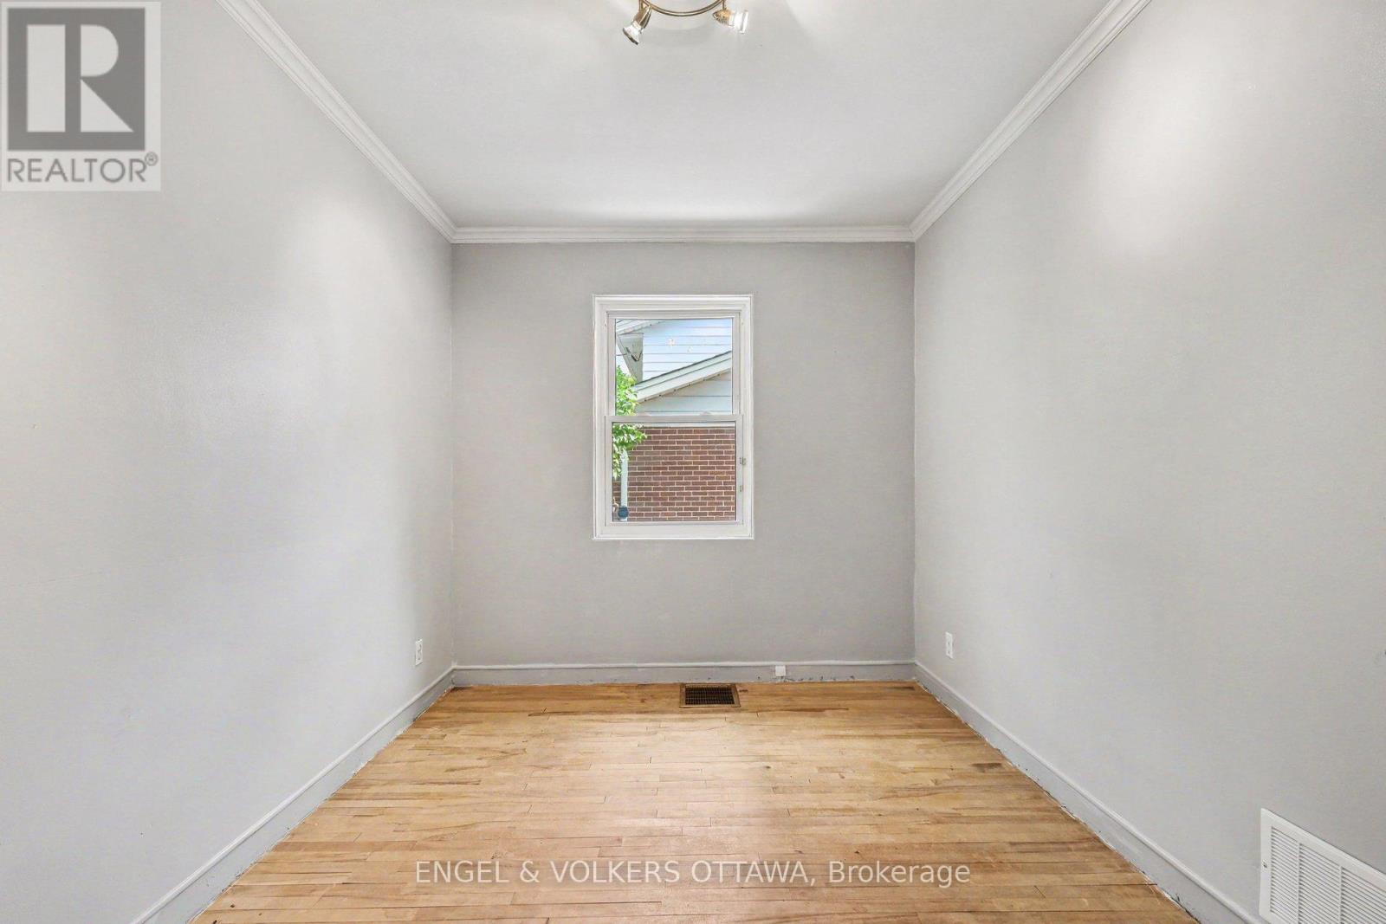
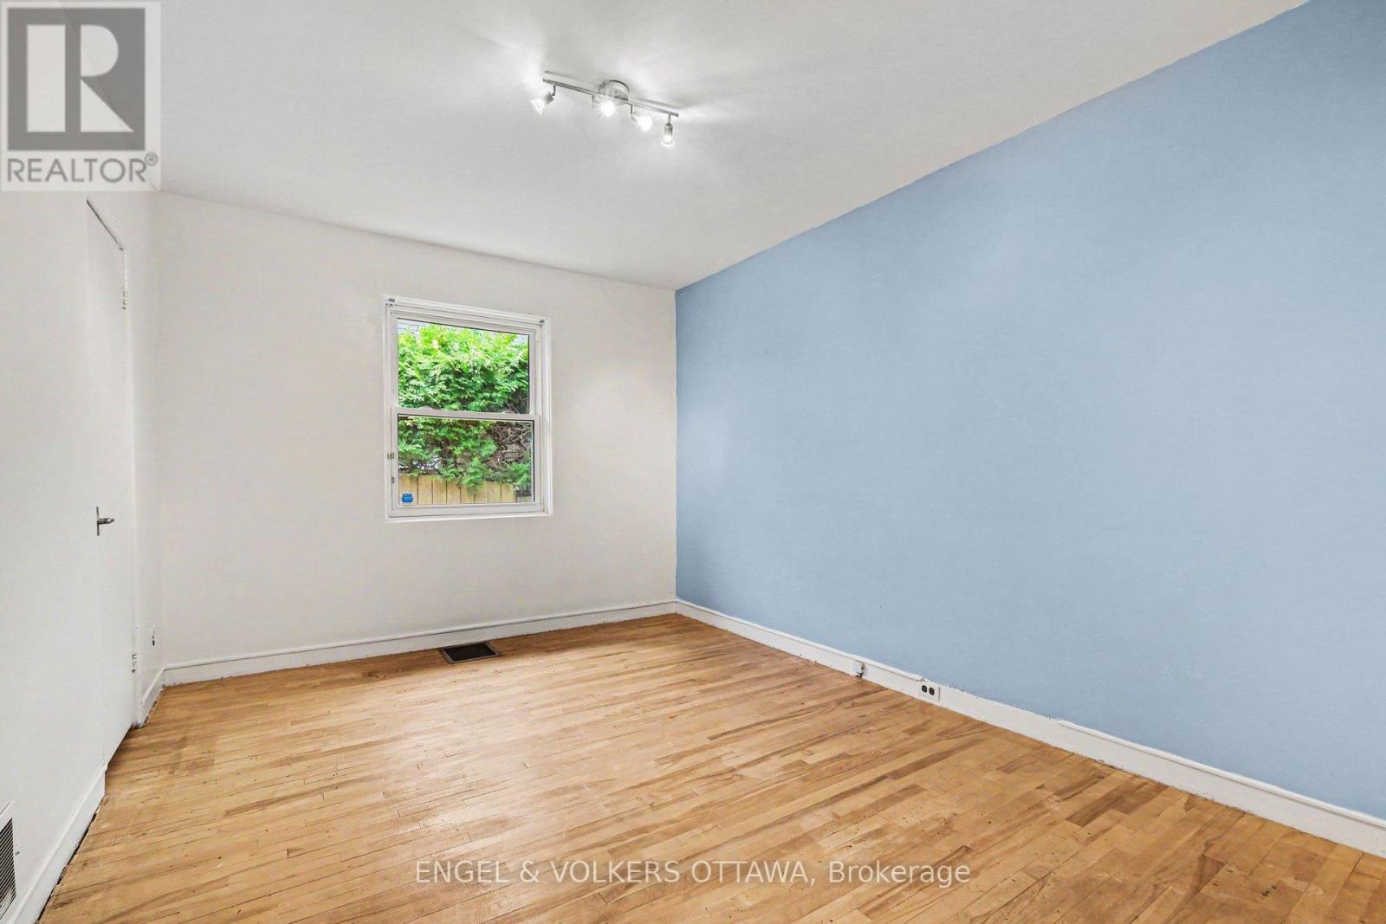
| Bedroom 2 | Main level | 3.94 m x 2.75 m |
| Primary Bedroom | Main level | 3.94 m x 2.98 m |
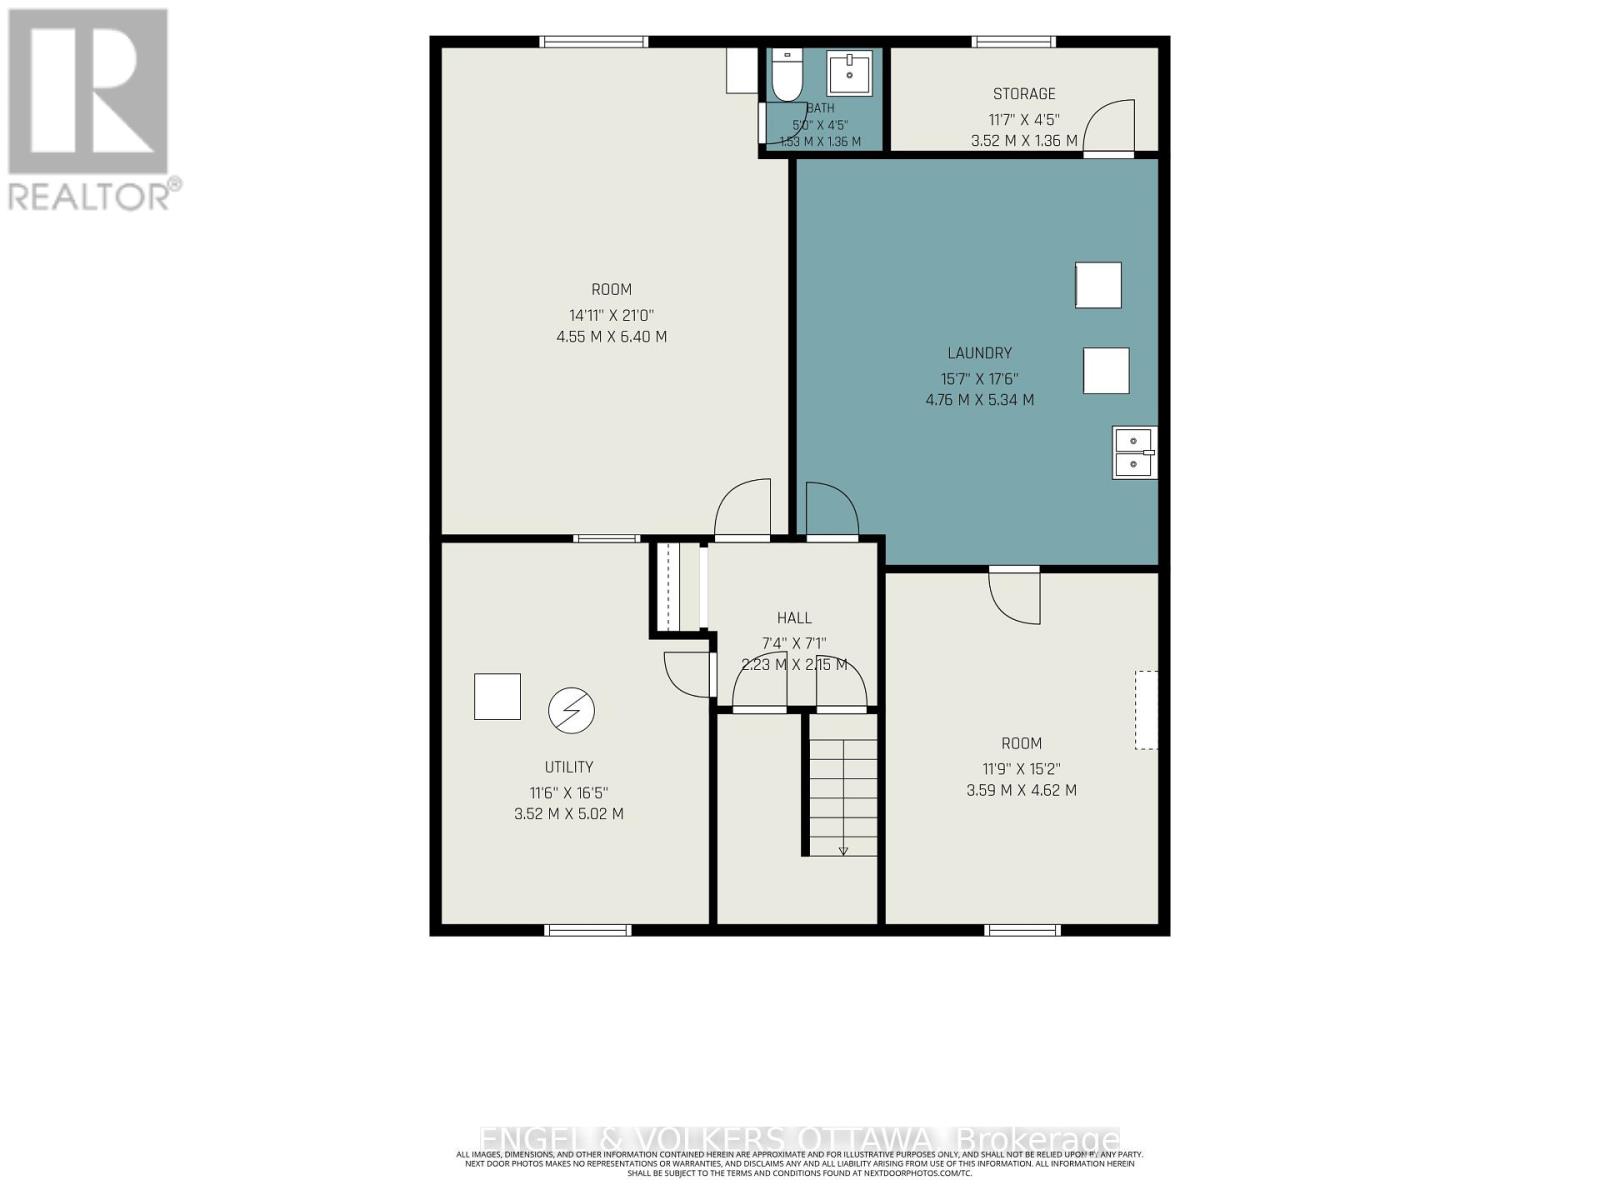
| Other | Basement | 1.53 m x 1.85 m |
| Laundry room | Basement | 5.34 m x 4.75 m |
| Utility room | Basement | 5.02 m x 3.52 m |
| Office | Basement | 4.62 m x 3.59 m |
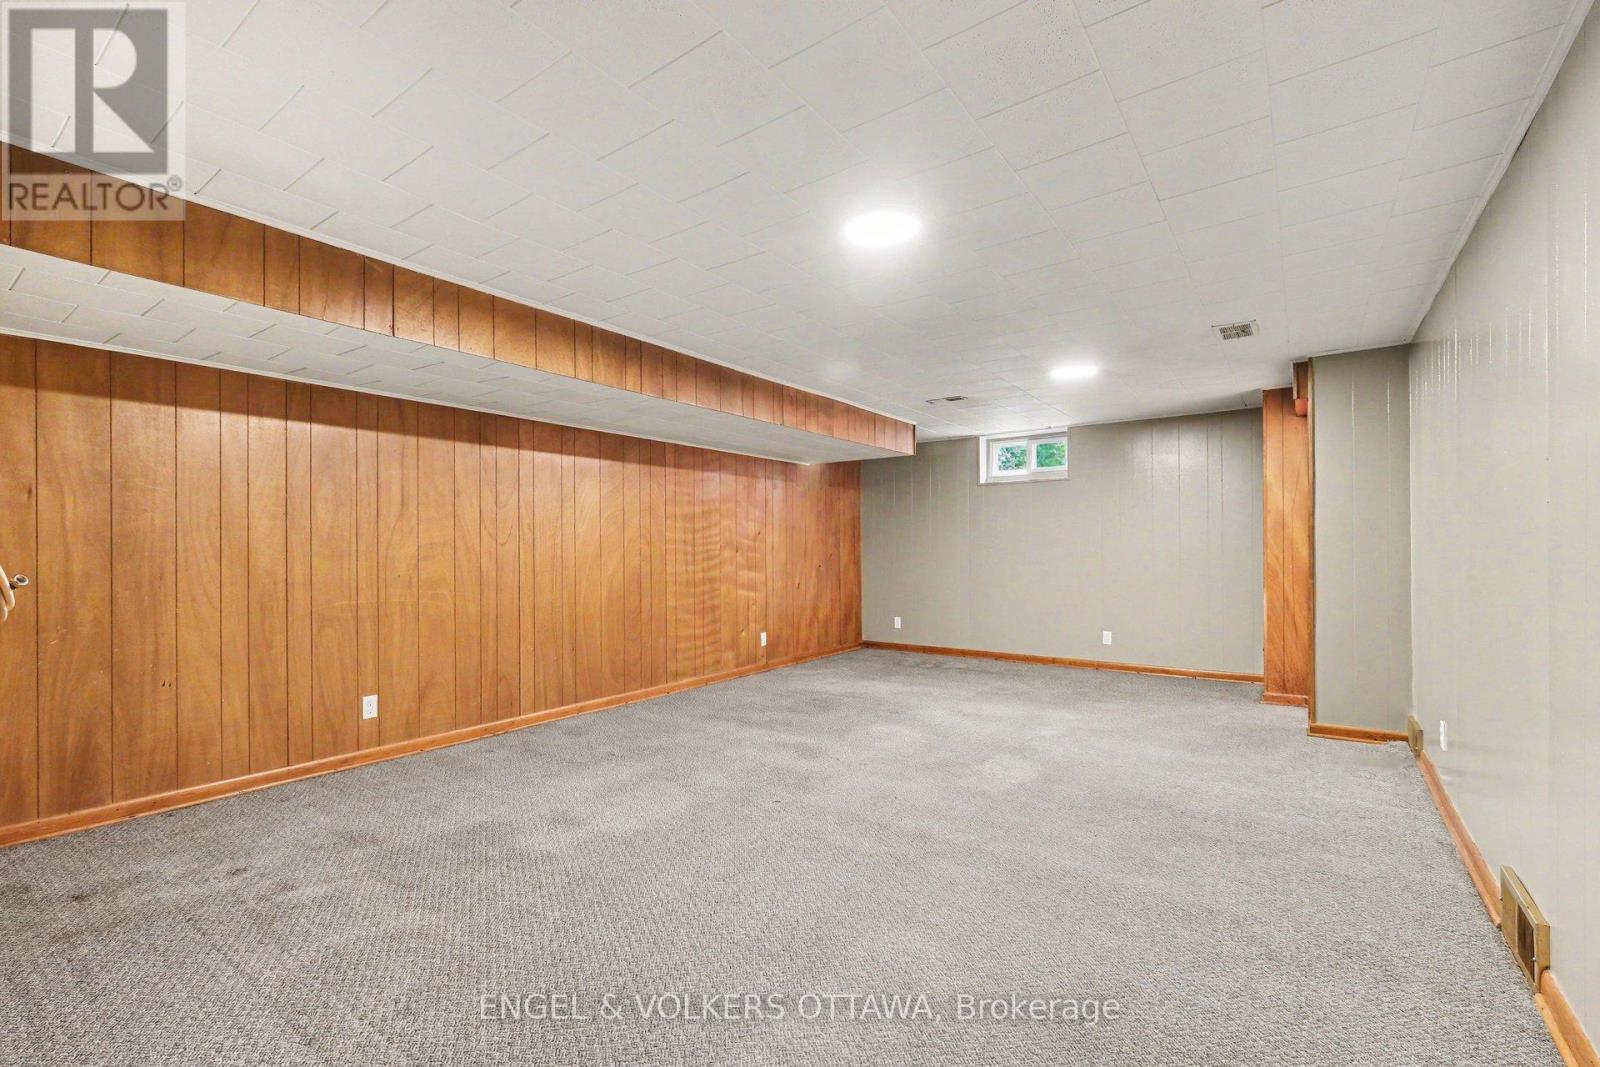
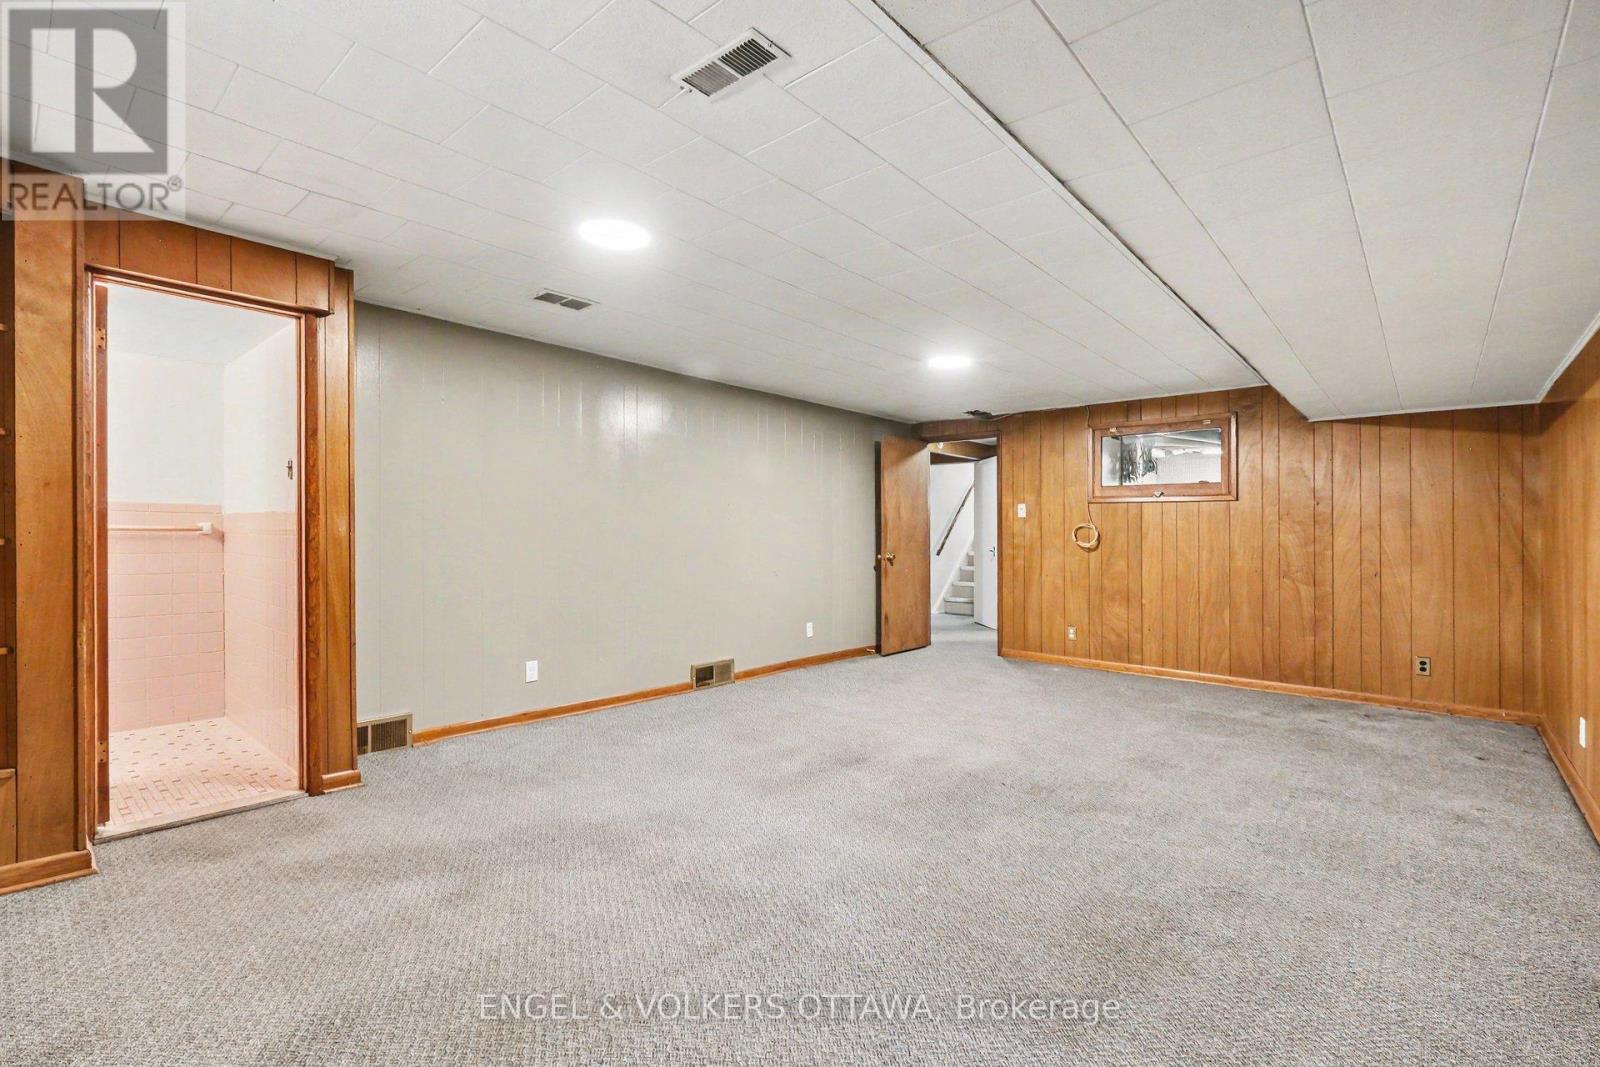
| Recreational, Games room | Basement | 6.4 m x 4.55 m |
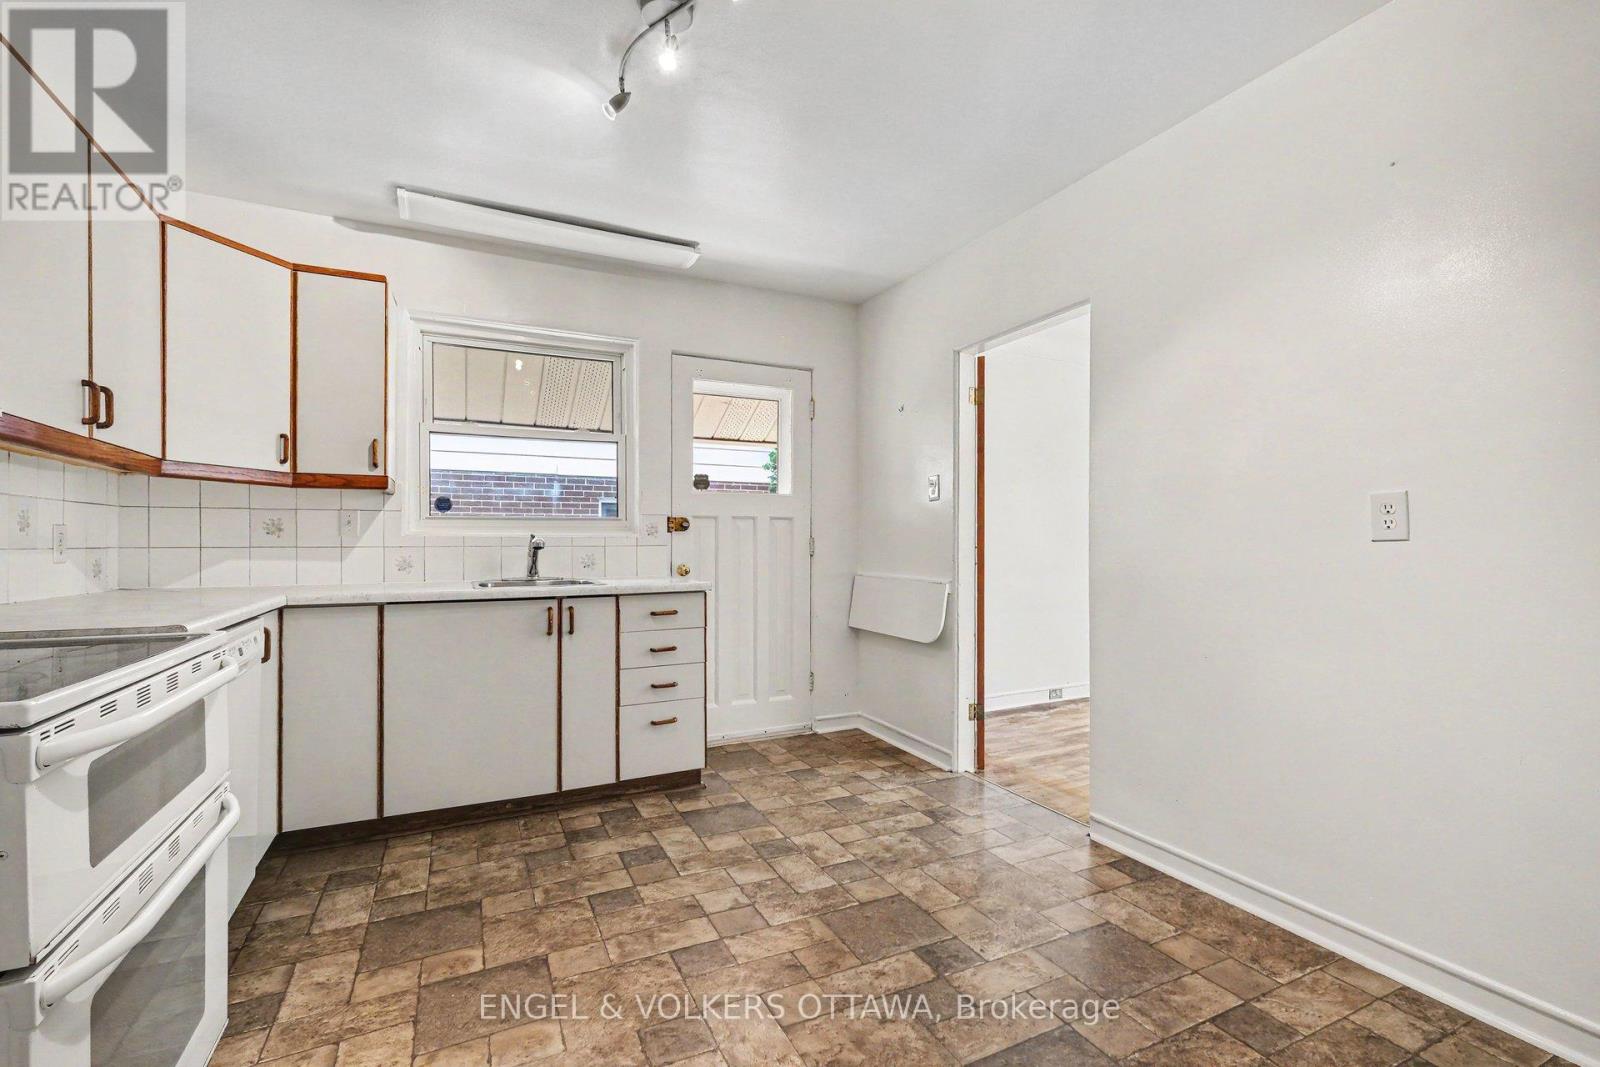
| Kitchen | Main level | 4.32 m x 3.24 m |
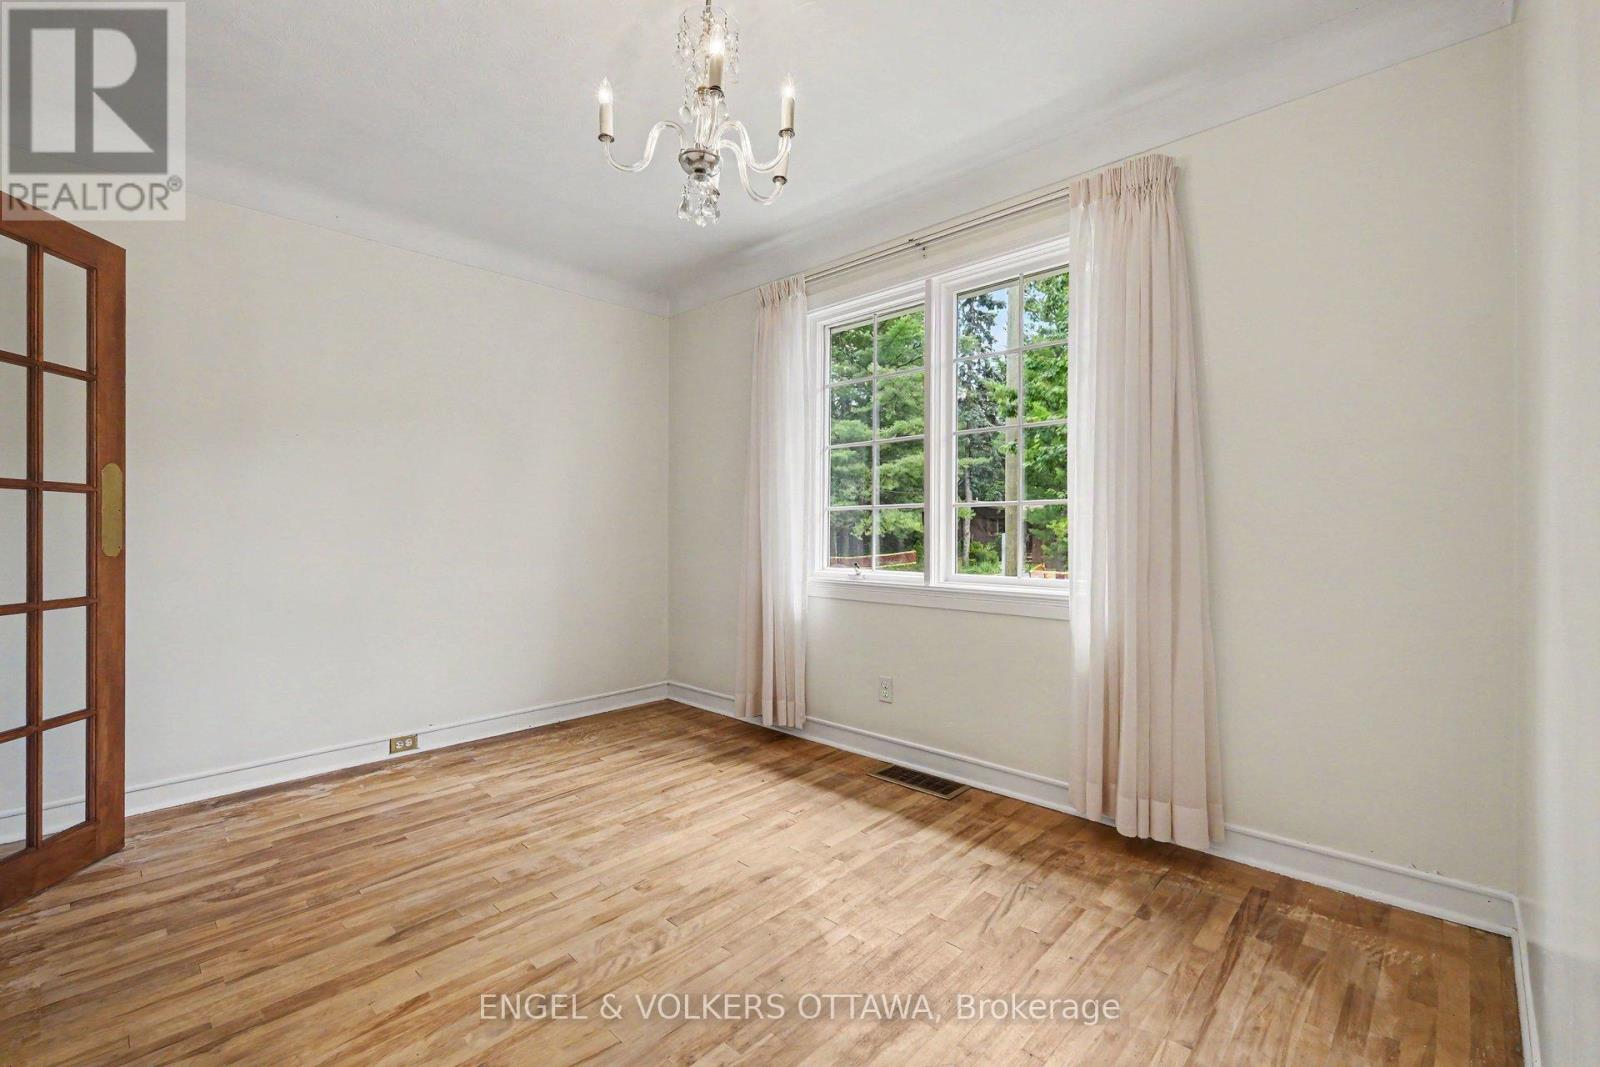
| Dining room | Main level | 3.59 m x 2.86 m |
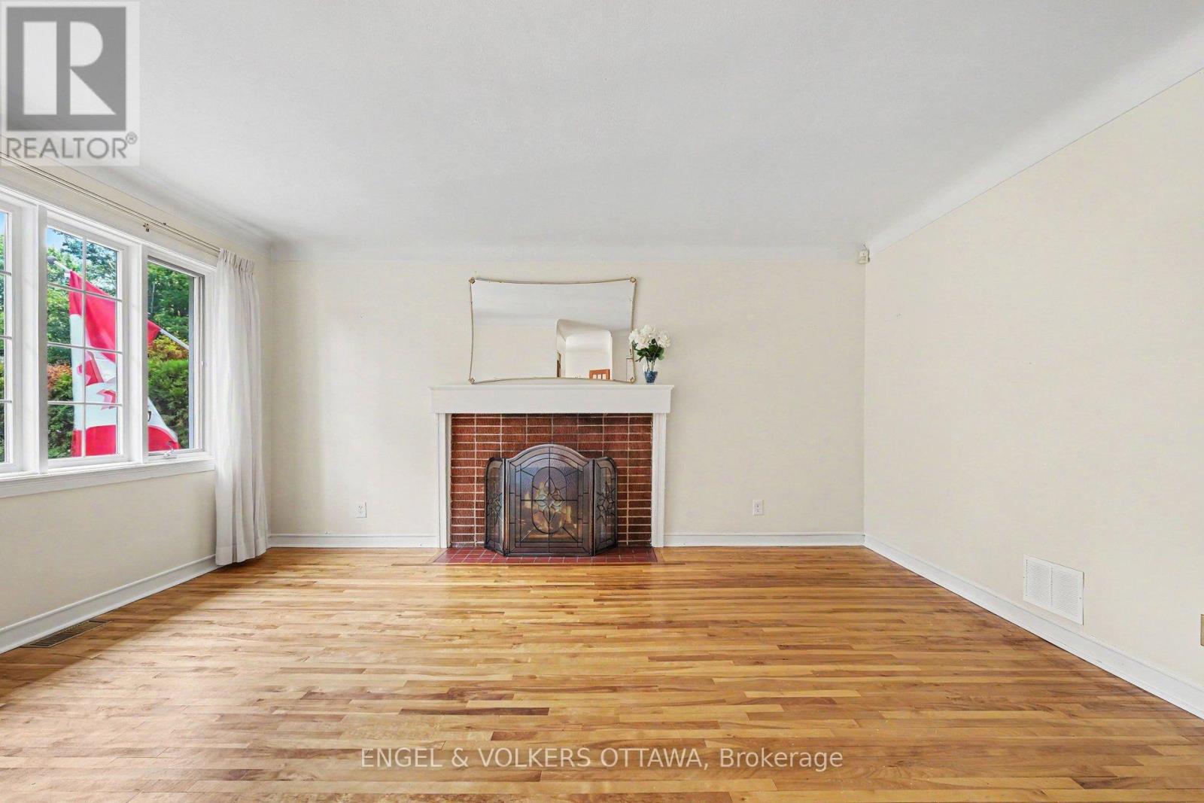
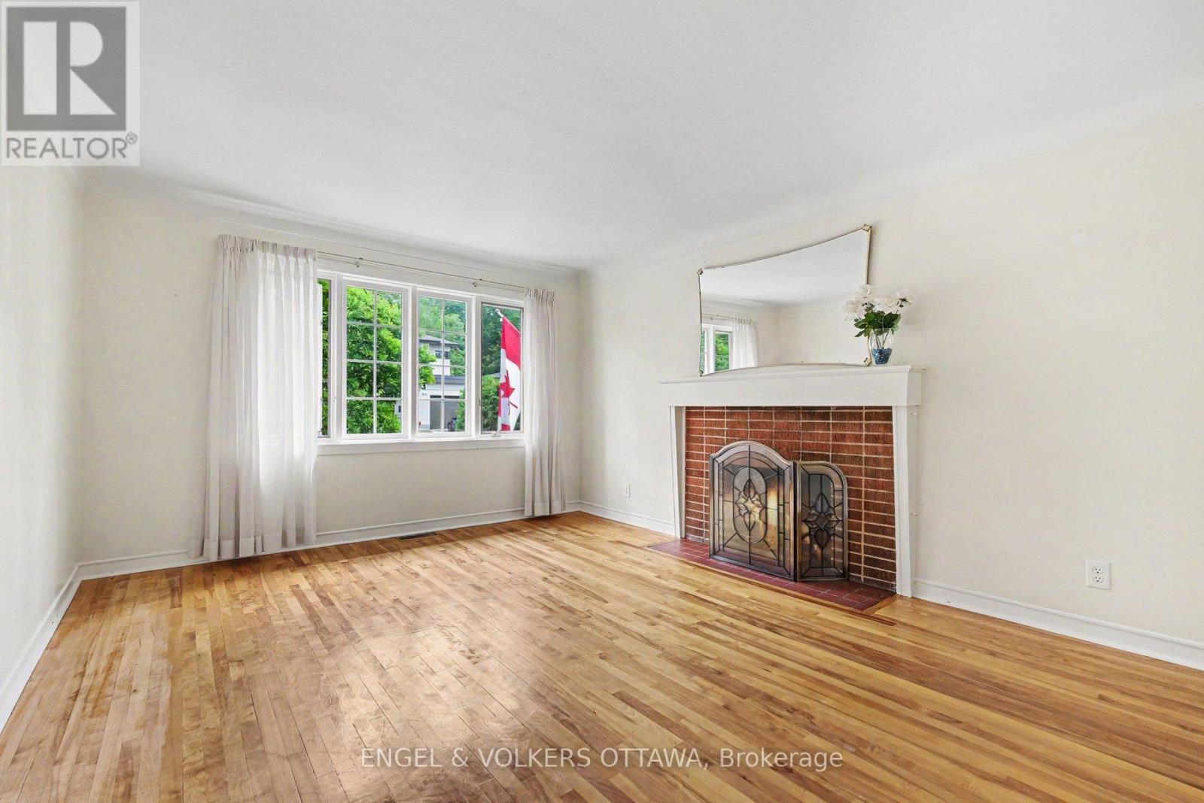
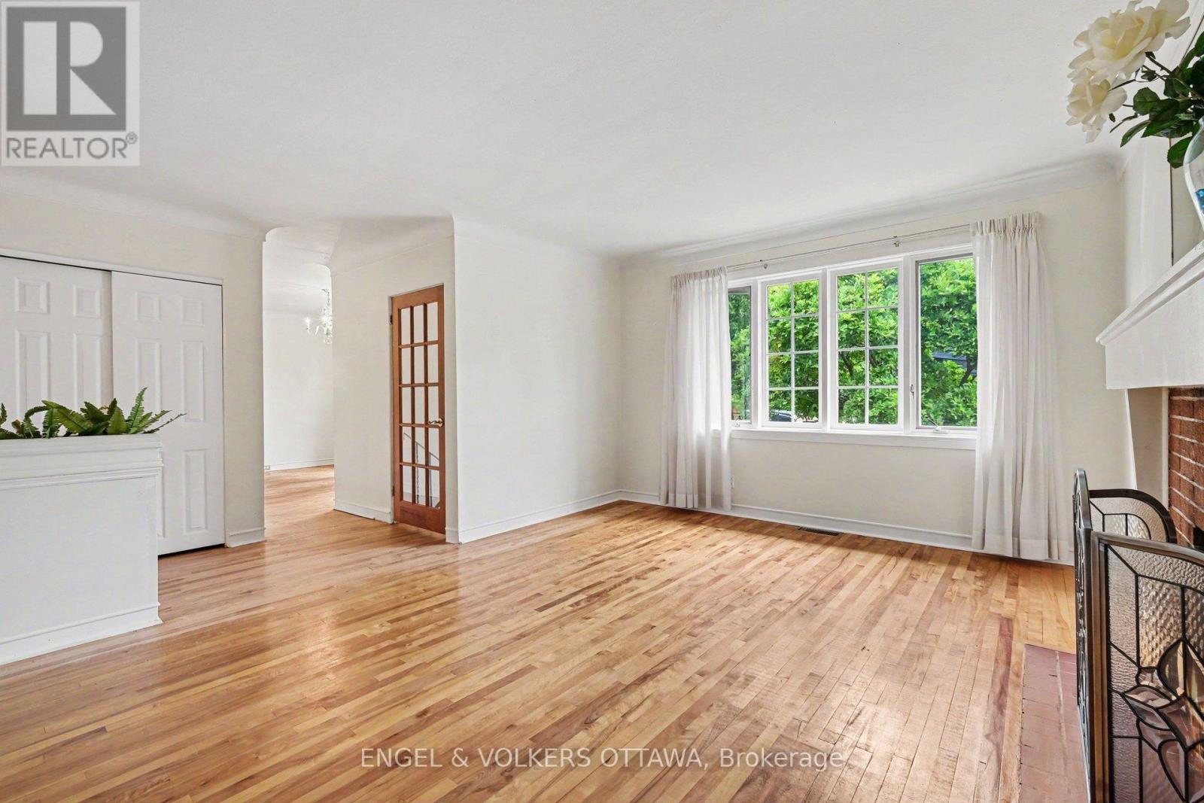
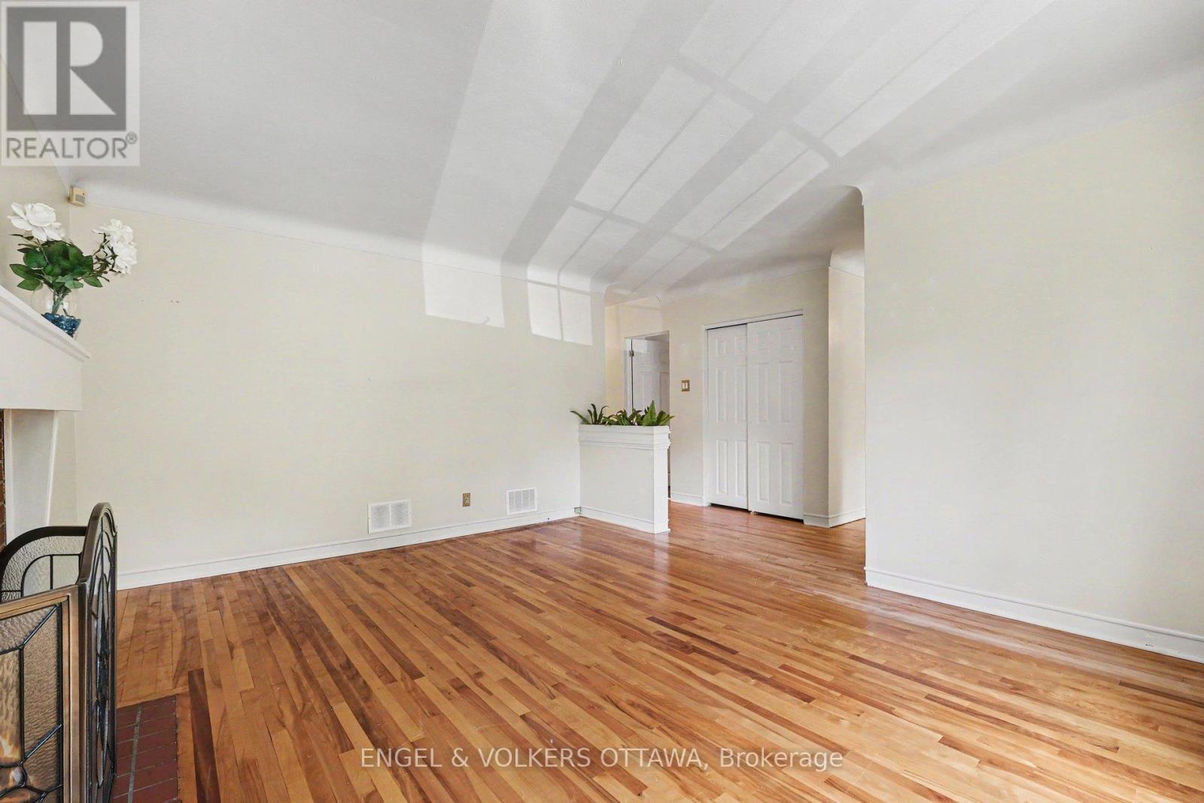
| Living room | Main level | 4.82 m x 4.28 m |
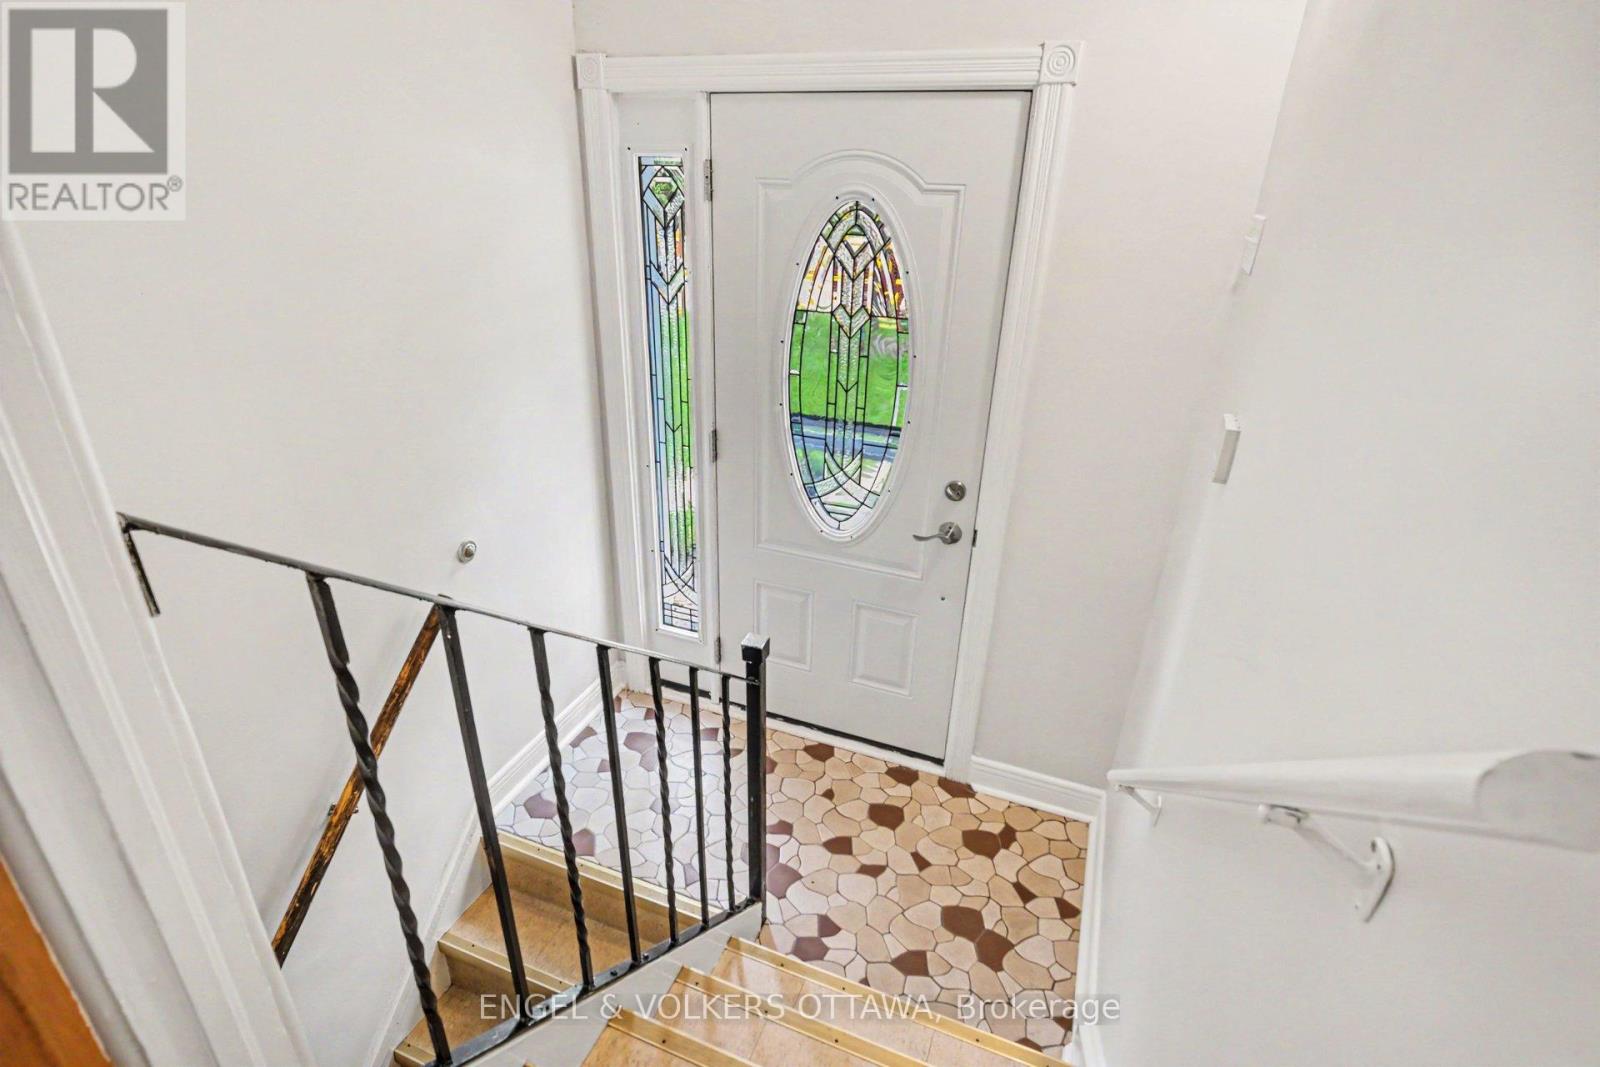
| Foyer | Main level | 1.9 m x 0.9 m |
| Exterior/Construction | |
|---|---|
| Constuction Date | |
| Exterior Finish | Brick |
| Foundation Type | Poured Concrete |
| Utility Information | |
|---|---|
| Heating Type | Forced air |
| Heating Fuel | Natural gas |
| Cooling Type | Central air conditioning |
| Water Supply | Municipal water |
| Sewer Type | Sanitary sewer |
| Total Fireplace | 1 |
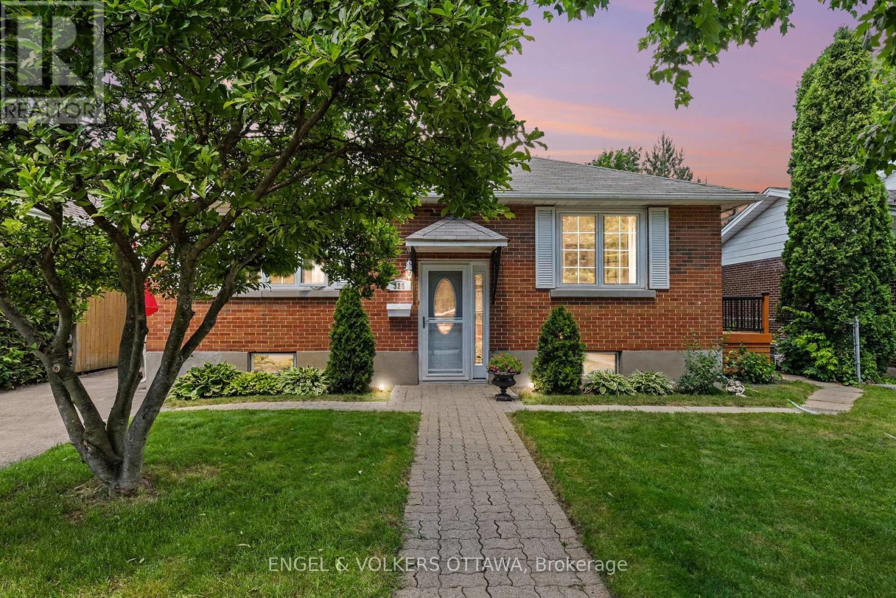
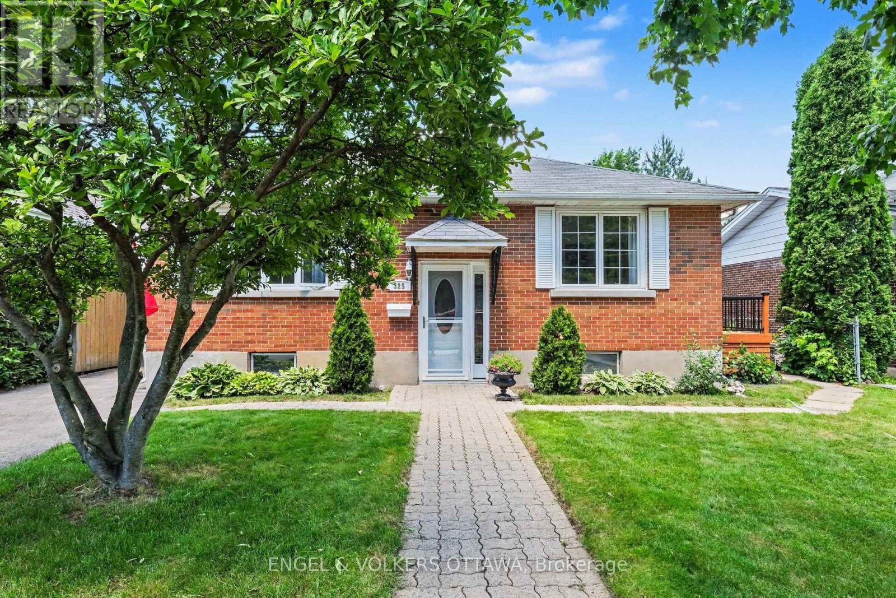
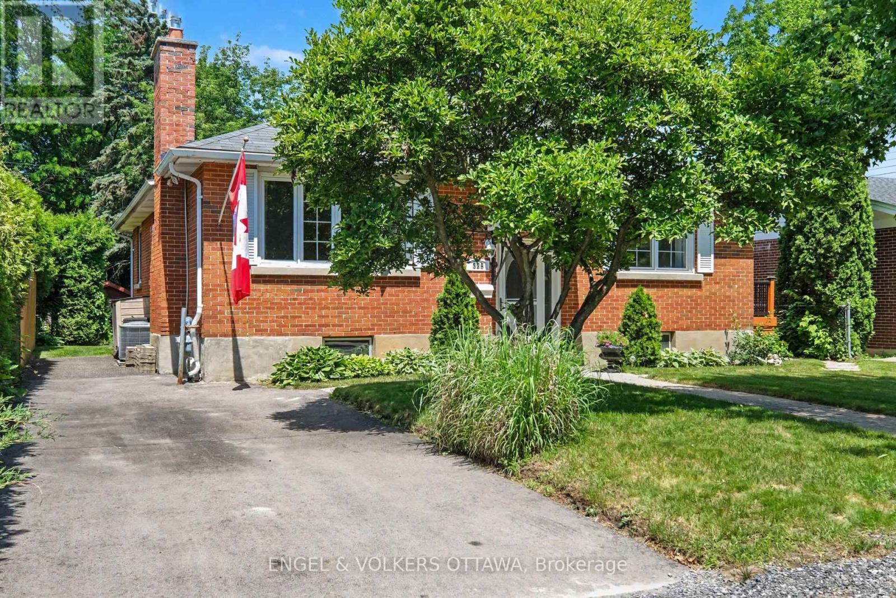
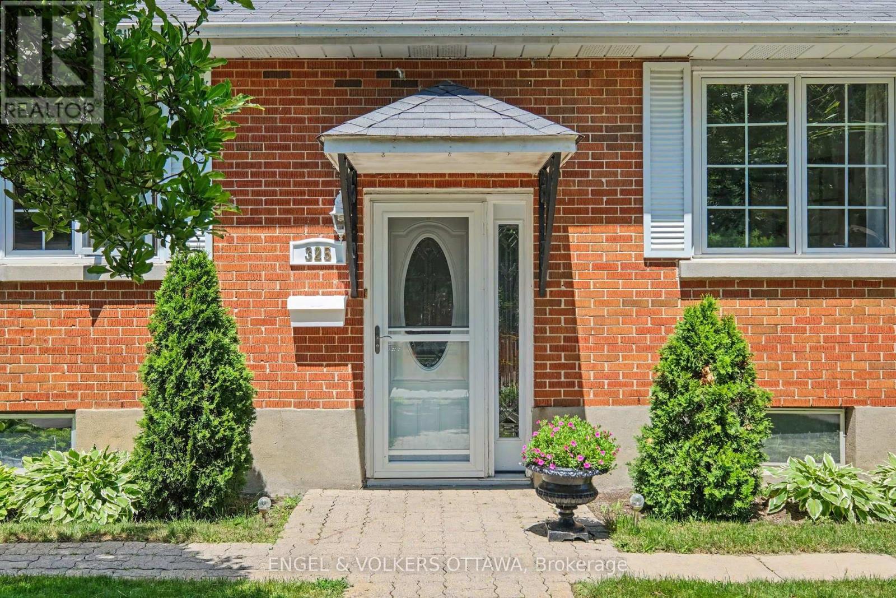
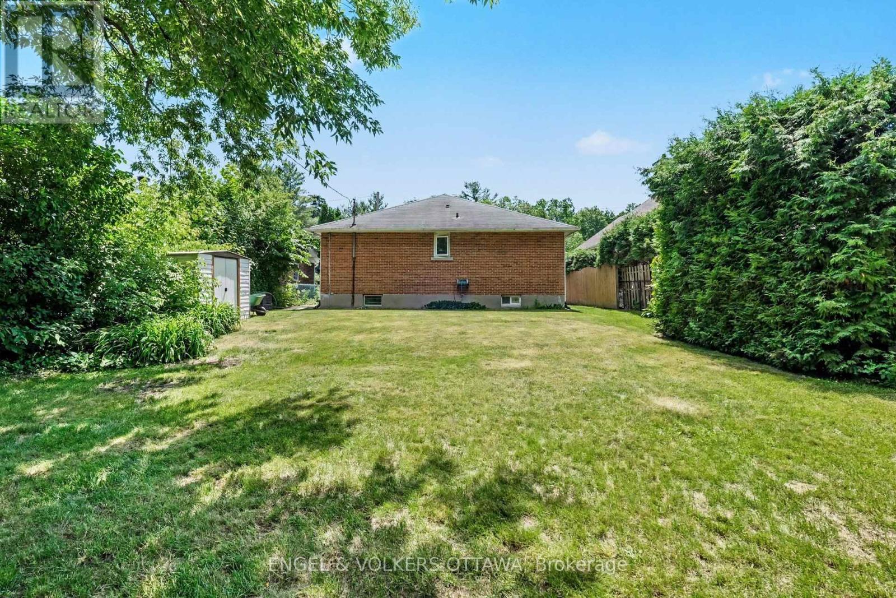
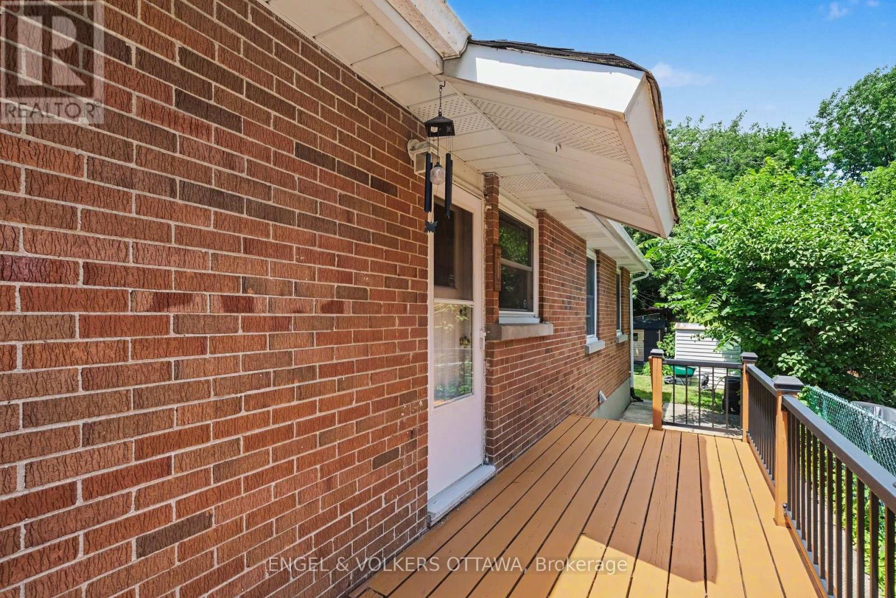
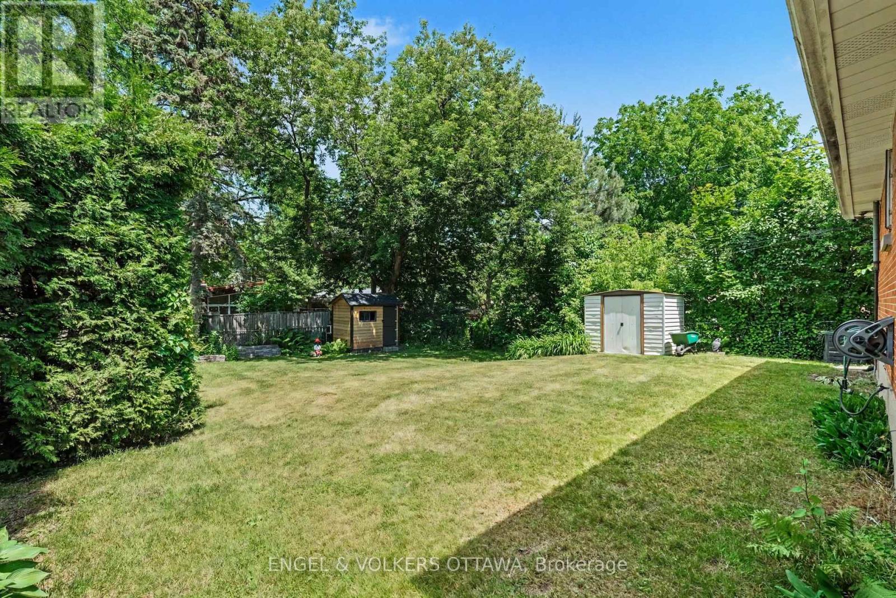
OPEN HOUSE SUNDAY NOVEMBER 1ST 2026 FROM 2:00 - 4:00PM | Welcome to 325 Summit Avenue in prestigious Faircrest Heights-one of Ottawa's most sought-after enclaves, celebrated for its mature trees, larger lots, and immediate proximity to The Ottawa Hospital and CHEO. Exciting streetscape upgrades are currently underway! The City of Ottawa is fully renewing Summit Avenue with brand-new water and sewer services, a new sidewalk, updated curbs, and traffic-calming speed humps. Once completed, you'll enjoy pristine new infrastructure, enhanced safety, and vibrant refreshed curb appeal right at your doorstep. This bright, sun-filled home features a spacious living room, separate dining area, functional kitchen, and four generous bedrooms-offering exceptional flexibility for family life, host guests, or a home office. A split-level entrance creates strong potential for multi-generational living or investment, while the finished basement adds a large recreation room and ample storage. Outside, relax on the side deck overlooking an expansive, private backyard made for entertaining. Walk to top-ranked schools, parks, transit, and local amenities while building long-term equity in a neighborhood where opportunities like this are increasingly rare. Move in, renovate, or invest in an unbeatable location! 24-hour irrevocable on all offers. (id:19004)

This REALTOR.ca listing content is owned and licensed by REALTOR® members of The Canadian Real Estate Association.
安居在渥京
长按二维码
关注安居在渥京
公众号ID:安居在渥京

安居在渥京
长按二维码
关注安居在渥京
公众号ID:安居在渥京
