

MLS®: X13801028
上市天数: 43天
产权: Freehold
类型: Residential House , Detached
社区:
卧室: 3+
洗手间: 4
停车位: 6
建筑日期:
经纪公司: RE/MAX HALLMARK REALTY GROUP
价格:$ 758,800
预约看房 43
MLS®: X13801028
上市天数: 43天
产权: Freehold
类型: Residential House , Detached
社区:
卧室: 3+
洗手间: 4
停车位: 6
建筑日期:
价格:$ 758,800
预约看房 43


丁剑来自山东,始终如一用山东人特有的忠诚和热情服务每一位客户,努力做渥太华最忠诚的地产经纪。

613-986-8608
[email protected]
Dingjian817
丁剑来自山东,始终如一用山东人特有的忠诚和热情服务每一位客户,努力做渥太华最忠诚的地产经纪。
613-986-8608
[email protected]
Dingjian817
| General Description | |
|---|---|
| MLS® | X13801028 |
| Lot Size | 34.9 x 108.3 FT ; 1 |
| Zoning Description | Residential |
| Interior Features | |
|---|---|
| Construction Style | Detached |
| Total Stories | 2 |
| Total Bedrooms | 3 |
| Total Bathrooms | 4 |
| Full Bathrooms | 3 |
| Half Bathrooms | 1 |
| Basement Type | Full (Finished) |
| Basement Development | Finished |
| Included Appliances | Garage door opener remote(s), Central Vacuum, Dishwasher, Dryer, Hood Fan, Microwave, Stove, Washer, Refrigerator |
| Rooms | ||
|---|---|---|
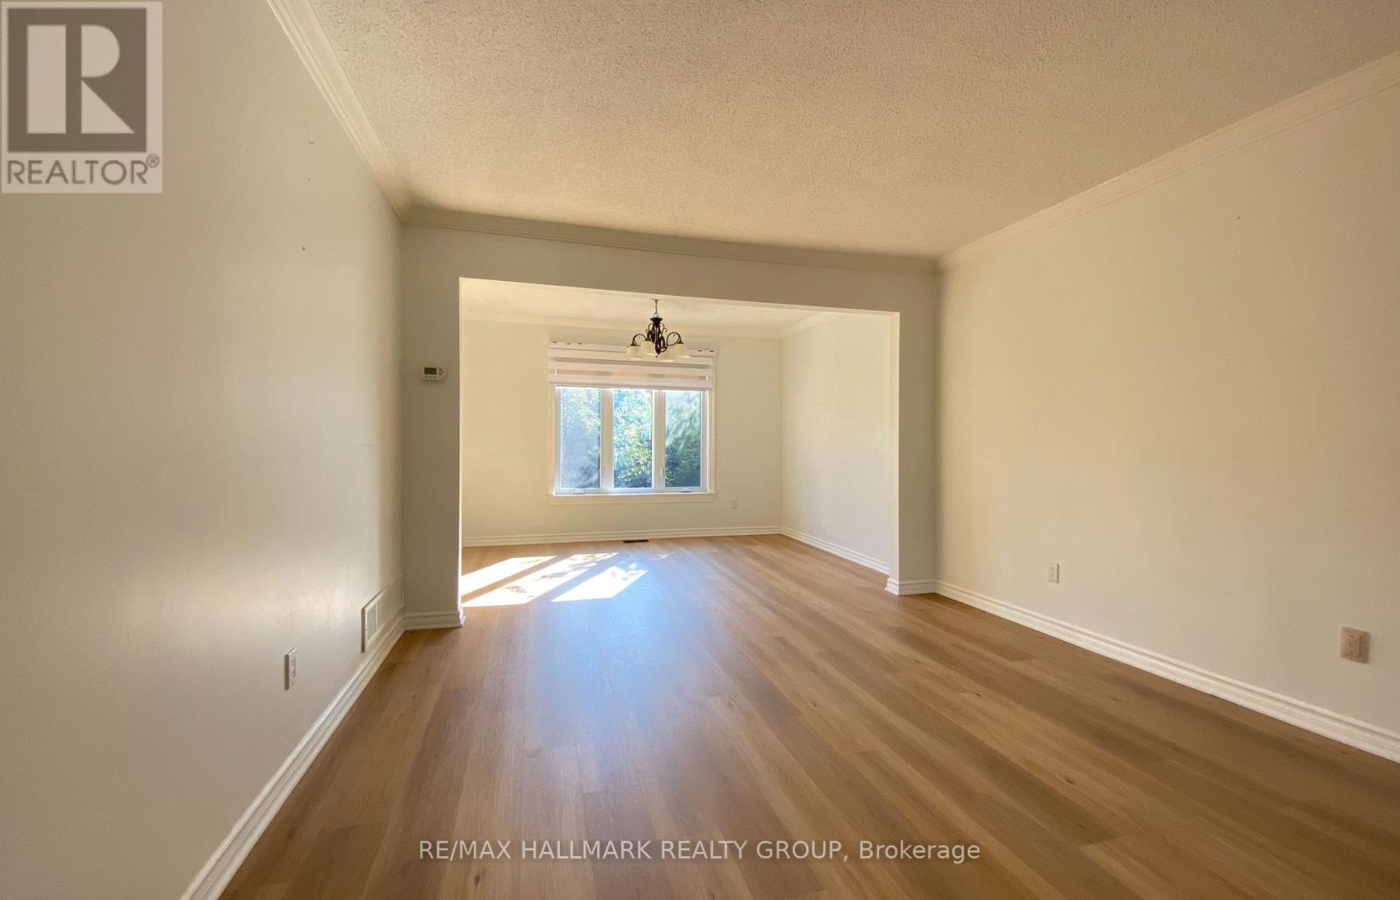
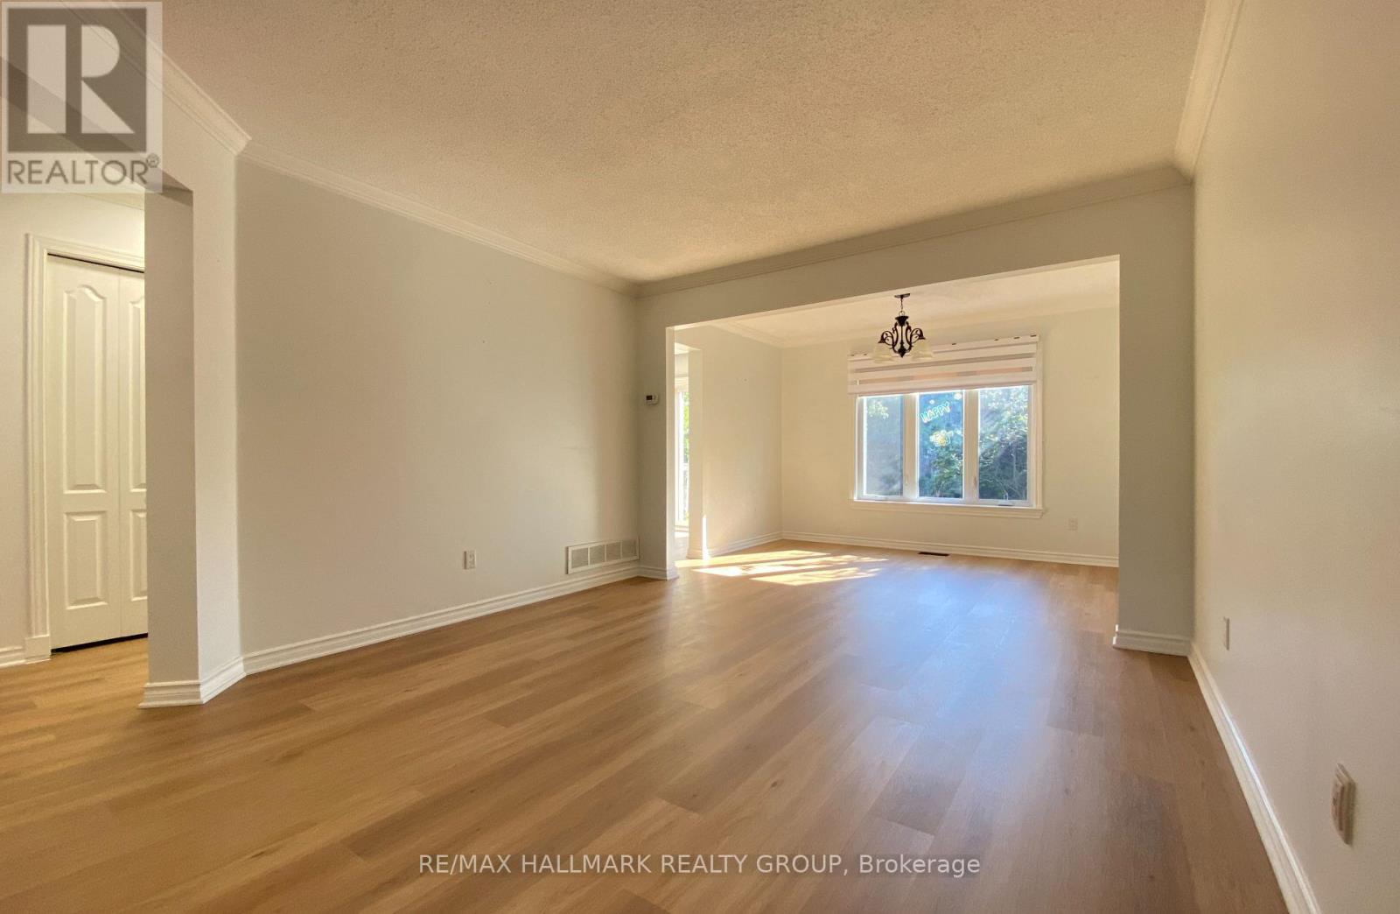
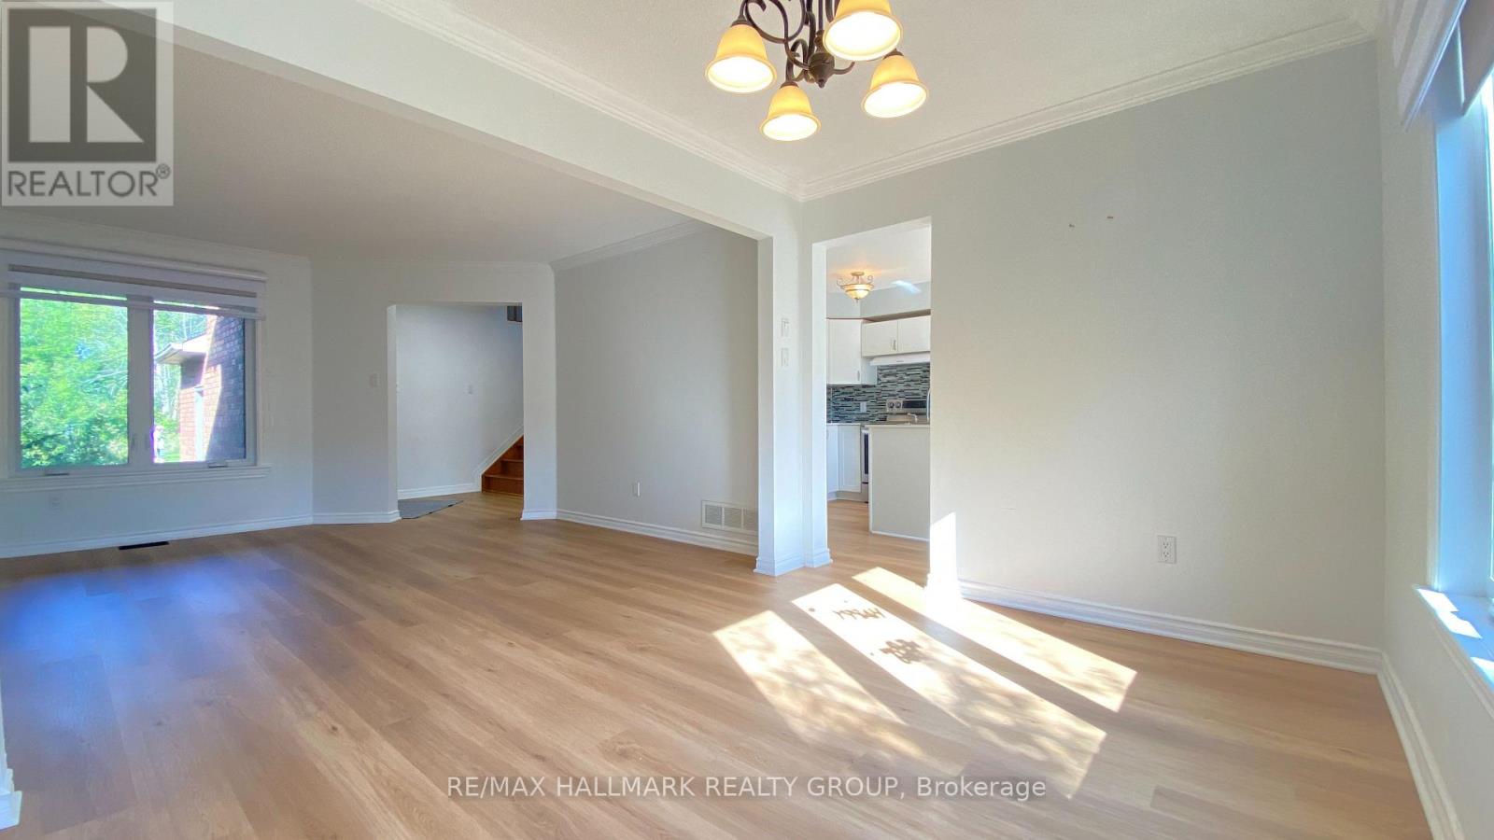
| Living room | Main level | 4.32 m x 3.65 m |
| Dining room | Main level | 3.66 m x 2.77 m |
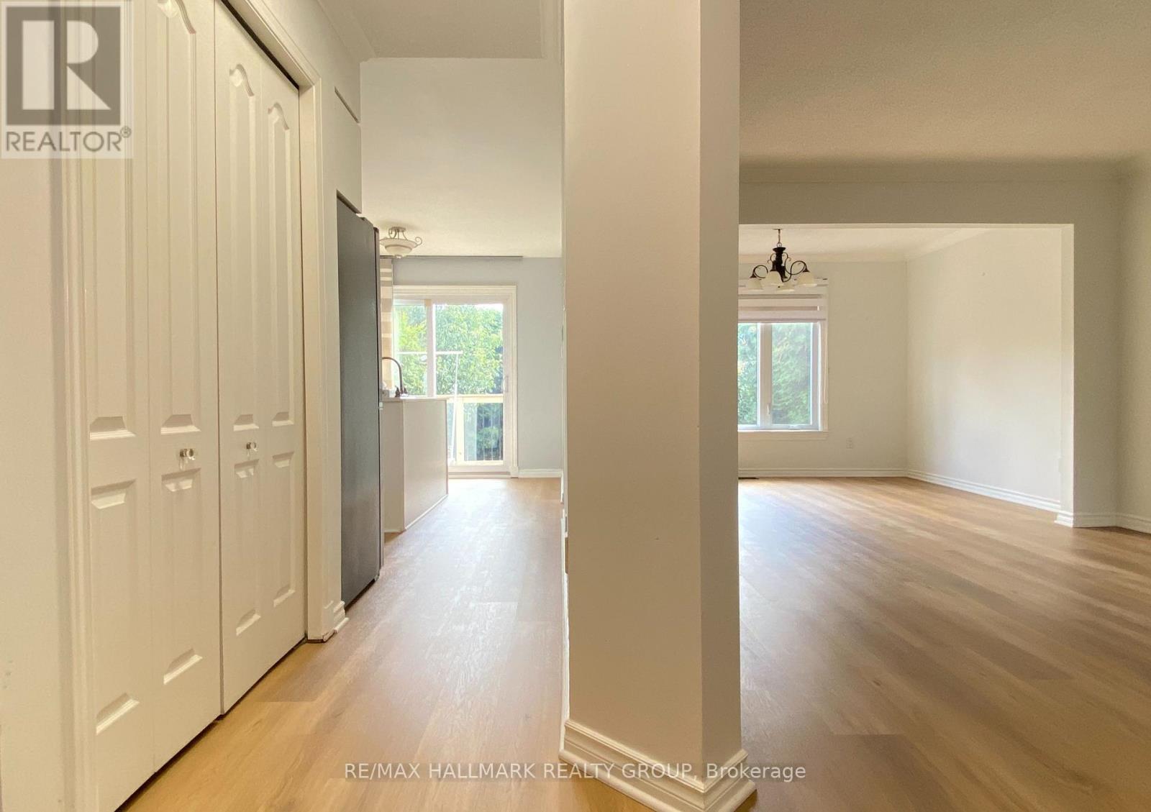
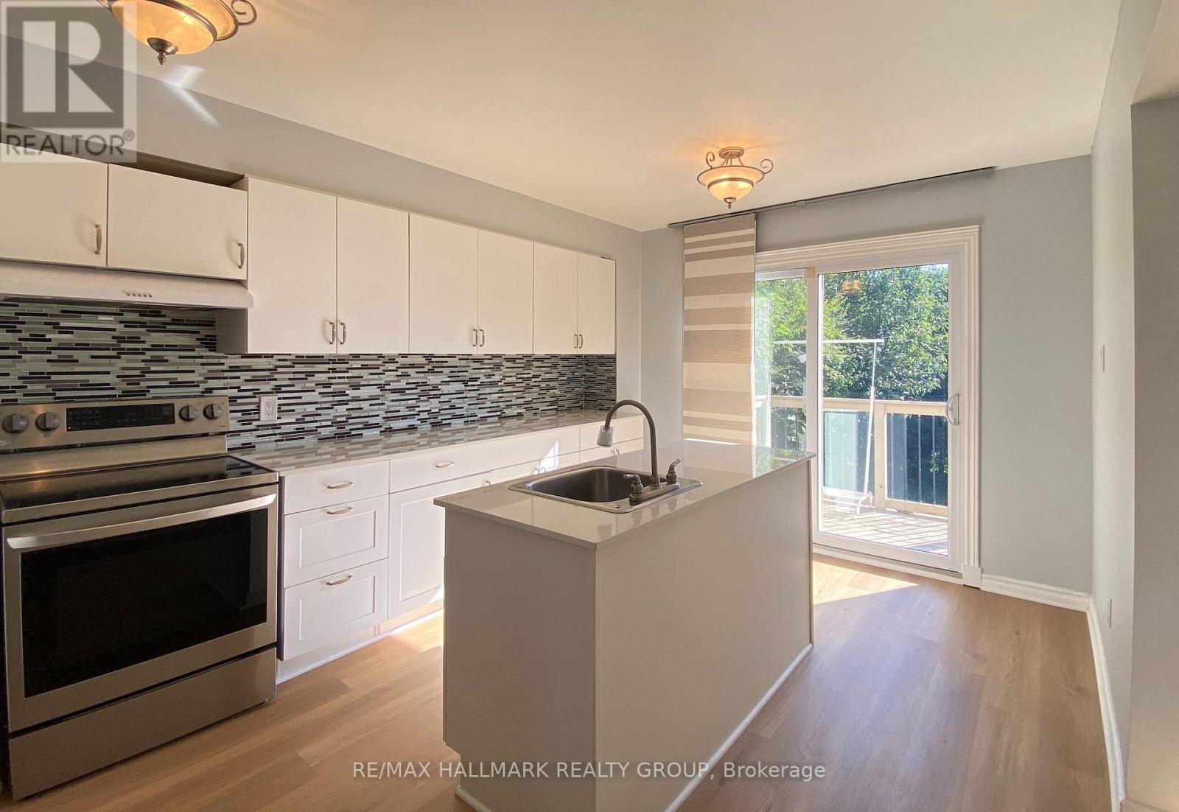
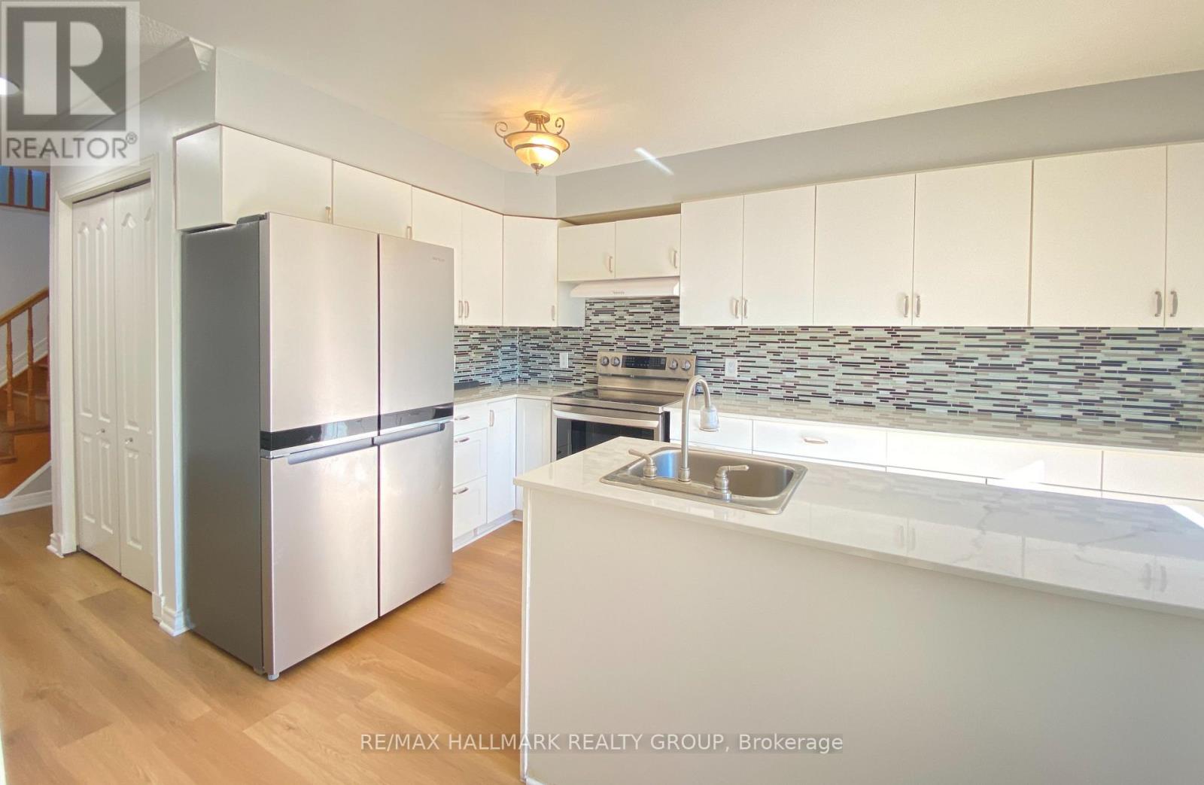
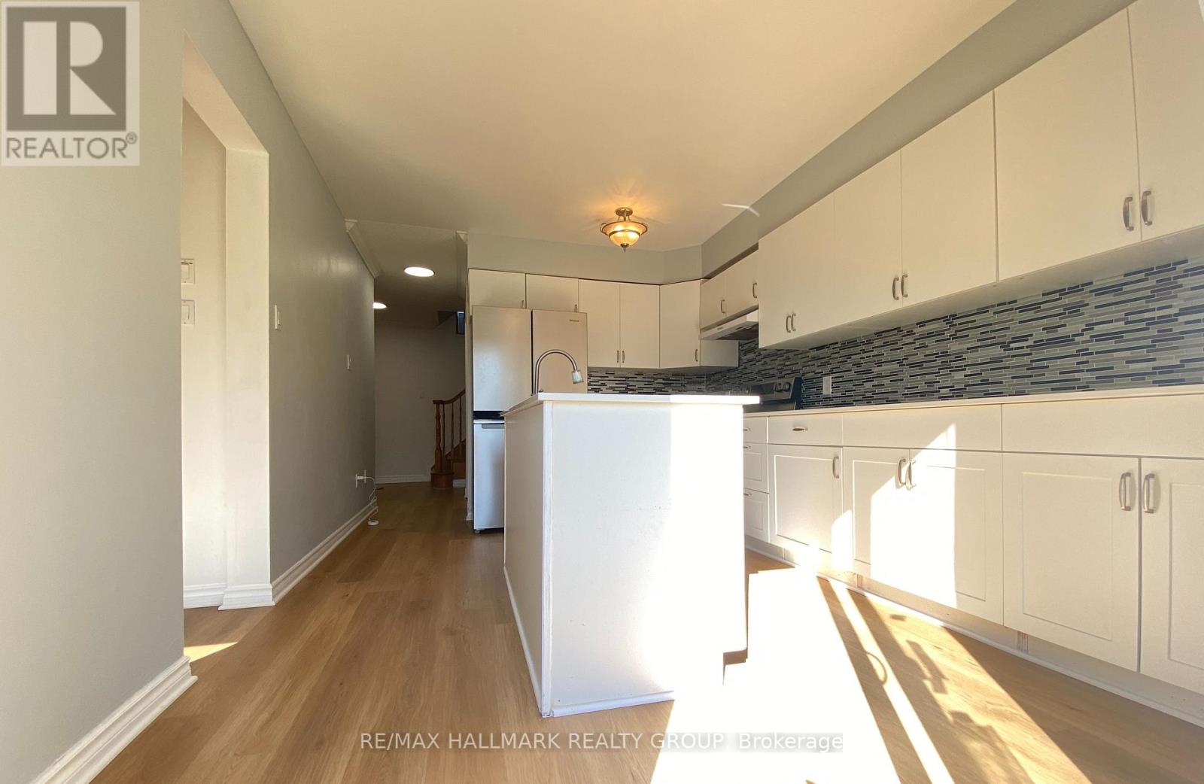
| Kitchen | Main level | 4.62 m x 3.28 m |
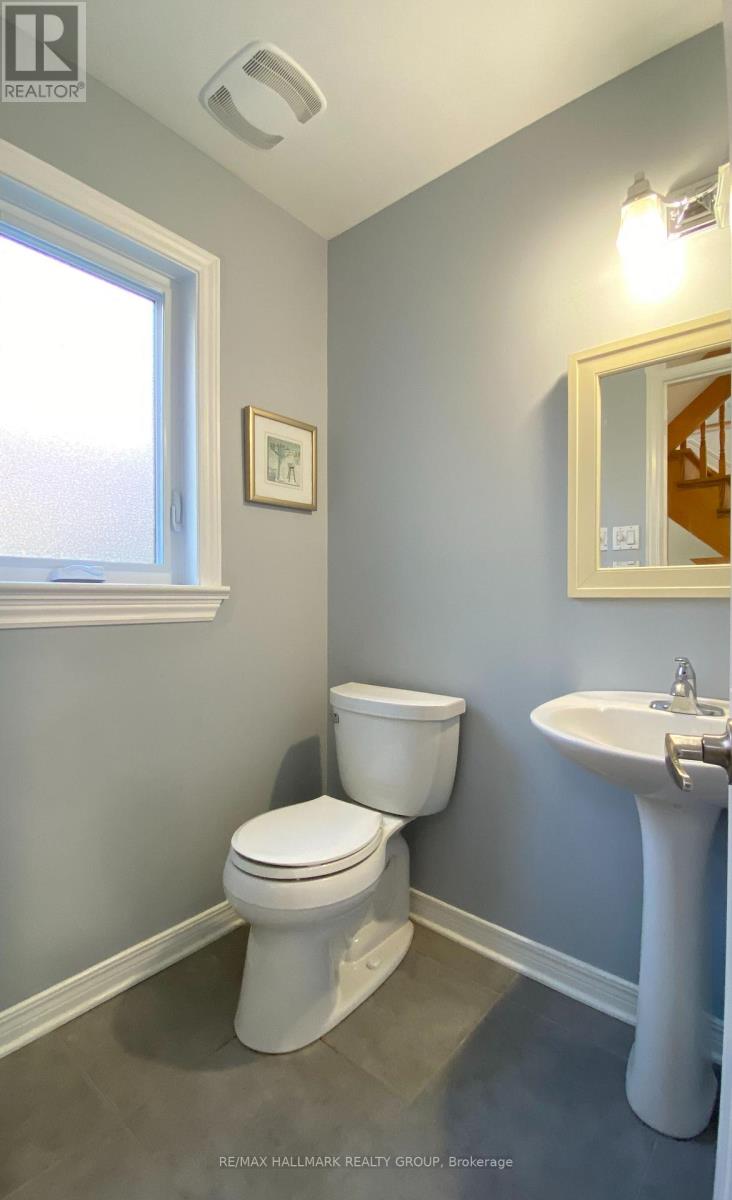
| Partial bathroom | Main level | 1.58 m x 1.37 m |
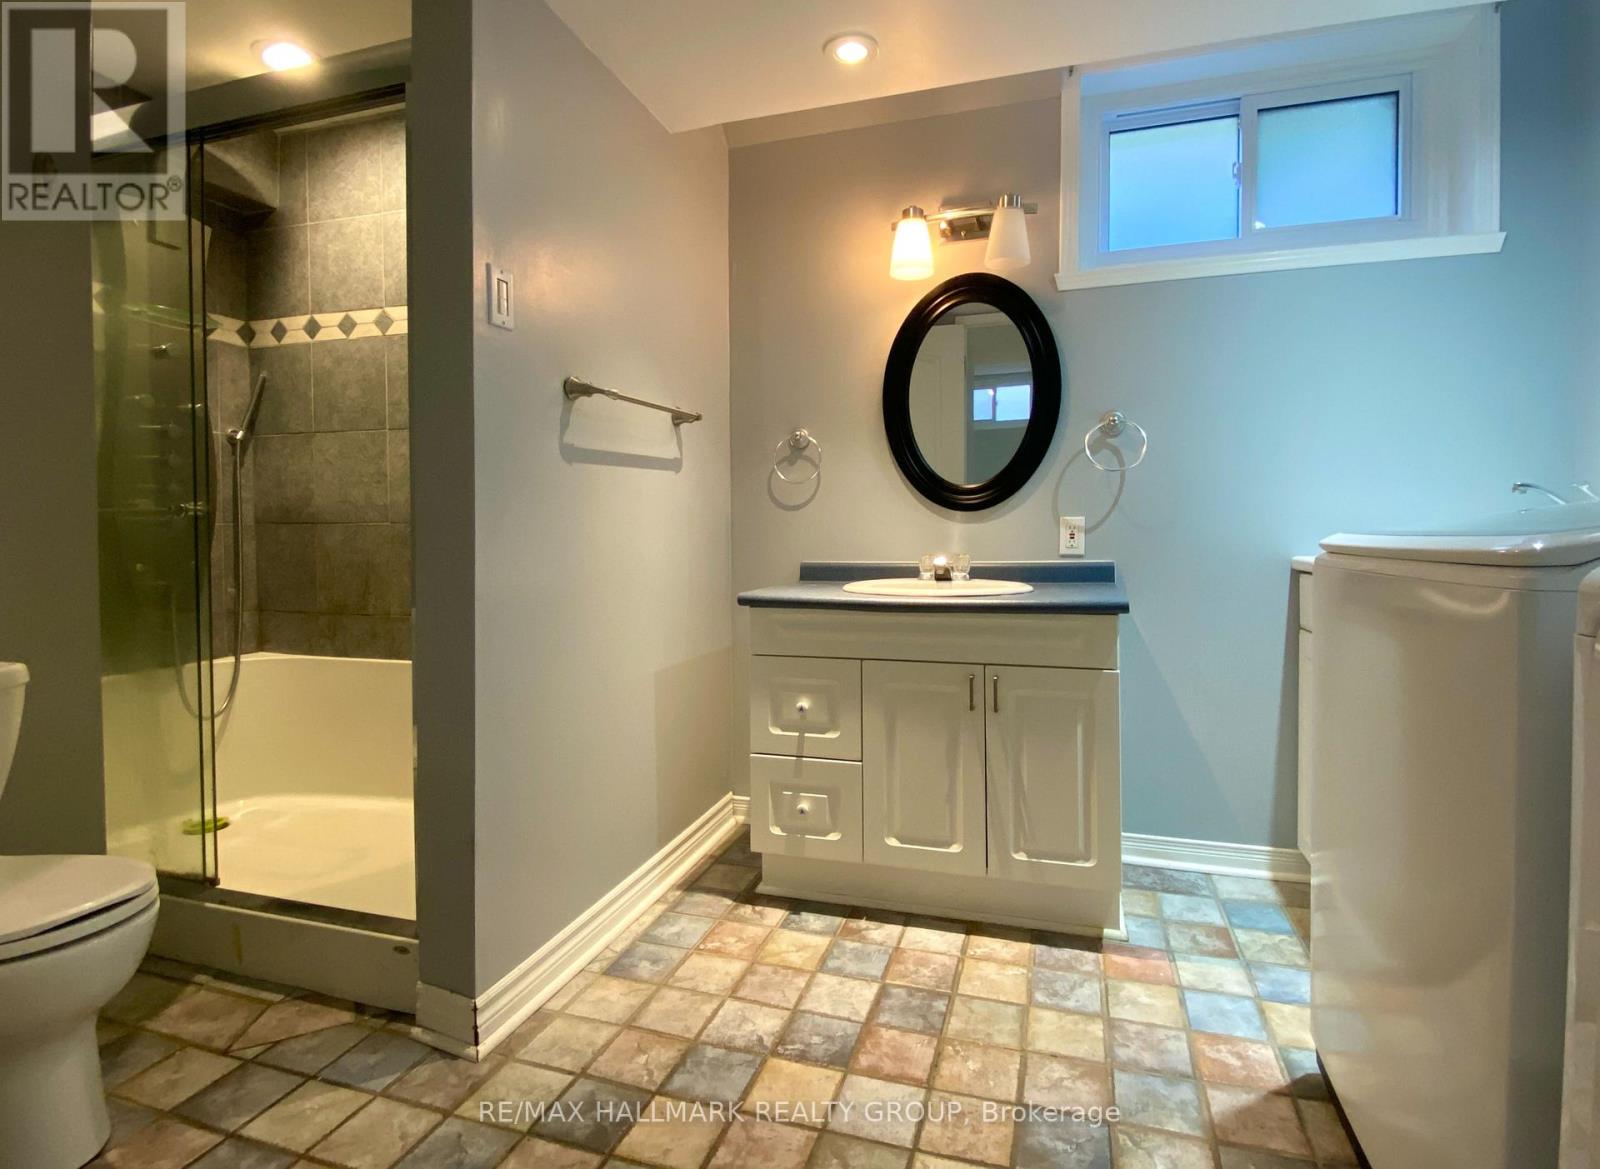
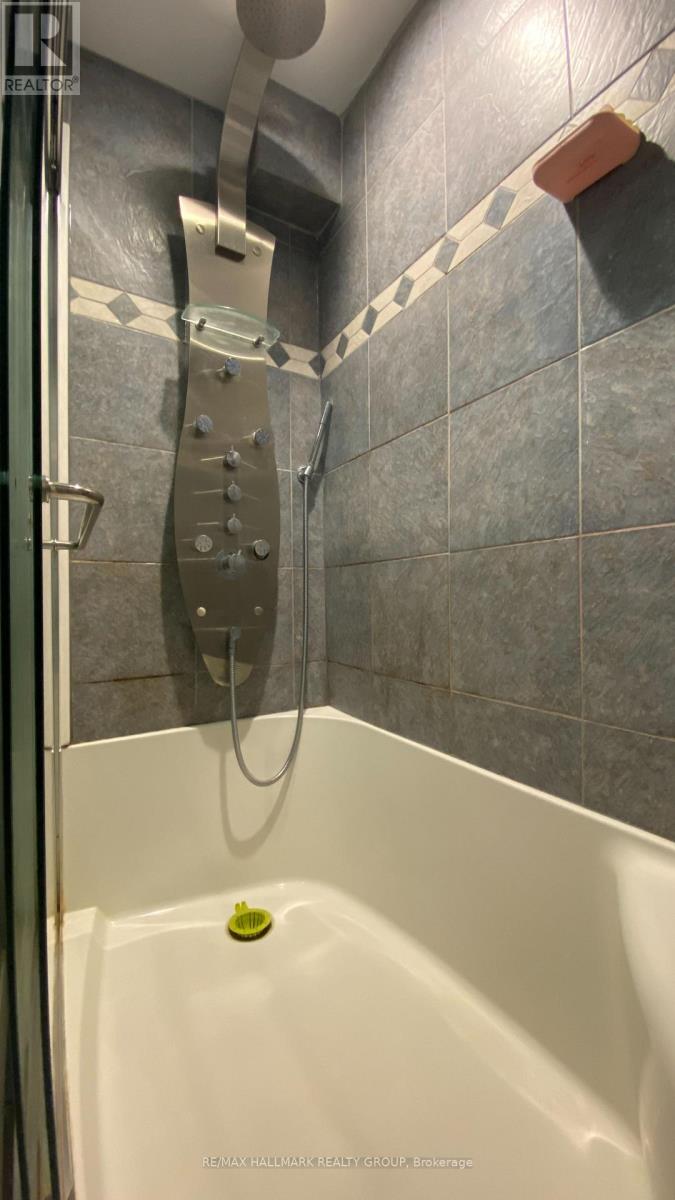
| Bathroom | Basement | 3.33 m x 2.34 m |
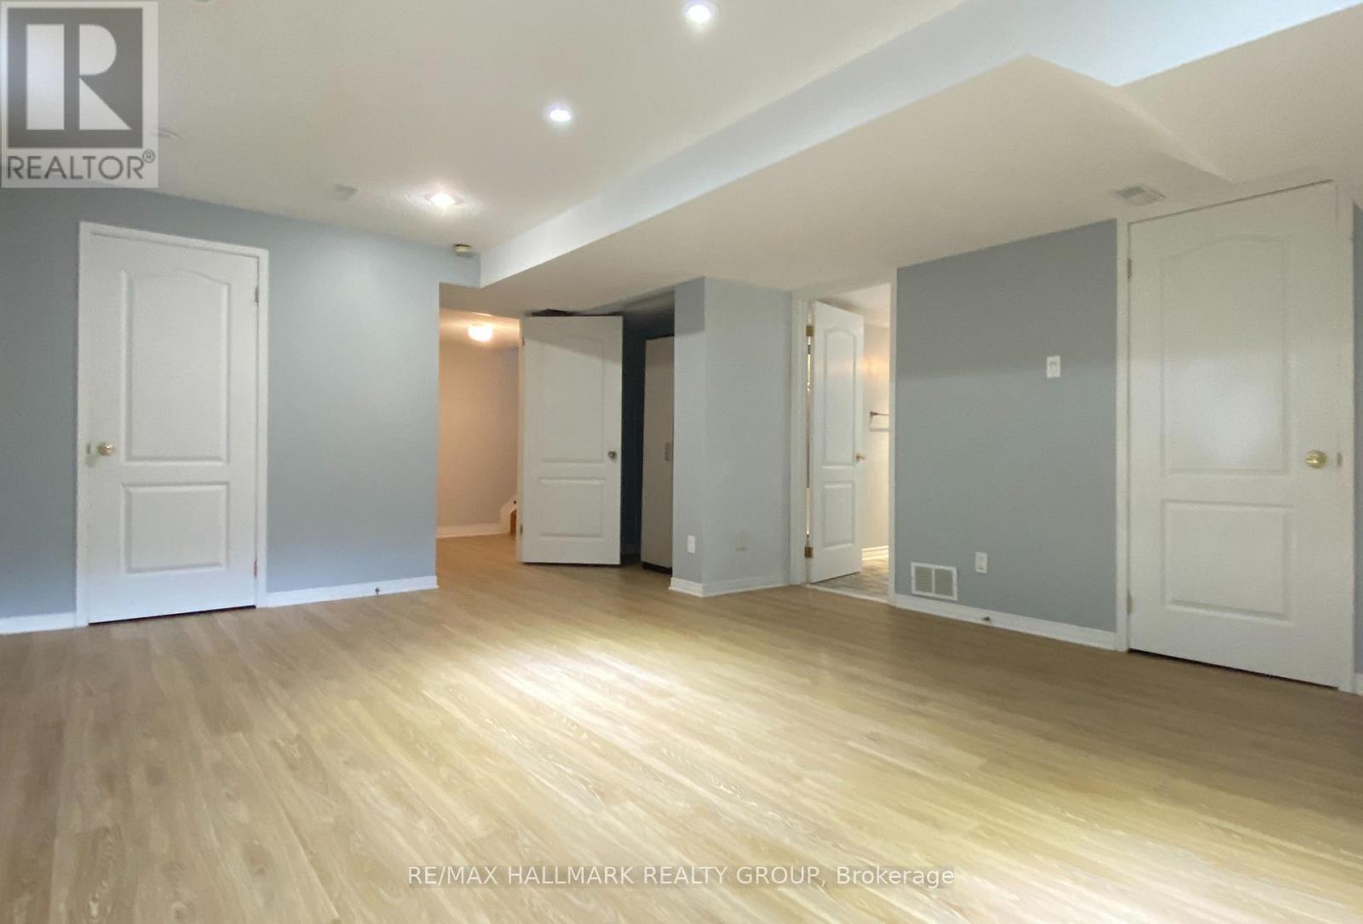
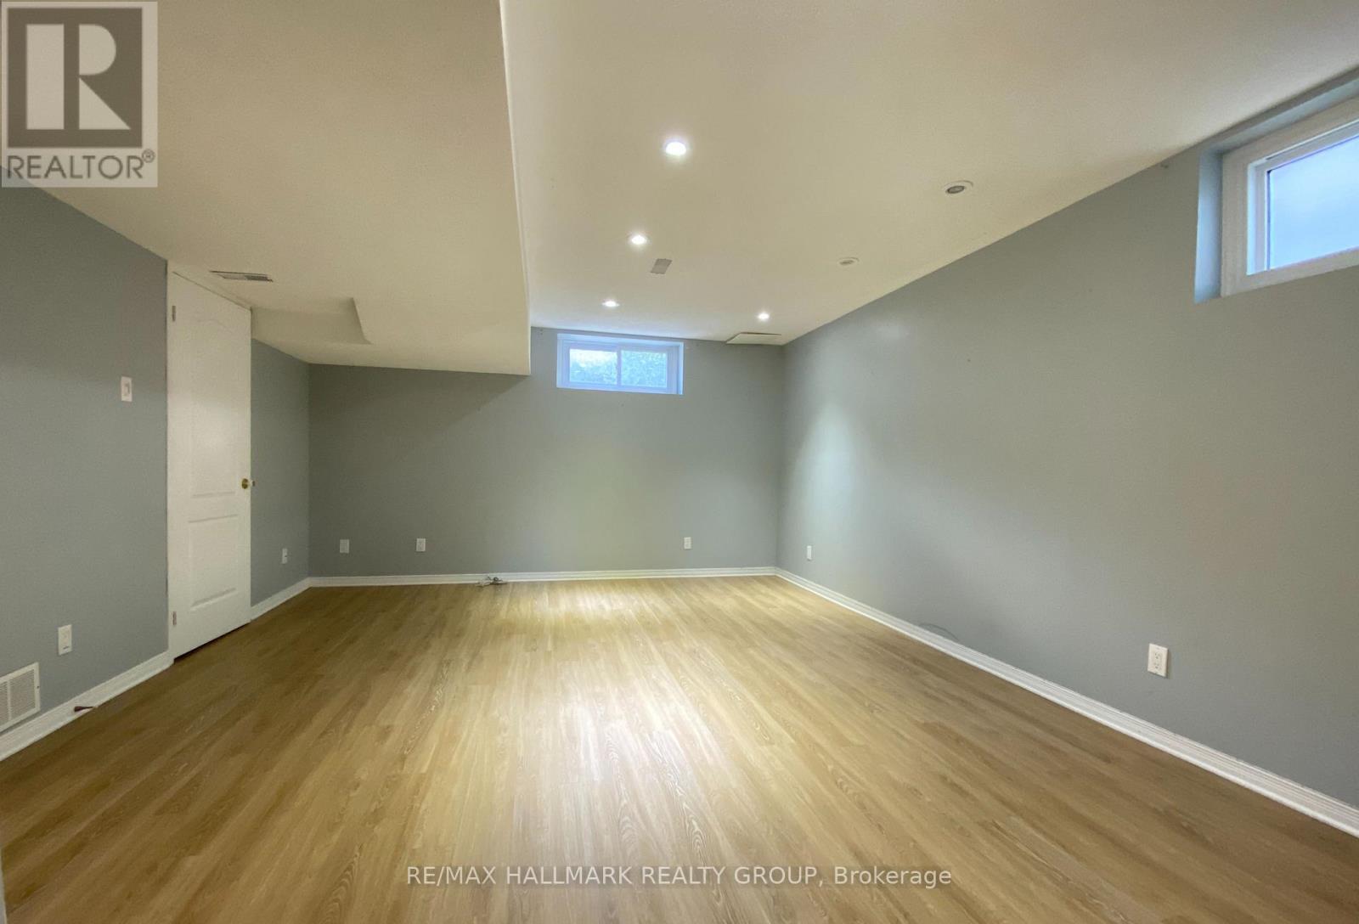
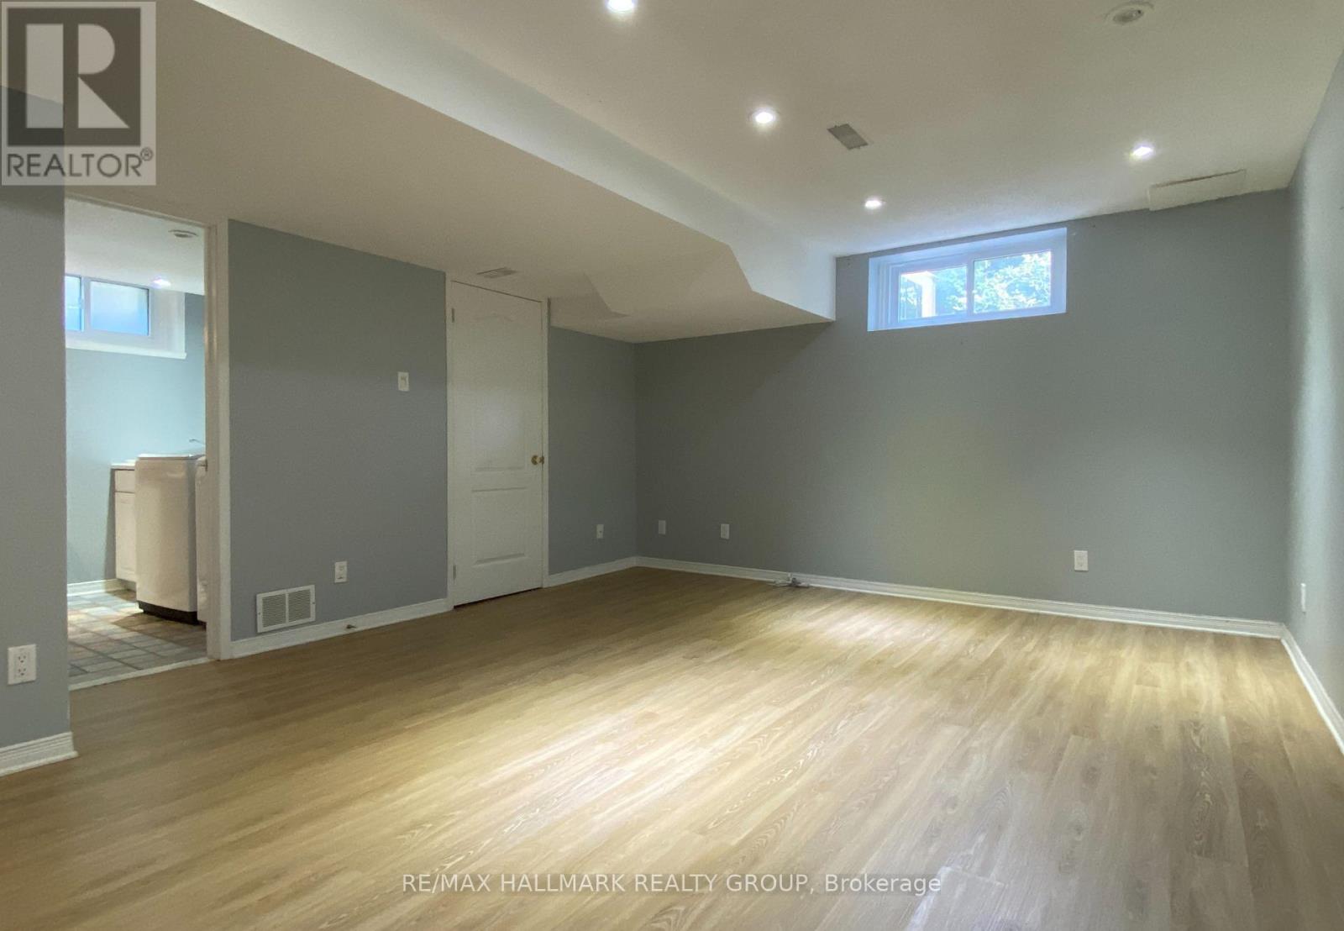
| Recreational, Games room | Basement | 5.36 m x 4.27 m |
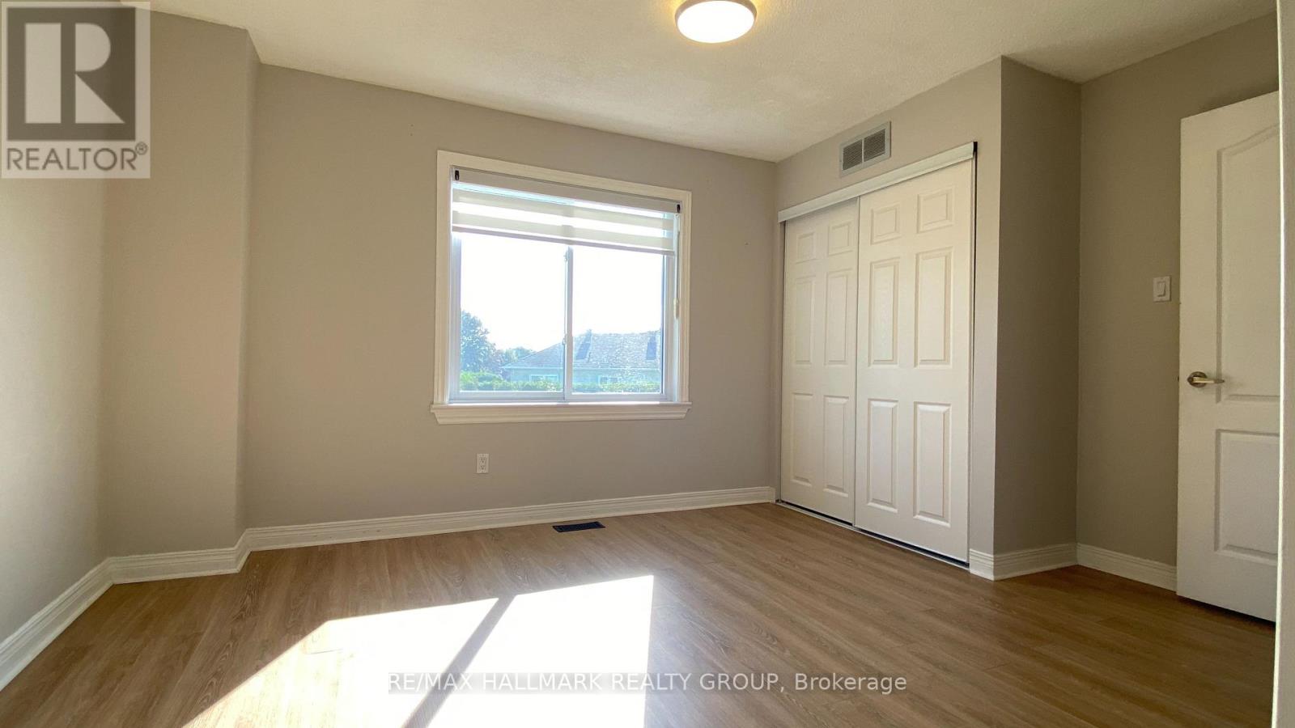
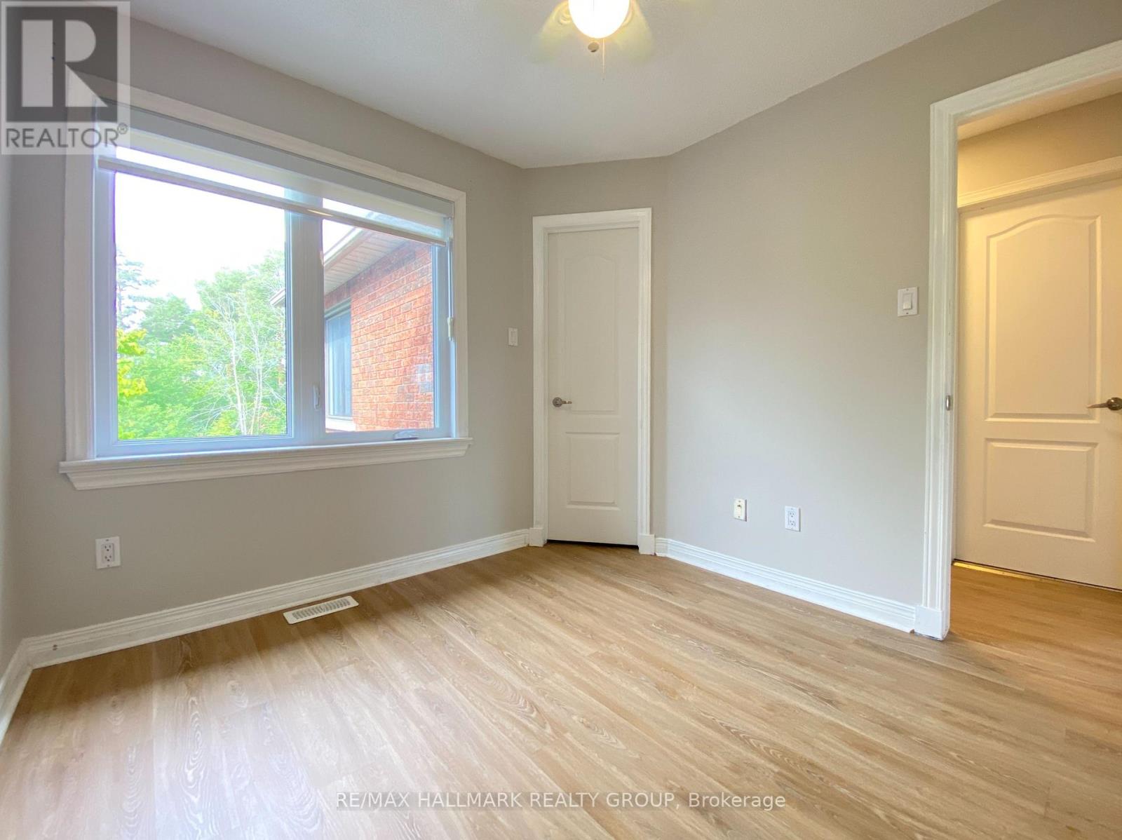
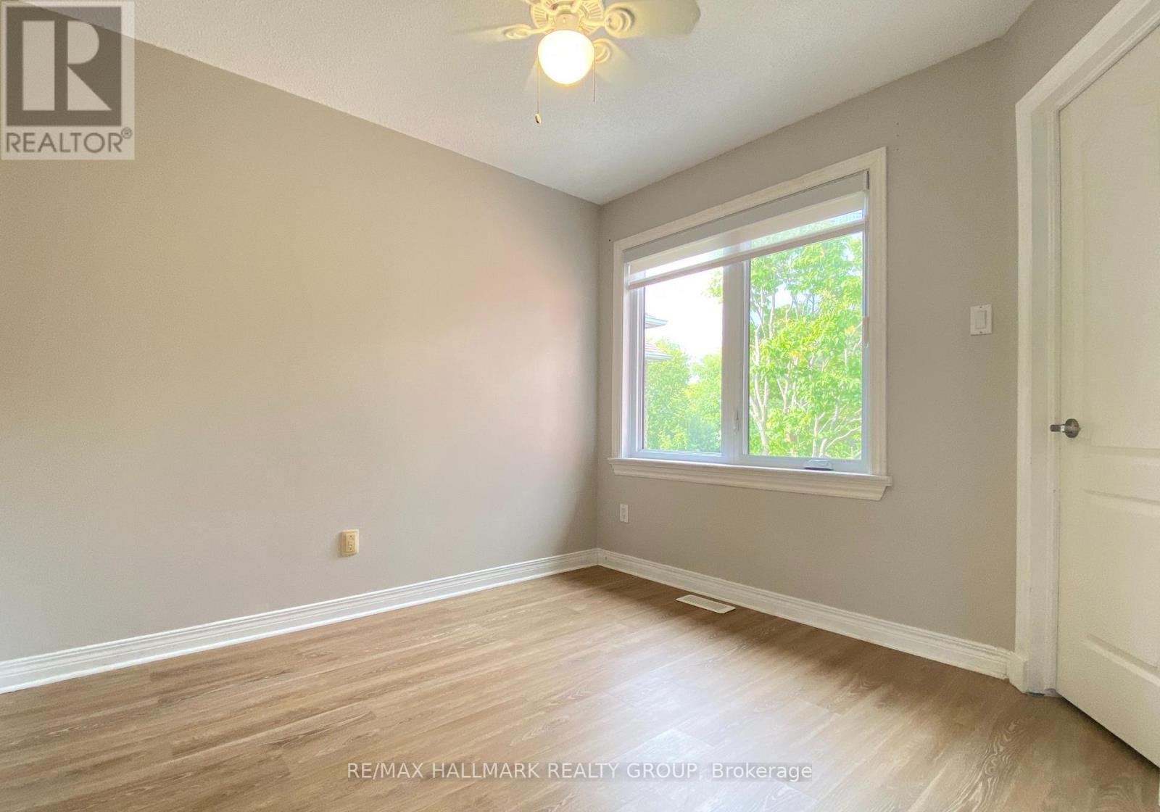
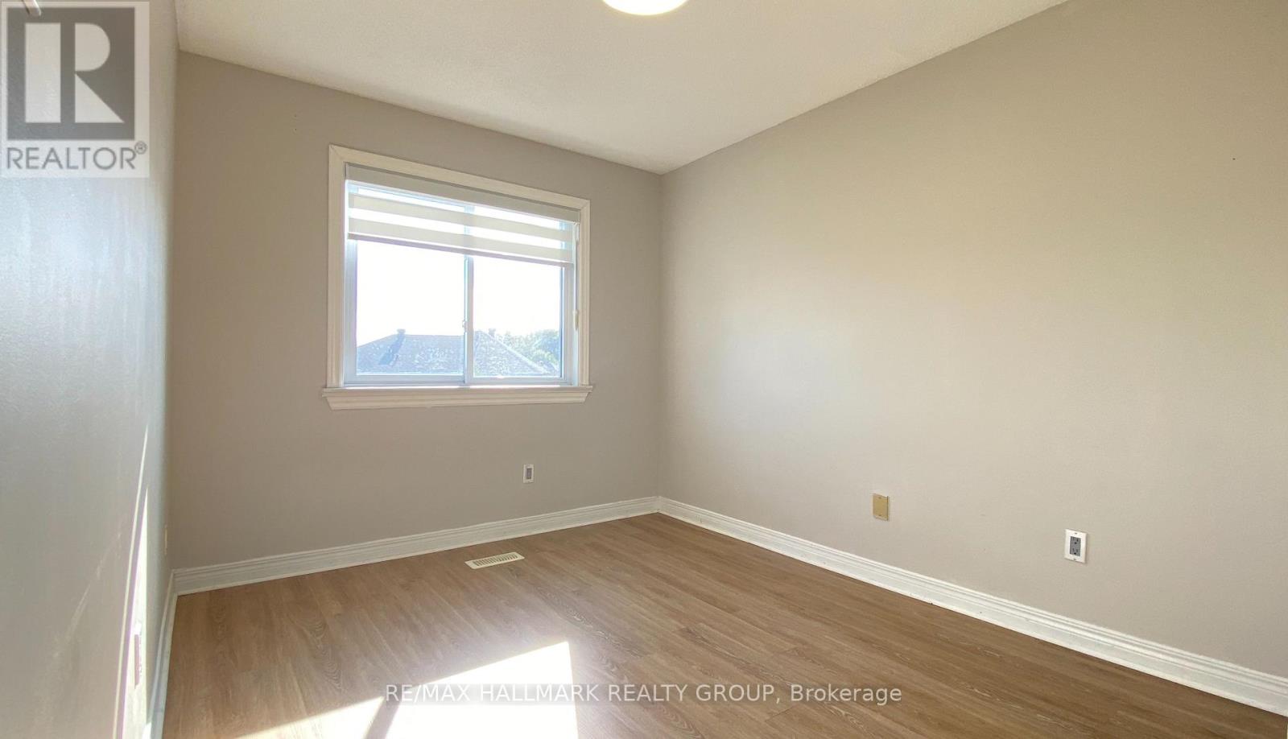
| Bedroom 3 | Second level | 4.01 m x 2.74 m |
| Bedroom 2 | Second level | 4.01 m x 2.74 m |
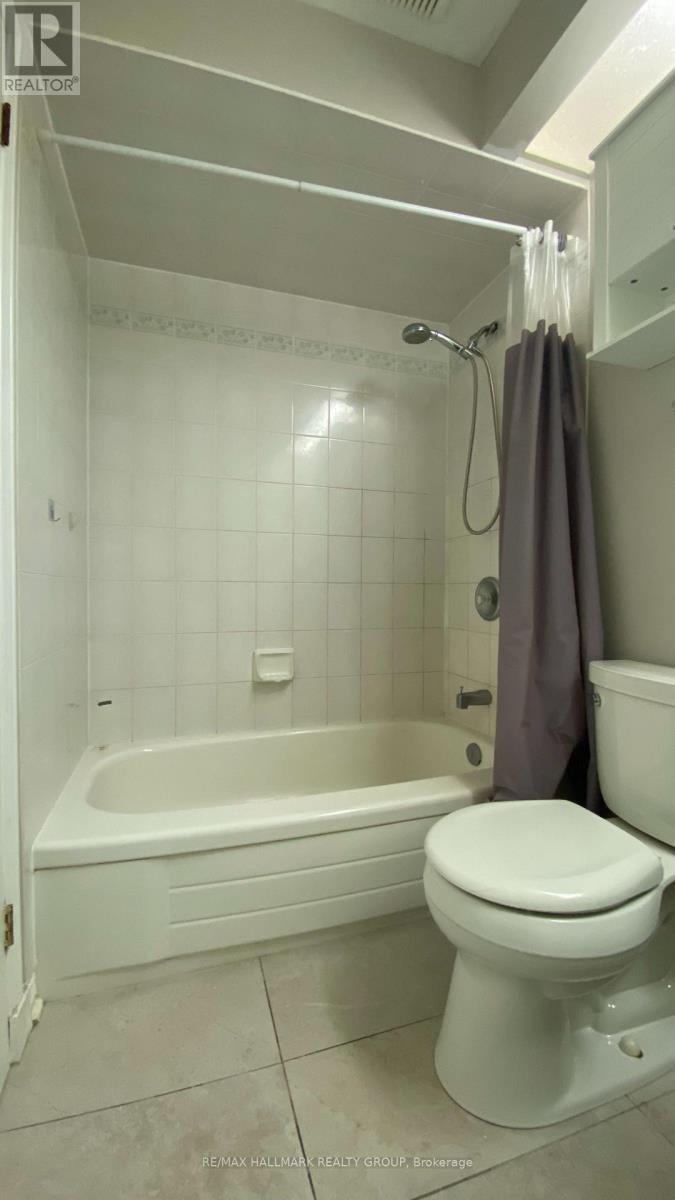
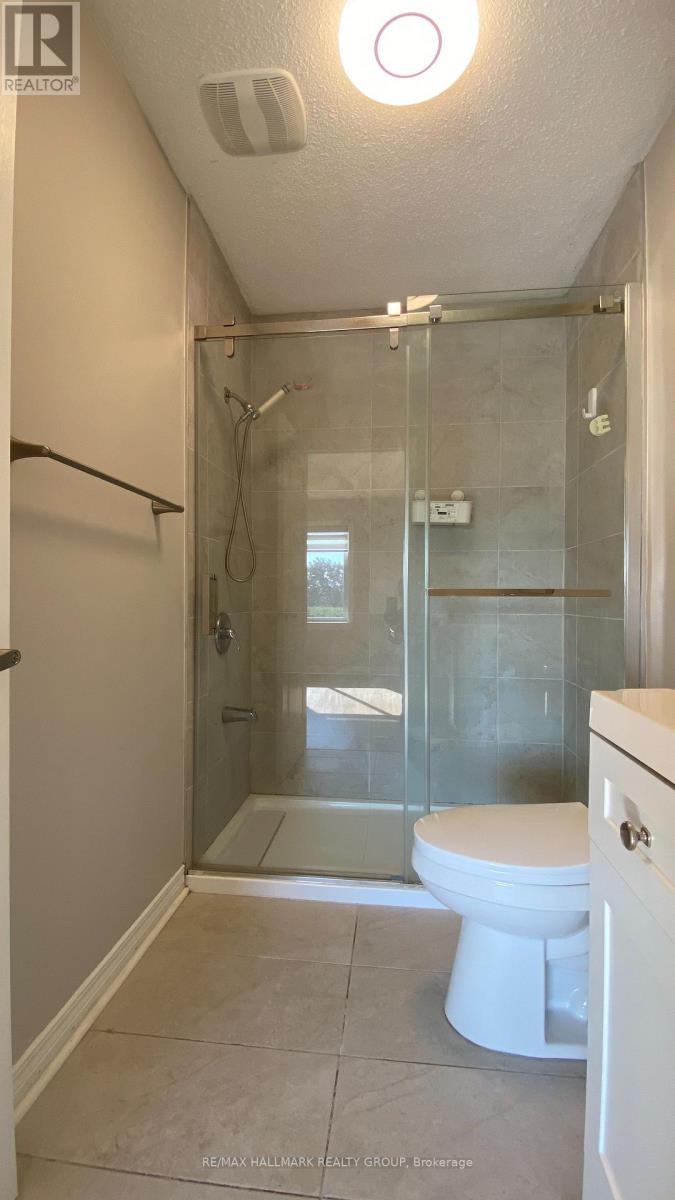
| Bathroom | Second level | 2.52 m x 1.54 m |
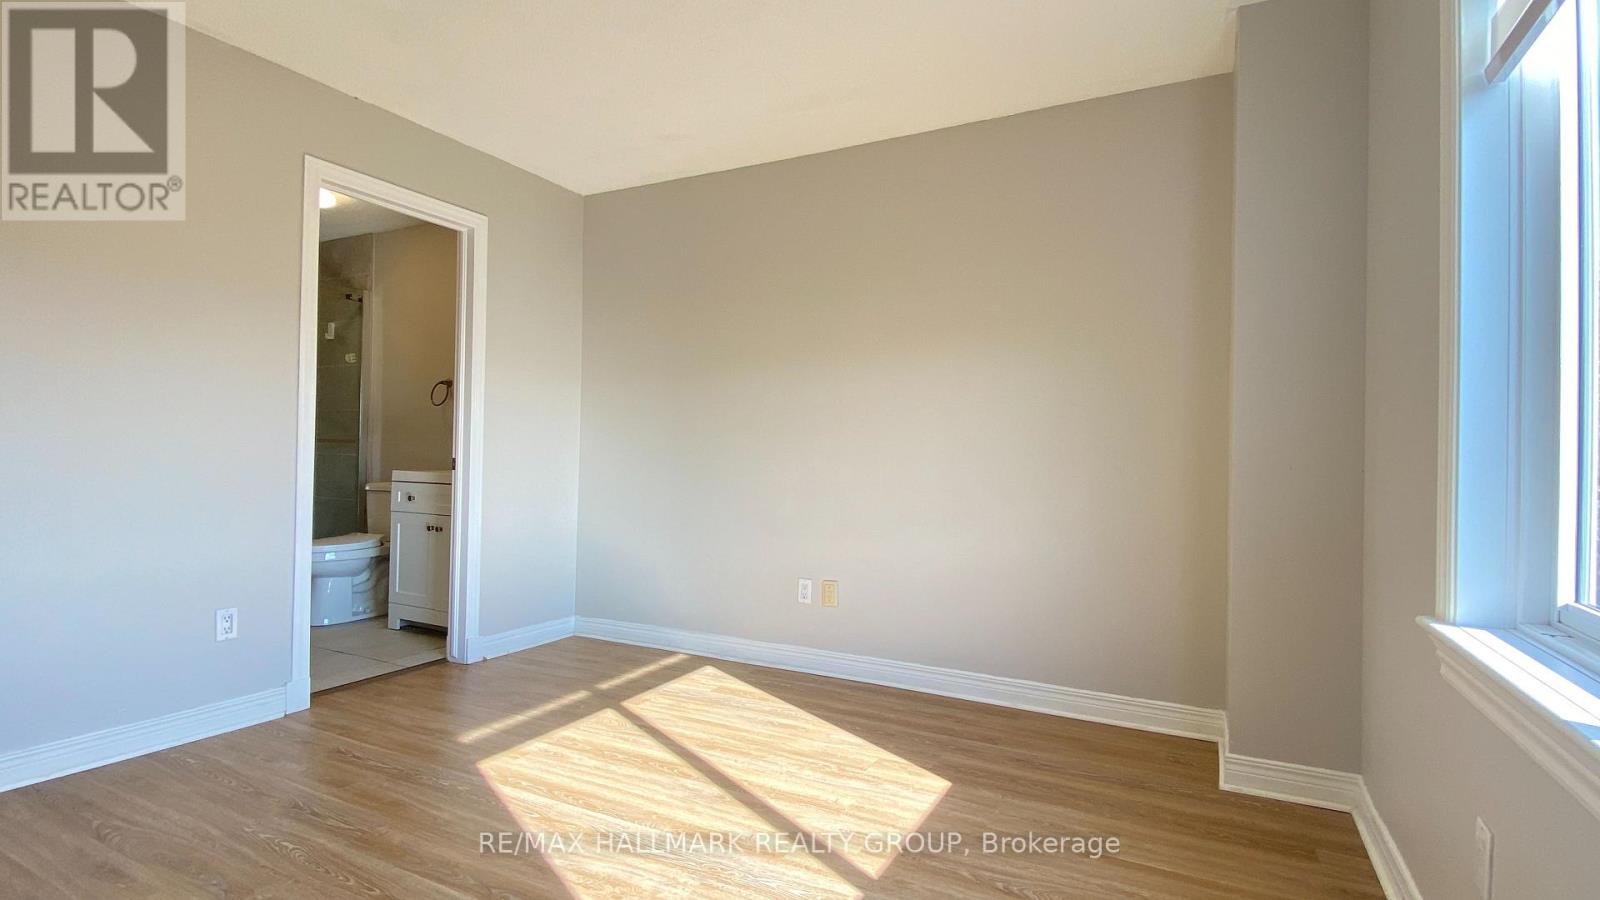
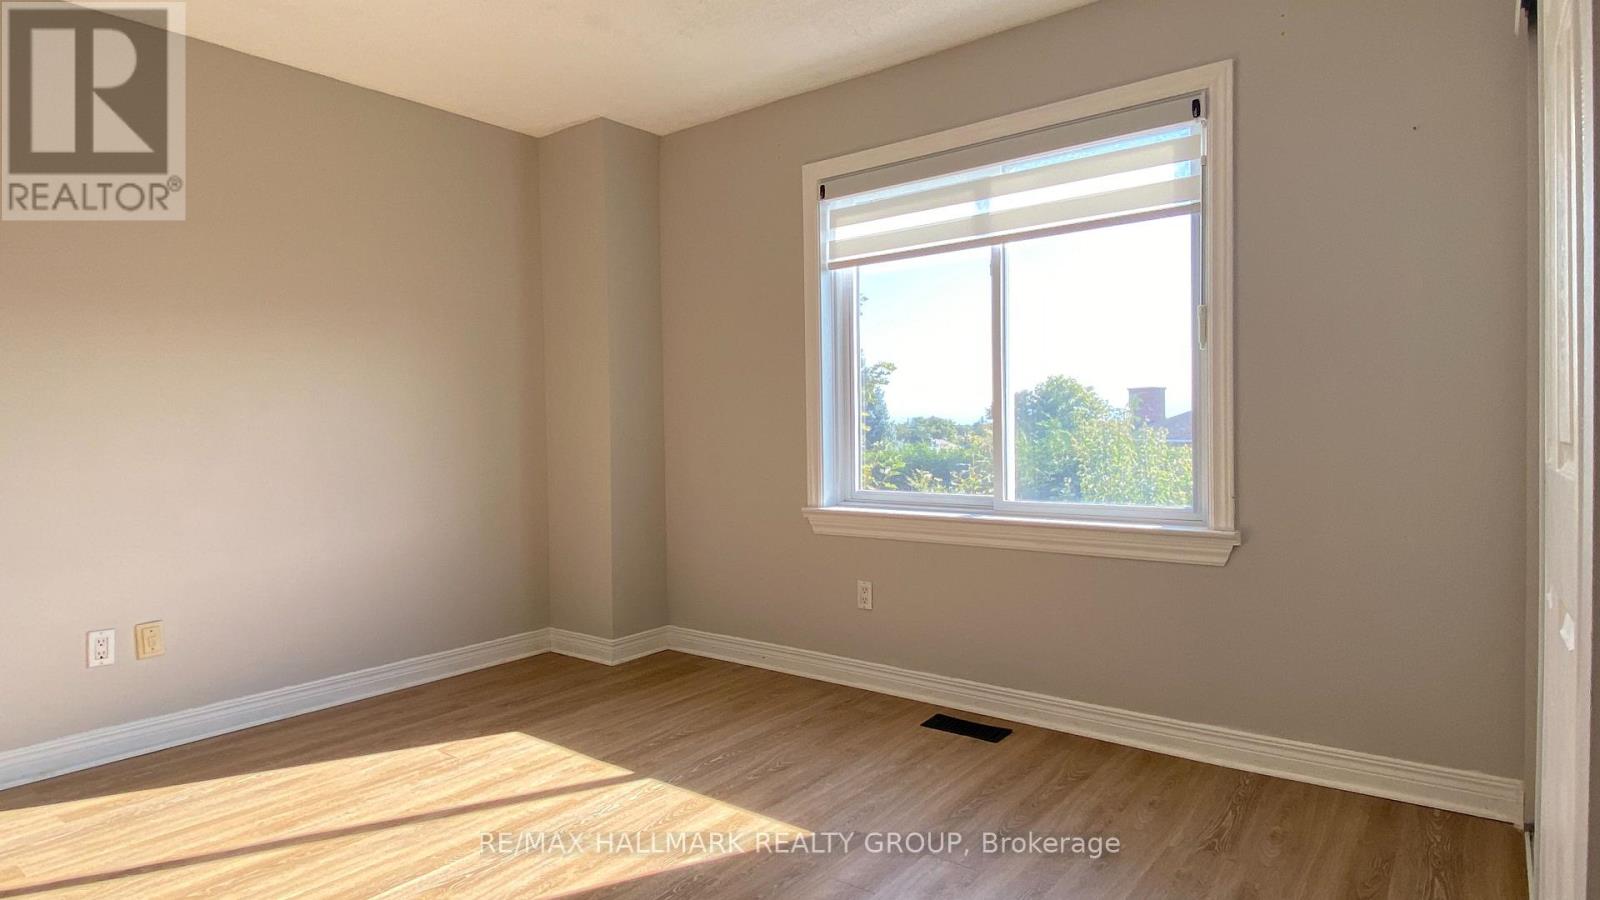
| Primary Bedroom | Second level | 4.24 m x 3.56 m |
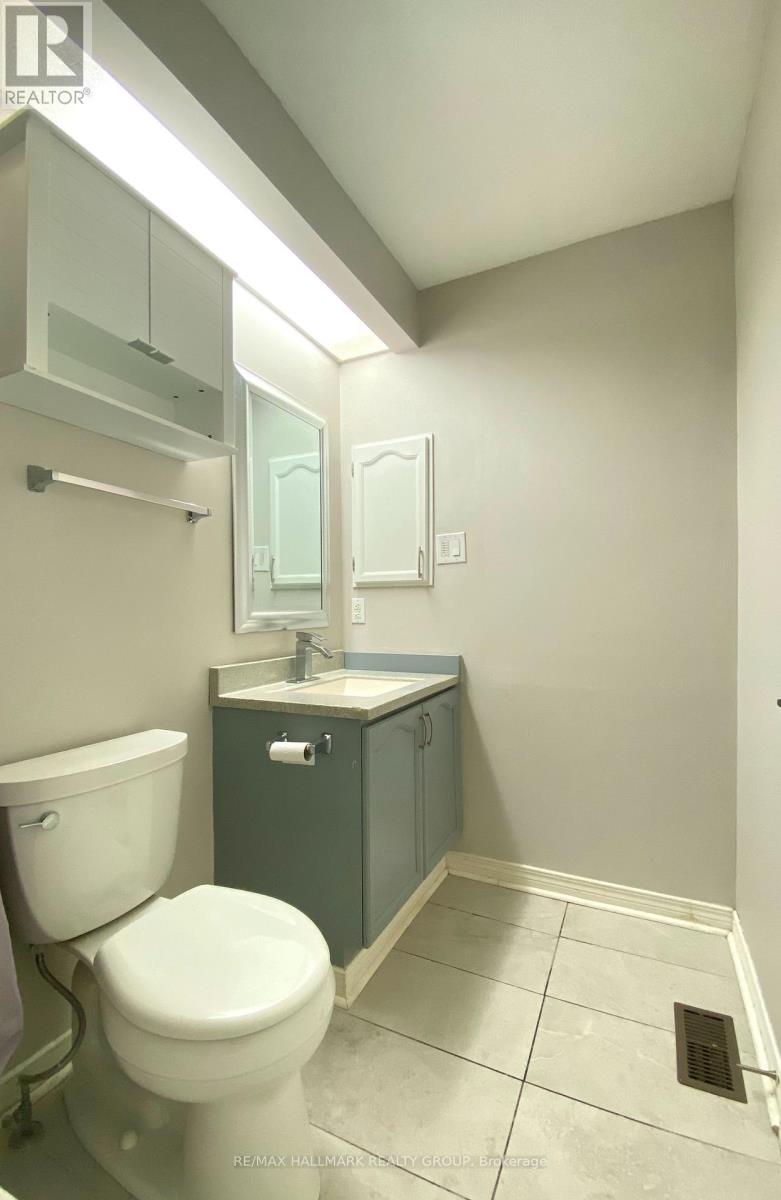
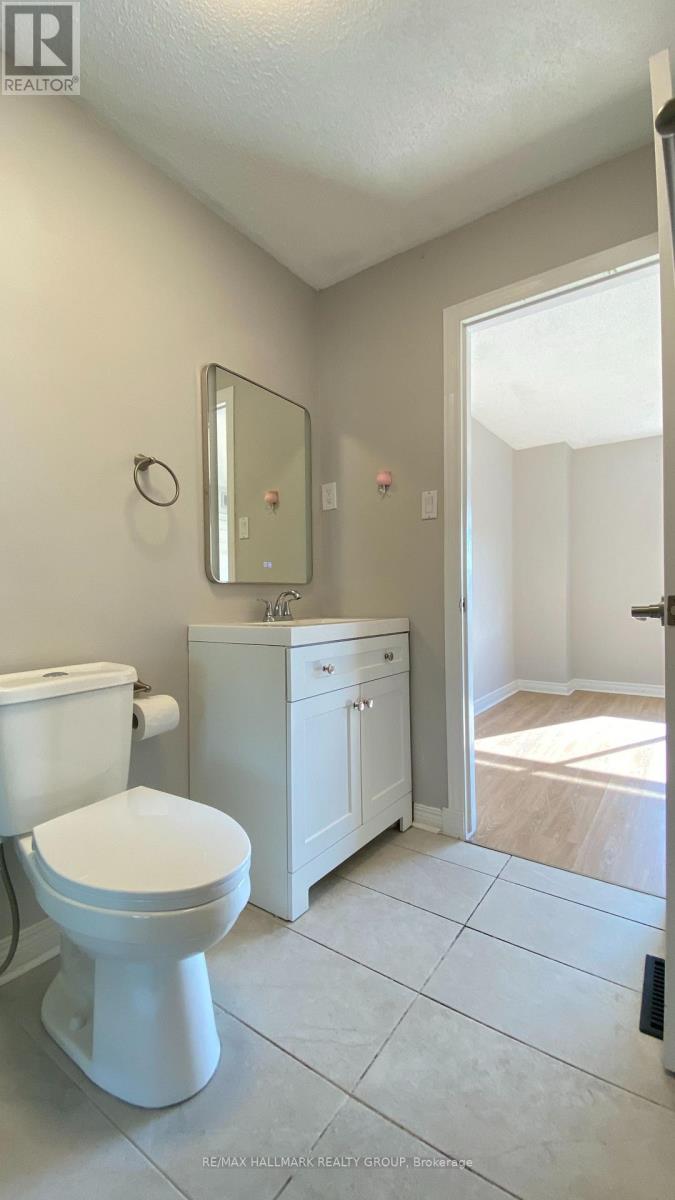
| Bathroom | Second level | 2.52 m x 1.5 m |
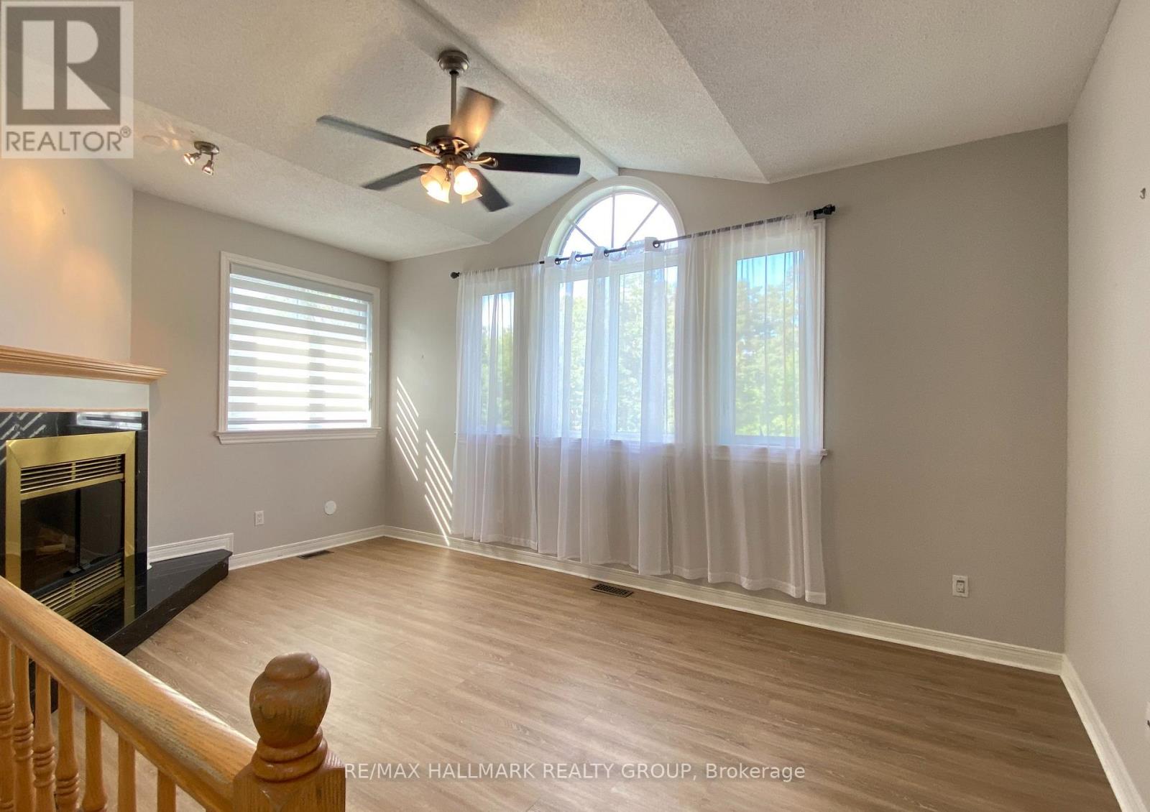
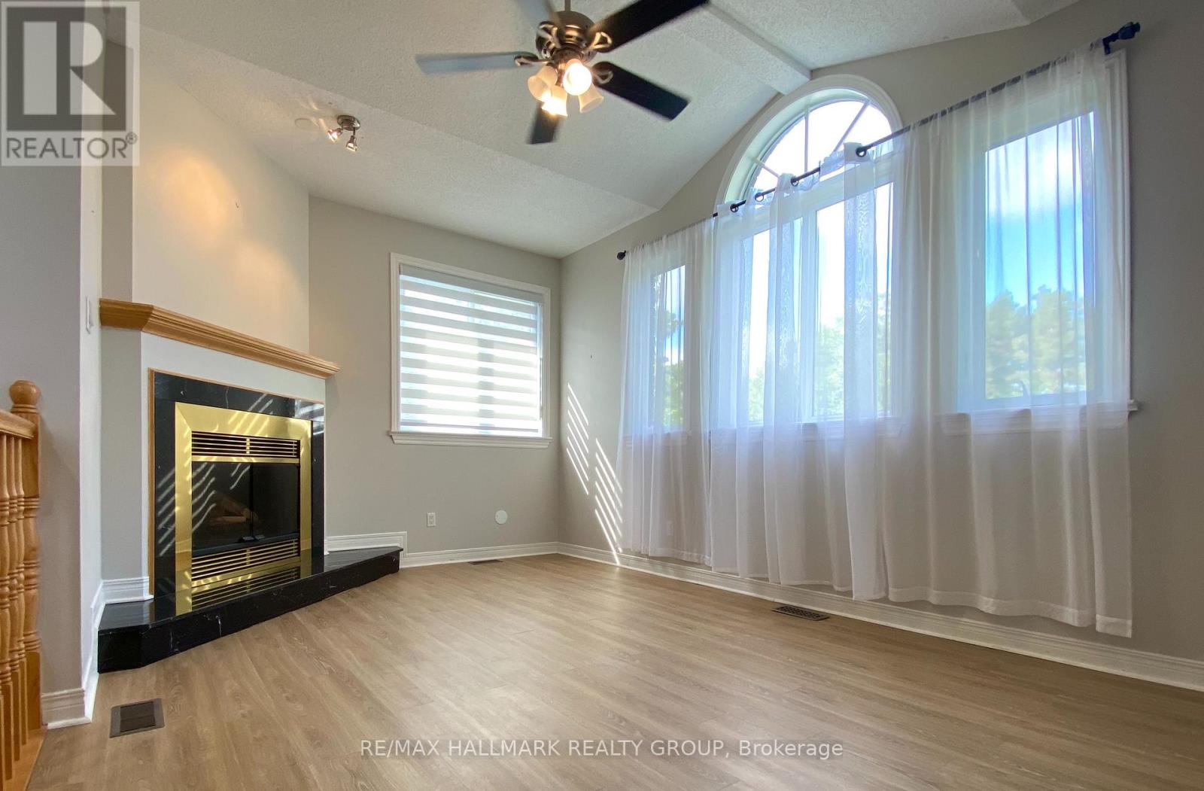
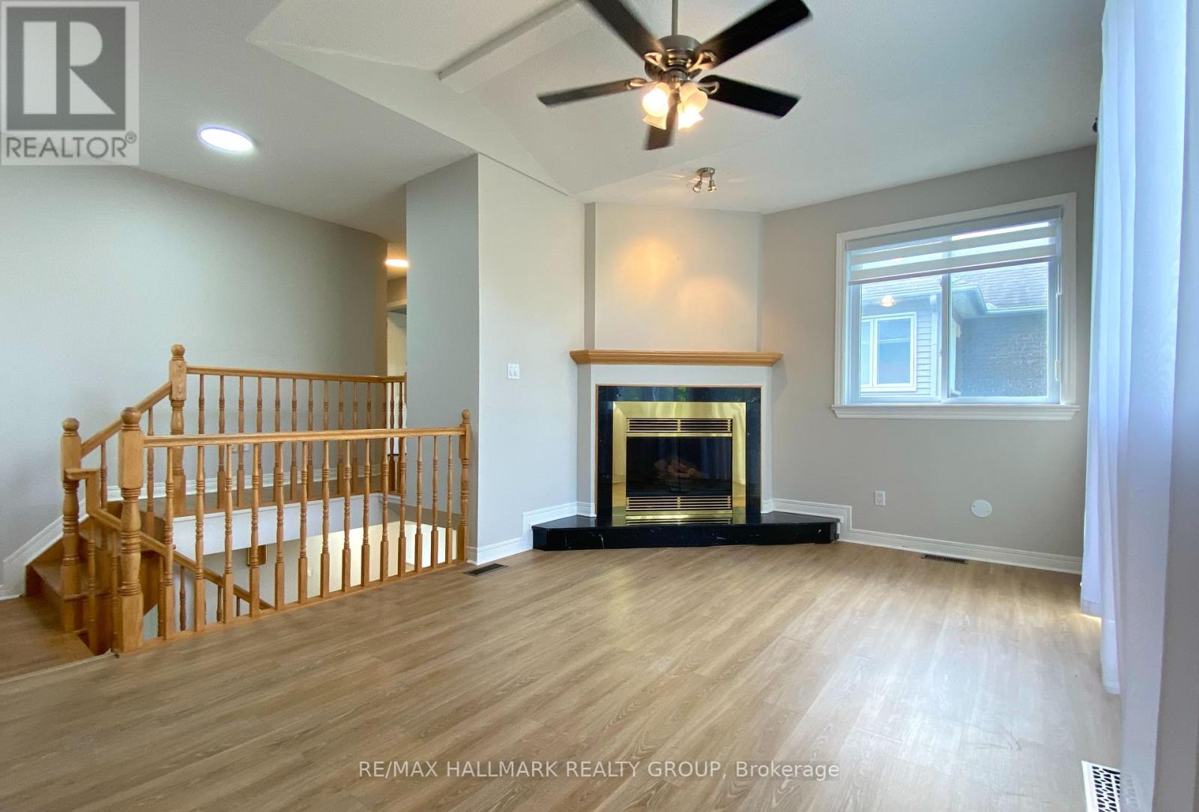
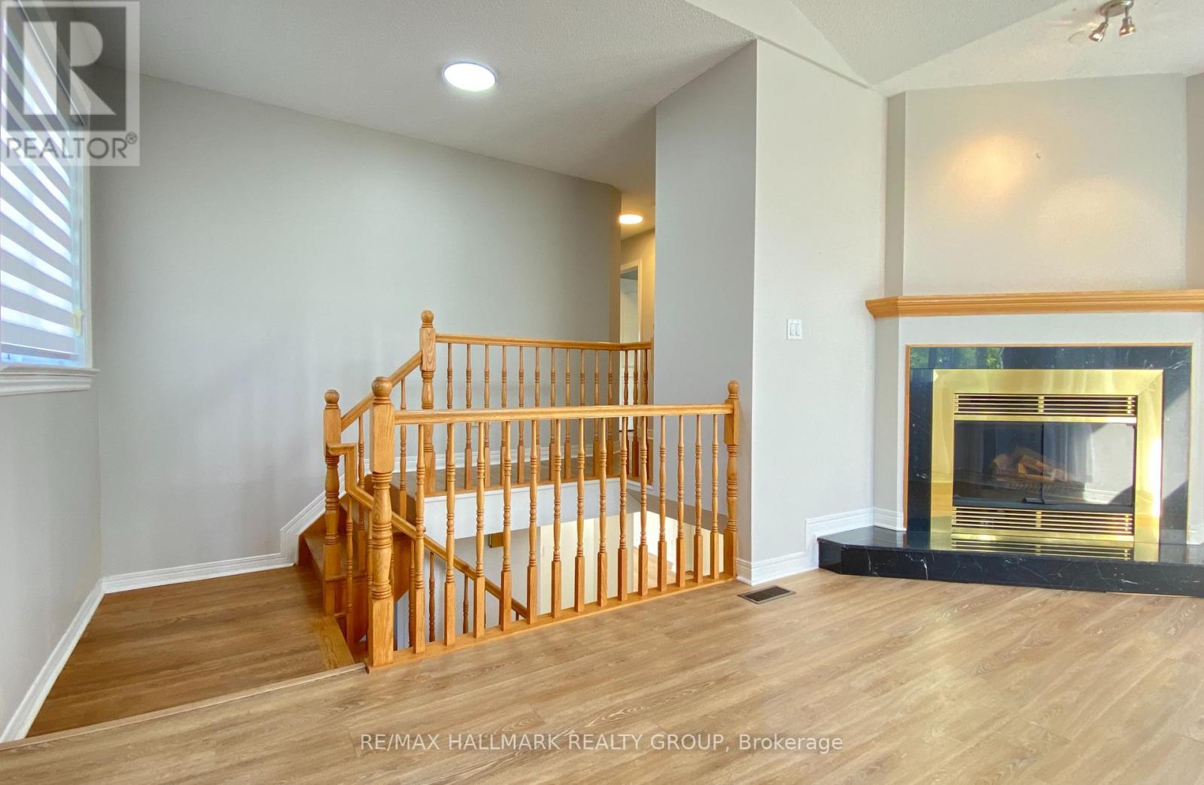
| Family room | Second level | 5.21 m x 3.45 m |
| Exterior/Construction | |
|---|---|
| Constuction Date | |
| Exterior Finish | Brick |
| Foundation Type | Concrete |
| Utility Information | |
|---|---|
| Heating Type | Forced air |
| Heating Fuel | Natural gas |
| Cooling Type | Central air conditioning |
| Water Supply | Municipal water |
| Sewer Type | Sanitary sewer |
| Total Fireplace | 1 |
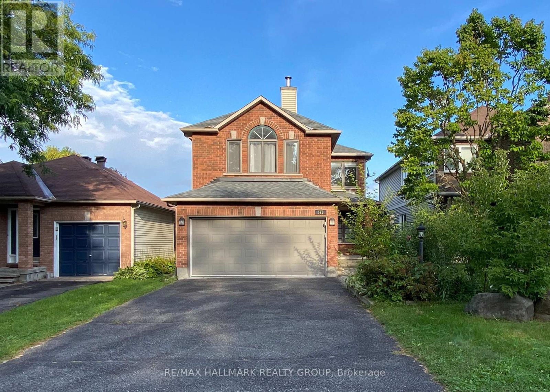
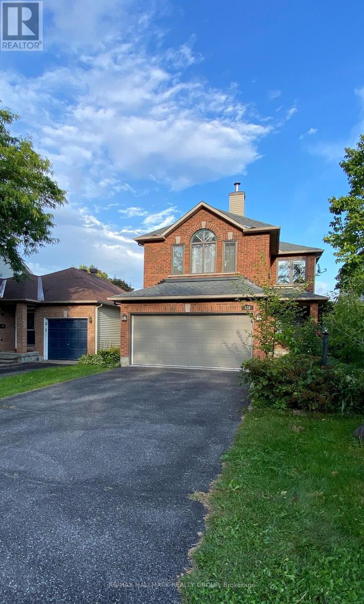
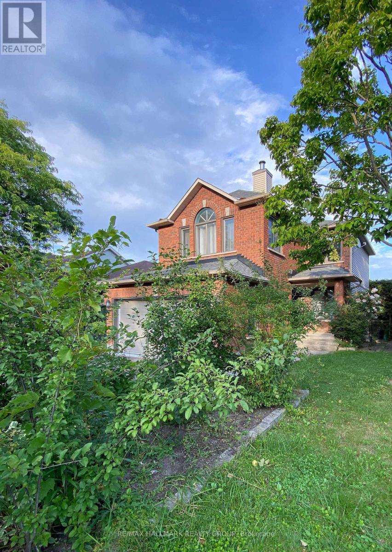
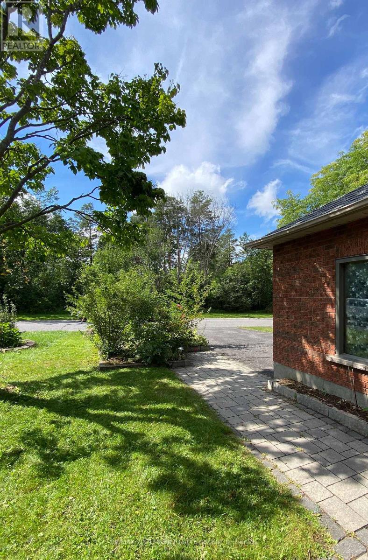
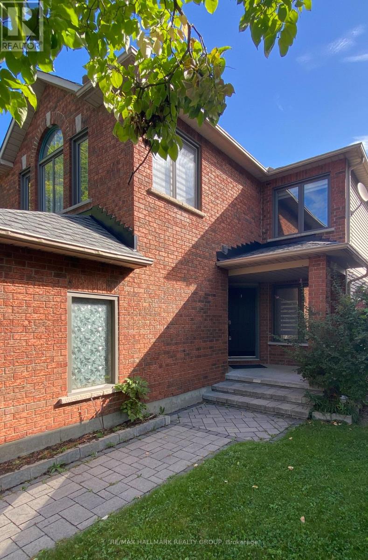
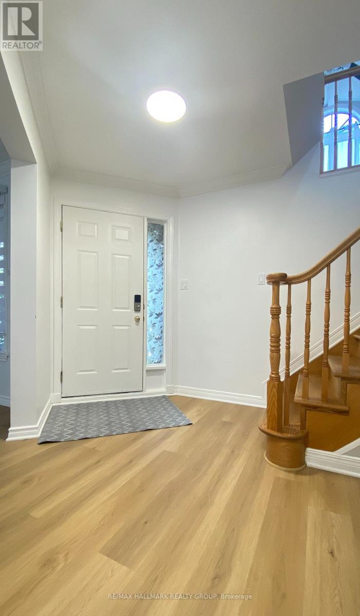
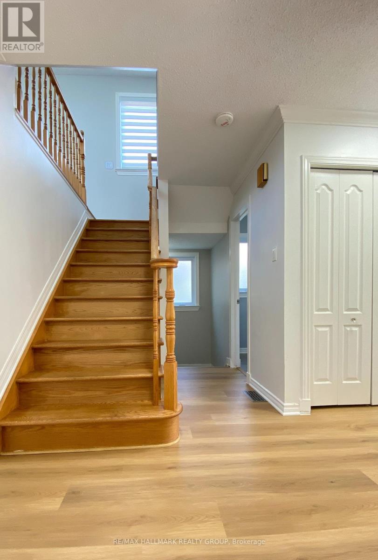
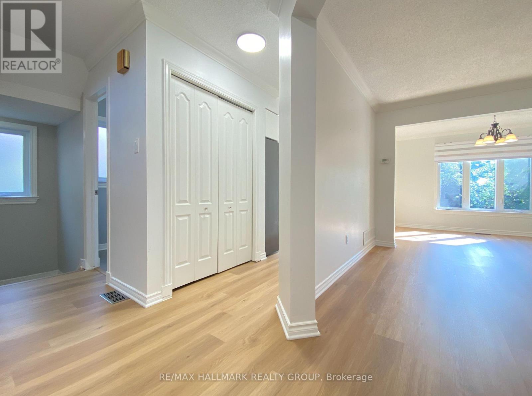
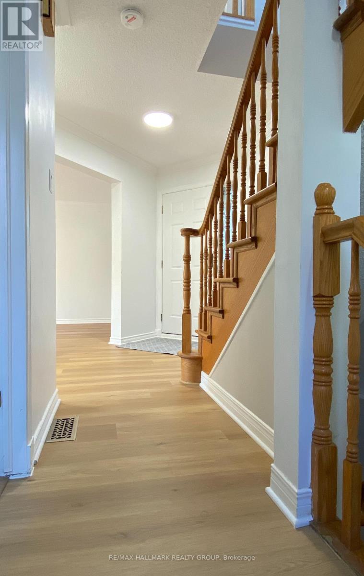
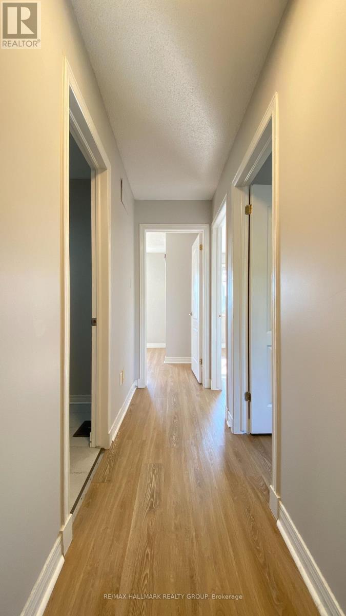
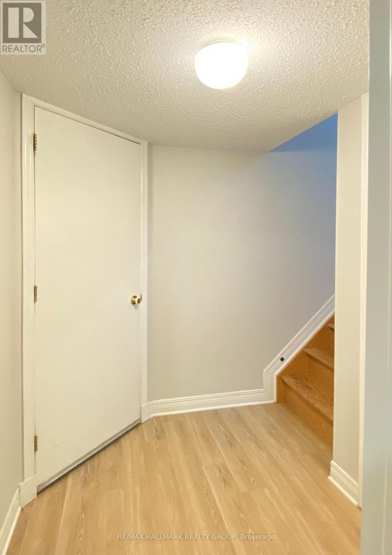
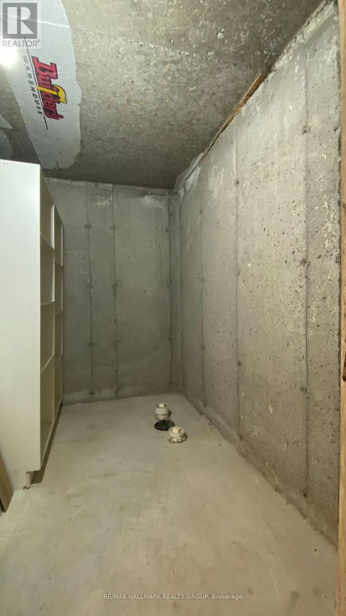
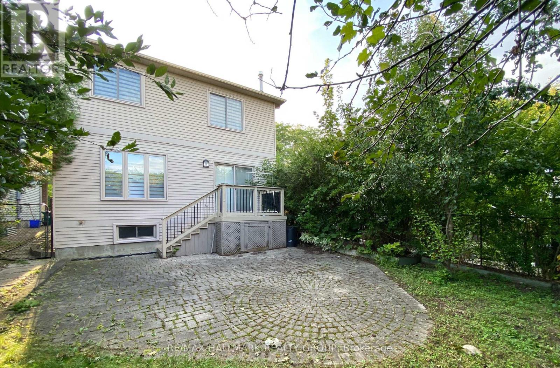
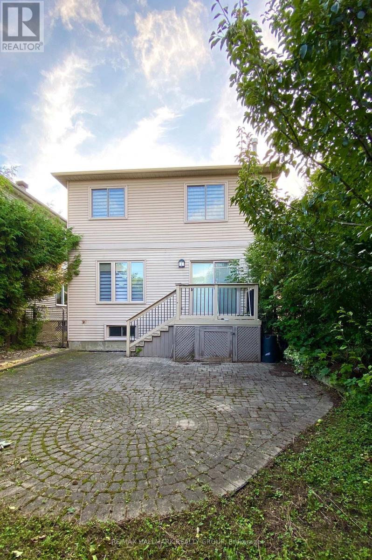
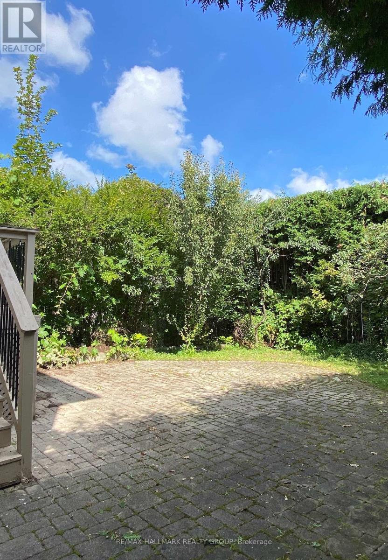
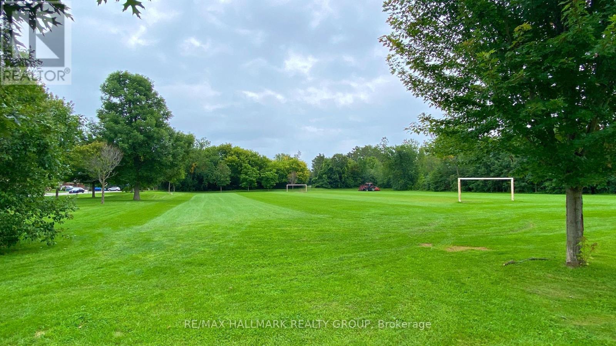
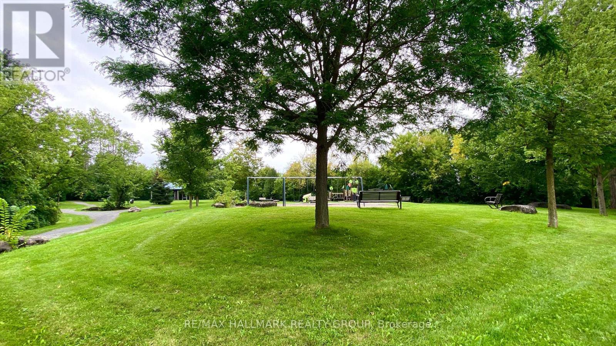
A truly exceptional affordable GEM setting with no front-facing neighbours! Step outside your front door and enjoy unobstructed views of beautiful Stinson Park and a tranquil wooded area, your kids can play for hours. NO CARPET FLOORING. Don't miss out on this ideal family home in Barrhaven's quiet yet convenient Longfields area! Enjoy the ultra-bright UPPER-LEVEL FAMILY ROOM LOFT, which can easily be converted into a fourth large bedroom. Discover 3 spacious bedrooms including a principal bedroom and ensuite bathroom. Finished basement with a full bathroom, laundry, and cold cellar. Hedged backyard offers excellent privacy. Great location: cross the street from a park and steps away from Monsignor Paul Baxter Catholic School, several high-demand schools, business centers, rapid transit, and all amenities. Upgrades: completely remodeled kitchen with gorgeous Quartz countertops and island, and trendy white cabinetry for tons of storage (2021), large newer windows (2016), furnace and roof (2010), new central vacuum (2021), new hardwood staris (2024) and new floor on second and lower level (2024), and main level (2026). Move in and relish the pride of ownership. Seize this opportunity to embrace the perfect gem with convenience and affordability. Make it your comfortable home today! (id:19004)

This REALTOR.ca listing content is owned and licensed by REALTOR® members of The Canadian Real Estate Association.
安居在渥京
长按二维码
关注安居在渥京
公众号ID:安居在渥京

安居在渥京
长按二维码
关注安居在渥京
公众号ID:安居在渥京
