

MLS®: X13800874
上市天数: 43天
产权:
类型: RU House
社区:
卧室: 3+
洗手间: 2
停车位: 8
建筑日期:
经纪公司: COLDWELL BANKER FIRST OTTAWA REALTY
价格:$ 549,000
预约看房 48
MLS®: X13800874
上市天数: 43天
产权:
类型: RU House
社区:
卧室: 3+
洗手间: 2
停车位: 8
建筑日期:
价格:$ 549,000
预约看房 48


丁剑来自山东,始终如一用山东人特有的忠诚和热情服务每一位客户,努力做渥太华最忠诚的地产经纪。

613-986-8608
[email protected]
Dingjian817
丁剑来自山东,始终如一用山东人特有的忠诚和热情服务每一位客户,努力做渥太华最忠诚的地产经纪。
613-986-8608
[email protected]
Dingjian817
| General Description | |
|---|---|
| MLS® | X13800874 |
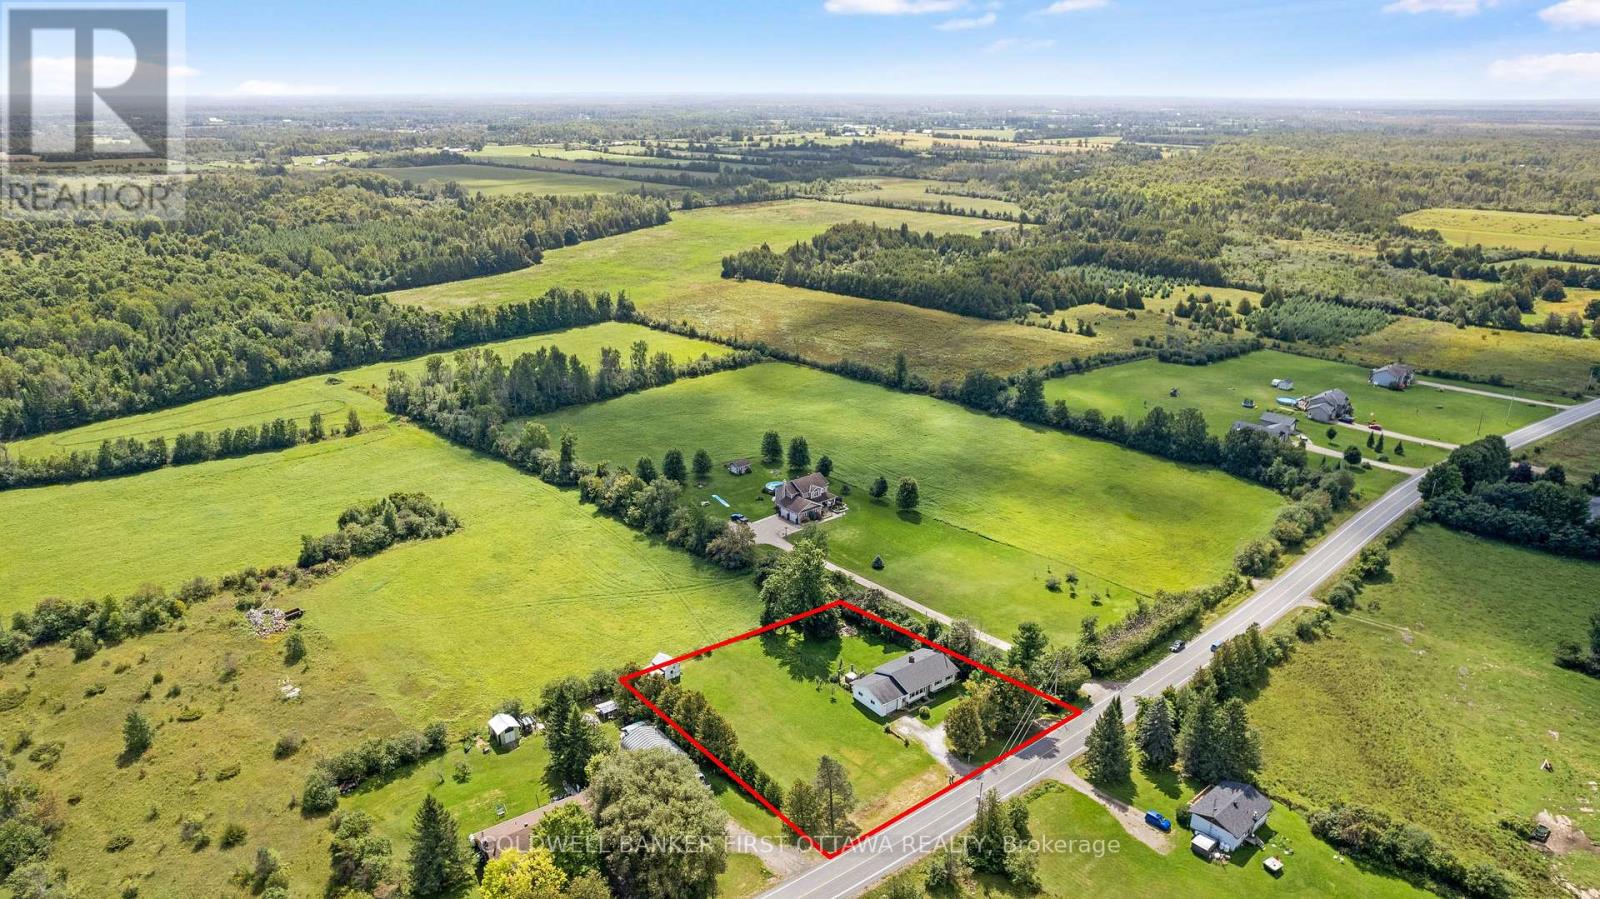
| Lot Size | 179.9 x 176.6 FT|1/2 - 1.99 acres |
| Zoning Description | RU |
| Interior Features | |
|---|---|
| Construction Style | |
| Total Stories | 1 |
| Total Bedrooms | 3 |
| Total Bathrooms | 2 |
| Full Bathrooms | 2 |
| Half Bathrooms | |
| Basement Type | Partial (Partially finished) |
| Basement Development | Partially finished |
| Included Appliances | Hot Tub, Water Heater, Blinds, Dryer, Washer, Window Air Conditioner, Refrigerator |
| Rooms | ||
|---|---|---|
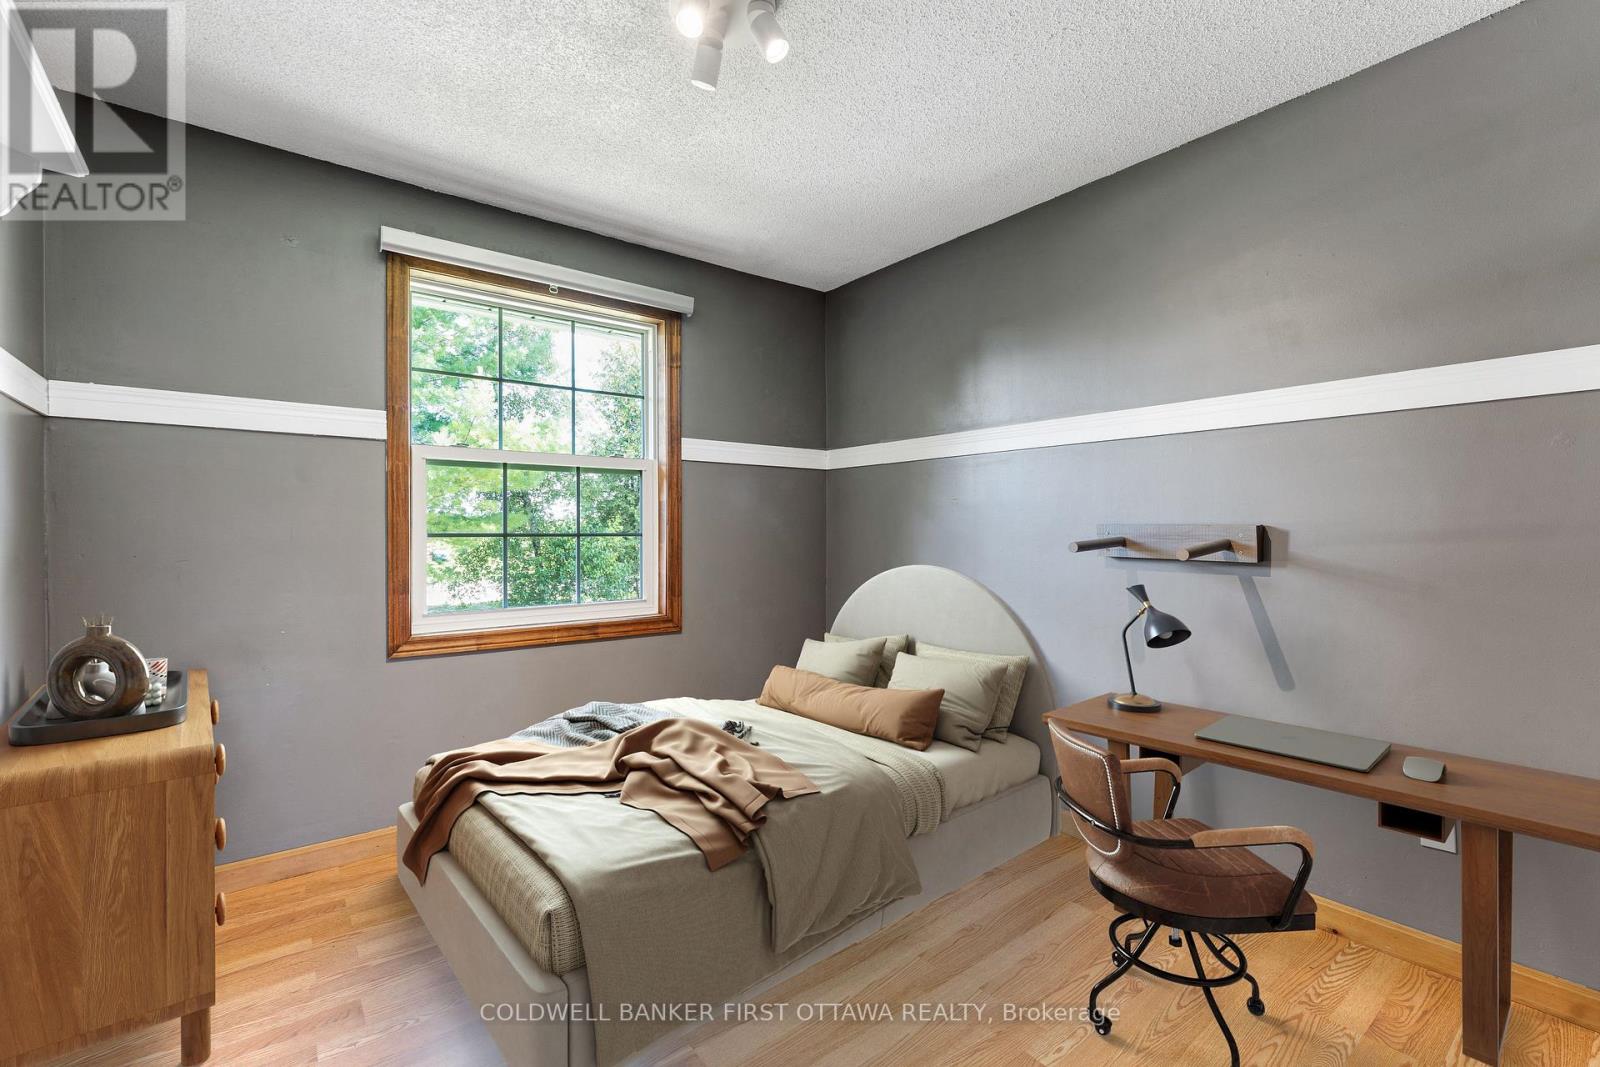
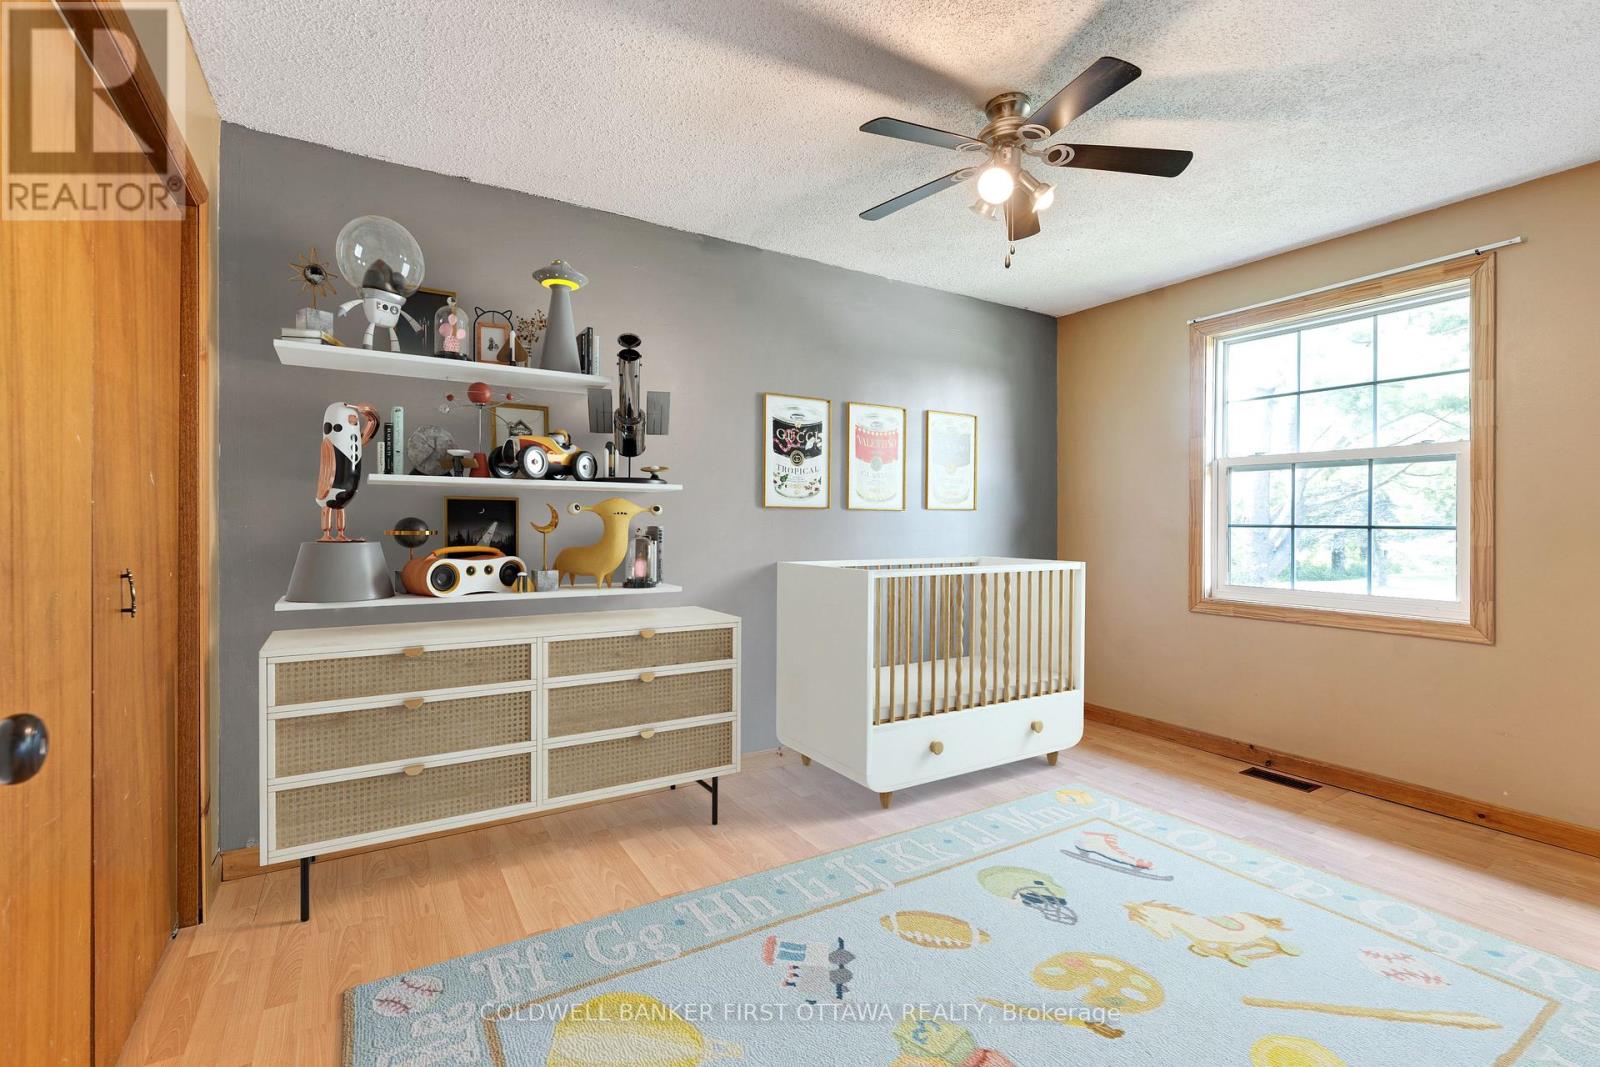
| Bedroom 3 | Main level | 2.85 m x 2.81 m |
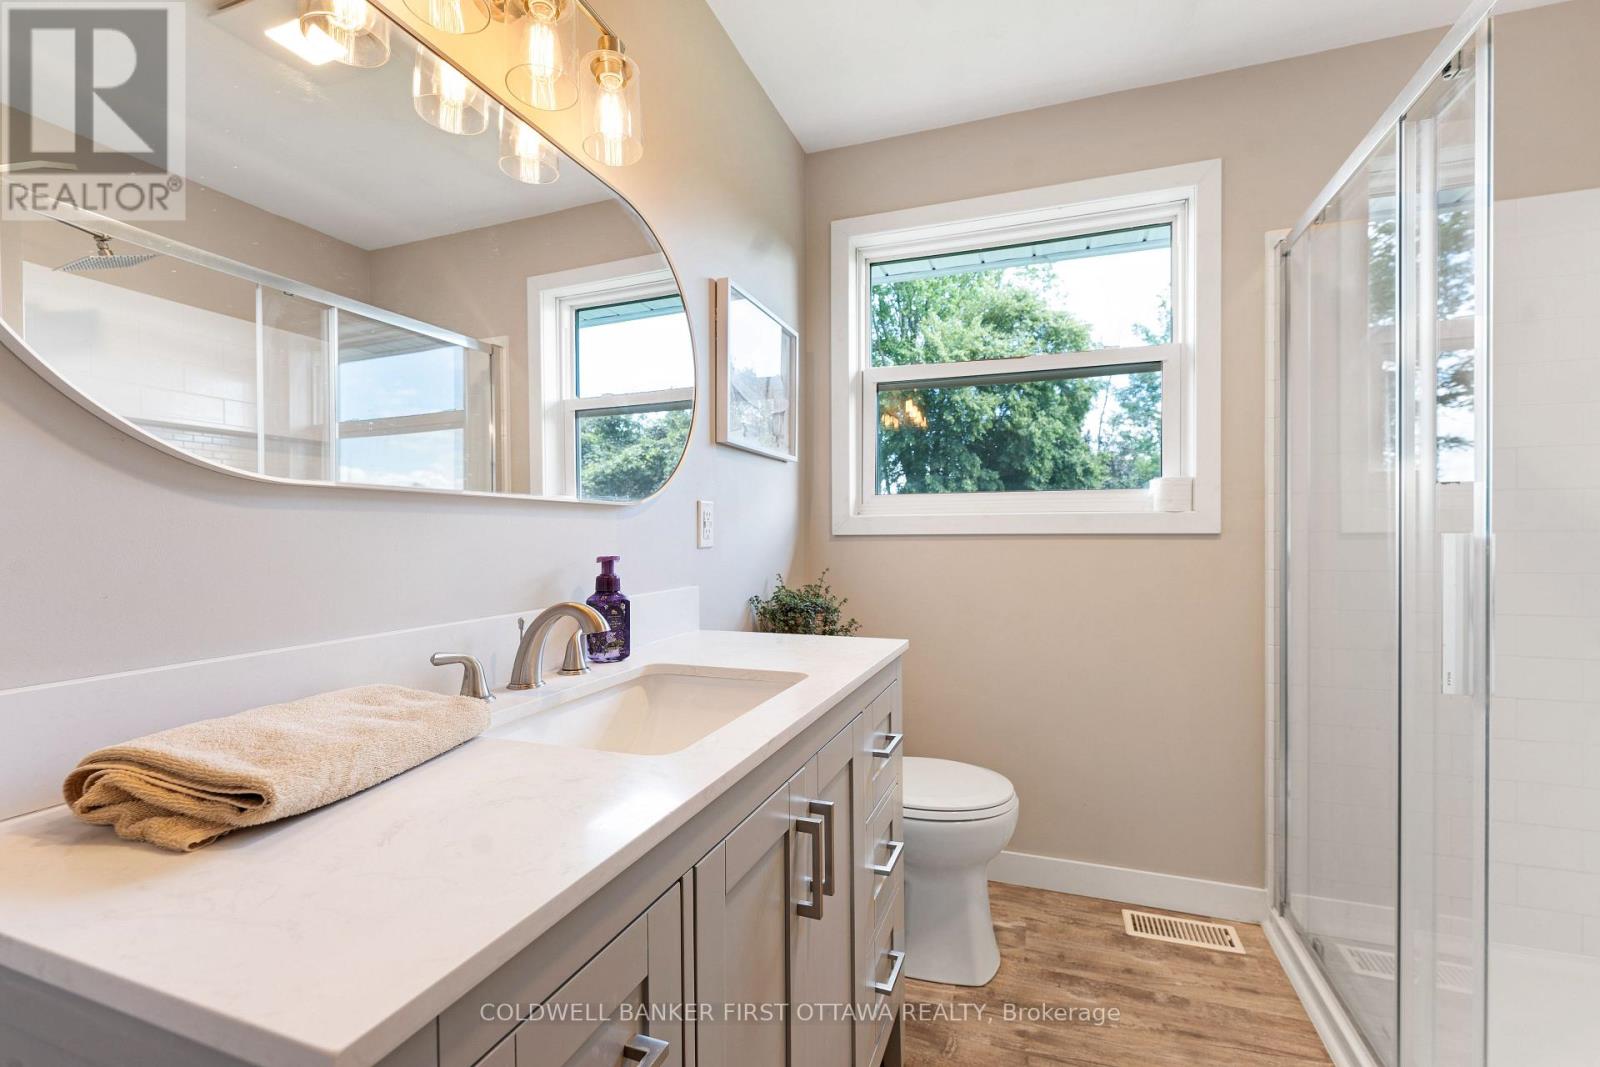
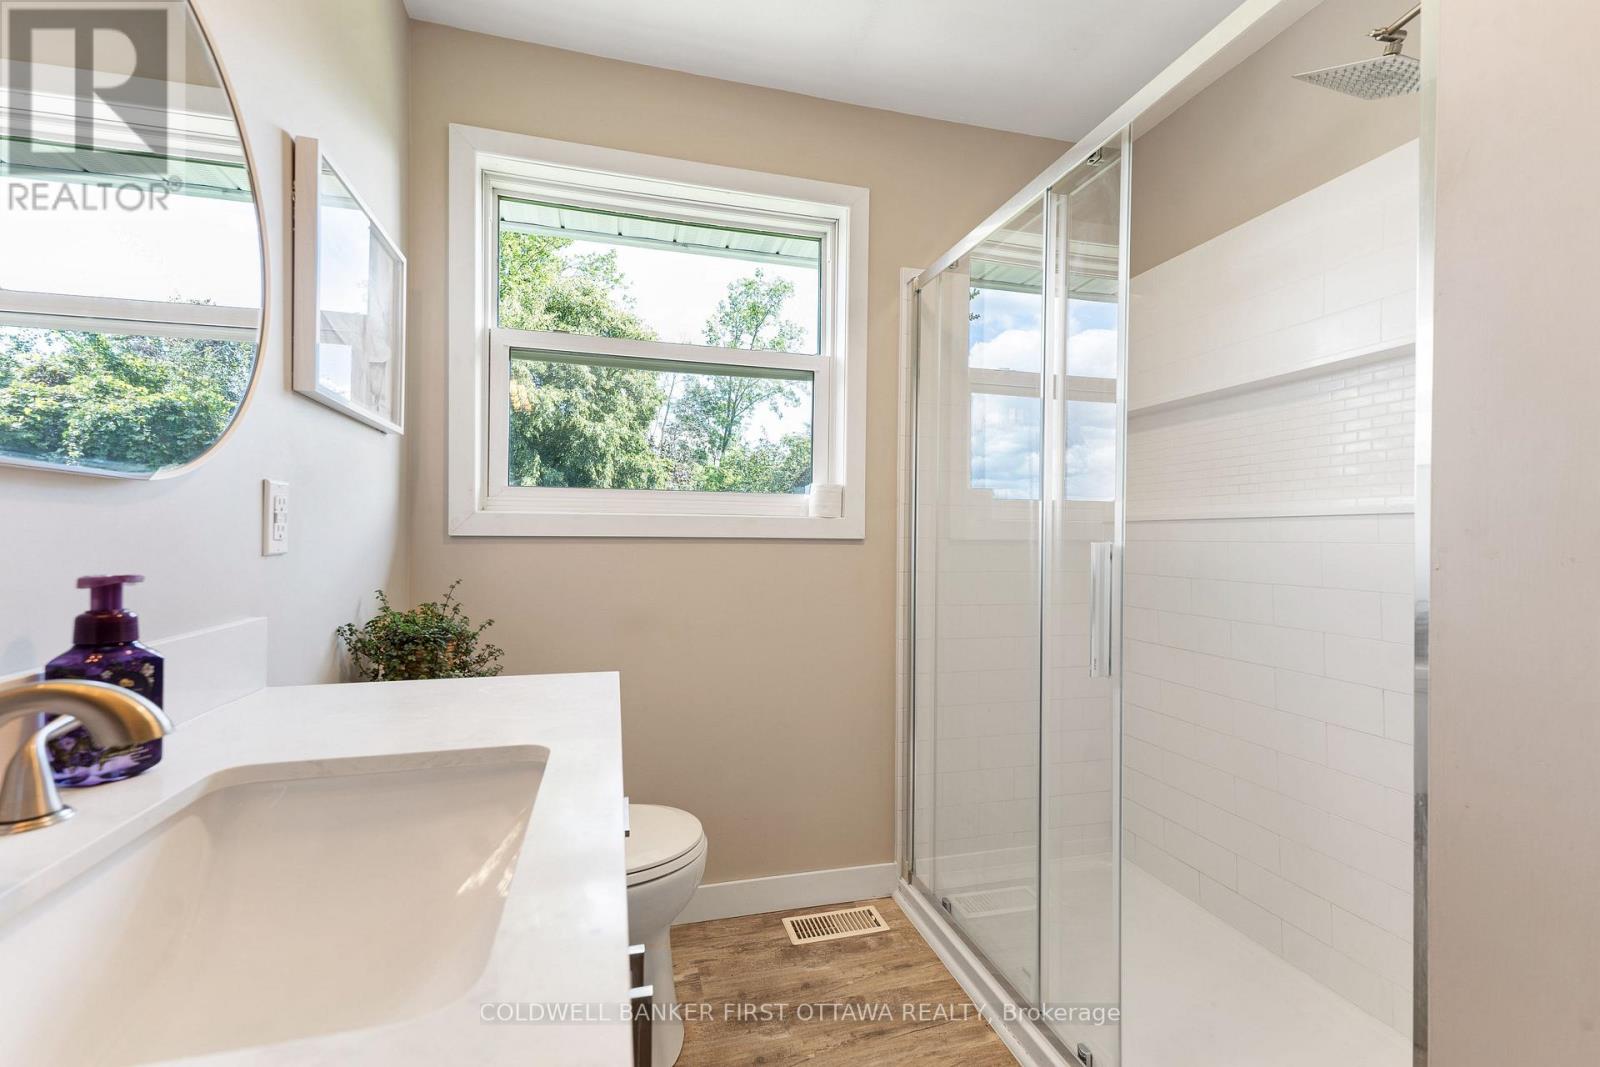
| Bathroom | Main level | 2.11 m x 3.89 m |
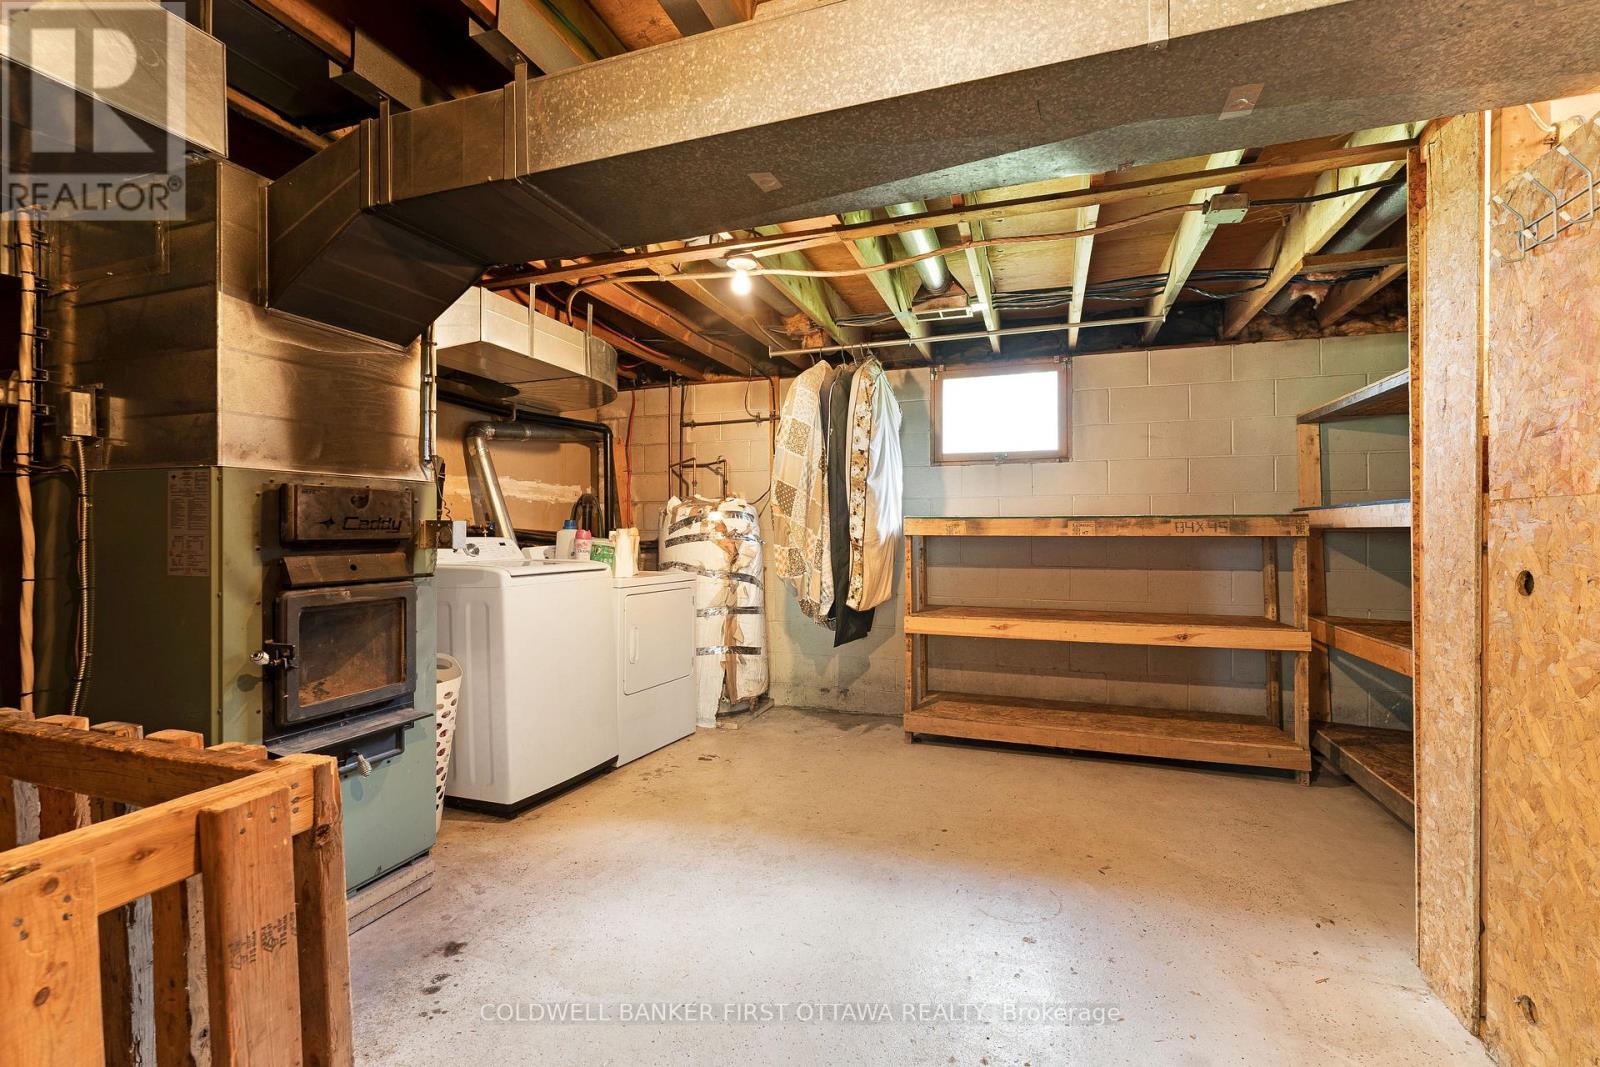
| Utility room | Lower level | 3.61 m x 5.52 m |
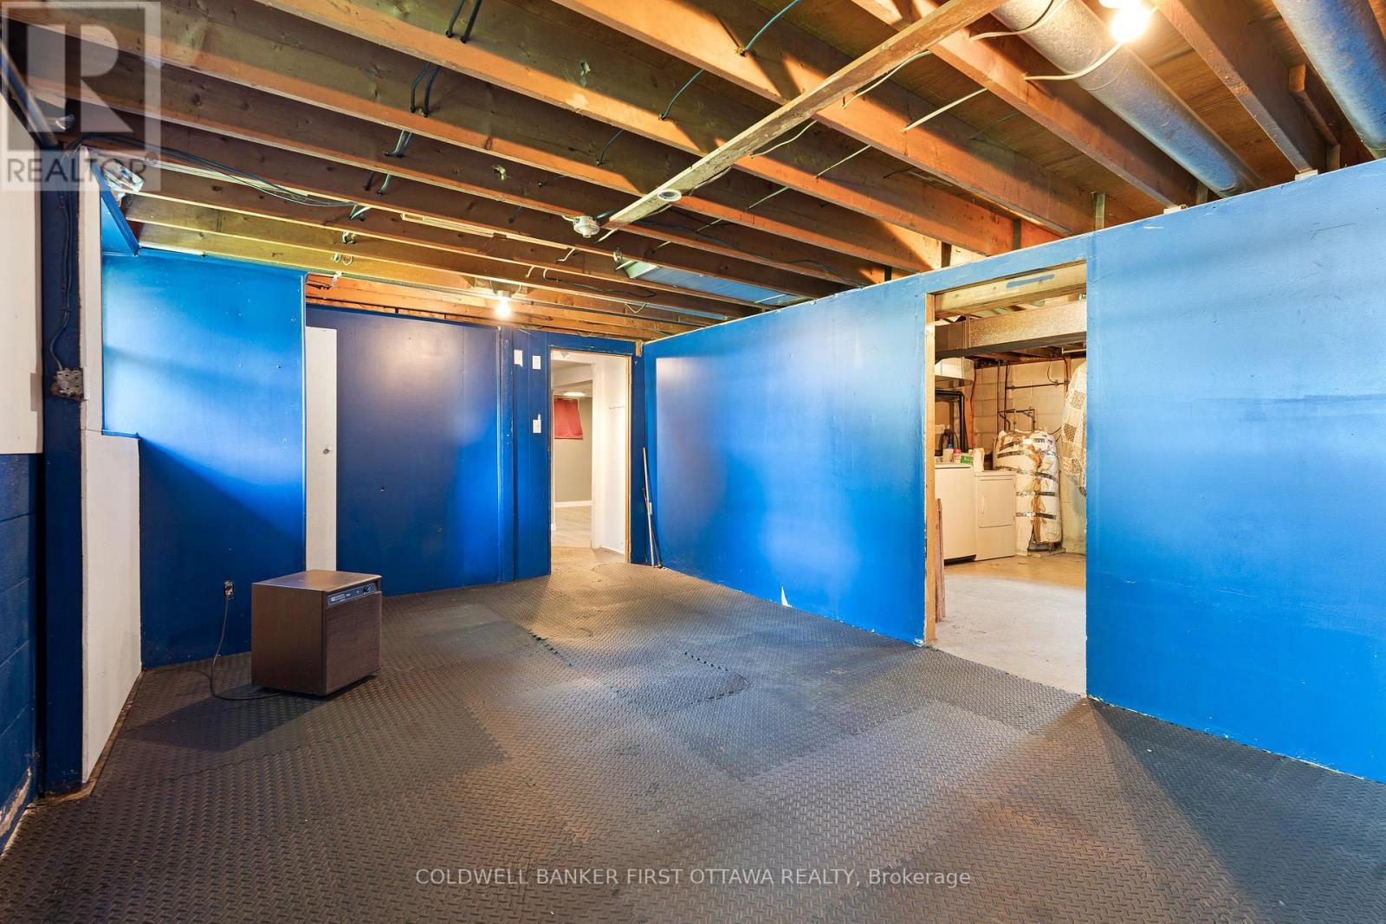
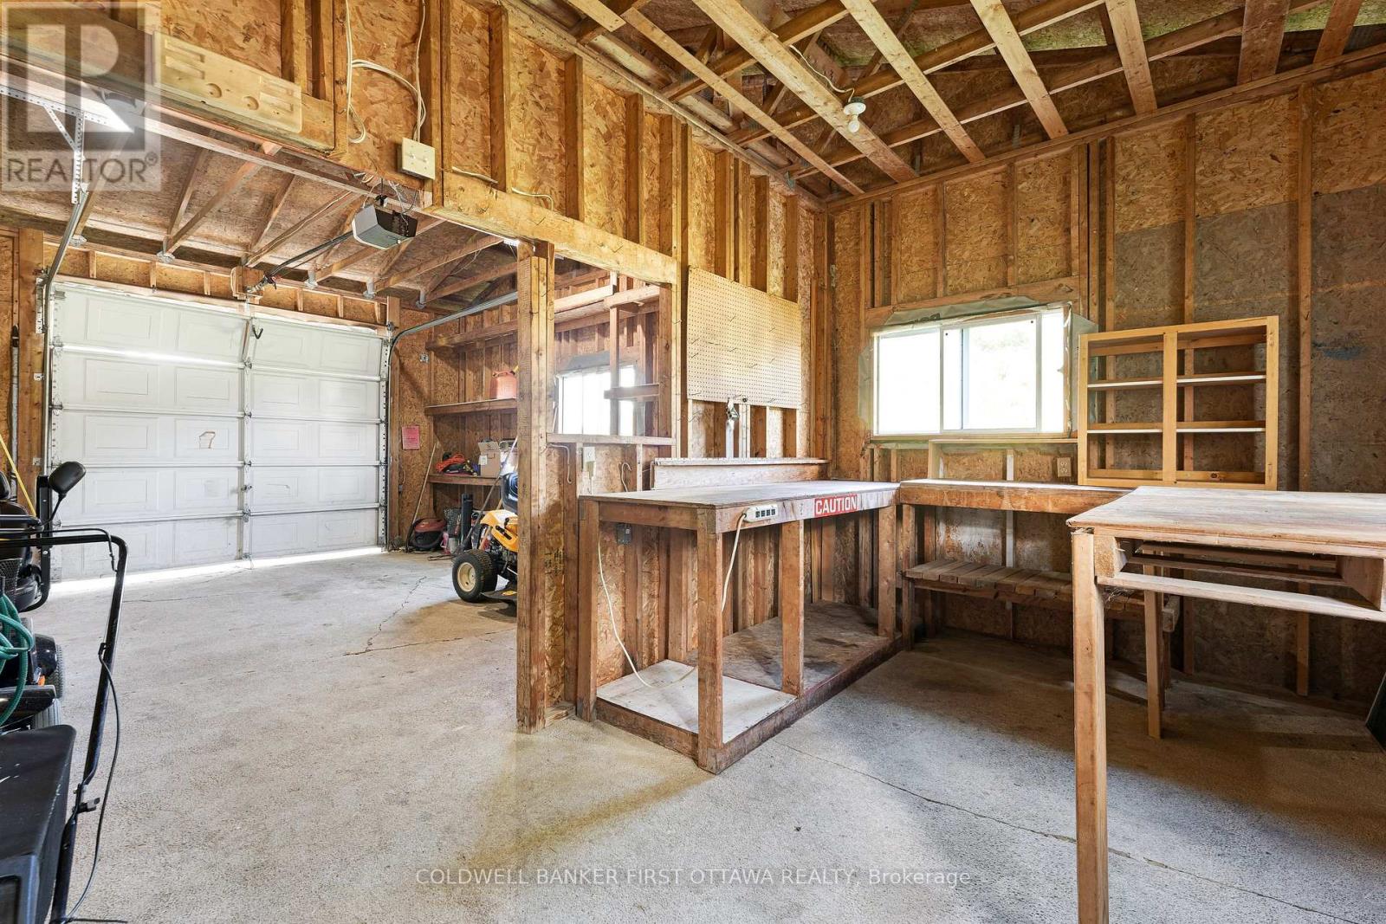
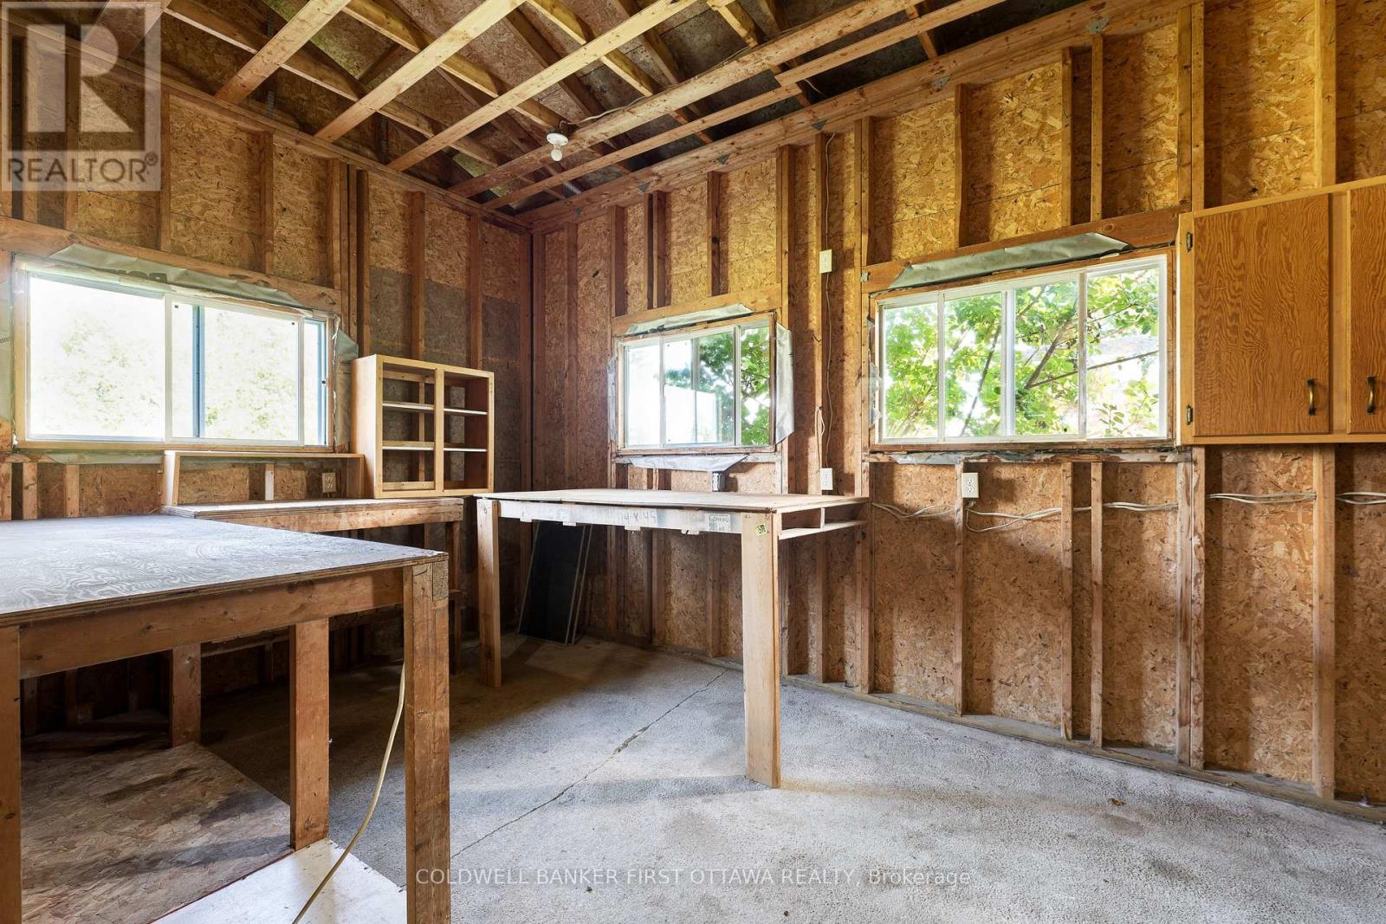
| Workshop | Lower level | 3.78 m x 5.52 m |
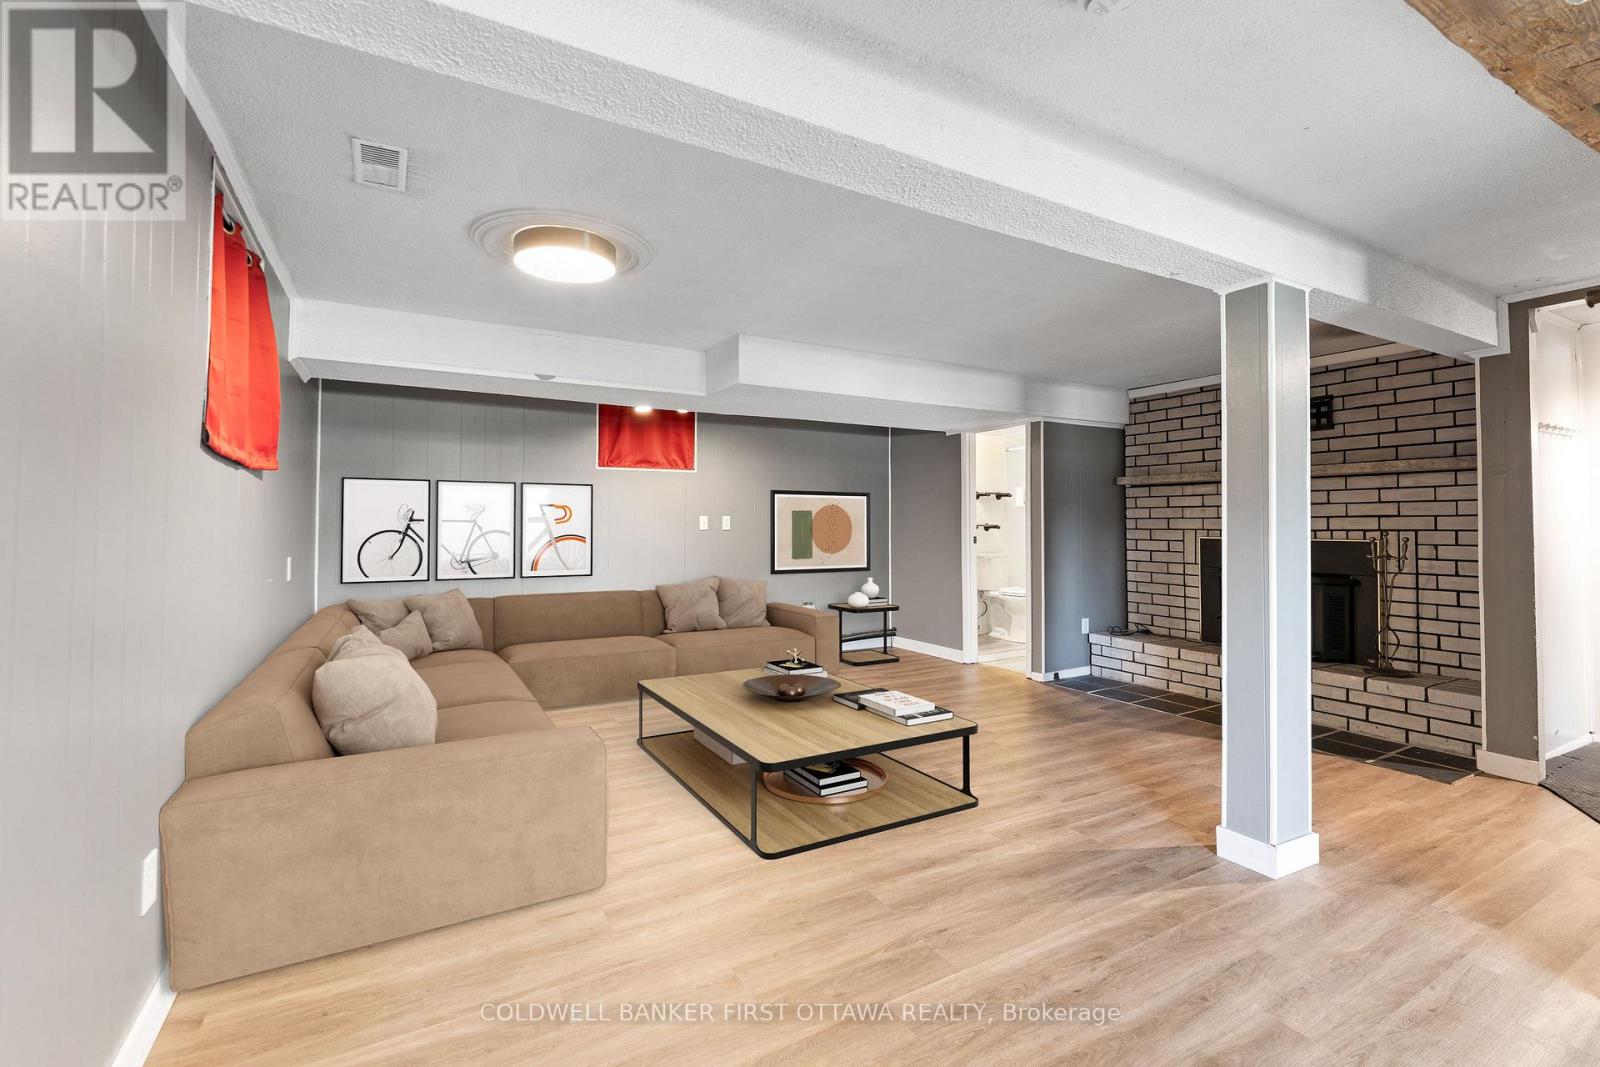
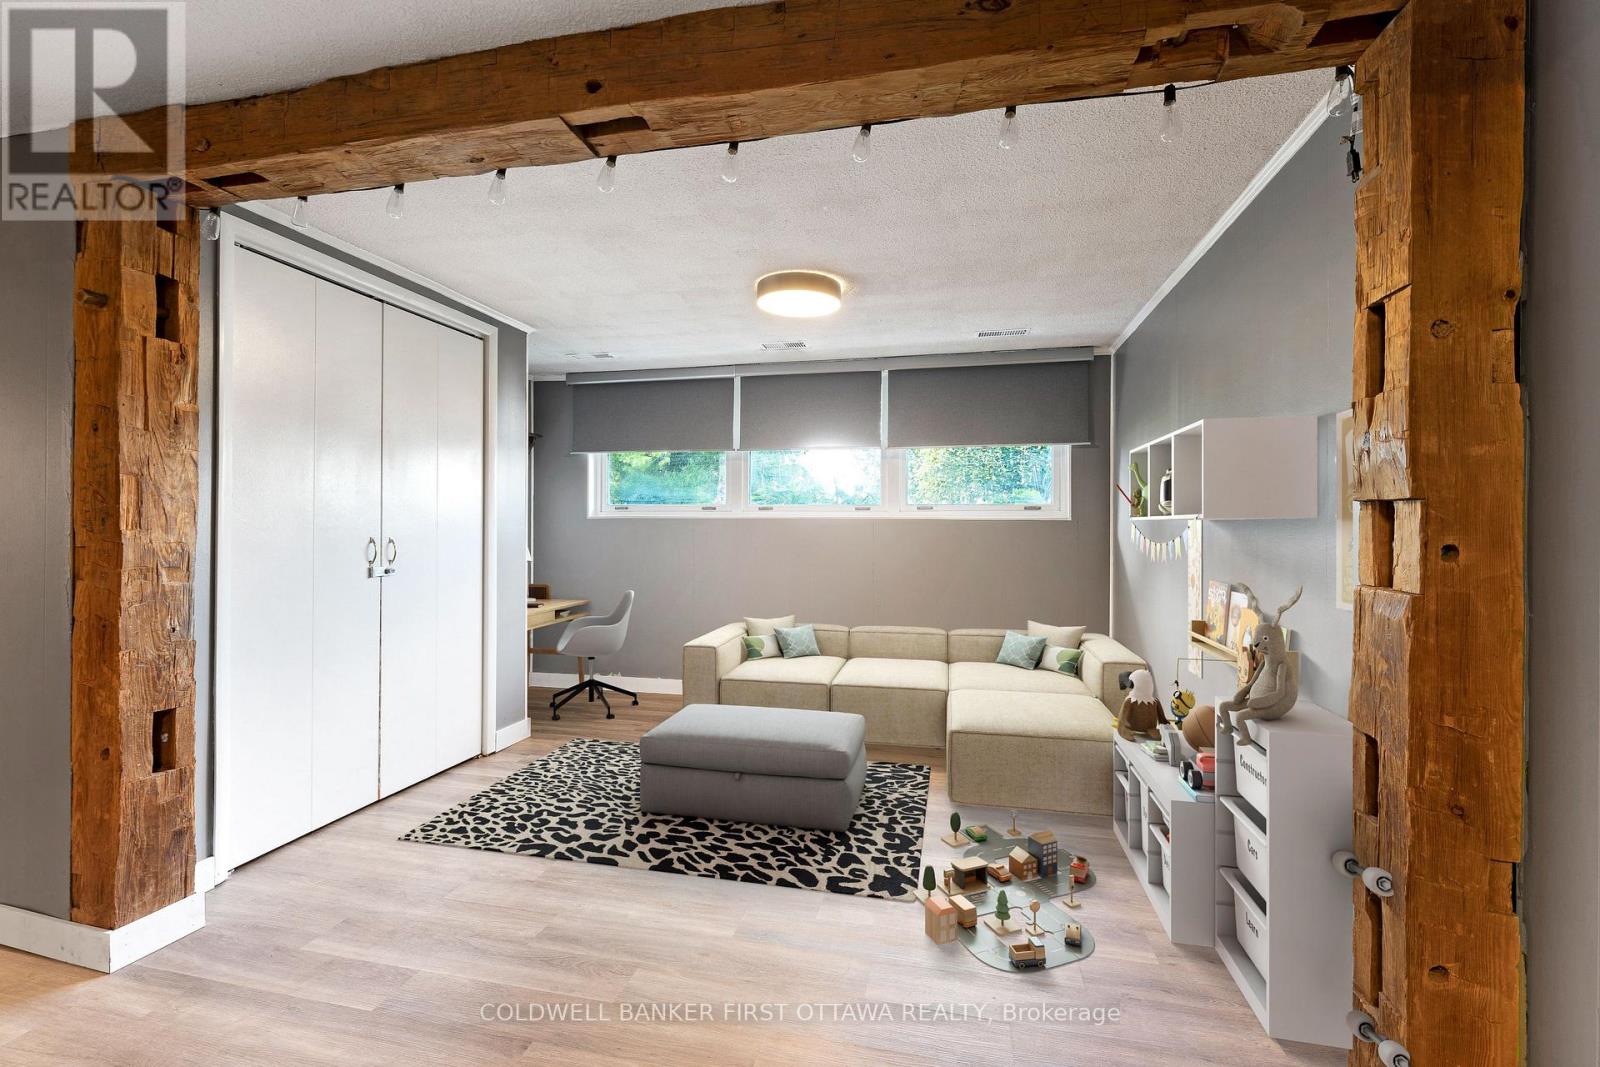
| Family room | Lower level | 7.86 m x 5.25 m |
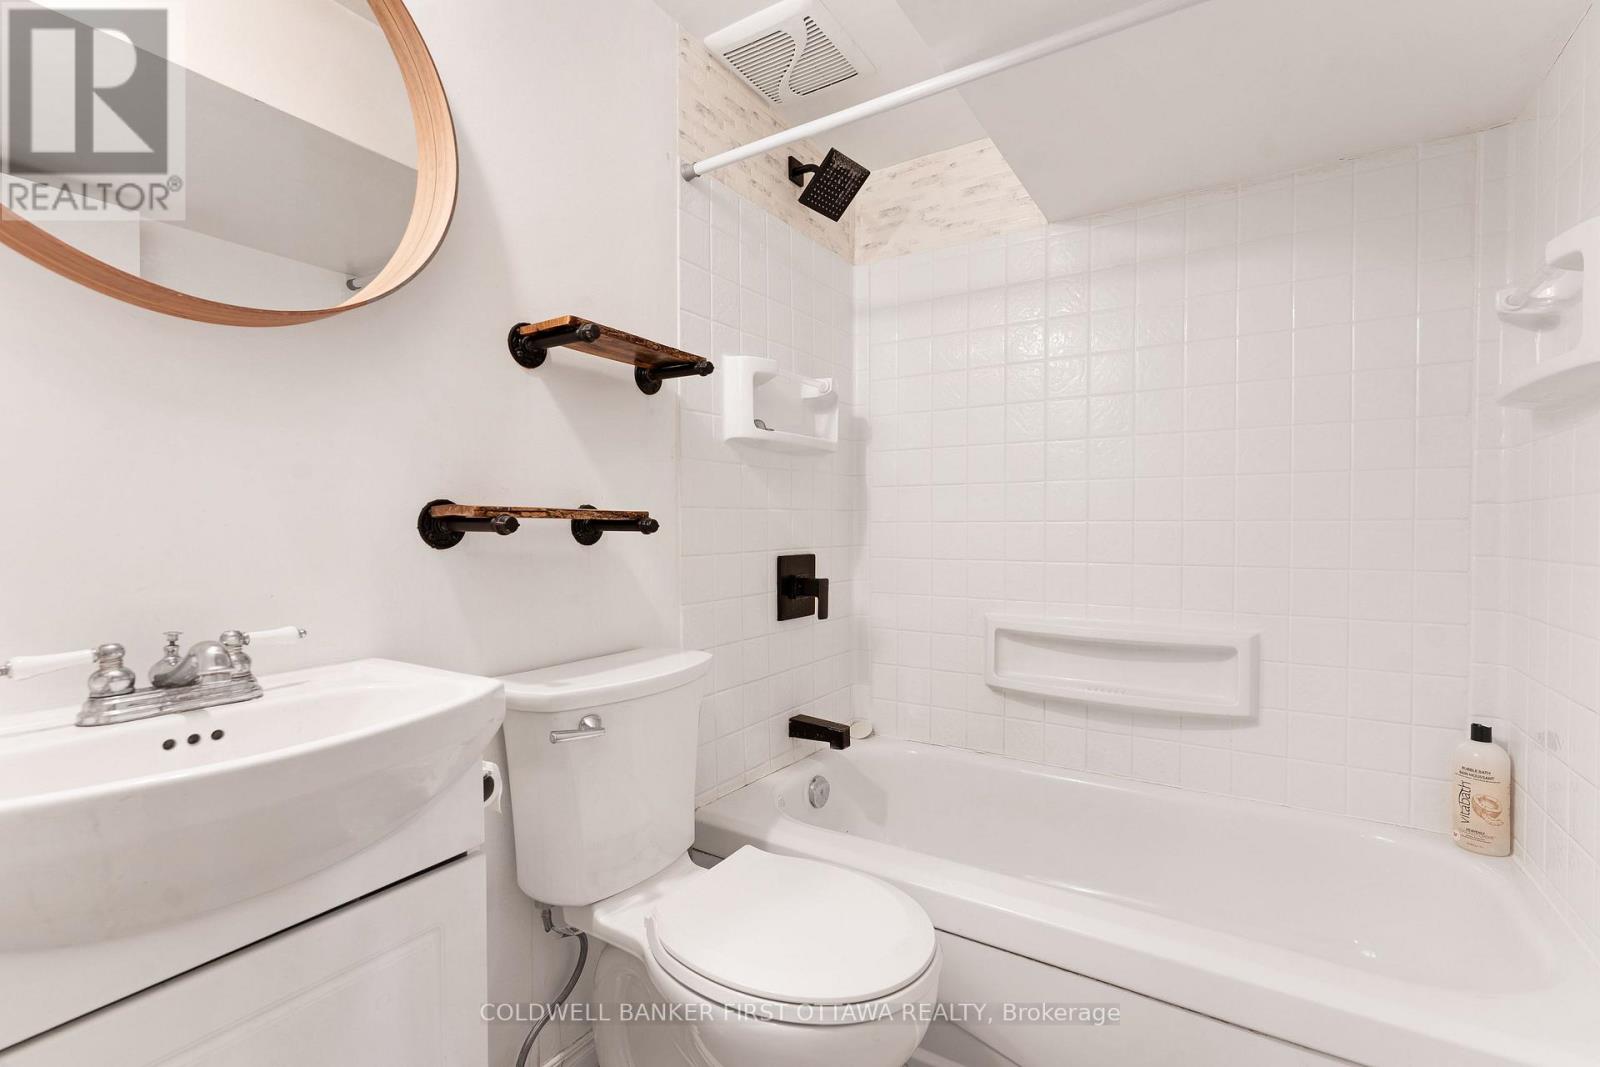
| Bathroom | Lower level | 1.97 m x 1.49 m |
| Foyer | Main level | 1.86 m x 1 m |
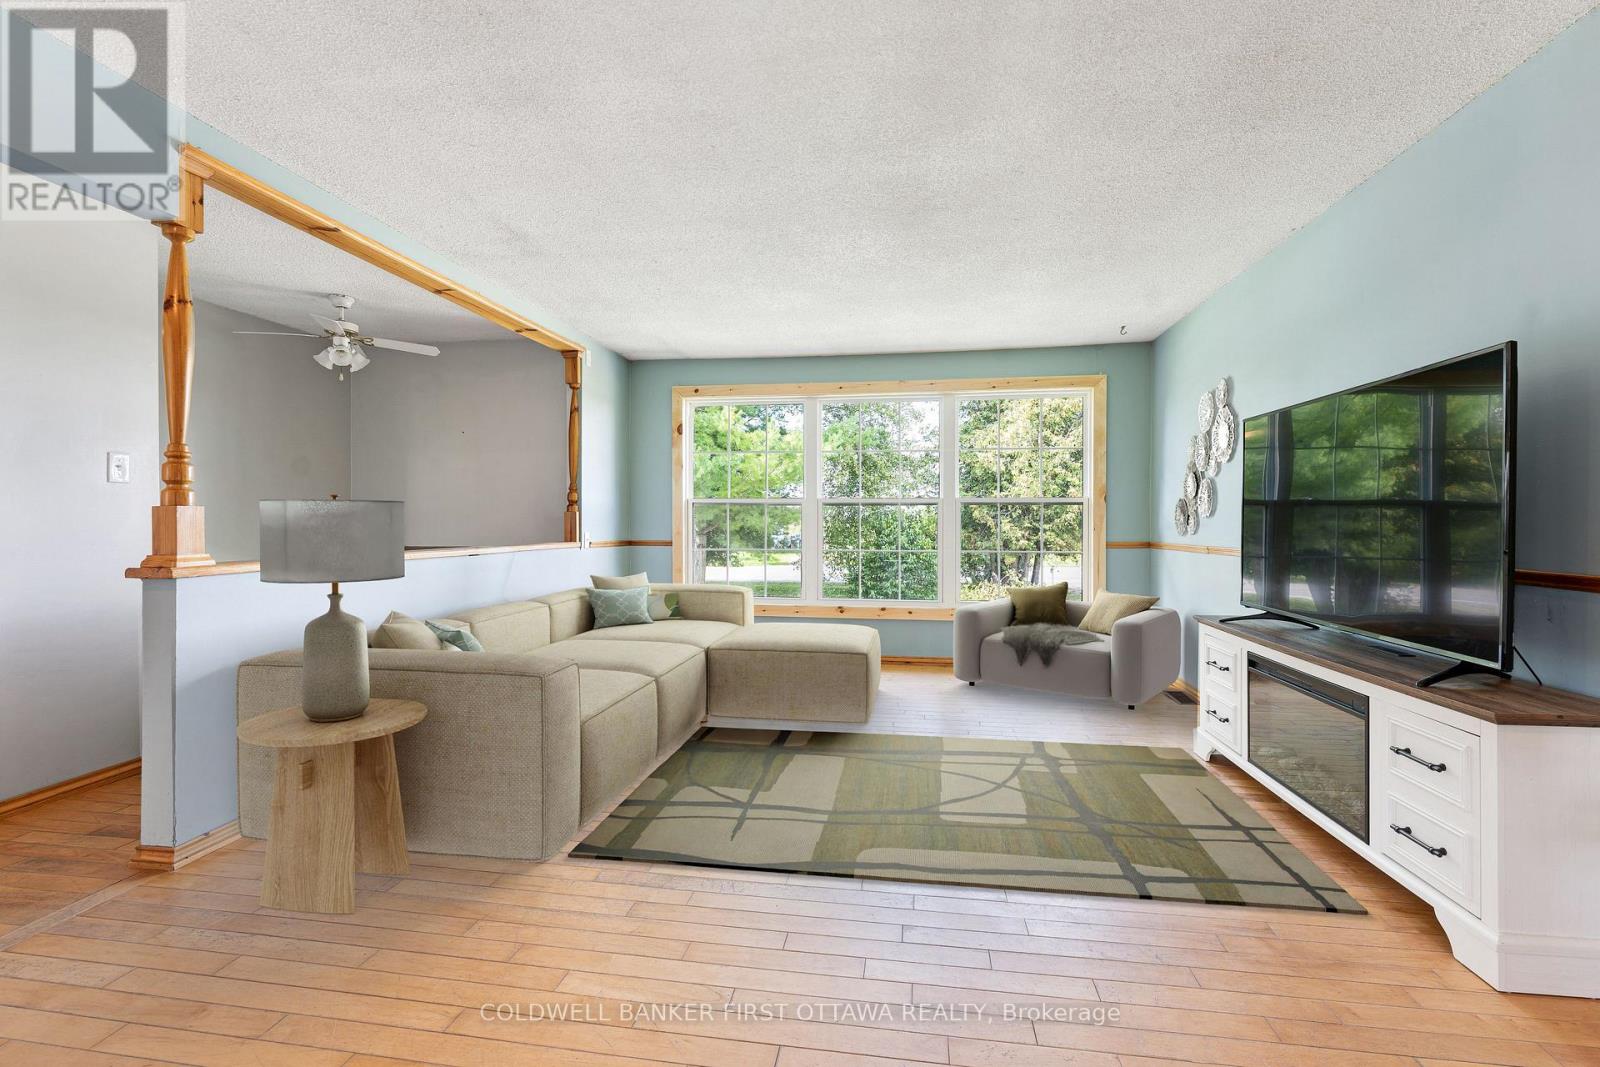
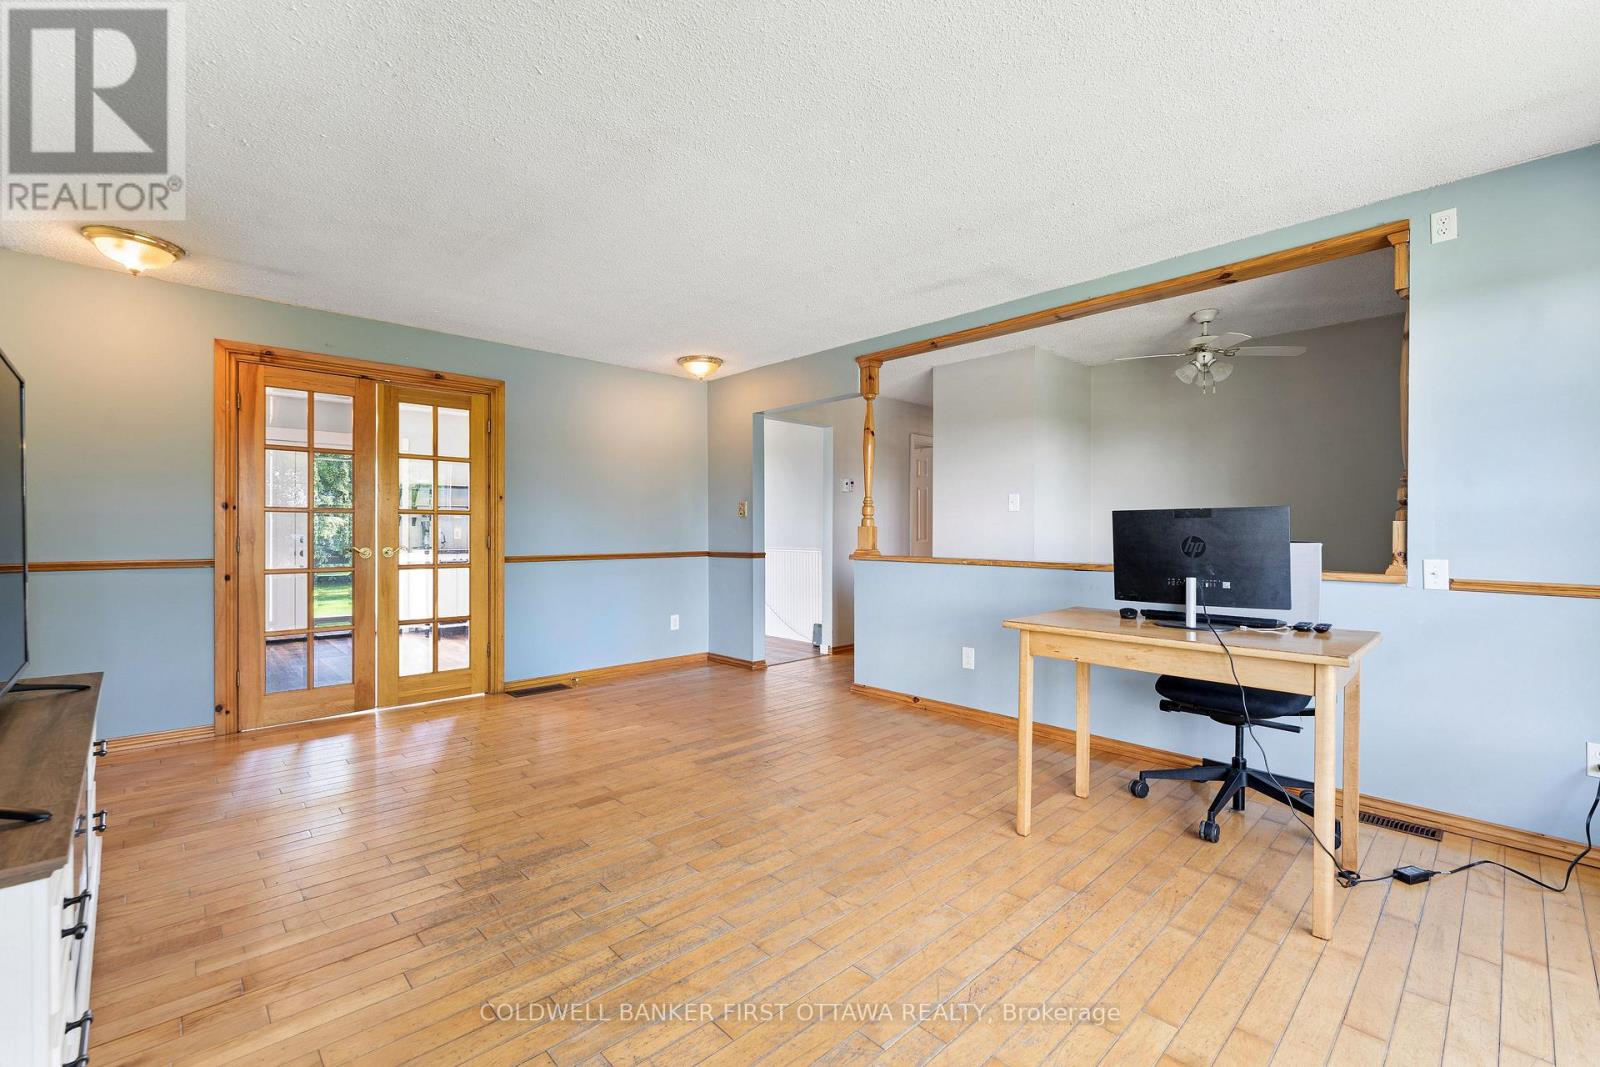
| Living room | Main level | 5.4 m x 4 m |
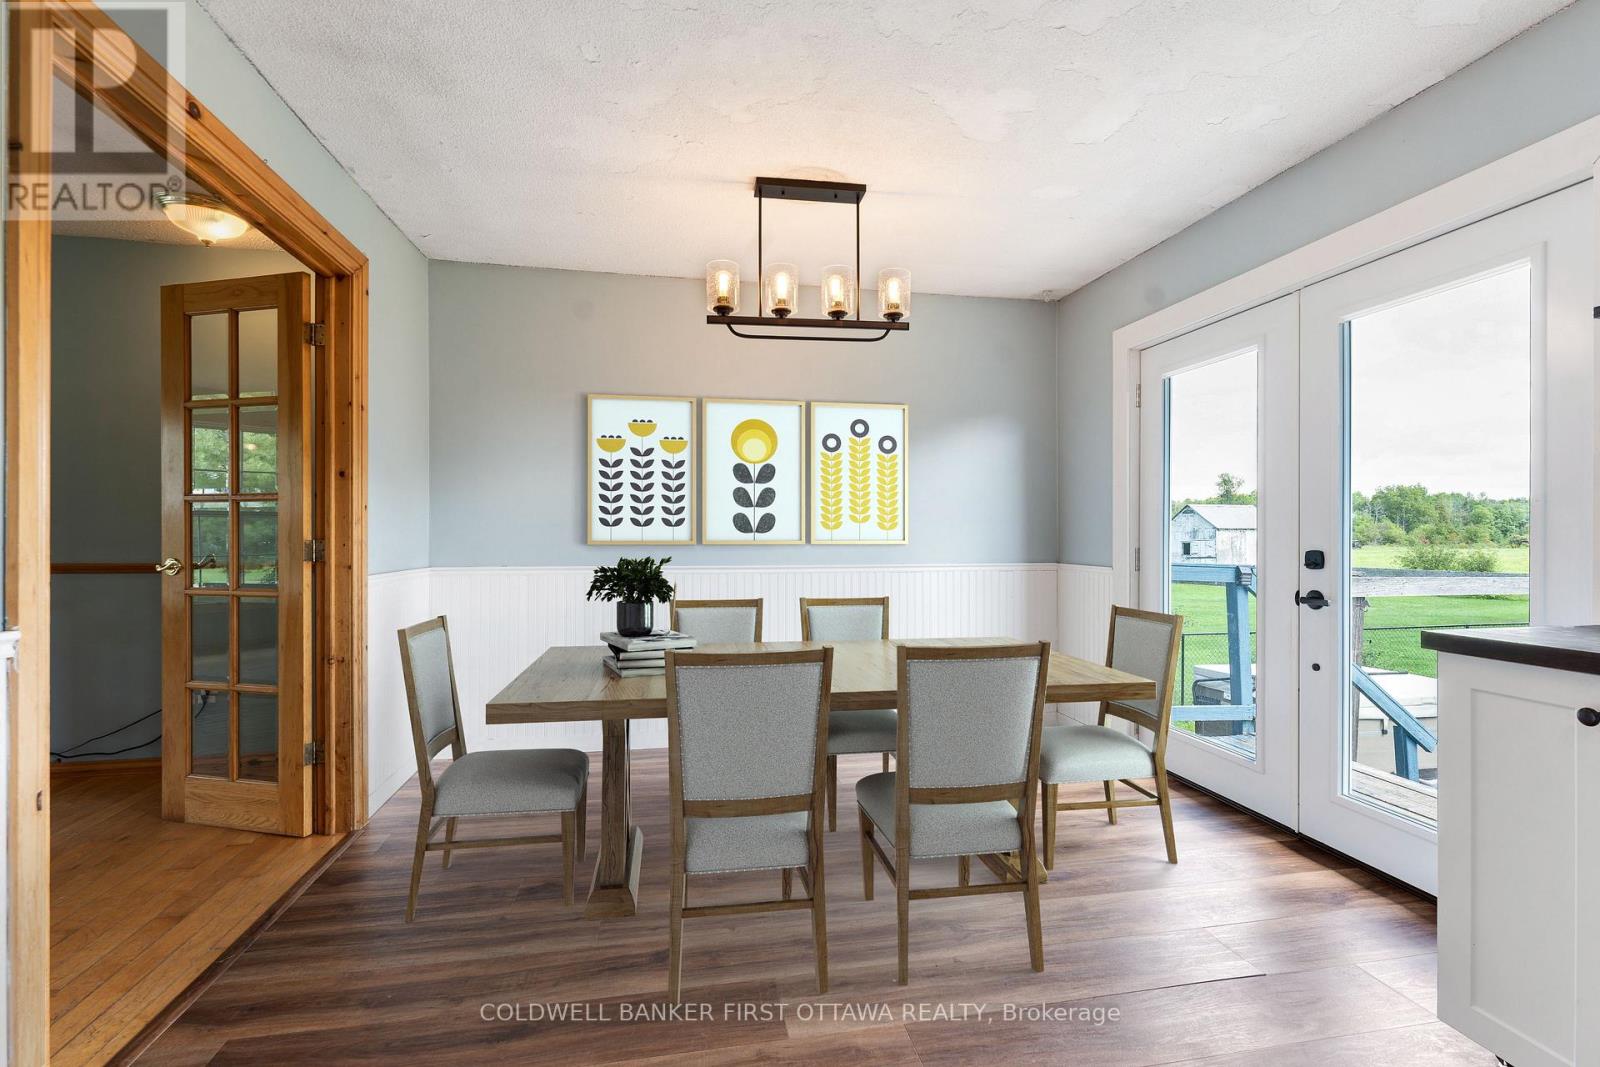
| Dining room | Main level | 2.2 m x 3.31 m |
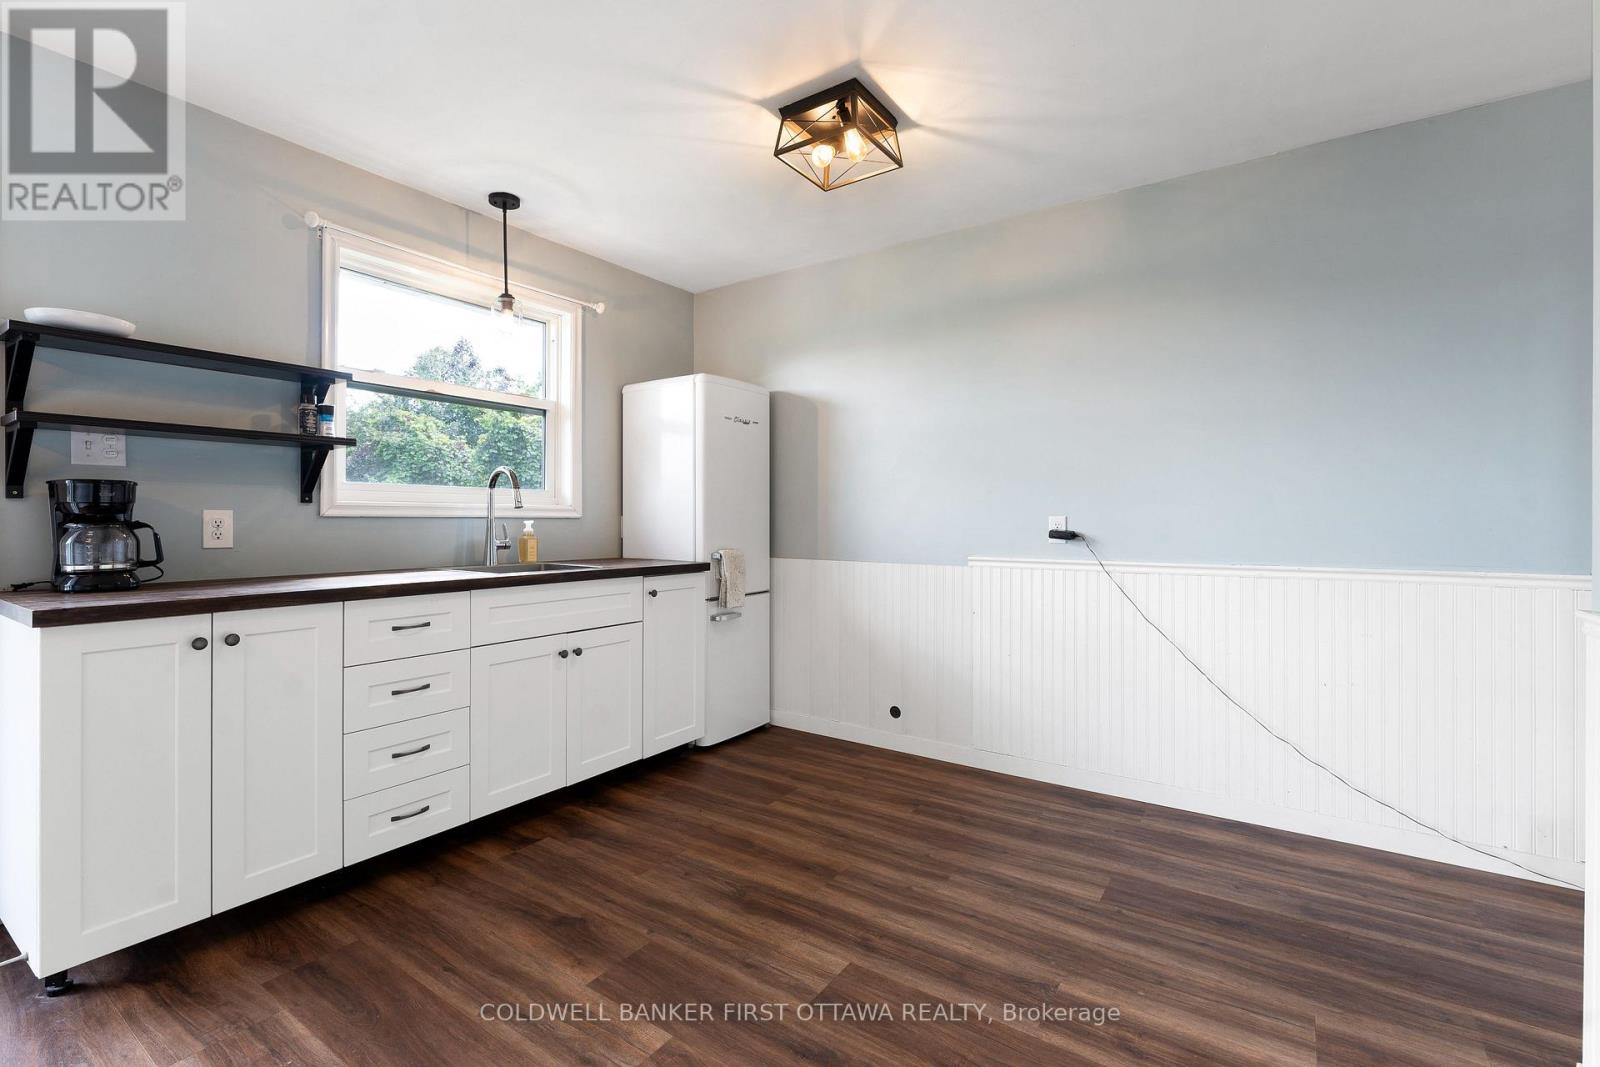
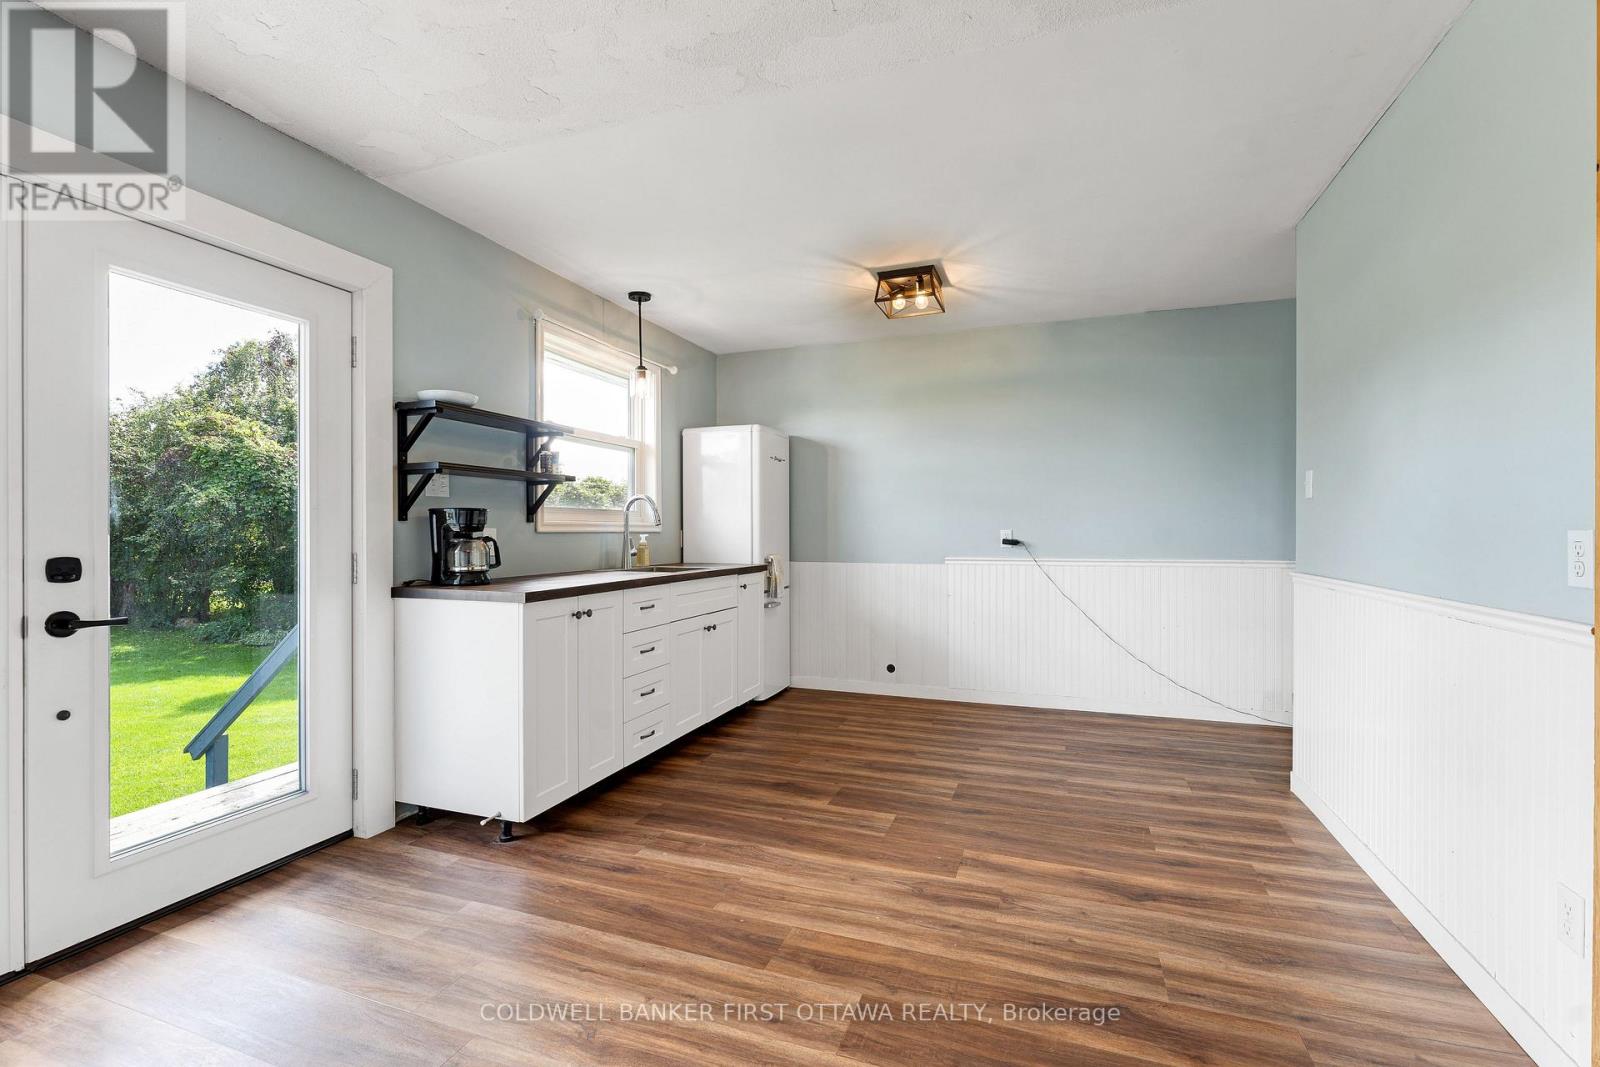
| Kitchen | Main level | 3.11 m x 3.37 m |
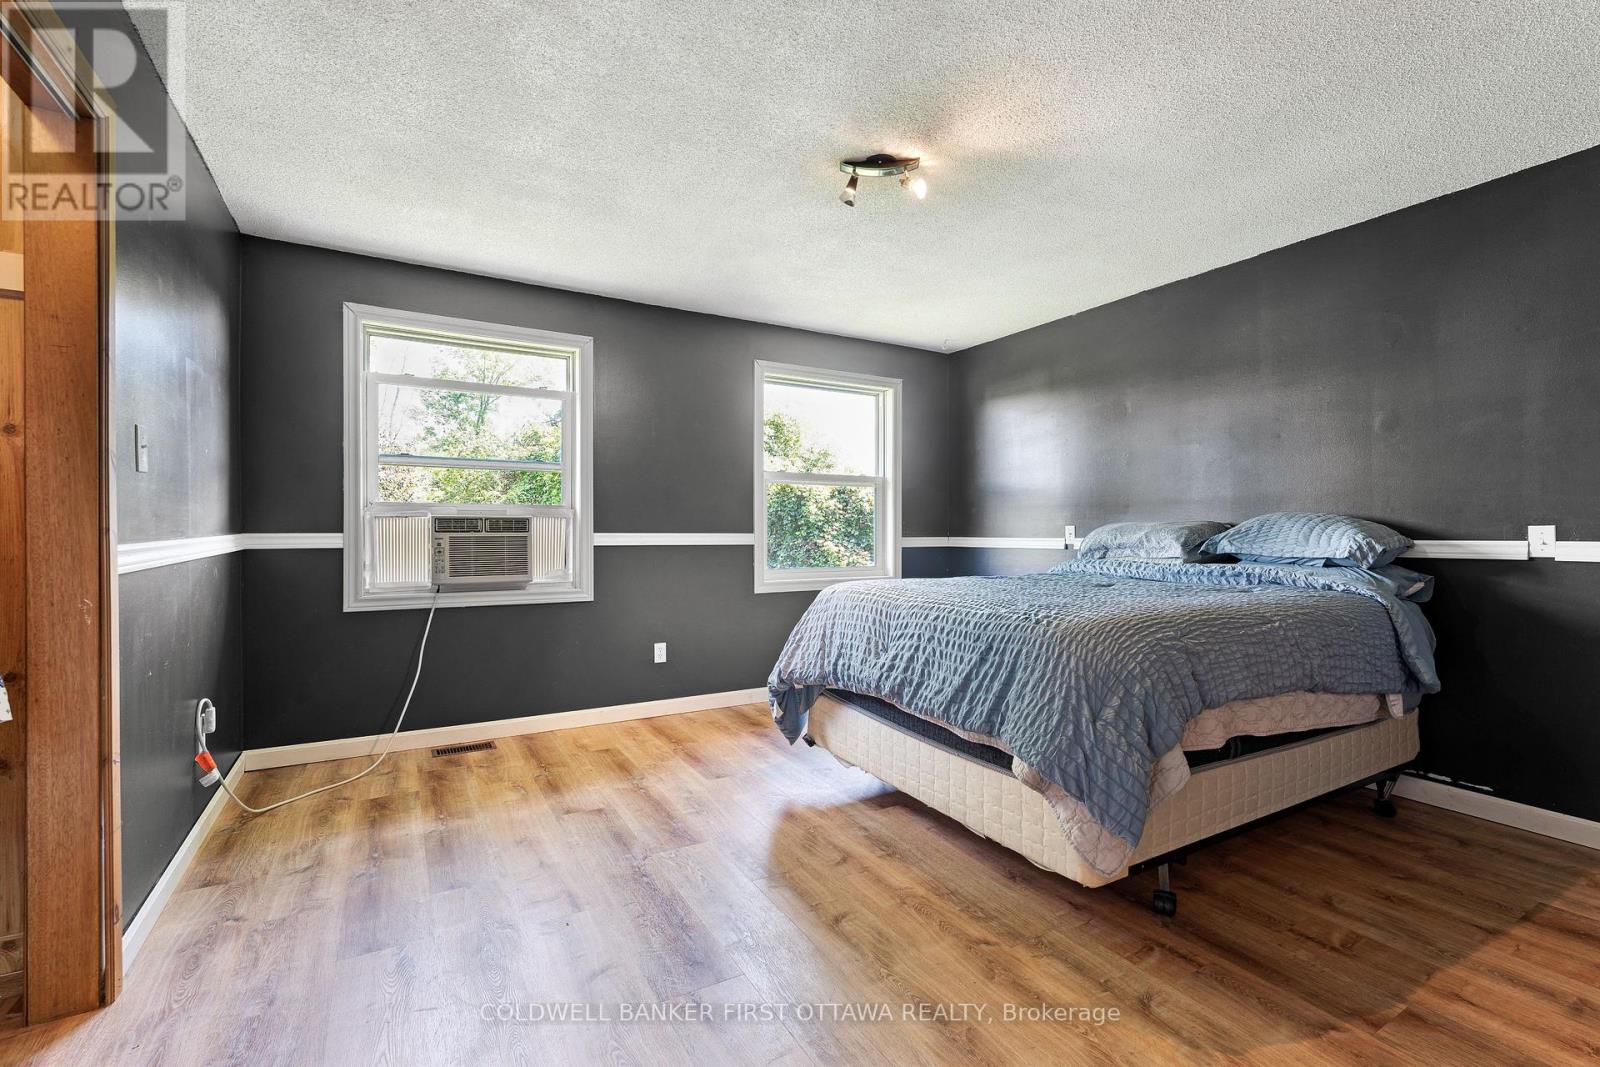
| Primary Bedroom | Main level | 4.13 m x 3.86 m |
| Bedroom 2 | Main level | 3.99 m x 2.86 m |
| Exterior/Construction | |
|---|---|
| Constuction Date | |
| Exterior Finish | Brick, Vinyl siding |
| Foundation Type | Block |
| Utility Information | |
|---|---|
| Heating Type | Forced air |
| Heating Fuel | Electric, Wood |
| Cooling Type | None |
| Water Supply | Drilled Well |
| Sewer Type | Septic System |
| Total Fireplace | 1 |
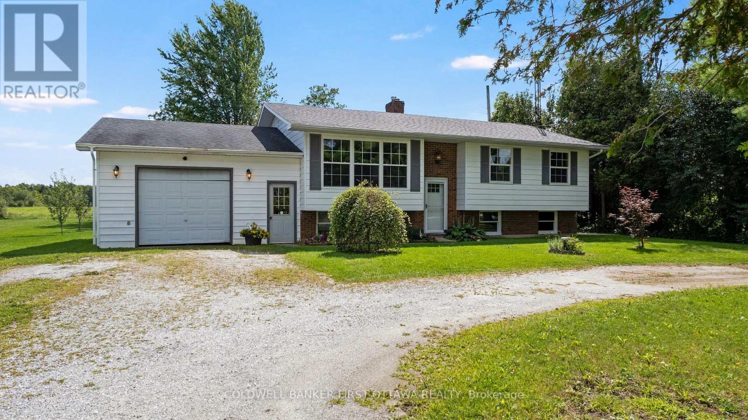
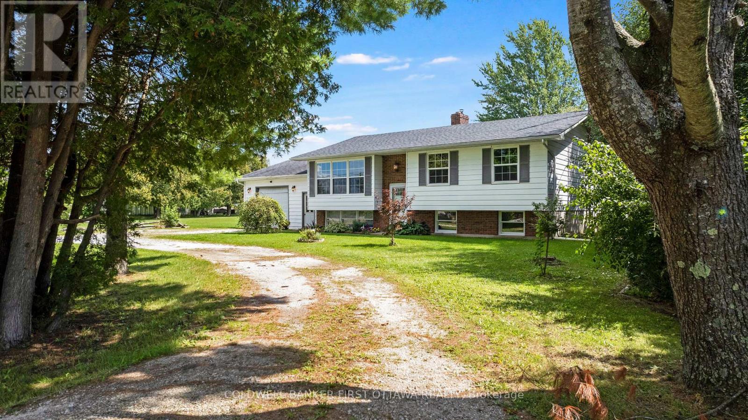
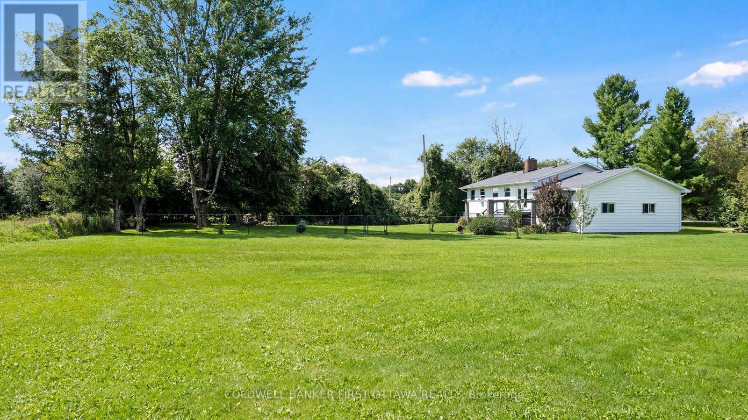
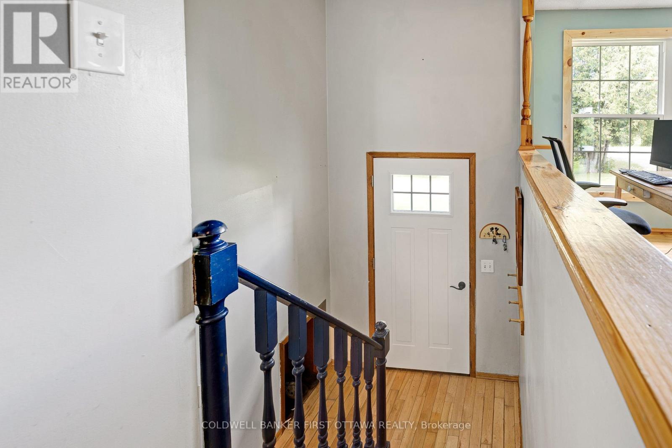
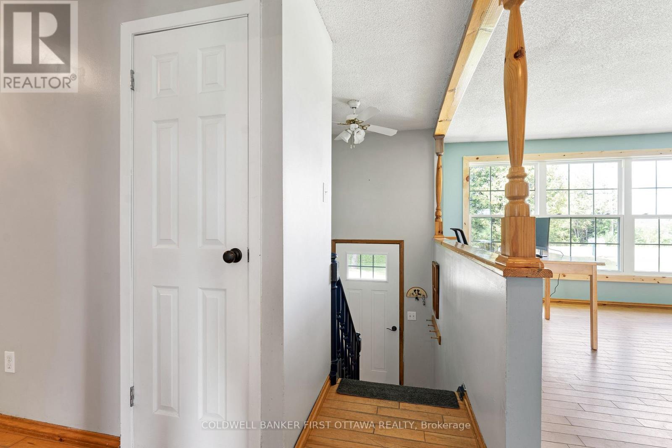
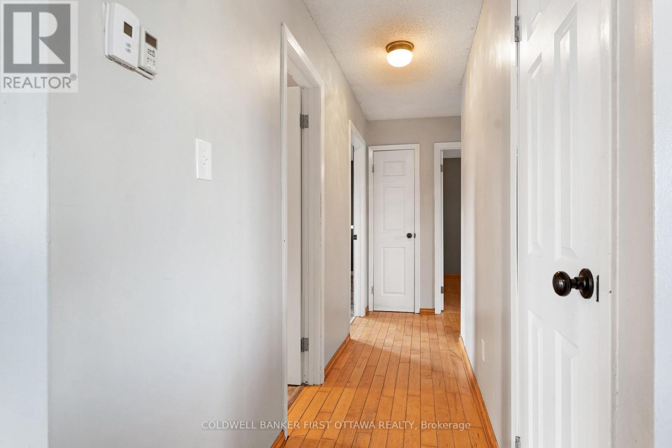
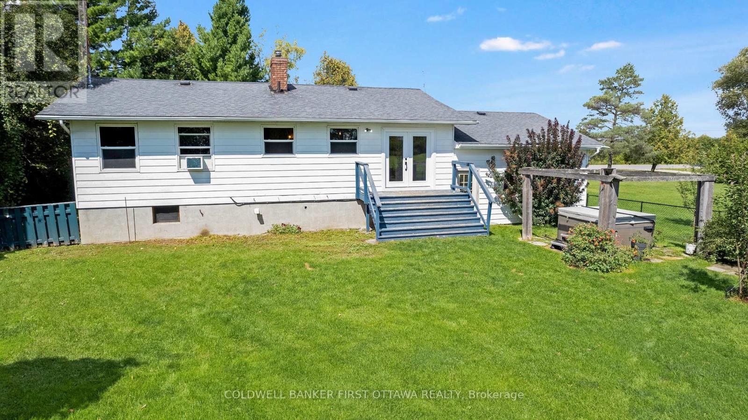
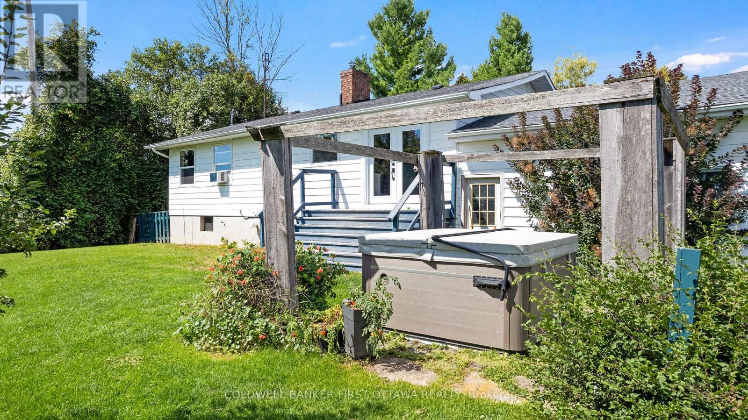
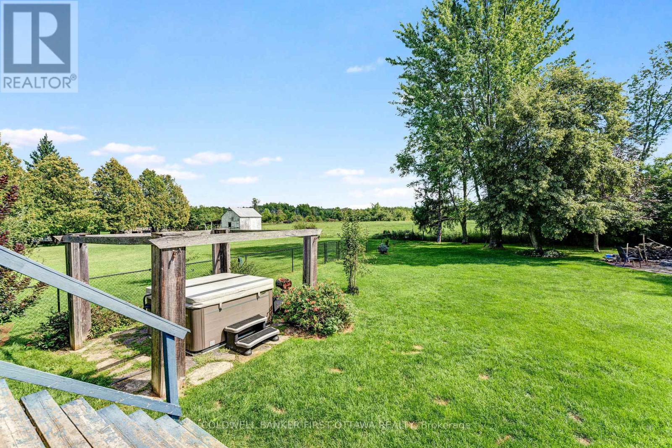
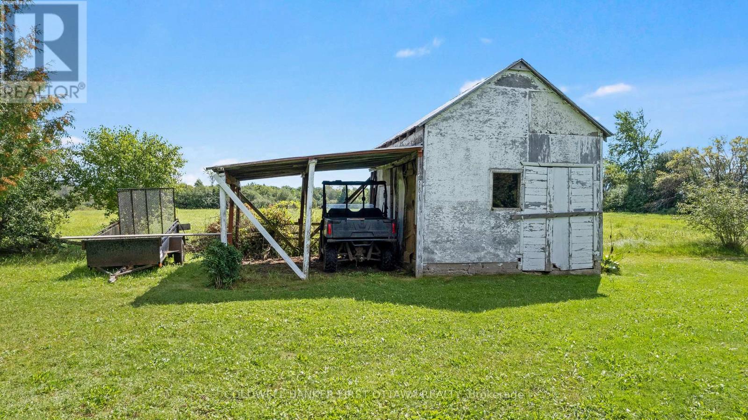
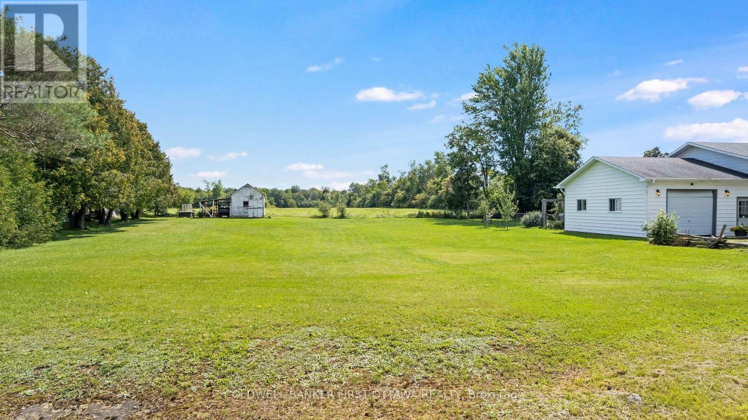
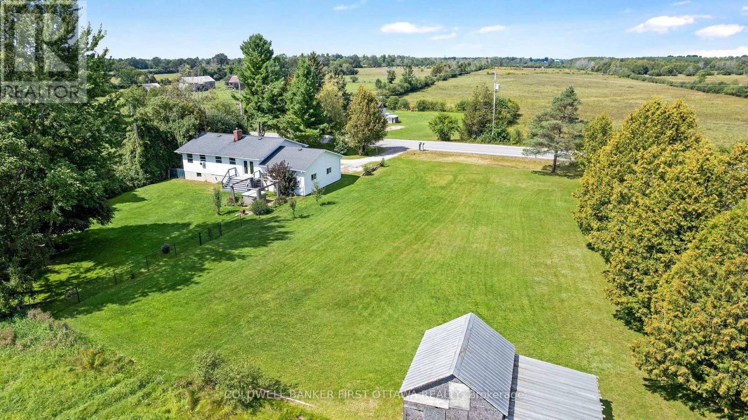
In country rural neighbourhood mins from Perth, welcoming family home with curb appeal. Located on 0.7 acre, this 3 bedroom, 2 full bathroom home has attached garage and convenient circular driveway. Bright spacious living room with hardwood flooring and brand new window. Set of French doors open to dining room and kitchen with vinyl plank flooring. Big light-filled kitchen has flex space for possible island or breakfast nook and window overlooking back yard. Brand new garden doors open to outside. Primary bedroom with two closets, vinyl plank flooring and windows overlooking the picturesque countryside. Two more comfortable bedrooms with laminate flooring and closets. Updated contemporary bathroom features quartz vanity and over-sized glass shower. Lower level expansive family room is above grade with large windows for light bright airy space. The family room brick fireplace has wood-burning insert, adding warmth for family gatherings or entertaining. Second room in lower level is flex space for gym or projects. Plus, sparkling white 4-piece bathroom updated 2022. Utility room combined with laundry station. Windows in home installed 2015 to 2016. Roof shingles installed five years ago. Furnace is combined electric/wood. Attached single garage with workshop area, 60 amps and several windows. Country-sided back yard with hot tub, ideal for spending days relaxing and or evenings star gazing. You also have large shed with lean-to for extra storage. The property is bordered on both sides with mature trees. Survey for property is available. Located on paved municipal road with garbage pickup, mail delivery and school bus. Just 5 mins to Perth for shopping, restaurants and recreational centre. (id:19004)

This REALTOR.ca listing content is owned and licensed by REALTOR® members of The Canadian Real Estate Association.
安居在渥京
长按二维码
关注安居在渥京
公众号ID:安居在渥京

安居在渥京
长按二维码
关注安居在渥京
公众号ID:安居在渥京
