

MLS®: X13800636
上市天数: 44天
产权:
类型: House
社区:
卧室: 4+
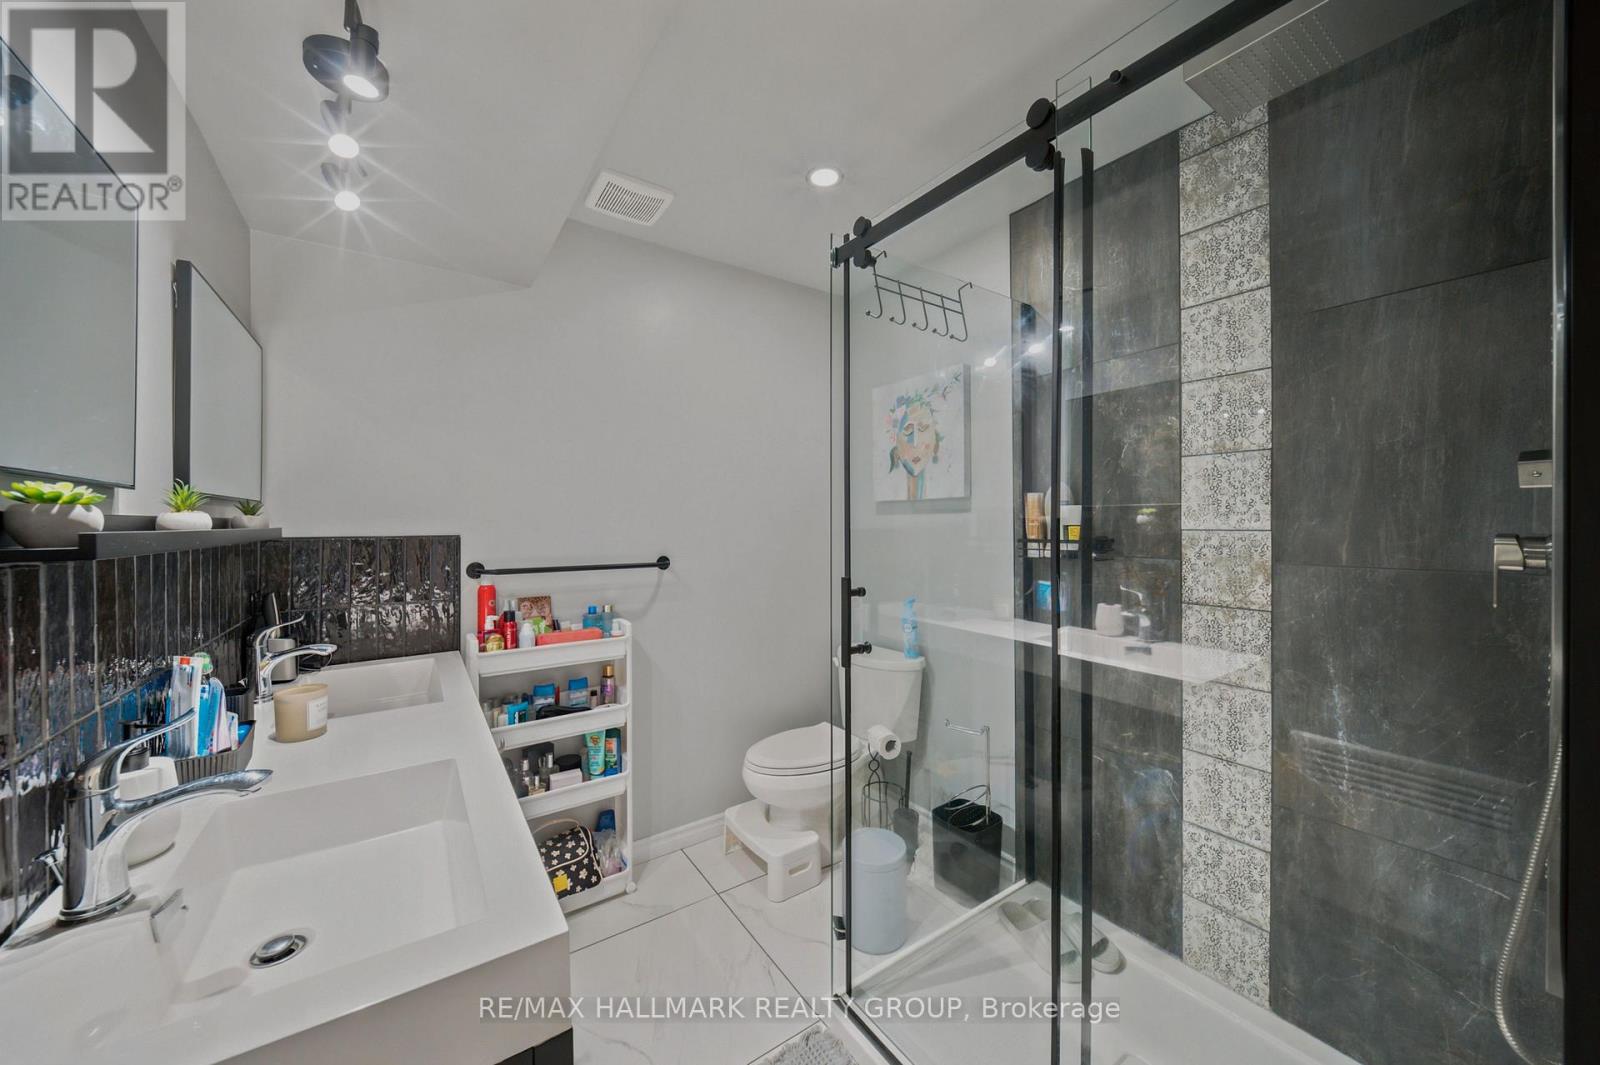
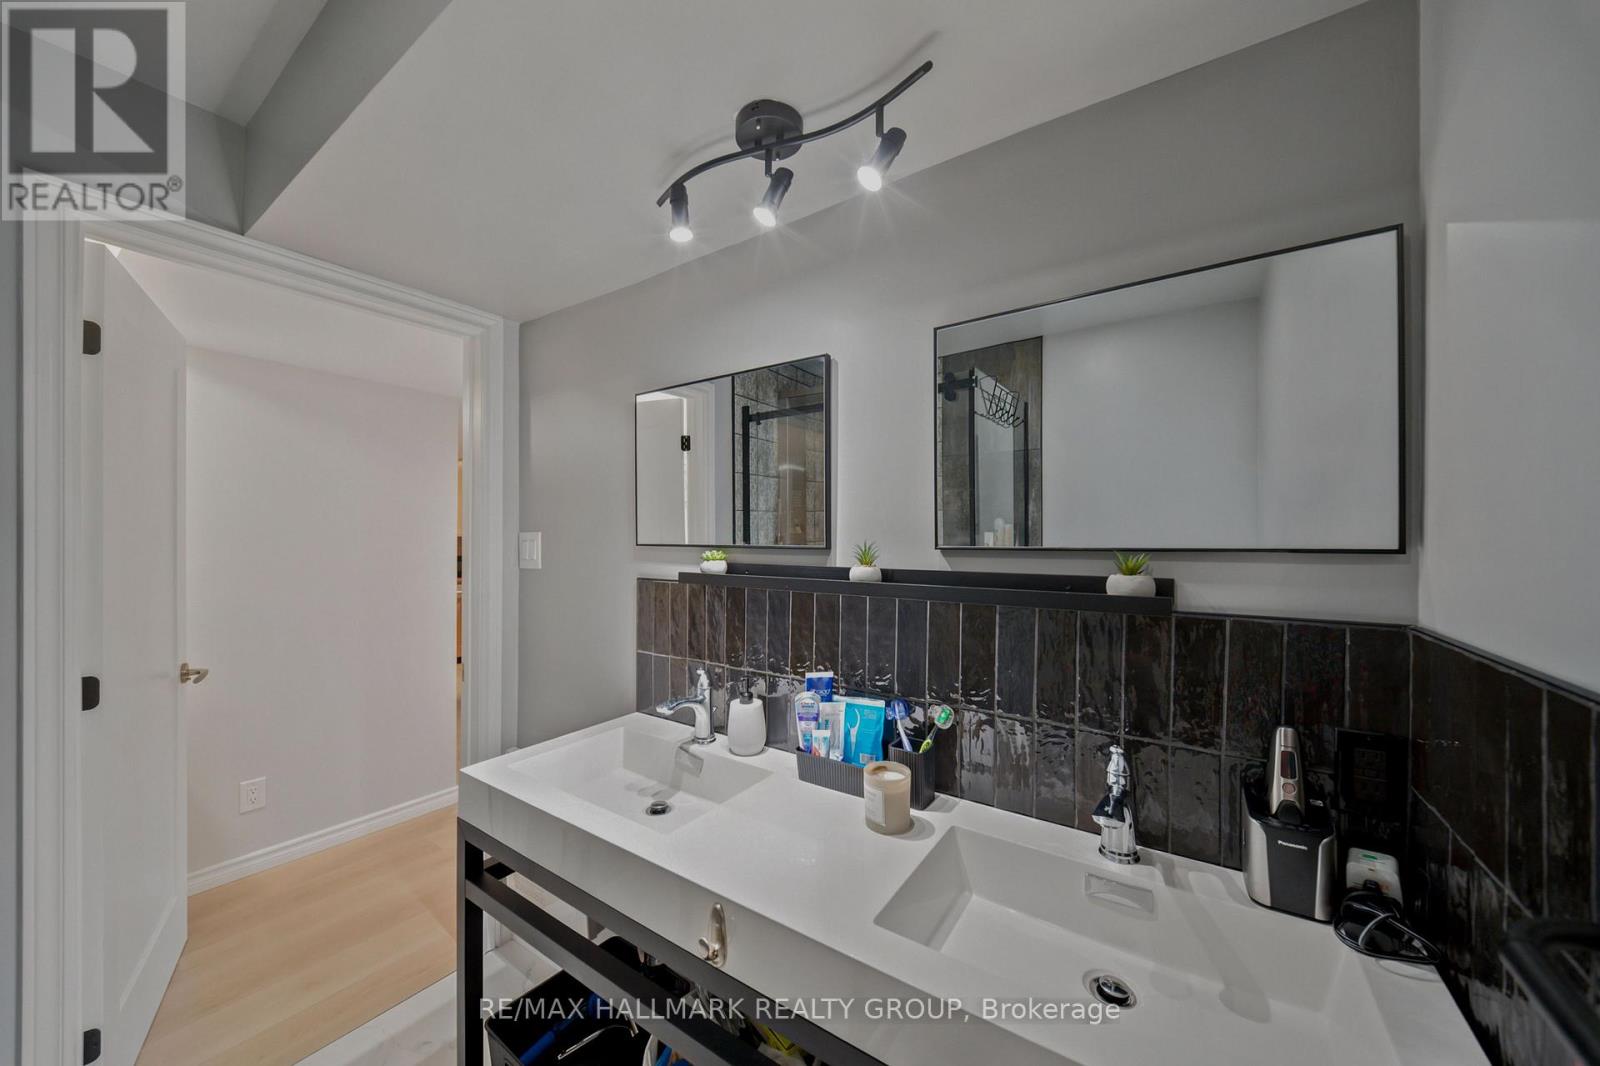
洗手间: 4
停车位: 8
建筑日期:
经纪公司: RE/MAX HALLMARK REALTY GROUP|RE/MAX HALLMARK REALTY GROUP|RE/MAX HALLMARK REALTY GROUP|RE/MAX HALLMARK REALTY GROUP|
价格:$ 1,299,000
预约看房 40
MLS®: X13800636
上市天数: 44天
产权:
类型: House
社区:
卧室: 4+
洗手间: 4
停车位: 8
建筑日期:
价格:$ 1,299,000
预约看房 40


丁剑来自山东,始终如一用山东人特有的忠诚和热情服务每一位客户,努力做渥太华最忠诚的地产经纪。

613-986-8608
[email protected]
Dingjian817
丁剑来自山东,始终如一用山东人特有的忠诚和热情服务每一位客户,努力做渥太华最忠诚的地产经纪。
613-986-8608
[email protected]
Dingjian817
| General Description | |
|---|---|
| MLS® | X13800636 |
| Lot Size | 242 x 244 FT|1/2 - 1.99 acres |
| Zoning Description | |
| Interior Features | |
|---|---|
| Construction Style | |
| Total Stories | 1 |
| Total Bedrooms | 4 |
| Total Bathrooms | 4 |
| Full Bathrooms | 3 |
| Half Bathrooms | 1 |
| Basement Type | N/A, N/A |
| Basement Development | |
| Included Appliances | Water Heater, Water purifier, Water Treatment |
| Rooms | ||
|---|---|---|
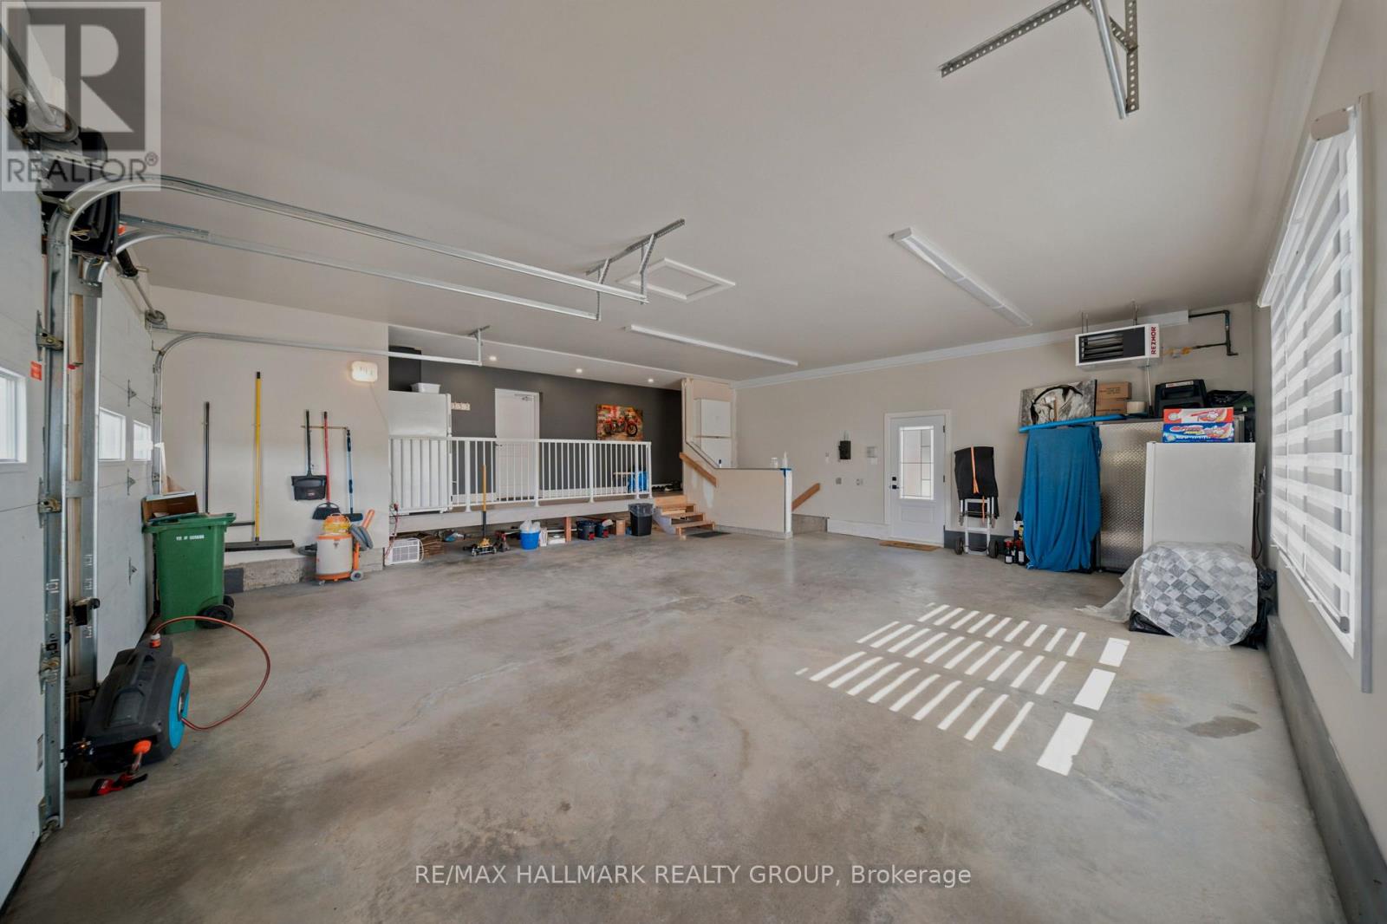
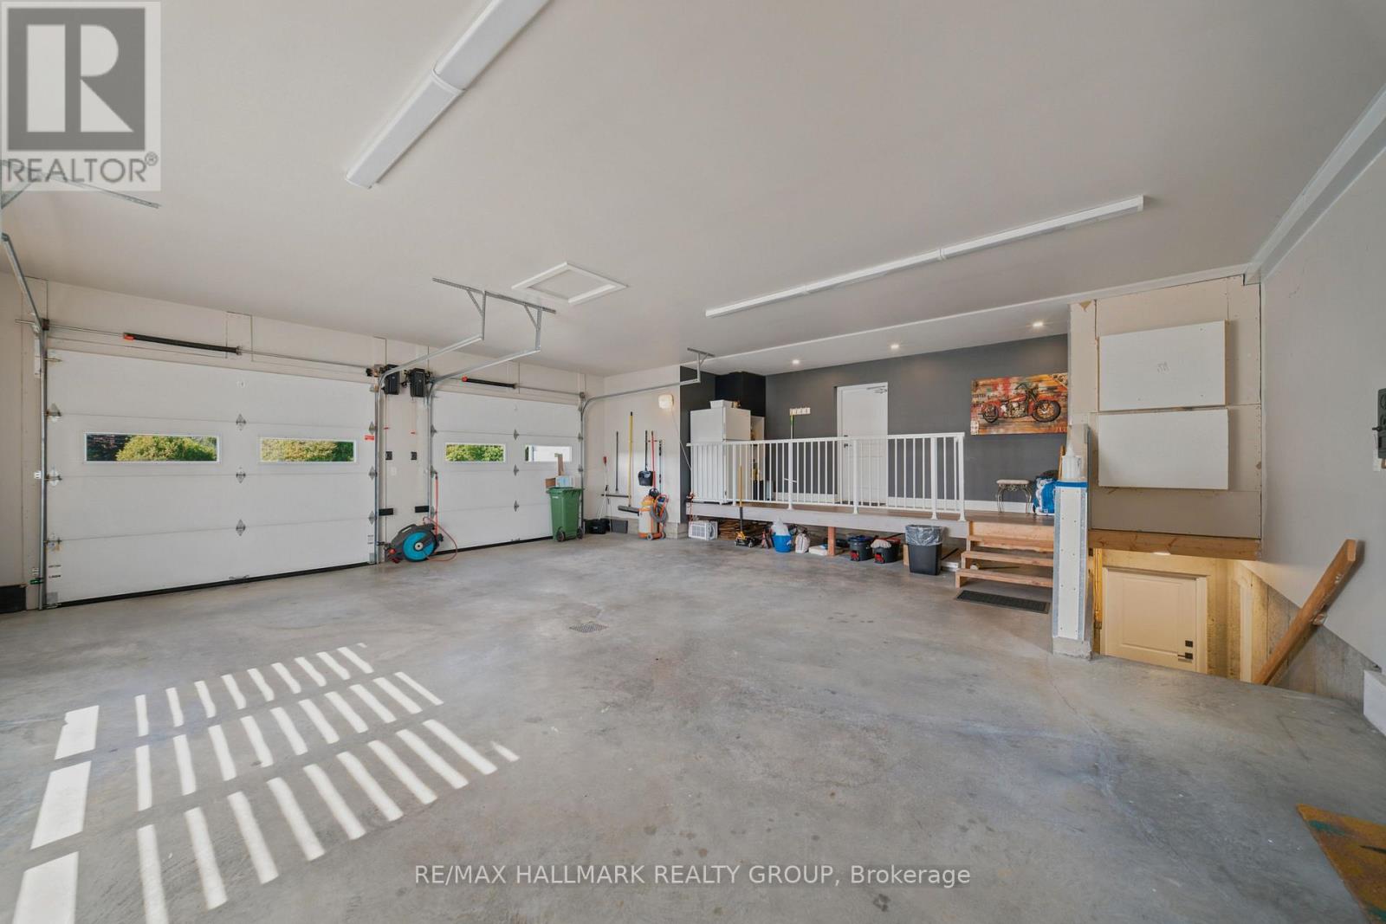
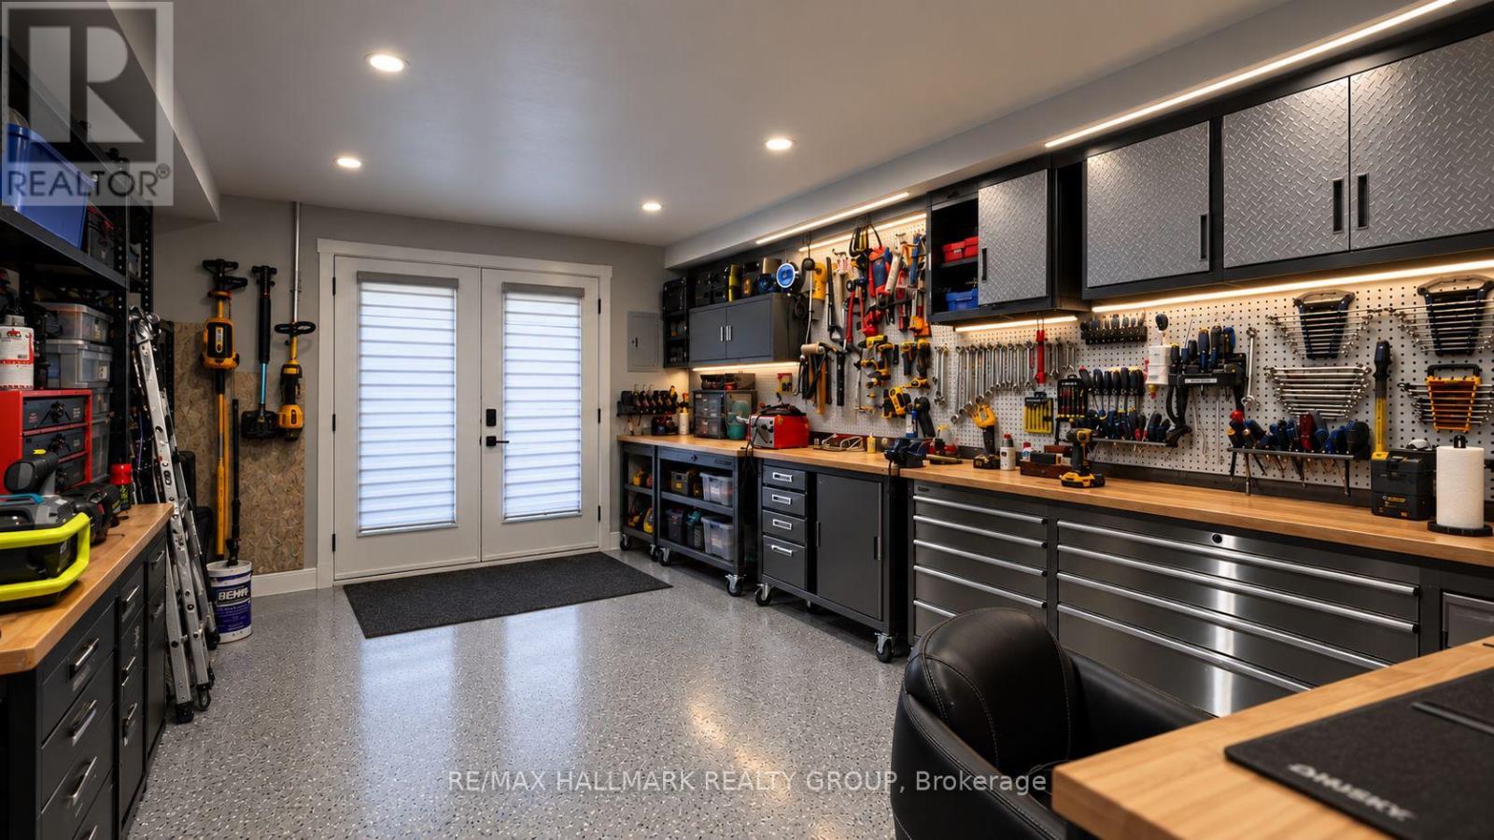
| Workshop | Ground level | 8.03 m x 10.97 m |
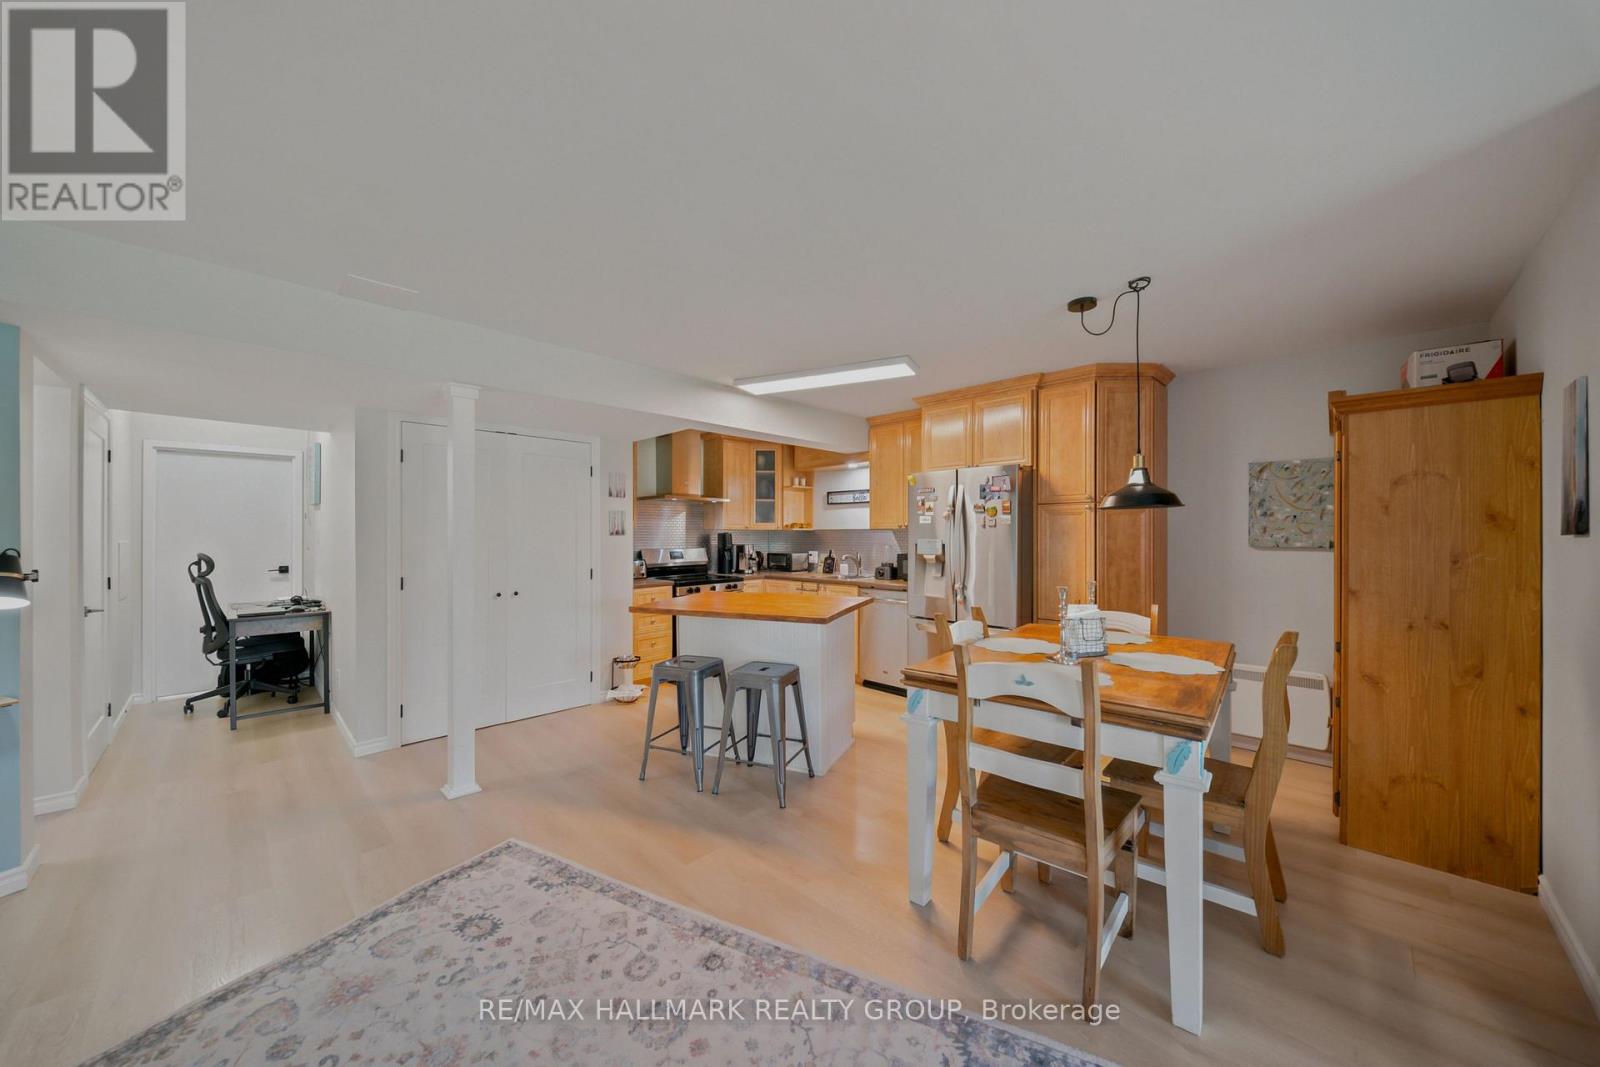
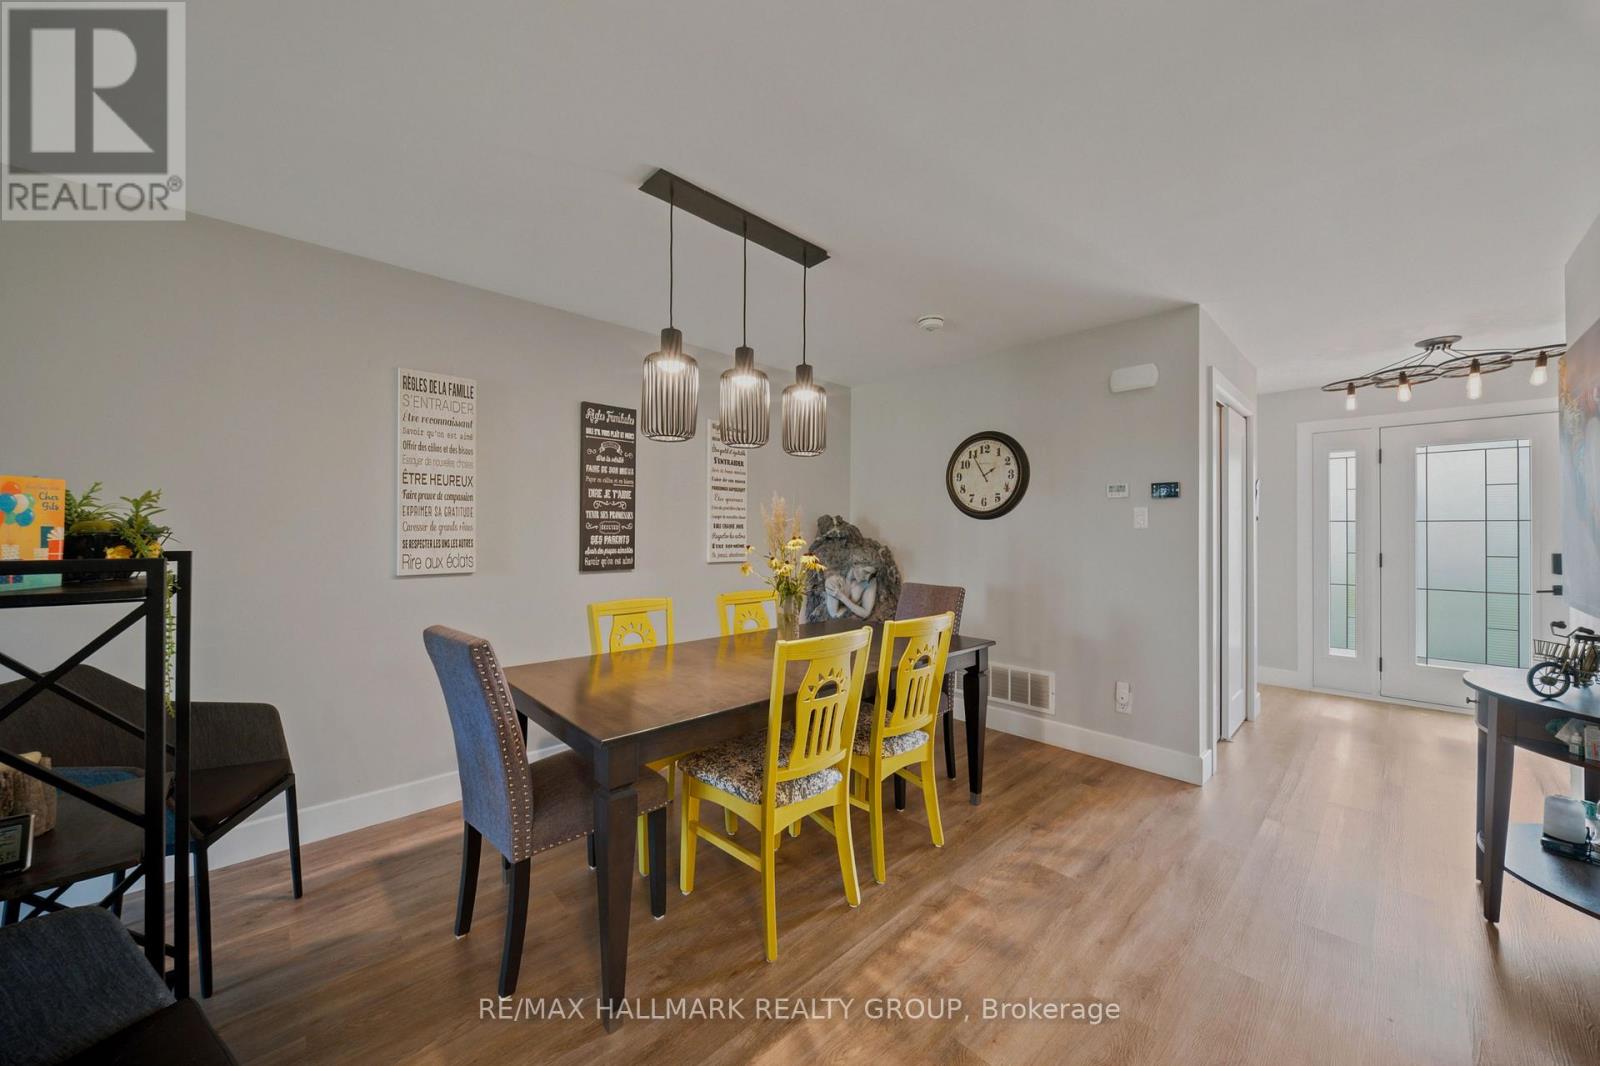
| Dining room | Main level | 4.5 m x 3.68 m |
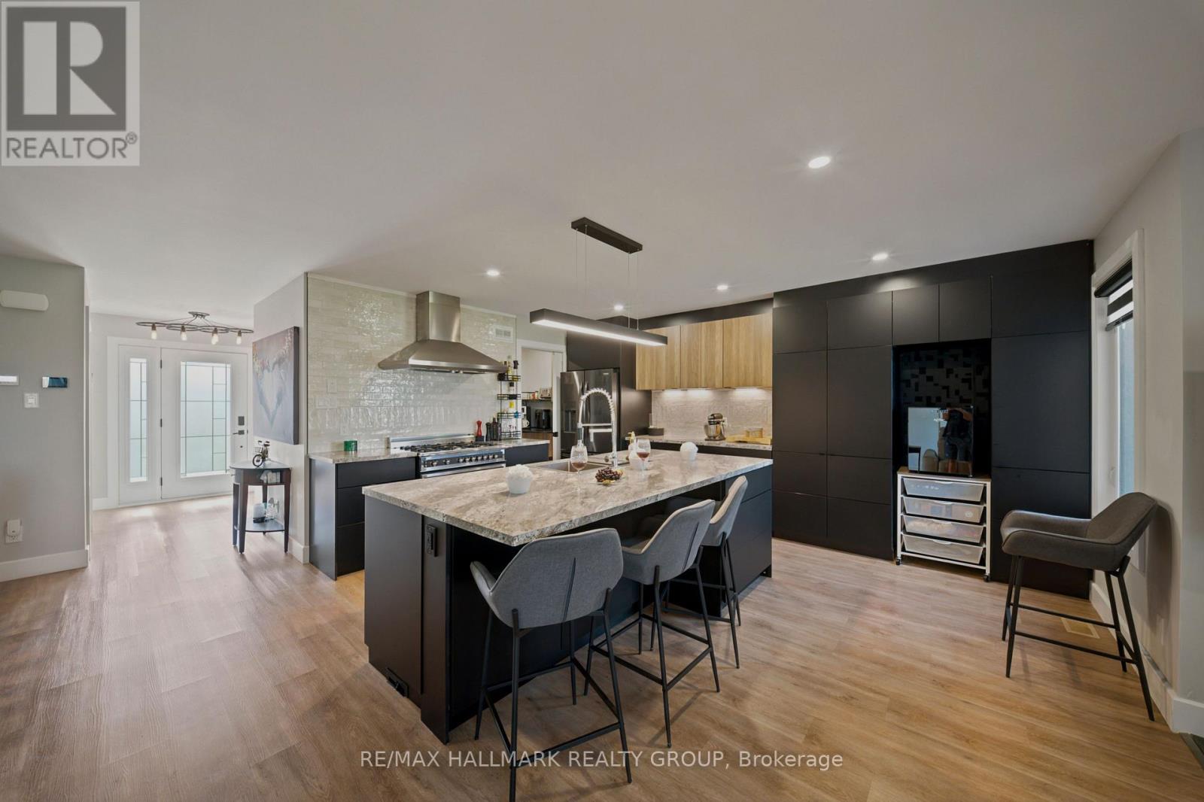
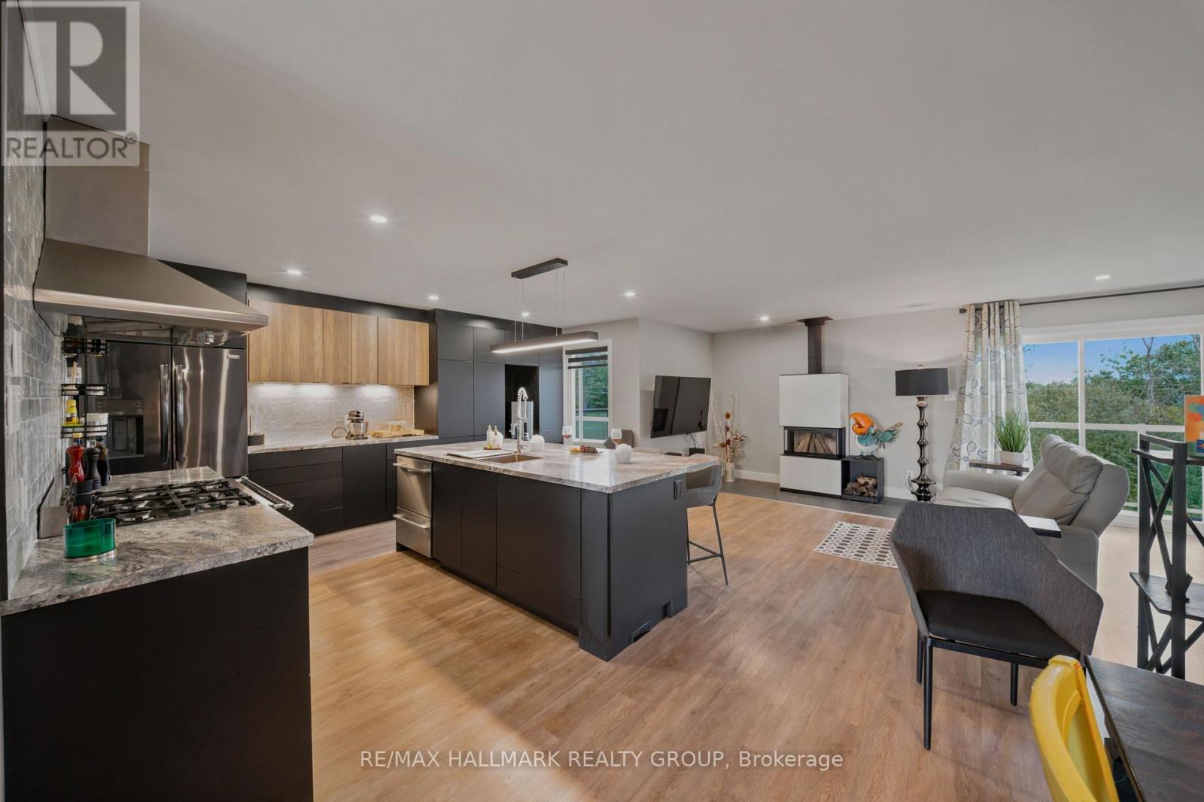
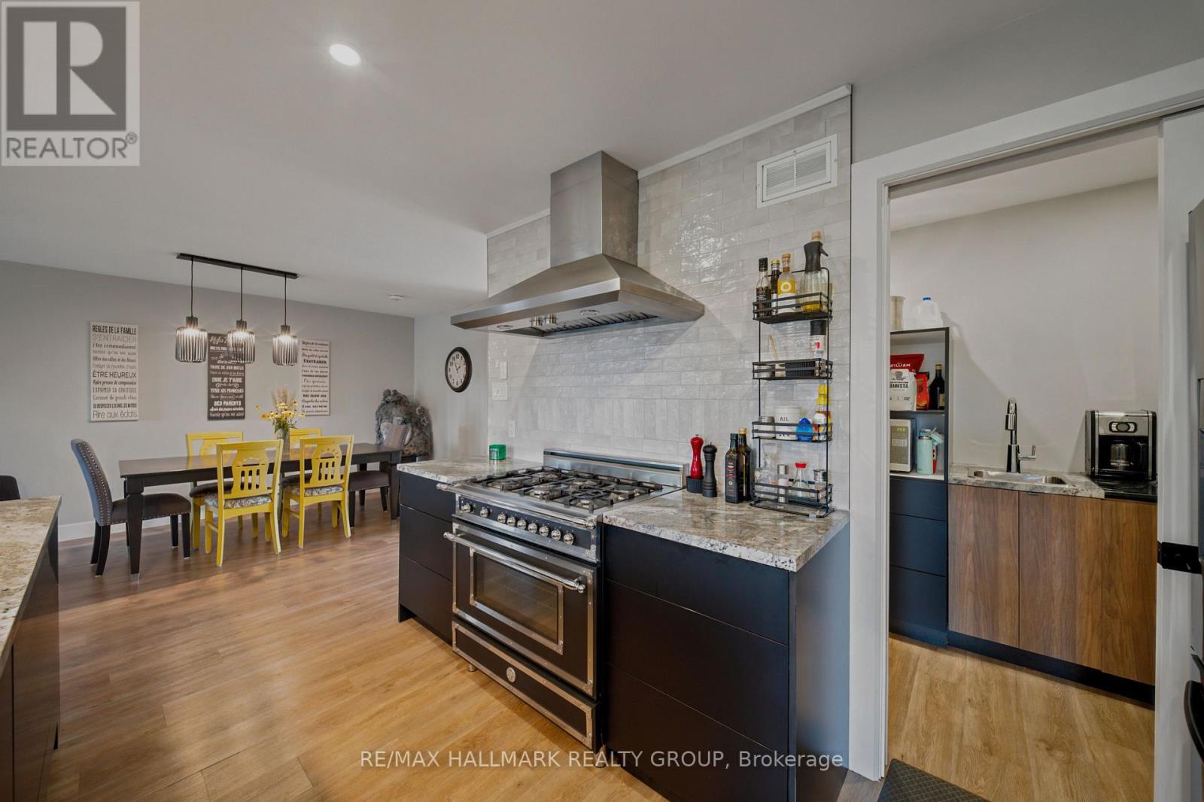
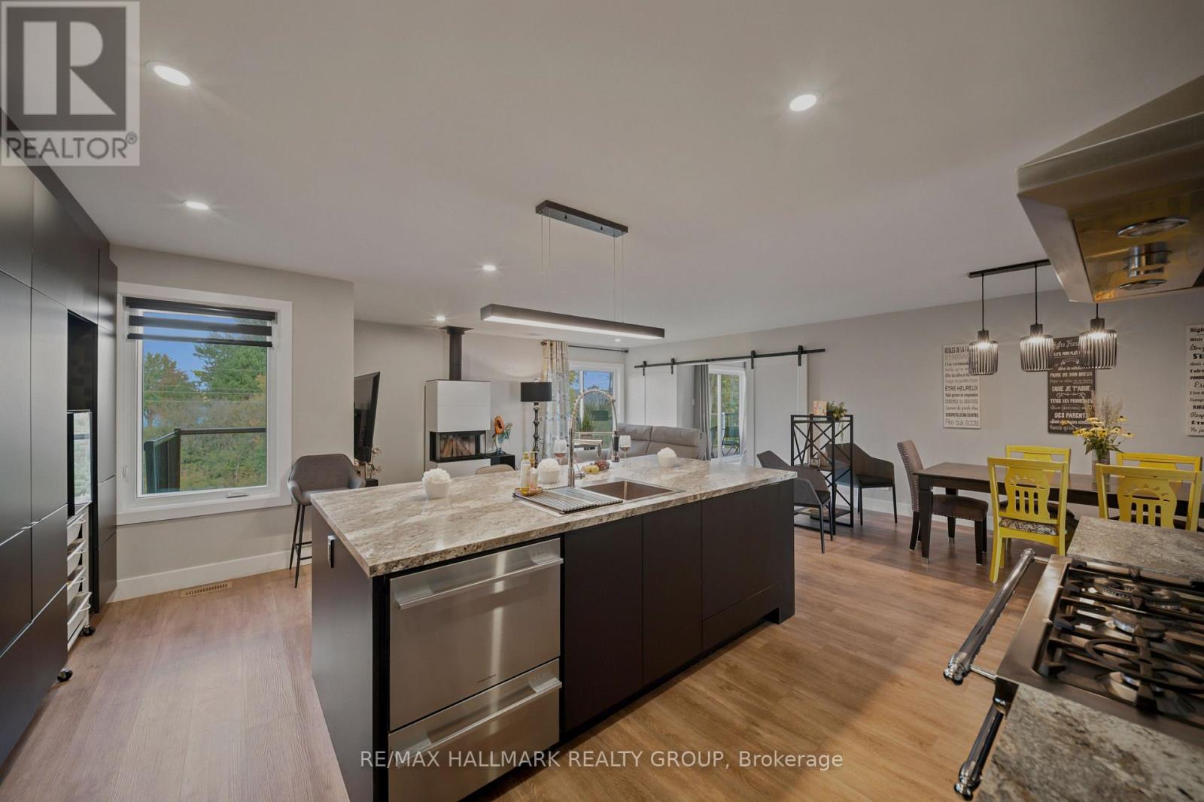
| Kitchen | Main level | 4.85 m x 3.94 m |
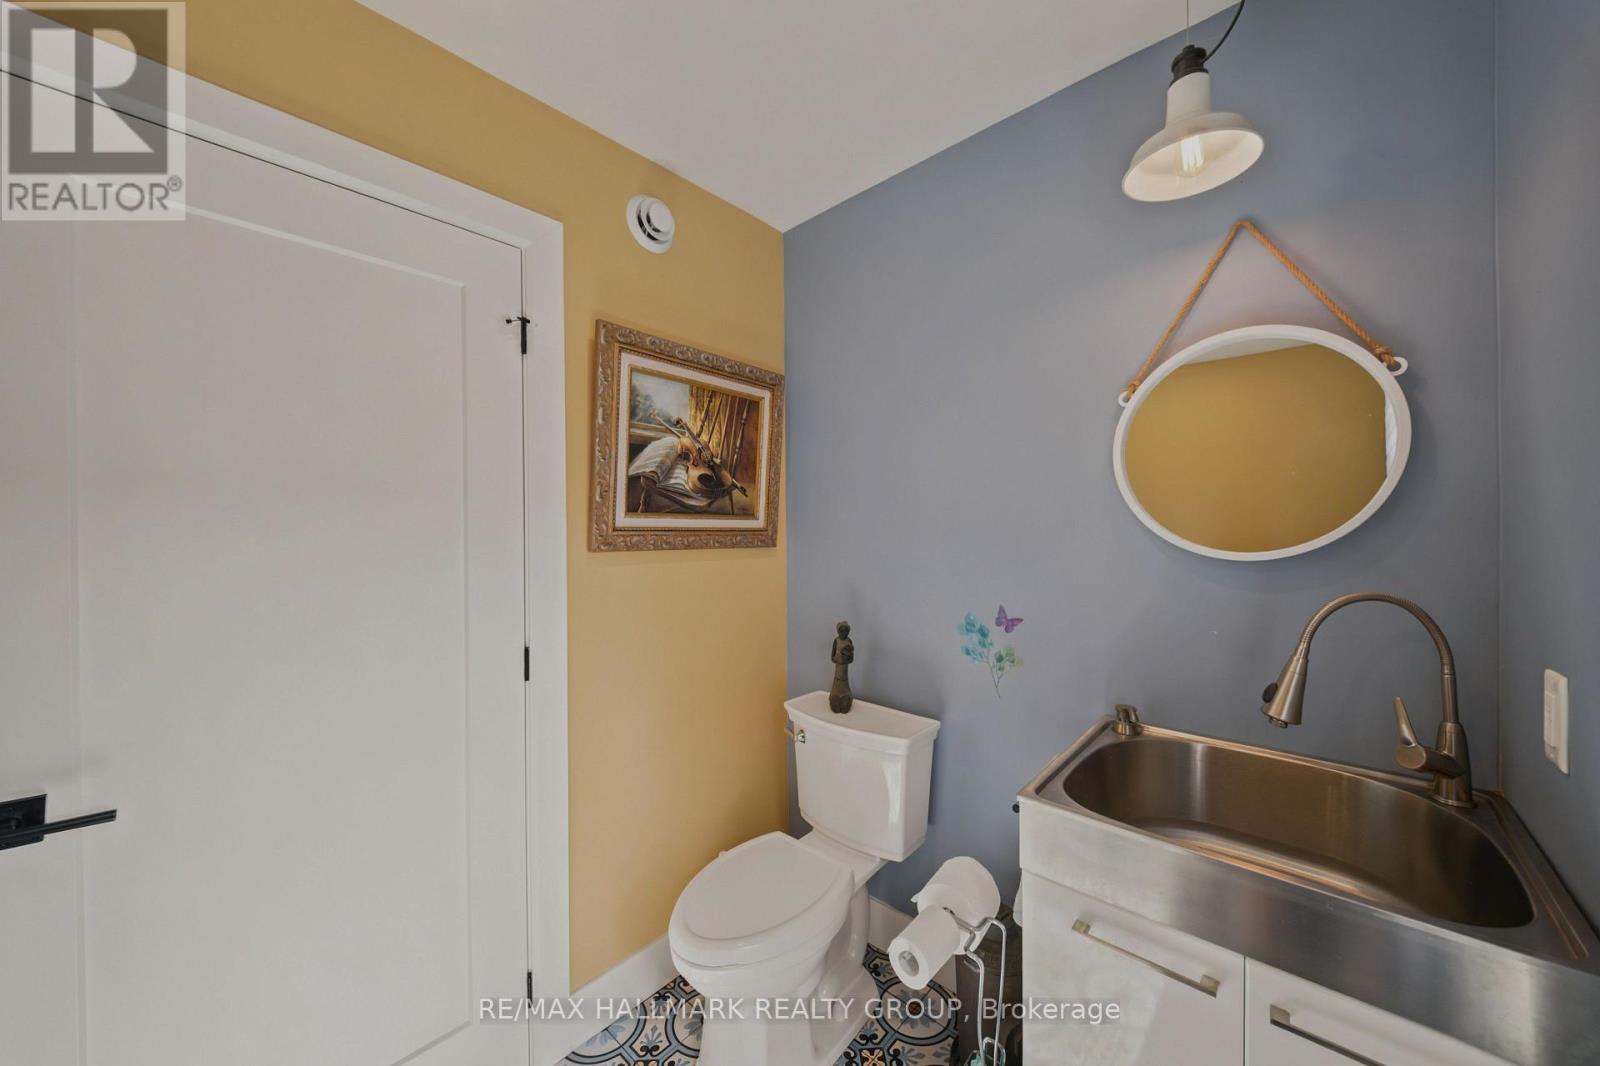
| Partial bathroom | Main level | 1.68 m x 1.68 m |
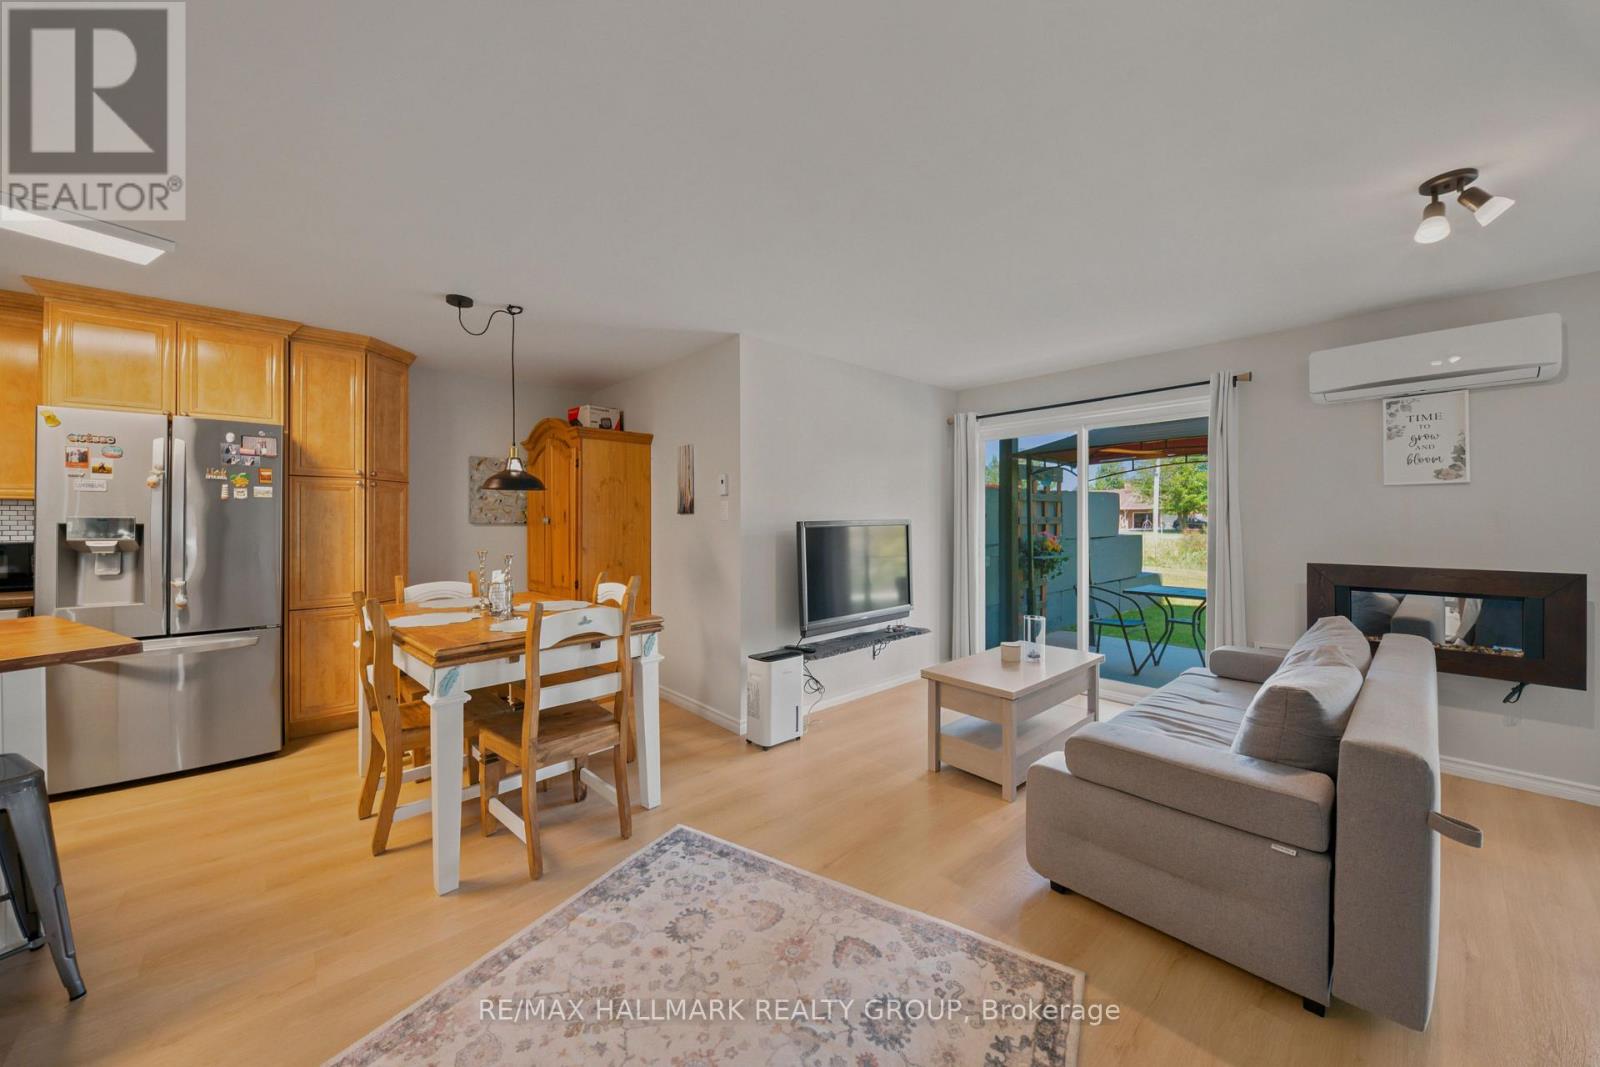
| Living room | Main level | 6.2 m x 5.59 m |
| Kitchen | Main level | 5.21 m x 2.87 m |
| Living room | Ground level | 7.16 m x 5.21 m |
| Bathroom | Ground level | 2.18 m x 2.21 m |
| Living room | Main level | 4.32 m x 5.21 m |
| Bedroom 3 | Main level | 3.23 m x 3.43 m |
| Bedroom | Main level | 3.51 m x 3.79 m |
| Bathroom | Main level | 2.16 m x 3.99 m |
| Bedroom | Main level | 3.23 m x 3.43 m |
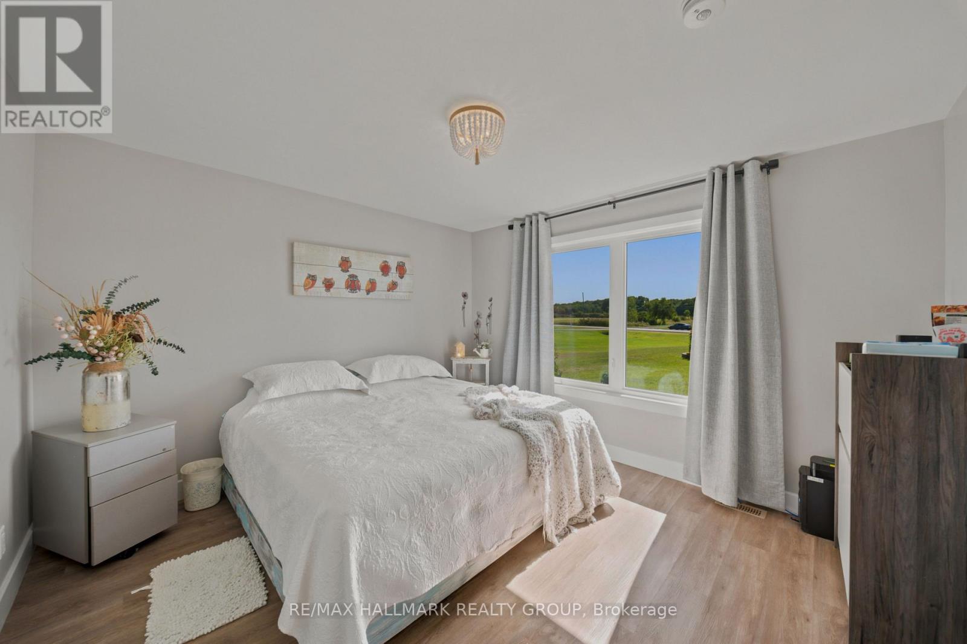
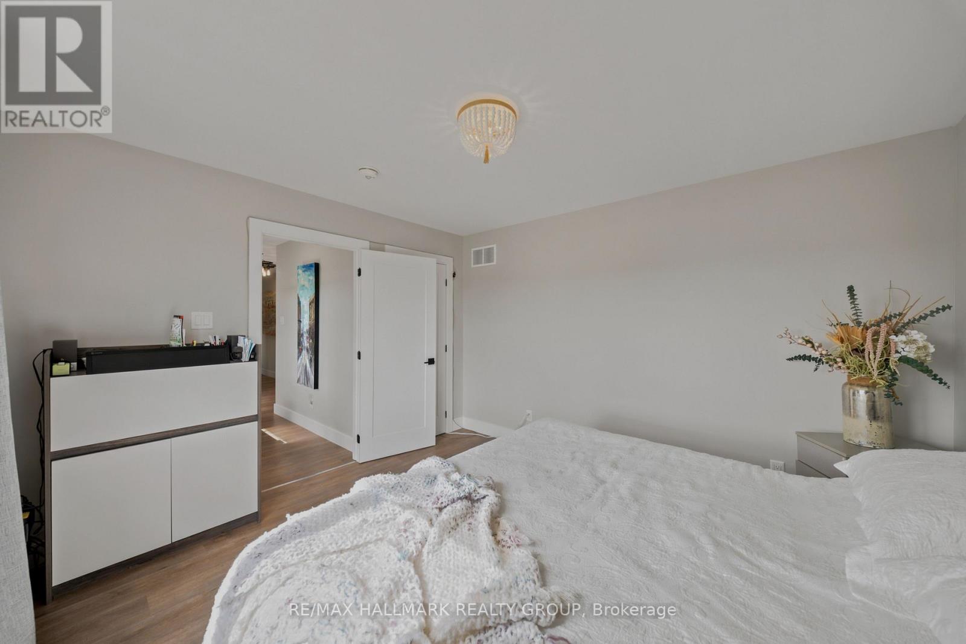
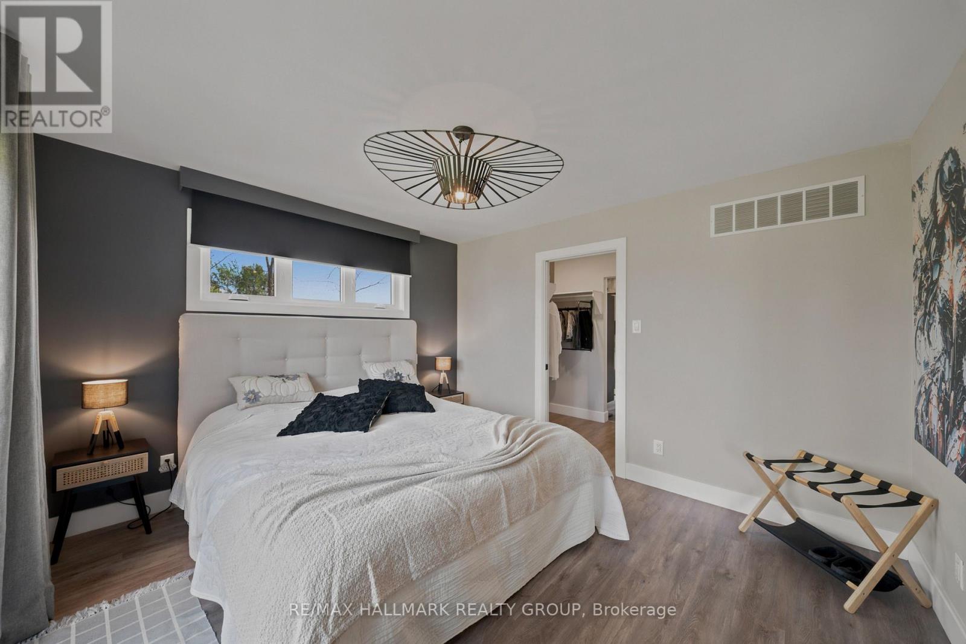
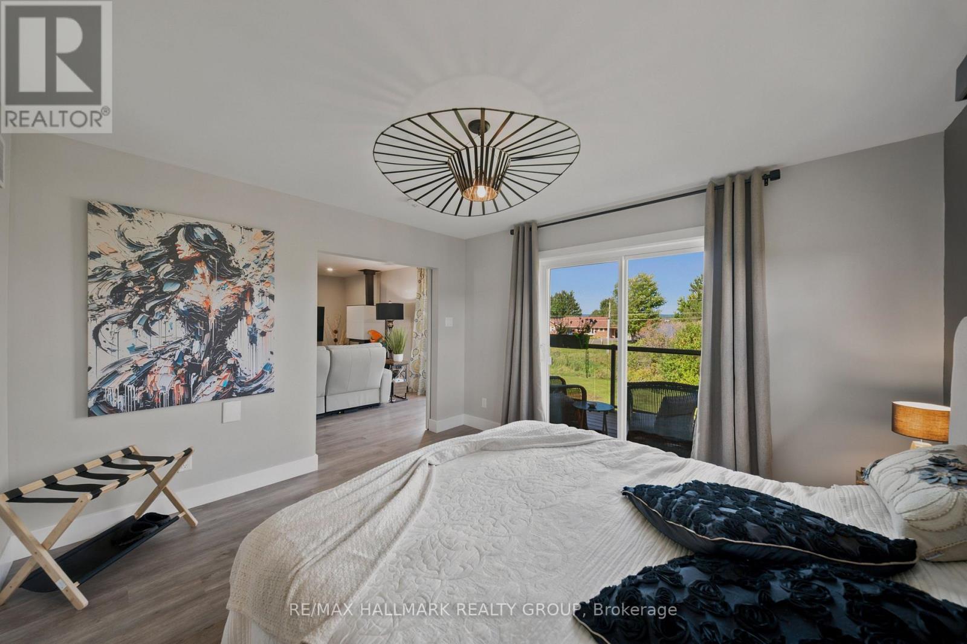
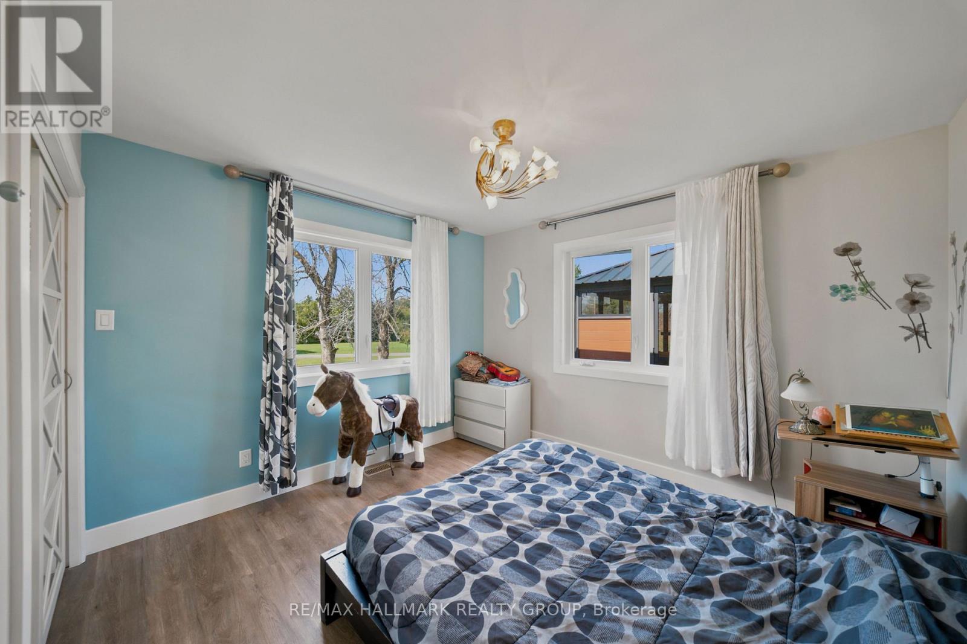
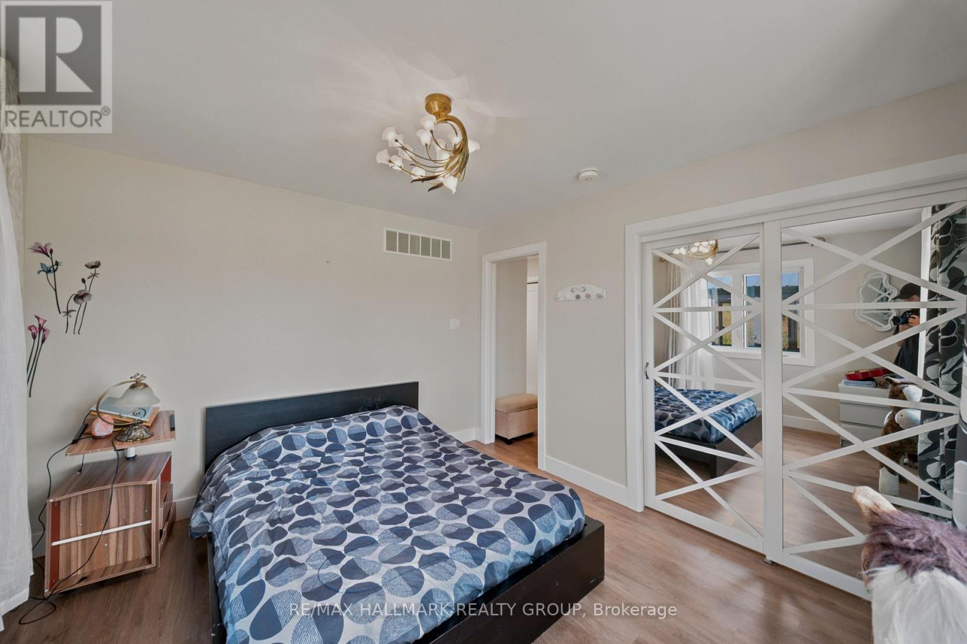
| Primary Bedroom | Main level | 3.38 m x 3.79 m |
| Exterior/Construction | |
|---|---|
| Constuction Date | |
| Exterior Finish | Wood, Stone |
| Foundation Type | Concrete |
| Utility Information | |
|---|---|
| Heating Type | Forced air |
| Heating Fuel | Propane |
| Cooling Type | Central air conditioning, Air exchanger |
| Water Supply | Artesian Well |
| Sewer Type | Septic System |
| Total Fireplace | |
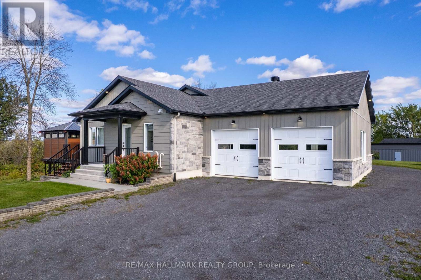
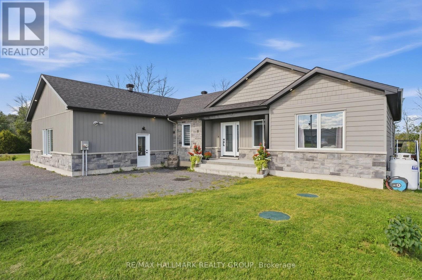
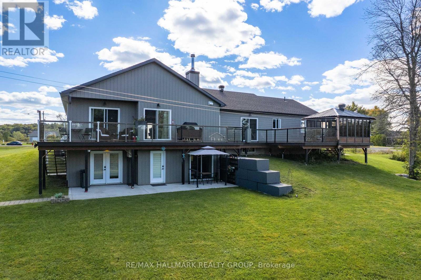
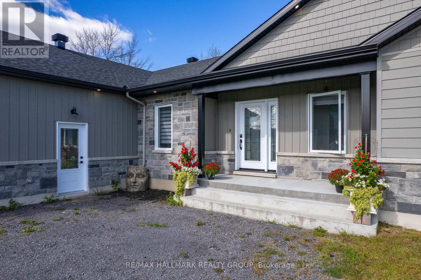
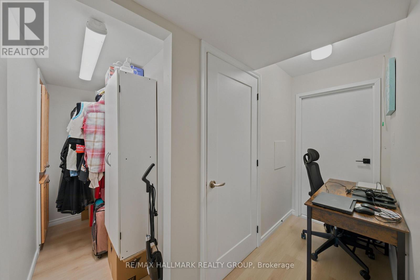
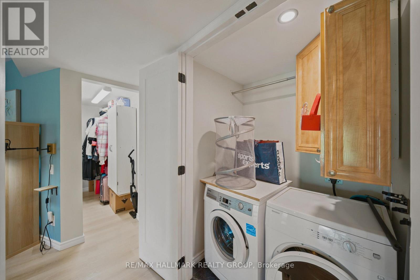
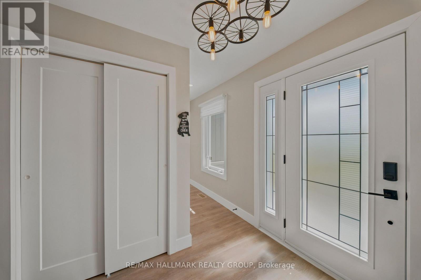
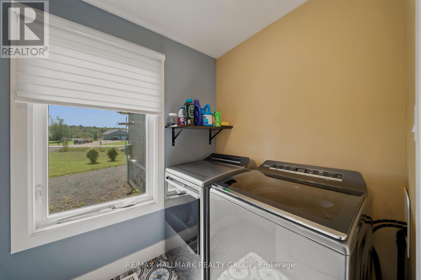
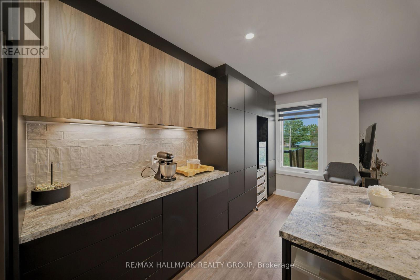
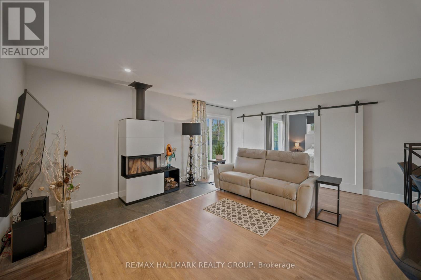
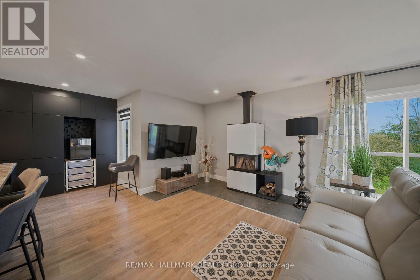
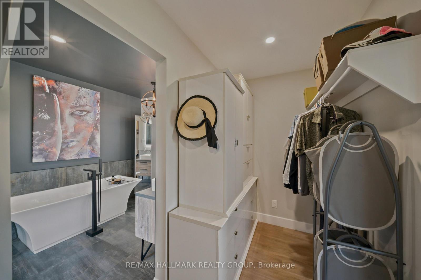
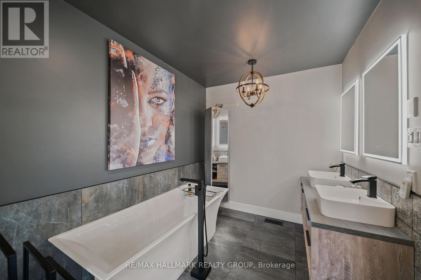
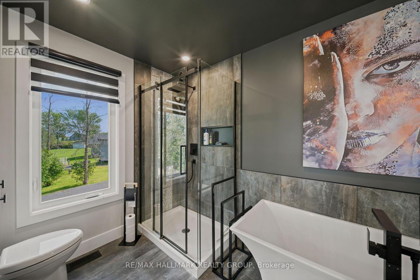
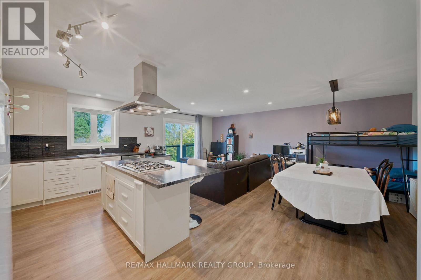
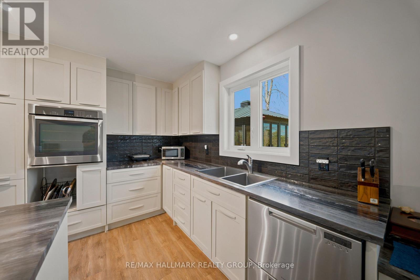
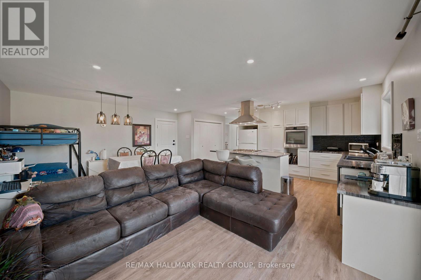
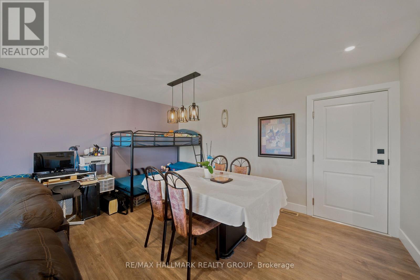
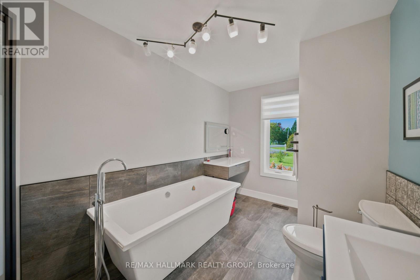
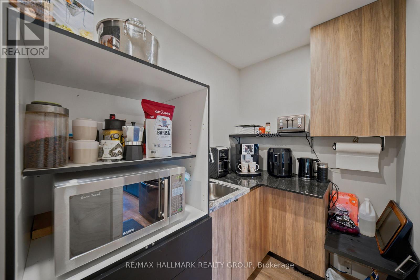
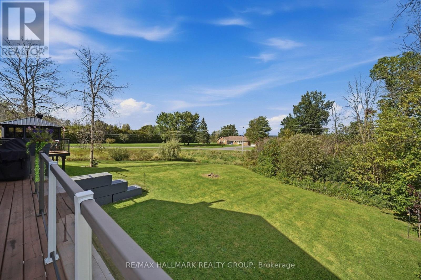
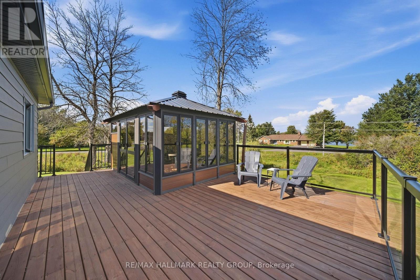
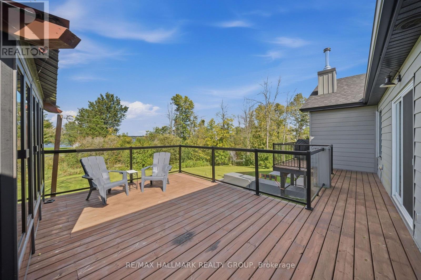
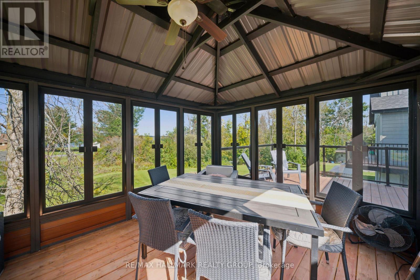
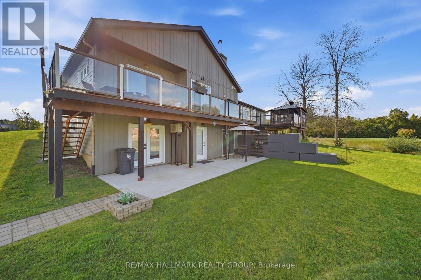
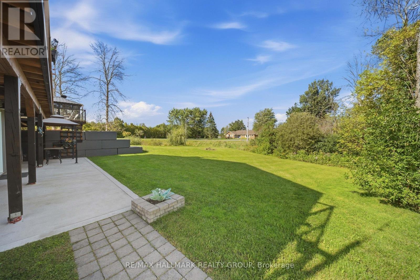
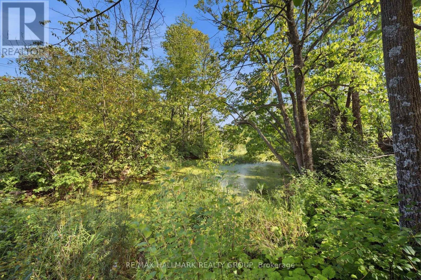
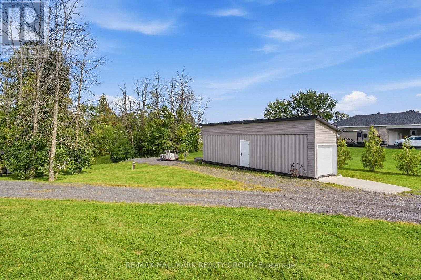
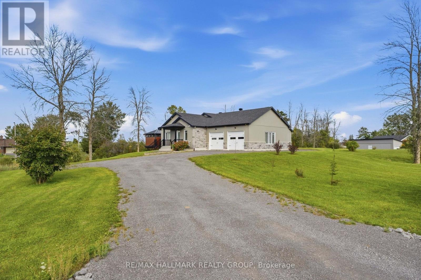
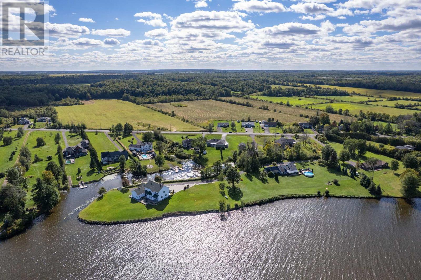
Unique 2023 Waterfront Tri-Generation Home - East Hawkesbury. Discover this exceptional custom-built 2023 waterfront home on picturesque Front Road in East Hawkesbury. Designed for multi-generational living, this unique property offers three self-contained living areas, allowing parents, grandparents and adult children to live together while maintaining privacy and independence. The main residence features a bright open-concept layout, a beautifully appointed kitchen with walk-in pantry and propane stove hookup, a wood-burning fireplace, and two bedrooms, each with a walk-in closet. The spacious primary suite also features a private ensuite and its own balcony. The second living area offers one bedroom, a full kitchen, open-concept living and dining areas, and a private balcony with gazebo. The walkout lower level provides a third loft-style living area with its own private entrance. Each living area has independent heating and cooling, and any available unit can be rented while preserving privacy between the spaces. Additional features include a double garage heated by propane, two driveways, a finished container storage shed and a smoke-free home. Set on a peaceful bay of the Ottawa River, the property offers direct backyard access for kayaking, paddleboarding, boating and fishing. Imagine Grandpa catching bass with the grandkids right in the backyard - the kind of family moments this home was made for. As a final bonus, approximately 1,300 sq. ft. of unused basement space offers endless possibilities - finish it as a home gym, entertainment area, or additional living space tailored to your family's needs. (id:19004)

This REALTOR.ca listing content is owned and licensed by REALTOR® members of The Canadian Real Estate Association.
安居在渥京
长按二维码
关注安居在渥京
公众号ID:安居在渥京

安居在渥京
长按二维码
关注安居在渥京
公众号ID:安居在渥京
