

MLS®: X13799714
上市天数: 44天
产权: Freehold
类型: House , Detached
社区:
卧室: 5+
洗手间: 4
停车位: 6
建筑日期:
经纪公司: RIGHT AT HOME REALTY|RIGHT AT HOME REALTY|
价格:$ 789,000
预约看房 29
MLS®: X13799714
上市天数: 44天
产权: Freehold
类型: House , Detached
社区:
卧室: 5+
洗手间: 4
停车位: 6
建筑日期:
价格:$ 789,000
预约看房 29


丁剑来自山东,始终如一用山东人特有的忠诚和热情服务每一位客户,努力做渥太华最忠诚的地产经纪。

613-986-8608
[email protected]
Dingjian817
丁剑来自山东,始终如一用山东人特有的忠诚和热情服务每一位客户,努力做渥太华最忠诚的地产经纪。
613-986-8608
[email protected]
Dingjian817
| General Description | |
|---|---|
| MLS® | X13799714 |
| Lot Size | 11.9 x 38.7 M |
| Zoning Description | |
| Interior Features | |
|---|---|
| Construction Style | Detached |
| Total Stories | 2 |
| Total Bedrooms | 5 |
| Total Bathrooms | 4 |
| Full Bathrooms | 3 |
| Half Bathrooms | 1 |
| Basement Type | Full (Finished) |
| Basement Development | Finished |
| Included Appliances | Dishwasher, Dryer, Stove, Washer, Refrigerator |
| Rooms | ||
|---|---|---|
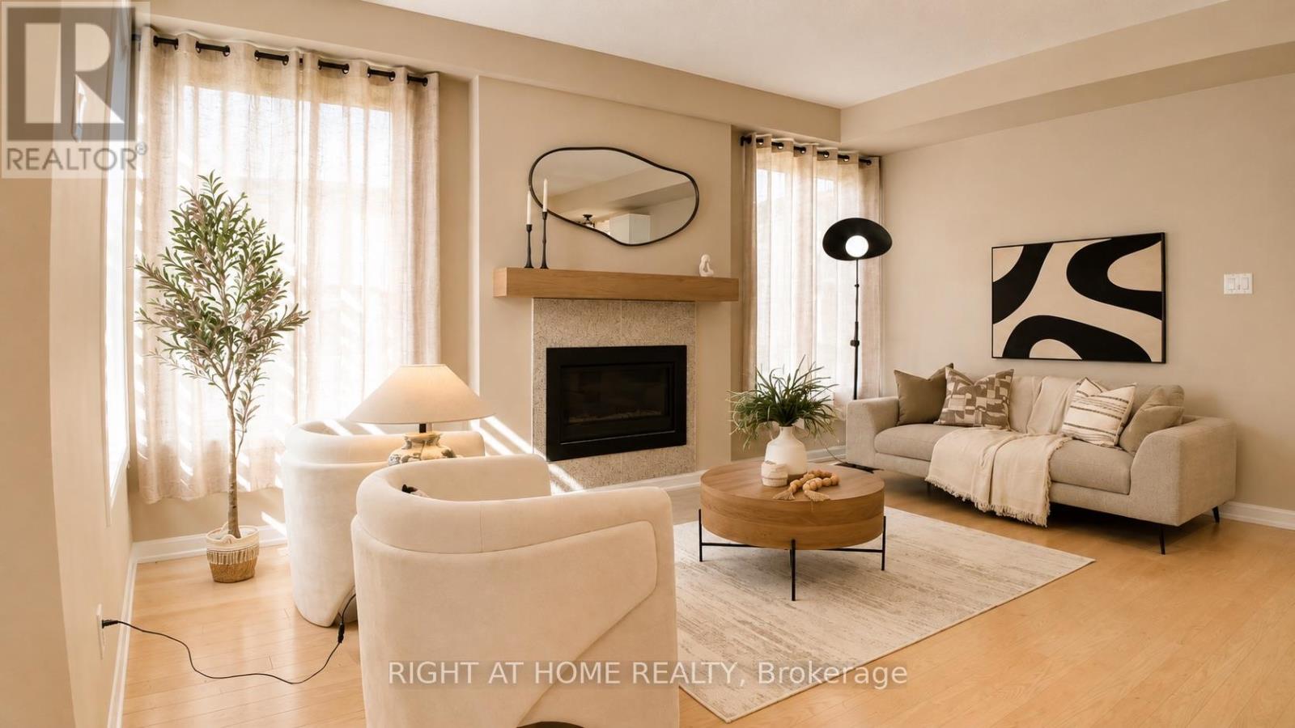
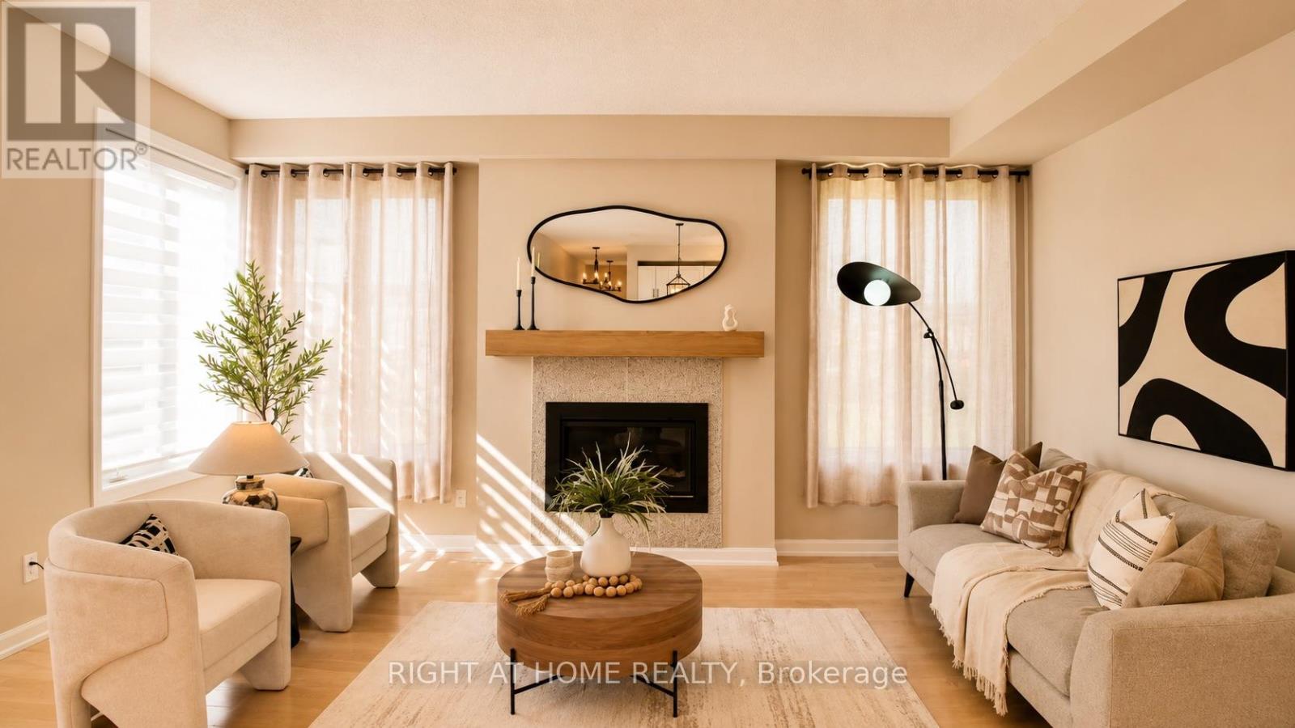
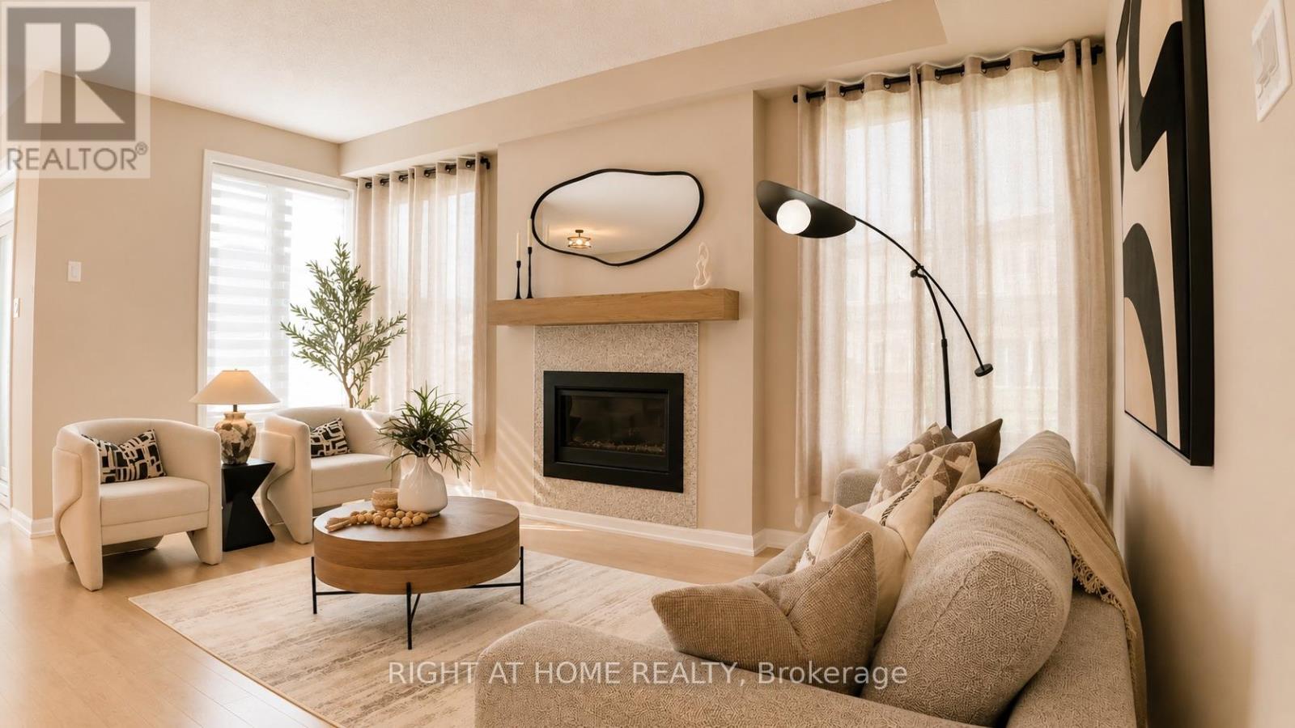
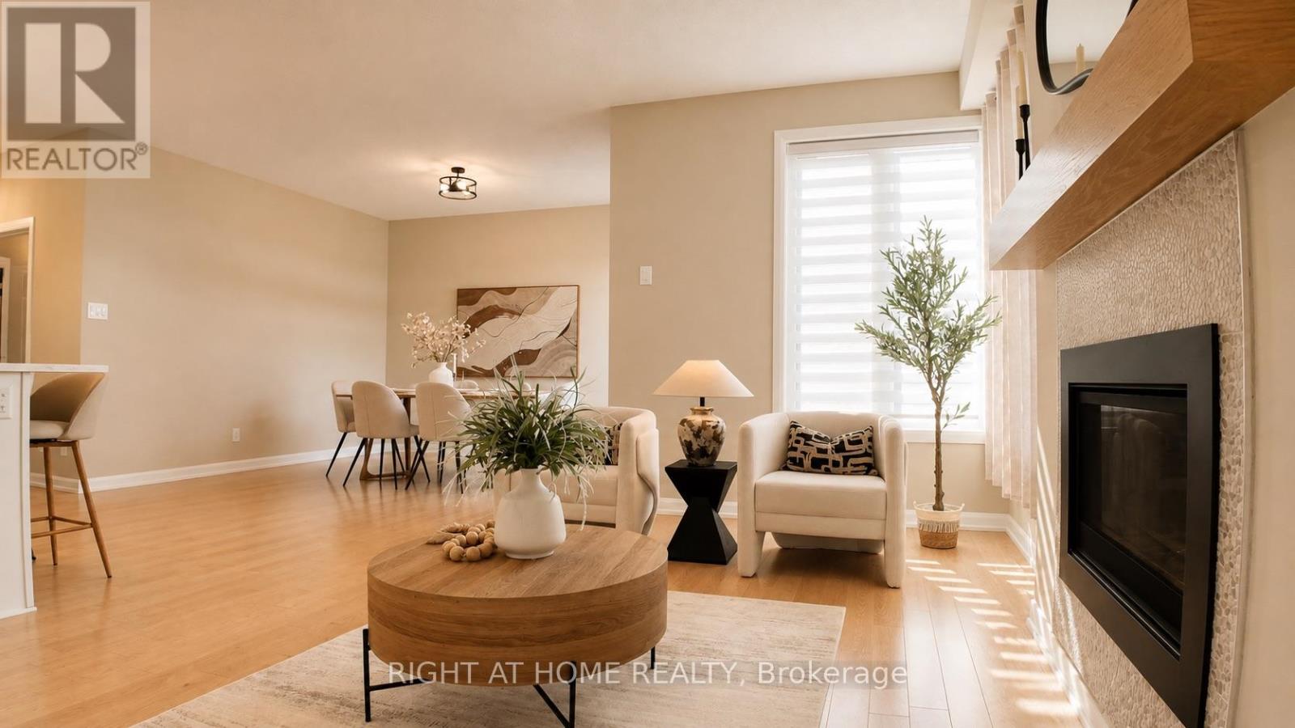
| Living room | Main level | 5.2 m x 3.67 m |
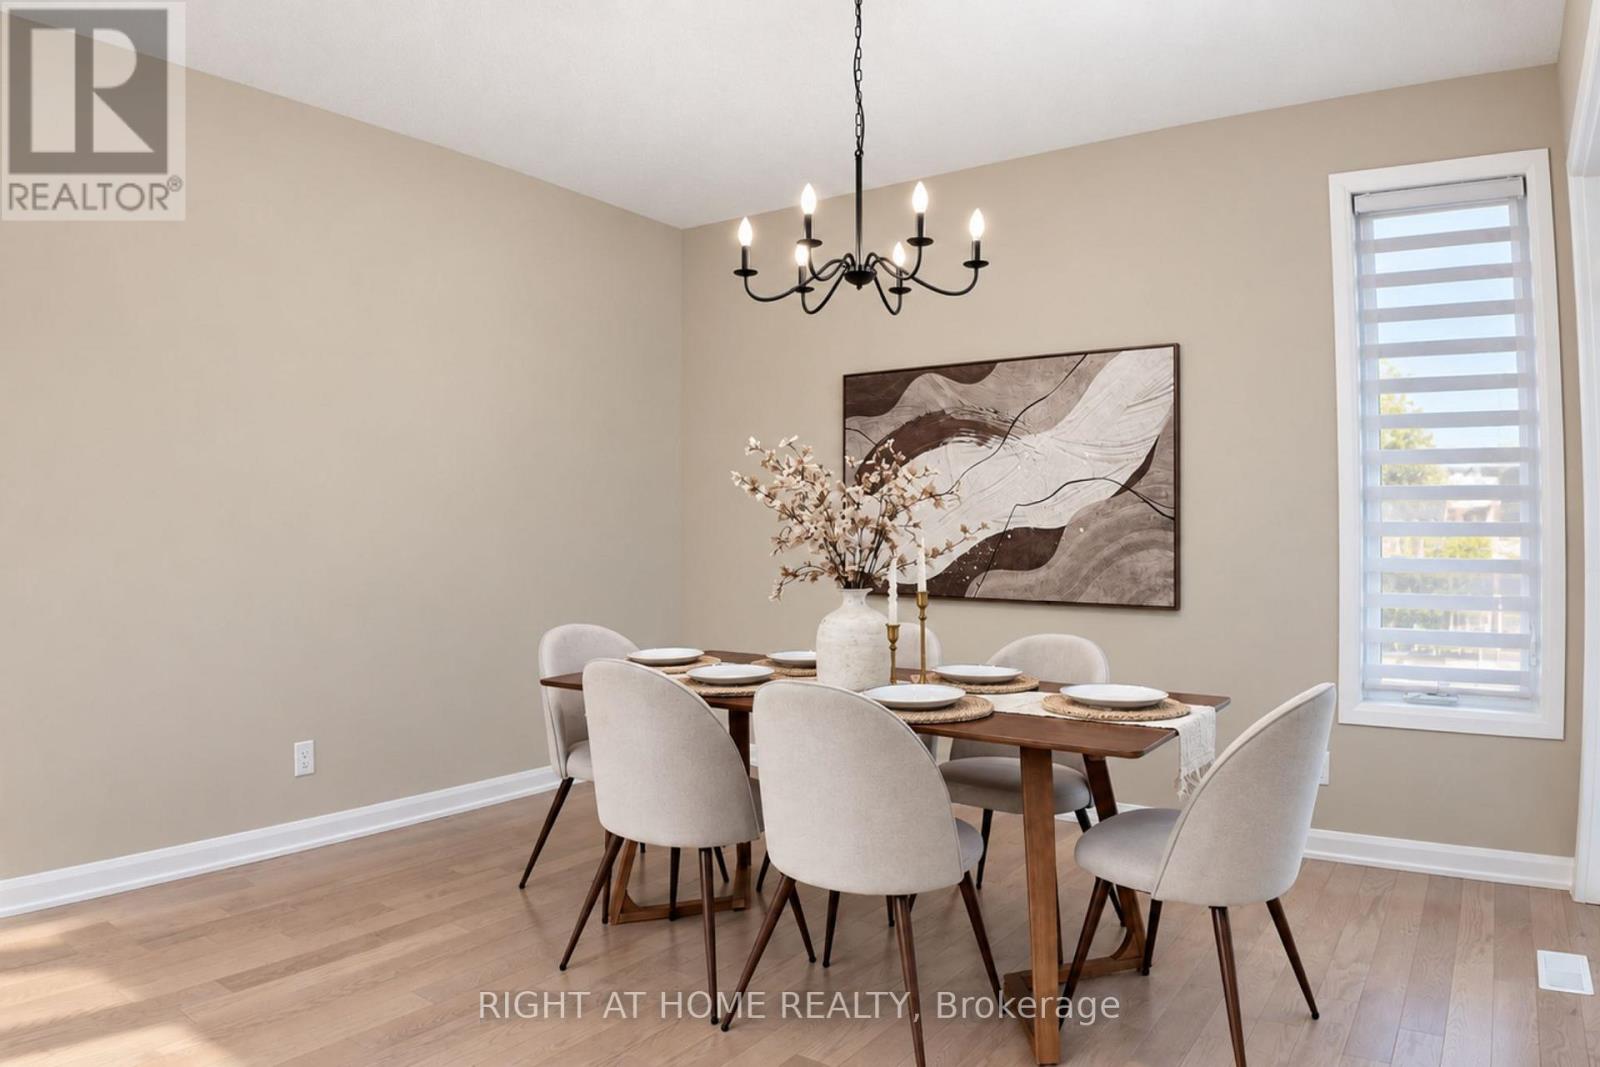
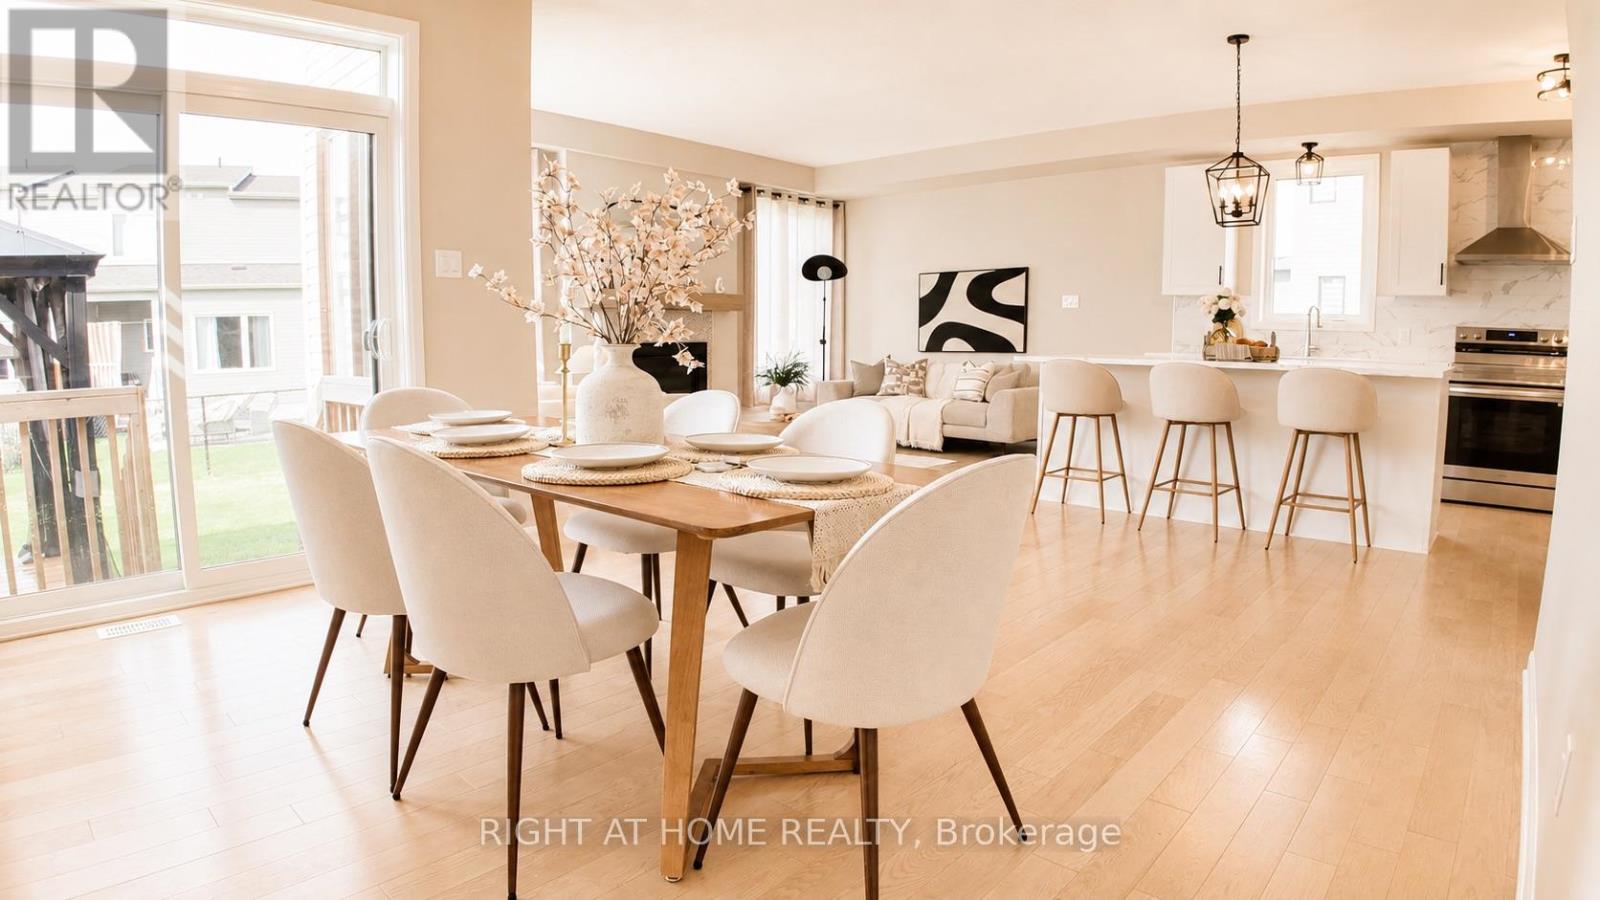
| Dining room | Main level | 4.82 m x 3.7 m |
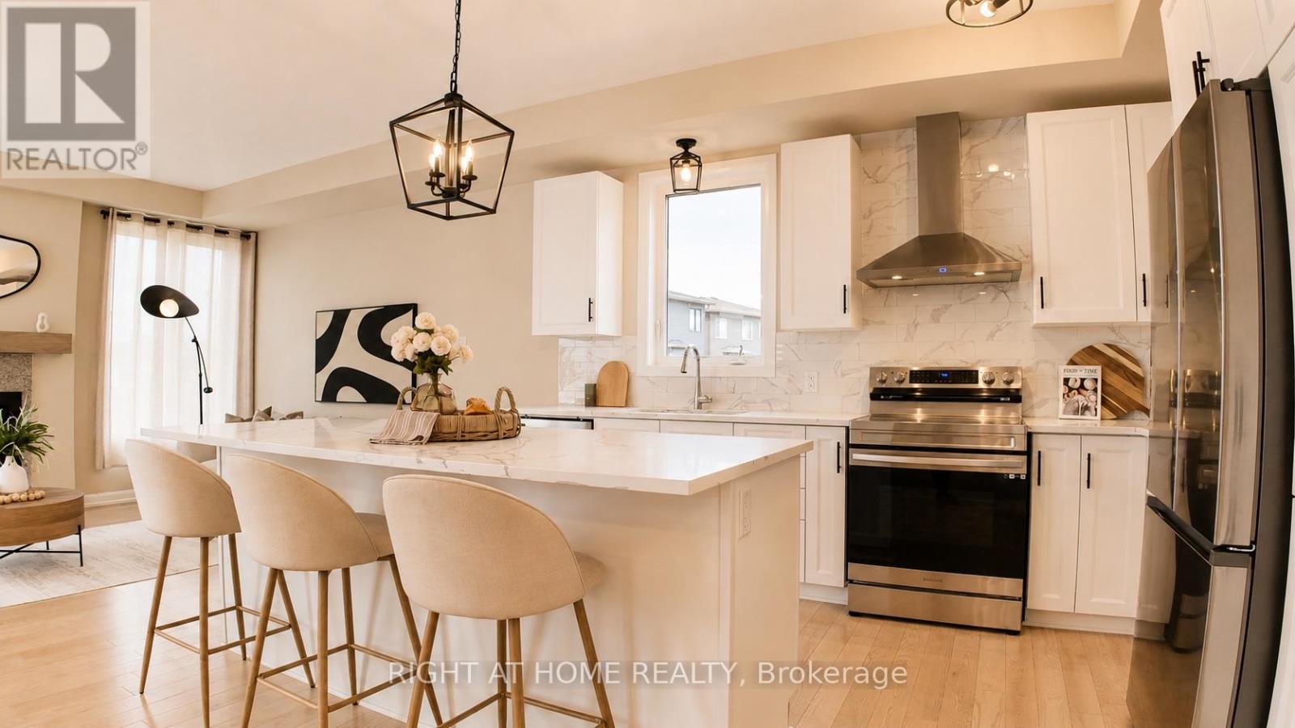
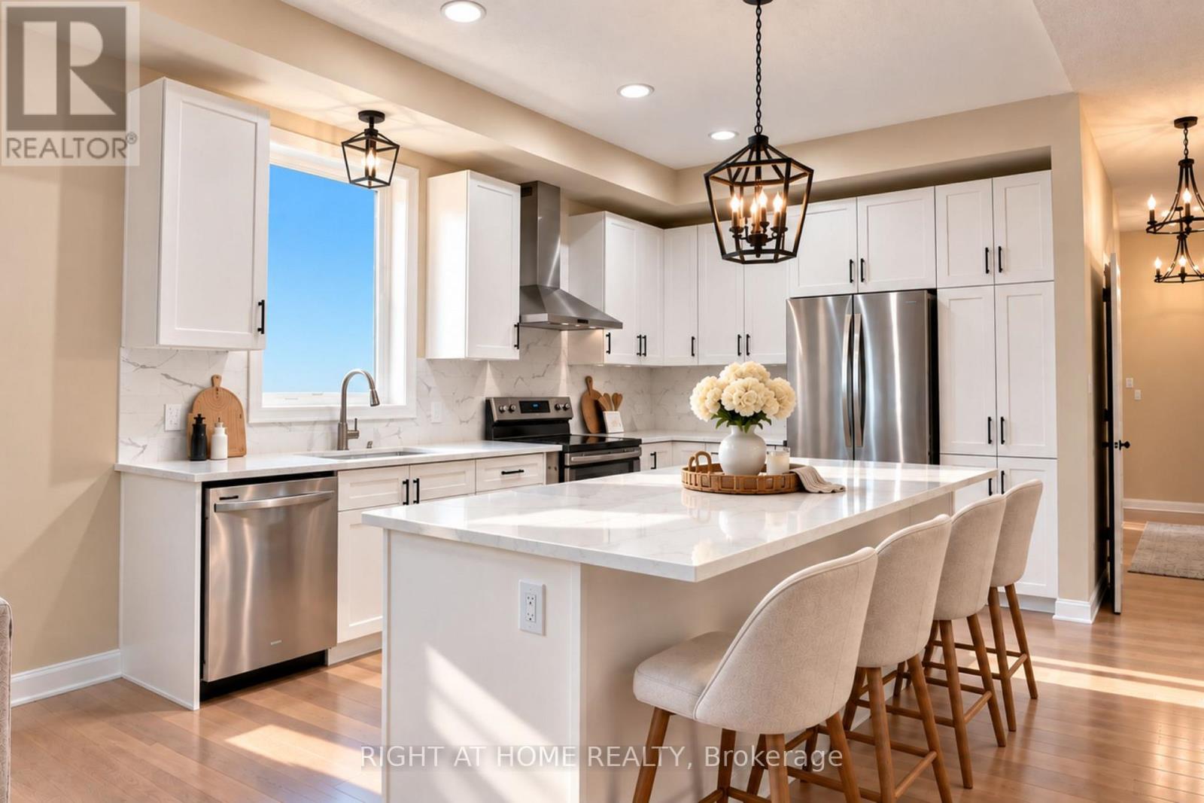
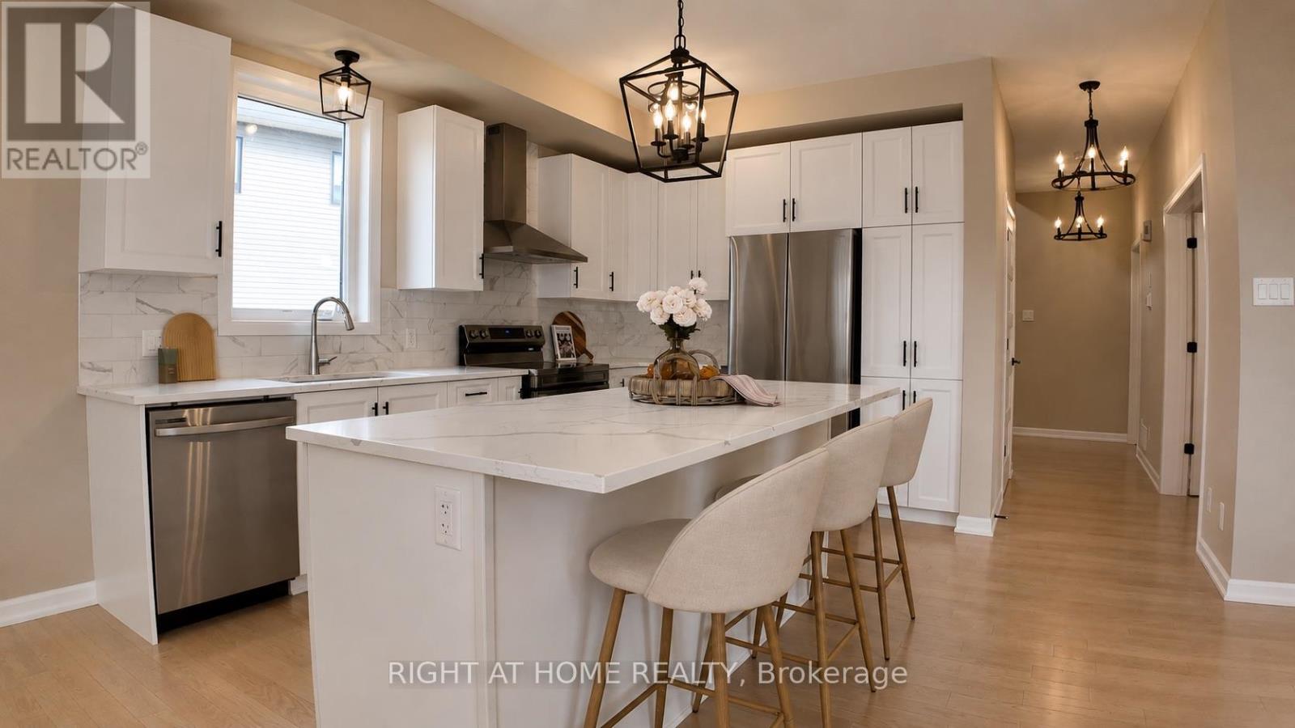
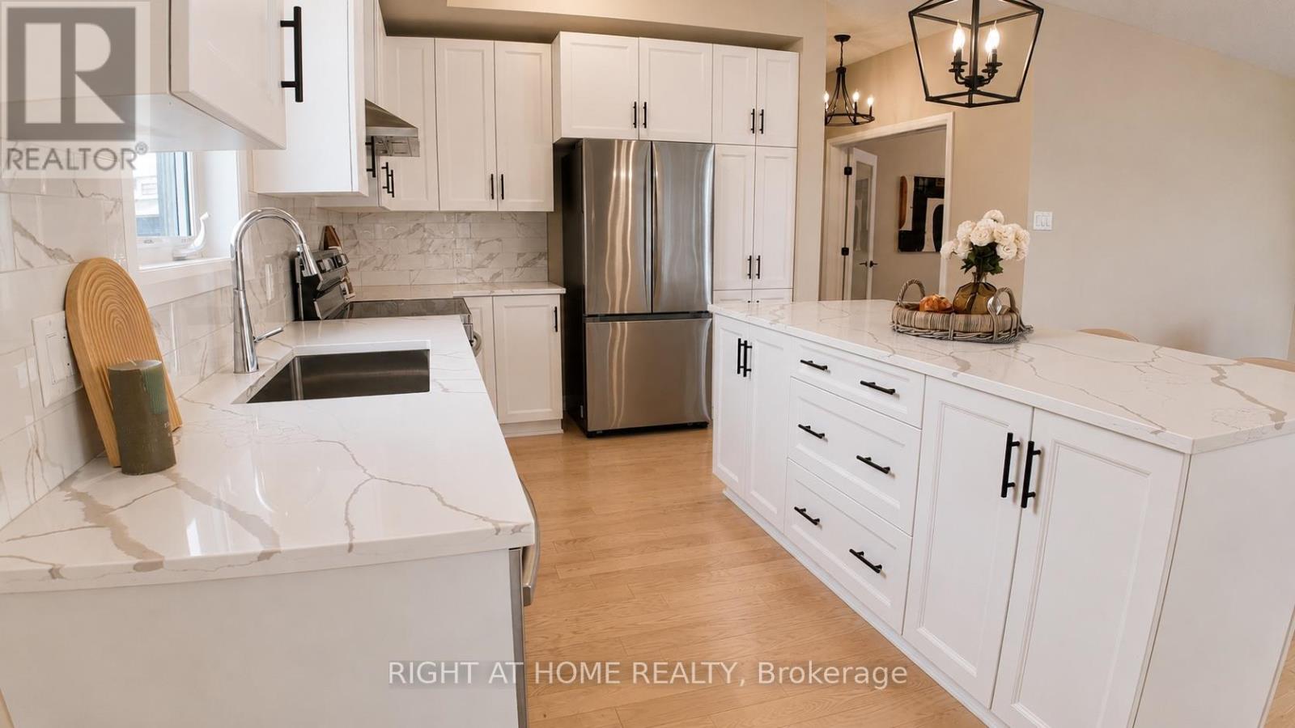
| Kitchen | Main level | 2.9 m x 4.08 m |
| Bathroom | Main level | 1.6 m x 1.6 m |
| Foyer | Main level | 2.89 m x 4.69 m |
| Other | Basement | 1.45 m x 4.37 m |
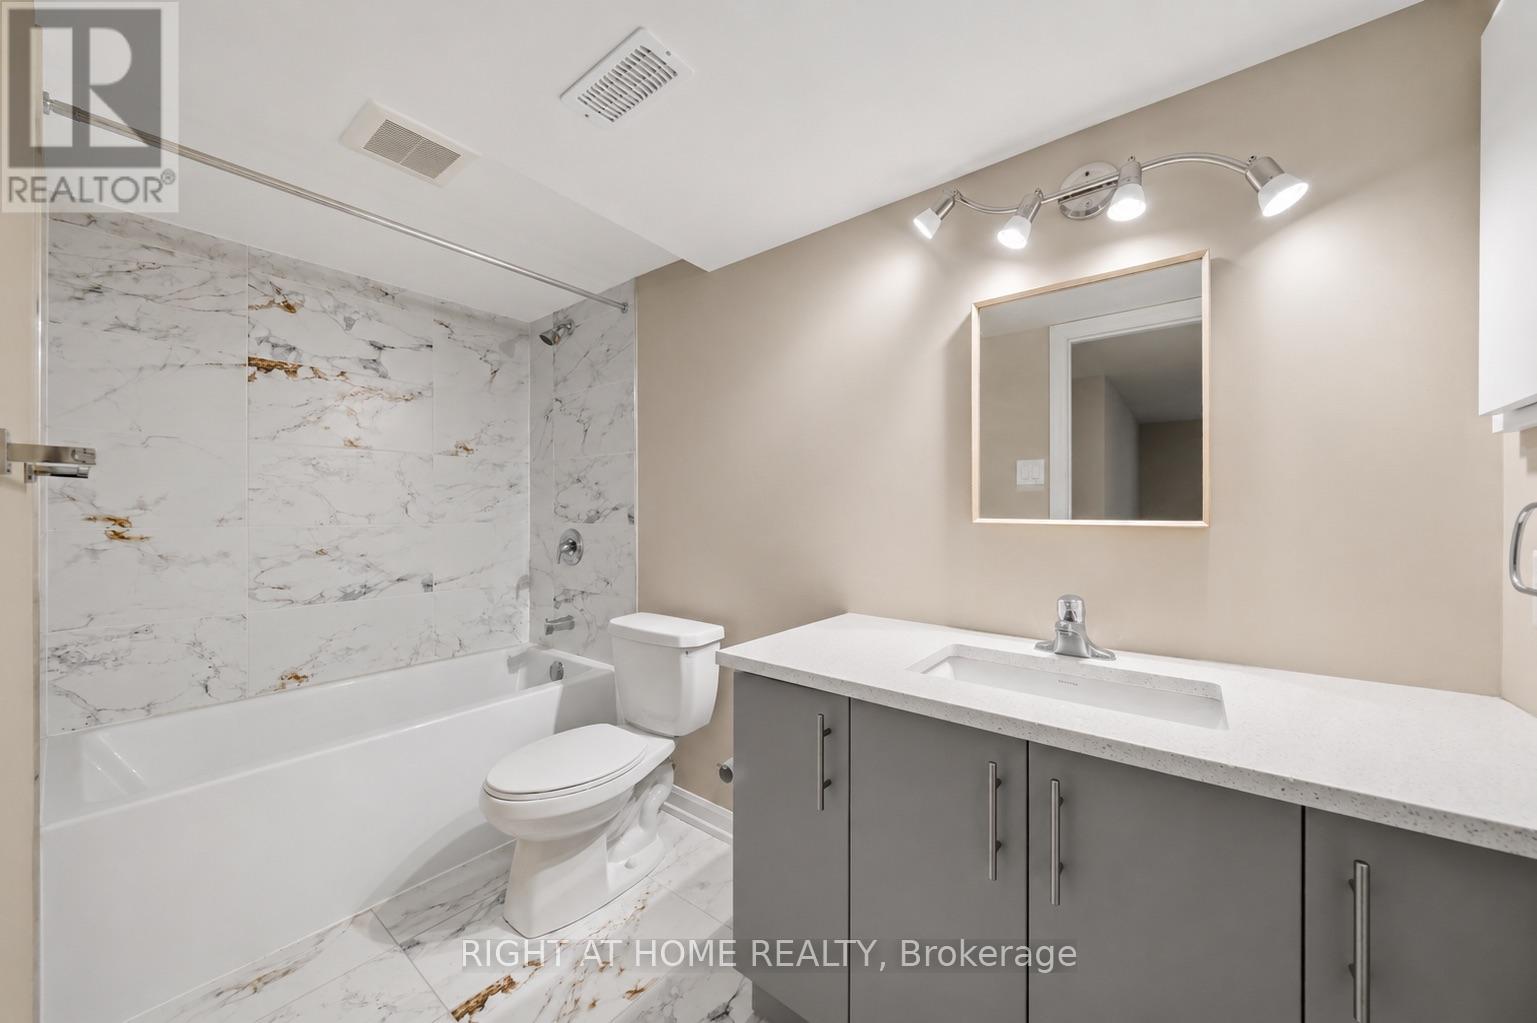
| Bathroom | Basement | 1.45 m x 2.92 m |
| Utility room | Basement | 3.33 m x 4.28 m |
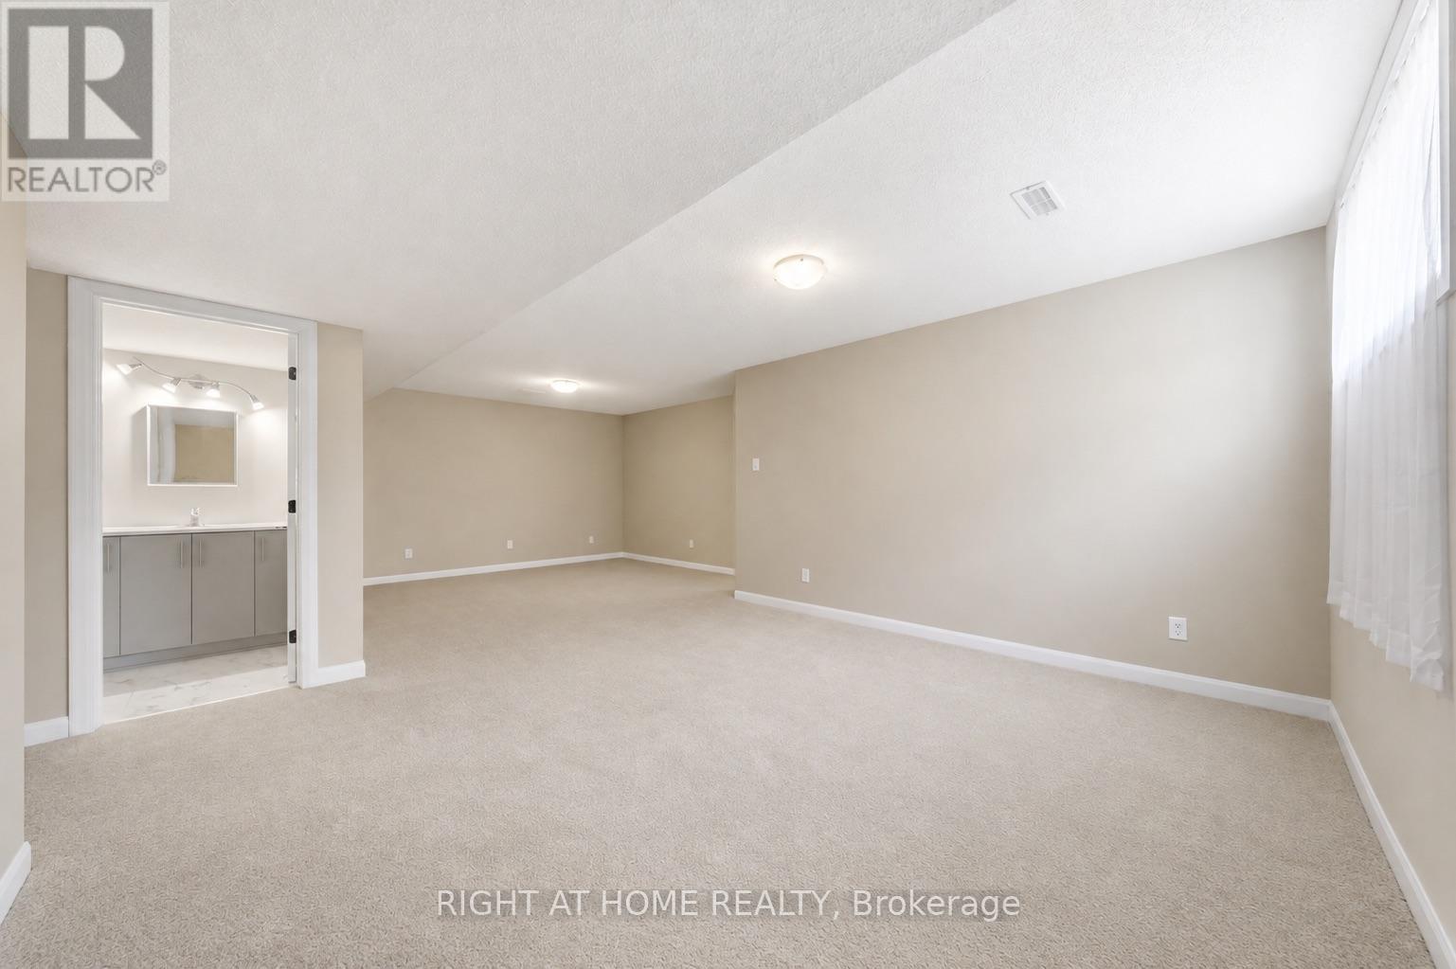
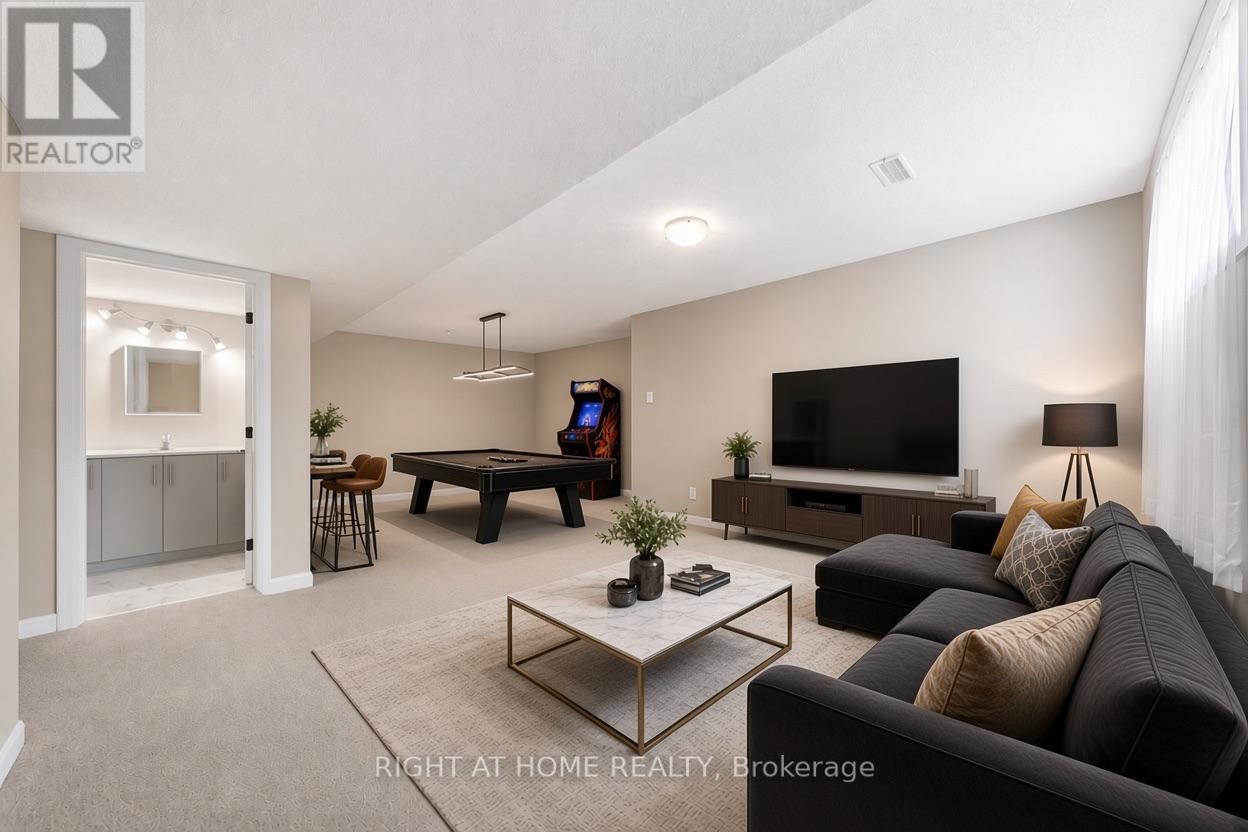
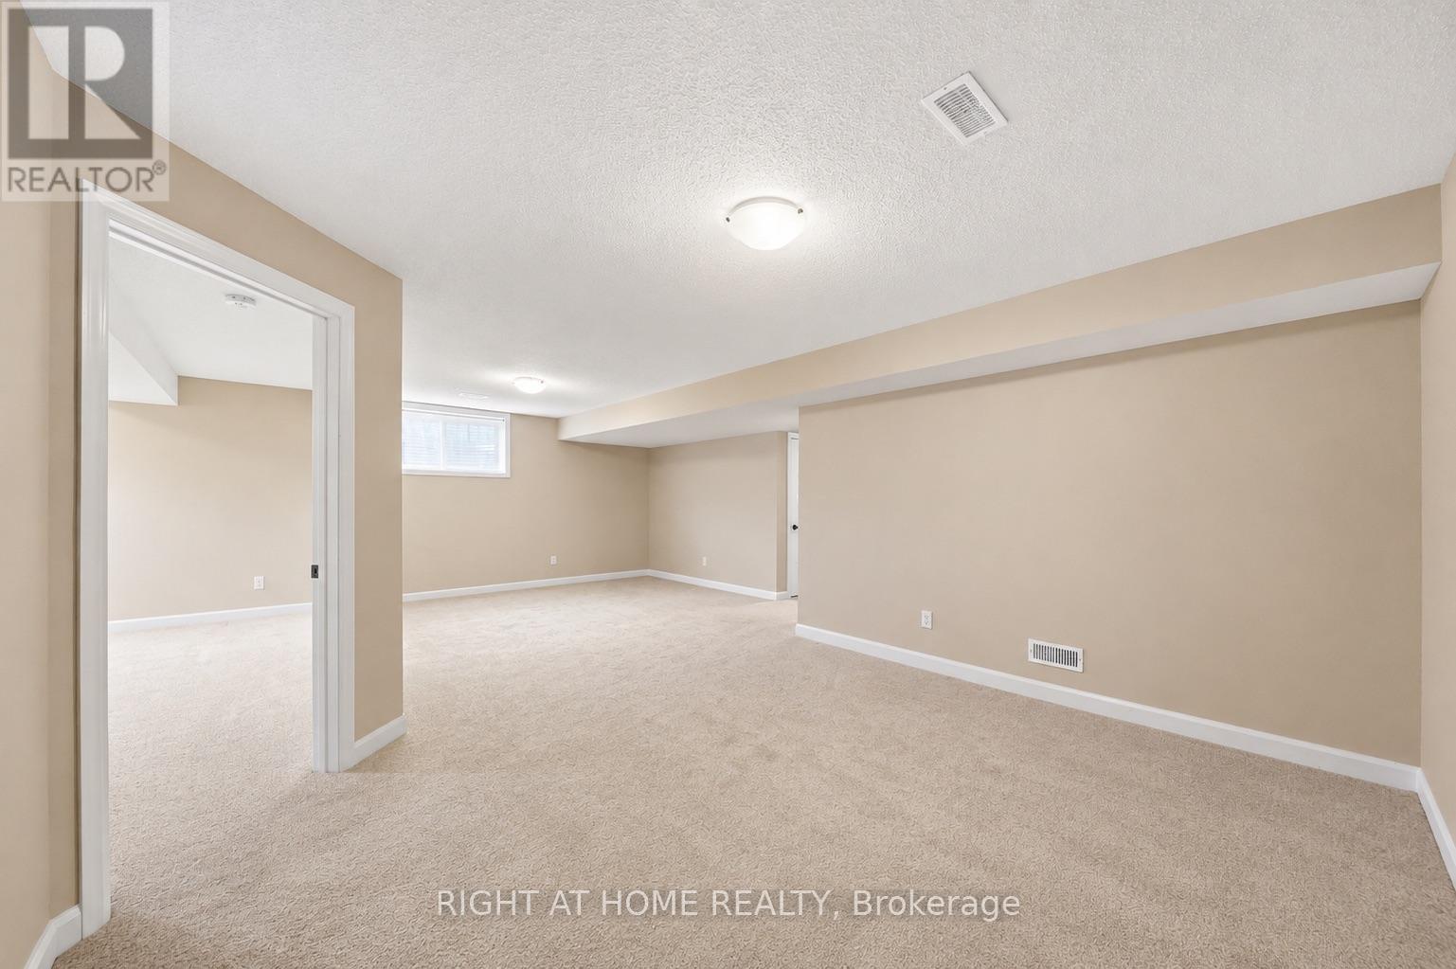
| Recreational, Games room | Basement | 7.47 m x 3.97 m |
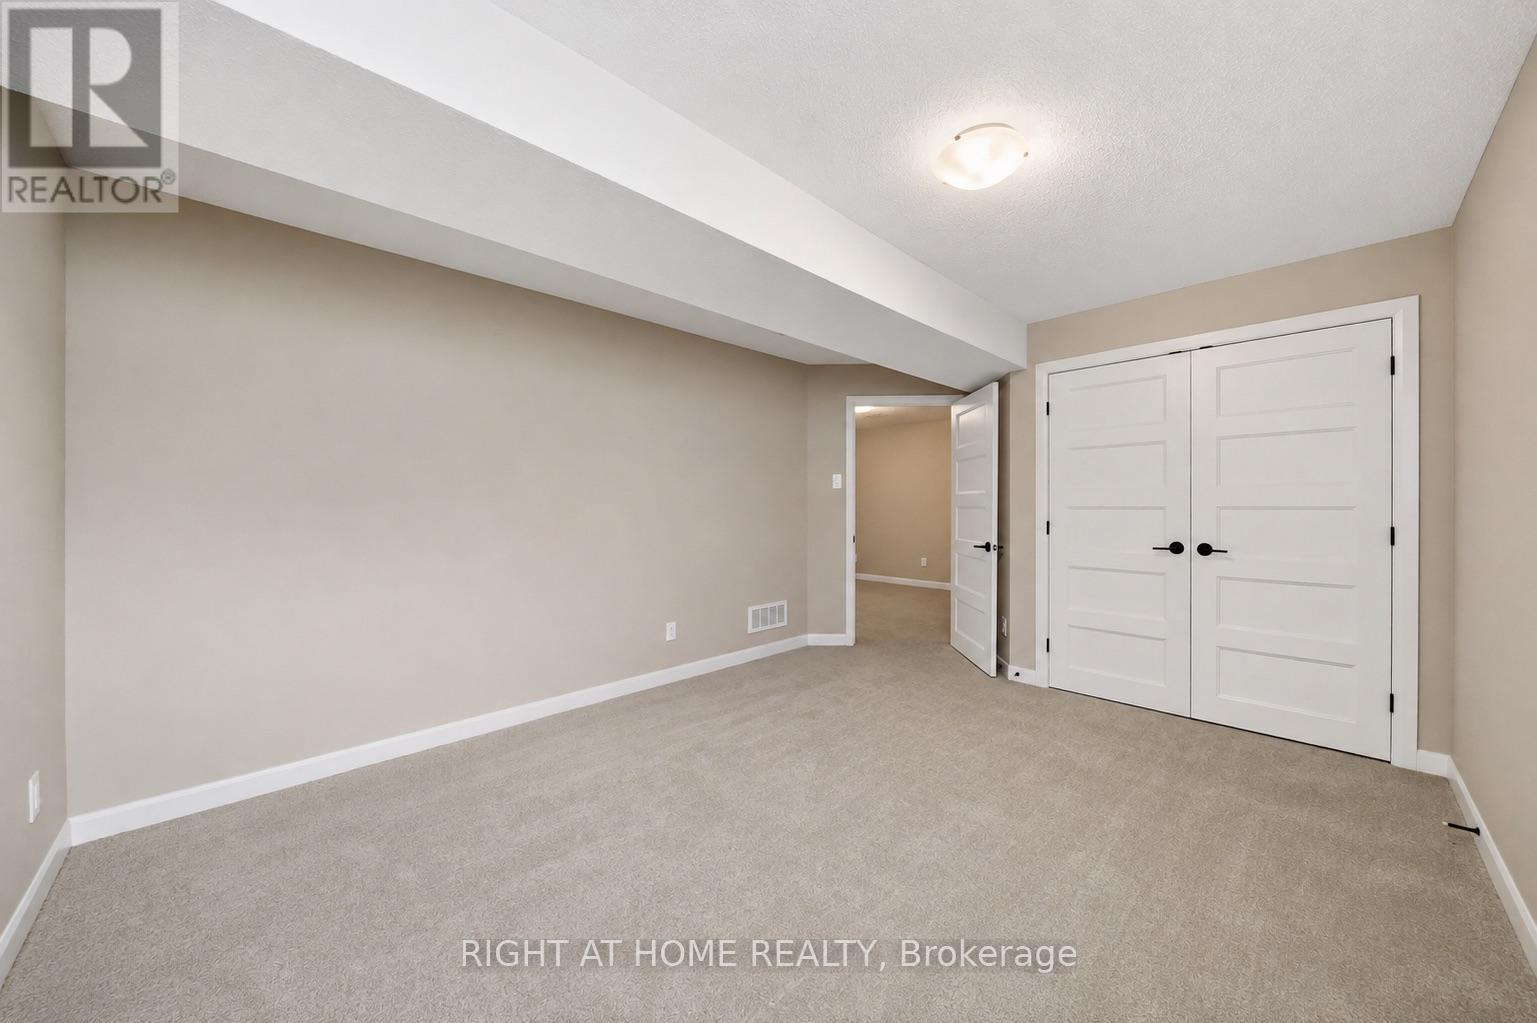
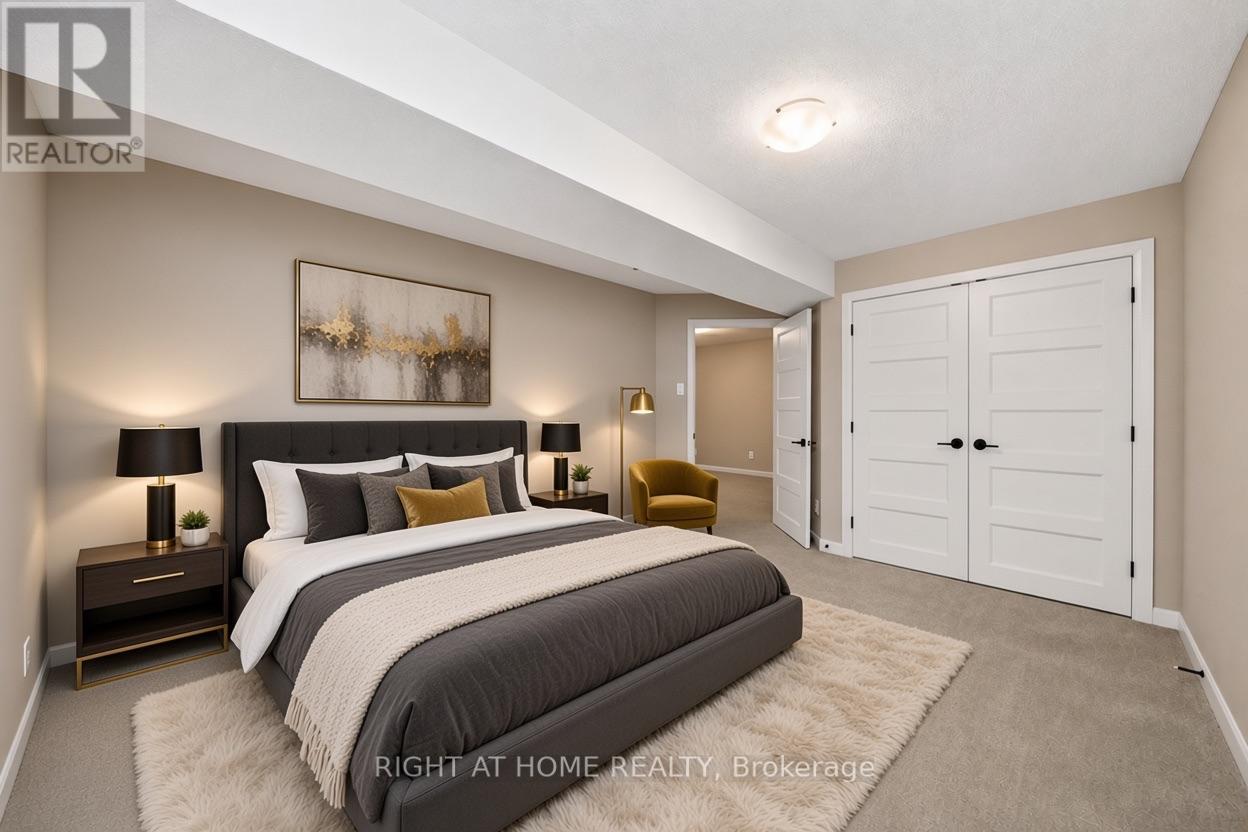
| Bedroom 4 | Basement | 4.64 m x 3.32 m |
| Bathroom | Second level | 2.37 m x 2.36 m |
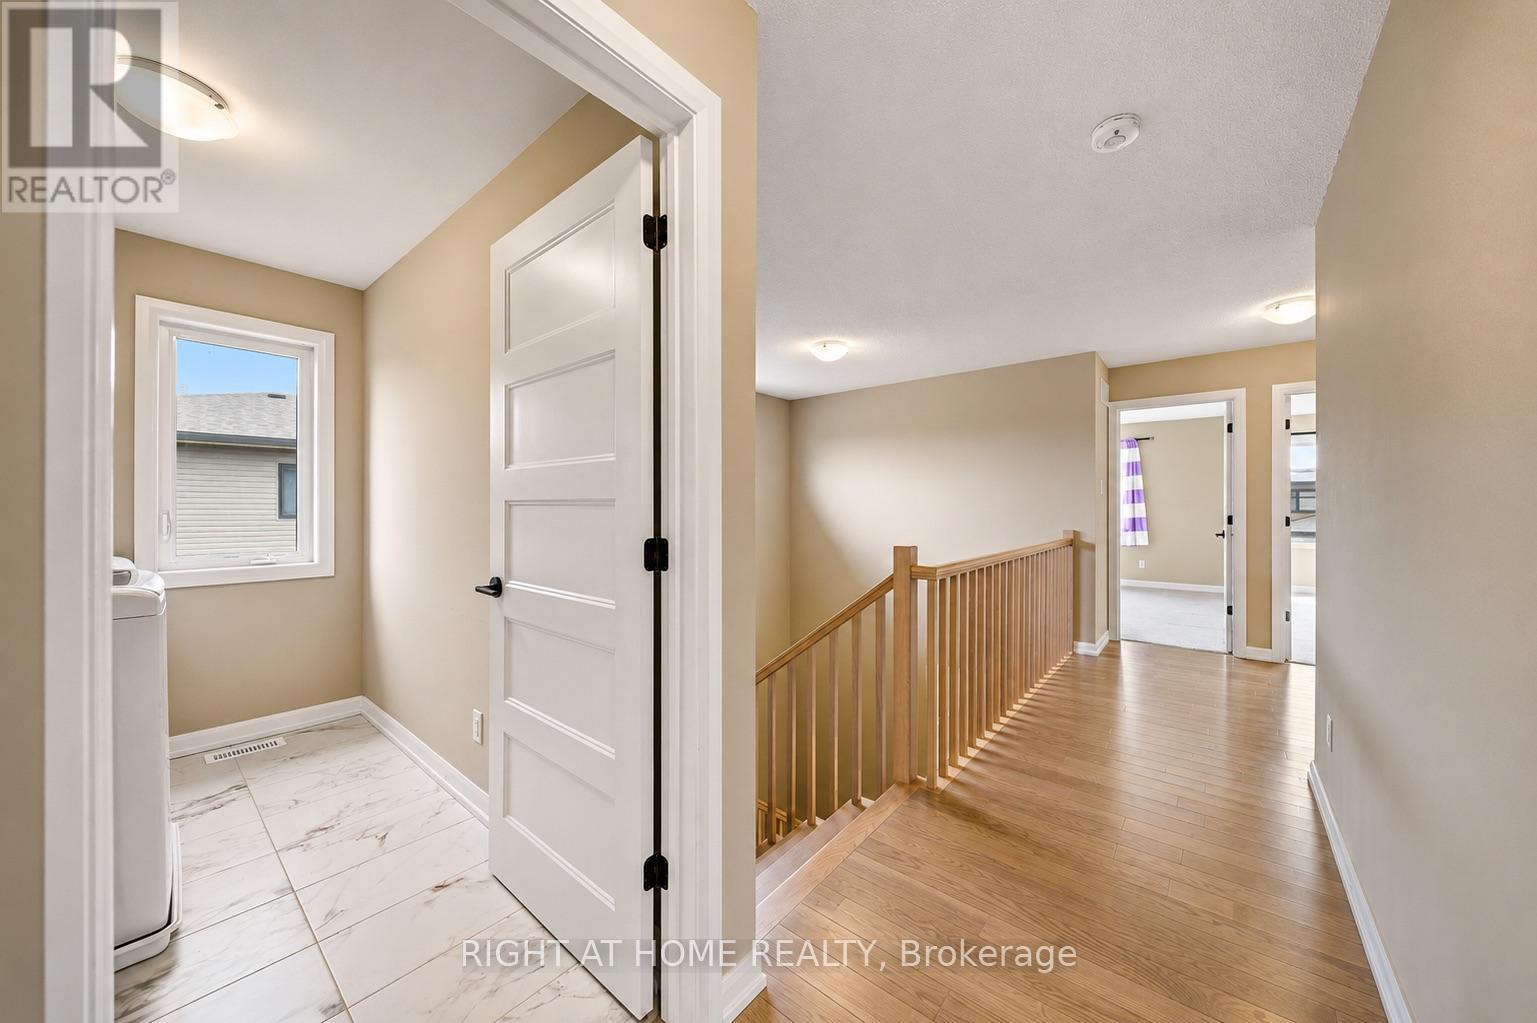
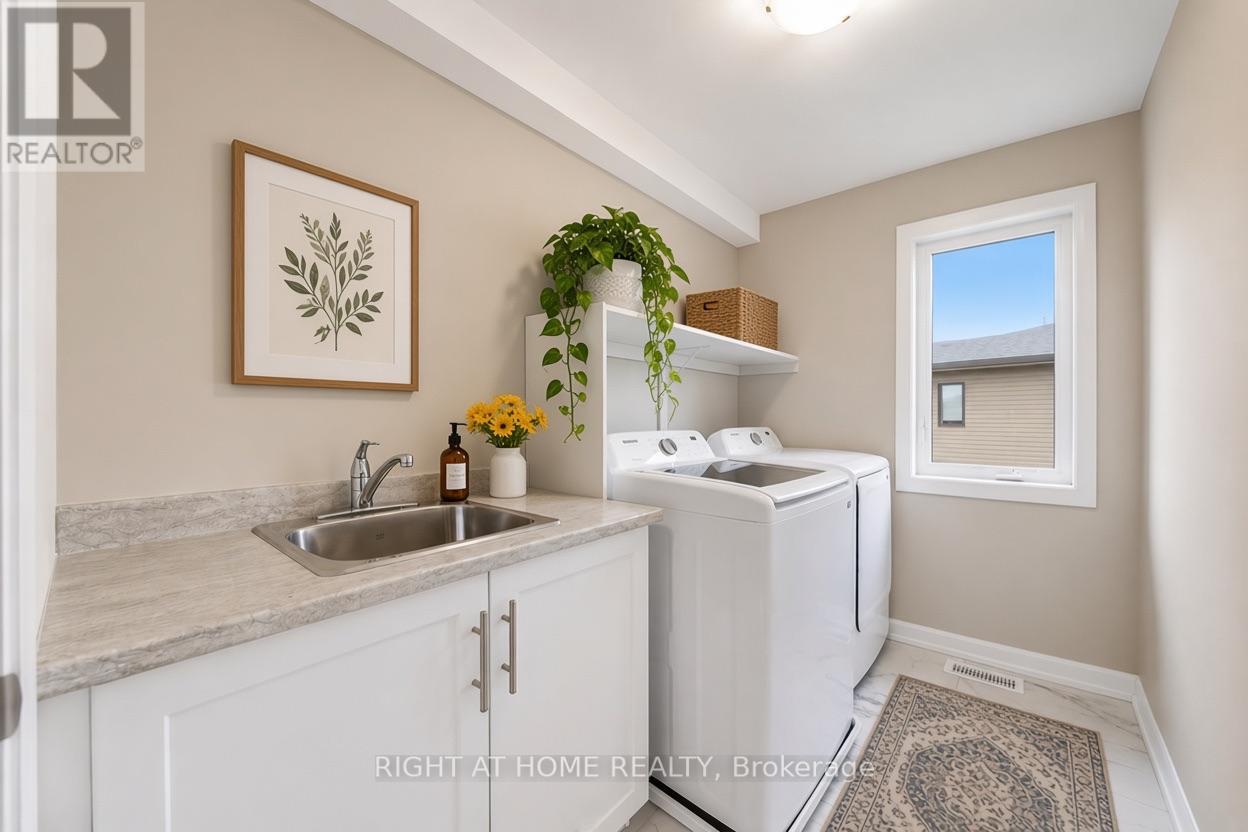
| Laundry room | Second level | 2.8 m x 1.68 m |
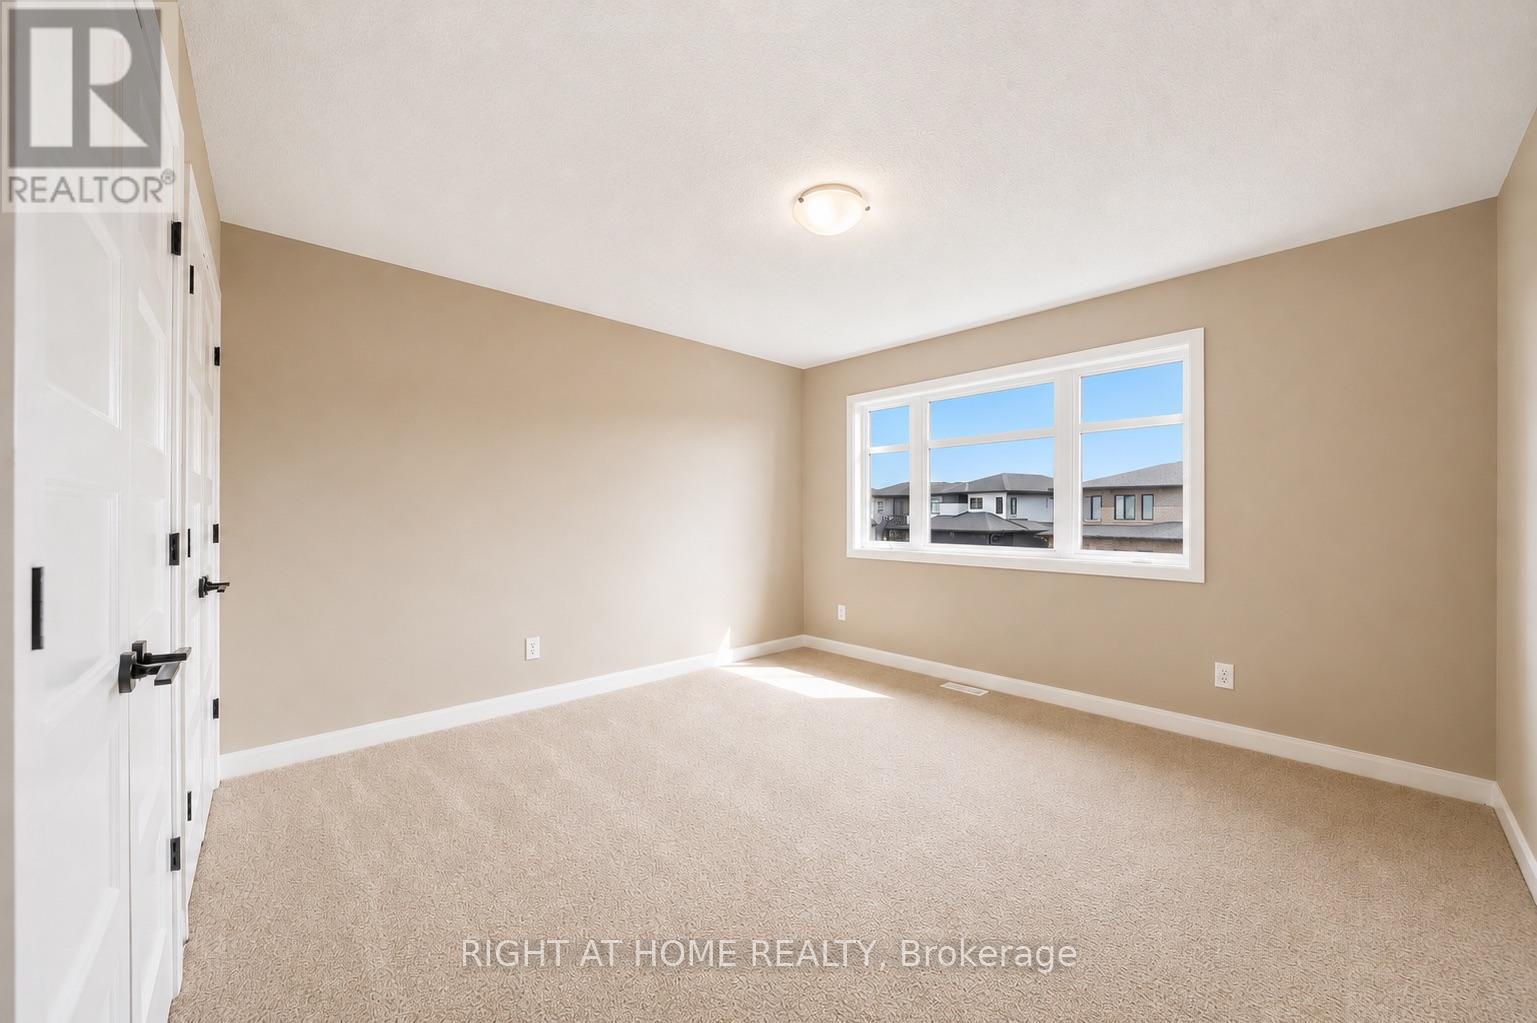
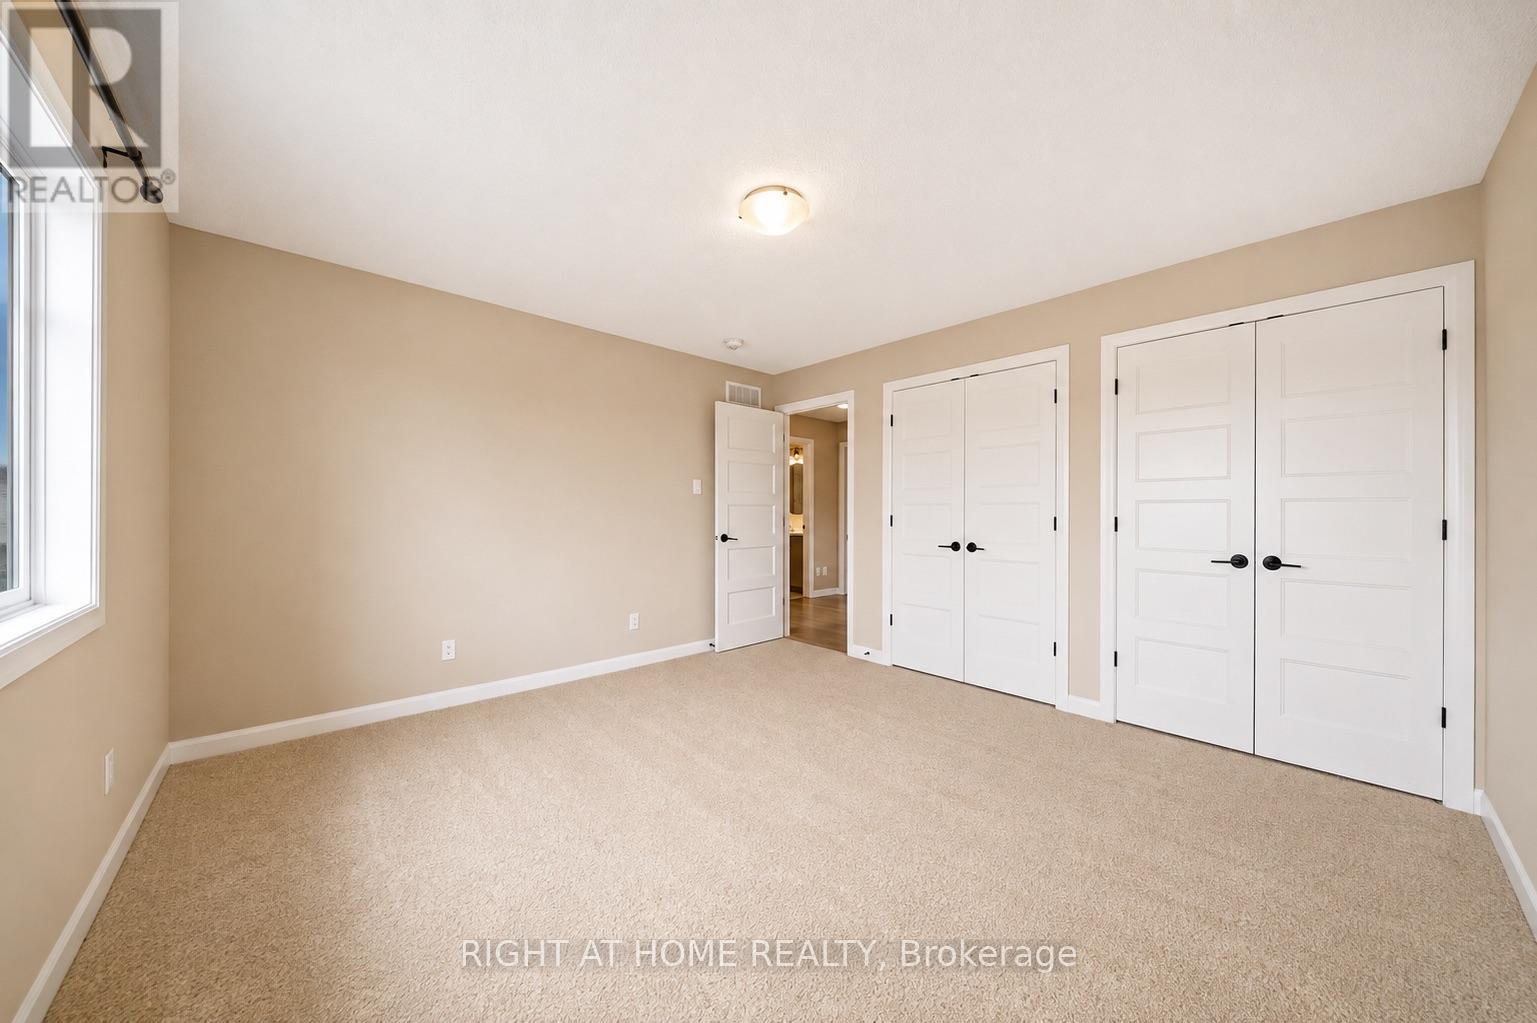
| Bedroom | Second level | 3.5 m x 4.47 m |
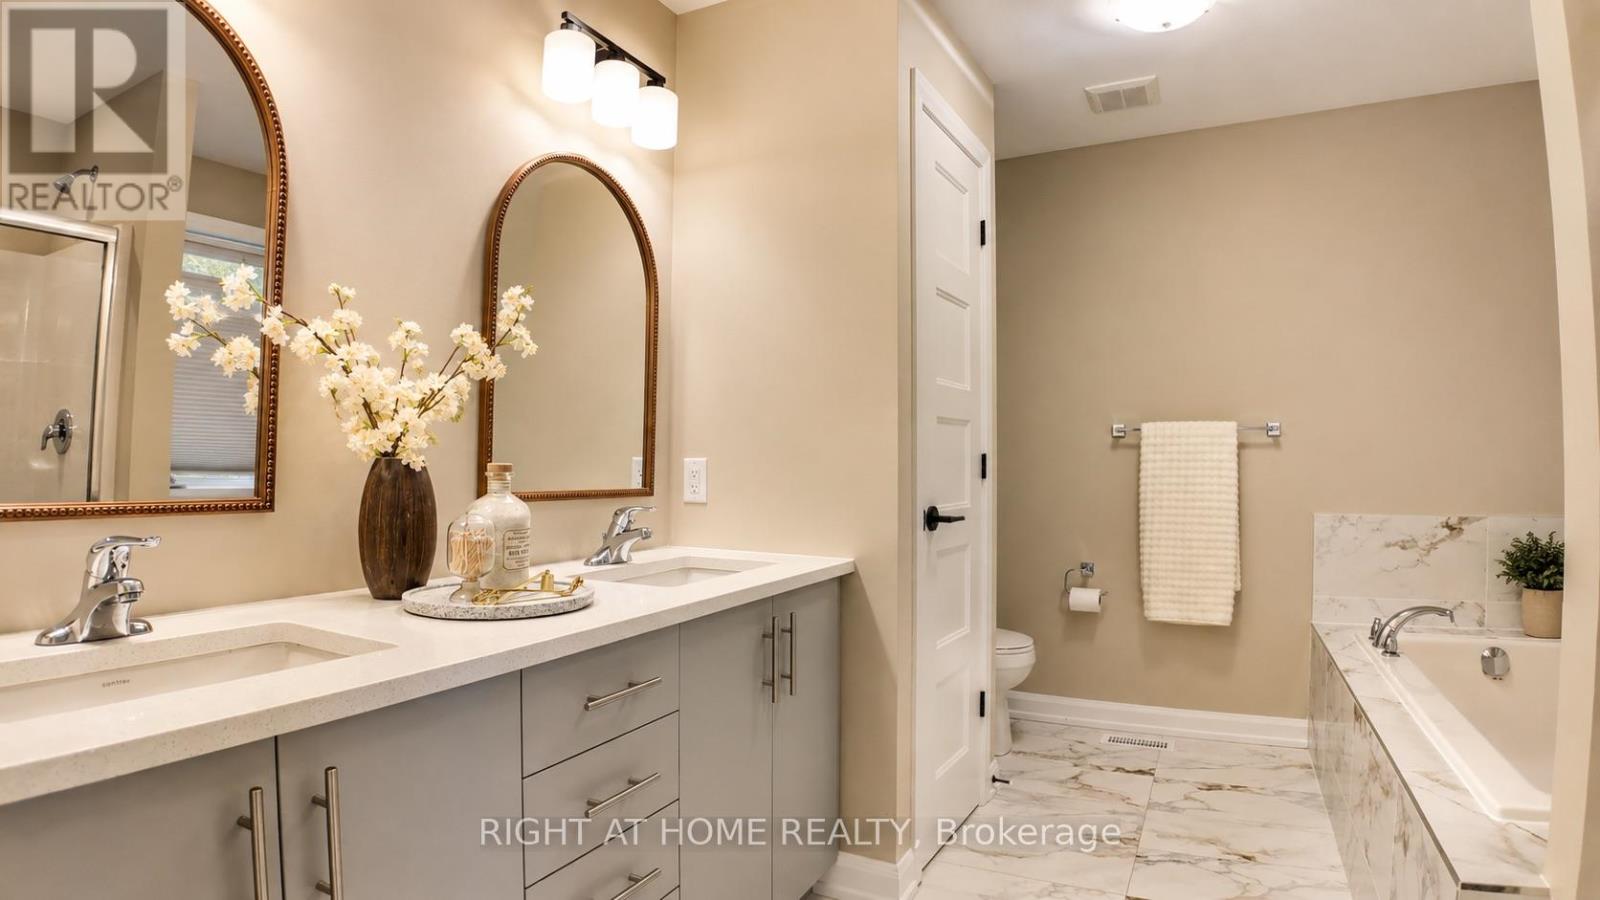
| Bathroom | Second level | 3.48 m x 2.81 m |
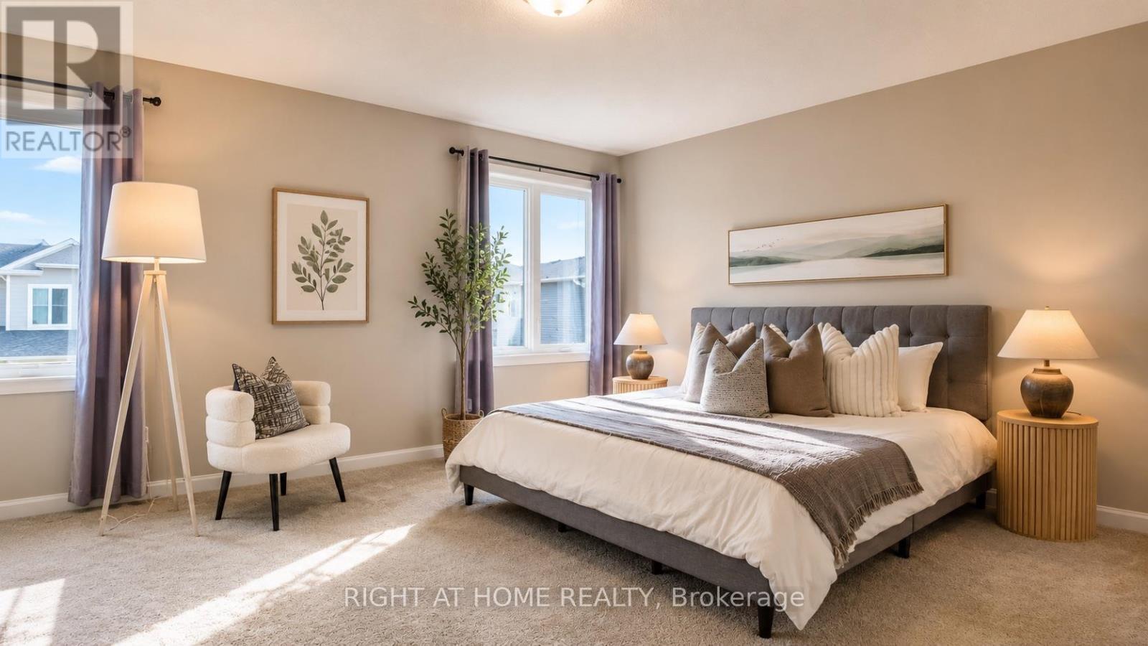
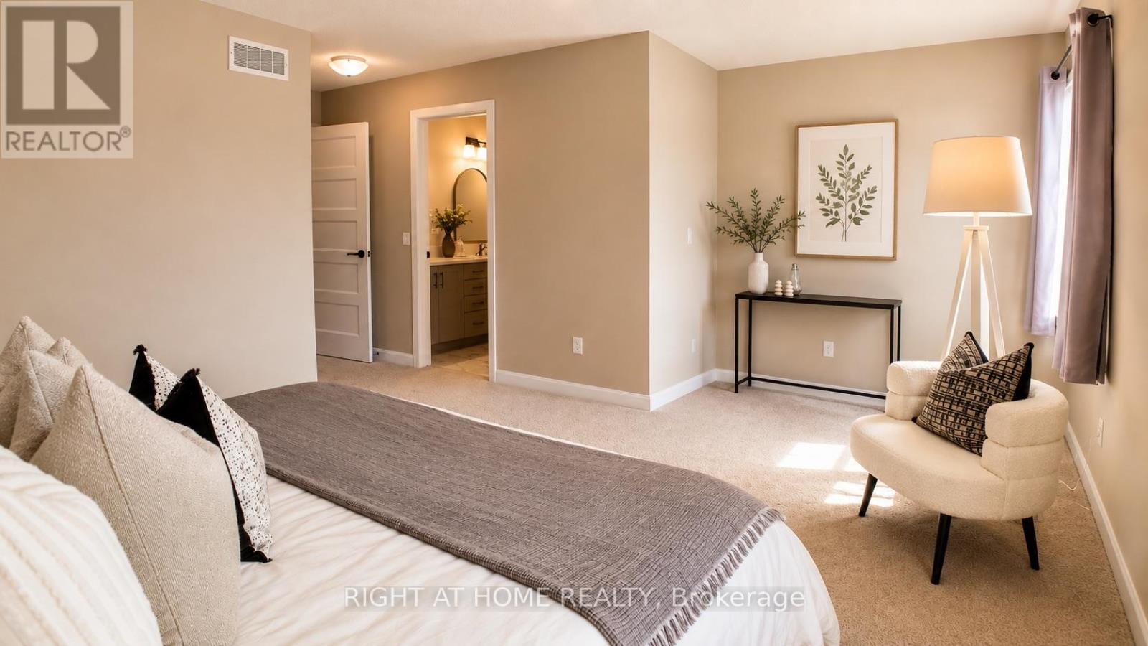
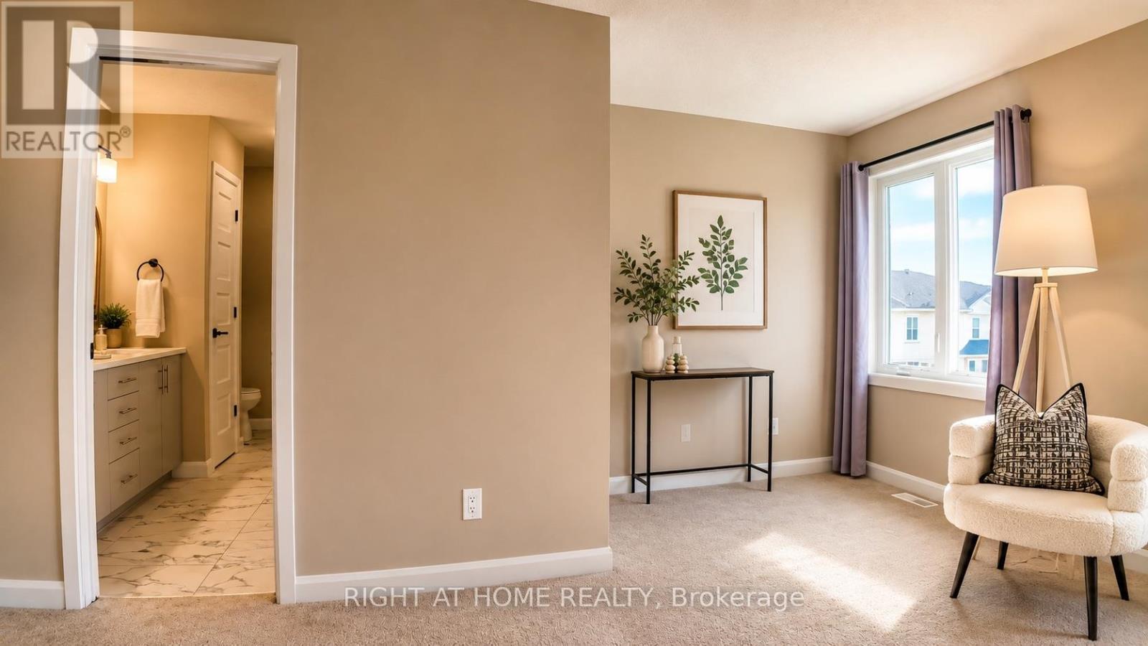
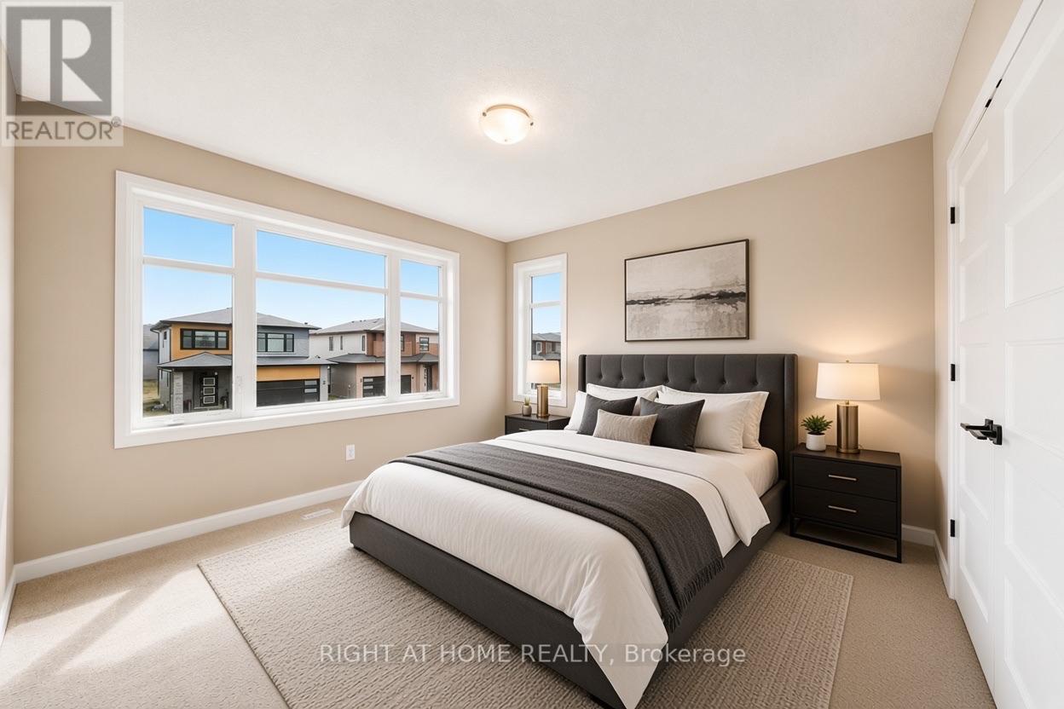
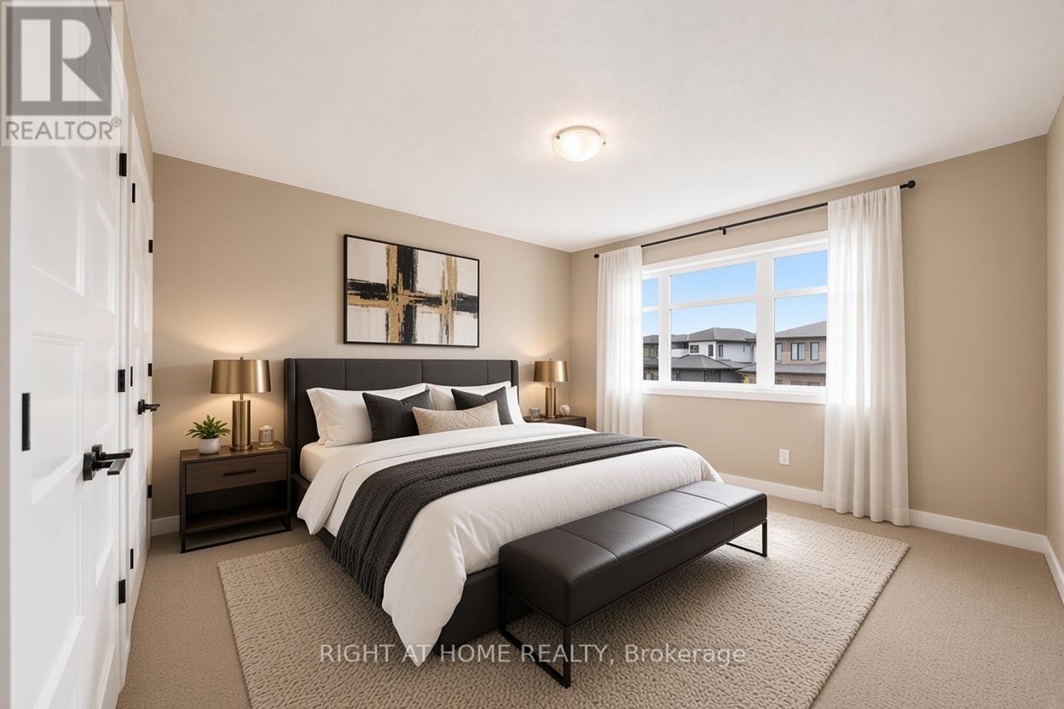
| Primary Bedroom | Second level | 5.18 m x 5.95 m |
| Bedroom 3 | Second level | 4 m x 3.91 m |
| Bedroom 2 | Second level | 4.13 m x 4.51 m |
| Exterior/Construction | |
|---|---|
| Constuction Date | |
| Exterior Finish | Brick Facing, Vinyl siding |
| Foundation Type | Poured Concrete |
| Utility Information | |
|---|---|
| Heating Type | Forced air |
| Heating Fuel | Natural gas |
| Cooling Type | Central air conditioning |
| Water Supply | Municipal water |
| Sewer Type | Sanitary sewer |
| Total Fireplace | |
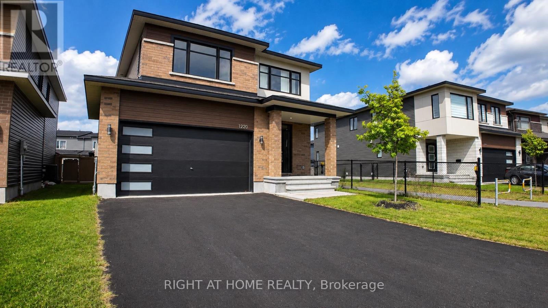
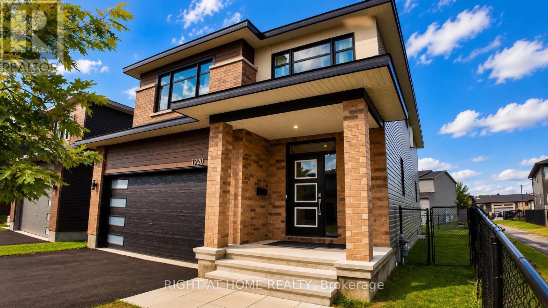
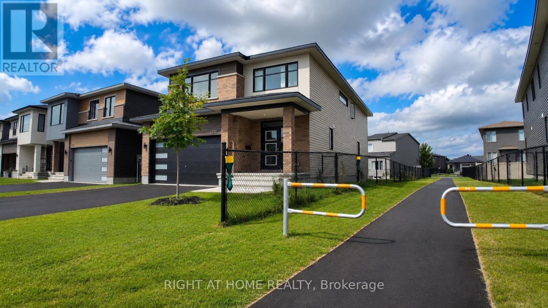
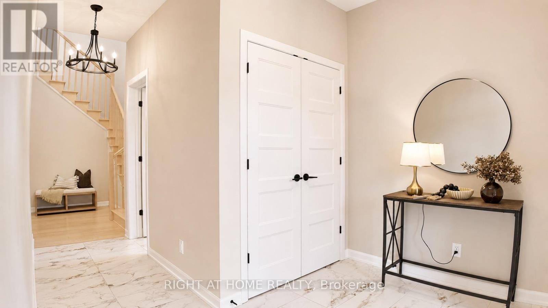
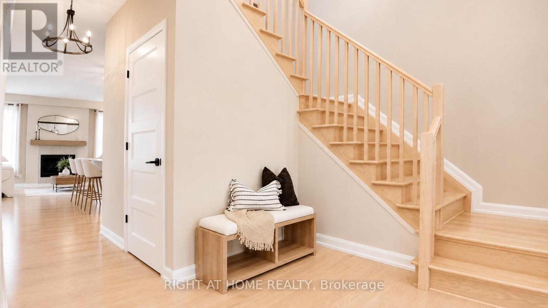
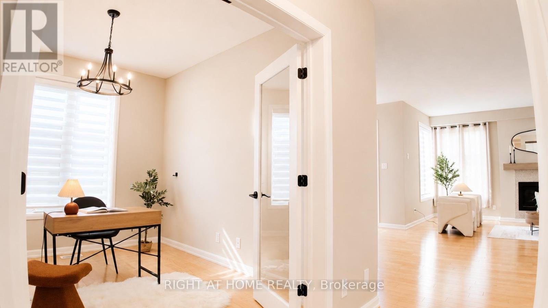
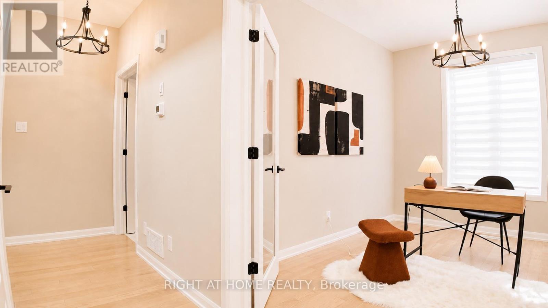
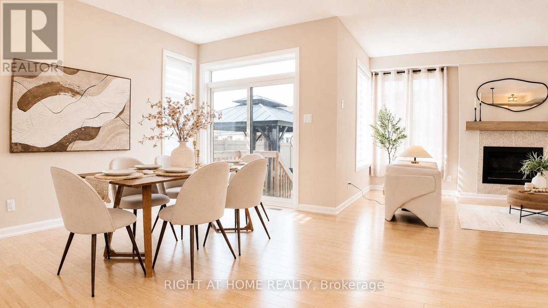
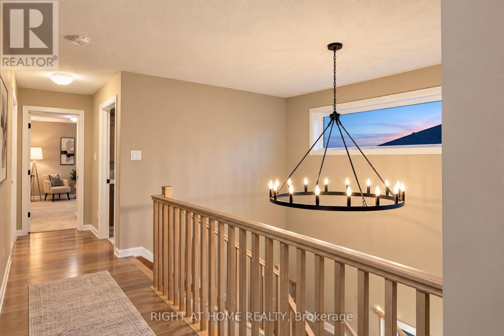
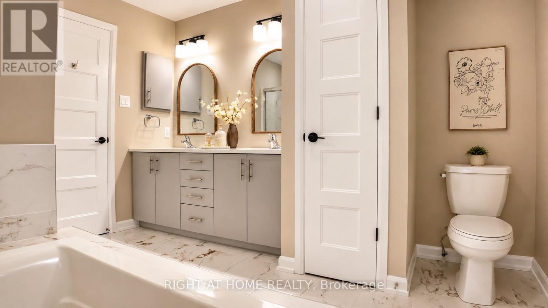
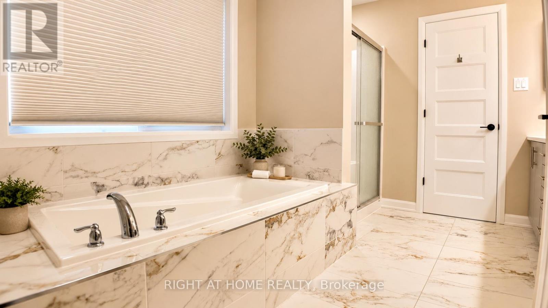
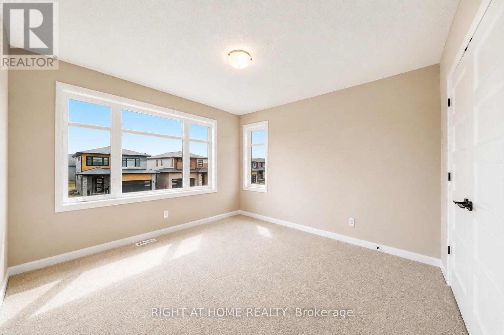
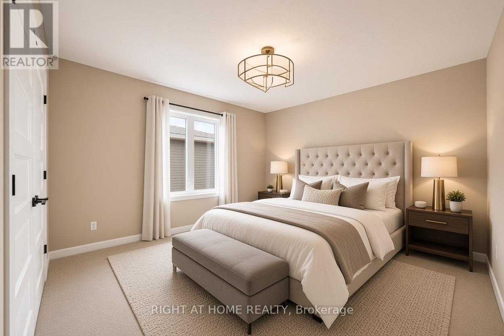
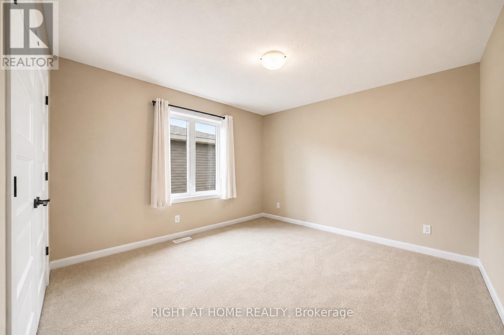
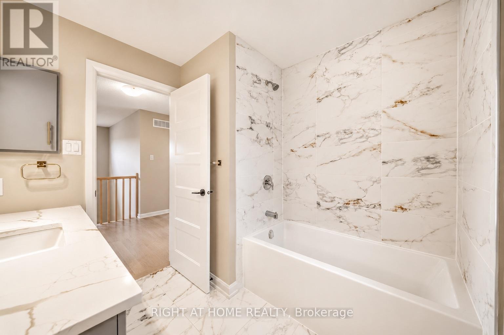
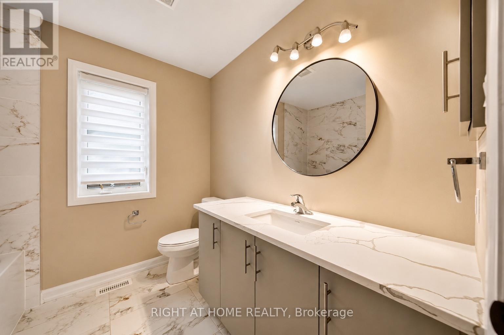
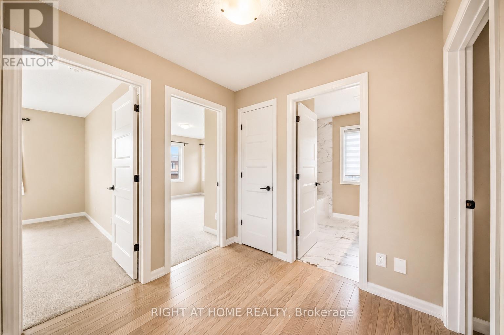
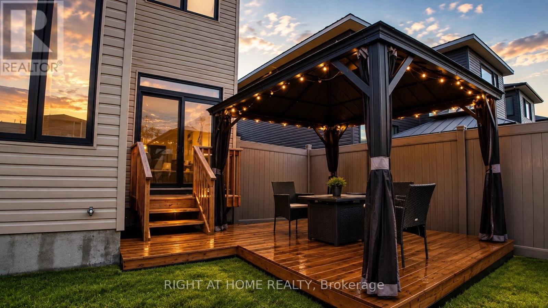
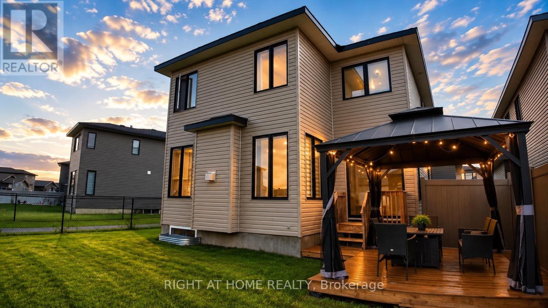
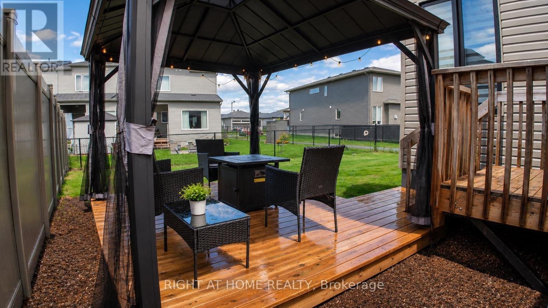
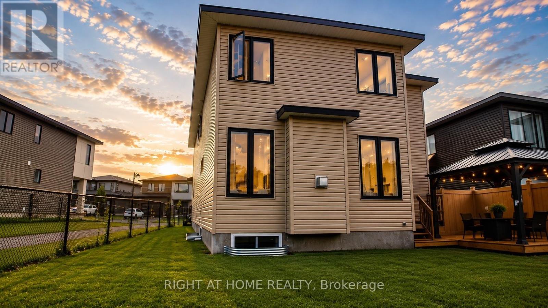
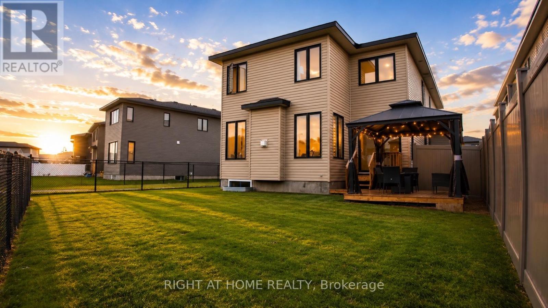
Welcome to the Signature Collection: 1220 Diamond Street - a home reserved for buyers who refuse to settle for ordinary. In a Rockland market full of similar models, this one stands apart, and once you step inside, you'll feel why. Built in 2023 and barely lived in, this professionally staged 5-bedroom, 4-bathroom home delivers what other listings simply don't: a fully finished basement, a completely fenced yard, and close to $100,000 in builder upgrades already in place. Compare this to building new in Rockland today. A base-price builder home doesn't come with hardwood floors and custom tile throughout, quartz counters, elevated spa-inspired bathrooms with walk-in showers and deep soaker tubs, a finished basement, or a fenced yard - every one is an added cost, and every added cost carries HST on top. Here, it's all already done, already included, and reflected in a price that beats what you'd pay to build the same home once upgrades and HST are factored in. This is what smart luxury looks like. The layout is as elevated as the finishes. A flexible main-floor space adapts to your life - playroom, home office, or formal dining - flowing into an open-concept kitchen, living, and dining area anchored by a quartz island built for entertaining in style. Upstairs, four generously sized bedrooms and a second-floor laundry room complete the level, while the primary suite offers a true private retreat, spa bathroom included. The finished basement adds a fifth bedroom and space that comparable homes simply can't match. Step outside to a fully fenced, low-maintenance backyard complete with a gazebo - perfectly finished and ready to enjoy from day one. Set in family-friendly Morris Village, minutes from parks, schools, and amenities, and 30 minutes to downtown Ottawa, this is a home you'll be proud to call yours. Book your private showing today and discover why 1220 Diamond has earned its place in the Signature Collection. (id:19004)

This REALTOR.ca listing content is owned and licensed by REALTOR® members of The Canadian Real Estate Association.
安居在渥京
长按二维码
关注安居在渥京
公众号ID:安居在渥京

安居在渥京
长按二维码
关注安居在渥京
公众号ID:安居在渥京
