

MLS®: X13799164
上市天数: 45天
产权:
类型: AG3[6r]
社区:
卧室: 5+
洗手间: 3
停车位: 13
建筑日期:
经纪公司: ROYAL LEPAGE TEAM REALTY|ROYAL LEPAGE TEAM REALTY|
价格:$ 1,320,000
预约看房 31
MLS®: X13799164
上市天数: 45天
产权:
类型: AG3[6r]
社区:
卧室: 5+
洗手间: 3
停车位: 13
建筑日期:
价格:$ 1,320,000
预约看房 31


丁剑来自山东,始终如一用山东人特有的忠诚和热情服务每一位客户,努力做渥太华最忠诚的地产经纪。

613-986-8608
[email protected]
Dingjian817
丁剑来自山东,始终如一用山东人特有的忠诚和热情服务每一位客户,努力做渥太华最忠诚的地产经纪。
613-986-8608
[email protected]
Dingjian817
| General Description | |
|---|---|
| MLS® | X13799164 |
| Lot Size | .|10 - 24.99 acres |
| Zoning Description | AG3[6r] |
| Interior Features | |
|---|---|
| Construction Style | |
| Total Stories | 2 |
| Total Bedrooms | 5 |
| Total Bathrooms | 3 |
| Full Bathrooms | 3 |
| Half Bathrooms | |
| Basement Type | Full |
| Basement Development | |
| Included Appliances | Dishwasher, Dryer, Garage door opener, Water Heater, Stove, Washer, Refrigerator |
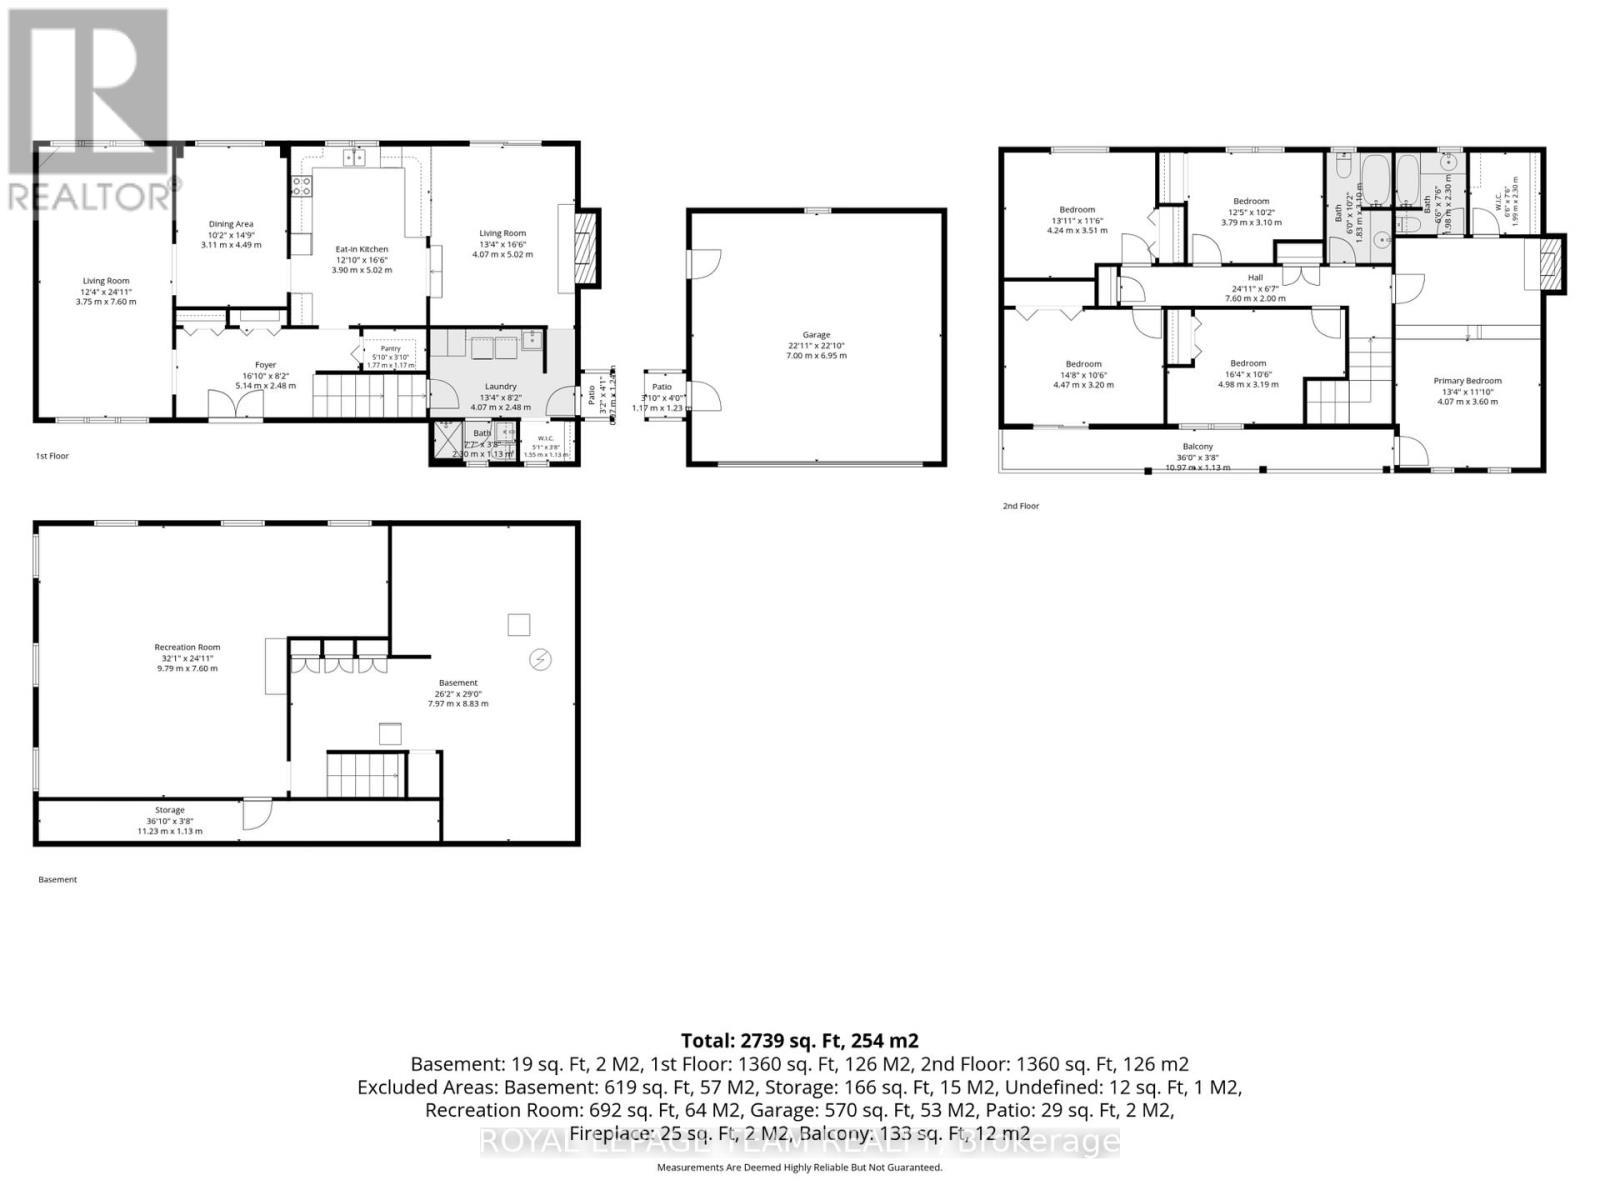
| Rooms | ||
|---|---|---|
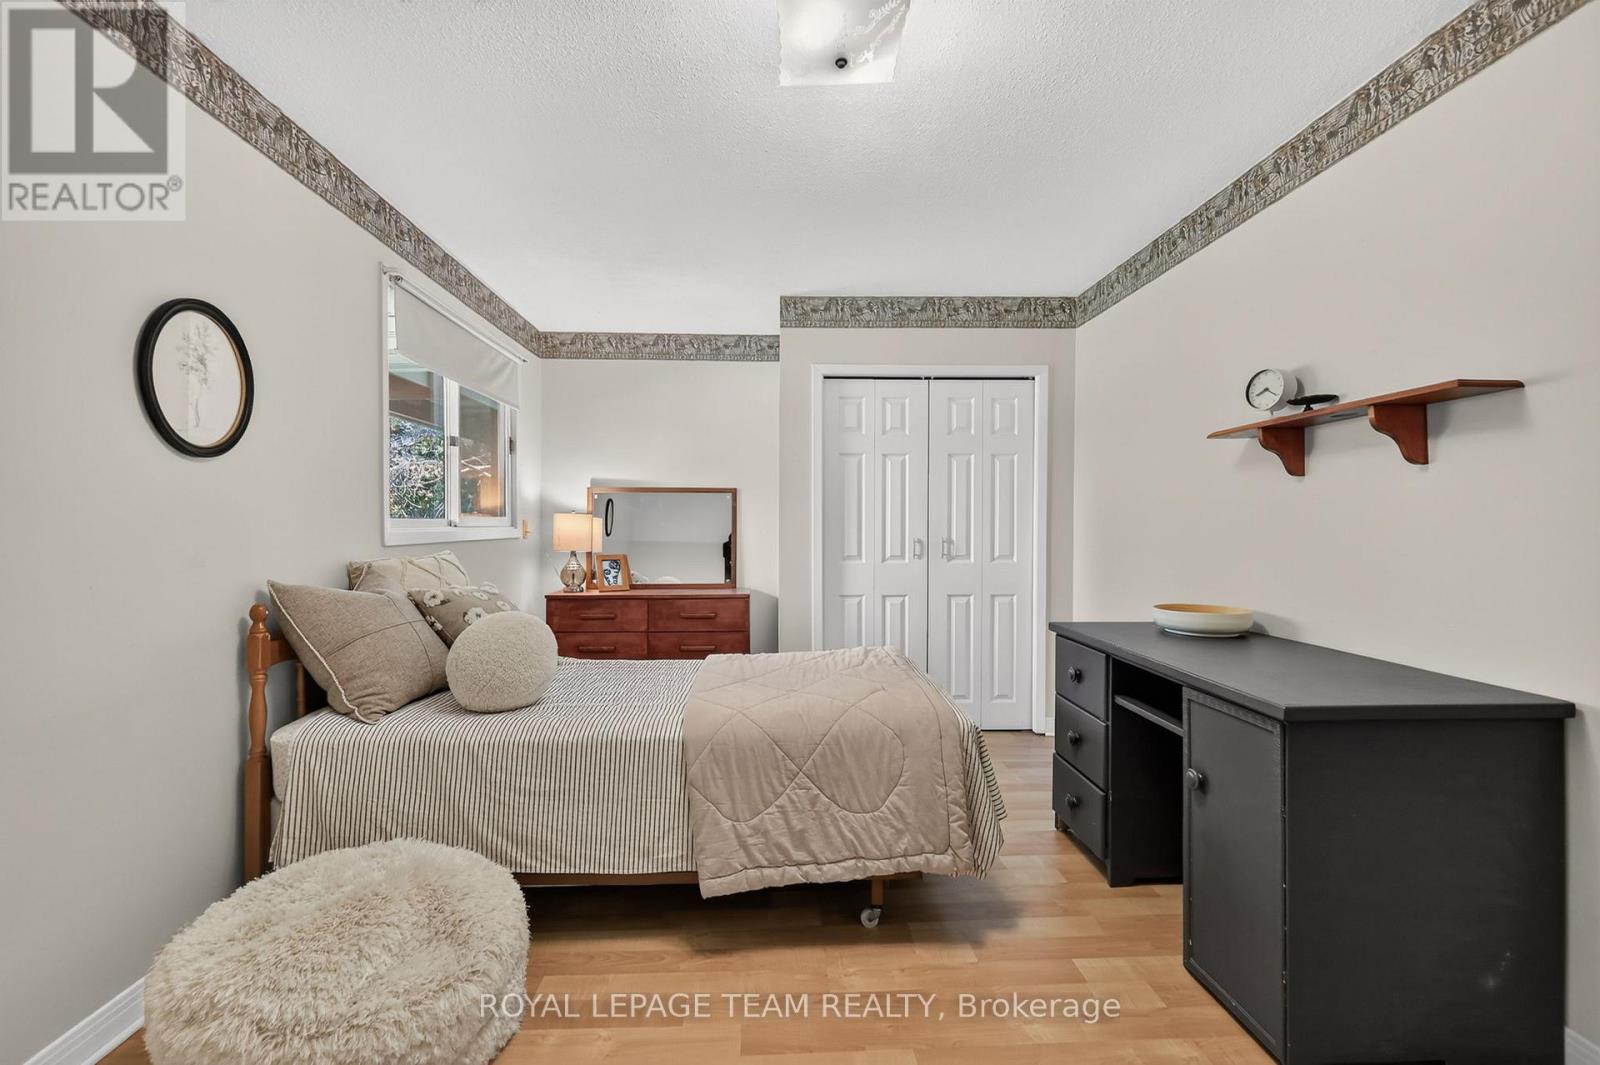
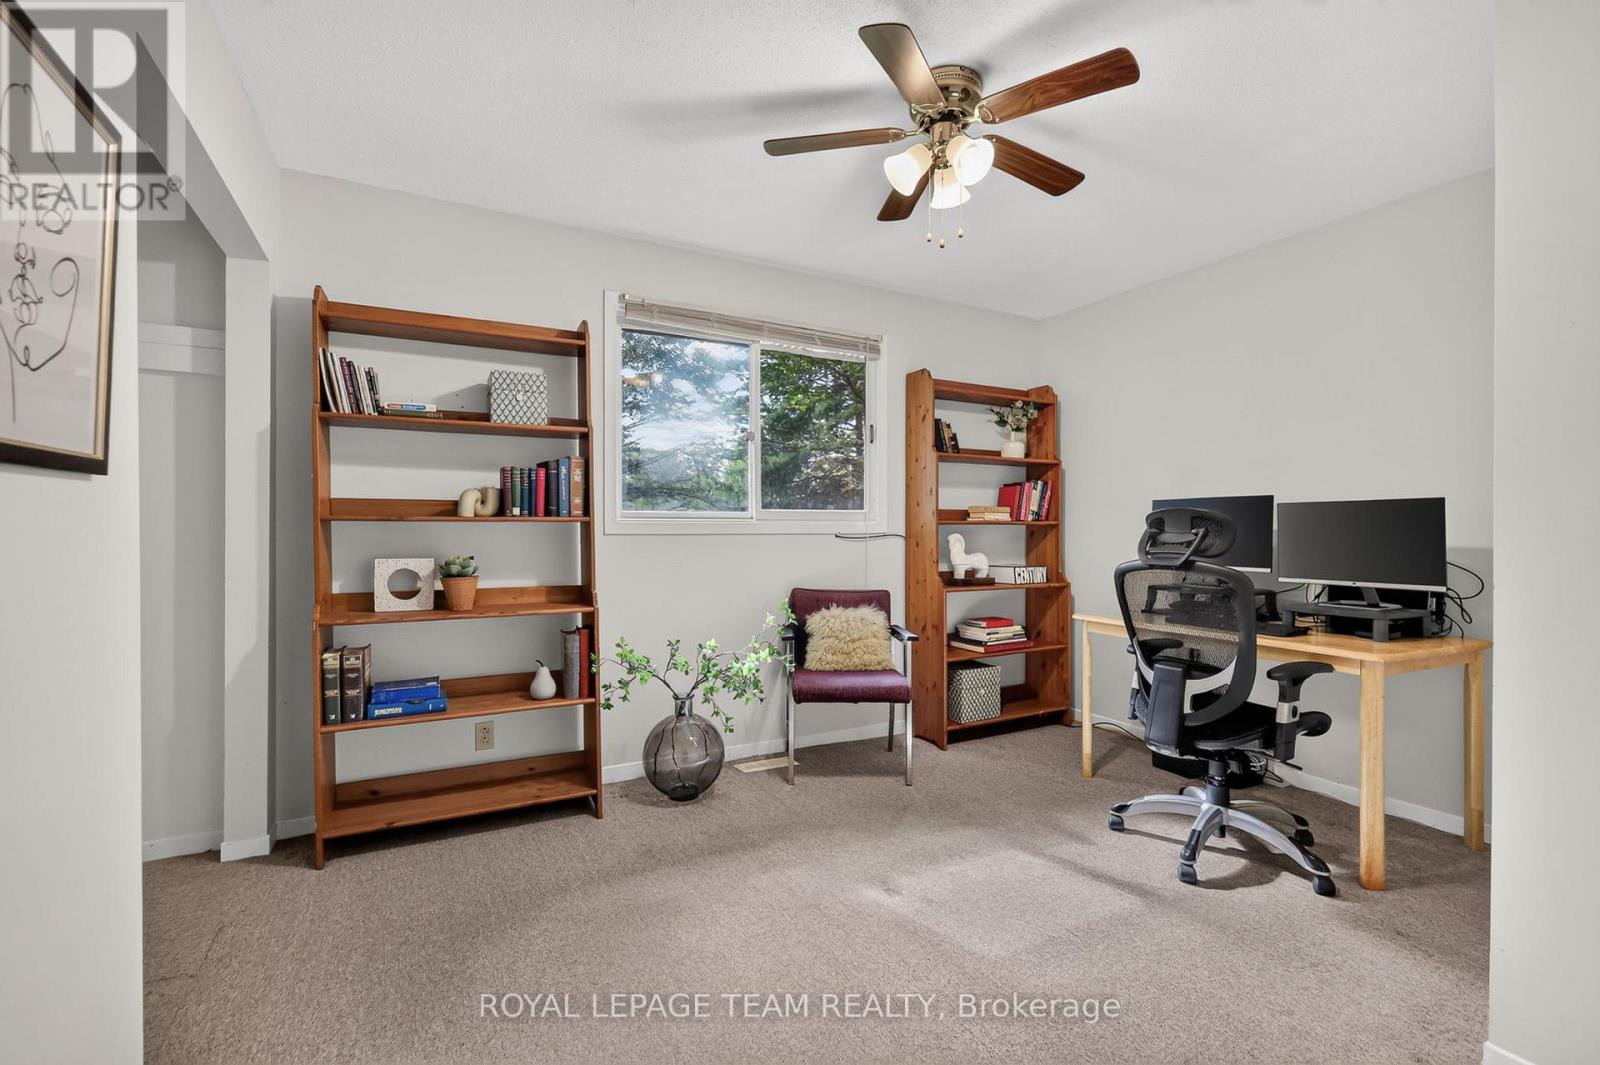
| Bedroom 2 | Second level | 4.98 m x 3.2 m |
| Bedroom 3 | Second level | 4.47 m x 3.2 m |
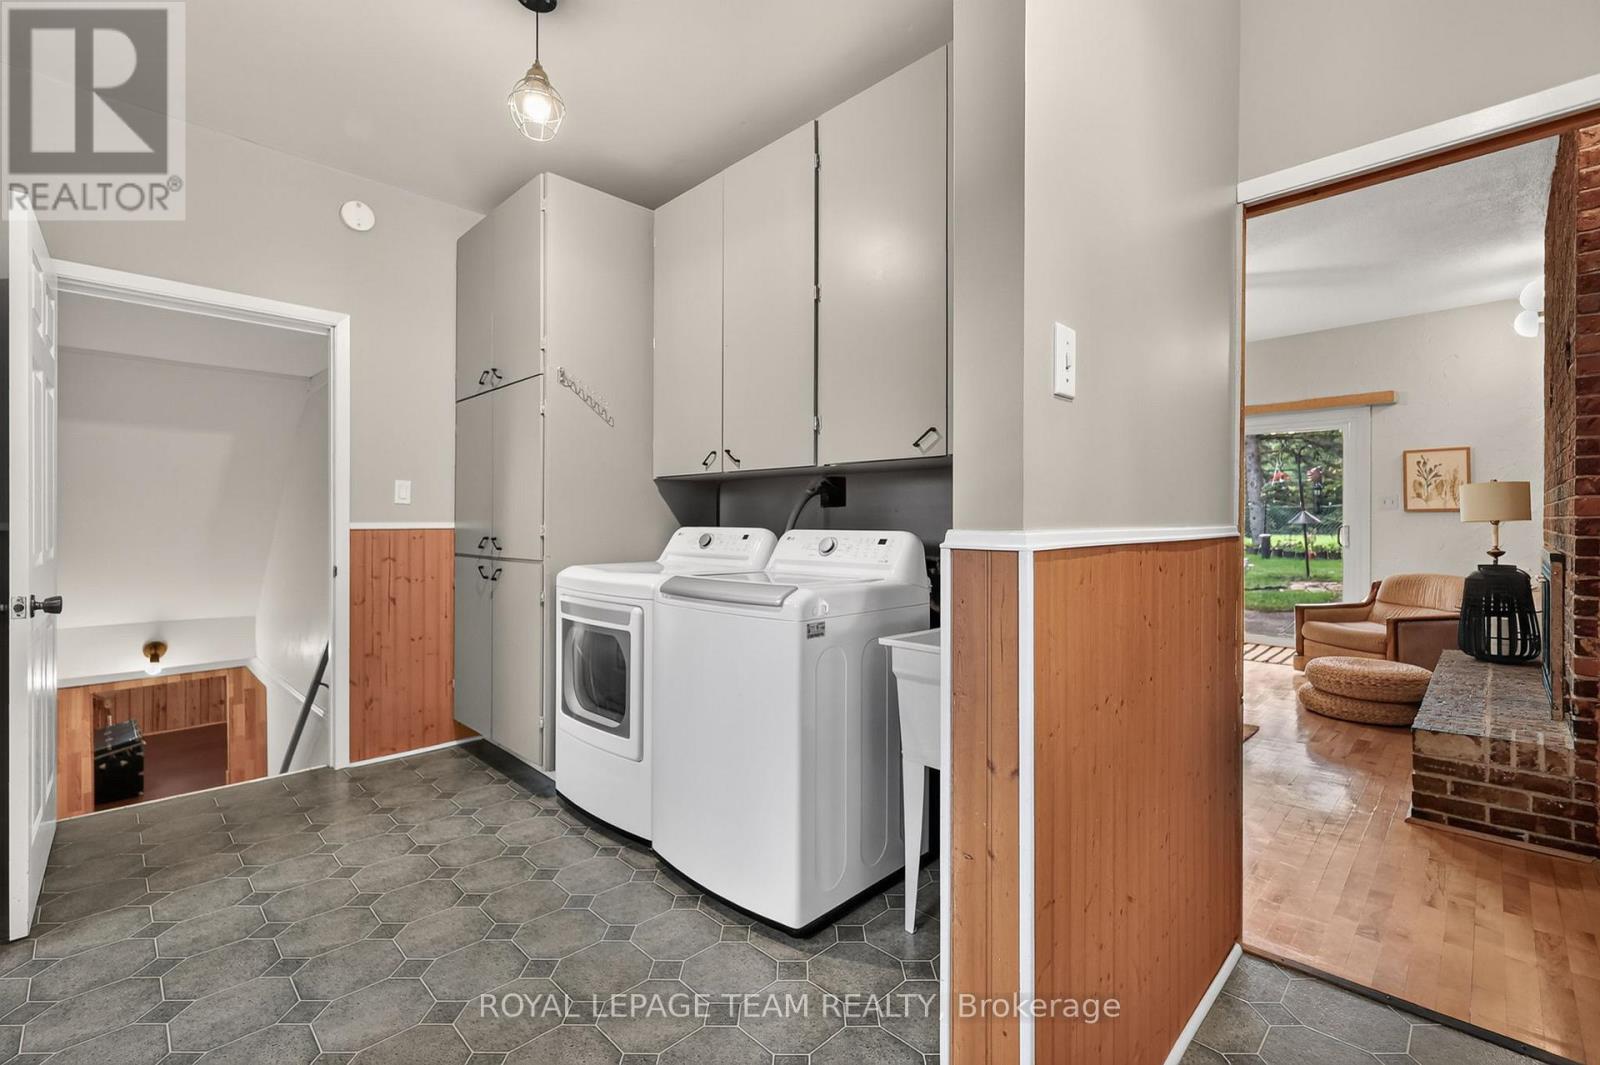
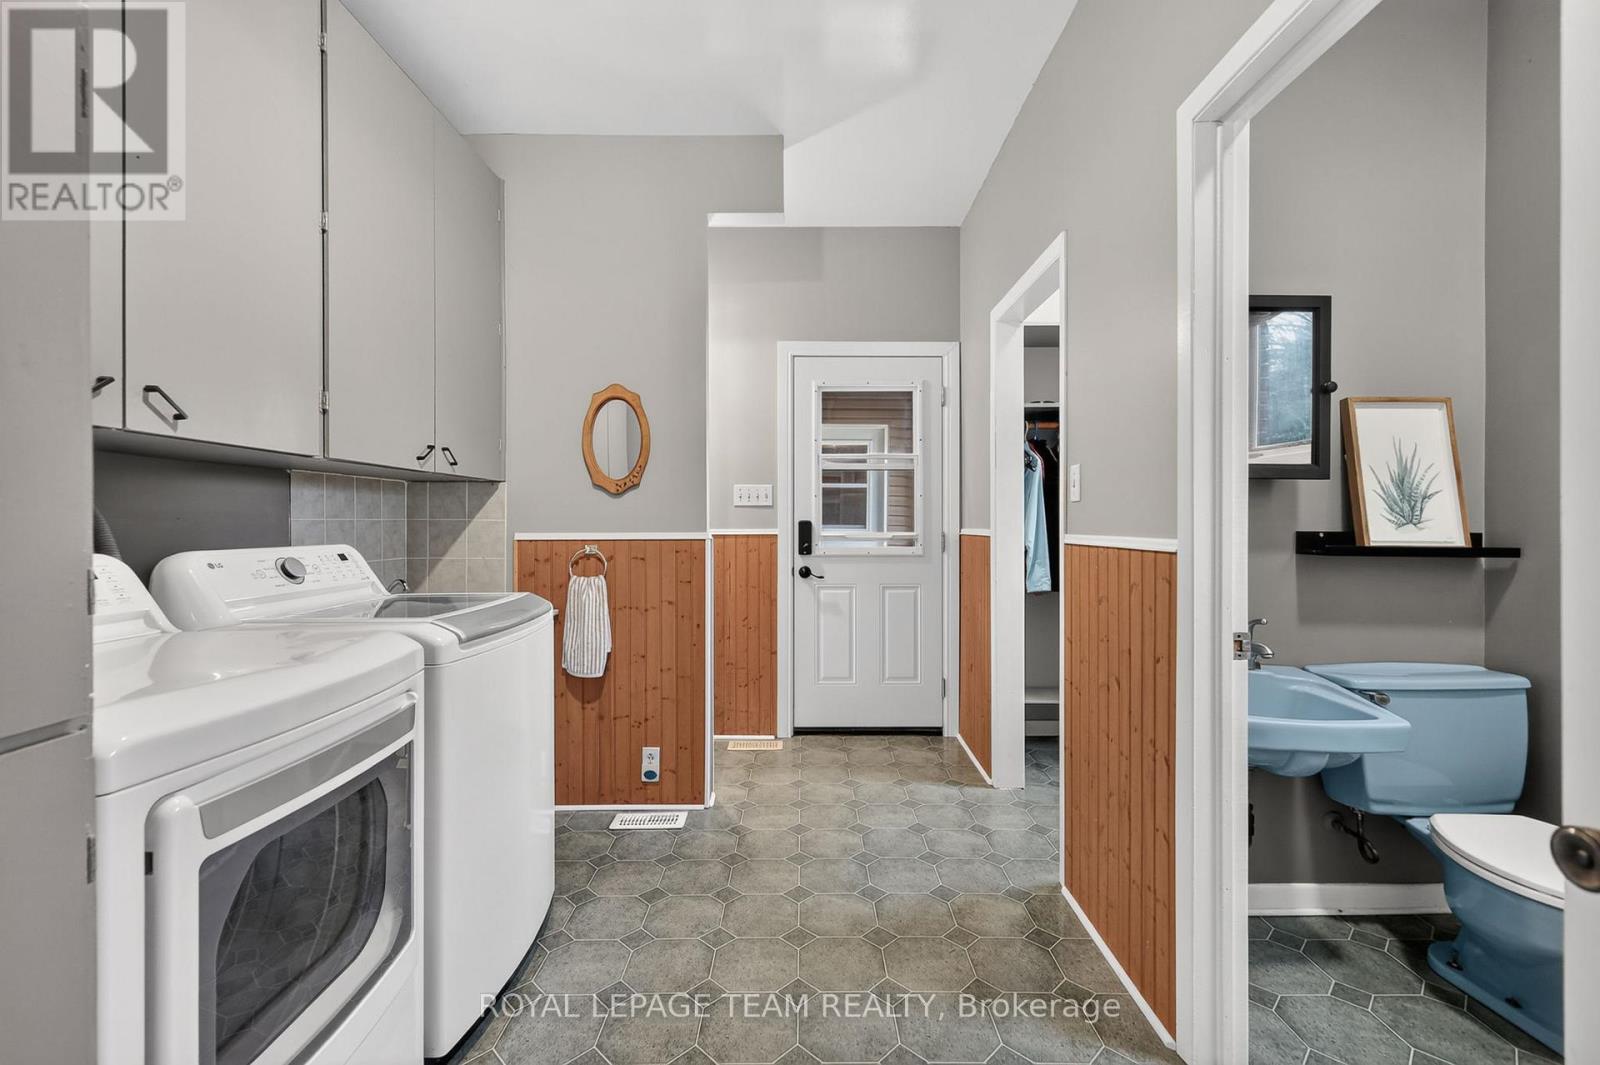
| Laundry room | Main level | 4.06 m x 2.49 m |
| Bathroom | Main level | 2.31 m x 1.12 m |
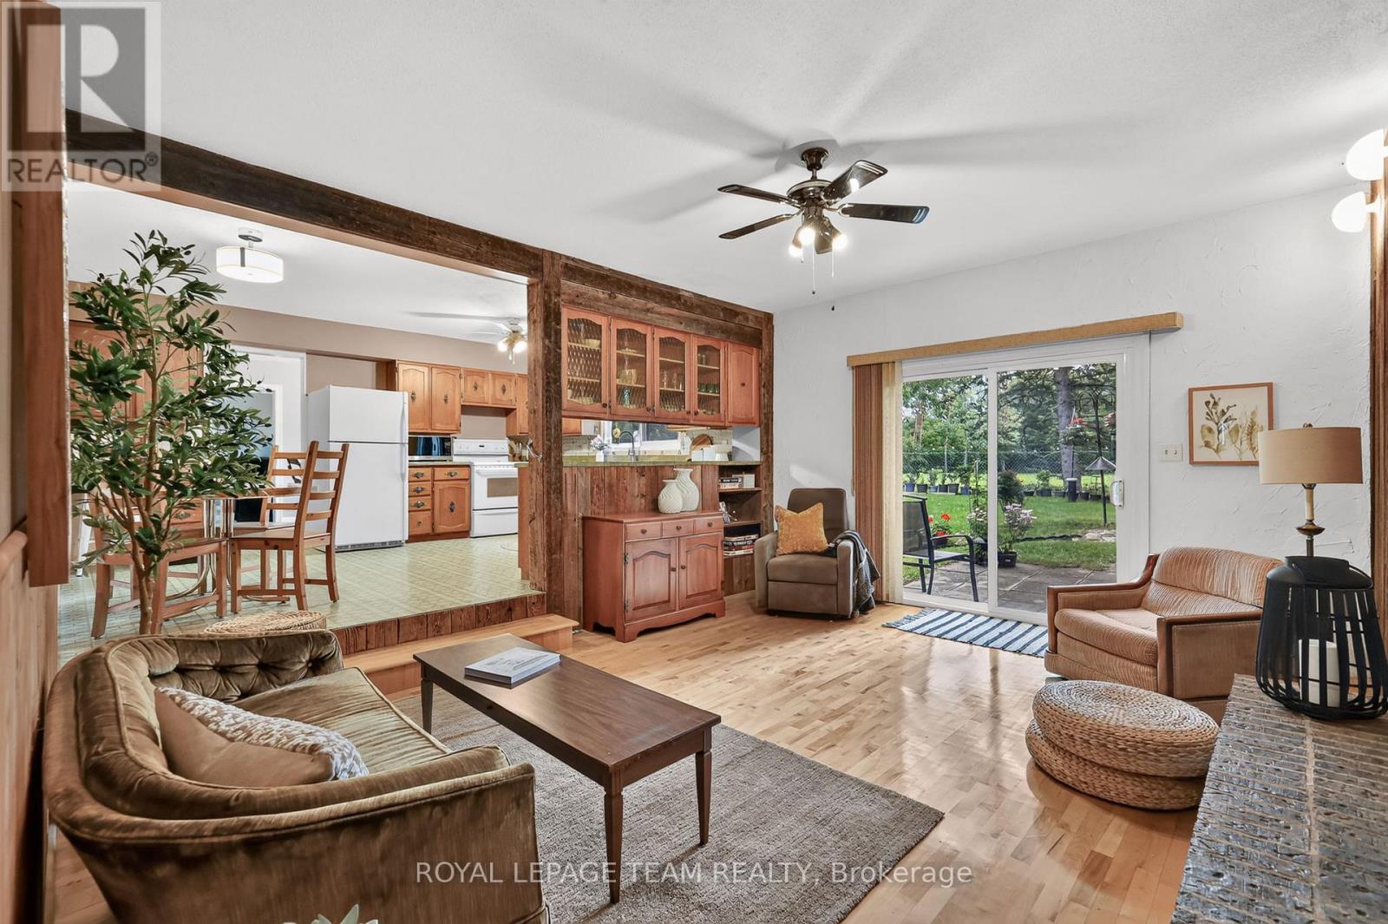
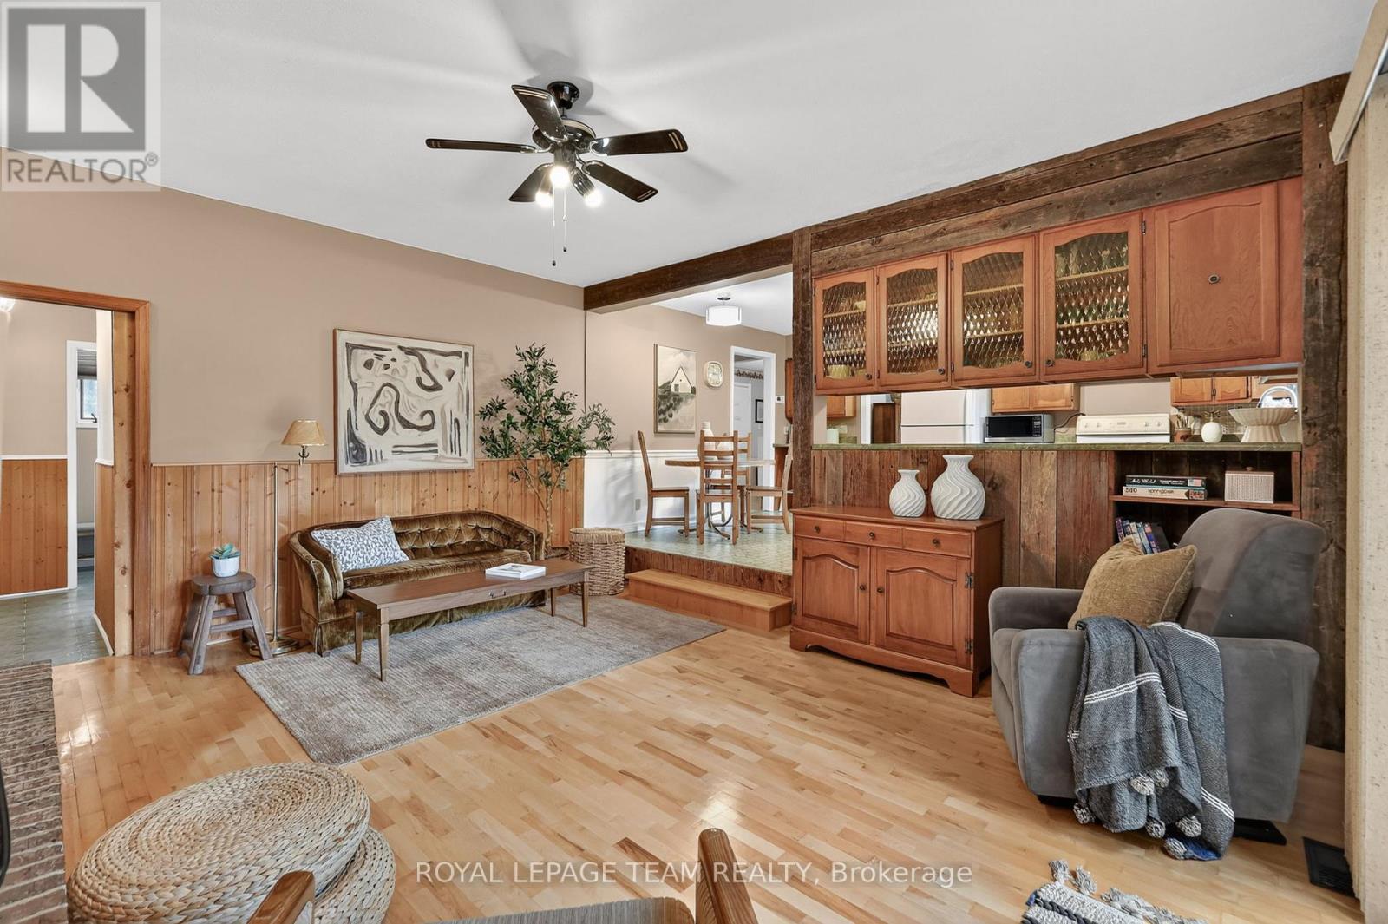
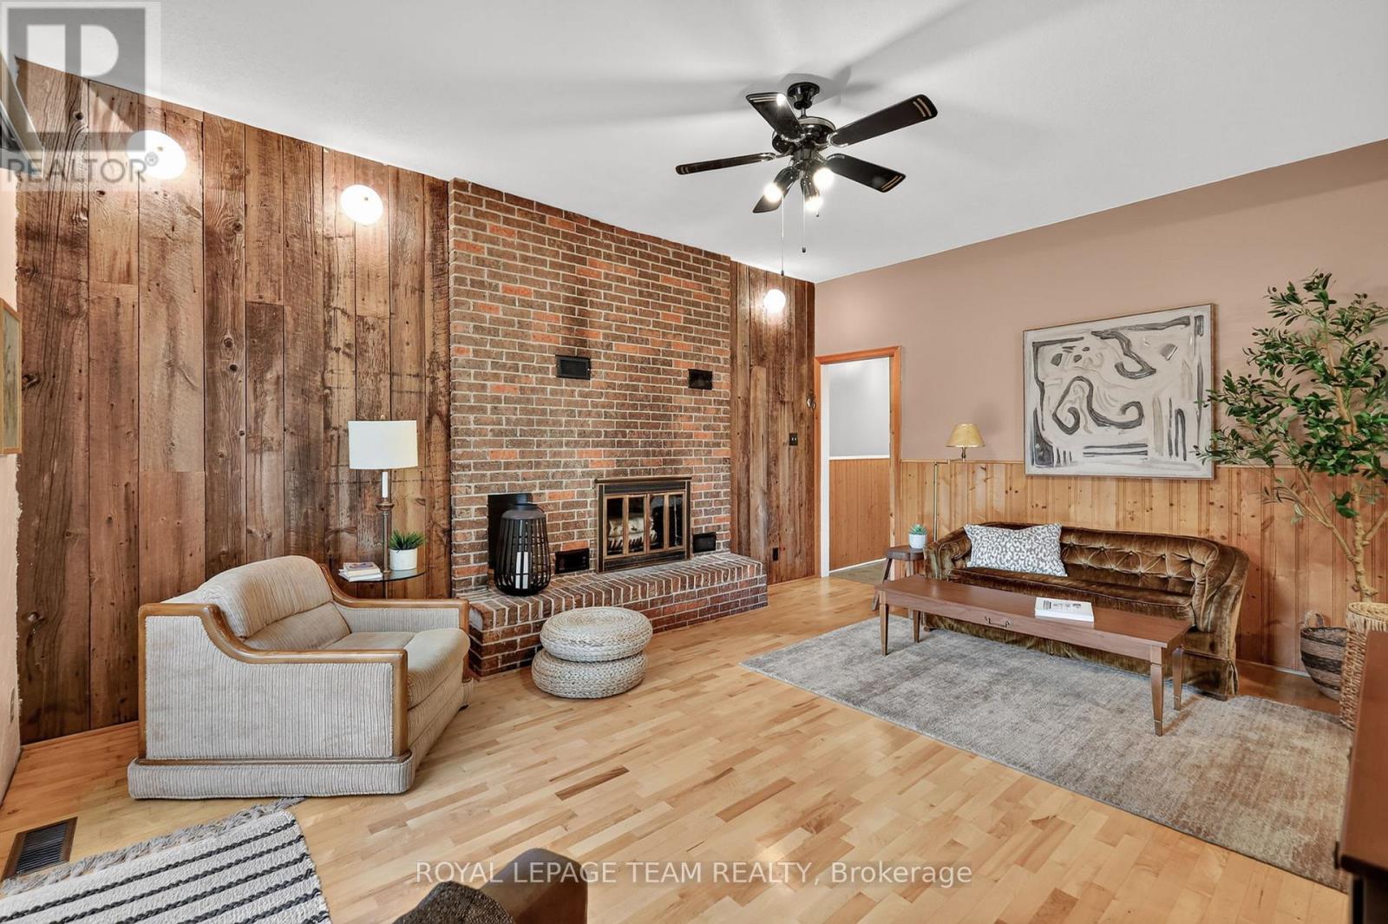
| Family room | Main level | 4.06 m x 5.03 m |
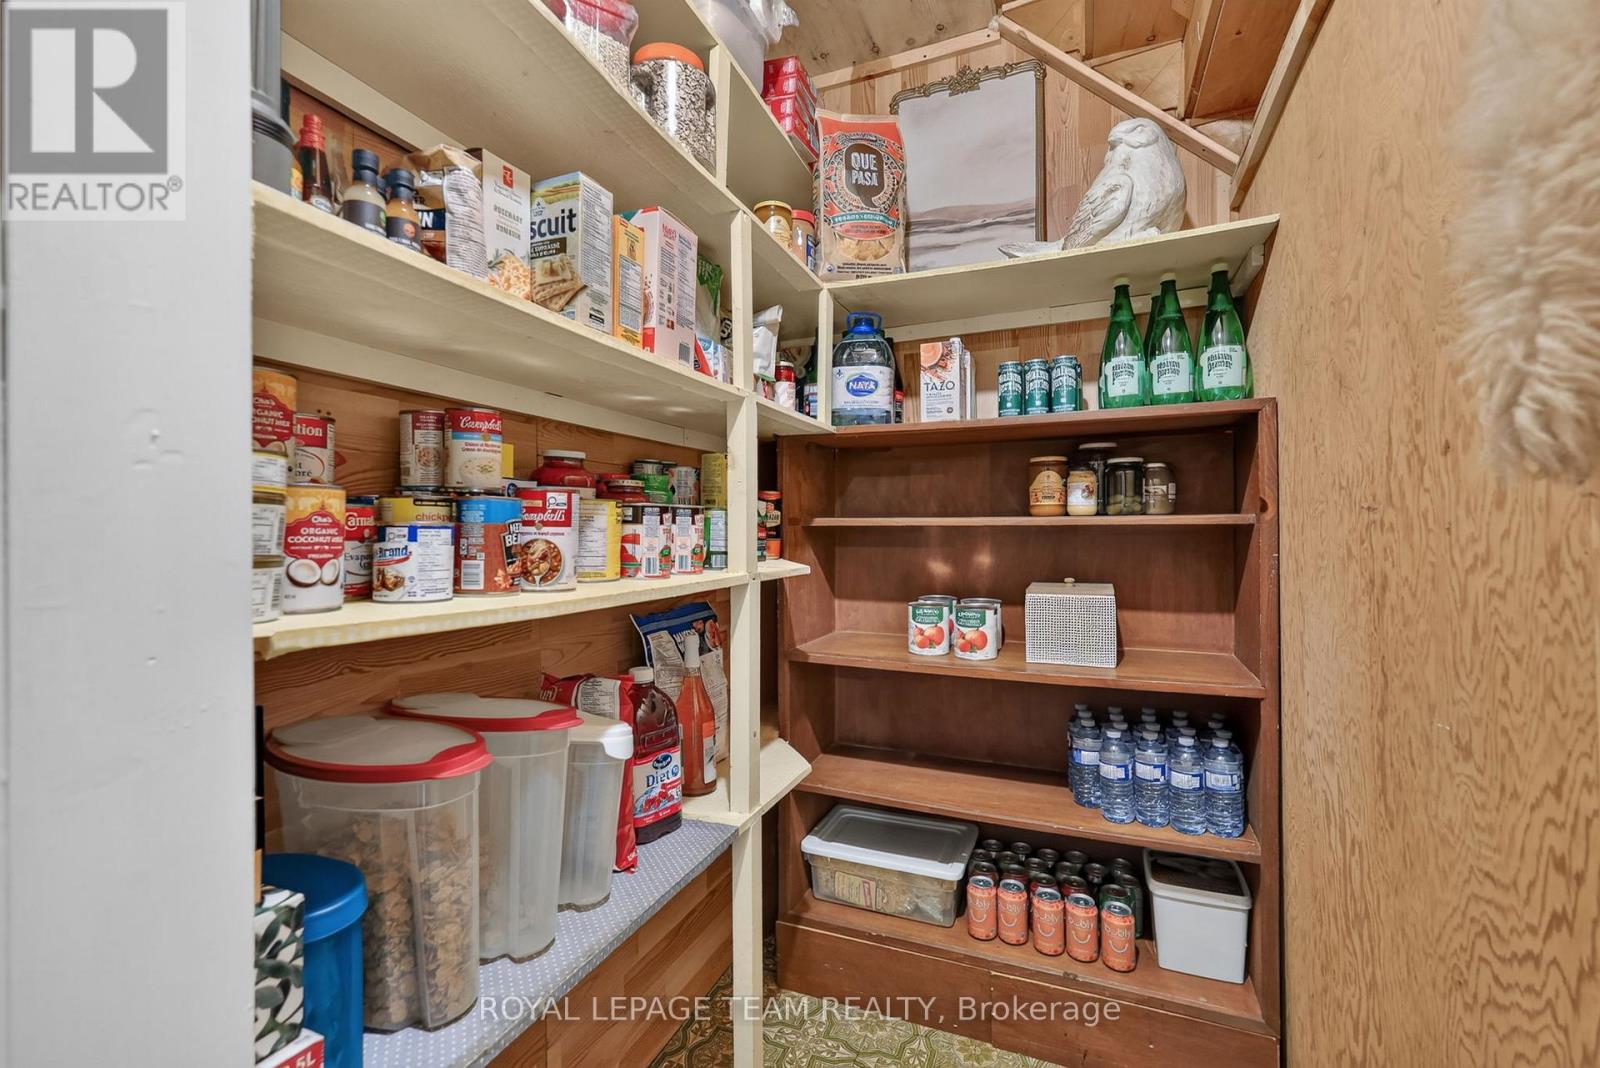
| Pantry | Main level | 1.78 m x 1.17 m |
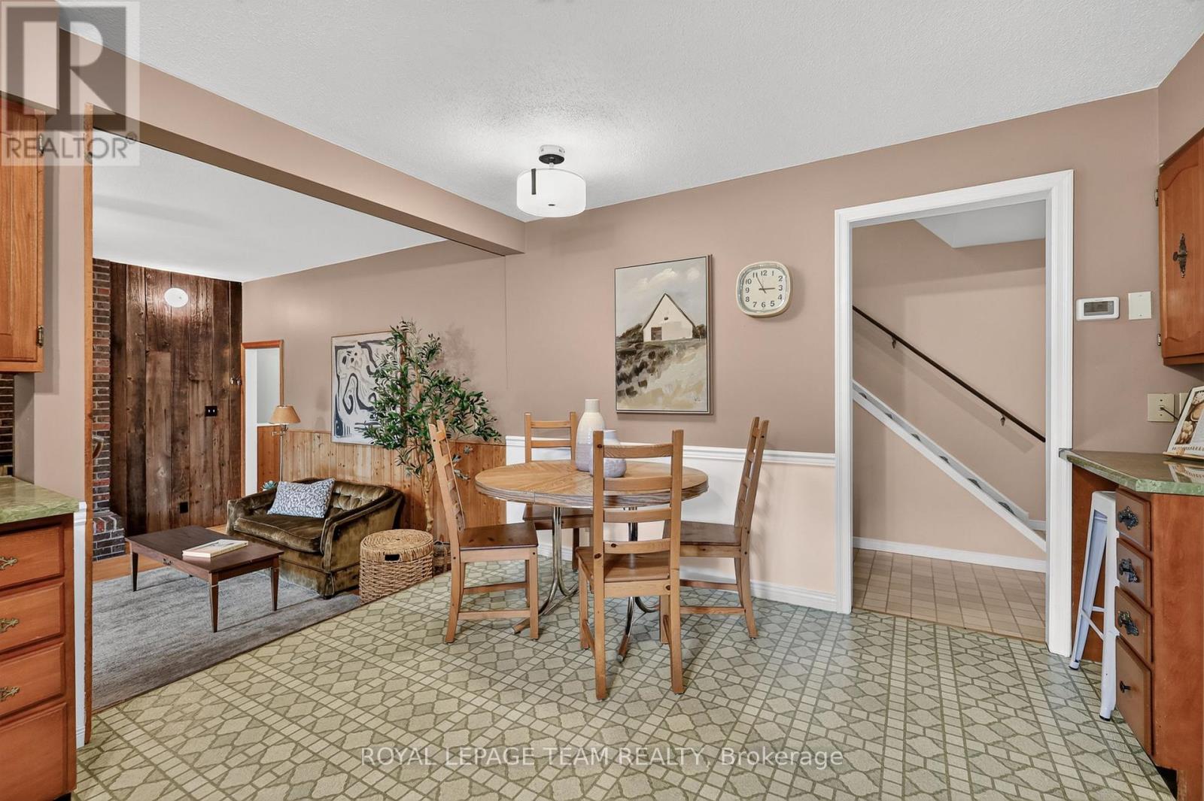
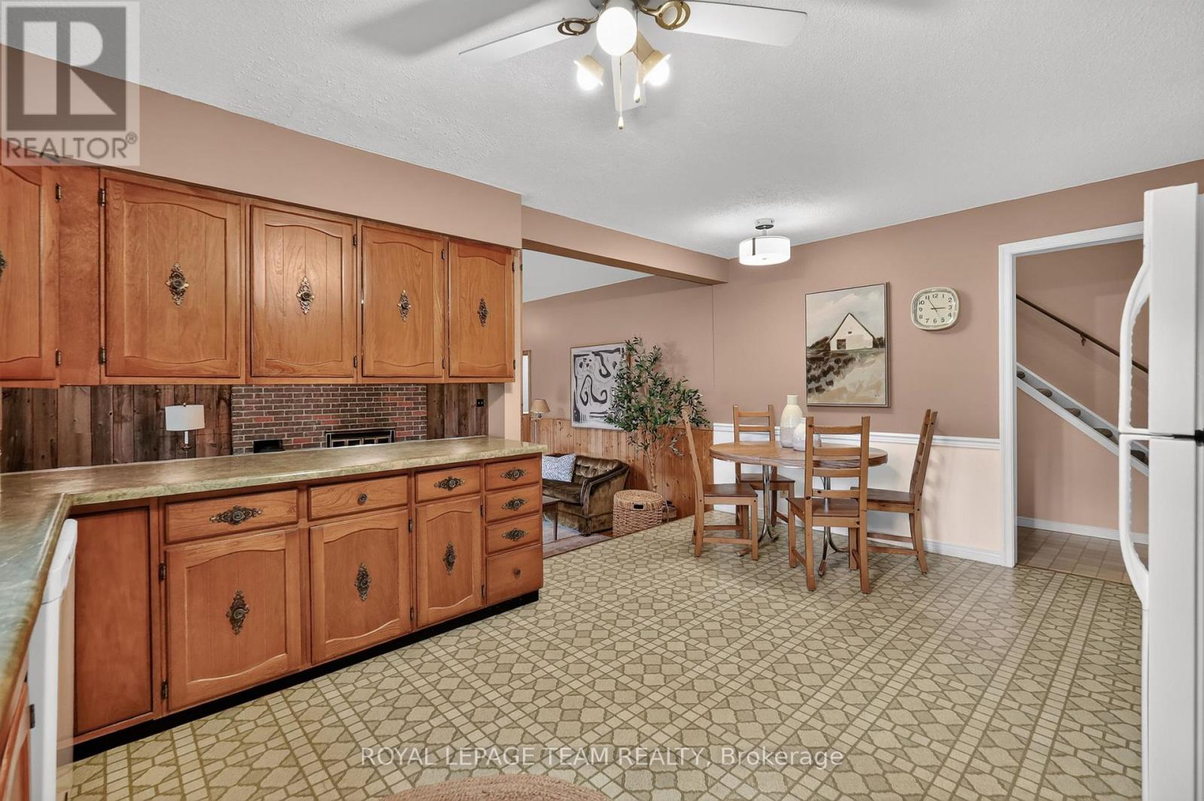
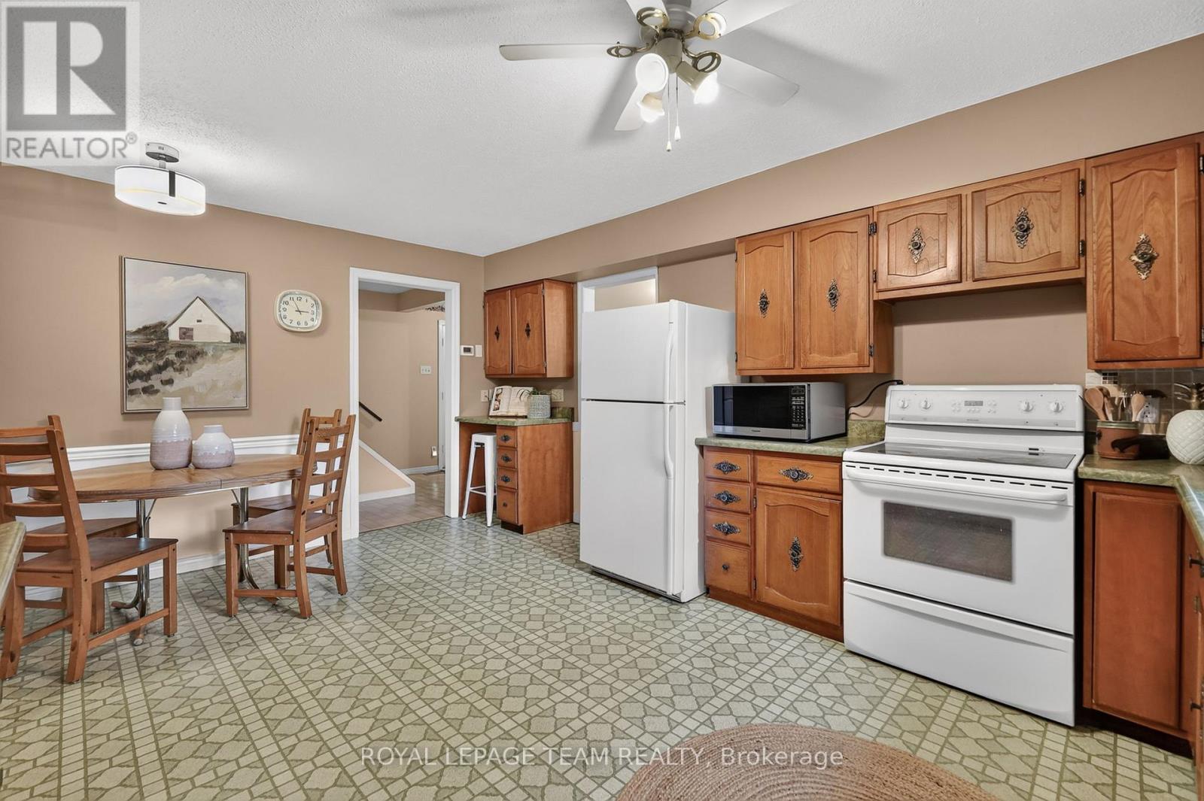
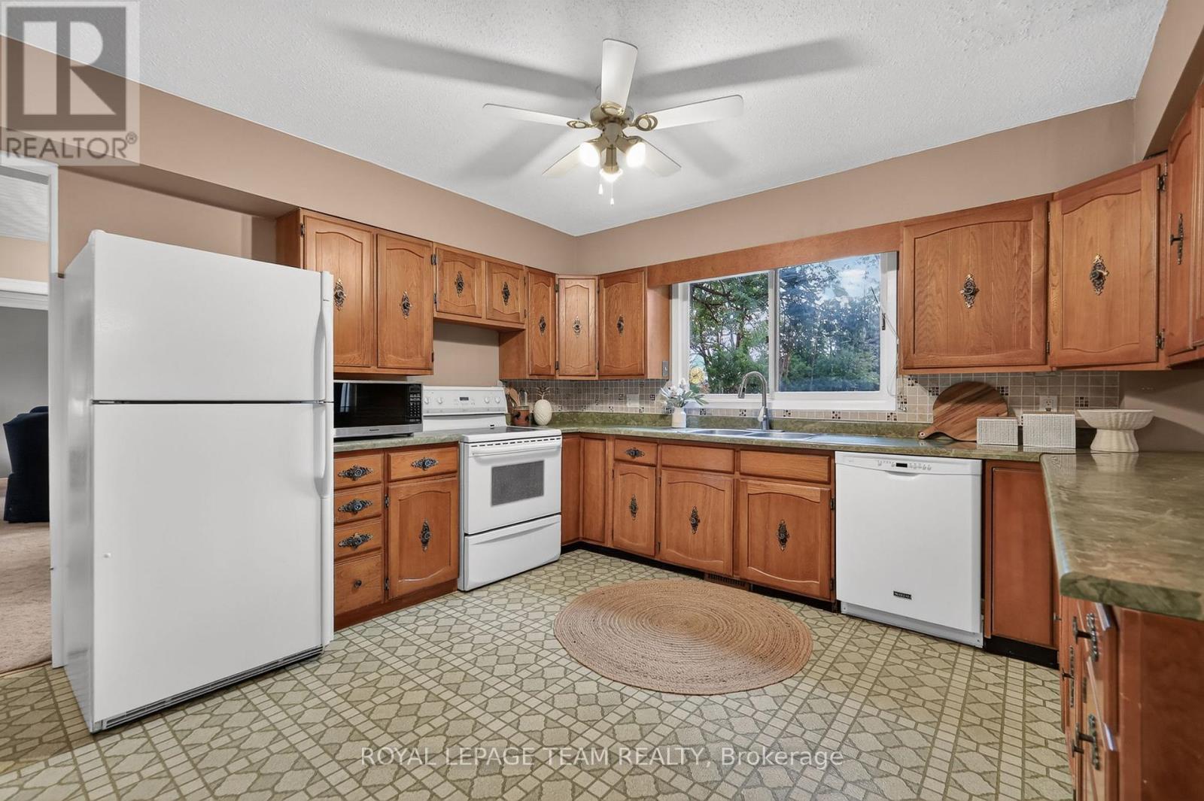
| Kitchen | Main level | 3.91 m x 5.03 m |
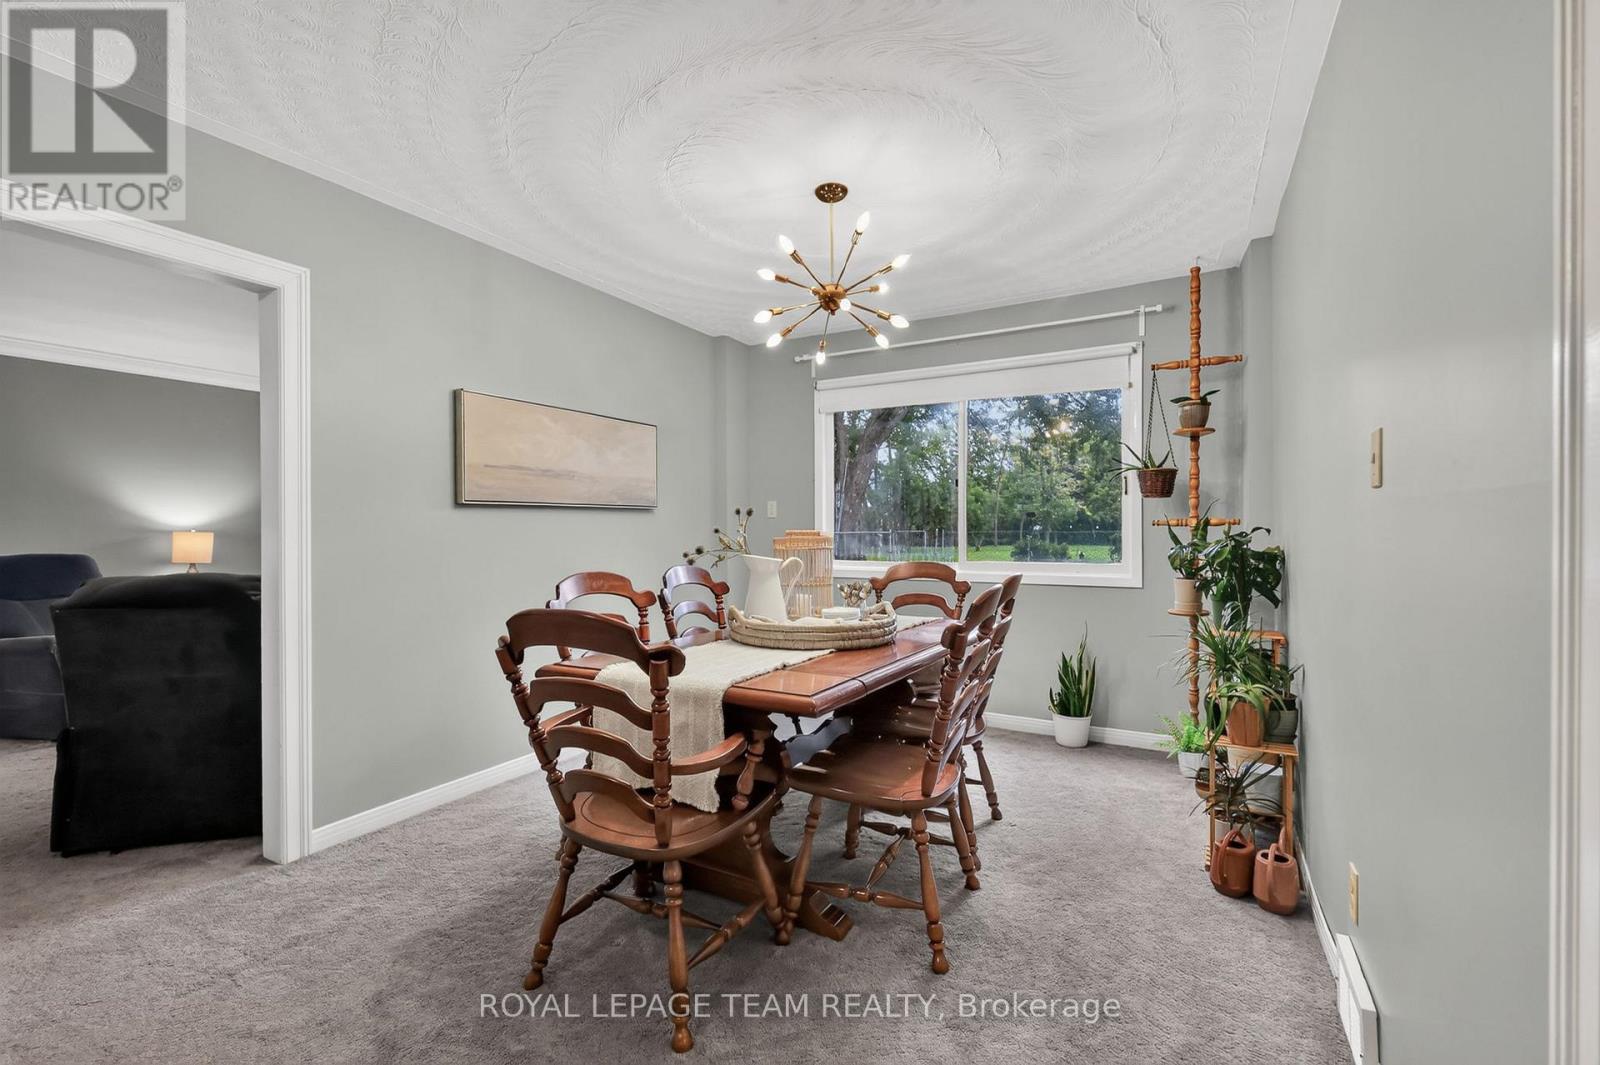
| Dining room | Main level | 3.1 m x 4.5 m |
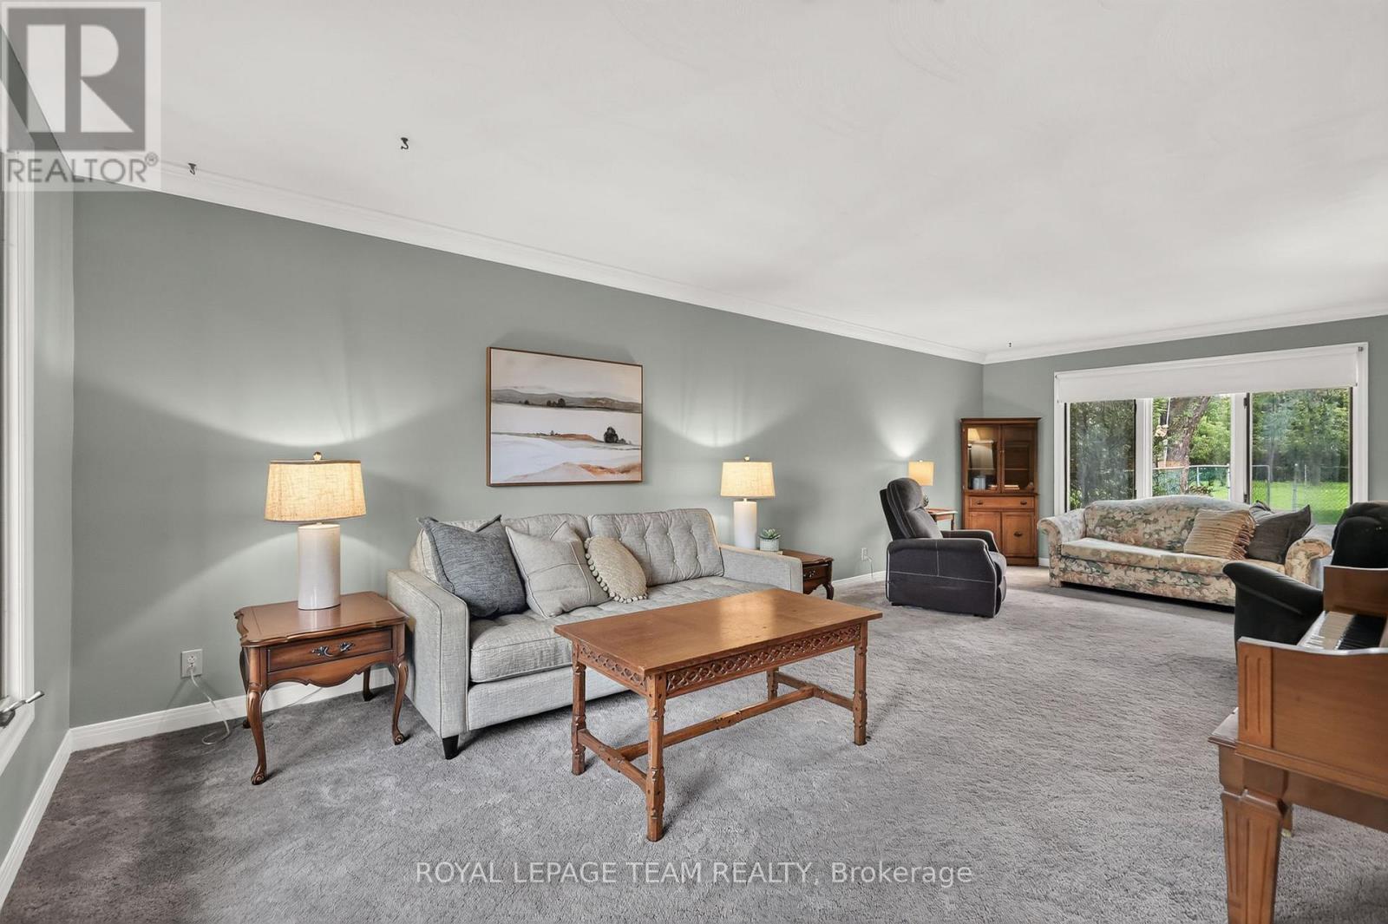
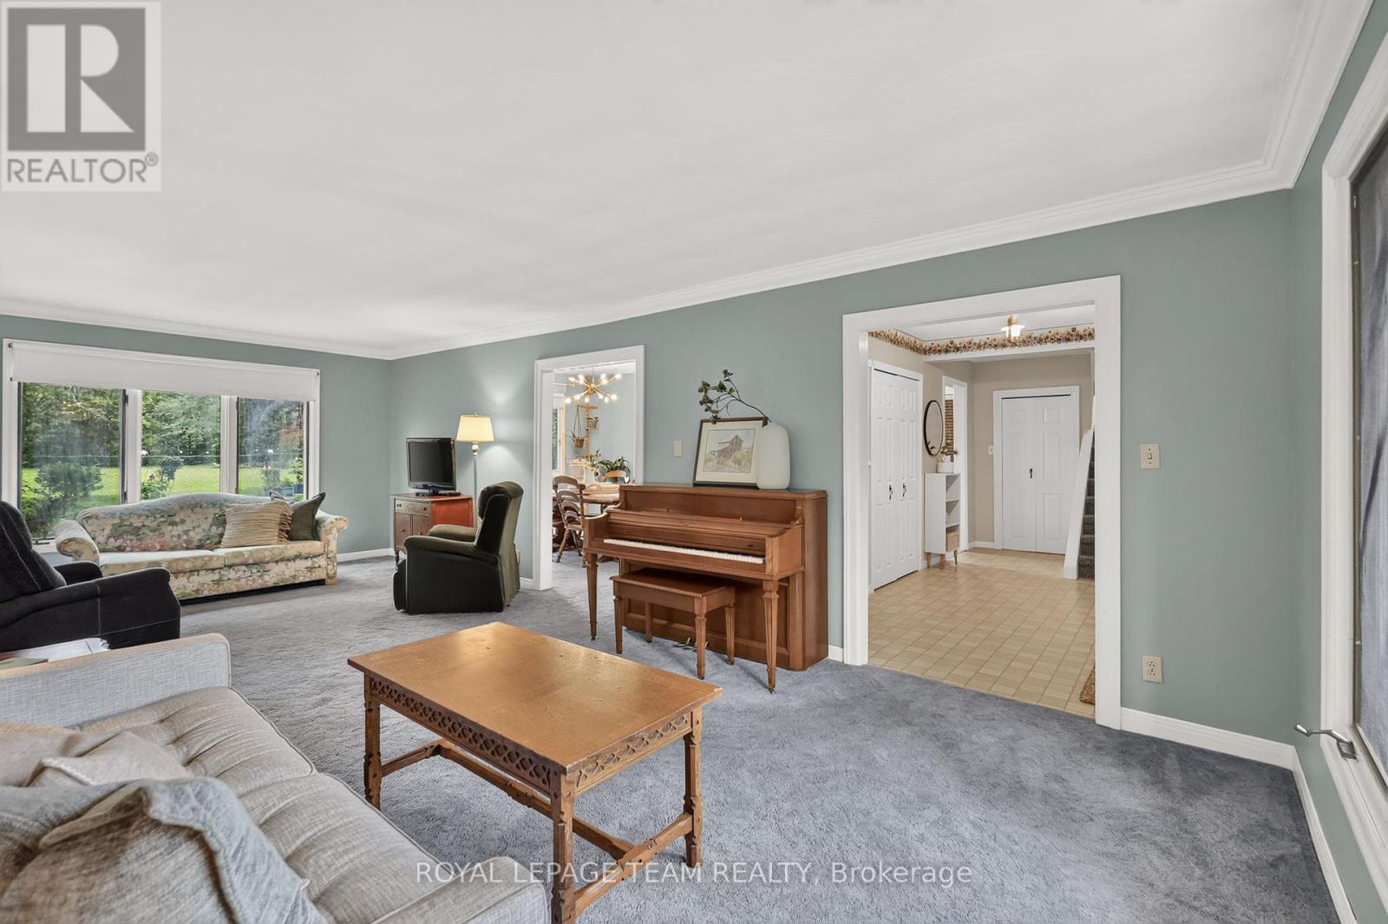
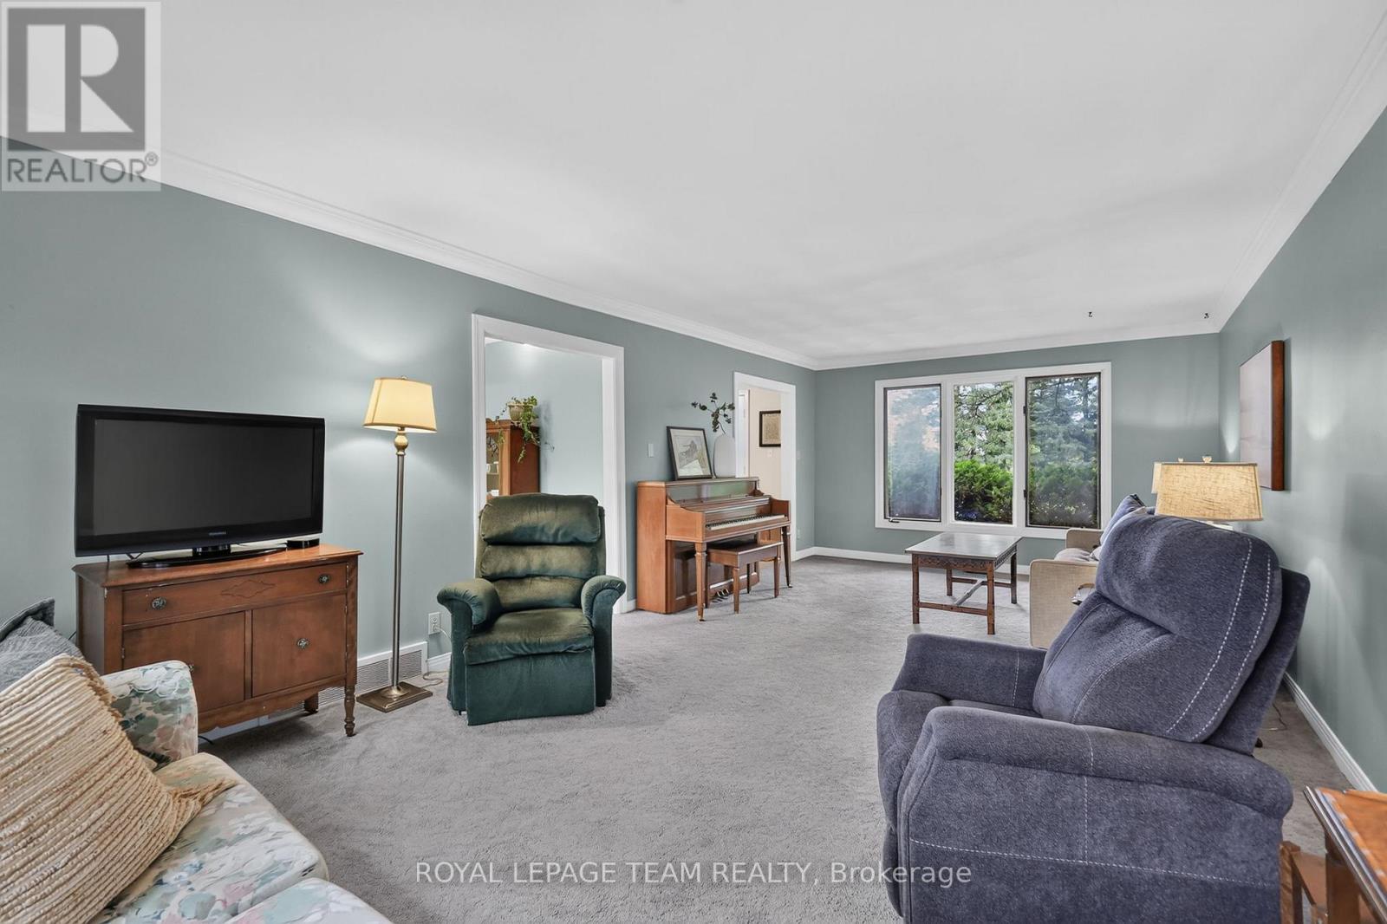
| Living room | Main level | 3.76 m x 7.6 m |
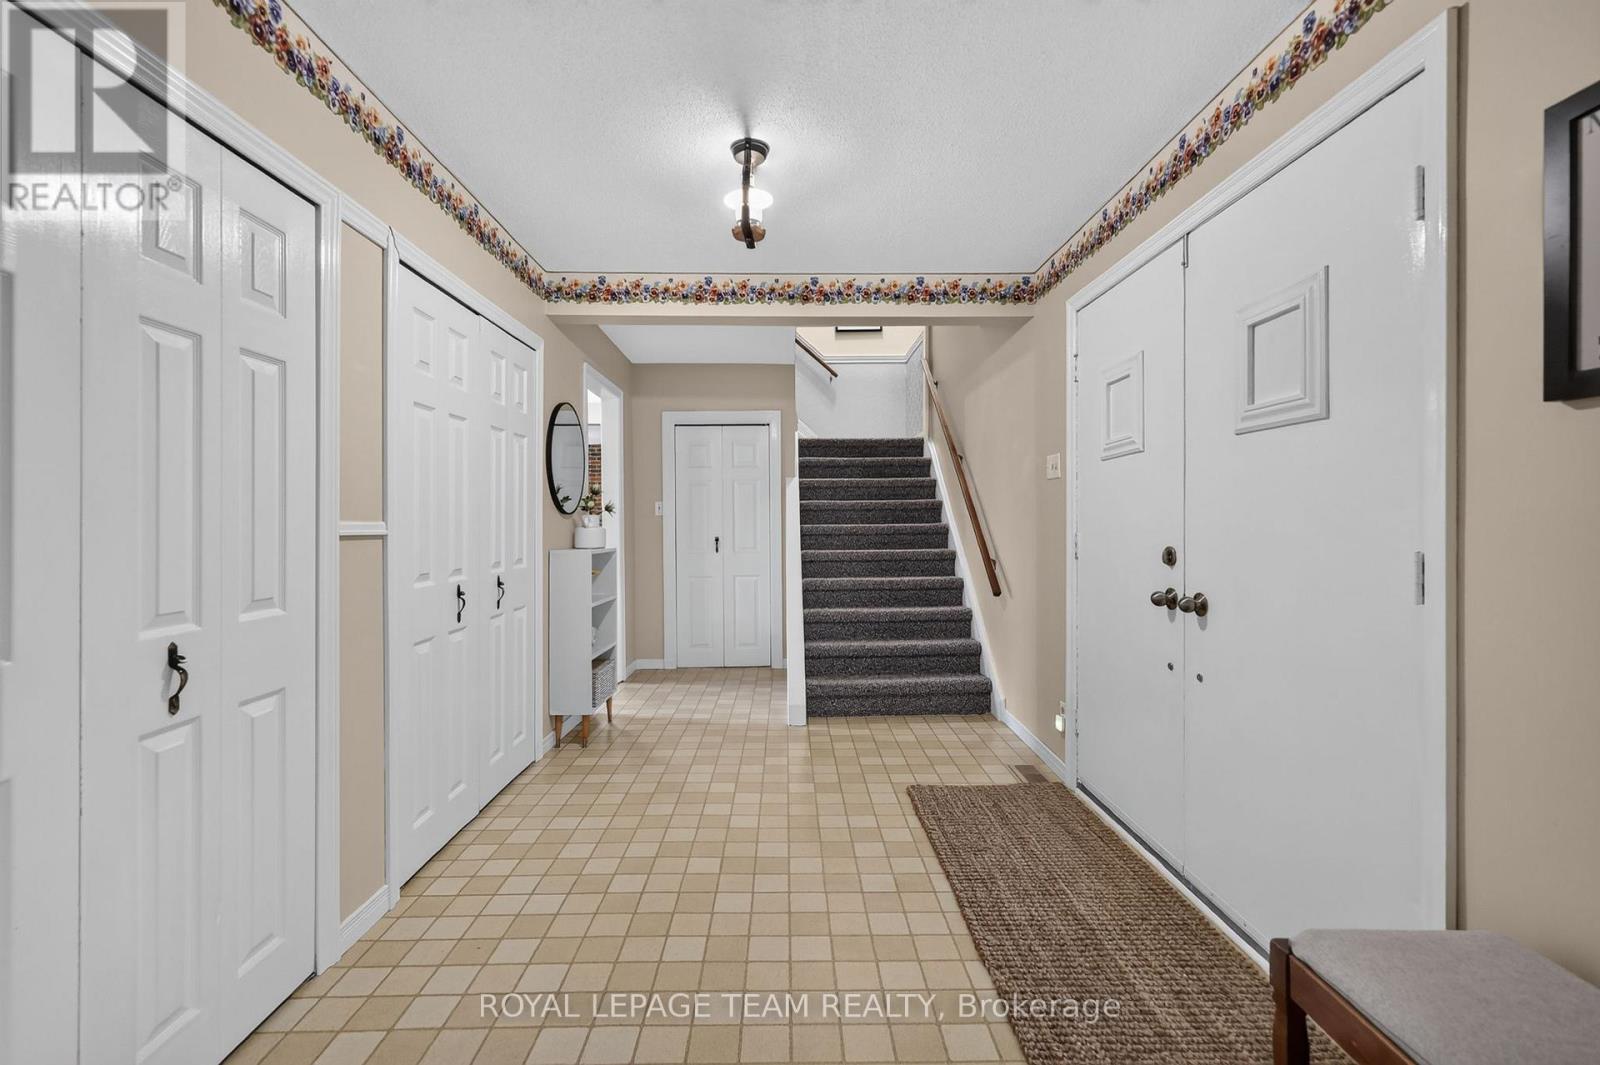
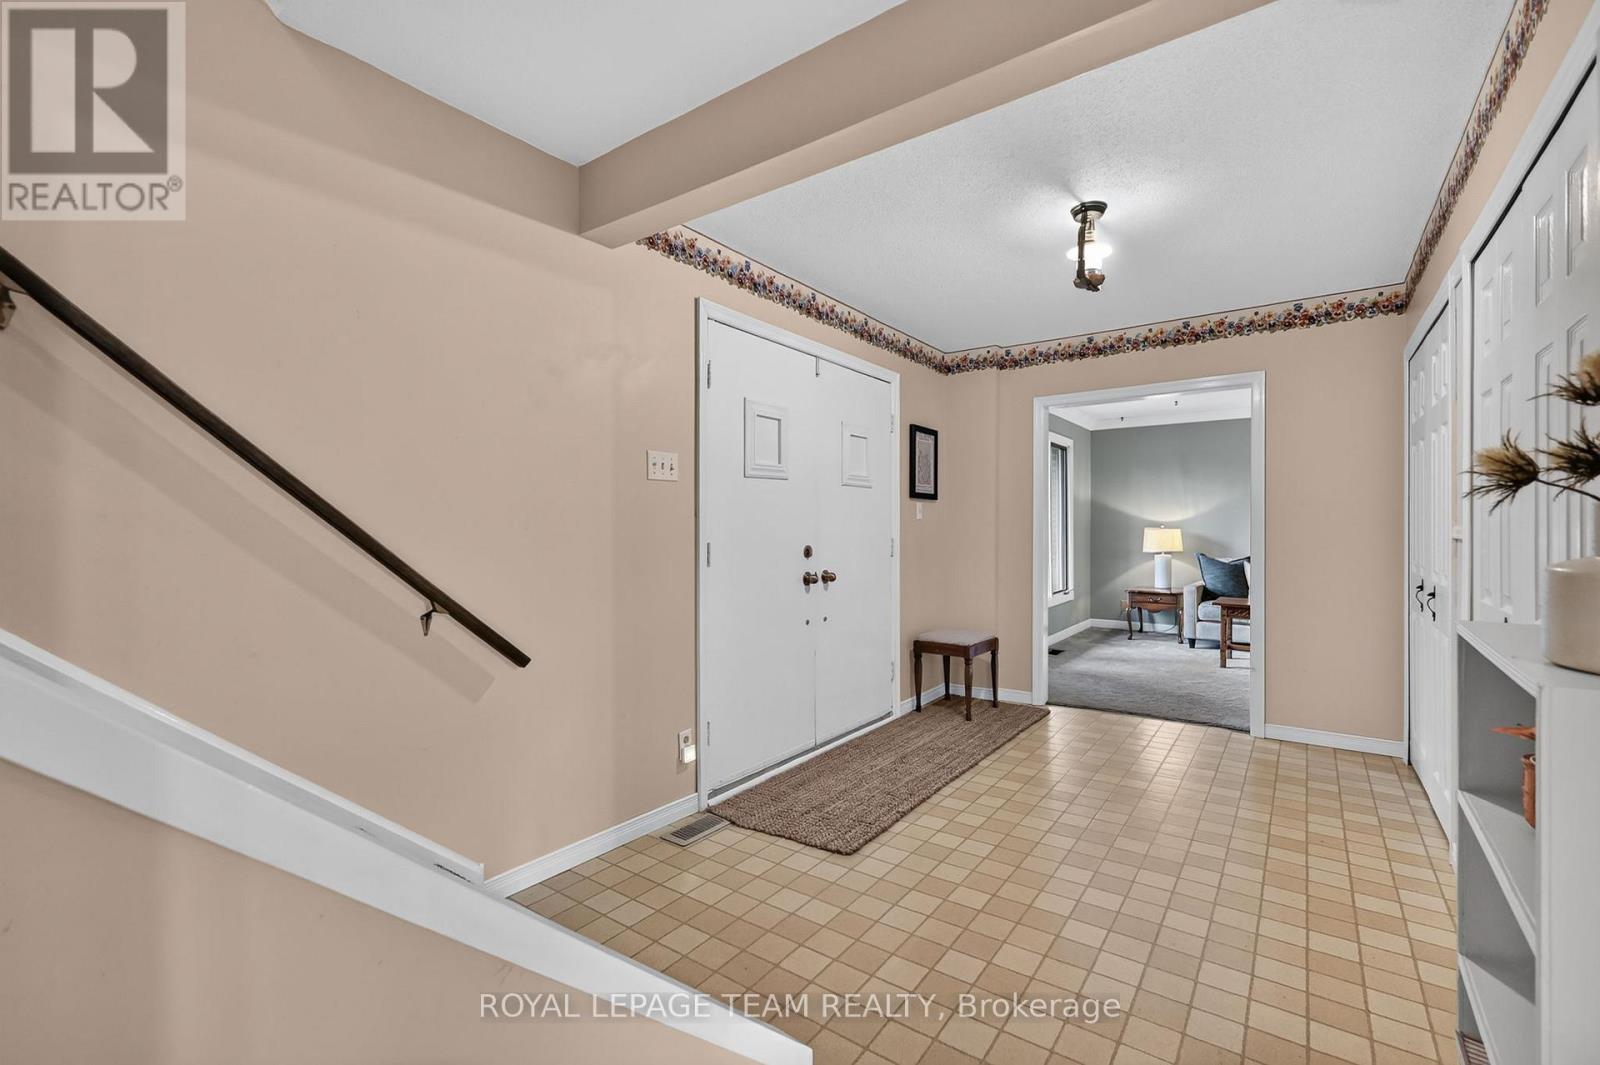
| Foyer | Main level | 5.14 m x 2.49 m |
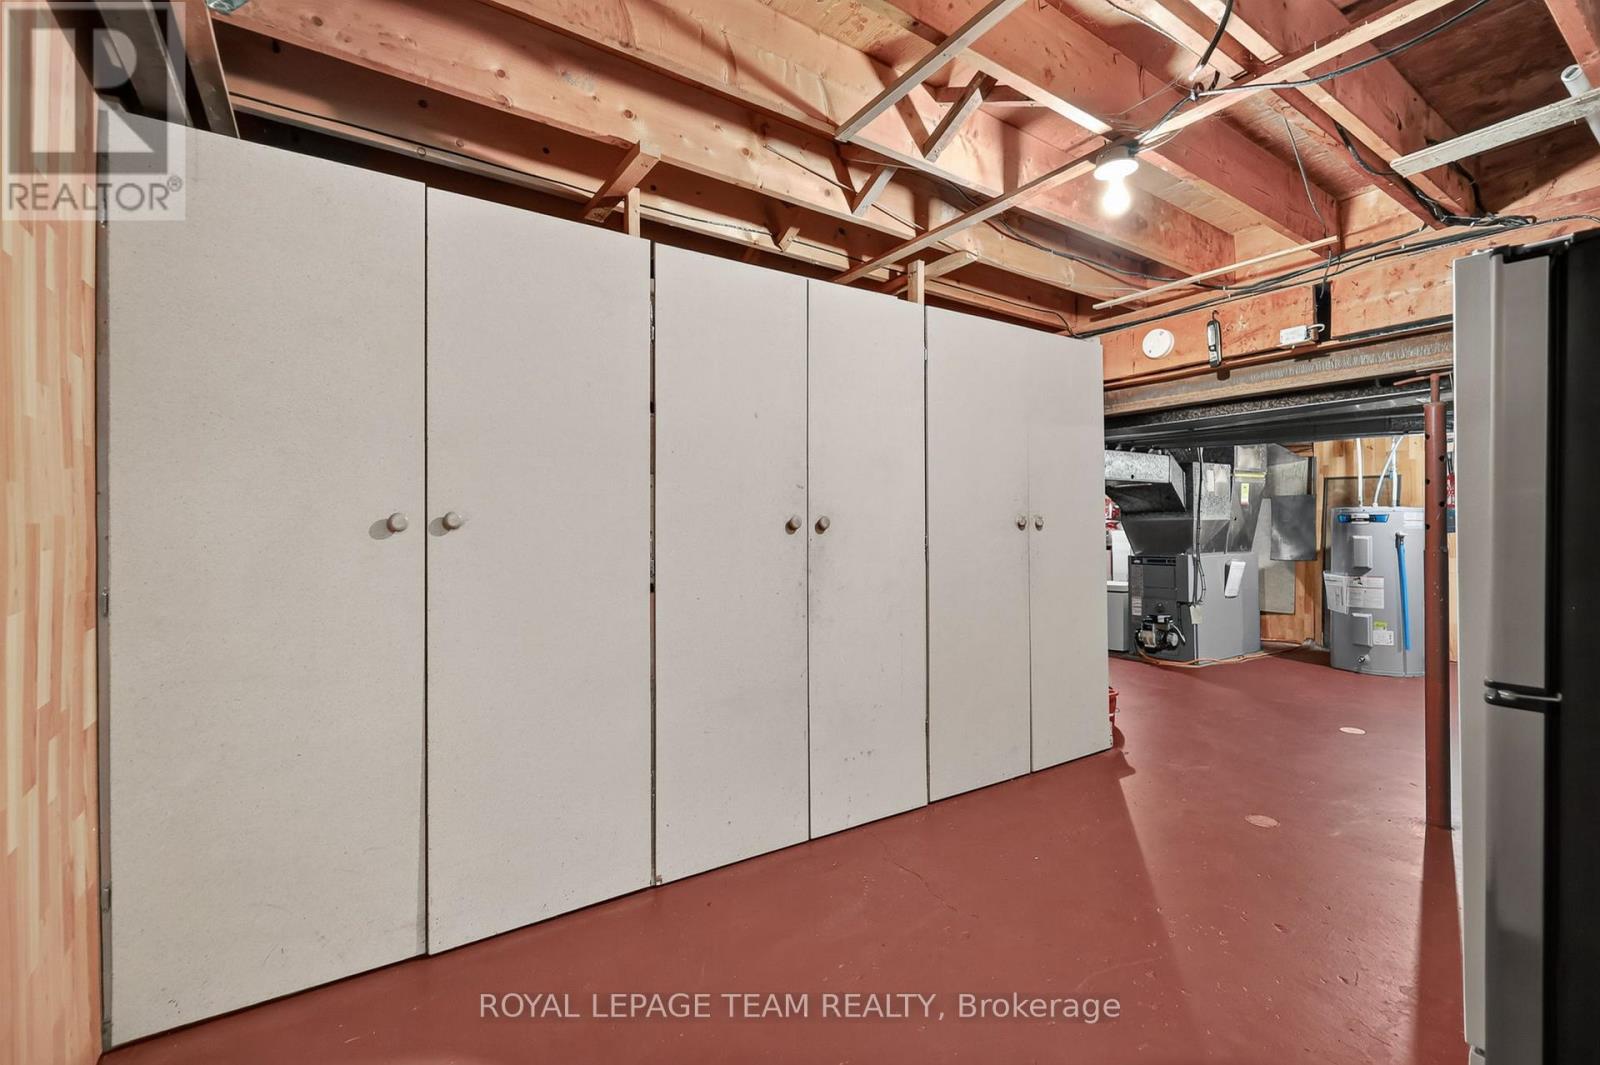
| Cold room | Lower level | 11.23 m x 1.12 m |
| Utility room | Lower level | 7.98 m x 8.84 m |
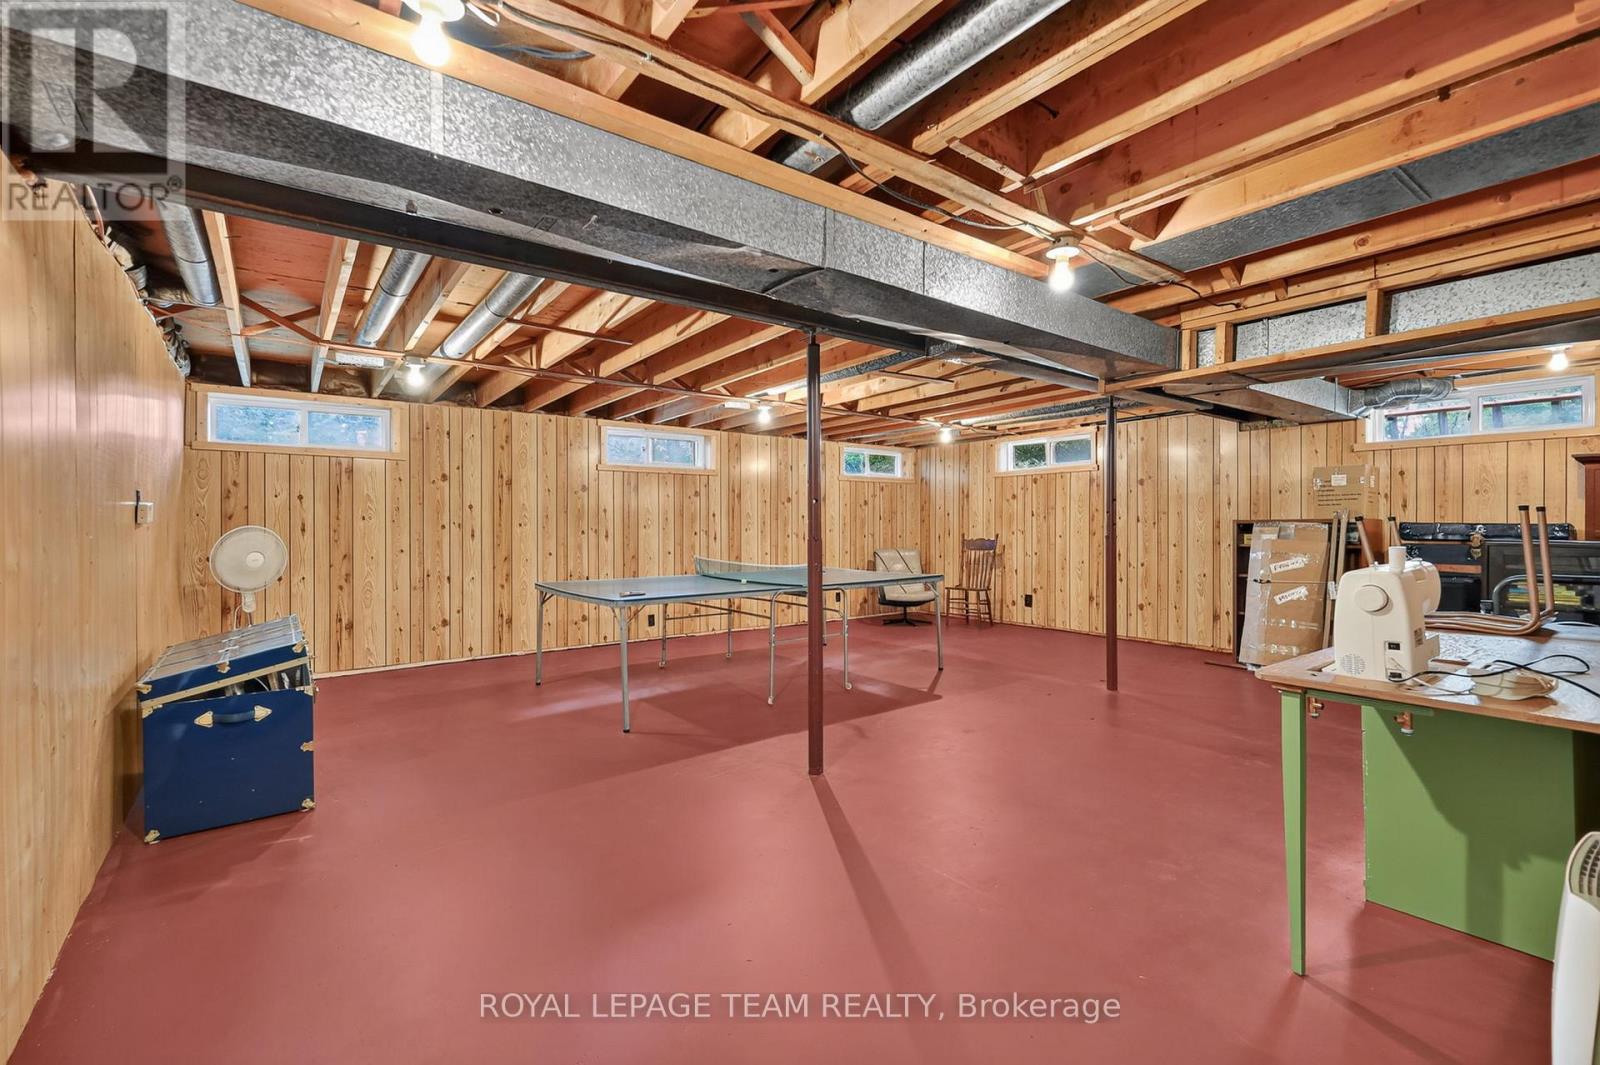
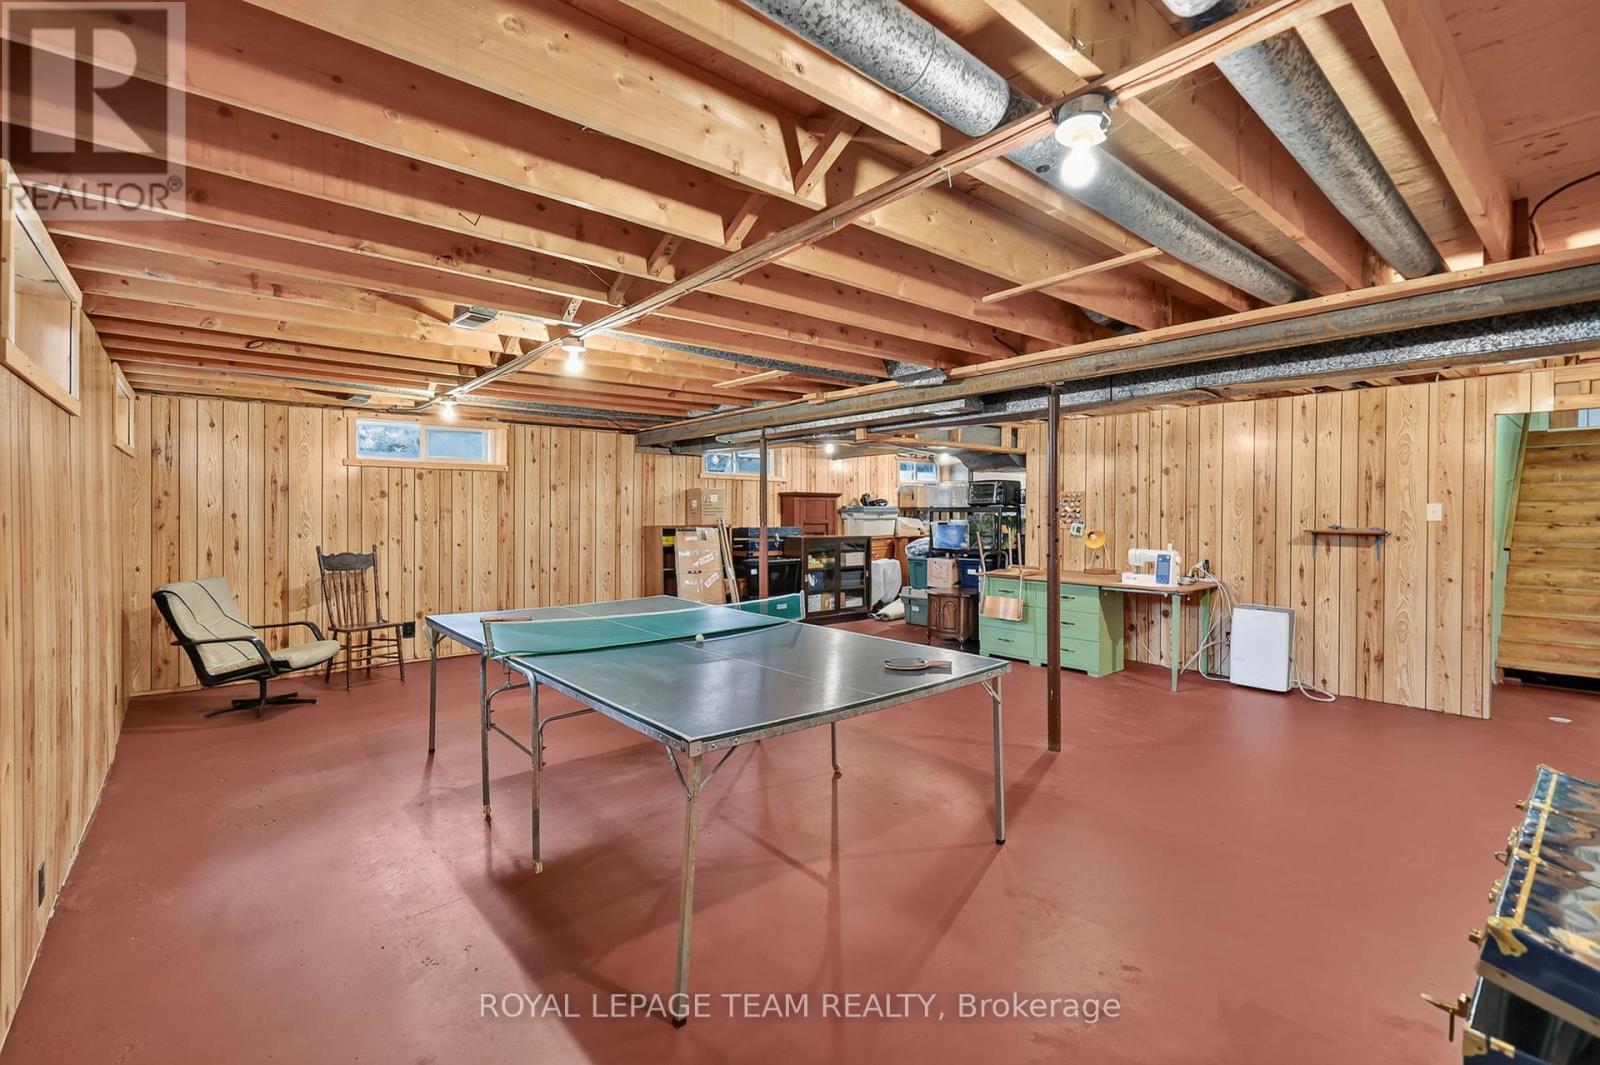
| Recreational, Games room | Lower level | 9.78 m x 7.6 m |
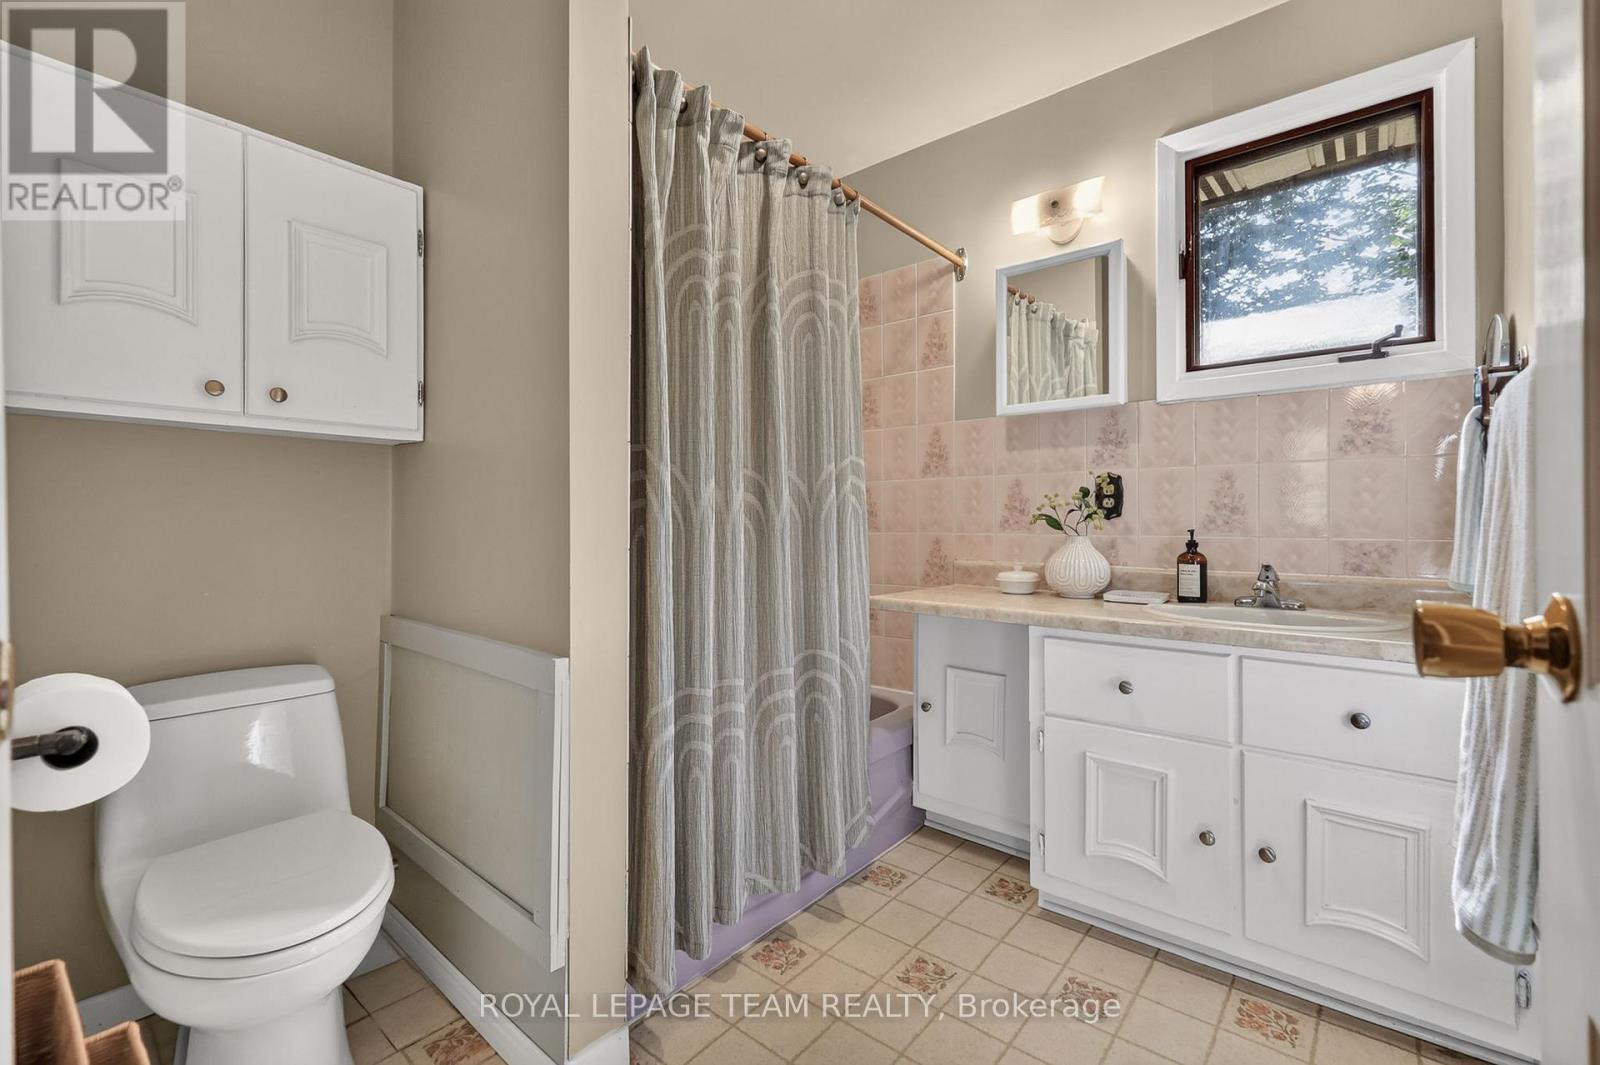
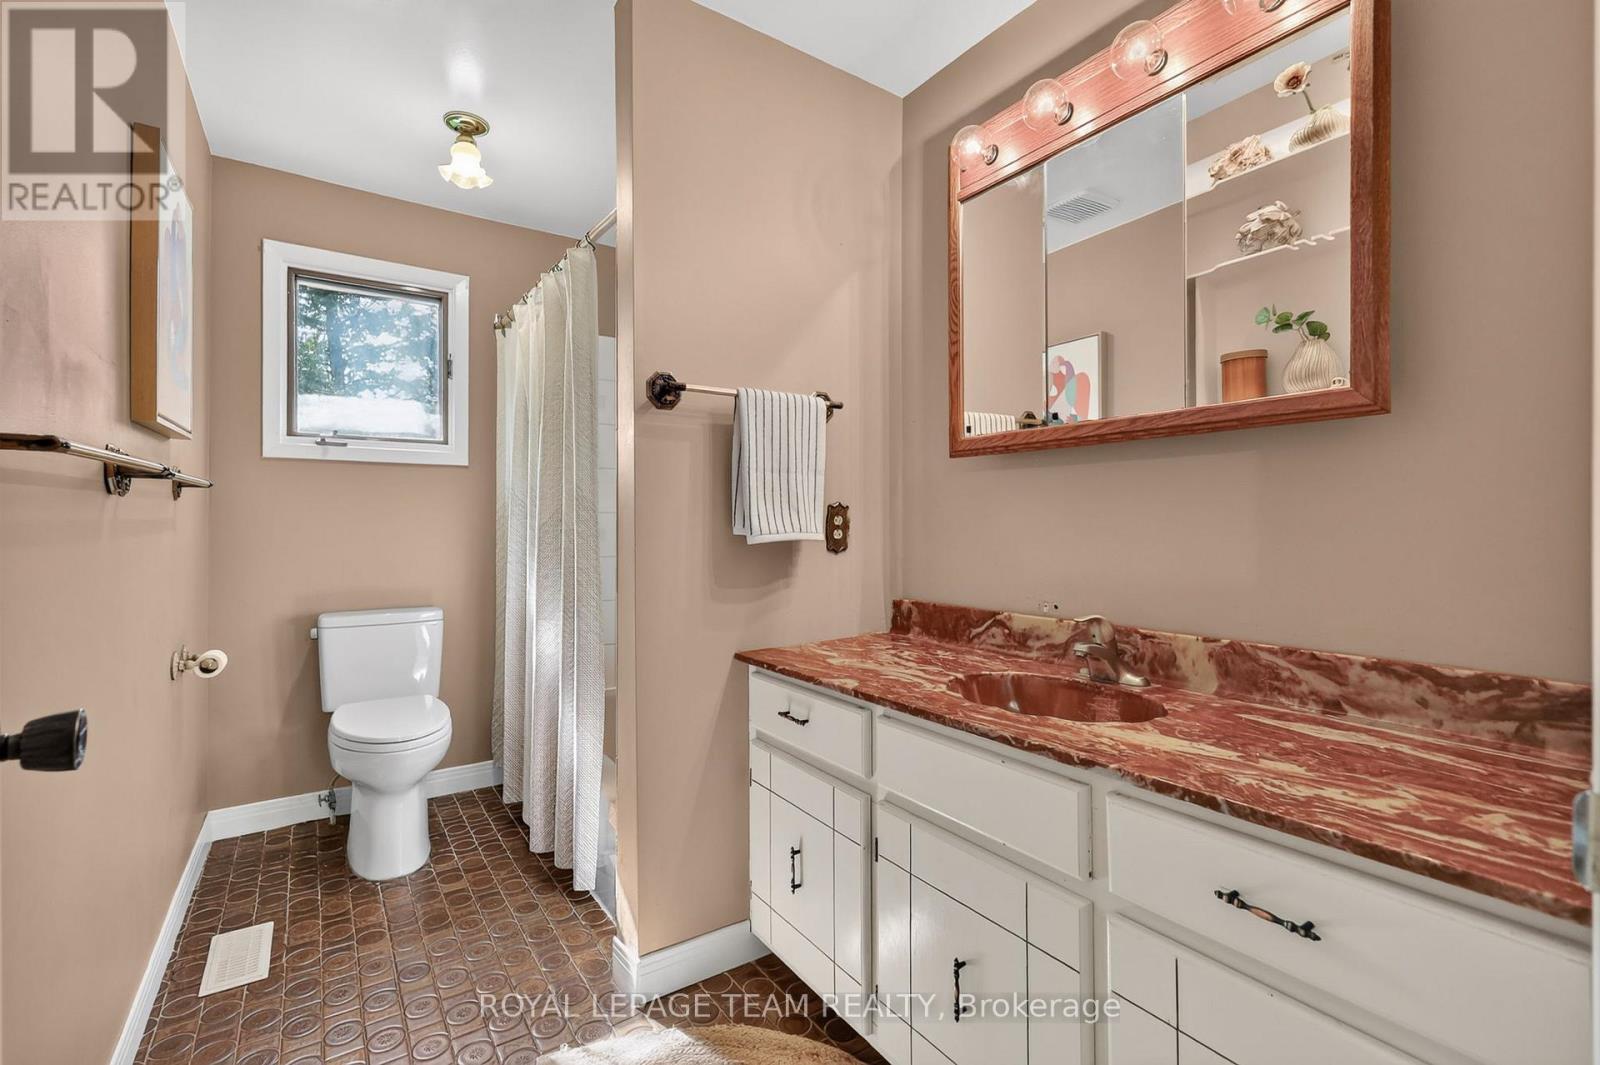
| Bathroom | Second level | 1.98 m x 2.29 m |
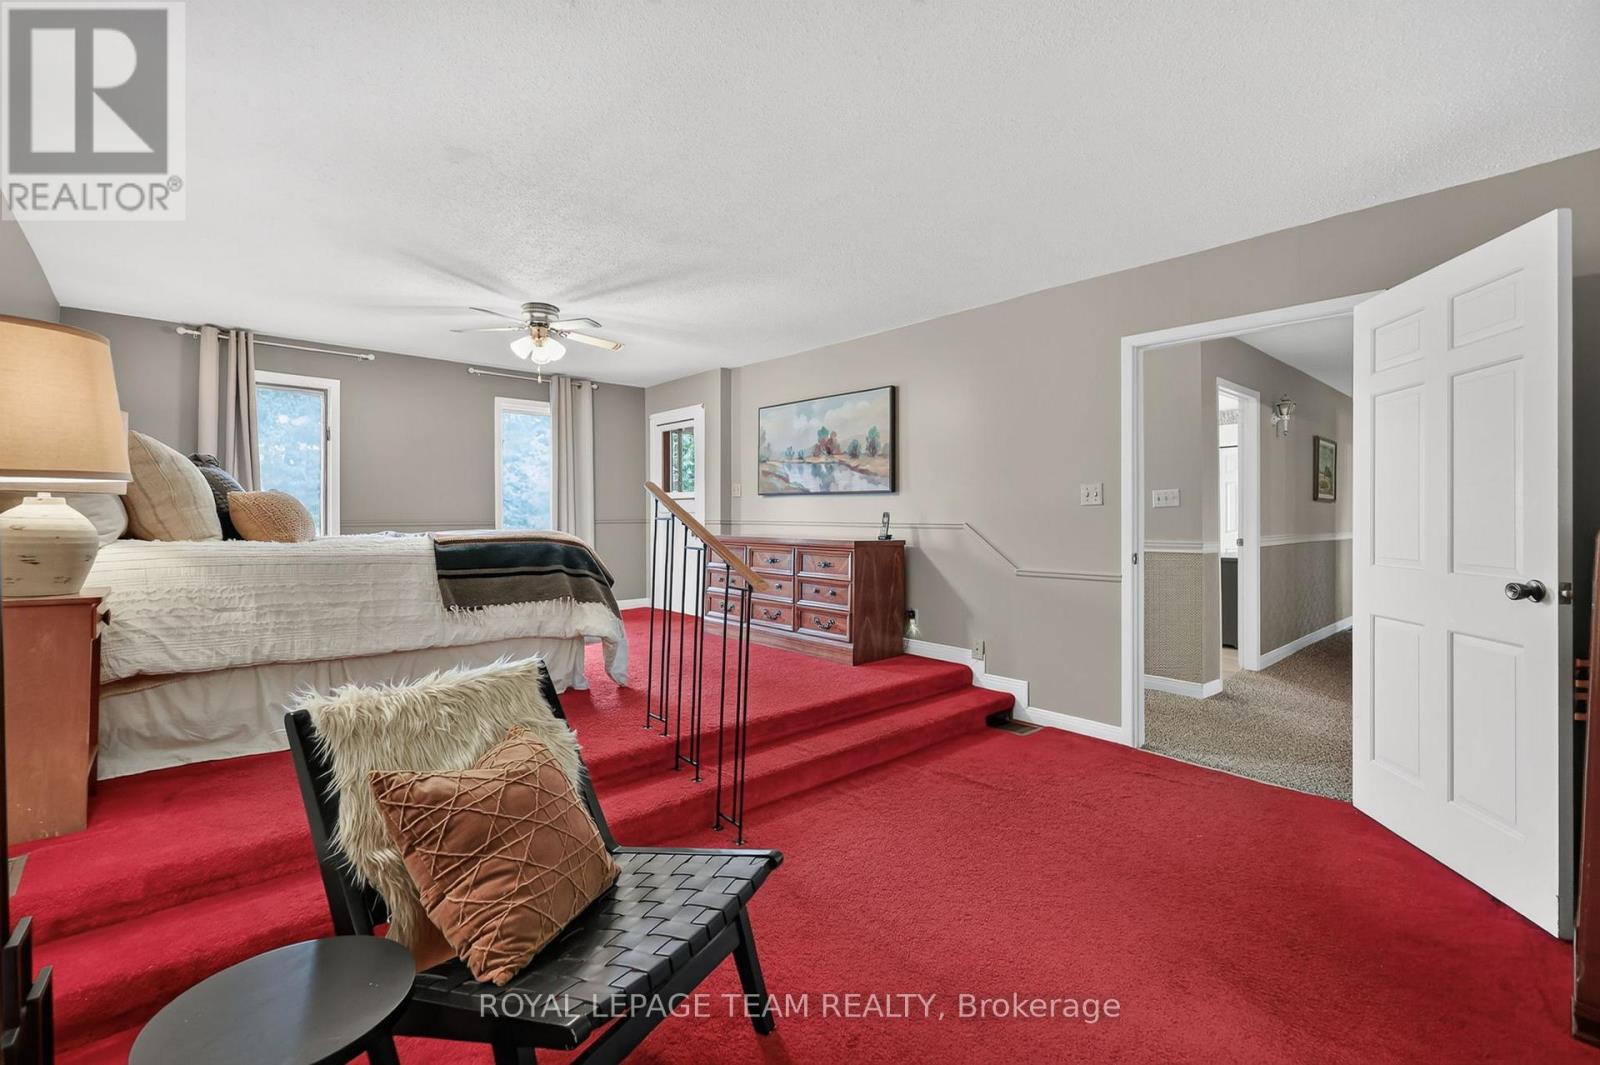
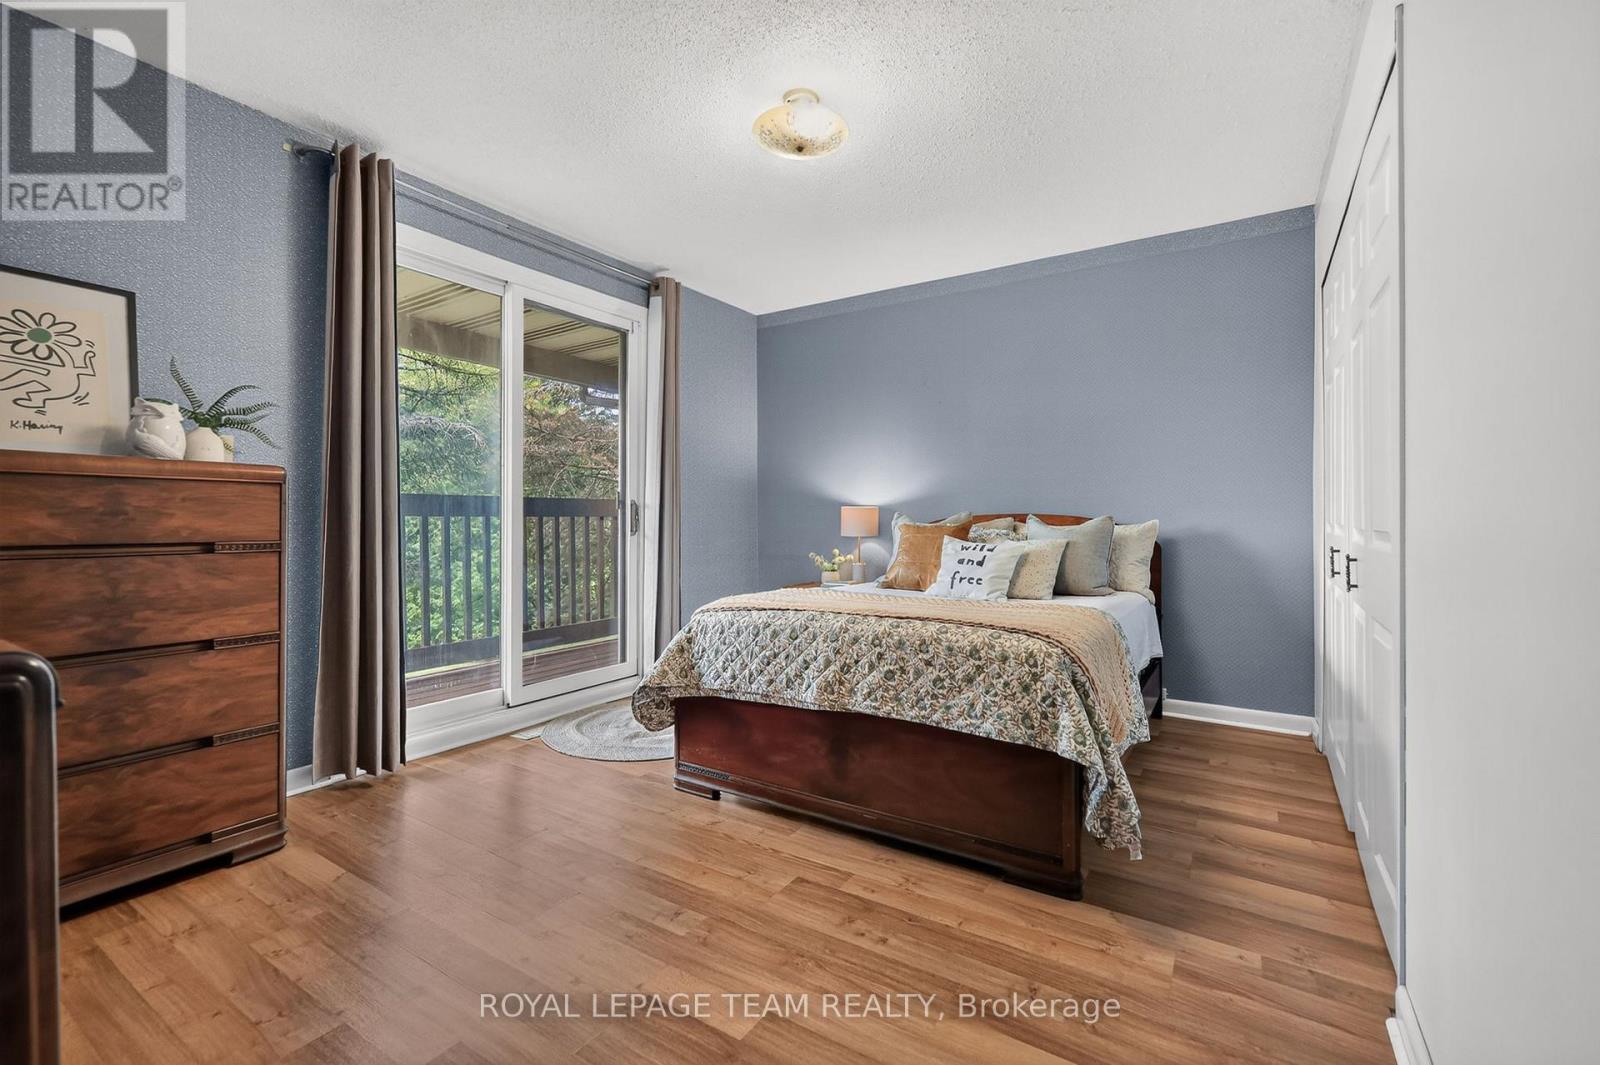
| Primary Bedroom | Second level | 4.06 m x 3.61 m |
| Bathroom | Second level | 1.83 m x 3.1 m |
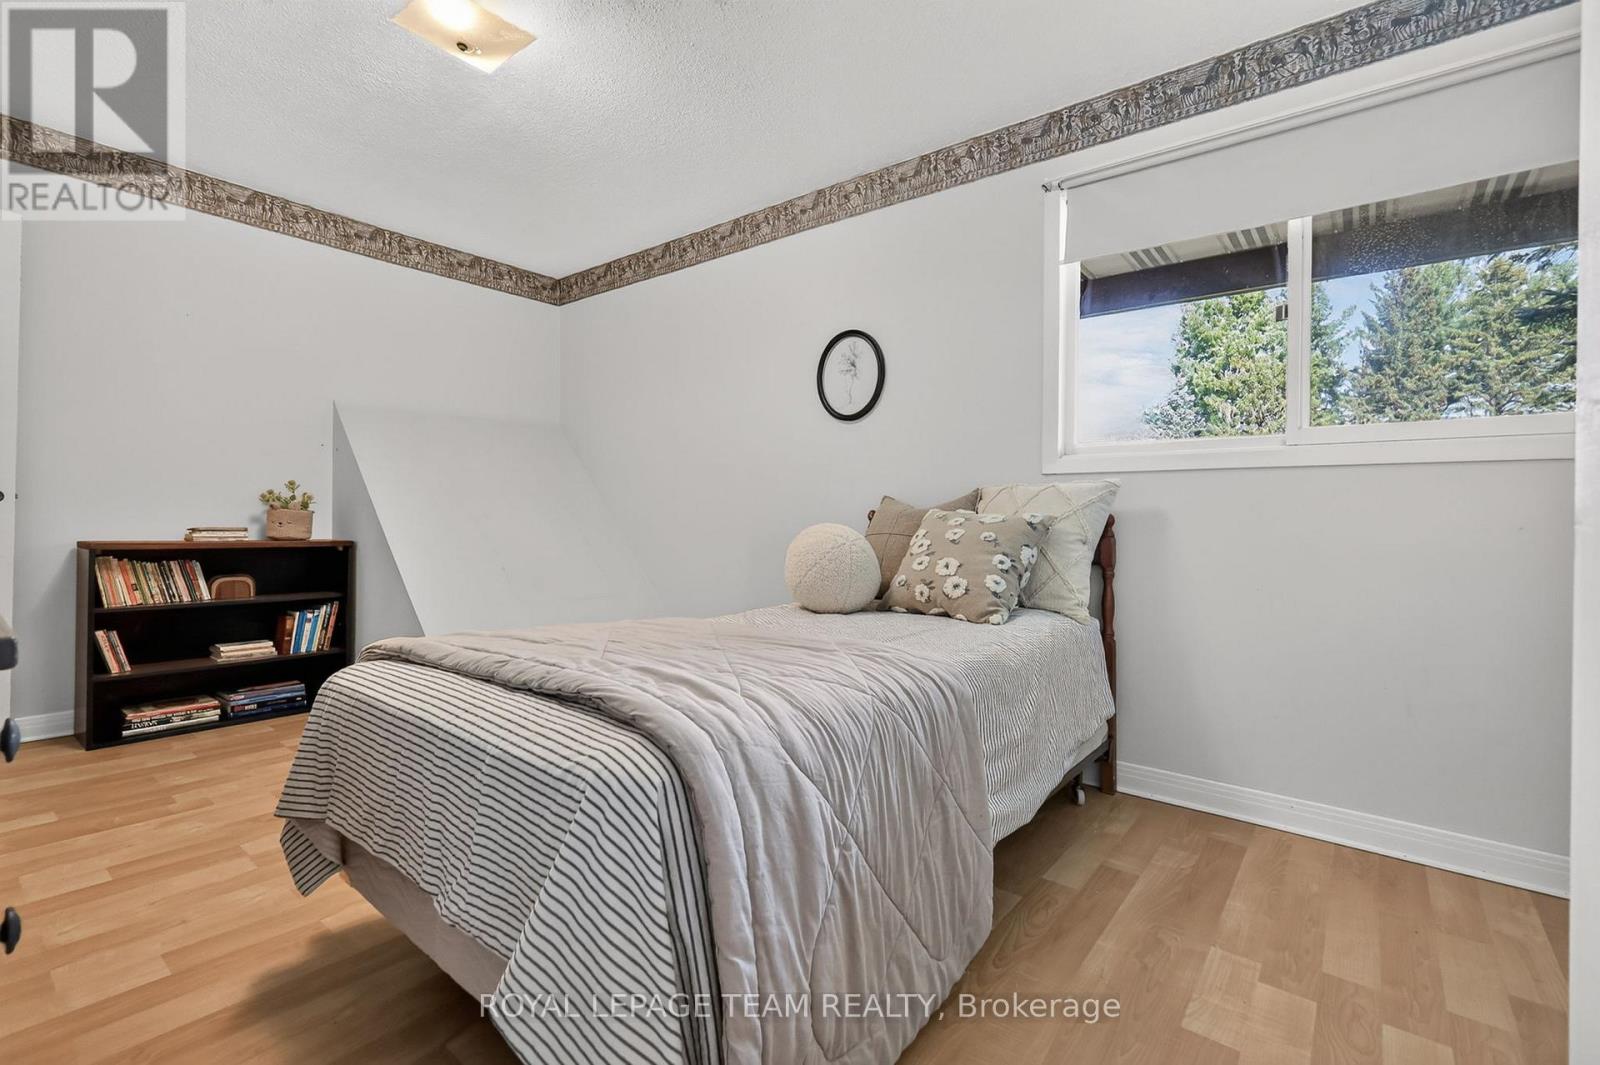
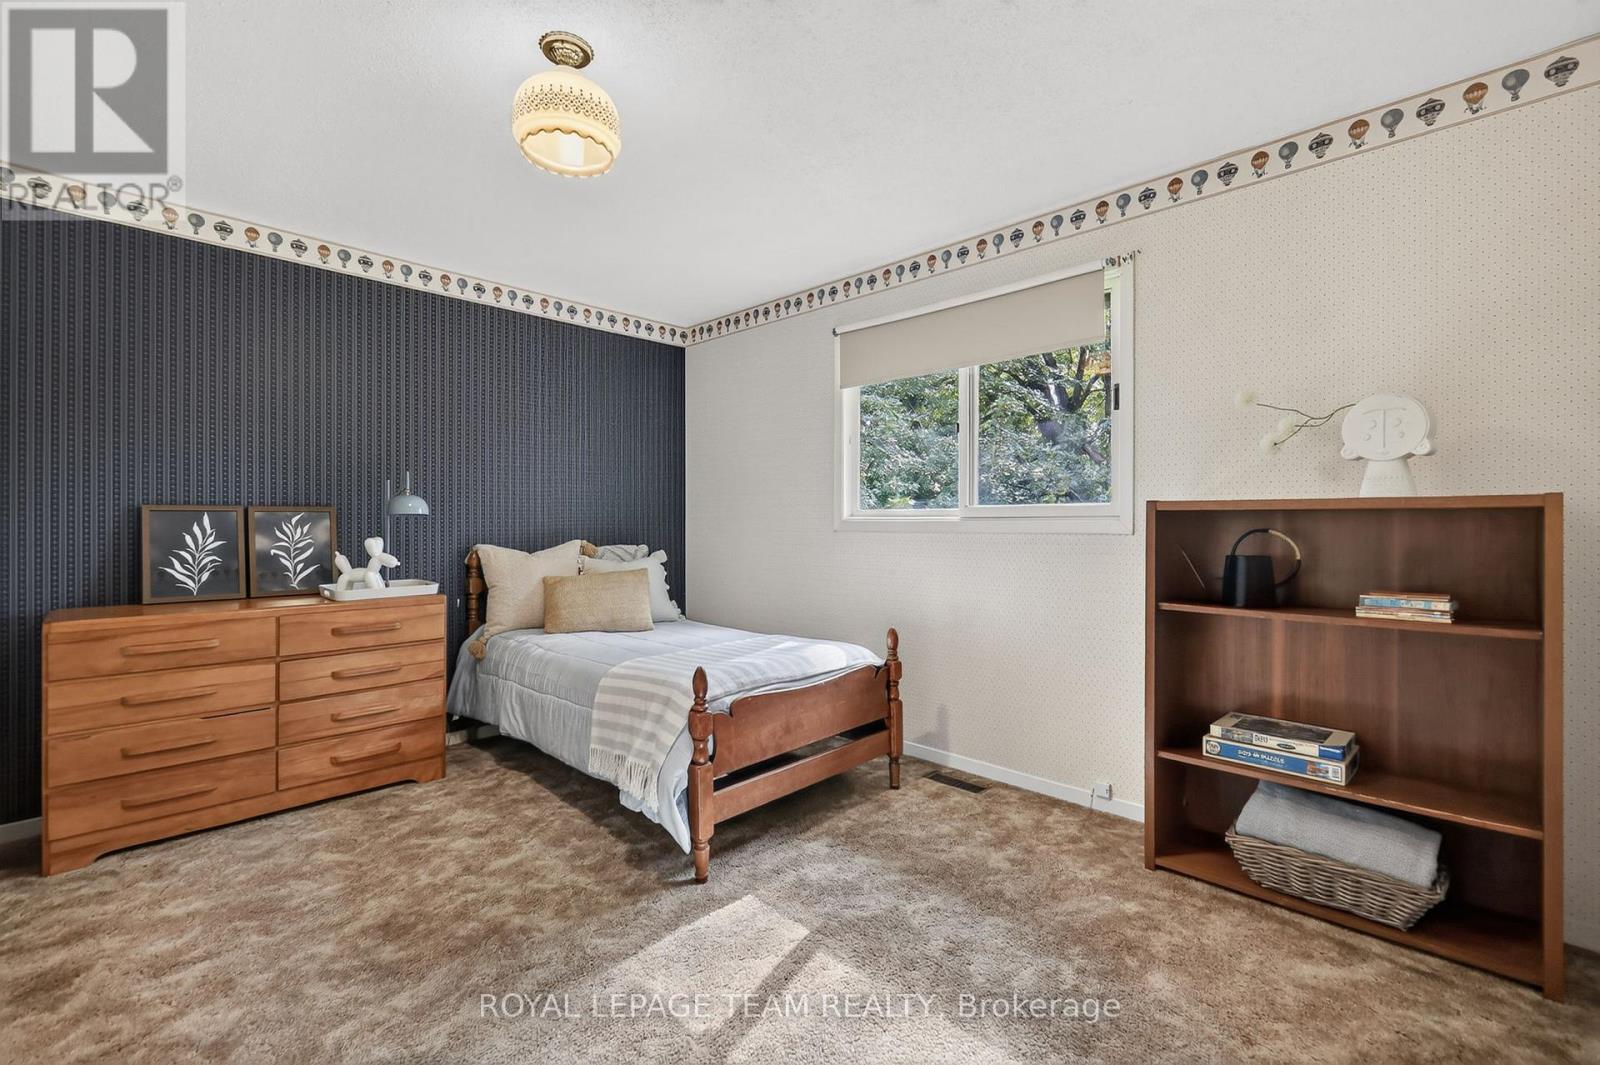
| Bedroom 4 | Second level | 4.24 m x 3.51 m |
| Bedroom 5 | Second level | 3.79 m x 3.1 m |
| Exterior/Construction | |
|---|---|
| Constuction Date | |
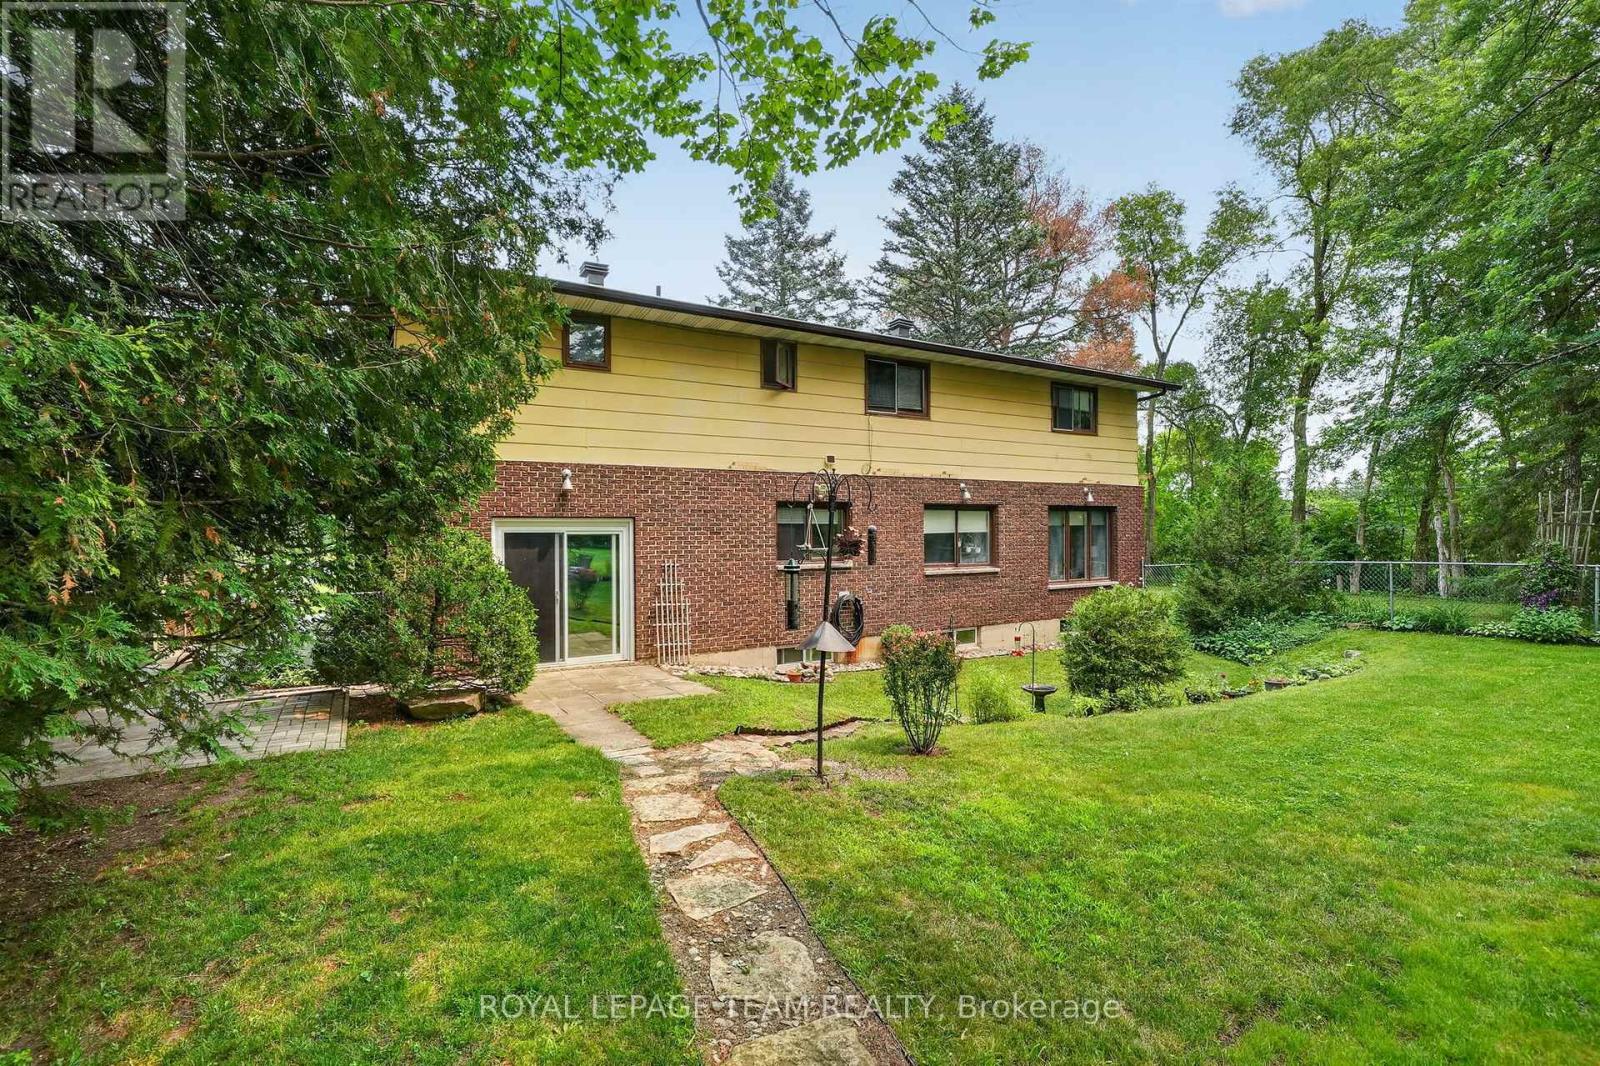
| Exterior Finish | Brick, Vinyl siding |
| Foundation Type | |
| Utility Information | |
|---|---|
| Heating Type | Forced air |
| Heating Fuel | Oil |
| Cooling Type | |
| Water Supply | |
| Sewer Type | |
| Total Fireplace | 2 |
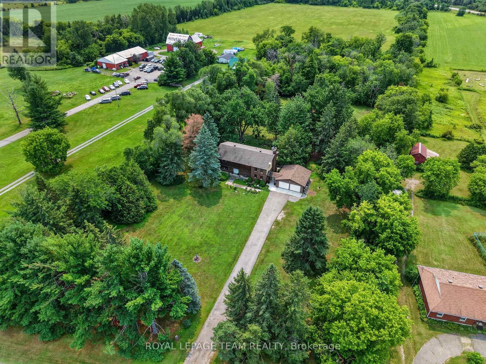
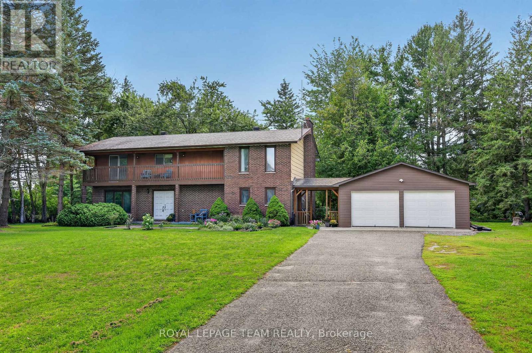
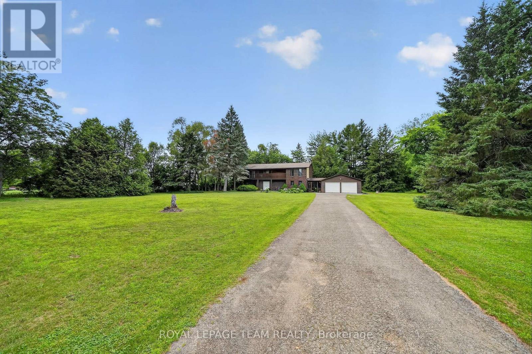
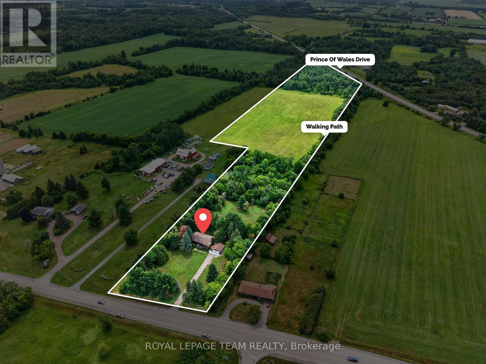
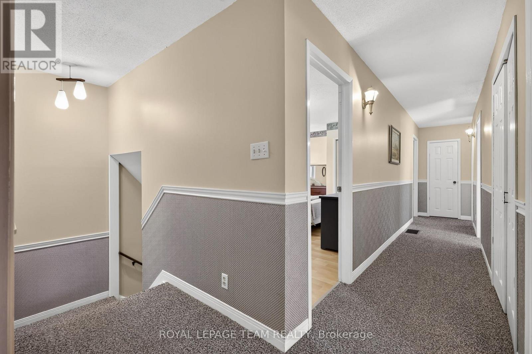
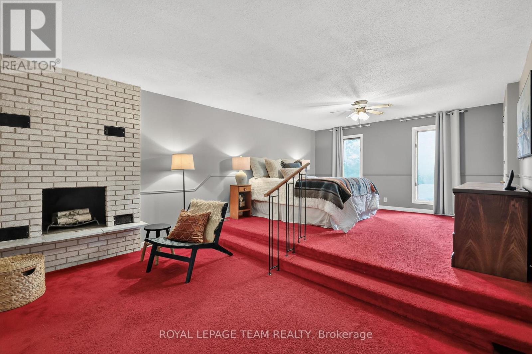
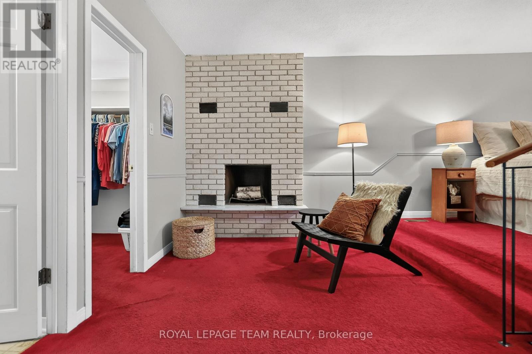
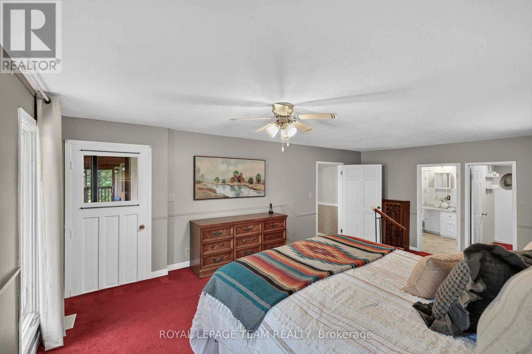
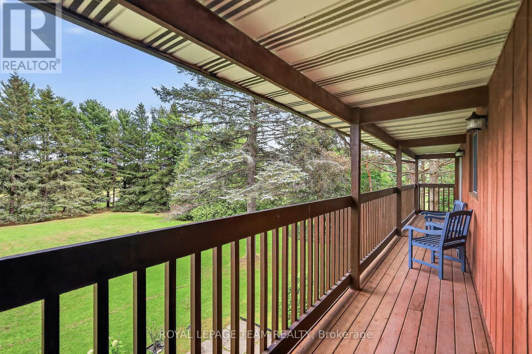
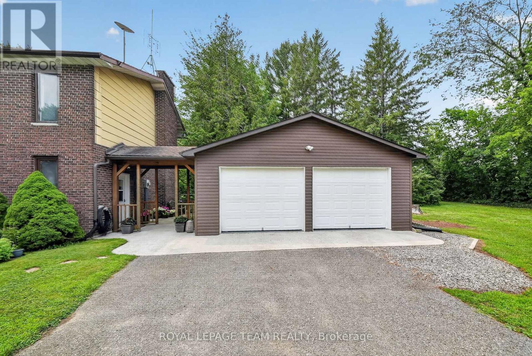
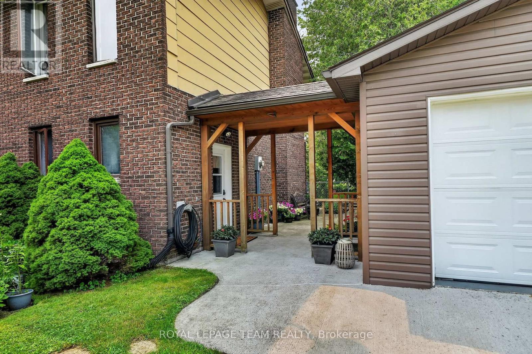
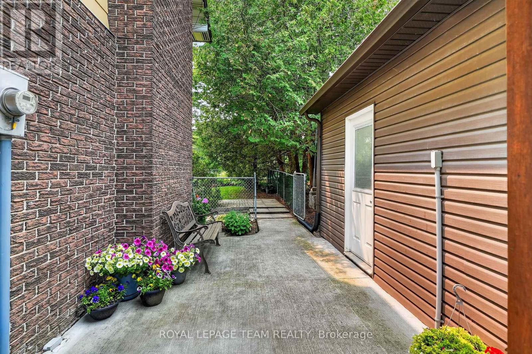
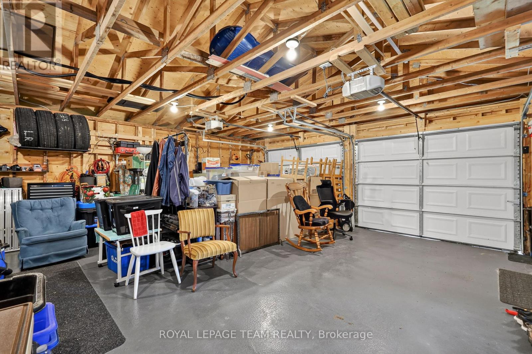
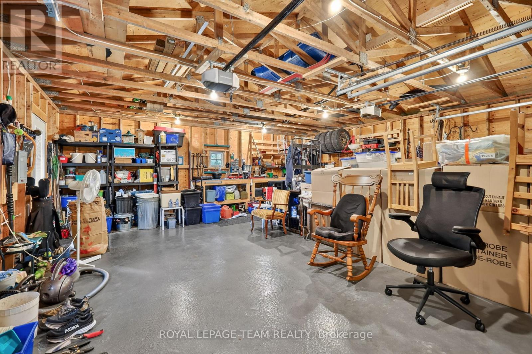
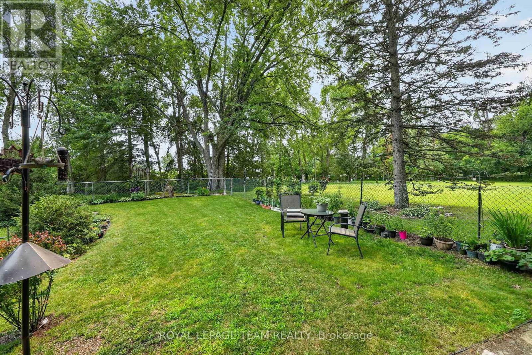
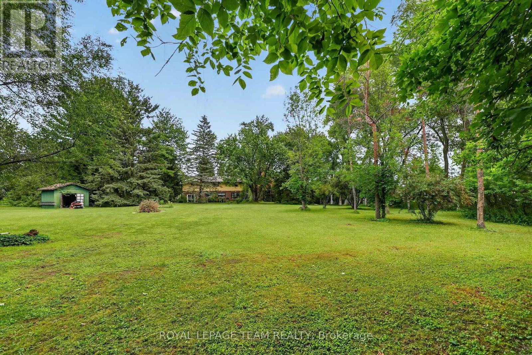
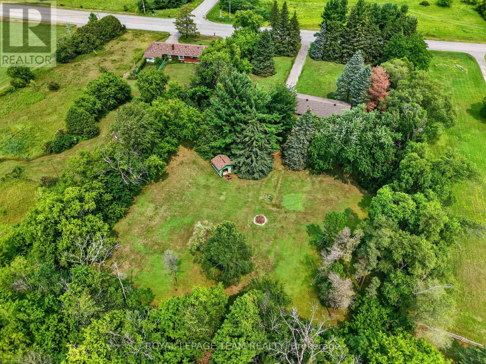
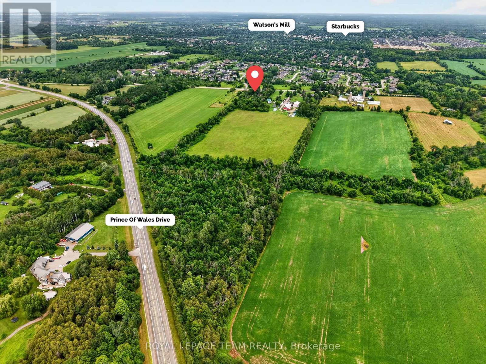
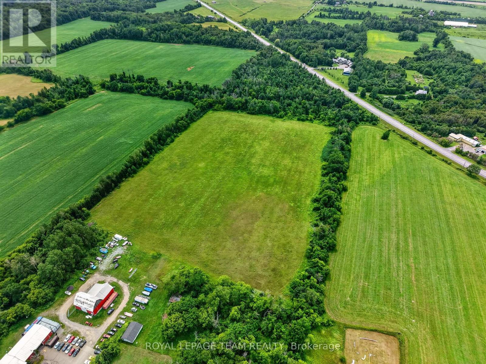
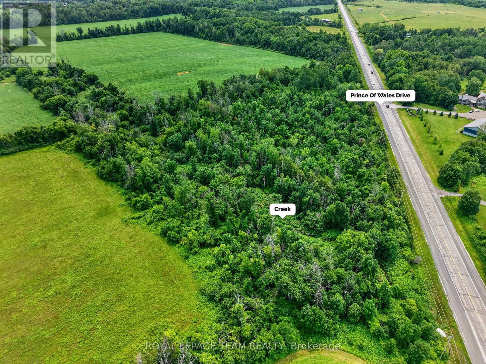
Tucked away from the hustle and bustle on 17+ private acres in Manotick, this spacious five bedroom home offers the freedom of rural living and everyday conveniences. Surrounded by a lush natural landscape of mature trees, open lawn and pasture, there's room to roam, stroll your own trails, observe wildlife, wander along the creek or bring your hobby-farm dreams to life. Zoned AG3, this property offers exceptional flexibility for those seeking a rural lifestyle, with opportunities to explore agricultural, equestrian, forestry and other rural uses. A wonderful setting for kids to explore, gardens to grow and memories to be made -- all within easy reach of the Rideau River, Watson's Mill, go-to restaurants, coffee shops and quick access to Hwy 416. Steps away from the convenient multi-use path to Manotick Village. Inside, there's room for everyone. The main level features a sunken family room anchored by a wood-burning fireplace and easy yard access, living and dining rooms, eat-in kitchen, walk-in pantry, and a bonus side-entrance breezeway leading to the garage and yard. Upstairs are five generous bedrooms, including the primary suite with a dedicated sitting area and wood-burning fireplace, casting a warm and radiant glow on cold winter nights. The second-floor balcony, with direct access from both the primary and an additional bedroom, offers a breath of fresh air and an elevated vantage point to take in the natural surroundings. The basement offers an abundance of additional space and future possibilities, plus an impressive 36ft cold storage room -- plenty of space for the Costco runs and then some! An oversized double garage accommodates vehicles, storage and projects, while a separate shed is an ideal home for a ride-on mower, larger equipment and all the extras that come with enjoying 17 acres. Private, peaceful and remarkably convenient -- an opportunity to enjoy more space and a lot more freedom, right here in beautiful Manotick. 48hr irrev. (id:19004)

This REALTOR.ca listing content is owned and licensed by REALTOR® members of The Canadian Real Estate Association.
安居在渥京
长按二维码
关注安居在渥京
公众号ID:安居在渥京

安居在渥京
长按二维码
关注安居在渥京
公众号ID:安居在渥京
