

MLS®: X13798390
上市天数: 44天
产权: Freehold
类型: RR5 House , Detached
社区:
卧室: 3+
洗手间: 2
停车位: 9
建筑日期:
经纪公司: EXIT REALTY MATRIX
价格:$ 799,000
预约看房 39
MLS®: X13798390
上市天数: 44天
产权: Freehold
类型: RR5 House , Detached
社区:
卧室: 3+
洗手间: 2
停车位: 9
建筑日期:
价格:$ 799,000
预约看房 39


丁剑来自山东,始终如一用山东人特有的忠诚和热情服务每一位客户,努力做渥太华最忠诚的地产经纪。

613-986-8608
[email protected]
Dingjian817
丁剑来自山东,始终如一用山东人特有的忠诚和热情服务每一位客户,努力做渥太华最忠诚的地产经纪。
613-986-8608
[email protected]
Dingjian817
| General Description | |
|---|---|
| MLS® | X13798390 |
| Lot Size | 220 x 244.7 FT |
| Zoning Description | RR5 |
| Interior Features | |
|---|---|
| Construction Style | Detached |
| Total Stories | 2 |
| Total Bedrooms | 3 |
| Total Bathrooms | 2 |
| Full Bathrooms | 1 |
| Half Bathrooms | 1 |
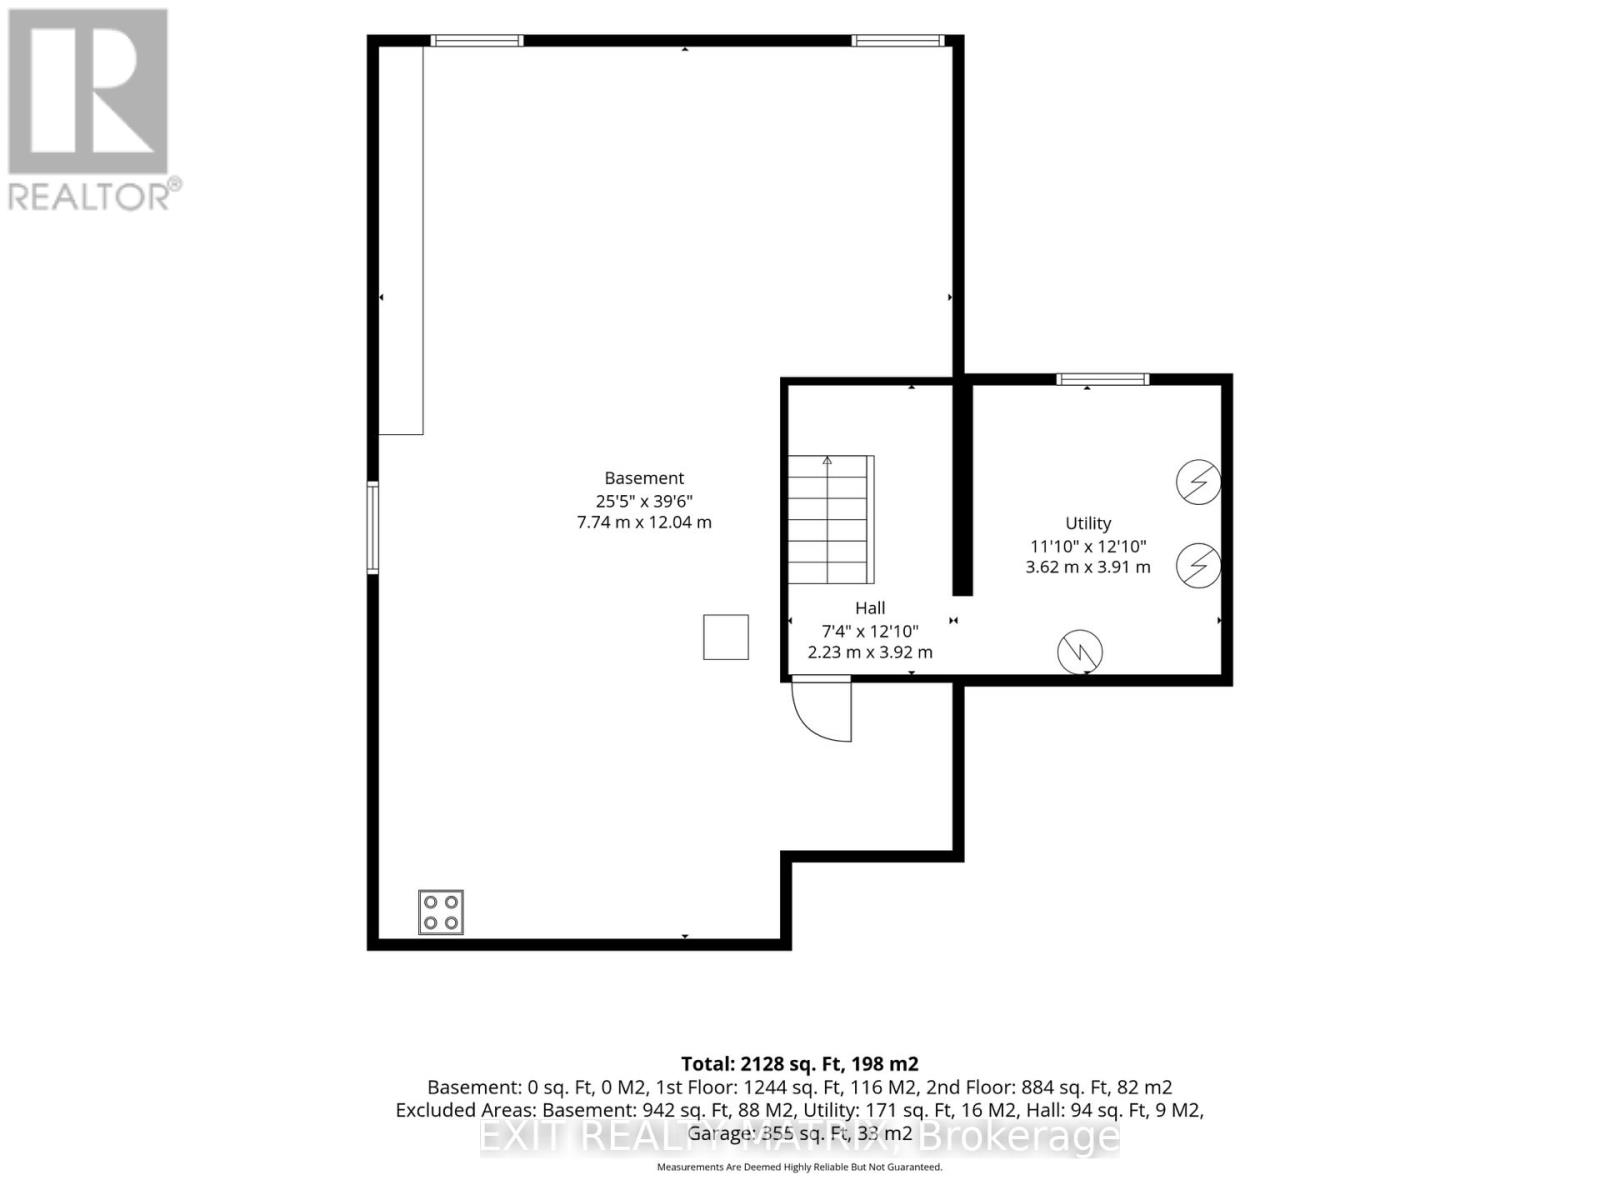
| Basement Type | Full (Unfinished) |
| Basement Development | Unfinished |
| Included Appliances | Water Heater, Cooktop, Dishwasher, Dryer, Microwave, Oven, Washer, Window Coverings, Refrigerator |
| Rooms | ||
|---|---|---|
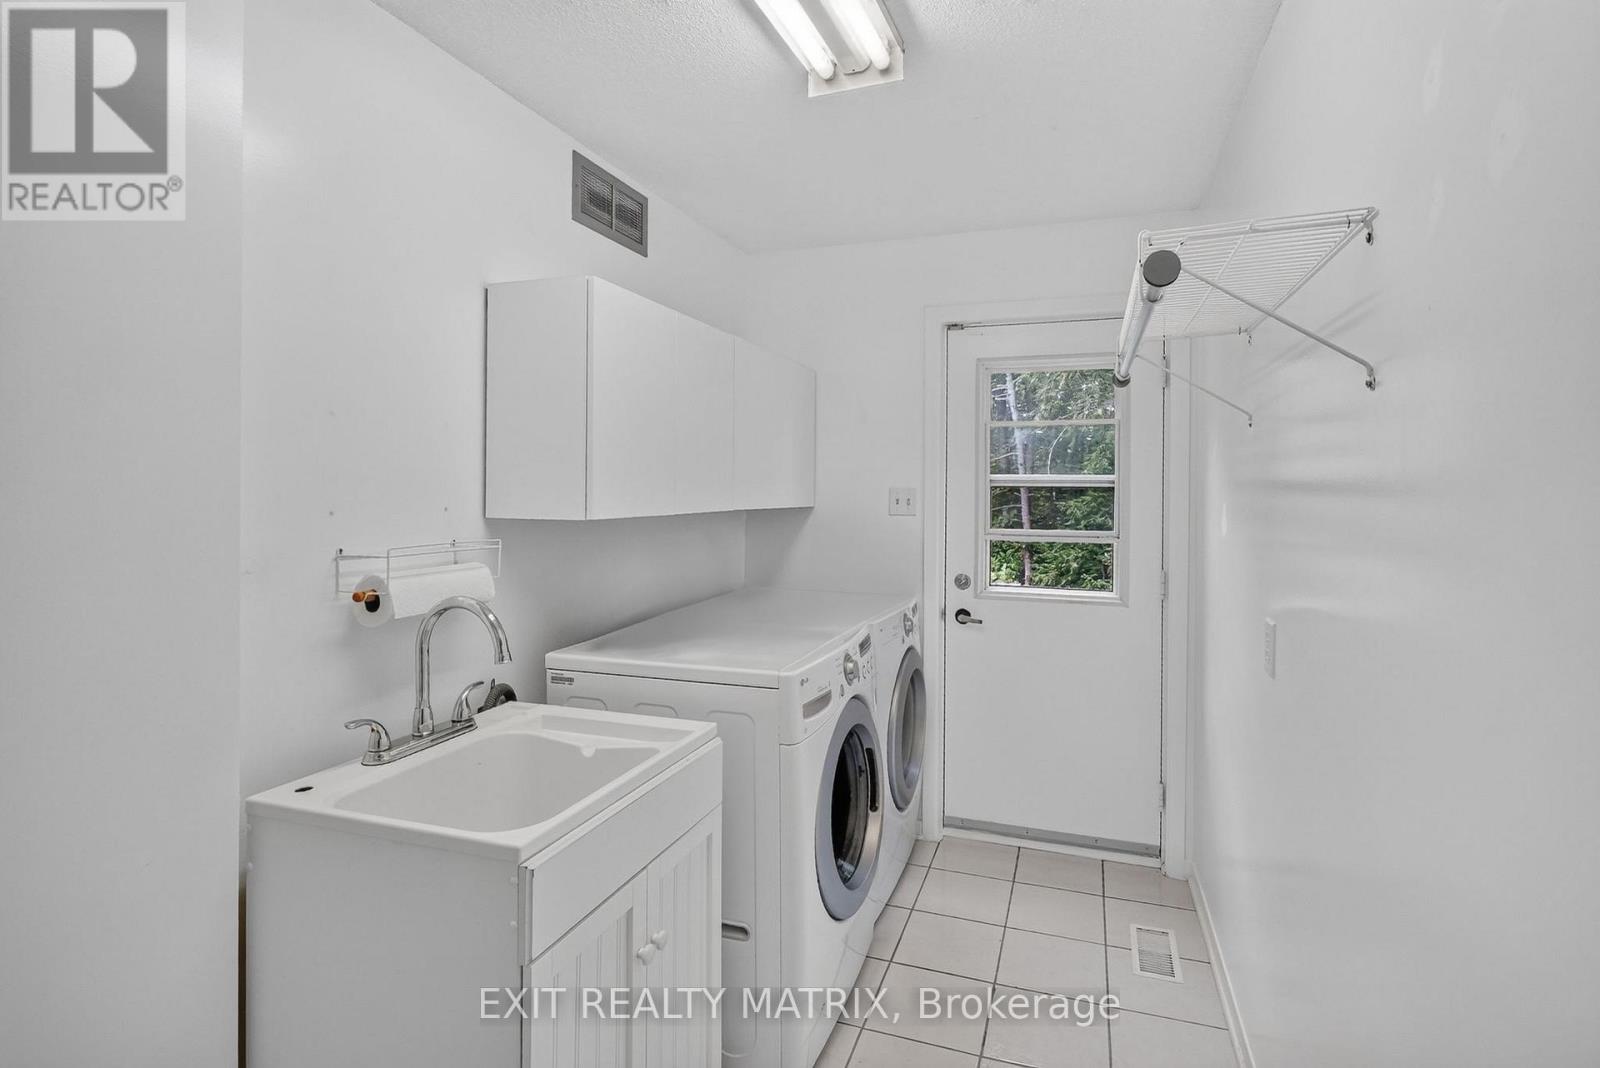
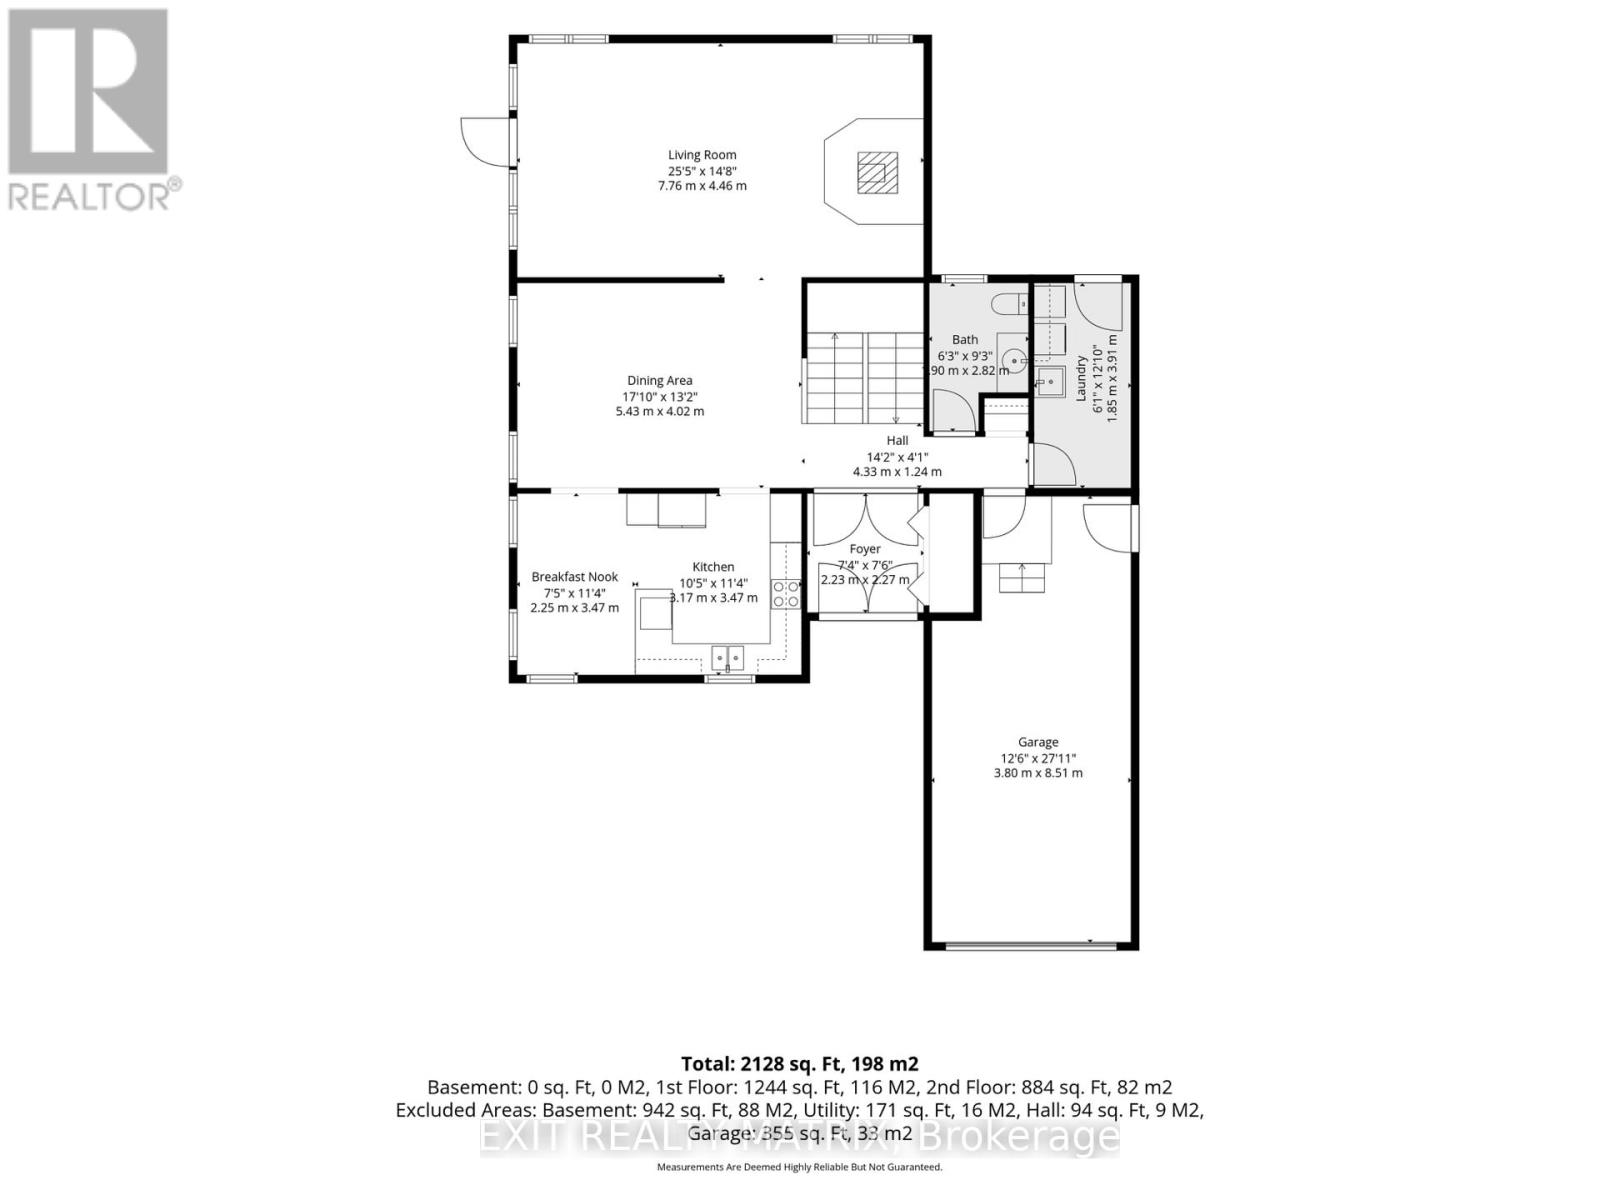
| Laundry room | Main level | 1.85 m x 3.91 m |
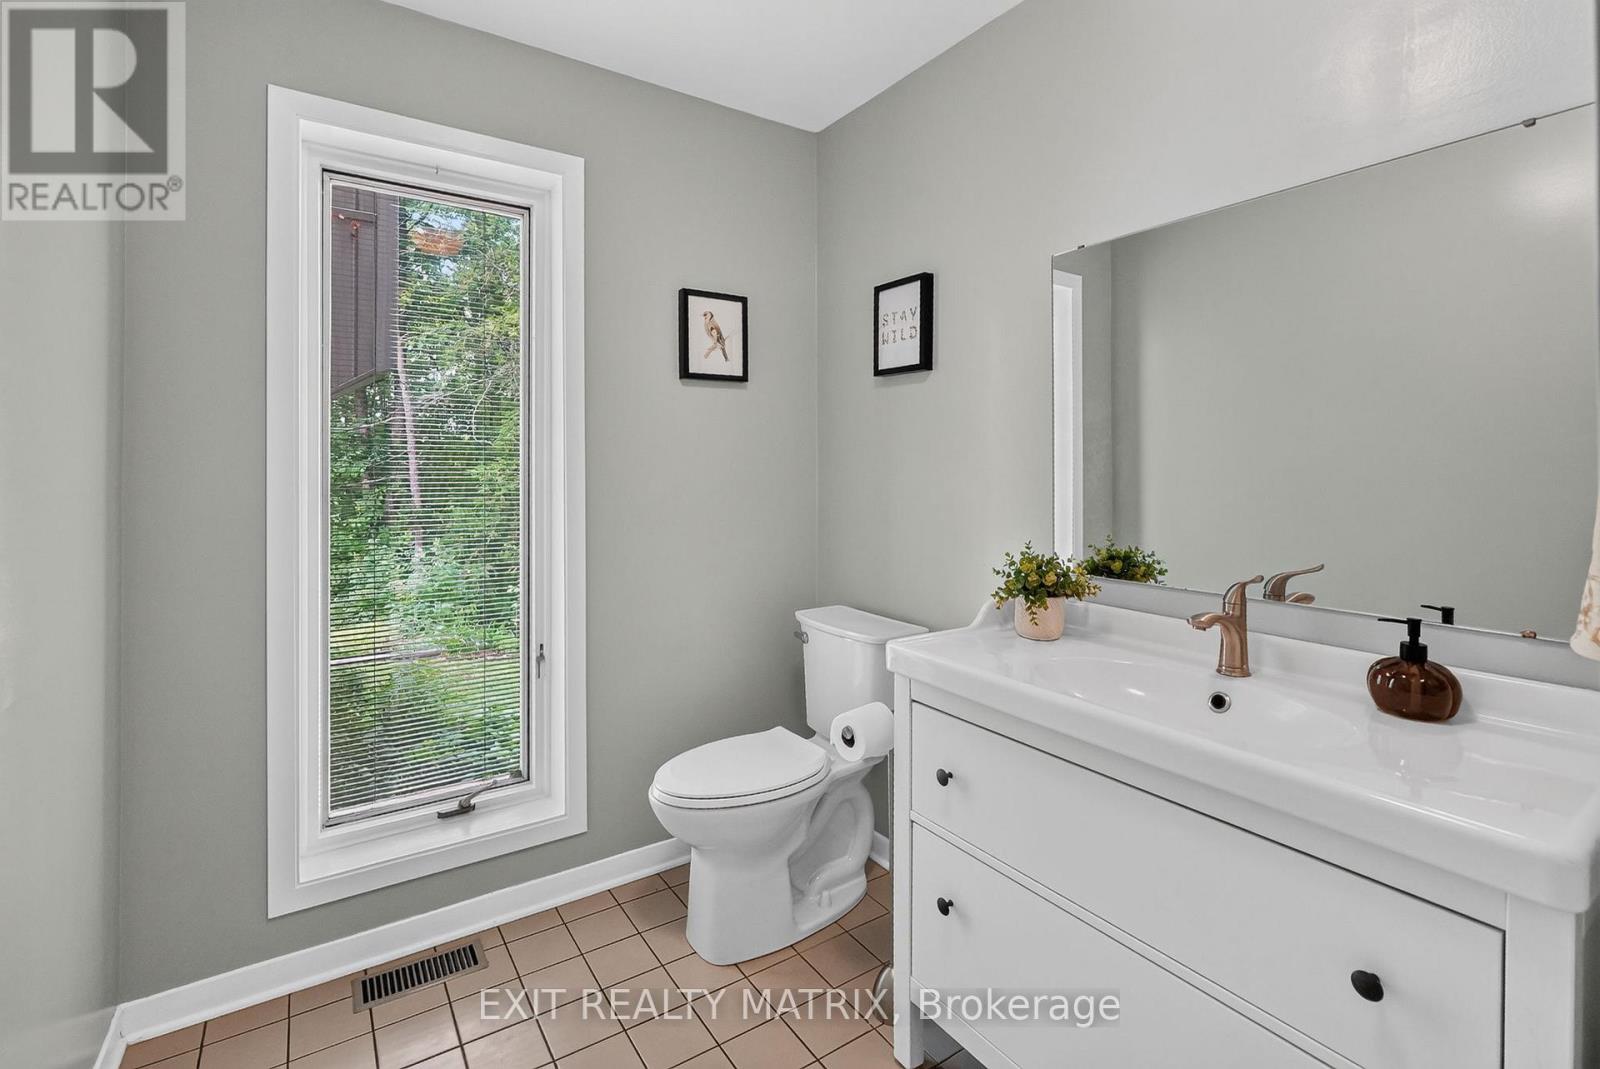
| Bathroom | Main level | 1.91 m x 2.82 m |
| Foyer | Main level | 2.24 m x 2.29 m |
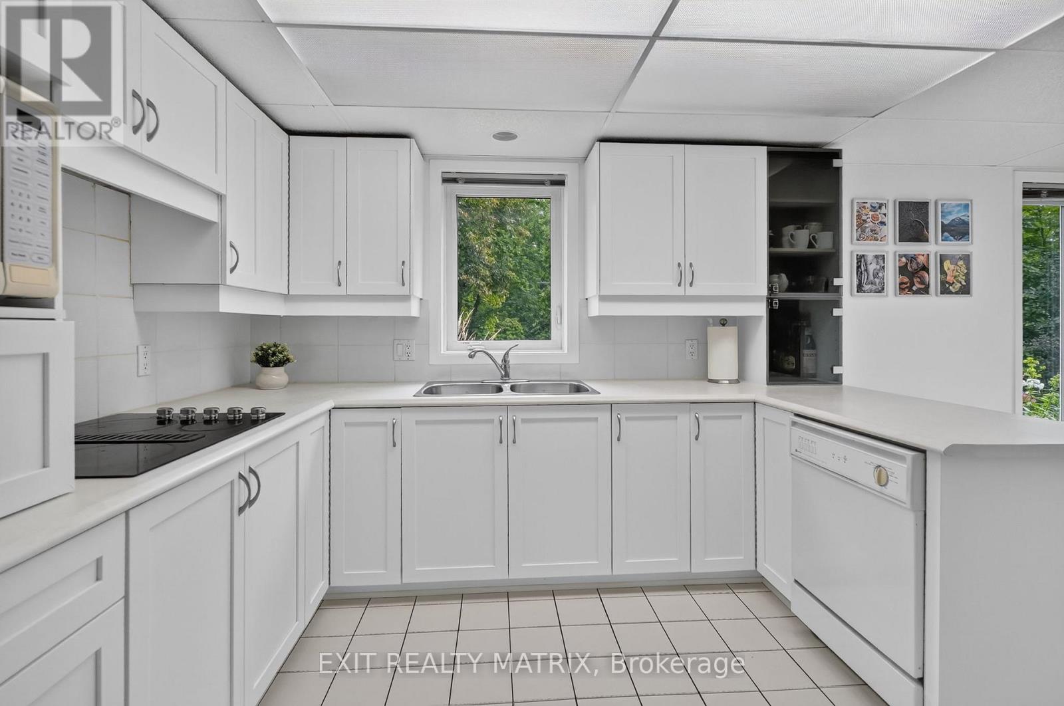
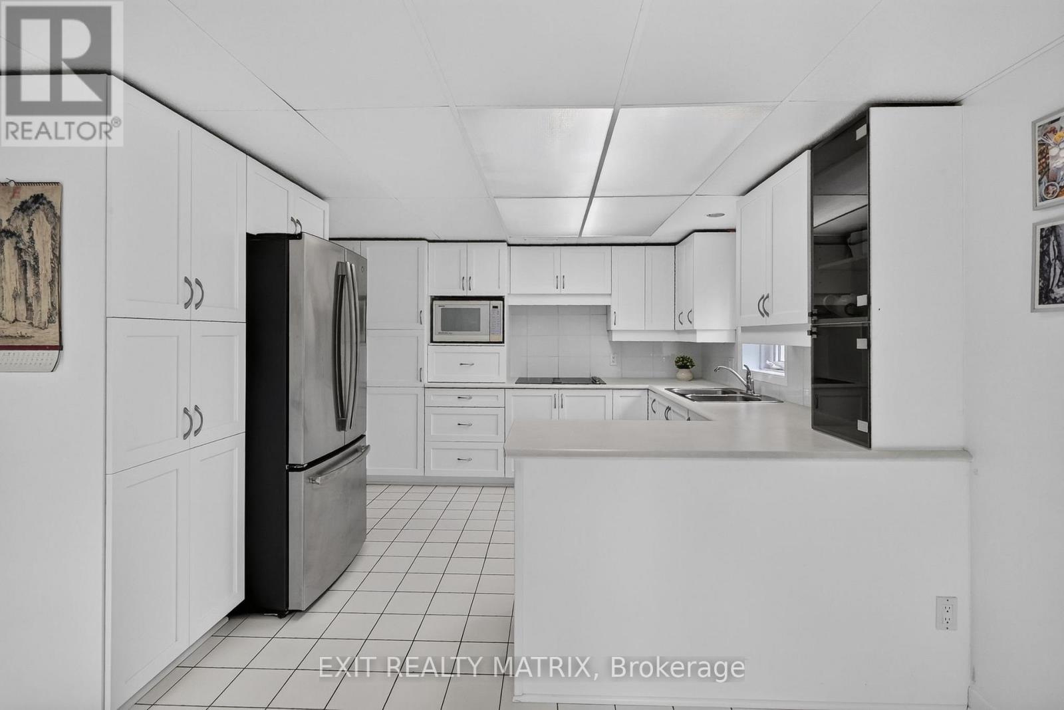
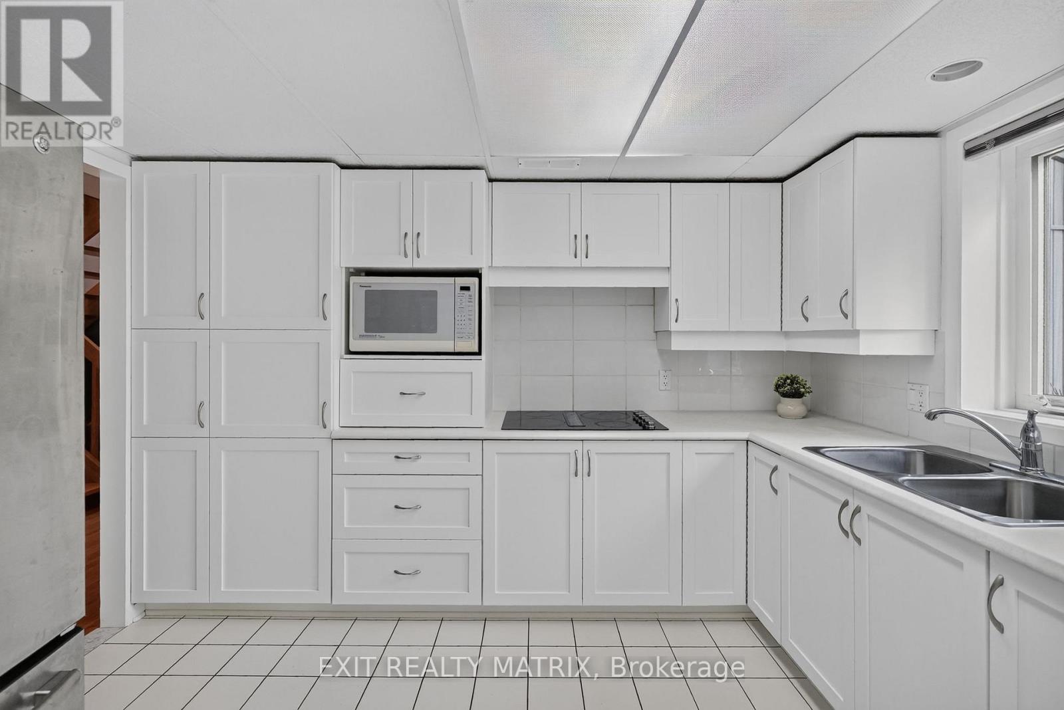
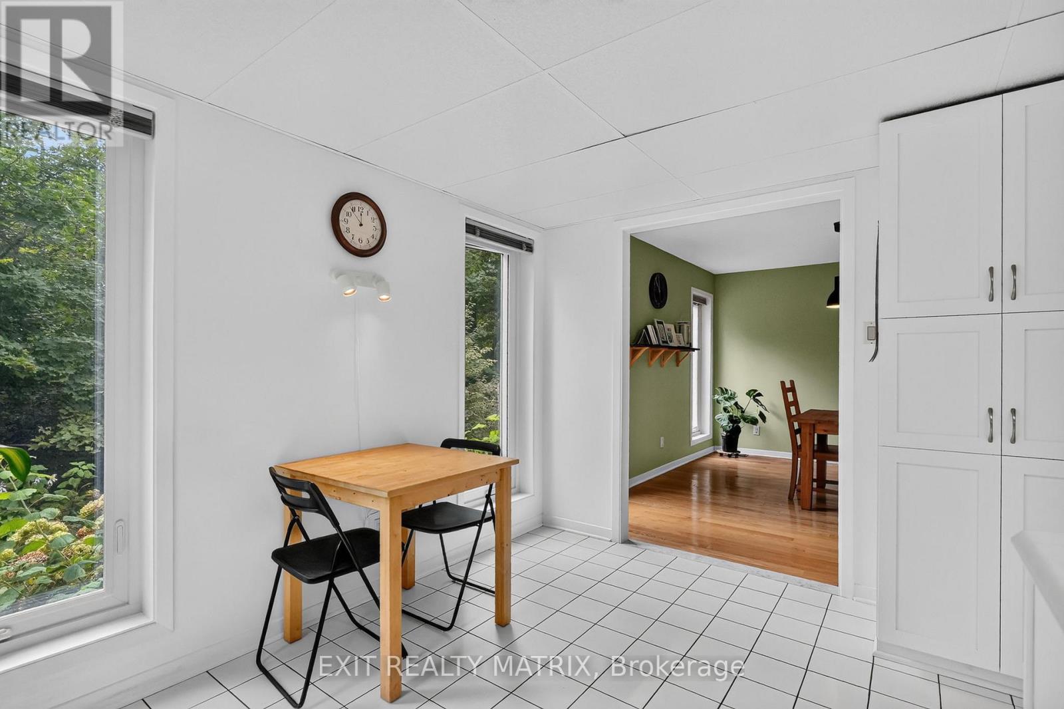
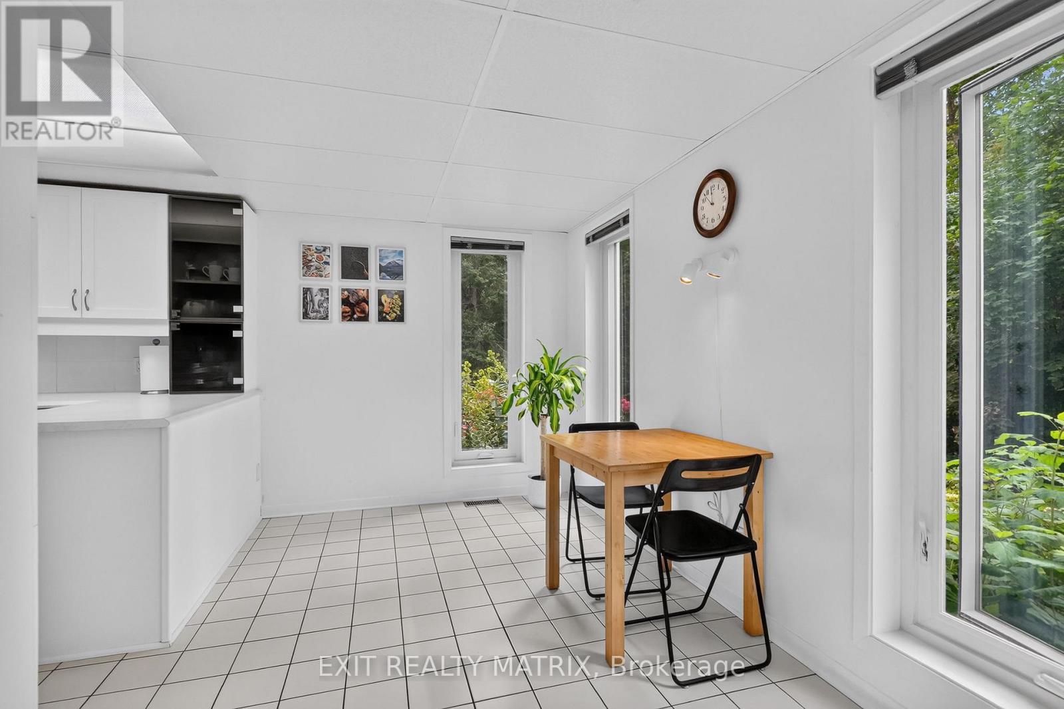
| Kitchen | Main level | 3.18 m x 3.45 m |
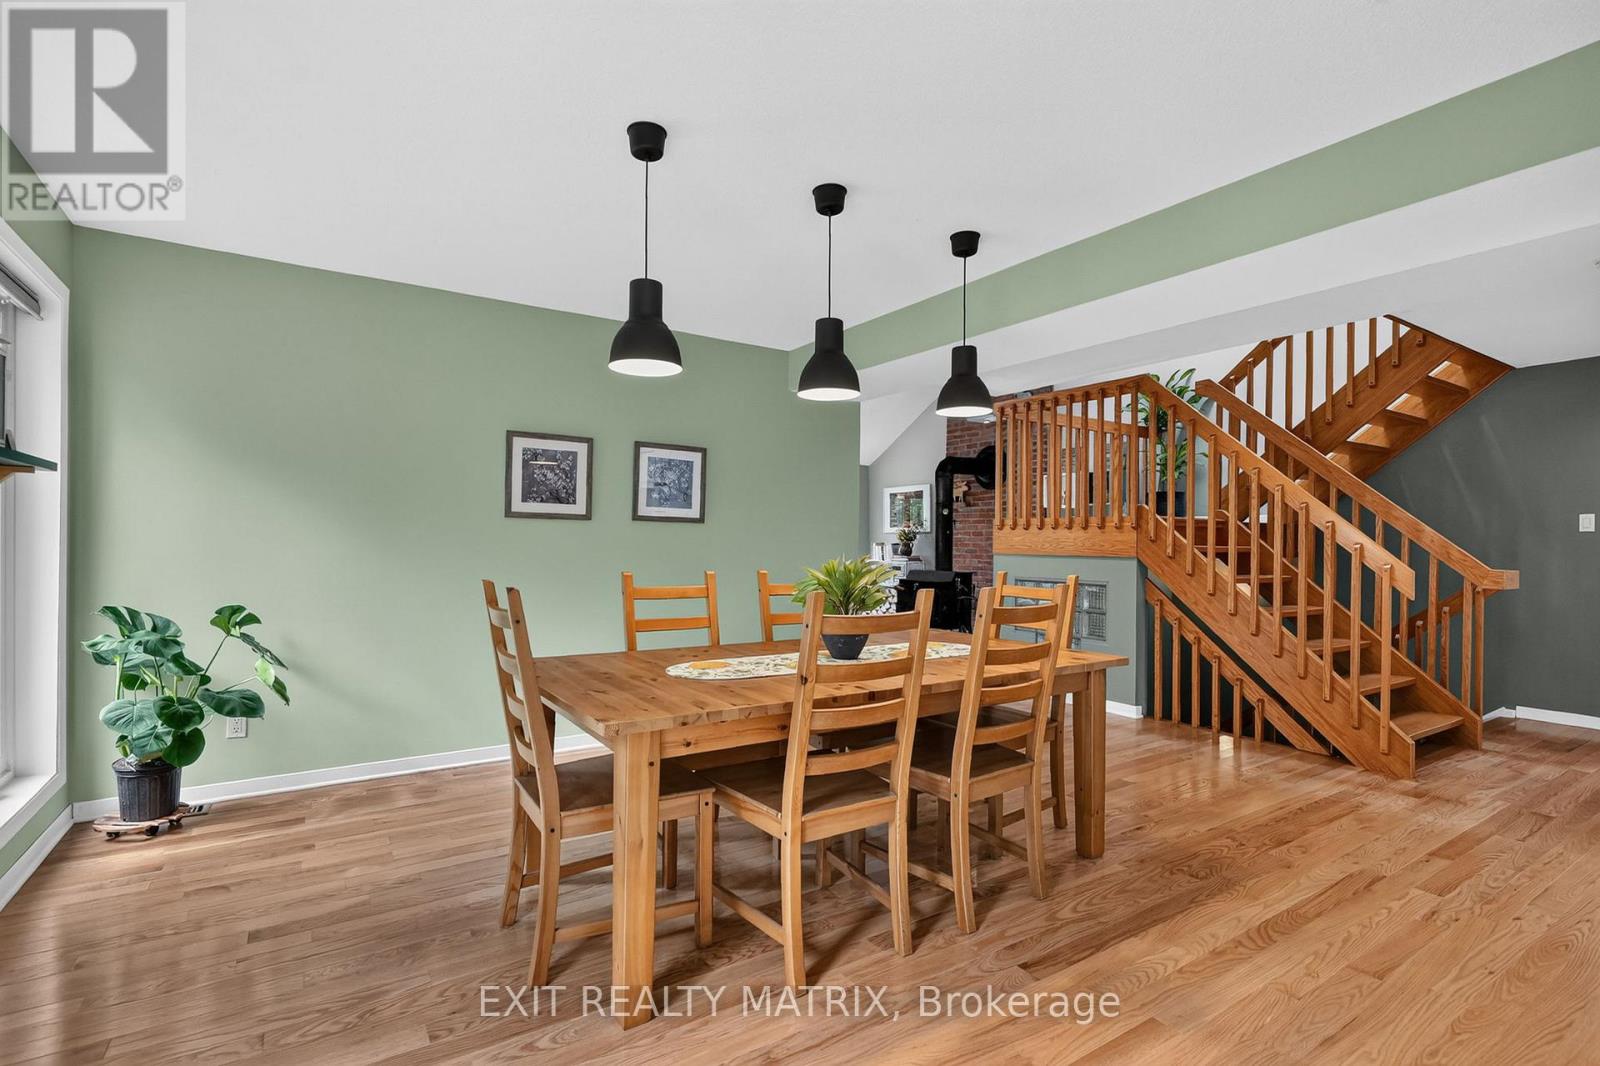
| Dining room | Main level | 5.44 m x 4.01 m |
| Living room | Main level | 7.75 m x 4.47 m |
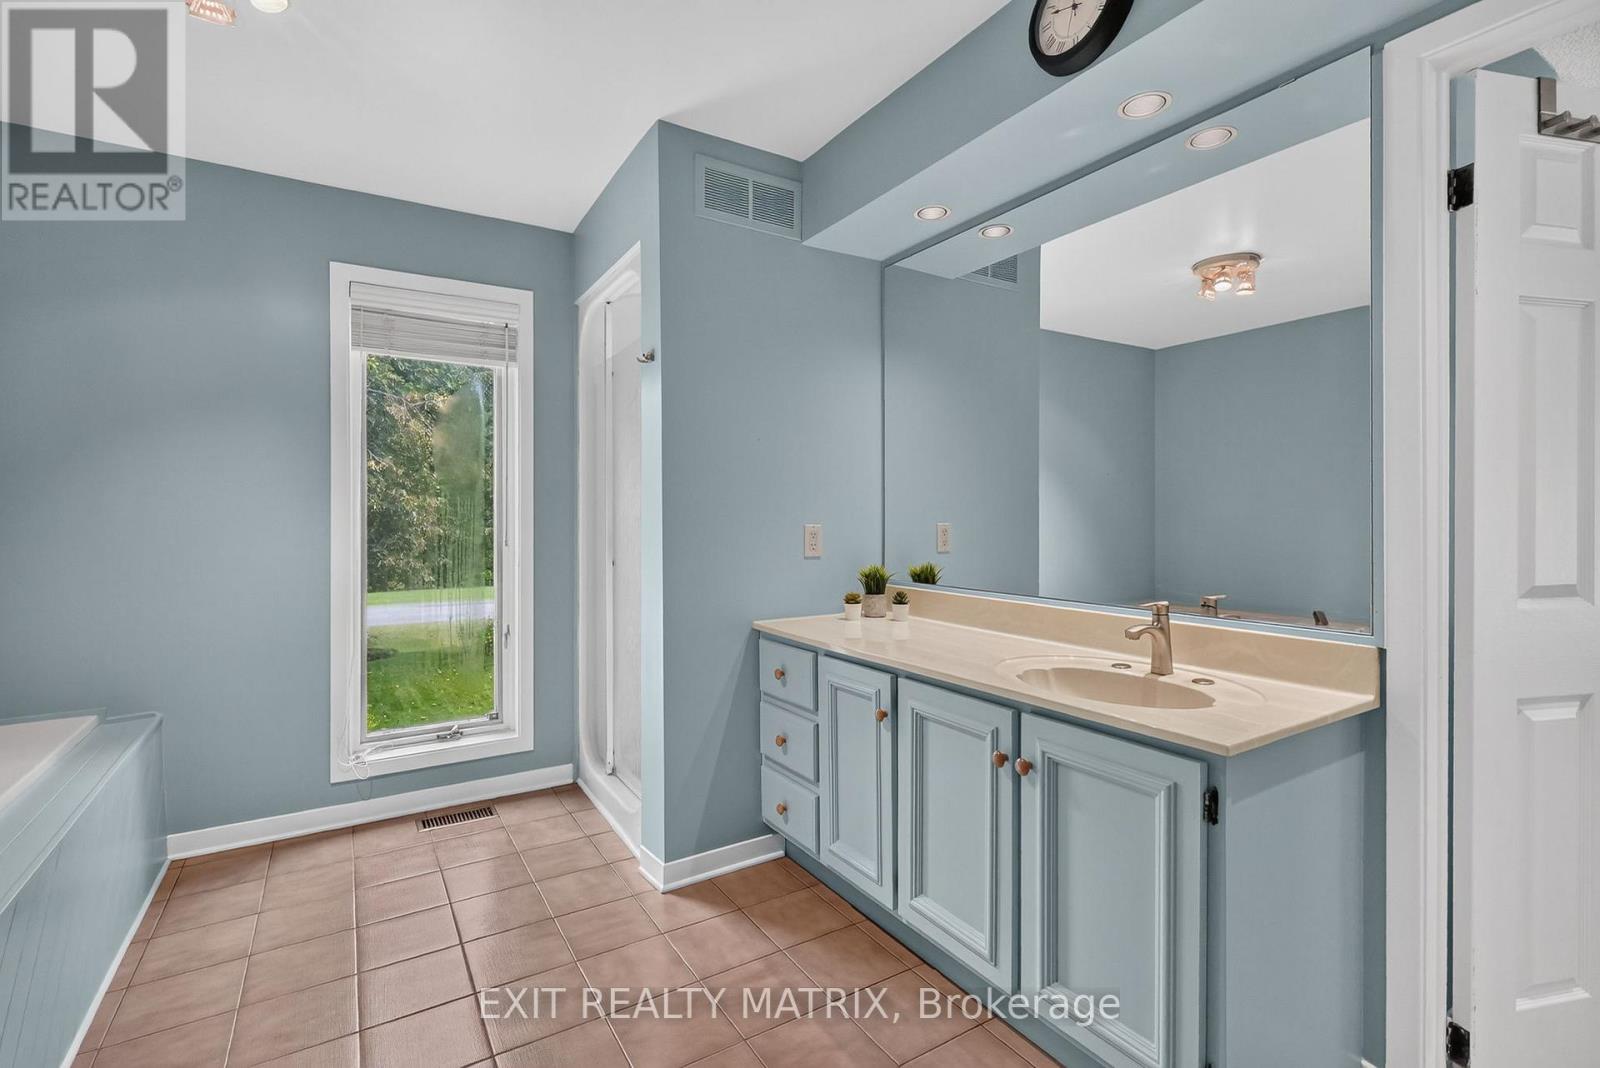
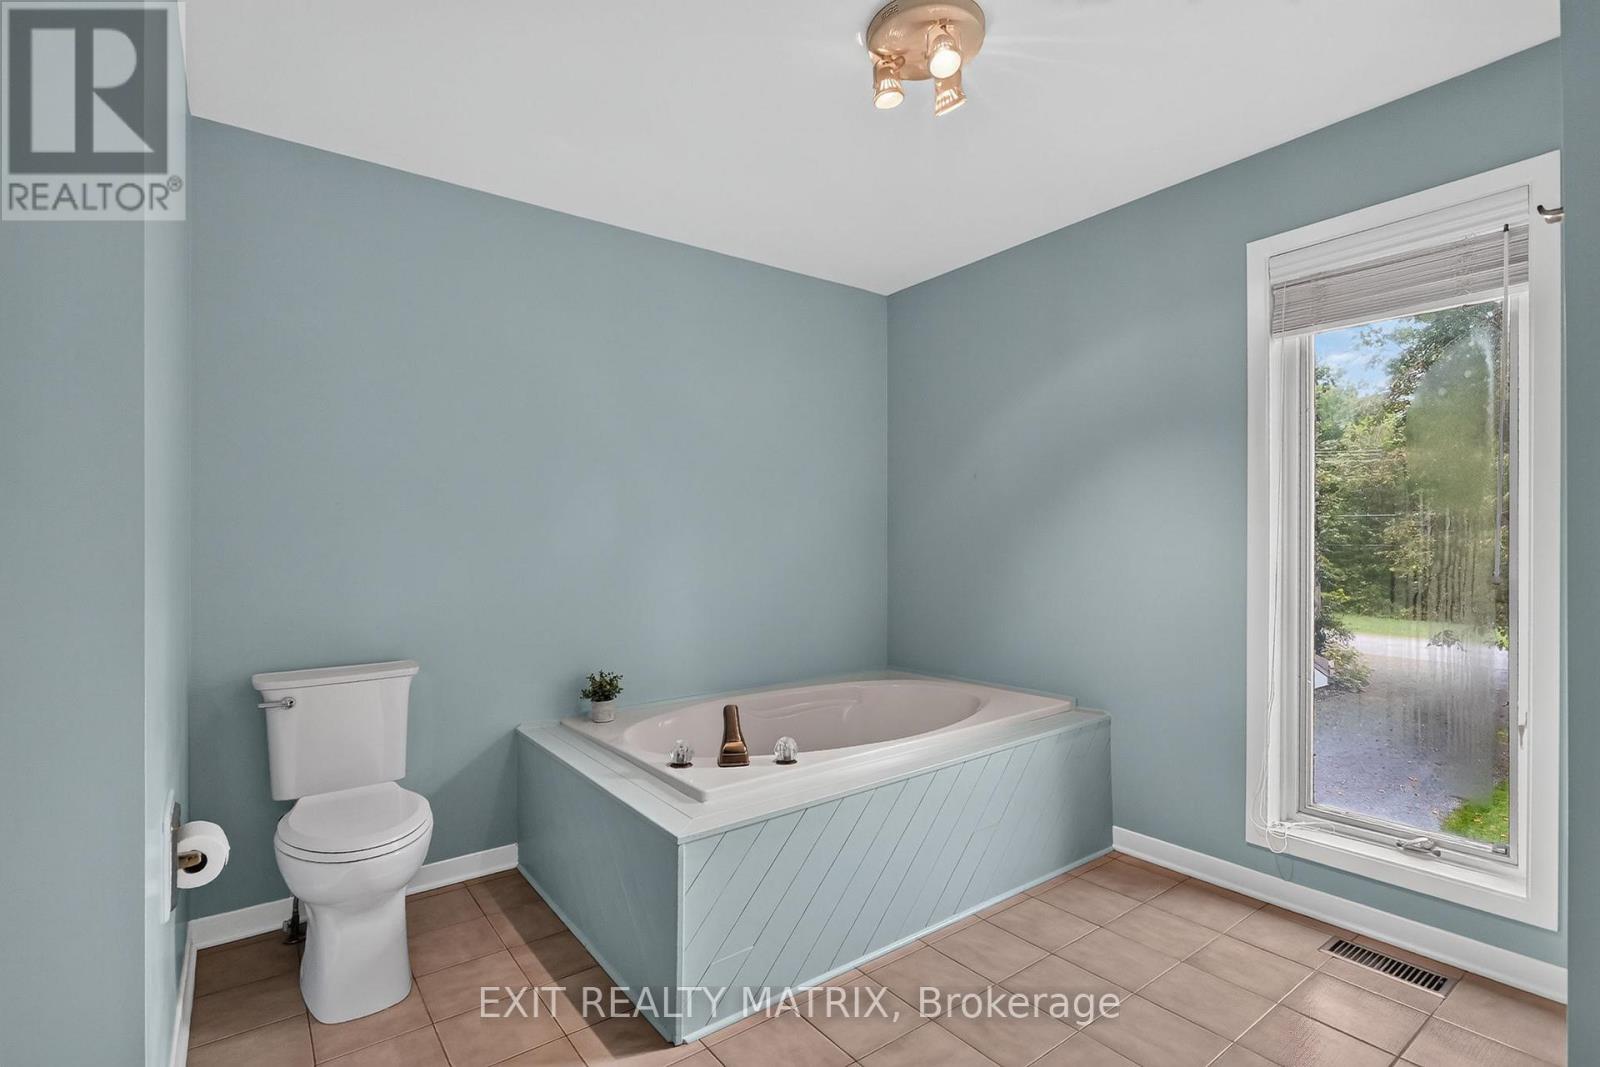
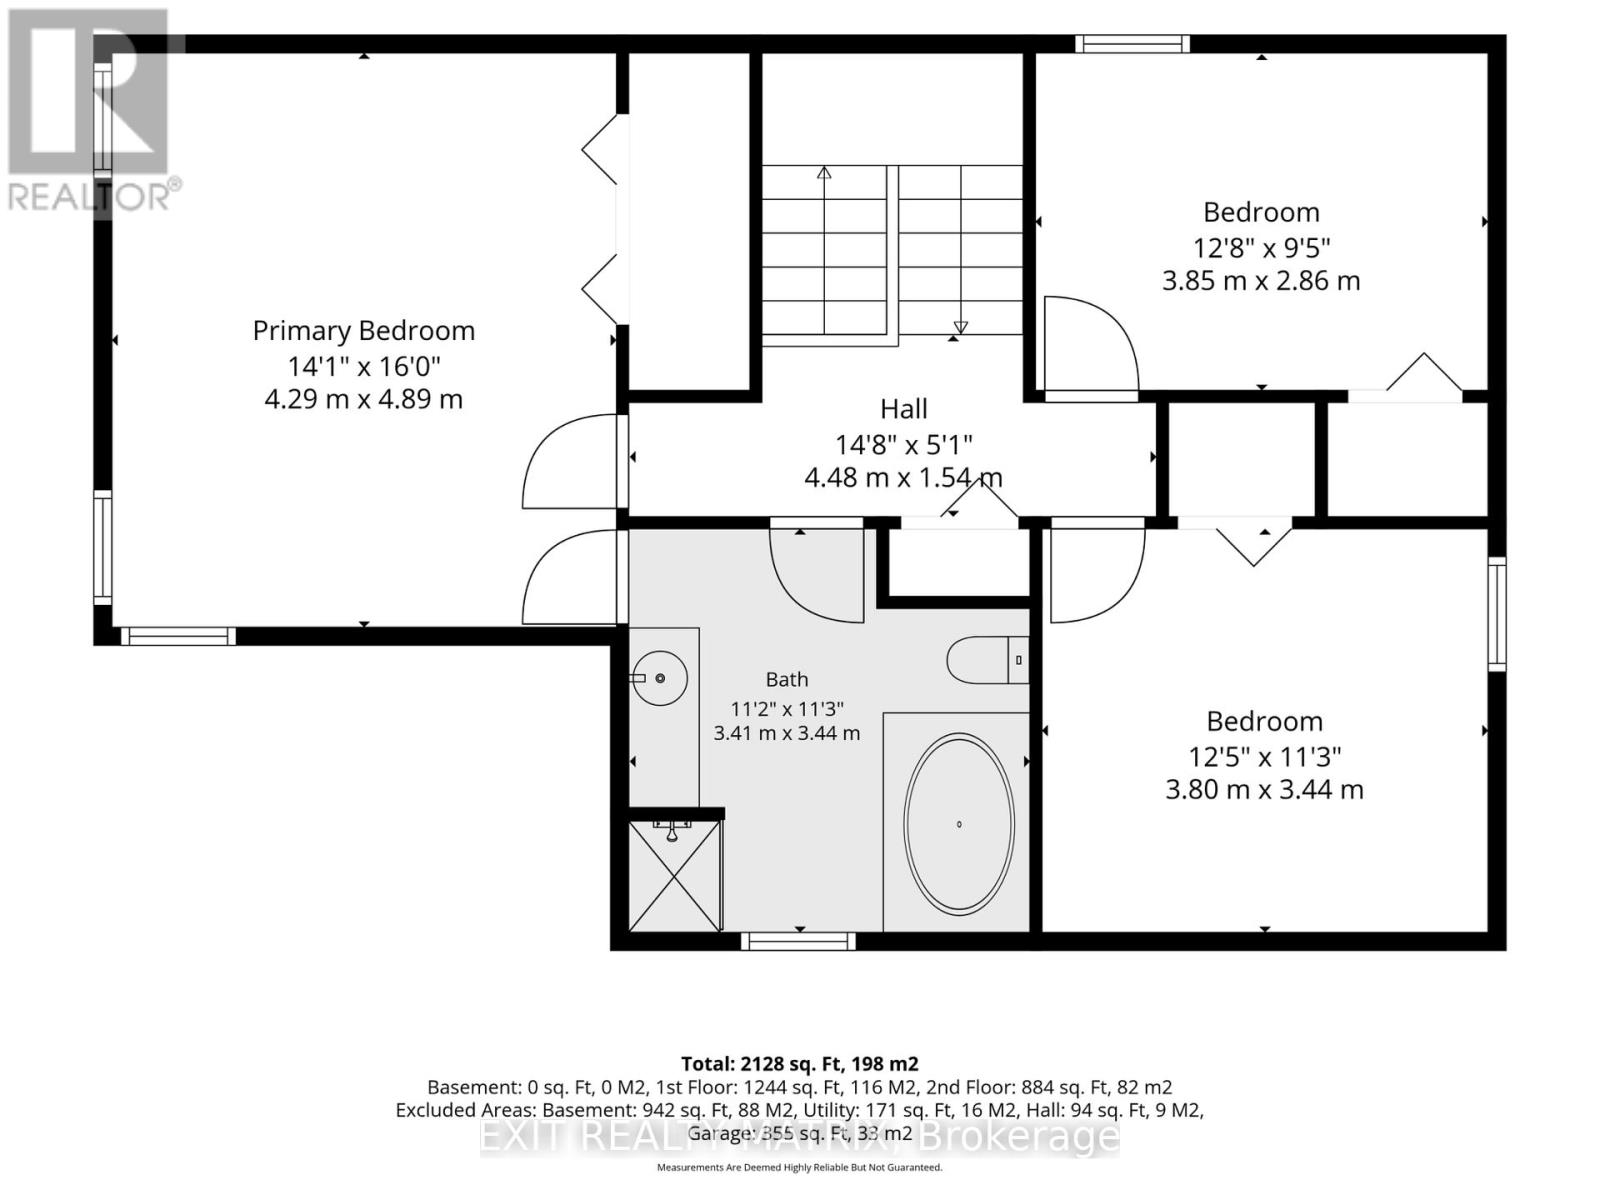
| Bathroom | Second level | 3.4 m x 3.43 m |
| Recreational, Games room | Basement | 7.75 m x 12.04 m |
| Utility room | Basement | 3.61 m x 3.91 m |
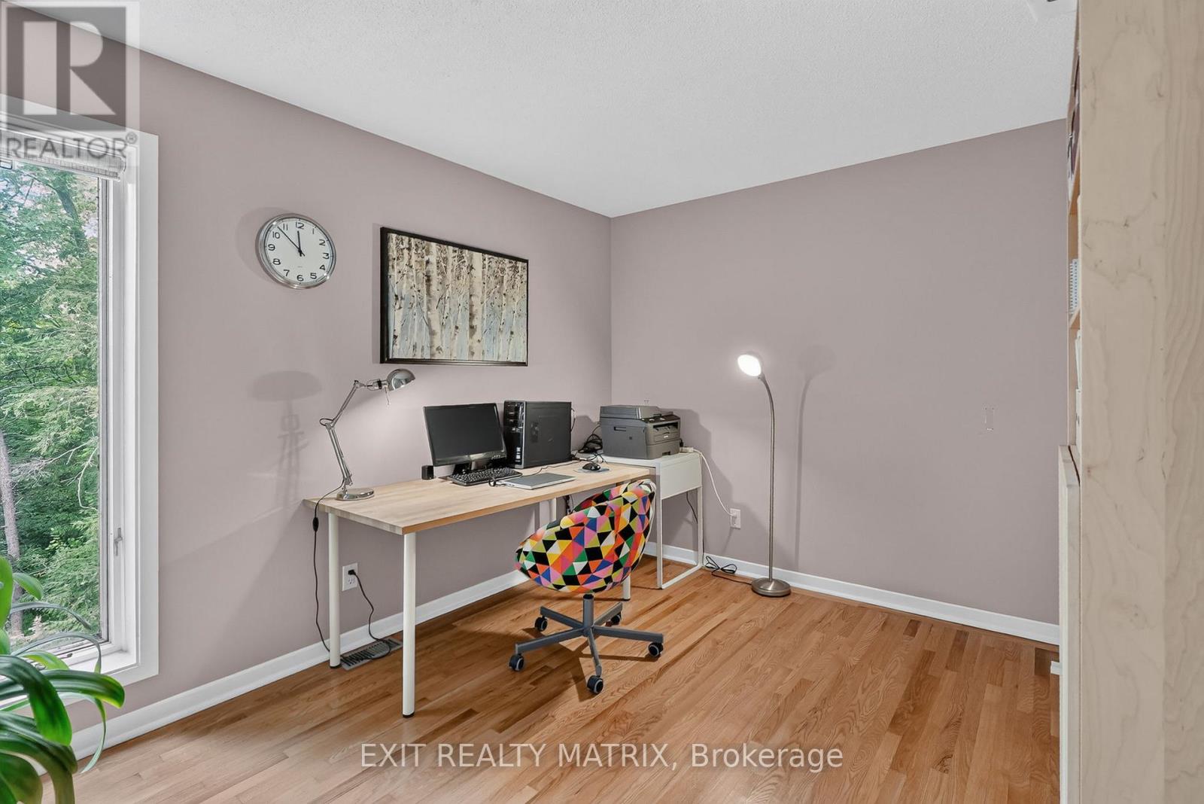
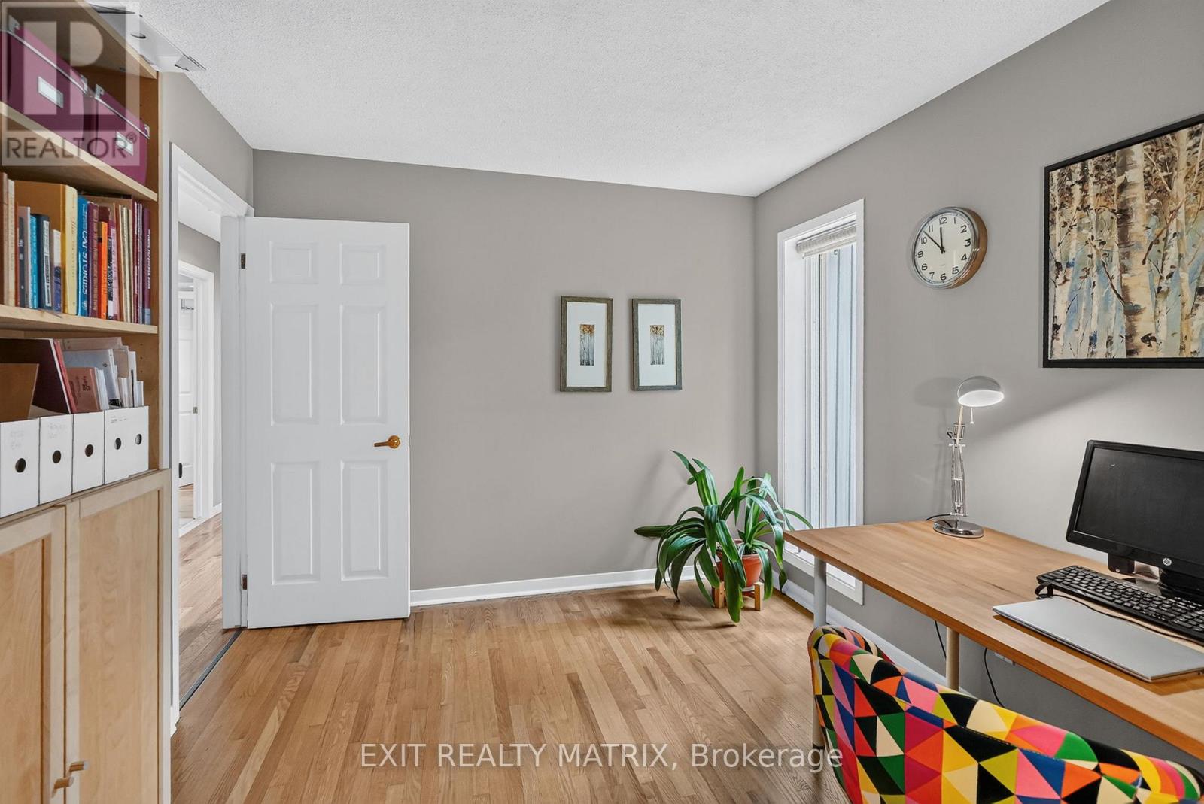
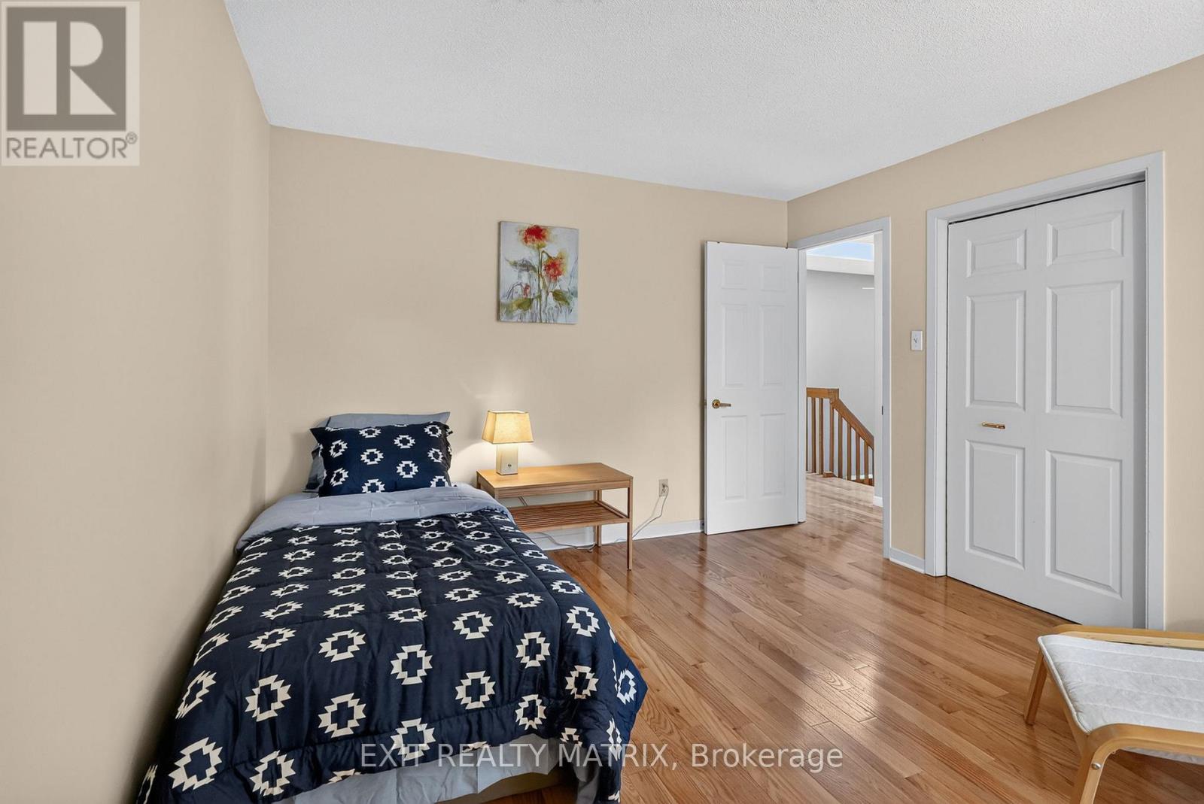
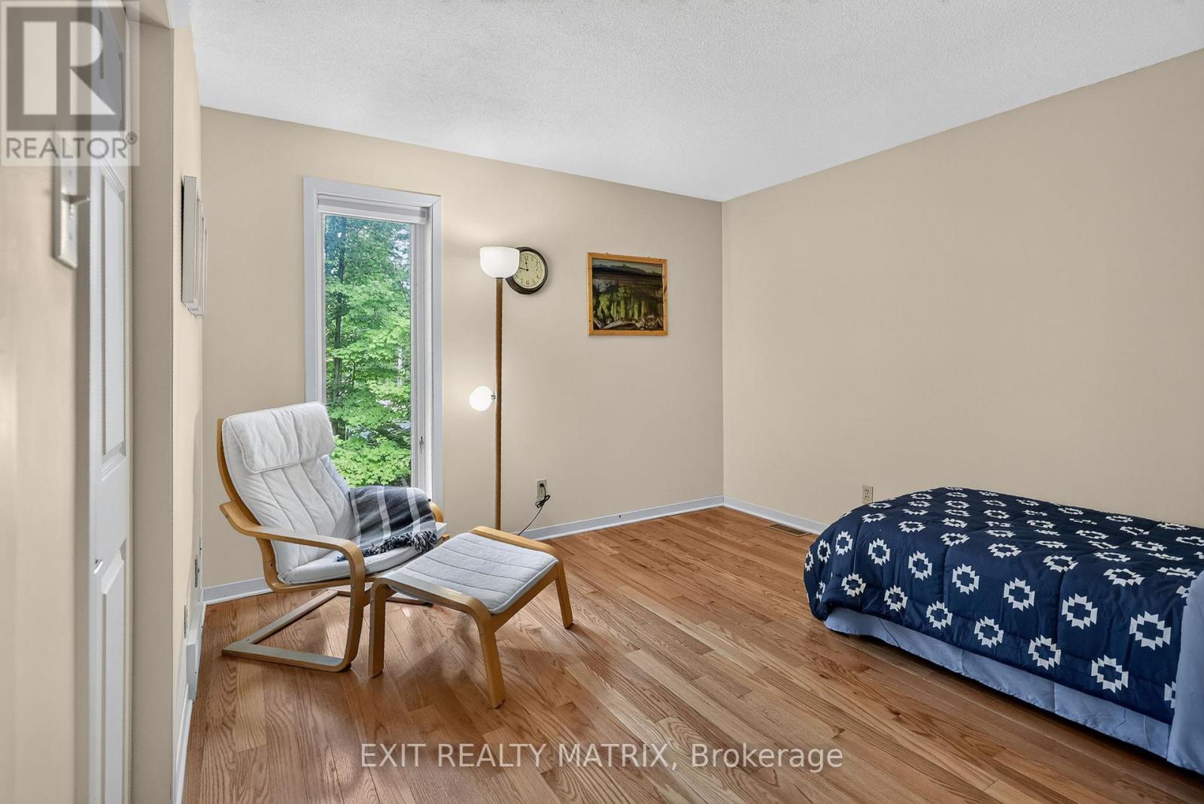
| Bedroom 3 | Second level | 3.86 m x 2.87 m |
| Bedroom 2 | Second level | 3.79 m x 3.43 m |
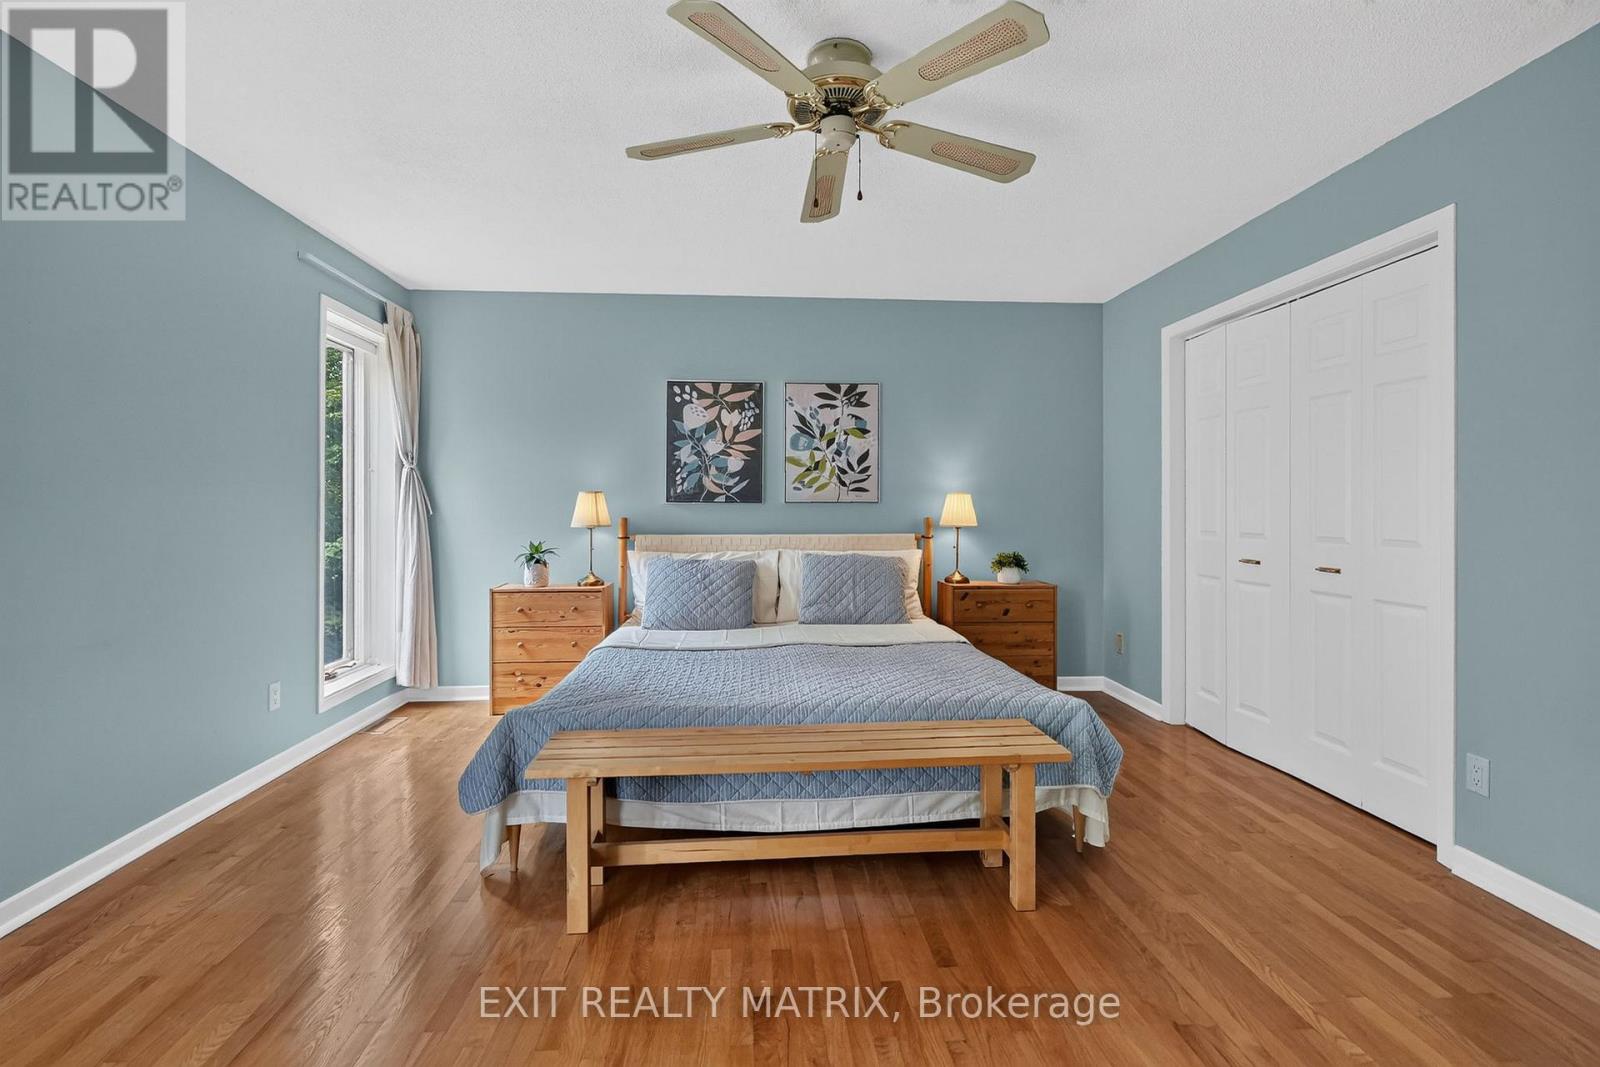
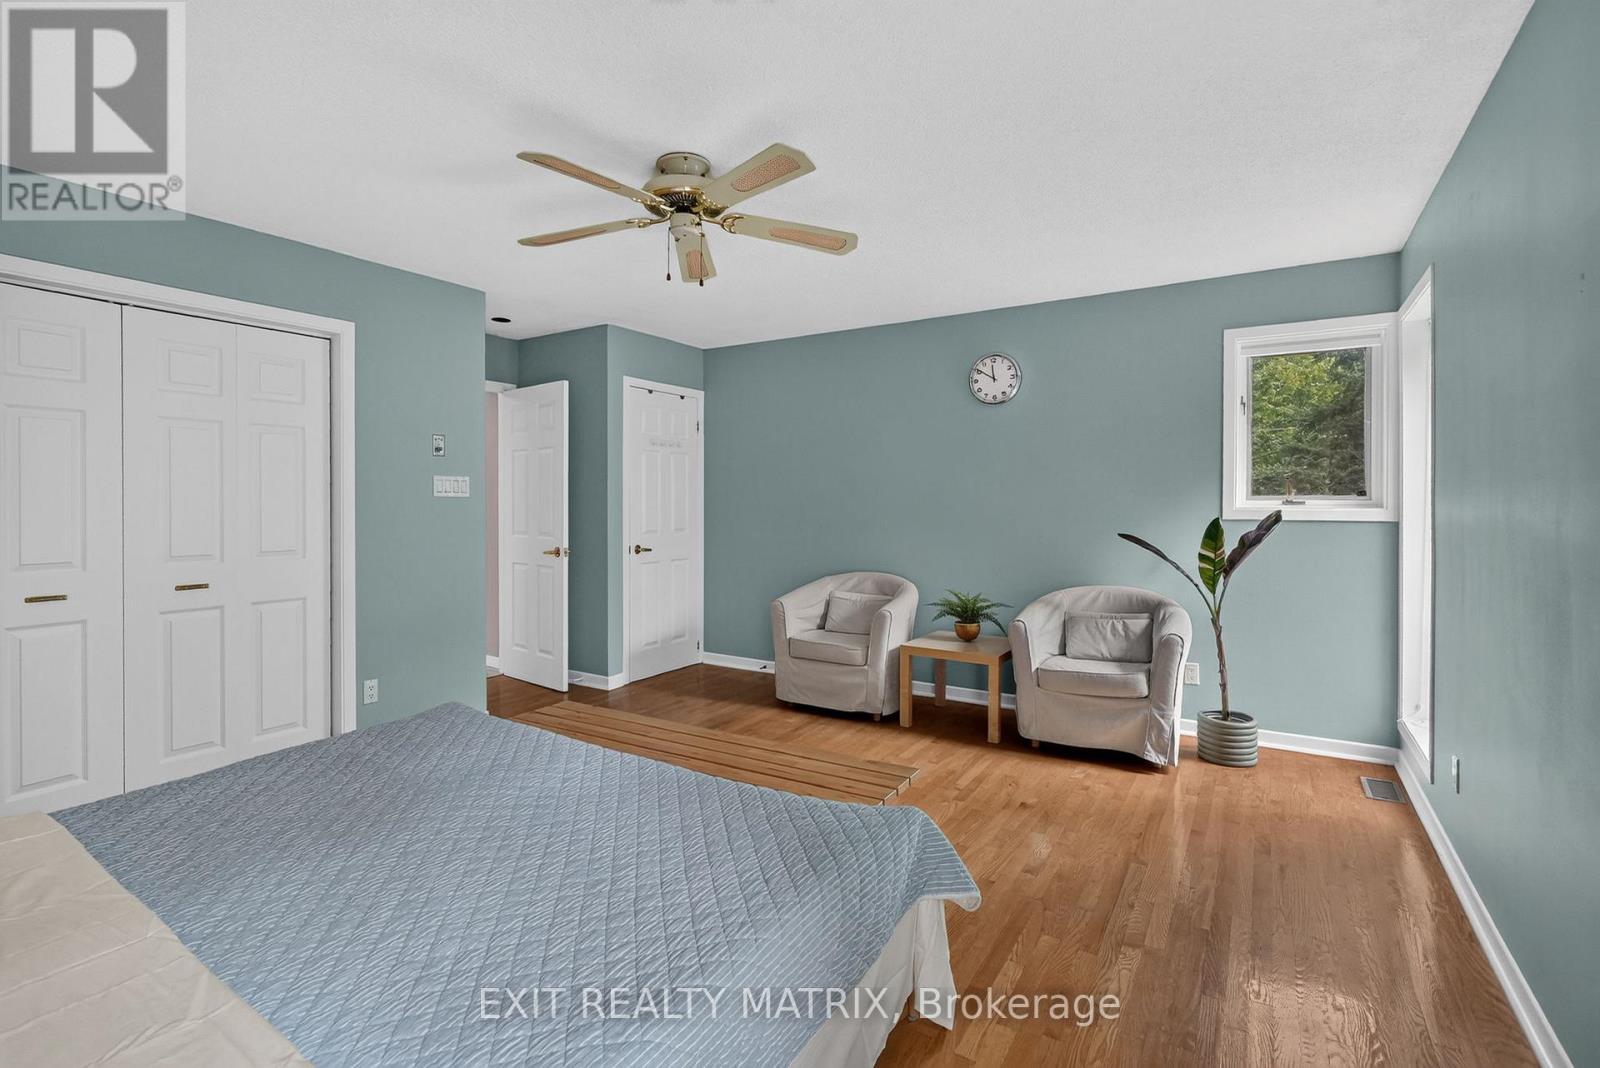
| Primary Bedroom | Second level | 4.52 m x 4.88 m |
| Eating area | Main level | 3.18 m x 3.45 m |
| Exterior/Construction | |
|---|---|
| Constuction Date | |
| Exterior Finish | Vinyl siding |
| Foundation Type | Poured Concrete |
| Utility Information | |
|---|---|
| Heating Type | Forced air, Heat Pump |
| Heating Fuel | Electric, Other |
| Cooling Type | |
| Water Supply | |
| Sewer Type | Septic System |
| Total Fireplace | |
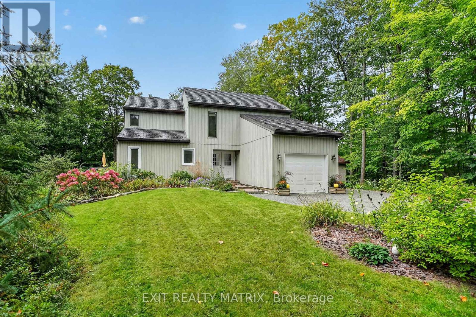
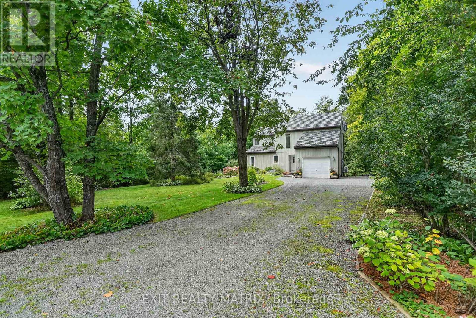
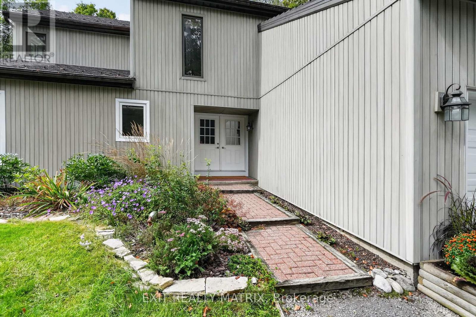
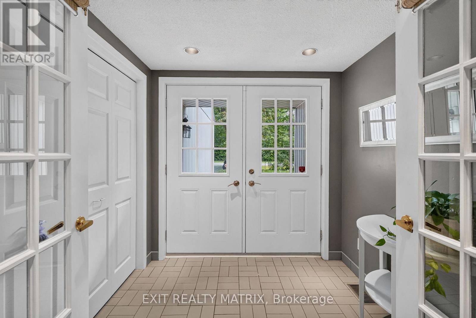
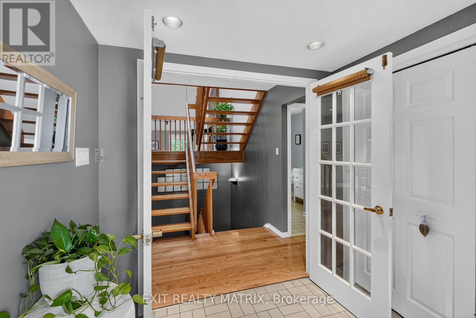
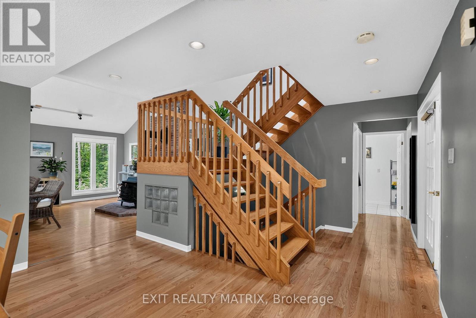
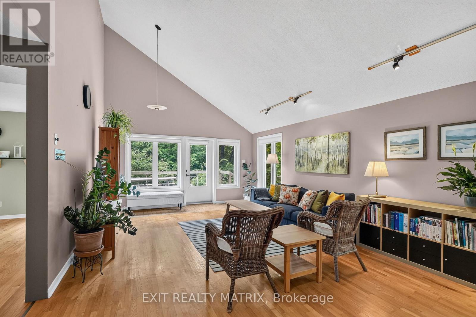
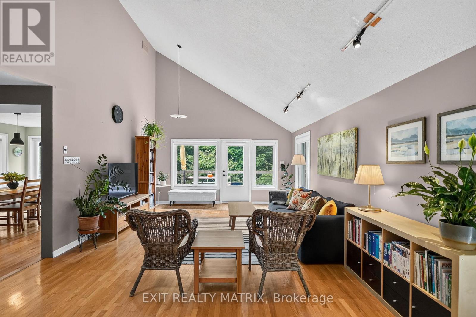
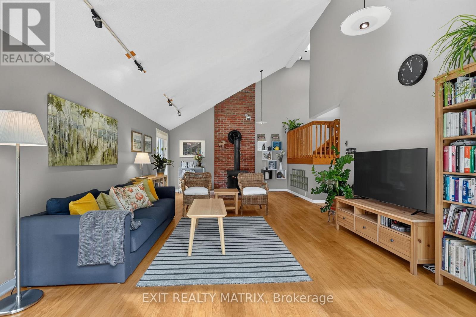
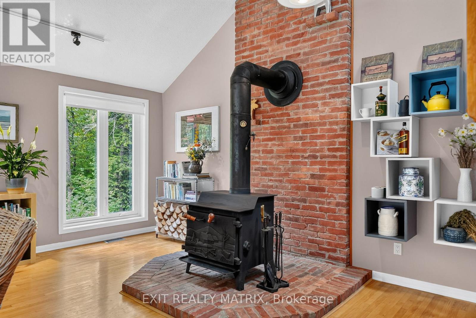
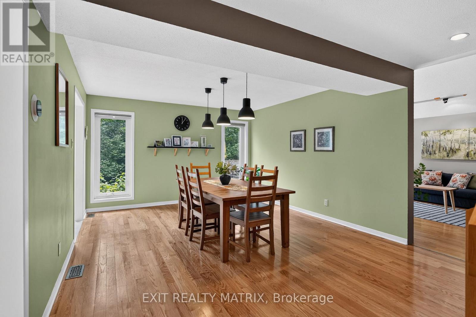
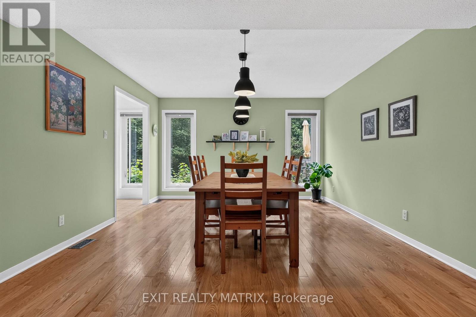
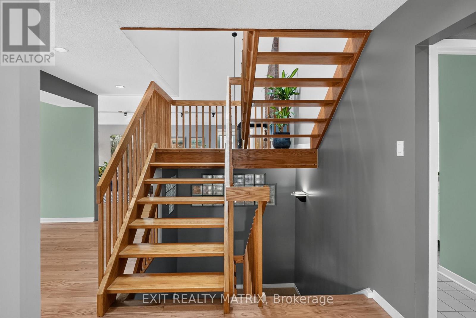
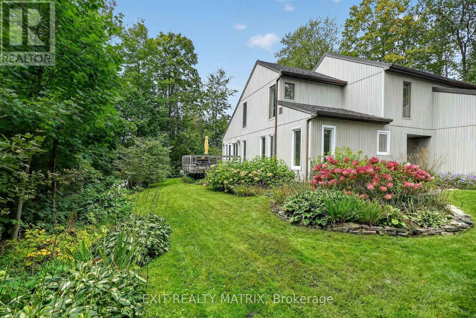
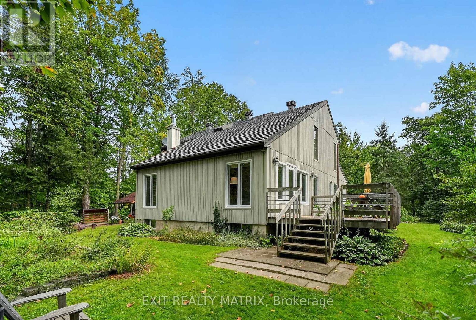
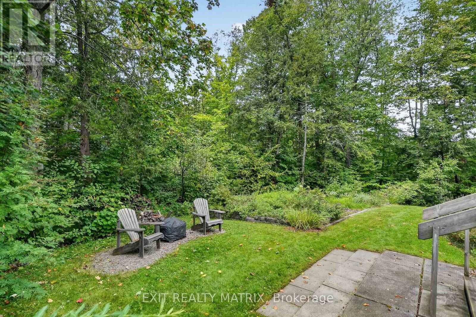
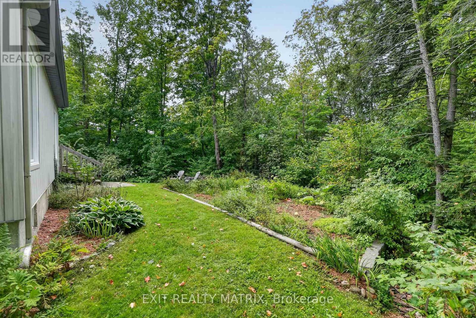
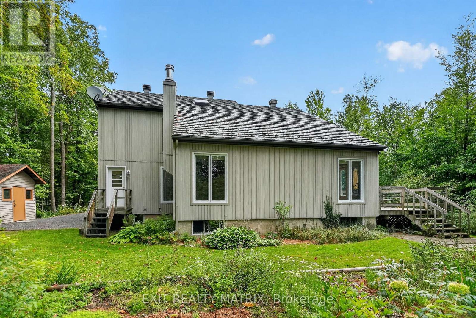
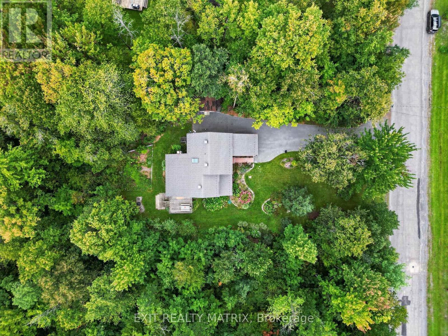
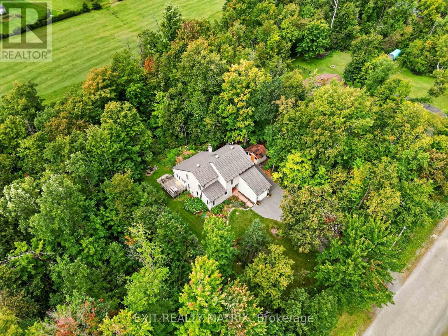
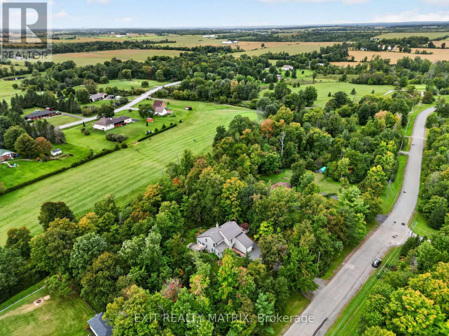
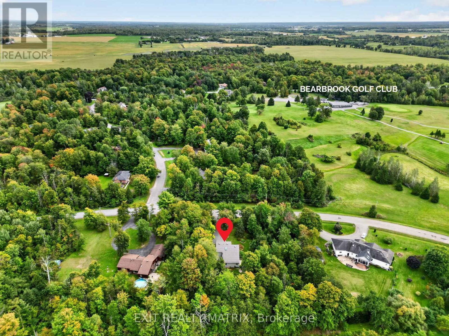
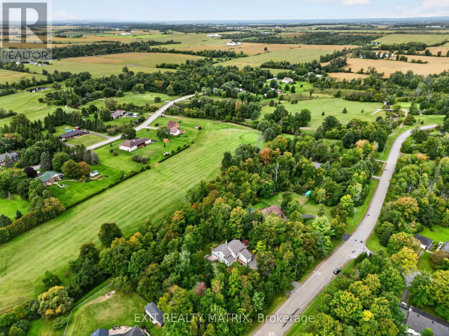
Welcome to 4510 Whispering Willow Drive, where privacy, nature and golf course living come together on a beautiful 1.23 acre property backing directly onto Bearbrook Golf Club. Surrounded by mature trees and lovely gardens, this is the kind of property that feels tucked away from it all while still being close to everyday amenities. Step inside and you're greeted by a spacious foyer that sets the tone for the generous living space throughout. The incredible living room is sure to be a favourite gathering place, featuring soaring ceilings, an abundance of windows, beautiful natural light and a wood burning fireplace that creates the perfect atmosphere for cozy evenings at home. A large formal dining room provides plenty of space for hosting family and friends, while the generously sized eat-in kitchen offers lots of cupboard space and room for everyone to gather.The main floor is completed by a convenient laundry room and an updated powder room. Upstairs, you'll find a spacious primary bedroom along with two additional generously sized bedrooms, giving everyone plenty of room to spread out. The full bathroom features a relaxing soaker tub and separate shower and doubles as a convenient cheater ensuite to the primary bedroom. Downstairs, the basement offers a fantastic blank canvas with plenty of space to create whatever suits your lifestyle - home gym, media room, playroom, office, hobby space or the ultimate hangout. The possibilities are yours to explore! Numerous updates make this home truly move-in ready, including a metal roof with a lifetime warranty, heat pump and updated main-floor windows. Outside, the setting is the real showstopper. Mature gardens, towering trees and incredible privacy surround the home, while the golf course backdrop adds to the peaceful and picturesque feel. A rare opportunity to enjoy space, privacy, and nature all in one wonderful property. Come see why Whispering Willow might just be the perfect place to call home! (id:19004)

This REALTOR.ca listing content is owned and licensed by REALTOR® members of The Canadian Real Estate Association.
安居在渥京
长按二维码
关注安居在渥京
公众号ID:安居在渥京

安居在渥京
长按二维码
关注安居在渥京
公众号ID:安居在渥京
