

MLS®: X13798052
上市天数: 45天
产权: Freehold
类型: House , Detached
社区:
卧室: 2+2
洗手间: 3
停车位: 11
建筑日期:
经纪公司: REMAX BOARDWALK REALTY
价格:$ 1,175,000
预约看房 47
MLS®: X13798052
上市天数: 45天
产权: Freehold
类型: House , Detached
社区:
卧室: 2+2
洗手间: 3
停车位: 11
建筑日期:
价格:$ 1,175,000
预约看房 47


丁剑来自山东,始终如一用山东人特有的忠诚和热情服务每一位客户,努力做渥太华最忠诚的地产经纪。

613-986-8608
[email protected]
Dingjian817
丁剑来自山东,始终如一用山东人特有的忠诚和热情服务每一位客户,努力做渥太华最忠诚的地产经纪。
613-986-8608
[email protected]
Dingjian817
| General Description | |
|---|---|
| MLS® | X13798052 |
| Lot Size | 164 x 462.4 FT |
| Zoning Description | |
| Interior Features | |
|---|---|
| Construction Style | Detached |
| Total Stories | 1 |
| Total Bedrooms | 4 |
| Total Bathrooms | 3 |
| Full Bathrooms | 2 |
| Half Bathrooms | 1 |
| Basement Type | Full (Finished) |
| Basement Development | Finished |
| Included Appliances | Water Treatment, Water Heater, Dishwasher, Dryer, Microwave, Stove, Washer, Refrigerator |
| Rooms | ||
|---|---|---|
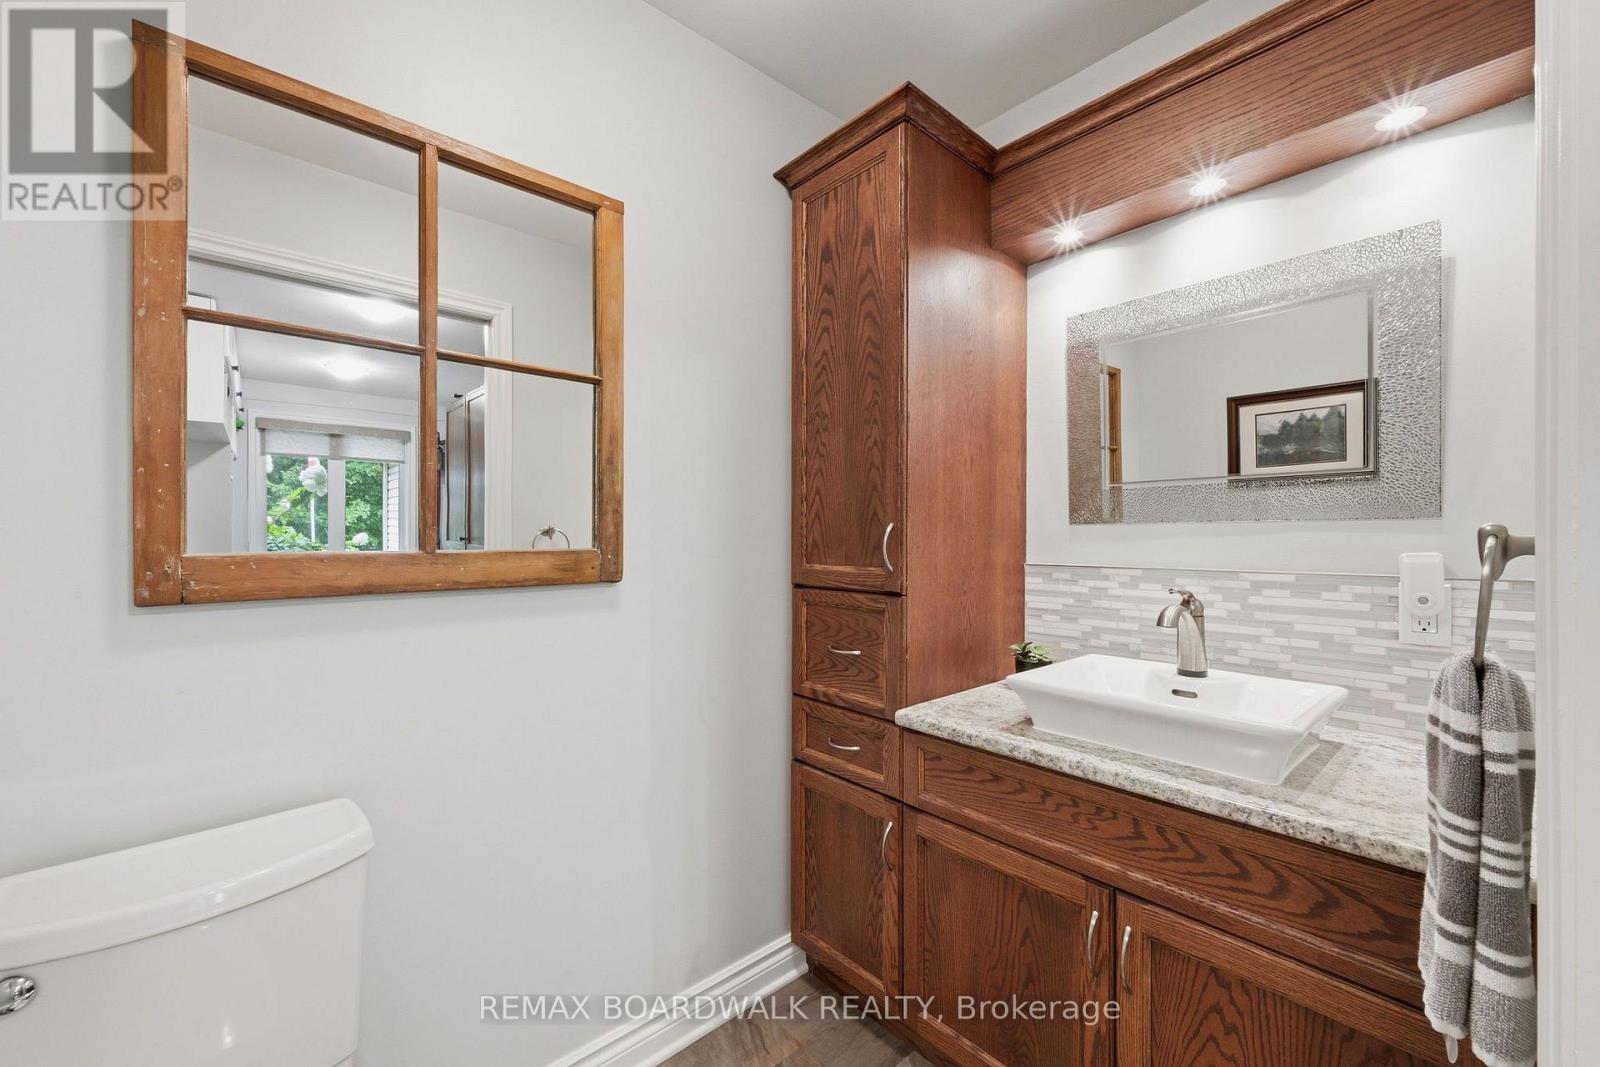
| Bathroom | Main level | 2.21 m x 1.2 m |
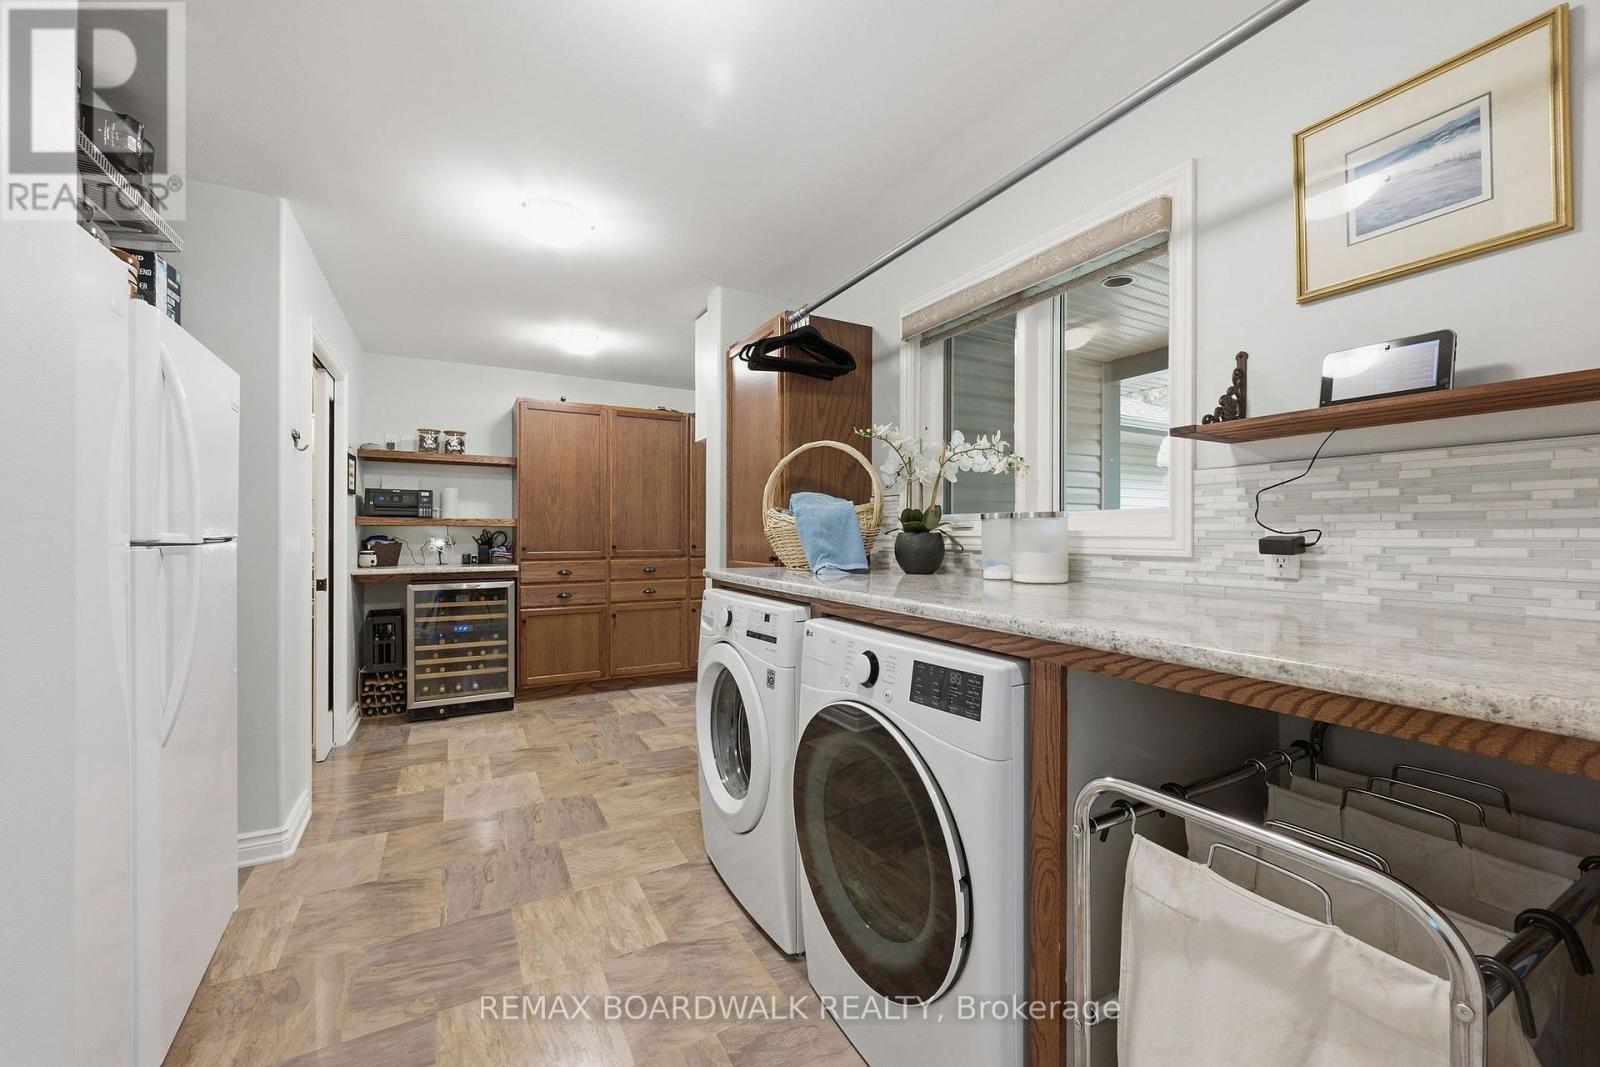
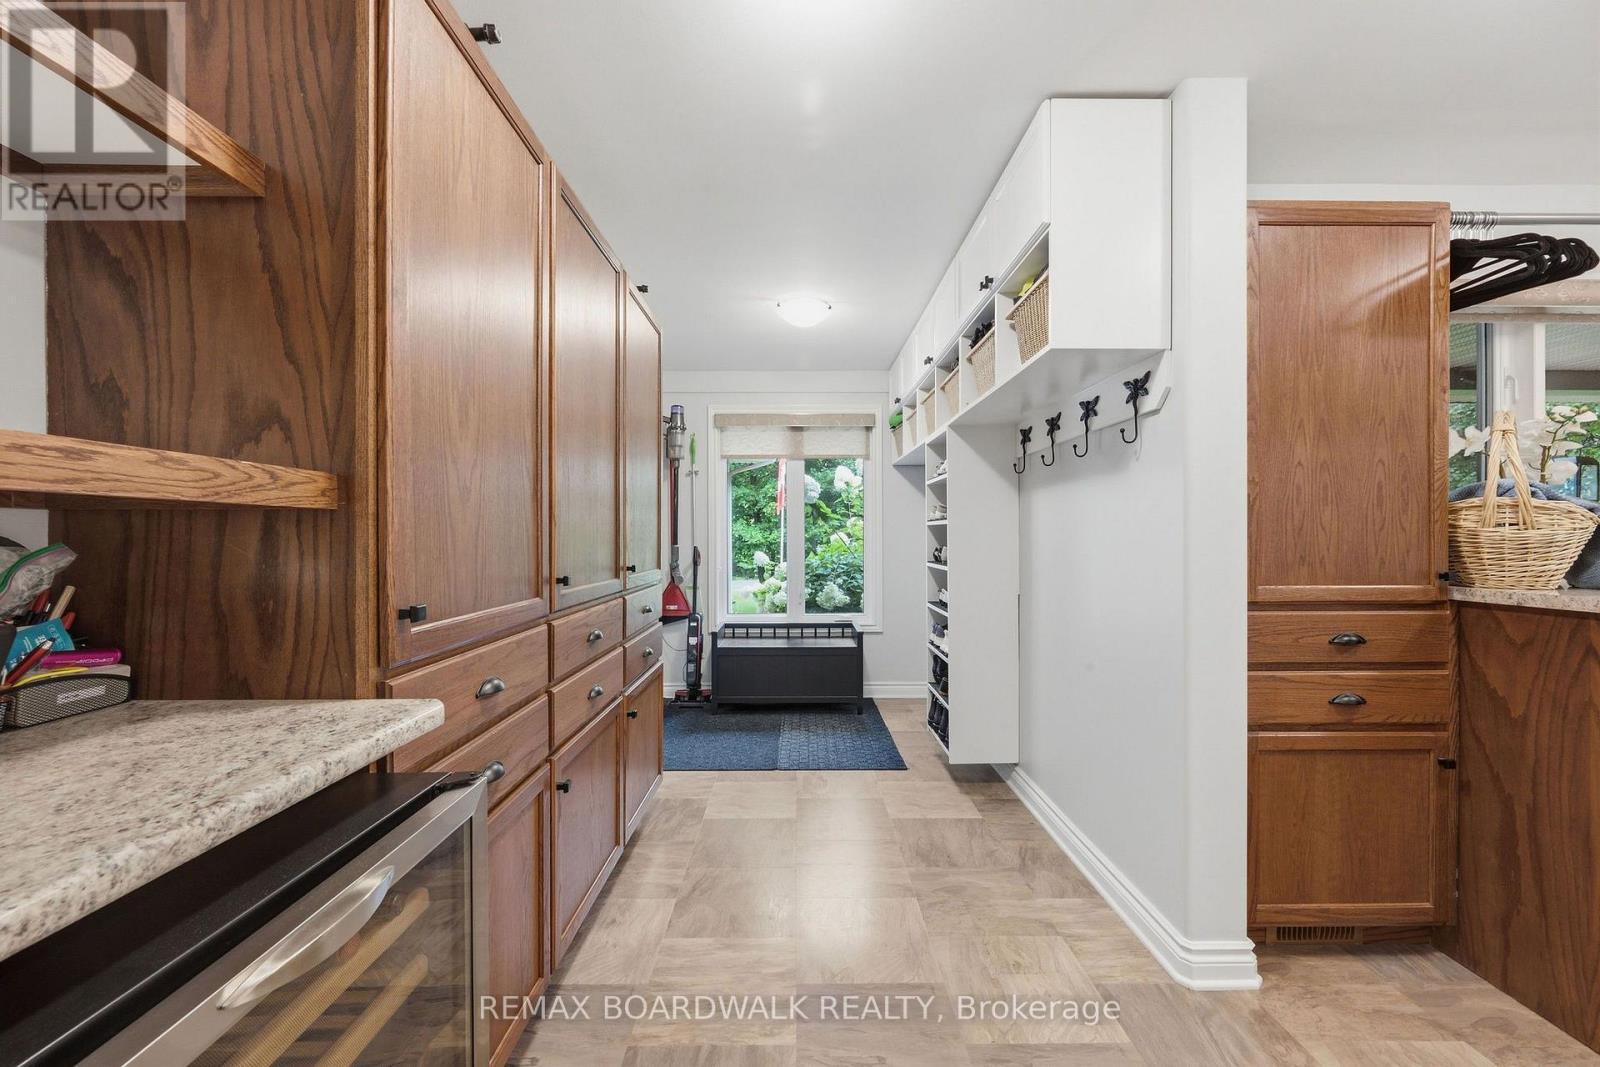
| Laundry room | Main level | 5 m x 4.44 m |
| Living room | Main level | 4.13 m x 4.12 m |
| Bathroom | Main level | 3.1 m x 1.57 m |
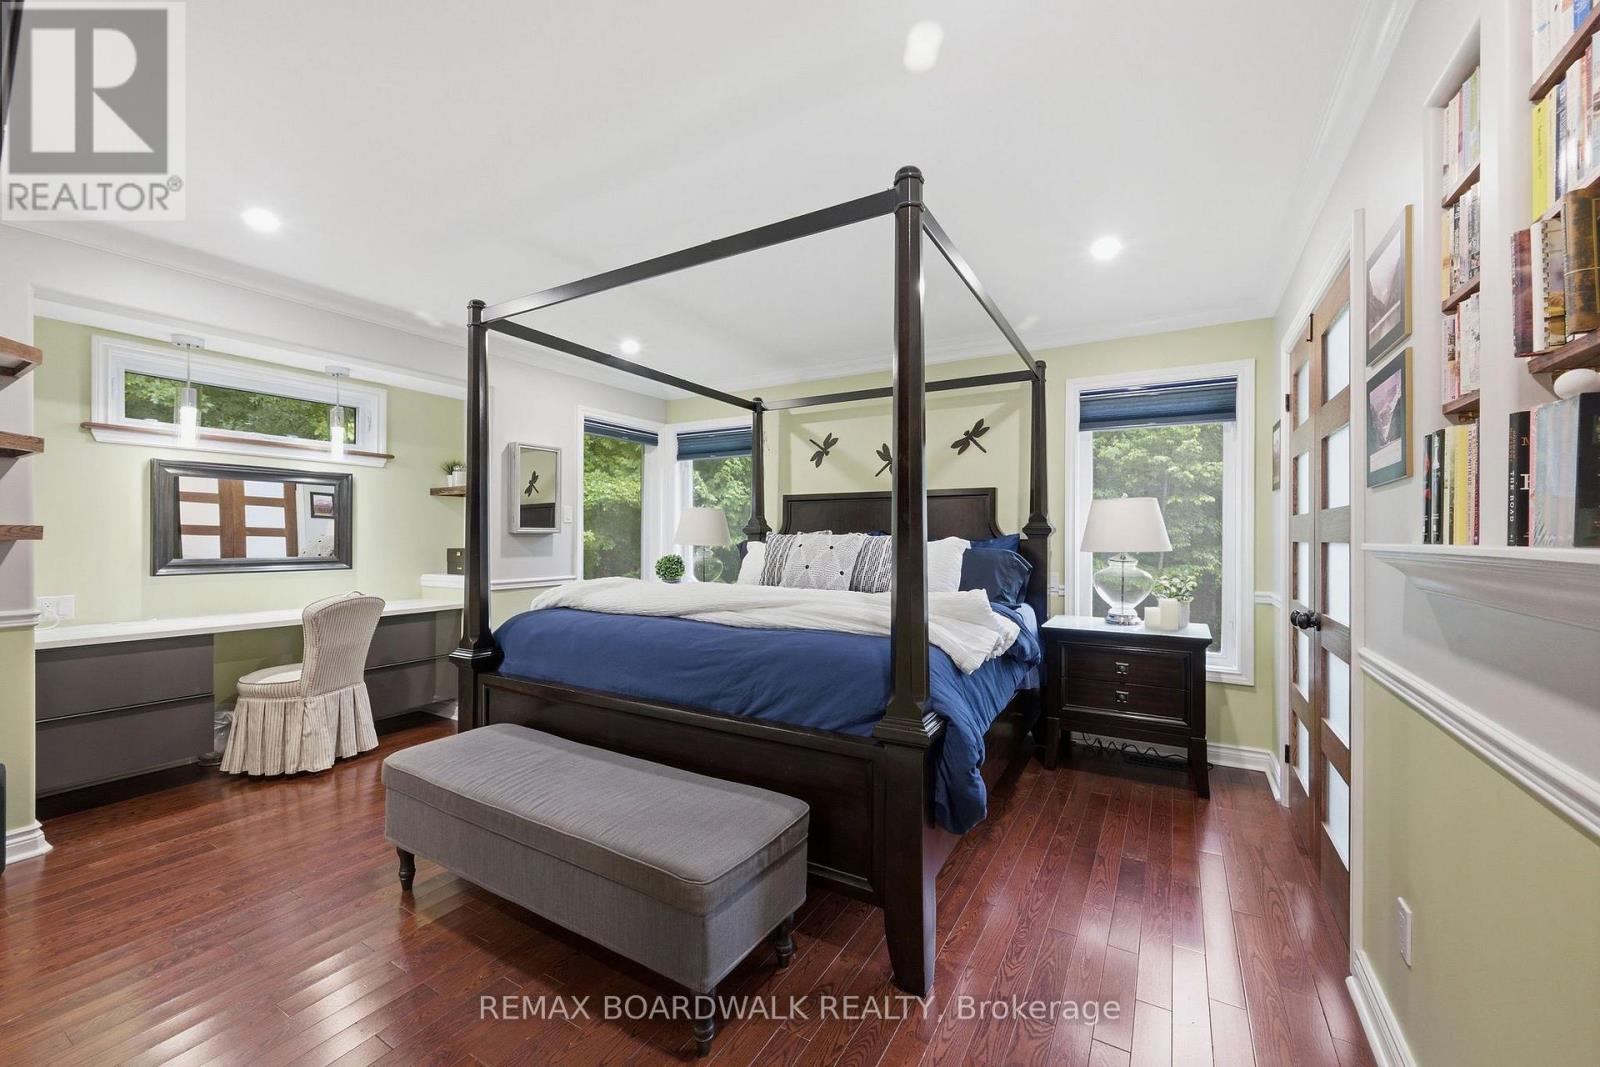
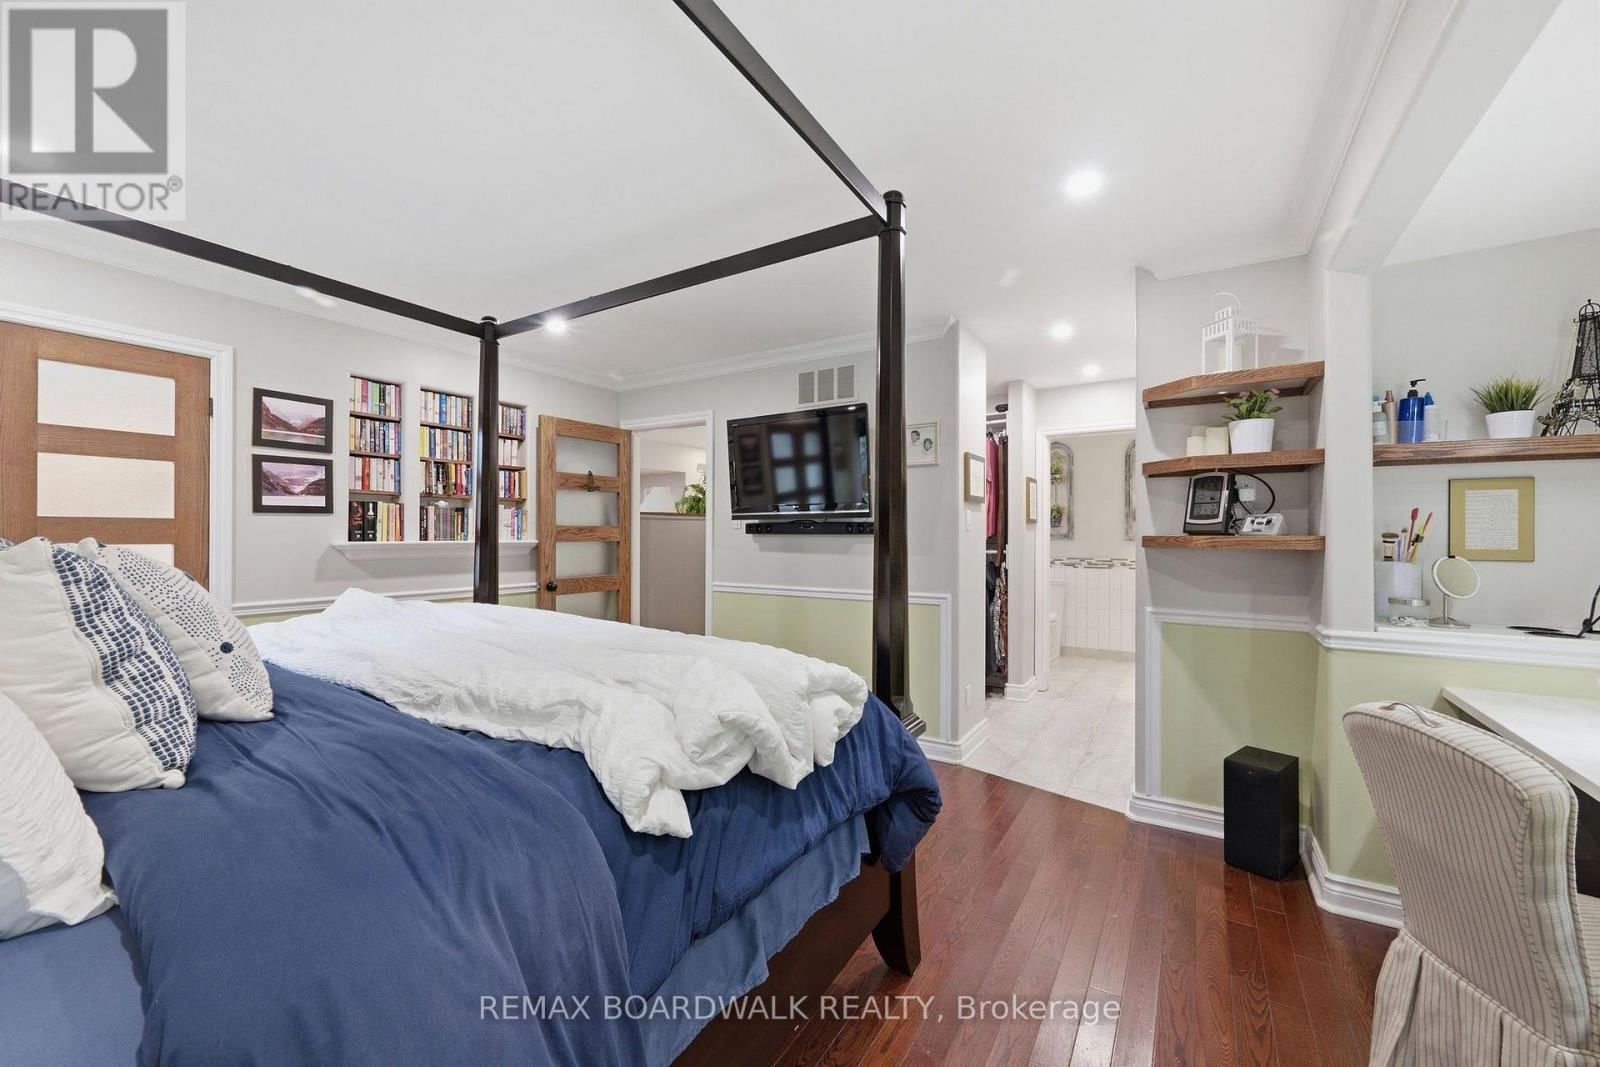
| Primary Bedroom | Main level | 5 m x 6.07 m |
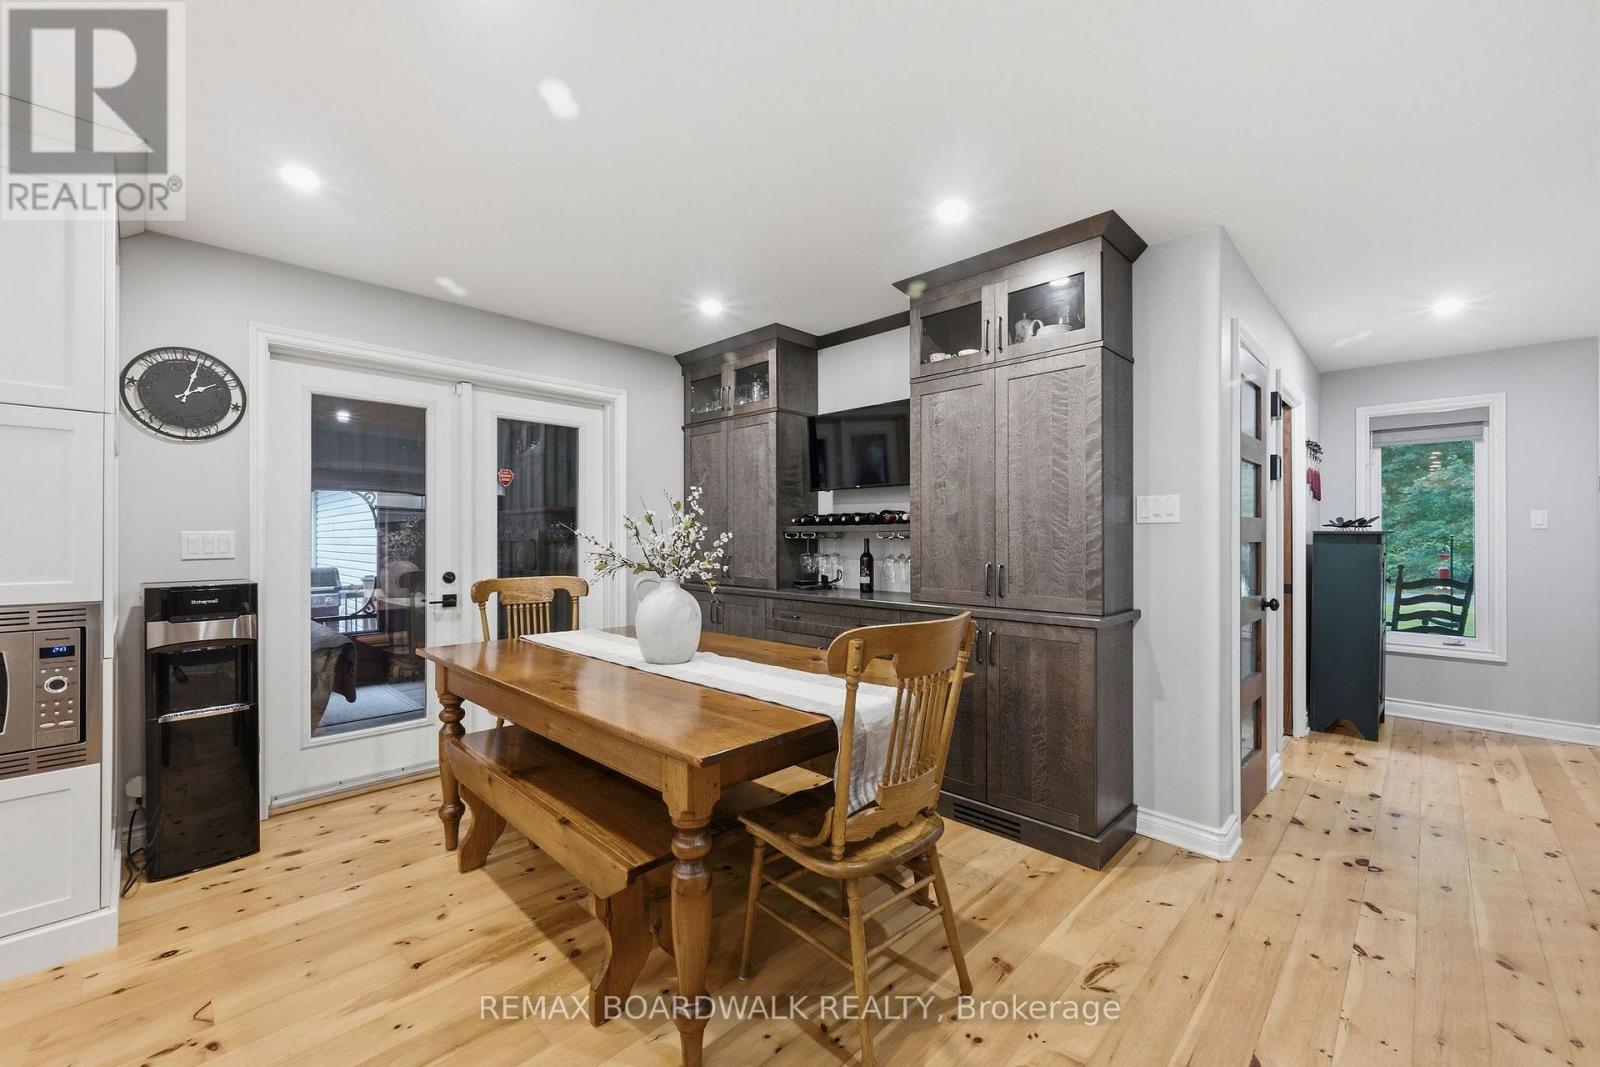
| Dining room | Main level | 3.97 m x 2.93 m |
| Family room | Main level | 4.35 m x 3.73 m |
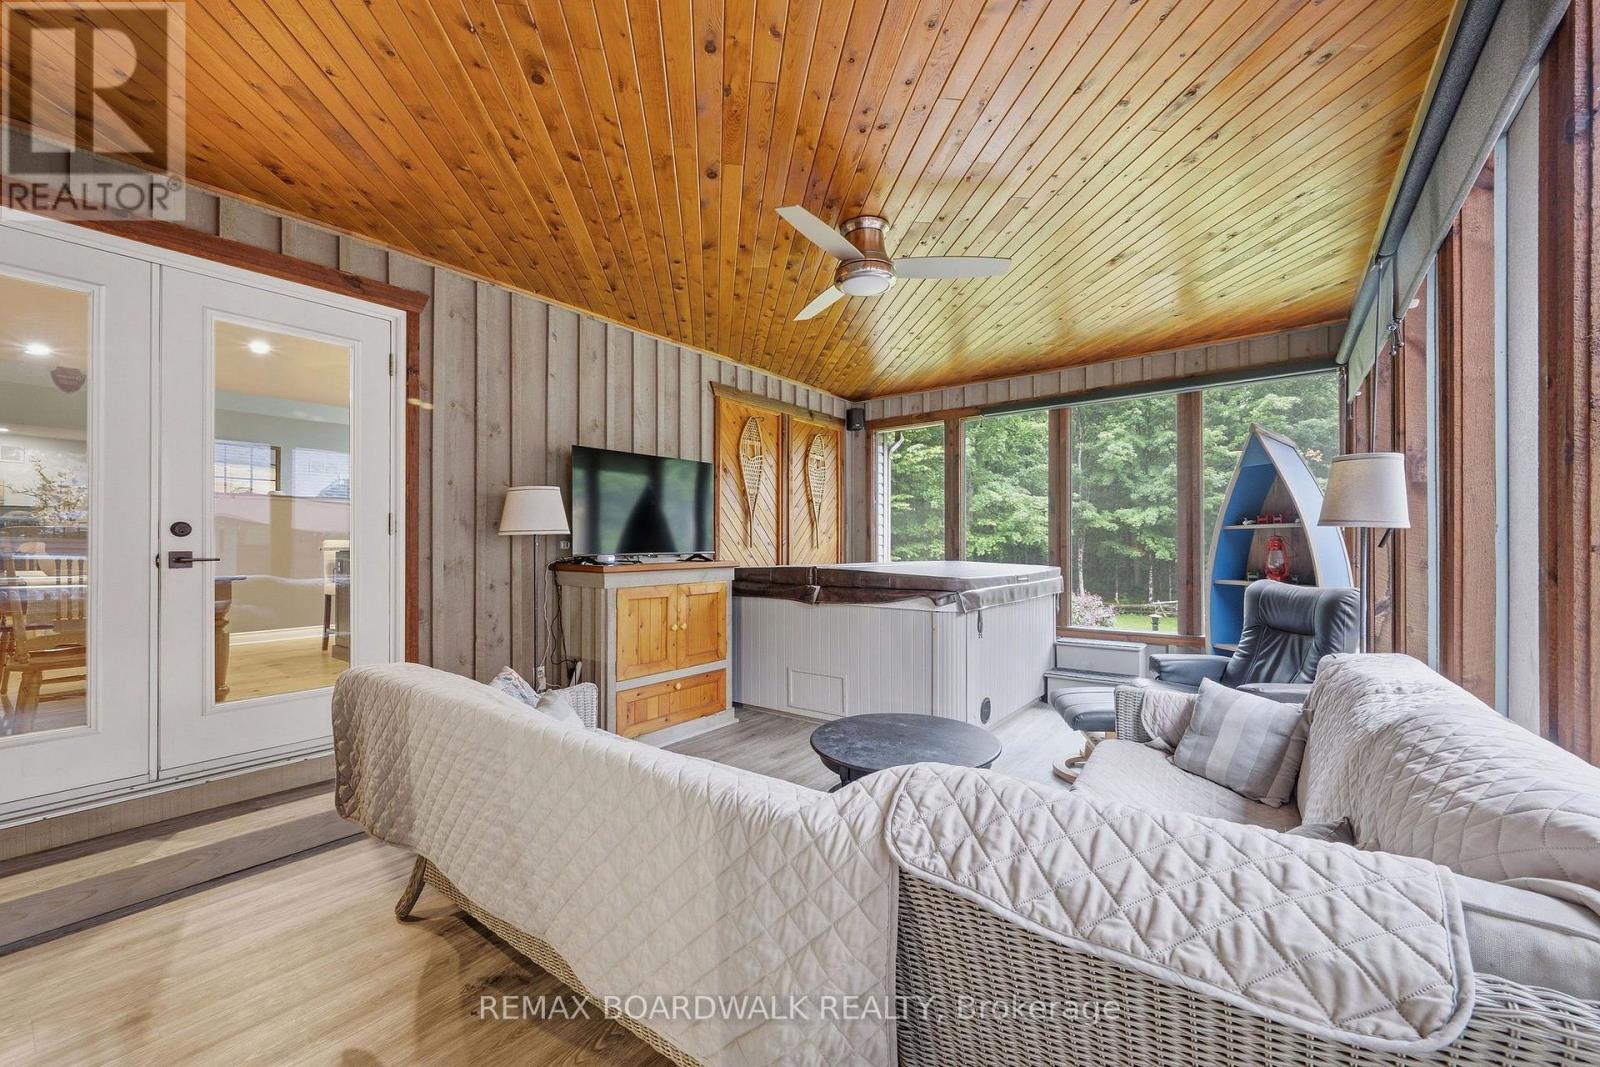
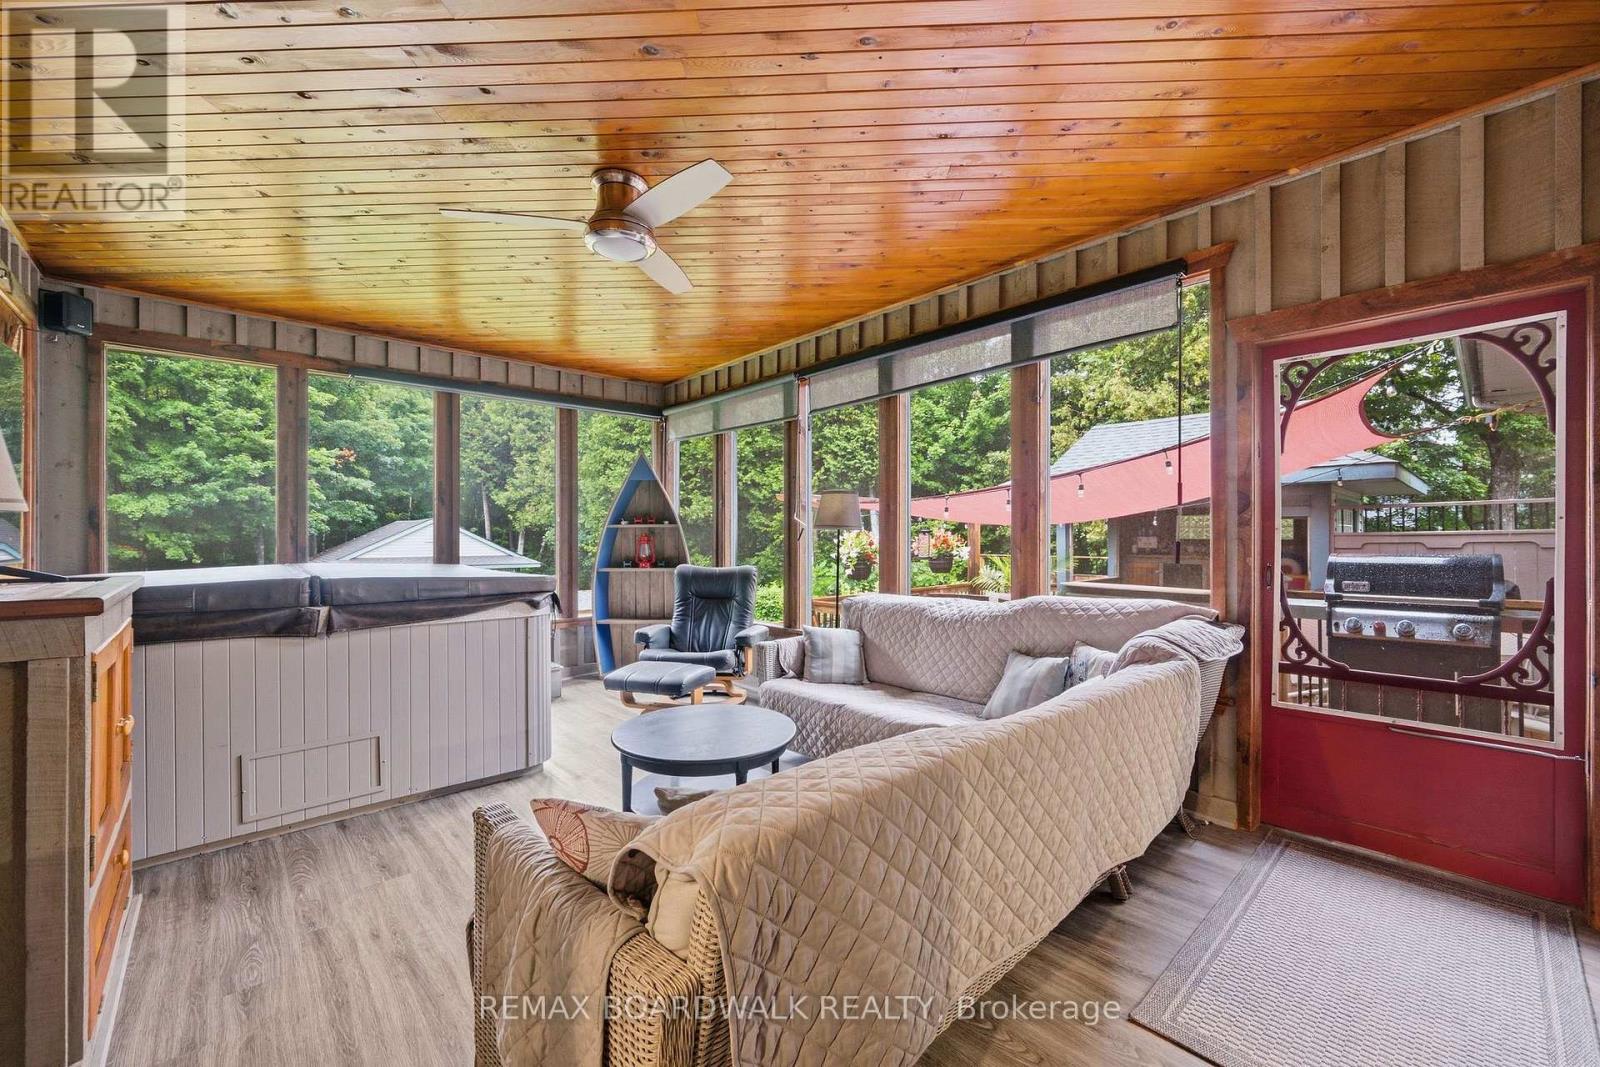
| Sunroom | Main level | 4.18 m x 6.02 m |
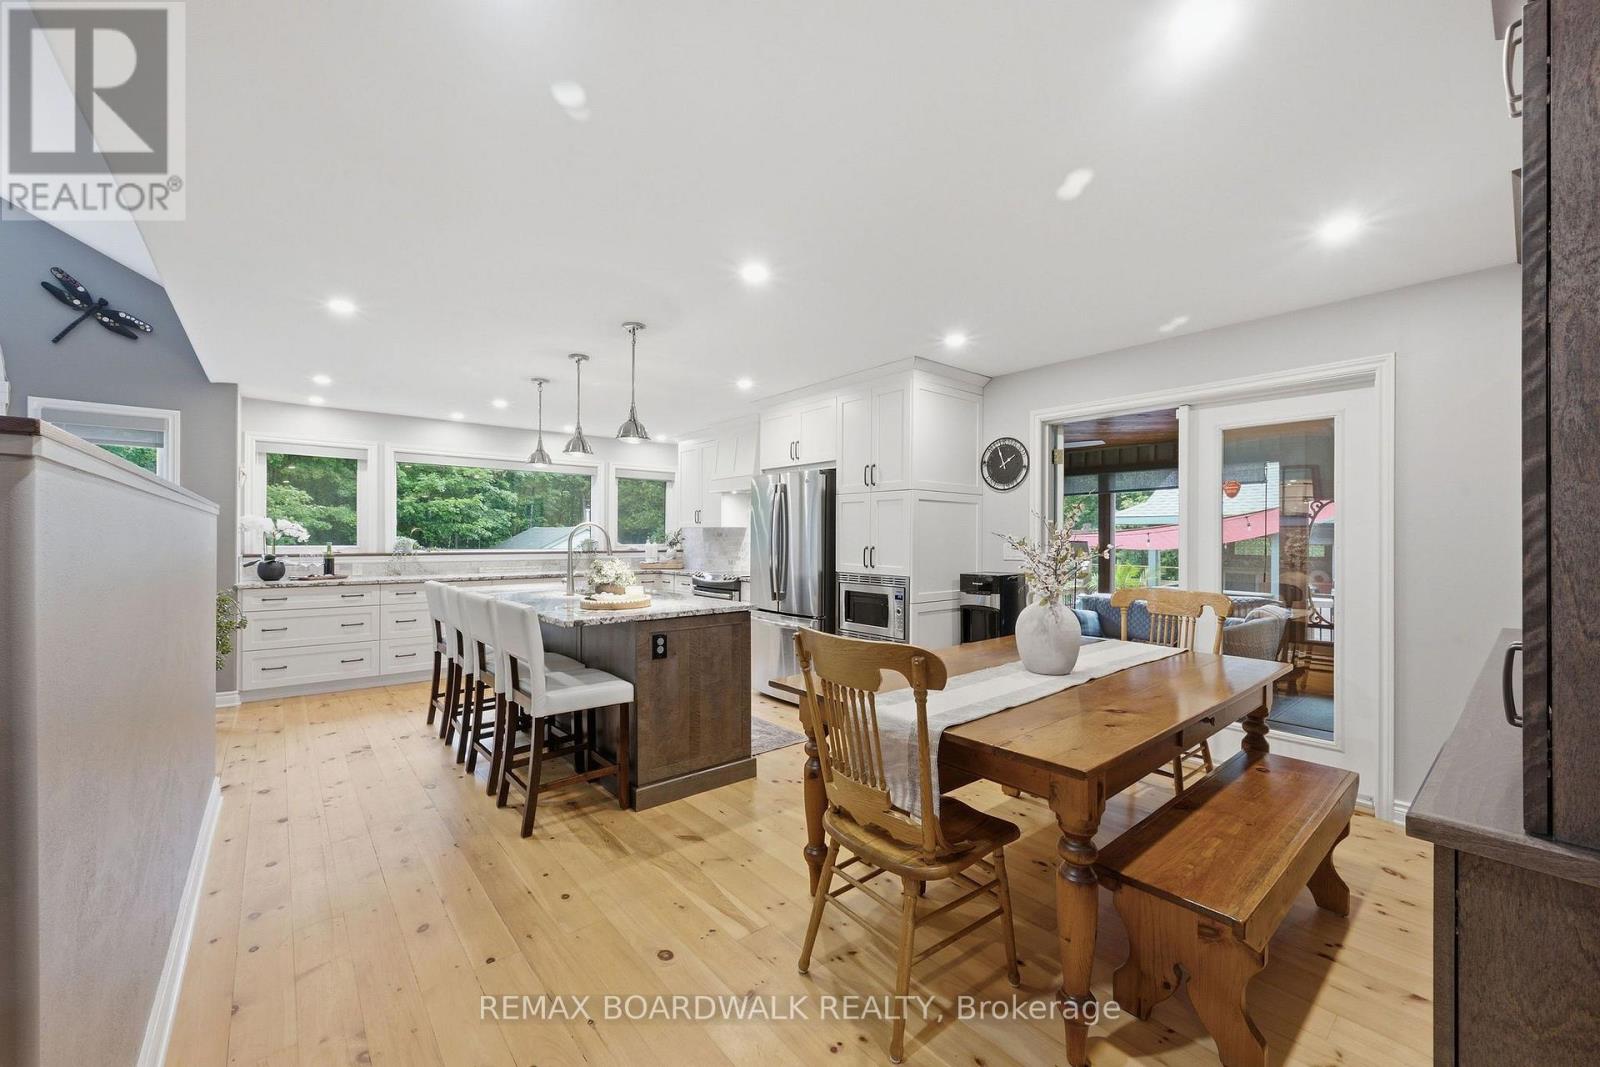
| Kitchen | Main level | 4.49 m x 4.52 m |
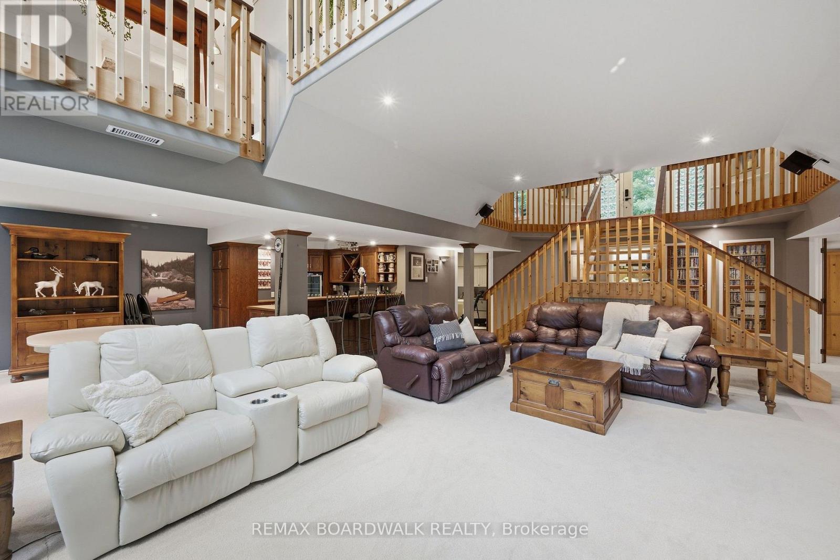
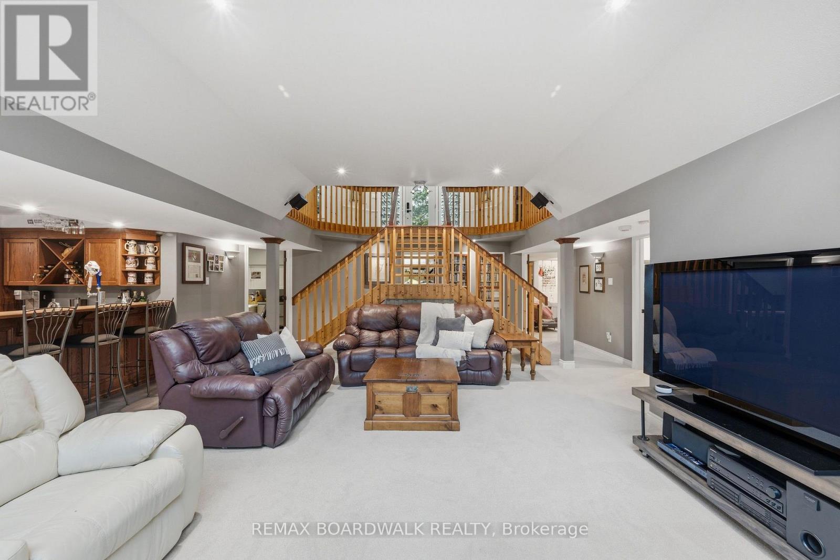
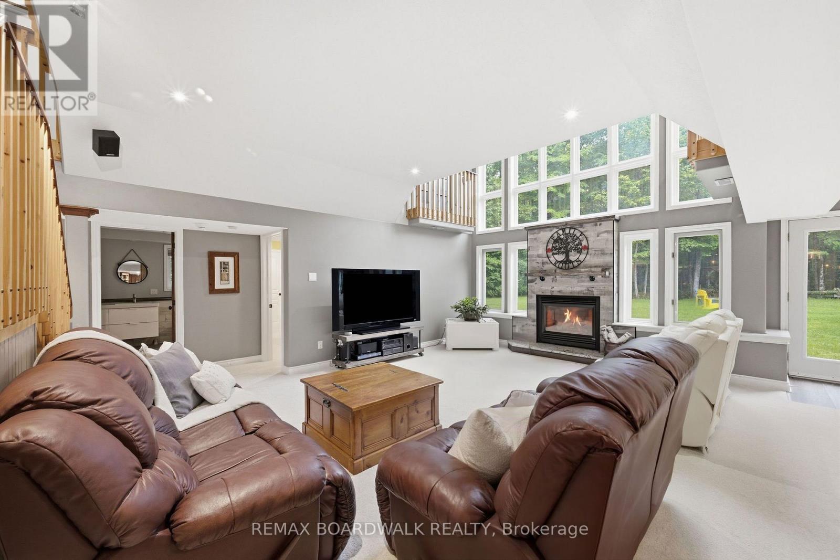
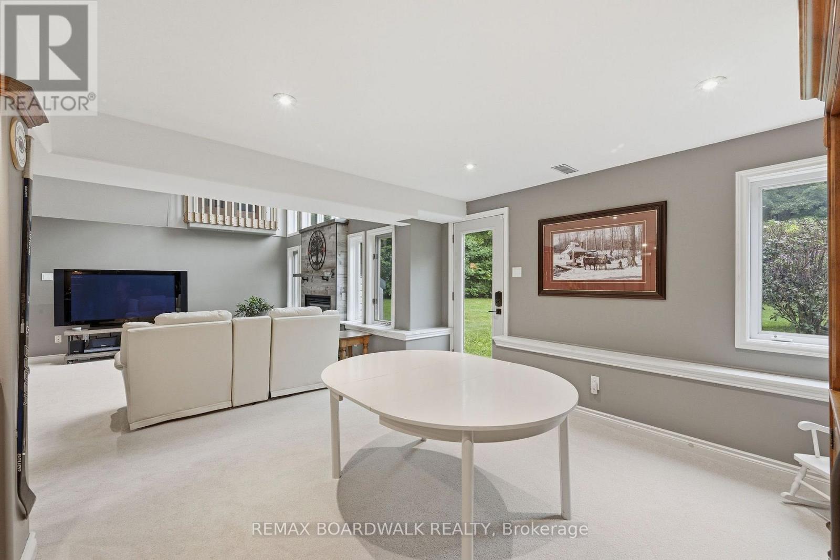
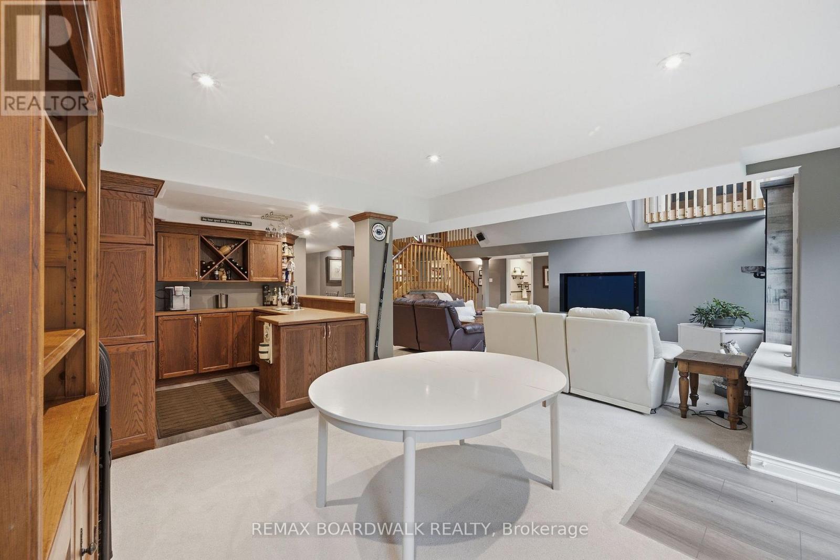
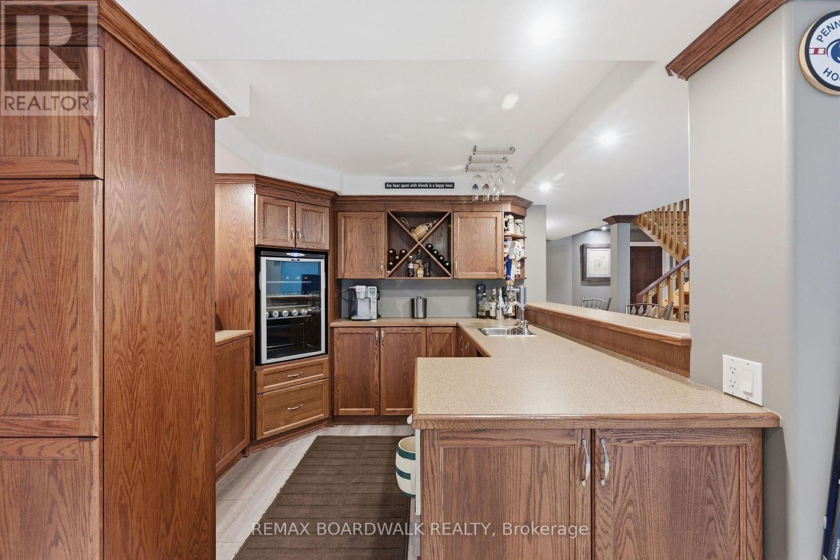
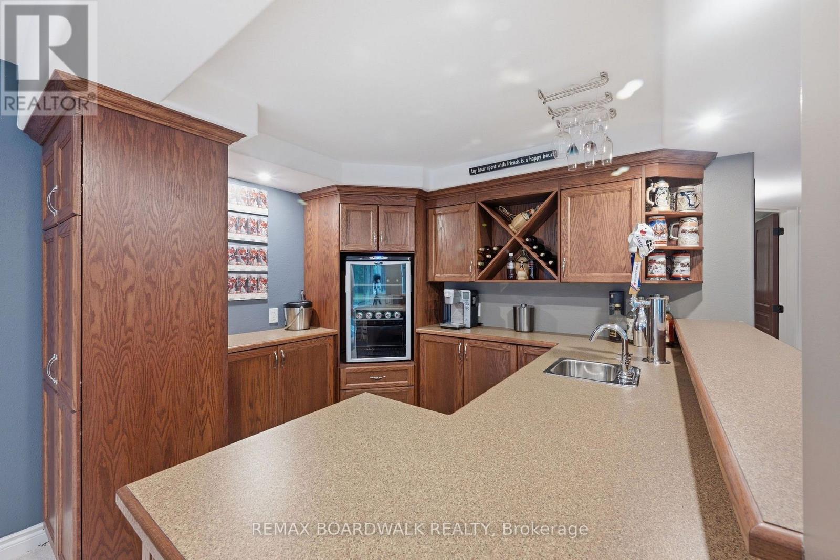
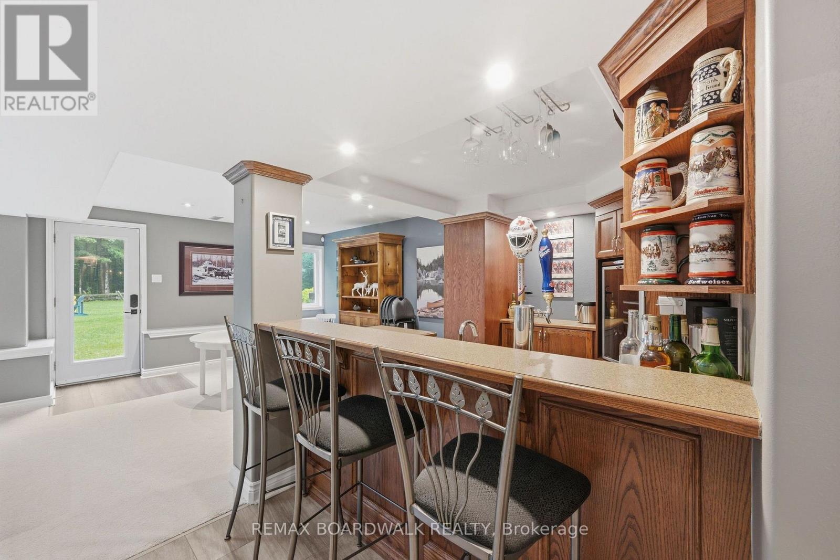
| Recreational, Games room | Lower level | 7.89 m x 8.89 m |
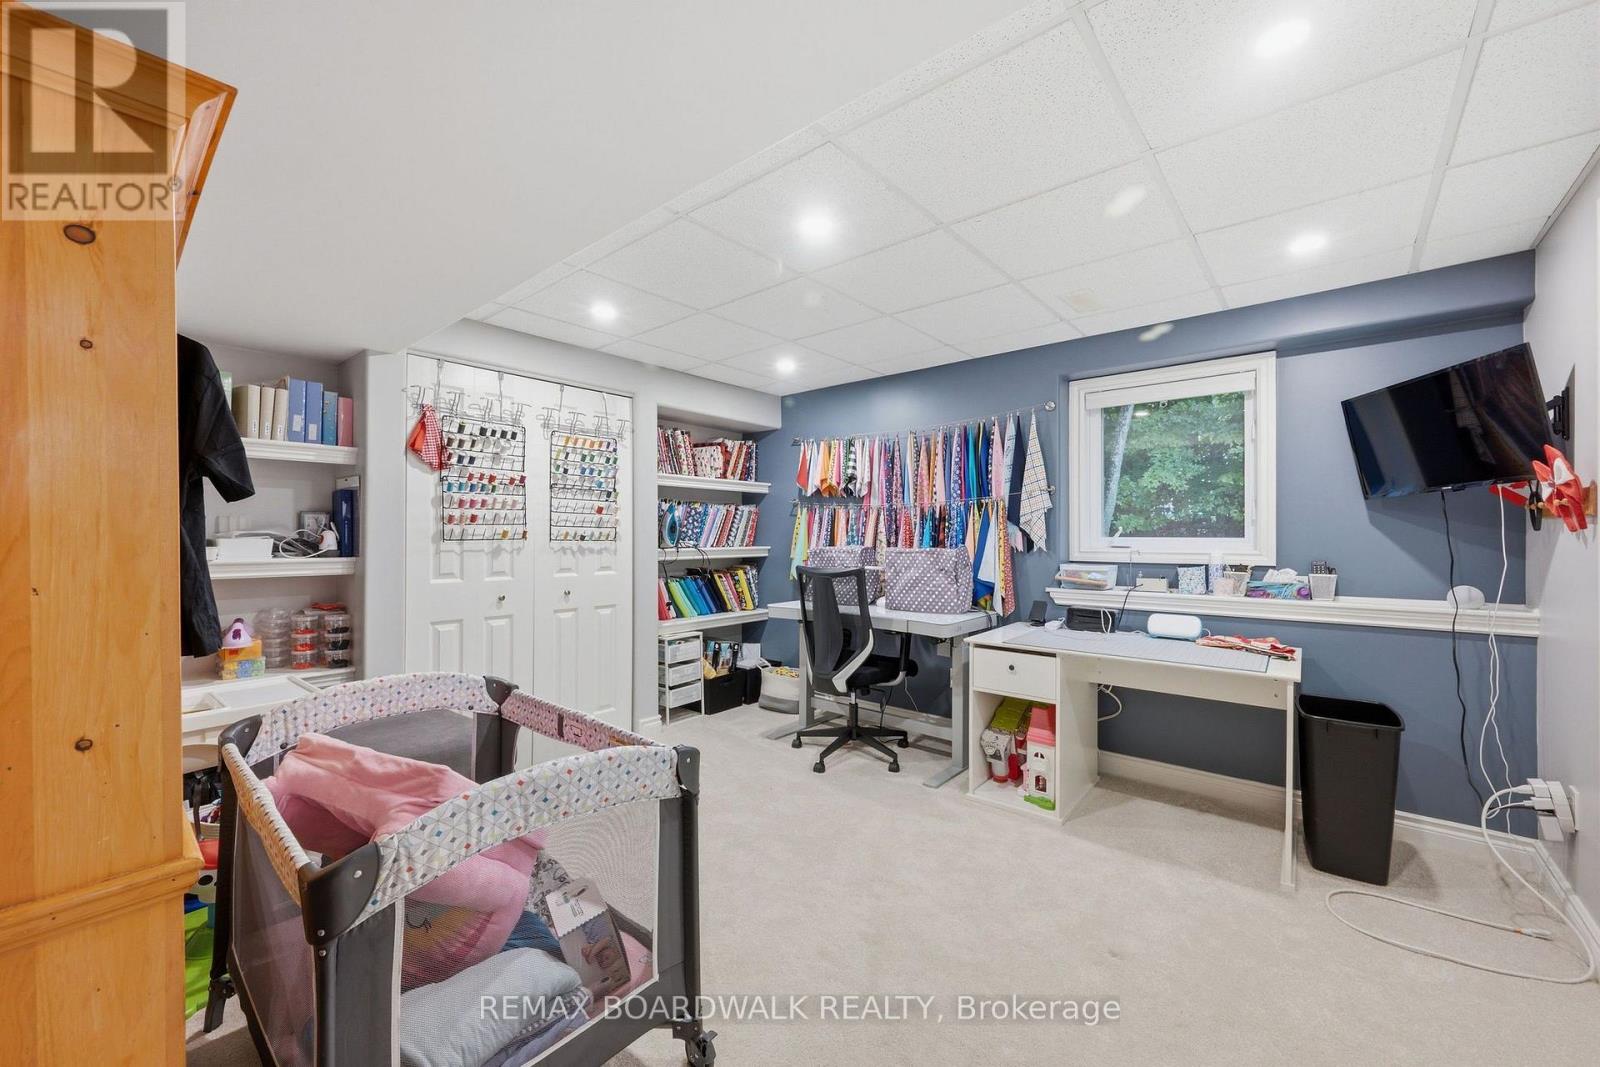
| Office | Lower level | 2.69 m x 4.37 m |
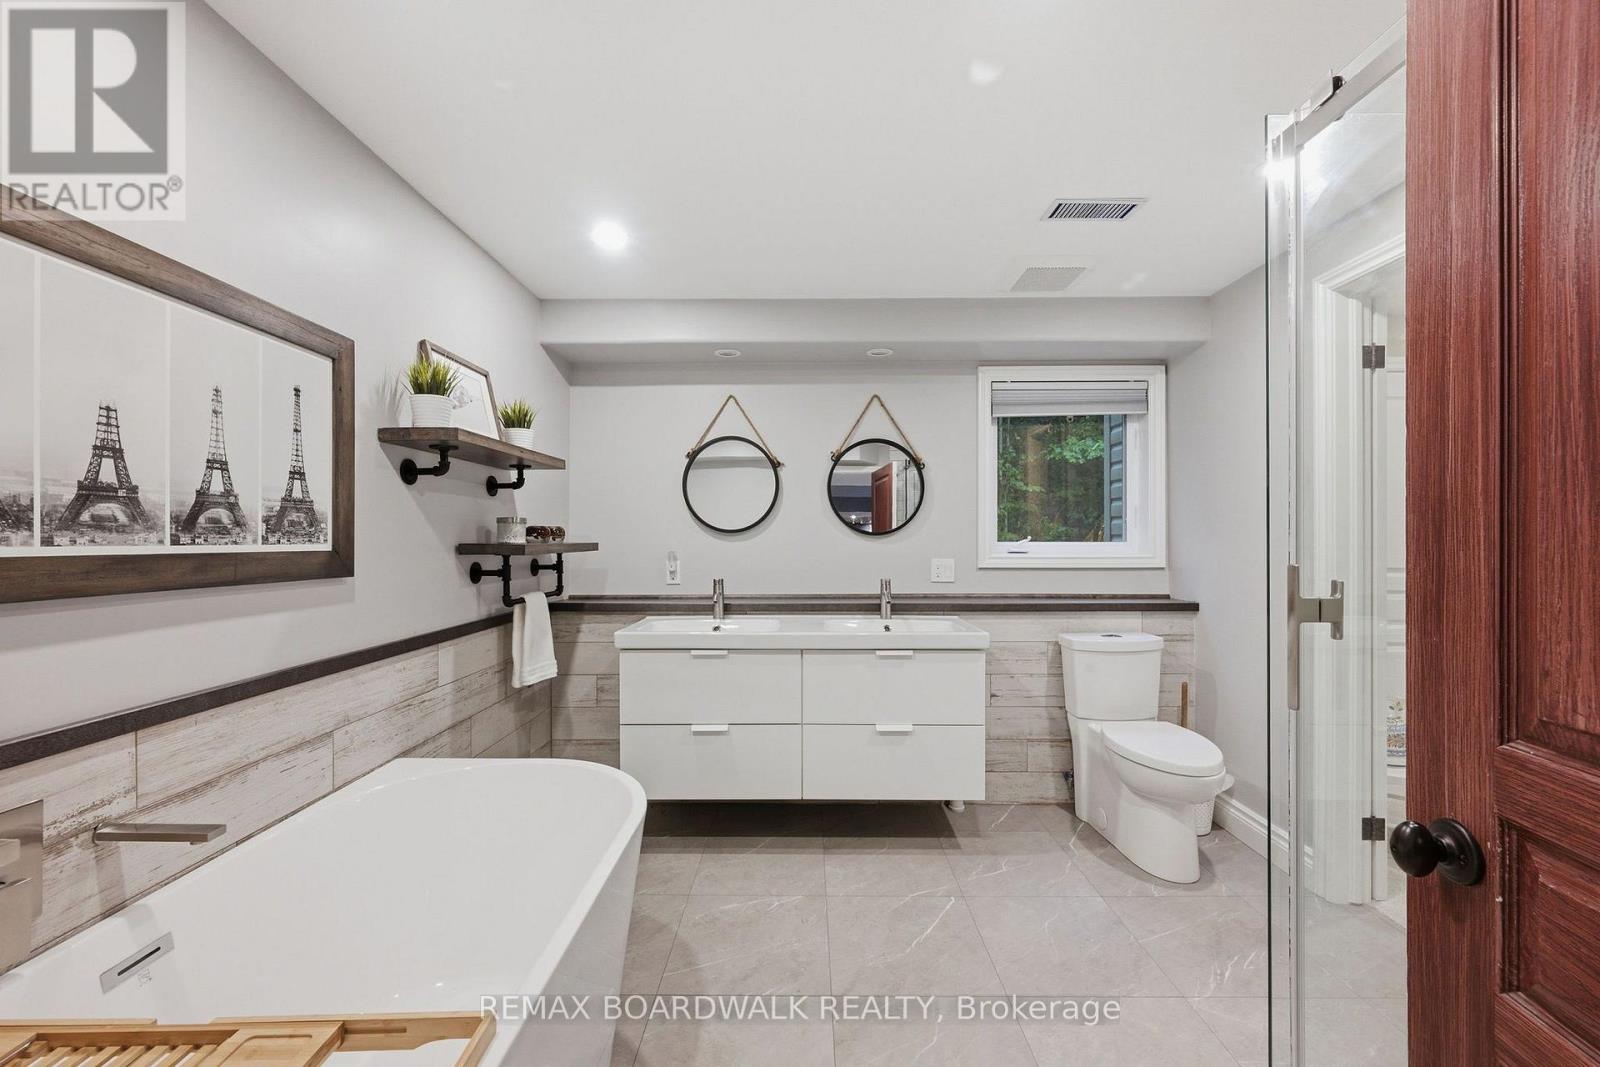
| Bathroom | Lower level | 3.1 m x 2.96 m |
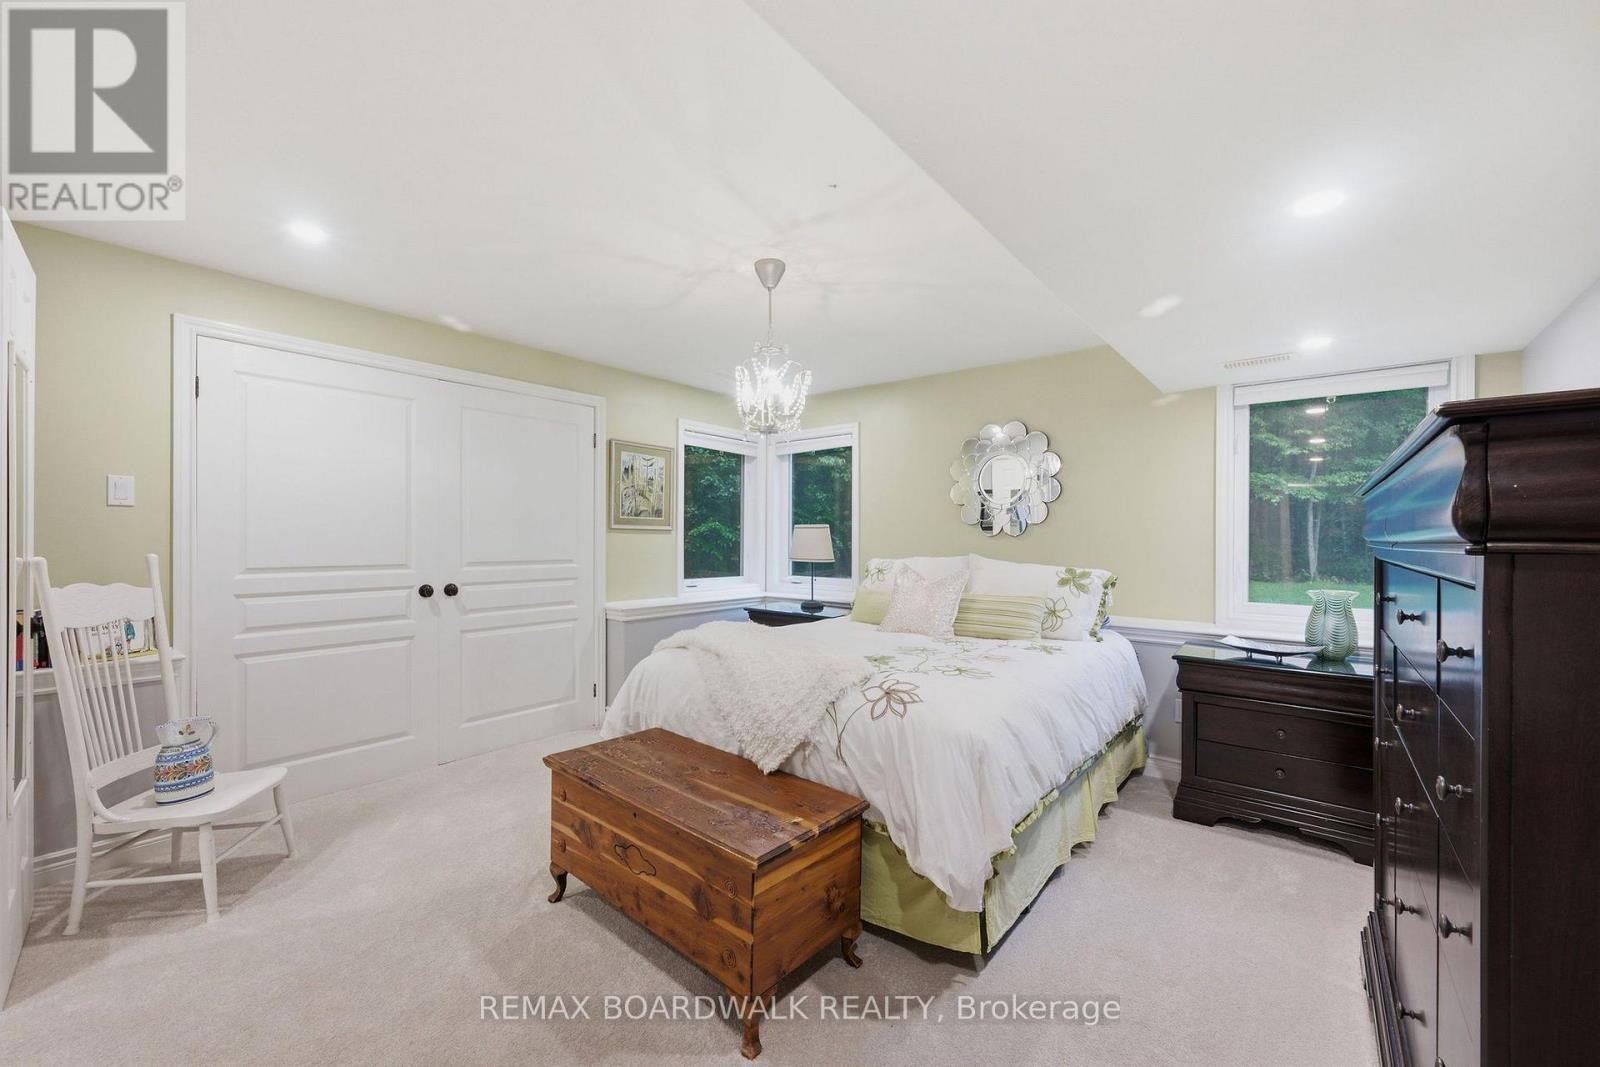
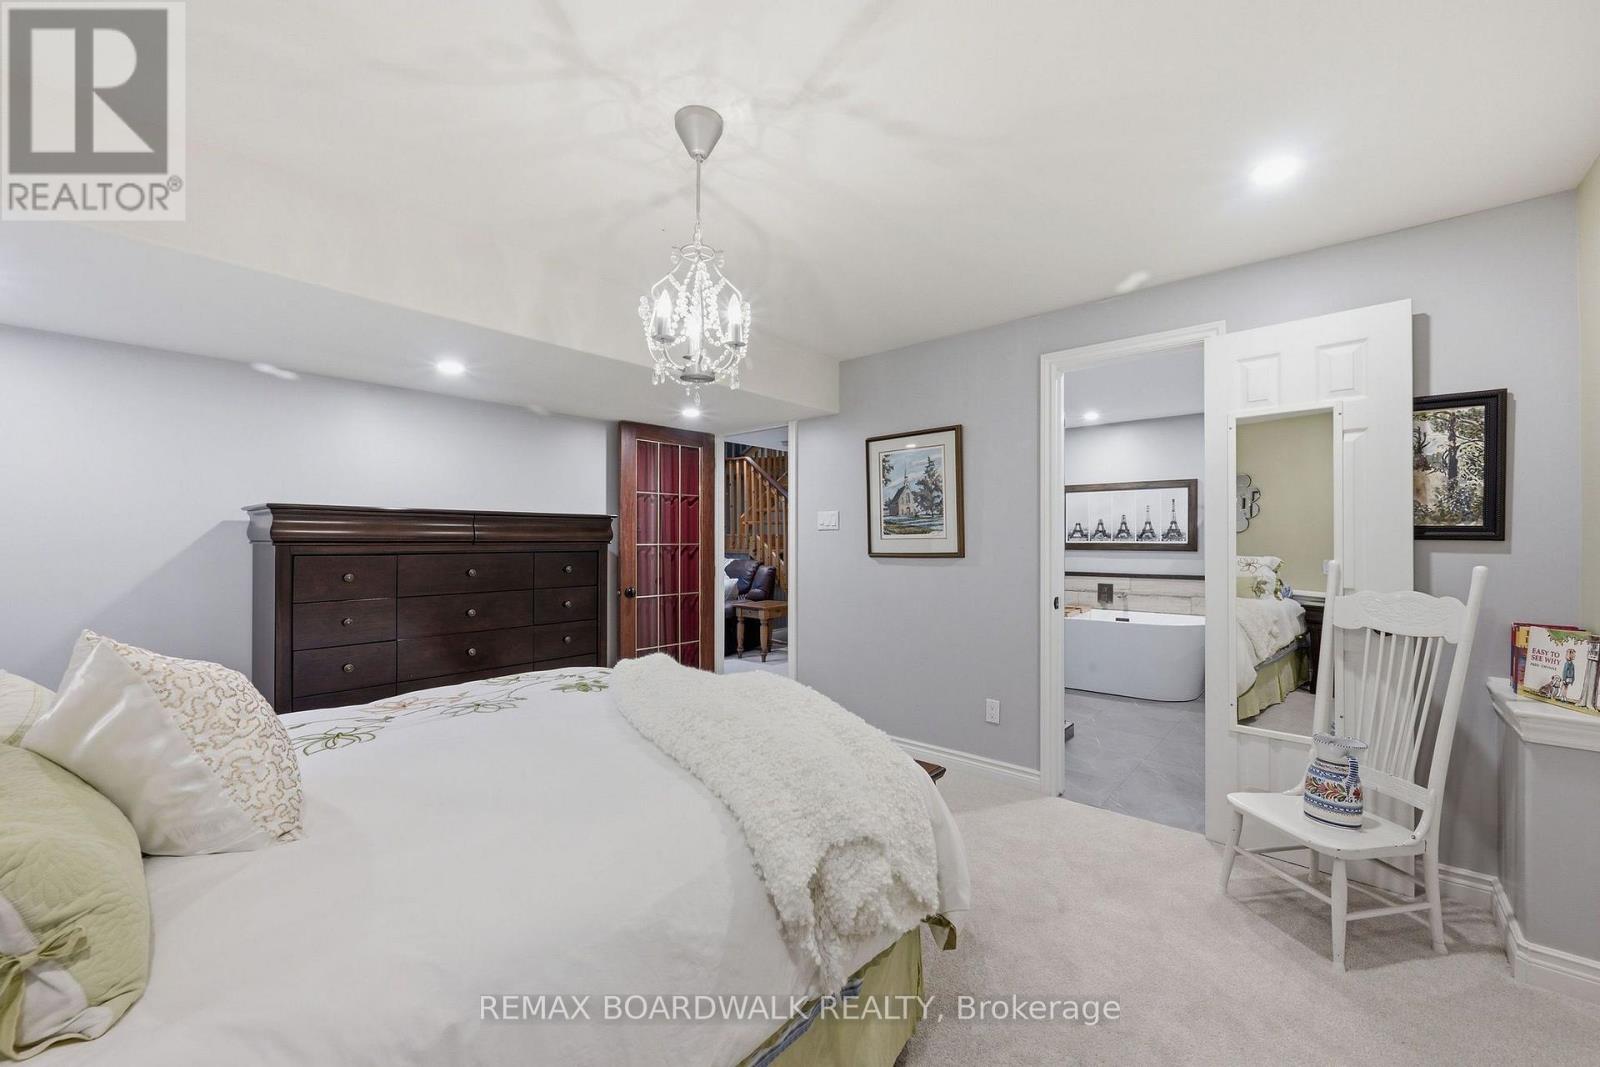
| Bedroom | Lower level | 4.32 m x 4.12 m |
| Bedroom | Lower level | 4.23 m x 3.92 m |
| Exterior/Construction | |
|---|---|
| Constuction Date | |
| Exterior Finish | Vinyl siding, Brick |
| Foundation Type | Concrete |
| Utility Information | |
|---|---|
| Heating Type | Forced air |
| Heating Fuel | Natural gas |
| Cooling Type | Central air conditioning |
| Water Supply | |
| Sewer Type | Septic System |
| Total Fireplace | |
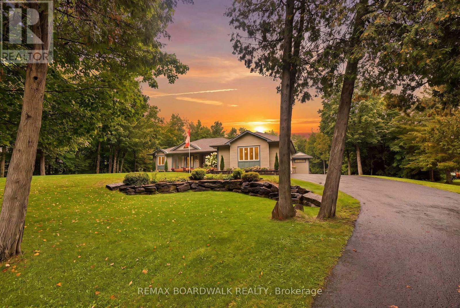
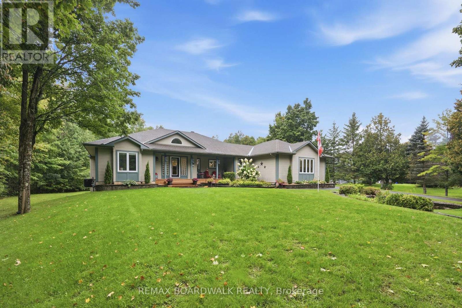
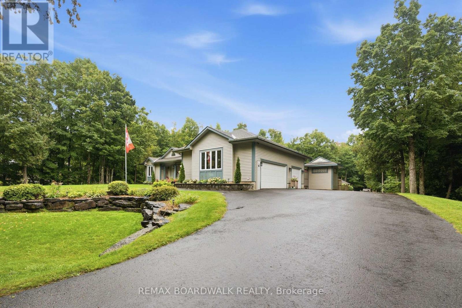
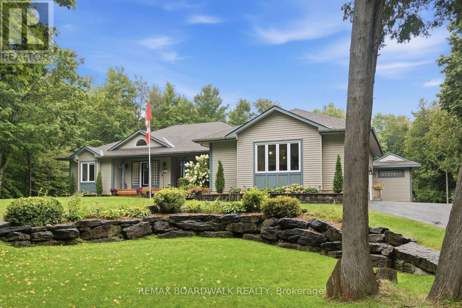
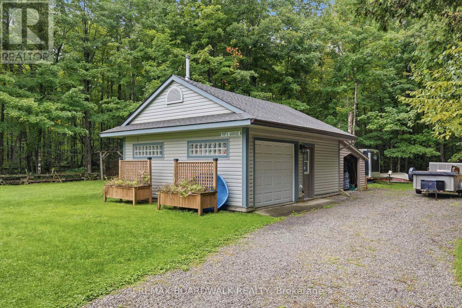
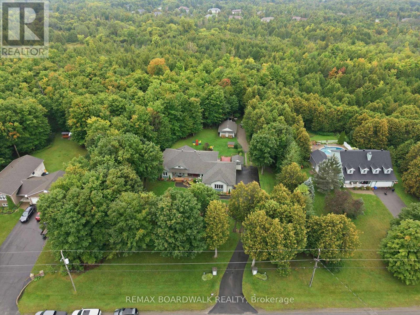
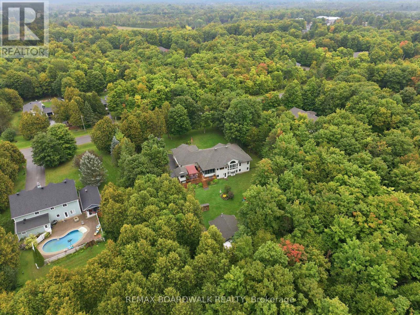
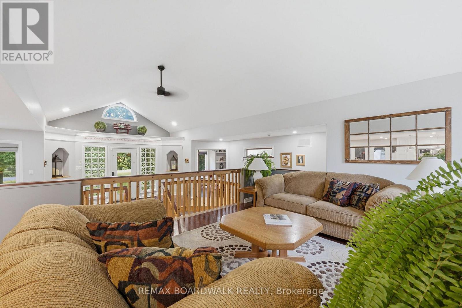
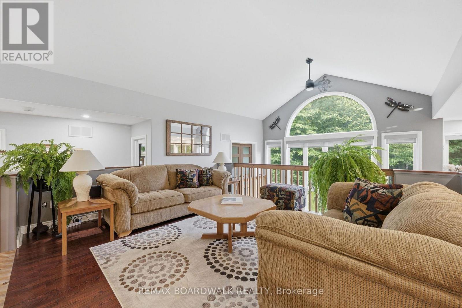
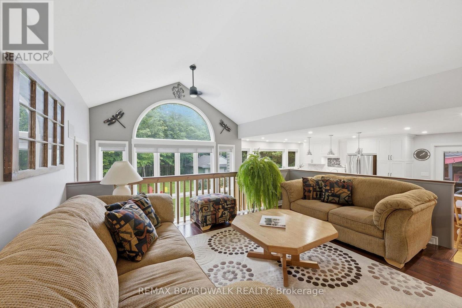
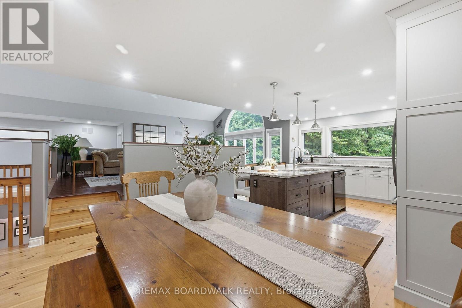
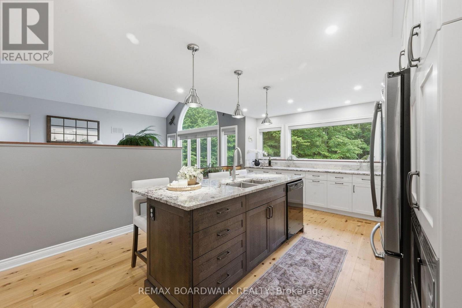
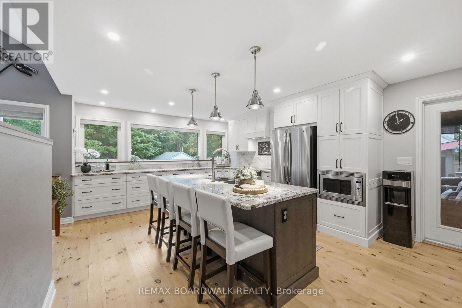
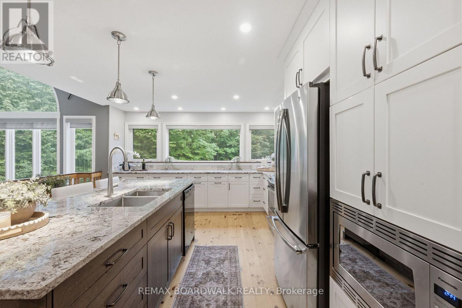
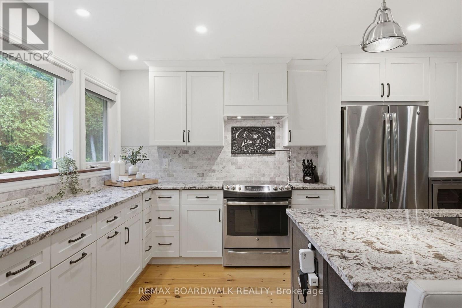
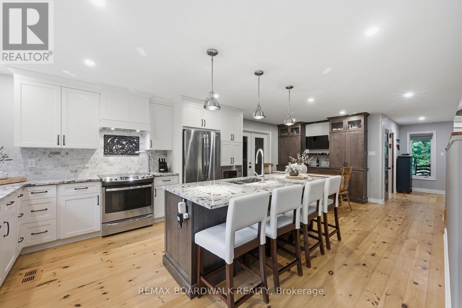
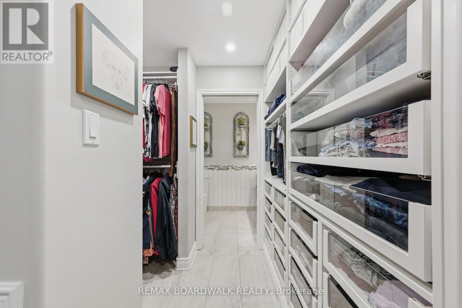
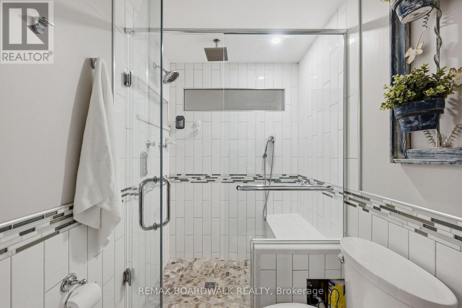
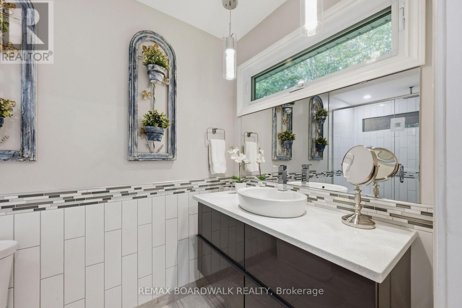
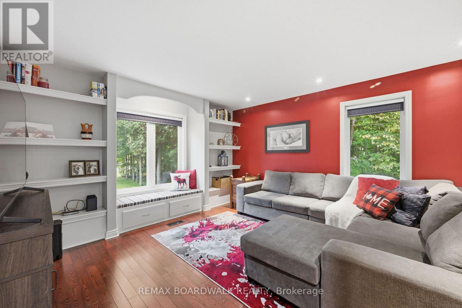
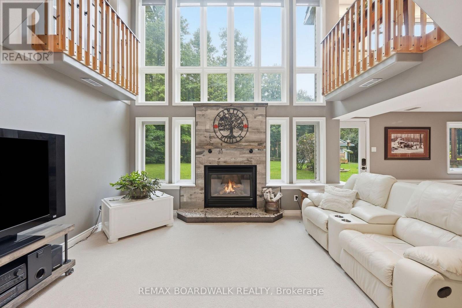
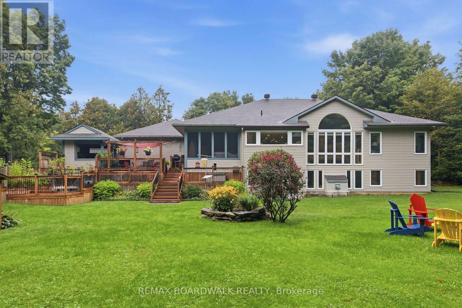
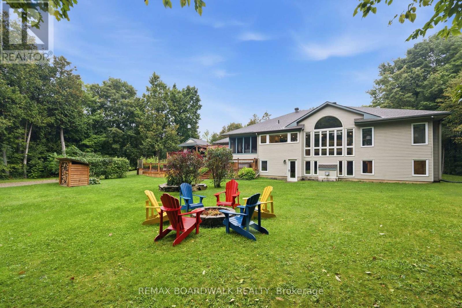
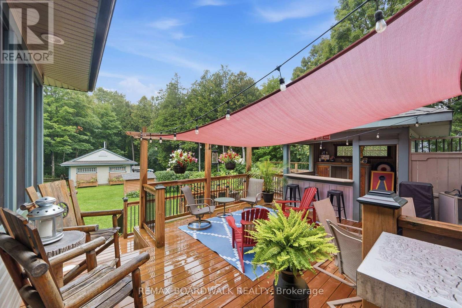
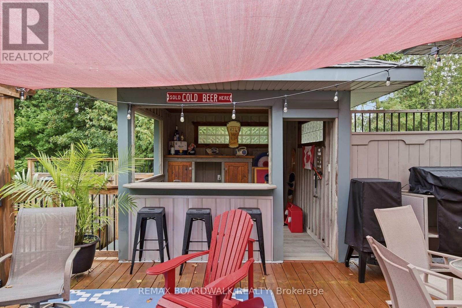
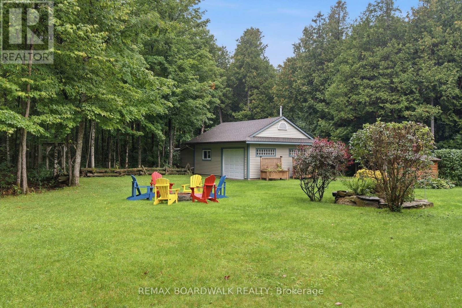
Sitting in one of the only natural gas subdivisions in Beckwith, this extraordinary home is anything but ordinary. A truly custom-built property, it is filled with character and thoughtful luxury at every turn and has been lovingly cared for by its original owner. The exterior feels like a country lover's dream. Lush, established gardens surround the property, while expansive patios create the perfect setting for entertaining, relaxing, and enjoying the outdoors. The outdoor bar is made for summer evenings with friends, while the natural gas heated detached shop offers plenty of space for hobbies, projects, and all your toys. Step inside, and you'll immediately understand what makes this home so special. The layout is unique, inviting, and best appreciated in person. At the heart of the home, the kitchen features a large island, range with pot filler and oversized windows overlooking the incredible backyard. The raised living room adds an unexpected architectural touch and creates the perfect space for cozy family nights, entertaining guests, or simply enjoying quality time together. The main floor offers a beautiful primary suite complete with a generous walk-in closet, makeup station and ensuite, all finished with access to a charming Juliet balcony. A spacious den-easily converted into an additional bedroom provides incredible flexibility for your family's needs. A massive mudroom with laundry adds everyday functionality, while the screened-in room is sure to become one of your favourite spaces in the home. Whether you're enjoying your morning coffee, hosting friends or winding down at the end of the day, this space perfectly captures the relaxed country lifestyle. The fully finished lower level continues to impress with sky-high windows, two additional bedrooms, a dedicated bar area, and a walkout leading directly to the spectacular backyard. This is not a home you can fully appreciate from photos alone. You need to experience it. (id:19004)

This REALTOR.ca listing content is owned and licensed by REALTOR® members of The Canadian Real Estate Association.
安居在渥京
长按二维码
关注安居在渥京
公众号ID:安居在渥京

安居在渥京
长按二维码
关注安居在渥京
公众号ID:安居在渥京
