

MLS®: X13797400
上市天数: 44天
产权: Freehold
类型: House , Detached
社区:
卧室: 3+
洗手间: 6
停车位: 8
建筑日期:
经纪公司: INNOVATION REALTY LTD.
价格:$ 1,649,900
预约看房 32
MLS®: X13797400
上市天数: 44天
产权: Freehold
类型: House , Detached
社区:
卧室: 3+
洗手间: 6
停车位: 8
建筑日期:
价格:$ 1,649,900
预约看房 32


丁剑来自山东,始终如一用山东人特有的忠诚和热情服务每一位客户,努力做渥太华最忠诚的地产经纪。

613-986-8608
[email protected]
Dingjian817
丁剑来自山东,始终如一用山东人特有的忠诚和热情服务每一位客户,努力做渥太华最忠诚的地产经纪。
613-986-8608
[email protected]
Dingjian817
| General Description | |
|---|---|
| MLS® | X13797400 |
| Lot Size | 61.3 x 206.3 FT |
| Zoning Description | |
| Interior Features | |
|---|---|
| Construction Style | Detached |
| Total Stories | 2 |
| Total Bedrooms | 3 |
| Total Bathrooms | 6 |
| Full Bathrooms | 4 |
| Half Bathrooms | 2 |
| Basement Type | Full (Finished) |
| Basement Development | Finished |
| Included Appliances | Oven - Built-In, Range, Water Heater - Tankless, Water softener, Water meter, Blinds, Central Vacuum, Dishwasher, Dryer, Microwave, Oven, Stove, Water Heater, Washer, Refrigerator |
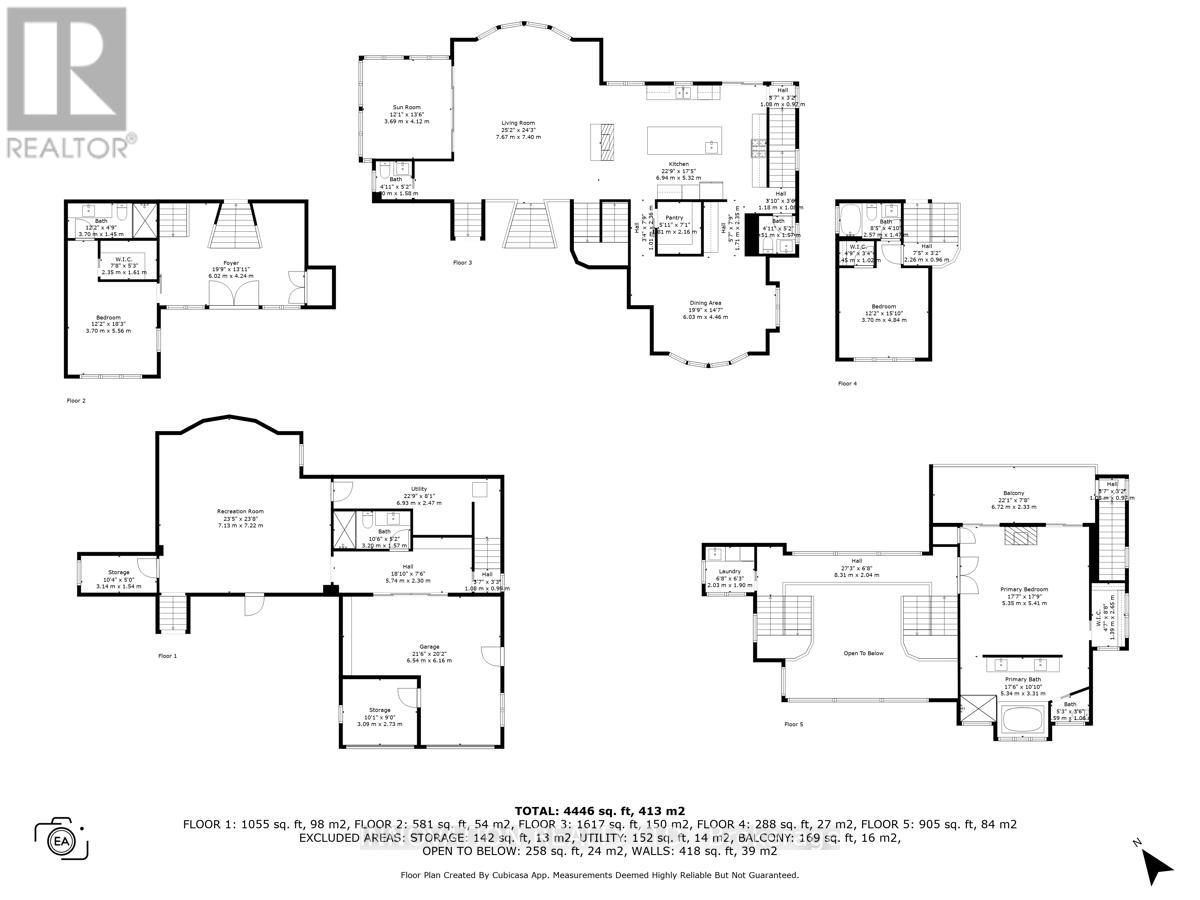
| Rooms | ||
|---|---|---|
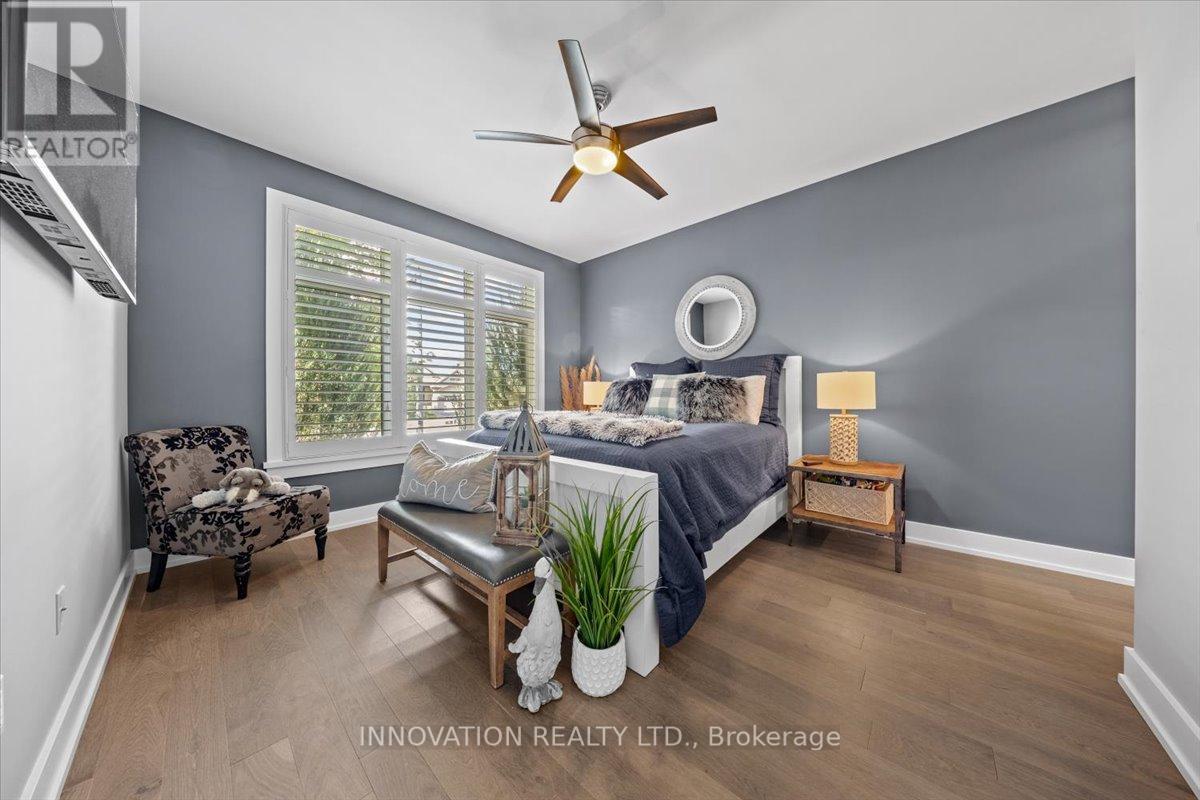
| Bedroom 2 | In between | 3.7 m x 5.56 m |
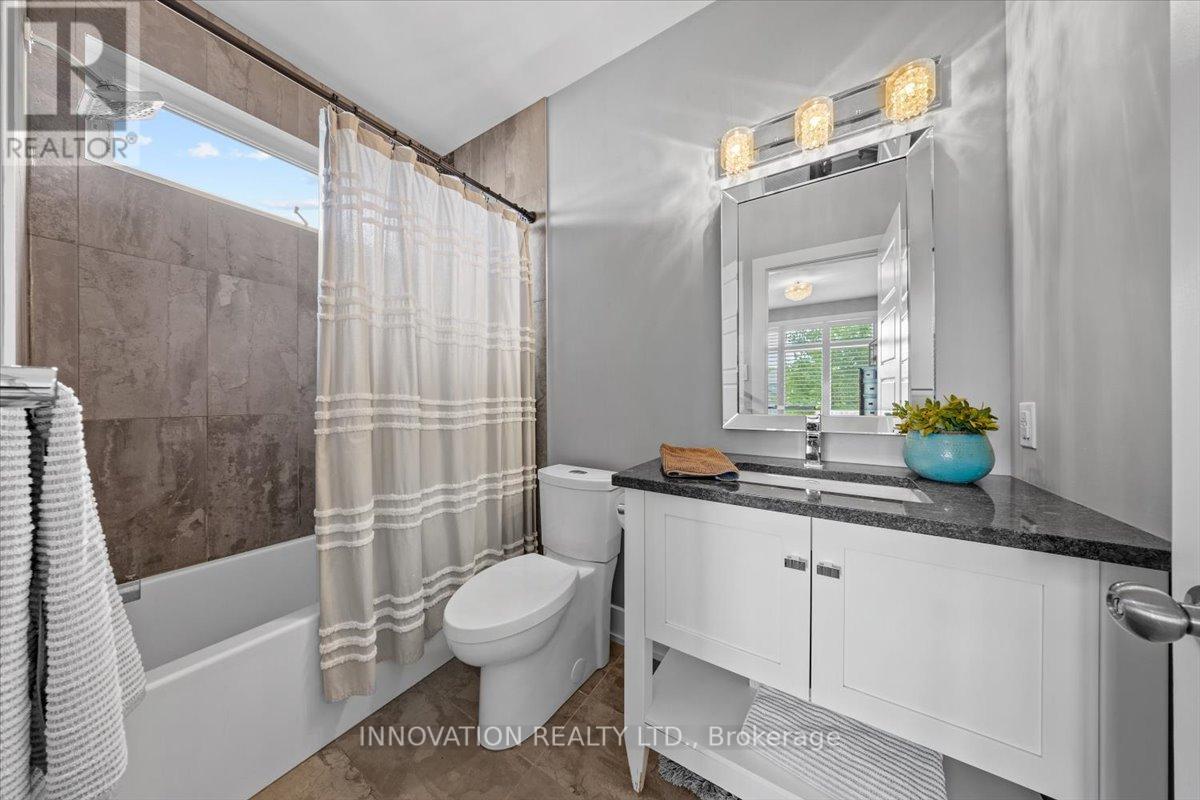
| Bathroom | Main level | 1.5 m x 1.54 m |
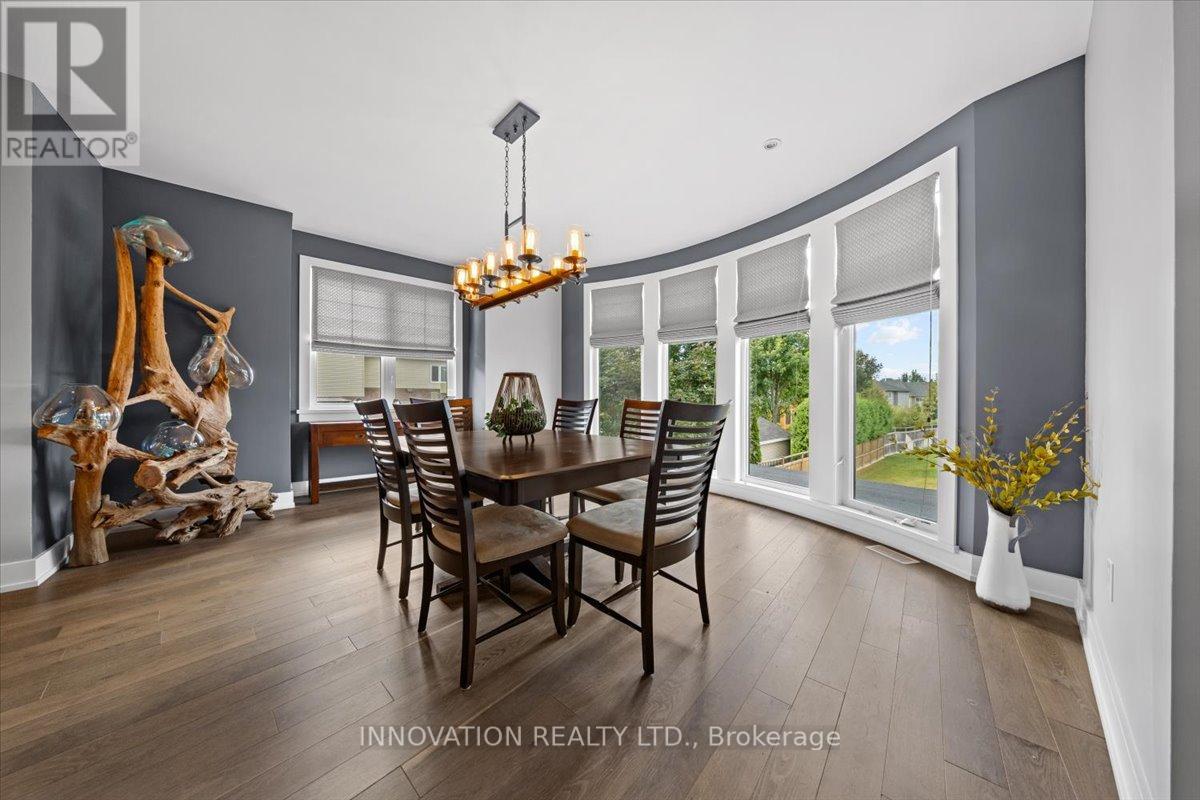
| Dining room | Main level | 6.03 m x 4.46 m |
| Sunroom | Main level | 3.69 m x 4.12 m |
| Bathroom | Main level | 1.5 m x 1.54 m |
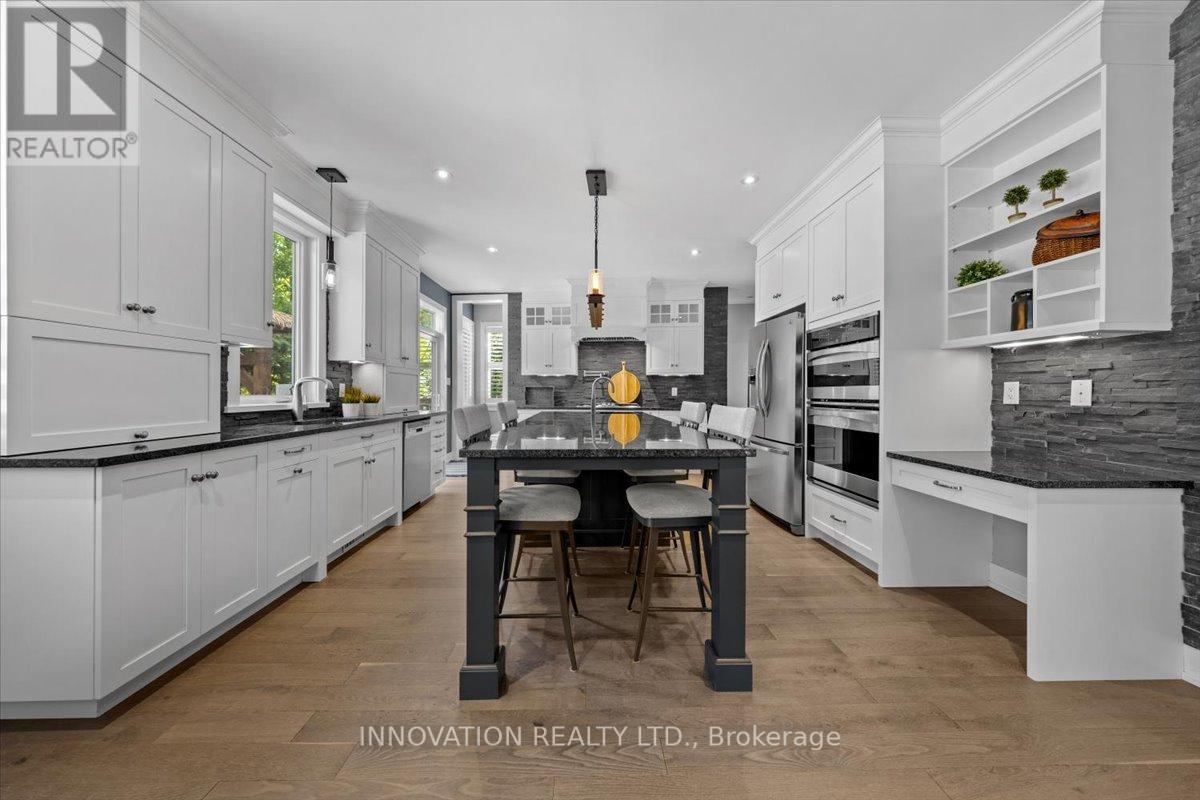
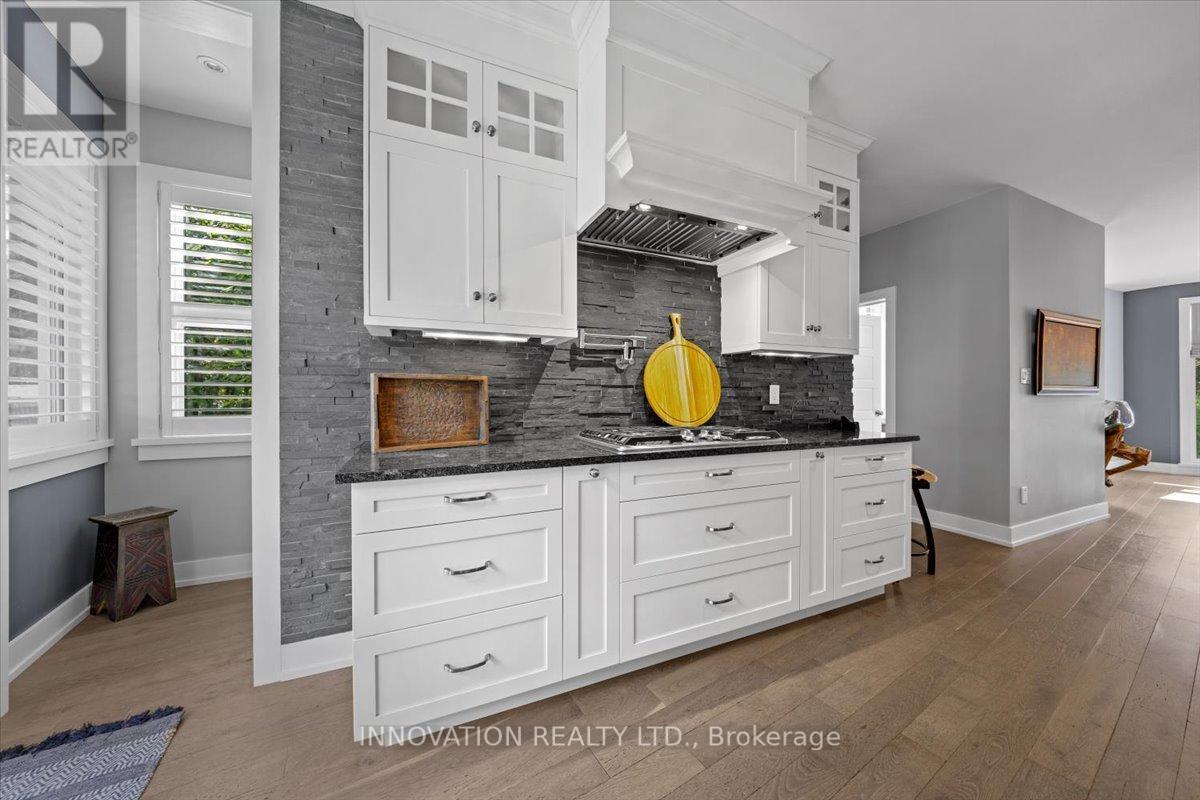
| Kitchen | Main level | 6.94 m x 5.32 m |
| Bedroom 3 | Second level | 3.7 m x 4.84 m |
| Laundry room | Third level | 2.03 m x 1.9 m |
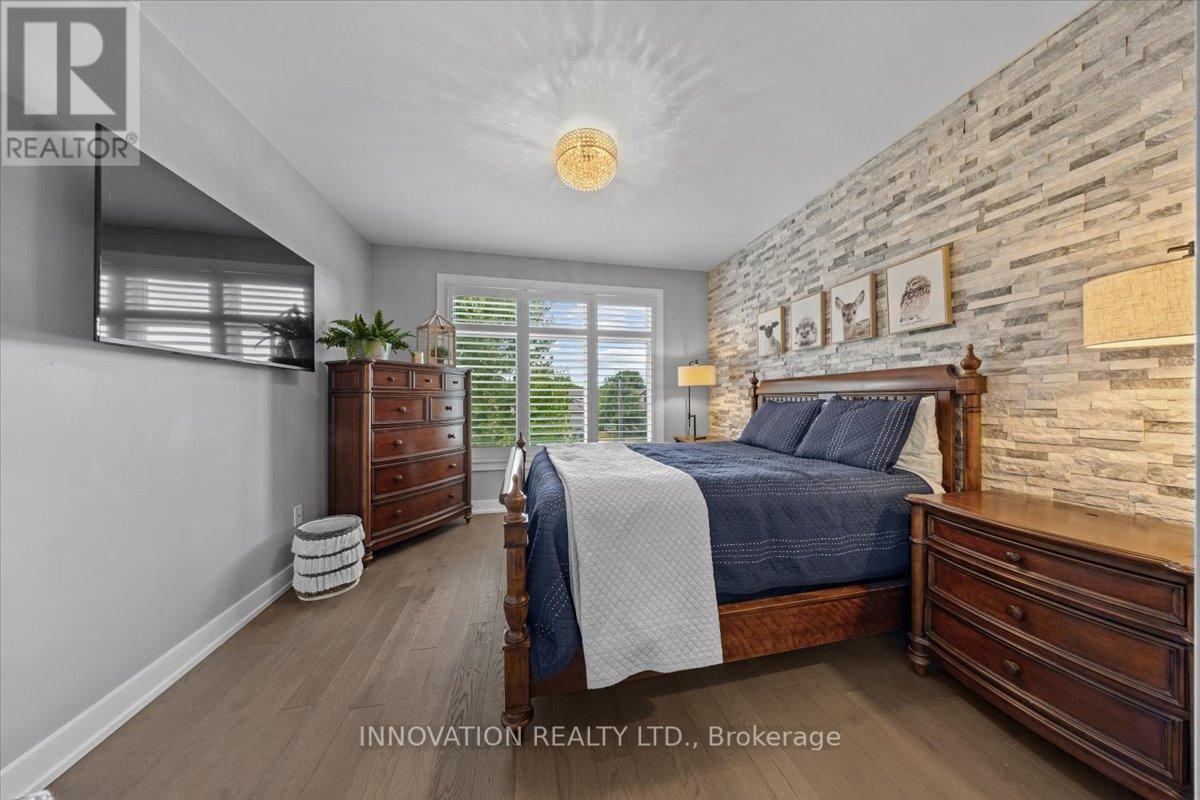
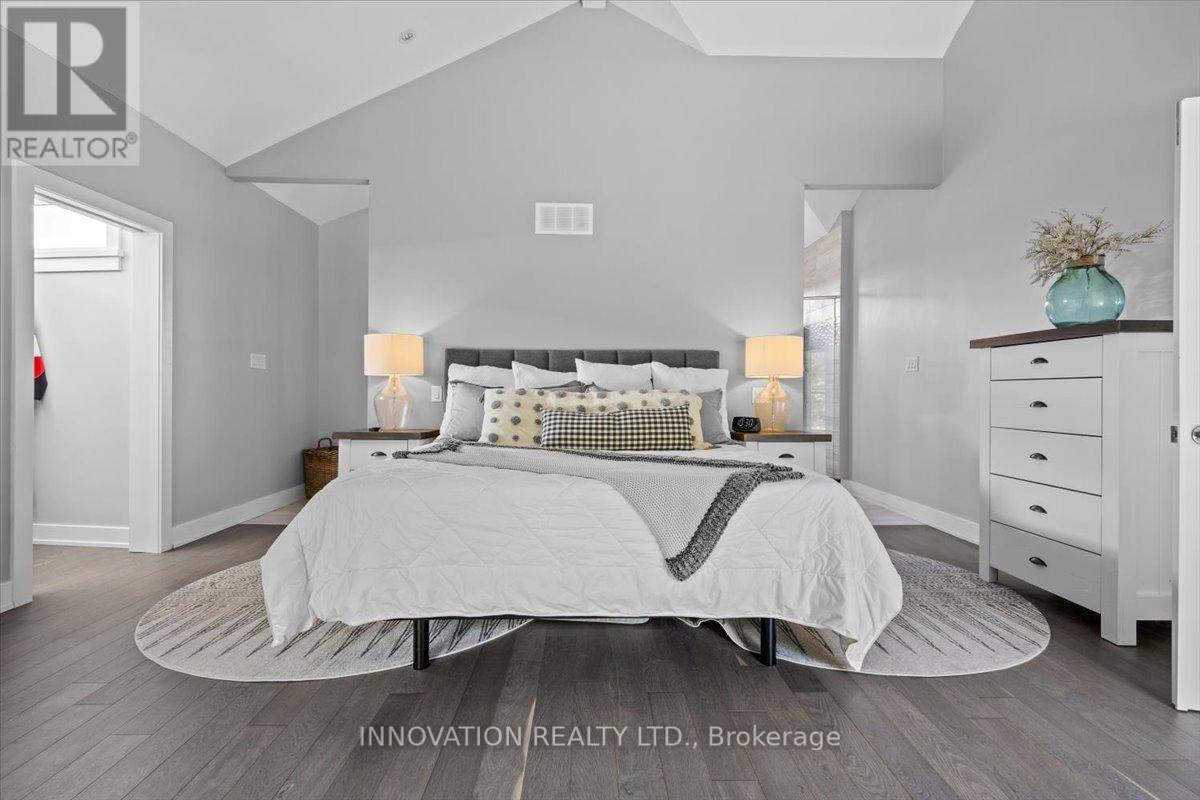
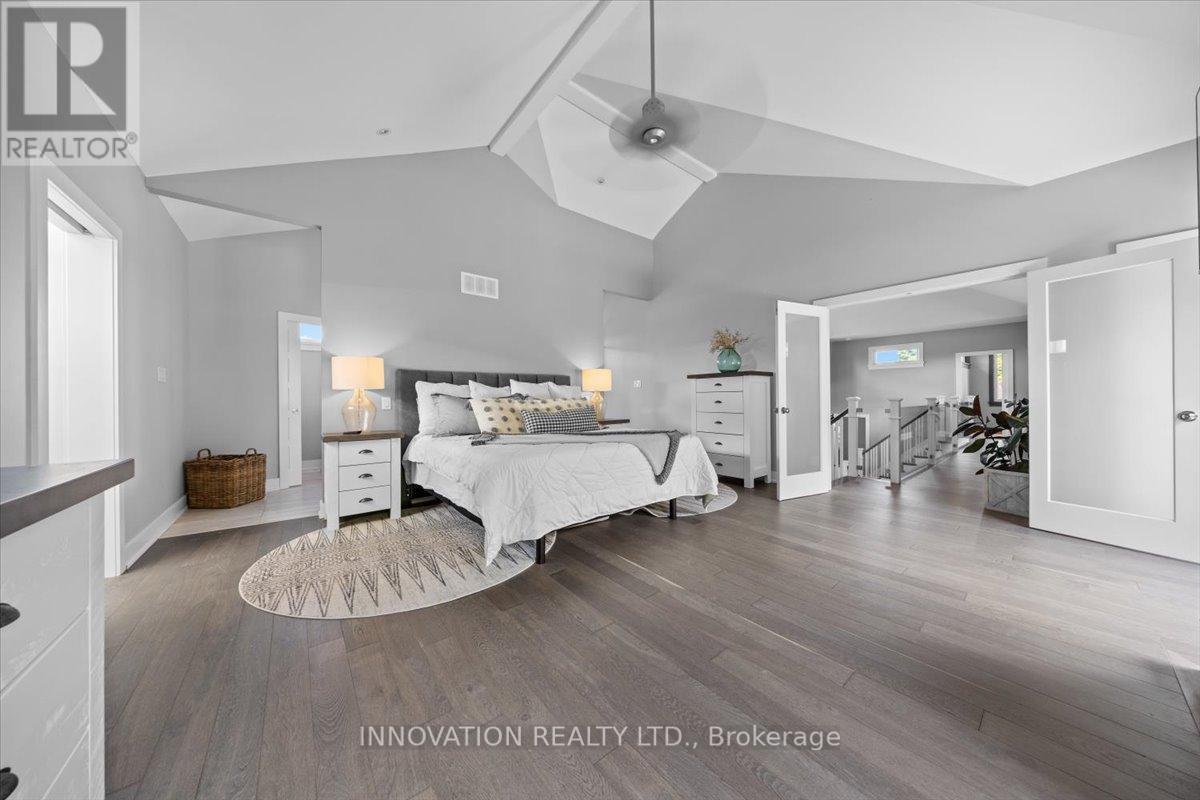
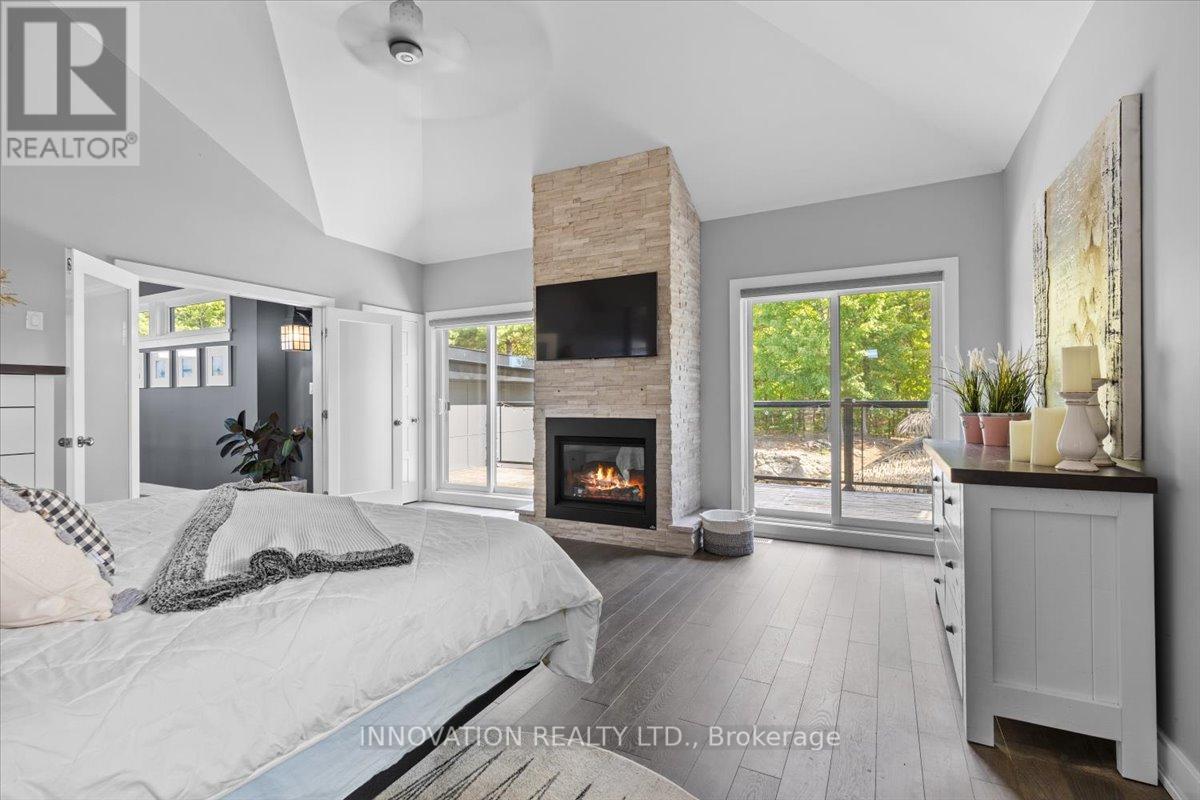
| Primary Bedroom | Third level | 5.35 m x 5.41 m |
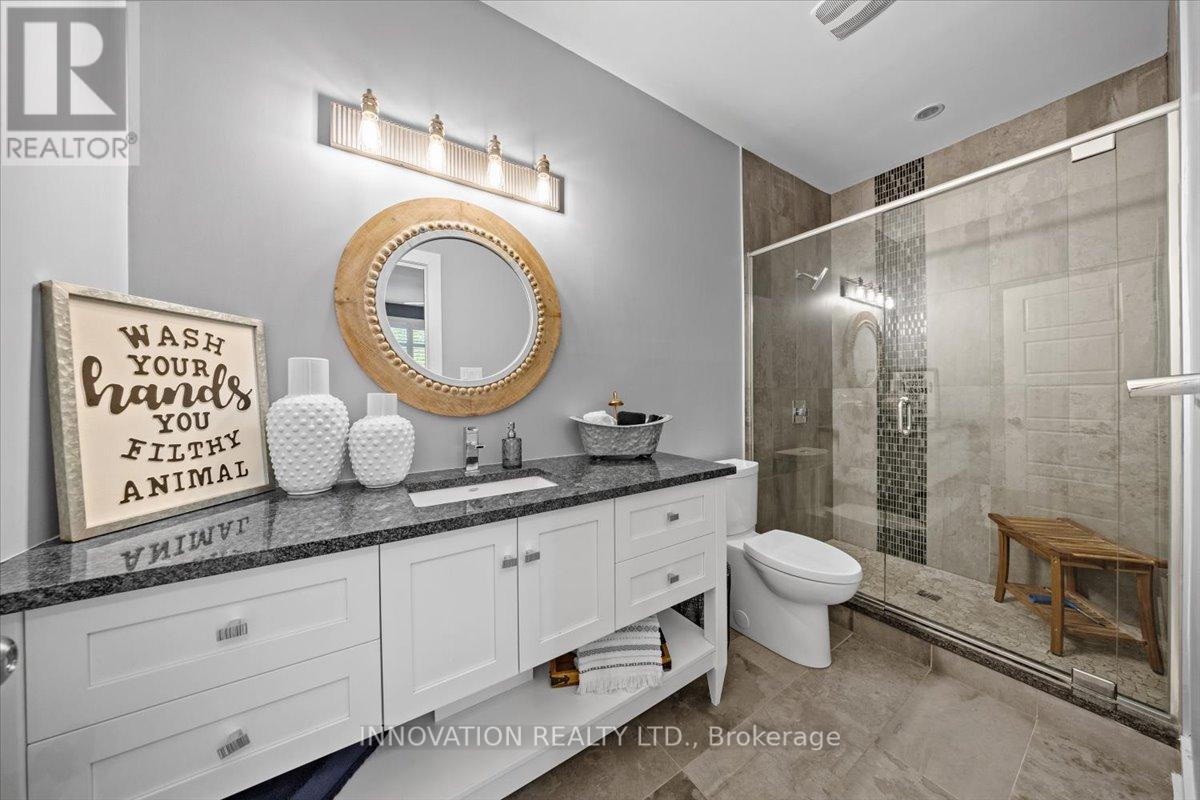
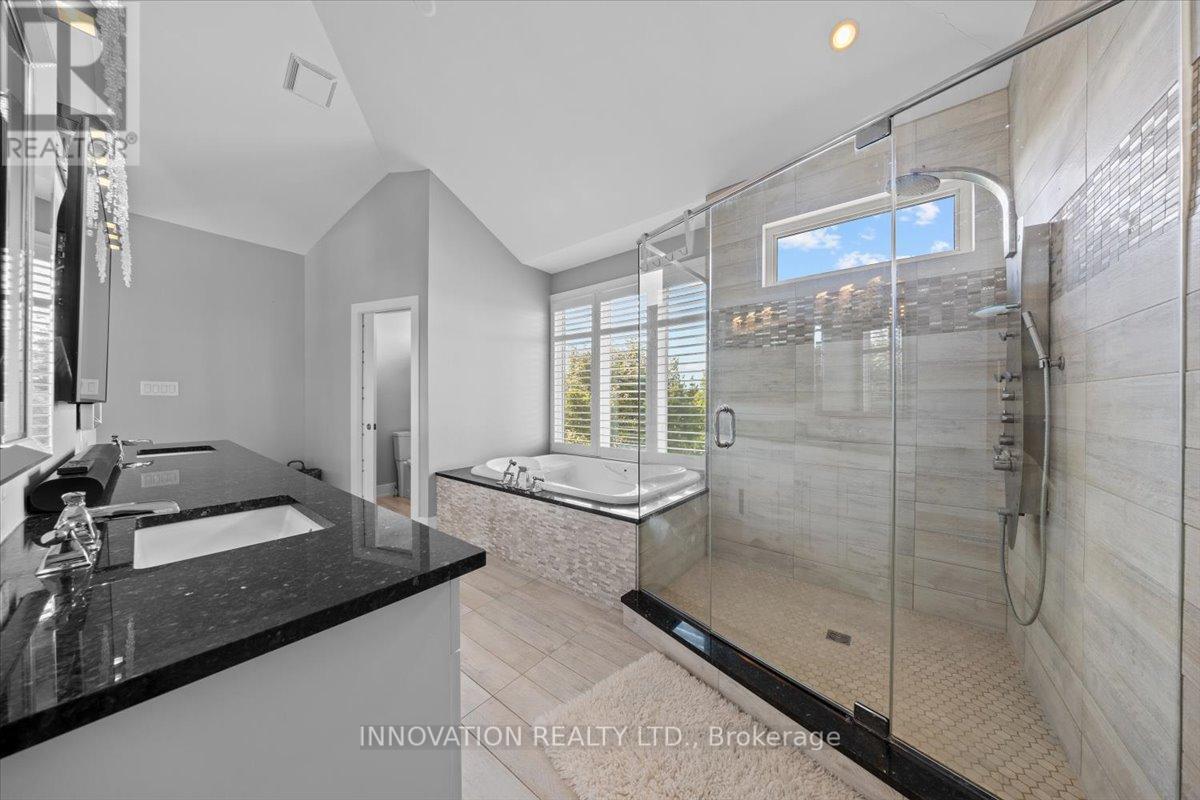
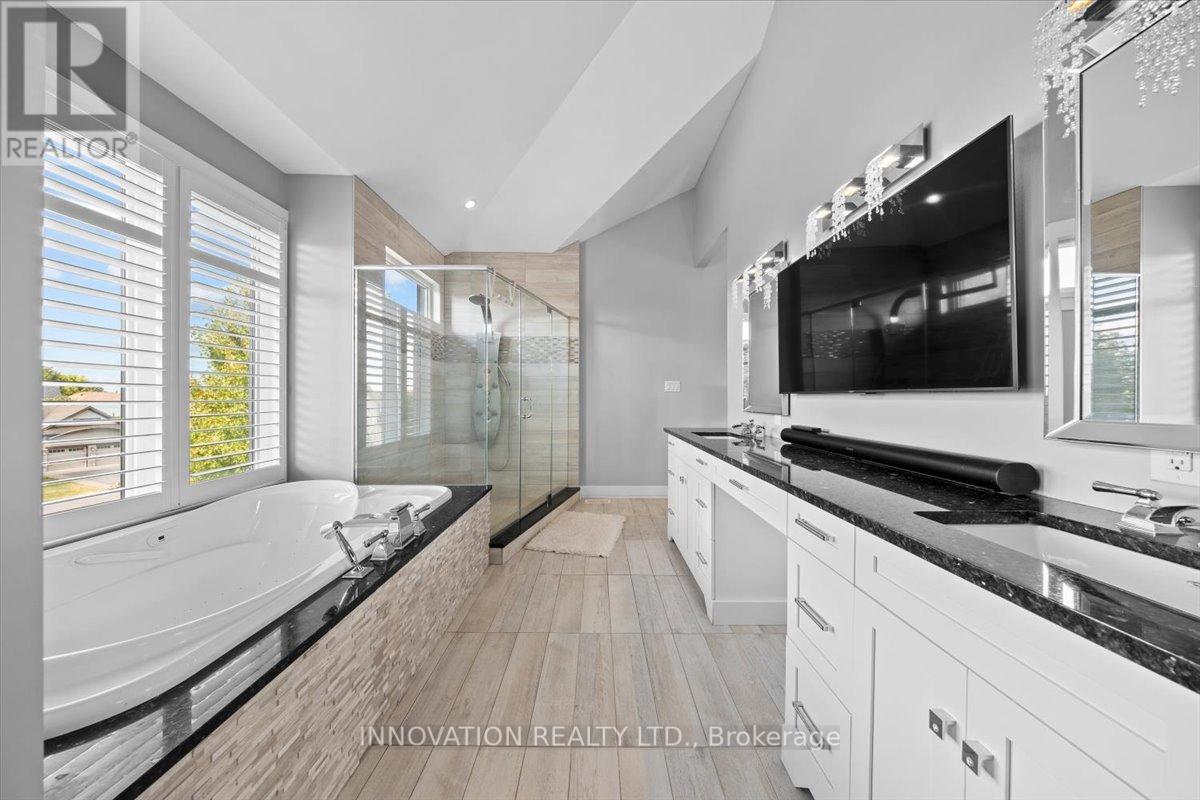
| Bathroom | Third level | 5.34 m x 3.31 m |
| Bathroom | Basement | 3.2 m x 1.57 m |
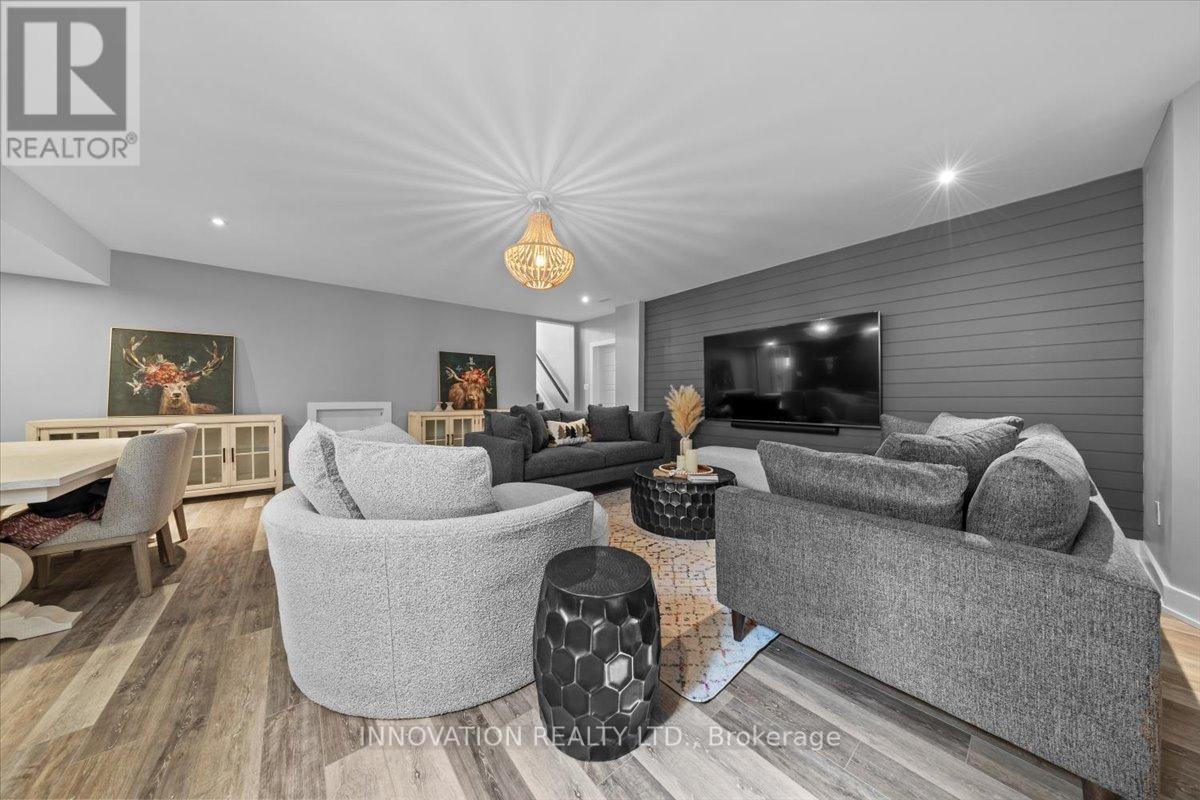
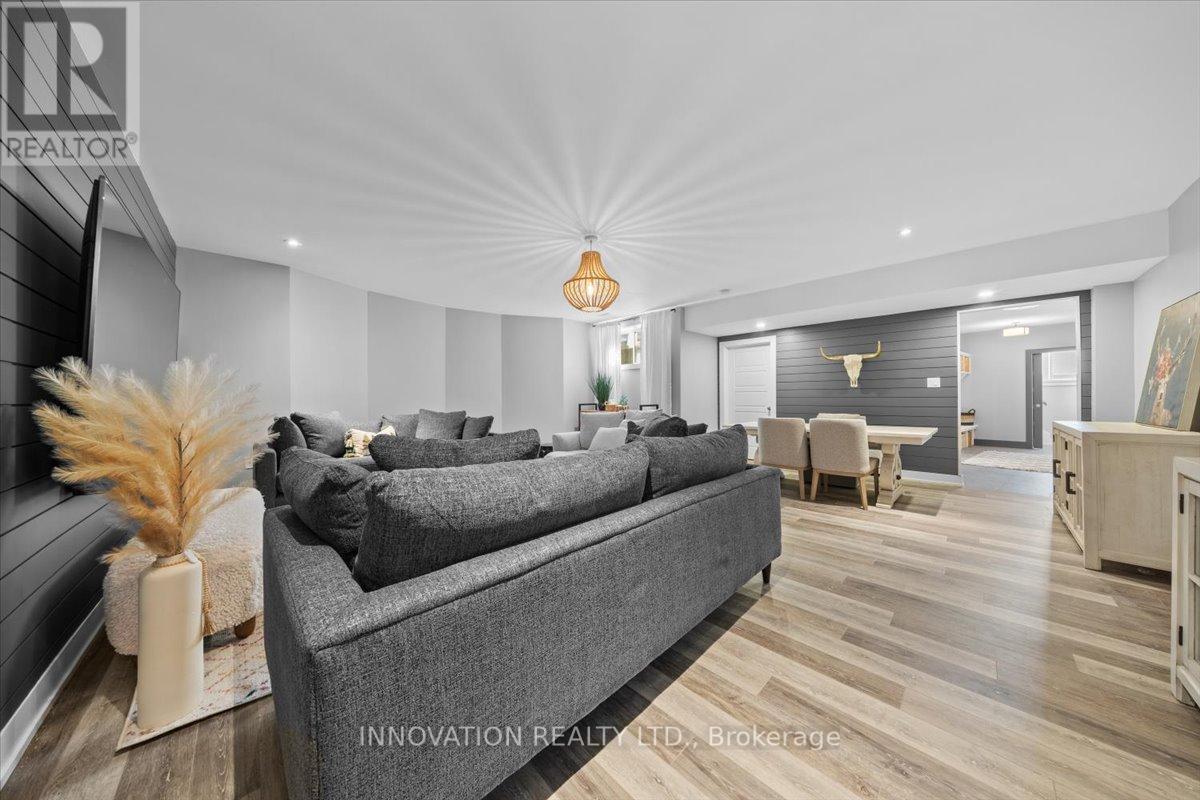
| Recreational, Games room | Basement | 7.13 m x 7.22 m |
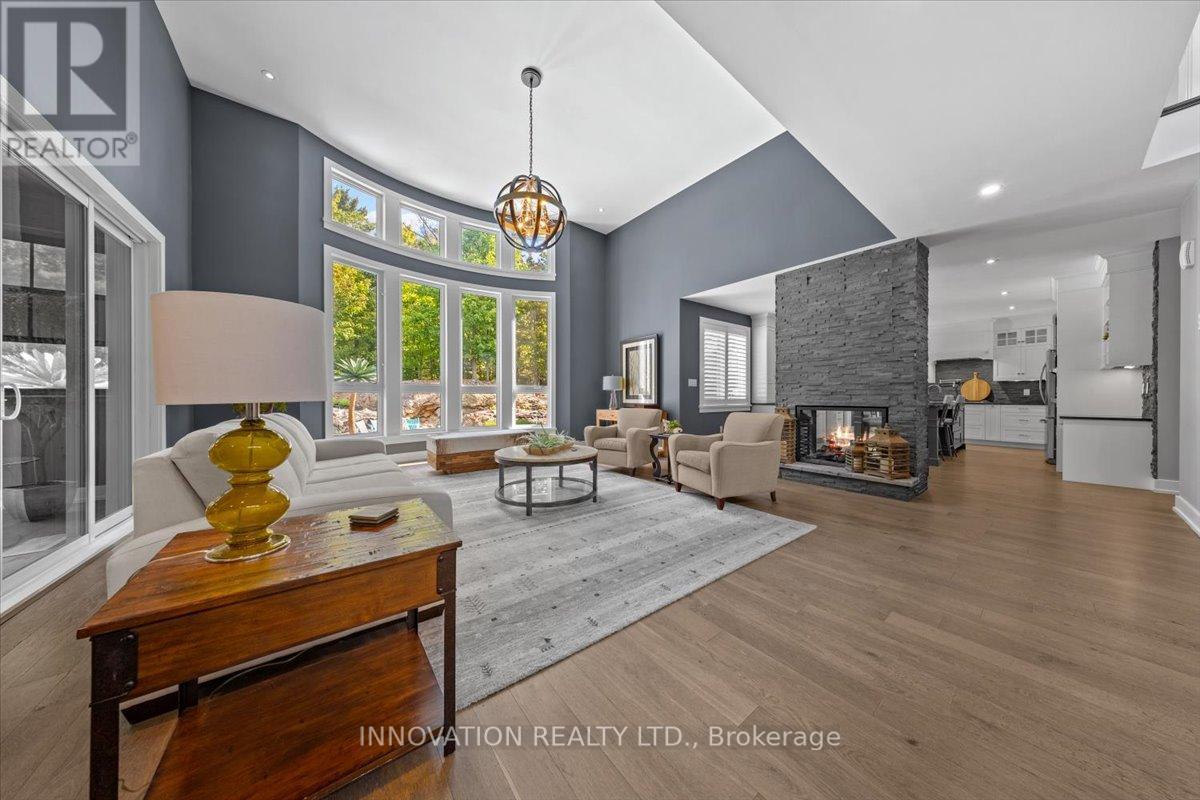
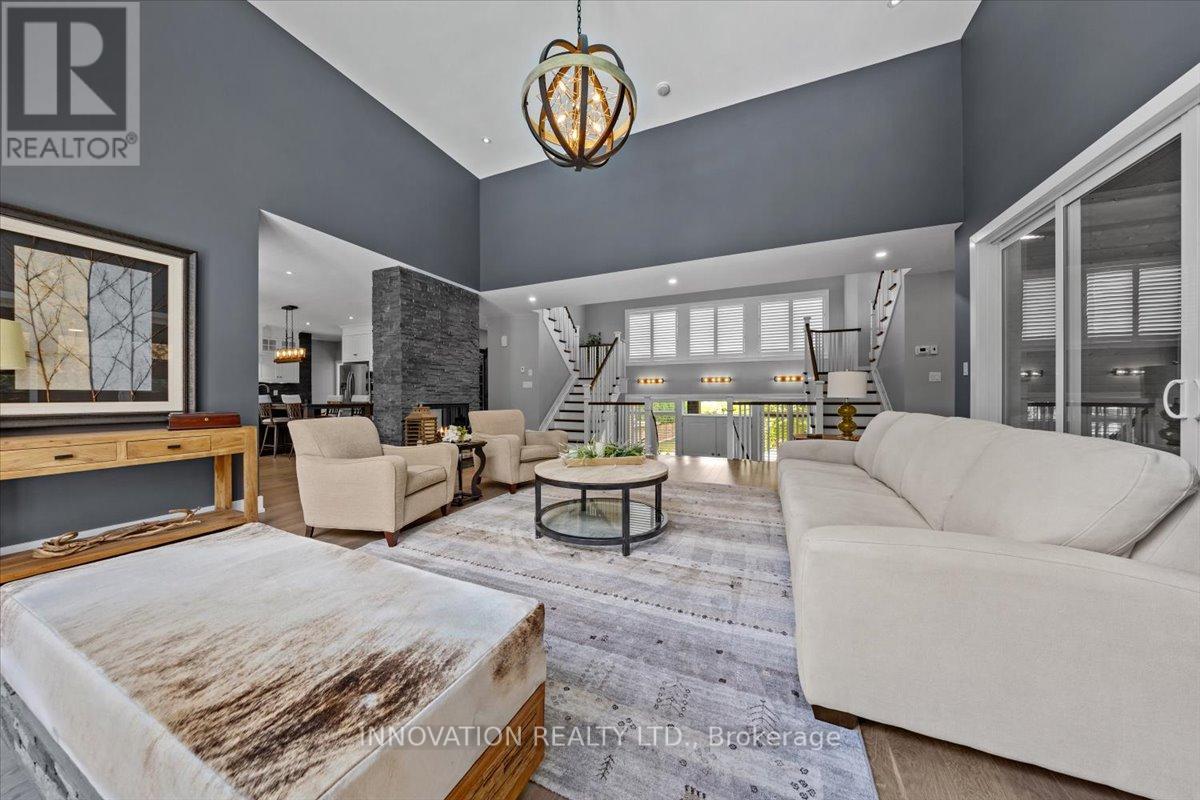
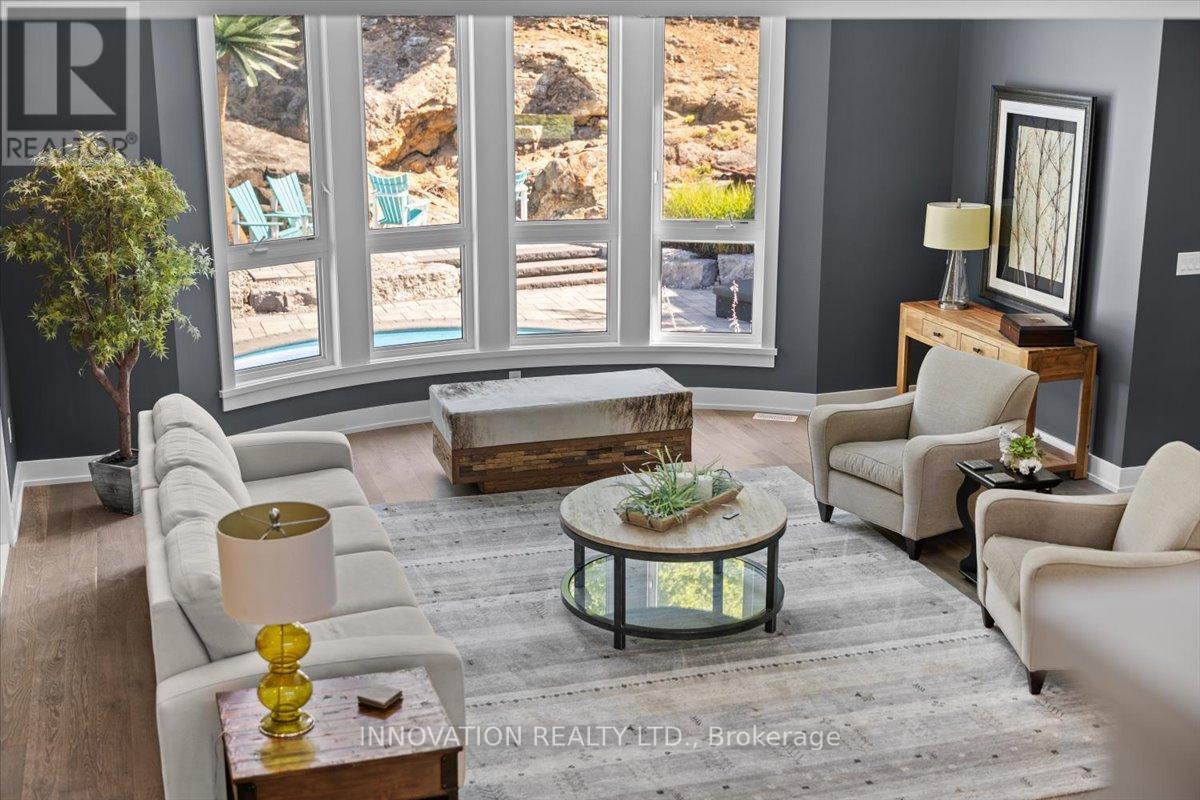
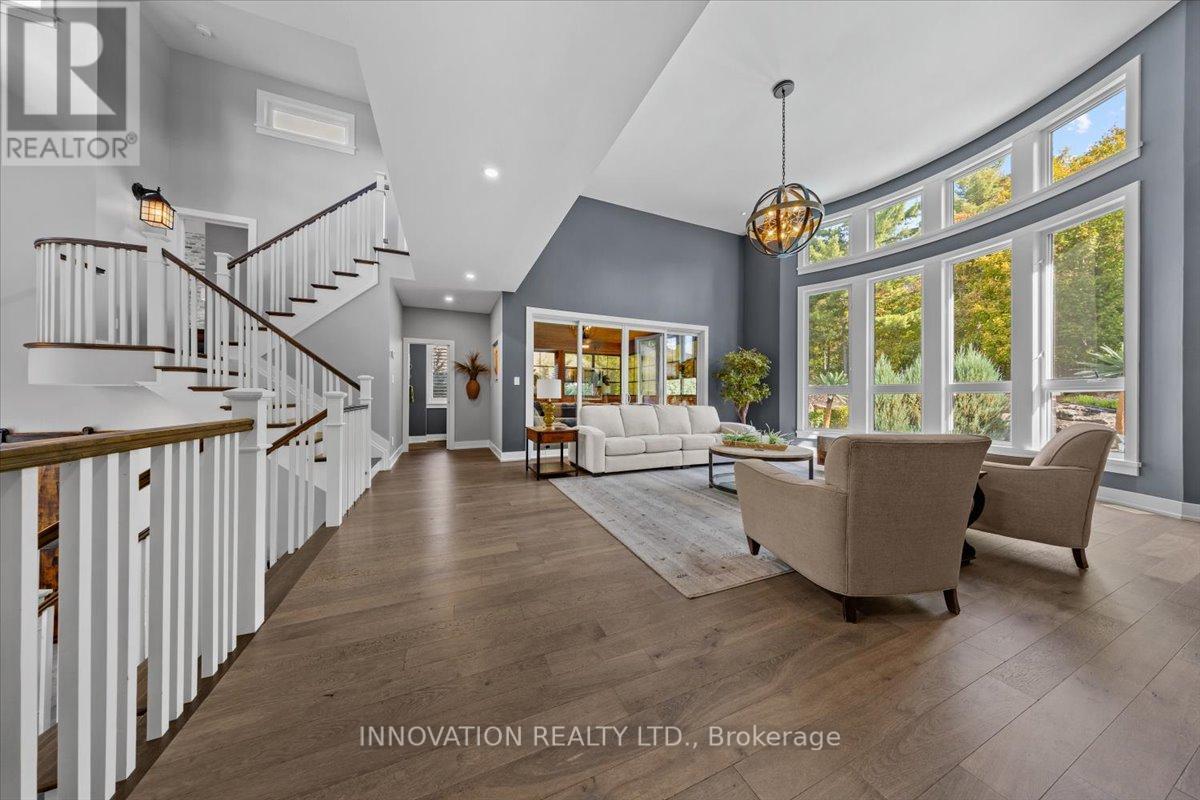
| Living room | Main level | 7.67 m x 7.4 m |
| Exterior/Construction | |
|---|---|
| Constuction Date | |
| Exterior Finish | Steel, Brick |
| Foundation Type | Poured Concrete |
| Utility Information | |
|---|---|
| Heating Type | Forced air |
| Heating Fuel | Natural gas |
| Cooling Type | Central air conditioning |
| Water Supply | Municipal water |
| Sewer Type | Sanitary sewer |
| Total Fireplace | 2 |
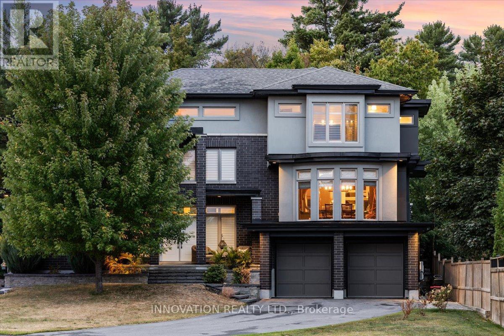
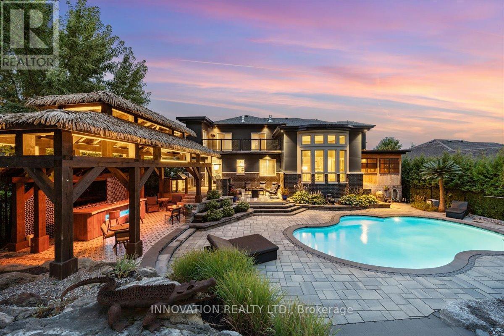
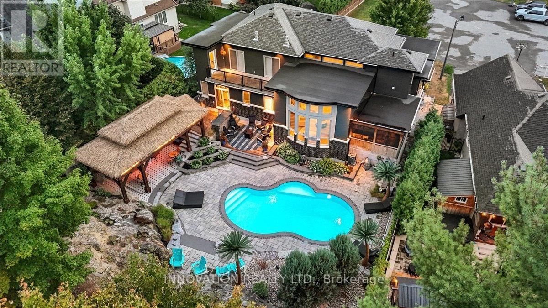
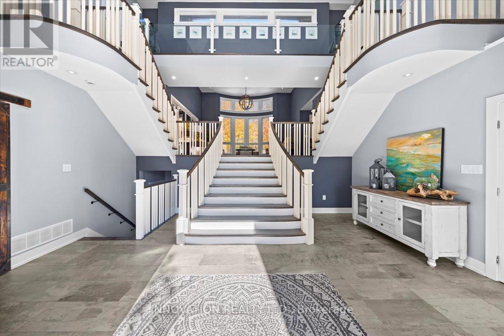
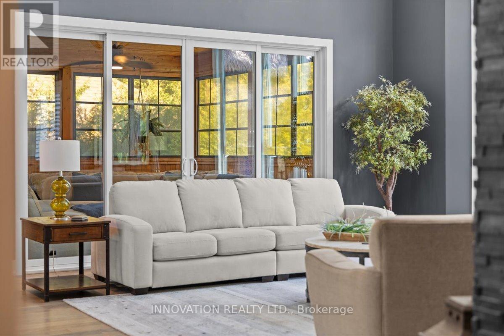
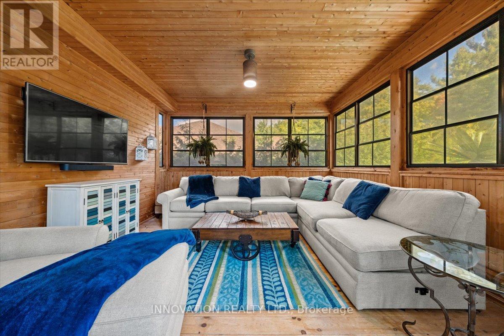
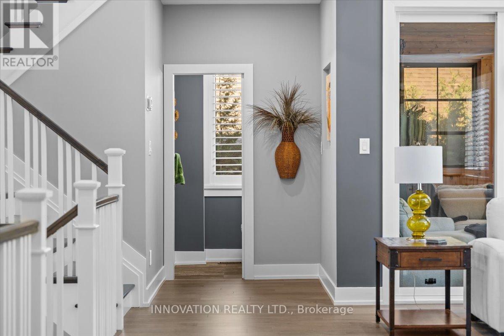
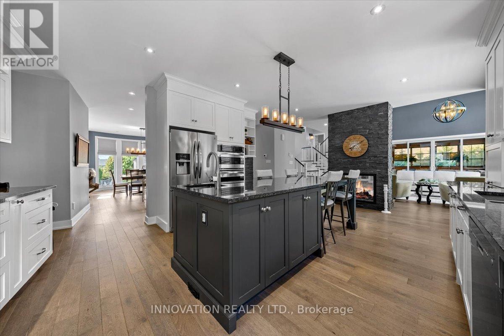
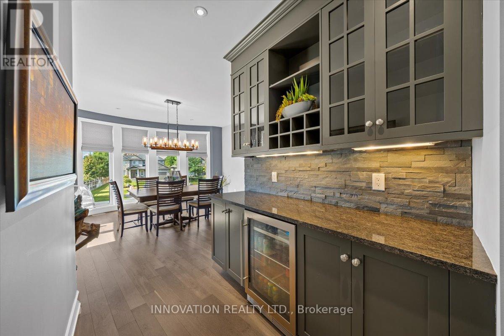
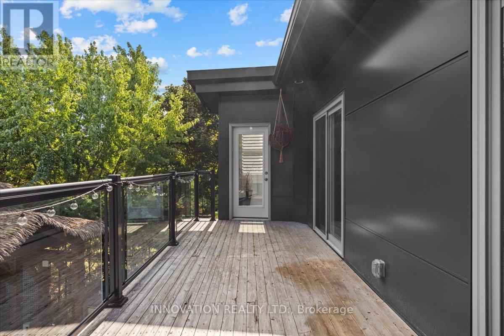
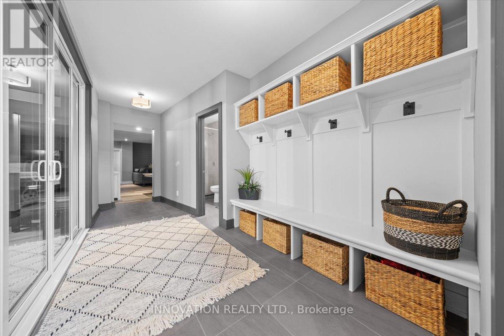
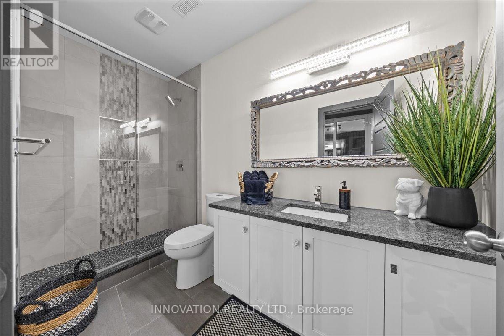
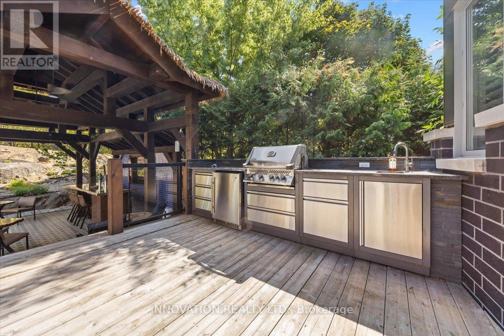
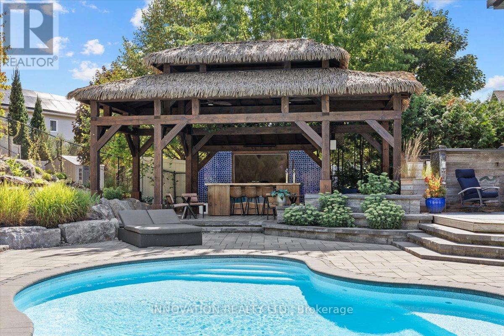
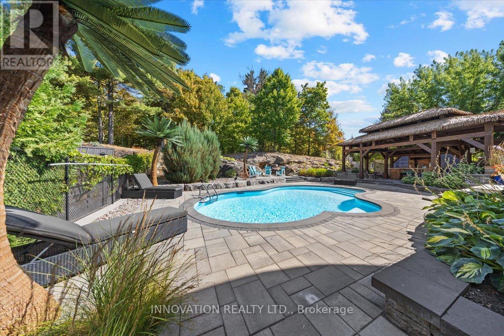
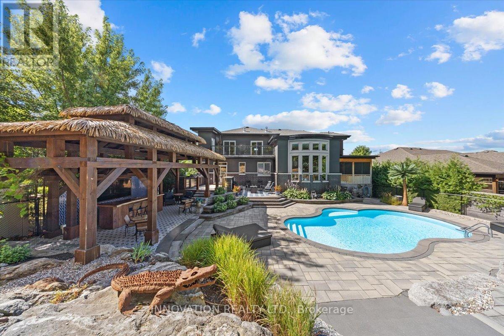
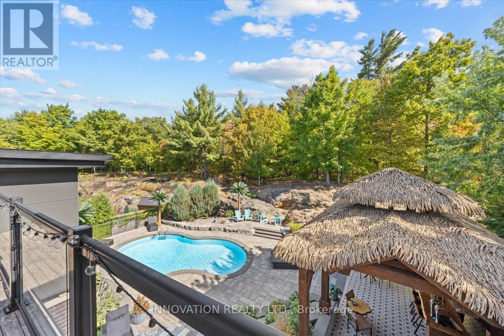
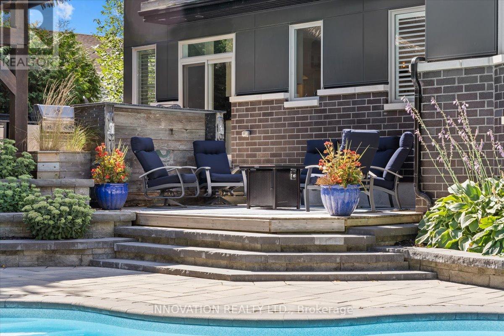
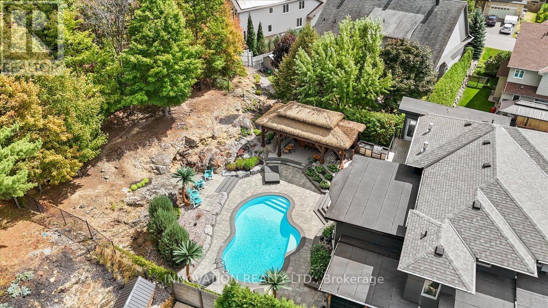
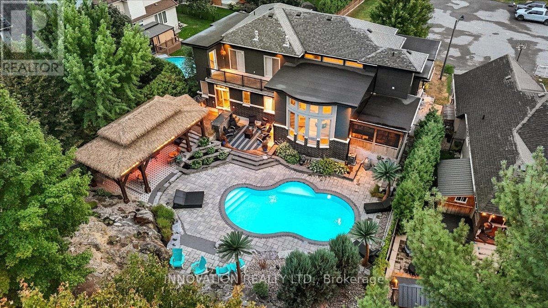
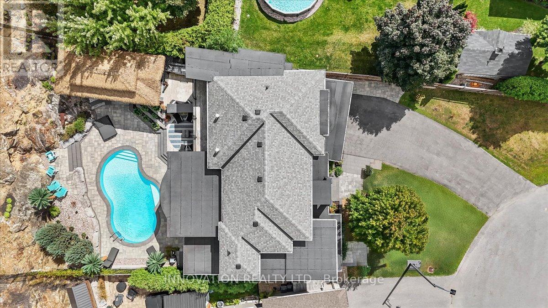
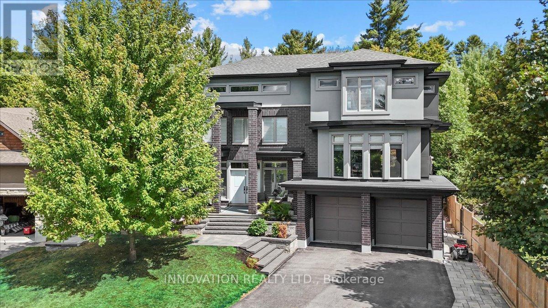
Entertainers Dream Home! Welcome to a home where everyday living feels a little more like a getaway. Set on the Canadian Shield in sought-after Carp, this custom-built residence offers over 4,000 sq. ft. of finished living space, designed for comfortable family living and memorable entertaining.The main living level has an inviting open-concept feel, with rich hardwood and tile flooring, custom shutter blinds and a chef-inspired kitchen at the heart of it all. An oversized island and abundant cabinetry flow naturally into the living and dining areas, while the bright three-season sunroom extends the living space and overlooks the backyard oasis.The home's multi-level design gives each bedroom its own sense of separation and privacy. The three spacious bedrooms are positioned on separate levels, each with its own private ensuite. The expansive primary suite feels especially tucked away, with a large deck overlooking the backyard.Outside is where this home really comes to life. The saltwater inground pool sets the stage for long summer afternoons, while the custom thatched-roof cabana creates a resort-like atmosphere. Complete with bar taps, bar fridge, running water, infrared heaters and a stereo system, it's made for keeping the party going. A custom BBQ area adds to the experience, making summer entertaining effortless.Even the garage has been elevated into an impressive gathering space, with tiled floors, full drywall, a custom steel feature wall with wood mantle and integrated stereo system. The finished lower level offers additional room for movie nights, games and casual get-togethers.Just minutes from Carp's schools, cafés, restaurants, boutique shopping, Ridge Rock Brewing Company and the Carp Fairgrounds, this is a home that gives you space to entertain, unwind and enjoy your own private escape, while staying close to everything Carp has to offer. (id:19004)

This REALTOR.ca listing content is owned and licensed by REALTOR® members of The Canadian Real Estate Association.
安居在渥京
长按二维码
关注安居在渥京
公众号ID:安居在渥京

安居在渥京
长按二维码
关注安居在渥京
公众号ID:安居在渥京
