

MLS®: X13796524
上市天数: 44天
产权: Freehold
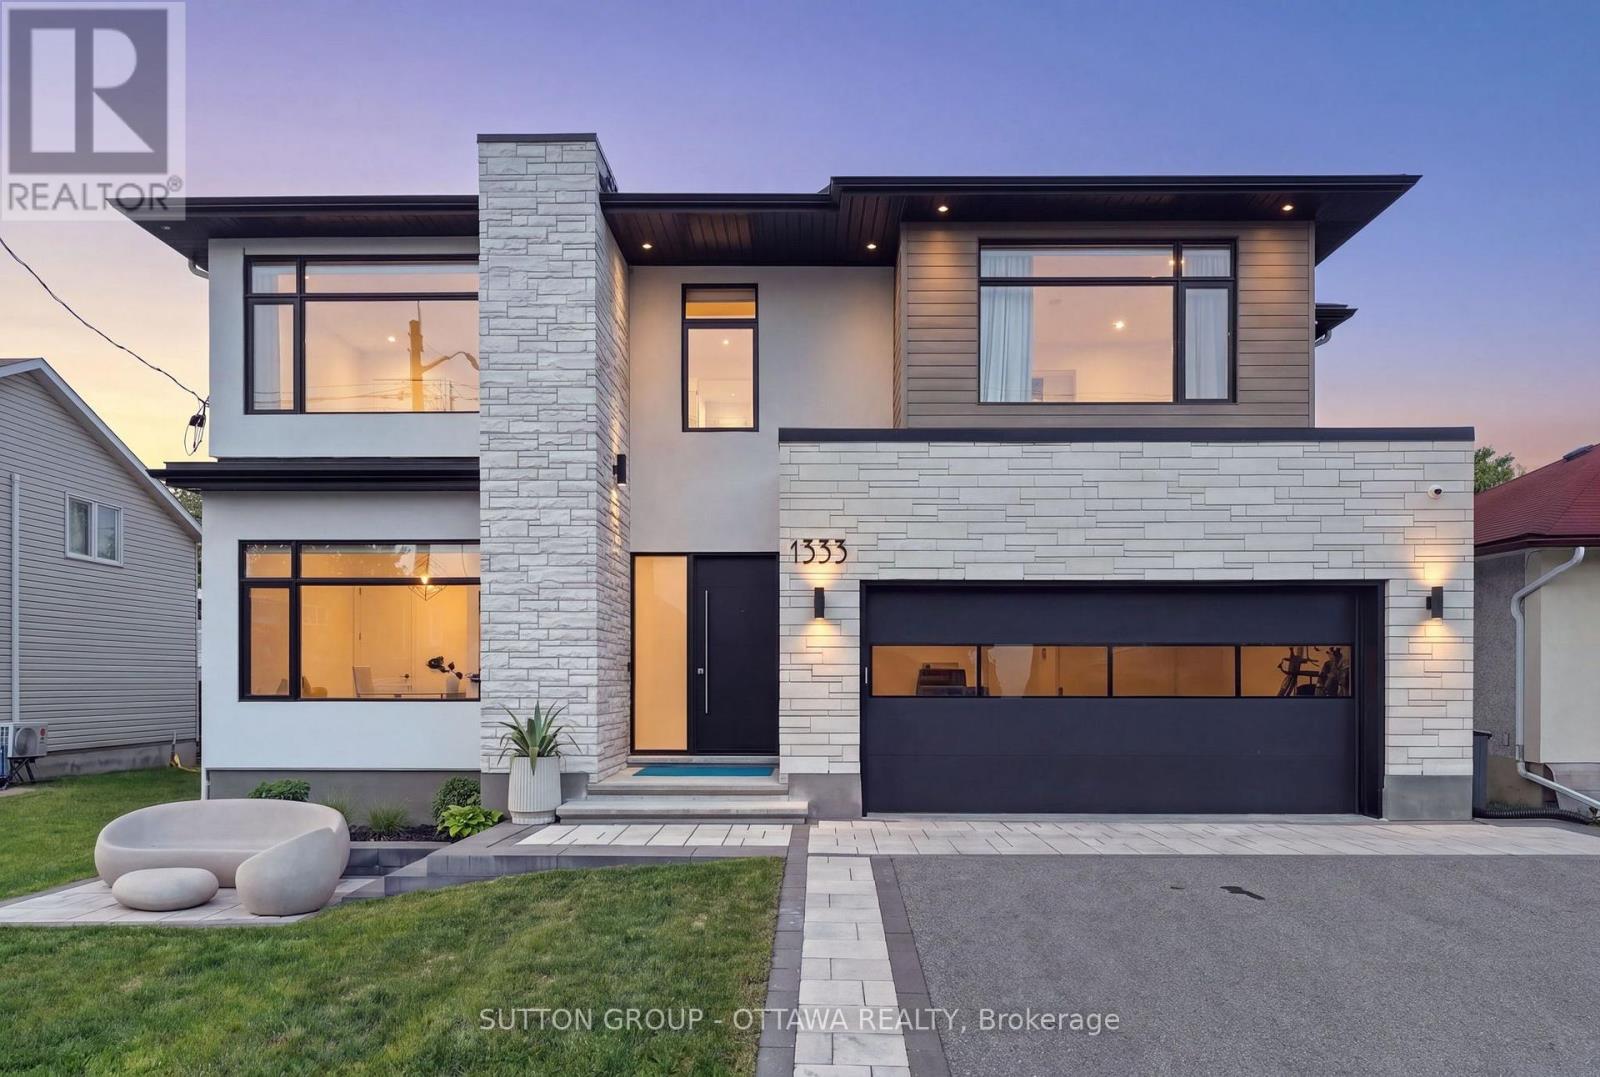
类型: House , Detached
社区:
卧室: 5+
洗手间: 5
停车位: 6
建筑日期:
经纪公司: SUTTON GROUP - OTTAWA REALTY
价格:$ 1,698,000
预约看房 37
MLS®: X13796524
上市天数: 44天
产权: Freehold
类型: House , Detached
社区:
卧室: 5+
洗手间: 5
停车位: 6
建筑日期:
价格:$ 1,698,000
预约看房 37


丁剑来自山东,始终如一用山东人特有的忠诚和热情服务每一位客户,努力做渥太华最忠诚的地产经纪。

613-986-8608
[email protected]
Dingjian817
丁剑来自山东,始终如一用山东人特有的忠诚和热情服务每一位客户,努力做渥太华最忠诚的地产经纪。
613-986-8608
[email protected]
Dingjian817
| General Description | |
|---|---|
| MLS® | X13796524 |
| Lot Size | 50 x 100 FT |
| Zoning Description | |
| Interior Features | |
|---|---|
| Construction Style | Detached |
| Total Stories | 2 |
| Total Bedrooms | 5 |
| Total Bathrooms | 5 |
| Full Bathrooms | 4 |
| Half Bathrooms | 1 |
| Basement Type | Full (Finished) |
| Basement Development | Finished |
| Included Appliances | Garage door opener remote(s), Oven - Built-In, Central Vacuum, Range, Water Heater - Tankless, Water Heater, Water purifier, All, Window Coverings |
| Rooms | ||
|---|---|---|
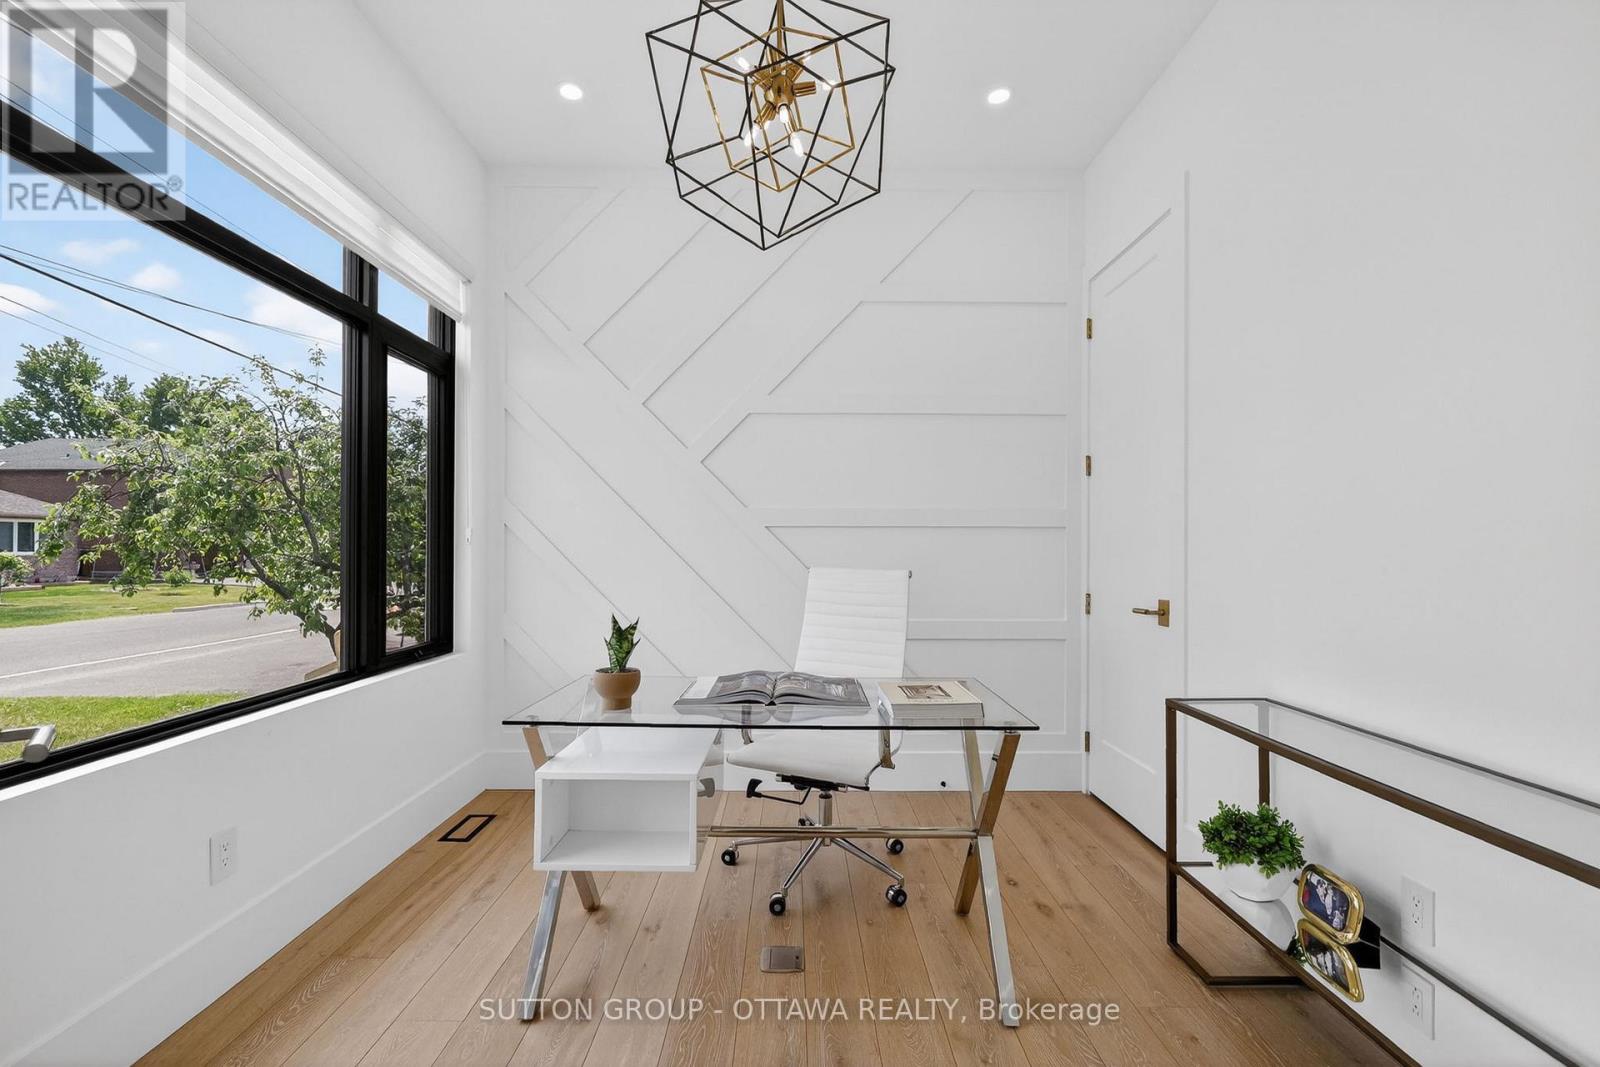
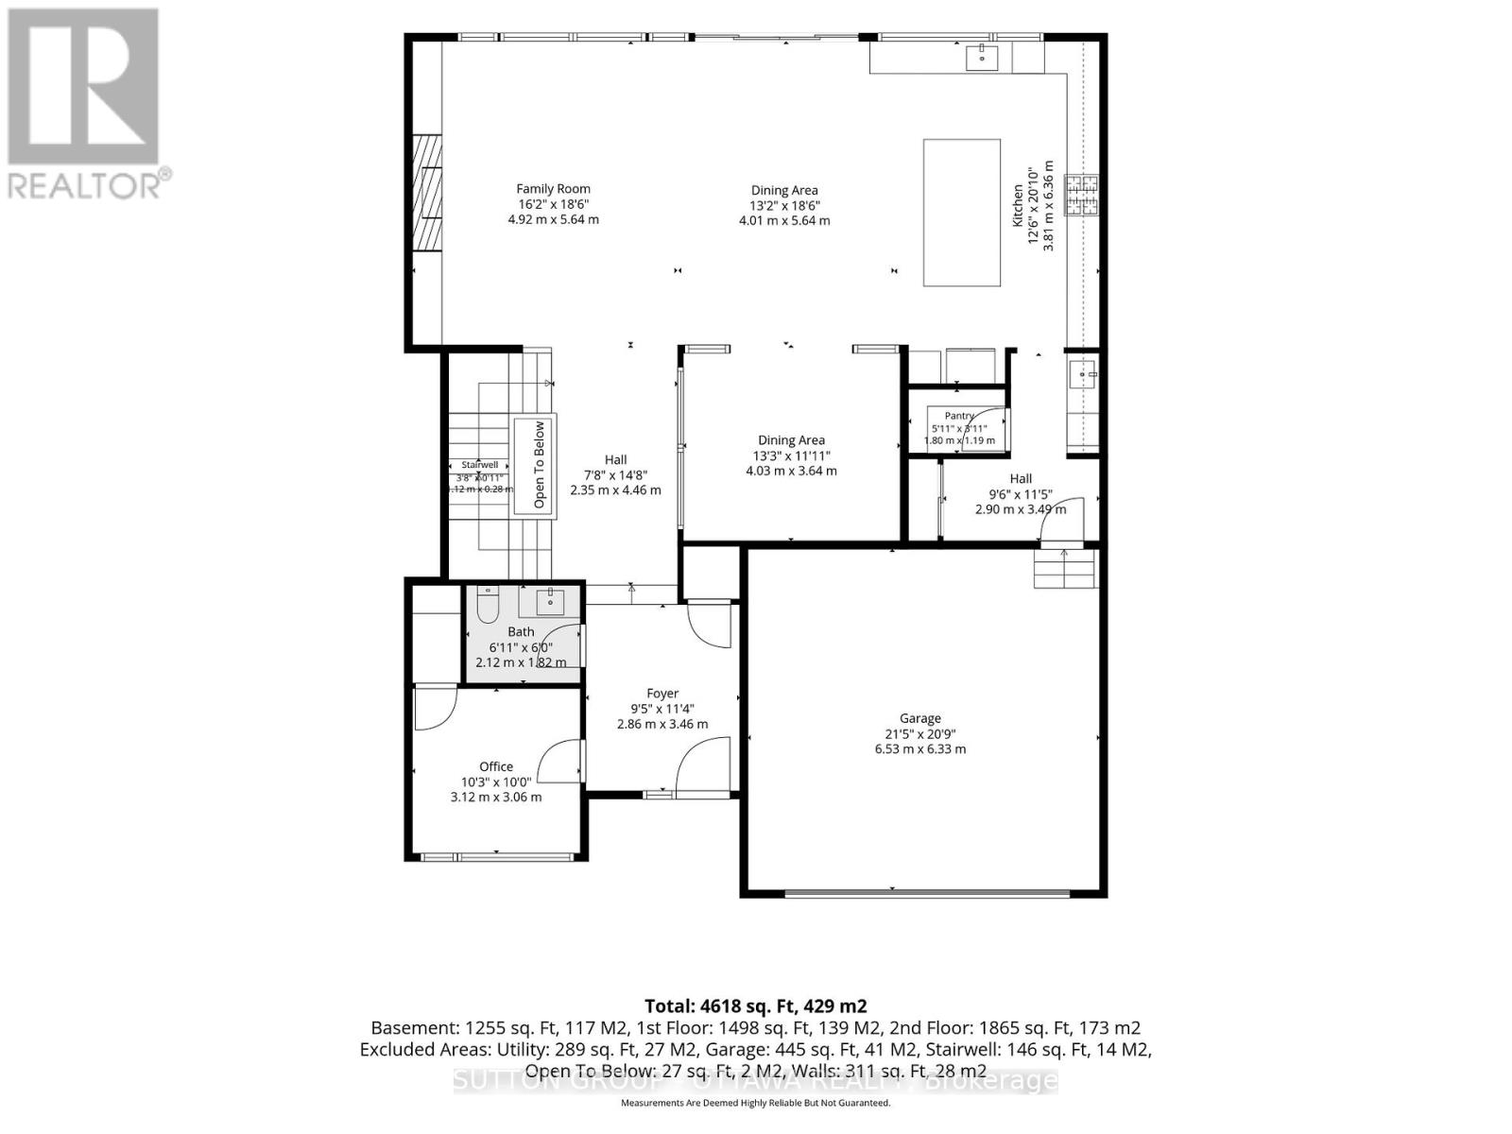
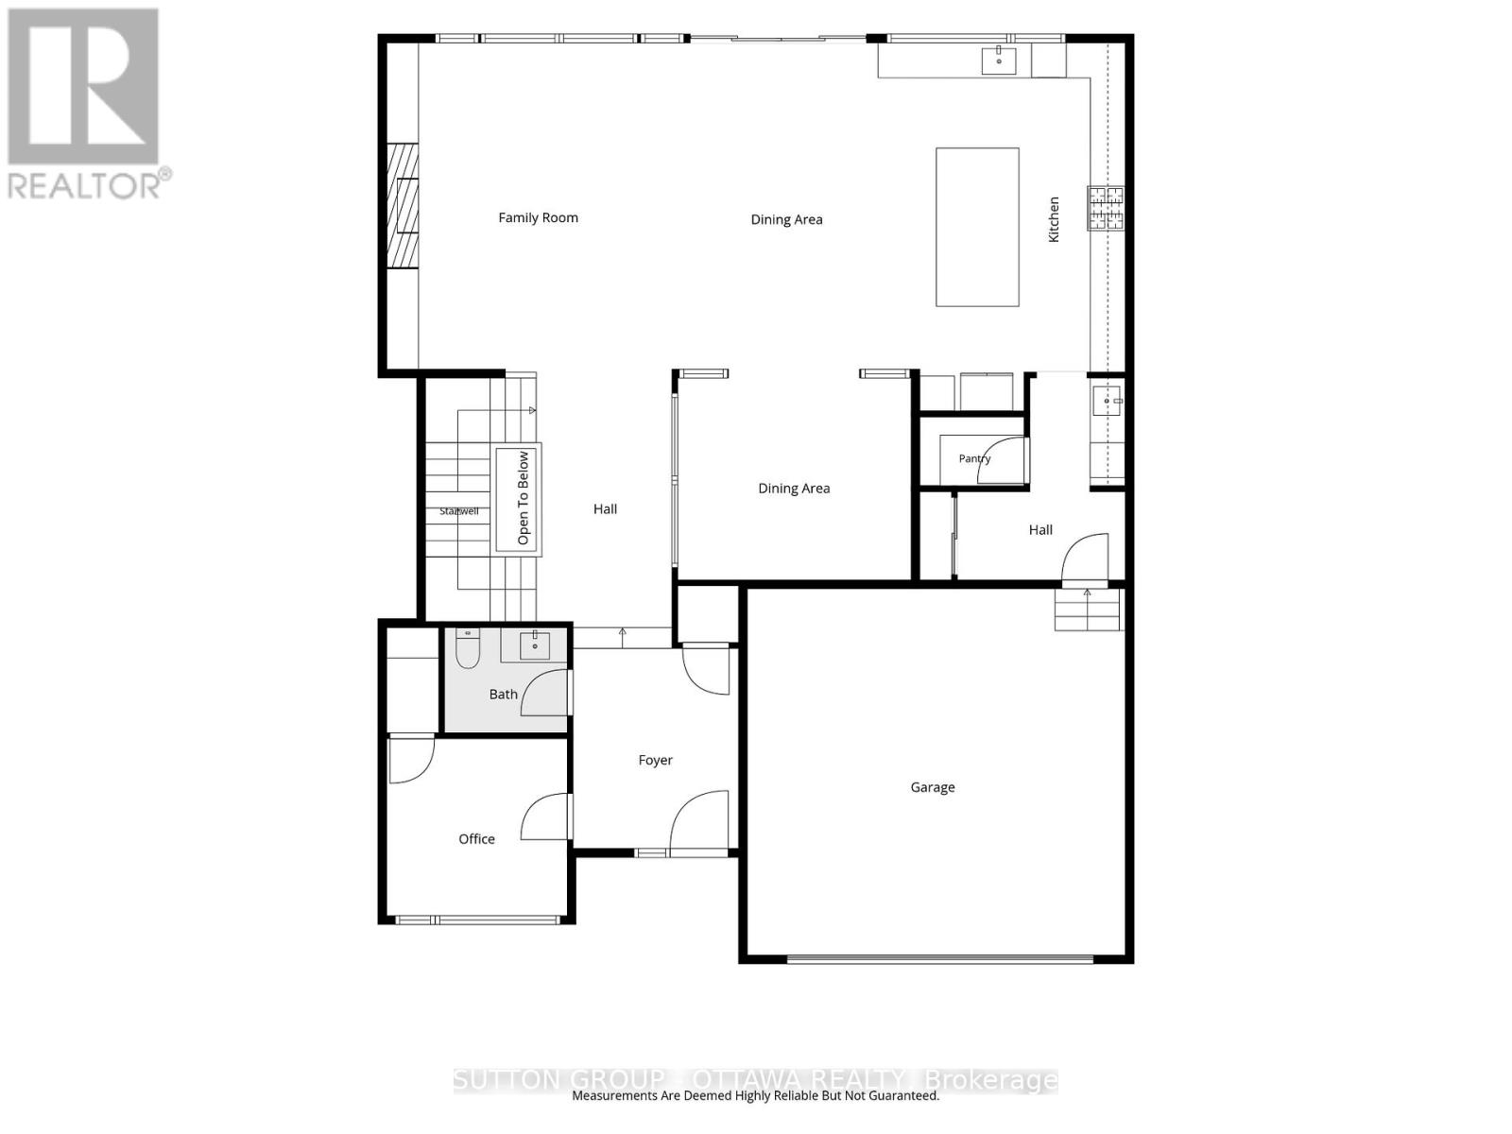
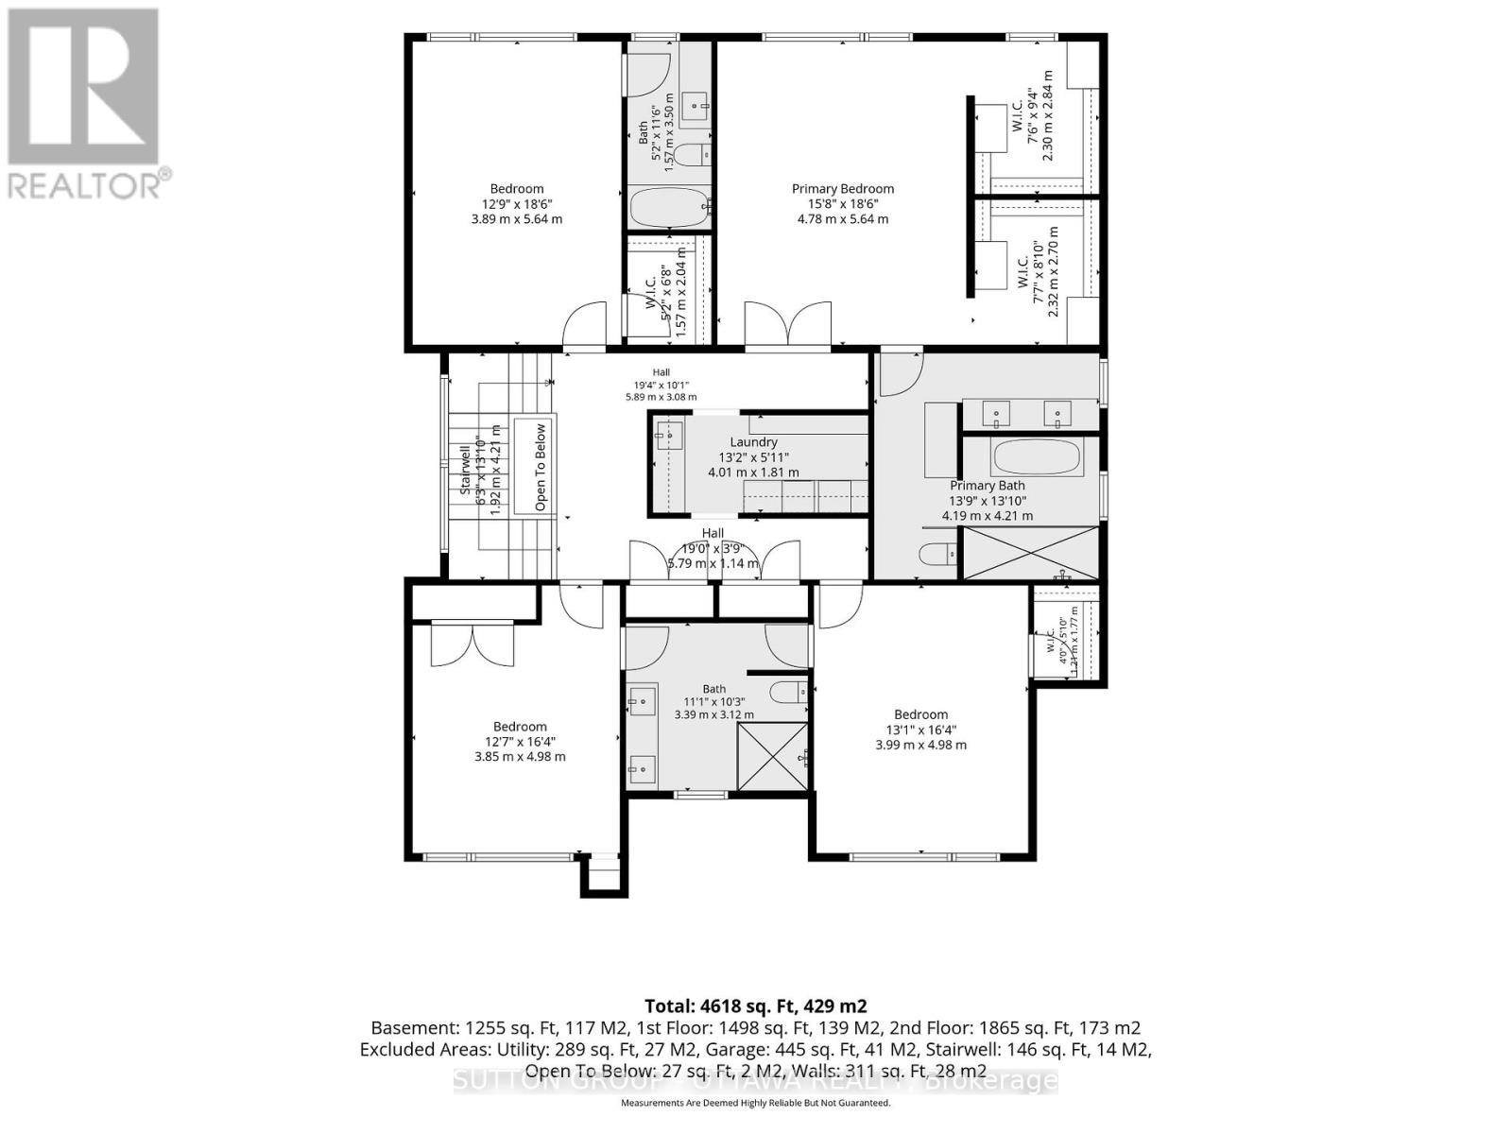
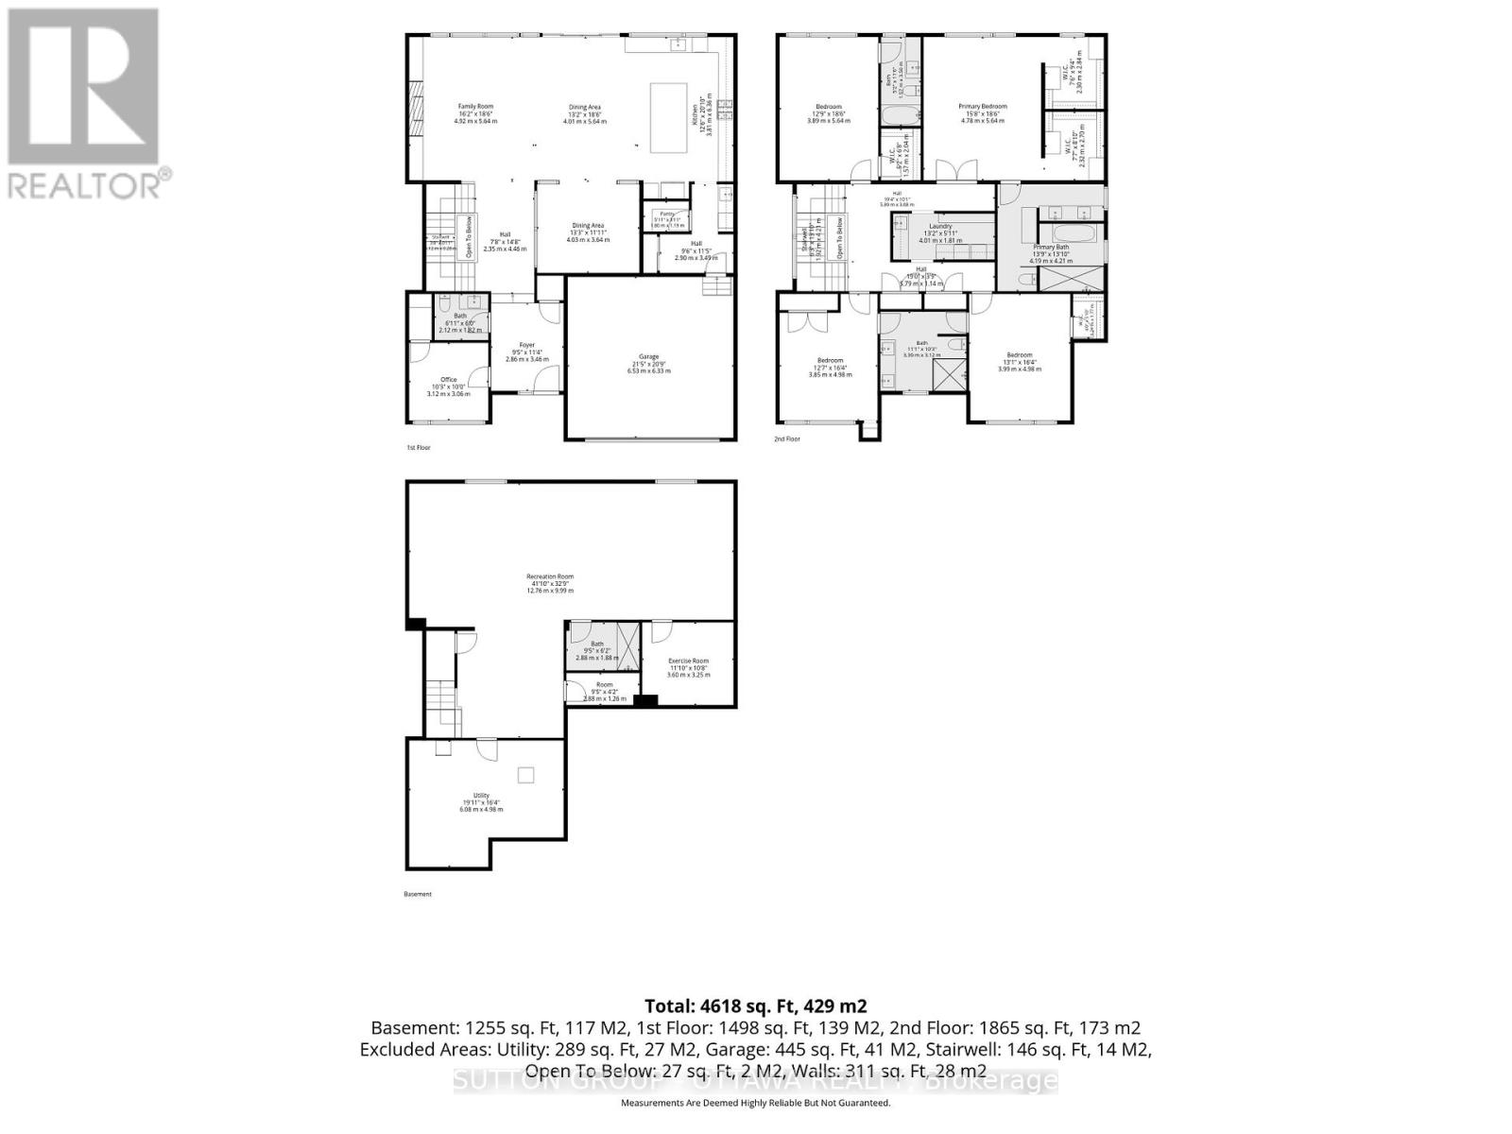
| Office | Main level | 3.12 m x 3.06 m |
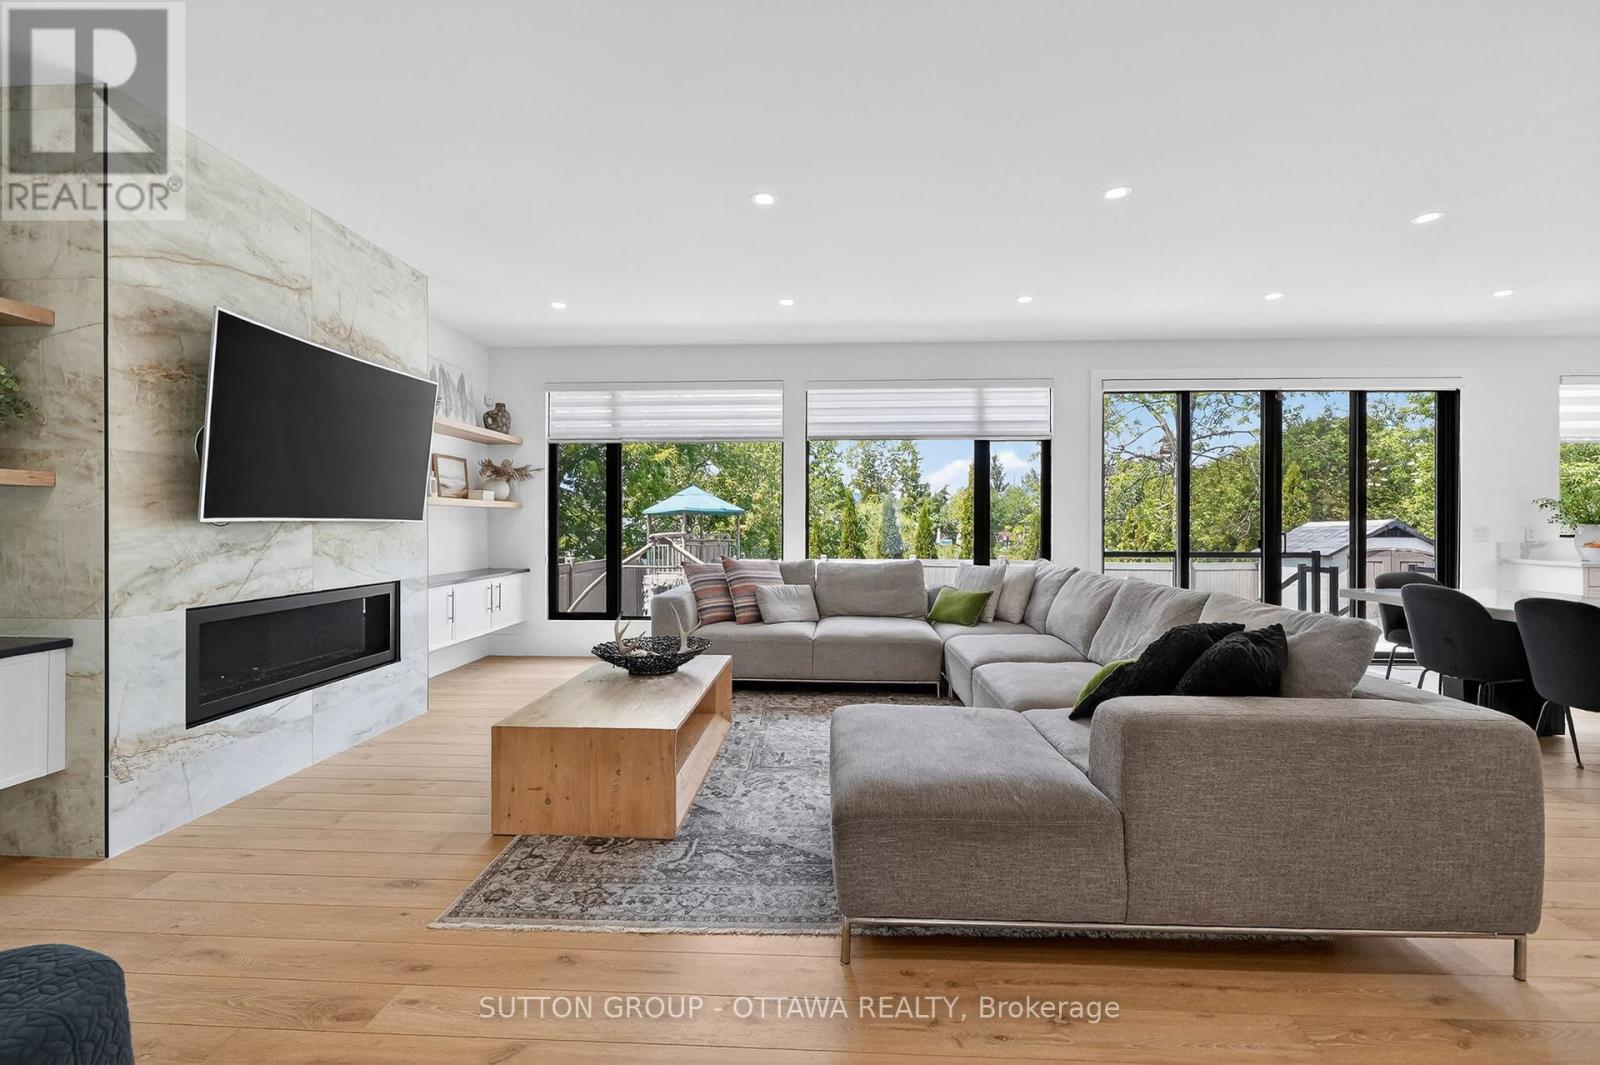
| Family room | Main level | 4.2 m x 5.6 m |
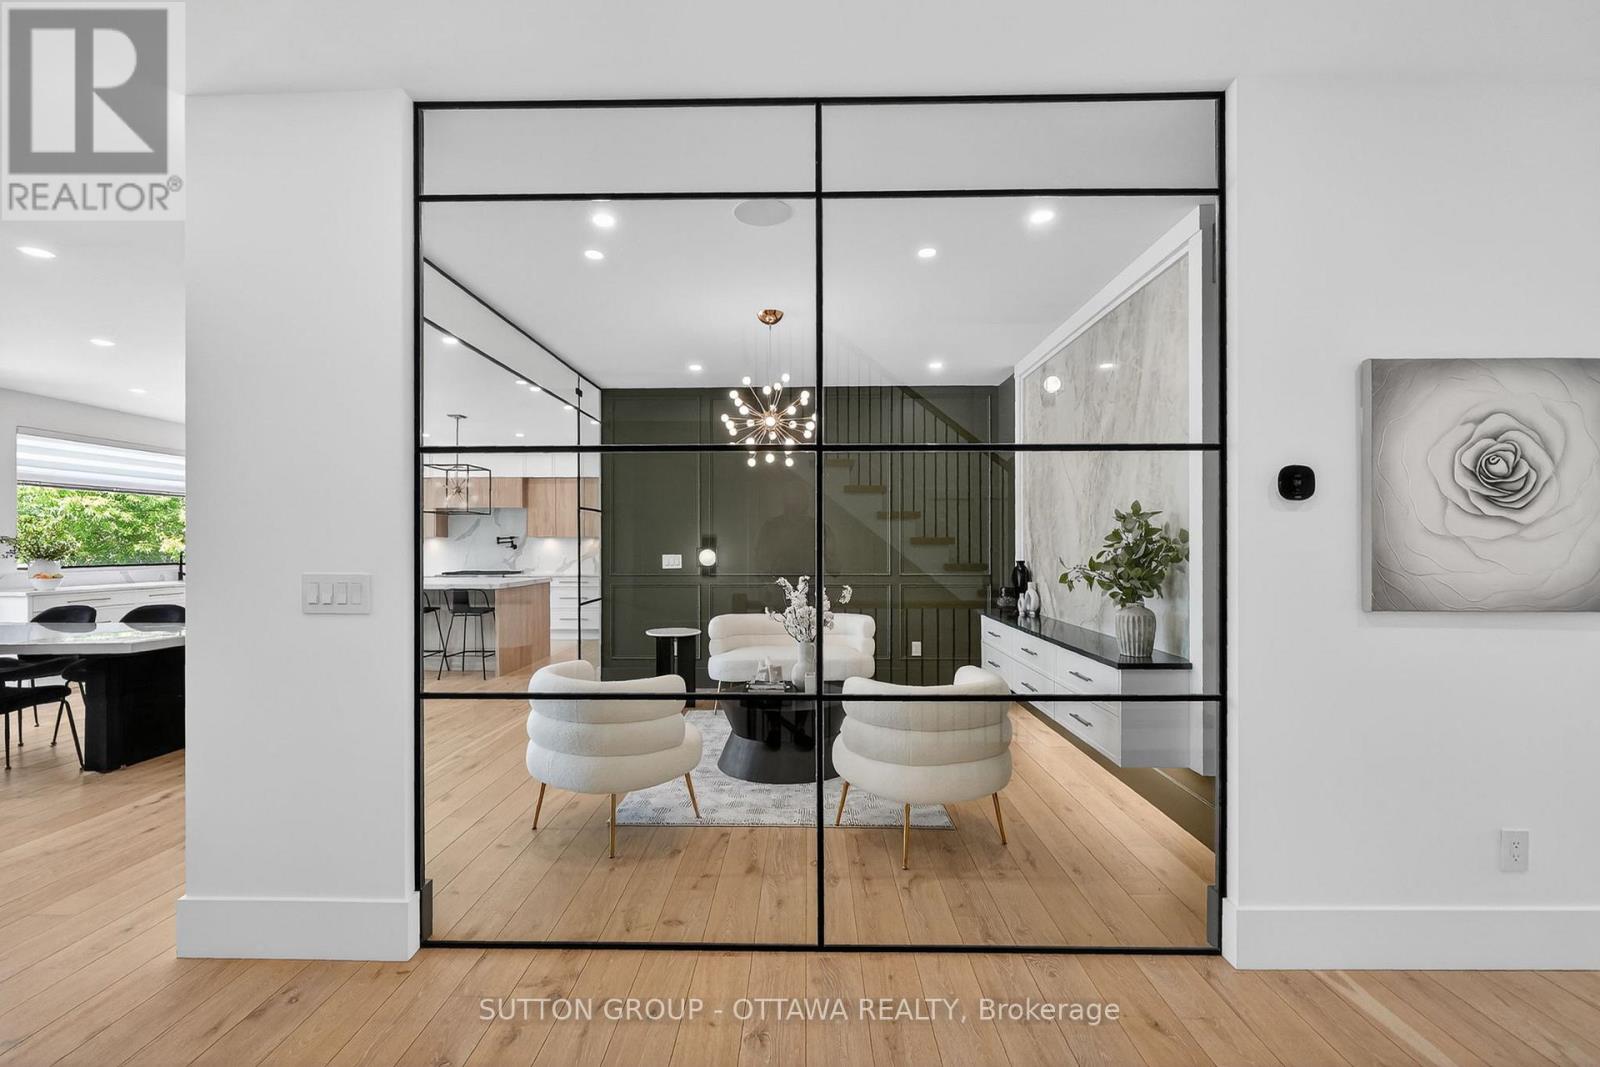
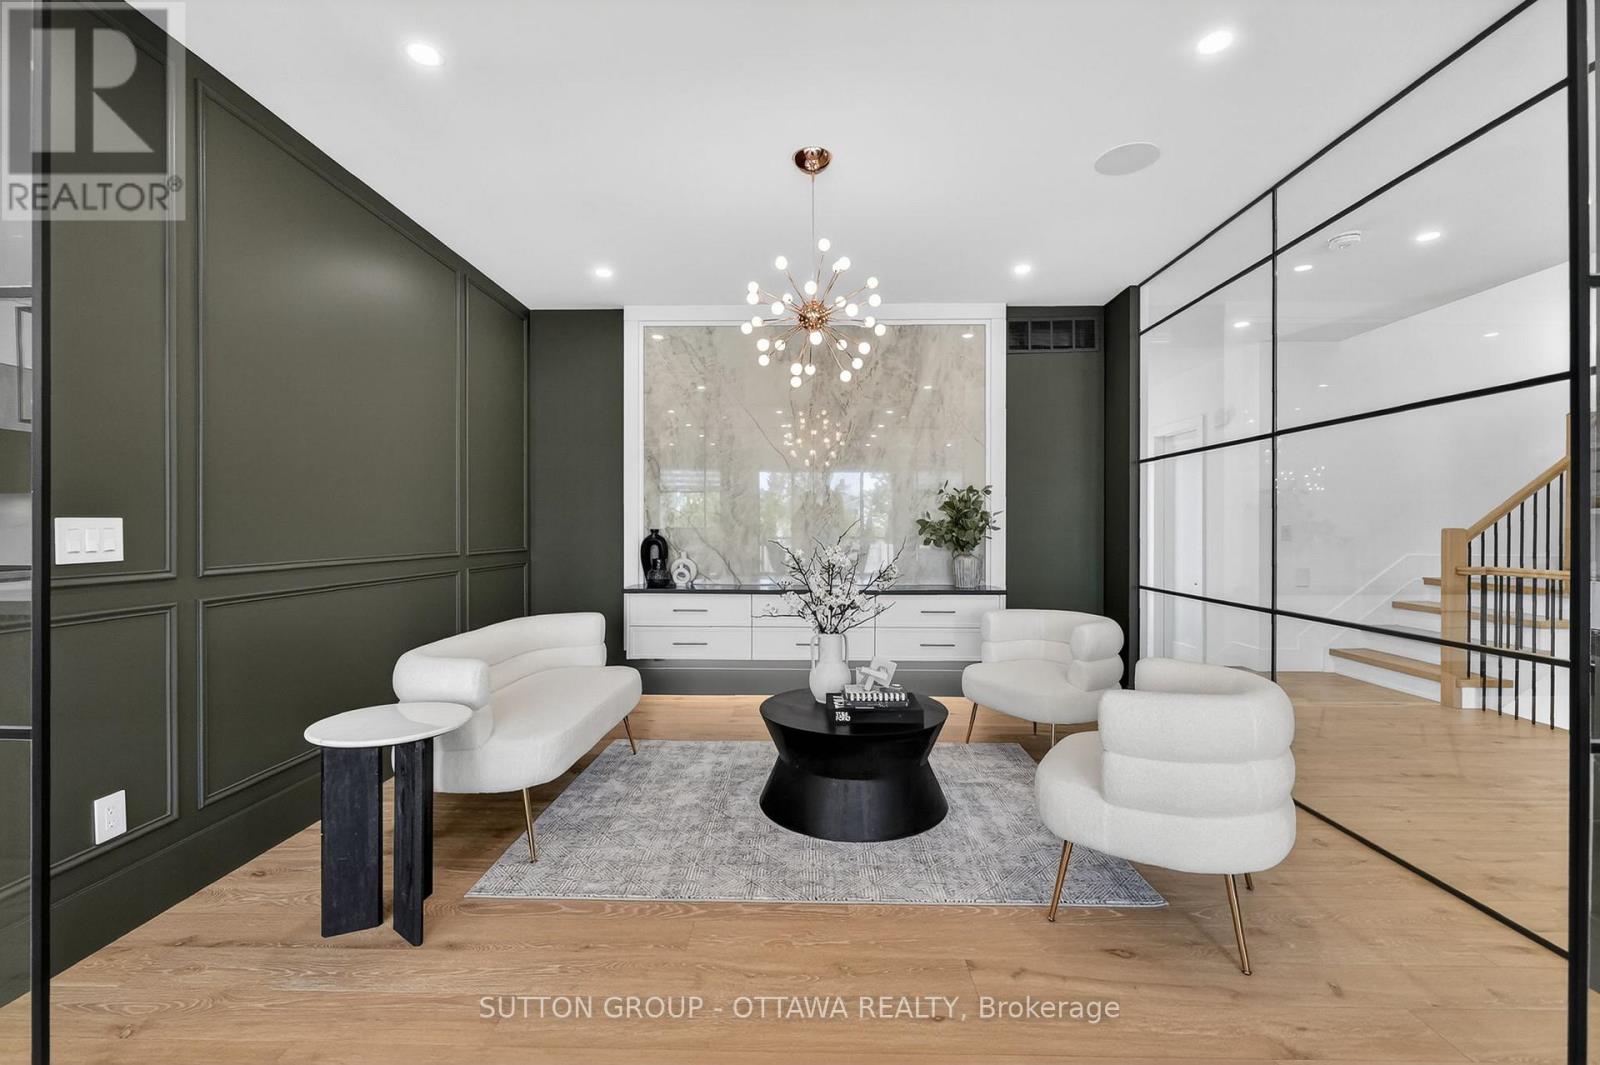
| Sitting room | Main level | 4.3 m x 3.64 m |
| Dining room | Main level | 4.01 m x 5.64 m |
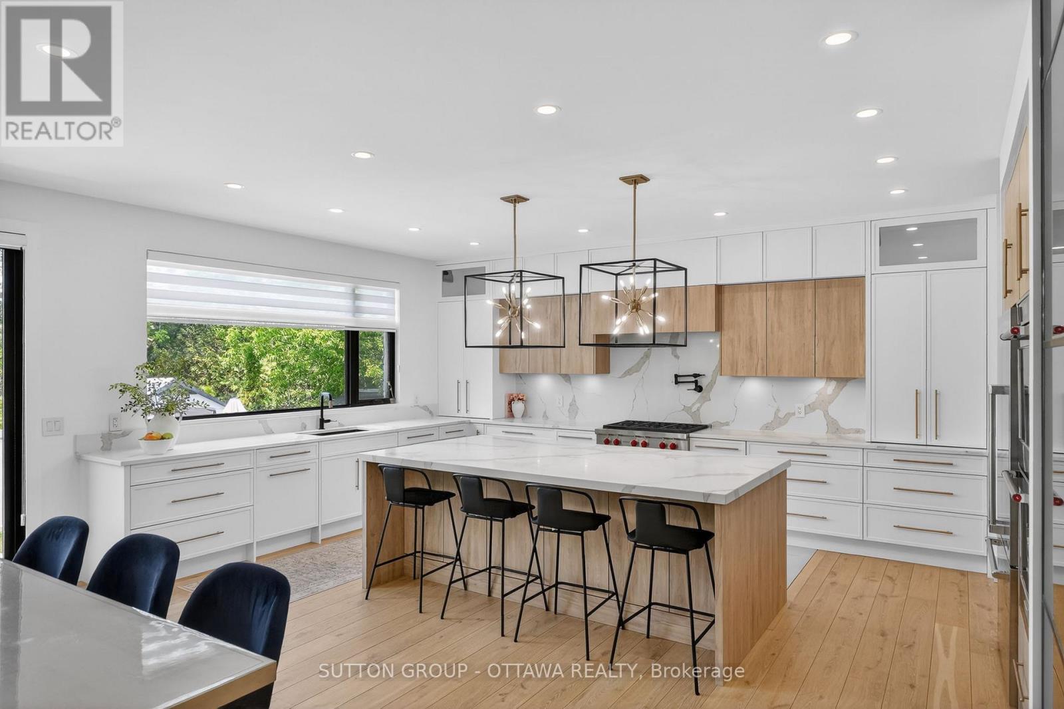
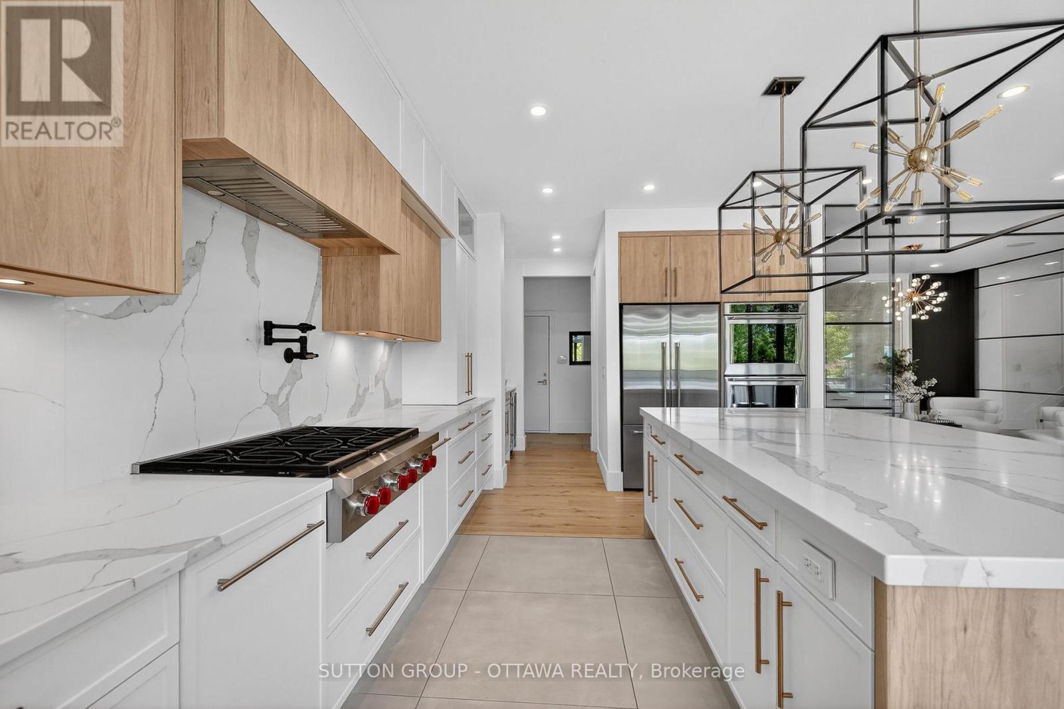
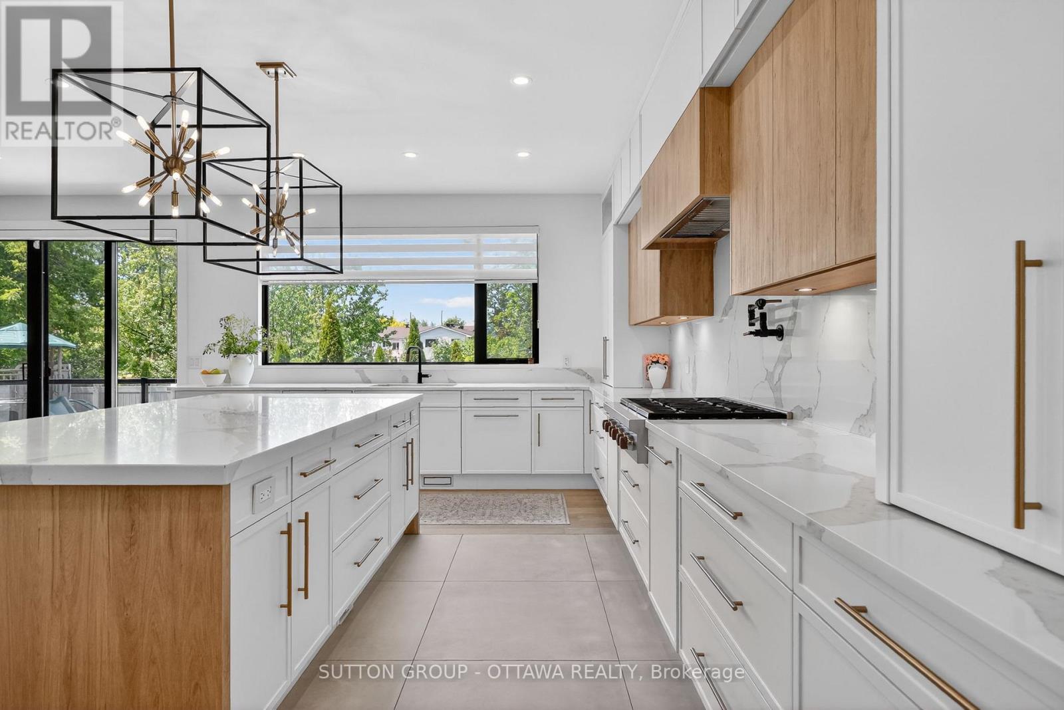
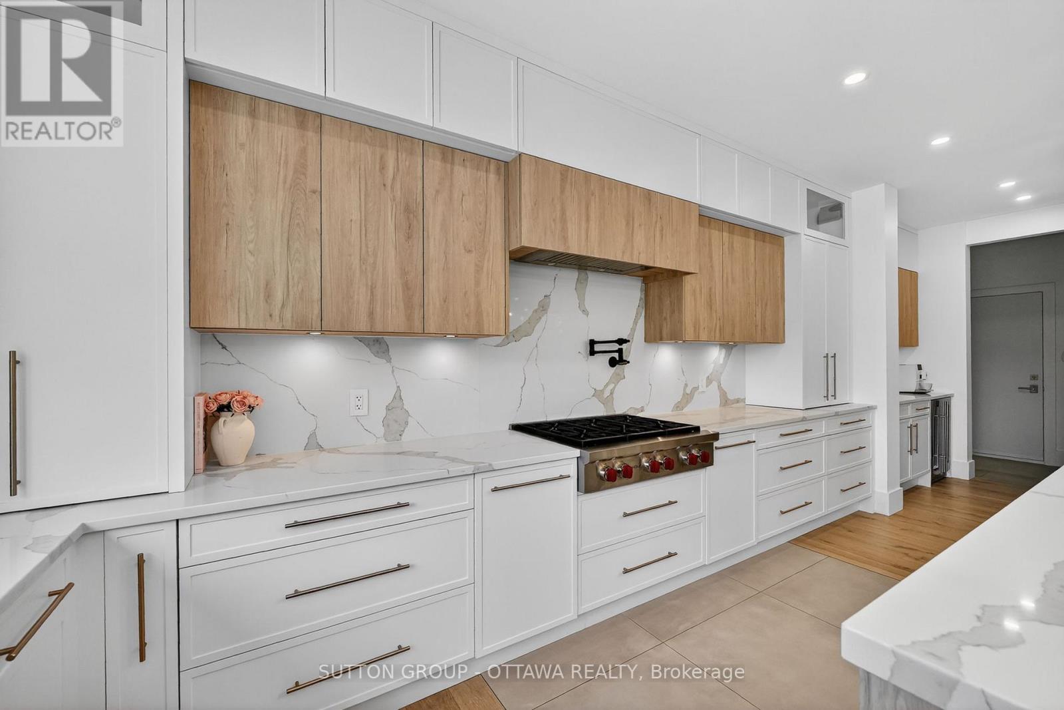
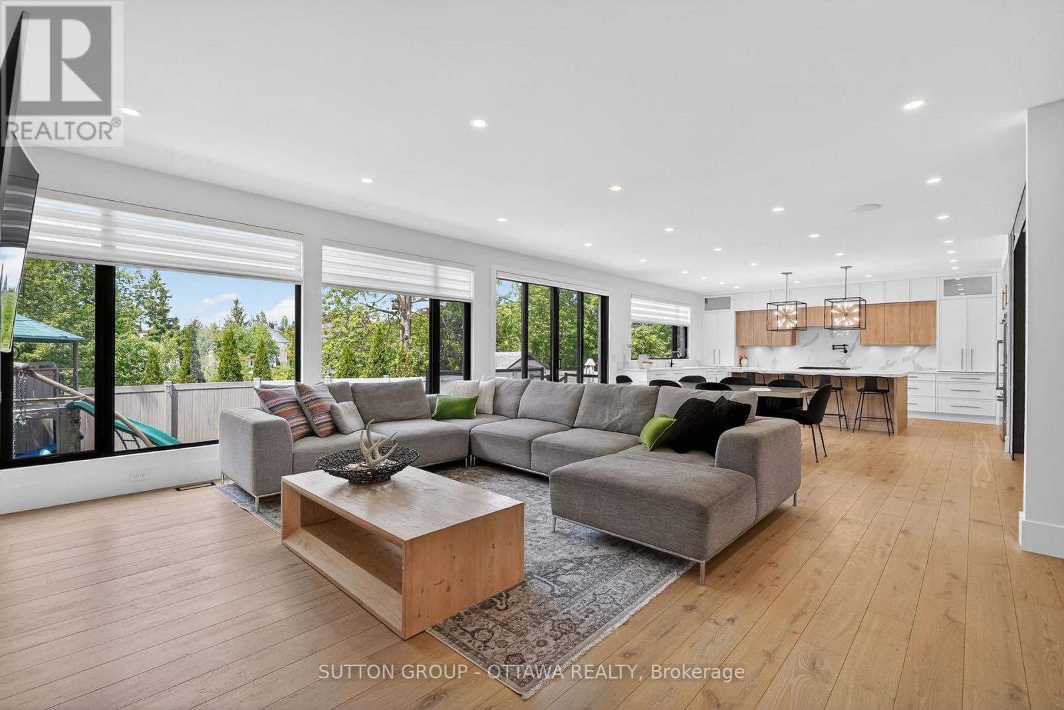
| Kitchen | Main level | 3.81 m x 6.36 m |
| Mud room | Main level | 2 m x 2 m |
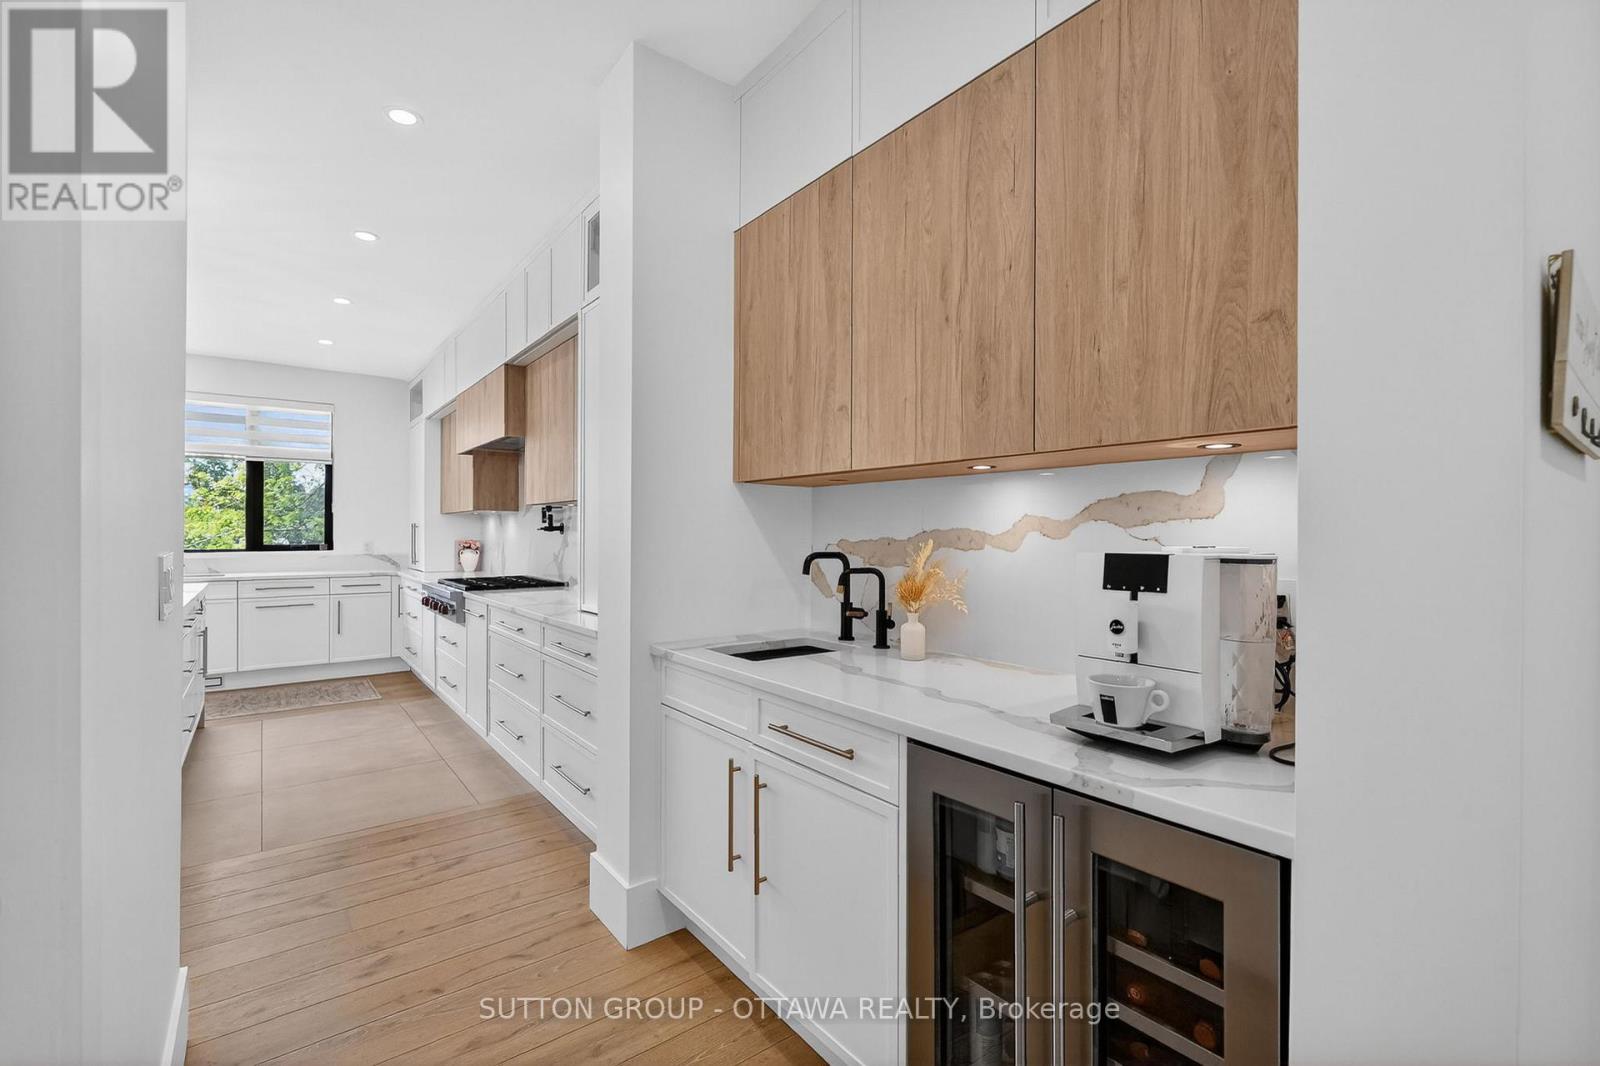
| Pantry | Main level | 1.8 m x 1.19 m |
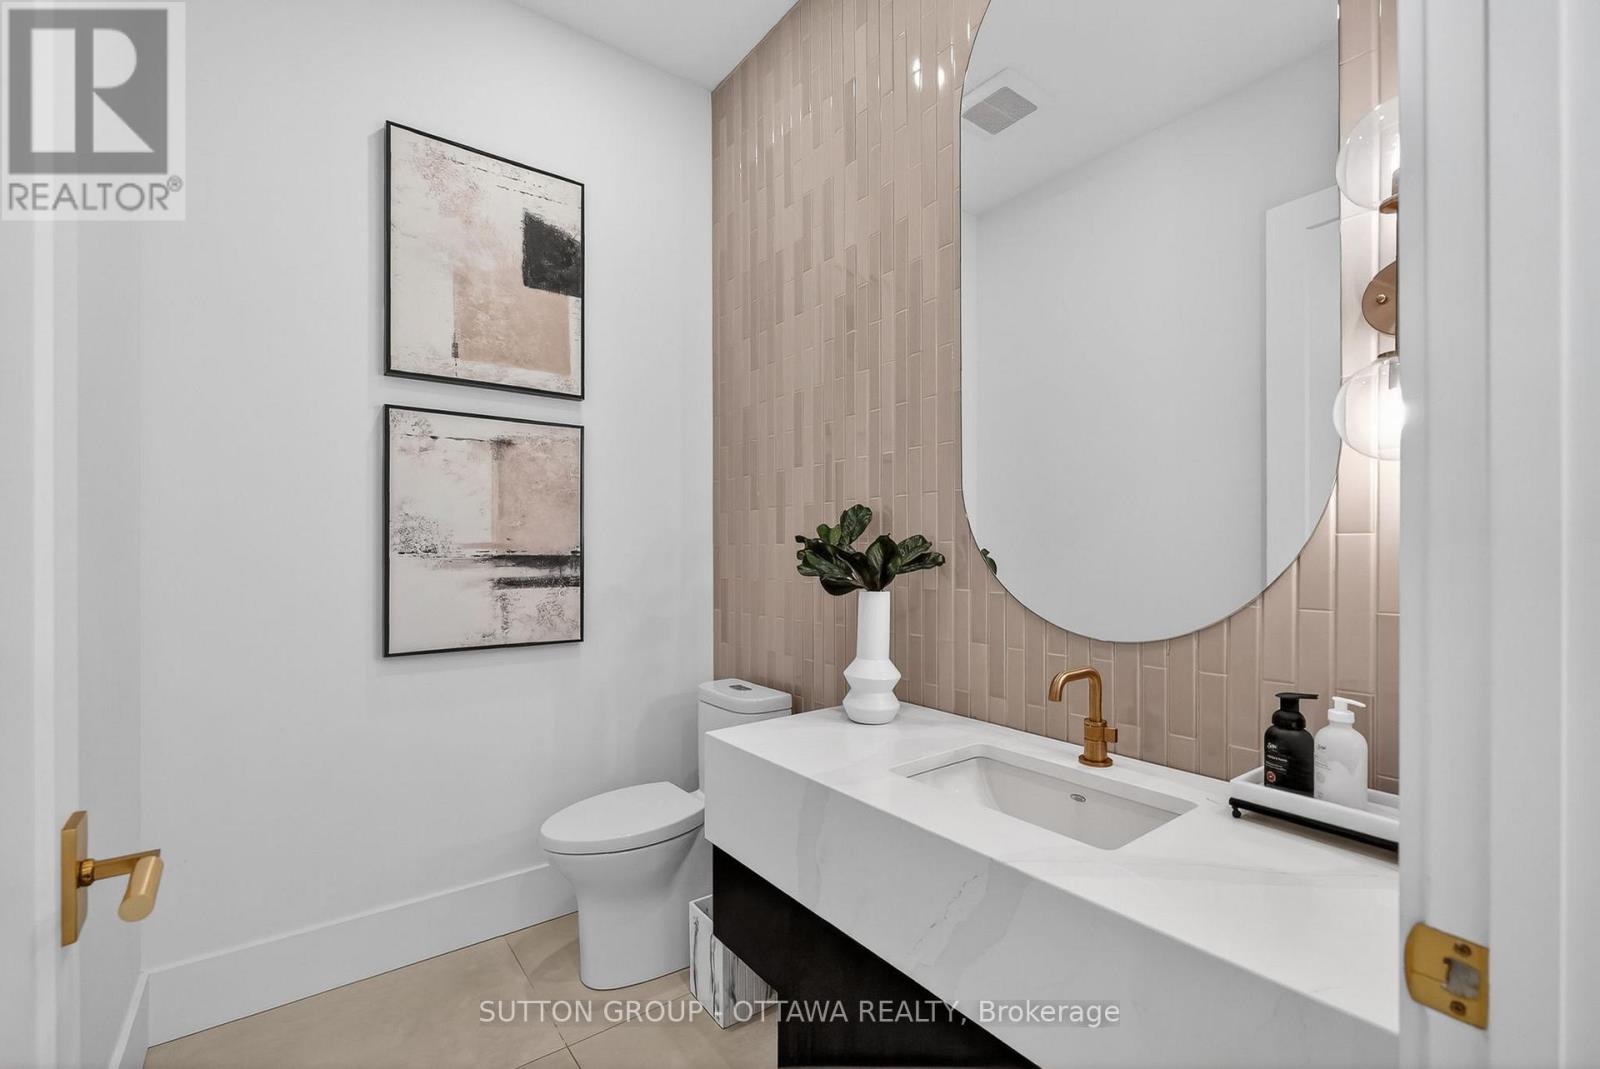
| Partial bathroom | Main level | 2.12 m x 1.82 m |
| Living room | Main level | 4.92 m x 5.64 m |
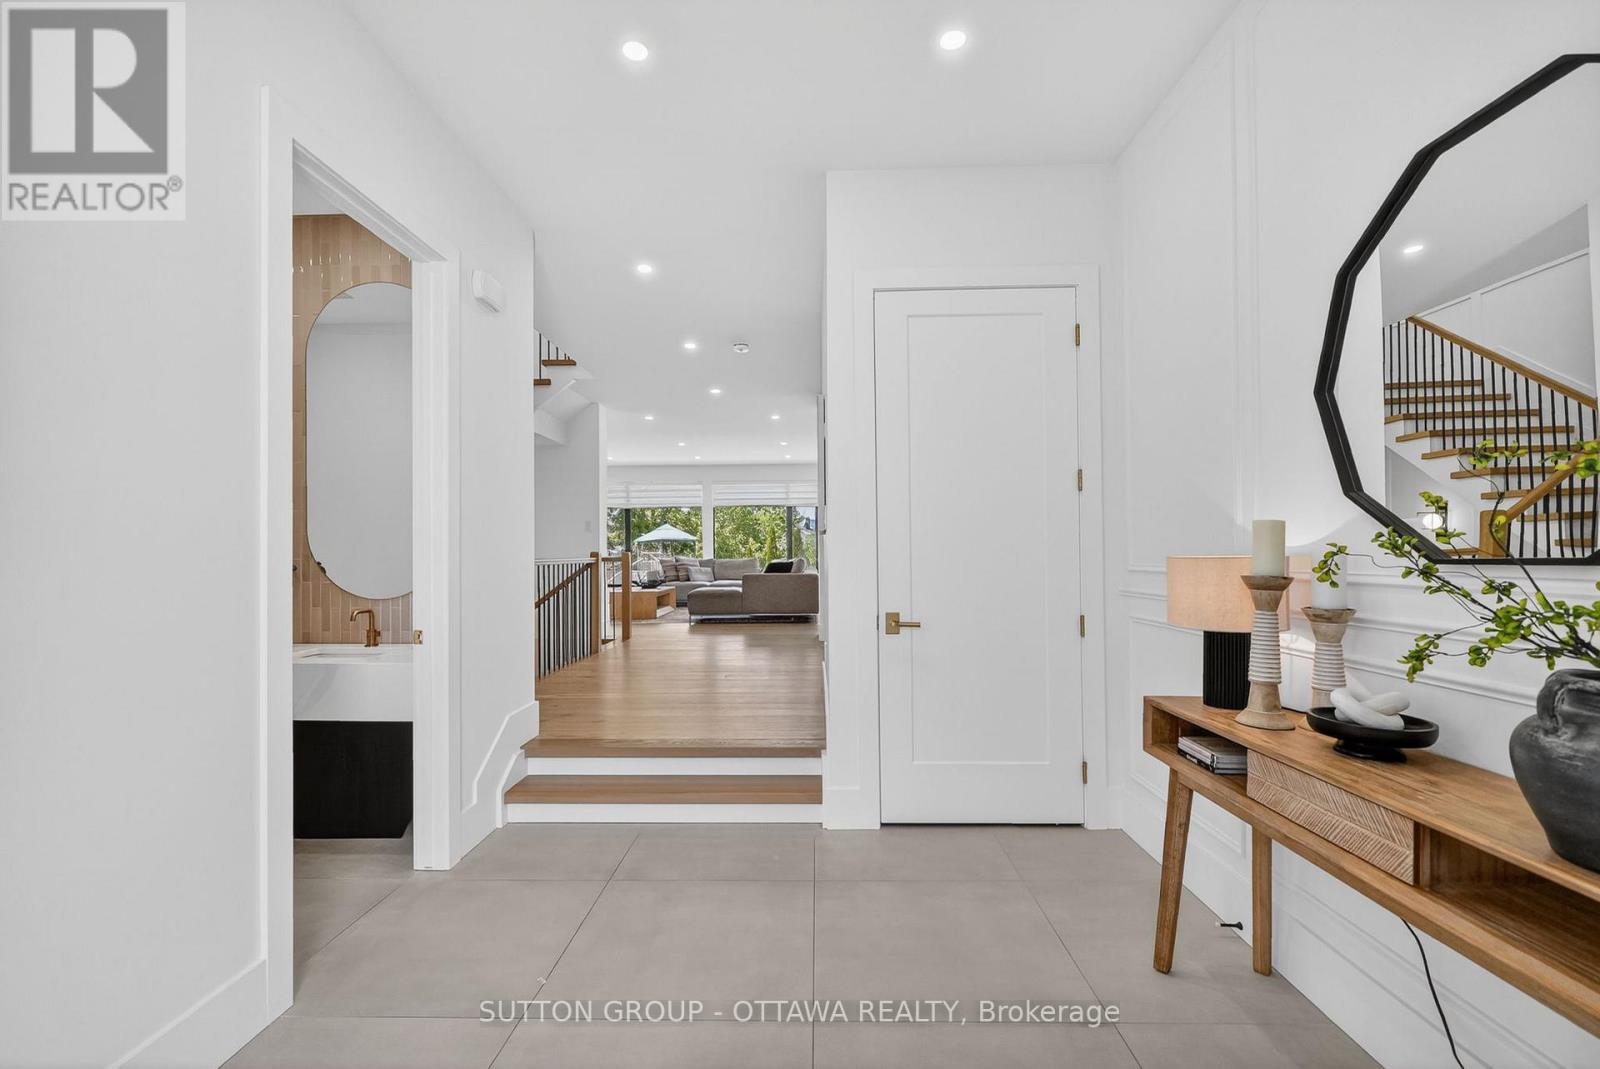
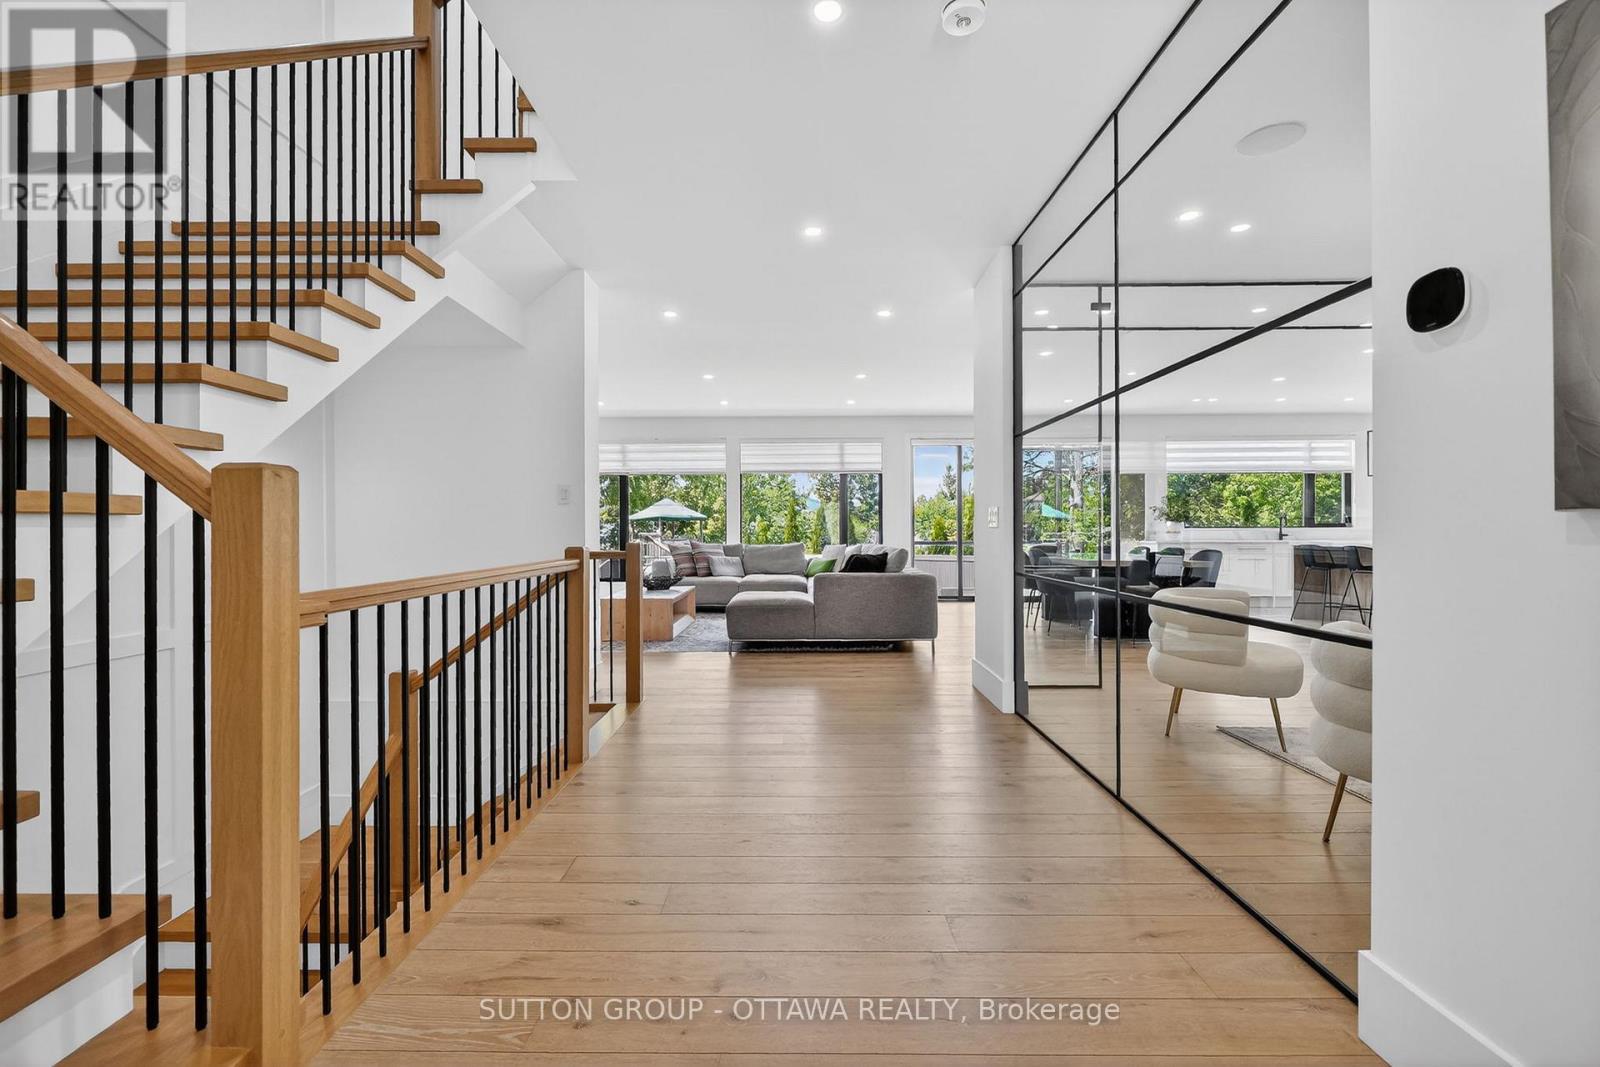
| Foyer | Main level | 2.86 m x 3.46 m |
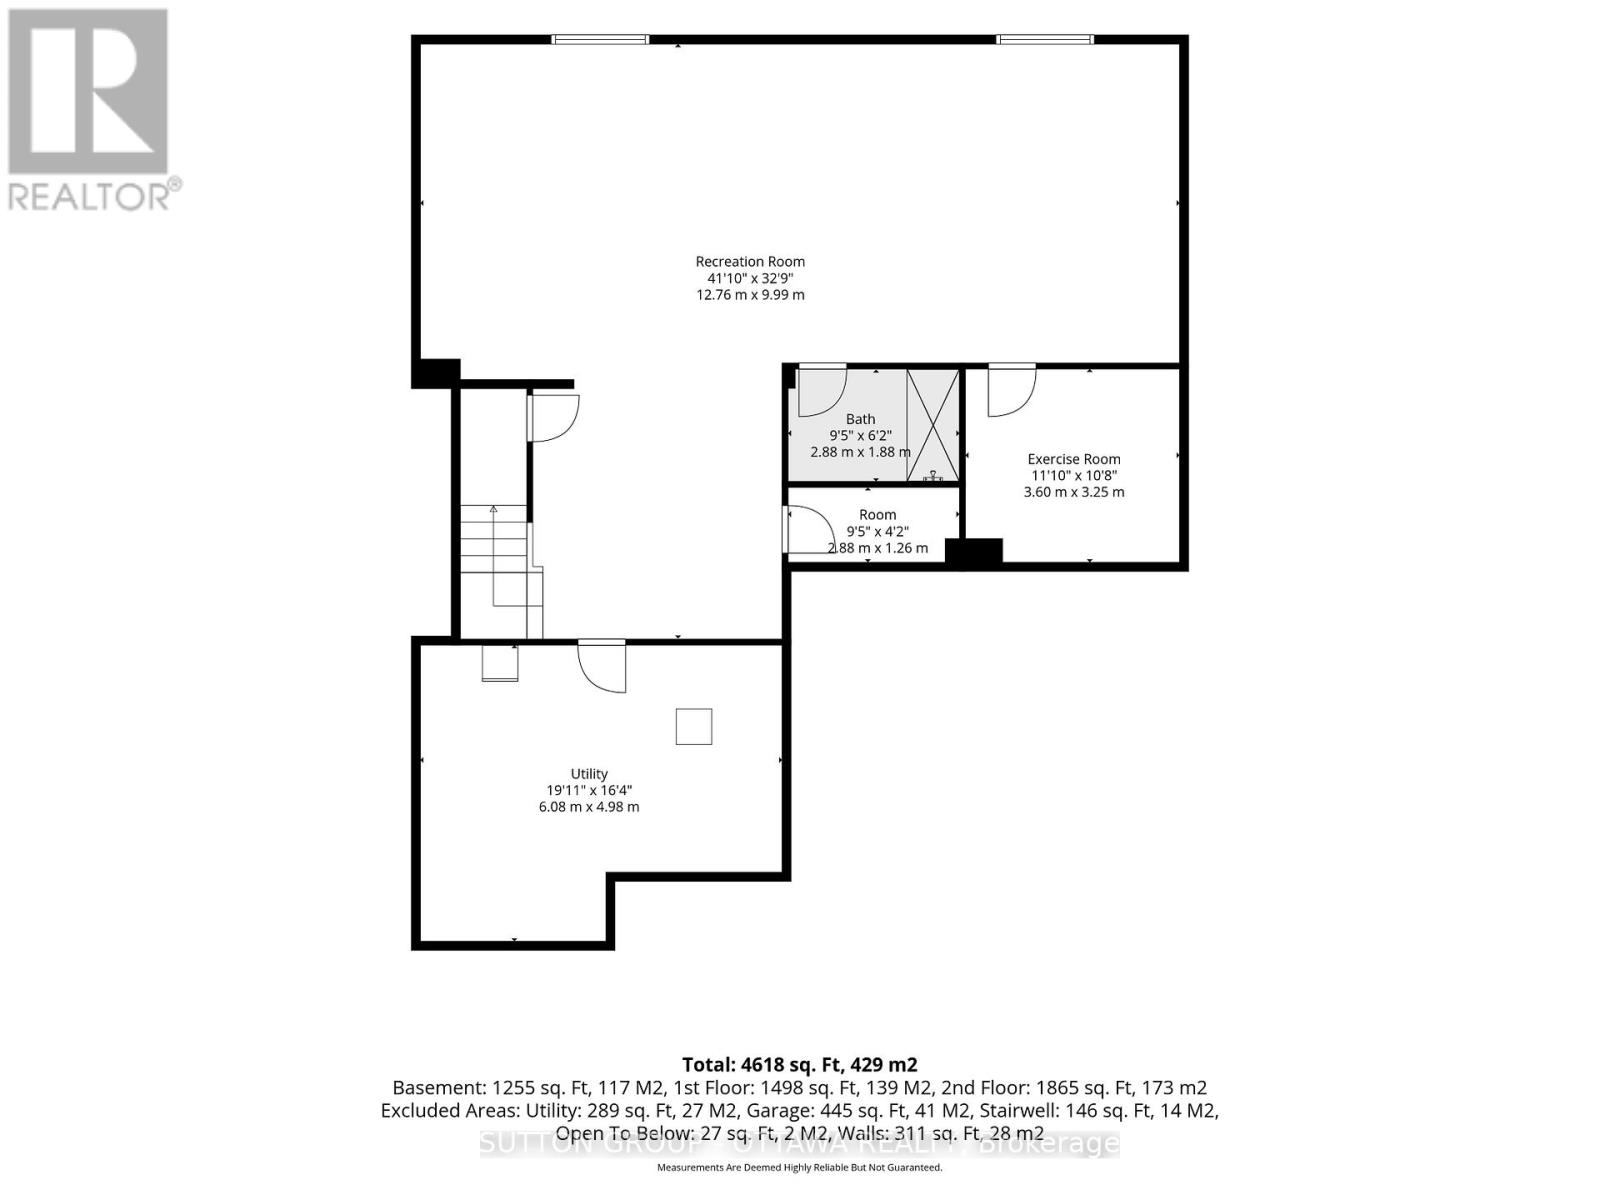
| Utility room | Basement | 6 m x 5 m |
| Bedroom | Basement | 6 m x 5 m |
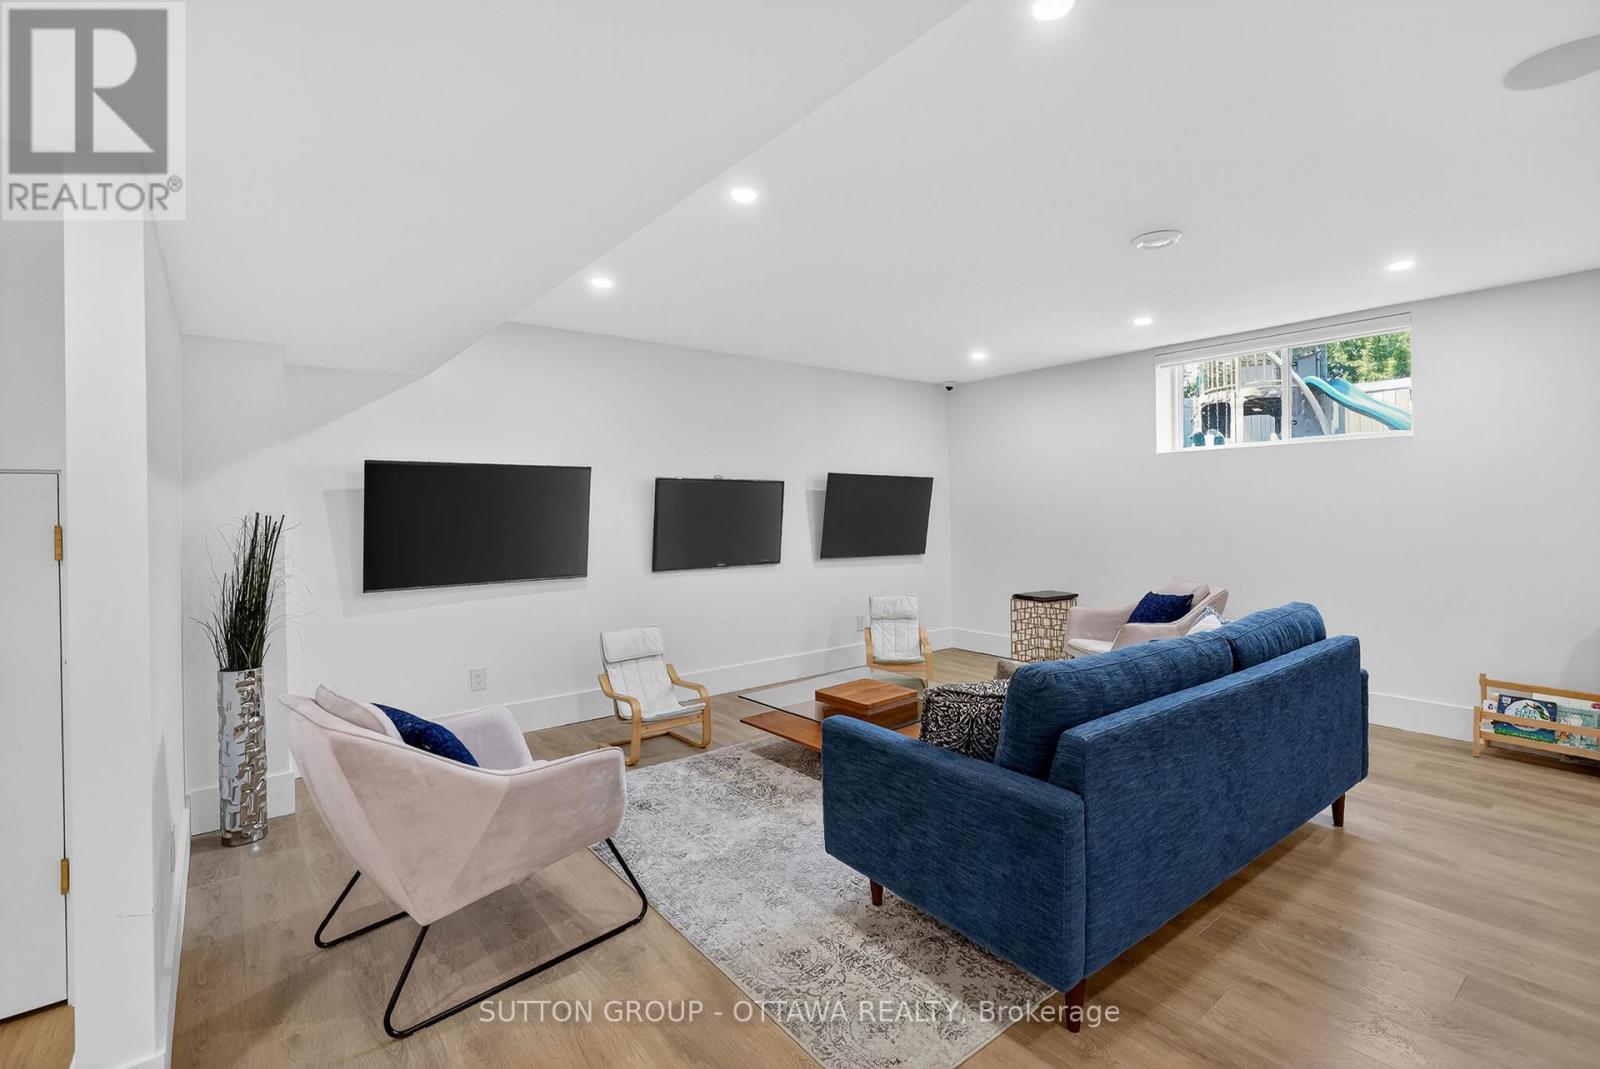
| Great room | Basement | 12.2 m x 5.64 m |
| Games room | Basement | 4 m x 3 m |
| Bedroom | Second level | 4 m x 3 m |
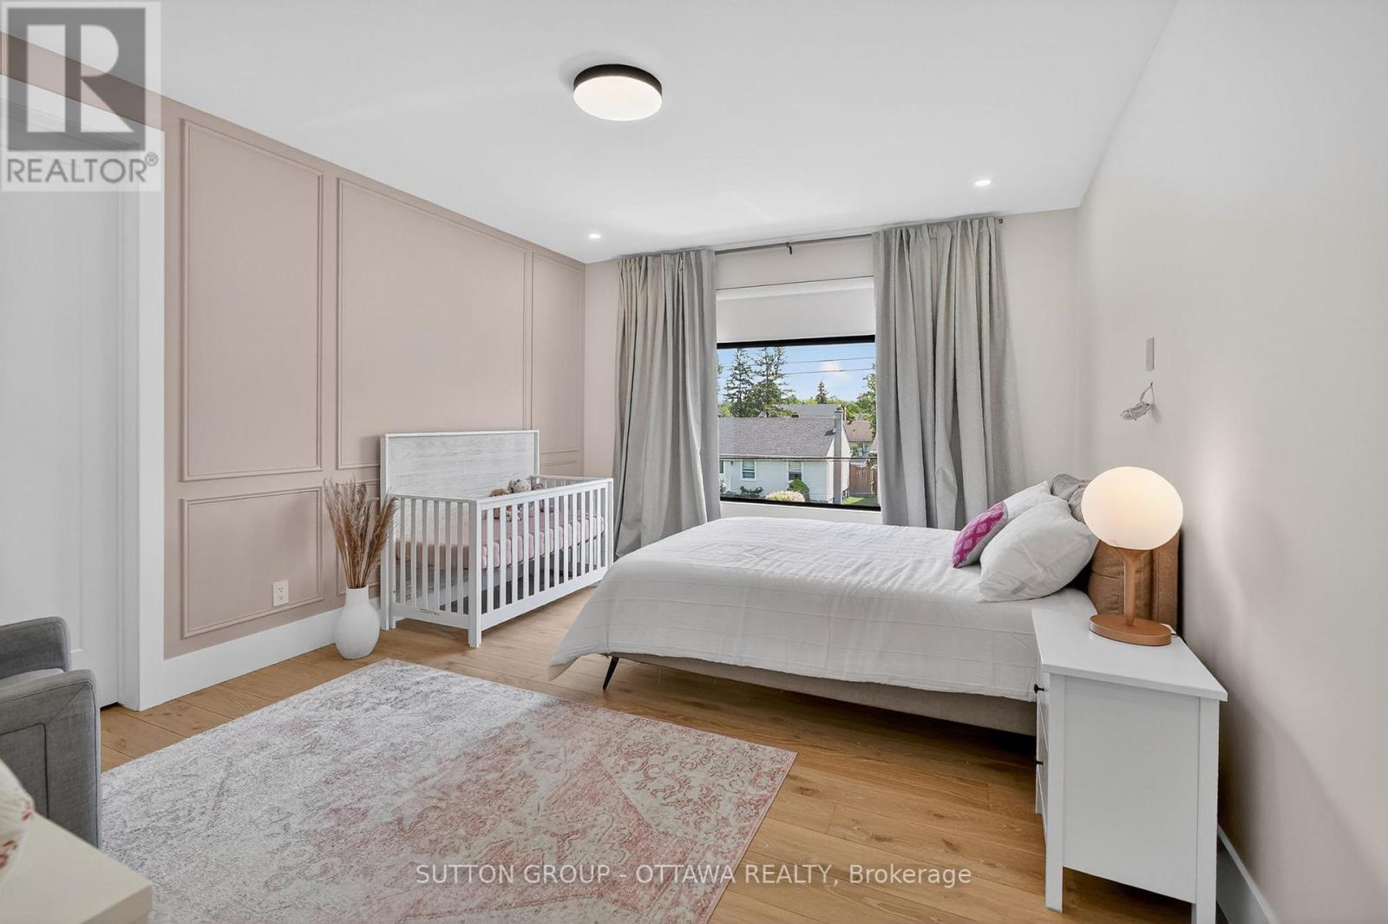
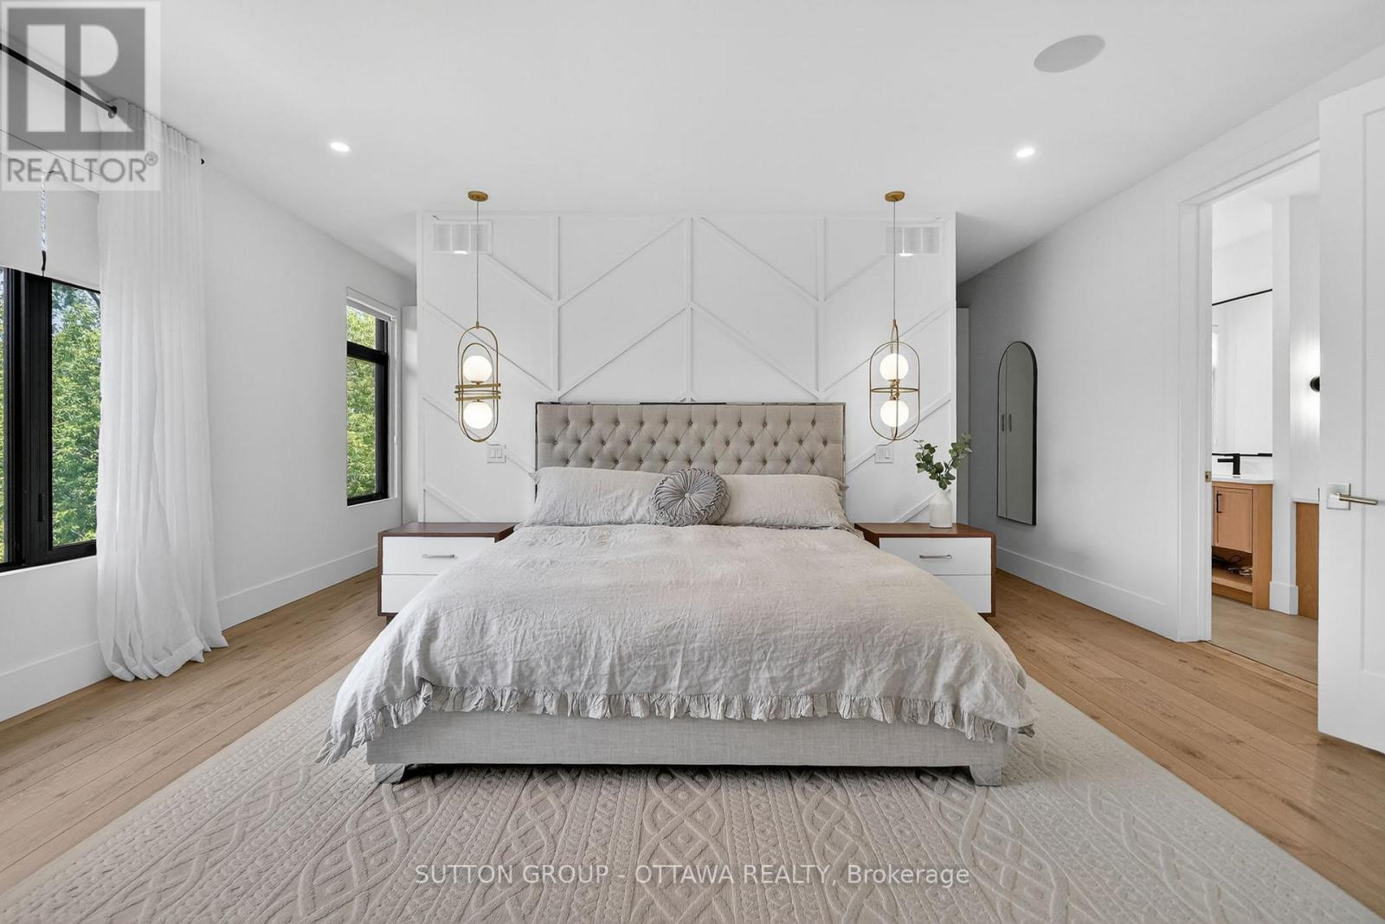
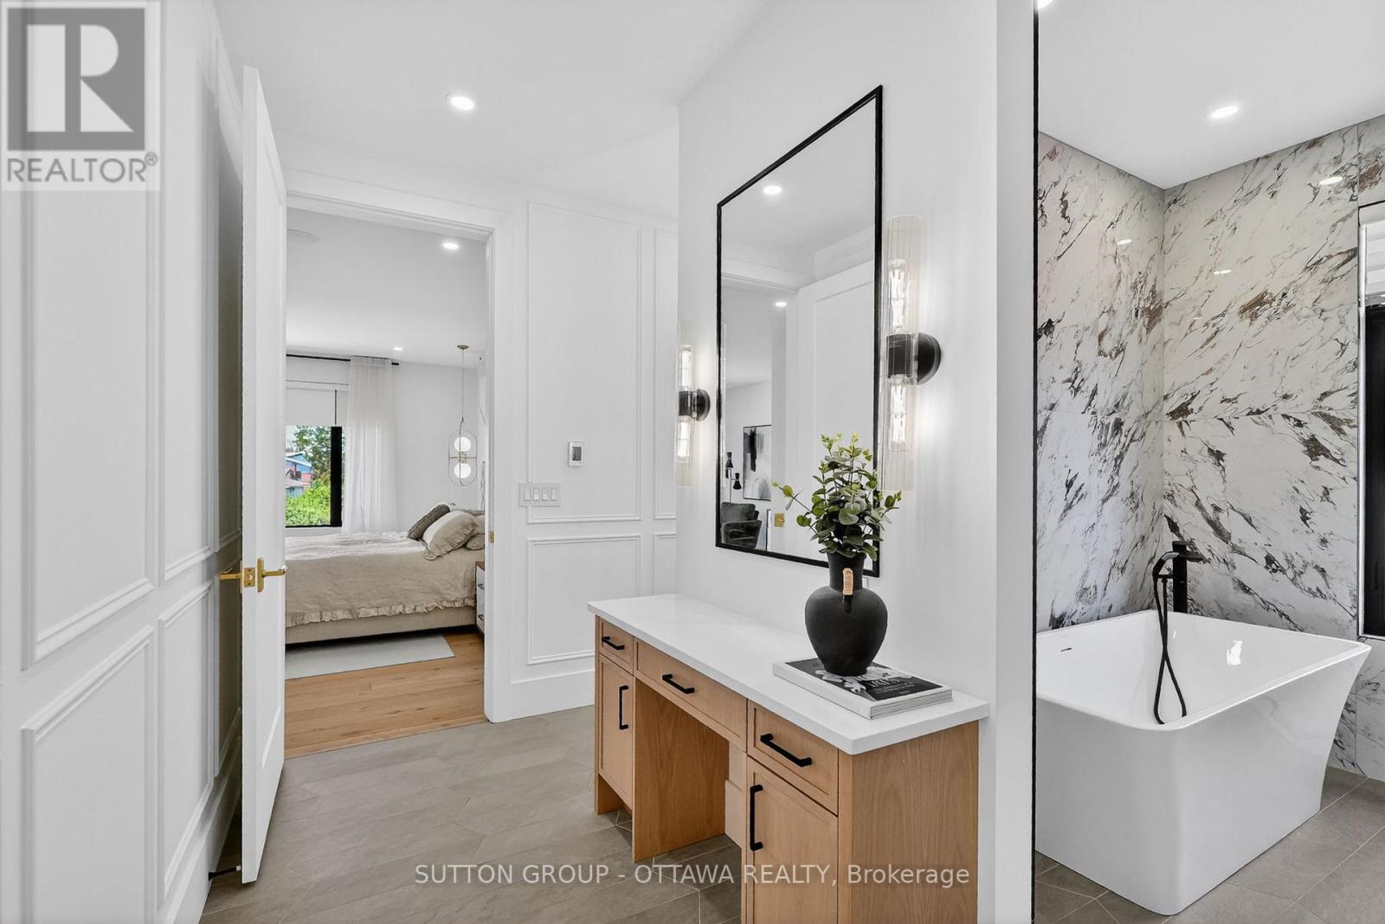
| Primary Bedroom | Second level | 4.78 m x 5.64 m |
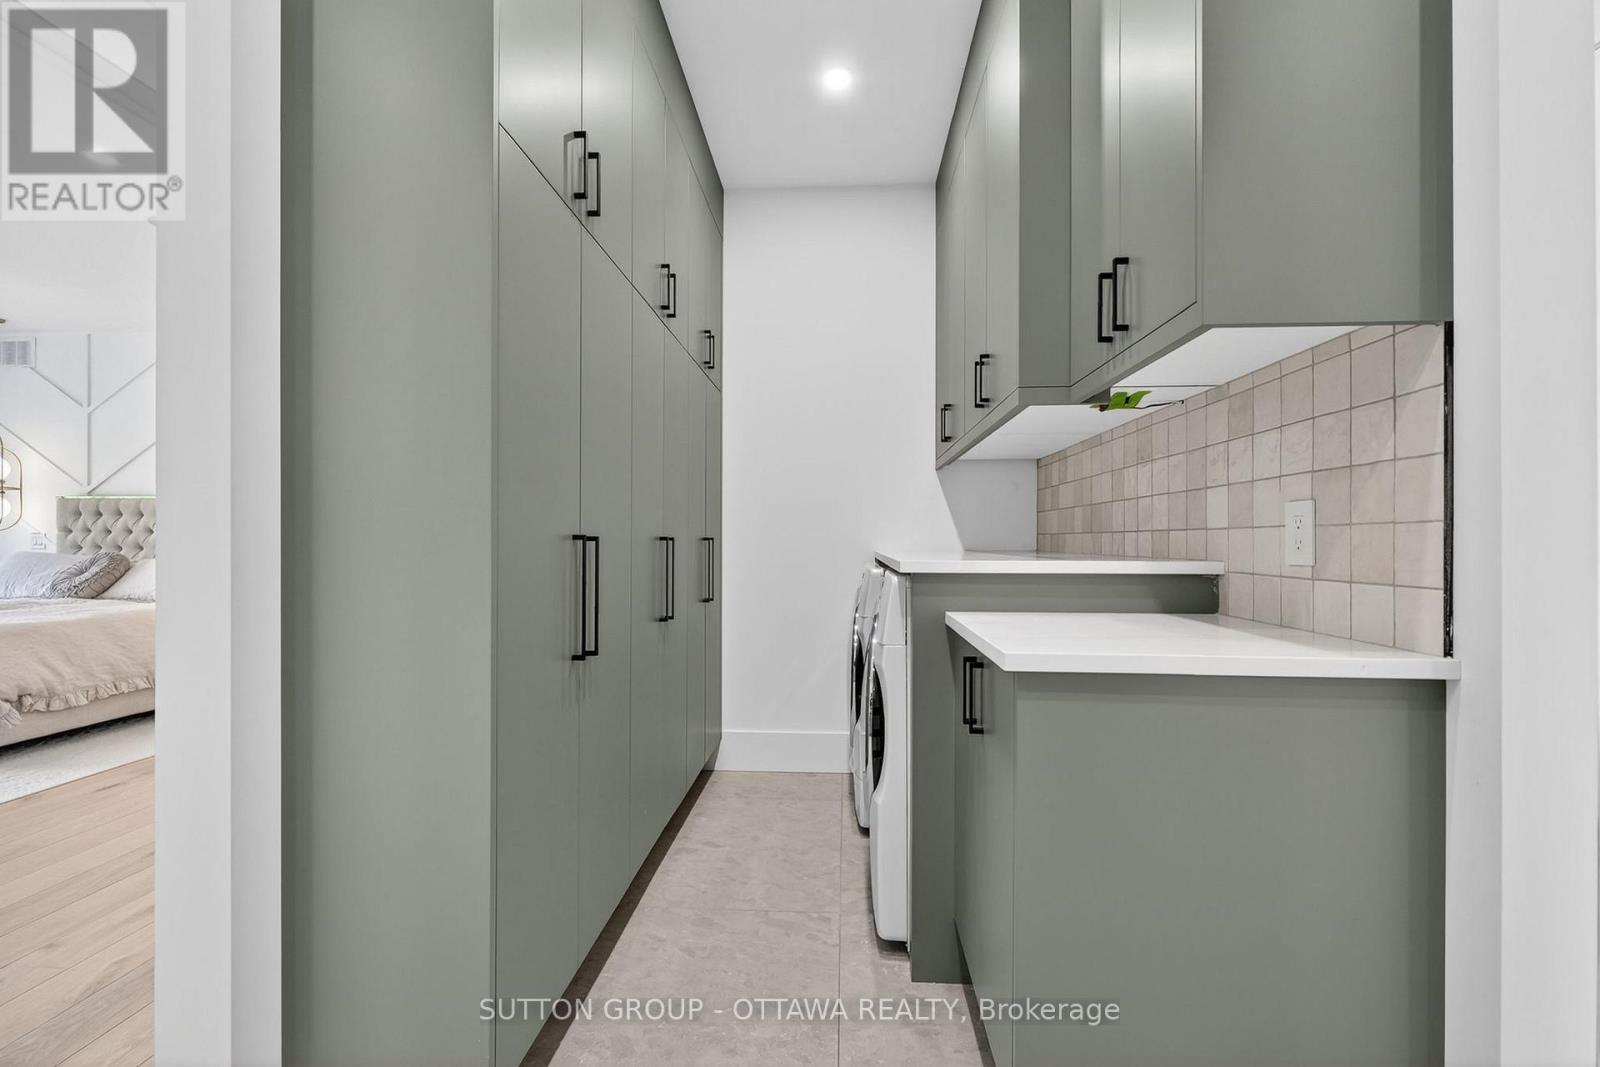
| Laundry room | Second level | 4.01 m x 1.81 m |
| Bedroom 4 | Second level | 3.99 m x 4.98 m |
| Bedroom 3 | Second level | 3.85 m x 4.98 m |
| Bedroom 2 | Second level | 3.89 m x 5.64 m |
| Exterior/Construction | |
|---|---|
| Constuction Date | |
| Exterior Finish | Aluminum siding, Stone |
| Foundation Type | Concrete |
| Utility Information | |
|---|---|
| Heating Type | Forced air, Radiant heat |
| Heating Fuel | Natural gas, Geo Thermal |
| Cooling Type | Central air conditioning, Air exchanger, Ventilation system |
| Water Supply | Municipal water |
| Sewer Type | Sanitary sewer |
| Total Fireplace | 1 |
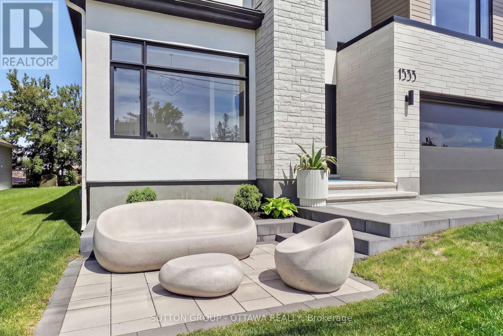
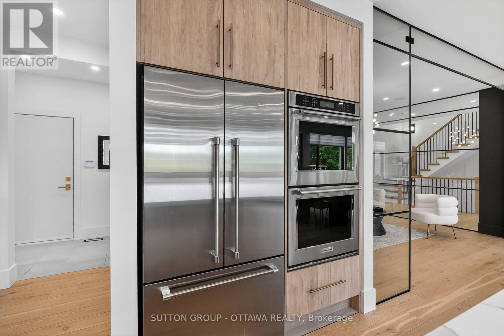
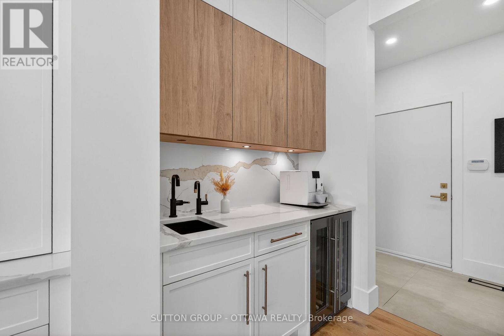
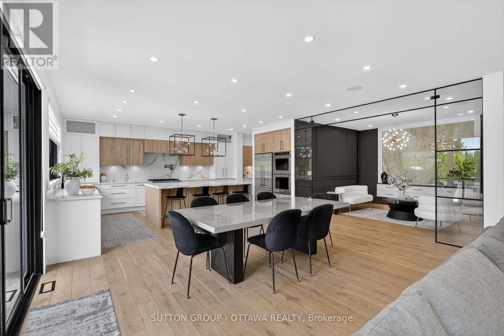
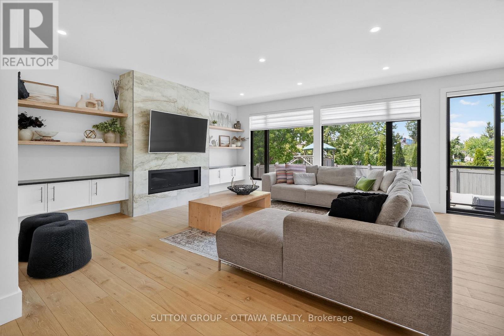
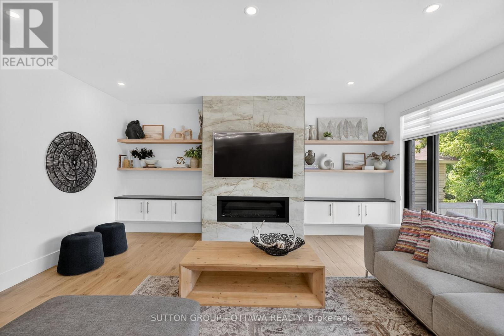
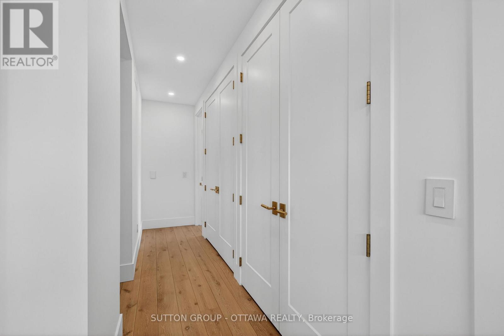
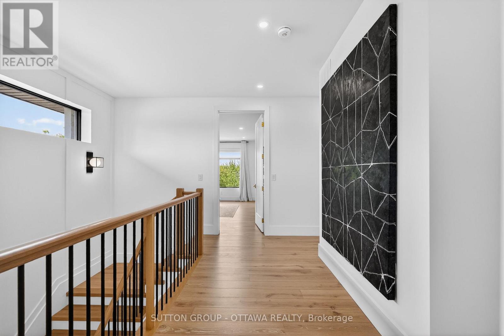
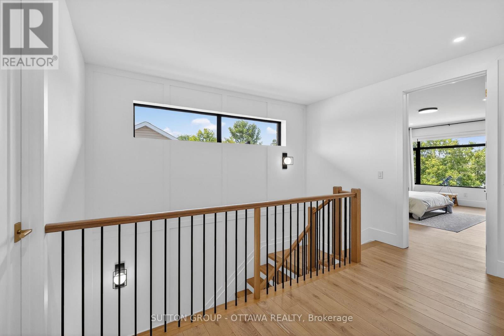
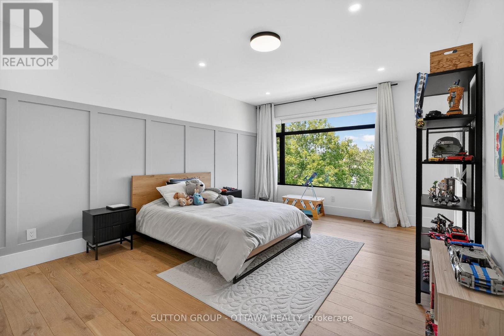
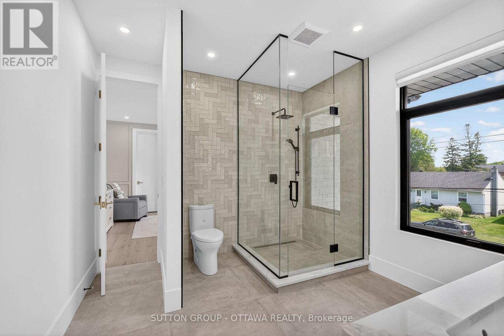
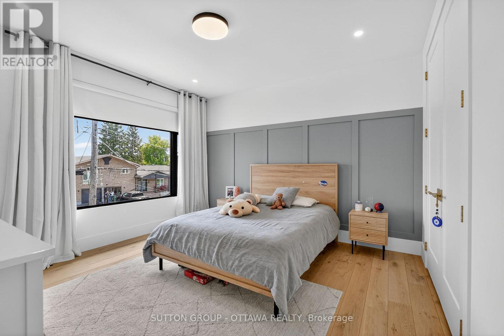
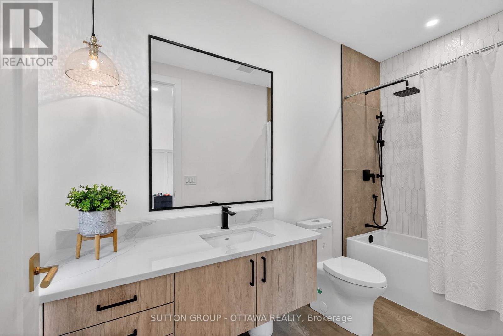
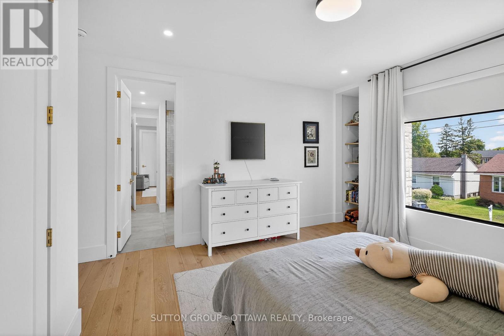
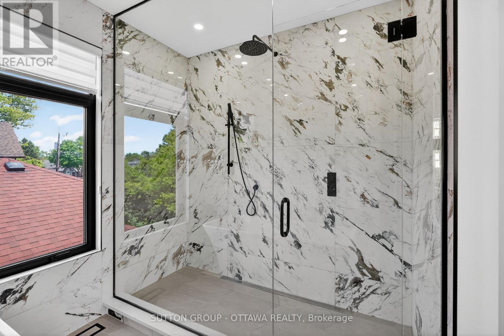
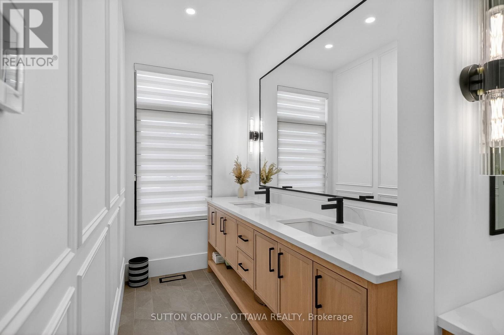
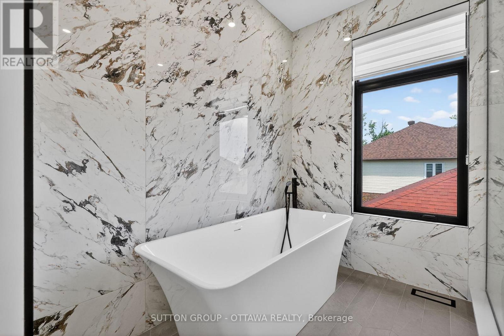
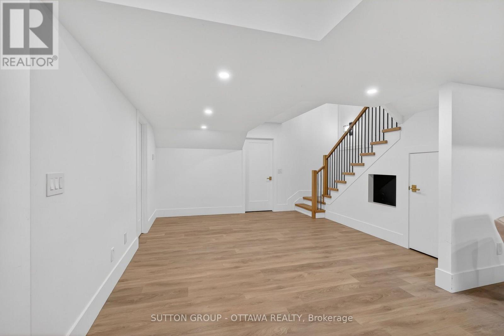
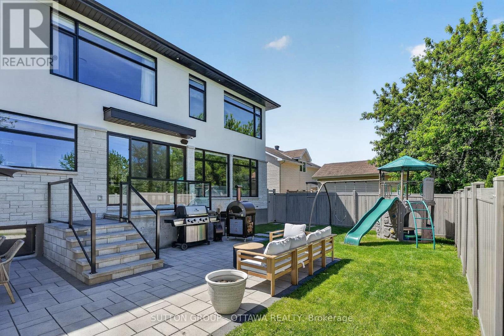
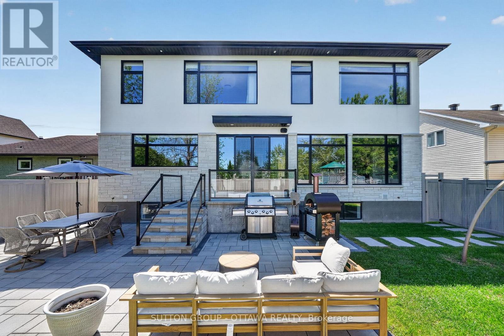
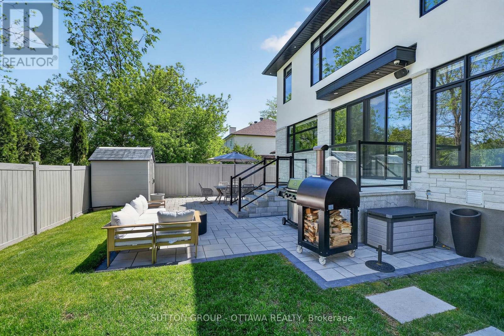
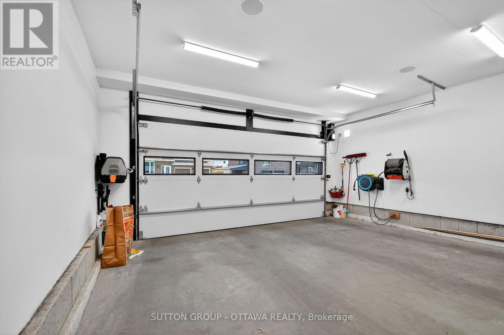
Wow Wow wow... This 5 bedroom home is ready for YOU!!! 4000 sq feet above grade! This custom home is truly spectacular. From the moment you step inside you are flooded with natural light. Beautiful high ceilings, music playing in the background from the surround sound , kitchen that any chef would love to cook in - A killer open concept living/dining, formal sitting room, main floor office and state of the art powder room, adjacent an office and storage galore- Maybe you enter through the garage and you are faced with a pantry, a mud room and a place to store your "stuff" - did you forget to grab that water or coffee- on your way out -Its all there in the wine fridge or the coffee bar! Take it downstairs and you have a beautiful guest room, with 4 piece bathroom, storage galore, utility room and fabulous family room, with rec room-for the kids to get creative in-and for you to enjoy the kids! Take it upstairs (beautiful wide custom staircase ) you will find 3 generously sized bedrooms, all decorated perfectly- a jack and Jill, and a private ensuite for your parents or one of your children who might not want to share ;) ..Down the hall double solid doors take you into the Master suite! Windows, lighting and mill work galore. Floor to ceiling tile work- Ensuite that is meant for a queen! His and hers closets!! The laundry room (and storage) is perfectly positioned in the heart of the bedrooms. Ultra wide hallways, doorways, and a beautiful landing. Blossom Park is loved by families and has. great community presence. Loads of parks, greenspace, walking trails, great schools and daycares!! THIS HOME IS TRULY BEAUTIFUL! Garage and bsmt flooring is Radiant heat (Glycol, not electric), Water filtration, IKO roof -50 year shingle, irrigation system (4 zones), Solid core fibreglass 8 feet front door, seamless modern garage door imported from Italy (only house in Ottawa), car lift ready, steel beams used to allow for zero pillars! (id:19004)

This REALTOR.ca listing content is owned and licensed by REALTOR® members of The Canadian Real Estate Association.
安居在渥京
长按二维码
关注安居在渥京
公众号ID:安居在渥京

安居在渥京
长按二维码
关注安居在渥京
公众号ID:安居在渥京
