

MLS®: X13796196
上市天数: 44天
产权: Freehold
类型: R1 House , Detached
社区:
卧室: 4+
洗手间: 2
停车位: 6
建筑日期:
经纪公司: RE/MAX AFFILIATES MARQUIS
价格:$ 469,000
预约看房 35
MLS®: X13796196
上市天数: 44天
产权: Freehold
类型: R1 House , Detached
社区:
卧室: 4+
洗手间: 2
停车位: 6
建筑日期:
价格:$ 469,000
预约看房 35


丁剑来自山东,始终如一用山东人特有的忠诚和热情服务每一位客户,努力做渥太华最忠诚的地产经纪。

613-986-8608
[email protected]
Dingjian817
丁剑来自山东,始终如一用山东人特有的忠诚和热情服务每一位客户,努力做渥太华最忠诚的地产经纪。
613-986-8608
[email protected]
Dingjian817
| General Description | |
|---|---|
| MLS® | X13796196 |
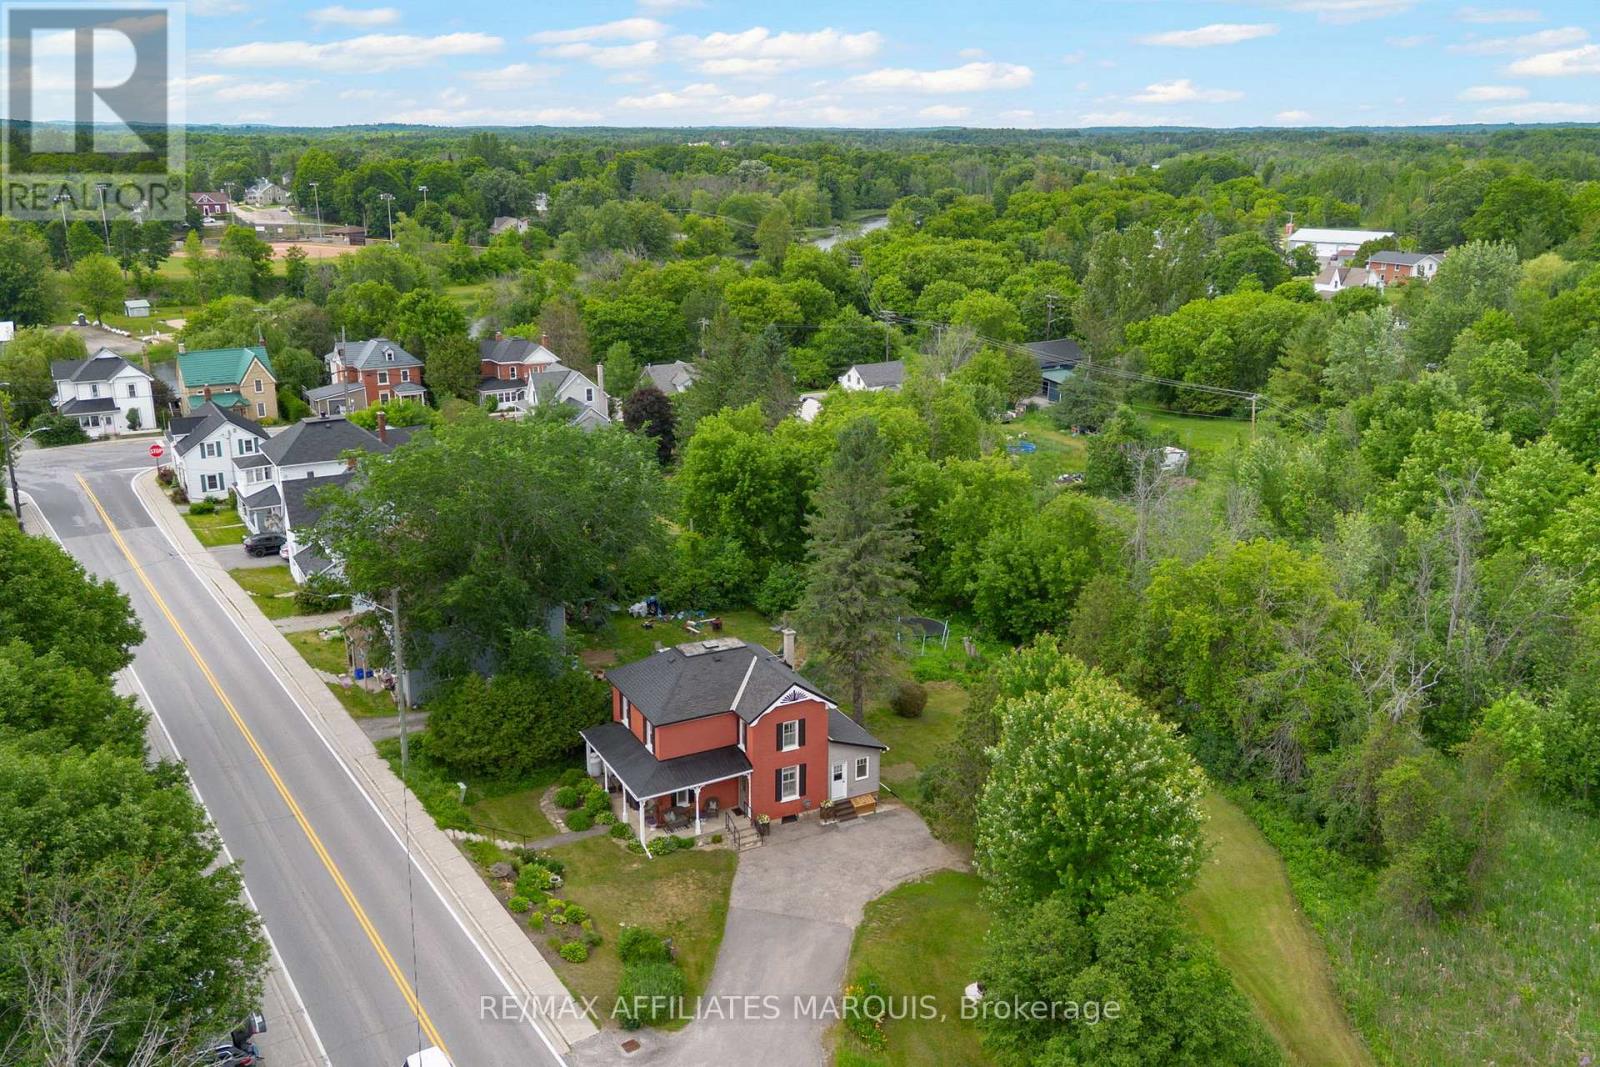
| Lot Size | 224.9 FT ; Yes|1/2 - 1.99 acres |
| Zoning Description | R1 |
| Interior Features | |
|---|---|
| Construction Style | Detached |
| Total Stories | 2 |
| Total Bedrooms | 4 |
| Total Bathrooms | 2 |
| Full Bathrooms | 2 |
| Half Bathrooms | |
| Basement Type | N/A (Unfinished) |
| Basement Development | Unfinished |
| Included Appliances | Water Treatment, Dishwasher, Dryer, Stove, Washer, Water softener, Refrigerator |
| Rooms | ||
|---|---|---|
| Bathroom | Main level | 1.94 m x 1.61 m |
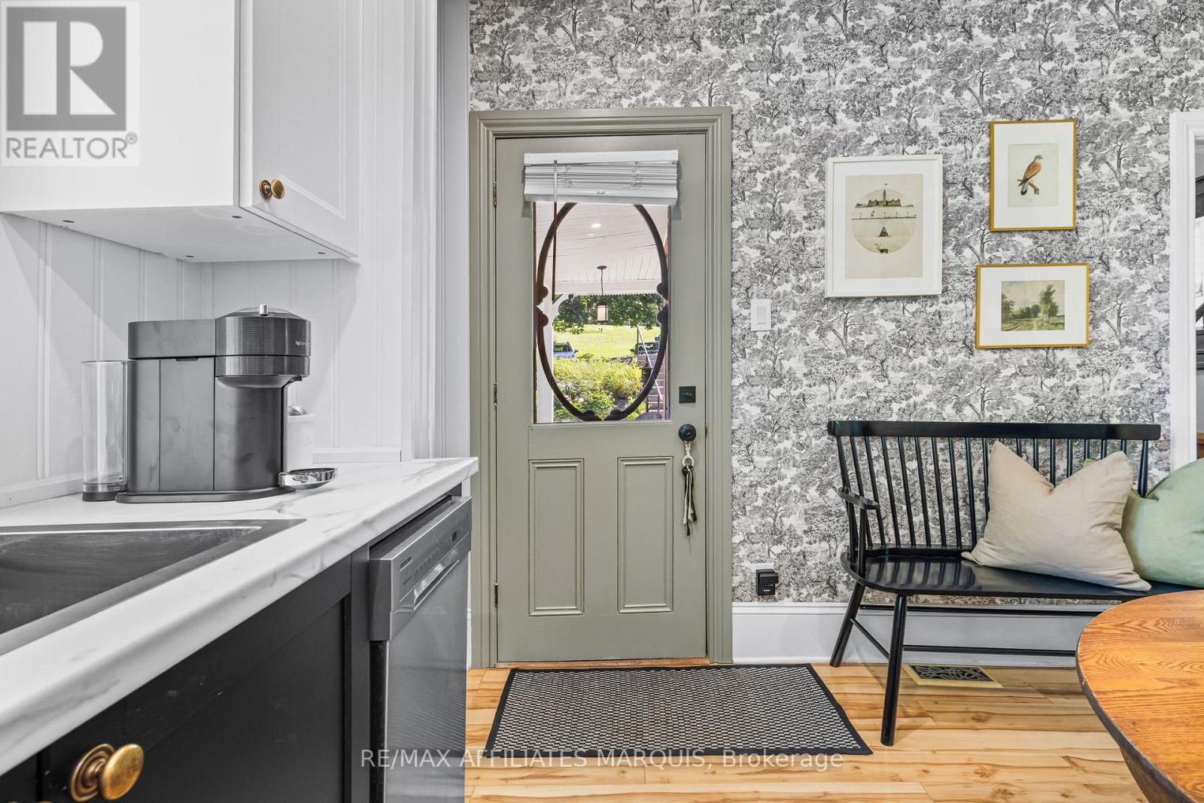
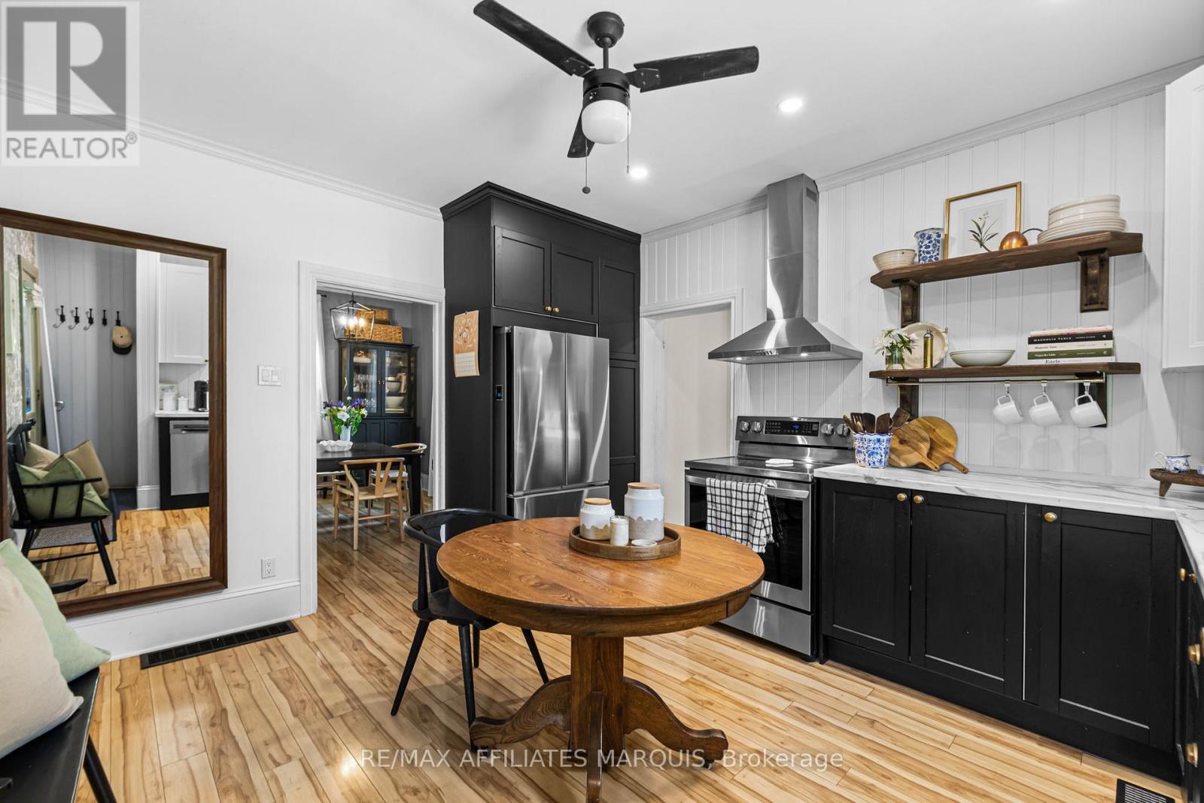
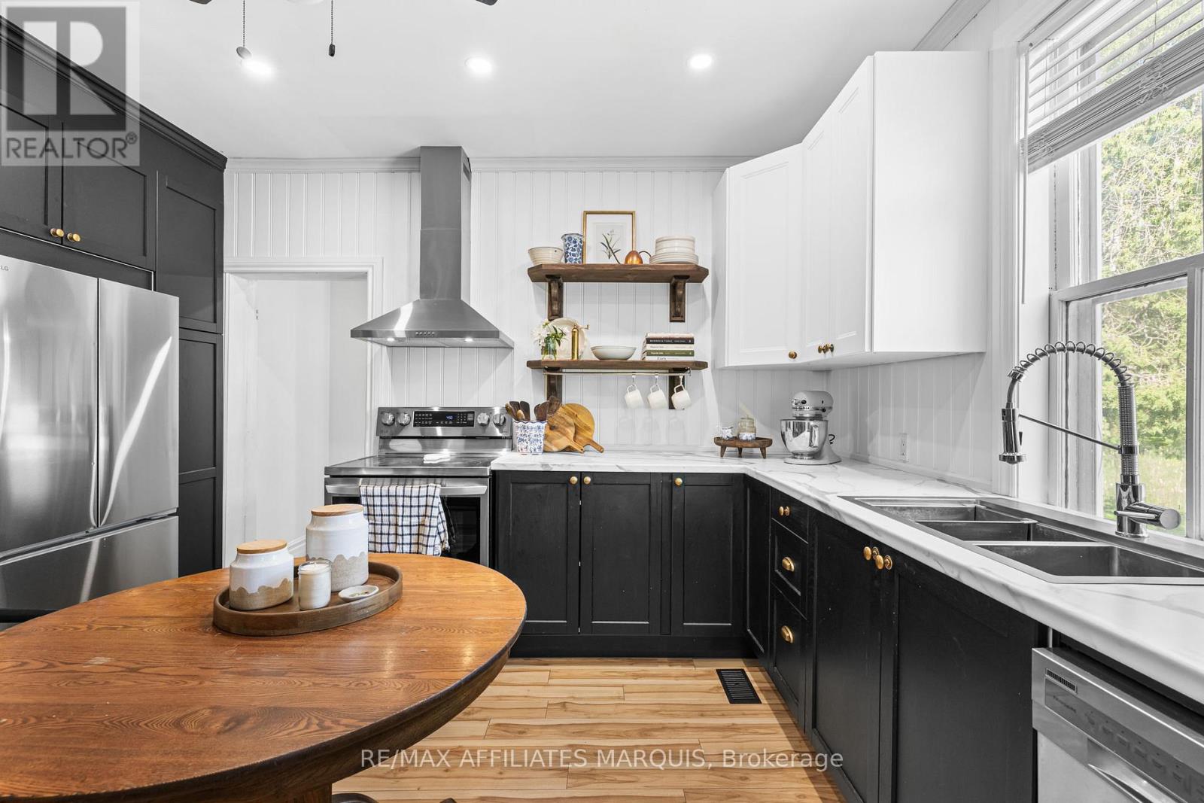
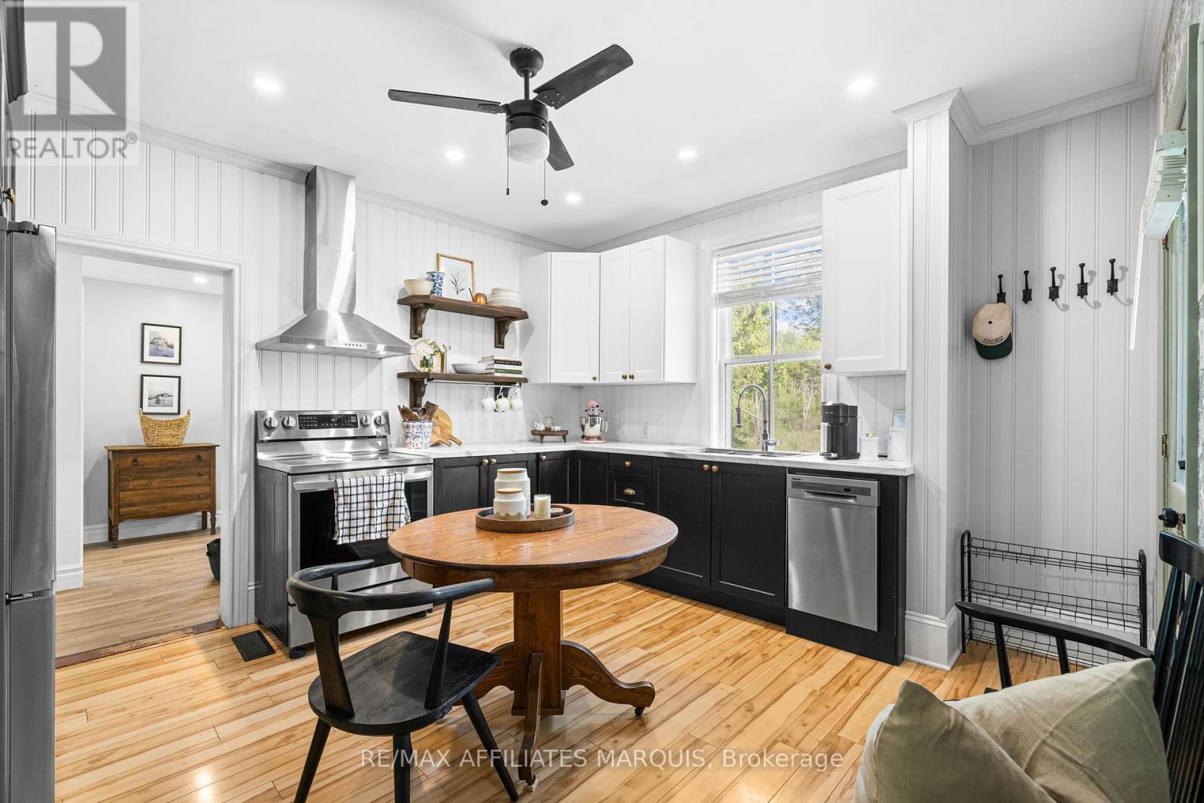
| Kitchen | Main level | 4.39 m x 3.68 m |
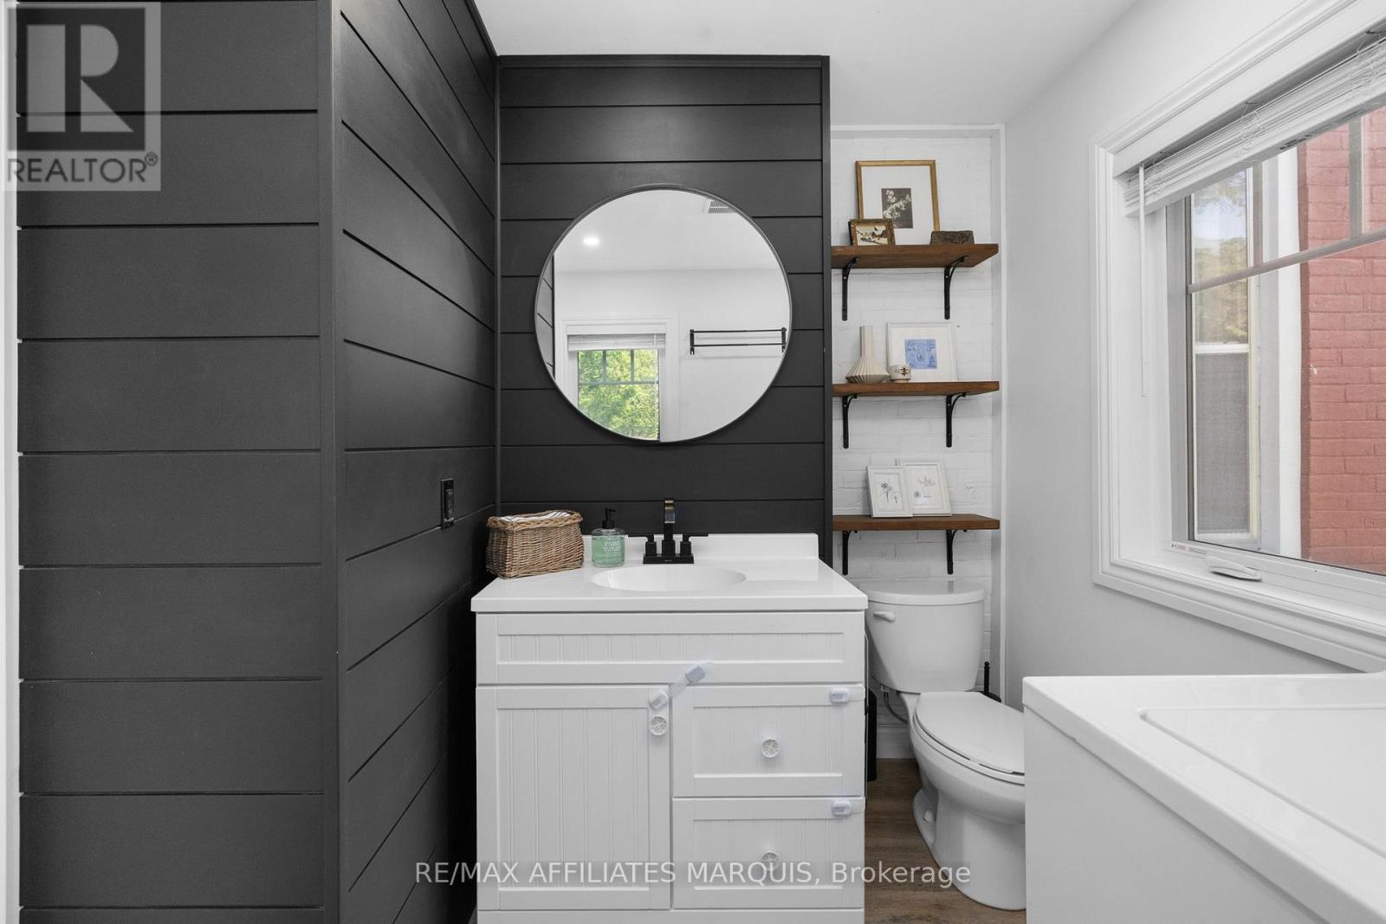
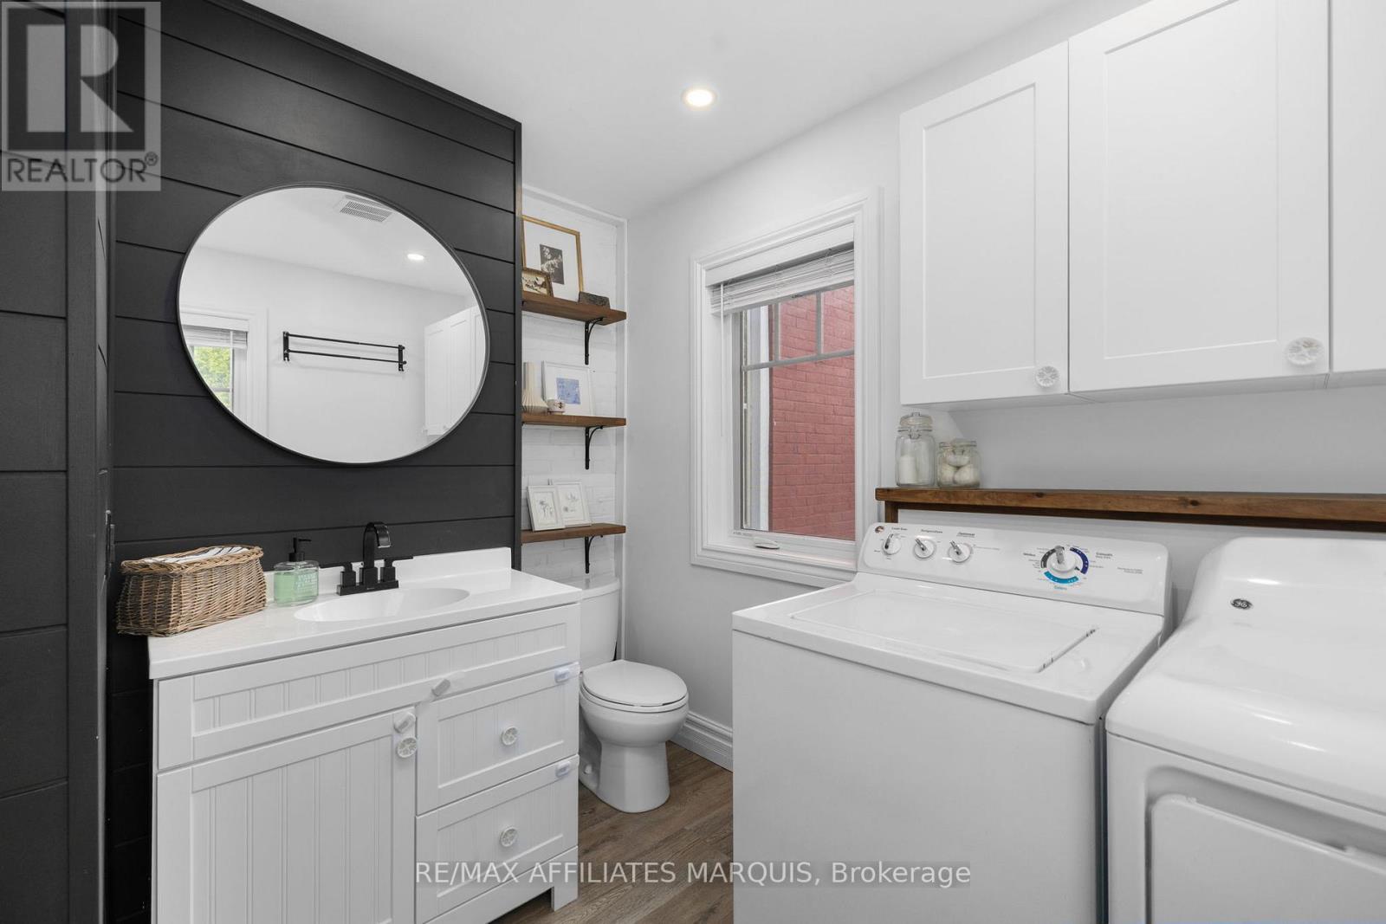
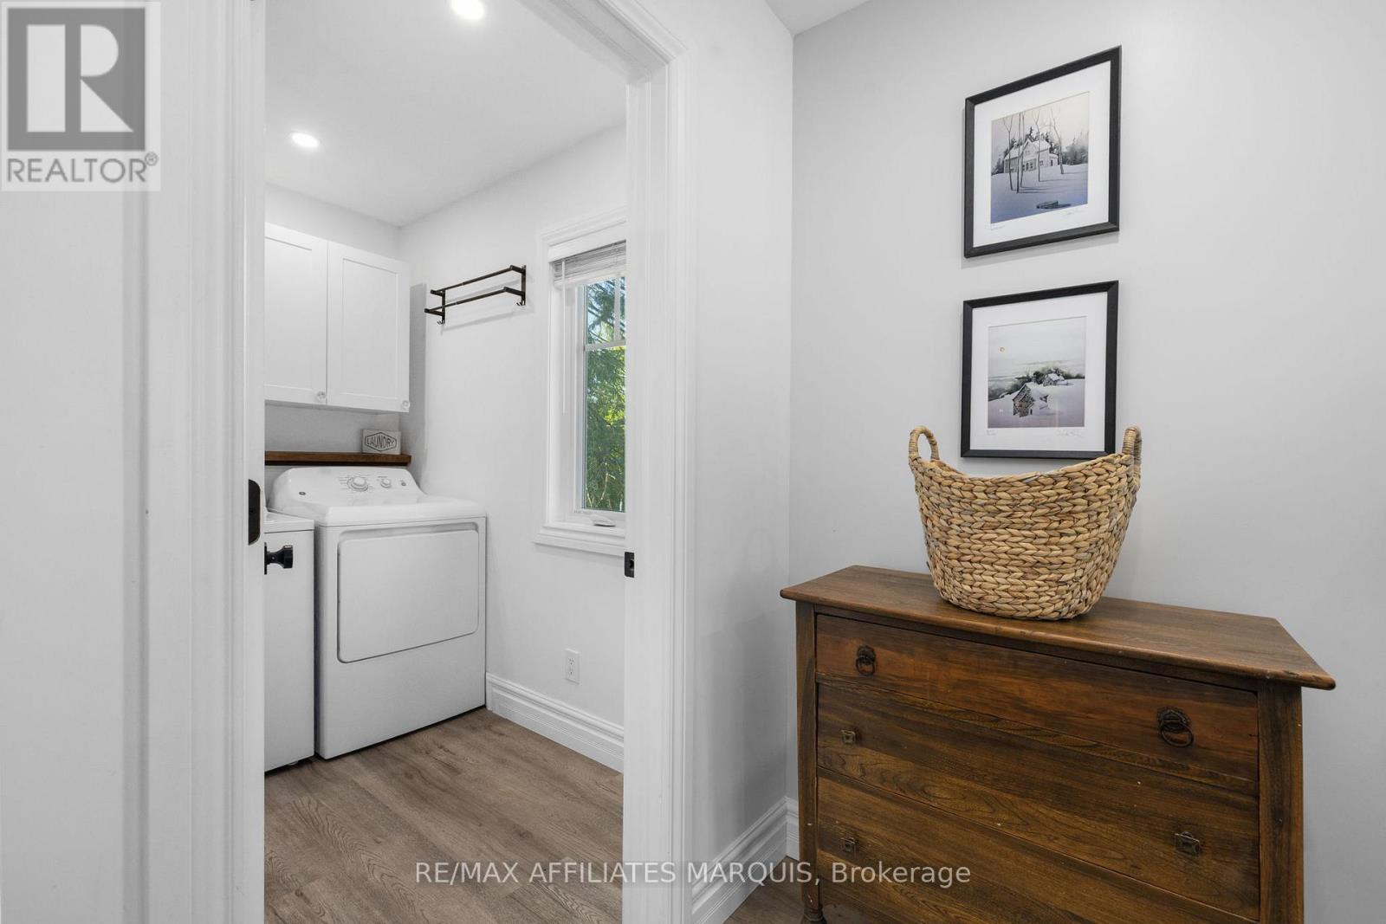
| Laundry room | Main level | 2.42 m x 1.51 m |
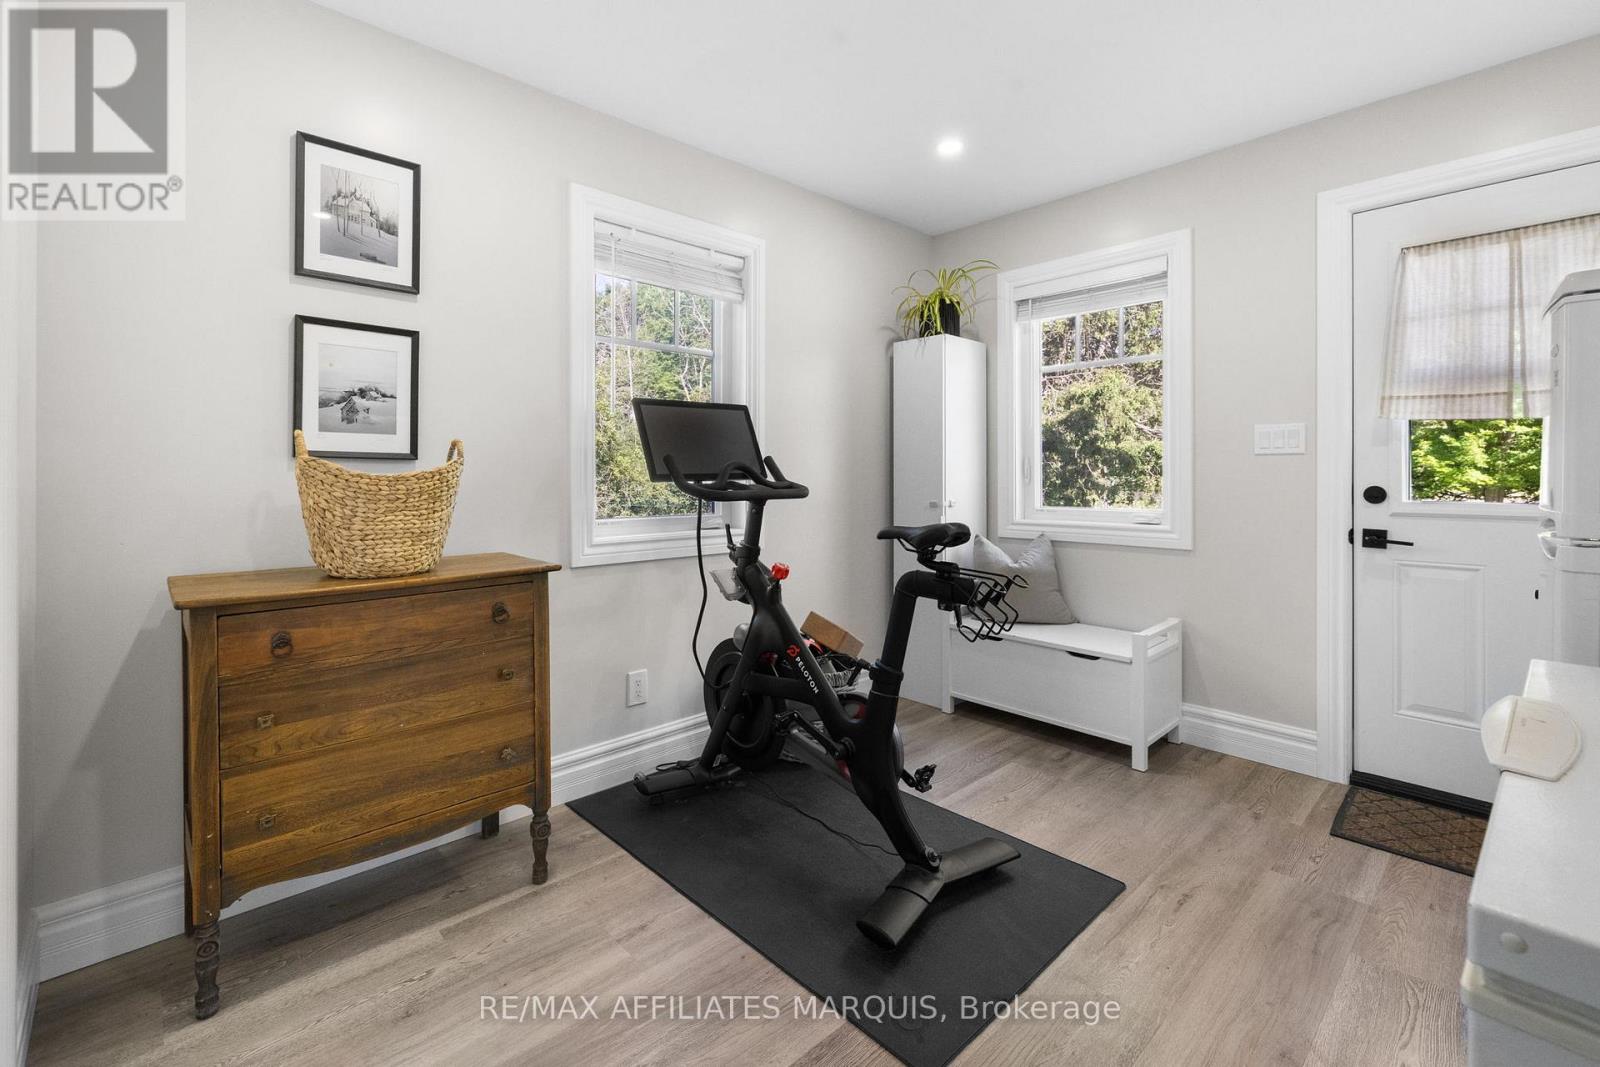
| Exercise room | Main level | 3.8 m x 3.12 m |
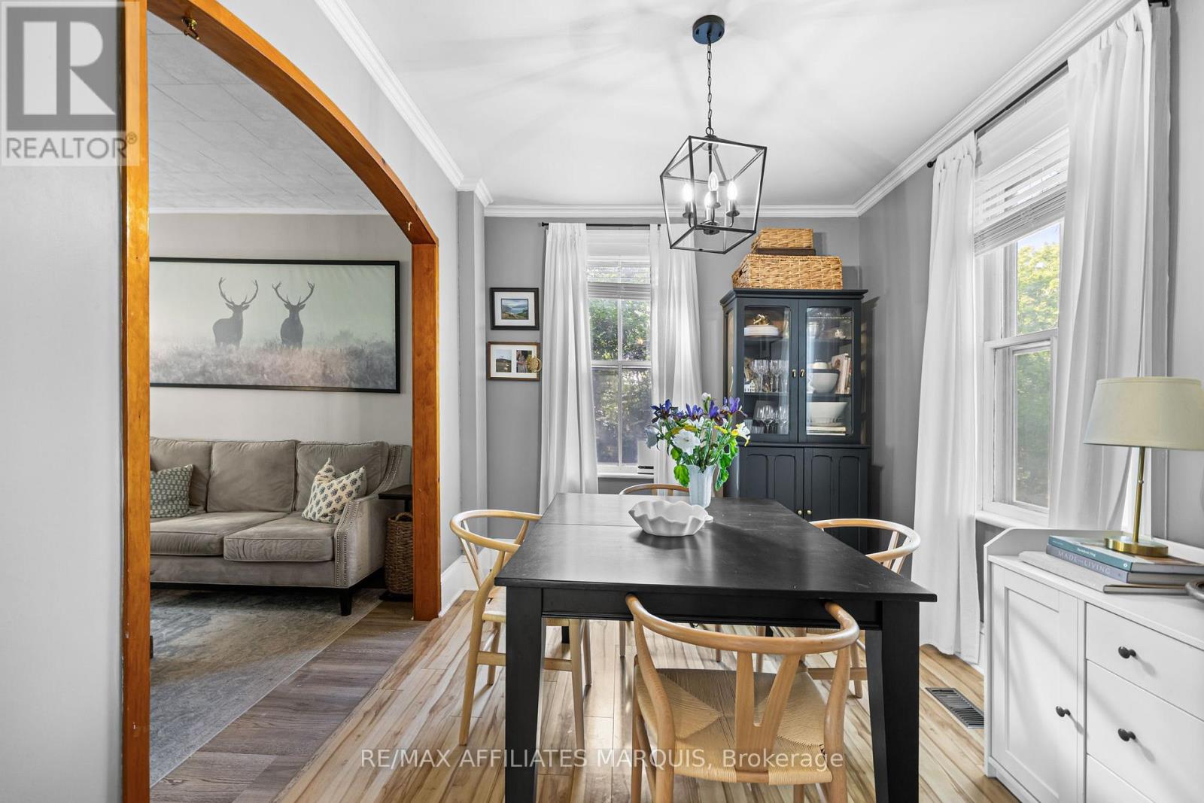
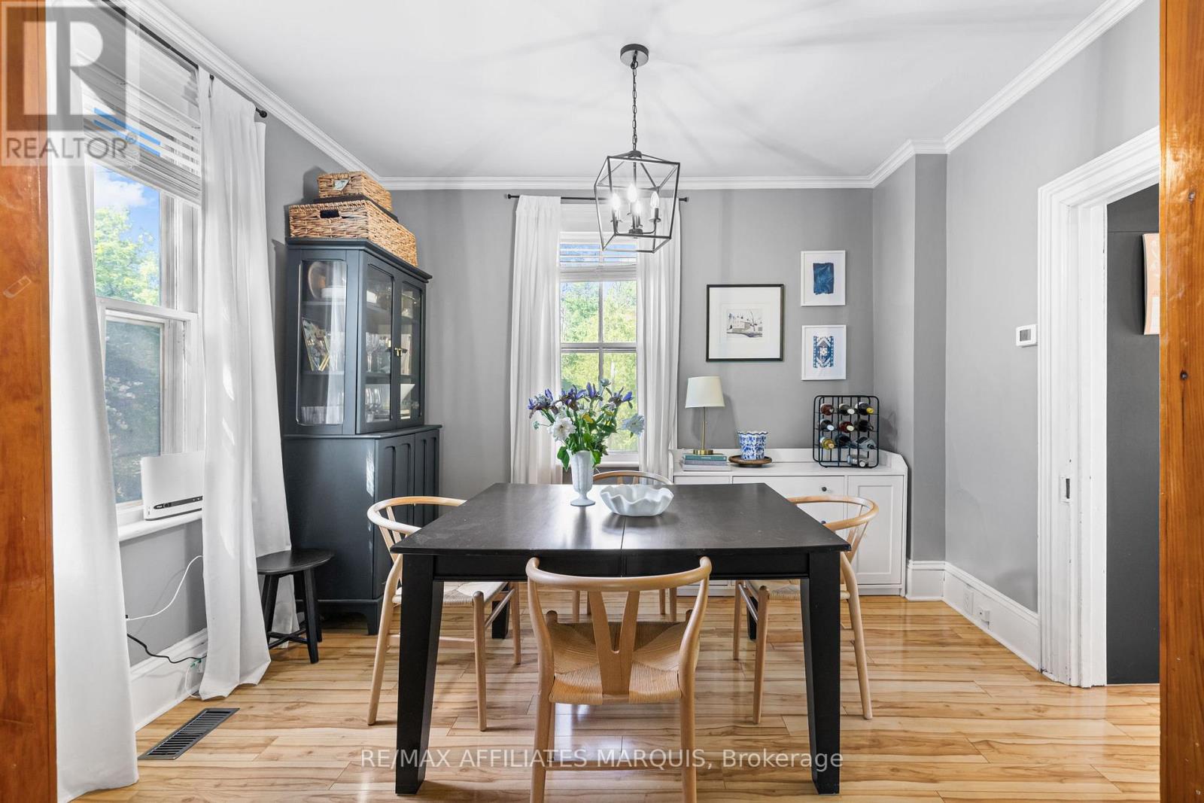
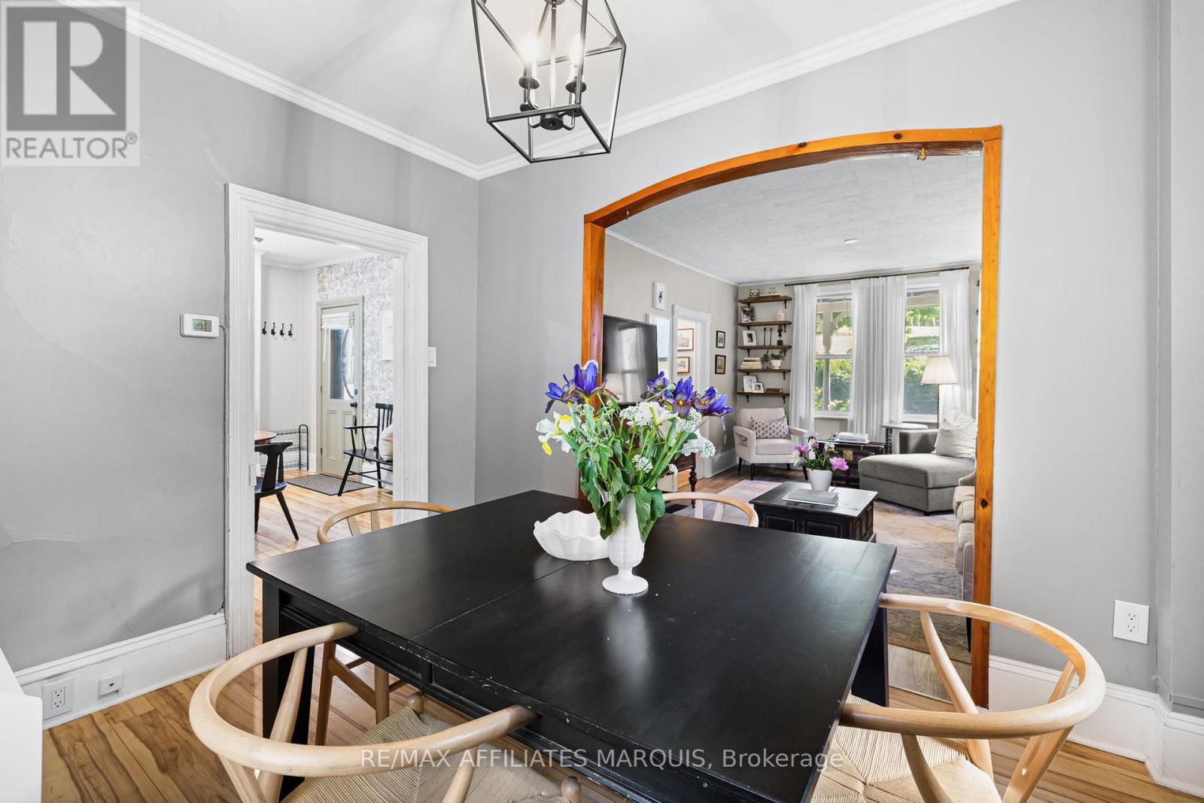
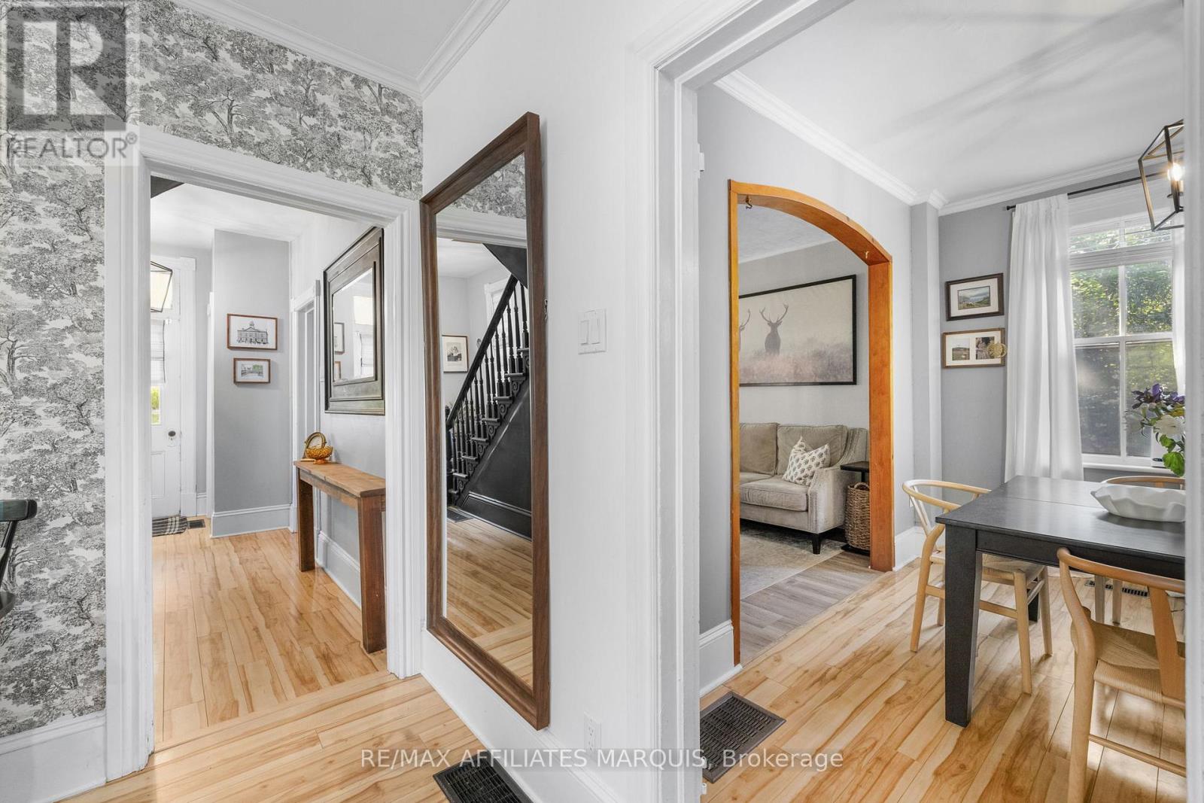
| Dining room | Main level | 3.41 m x 2.76 m |
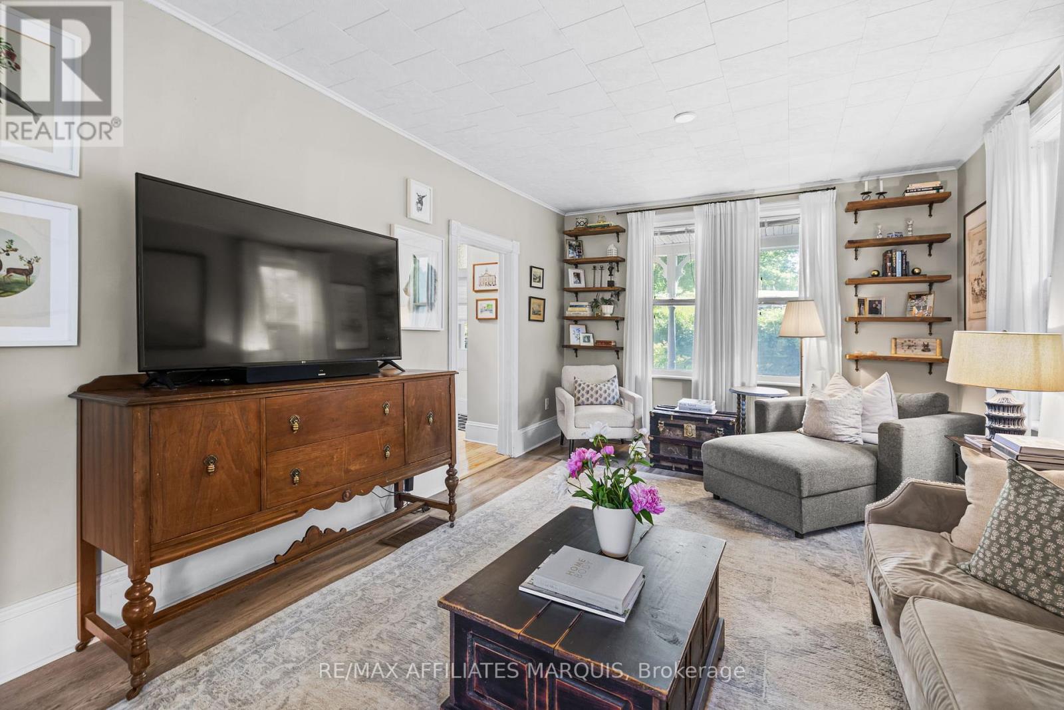
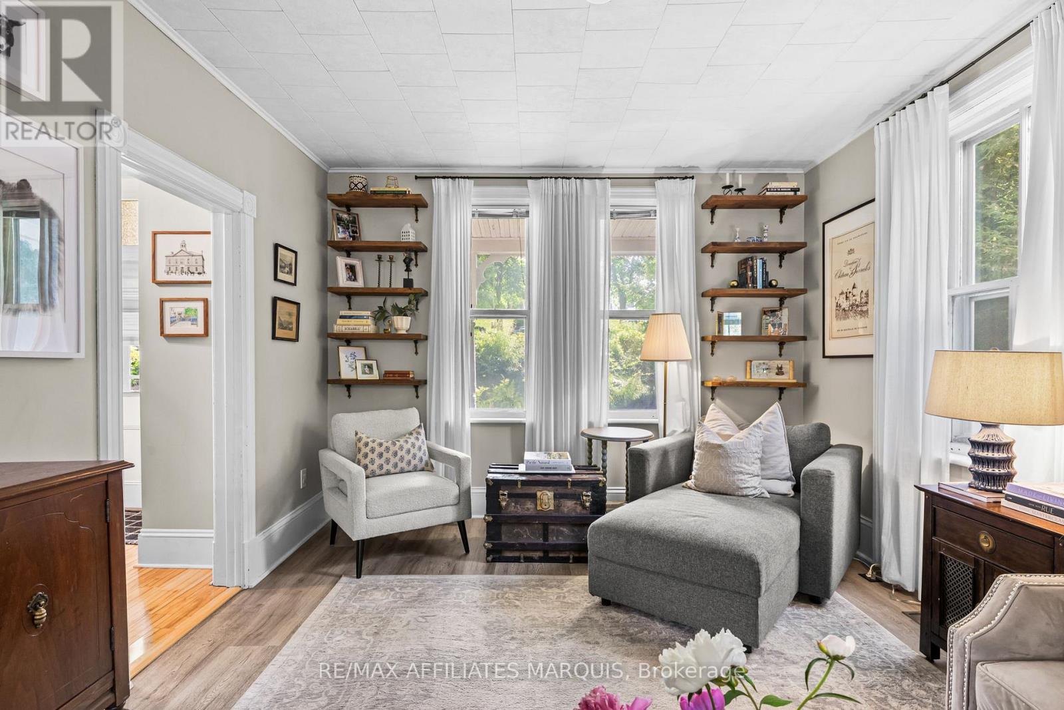
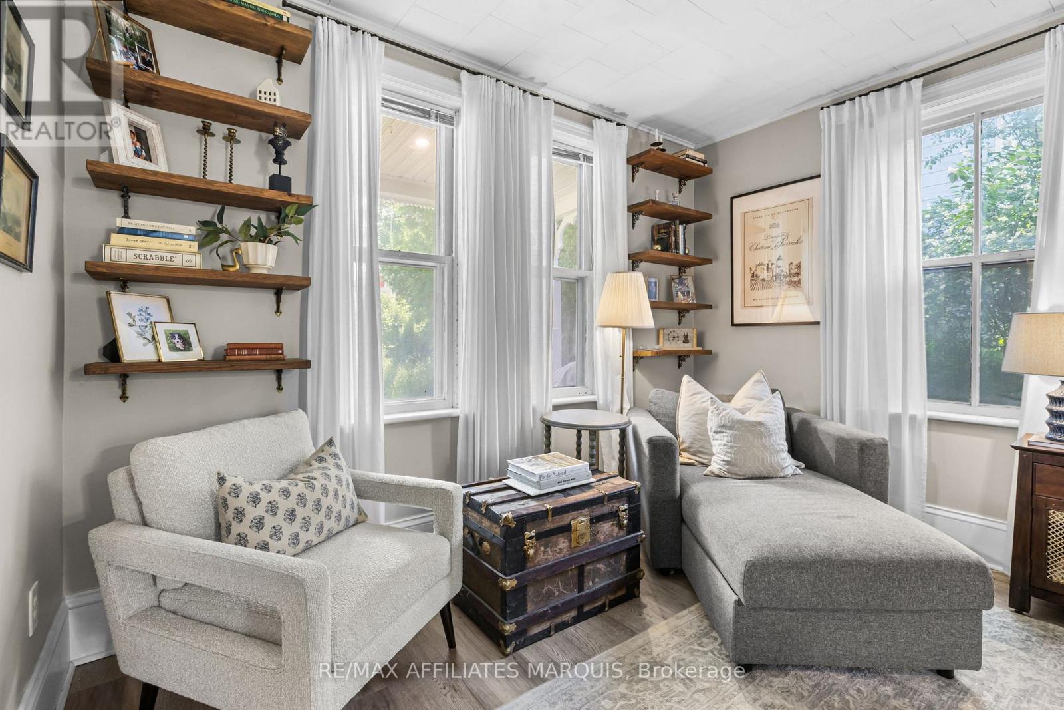
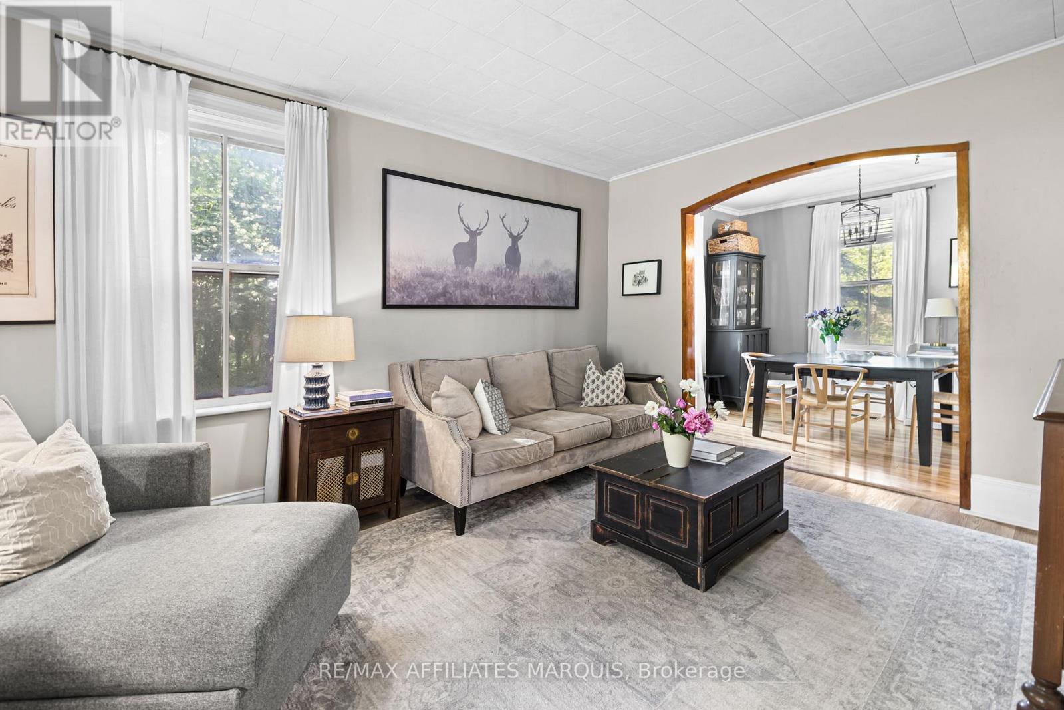
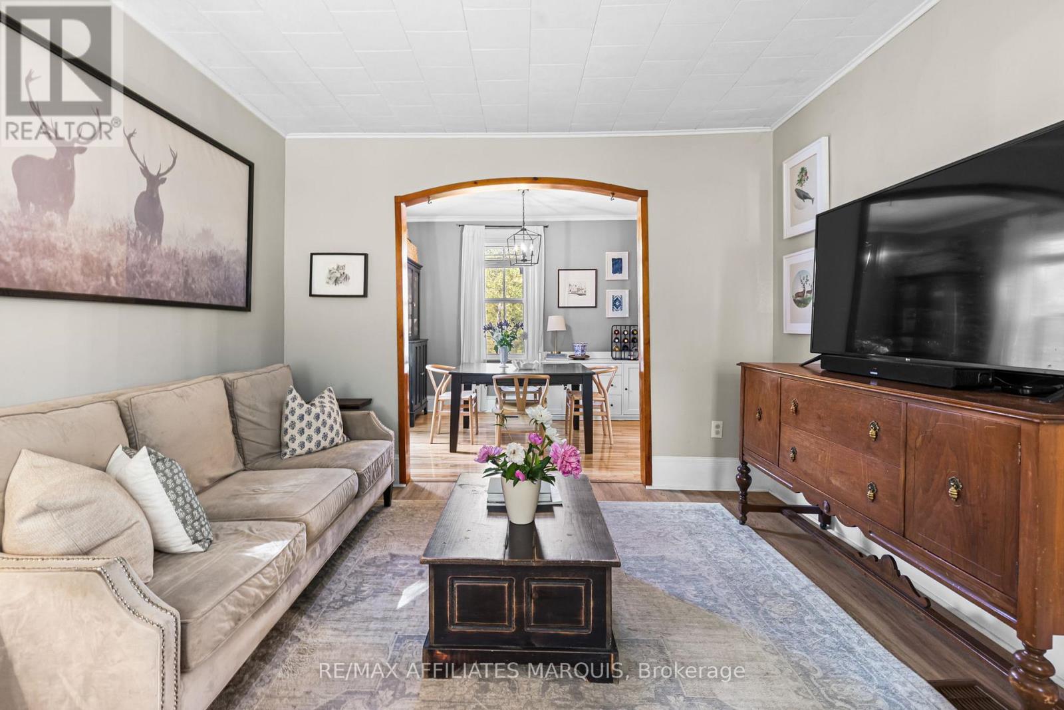
| Living room | Main level | 3.41 m x 4.98 m |
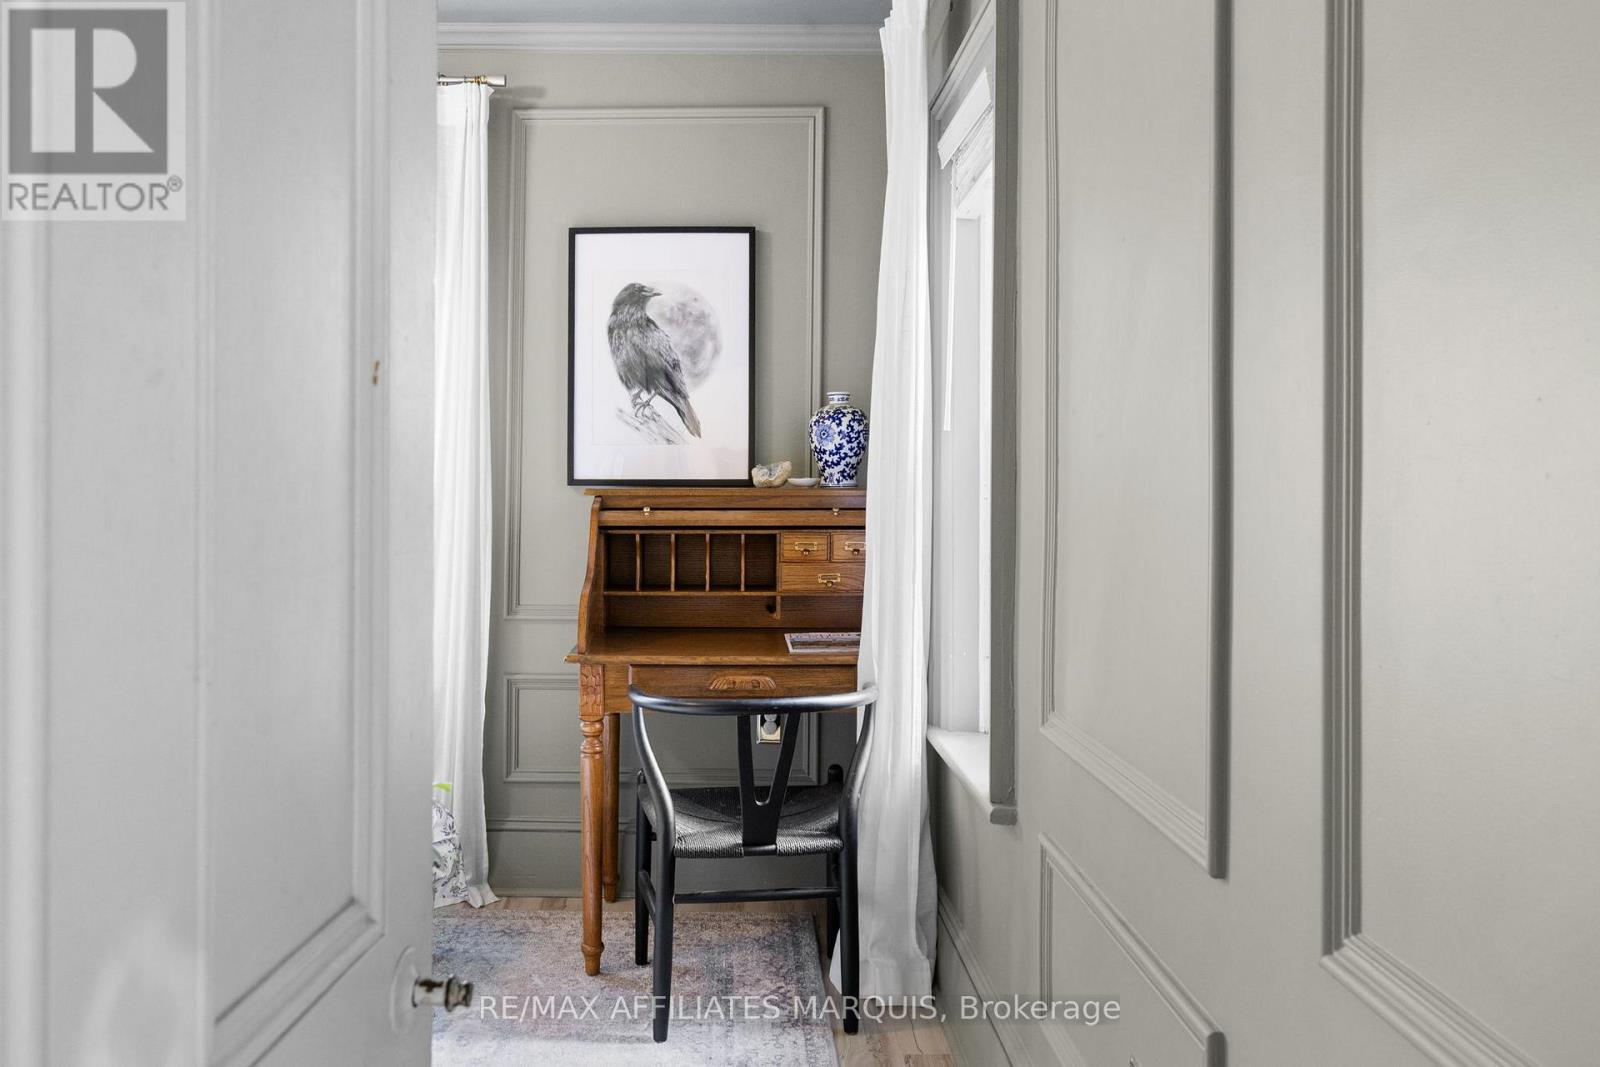
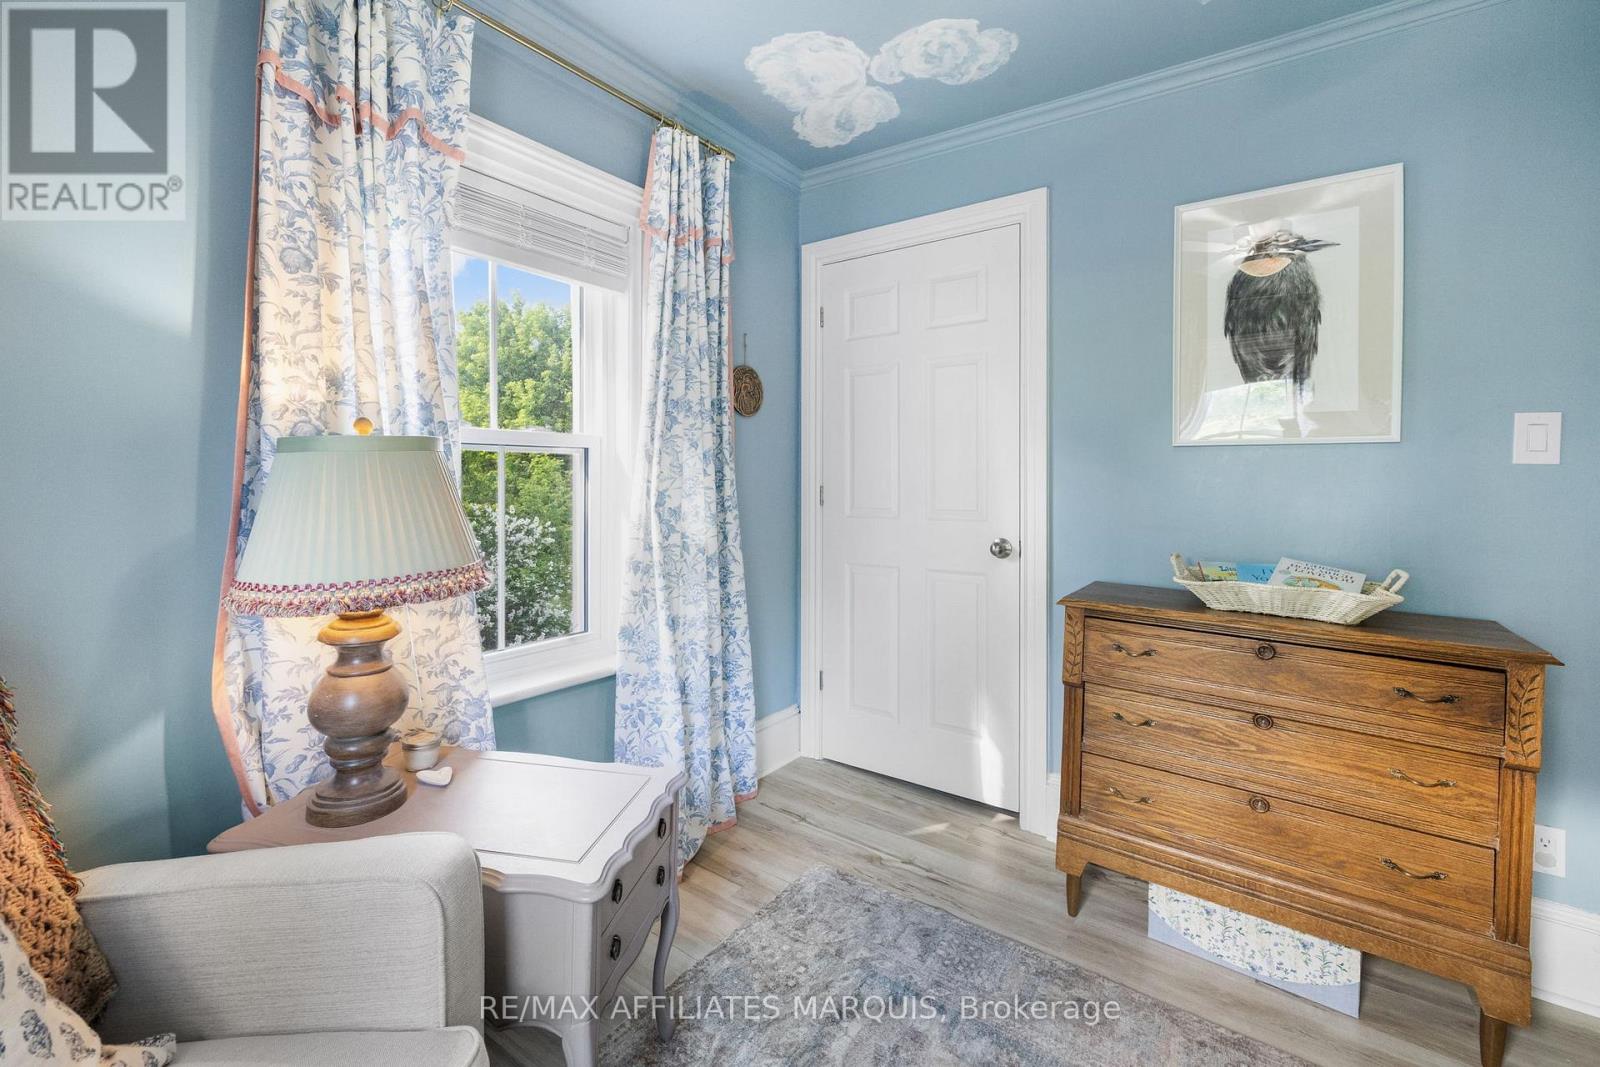
| Bedroom 4 | Second level | 2.64 m x 3.24 m |
| Dining room | Main level | 3.41 m x 2.76 m |
| Bedroom 3 | Second level | 3.12 m x 3.24 m |
| Bedroom 2 | Second level | 3.01 m x 3.63 m |
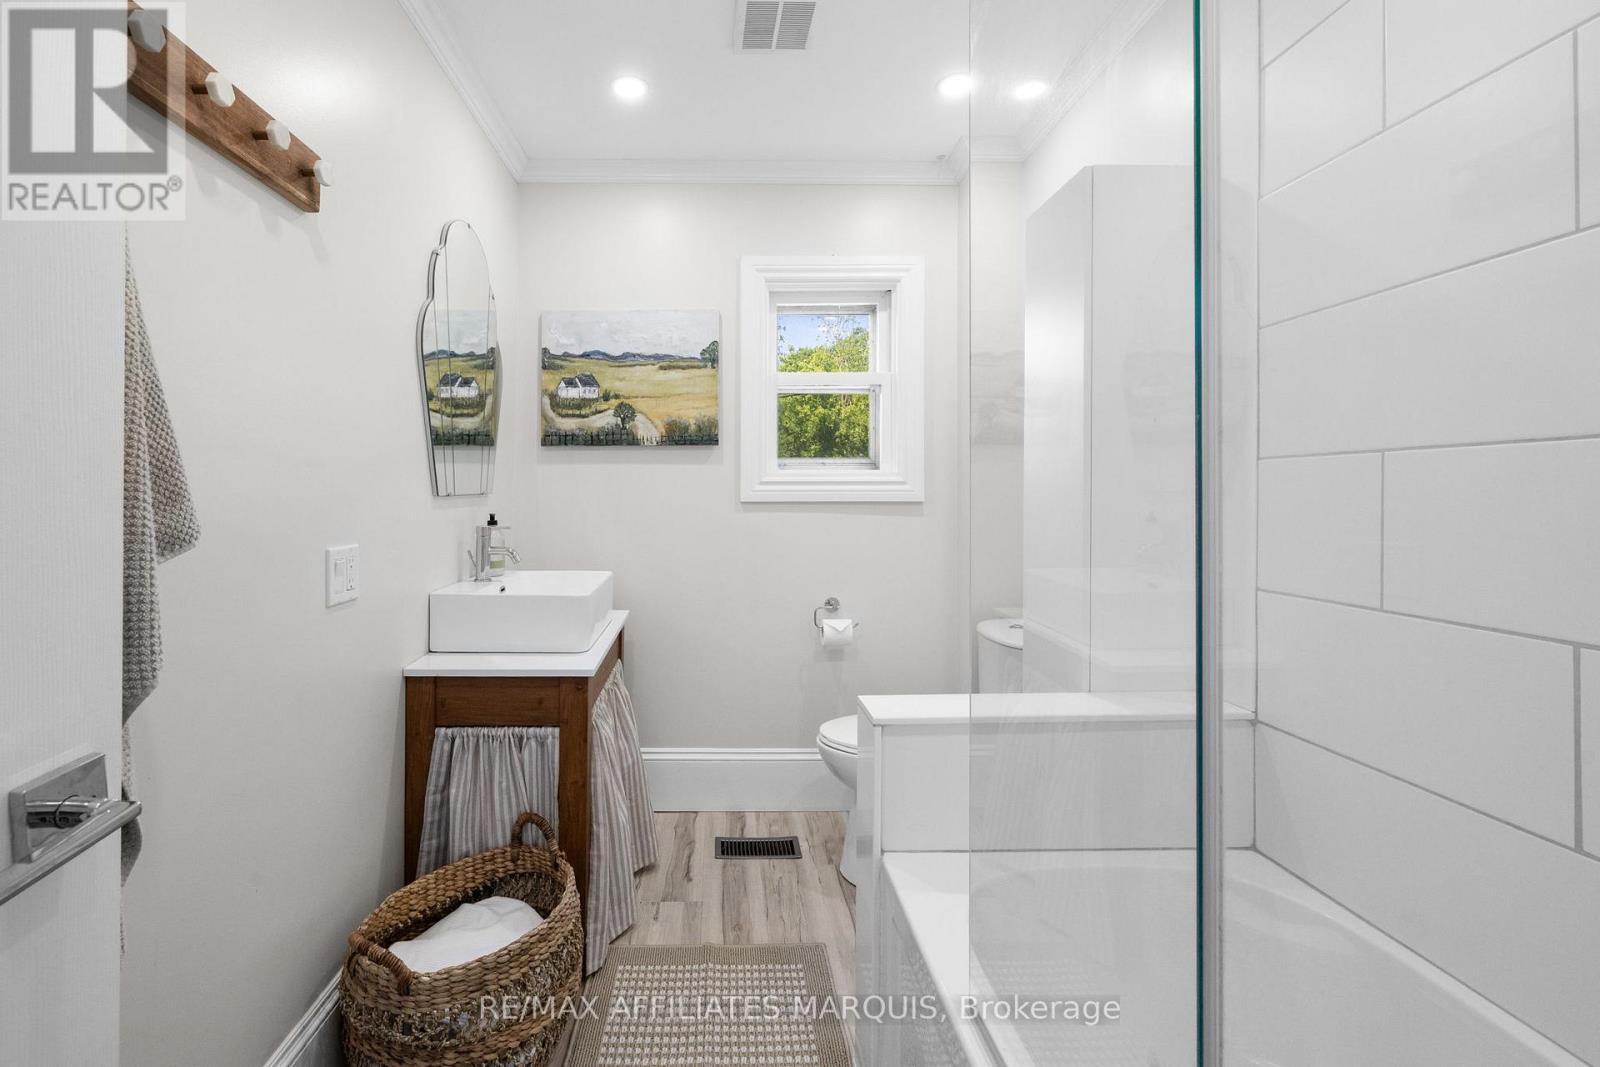
| Bathroom | Second level | 1.85 m x 2.66 m |
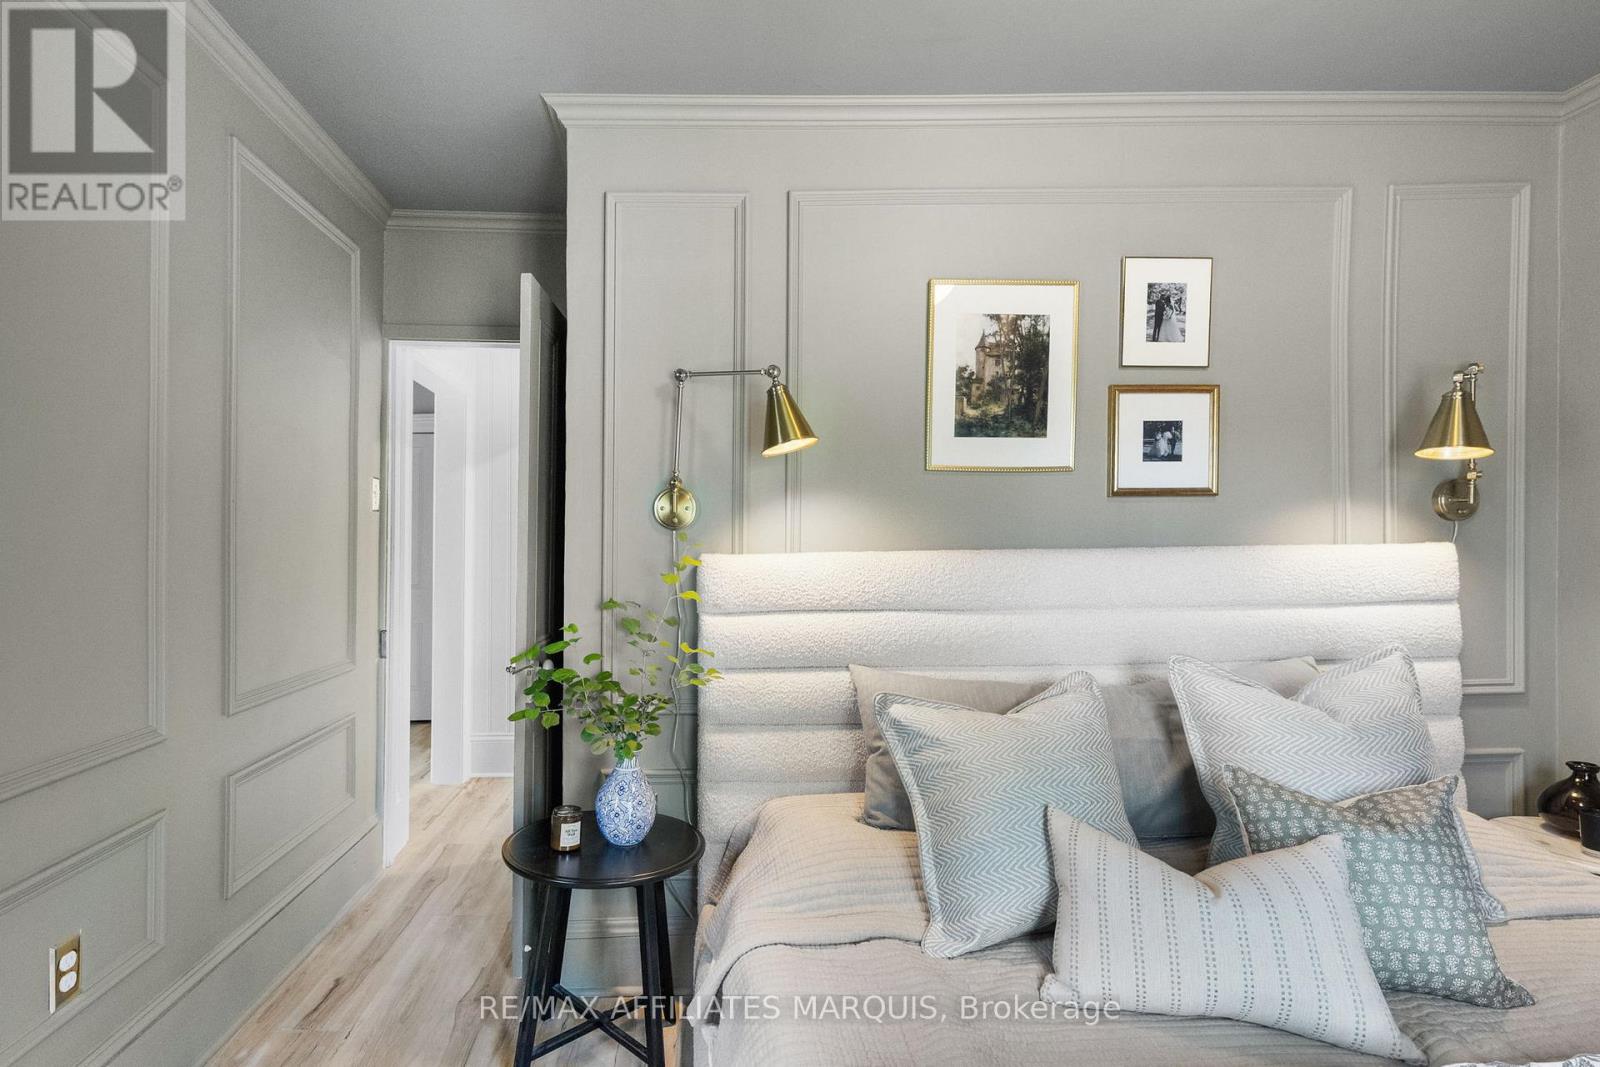
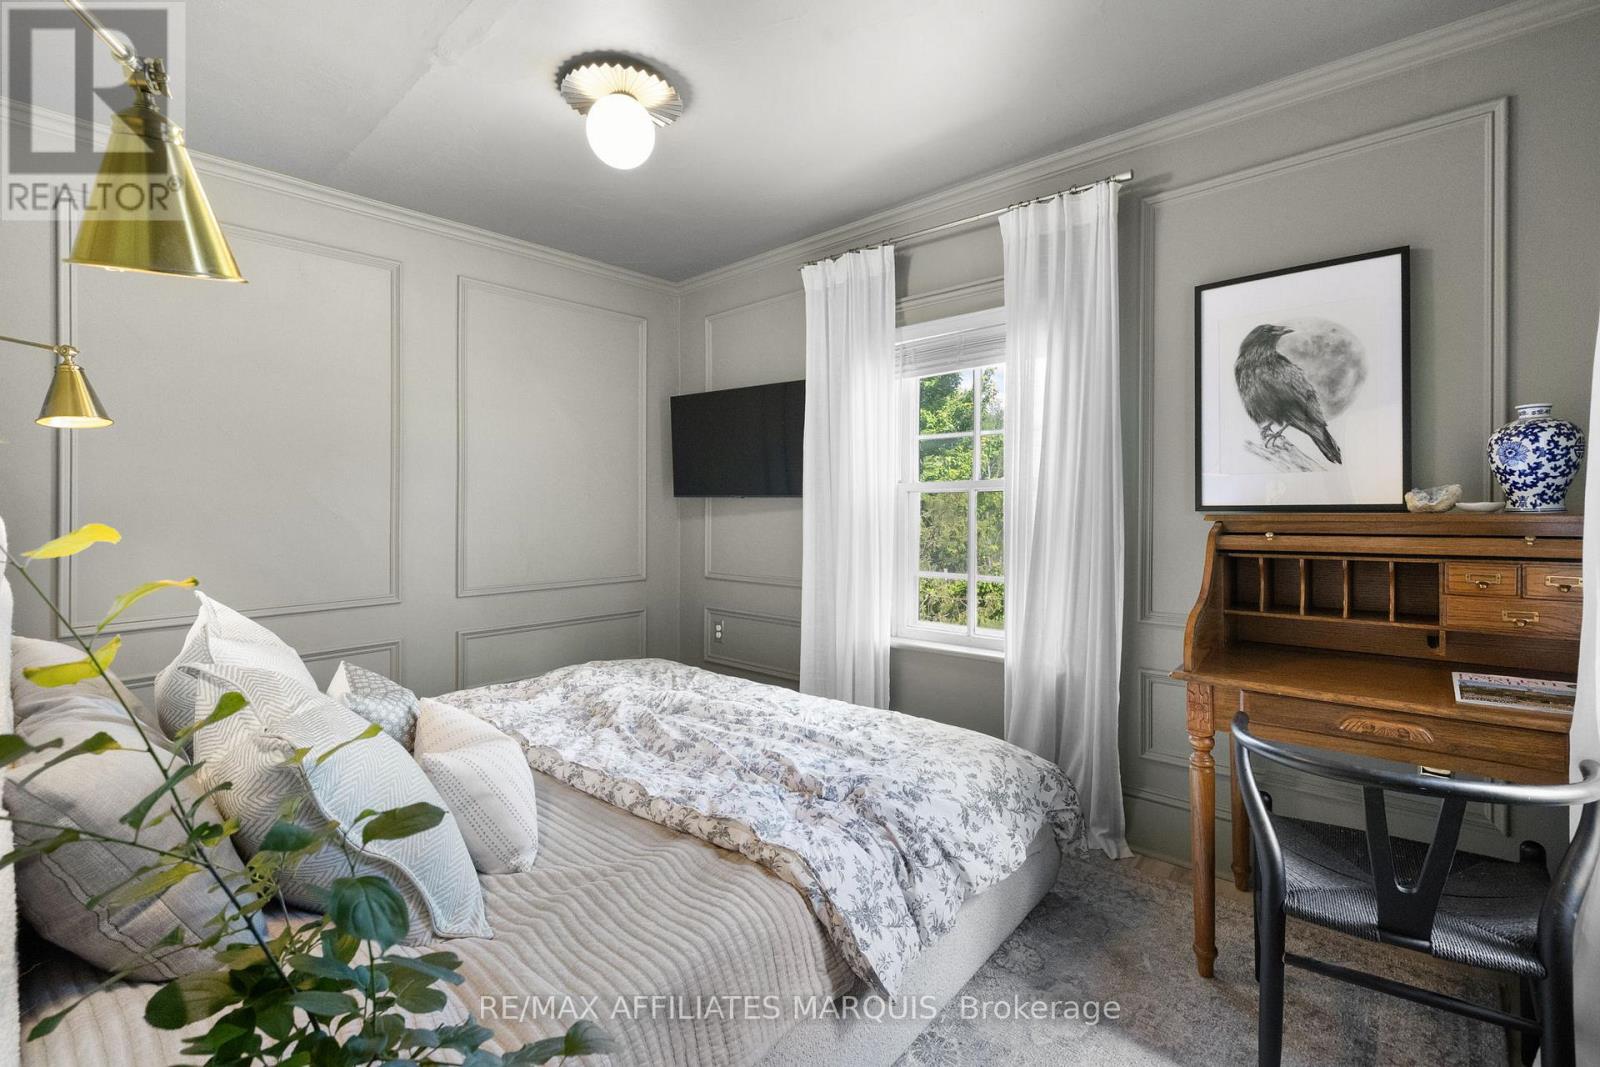
| Primary Bedroom | Second level | 3.65 m x 3.63 m |
| Exterior/Construction | |
|---|---|
| Constuction Date | |
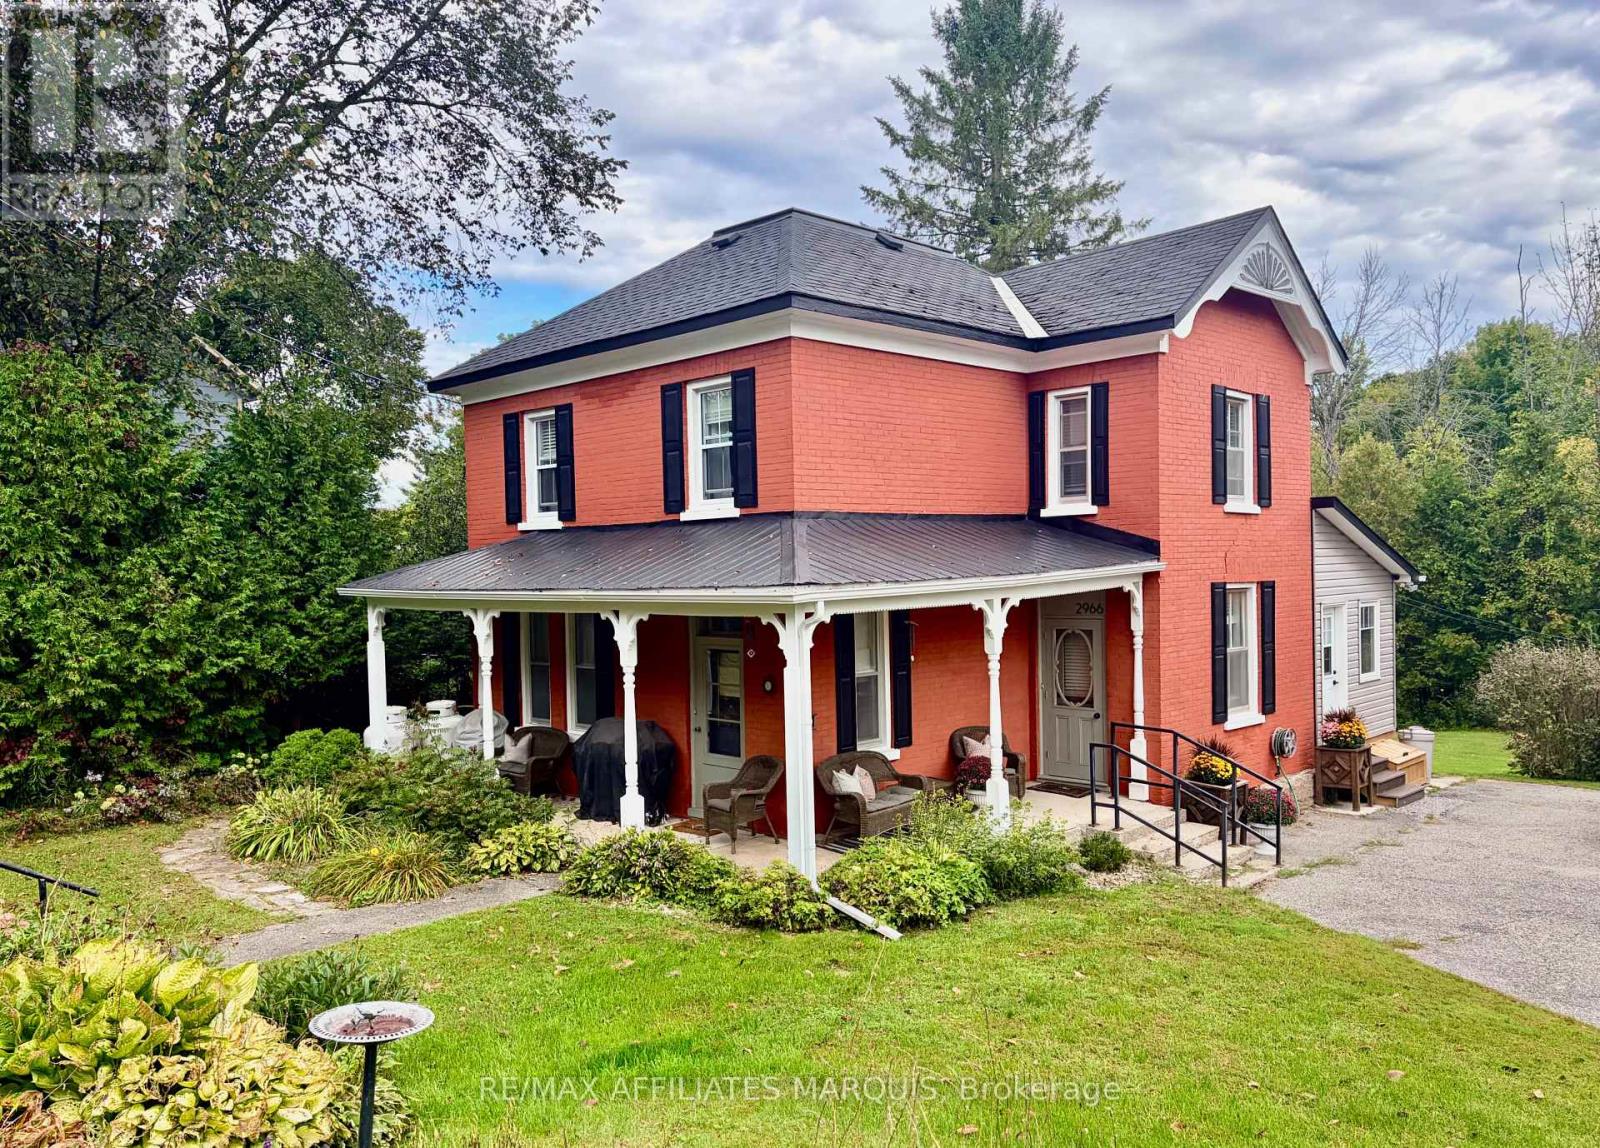
| Exterior Finish | Brick |
| Foundation Type | Stone |
| Utility Information | |
|---|---|
| Heating Type | Forced air |
| Heating Fuel | Propane |
| Cooling Type | None |
| Water Supply | Drilled Well |
| Sewer Type | Septic System |
| Total Fireplace | |
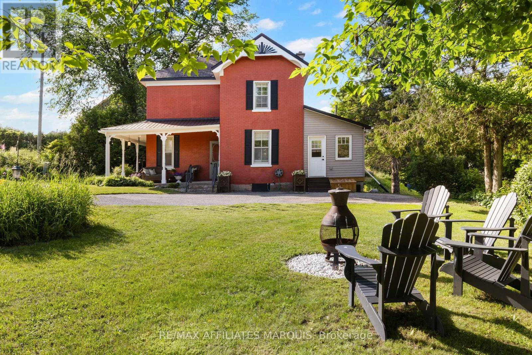
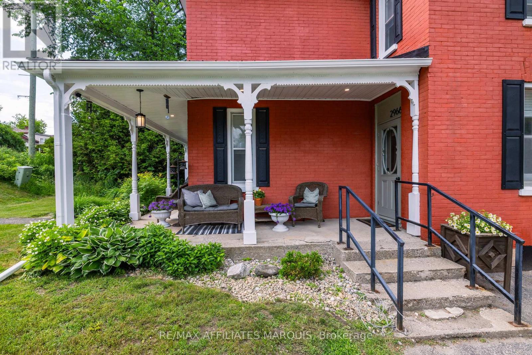
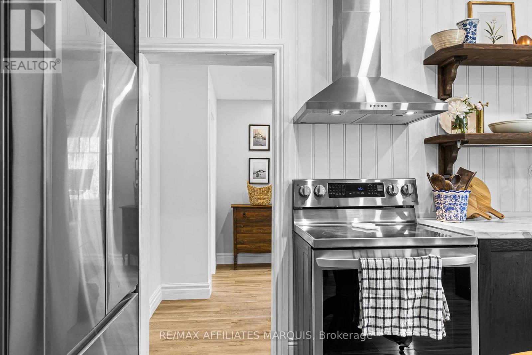
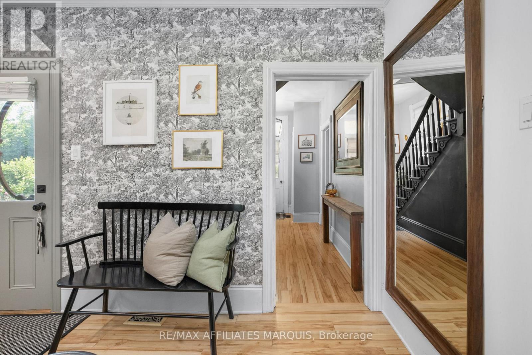
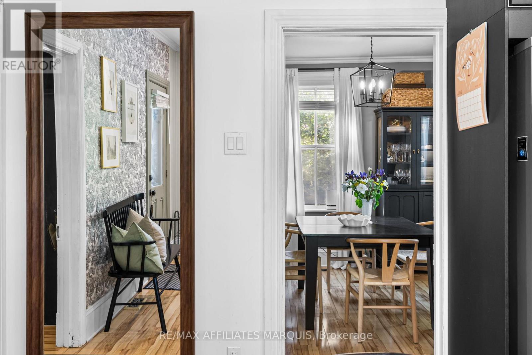
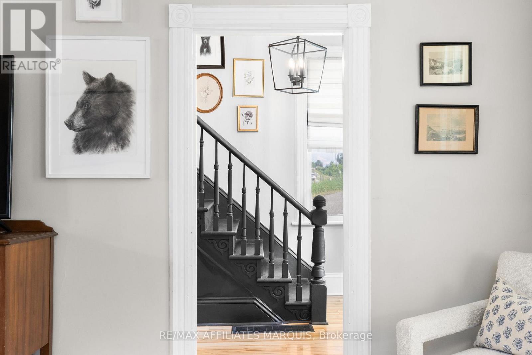
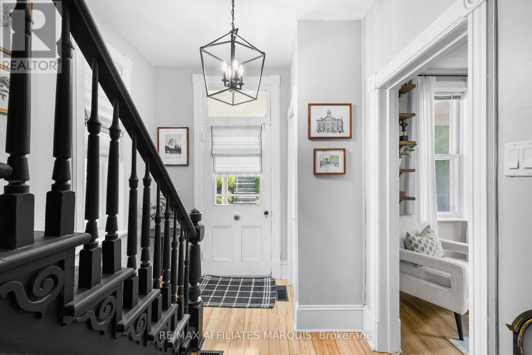
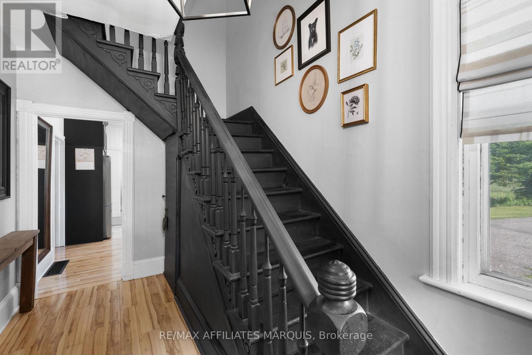
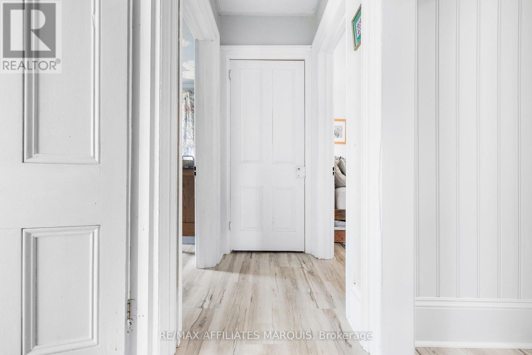
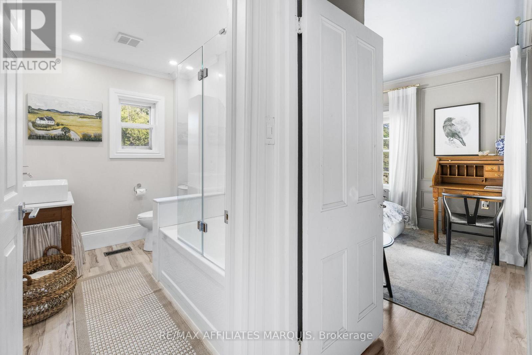
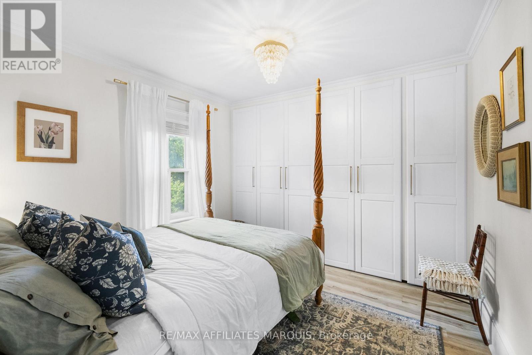
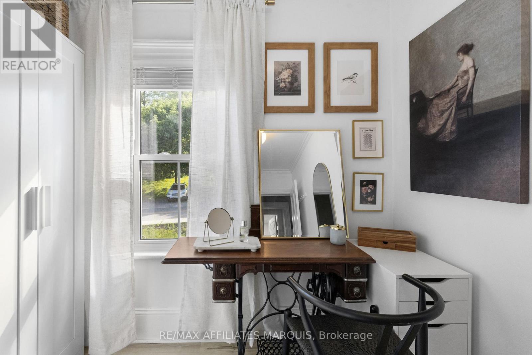
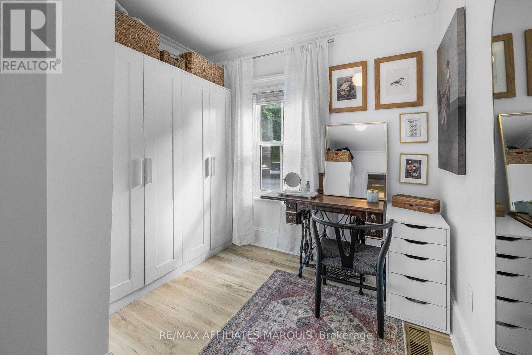
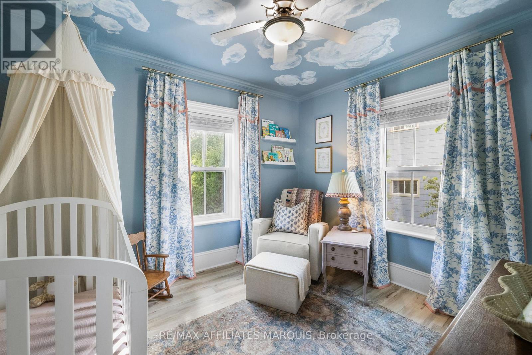
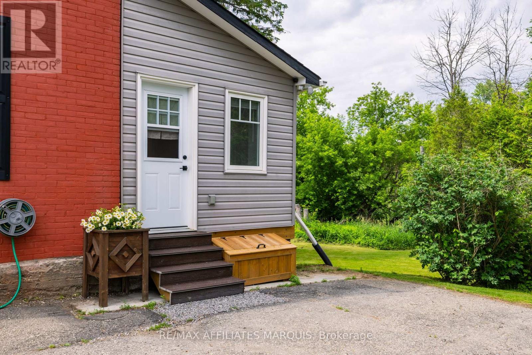
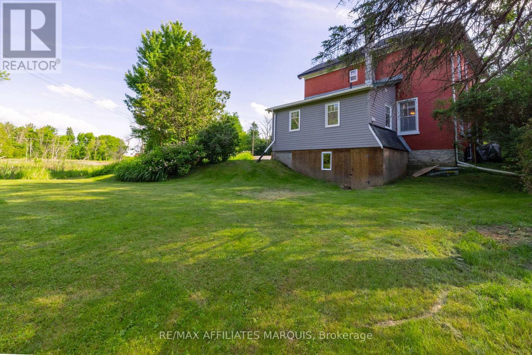
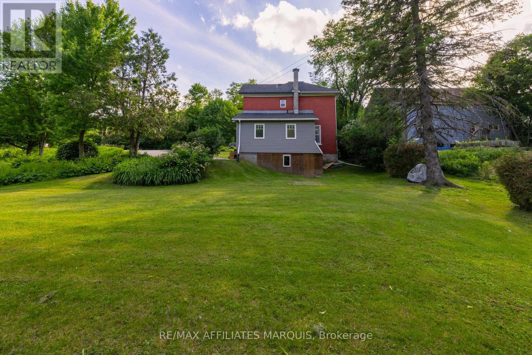
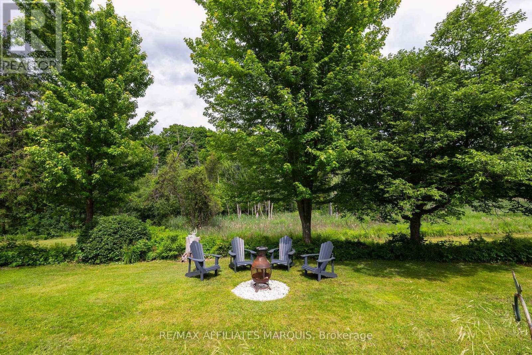
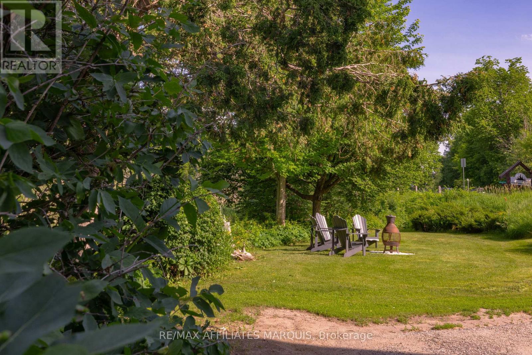
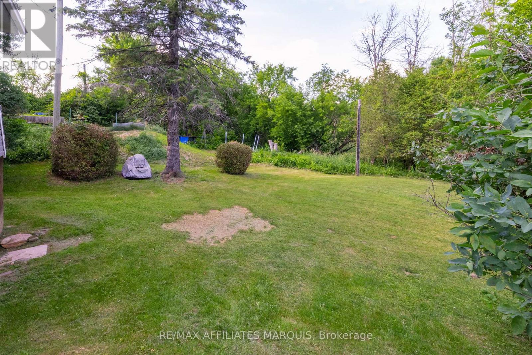
Century-home character meets a designer-led renovation at this beautifully maintained brick home on half an acre. Inside, the original layout has been preserved, with defined living, dining, and kitchen spaces that give each room its own purpose while still flowing comfortably from one to the next. The home has been brought to life through the shared vision and talents of its owners: a professional interior designer and a skilled carpenter. Together, they have carefully renovated and refined the home, pairing well-chosen finishes with quality workmanship while preserving the character that makes it special. The updated kitchen is a standout, but the same level of care and attention can be seen throughout.The former summer kitchen has been transformed into additional living space, complemented by a practical mudroom, main-floor laundry, and powder room. Upstairs are four bedrooms and a beautifully renovated full bathroom. The fourth bedroom is currently used as a dressing room but could easily serve as a nursery, office, hobby room, or guest bedroom. Outside, the half-acre property offers mature trees, established landscaping, and plenty of room to garden, entertain, or enjoy the outdoors without the upkeep of a larger rural property. The classic brick exterior and welcoming setting give the home a memorable presence from the road. (id:19004)

This REALTOR.ca listing content is owned and licensed by REALTOR® members of The Canadian Real Estate Association.
安居在渥京
长按二维码
关注安居在渥京
公众号ID:安居在渥京

安居在渥京
长按二维码
关注安居在渥京
公众号ID:安居在渥京
