

MLS®: X13795480
上市天数: 44天
产权: Freehold
类型: Row / Townhouse , Attached
社区:
卧室: 2+
洗手间: 3
停车位: 3
建筑日期:
经纪公司: ROYAL LEPAGE PERFORMANCE REALTY|ROYAL LEPAGE PERFORMANCE REALTY|
价格:$ 579,900
预约看房 37
MLS®: X13795480
上市天数: 44天
产权: Freehold
类型: Row / Townhouse , Attached
社区:
卧室: 2+
洗手间: 3
停车位: 3
建筑日期:
价格:$ 579,900
预约看房 37


丁剑来自山东,始终如一用山东人特有的忠诚和热情服务每一位客户,努力做渥太华最忠诚的地产经纪。

613-986-8608
[email protected]
Dingjian817
丁剑来自山东,始终如一用山东人特有的忠诚和热情服务每一位客户,努力做渥太华最忠诚的地产经纪。
613-986-8608
[email protected]
Dingjian817
| General Description | |
|---|---|
| MLS® | X13795480 |
| Lot Size | 7.3 x 30.3 M |
| Zoning Description | |
| Interior Features | |
|---|---|
| Construction Style | Attached |
| Total Stories | 1 |
| Total Bedrooms | 2 |
| Total Bathrooms | 3 |
| Full Bathrooms | 2 |
| Half Bathrooms | 1 |
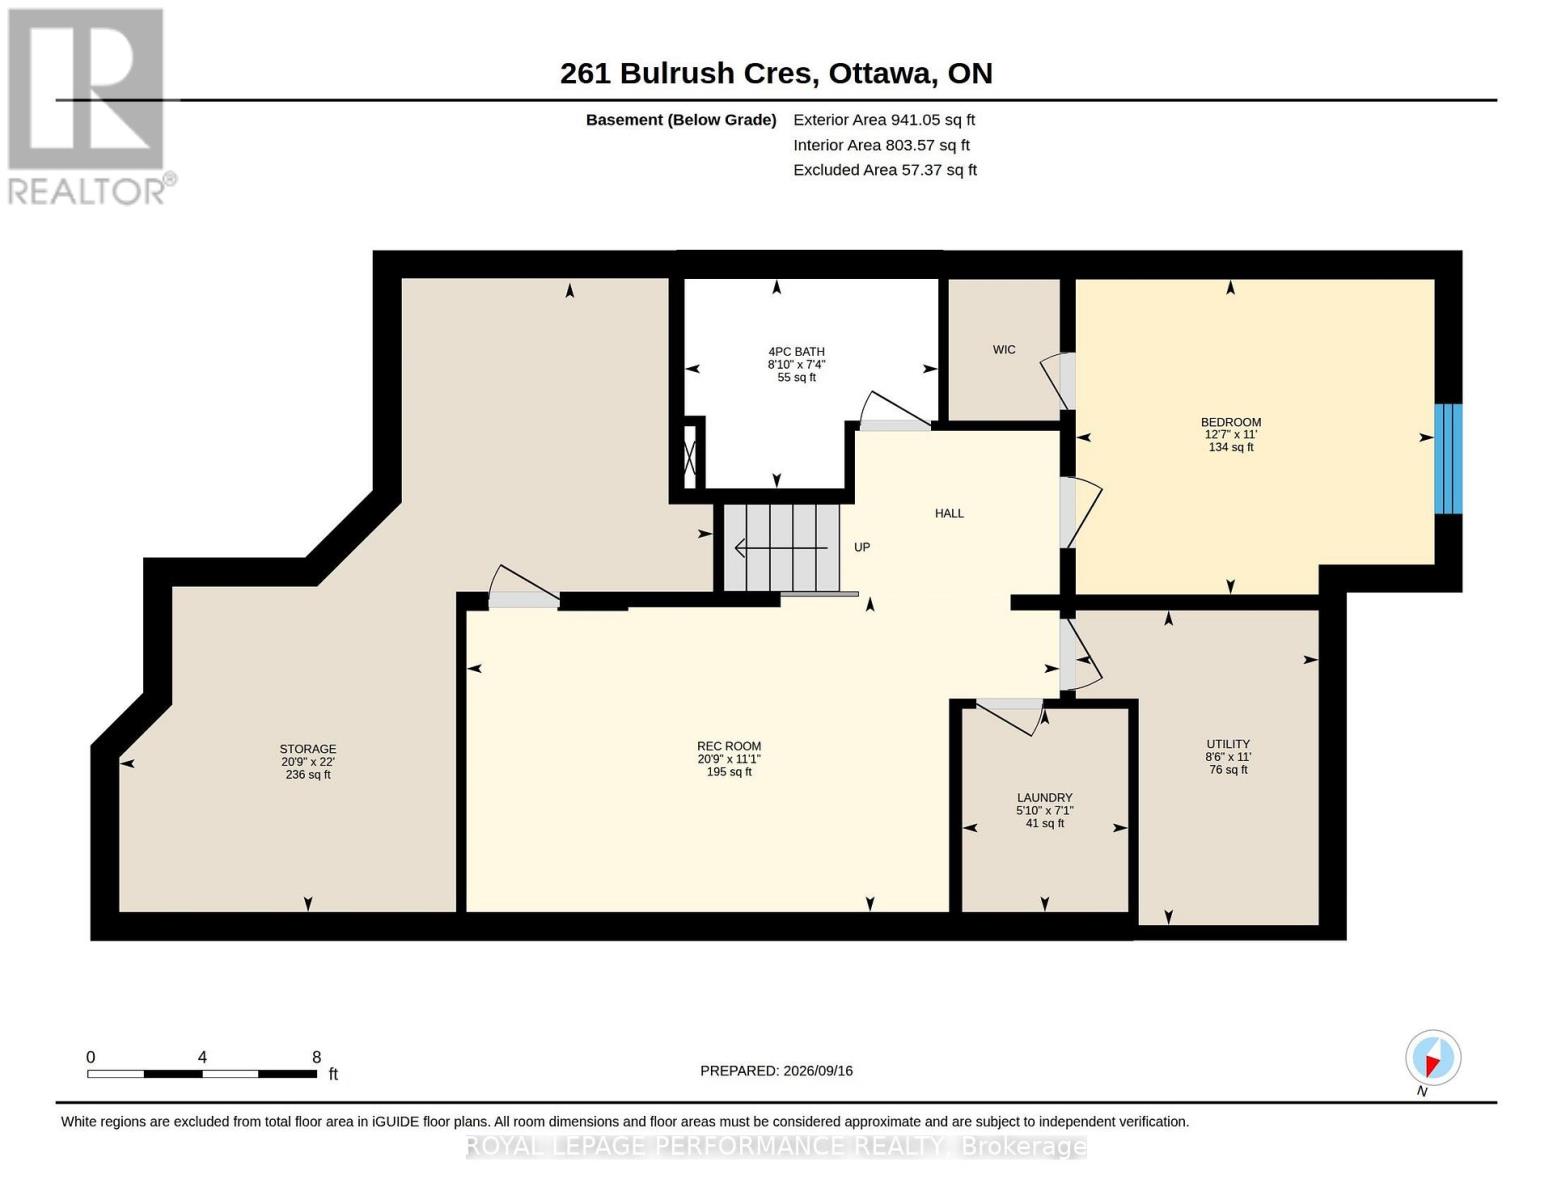
| Basement Type | Full (Finished) |
| Basement Development | Finished |
| Included Appliances | Garage door opener remote(s), Central Vacuum, Water Heater - Tankless, Dishwasher, Dryer, Hood Fan, Stove, Washer, Refrigerator |
| Rooms | ||
|---|---|---|
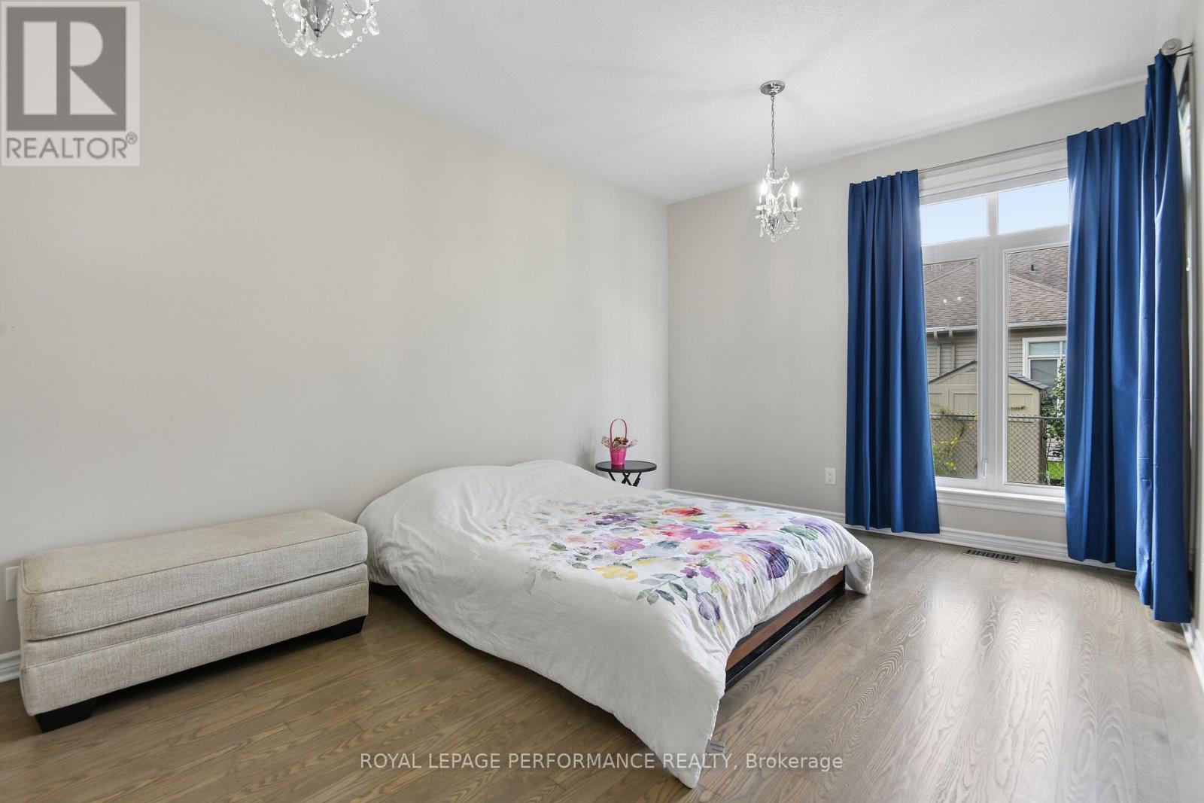
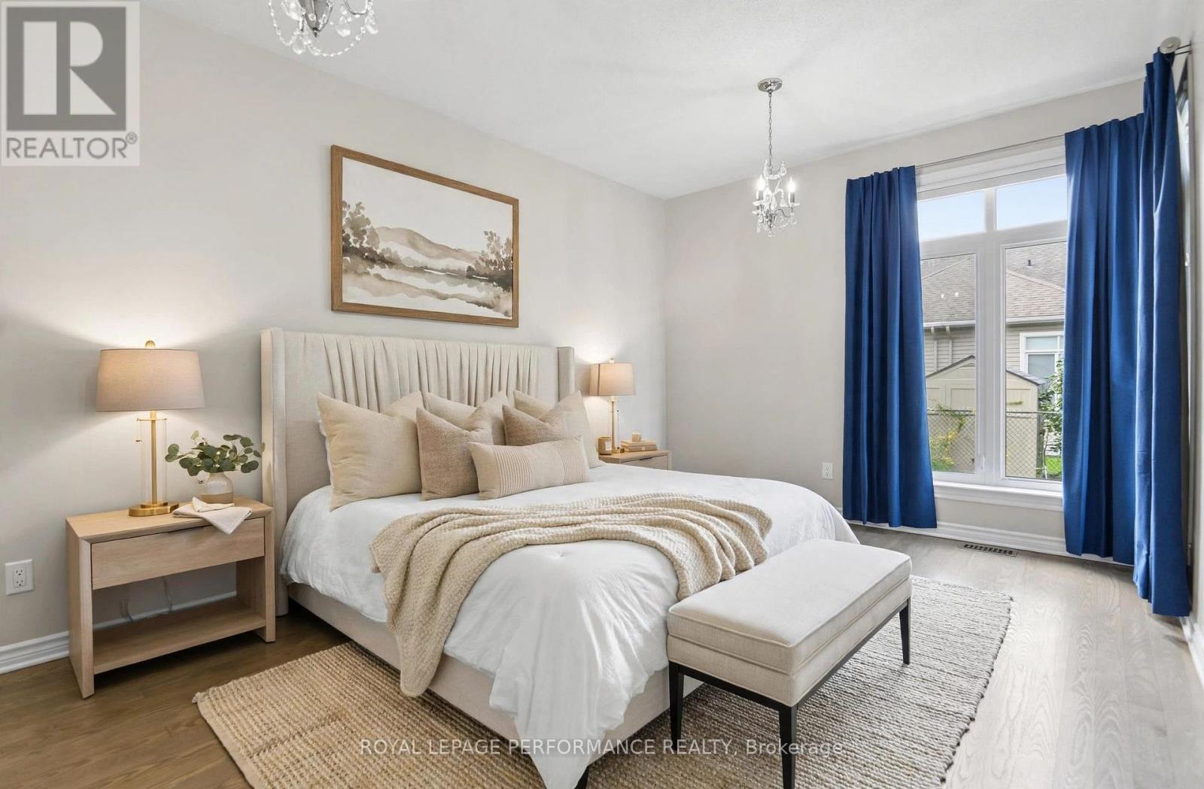
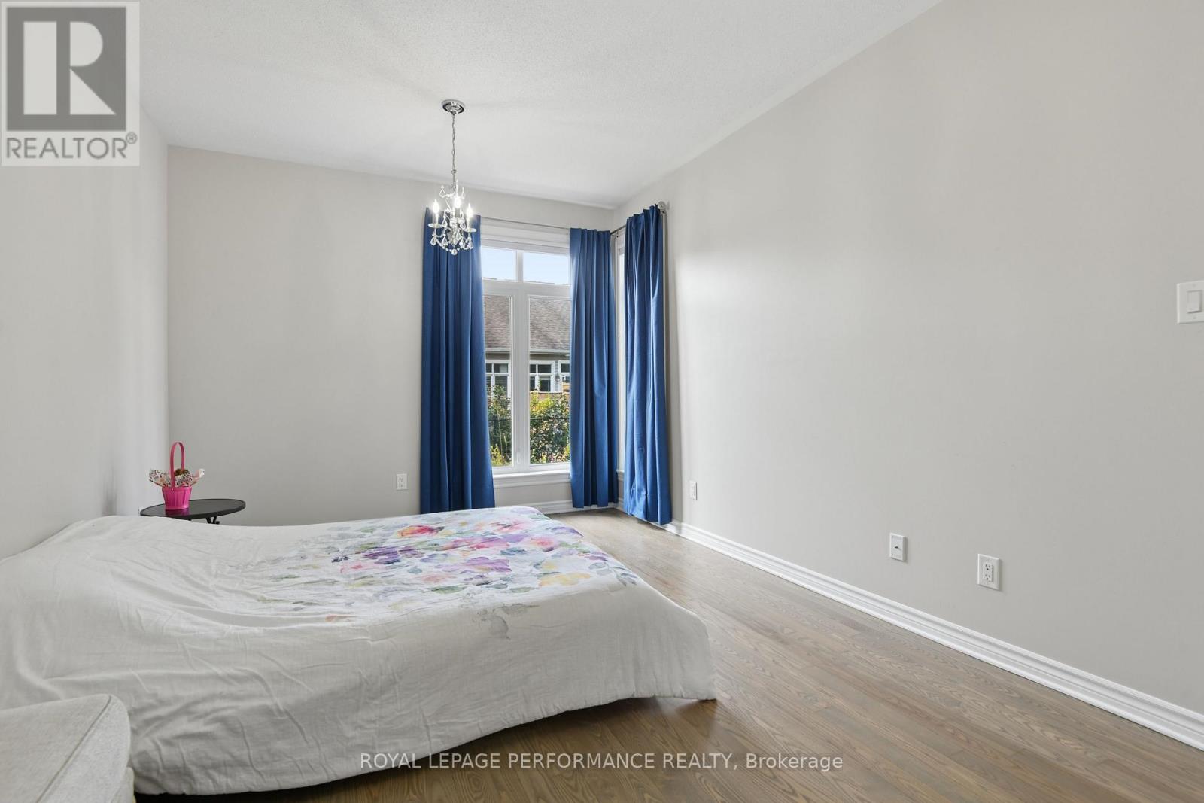
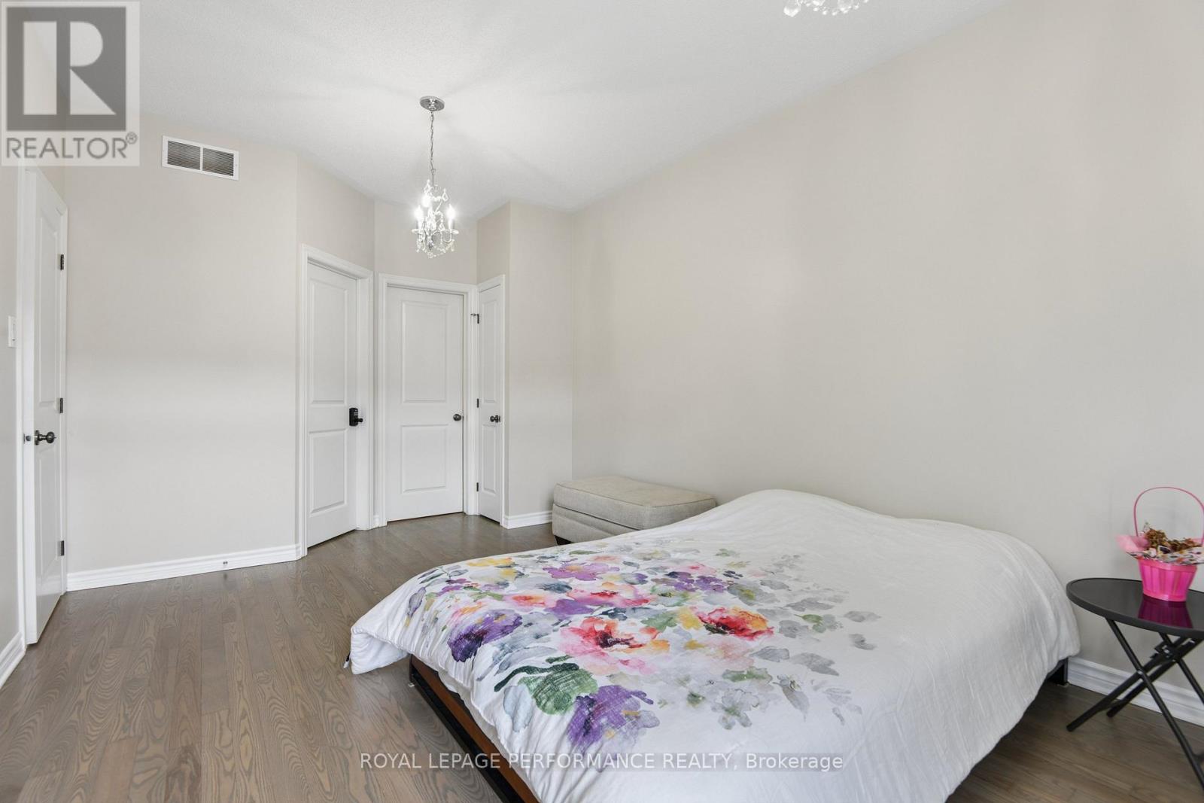
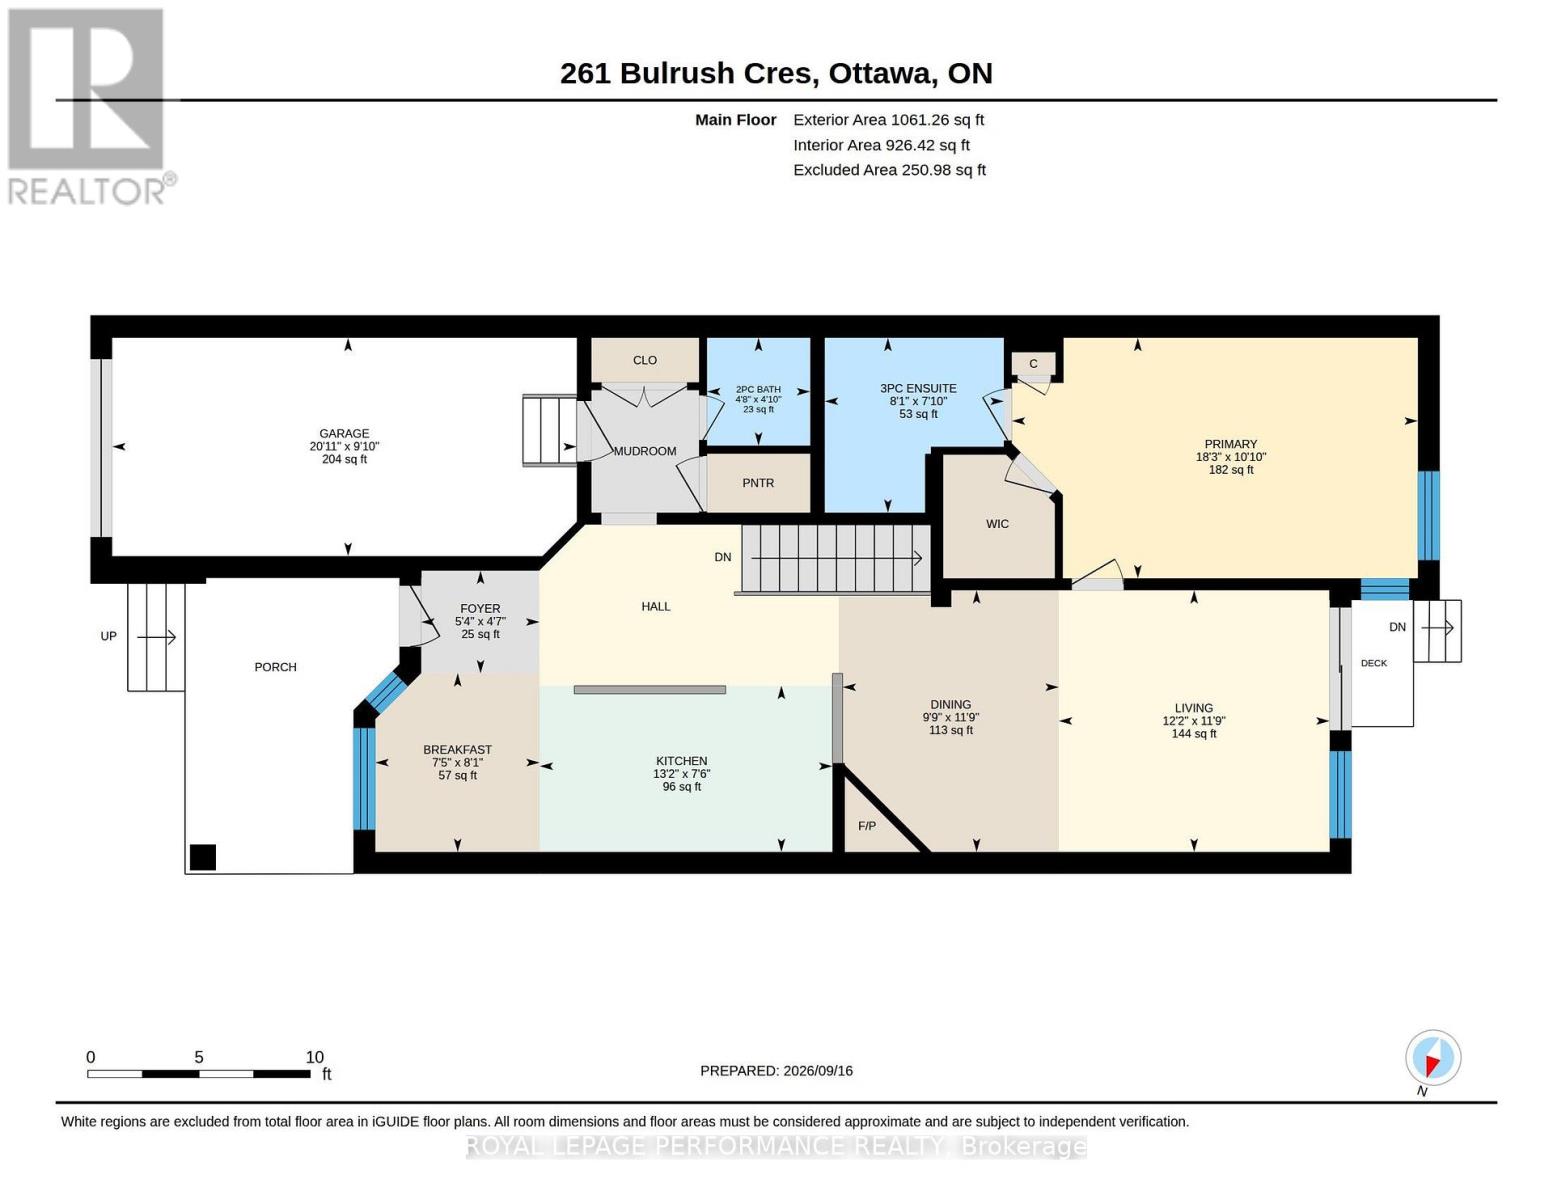
| Primary Bedroom | Main level | 3.3 m x 5.56 m |
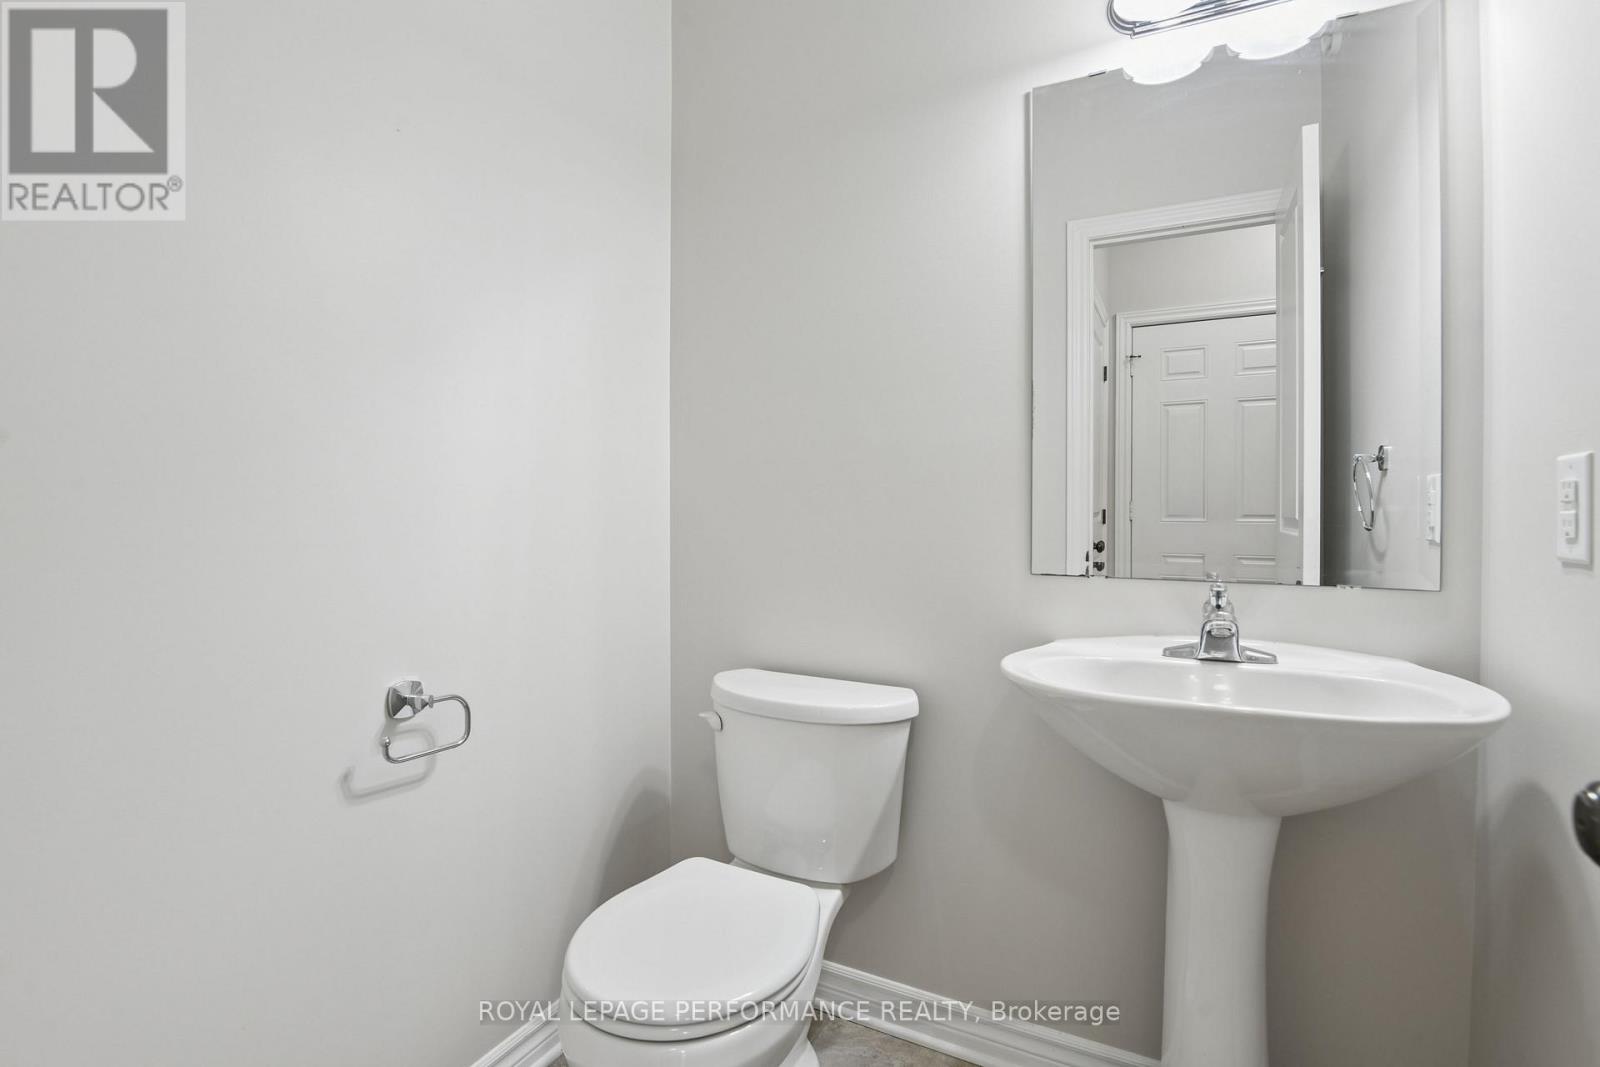
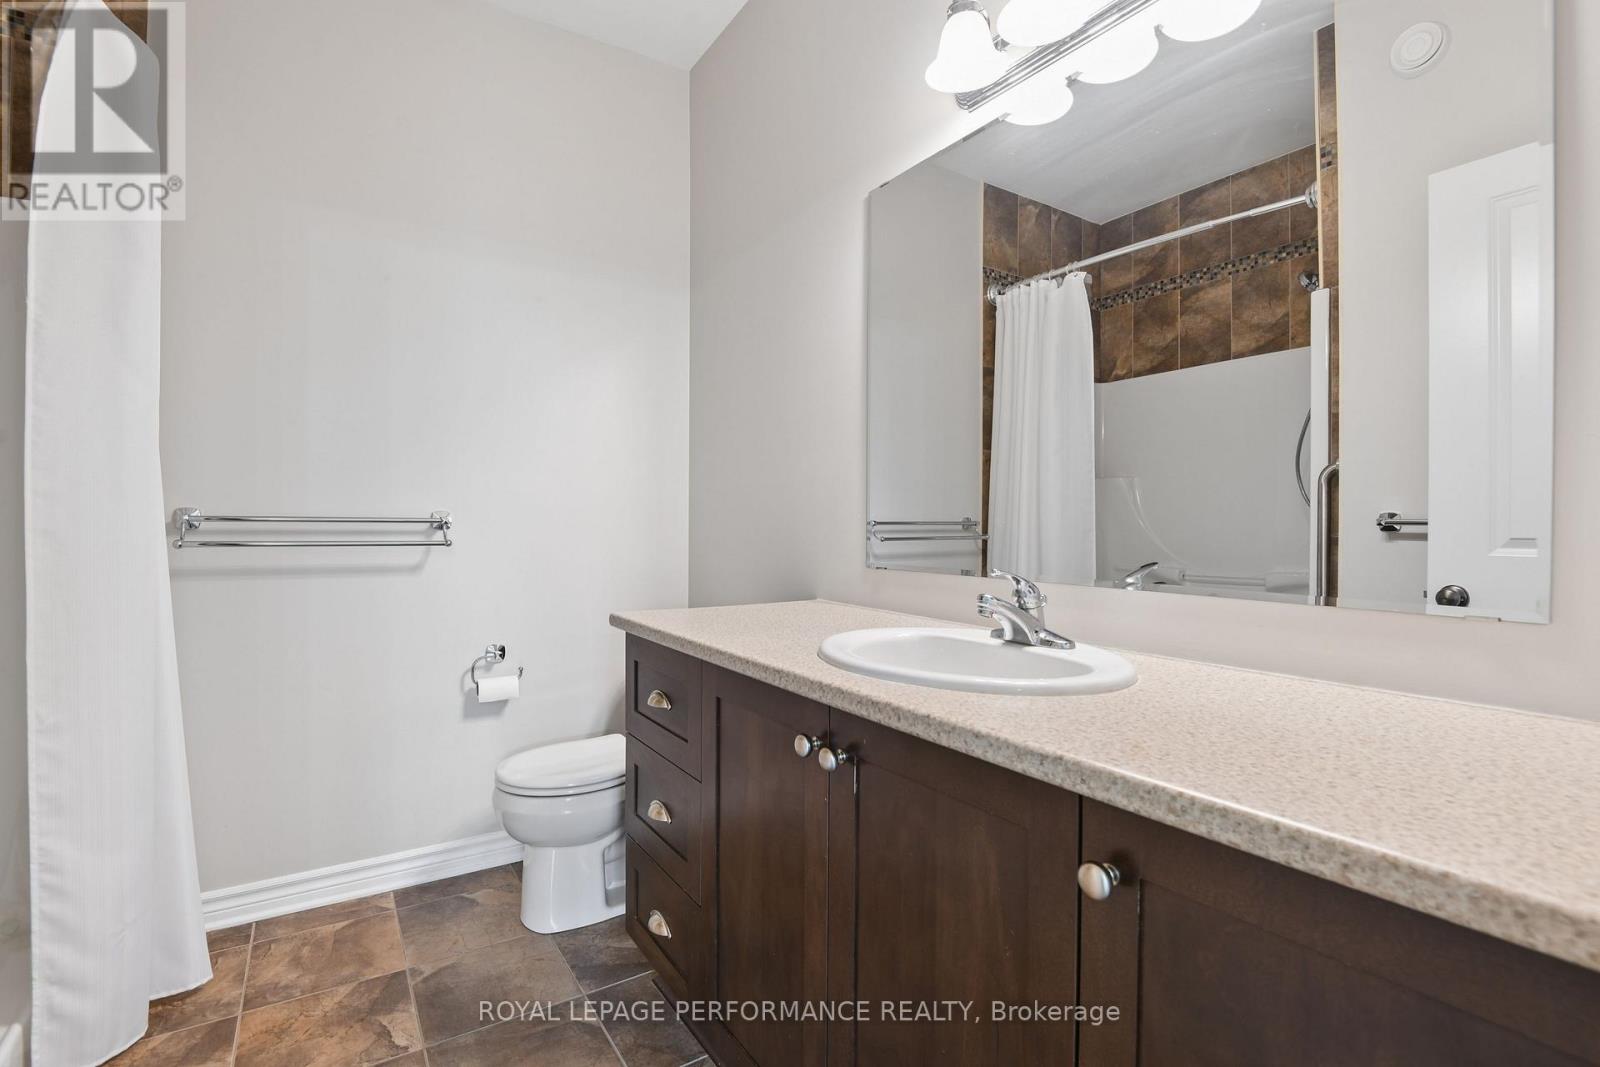
| Bathroom | Main level | 2.46 m x 2.39 m |
| Bathroom | Main level | 1.25 m x 1.45 m |
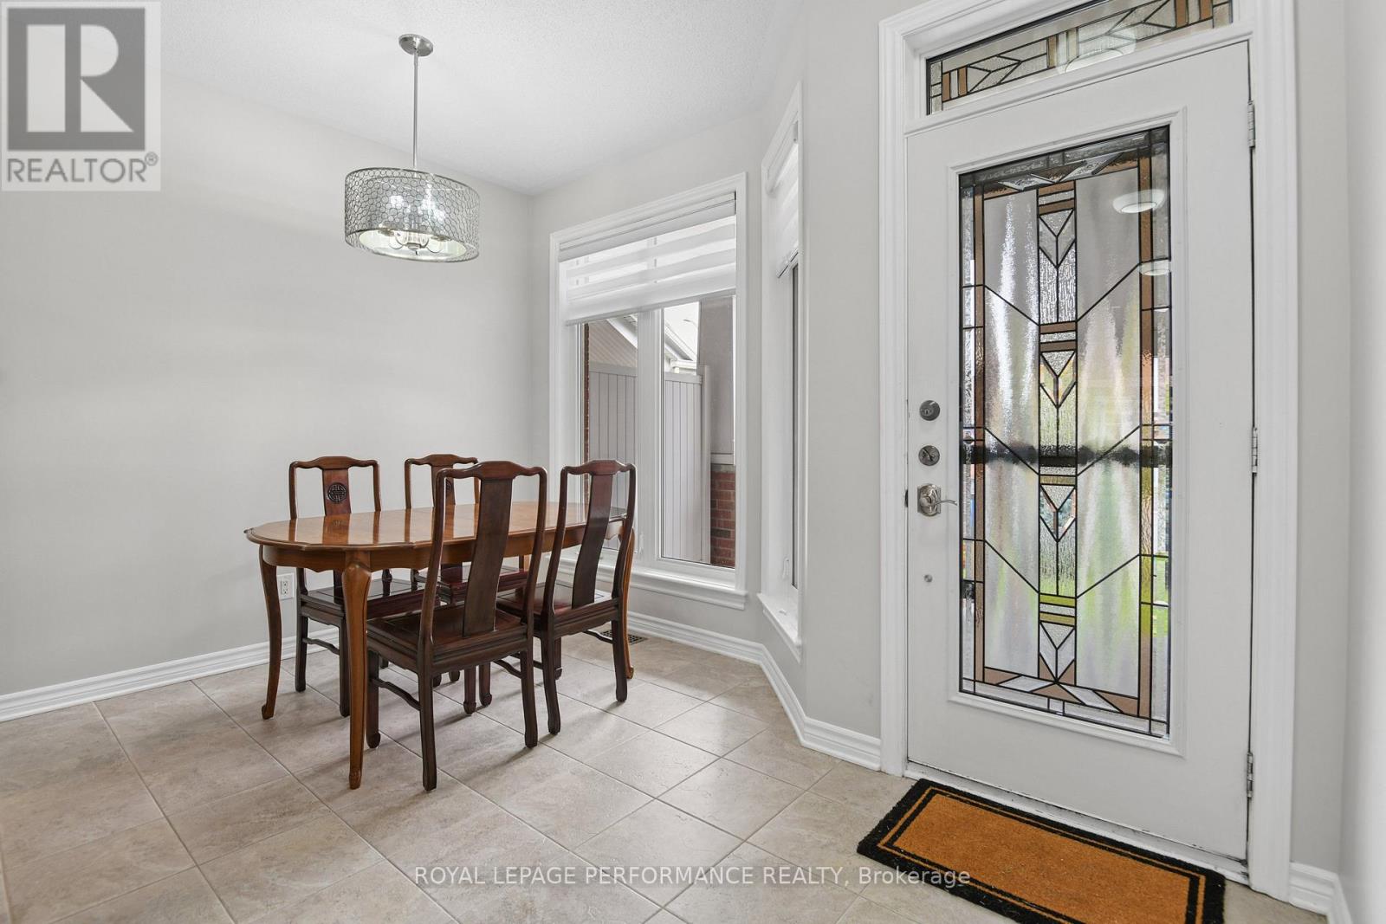
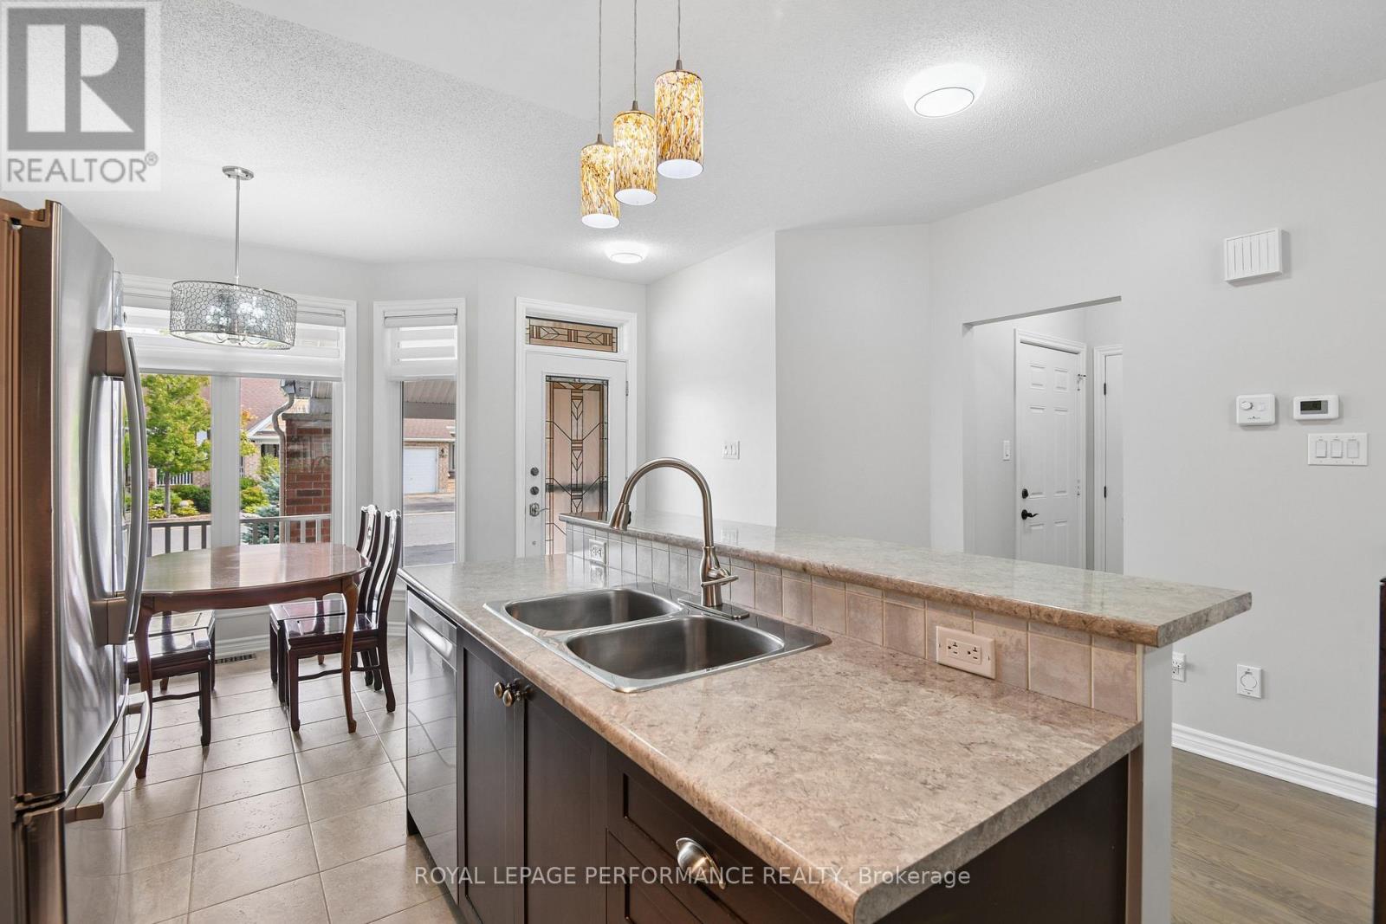
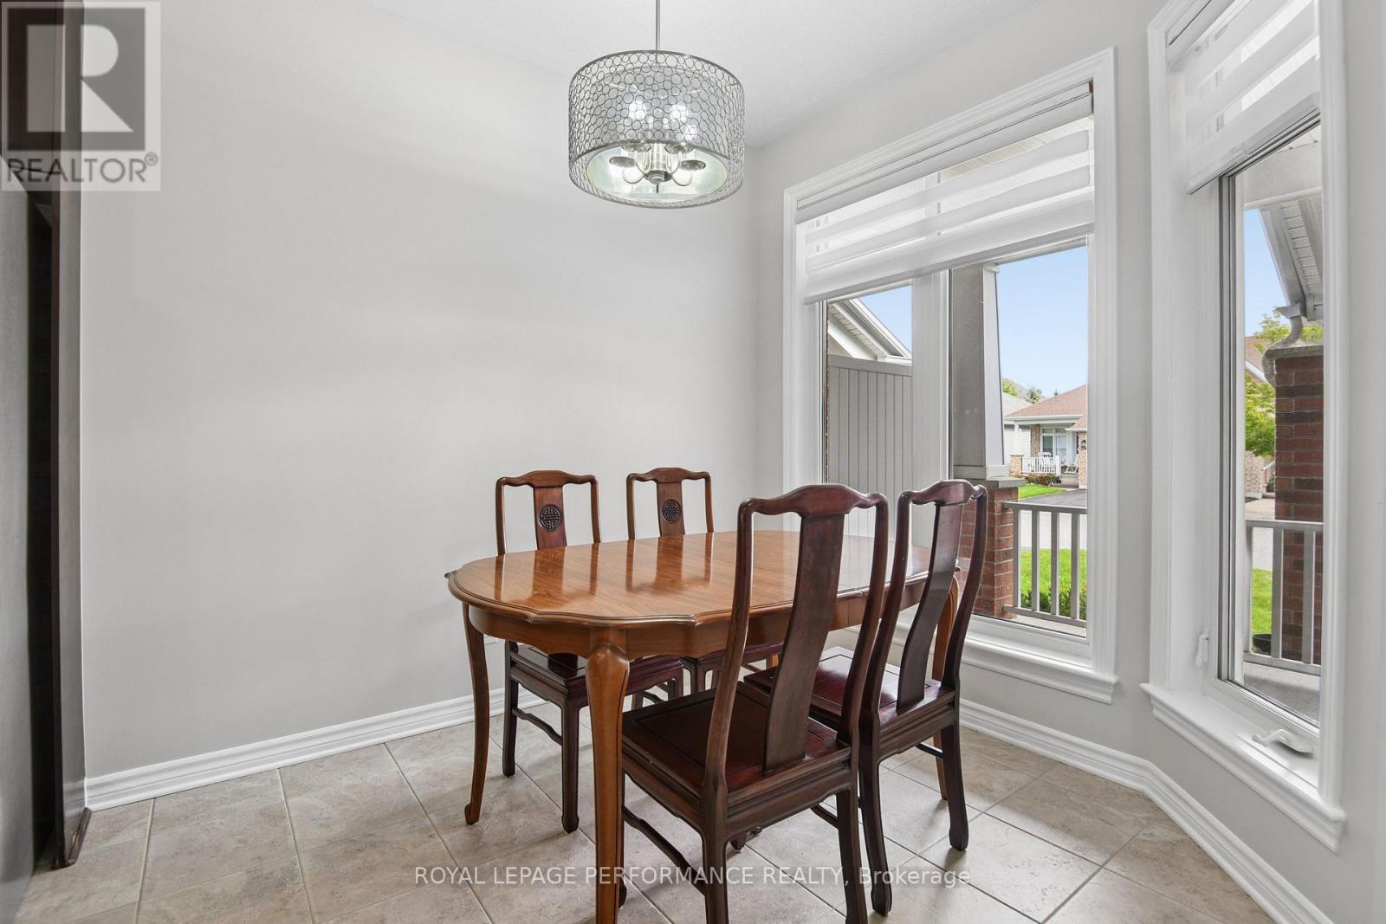
| Eating area | Main level | 2.26 m x 2.46 m |
| Foyer | Main level | 1.4 m x 1.63 m |
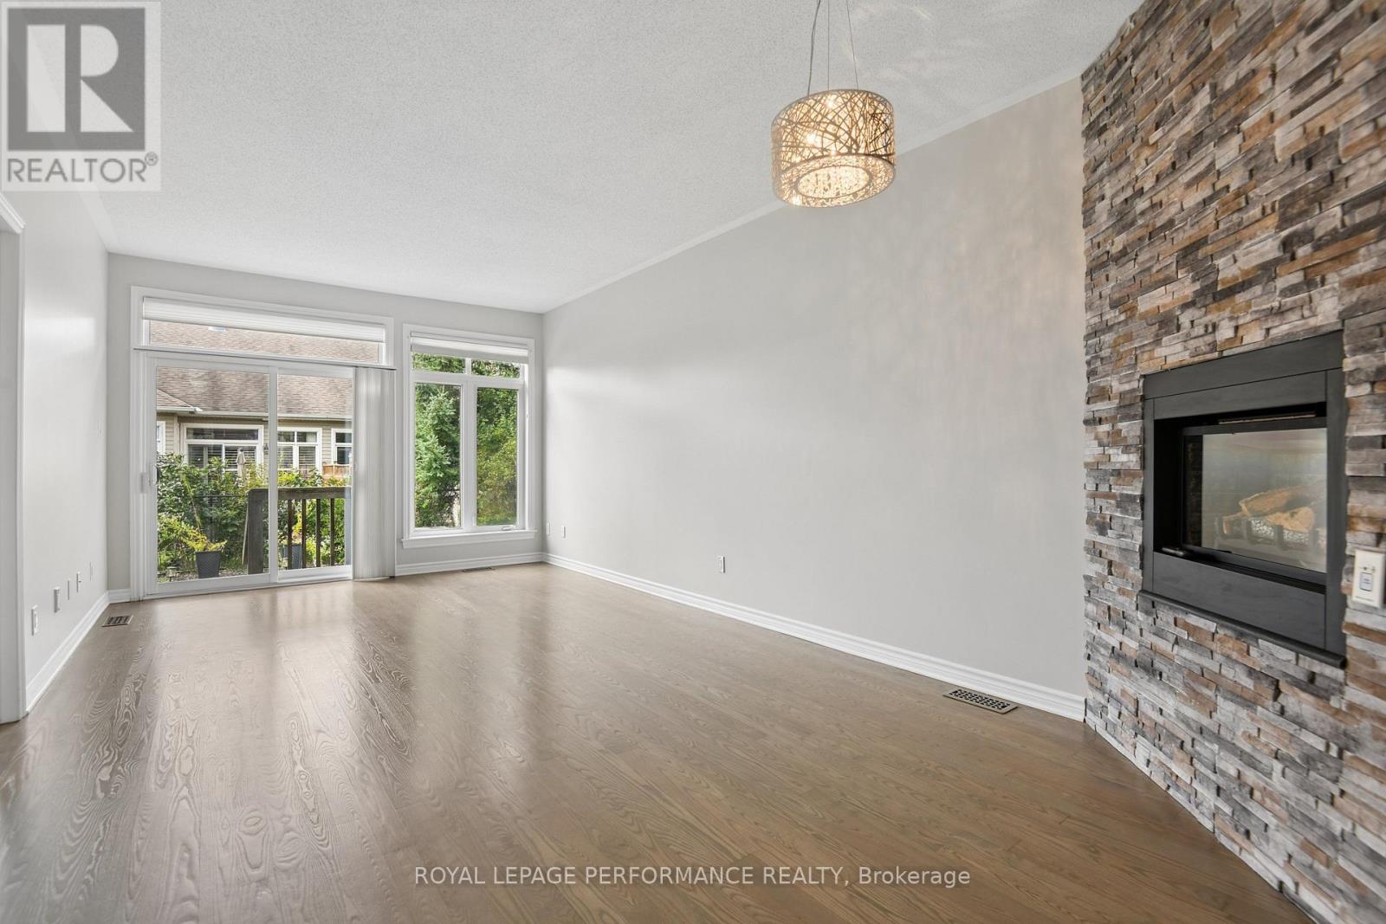
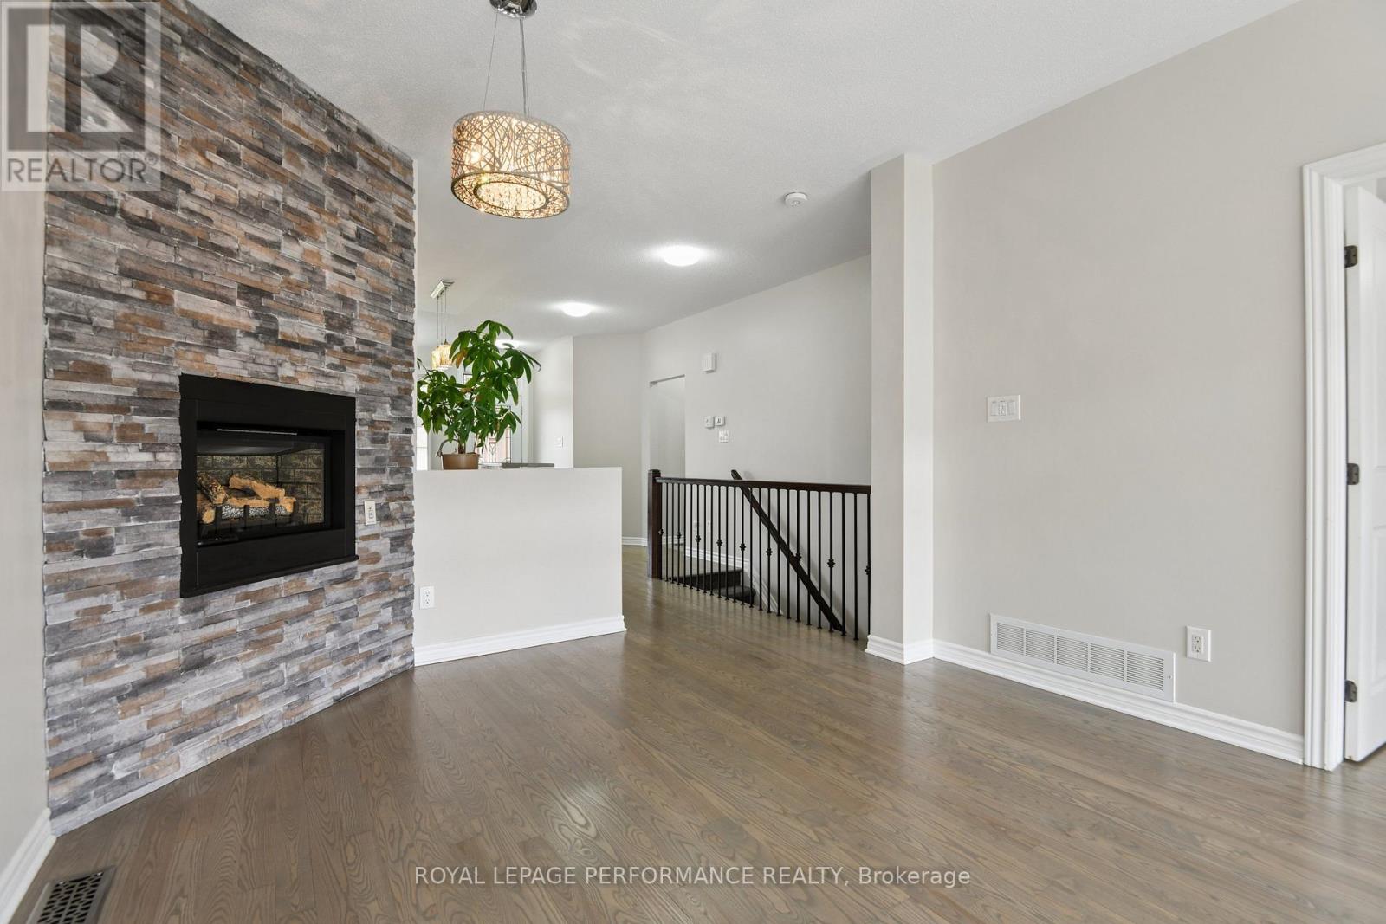
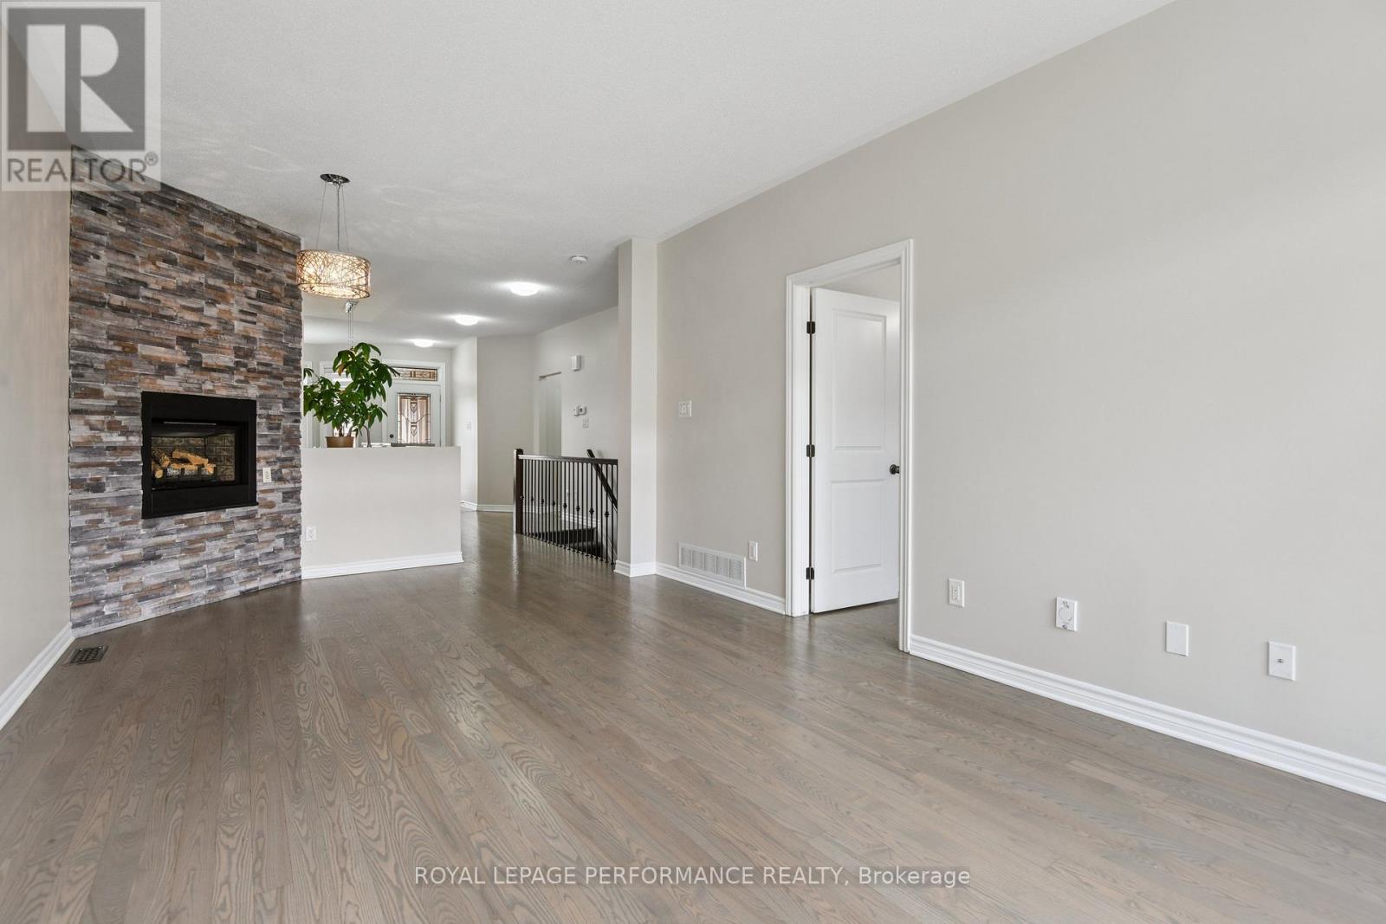
| Living room | Main level | 3.58 m x 3.71 m |
| Dining room | Main level | 3.58 m x 2.97 m |
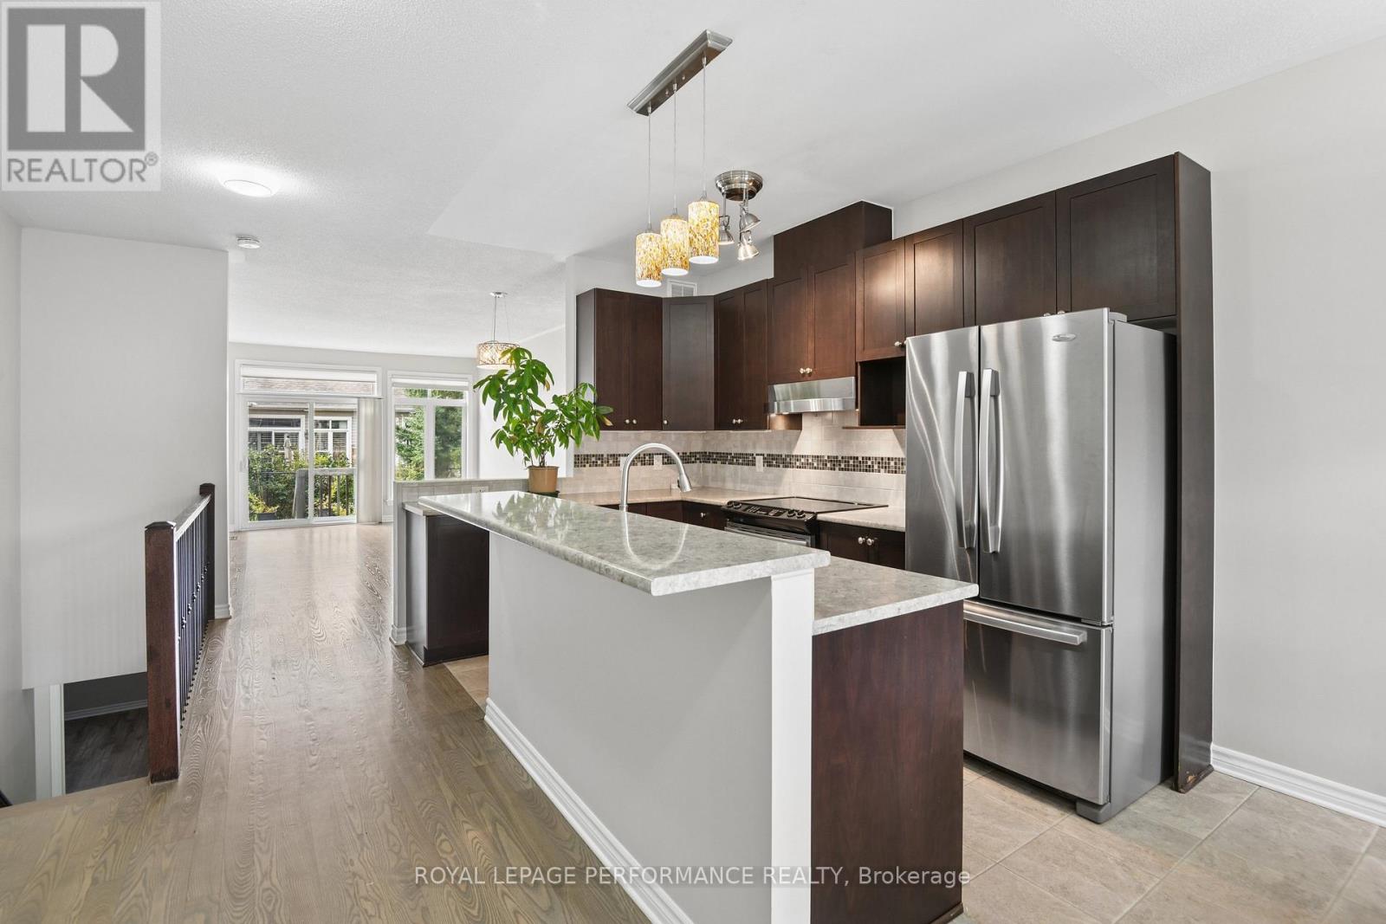
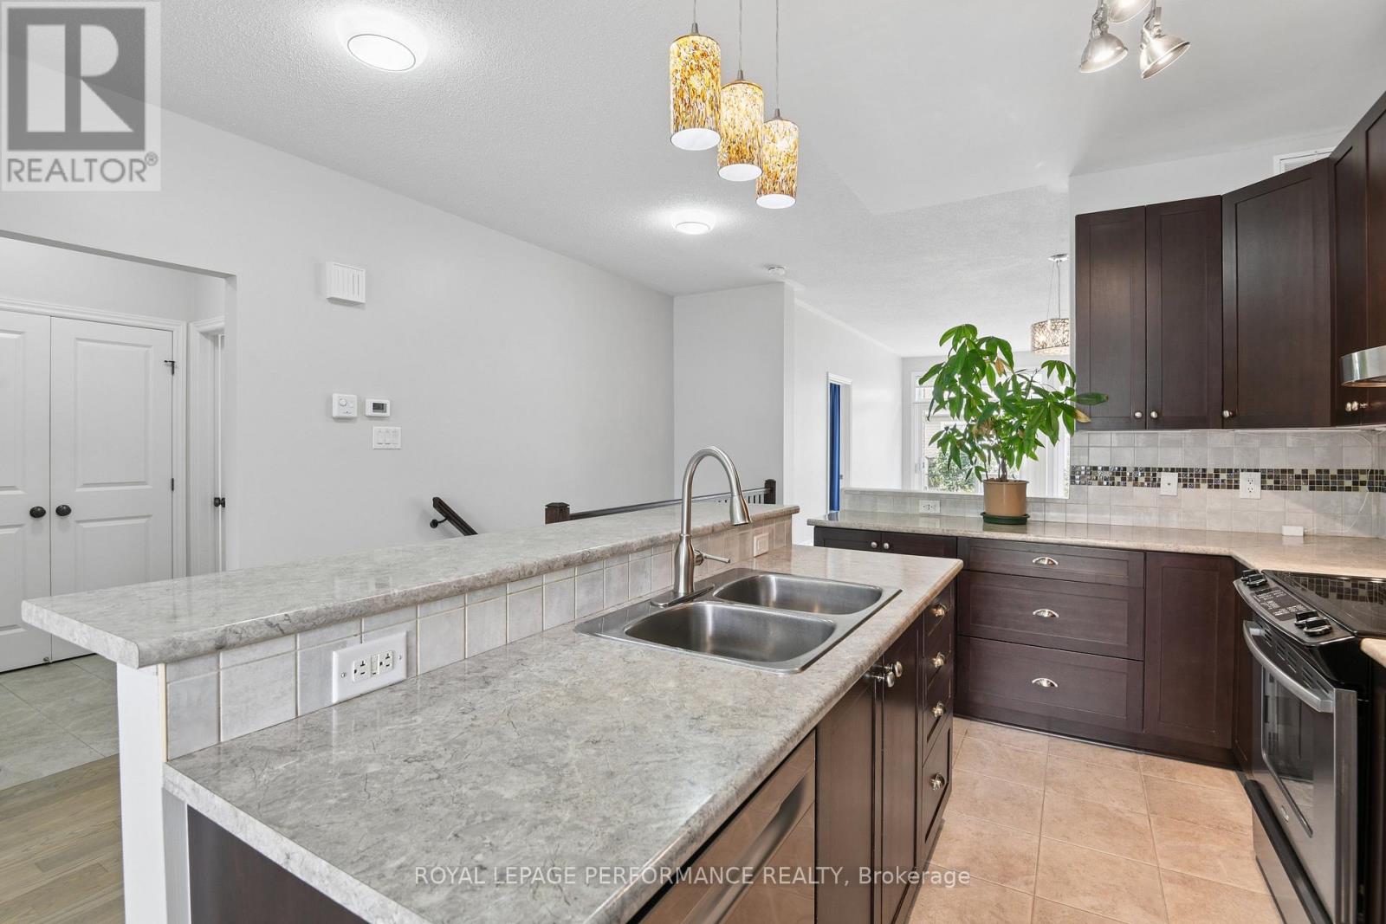
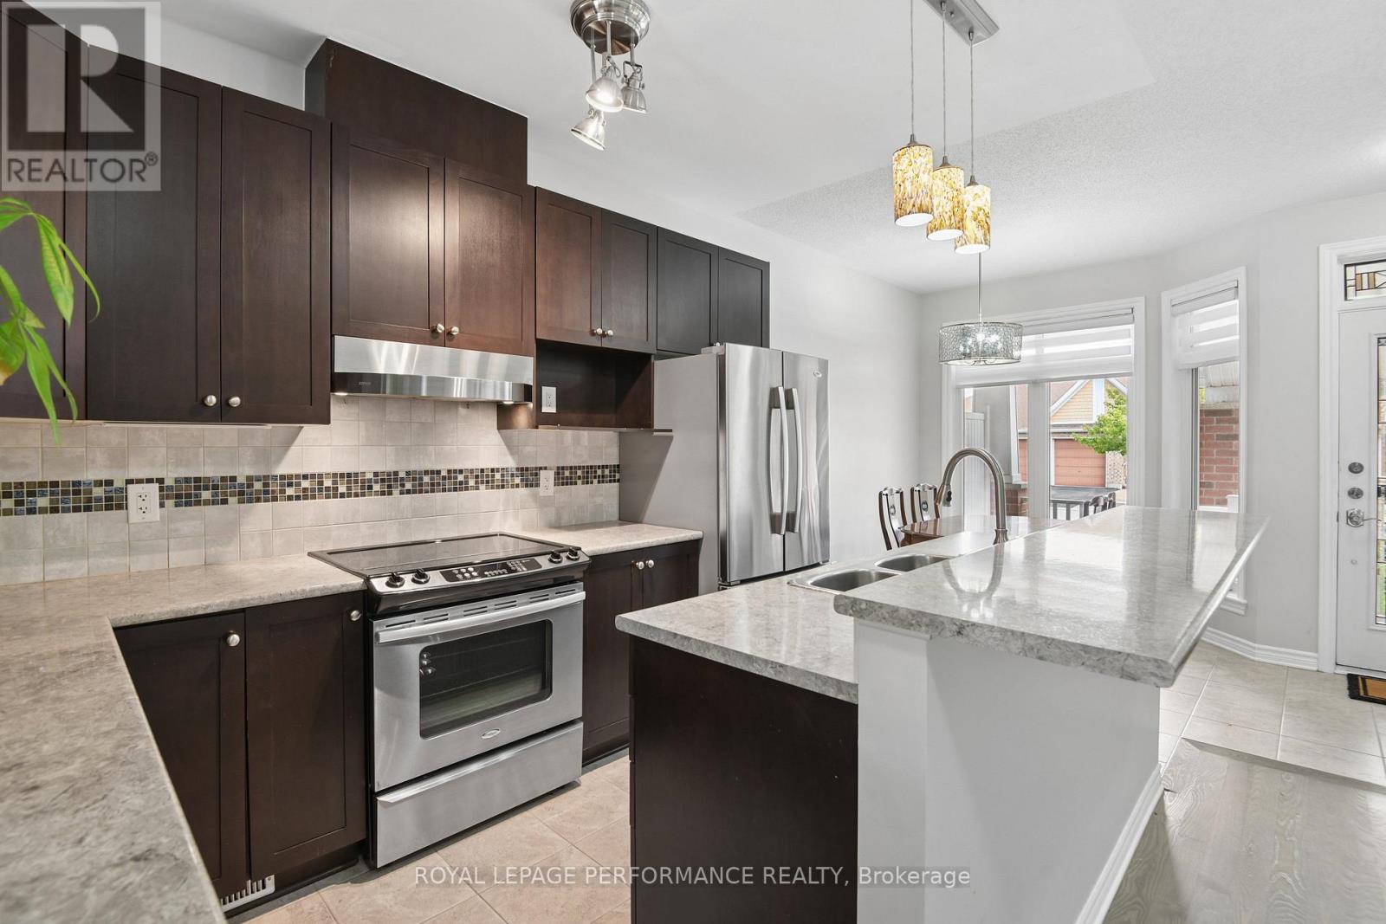
| Kitchen | Main level | 2.29 m x 4.01 m |
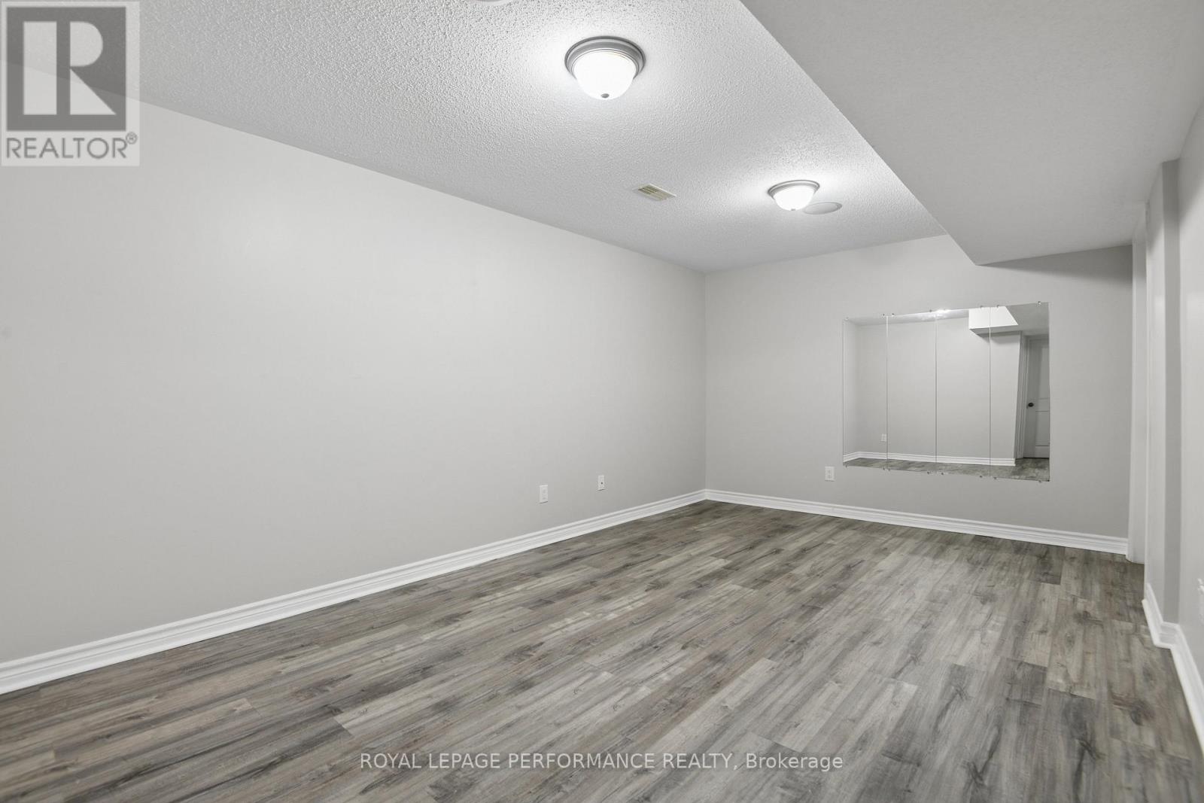
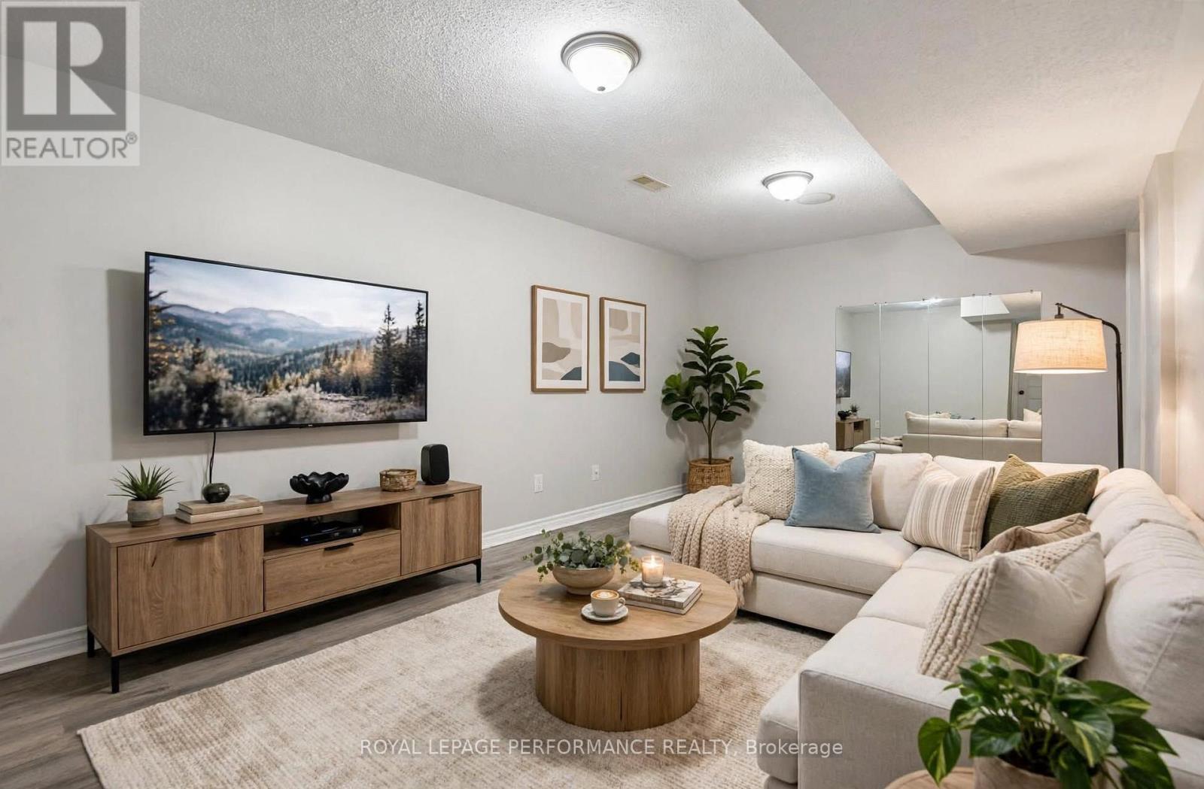
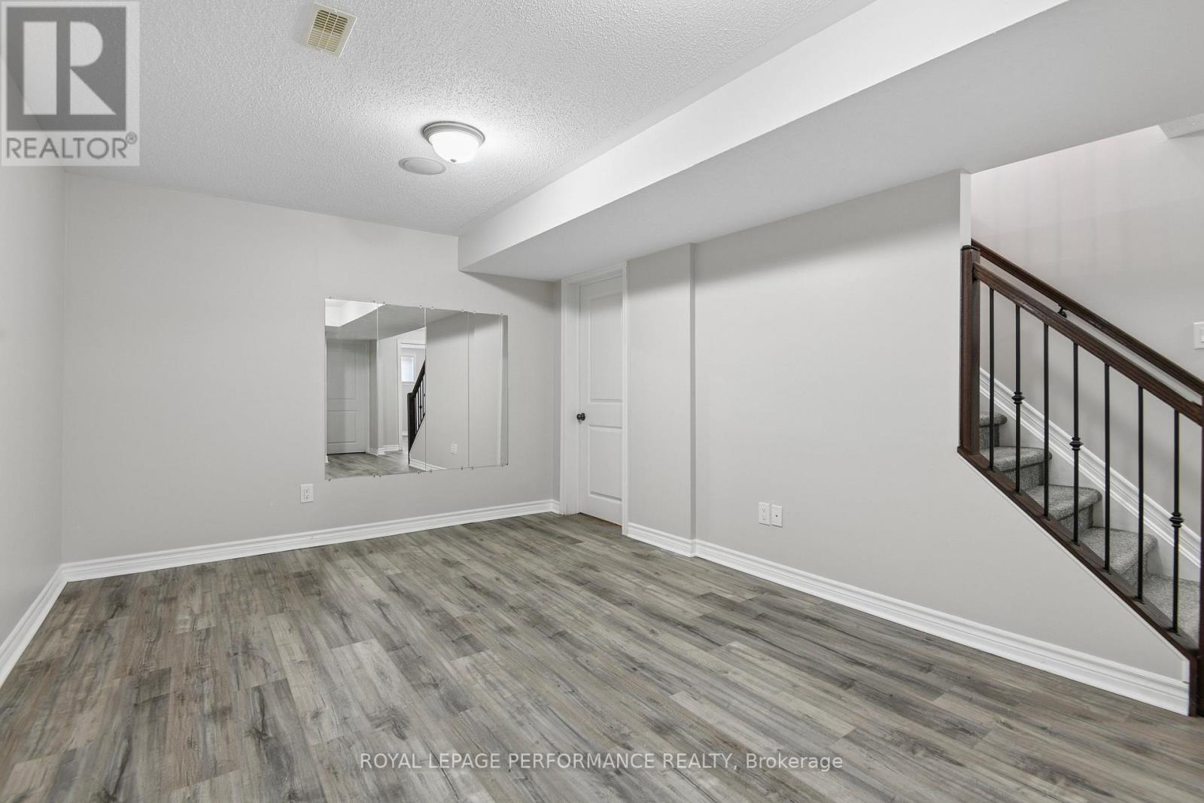
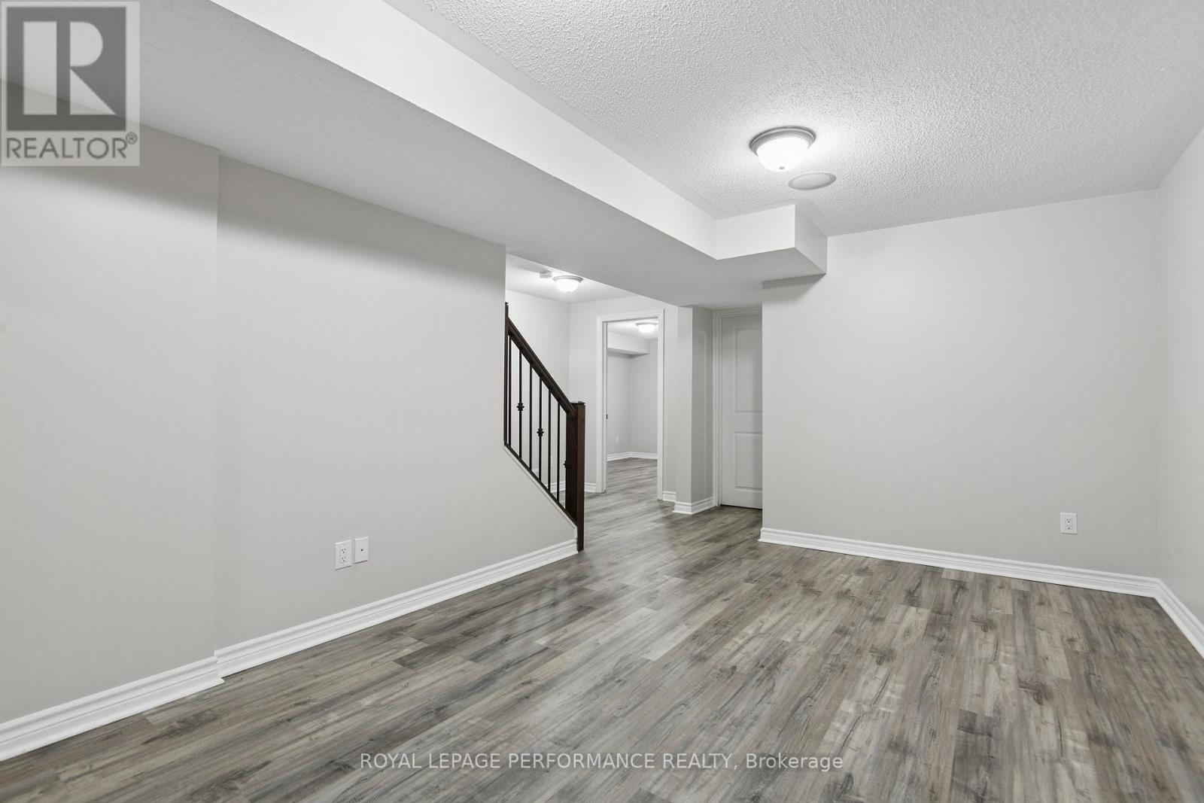
| Recreational, Games room | Basement | 6.33 m x 3.38 m |
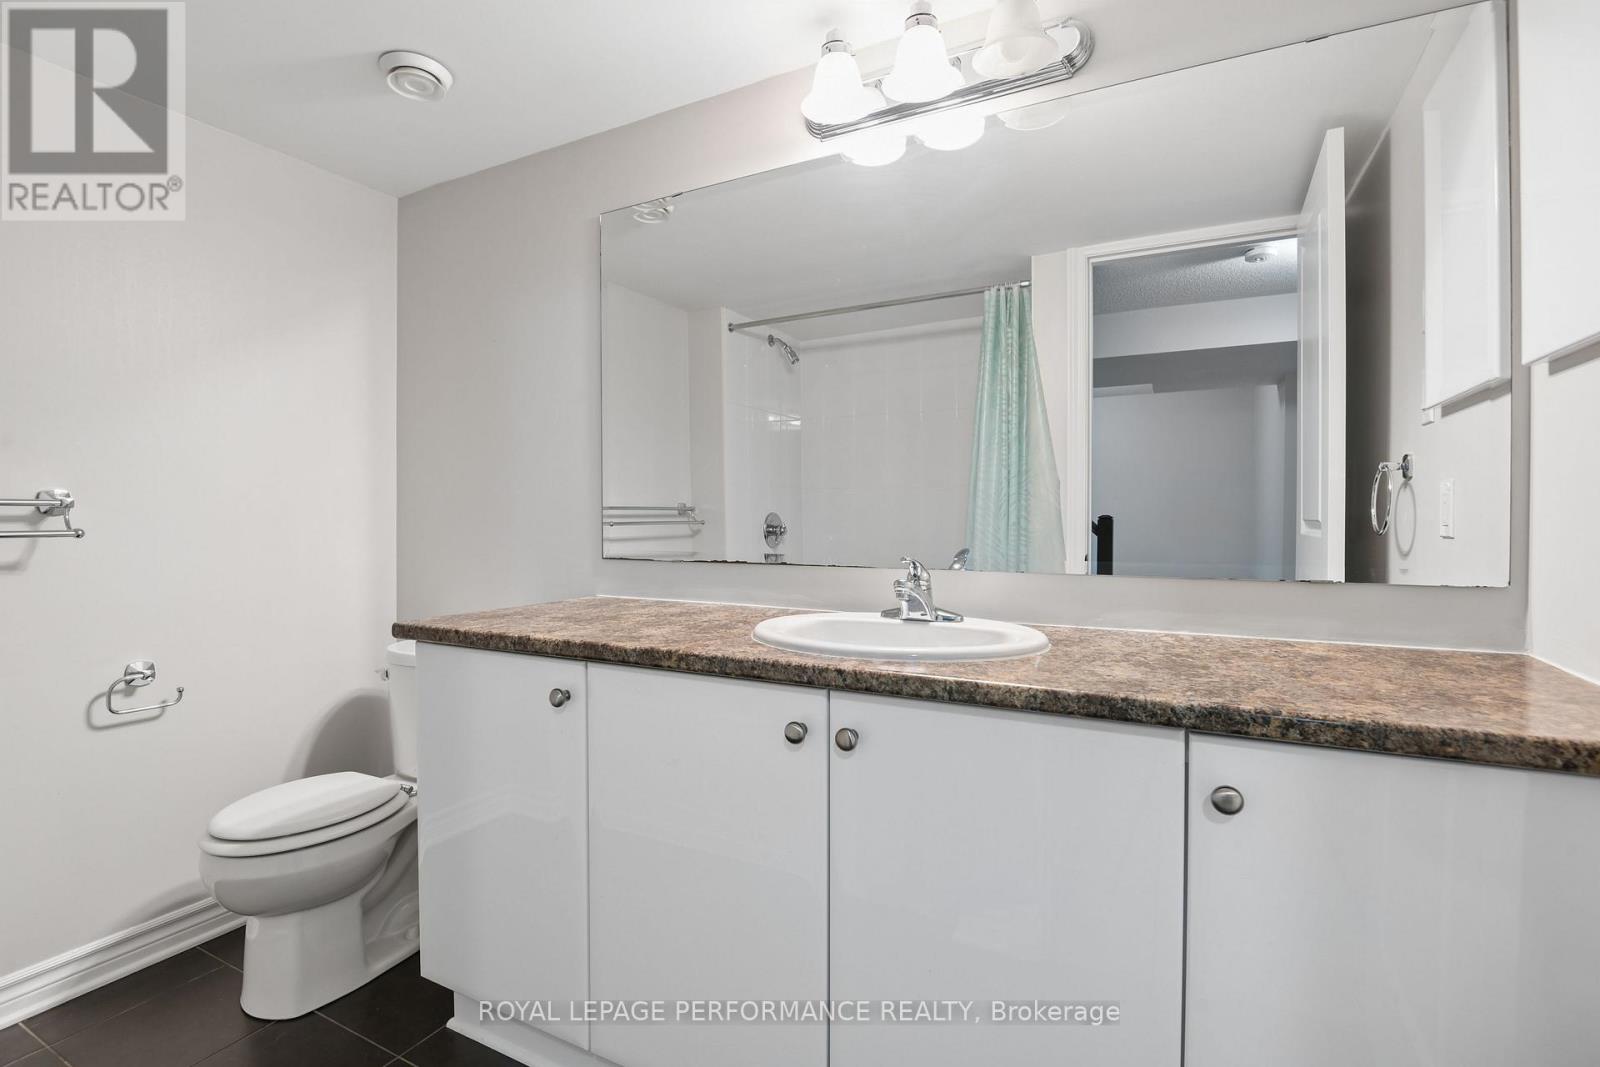
| Bathroom | Basement | 2.69 m x 2.24 m |
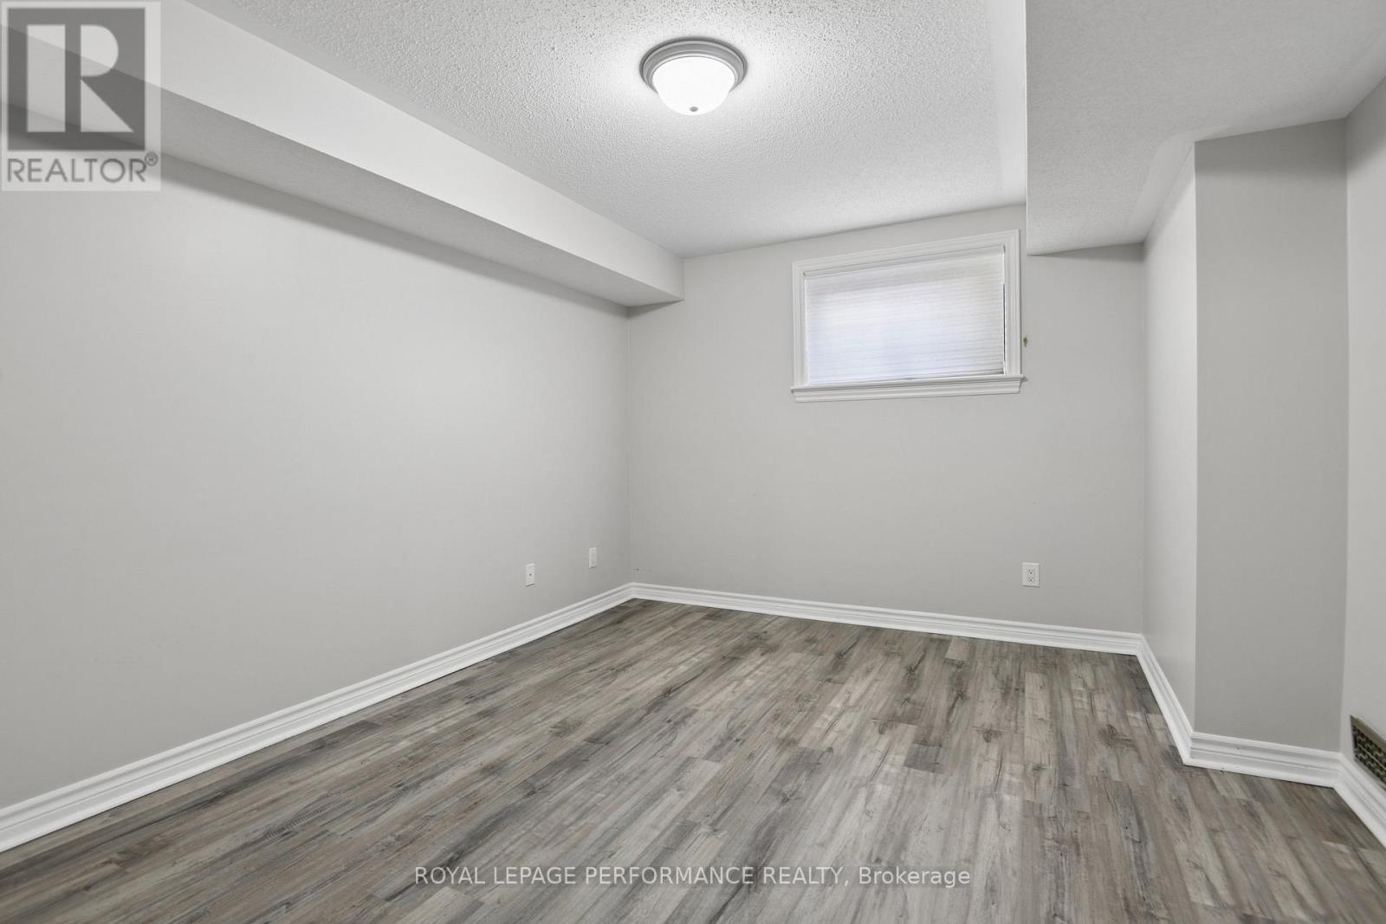
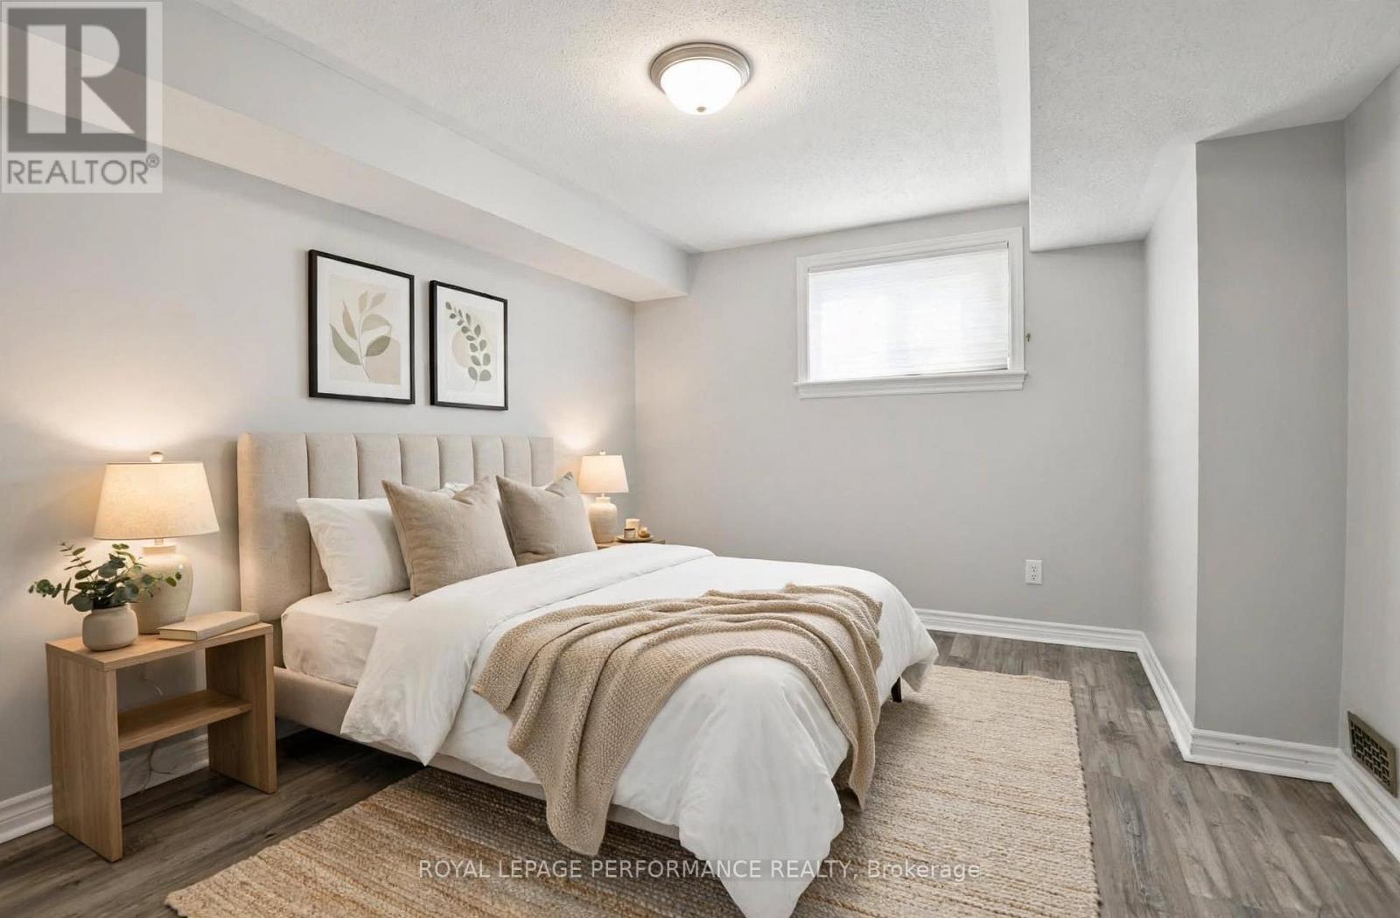
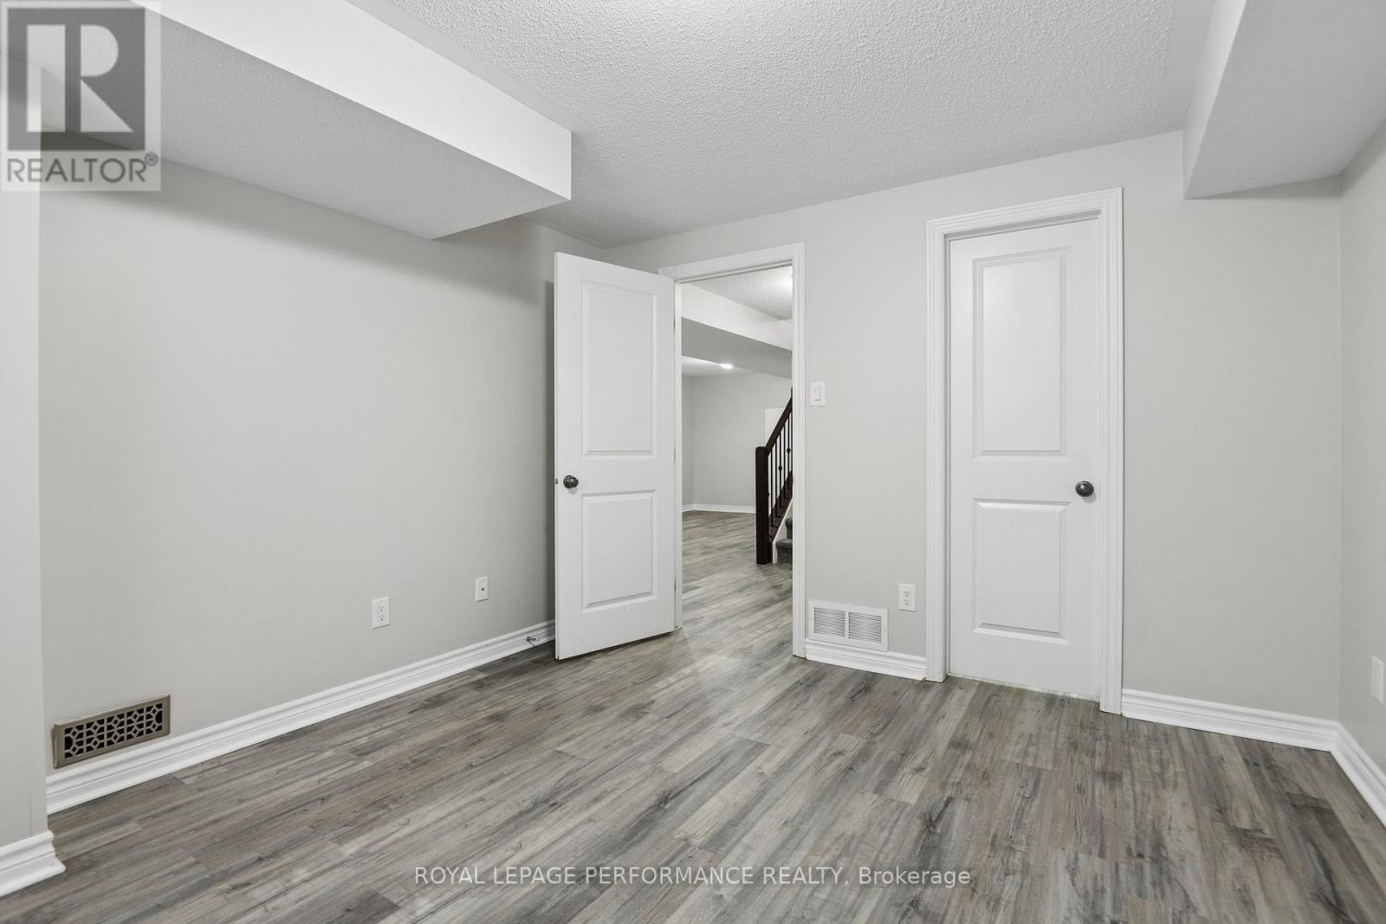
| Bedroom | Basement | 3.84 m x 3.35 m |
| Utility room | Basement | 3.35 m x 2.59 m |
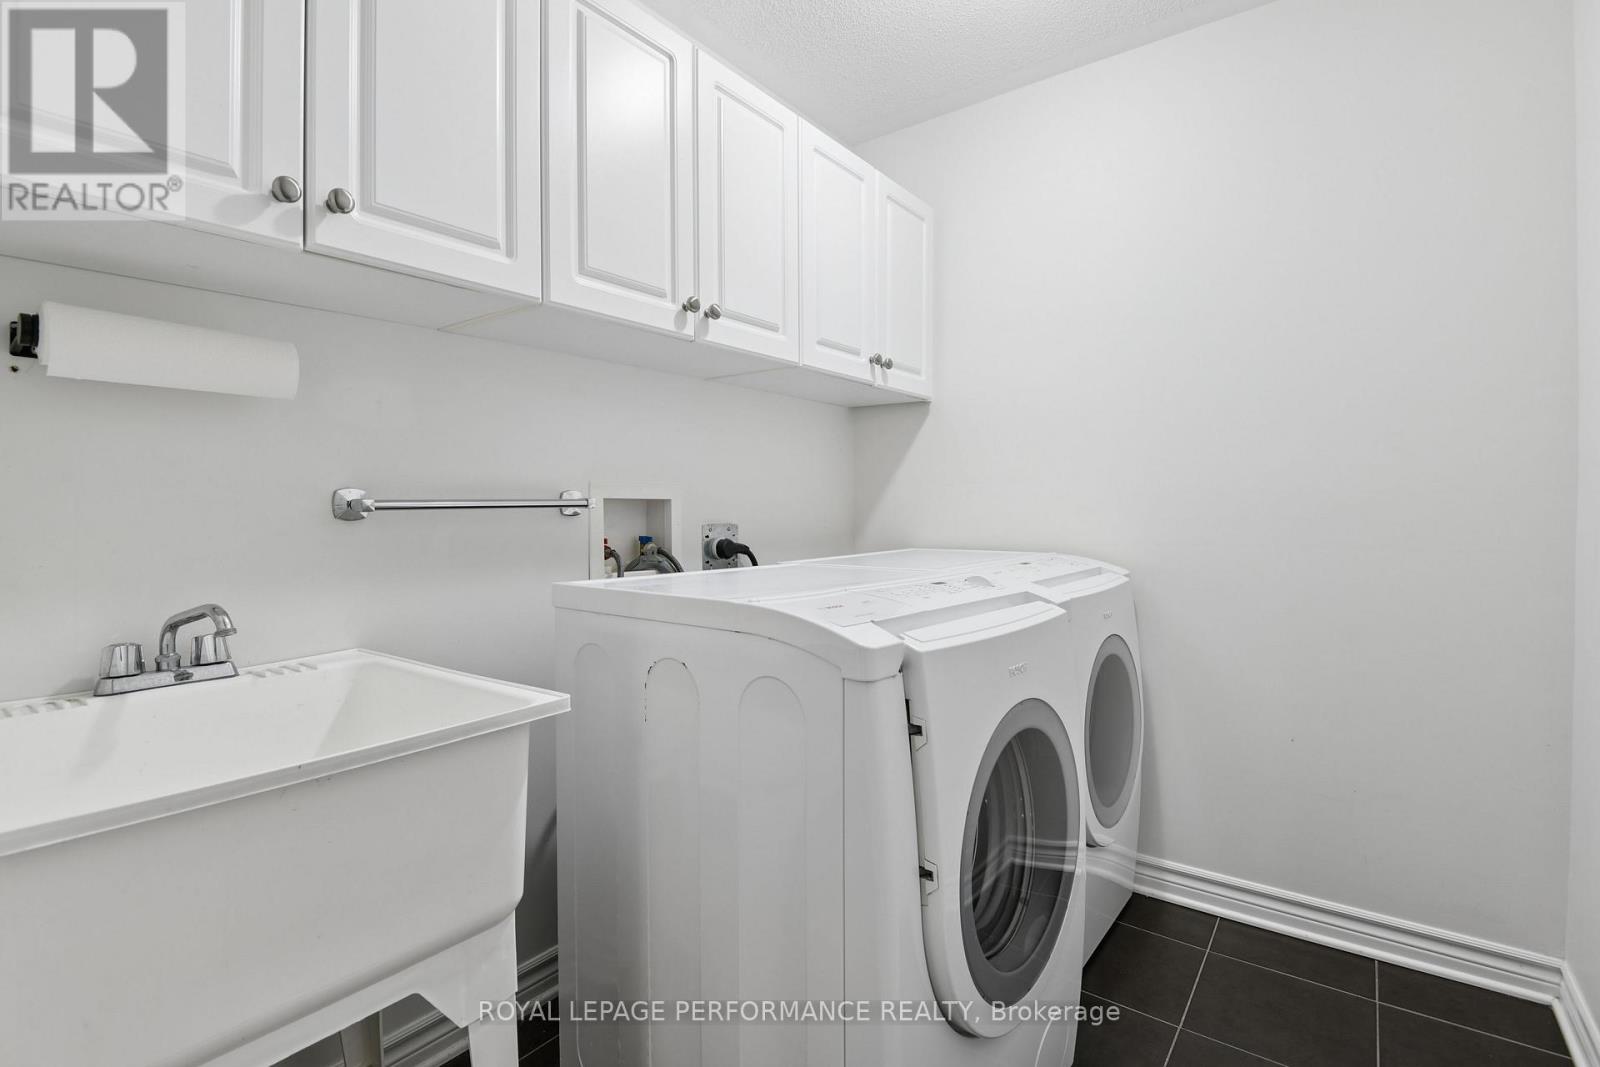
| Laundry room | Basement | 2.16 m x 1.78 m |
| Exterior/Construction | |
|---|---|
| Constuction Date | |
| Exterior Finish | Brick |
| Foundation Type | Poured Concrete |
| Utility Information | |
|---|---|
| Heating Type | Forced air |
| Heating Fuel | Natural gas |
| Cooling Type | Central air conditioning |
| Water Supply | Municipal water |
| Sewer Type | Sanitary sewer |
| Total Fireplace | |
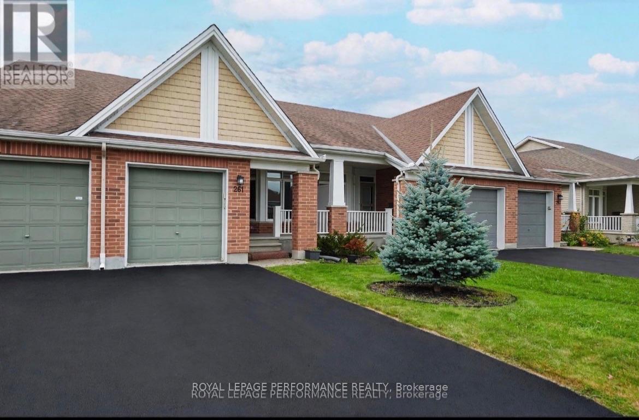
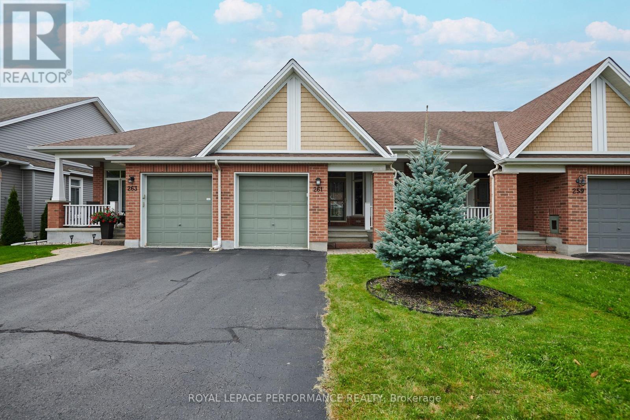
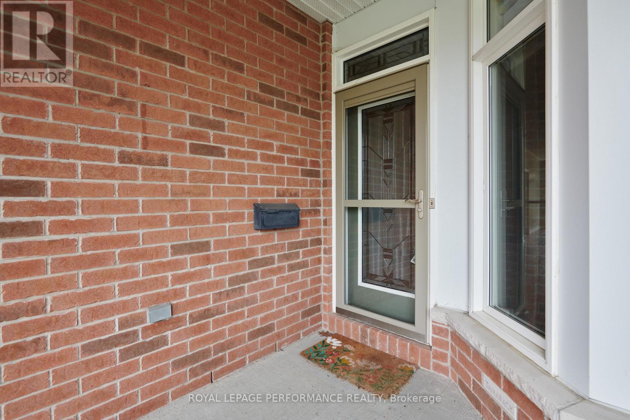
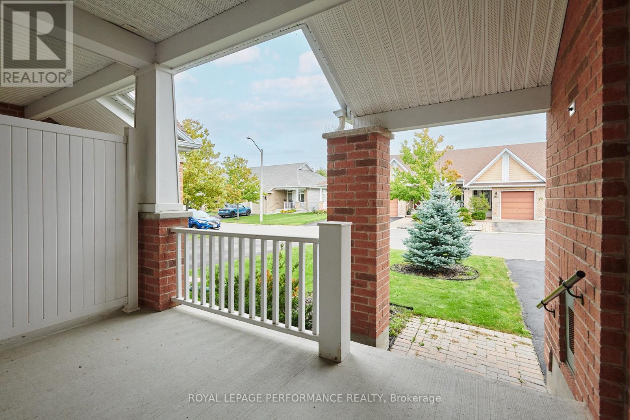
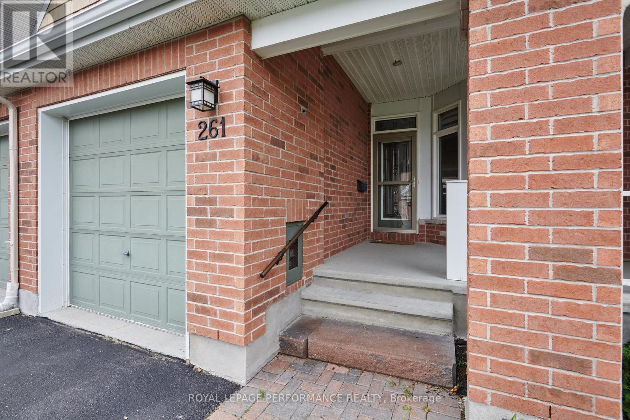
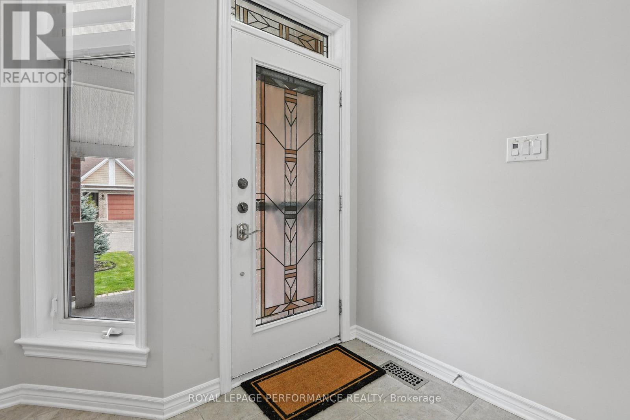
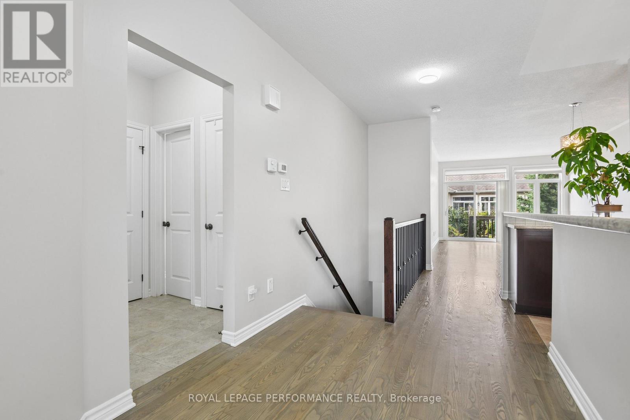
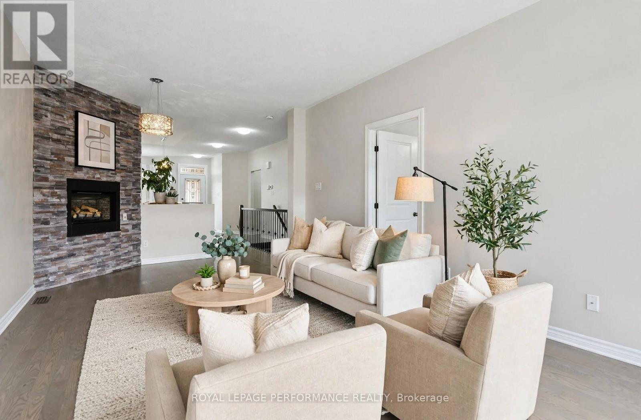
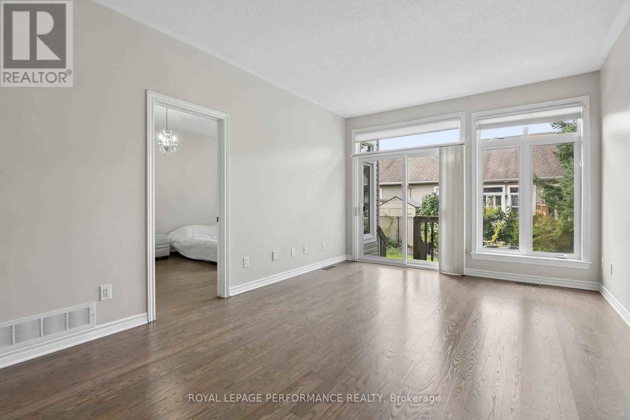
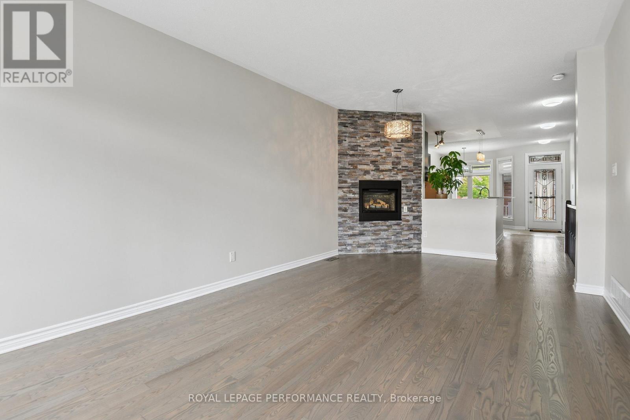
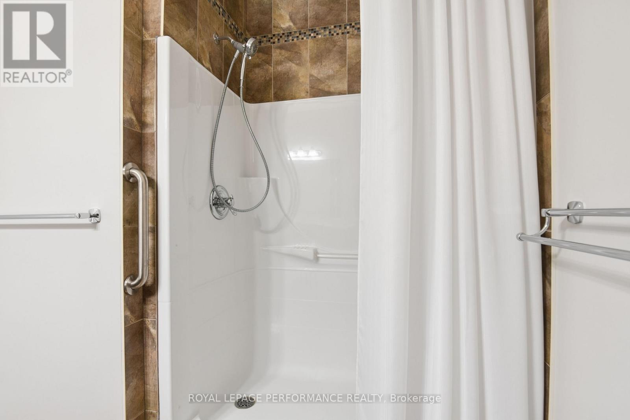
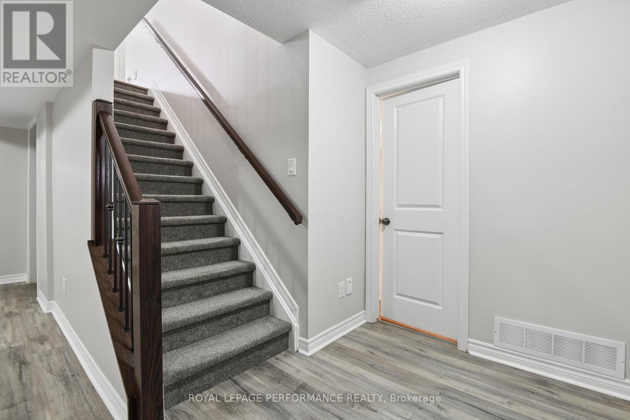
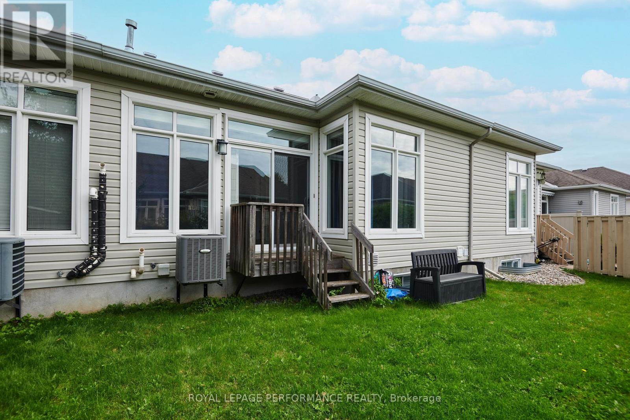
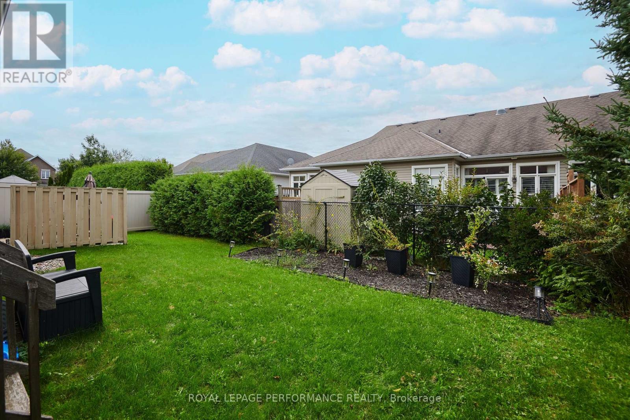
Well maintained town house bungalow on a very pretty street in Findlay Creek. Move where the living is easy a perfect downsize home that offers enough space so that the family can still be hosted and visitors are welcomed. Old fashioned front porch to enjoy your morning coffee or evening glass of wine. The neighbors are primarily adult lifestyle. Homes and gardens are lovingly cared for on this street. The home has been very lightly lived in not alot of wear and tear evident at all. Just move in and enjoy the good life. Open concept eat in kitchen with a bay window. Kitchen features plenty of cupboard and counter space. Island with seating. Stainless appliances, new dishwasher- never been used. Stone gas fireplace in living room. Primary bedroom features a walkin closet and ensuite bath with oversized glass shower featuring safety seating. Finished basement with second bedroom, full bathroom, recroom, large laundry room with Bosch washer and dryer. Plenty of additional storage in the unfinished area of the basement. Attached single garage with inside entry. Main floor hardwood 2024, Updated carpet on the stairs 2024, Luxury Vinyl tile in the basement 2024, freshly painted in 2026. Security features on windows & doors. Top value in the area. . (id:19004)

This REALTOR.ca listing content is owned and licensed by REALTOR® members of The Canadian Real Estate Association.
安居在渥京
长按二维码
关注安居在渥京
公众号ID:安居在渥京

安居在渥京
长按二维码
关注安居在渥京
公众号ID:安居在渥京
