

MLS®: X13792574
上市天数: 1天
产权: Condominium/Strata
类型: Row / Townhouse
社区:
卧室: 2+
洗手间: 3
停车位: 2
建筑日期:
经纪公司: RE/MAX HALLMARK REALTY GROUP
价格:$ 599,900
预约看房 11
MLS®: X13792574
上市天数: 1天
产权: Condominium/Strata
类型: Row / Townhouse
社区:
卧室: 2+
洗手间: 3
停车位: 2
建筑日期:
价格:$ 599,900
预约看房 11


丁剑来自山东,始终如一用山东人特有的忠诚和热情服务每一位客户,努力做渥太华最忠诚的地产经纪。

613-986-8608
[email protected]
Dingjian817
丁剑来自山东,始终如一用山东人特有的忠诚和热情服务每一位客户,努力做渥太华最忠诚的地产经纪。
613-986-8608
[email protected]
Dingjian817
| General Description | |
|---|---|
| MLS® | X13792574 |
| Lot Size | |
| Zoning Description | |
| Interior Features | |
|---|---|
| Construction Style | |
| Total Stories | 1 |
| Total Bedrooms | 2 |
| Total Bathrooms | 3 |
| Full Bathrooms | 3 |
| Half Bathrooms | |
| Basement Type | Full (Finished) |
| Basement Development | Finished |
| Included Appliances | Dishwasher, Dryer, Hood Fan, Microwave, Stove, Washer, Window Coverings, Refrigerator |
| Rooms | ||
|---|---|---|
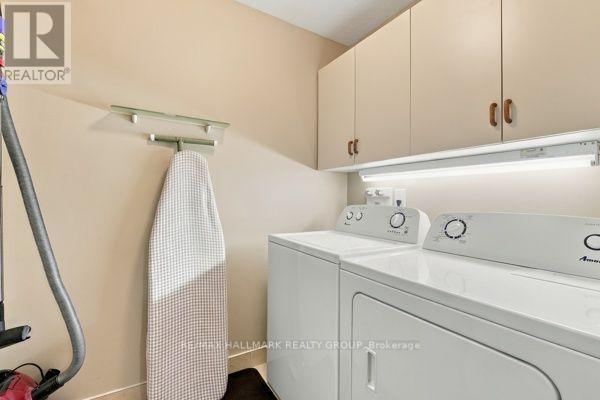
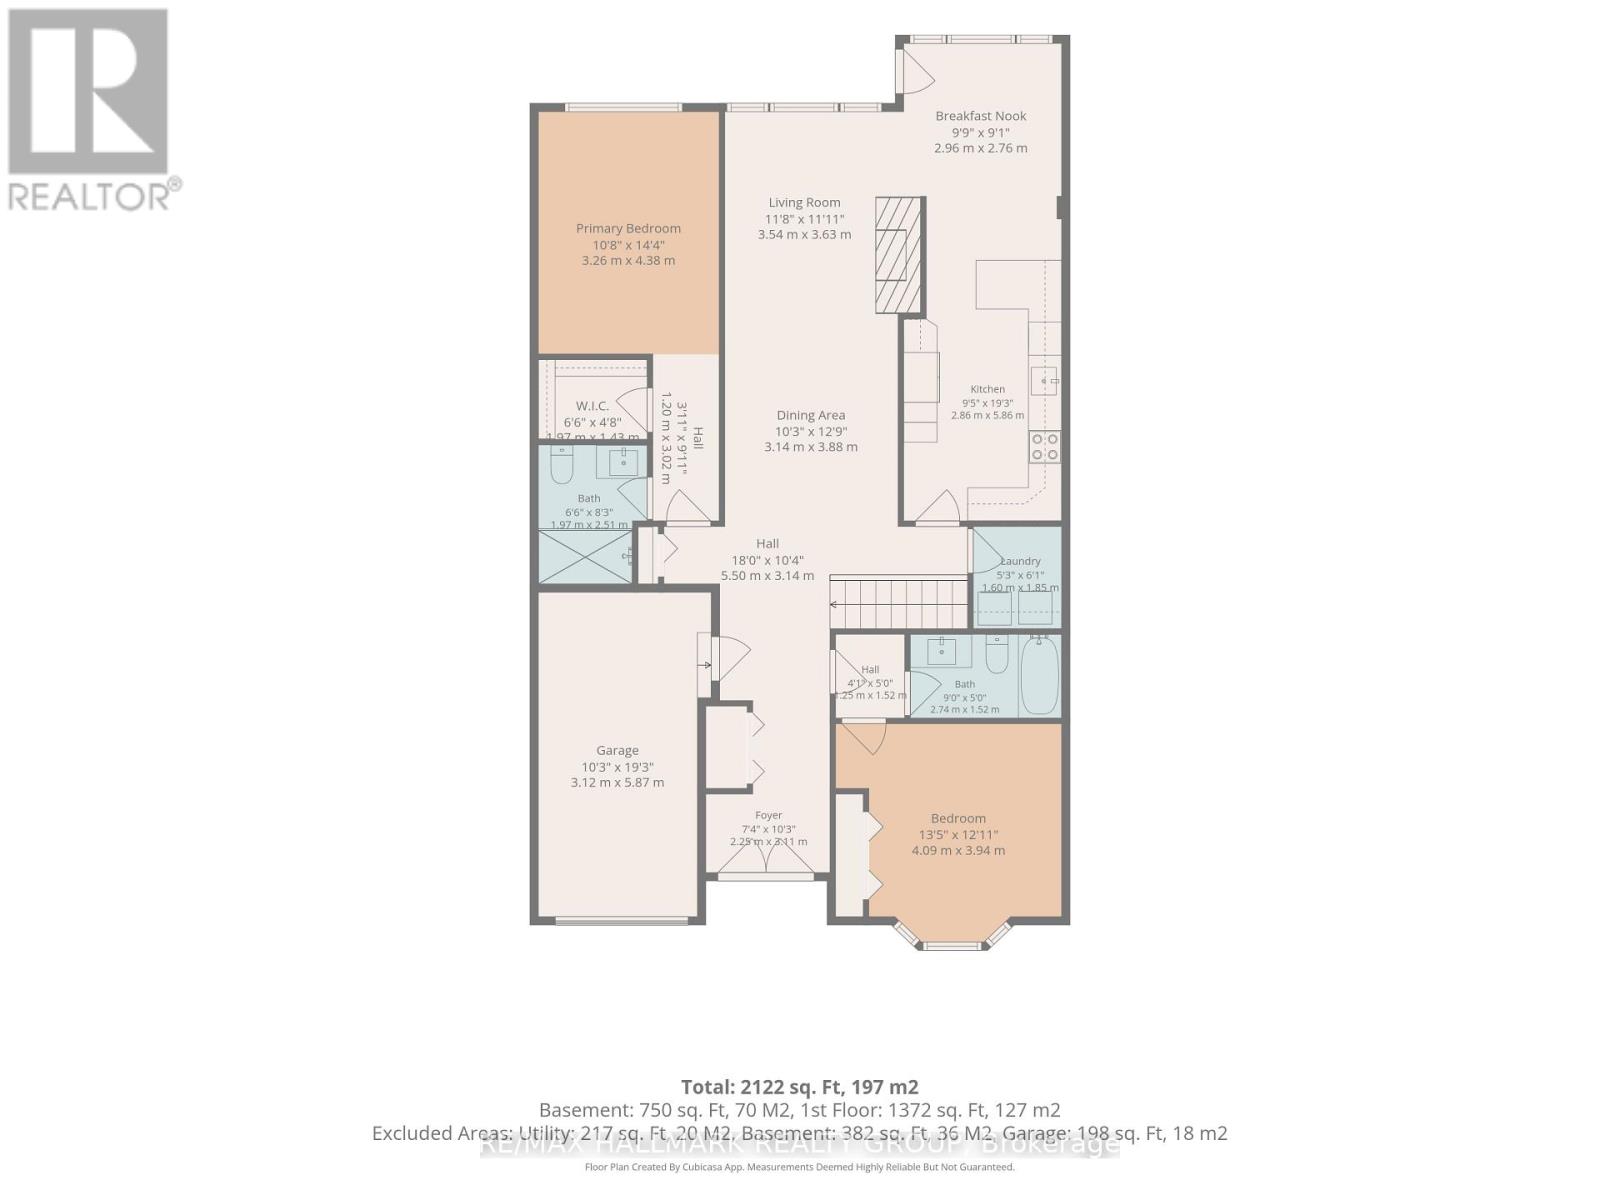
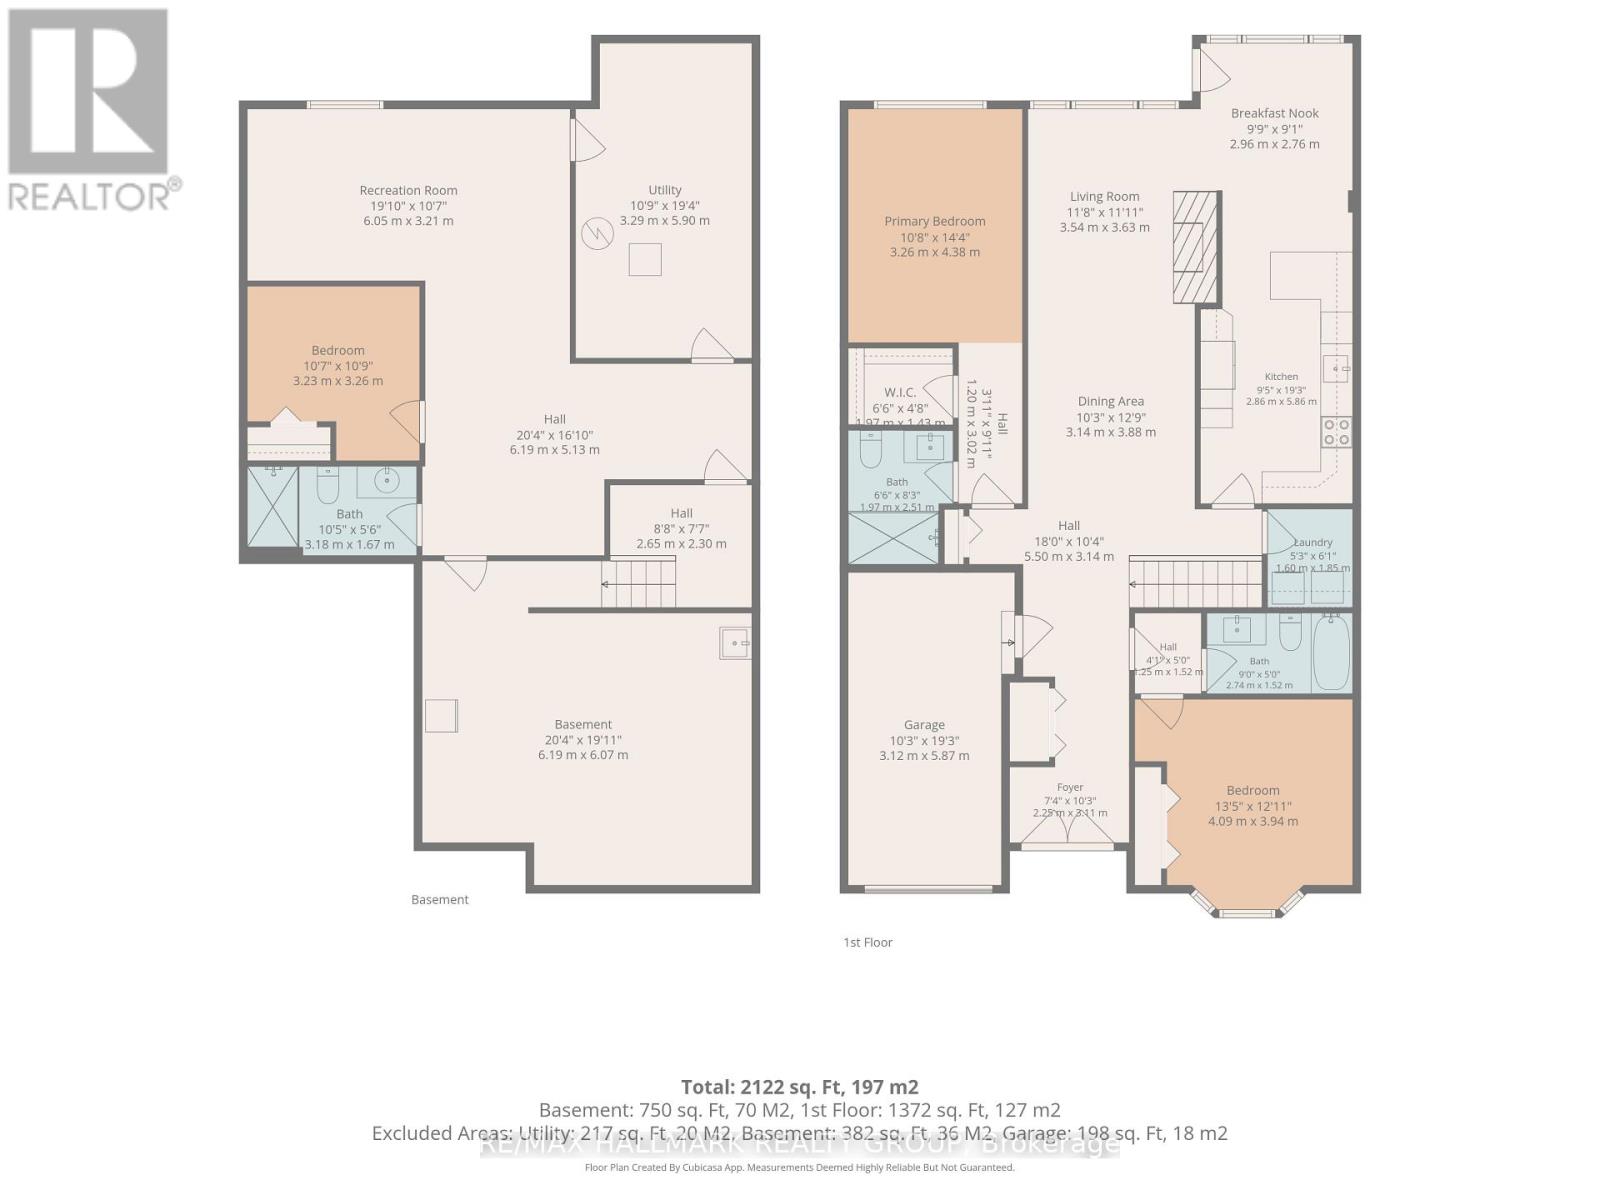
| Laundry room | Main level | 1.6 m x 1.85 m |
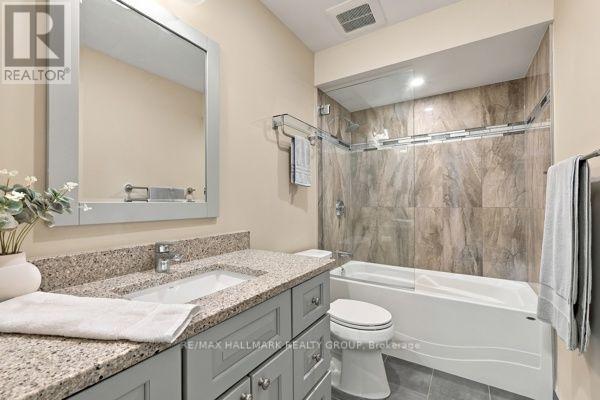
| Bathroom | Main level | 2.74 m x 1.52 m |
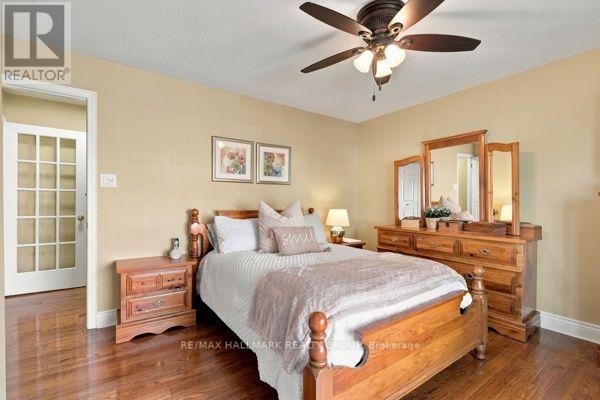
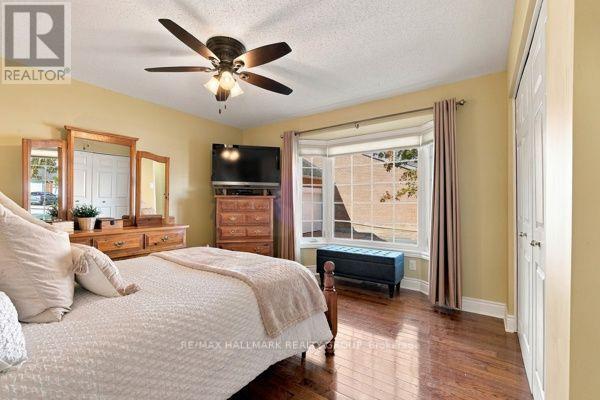
| Bedroom 2 | Main level | 4.09 m x 3.94 m |
| Bathroom | Main level | 1.97 m x 2.51 m |
| Primary Bedroom | Main level | 3.26 m x 4.38 m |
| Eating area | Main level | 2.96 m x 2.76 m |
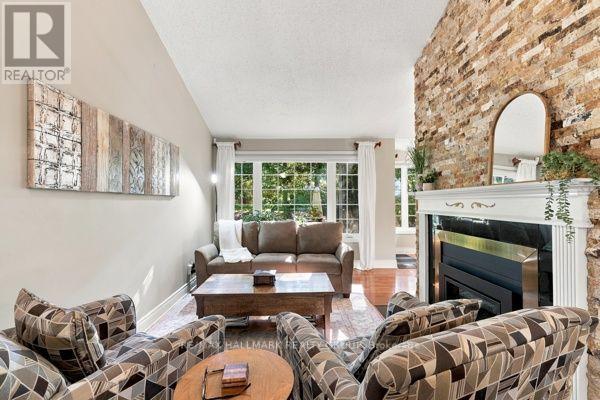
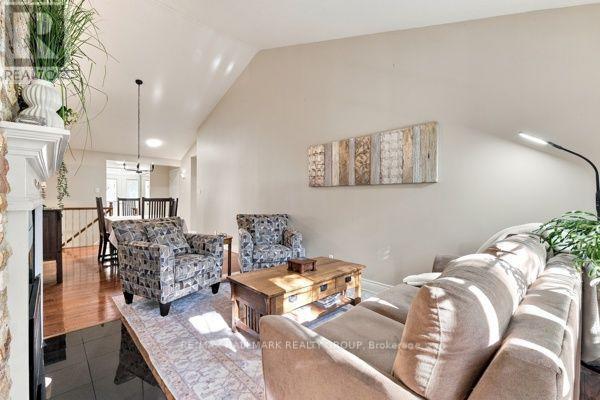
| Living room | Main level | 3.54 m x 3.63 m |
| Kitchen | Main level | 2.86 m x 5.86 m |
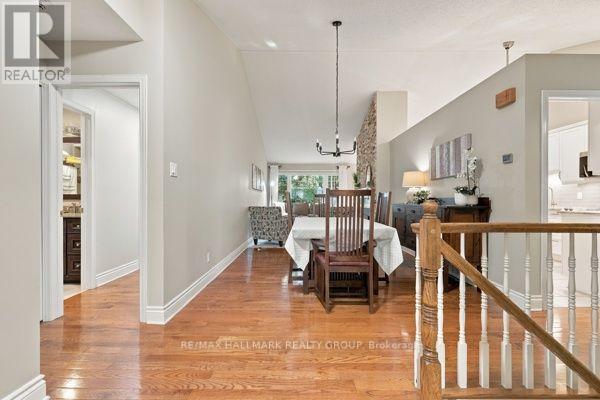
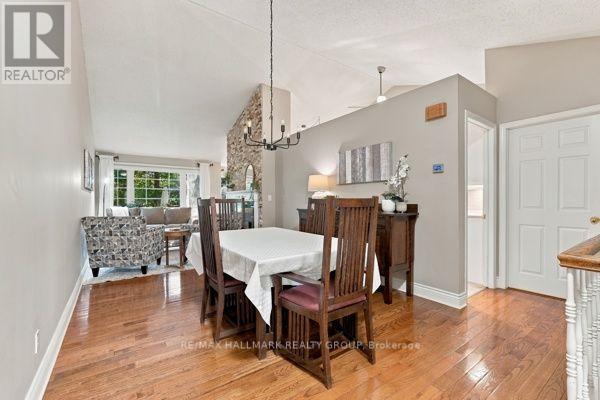
| Dining room | Main level | 3.14 m x 3.88 m |
| Foyer | Main level | 2.25 m x 3.11 m |
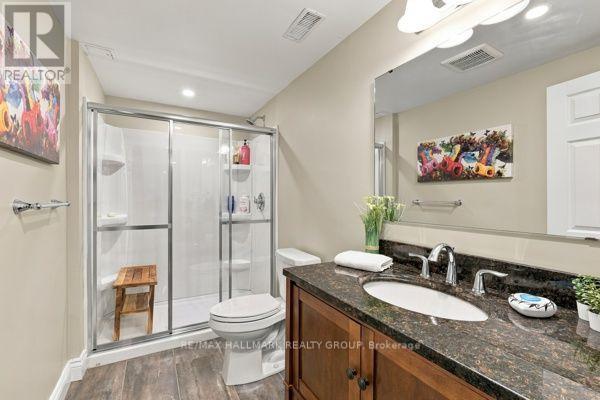
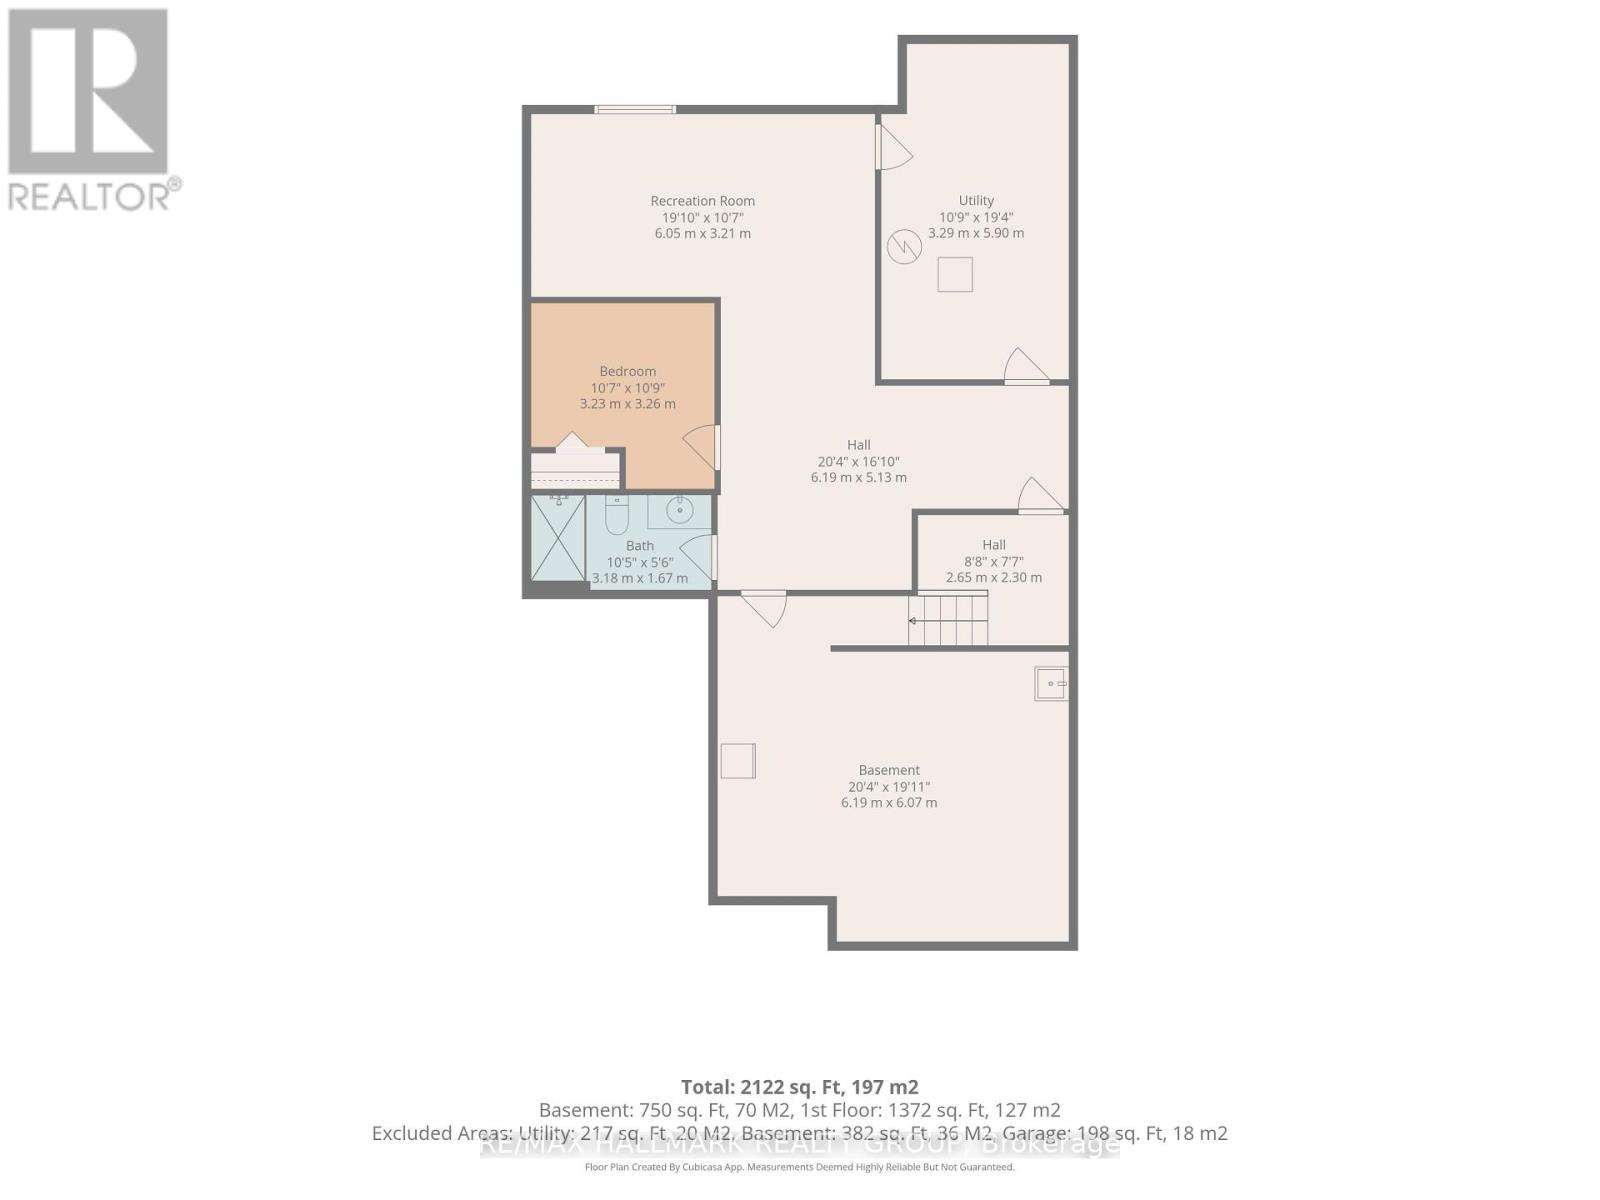
| Bathroom | Basement | 3.18 m x 1.67 m |
| Utility room | Basement | 3.29 m x 5.9 m |
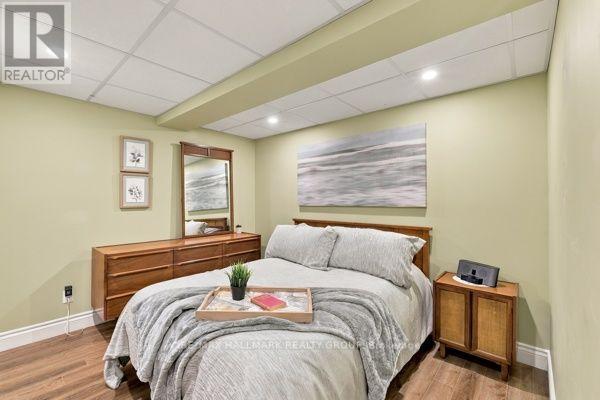
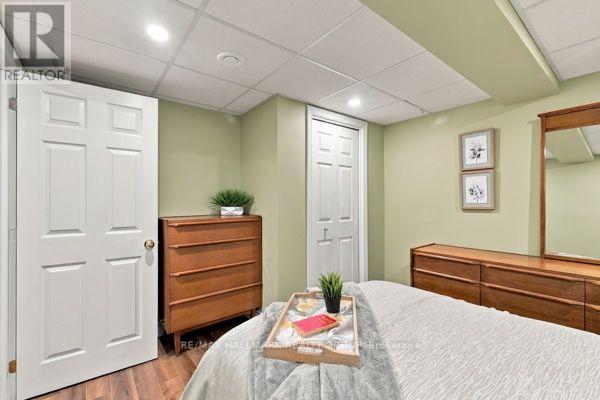
| Bedroom 3 | Basement | 3.23 m x 3.26 m |
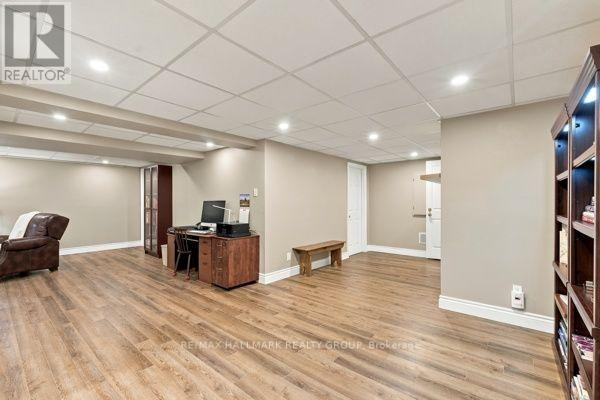
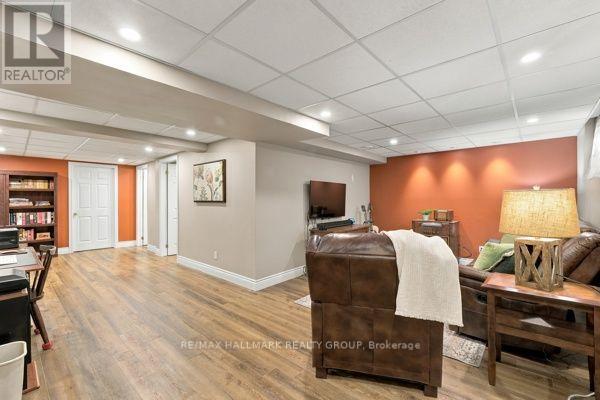
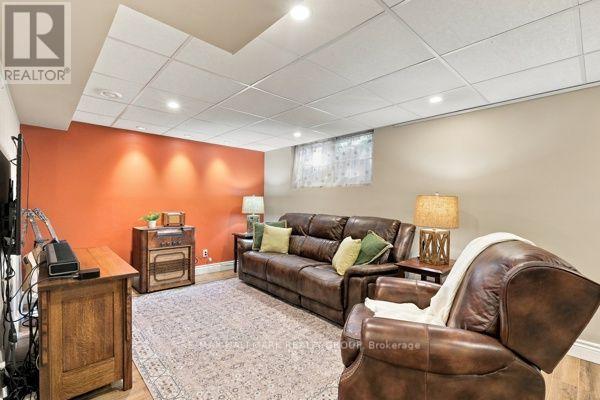
| Recreational, Games room | Basement | 6.05 m x 3.21 m |
| Workshop | Basement | 6.19 m x 6.07 m |
| Exterior/Construction | |
|---|---|
| Constuction Date | |
| Exterior Finish | Brick, Vinyl siding |
| Foundation Type | Poured Concrete |
| Utility Information | |
|---|---|
| Heating Type | Forced air |
| Heating Fuel | Natural gas |
| Cooling Type | Central air conditioning |
| Water Supply | |
| Sewer Type | |
| Total Fireplace | 1 |
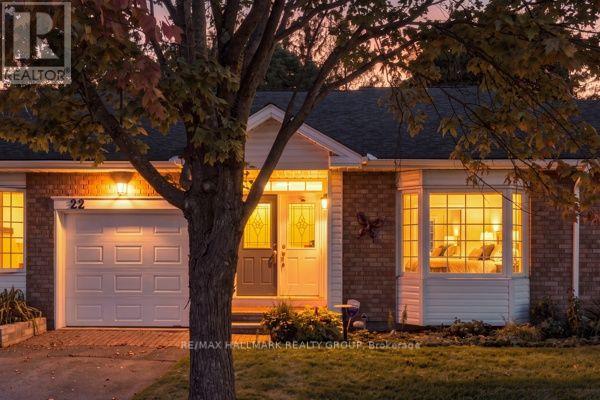
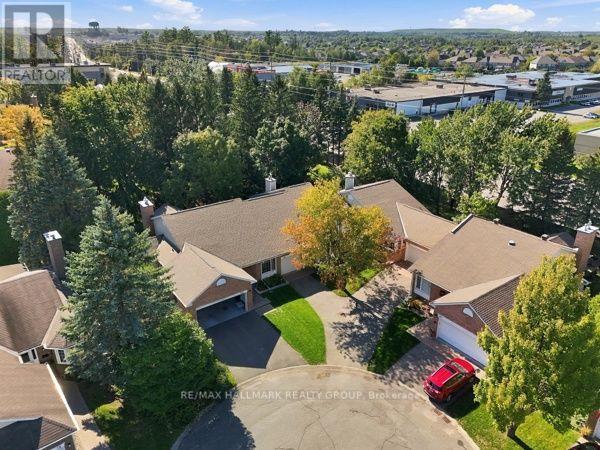
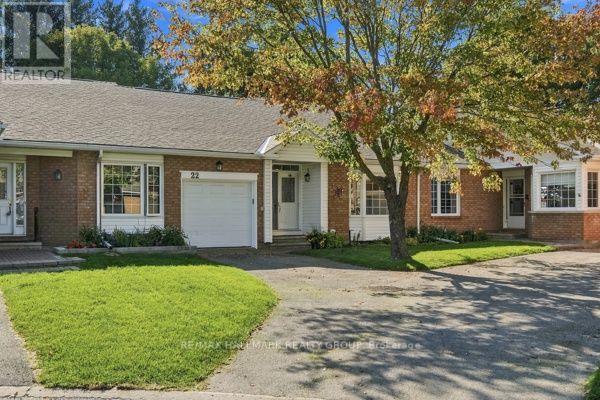
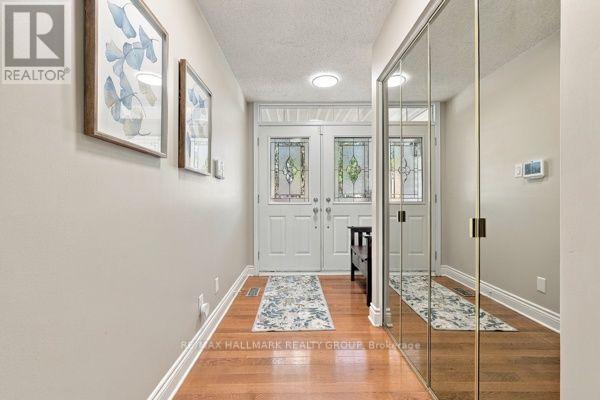
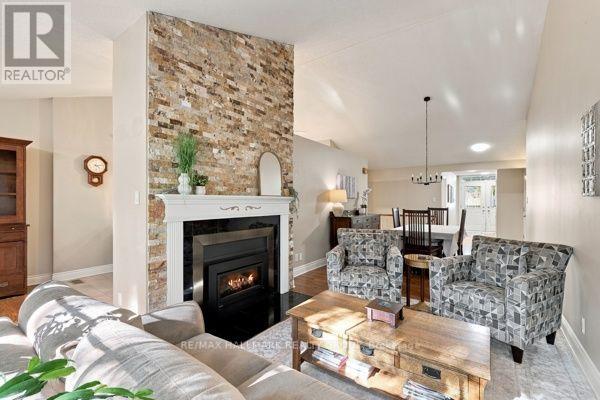
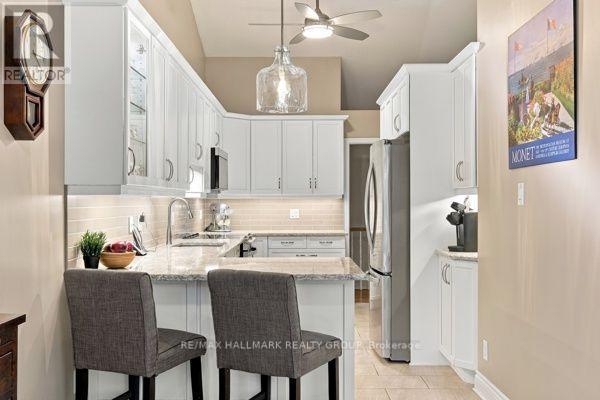
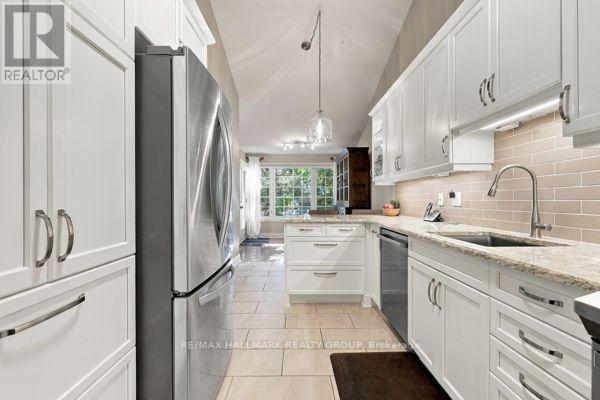
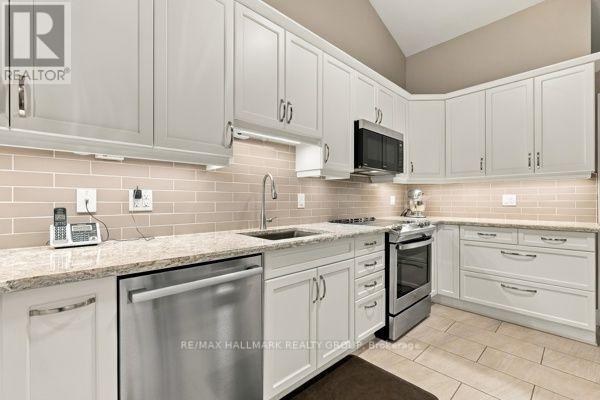
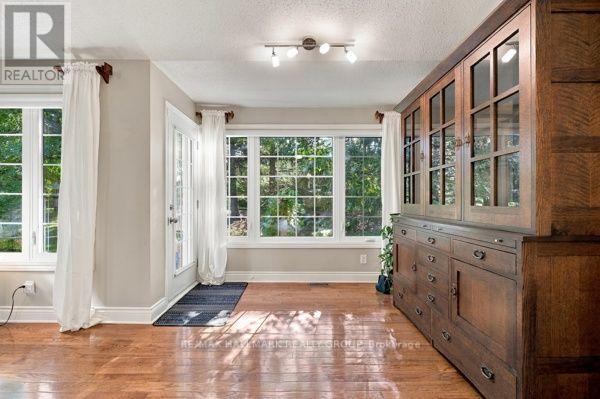
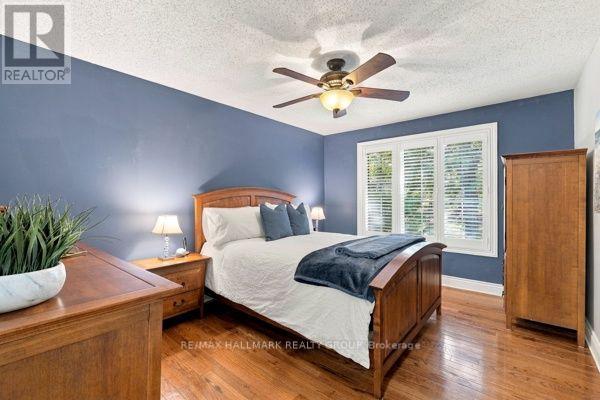
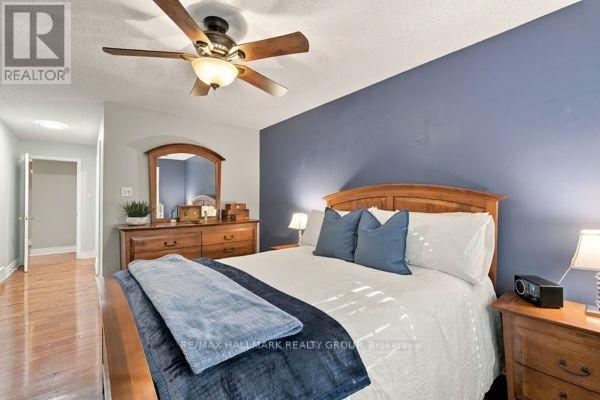
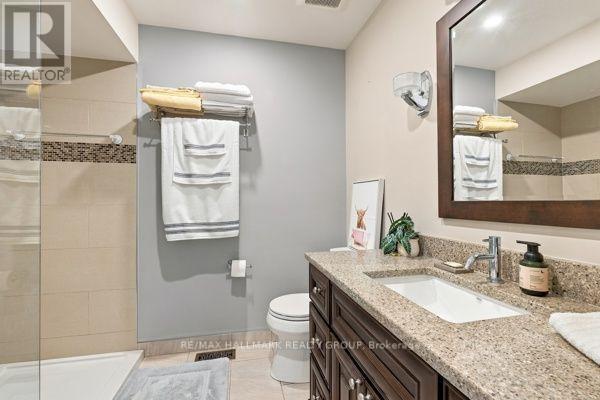
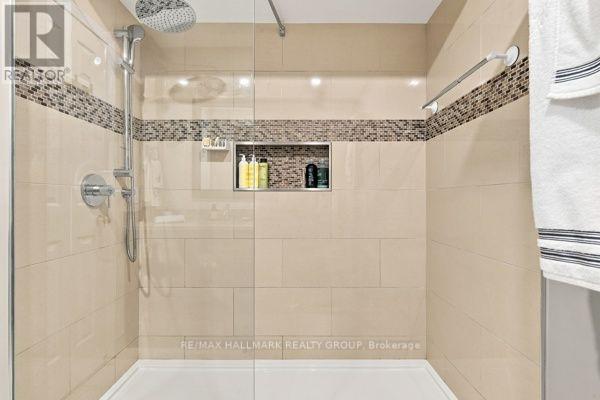
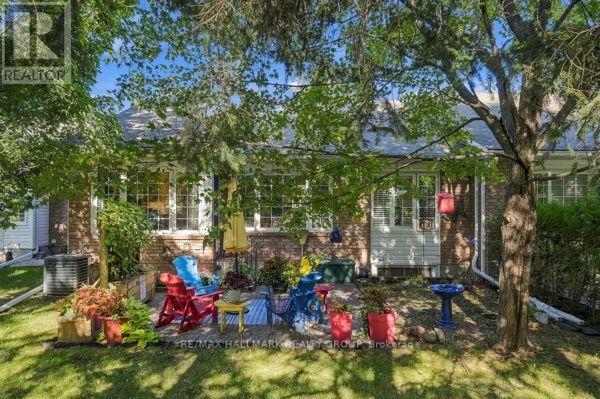
Welcome! Where low-maintenance living, a welcoming community and beautifully updated spaces come together in the heart of Amberwood Village. Perfect for those looking to embrace a relaxed 55+ lifestyle, this thoughtfully maintained 2+1 bedroom, 2+1 bathroom condo offers the space you want without the upkeep you don't. The bright and inviting main level has been beautifully updated, including a renovated kitchen (2020), refreshed bathrooms (2021) and a cozy electric fireplace, converted from wood in 2015. The second main-floor bedroom also received a custom closet renovation in 2015, adding both function and storage. With comfortable principal rooms and the convenience of main-level living, this home is designed to make everyday life easy. Downstairs, the fully finished basement provides even more room to enjoy, whether you need additional guest accommodations, a home office, hobby space or a comfortable family room. The basement was renovated in 2019 and includes an additional bedroom and renovated bathroom (2017), making it an ideal space for visiting family and friends. Major updates offer additional peace of mind, including windows (2015), roof (2017), furnace (2018) and air conditioner (2019). But life at Amberwood Village is about so much more than the home itself. Residents have the option to join the Amberwood Village Recreation Association, opening the door to a wonderful social and active lifestyle. Membership includes access to activities such as pickleball, swimming and more-making it easy to stay active, meet neighbours and truly become part of the community. Whether you're downsizing, simplifying or simply ready for a lifestyle where you can spend more time doing the things you love, 22 Grand Harbour Court offers the perfect combination of comfort, community and convenience. Move in, settle in and enjoy everything Amberwood Village has to offer! (id:19004)

This REALTOR.ca listing content is owned and licensed by REALTOR® members of The Canadian Real Estate Association.
安居在渥京
长按二维码
关注安居在渥京
公众号ID:安居在渥京

安居在渥京
长按二维码
关注安居在渥京
公众号ID:安居在渥京
