

MLS®: X13792236
上市天数: 45天
产权: Freehold
类型: House , Detached
社区:
卧室: 5+
洗手间: 3
停车位: 3
建筑日期:
经纪公司: ROYAL LEPAGE TEAM REALTY|ROYAL LEPAGE TEAM REALTY|
价格:$ 824,900
预约看房 51
MLS®: X13792236
上市天数: 45天
产权: Freehold
类型: House , Detached
社区:
卧室: 5+
洗手间: 3
停车位: 3
建筑日期:
价格:$ 824,900
预约看房 51


丁剑来自山东,始终如一用山东人特有的忠诚和热情服务每一位客户,努力做渥太华最忠诚的地产经纪。

613-986-8608
[email protected]
Dingjian817
丁剑来自山东,始终如一用山东人特有的忠诚和热情服务每一位客户,努力做渥太华最忠诚的地产经纪。
613-986-8608
[email protected]
Dingjian817
| General Description | |
|---|---|
| MLS® | X13792236 |
| Lot Size | 50 x 99.5 FT |
| Zoning Description | |
| Interior Features | |
|---|---|
| Construction Style | Detached |
| Total Stories | |
| Total Bedrooms | 5 |
| Total Bathrooms | 3 |
| Full Bathrooms | 2 |
| Half Bathrooms | 1 |
| Basement Type | Full (Finished) |
| Basement Development | Finished |
| Included Appliances | Dishwasher, Dryer, Hood Fan, Microwave, Stove, Washer, Refrigerator |
| Rooms | ||
|---|---|---|
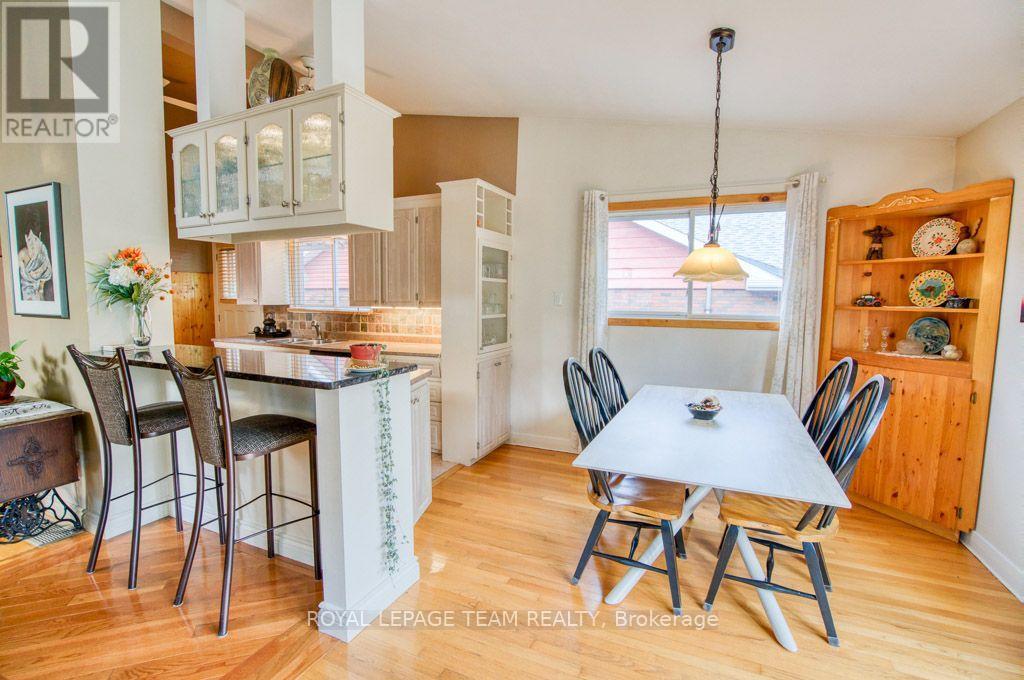
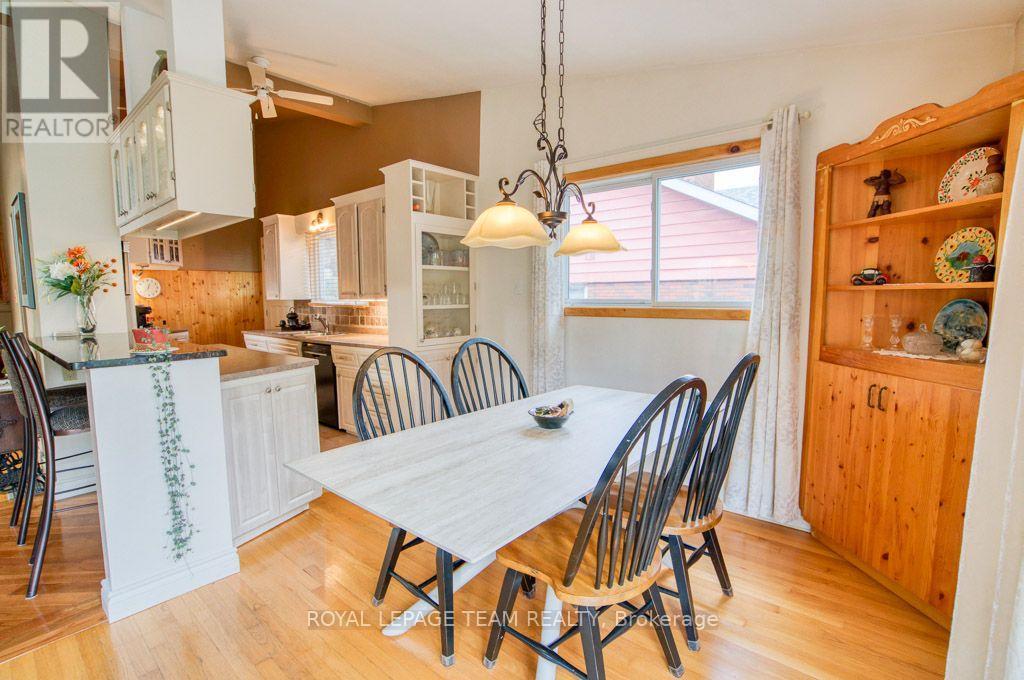
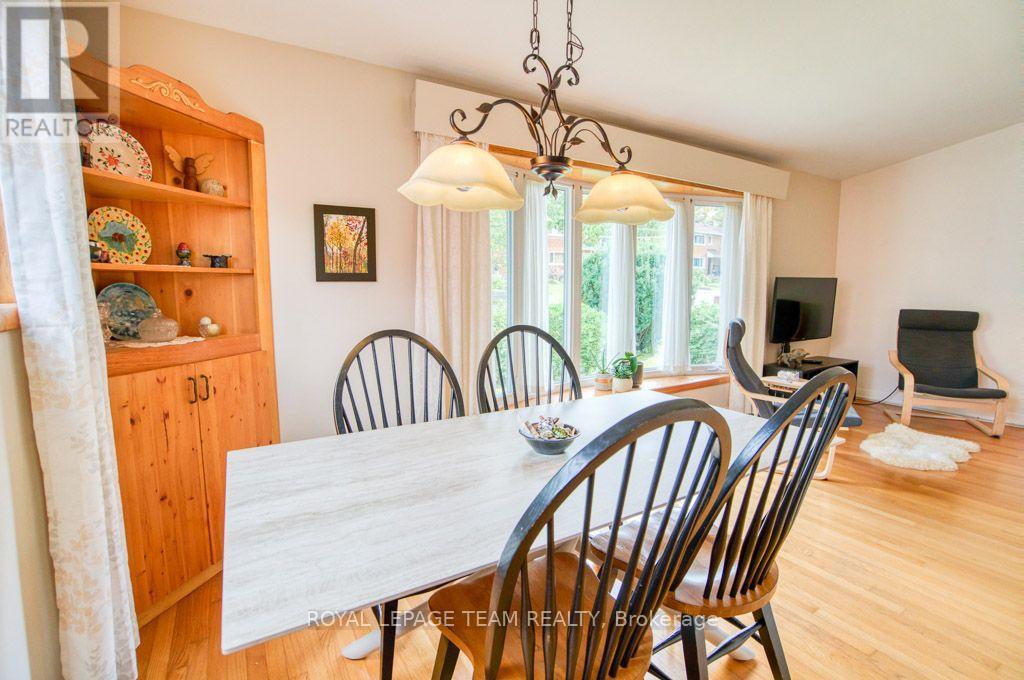
| Dining room | Main level | 3.05 m x 3.05 m |
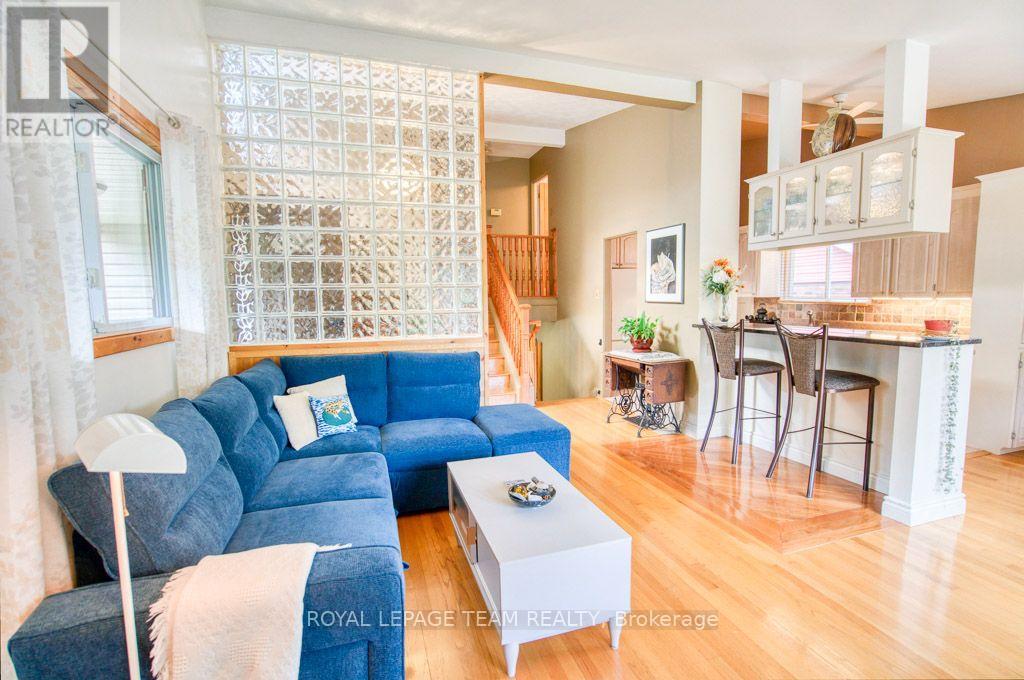
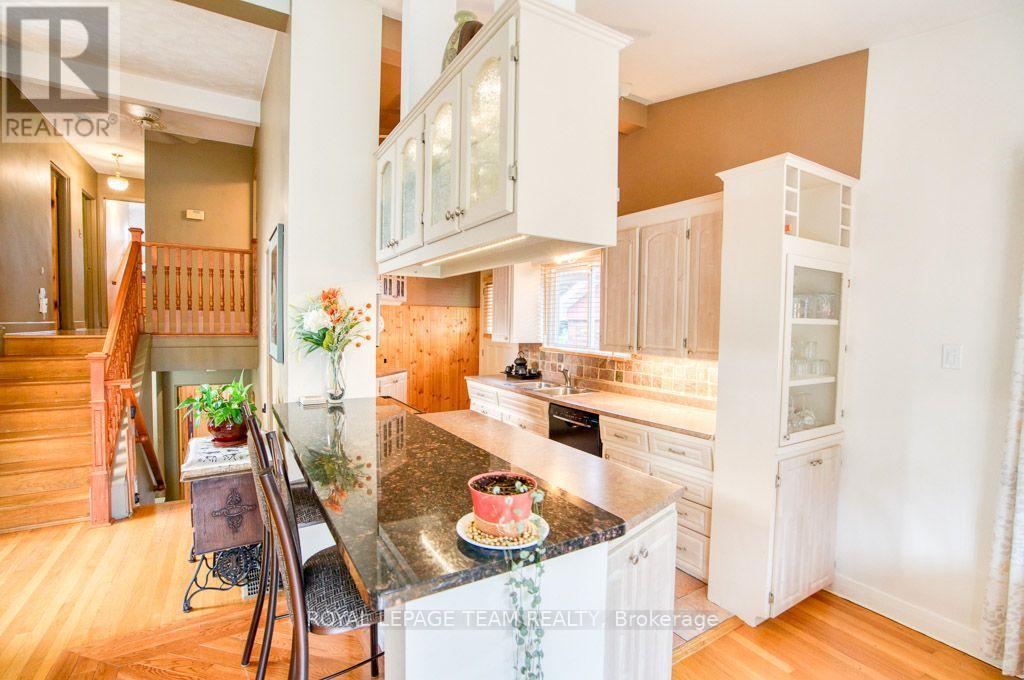
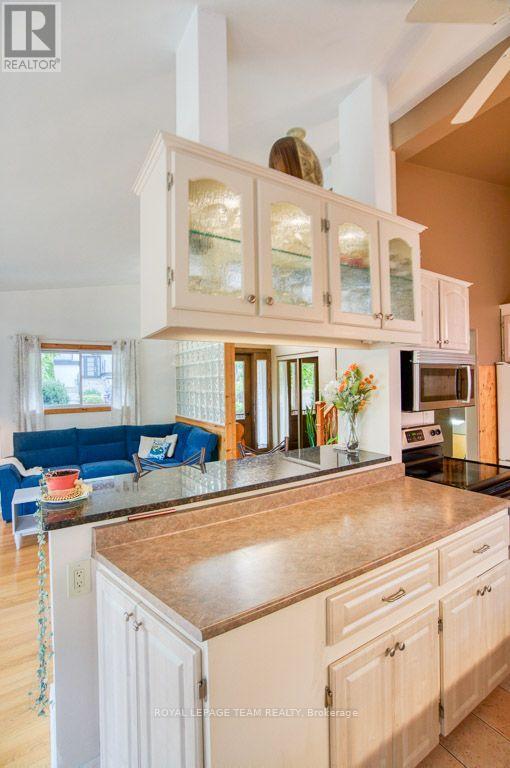
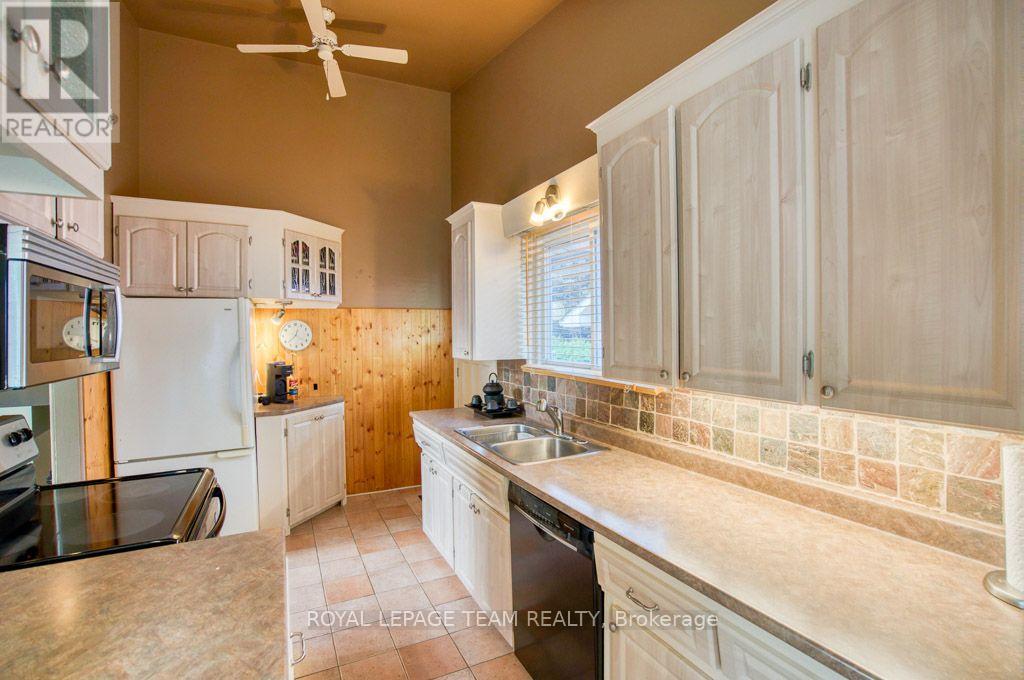
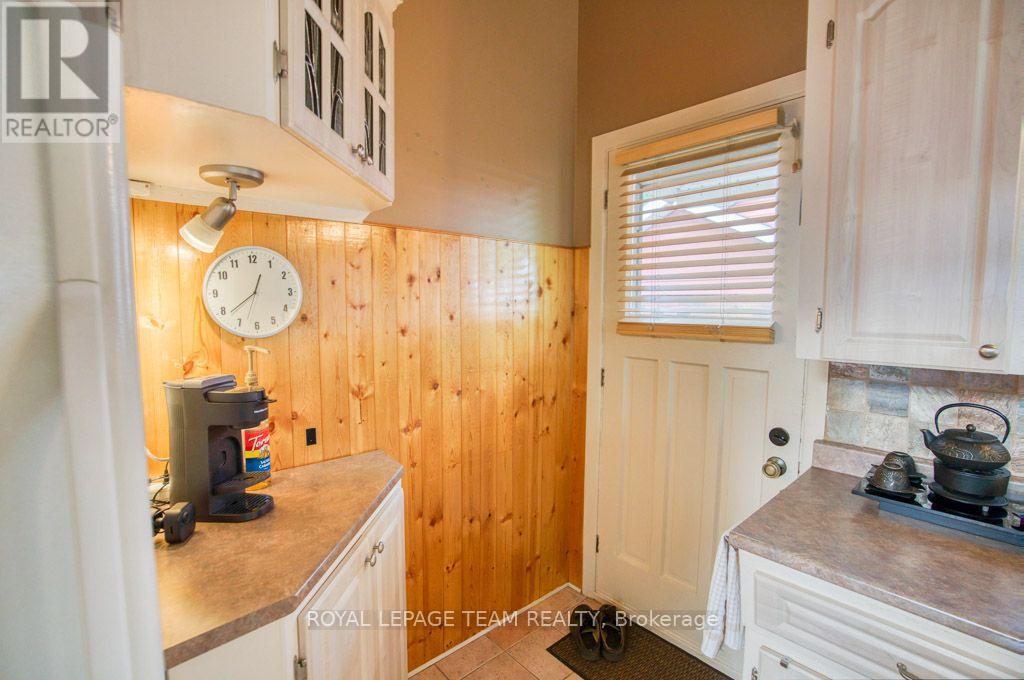
| Kitchen | Main level | 2.88 m x 2.53 m |
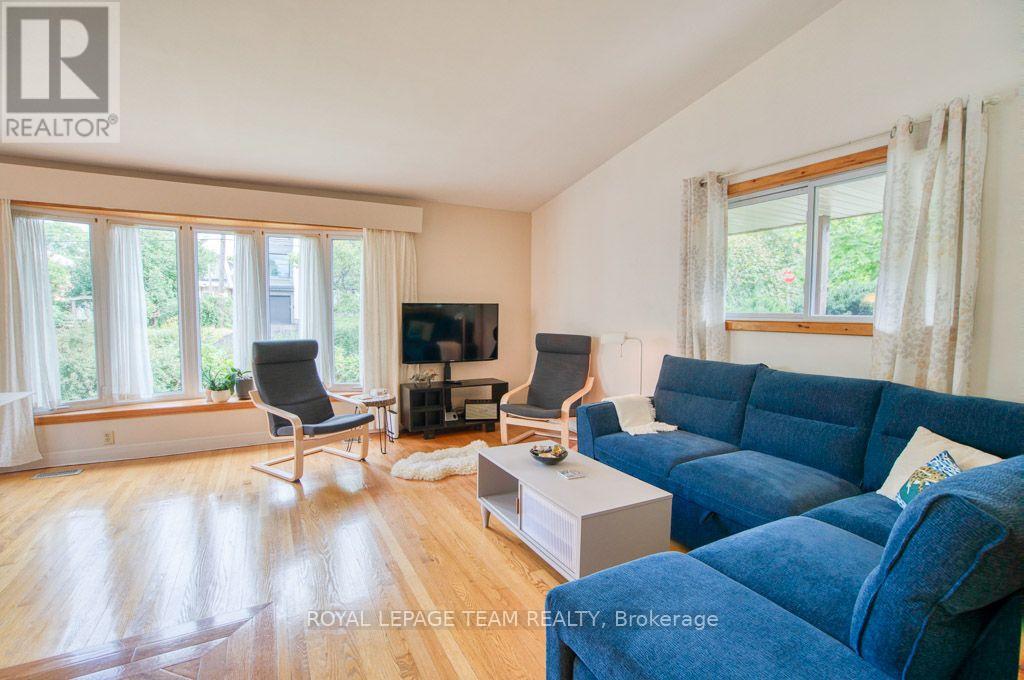
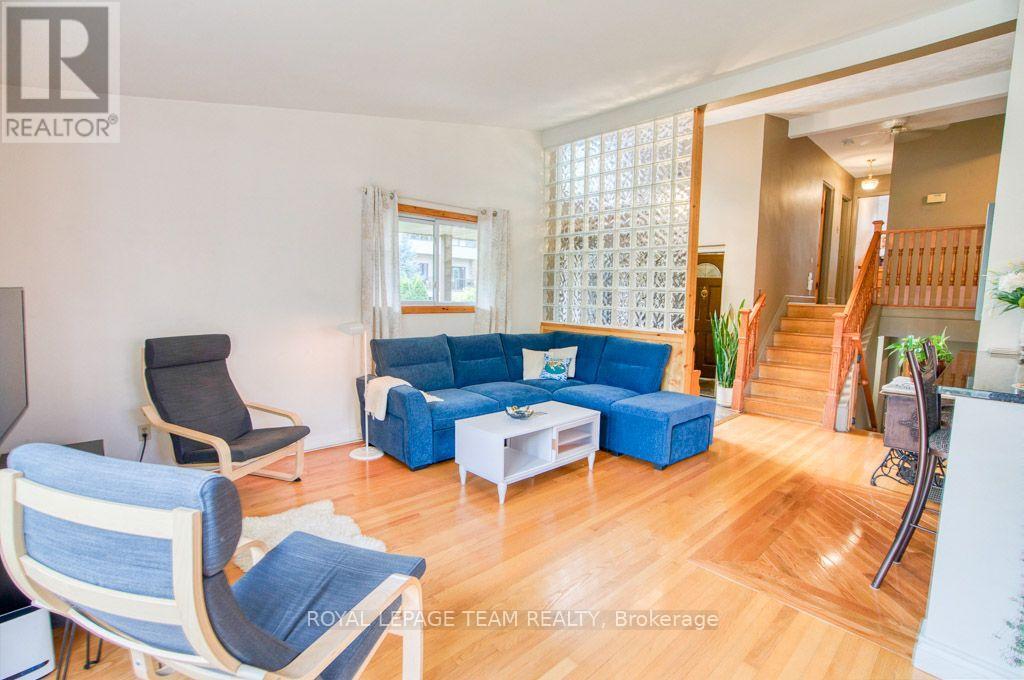
| Living room | Main level | 7.8 m x 6.47 m |
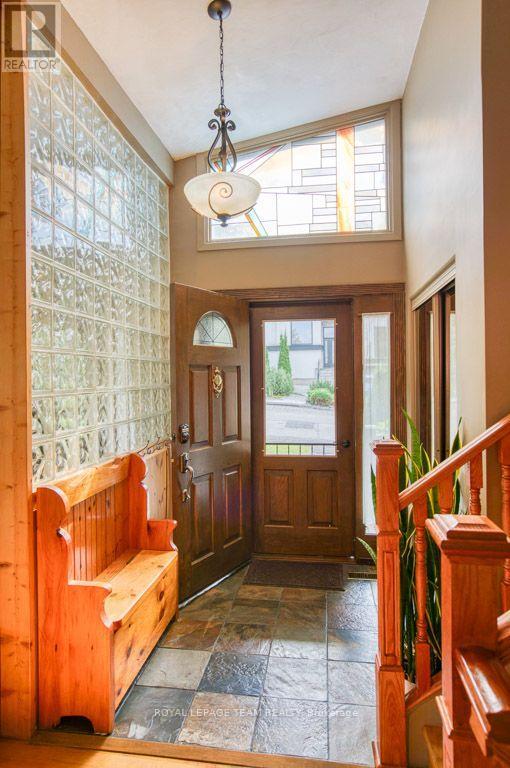
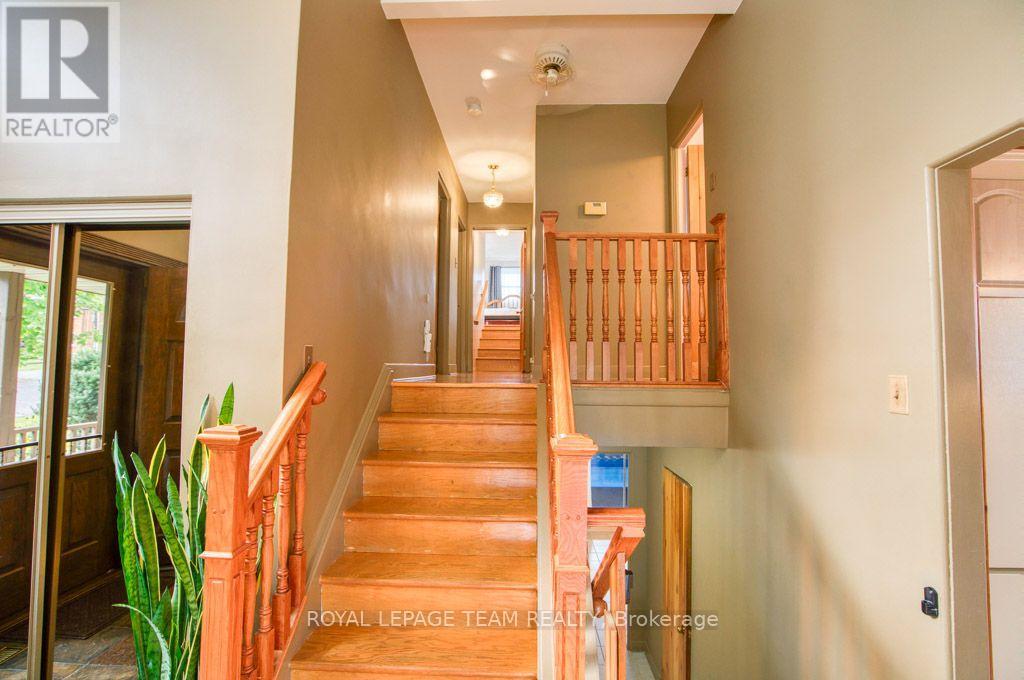
| Foyer | Main level | Measurements not available |
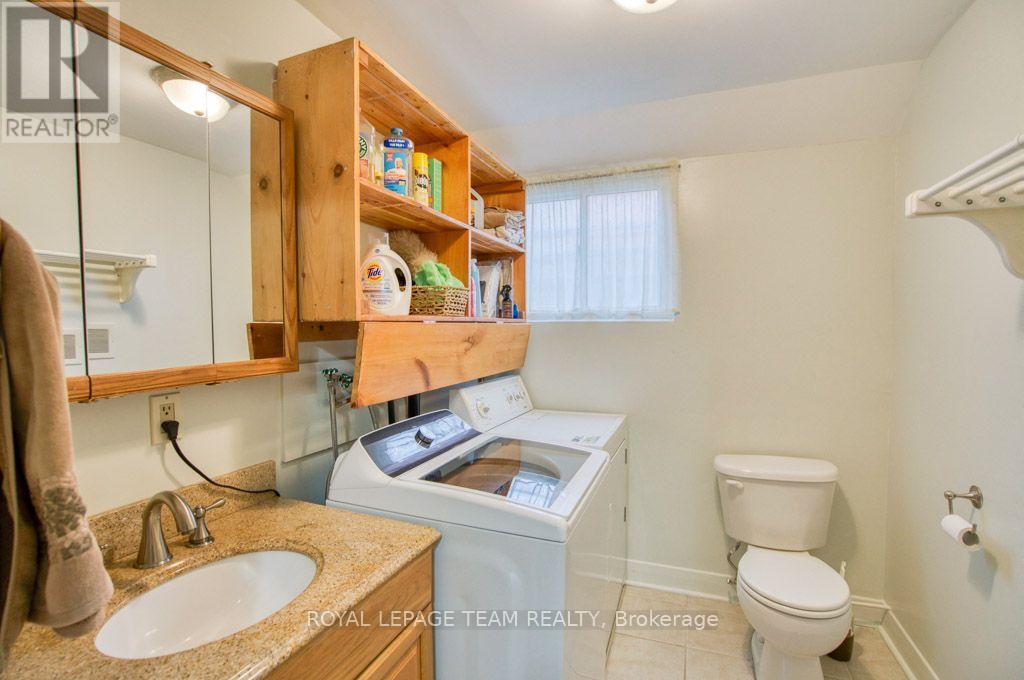
| Bathroom | Lower level | Measurements not available |
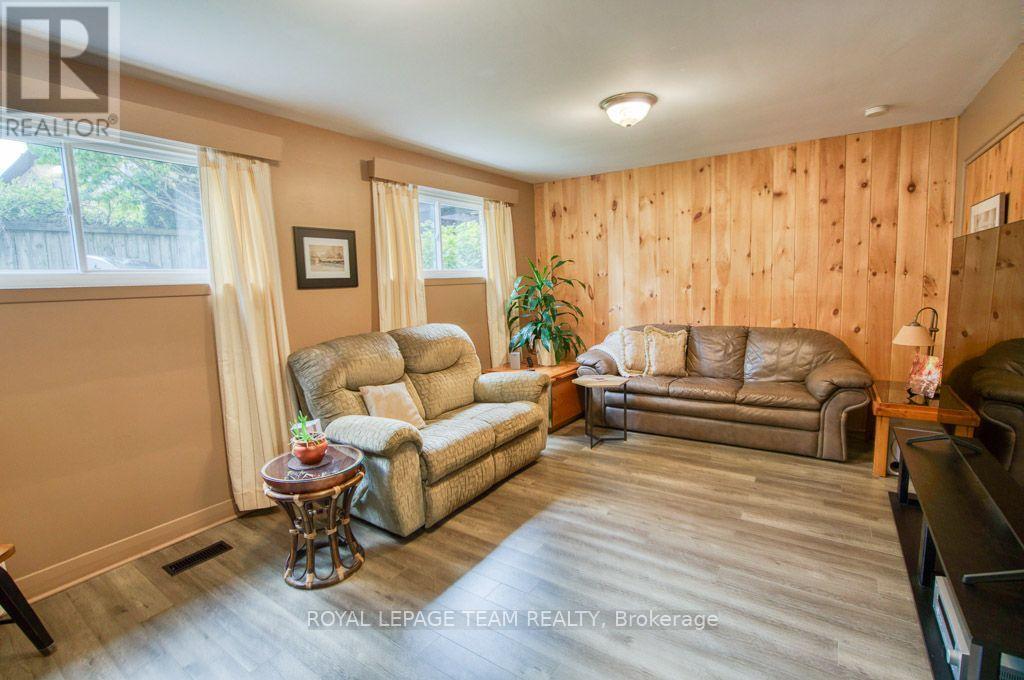
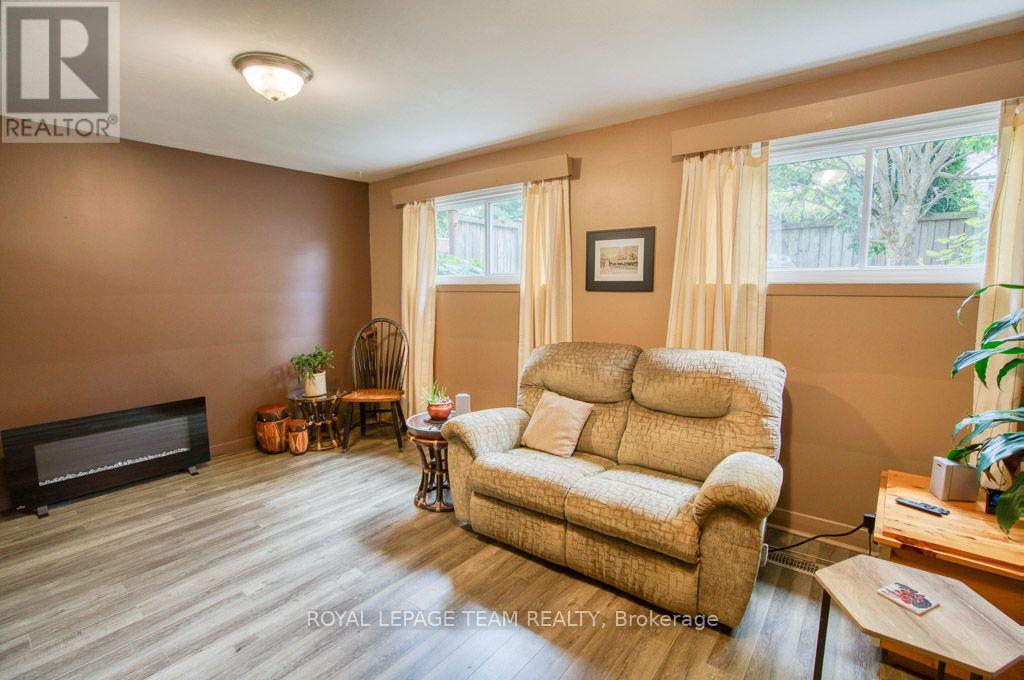
| Family room | Lower level | 5.56 m x 5.56 m |
| Bedroom 5 | Lower level | 3.37 m x 3.59 m |
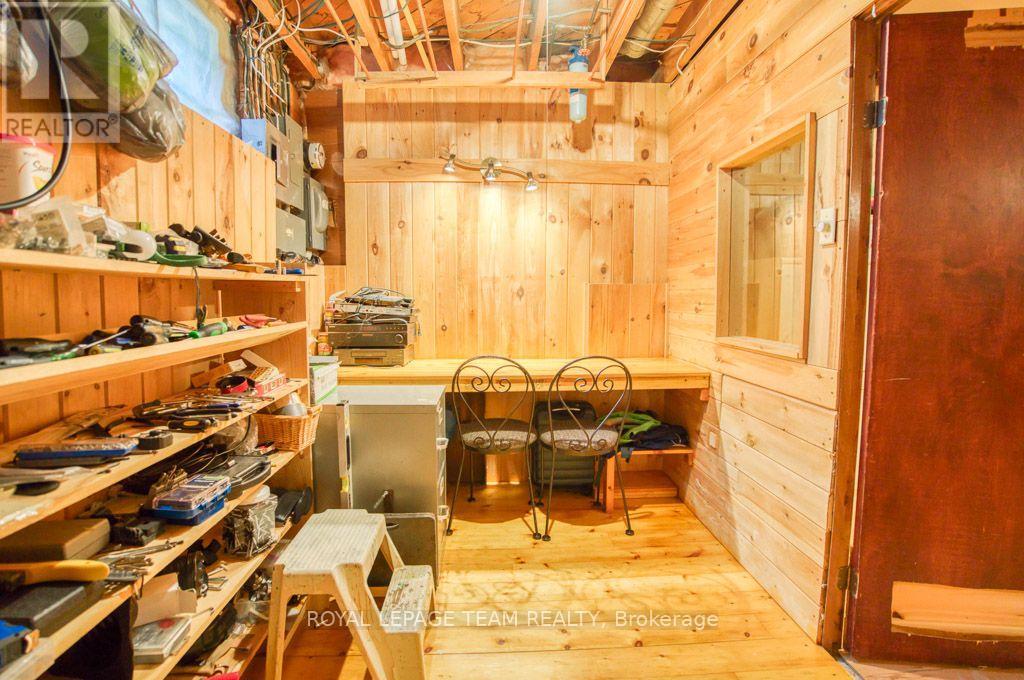
| Workshop | Basement | 7.67 m x 2.28 m |
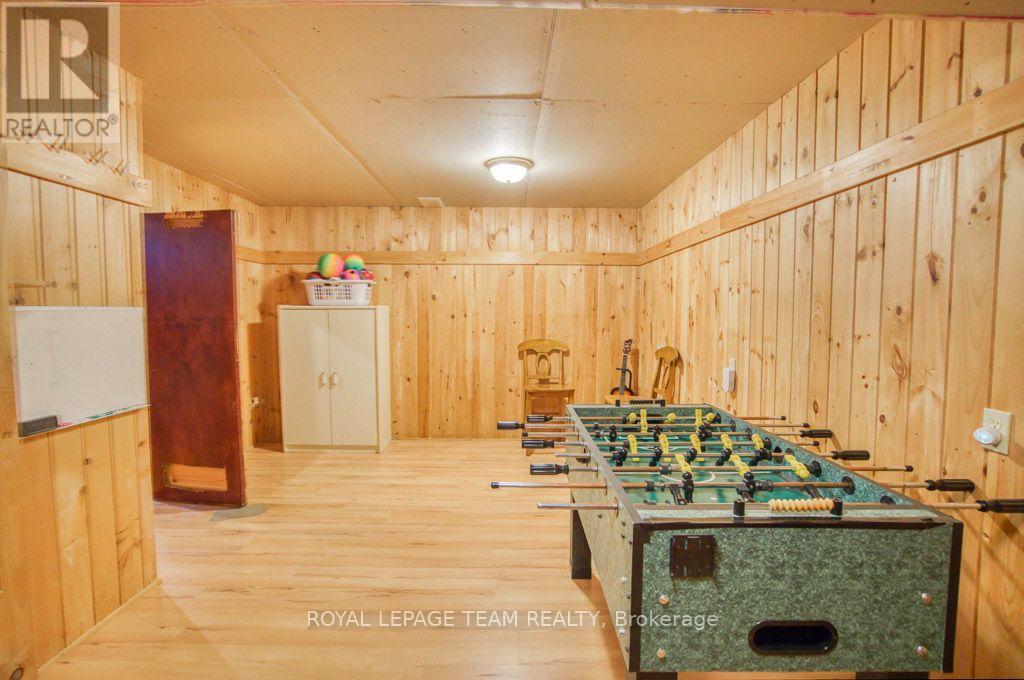
| Recreational, Games room | Basement | 5.64 m x 3.74 m |
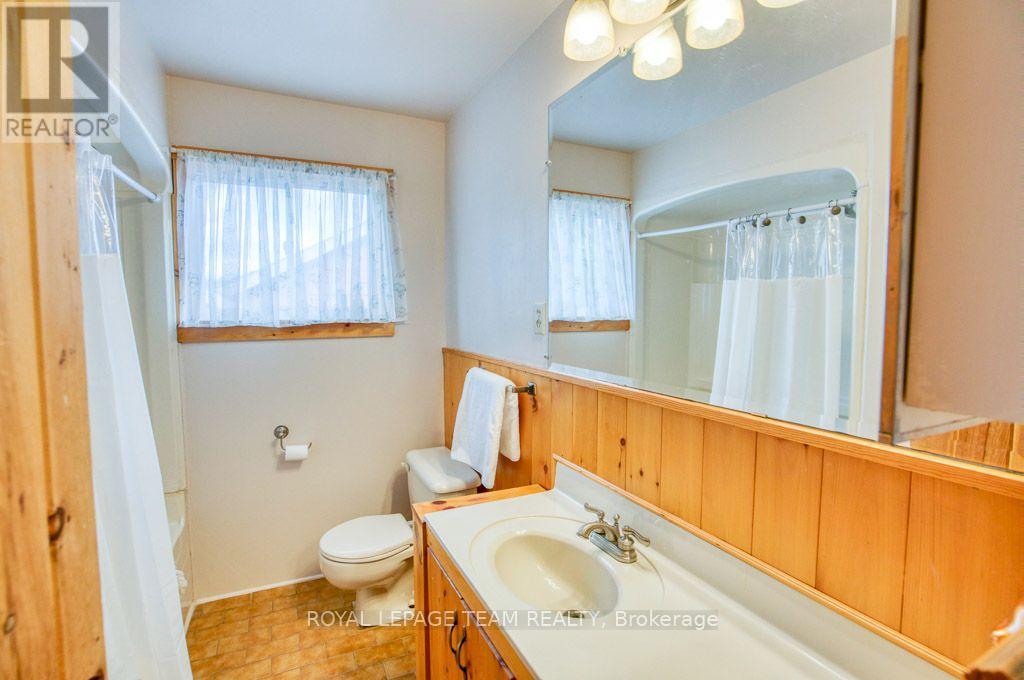
| Bathroom | Third level | Measurements not available |
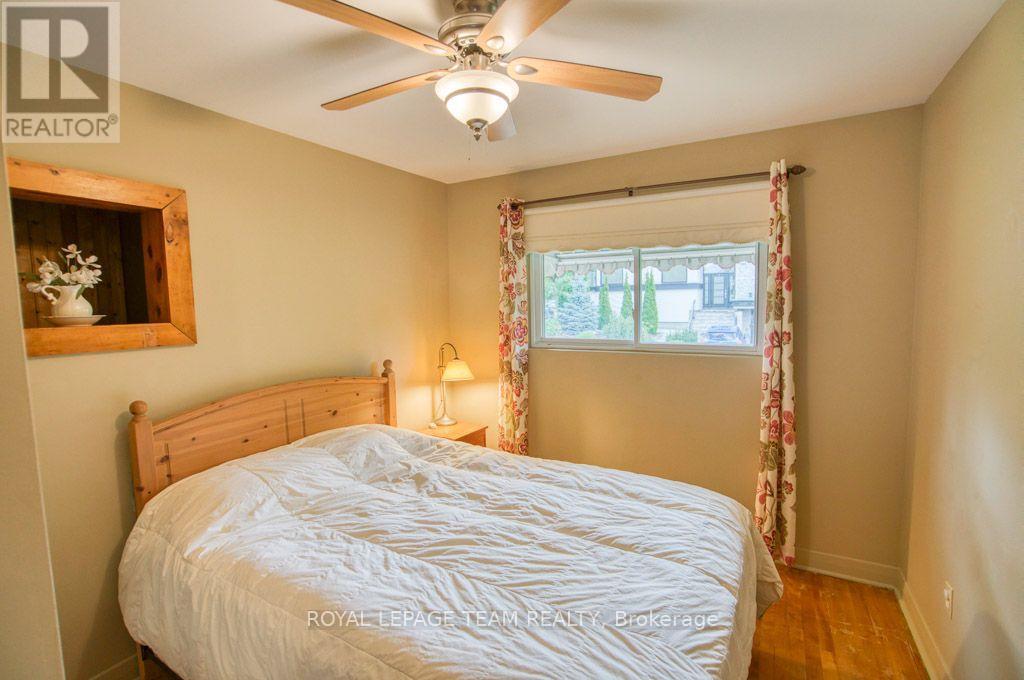
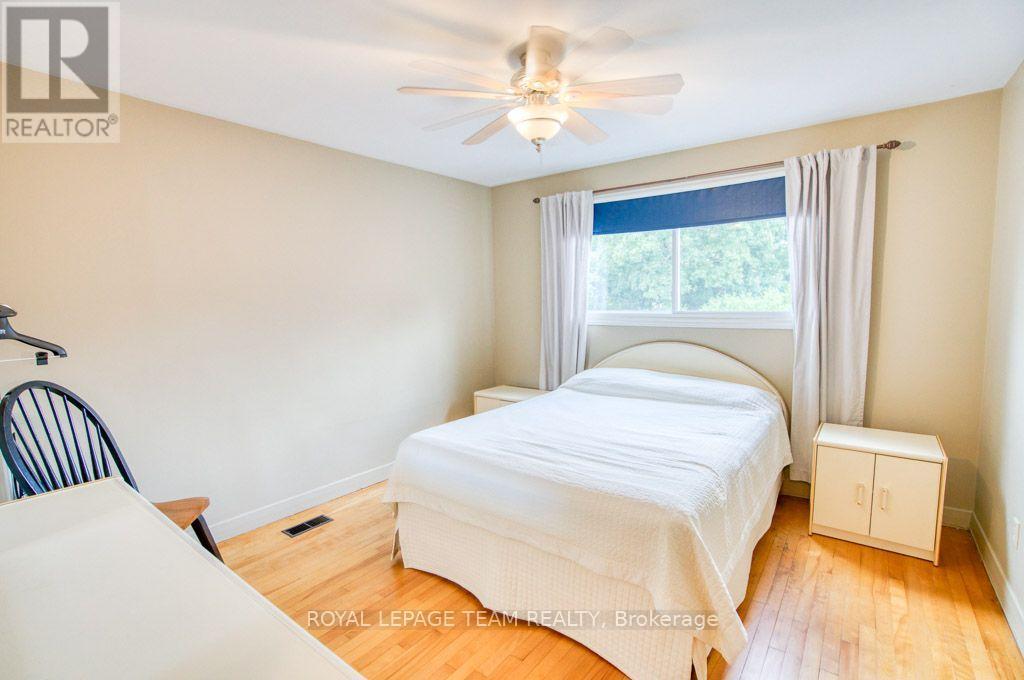
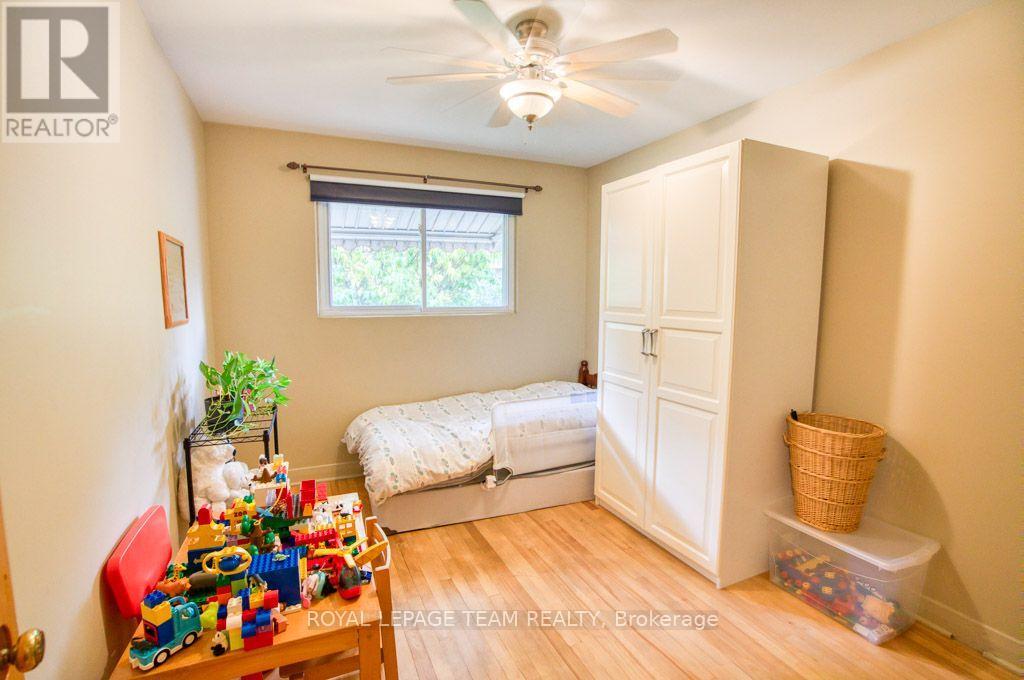
| Bedroom 2 | Second level | 2.85 m x 3.55 m |
| Bedroom 3 | Second level | 3.49 m x 3.69 m |
| Bedroom 4 | Second level | 2.93 m x 3.55 m |
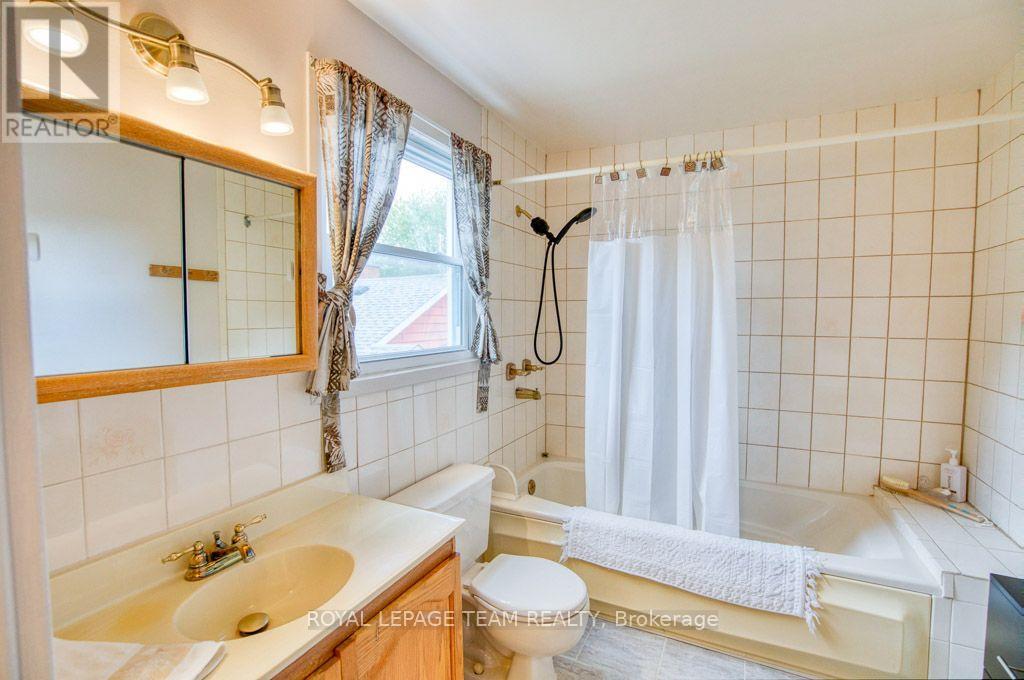
| Bathroom | Second level | Measurements not available |
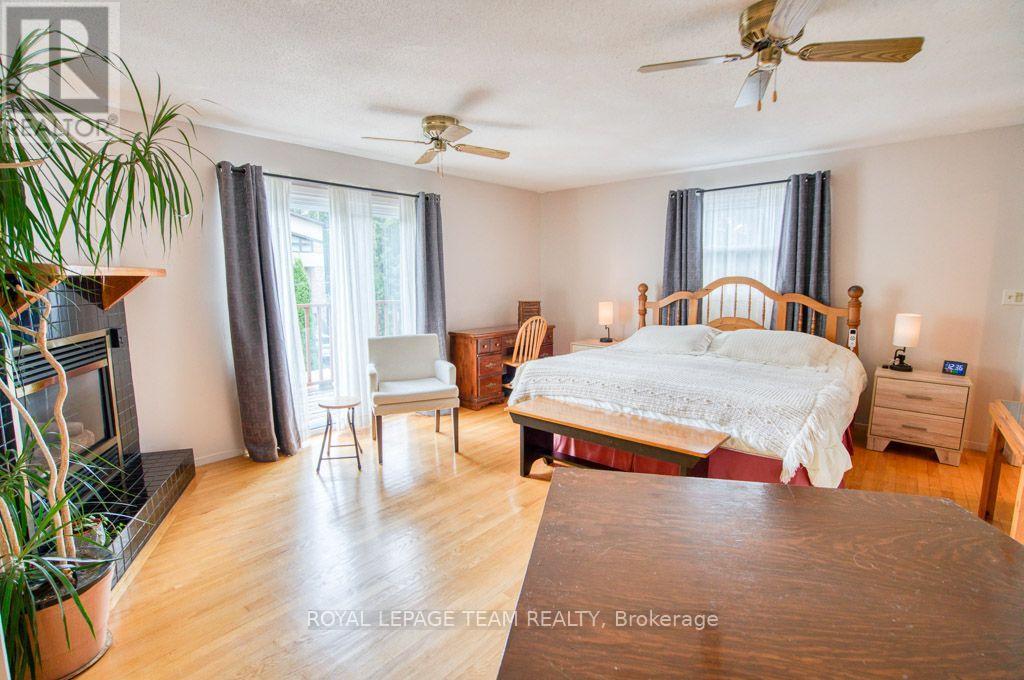
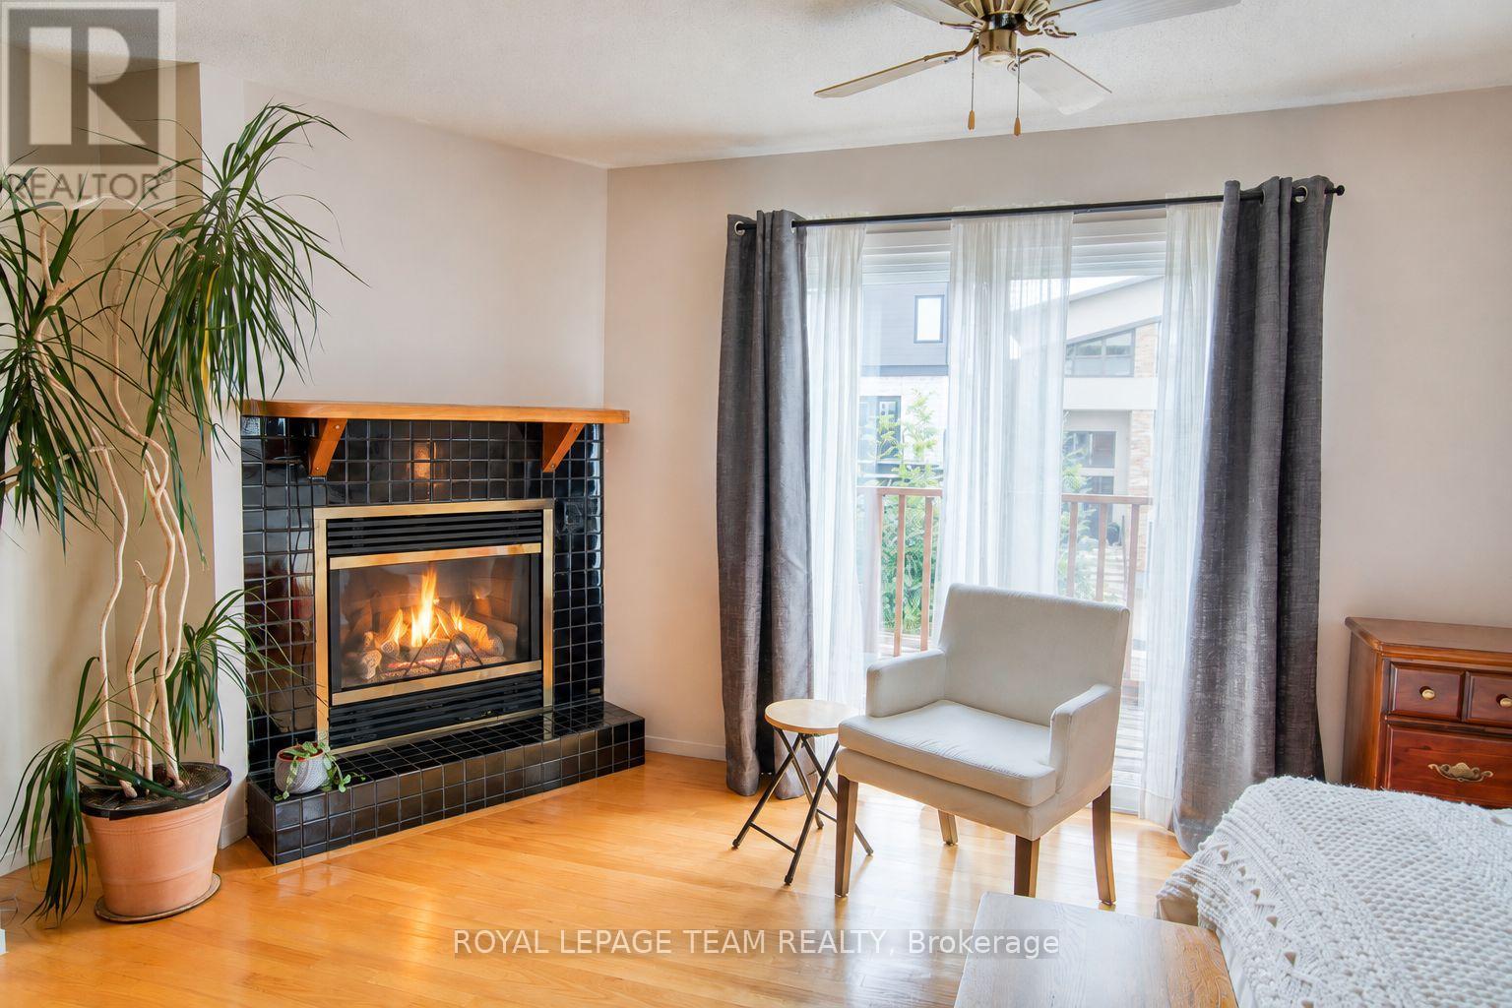
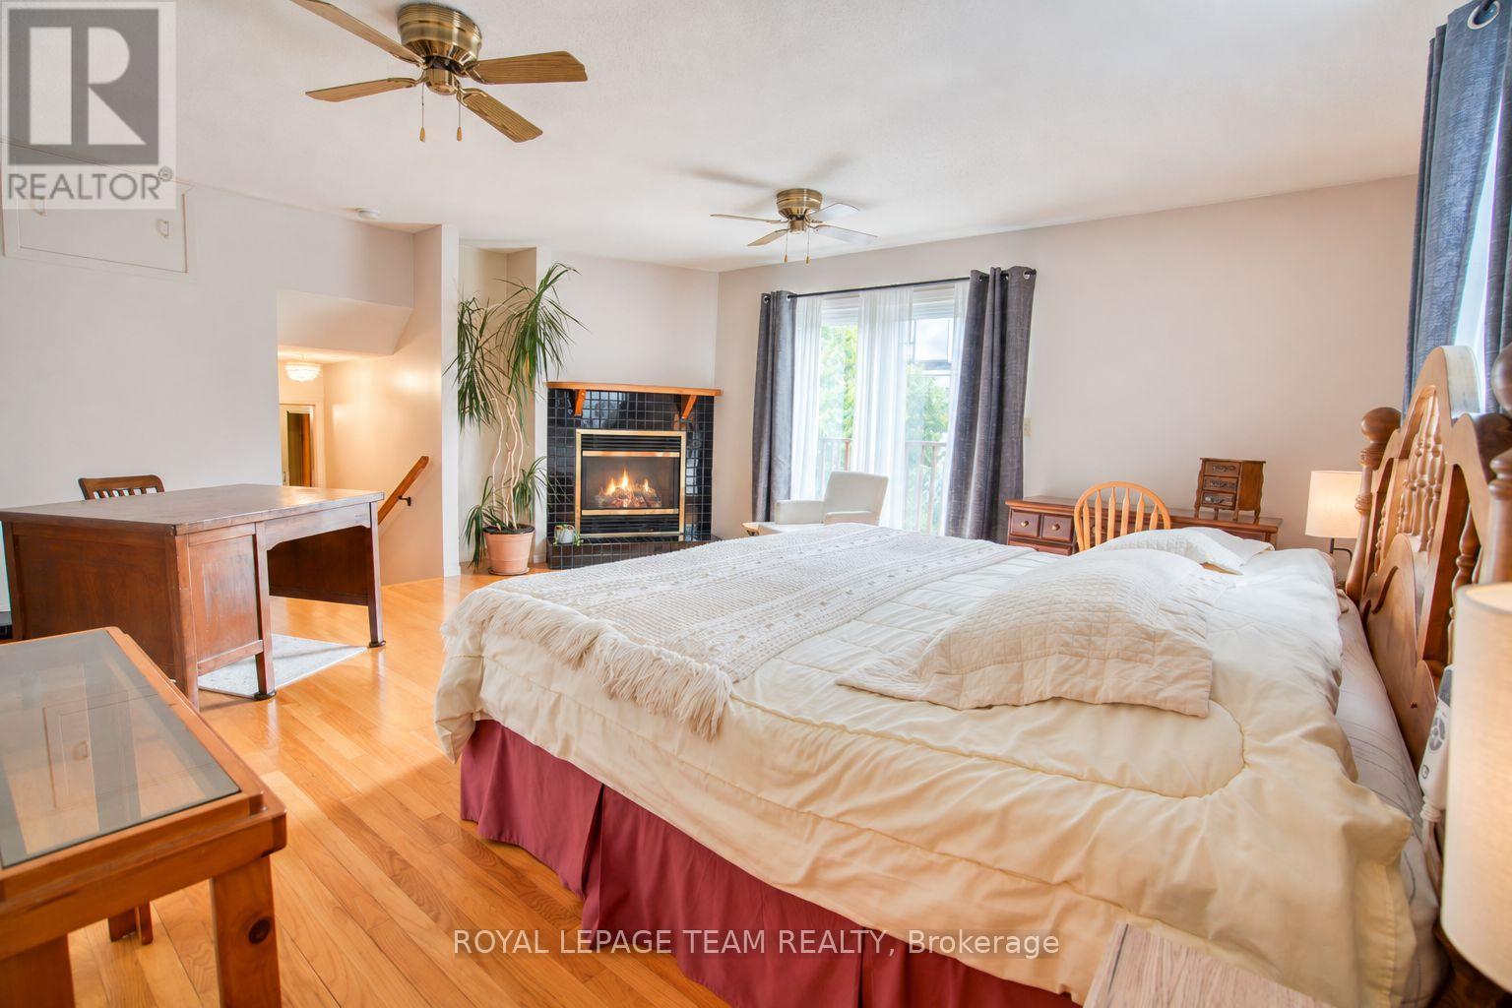
| Primary Bedroom | Third level | 5.7 m x 4.59 m |
| Exterior/Construction | |
|---|---|
| Constuction Date | |
| Exterior Finish | Vinyl siding, Stone |
| Foundation Type | Poured Concrete, Block |
| Utility Information | |
|---|---|
| Heating Type | Forced air |
| Heating Fuel | Natural gas |
| Cooling Type | None |
| Water Supply | Municipal water |
| Sewer Type | Sanitary sewer |
| Total Fireplace | 2 |
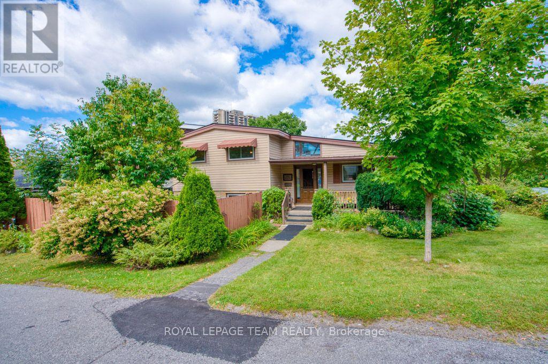
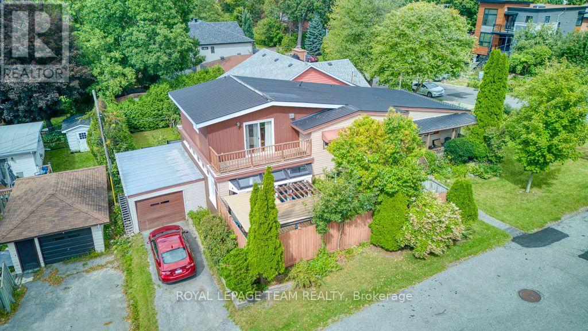
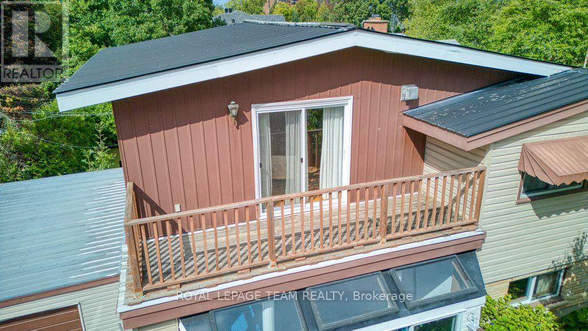
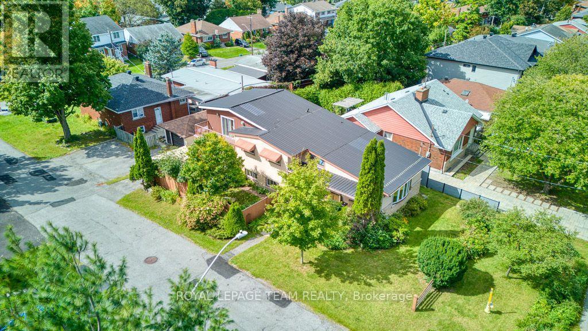
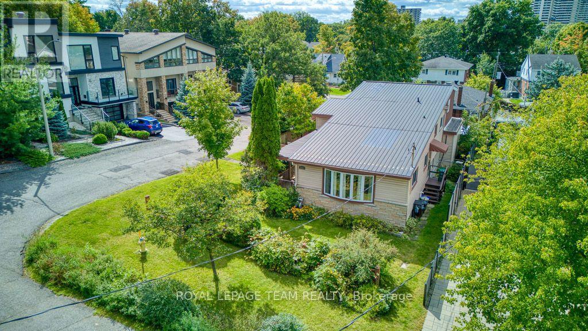
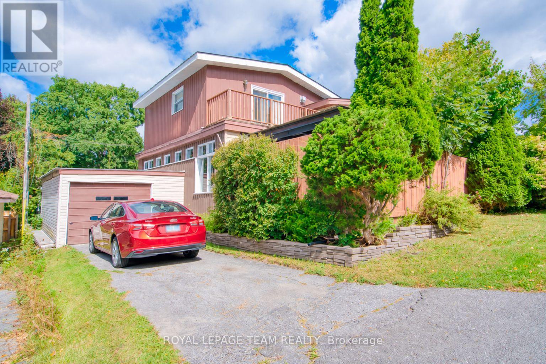
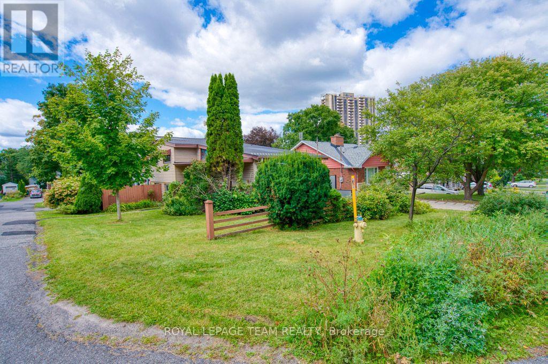
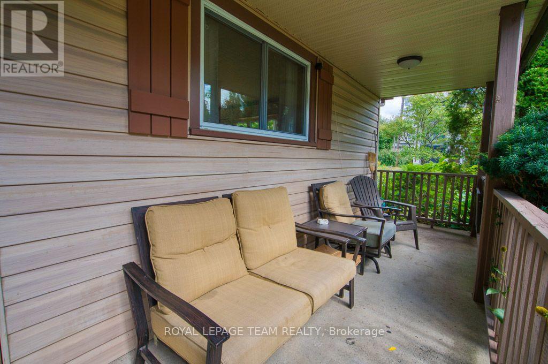
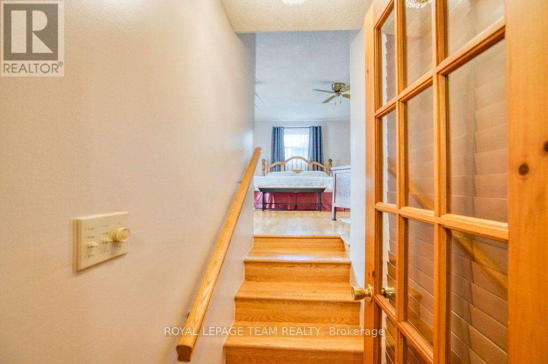
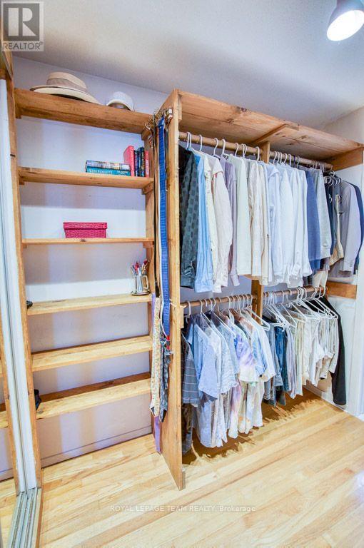
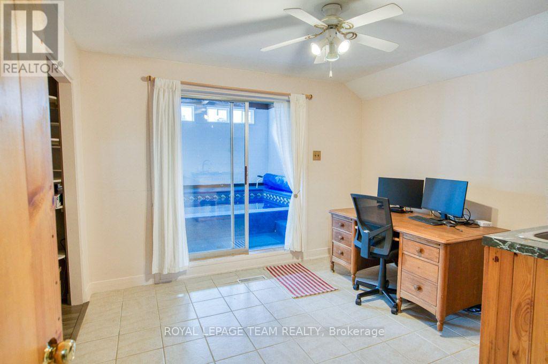
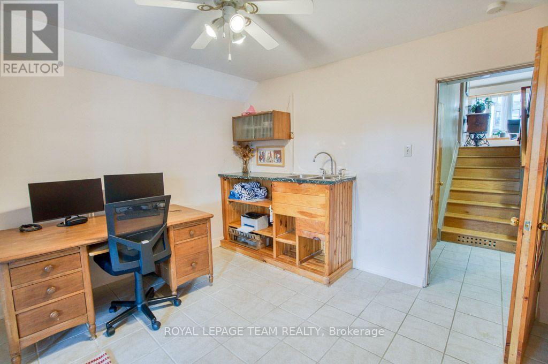
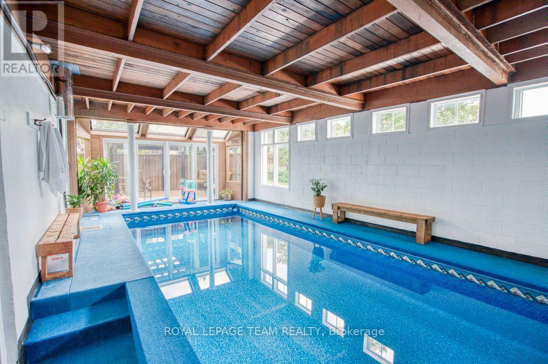
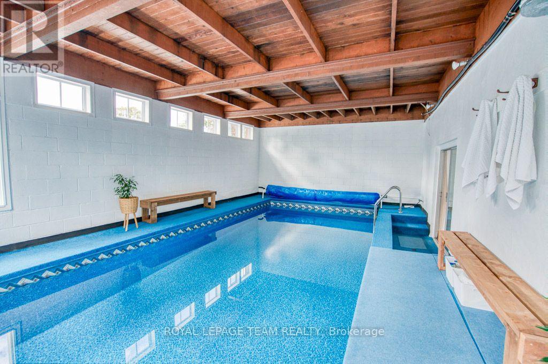
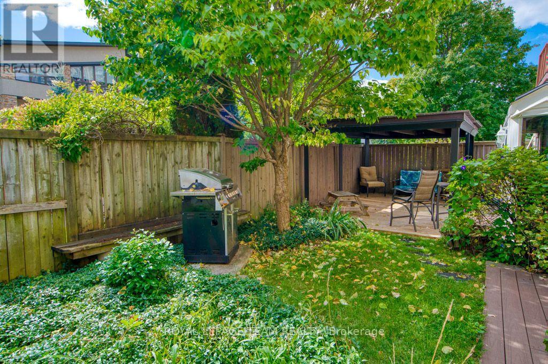
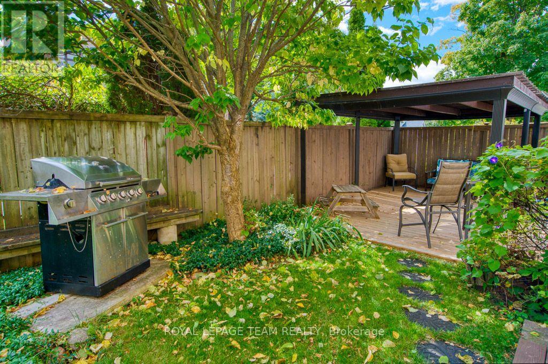
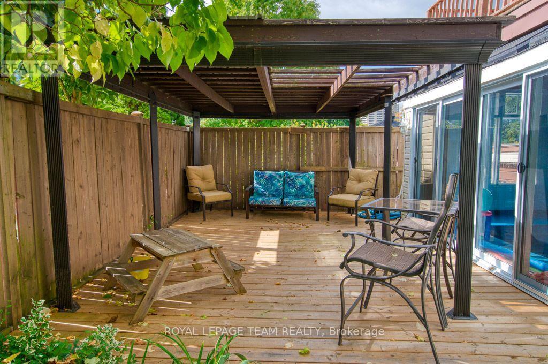
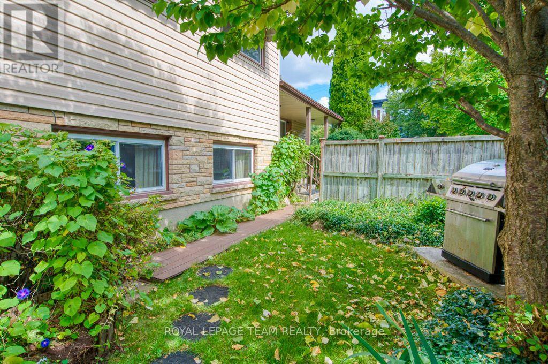
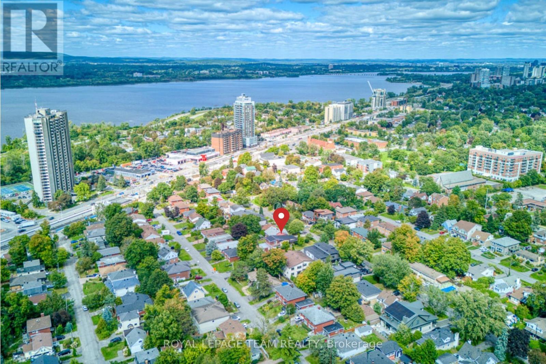
Welcome to this lovingly maintained home in the heart of Woodpark, proudly owned and cared for by the same family for 40 years. Set on a landscaped 50' x 100' corner lot with southern exposure, the property offers a great setting in an established neighbourhood. A welcoming front porch leads into the bright, open-concept main living area with tall slanted ceilings and large windows. The home offers plenty of space with 3 bedrooms on the upper level, in addition to a separate primary suite with a gas fireplace, walk-through closet, 4-piece ensuite and private balcony. On the lower level you'll find a cozy family room, 5th bedroom/flex space, with laundry and a bathroom. The bonus finished basement works well as a playroom, gym, office or hobby area. A unique feature of this home is the 3-season indoor inground pool, extending the pool season well beyond the summer months. Double glass patio doors open to a private patio with pergola. Recent pool updates include a new liner in 2026 and pump in 2025, and the pool is gas heated.Outside, mature trees, landscaped gardens and a detached garage add to the property. Other updates include the metal roof (2004), furnace (2013) and kitchen renovation (2013). Woodpark is an established family neighbourhood with parks, schools and everyday amenities close by. With a Walk Score of 87 and Bike Score of 90, Carlingwood Shopping Centre, Farm Boy, the library, restaurants, pathways and the Ottawa River are all within easy reach, with Westboro, Britannia Beach and the new O-Train stations just minutes away. (id:19004)

This REALTOR.ca listing content is owned and licensed by REALTOR® members of The Canadian Real Estate Association.
安居在渥京
长按二维码
关注安居在渥京
公众号ID:安居在渥京

安居在渥京
长按二维码
关注安居在渥京
公众号ID:安居在渥京
