

MLS®: X13792130
上市天数: 43天
产权: Freehold
类型: House , Semi-detached
社区:
卧室: 4+
洗手间: 4
停车位: 2
建筑日期:
经纪公司: ROYAL LEPAGE PERFORMANCE REALTY
价格:$ 1,399,900
预约看房 44
MLS®: X13792130
上市天数: 43天
产权: Freehold
类型: House , Semi-detached
社区:
卧室: 4+
洗手间: 4
停车位: 2
建筑日期:
价格:$ 1,399,900
预约看房 44


丁剑来自山东,始终如一用山东人特有的忠诚和热情服务每一位客户,努力做渥太华最忠诚的地产经纪。

613-986-8608
[email protected]
Dingjian817
丁剑来自山东,始终如一用山东人特有的忠诚和热情服务每一位客户,努力做渥太华最忠诚的地产经纪。
613-986-8608
[email protected]
Dingjian817
| General Description | |
|---|---|
| MLS® | X13792130 |
| Lot Size | 35.6 x 61.5 FT |
| Zoning Description | |
| Interior Features | |
|---|---|
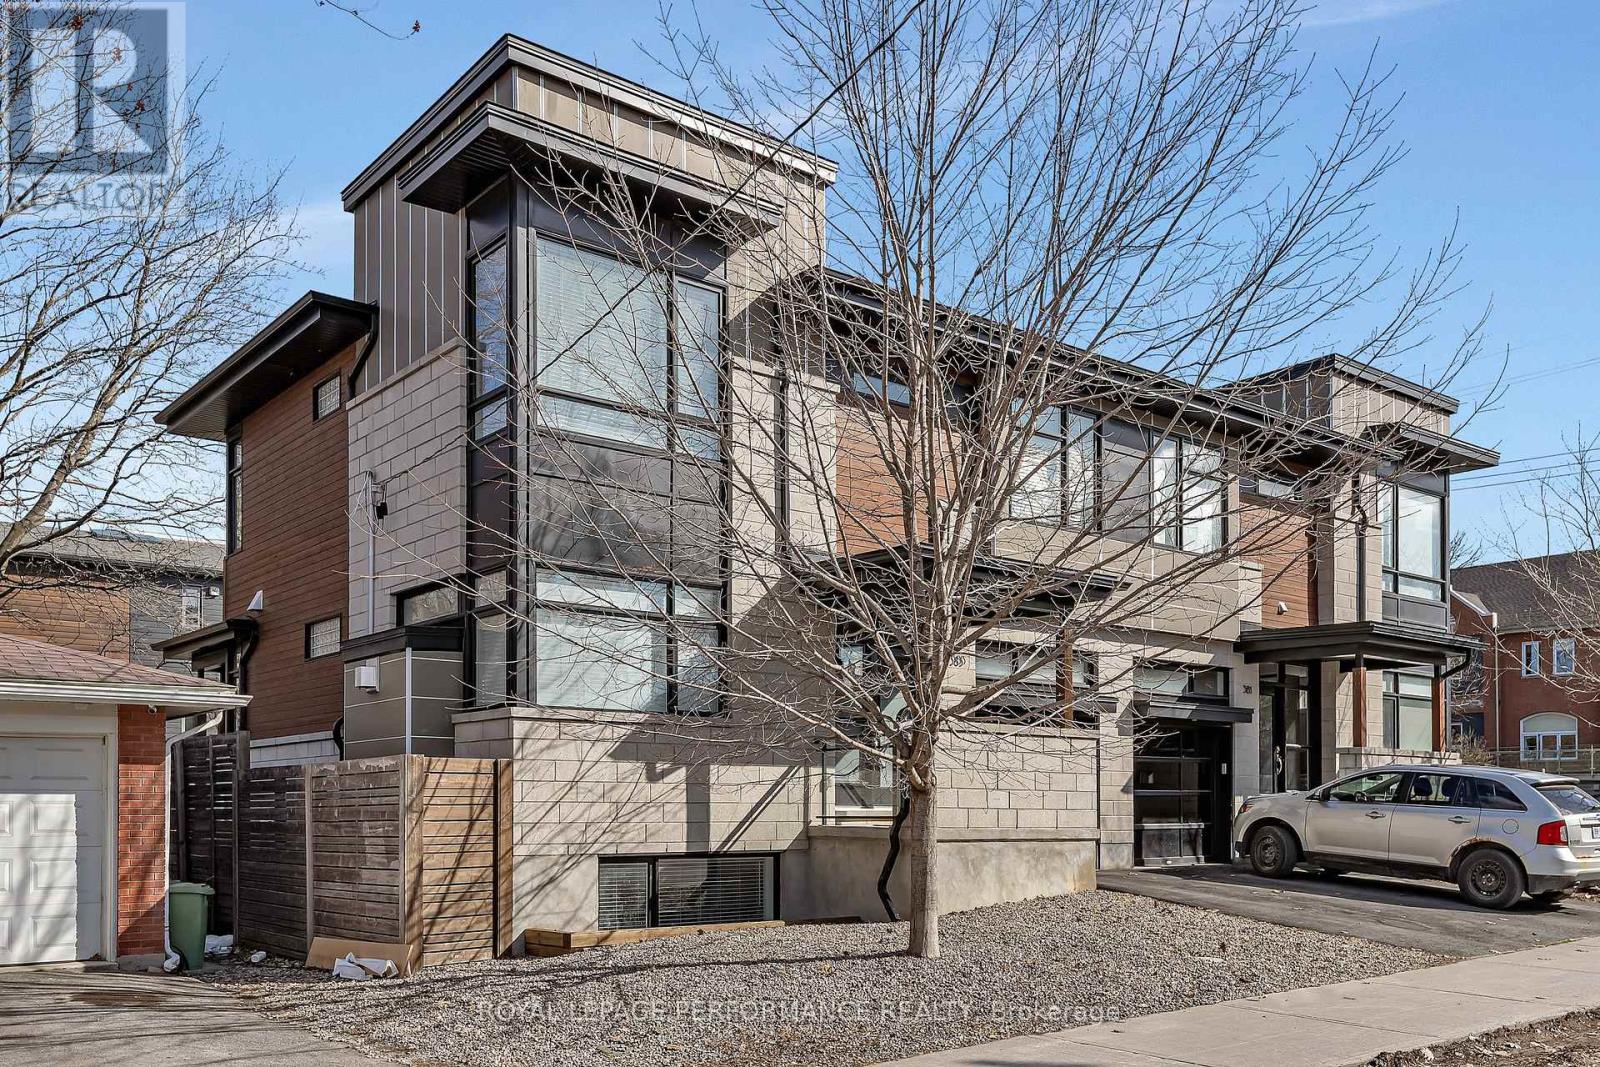
| Construction Style | Semi-detached |
| Total Stories | 2 |
| Total Bedrooms | 4 |
| Total Bathrooms | 4 |
| Full Bathrooms | 3 |
| Half Bathrooms | 1 |
| Basement Type | Full (Finished) |
| Basement Development | Finished |
| Included Appliances | Oven - Built-In, Range, Central Vacuum, Dishwasher, Dryer, Garage door opener, Hood Fan, Oven, Stove, Washer, Refrigerator |
| Rooms | ||
|---|---|---|
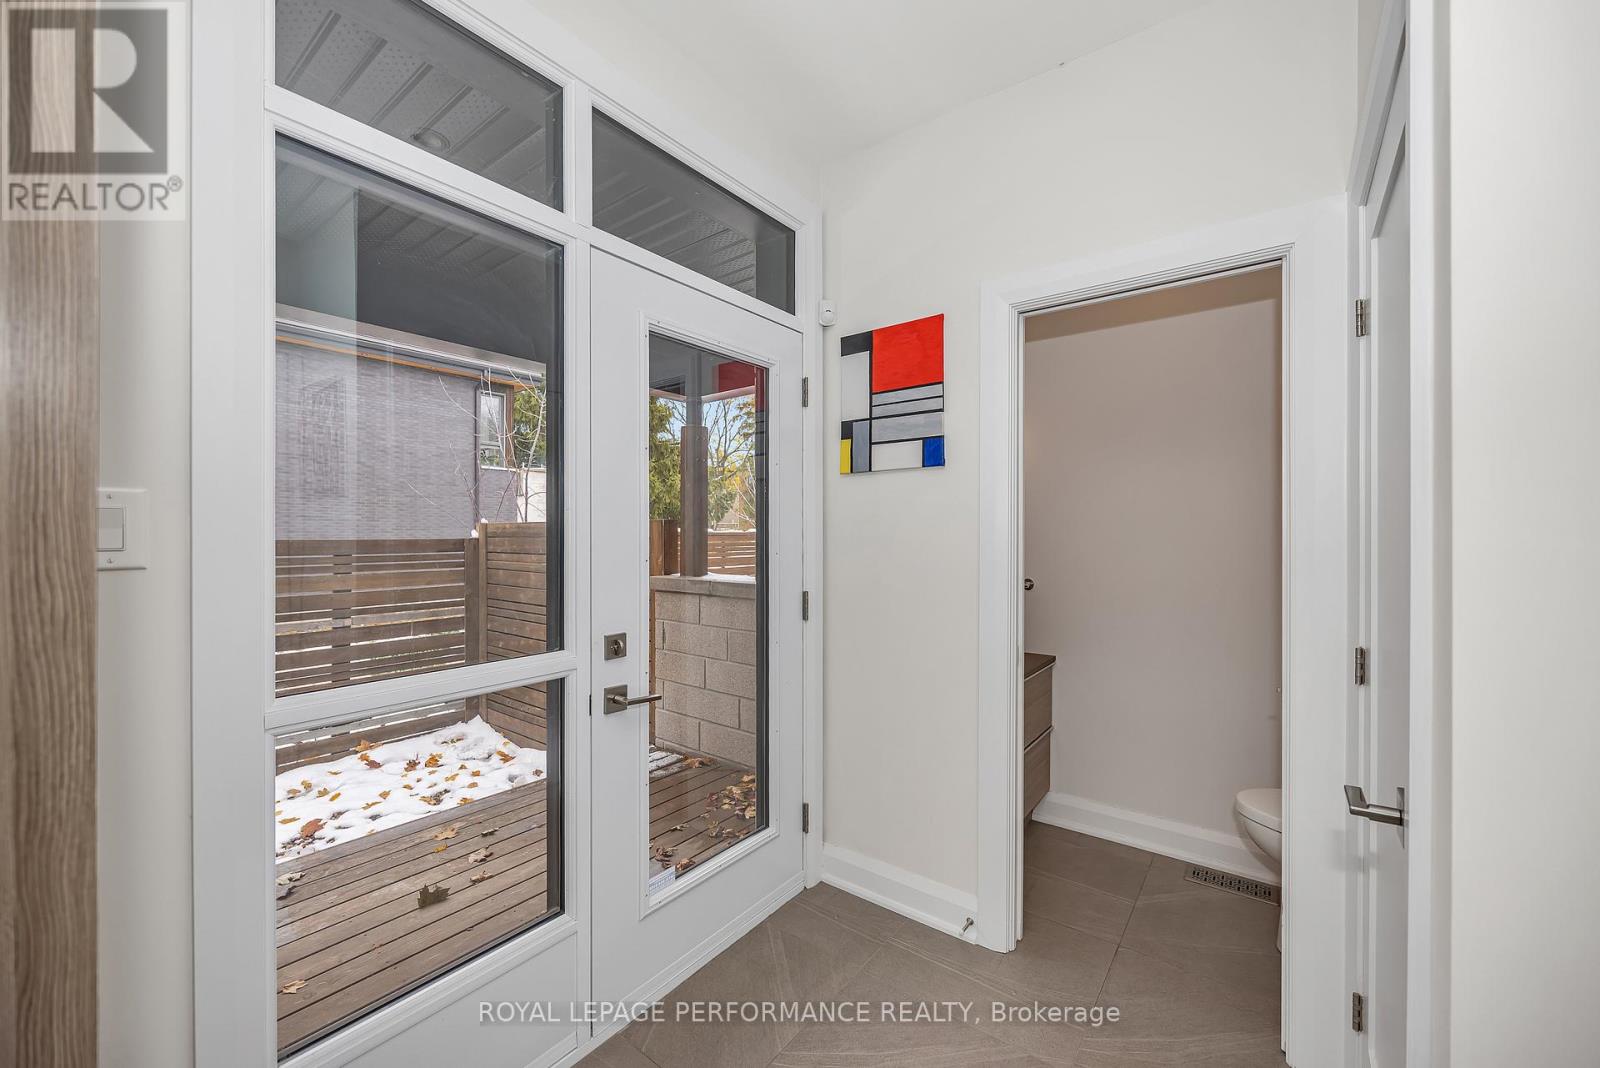
| Partial bathroom | Ground level | 1.08 m x 2.1 m |
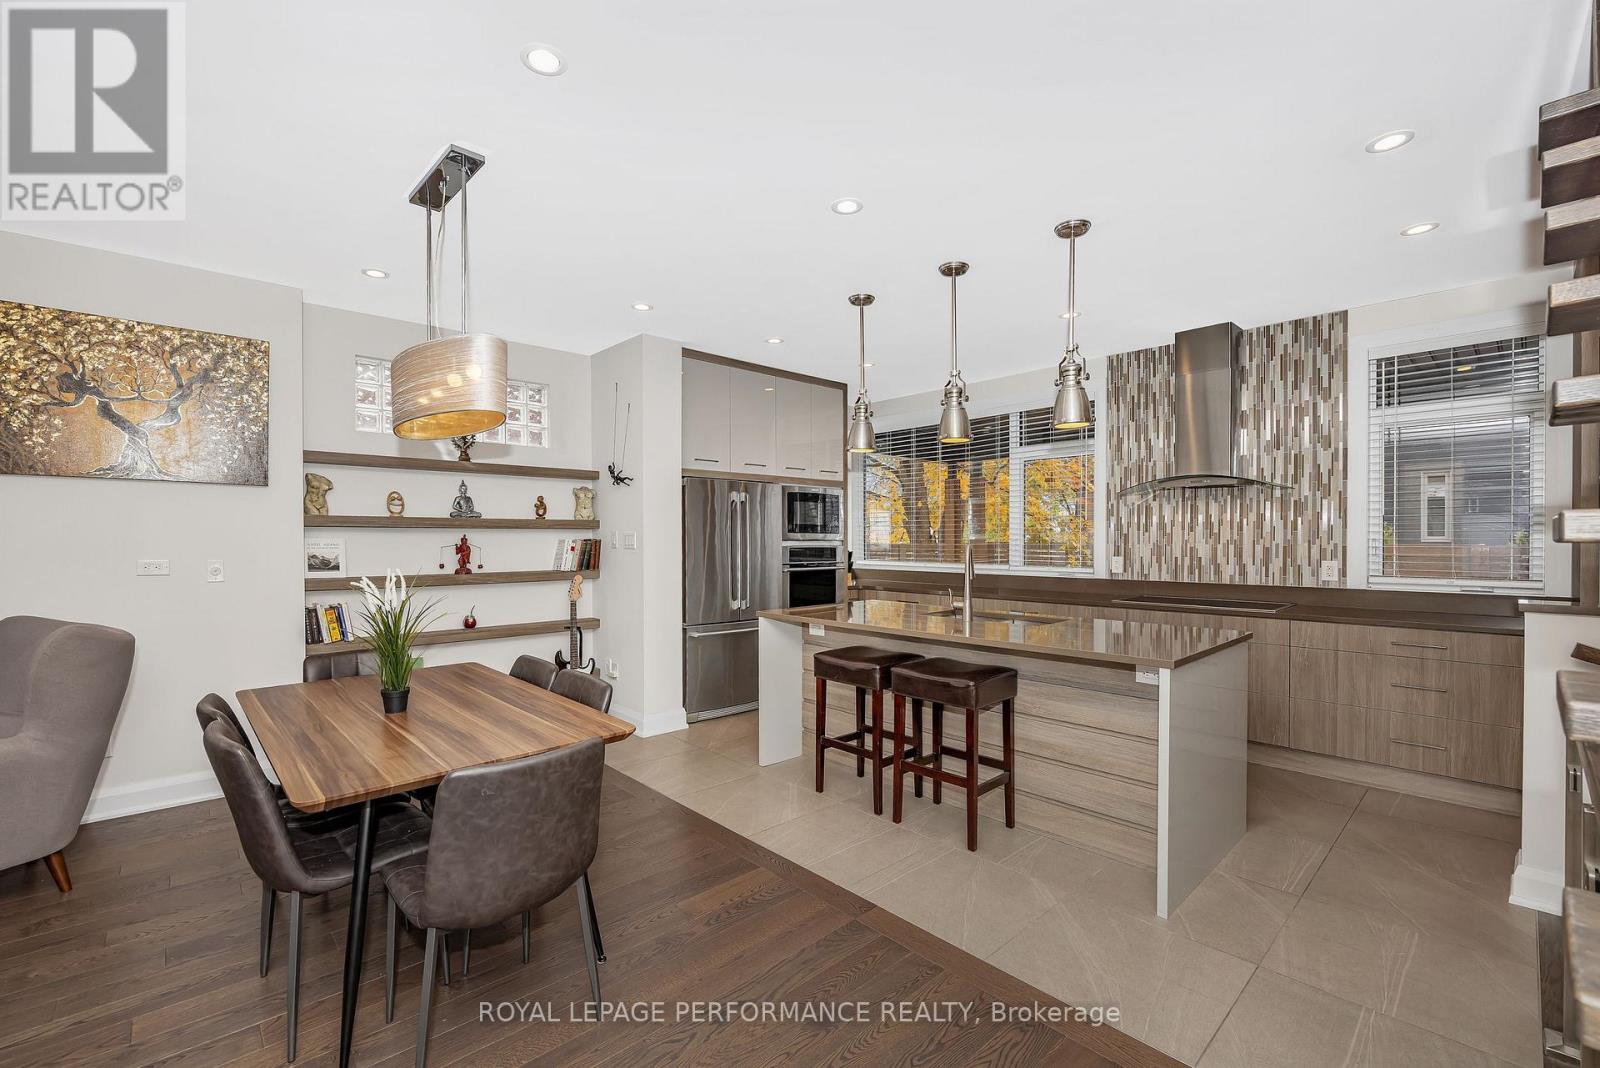
| Dining room | Ground level | 4.57 m x 3.08 m |
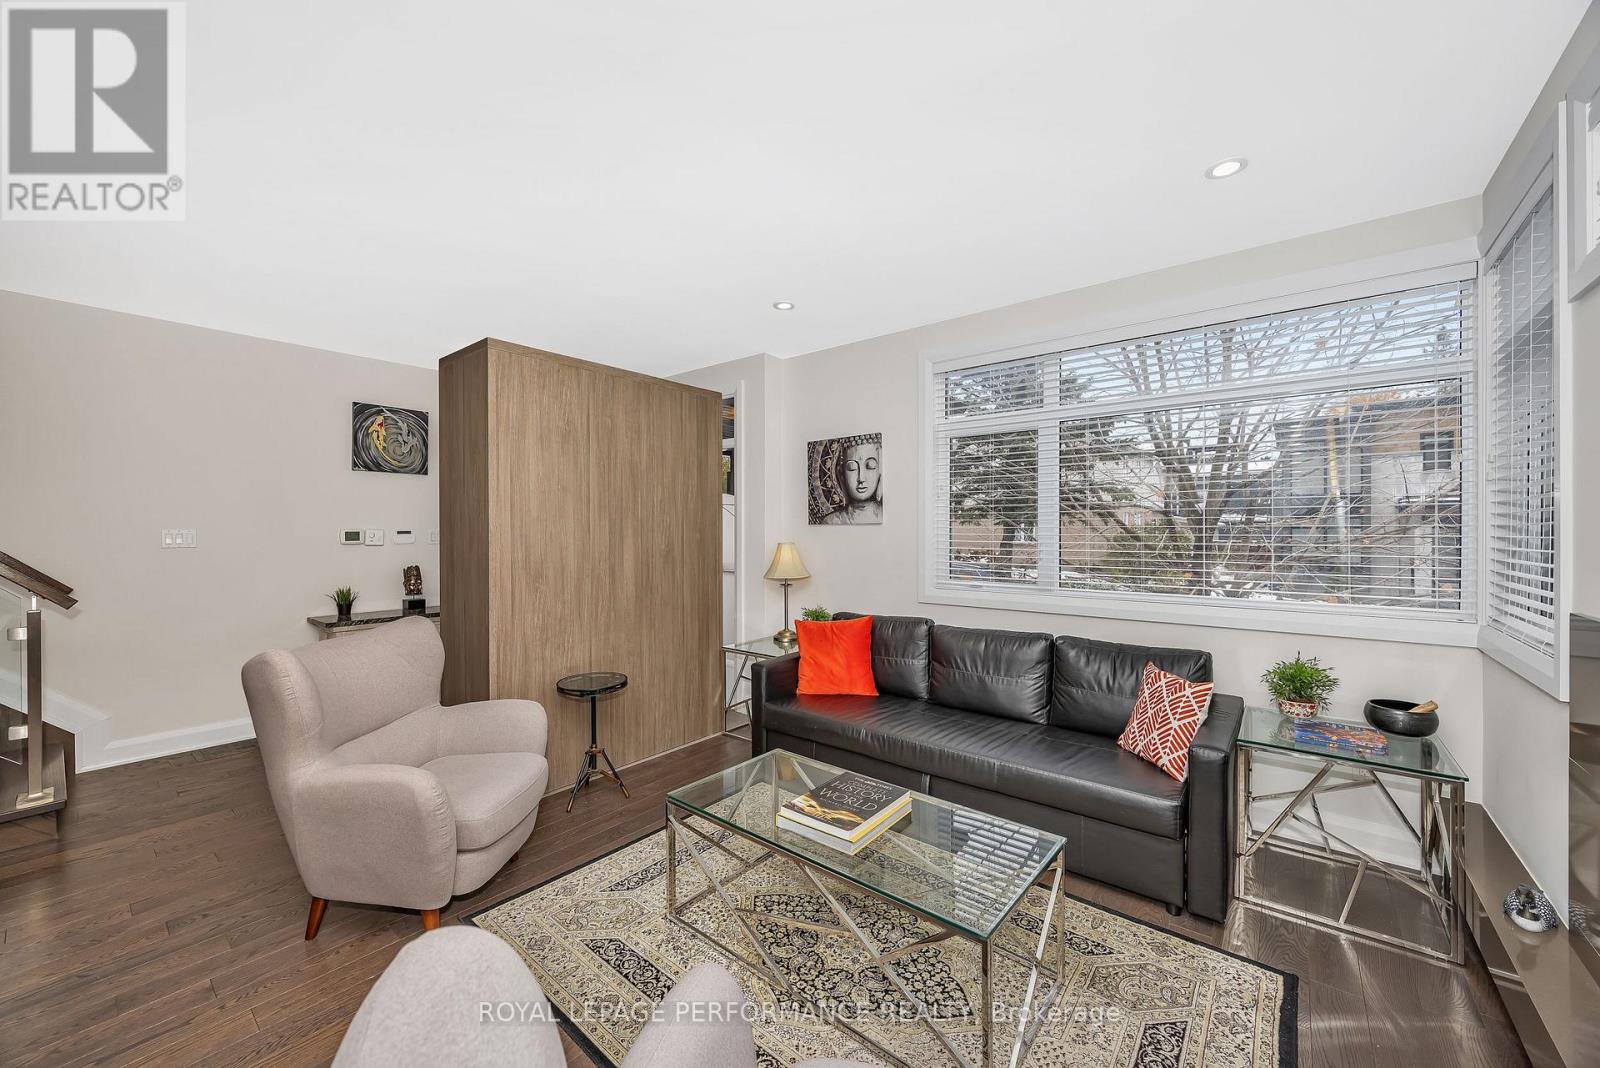
| Living room | Ground level | 3.66 m x 2.44 m |
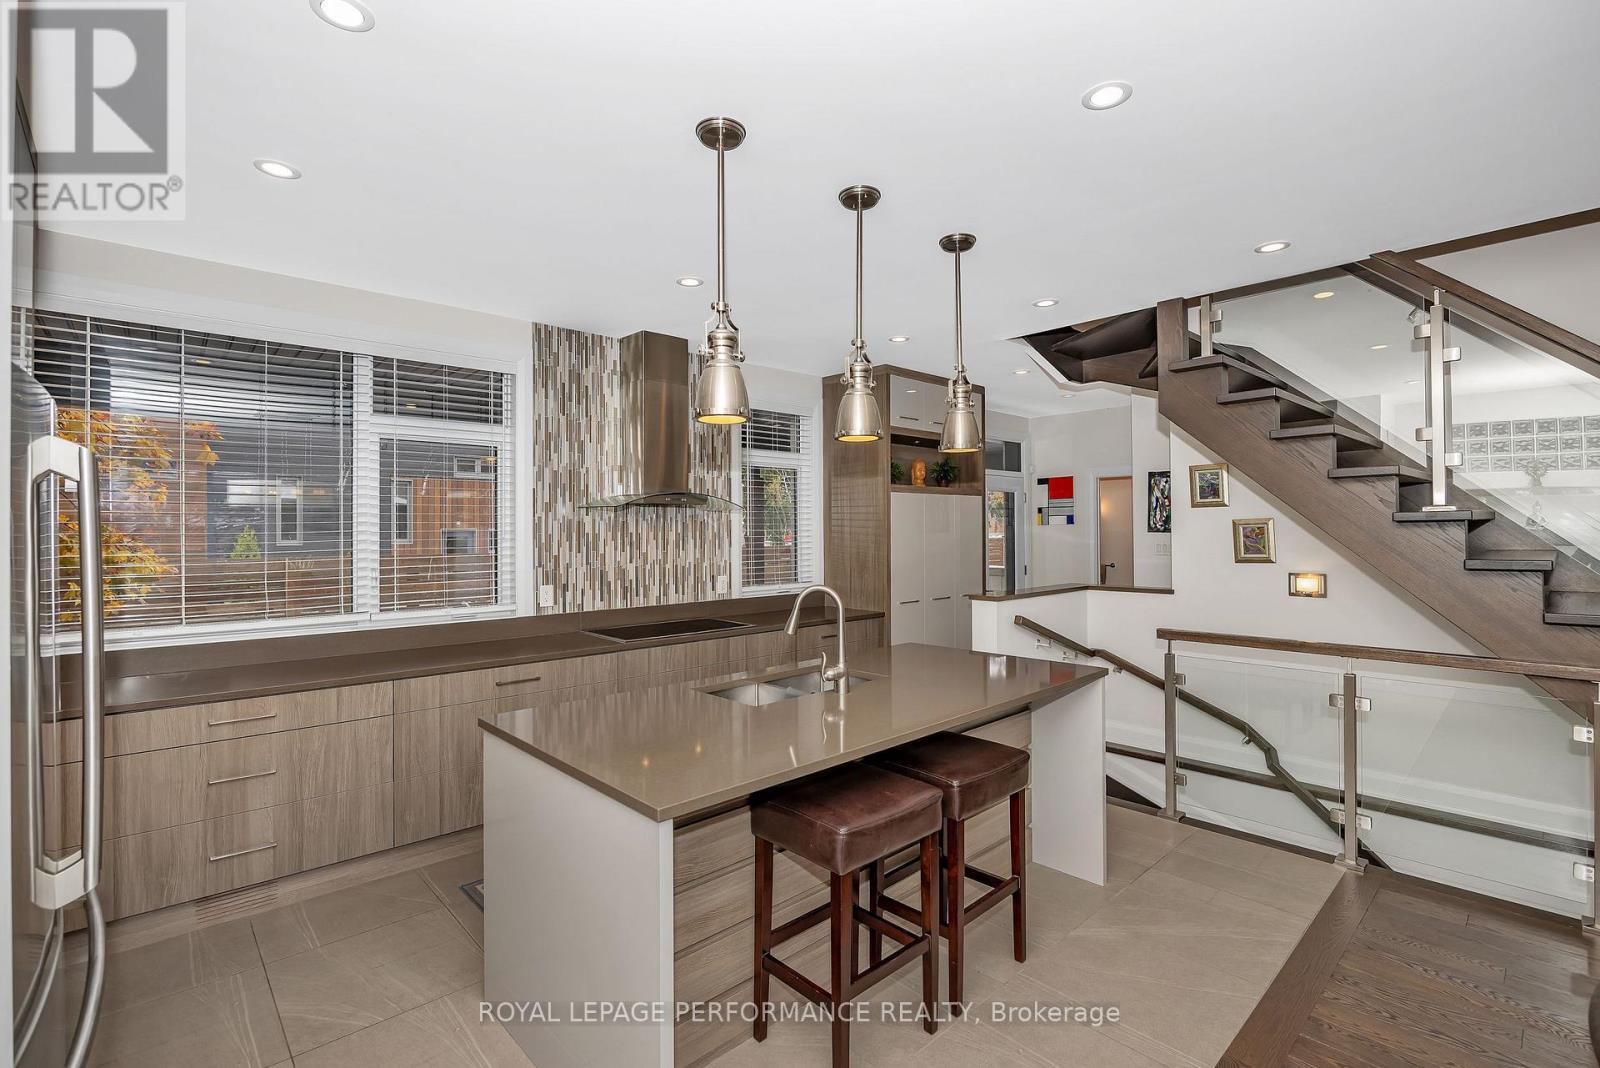
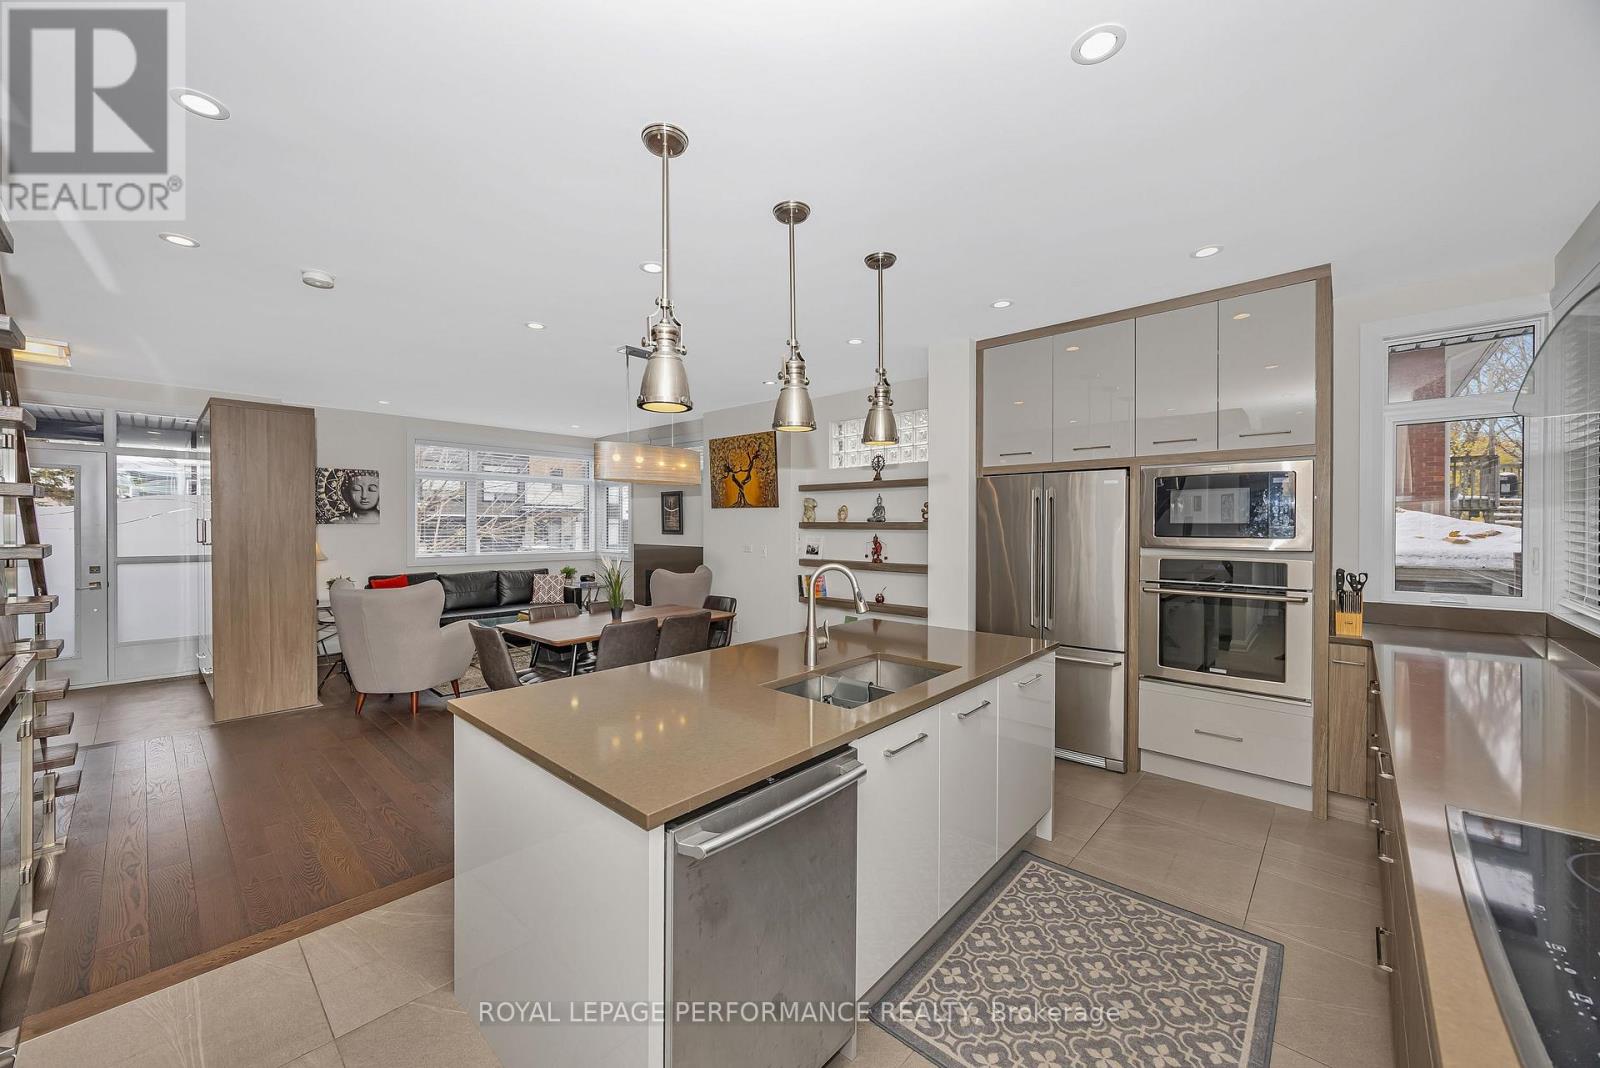
| Kitchen | Ground level | 3.96 m x 3.07 m |
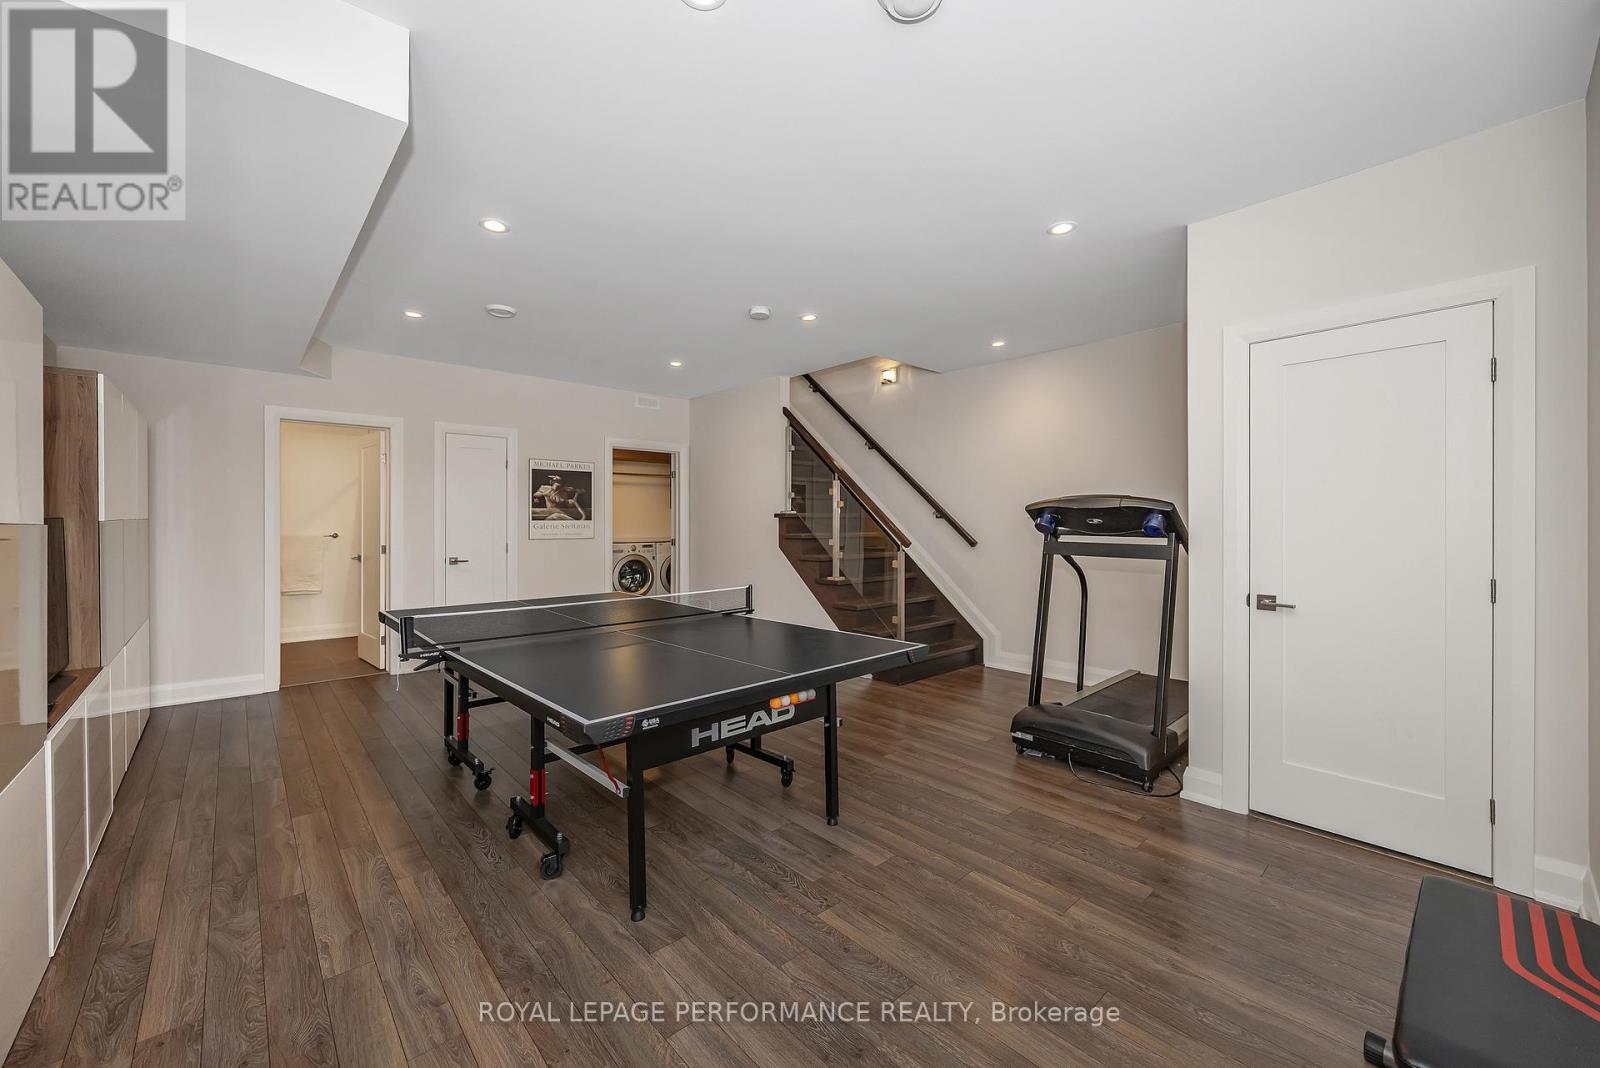
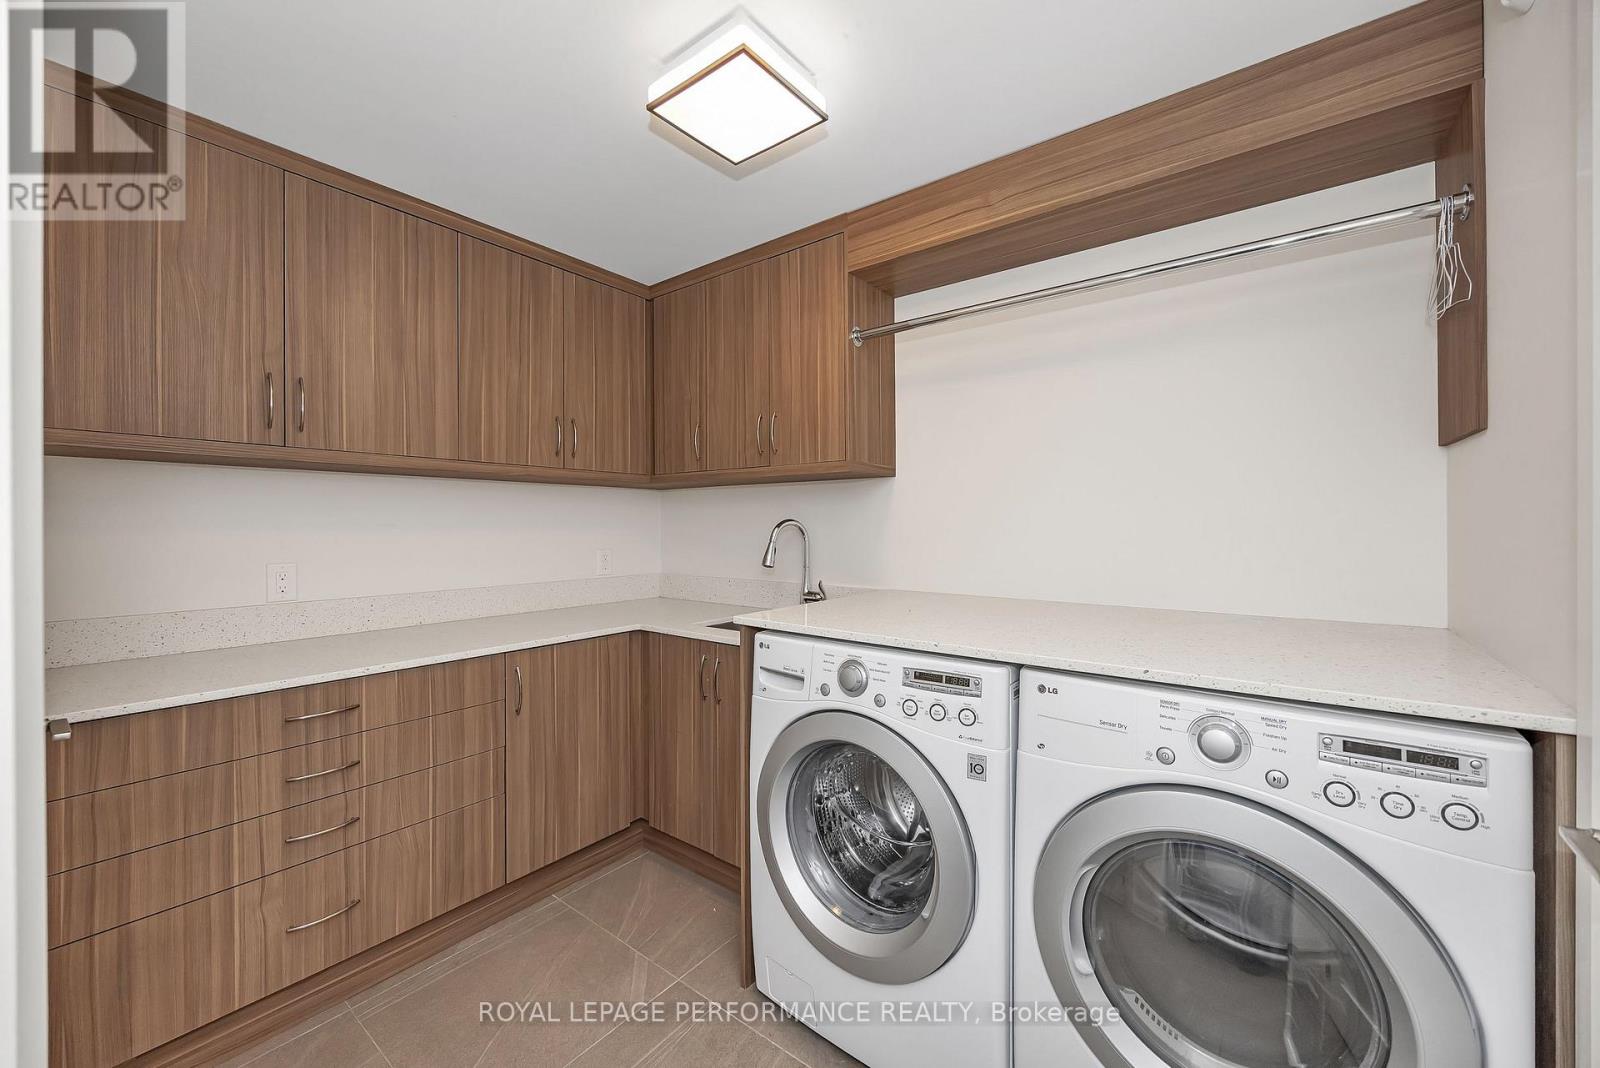
| Laundry room | Lower level | 2.74 m x 1.22 m |
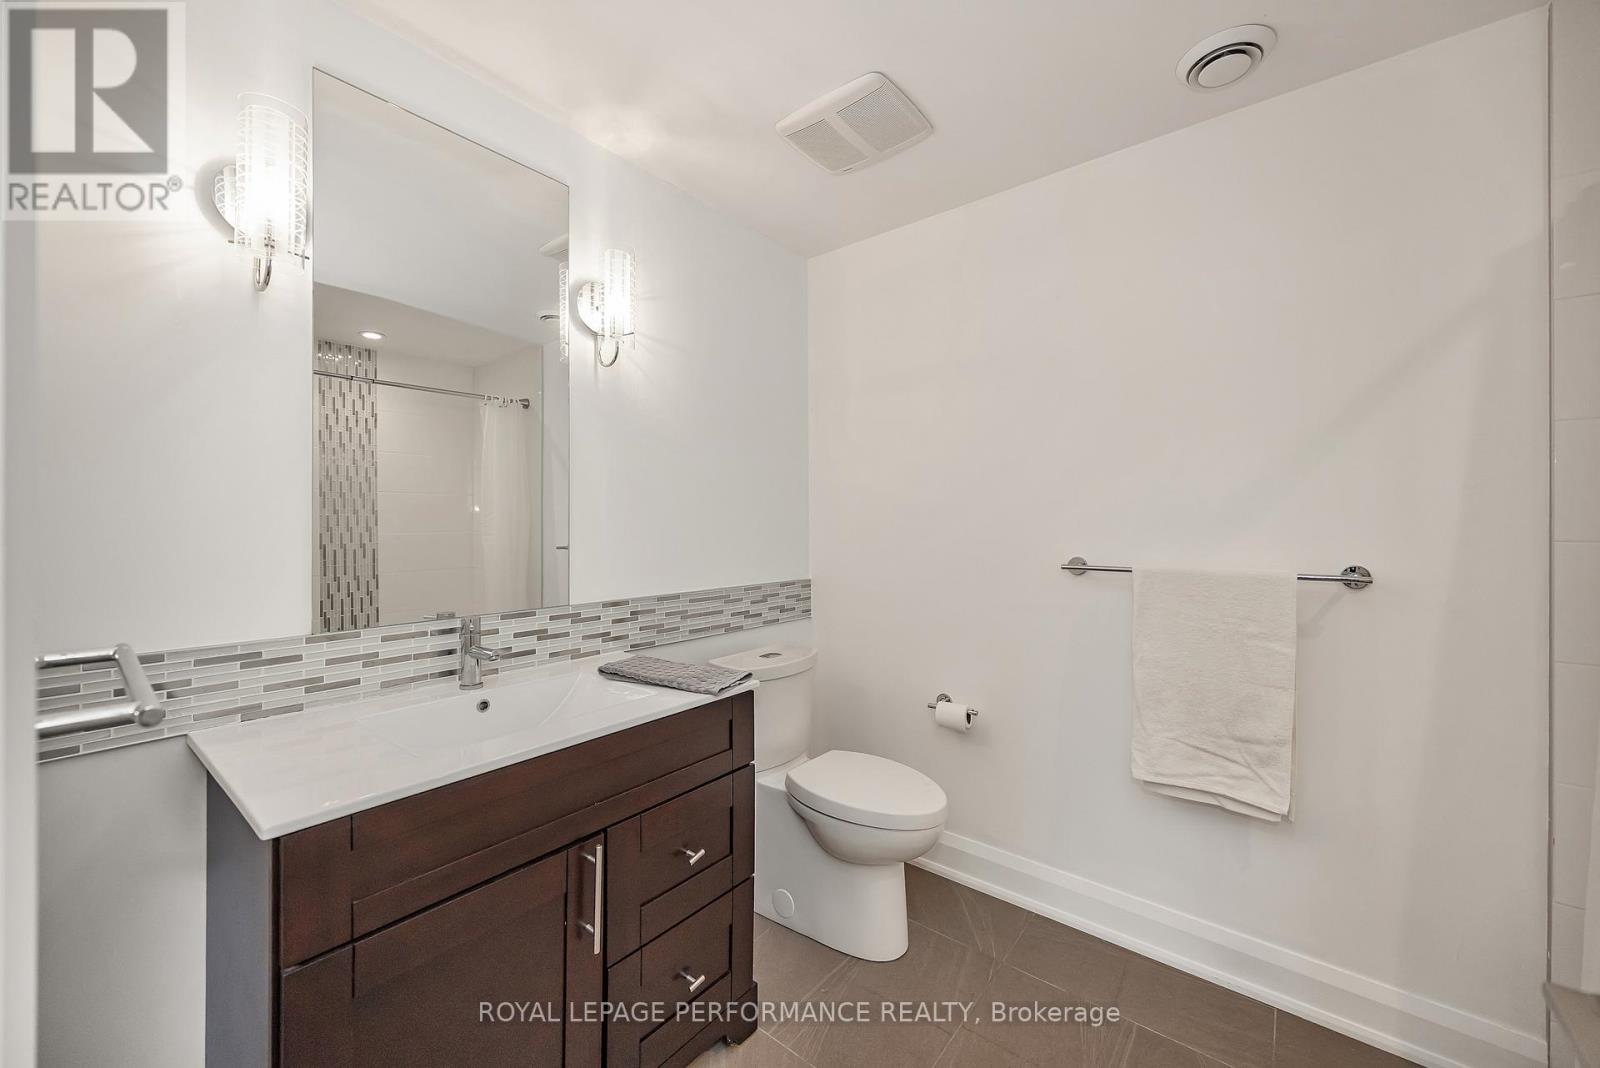
| Bathroom | Lower level | 2.44 m x 1.22 m |
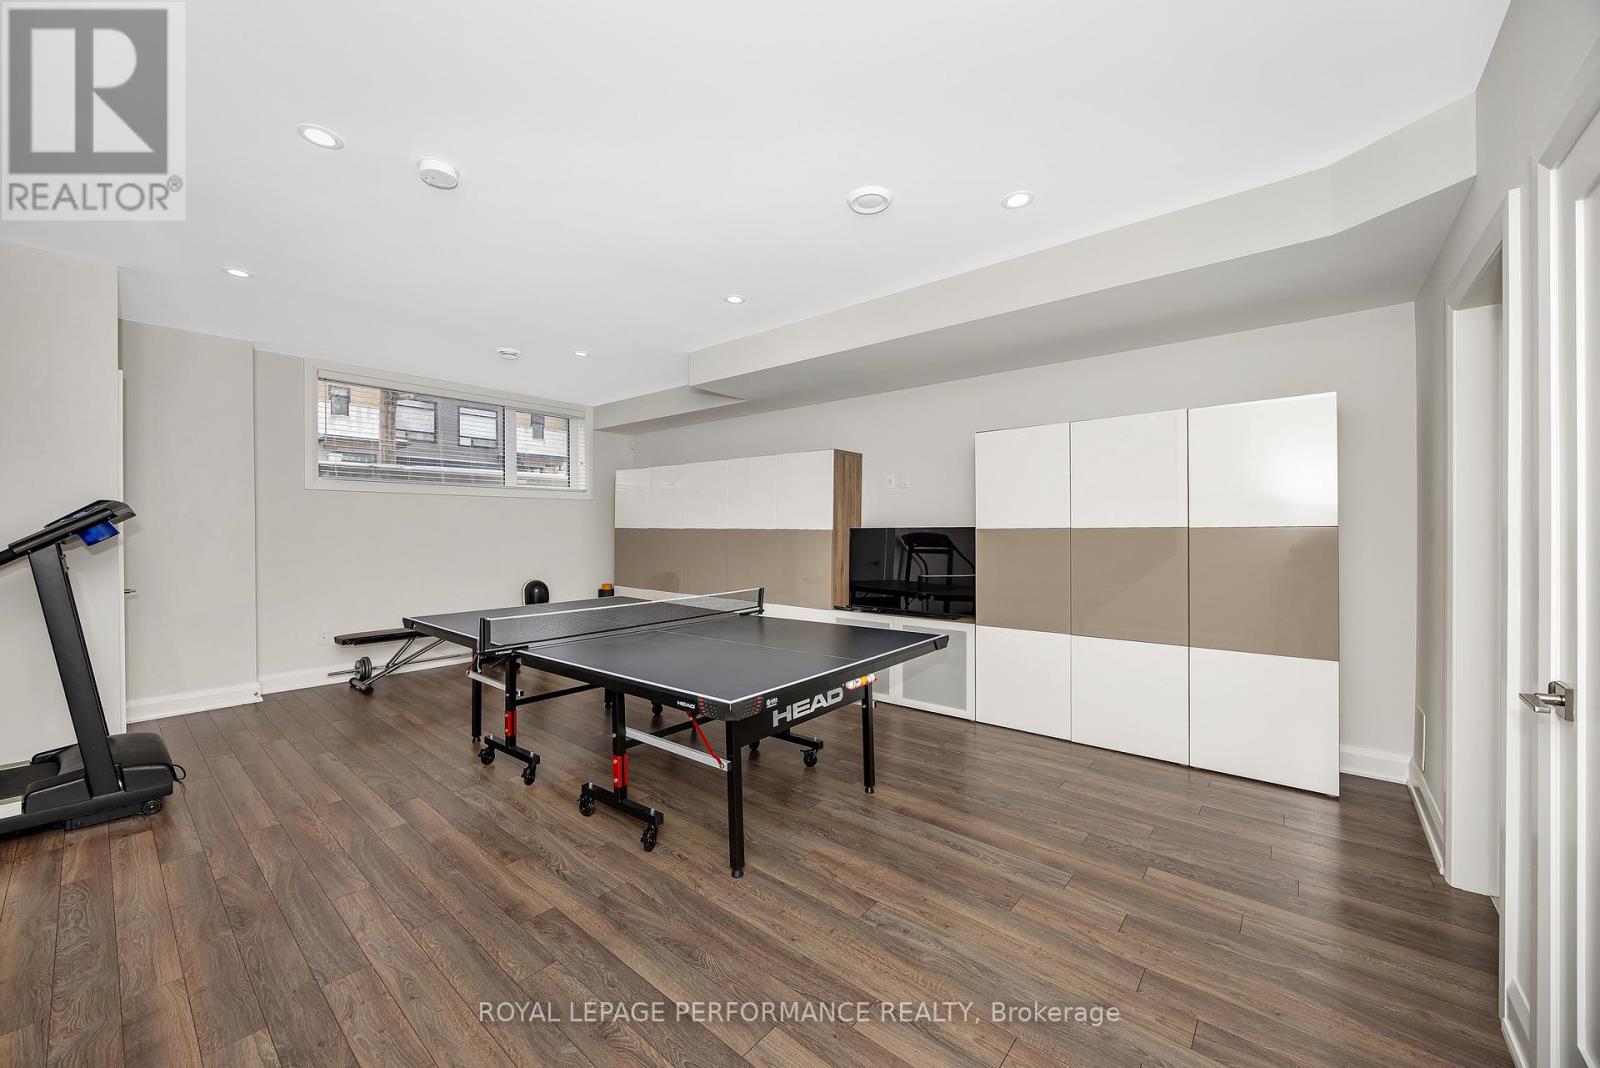
| Family room | Lower level | 6.43 m x 5.79 m |
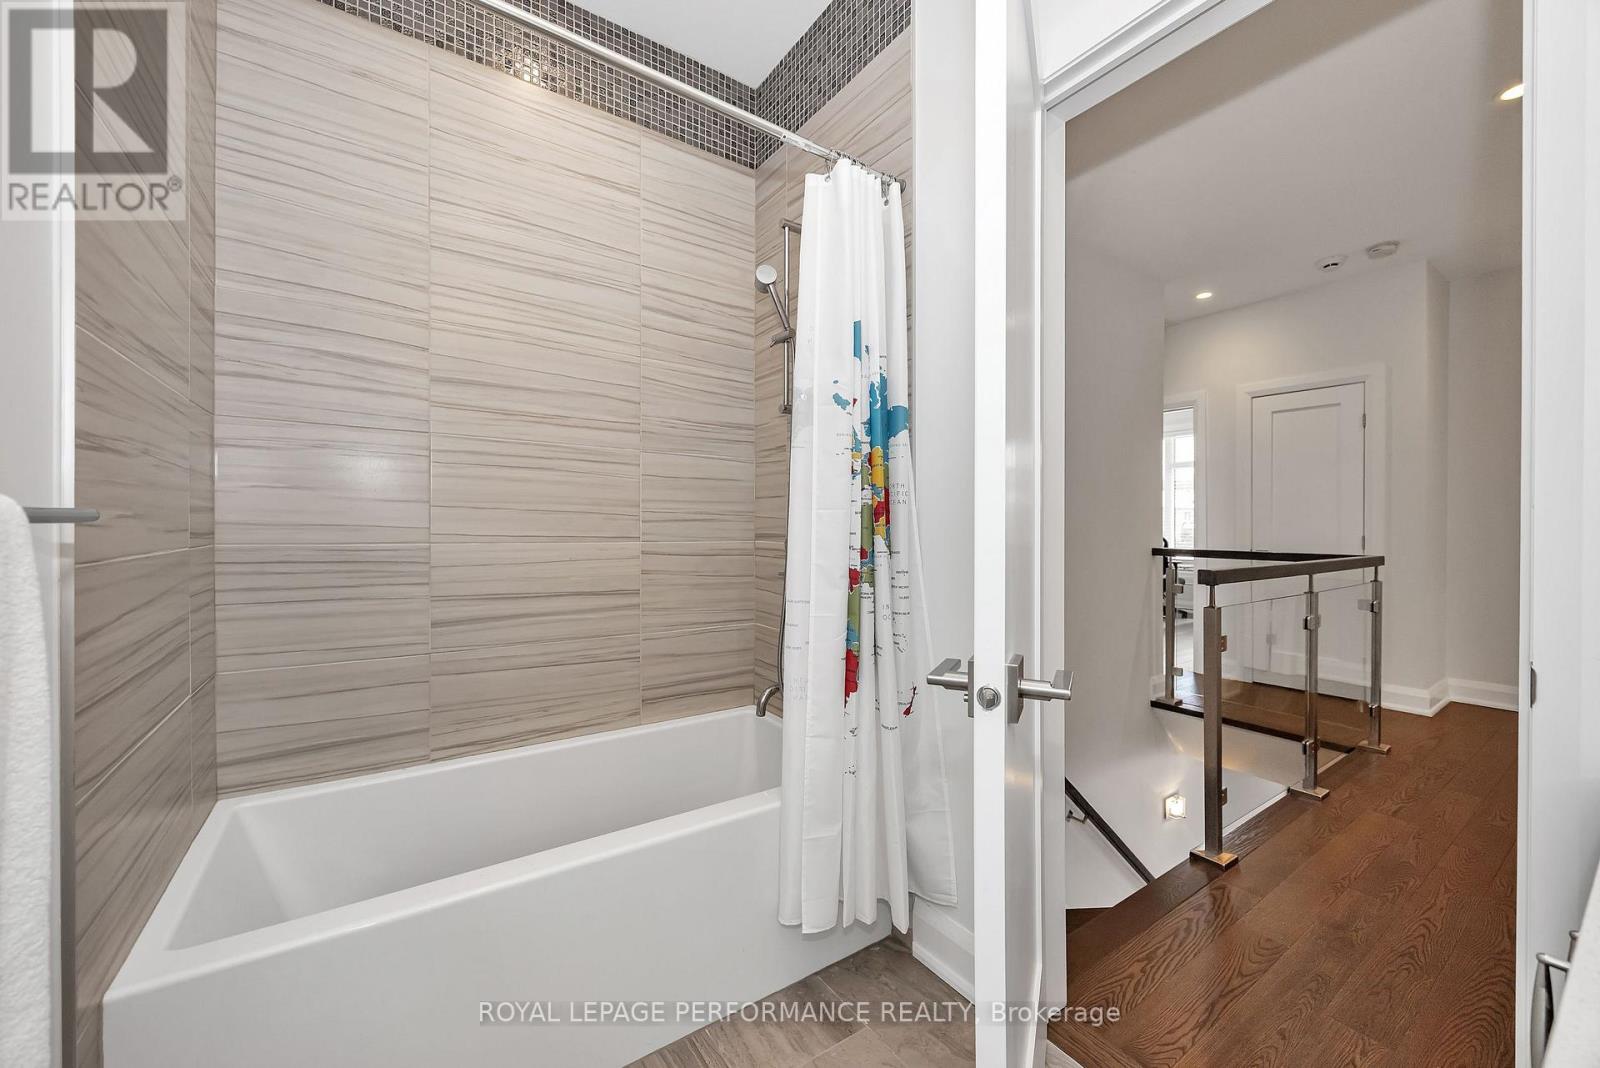
| Bathroom | Second level | 2.45 m x 1.25 m |
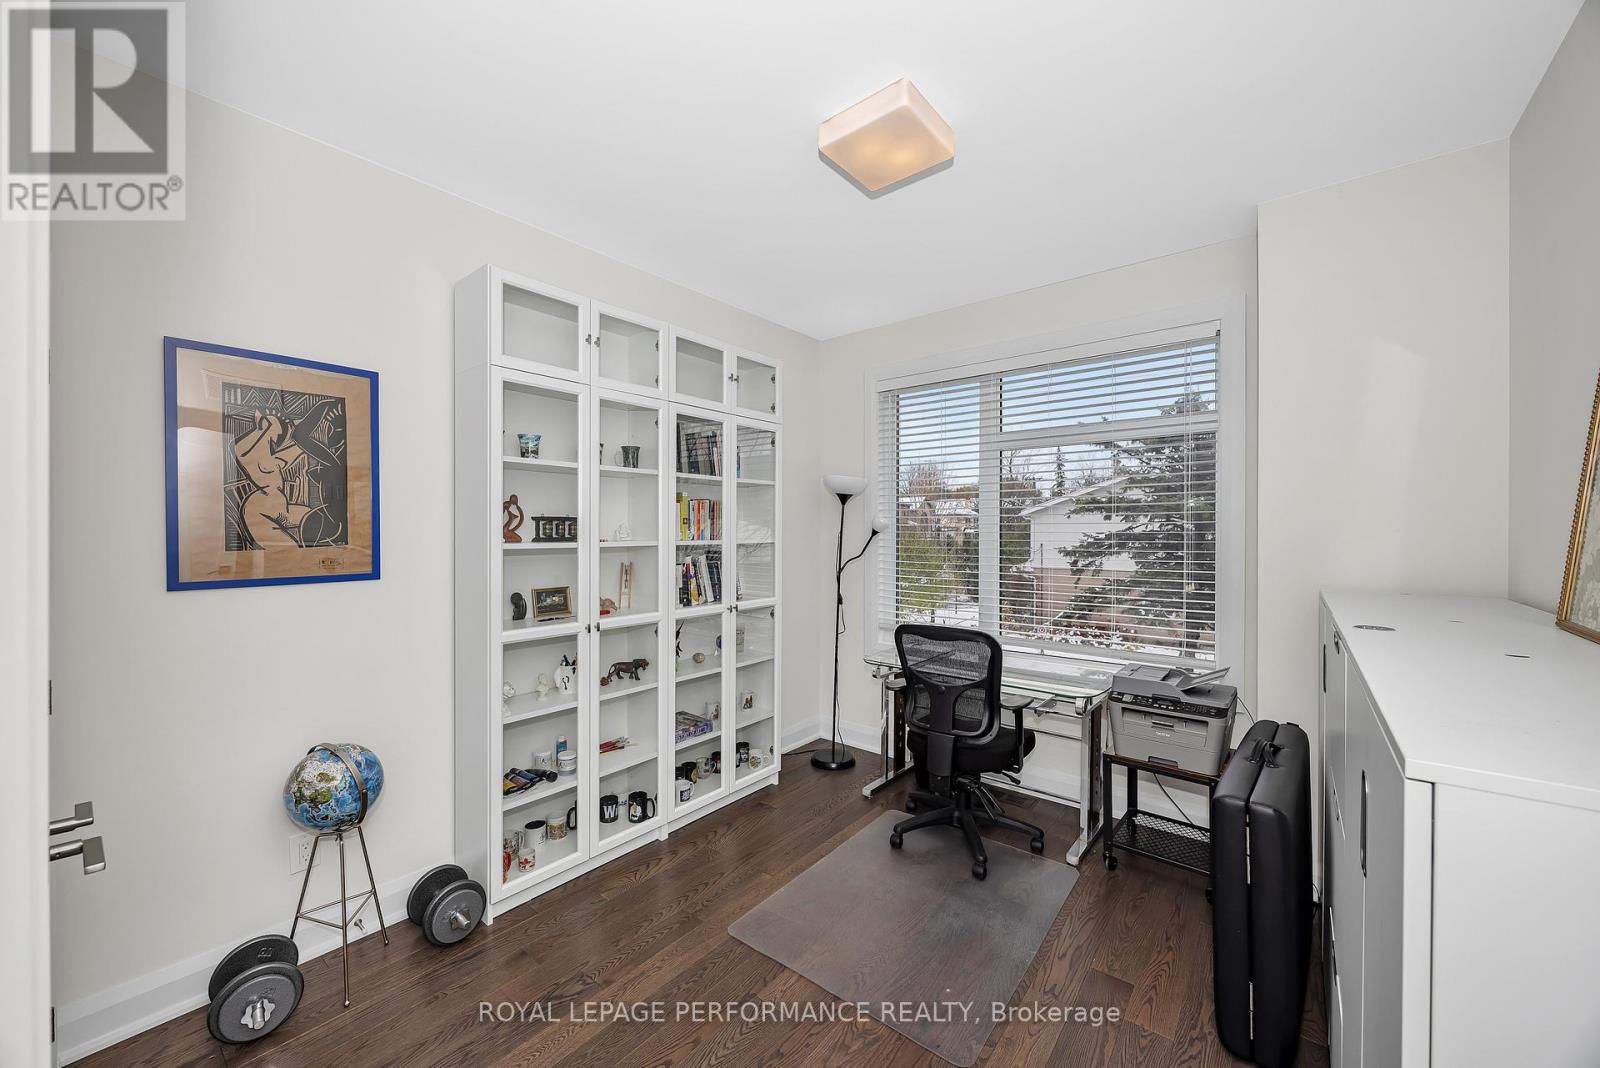
| Bedroom 4 | Second level | 2.78 m x 2.47 m |
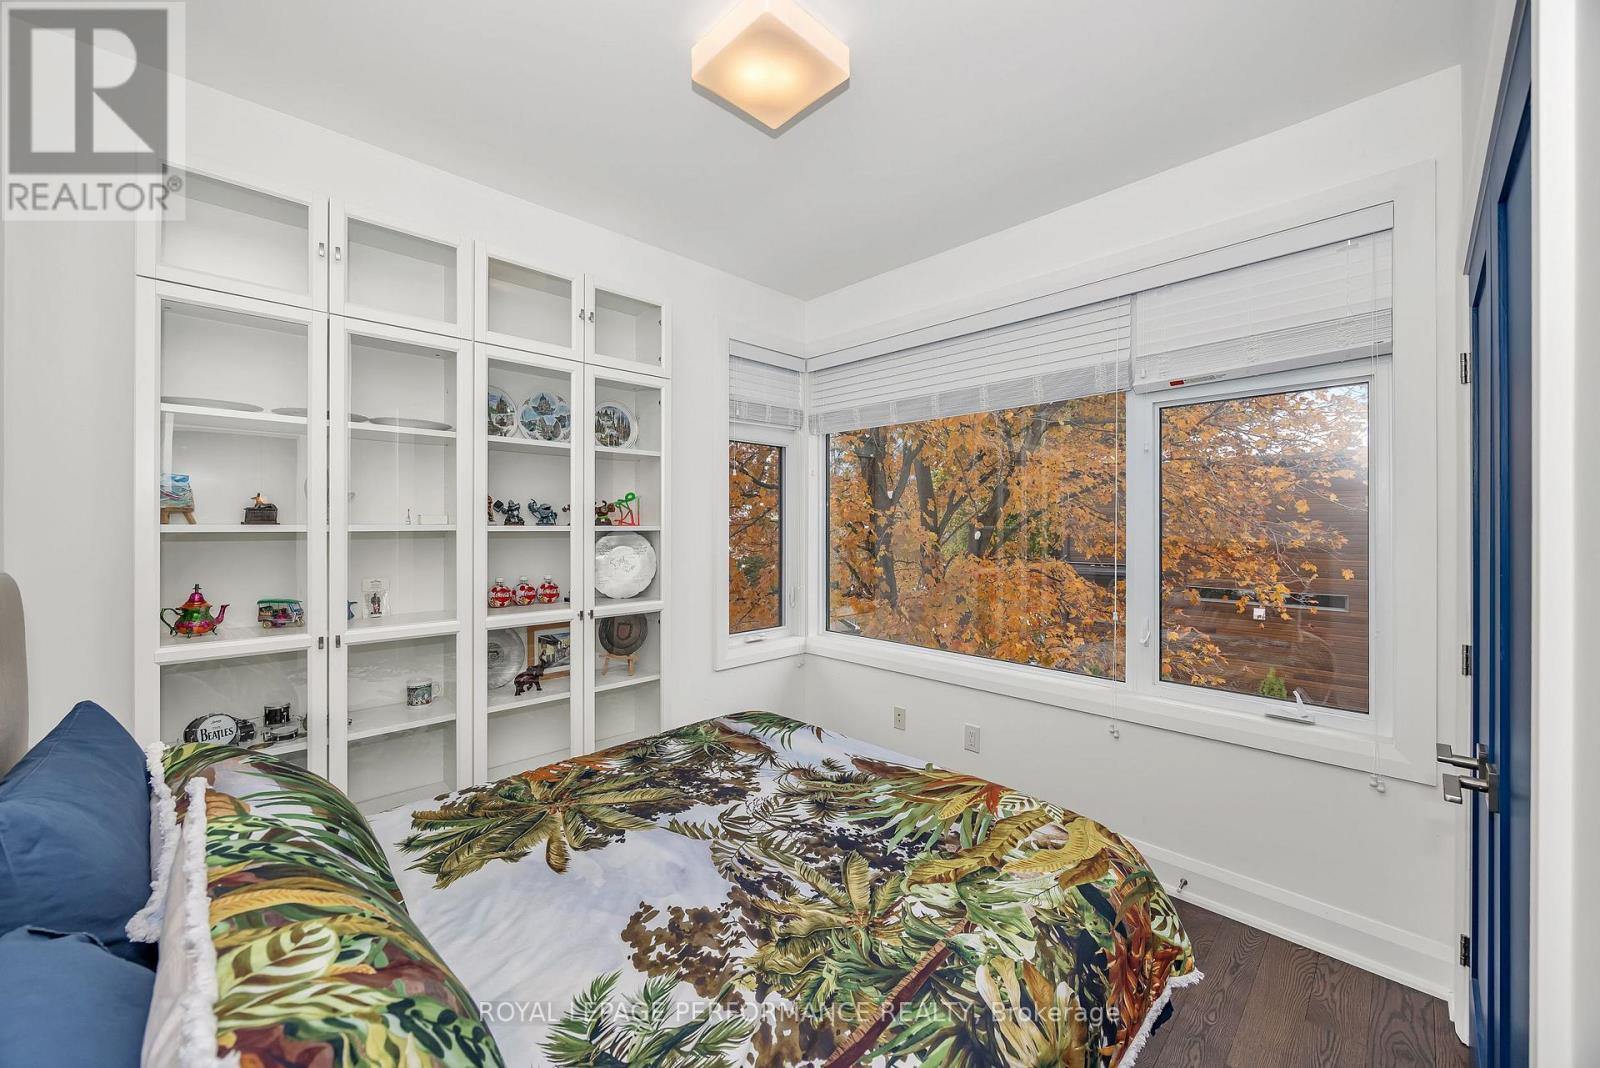
| Bedroom 3 | Second level | 3.69 m x 3.05 m |
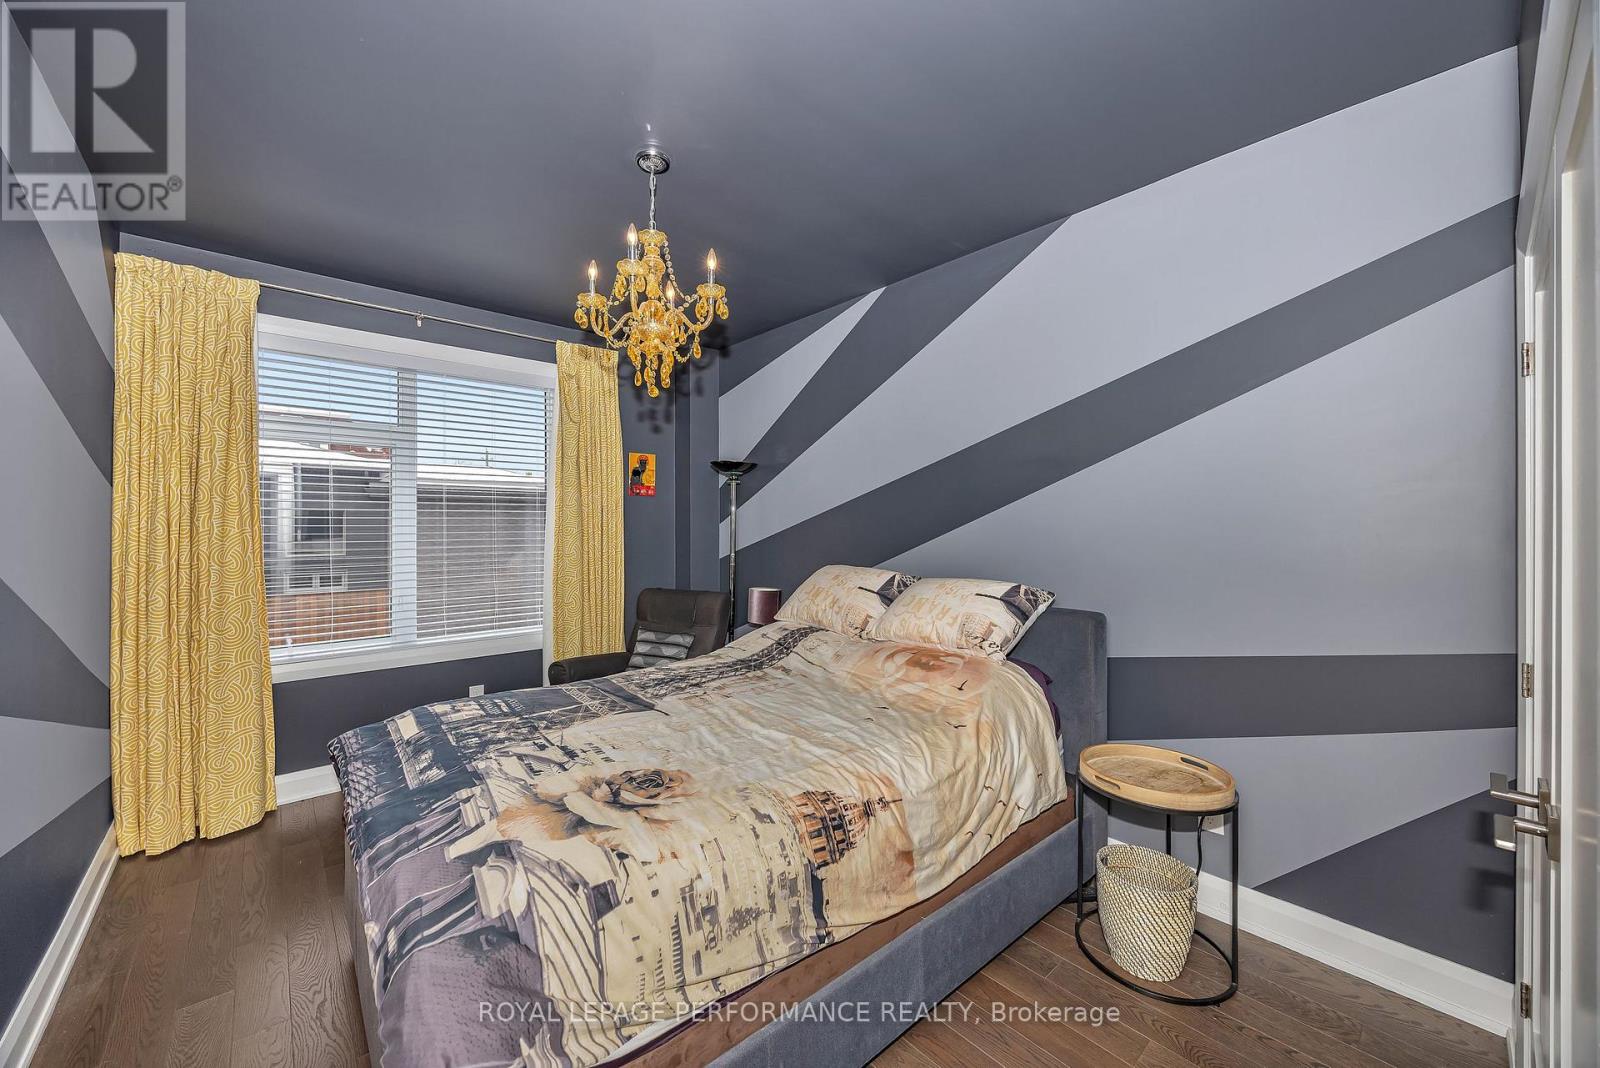
| Bedroom 2 | Second level | 3.37 m x 3.05 m |
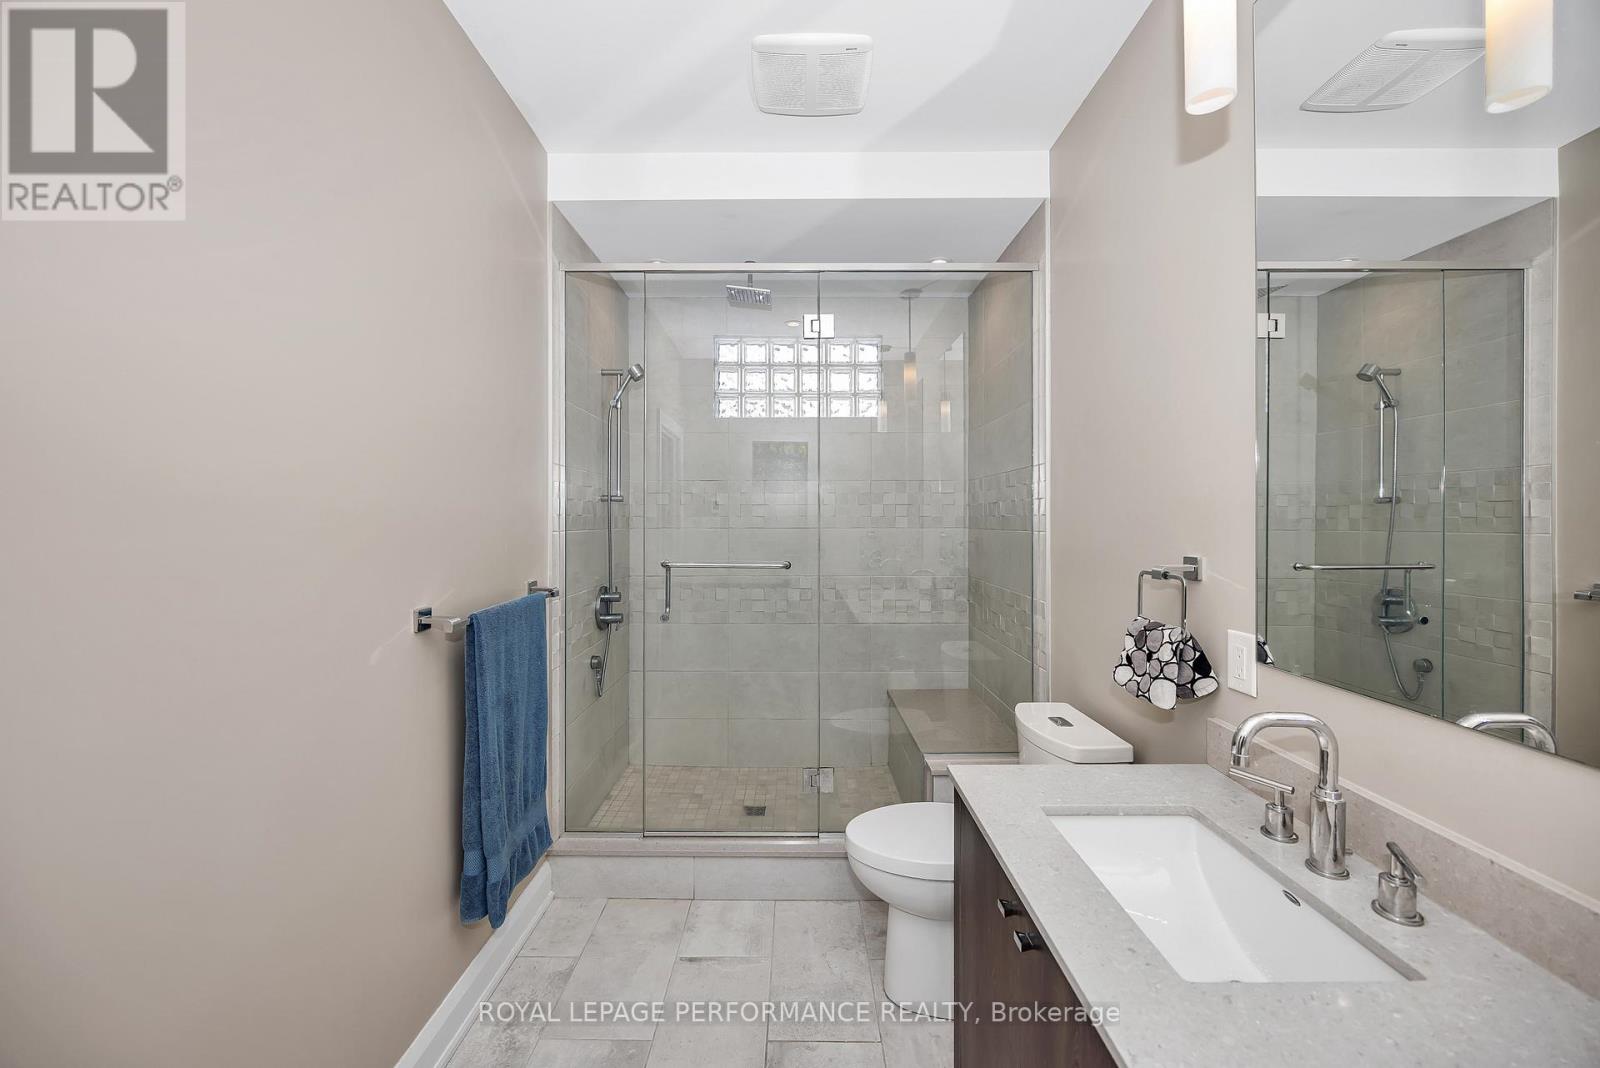
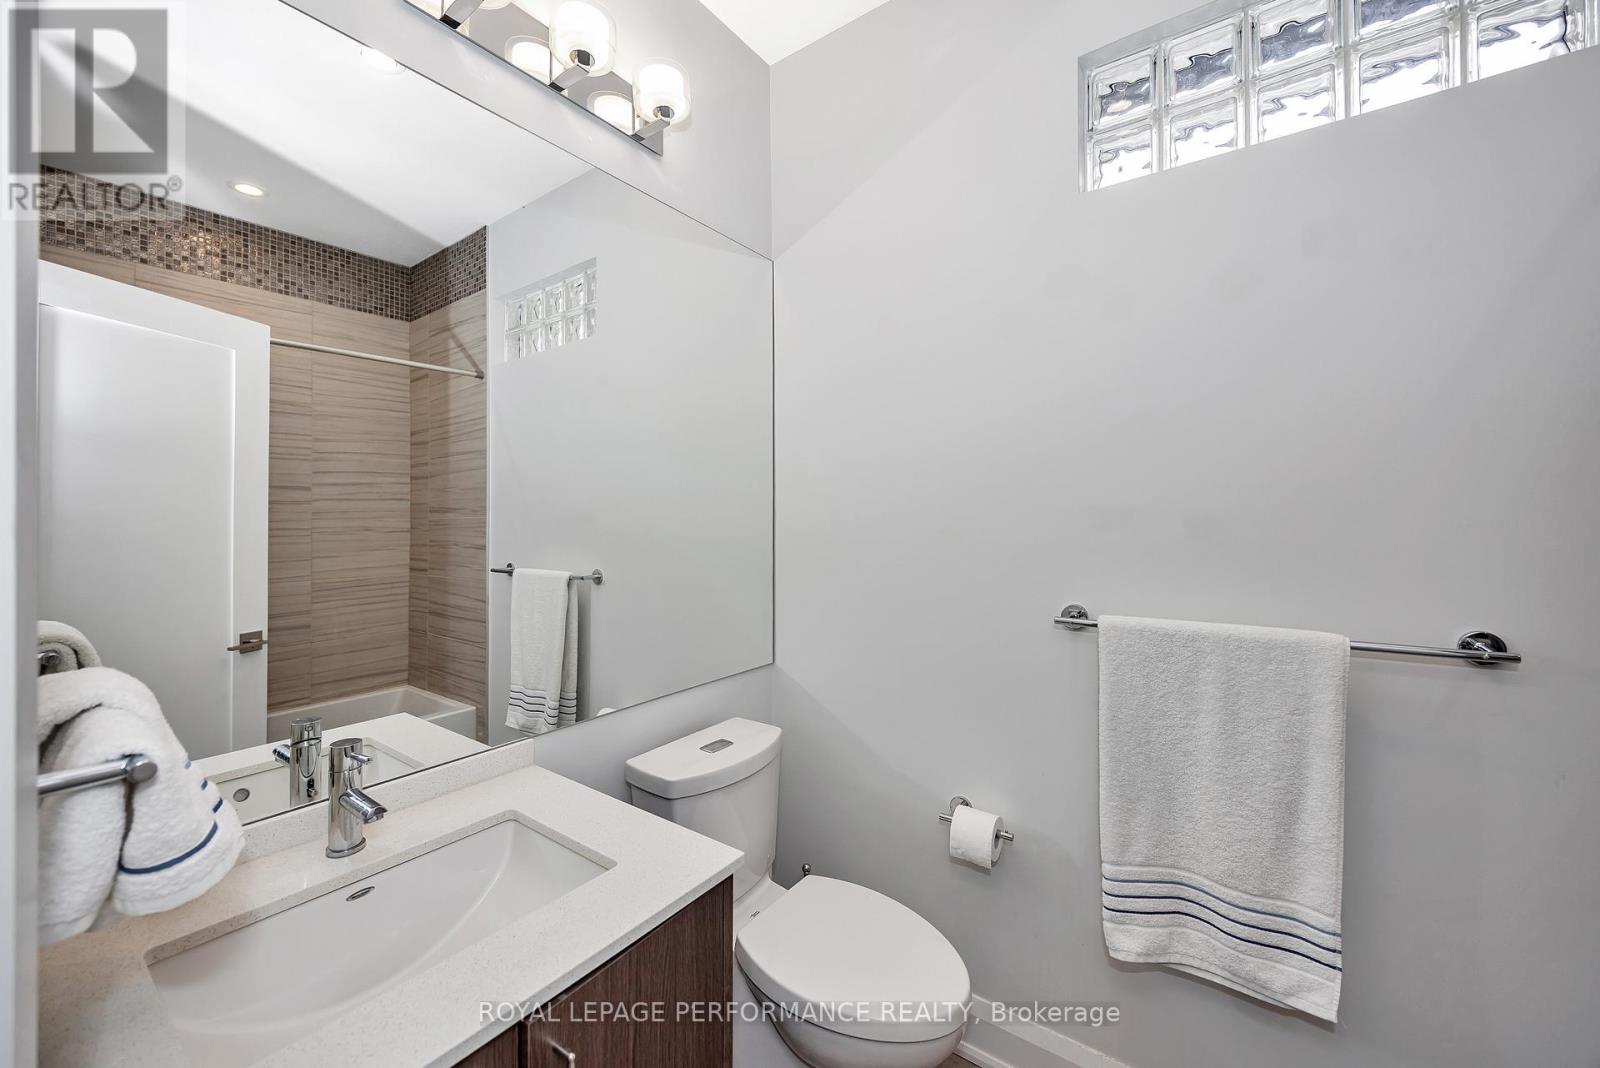
| Bathroom | Second level | 3.05 m x 1.86 m |
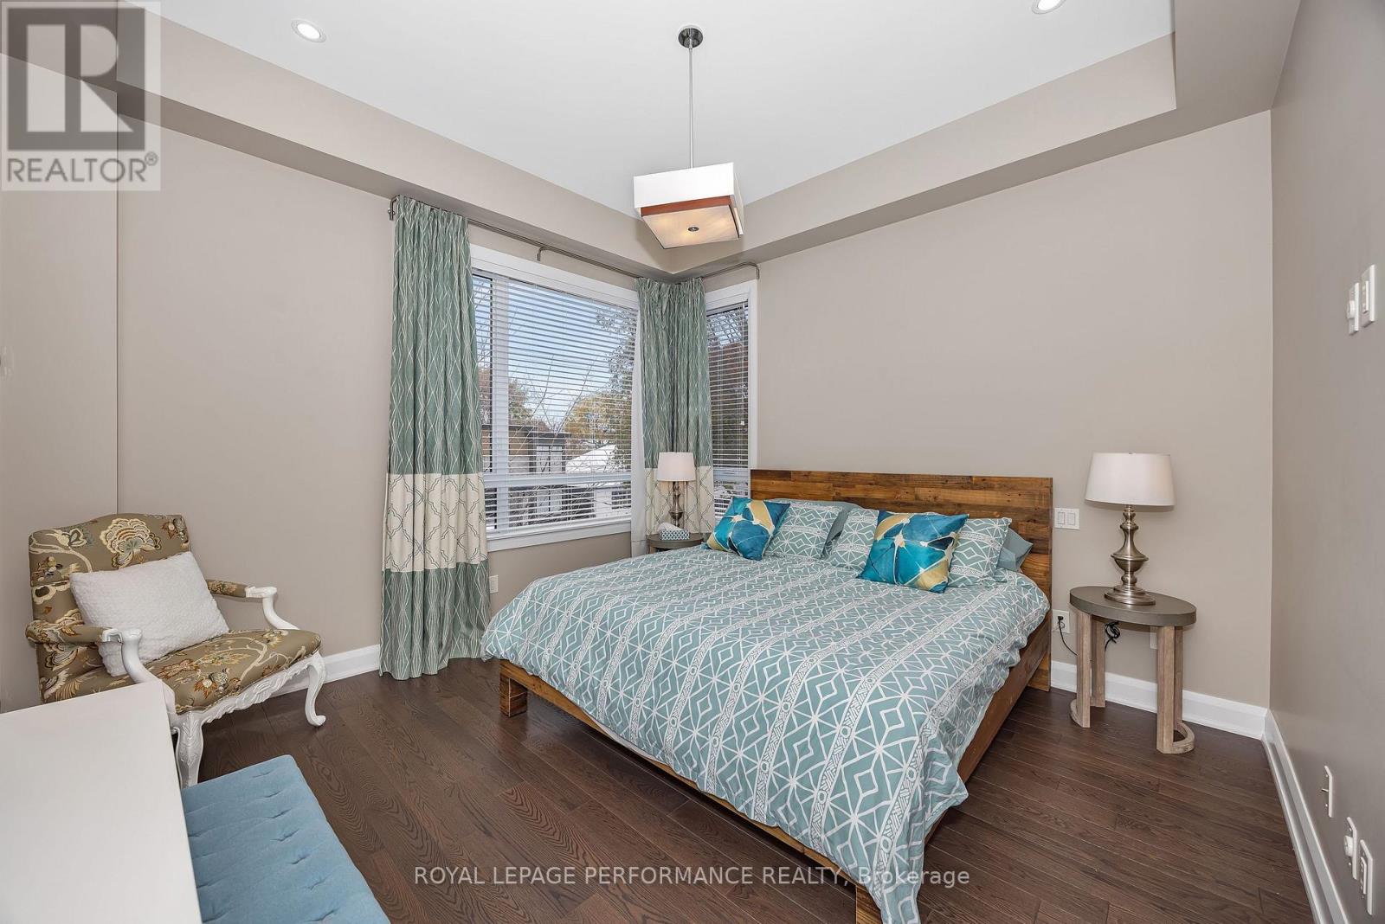
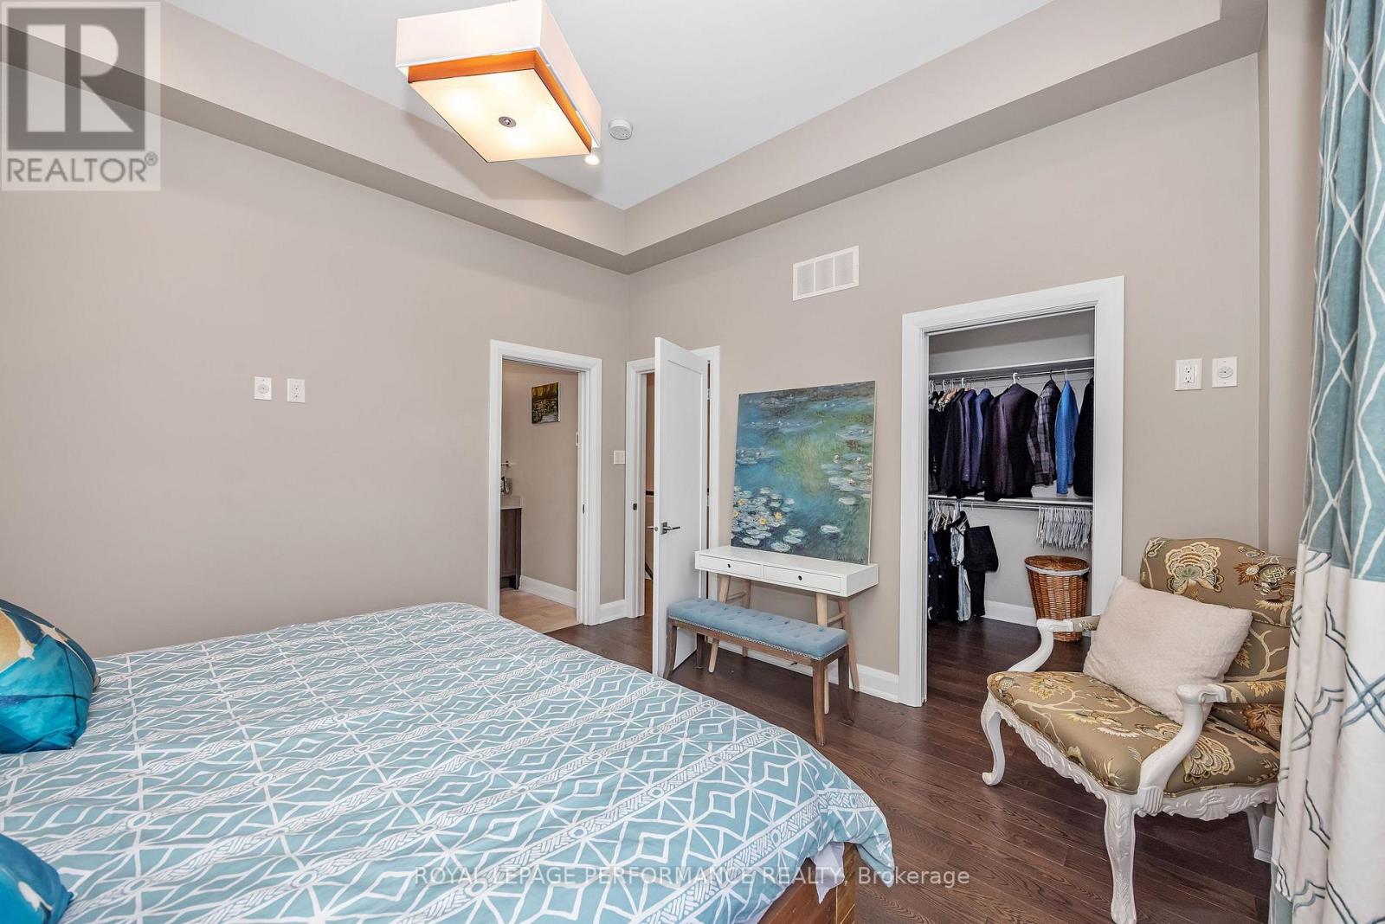
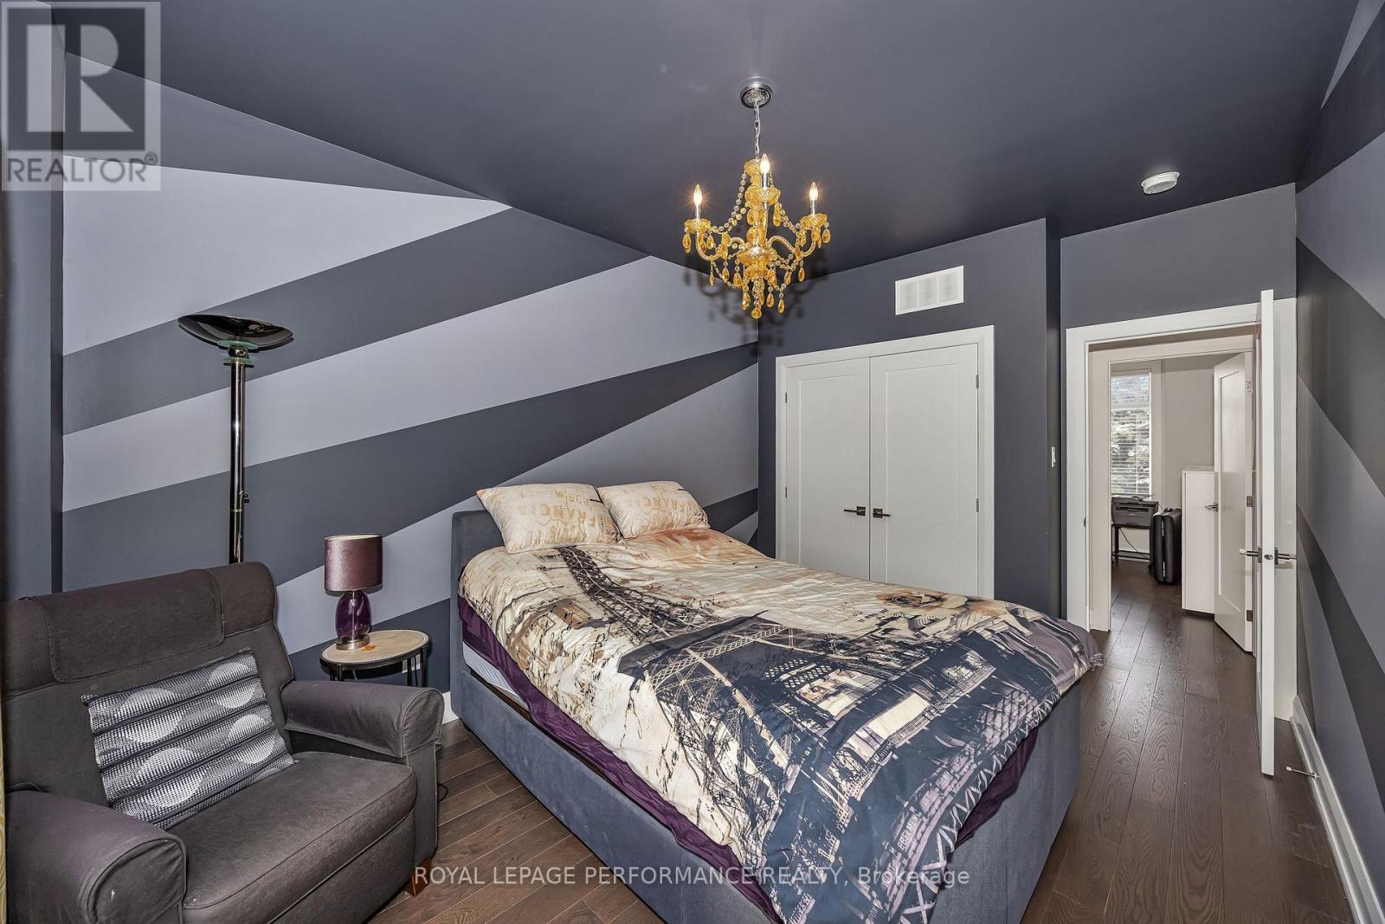
| Primary Bedroom | Second level | 3.97 m x 3.07 m |
| Exterior/Construction | |
|---|---|
| Constuction Date | |
| Exterior Finish | Stone, Wood |
| Foundation Type | Poured Concrete |
| Utility Information | |
|---|---|
| Heating Type | Forced air |
| Heating Fuel | Natural gas |
| Cooling Type | Central air conditioning |
| Water Supply | Municipal water |
| Sewer Type | Sanitary sewer |
| Total Fireplace | 1 |
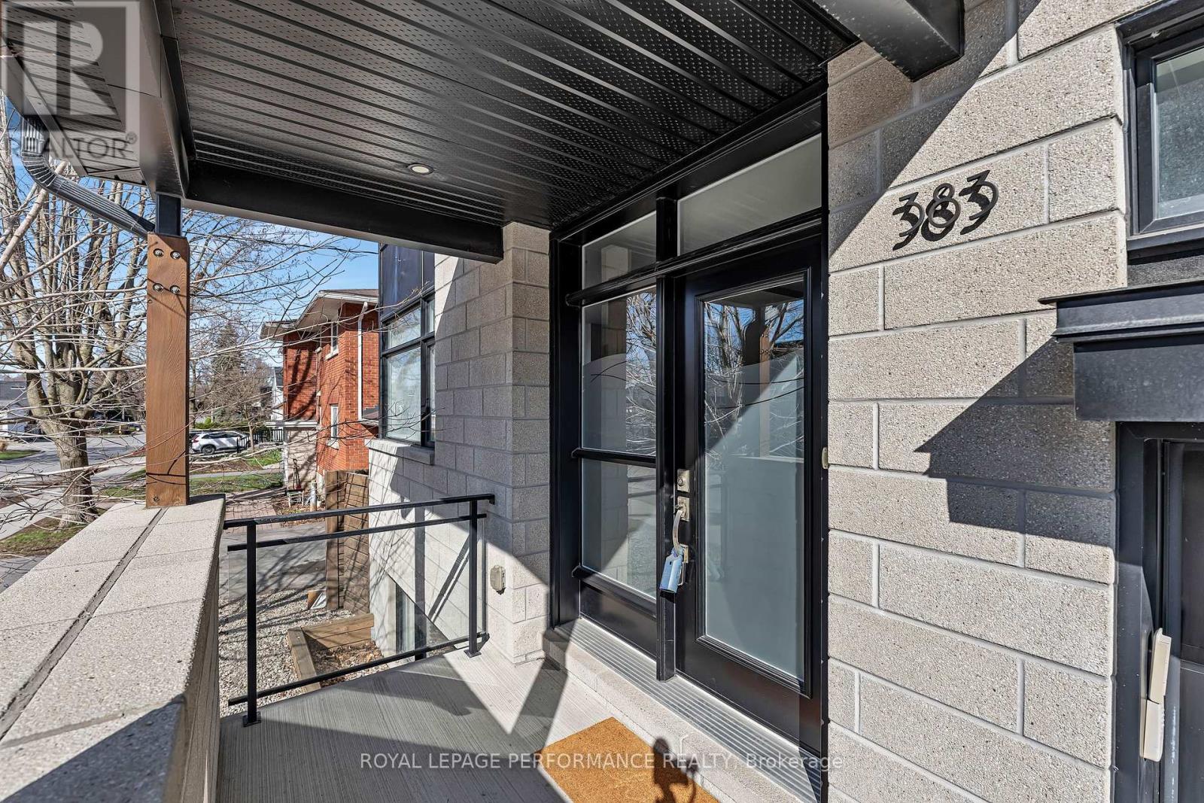
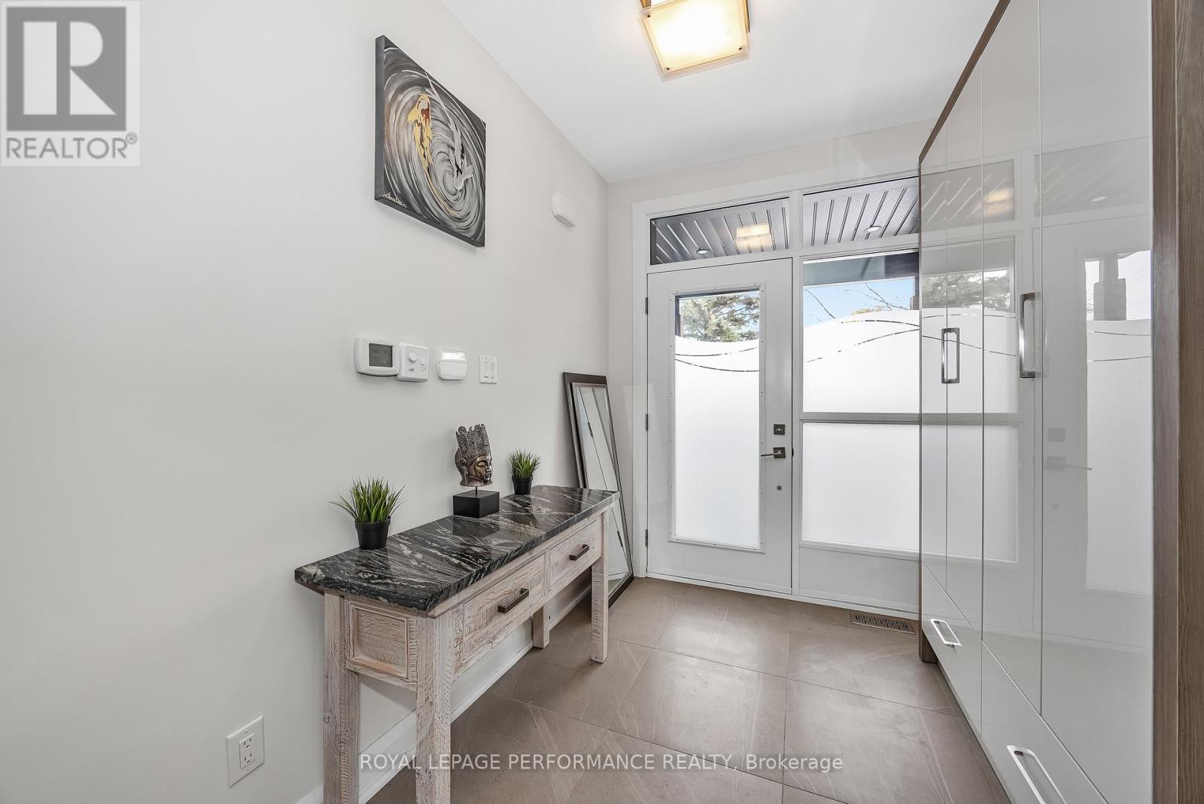
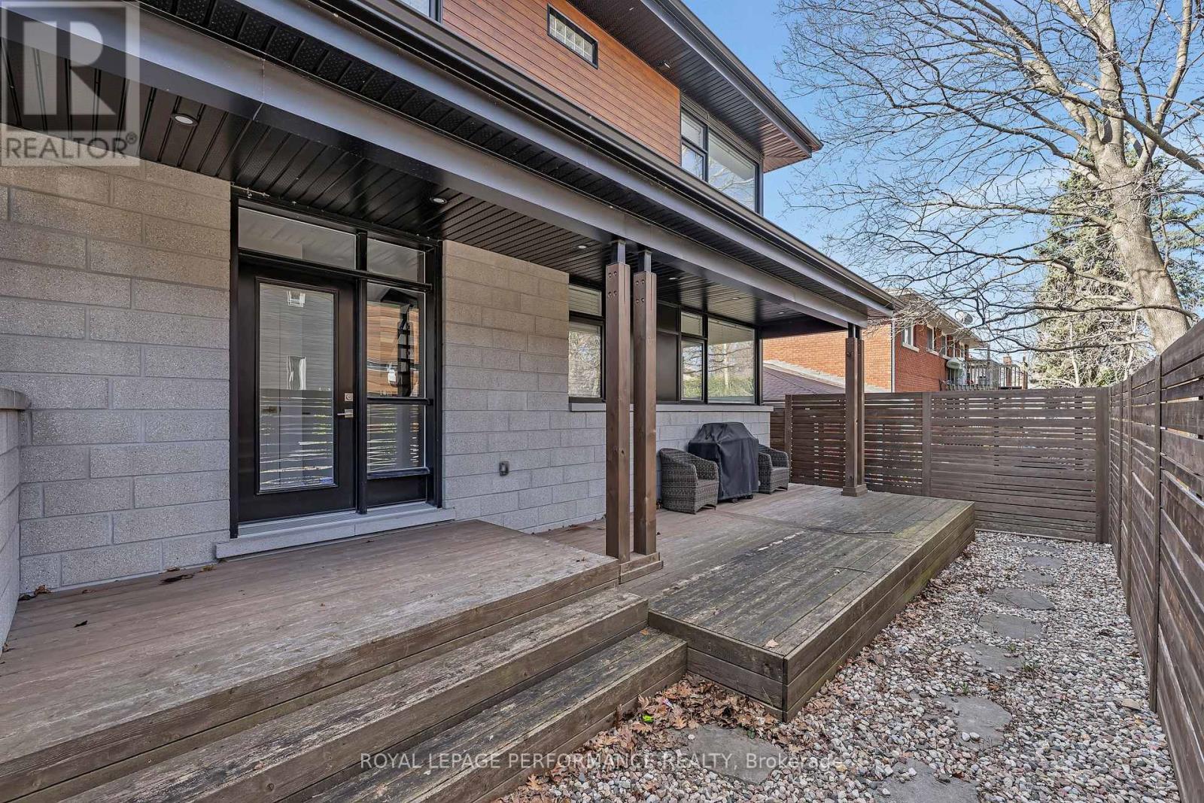
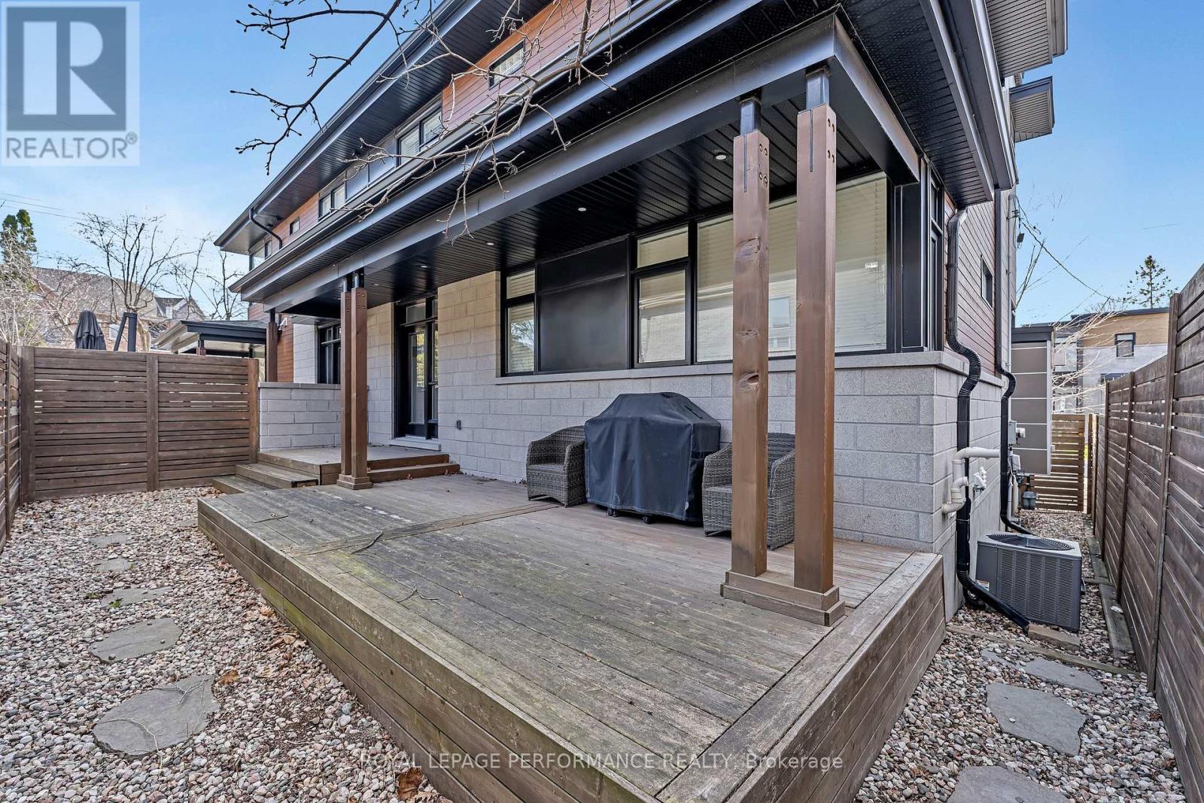
Effortlessly combining sleek contemporary design with everyday practicality, this light-filled semi-detached home is built for busy professionals and growing families alike. Crisp neutral tones and hardwood floors run throughout the open-concept main floor, creating an inviting backdrop to host weekend dinners or unwind after work. The heart of the home is a modern kitchen featuring a Caesarstone island with seating for four, generous counter space, and abundant storage. The south-facing living room centers on a cozy gas fireplace, while a discrete rear mudroom provides a tucked-away powder room and direct garage entry for seamless day-to-day convenience. The second floor is intelligently planned to give everyone their own zone. The primary suite serves as a true parental retreat, highlighted by 10-foot coffered ceilings, a walk-in closet, and a spa-inspired ensuite with double sinks and a glass shower. Three additional, well-separated bedrooms offer total versatility-ideal for kids' rooms, high-functioning home offices for remote work, or guest accommodations-serviced by a full four-piece bath. In the lower level you'll find a sprawling 19-foot family room flooded with natural light through large windows, feeling unlike a typical basement. Complete with a full bathroom and extensive custom cabinetry, this space adapts effortlessly as a media hub, play studio, or home gym. A dedicated laundry room equipped with front-load appliances, an undermount sink, and extra built-ins keeps domestic routines completely streamlined. Low-Maintenance Outdoors Step outside to a serene back deck and fully fenced yard-ideal for summer BBQs and young kids or pets without sacrificing your weekends to lawn care. Located moments from Westboro's vibrant dining scene, boutiques, coffee shops, top-rated schools, and expansive parks, this home offers the ultimate balance of urban lifestyle and neighborhood comfort. (id:19004)

This REALTOR.ca listing content is owned and licensed by REALTOR® members of The Canadian Real Estate Association.
安居在渥京
长按二维码
关注安居在渥京
公众号ID:安居在渥京

安居在渥京
长按二维码
关注安居在渥京
公众号ID:安居在渥京
