

MLS®: X13792116
上市天数: 44天
产权: Freehold
类型: H1-R2 House , Semi-detached
社区:
卧室: 3+2
洗手间: 4
停车位: 3
建筑日期:
经纪公司: ROYAL LEPAGE TEAM REALTY
价格:$ 704,900
预约看房 43
MLS®: X13792116
上市天数: 44天
产权: Freehold
类型: H1-R2 House , Semi-detached
社区:
卧室: 3+2
洗手间: 4
停车位: 3
建筑日期:
价格:$ 704,900
预约看房 43


丁剑来自山东,始终如一用山东人特有的忠诚和热情服务每一位客户,努力做渥太华最忠诚的地产经纪。

613-986-8608
[email protected]
Dingjian817
丁剑来自山东,始终如一用山东人特有的忠诚和热情服务每一位客户,努力做渥太华最忠诚的地产经纪。
613-986-8608
[email protected]
Dingjian817
| General Description | |
|---|---|
| MLS® | X13792116 |
| Lot Size | 25 x 109 FT |
| Zoning Description | H1-R2 |
| Interior Features | |
|---|---|
| Construction Style | Semi-detached |
| Total Stories | 2 |
| Total Bedrooms | 5 |
| Total Bathrooms | 4 |
| Full Bathrooms | 3 |
| Half Bathrooms | 1 |
| Basement Type | N/A, N/A (Finished), N/A |
| Basement Development | Finished |
| Included Appliances | Dishwasher, Dryer, Garage door opener, Hood Fan, Oven, Stove, Washer, Refrigerator |
| Rooms | ||
|---|---|---|
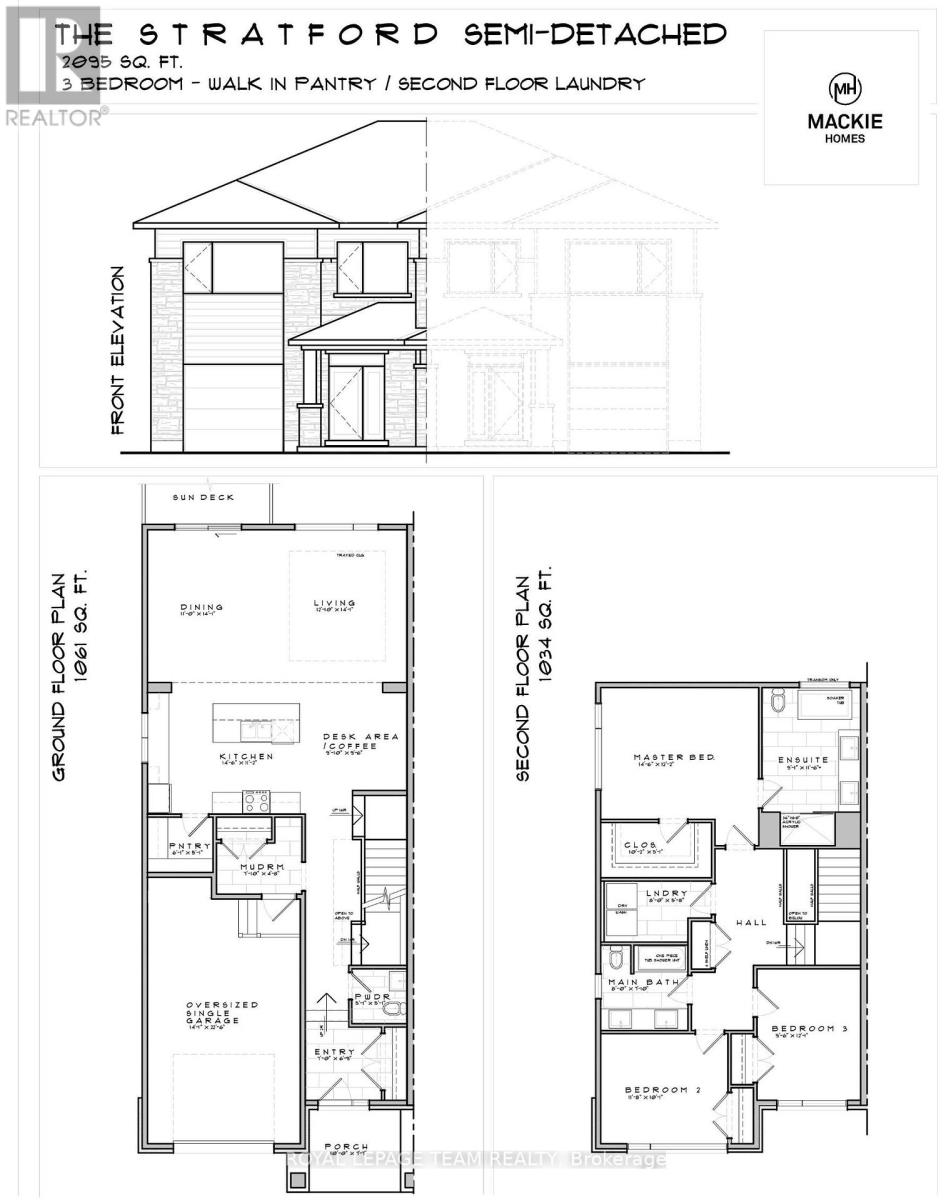
| Bathroom | Second level | 3.02 m x 1.52 m |
| Laundry room | Second level | 2.44 m x 1.73 m |
| Primary Bedroom | Second level | 4.52 m x 4.01 m |
| Bathroom | Second level | 3.02 m x 3.48 m |
| Other | Second level | 3.1 m x 1.75 m |
| Bedroom 2 | Second level | 3.35 m x 3.91 m |
| Bedroom 3 | Second level | 2.95 m x 3.68 m |
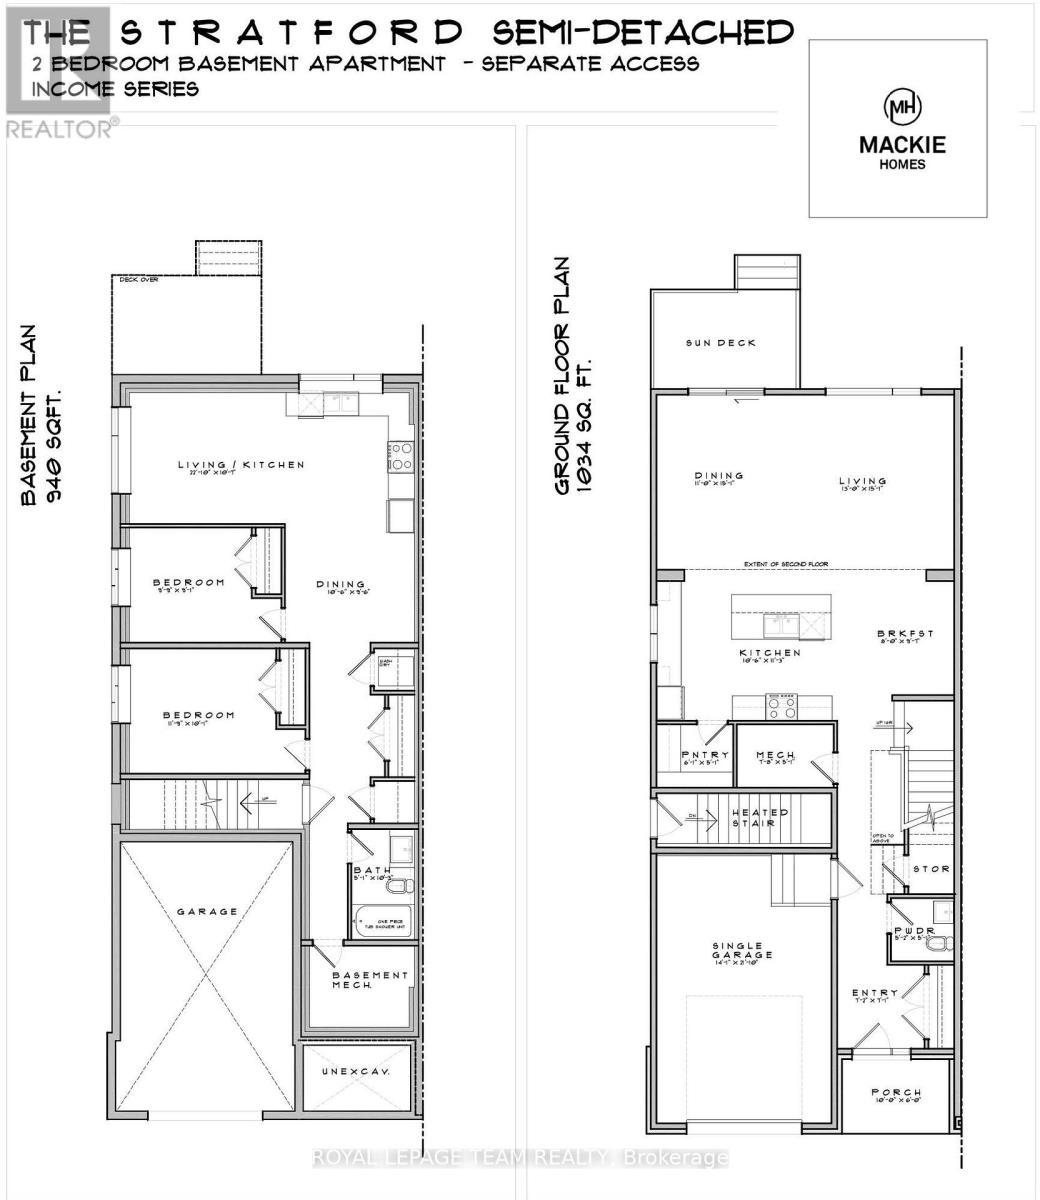
| Bedroom 4 | Lower level | 3.4 m x 3.04 m |
| Bedroom 5 | Lower level | 3.48 m x 3.07 m |
| Kitchen | Lower level | 6.6 m x 3.33 m |
| Dining room | Lower level | 3.12 m x 4.72 m |
| Bathroom | Lower level | 1.8 m x 2.57 m |
| Foyer | Main level | 2.18 m x 1.91 m |
| Mud room | Main level | 2.39 m x 1.45 m |
| Partial bathroom | Main level | 1.57 m x 1.55 m |
| Study | Main level | 3 m x 1.65 m |
| Kitchen | Main level | 4.37 m x 3.43 m |
| Dining room | Main level | 3.35 m x 4.7 m |
| Living room | Main level | 3.91 m x 4.29 m |
| Pantry | Main level | 1.85 m x 1.4 m |
| Exterior/Construction | |
|---|---|
| Constuction Date | |
| Exterior Finish | Stone, Vinyl siding |
| Foundation Type | Poured Concrete |
| Utility Information | |
|---|---|
| Heating Type | Forced air |
| Heating Fuel | Natural gas |
| Cooling Type | Central air conditioning, Air exchanger |
| Water Supply | Municipal water |
| Sewer Type | Sanitary sewer |
| Total Fireplace | |
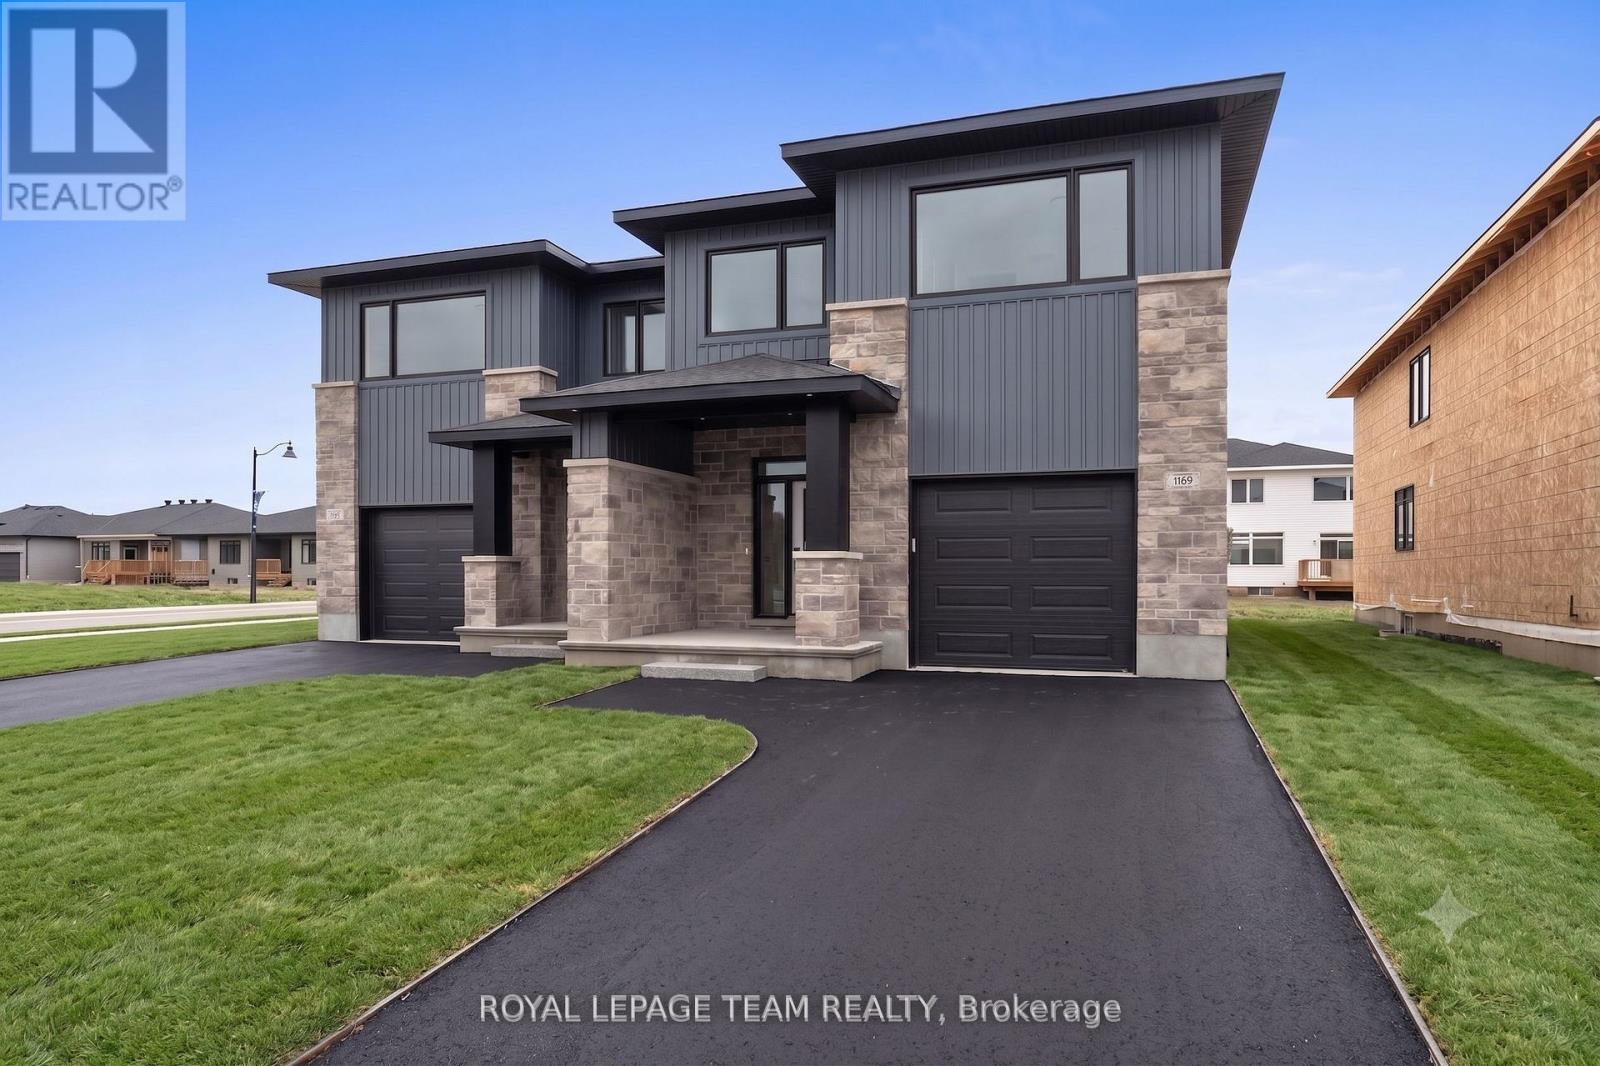
Investing in Real Estate has never been easier. Invest where you live! Offset your monthly cost of homeownership by renting the lower level, self-contained, 2-bedroom apartment (secondary dwelling unit). This brand-new home offers the space, flexibility & financial potential today's buyers are looking for. The Stratford model by Mackie Homes, a thoughtfully designed property offers approx 3,035 sq/ft. of finished living space, including a beautiful 3-bedroom main residence & a fully self-contained 2-bedroom secondary dwelling. Whether you're a first-time buyer looking to help subsidize your mortgage, a family searching for a multigen living, or an investor wanting income potential, this home delivers options from day one. The main residence offers approx 2,095 sq/ft with a bright open-concept layout designed for everyday living. The kitchen is the heart of the home with quartz countertops, large centre island, walk-in pantry & a dedicated office nook. The living room fts. an elegant tray ceiling, while the adjoining dining area opens to a sun deck & backyard. Upstairs are 3 spacious bedrooms & 2 full bathrooms, including a beautiful primary retreat with walk-in closet & spa-inspired 5-piece ensuite with a freestanding tub, separate shower & double vanity.The approx. 940 sq. ft. secondary dwelling is an incredible bonus, offering its own private living space complete with 2 beds, a full bath, kitchen, living & dining areas, private laundry & large windows that bring in plenty of natural light. Rent it out to help offset your monthly mortgage costs, create a comfortable and independent space for parents or extended family, or take advantage of the property's dual-income potential. Complete with an oversized single-car garage, modern construction, energy-efficient features & the peace of mind of a new-home builder warranty. Exterior photo is a rendering of a similar home and is for illustrative purposes only. (id:19004)

This REALTOR.ca listing content is owned and licensed by REALTOR® members of The Canadian Real Estate Association.
安居在渥京
长按二维码
关注安居在渥京
公众号ID:安居在渥京

安居在渥京
长按二维码
关注安居在渥京
公众号ID:安居在渥京
