

MLS®: X13790542
上市天数: 45天
产权: Freehold
类型: House , Detached
社区:
卧室: 3+
洗手间: 4
停车位: 4
建筑日期:
经纪公司: ENGEL & VOLKERS OTTAWA|ENGEL & VOLKERS OTTAWA|
价格:$ 1,799,000
预约看房 33
MLS®: X13790542
上市天数: 45天
产权: Freehold
类型: House , Detached
社区:
卧室: 3+
洗手间: 4
停车位: 4
建筑日期:
价格:$ 1,799,000
预约看房 33


丁剑来自山东,始终如一用山东人特有的忠诚和热情服务每一位客户,努力做渥太华最忠诚的地产经纪。

613-986-8608
[email protected]
Dingjian817
丁剑来自山东,始终如一用山东人特有的忠诚和热情服务每一位客户,努力做渥太华最忠诚的地产经纪。
613-986-8608
[email protected]
Dingjian817
| General Description | |
|---|---|
| MLS® | X13790542 |
| Lot Size | 50 x 110 FT |
| Zoning Description | |
| Interior Features | |
|---|---|
| Construction Style | Detached |
| Total Stories | 2 |
| Total Bedrooms | 3 |
| Total Bathrooms | 4 |
| Full Bathrooms | 2 |
| Half Bathrooms | 2 |
| Basement Type | Full (Unfinished) |
| Basement Development | Unfinished |
| Included Appliances | Cooktop, Dishwasher, Dryer, Hood Fan, Microwave, Oven, Washer, Refrigerator |
| Rooms | ||
|---|---|---|
| Pantry | Main level | 0.91 m x 0.61 m |
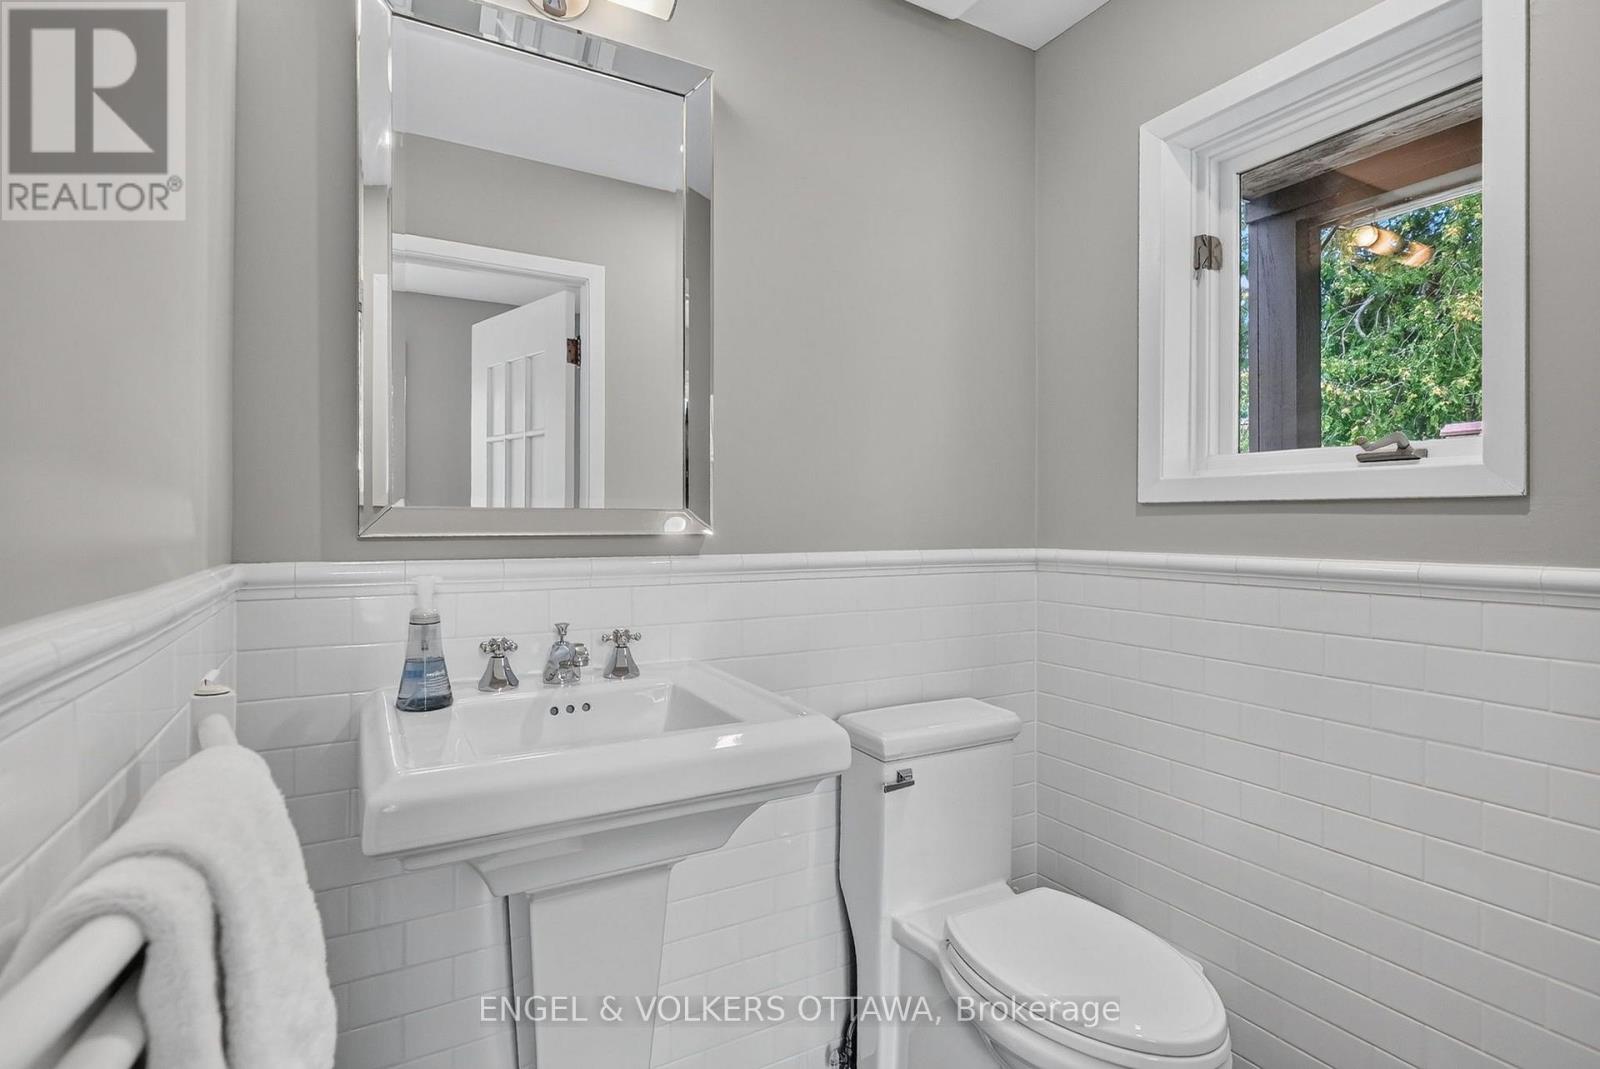
| Bathroom | Main level | 1.3 m x 1.75 m |
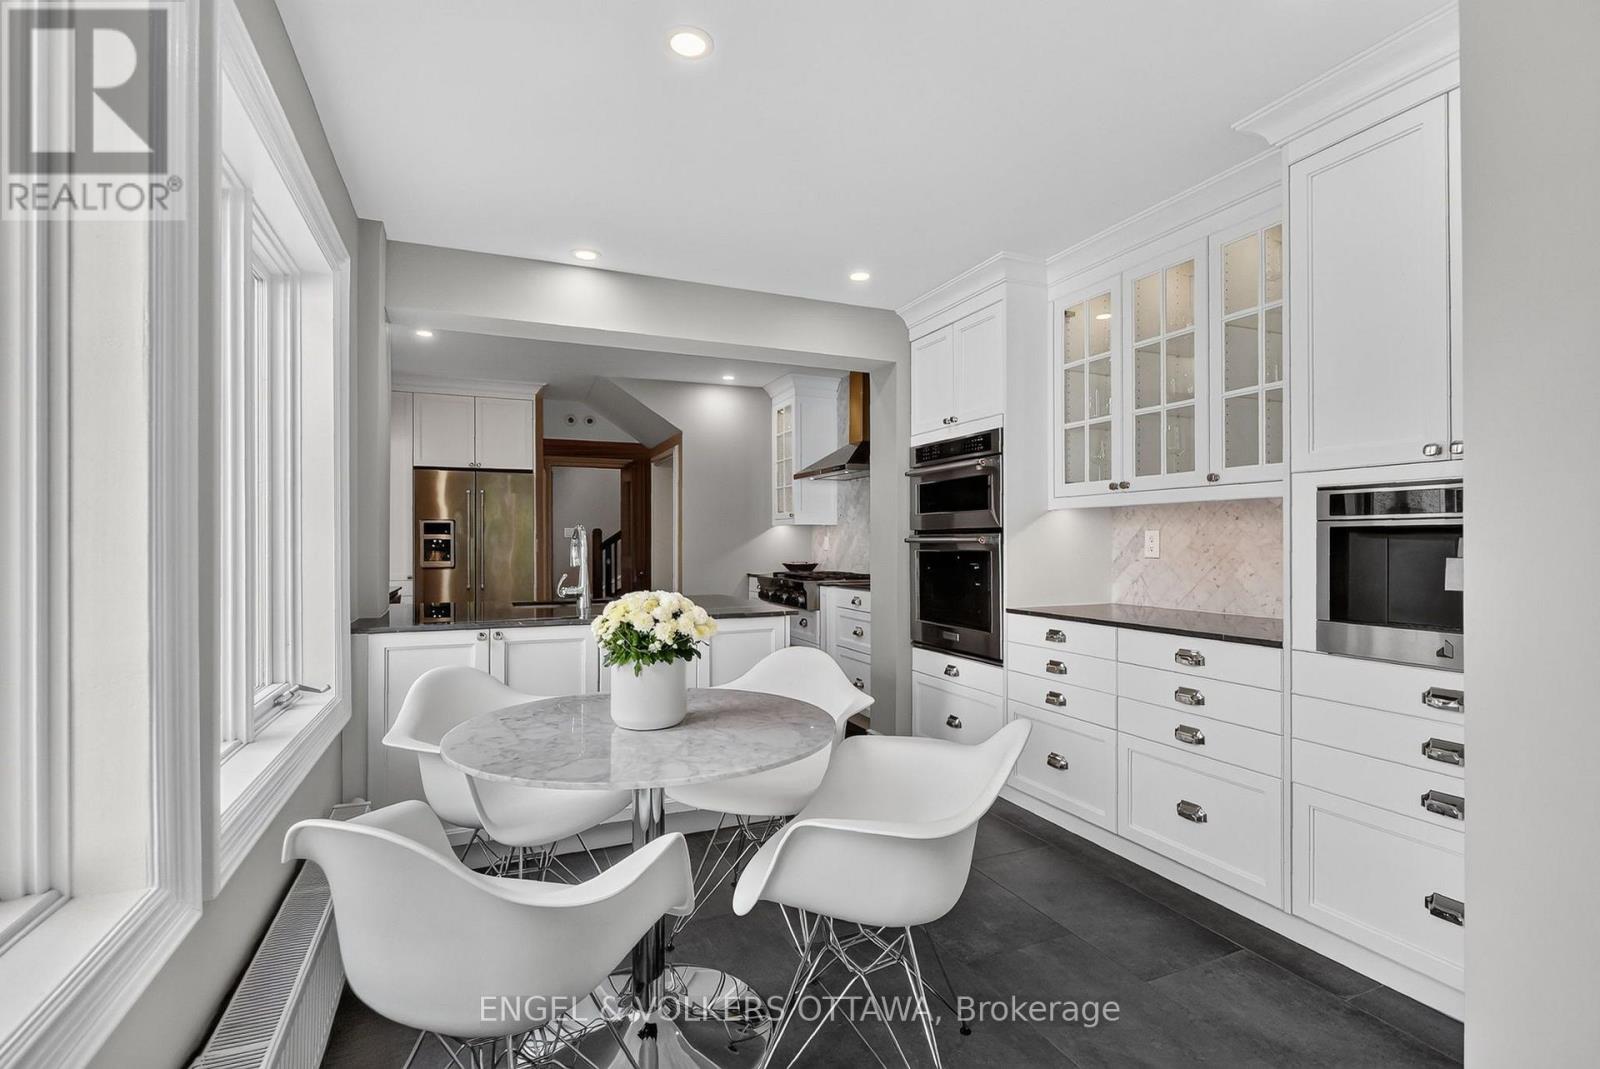
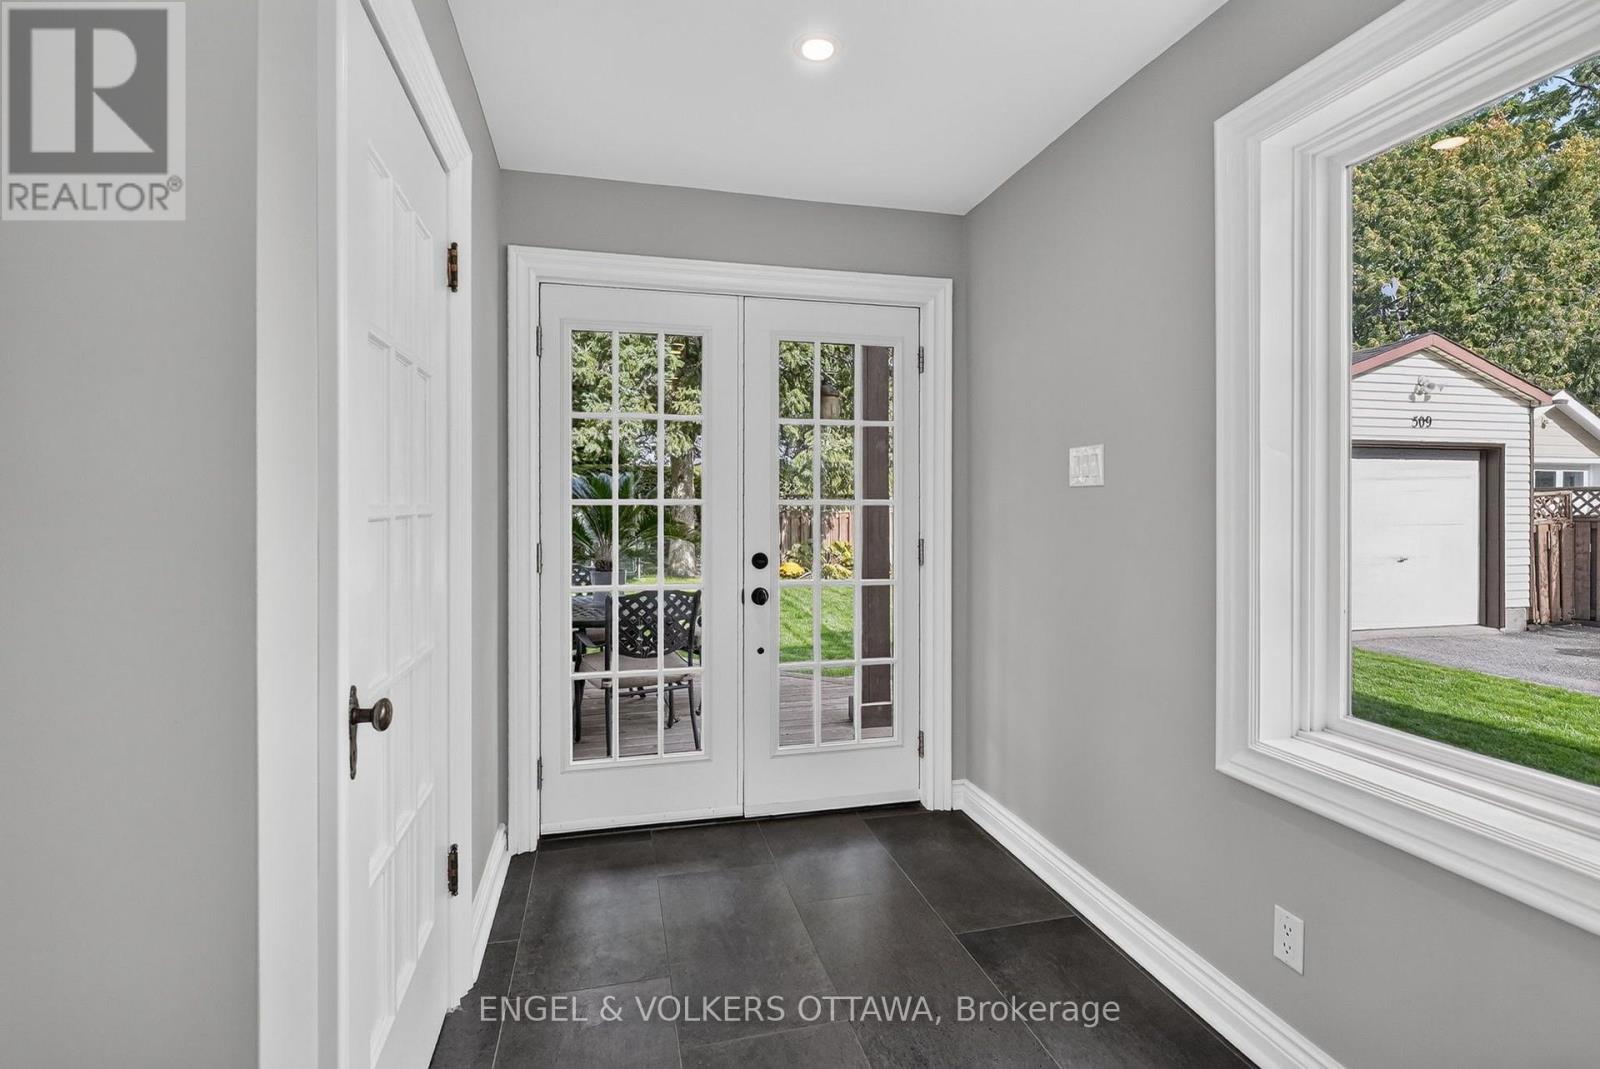
| Eating area | Main level | 3.13 m x 4.21 m |
| Kitchen | Main level | 3.93 m x 5.1 m |
| Dining room | Main level | 4.23 m x 3.73 m |
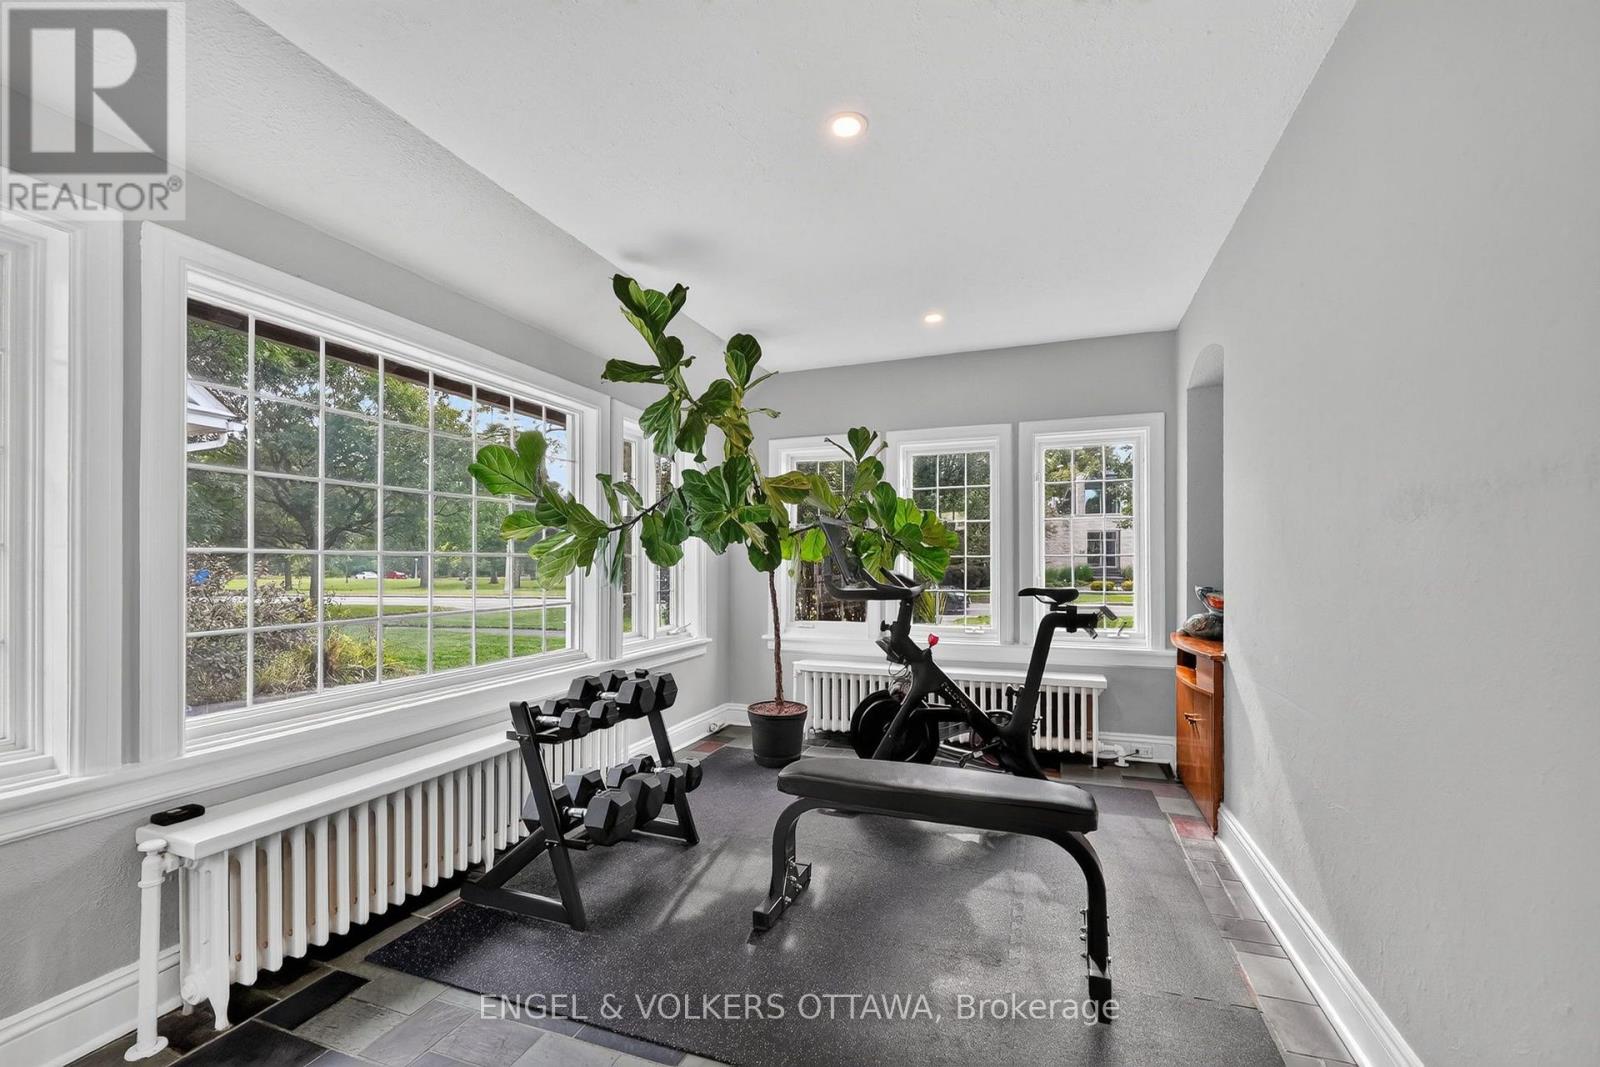
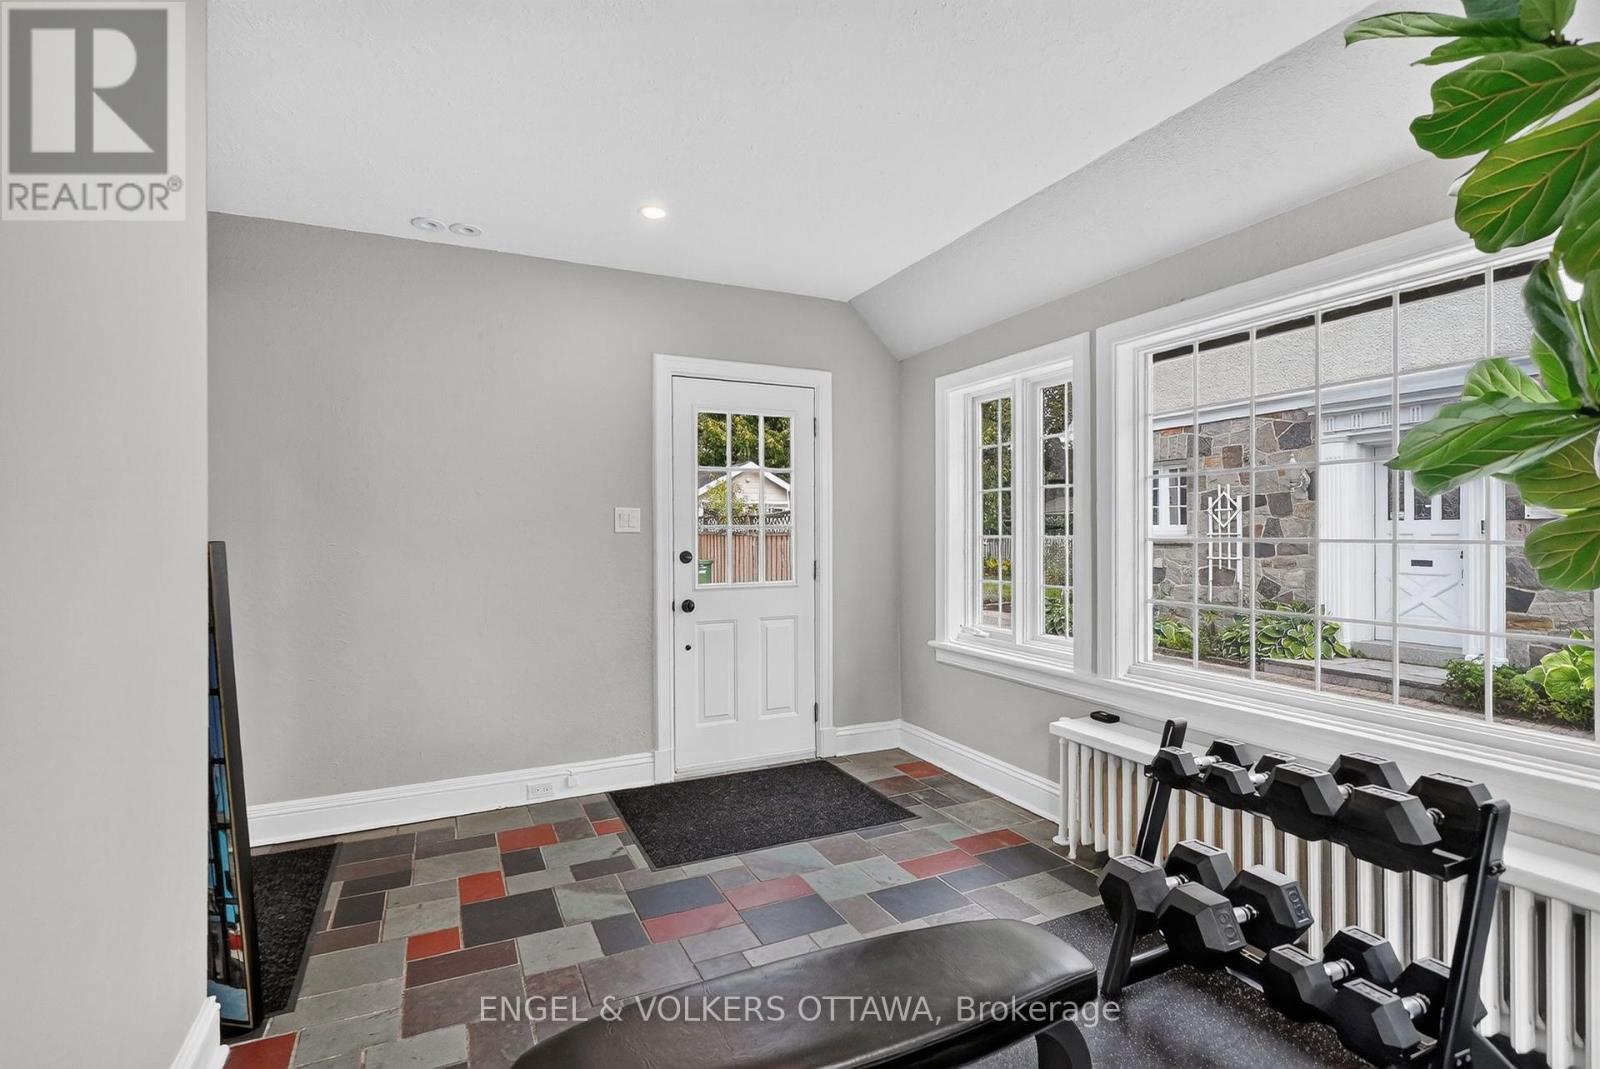
| Sunroom | Main level | 3.5 m x 4.92 m |
| Living room | Main level | 3.71 m x 3.5 m |
| Foyer | Main level | 2.37 m x 1.11 m |
| Other | Lower level | 1.82 m x 3.68 m |
| Utility room | Lower level | 6.96 m x 8.75 m |
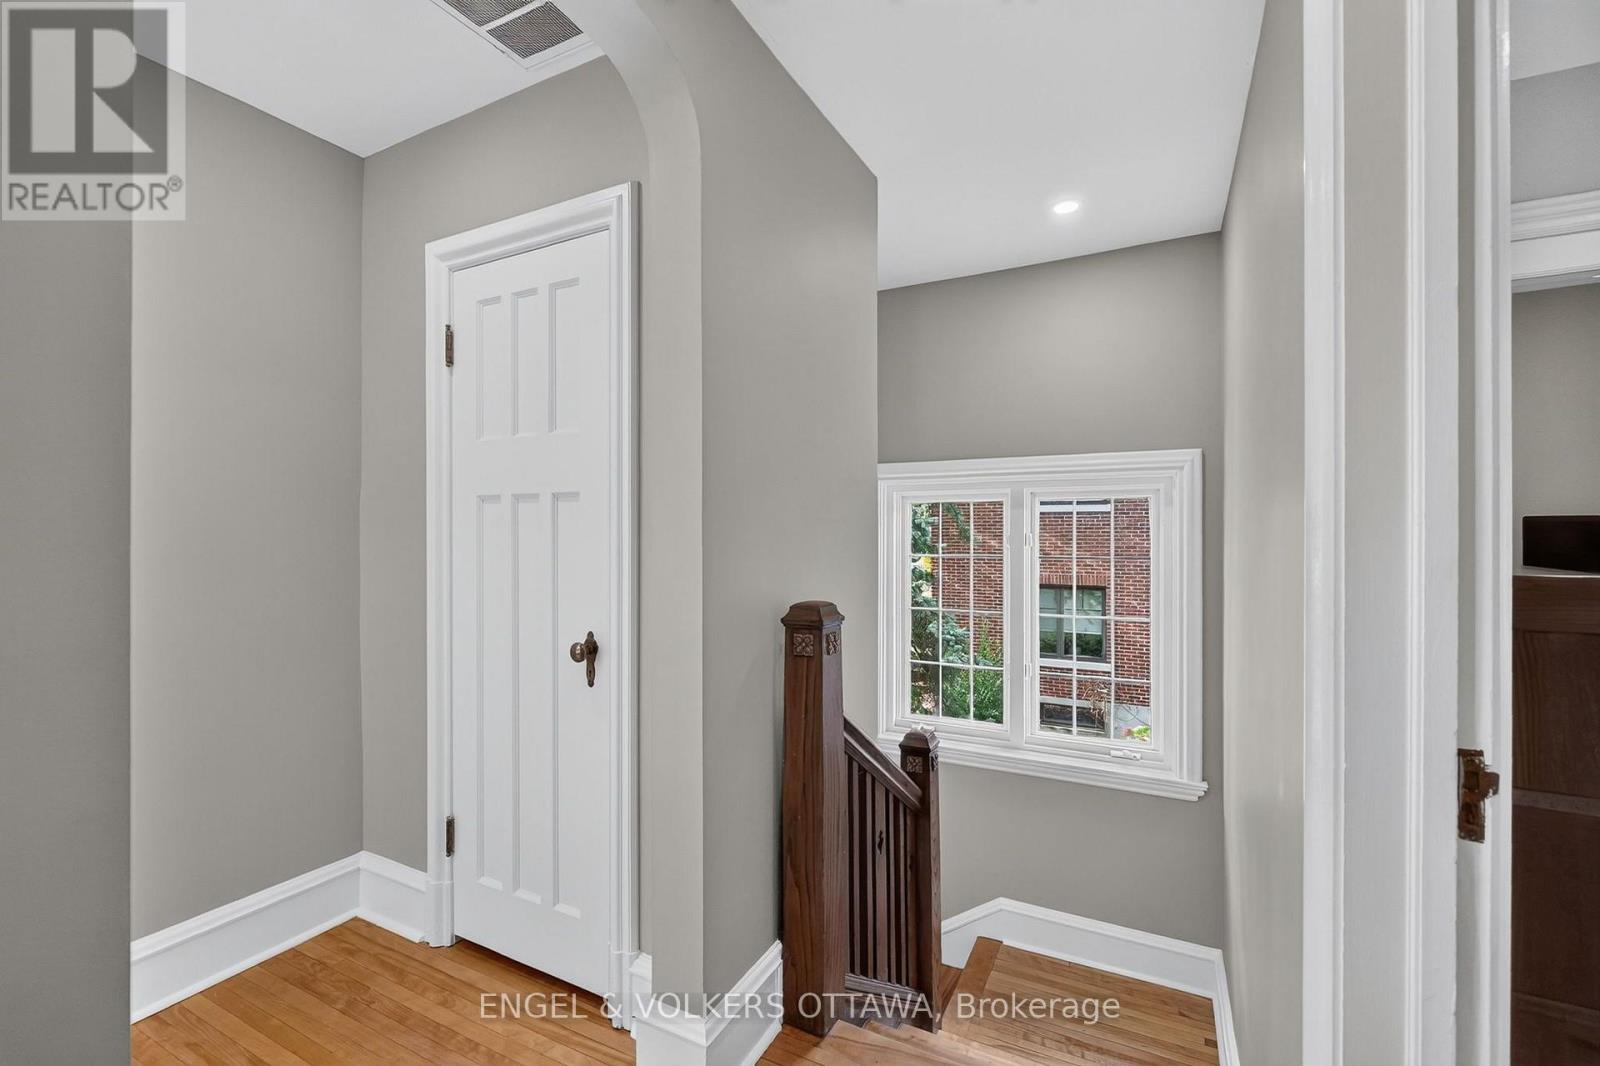
| Other | Second level | 1.14 m x 2.37 m |
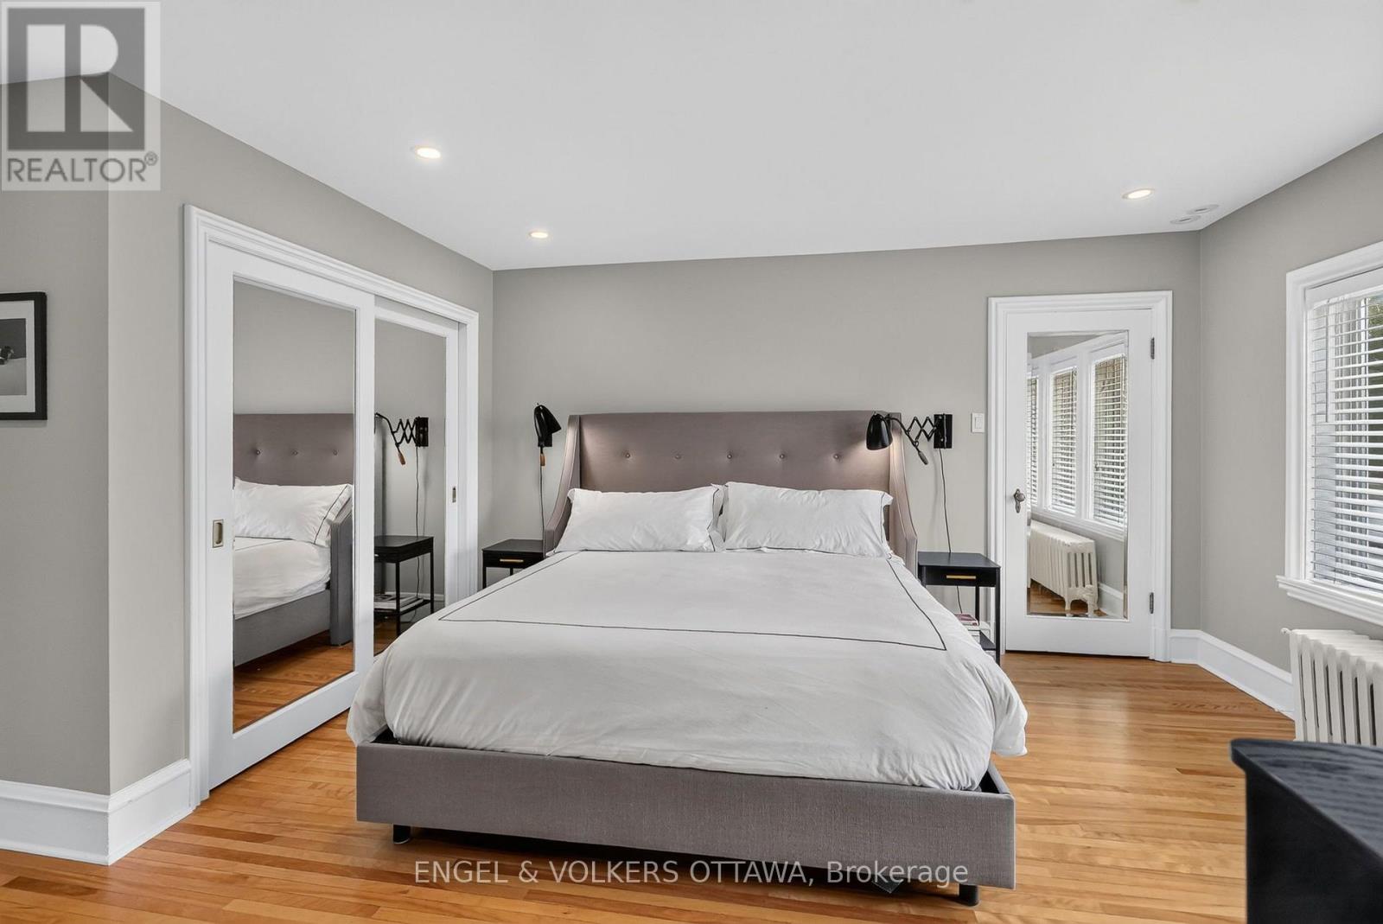
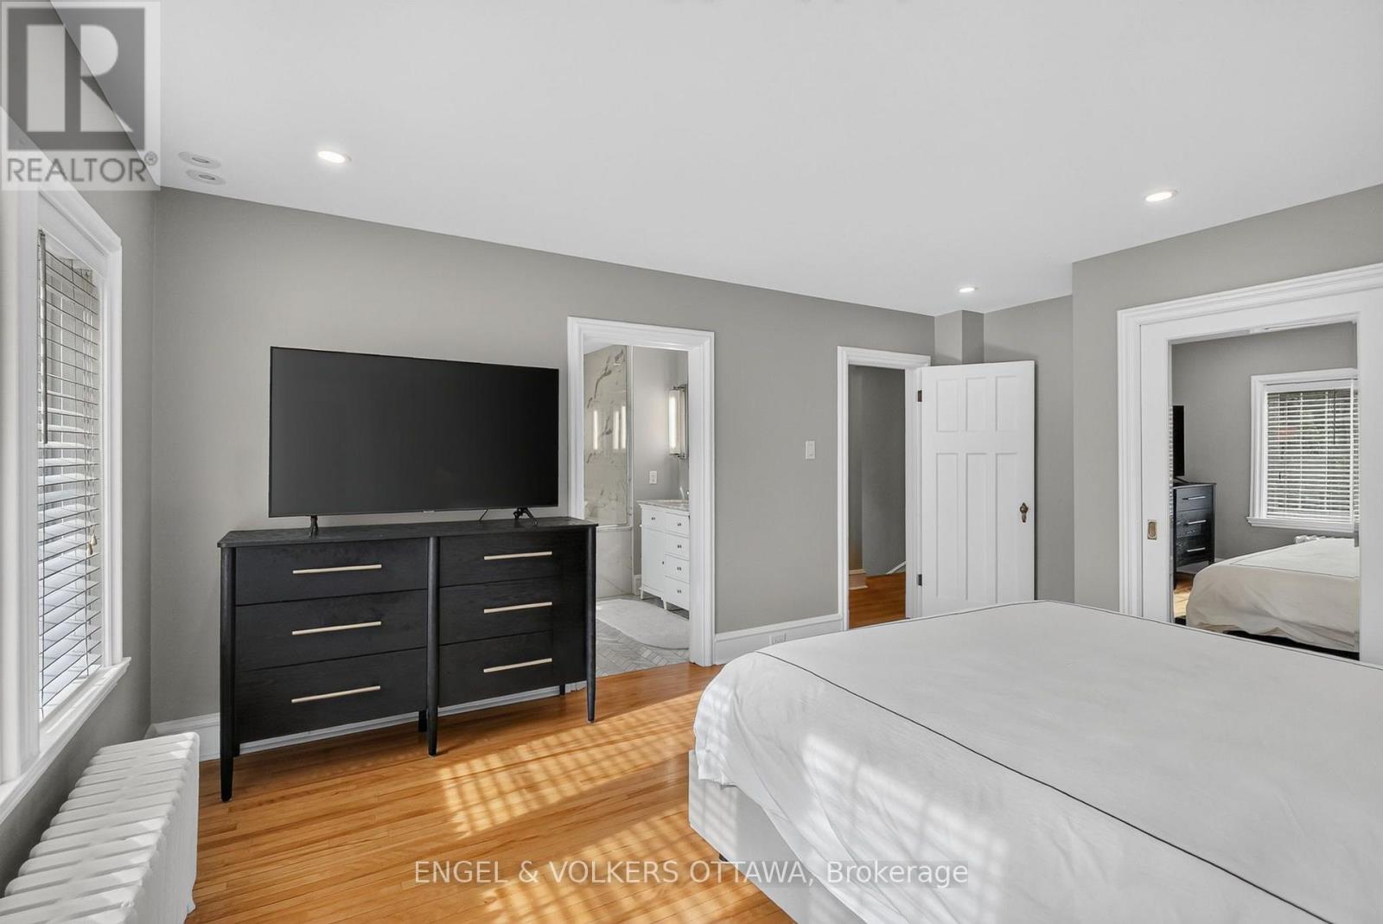
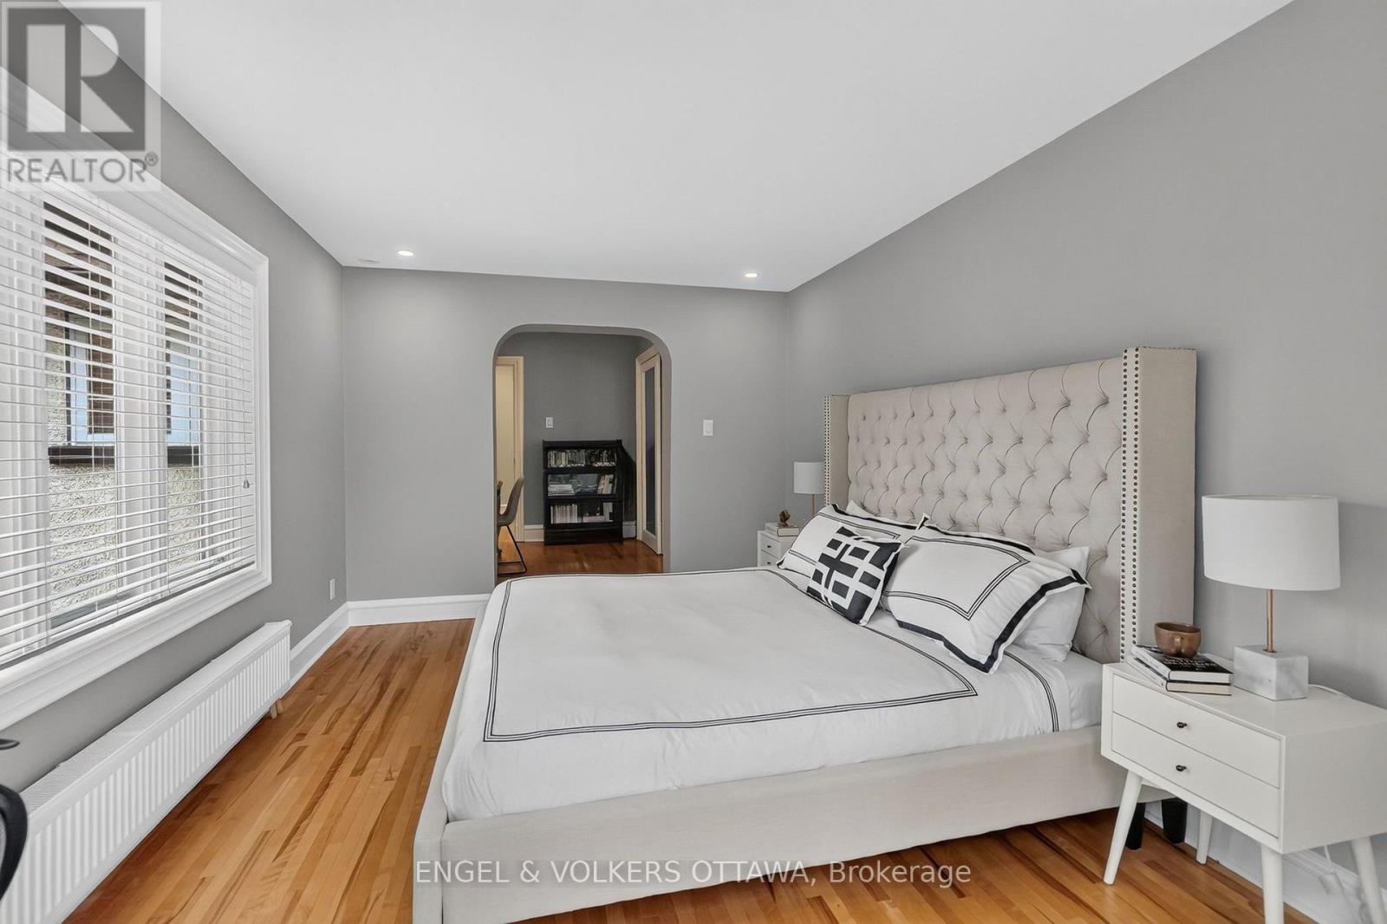
| Primary Bedroom | Second level | 3.81 m x 4.97 m |
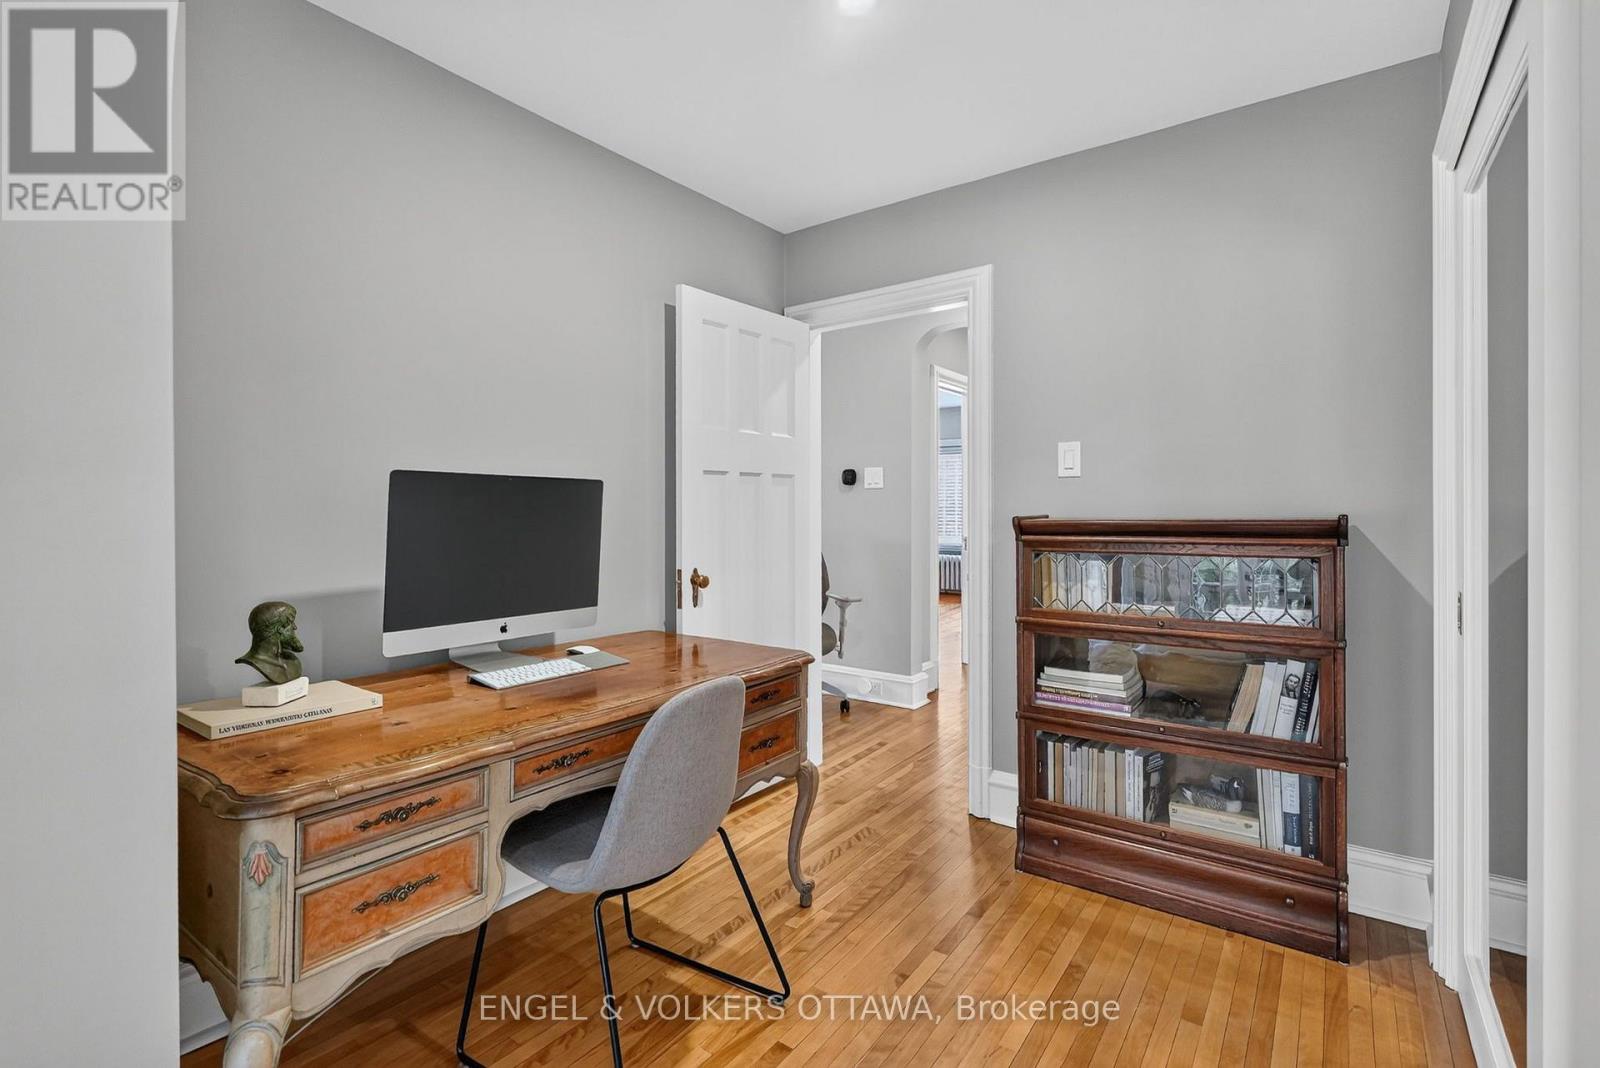
| Den | Second level | 2.29 m x 2.45 m |
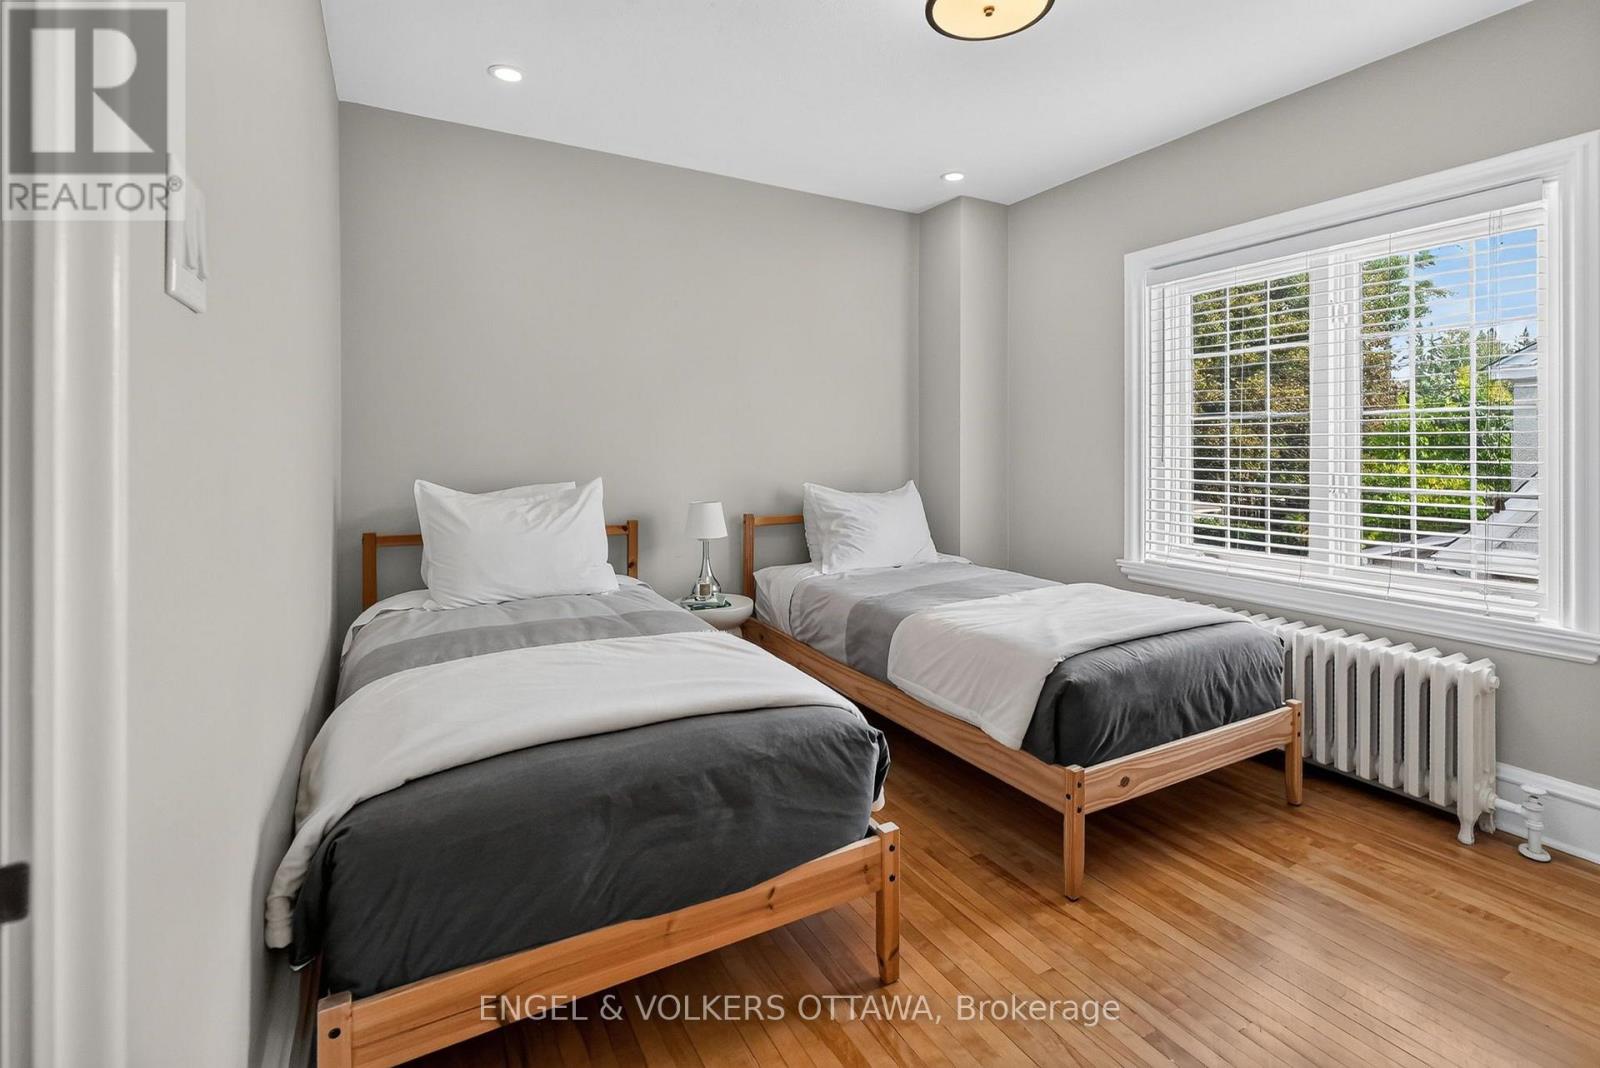
| Bedroom 3 | Second level | 3.14 m x 4.87 m |
| Bathroom | Second level | 1.93 m x 2.46 m |
| Other | Second level | 1.15 m x 2.5 m |
| Bedroom 2 | Second level | 2.98 m x 3.68 m |
| Bathroom | Second level | 3.1 m x 3.53 m |
| Exterior/Construction | |
|---|---|
| Constuction Date | |
| Exterior Finish | Stucco |
| Foundation Type | Block |
| Utility Information | |
|---|---|
| Heating Type | Radiant heat |
| Heating Fuel | Other |
| Cooling Type | Central air conditioning |
| Water Supply | Municipal water |
| Sewer Type | Sanitary sewer |
| Total Fireplace | |
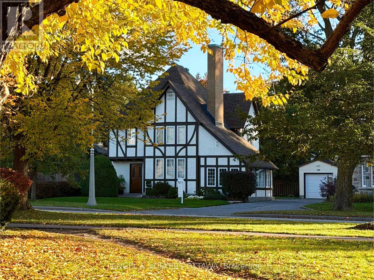
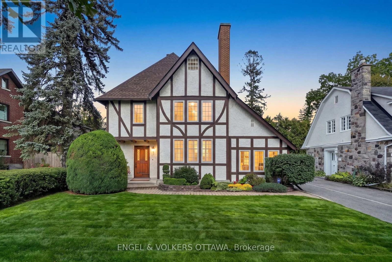
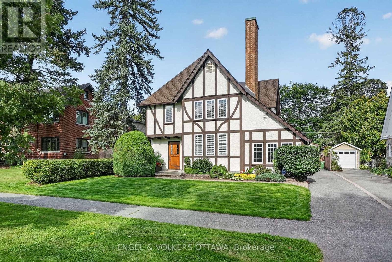
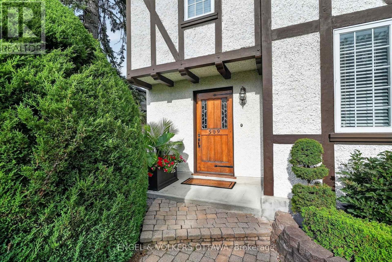
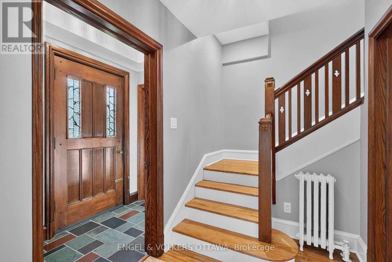
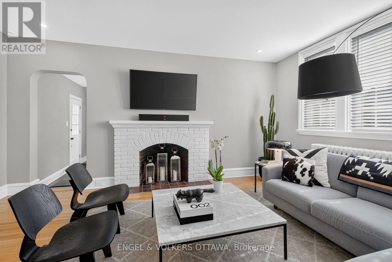
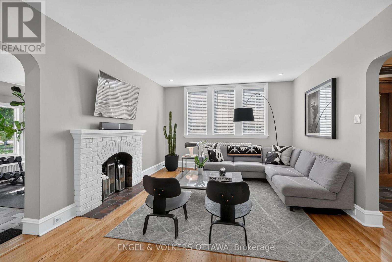
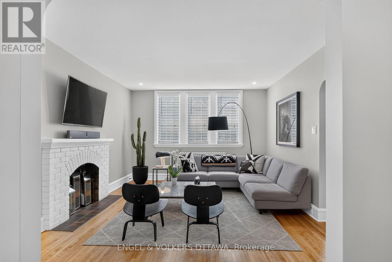
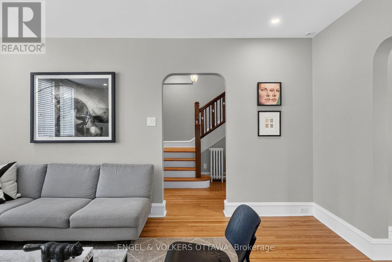
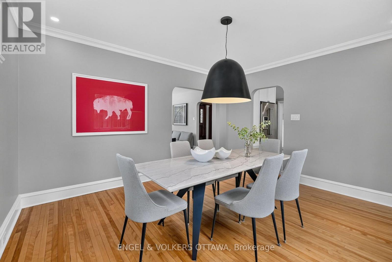
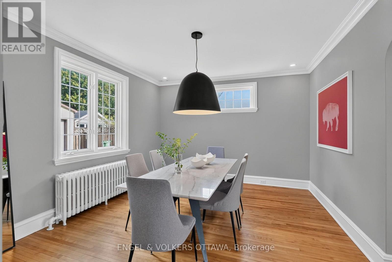
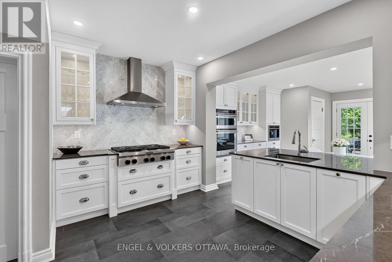
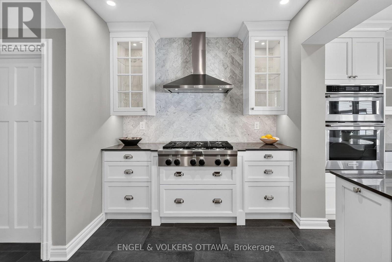
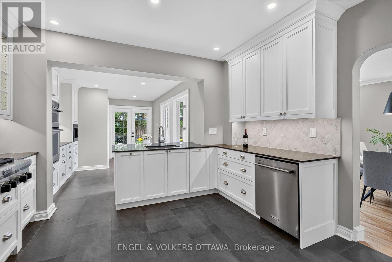
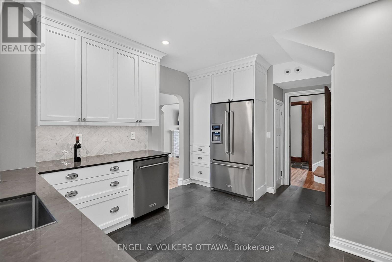
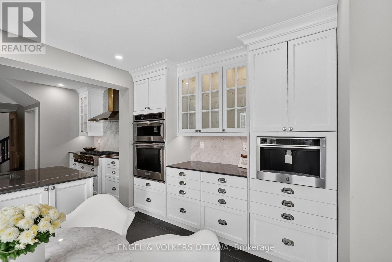
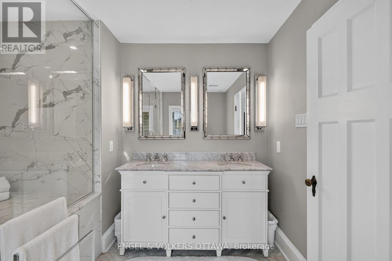
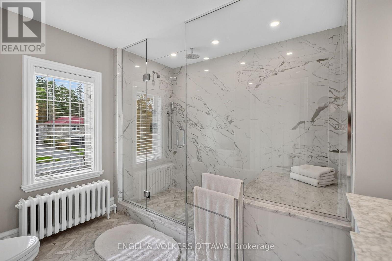
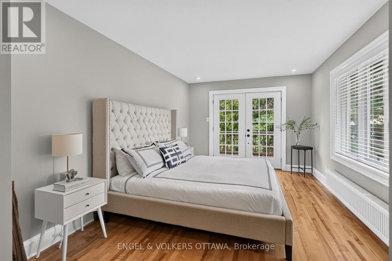
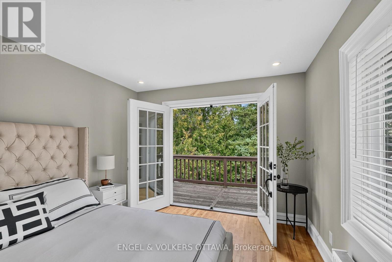
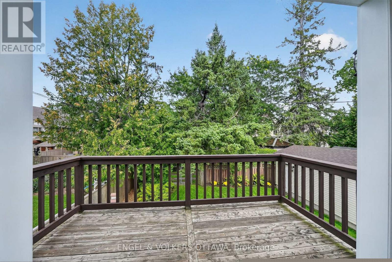
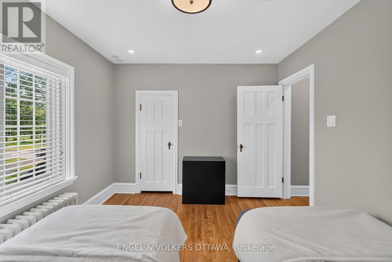
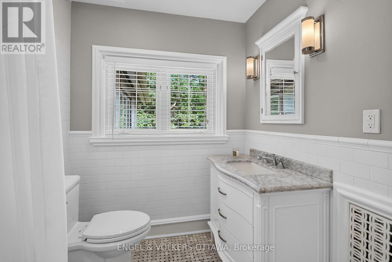
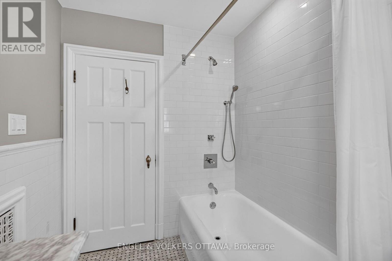
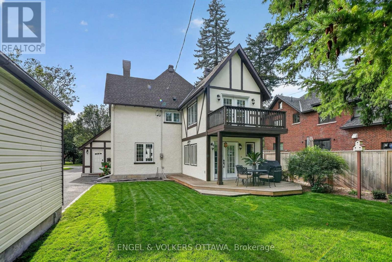
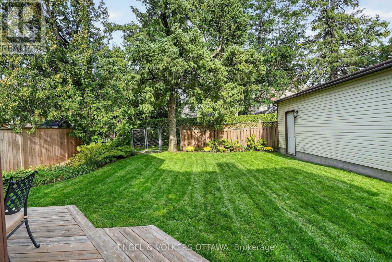
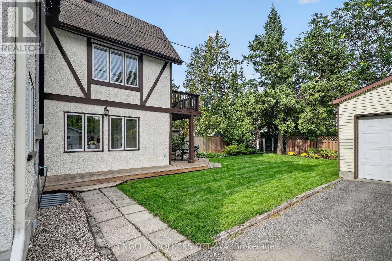
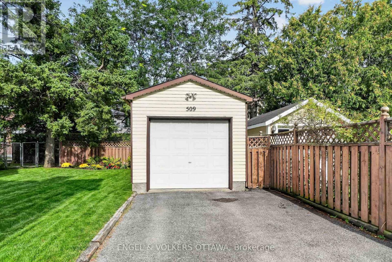
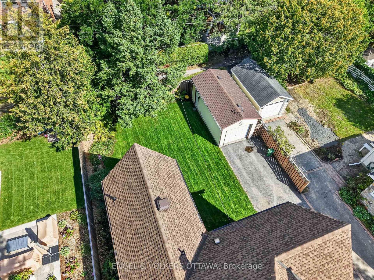
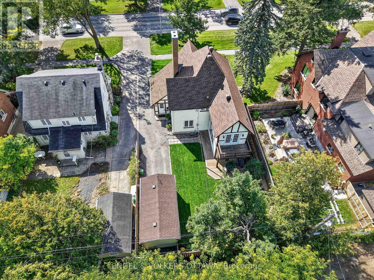
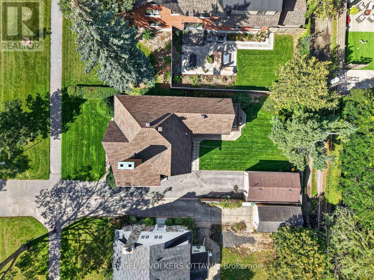
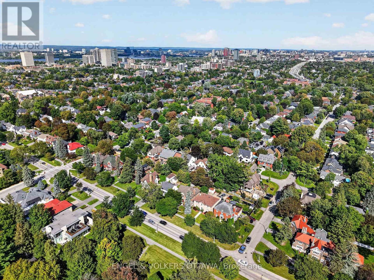
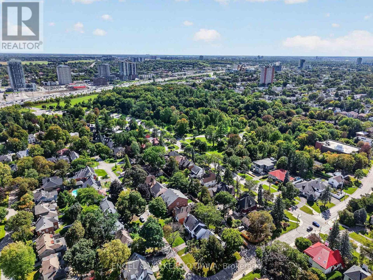
Set on Wellington Village's tree-lined streetscape, directly across from Hampton Park, this iconic Tudor residence is one of the most recognizable homes on Island Park Drive. Southern exposure fills the home with natural light, while expansive park views enhance its distinctive character. Thoughtfully updated with premium finishes, including Restoration Hardware fixtures, it blends timeless architecture with refined contemporary comfort. The main level features hardwood floors, graceful arched openings, crown mouldings and large windows, with a living room anchored by a striking white brick fireplace. The bespoke kitchen offers custom white shaker cabinetry, stone countertops, marble herringbone backsplash, premium chef-quality appliances, a generous peninsula and a built-in Jenn-Air coffee machine. A bright breakfast area with French doors opens to the backyard. Upstairs, the spacious primary suite offers abundant storage and a beautifully renovated ensuite with chevron-patterned Carrara marble flooring and countertops, a double vanity and an expansive glass shower. An additional bathroom also features Carrara marble. Bright secondary bedrooms offer flexible space for family, guests or a home office, including one with a balcony overlooking the yard. Mature trees and established gardens frame a private backyard with a broad lawn and raised deck with a natural-gas BBQ hookup. This home has year-round, back lane access, and a detached garage. The setting is ideal for families, with Hampton Park directly across the street, perfect for walking the dog, enjoying time with young children or taking a leisurely stroll. Elmdale Public School is just a short walk away, while the shops, cafés and restaurants of Wellington West and Westboro are close by. (id:19004)

This REALTOR.ca listing content is owned and licensed by REALTOR® members of The Canadian Real Estate Association.
安居在渥京
长按二维码
关注安居在渥京
公众号ID:安居在渥京

安居在渥京
长按二维码
关注安居在渥京
公众号ID:安居在渥京
