

MLS®: X13788348
上市天数: 1天
产权: Freehold
类型: R3Z[1006] Row / Townhouse , Attached
社区:
卧室: 3+
洗手间: 4
停车位: 3
建筑日期:
经纪公司: RE/MAX HALLMARK REALTY GROUP|RE/MAX HALLMARK REALTY GROUP|
价格:$ 759,900
预约看房 13
MLS®: X13788348
上市天数: 1天
产权: Freehold
类型: R3Z[1006] Row / Townhouse , Attached
社区:
卧室: 3+
洗手间: 4
停车位: 3
建筑日期:
价格:$ 759,900
预约看房 13


丁剑来自山东,始终如一用山东人特有的忠诚和热情服务每一位客户,努力做渥太华最忠诚的地产经纪。

613-986-8608
[email protected]
Dingjian817
丁剑来自山东,始终如一用山东人特有的忠诚和热情服务每一位客户,努力做渥太华最忠诚的地产经纪。
613-986-8608
[email protected]
Dingjian817
| General Description | |
|---|---|
| MLS® | X13788348 |
| Lot Size | 16.7 x 150.1 FT ; Pie Shaped |
| Zoning Description | R3Z[1006] |
| Interior Features | |
|---|---|
| Construction Style | Attached |
| Total Stories | 2 |
| Total Bedrooms | 3 |
| Total Bathrooms | 4 |
| Full Bathrooms | 3 |
| Half Bathrooms | 1 |
| Basement Type | N/A (Finished) |
| Basement Development | Finished |
| Included Appliances | Hot Tub, Garage door opener remote(s), Blinds, Dishwasher, Dryer, Garage door opener, Water Heater, Gas stove(s), Washer, Refrigerator |
| Rooms | ||
|---|---|---|
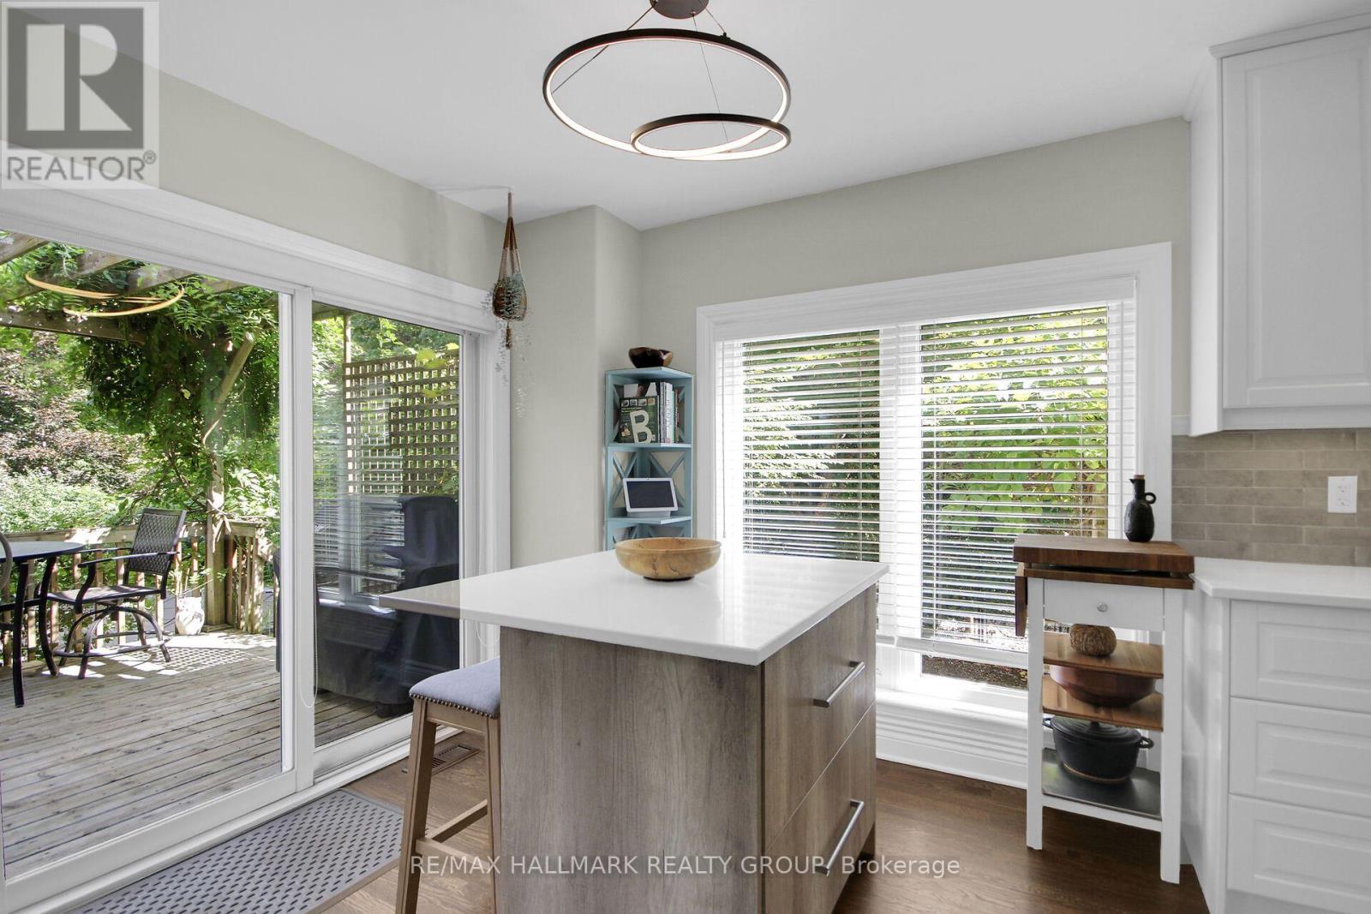
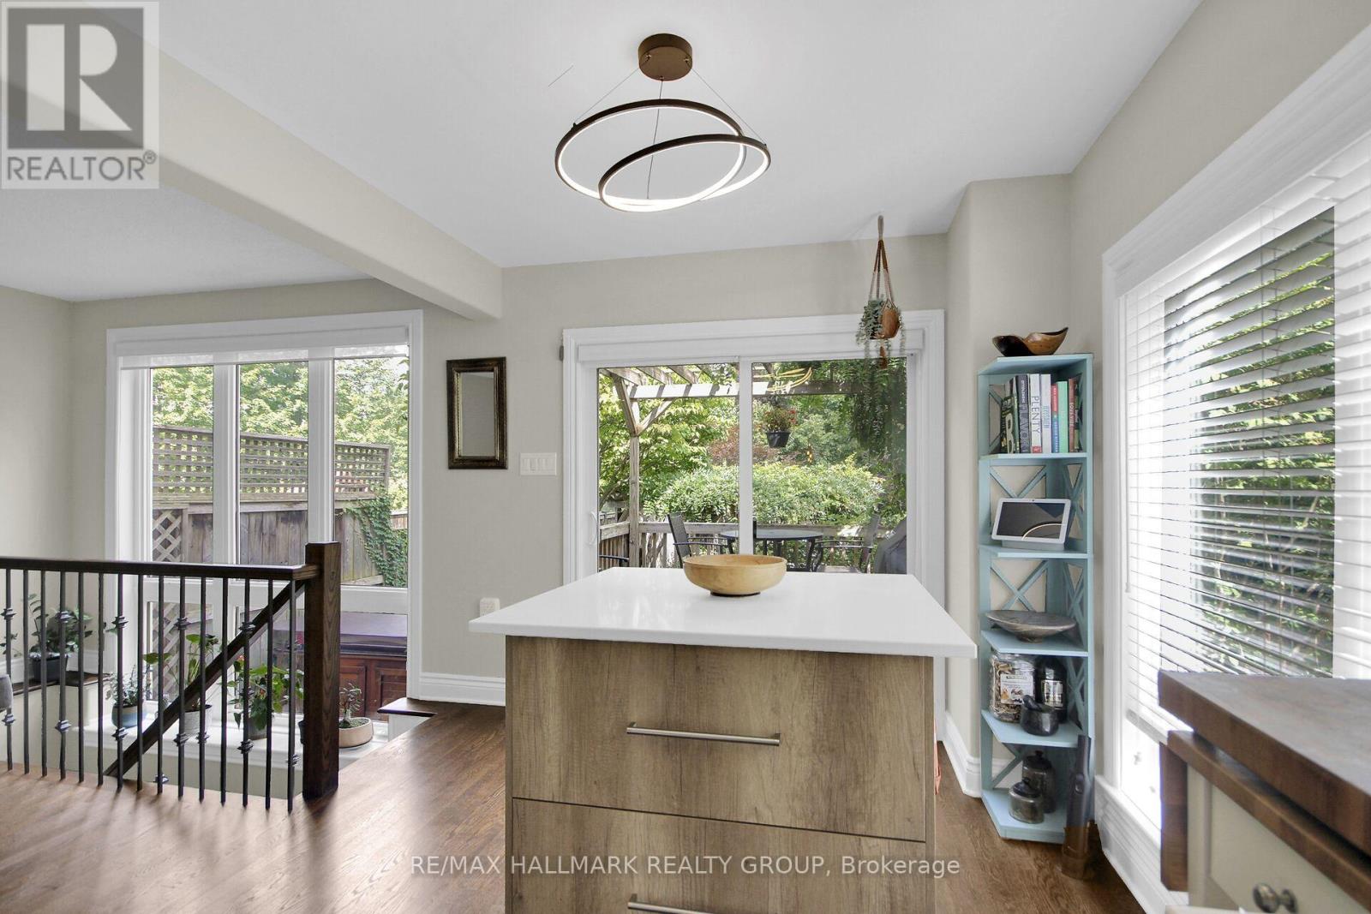
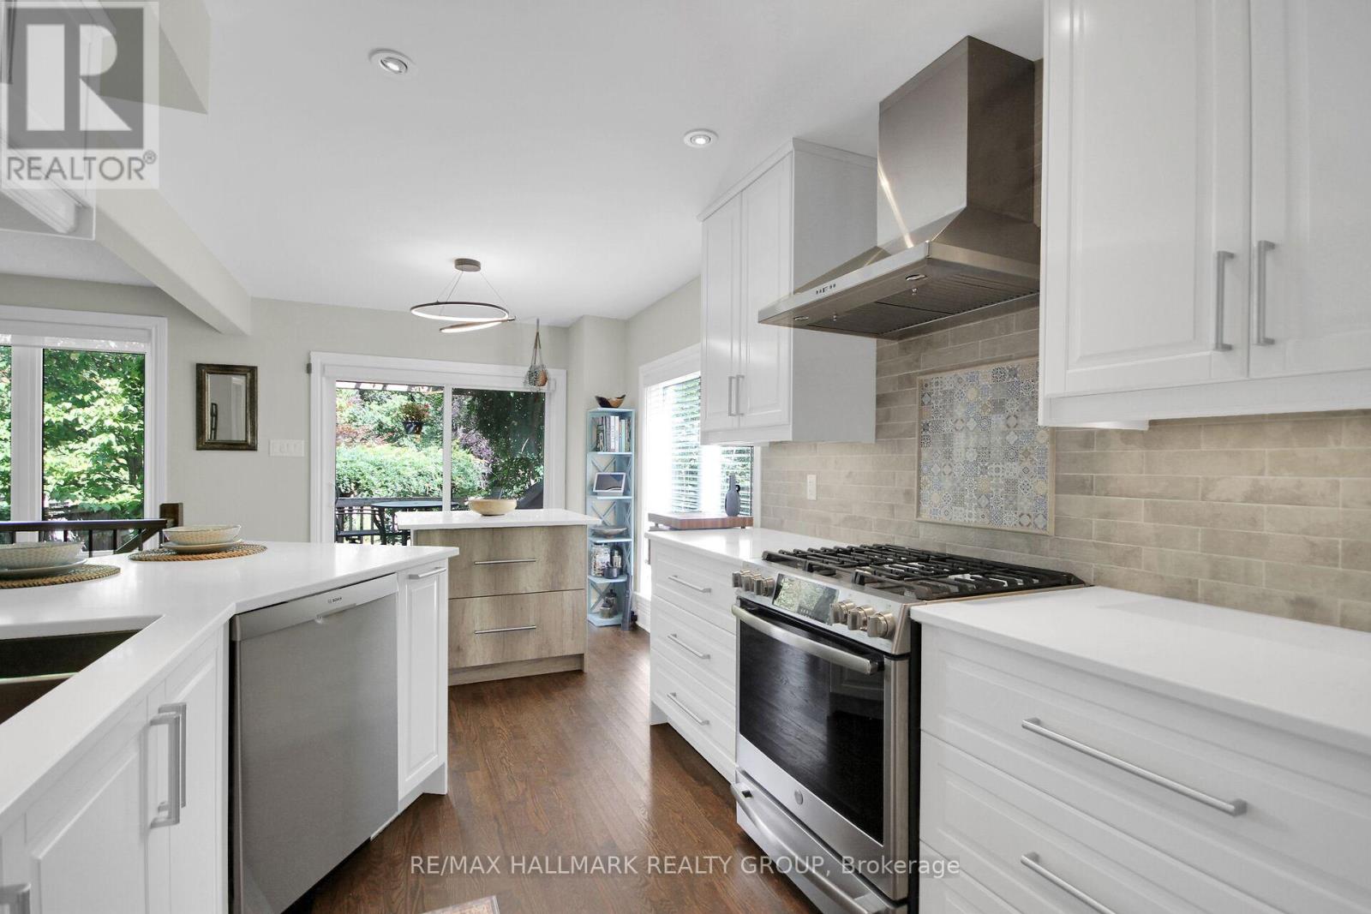
| Eating area | Main level | 2.74 m x 2.13 m |
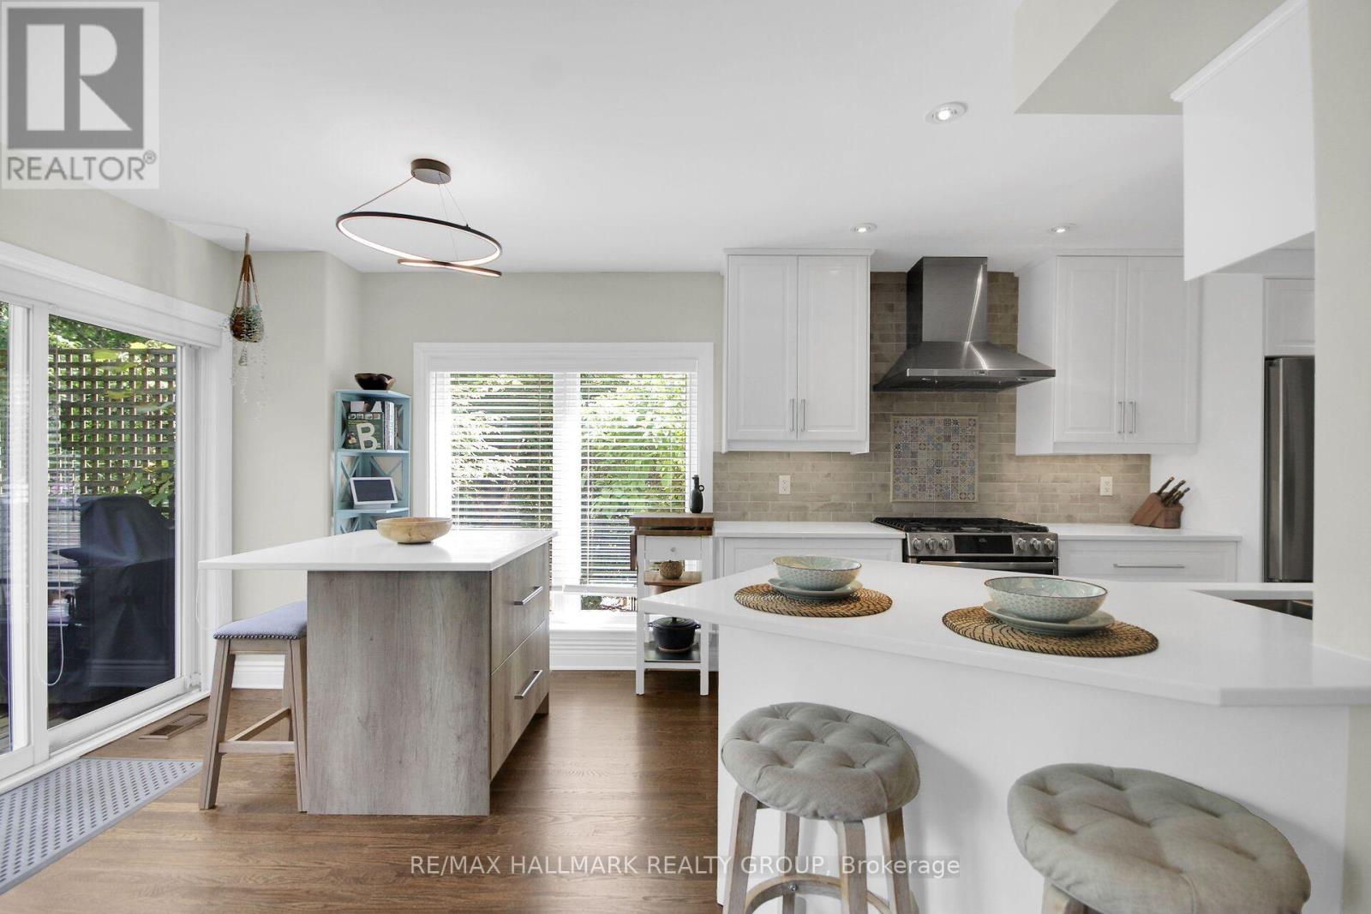
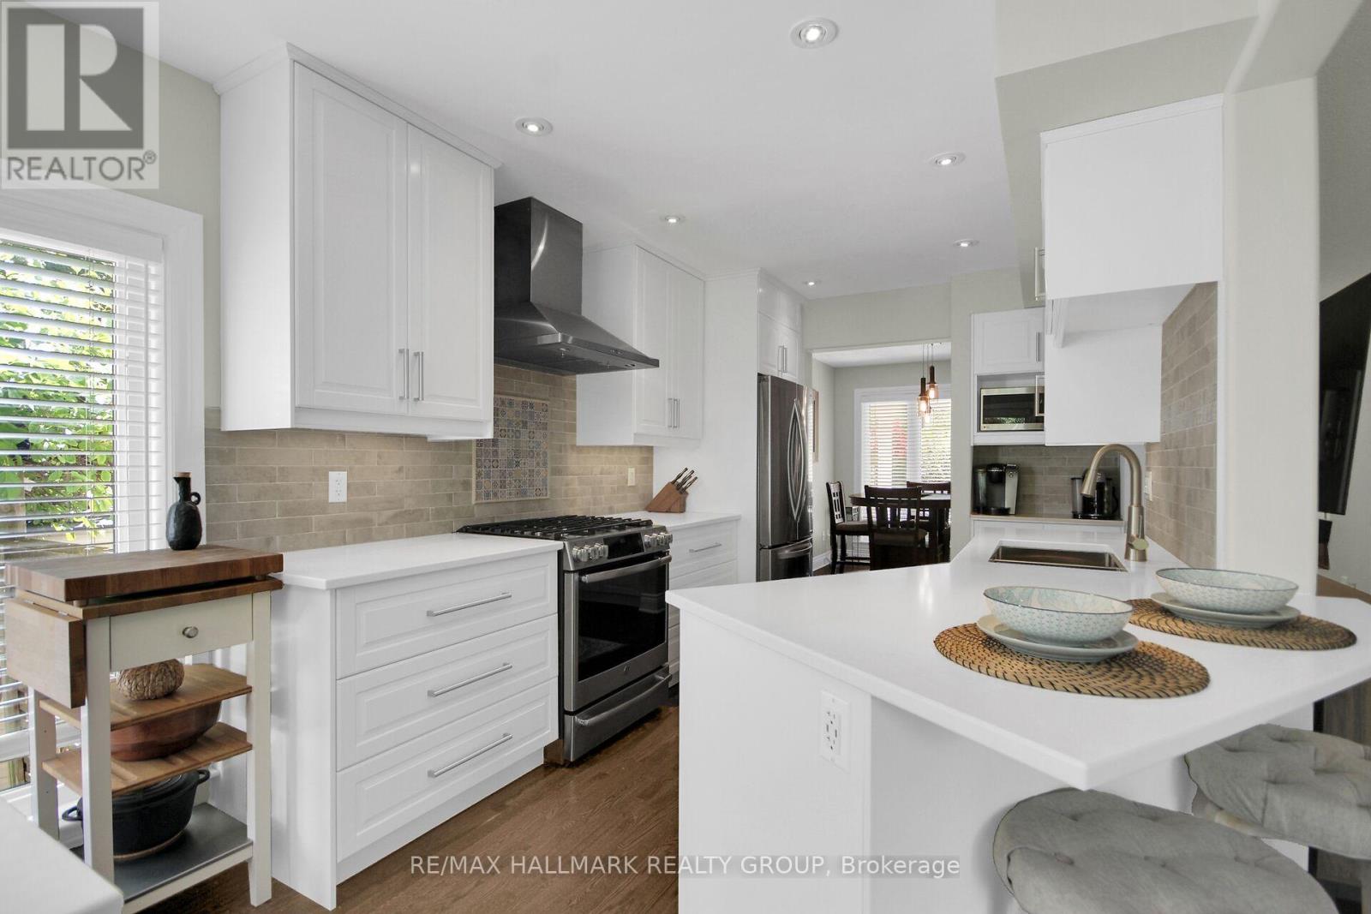
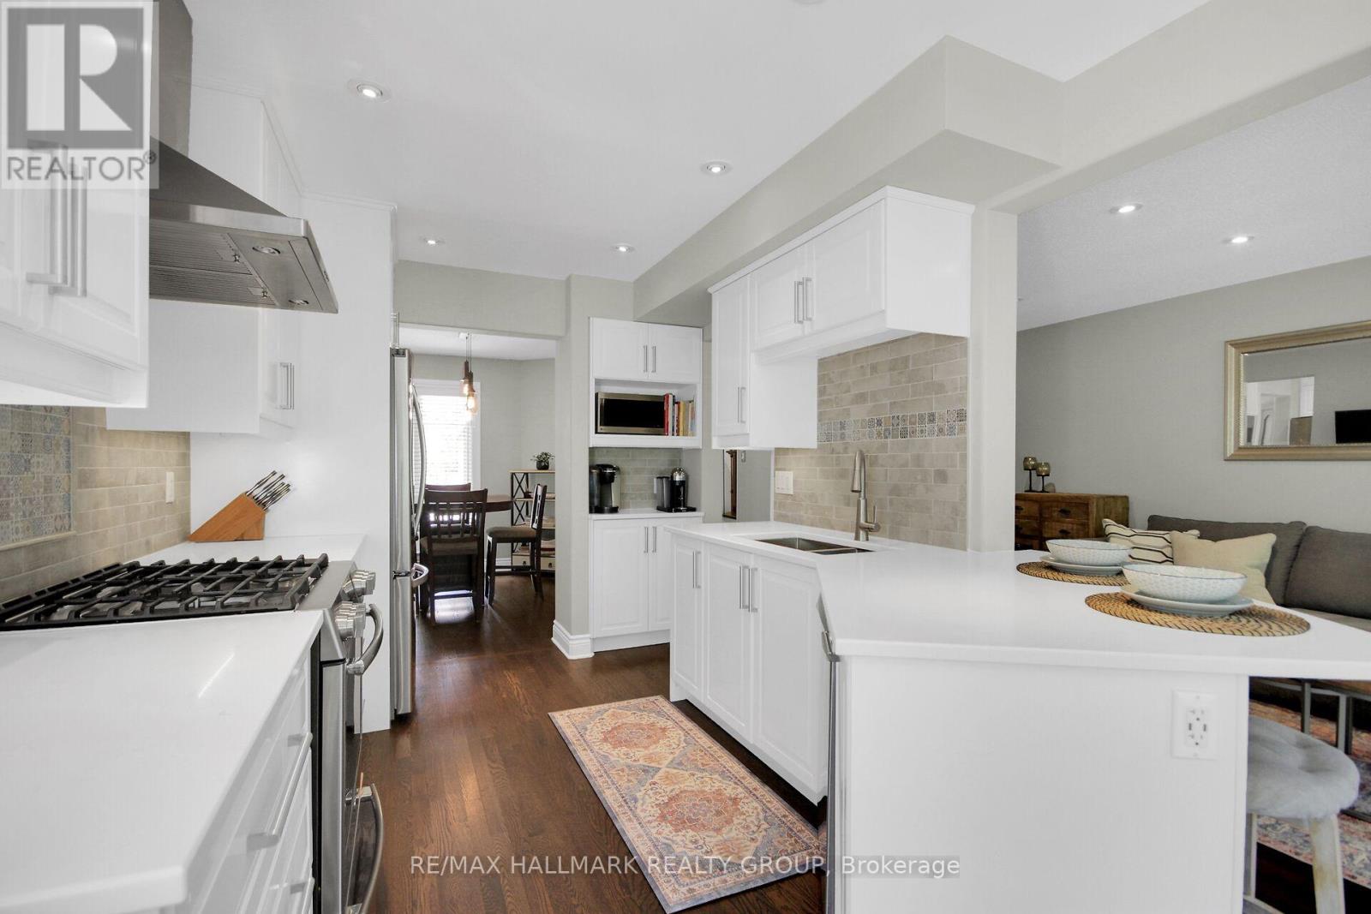
| Kitchen | Main level | 3.66 m x 3.05 m |
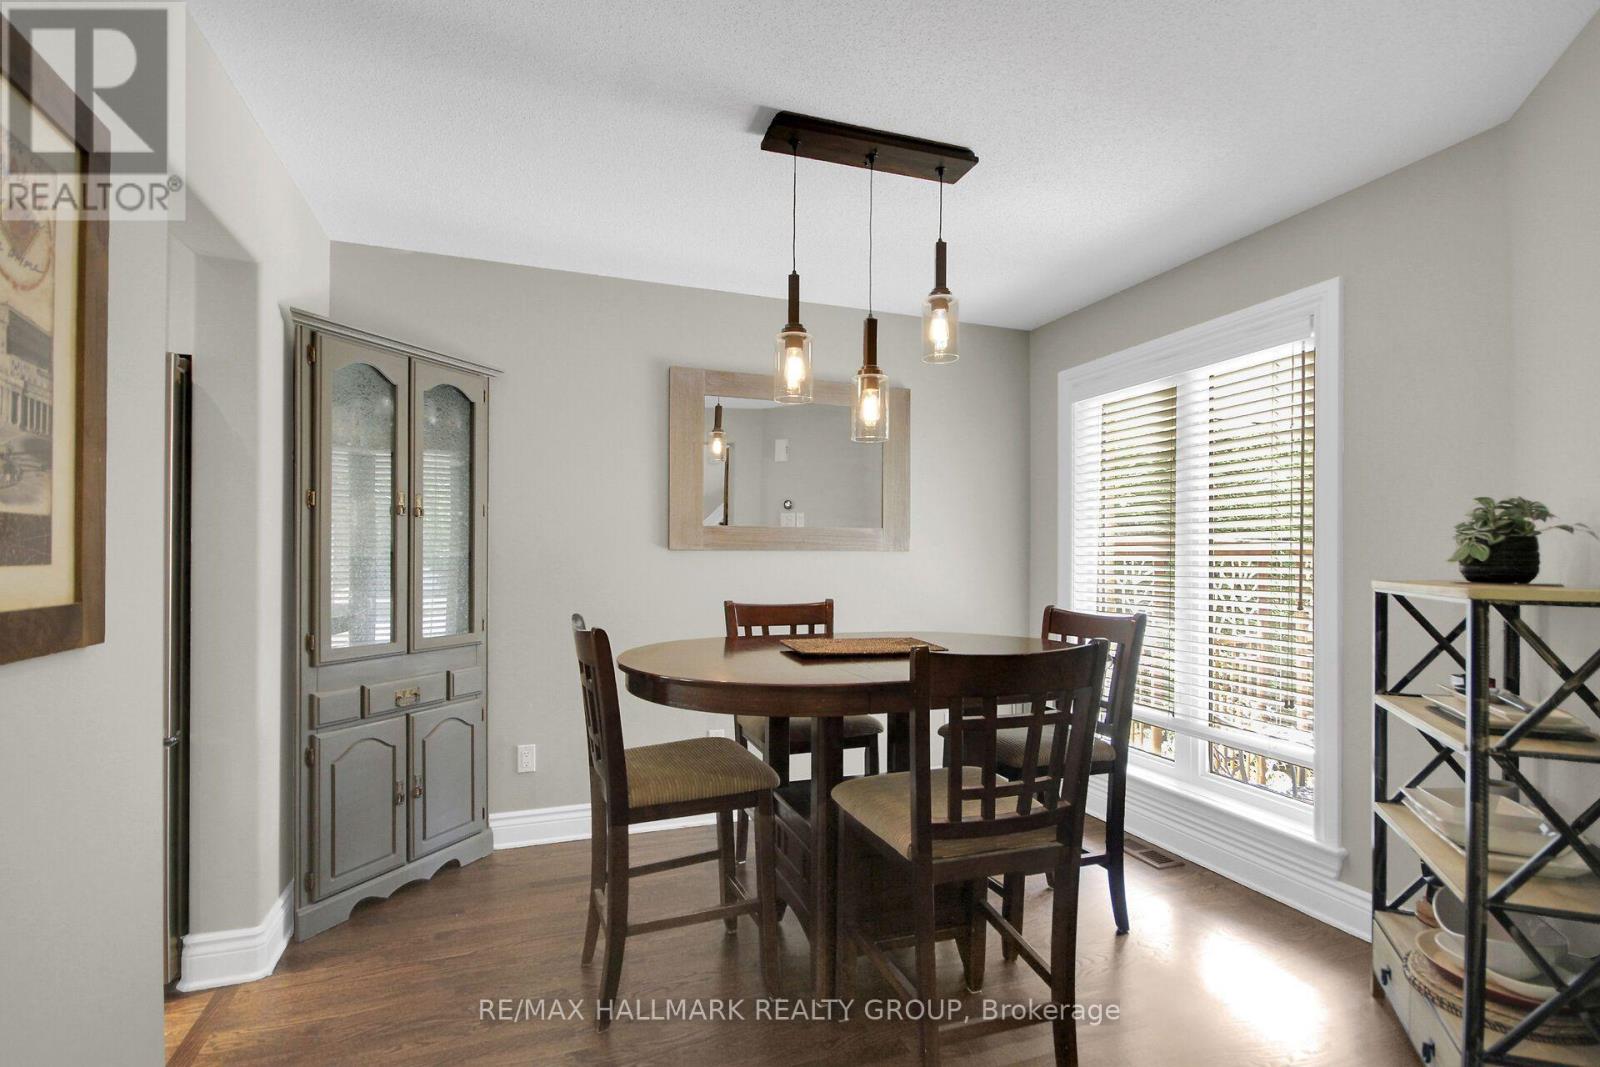
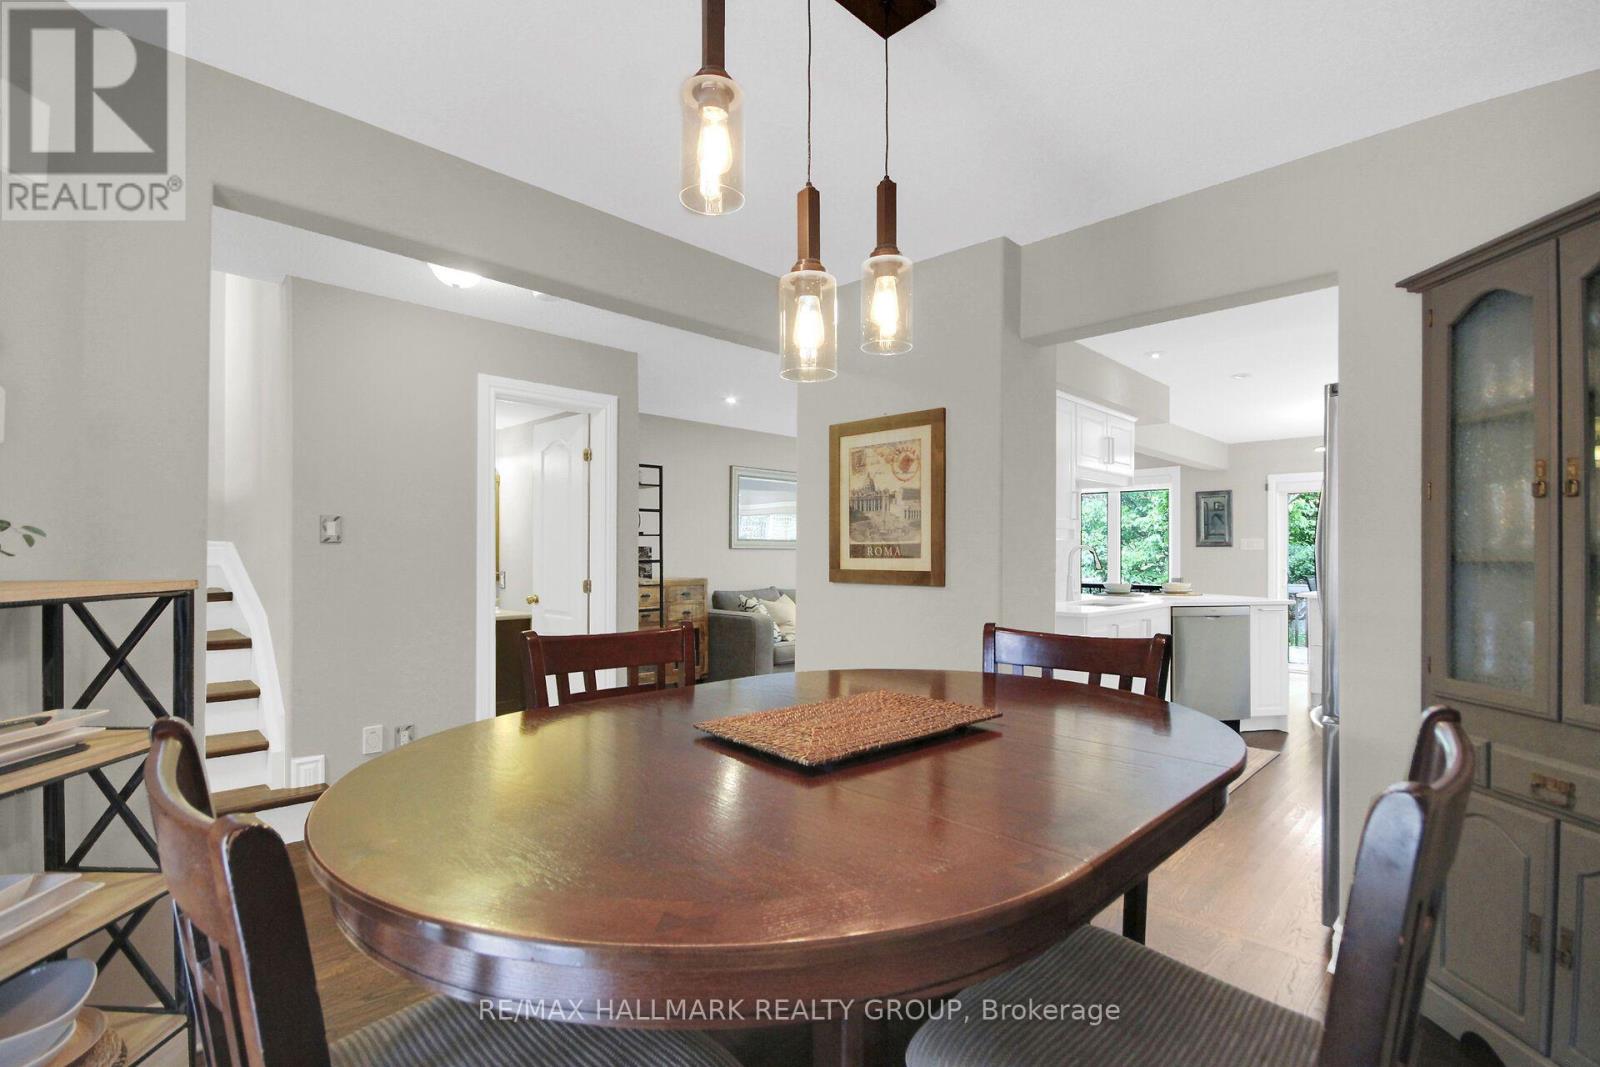
| Dining room | Main level | 3.05 m x 2.74 m |
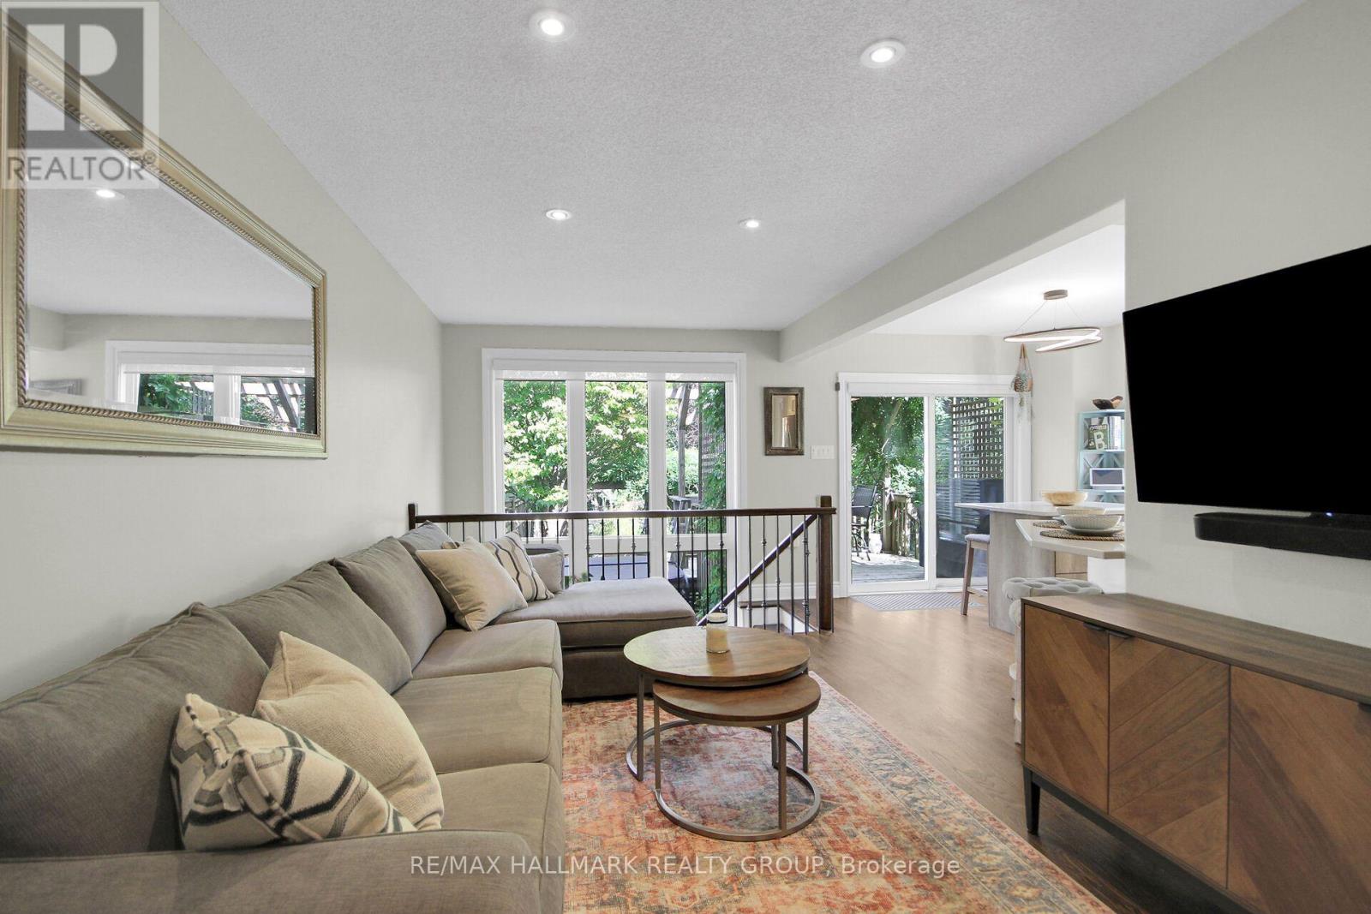
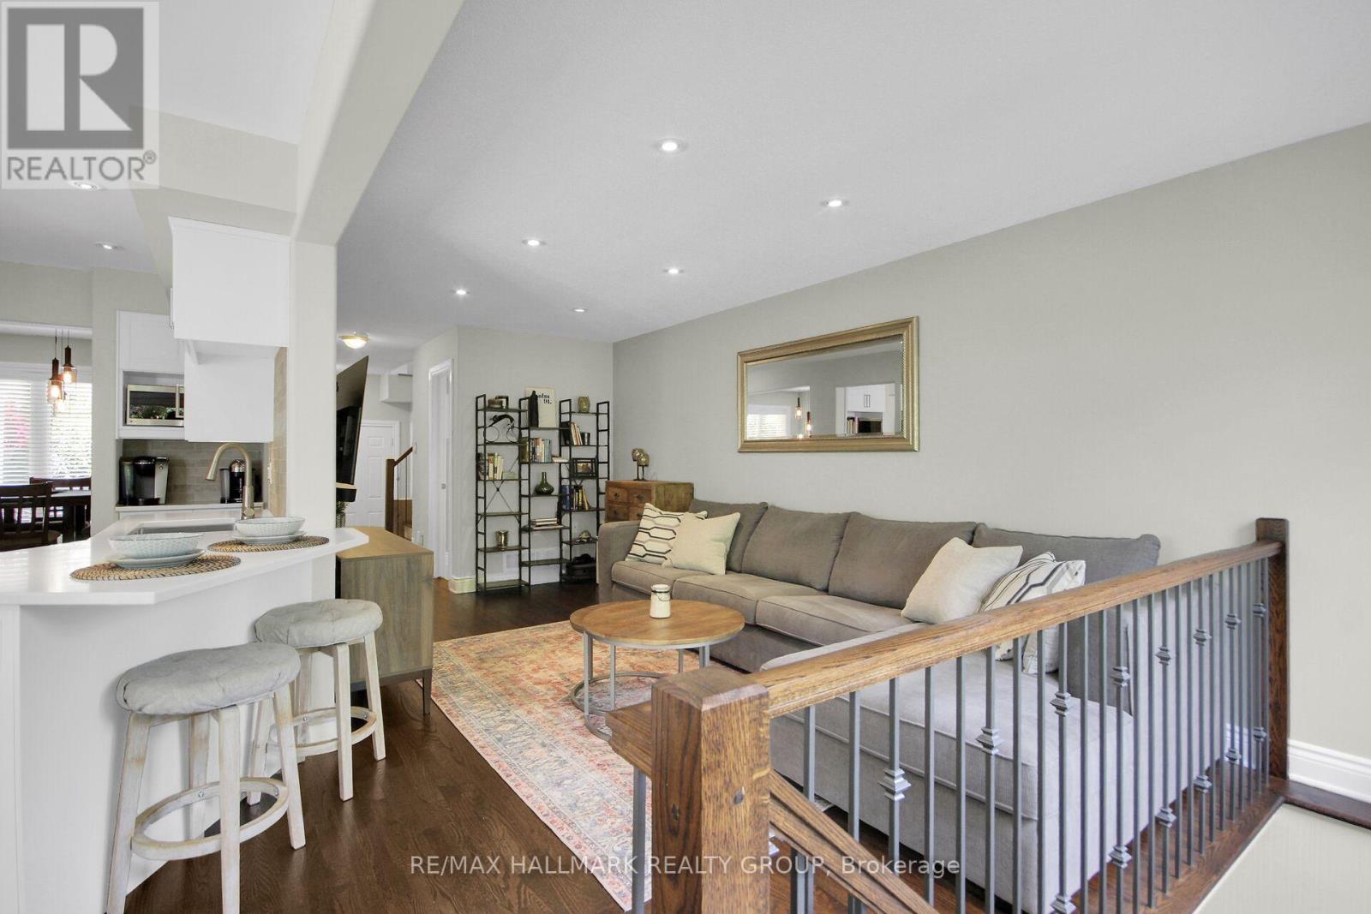
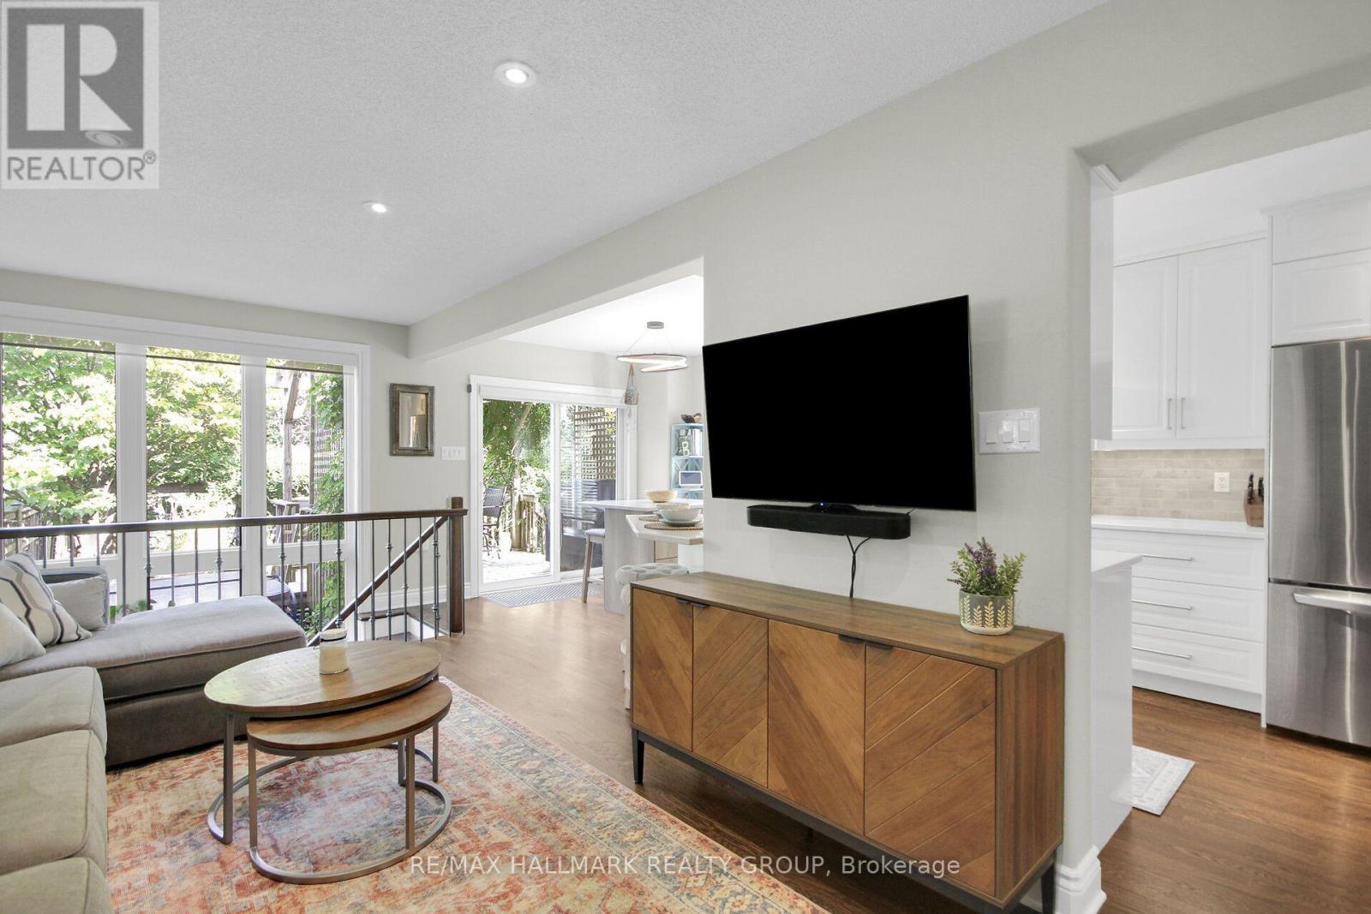
| Living room | Main level | 5.18 m x 3.05 m |
| Recreational, Games room | Lower level | 5.49 m x 4.27 m |
| Laundry room | Second level | 2.44 m x 1.22 m |
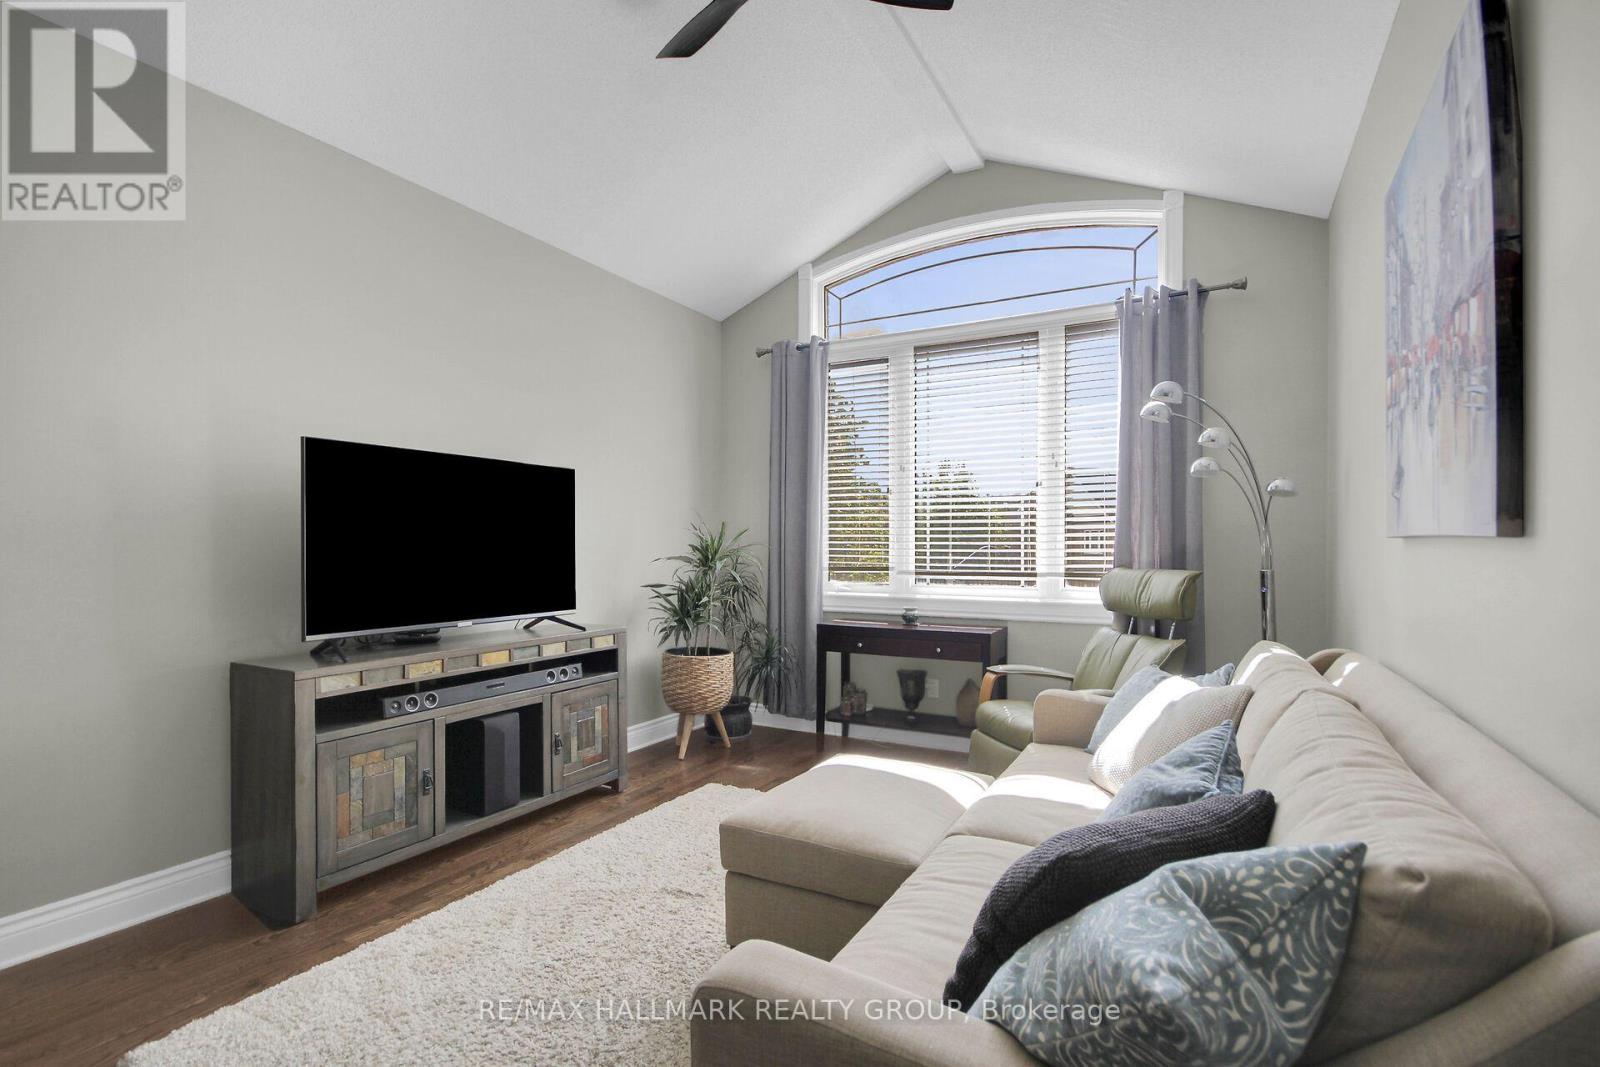
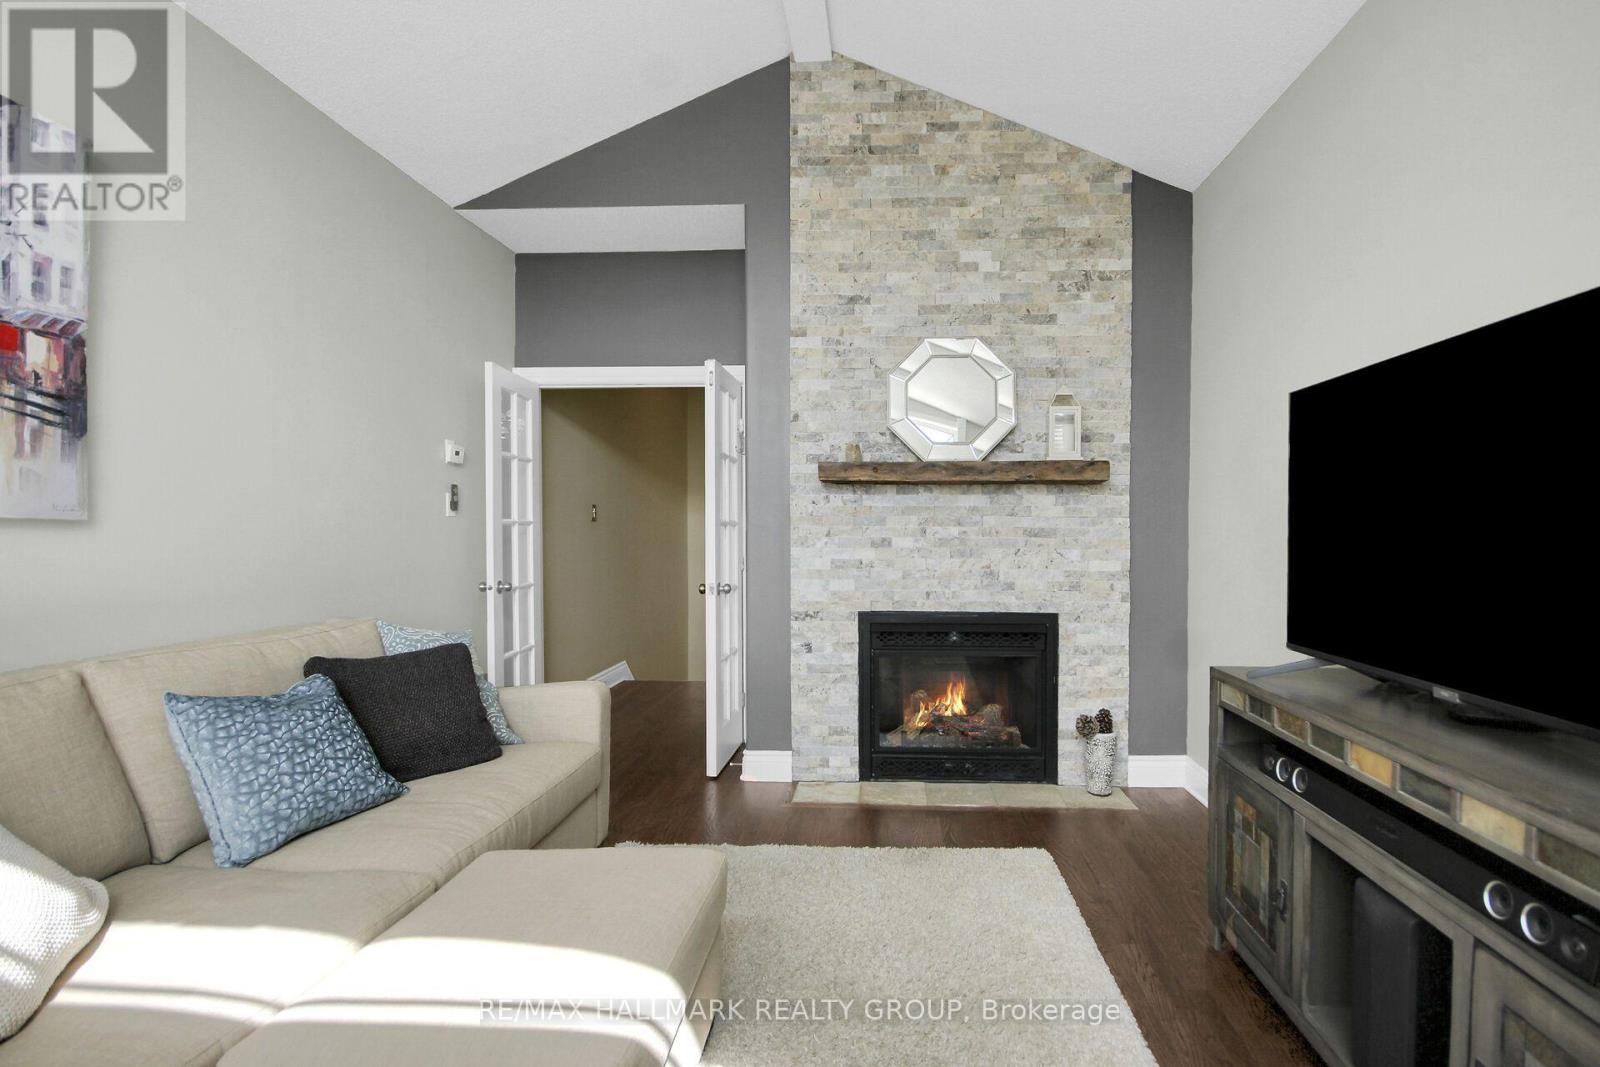
| Family room | Second level | 4.57 m x 3.66 m |
| Bedroom 3 | Second level | 4.27 m x 3.05 m |
| Bedroom 2 | Second level | 3.66 m x 3.05 m |
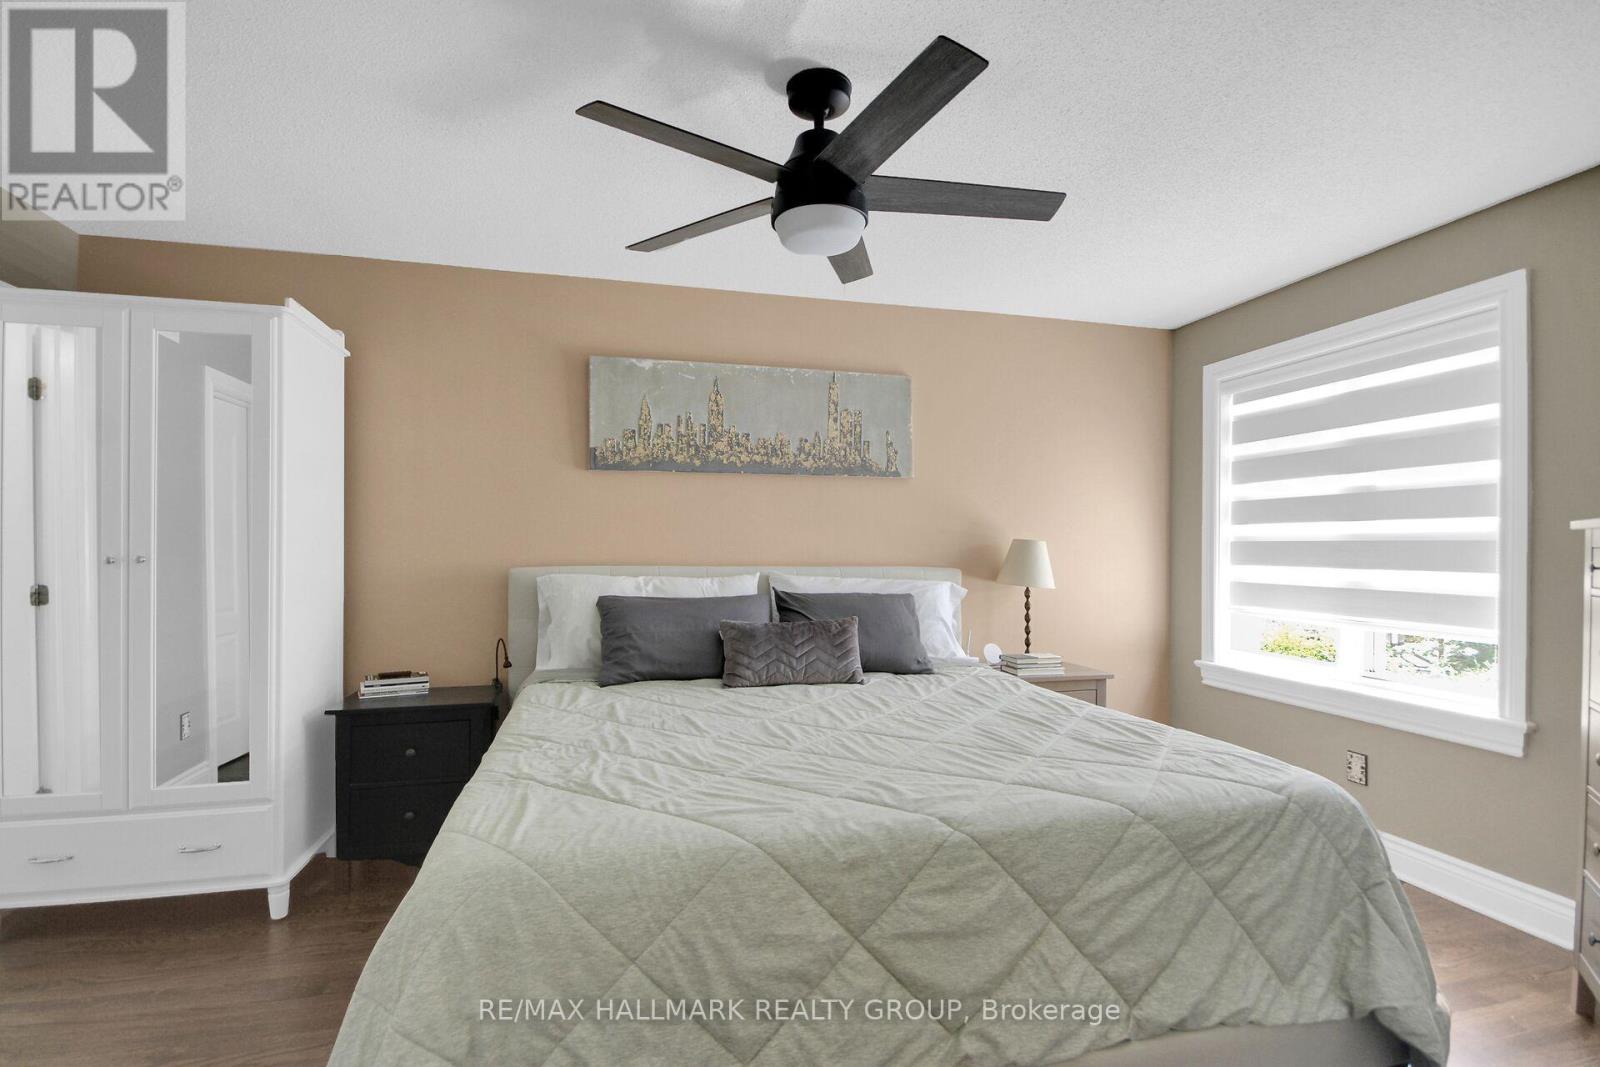
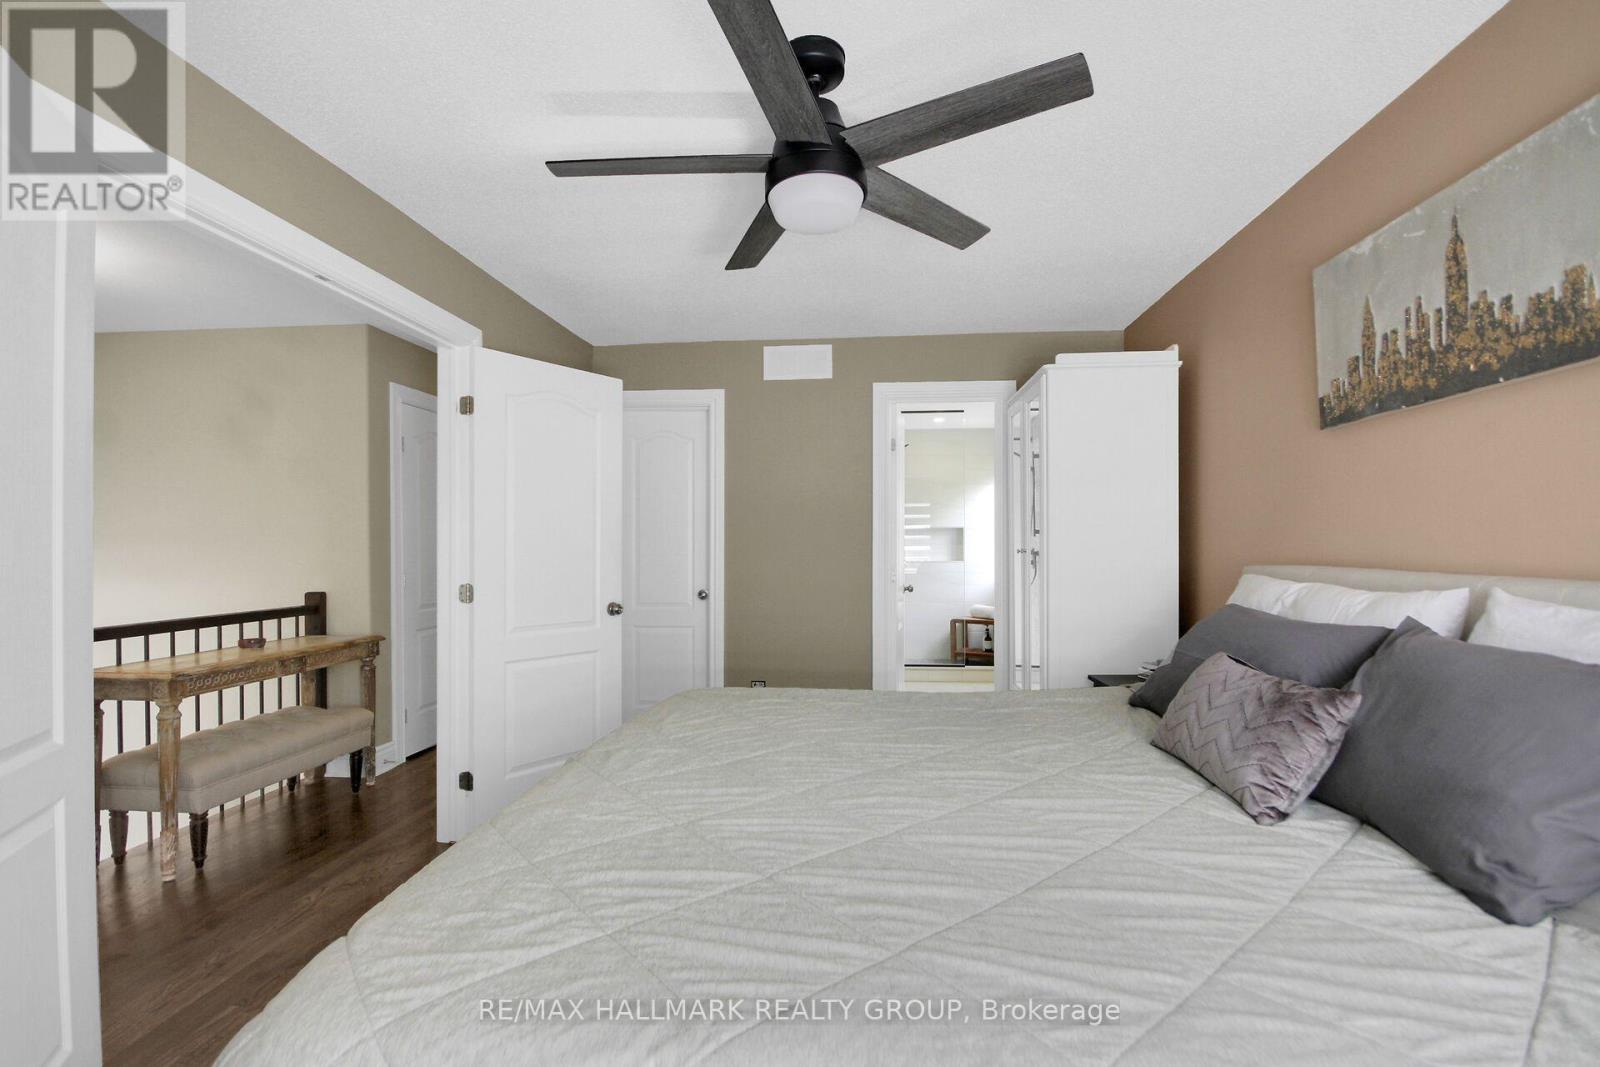
| Primary Bedroom | Second level | 4.88 m x 3.35 m |
| Exterior/Construction | |
|---|---|
| Constuction Date | |
| Exterior Finish | Brick, Vinyl siding |
| Foundation Type | Poured Concrete |
| Utility Information | |
|---|---|
| Heating Type | Forced air |
| Heating Fuel | Natural gas |
| Cooling Type | Central air conditioning |
| Water Supply | Municipal water |
| Sewer Type | Sanitary sewer |
| Total Fireplace | 1 |
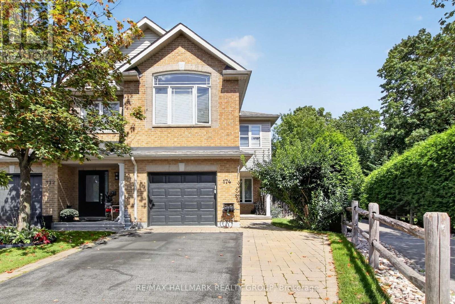
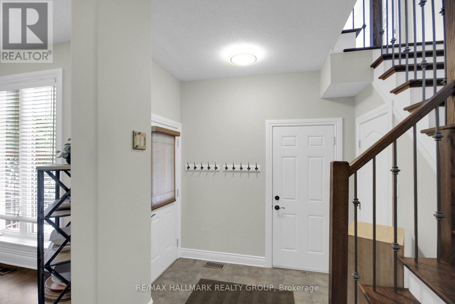
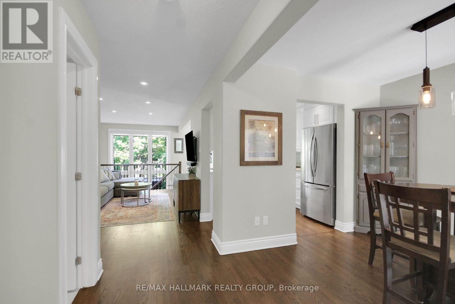
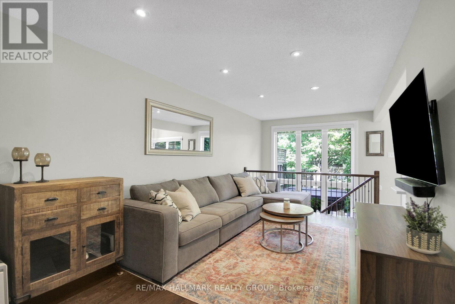
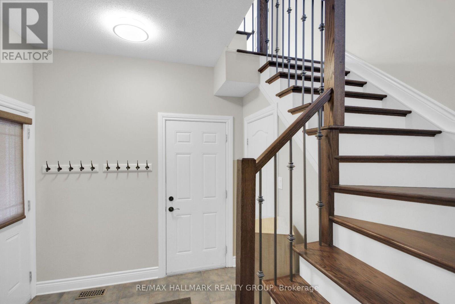
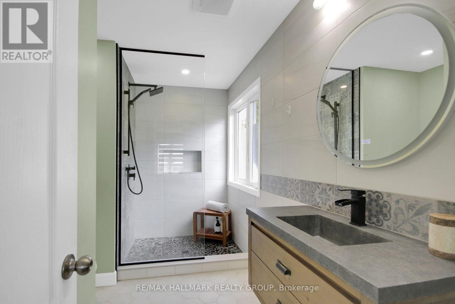
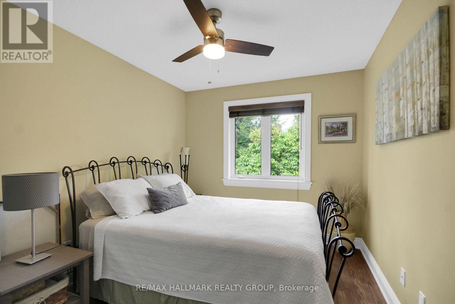
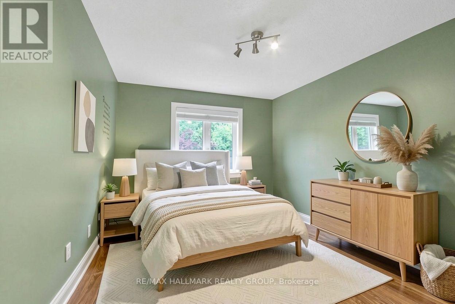
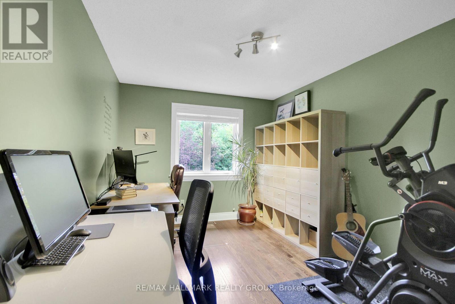
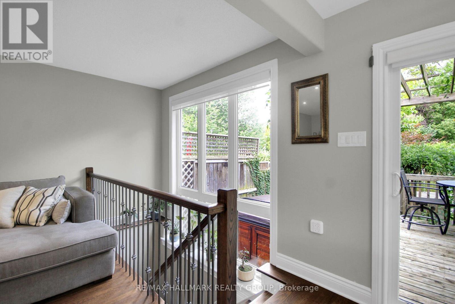
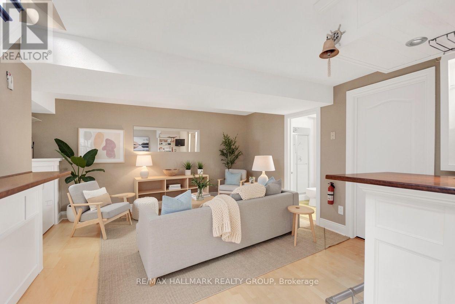
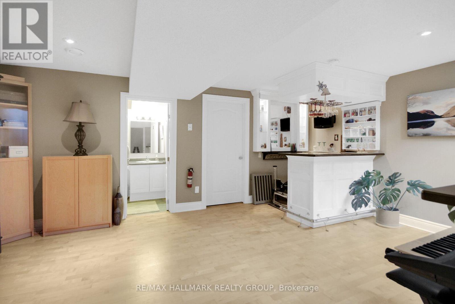
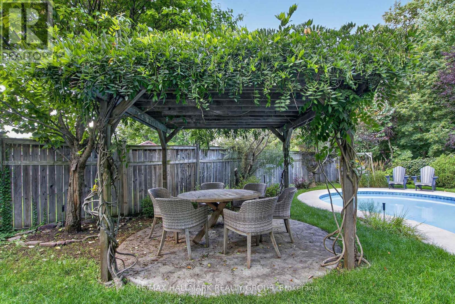
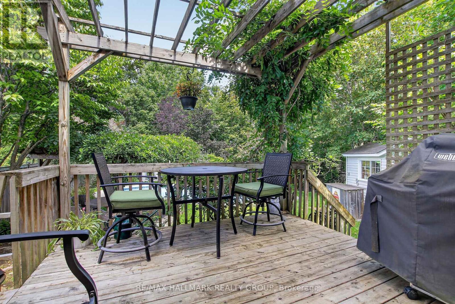
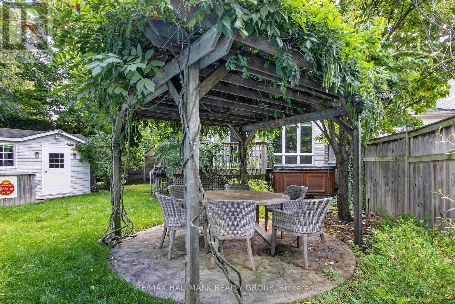
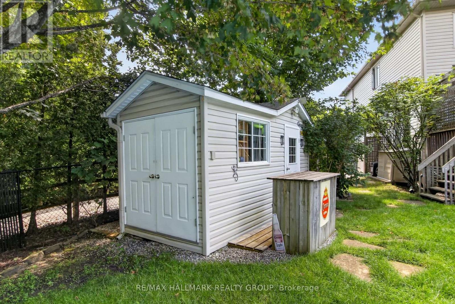
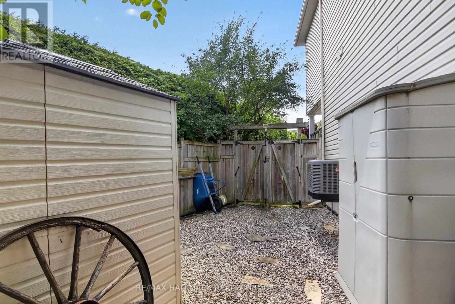
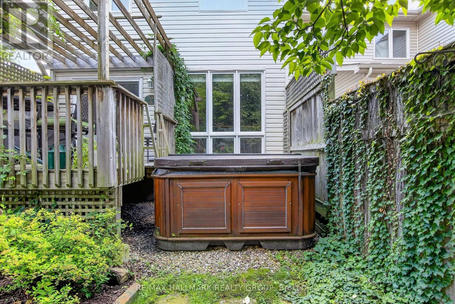
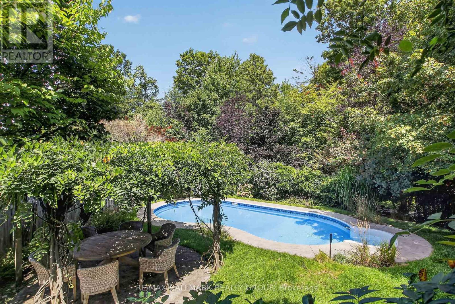
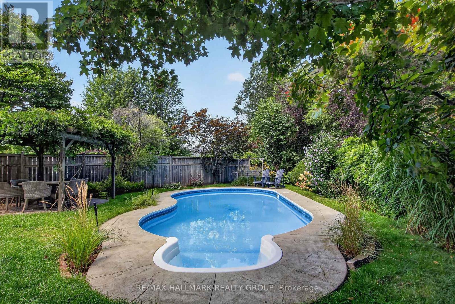
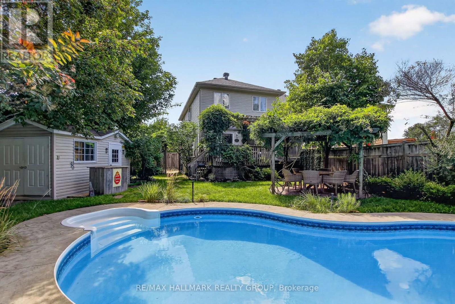
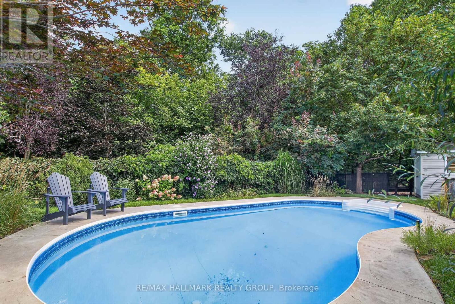
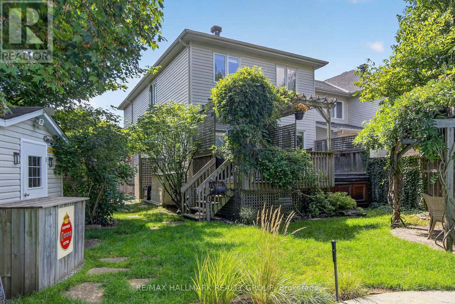
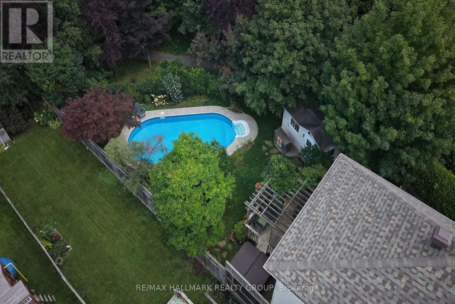
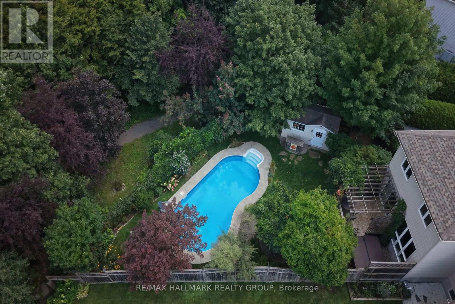
Stunning + UNIQUE 3 bedroom, 4 bathroom END UNIT Freehold townhome with SECOND FLOOR FAMILY ROOM + INGROUND SALTWATER POOL! Situated on a gorgeous pie shaped lot (with NO right of way) + backing onto forest + pathway for added privacy- NO rear neighbours. Great location close to schools, Goulbourn Recreation Center, Trans Canada Trail + all of the shopping/dining amenities Stittsville has to offer! Refinished oak hardwood floors throughout. MAIN LEVEL- spacious Living Room highlighted by pot lighting + wrought iron railing to Lower Level, entertainment sized dining room, renovated kitchen (2019) features quartz counters, stainless steel appliances + hood fan + functional breakfast area with island, ceramic floor entrance + 2 pc powder room. SECOND LEVEL- oak hardwood floors, Family Room accented by gas fireplace with decorative stone wall + dramatic vaulted ceiling, primary bedroom with walk in closet + renovated luxury ensuite (2023) with wall mounted vanity + glass shower, good sized secondary bedrooms, main bathroom + convenient laundry area. LOWER LEVEL- huge Living Room windows accentuate the Lower Level providing abundance of natural light. Also features spacious Recroom with bar area, pot lighting + 3 pc bathroom. EXTERIOR- beautiful + UNIQUE "Backyard Oasis" perfect for entertaining or simply relaxing! Features inground saltwater POOL, Hot Tub, deck with Pergola, circular patio with Pergola, plus 3 storage sheds! NO right of way + backs onto forest + pathway for added privacy + tranquility. Front yard features front porch + interlock walkway, INSULATED garage (+ door) with inside access. Recent updates include: Ensuite Bath Renovation (2023); Roof (2023); Primary Bedroom (2021); Furnace (2020); Kitchen Renovation (2019); AC (2017). Shows beautifully- must be seen to be appreciated! (id:19004)

This REALTOR.ca listing content is owned and licensed by REALTOR® members of The Canadian Real Estate Association.
安居在渥京
长按二维码
关注安居在渥京
公众号ID:安居在渥京

安居在渥京
长按二维码
关注安居在渥京
公众号ID:安居在渥京
