

MLS®: X13786818
上市天数: 46天
产权: Freehold
类型: Residential - R1 House , Detached
社区:
卧室: 2+1
洗手间: 2
停车位: 5
建筑日期:
经纪公司: RE/MAX AFFILIATES MARQUIS|RE/MAX AFFILIATES MARQUIS|
价格:$ 599,900
预约看房 28
MLS®: X13786818
上市天数: 46天
产权: Freehold
类型: Residential - R1 House , Detached
社区:
卧室: 2+1
洗手间: 2
停车位: 5
建筑日期:
价格:$ 599,900
预约看房 28


丁剑来自山东,始终如一用山东人特有的忠诚和热情服务每一位客户,努力做渥太华最忠诚的地产经纪。

613-986-8608
[email protected]
Dingjian817
丁剑来自山东,始终如一用山东人特有的忠诚和热情服务每一位客户,努力做渥太华最忠诚的地产经纪。
613-986-8608
[email protected]
Dingjian817
| General Description | |
|---|---|
| MLS® | X13786818 |
| Lot Size | 227.2 FT ; 1|1/2 - 1.99 acres |
| Zoning Description | Residential - R1 |
| Interior Features | |
|---|---|
| Construction Style | Detached |
| Total Stories | 2 |
| Total Bedrooms | 3 |
| Total Bathrooms | 2 |
| Full Bathrooms | 2 |
| Half Bathrooms | |
| Basement Type | Full (Finished) |
| Basement Development | Finished |
| Included Appliances | Water Heater, Dishwasher, Dryer, Microwave, Stove, Washer, Refrigerator |
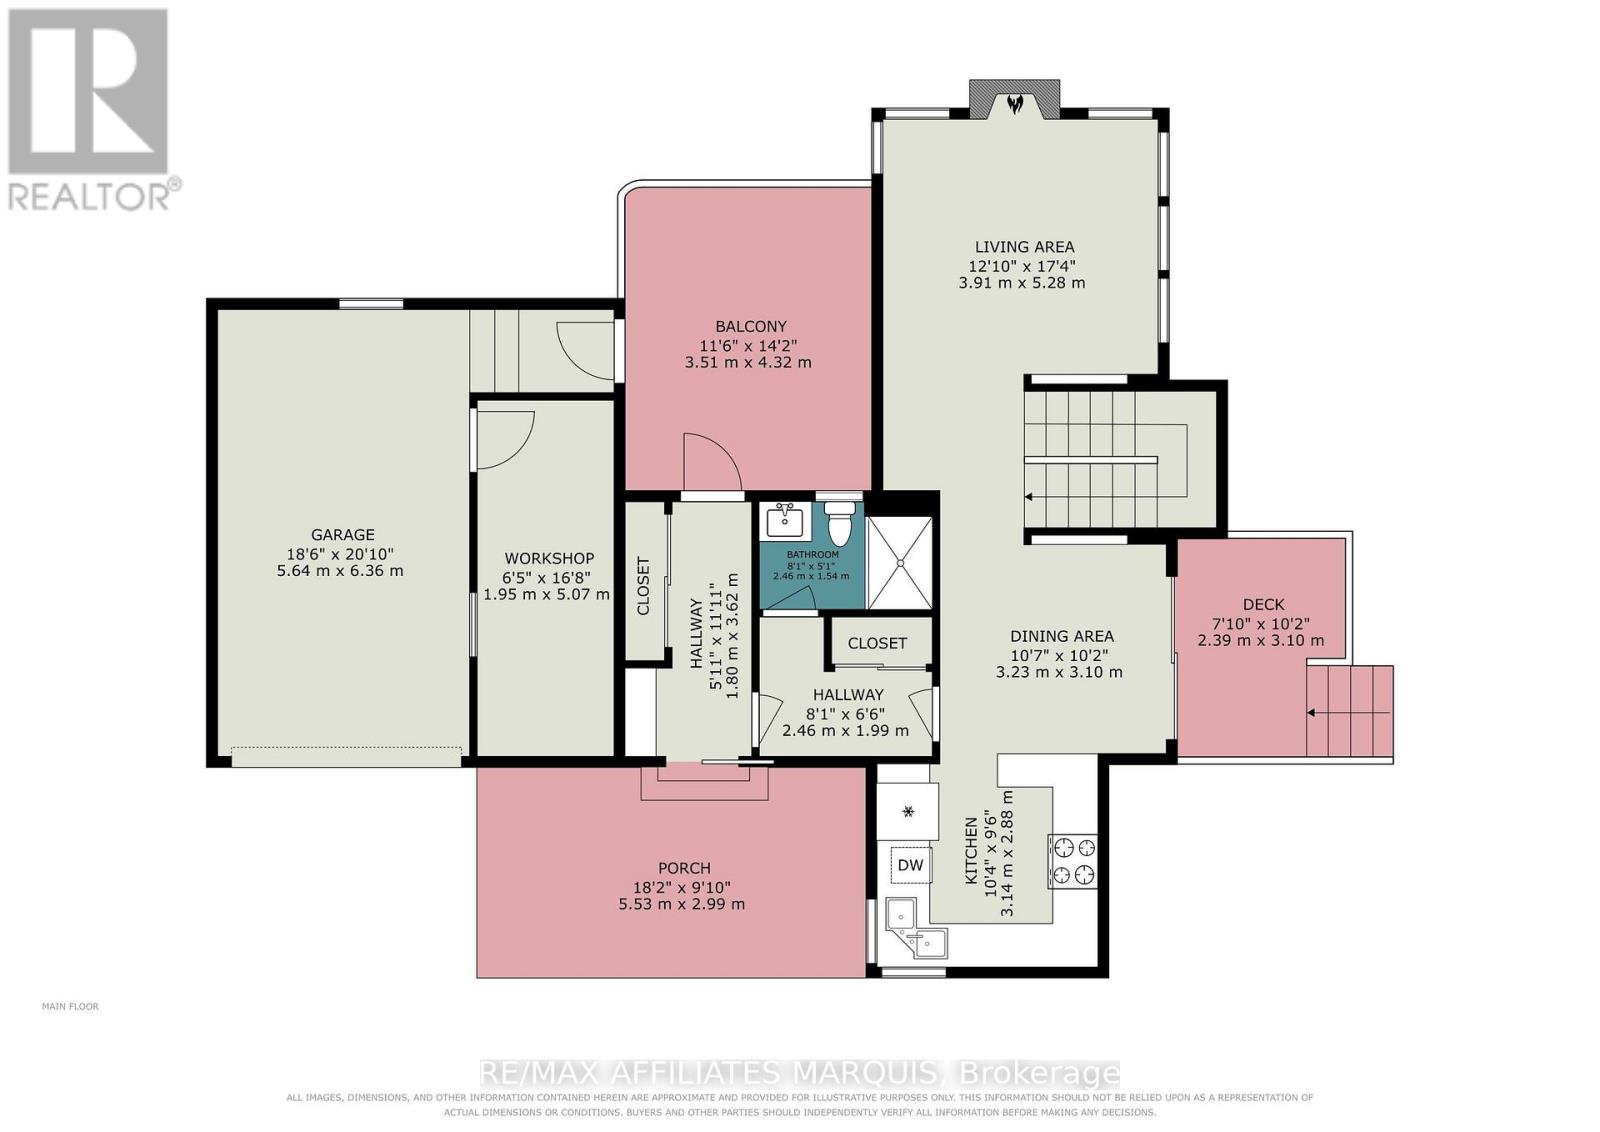
| Rooms | ||
|---|---|---|
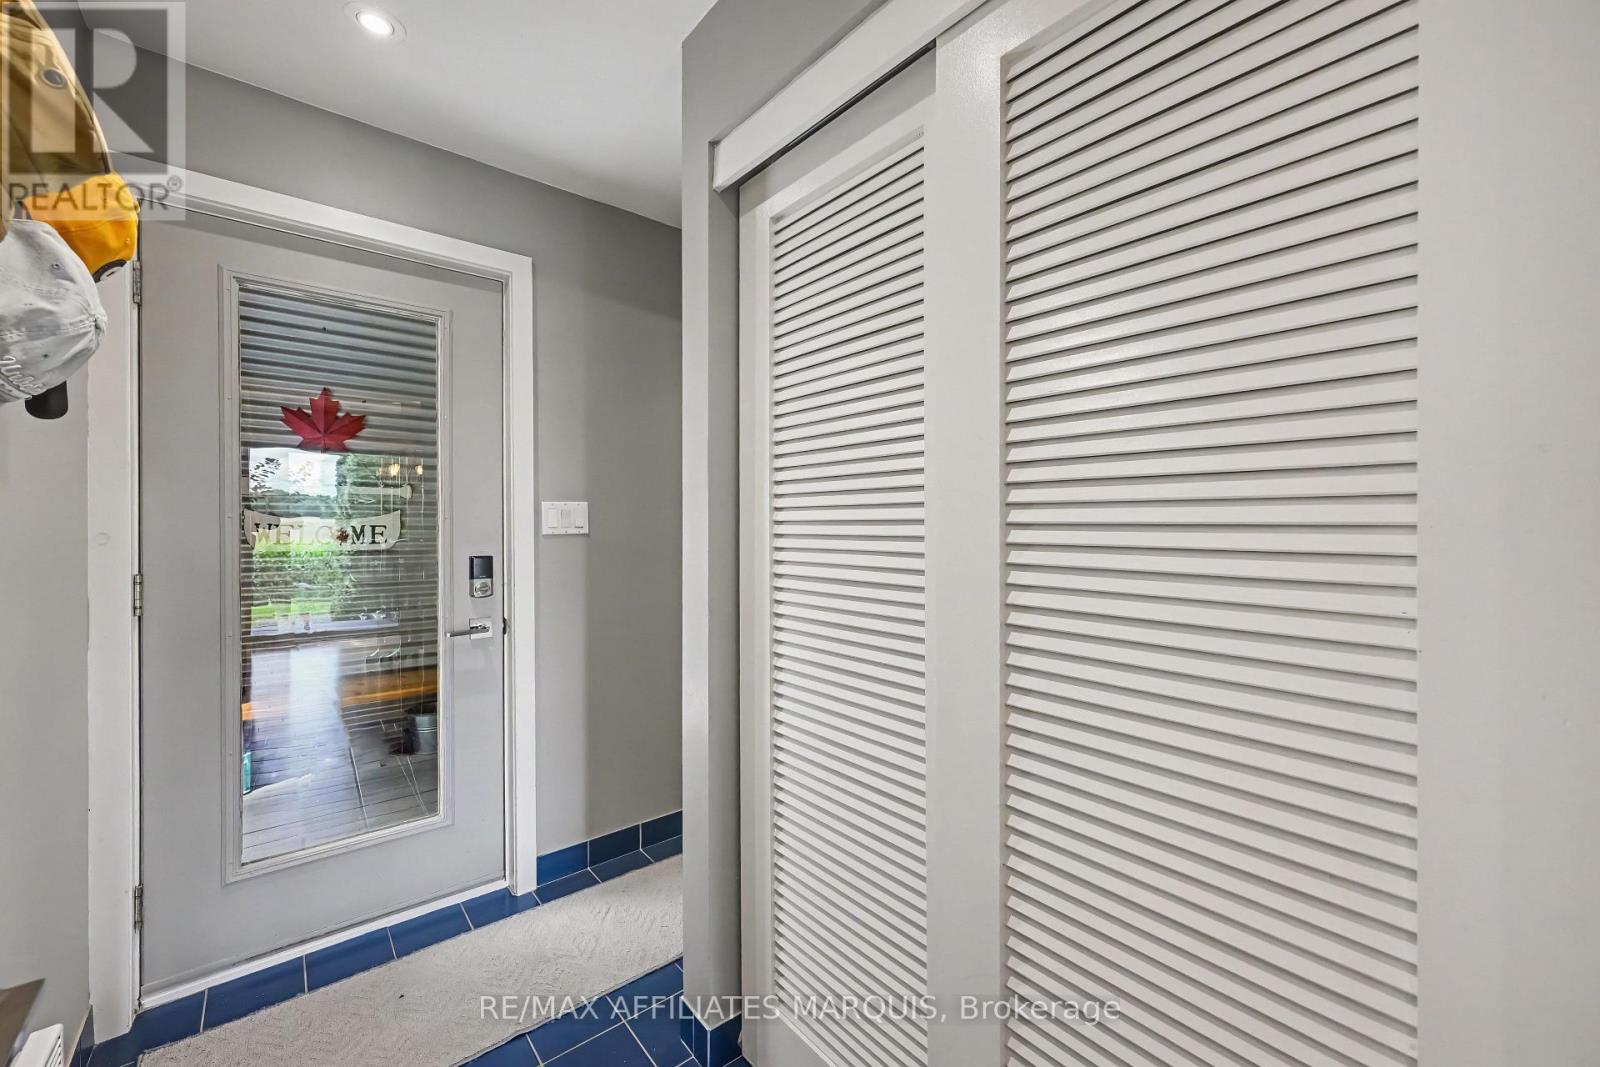
| Foyer | Main level | 1.19 m x 2.41 m |
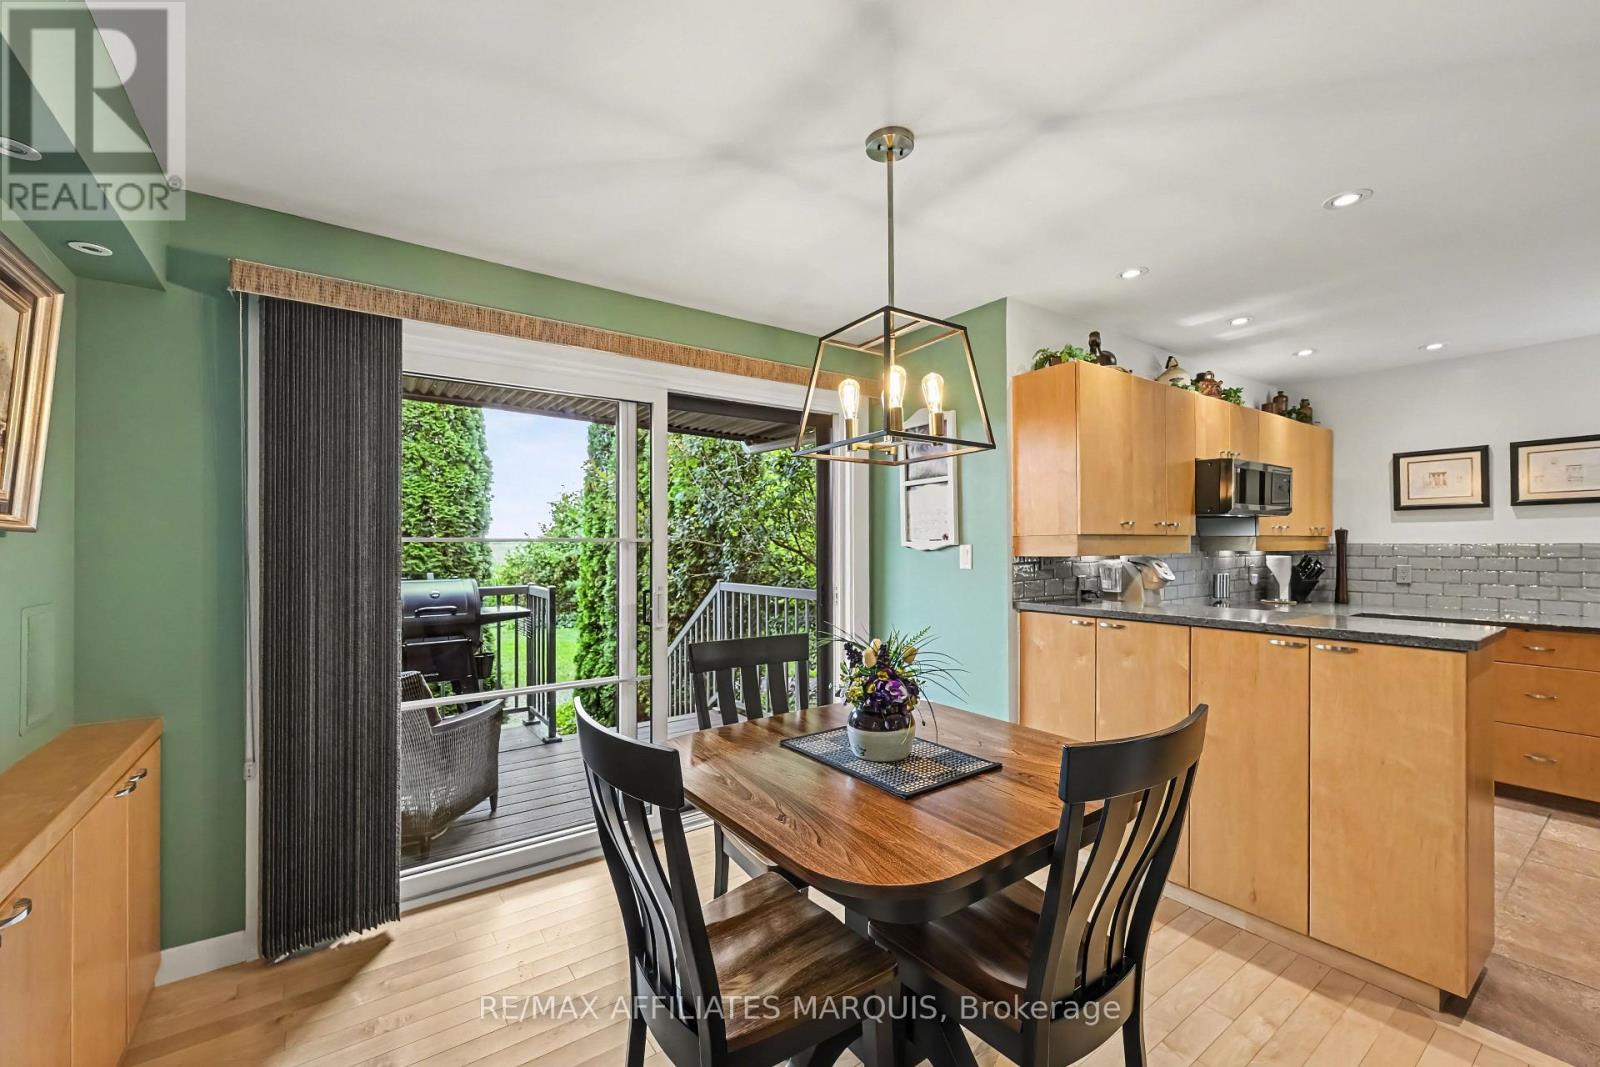
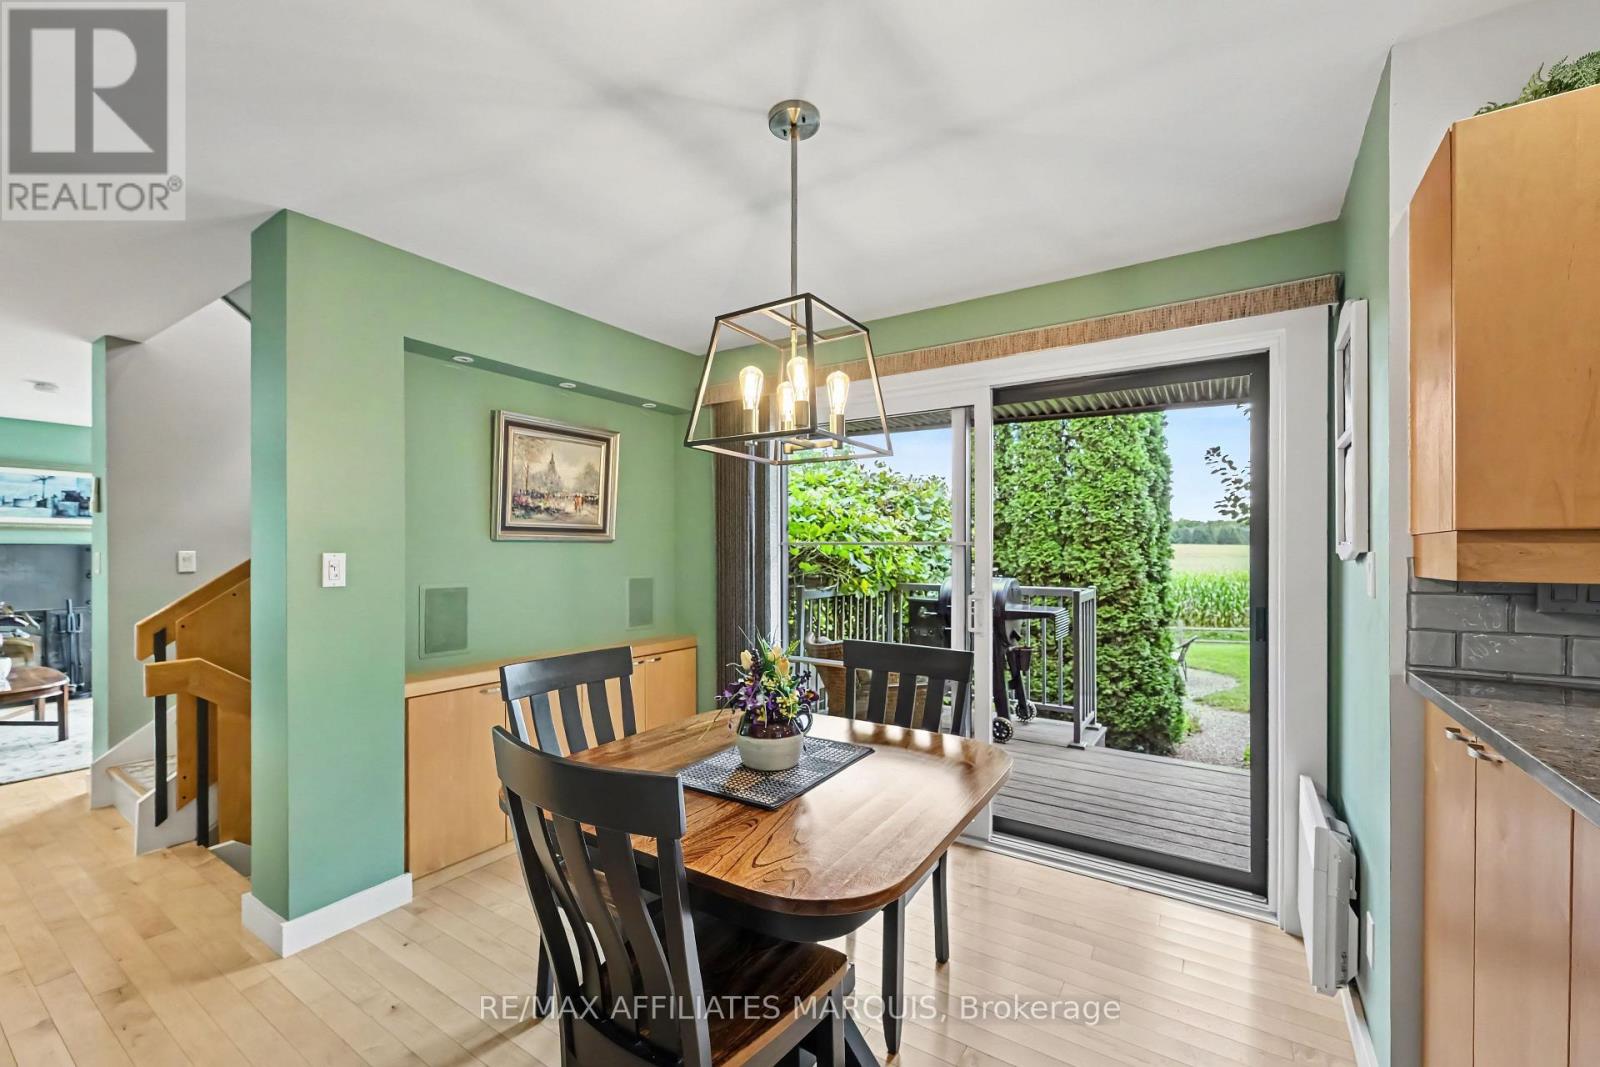
| Kitchen | Main level | 3.06 m x 2.9 m |
| Dining room | Main level | 3.24 m x 2.82 m |
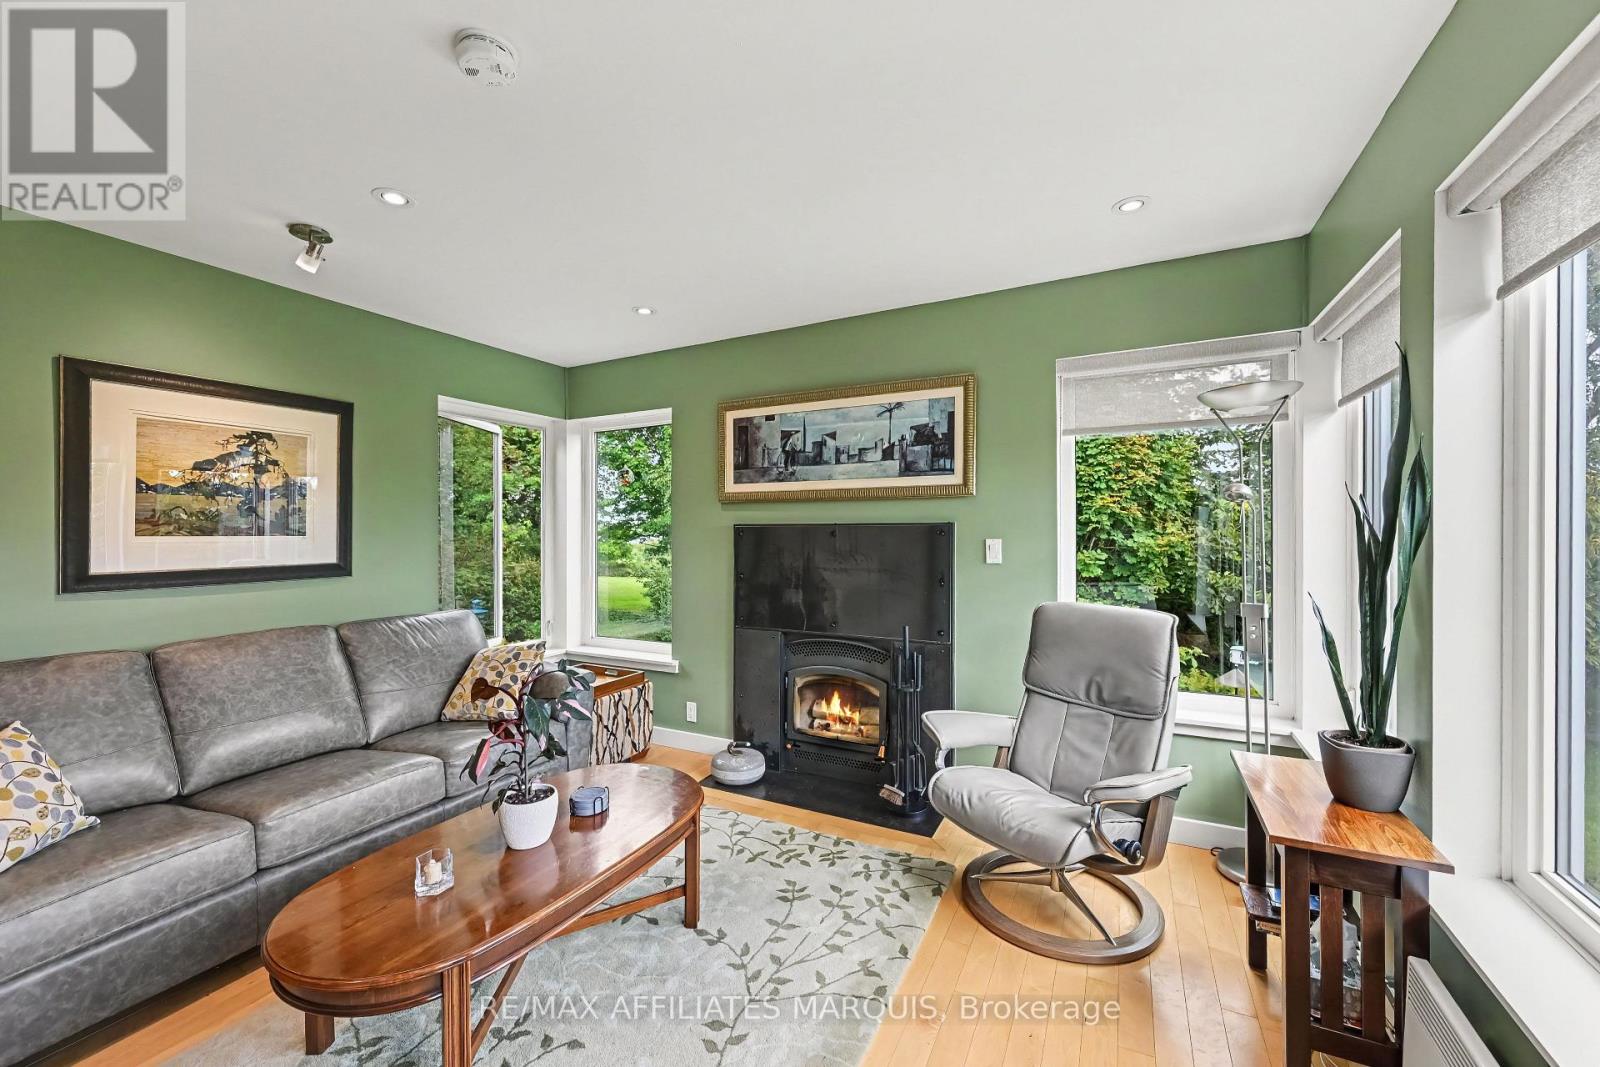
| Living room | Main level | 3.56 m x 3.92 m |
| Utility room | Lower level | 2.52 m x 1.12 m |
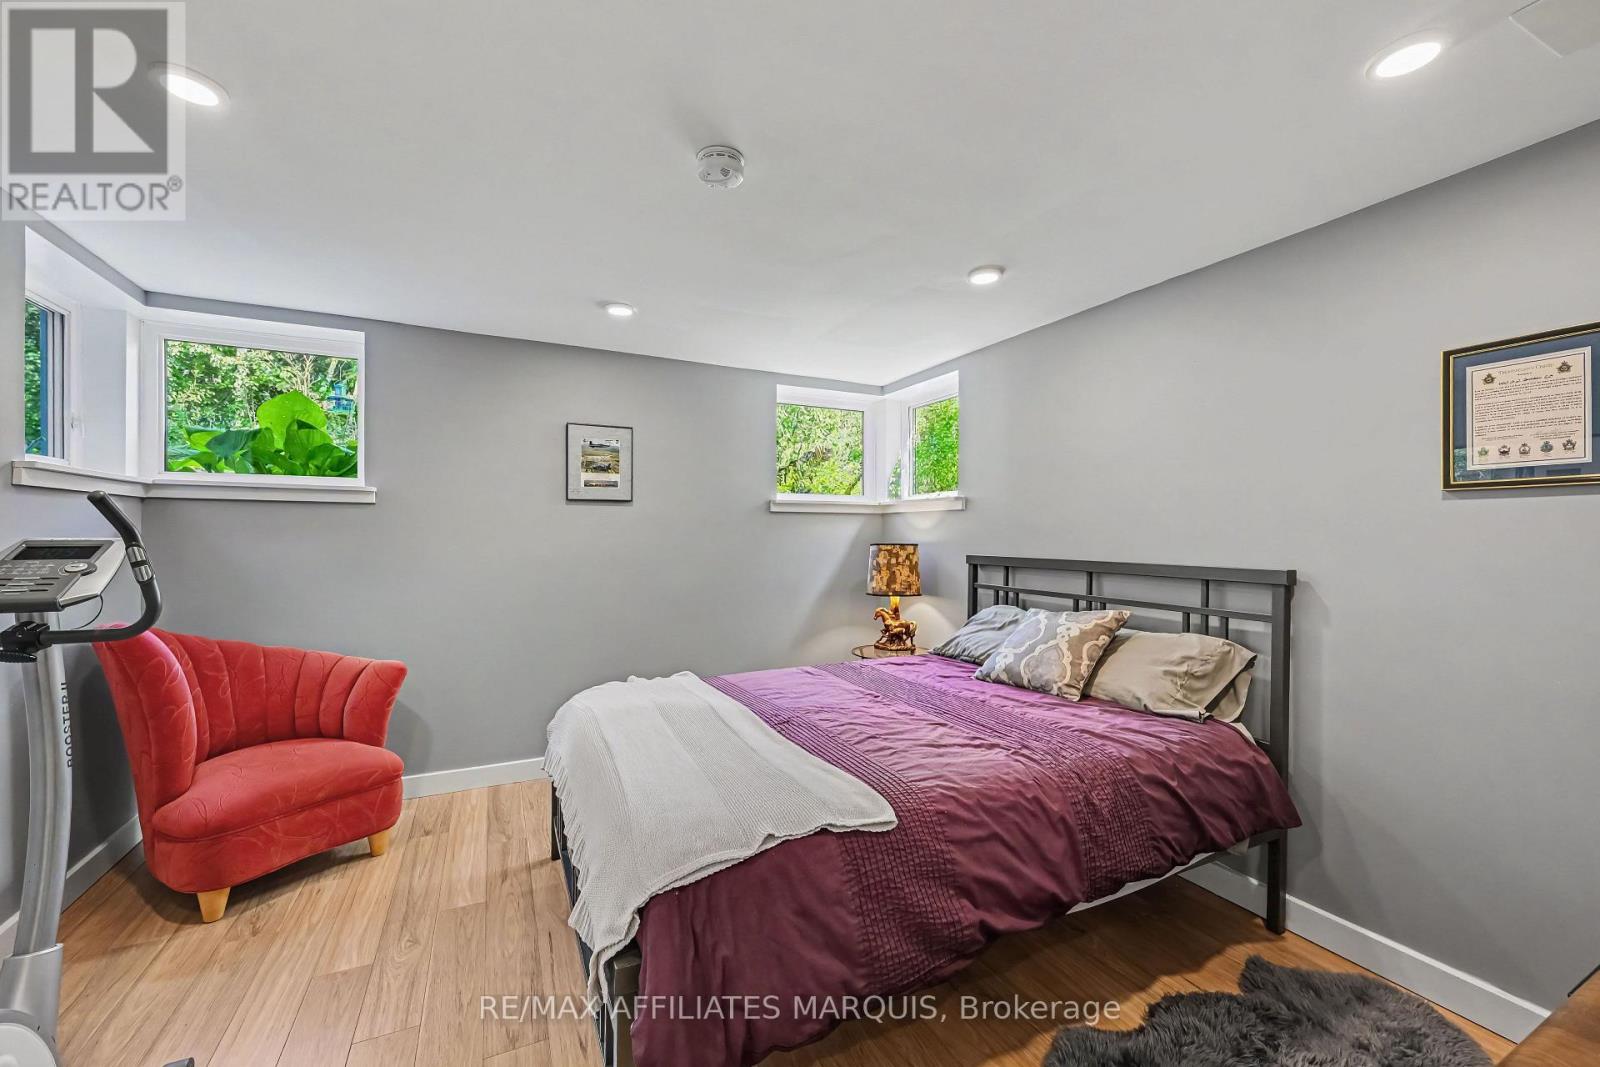
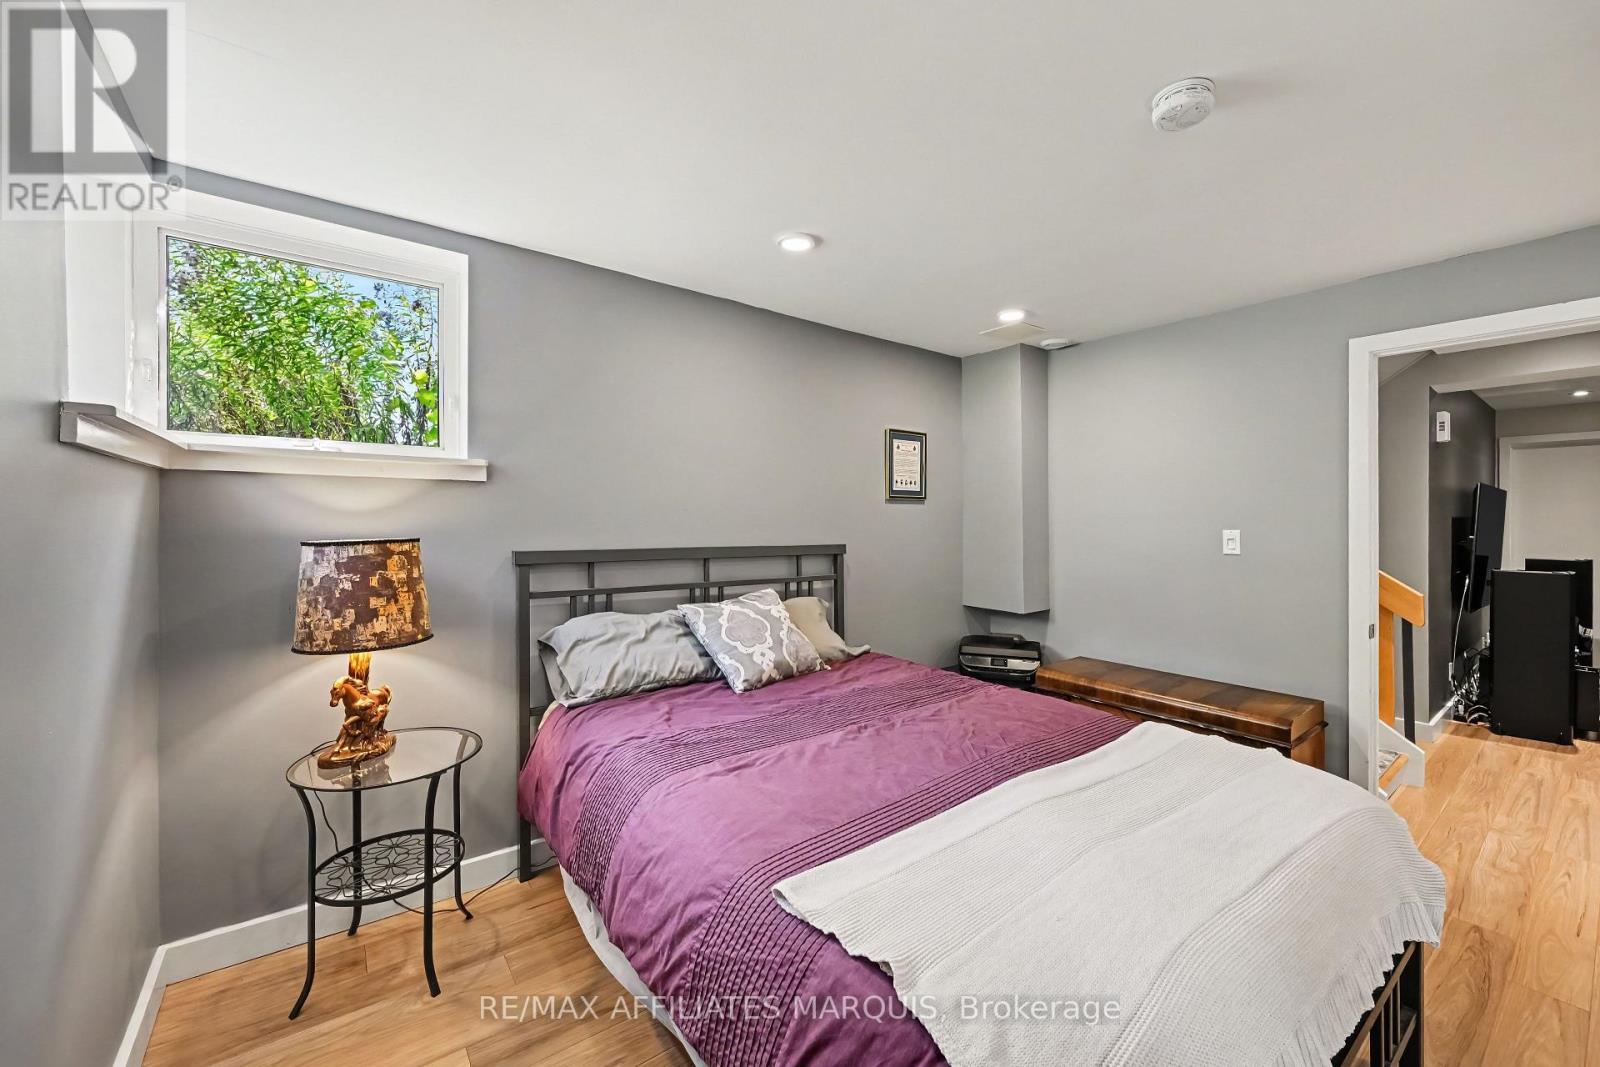
| Bedroom 3 | Lower level | 3.78 m x 3.78 m |
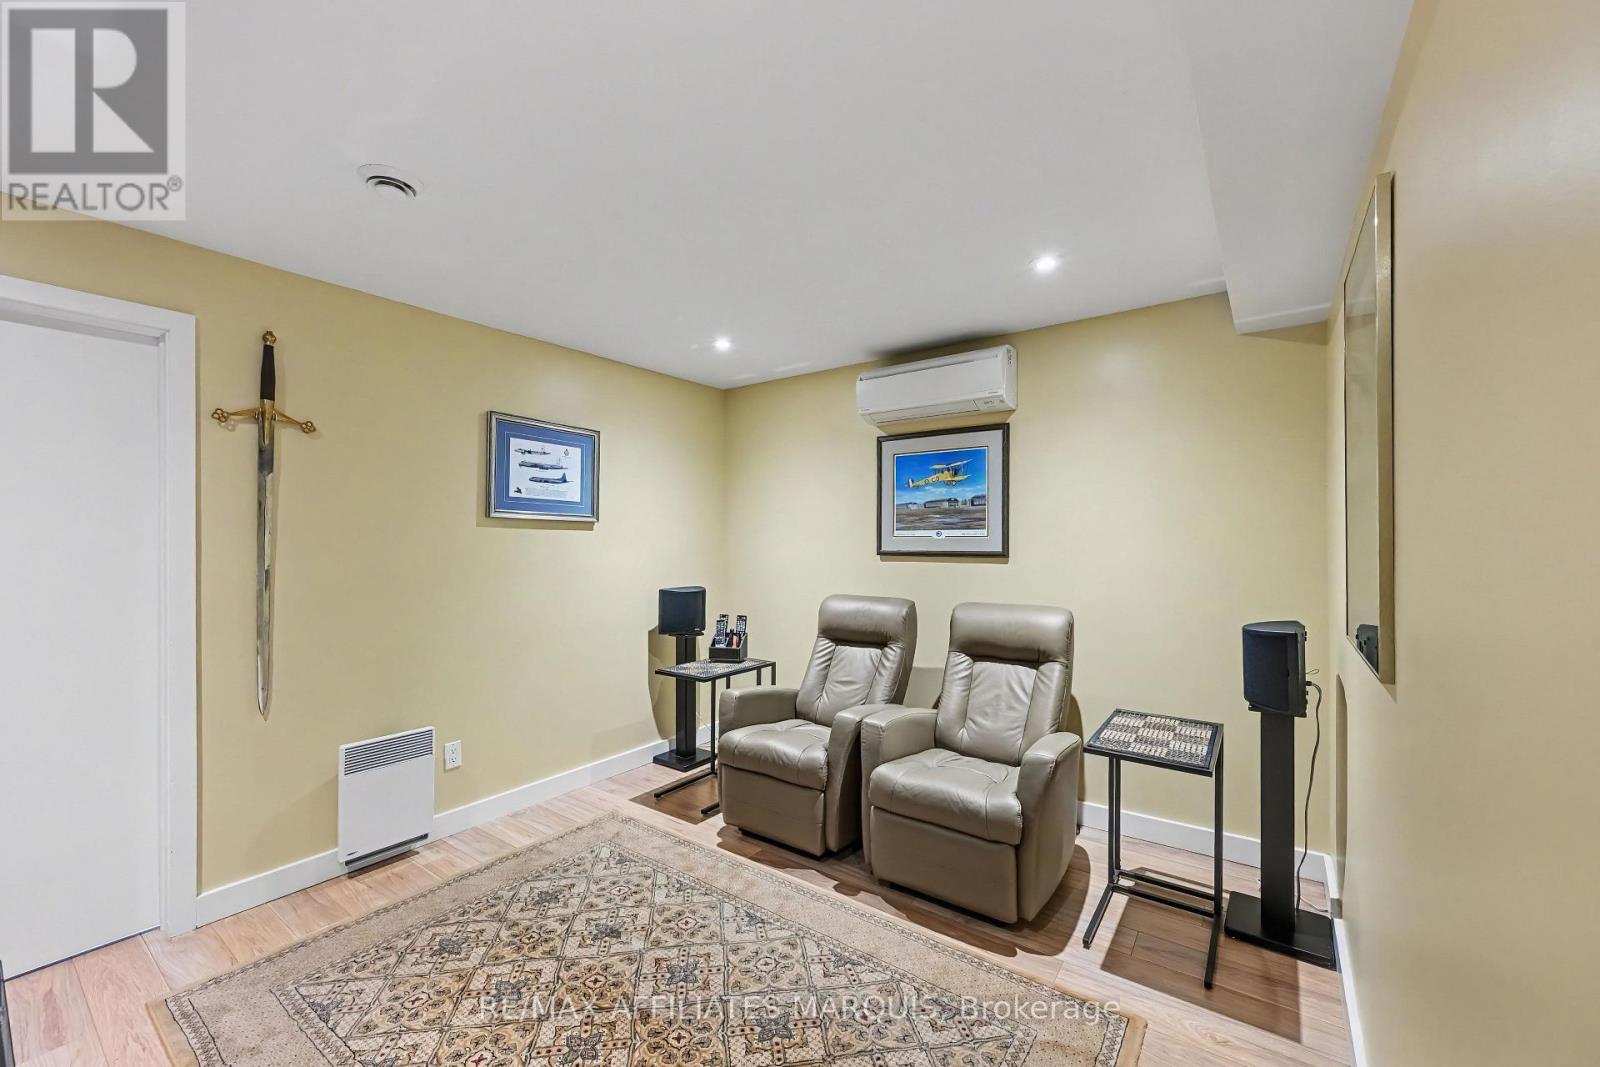
| Recreational, Games room | Lower level | 3.74 m x 3.18 m |
| Other | Lower level | 3 m x 1.66 m |
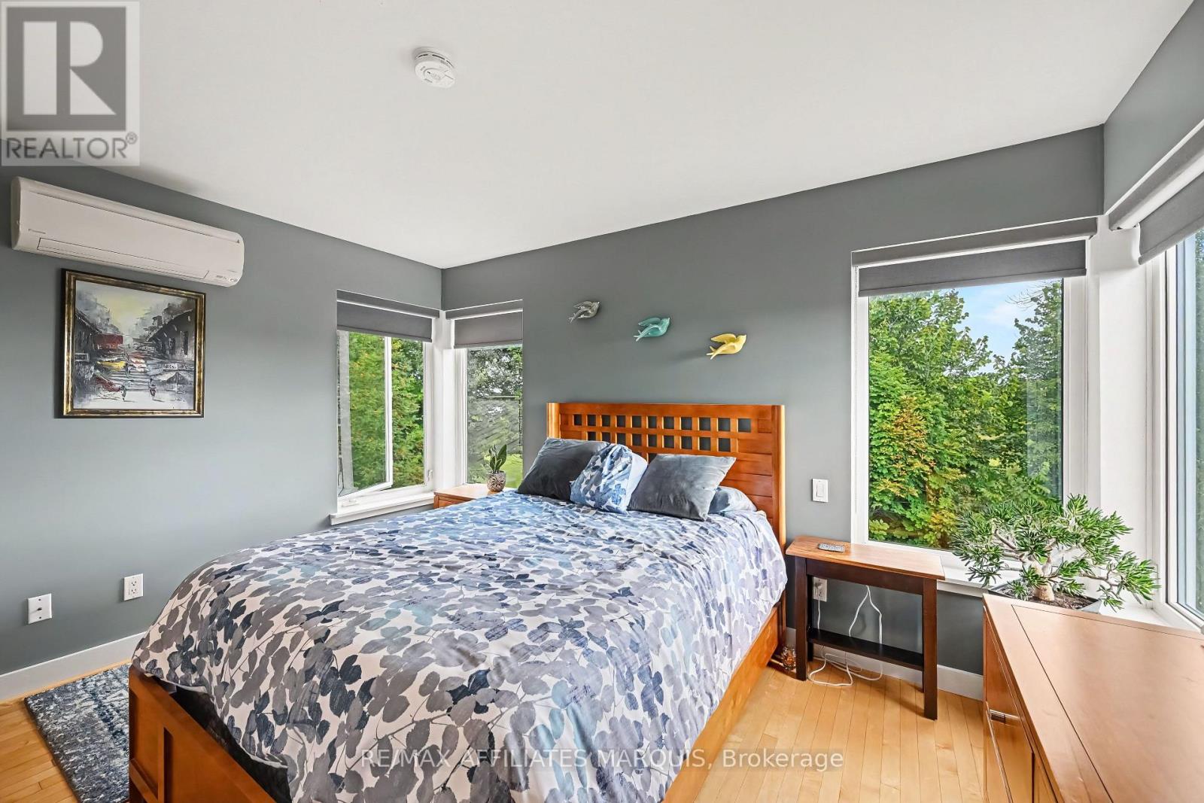
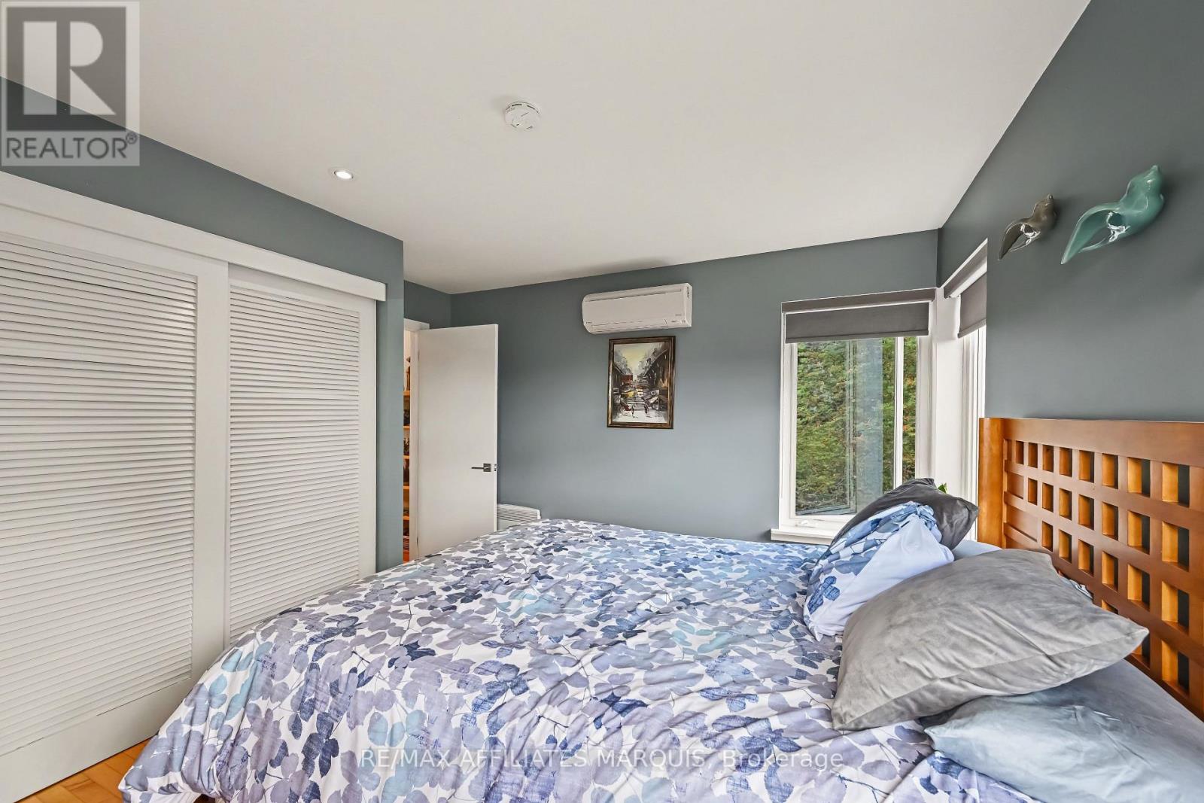
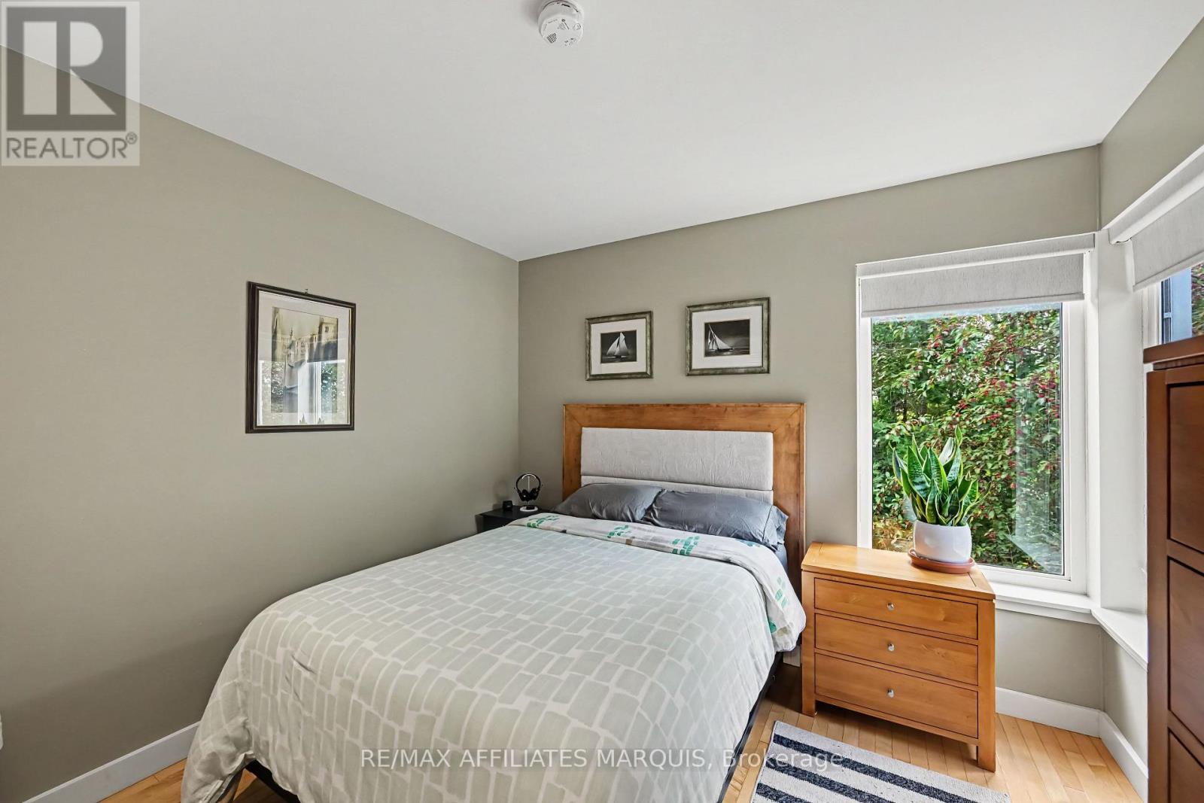
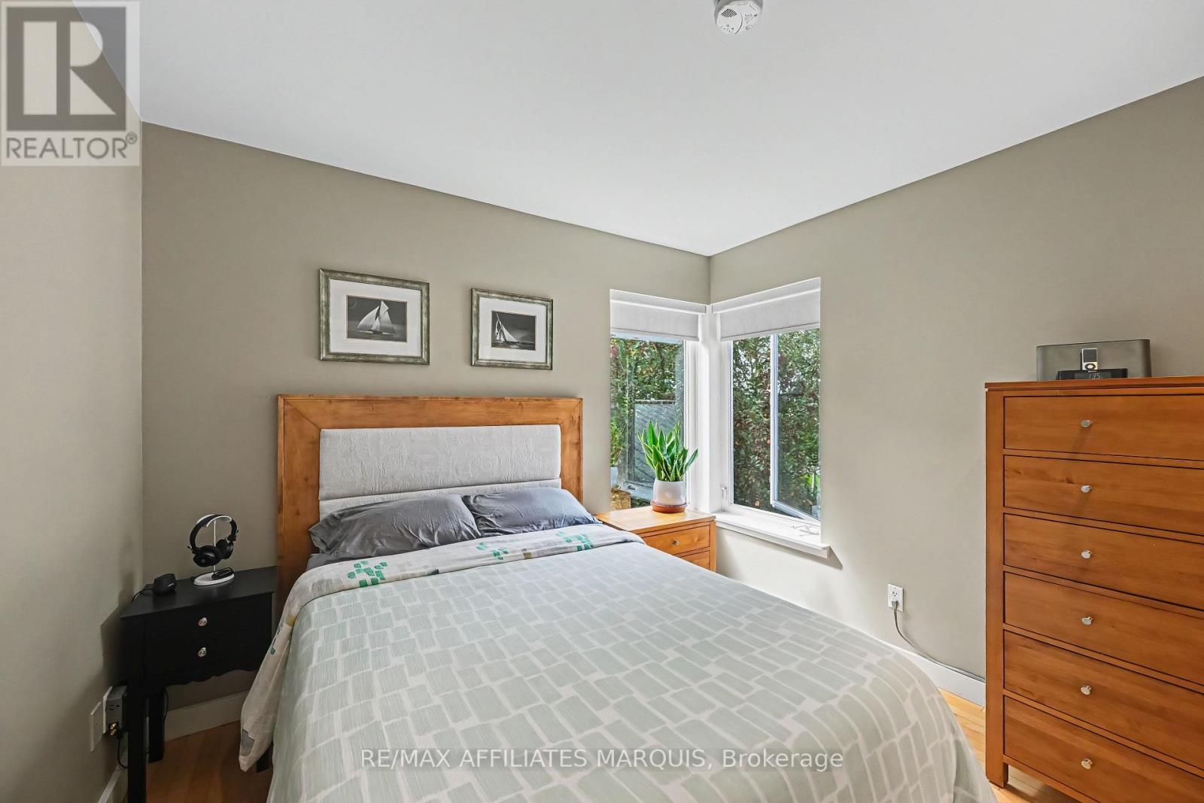
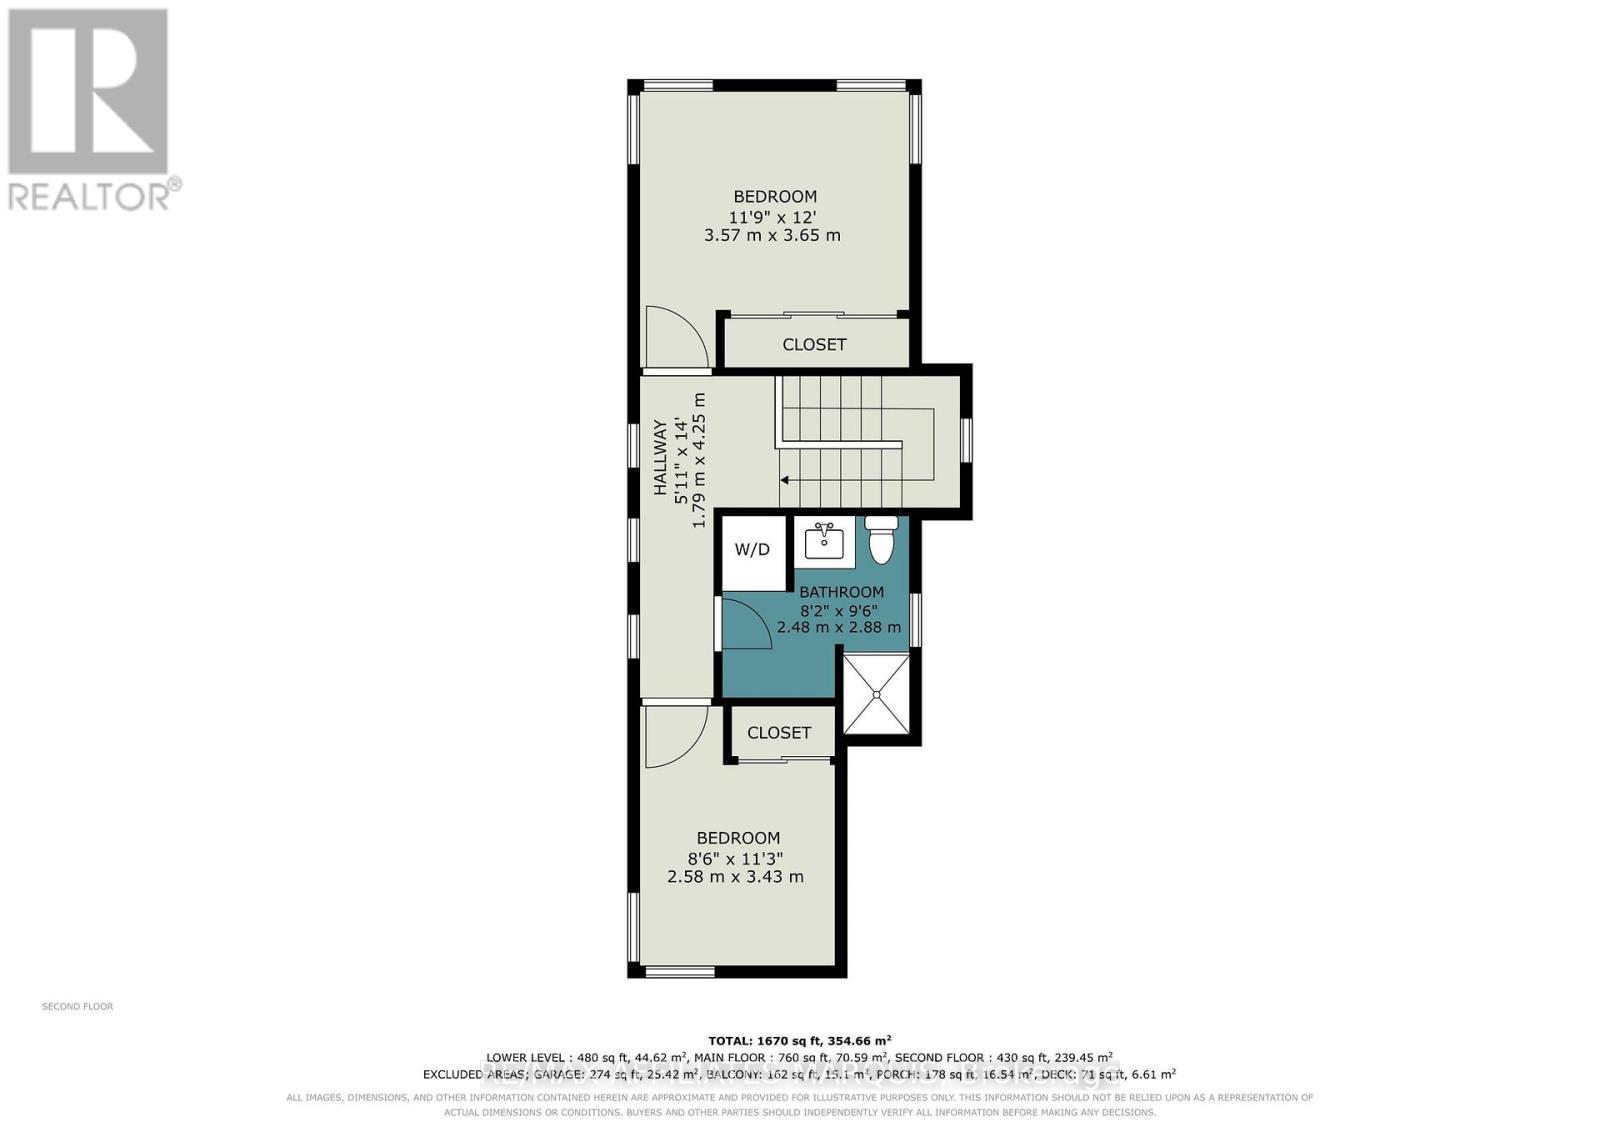
| Bedroom | Second level | 2.58 m x 3.43 m |
| Primary Bedroom | Second level | 3.96 m x 3.1 m |
| Exterior/Construction | |
|---|---|
| Constuction Date | |
| Exterior Finish | Steel |
| Foundation Type | Insulated Concrete Forms |
| Utility Information | |
|---|---|
| Heating Type | Baseboard heaters, Forced air, Heat Pump |
| Heating Fuel | Electric, Other |
| Cooling Type | Wall unit |
| Water Supply | Drilled Well |
| Sewer Type | Septic System |
| Total Fireplace | 1 |
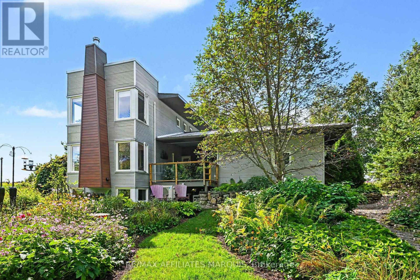
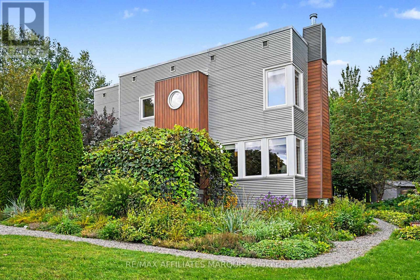
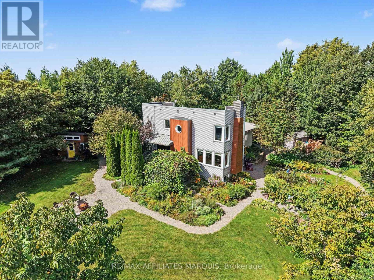
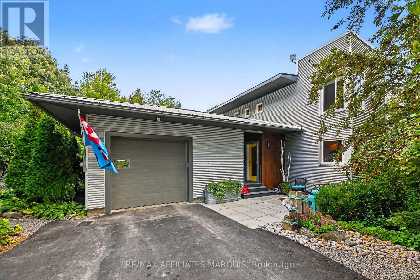
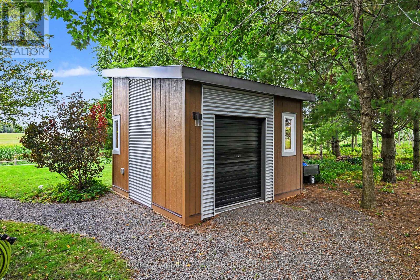
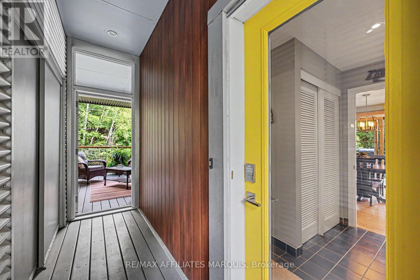
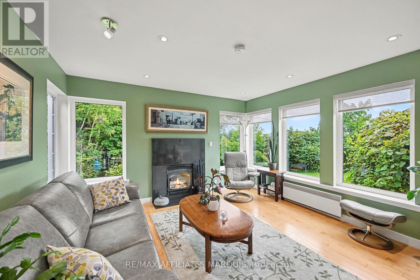
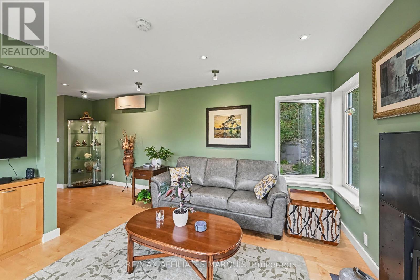
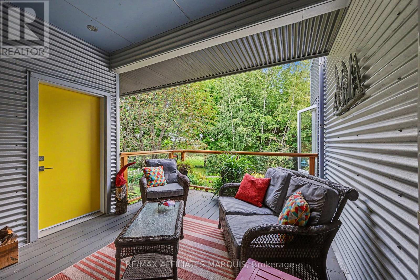
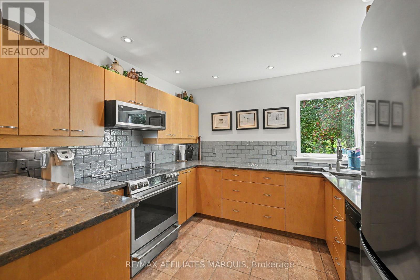
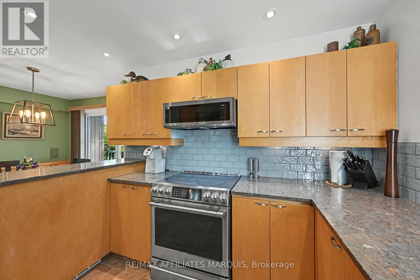
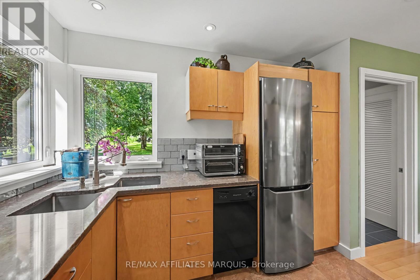
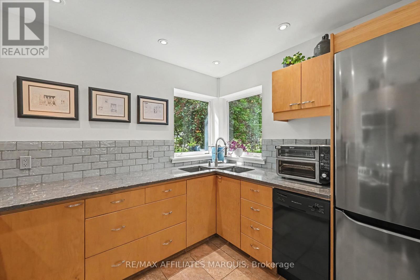
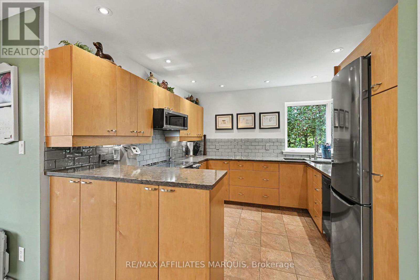
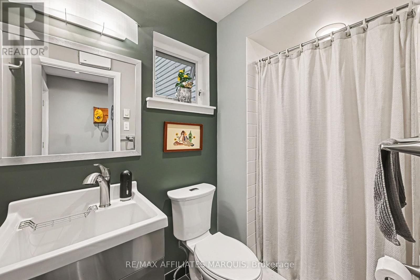
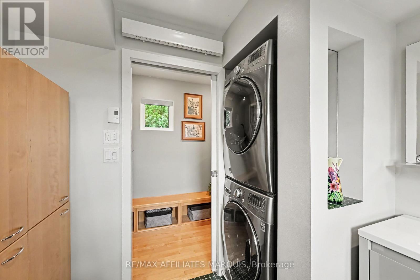
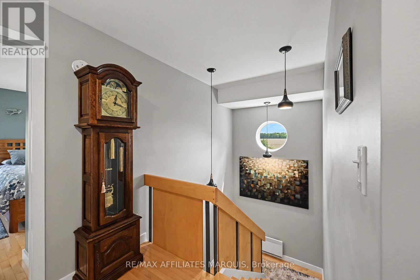
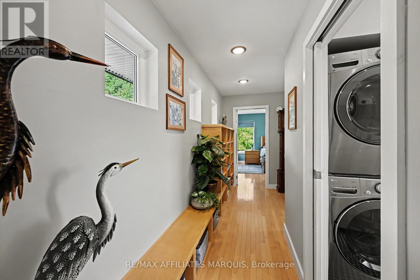
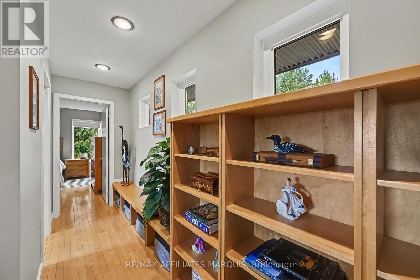
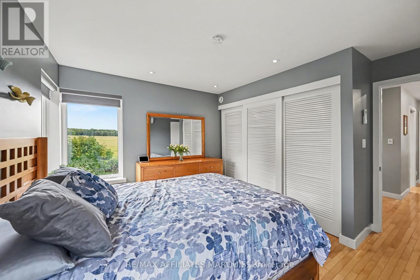
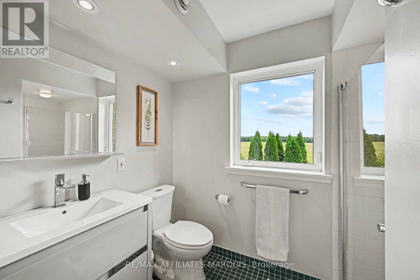
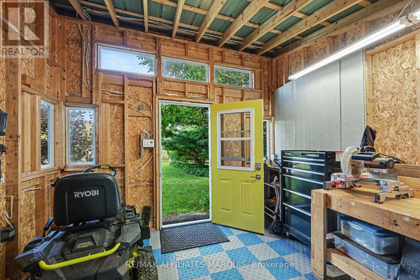
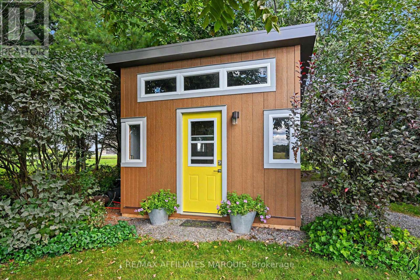
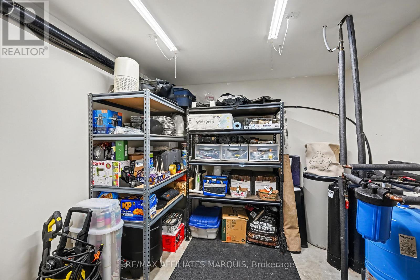
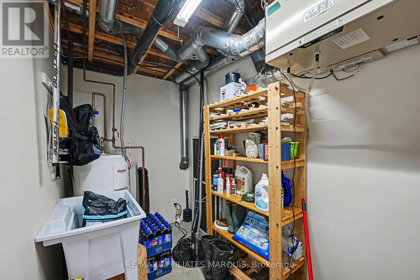
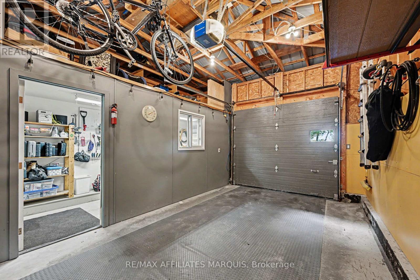
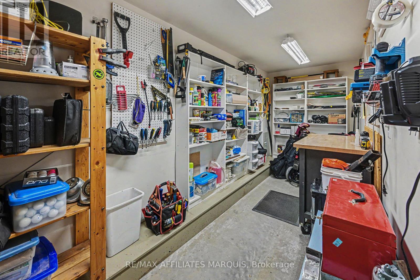
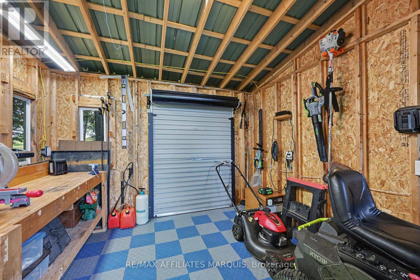
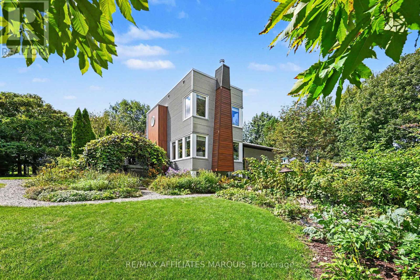
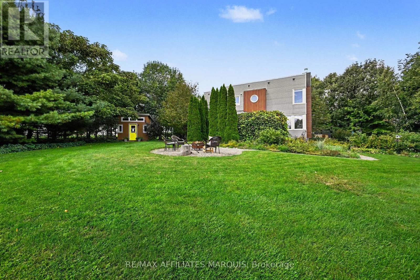
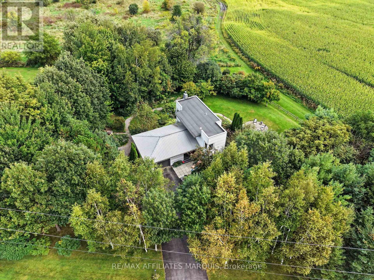
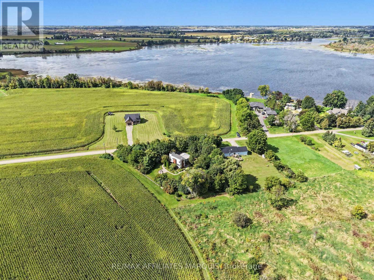
Here is a custom-built home that stands out as a well designed, well built unique opportunity. Tucked away on a quiet road yet minutes to amenities. Offering a comfortable living room with hardwood flooring and a wood fireplace. The kitchen has new quartz countertop and backsplash plus tile flooring. Newer appliances including 2 fridges (one is older), induction oven, microwave hood-fan, dishwasher, washer and dryer. The dining room and hallway also has hardwood flooring. There is a 3-piece bathroom. Upstairs includes a 3-piece main bathroom with convenient laundry facilities , a generous master bedroom plus a second bedroom. The lower level adds a rec room, a utility room, storage plus a third bedroom. There is an attached 1 car garage (20ft x 19ft) with a covered breezeway between. Outside is a new 12 ft x 12 ft workshop for those projects to be done and also a garden storage shed. For outdoor enjoyment there is a sitting patio off the dining room, a side sitting deck, a hot tub (2022) and fire pit sitting area to enjoy. Lovely gardens, a variety of trees, producing grape vines and walking pathways. Newly paved driveway (2023). Maintenance free steel siding. Heated by a heat pump with 3 wall units, providing both air conditioning and extra heat, backed up with electric baseboards or fire up the wood fireplace on the cold days. 200-amp breaker panel with a generator sub panel and plug-in facility (optional portable generator). An owned water softener and hot water tank. A different style of home flows well and makes good use of every inch. hydro past year $2397. Septic pumped in 2025, no issues. Energy efficient ICF foundation. Worth exploring. (id:19004)

This REALTOR.ca listing content is owned and licensed by REALTOR® members of The Canadian Real Estate Association.
安居在渥京
长按二维码
关注安居在渥京
公众号ID:安居在渥京

安居在渥京
长按二维码
关注安居在渥京
公众号ID:安居在渥京
