

MLS®: X13784972
上市天数: 44天
产权: Freehold
类型: House , Semi-detached
社区:
卧室: 3+1
洗手间: 3
停车位: 3
建筑日期:
经纪公司: ROYAL LEPAGE PERFORMANCE REALTY
价格:$ 939,900
预约看房 32
MLS®: X13784972
上市天数: 44天
产权: Freehold
类型: House , Semi-detached
社区:
卧室: 3+1
洗手间: 3
停车位: 3
建筑日期:
价格:$ 939,900
预约看房 32


丁剑来自山东,始终如一用山东人特有的忠诚和热情服务每一位客户,努力做渥太华最忠诚的地产经纪。

613-986-8608
[email protected]
Dingjian817
丁剑来自山东,始终如一用山东人特有的忠诚和热情服务每一位客户,努力做渥太华最忠诚的地产经纪。
613-986-8608
[email protected]
Dingjian817
| General Description | |
|---|---|
| MLS® | X13784972 |
| Lot Size | 46.5 x 100.9 FT |
| Zoning Description | |
| Interior Features | |
|---|---|
| Construction Style | Semi-detached |
| Total Stories | 1 |
| Total Bedrooms | 4 |
| Total Bathrooms | 3 |
| Full Bathrooms | 3 |
| Half Bathrooms | |
| Basement Type | N/A (Finished) |
| Basement Development | Finished |
| Included Appliances | Dishwasher, Dryer, Stove, Washer, Window Coverings, Refrigerator |
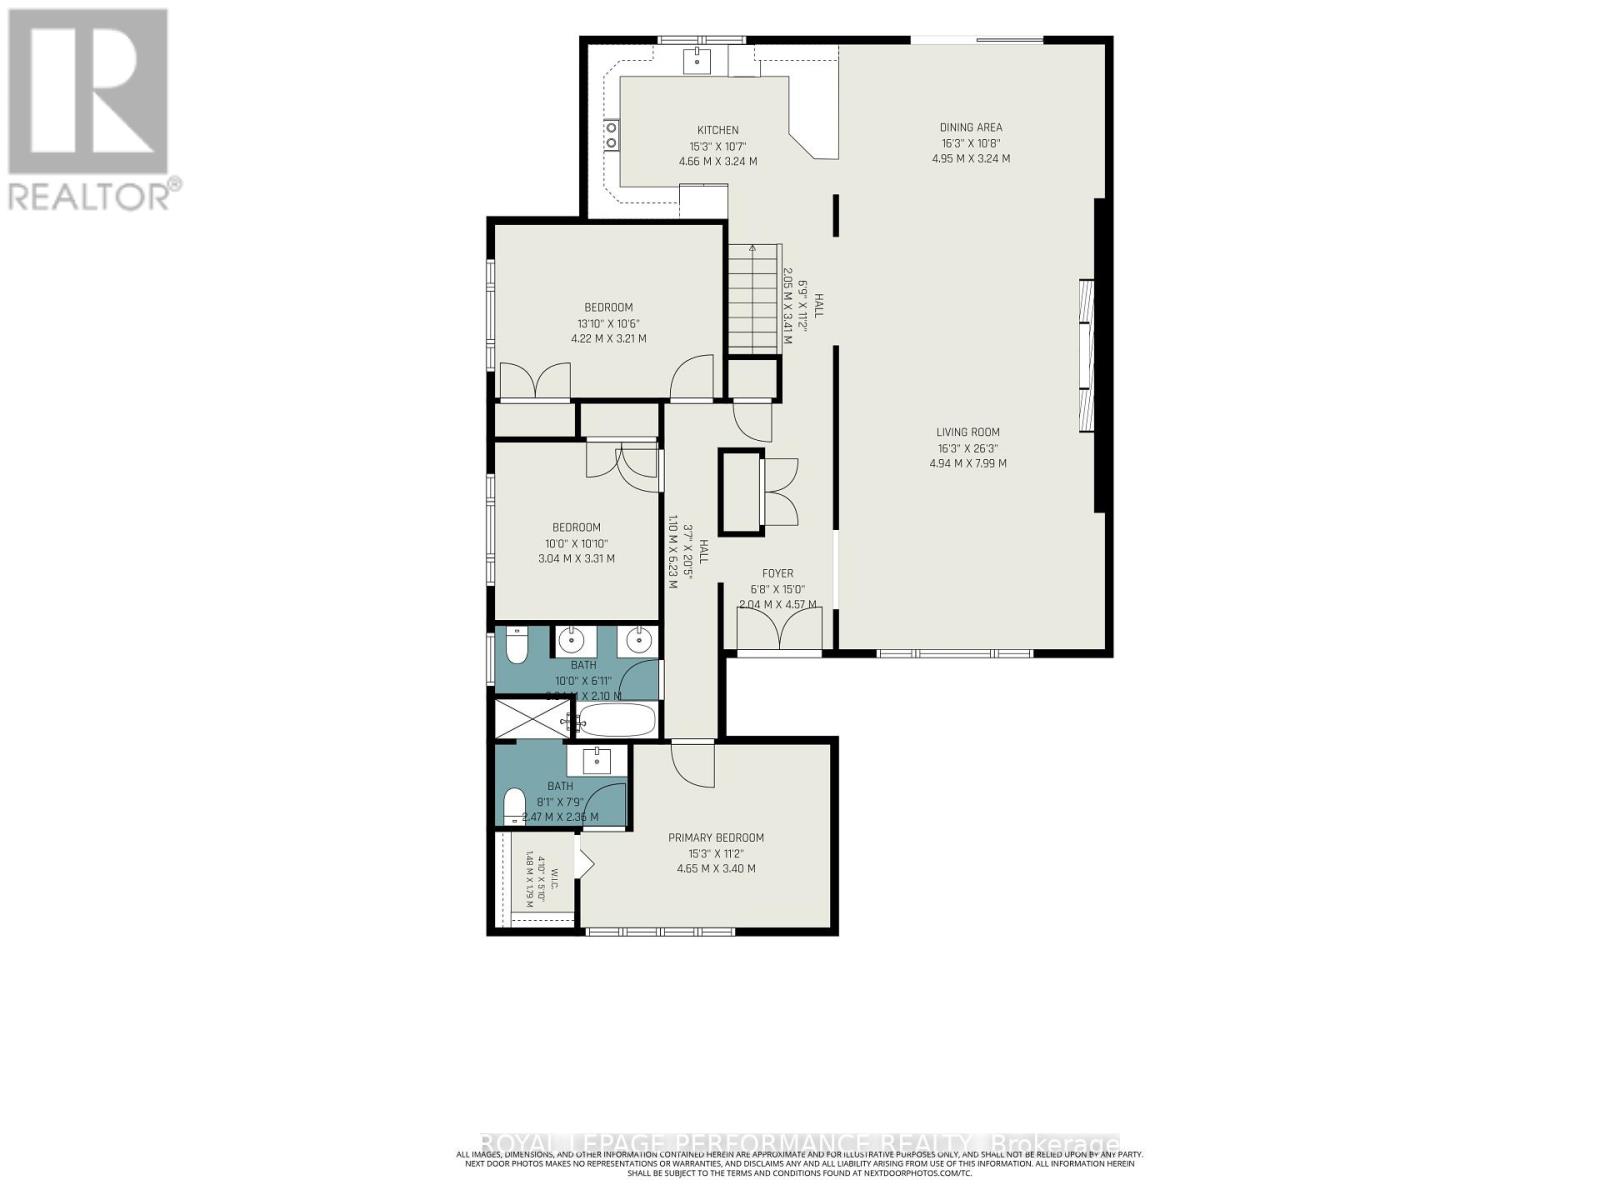
| Rooms | ||
|---|---|---|
| Foyer | Main level | 2.04 m x 4.57 m |
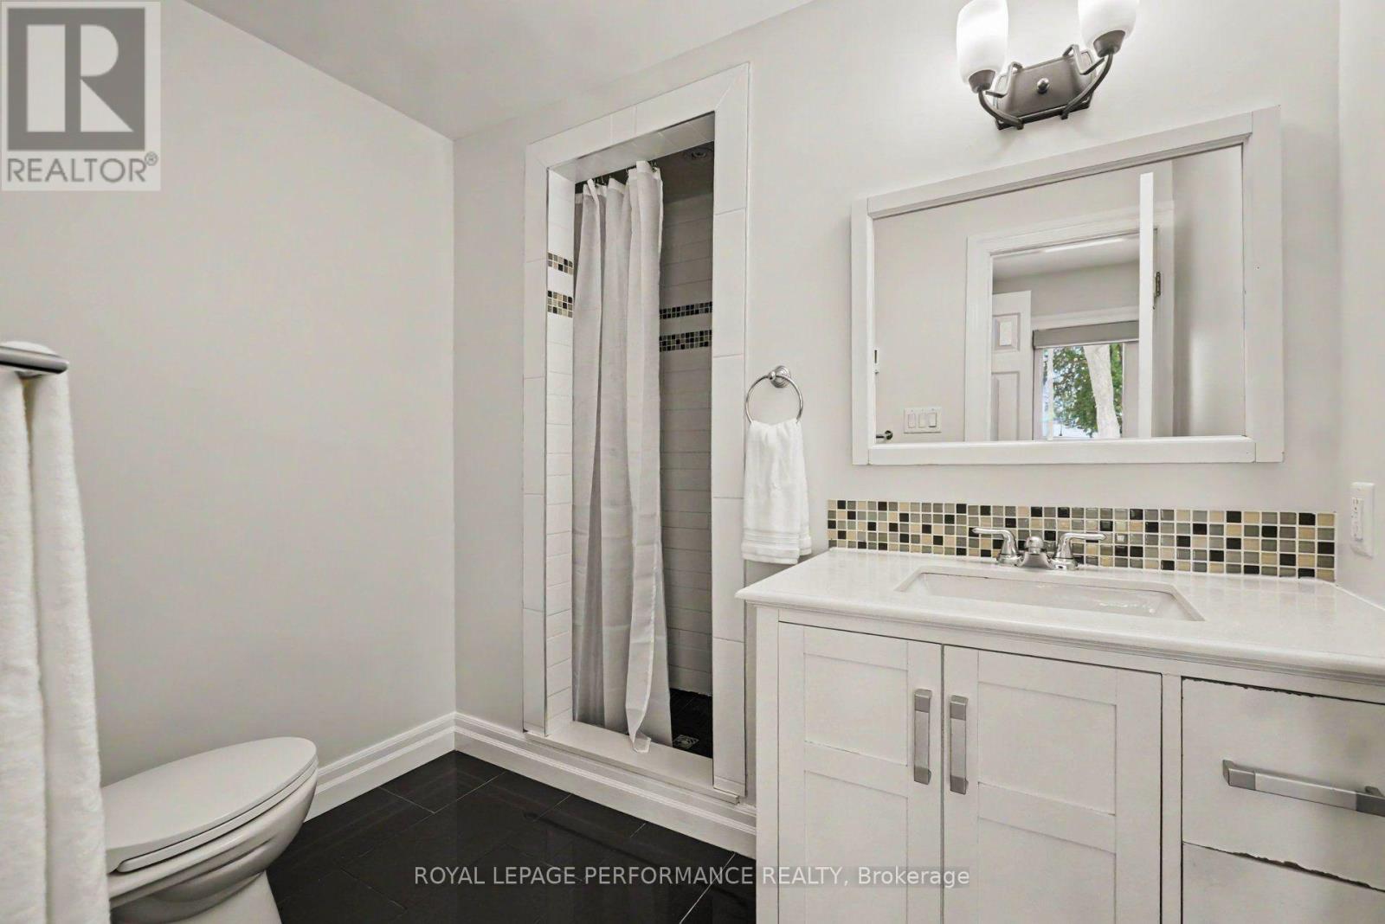
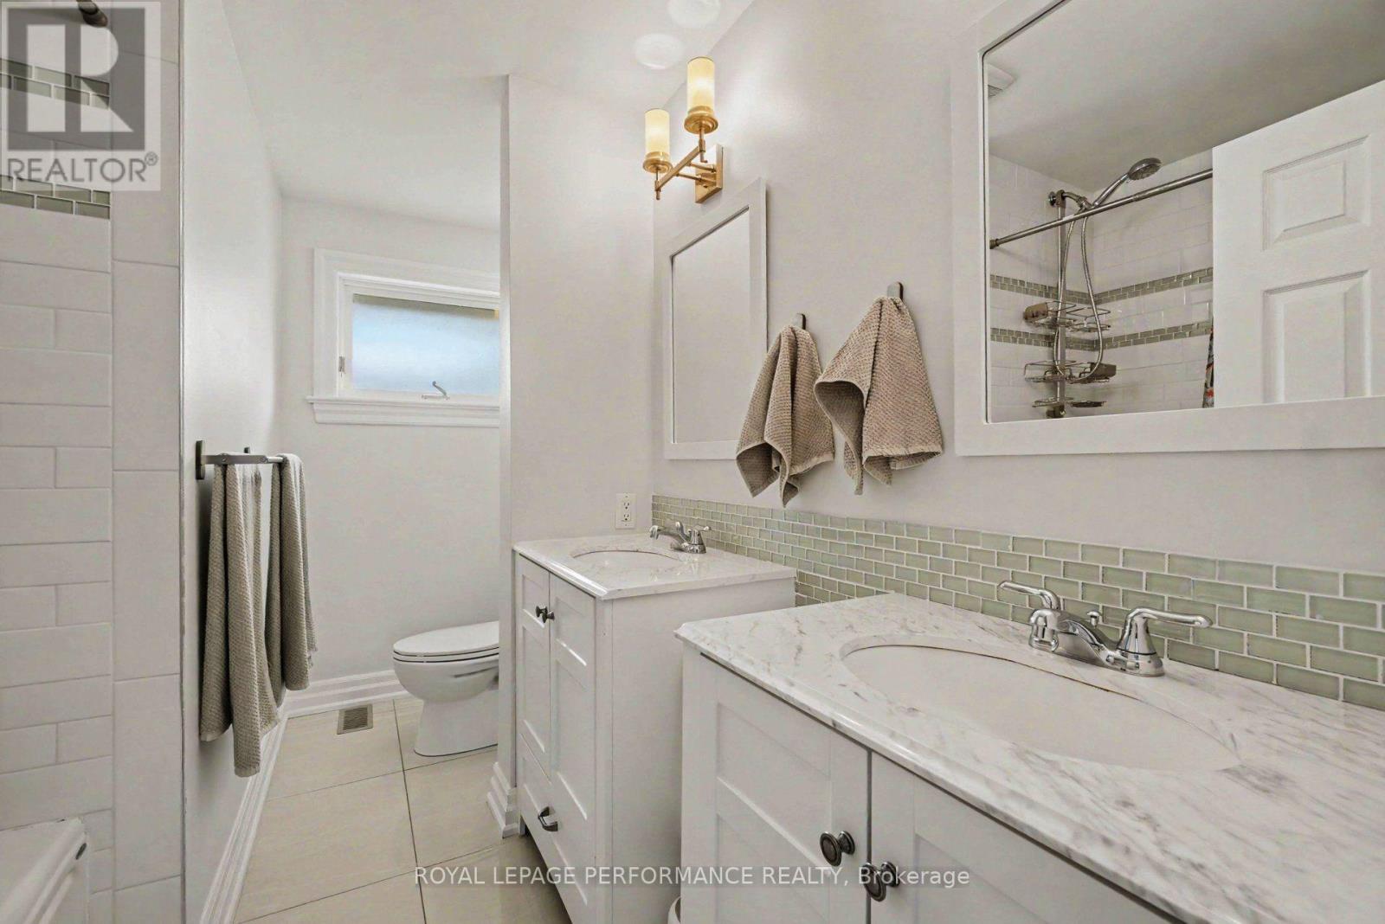
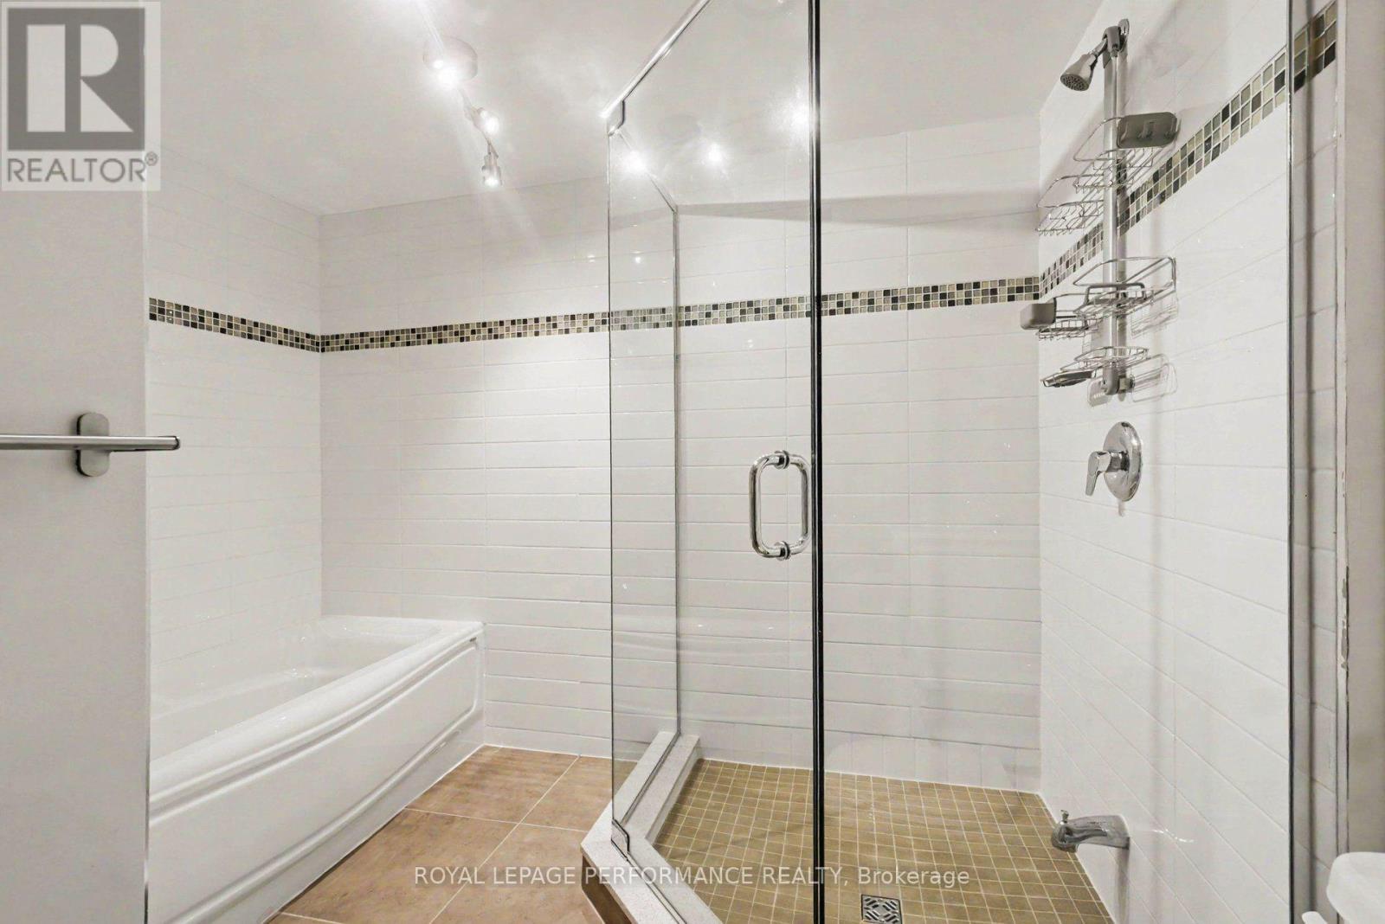
| Bathroom | Main level | 3.04 m x 2.1 m |
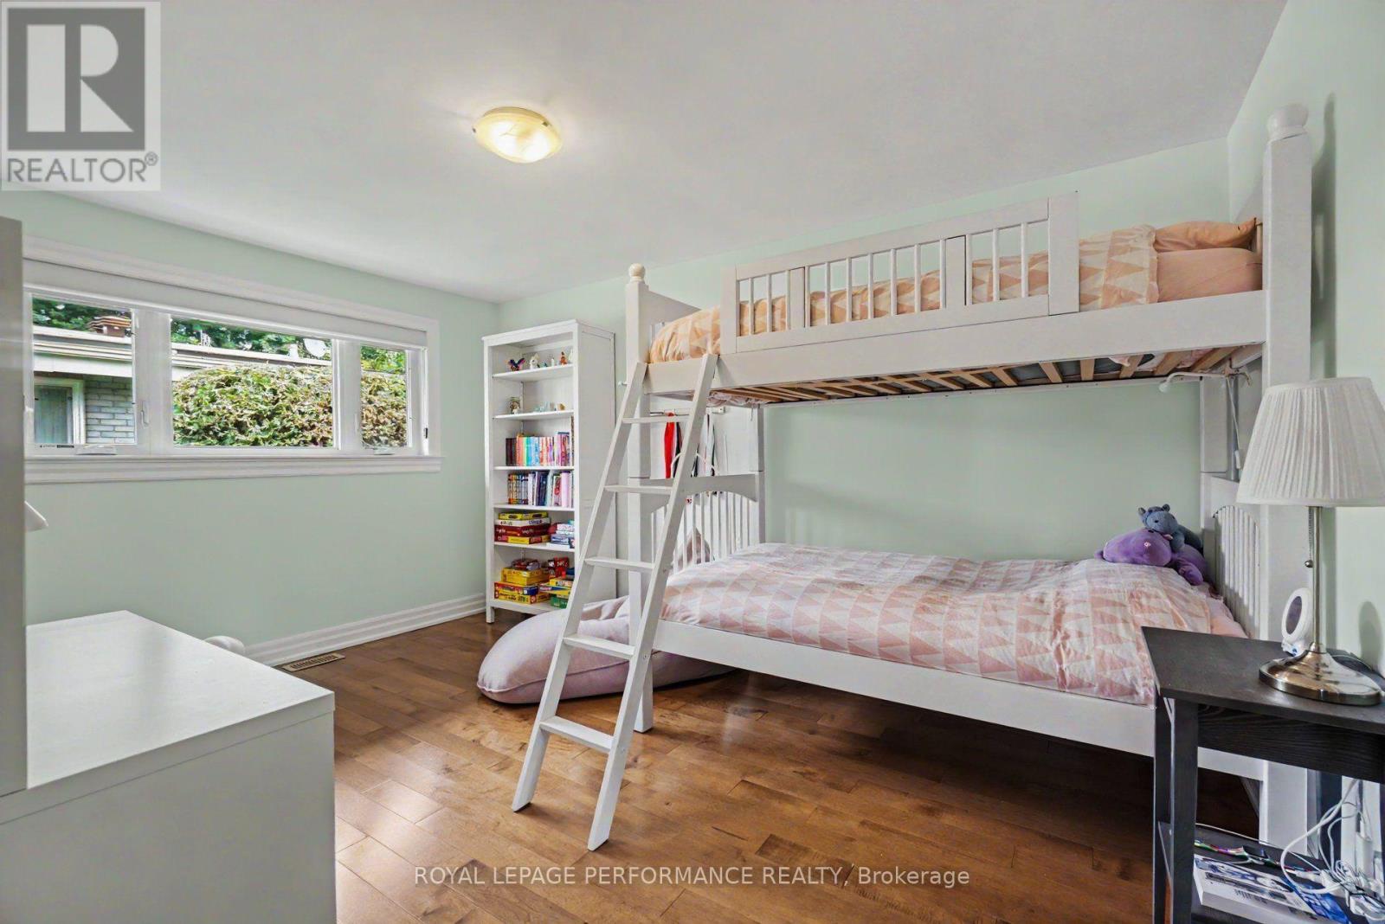
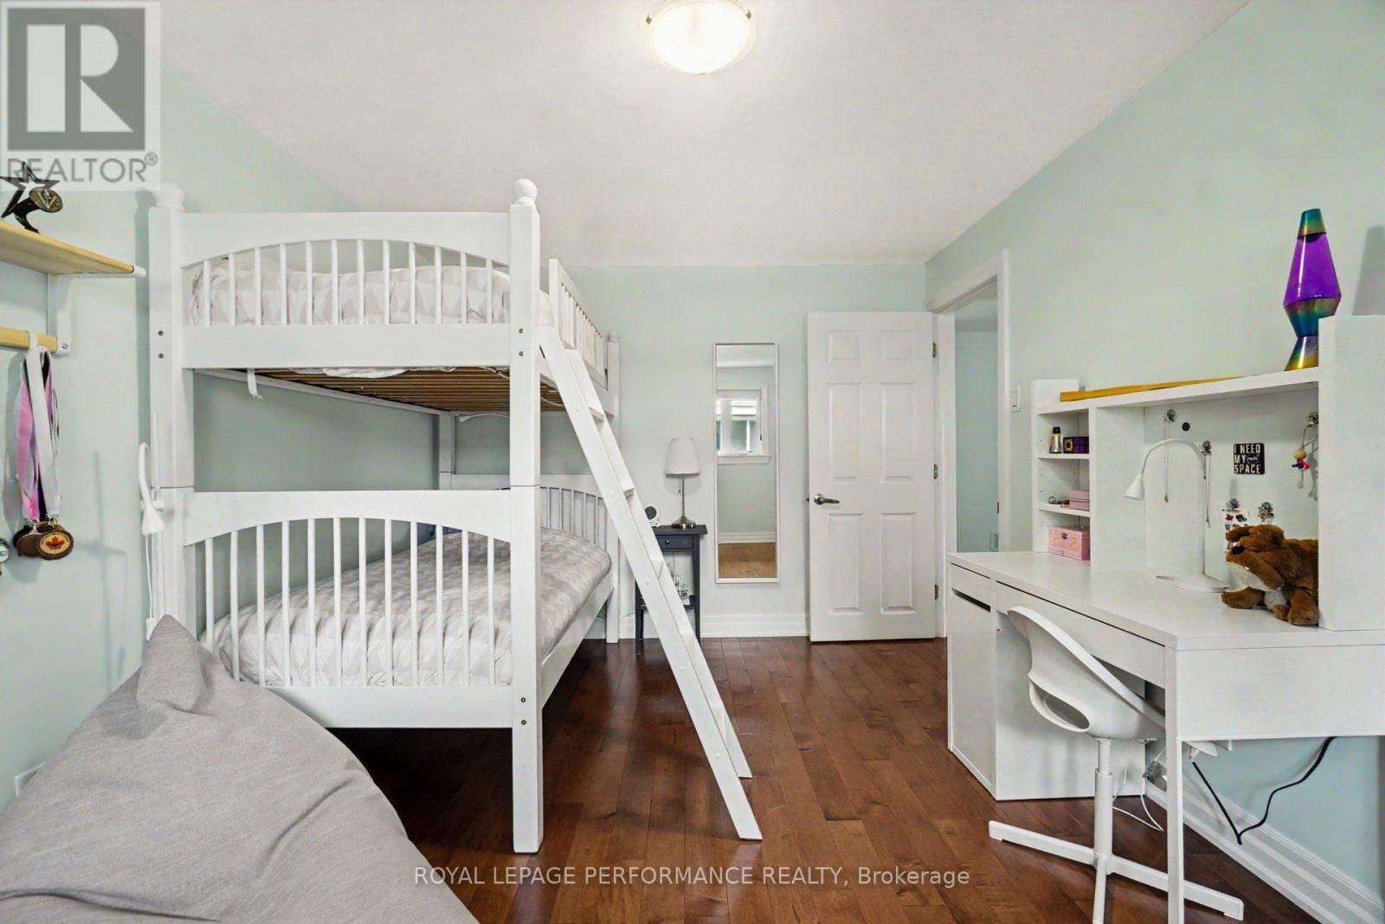
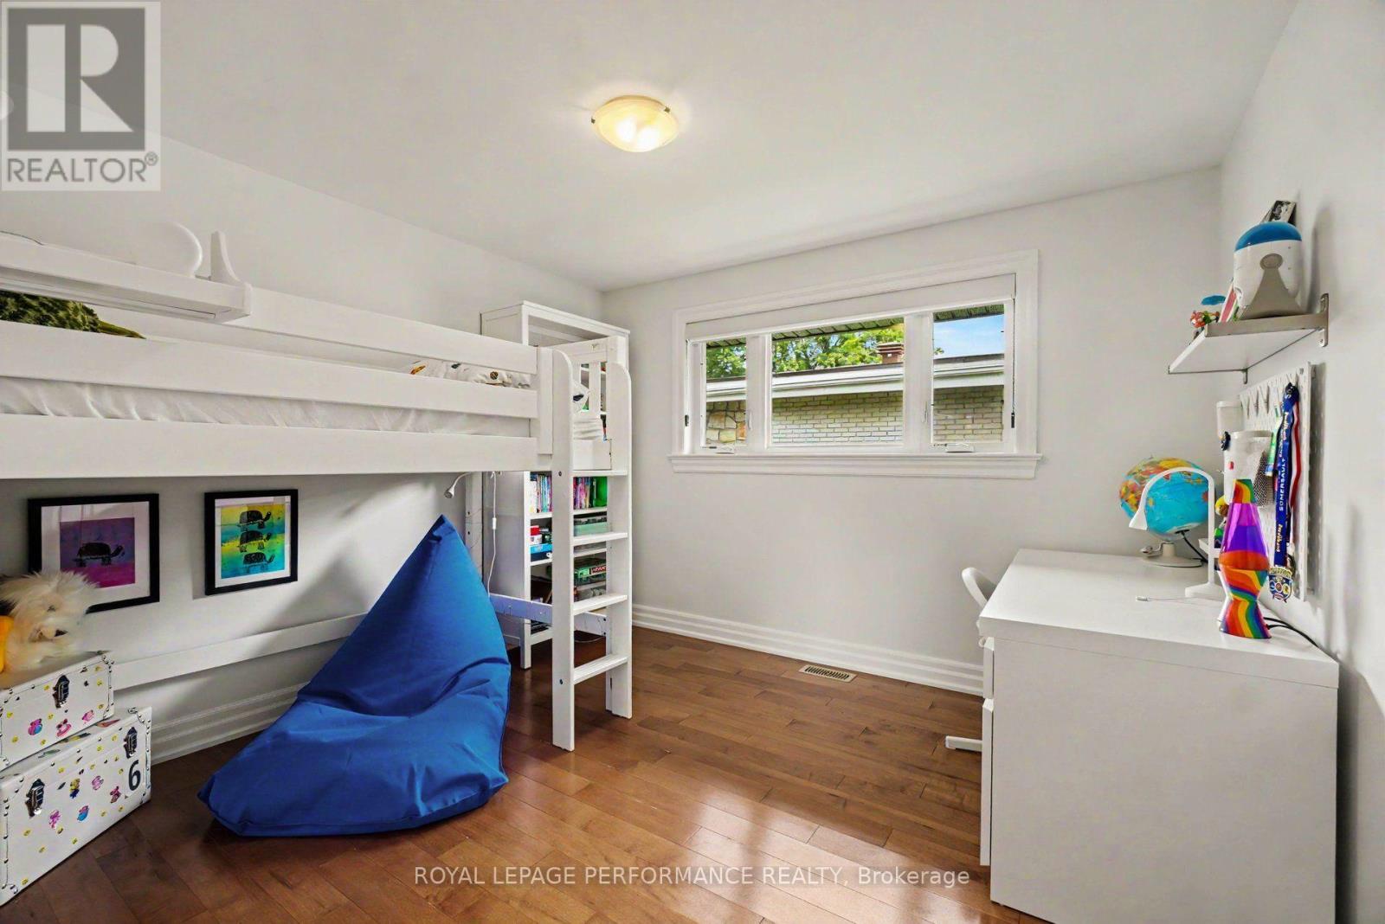
| Bedroom 3 | Main level | 3.04 m x 3.31 m |
| Bedroom 2 | Main level | 4.22 m x 3.21 m |
| Bathroom | Main level | 2.47 m x 2.36 m |
| Primary Bedroom | Main level | 4.65 m x 3.4 m |
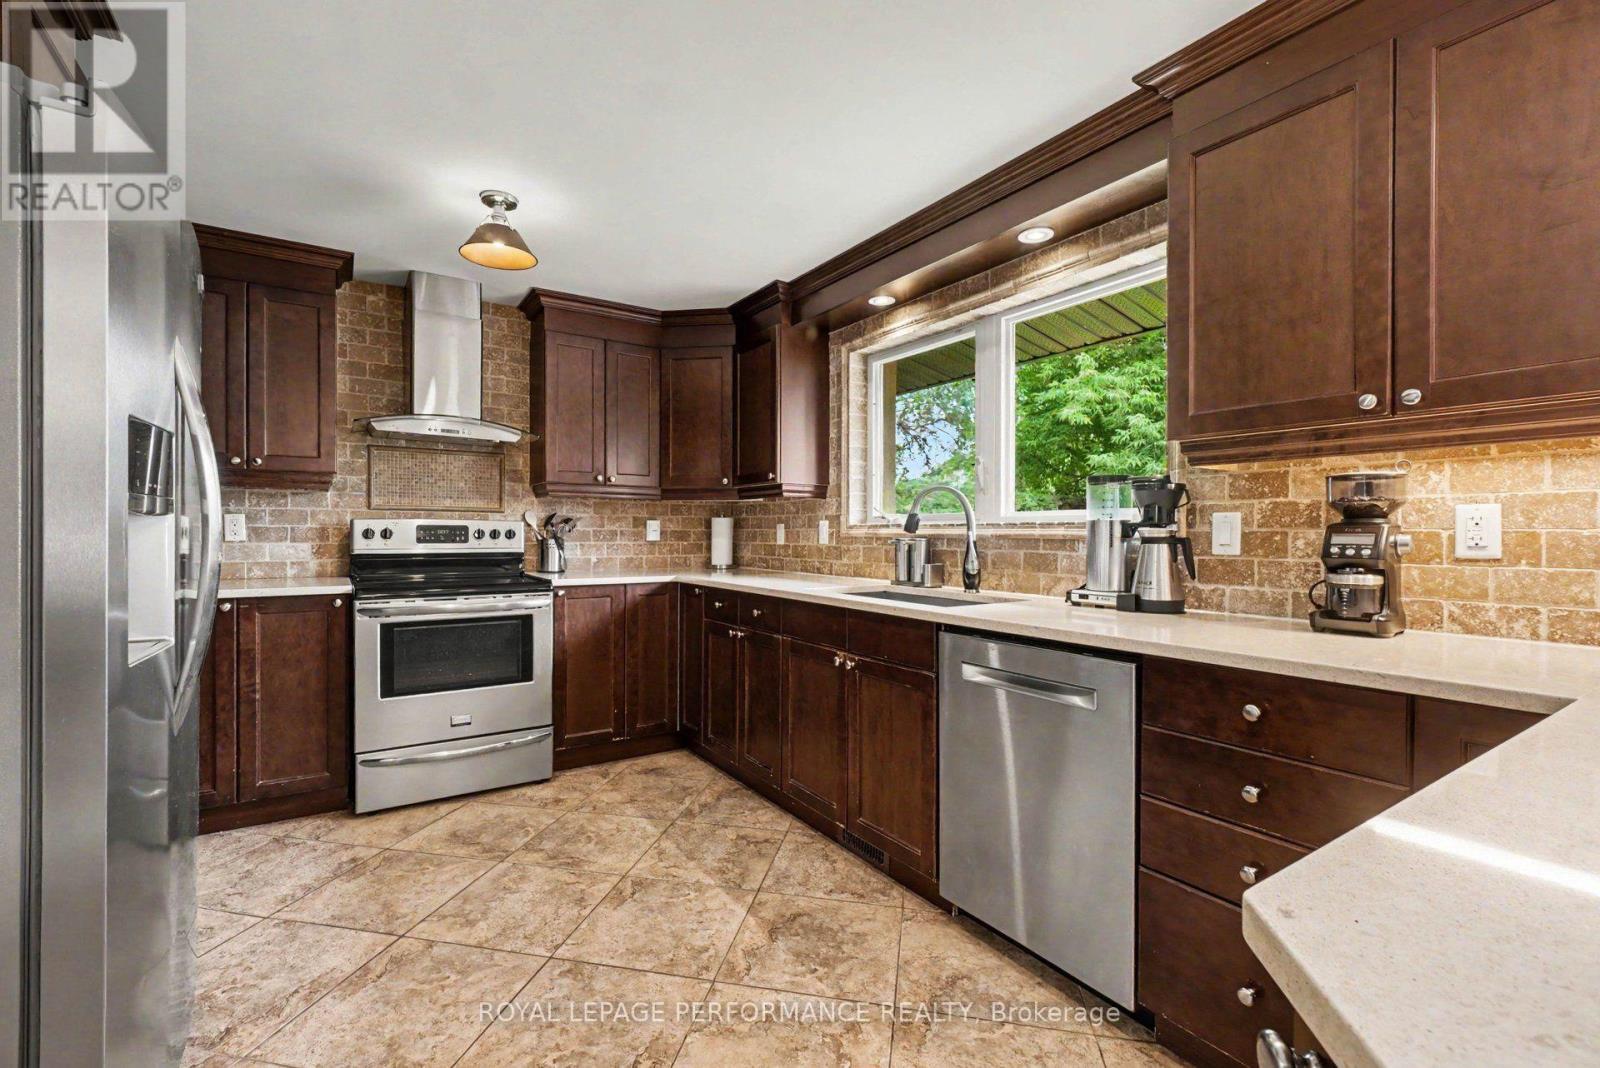
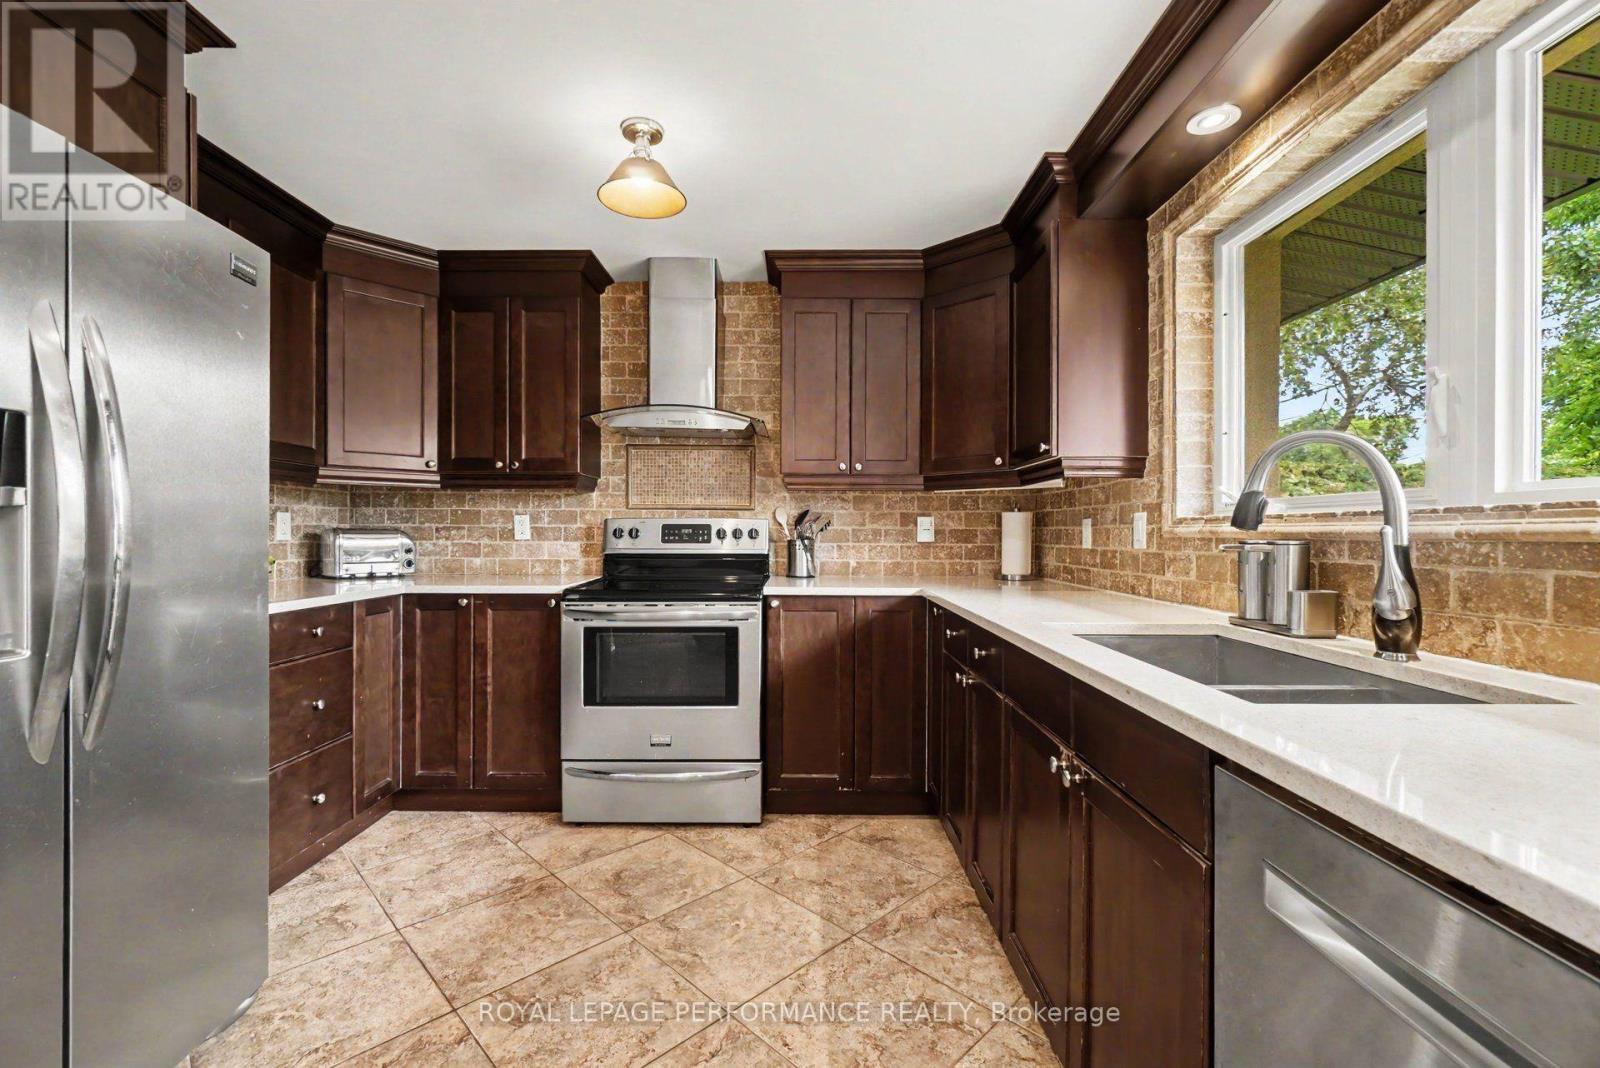
| Kitchen | Main level | 4.66 m x 3.24 m |
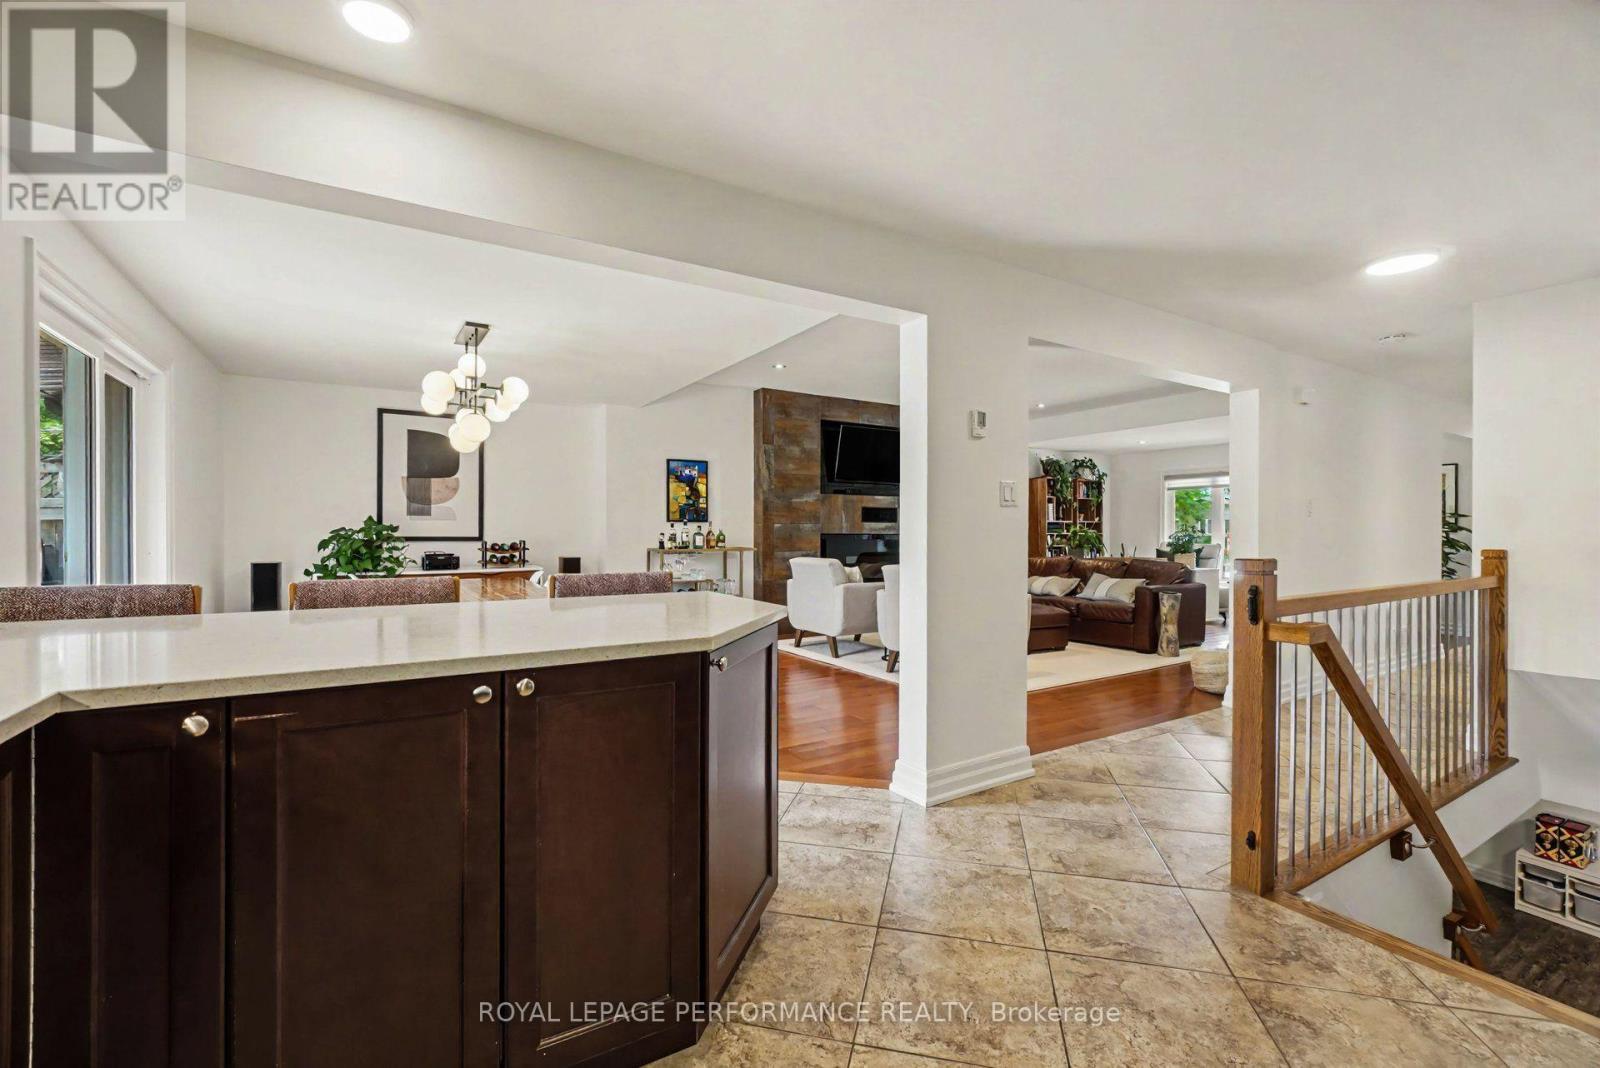
| Dining room | Main level | 4.95 m x 3.24 m |
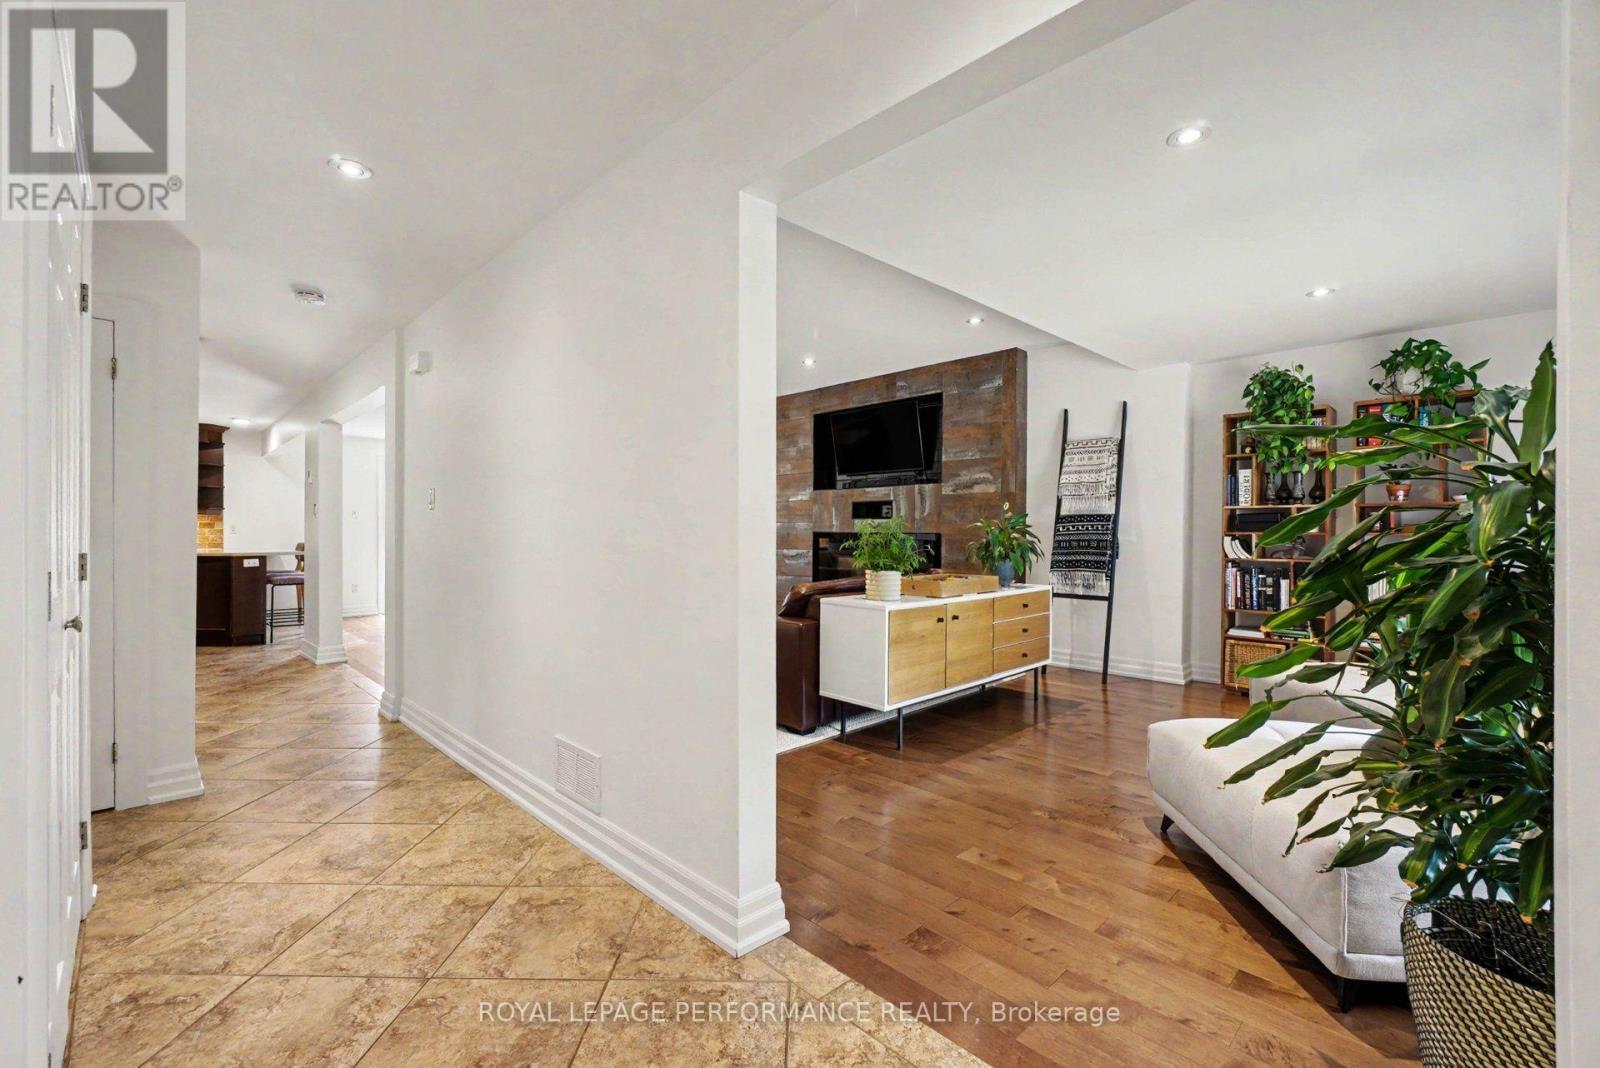
| Living room | Main level | 4.94 m x 7.99 m |
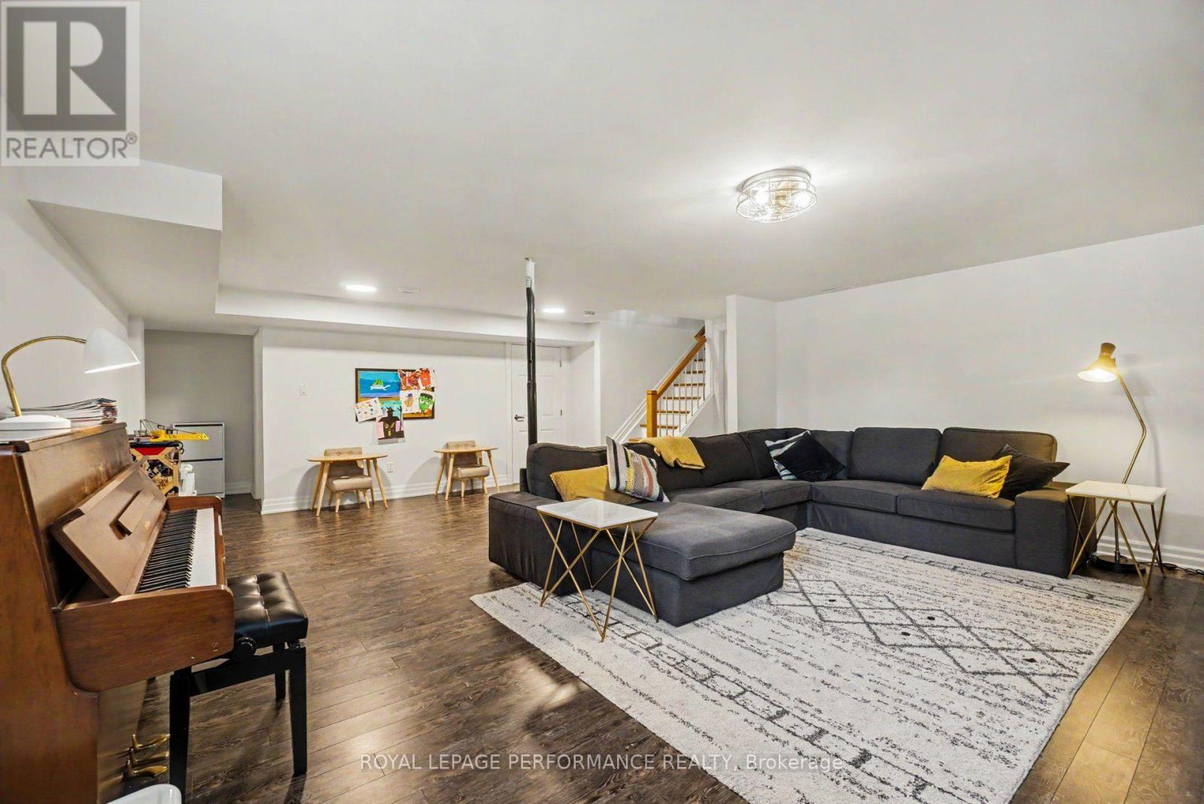
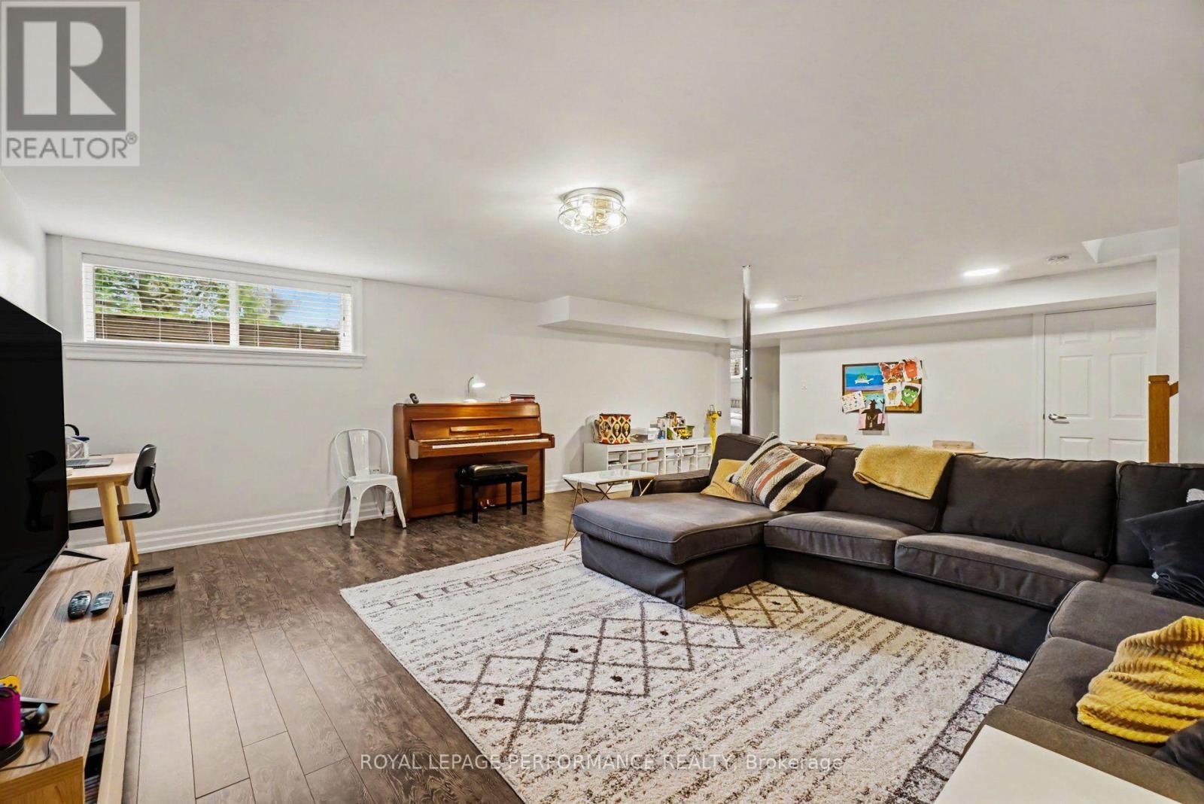
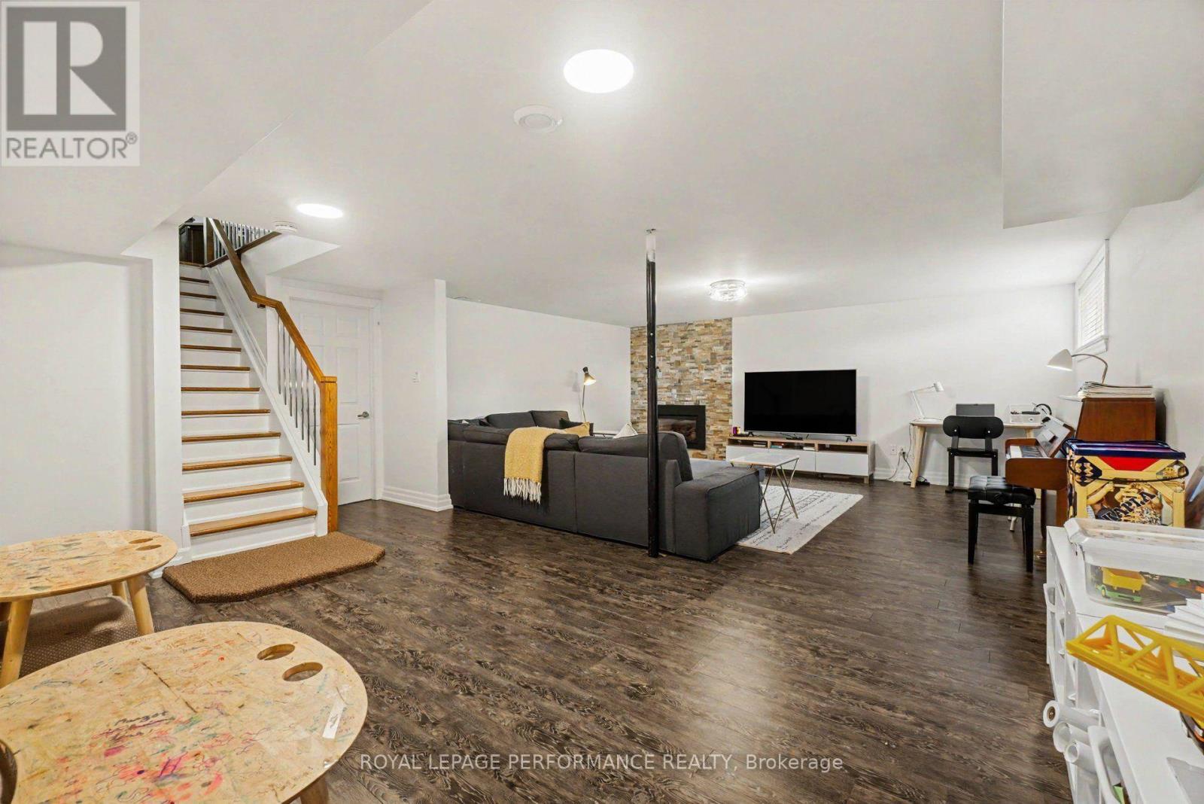
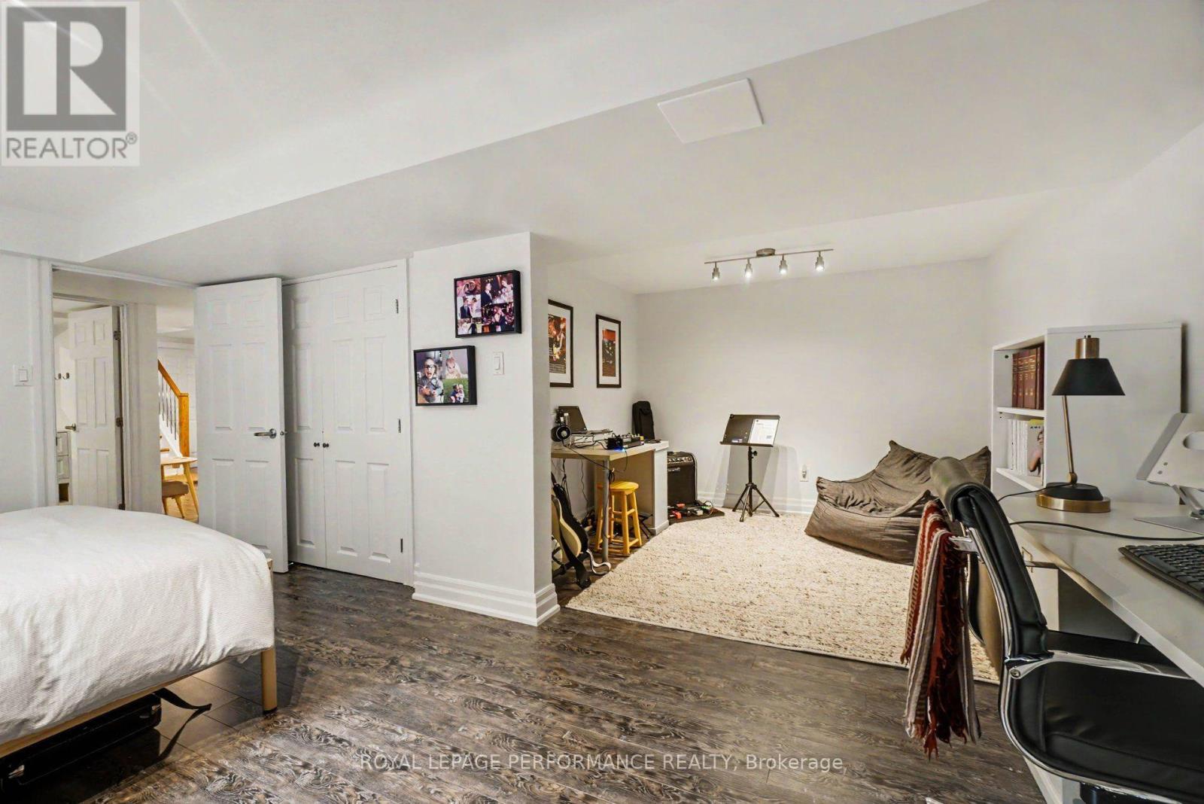
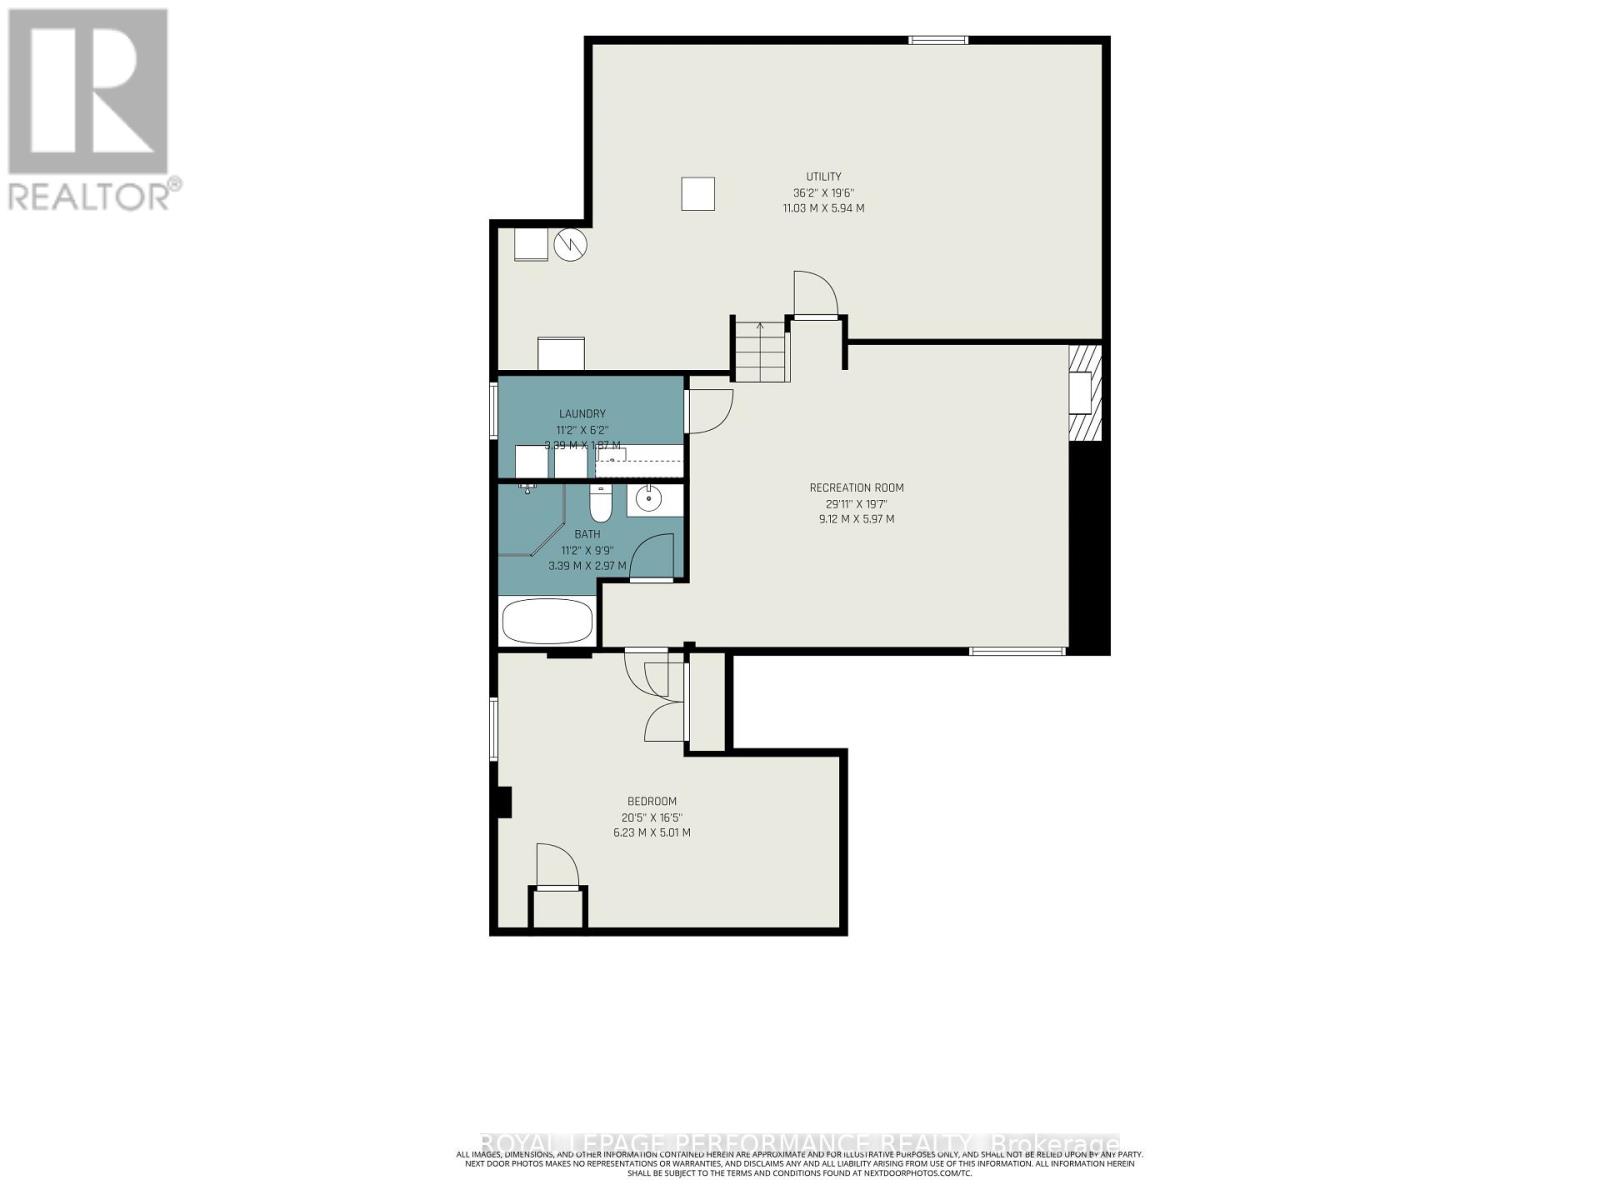
| Recreational, Games room | Lower level | 9.12 m x 5.97 m |
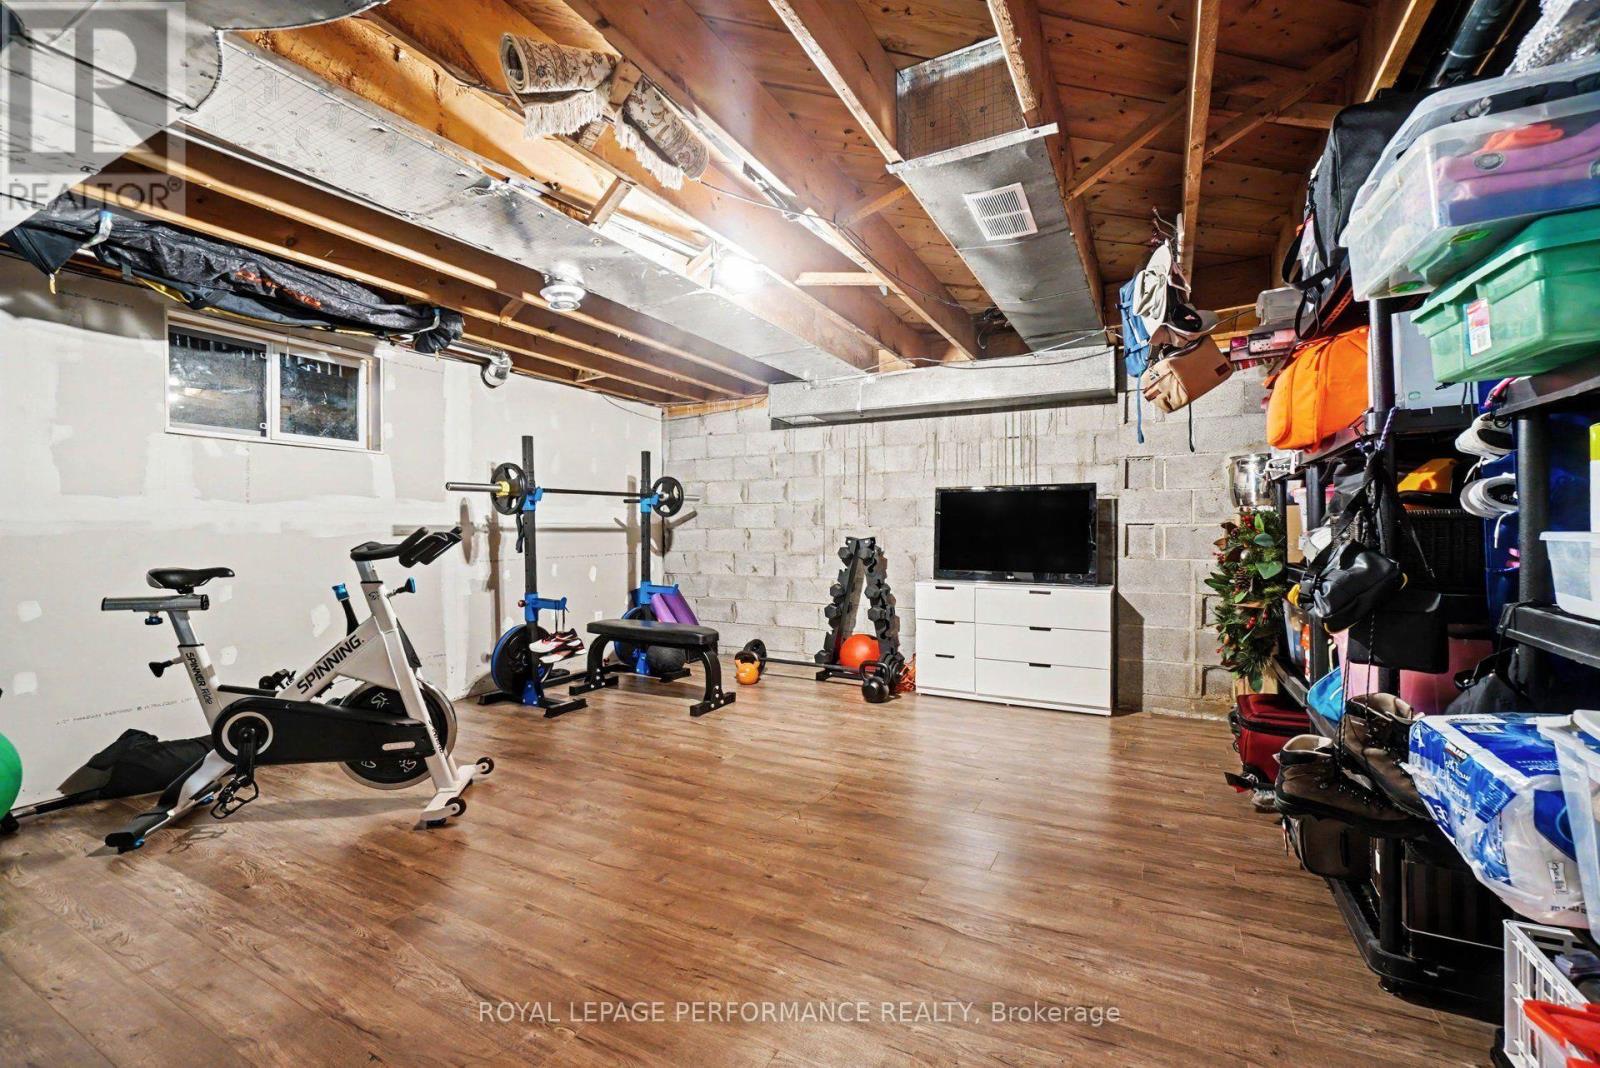
| Utility room | Lower level | 11.03 m x 5.94 m |
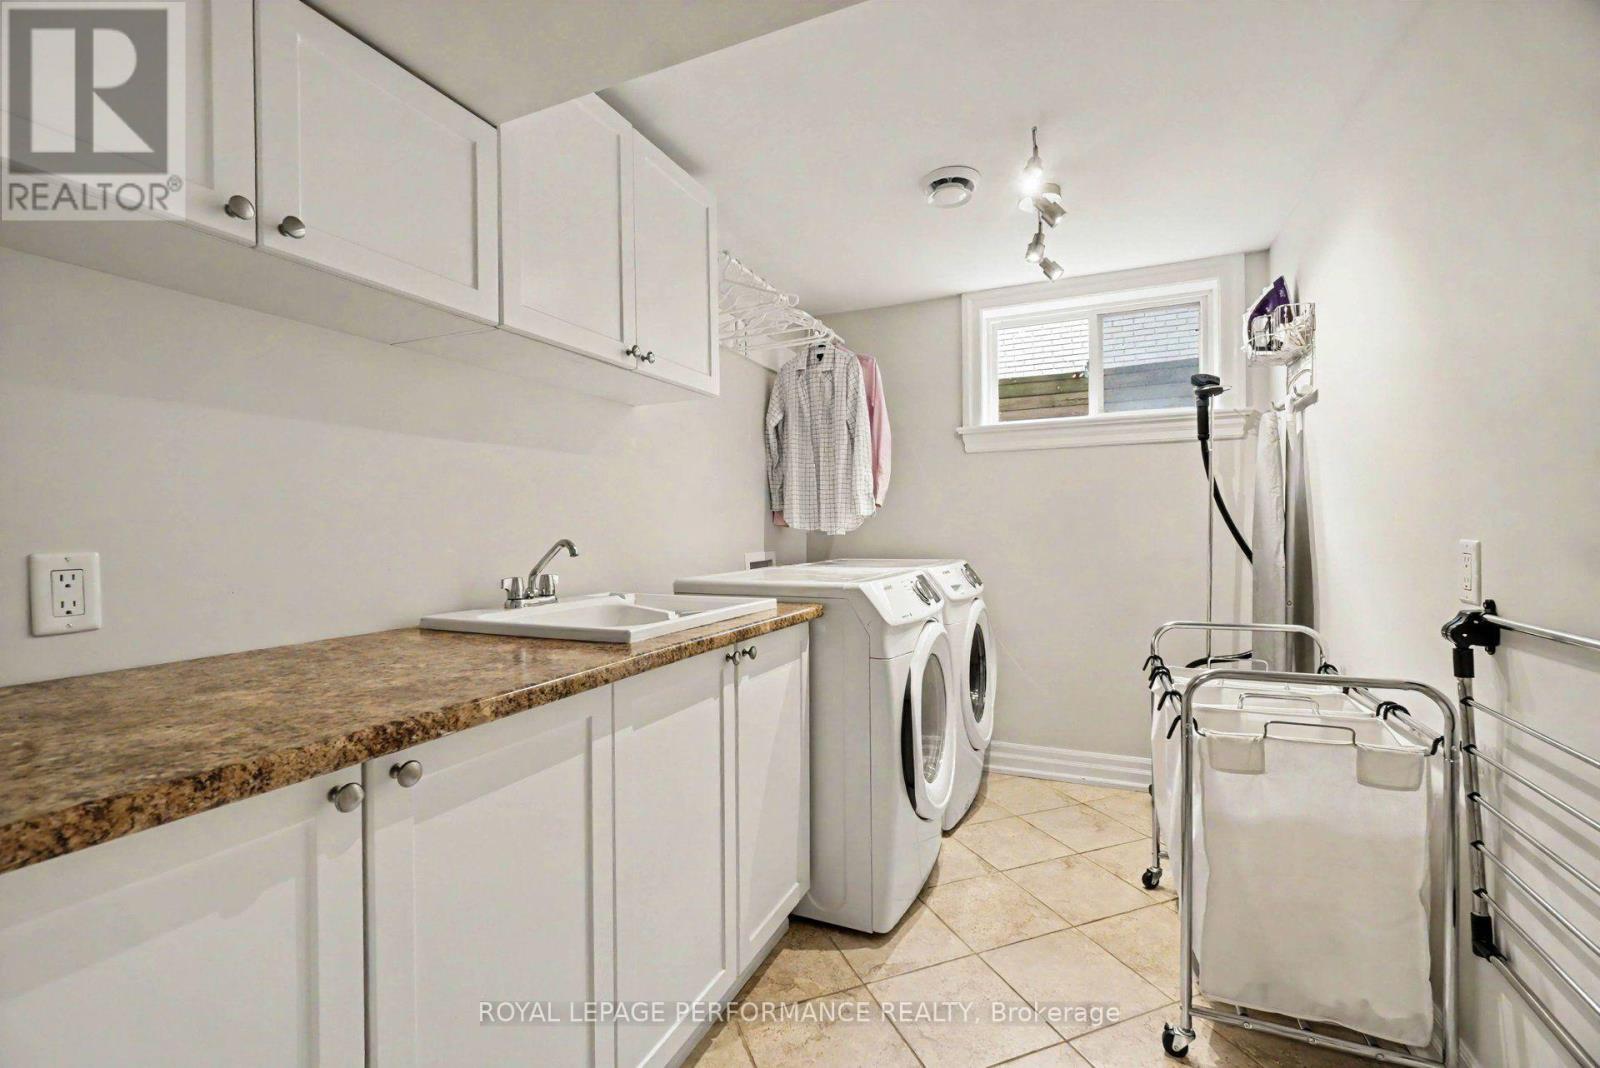
| Laundry room | Lower level | 3.39 m x 1.87 m |
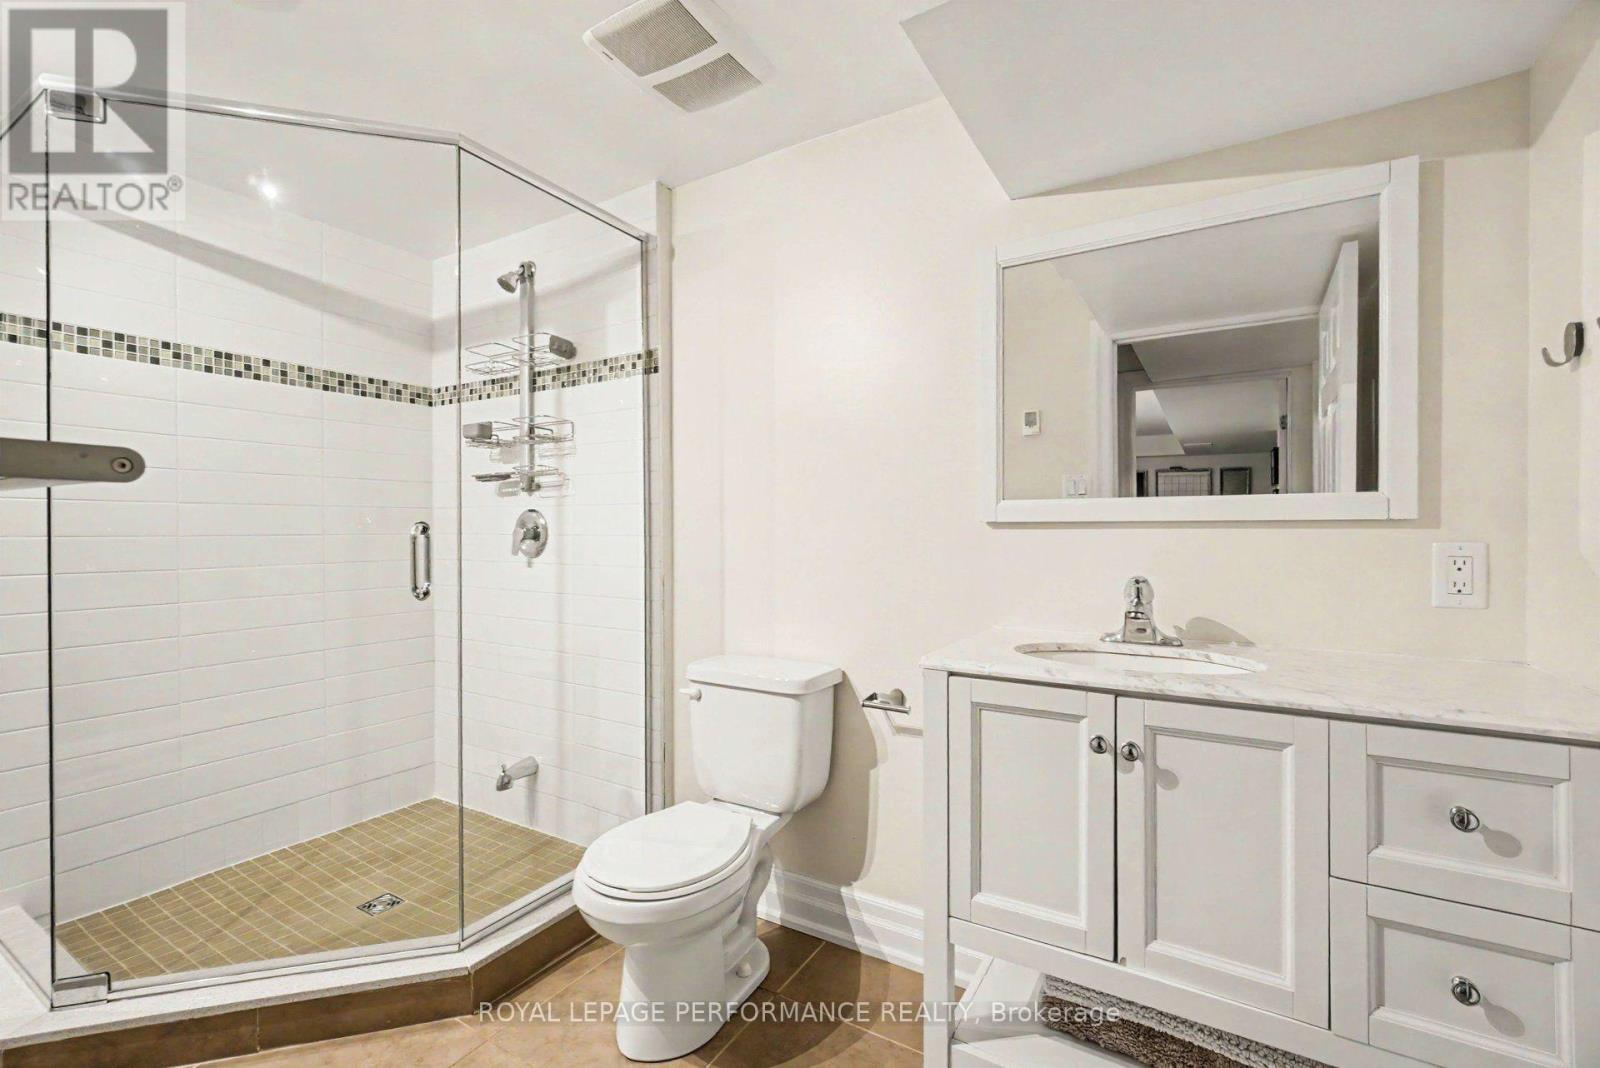
| Bathroom | Lower level | 3.39 m x 2.97 m |
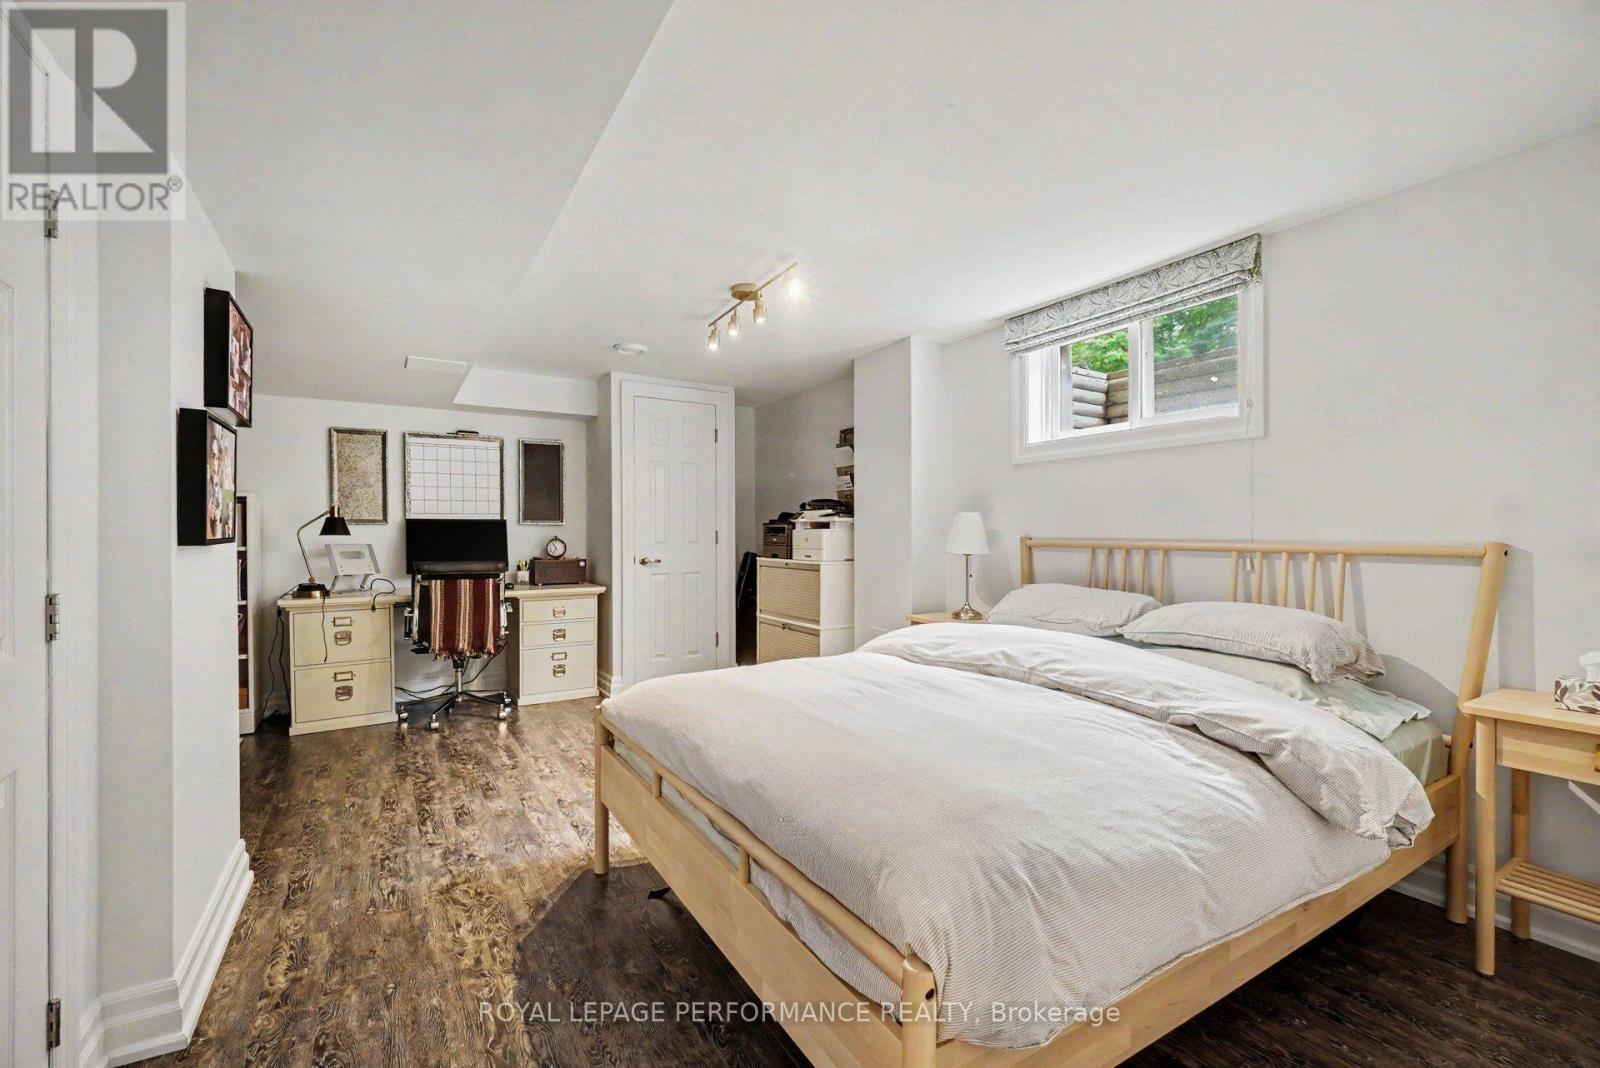
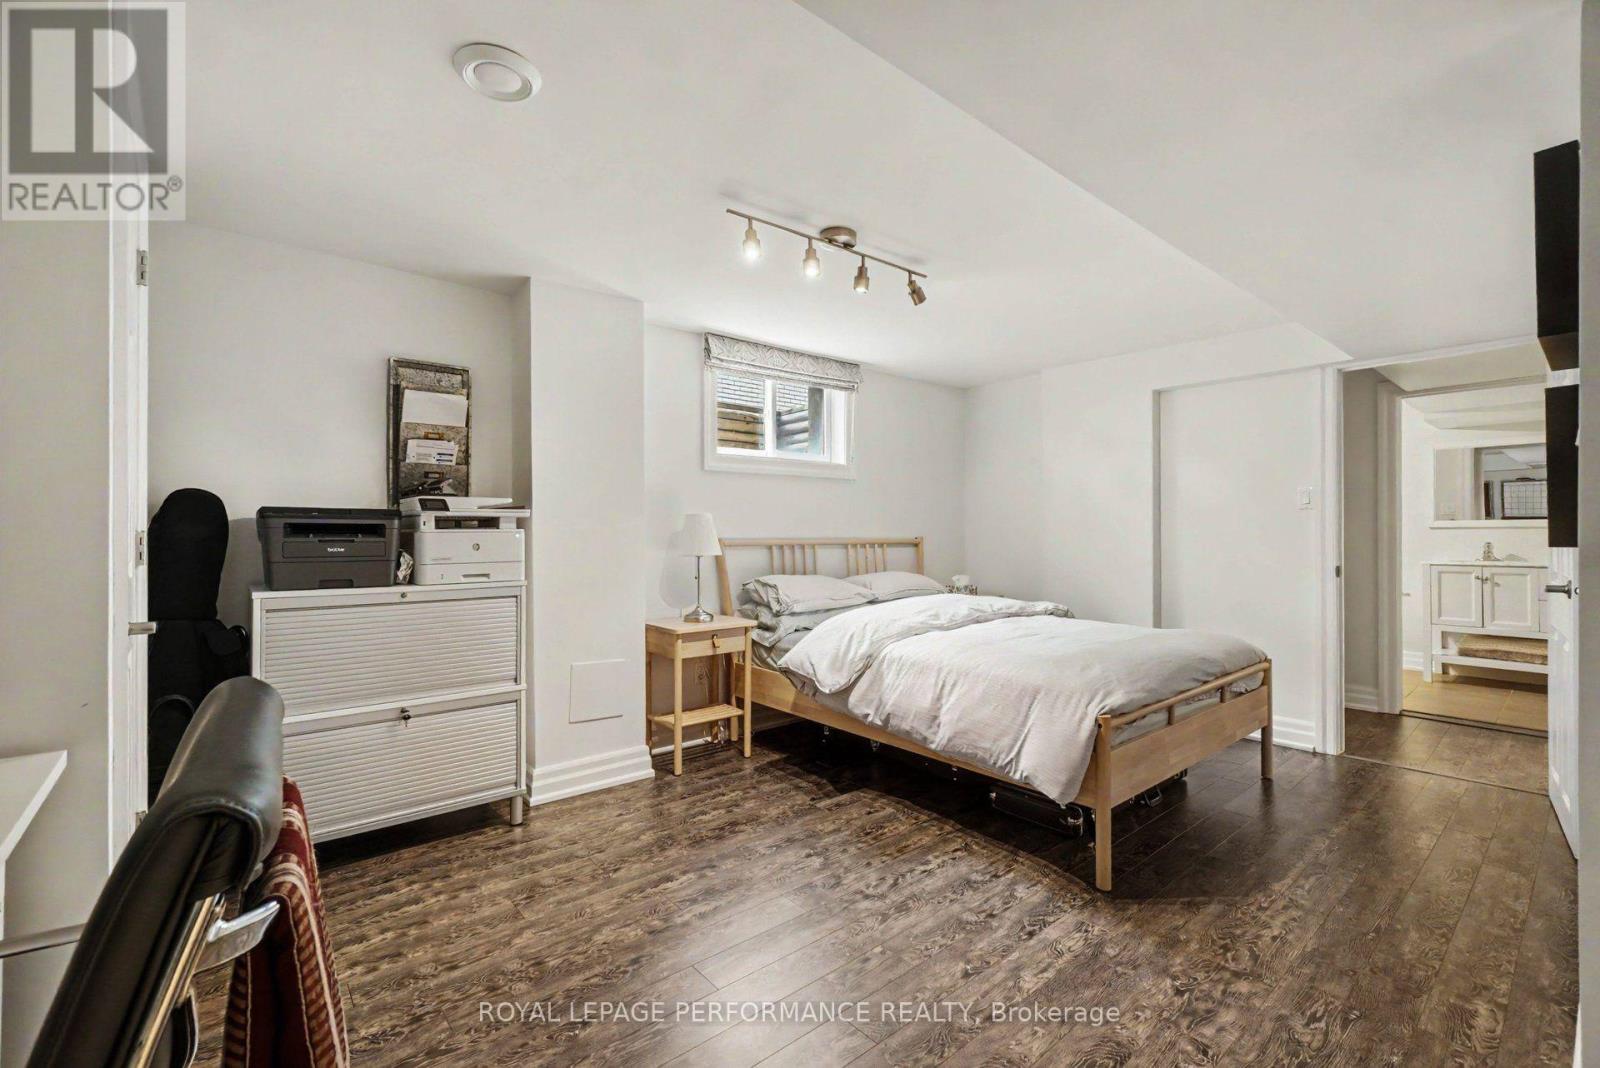
| Bedroom 4 | Lower level | 6.23 m x 5.01 m |
| Exterior/Construction | |
|---|---|
| Constuction Date | |
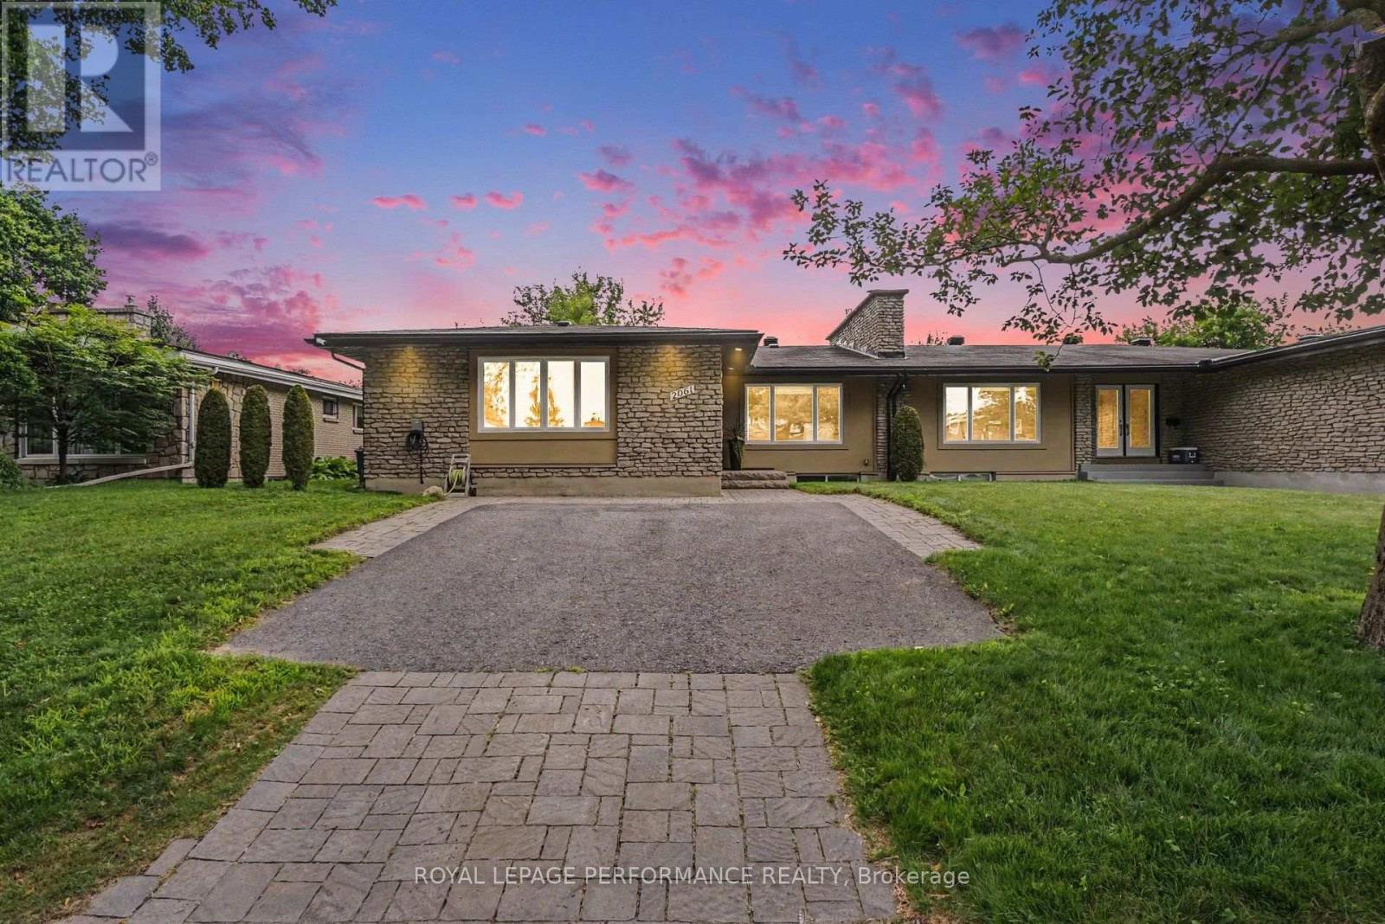
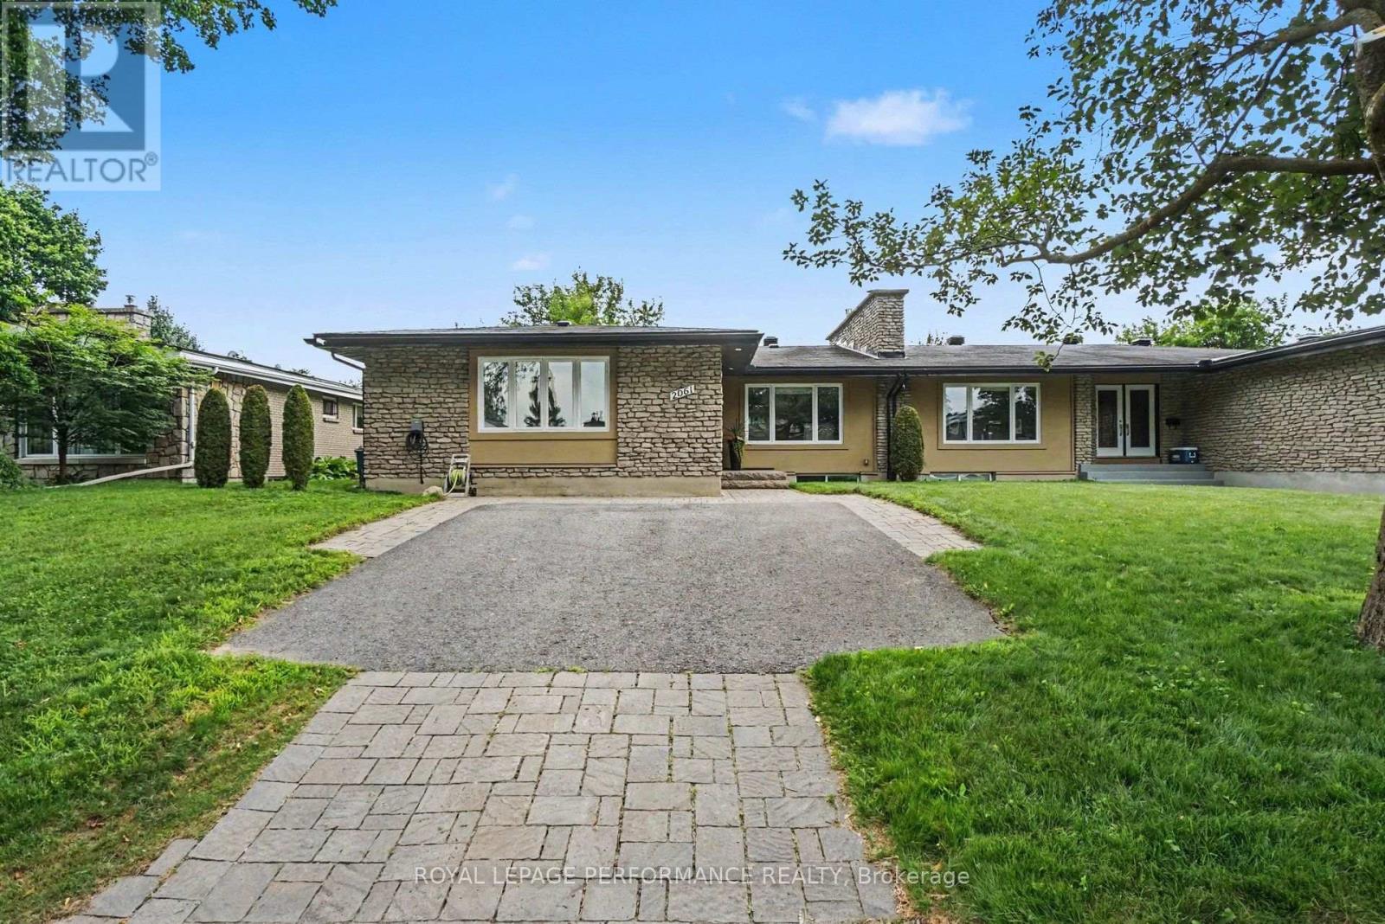
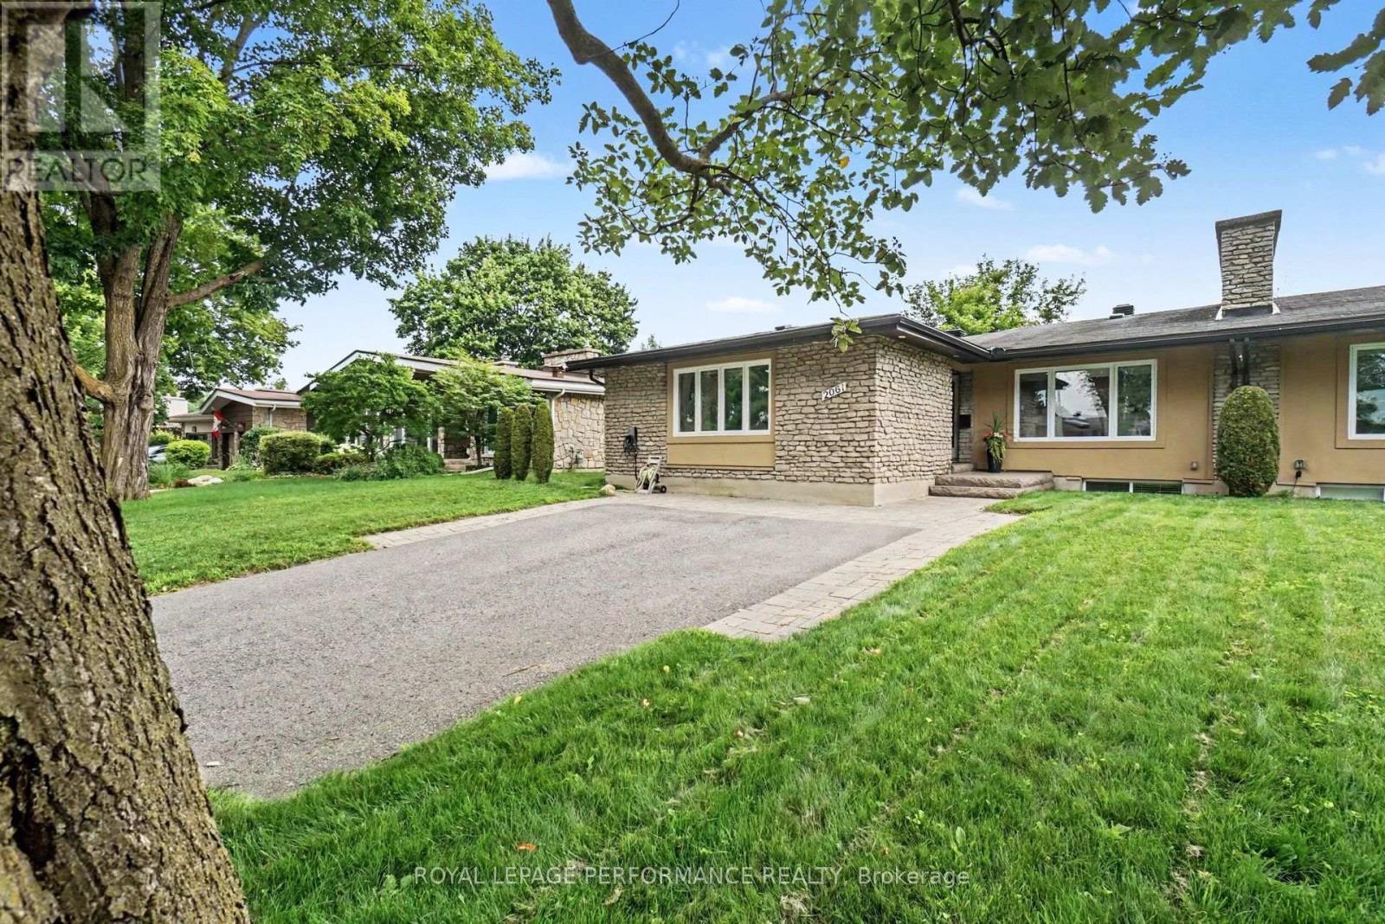
| Exterior Finish | Stone, Stucco |
| Foundation Type | Block |
| Utility Information | |
|---|---|
| Heating Type | Forced air |
| Heating Fuel | Natural gas |
| Cooling Type | Central air conditioning |
| Water Supply | Municipal water |
| Sewer Type | Sanitary sewer |
| Total Fireplace | 2 |
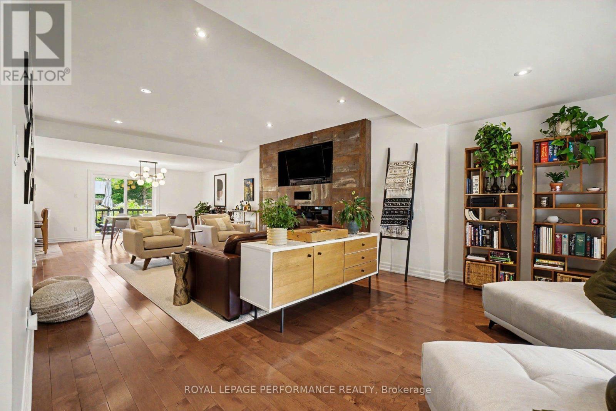
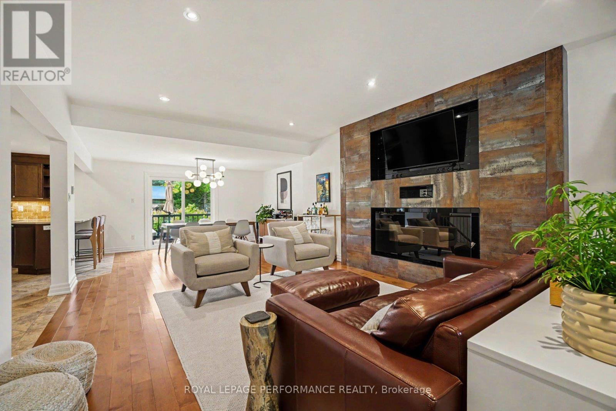
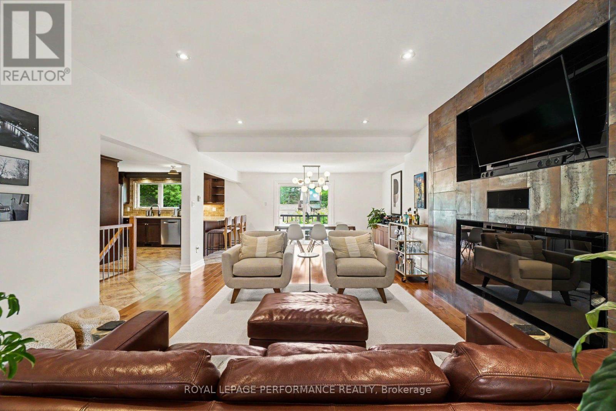
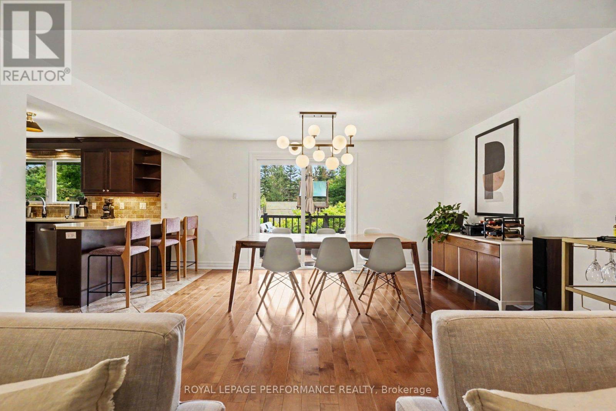
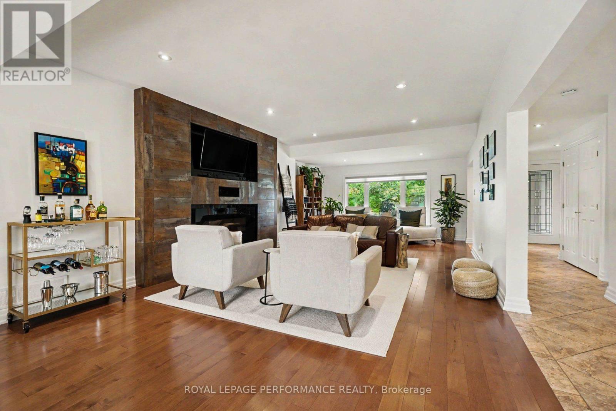
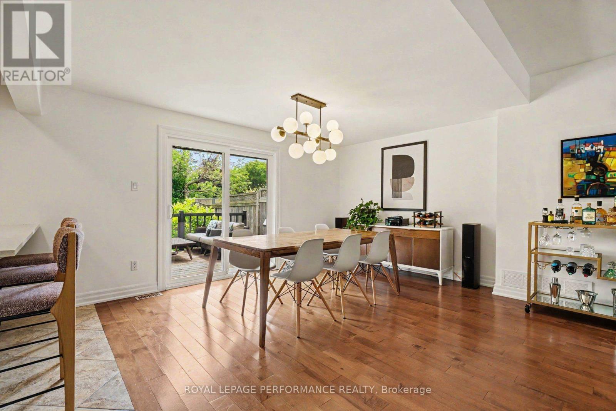
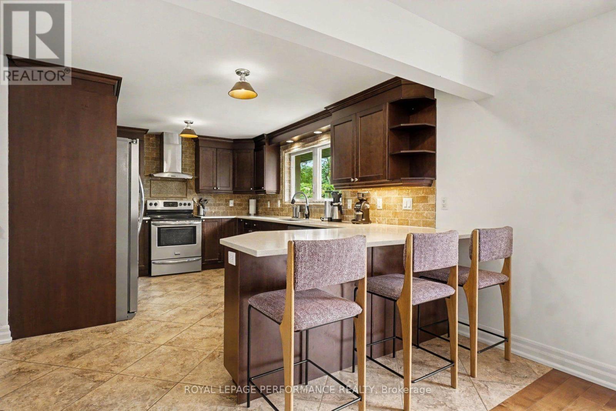
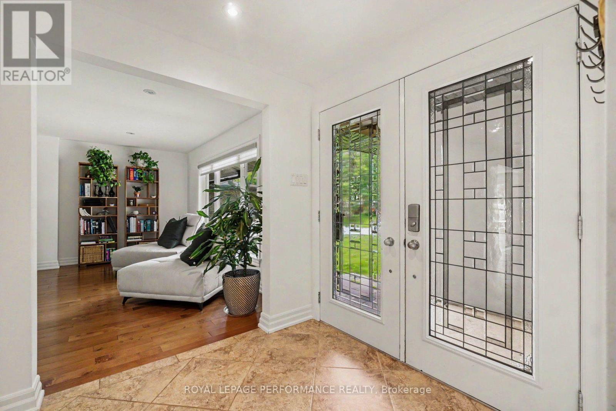
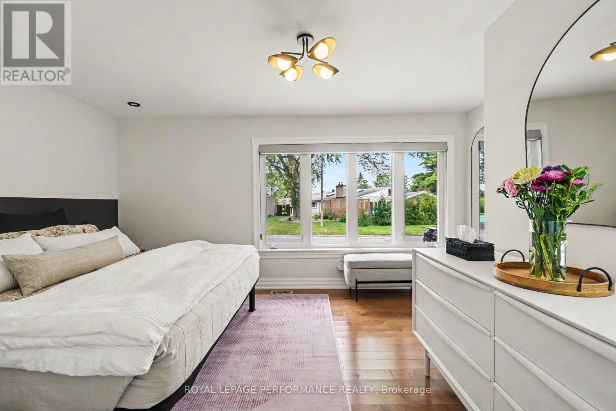
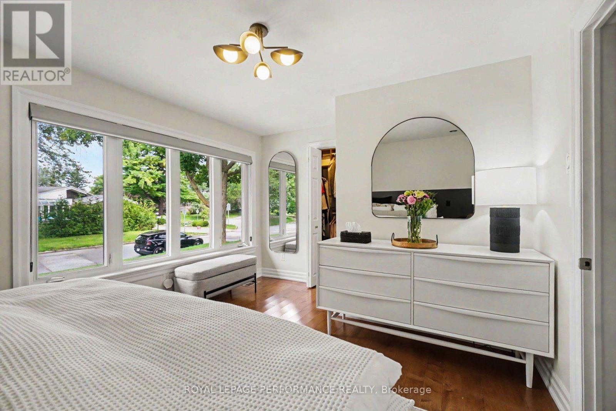
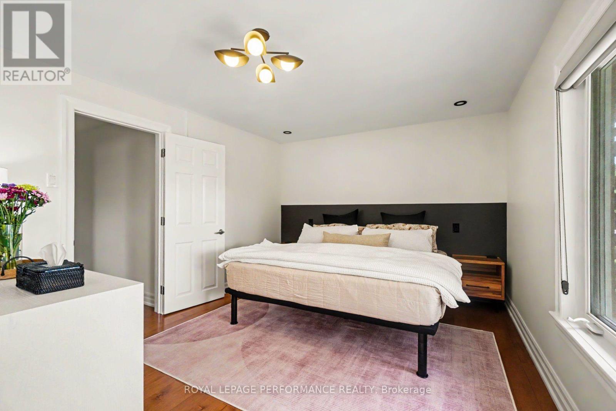
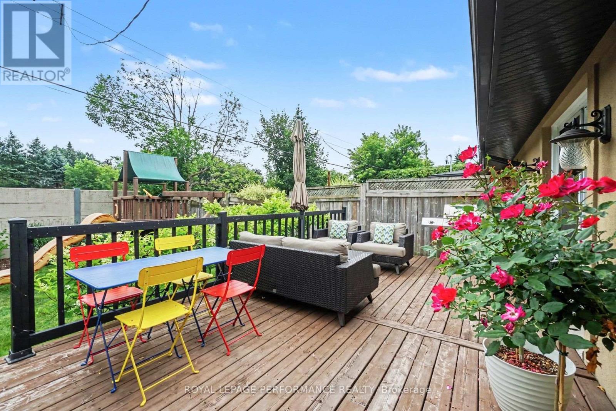
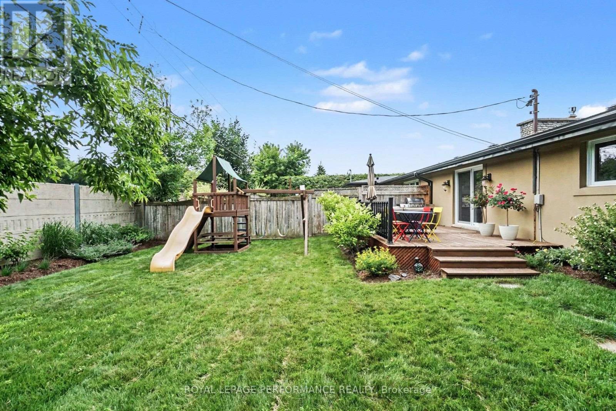
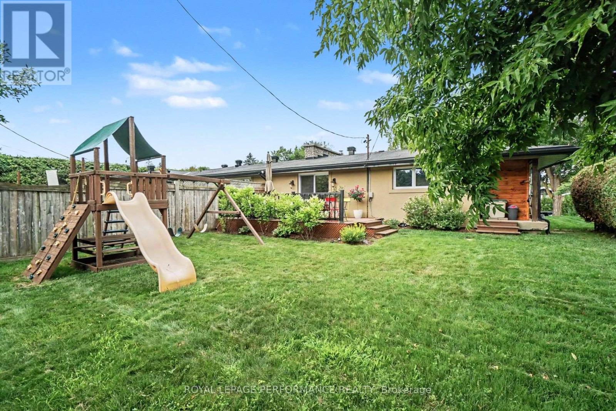
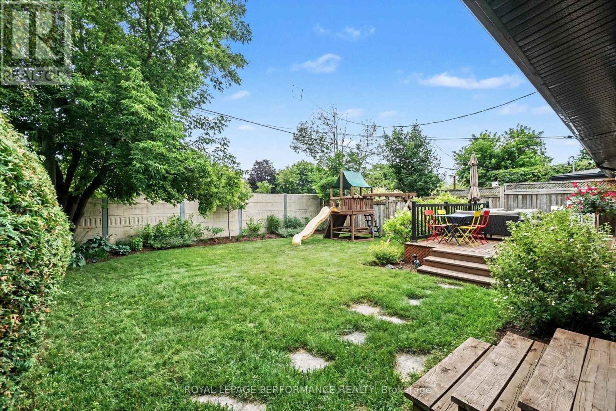
EXCEPTIONALLY DESIGNED & IMPECCABLY RENOVATED, this stunning semi-detached bungalow offers 3,392 sq ft of beautifully finished living space, blending contemporary sophistication w/timeless elegance. Extensively updated(13) w/modernized plumbing, electrical & enhanced insulation, this exceptional 3+1 bedroom, 3 FULL bathroom residence showcases quality craftsmanship throughout. Nestled in the highly desirable Billings Estate community w/No rear neighbours, every detail has been thoughtfully curated. The welcoming foyer opens to a bright, open-concept main level featuring rich HARDWOOD flrs, elegant ceramic tile, pot lights & a striking fireplace that anchors the spacious living & dining areas. Patio drs extend the living space to the private backyard, creating an effortless indoor-outdoor lifestyle. The designer kitchen impresses w/QUARTZ countertops, HEATED flrs, stainless steel appl, abundant cabinetry & generous prep space. The serene primary retreat offers a walk-in closet & 3-piece ENSUITE, while two additional spacious bedrooms share a beautifully appointed main bathroom w/double vanity. Professionally designed California Closets add exceptional organization throughout the main level. Hardwood stairs lead to the expansive finished lower lvl, featuring stylish laminate flrs, a generous recreation rm w/a gas fireplace, a large 4th bedroom & full bathroom-ideal for guests, teens or multigenerational living. A well-designed laundry rm offers a sink, countertop & extensive cabinetry, while the oversized utility area provides outstanding flexibility for a gym, workshop & abundant storage. The private fenced & hedged yard is perfect for relaxing or entertaining w/its spacious deck & mature setting. Added bonus - home comes equipped w/an electric vehicle (EV) charger for added convenience! Furnace (13). Located minutes to Riverside Dr., the Rideau River, scenic pathways, Billings Bridge Shopping Centre, restaurants, transit, healthcare facilities & every convenience. (id:19004)

This REALTOR.ca listing content is owned and licensed by REALTOR® members of The Canadian Real Estate Association.
安居在渥京
长按二维码
关注安居在渥京
公众号ID:安居在渥京

安居在渥京
长按二维码
关注安居在渥京
公众号ID:安居在渥京
