

MLS®: X13784448
上市天数: 46天
产权: Freehold
类型: House , Detached
社区:
卧室: 2+
洗手间: 1
停车位: 14
建筑日期:
经纪公司: EXIT REALTY MATRIX|EXIT REALTY MATRIX|
价格:$ 614,900
预约看房 35
MLS®: X13784448
上市天数: 46天
产权: Freehold
类型: House , Detached
社区:
卧室: 2+
洗手间: 1
停车位: 14
建筑日期:
价格:$ 614,900
预约看房 35


丁剑来自山东,始终如一用山东人特有的忠诚和热情服务每一位客户,努力做渥太华最忠诚的地产经纪。

613-986-8608
[email protected]
Dingjian817
丁剑来自山东,始终如一用山东人特有的忠诚和热情服务每一位客户,努力做渥太华最忠诚的地产经纪。
613-986-8608
[email protected]
Dingjian817
| General Description | |
|---|---|
| MLS® | X13784448 |
| Lot Size | 209 x 209 FT |
| Zoning Description | |
| Interior Features | |
|---|---|
| Construction Style | Detached |
| Total Stories | 1 |
| Total Bedrooms | 2 |
| Total Bathrooms | 1 |
| Full Bathrooms | 1 |
| Half Bathrooms | |
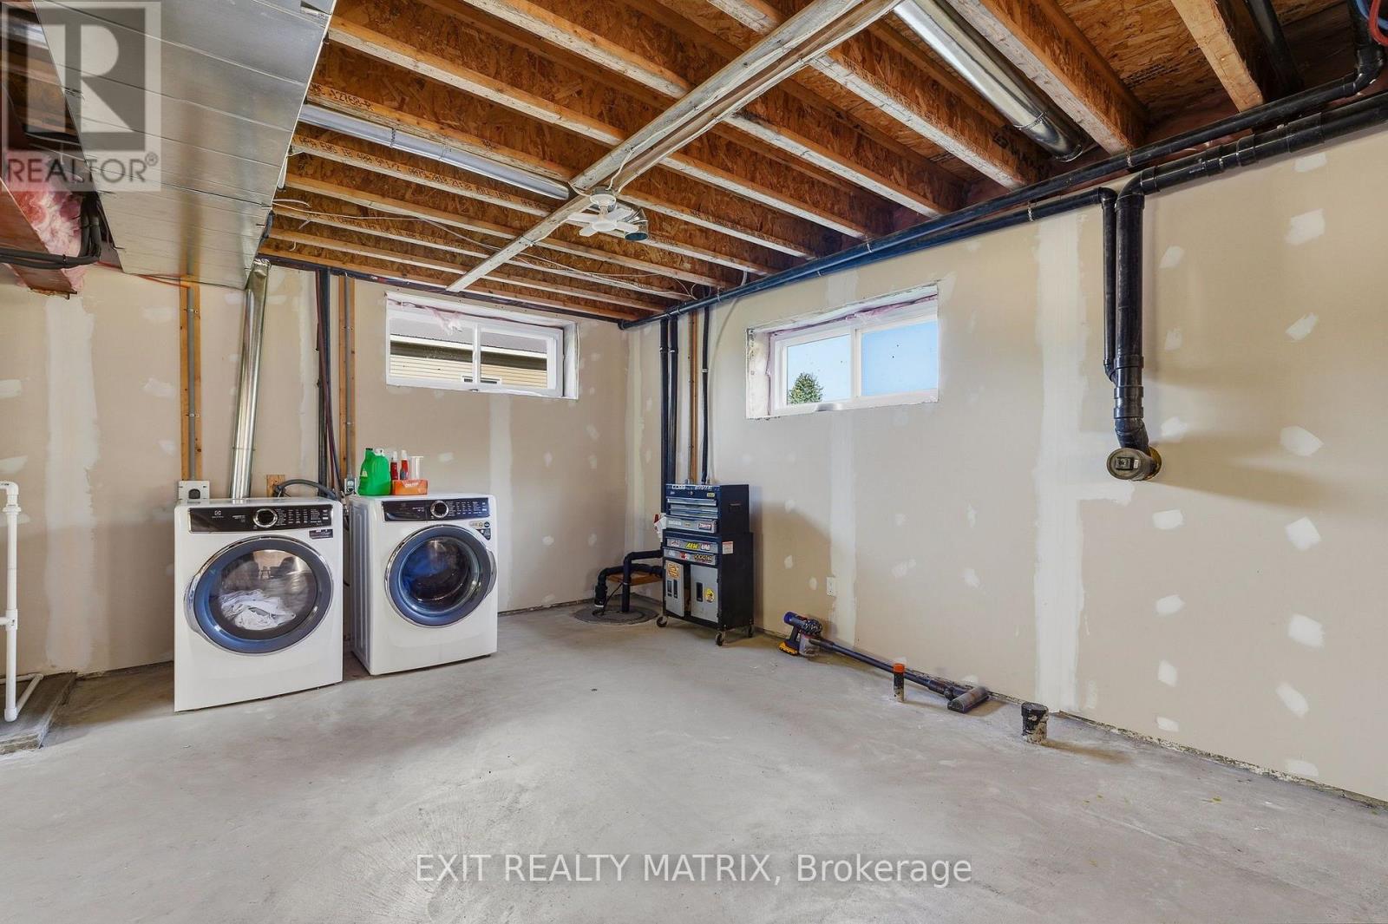
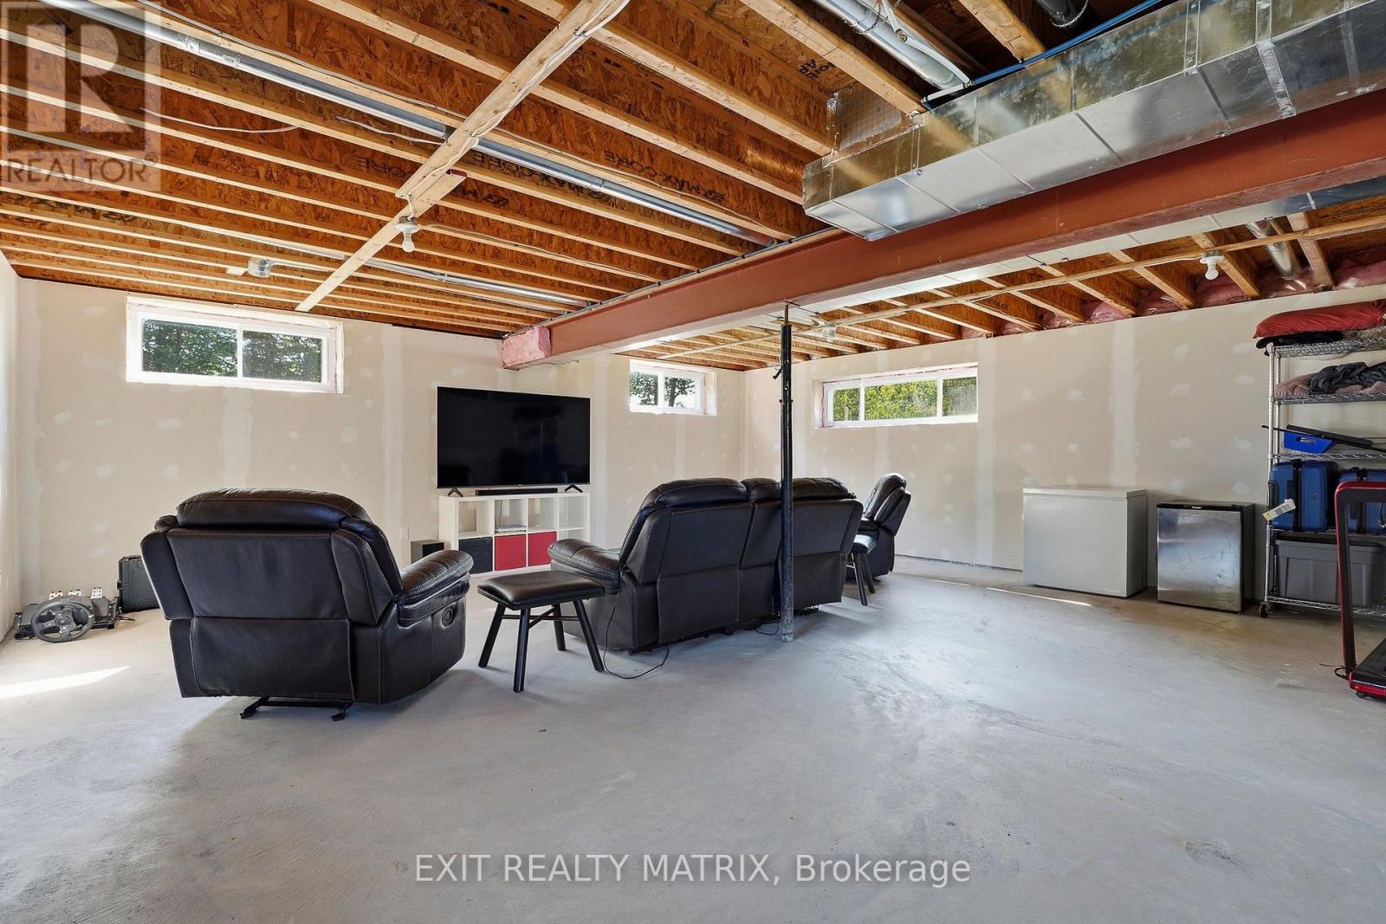
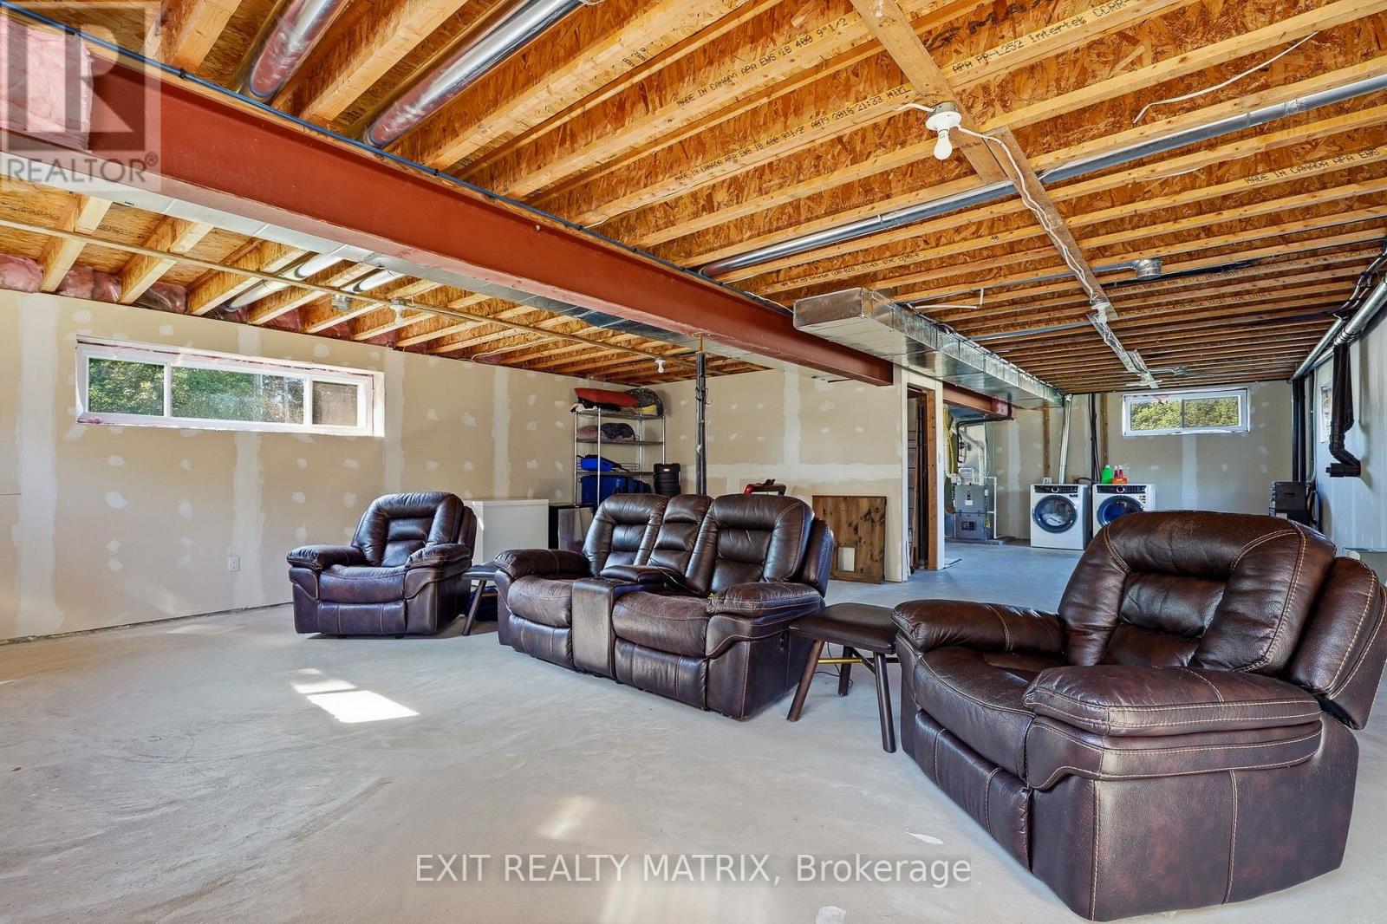
| Basement Type | Full (Unfinished) |
| Basement Development | Unfinished |
| Included Appliances | Garage door opener remote(s), Water Heater, Blinds, Dishwasher, Stove, Refrigerator |
| Rooms | ||
|---|---|---|
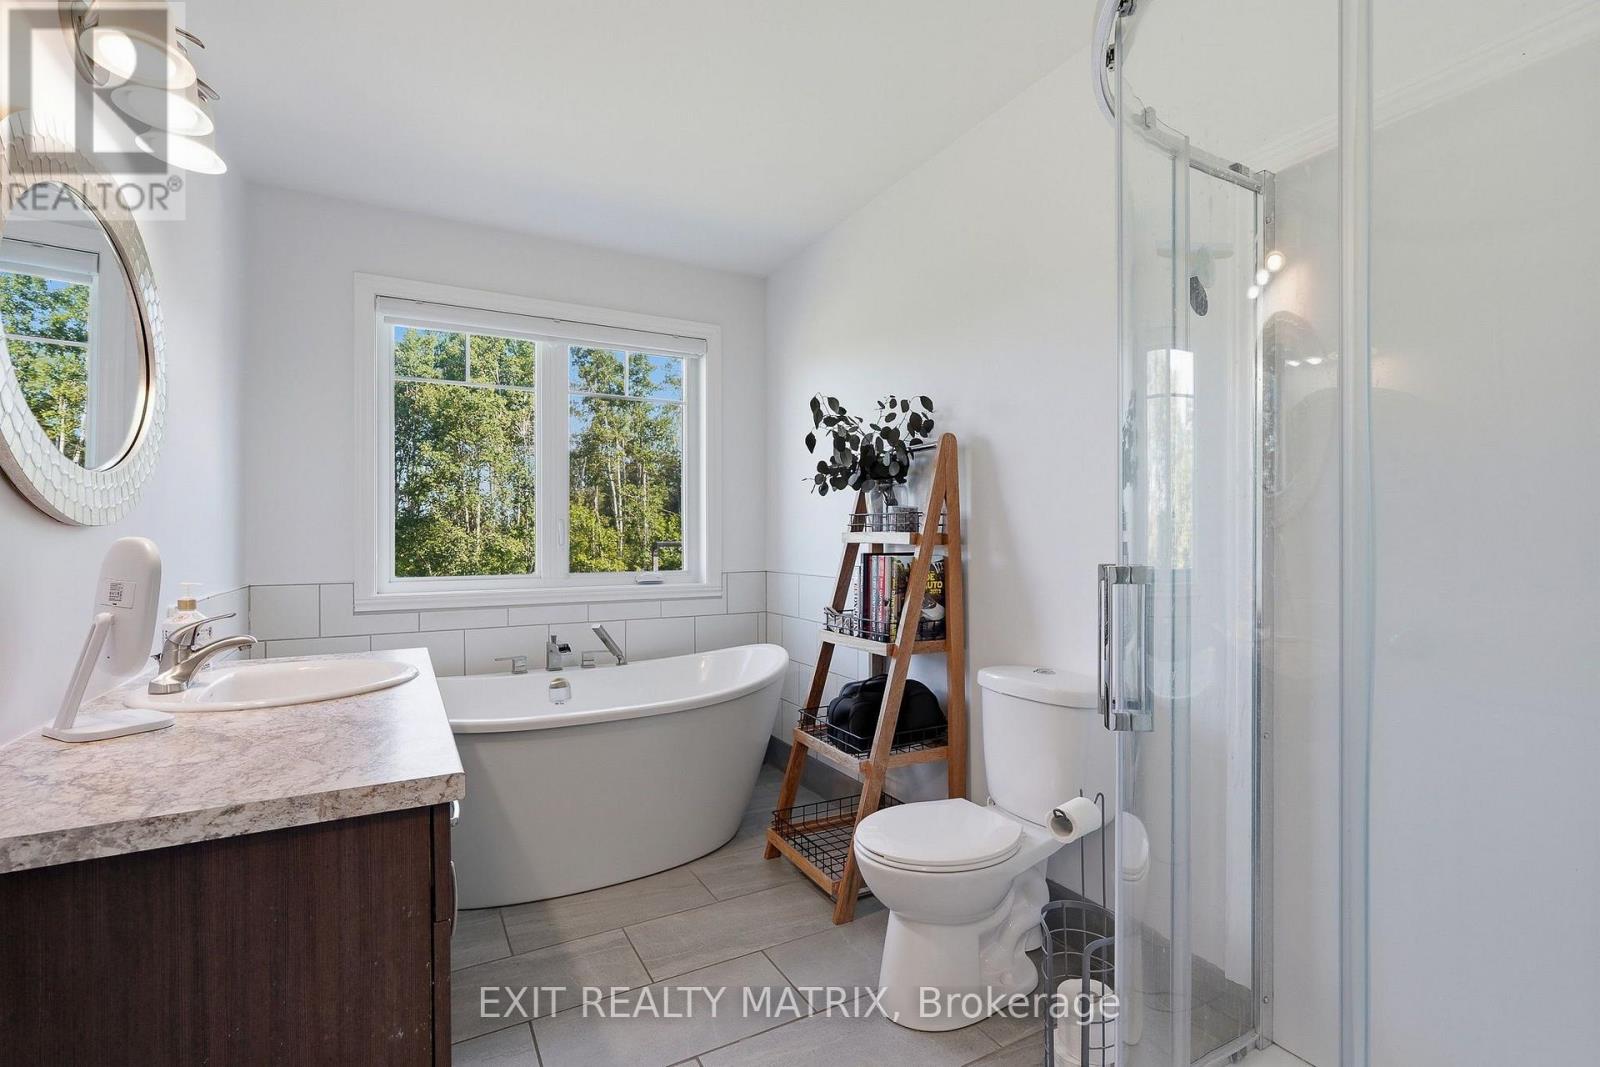
| Bathroom | Main level | 2.15 m x 3.3 m |
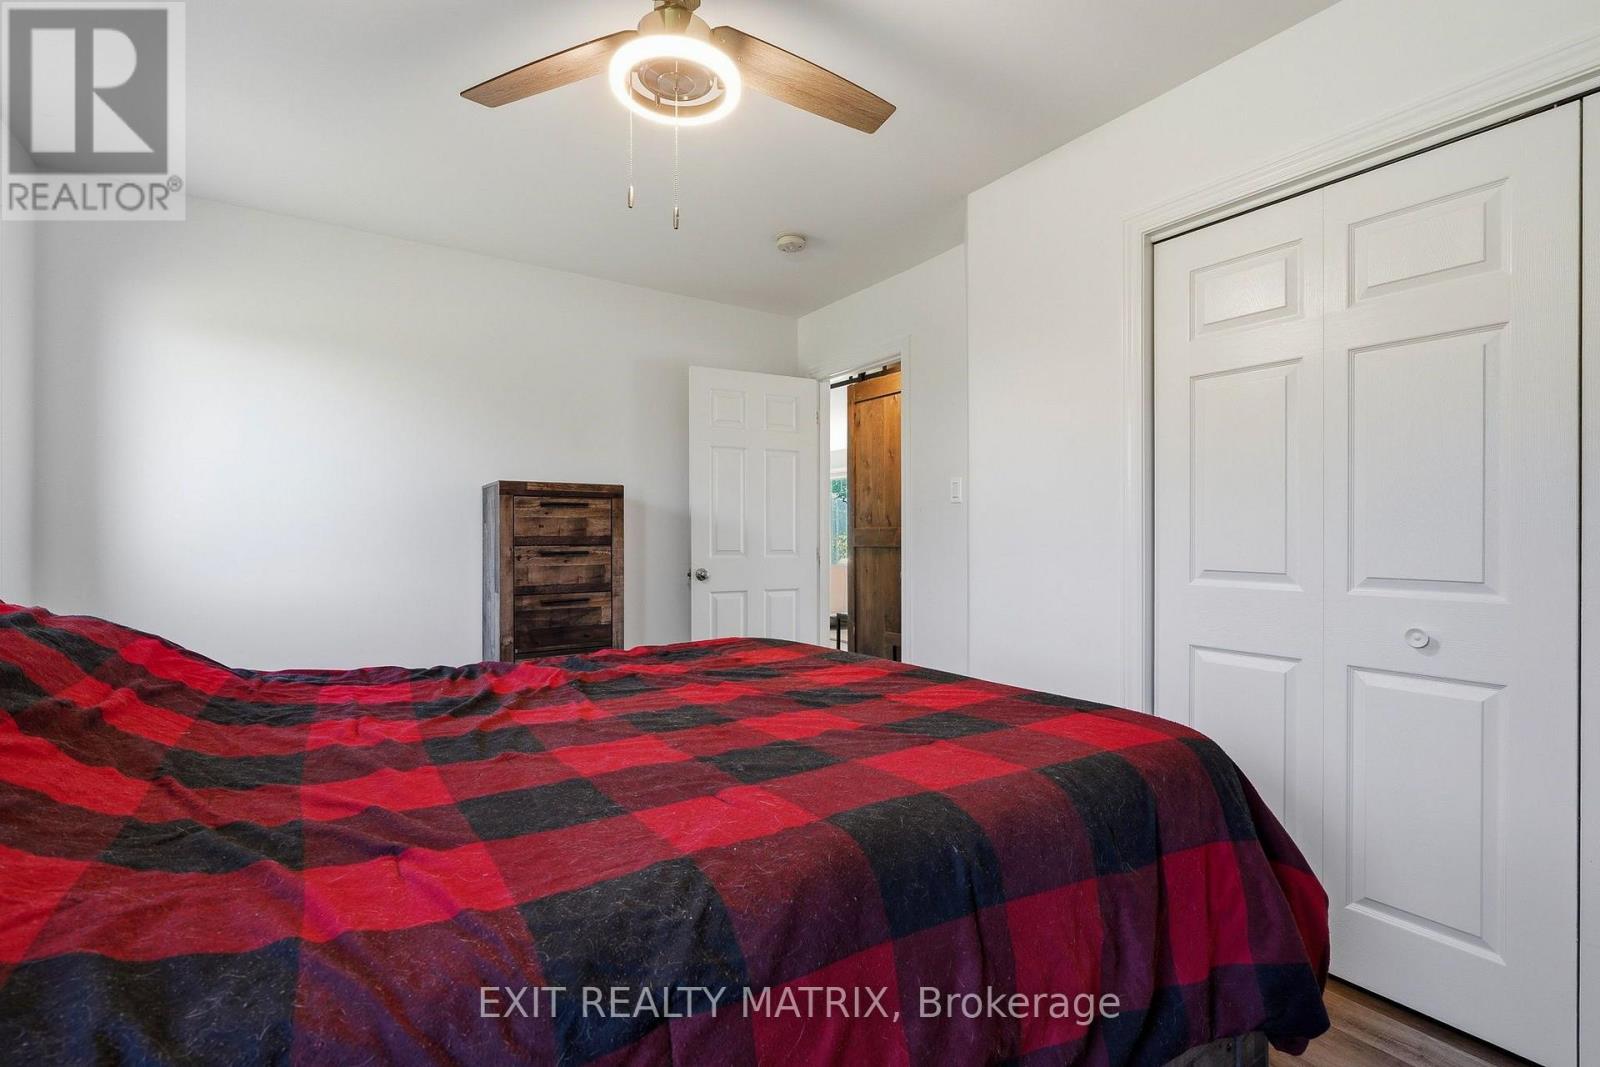
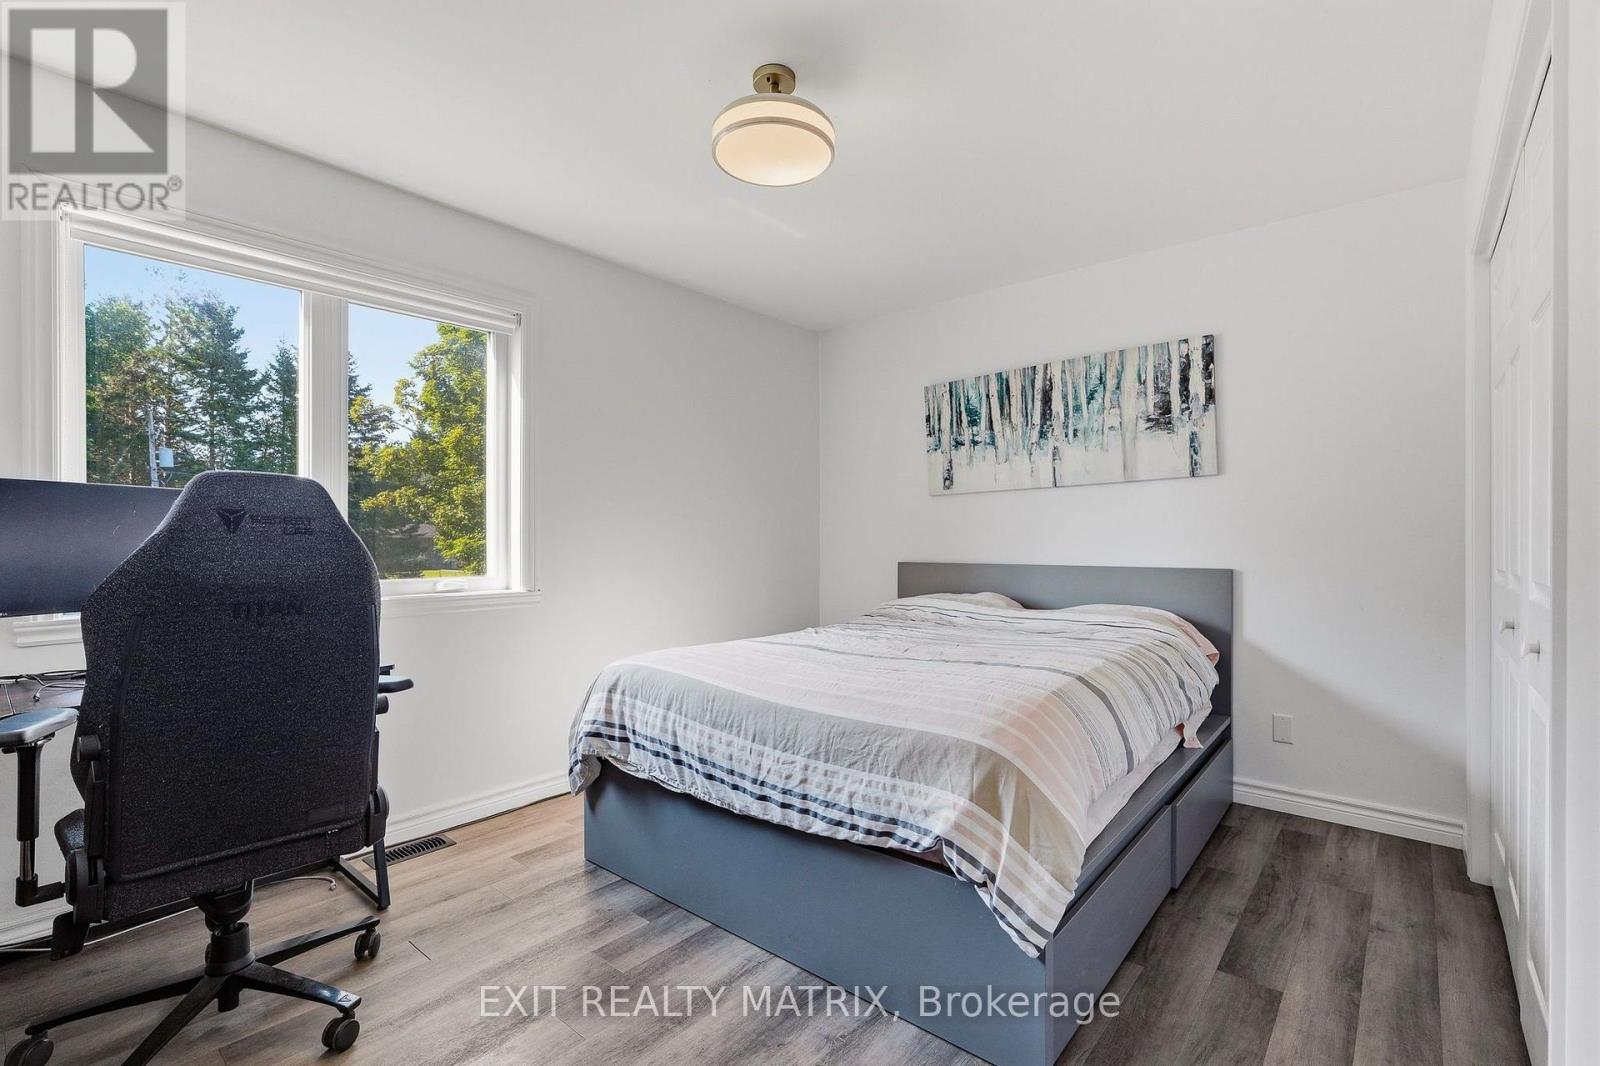
| Bedroom | Main level | 4.1 m x 2.91 m |
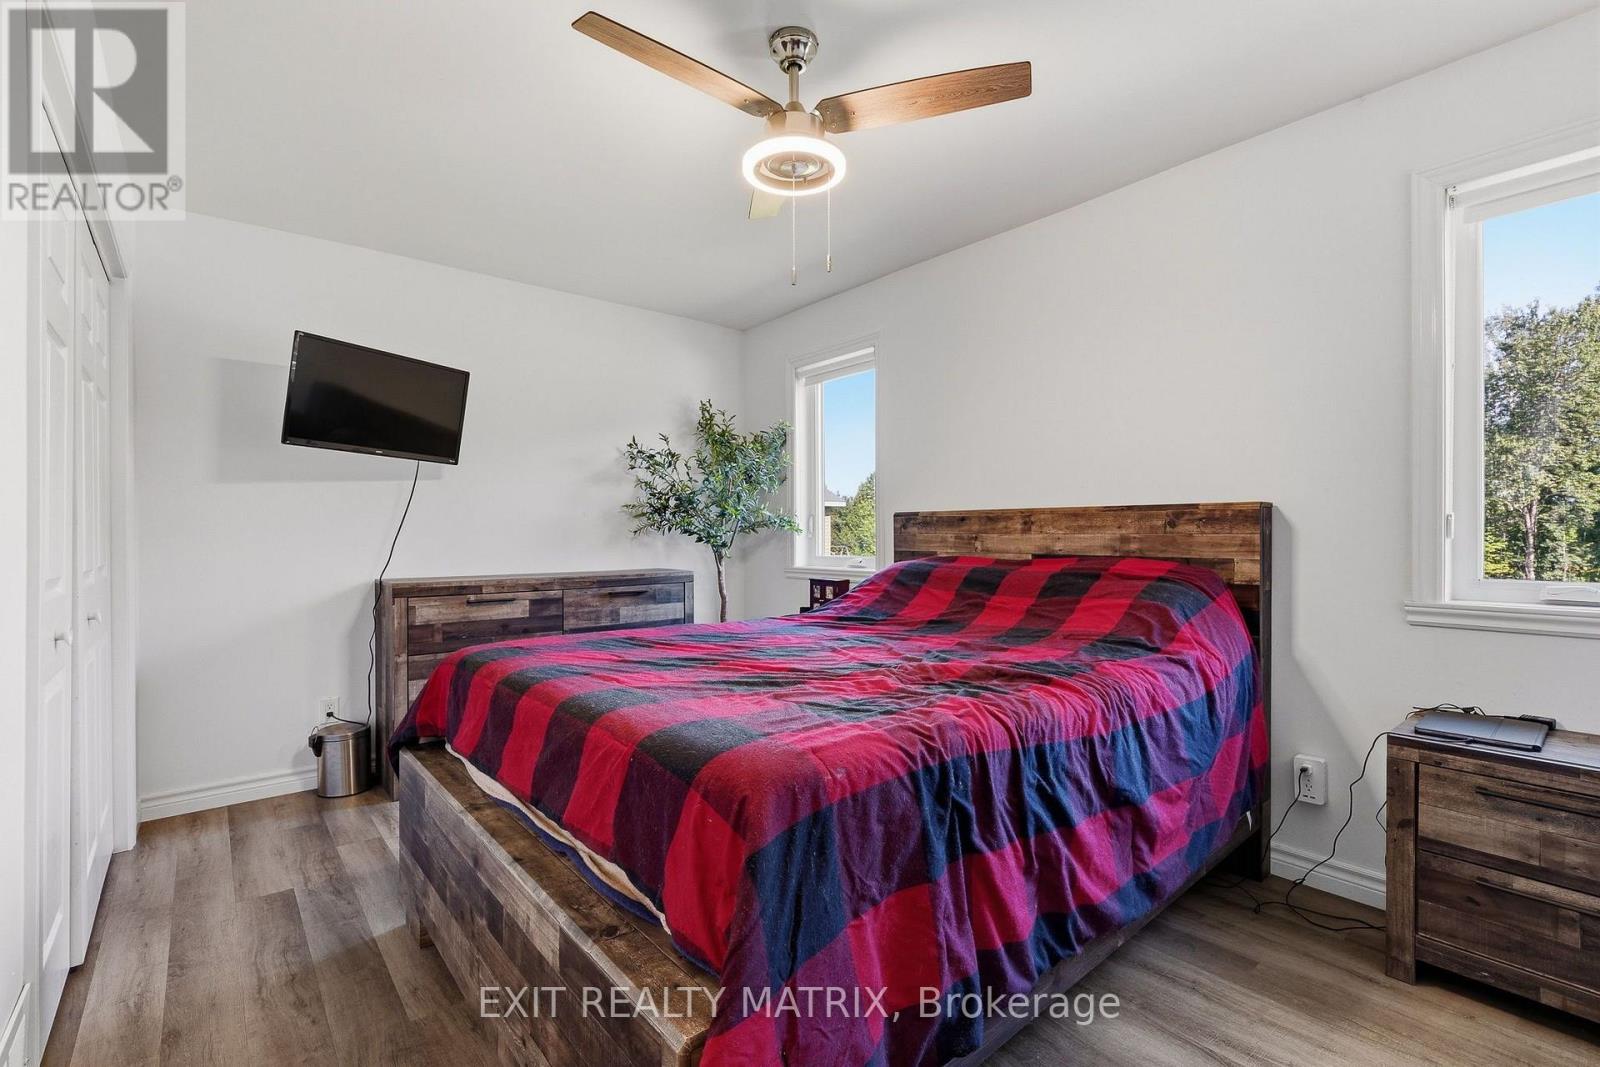
| Primary Bedroom | Main level | 4.57 m x 3.3 m |
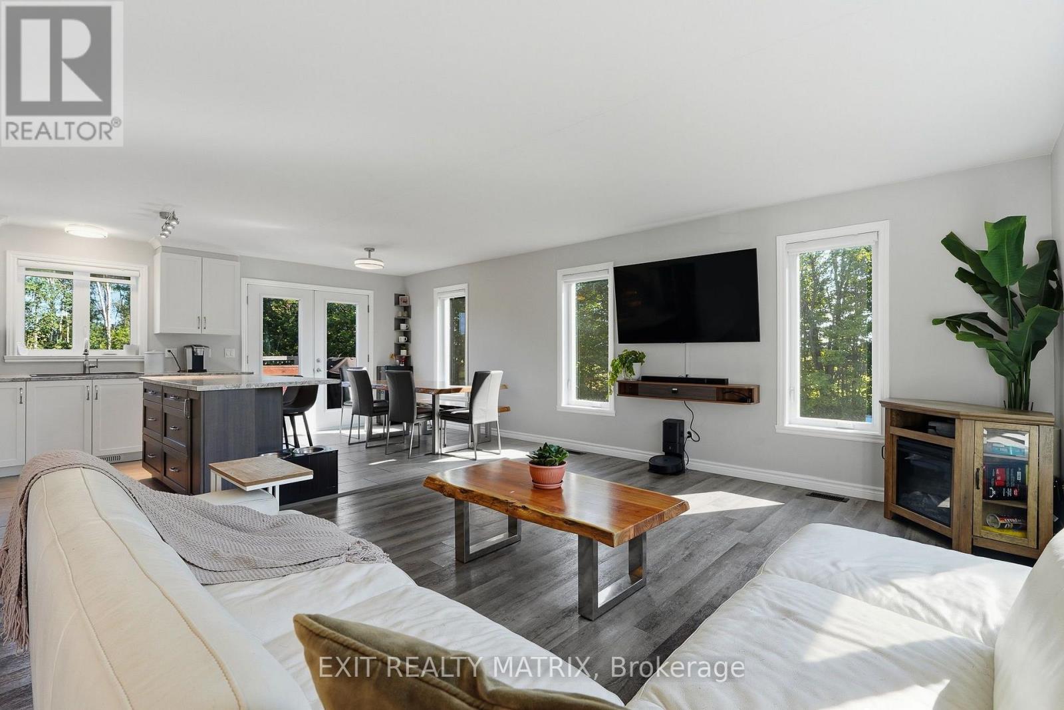
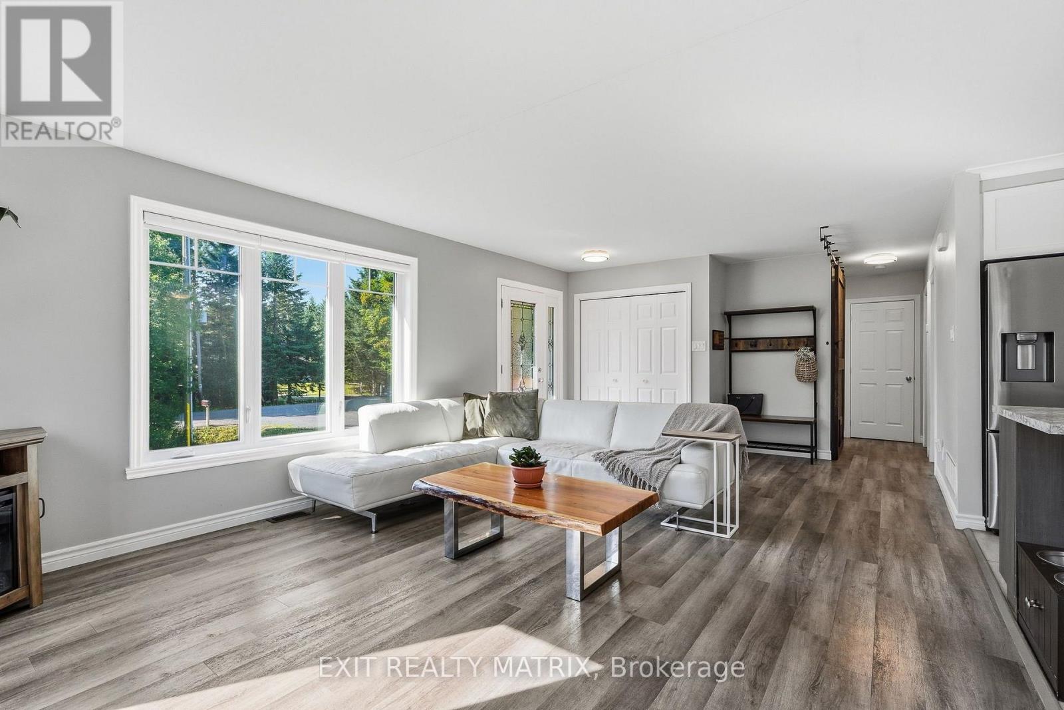
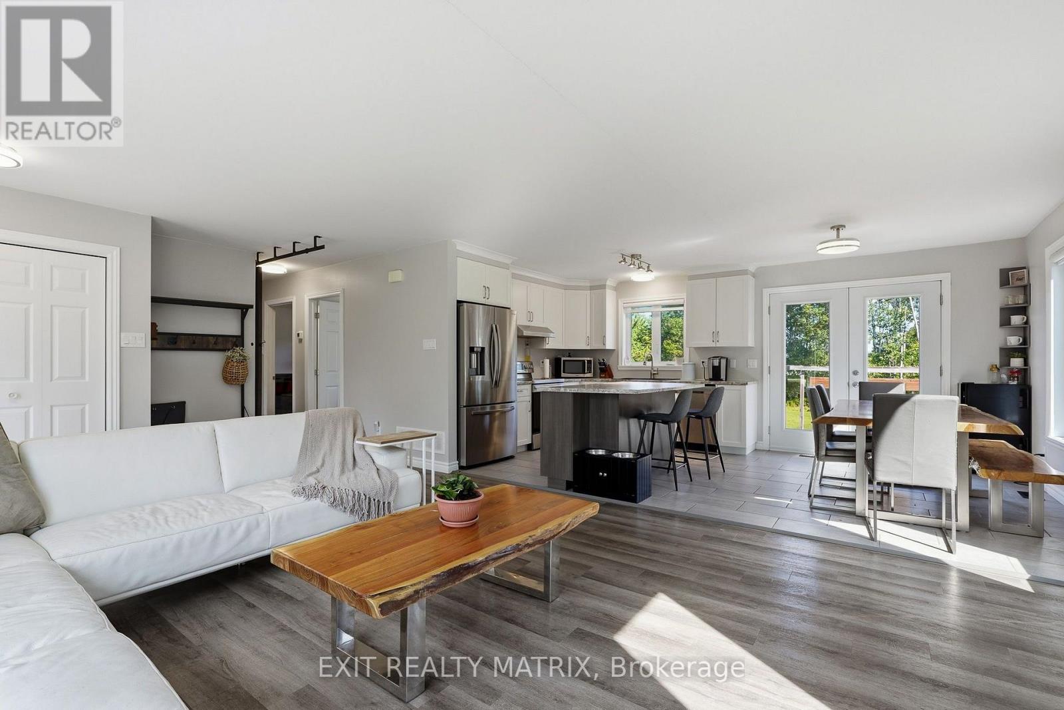
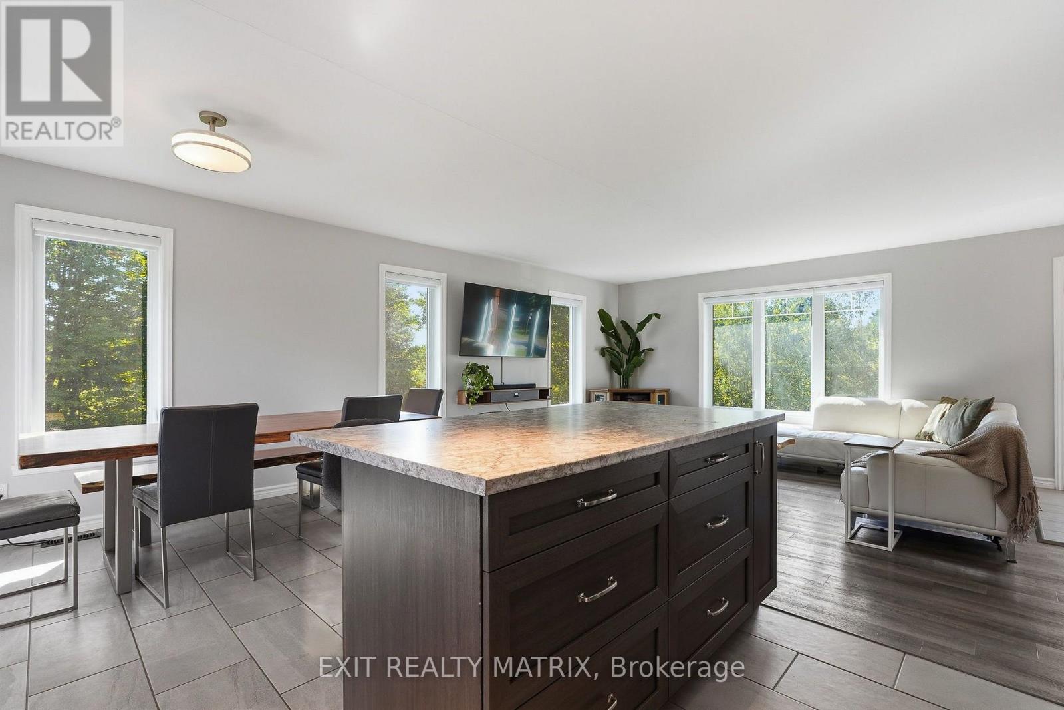
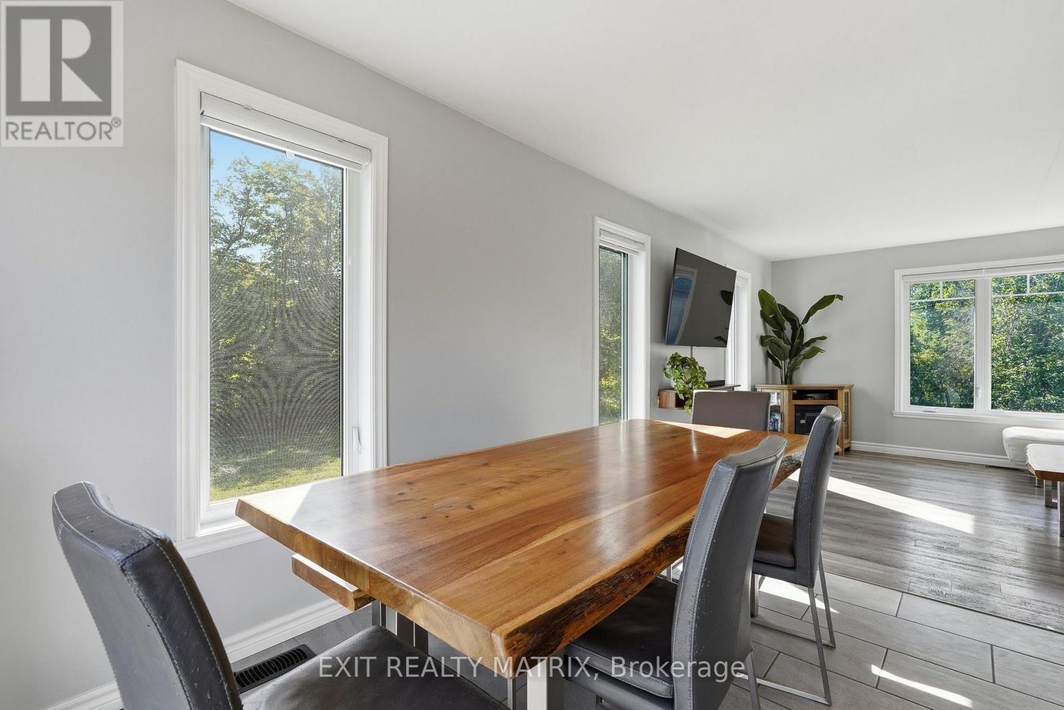
| Living room | Main level | 7.01 m x 4.09 m |
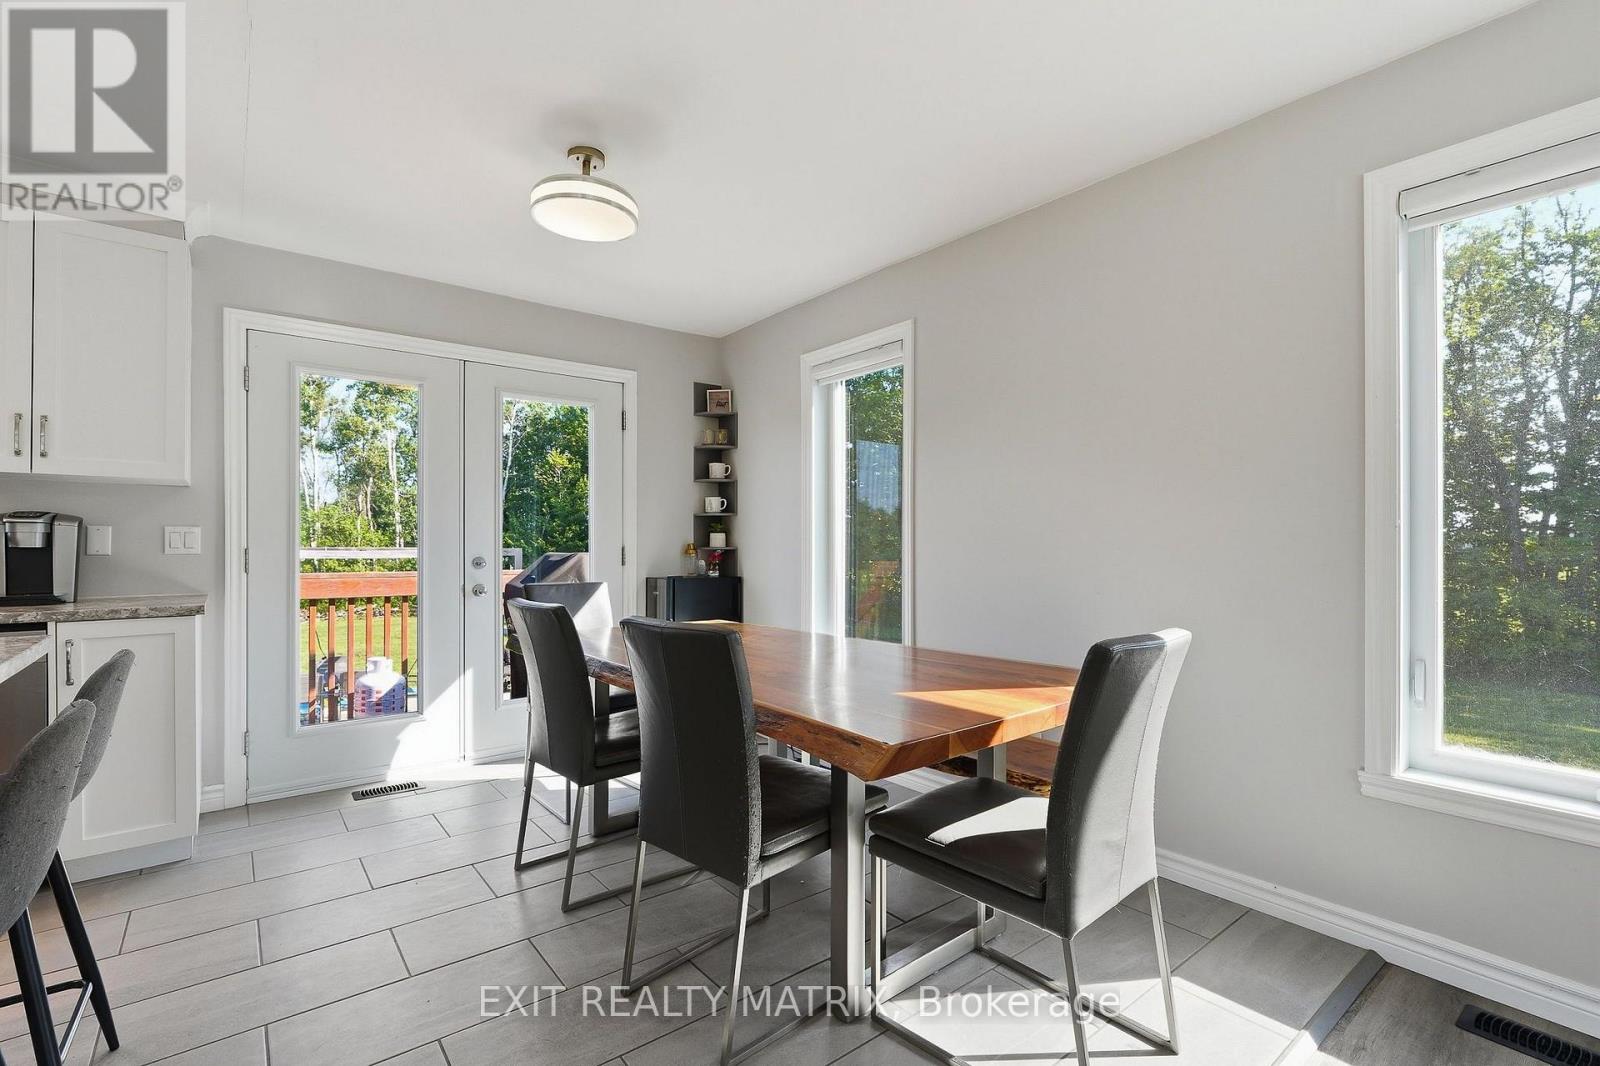
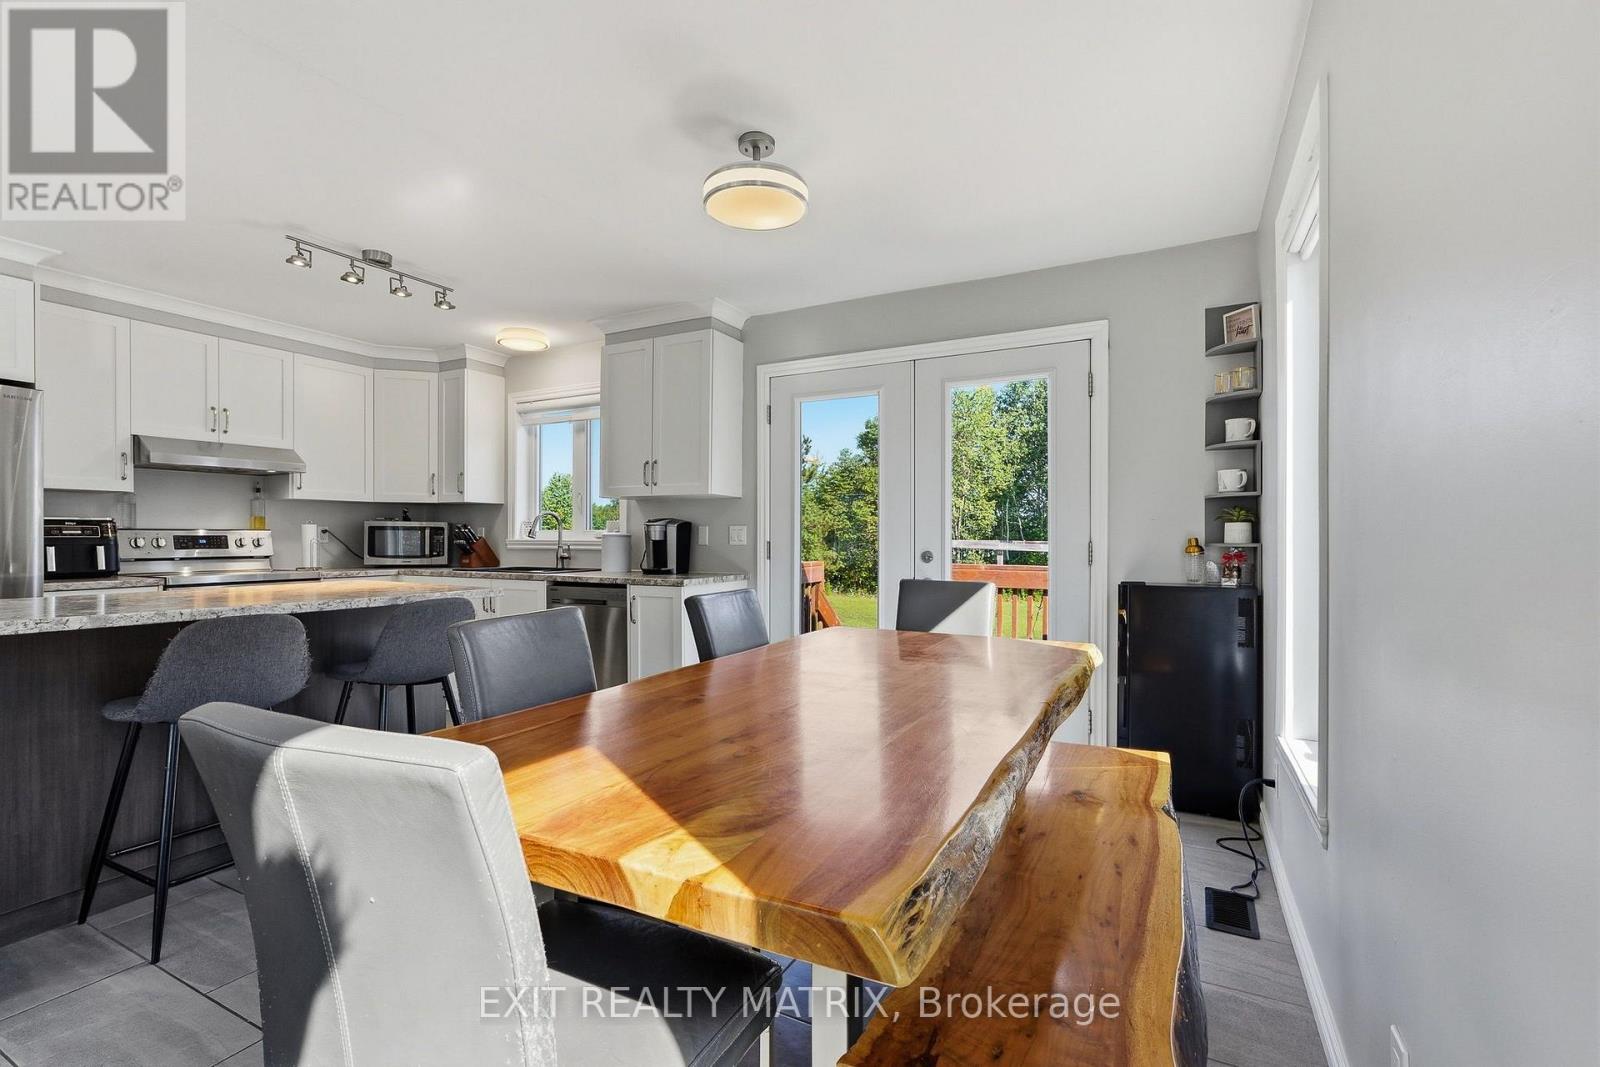
| Dining room | Main level | 2.39 m x 3.3 m |
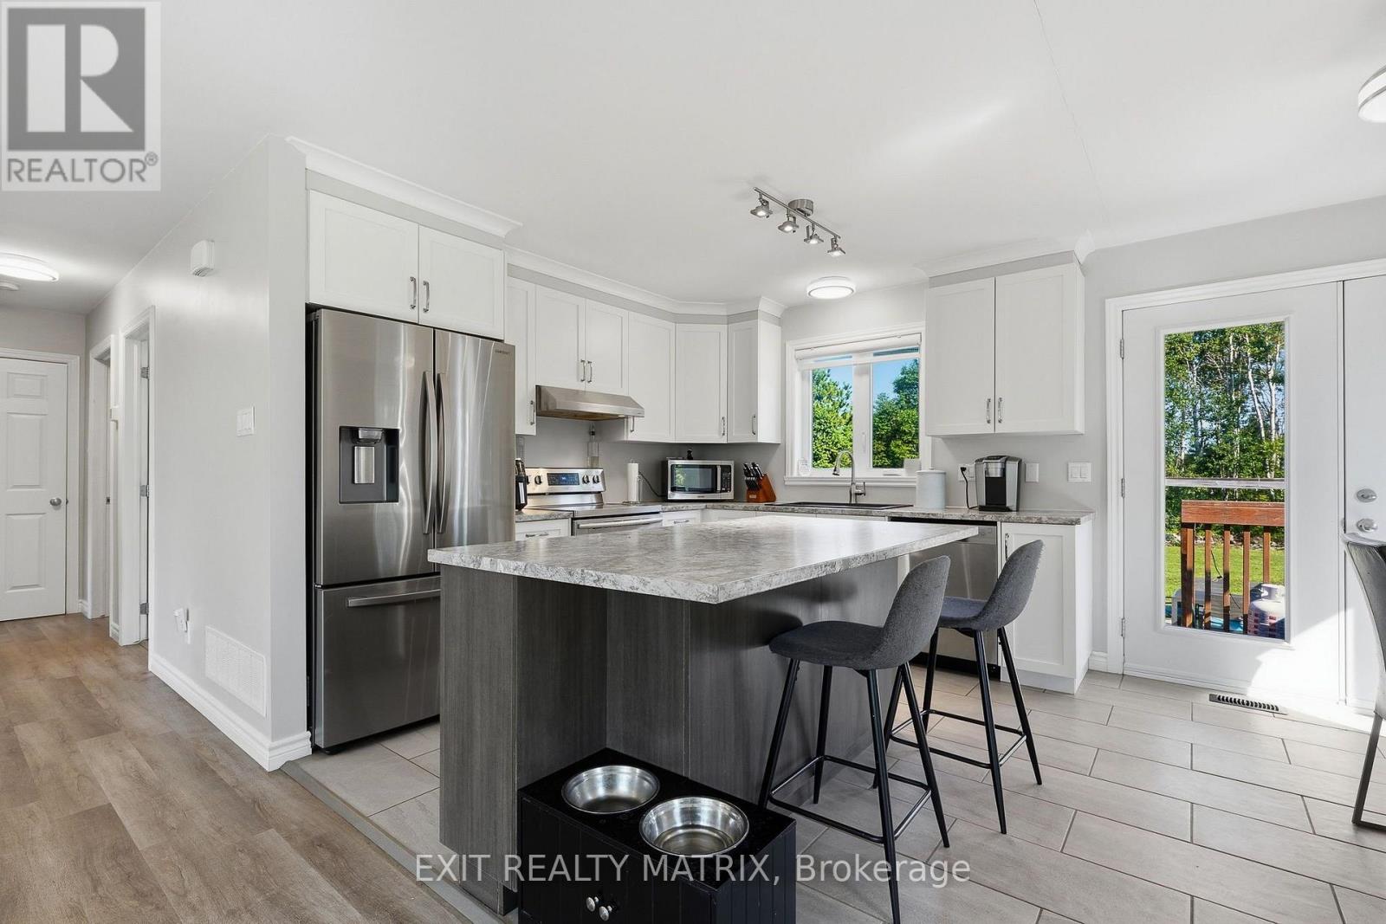
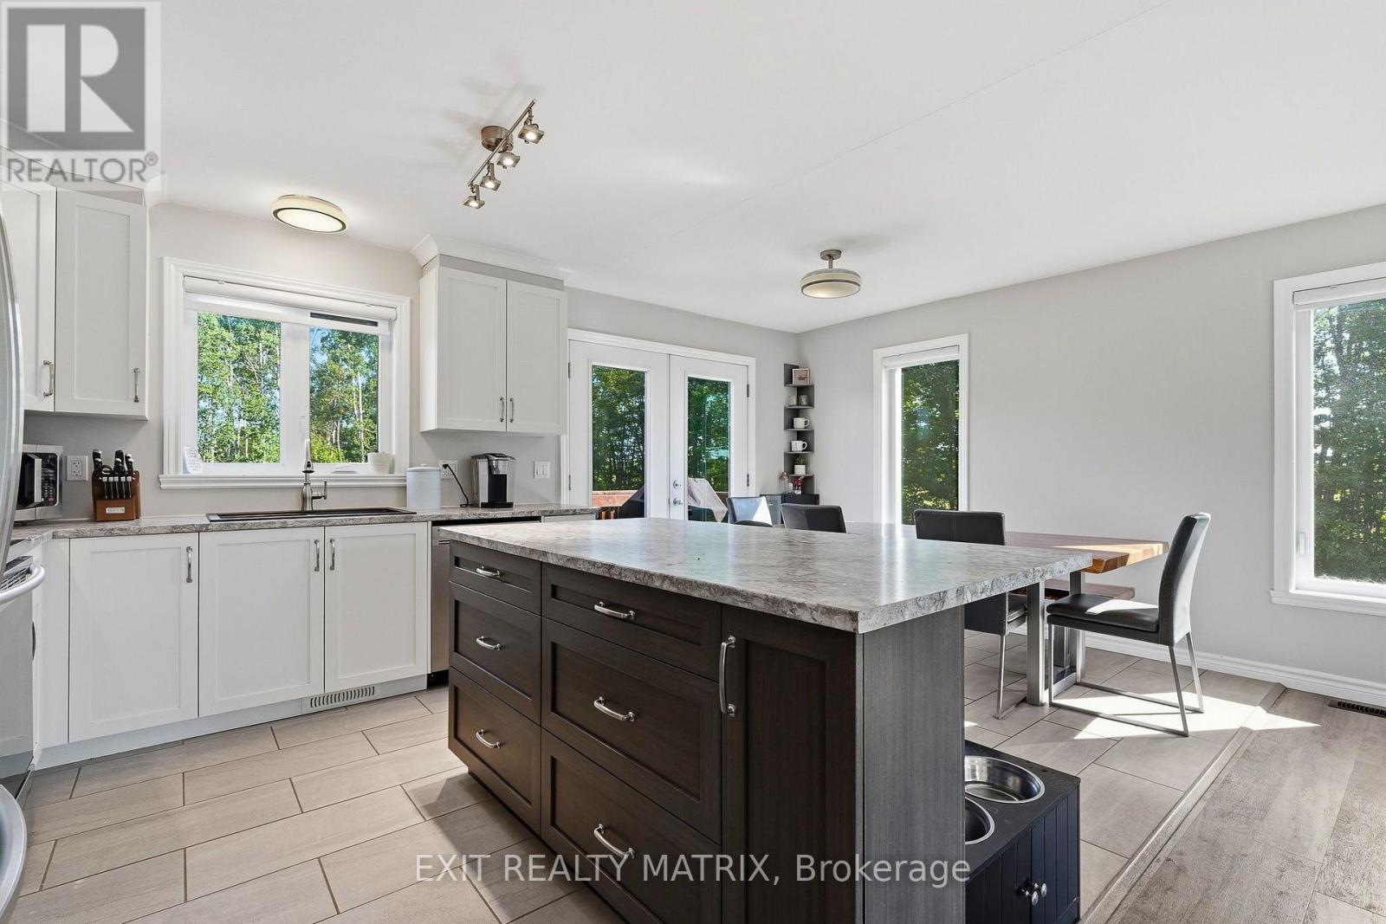
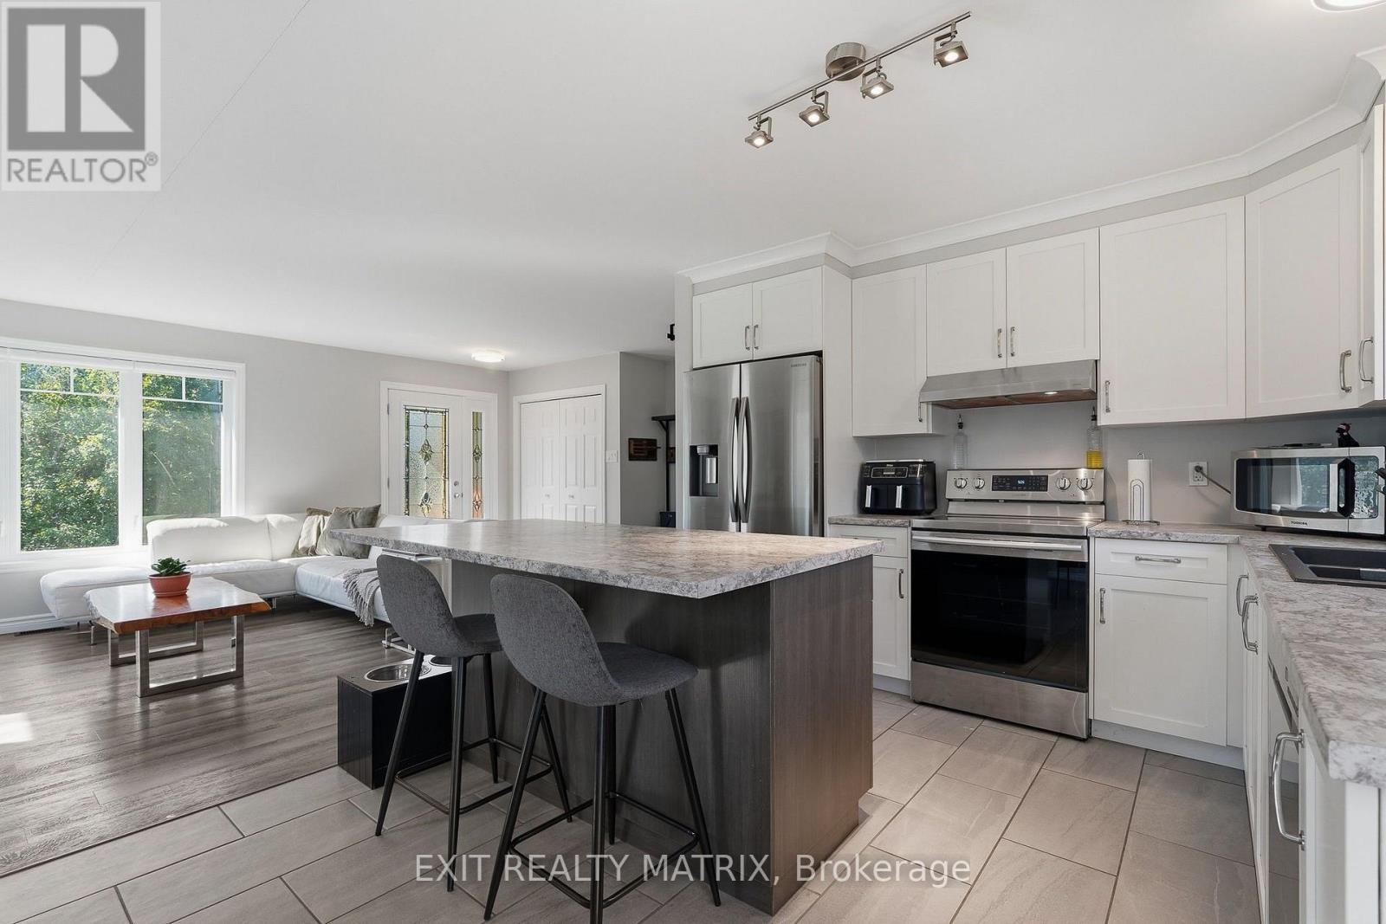
| Kitchen | Main level | 3.06 m x 3.29 m |
| Other | Basement | 12.37 m x 7.39 m |
| Exterior/Construction | |
|---|---|
| Constuction Date | |
| Exterior Finish | Vinyl siding |
| Foundation Type | Poured Concrete |
| Utility Information | |
|---|---|
| Heating Type | Forced air |
| Heating Fuel | Propane |
| Cooling Type | Central air conditioning |
| Water Supply | Drilled Well |
| Sewer Type | Septic System |
| Total Fireplace | |
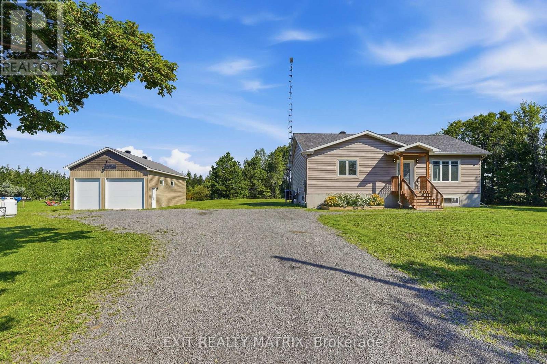
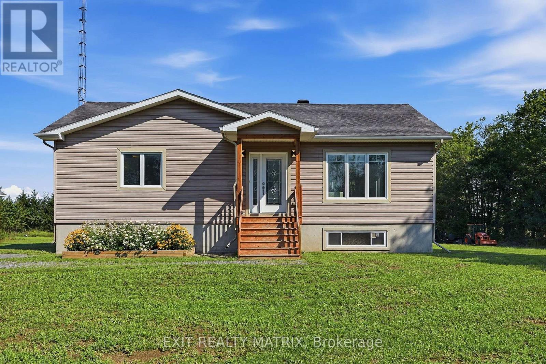
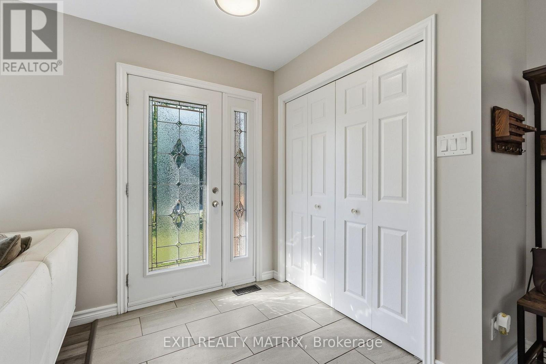
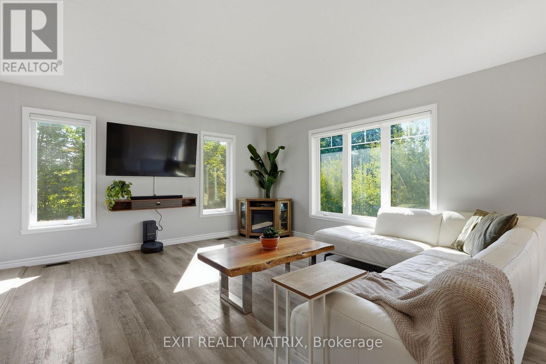
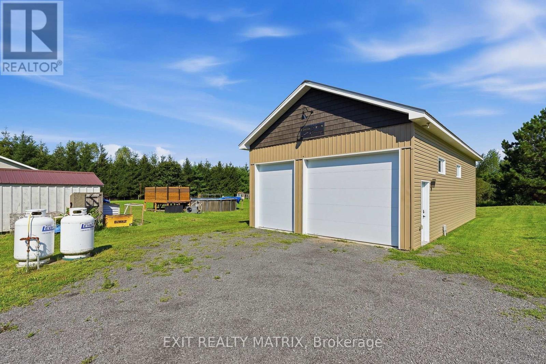
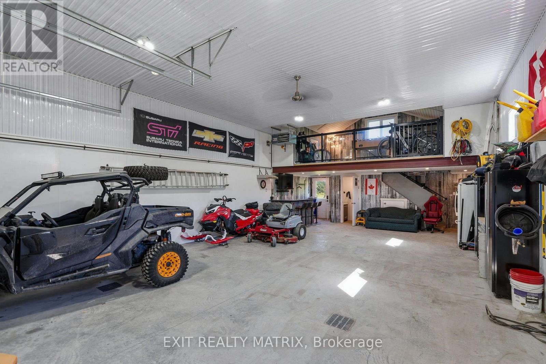
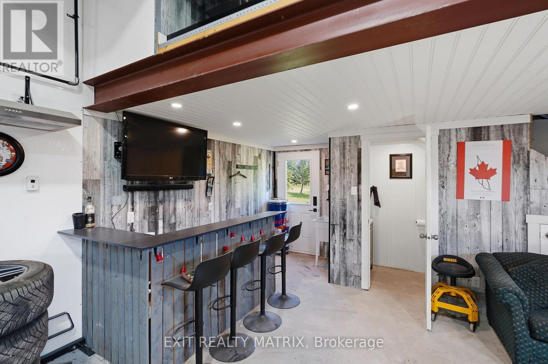
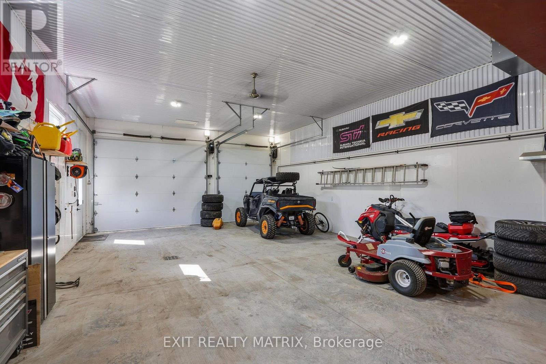
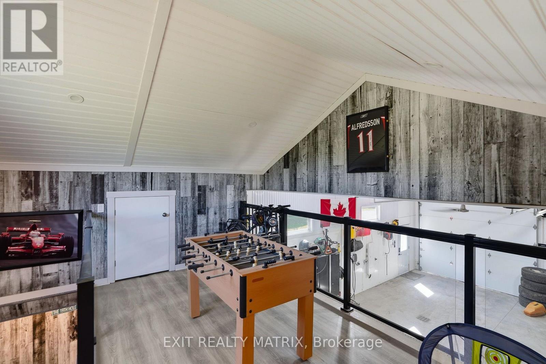
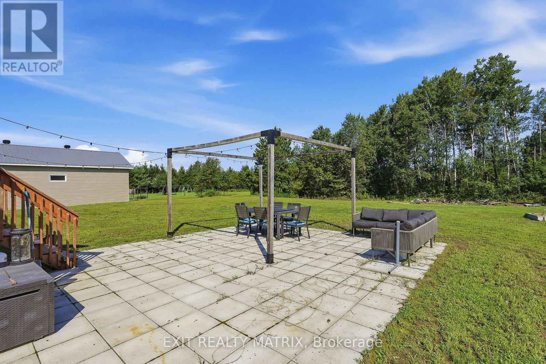
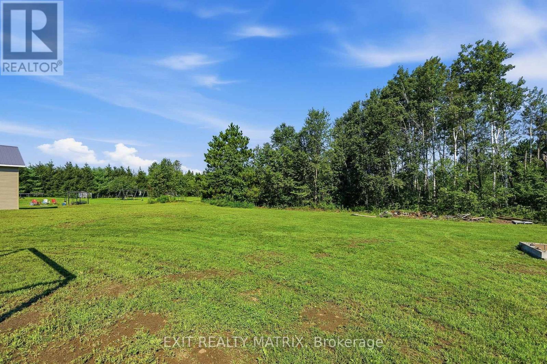
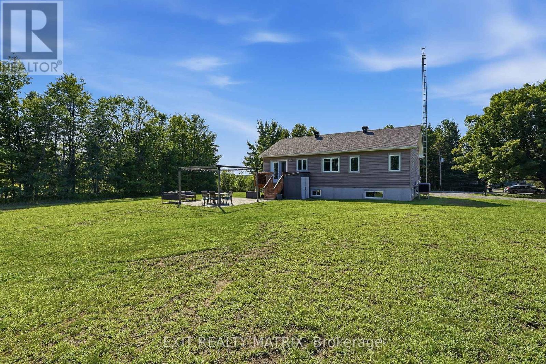
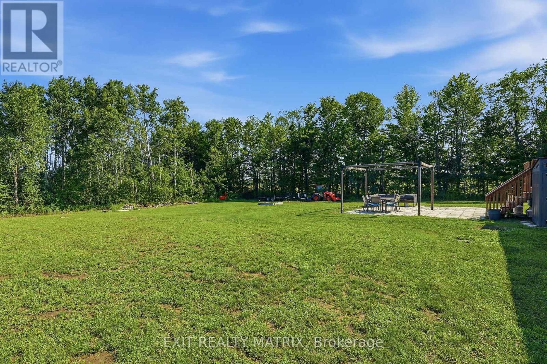
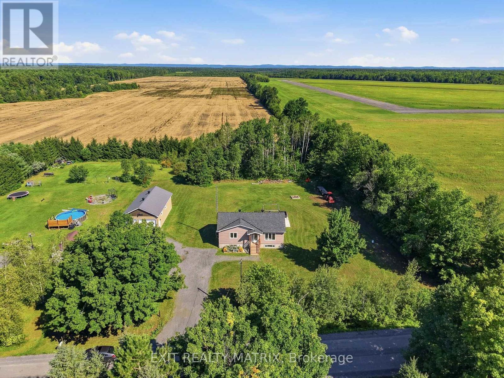
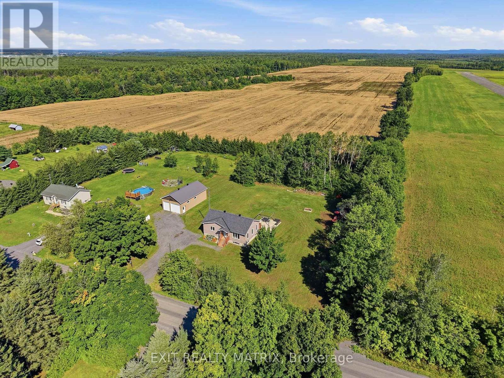
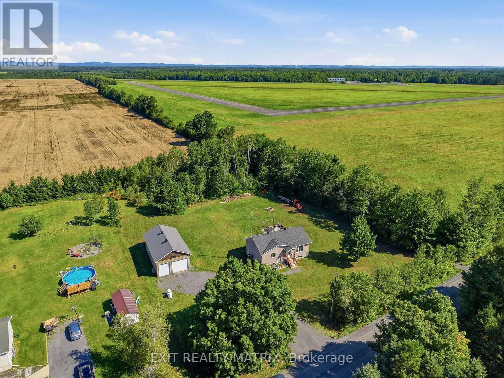
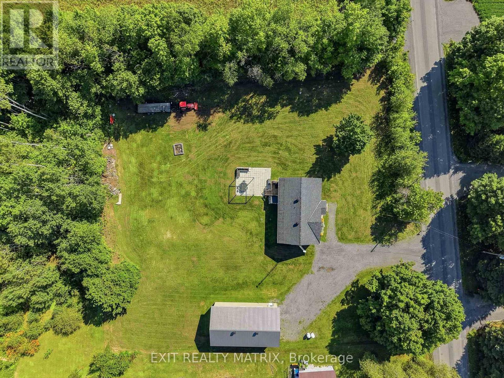
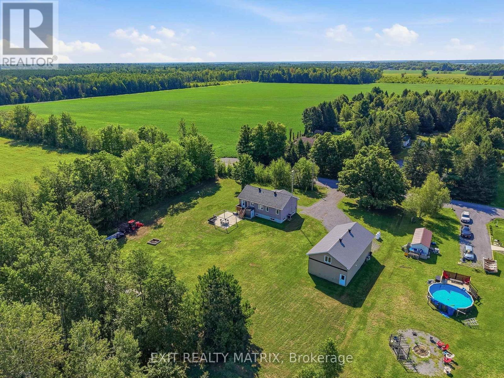
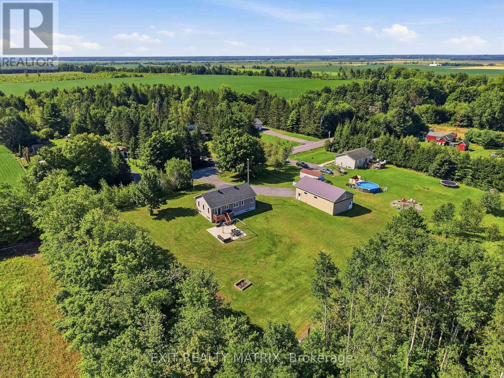
Welcome to this well-maintained bungalow built in 2020 which offering comfortable living in a peaceful country setting. A great option for first-time buyers, downsizers or anyone looking for a little more space and privacy, this property is surrounded by mature trees and beautiful landscaping while still being just minutes from golf and local amenities. Step inside through the bright, welcoming entrance leading to a comfortable living room with plenty of natural light. The spacious kitchen offers an abundance of cabinetry, generous counter space and a sit-at island, with an adjoining eating area featuring French doors that open onto the deck and patio - perfect for outdoor dining or entertaining. The main level also includes a spacious primary bedroom with ample closet space and a relaxing 4-piece bathroom. Downstairs, the full unfinished lower level offers plenty of room for storage and future living space, along with a rough-in for an additional bathroom. Outside, enjoy the beautifully landscaped grounds, gazebo and tree-lined surroundings. A real bonus is the 22x44 heated workshop complete with running water, a fully functioning bathroom, 2 garage doors one measuring 8x10 feet and the other 12x10 feet; offering an ideal setup for hobbies, projects, storage or additional workspace. Well cared for inside and out, this property offers a great combination of space, privacy and relaxed country living. (id:19004)

This REALTOR.ca listing content is owned and licensed by REALTOR® members of The Canadian Real Estate Association.
安居在渥京
长按二维码
关注安居在渥京
公众号ID:安居在渥京

安居在渥京
长按二维码
关注安居在渥京
公众号ID:安居在渥京
