

MLS®: X13777832
上市天数: 1天
产权: Freehold
类型: RESIDENTIAL House , Detached
社区:
卧室: 3+
洗手间: 5
停车位: 8
建筑日期:
经纪公司: ENGEL & VOLKERS OTTAWA|ENGEL & VOLKERS OTTAWA|
价格:$ 2,175,000
预约看房 6
MLS®: X13777832
上市天数: 1天
产权: Freehold
类型: RESIDENTIAL House , Detached
社区:
卧室: 3+
洗手间: 5
停车位: 8
建筑日期:
价格:$ 2,175,000
预约看房 6


丁剑来自山东,始终如一用山东人特有的忠诚和热情服务每一位客户,努力做渥太华最忠诚的地产经纪。

613-986-8608
[email protected]
Dingjian817
丁剑来自山东,始终如一用山东人特有的忠诚和热情服务每一位客户,努力做渥太华最忠诚的地产经纪。
613-986-8608
[email protected]
Dingjian817
| General Description | |
|---|---|
| MLS® | X13777832 |
| Lot Size | 100.2 FT |
| Zoning Description | RESIDENTIAL |
| Interior Features | |
|---|---|
| Construction Style | Detached |
| Total Stories | 2 |
| Total Bedrooms | 3 |
| Total Bathrooms | 5 |
| Full Bathrooms | 3 |
| Half Bathrooms | 2 |
| Basement Type | N/A (Finished) |
| Basement Development | Finished |
| Included Appliances | Garage door opener remote(s), Water Heater, Water Treatment, Central Vacuum, Dishwasher, Dryer, Hood Fan, Microwave, Stove, Washer, Wine Fridge, Refrigerator |
| Rooms | ||
|---|---|---|
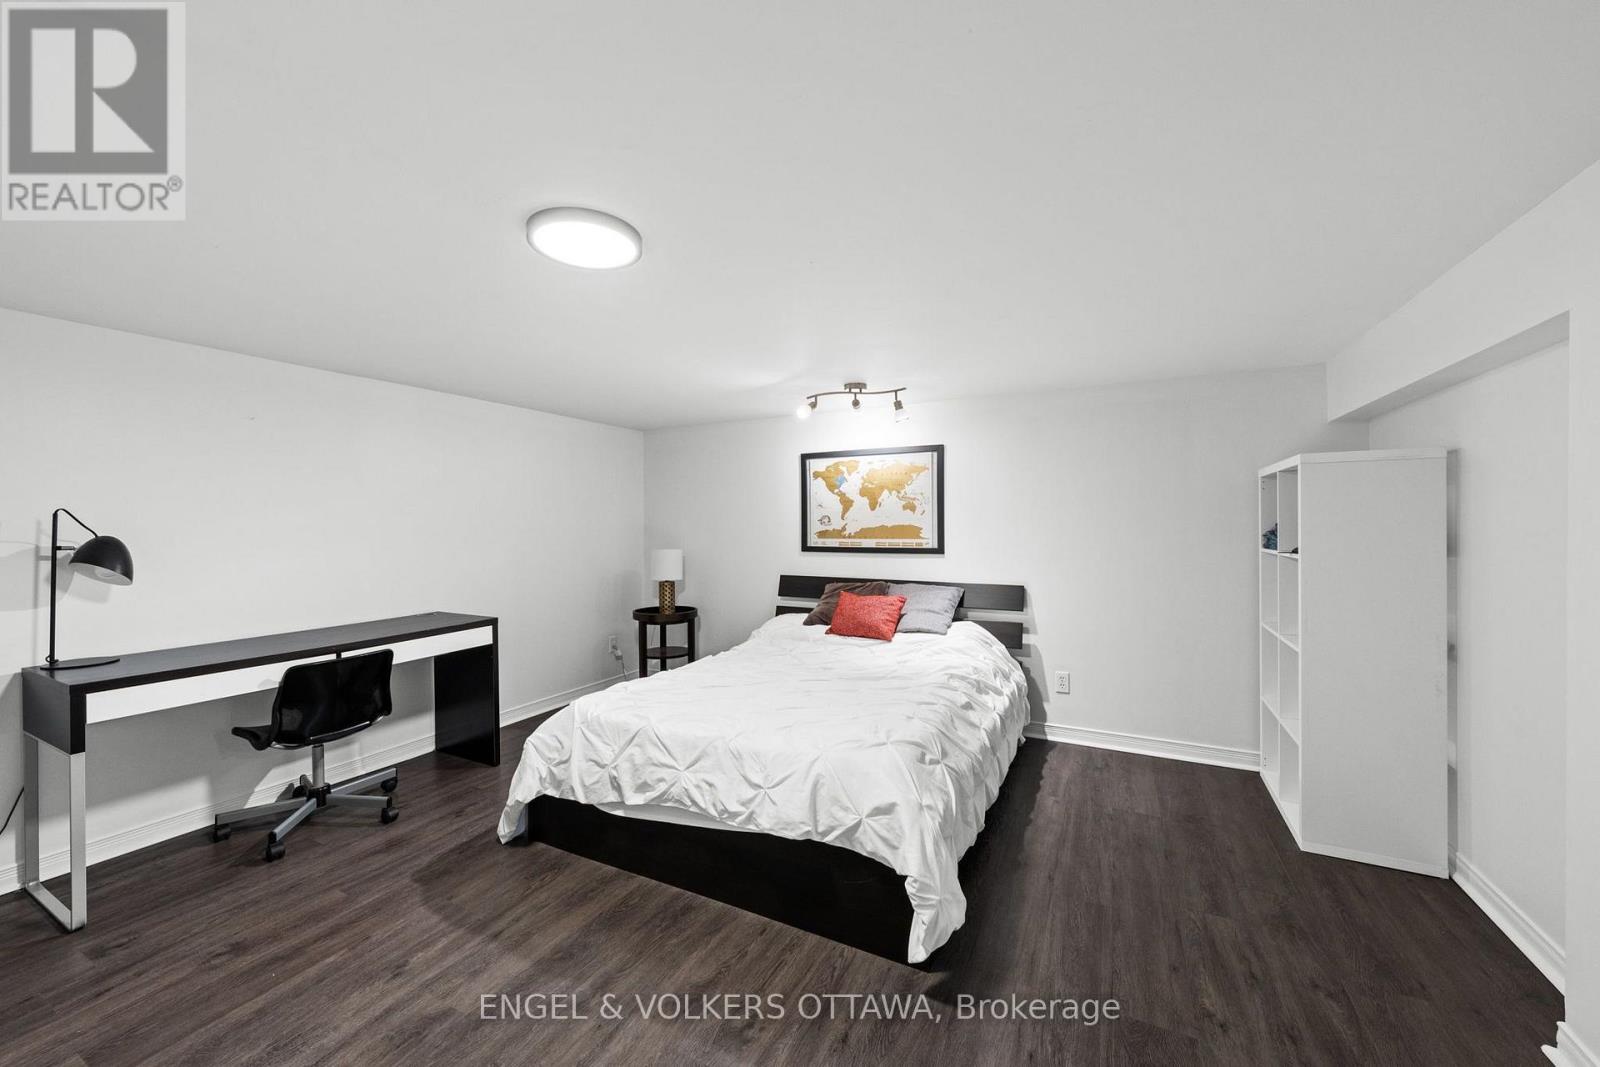
| Office | Lower level | 4.52 m x 4.23 m |
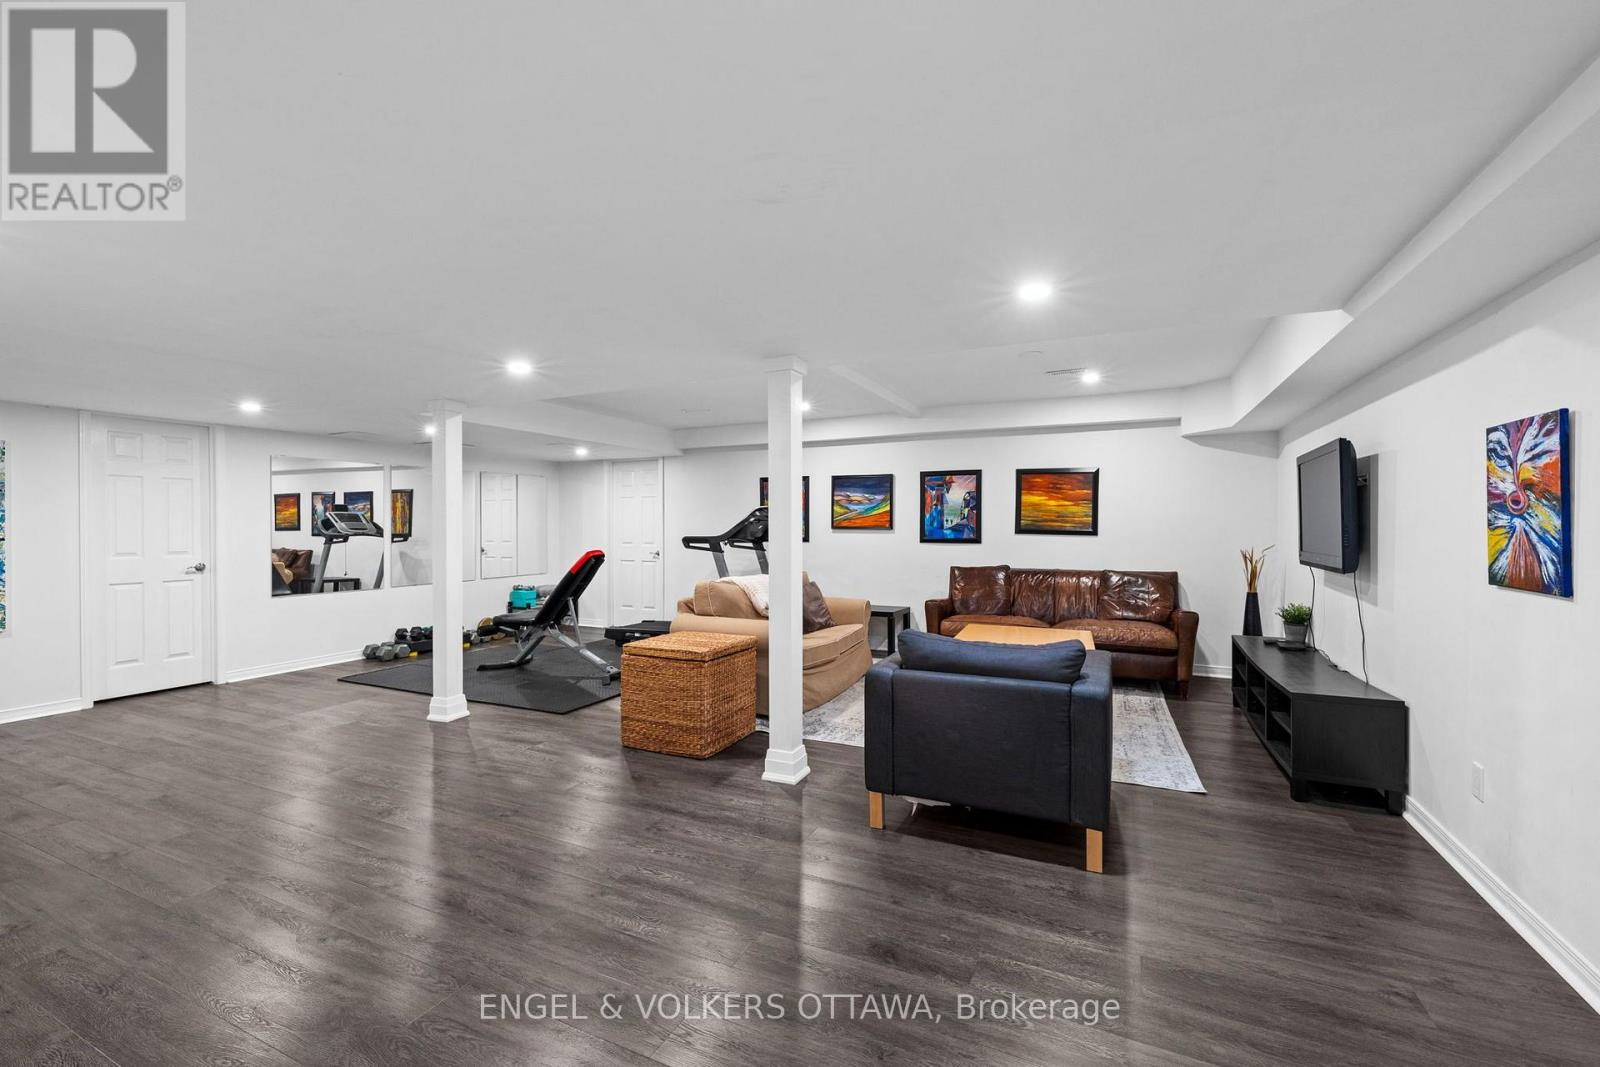
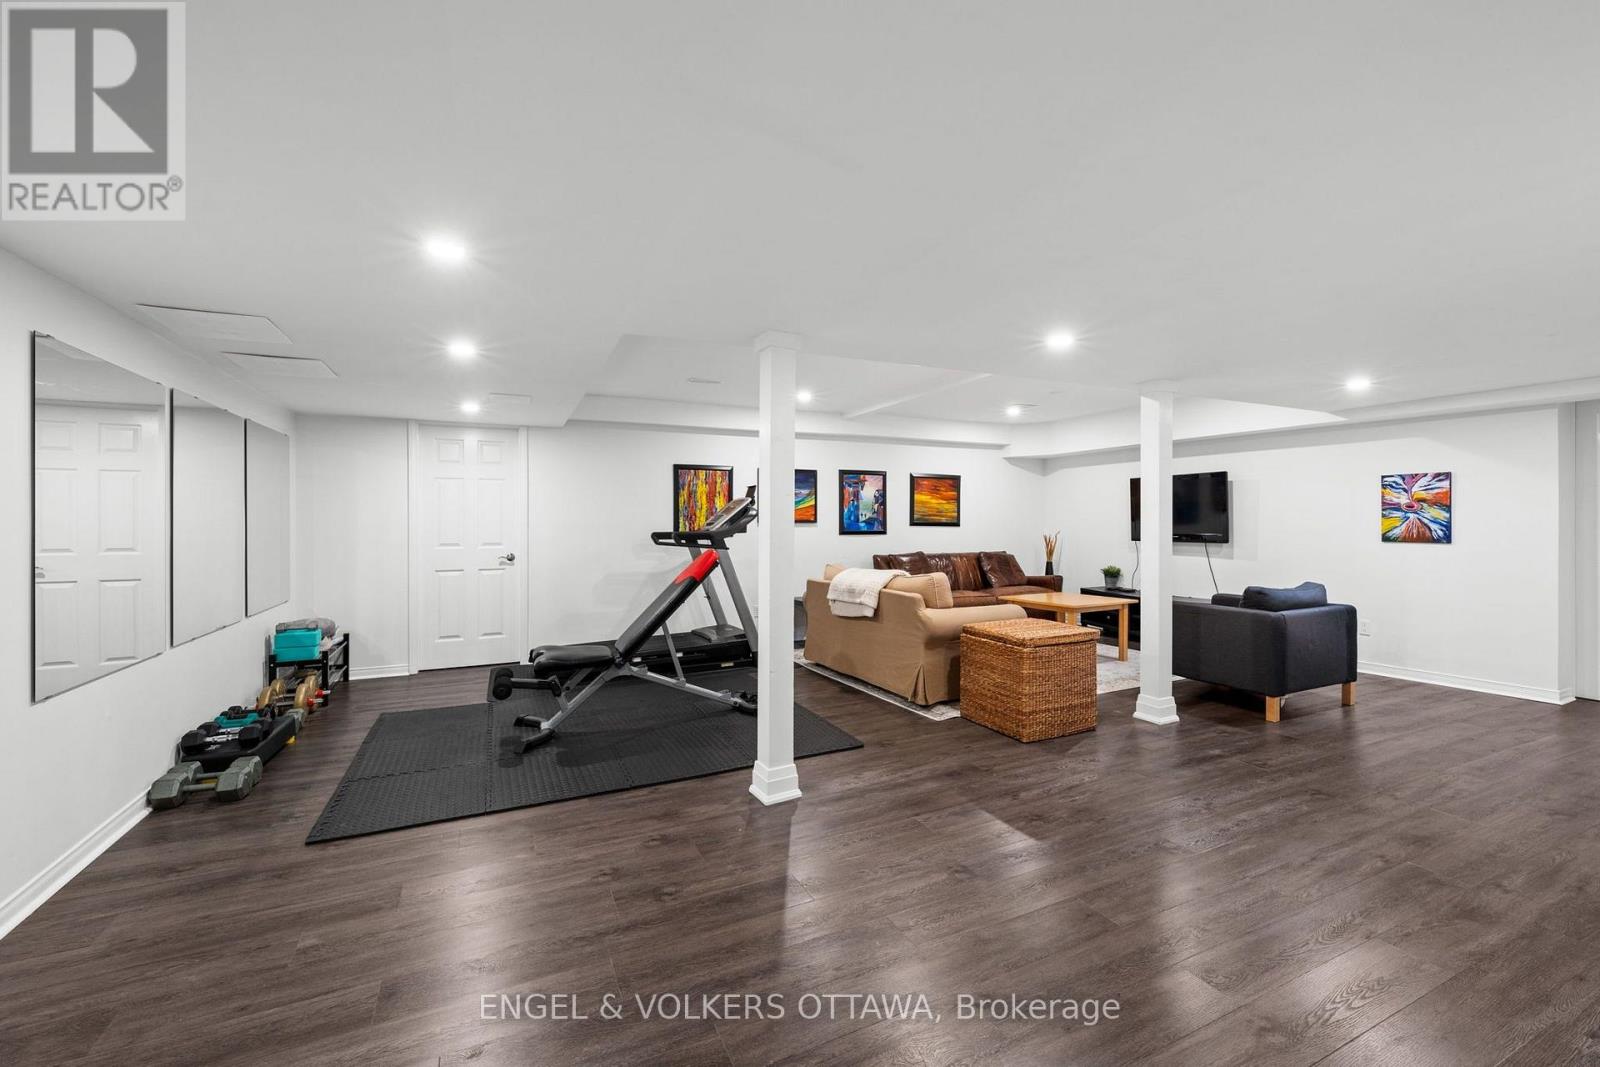
| Recreational, Games room | Lower level | 7.54 m x 7.9 m |
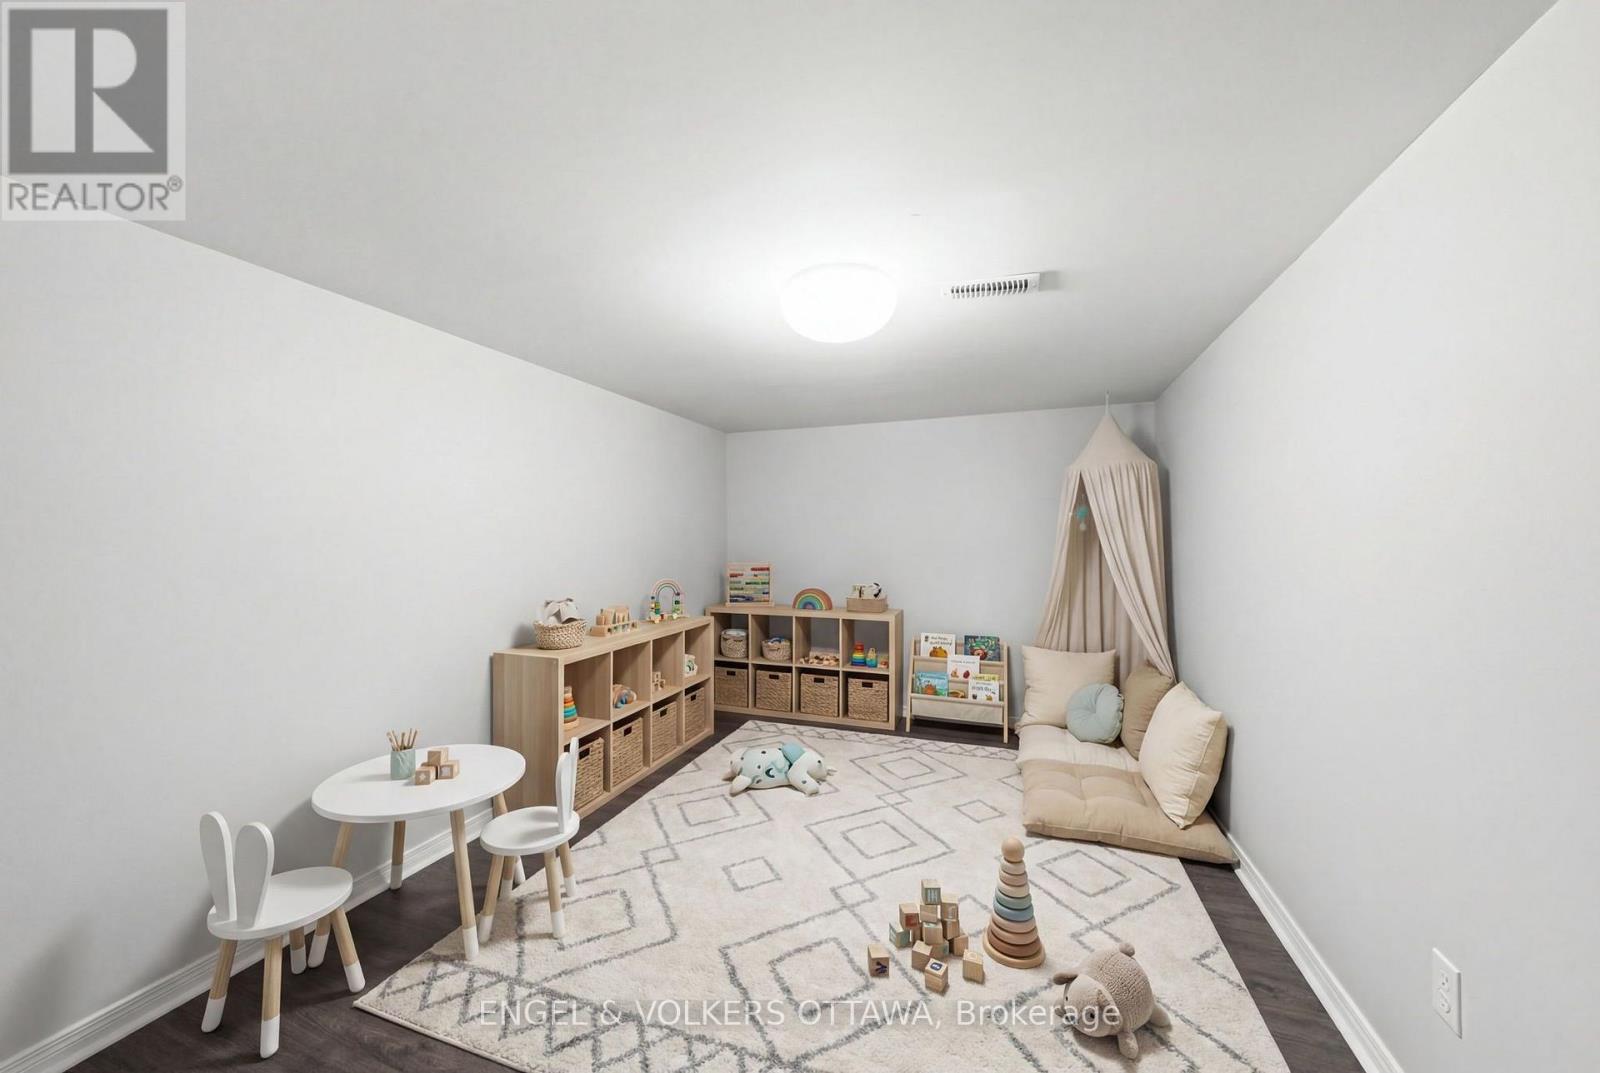
| Playroom | Lower level | 2.74 m x 4.24 m |
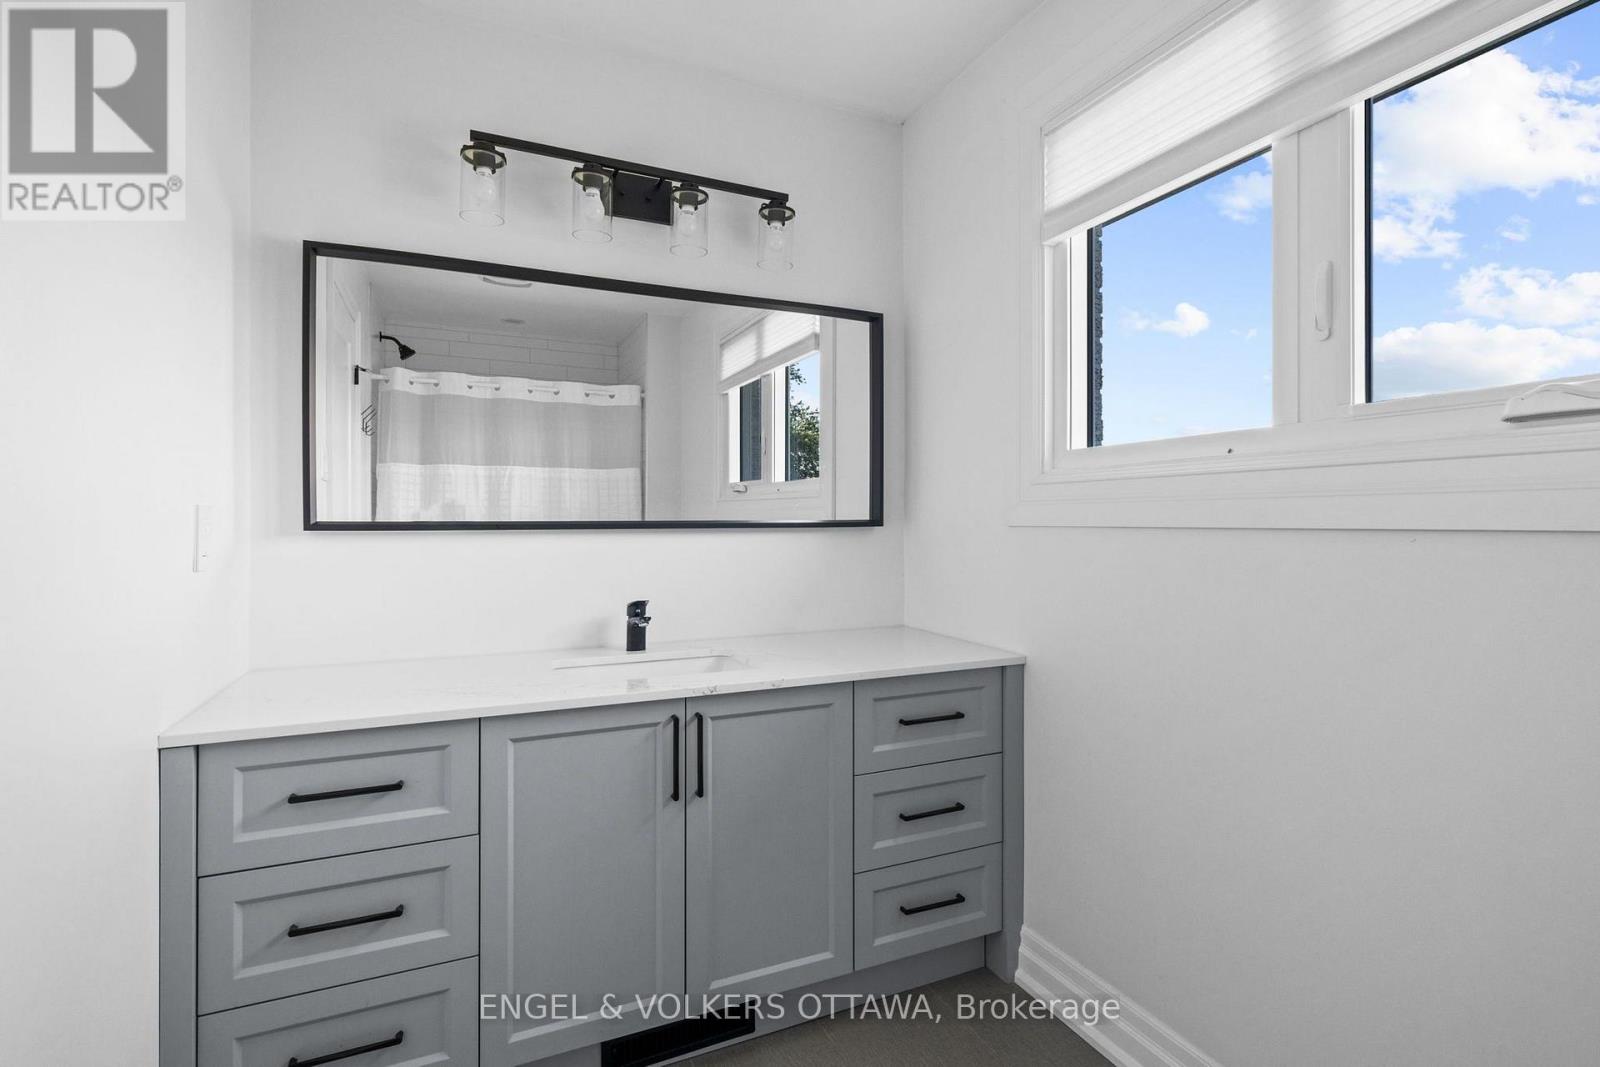
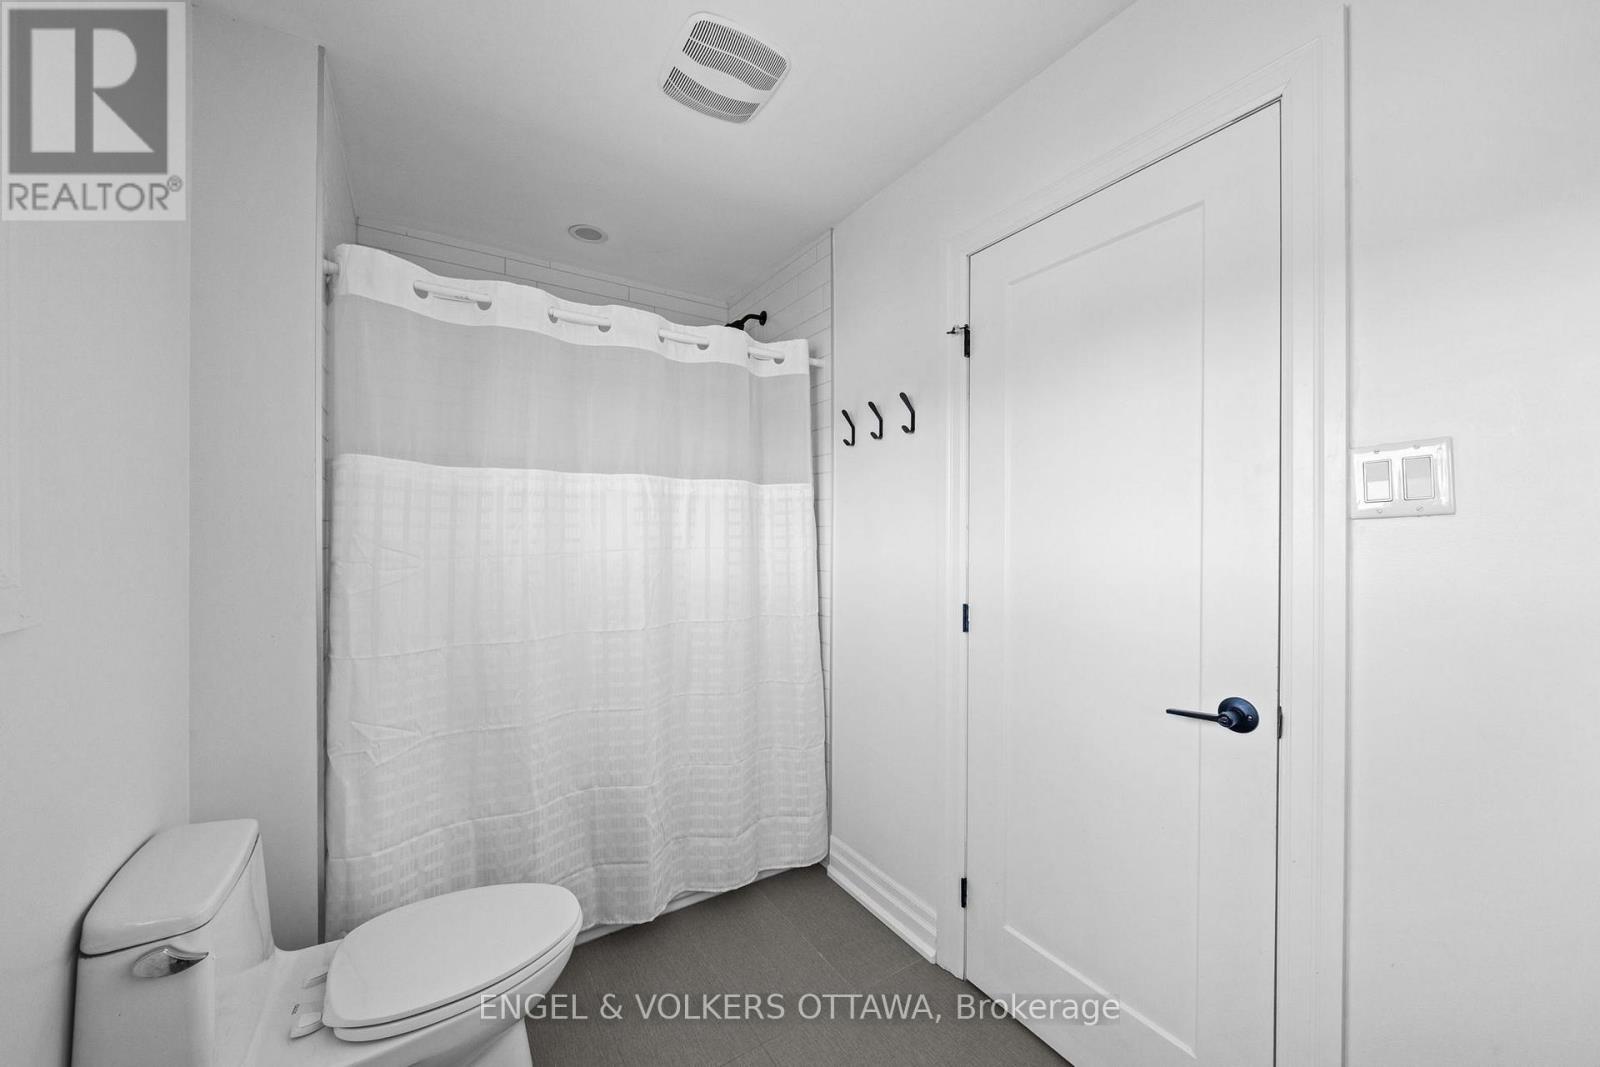
| Bathroom | Second level | 3.75 m x 2.74 m |
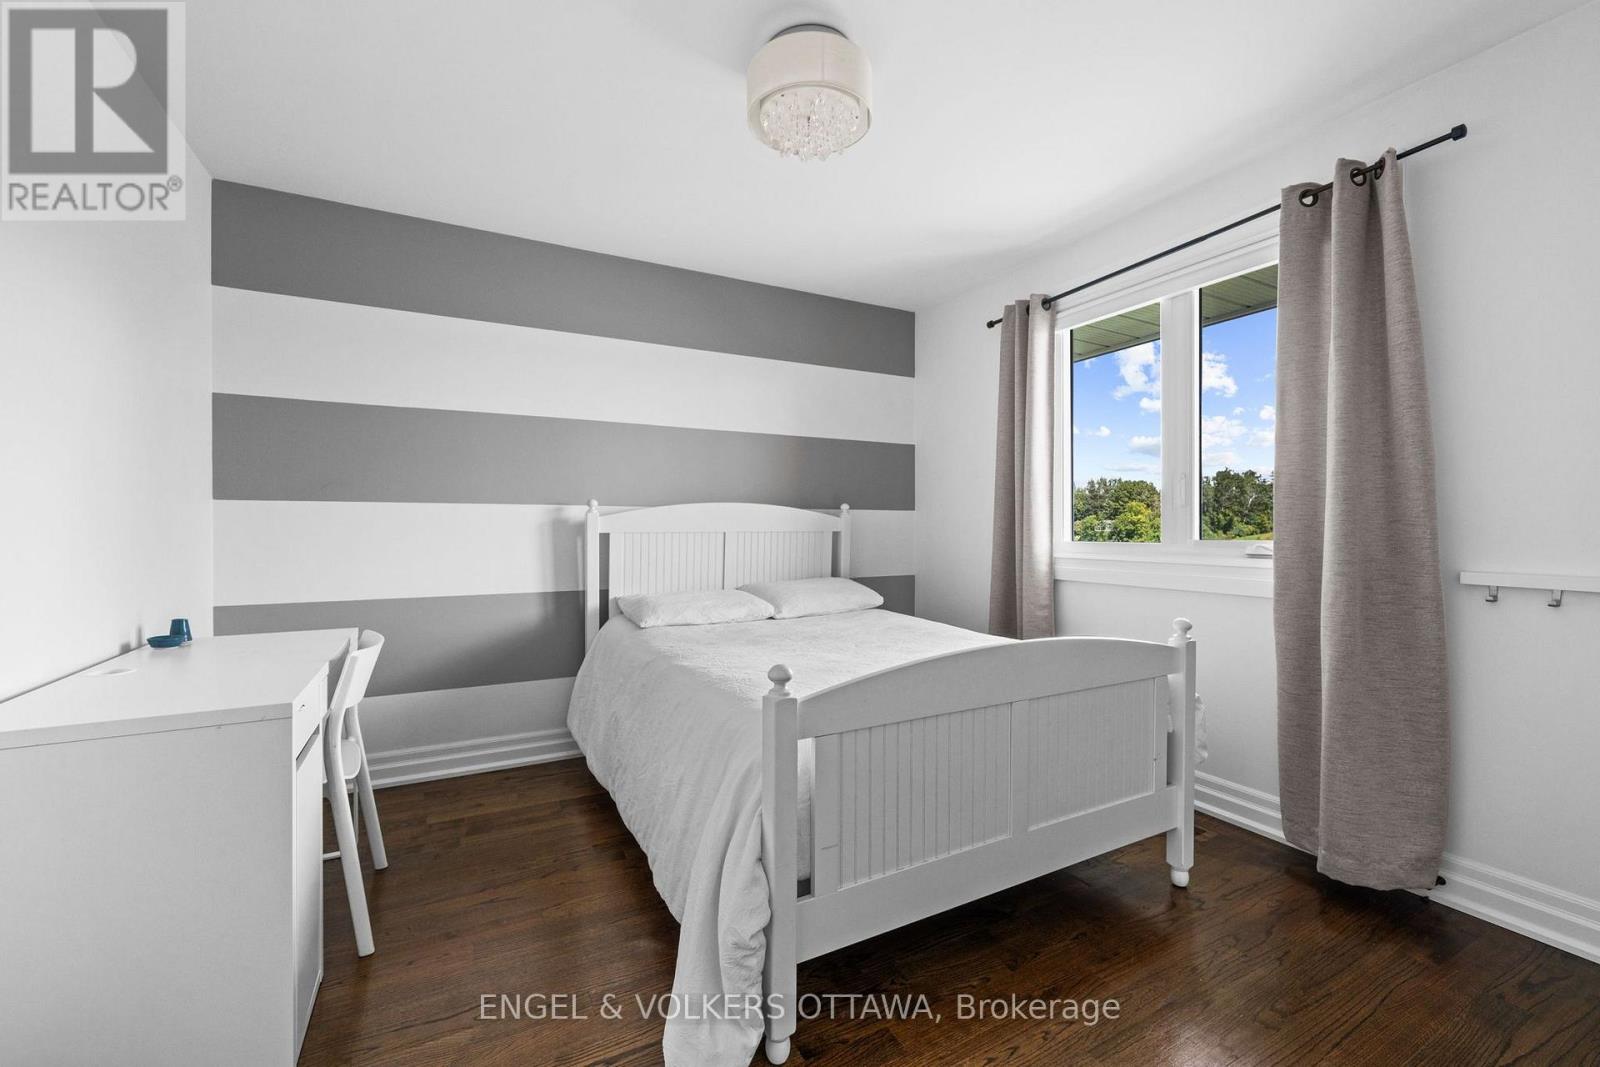
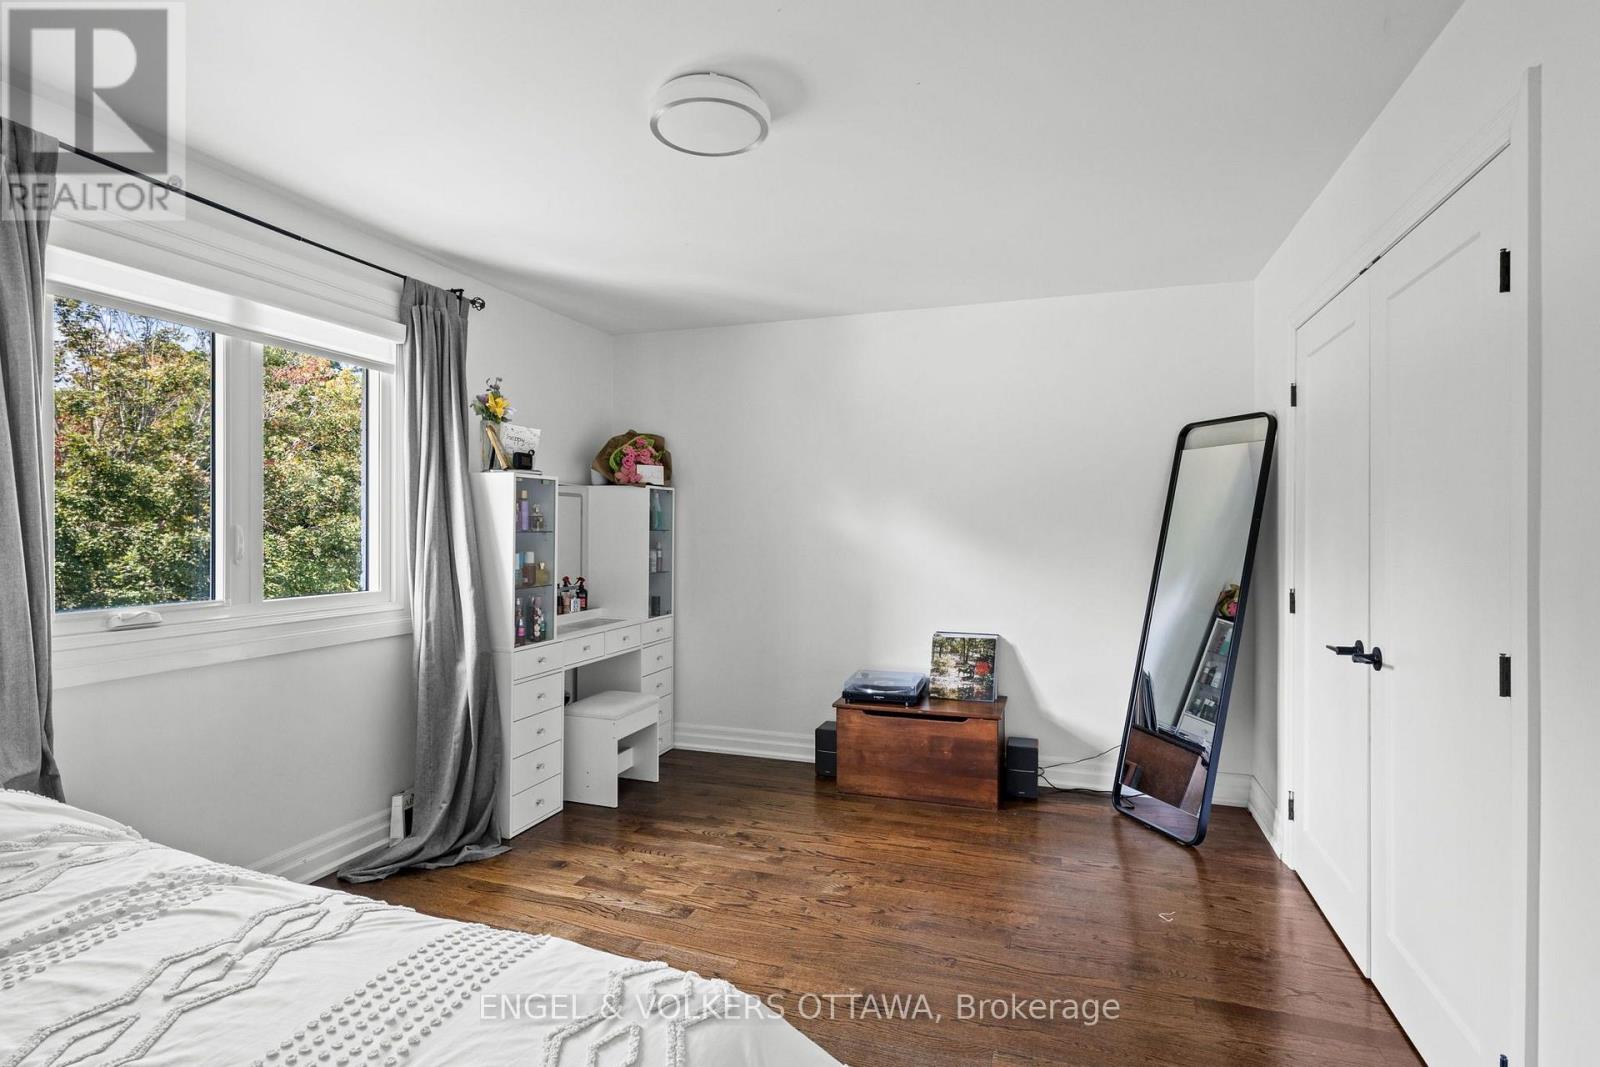
| Bedroom | Second level | 3.38 m x 3.29 m |
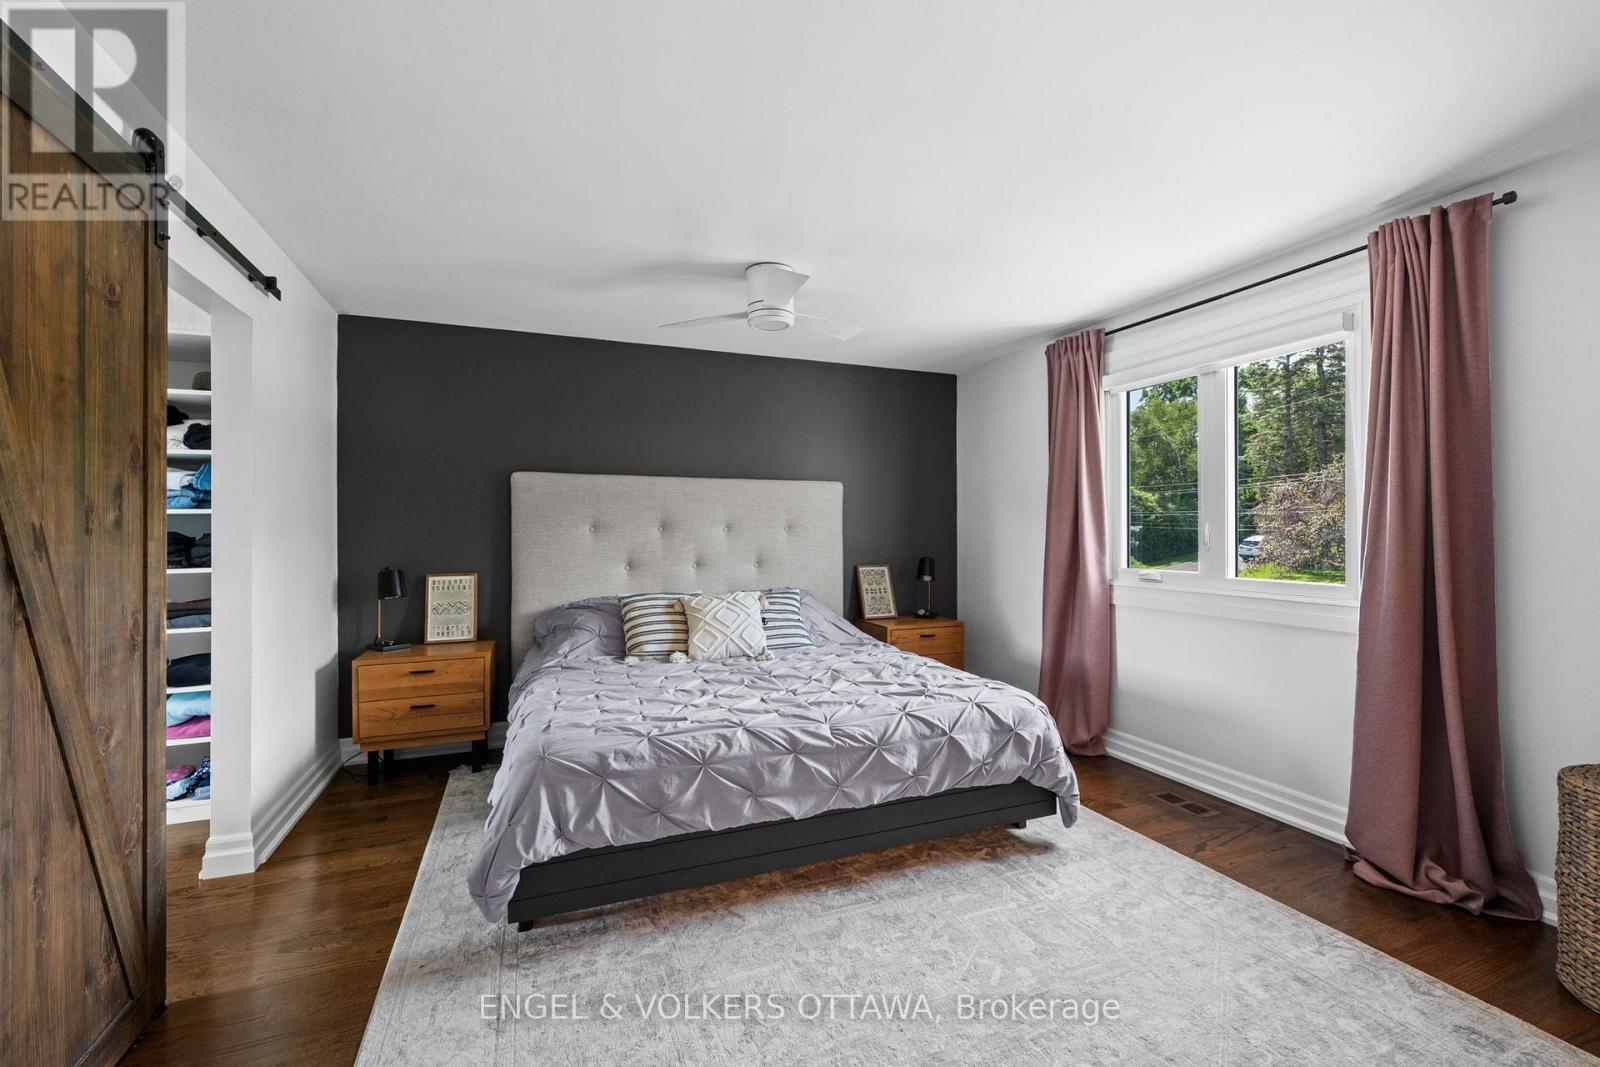
| Bedroom | Second level | 3.53 m x 4.56 m |
| Bathroom | Second level | 1.56 m x 5.66 m |
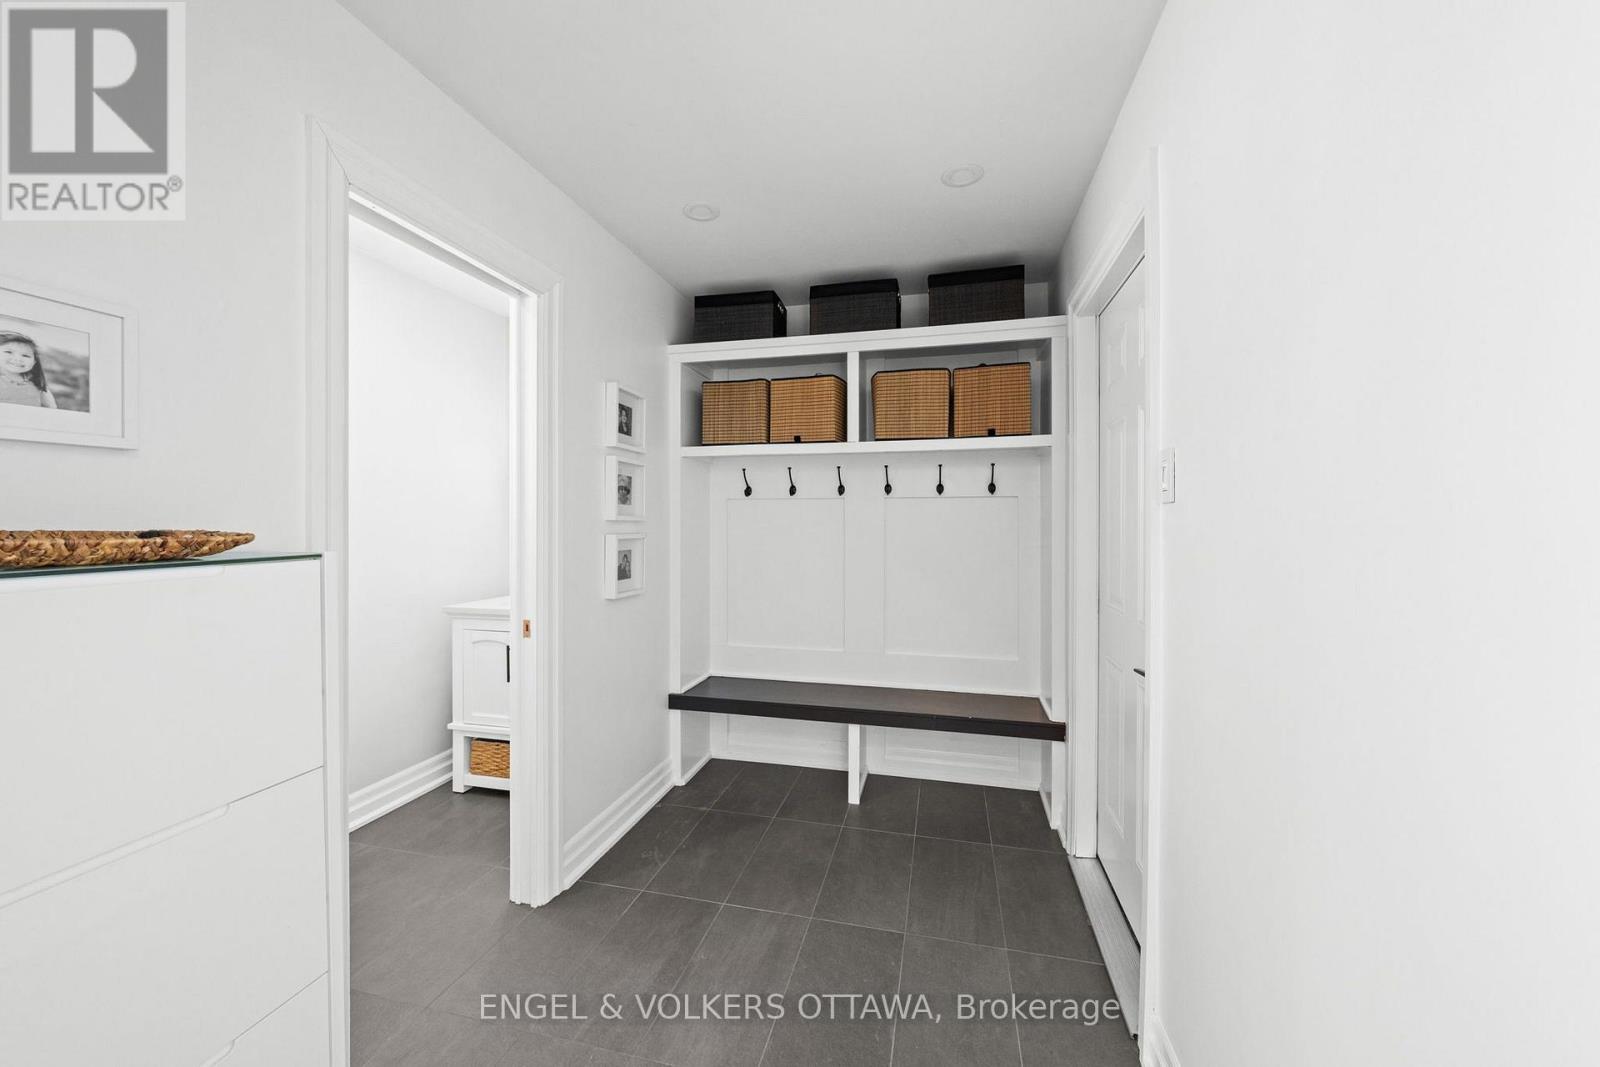
| Mud room | Main level | 2.01 m x 2.94 m |
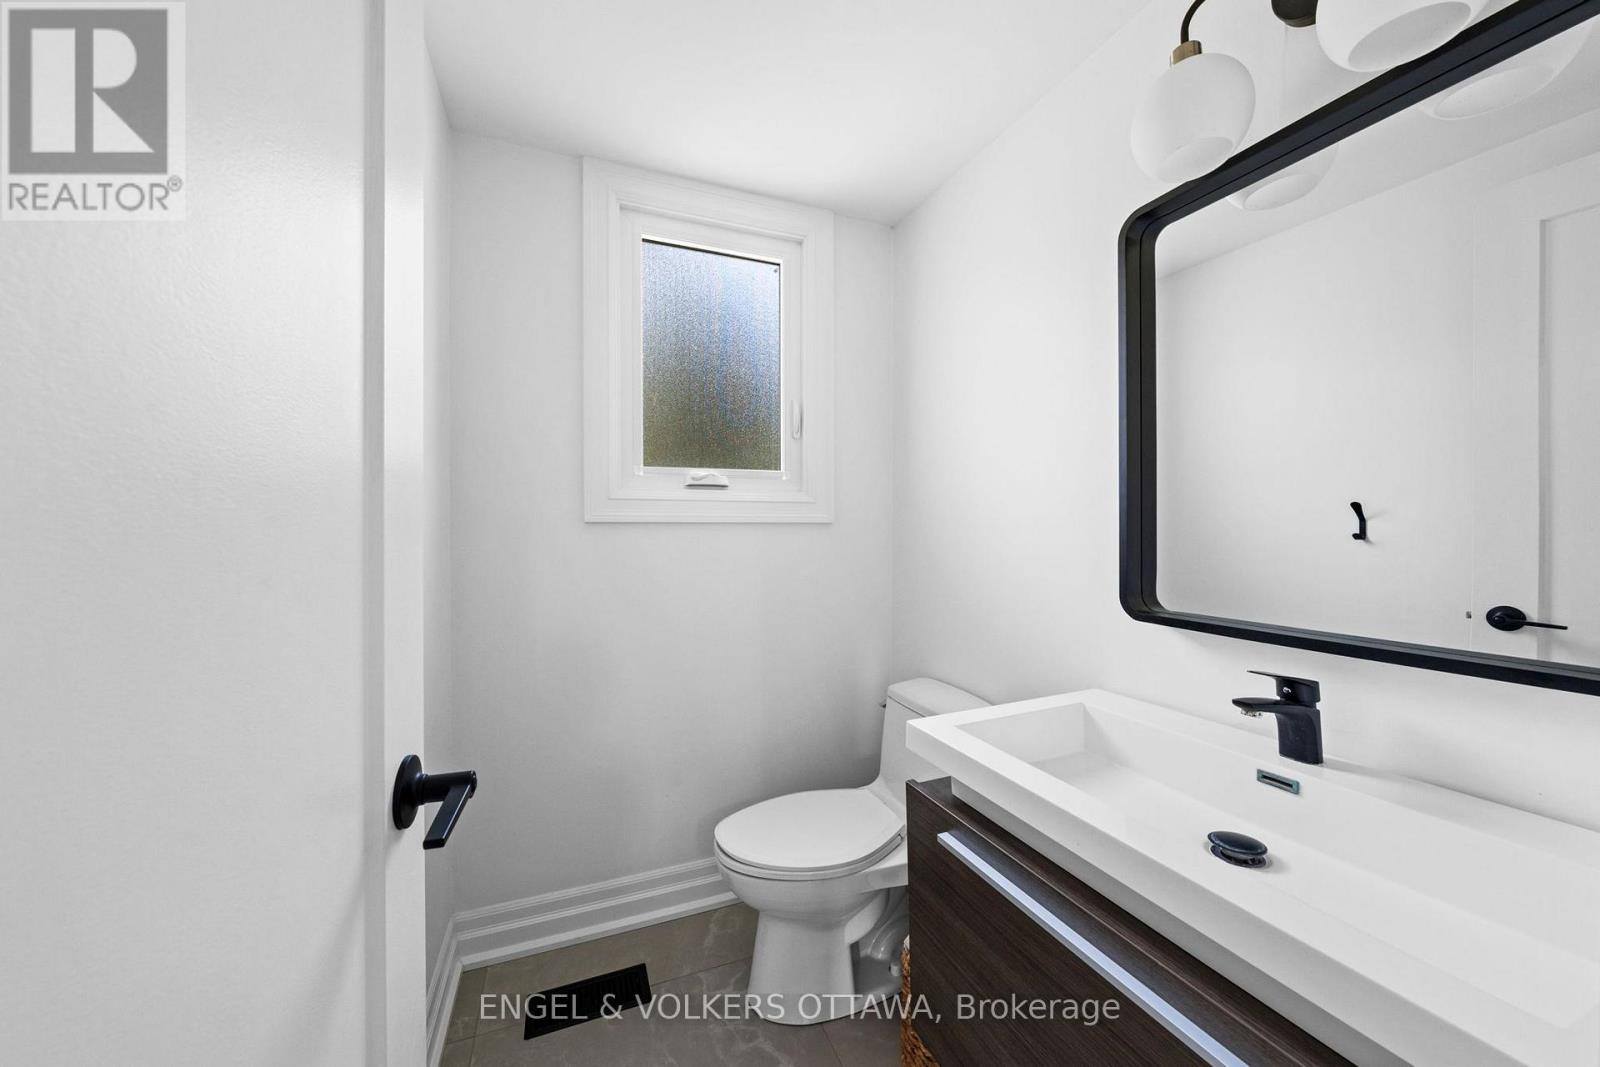
| Bathroom | Main level | 0.48 m x 1.71 m |
| Bathroom | Main level | 0.94 m x 2.94 m |
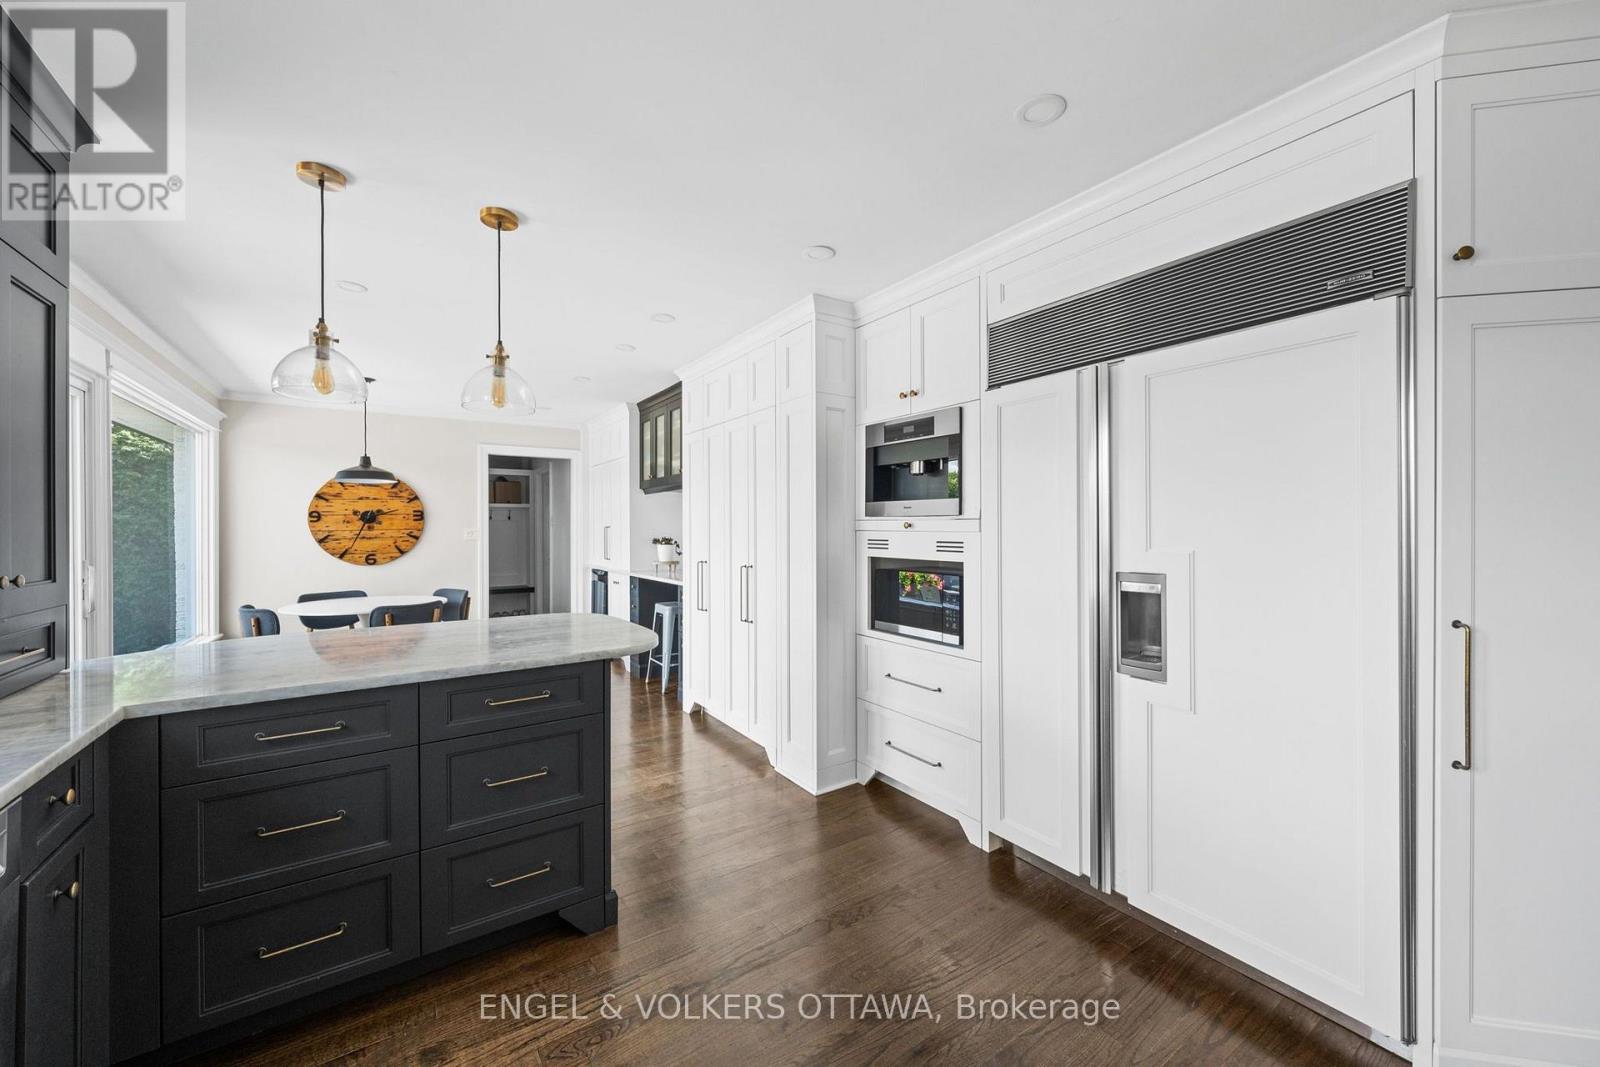
| Kitchen | Main level | 4.17 m x 3.85 m |
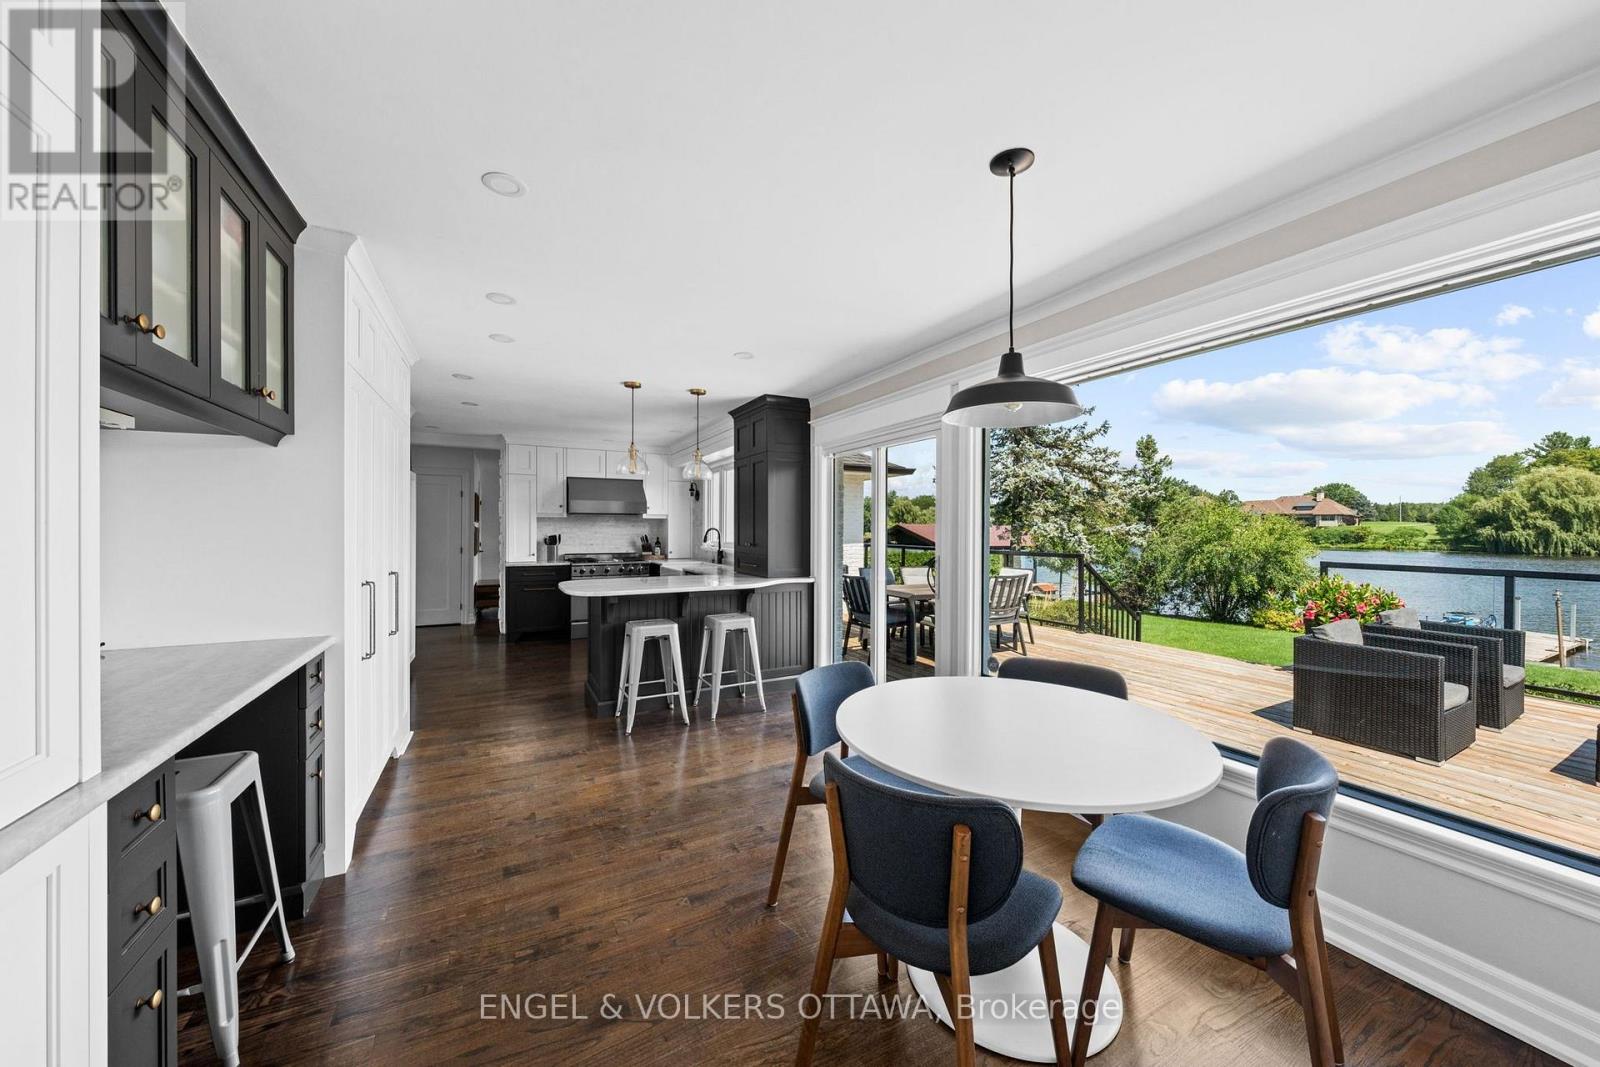
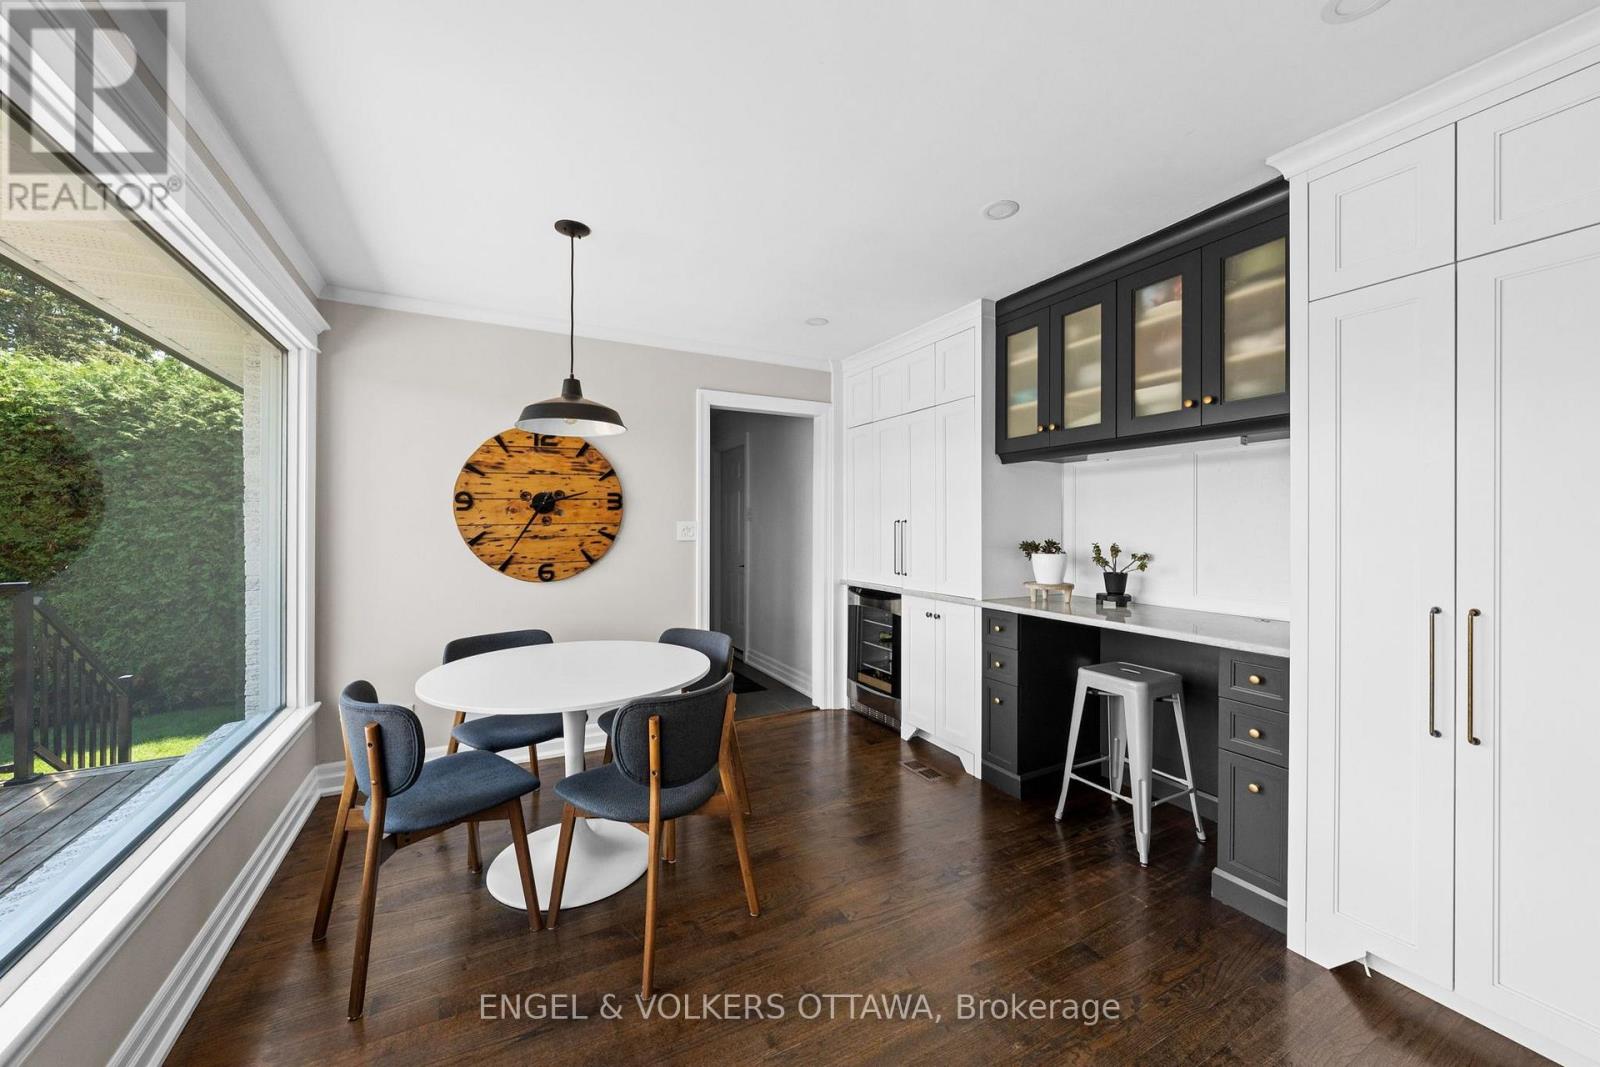
| Eating area | Main level | 3.64 m x 3.83 m |
| Dining room | Main level | 5.55 m x 4.14 m |
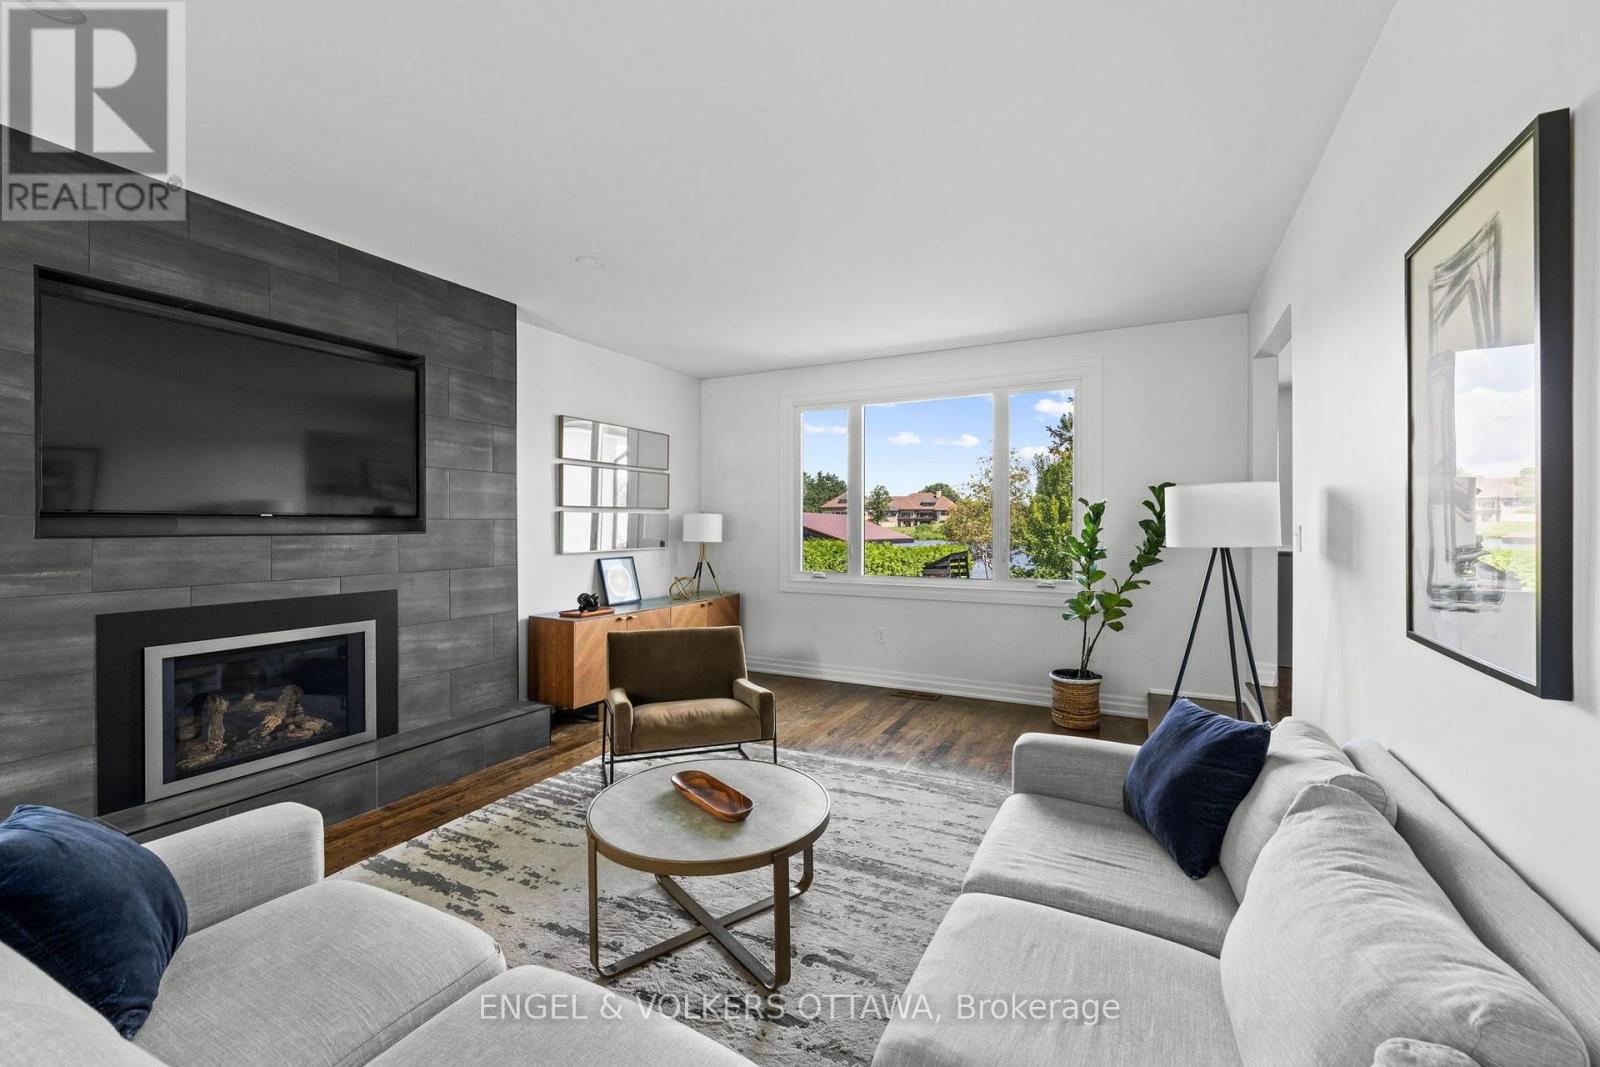
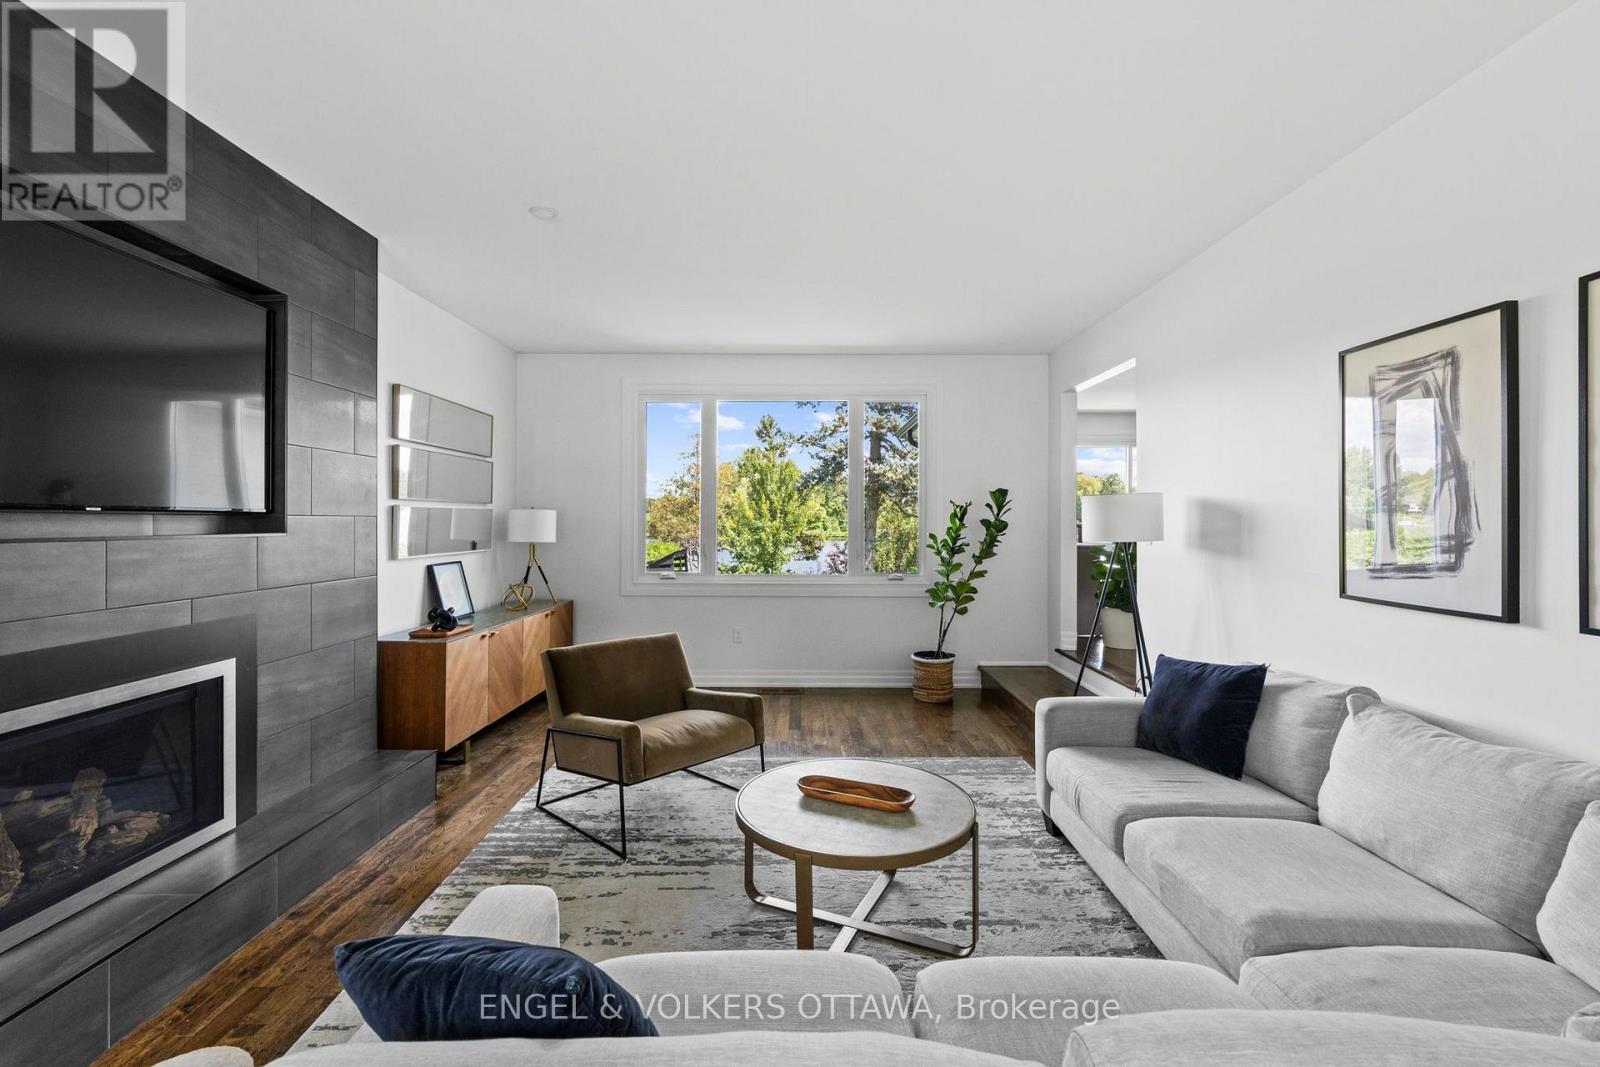
| Living room | Main level | 7.83 m x 4.23 m |
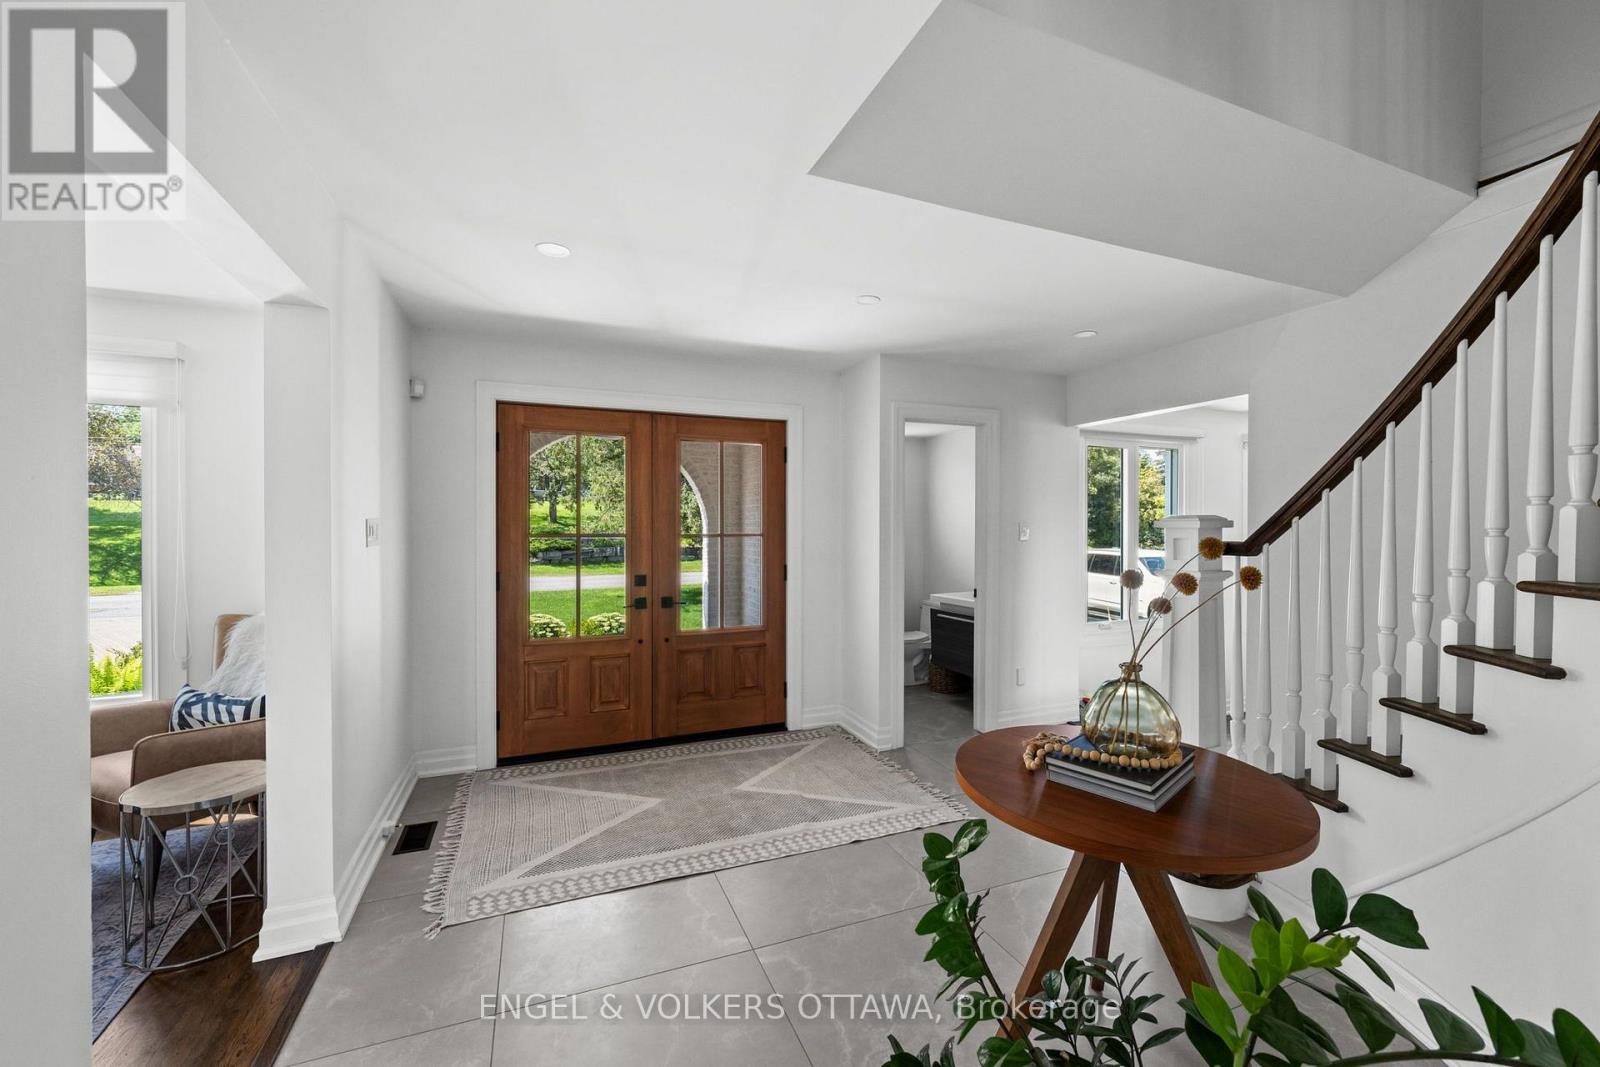
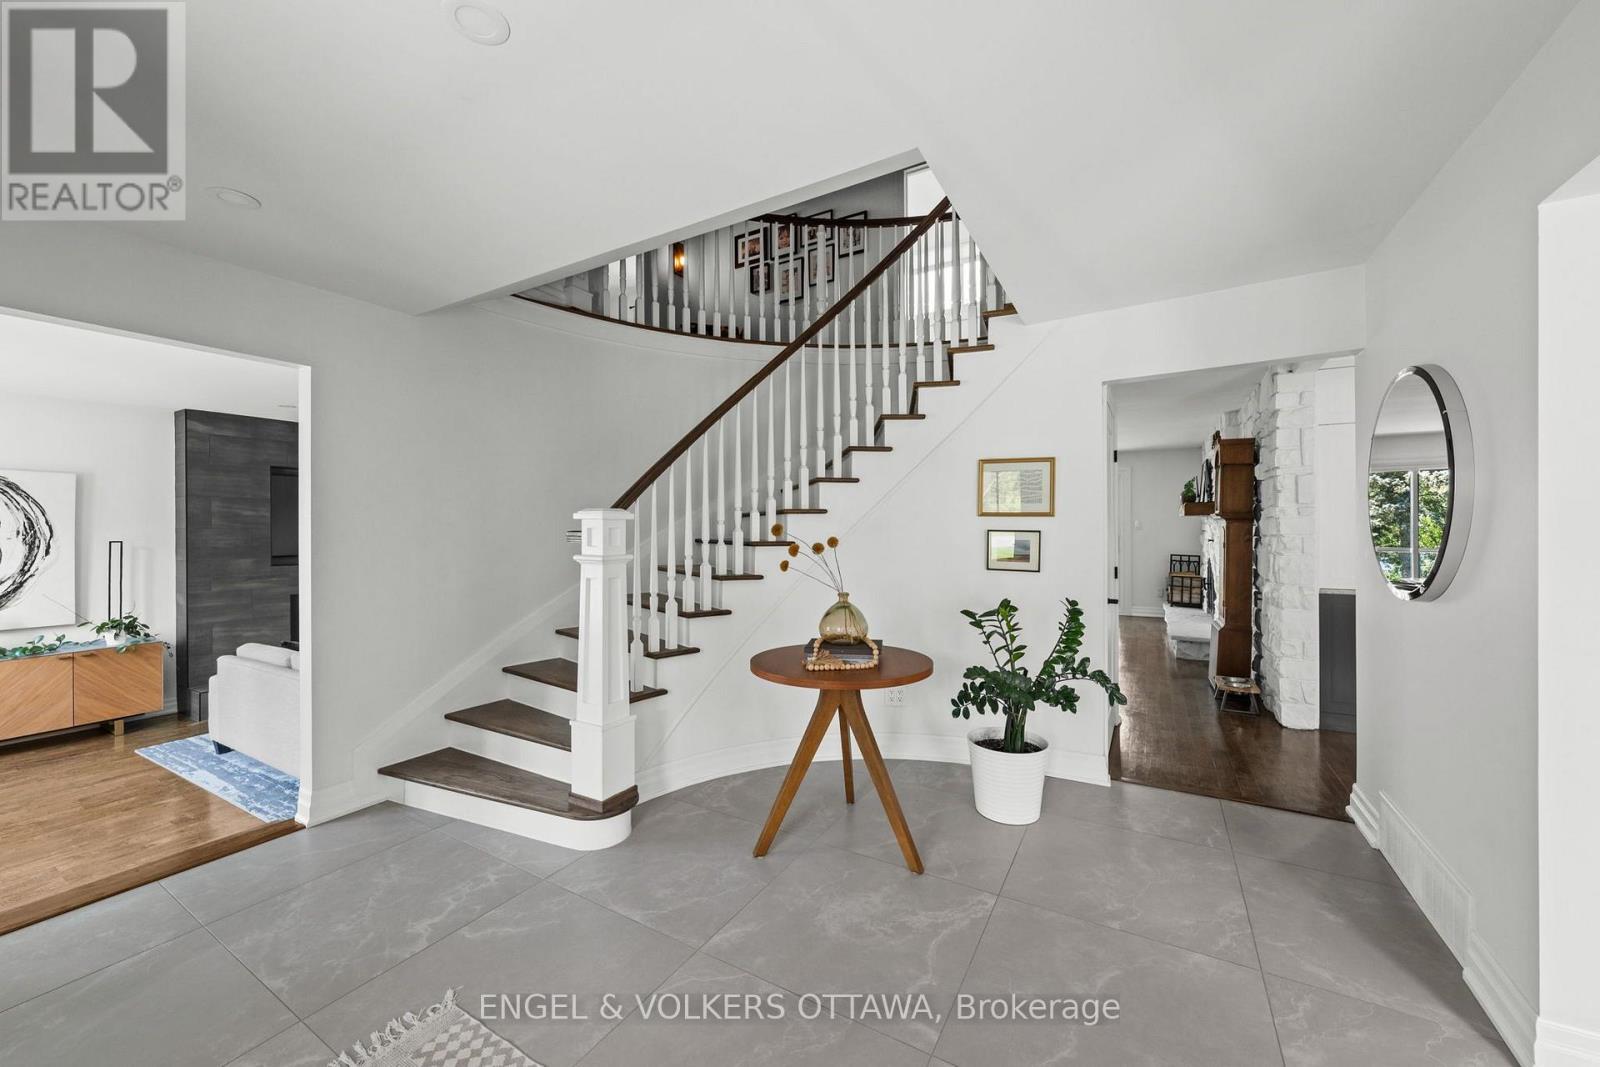
| Foyer | Main level | 5.1 m x 4.14 m |
| Other | Lower level | 7.29 m x 2.76 m |
| Utility room | Lower level | 3.01 m x 2.34 m |
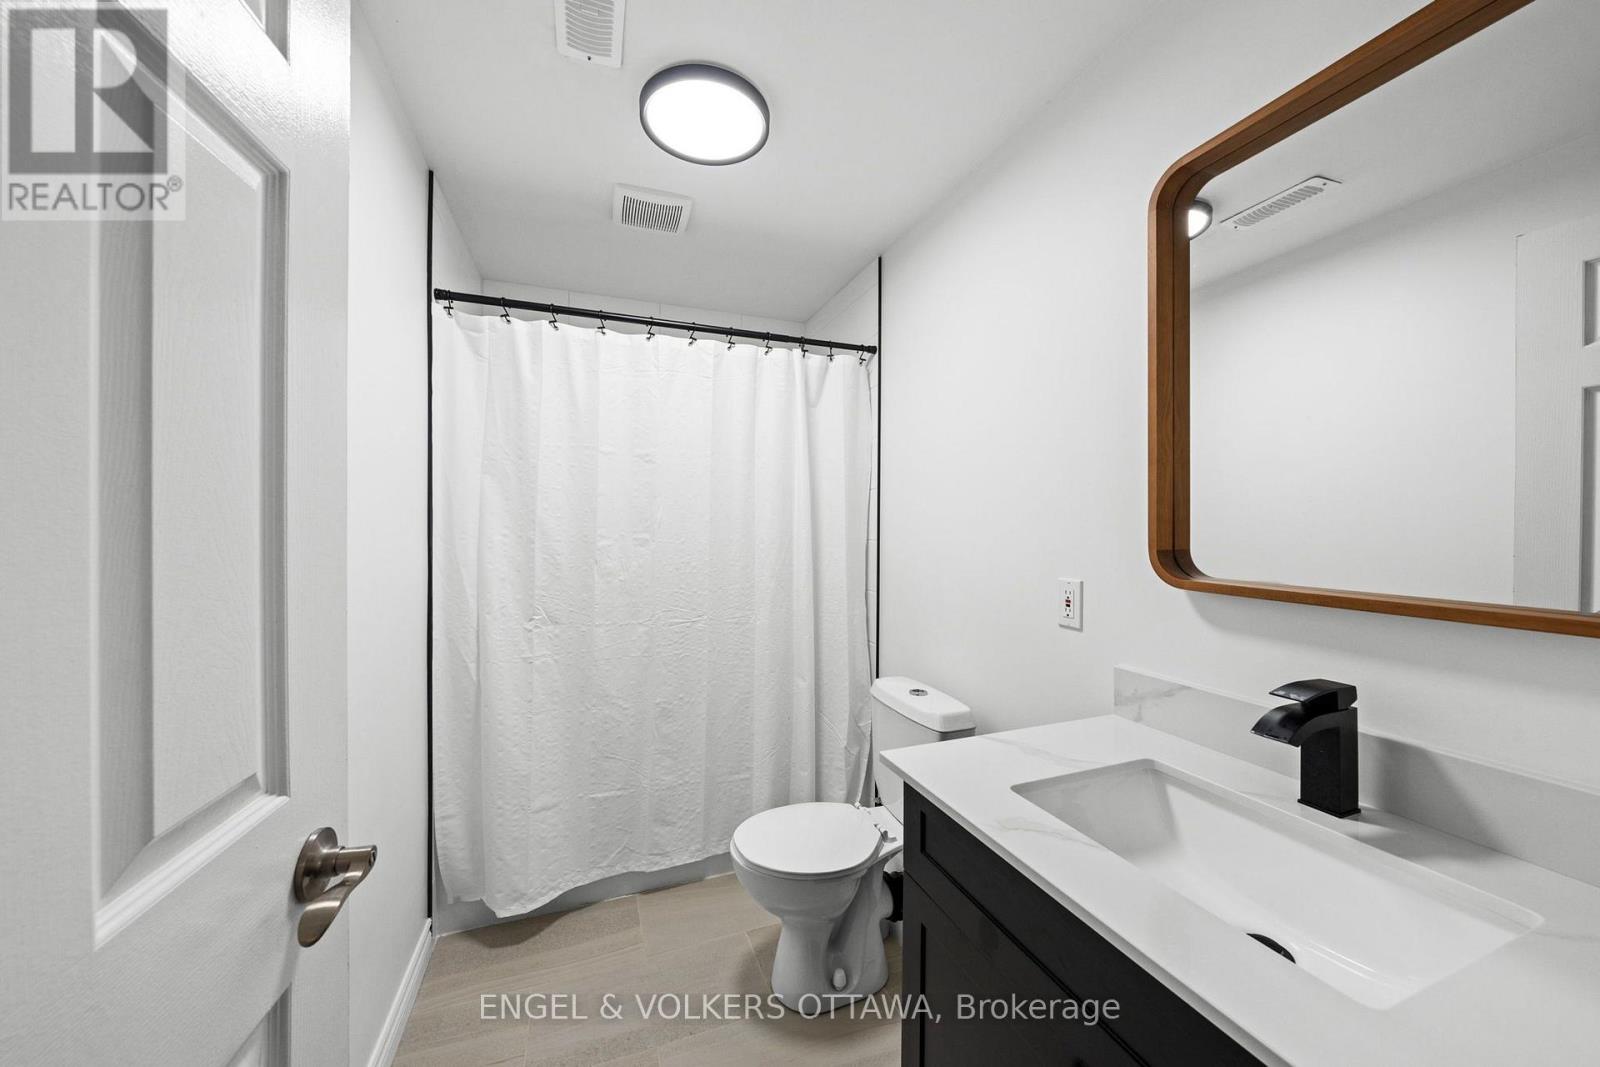
| Bathroom | Lower level | 3.01 m x 1.83 m |
| Exterior/Construction | |
|---|---|
| Constuction Date | |
| Exterior Finish | Brick |
| Foundation Type | Poured Concrete |
| Utility Information | |
|---|---|
| Heating Type | Forced air |
| Heating Fuel | Natural gas |
| Cooling Type | Central air conditioning |
| Water Supply | |
| Sewer Type | Septic System |
| Total Fireplace | 2 |
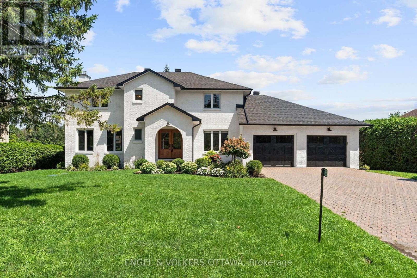
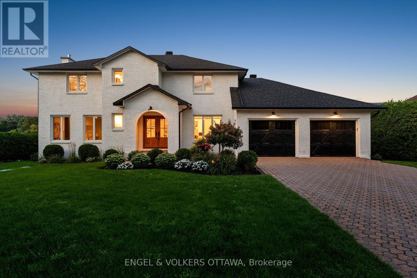
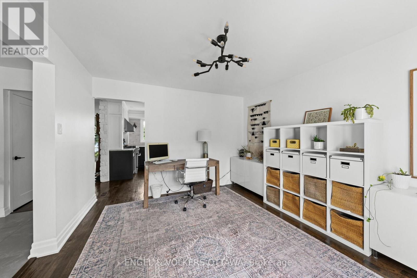
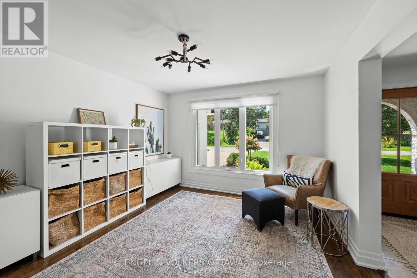
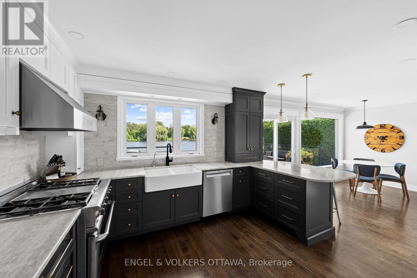
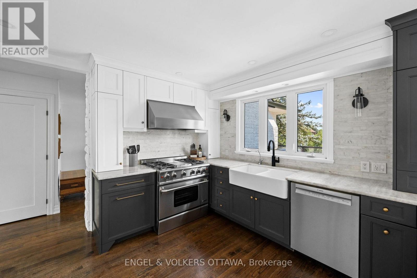
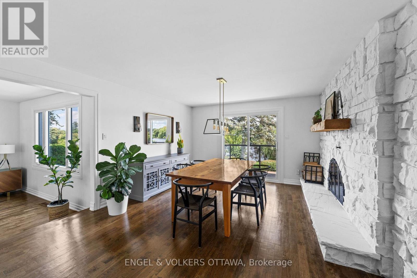
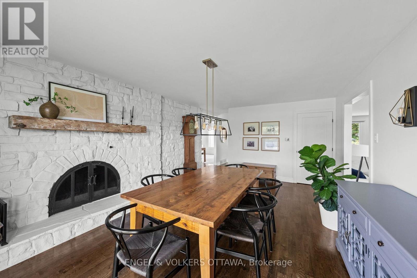
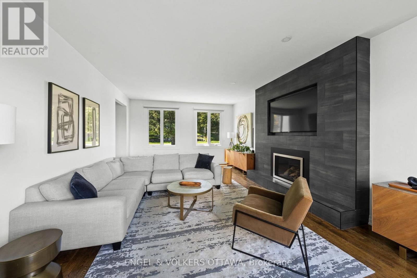
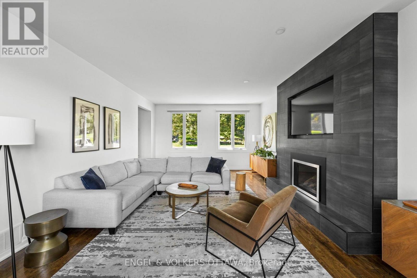
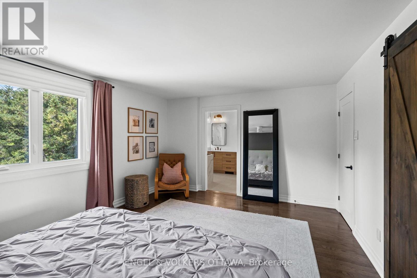
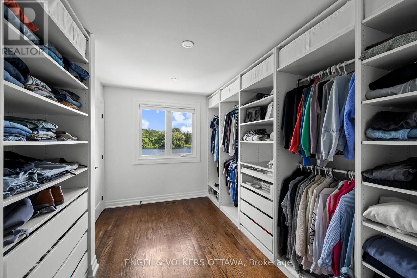
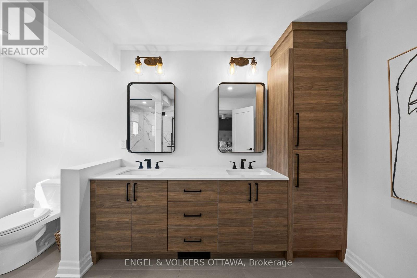
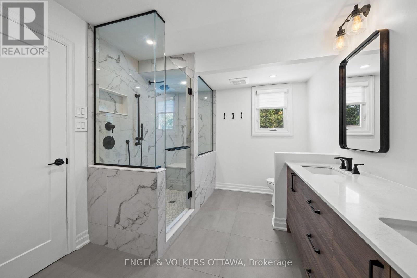
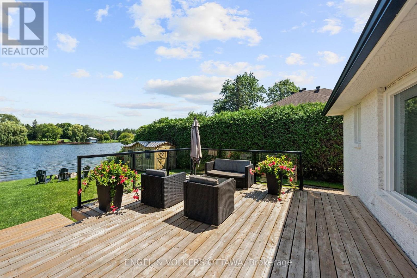
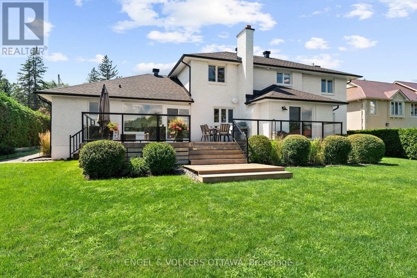
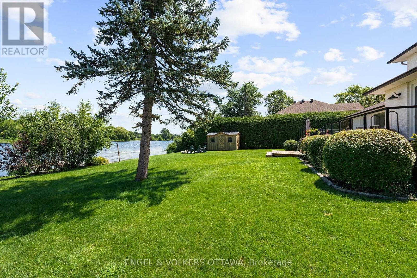
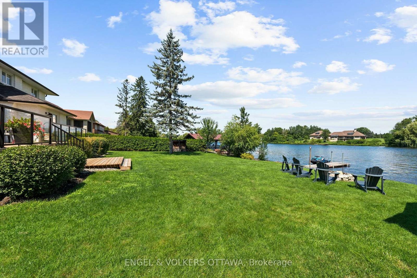
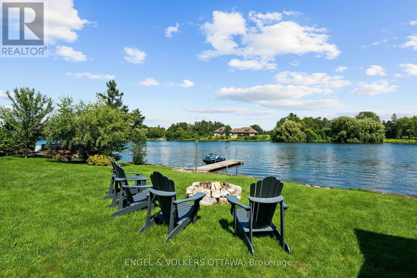
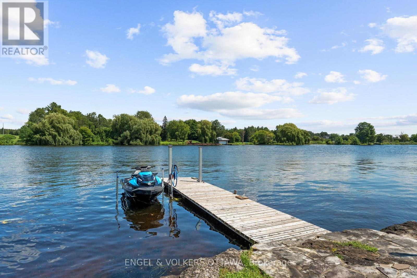
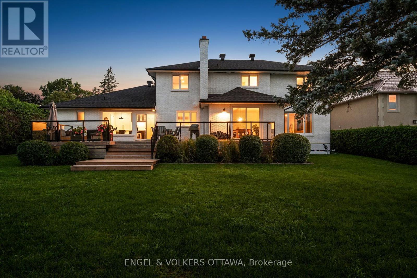
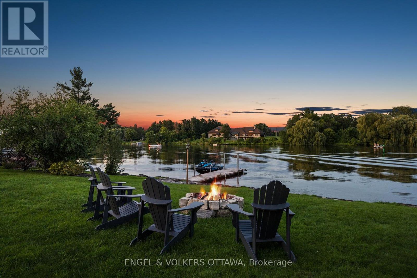
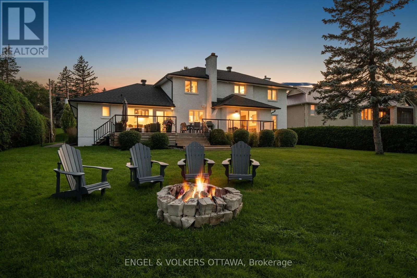
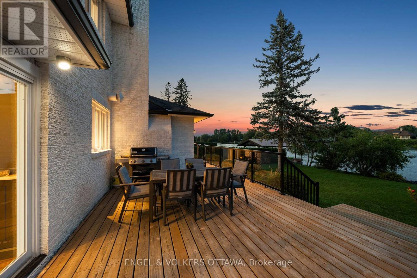
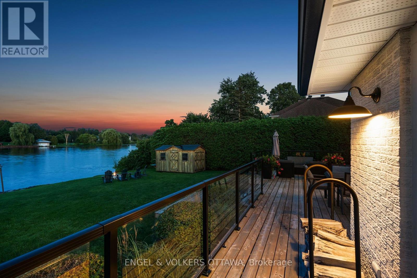
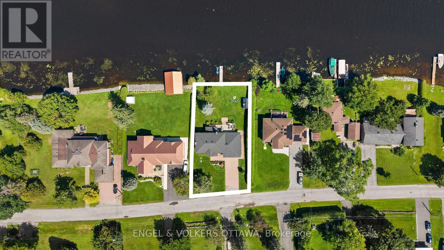
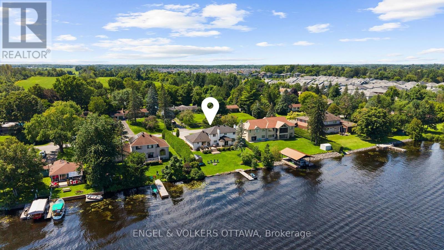
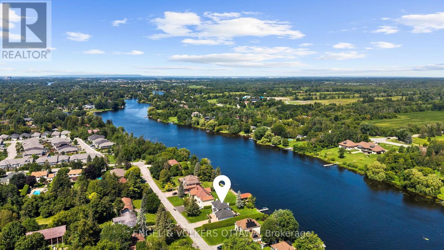
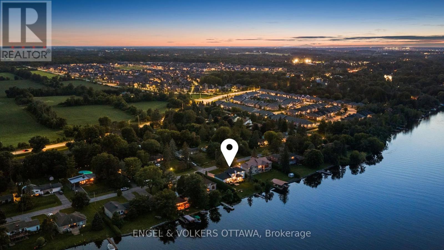
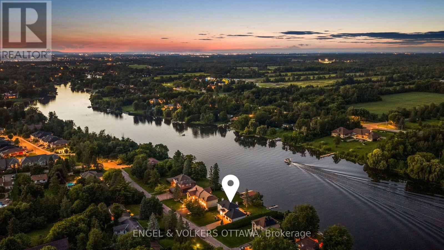
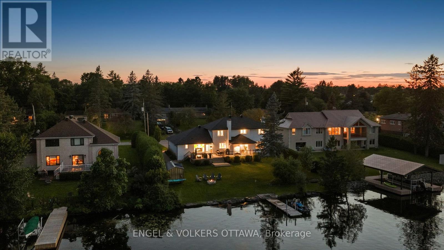
Nestled along the scenic banks of the Rideau River, this gorgeous professionally redesigned & finished home offers an exceptional waterfront lifestyle with several miles of lock-free boating & charm of the village of Manotick -a short walk away. Set well back from the street on a quiet, family-friendly & highly desirable crescent, the property boasts outstanding curb appeal & beautifully landscaped grounds. This home is warm, inviting & thoughtfully designed for both everyday living and entertaining. A dramatic sunken living room features a cozy gas fireplace & large windows that flood the space with natural light. The elegant dining room is equally impressive with a striking stone-surround wood-burning fireplace, creating the perfect setting for memorable gatherings. Beautifully appointed kitchen offers Brazilian calcite countertops, high-end built-in appliances & bright eating area, all perfectly positioned to take in picturesque views of the river. Main level office offers excellent flexibility & could easily serve as a quiet sitting space, playroom, or den. Two convenient powder rooms & practical mudroom w/custom built- ins with direct access to oversized double car garage. Expansive primary suite, features a massive walk-in closet with integrated laundry overlooking the water. Spa-inspired ensuite boasts a custom vanity & oversized glass walk-in shower. Two additional well-sized bedrooms & full bathroom complete the second level. Finished lower level offers even more living space w/large recreation room, full bath & additional versatile finished rooms ideal for a gym, hobby room, or guest accommodations. Beautifully landscaped backyard features a huge deck with sleek glass railings for unobstructed river views, a large grassy area for family activities, a storage shed, and a permanent dock. Start your mornings with breathtaking sunrises over the water and spend your days enjoying boating, nature, and the relaxed riverside lifestyle in the heart of Manotick. (id:19004)

This REALTOR.ca listing content is owned and licensed by REALTOR® members of The Canadian Real Estate Association.
安居在渥京
长按二维码
关注安居在渥京
公众号ID:安居在渥京

安居在渥京
长按二维码
关注安居在渥京
公众号ID:安居在渥京
