

MLS®: X13777590
上市天数: 1天
产权:
类型:
社区:
卧室: 3+
洗手间: 2
停车位: 22
建筑日期:
经纪公司: CENTURY 21 SYNERGY REALTY INC.|CENTURY 21 SYNERGY REALTY INC.|
价格:$ 1,250,000
预约看房 5
MLS®: X13777590
上市天数: 1天
产权:
类型:
社区:
卧室: 3+
洗手间: 2
停车位: 22
建筑日期:
价格:$ 1,250,000
预约看房 5


丁剑来自山东,始终如一用山东人特有的忠诚和热情服务每一位客户,努力做渥太华最忠诚的地产经纪。

613-986-8608
[email protected]
Dingjian817
丁剑来自山东,始终如一用山东人特有的忠诚和热情服务每一位客户,努力做渥太华最忠诚的地产经纪。
613-986-8608
[email protected]
Dingjian817
| General Description | |
|---|---|
| MLS® | X13777590 |
| Lot Size | 2097.9 x 1000 FT|25 - 50 acres |
| Zoning Description | |
| Interior Features | |
|---|---|
| Construction Style | |
| Total Stories | 2 |
| Total Bedrooms | 3 |
| Total Bathrooms | 2 |
| Full Bathrooms | 2 |
| Half Bathrooms | |
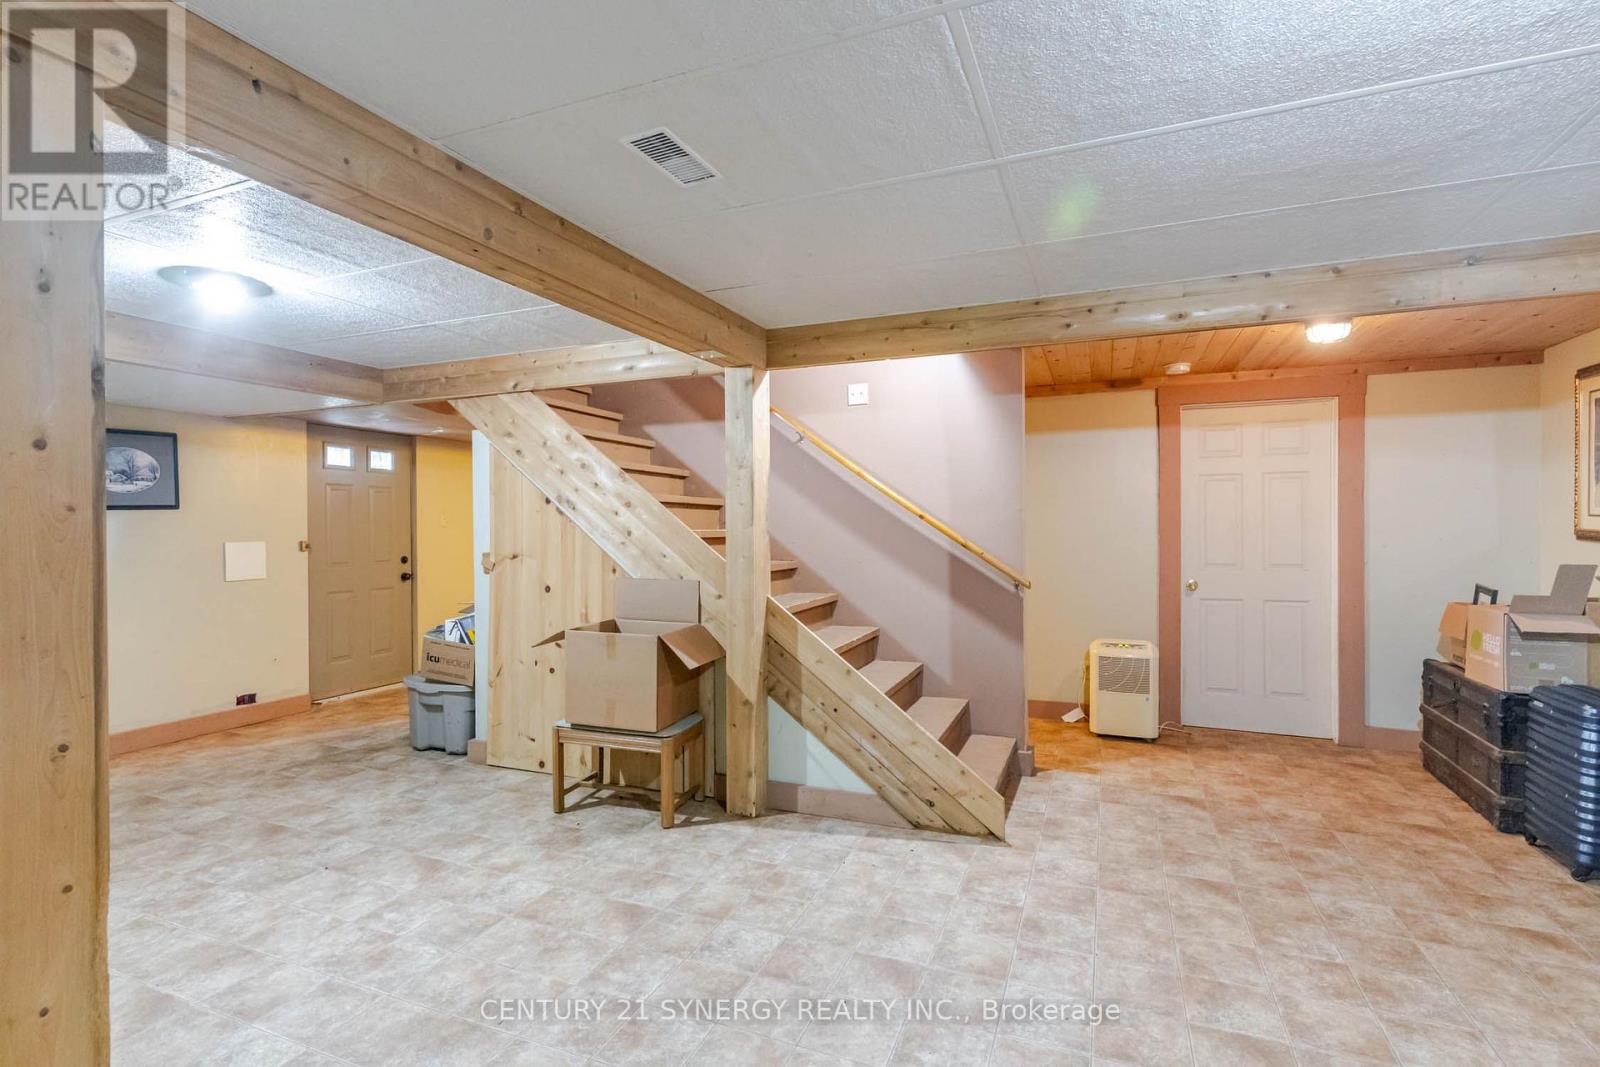
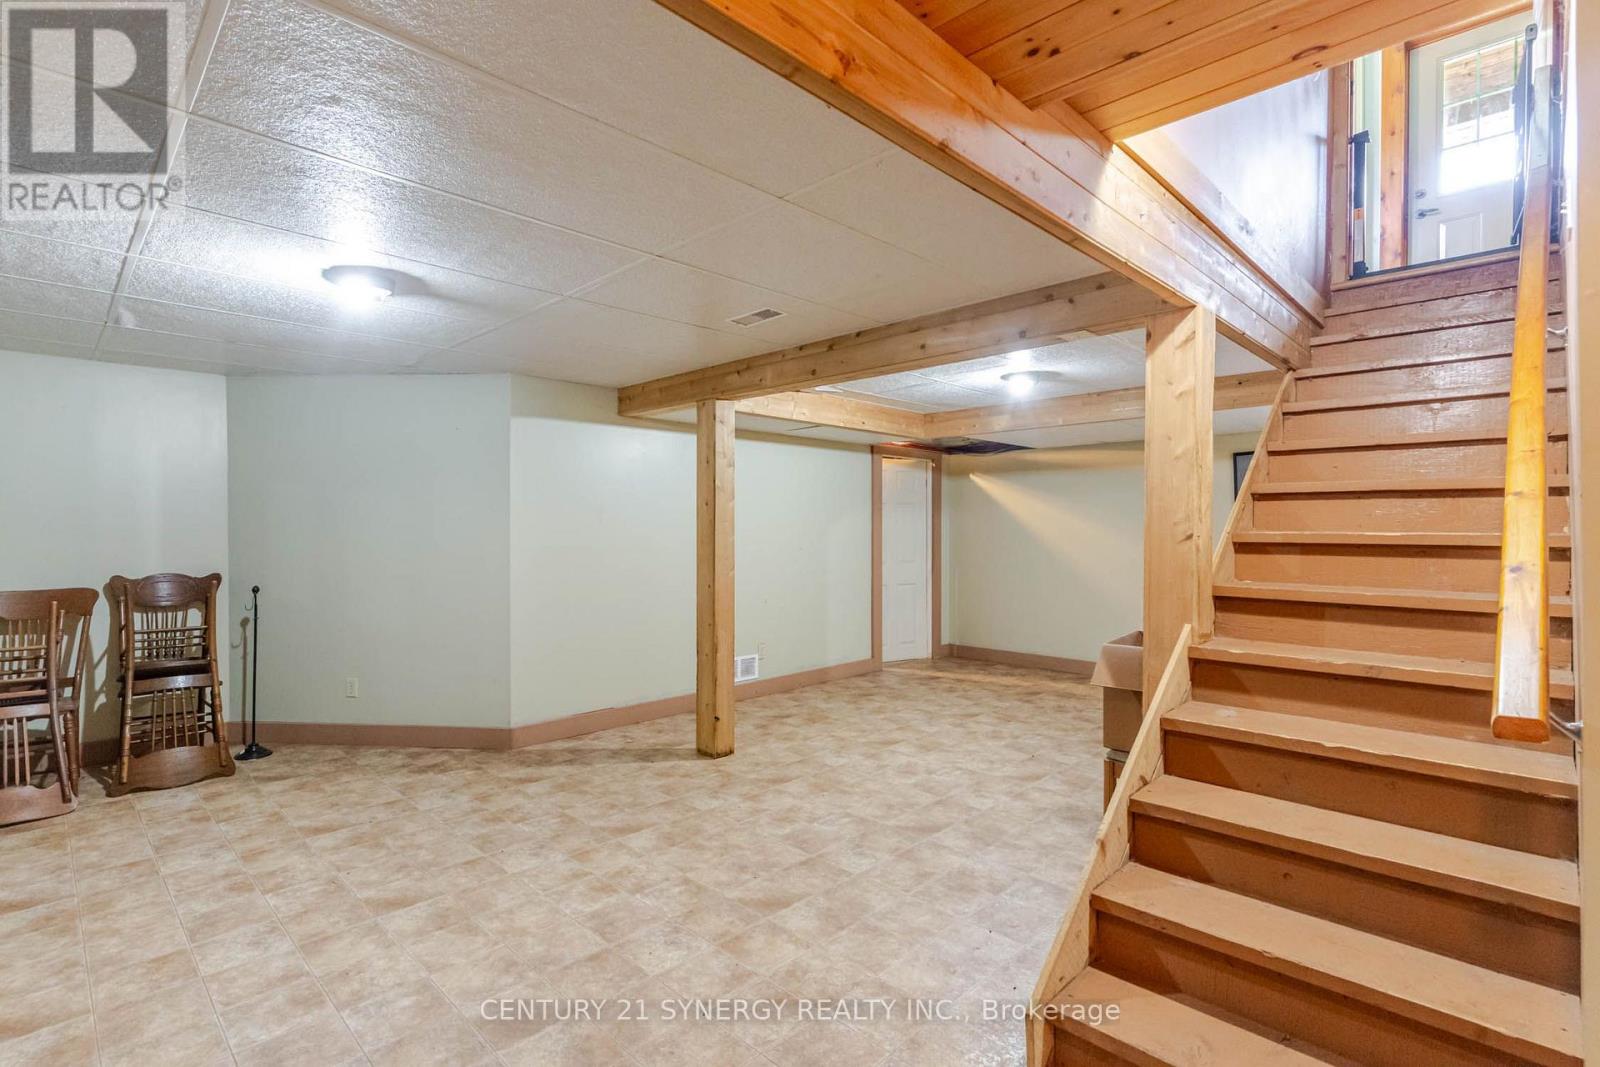
| Basement Type | Full, N/A (Finished) |
| Basement Development | Finished |
| Included Appliances | Water Heater, Water Treatment, Water softener, Dishwasher, Dryer, Stove, Washer, Refrigerator |
| Rooms | ||
|---|---|---|
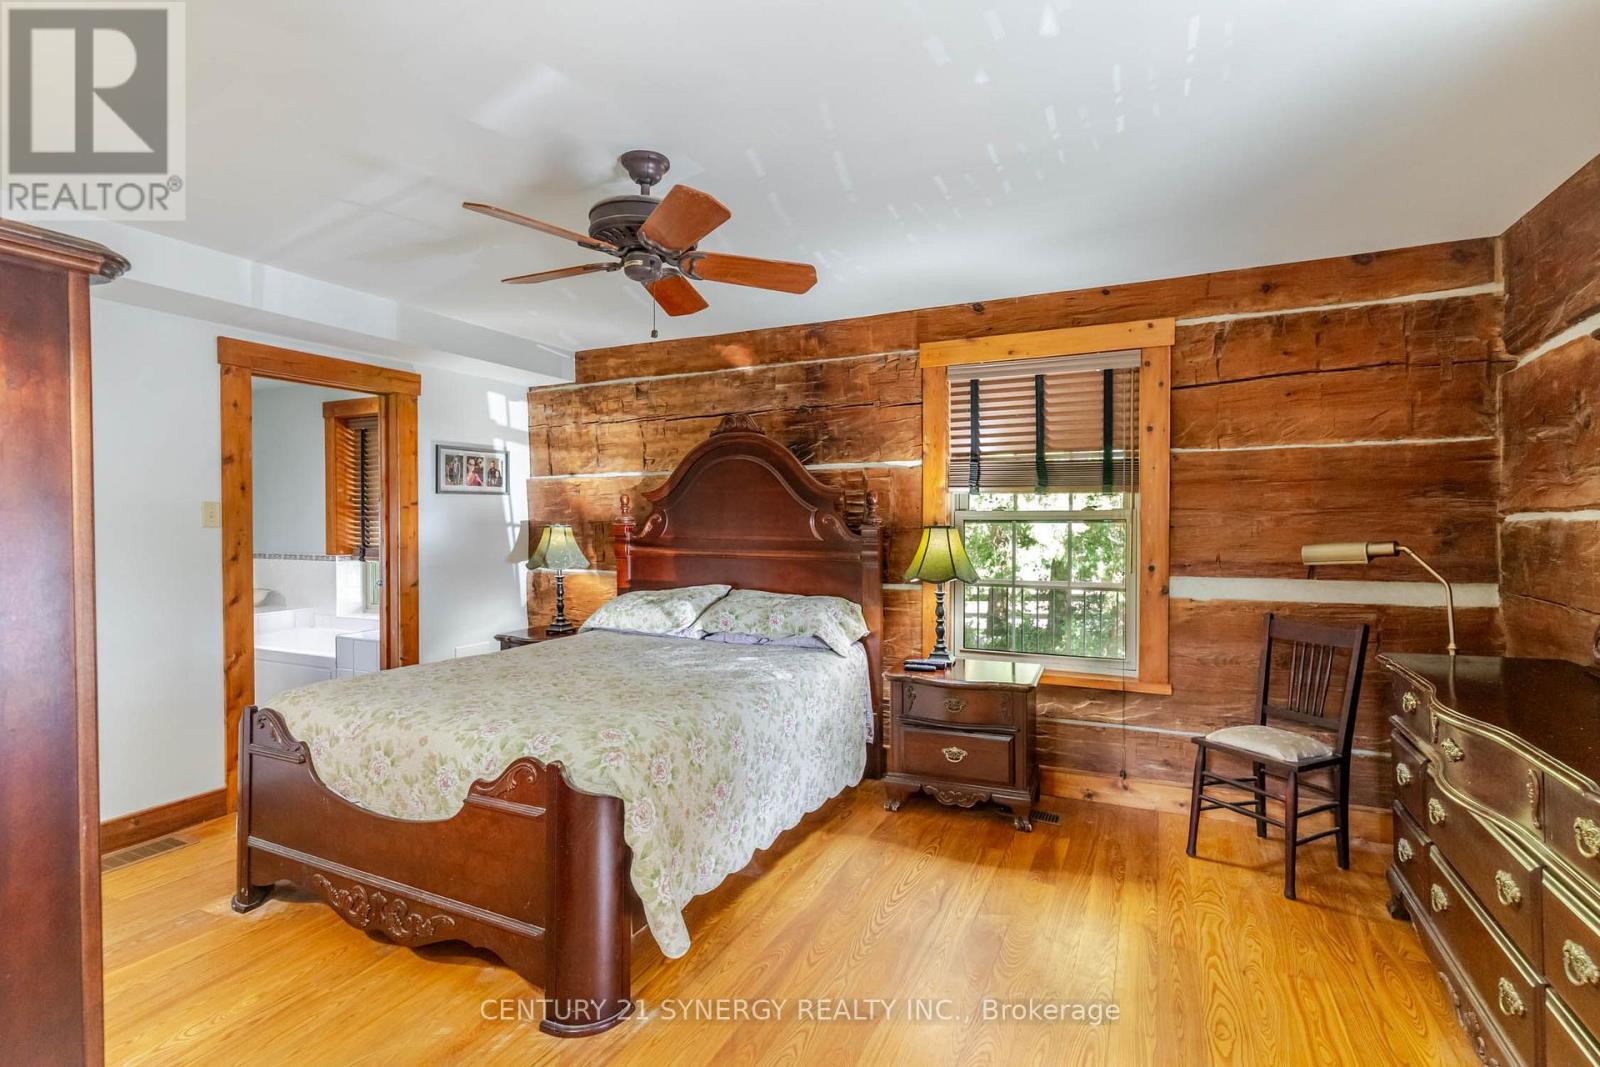
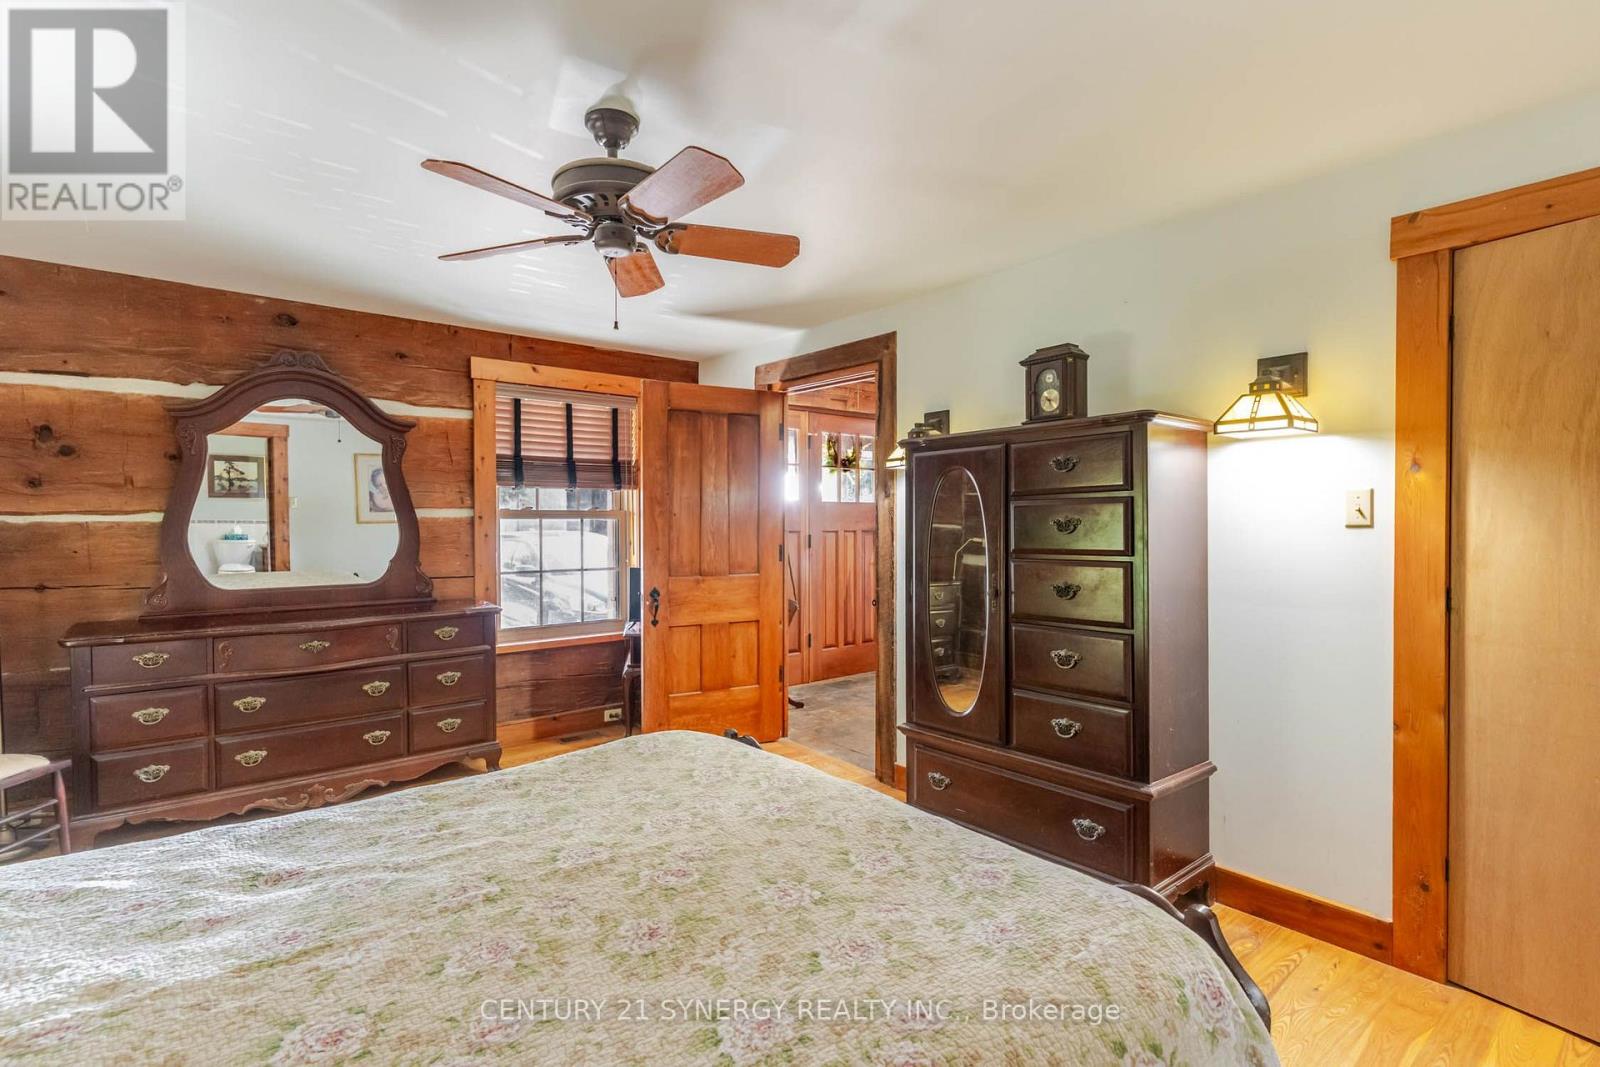
| Primary Bedroom | Main level | 4.83 m x 3.84 m |
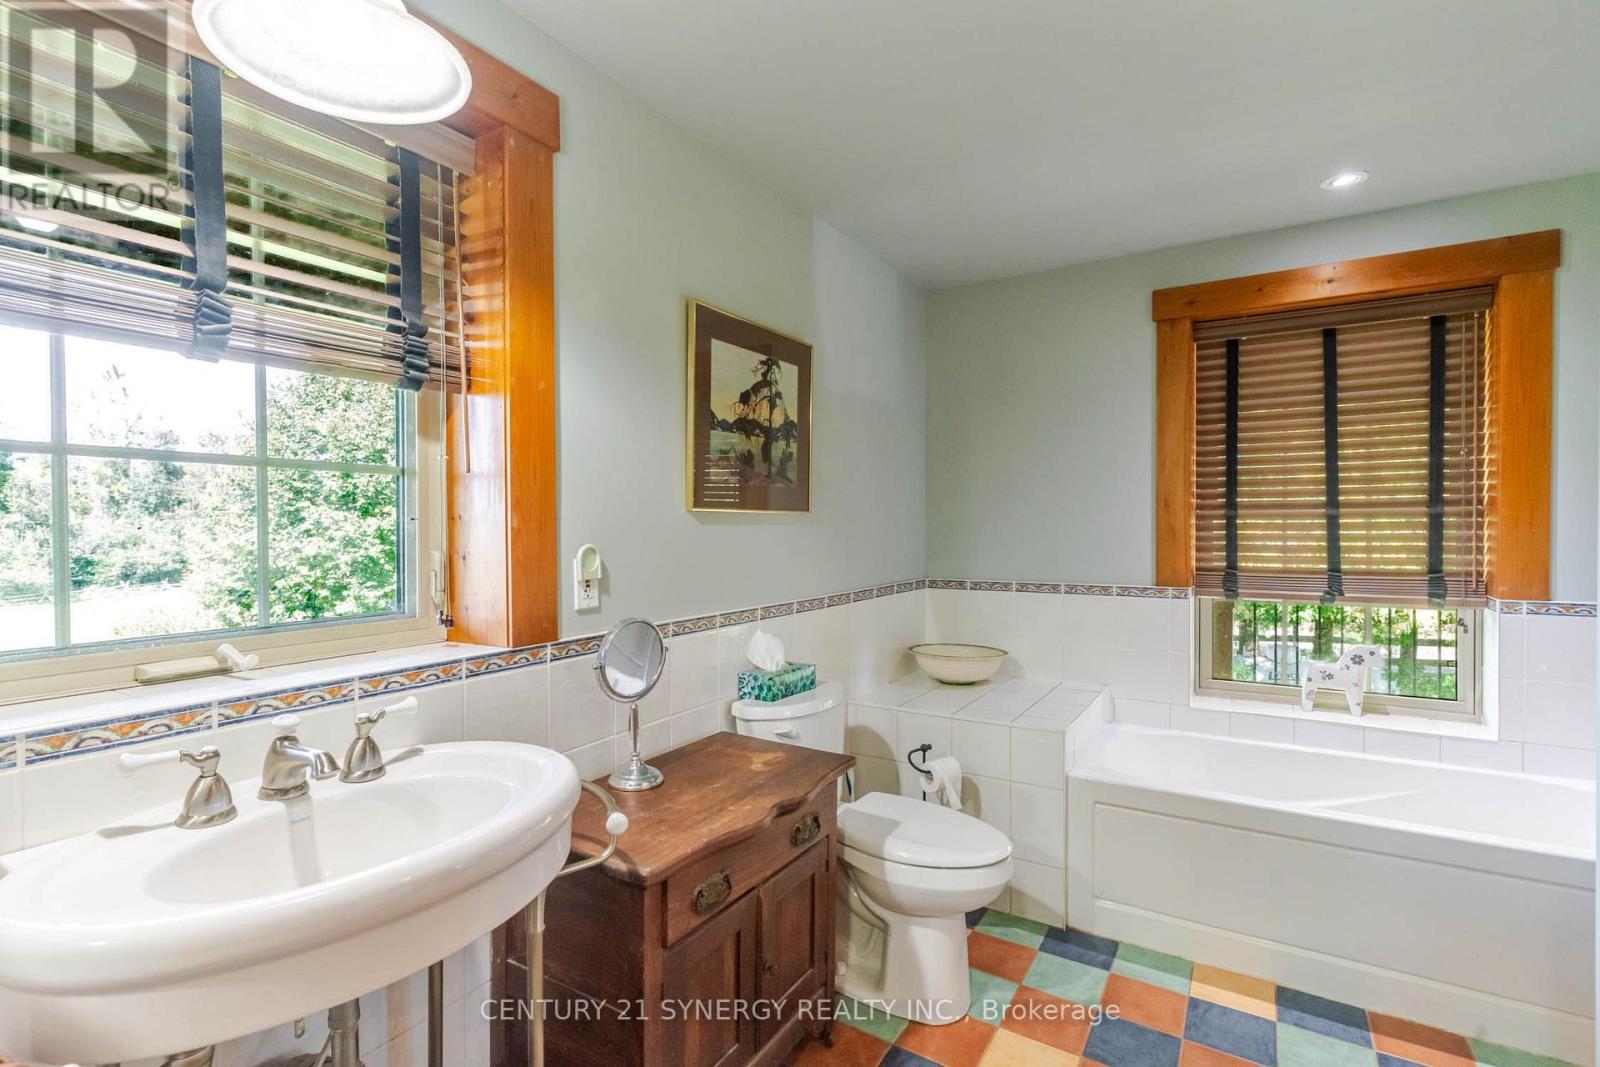
| Bathroom | Main level | 3.84 m x 2.67 m |
| Other | Main level | 2.26 m x 1.02 m |
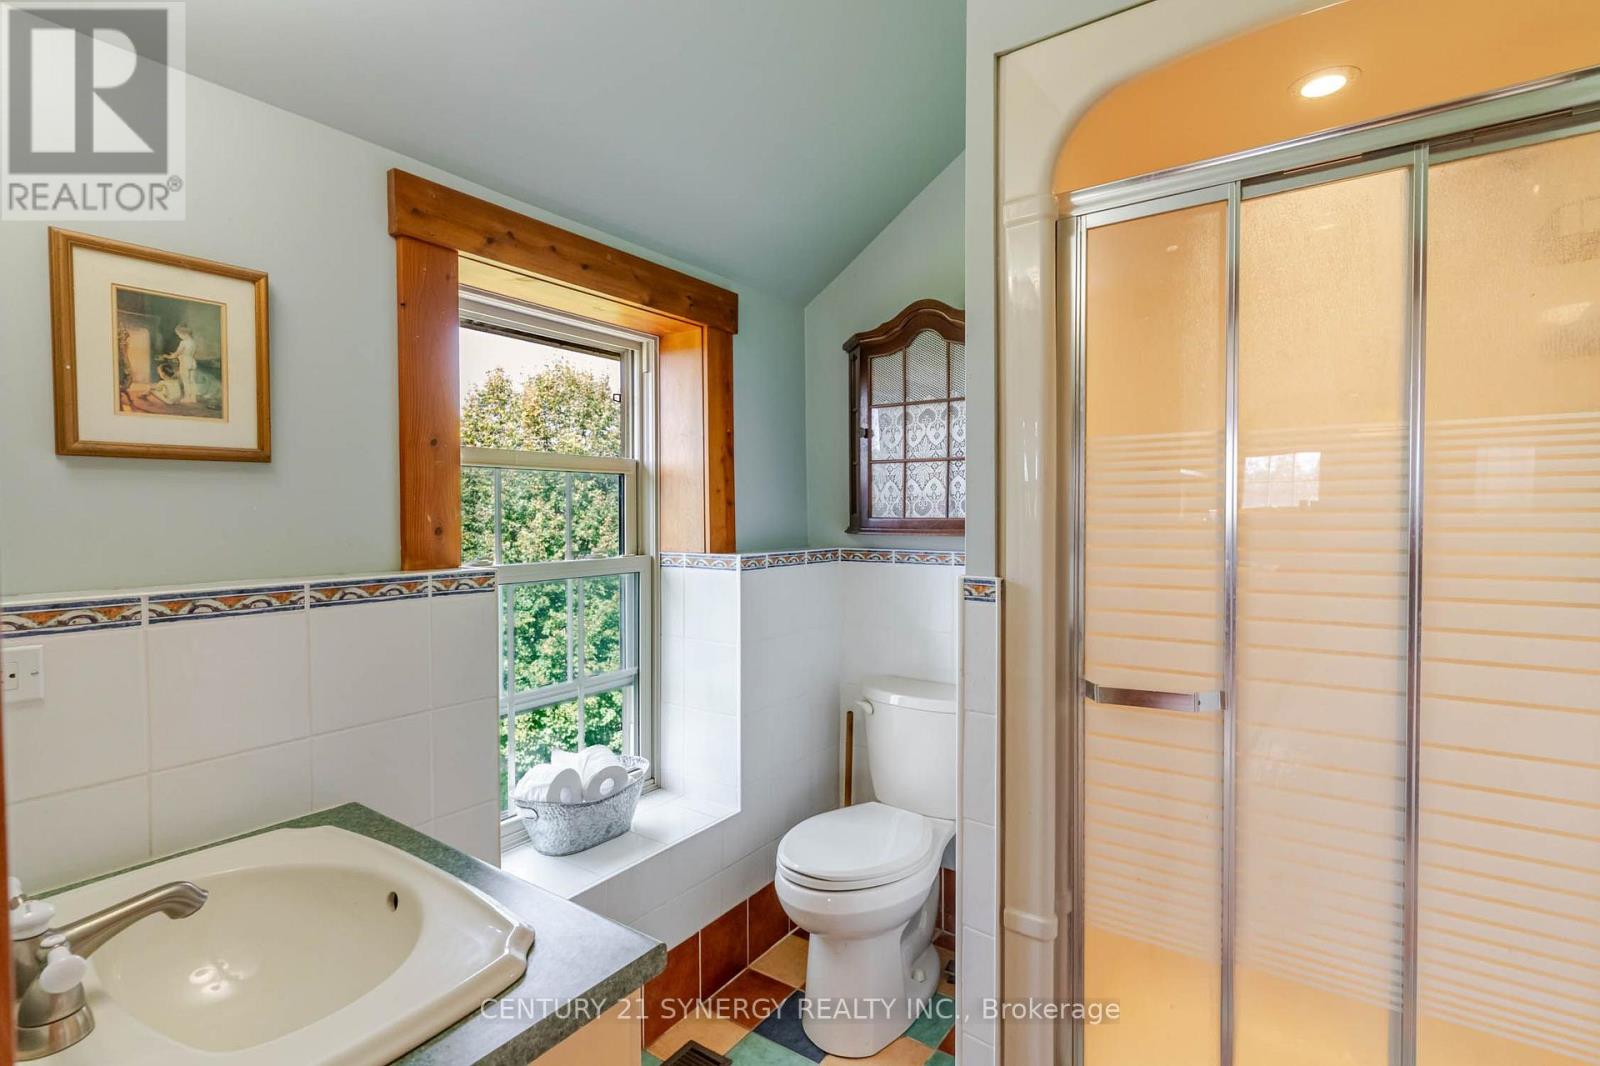
| Bathroom | Upper Level | 2.01 m x 1.47 m |
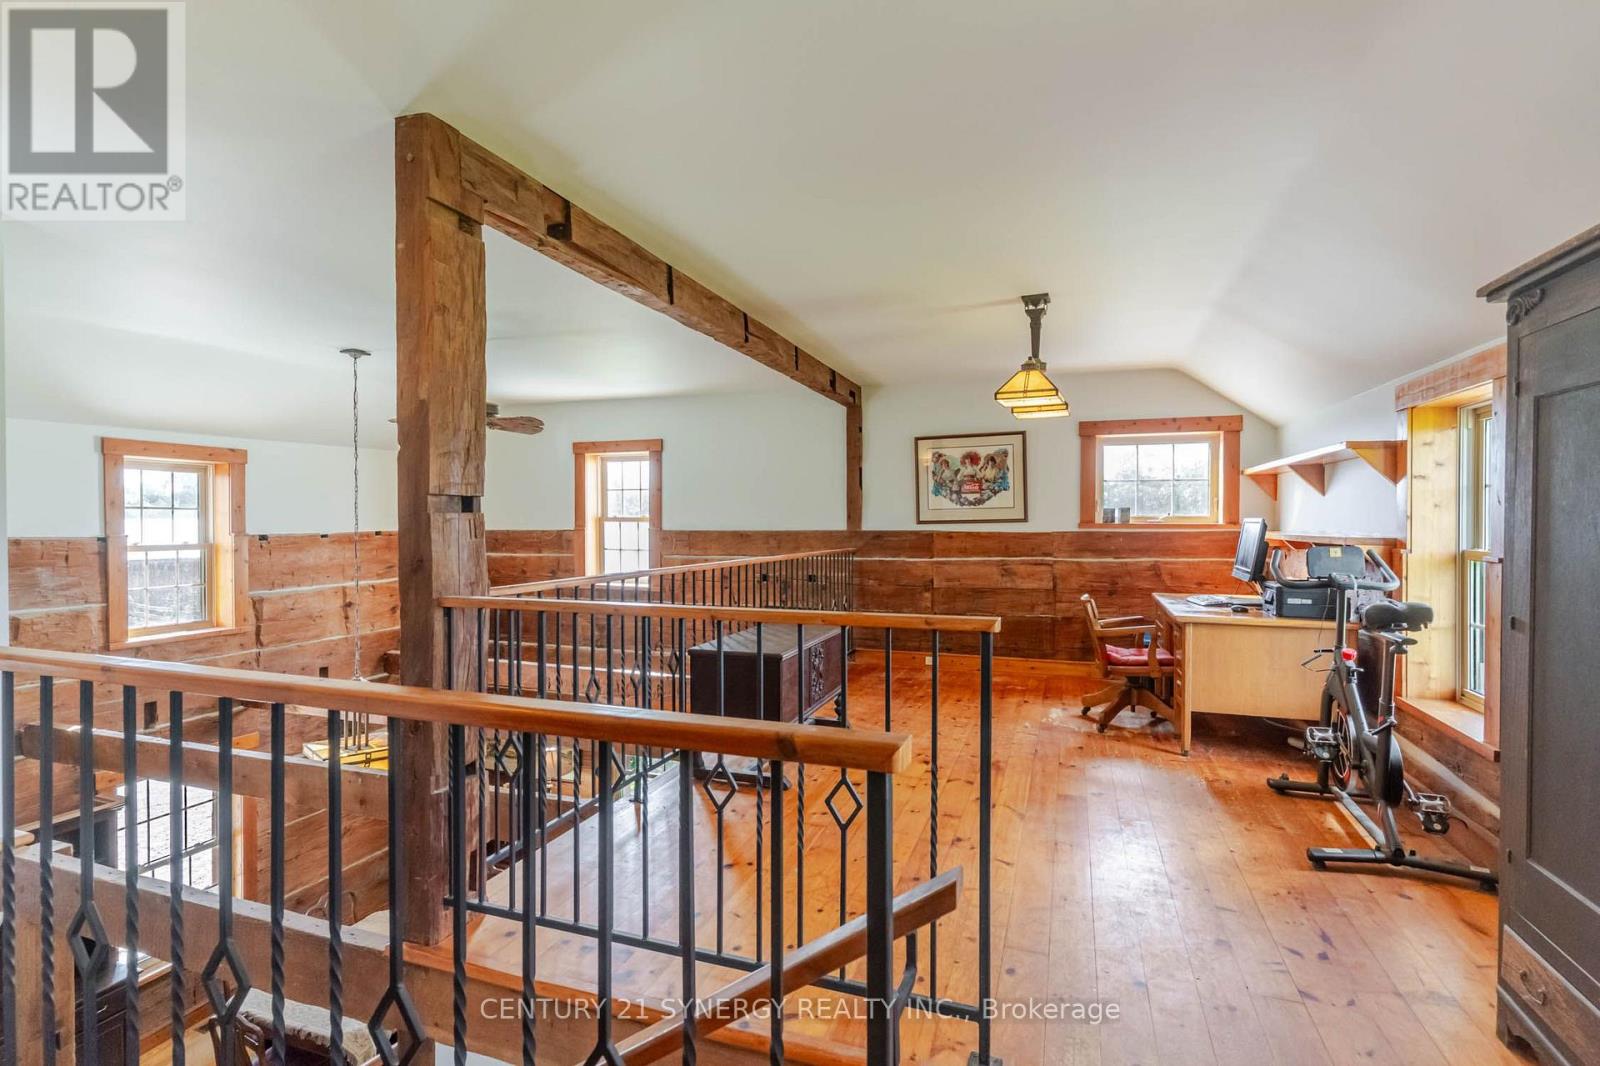
| Office | Upper Level | 4.8 m x 3.05 m |
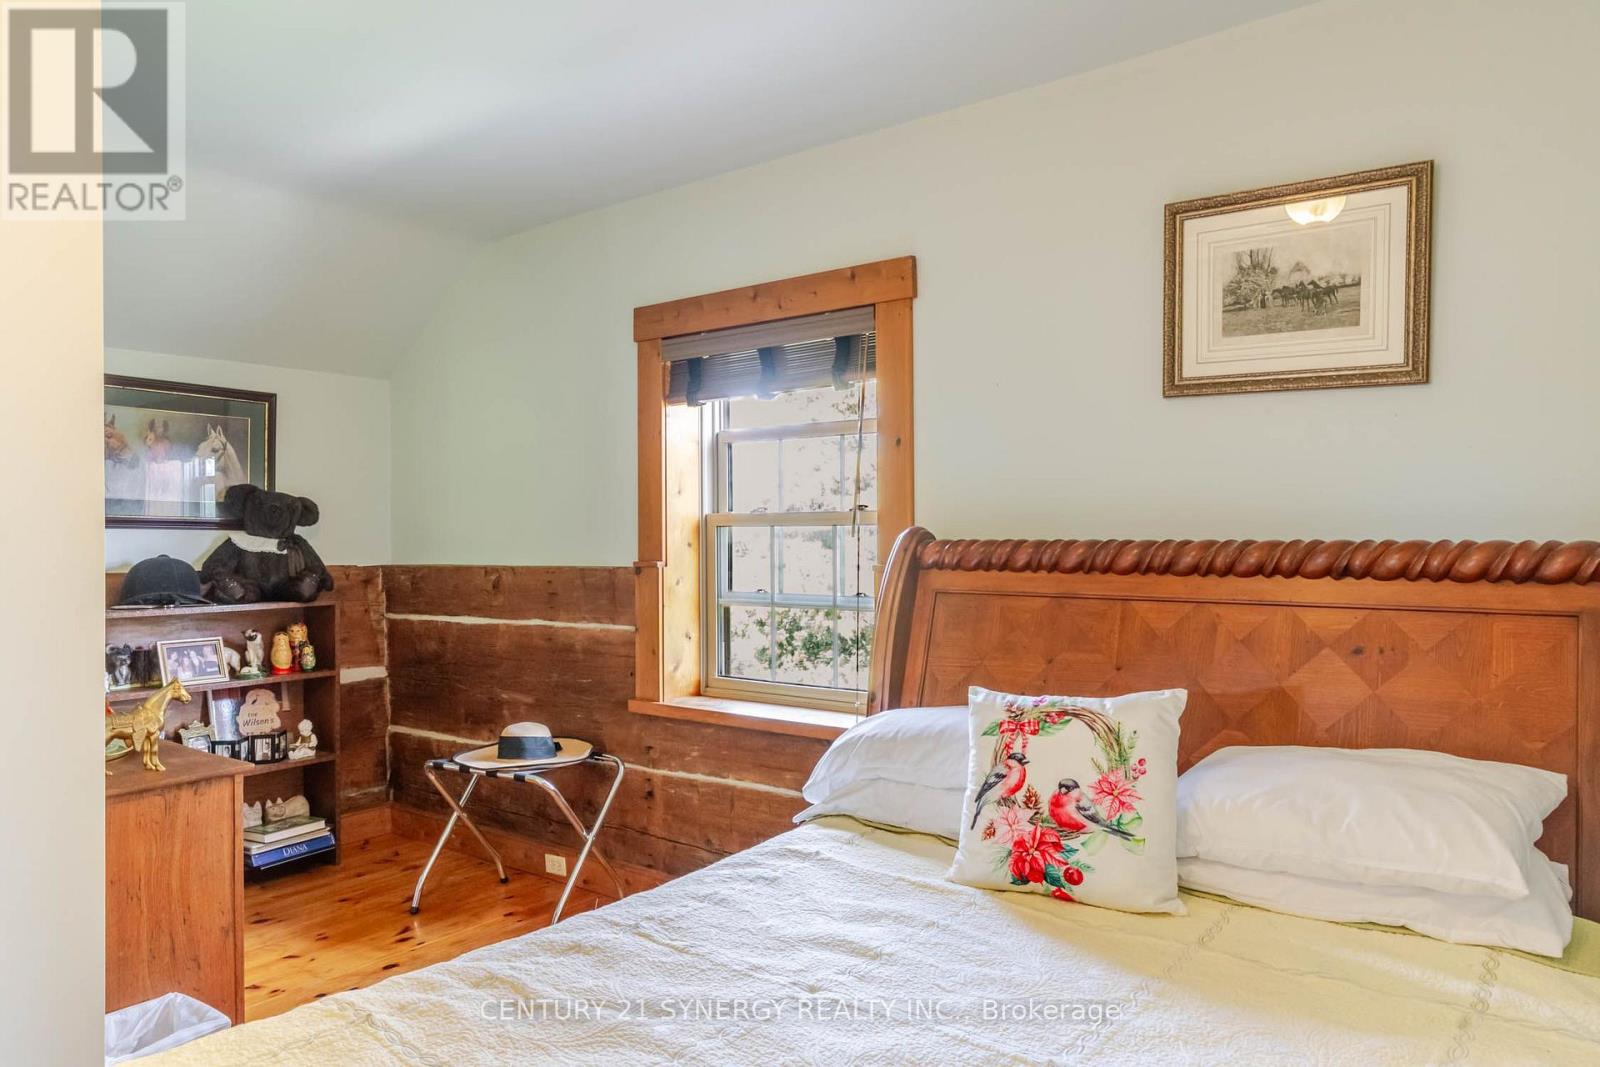
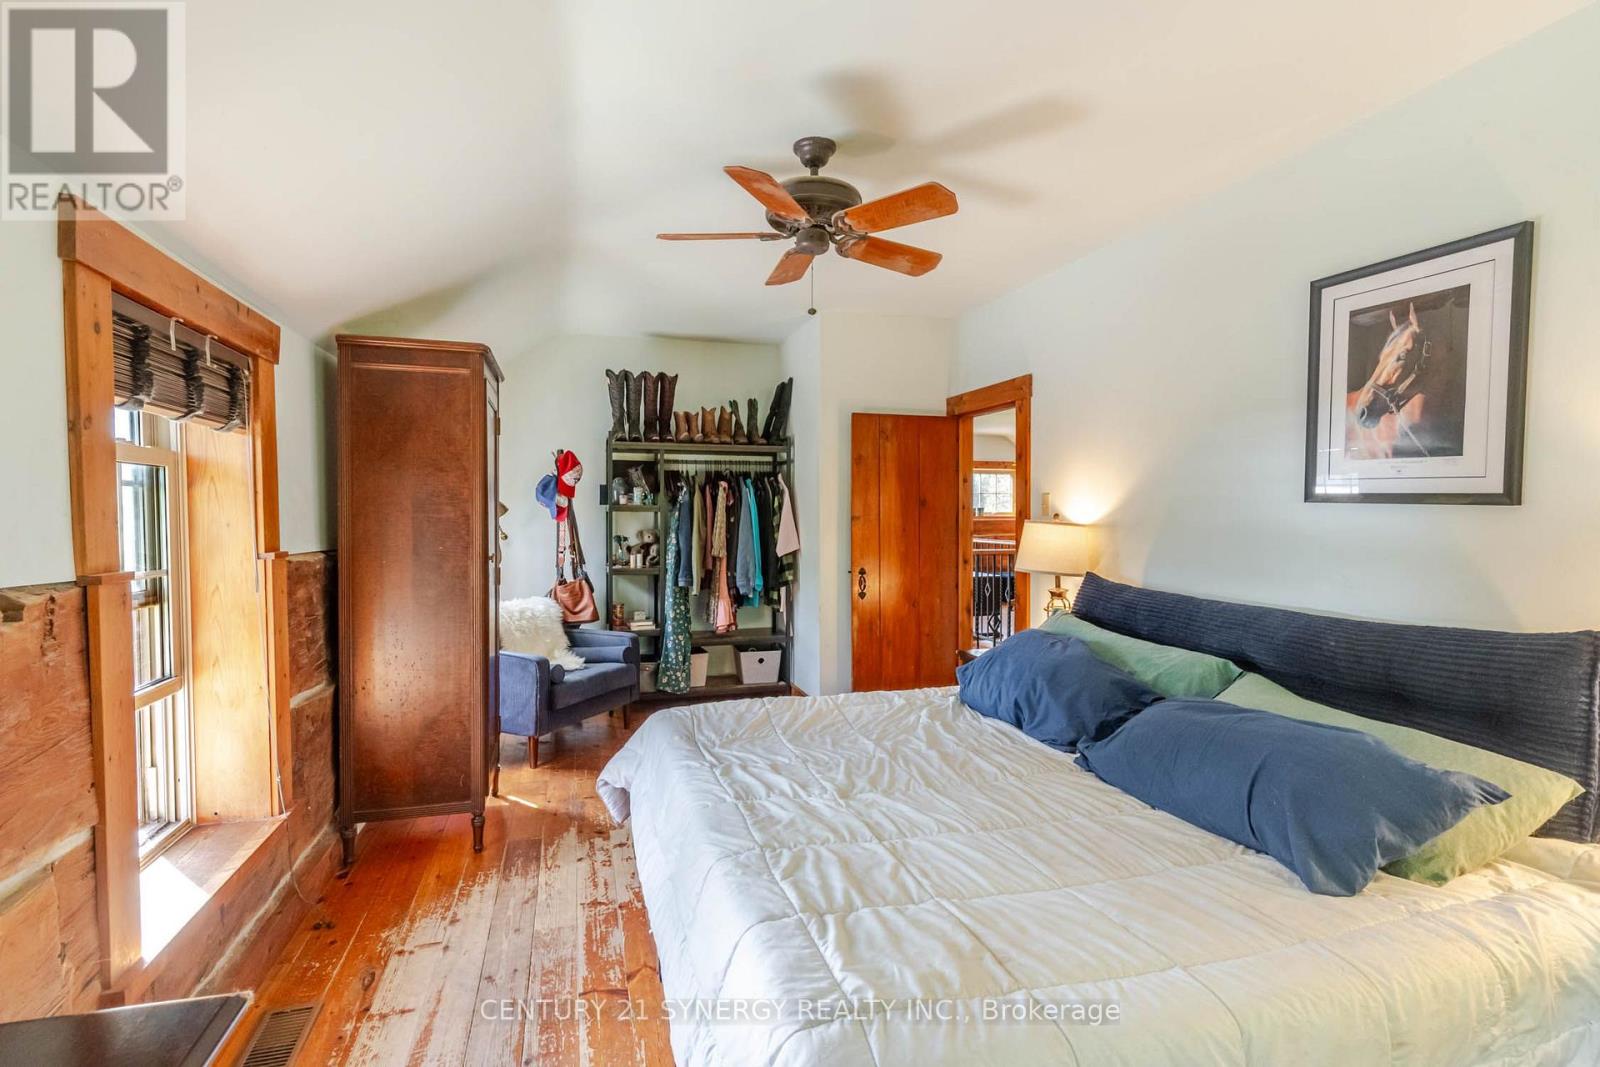
| Bedroom | Upper Level | 5.97 m x 3.18 m |
| Bedroom | Upper Level | 4.32 m x 3.84 m |
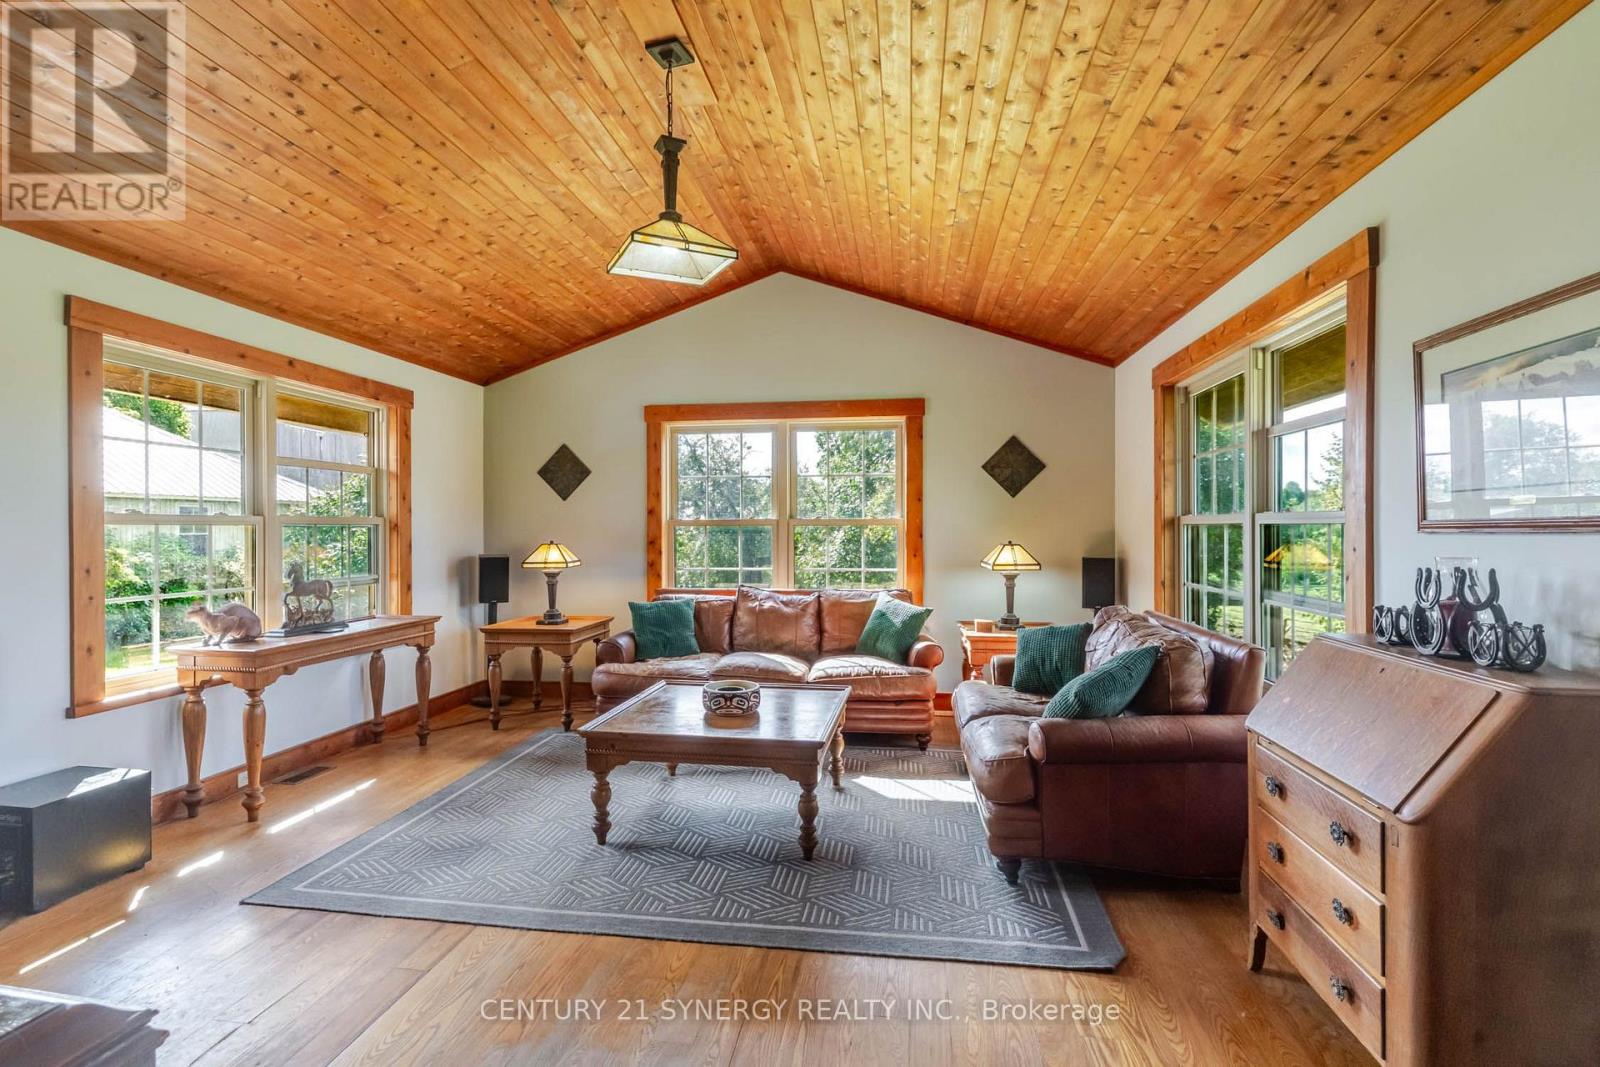
| Living room | Main level | 5.41 m x 4.62 m |
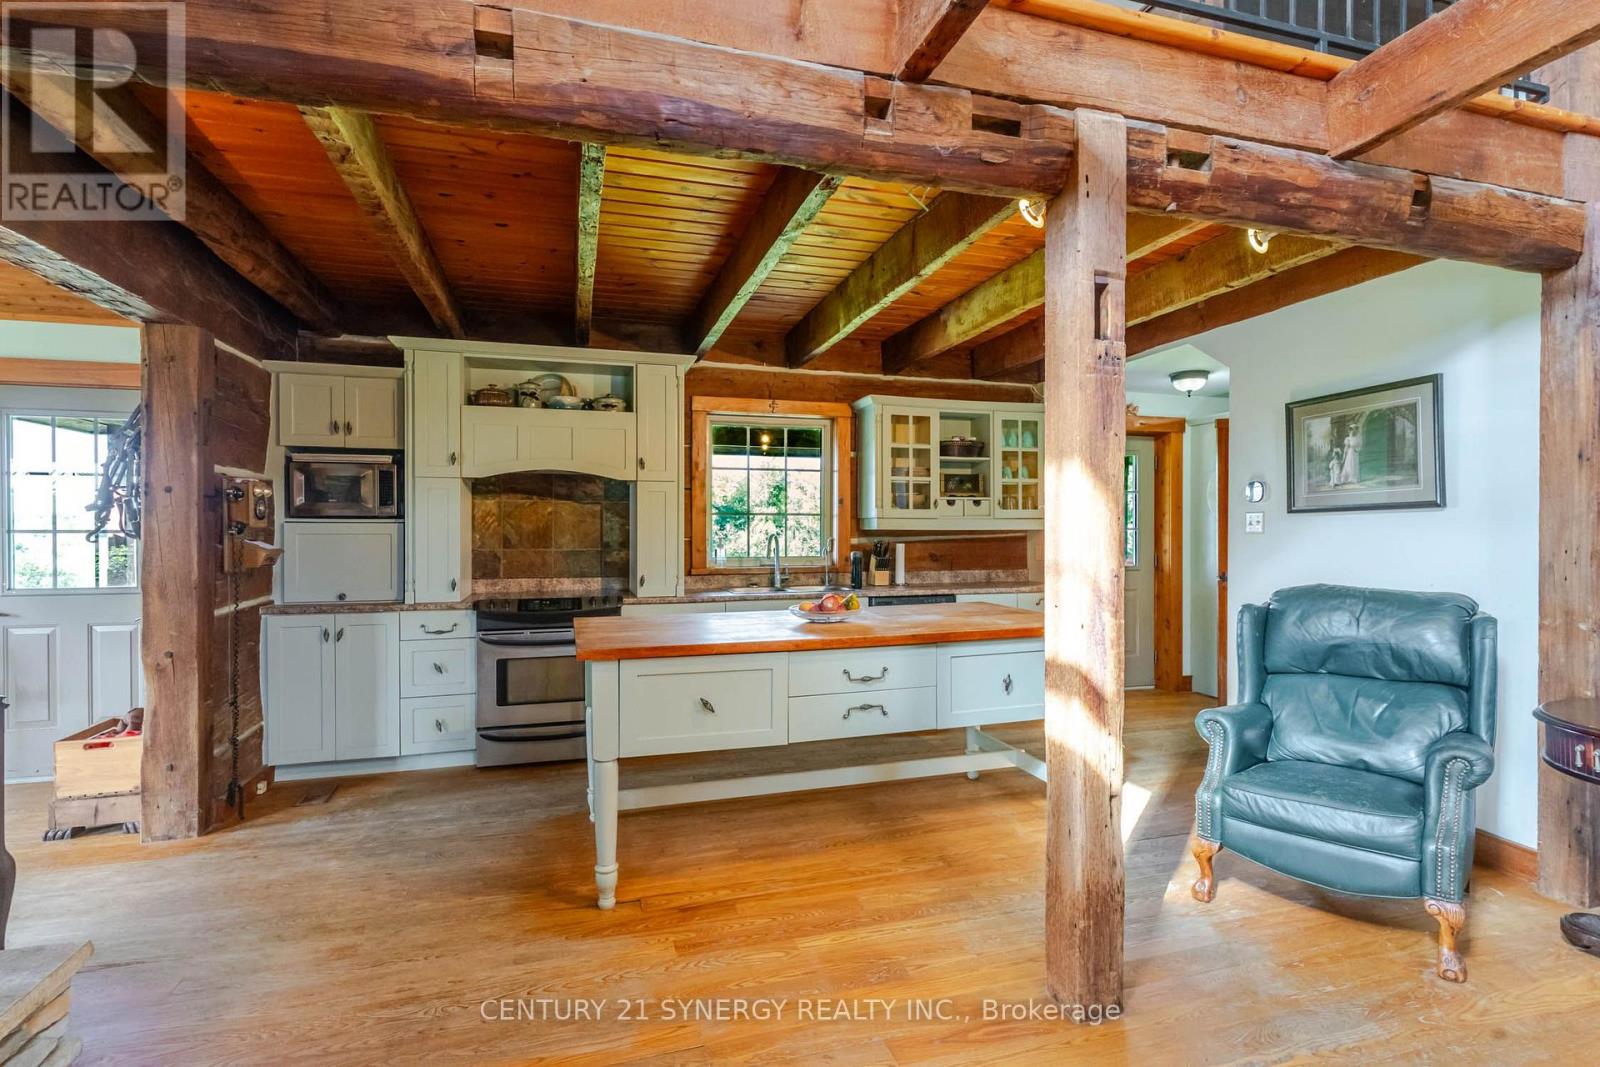
| Kitchen | Main level | 4.8 m x 4.62 m |
| Recreational, Games room | Lower level | 7.6 m x 6.48 m |
| Utility room | Lower level | 5.59 m x 1.47 m |
| Foyer | Main level | 2.44 m x 2.13 m |
| Dining room | Main level | 4.8 m x 2.97 m |
| Other | Lower level | 3.84 m x 3.56 m |
| Laundry room | Lower level | 3.94 m x 3.84 m |
| Exterior/Construction | |
|---|---|
| Constuction Date | |
| Exterior Finish | Log, Wood |
| Foundation Type | Block |
| Utility Information | |
|---|---|
| Heating Type | Forced air |
| Heating Fuel | Propane, Wood |
| Cooling Type | Central air conditioning |
| Water Supply | Drilled Well |
| Sewer Type | Septic System |
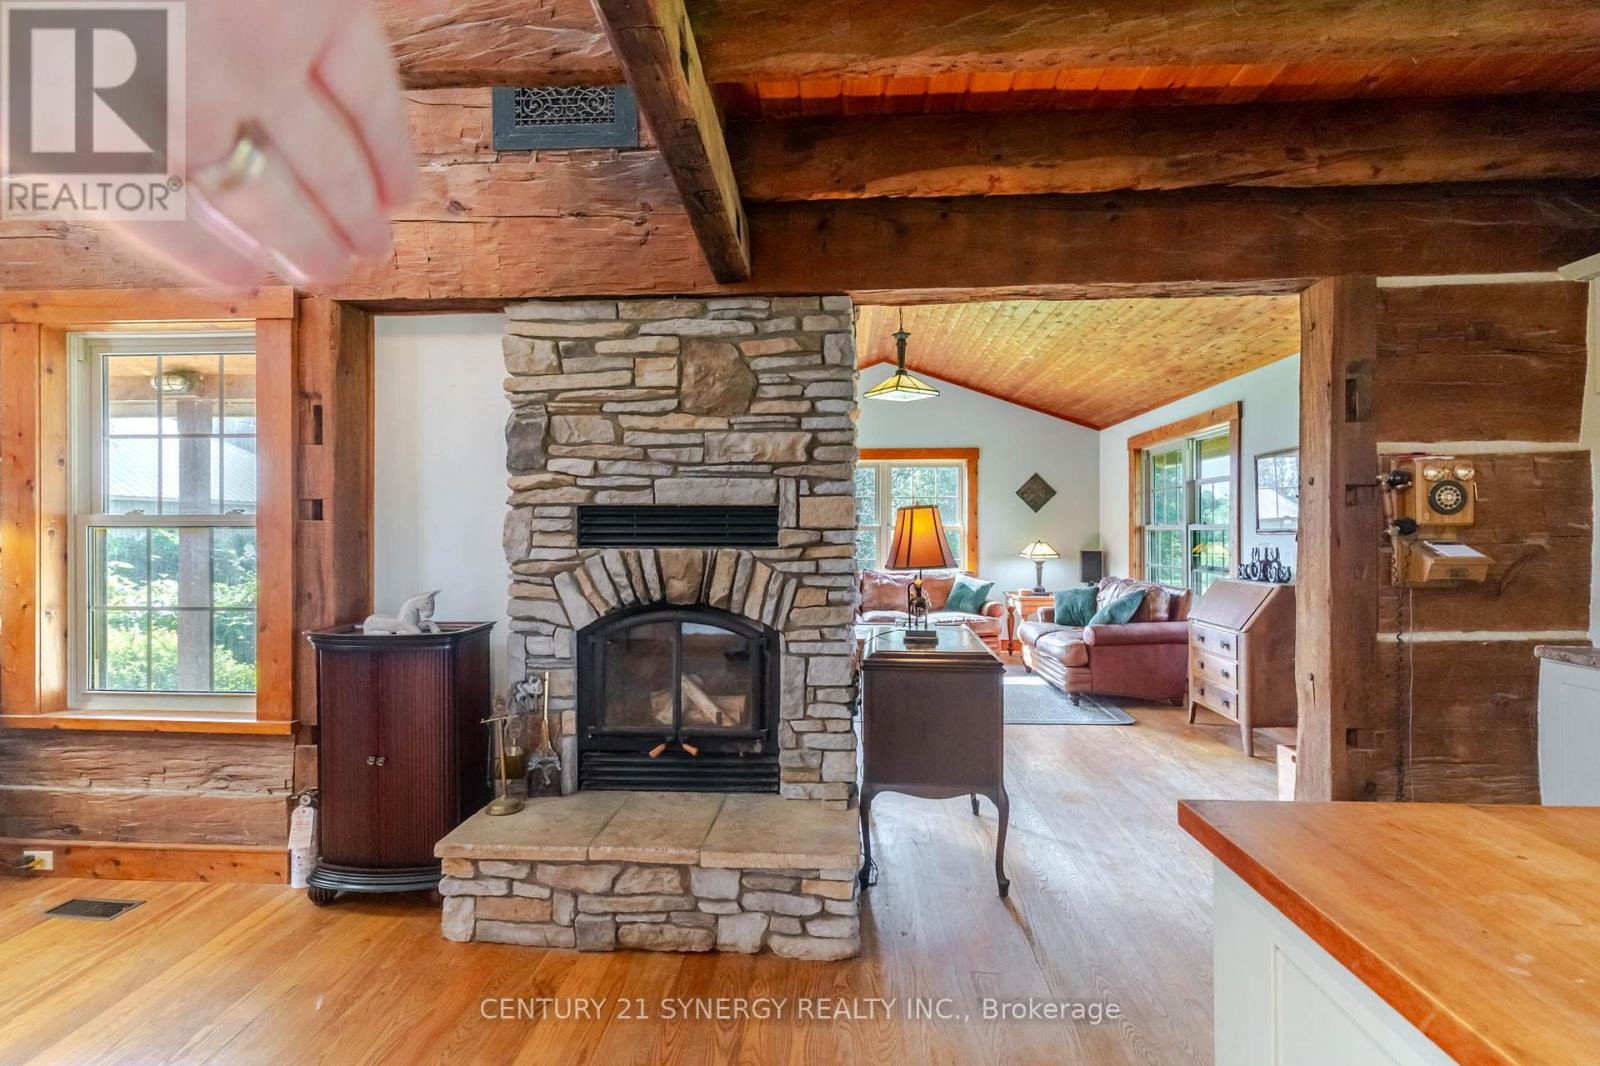
| Total Fireplace | 1 |
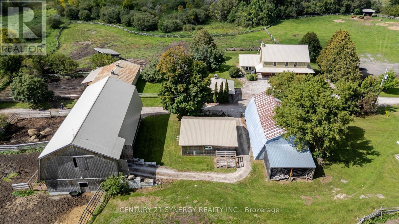
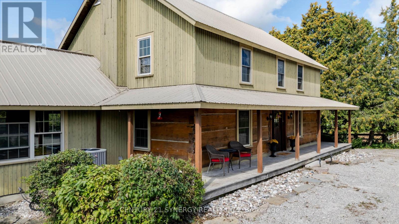
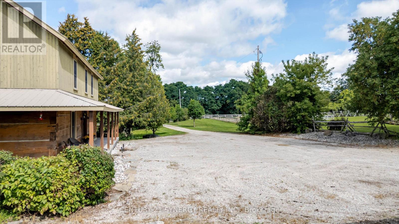
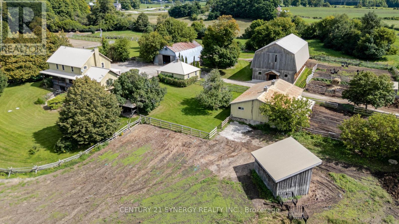
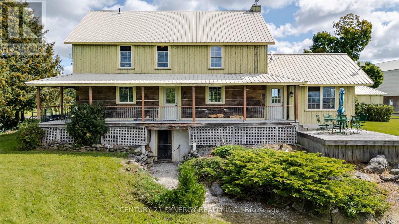
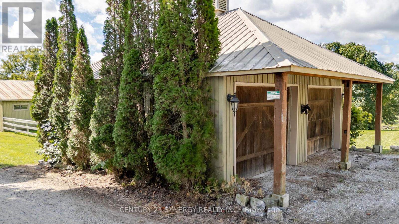
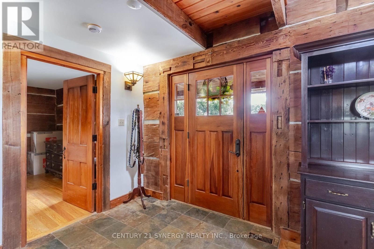
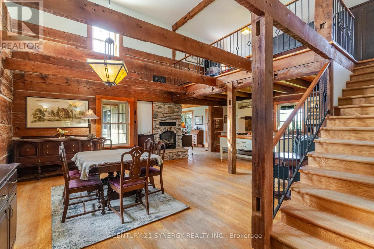
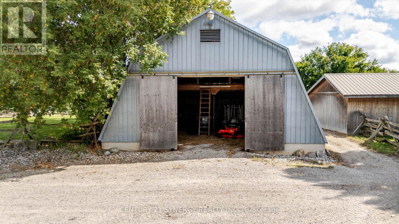
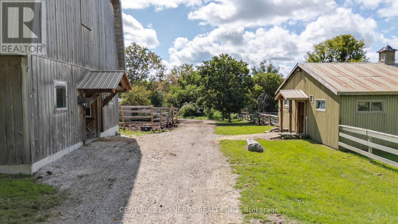
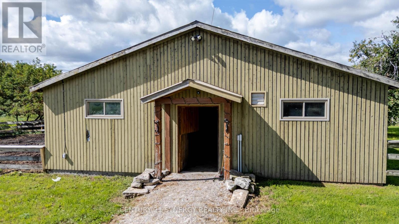
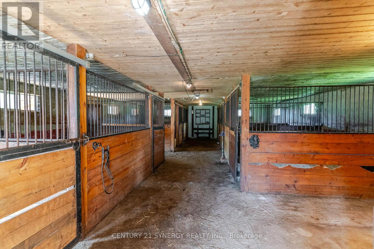
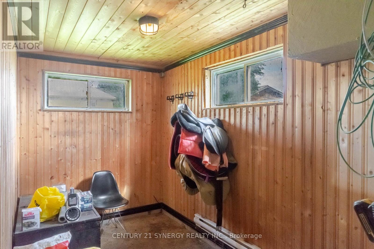
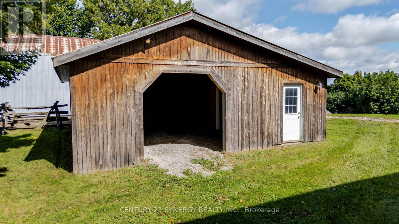
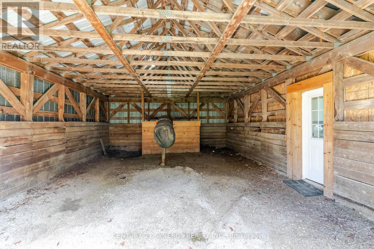
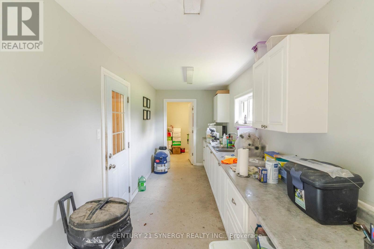
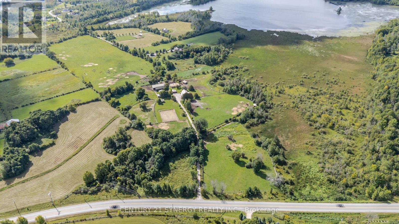
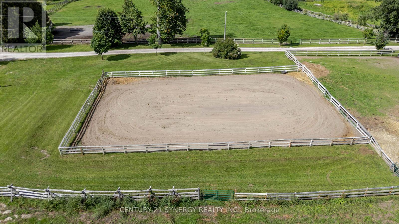
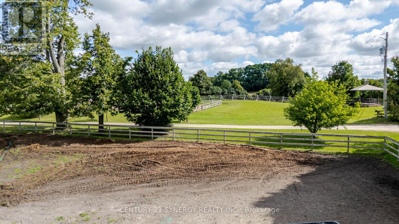
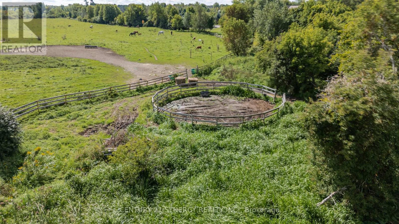
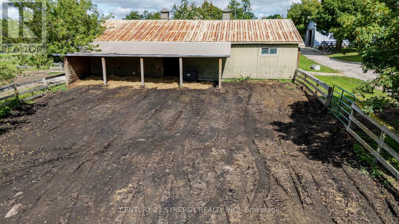
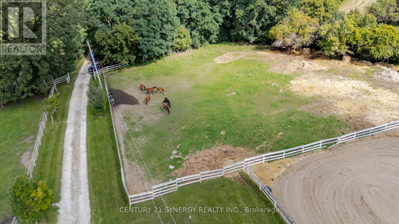
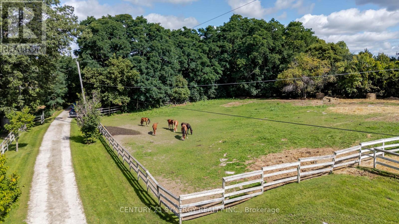
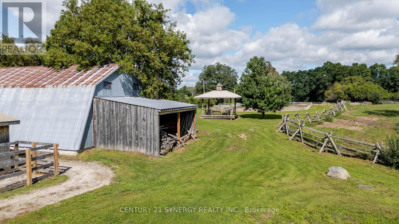
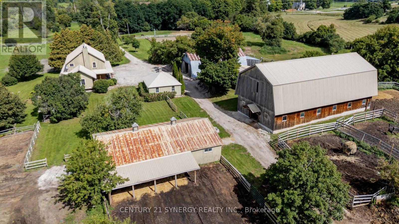
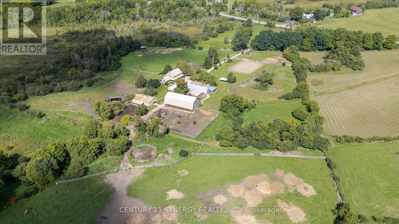
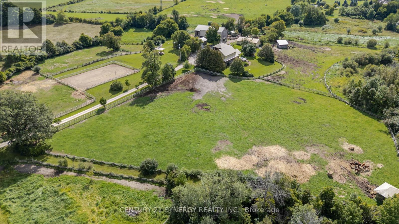
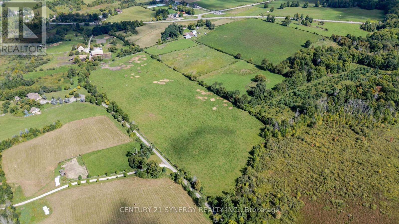
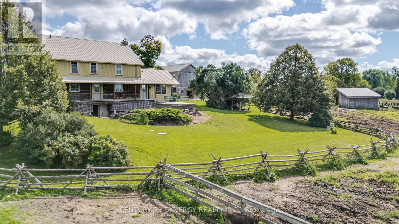
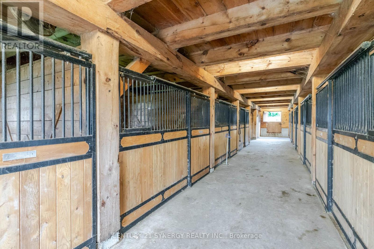
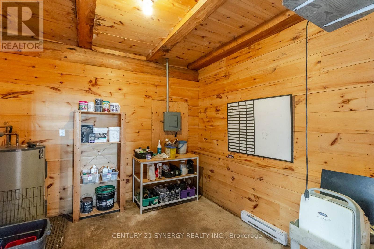
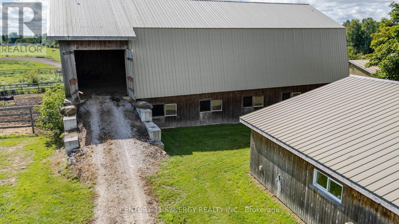
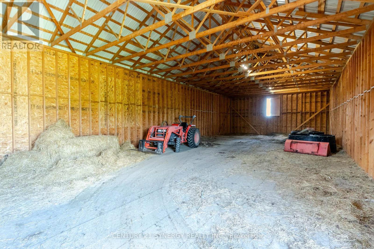
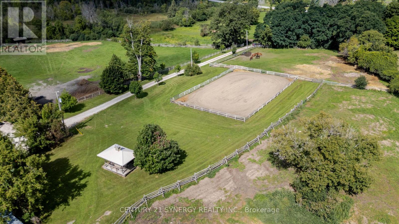
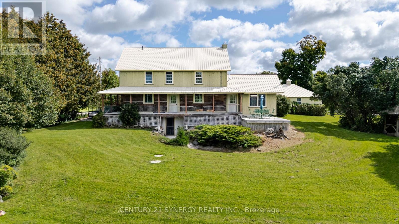
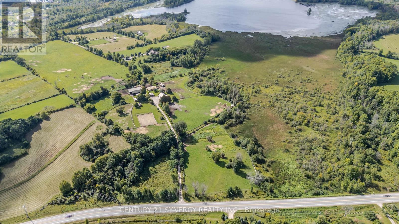
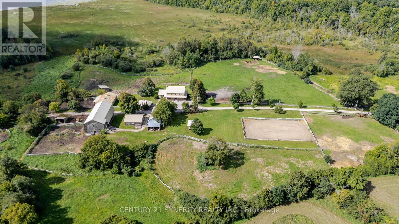
A SPECIAL PLACE FOR HORSES, HISTORY & COUNTRY LIVING. Some farms impress you; others stay with you long after you leave. This 44.7-acre equestrian property, just minutes from Perth, is one of those places. Rolling pasture, mature trees, natural landscape and views of Big Rideau Lake create a rare sense of space and privacy, while Smiths Falls and Ottawa remain within easy reach. At the heart of the property is a remarkable 2-storey log home, circa 1830, with more than 2,400 sq. ft. above grade plus a walkout basement. The oversized logs are said to have been floated along the Rideau waterway before becoming part of this home. The main floor offers a bedroom with ensuite 4-piece bath; upstairs are 2 more bedrooms and a 3-piece bath. Forced-air heating, heat pump, wood-burning fireplace and beautiful farm views add to its character and comfort. For horse owners, the facilities are exceptional. The 35' x 72' post-and-beam banked barn, built in 2018, features 10 stalls with soft stall mats, wash stall, heated/insulated tack & feed room, hot/cold water and a loft designed for tractor-stacked large-bale storage. A 28' x 48' second barn provides 6 more stalls, including a double foaling stall, plus heated tack room and water. A Quonset with loft, small shed with heated office, 7 grass pasture fields and 3 dry-lot paddocks, all with water, complete the equestrian setup. Split-rail/post fencing, run-in shelters, sand ring, mature trees and rolling pasture provide ample space for horses, riders or livestock. A detached 2-car garage, drilled well and septic complete the property. Pride of ownership is evident throughout. Purposefully improved and beautifully maintained, this is a genuine country property where the horses are part of home-and a place that is very easy to imagine owning. Come and bask in the history, stay for the setting, and take a moment to picture mornings in the saddle, evenings by the fire and the quiet that comes with having room to breathe. (id:19004)

This REALTOR.ca listing content is owned and licensed by REALTOR® members of The Canadian Real Estate Association.
安居在渥京
长按二维码
关注安居在渥京
公众号ID:安居在渥京

安居在渥京
长按二维码
关注安居在渥京
公众号ID:安居在渥京
