

MLS®: X13777238
上市天数: 49天
产权: Freehold
类型: House , Detached
社区:
卧室: 5+
洗手间: 3
停车位: 4
建筑日期:
经纪公司: RE/MAX HALLMARK REALTY GROUP
价格:$ 999,000
预约看房 41
MLS®: X13777238
上市天数: 49天
产权: Freehold
类型: House , Detached
社区:
卧室: 5+
洗手间: 3
停车位: 4
建筑日期:
价格:$ 999,000
预约看房 41


丁剑来自山东,始终如一用山东人特有的忠诚和热情服务每一位客户,努力做渥太华最忠诚的地产经纪。

613-986-8608
[email protected]
Dingjian817
丁剑来自山东,始终如一用山东人特有的忠诚和热情服务每一位客户,努力做渥太华最忠诚的地产经纪。
613-986-8608
[email protected]
Dingjian817
| General Description | |
|---|---|
| MLS® | X13777238 |
| Lot Size | 45.3 x 100.1 FT |
| Zoning Description | |
| Interior Features | |
|---|---|
| Construction Style | Detached |
| Total Stories | 2 |
| Total Bedrooms | 5 |
| Total Bathrooms | 3 |
| Full Bathrooms | 2 |
| Half Bathrooms | 1 |
| Basement Type | Full (Partially finished) |
| Basement Development | Partially finished |
| Included Appliances | Garage door opener remote(s), Central Vacuum, Barbeque, Dishwasher, Dryer, Freezer, Garage door opener, Microwave, Stove, Washer, Window Coverings, Refrigerator |
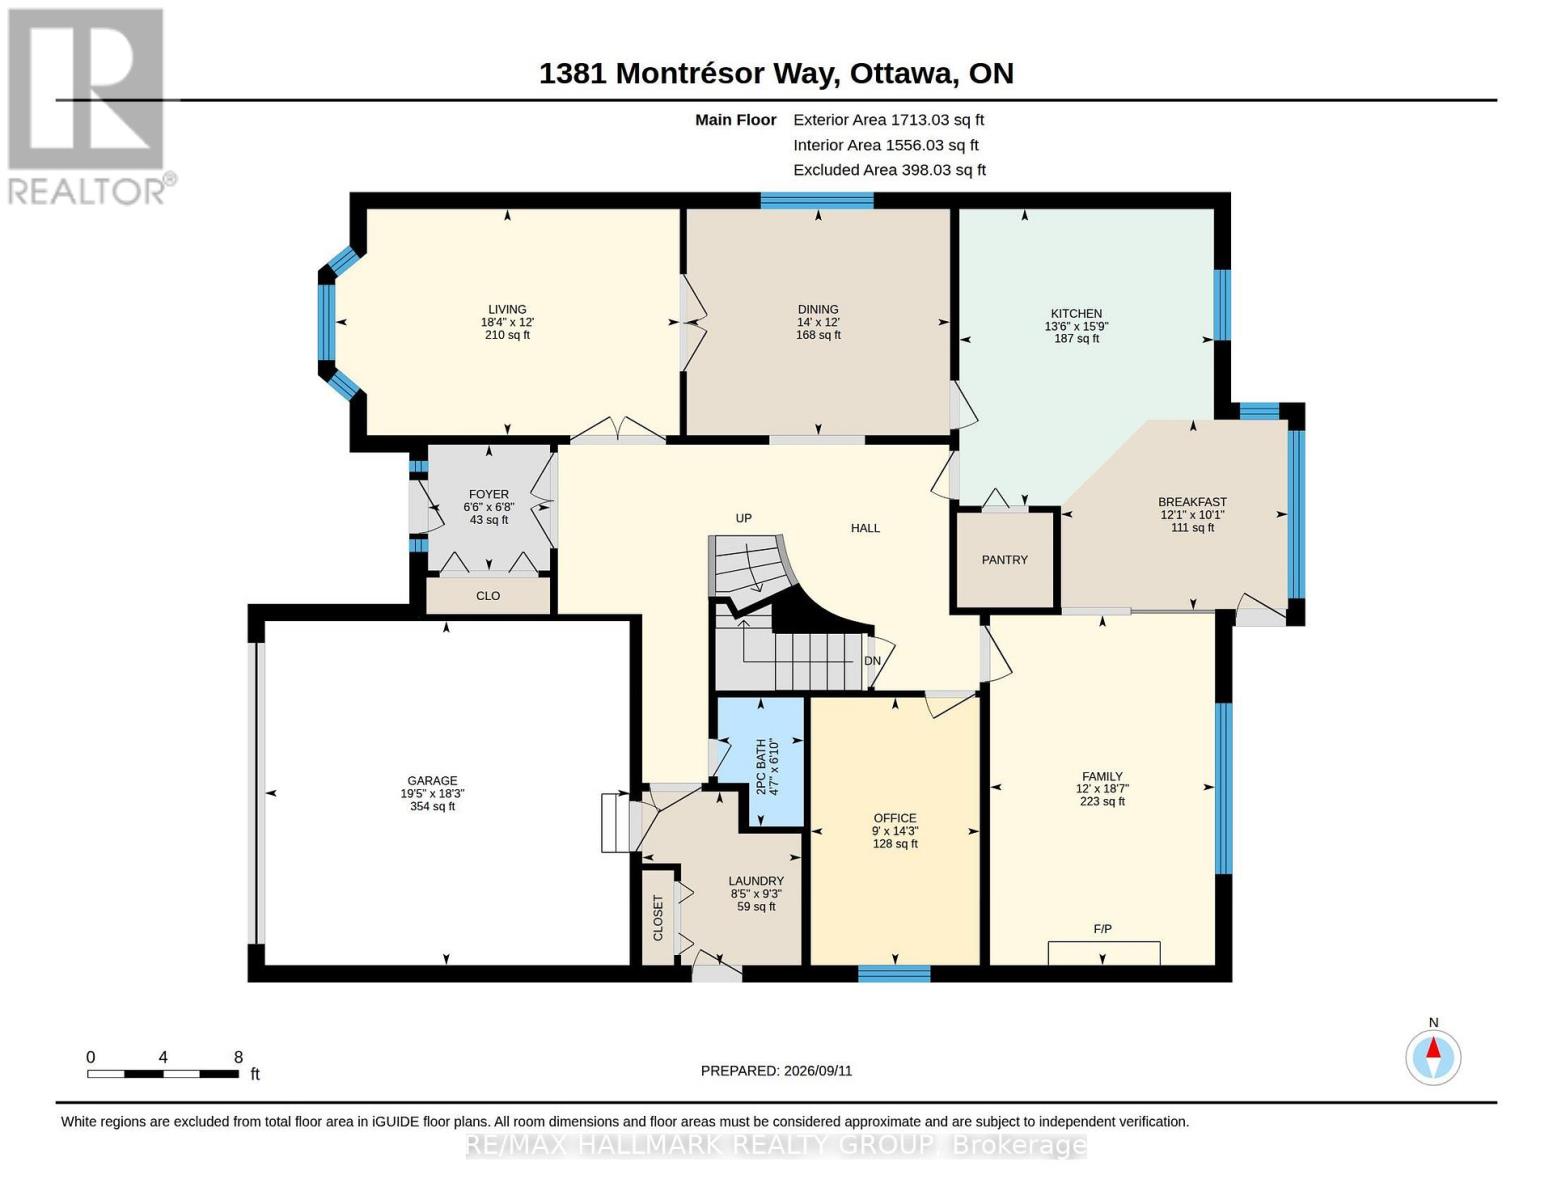
| Rooms | ||
|---|---|---|
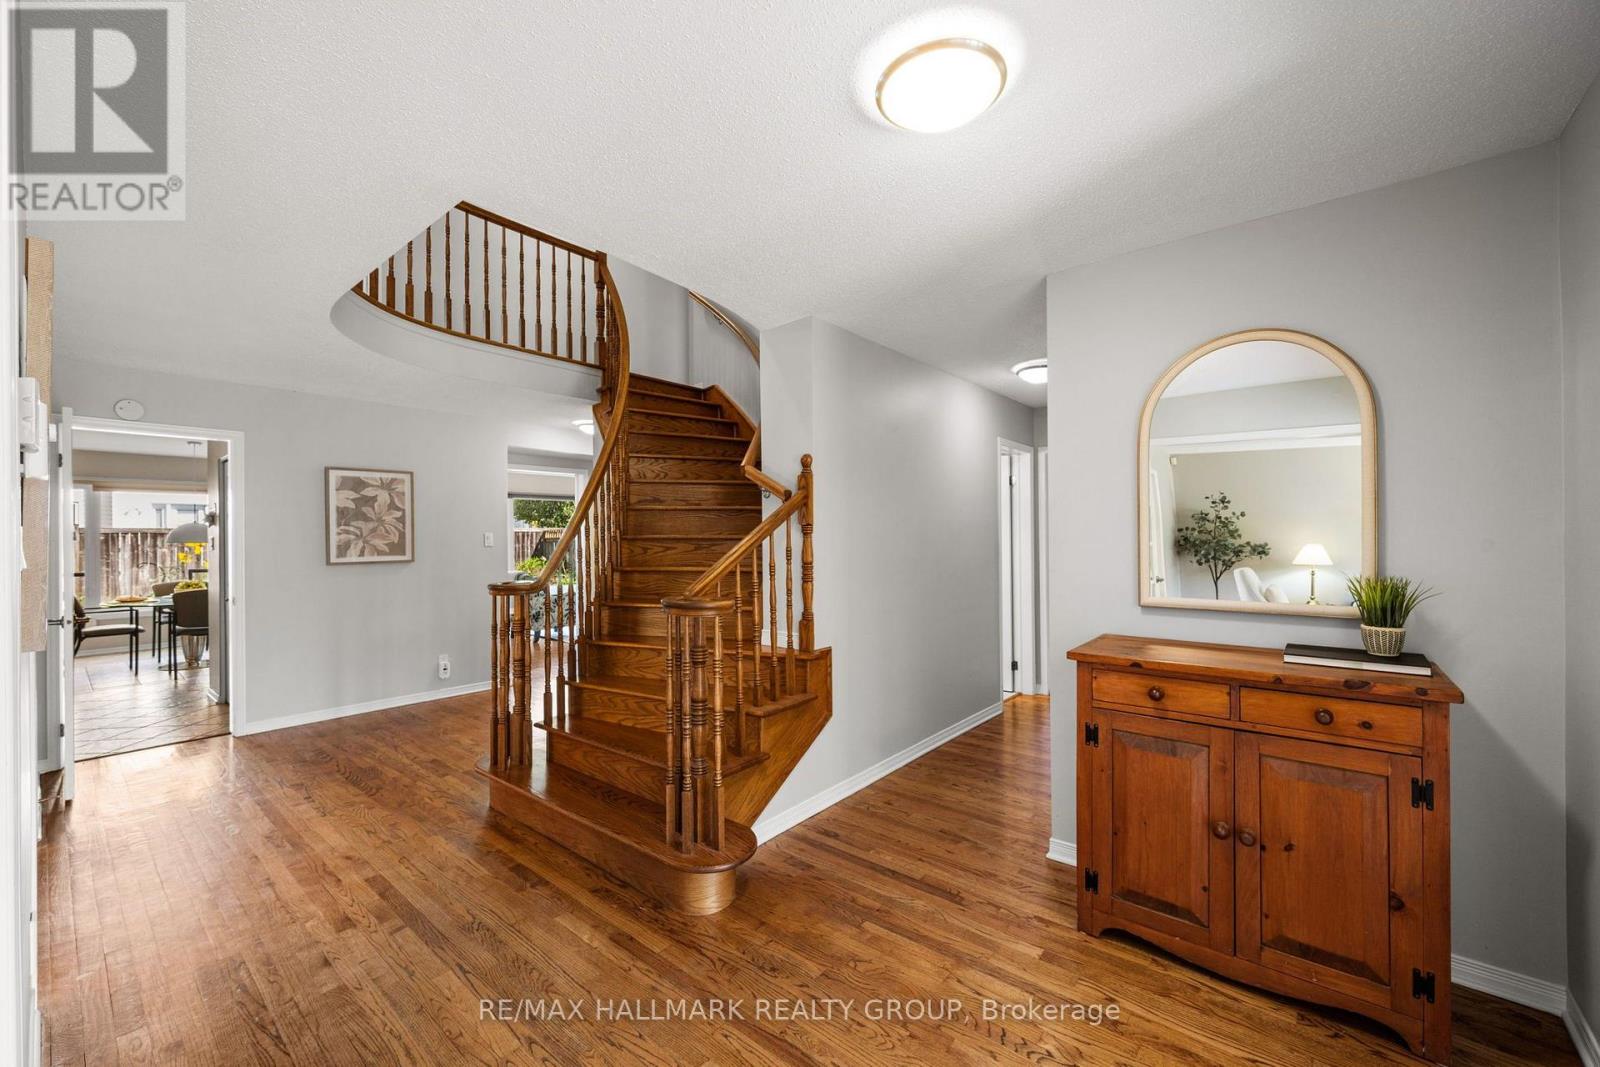
| Foyer | Main level | 2.03 m x 1.98 m |
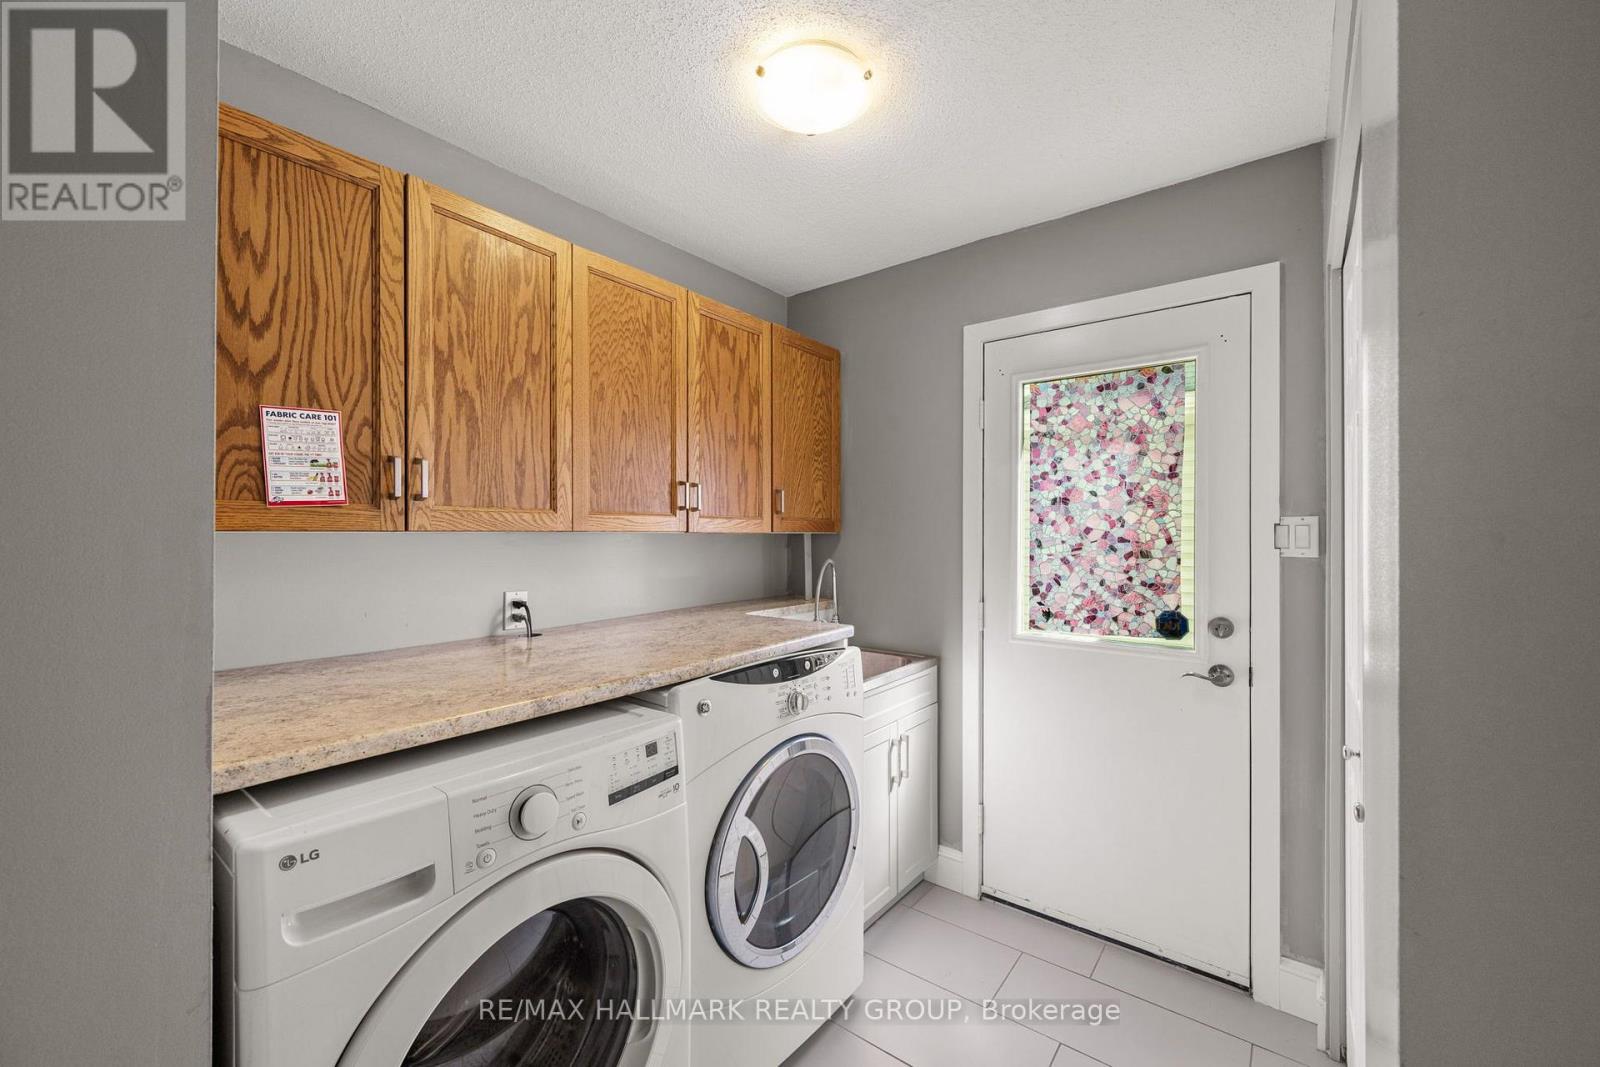
| Laundry room | Main level | 2.82 m x 2.57 m |
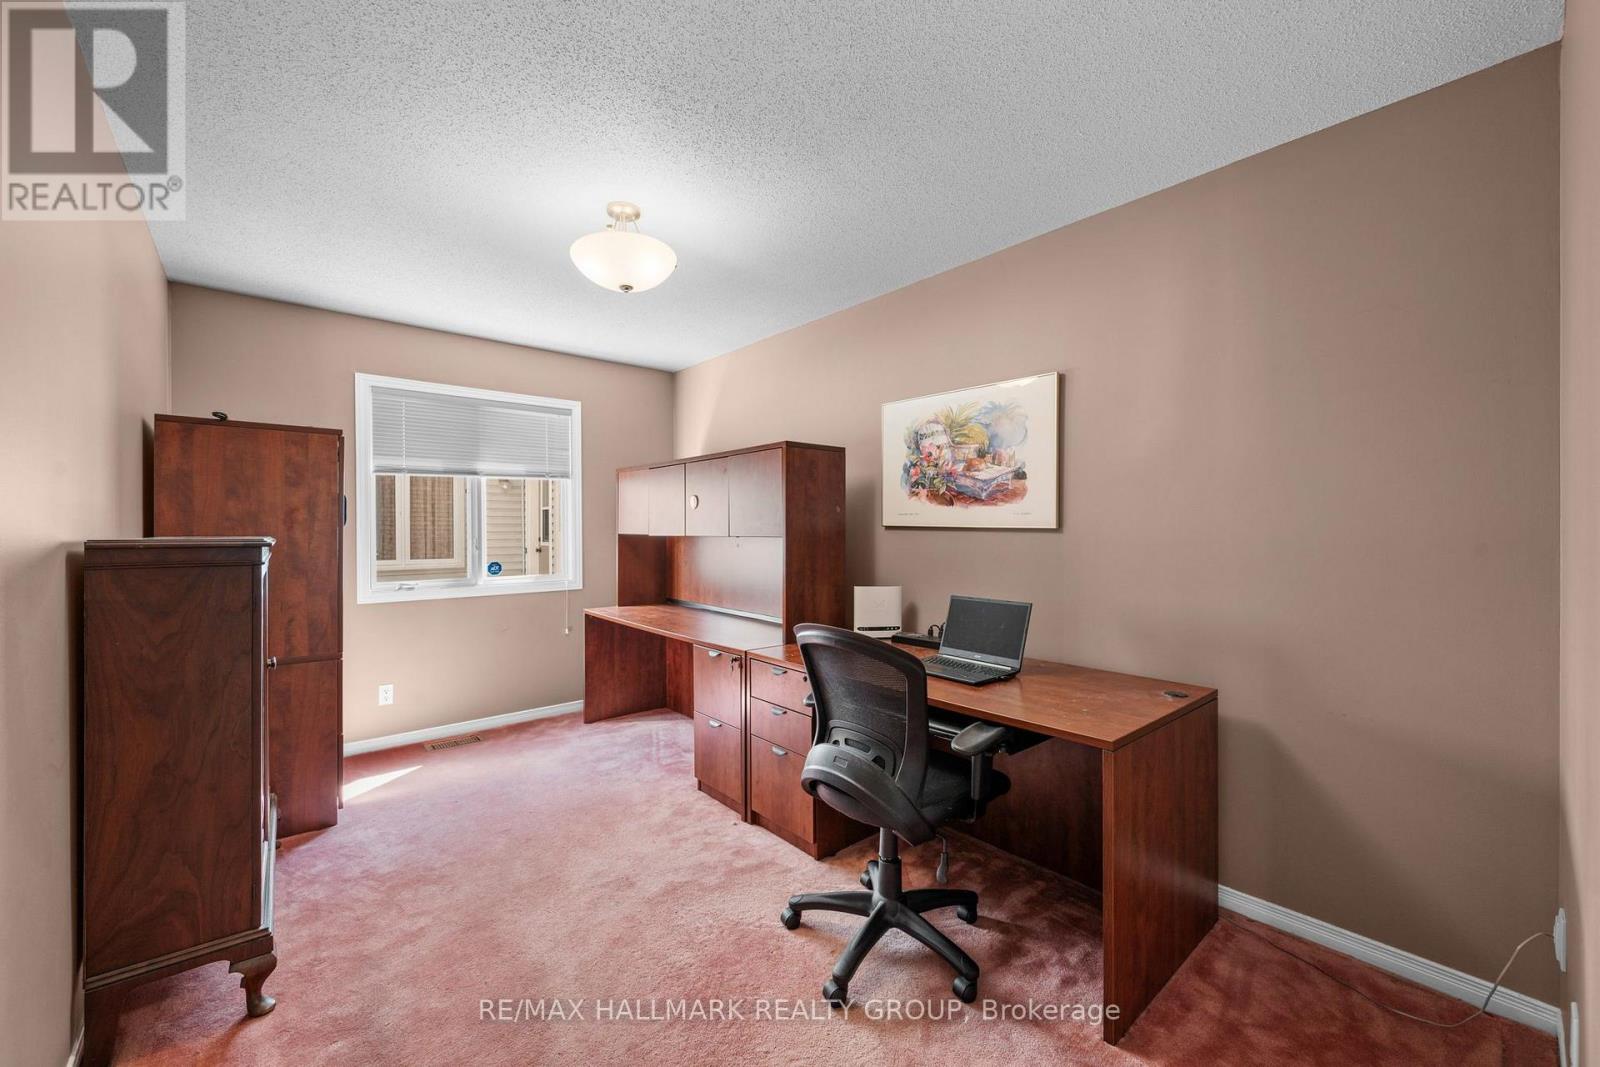
| Office | Main level | 4.34 m x 2.74 m |
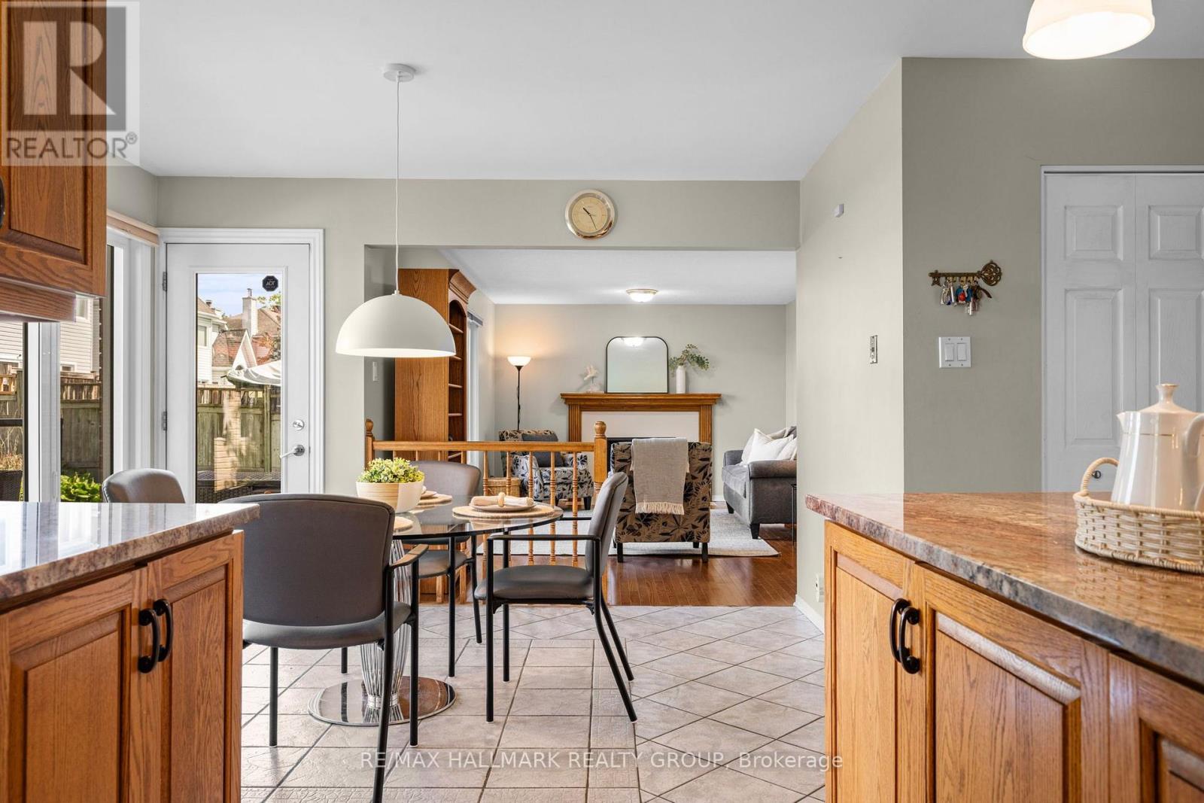
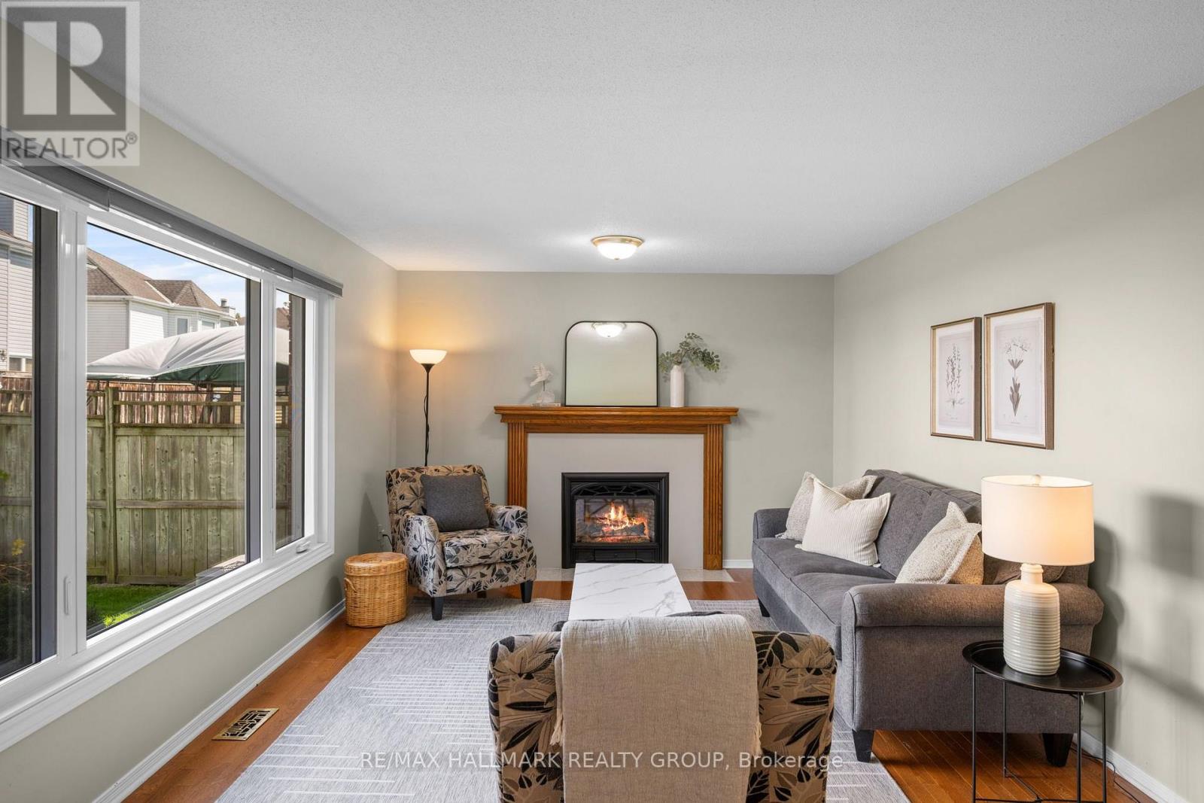
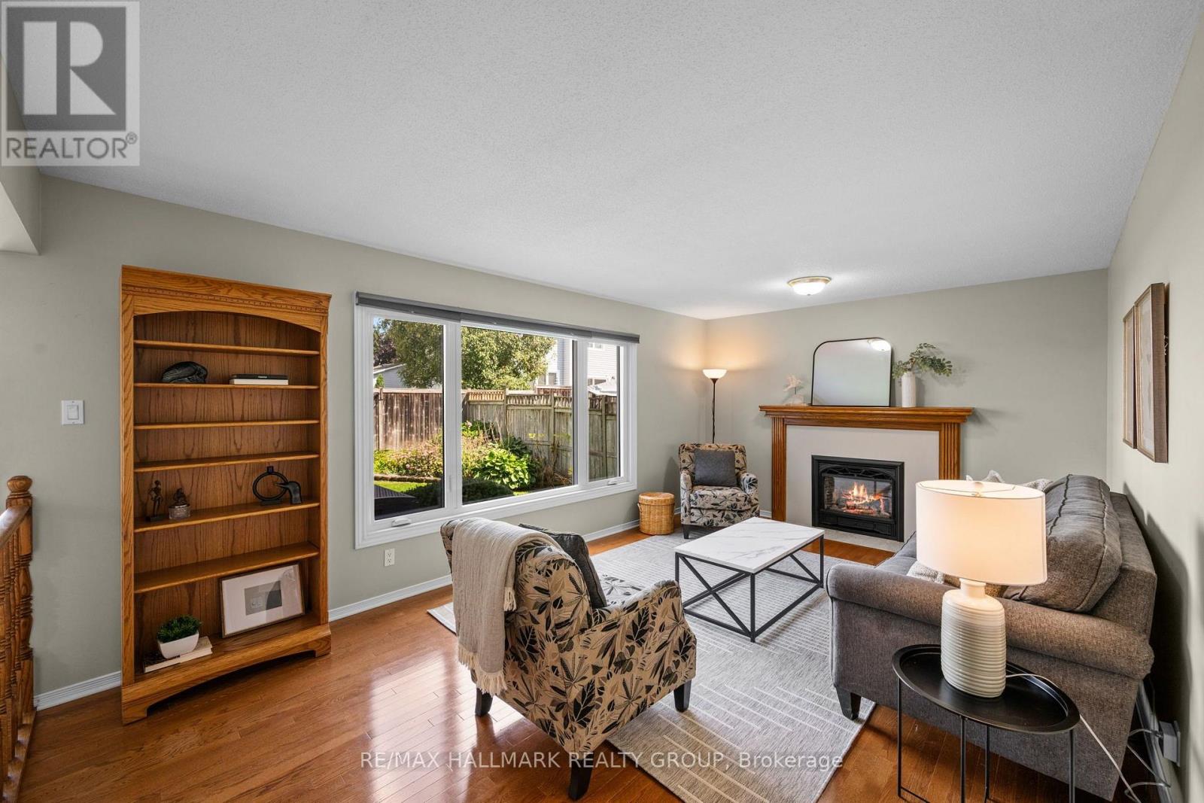
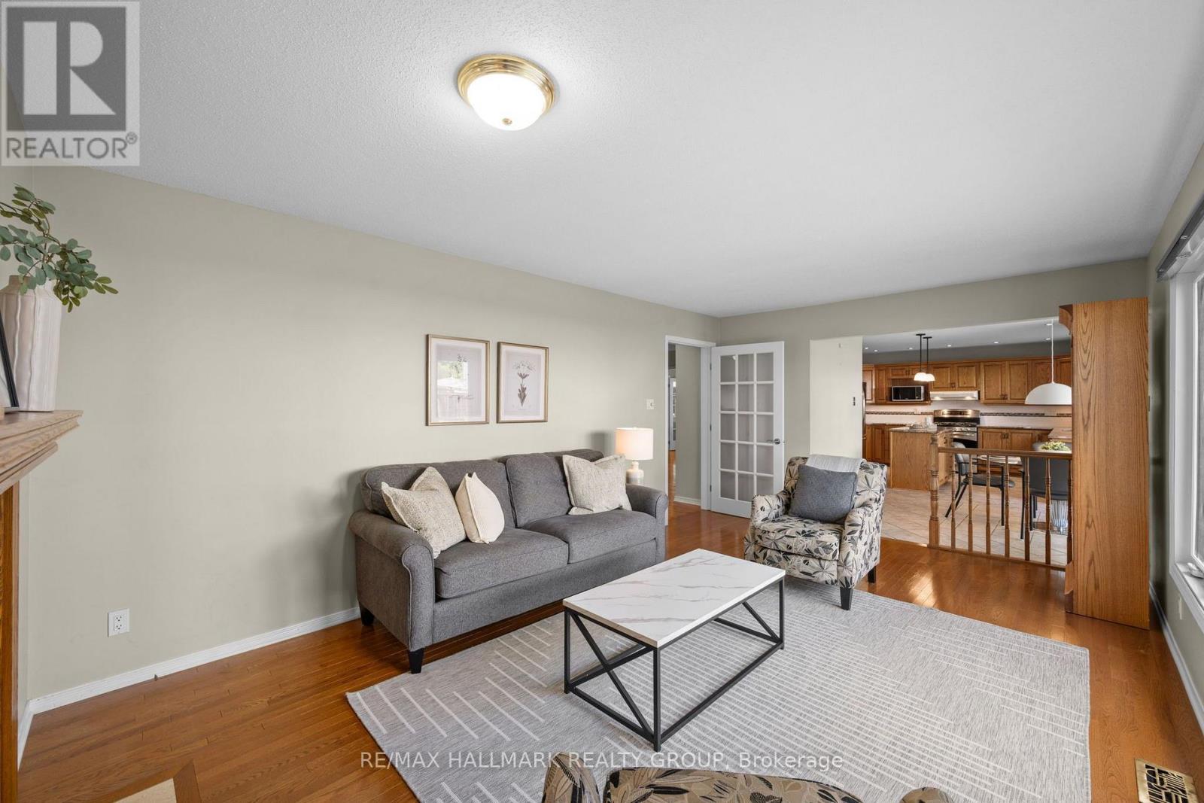
| Family room | Main level | 5.66 m x 3.66 m |
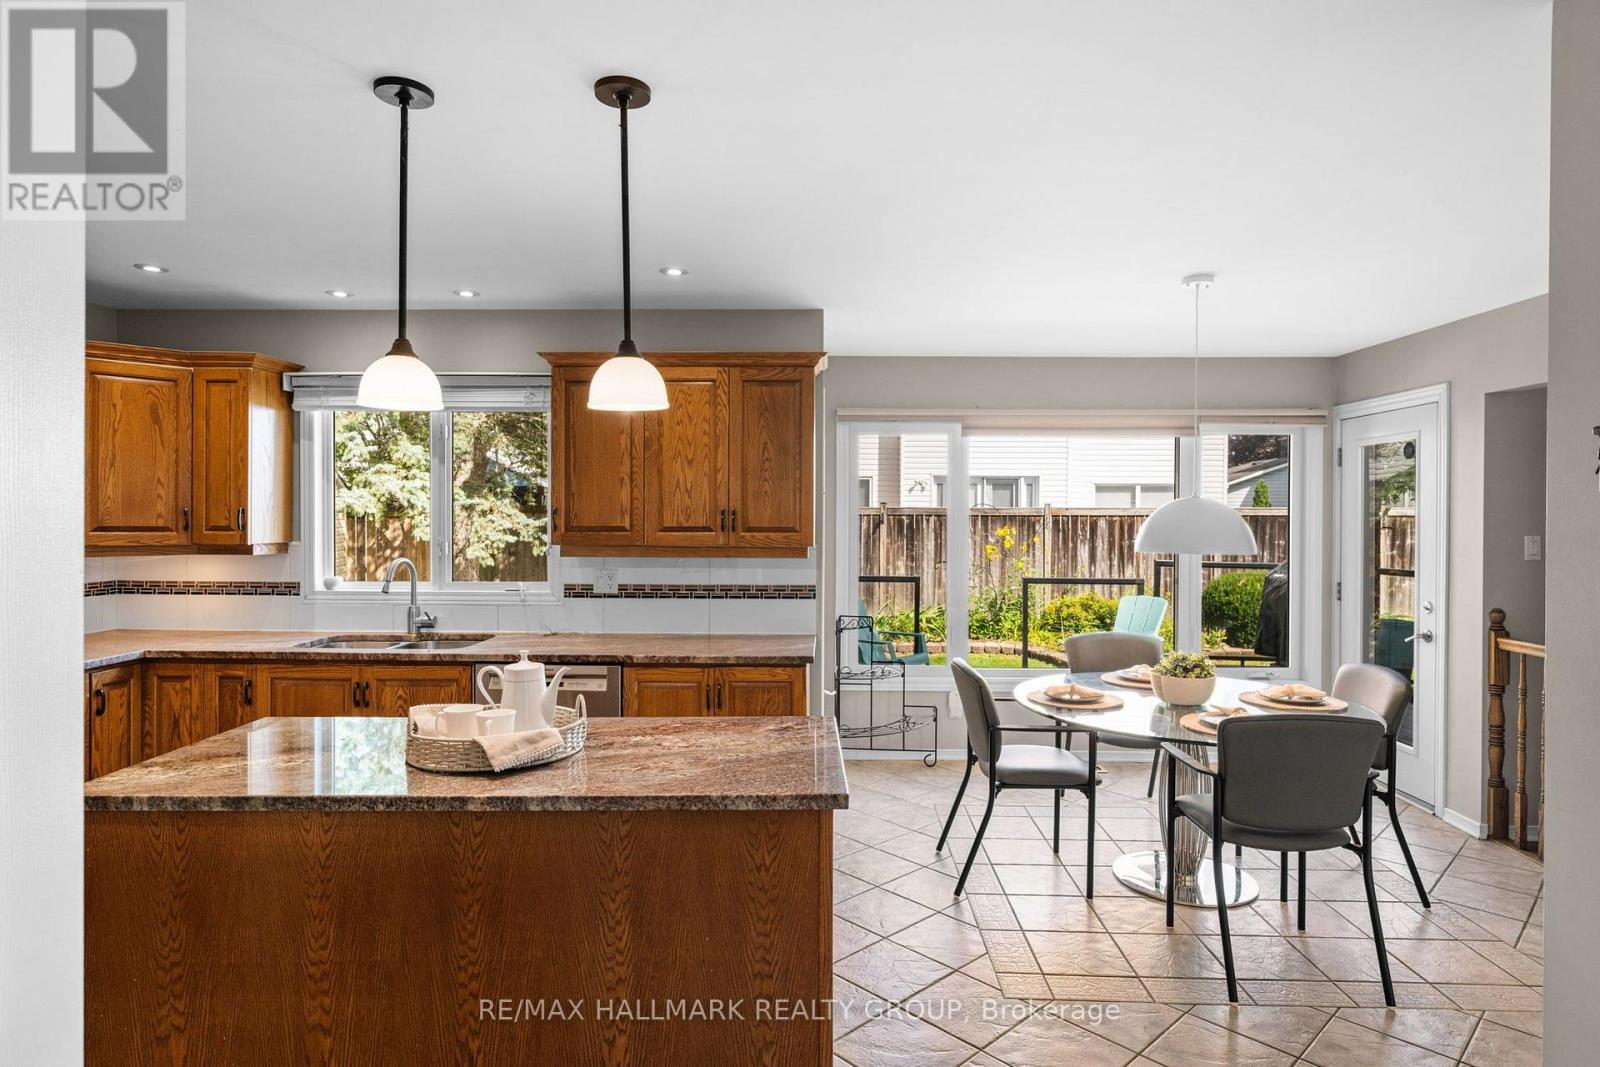
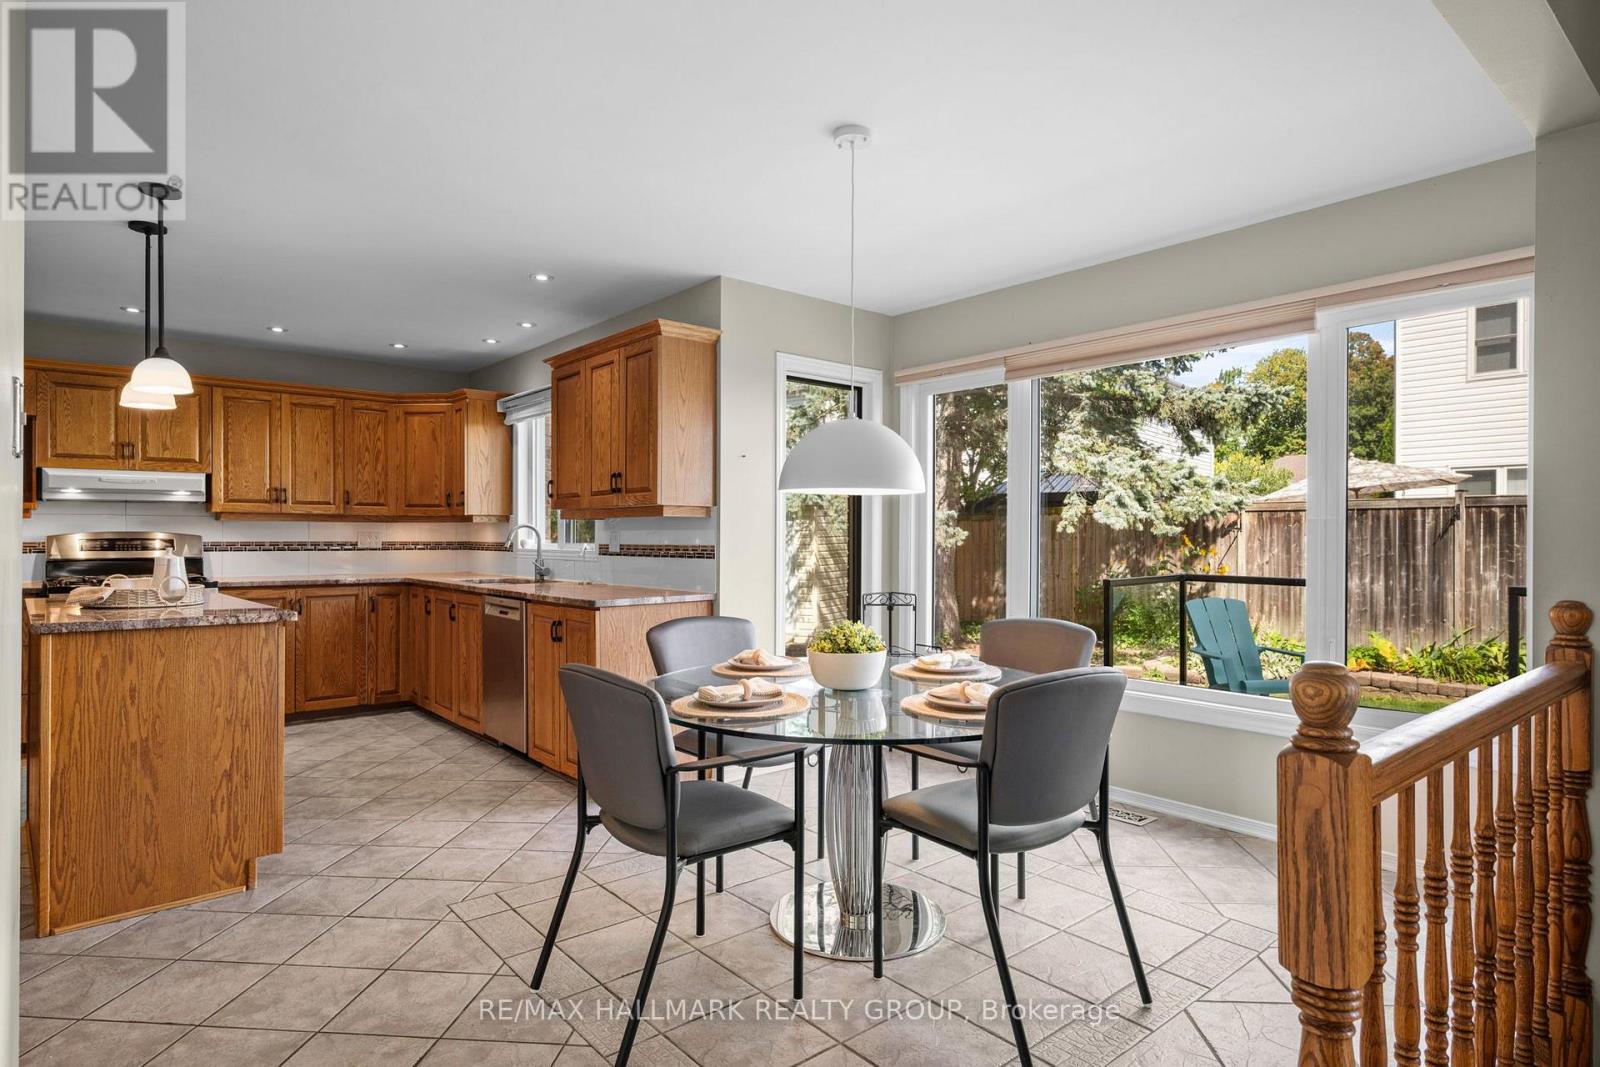
| Eating area | Main level | 3.68 m x 3.07 m |
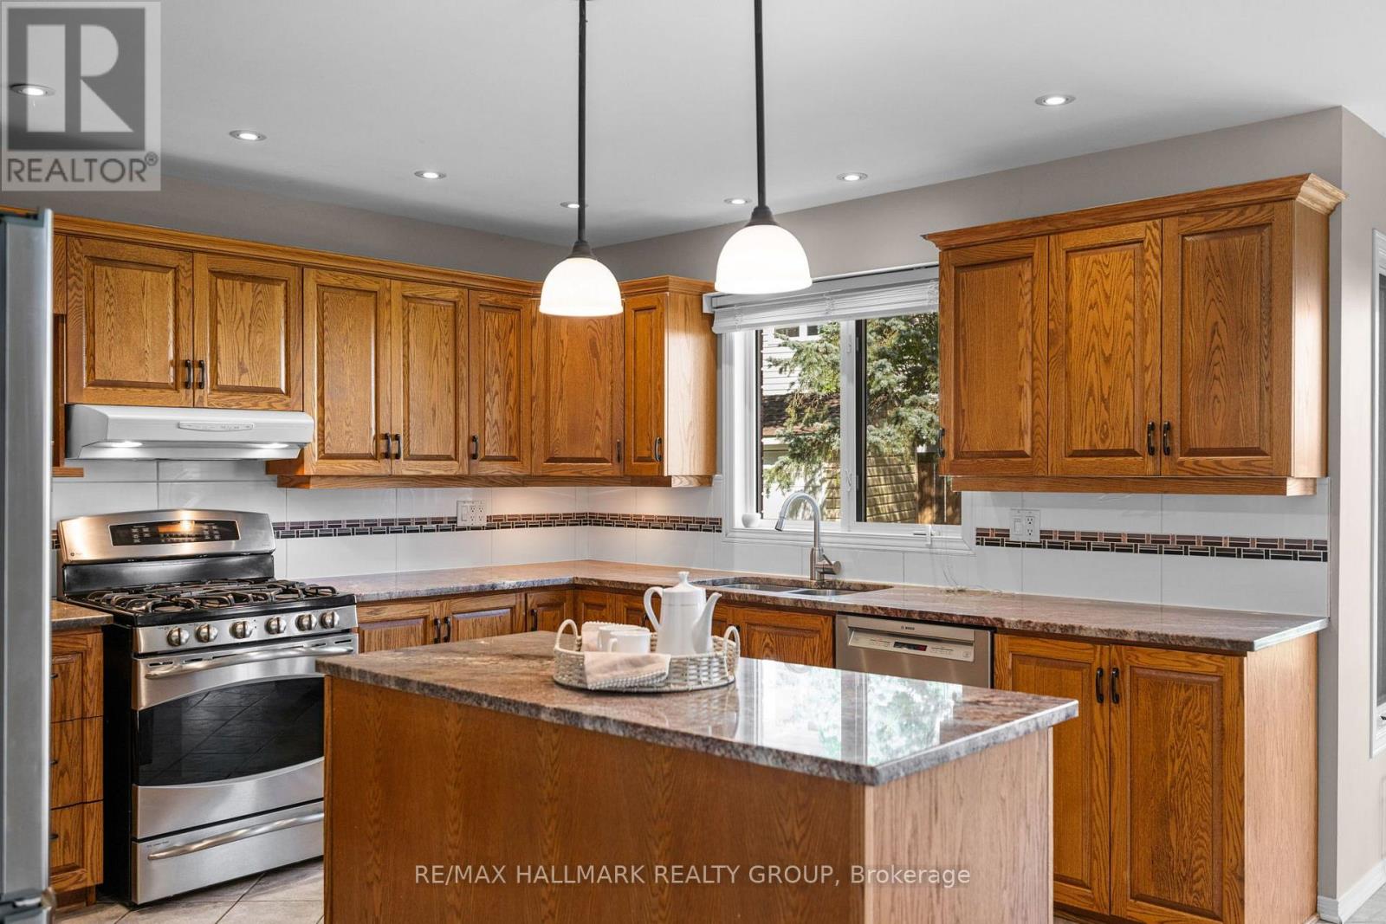
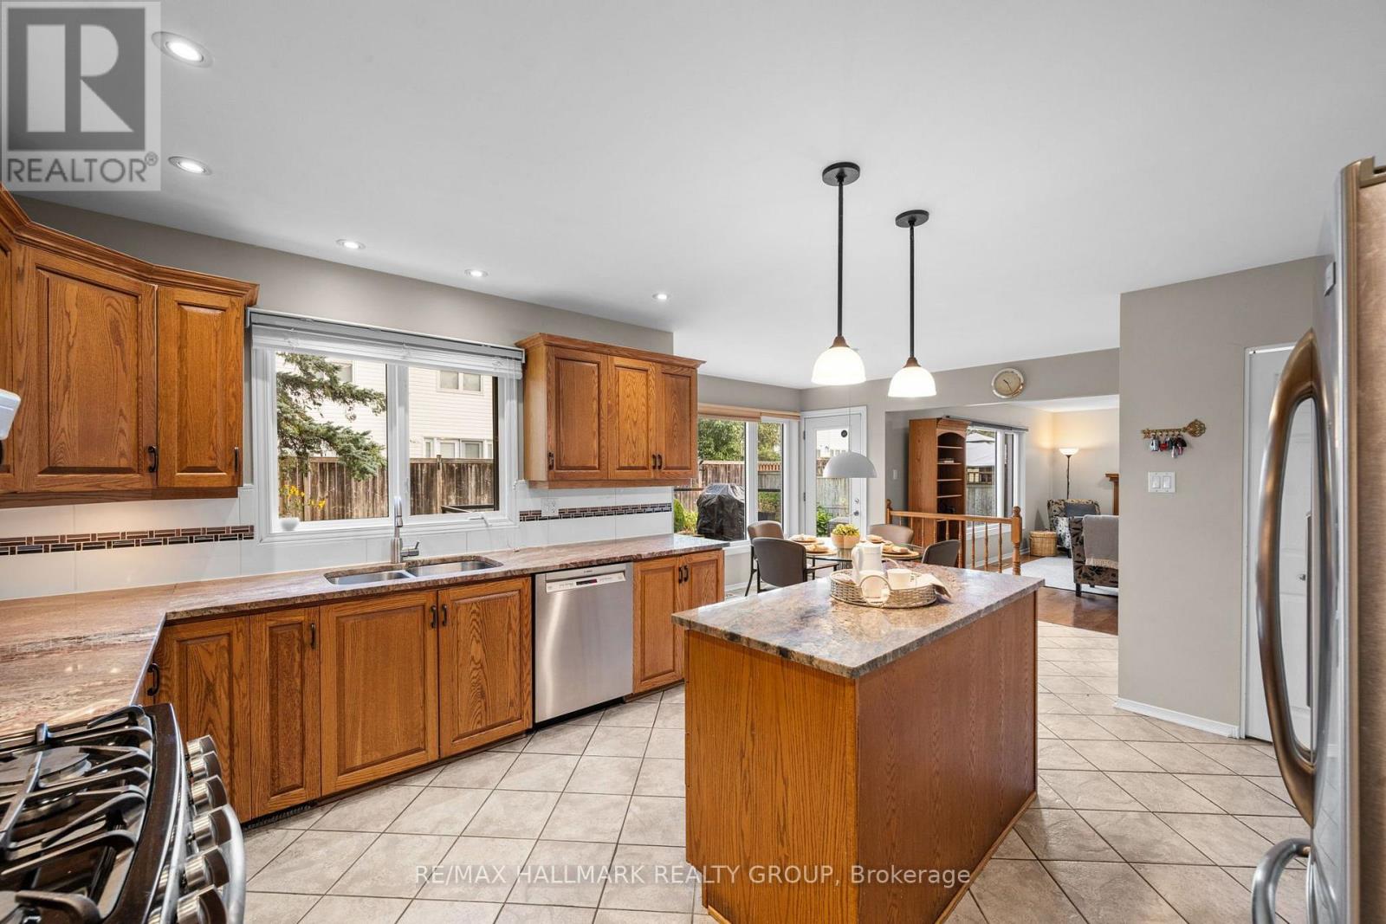
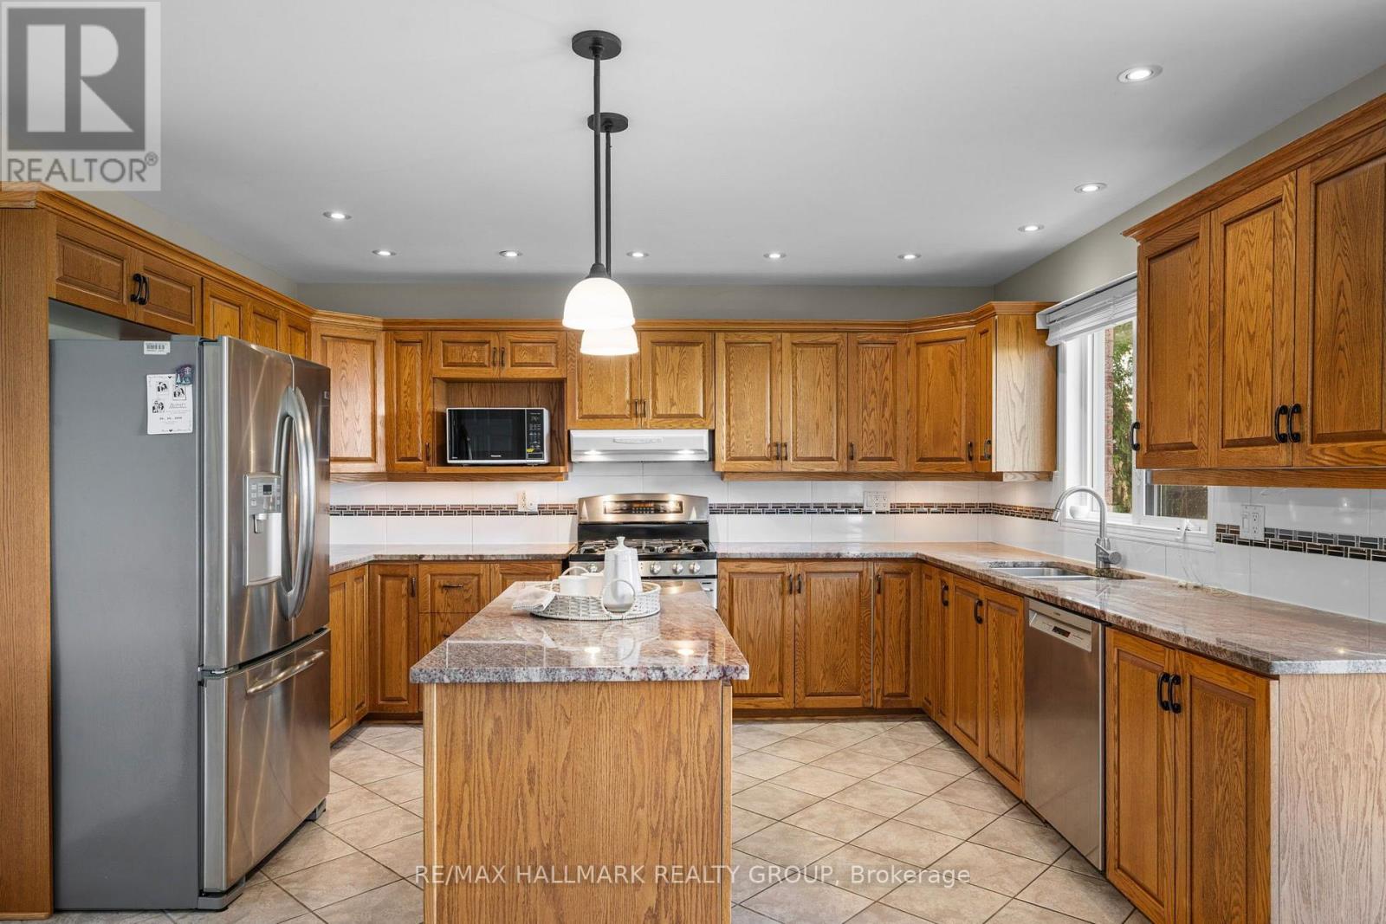
| Kitchen | Main level | 4.8 m x 4.12 m |
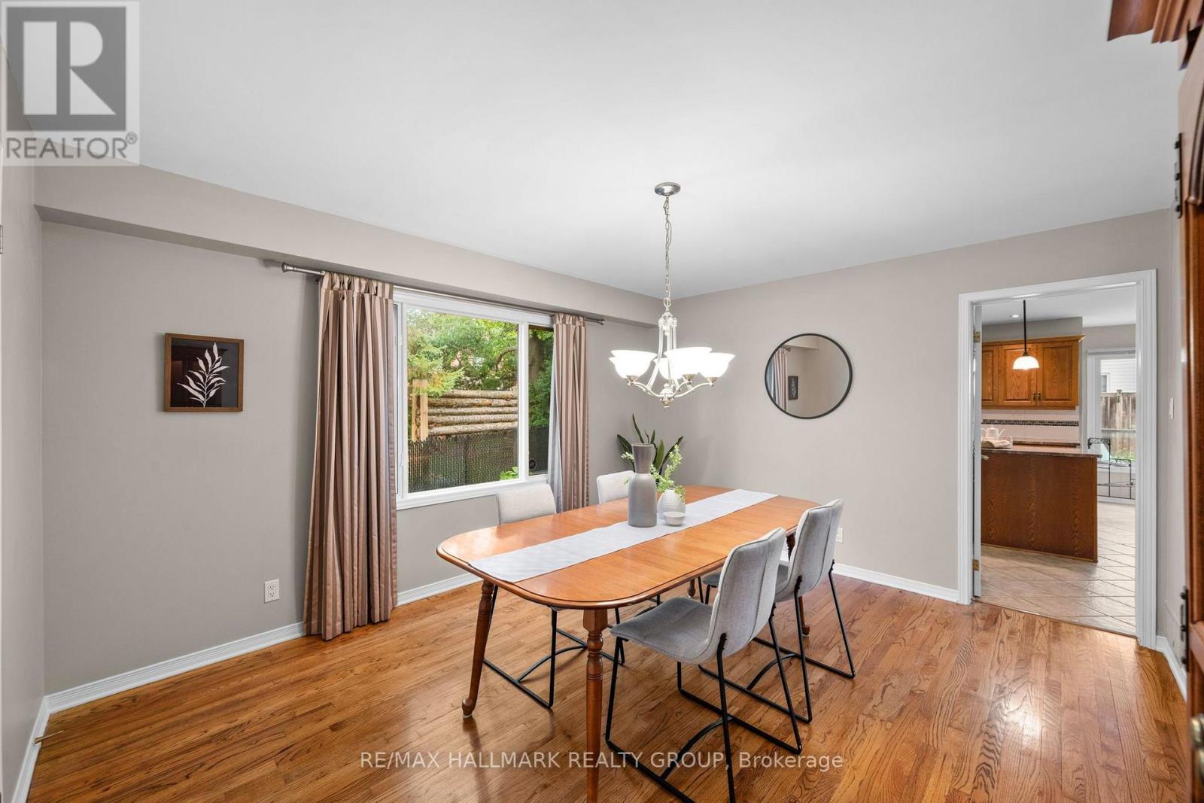
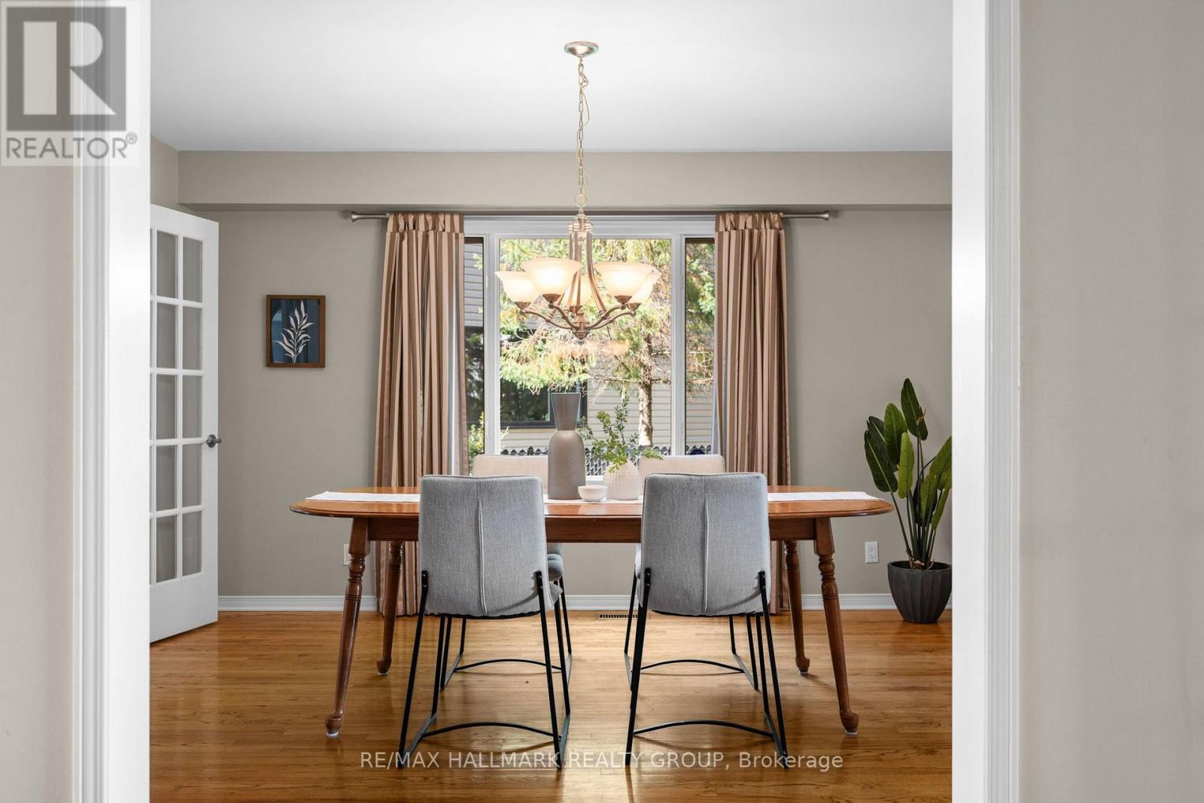
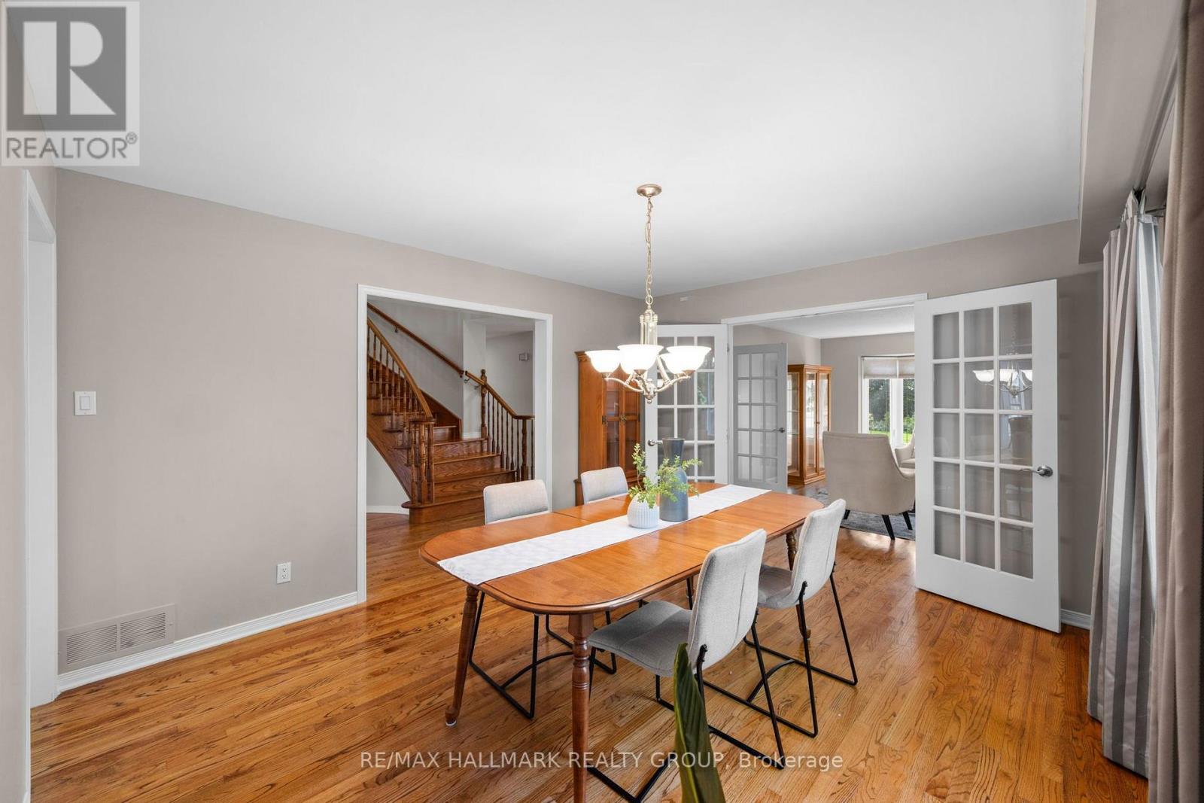
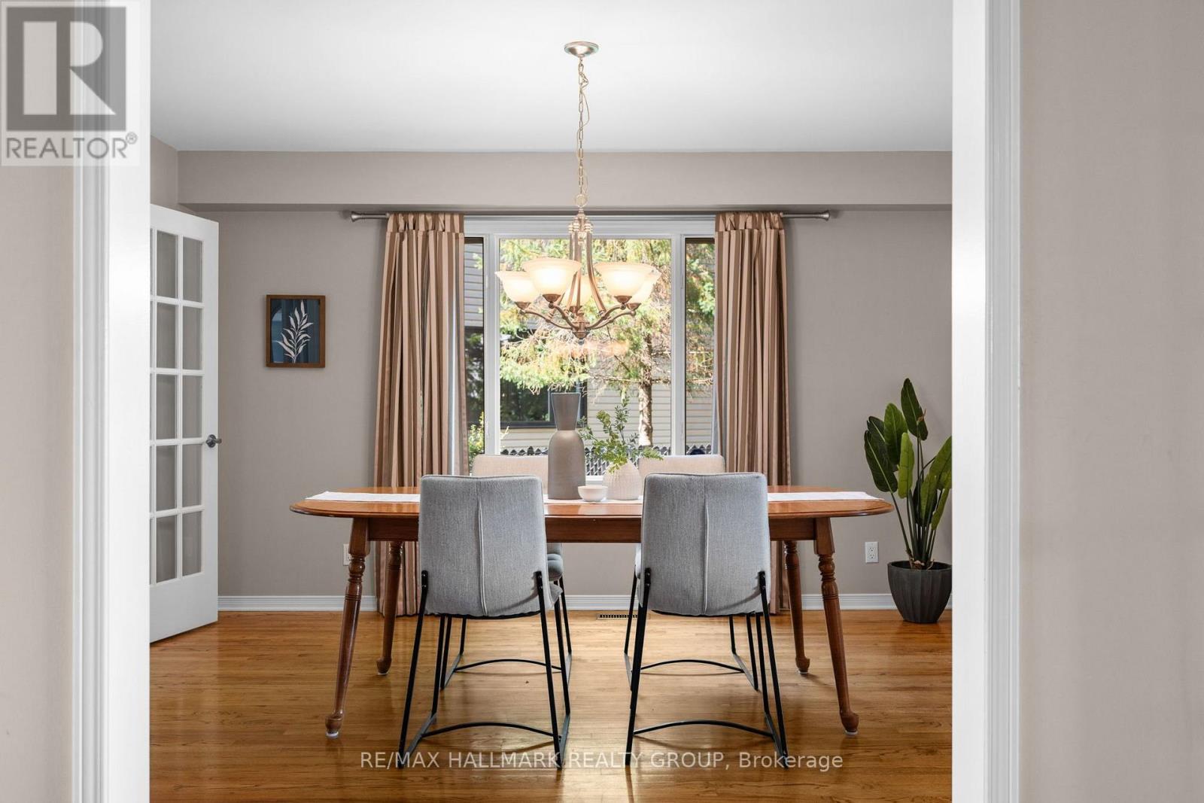
| Dining room | Main level | 4.27 m x 3.66 m |
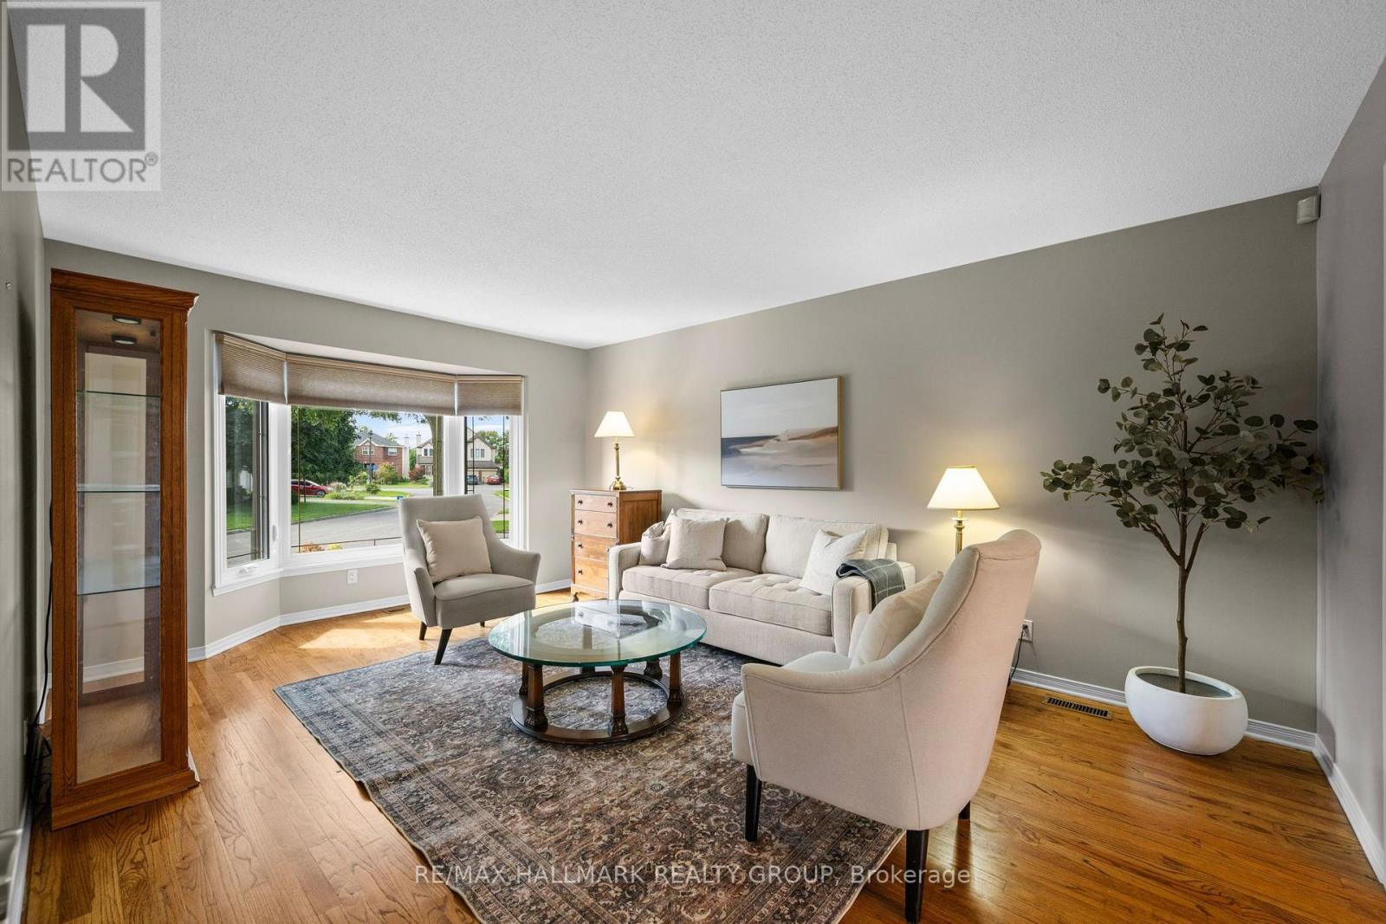
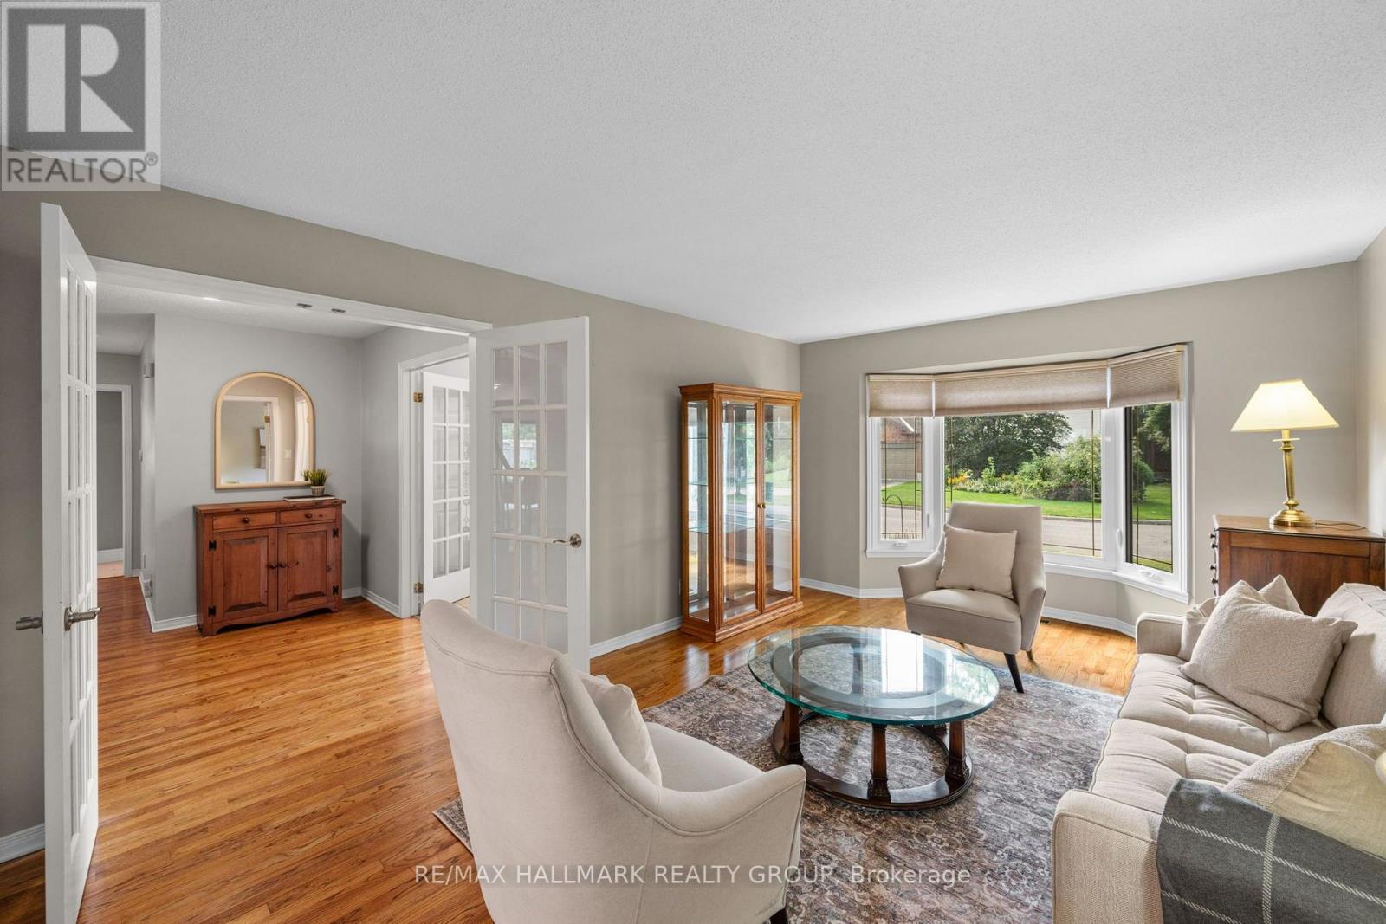
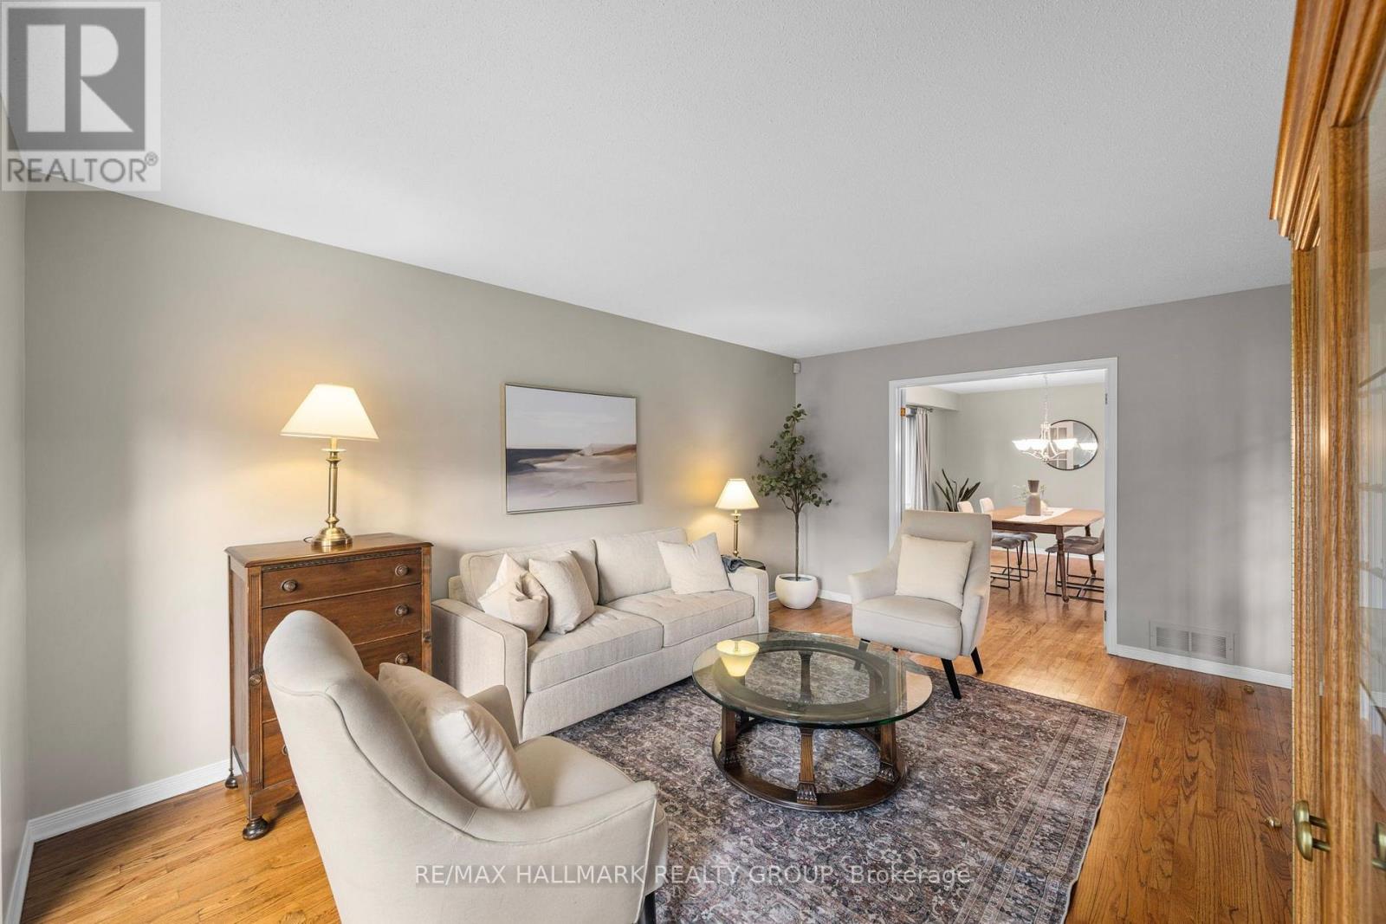
| Living room | Main level | 5.59 m x 3.66 m |
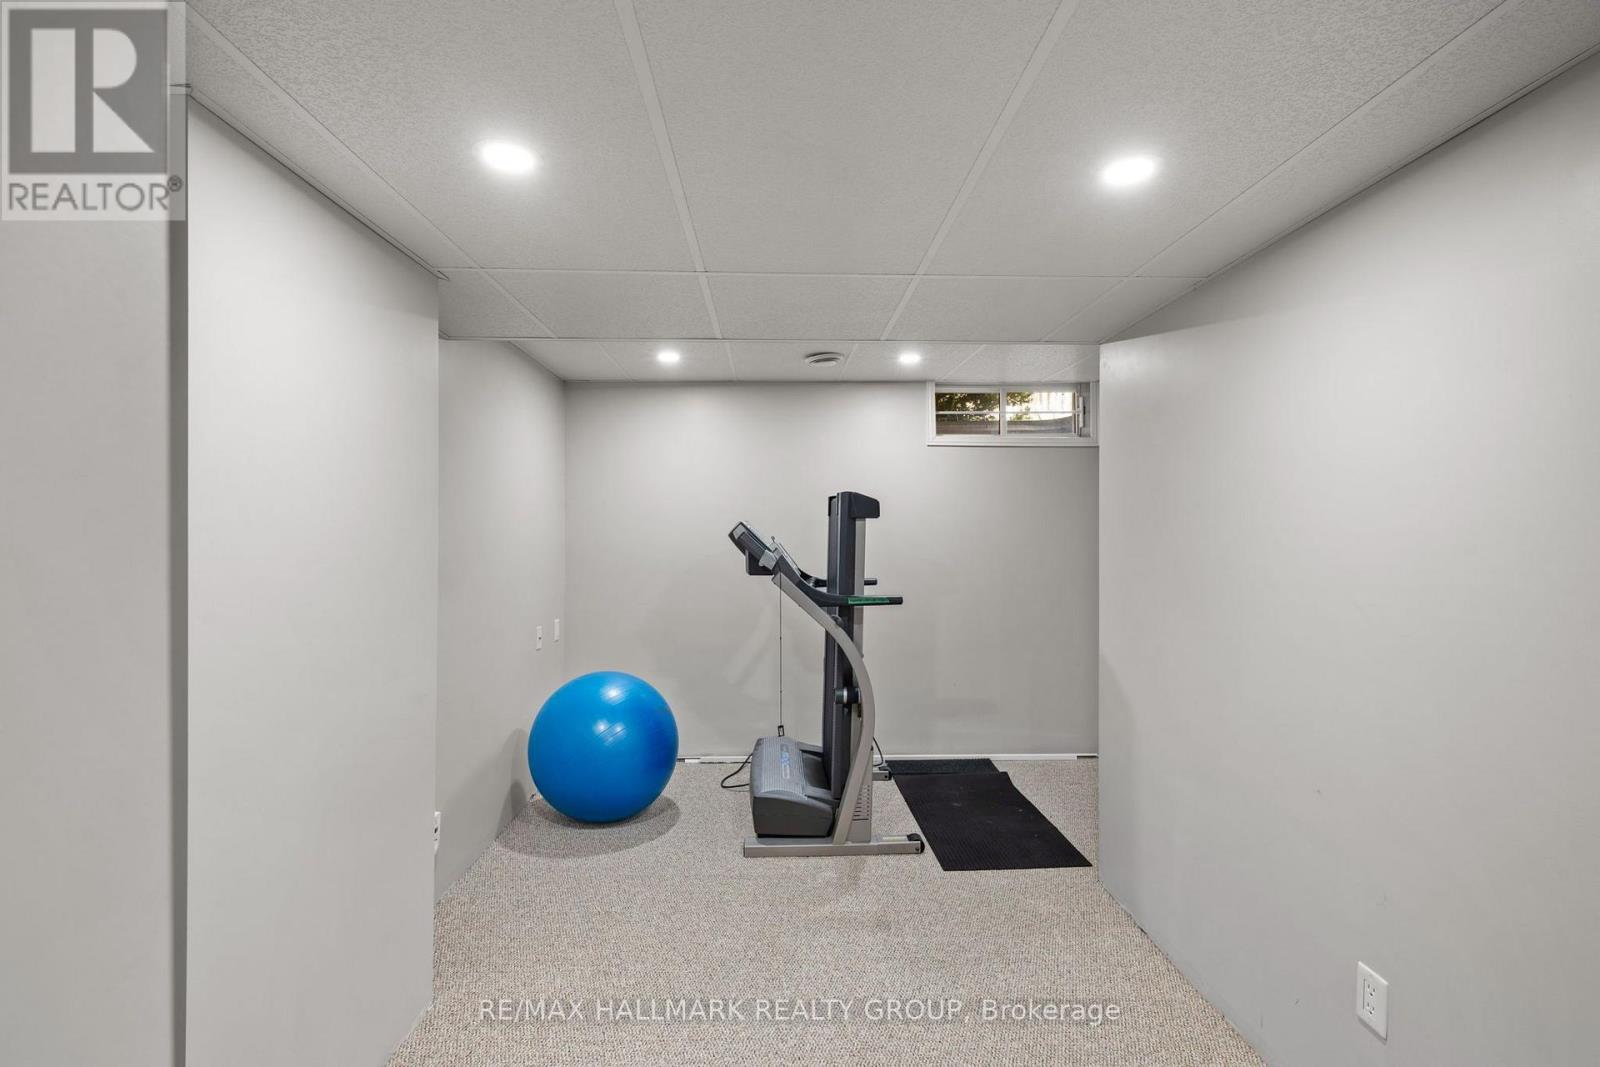
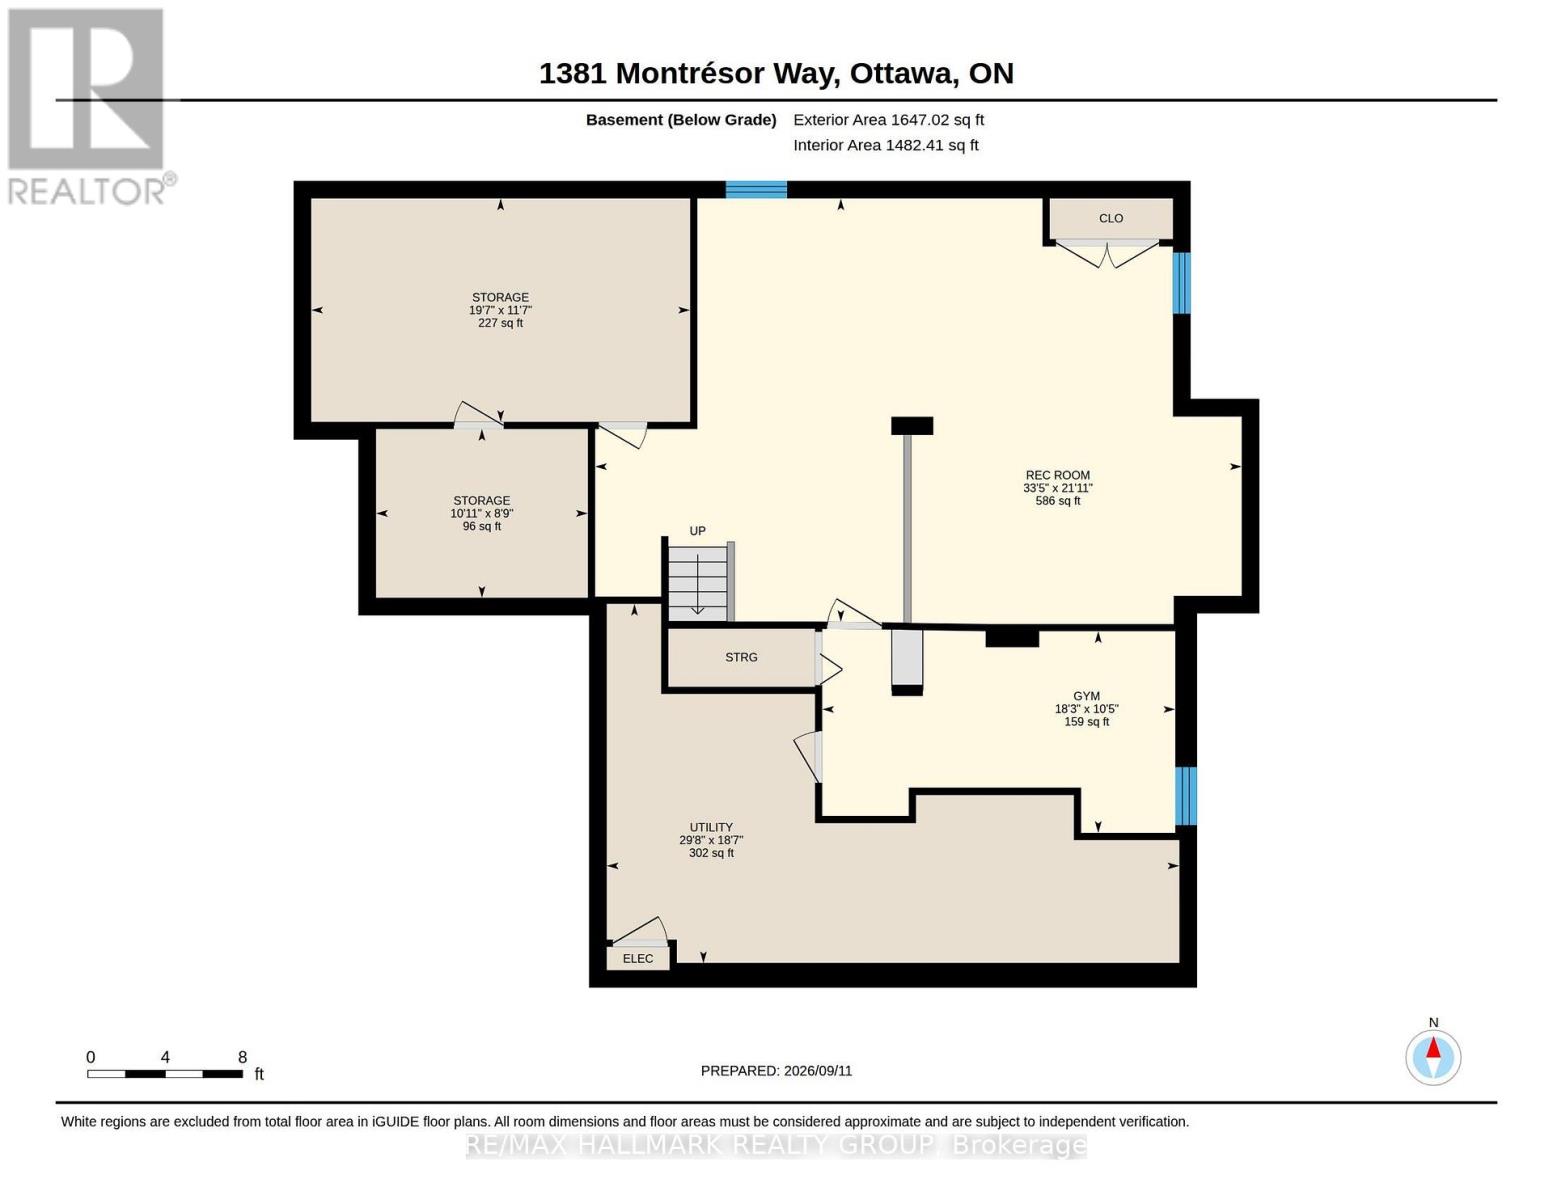
| Exercise room | Basement | 5.56 m x 3.18 m |
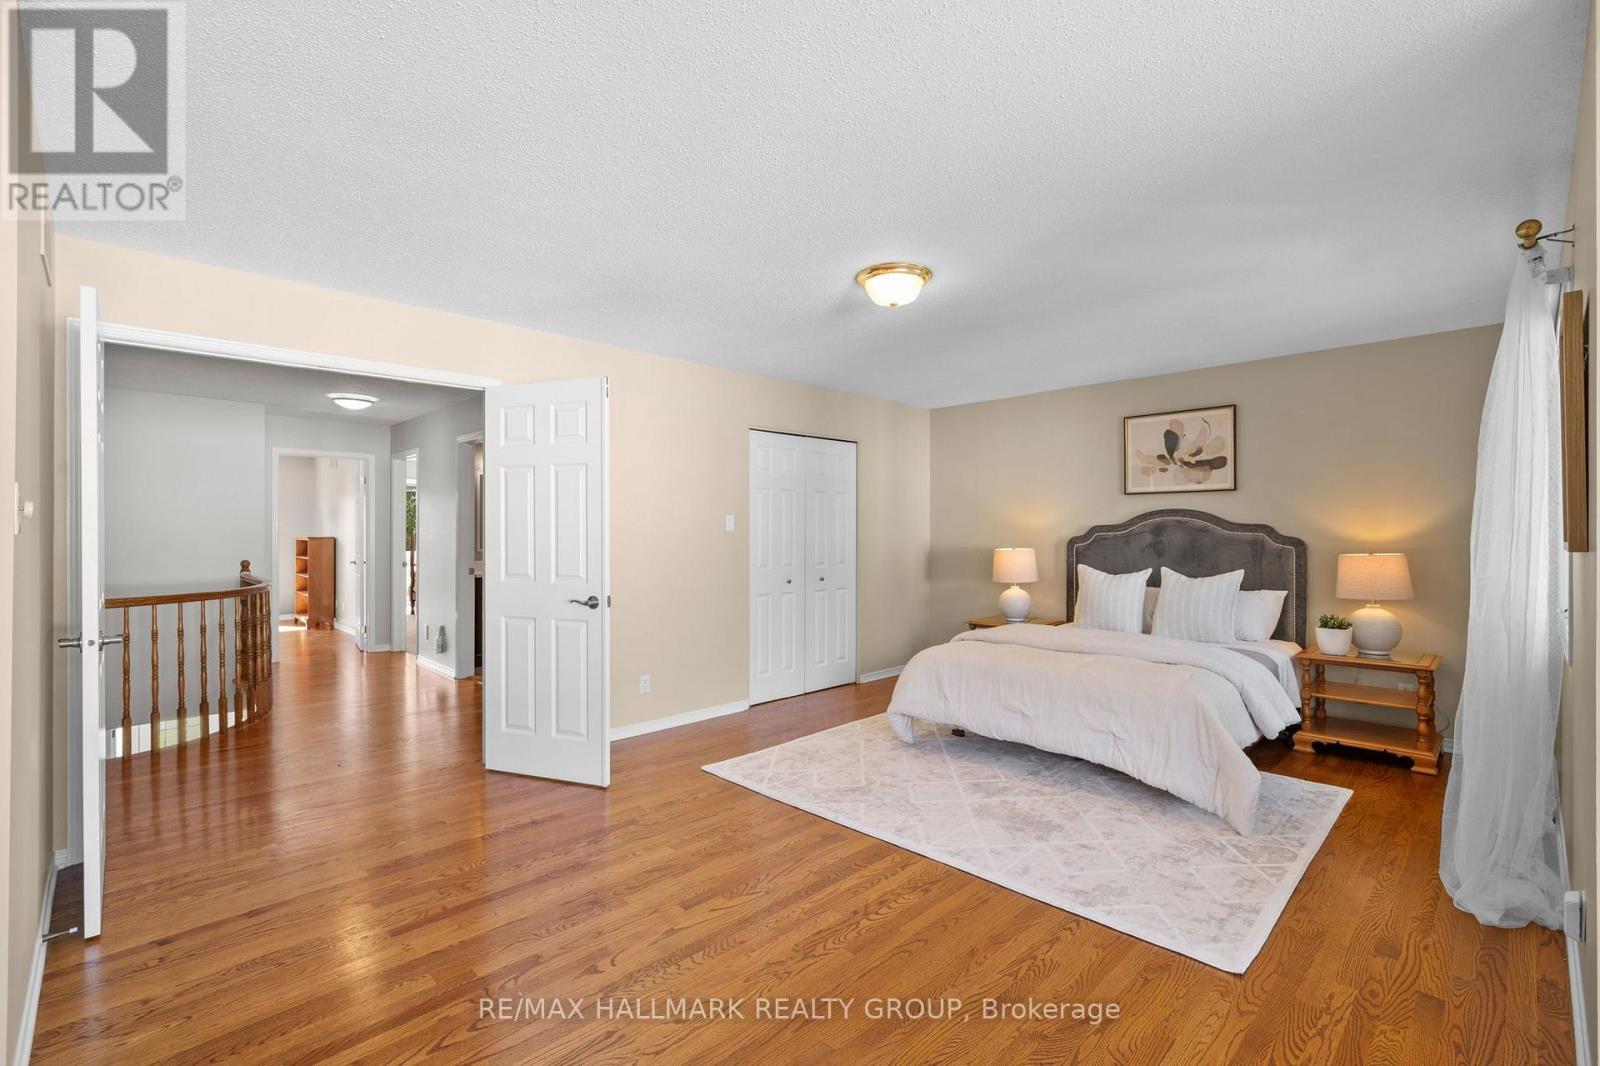
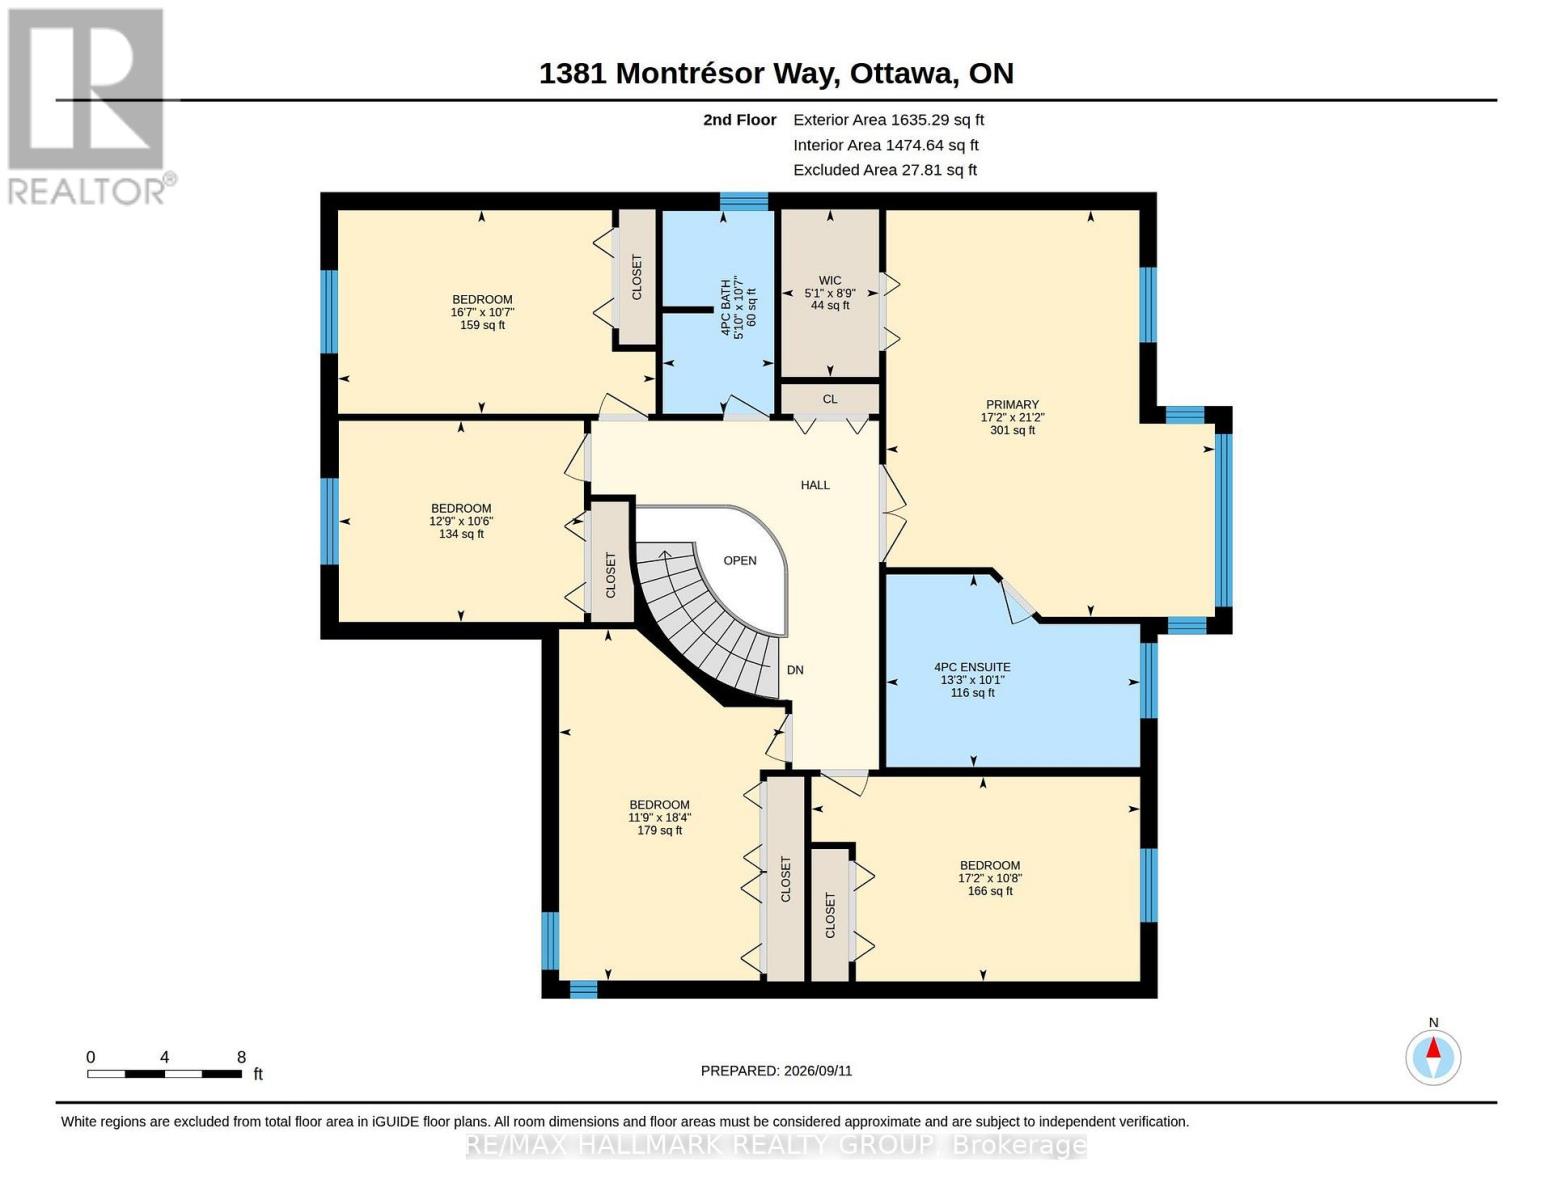
| Bedroom | Second level | 5.59 m x 3.58 m |
| Bedroom | Second level | 3.89 m x 3.2 m |
| Bedroom | Second level | 5.06 m x 3.23 m |
| Primary Bedroom | Second level | 6.45 m x 5.23 m |
| Bedroom | Second level | 5.23 m x 3.25 m |
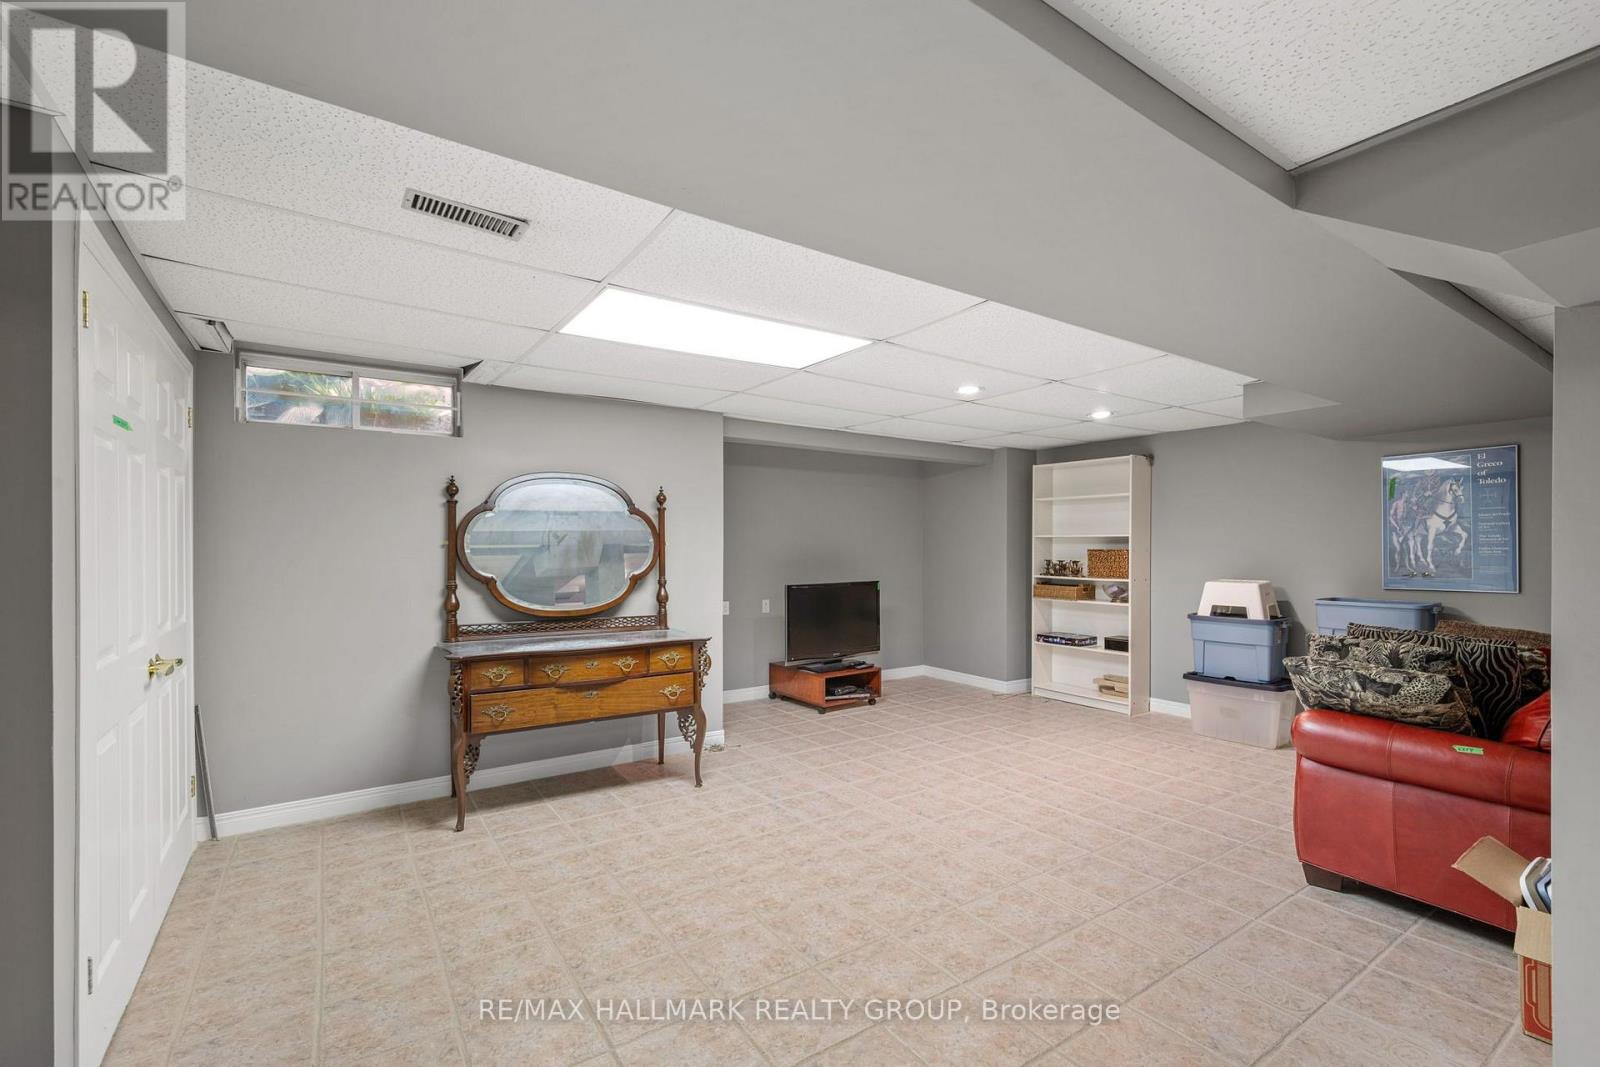
| Recreational, Games room | Basement | 10.19 m x 6.68 m |
| Exterior/Construction | |
|---|---|
| Constuction Date | |
| Exterior Finish | Brick, Vinyl siding |
| Foundation Type | Poured Concrete |
| Utility Information | |
|---|---|
| Heating Type | Forced air |
| Heating Fuel | Natural gas |
| Cooling Type | Central air conditioning |
| Water Supply | Municipal water |
| Sewer Type | Sanitary sewer |
| Total Fireplace | 1 |
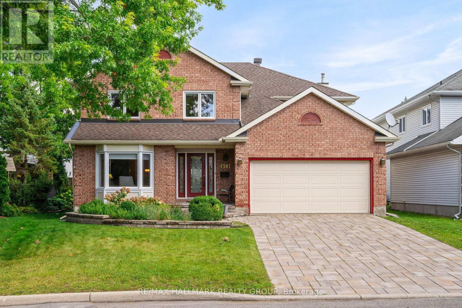
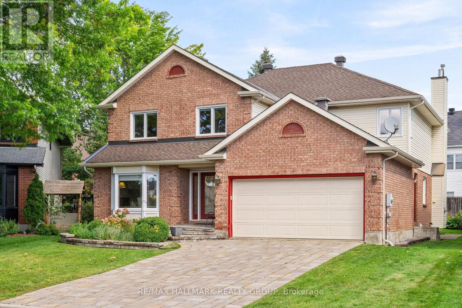
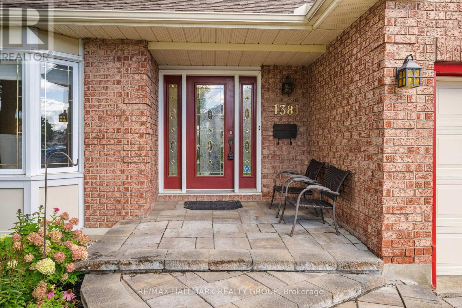
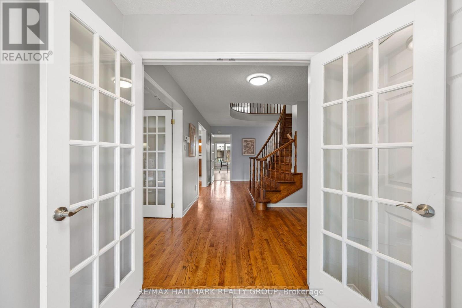
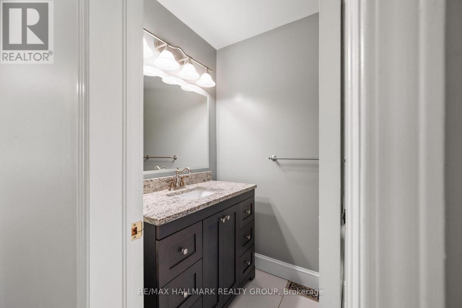
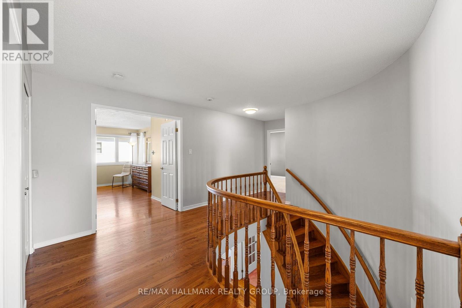
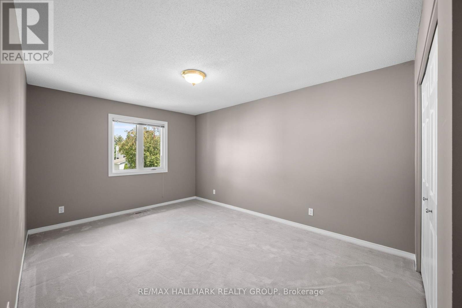
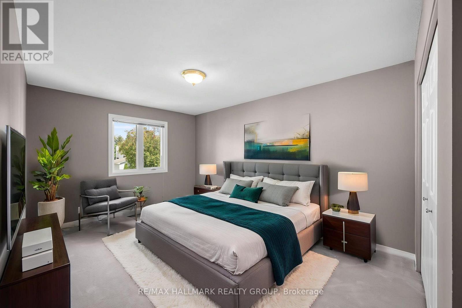
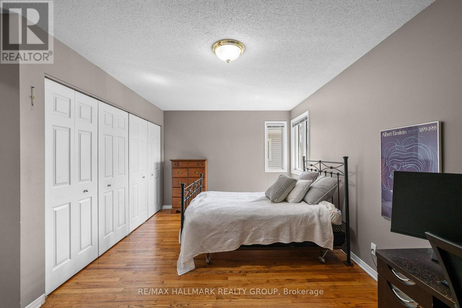
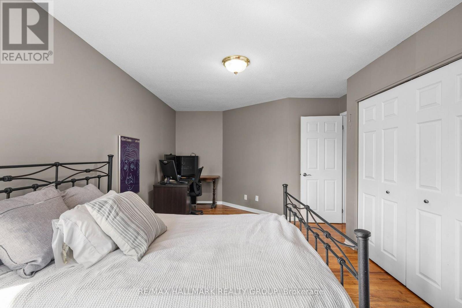
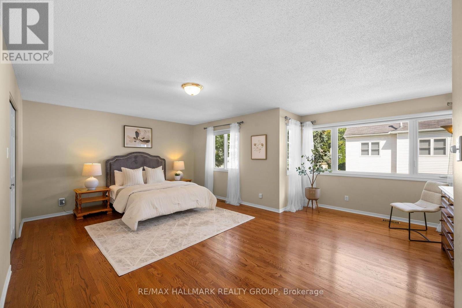
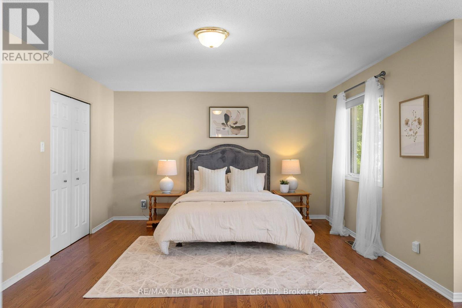
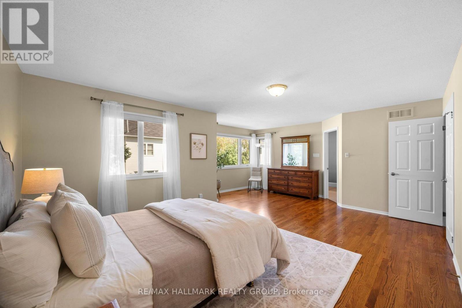
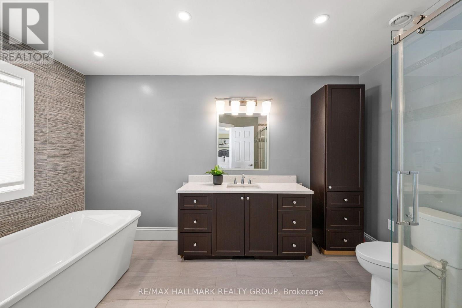
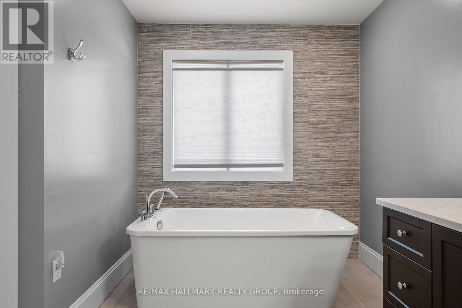
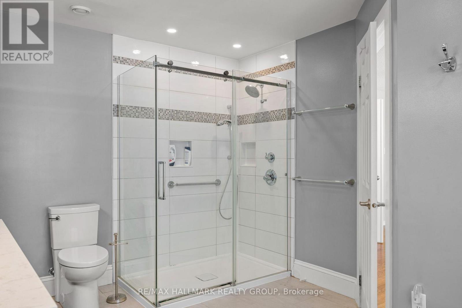
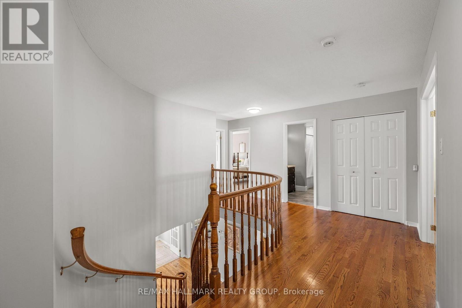
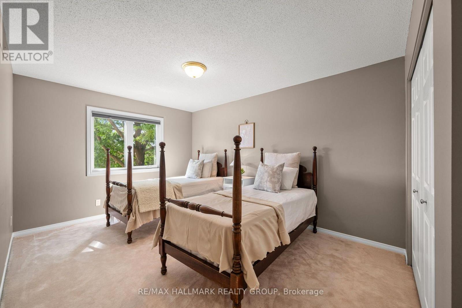
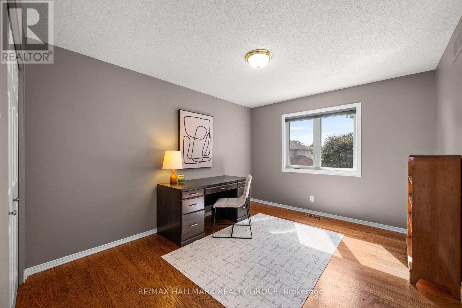
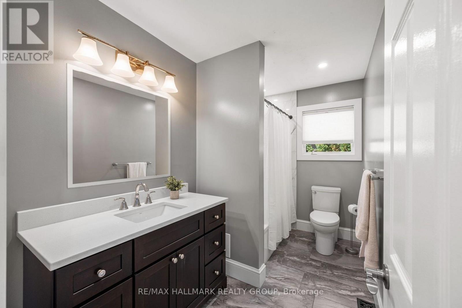
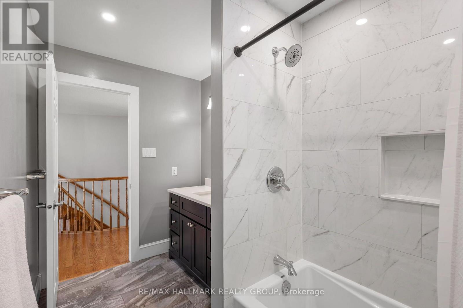
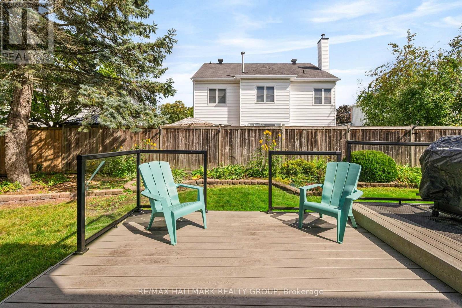
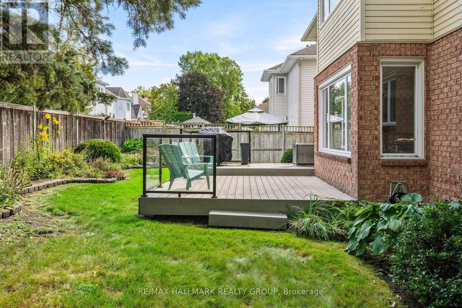
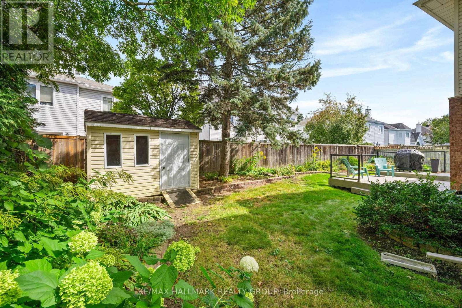
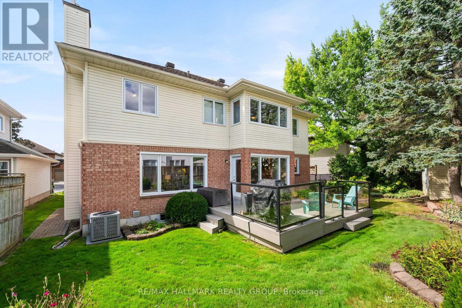
Welcome to this impressive Tamarack built executive home. A true 5 bedroom offering over 3200 sq. ft. this is a family friendly home in a well established, desirable family friendly neighbourhood. The pride of ownership is evident from the moment you arrive. Beautifully landscaped from the interlock driveway, walkway and flower beds front and back. From the spacious front foyer a set of french doors leads you to the formal living room and dining room. The renovated gourmet style kitchen has ample cupboard and counter space, a center island, granite counters, a walk-in pantry and a bright breakfast area looking onto the back gardens. The large family room adjacent to the kitchen has a gas fireplace. The main floor also has a private office and an updated powder room and laundry room. The dramatic circular hardwood staircase leads you to the 5 bedrooms on the second level. The primary suite is very generous and of course has a large walk-in closet and a luxurious renovated ensuite bath. All secondary bedrooms are very good sizes with excellent closet spaces. The main bath has also been renovated. The basement is mostly finished offering a huge family room, a workout area and plenty of storage. Out back you will find a two tiered composite deck and there is a direct hookup for the gas BBQ. This home has been thoughtfully updated over the years by the original owners. Updates include the kitchen, all bathrooms, roof, windows, hardwood floors, gas fireplace and the furnace and AC. An excellent location close to all amenities this is a beautiful home awaiting it's next family. (id:19004)

This REALTOR.ca listing content is owned and licensed by REALTOR® members of The Canadian Real Estate Association.
安居在渥京
长按二维码
关注安居在渥京
公众号ID:安居在渥京

安居在渥京
长按二维码
关注安居在渥京
公众号ID:安居在渥京
